98 m²living4rooms3bedroomsbuilt1926Aenergy
Offered by Langezaal NVM Makelaars· NVM
Description
Op zoek naar jouw nieuwe thuis?
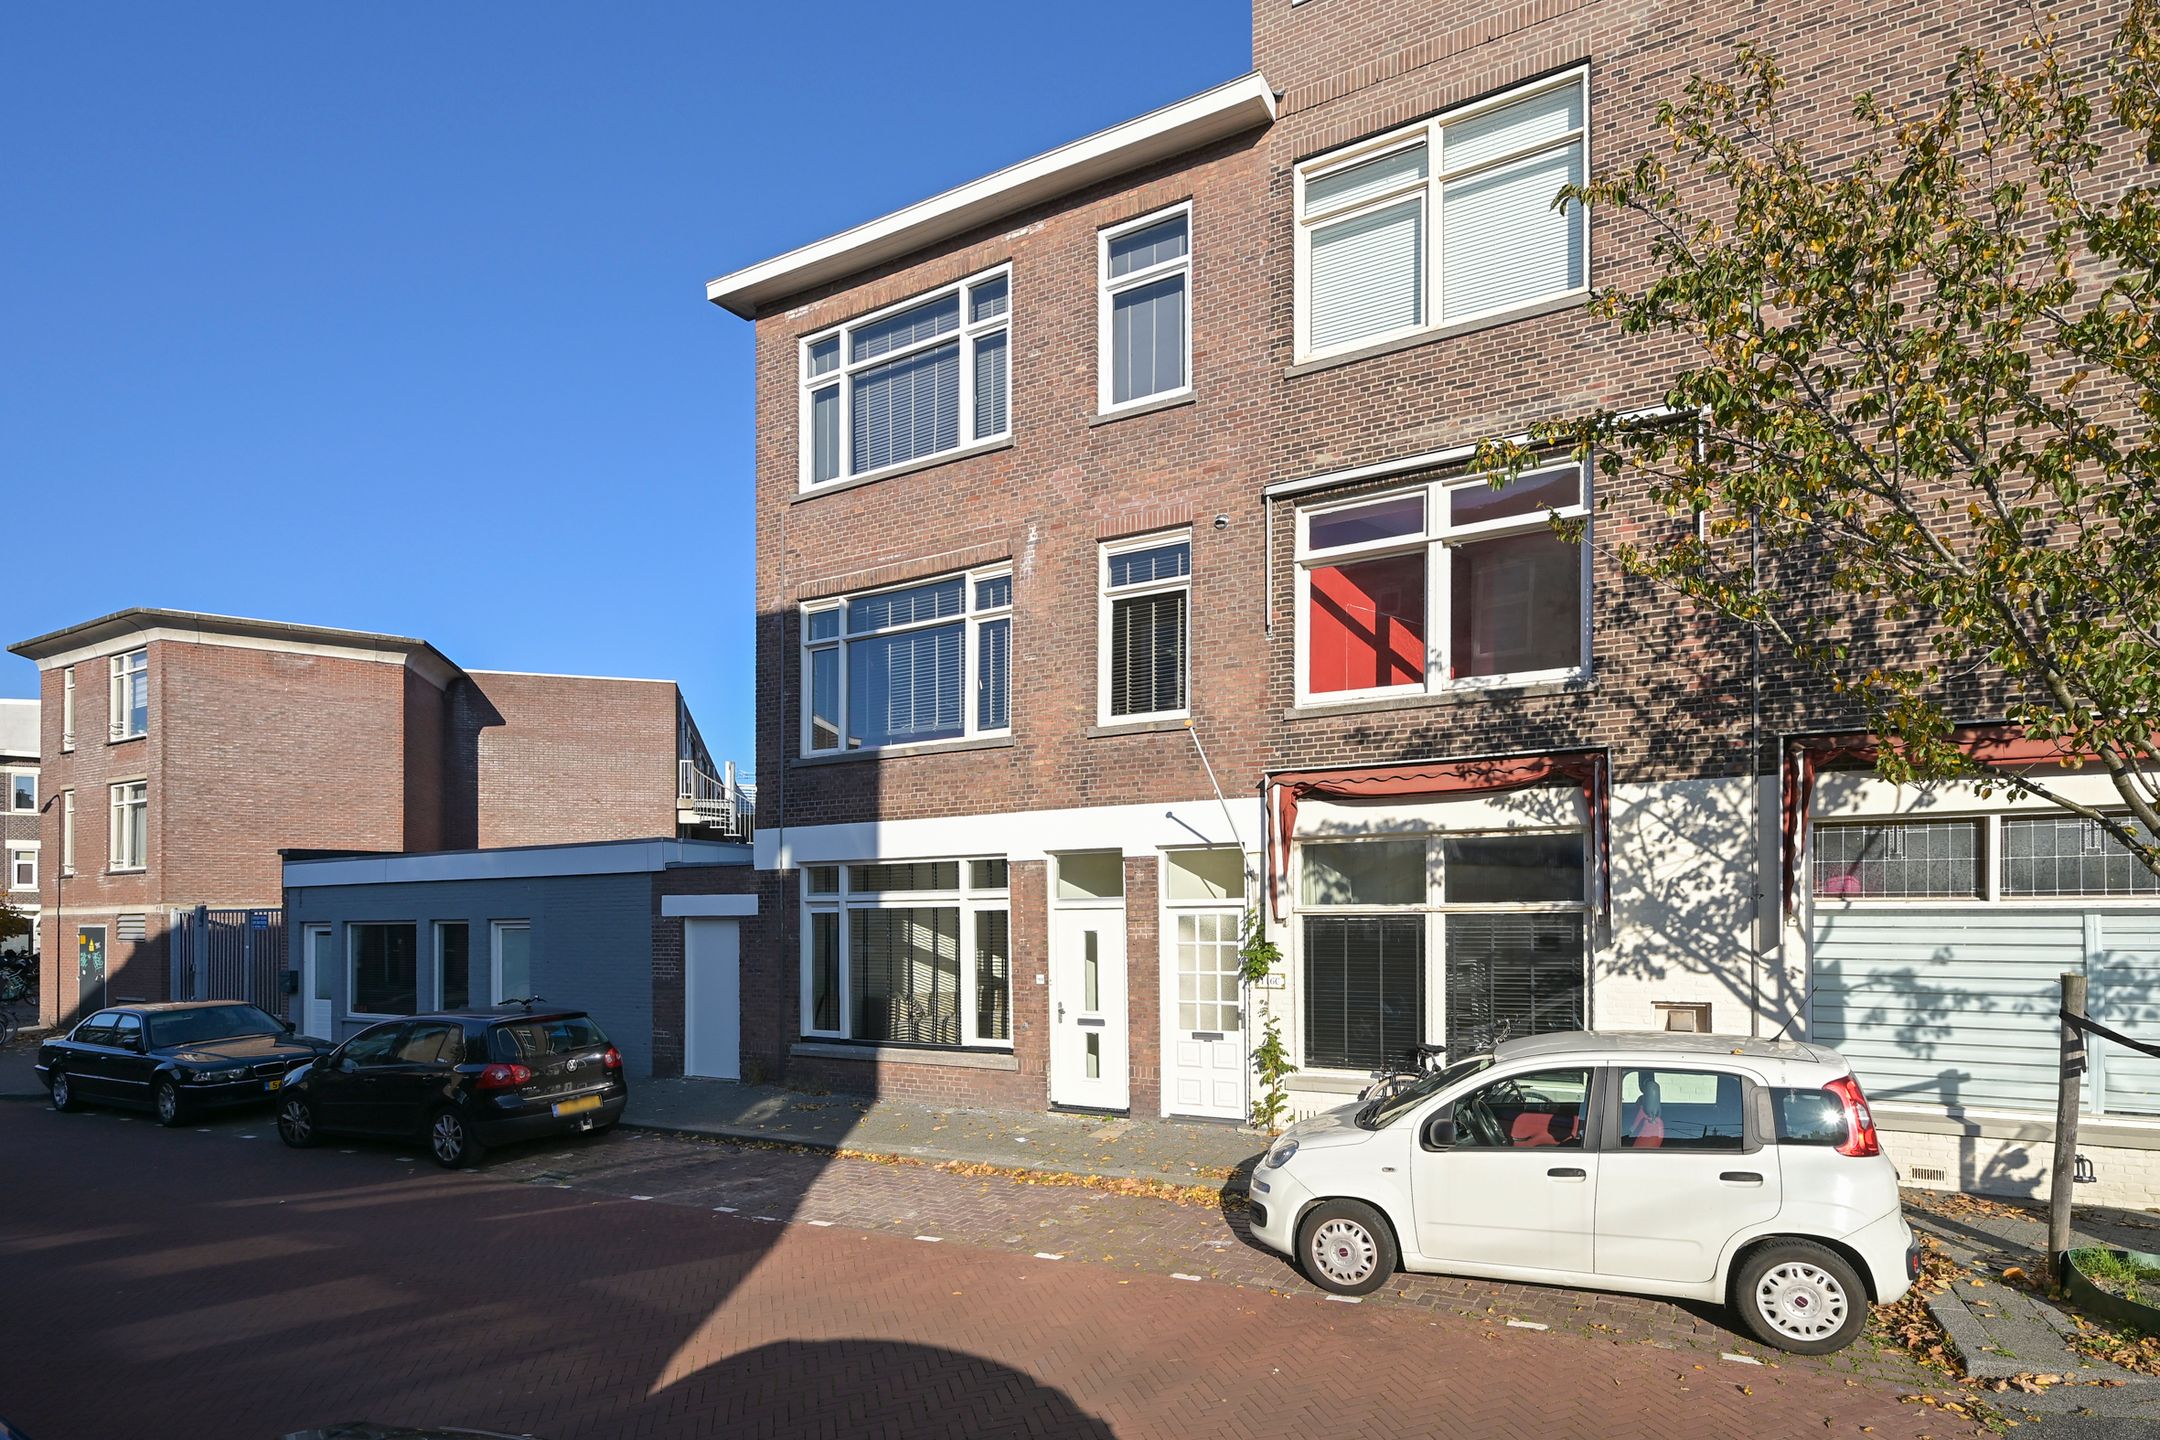
Droom je van een moderne, stijlvolle woning waar je zó in kunt trekken? Deze prachtig gerenoveerde beganegrondwoning met eigen zij-ingang biedt alles voor comfortabel en zorgeloos wonen.
Geniet van een frisse, eigentijdse uitstraling, het gemak van energiezuinig wonen en de voordelen van een volledig gasloos. Met oog voor detail gerenoveerd en helemaal klaar voor de toekomst!
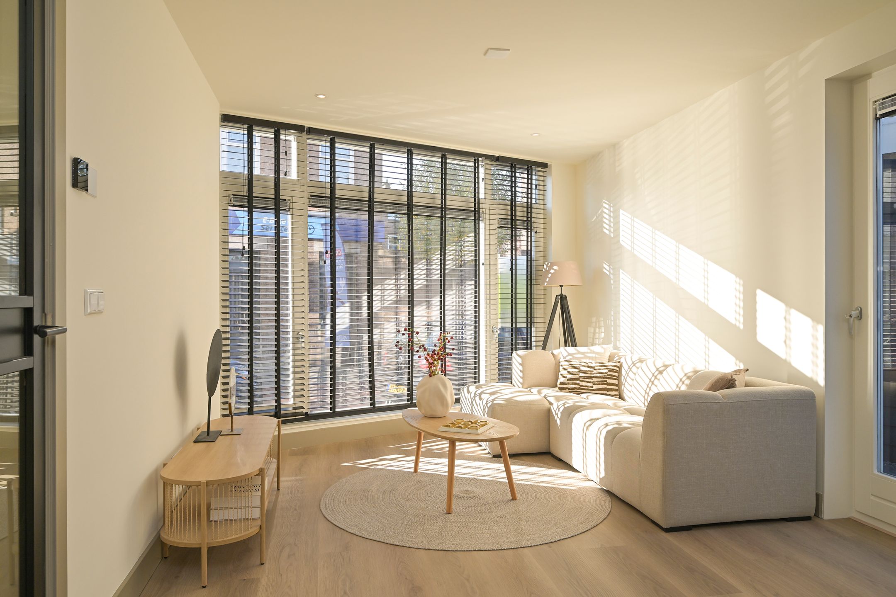
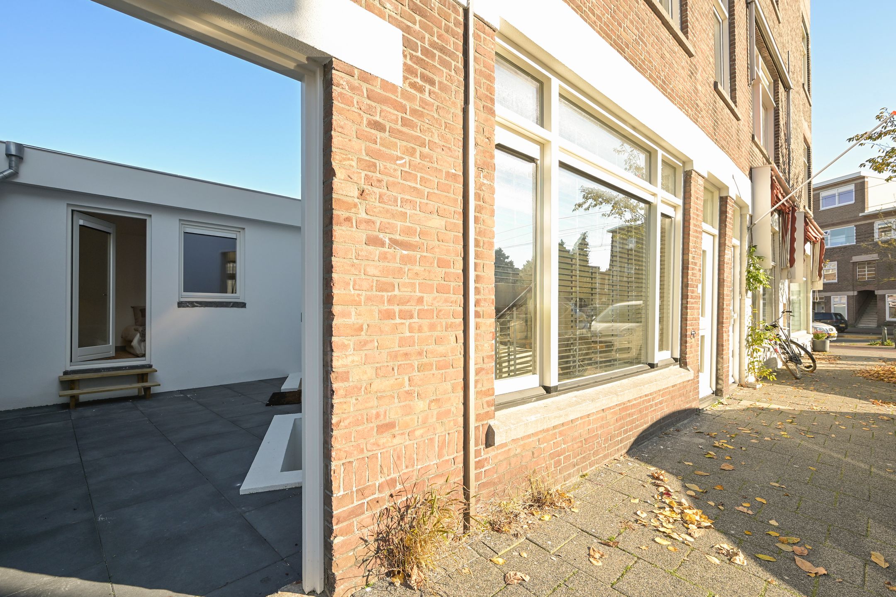
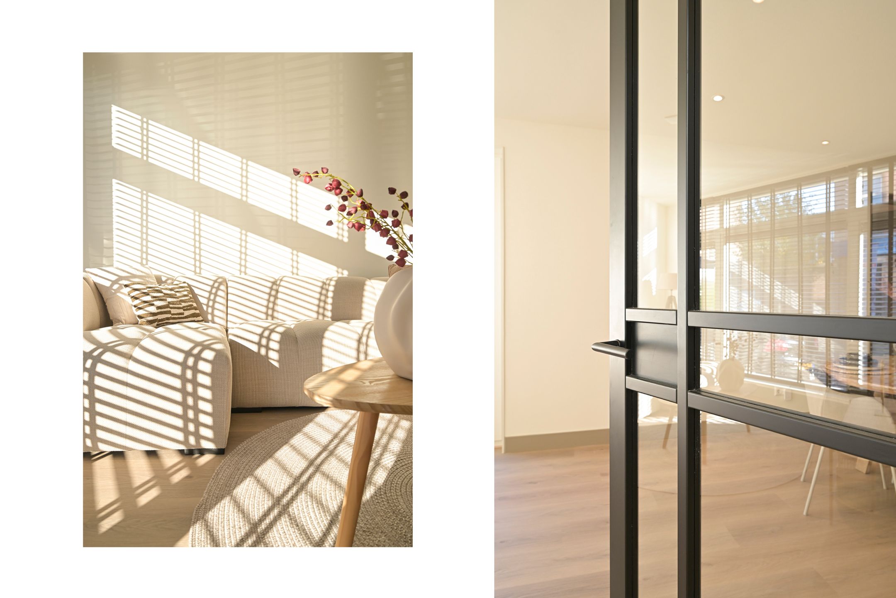
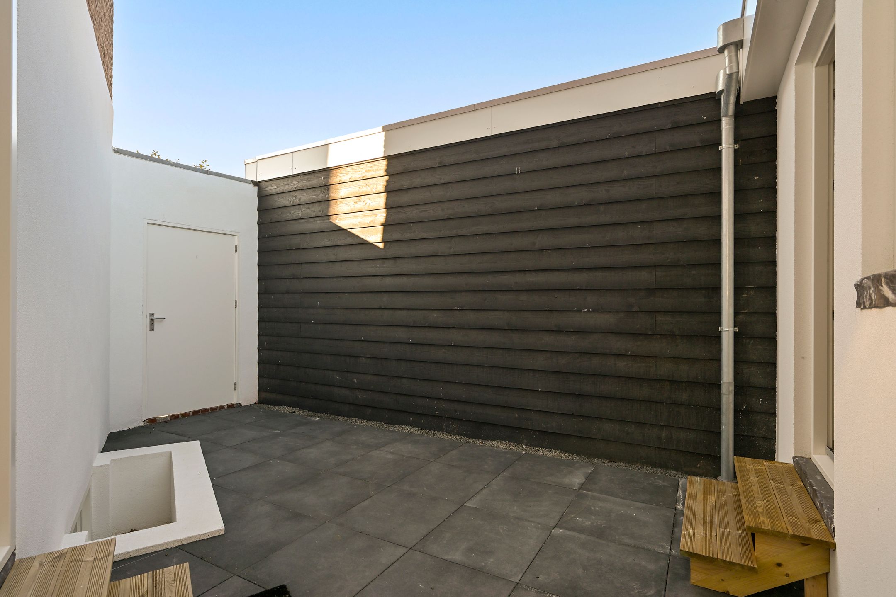
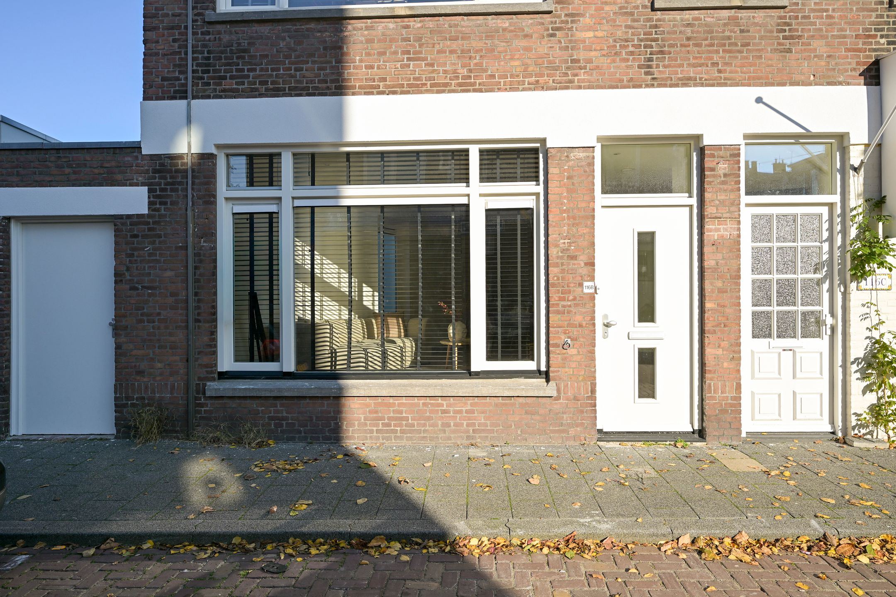
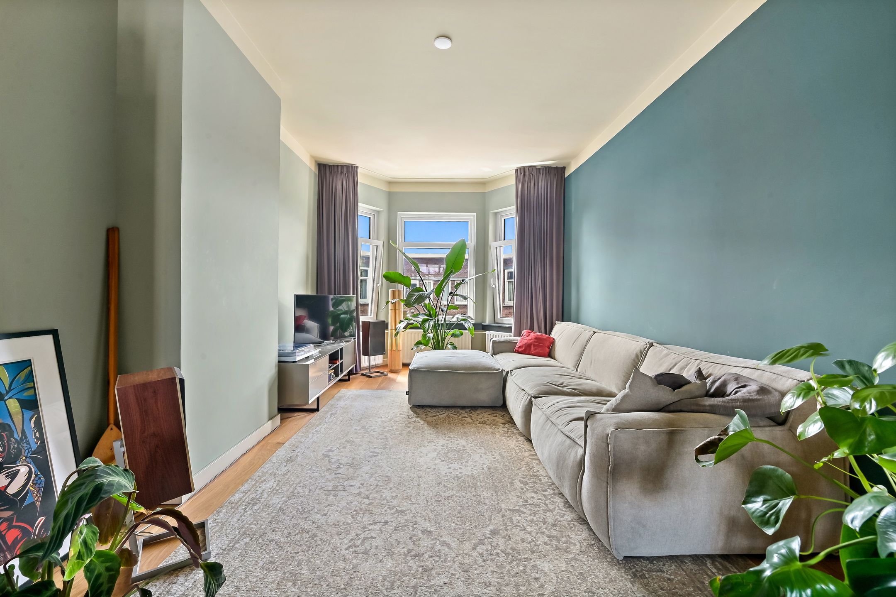
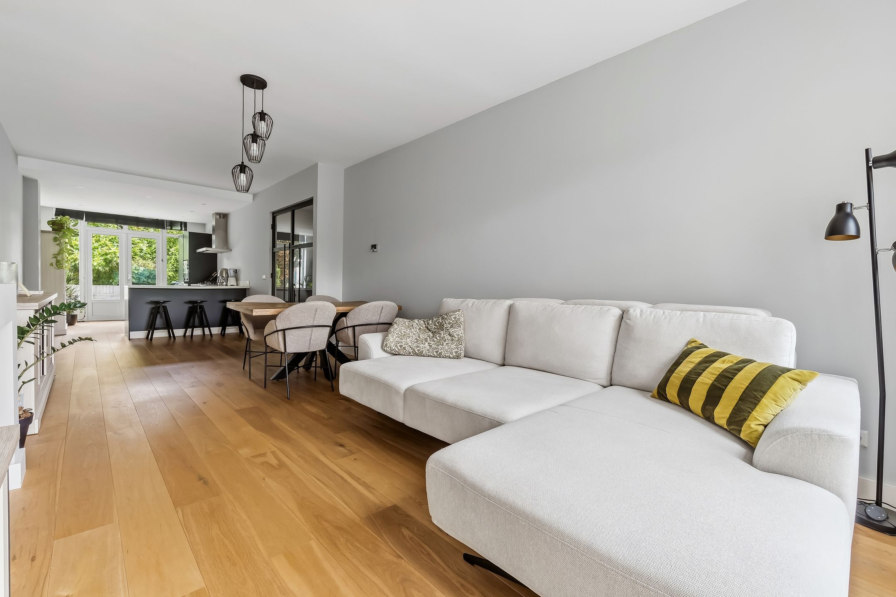
Sfeervolle woonkamer met entree naar de buitenruimte, zij-ingang vanaf de straatzijde (ideaal voor fietsen of motoren), drie slaapkamers, een luxe badkamer en veel bergruimte!
Daarnaast is de woning duurzaam en helemaal klaar voor de toekomst. De woning is uitstekend geïsoleerd, volledig voorzien van elektrische vloerverwarming, 5 zonnepanelen en een energielabel A.
Het Bezuidenhout is een populaire wijk dankzij de gunstige ligging nabij alle dagelijkse voorzieningen. Op steenworp afstand ligt het Stuyvesantplein met onder andere een buurtsupermarkt en diverse leuke winkels. Ook de gezellige Theresiastraat, met een gevarieerd aanbod aan winkels en horecagelegenheden en winkelcentrum Mariahoeve zijn binnen enkele minuten te voet bereikbaar. De bereikbaarheid is uitstekend: zowel Den Haag Centraal als station Laan van NOI bevinden zich vlakbij en de belangrijkste uitvalswegen richting Rotterdam, Utrecht en Amsterdam zijn snel te bereiken. Het centrum van Den Haag ligt op ongeveer tien minuten fietsen en ook het strand van Scheveningen is eenvoudig bereikbaar. Daarnaast biedt de omgeving volop mogelijkheden voor ontspanning en recreatie, met onder meer het Haagse Bos, zwembad Overbosch, verschillende parken en fitnessfaciliteiten.
Indeling:
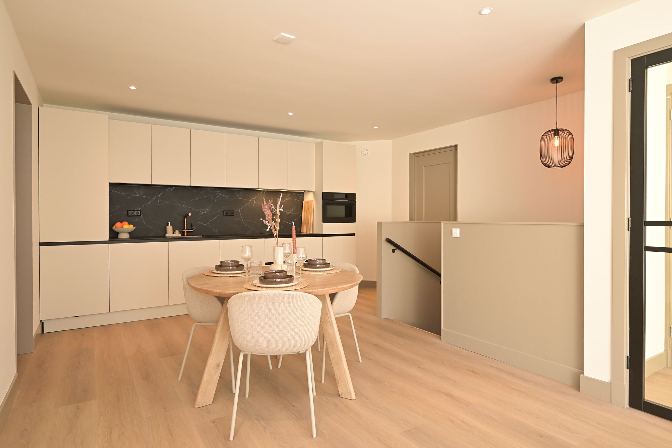
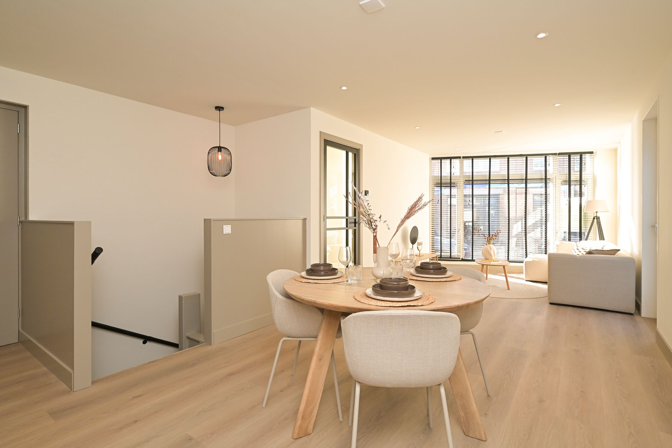
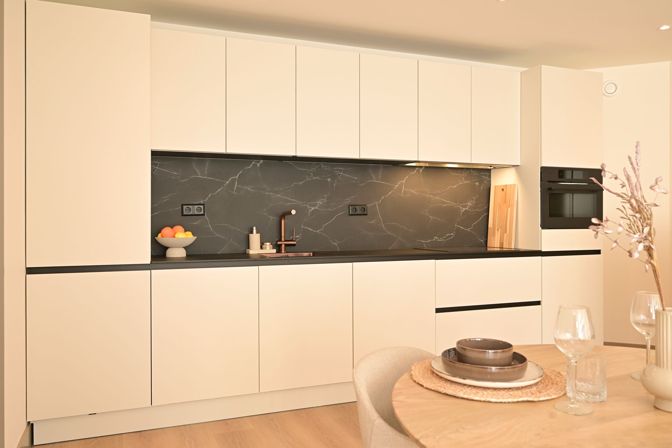
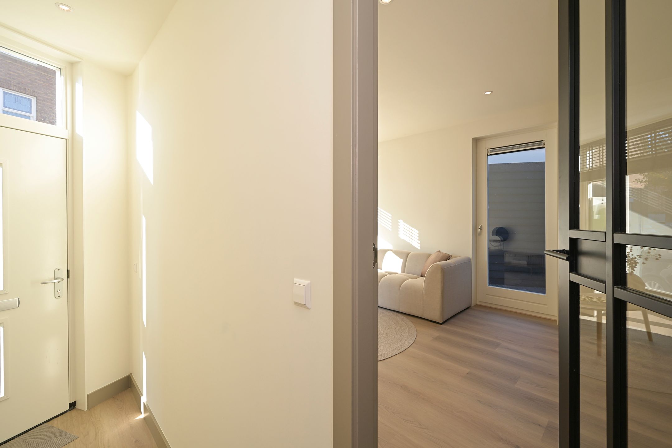
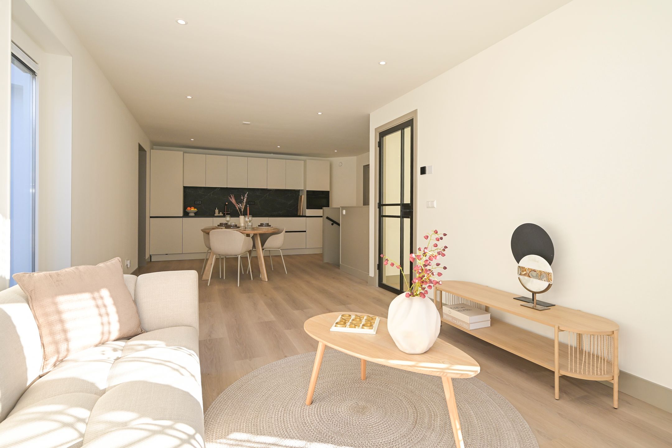
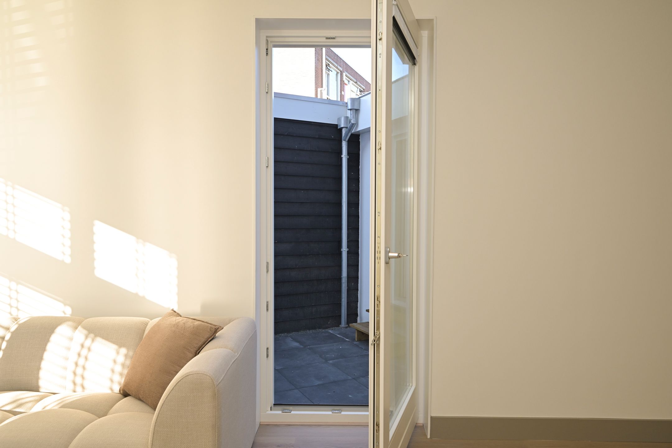
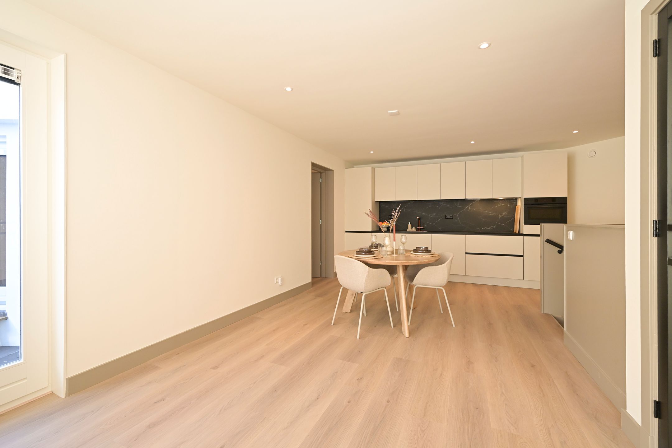
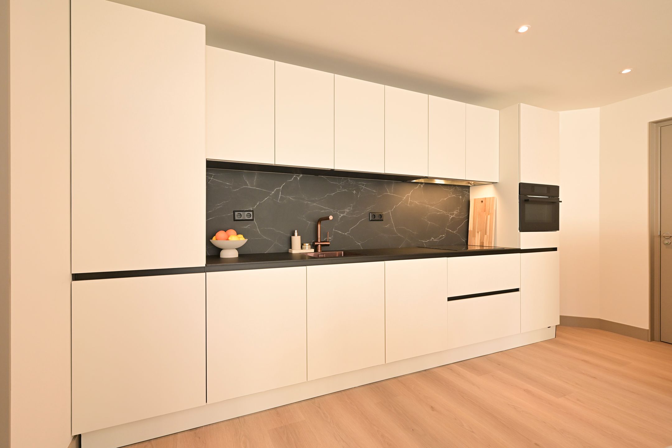
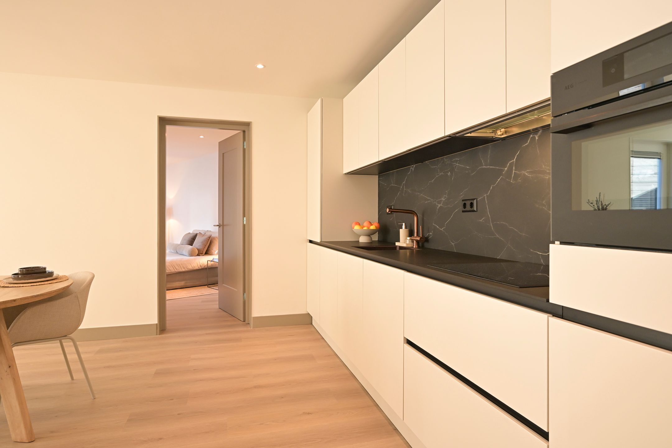
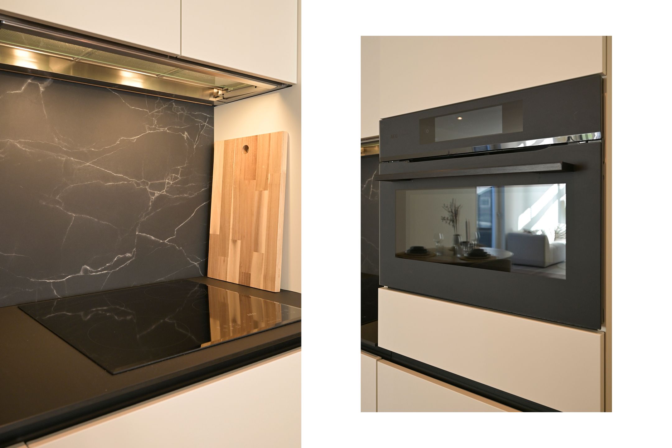
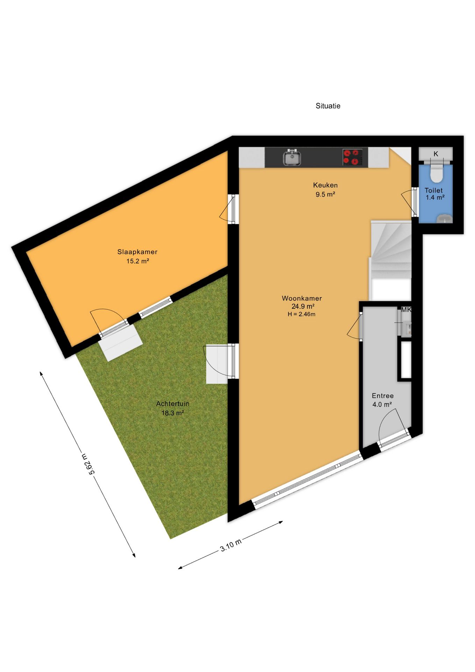
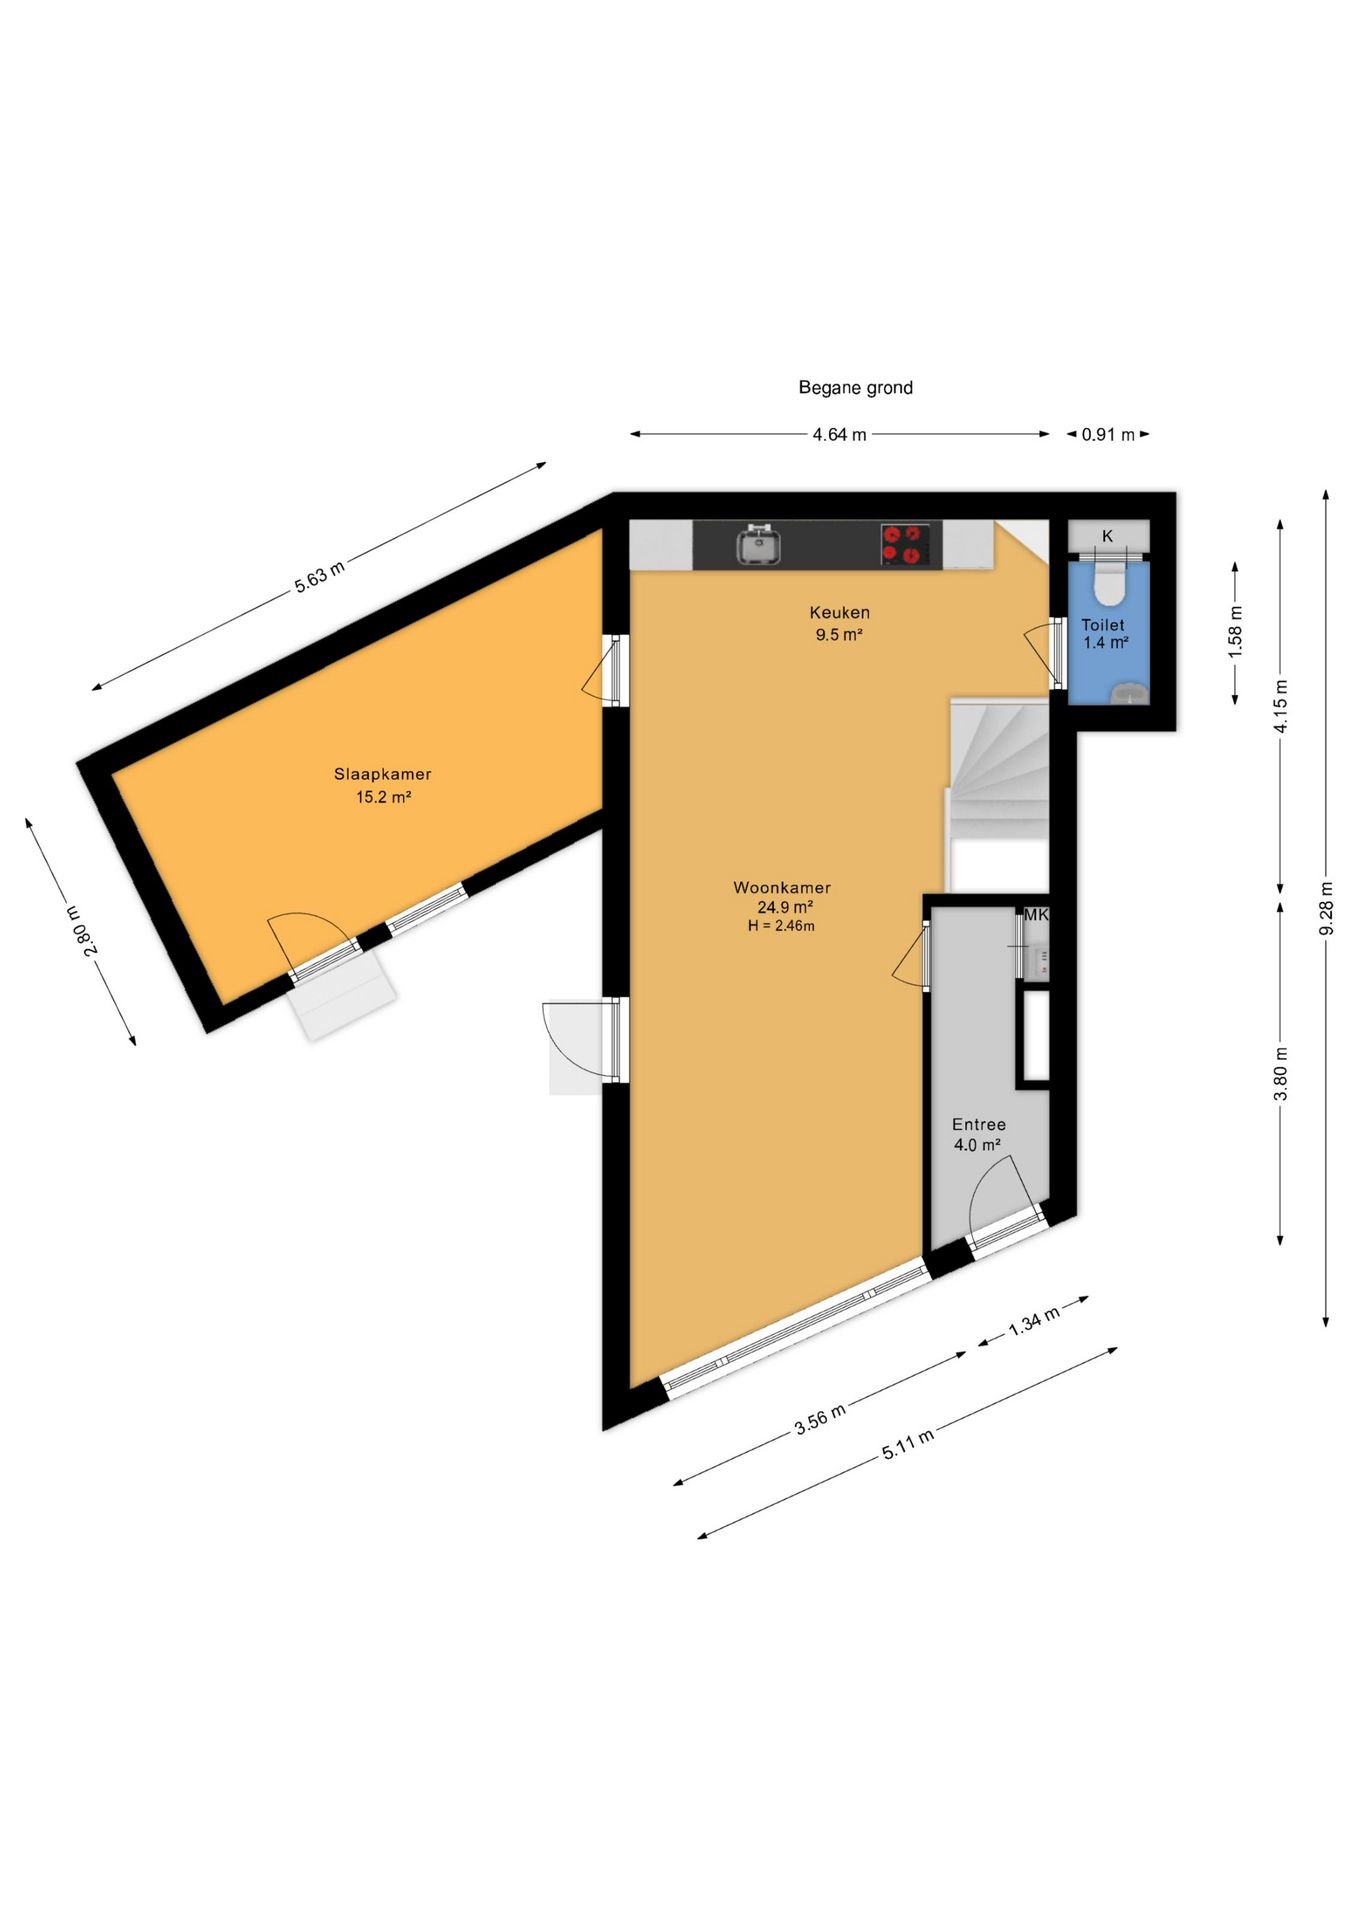
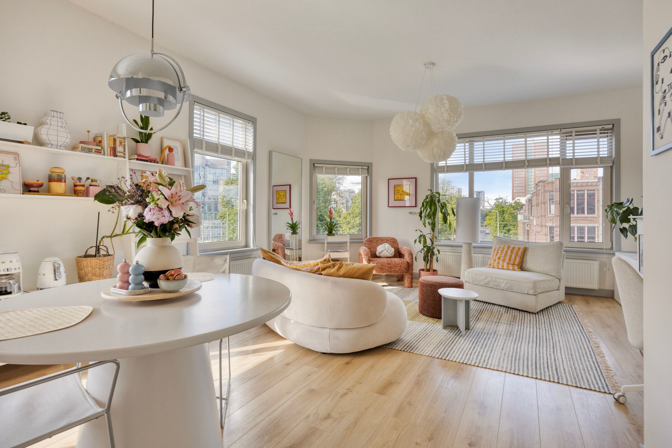
Entree op straatniveau, hal met meterkast, ruime woonkamer met open keuken en d.m.v. openslaande deur toegang naar de buitenruimte, trendy keuken voorzien inductiekookplaat met geïntegreerde afzuiging, vaatwasser, koelkast met vriesvak, combi-oven en heel veel bergruimte. Extra zij-kamer eventueel als te gebruiken als derde slaapkamer, hobbykamer of eetkamer met tevens toegang naar de buitenruimte.
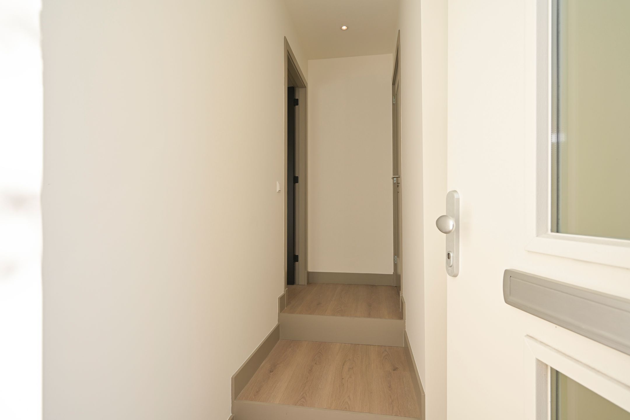
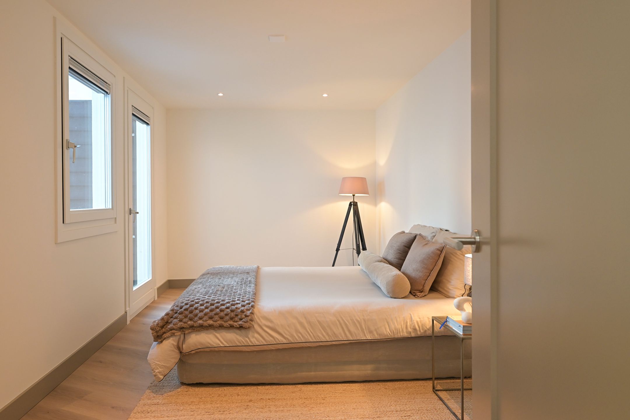
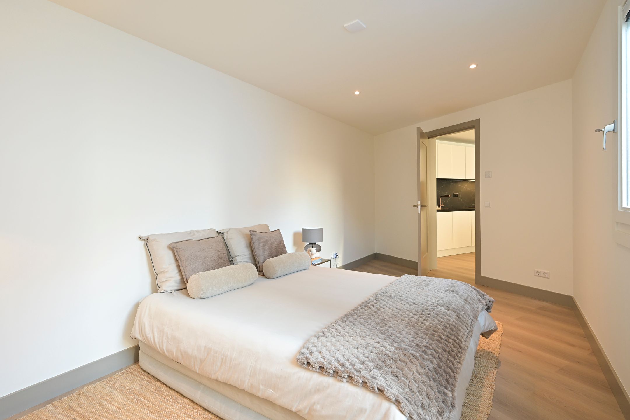
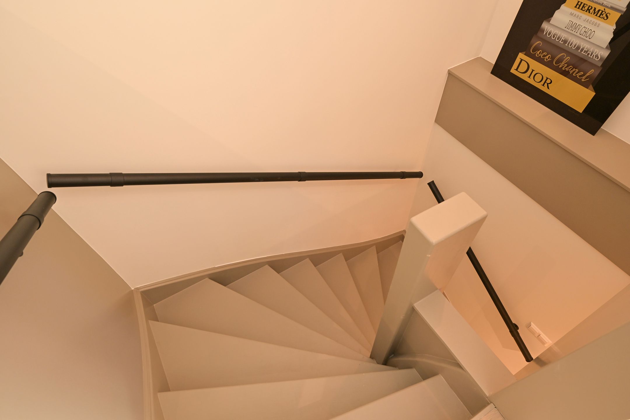
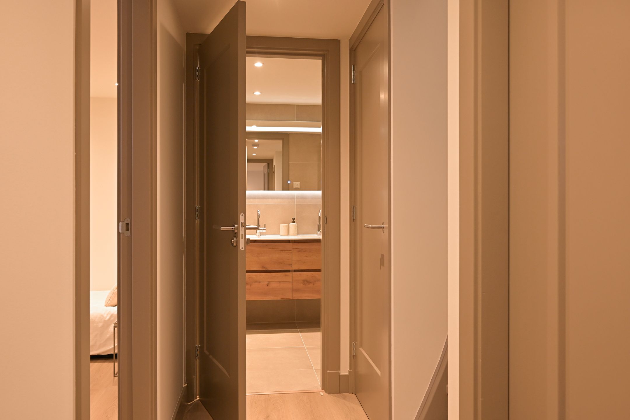
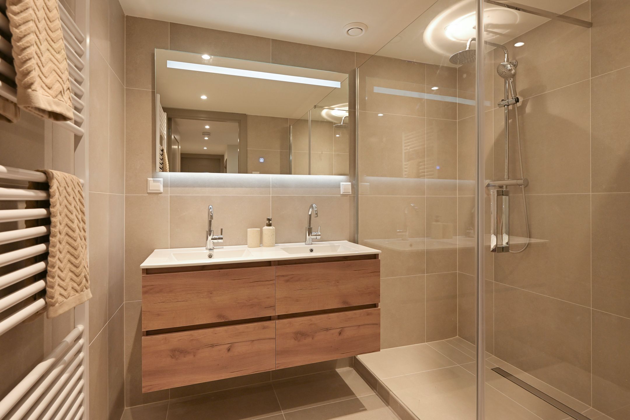
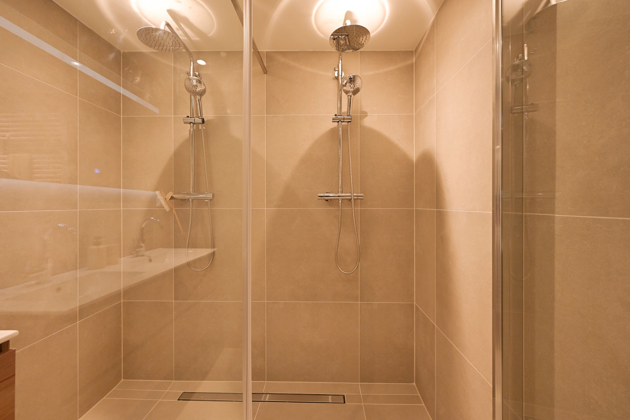
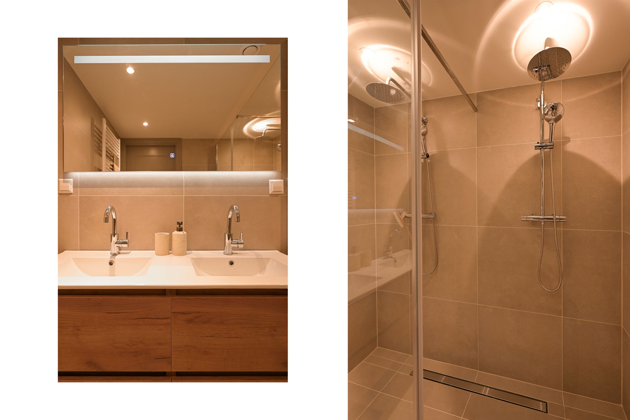
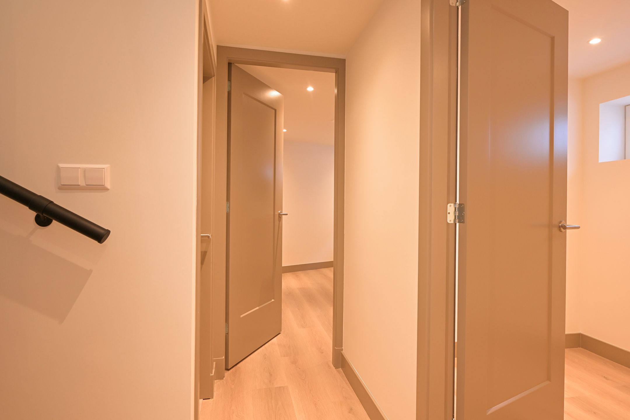
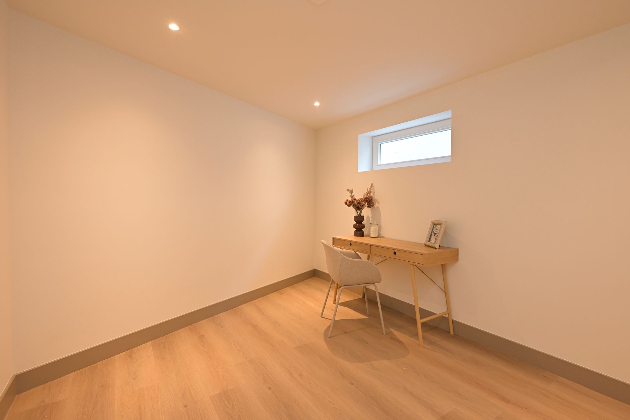
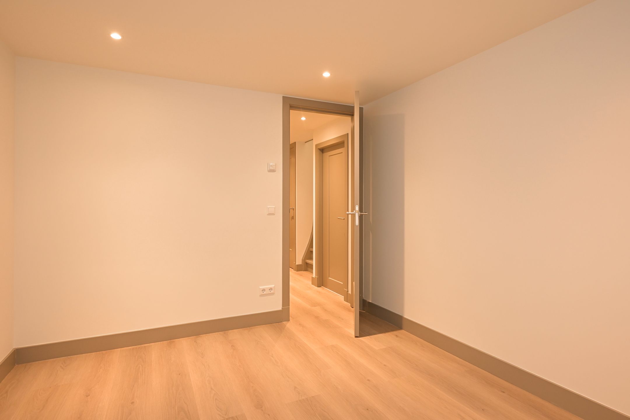
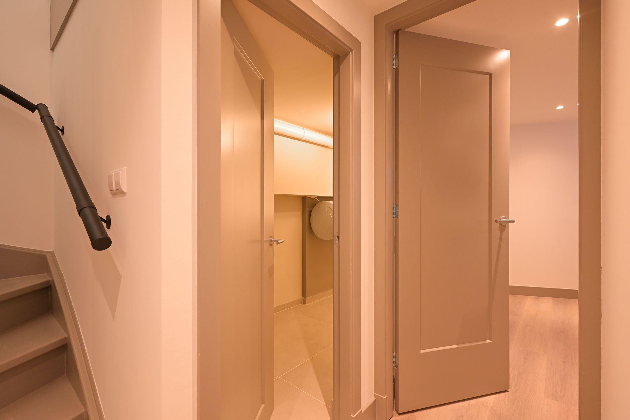
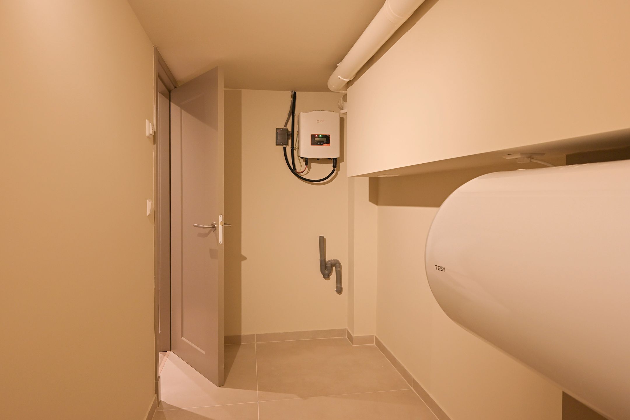
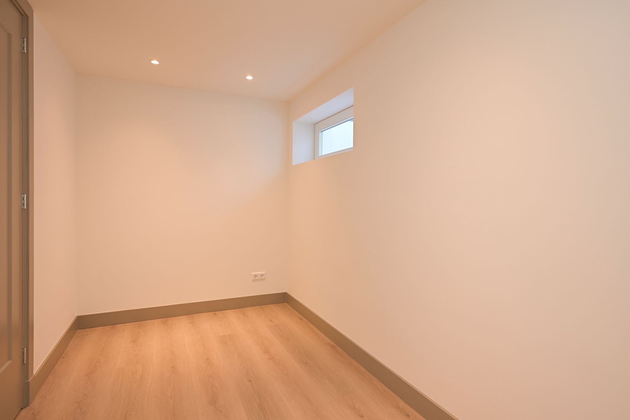
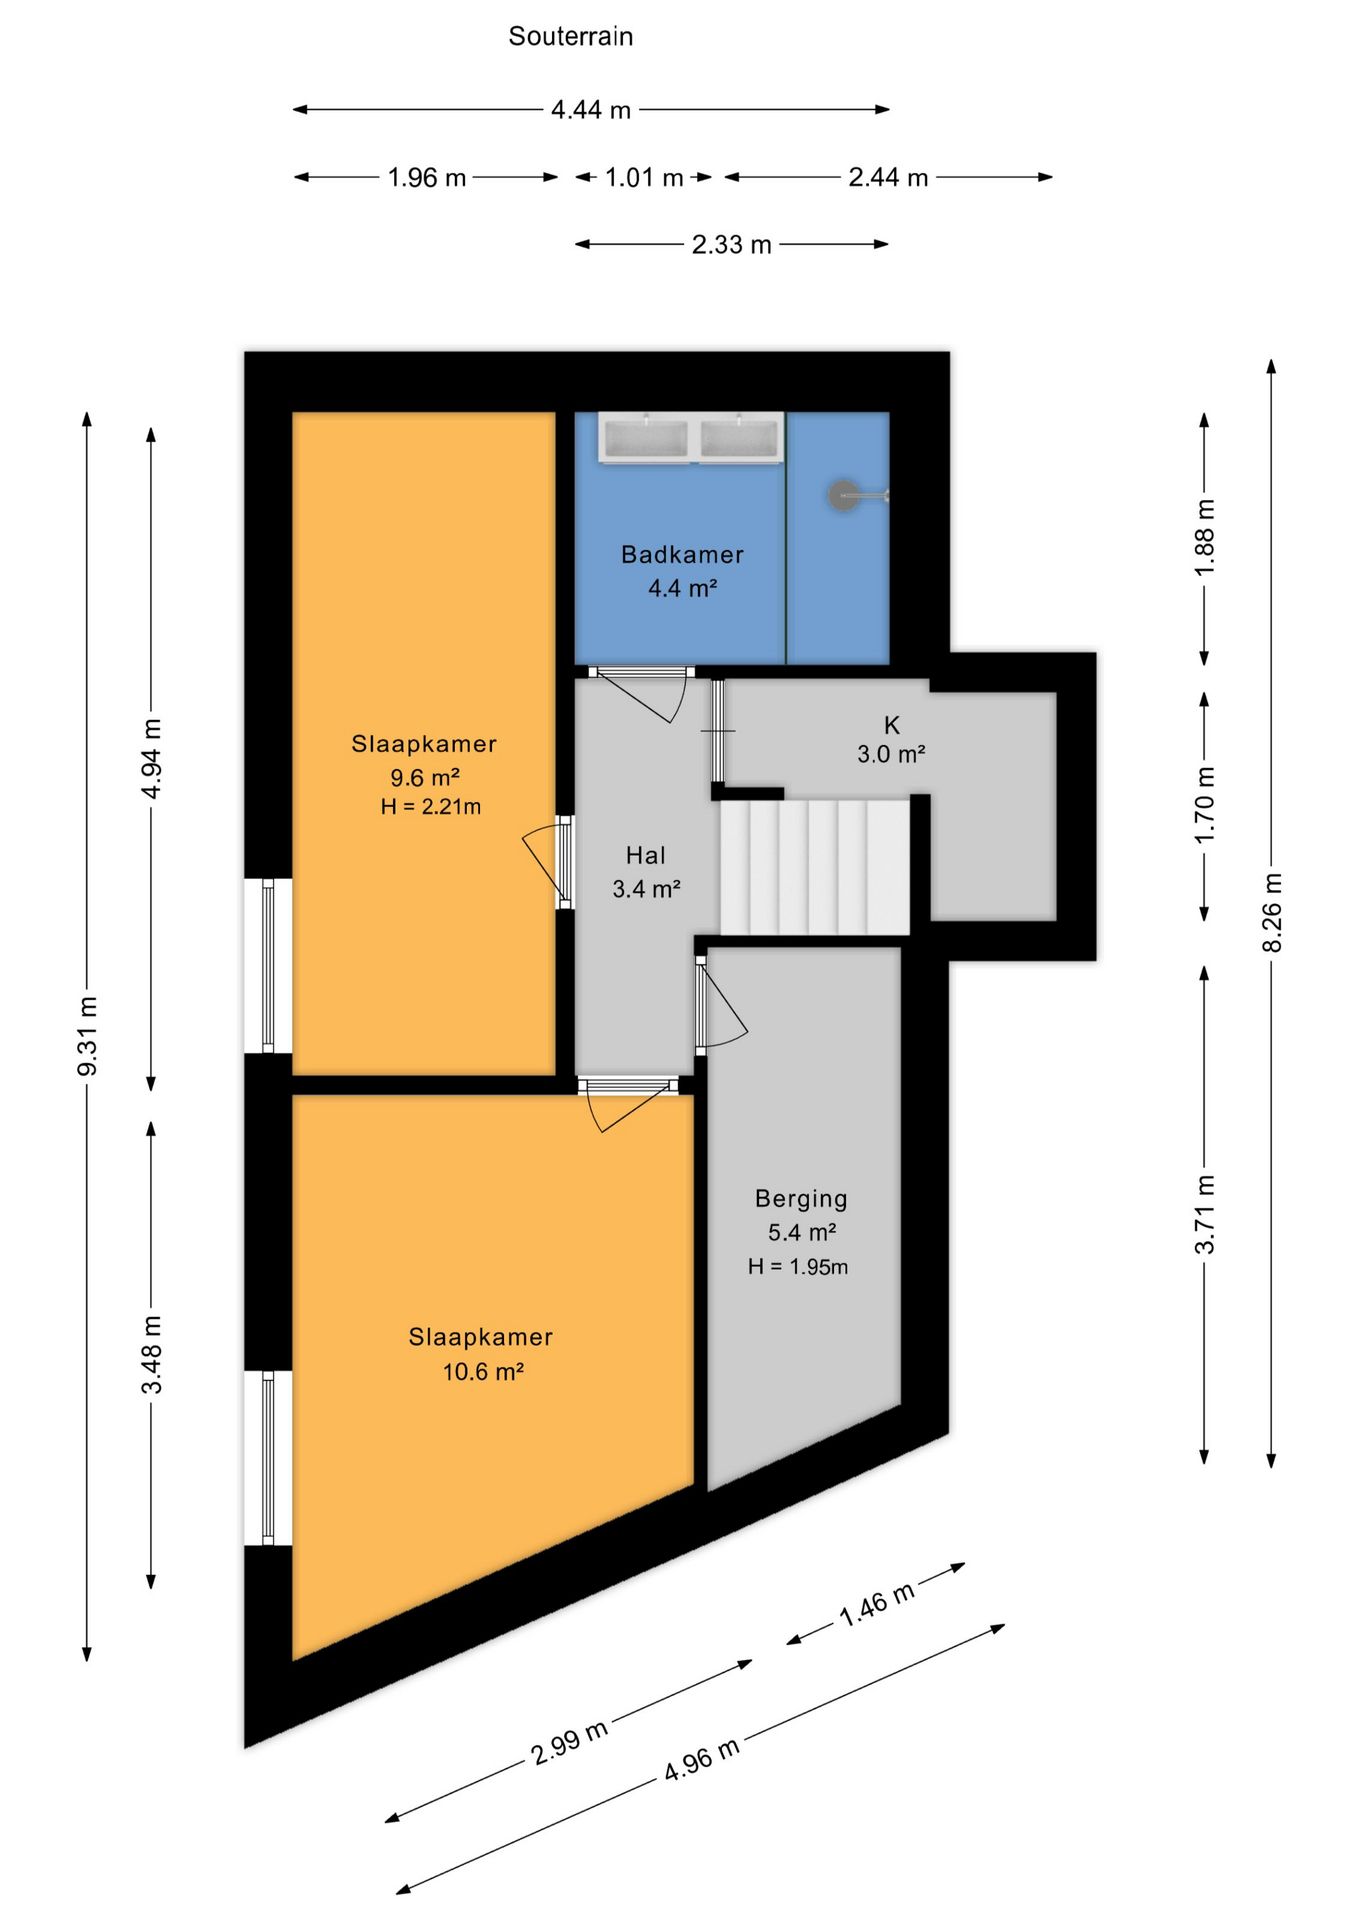
Toilet met fontein, trap naar het souterrain, twee ruime slaapkamers met daglicht via openslaande ramen, die in de zomer aangenaam koel blijven. Trendy badkamer met dubbele douche, wastafel met dubbele kranen en meubel en handdoekradiator. Bergruimte onder de trap. Apart wasmachinehok met tevens veel bergruimte. Wasmachineaansluiting in een separate ruimte.
Bijzonderheden:
- Woonoppervlakte ca. 98m2
- Gelegen op eigen grond
- VvE actief, 1/2e aandeel in de gemeenschap, maandelijkse bijdrage € 125,-
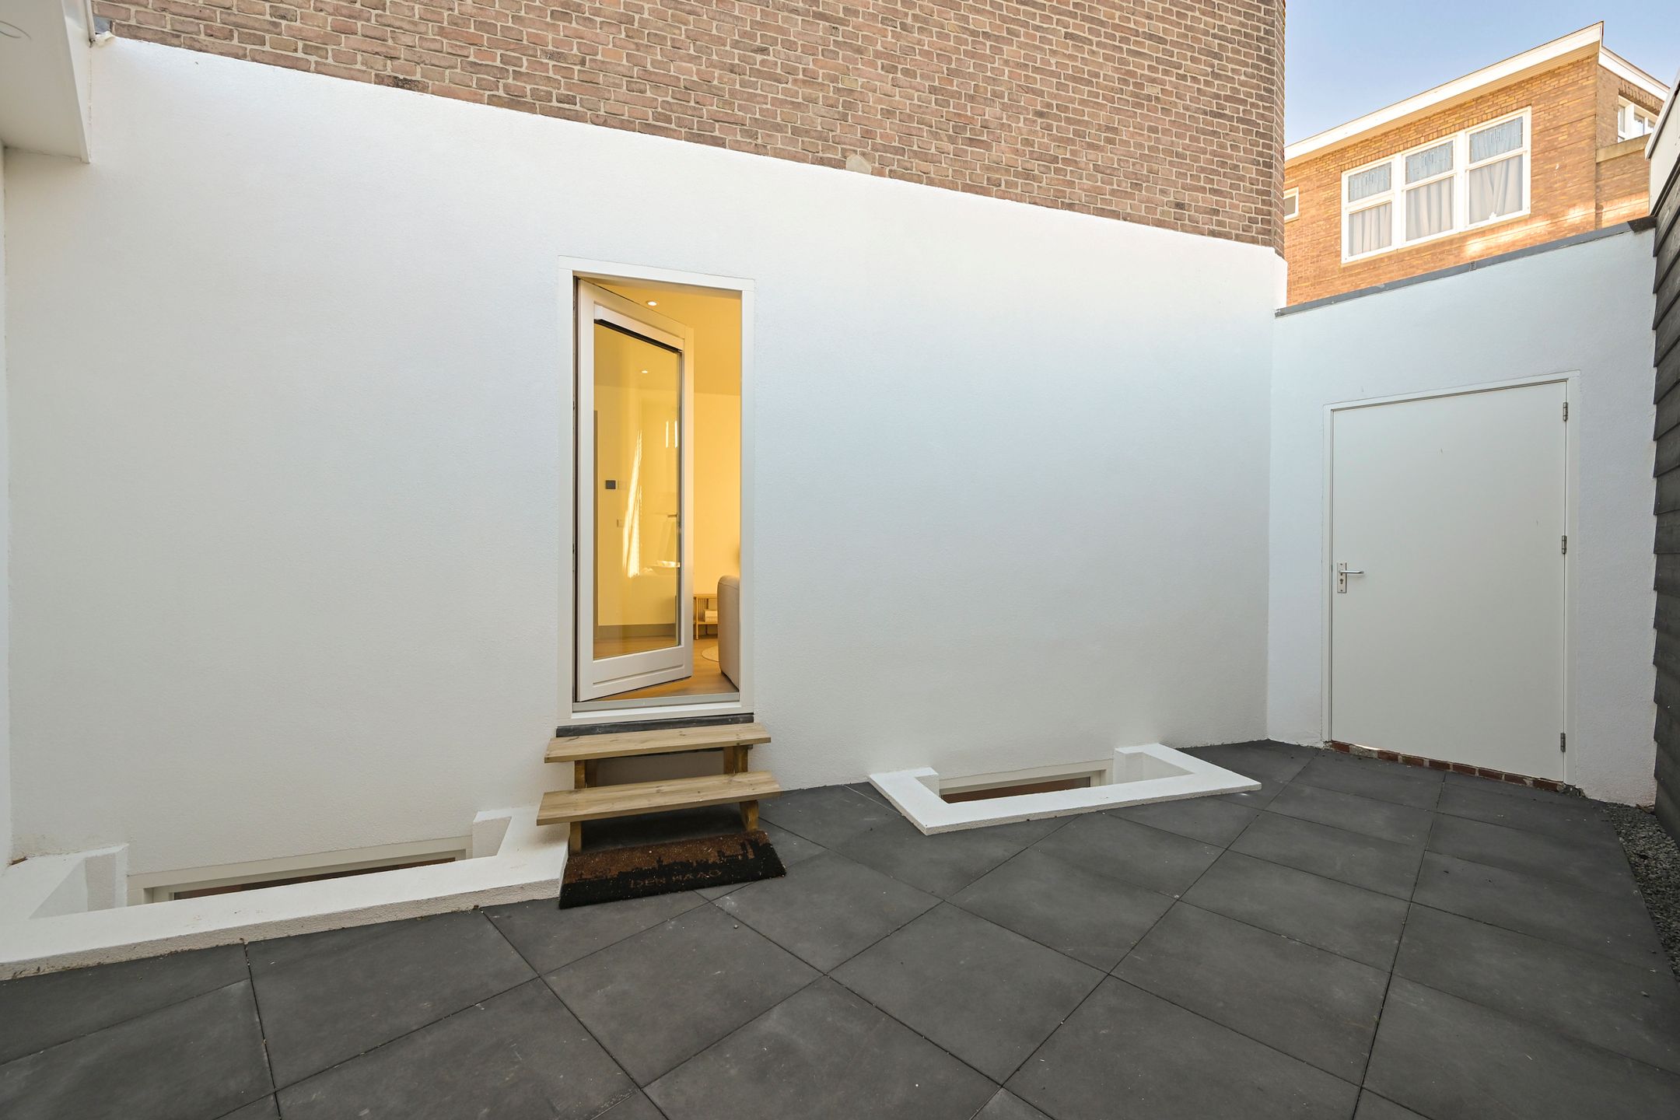
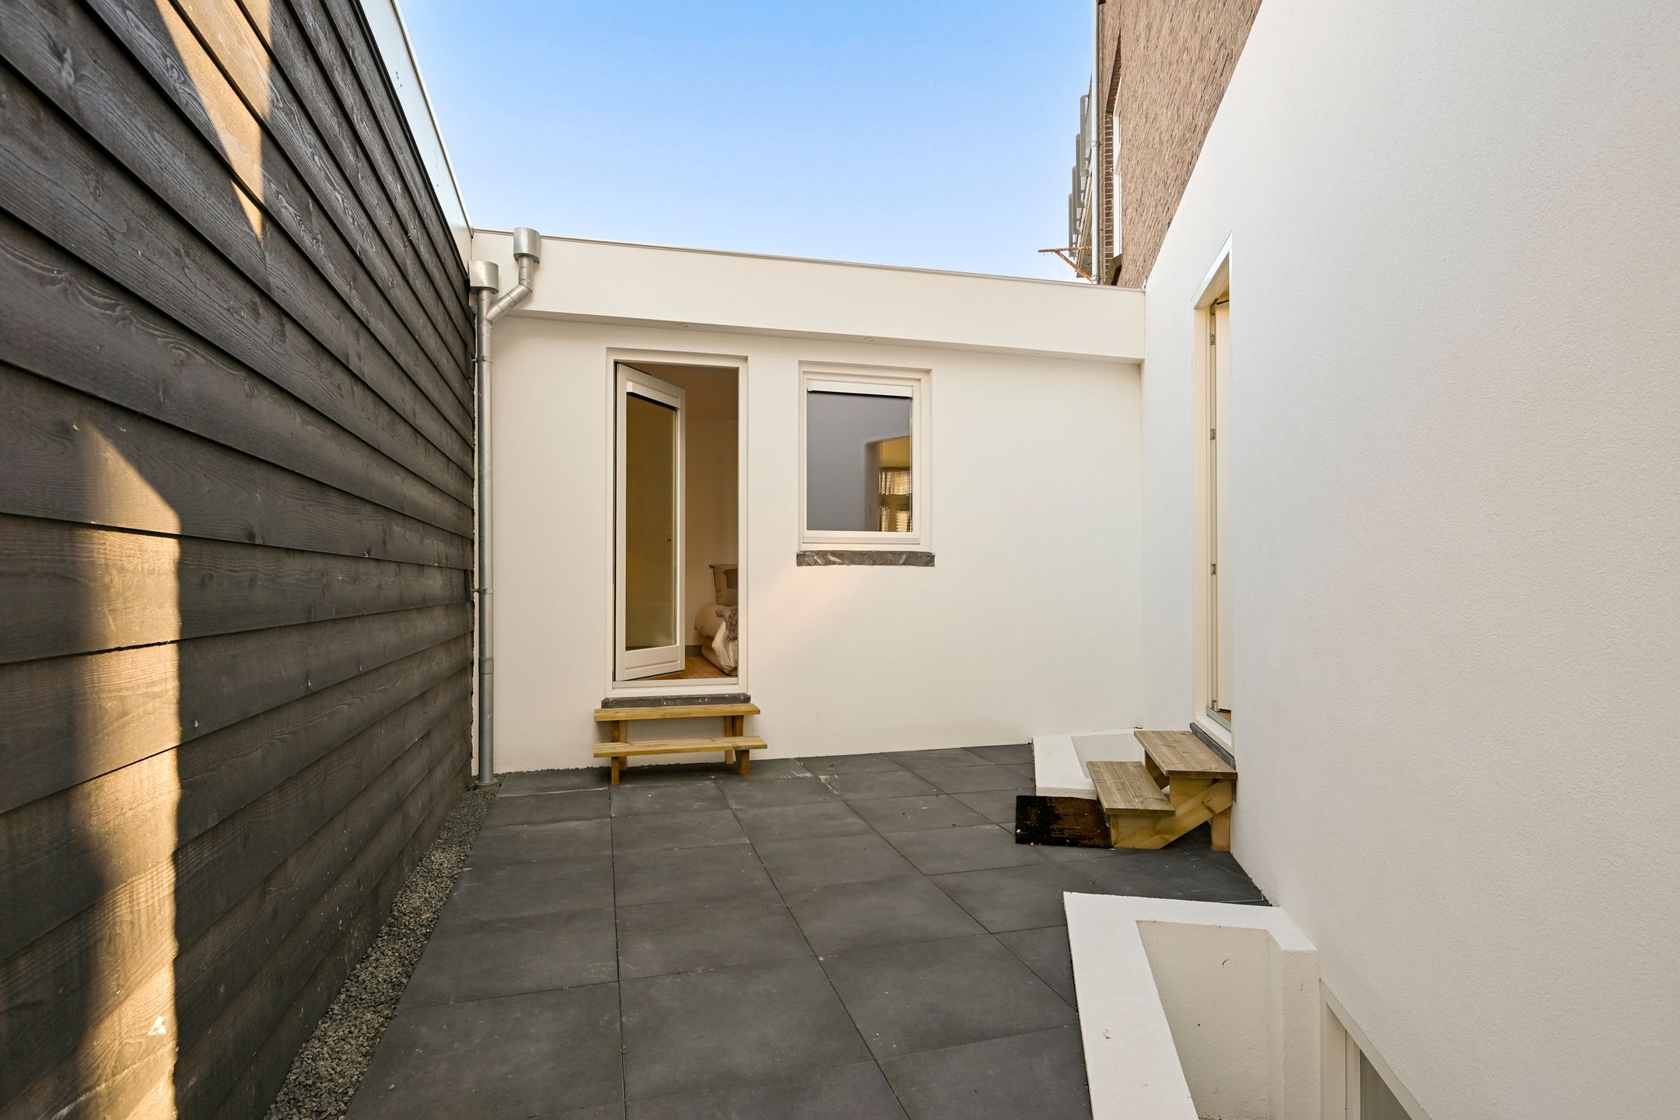
- Buitenruimte met zij-inging, ideaal voor fietsen of motoren
- Waterkerende kelderconstructie
- Oplevering per direct mogelijk
- Energielabel A
- Verwarming middels elektrische vloerverwarming
- Warmwater middels elektrische boiler
- Volledig gasloos
- Intern gerenoveerd
- 3 slaapkamers
- Trendy keuken
- Gezien het bouwjaar is ouderdoms-/ en materialenclausule van toepassing
- Niet-bewonersclausule van toepassing
- Project notaris van toepassing
- Verkoper geeft 6 maanden garantie op de verbouwing
- Verkoopvoorwaarden van toepassing.
Deze informatie is door ons met de nodige zorgvuldigheid samengesteld. Onzerzijds wordt echter geen enkele aansprakelijkheid aanvaard voor enige onvolledigheid, onjuistheid of anderszins, dan wel de gevolgen daarvan. Alle opgegeven bedragen, maten en oppervlakten zijn indicatief. Koper heeft zijn eigen onderzoeksplicht naar alle zaken die voor hem of haar van belang zijn. Met betrekking tot deze woning is de makelaar adviseur van verkoper. Wij adviseren u een deskundige makelaar in te schakelen die u begeleidt bij het aankoopproces.
***************************************
Looking for Your New Home?
Dreaming of a modern, stylish home that is ready to move into straight away? This beautifully renovated ground-floor apartment, featuring its own private side entrance, offers everything you need for comfortable and worry-free living.
Enjoy a fresh, contemporary look, the benefits of energy-efficient living and the convenience of a completely gas-free home. Renovated with great attention to detail, this property is fully prepared for the future!
The property features a charming living room with access to the outdoor space, a private side entrance from the street (ideal for storing bicycles or motorcycles), three bedrooms, a luxurious bathroom and plenty of storage space.
In addition, the property is sustainable and future-proof. It is excellently insulated, fully equipped with electric underfloor heating, has five solar panels and an energy efficiency rating of A.
Location – Bezuidenhout
Bezuidenhout is a popular neighbourhood thanks to its convenient location close to all everyday amenities. Just a stone's throw away is Stuyvesantplein, with a local supermarket and various charming shops.
The lively Theresiastraat, offering a wide variety of shops, cafés and restaurants, as well as Mariahoeve Shopping Centre, are also within a few minutes' walking distance.
Transport connections are excellent. Both The Hague Central Station and Laan van NOI railway station are nearby, while the main roads towards Rotterdam, Utrecht and Amsterdam are easily accessible.
The city centre of The Hague is approximately a ten-minute cycle ride away, and Scheveningen beach is also easily accessible. The surrounding area offers plenty of opportunities for relaxation and recreation, including Haagse Bos, Overbosch swimming pool, several parks and fitness facilities.
Layout
Entrance at street level, hallway with meter cupboard, spacious living room with open-plan kitchen and French doors providing access to the outdoor space.
The modern kitchen is equipped with an induction hob with integrated extractor, dishwasher, fridge with freezer compartment, combination microwave oven and plenty of storage space.
An additional side room can be used as a third bedroom, hobby room or dining room. This room also provides access to the outdoor space. Separate toilet with washbasin. Stairs leading to the basement level, which features two spacious bedrooms with natural daylight through opening windows. These rooms remain pleasantly cool during the summer months.
Modern bathroom with a double shower, washbasin with double taps and vanity unit, and heated towel rail. Additional storage space underneath the stairs. Separate laundry room with plenty of additional storage space. Washing machine connection in a separate room.
Key Features
- Living area approximately 98 m²
- Situated on freehold land (no leasehold)
- Active Homeowners' Association (VvE), with a 1/2 share in the common property
- Monthly VvE contribution: €125
- Outdoor space with private side entrance, ideal for bicycles or motorcycles
- Water-resistant basement construction
- Immediate completion possible
- Energy efficiency rating A
- Heating via electric underfloor heating
- Hot water supplied by an electric boiler
- Completely gas-free property
- Internally renovated
- Three bedrooms
- Modern, stylish kitchen
- Due to the age of the building, an age clause and materials clause apply
- Non-owner-occupancy clause applies
- Designated project notary applies
- The seller provides a six-month warranty on the renovation work
- Standard terms and conditions of sale apply
Disclaime
This information has been compiled with the utmost care. However, no liability is accepted for any incompleteness, inaccuracies or other errors, nor for any consequences arising from the
All stated prices, measurements and surface areas are indicative only. Buyers are responsible for conducting their own investigations into all matters relevant to their purchase.
With regard to this property, the estate agent acts on behalf of the seller. We recommend engaging an independent and qualified estate agent to guide you throughout the purchasing process.
Features
Transfer
Asking price
€ 499.500
Asking price per m²
€ 5.097/m²
Offered since
9 November 2026
Status
For sale
VvE contribution
€ 125 p/m
Construction
Kind of house
appartement
Category
Benedenwoning (appartement)
Build year
1926
Build form
Bestaande bouw
Surfaces and layout
Living area
98 m²
Volume
363 m³
Rooms
4
Bedrooms
3
Floor level
0
Energy
Energy label
A
Insulation
Dakisolatie, HR-glas, muurisolatie en vloerisolatie
Heating
Elektrische verwarming
Hot water
Elektrische boiler
Outdoor and parking
Garden
Zijtuin
Garden orientation
Gelegen op het zuidwesten
Parking
Betaald parkeren, openbaar parkeren en parkeervergunningen
Amenities
Amenities
Mechanische ventilatie, TV kabel, en zonnepanelen
About this property
0 days at the market
Matches the expectations for this neighborhood
Asking price per m² € 5.097/m²
Owners’ association (VvE)
In a flat you share the building with the other owners. The VvE manages it, and a healthy one has a reserve fund and a maintenance plan.
€ 125 per month
Monthly service charge
Registered at the Chamber of Commerce
Holds an annual owners’ meeting
Collects a periodic contribution
Has a reserve fund
Long-term maintenance plan
Building insurance
Location
Hendrik Zwaardecroonstraat 116-B, 2593XV Den Haag · Bezuidenhout-Oost