97 m²living3rooms2bedroomsbuilt1930Fenergy
Offered by Langezaal NVM Makelaars· NVM
Description
English see below
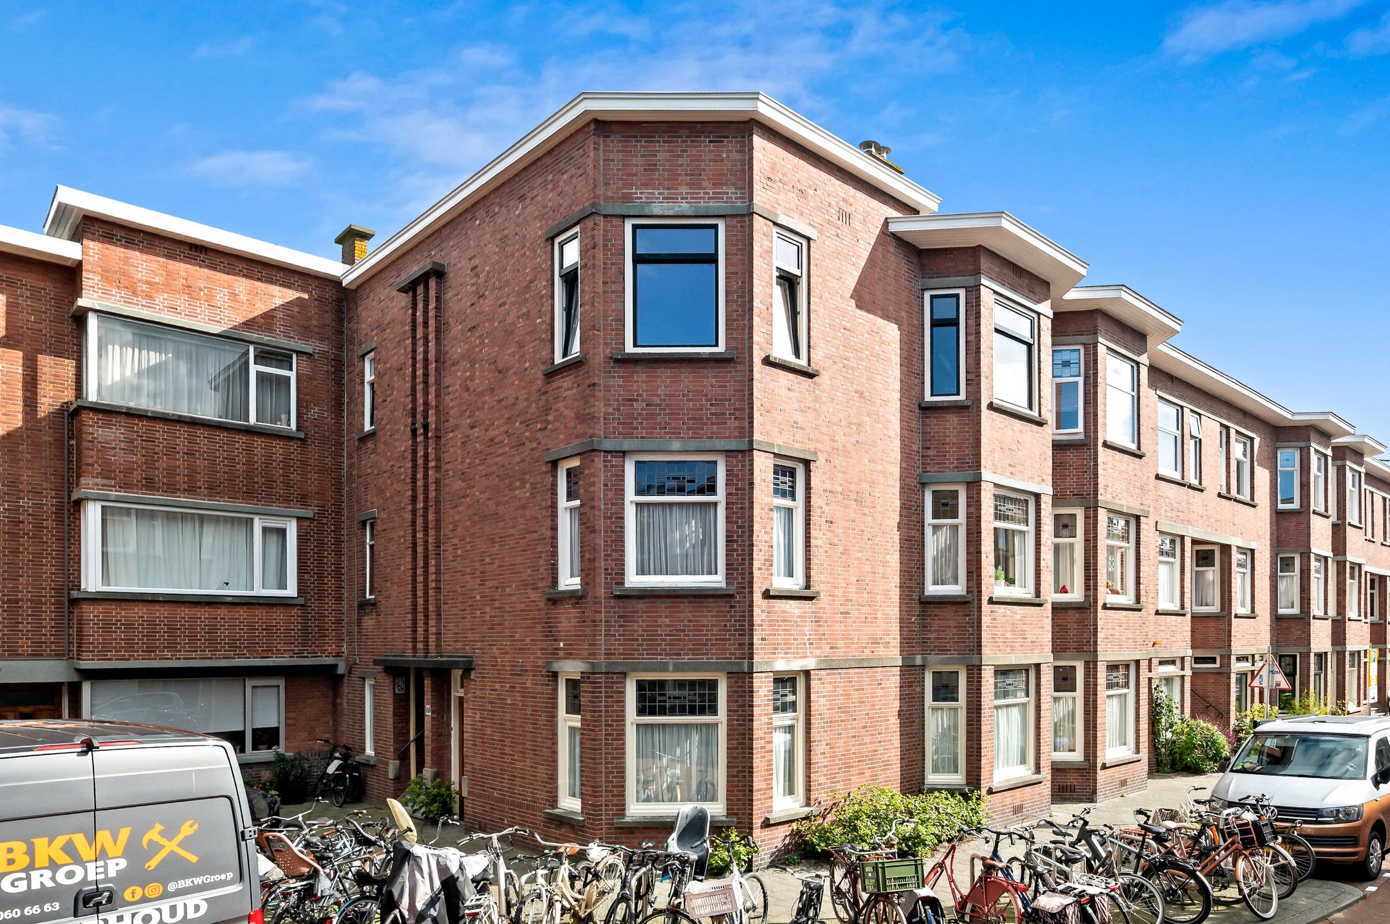
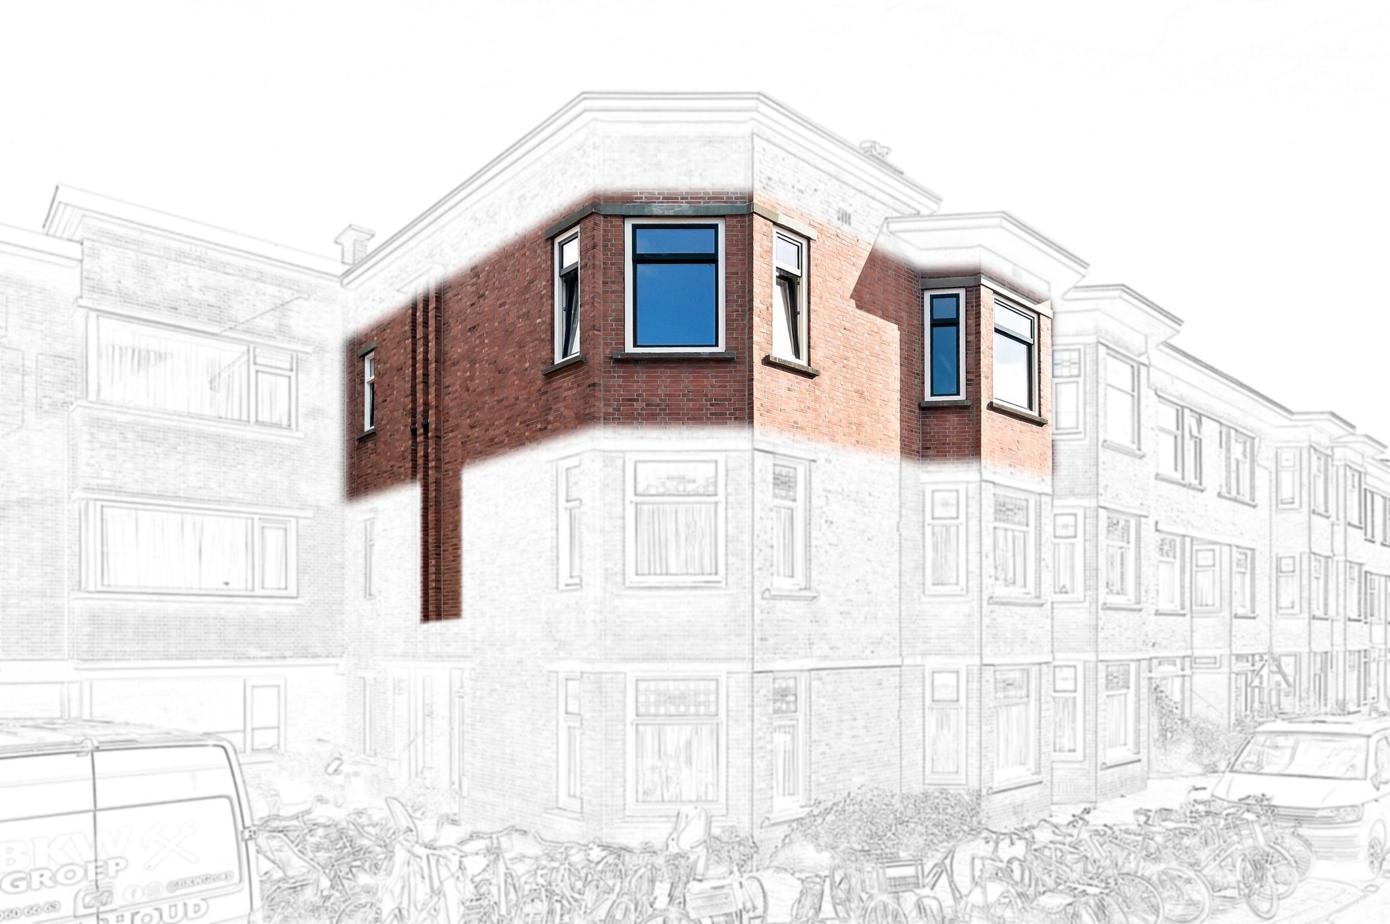
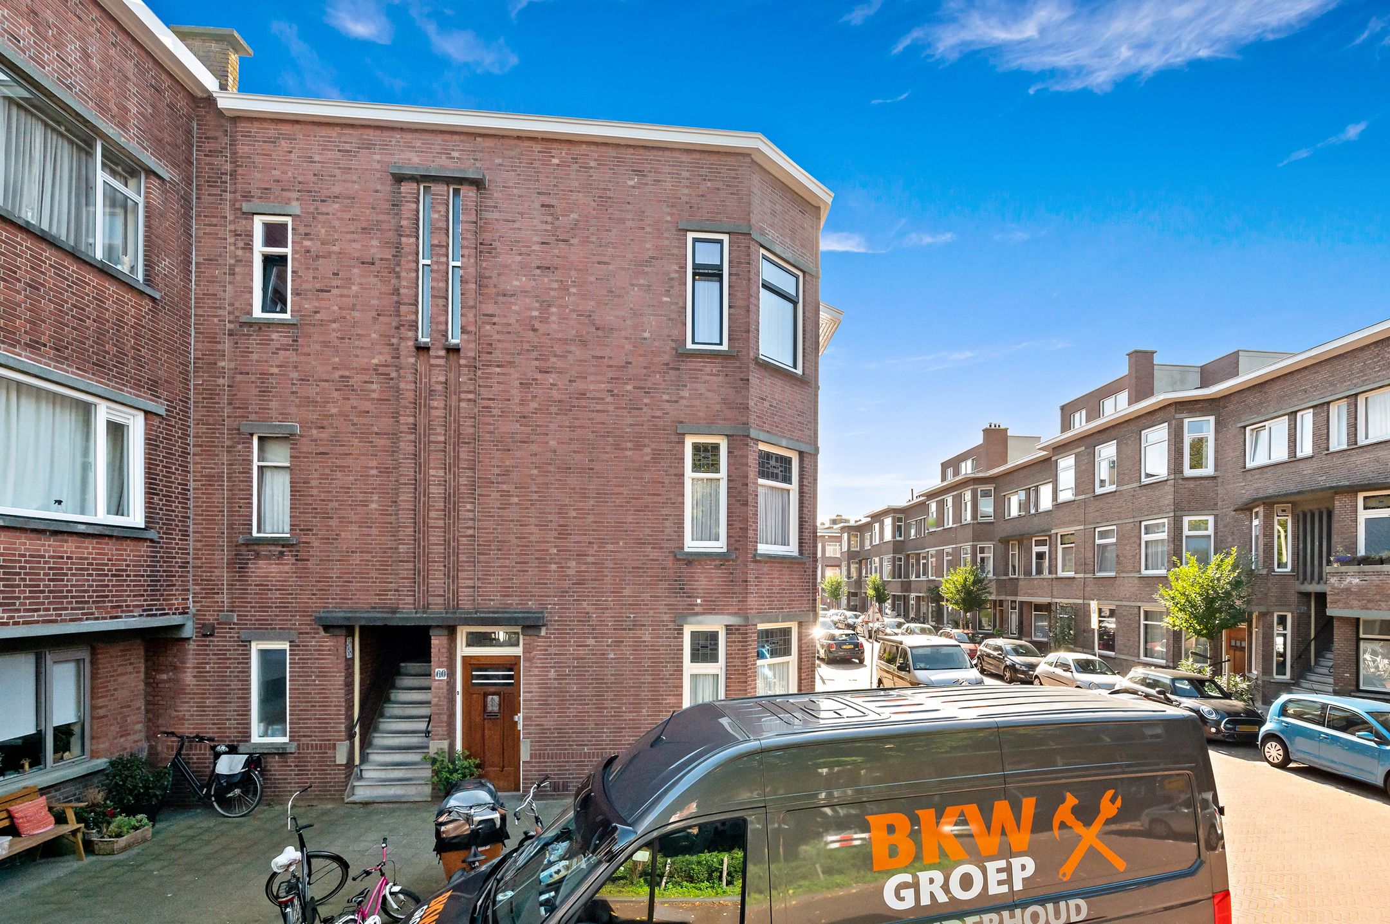
Bijzonder mooi aan het pleintje gelegen topetage met maar liefst 97m2 woonoppervlakte!
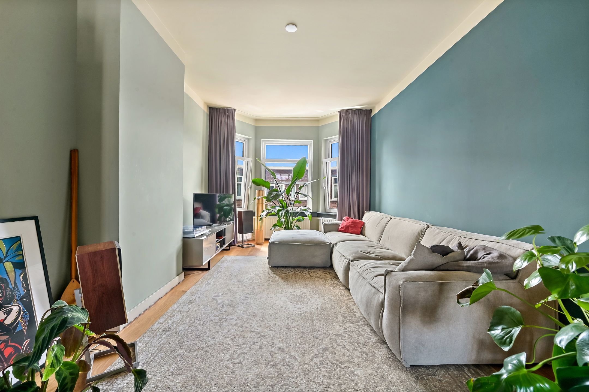
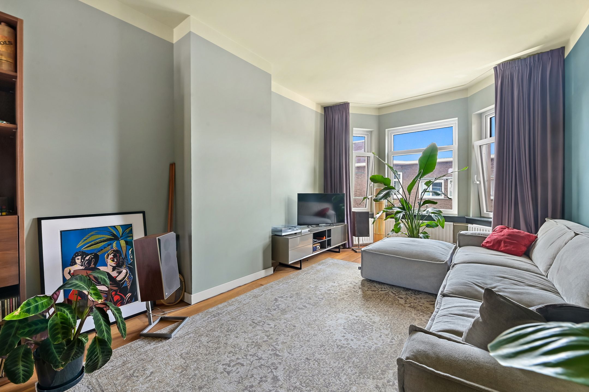
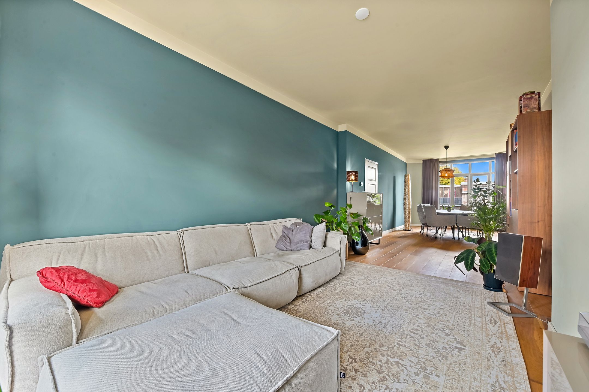
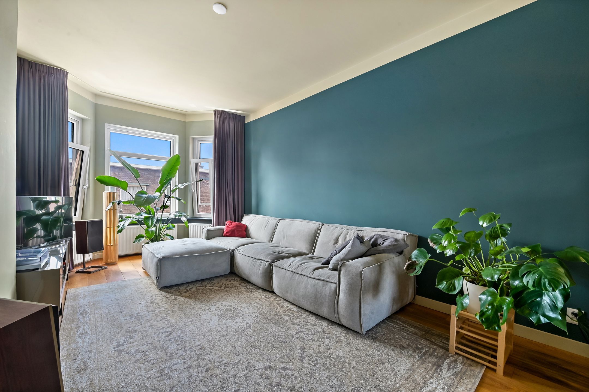
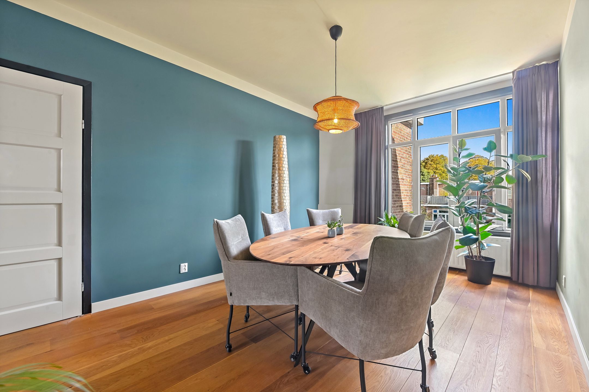
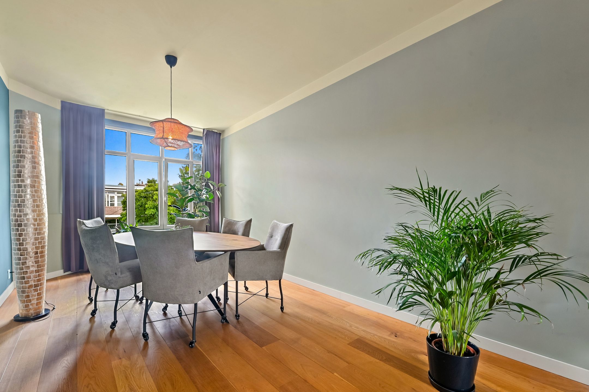
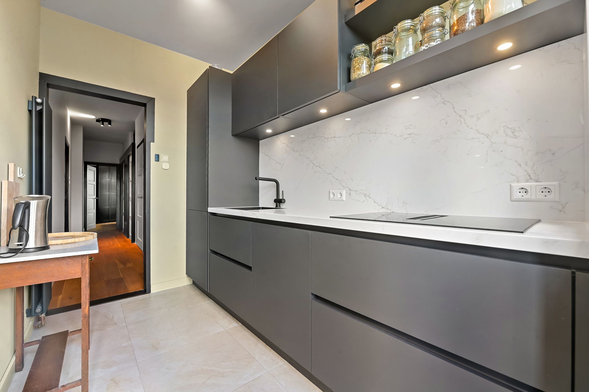
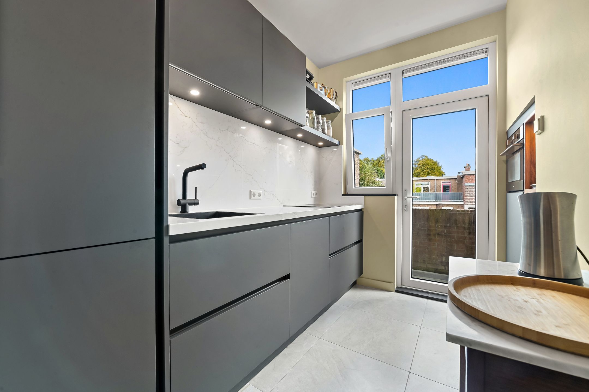
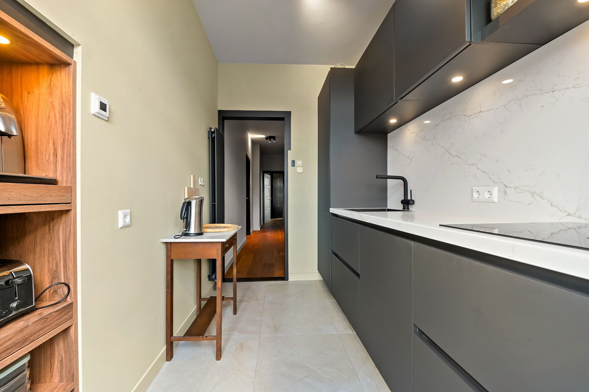
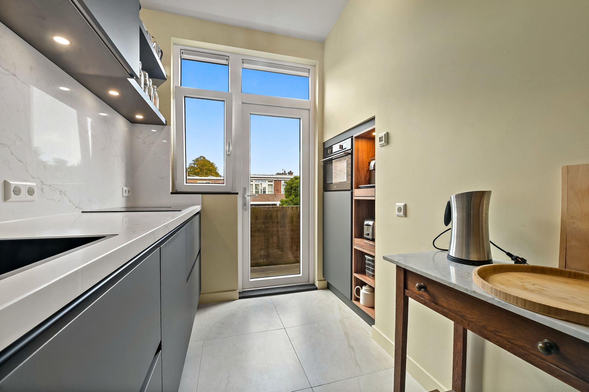
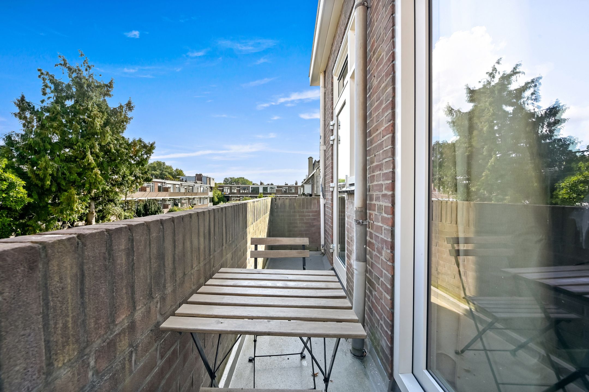
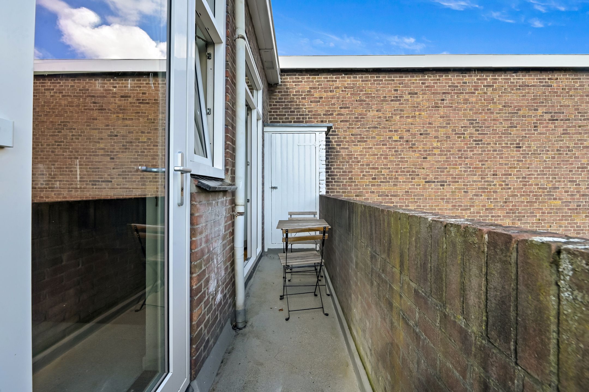
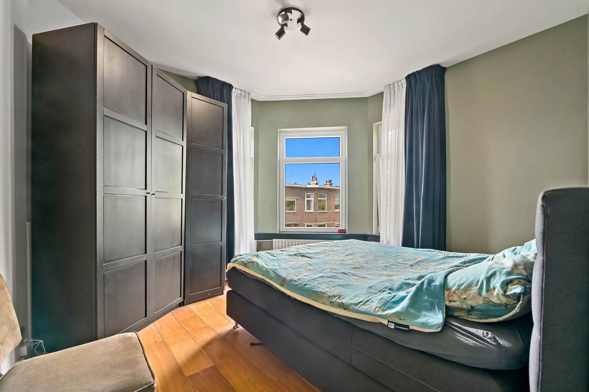
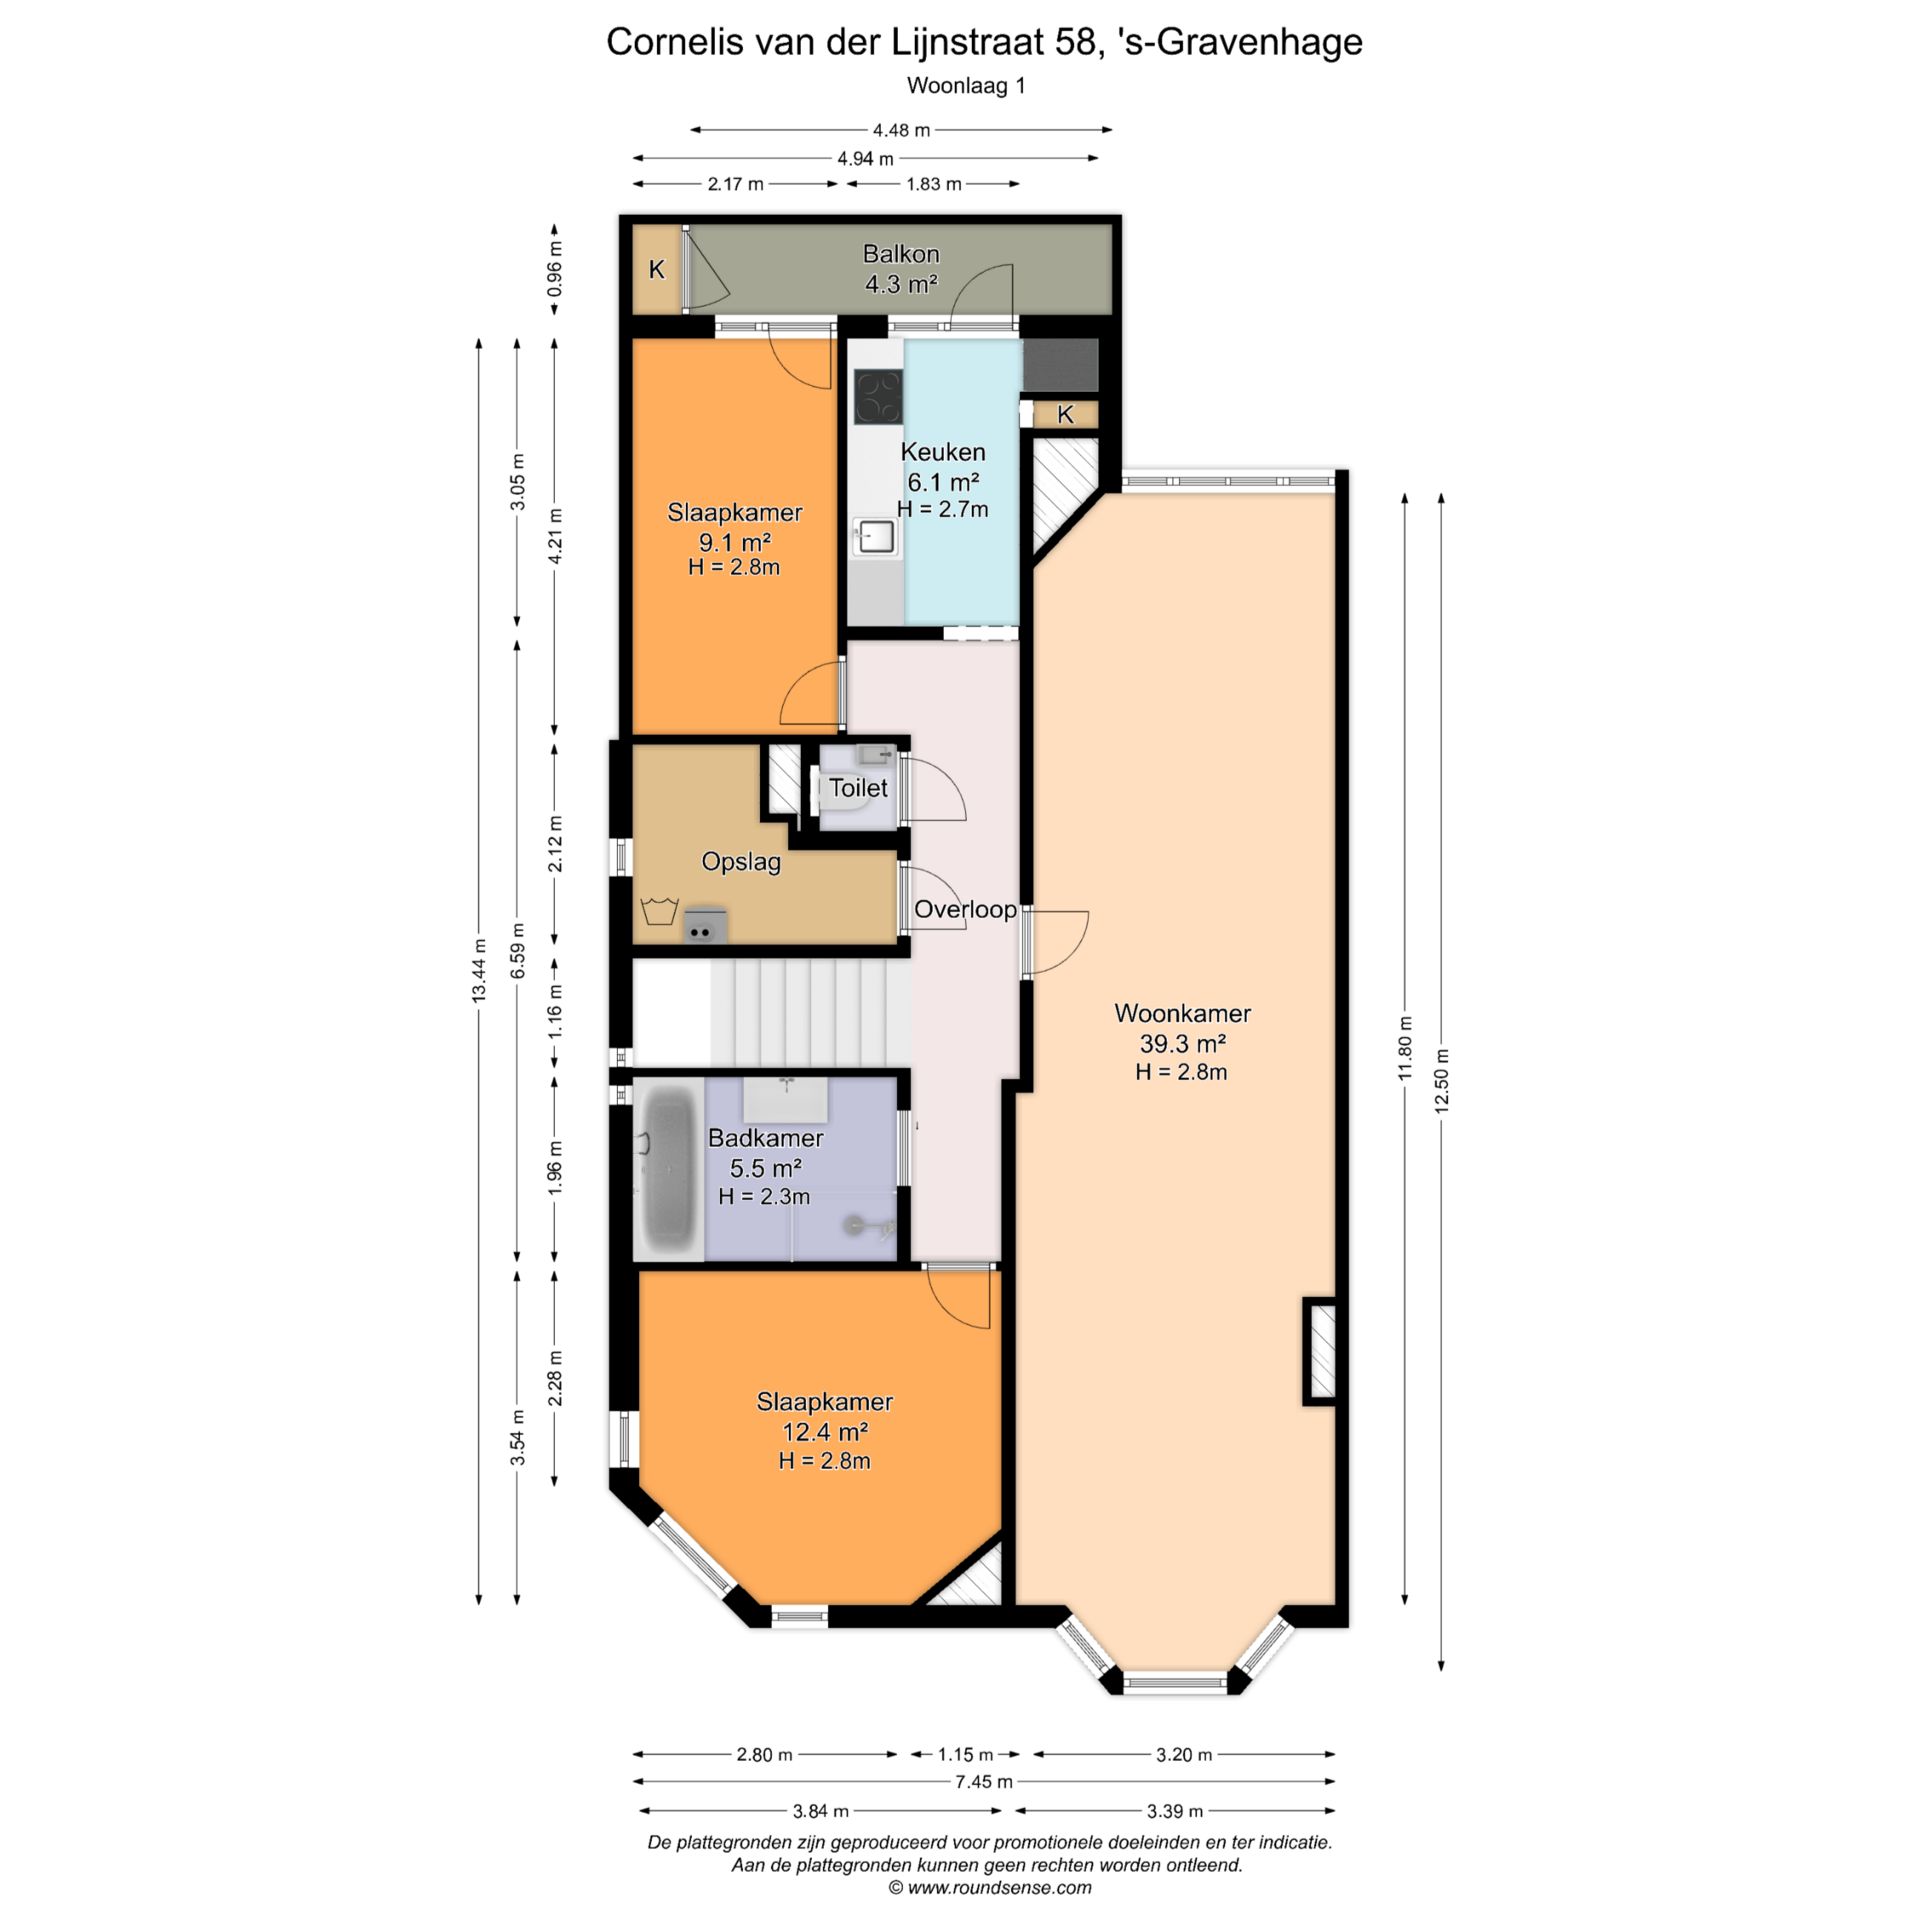
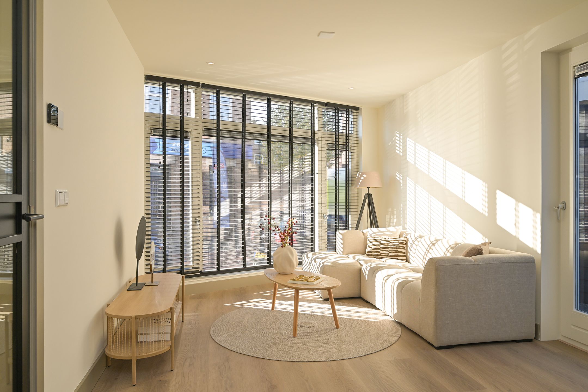
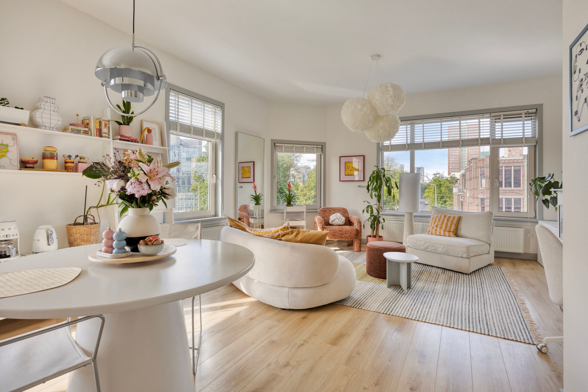
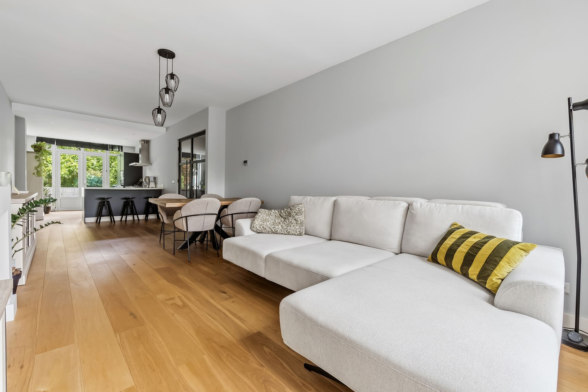
Dit uitstekend onderhouden, instapklare hoekappartement op de 2e (top)etage beschikt over een royaal en heerlijk licht woon-/eetgedeelte, voorzien van een prachtige parketvloer en HR++ beglazing. De recent vernieuwde keuken (2025) is niet alleen stijlvol, maar dankzij de vloerverwarming ook bijzonder comfortabel. Vanuit de keuken is er toegang tot het balkon aan de achterzijde, een fijne plek om in alle rust van de buitenlucht te genieten. De woning beschikt daarnaast over twee ruime slaapkamers, waardoor er volop ruimte is voor een gezin, thuiswerkplek of hobbyruimte. De luxe badkamer en praktische wasberging maken het geheel compleet. Dankzij de royale vertrekken, slimme indeling en 97m2 aan woonoppervlakte voelt de woning verrassend ruim aan.
Kortom: een fijn appartement met volop leefruimte, veel comfort en een moderne, maar sfeervolle uitstraling. Absoluut een woning die je van binnen gezien wilt hebben!
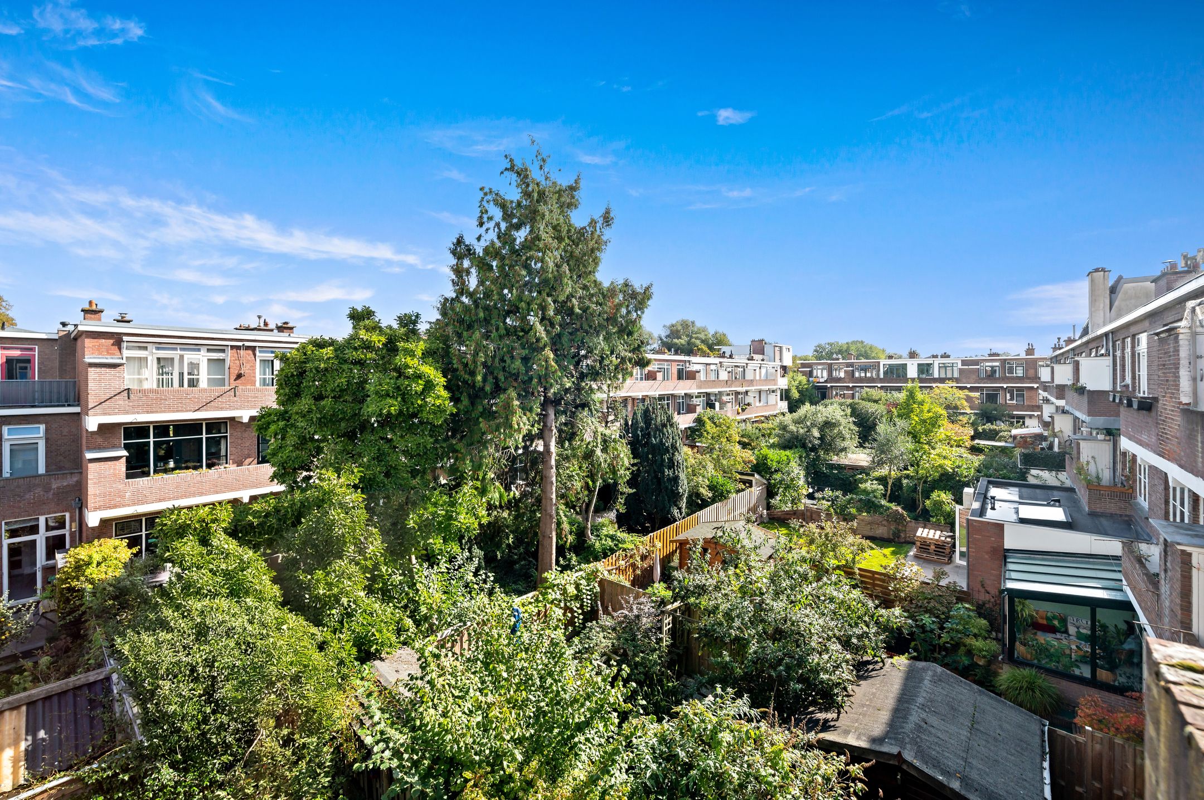
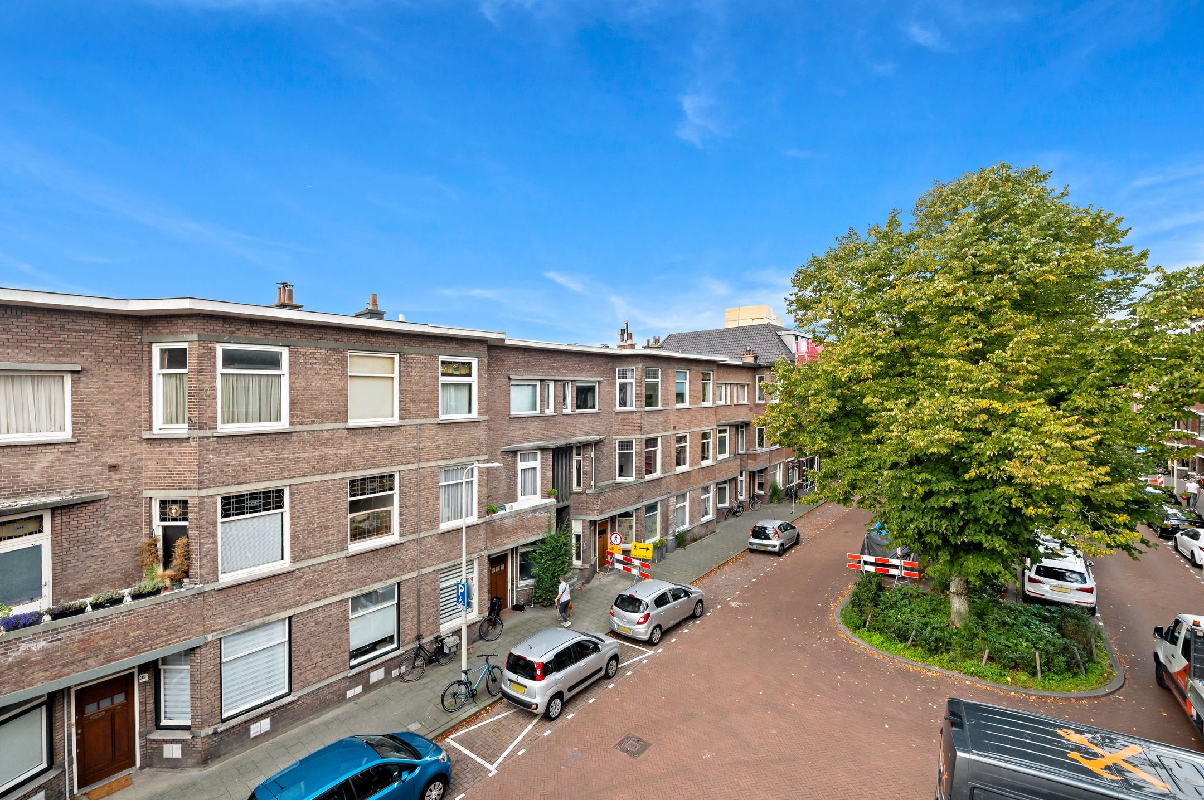
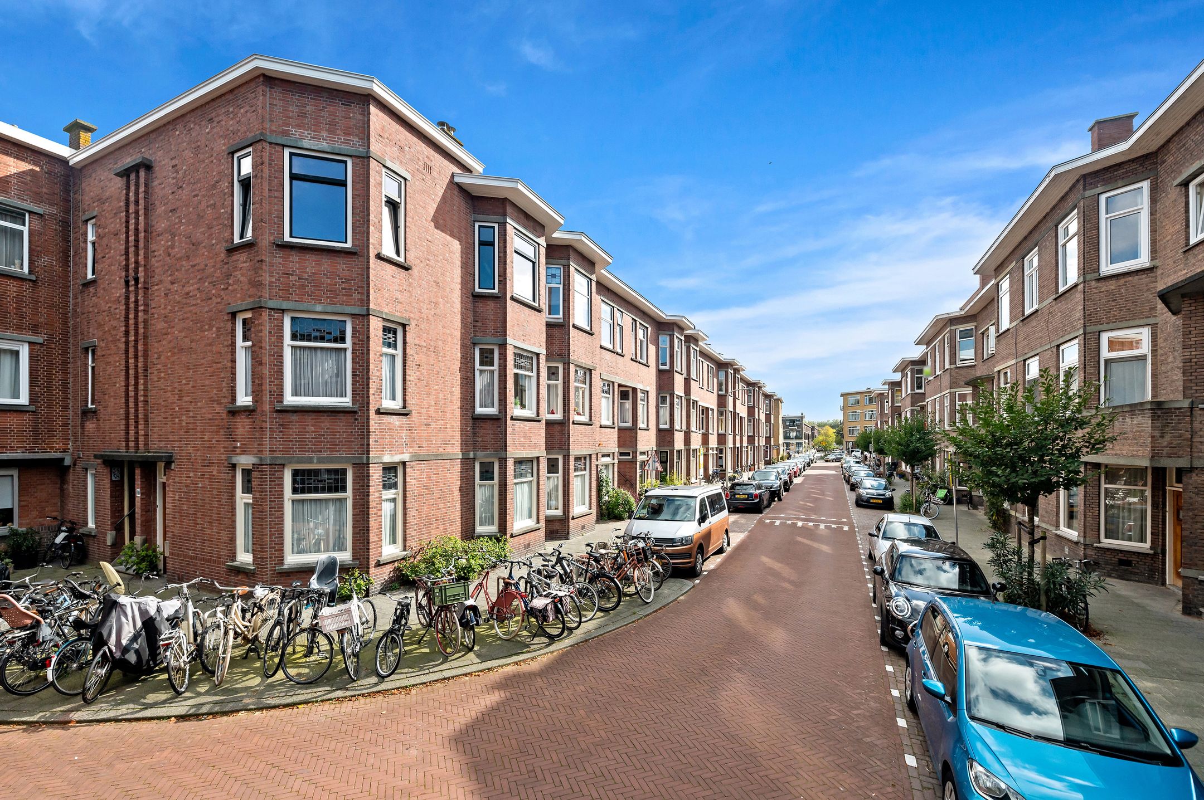
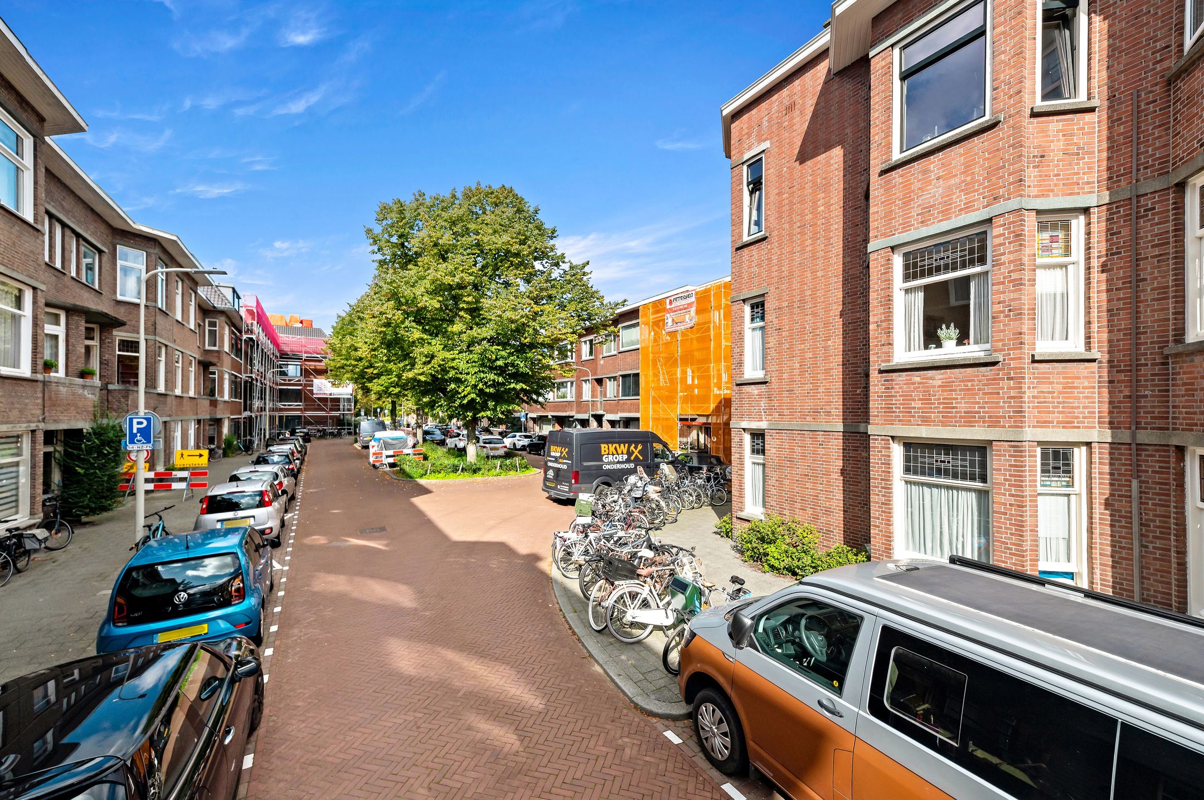
De woning ligt heerlijk rustig aan een groenstrook, waardoor je hier volop kunt genieten van de rust in de stad. De gezellige Theresiastraat ligt letterlijk om de hoek, met winkels en restaurantjes. Het Haagse Bos is gelegen aan het einde van de straat. In de directe omgeving zijn volop recreatiemogelijkheden, zoals sportscholen, het binnenzwembad Overbosch, diverse parken en speeltuinen. Ook het openbaar vervoer naar Den Haag CS en Laan van NOI, evenals de snelwegen A4, A44 en A12, zijn snel bereikbaar, ideaal voor wie de stad of daarbuiten wil verkennen.
Indeling:
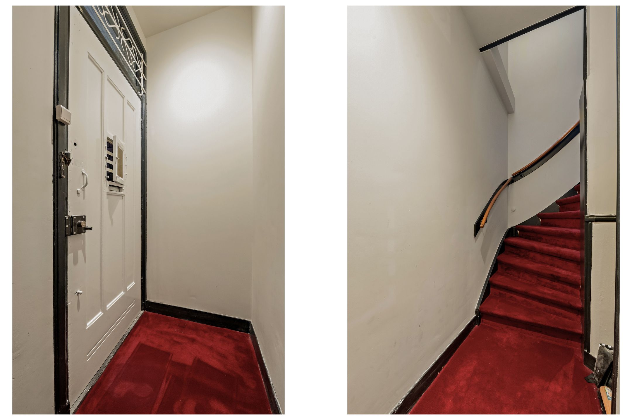
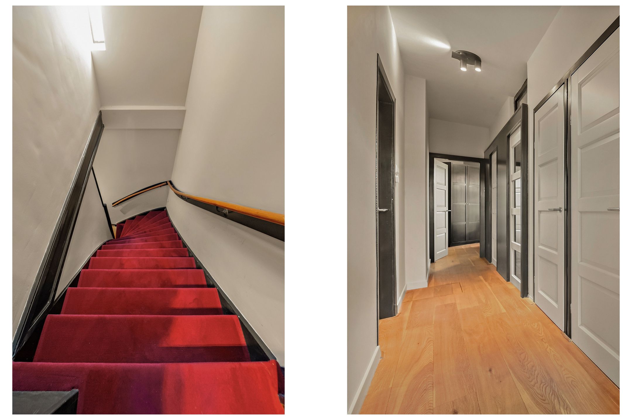
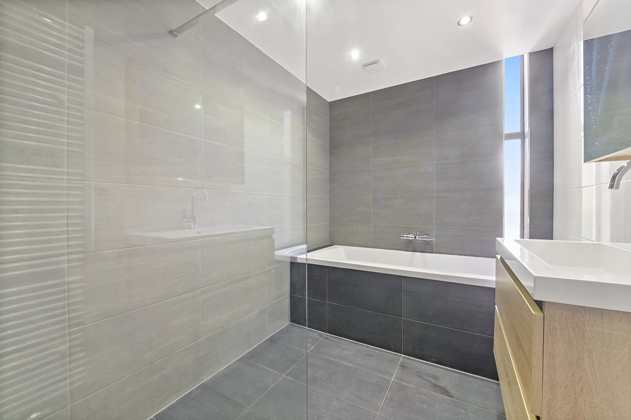
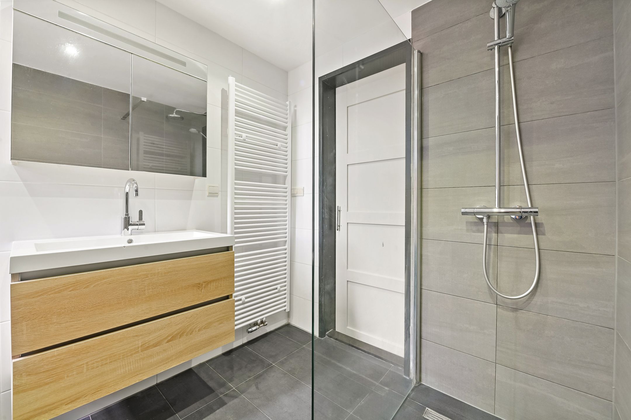
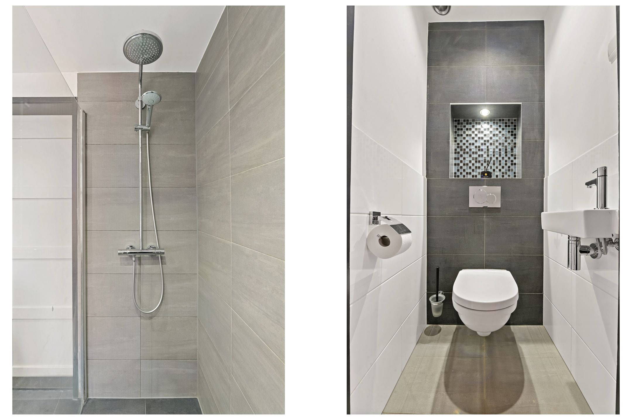
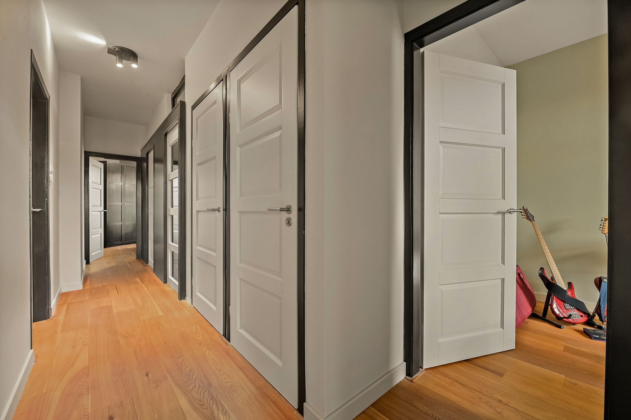
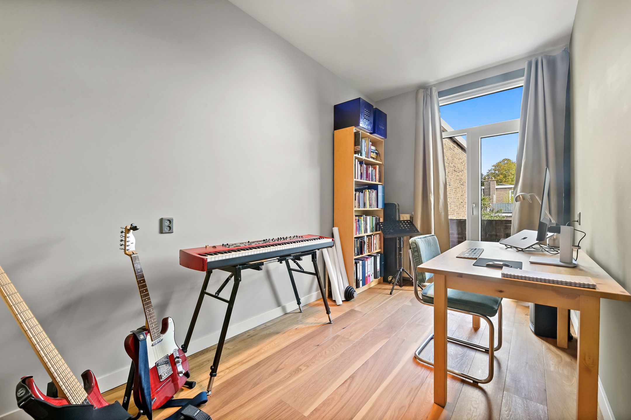
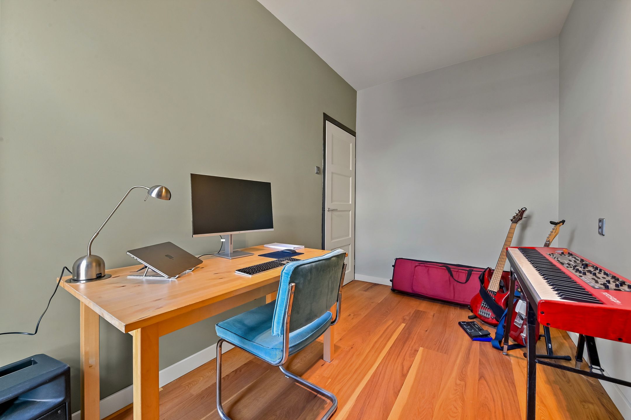
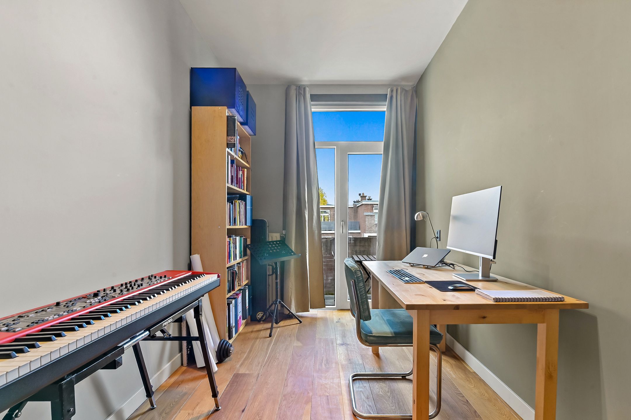
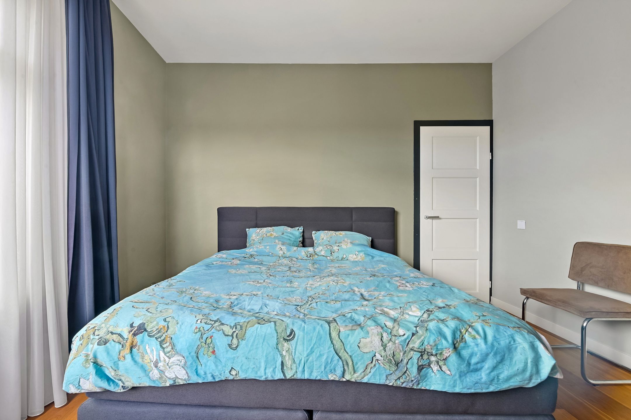
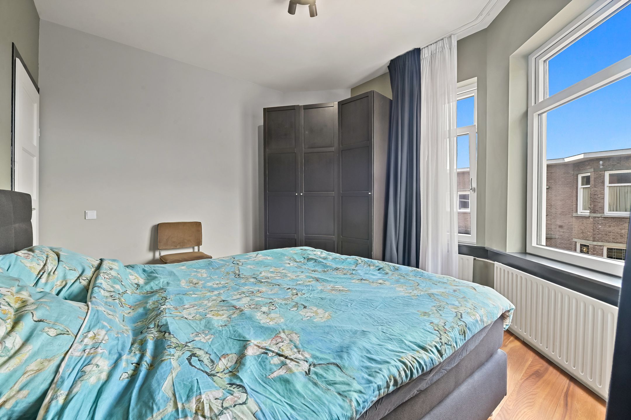
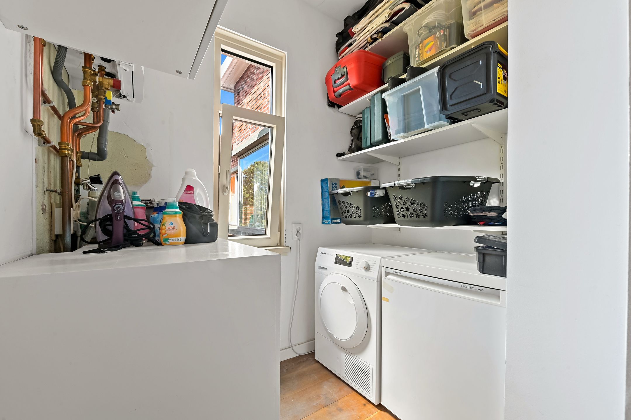
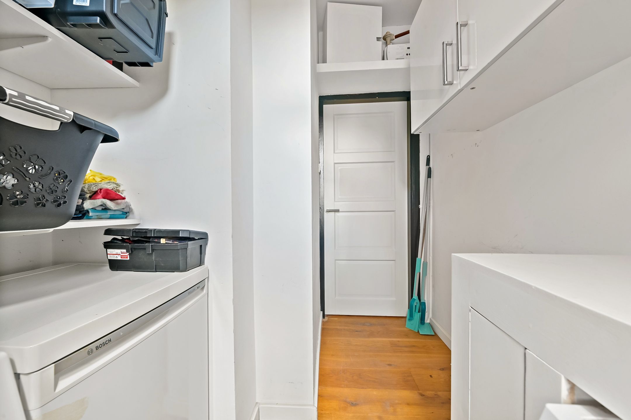
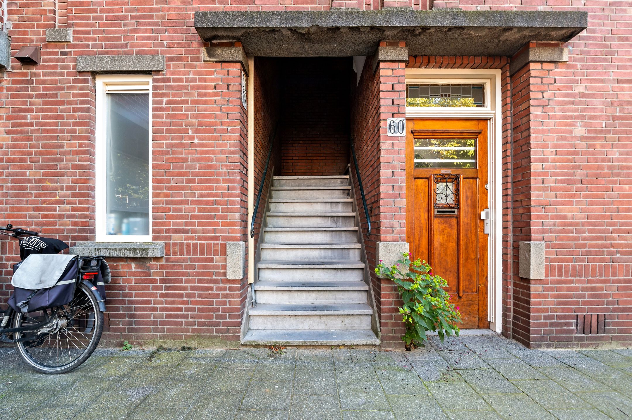
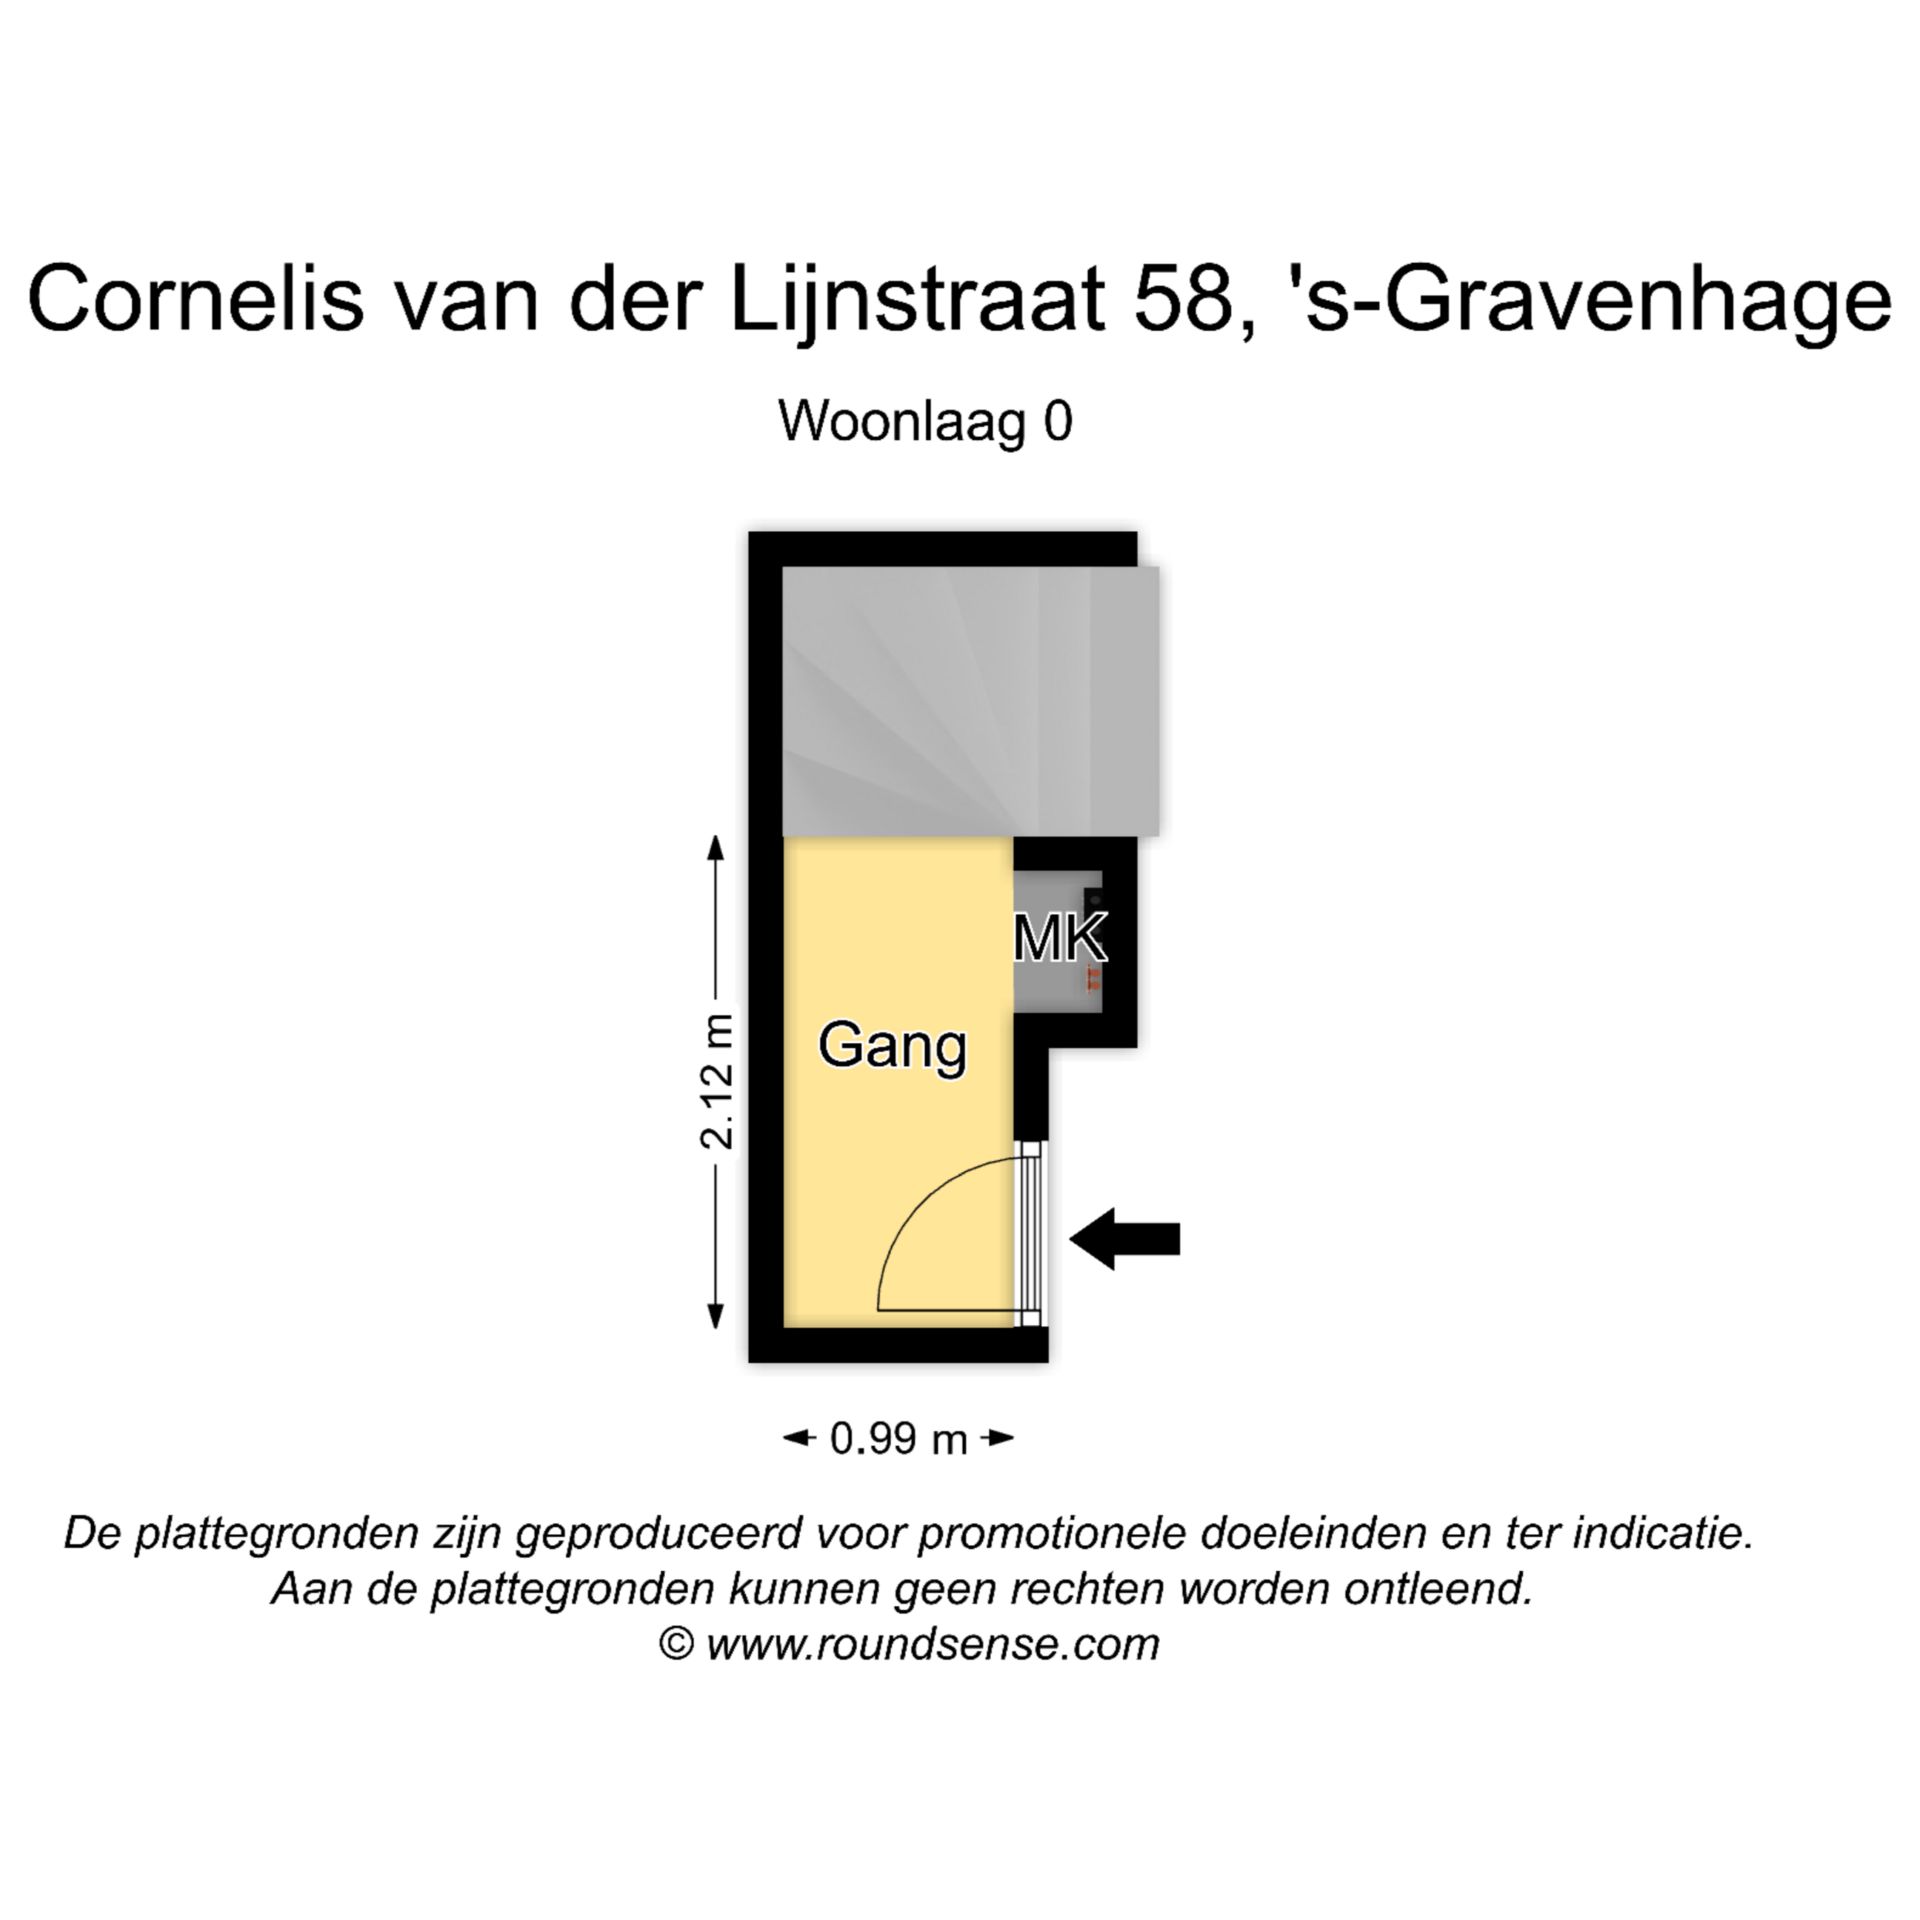
Portiektrap naar de eerste etage. Entree, binnentrap, overloop met separaat toilet met fonteintje. Zeer riante woon-/eetkamer (voorheen ensuite). Aan de voorzijde en achterzijde geheel voorzien van kunststof kozijnen met HR++ glas. Recent (2025) vernieuwde moderne keuken voorzien van vloerverwarming, koel-/vriescombinatie, inductie kookplaat met geïntegreerde afzuiging, combi oven en vaatwasser. Toegang tot het balkon met ochtendzon. De naastgelegen achterslaapkamer biedt eveneens toegang tot het balkon. Luxe badkamer met ligbad, separate ruime douchehoek, wastafelmeubel, design radiator en mechanische ventilatie. Grote bergruimte met opstelplaats cv ketel en plek voor wasmachine en droger. Door hoekligging leuk gelegen voorslaapkamer.
Bijzonderheden:
- Eigen grond
- Woonoppervlakte ca. 97m2
- Volledig voorzien van kunststof kozijnen met HR++ beglazing (2024)
- Keuken en meterkast in 2025 vernieuwd
- CV ketel is in 2021 vervangen
- Mogelijkheid om een dakopbouw en/of terras te realiseren (toestemming VvE en vergunning vereist)
- 1/3e aandeel in de VvE
- Oplevering in overleg (omstreeks maart 2027)
- Gezien het bouwjaar is de ouderdomsclausule van toepassing
- Verkoopvoorwaarden van toepassing.
Deze informatie is door ons met de nodige zorgvuldigheid samengesteld. Onzerzijds wordt echter geen enkele aansprakelijkheid aanvaard voor enige onvolledigheid, onjuistheid of anderszins, dan wel de gevolgen daarvan. Alle opgegeven bedragen, maten en oppervlakten zijn indicatief. Koper heeft zijn eigen onderzoeksplicht naar alle zaken die voor hem of haar van belang zijn. Met betrekking tot deze woning is de makelaar adviseur van verkoper. Wij adviseren u een deskundige makelaar in te schakelen die u begeleidt bij het aankoopproces.
*******************************
Exceptionally beautiful top-floor apartment situated on the square, with no less than 97m² of living space!
This excellently maintained, move-in ready corner apartment on the 2nd (top) floor features a spacious and wonderfully bright living/dining area, fitted with beautiful parquet flooring and HR++ glazing. The recently renovated kitchen (2025) is not only stylish but, thanks to the underfloor heating, also particularly comfortable. From the kitchen, there is access to the balcony at the rear, a lovely spot to enjoy the fresh air in peace. The property also features two spacious bedrooms, providing ample room for a family, home office, or hobby space. The luxurious bathroom and practical laundry room complete the picture. Thanks to the spacious rooms, smart layout, and 97m² of living space, the home feels surprisingly spacious.
In short: a lovely apartment with plenty of living space, great comfort, and a modern yet atmospheric appearance. Absolutely a home you will want to see from the inside!
The home is situated in a wonderfully quiet location next to a green strip, allowing you to fully enjoy the peace and quiet of the city. The charming Theresiastraat is literally around the corner, with shops and restaurants. The Haagse Bos is located at the end of the street. There are plenty of recreational opportunities in the immediate vicinity, such as gyms, the Overbosch indoor swimming pool, various parks, and playgrounds. Public transport to The Hague Central Station and Laan van NOI, as well as the A4, A44, and A12 motorways, are also easily accessible, ideal for those wishing to explore the city or beyond.
Layout:
Staircase to the first floor. Entrance, internal staircase, landing with separate toilet with washbasin. Very spacious living/dining room (formerly en suite). Fitted entirely with PVC window frames with HR++ glass at the front and rear. Recently (2025) renovated modern kitchen equipped with floor heating, fridge-freezer, induction hob with integrated extractor hood, combination oven, and dishwasher. Access to the balcony with morning sun. The adjacent rear bedroom also offers access to the balcony. Luxurious bathroom with bathtub, separate spacious shower cubicle, vanity unit, designer radiator, and mechanical ventilation. Large storage space with location for the central heating boiler and room for a washing machine and dryer. Nicely situated front bedroom due to its corner position.
Specifics:
- Freehold
- Living area approx. 97m2
- Fully equipped with synthetic window frames with HR++ glazing (2024)
- Kitchen and meter cupboard renewed in 2025
- Central heating boiler was replaced in 2021
- Possibility to construct a roof extension and/or terrace (permission from the Owners' Association and permit required)
- 1/3 share in the Owners' Association
- Delivery in consultation (around March 2027)
- Given the year of construction, the age clause applies
- Terms and conditions of sale apply.
This information has been compiled by us with due care. However, we accept no liability whatsoever for any incompleteness, inaccuracy, or otherwise, or the consequences thereof. All stated amounts, dimensions, and areas are indicative. The buyer has their own duty of investigation regarding all matters of importance to them. With regard to this property, the real estate agent is the seller's advisor. We advise you to engage an expert real estate agent to guide you through the purchasing process.
Features
Transfer
Asking price
€ 485.000
Asking price per m²
€ 5.000/m²
Offered since
30 October 2026
Status
For sale
VvE contribution
€ 83 p/m
Construction
Kind of house
appartement
Category
Bovenwoning (appartement met open portiek)
Build year
1930
Build form
Bestaande bouw
Roof type
Plat dak bedekt met bitumineuze dakbedekking
Surfaces and layout
Living area
97 m²
Volume
350 m³
Rooms
3
Bedrooms
2
Floor level
2e woonlaag
Energy
Energy label
F
Insulation
HR+ glas
Heating
Cv-ketel en gedeeltelijke vloerverwarming
Hot water
Cv-ketel
Boiler
Remeha Avanta CW4 (gas gestookt combiketel uit 2021, eigendom)
Outdoor and parking
Building-related outdoor space
4
Parking
Parkeervergunningen
Amenities
Amenities
Glasvezelkabel en TV kabel
About this property
0 days at the market
Matches the expectations for this neighborhood
Asking price per m² € 5.000/m²
Owners’ association (VvE)
In a flat you share the building with the other owners. The VvE manages it, and a healthy one has a reserve fund and a maintenance plan.
€ 83 per month
Monthly service charge
Registered at the Chamber of Commerce
Holds an annual owners’ meeting
Collects a periodic contribution
Has a reserve fund
Long-term maintenance plan
Building insurance
Location
Cornelis van der Lijnstraat 58, 2593NK Den Haag · Bezuidenhout-Oost