115 m²living5rooms4bedroomsbuilt2022A+++energy
Offered by VK Makelaars & Taxateurs BV· VBO
Description
****************************SCROLL DOWN FOR ENGLISH********************************
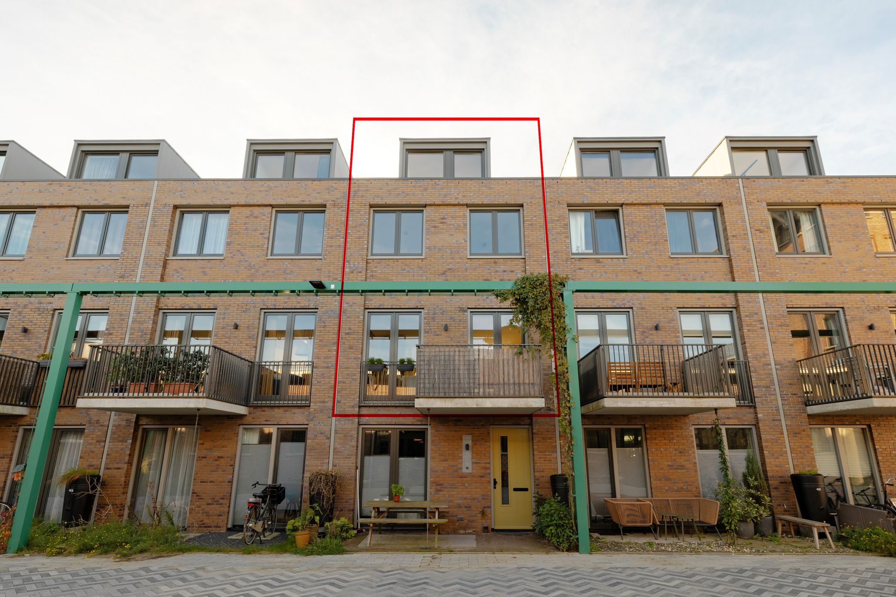
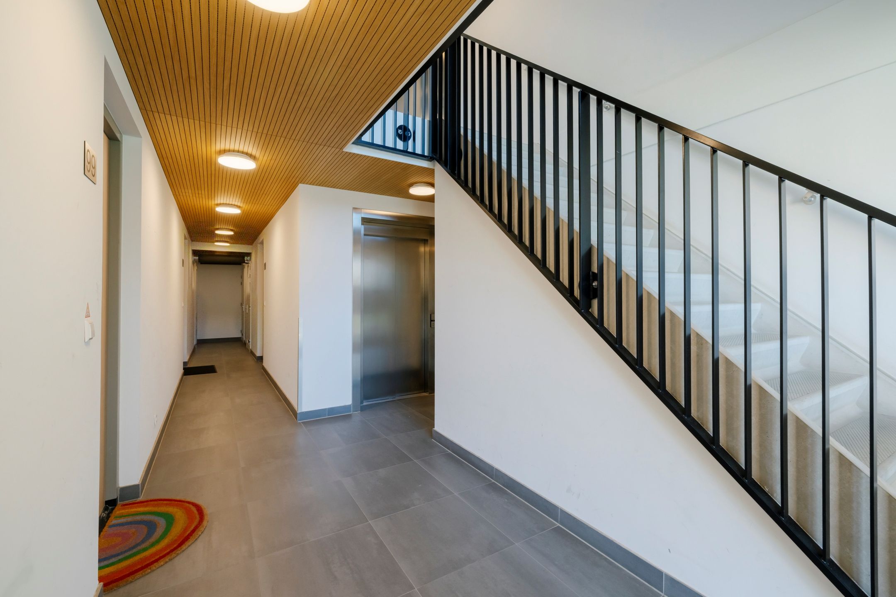
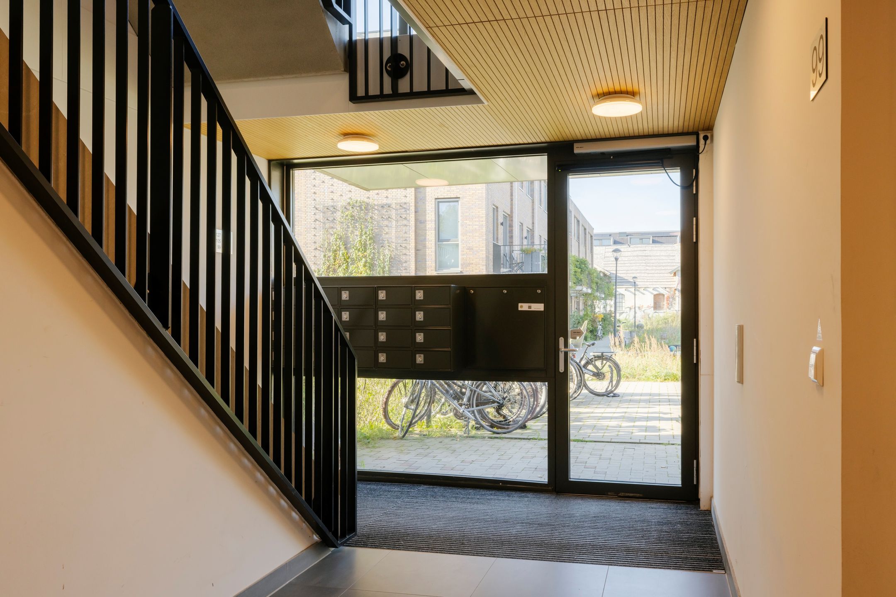
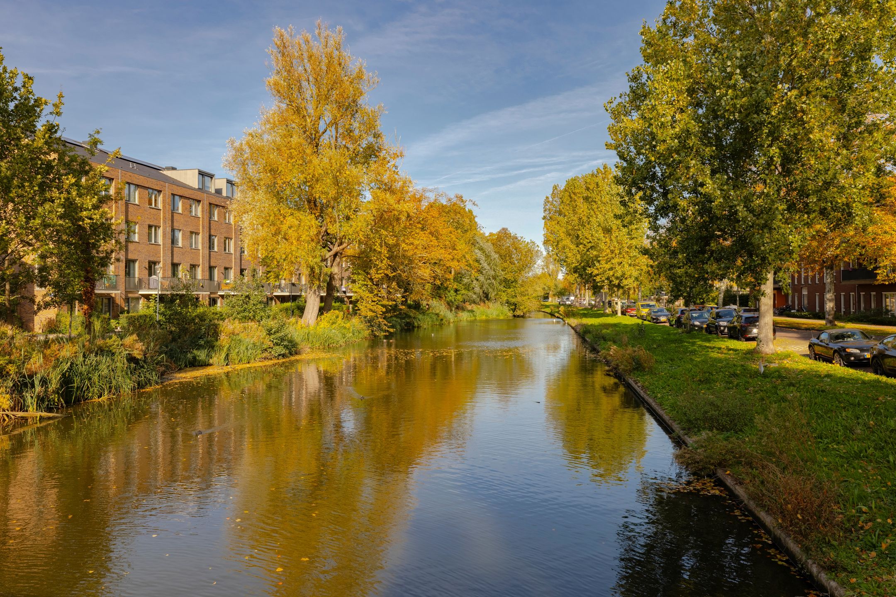
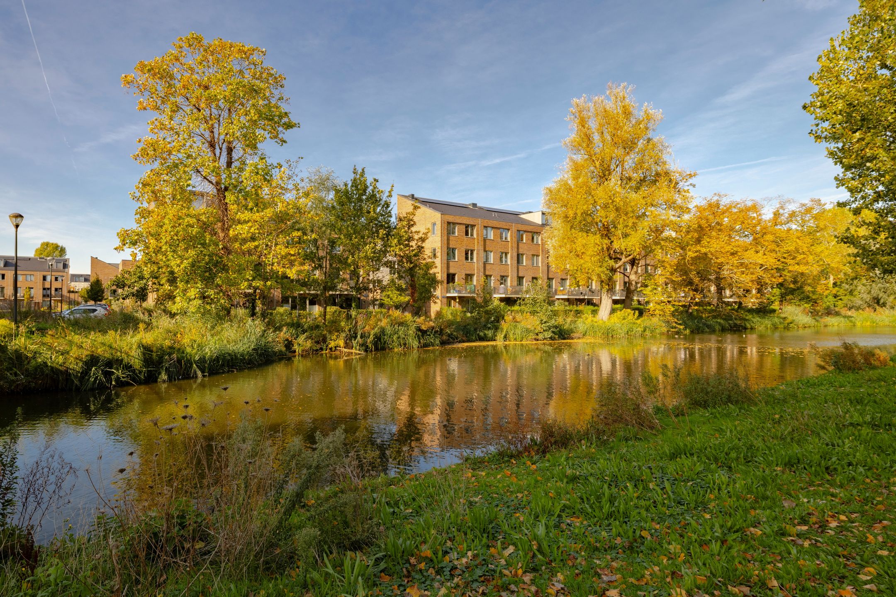
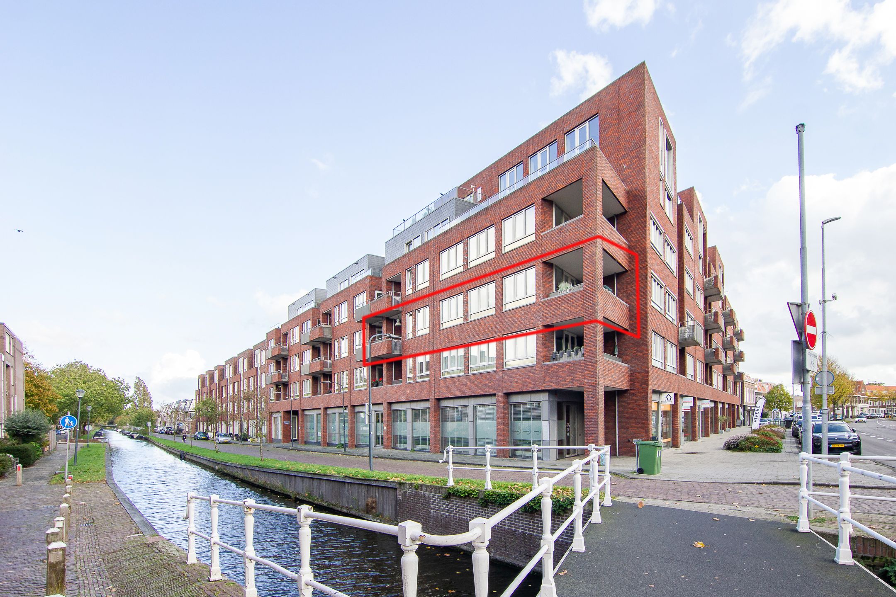
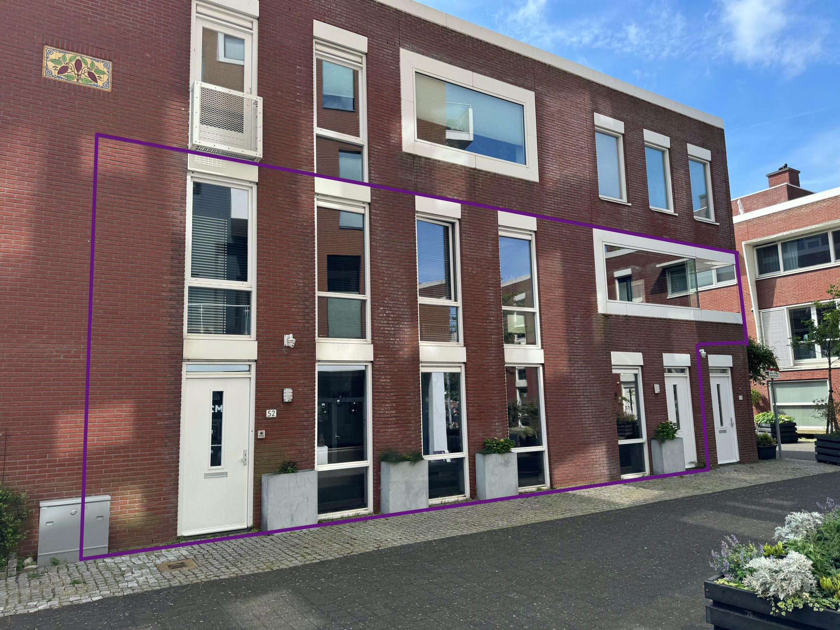
Een comfortabel gezinshuis uit 2022 met vier slaapkamers, circa 115 m² woonruimte, energielabel A+++, een daktuin op het zuiden én een balkon. Aan het autoluwe Rockplein, met supermarkten, basisscholen, kinderopvang en koffiezaken op loopafstand. De Haarlemse binnenstad bereik je in zo’n zes minuten fietsen. Een huis met ruimte voor het hele gezin.
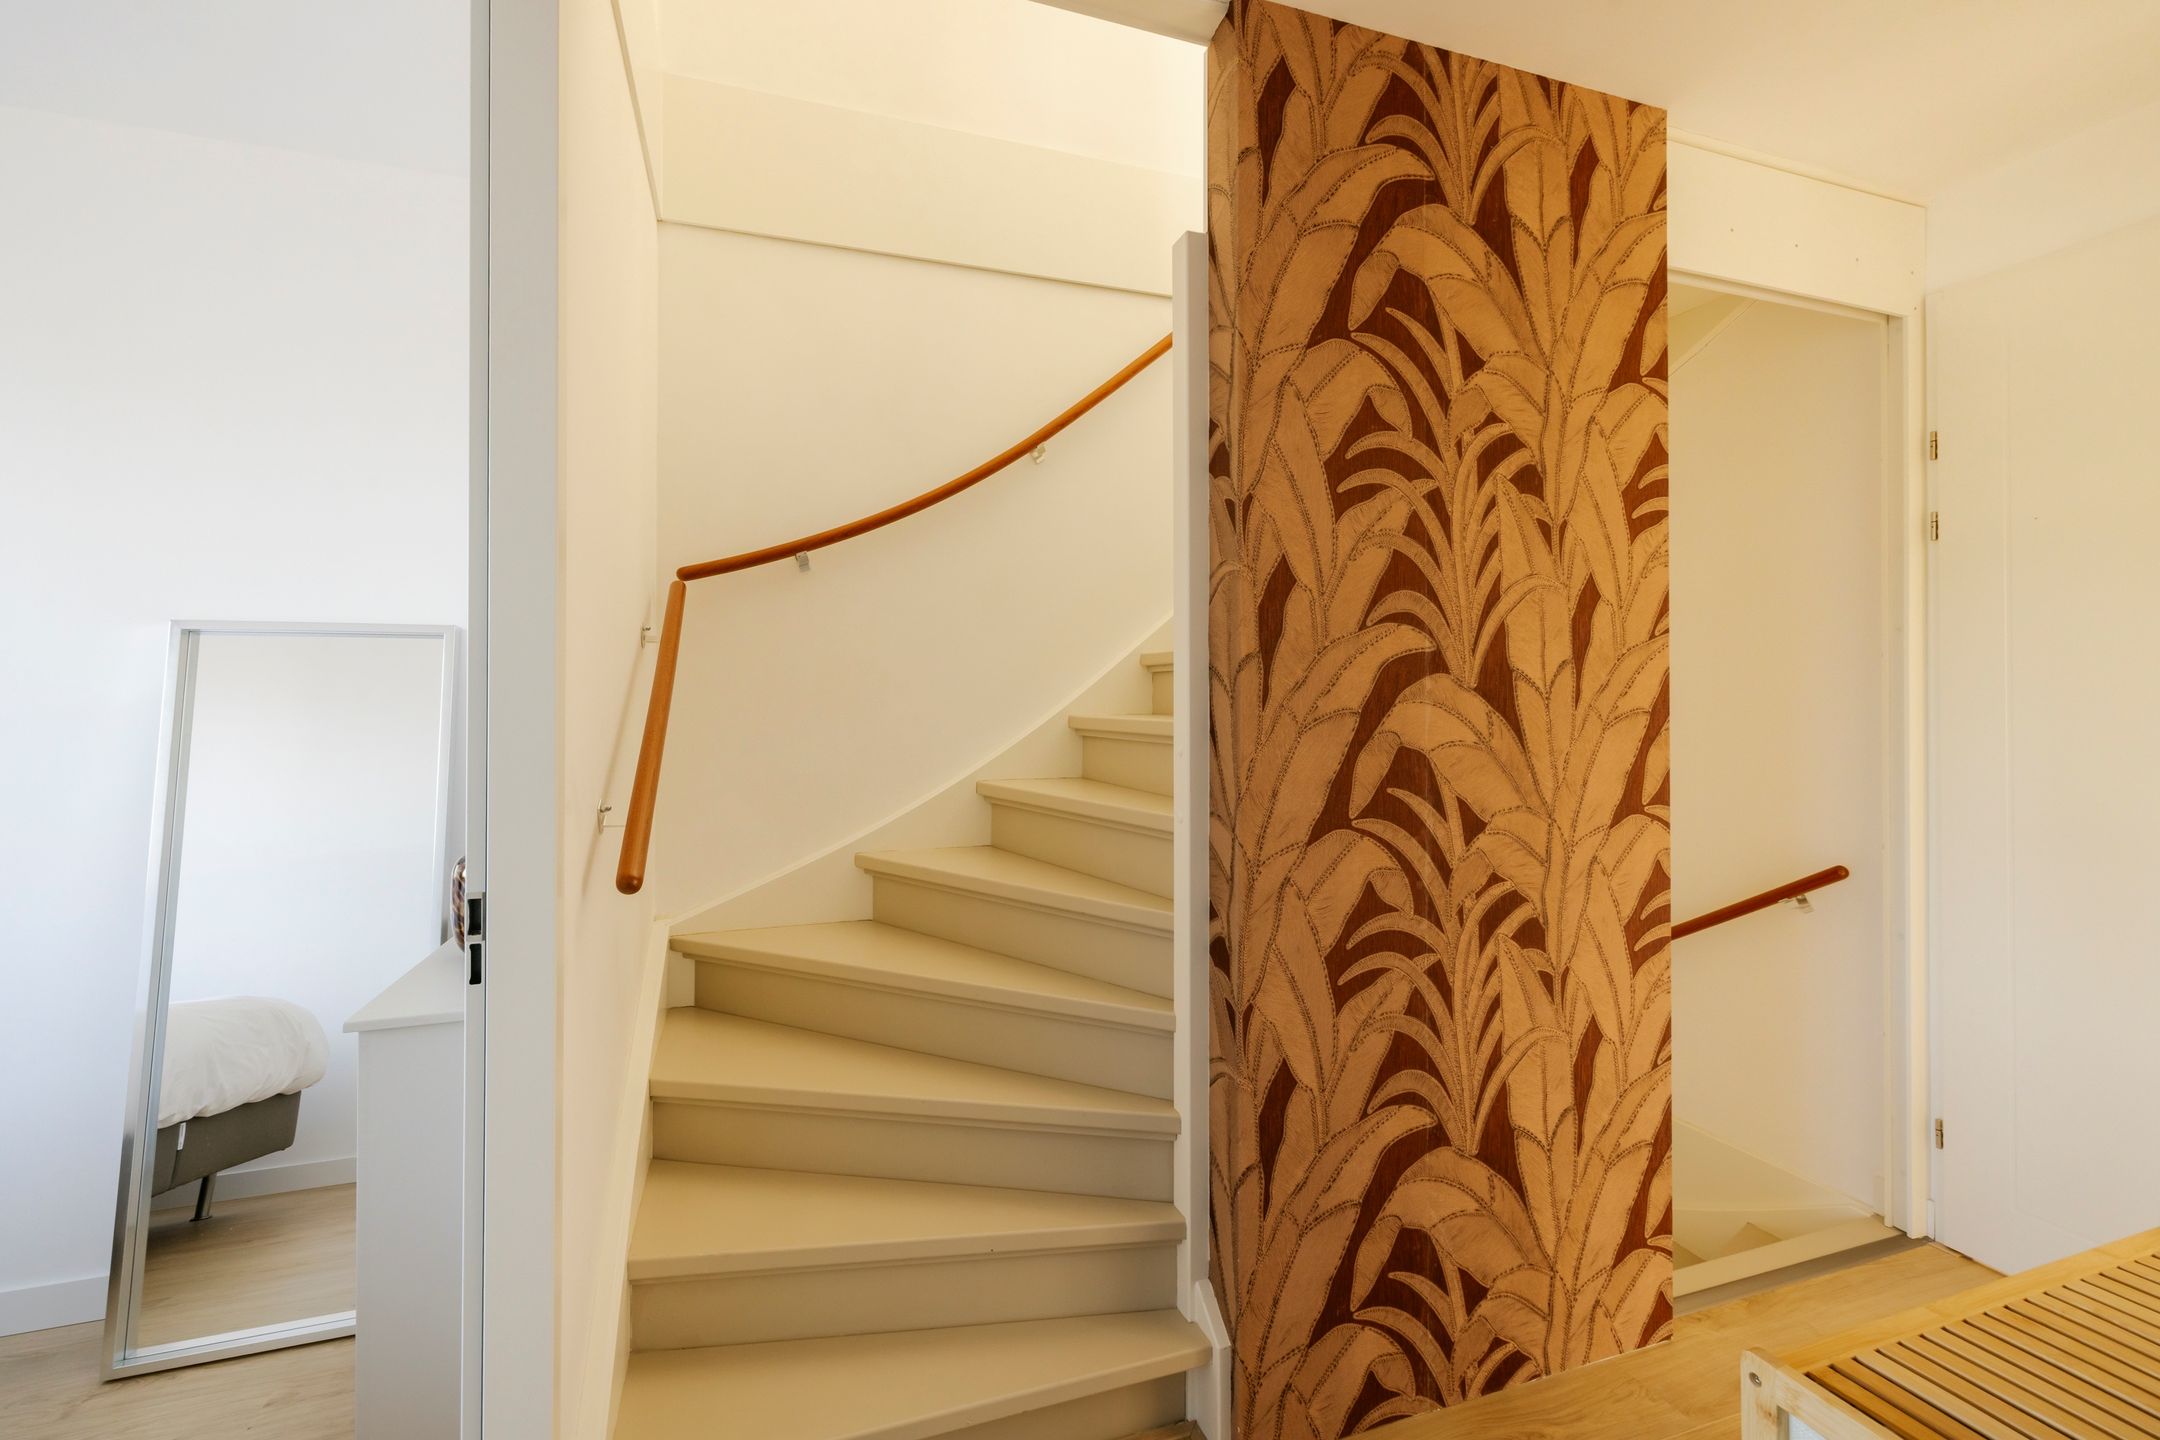
De woning is gebouwd in 2022 en verdeeld over drie woonlagen. Met vier slaapkamers is er volop plek om te slapen, thuis te werken en logees te ontvangen. Dankzij energielabel A+++ woon je hier bovendien comfortabel en energiezuinig.
Ruimte om te leven
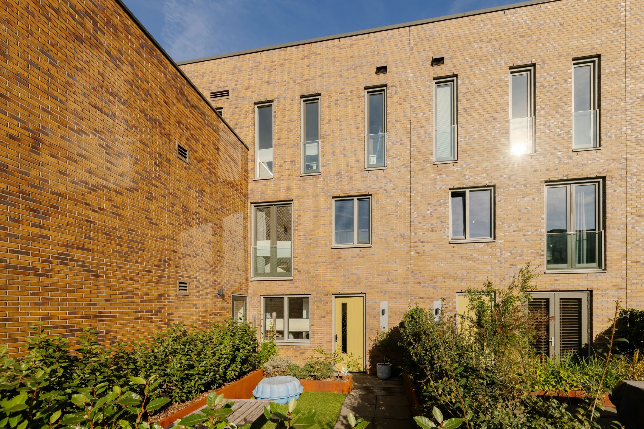
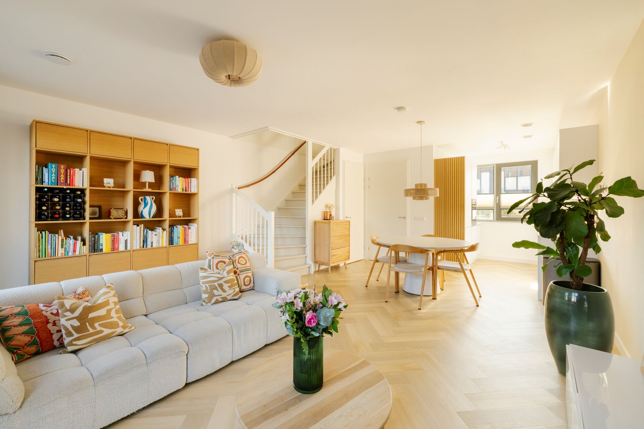
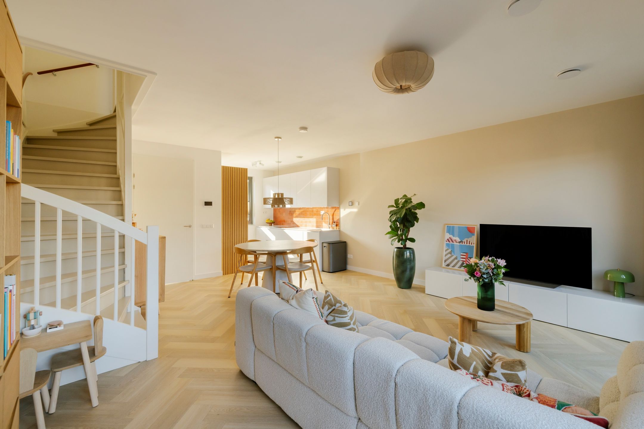
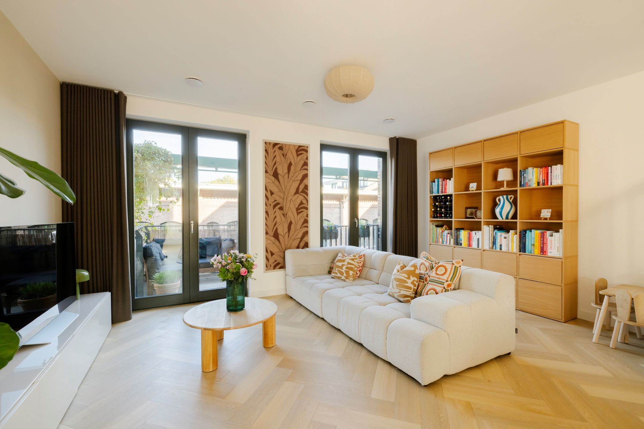
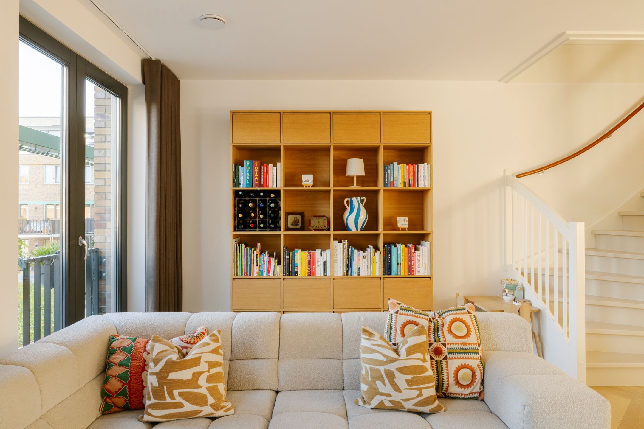
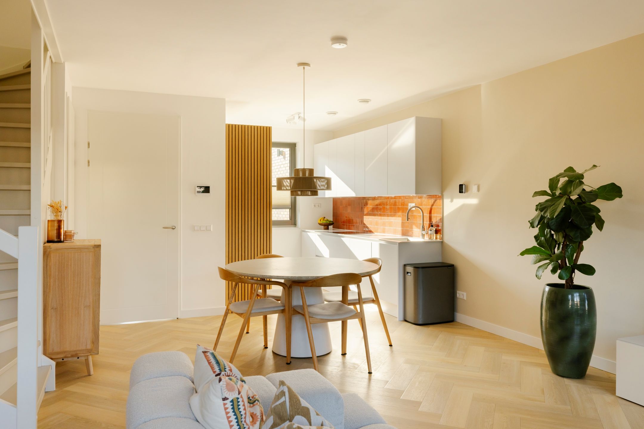
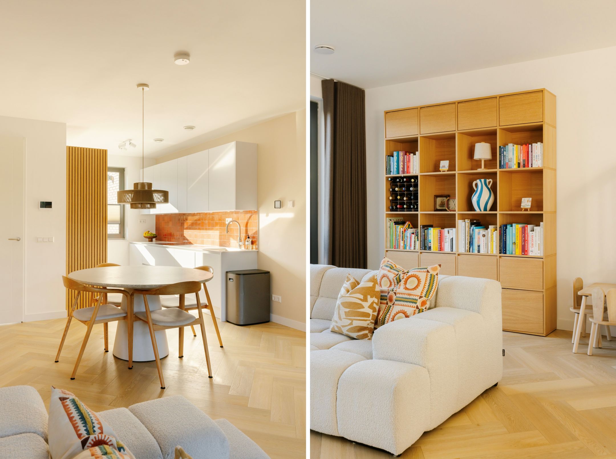
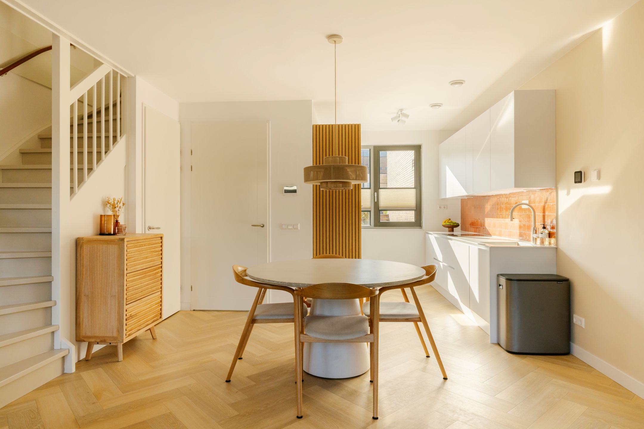
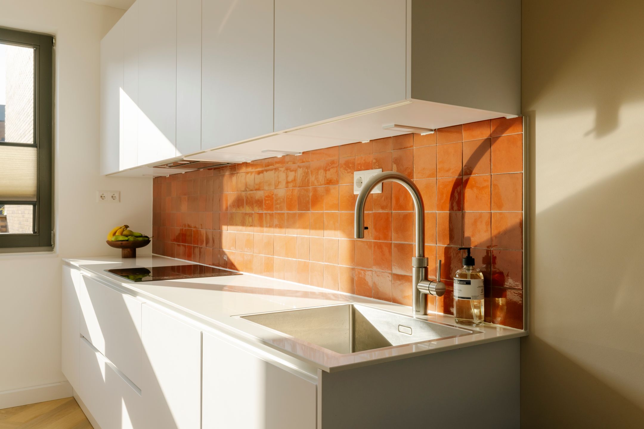
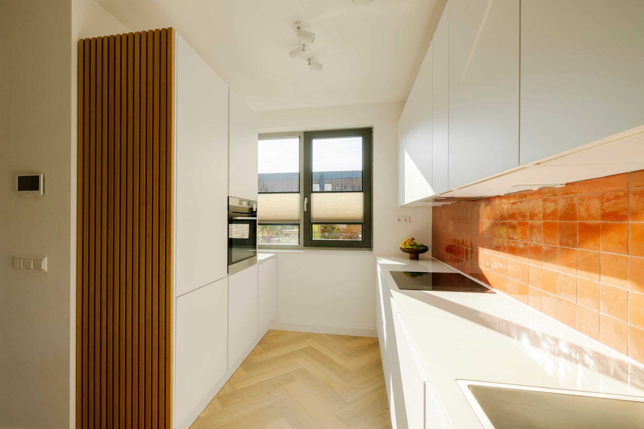
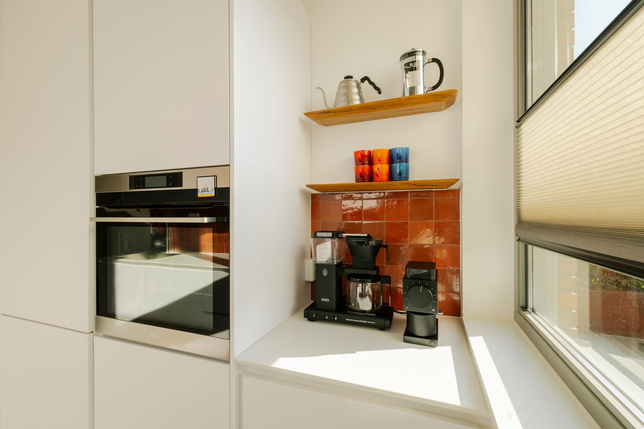
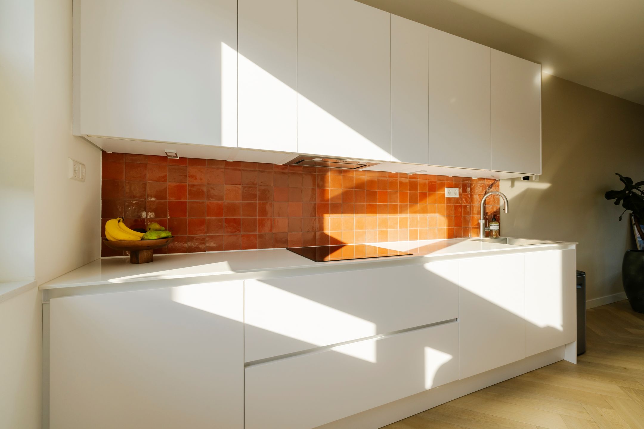
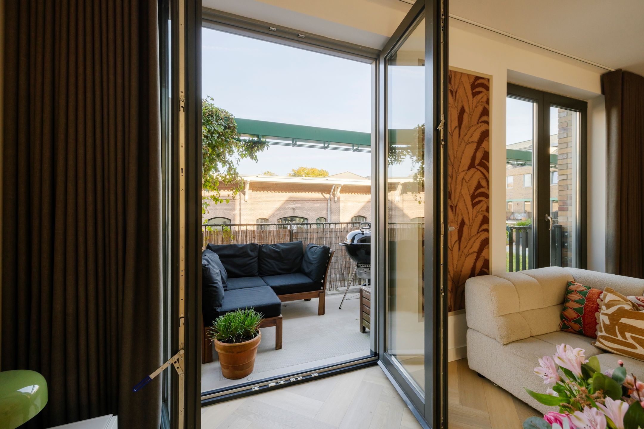
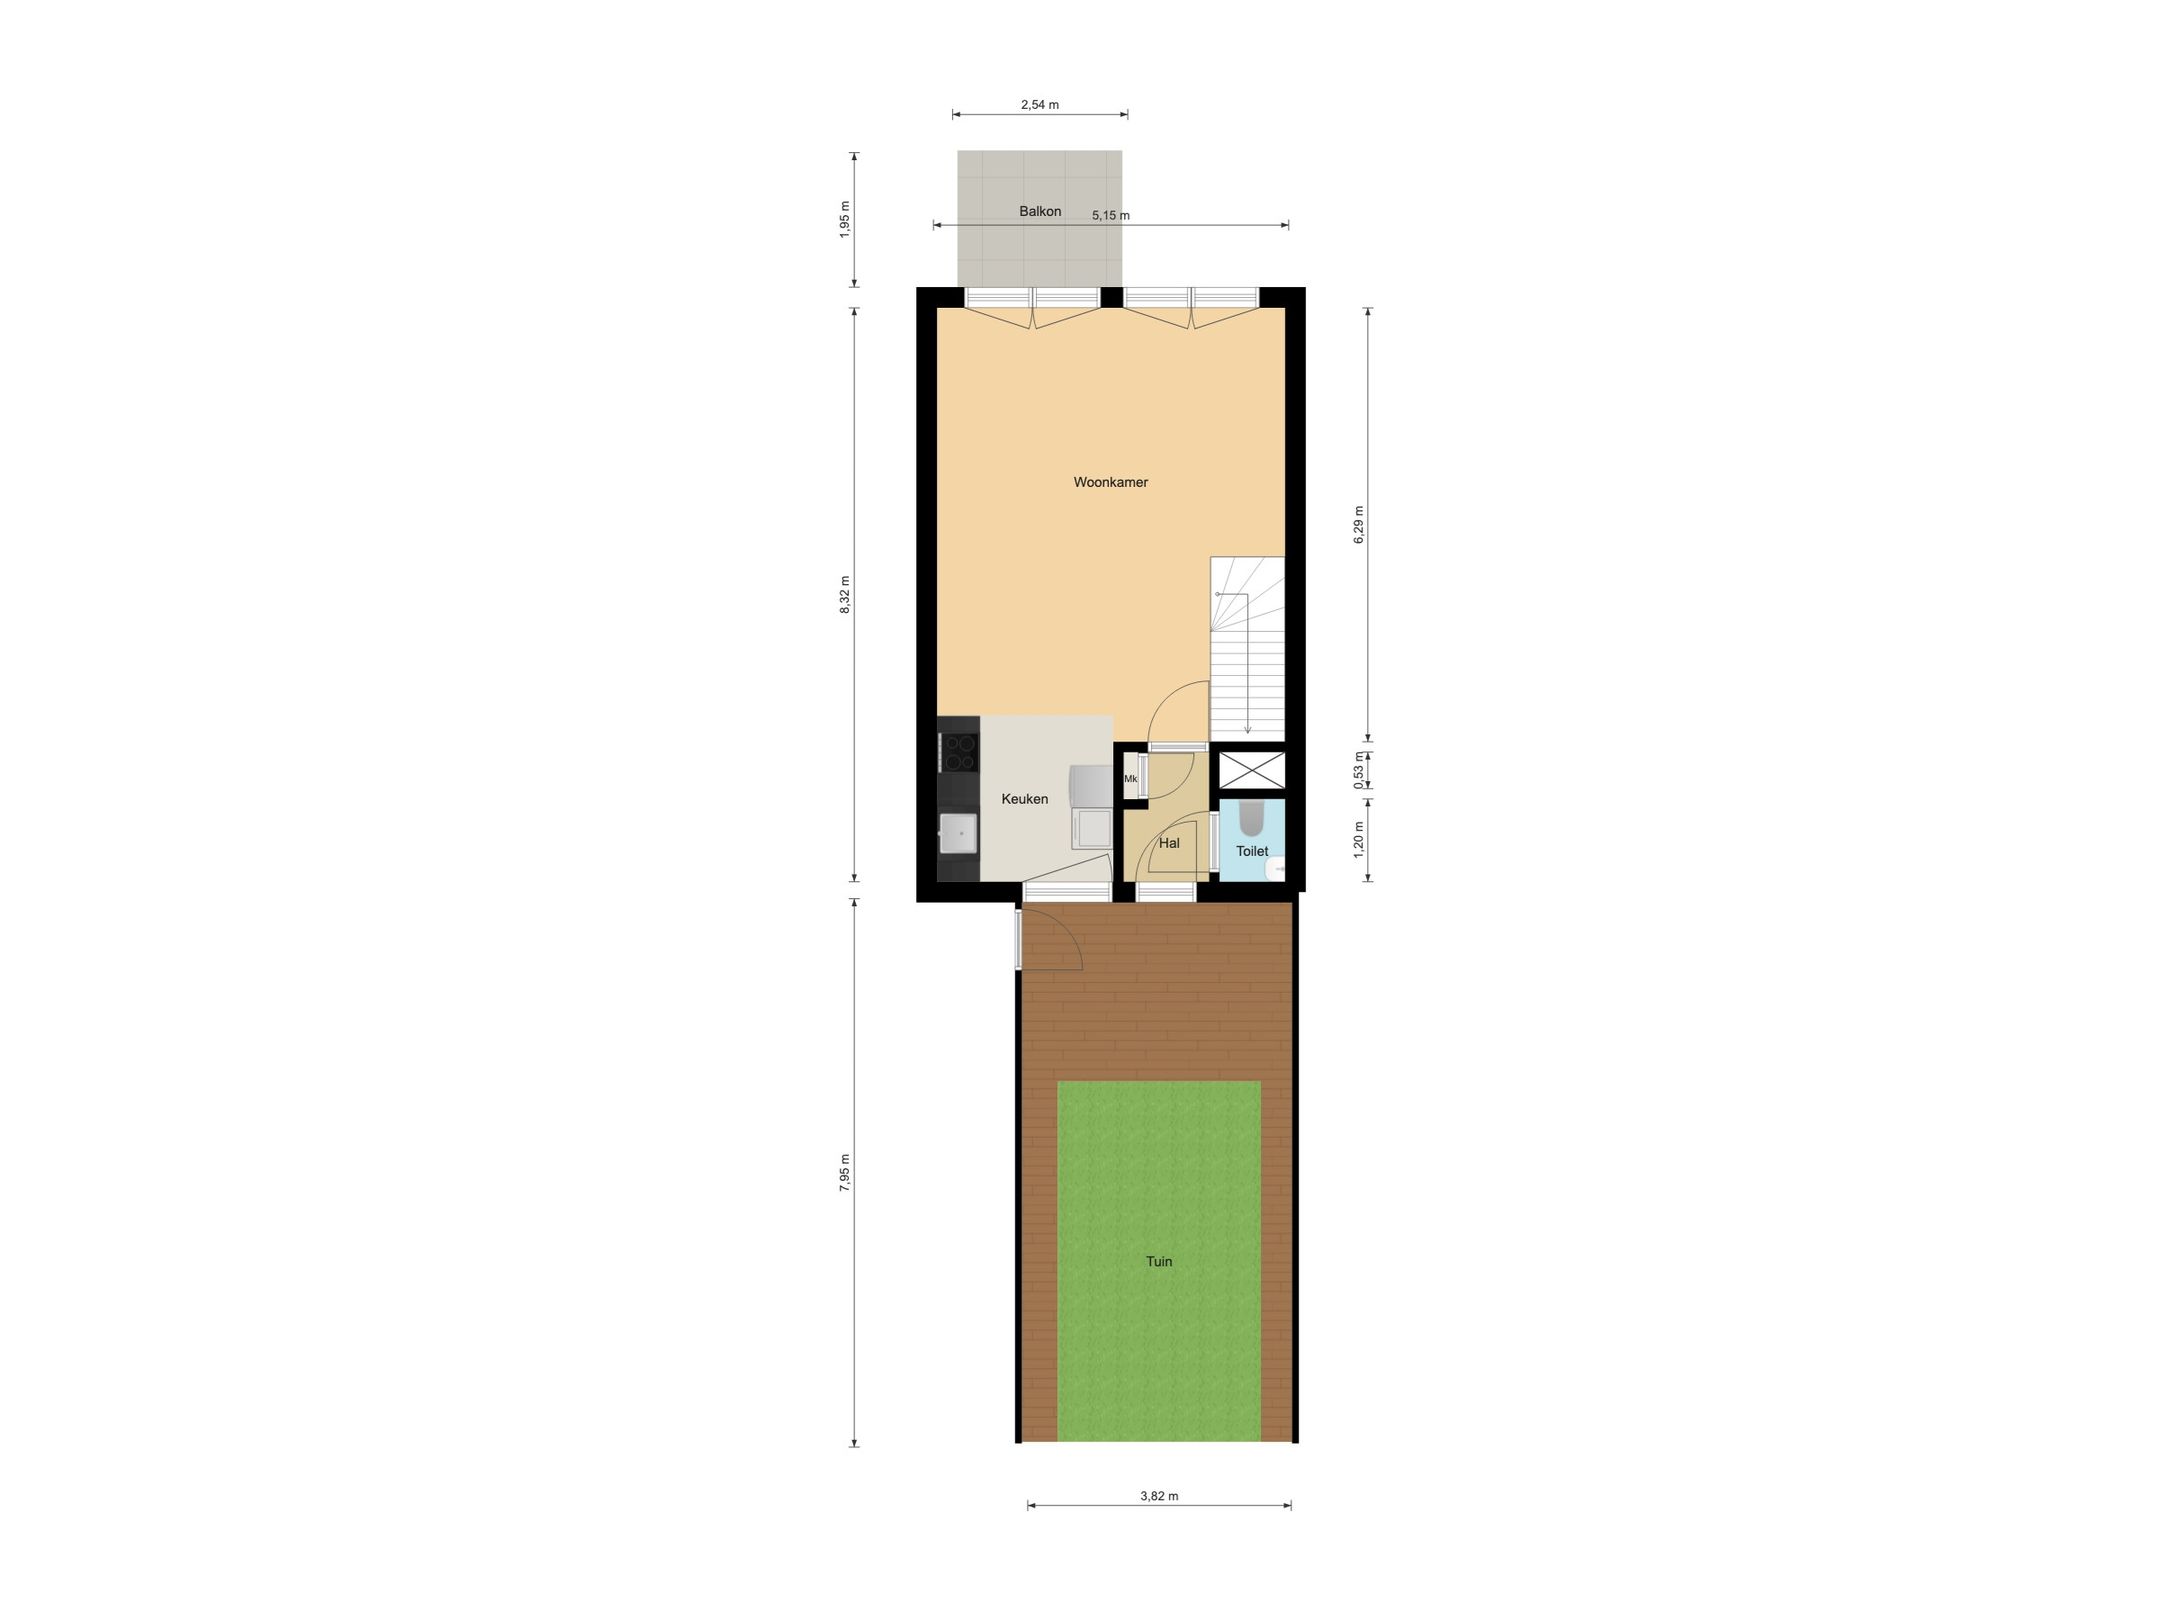
Via de daktuin bereik je de entree met meterkast en apart toilet. De keuken ligt aan de tuinzijde en is onder meer uitgerust met een oven met stoomfunctie en een Quooker. Samen met de woonkamer vormt deze één open leefruimte. Een fijne plek waar koken, eten en ontspannen samenkomen. Aan de andere zijde geven dubbele deuren toegang tot het balkon.
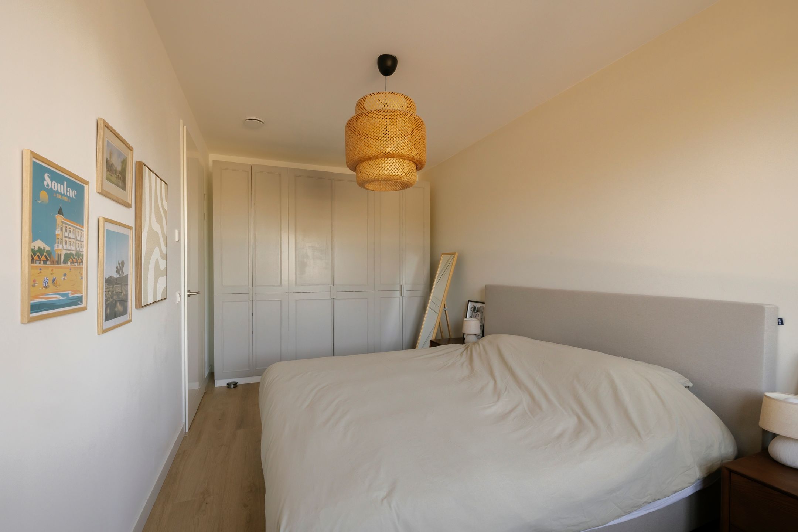
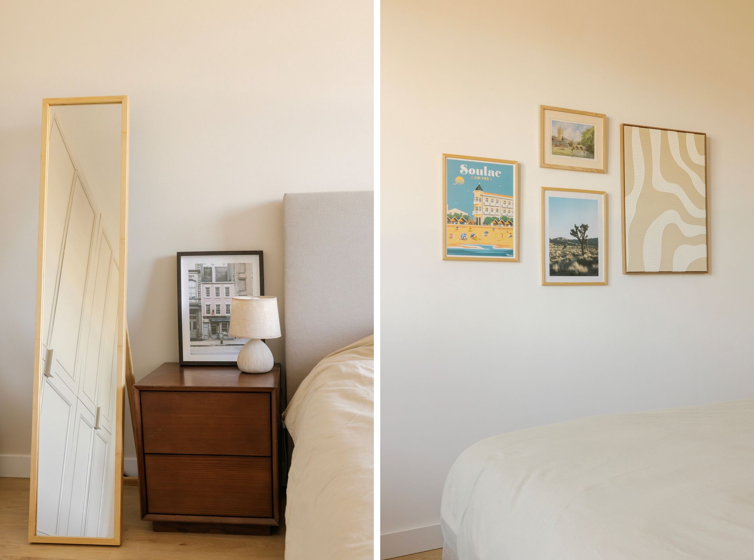
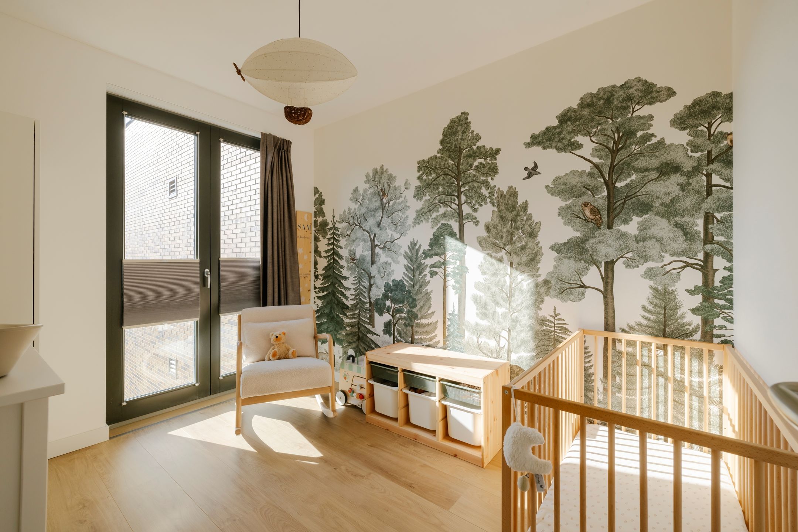
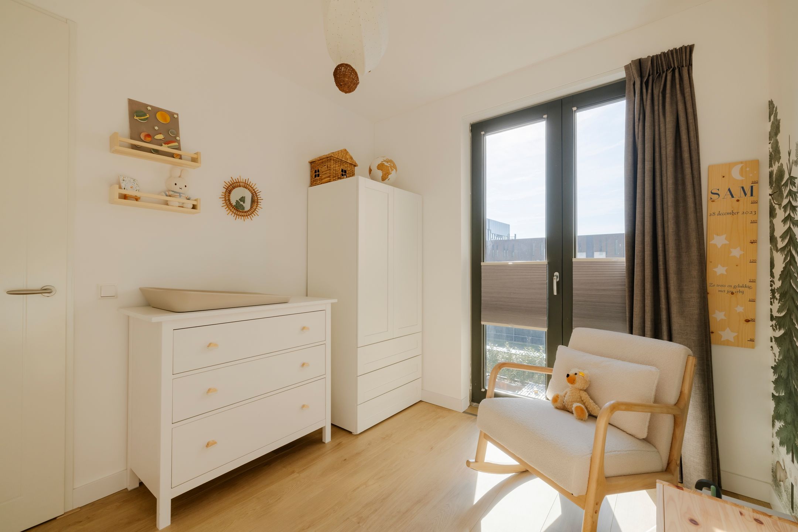
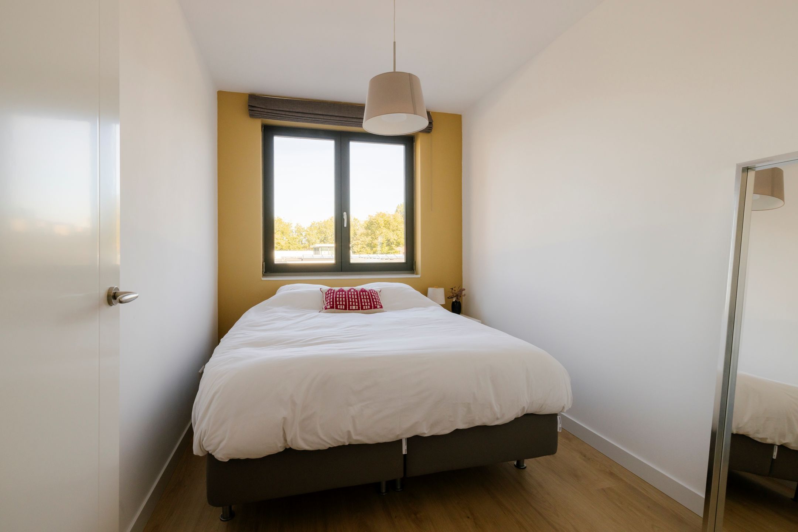
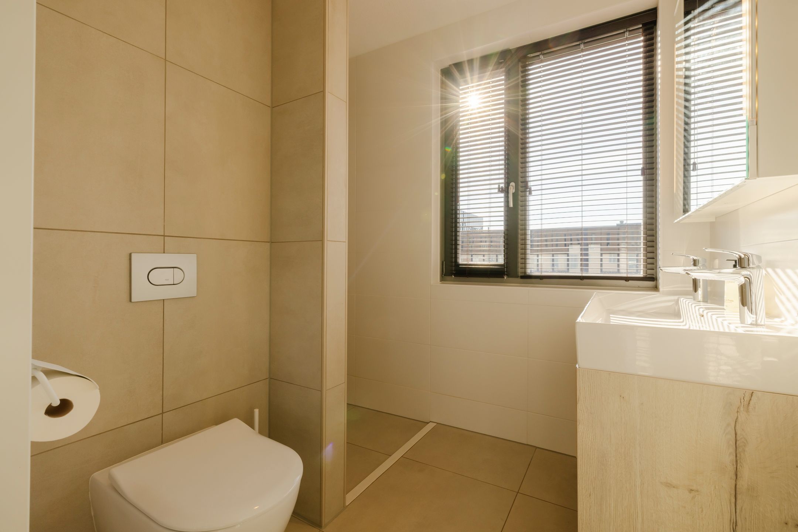
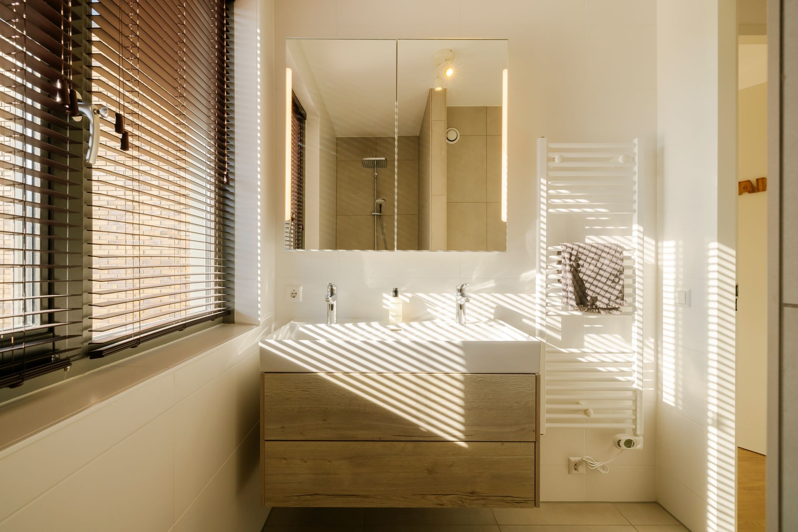
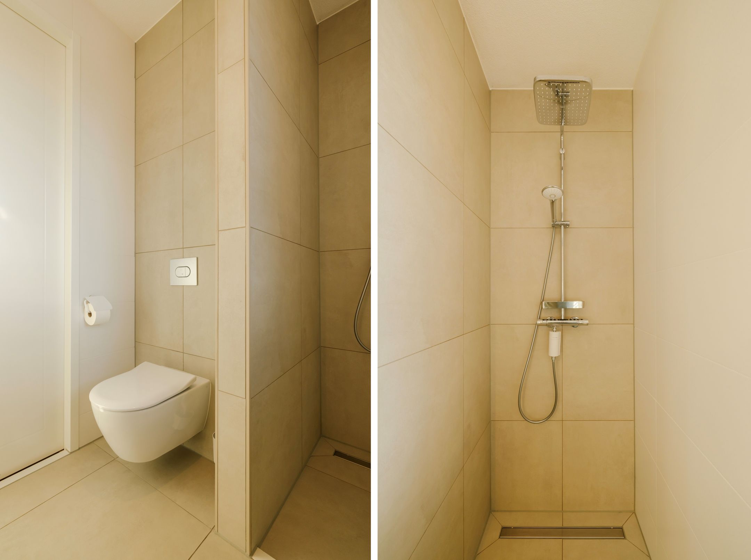
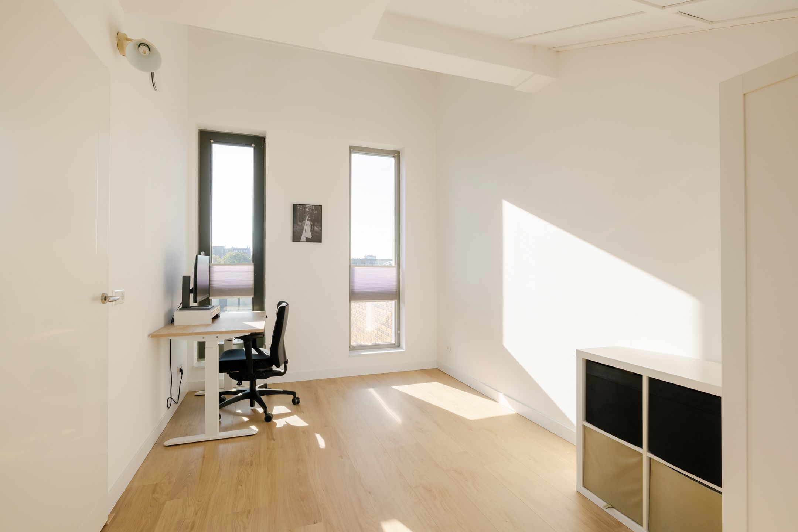
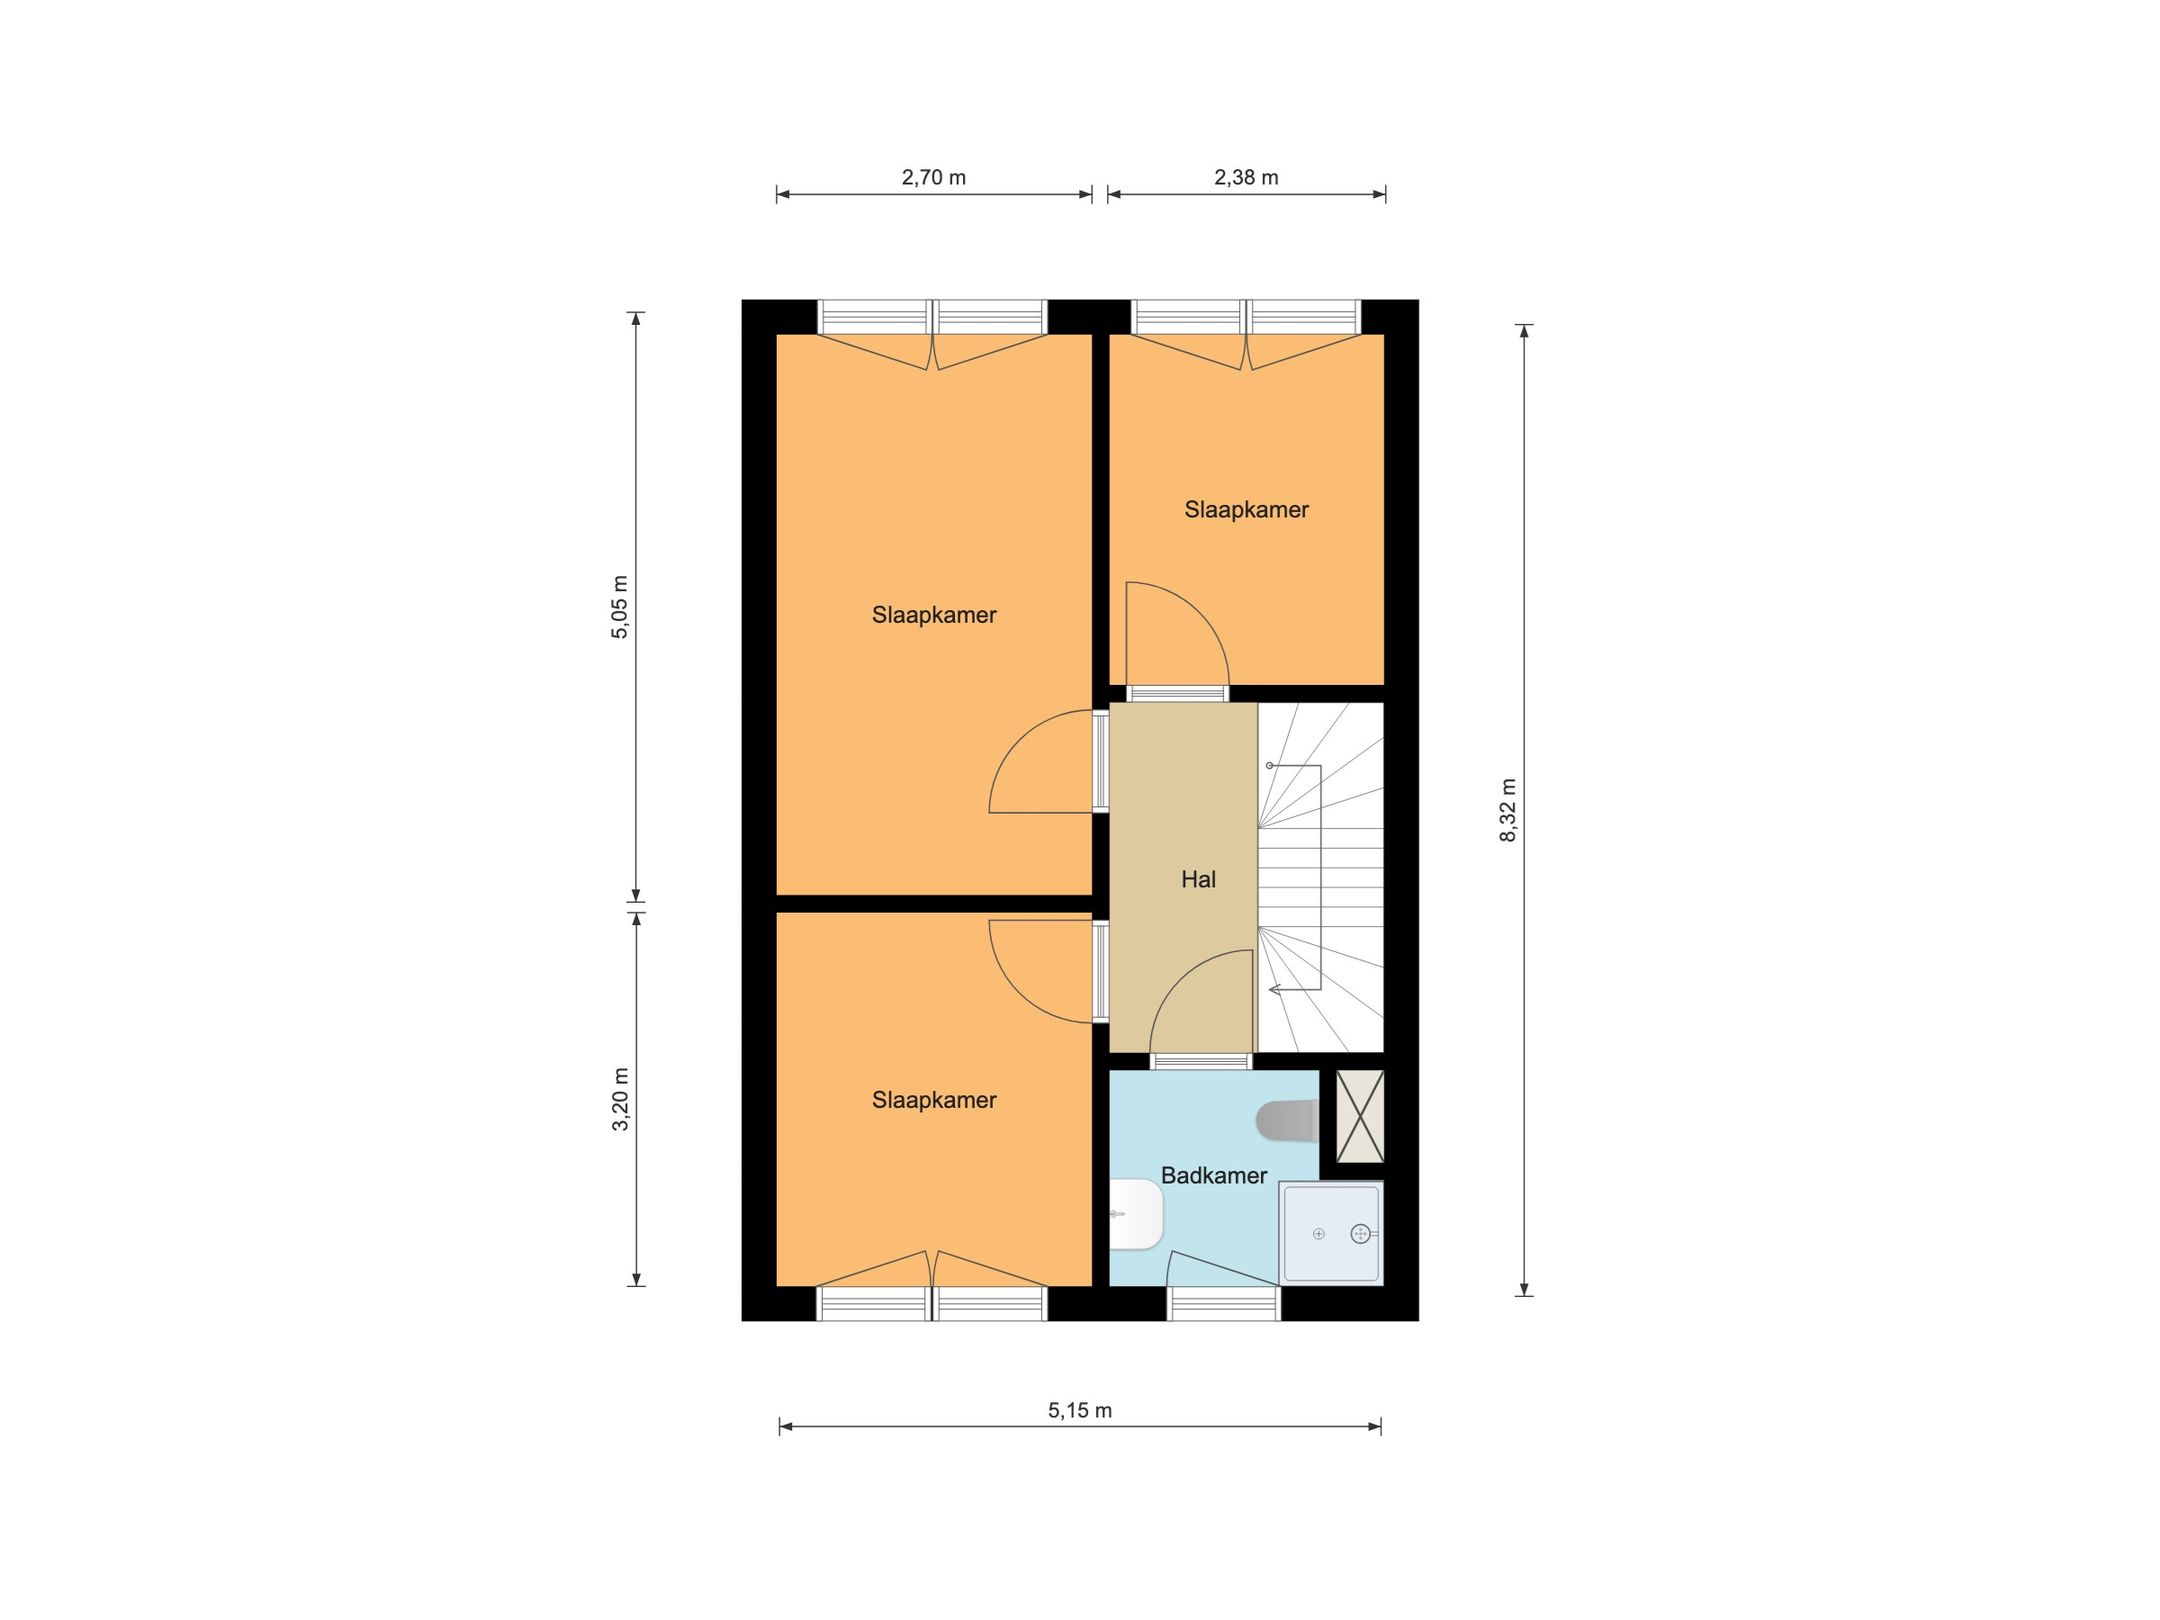
Op de eerste verdieping bevinden zich drie slaapkamers en een badkamer met douche, wastafel en toilet. De grootste slaapkamer is ruim vijf meter diep en biedt voldoende plek voor een tweepersoonsbed en een grote kledingkast. Ook de tweede slaapkamer is een ruime slaapkamer. De derde kamer kun je naar wens gebruiken als slaap-, werk- of logeerkamer.
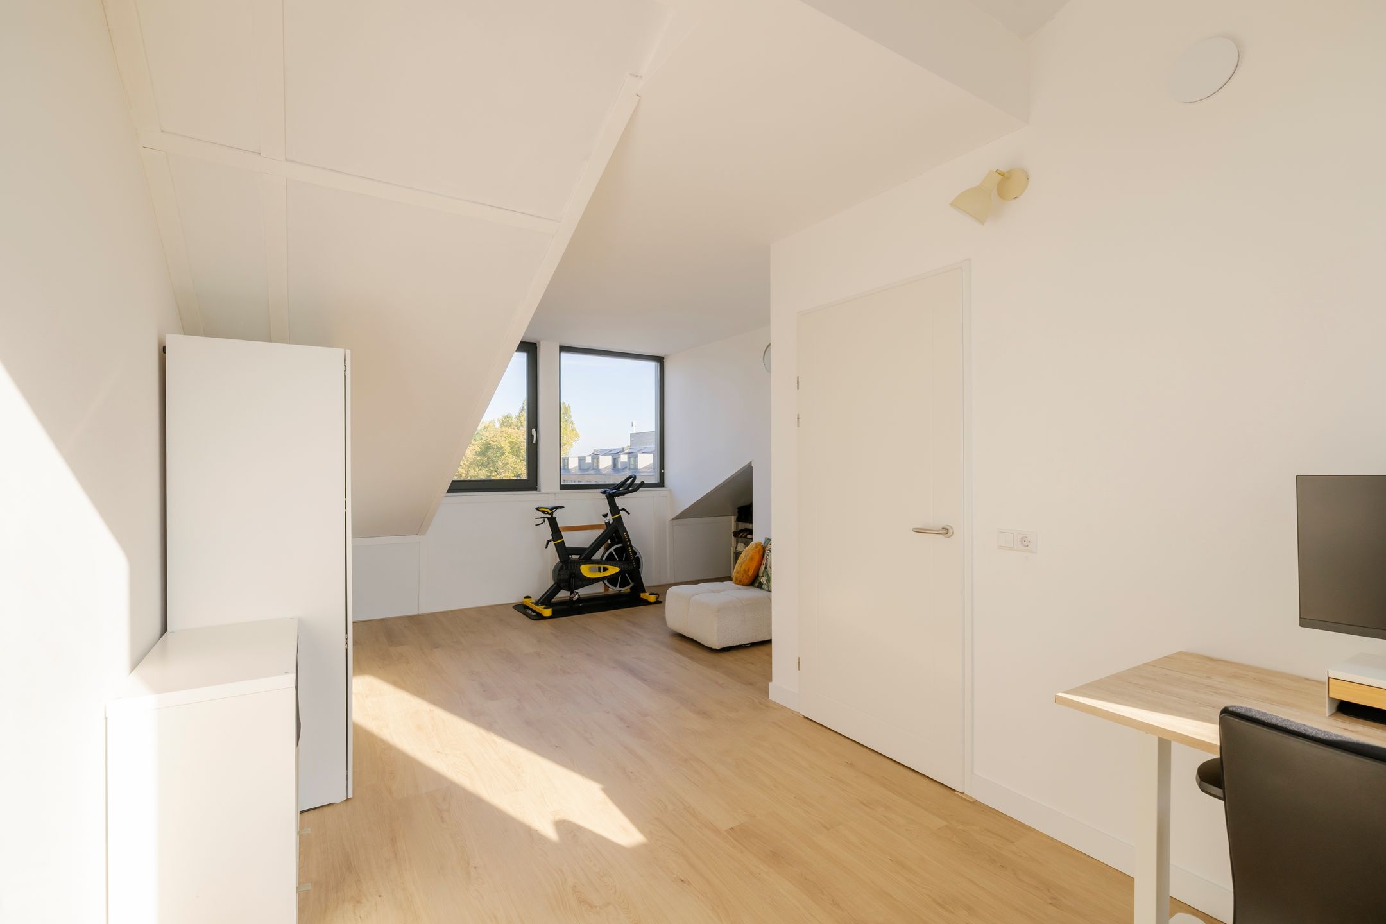
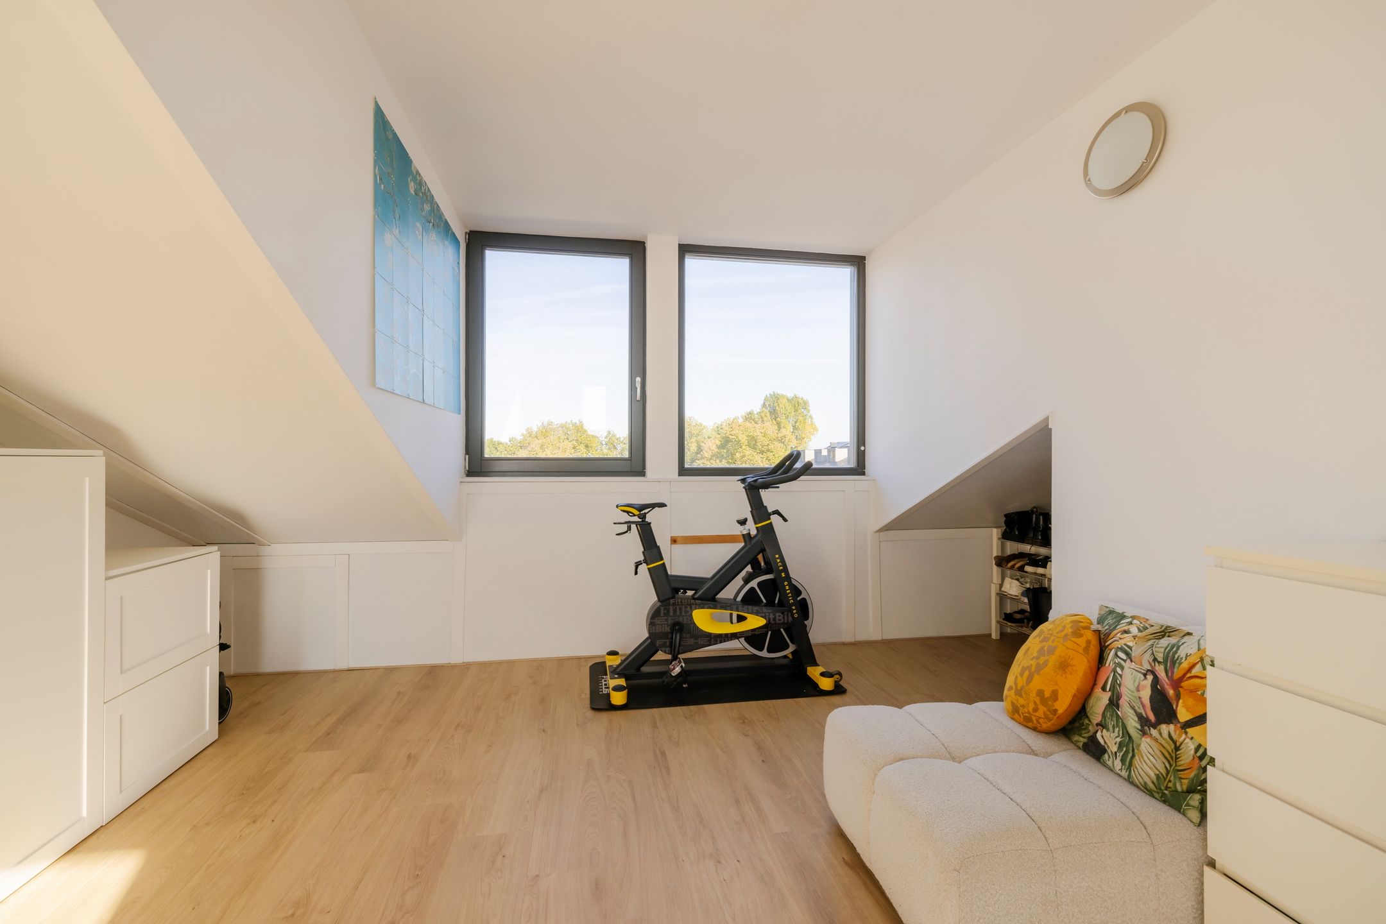
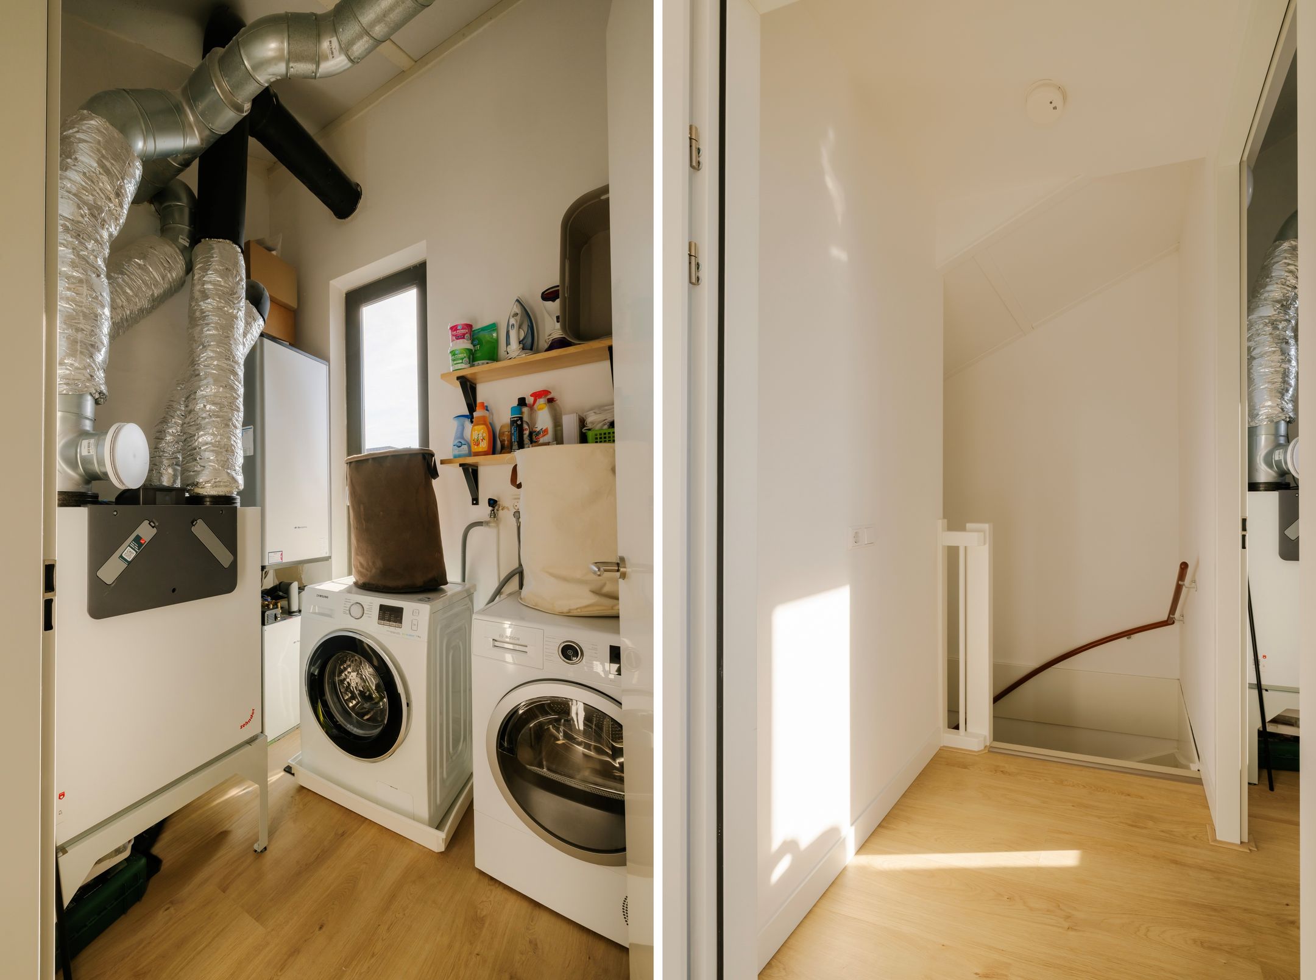
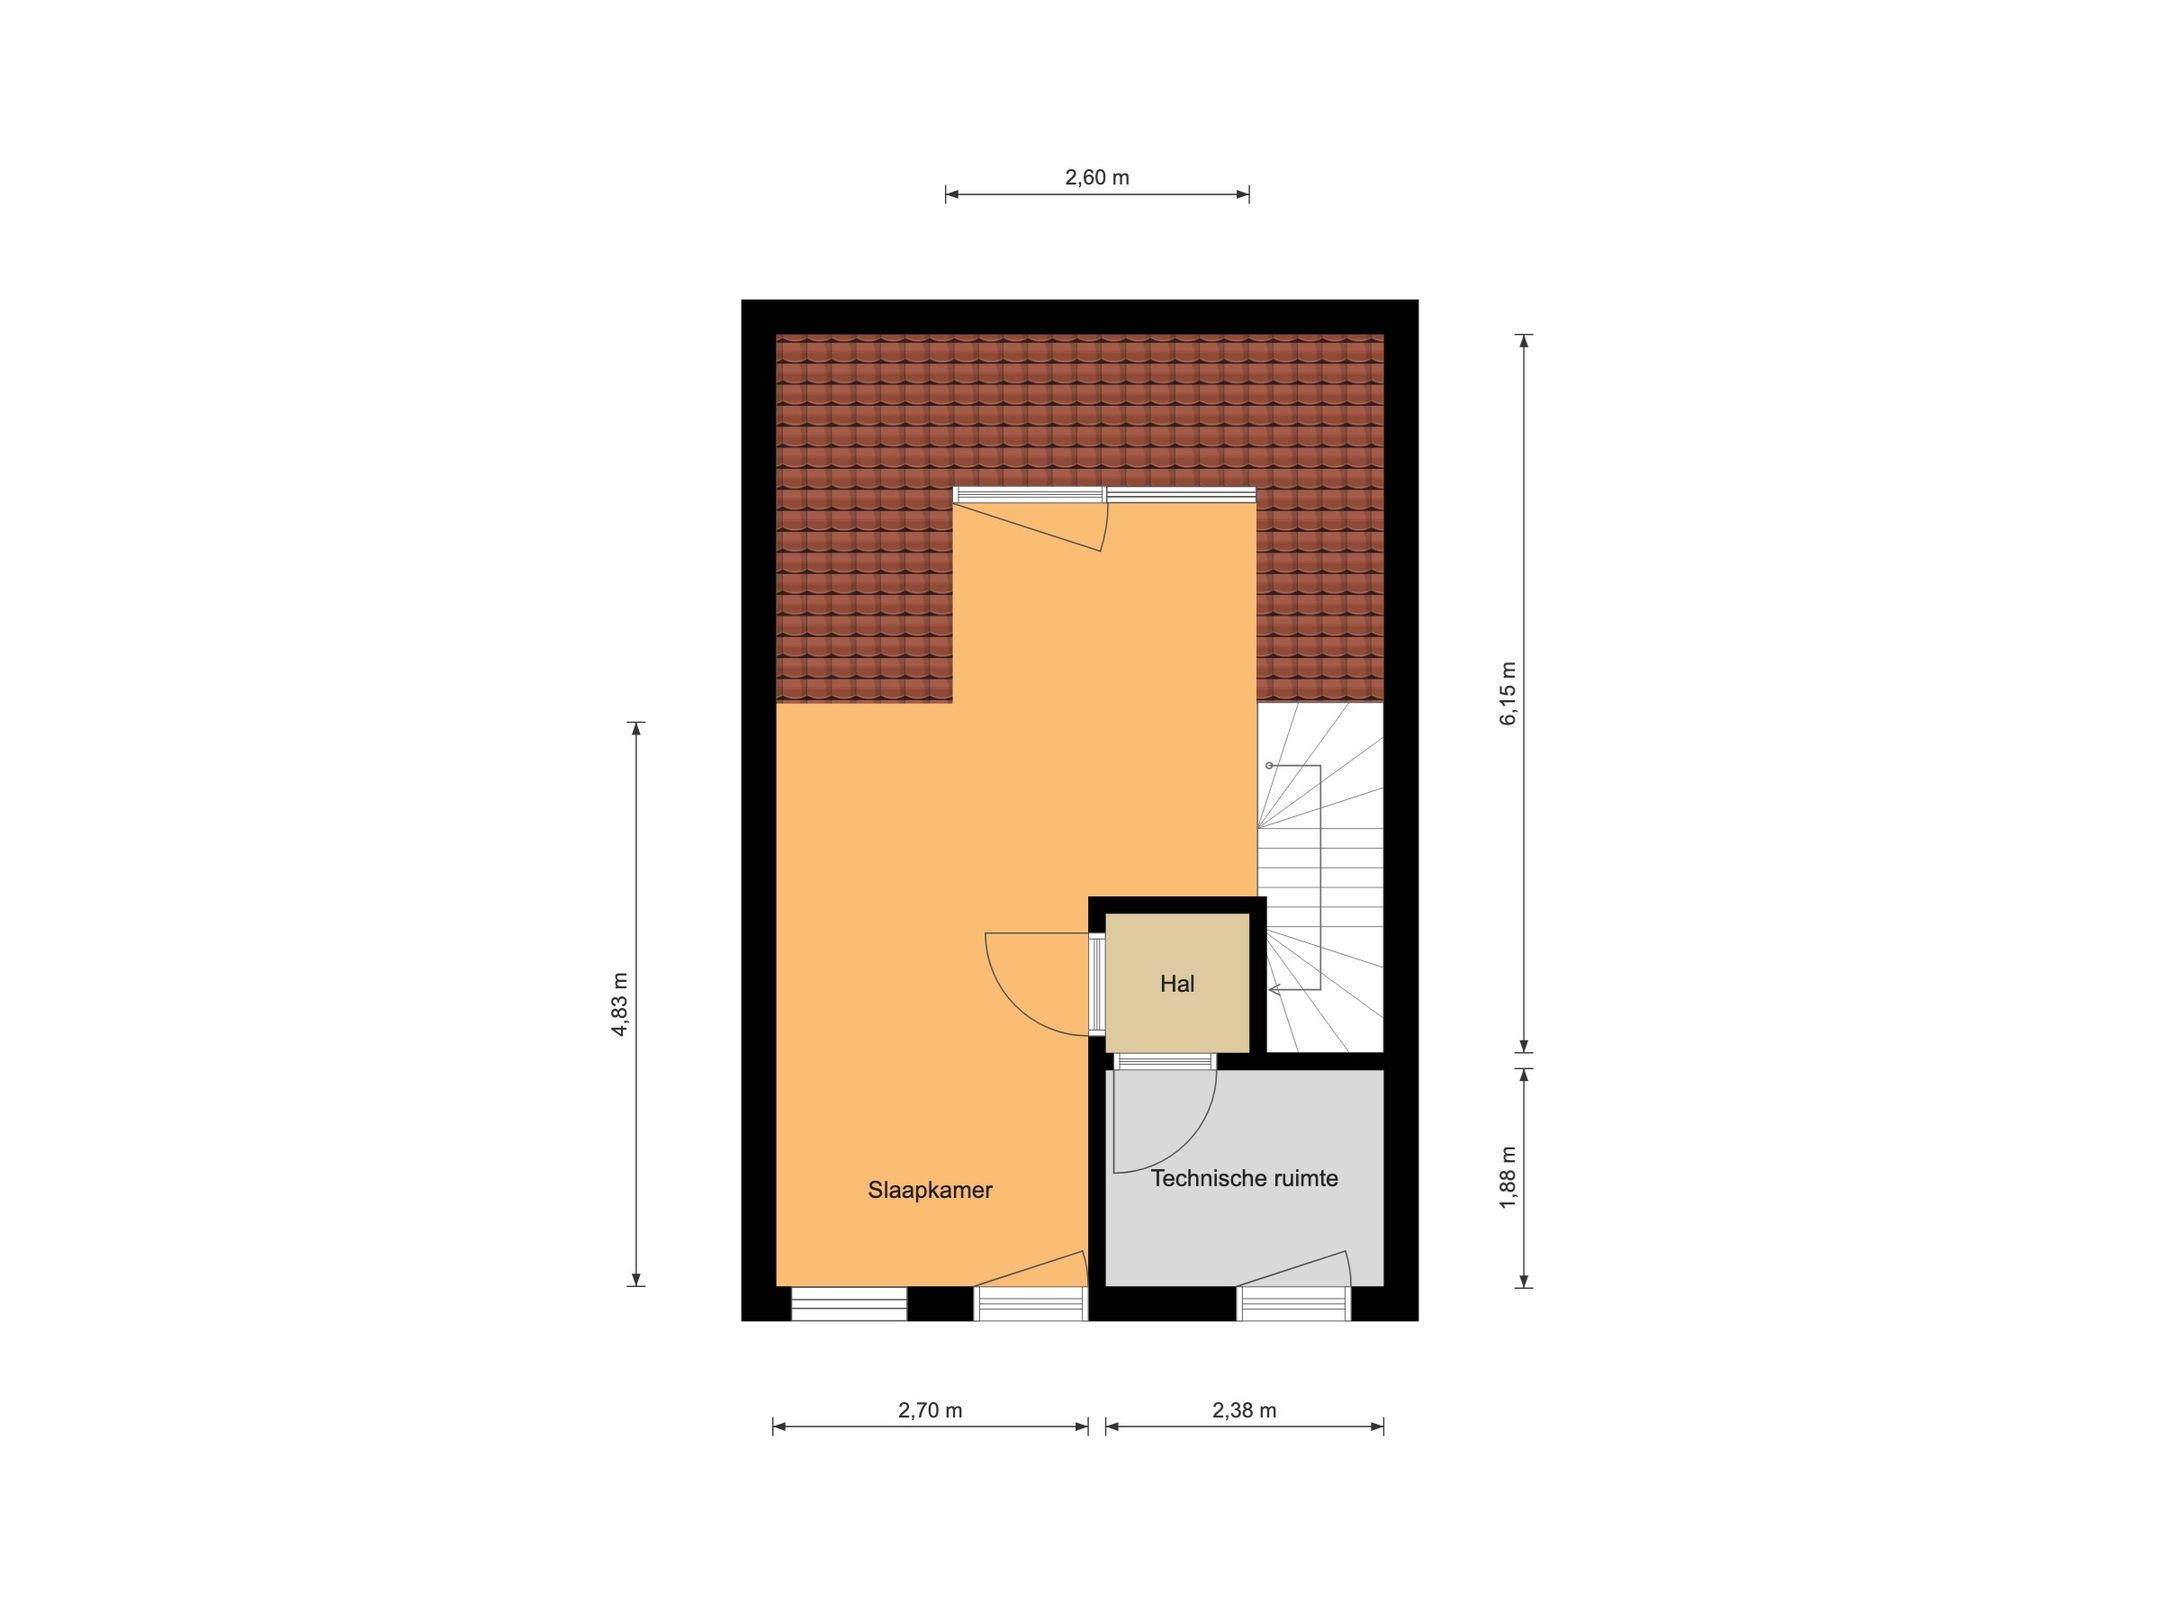
De tweede verdieping beschikt over een zeer ruime vierde slaapkamer met een dakkapel en grote ramen. Een fijne plek om je terug te trekken, met ruimte voor extra berging onder het schuine dak. Deze ruimte kan ook worden verdeeld in twee slaapkamers. Vanaf de overloop is de aparte technische ruimte bereikbaar.
Buiten zitten
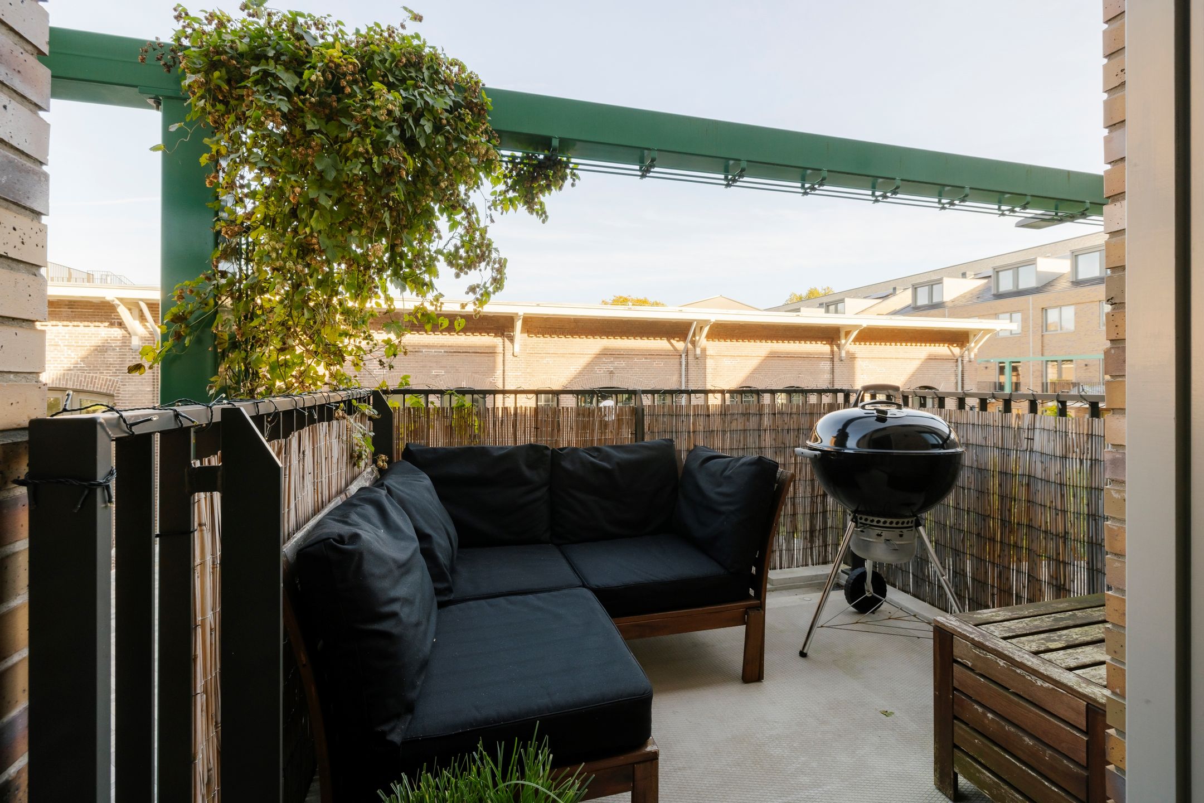
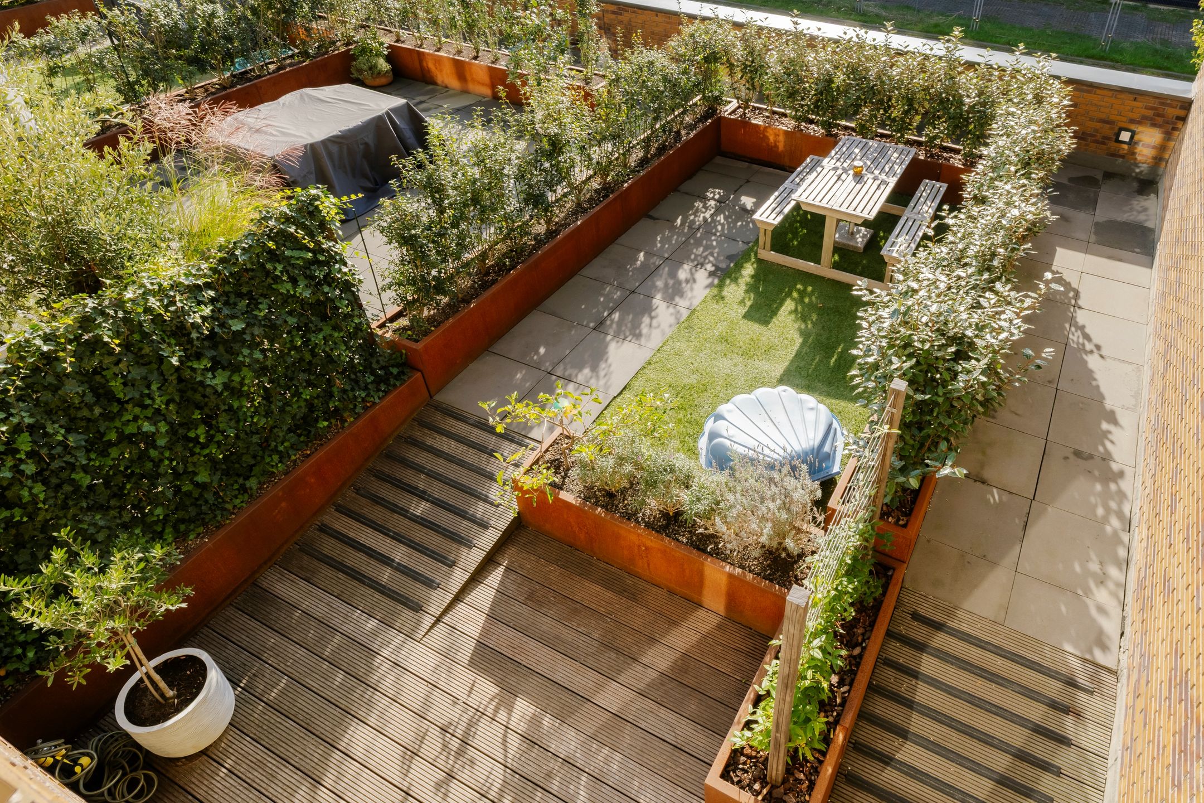
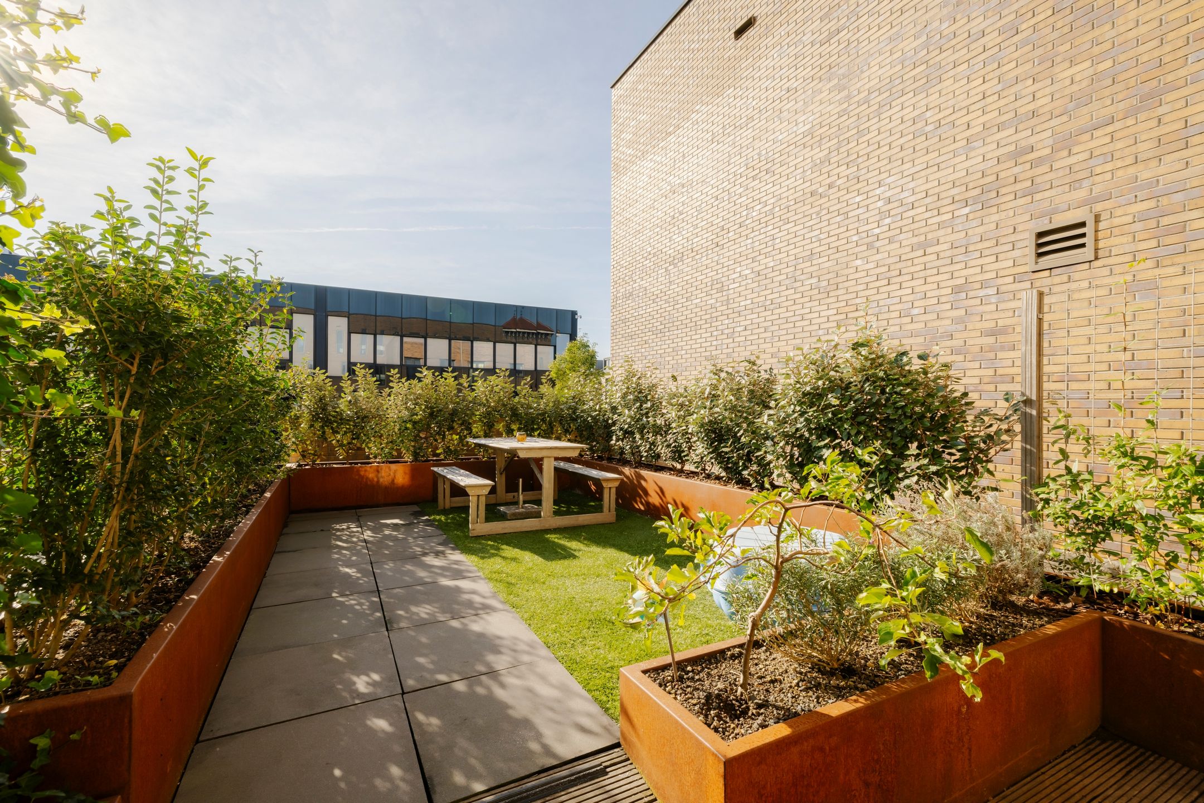
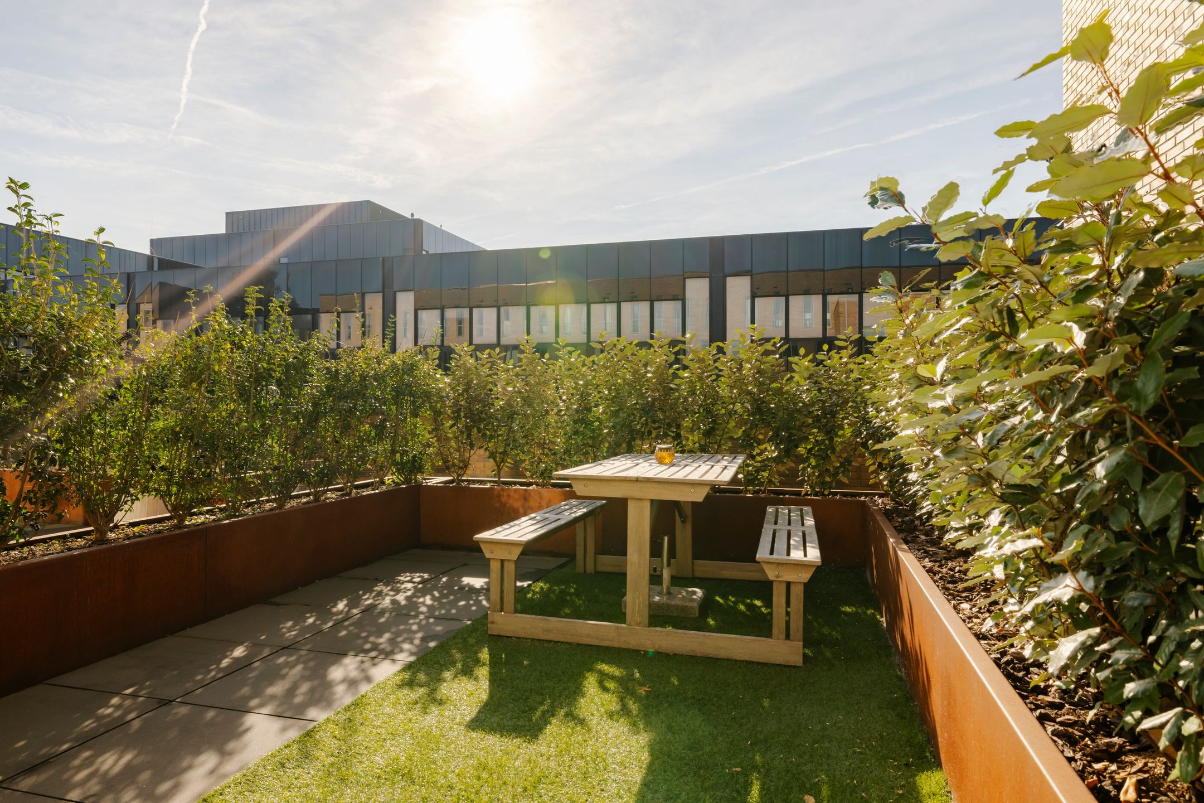
Stads wonen en toch genoeg ruimte om buiten te zijn: hier gaat het samen. De daktuin aan de entreezijde ligt op het zuiden en is bijna acht meter diep. Er is plek voor een eettafel, een fijne zitplek en groen, met zon overdag en later in de middag schaduw van het naastgelegen appartementsgebouw. Het balkon aan de woonkamer is een tweede plek om buiten te zitten, met je koffie of een lekker drankje.
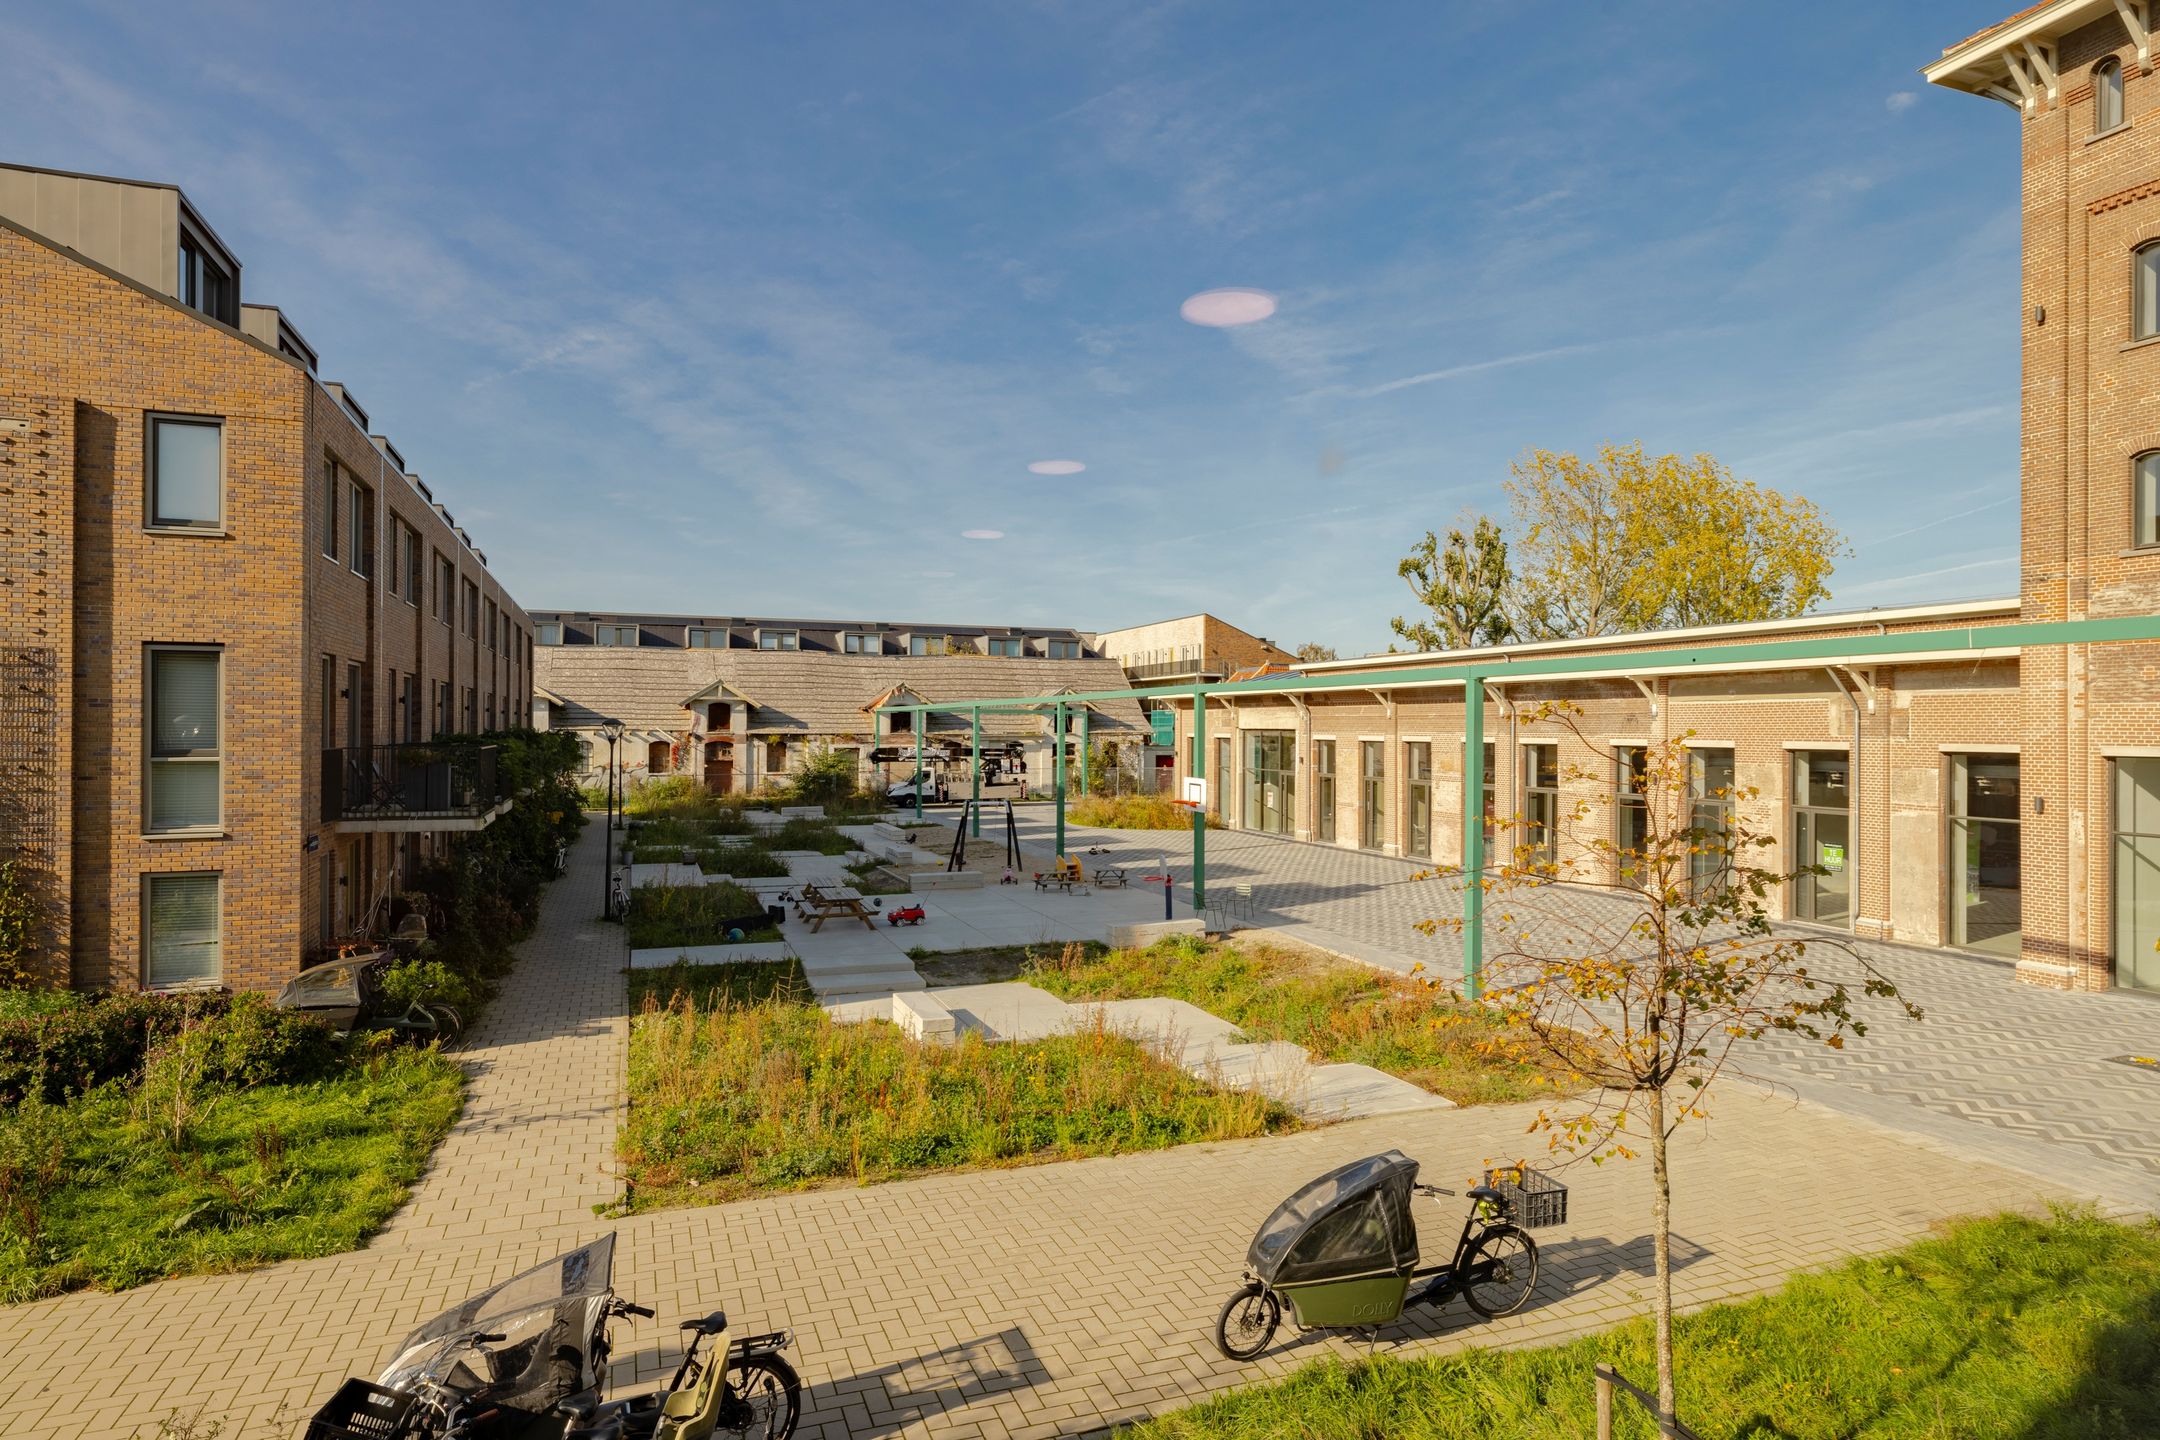
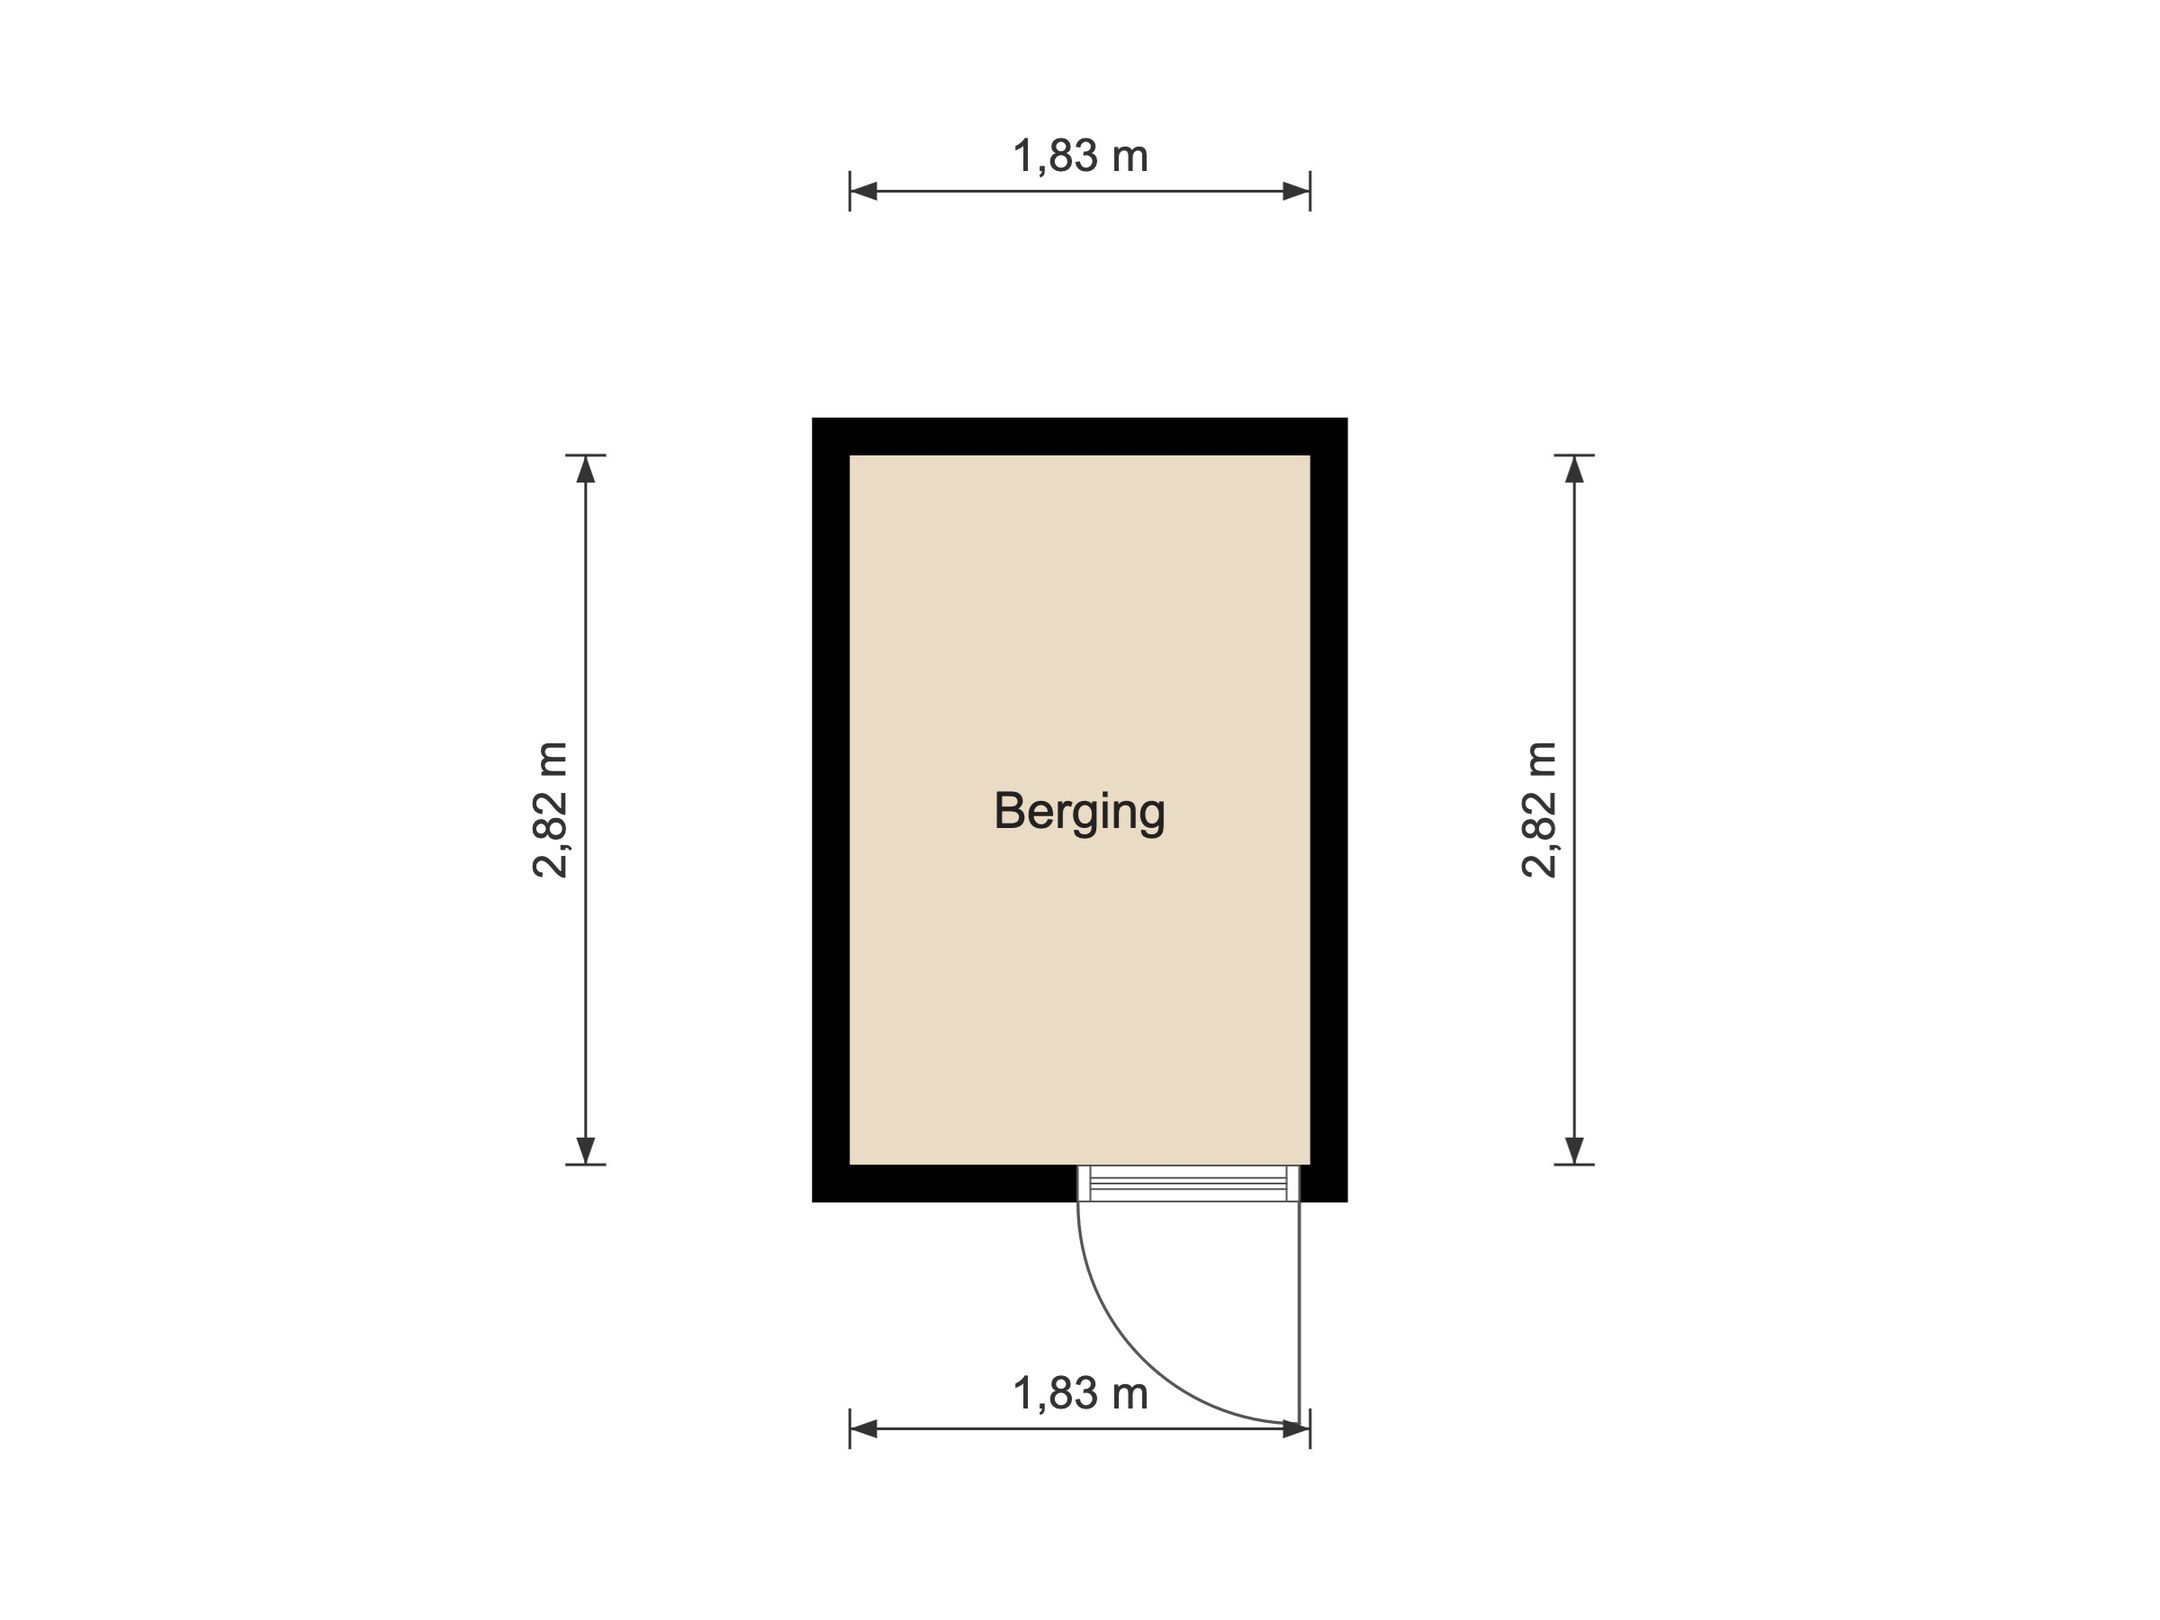
Ook het Rockplein zelf nodigt uit om naar buiten te gaan. Kinderen kunnen terecht op verschillende speelplekjes en bij mooi weer zoeken buren elkaar graag buiten op. Daarnaast beschikt de woning over een externe berging van ruim 5 m², handig voor fietsen en andere spullen.
Alles dichtbij
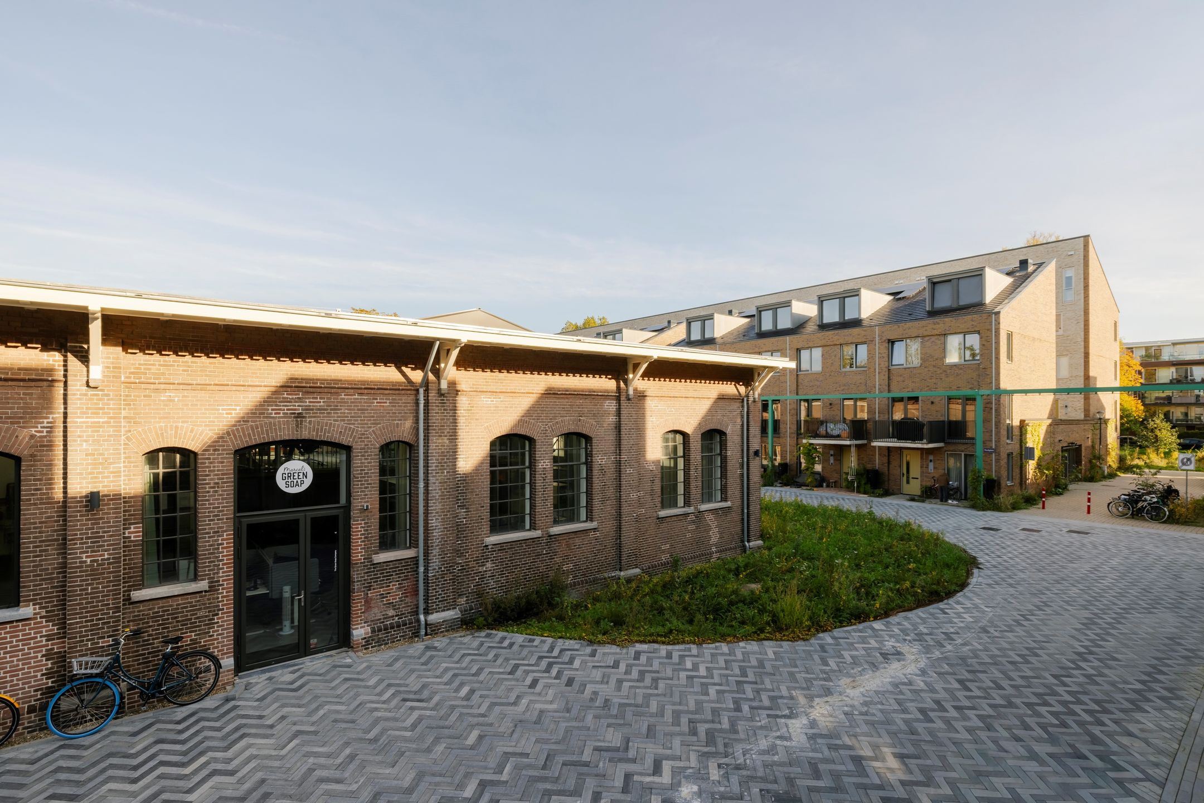
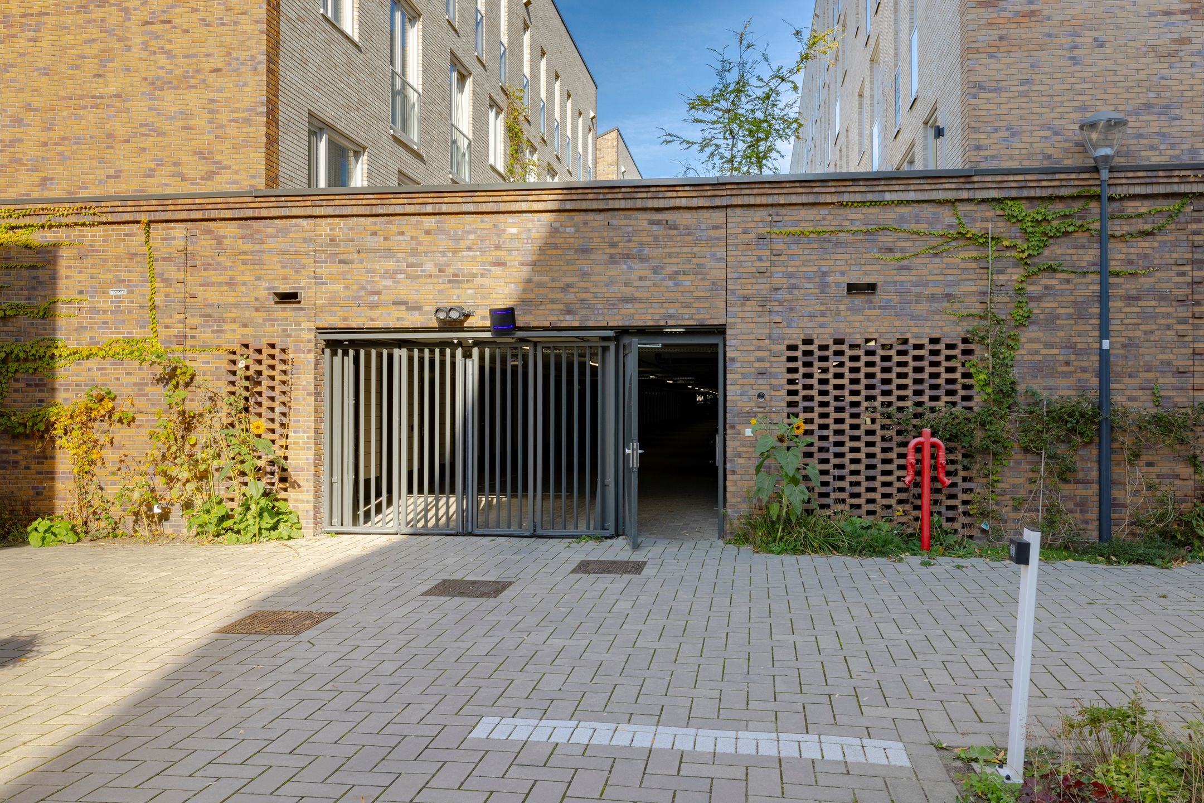
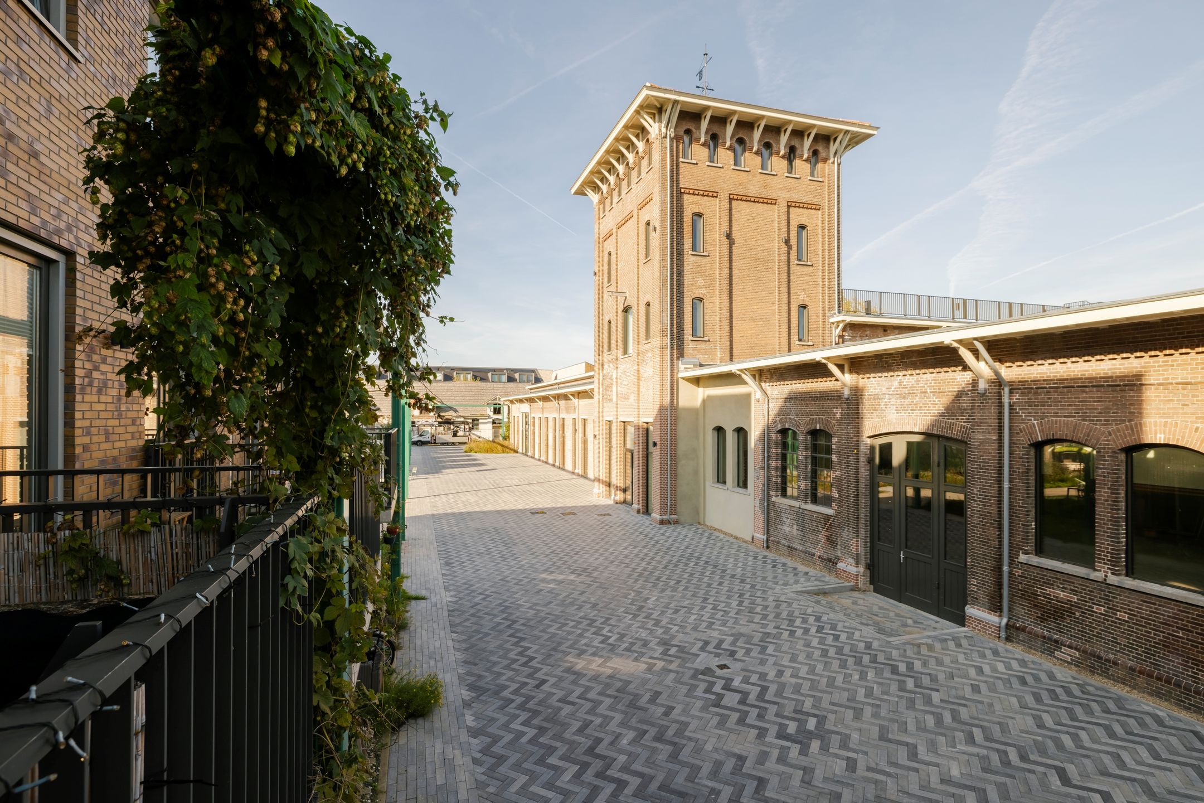
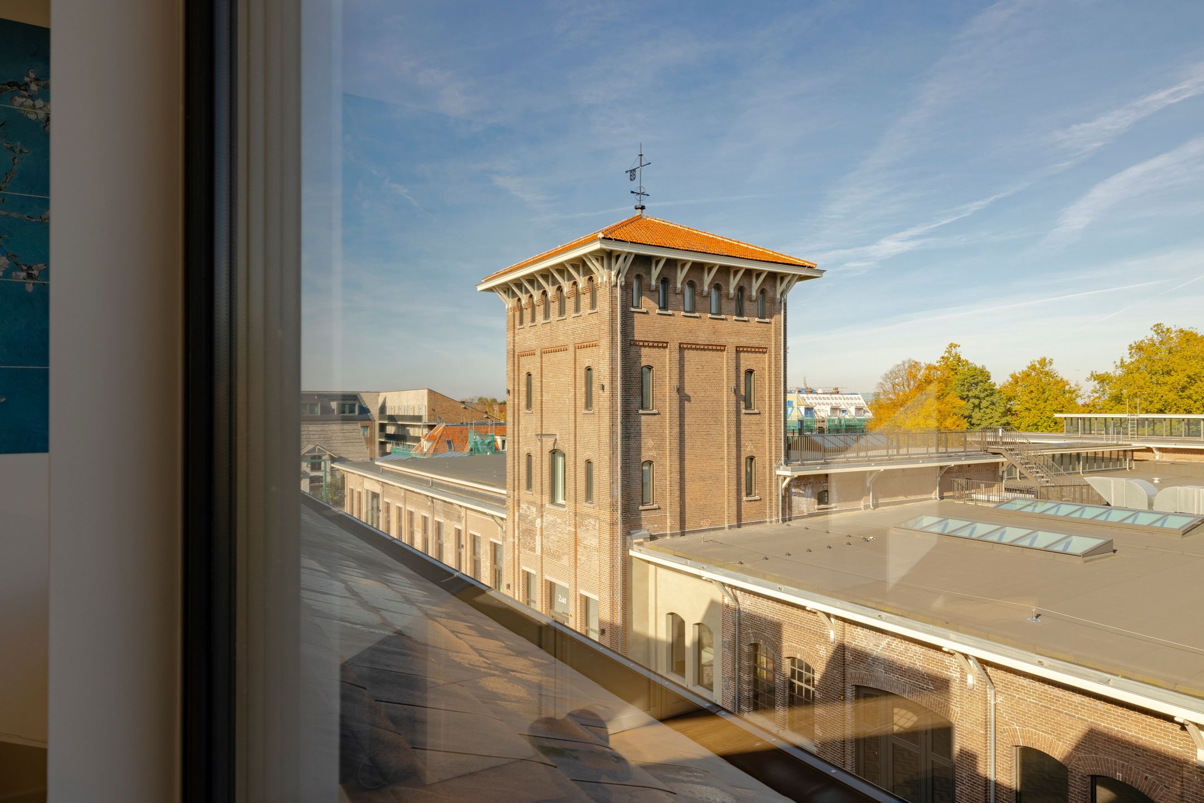
De woning ligt aan het autoluwe Rockplein in de Haarlemse Slachthuisbuurt. Met restaurant Jackies en een sportschool aan het plein en binnenkort ook een Italiaans restaurant en coworkingplek OOST, heeft de omgeving van alles te bieden. Bovendien bevinden supermarkten, basisscholen, kinderopvang en koffiezaken zich op loopafstand. In de nabijgelegen parkeergarage zijn laadpalen beschikbaar.
Voor de winkels, restaurants en terrassen fiets je binnen een paar minuten naar de binnestad. Ook station Haarlem is goed per fiets bereikbaar. Rustig wonen, met de gezelligheid van de stad dichtbij.
Bijzonderheden
• Bouwjaar 2022
• 115m² woonoppervlakte volgens meetrapport, circa 367 m³ inhoud
• Vier slaapkamers, met de mogelijkheid om een vijfde slaapkamer te creëren
• Energielabel A+++
• Open keuken met onder meer een oven met stoomfunctie en een Quooker
• Woonkamer met toegang tot het balkon
• Daktuin op het zuiden aan de entreezijde, circa 7,95 meter diep
• Badkamer met douche, wastafel en toilet
• Apart toilet op de woonverdieping
• Aparte technische ruimte op de tweede verdieping
• Externe berging van circa 5,16 m²
• Onderdeel van gezonde VVE
• Gelegen aan het autoluwe Rockplein met verschillende speelplekjes
• Supermarkten, basisscholen, kinderopvang en koffiezaken op loopafstand
• Haarlemse binnenstad op fietsafstand
• Gedeelde parkeergarages met laadpalen in de buurt
Een comfortabel en energiezuinig gezinshuis, met ruimte binnen, fijne plekken buiten en de stad dichtbij. Een plek om thuis te komen.
Nieuwsgierig? Plan een bezichtiging en kom zelf kijken.
-----------------------
Rockplein 111
Built in 2022, this comfortable family home offers four bedrooms, approximately 115 m² of living space, an A+++ energy rating, a south-facing roof garden and a balcony. Set on the quiet, low-traffic Rockplein, it has supermarkets, primary schools, childcare and cafés within walking distance. Haarlem’s city centre is just a six-minute bike ride away. Plenty of room for family life, with everything close at hand.
The house is arranged over three floors, with four bedrooms offering space for family, guests and working from home. An A+++ energy rating ensures a comfortable, energy-efficient home.
Spacious
The front door is reached through the roof garden and opens into an entrance hall with a meter cupboard and a separate toilet. Overlooking the garden, the kitchen features an oven with a steam function and a Quooker boiling-water tap. It flows into the living room, creating an inviting open-plan space for cooking, eating and relaxing. At the opposite end, double doors open onto the balcony.
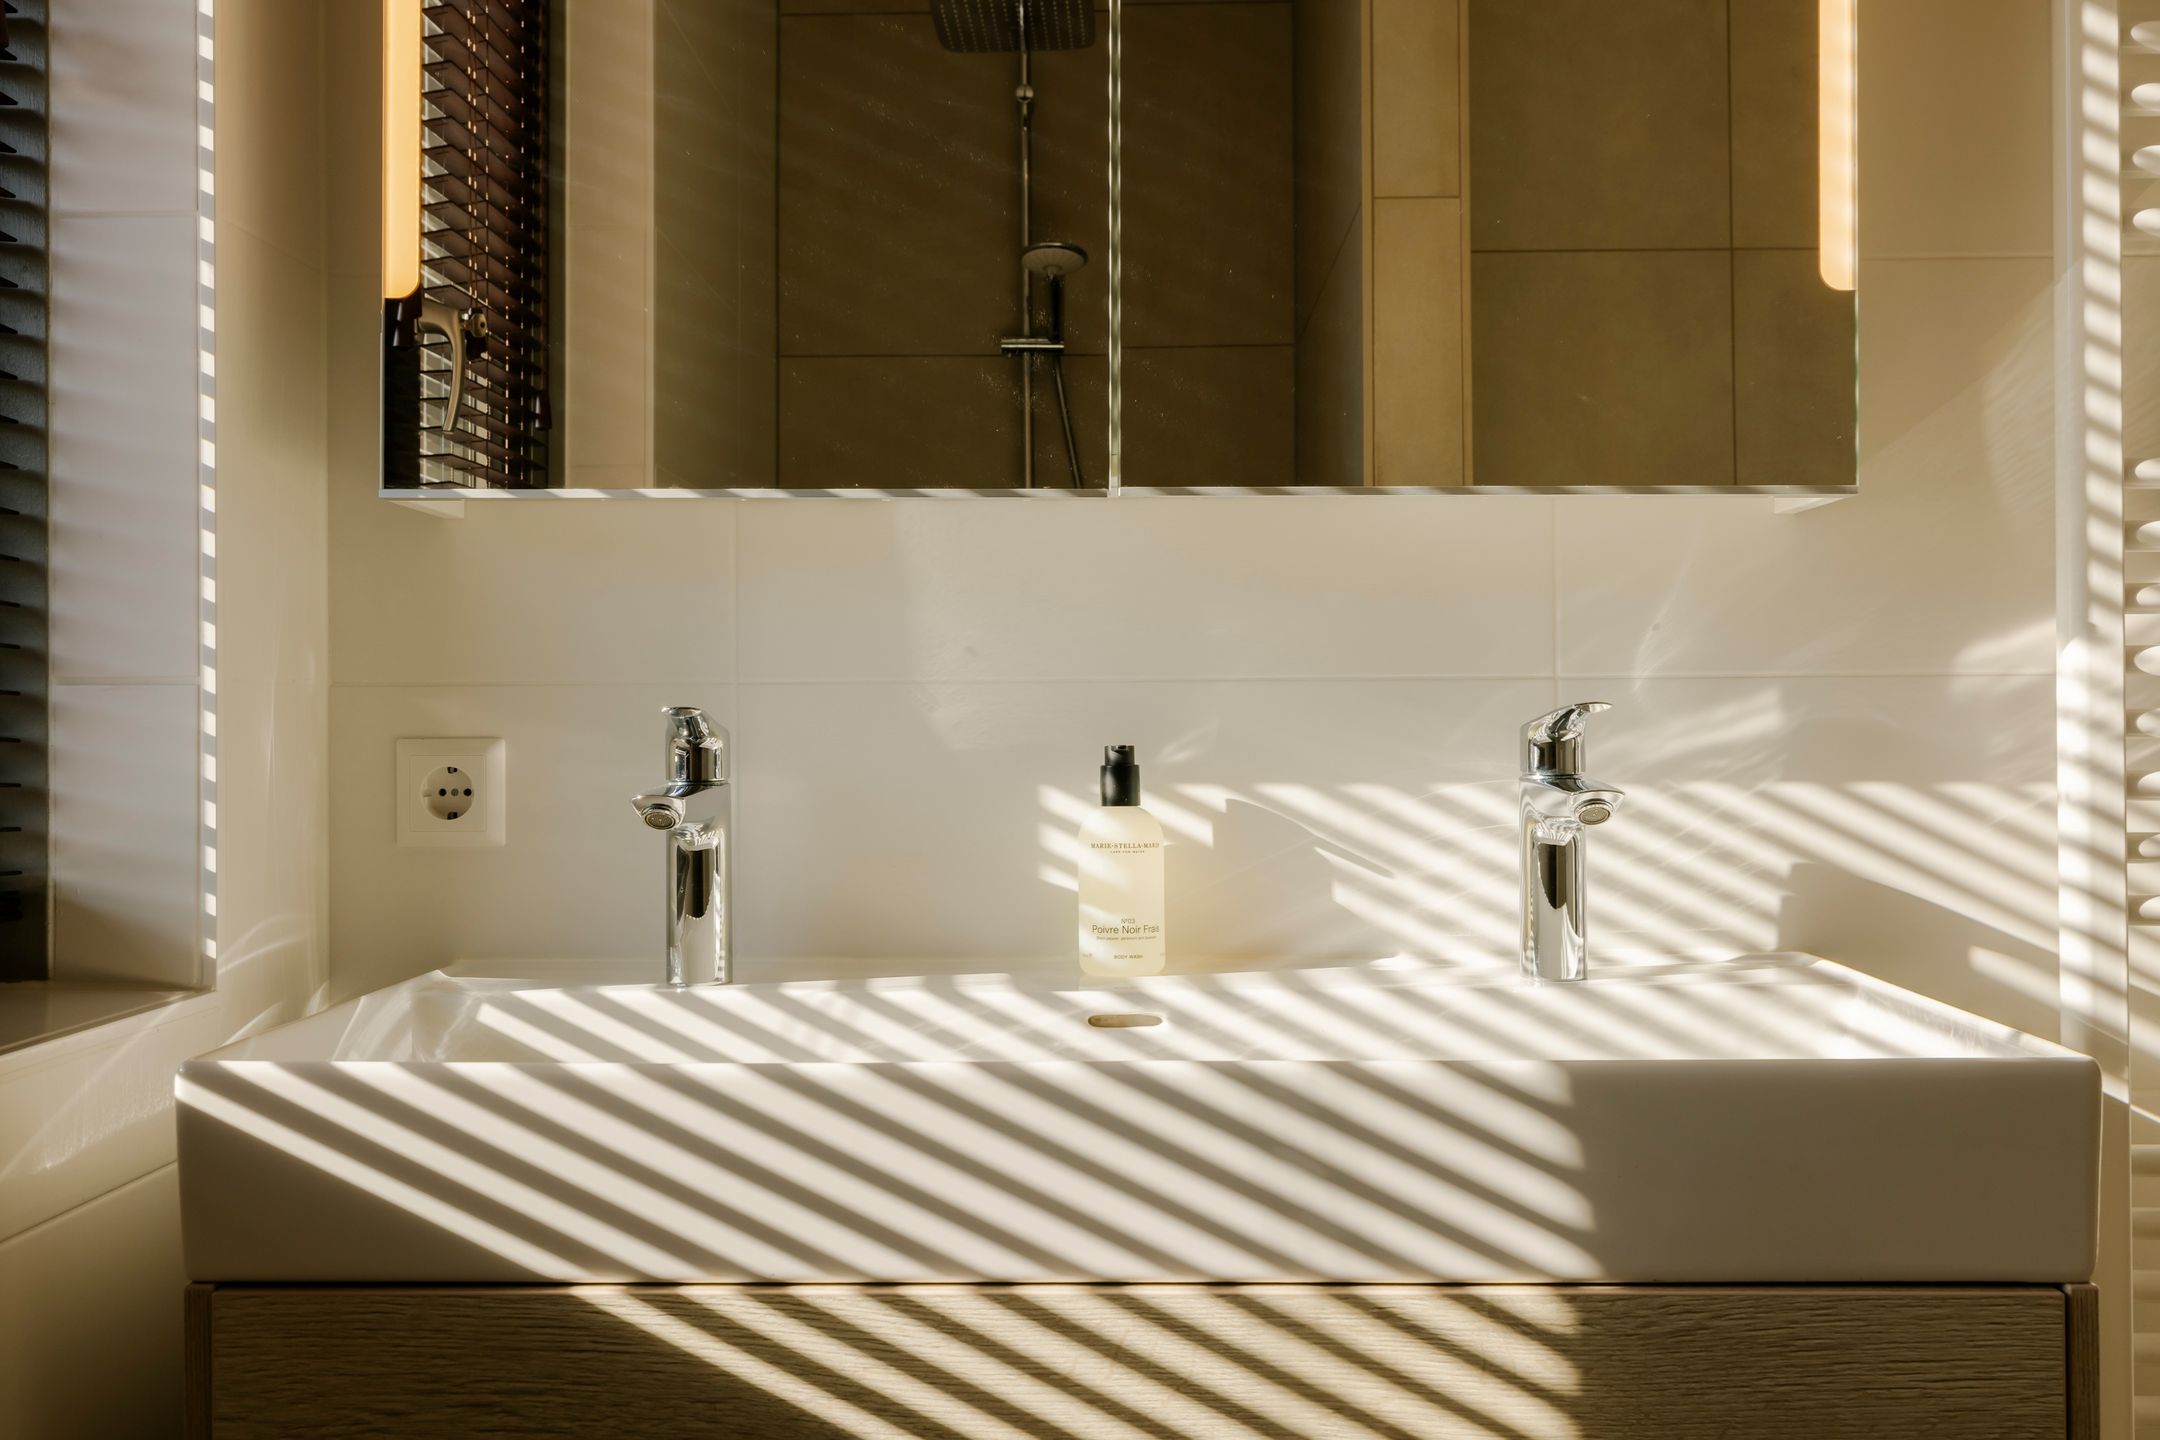
On the first floor are three bedrooms and a bathroom with a shower, twin basins and a toilet. At over five metres long, the main bedroom comfortably accommodates a double bed and a large wardrobe. The second bedroom is also generously sized, while the third makes an ideal bedroom, study or guest room.
The second floor offers a particularly spacious fourth bedroom, with a dormer window and roof windows bringing in natural light. A peaceful retreat, with additional storage space beneath the eaves. The room could also be divided to create two bedrooms. A separate room housing the home’s technical installations is accessed from the landing.
Outdoor life
Here, city living comes with space to enjoy the outdoors. The south-facing roof garden at the front of the house is almost eight metres deep, with room for a dining table, comfortable seating and plants. It enjoys sunshine during the day, with the neighbouring apartment building providing shade later in the afternoon. Off the living room, the balcony offers another spot to sit outside with a coffee or a drink.
Rockplein itself is a place to spend time outdoors, too. There are several play areas for children, and neighbours enjoy gathering outside in good weather. A separate storage unit of over 5 m² provides practical space for bicycles and other belongings.
Everything within easy reach
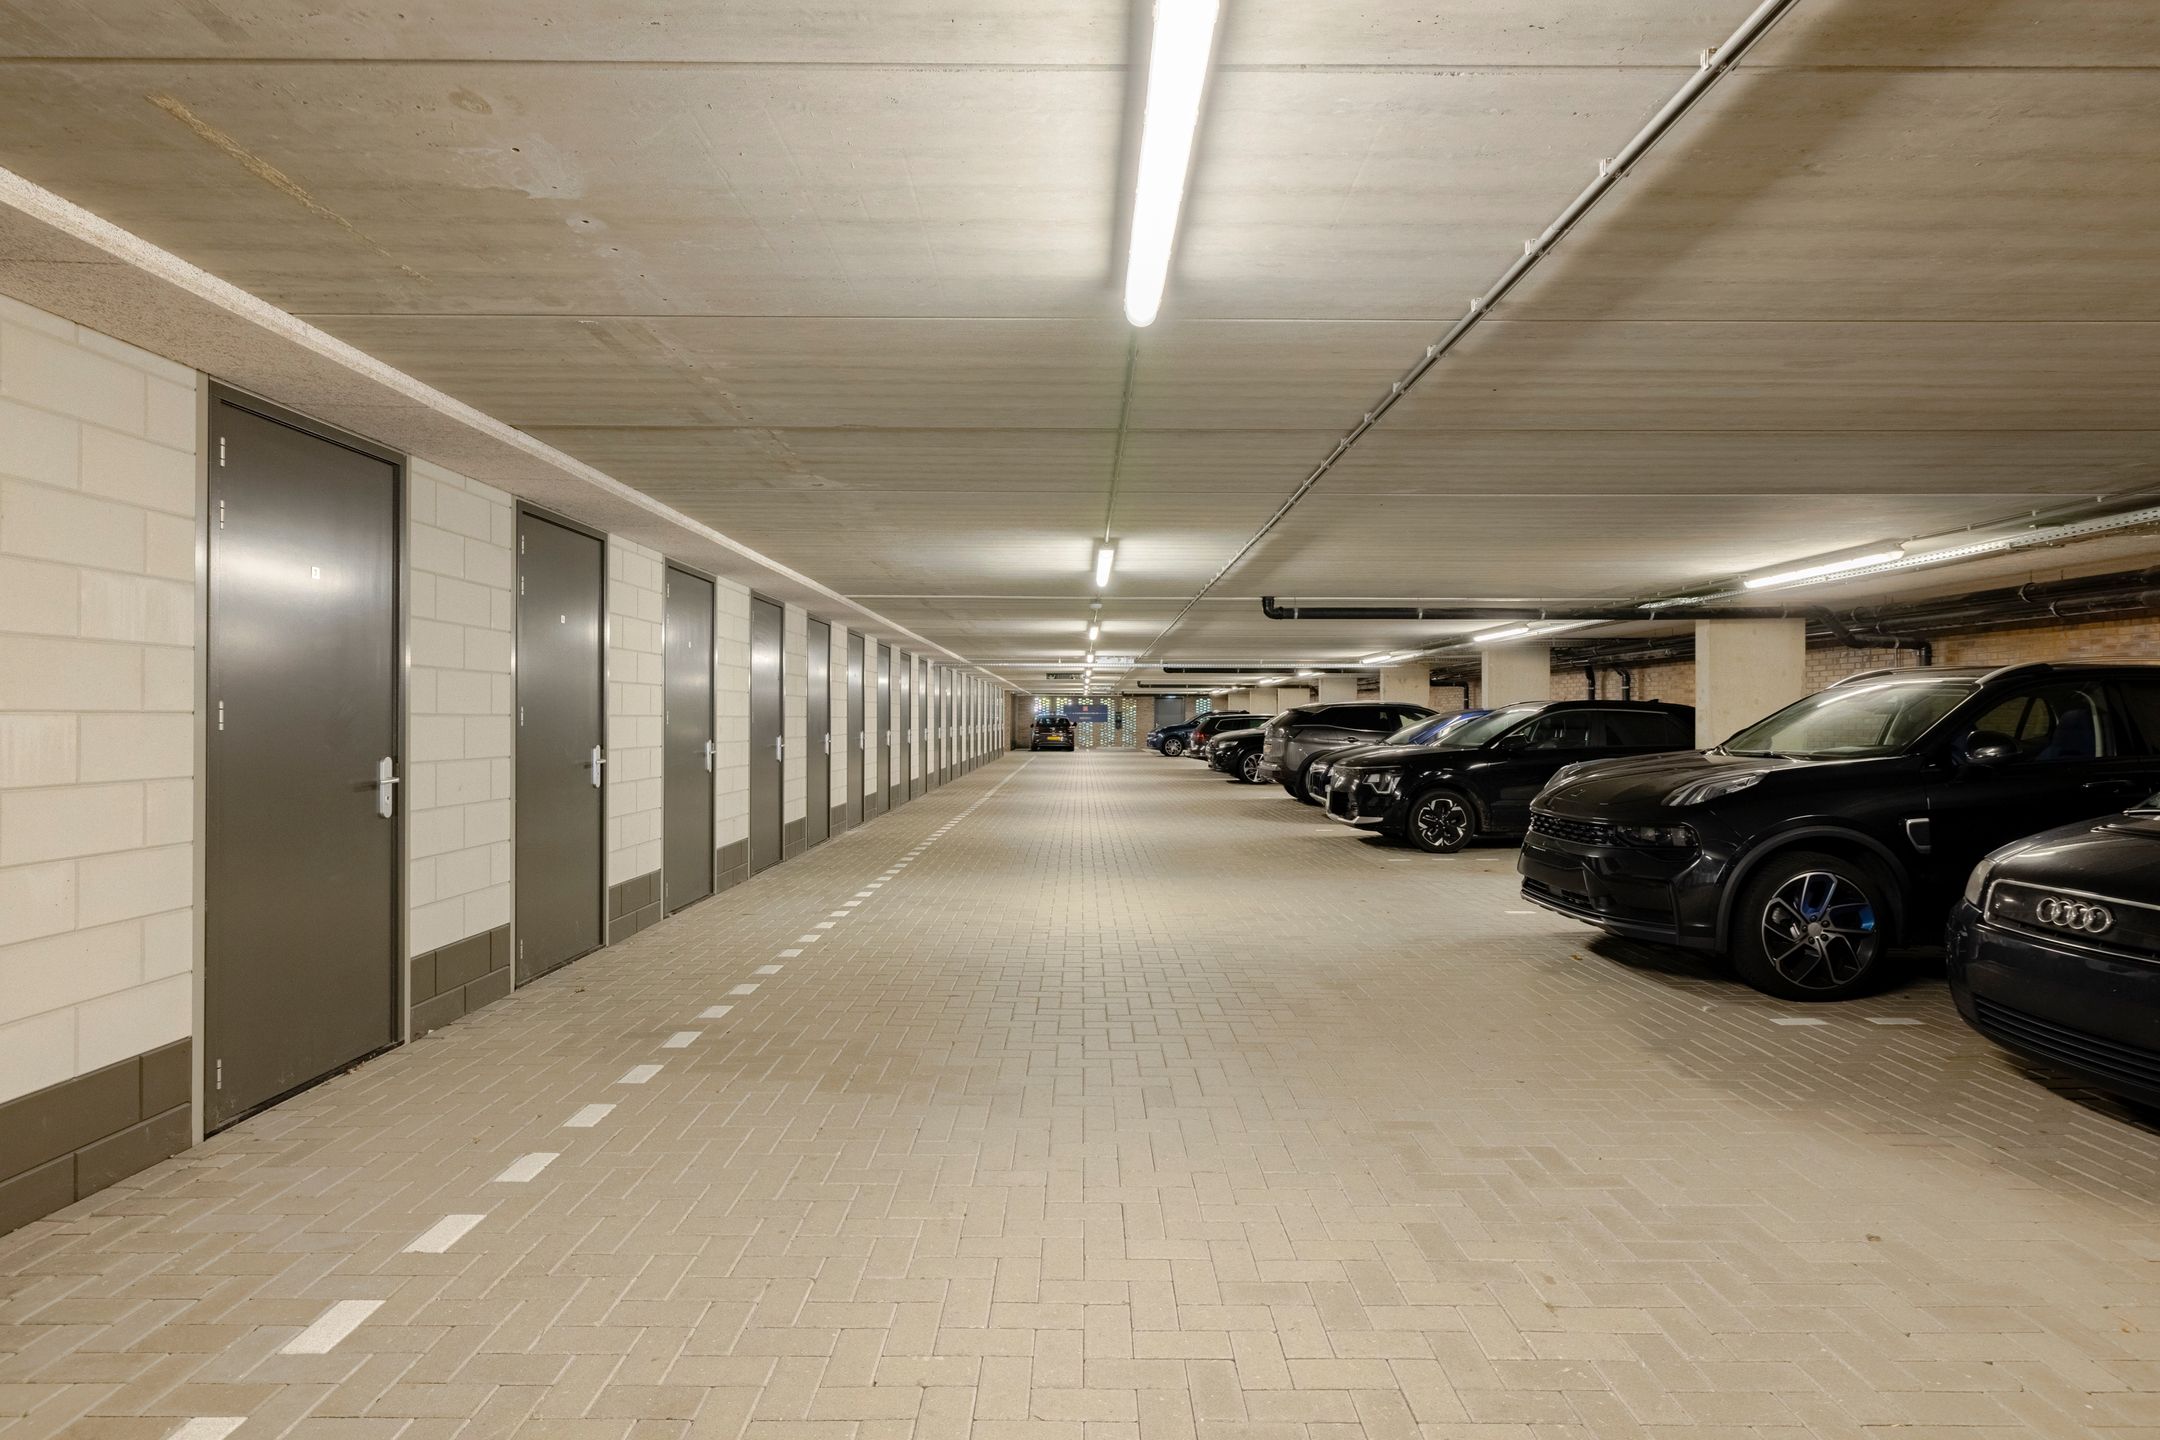
The house is located on the quiet, low-traffic Rockplein in Haarlem’s Slachthuisbuurt neighbourhood. Restaurant Jackies and a gym are nearby, with an Italian restaurant and coworking space OOST set to follow. Supermarkets, primary schools, childcare and cafés are all within walking distance, and the nearby parking garage has EV charging points.
The shops, restaurants and terraces of Haarlem’s city centre are just a short bike ride away, as is Haarlem station. A quiet setting with the life of the city close by.
Key features
• Built in 2022
• 115.07 m² of living space, as stated in the measurement report, and an internal volume of approximately 367 m³
• Four bedrooms, with scope to create a fifth
• A+++ energy rating
• Open-plan kitchen with an oven with a steam function and a Quooker boiling-water tap
• Living room opening onto the balcony
• South-facing roof garden by the entrance, approximately 7.95 metres deep
• Bathroom with a shower, twin basins and a toilet
• Separate toilet on the main living floor
• Separate room for technical installations on the second floor
• External storage unit of approximately 5.16 m²
• Located on the low-traffic Rockplein, with several play areas
• Supermarkets, primary schools, childcare and cafés within walking distance
• Haarlem city centre within easy cycling distance
• Parking garage with EV charging points nearby
A comfortable, energy-efficient family home with room to spread out, outdoor space to enjoy and the city close at hand. A place to come home to.
Would you like to see more? Arrange a viewing and experience it for yourself.
Features
Transfer
Asking price
€ 729.000
Asking price per m²
€ 6.339/m²
Offered since
2 November 2026
Status
For sale
Construction
Kind of house
appartement
Category
Maisonnette (appartement)
Build year
2022
Build form
Bestaande bouw
Surfaces and layout
Living area
115 m²
Volume
366 m³
Rooms
5
Bedrooms
4
Floor level
1e woonlaag
Energy
Energy label
A+++
Insulation
Dakisolatie, dubbel glas, HR-glas en volledig geïsoleerd
Heating
Warmtepomp
Outdoor and parking
Garden
Achtertuin
Parking
Op afgesloten terrein en openbaar parkeren
Amenities
About this property
0 days at the market
Matches the expectations for this neighborhood
Asking price per m² € 6.339/m²
Owners’ association (VvE)
In a flat you share the building with the other owners. The VvE manages it, and a healthy one has a reserve fund and a maintenance plan.