117 m²living4rooms3bedroomsbuilt2008Aenergy
Offered by PUUR* Makelaars Haarlem-Noord· NVM
Description
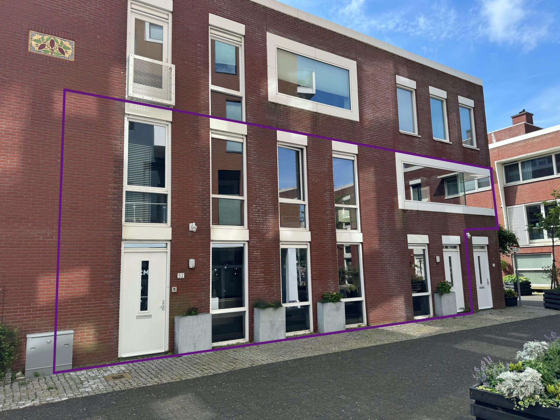
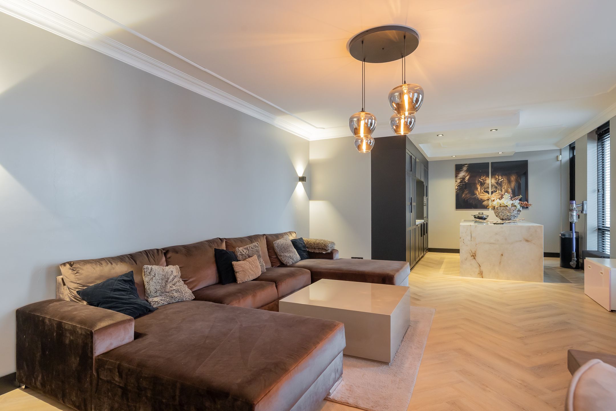
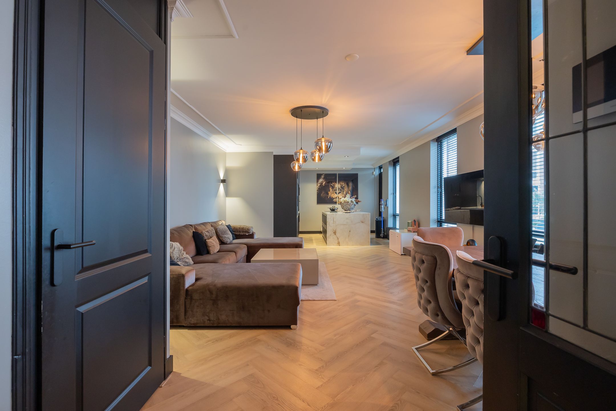
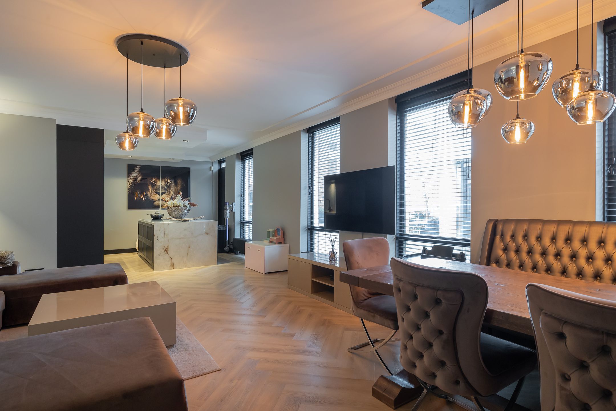
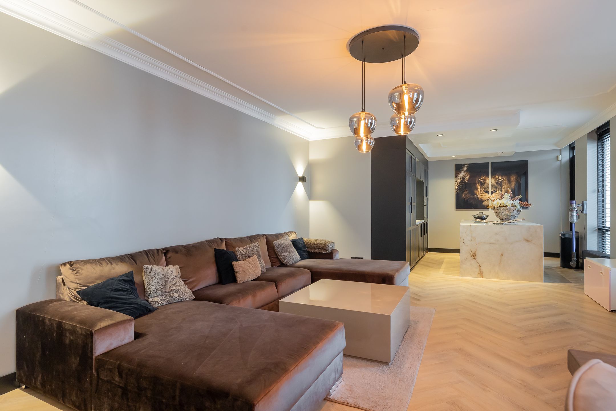
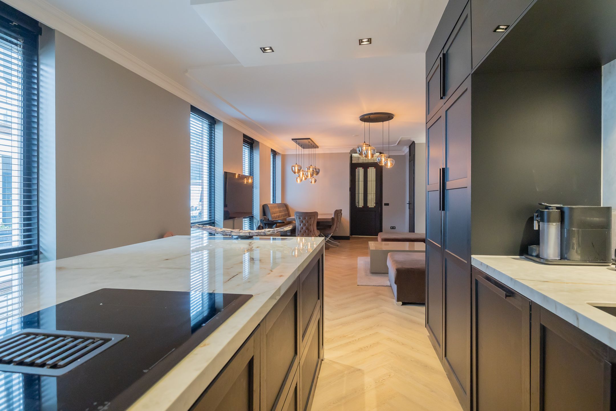
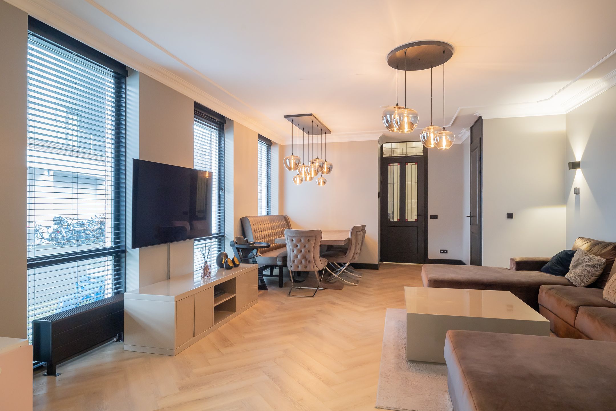
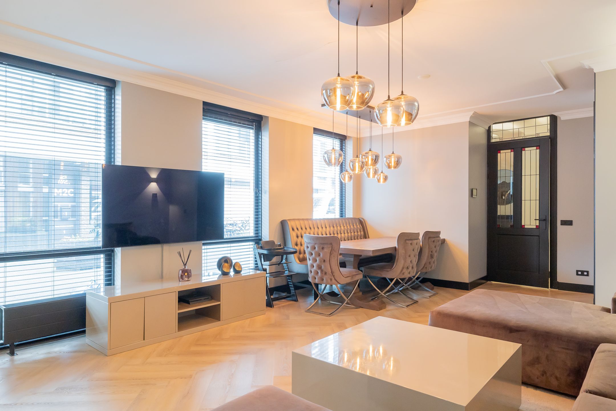
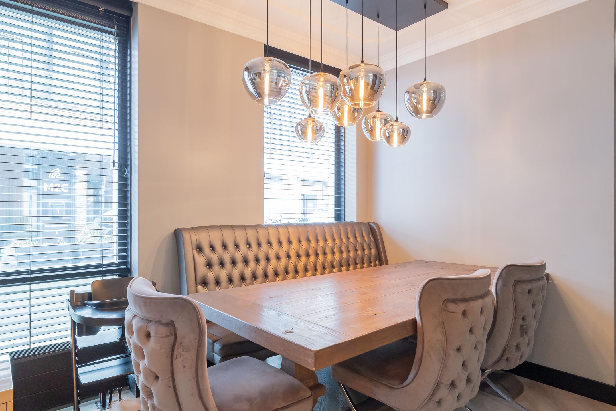
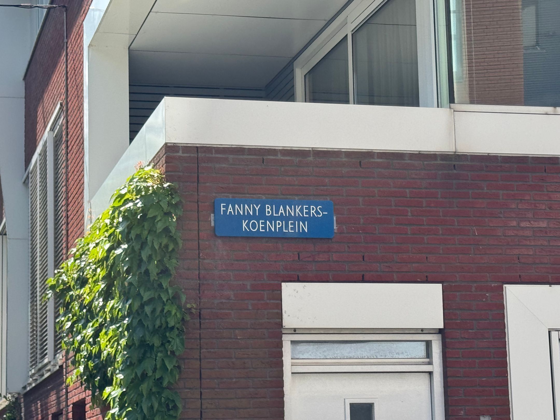
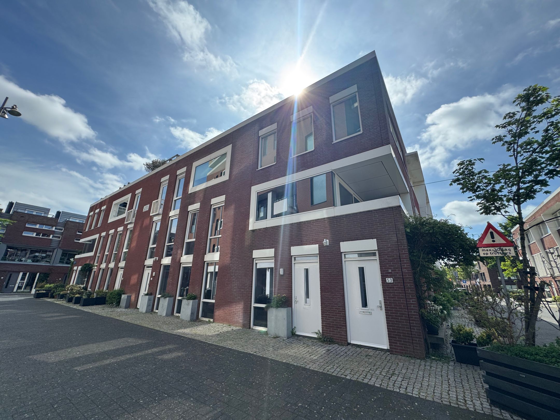
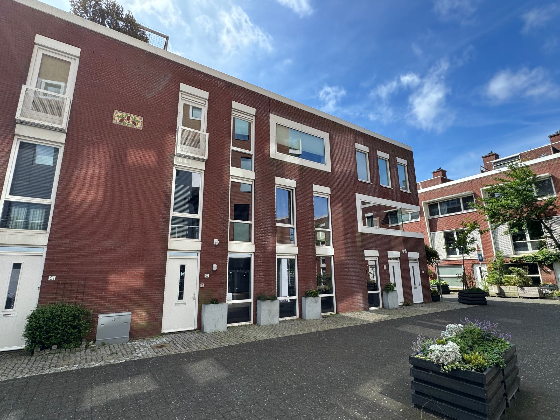
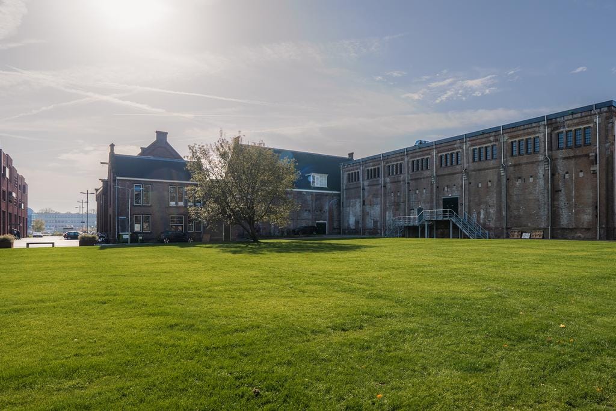
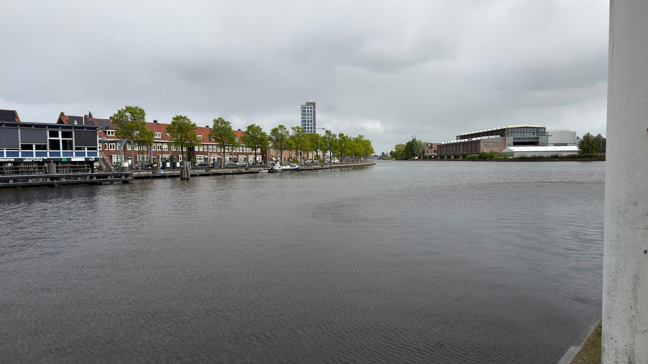
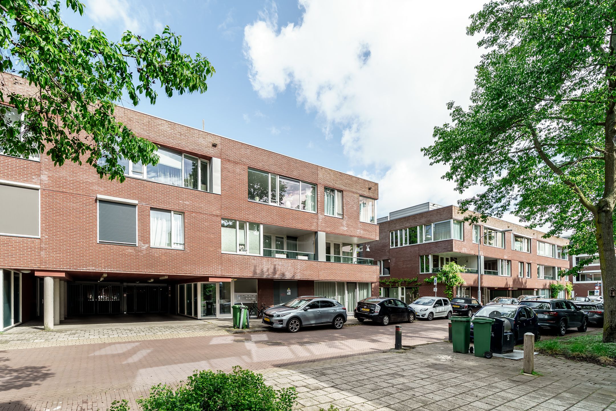
PUUR* wonen aan het Fanny Blankers-Koenplein 52 in Haarlem. Deze uitstekend onderhouden 4-kamer maisonnette met parkeerplaats van ca. 117 m² combineert ruimte, comfort en een unieke ligging op het voormalige Droste-terrein. De woning beschikt over een royale woonkamer met luxe open keuken, drie slaapkamers, een moderne badkamer en een zonnige loggia op het zuidwesten. Vanuit de woonkamer geniet je van uitzicht op het Spaarne, terwijl je tegelijkertijd woont in een rustige en autoluwe woonomgeving. Een combinatie van industriële historie, moderne afwerking en de centrale ligging nabij de binnenstad, het station en uitvalswegen.
Locatie
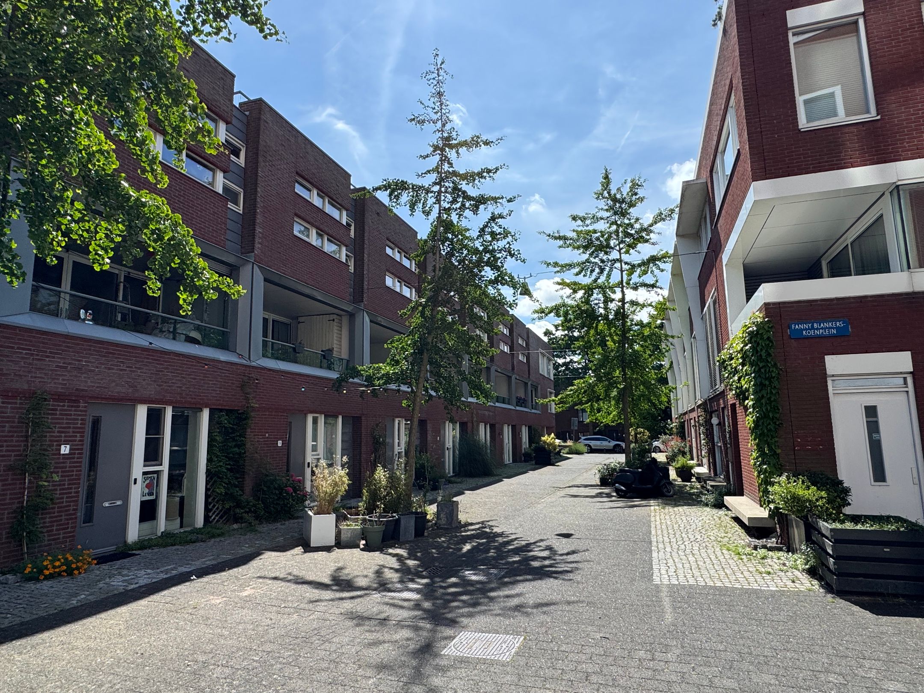
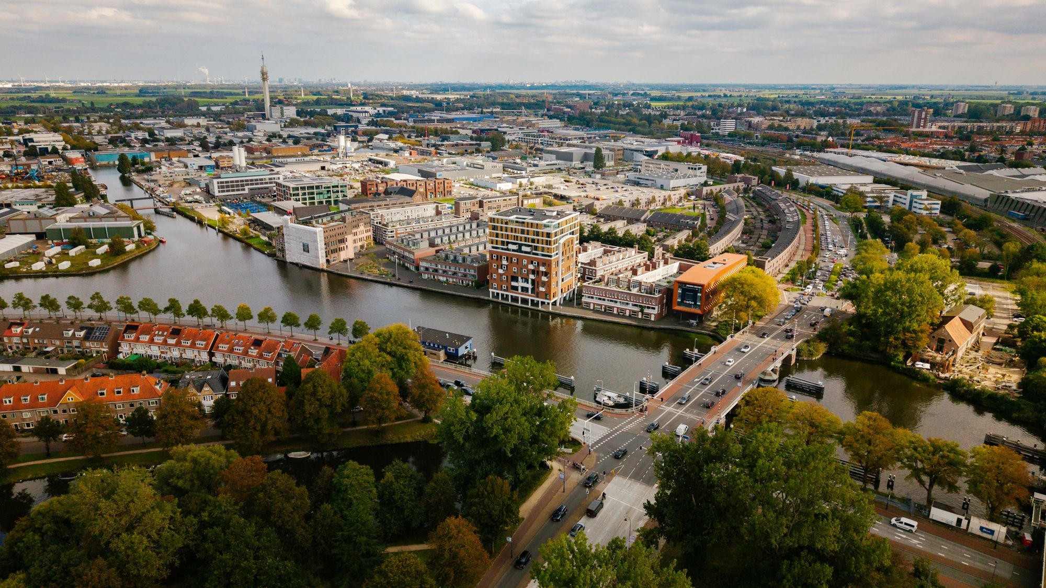
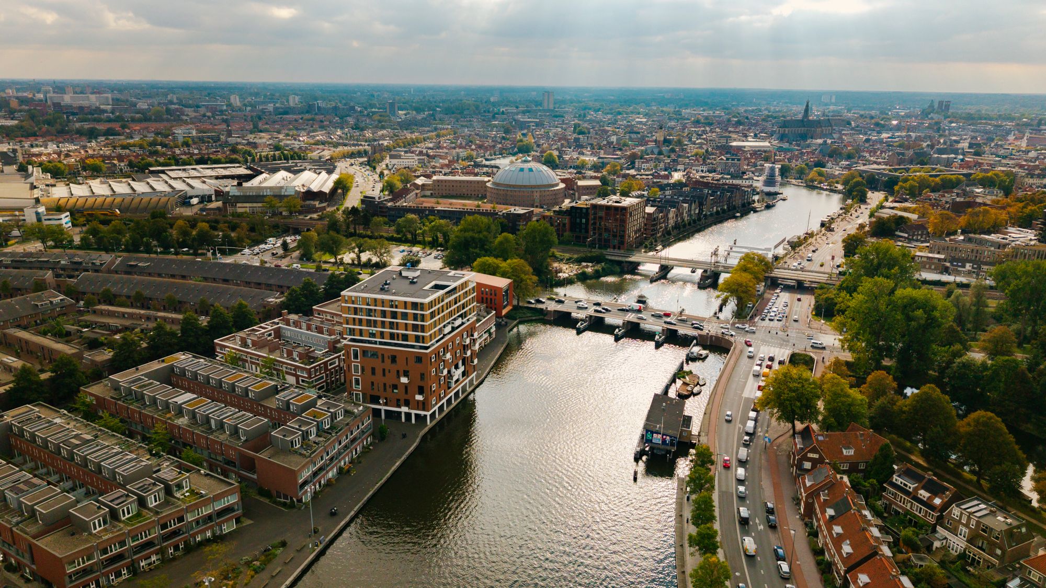
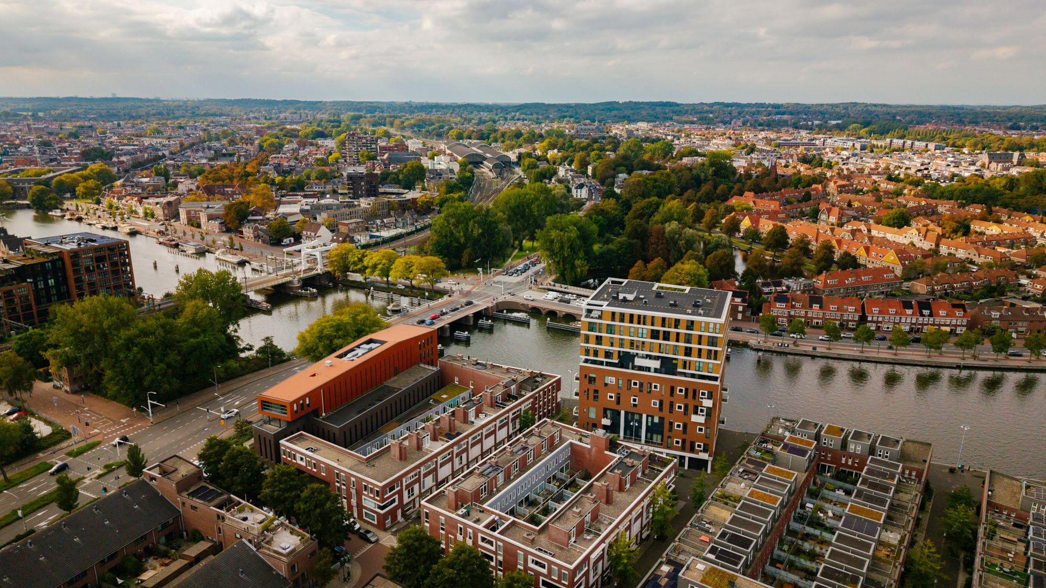
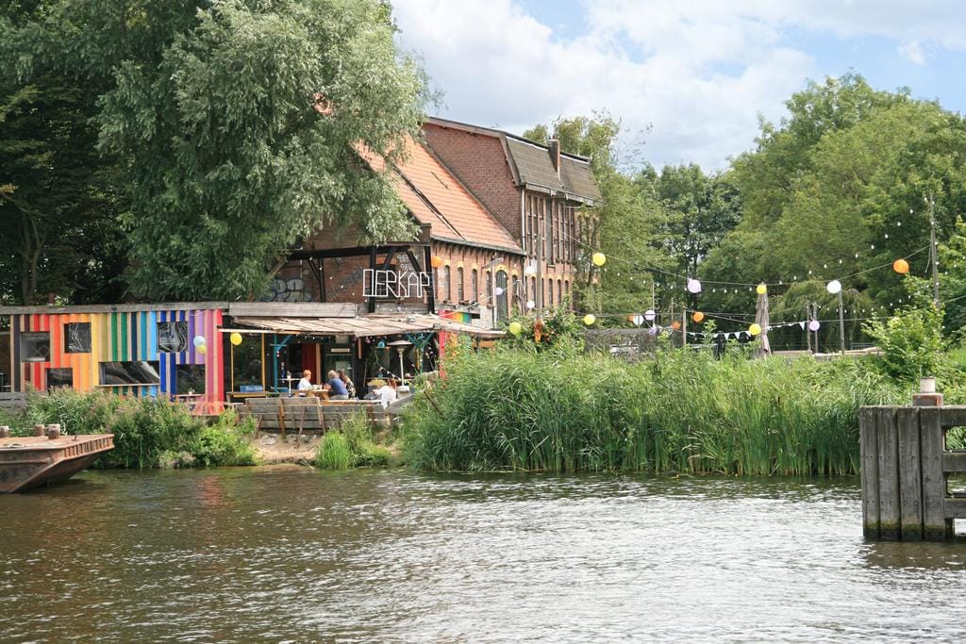
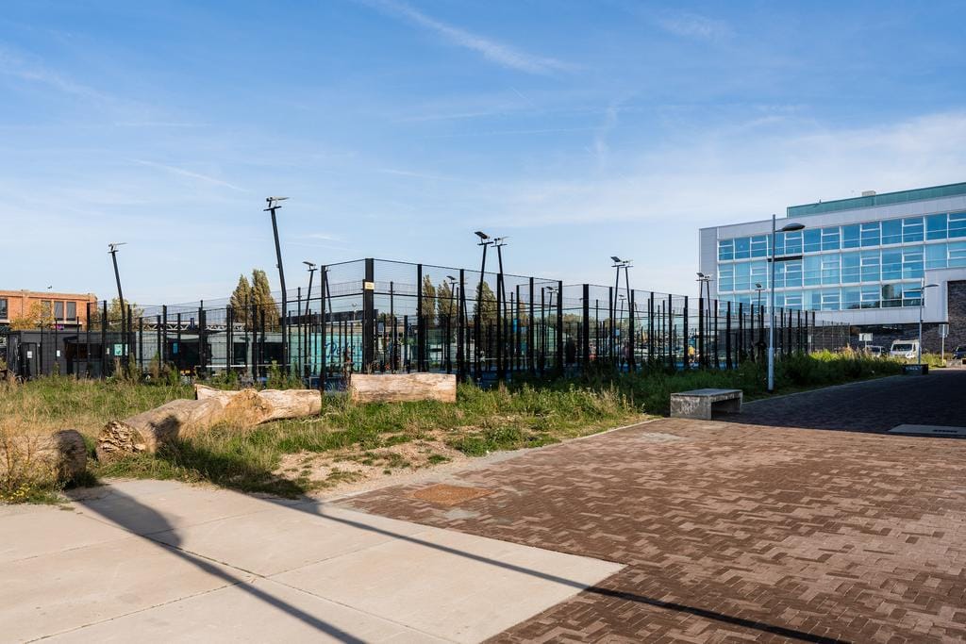
Het Droste-terrein zelf heeft zich ontwikkeld tot een creatieve hotspot met gezellige eetcafés, het stadsstrand De Oerkap en sportvoorzieningen zoals padenbanen. Daarnaast ligt het appartement op slechts vijf minuten fietsen van de Haarlemse binnenstad. De stad biedt een levendige mix van sfeervolle restaurants, cafés, exclusieve boetieks en historische straatjes. De bereikbaarheid is uitstekend: het NS-station en diverse busverbindingen liggen op korte afstand en via de uitvalswegen zijn steden als Amsterdam en Utrecht snel bereikbaar.
Goed om te weten:
• Woonoppervlakte circa 117 m²
• Uitstekend onderhouden 4-kamer maisonnette
• Gelegen op het voormalige Droste-terrein
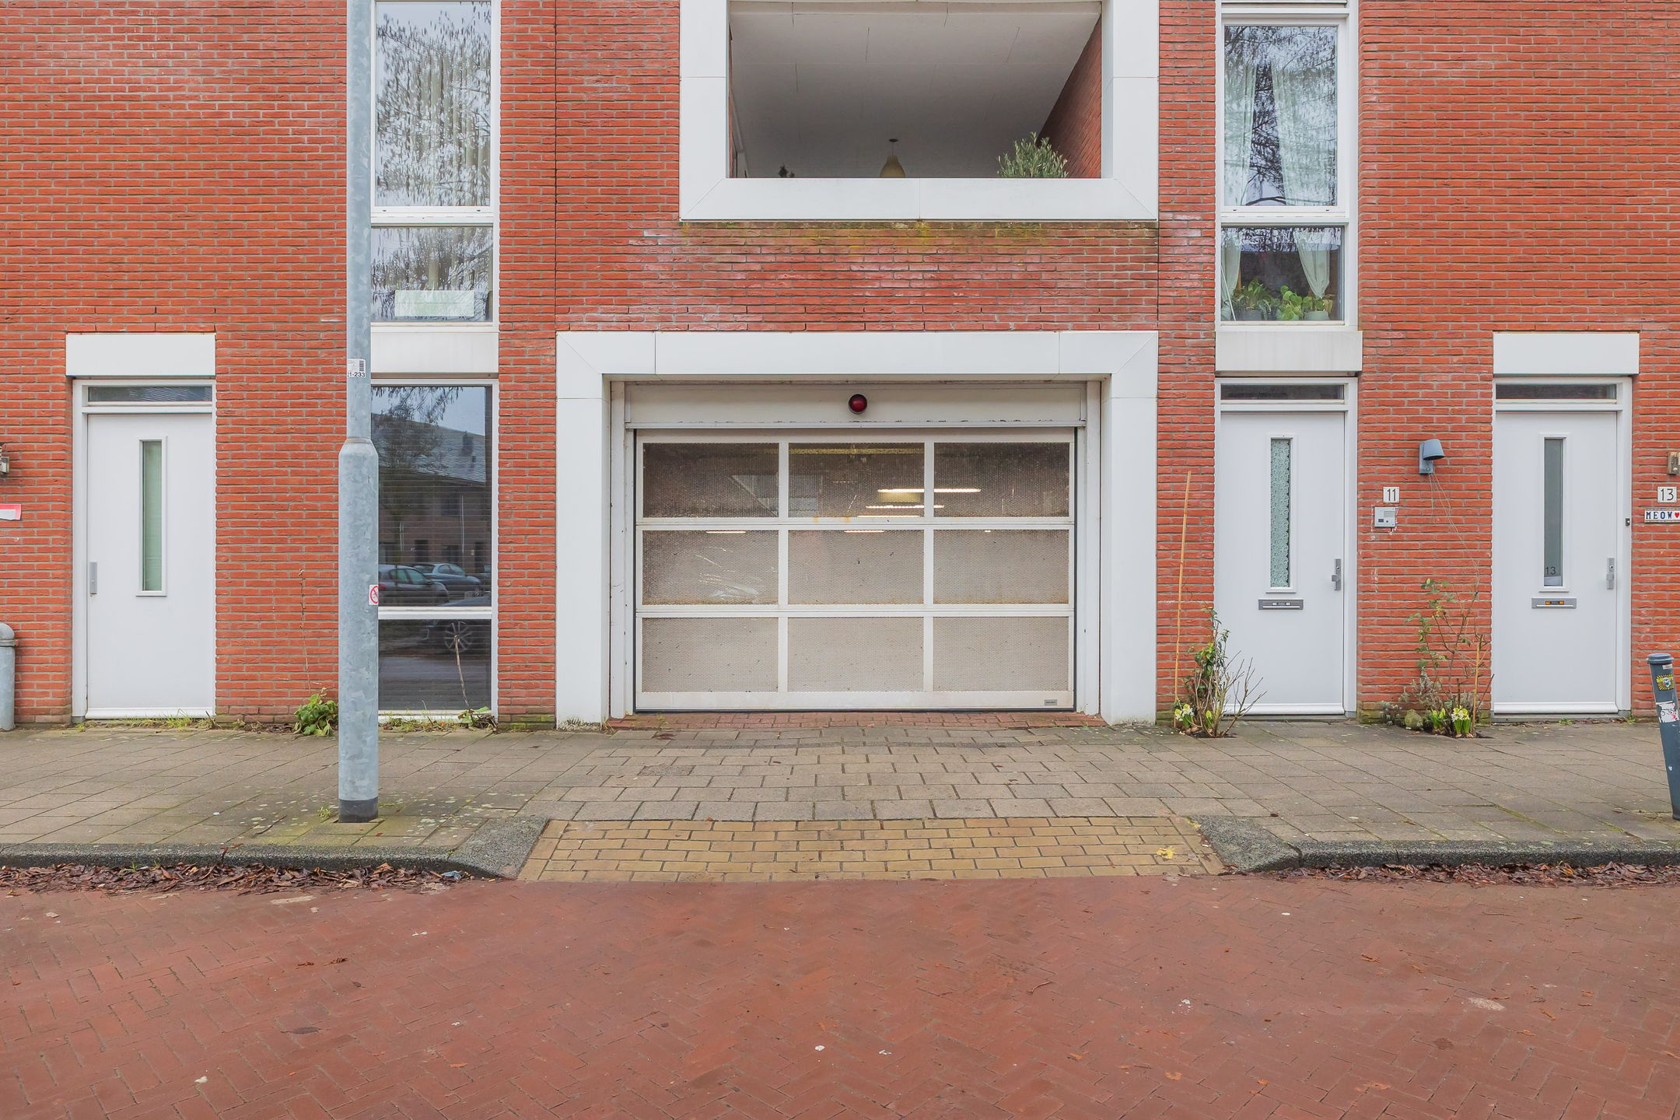
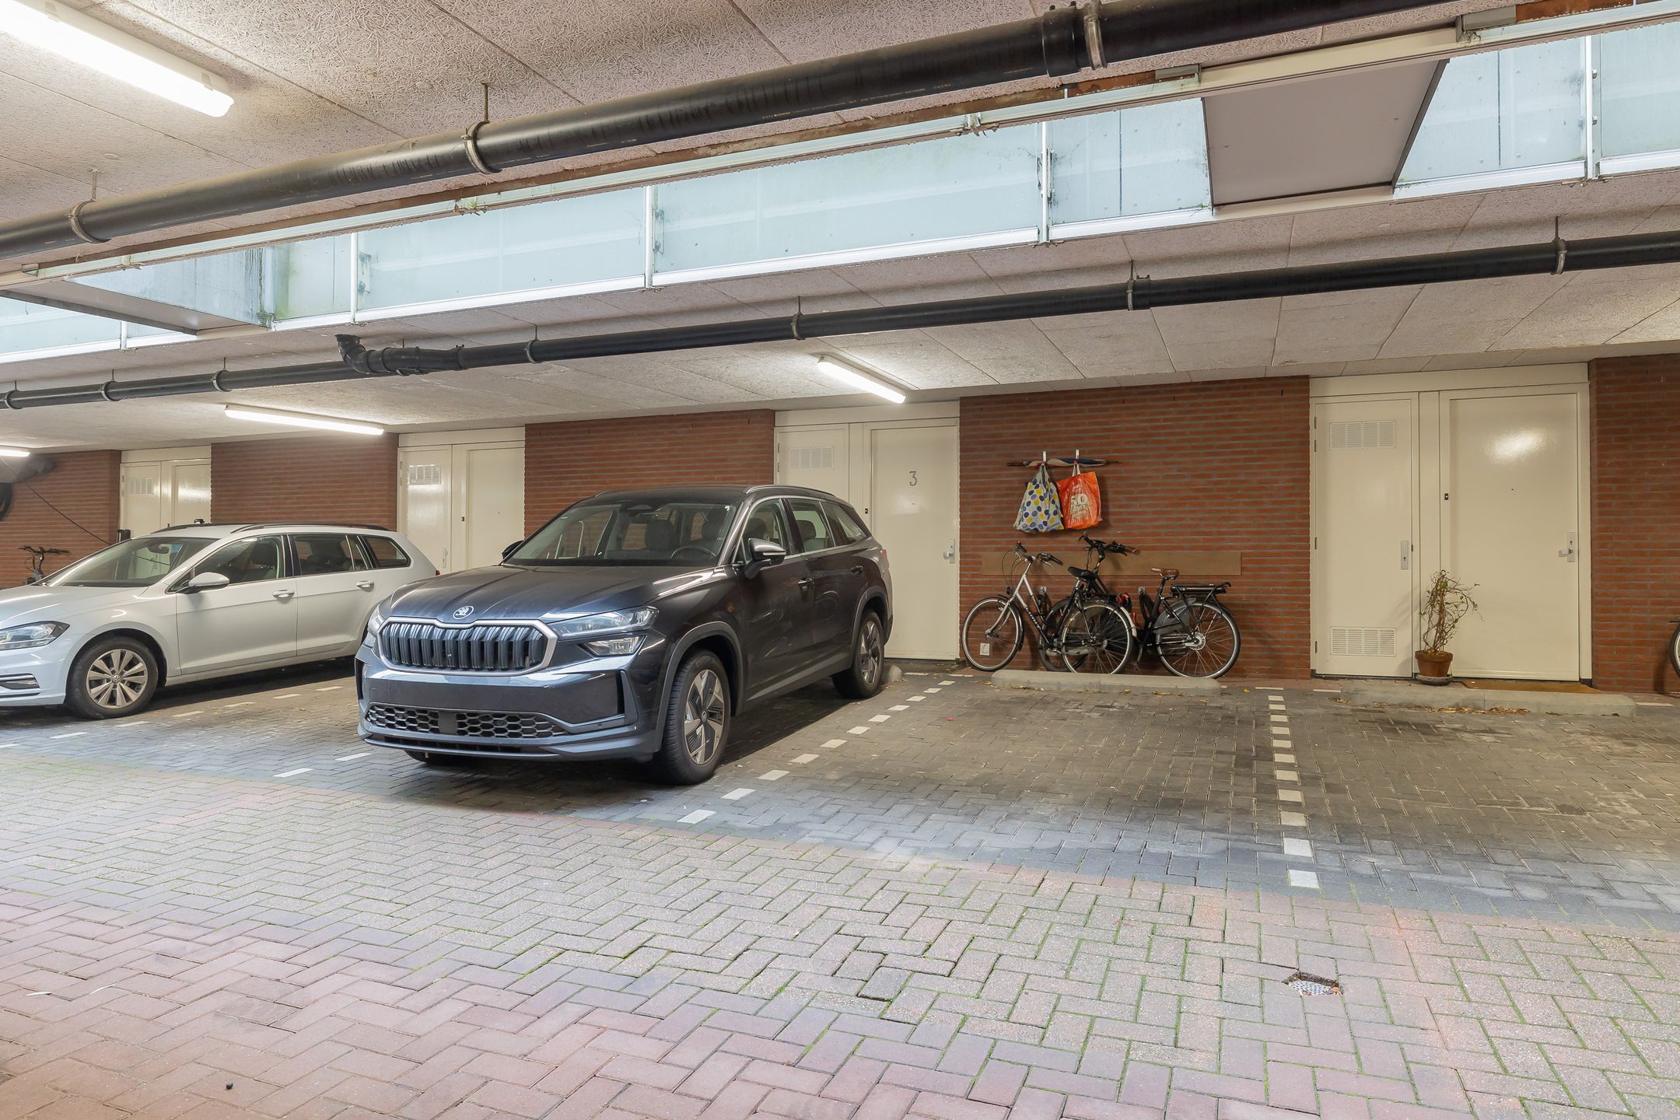
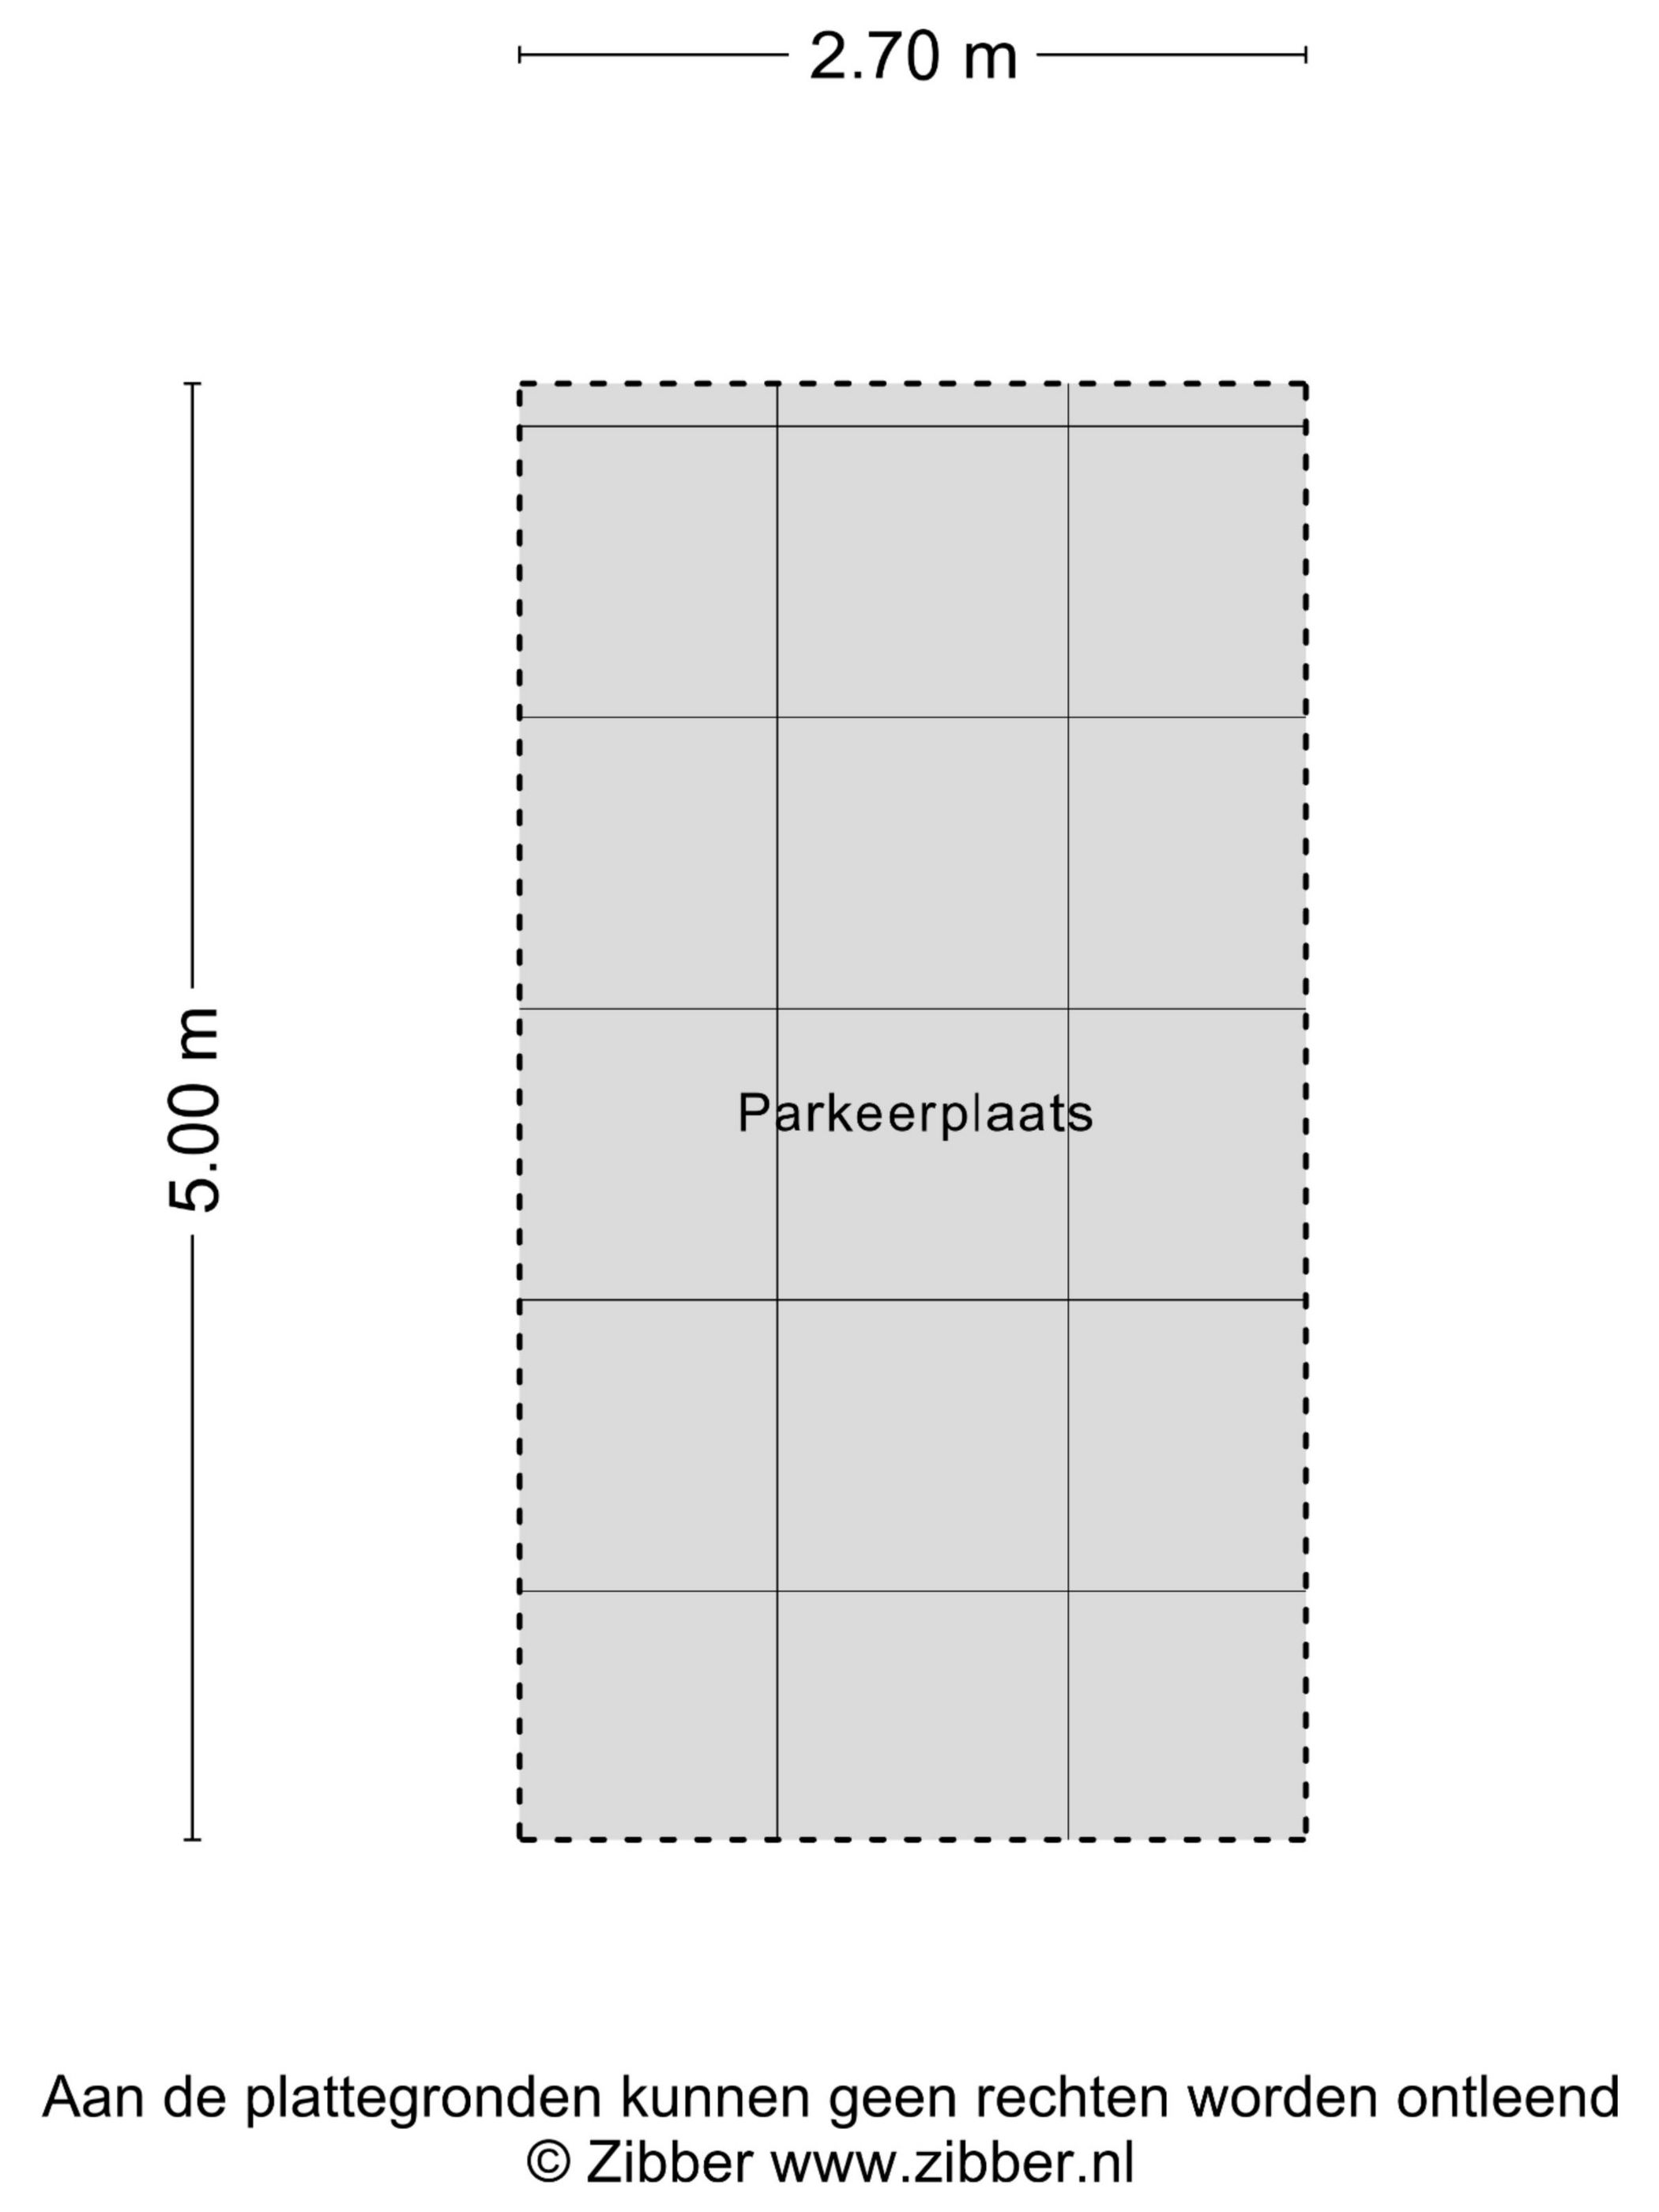
• Privé parkeerplek in ondergelegen parkeerkelder (en vrij parkeren op straat)
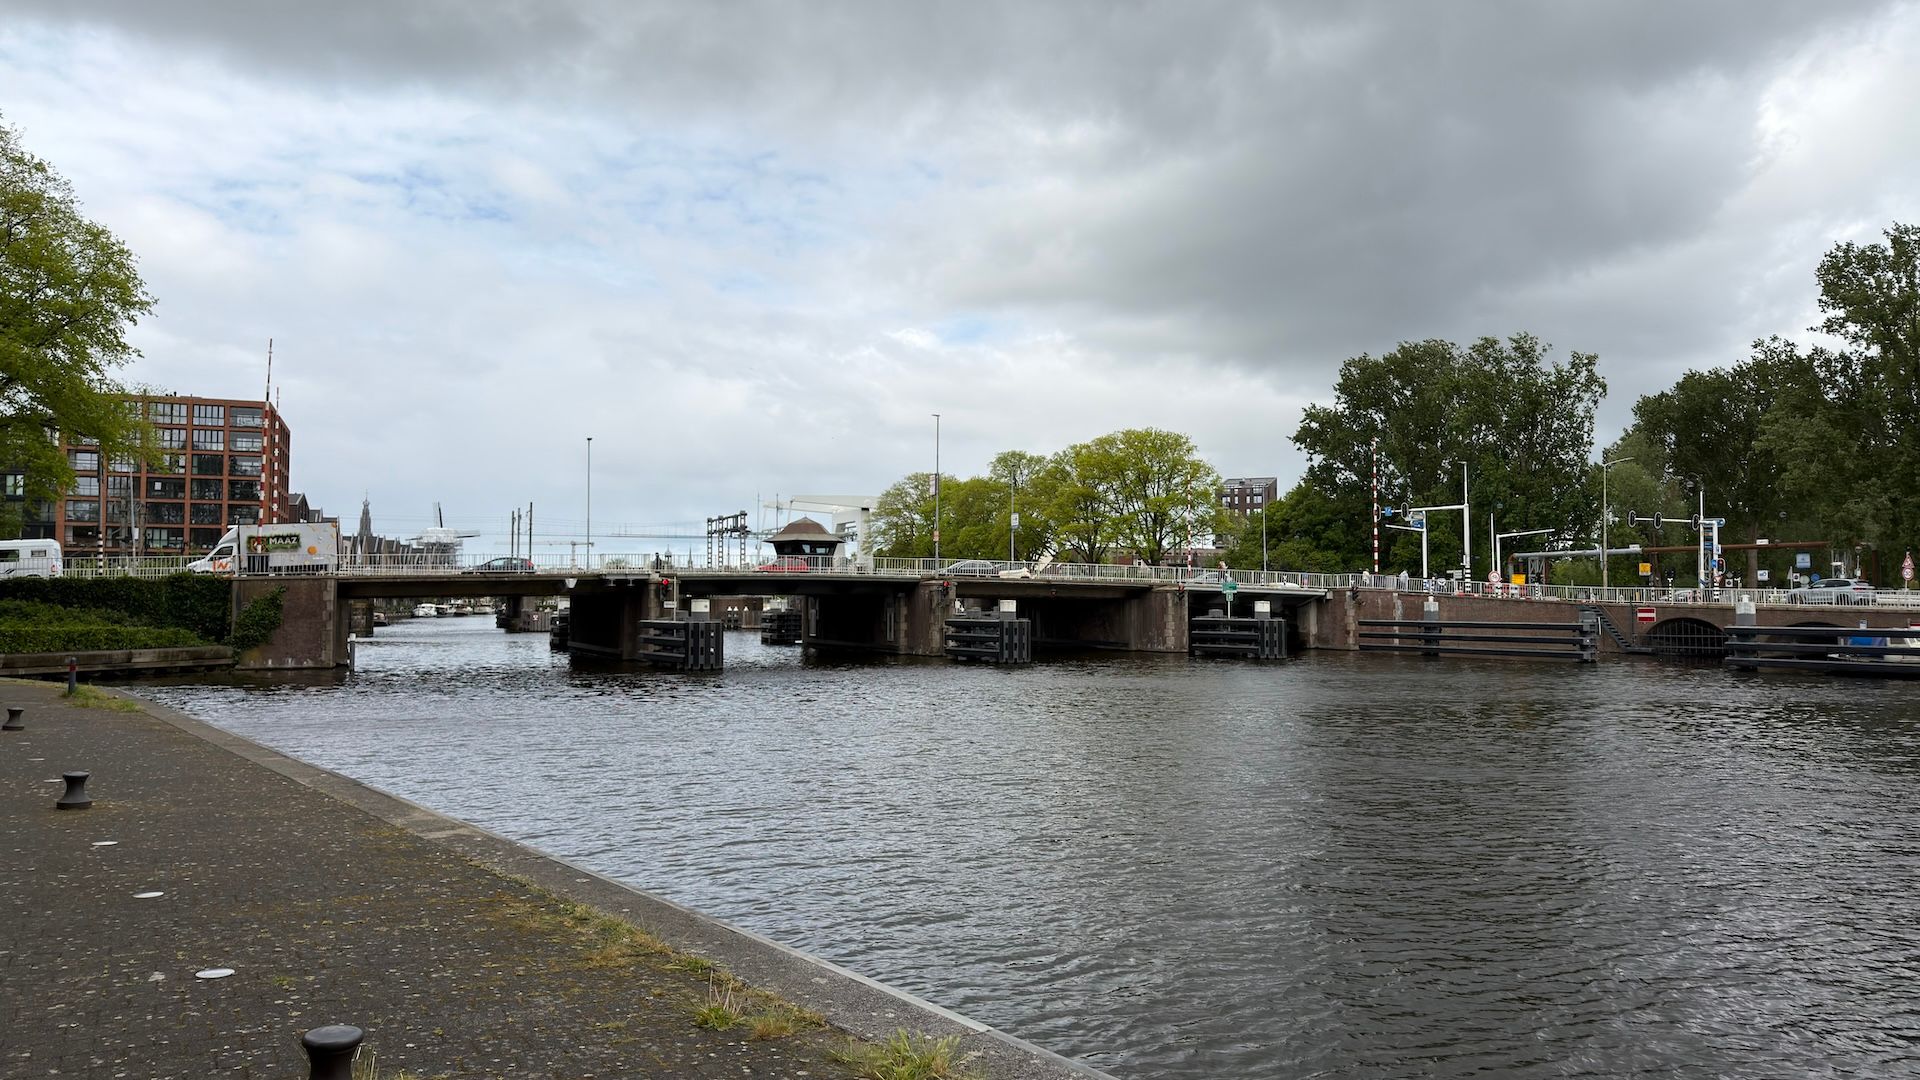
• Royale woonkamer met uitzicht op het Spaarne
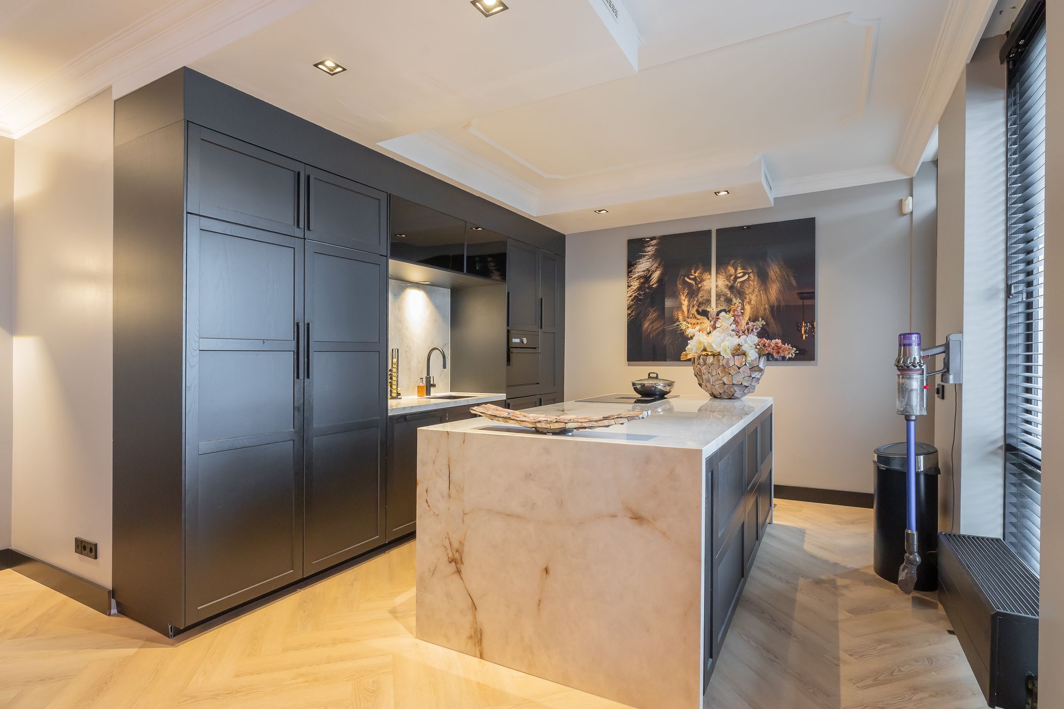
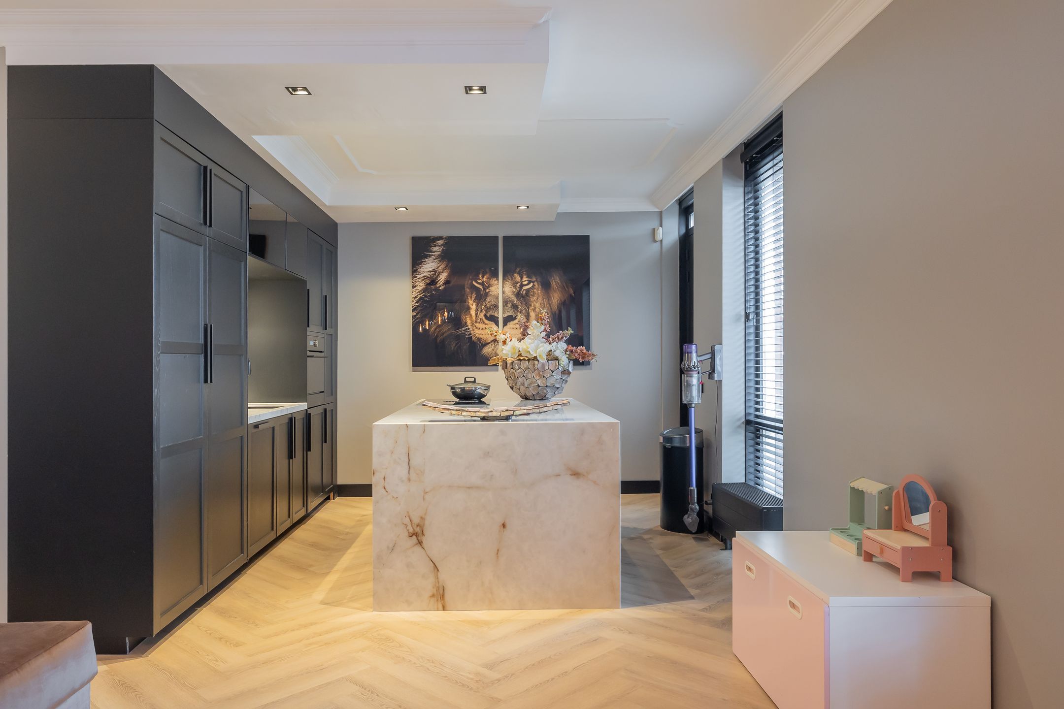
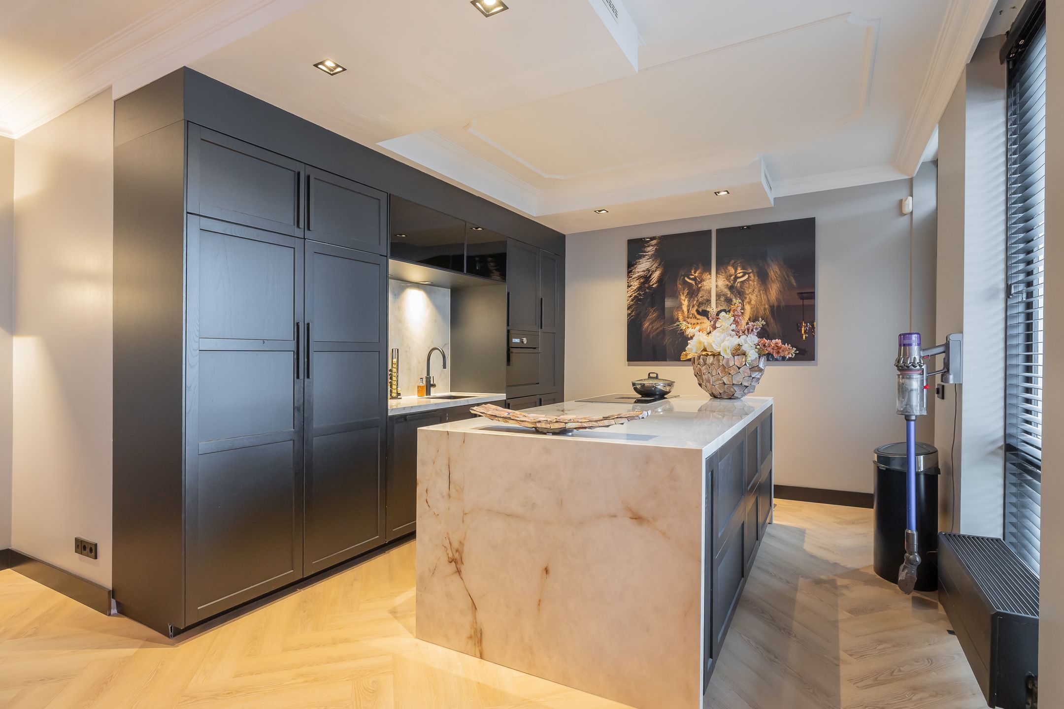
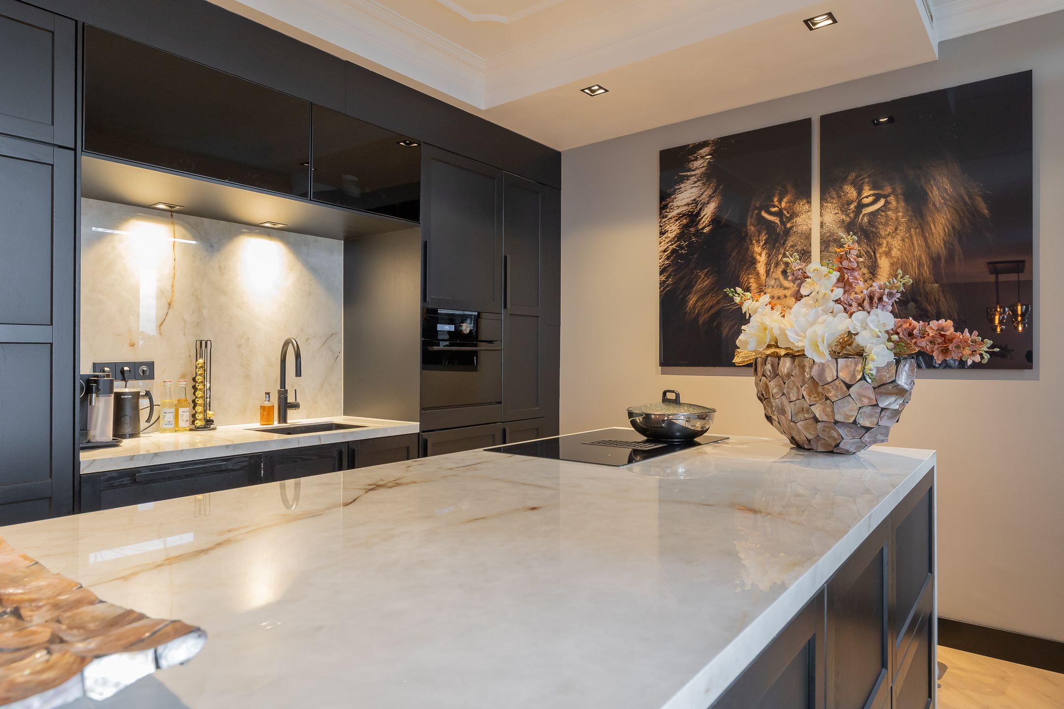
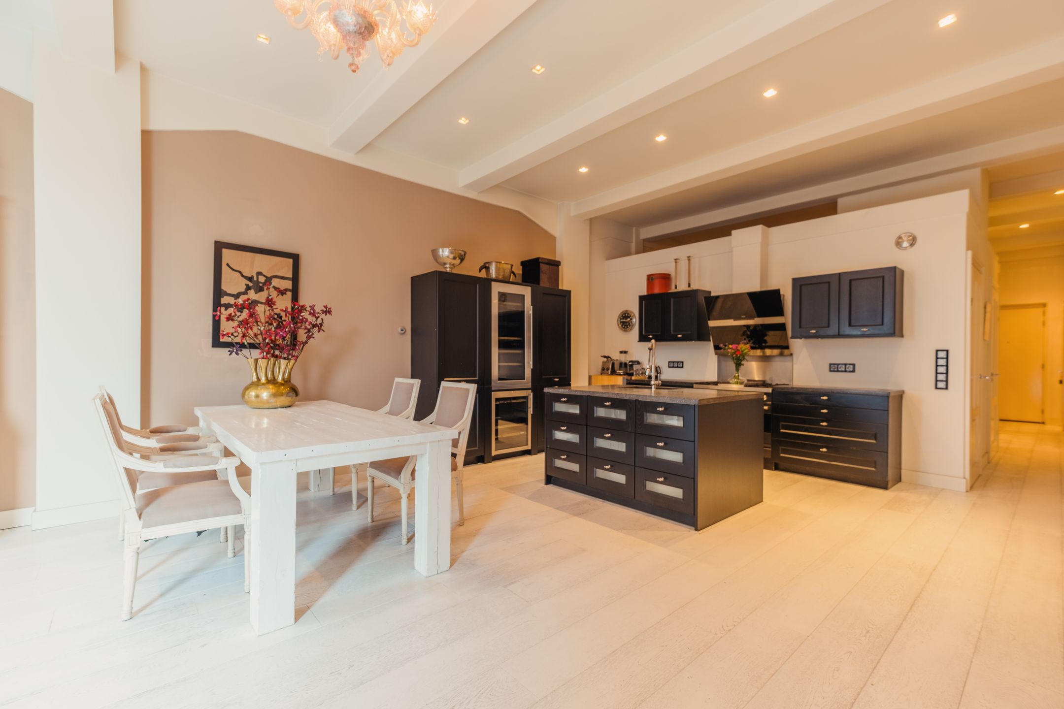
• Luxe moderne open keuken met Siemens inbouwapparatuur
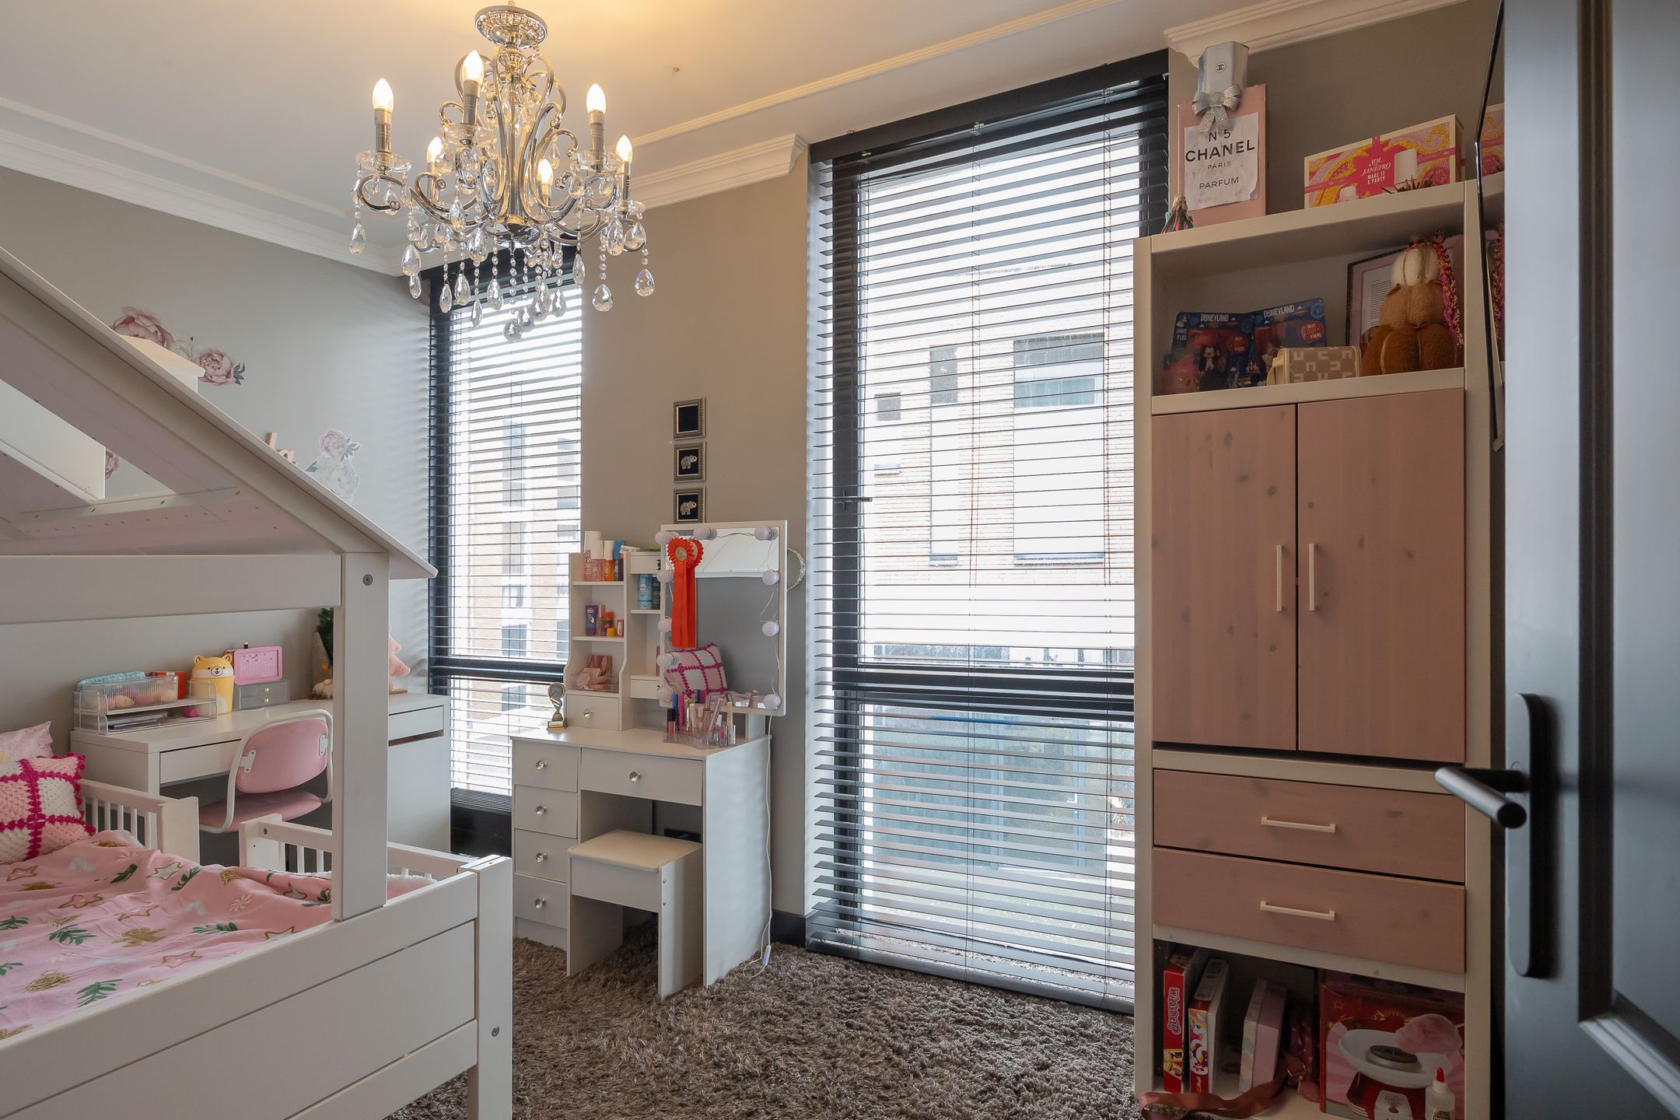
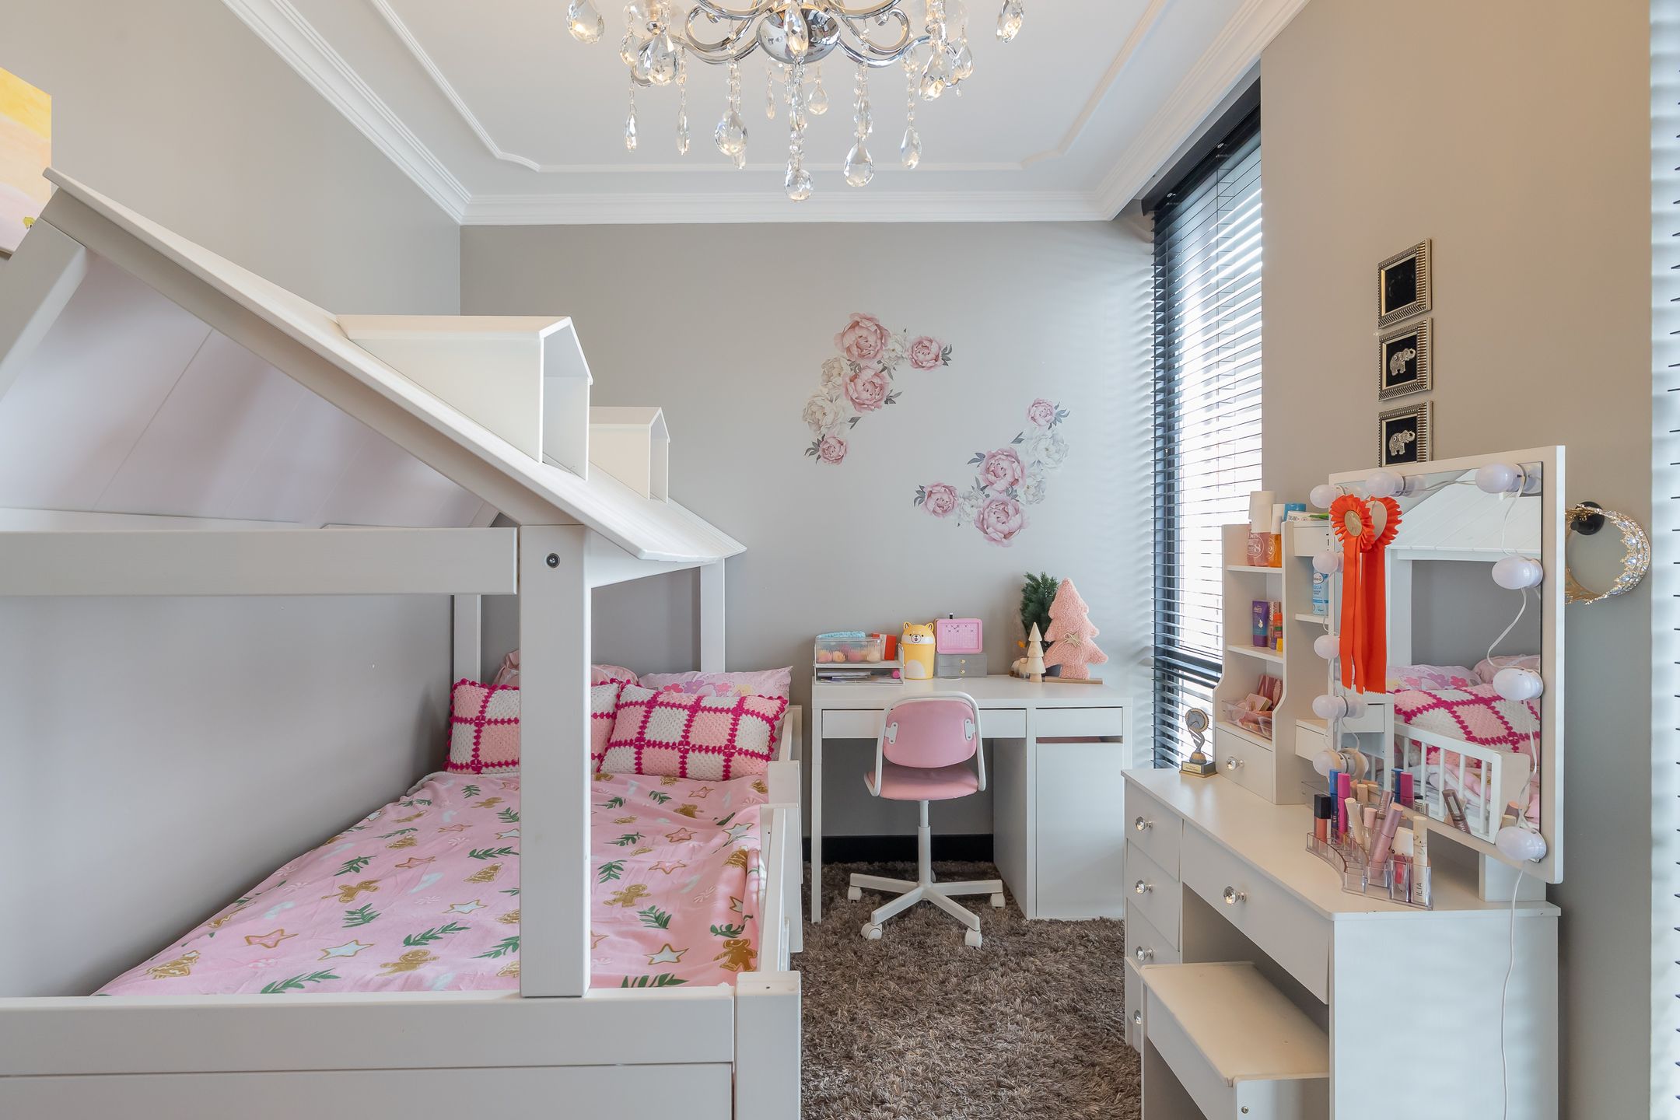
• Drie slaapkamers
• Ruime loggia op het zuidwesten van circa 8 m²
• Autoluwe woonomgeving
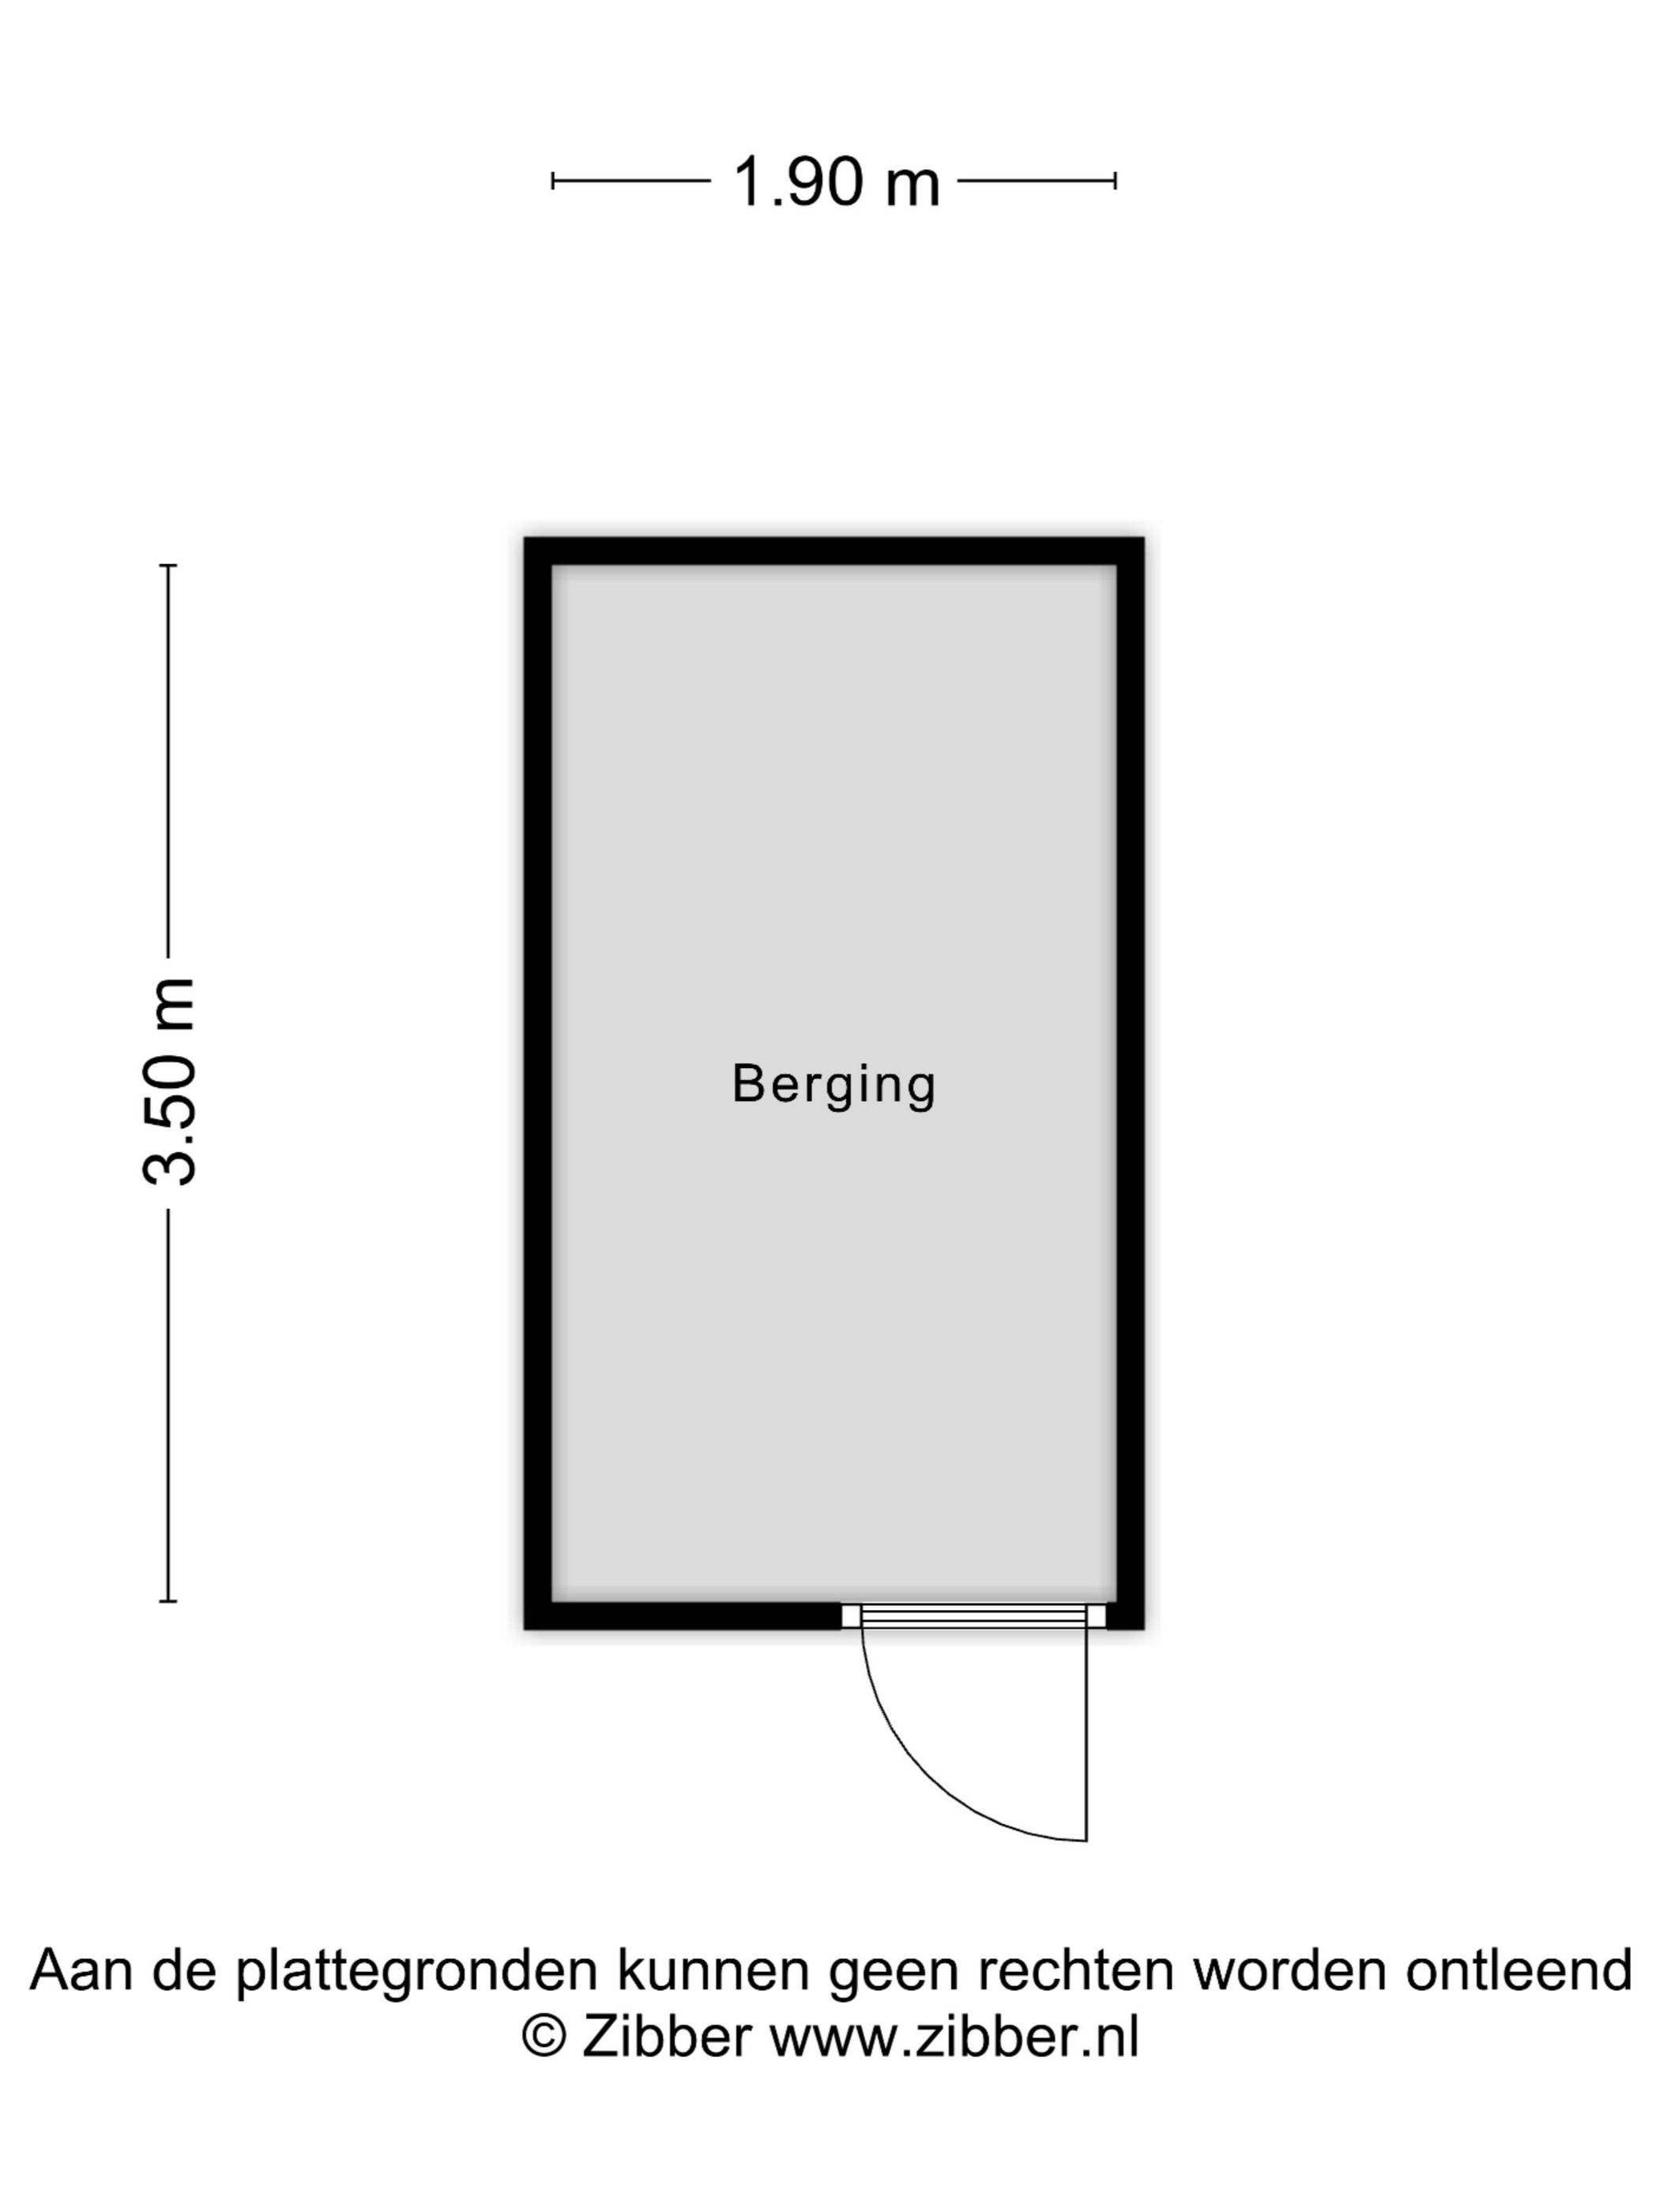
• Separate berging
• Mogelijkheid tot kopen parkeerplaats a € 30.000,-
• Nabij station, uitvalswegen en centrum Haarlem
• Historische locatie met moderne voorzieningen
Indeling
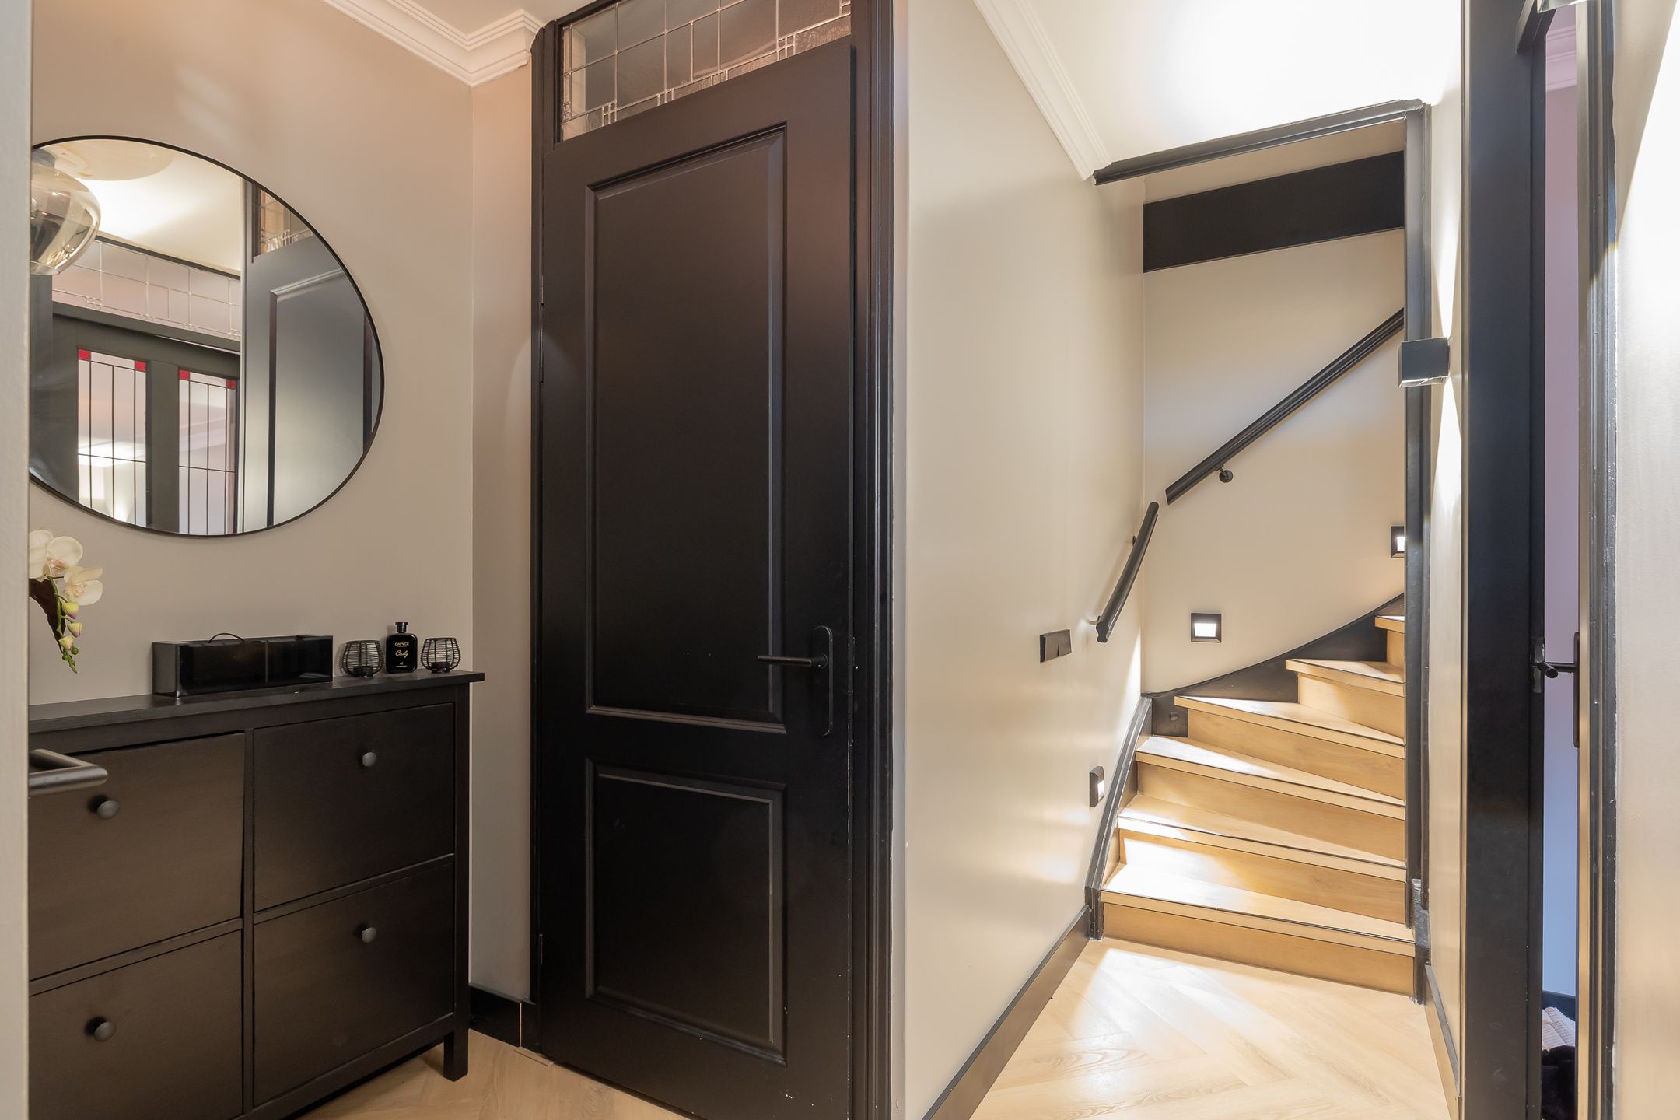
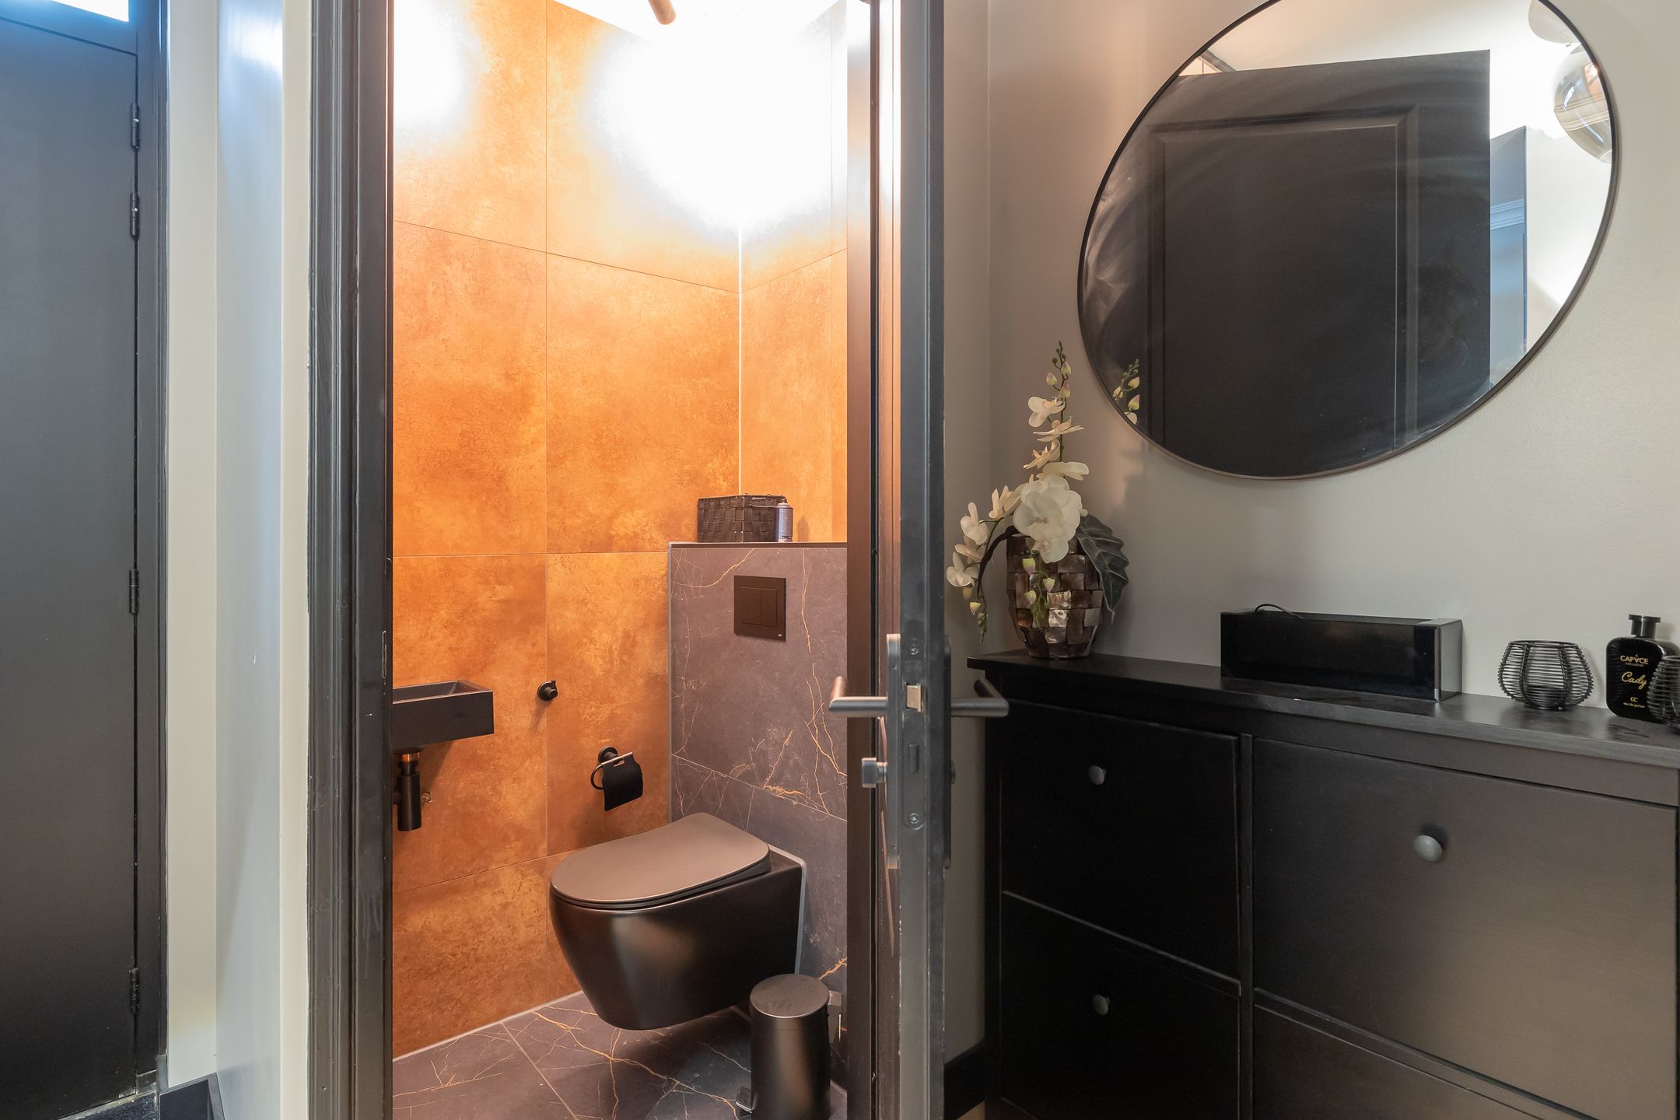
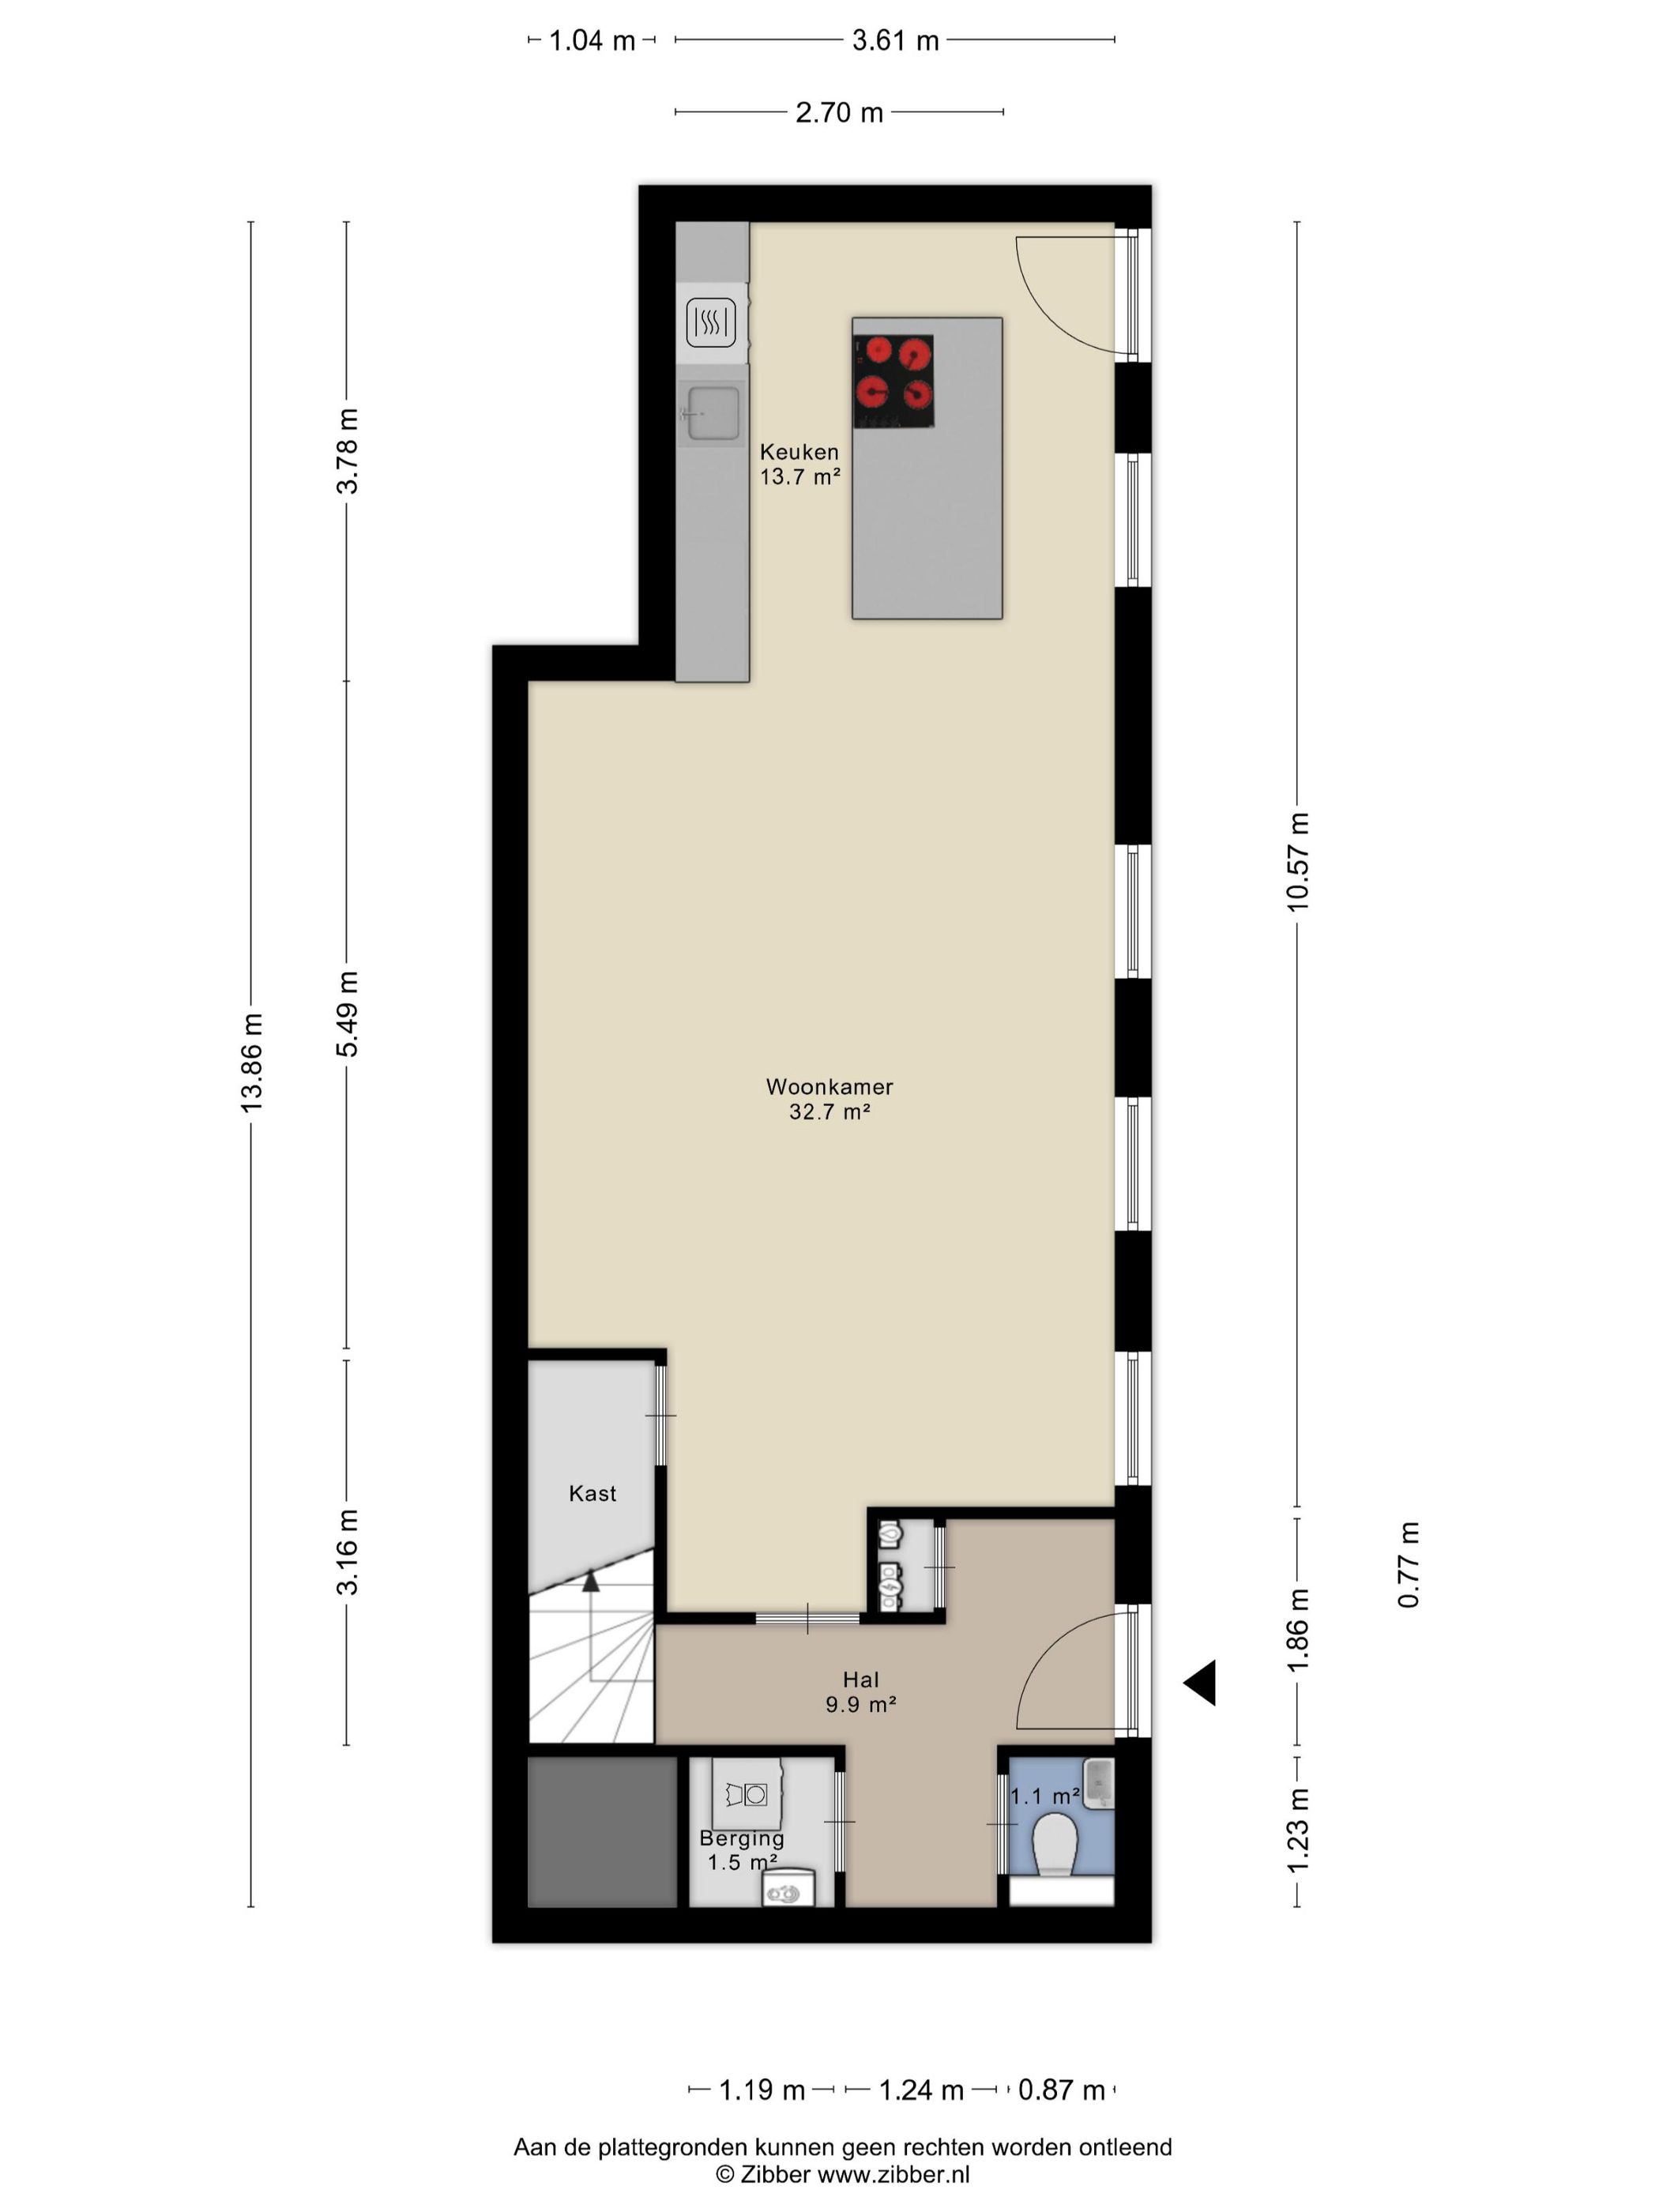
Begane grond: ruim zelfstandig entree met hal, modern toilet met fontein en praktische stook-/wasruimte. Vanuit de hal toegang tot de zeer royale woonkamer met grote raampartijen en uitzicht op het Spaarne. De luxe moderne open keuken is voorzien van diverse inbouwapparatuur, waaronder een kookplaat, vaatwasser, oven, combi-magnetron, koelkast en separate vriezer.
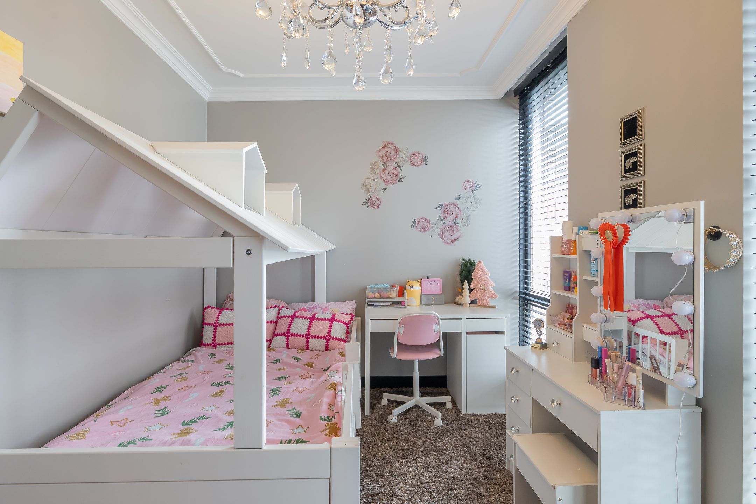
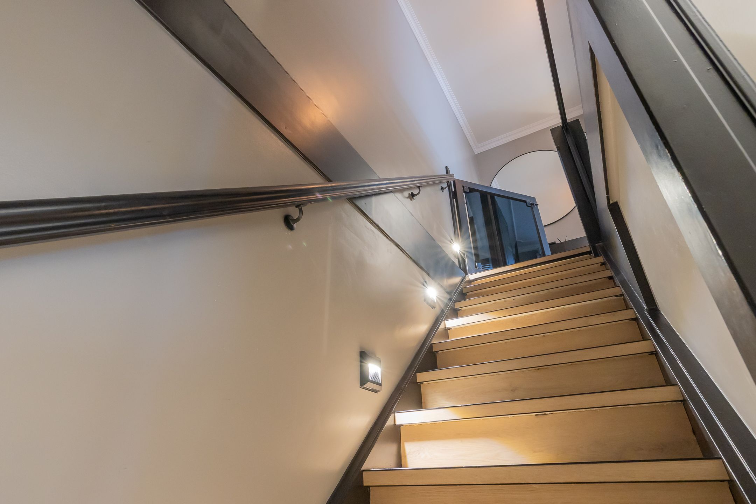
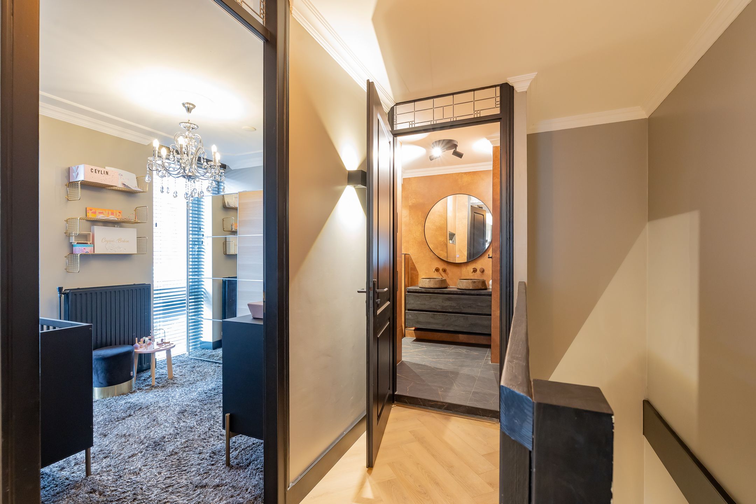
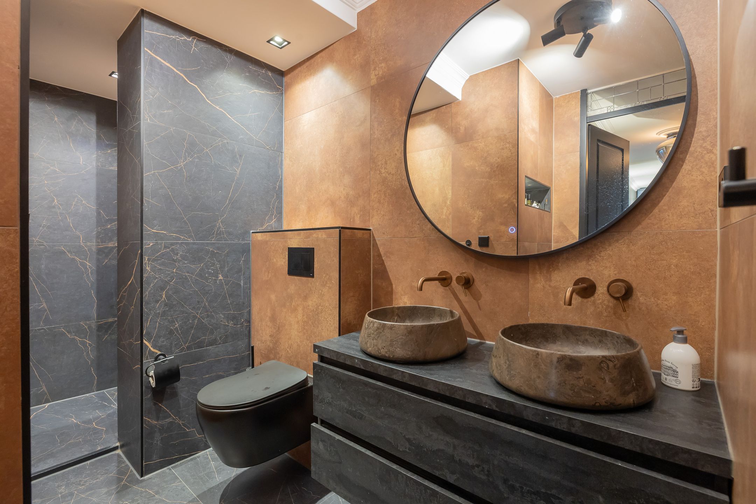
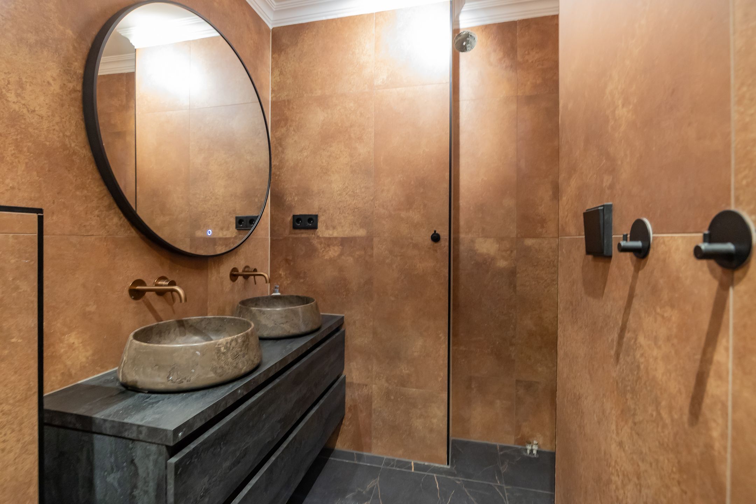
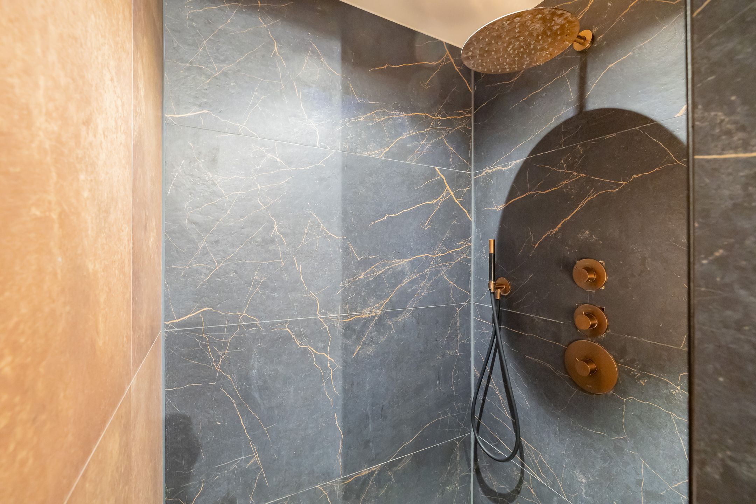
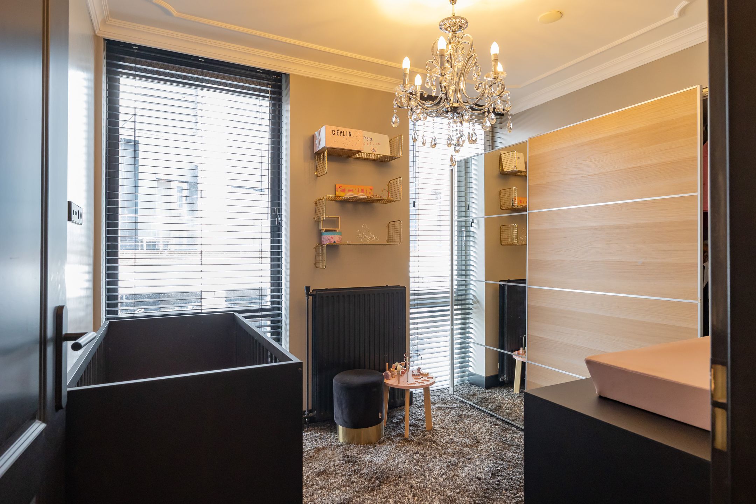
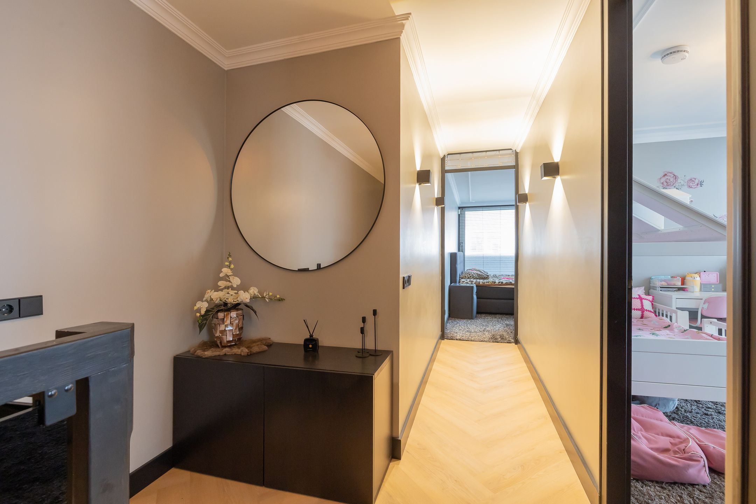
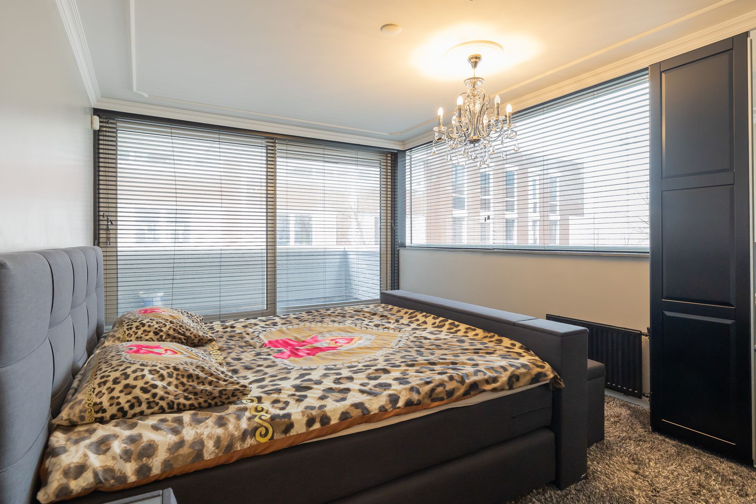
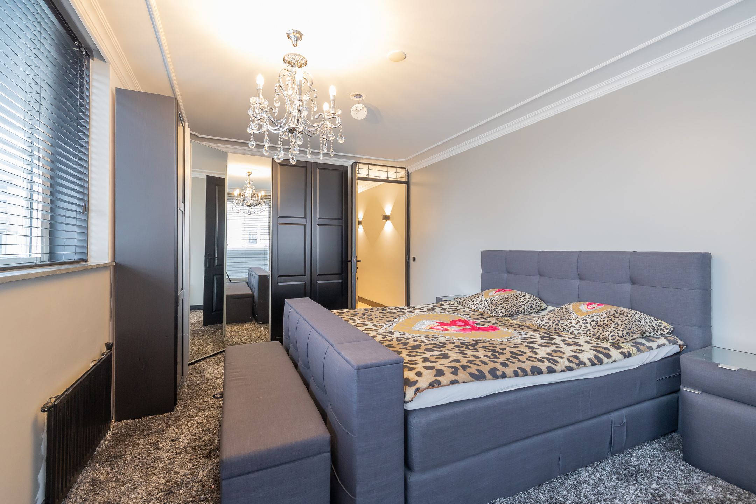
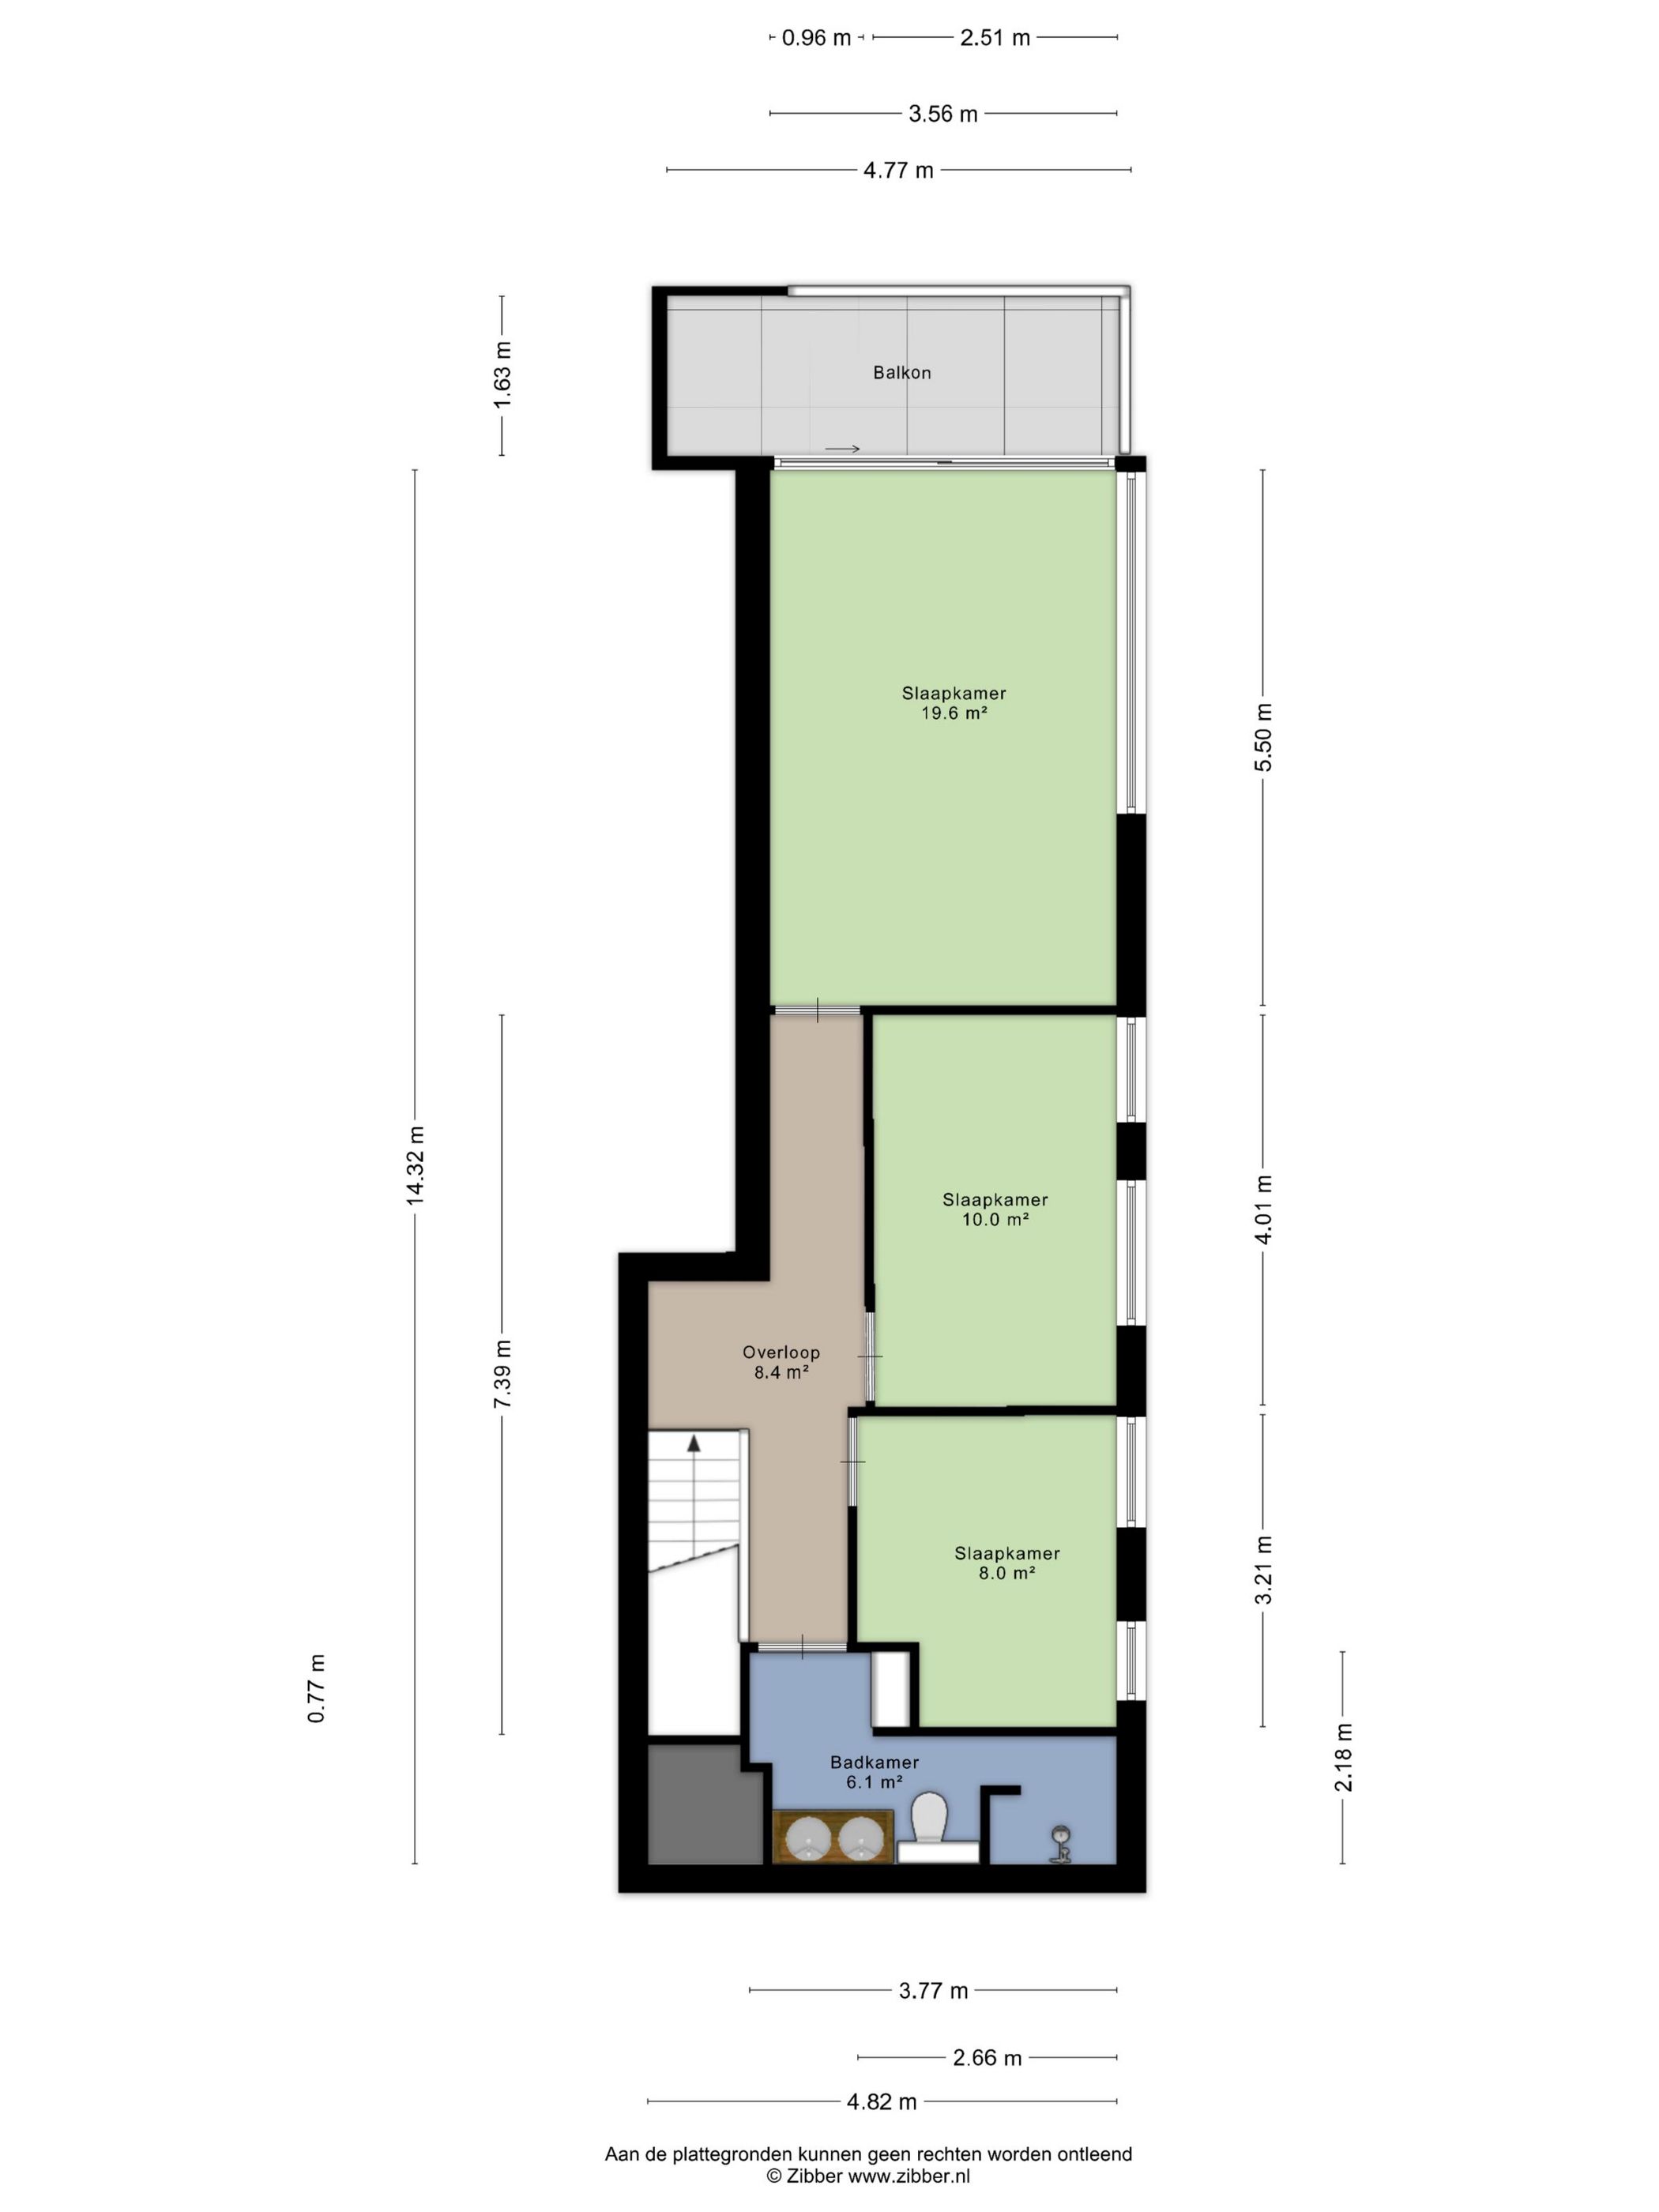
Eerste etage: overloop met toegang tot alle vertrekken. De moderne badkamer is voorzien van een wastafel, inloopdouche en zwevend toilet. Aan deze verdieping bevinden zich tevens een studeerkamer, een slaapkamer en een royale hoofdslaapkamer met toegang tot de ruime loggia op het zuidwesten.
Bekijk de plattegronden voor de exacte indeling en maatvoering. Een uitgebreide brochure is te downloaden via onze eigen website.
*ENGLISH*
PUUR* living at Fanny Blankers-Koenplein 52 in Haarlem. This excellently maintained 4-room maisonette with parking space of approximately 117 m² combines space, comfort and a unique location on the former Droste site. The property features a spacious living room with a luxurious open-plan kitchen, three bedrooms, a modern bathroom and a sunny south-west-facing loggia. From the living room, you can enjoy views of the Spaarne, while living in a quiet, low-traffic residential setting. A wonderful combination of industrial history, modern finishes and a central location close to the city centre, the railway station and main roads.
Location
The Droste site itself has developed into a creative hotspot with cosy cafés and restaurants, the city beach De Oerkap and sports facilities such as padel courts. In addition, the apartment is located just five minutes by bike from Haarlem’s city centre. The city offers a lively mix of atmospheric restaurants, cafés, exclusive boutiques and historic streets. Accessibility is excellent: Haarlem railway station and various bus connections are nearby, and cities such as Amsterdam and Utrecht can be reached quickly via the main roads.
Good to know:
• Living area approximately 117 m²
• Excellently maintained 4-room maisonette
• Located on the former Droste site
• Private parking space in the underground parking garage and free on-street parking
• Spacious living room with views of the Spaarne
• Luxurious modern open-plan kitchen with Siemens built-in appliances
• Three bedrooms
• Spacious south-west-facing loggia of approximately 8 m²
• Low-traffic residential setting
• Separate storage room
• Option to purchase the parking space for €30,000
• Close to the railway station, main roads and Haarlem city centre
• Historic location with modern amenities
Layout
Ground floor: Spacious private entrance with hallway, modern toilet with washbasin and practical boiler/laundry room. From the hallway, there is access to the very spacious living room with large windows and views of the Spaarne. The luxurious modern open-plan kitchen is fitted with various built-in appliances, including a hob, dishwasher, oven, combination microwave, refrigerator and separate freezer.
First floor: Landing with access to all rooms. The modern bathroom is fitted with a washbasin, walk-in shower and wall-mounted toilet. This floor also includes a study, a bedroom and a generous master bedroom with access to the spacious south-west-facing loggia.
Please view the floor plans for the exact layout and dimensions. A detailed brochure can be downloaded from our own website.
Features
Transfer
Asking price
€ 750.000
Asking price per m²
€ 6.410/m²
Offered since
21 September 2026
Status
For sale
VvE contribution
€ 155 p/m
Construction
Kind of house
appartement
Category
Maisonnette (appartement)
Build year
2008
Build form
Bestaande bouw
Roof type
Plat dak bedekt met bitumineuze dakbedekking
Surfaces and layout
Living area
117 m²
Volume
388 m³
Rooms
4
Bedrooms
3
Floor level
0
Energy
Energy label
A
Insulation
Volledig geïsoleerd
Heating
Cv-ketel
Hot water
Cv-ketel
Boiler
Intergas (gas gestookt combiketel uit 2020, eigendom)
Outdoor and parking
Building-related outdoor space
8
Parking
Openbaar parkeren en parkeergarage
Garage
Parkeerkelder en parkeerplaats
Amenities
About this property
0 days at the market
Matches the expectations for this neighborhood
Asking price per m² € 6.410/m²
Owners’ association (VvE)
In a flat you share the building with the other owners. The VvE manages it, and a healthy one has a reserve fund and a maintenance plan.