135 m²living4rooms3bedroomsbuilt1896Cenergy
Offered by DAMSTAD· NVM
Description
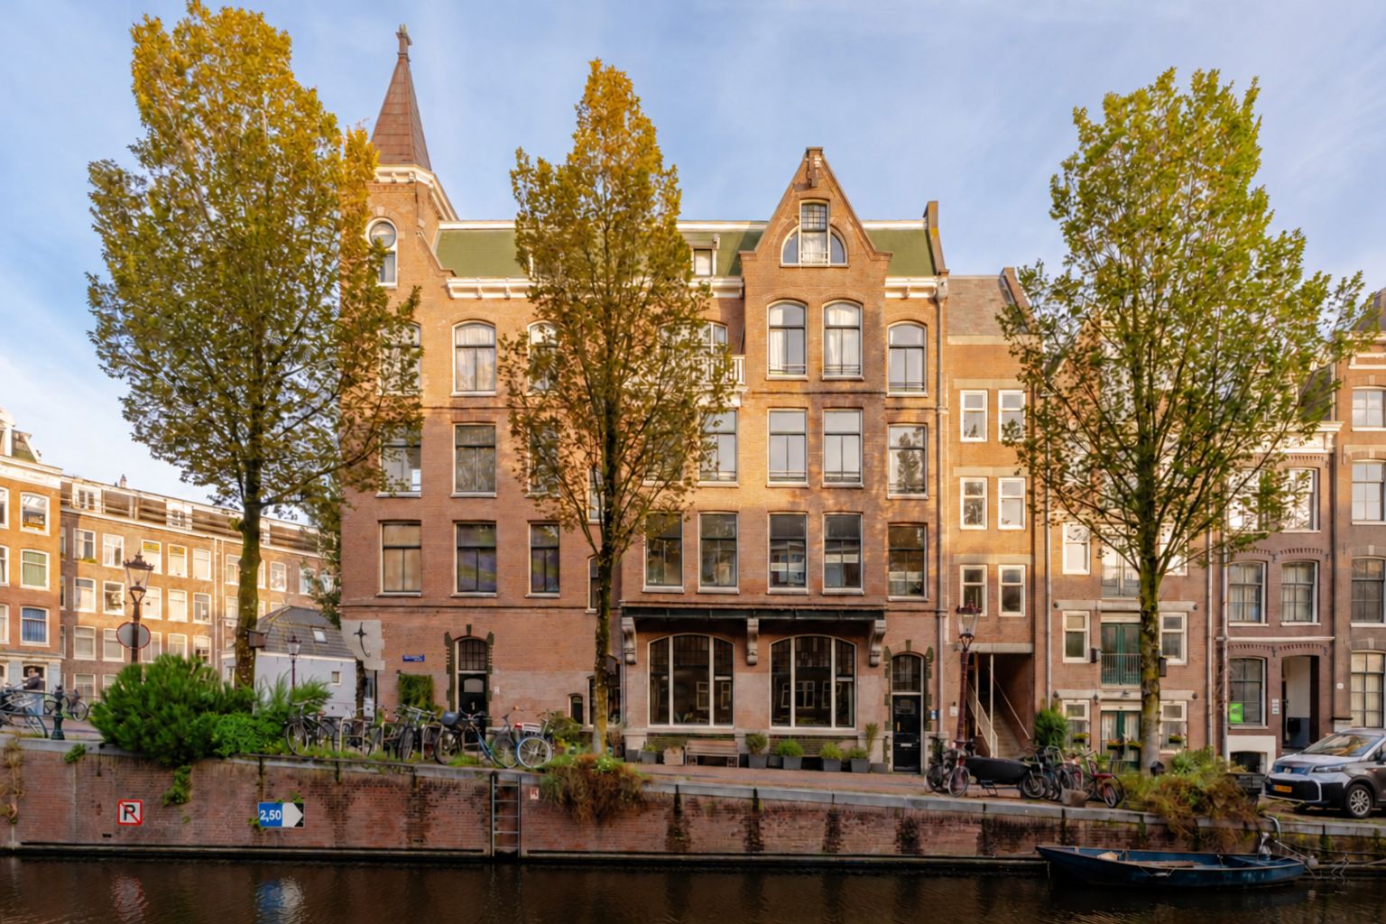
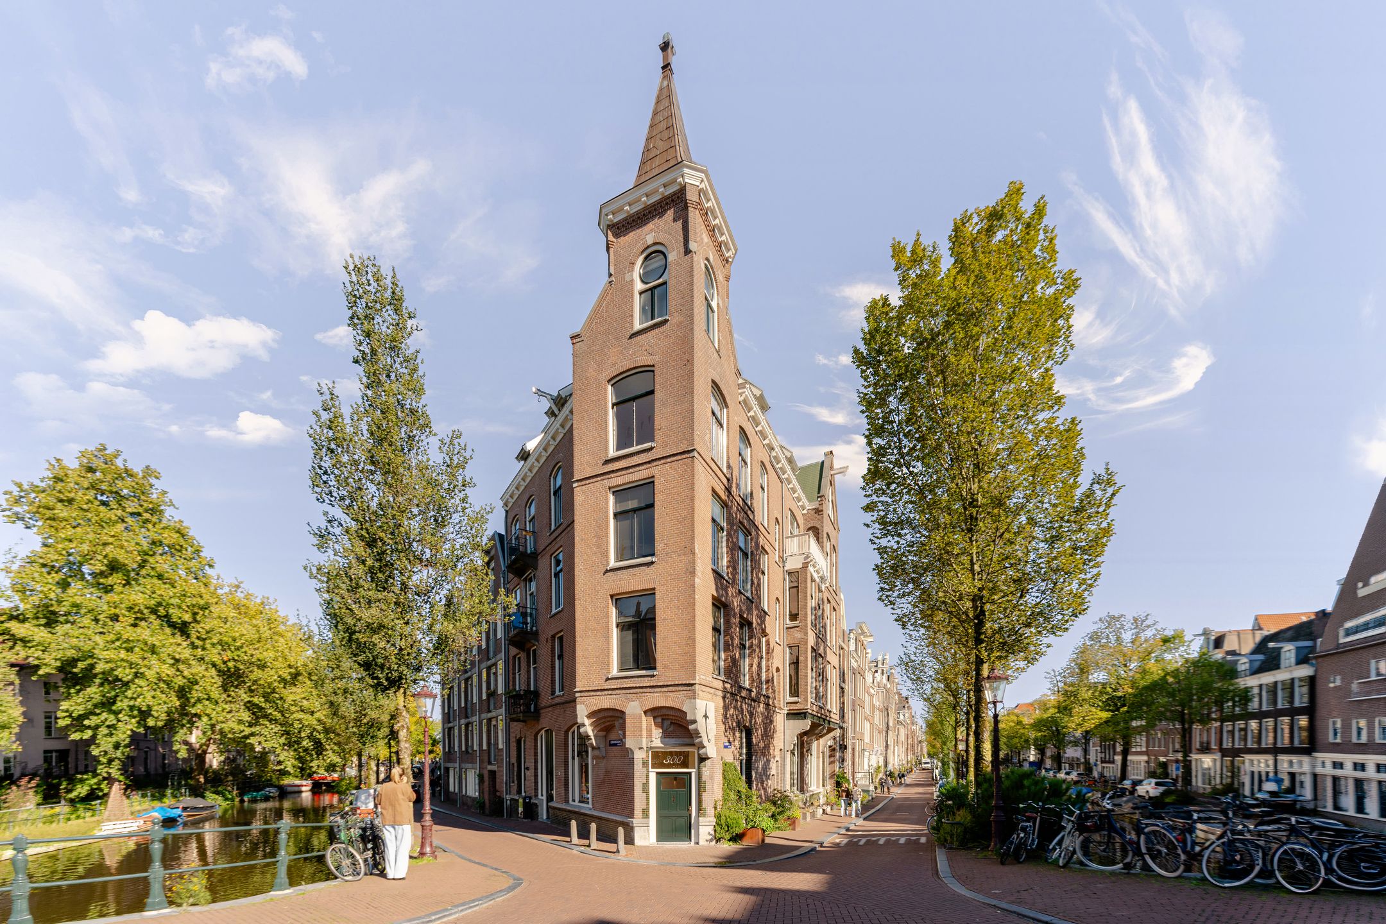
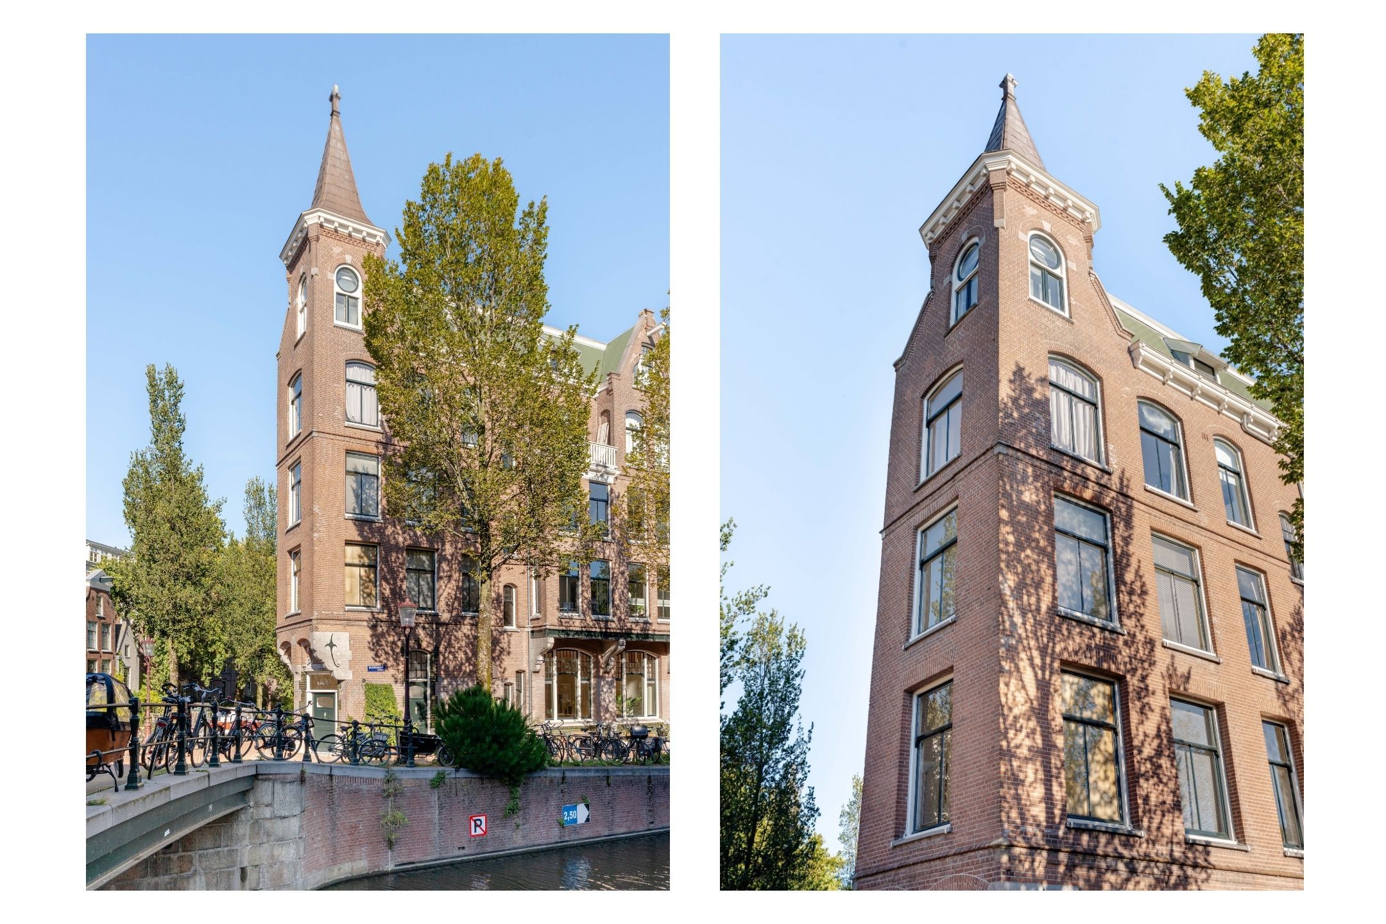
Sommige panden zijn al bijzonder voordat je binnenstapt. Dit hoekpand met zijn karakteristieke torentje en indrukwekkende entree is daar een prachtig voorbeeld van.
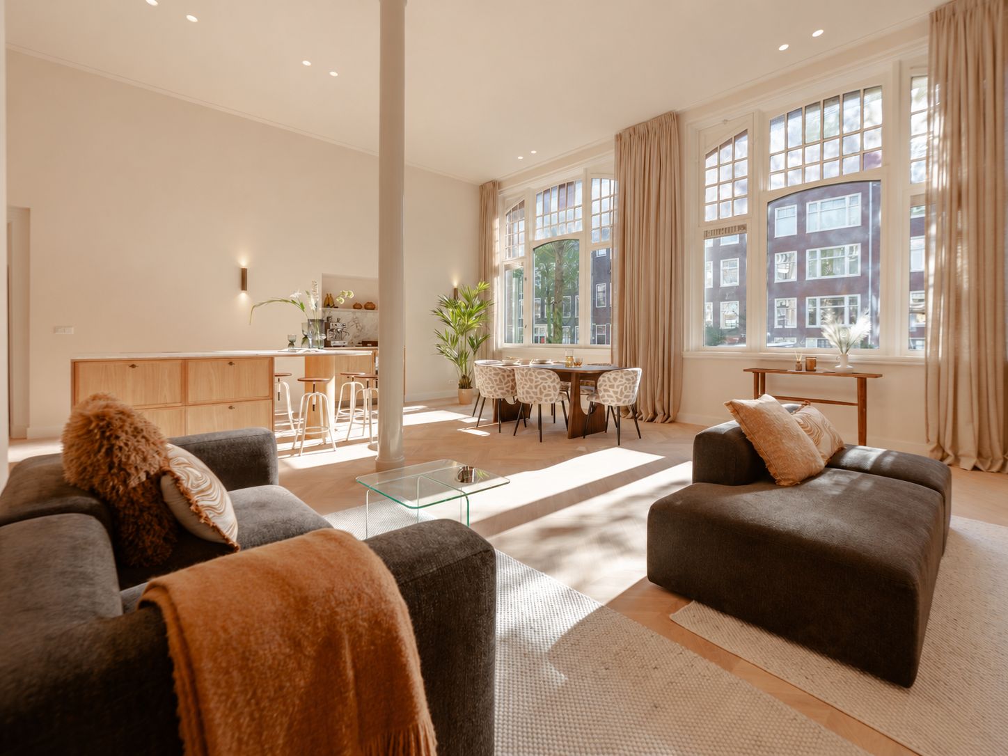
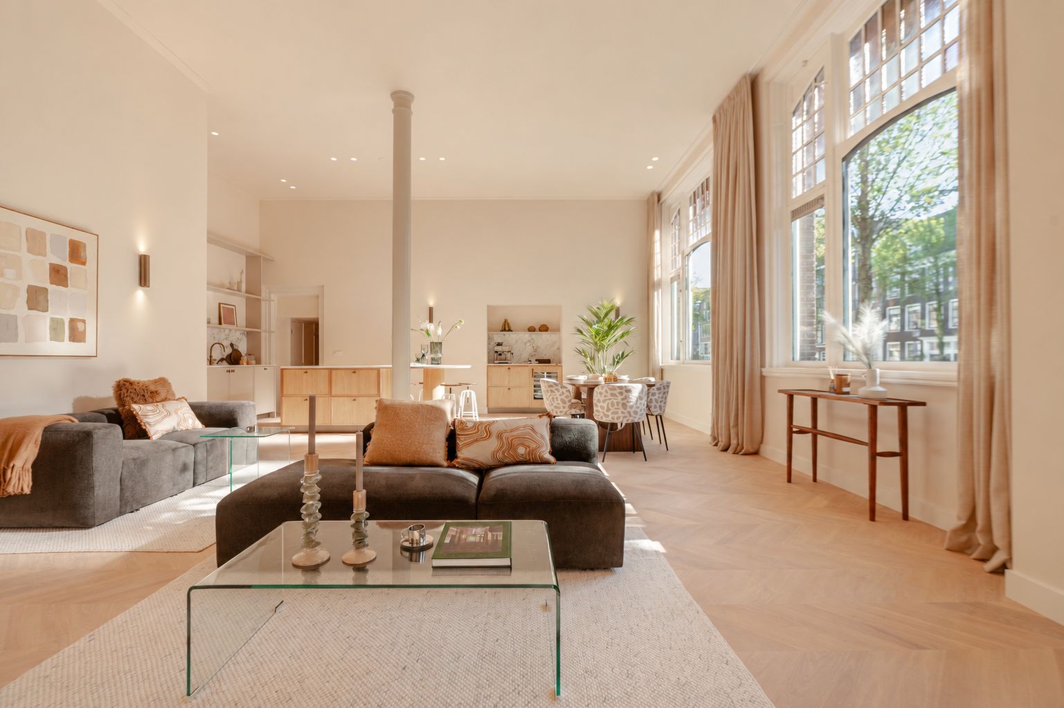
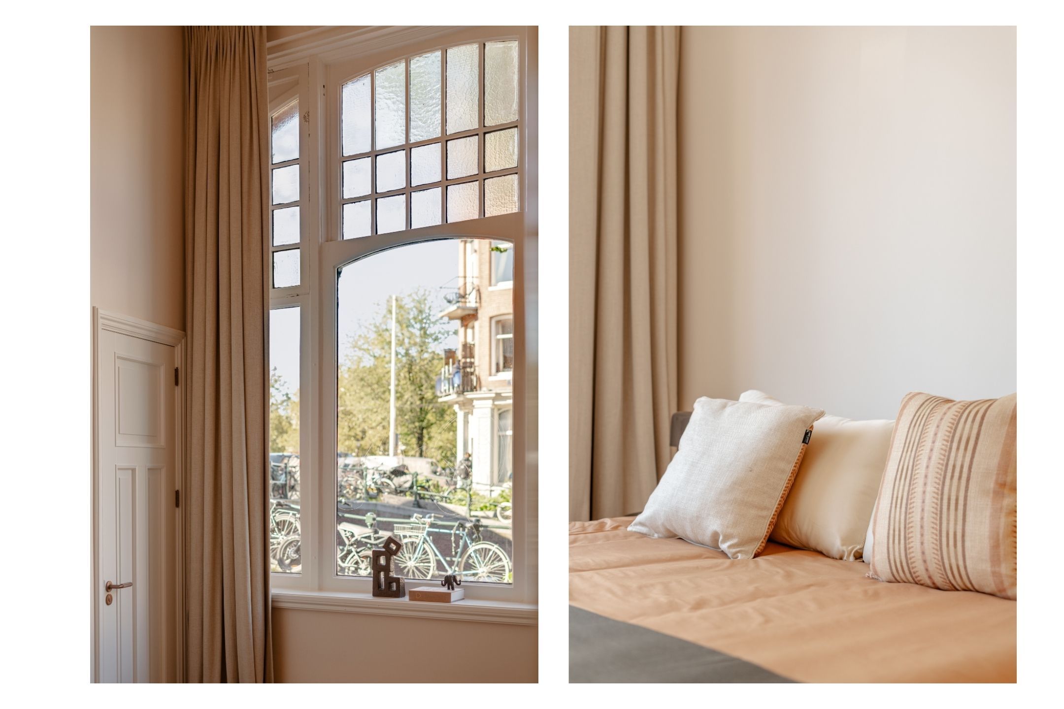
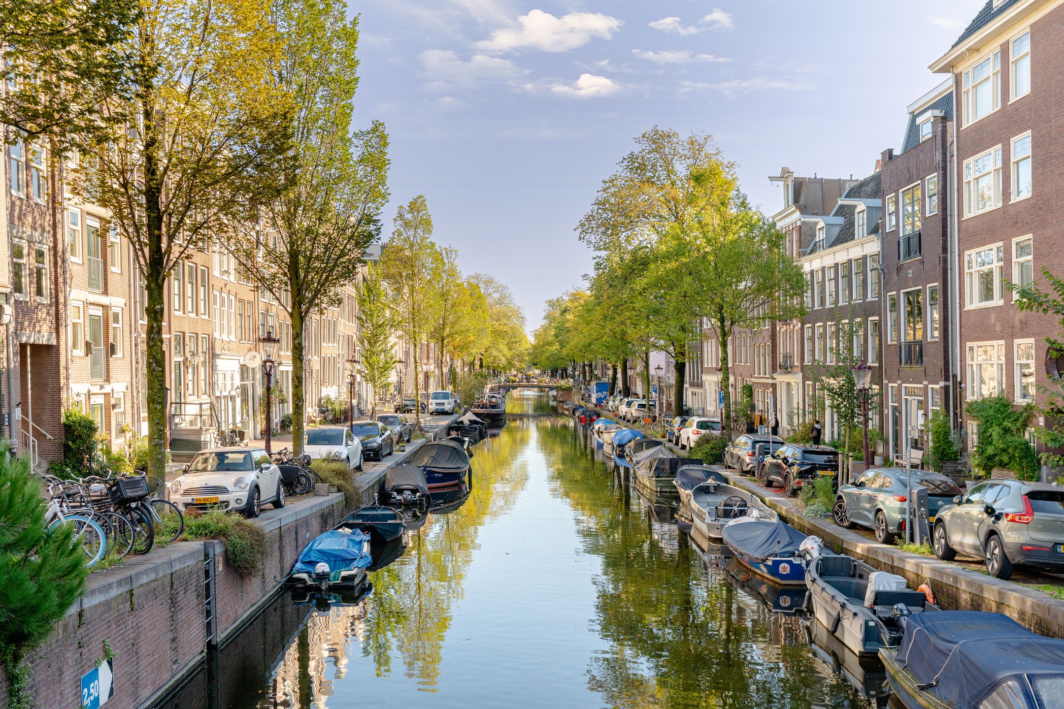
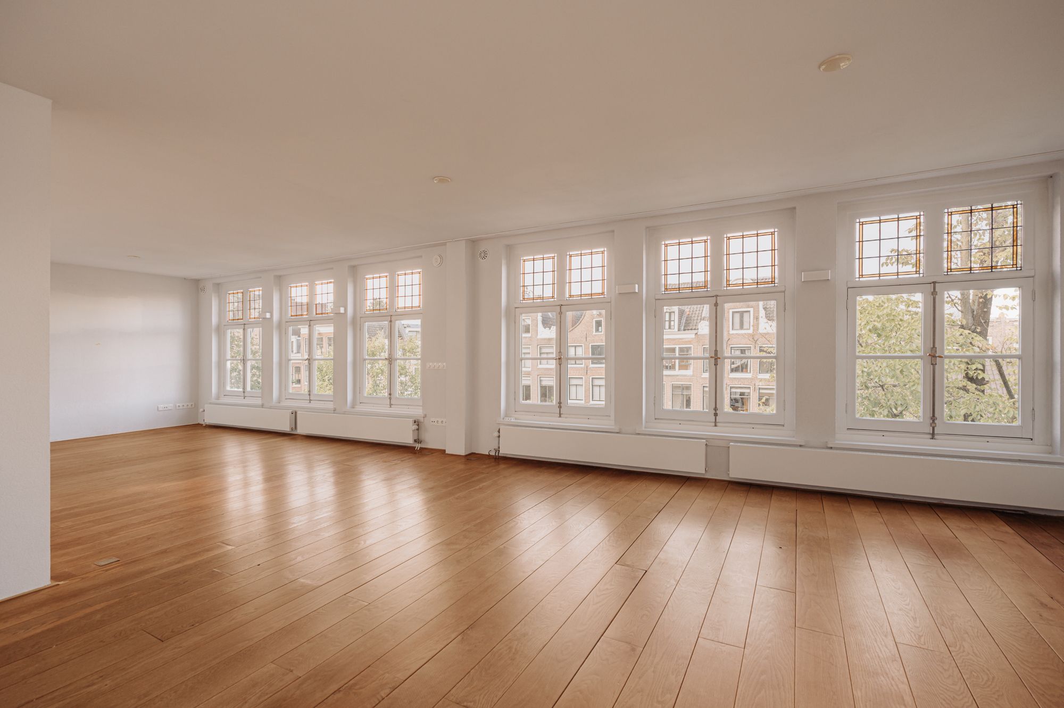
Binnen verrast het appartement, dat in 2026 volledig en hoogwaardig is gerenoveerd, met een indrukwekkende plafondhoogte van circa 4,10 meter, een zee aan daglicht en een prachtig uitzicht op de Bloemgracht.
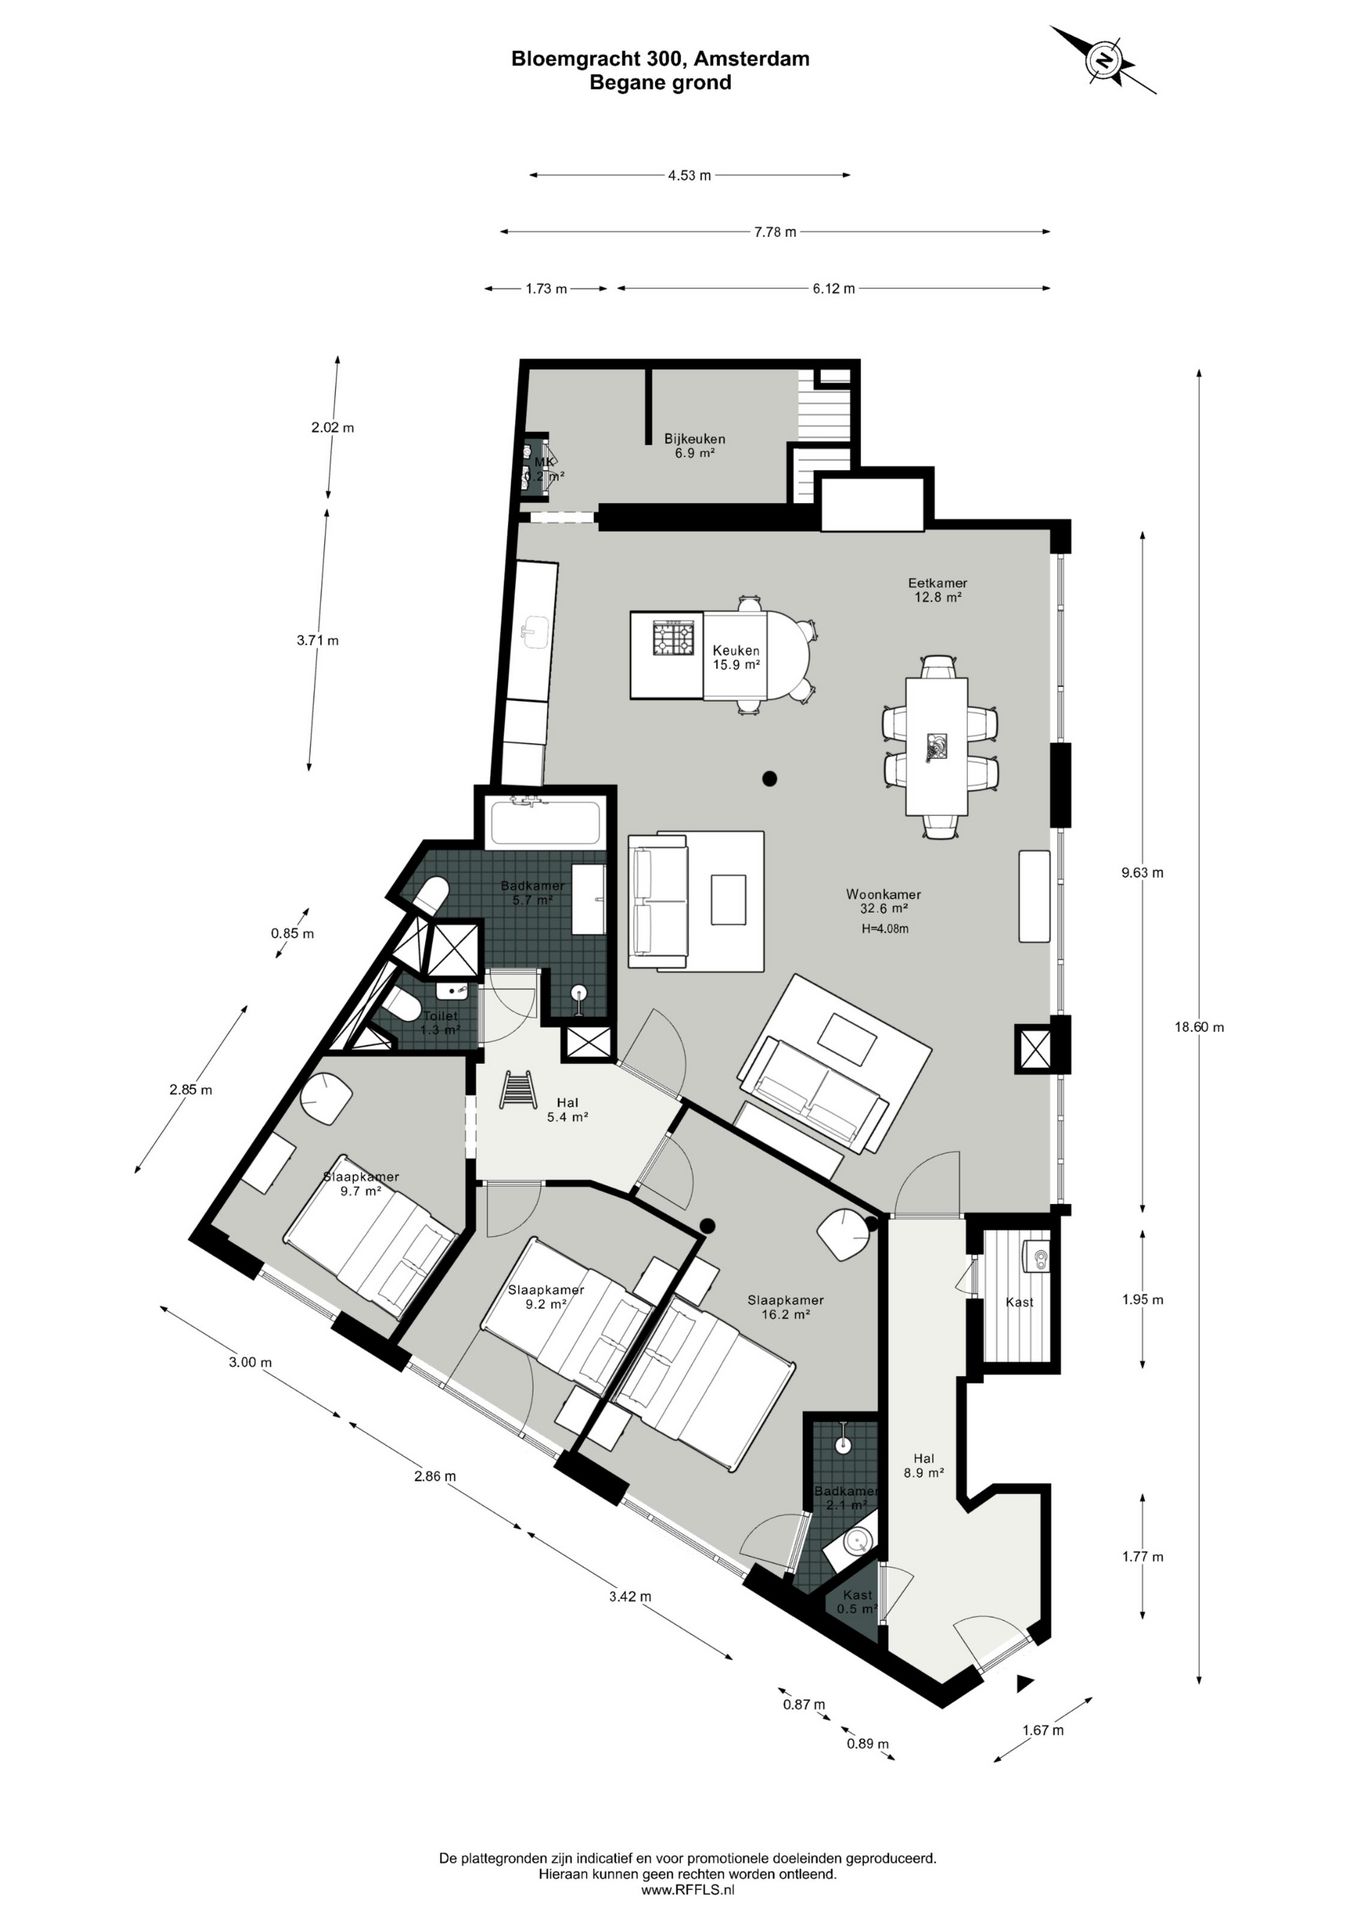
De royale woonkamer met open leefkeuken vormt het hart van het huis. Drie slaapkamers, twee badkamers en zorgvuldig behouden authentieke details maken het geheel compleet.
De renovatie is in samenwerking met interieurontwerpbureau The Interialist tot in detail uitgewerkt. Een doordacht lichtplan, eikenhouten vloeren in Hongaarse punt met vloerverwarming, op maat gemaakte glazen deuren en complete stoffering zorgen voor een stijlvol en samenhangend interieur. De behouden palen uit de oorspronkelijke constructie geven het appartement daarbij een geheel eigen karakter.
Aan de Lijnbaansgracht bevindt zich bovendien een voormalige, momenteel dichtgezette entree. Deze biedt mogelijk kansen voor een afzonderlijke toegang, bijvoorbeeld voor een kantoor of praktijk aan huis.
I N D E L I N G
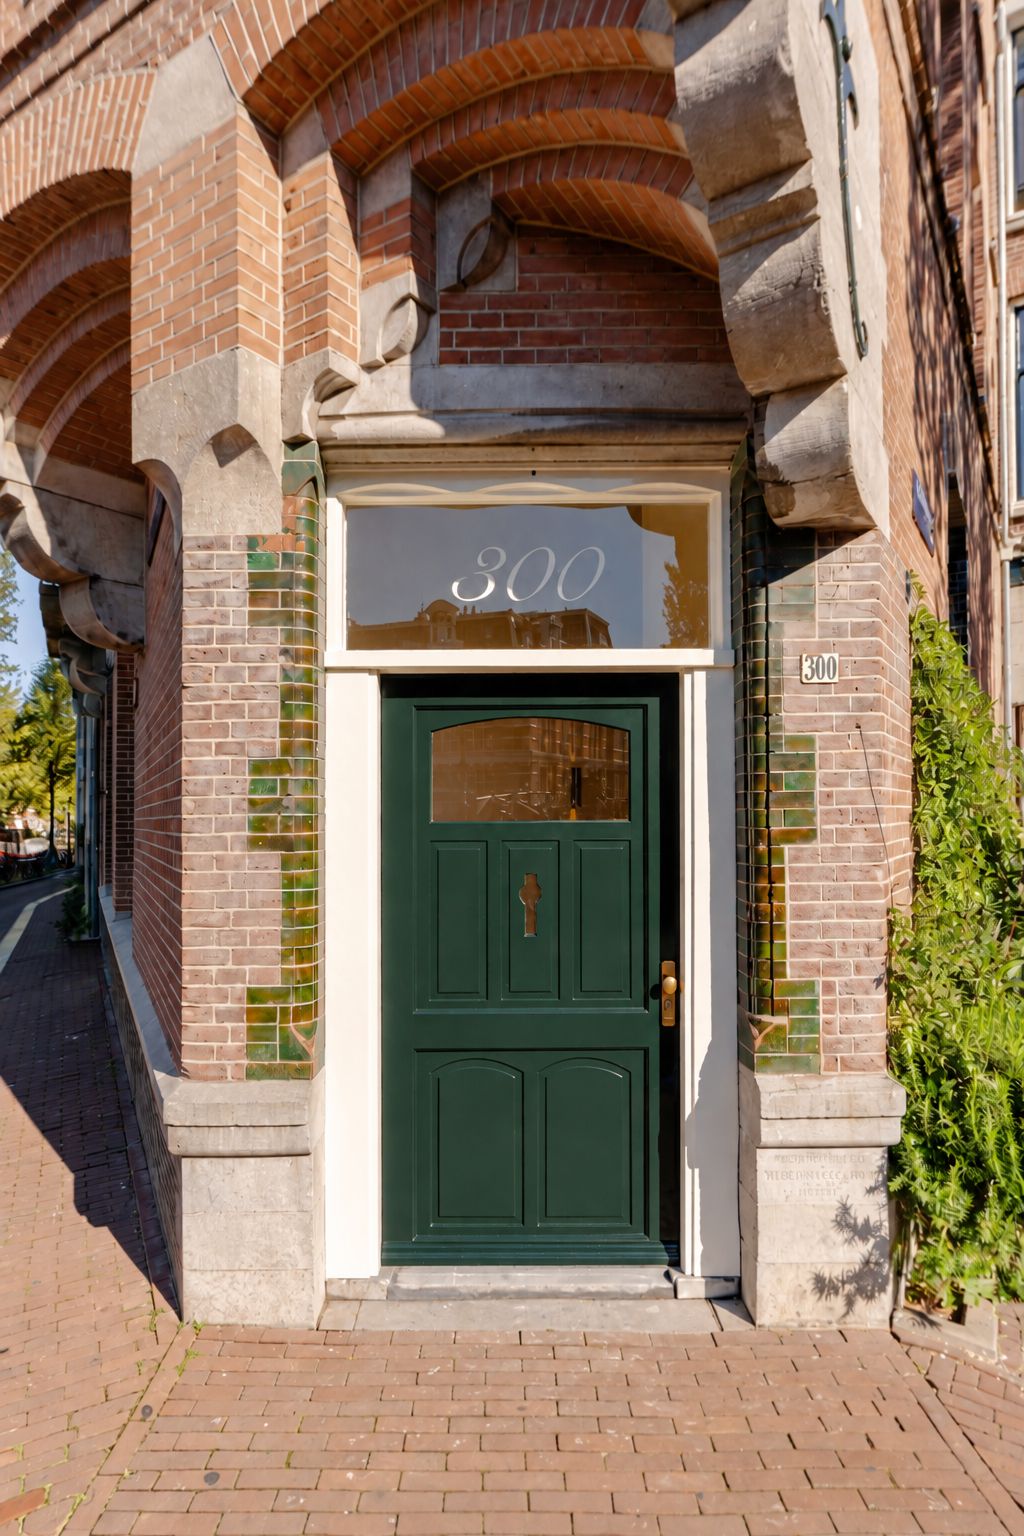
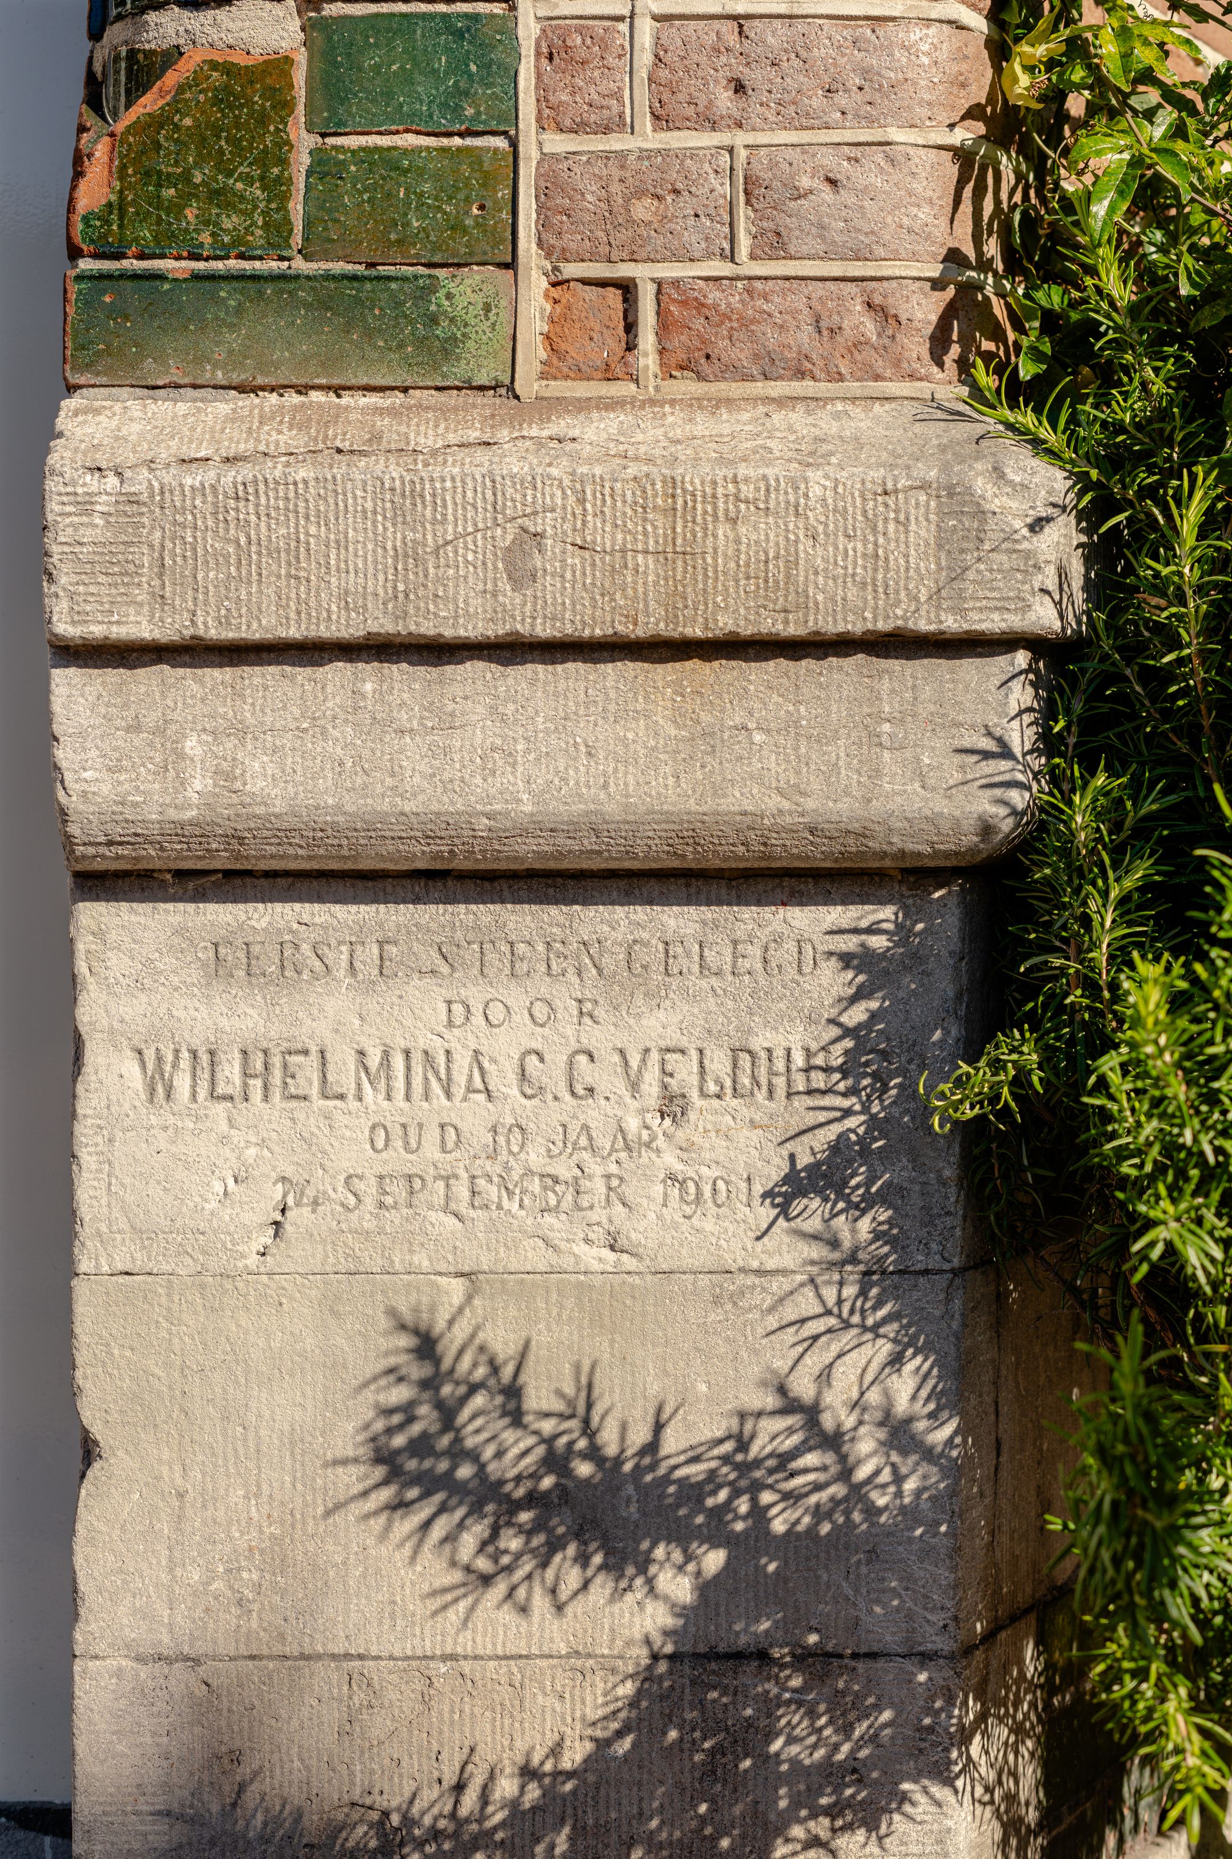
De karakteristieke donkergroene voordeur bevindt zich op de hoek van de Bloemgracht en Lijnbaansgracht, omlijst door siermetselwerk en natuurstenen details.
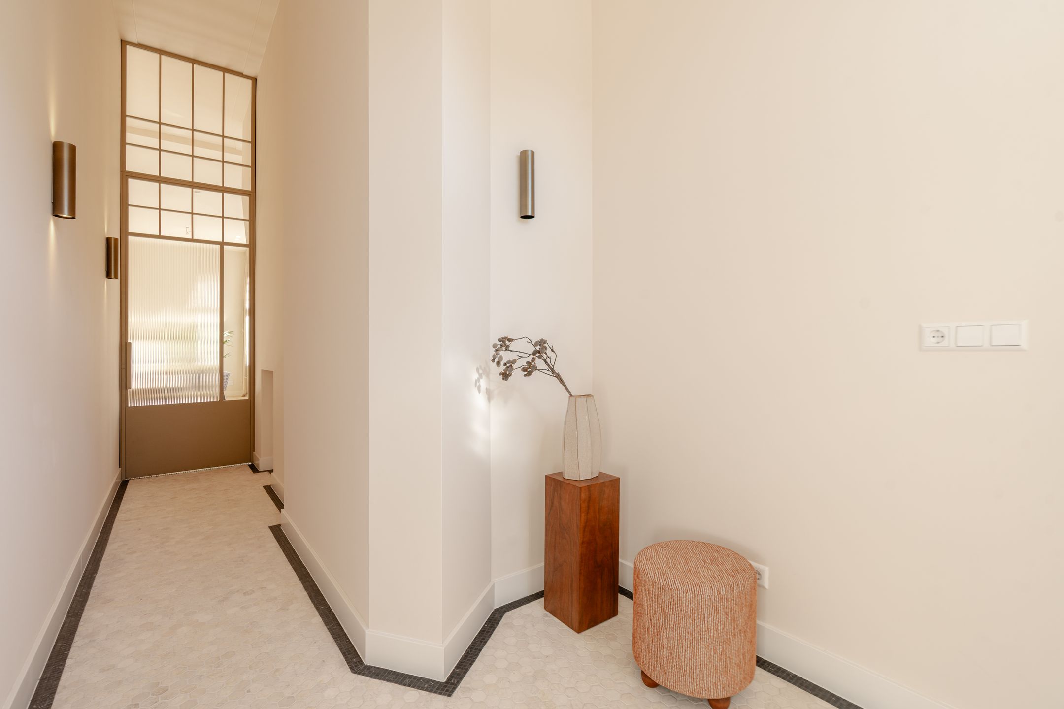
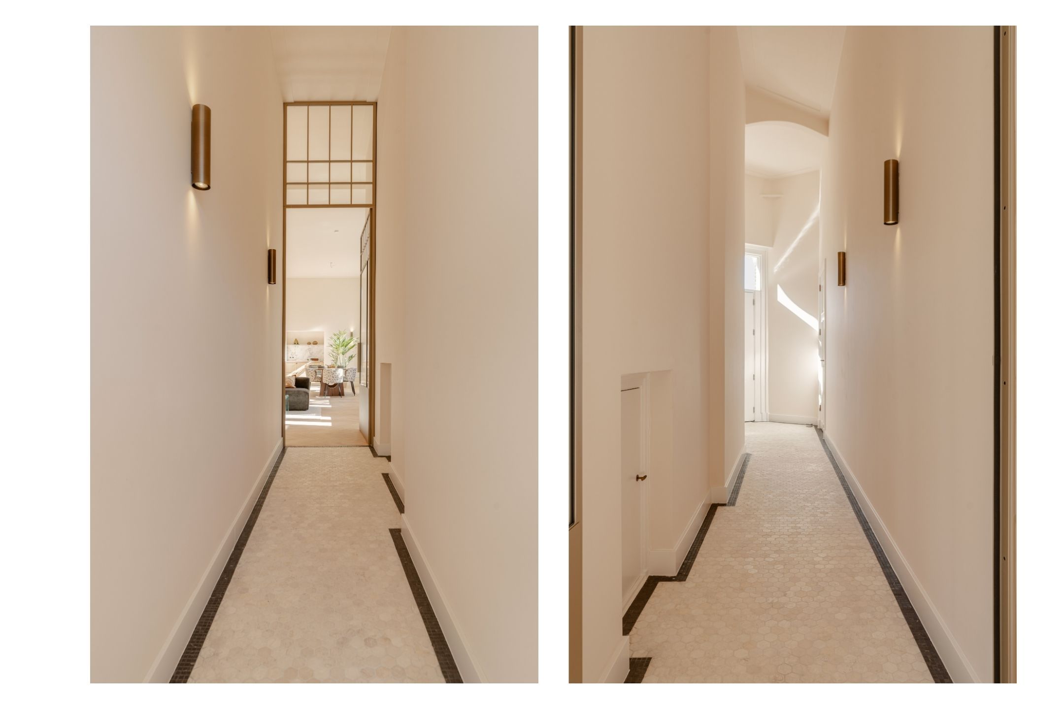
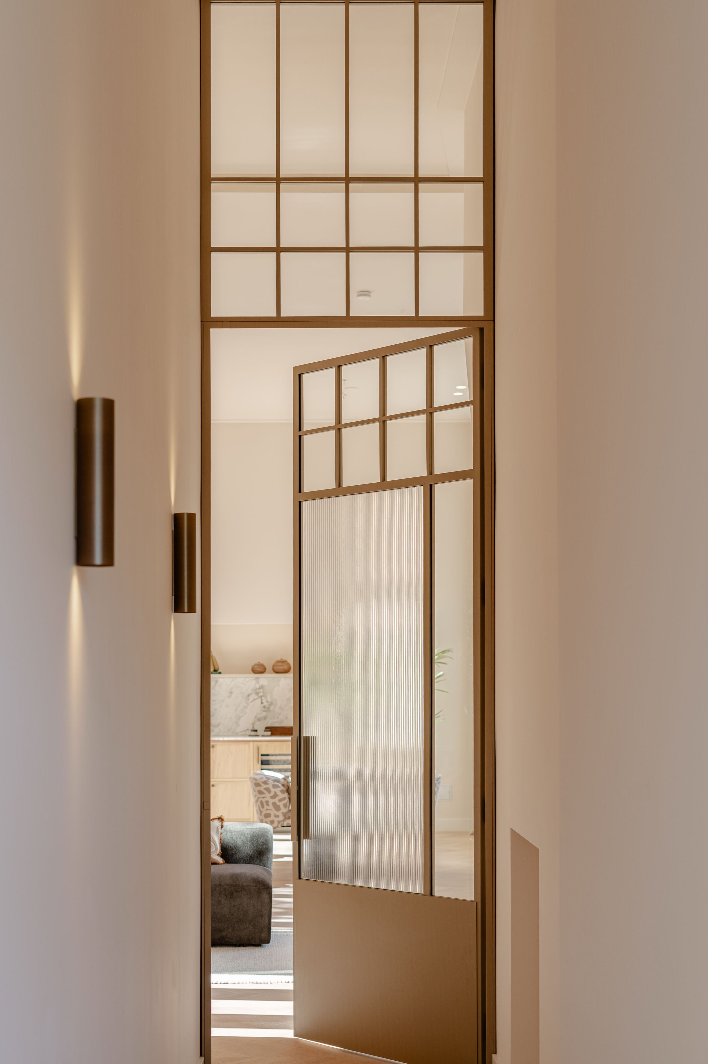
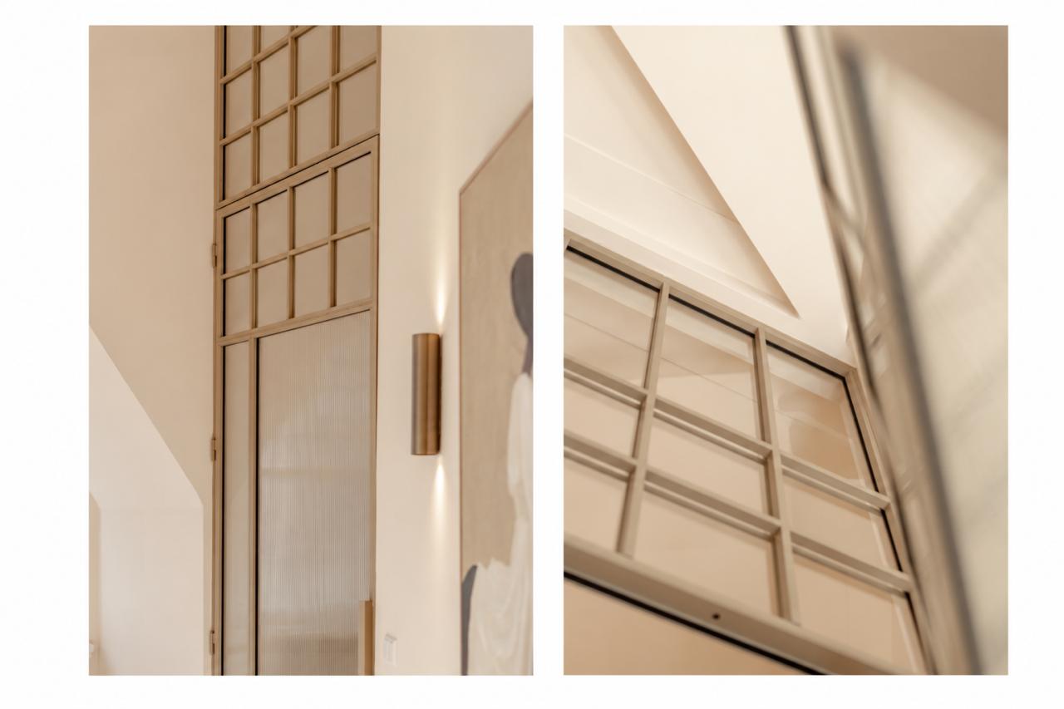
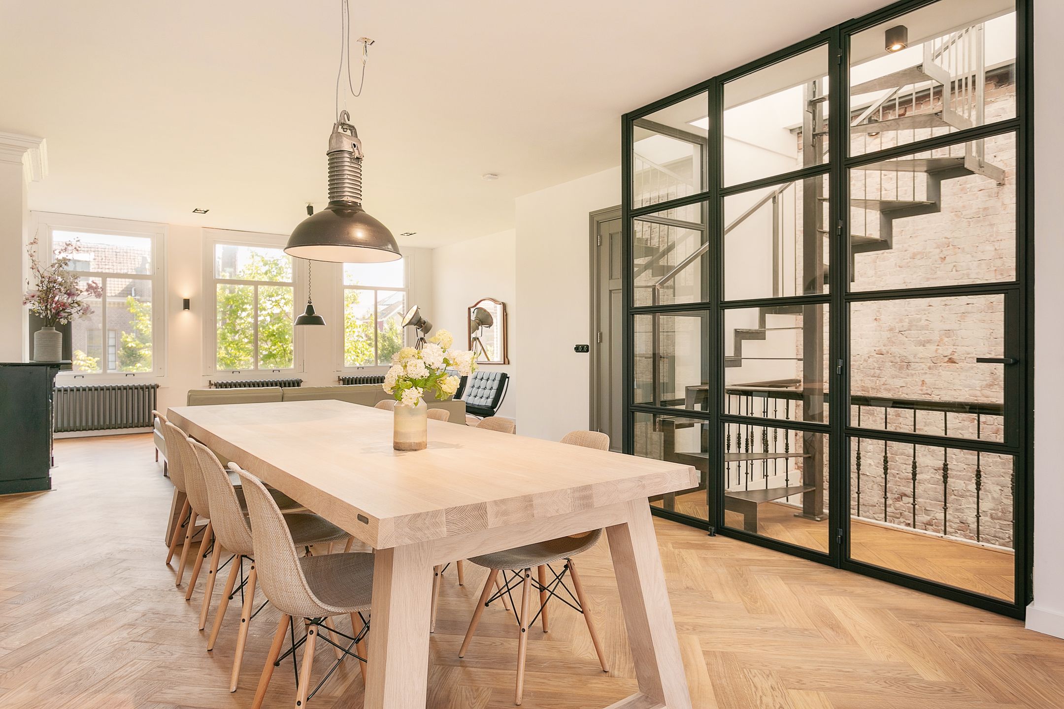
Binnenkomst in de ontvangsthal met een klassiek mozaïek van zeshoekige Botticino marmeren tegeltjes en een contrasterende zwart-witte rand. Een uitzonderlijk hoge, op maat gemaakte glazen deur met slanke metalen profielen en verfijnde roedeverdeling geeft toegang tot de woonkamer.
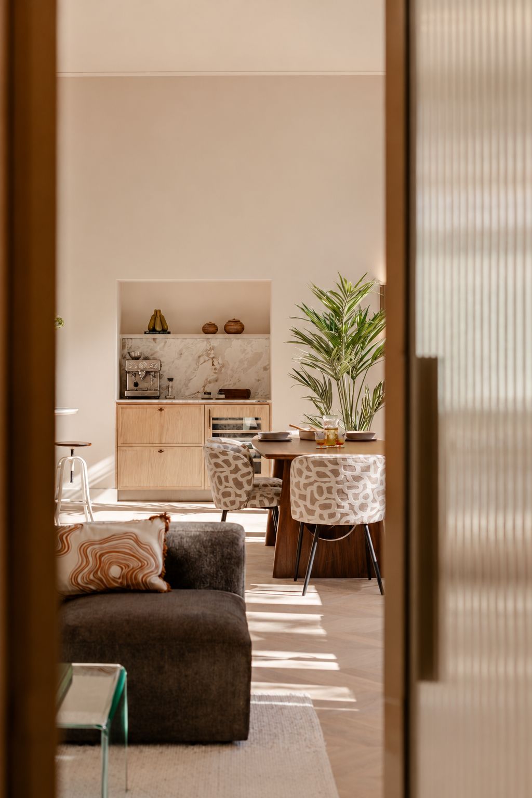
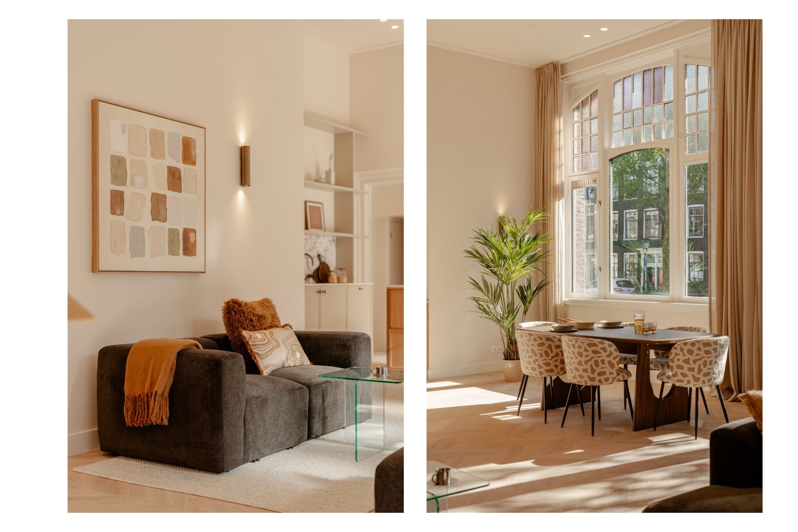
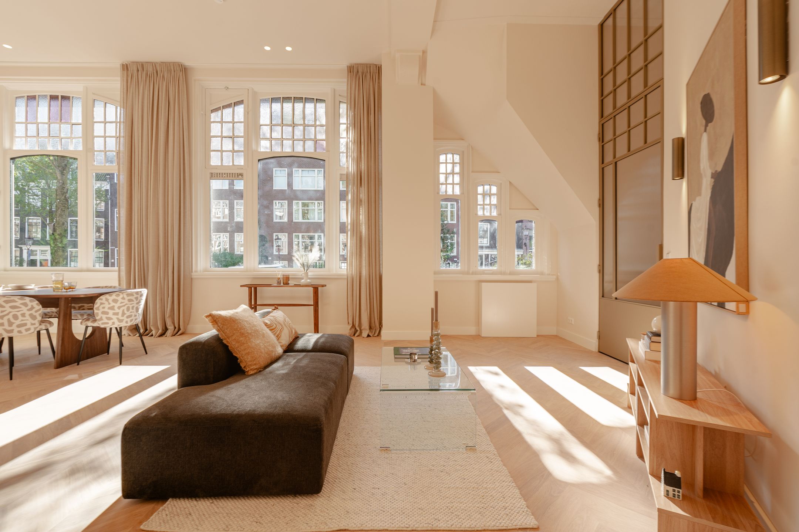
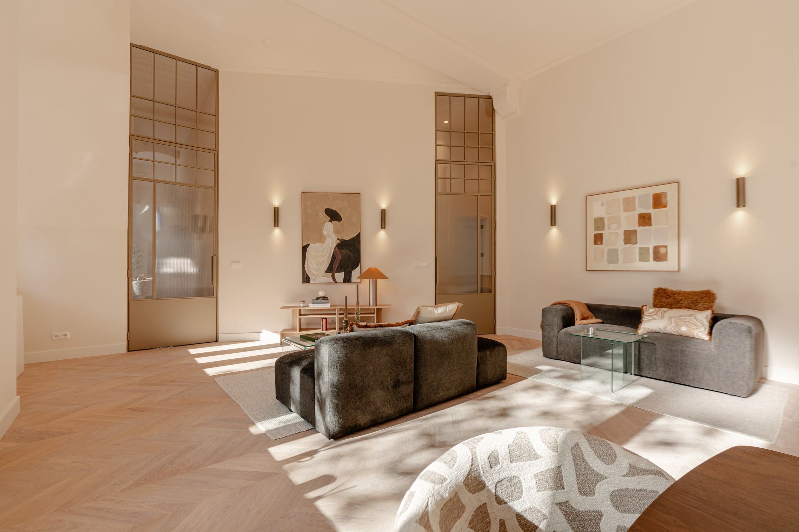
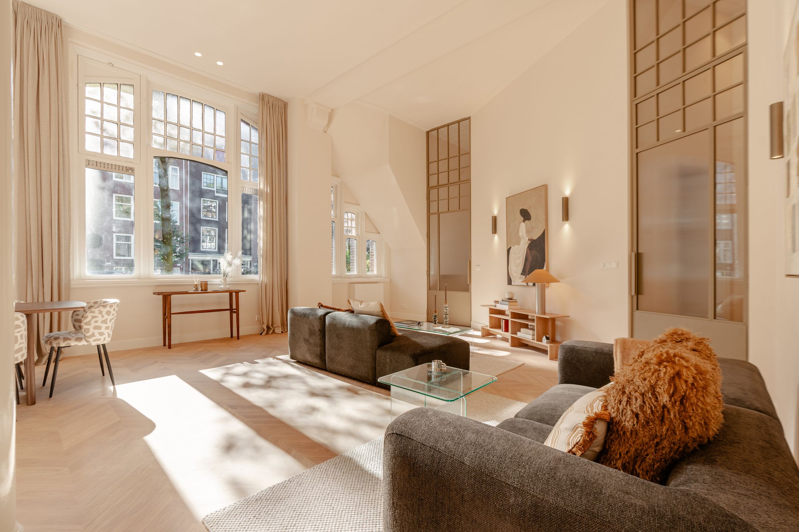
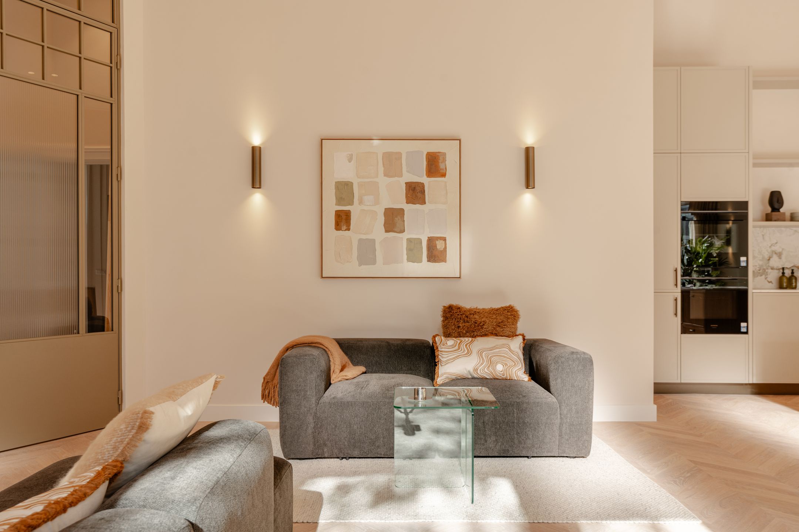
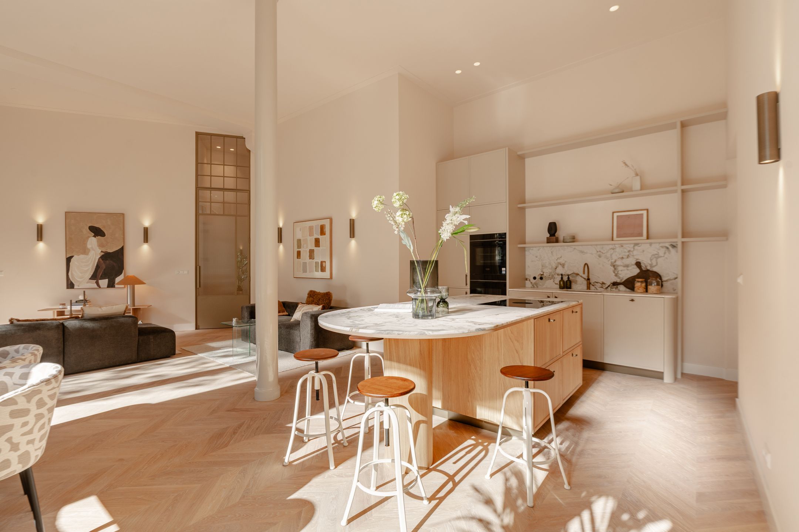
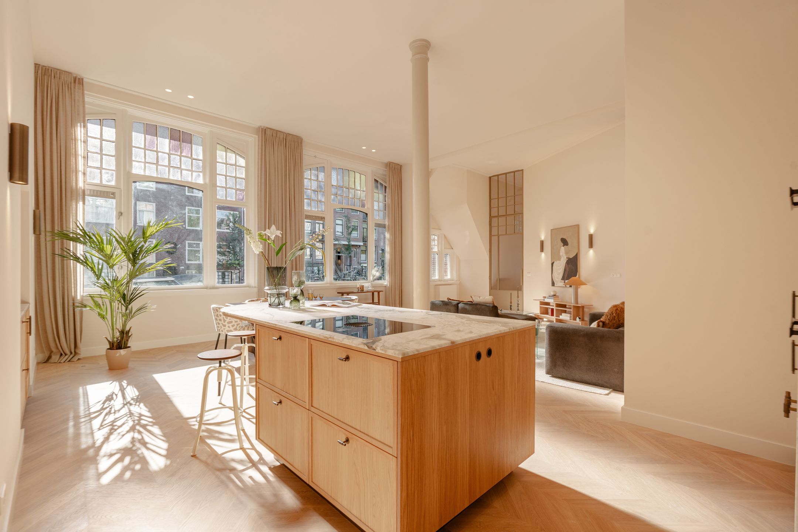
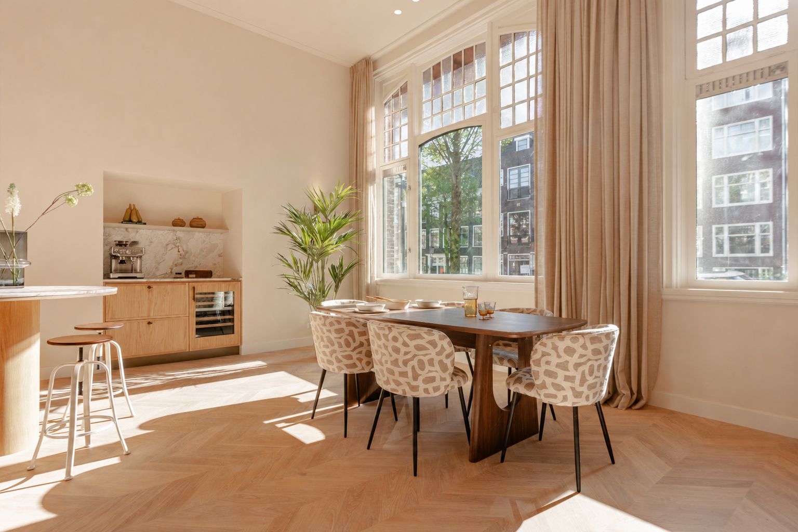
De woonkamer maakt direct indruk door de plafondhoogte van circa 4,10 meter, de enorme raampartijen en het uitzicht op de Bloemgracht. De royale afmetingen bieden volop ruimte voor een riante zithoek en een grote eettafel aan de grachtzijde. De behouden palen uit de oorspronkelijke constructie geven de ruimte een bijzonder authentiek accent.
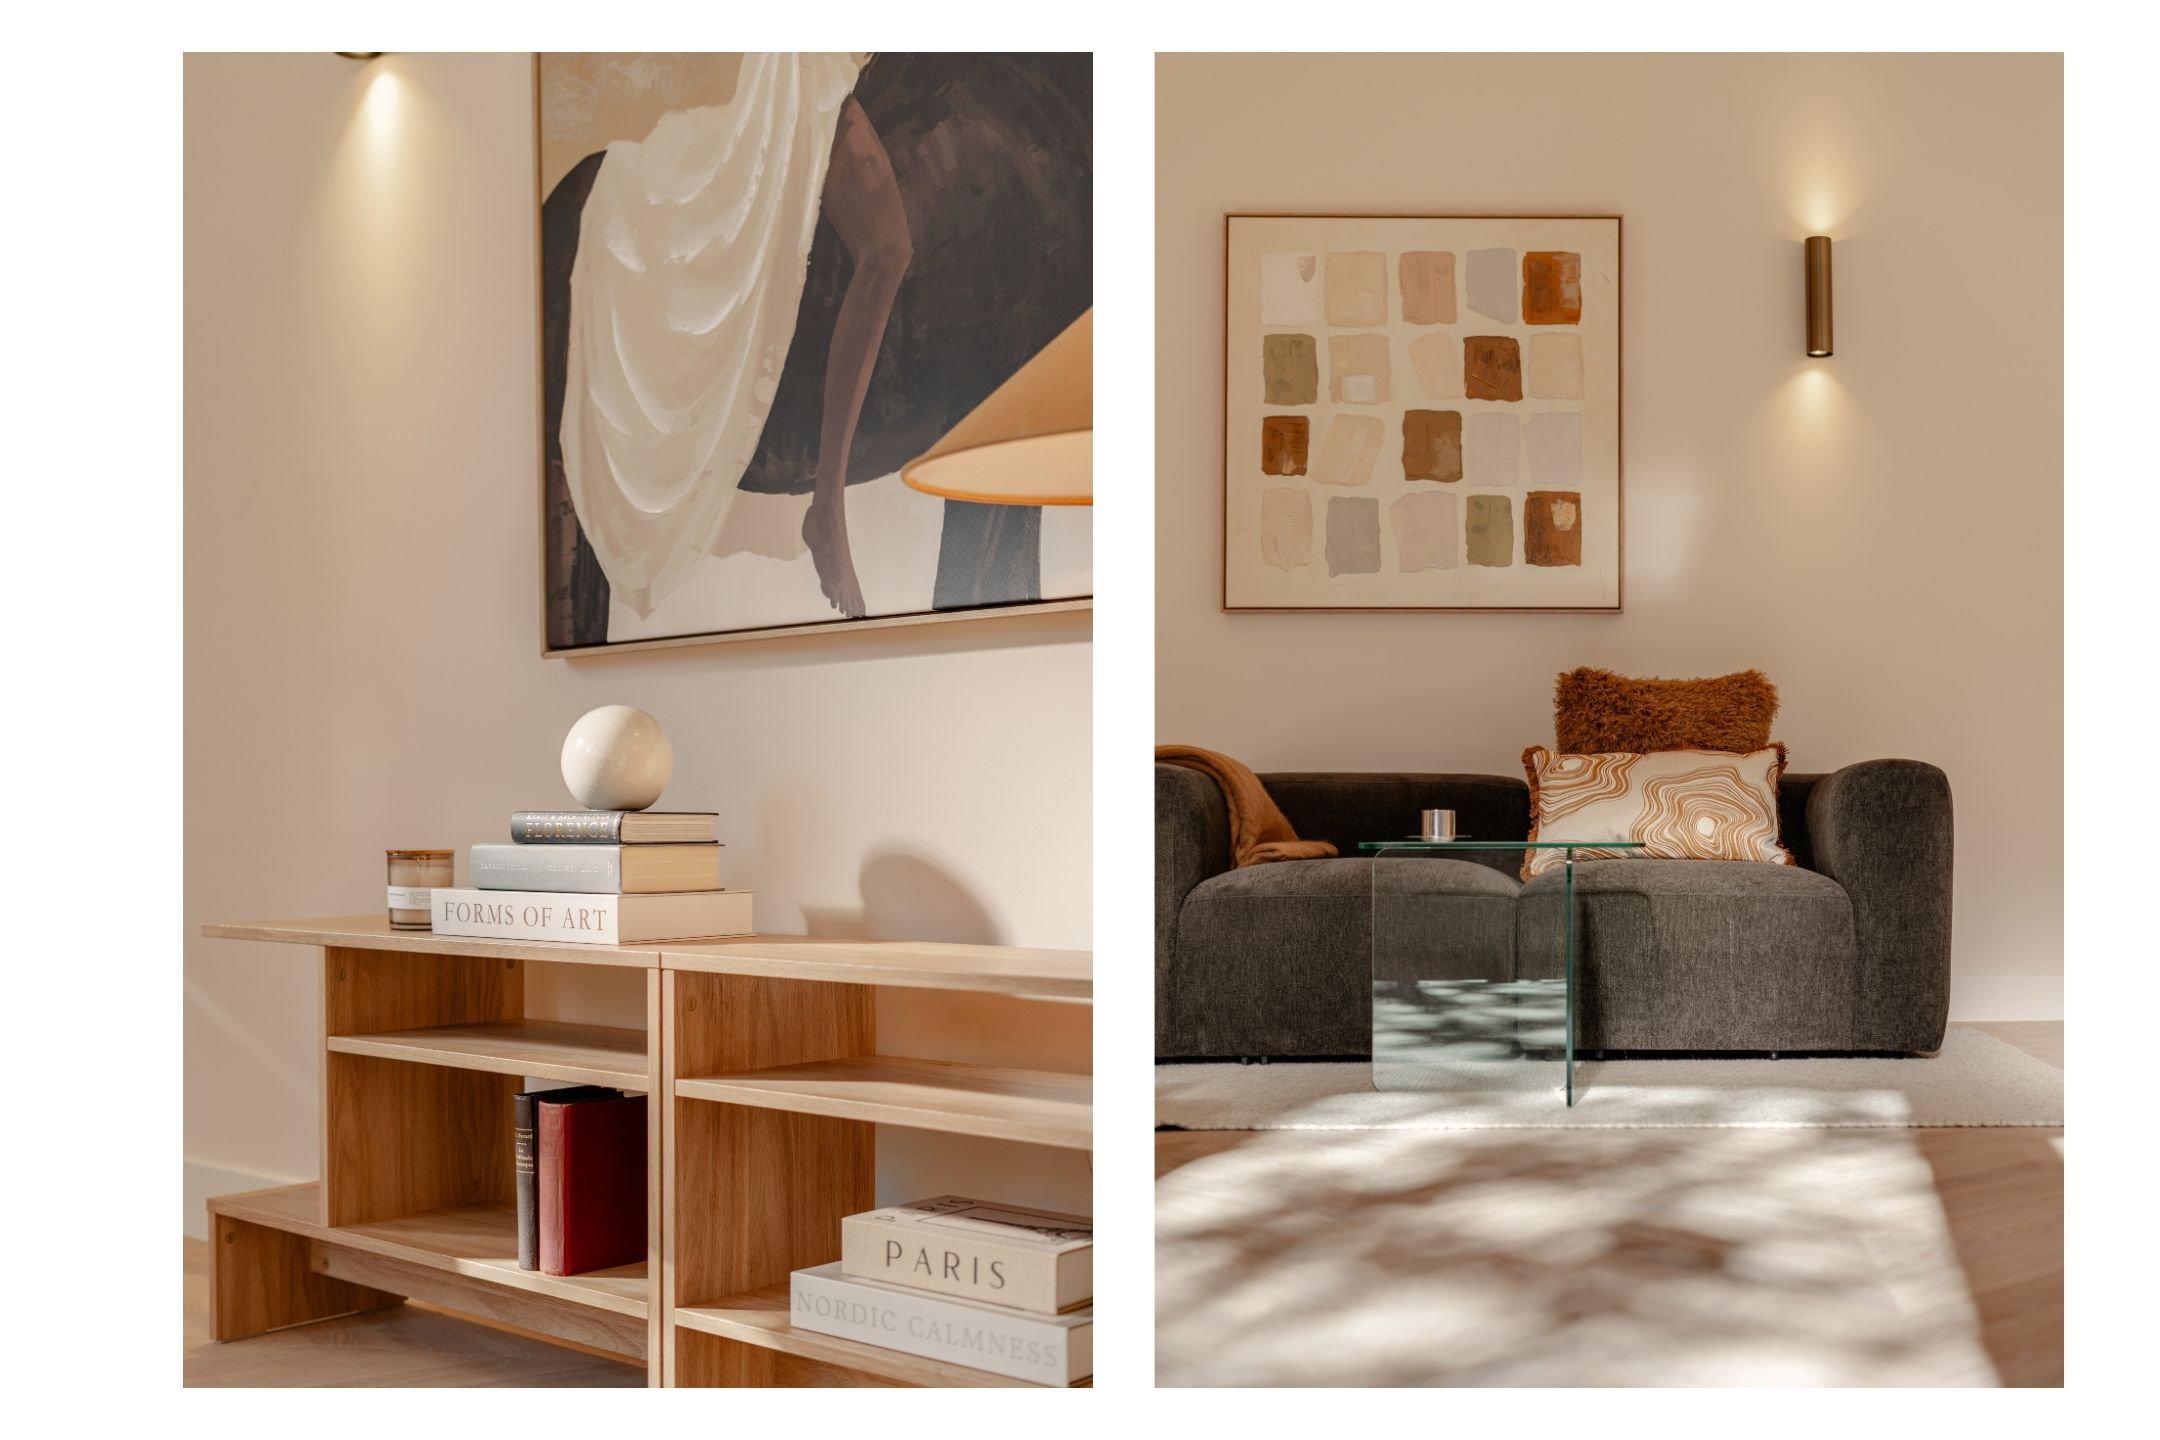
De lichte eikenhouten vloer in Hongaarse punt met vloerverwarming loopt door het appartement. Voor de afwerking is gekozen voor een rustig kleurenpalet met onder andere Dimity en Drop Cloth van Farrow & Ball. Een compleet lichtplan en op maat gemaakte gordijnen maken het interieur compleet.
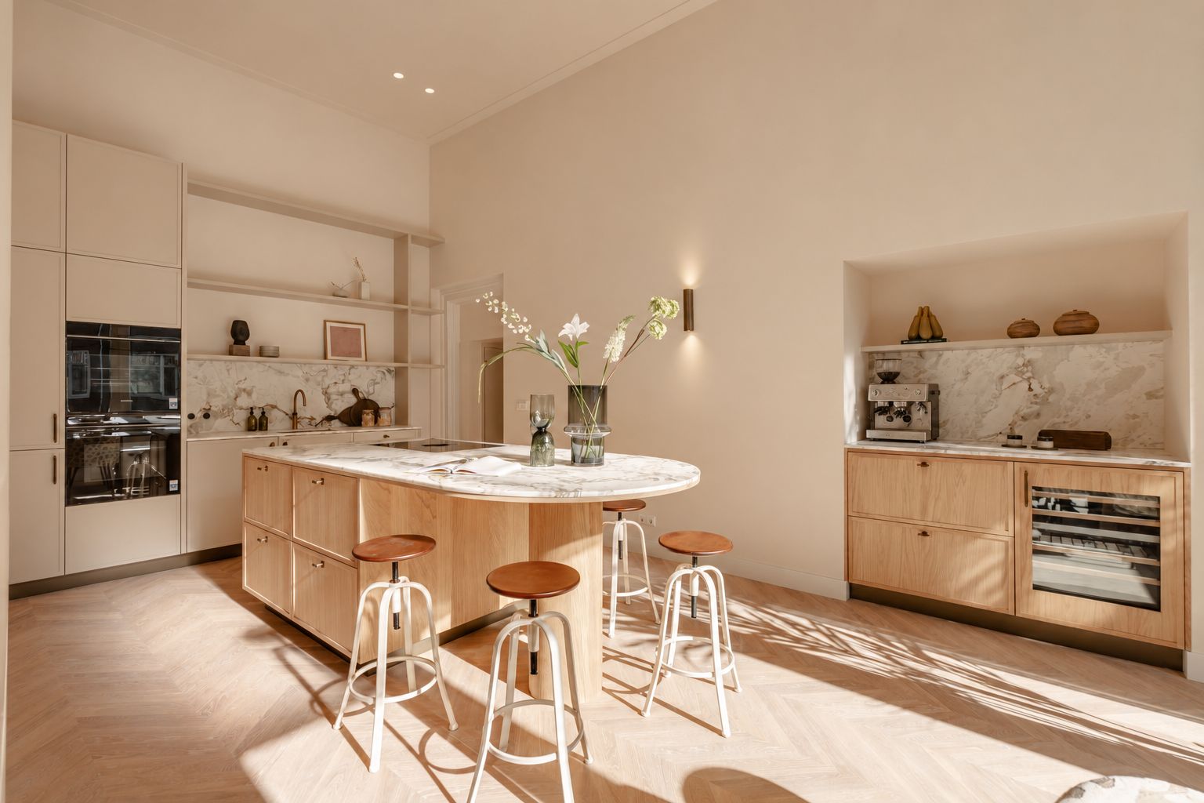
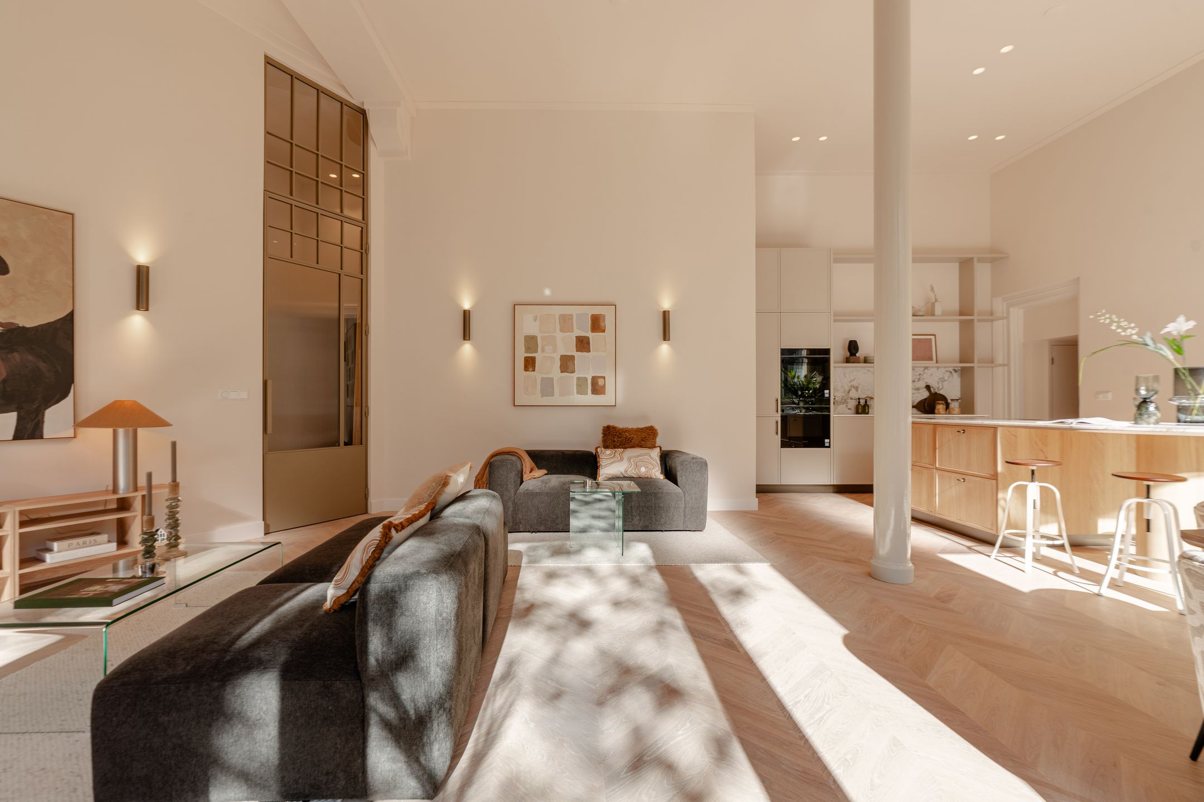
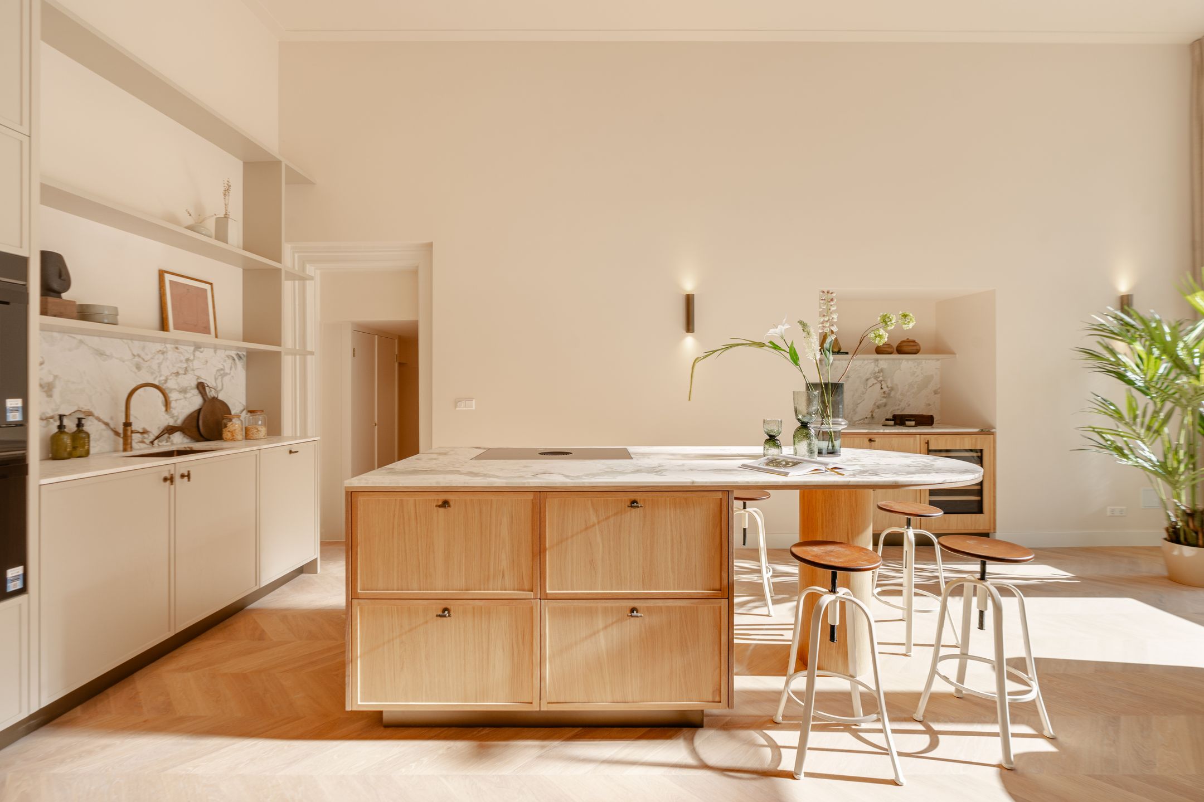
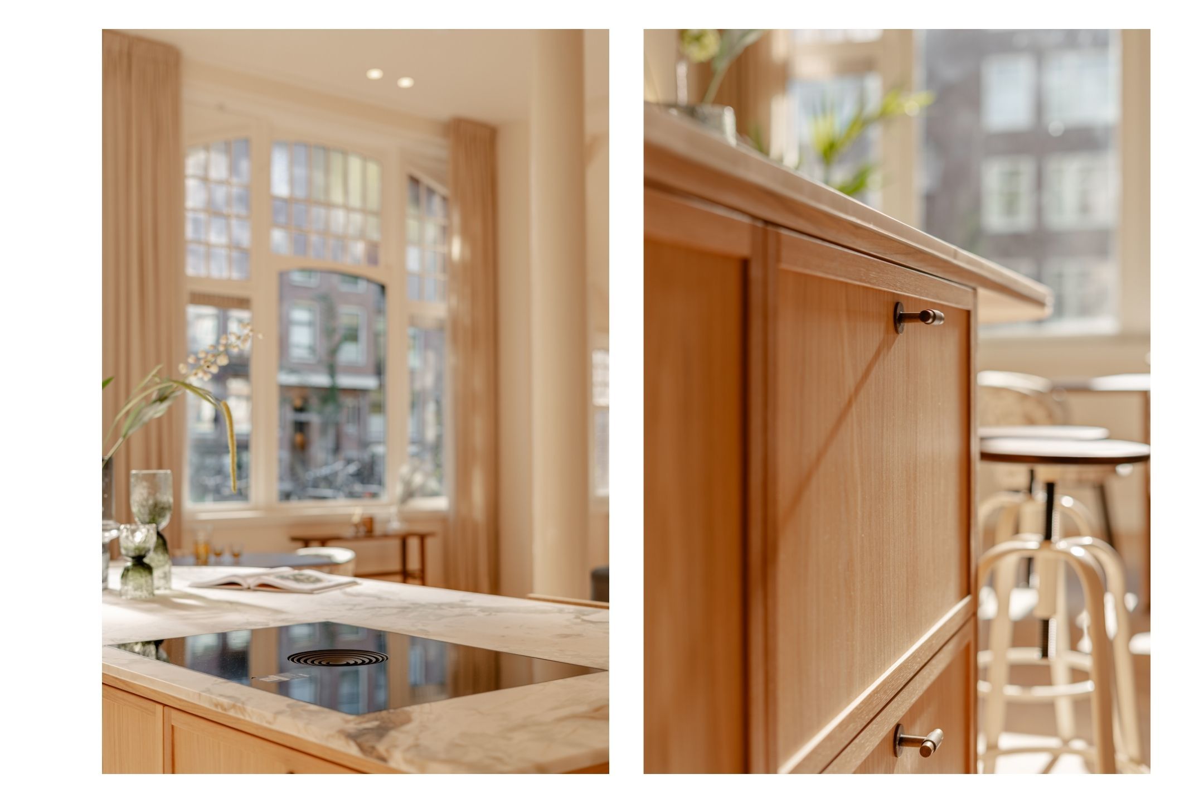
De open leefkeuken is een echte blikvanger. Centraal staat het kookeiland met een werkblad van Dover Champagne marmer, uitgevoerd met een karakteristieke bullnose-afronding en een royale barzijde.
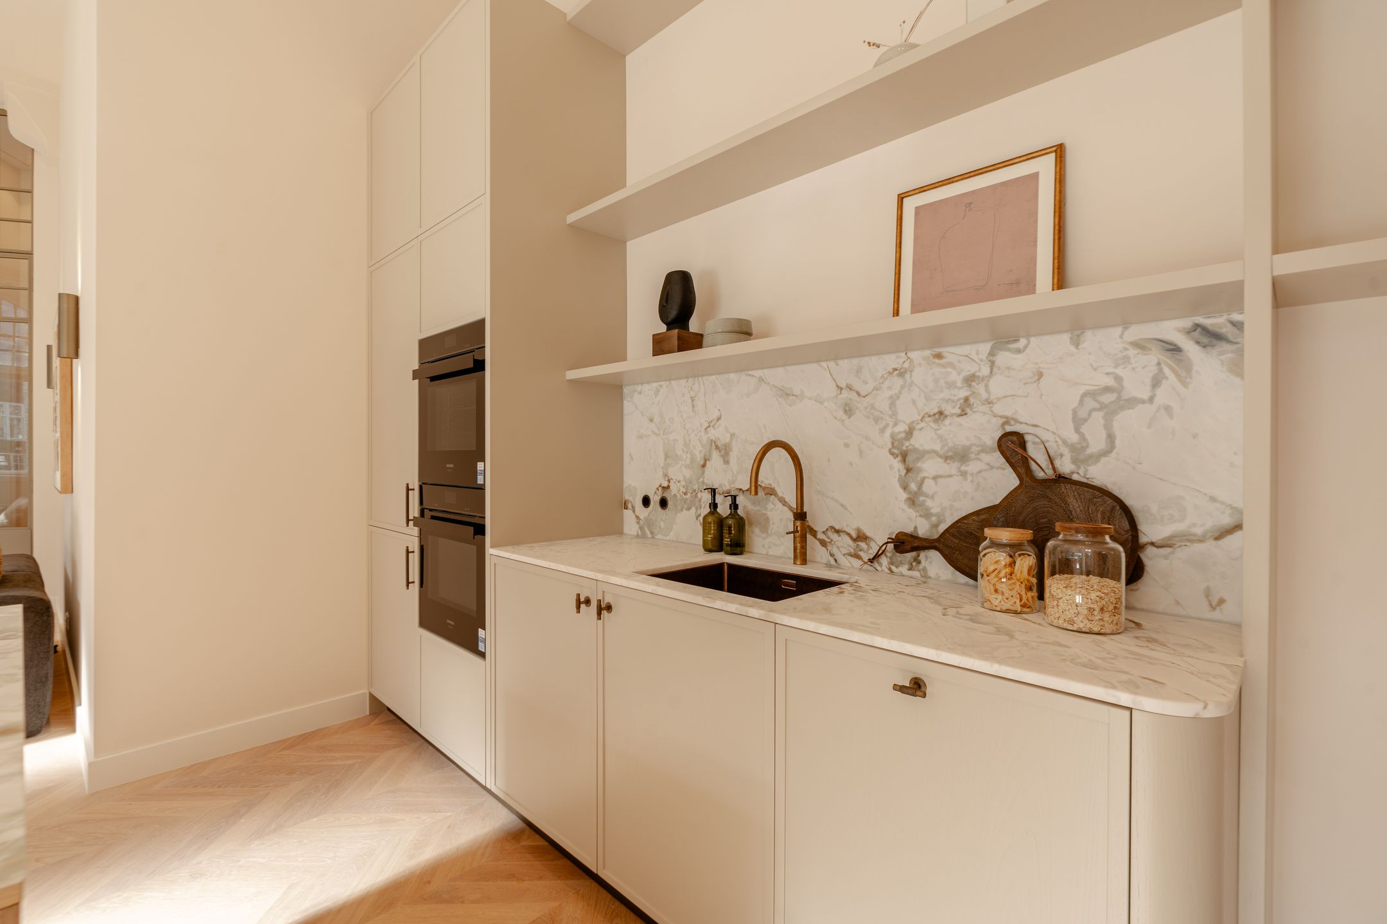
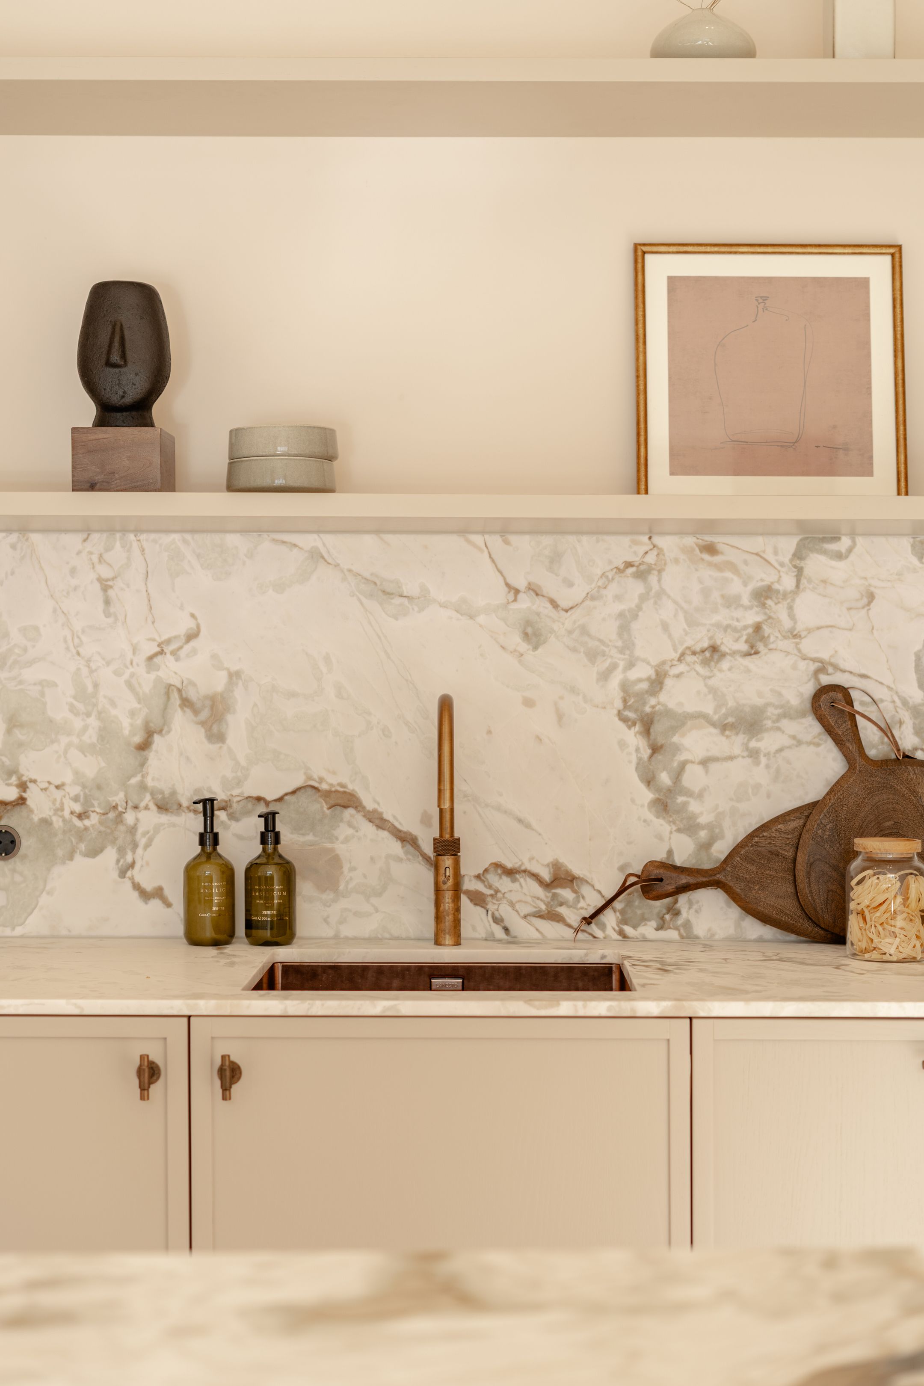
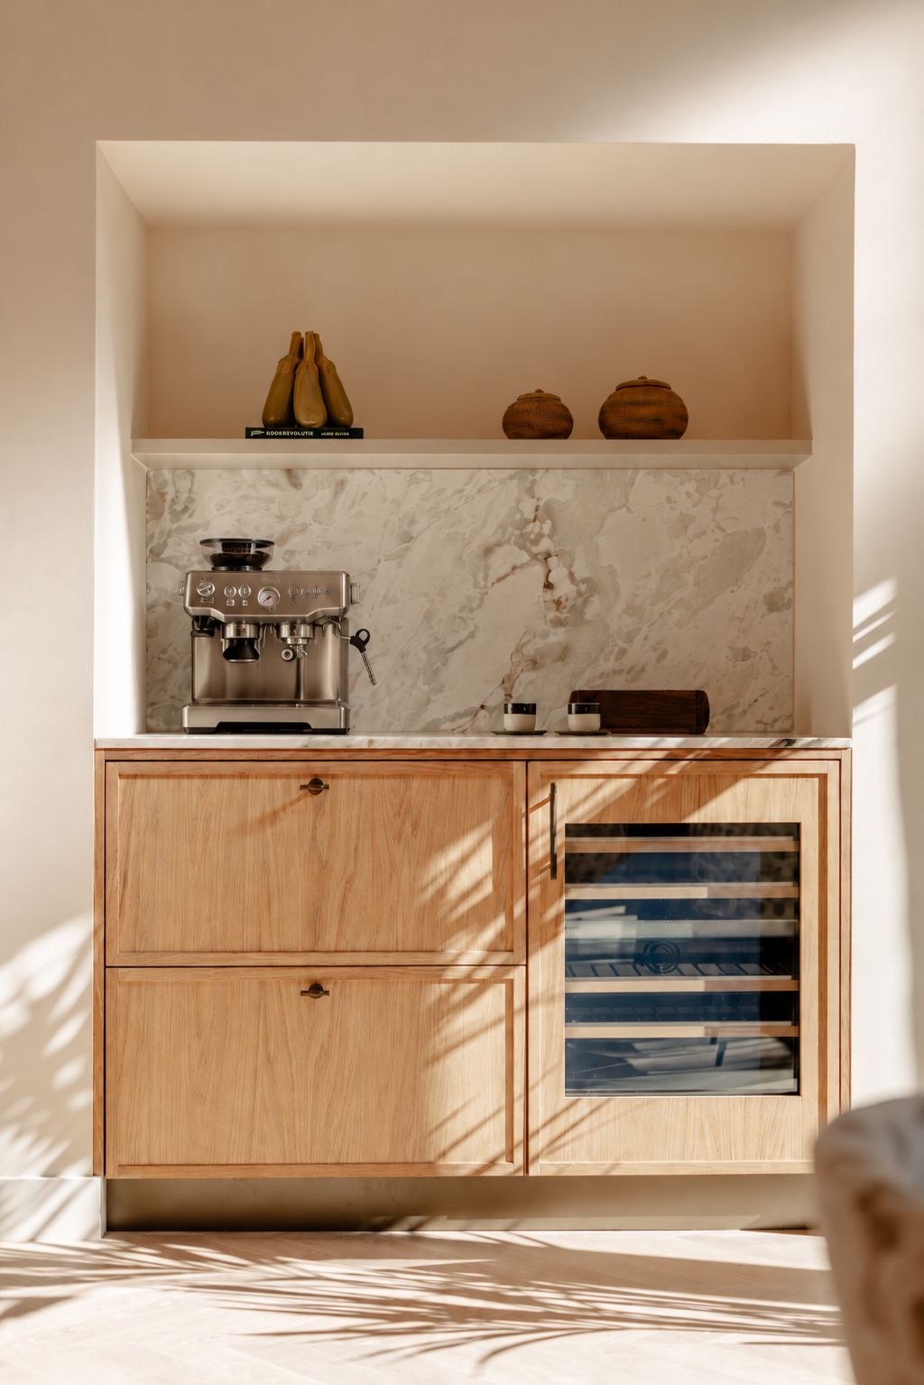
De keuken is volledig op maat ontworpen met houten kastfronten, een hoge kastenwand en marmeren werkbladen. De donkerbronzen spoelbak en het bijpassende kraanwerk vormen een stijlvol accent. De keuken is uitgerust met hoogwaardige inbouwapparatuur, waaronder een BORA-inductiekookplaat, Quooker, combimagnetron en oven van Siemens. Een bijzonder detail is de aparte koffie- en wijnhoek met ingebouwde wijnklimaatkast.
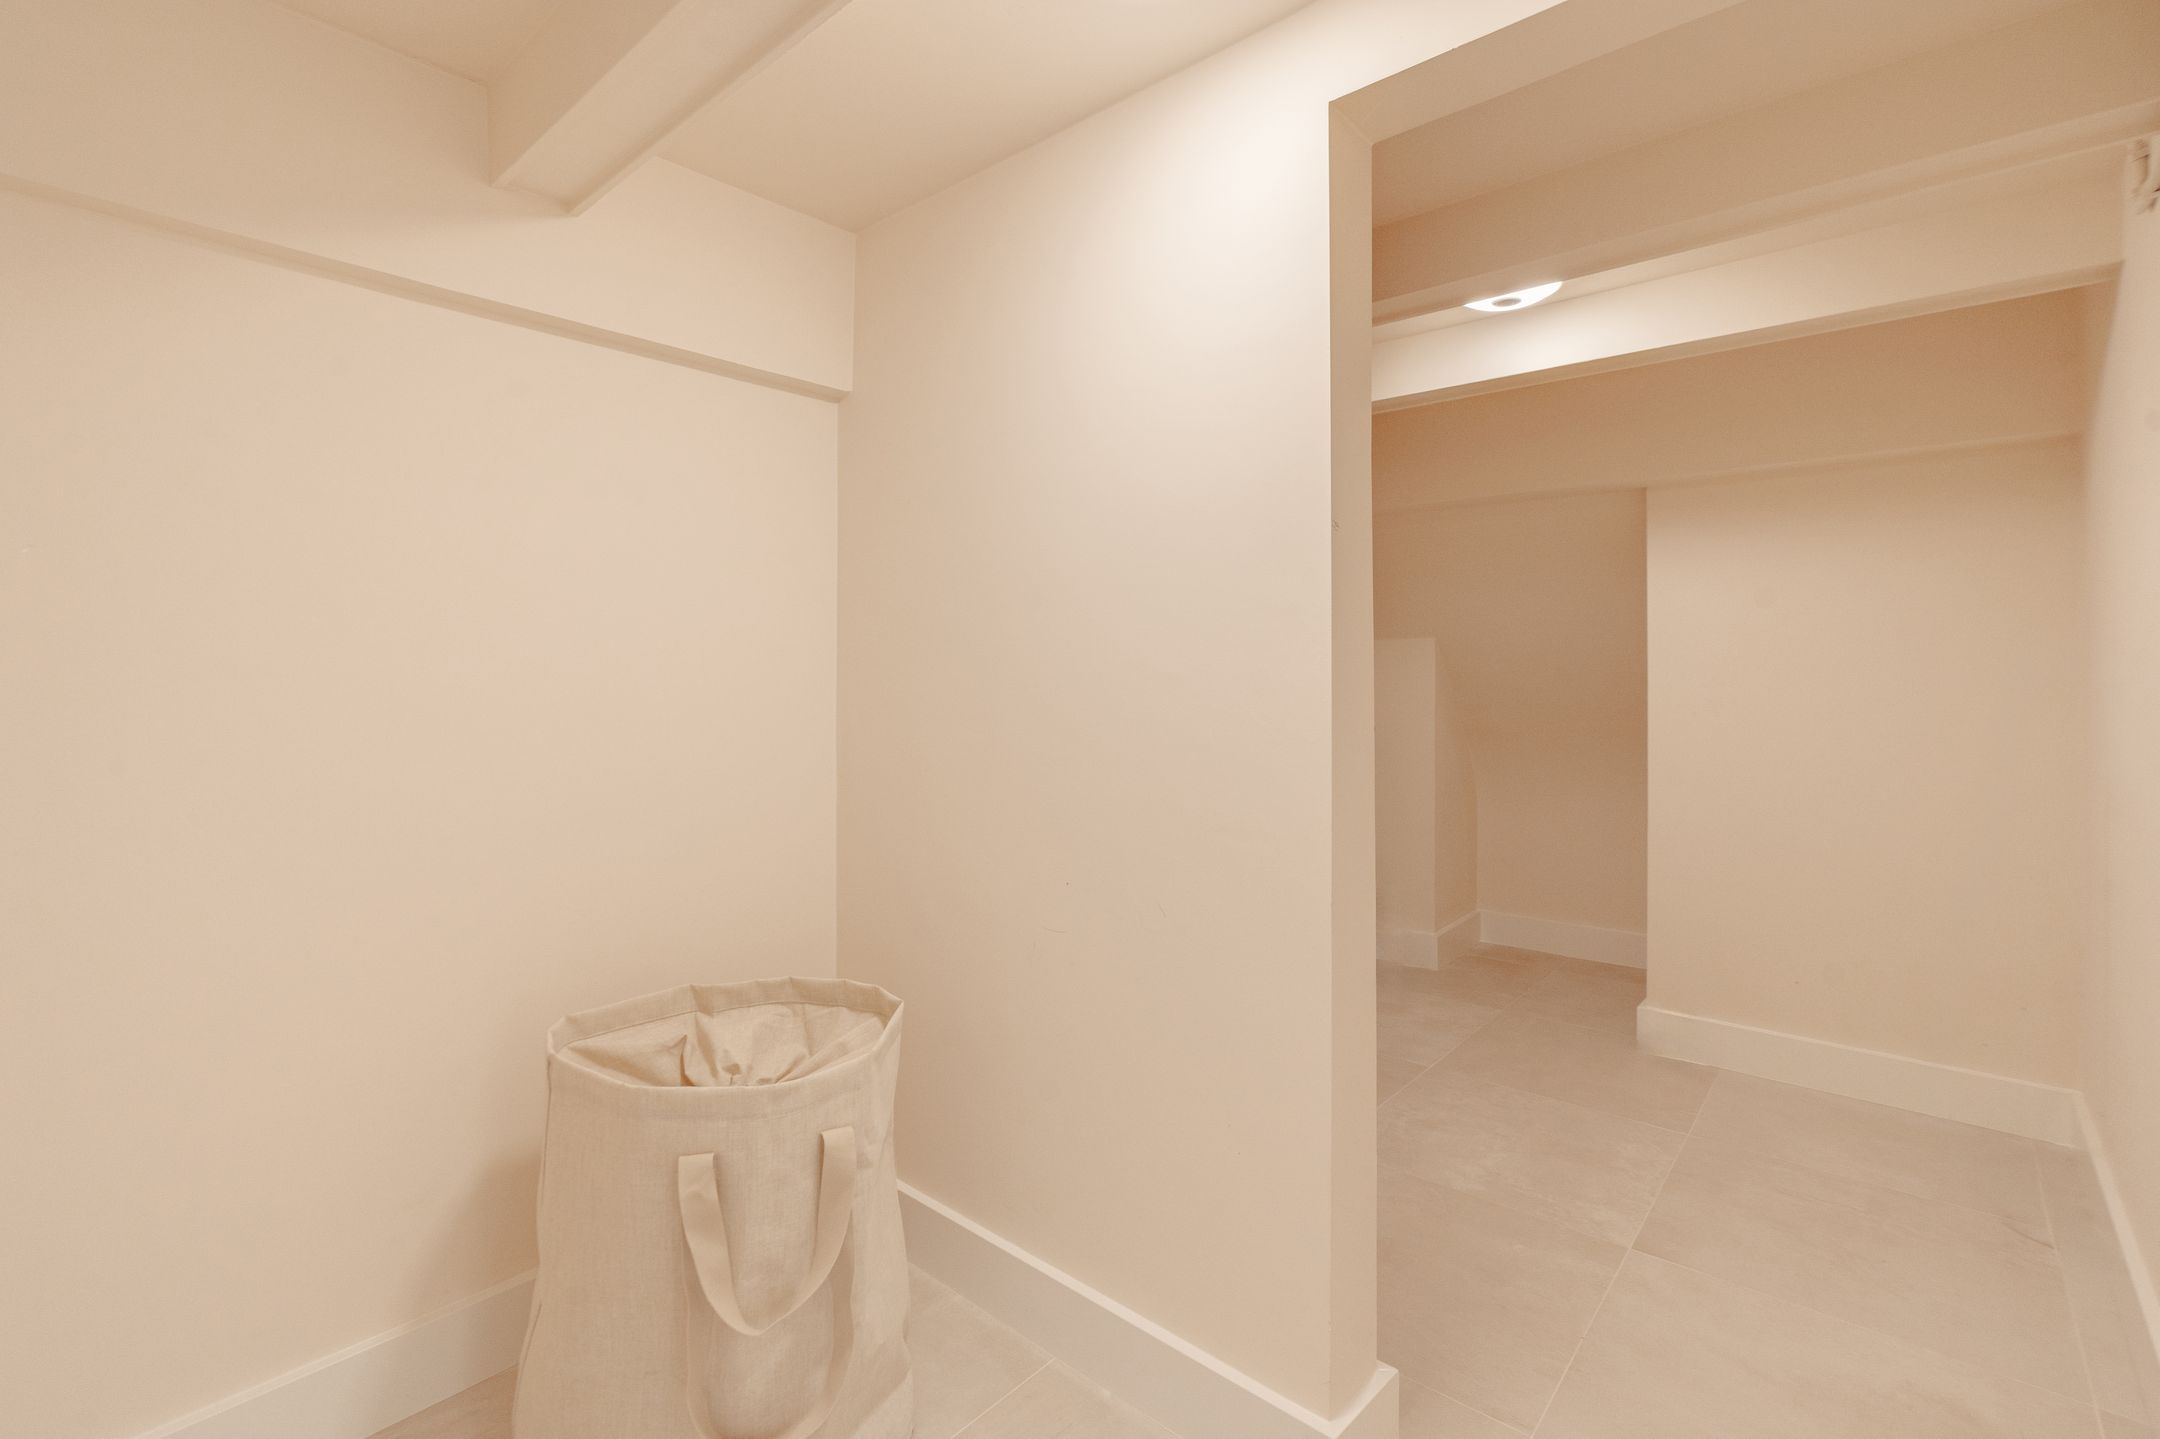
Direct naast de keuken bevindt zich een praktische bijkeuken met ruimte voor een wasmachine, droger en extra opslag.
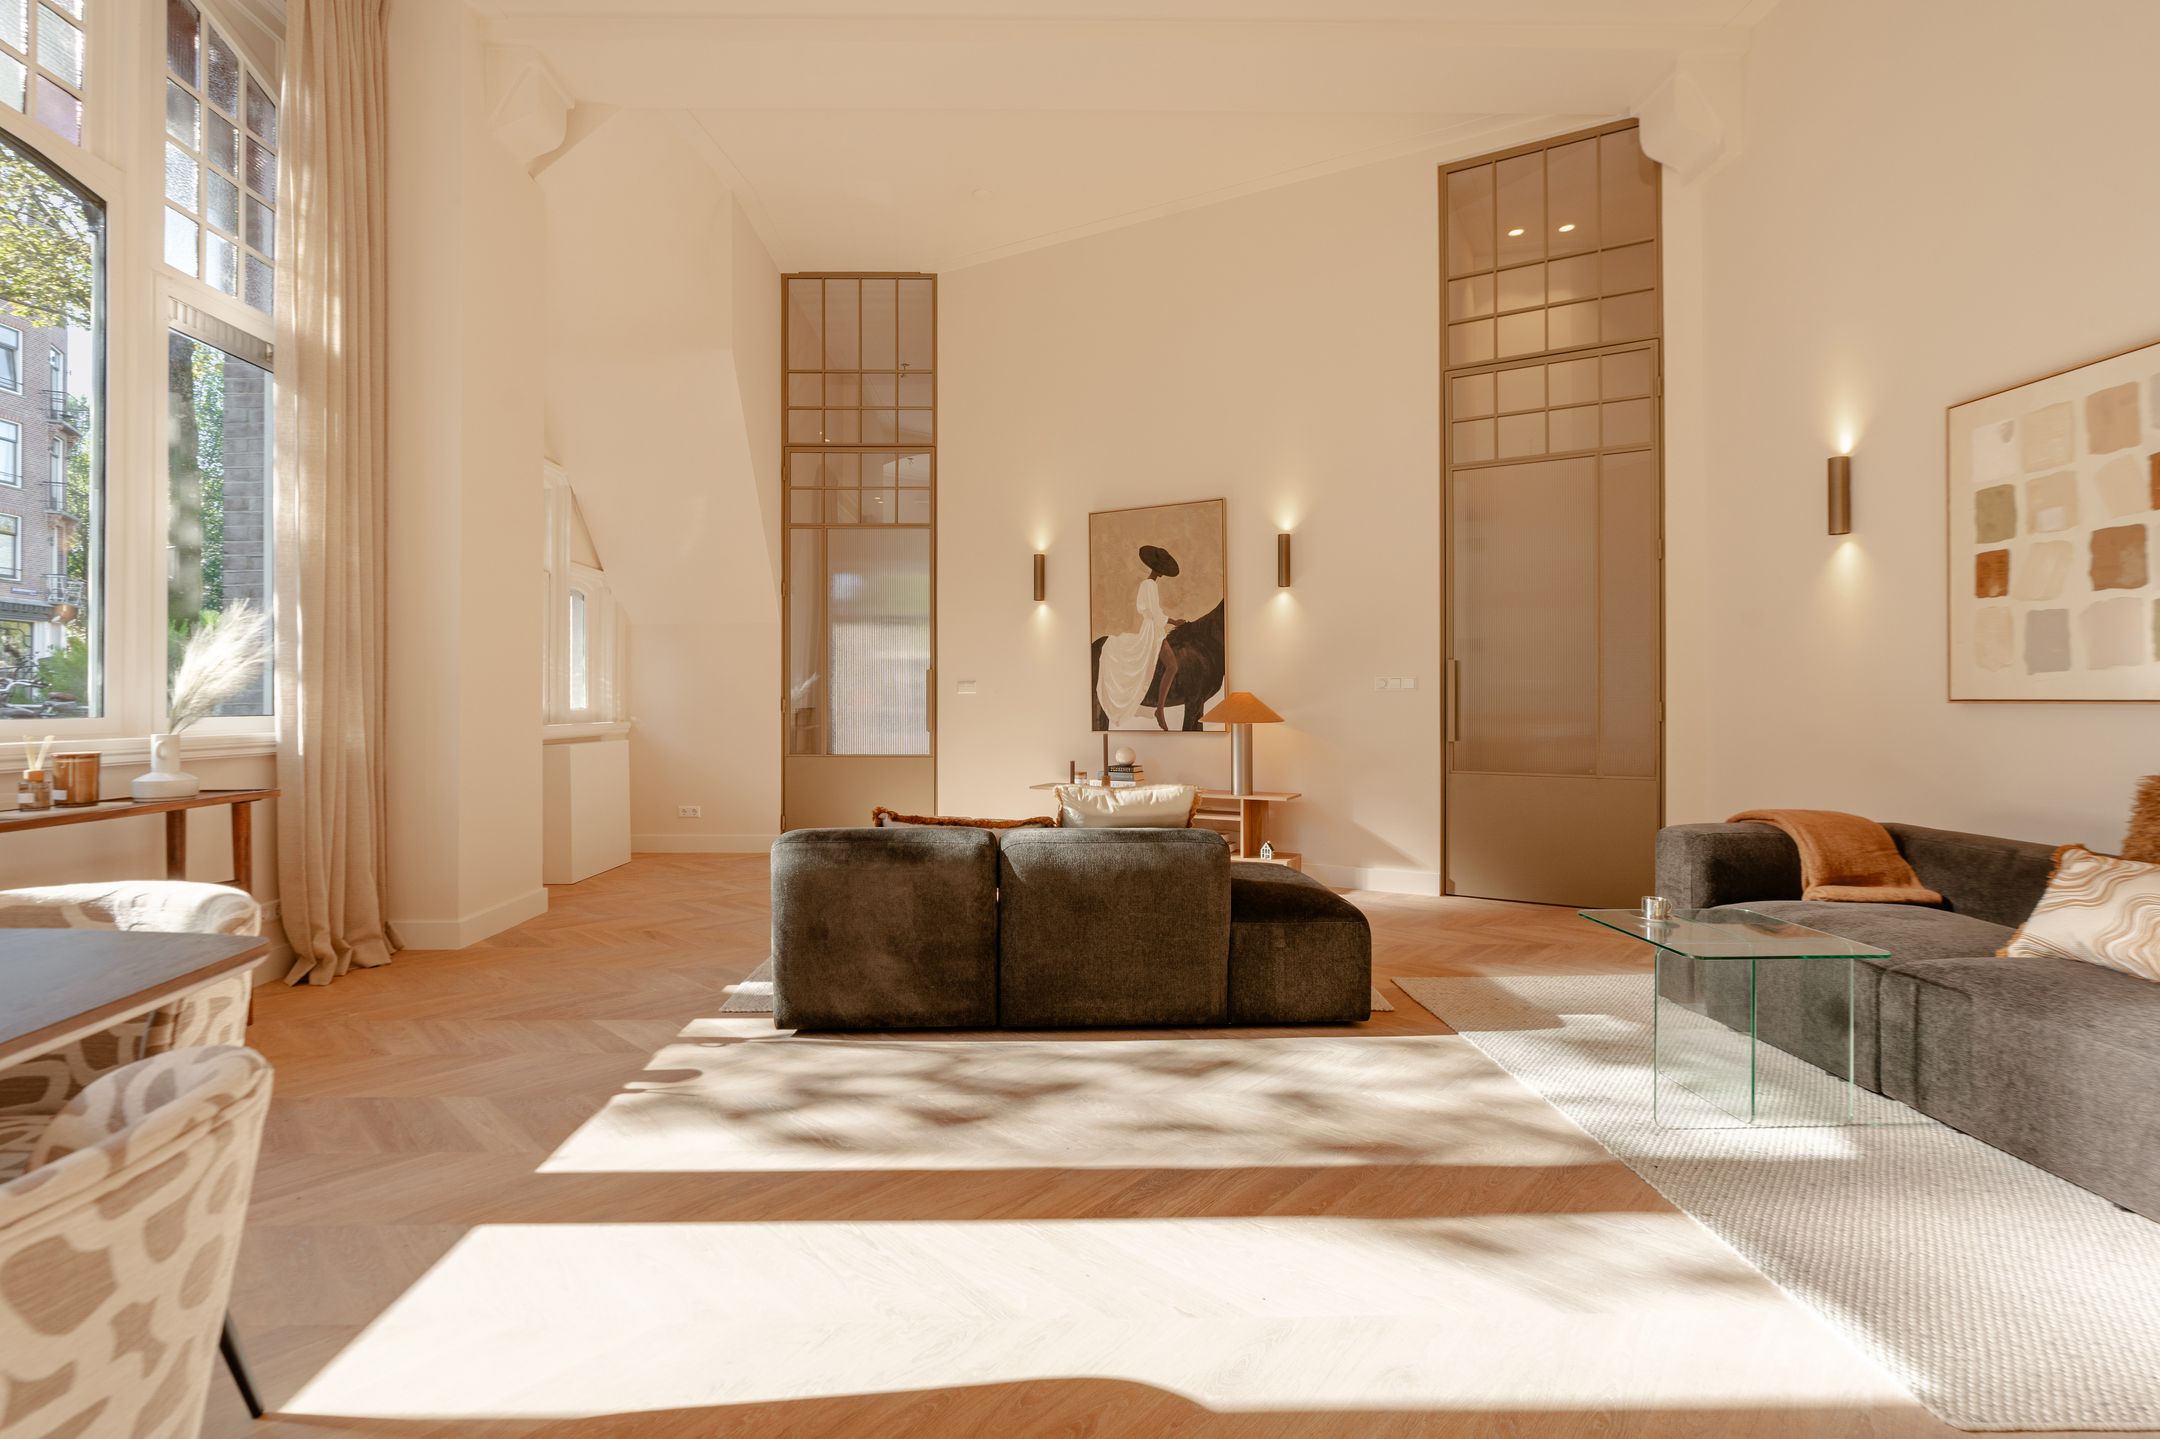
Vanuit de woonkamer geeft een tweede, op maat gemaakte glazen deur toegang tot het slaapgedeelte. Net als de deur vanuit de entree is deze uitgevoerd met slanke, donkergekleurde metalen profielen en een verfijnde roedeverdeling. Samen vormen de uitzonderlijk hoge deuren een opvallend architectonisch detail in het appartement.
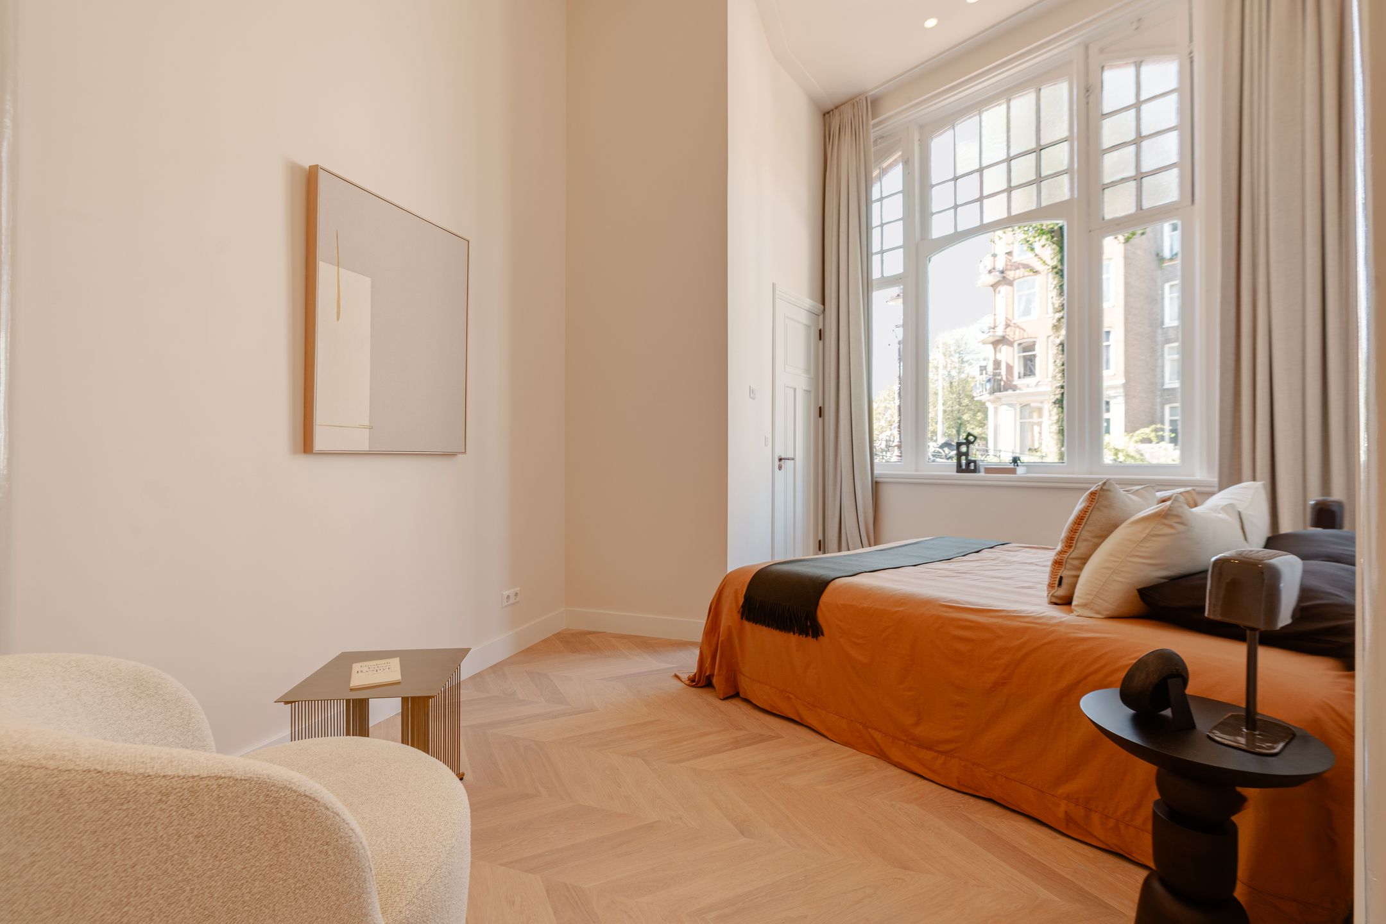
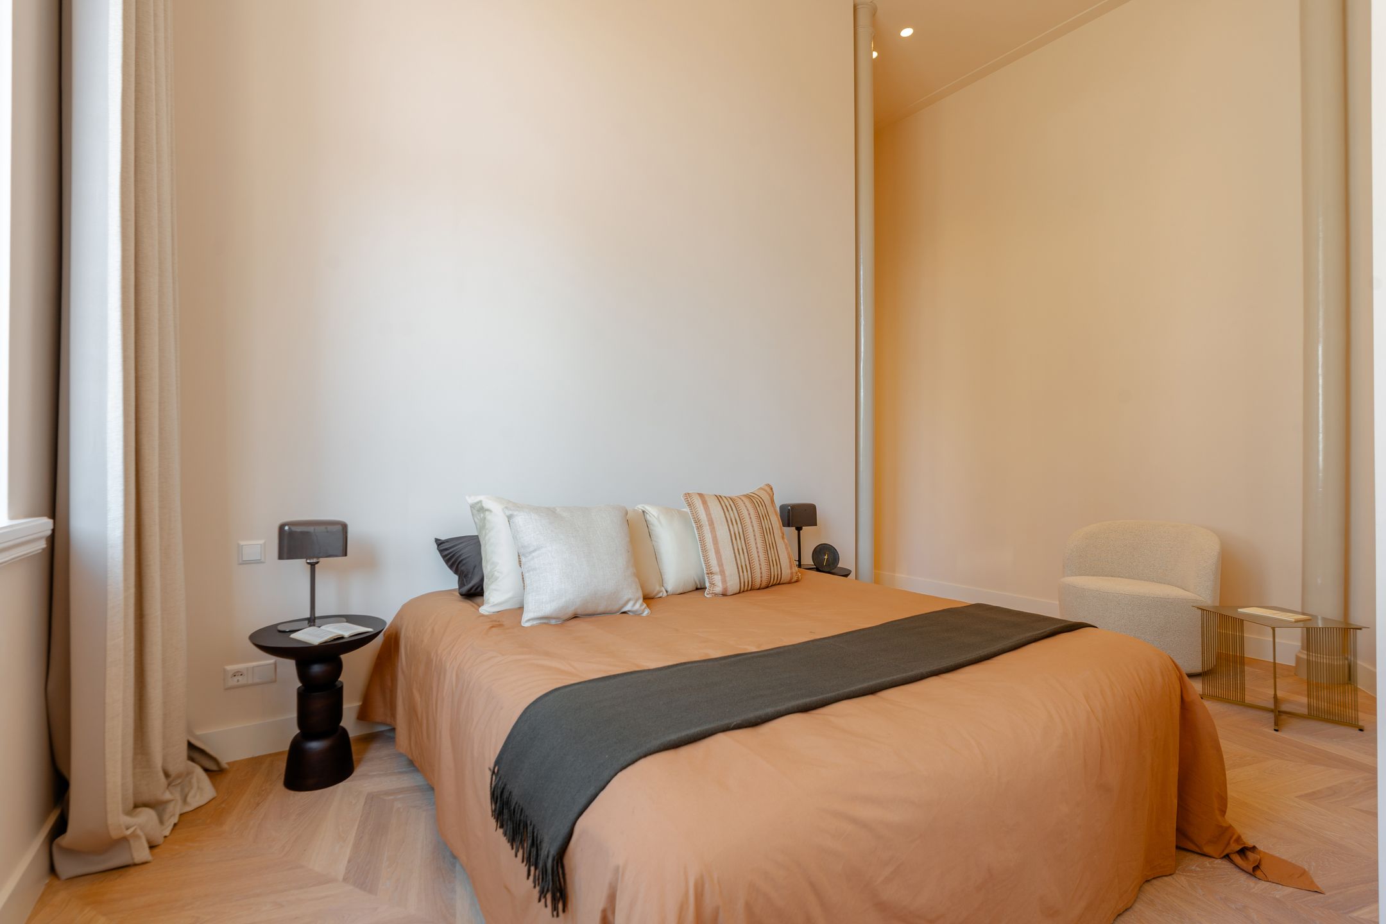
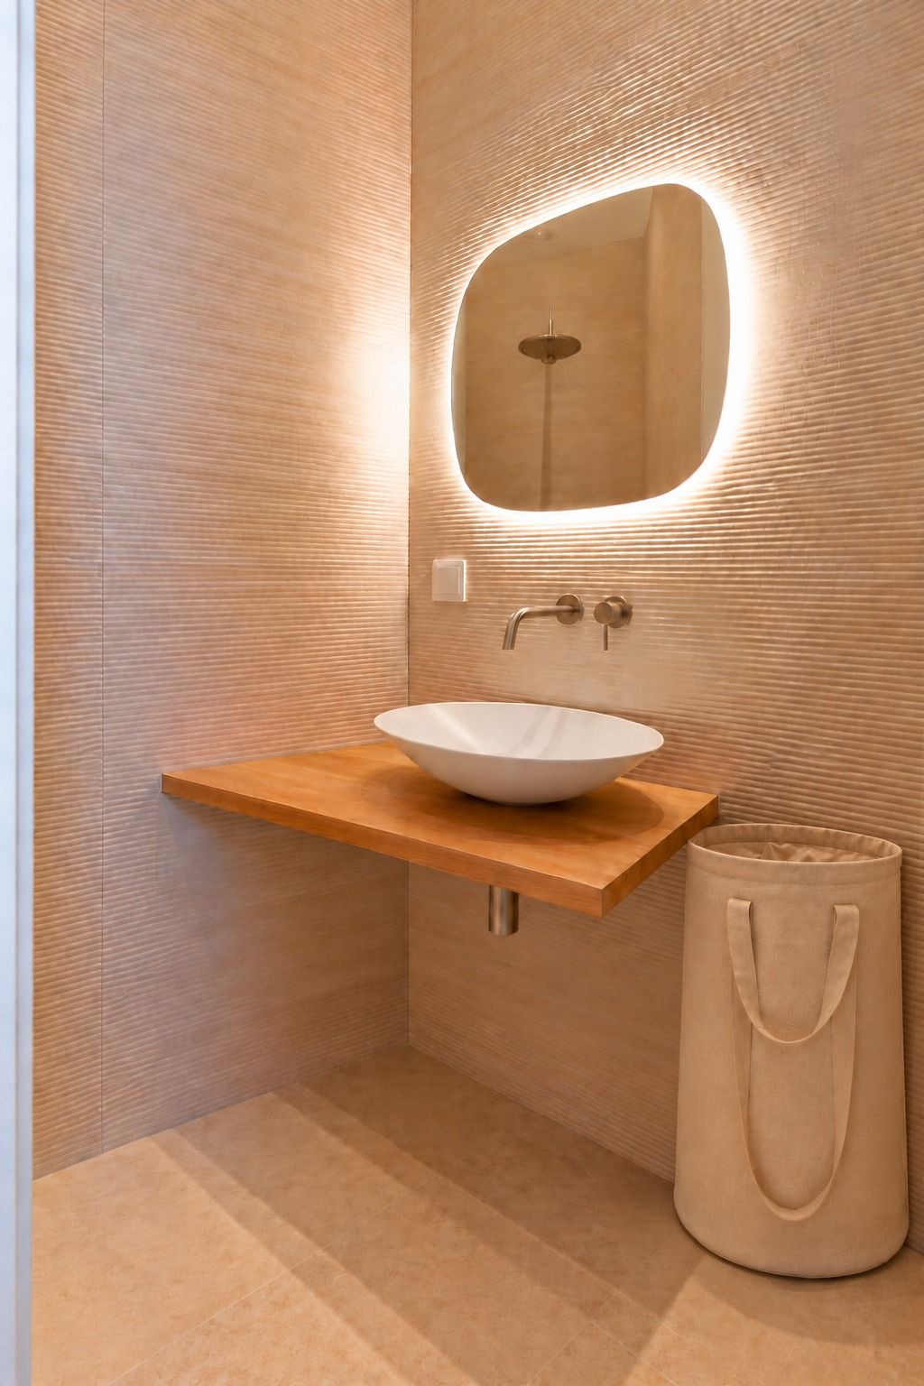
De royale hoofdslaapkamer beschikt over een indrukwekkende raampartij met karakteristiek glas aan de bovenzijde en een eigen badkamer met douche en houten wastafelmeubel.
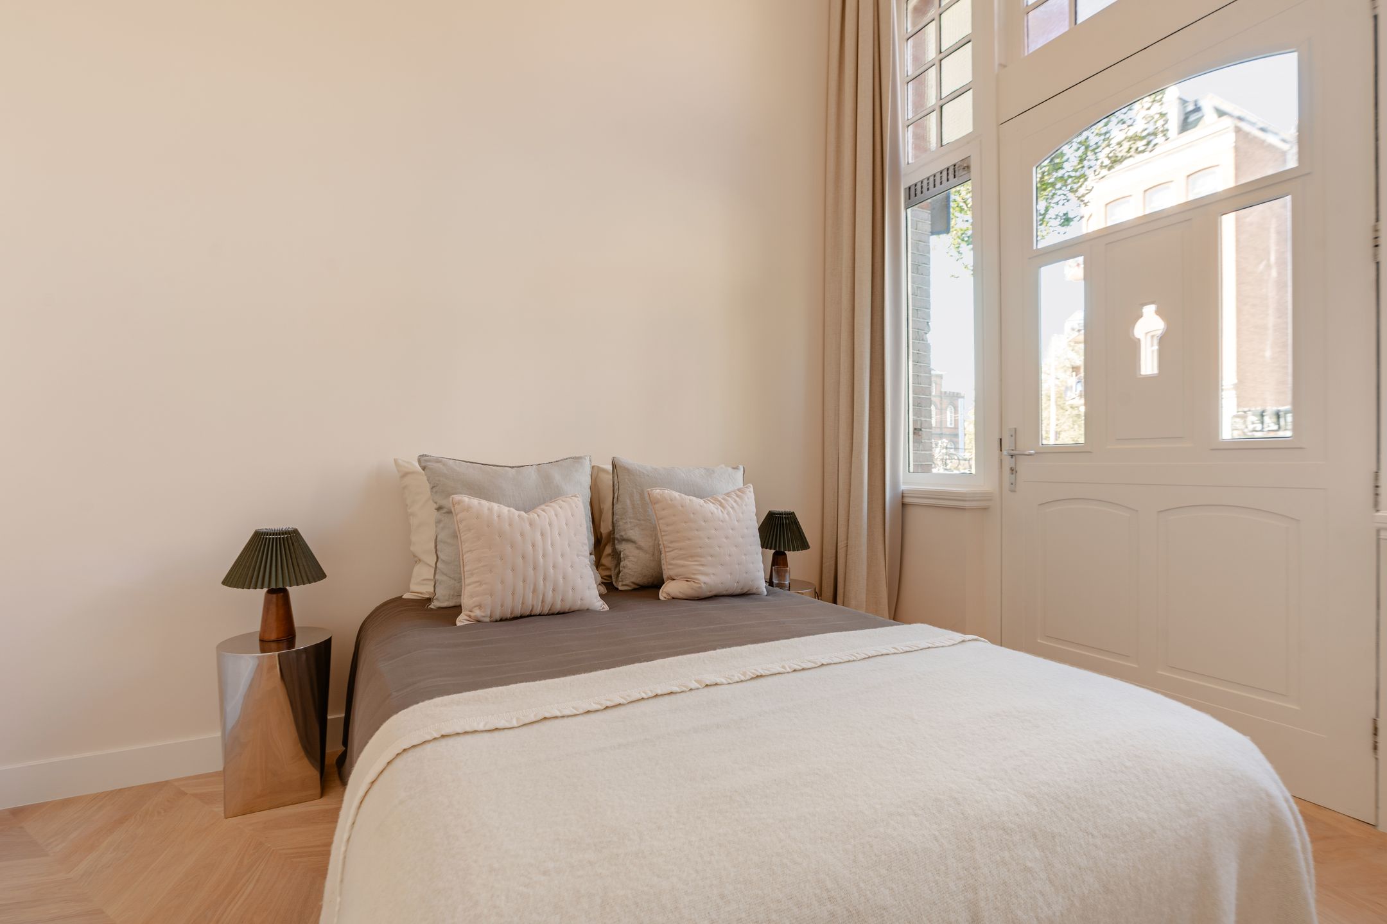
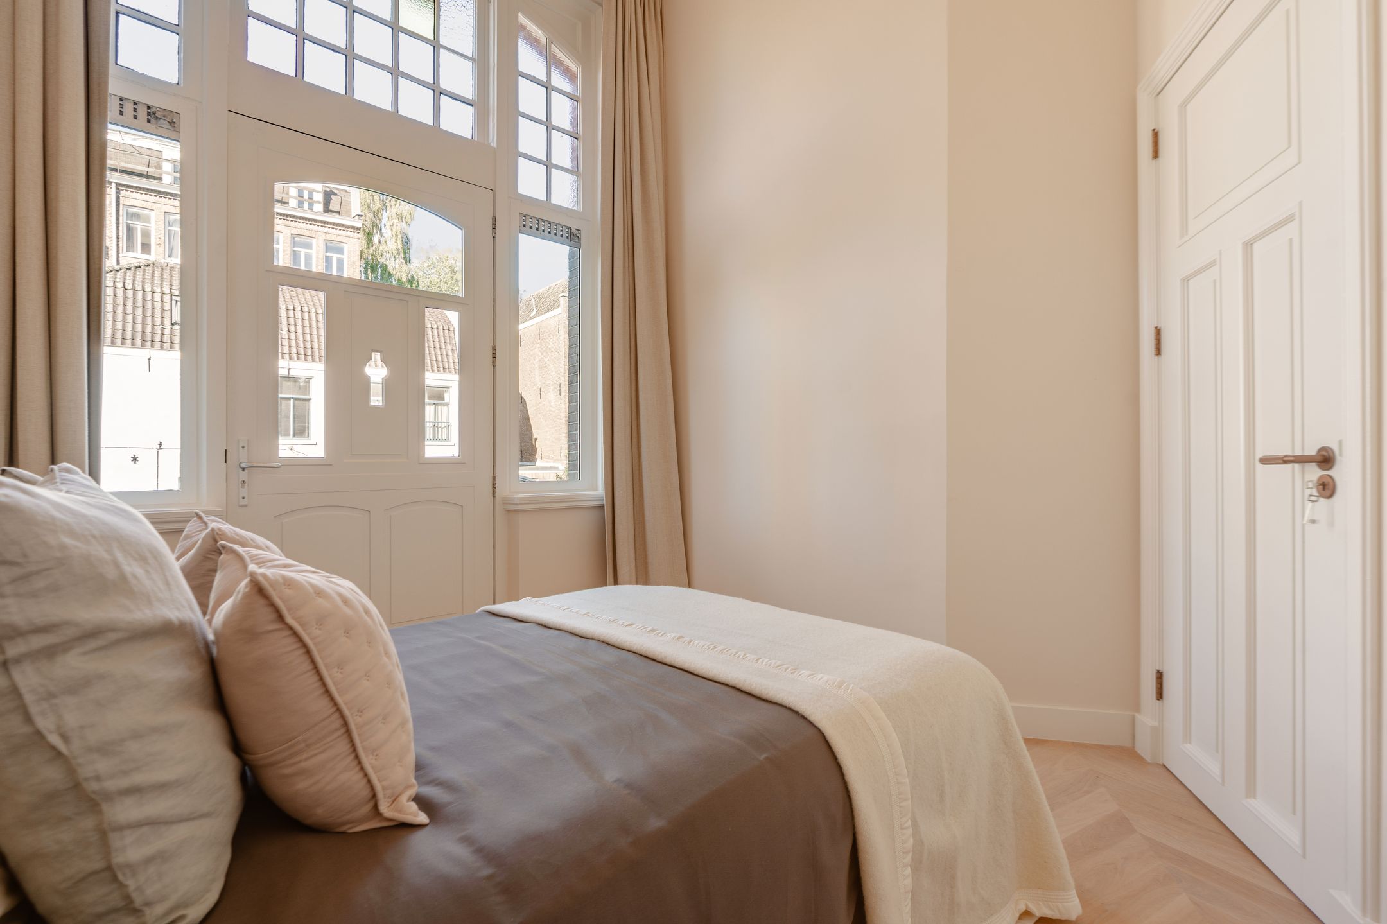
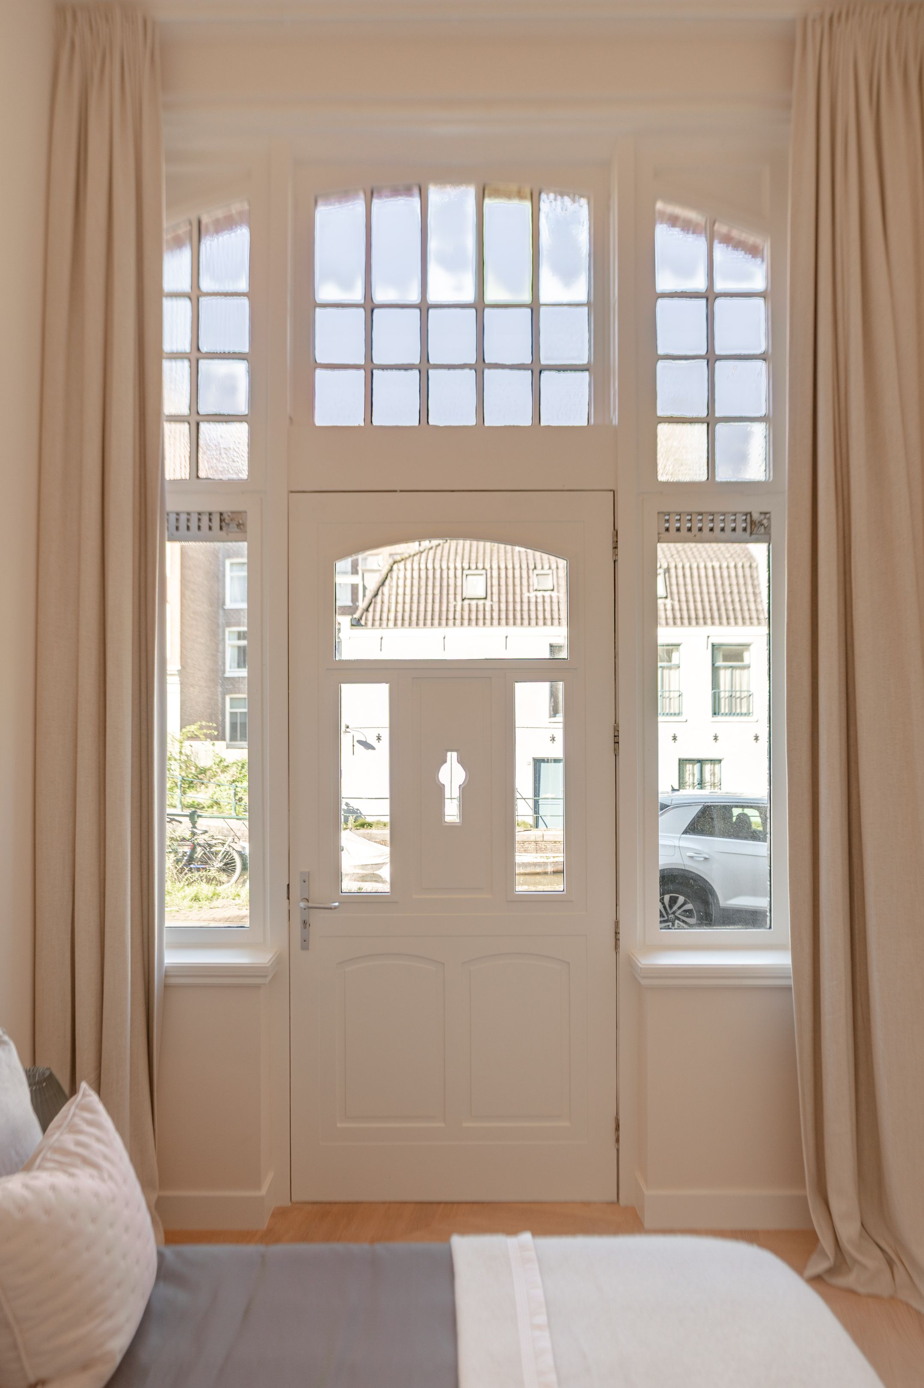
De tweede slaapkamer is eveneens ruim opgezet en beschikt over een mooie raampartij en karakteristieke deur. De voormalige entree aan de Lijnbaansgracht biedt mogelijk kansen om deze kamer afzonderlijk toegankelijk te maken, bijvoorbeeld als kantoor of praktijk aan huis.
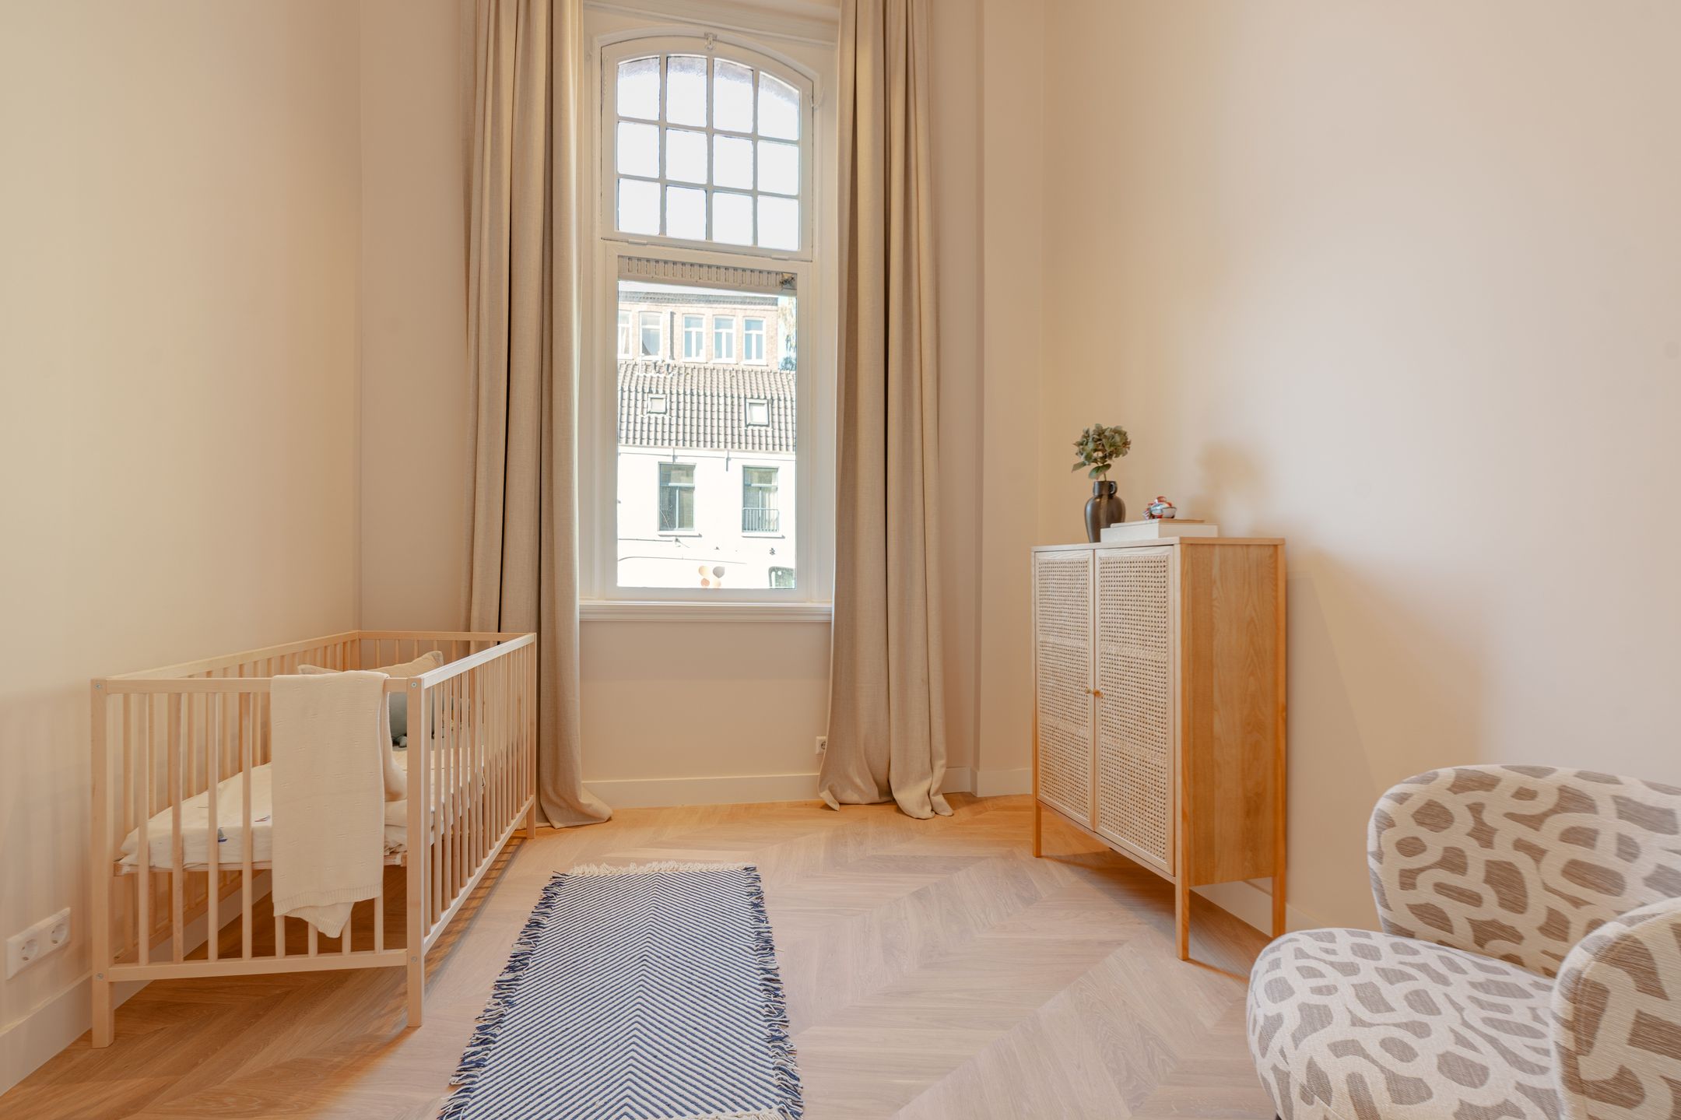
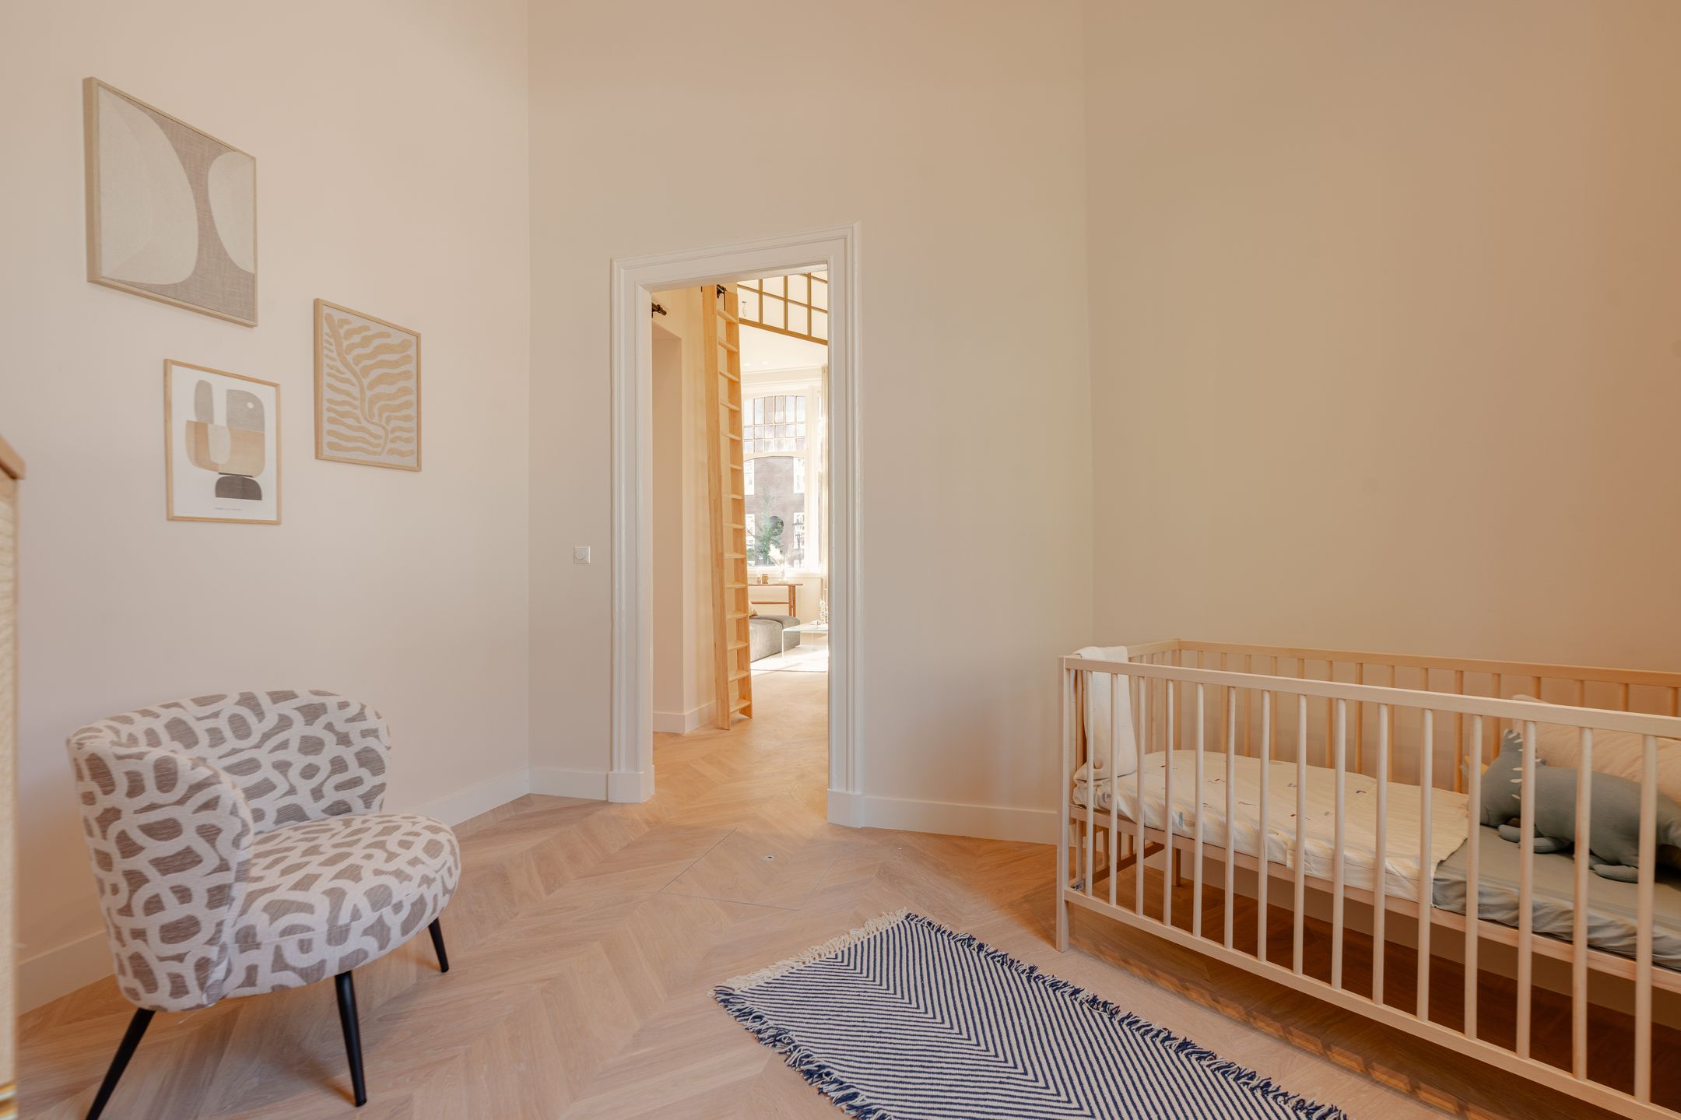
De derde slaapkamer is een lichte kamer met grote ramen en karakteristiek glas, geschikt als slaap- of werkkamer.
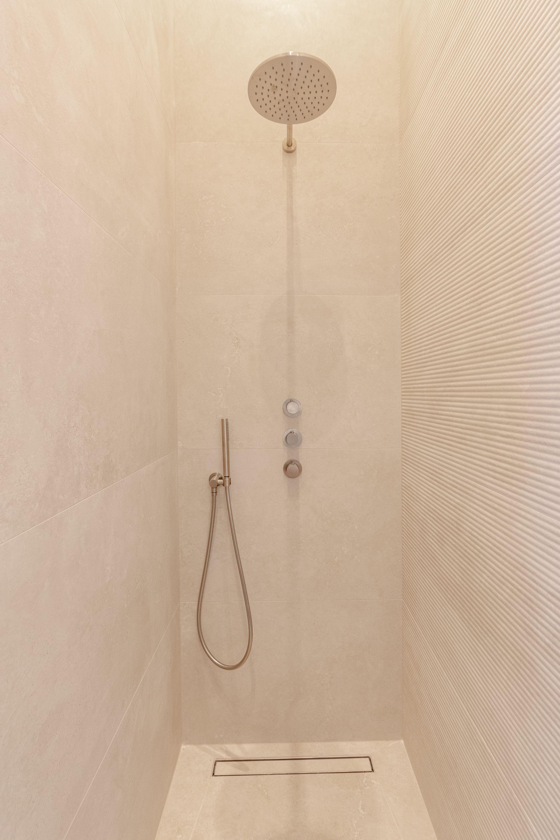
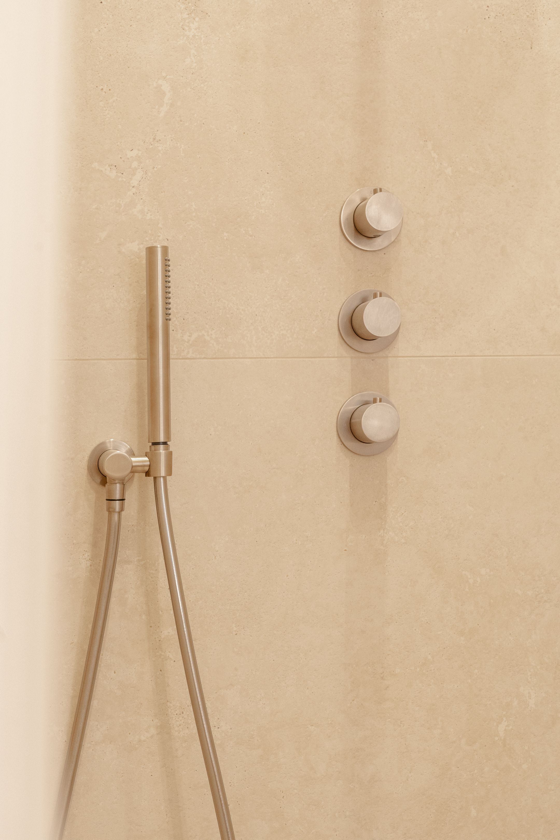
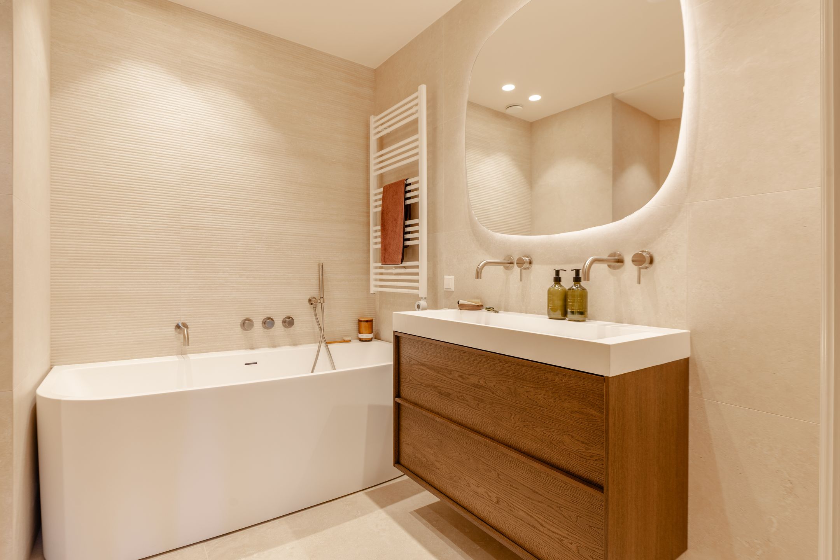
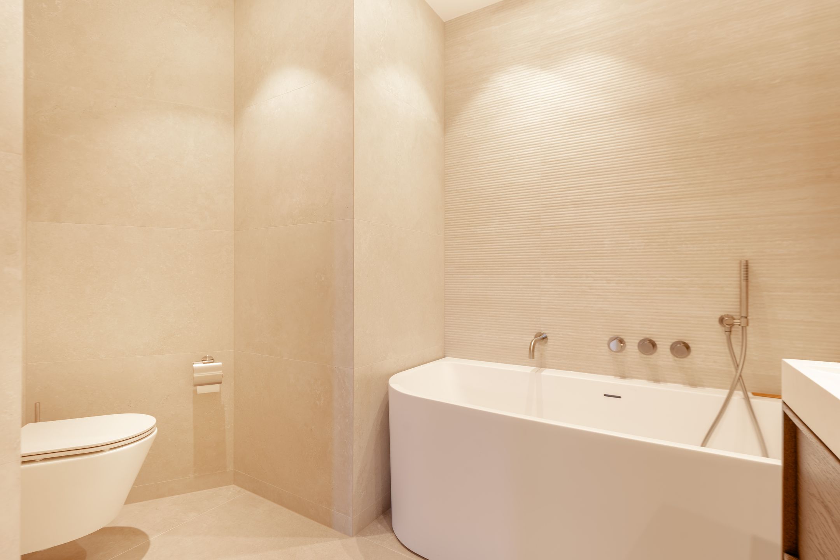
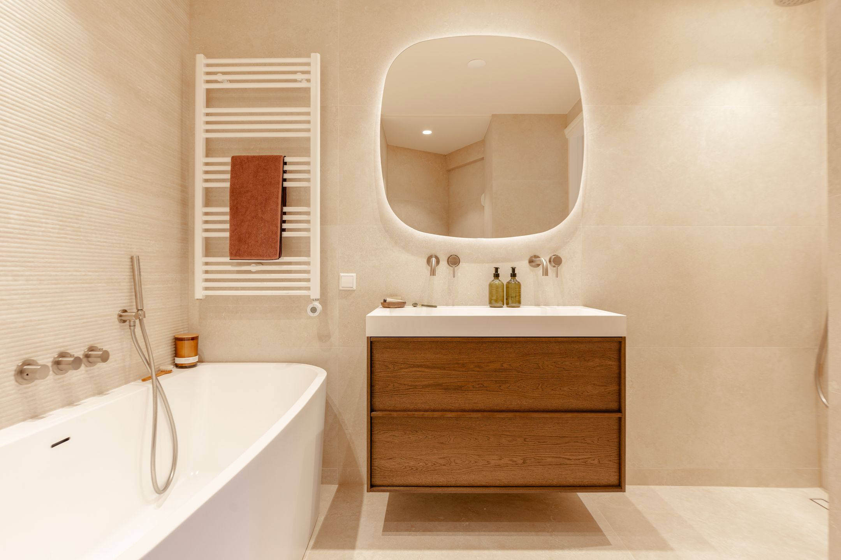
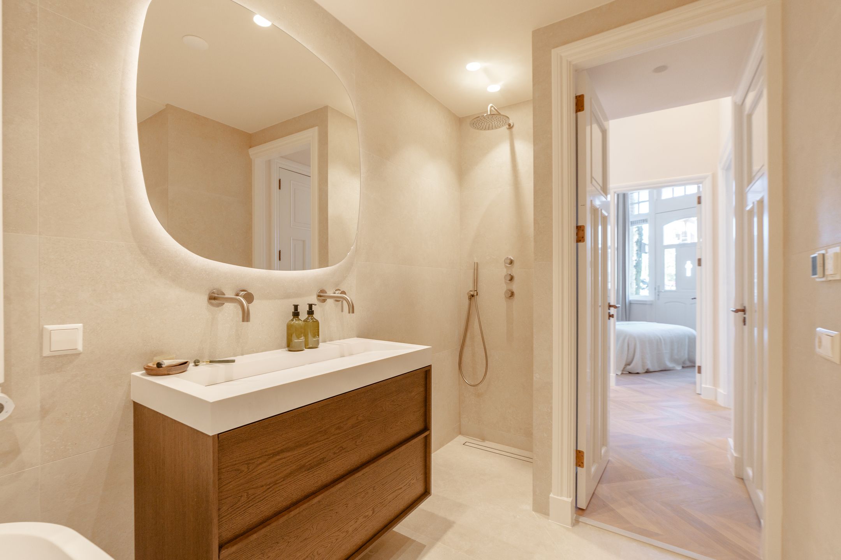
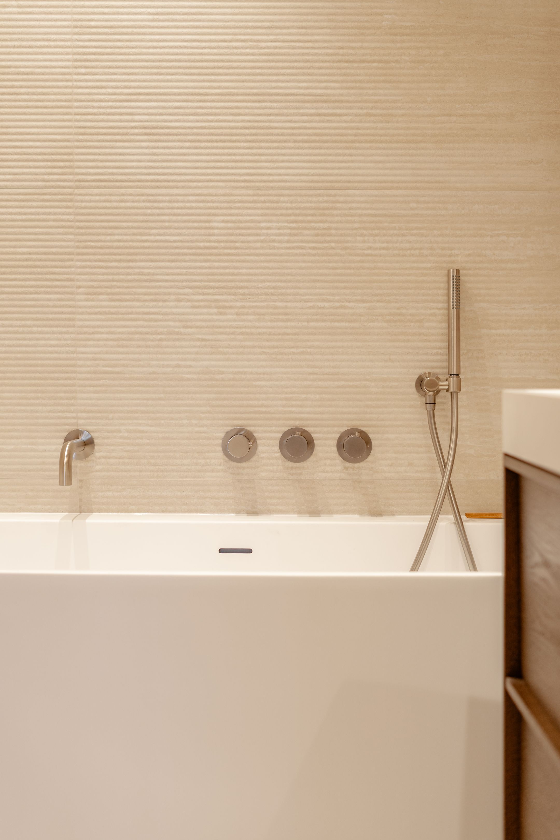
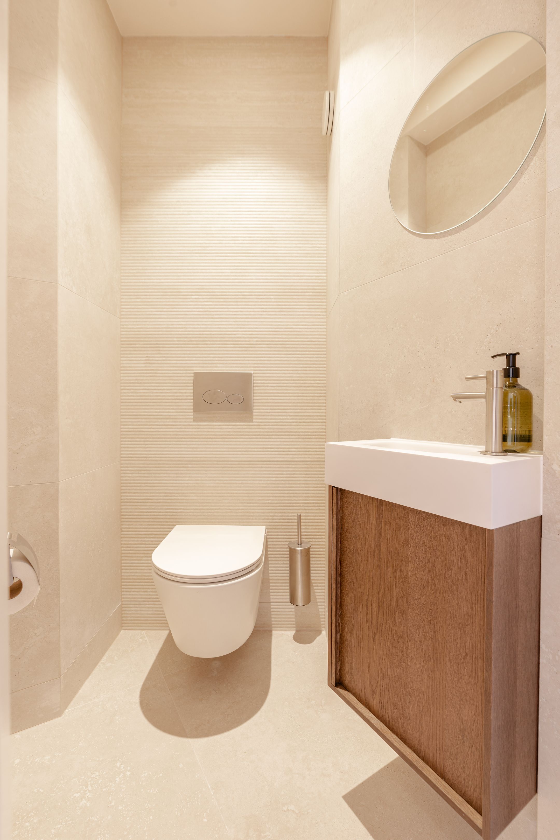
De tweede badkamer is voorzien van een ligbad, inloopdouche, toilet en dubbel houten wastafelmeubel. Beide badkamers zijn afgewerkt met geribbelde keramische tegels in travertinlook en rvs kraanwerk.
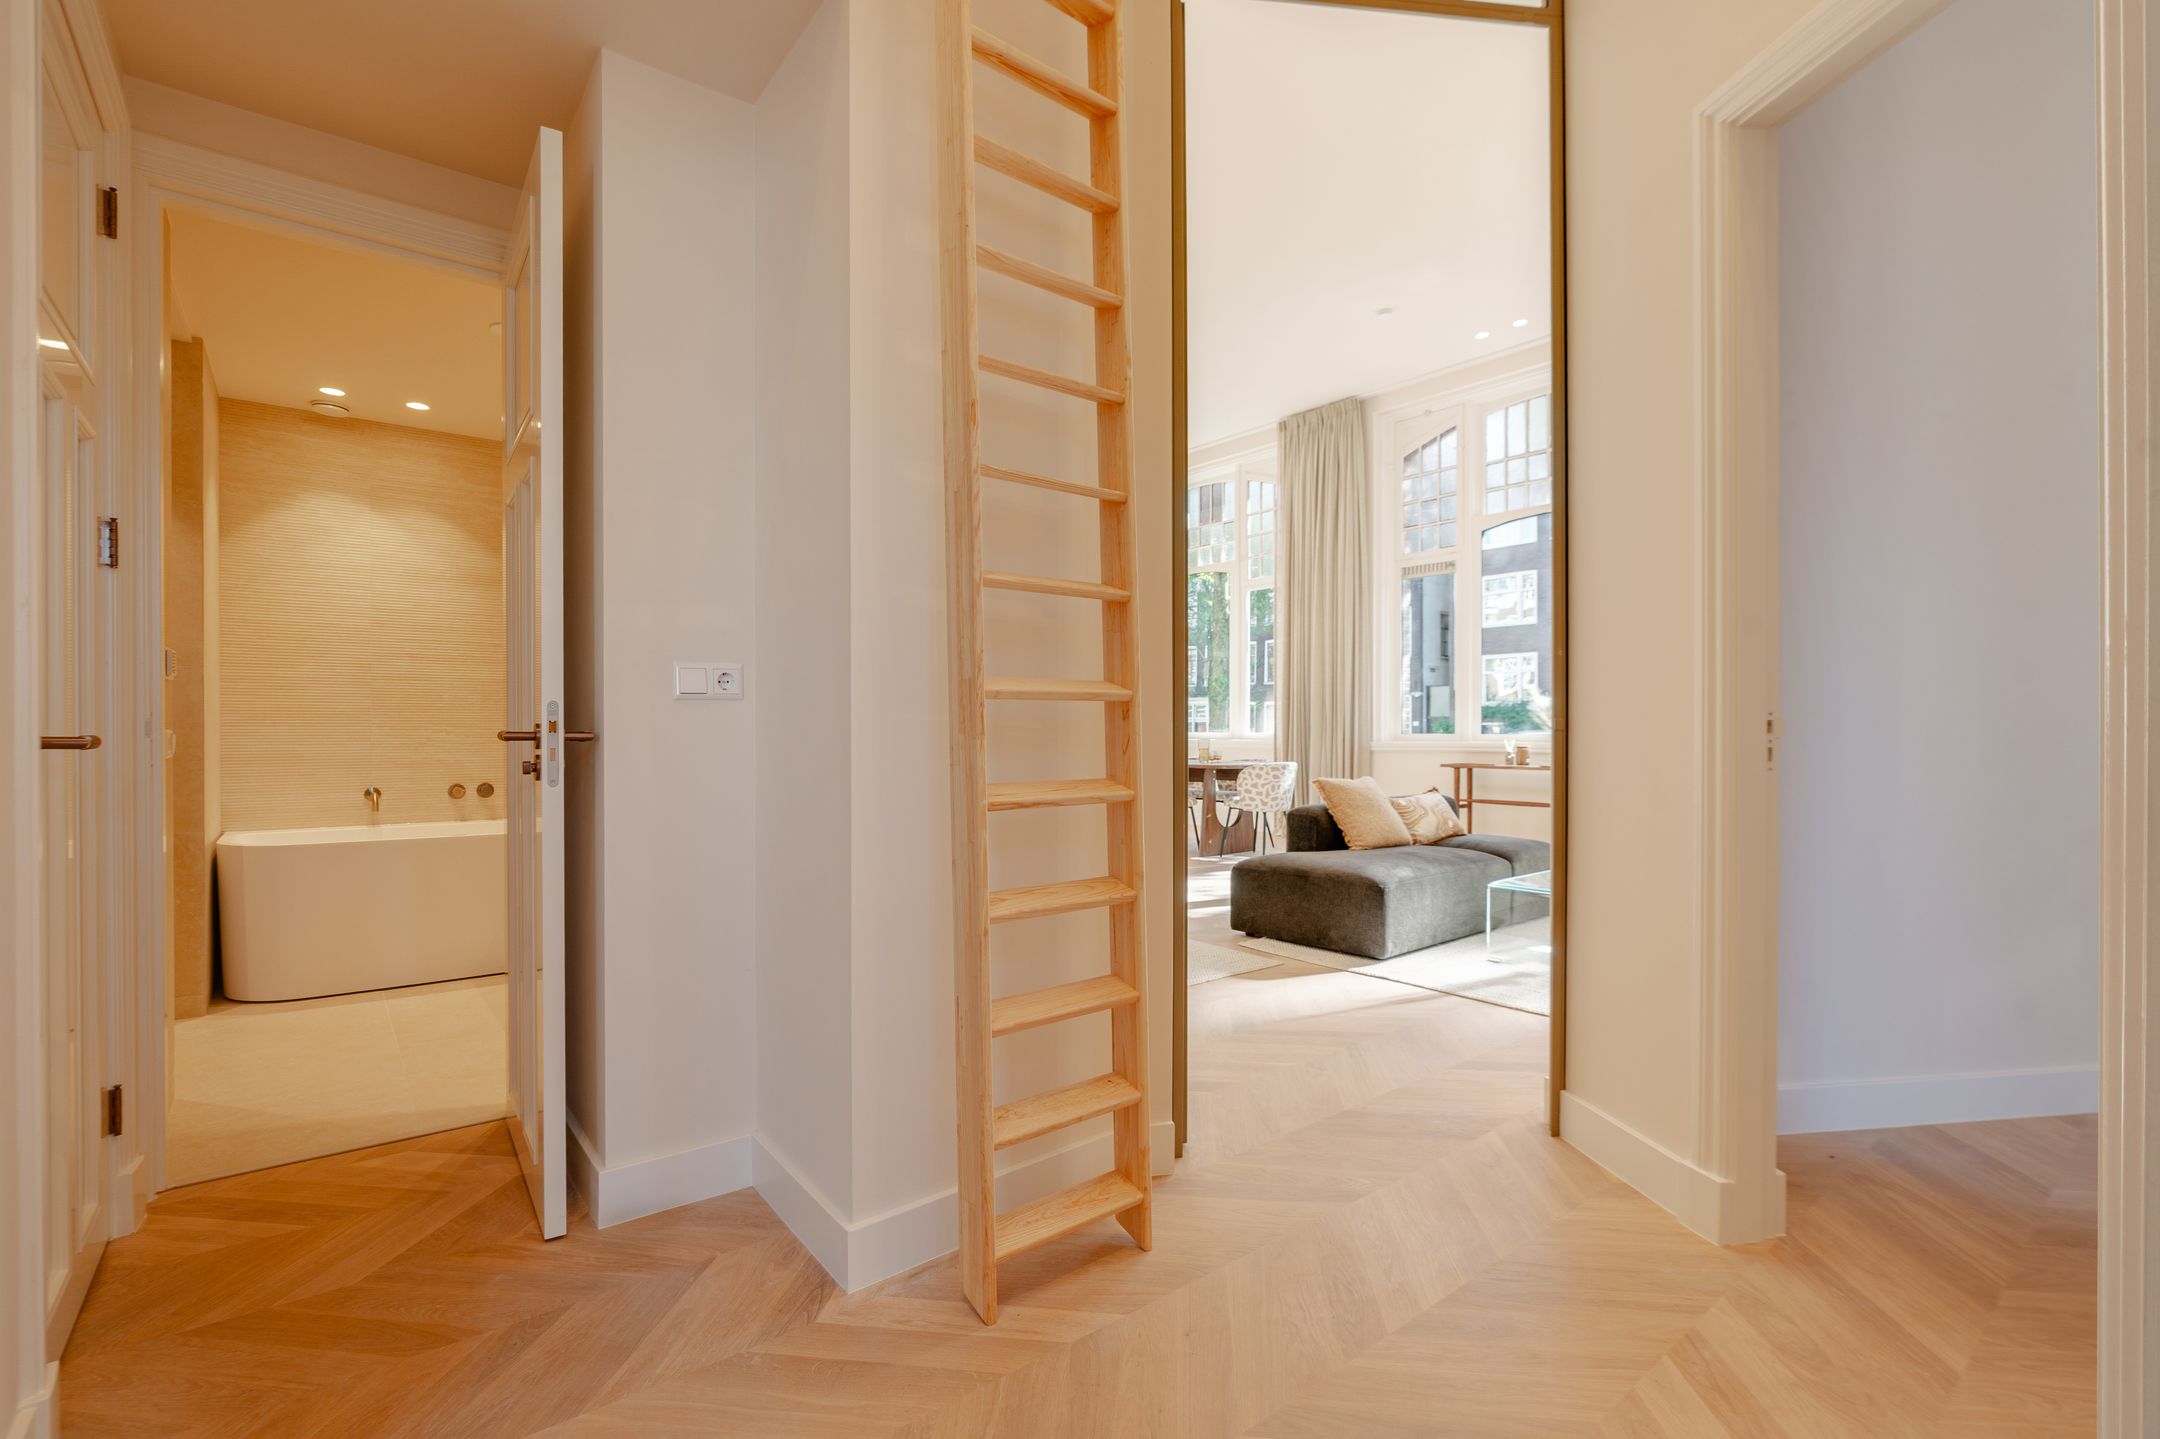
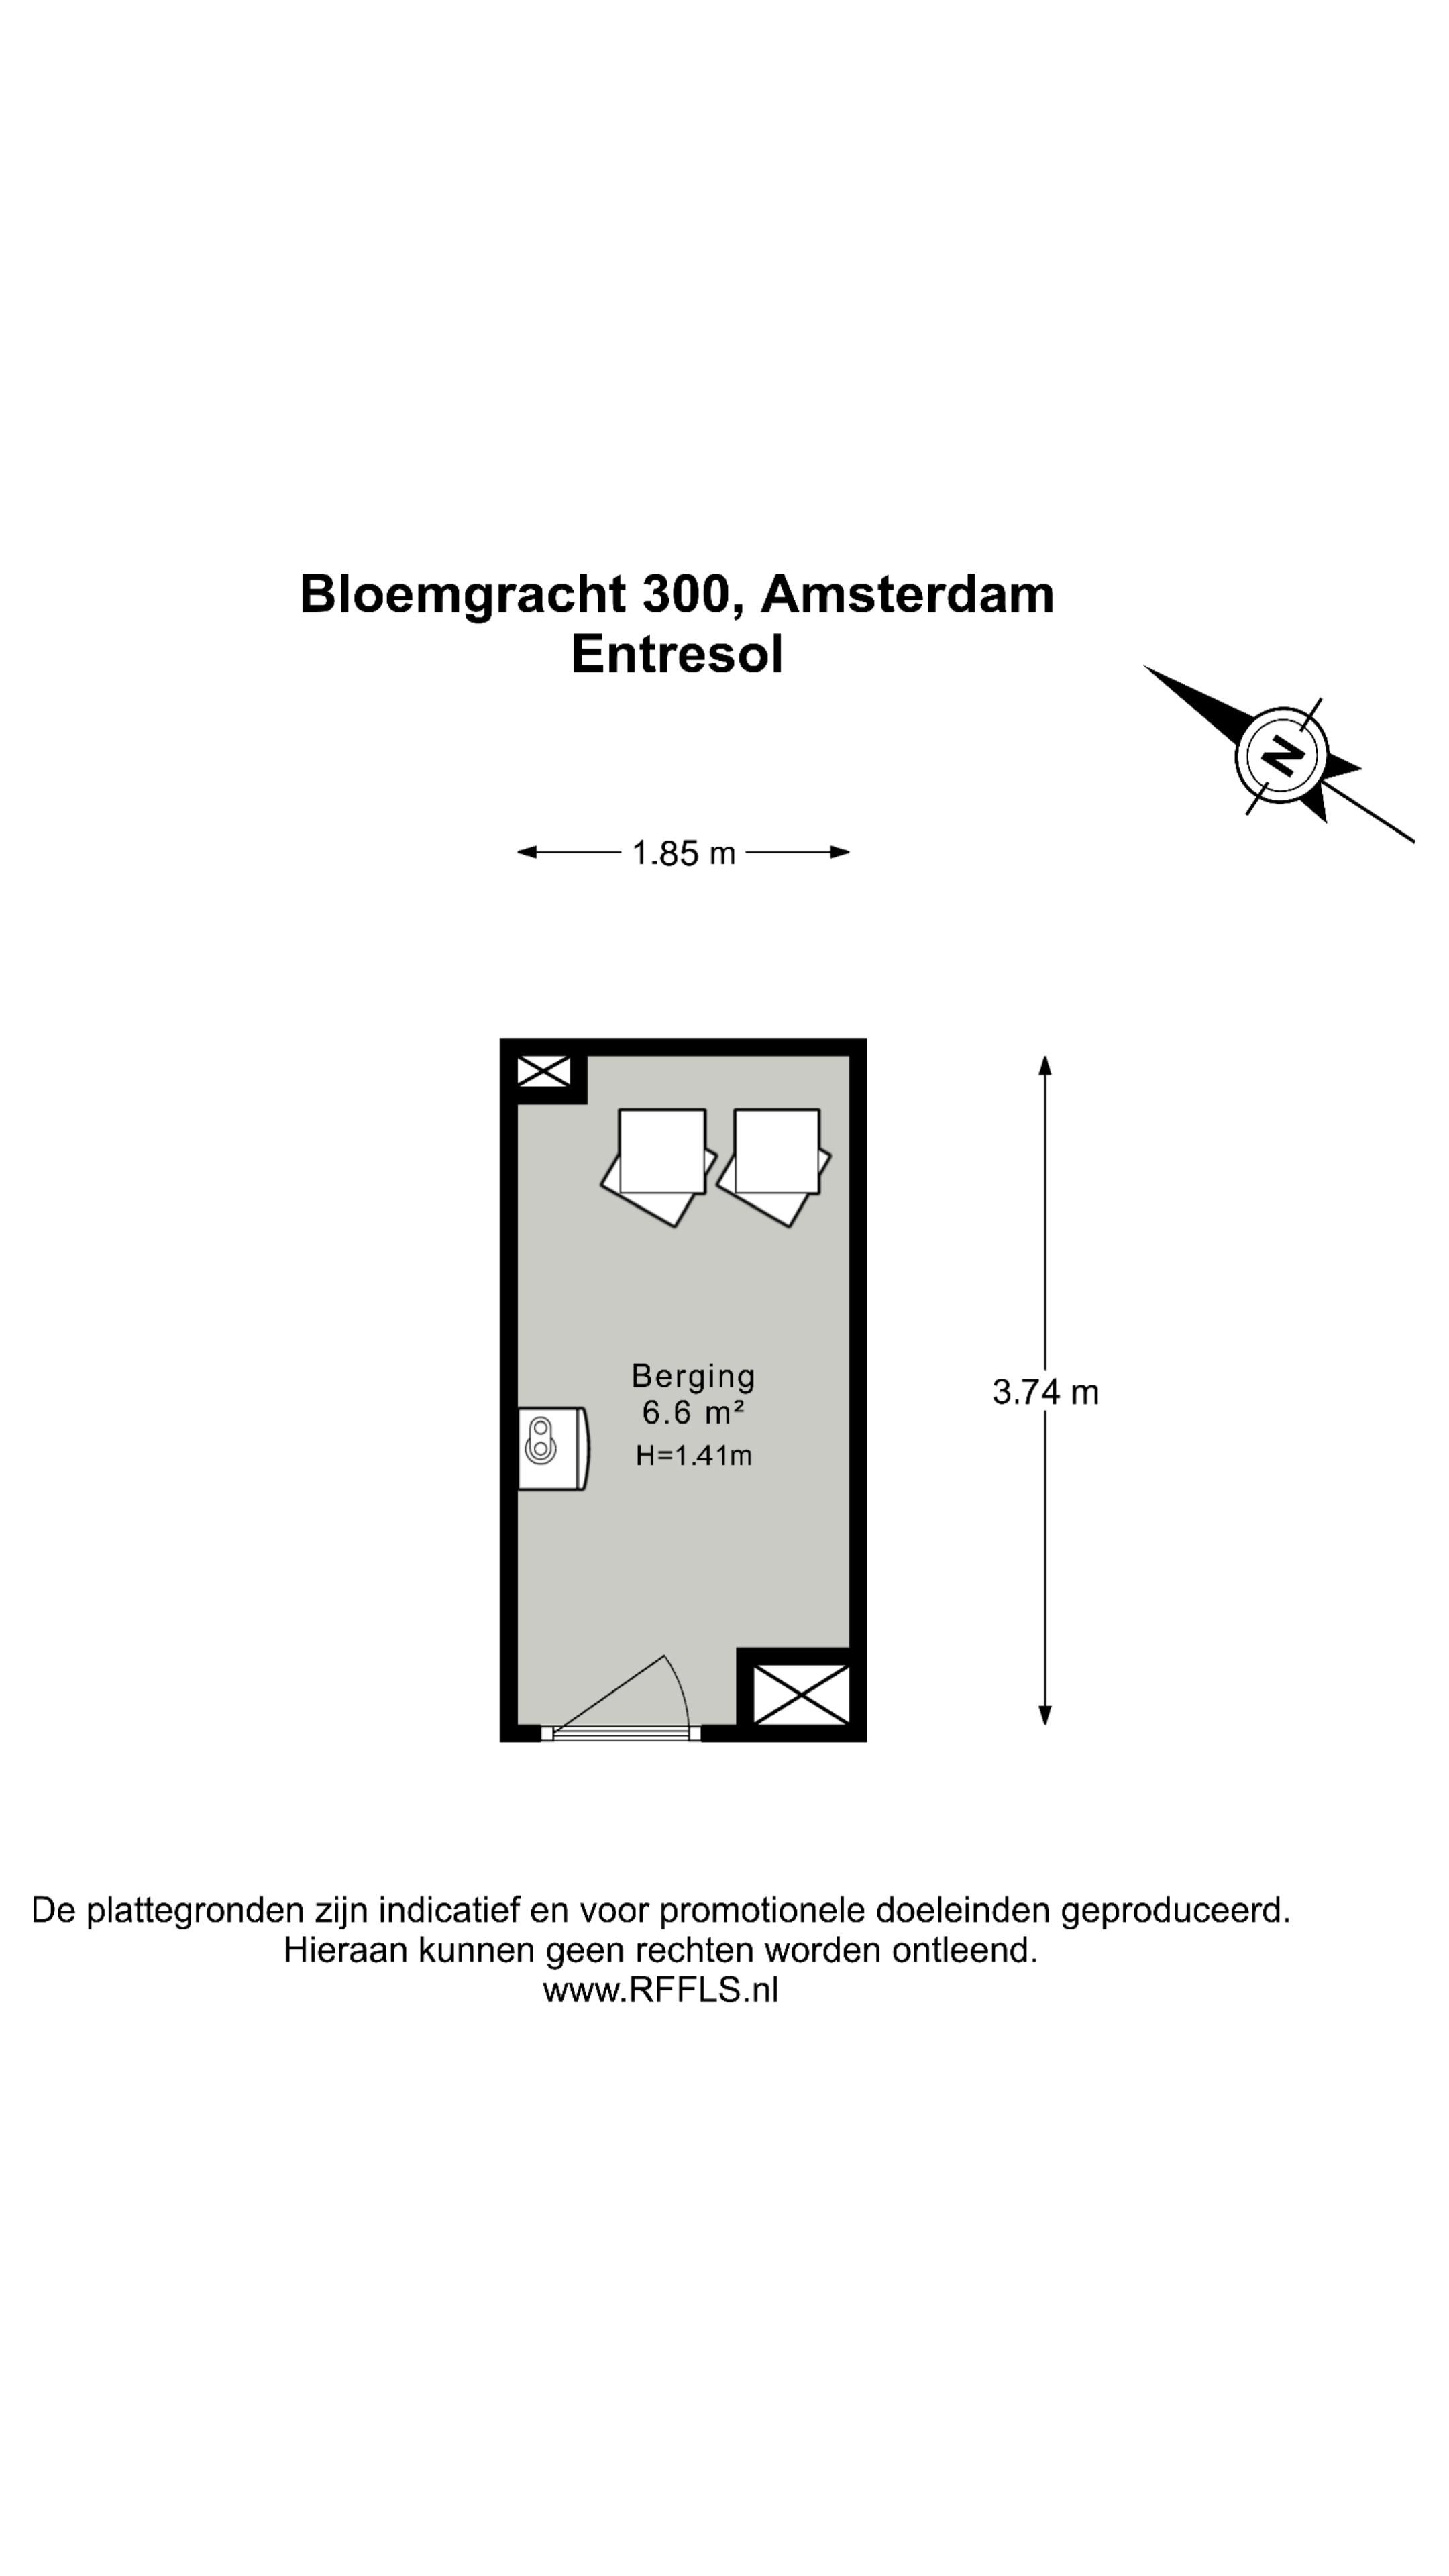
In de hal bevinden zich een separaat gastentoilet en een praktische berging boven de badkamer, bereikbaar via een ladder.
L I G G I N G
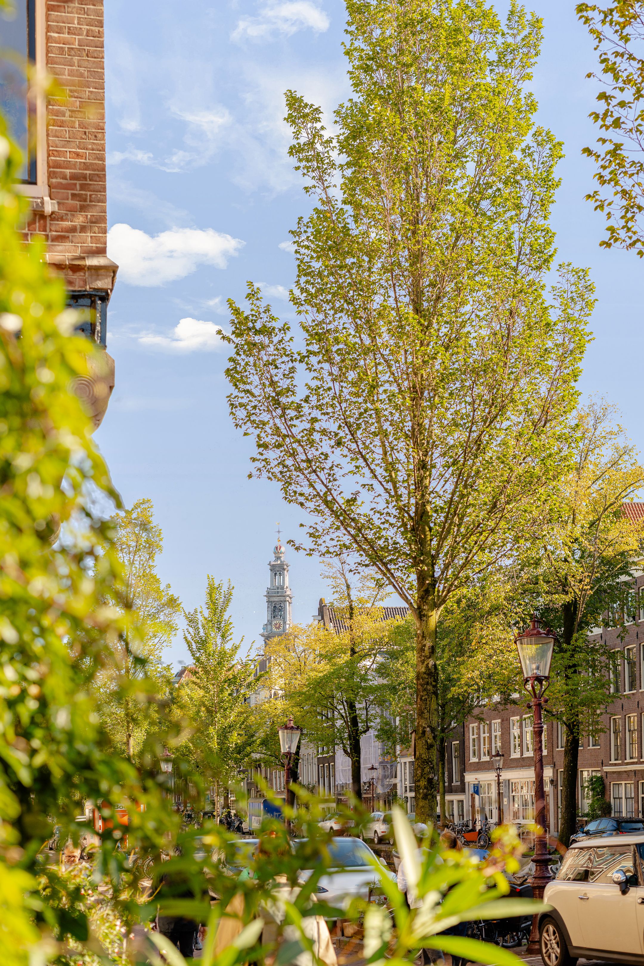
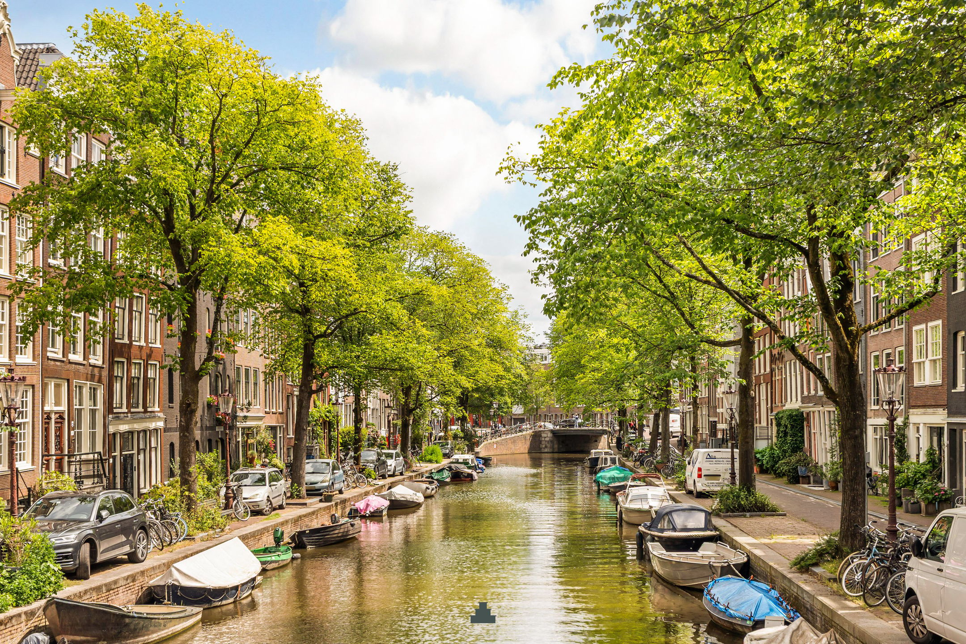
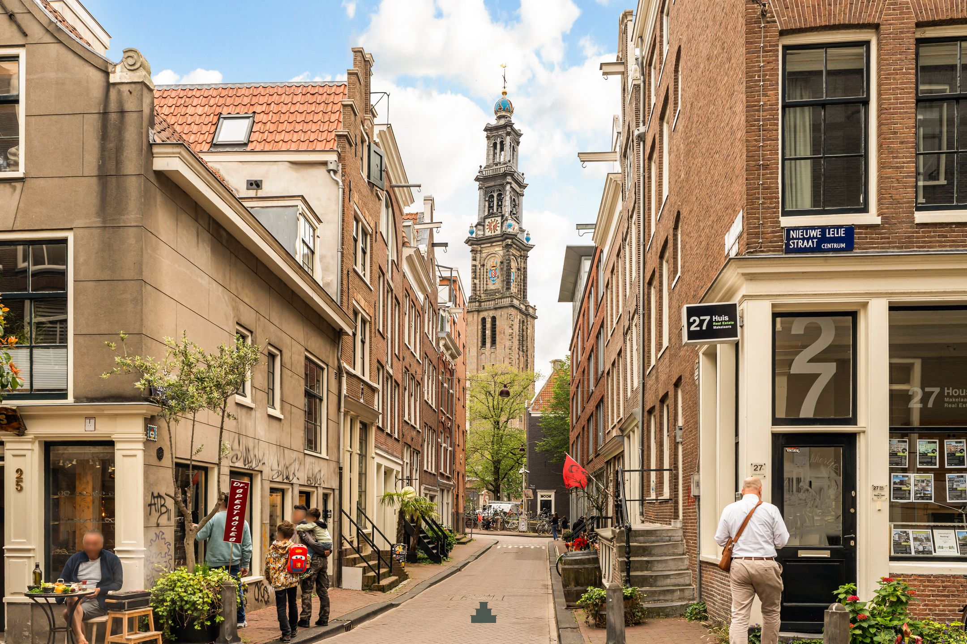
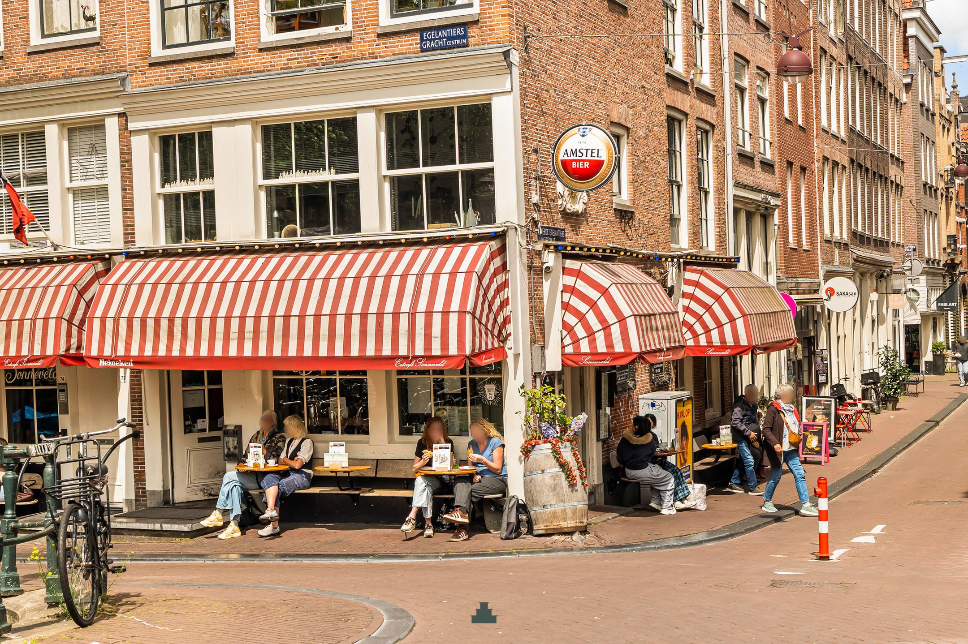
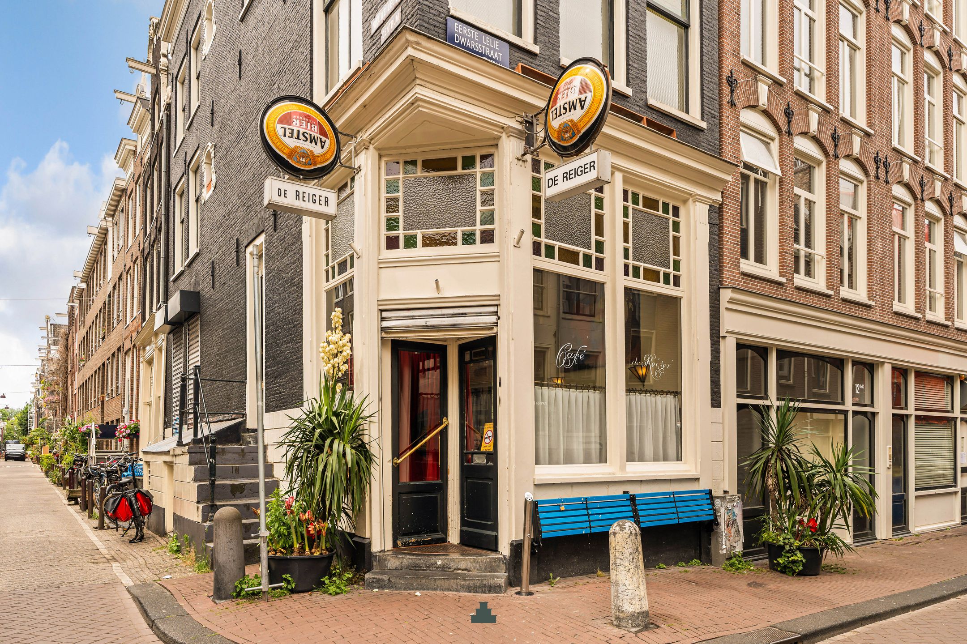
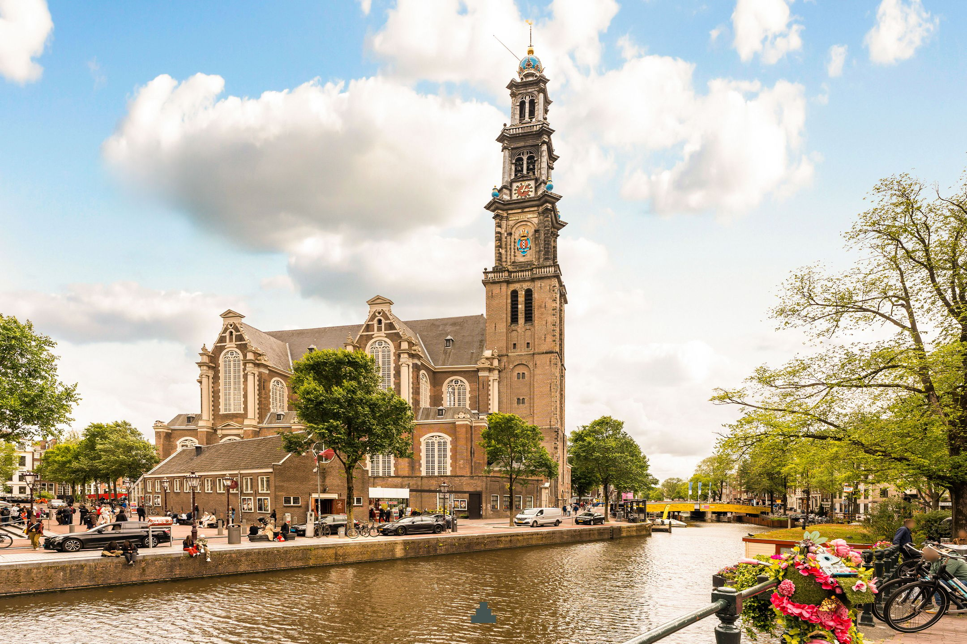
Wonen aan de Bloemgracht is wonen op een van de meest schilderachtige plekken van Amsterdam. Een idyllische gracht met karakteristieke gevels, charmante bruggetjes en prachtige doorkijkjes over het water. Het pand ligt op een bijzondere hoeklocatie met de Lijnbaansgracht, aan het rustige uiteinde van de Bloemgracht.
Midden in de geliefde Jordaan, met een fijne mix van speciaalzaken, galeries, gezellige cafés en goede restaurants. De Westerstraat, Rozengracht, Noordermarkt en Lindengracht liggen op loopafstand, evenals de 9 Straatjes. Ook het Westerpark en Oud-West zijn dichtbij.
De bereikbaarheid is uitstekend met diverse tram- en busverbindingen op loopafstand en het Centraal Station op korte fietsafstand. De Ring A10 is goed bereikbaar via onder andere de S105. Parkeren kan met een vergunning op straat of in de nabijgelegen Marnixgarage.
V E R E N I G I N G V A N E I G E N A R E N
De VvE bestaat uit 5 leden en wordt professioneel beheerd door Delair Vastgoedbeheer B.V. De actuele servicekosten zijn € 239,24 per maand. De VvE staat ingeschreven bij de Kamer van Koophandel.
E I G E N G R O N D
De woning is gelegen op eigen grond.
B I J Z O N D E R H E D E N
- Woonoppervlakte circa 135 m²;
- Geheel gerenoveerd met een hoogwaardig afwerkingsniveau;
- Smaakvol en zeer comfortabel familiehuis;
- Gelijkvloers appartement;
- Gestoffeerd opgeleverd;
- Prachtig uitzicht over de Bloemgracht;
- Hoge plafonds van wel 4,10 meter hoog;
- Drie slaapkamers en twee badkamers;
- Praktische berging voor opslag;
- Gemeentelijk monument, nummer 212001;
- Beschermd Stads- en dorpsgezicht;
- Energielabel C;
- Oplevering in overleg.
Deze informatie is door ons met de nodige zorgvuldigheid samengesteld. Onzerzijds wordt echter geen enkele aansprakelijkheid aanvaard voor enige onvolledigheid, onjuistheid of anderszins, dan wel de gevolgen daarvan. Koper heeft zijn eigen onderzoeksplicht naar alles wat voor hem of haar van belang is of kan zijn. Met betrekking tot deze woning zijn wij uitsluitend makelaar adviseur van verkoper. Wij adviseren u een deskundige (NVM-)makelaar in te schakelen die u begeleidt bij het aankoopproces. Indien u specifieke wensen heeft omtrent de woning, adviseren wij u deze tijdig kenbaar te maken aan uw aankopend makelaar en hiernaar zelfstandig onderzoek te (laten) doen. Indien u geen deskundige vertegenwoordiger inschakelt, acht u zich volgens de wet deskundig genoeg om alles wat van belang is of kan zijn voor u te kunnen overzien. Van toepassing zijn de NVM voorwaarden.
=========
Some properties are special even before you step inside. This corner building, with its distinctive turret and impressive entrance, is a wonderful example.
Inside, the apartment, which was completely renovated to a very high standard in 2026, is equally impressive, with ceilings around 4.10 metres high, an abundance of natural light and beautiful views over Bloemgracht.
The spacious living room with open-plan kitchen forms the heart of the home. Three bedrooms, two bathrooms and carefully preserved original features complete the picture.
The renovation was designed down to the smallest detail in collaboration with interior design studio The Interialist. A carefully designed lighting plan, chevron-pattern oak flooring with underfloor heating, custom-made glass doors and beautiful window coverings create a stylish and harmonious interior. The preserved posts from the original structure give the apartment a character all of its own.
There is also a former entrance on Lijnbaansgracht, which is currently closed off. This may offer the possibility of creating a separate entrance, for example for an office or professional practice at home.
L A Y O U T
The distinctive dark green front door is located on the corner of Bloemgracht and Lijnbaansgracht, surrounded by decorative brickwork and natural stone details.
The entrance opens into a reception hall with a classic mosaic floor of hexagonal Botticino marble tiles and a contrasting black-and-white border. An exceptionally high, custom-made glass door with slim metal frames and elegant glazing bars leads into the living room.
The living room immediately impresses with its ceiling height of around 4.10 metres, enormous windows and views over Bloemgracht. Its generous dimensions provide plenty of space for a large seating area and a substantial dining table overlooking the canal. The preserved posts from the original structure add a wonderful authentic touch.
The light oak flooring, laid in a chevron pattern and fitted with underfloor heating, continues throughout the apartment. A calm colour palette has been chosen for the interior, including Dimity and Drop Cloth by Farrow & Ball. A complete lighting plan and custom-made curtains complete the design.
The open-plan kitchen is a real eye-catcher. At its centre is a large kitchen island with a Dover Champagne marble worktop, featuring a distinctive rounded bullnose edge and a generous breakfast bar.
The kitchen has been completely custom-designed, with wooden cabinet fronts, a wall of tall cupboards and marble worktops. The dark bronze sink and matching taps add a stylish finishing touch. The kitchen is equipped with high-quality built-in appliances, including a BORA induction hob, Quooker tap, and a Siemens combination microwave and oven. A particularly attractive feature is the separate coffee and wine corner, complete with a built-in wine climate cabinet.
Immediately next to the kitchen is a practical utility room with space for a washing machine, dryer and additional storage.
From the living room, a second custom-made glass door leads to the bedroom area. Like the door from the entrance hall, it features slim, dark metal frames and elegant glazing bars. Together, these exceptionally high doors form a striking architectural feature of the apartment.
The spacious master bedroom features an impressive expanse of windows with distinctive glazing in the upper section, as well as an en-suite bathroom with a shower and wooden vanity unit.
The second bedroom is also generously sized, with beautiful windows and a characteristic door. The former entrance on Lijnbaansgracht may offer the possibility of providing this room with its own separate access, for example for use as an office or professional practice at home.
The third bedroom is a bright room with large windows and distinctive glazing, ideal as a bedroom or study.
The second bathroom features a bathtub, walk-in shower, toilet and double wooden vanity unit. Both bathrooms are finished with ribbed ceramic tiles in a travertine look and stainless steel taps and fittings.
The hallway also includes a separate guest toilet and a practical storage space above the bathroom, accessible by ladder.
L O C A T I O N
Living on Bloemgracht means living in one of Amsterdam's most picturesque locations. An idyllic canal with characteristic façades, charming little bridges and beautiful views along the water. The property occupies a special corner position at Lijnbaansgracht, at the peaceful end of Bloemgracht.
Right in the heart of the popular Jordaan district, with its wonderful mix of specialist shops, galleries, friendly cafés and excellent restaurants. Westerstraat, Rozengracht, Noordermarkt and Lindengracht are all within walking distance, as are the Nine Streets. Westerpark and Oud-West are also nearby.
Accessibility is excellent, with various tram and bus connections within walking distance and Central Station just a short bike ride away. The A10 Ring Road can easily be reached via the S105, among other routes. Parking is available on the street with a permit or in the nearby Marnixgarage car park.
O W N E R S ' A S S O C I A T I O N
The owners' association consists of five members and is professionally managed by Delair Vastgoedbeheer B.V. The current service charges are €239.24 per month. The owners' association is registered with the Chamber of Commerce.
F R E E H O L D
The property is situated on freehold land;
PARTICULARS
- Living area of around 135 m²;
- Completely renovated to a very high standard;
- Stylish and exceptionally comfortable family home;
- Apartment arranged entirely on one level;
- Delivered with fitted window coverings;
- Beautiful views over Bloemgracht;
- Impressive ceilings up to 4.10 metres high;
- Three bedrooms and two bathrooms;
- Practical storage space;
- Municipal listed monument, number 212001;
- Situated within a protected cityscape;
- Energy Label C;
- Transfer by agreement.
This information has been compiled with the greatest possible care. However, we accept no liability for any inaccuracies or deficiencies in that information or for any consequences arising therefrom. It is the duty of the purchaser to investigate all matters of importance to him or her. With regard to this property, we act solely in an advisory capacity as the estate agents of the vendor. We advise you to engage the services of an NVM estate agent to assist you with the purchasing process. If you have any specific wishes regarding the property, you are advised to notify your purchasing estate agent as soon as possible and to conduct any investigations yourself, or to arrange to have them conducted. If you do not engage the services of a qualified representative, you are deemed by law to have a sufficient understanding and awareness of everything that is or could be of importance to you. NVM terms and conditions apply.
Features
Transfer
Asking price
€ 1.595.000
Asking price per m²
€ 11.815/m²
Offered since
28 October 2026
Status
For sale
VvE contribution
€ 239 p/m
Construction
Kind of house
appartement
Category
Benedenwoning (appartement)
Build year
1896
Build form
Bestaande bouw
Roof type
Samengesteld dak bedekt met bitumineuze dakbedekking
Surfaces and layout
Living area
135 m²
Volume
720 m³
Rooms
4
Bedrooms
3
Floor level
0
Energy
Energy label
C
Insulation
Muurisolatie en vloerisolatie
Heating
Cv-ketel
Hot water
Cv-ketel
Boiler
Intergas CW5 Xtreme (gas gestookt combiketel uit 2026, eigendom)
Outdoor and parking
Parking
Betaald parkeren en parkeervergunningen
Amenities
Amenities
Mechanische ventilatie
Particulars
Beschermd stads- of dorpsgezicht en monument
About this property
0 days at the market
Matches the expectations for this neighborhood
Asking price per m² € 11.815/m²
Owners’ association (VvE)
In a flat you share the building with the other owners. The VvE manages it, and a healthy one has a reserve fund and a maintenance plan.