128 m²living5rooms4bedroomsbuilt1899Aenergy
Offered by Urban Homies - Your Independent Real Estate Agency· MZV
Description
Uitzonderlijk wonen in een loftpenthouse aan een van de mooiste grachten van Amsterdam
** ENGLISH TEXT BELOW **
Hoog boven de historische grachtengordel van Amsterdam combineert dit uitzonderlijke penthouse monumentale architectuur, hedendaags comfort en weidse uitzichten.
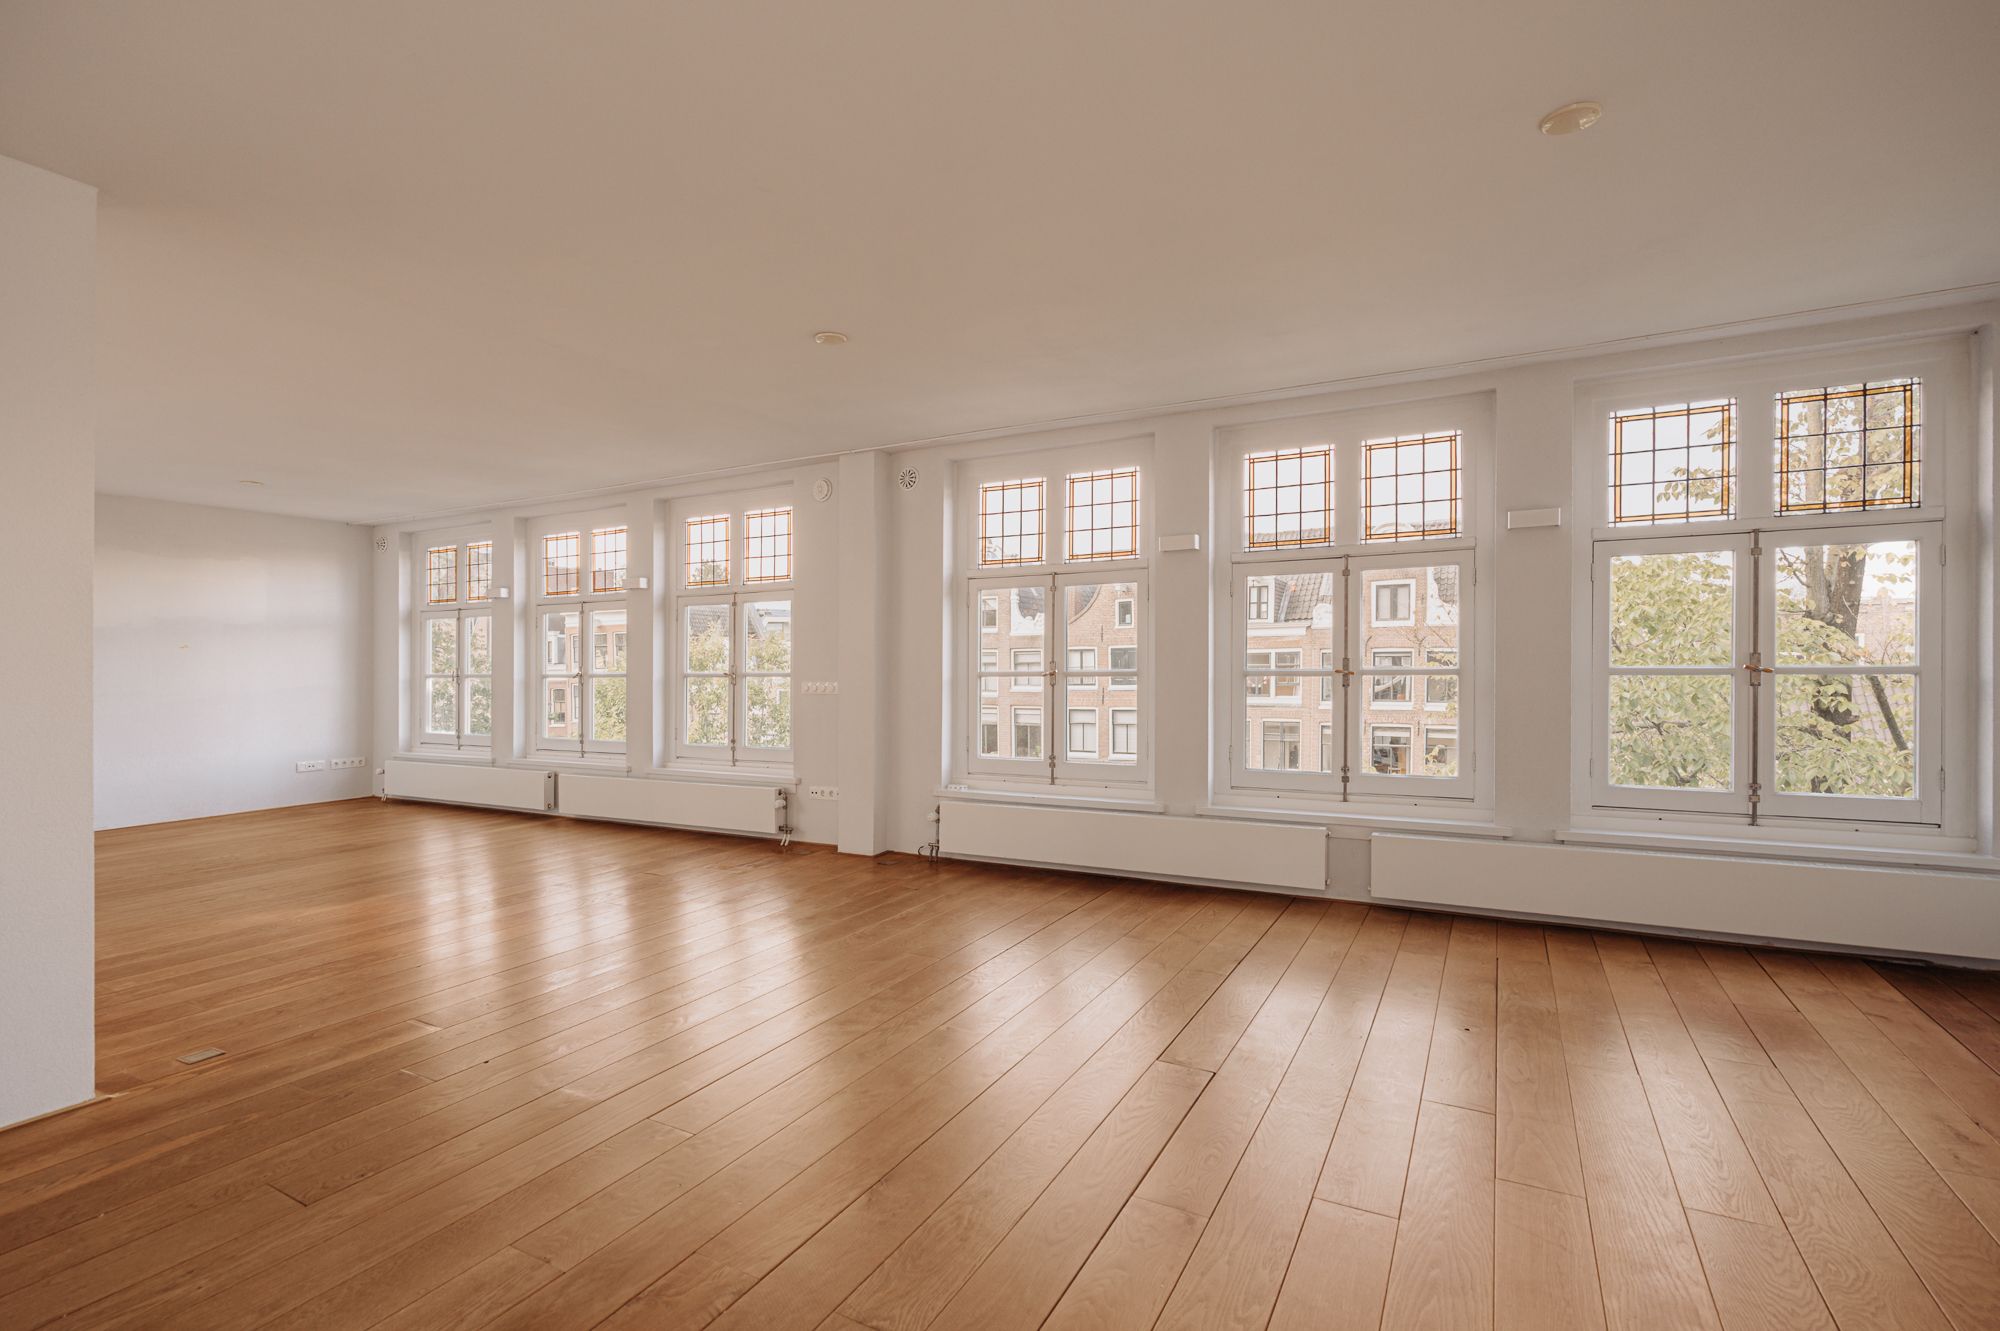
Met een breedte van bijna zes meter, hoge plafonds en ramen aan beide zijden voelt het appartement opvallend open en licht aan. Door de hoge ligging tussen de volwassen bomen langs de gracht ontstaat een serene boomhutsfeer, midden in het hart van de stad.
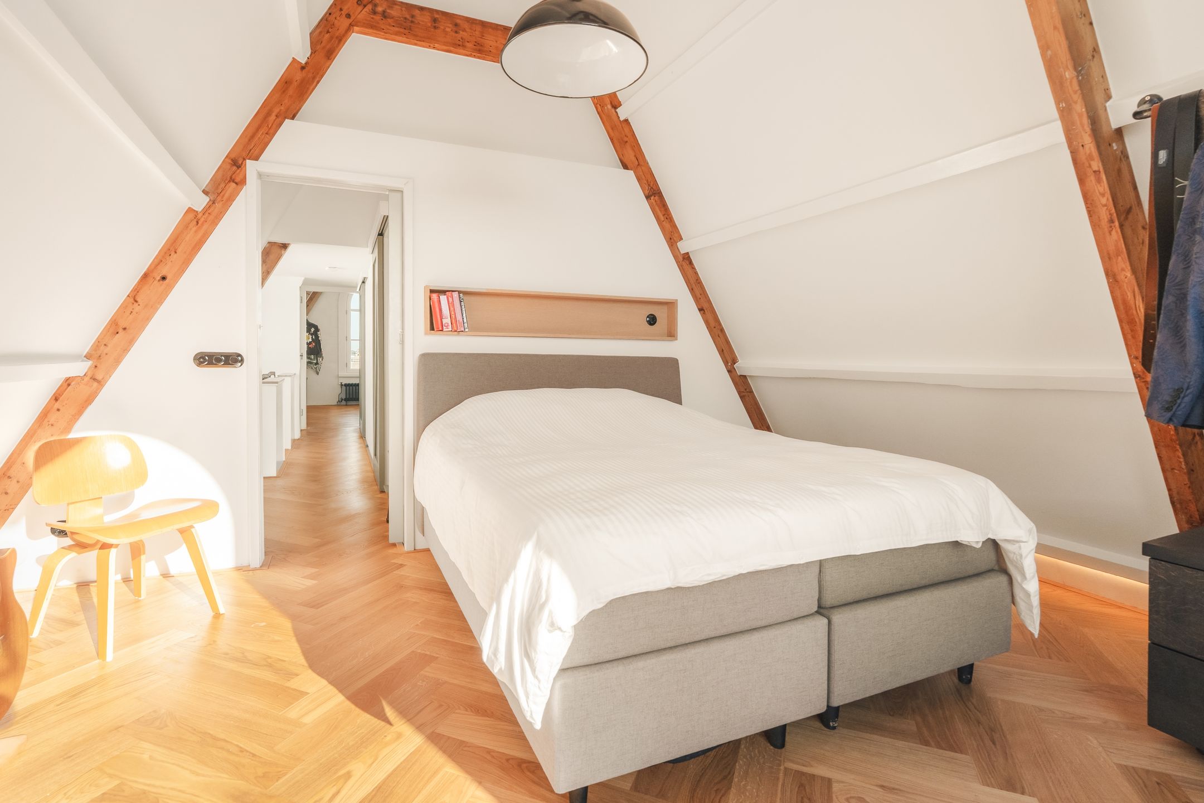
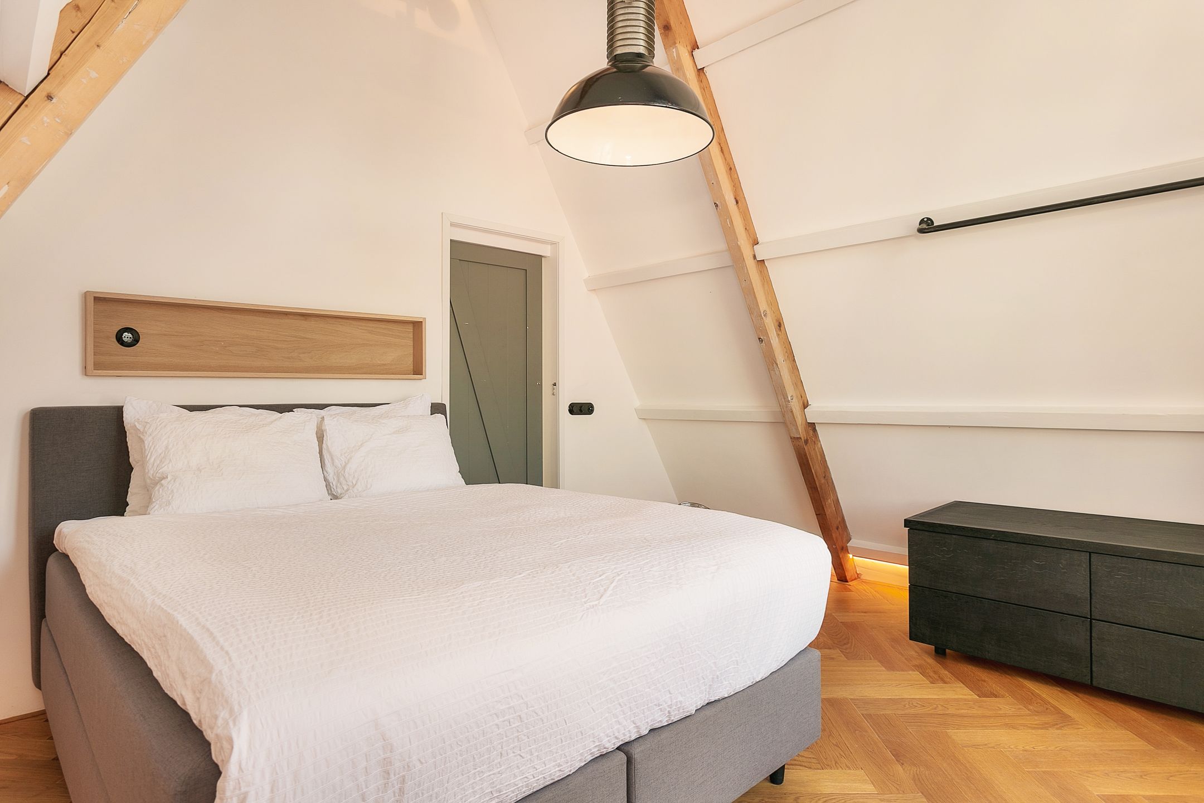
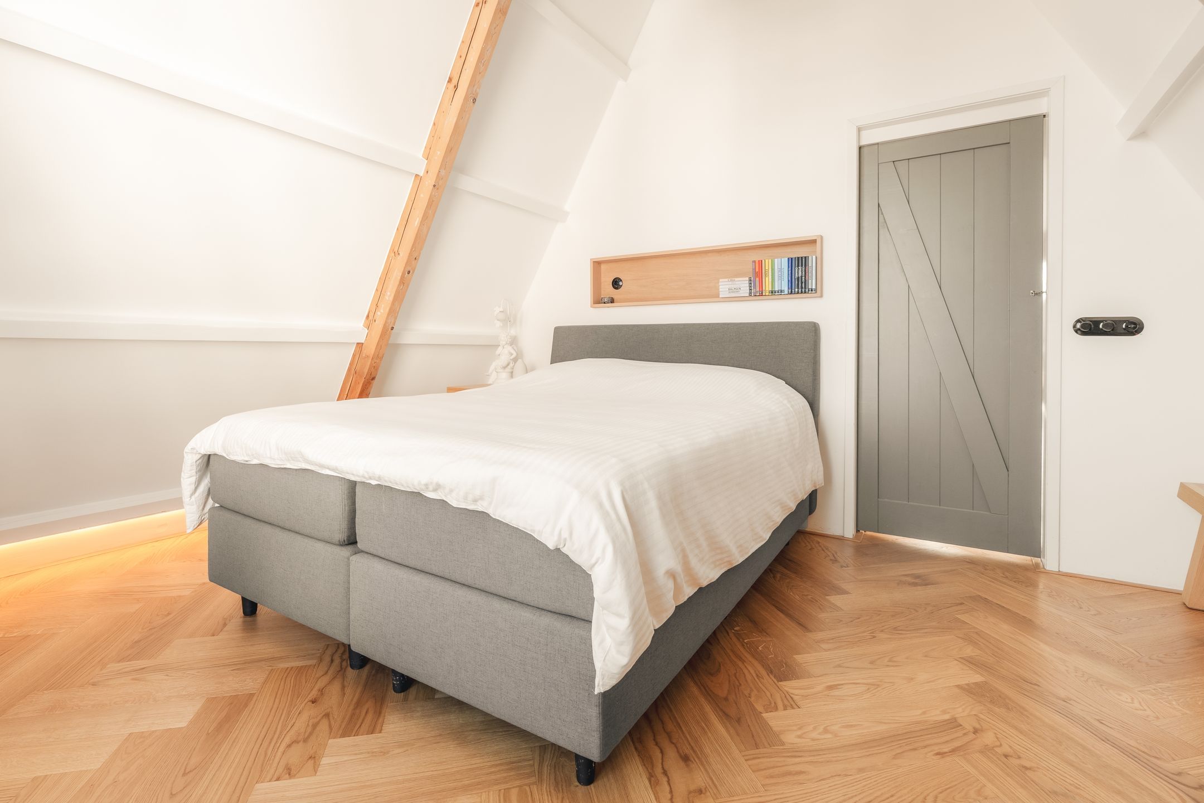
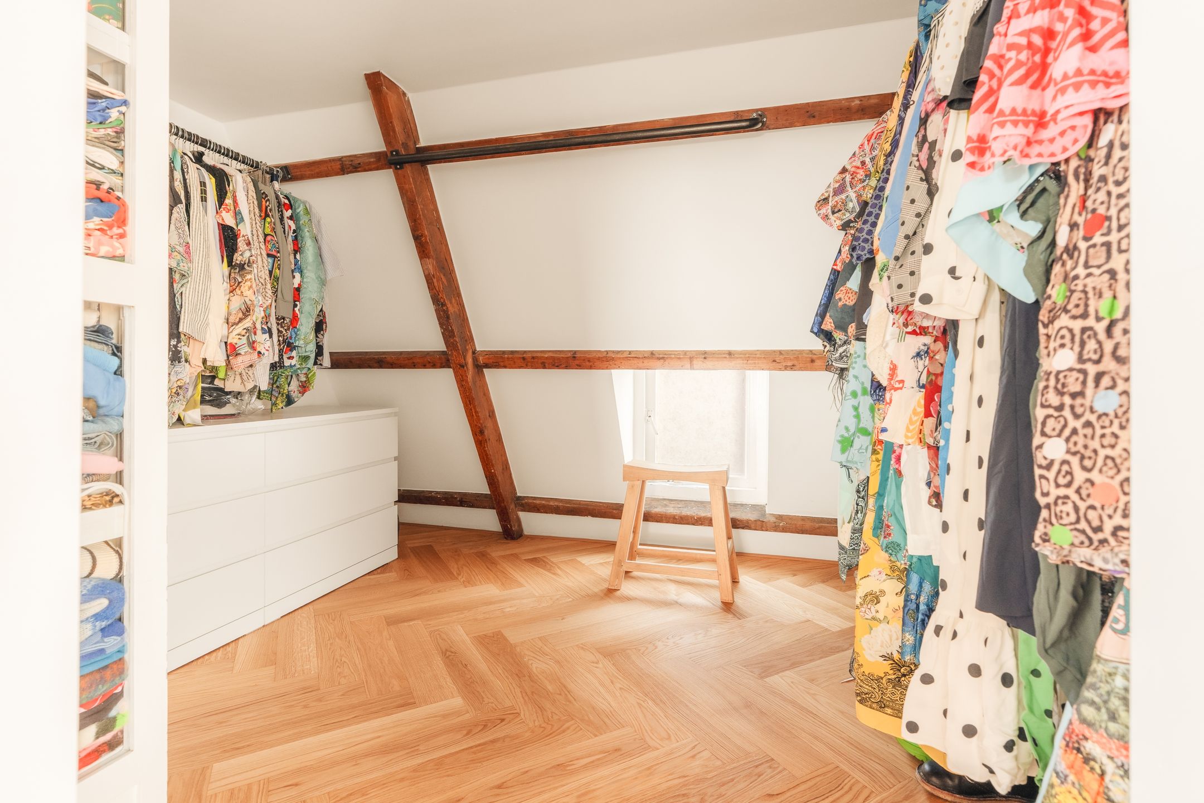
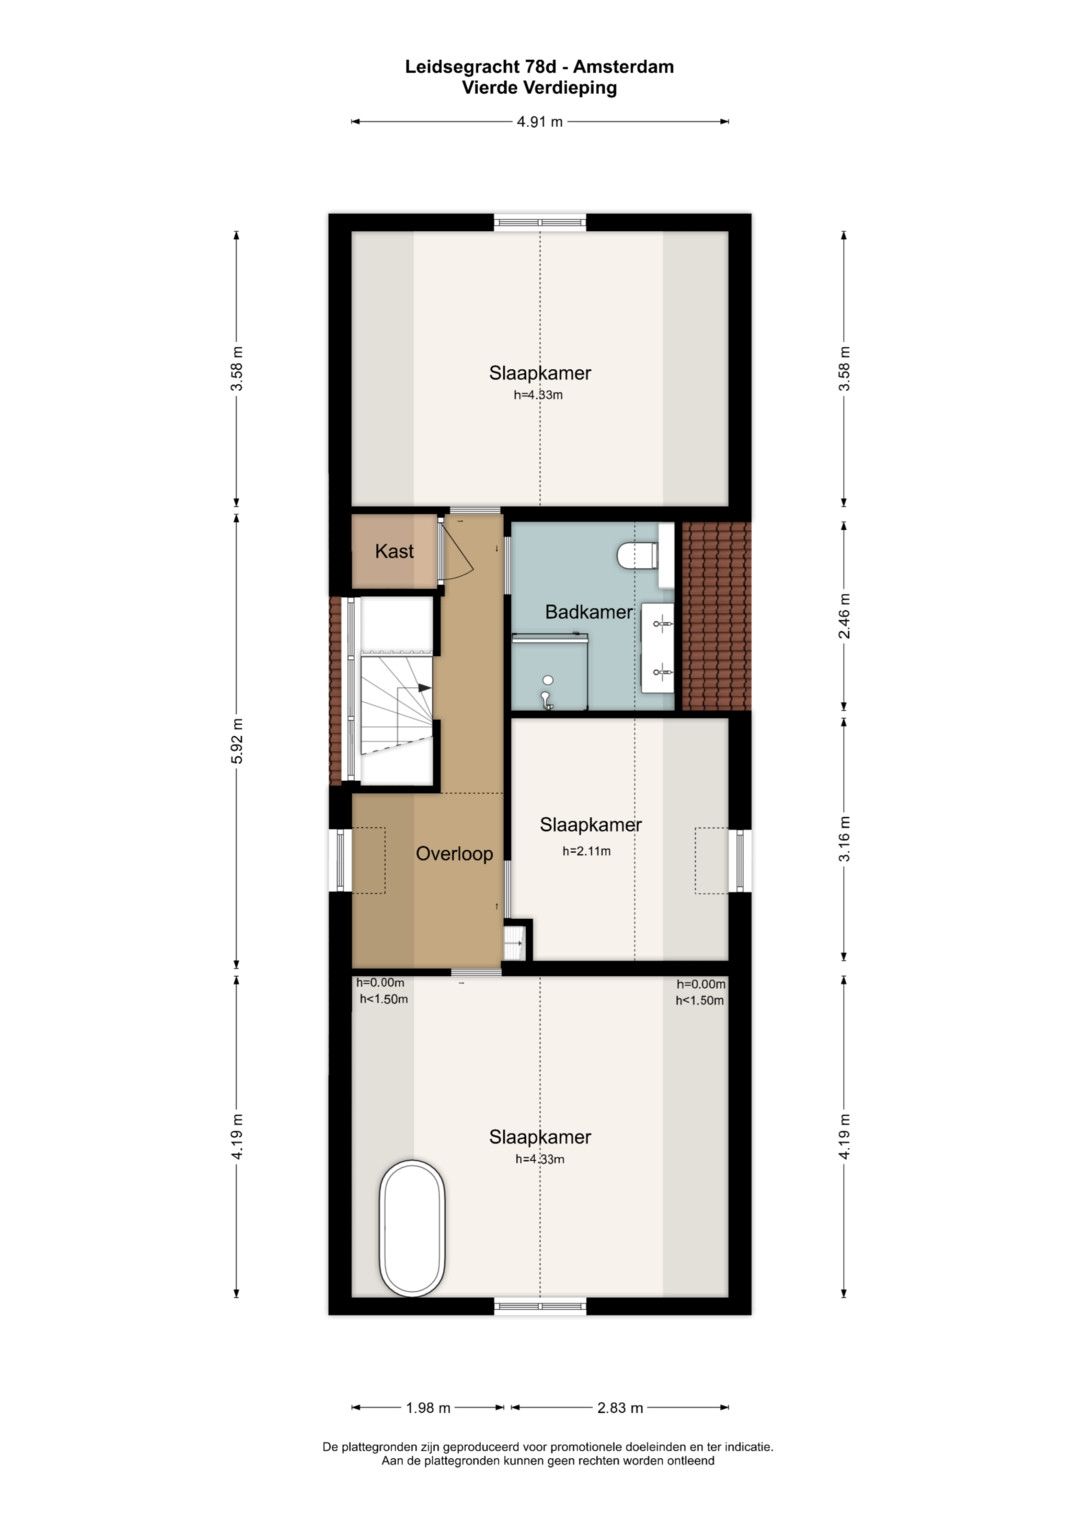
De woning is verdeeld over meerdere niveaus en biedt drie slaapkamers, een royale open woonverdieping en een veelzijdige loft. De derde slaapkamer is momenteel ingericht en in gebruik als ruime inloopkast.
Uitstekend onderhouden en energiezuinig
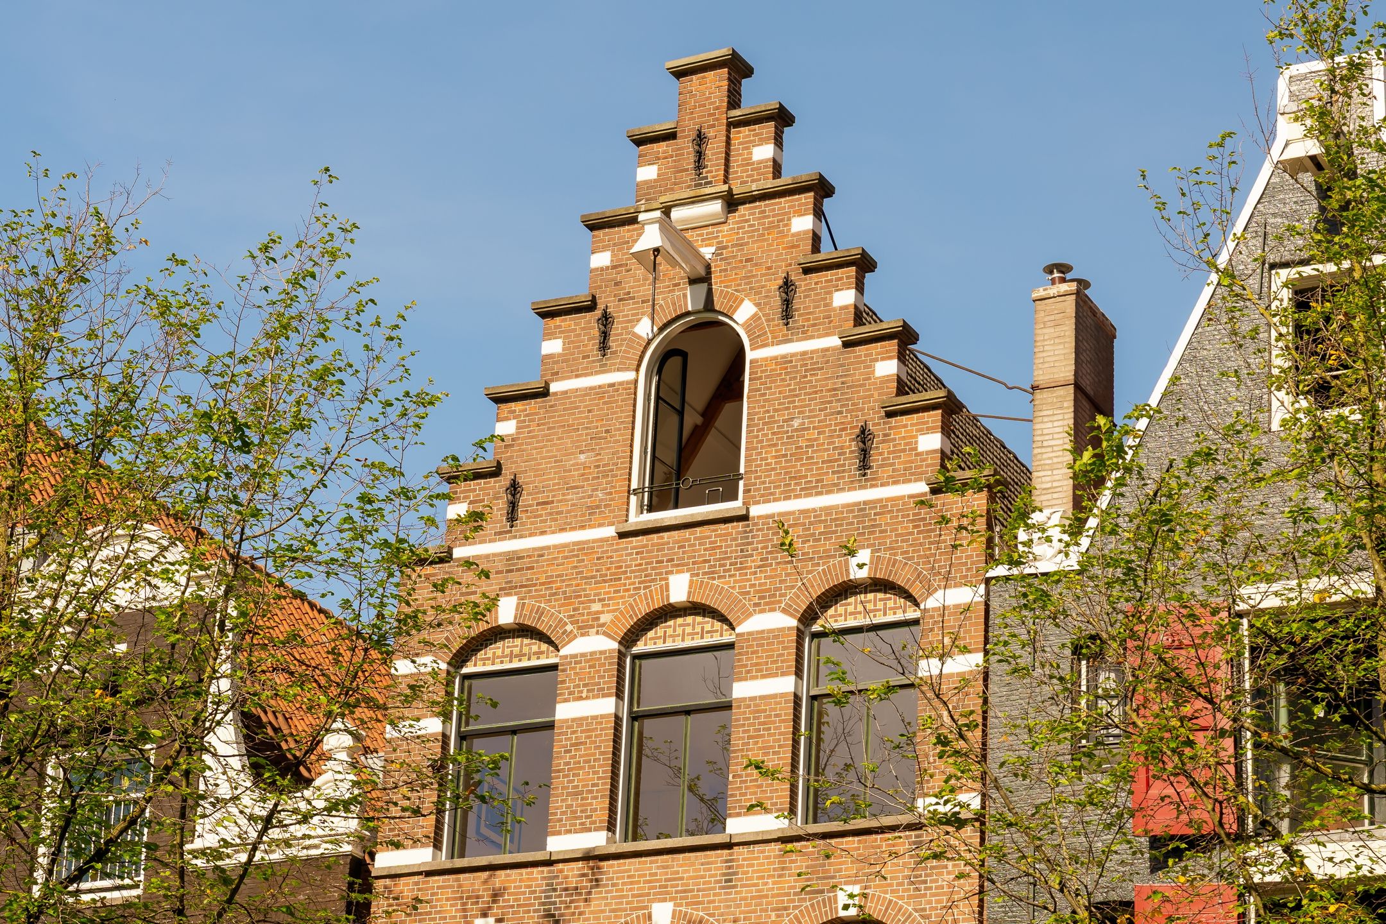
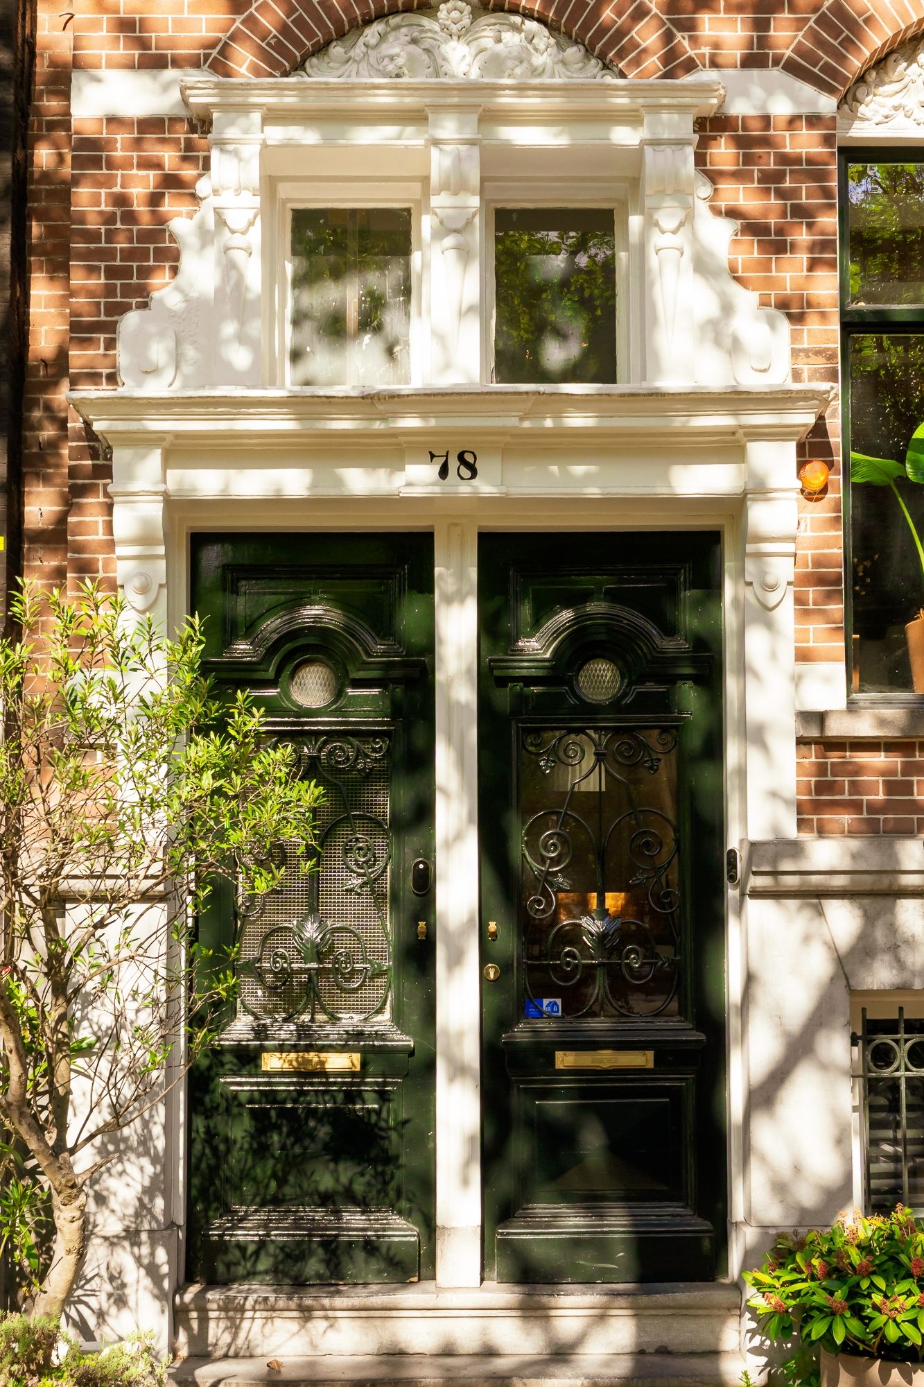
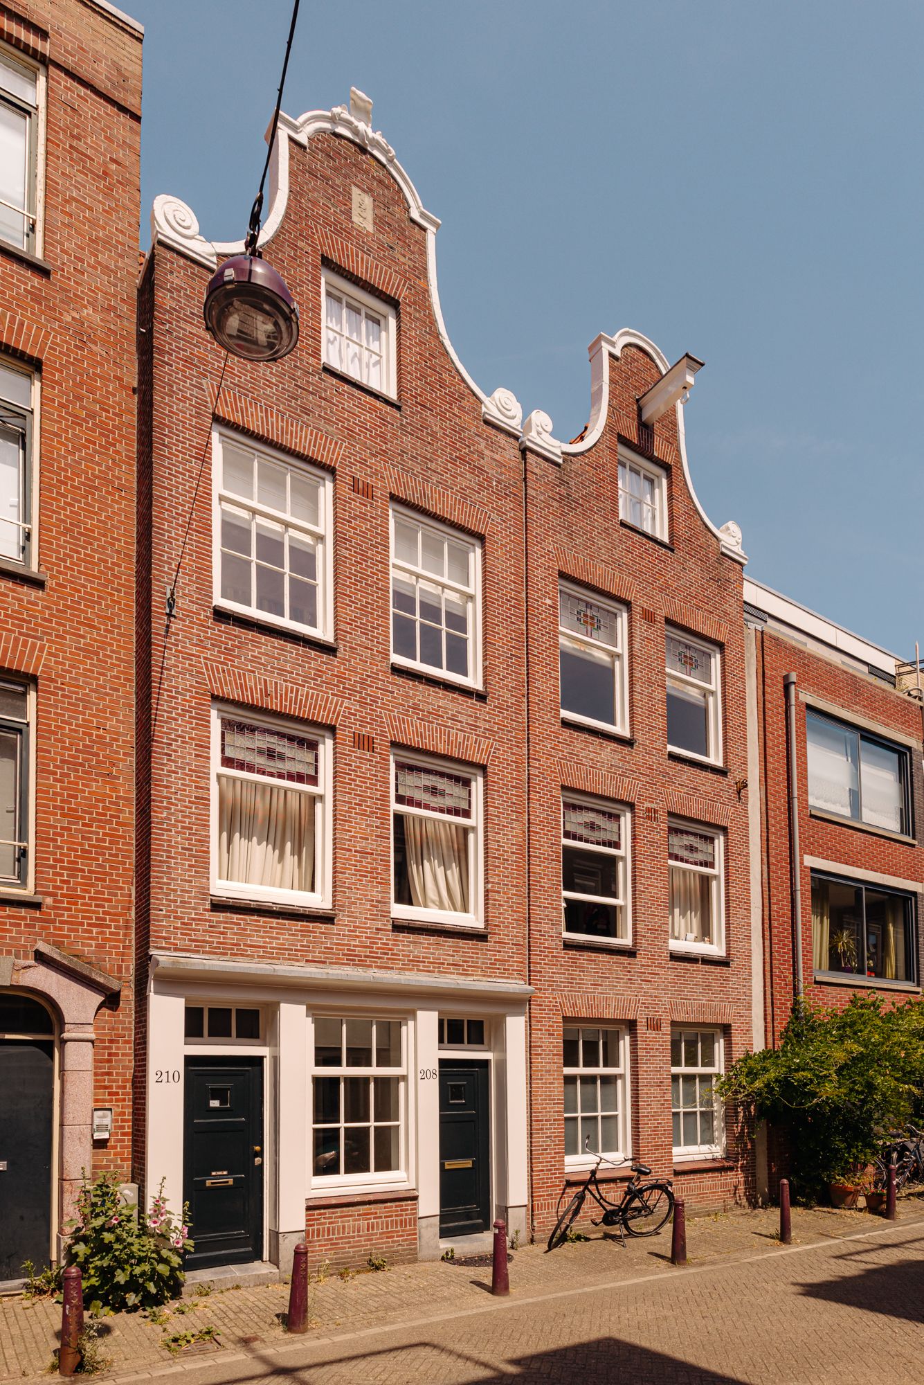
Er is flink geïnvesteerd in zowel het appartement als het monumentale pand. Het dak is vernieuwd en geïsoleerd, de goten zijn vervangen, de achtergevel is gerenoveerd en opnieuw gestuct, en de voorgevel is recent geschilderd.
Nieuwe kozijnen met monumentenglas voor uitstekend wooncomfort, met respect voor het historische karakter van het pand. Samen hebben deze verbeteringen bijgedragen aan het uitstekende energielabel A.
Ook de Europees eiken visgraatvloer is recent geschuurd en opnieuw afgewerkt. Het appartement ligt er daardoor prachtig bij en is direct te betrekken.
Open woonverdieping
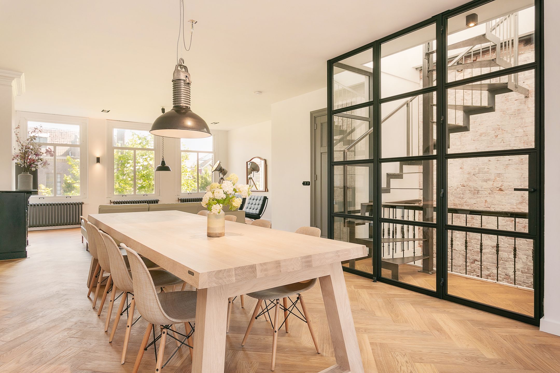
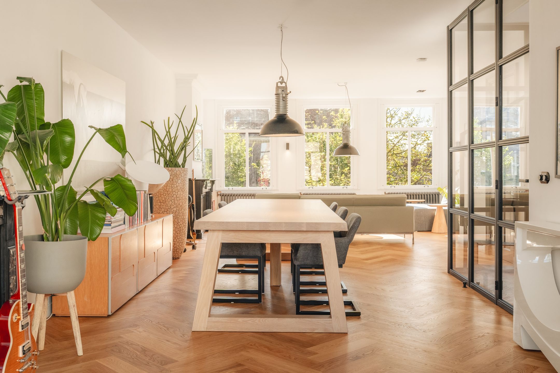
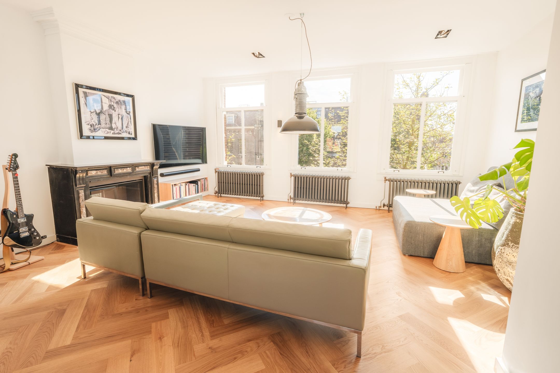
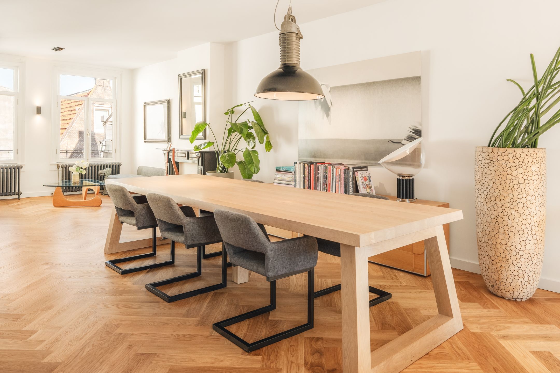
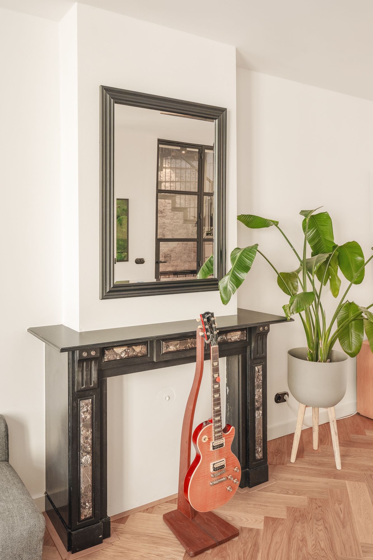
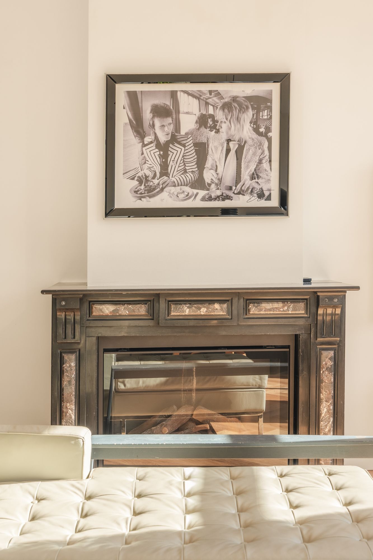
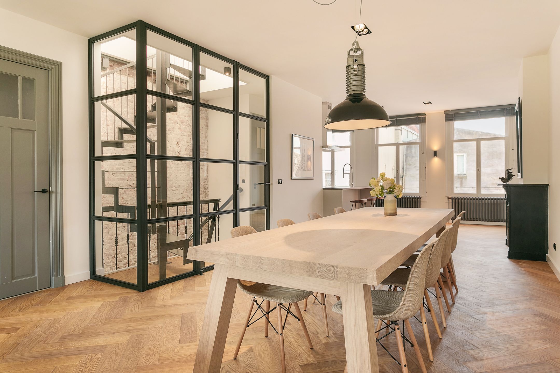
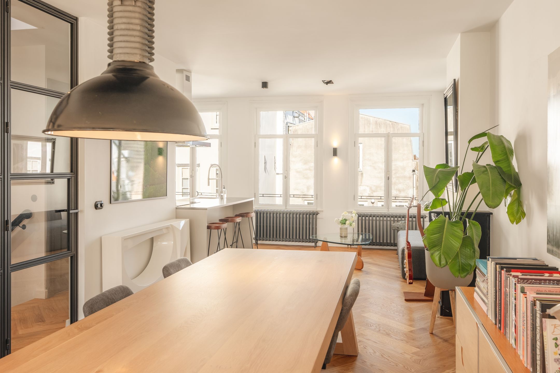
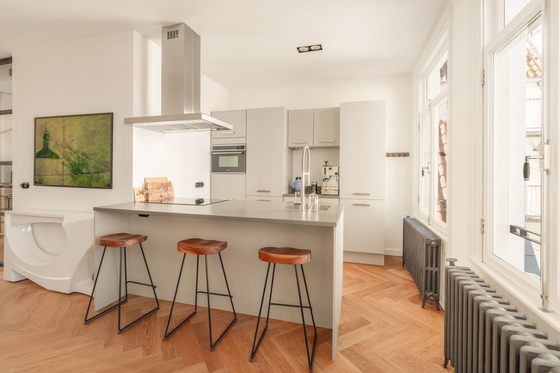
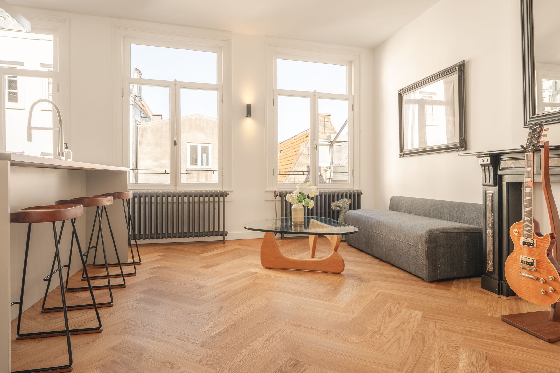
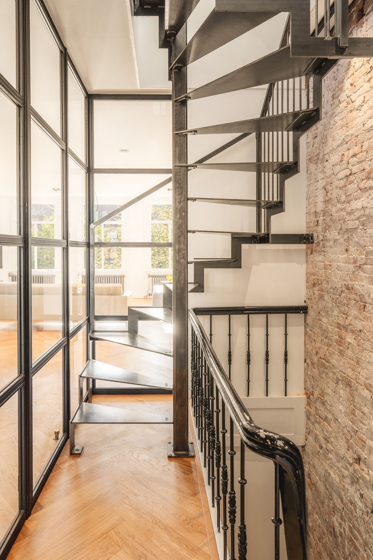
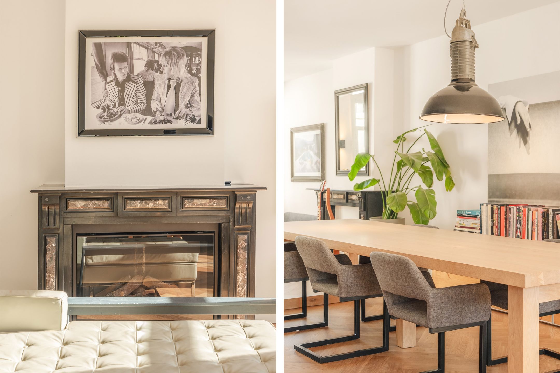
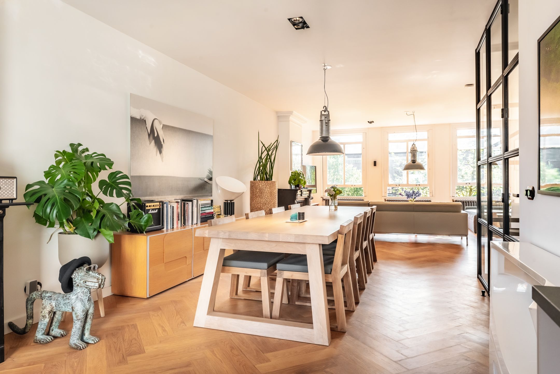
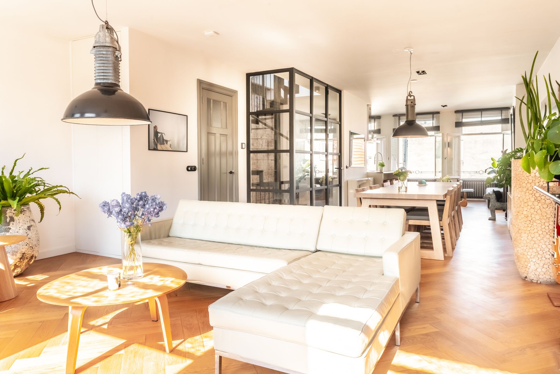
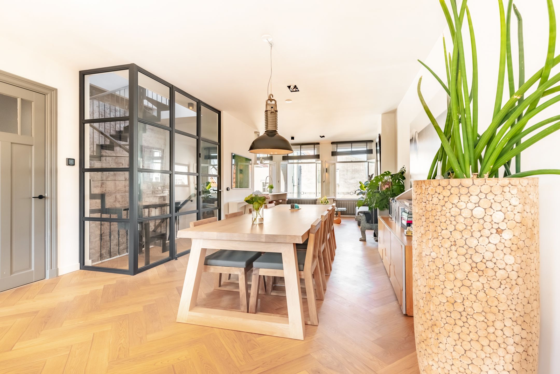
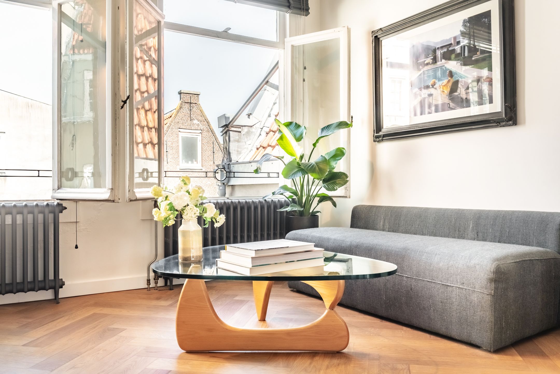
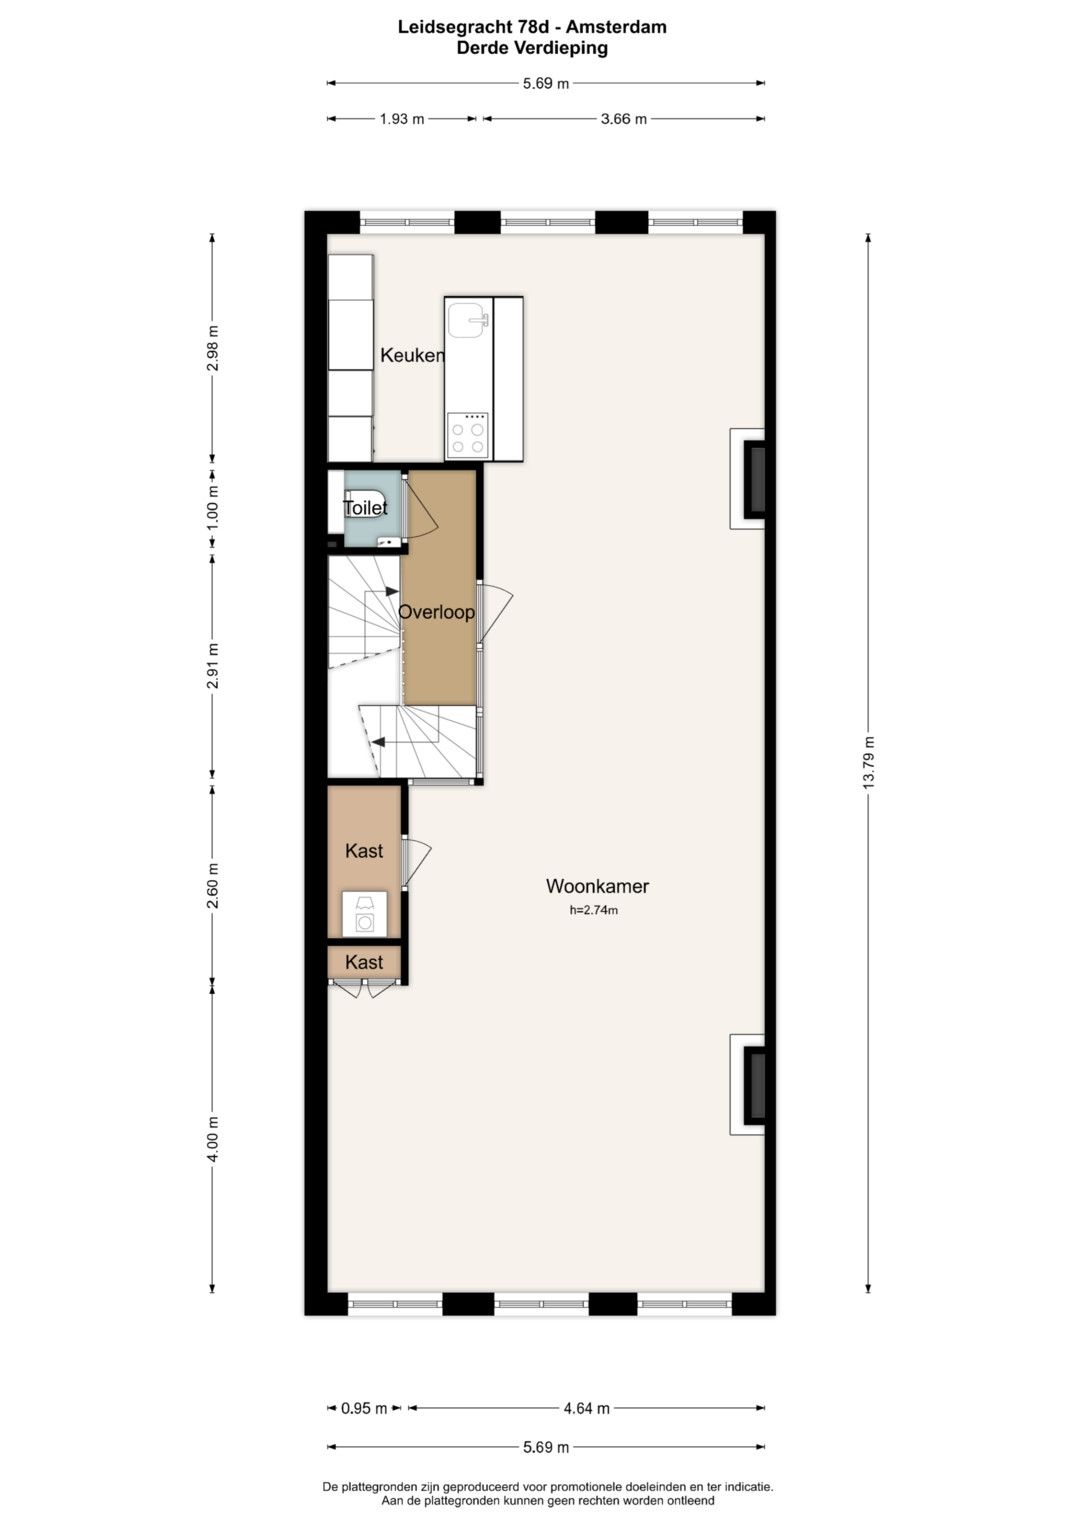
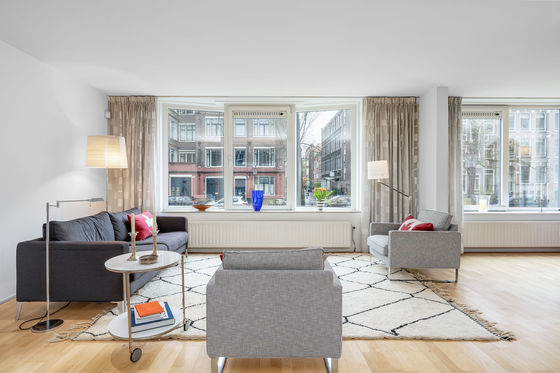
De royale woonverdieping brengt zitkamer, eetgedeelte en keuken samen in één doorlopende ruimte. Europees eiken visgraatvloeren, een ingebouwde gashaard, gietijzeren radiatoren en stalen glazen deuren creëren een warm interieur waarin historisch karakter en eigentijds design in balans zijn. Vanuit de ramen kijkt u over de daken van Amsterdam richting het Rijksmuseum en de Westertoren.
Een spectaculaire bovenverdieping
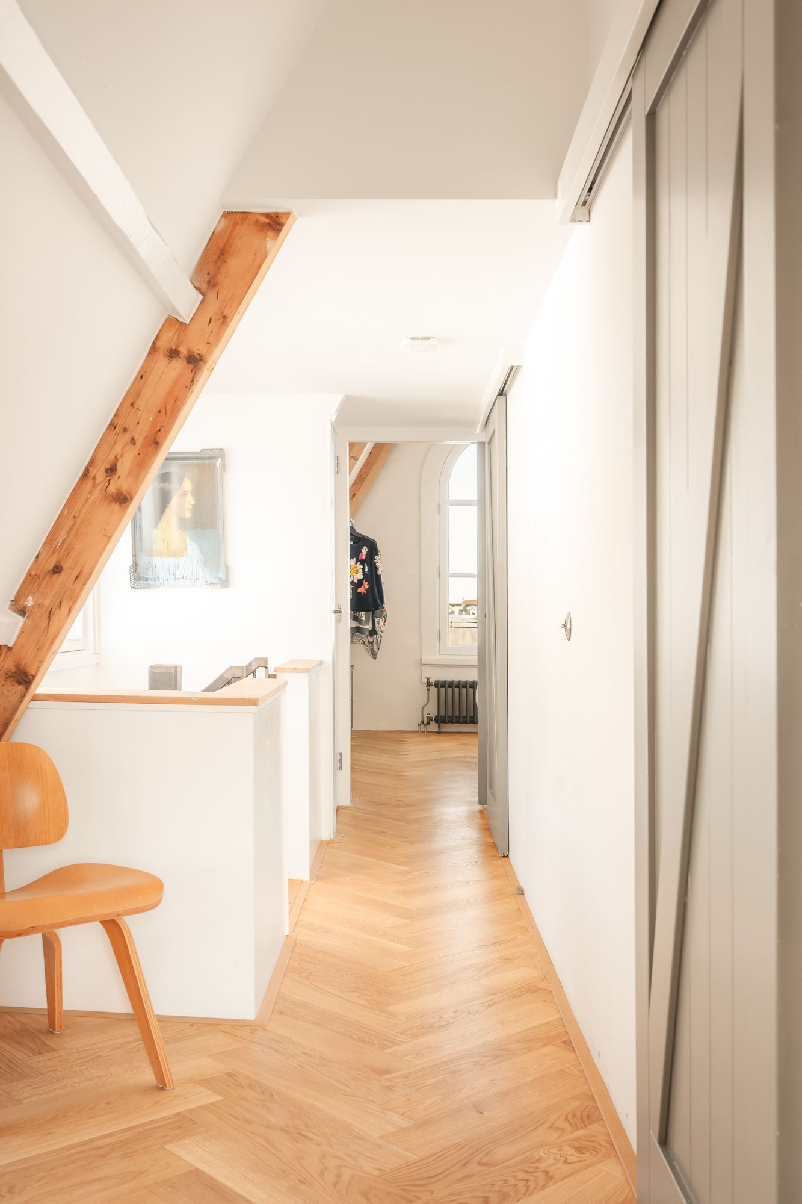
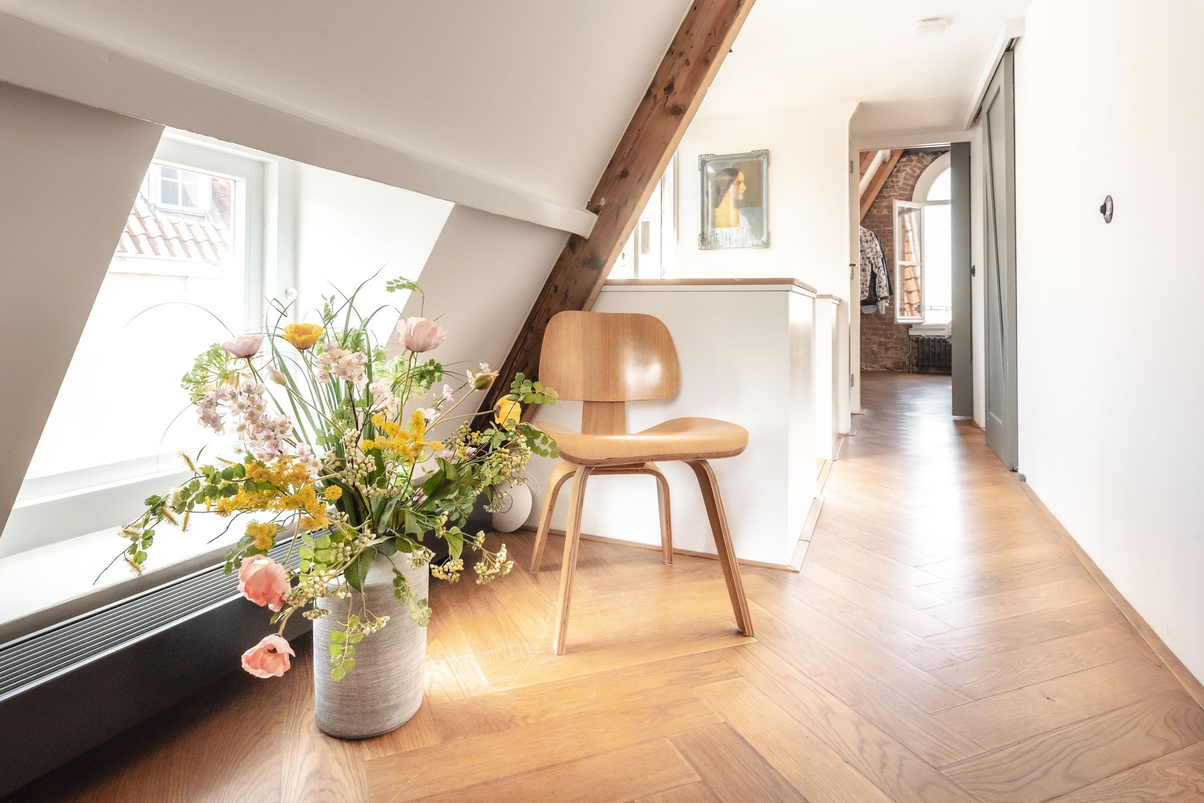
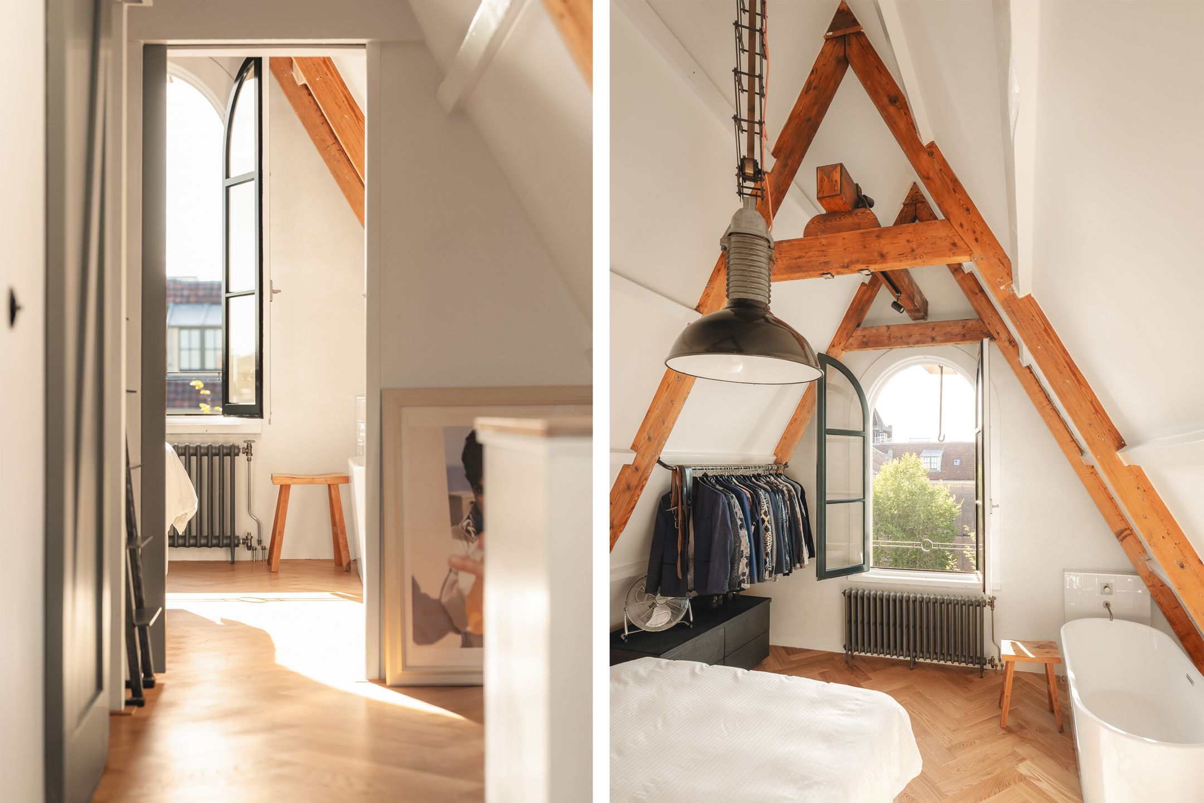
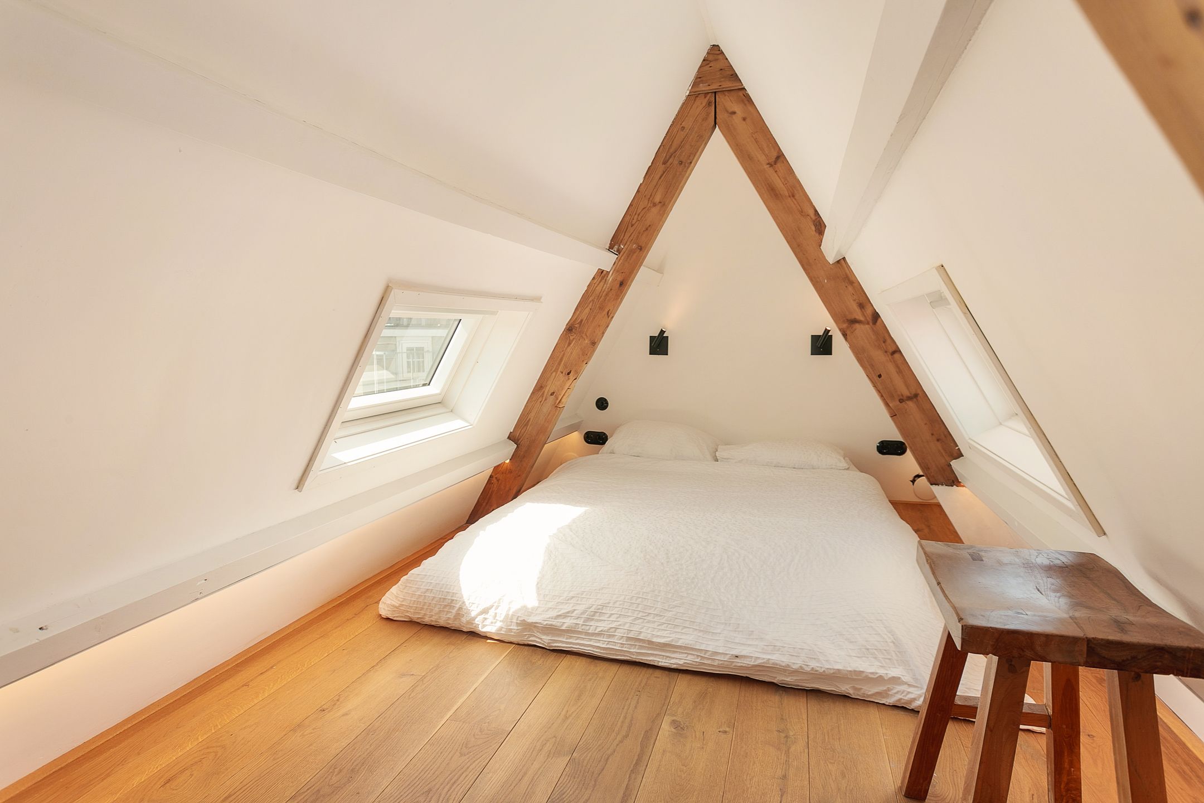
Onder de zichtbare A-vormige kapconstructie loopt het plafond op tot circa 4,5 meter, wat zorgt voor een indrukwekkende loftsfeer.
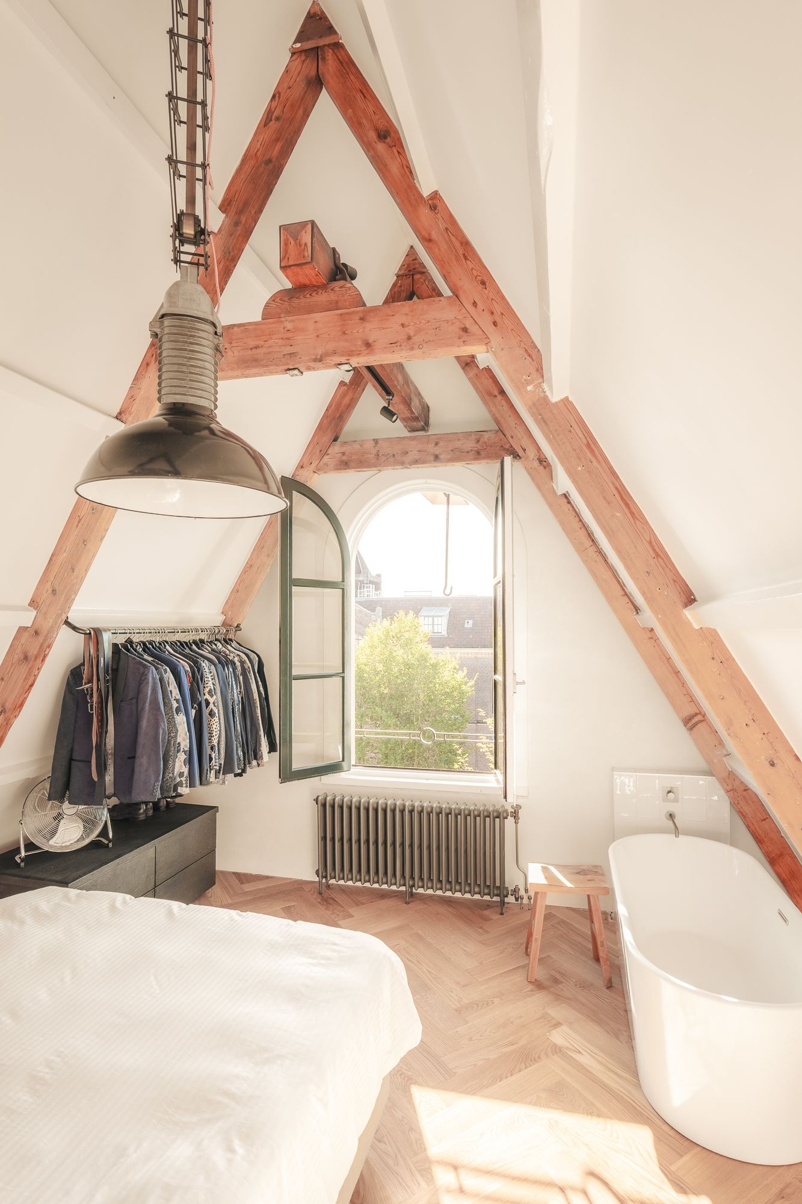
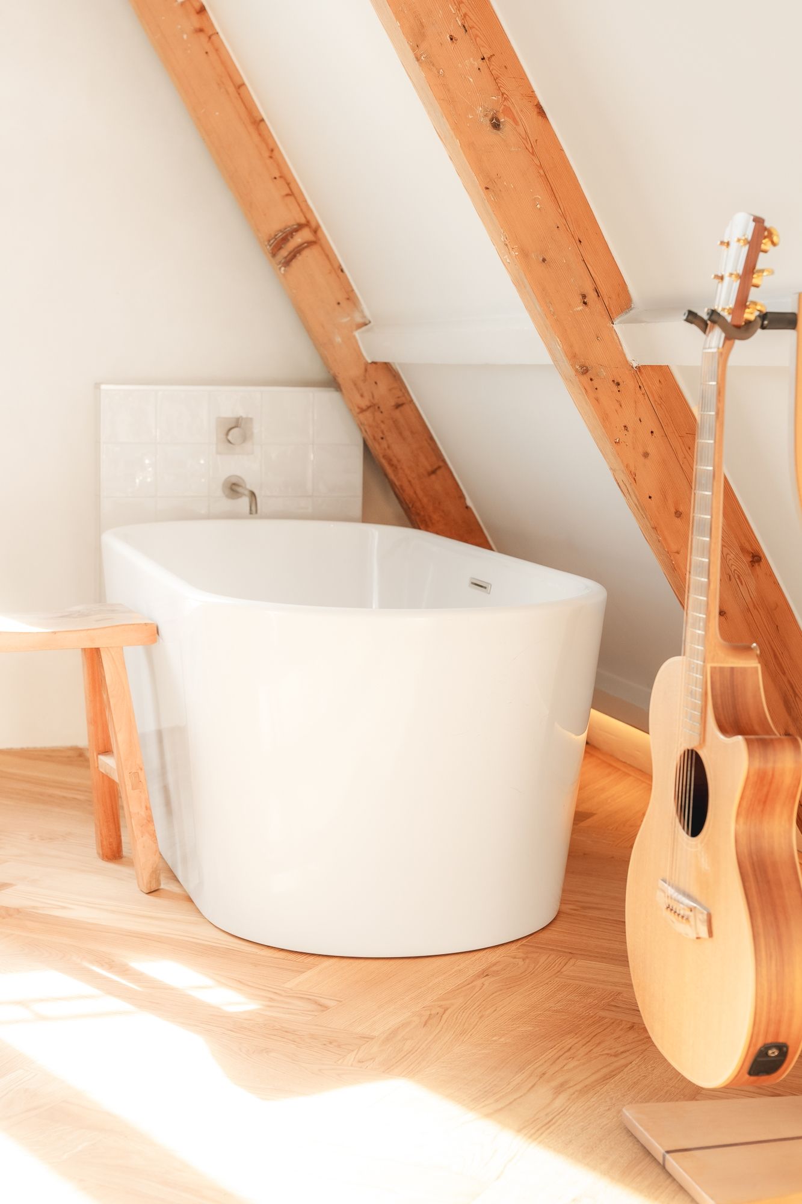
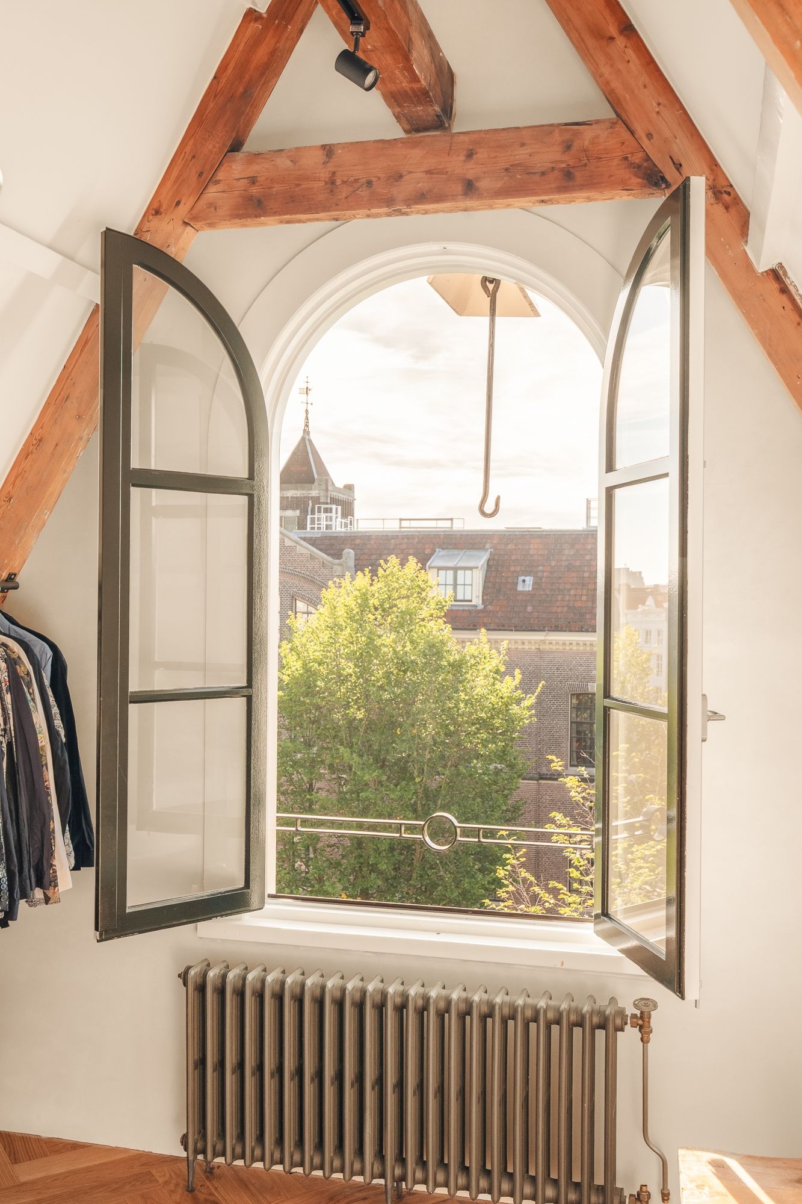
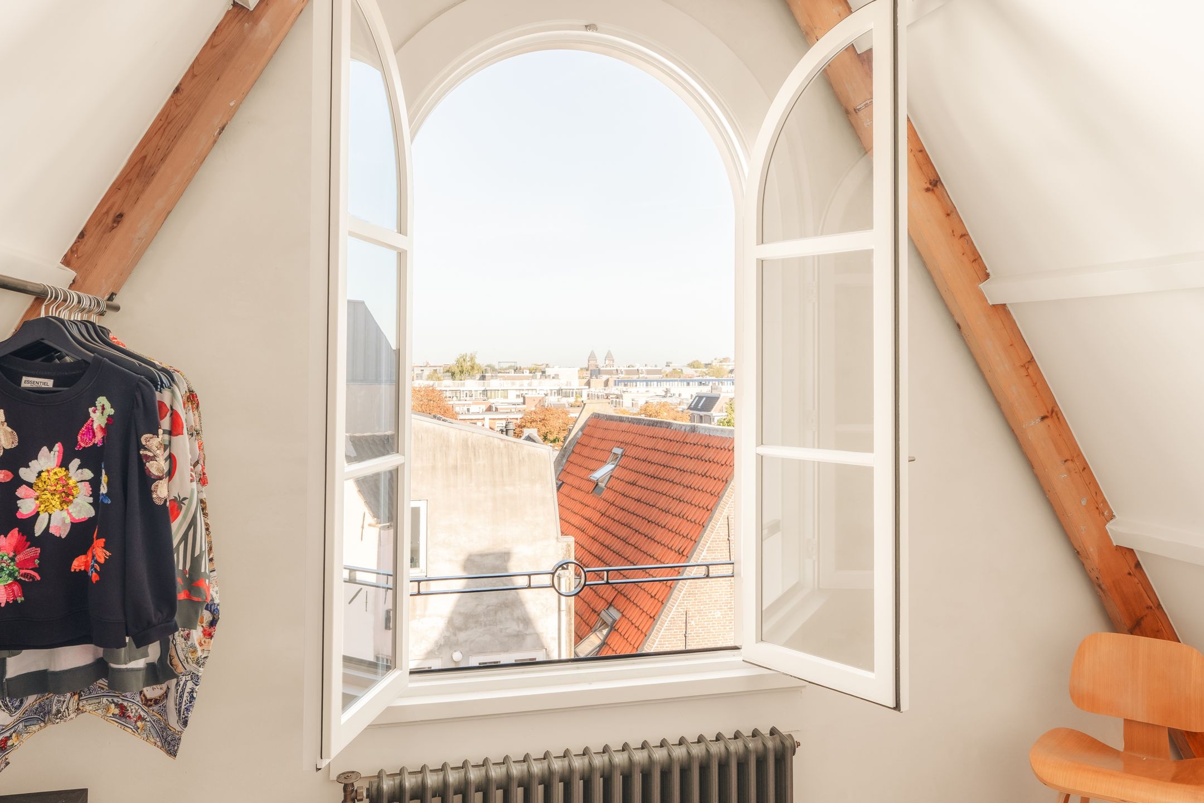
Een schitterend monumentaal boograam, zichtbare houten balken, een vrijstaand bad en weidse uitzichten over de daken maken dit tot een van de meest bijzondere ruimtes van het appartement.
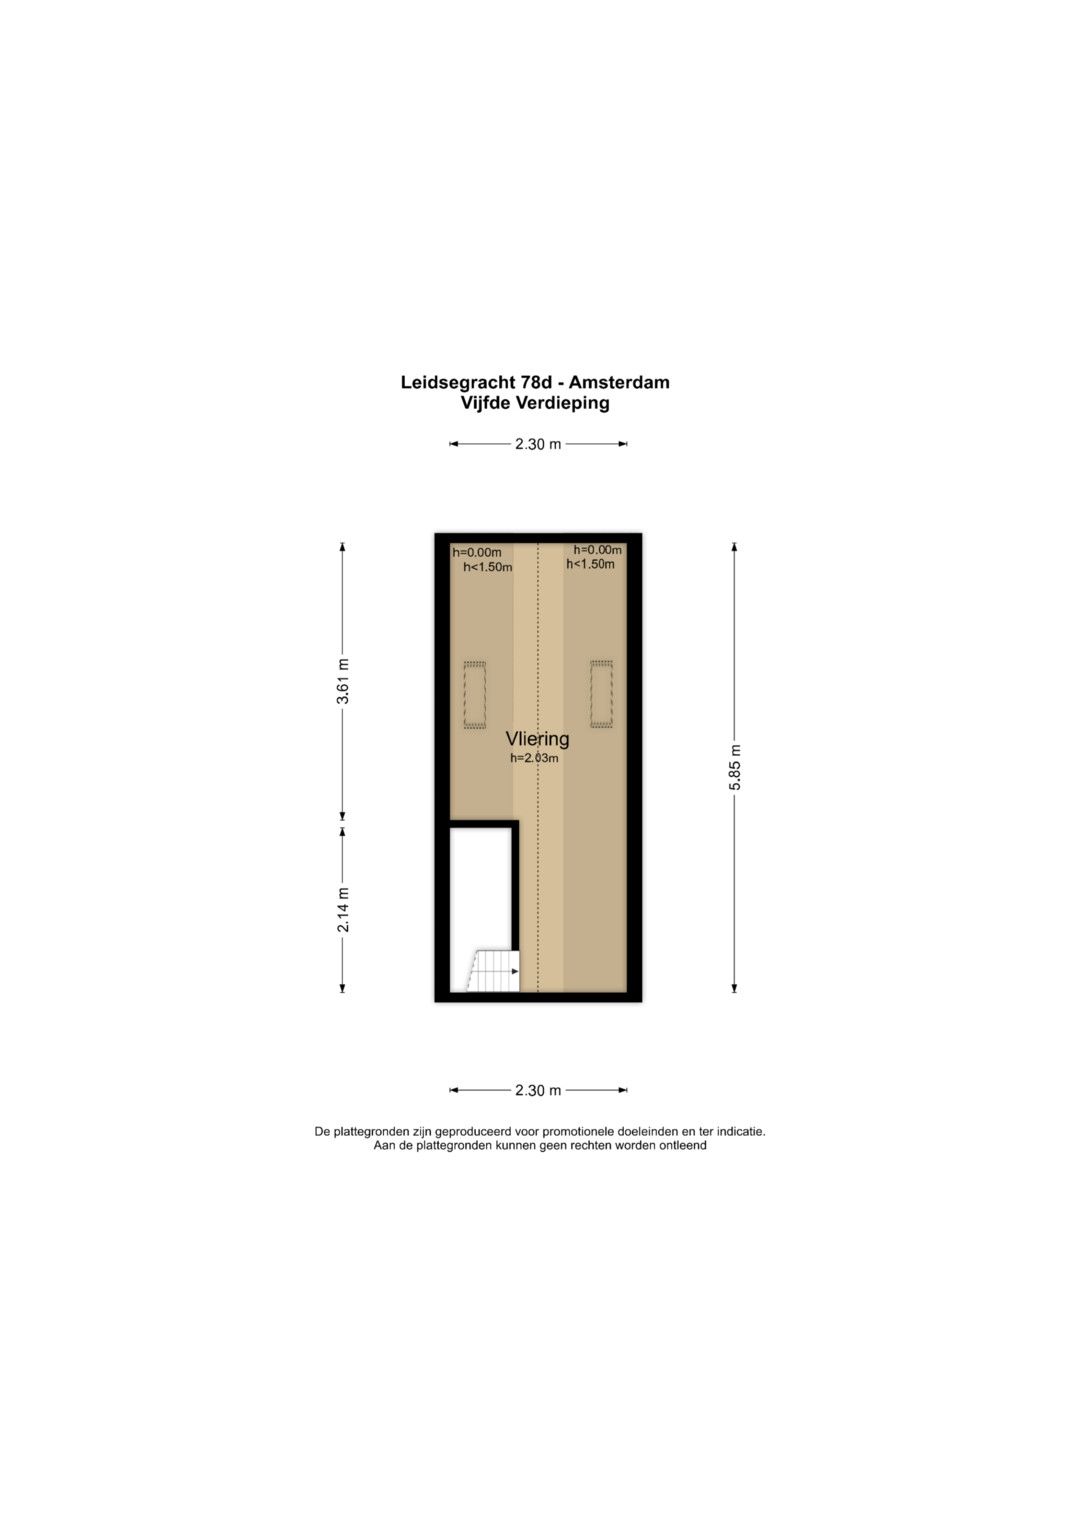
De veelzijdige loft is te gebruiken als thuiskantoor, creatieve ruimte, incidentele logeerplek of ruime bergruimte.
Circa 175 m² bruto vloeroppervlak
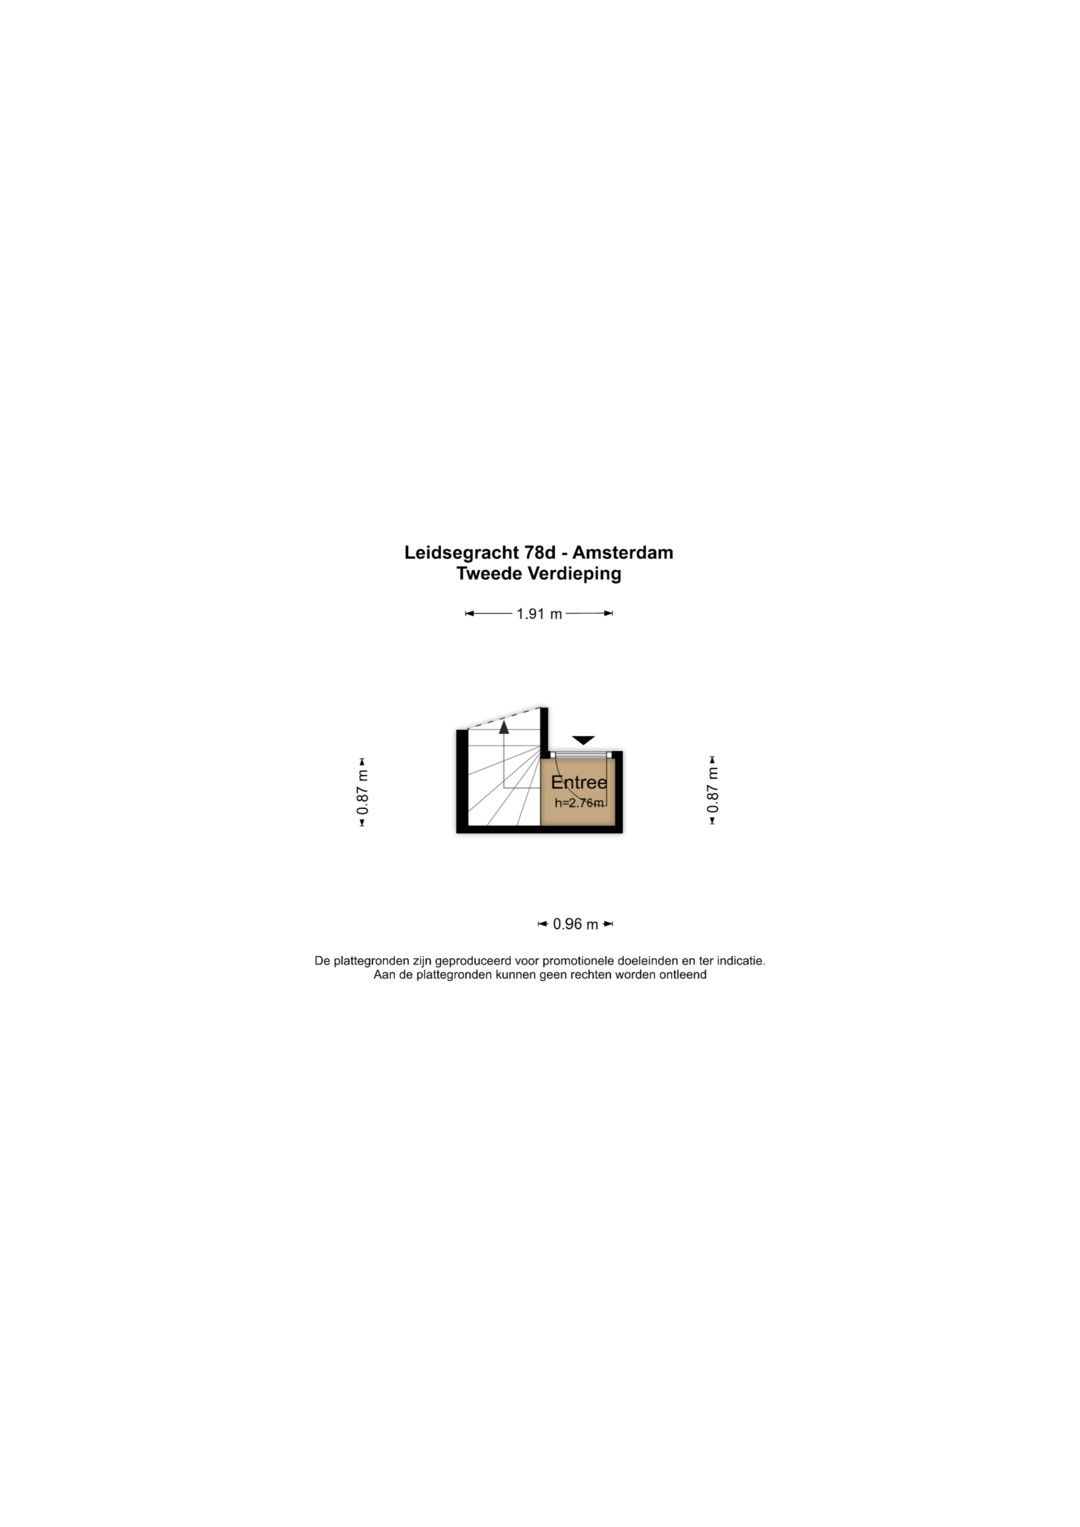
Het appartement heeft een officiële gebruiksoppervlakte wonen (NEN) van circa 127 m², terwijl de plattegronden een totaal bruto vloeroppervlak van circa 175 m² laten zien, verdeeld over de entree, de hoofdverdiepingen en de loft.
Dit verschil wordt grotendeels verklaard door de hoge A-kap. Volgens de geldende meetmethode tellen delen onder het schuine dak niet mee in de officiële woonoppervlakte wanneer de vrije hoogte daar lager is dan 1,5 meter.
Een groot deel van deze extra vloeroppervlakte wordt actief gebruikt voor inbouwkasten, opslag, het vrijstaande bad en ander dagelijks gebruik. Het appartement biedt daardoor aanzienlijk meer ruimte en flexibiliteit dan de officiële NEN-meting alleen doet vermoeden.
Kenmerken
• Circa 127 m² officiële gebruiksoppervlakte wonen (NEN)
• Circa 175 m² totaal bruto vloeroppervlak
• Bijna zes meter breed
• Drie slaapkamers, waarvan de derde momenteel in gebruik als inloopkast
• Multifunctionele loft
• Plafondhoogte tot circa 4,5 meter
• Europees eiken visgraatvloer
• Ingebouwde gashaard en gietijzeren radiatoren
• Nieuwe kozijnen met monumentenglas
• Energielabel A
• Vernieuwd en geïsoleerd dak, nieuwe goten
• Recent gerestaureerde gevels en buitenschilderwerk
• Gelegen op eigen grond, geen erfpacht
Locatie
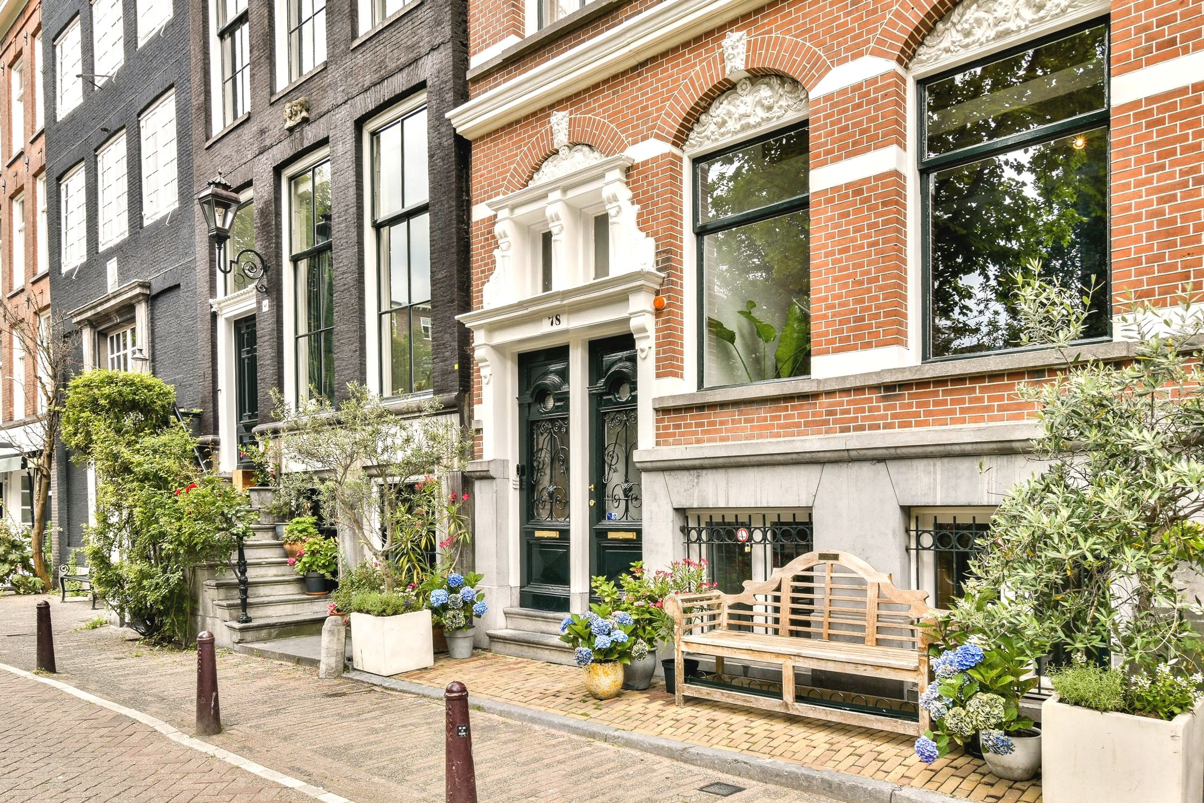
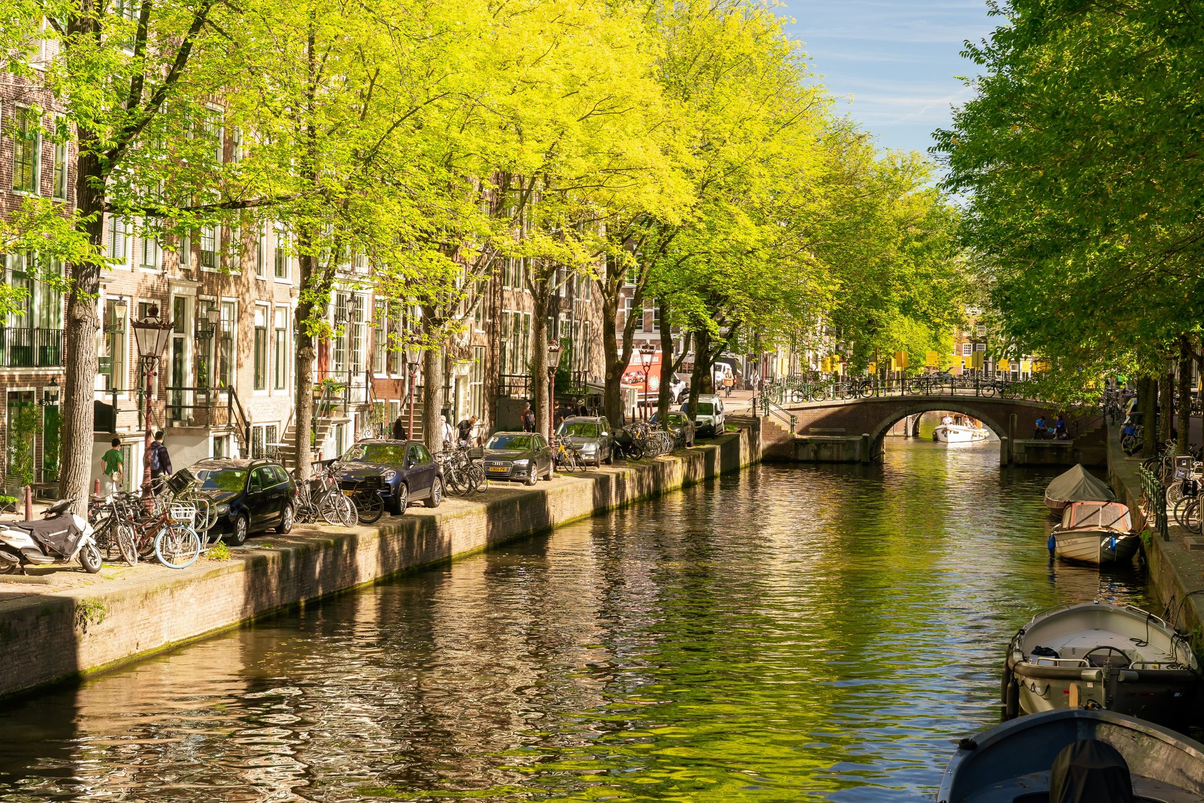
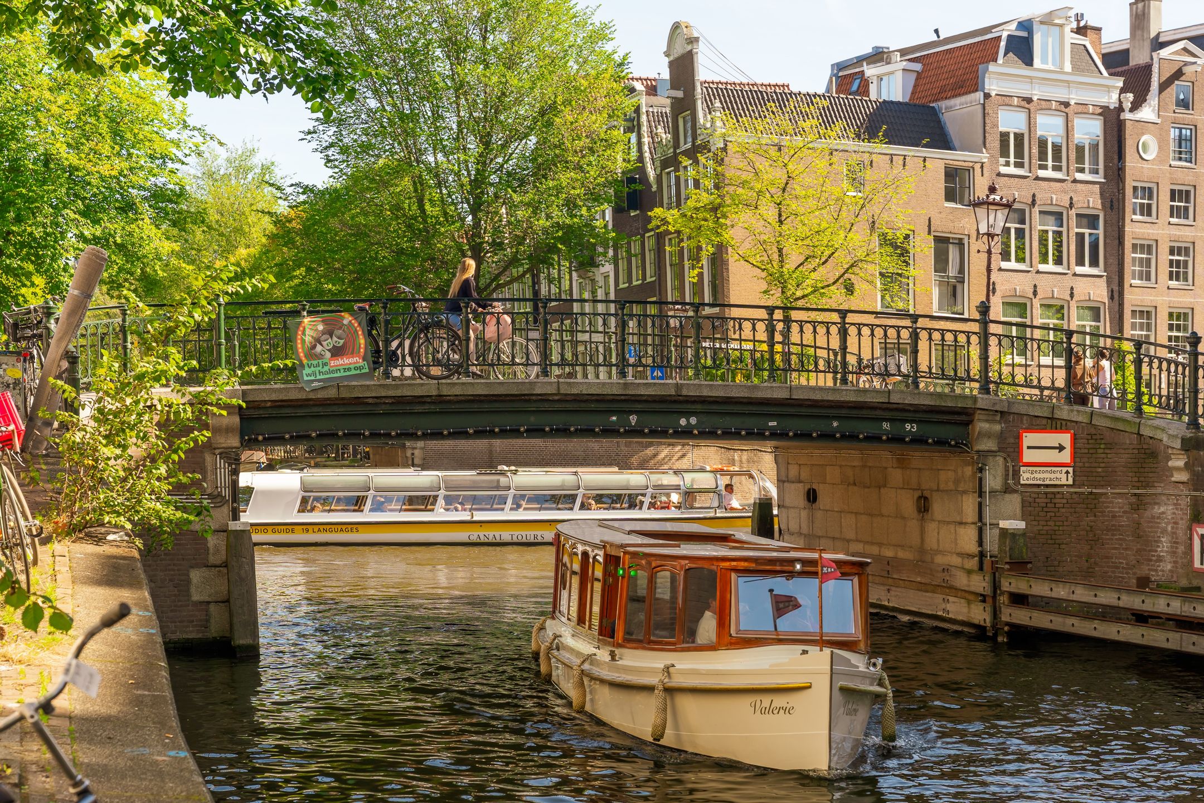
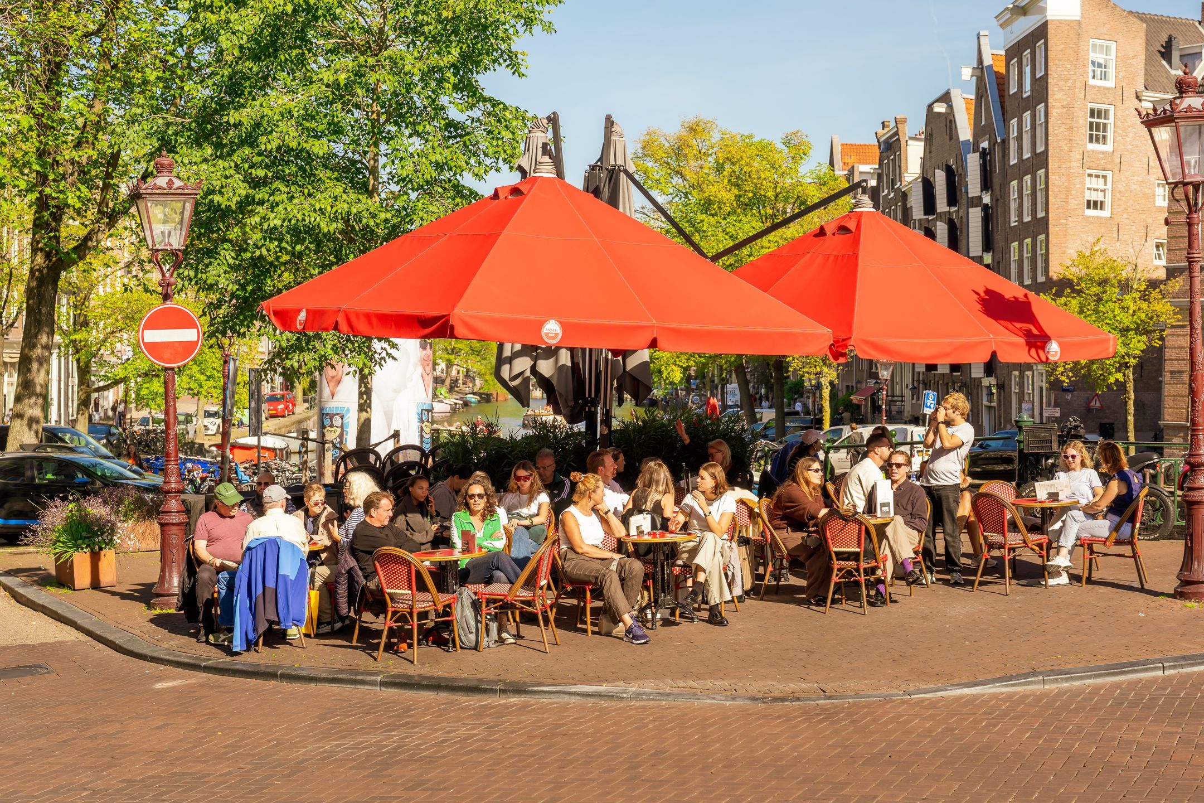
De woning ligt in het meest exclusieve deel van de door UNESCO beschermde grachtengordel, aan een van de mooiste monumentale grachten van Amsterdam, waar volwassen bomen in elk seizoen zorgen voor een groen en steeds wisselend uitzicht. Aan de overkant van de gracht versterkt het Rosewood Amsterdam het prestige van de buurt. De 9 Straatjes met hun boetieks, galeries en restaurants liggen om de hoek, en ook de Jordaan, het Leidseplein en het Vondelpark zijn op korte loopafstand. Met tramhaltes aan de Leidsestraat en Marnixstraat en de Noord/Zuidlijn bij Vijzelgracht bent u snel op Centraal Station, de Zuidas en Schiphol. Parkeren kan via het vergunningensysteem of betaald op straat.
Een zeldzame kans om licht, ruimte en historie te combineren op een van de meest gewilde adressen van Amsterdam.
DISCLAIMER
Deze informatie is door ons met grote zorgvuldigheid samengesteld. Wij stellen ons echter niet aansprakelijk voor enige onvolledigheid of onjuistheden en de gevolgen daarvan. Wij hebben de woning nauwkeurig laten inmeten, toch kan het gebeuren dat een tweede meting van onze metrage afwijkt. Urban Homies BV en de verkoper zijn niet aansprakelijk voor afwijkingen in de opgegeven maten. Urban Homies BV stelt de aspirant-koper in de gelegenheid de opgegeven maten te (laten) controleren en koper heeft zelf de plicht naar alle relevante zaken te onderzoeken.
ENGLISH
Exceptional loft Penthouse living on one of Amsterdam’s most beautiful canals
Set high above Amsterdam’s historic canal belt, this exceptional penthouse combines monumental architecture, contemporary comfort and far reaching views.
At almost six metres wide, with high ceilings and windows on both sides, the apartment feels remarkably open and light. Its elevated position among the mature trees lining the canal creates a peaceful treehouse atmosphere in the heart of the city.
Arranged across several levels, the home offers three bedrooms, an expansive open plan living floor and a versatile loft. The third bedroom is currently fitted and used as a generous walk in wardrobe.
Extensively Maintained and Energy Efficient
Considerable investment has been made in both the apartment and the monumental building. The roof has been renewed and insulated, the gutters replaced, the rear façade renovated and rerendered, and the front façade recently painted.
New window frames with monument glass provide excellent comfort while respecting the historic character of the building. Together, these improvements have contributed to the apartment’s excellent energy label A.
The European oak herringbone flooring has also recently been sanded and refinished, leaving the apartment beautifully presented and ready to move into.
Open Plan Living
The generous living floor brings the sitting room, dining area and kitchen together in one flowing space.
European oak herringbone floors, a built in gas fireplace, cast iron radiators and steel framed glass doors create a warm interior that balances historic character with contemporary design.
The windows provide views across Amsterdam’s rooftops towards the Rijksmuseum and Westertoren.
A Spectacular Upper Floor
Beneath the exposed A frame roof, the ceiling rises to approximately 4.5 metres, creating a dramatic loft atmosphere.
A magnificent monumental arched window, exposed timber beams, a freestanding bath and expansive rooftop views make this one of the apartment’s most distinctive spaces.
The versatile loft can be used as a home office, creative space, occasional guest area or generous storage.
Approximately 175 m² of Gross Floor Area
The apartment has an official NEN living area of approximately 127 m², while the floor plans show a total gross floor area of approximately 175 m² across the entrance, principal levels and loft.
This difference is largely explained by the high pitched A frame roof. Under the applicable measurement method, areas beneath the sloping roof are excluded from the official living area wherever the clear height falls below 1.5 metres.
Much of this additional floor area is actively used for fitted cabinetry, storage, the freestanding bath and other everyday purposes. The apartment therefore offers considerably more physical space and flexibility than its official NEN measurement alone suggests.
Key Features
• Approximately 127 m² of official NEN living area
• Approximately 175 m² of total gross floor area
• Almost six metres wide
• Three bedrooms, with the third currently used as a walk in wardrobe
• Multifunctional loft
• Ceiling height reaching approximately 4.5 metres
• European oak herringbone flooring
• Built in gas fireplace and cast iron radiators
• New window frames with monument glass
• Energy label A
• Renewed and insulated roof and gutters
• Recently restored façades and exterior finishes
• Freehold property with no ground lease
Location
The home sits in the most exclusive part of the UNESCO-listed canal belt, overlooking one of Amsterdam’s most beautiful monumental canals, where mature trees provide a green and changing outlook throughout the seasons. Across the canal, the Rosewood Amsterdam adds to the prestige of the
neighbourhood. The Nine Streets with their boutiques, galleries and restaurants are just around the corner, and the Jordaan, Leidseplein and Vondelpark are all within easy walking distance. With tram stops on Leidsestraat and Marnixstraat and the North/South metro line at Vijzelgracht,
Central Station, Zuidas and Schiphol Airport are quick to reach. Parking is available through the permit system or paid street parking.
A rare opportunity to combine light, space and heritage at one of Amsterdam’s most desirable addresses.
DISCLAIMER
This information has been compiled by us with great care. However, we are not liable for any incompleteness or inaccuracies and the consequences thereof. We have had the property accurately measured, but it is possible that a second measurement may differ from our measurements. Urban
Homies BV and the seller are not liable for deviations in the specified measurements. Urban Homies BV gives the prospective buyer the opportunity to check the specified measurements (or have them checked) and the buyer has a duty to investigate all relevant matters.
Features
Transfer
Asking price
€ 1.495.000
Asking price per m²
€ 11.680/m²
Offered since
5 October 2026
Status
For sale
VvE contribution
€ 250 p/m
Construction
Kind of house
appartement
Category
Bovenwoning
Build year
1899
Build form
Bestaande bouw
Roof type
Zadeldak bedekt met bitumineuze dakbedekking en pannen
Surfaces and layout
Living area
128 m²
Volume
428 m³
Rooms
5
Bedrooms
4
Floor level
4e woonlaag
Energy
Energy label
A
Insulation
Dakisolatie, dubbel glas, HR-glas en vloerisolatie
Heating
Cv-ketel
Hot water
Cv-ketel
Boiler
Nefit (gas gestookt combiketel uit 2018, eigendom)
Outdoor and parking
Parking
Openbaar parkeren en parkeervergunningen
Amenities
Amenities
Mechanische ventilatie en natuurlijke ventilatie
Particulars
Beschermd stads- of dorpsgezicht, monument en monumentaal pand
About this property
0 days at the market
Matches the expectations for this neighborhood
Asking price per m² € 11.680/m²
Owners’ association (VvE)
In a flat you share the building with the other owners. The VvE manages it, and a healthy one has a reserve fund and a maintenance plan.