50 m²living3rooms2bedroomsbuilt1894Aenergy
Offered by ME Makelaars B.V.· NVM
Description
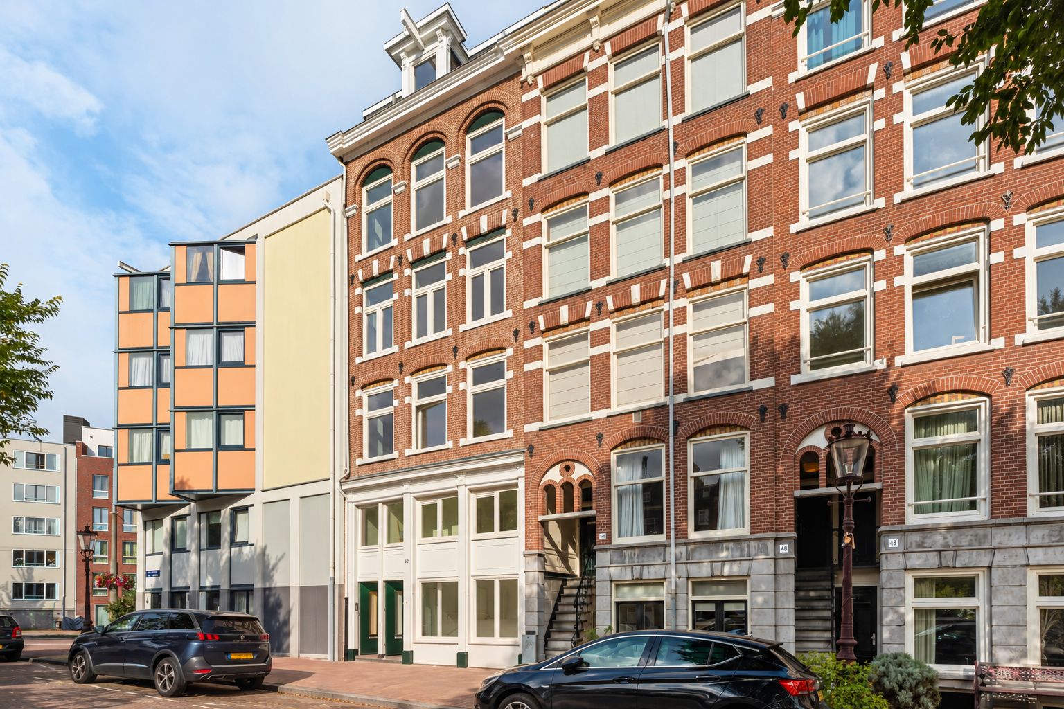
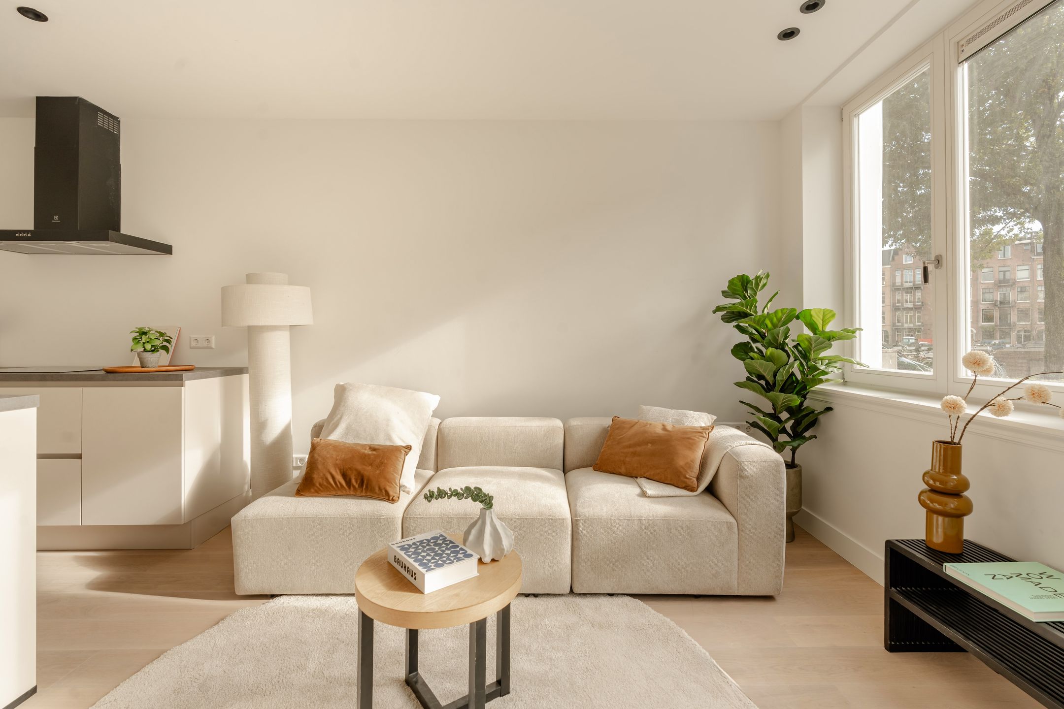
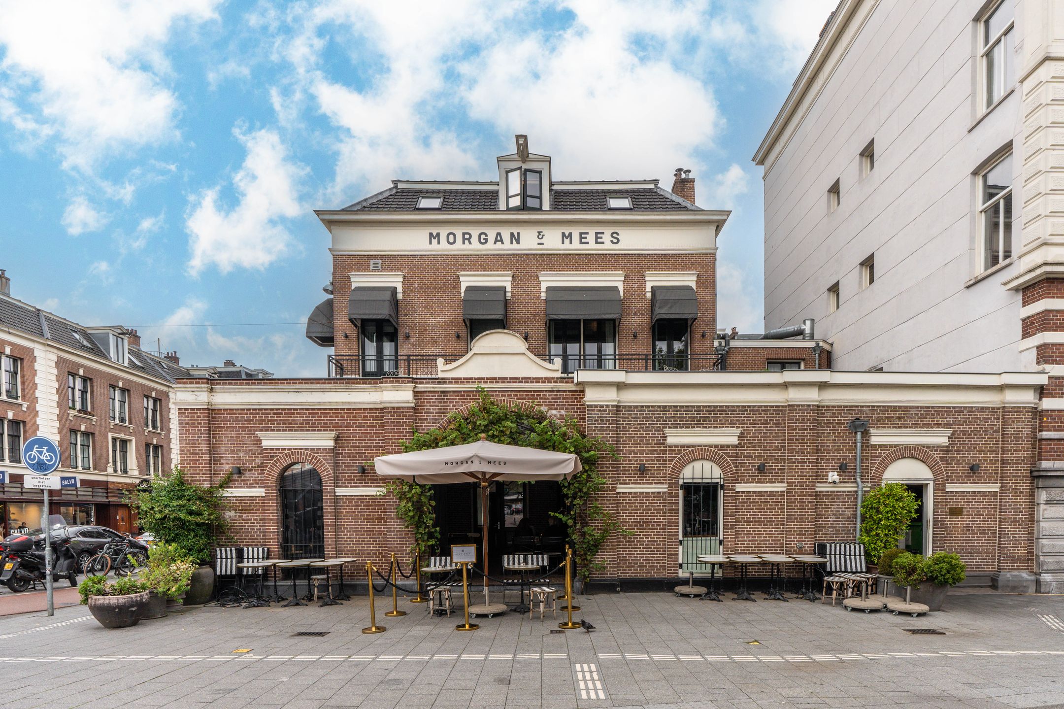
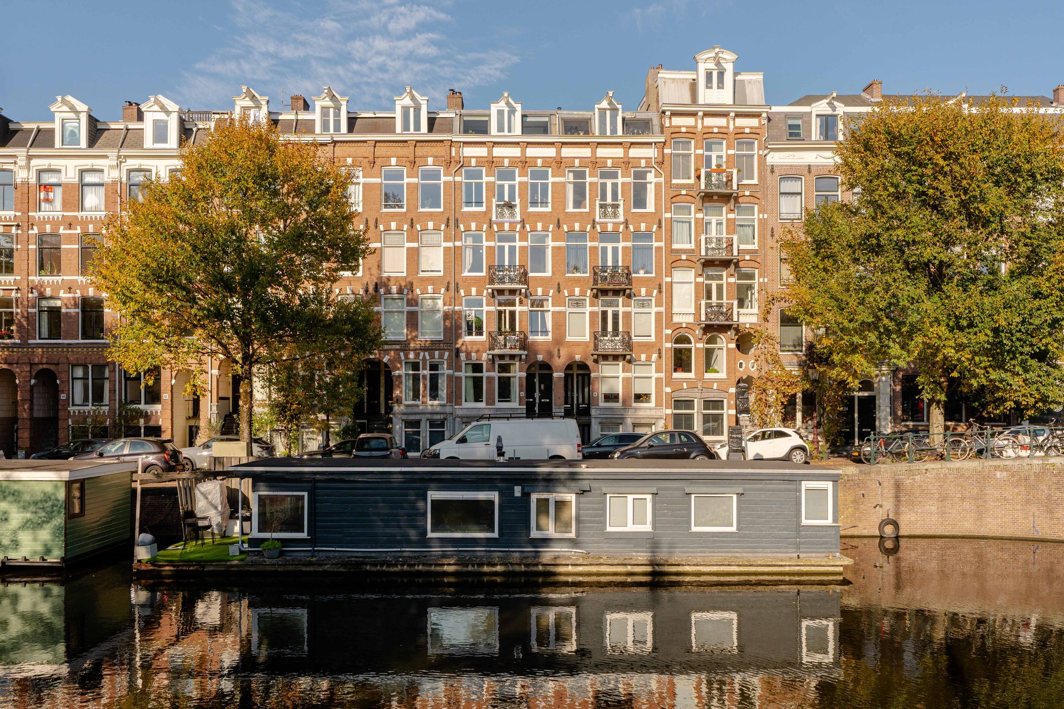
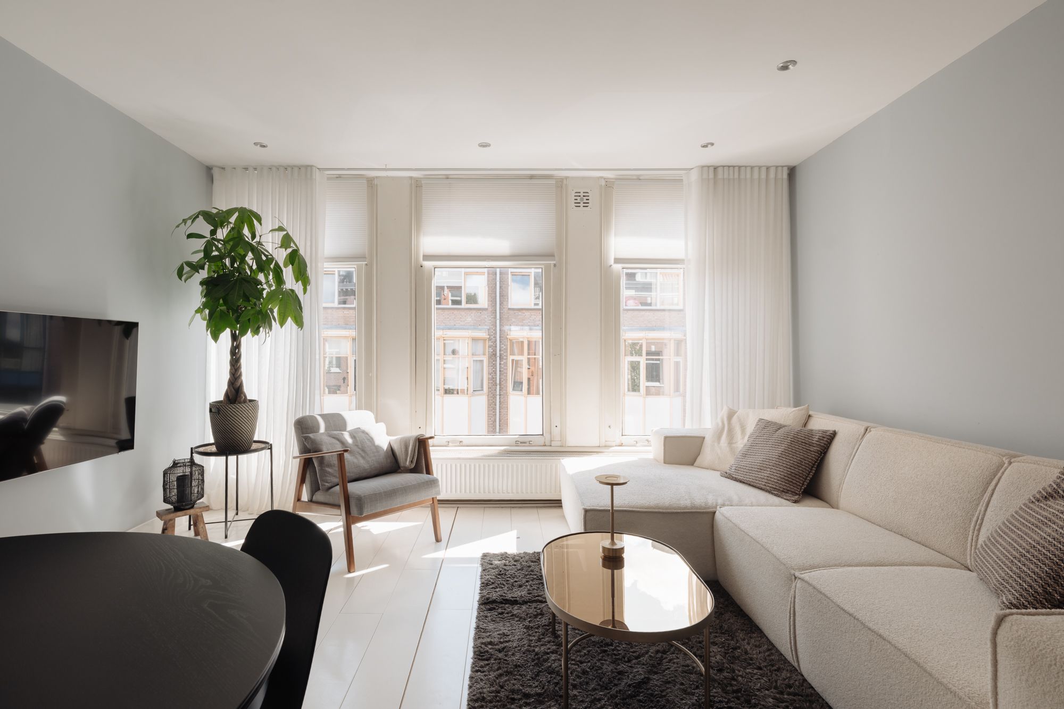
Stijlvol dubbelbenedenhuis gelegen aan het water! Dit hoogwaardig gerenoveerde 3-kamerappartement van 50 m² combineert een lichte, speelse indeling met een luxe afwerking en prachtig uitzicht over de gracht. Een sfeervolle woning op eigen grond, met een nieuwe fundering en energielabel A, op een heerlijke locatie in het bruisende Oud-West.
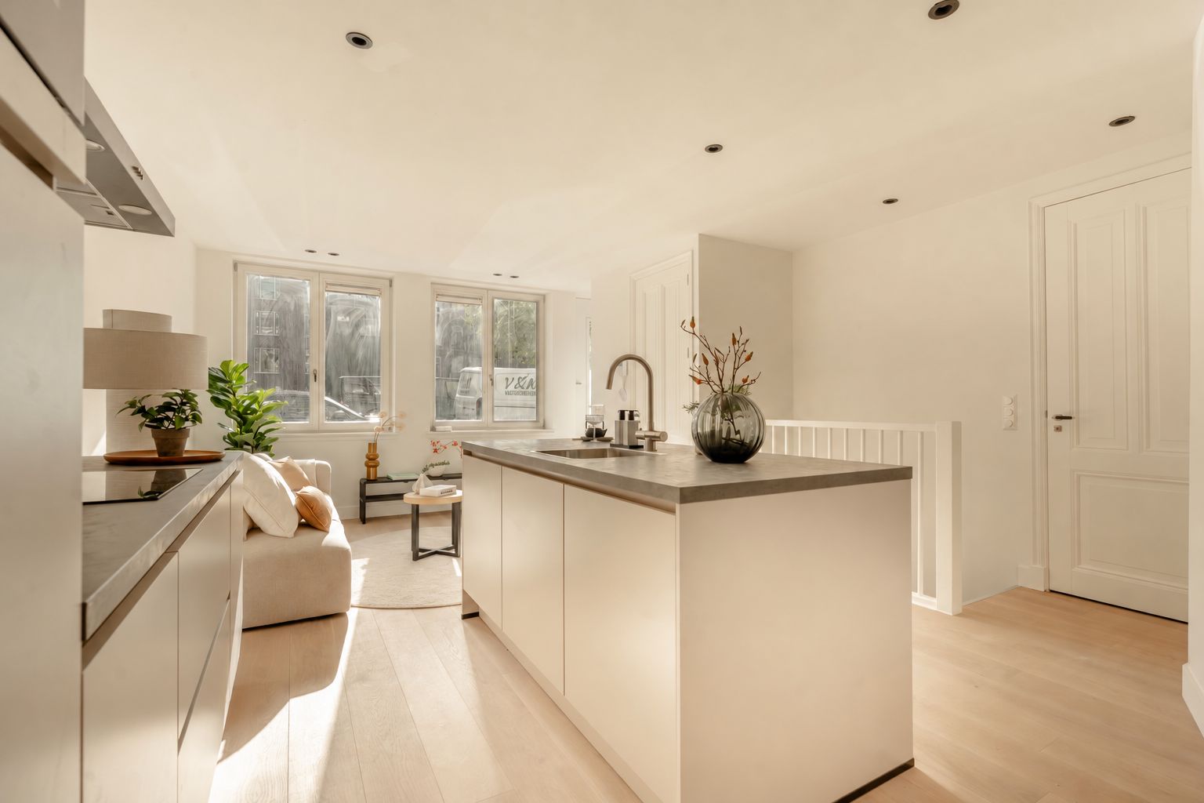
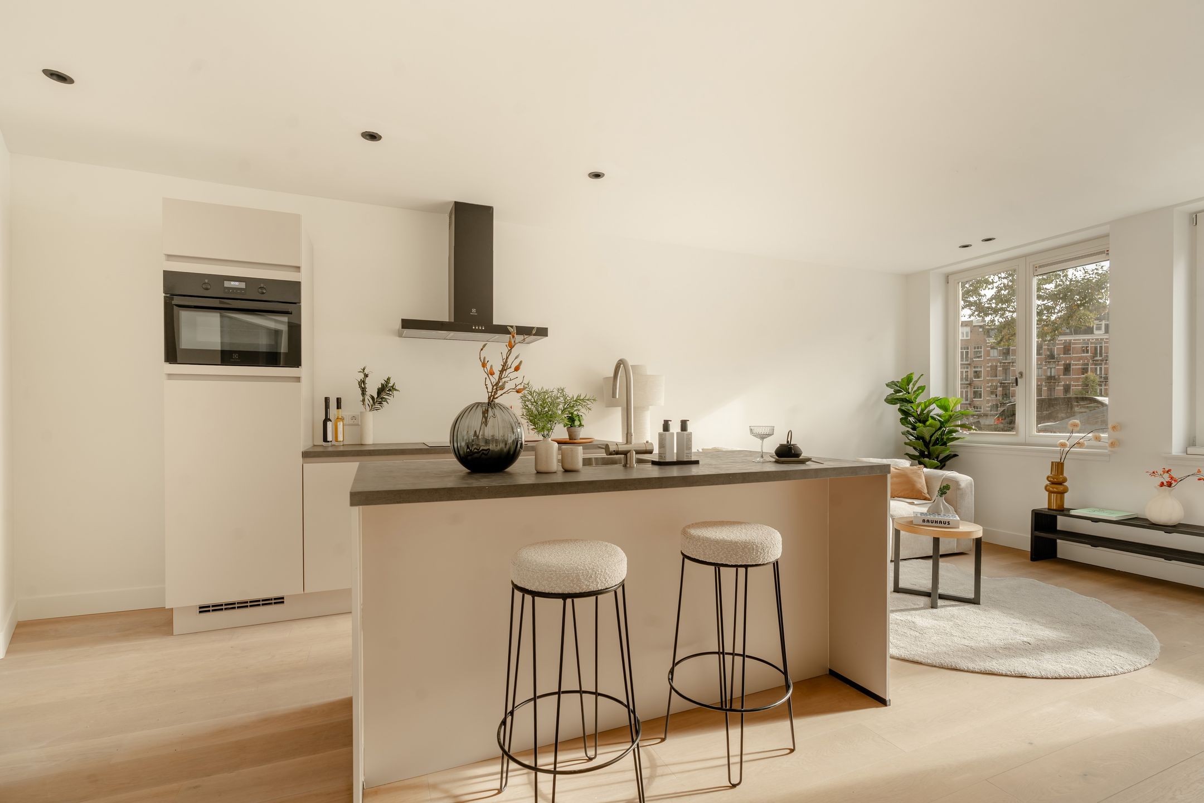
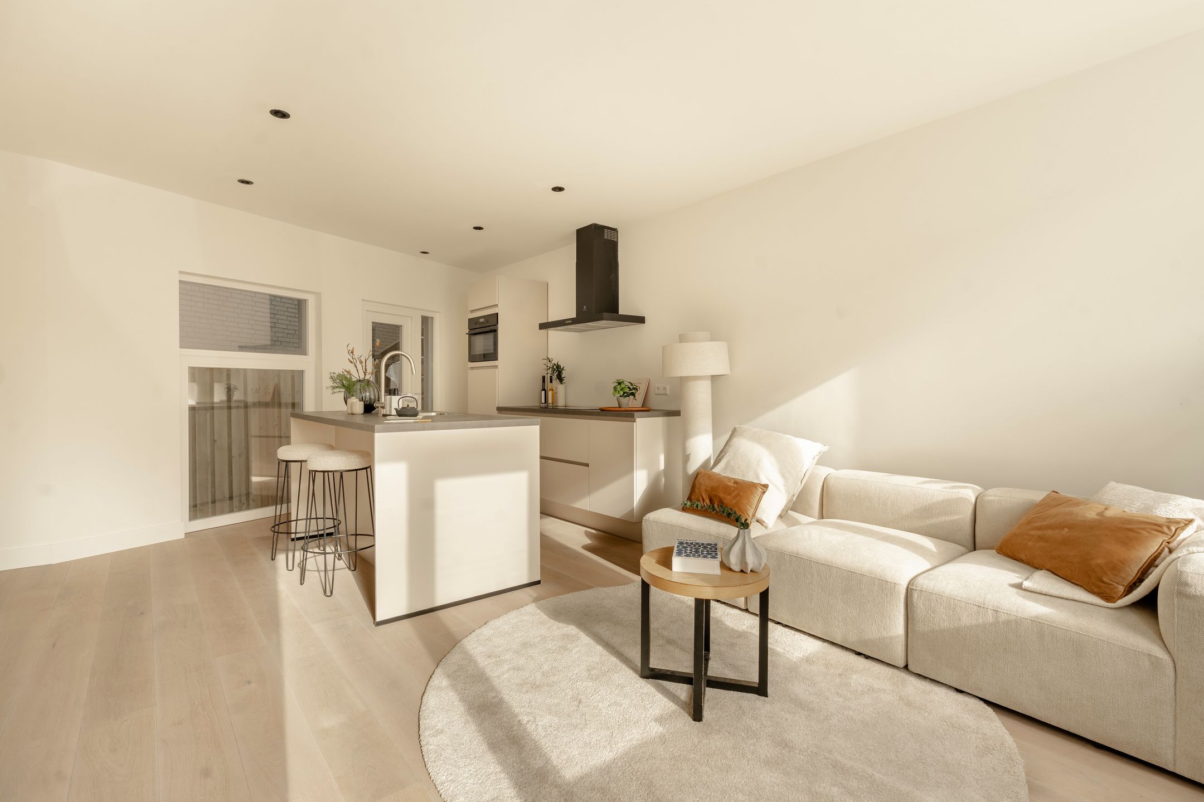
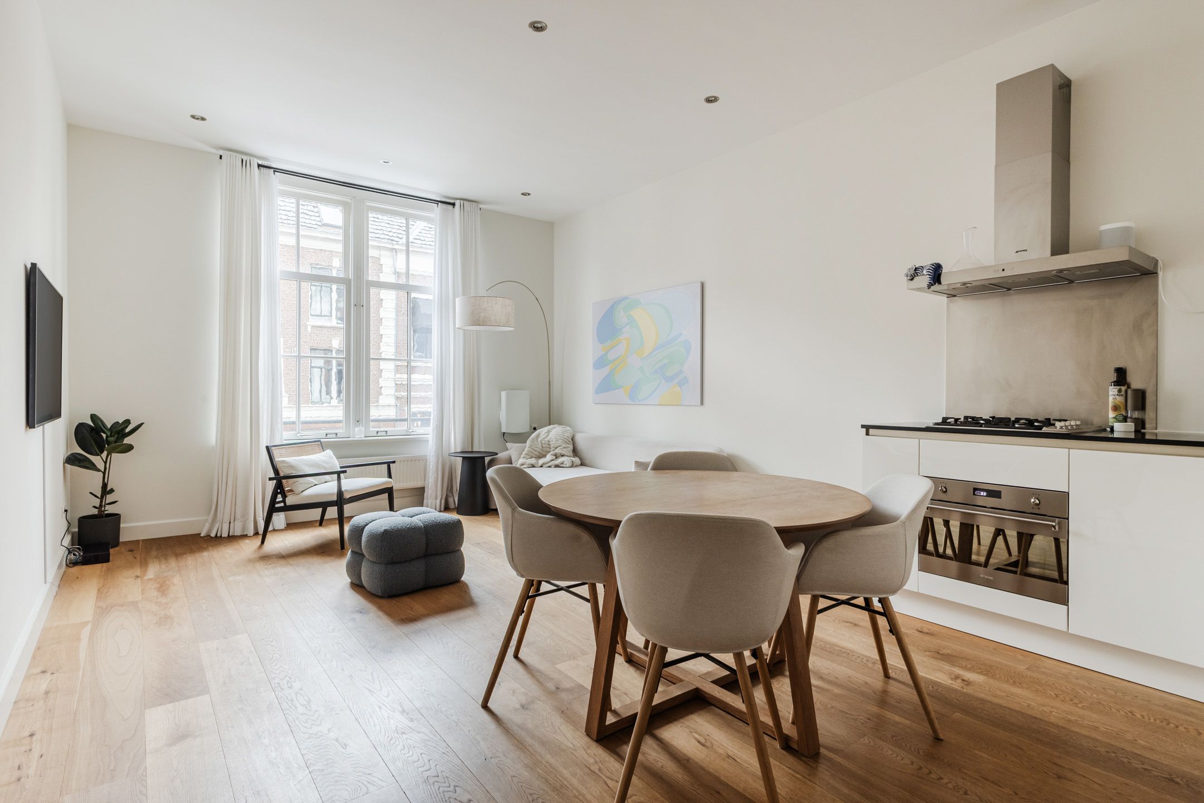
Het appartement maakt deel uit van een vernieuwbouwproject van vijf woningen, ieder met een eigen karakter. Zowel de appartementen als het gehele pand zijn in 2026 grondig aangepakt. Bij de renovatie is veel aandacht besteed aan comfort, isolatie en afwerking, met behoud van karakteristieke elementen. De drie ramen aan de voorzijde geven de woonkamer een prachtige lichtinval en een weids uitzicht over het water. De fraaie houten vloer, vloerverwarming en zorgvuldig gekozen afwerking vormen een warme basis voor het interieur. De luxe open keuken met eiland en stijlvolle badkamer maken het wooncomfort compleet.
INDELING
Begane grond:
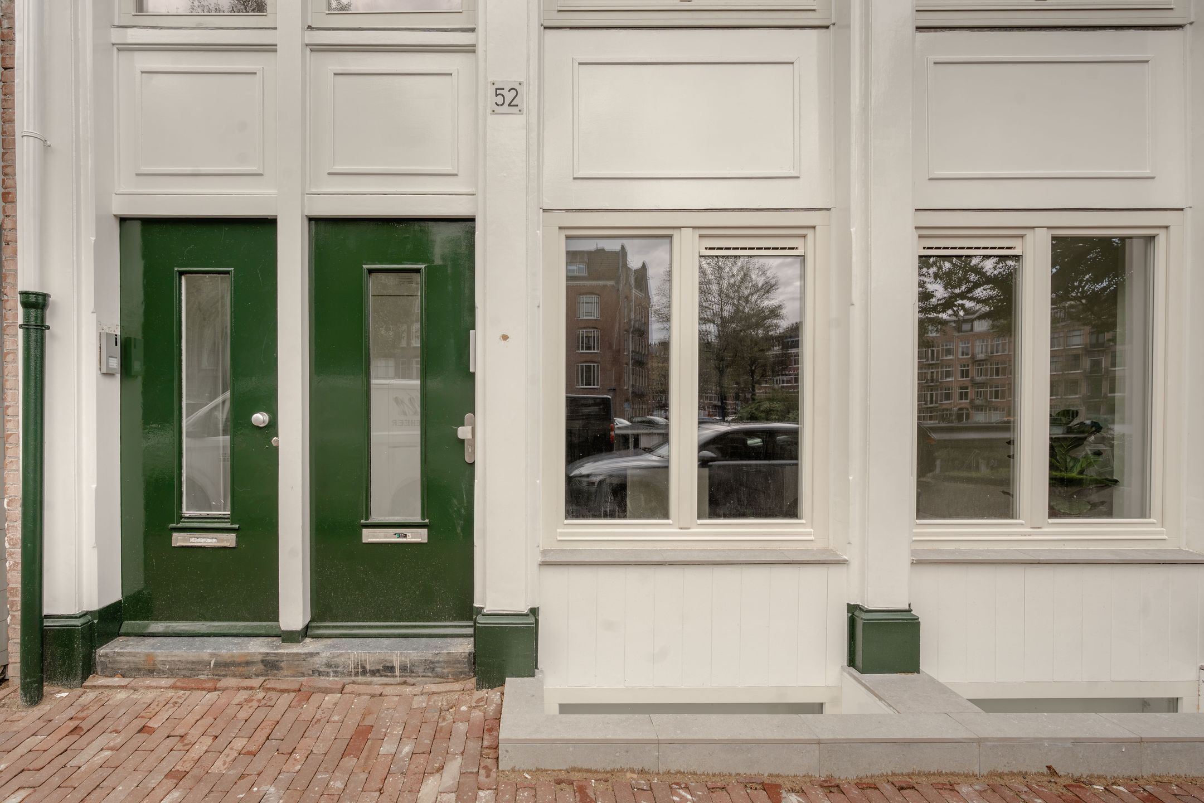
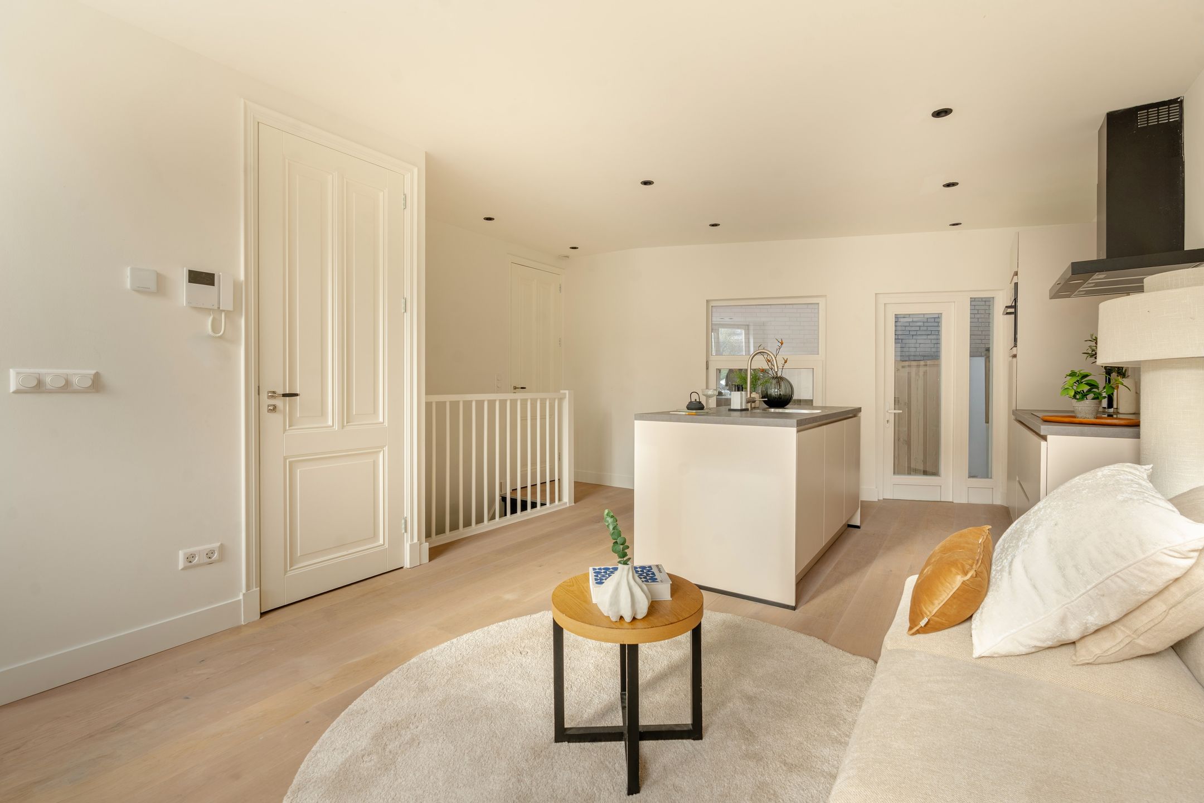
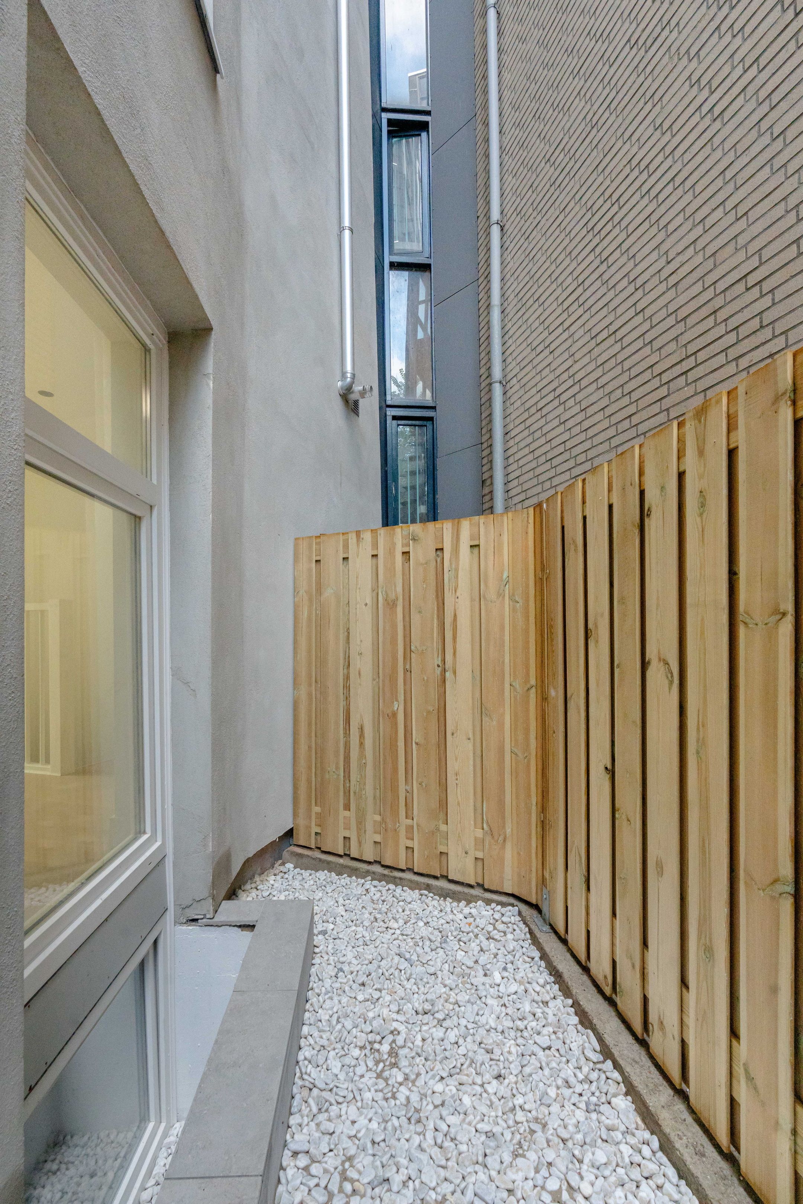
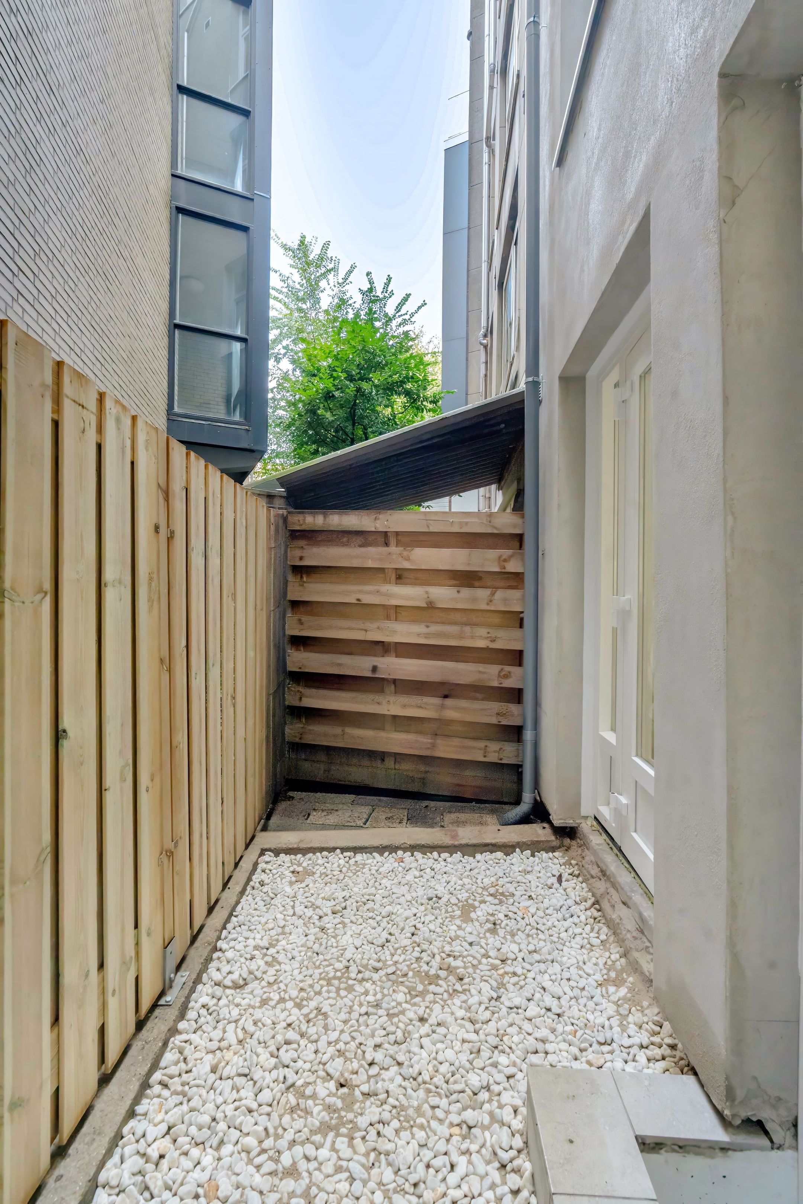
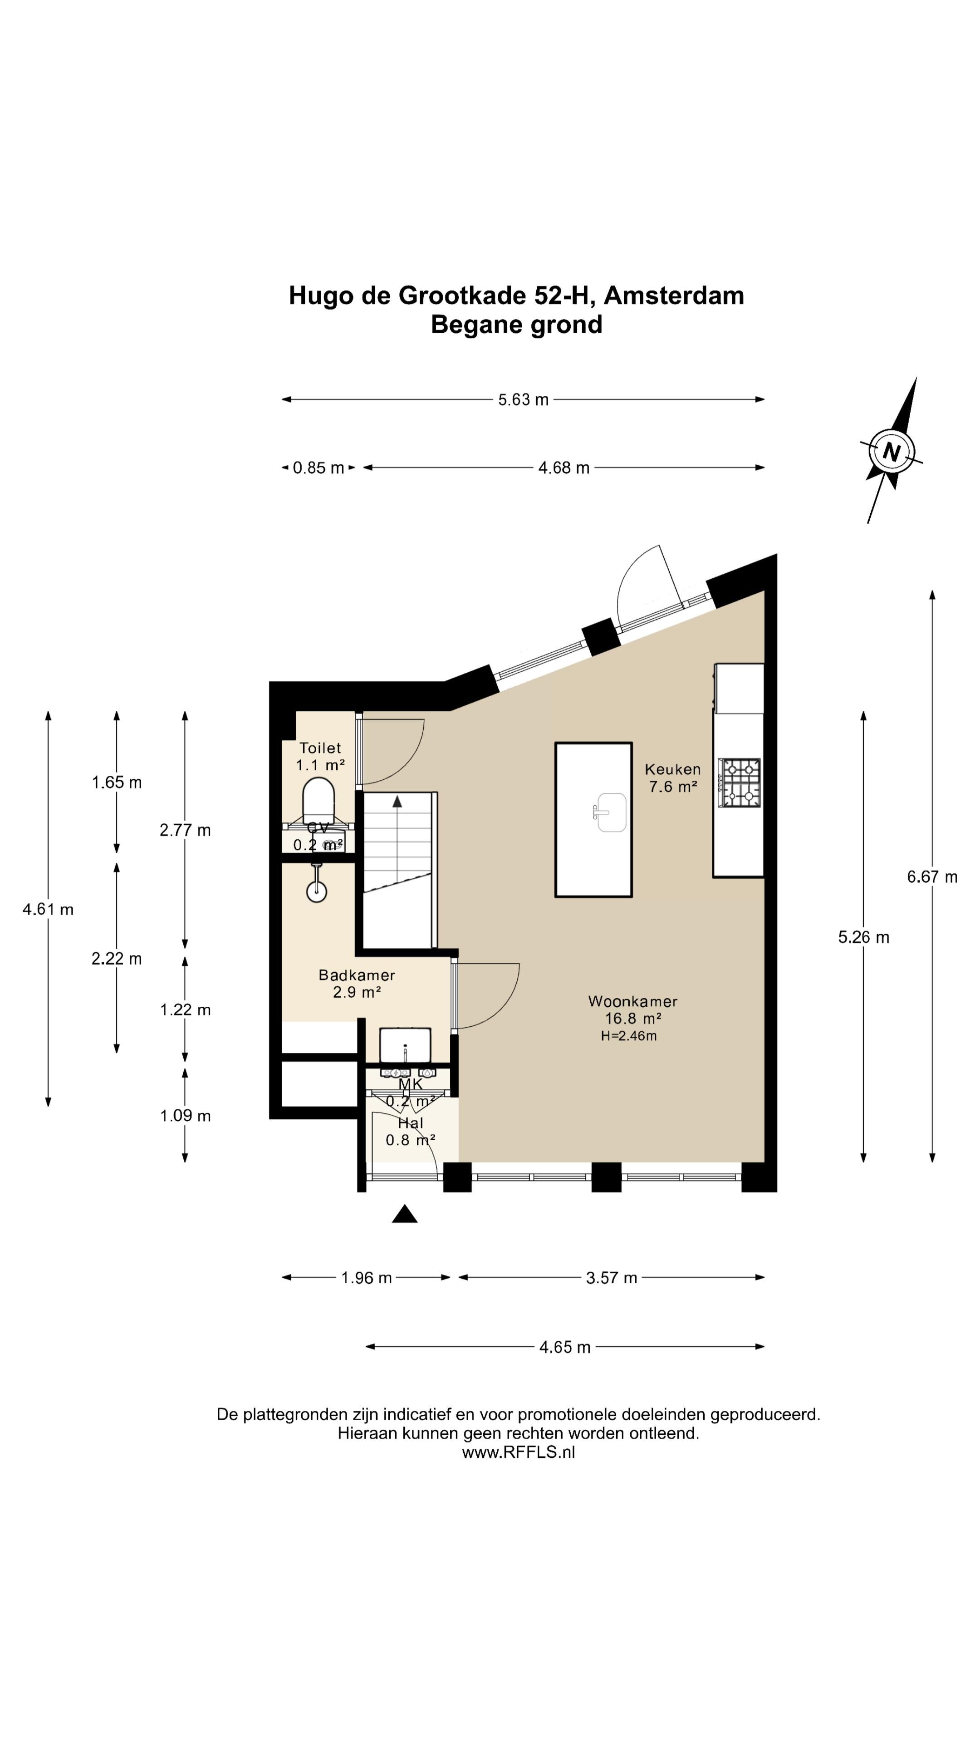
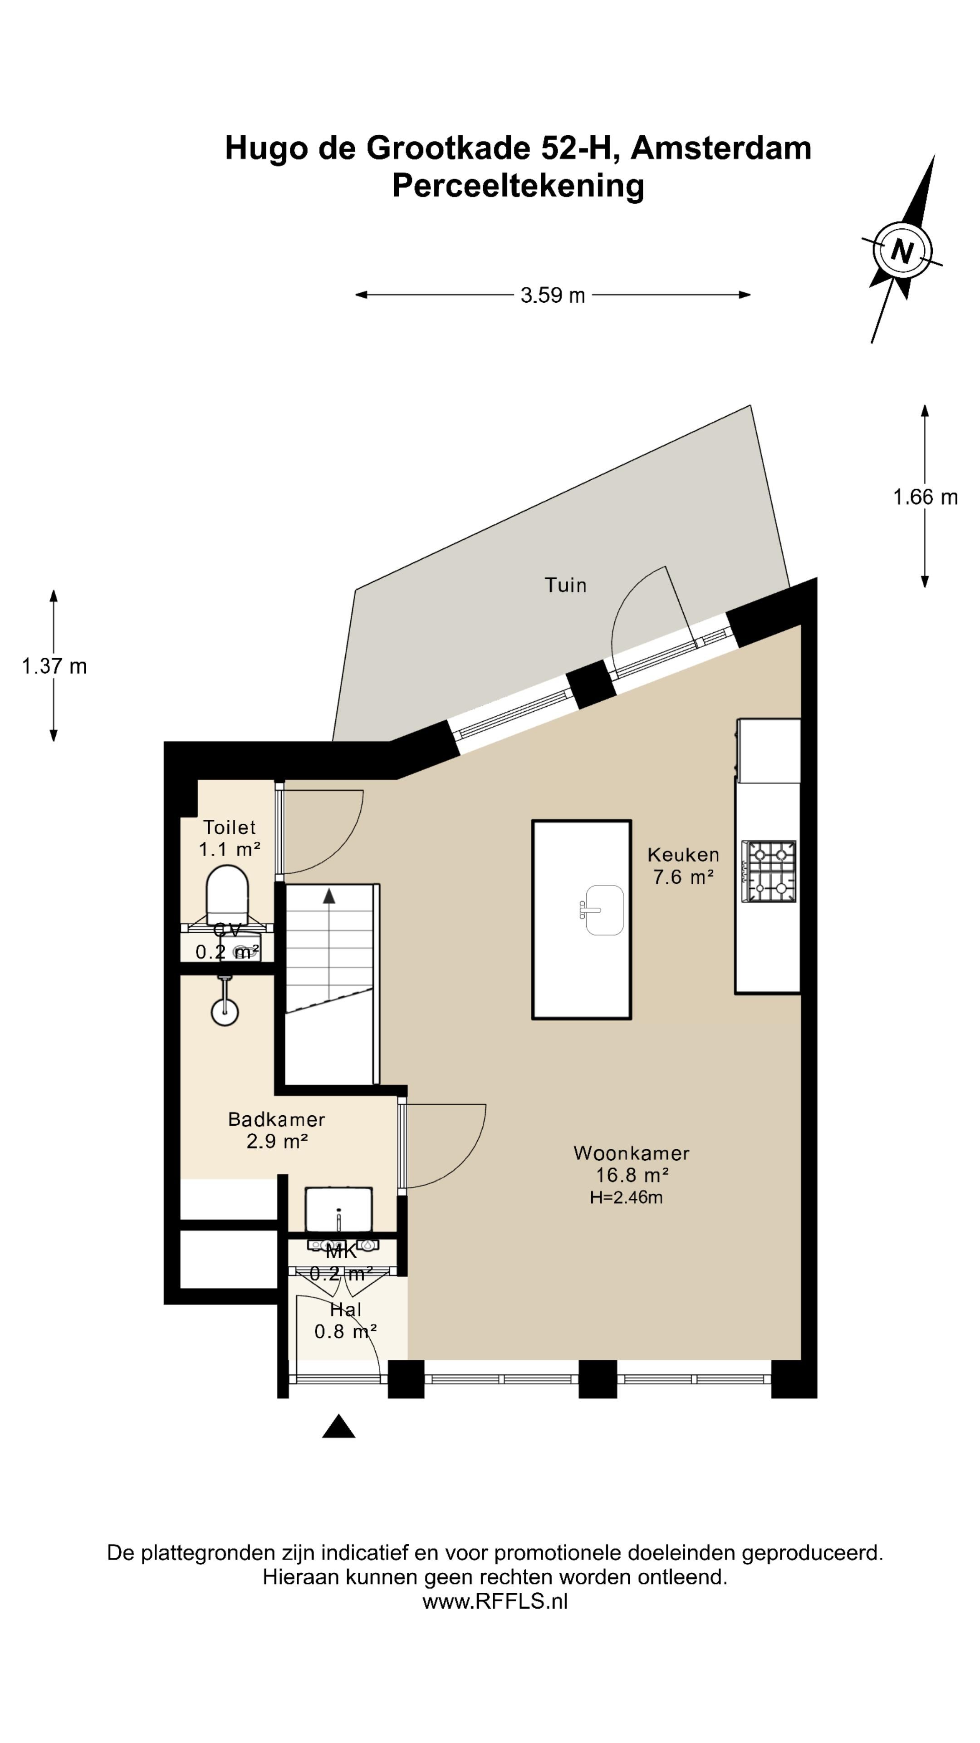
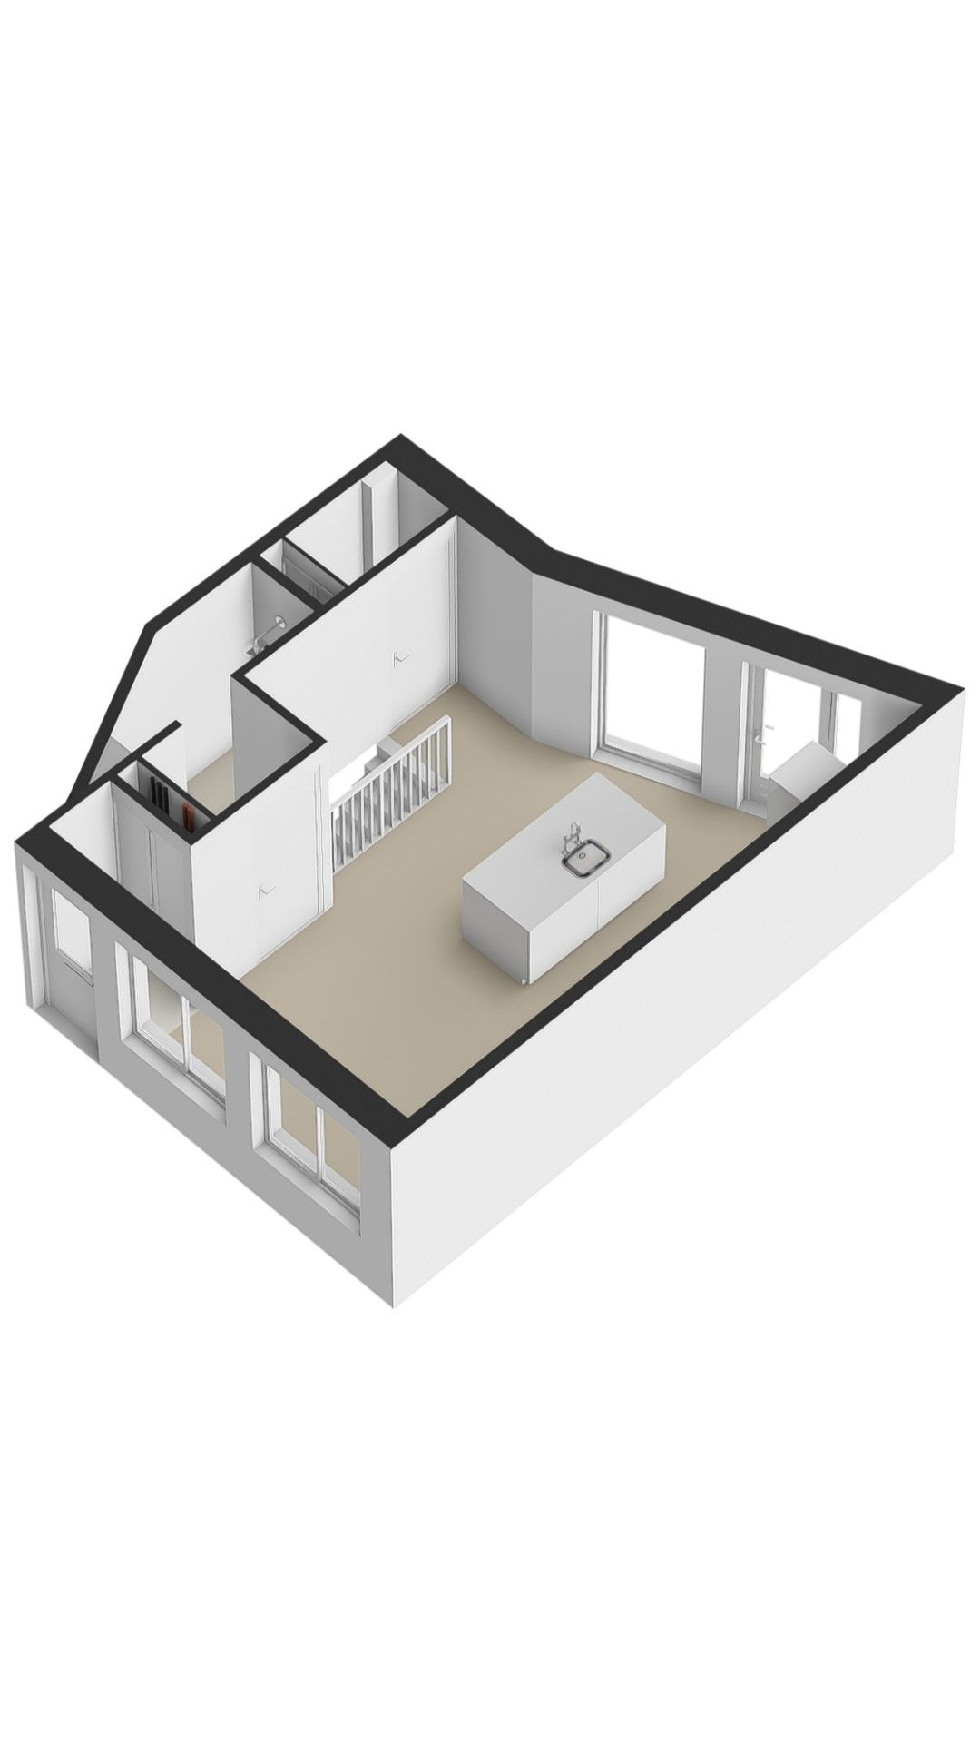
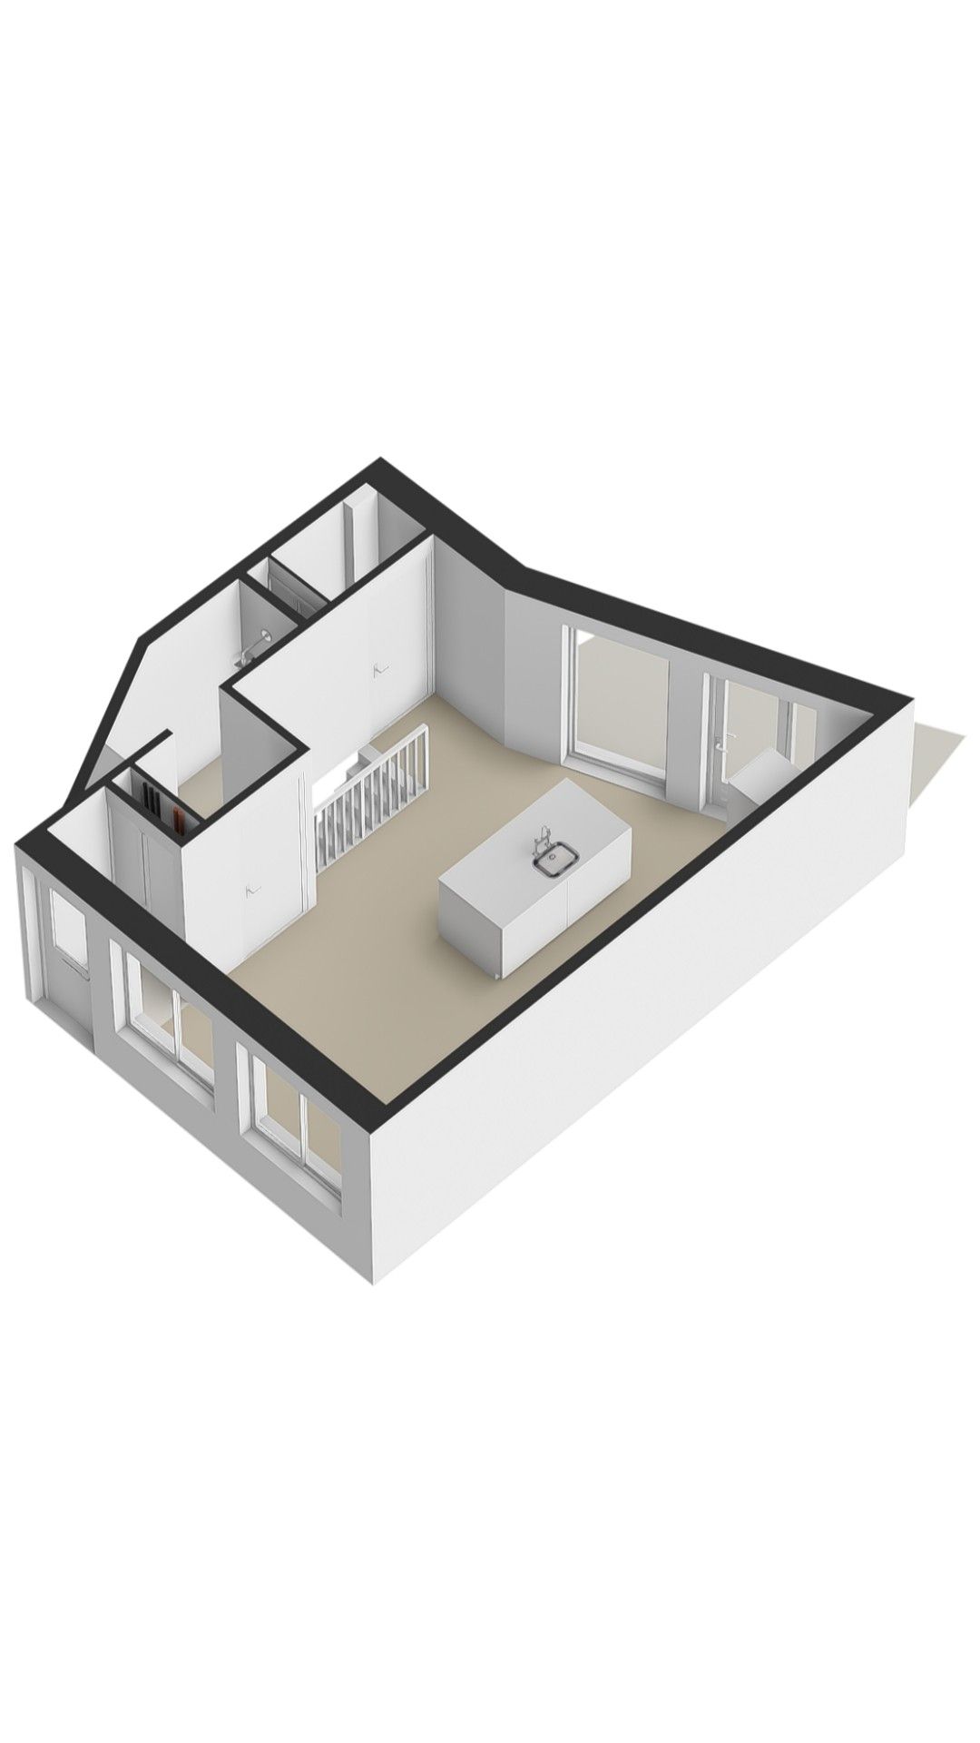
Via de eigen entree aan de straatzijde kom je binnen in een kleine hal met meterkast, die toegang geeft tot de woonkamer. De woonkamer is aan de voorzijde gelegen en beschikt over grote raampartijen die zorgen voor een prettige lichtinval. Aan de achterzijde bevindt zich de open keuken, voorzien van een kookeiland en een rechte keukenopstelling langs de wand. Vanuit de keuken is er toegang tot de verzorgde tuin.
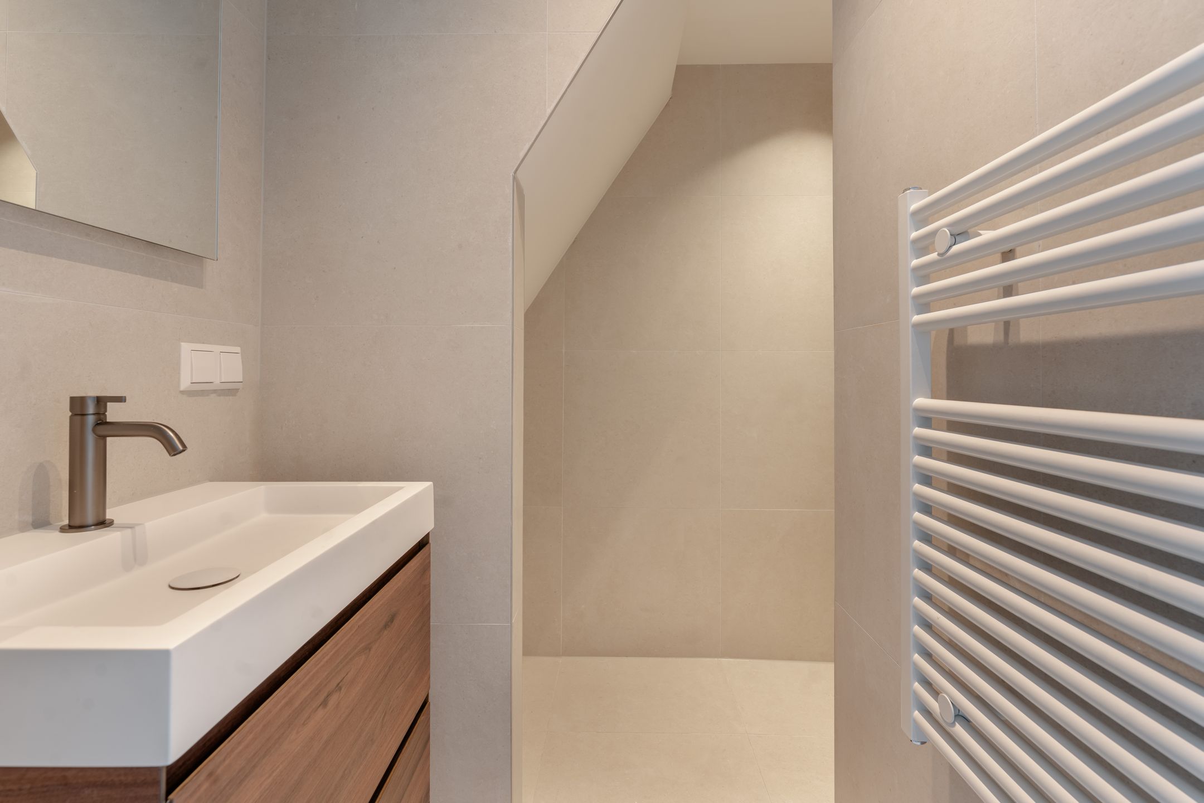
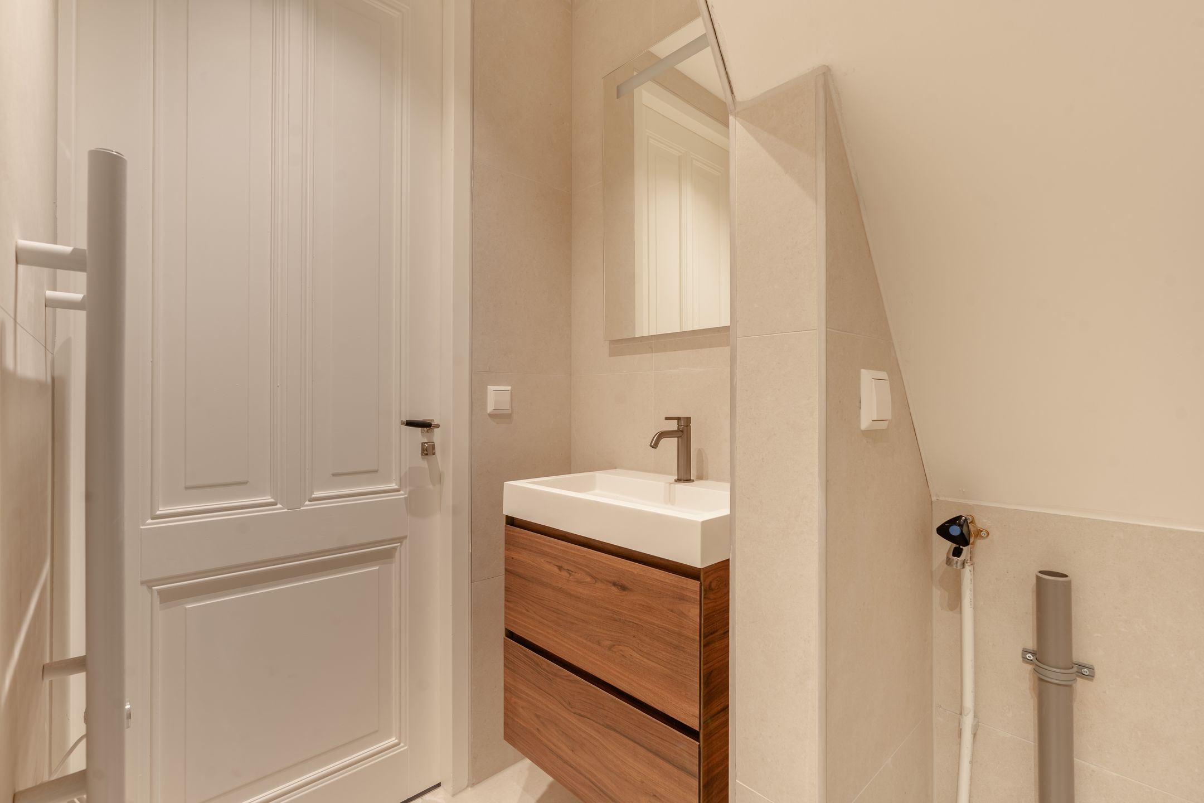
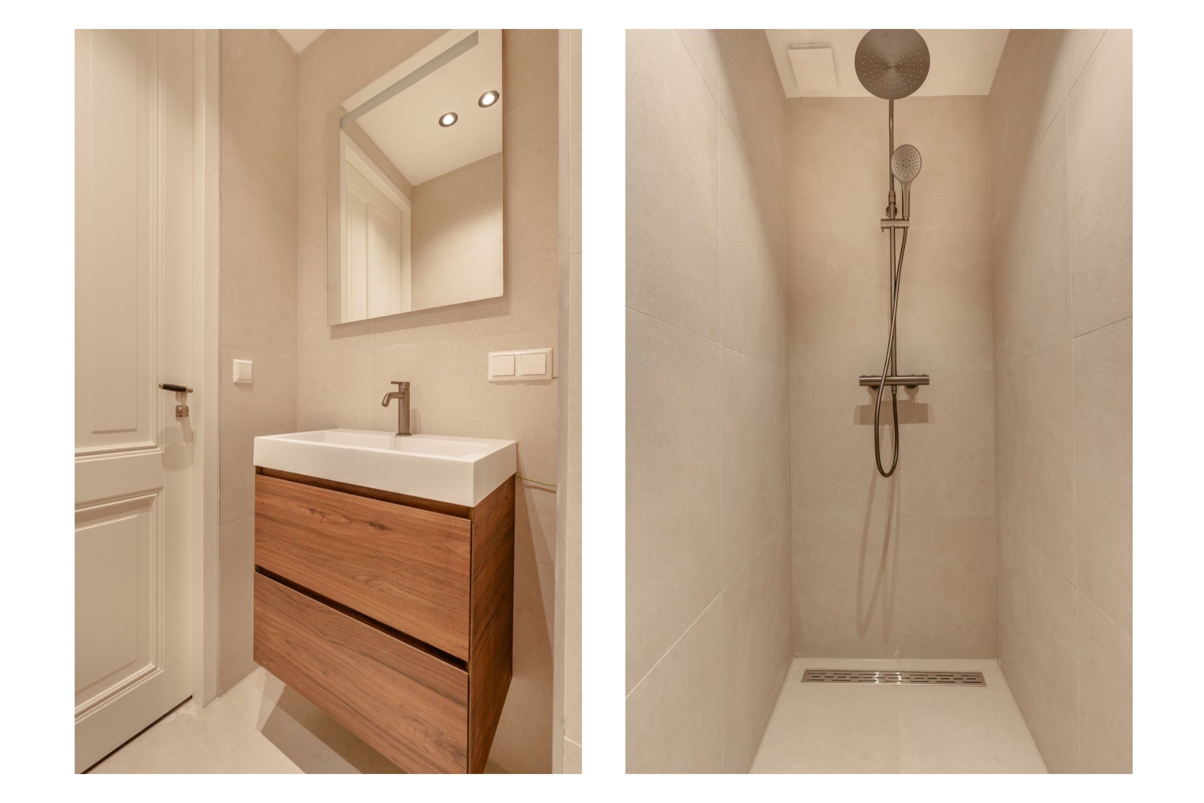
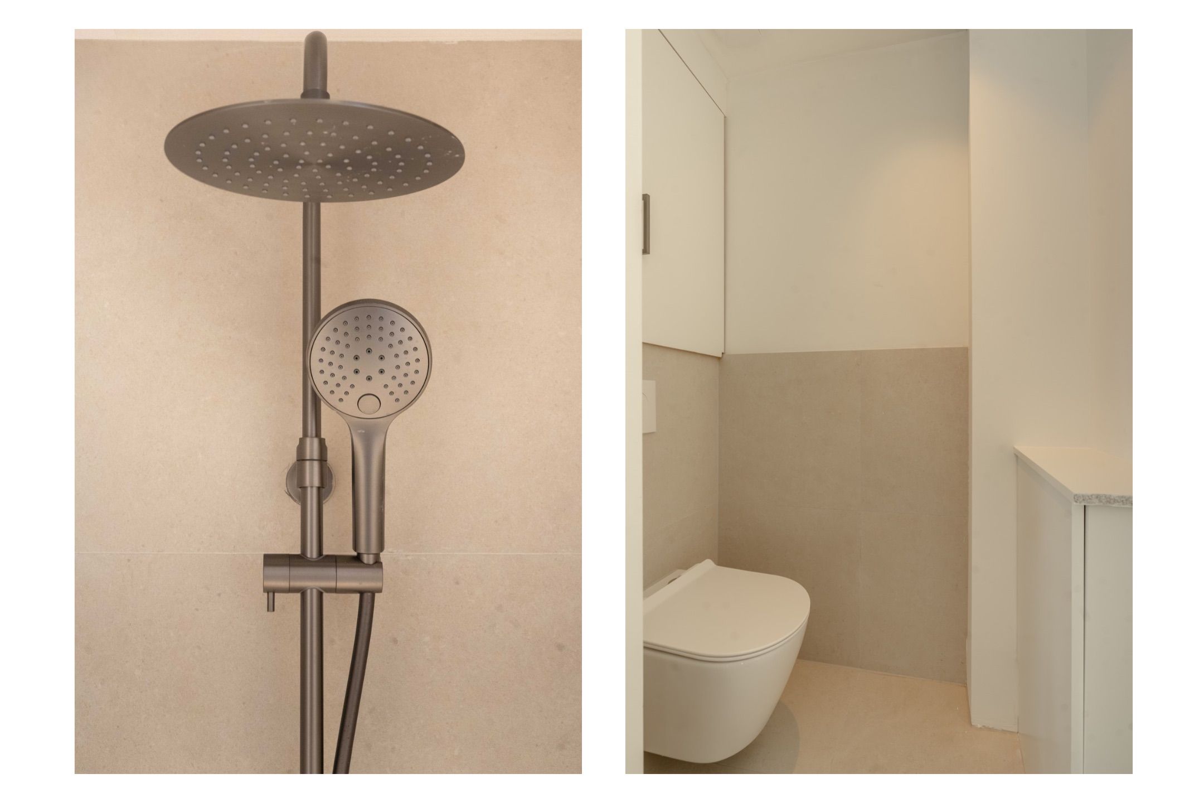
Naast de keuken bevindt zich het separate toilet. Vanuit de woonkamer is tevens de badkamer bereikbaar. Deze is centraal in de woning gelegen en beschikt over een wastafel, inloopdouche en wasmachineaansluiting.
Souterrain:
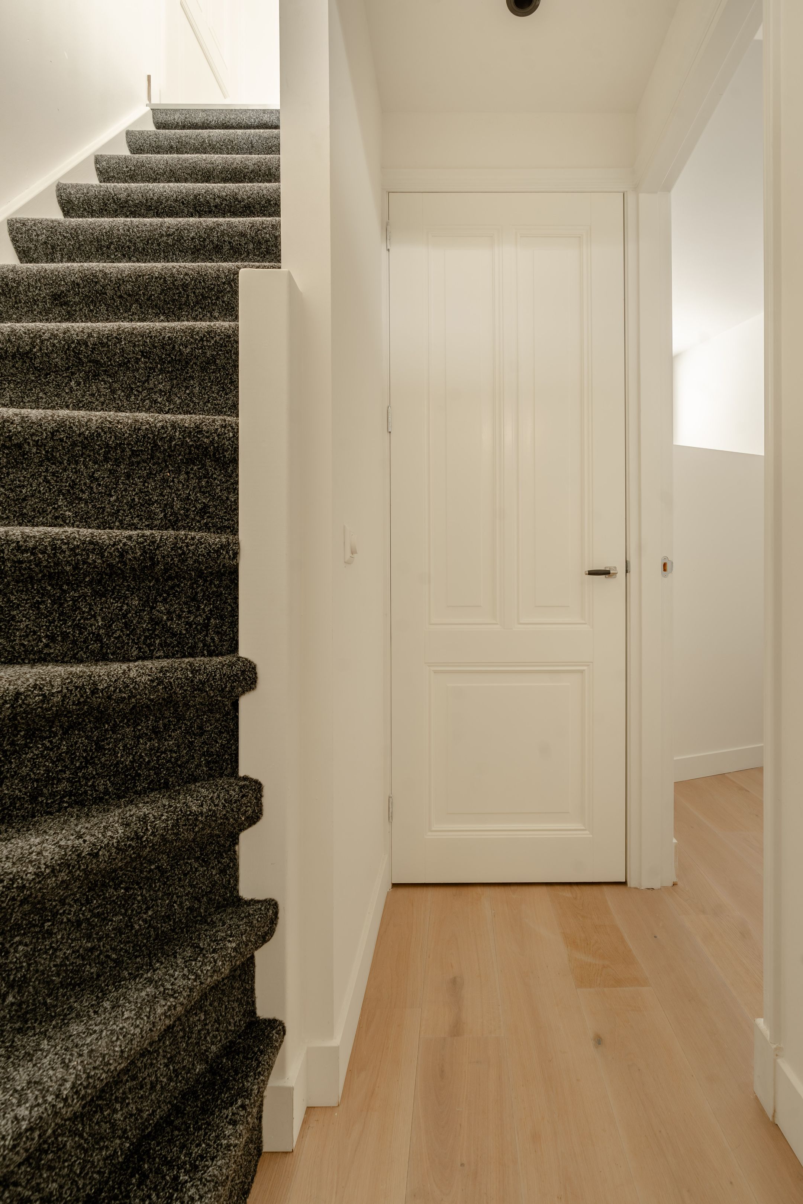
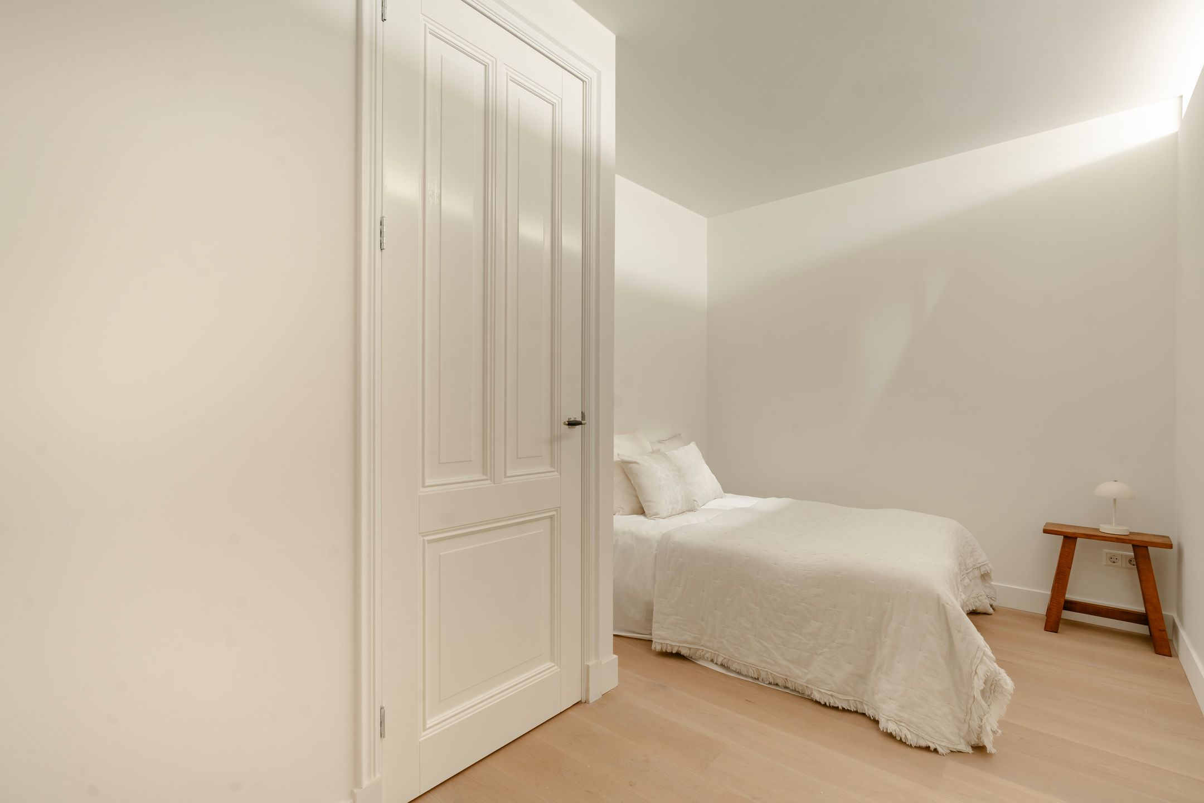
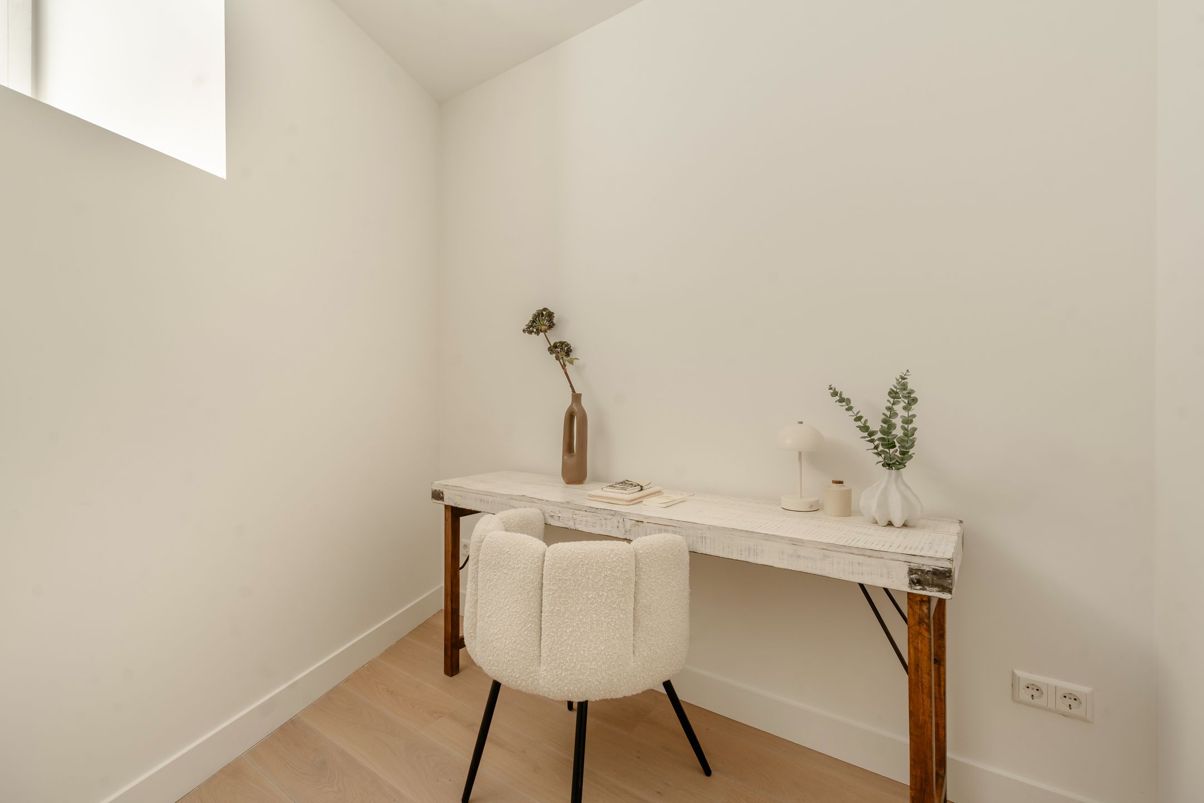
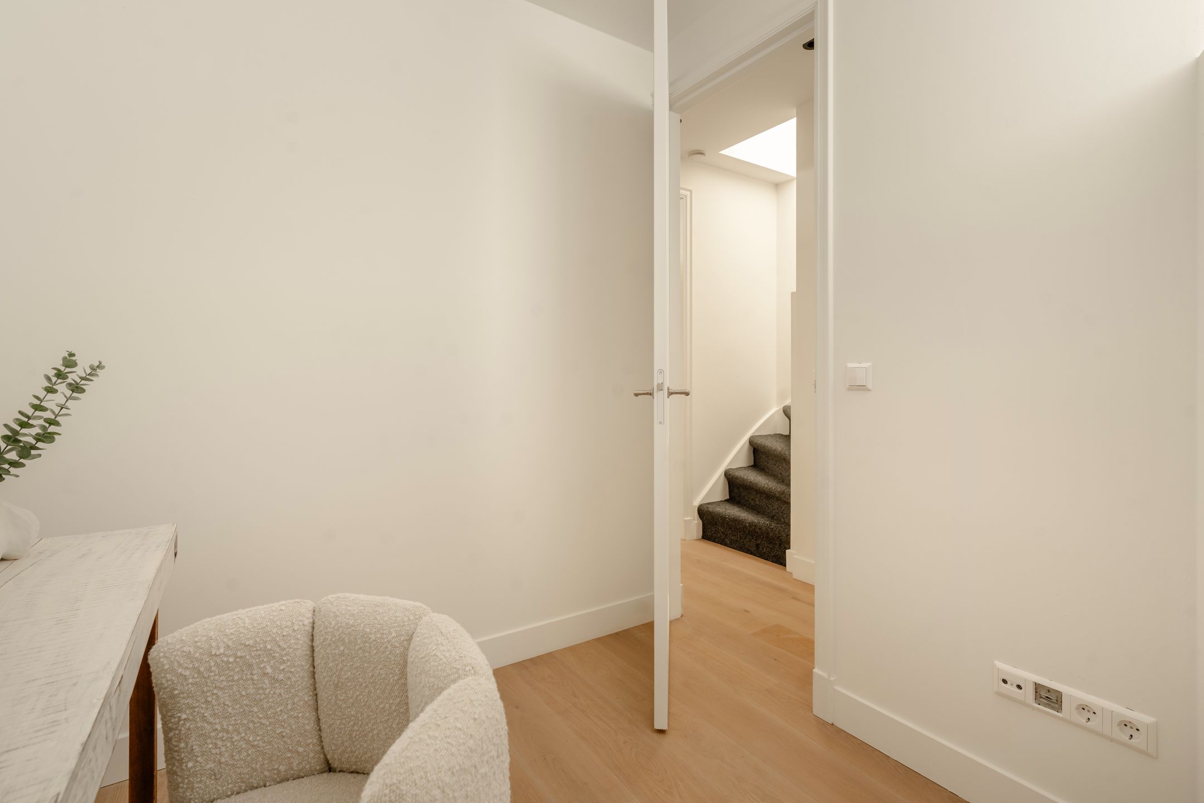
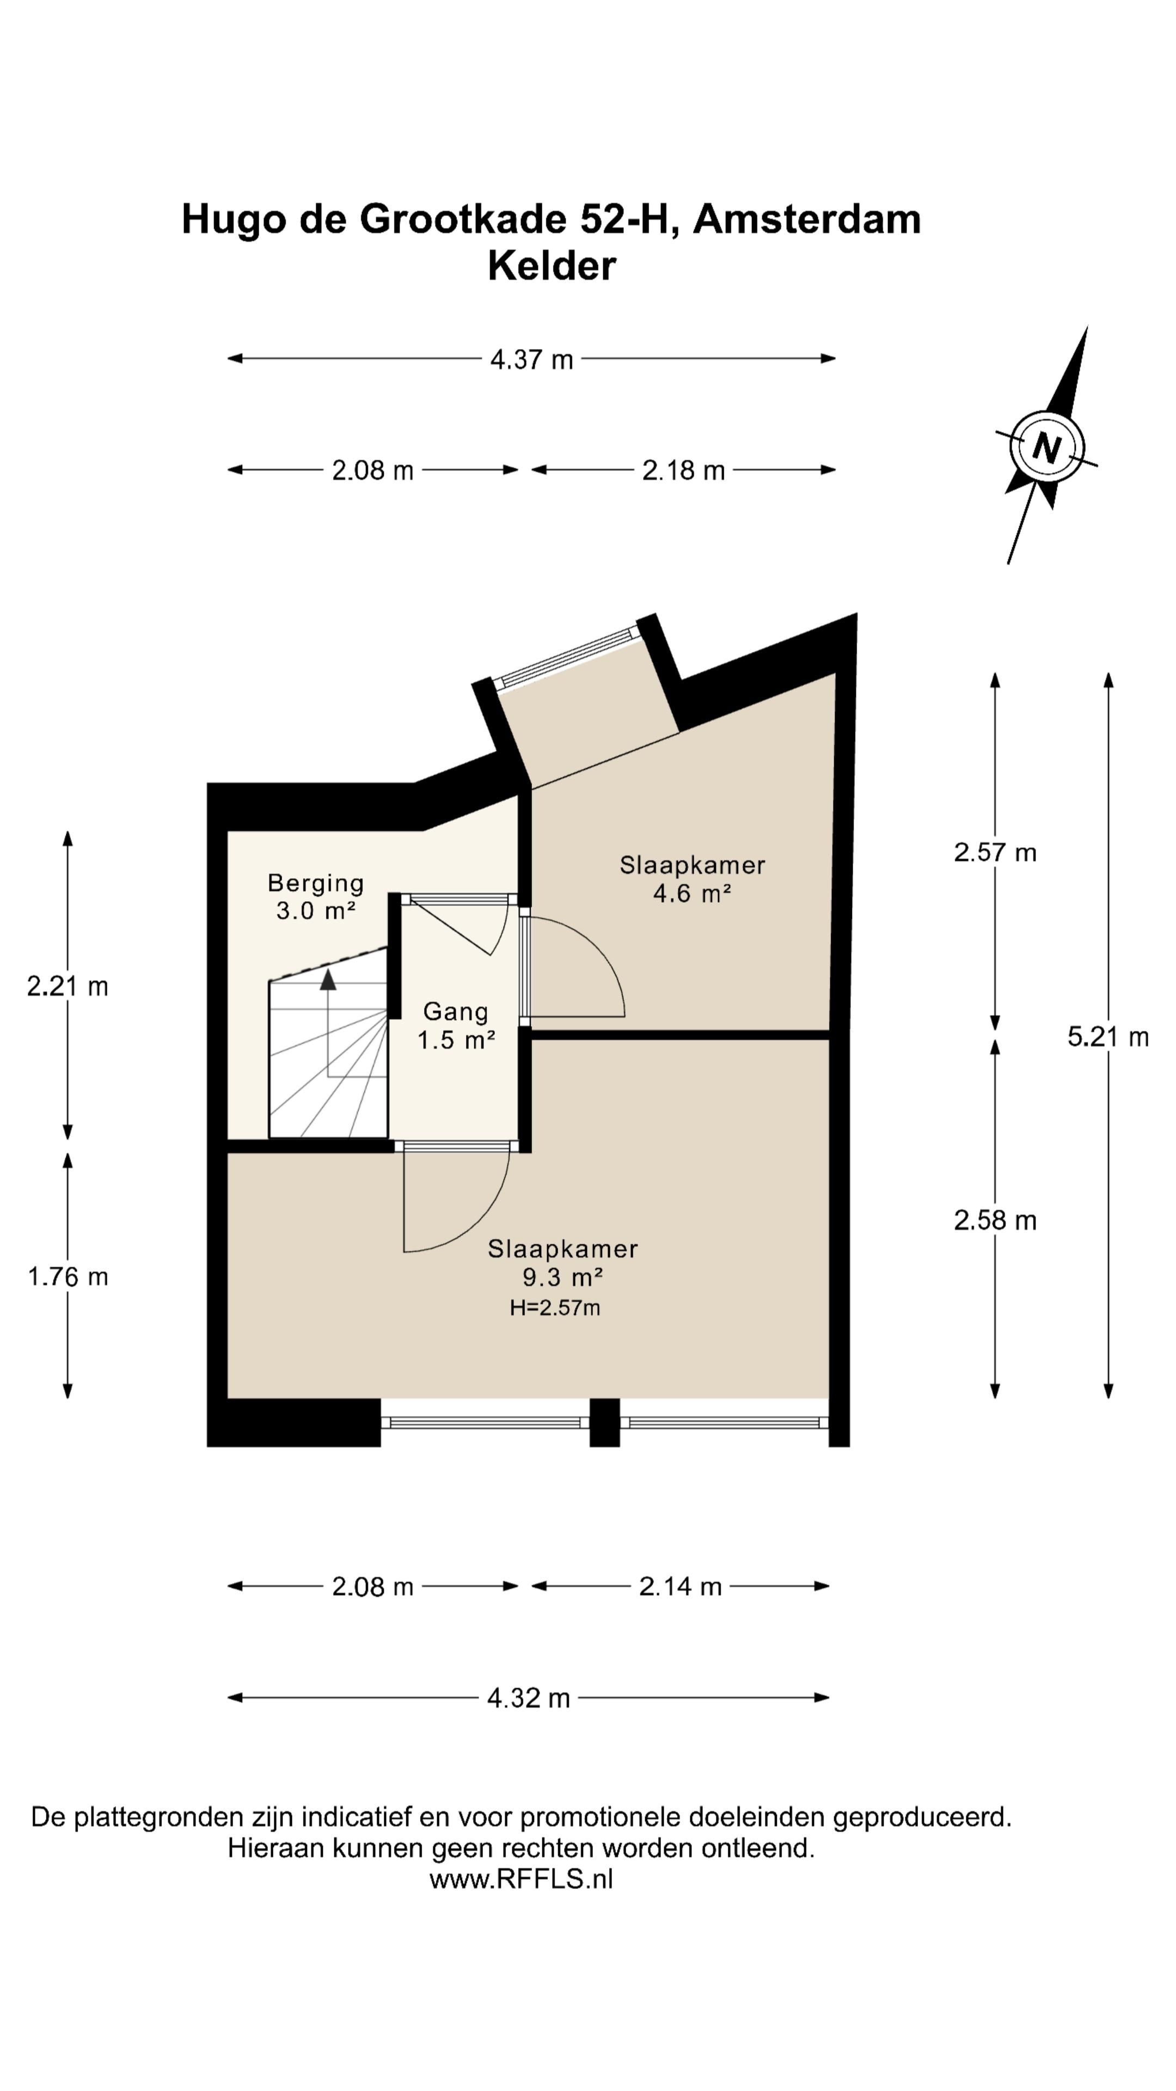
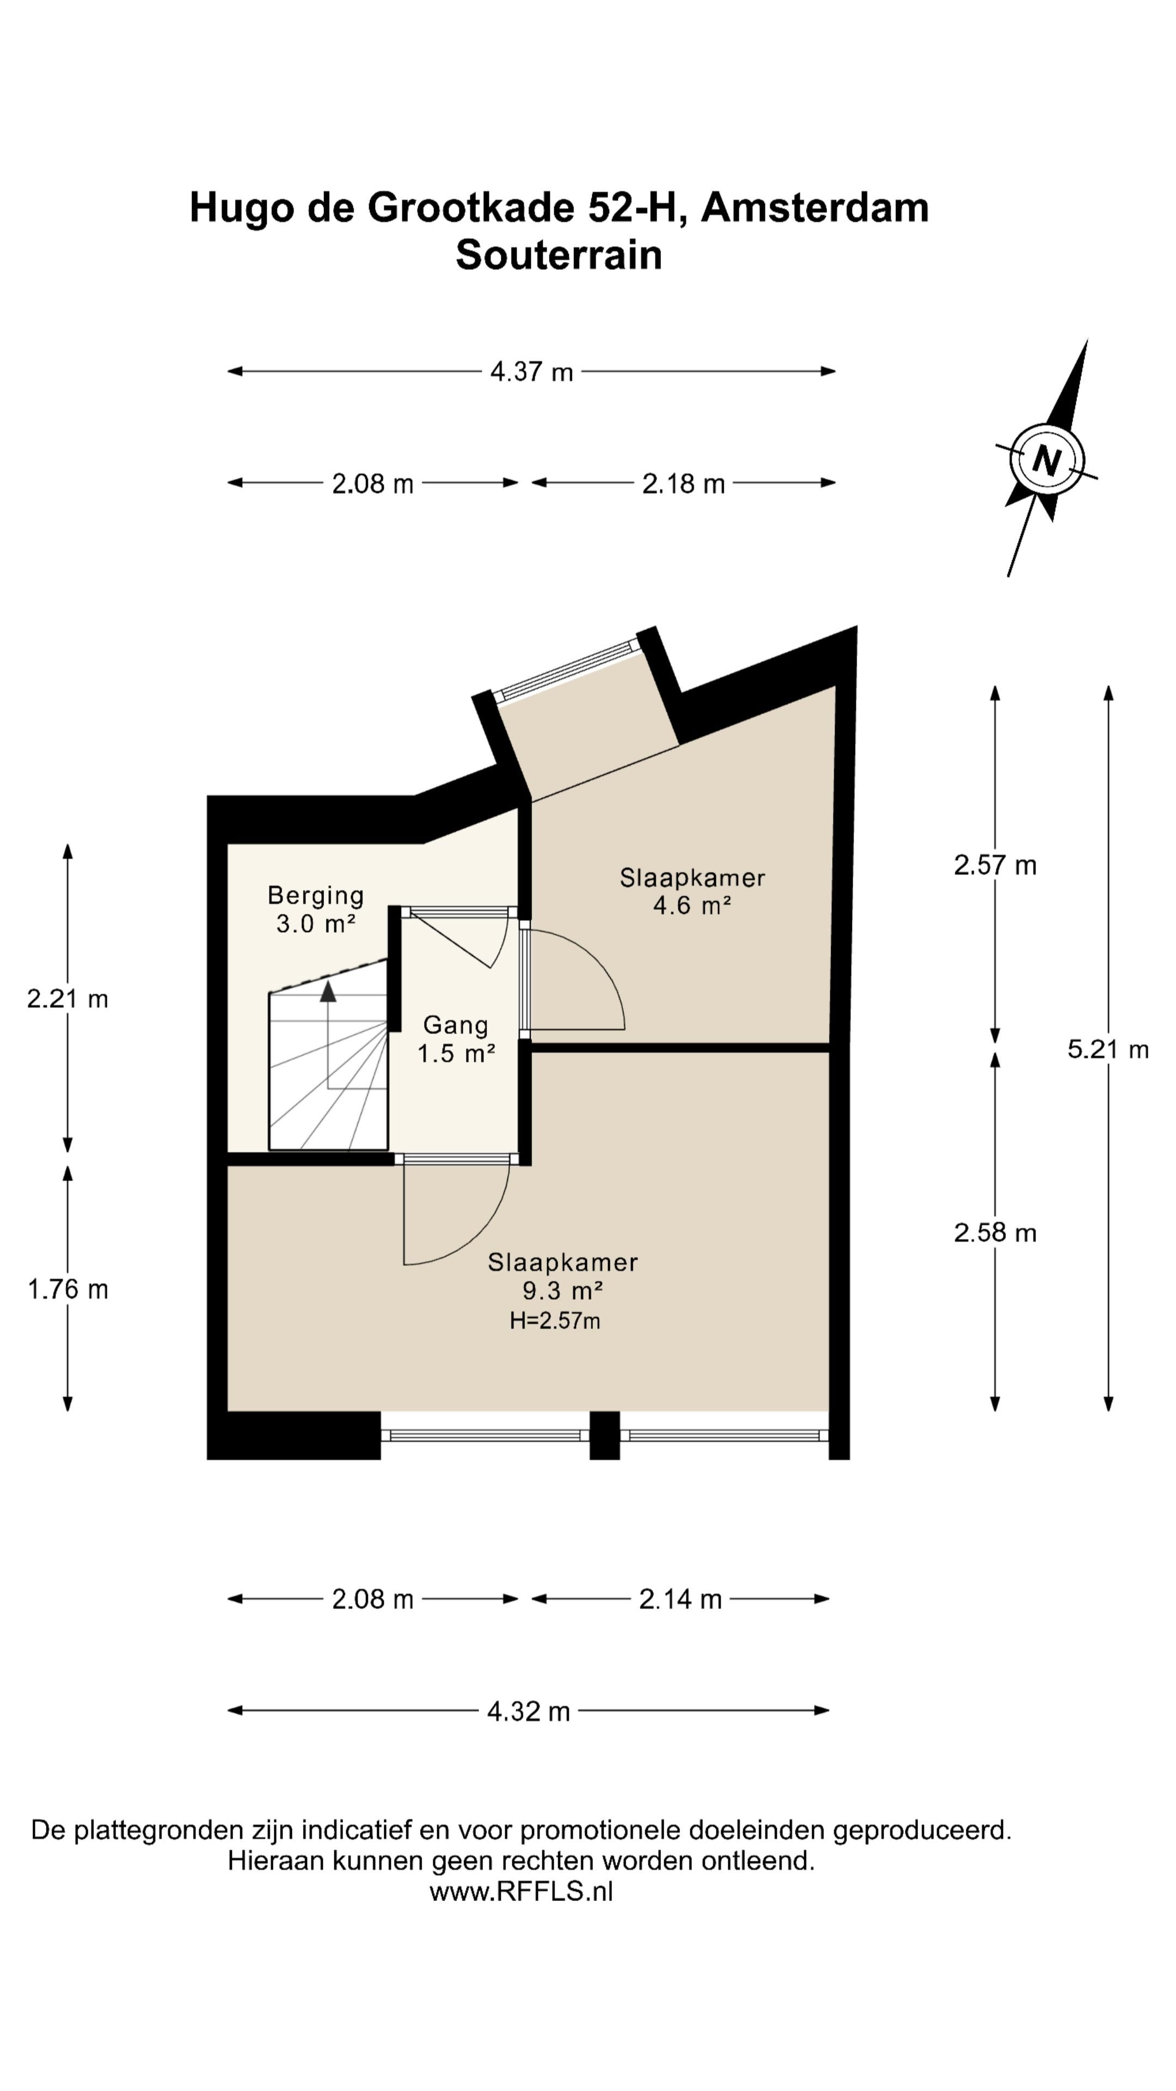
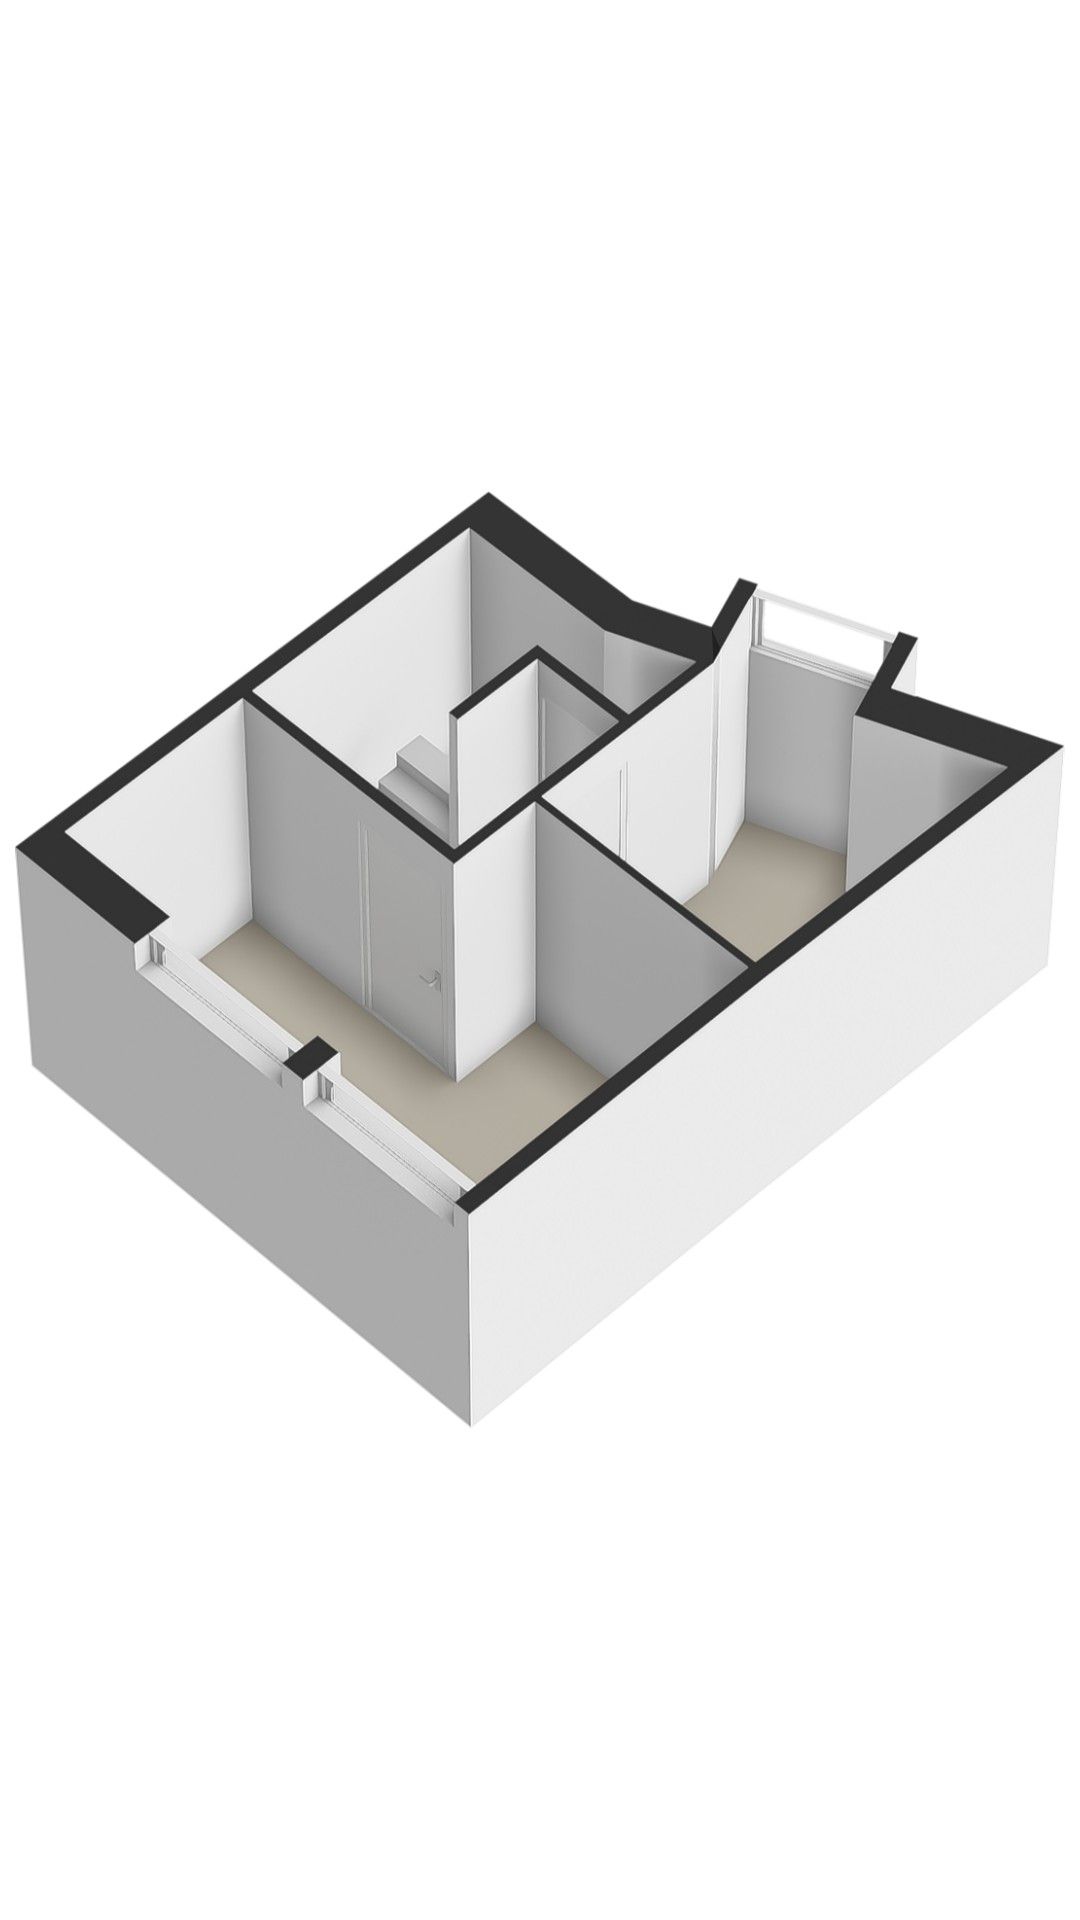
Via de interne trap bereik je het souterrain. Vanuit de centrale gang zijn beide slaapkamers toegankelijk. De ruime hoofdslaapkamer bevindt zich aan de voorzijde. De tweede slaapkamer ligt aan de achterzijde. Daarnaast is er onder de trap een praktische bergruimte aanwezig.
BIJZONDERHEDEN
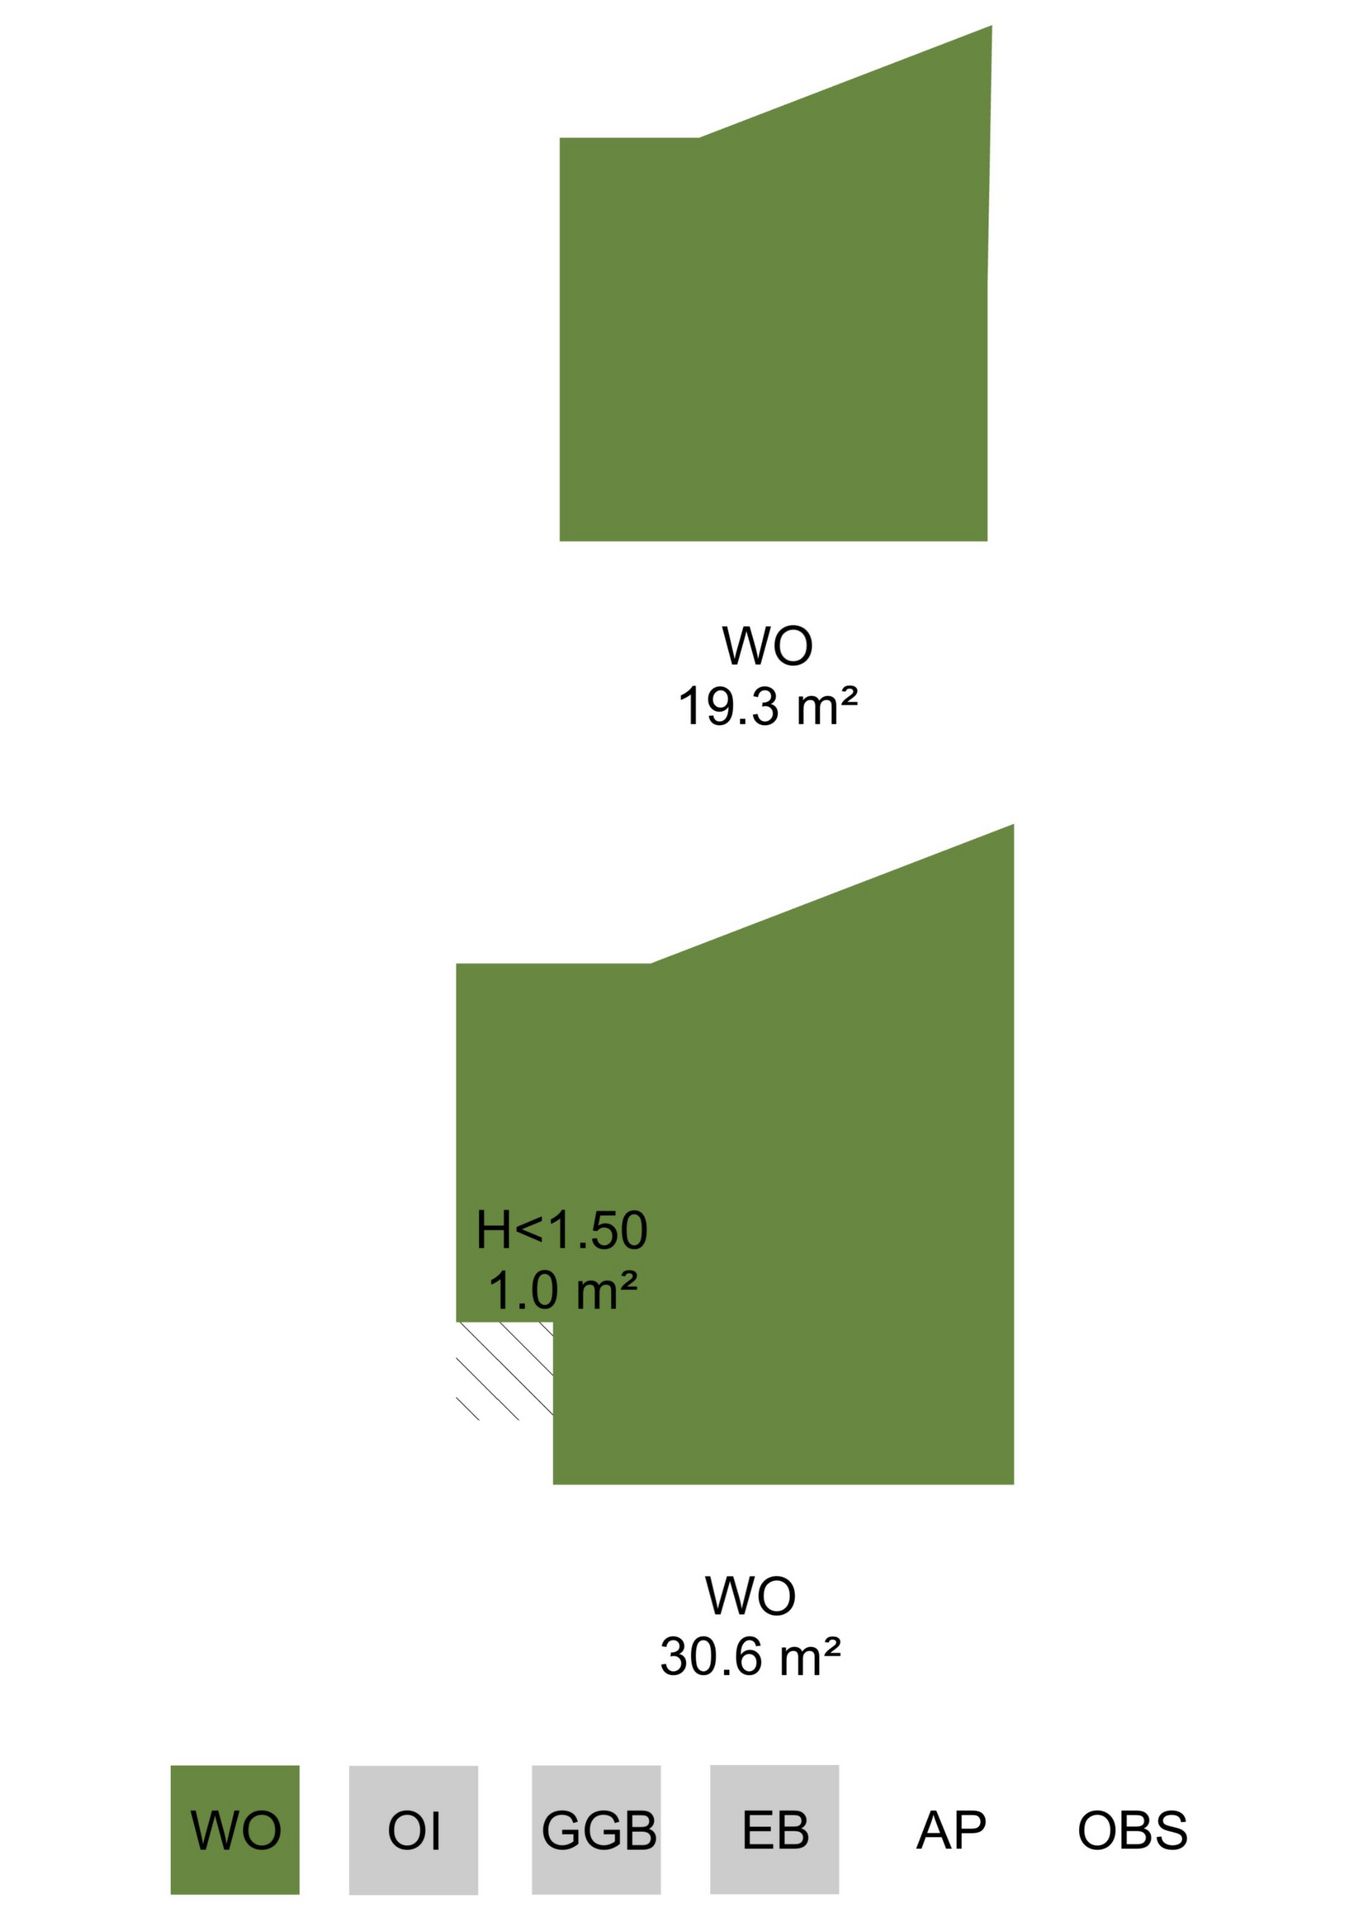
Woonoppervlakte van 49,9 m², gemeten conform NEN 2580;
Achtertuin/terras;
Hoogwaardig gerenoveerd 3-kamer dubbel benedenhuis op de begane grond en souterrain
Onderdeel van een vernieuwbouwproject van vijf woningen;
Gehele pand grondig aangepakt;
Nieuwe fundering;
Gesplitst met vergunning 2026, de splitsingsakte zal op korte termijn worden ondertekend;
Gelegen op eigen grond;
Drie ramen aan de voorzijde met prachtig uitzicht over het water;
Fraaie houten vloer en vloerverwarming;
Luxe open keuken met inbouwapparatuur;
Stijlvolle badkamer met inloopdouche;
Twee slaapkamers;
Zeer goed geïsoleerd, energielabel A.
VERENIGING VAN EIGENAARS
De woning maakt deel uit van een kleinschalige Vereniging van Eigenaars met vijf leden. Vanwege de recente splitsing in appartementsrechten moeten de servicekosten nog worden vastgesteld.
NOTARIS
In verband met de splitsing van het gehele pand in 7 appartementsrechten is Meijer Notarissen te Amsterdam aangewezen als vaste projectnotaris. De koopakte zal bij dit kantoor worden opgesteld.
OMGEVING
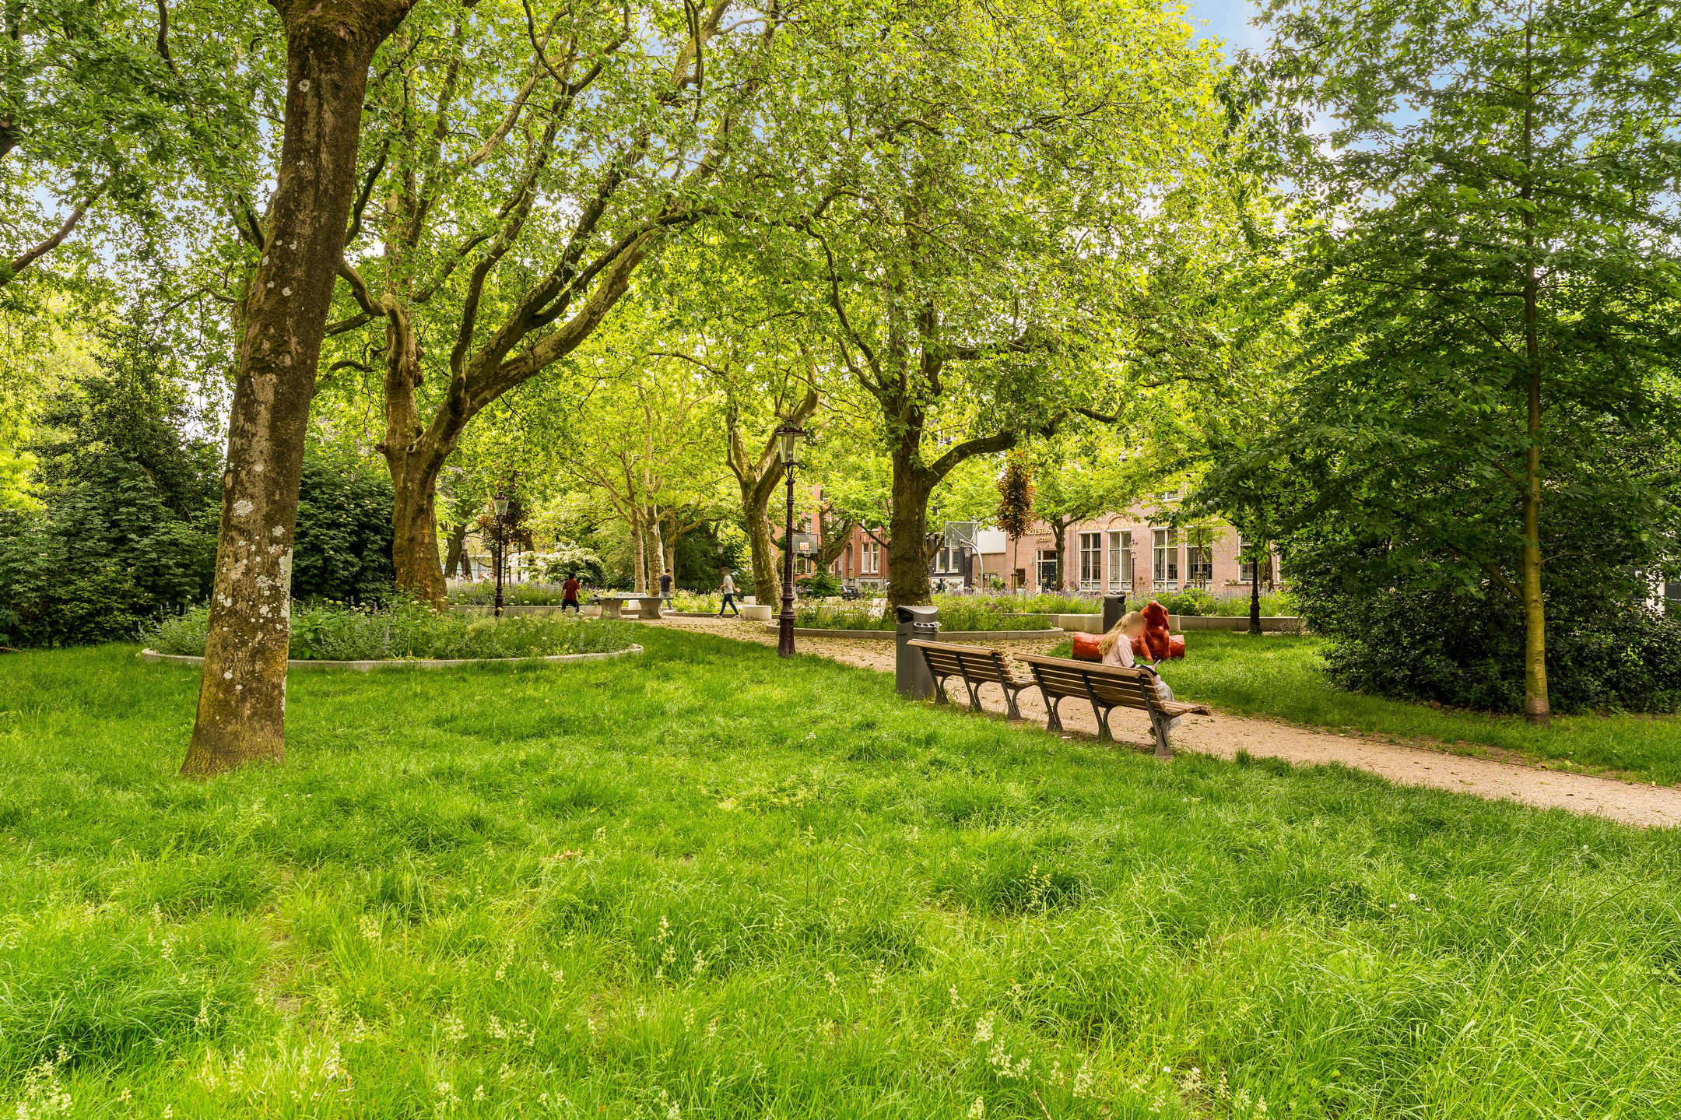
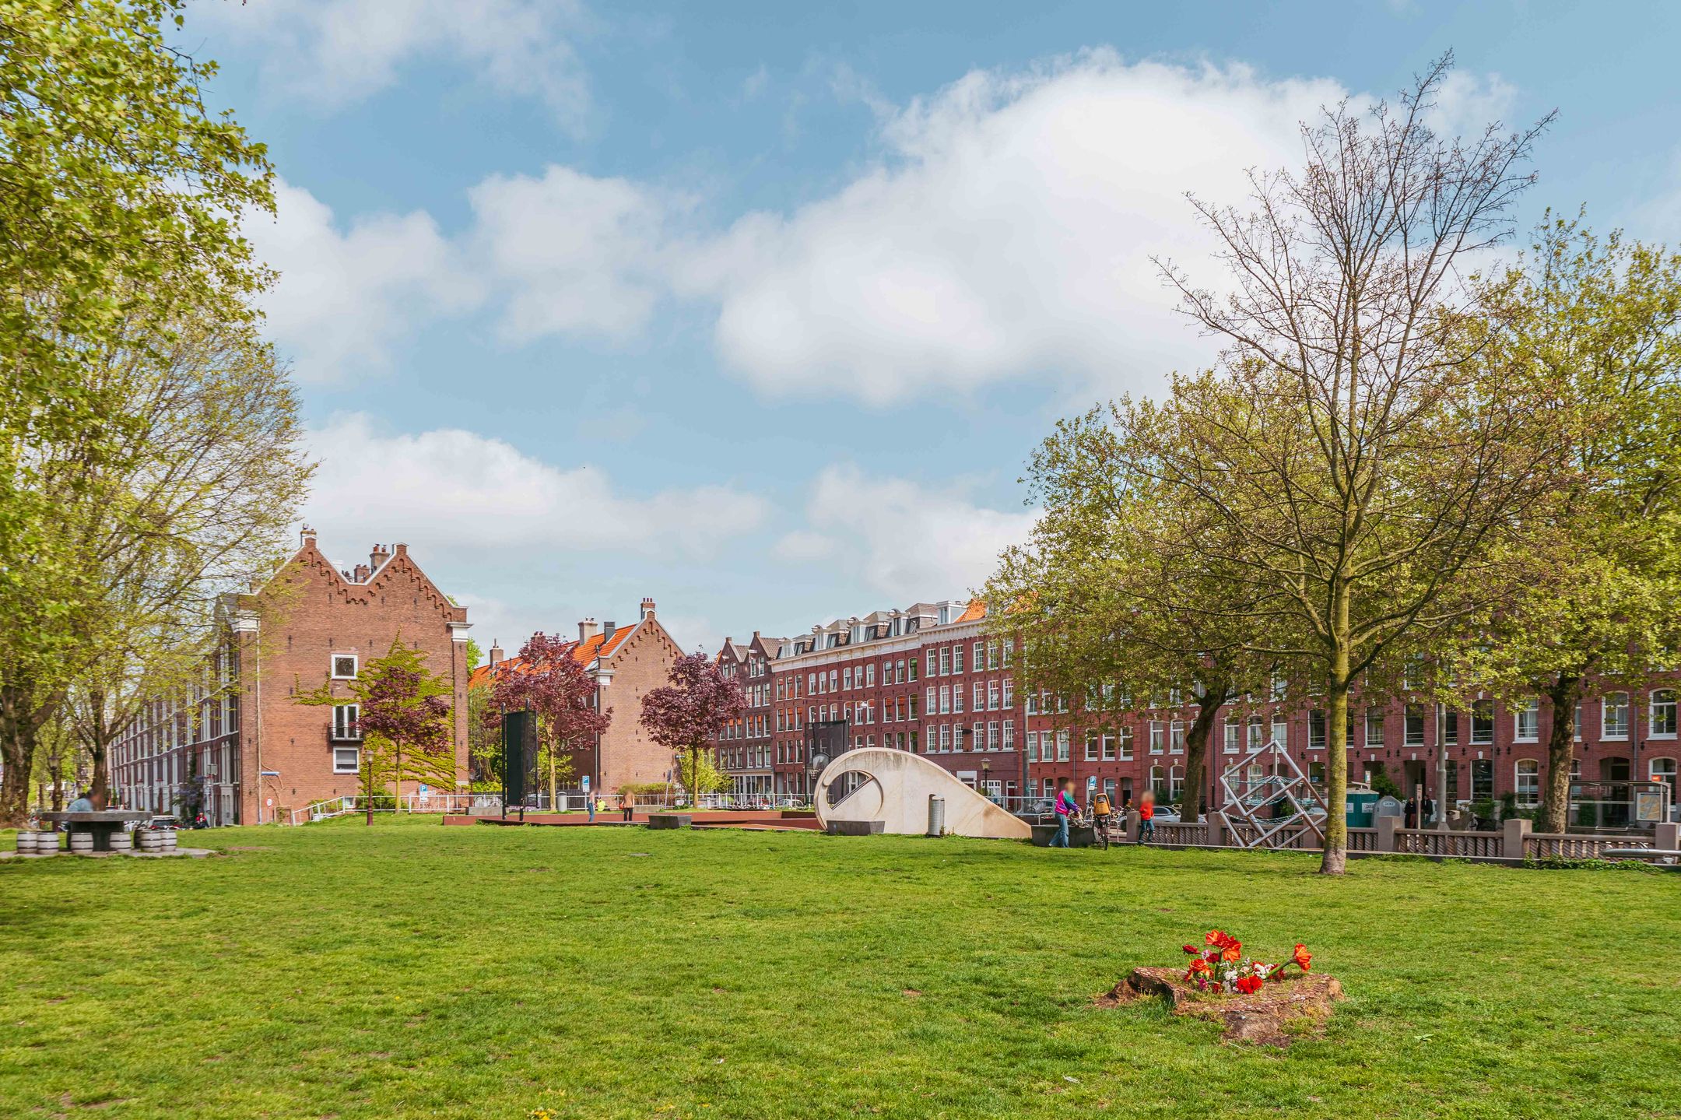
De Hugo de Grootkade ligt op een heerlijke plek aan het water, op de grens van de Frederik Hendrikbuurt en Oud-West, met de Jordaan op loopafstand. Hier geniet je van een karakteristiek Amsterdams uitzicht, terwijl de gezelligheid van de stad altijd dichtbij is. Rond het Hugo de Grootplein vind je buurtwinkels, cafés en restaurants. Ook de Bilderdijkstraat biedt volop mogelijkheden voor de dagelijkse boodschappen, een goede kop koffie of een gezellig diner.
Een korte wandeling brengt je in de Jordaan, met haar sfeervolle grachten, bijzondere boetieks en gezellige terrassen. Ook De Hallen liggen dichtbij: een geliefde plek voor een avond naar de FilmHallen of een culinaire ontdekkingstocht door de Foodhallen. De nabijgelegen Ten Katemarkt maakt het aanbod compleet, met verse producten en de levendigheid van een echte Amsterdamse buurtmarkt. Voor ontspanning in het groen fiets je gemakkelijk naar het Westerpark of het Vondelpark. Of je nu wilt wandelen, hardlopen, picknicken of neerstrijken op een terras bij het Westergasterrein: er is volop keuze. Een aantrekkelijke locatie waar wonen aan het water, groen en het bruisende stadsleven samenkomen.
ALGEMEEN
Deze informatie is door ons met de nodige zorgvuldigheid samengesteld. Onzerzijds wordt echter geen enkele aansprakelijkheid aanvaard voor enige onvolledigheid, onjuistheid of anderszins, dan wel de gevolgen daarvan. Alle opgegeven maten en oppervlakten zijn indicatief. Koper heeft zijn eigen onderzoeksplicht naar alle zaken die voor hem of haar van belang zijn. Met betrekking tot deze woning is de makelaar adviseur van verkoper. Wij adviseren u een deskundige (NVM-)makelaar in te schakelen die u begeleidt bij het aankoopproces. Indien u specifieke wensen heeft omtrent de woning, adviseren wij u deze tijdig kenbaar te maken aan uw aankopend makelaar en hiernaar zelfstandig onderzoek te (laten) doen. Indien u geen deskundige vertegenwoordiger inschakelt, acht u zich volgens de wet deskundige genoeg om alle zaken die van belang zijn te kunnen overzien. Van toepassing zijn de NVM voorwaarden.
===================================================
Stylish two-level ground-floor apartment situated by the water! This renovated 3-room apartment (50 m²) combines a bright, dynamic layout with luxurious finishes and a stunning view over the canal. It is an inviting home on freehold land—meaning no ground lease—featuring a new foundation and an A-rated energy label, located in a fantastic spot in the vibrant Oud-West district.
The apartment is part of a redevelopment project comprising five unique residences, each with its own distinct character. Both the individual apartments and the entire building underwent an extensive renovation in 2026. The project focused heavily on comfort, insulation, and high-quality finishes, while carefully preserving the building's original, characteristic features. Three large windows at the front flood the living room with natural light and offer an expansive view over the water. A beautiful wooden floor, underfloor heating, and thoughtfully selected details create a warm, welcoming interior. A luxurious open-plan kitchen with an island and a stylish bathroom complete the living experience.
LAYOUT
Ground floor:
A private entrance from the street leads into a small hallway—housing the utility meter cupboard—which opens into the living room. The living room is positioned at the front and features large windows that provide a wonderful, bright atmosphere. At the rear, you will find the open-plan kitchen, equipped with a kitchen island and an additional linear counter along the wall. The kitchen offers direct access to a well-maintained garden.
Adjacent to the kitchen is a separate toilet. The bathroom, centrally located within the home, includes a vanity, a walk-in shower, and a connection for a washing machine.
Lower level (souterrain):
An internal staircase leads down to the lower level. Both bedrooms are accessible from the central hallway. The spacious primary bedroom is located at the front, while the second bedroom is situated at the rear. Additionally, there is a practical storage space located under the stairs.
KEY FEATURES
Living area of 49.9 m², measured in accordance with NEN 2580 standards;
Back garden/terrace;
High-quality renovated 3-room ground-floor and basement maisonette;
Part of a redevelopment project comprising five residences;
The entire building has been thoroughly renovated;
New foundation;
Subdivided under a 2026 permit; the deed of subdivision will be signed shortly;
Located on freehold land (no ground lease);
Three windows at the front offering a beautiful view over the water;
Attractive wooden flooring with underfloor heating;
Luxury open-plan kitchen with built-in appliances;
Stylish bathroom with a walk-in shower;
Two bedrooms;
Excellent insulation, energy label A.
OWNERS' ASSOCIATION (VvE)
The property is part of a small-scale Owners' Association consisting of five members. As the subdivision into apartment rights is recent, the service charges have yet to be determined.
NOTARY
Due to the subdivision of the entire building into 7 apartment rights, Meijer Notarissen in Amsterdam has been appointed as the designated project notary. The purchase agreement will be drawn up by this firm.
SURROUNDINGS
Hugo de Grootkade is situated in a delightful waterfront location on the border of the Frederik Hendrikbuurt and Oud-West neighborhoods, with the Jordaan district within walking distance. Here, you can enjoy a quintessential Amsterdam view, with the vibrant atmosphere of the city always close at hand. Around Hugo de Grootplein, you will find local shops, cafés, and restaurants. Bilderdijkstraat also offers plenty of options for your daily groceries, a great cup of coffee, or an enjoyable dinner.
A short walk brings you to the Jordaan, with its charming canals, unique boutiques, and inviting terraces. De Hallen is also nearby—a popular destination for an evening at the FilmHallen or a culinary exploration through the Foodhallen. The nearby Ten Katemarkt completes the offering, providing fresh produce and the lively energy of a genuine Amsterdam neighborhood market. For some relaxation in a green setting, you can easily cycle to Westerpark or Vondelpark. Whether you want to go for a walk, a run, have a picnic, or sit back on a terrace at the Westergas grounds, there is no shortage of choices. It is an attractive location where waterfront living, green spaces, and a bustling urban lifestyle come together.
GENERAL
This information has been compiled with the necessary care. However, we accept no liability for any incompleteness, inaccuracies, or other issues, nor for the consequences thereof. All stated dimensions and surface areas are indicative. The buyer has an independent duty to investigate all matters that are of importance to them. In relation to this property, the real estate agent acts as an advisor to the seller. We recommend that you engage a qualified (NVM) real estate agent to guide you through the purchasing process. If you have specific requirements regarding the property, we advise you to communicate these to your purchasing agent in a timely manner and to conduct—or have someone else conduct—independent research into these matters. If you do not engage a professional representative, you are considered by law to be sufficiently knowledgeable to oversee all relevant aspects yourself.
Features
Transfer
Asking price
€ 499.000
Asking price per m²
€ 9.980/m²
Offered since
28 October 2026
Status
For sale
Construction
Kind of house
appartement
Category
Dubbel benedenhuis
Build year
1894
Build form
Bestaande bouw
Roof type
Plat dak bedekt met bitumineuze dakbedekking
Surfaces and layout
Living area
50 m²
Volume
182 m³
Rooms
3
Bedrooms
2
Floor level
1e woonlaag
Energy
Energy label
A
Insulation
Dakisolatie, dubbel glas, muurisolatie en vloerisolatie
Heating
Cv-ketel
Hot water
Cv-ketel
Boiler
Gas gestookt combiketel uit 2026, eigendom
Outdoor and parking
Garden
Achtertuin
Garden orientation
Gelegen op het noordwesten
Parking
Betaald parkeren, openbaar parkeren en parkeervergunningen
Amenities
Amenities
Mechanische ventilatie en TV kabel
About this property
0 days at the market
Matches the expectations for this neighborhood
Asking price per m² € 9.980/m²
Owners’ association (VvE)
In a flat you share the building with the other owners. The VvE manages it, and a healthy one has a reserve fund and a maintenance plan.
Registered at the Chamber of Commerce
Holds an annual owners’ meeting
Collects a periodic contribution
Has a reserve fund
Long-term maintenance plan
Building insurance
Location
Hugo de Grootkade 52-H, 1052LV Amsterdam · Frederik Hendrikbuurt-Zuidoost