53 m²living3rooms2bedroomsAenergy
Offered by Makelaarsland· NVM
Description
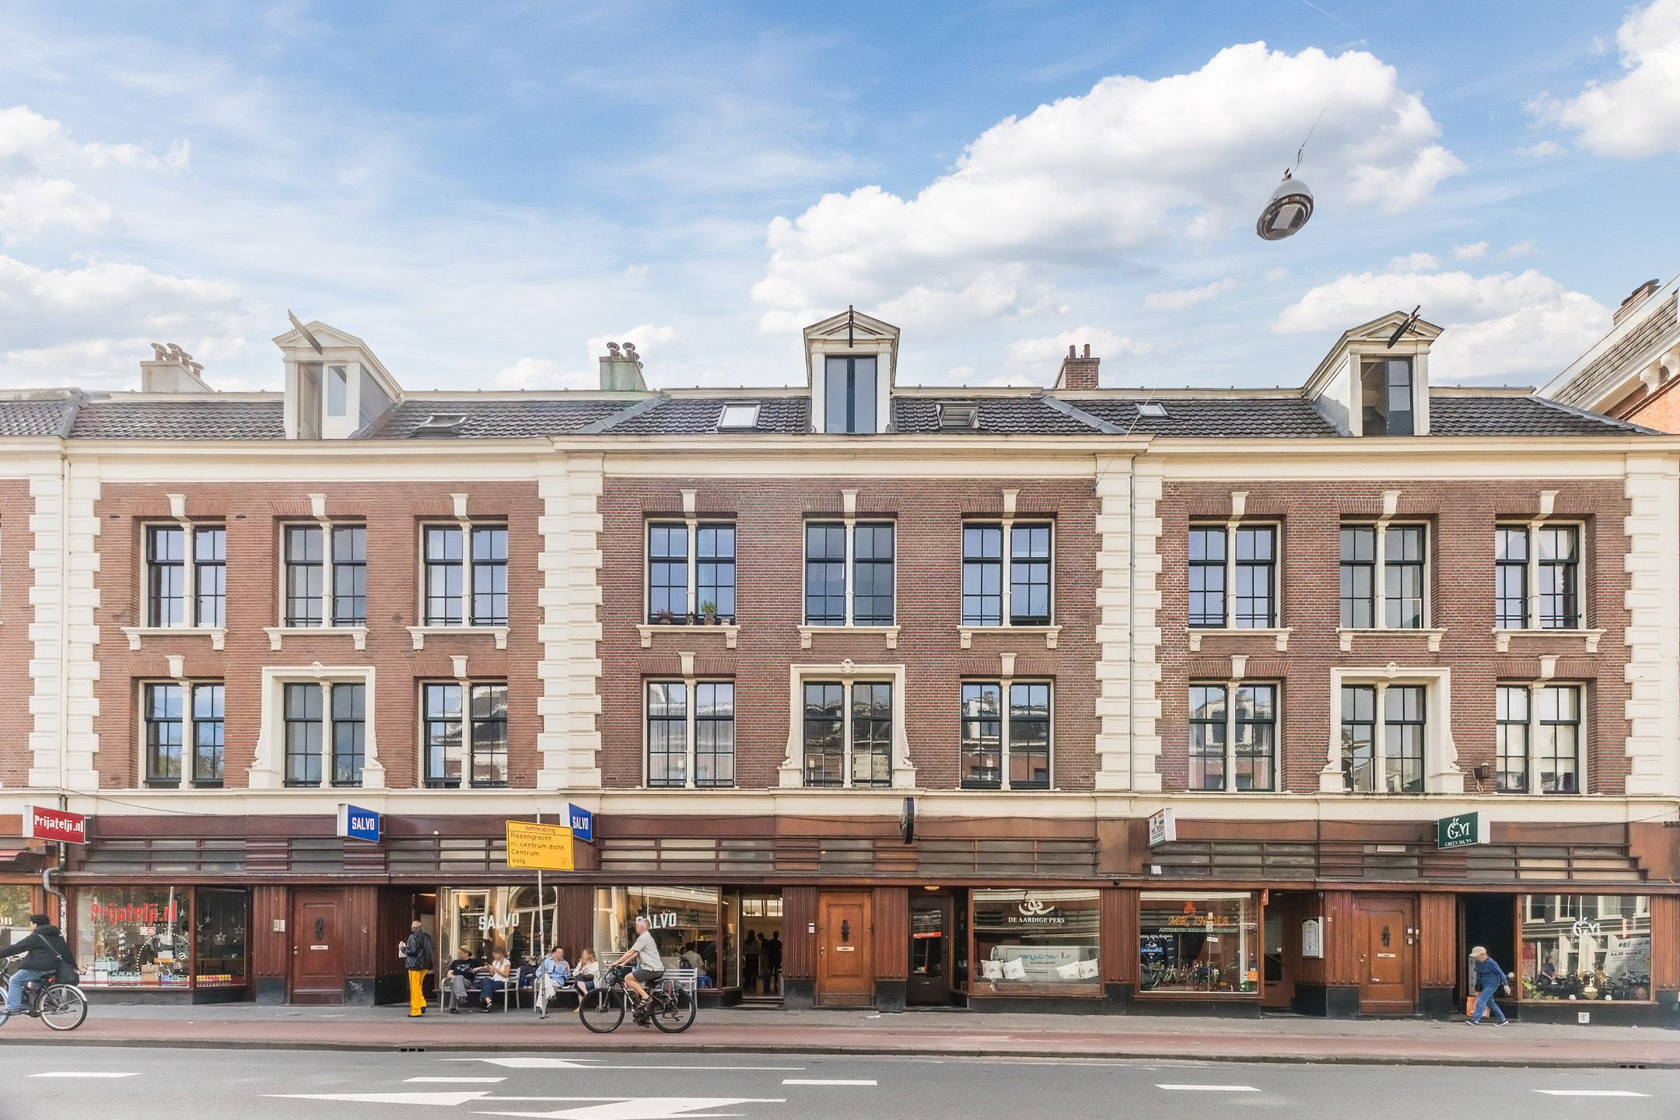
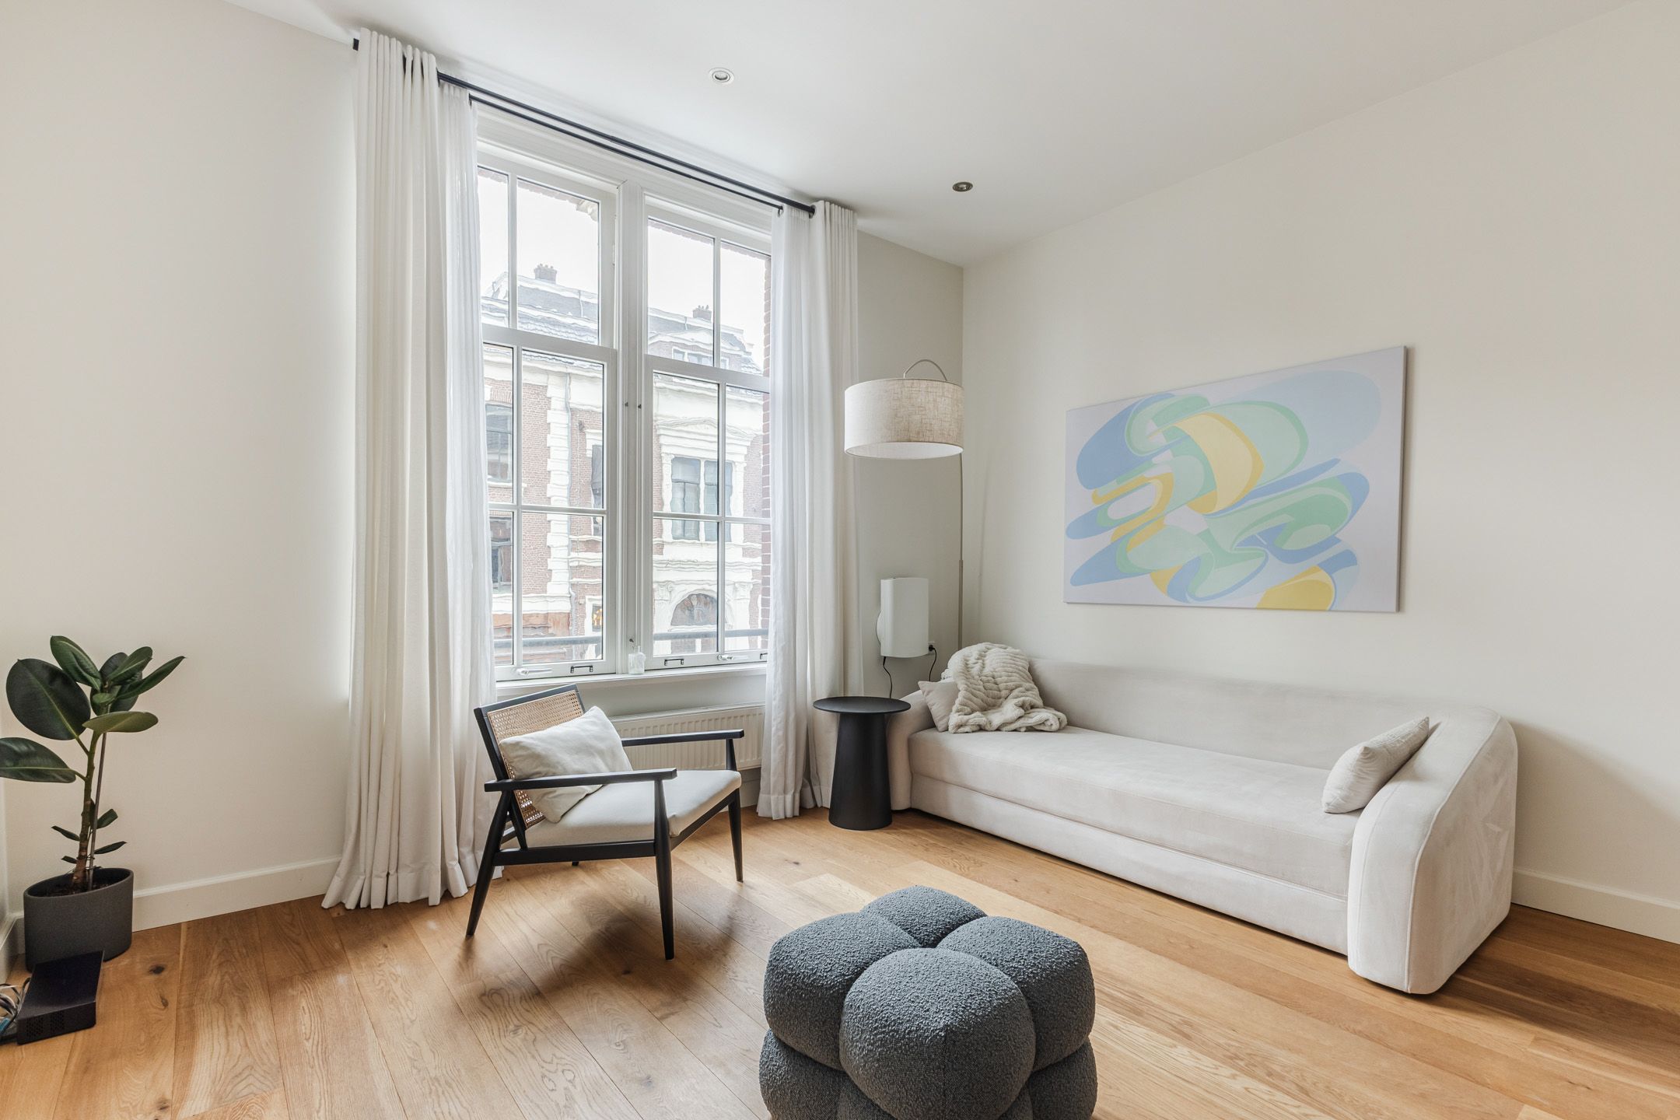
A bright, two-bedroom apartment of 53 m², Situated on OWN GROUND, set on the first floor moments from the Jordaan and Westerpark.
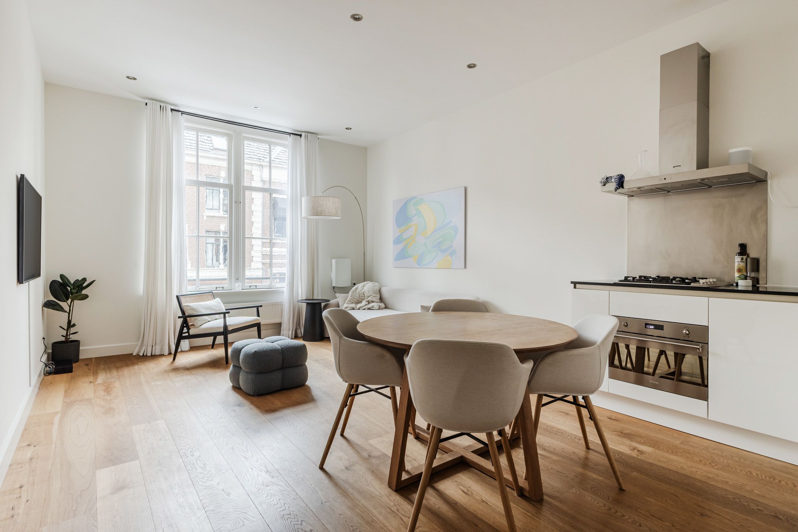
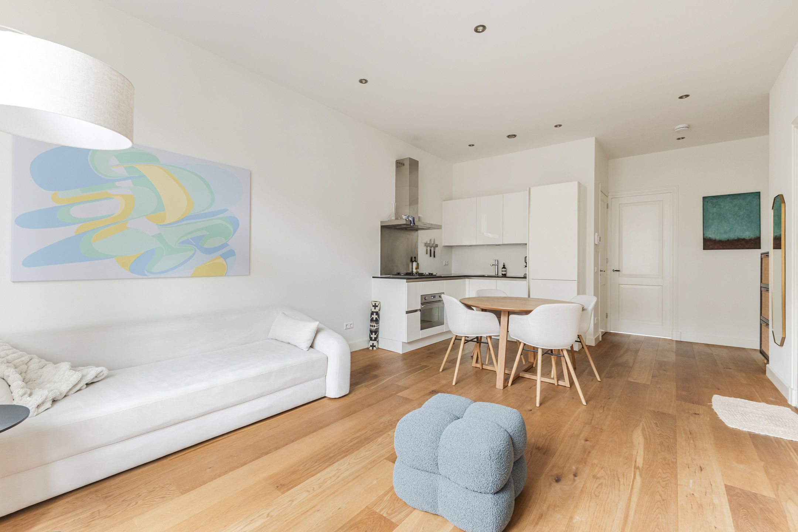
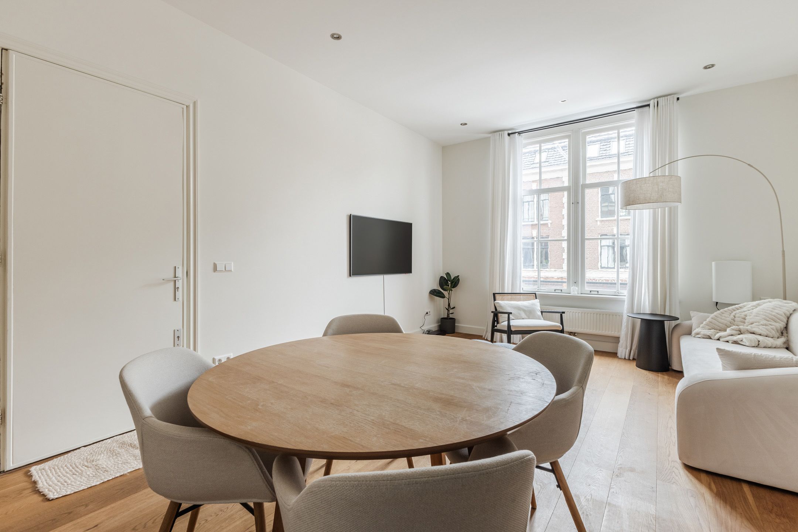
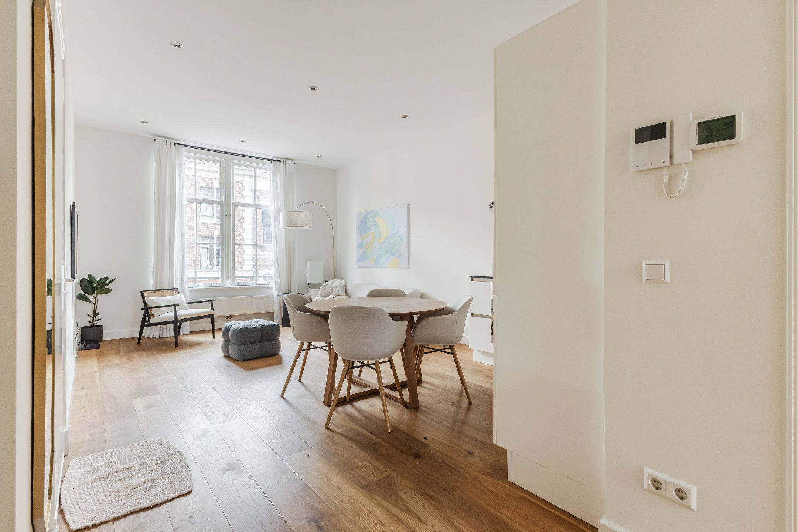
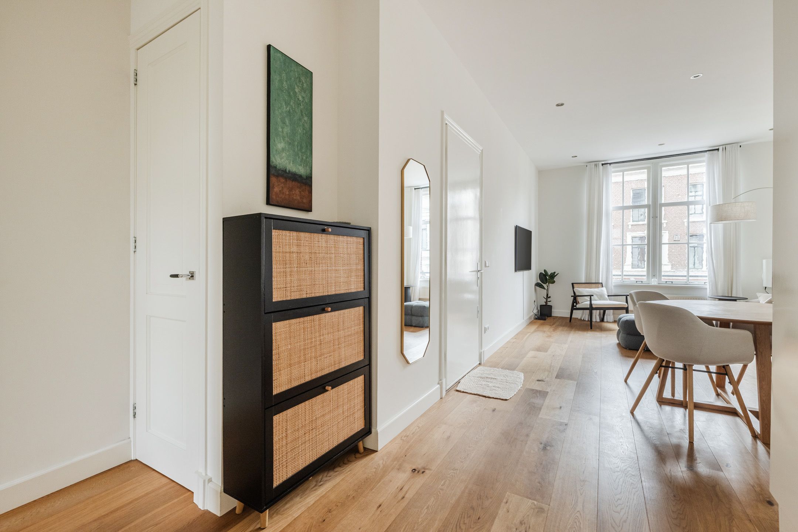
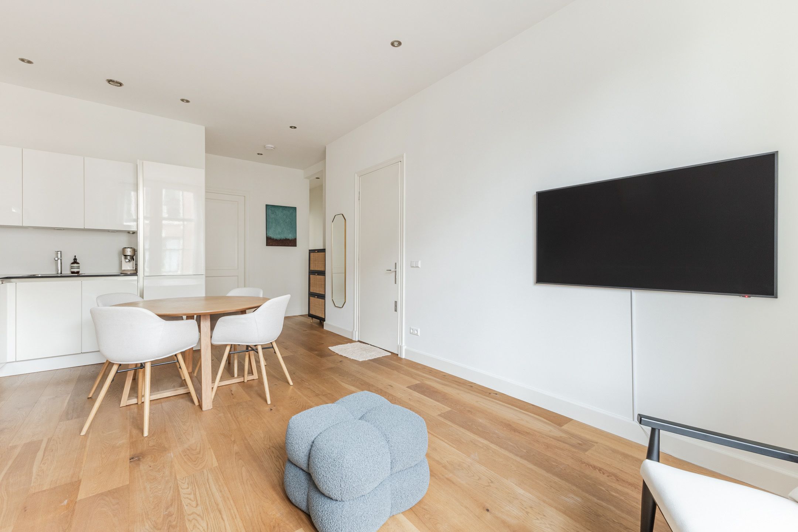
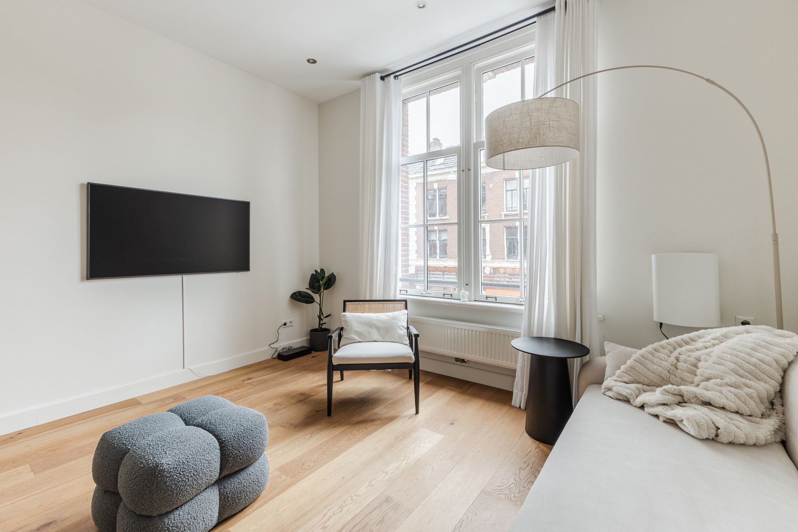
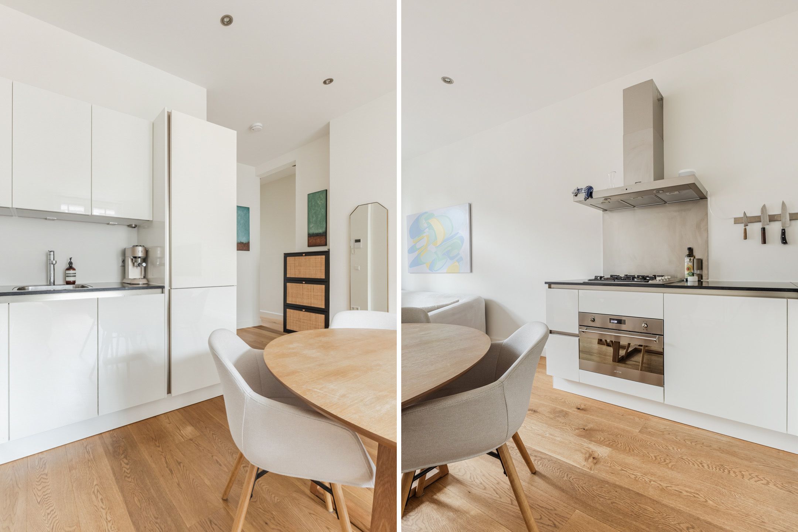
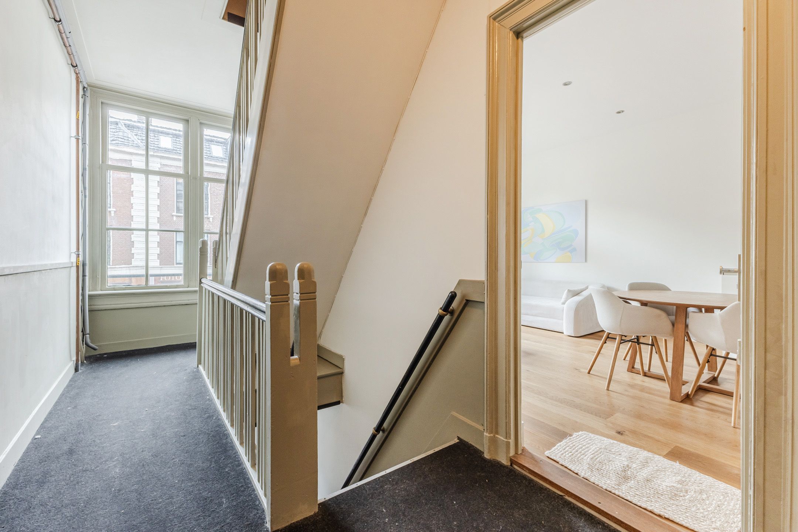
Tall windows run the length of the living room, dressed with two layers of white curtain: a sheer inner layer for daytime privacy and a heavier one for the evenings, short of full blackout. Wood flooring runs throughout, and the living room, dining area and kitchen sit together as one open space.
LAYOUT
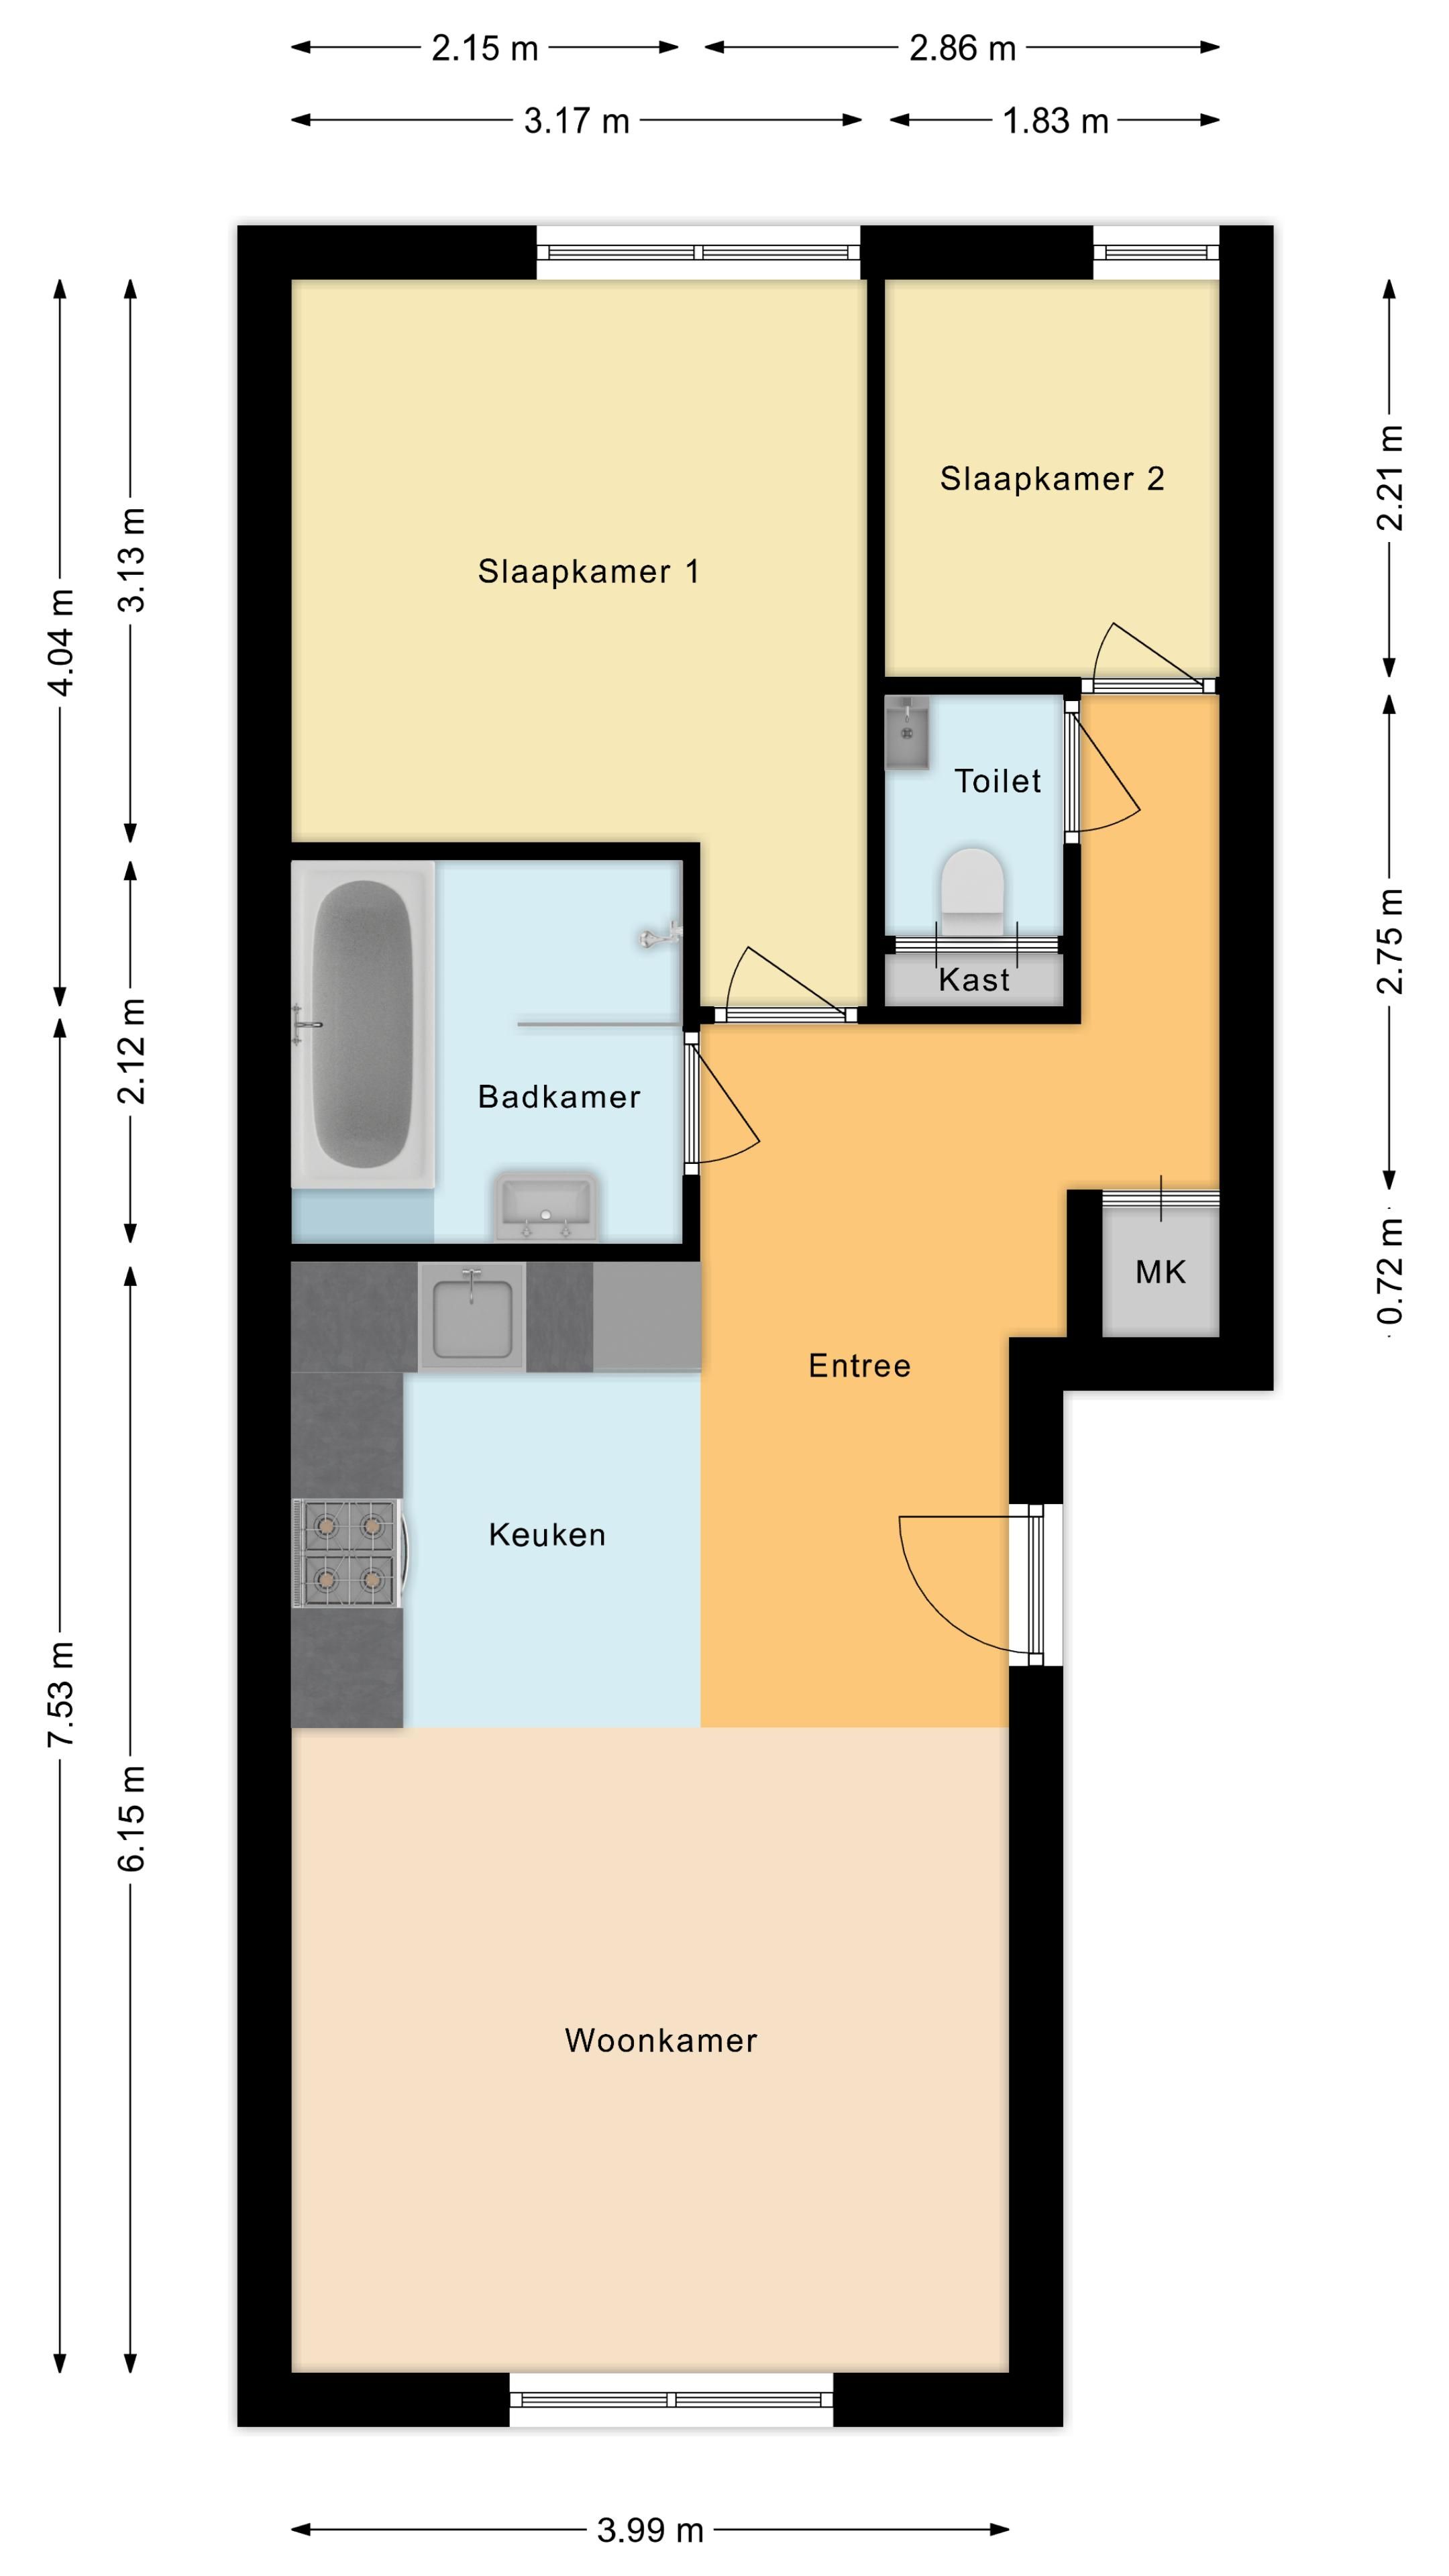
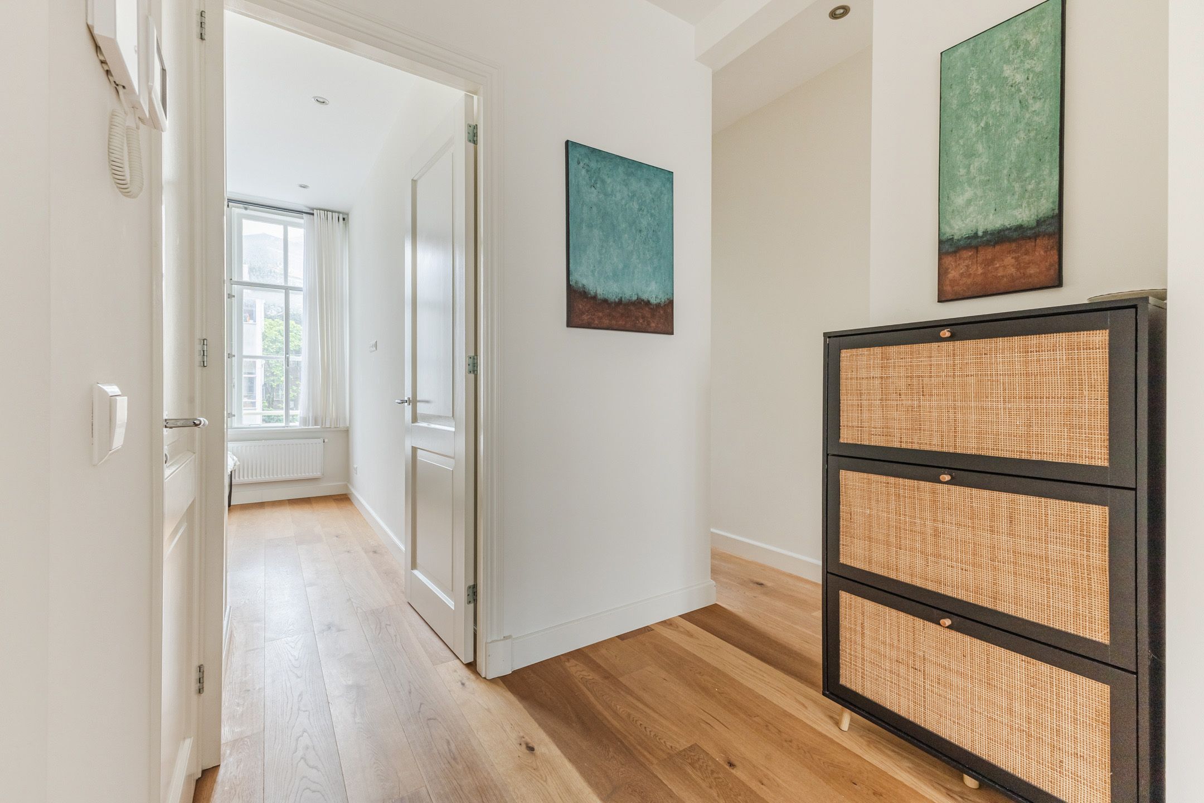
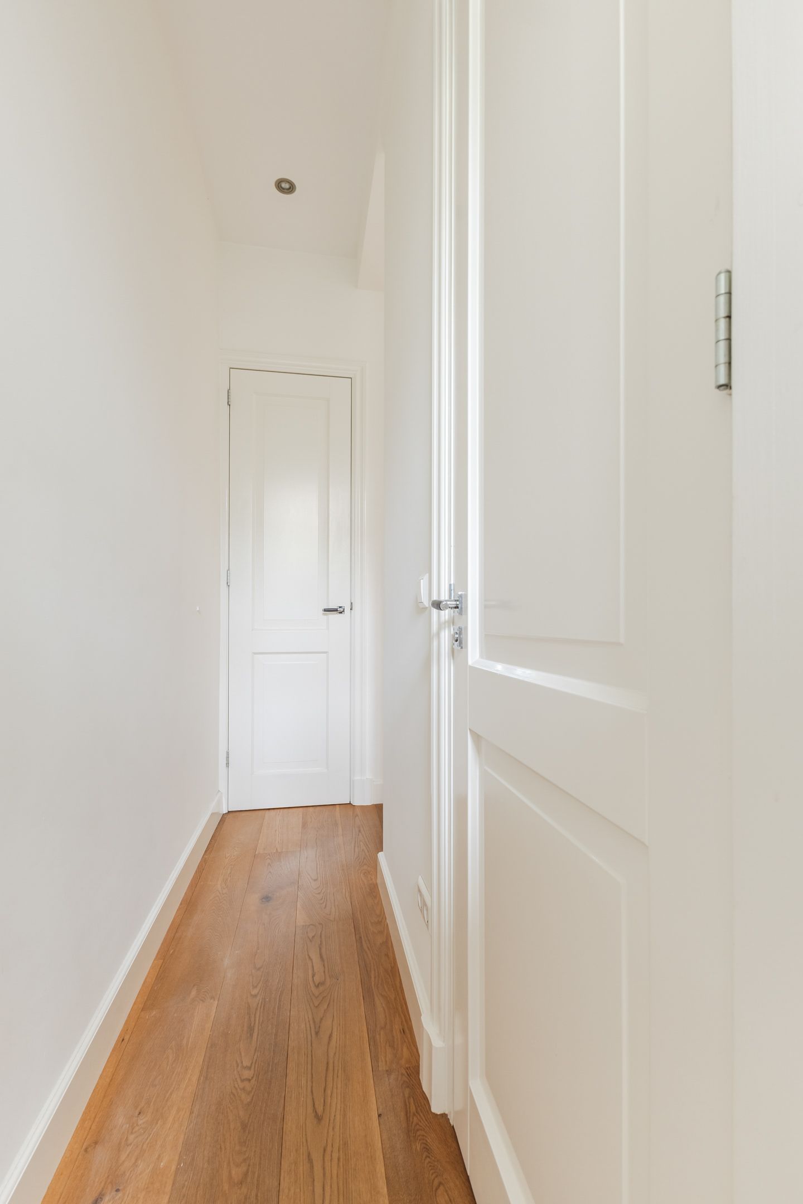
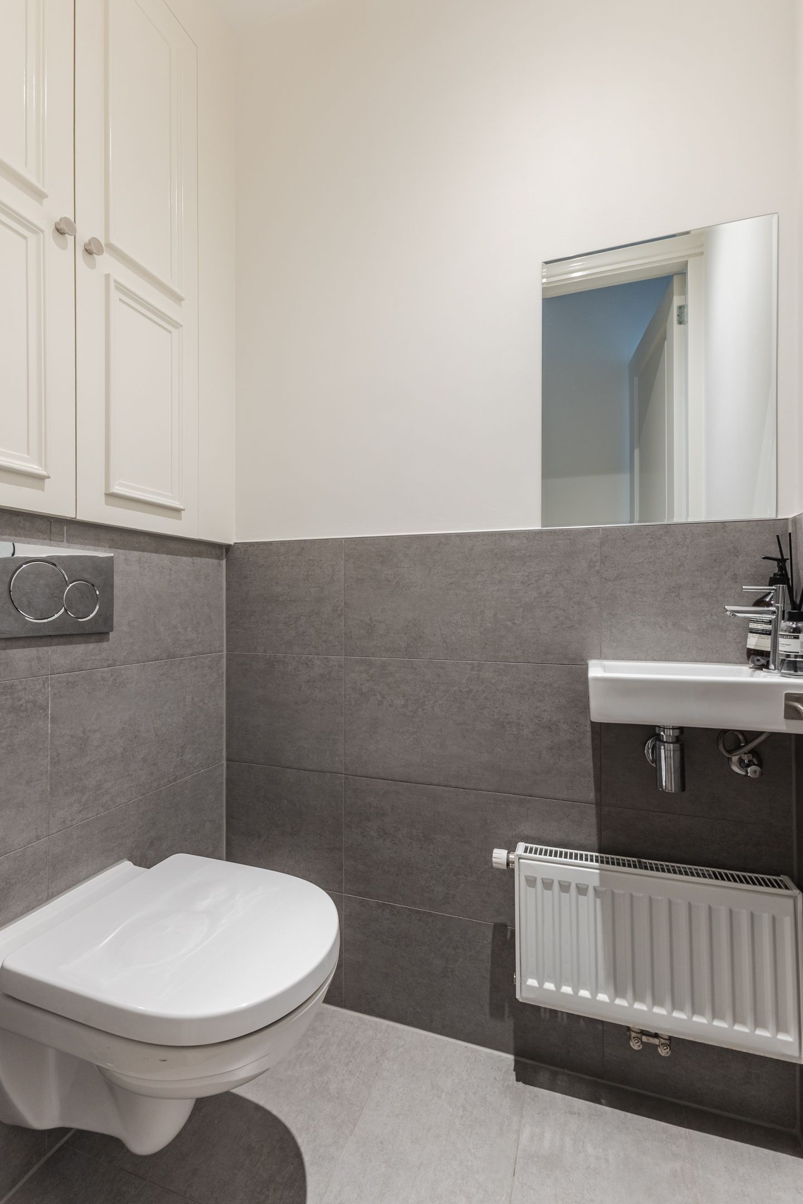
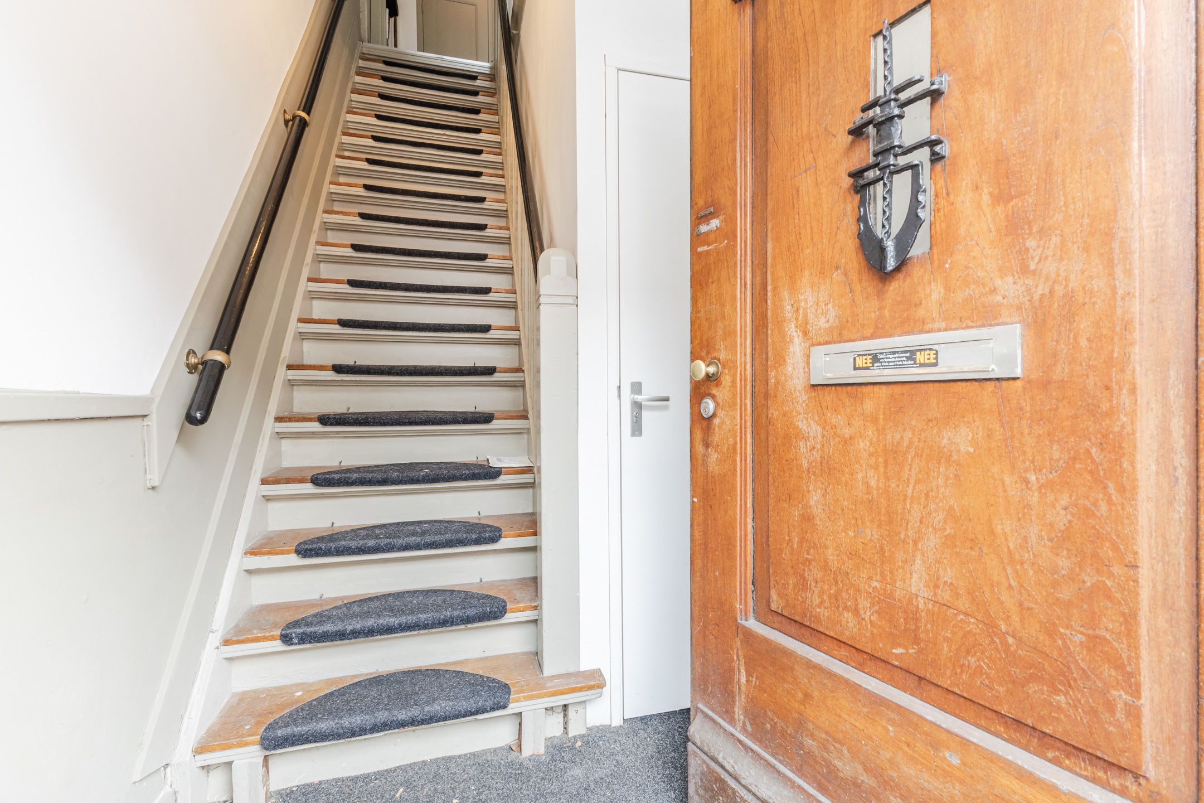
Entrance hall with a separate, fully tiled guest toilet.
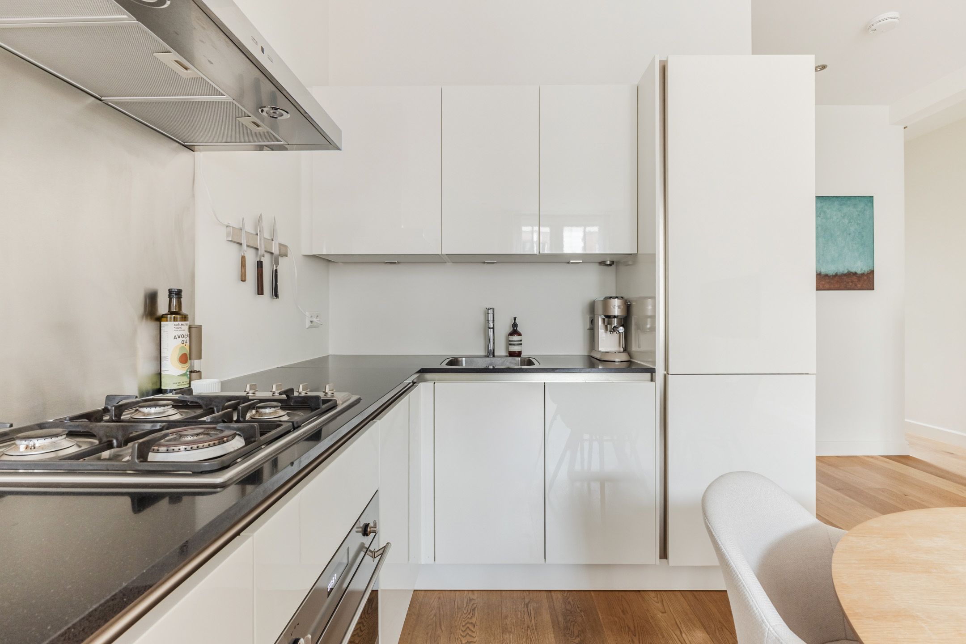
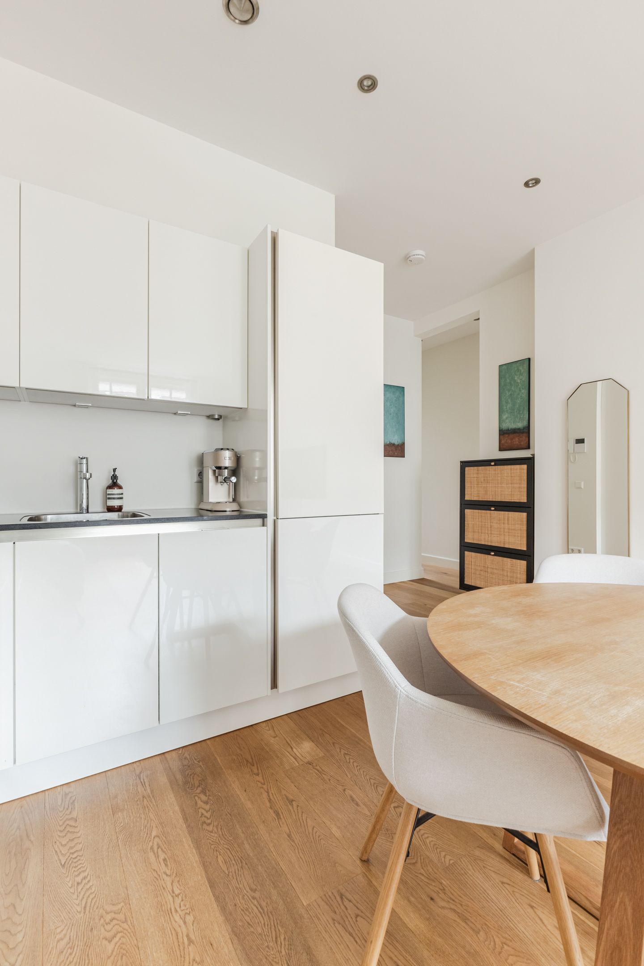
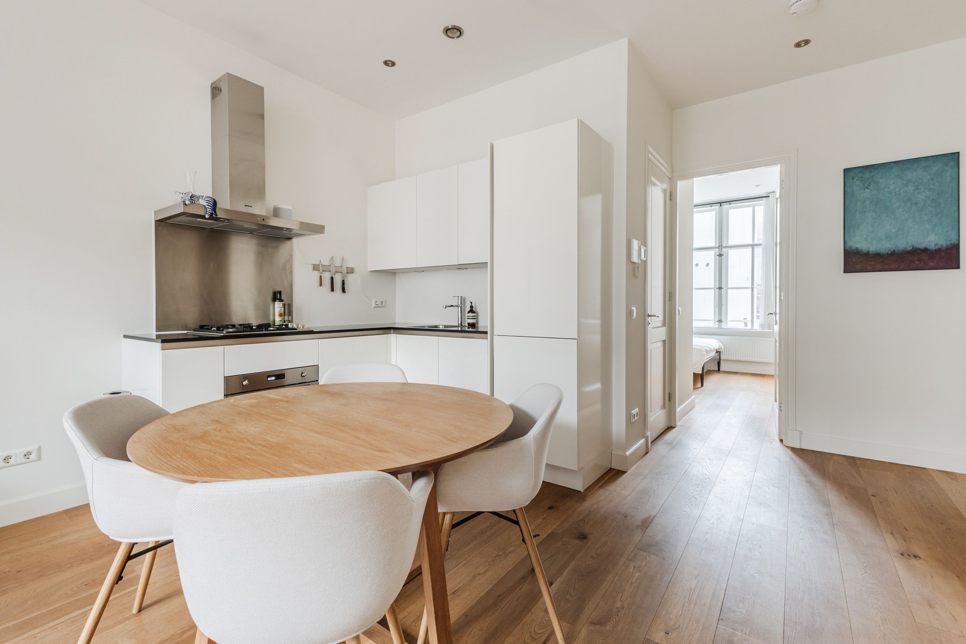
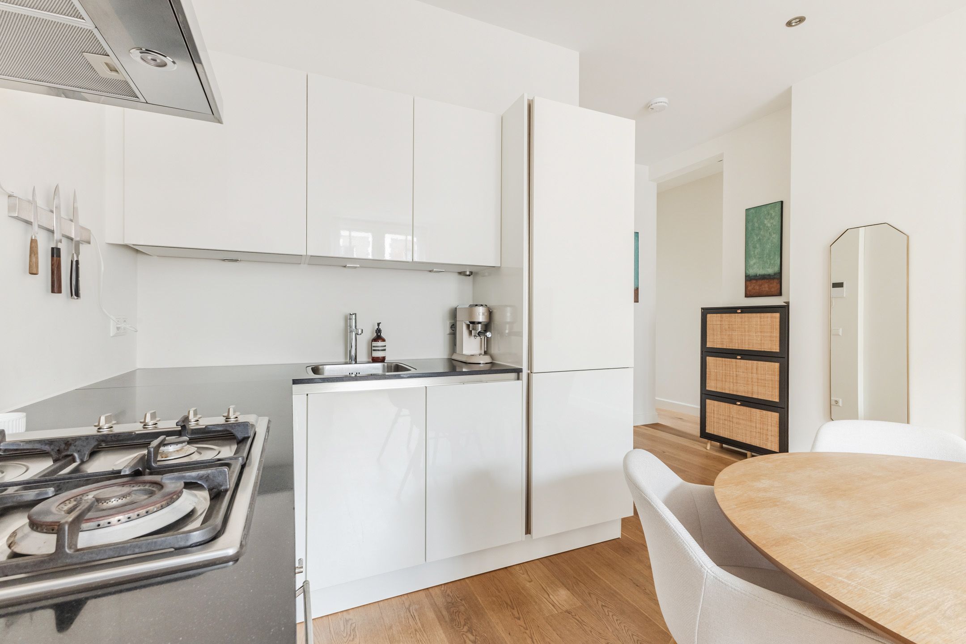
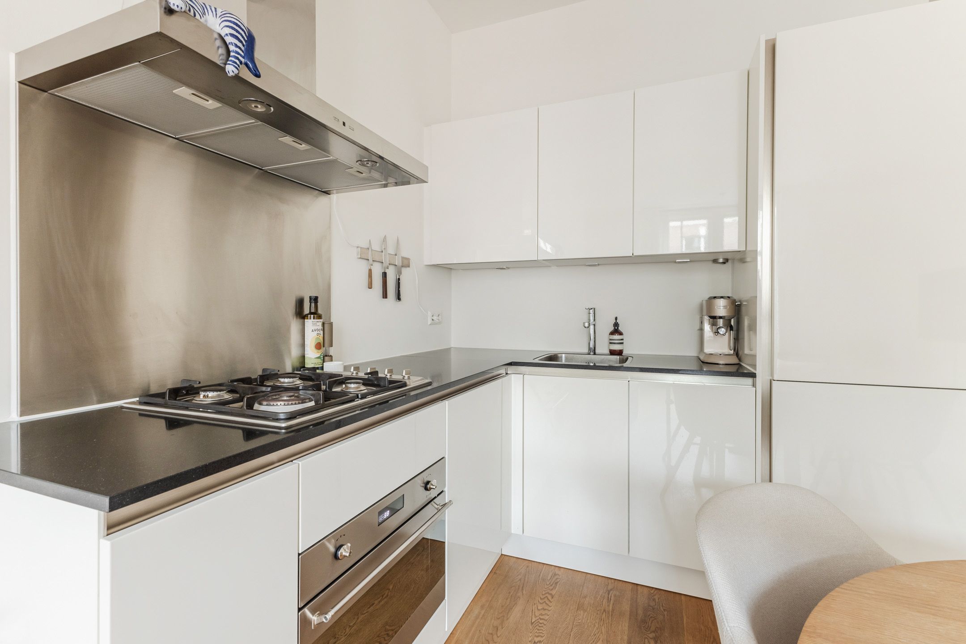
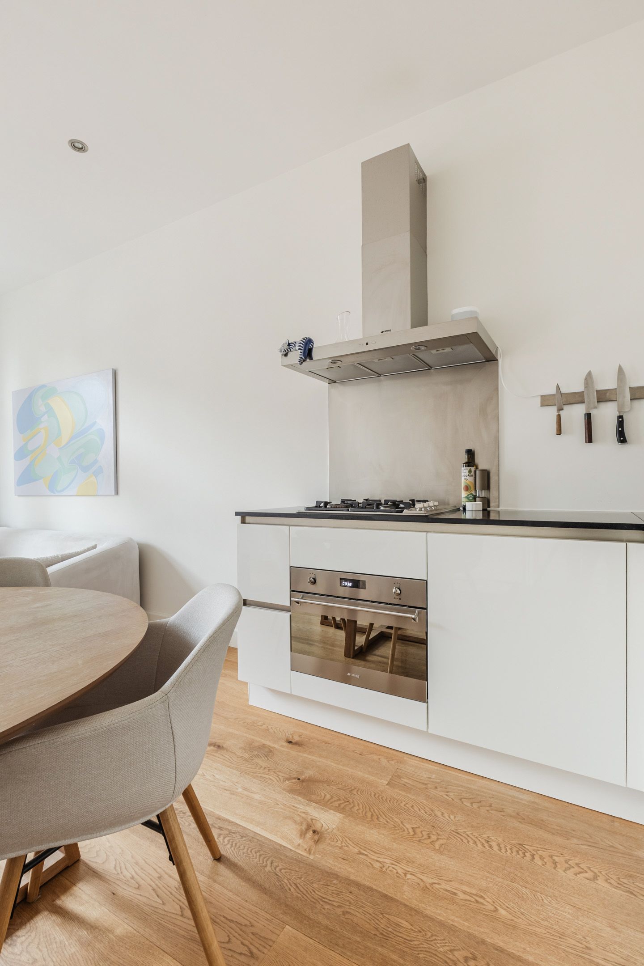
The living area is generously sized and full of light from the near floor-to-ceiling windows. The kitchen is finished in white with a dark worktop and large SMEG appliances throughout, including a gas stove, range hood, and a tall integrated fridge-freezer, plus a built-in oven and dishwasher. The dining area sits between kitchen and living room.
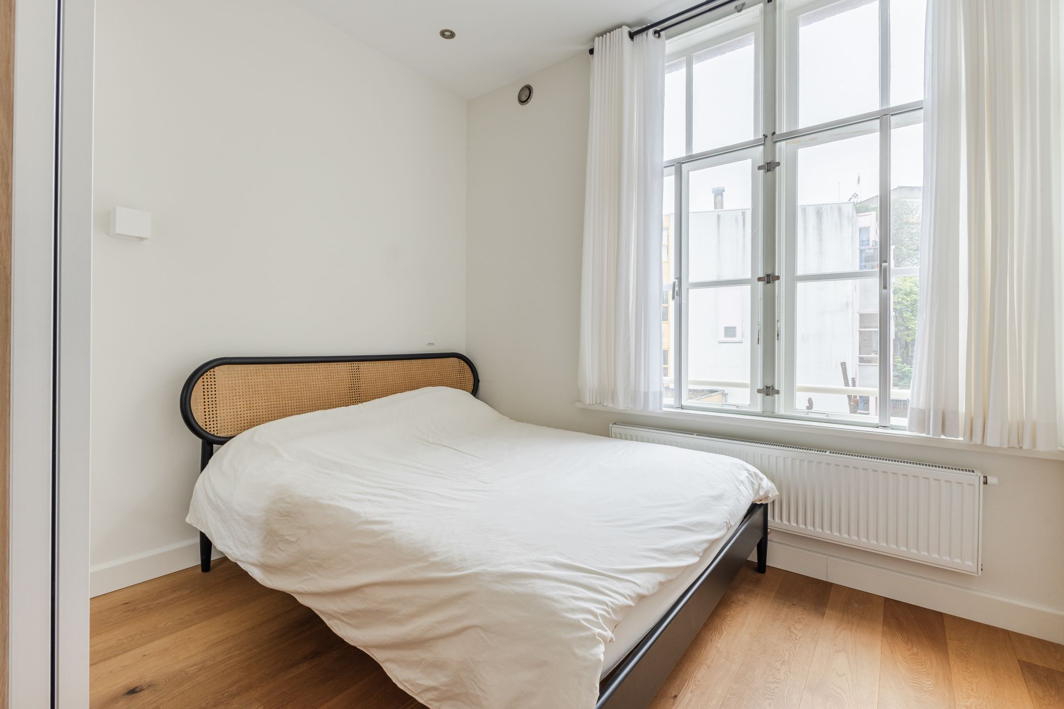
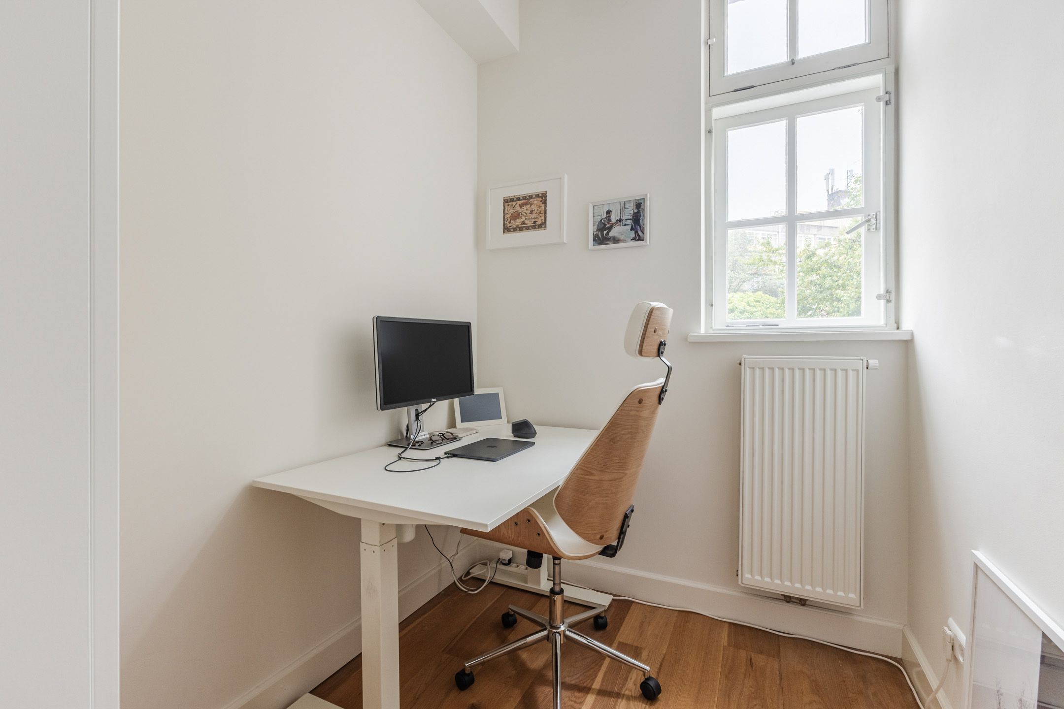
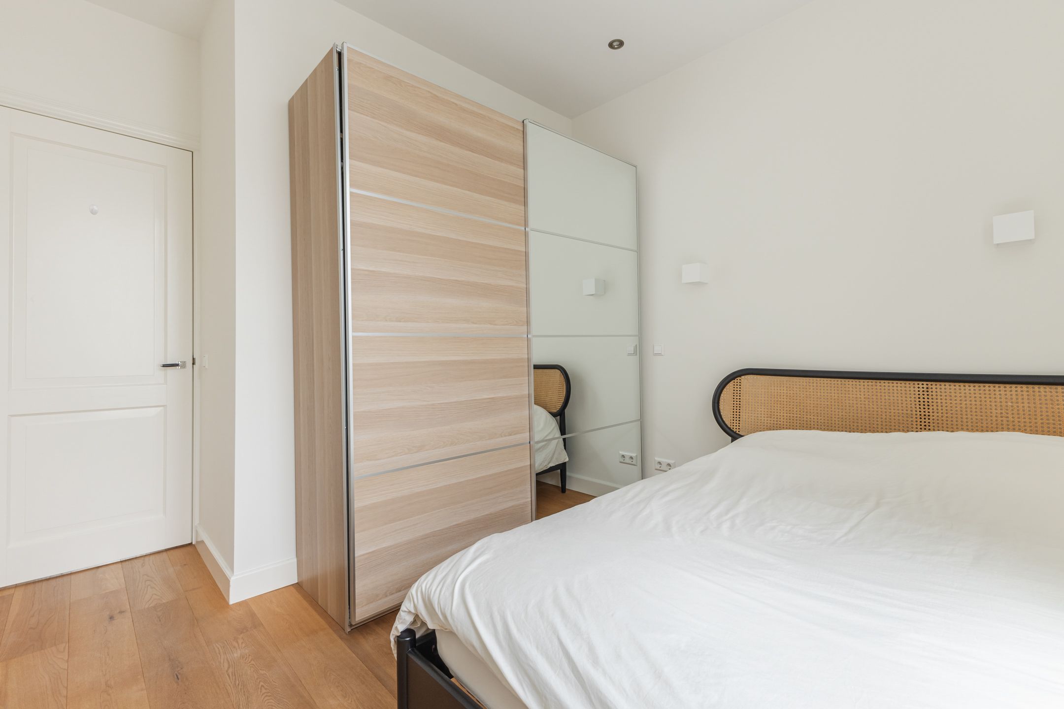
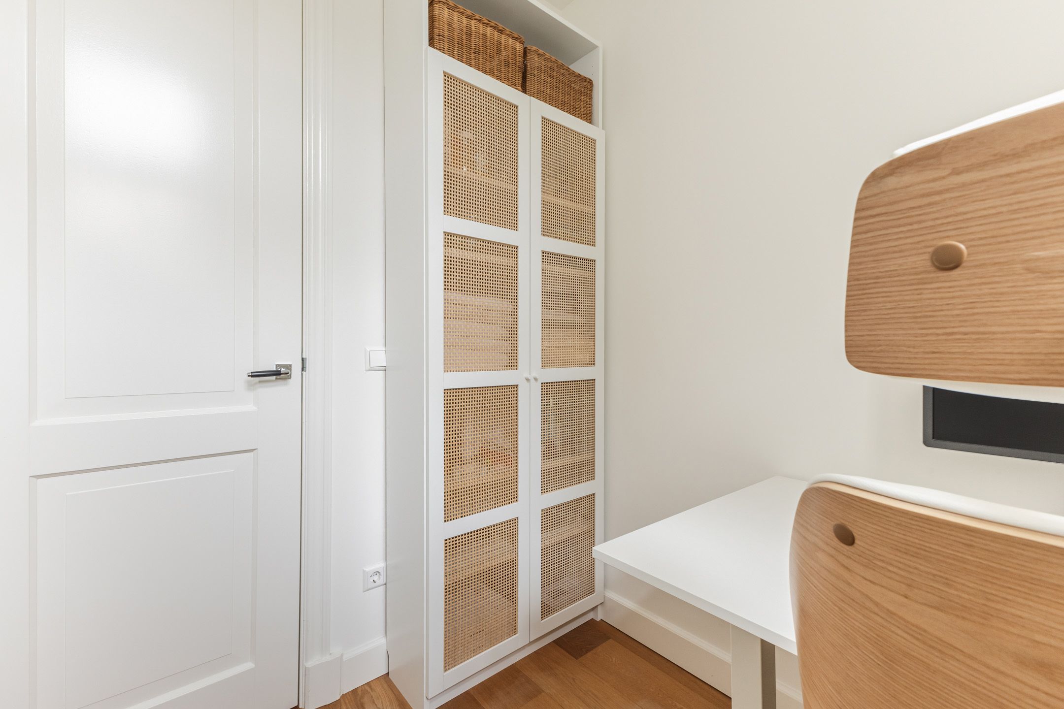
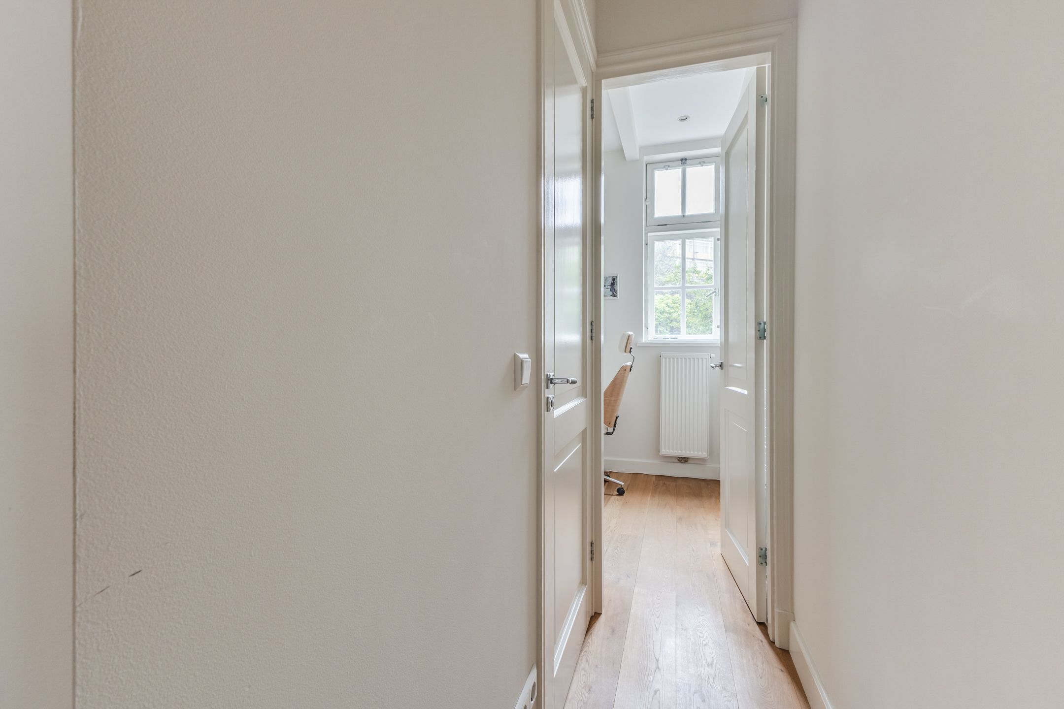
Two bedrooms: a double main bedroom with a wide window, and a second bedroom currently used as a home office.
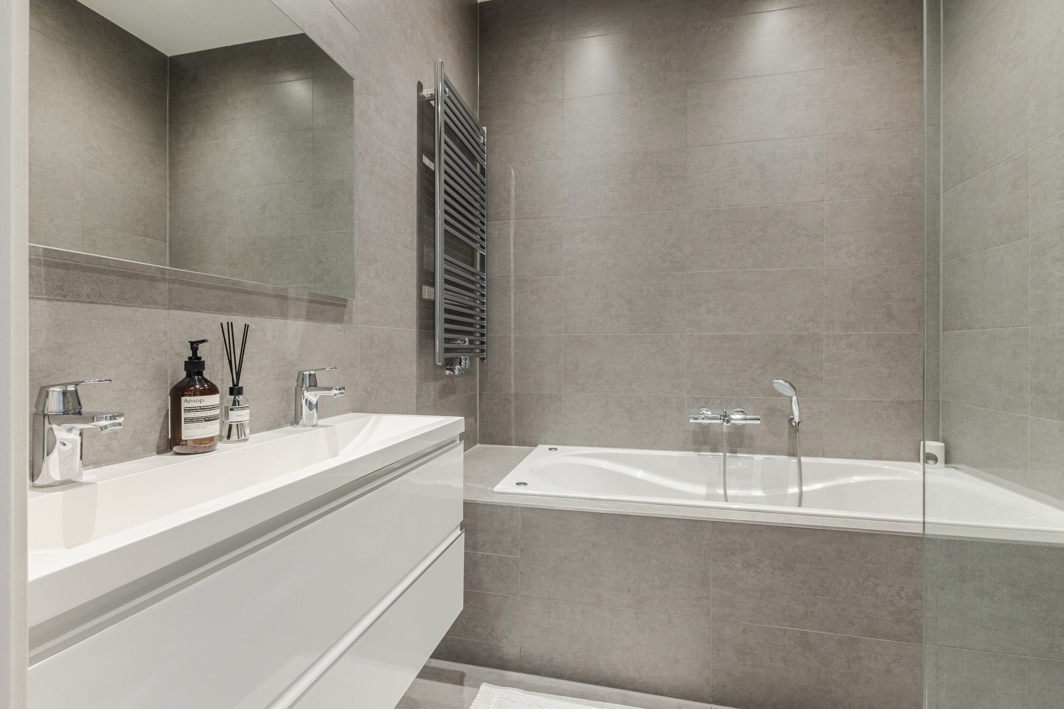
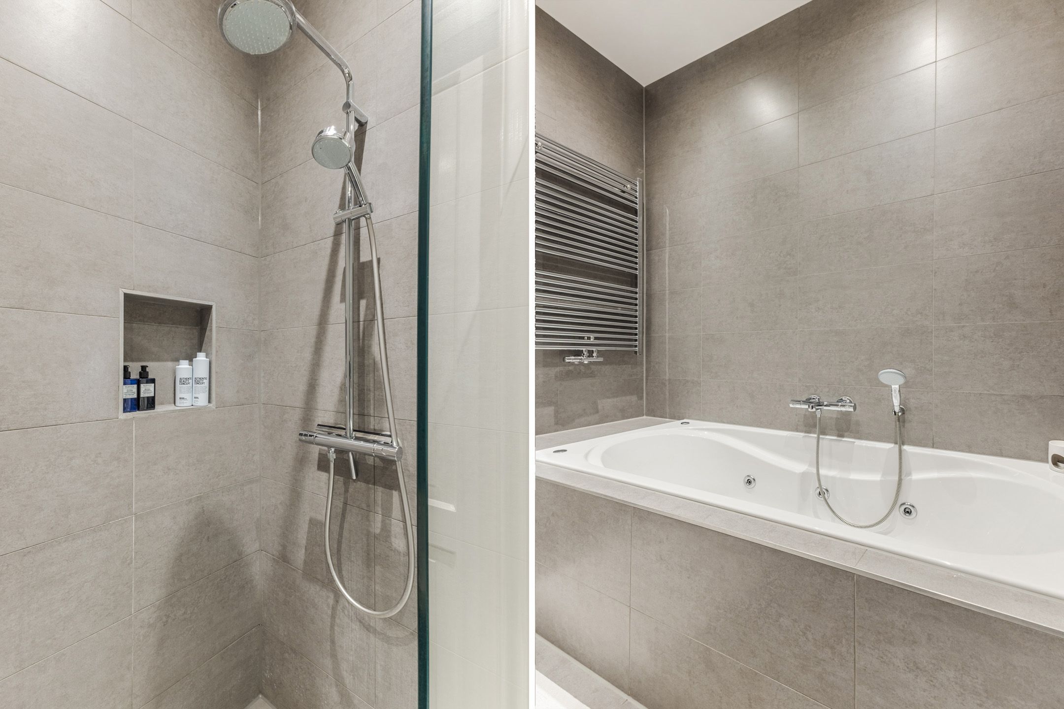
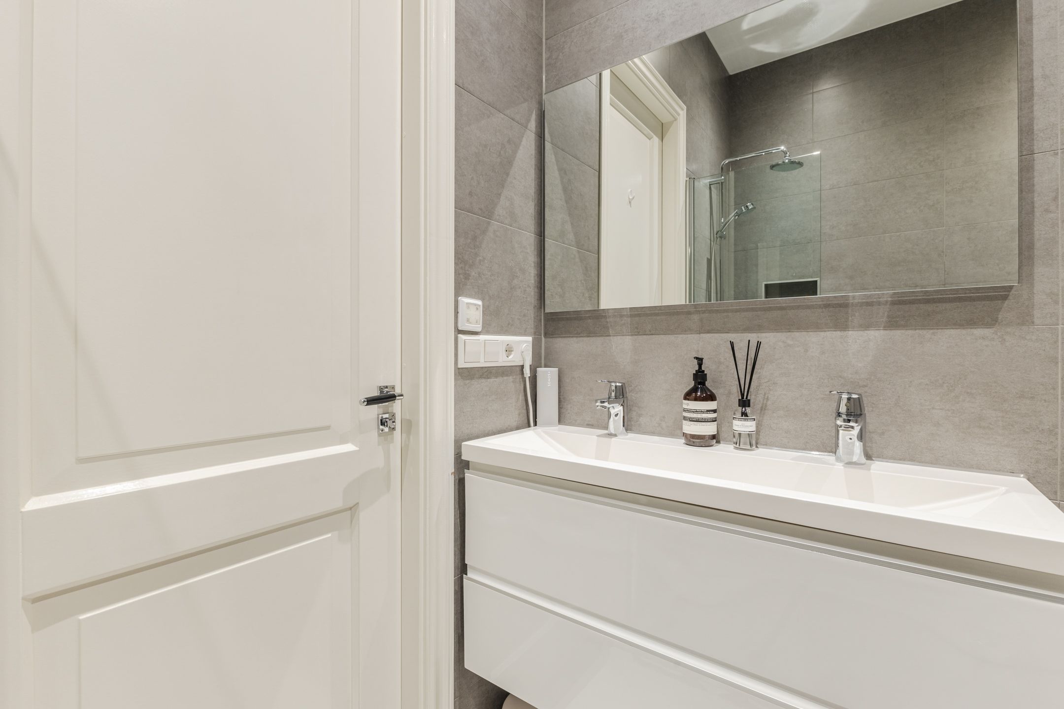
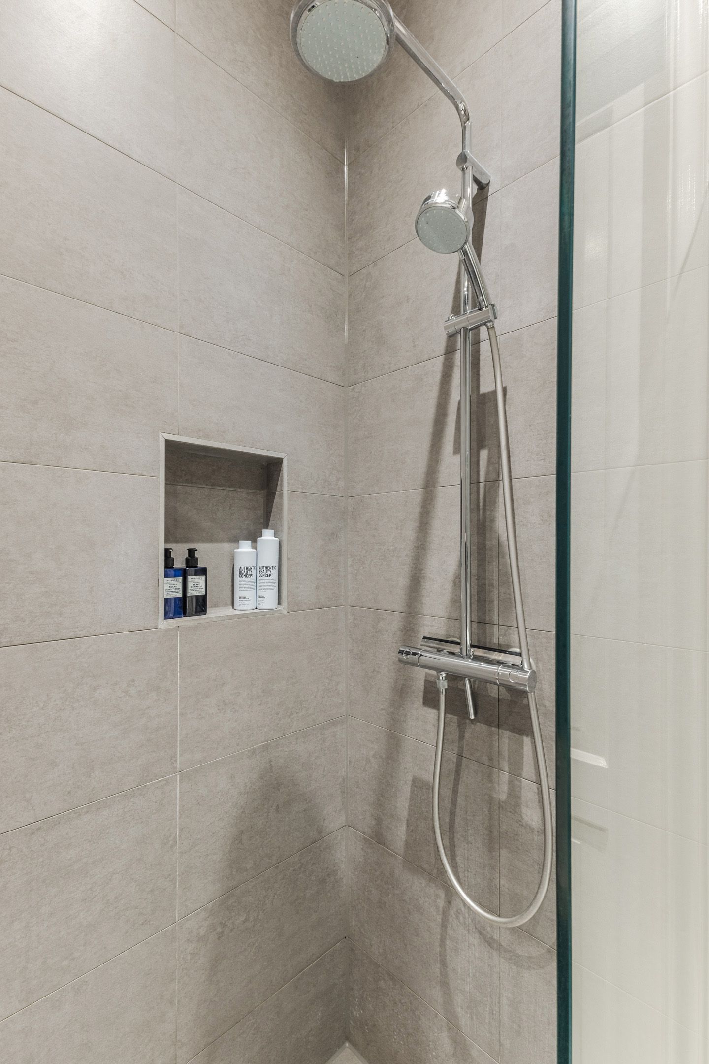
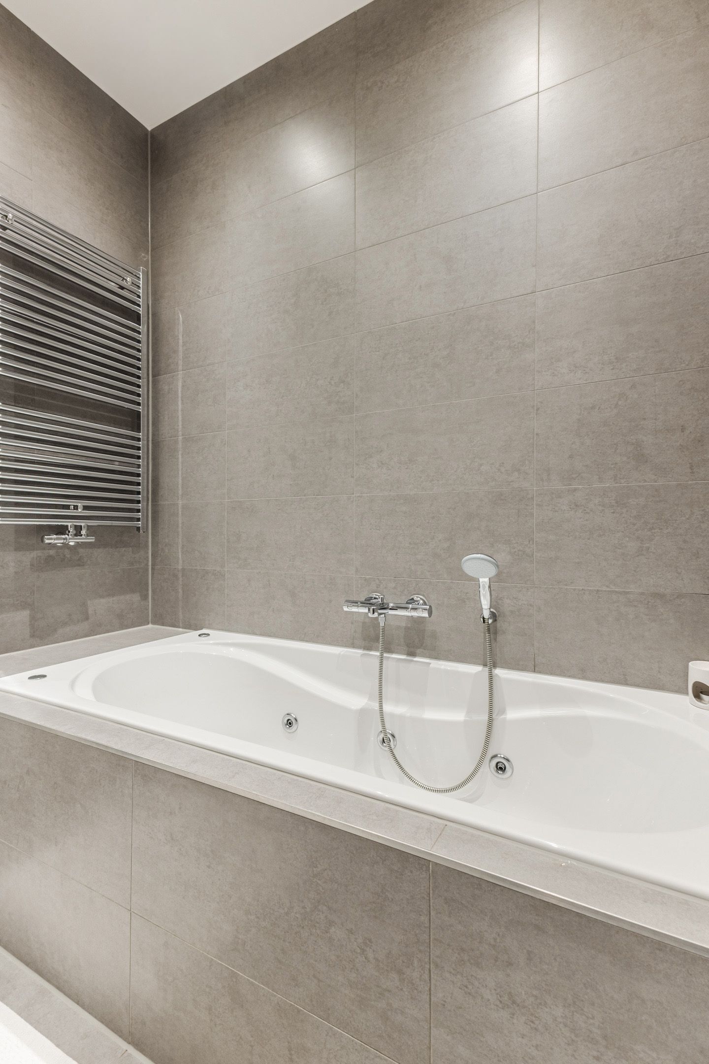
The bathroom is fully tiled, with a jacuzzi tub fitted with jets and a walk-in shower in the same room, a vanity unit with mirror, and a heated towel rail.
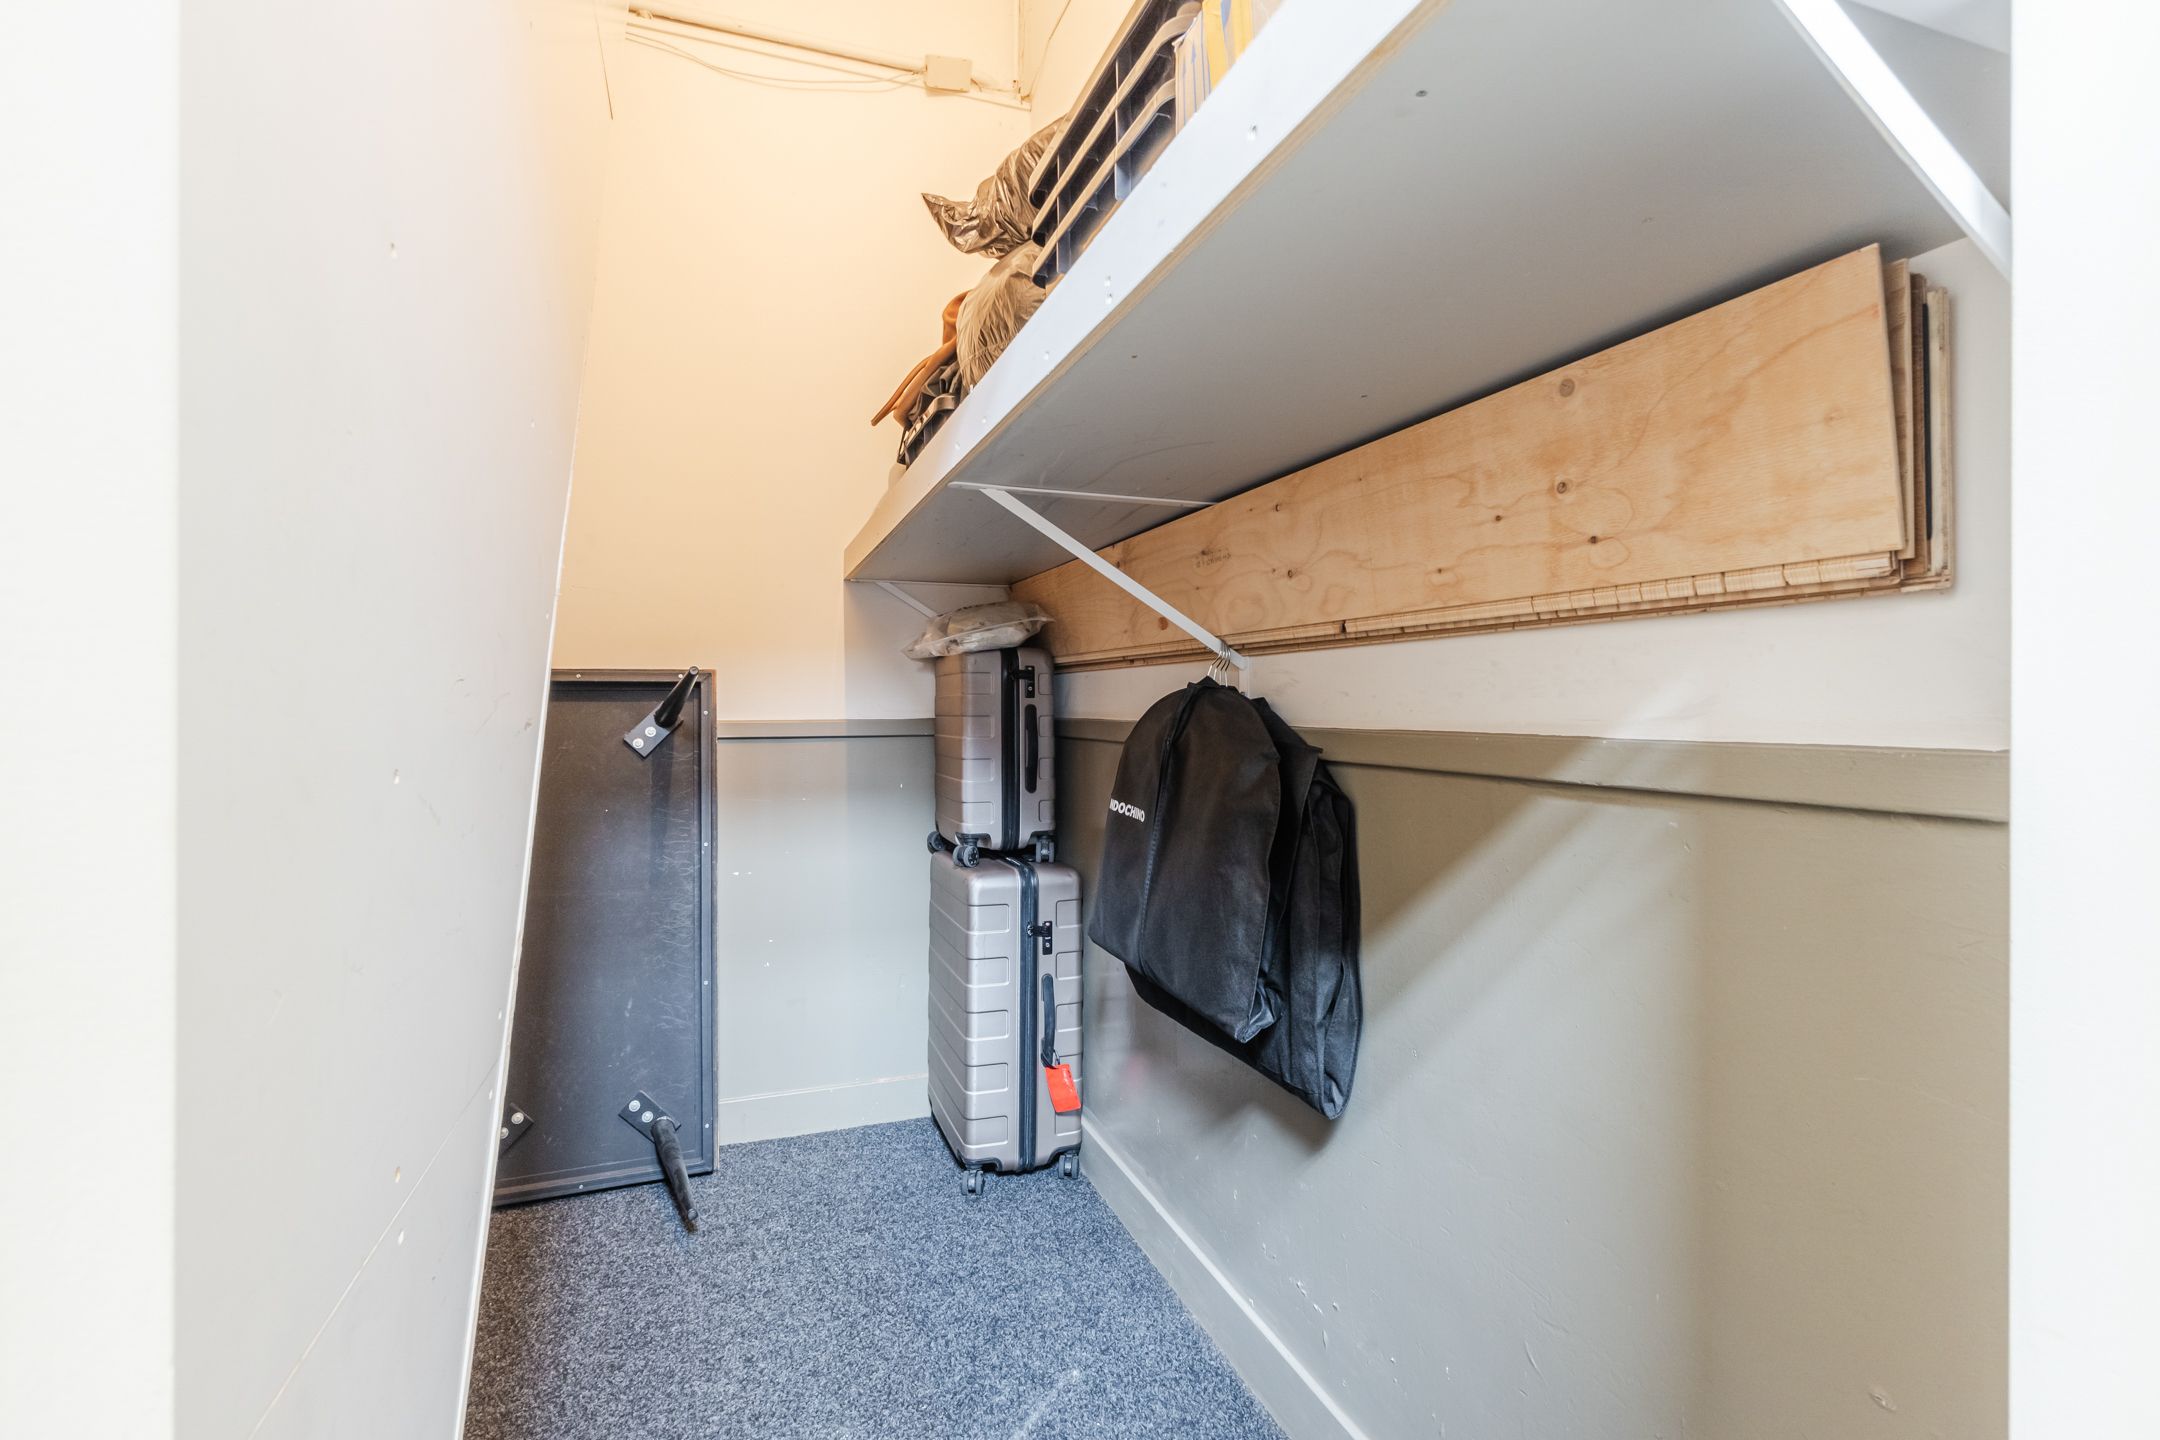
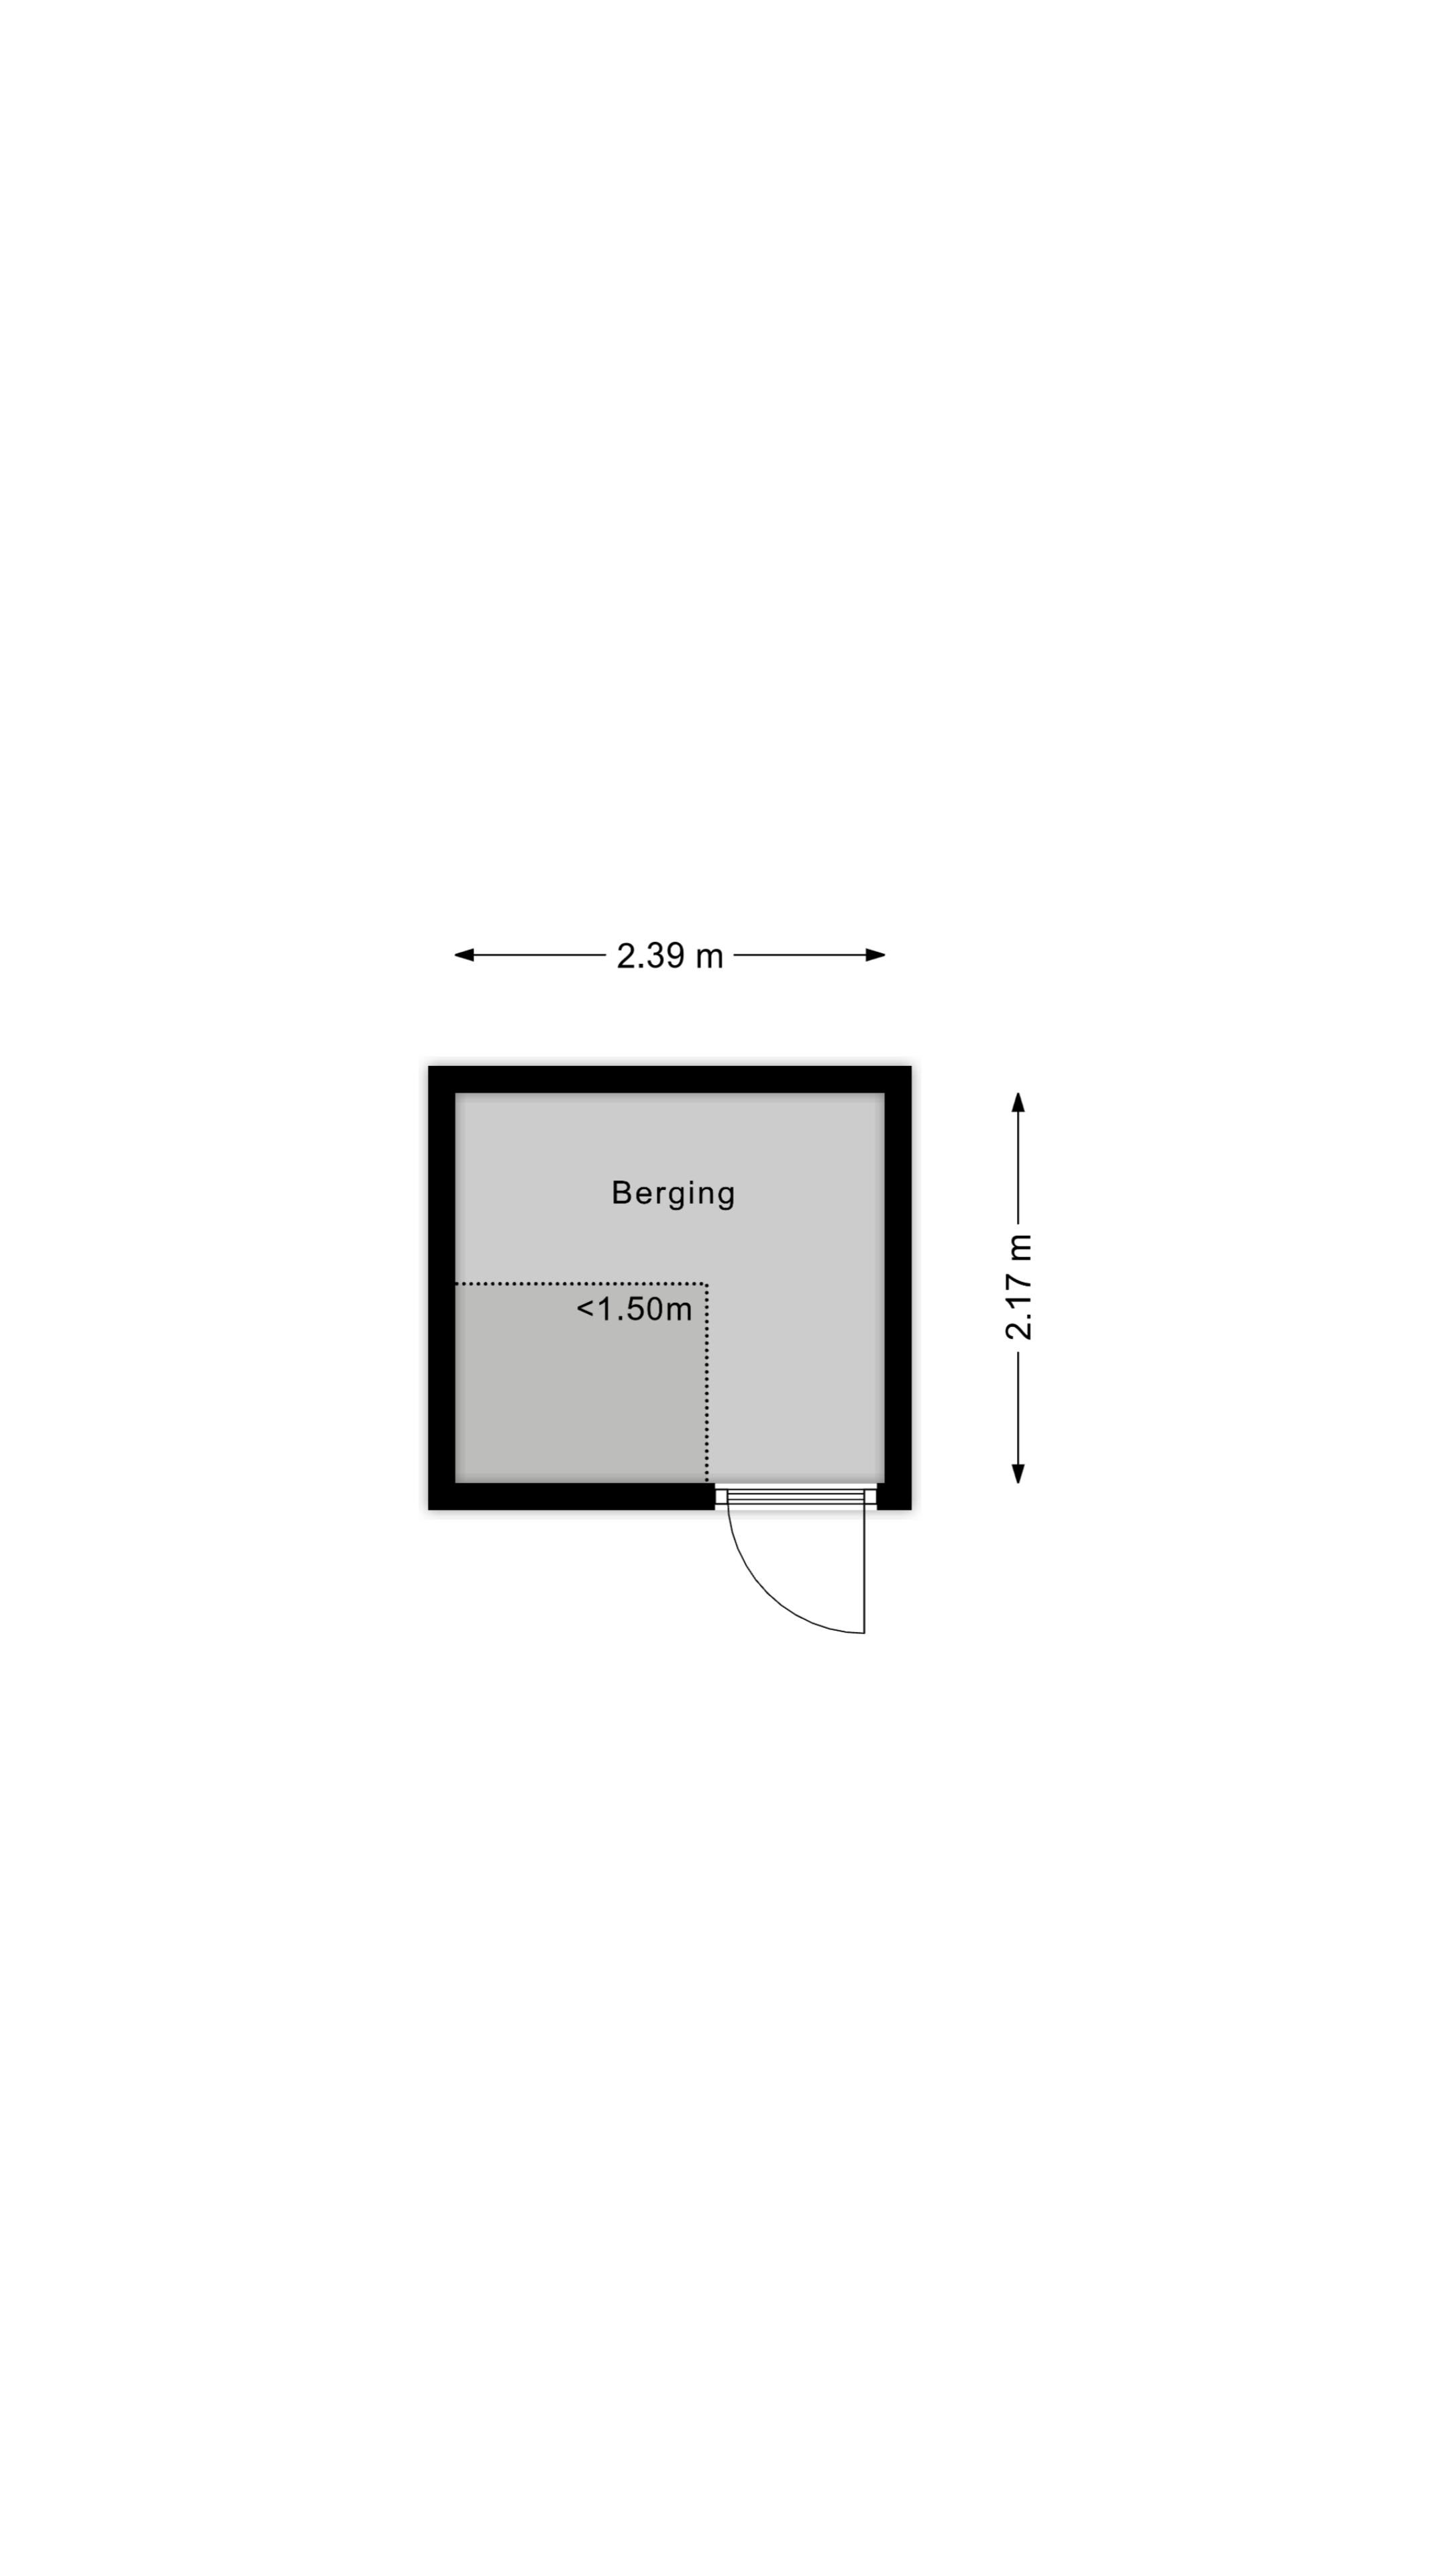
A large private storage room on the ground floor of the building, with its own lighting and shelving, well suited to bikes and strollers.
FEATURES
- OWN GROUND
- 53 m² of living space, all on one floor
- Three rooms, including two bedrooms
- Bathroom with jacuzzi tub, walk-in shower and vanity unit
- Separate guest toilet
- Wide oak flooring throughout
- Double glazing on all windows
- HR-107 rated central heating boiler
- Large ground-floor storage room with lighting and shelving
- Located on the first floor
- Active homeowners association: registered with the Chamber of Commerce, annual meetings, reserve fund, maintenance plan and buildings insurance in place
- Service charge €147.16 per month
LOCATION
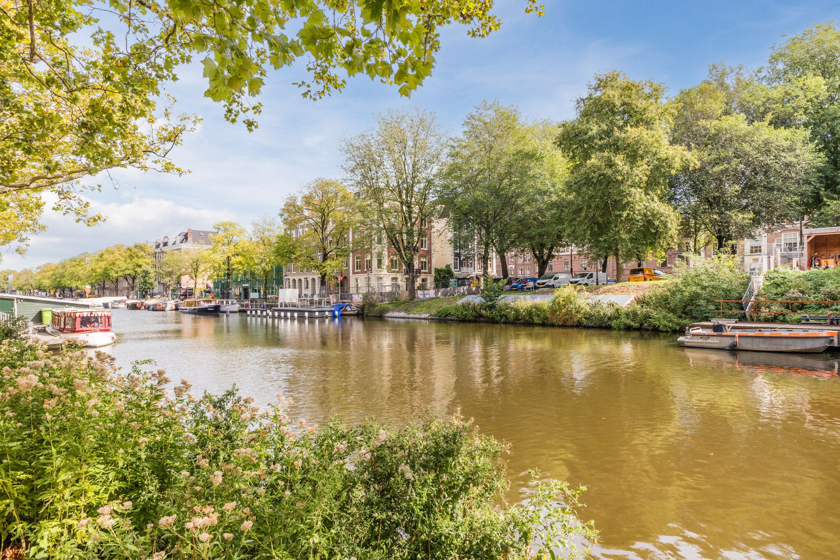
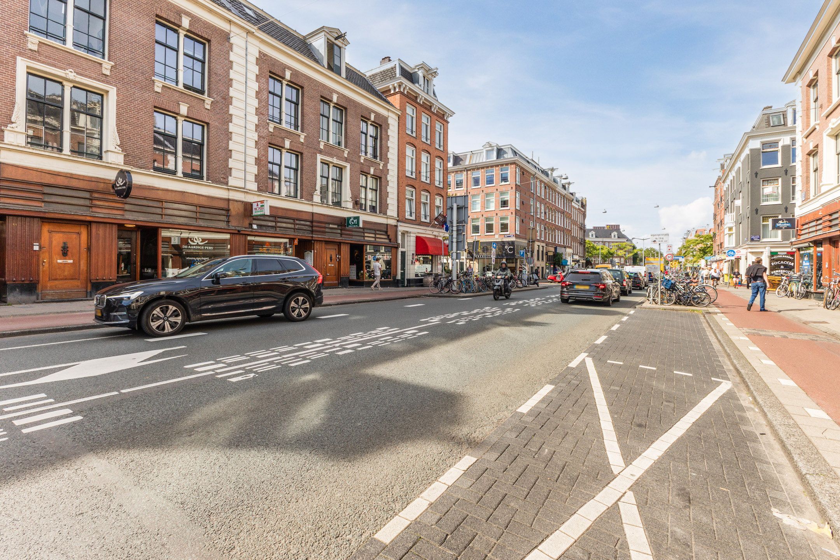
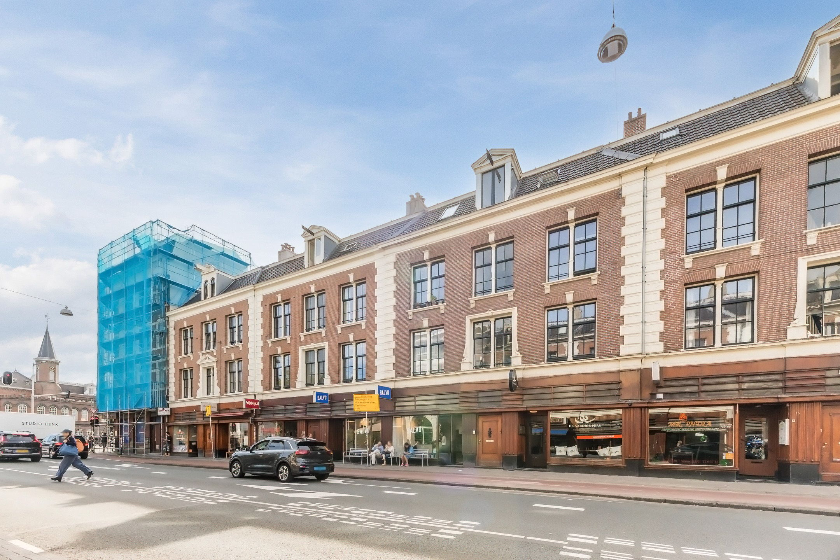
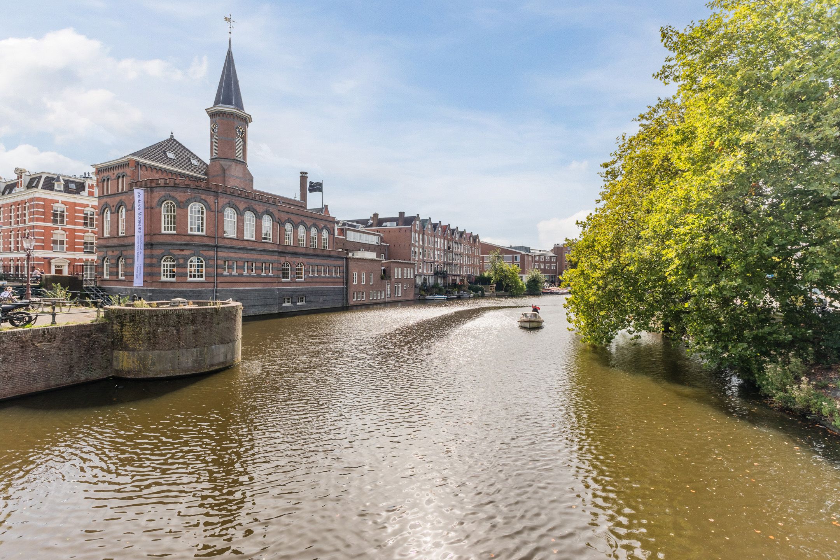
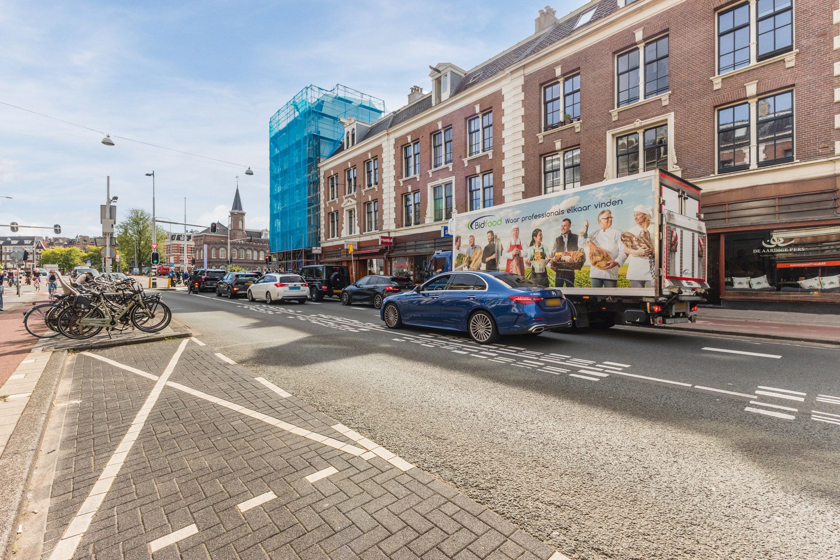
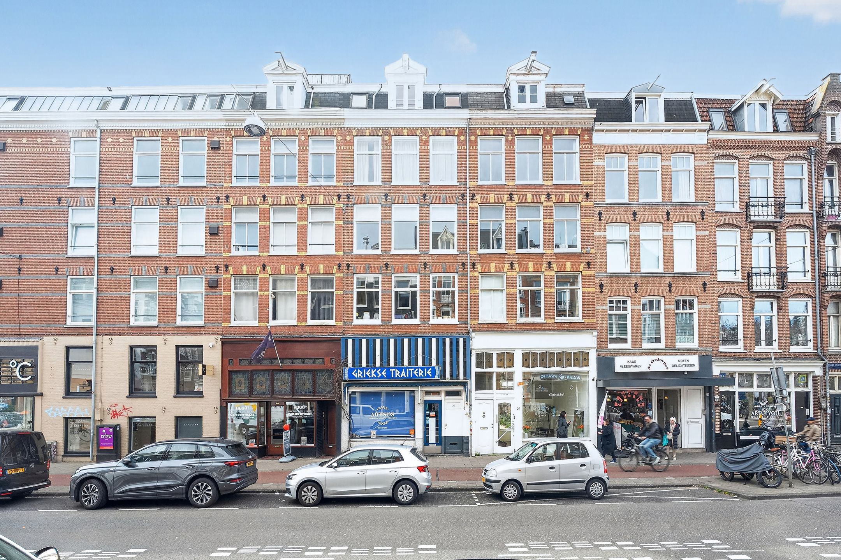
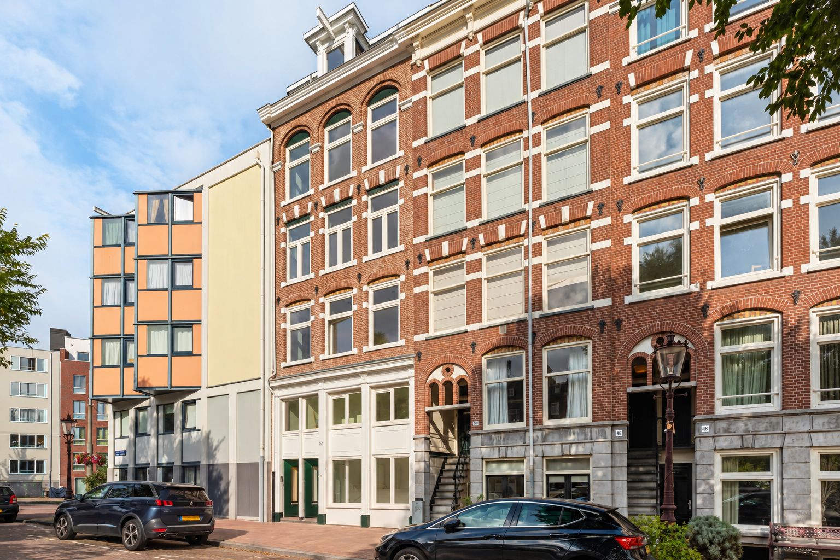
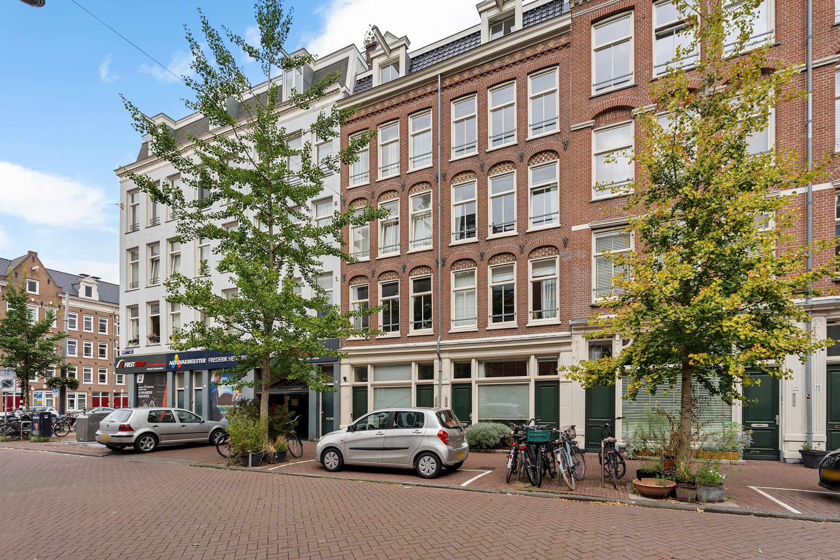
Set in the Frederik Hendrikbuurt, a short walk from the Jordaan and Westerpark. Marnixstraat, Rozengracht and Haarlemmerdijk are all close by, with the cafes, independent shops and markets that define this part of the city. Trams and buses run nearby, Amsterdam Centraal is a short ride away, and the A10 is quickly accessible by car. Paid parking with permit availability.
Viewings by appointment.
Features
Transfer
Asking price
€ 500.000
Asking price per m²
€ 9.434/m²
Offered since
17 September 2026
Status
For sale
VvE contribution
€ 147 p/m
Construction
Kind of house
appartement
Category
Bovenwoning (appartement)
Build form
Bestaande bouw
Roof type
Zadeldak bedekt met pannen
Surfaces and layout
Living area
53 m²
Volume
201 m³
Rooms
3
Bedrooms
2
Floor level
1e woonlaag
Energy
Energy label
A
Insulation
Dubbel glas
Heating
Cv-ketel
Hot water
Cv-ketel
Boiler
Intergas HRE (2015, eigendom)
Outdoor and parking
External storage
4
Parking
Betaald parkeren en parkeervergunningen
Amenities
Amenities
Mechanische ventilatie, natuurlijke ventilatie, en TV kabel
About this property
0 days at the market
Matches the expectations for this neighborhood
Asking price per m² € 9.434/m²
Owners’ association (VvE)
In a flat you share the building with the other owners. The VvE manages it, and a healthy one has a reserve fund and a maintenance plan.
€ 147 per month
Monthly service charge
Registered at the Chamber of Commerce
Holds an annual owners’ meeting
Collects a periodic contribution
Has a reserve fund
Long-term maintenance plan
Building insurance
Location
Tweede Hugo de Grootstraat 11-1, 1052LA Amsterdam · Frederik Hendrikbuurt-Zuidoost