150 m²living4rooms2bedroomsbuilt1917Cenergy
Offered by Brummer Makelaars o.g.· NVM
Description
Vondelstraat 52-D
* Please see for English translation below
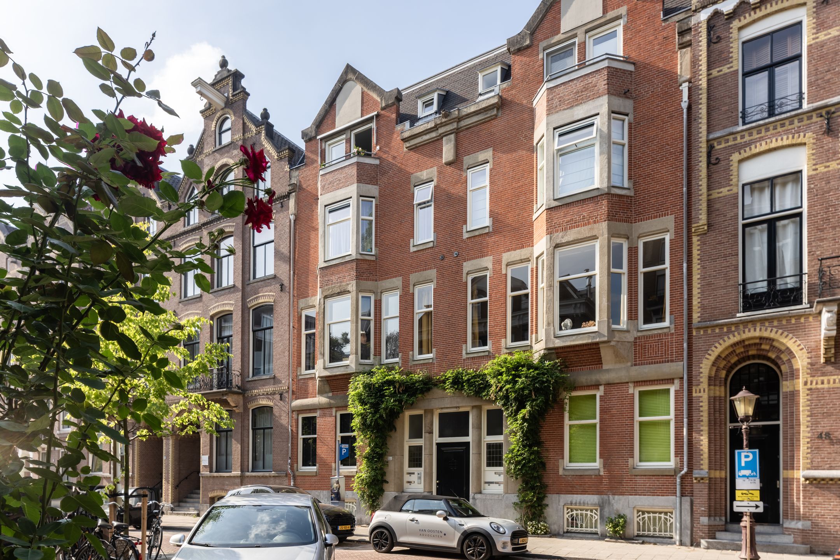
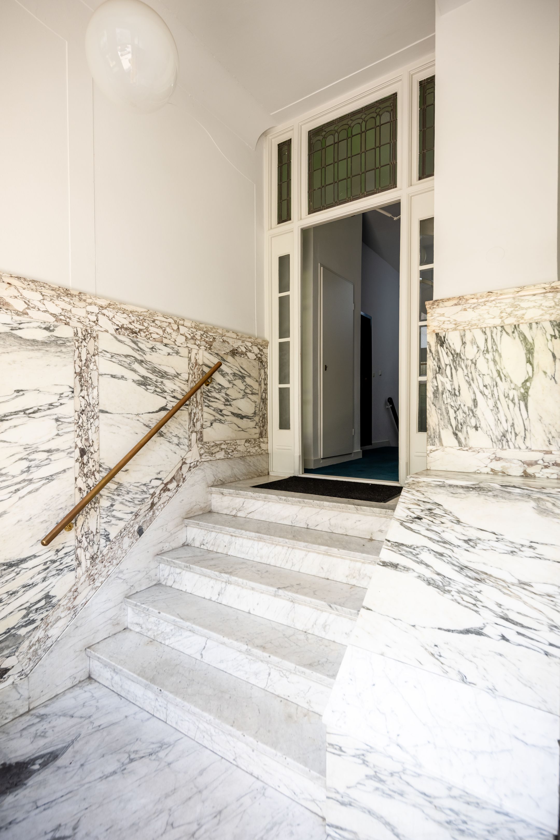
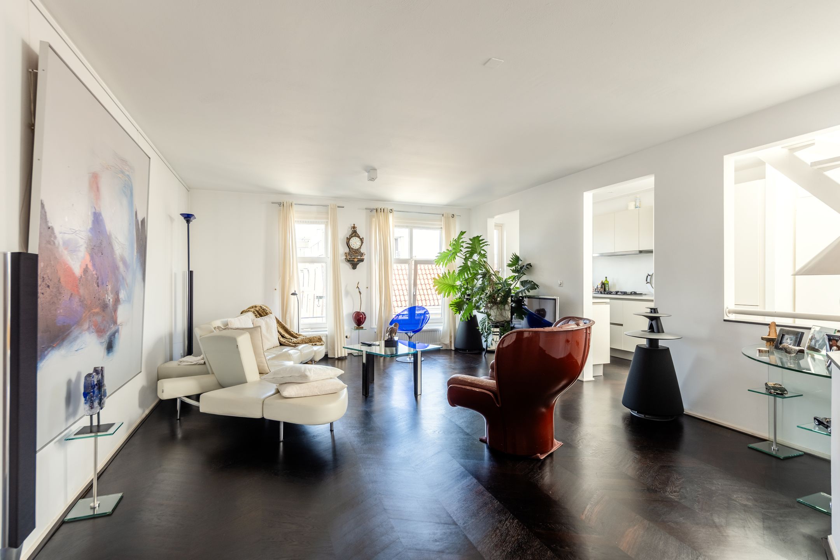
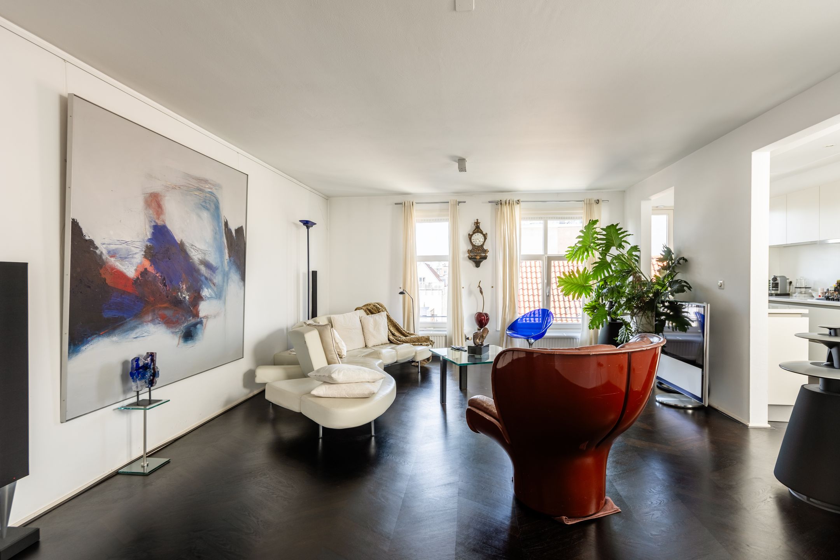
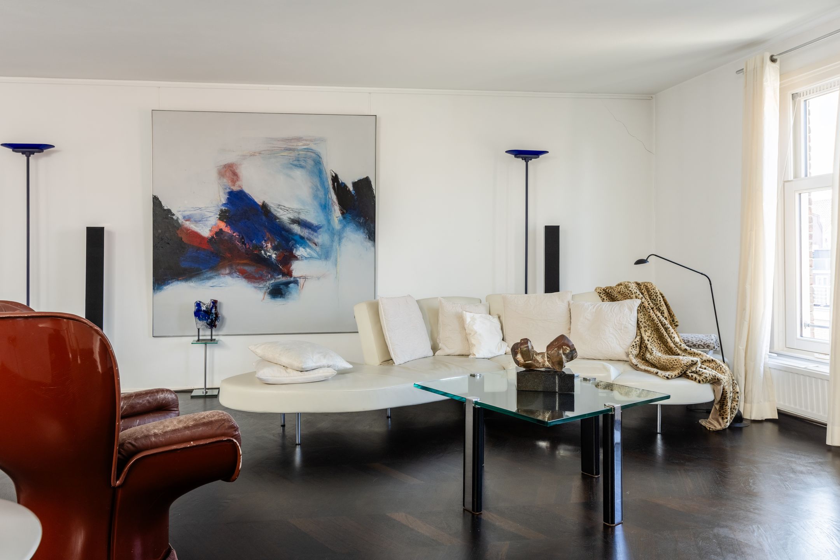
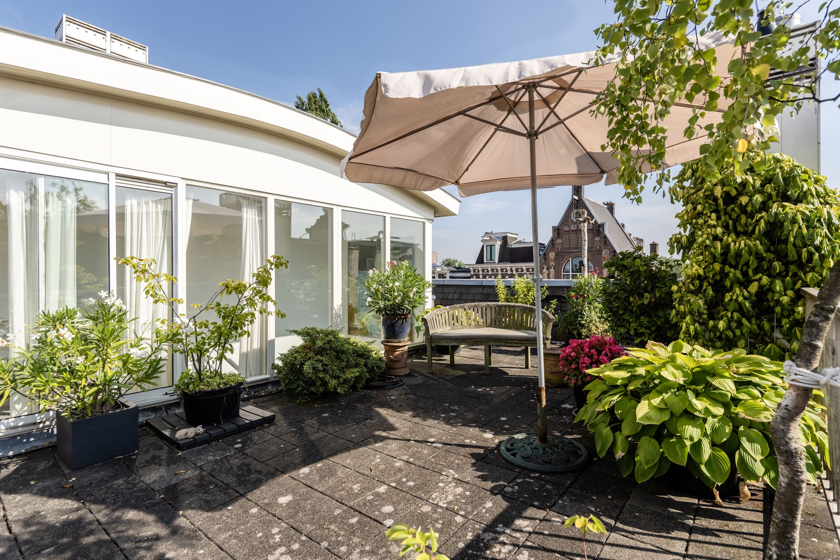
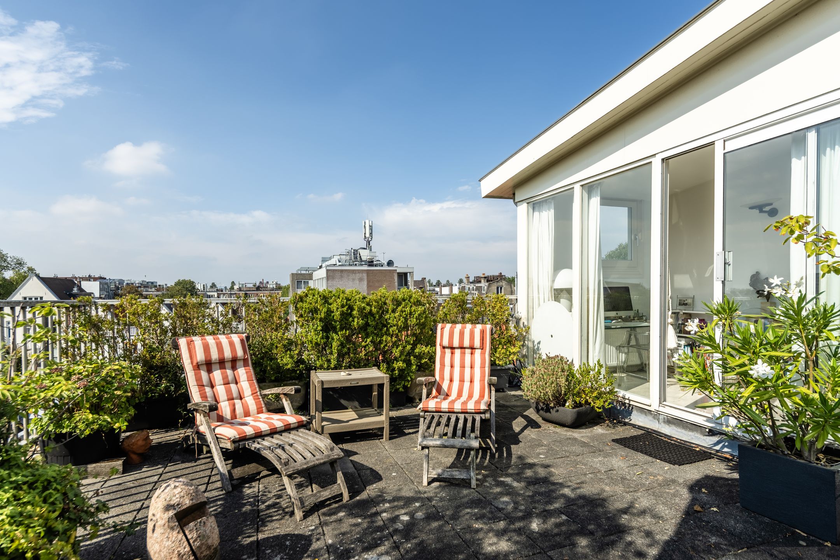
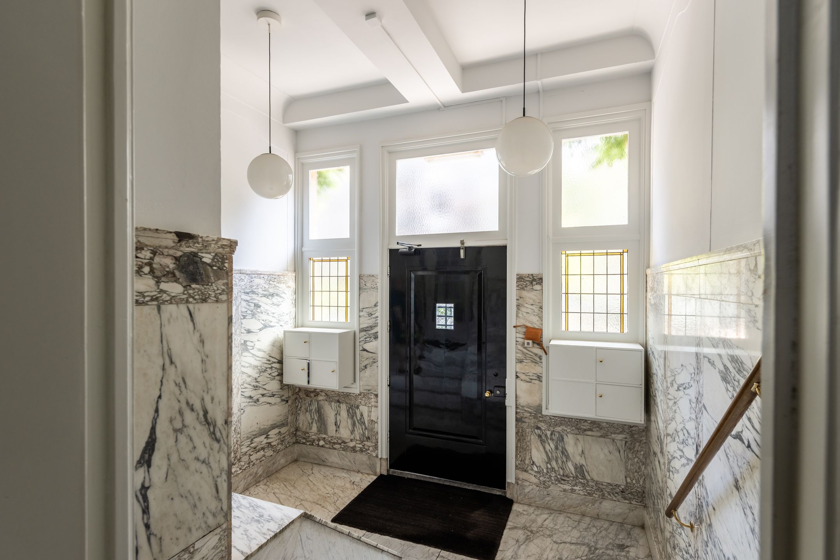
Spectaculair ruim en sfeervol loftappartement van ca. 150 m² met een fantastische, groene daktuin op een van de mooiste locaties van Amsterdam: de Vondelstraat. De woning bevindt zich in een statig en representatief pand met een fraaie marmeren entree en combineert royale, open leefruimtes met veel privacy en een verrassend rustige ligging.
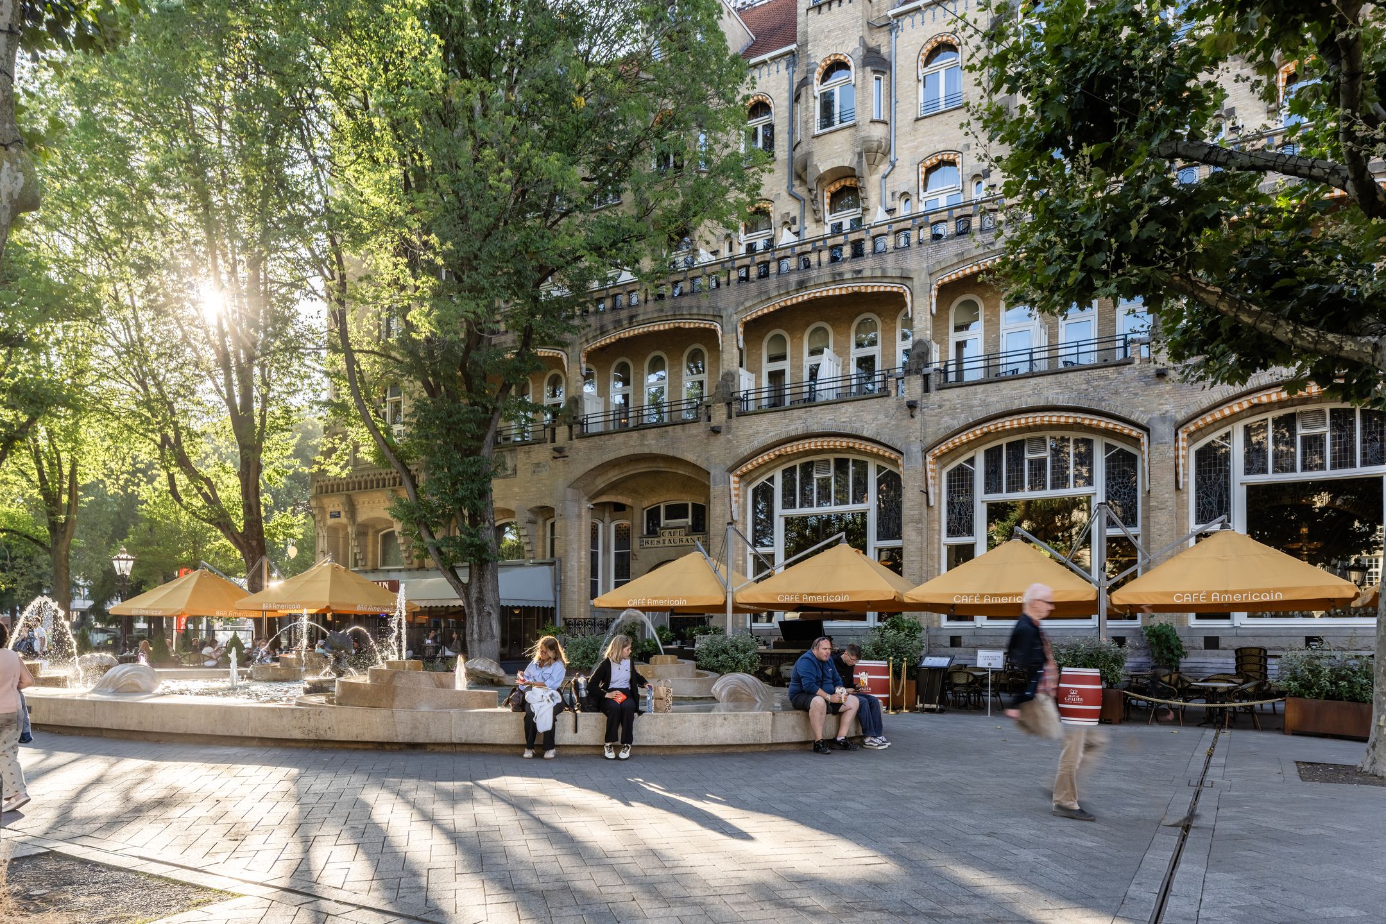
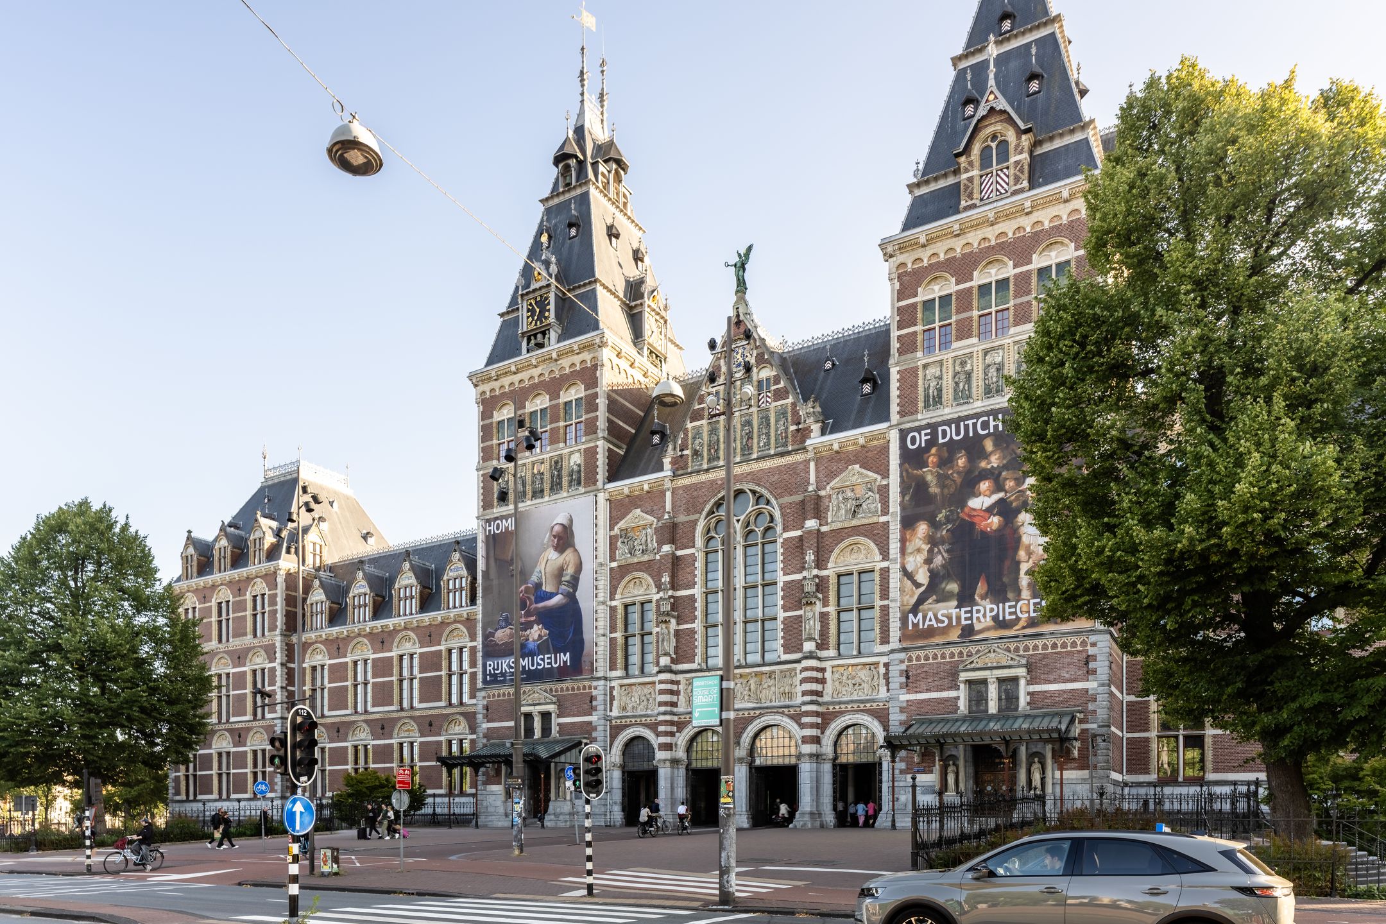
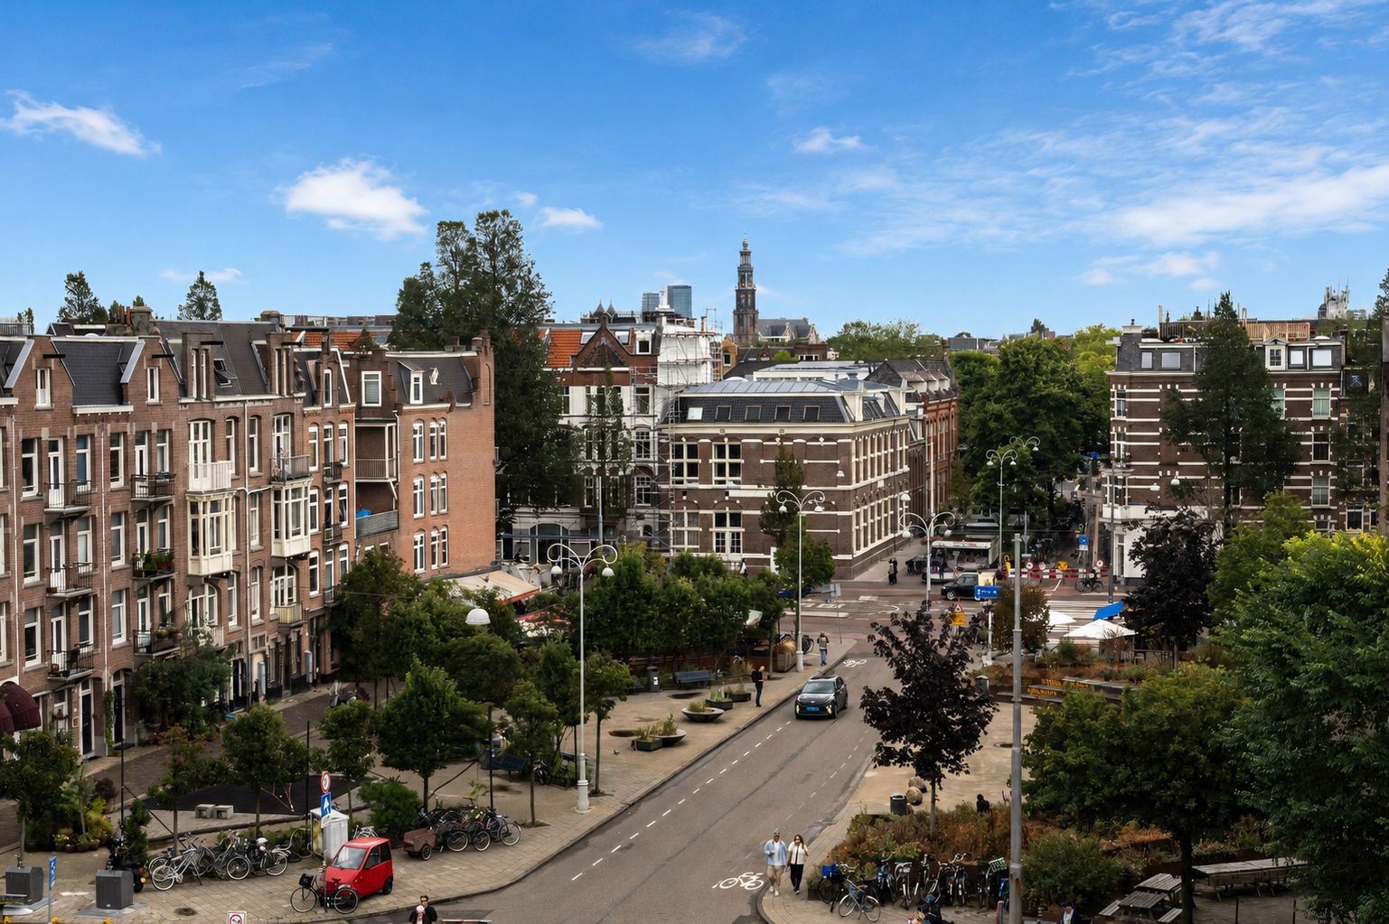
Het Vondelpark ligt om de hoek, terwijl ook de grachtengordel, het Museumplein en het levendige Oud-West gemakkelijk te voet bereikbaar zijn. Een huis voor wie ruimte en rust zoekt, maar het Amsterdamse stadsleven graag binnen handbereik houdt.
INDELING
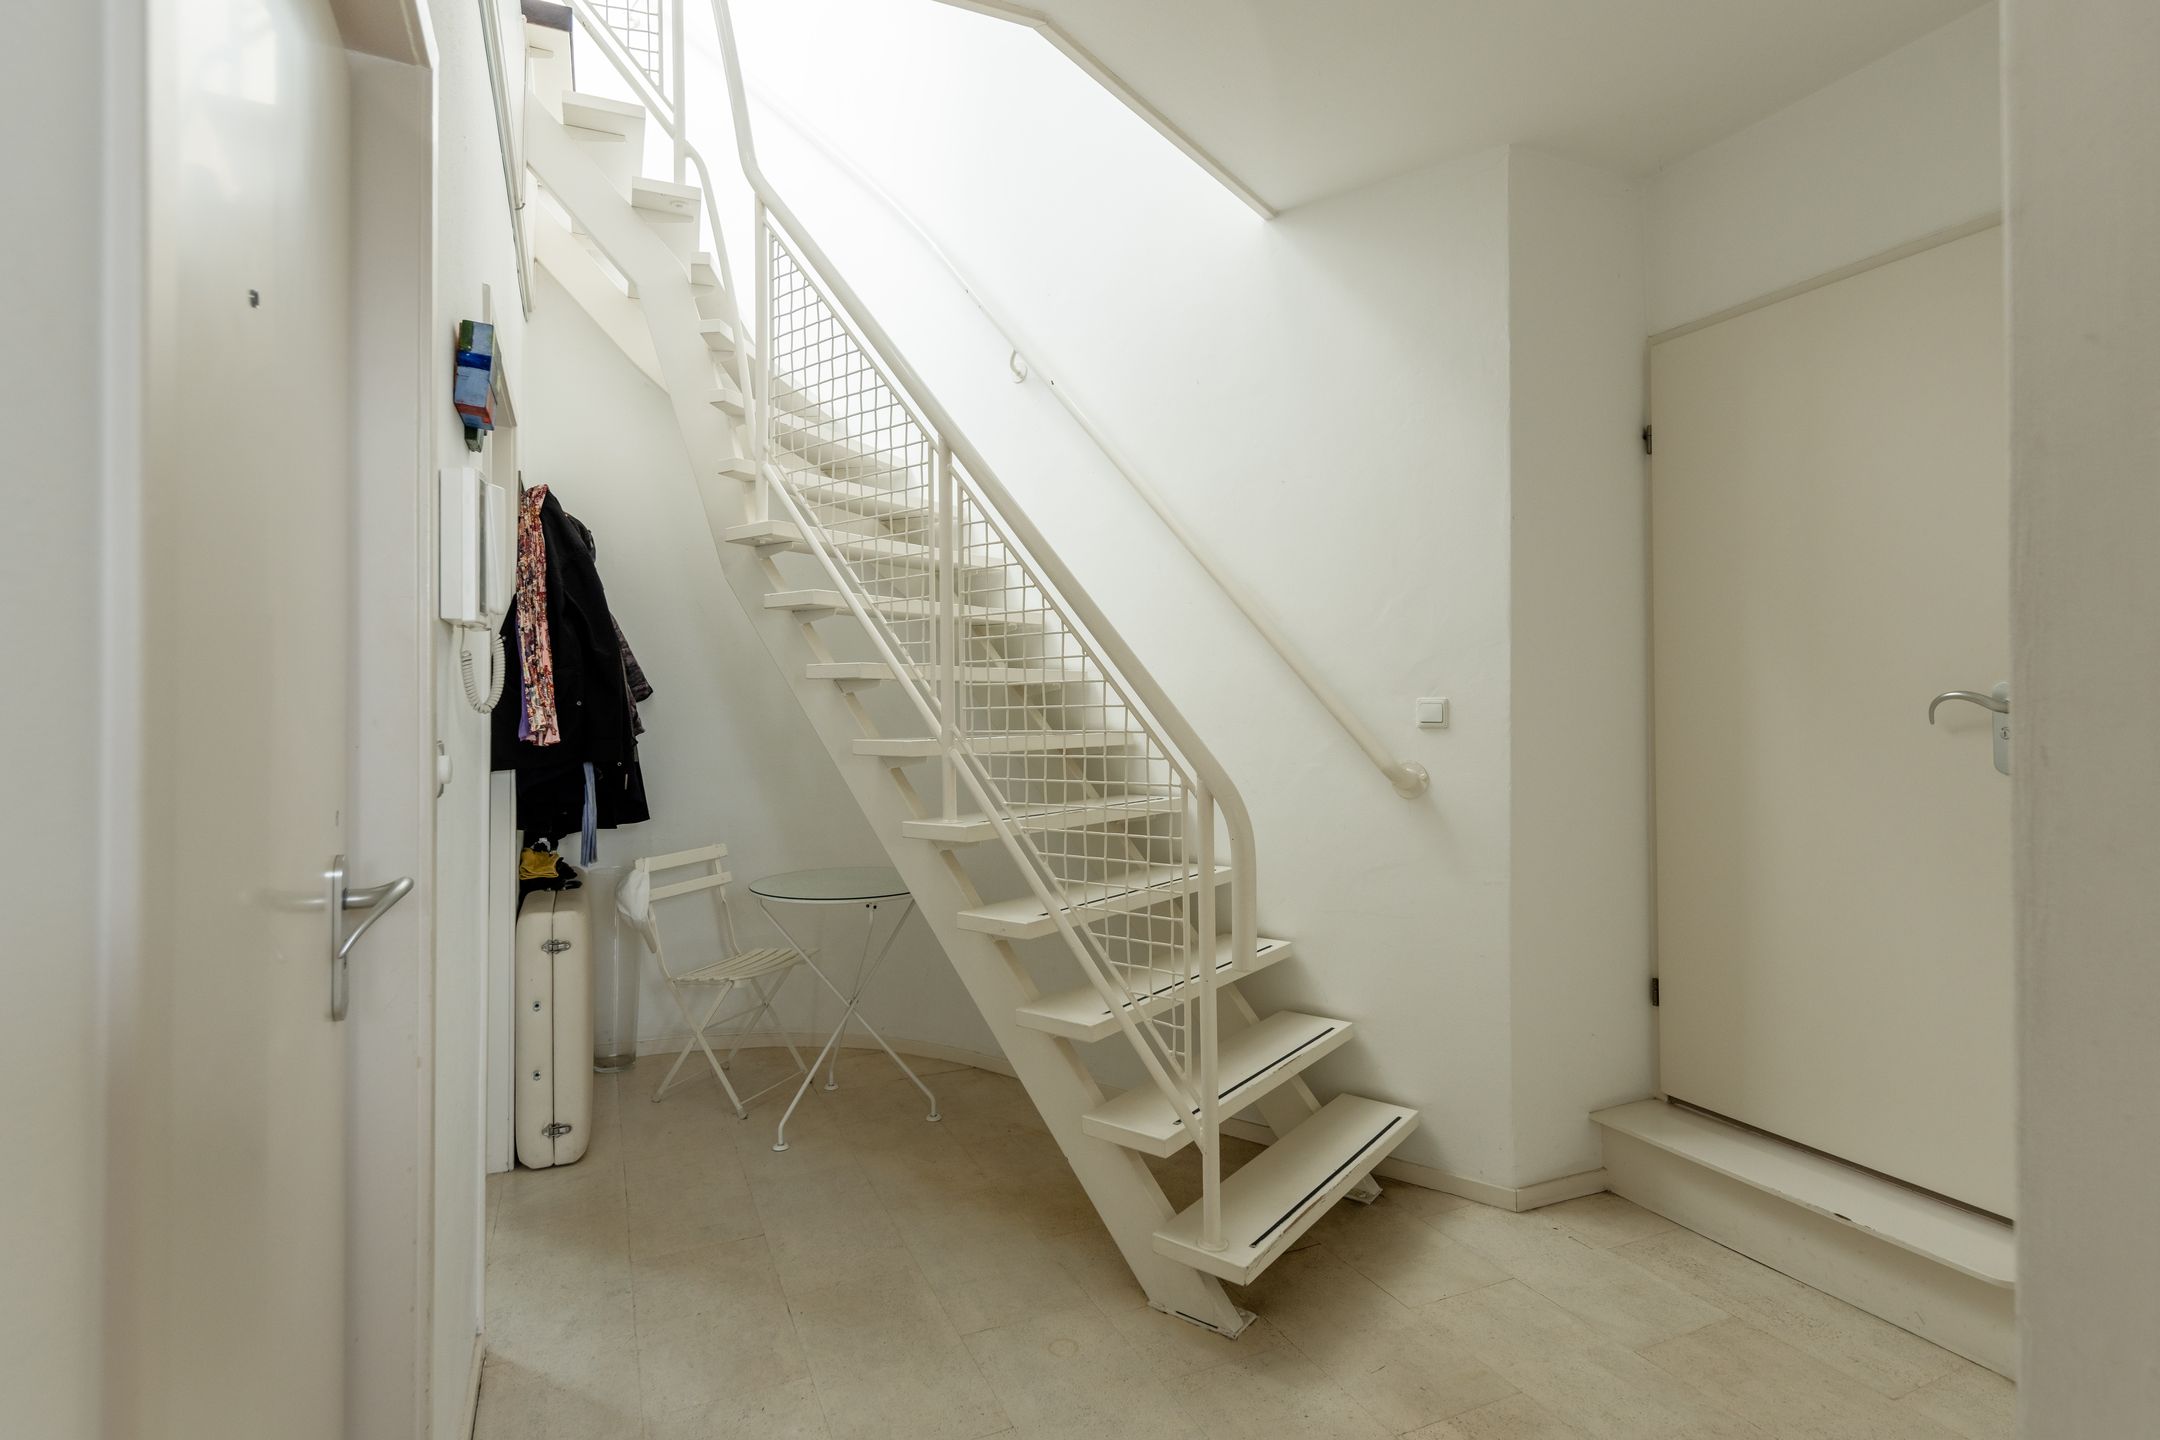
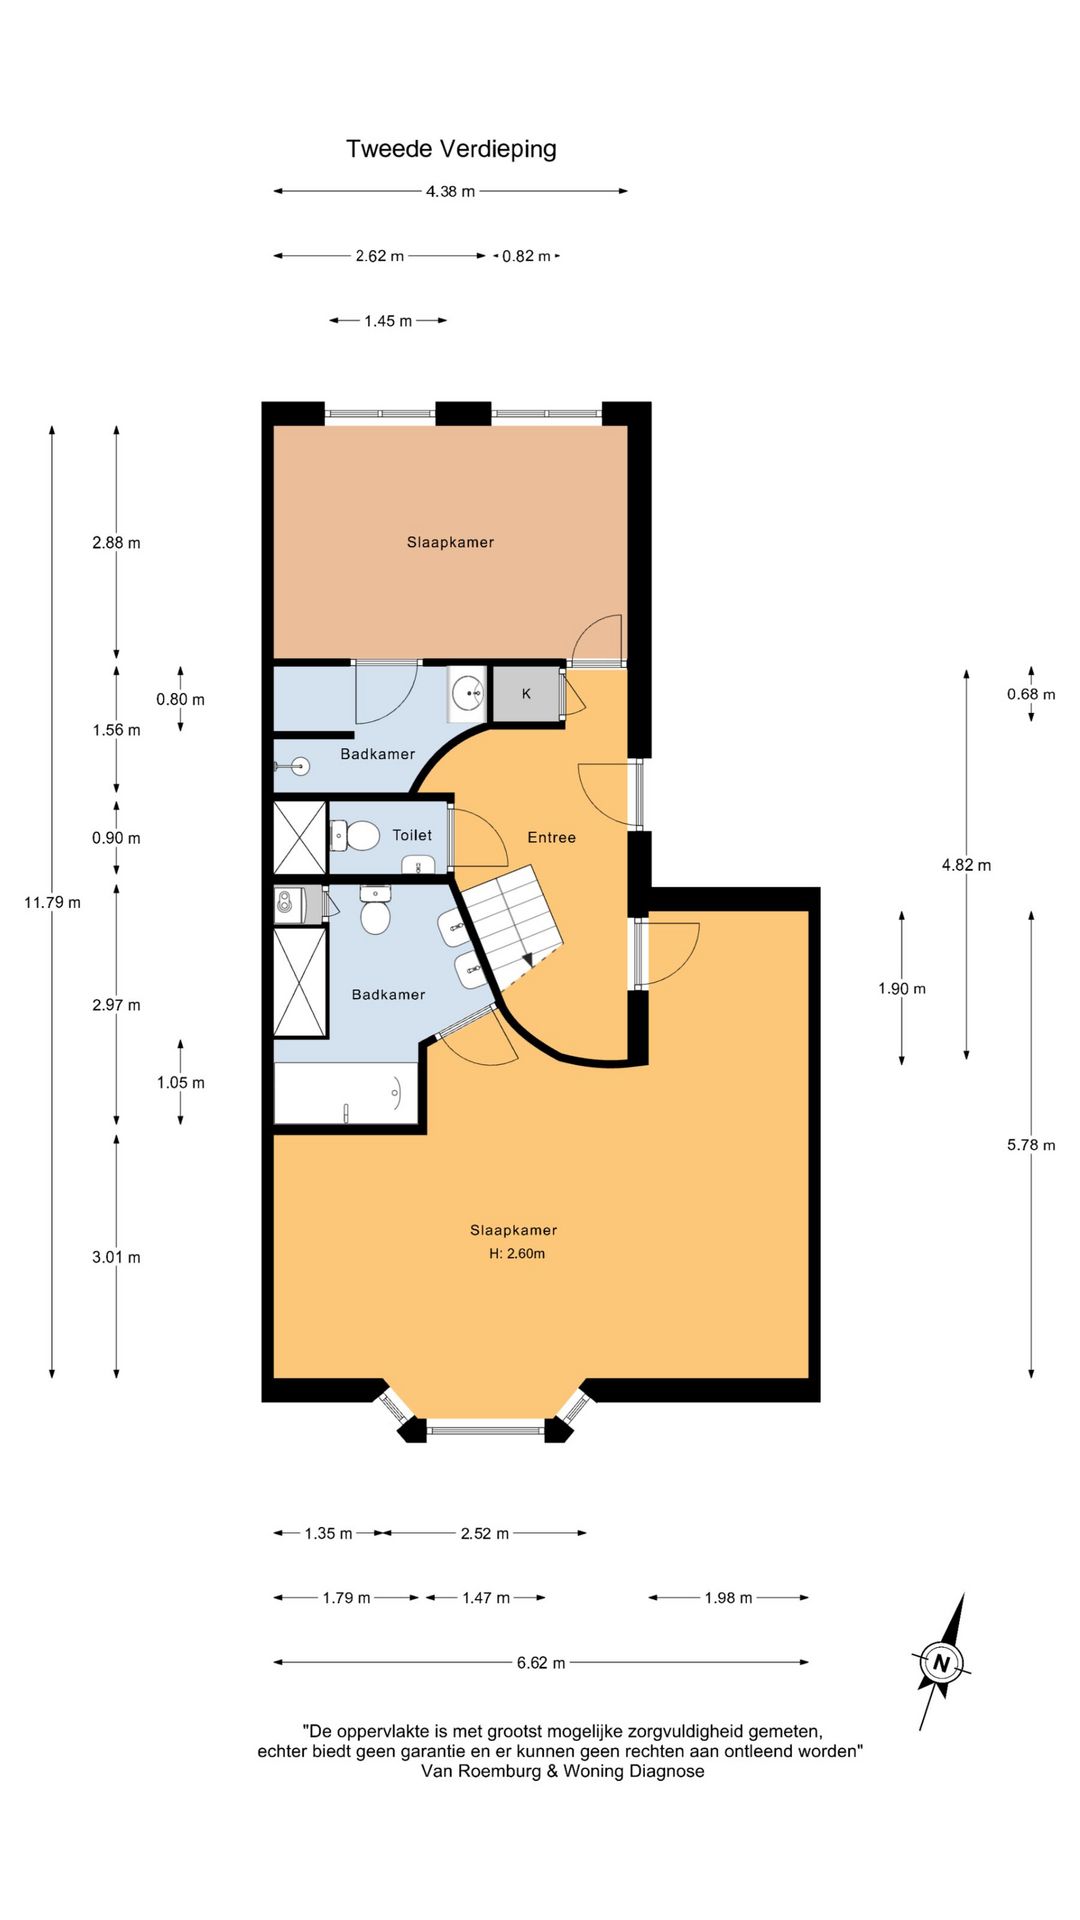
Entree via de statige gemeenschappelijke marmeren hal, met trap naar de tweede verdieping. De entree van het appartement bevindt zich centraal in de woning.
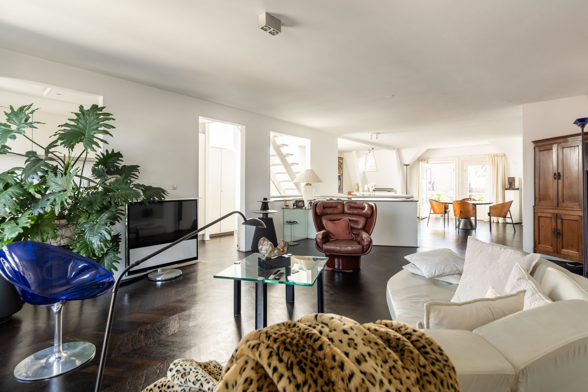
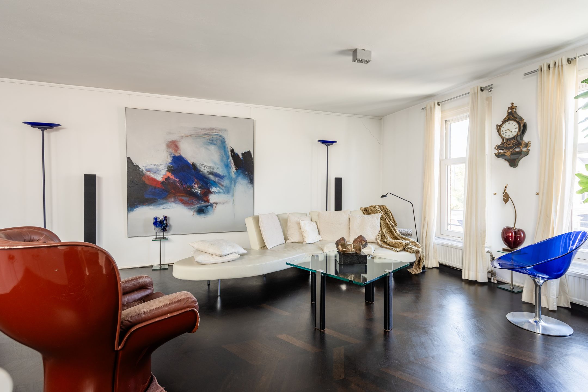
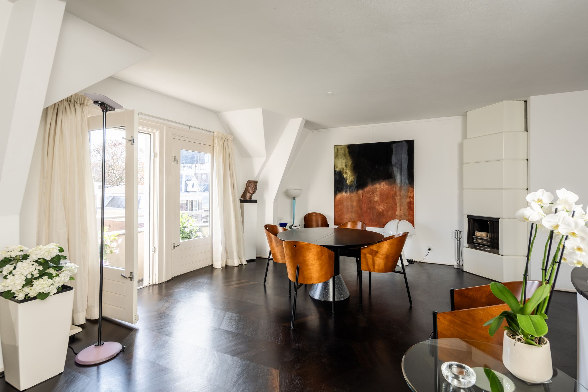
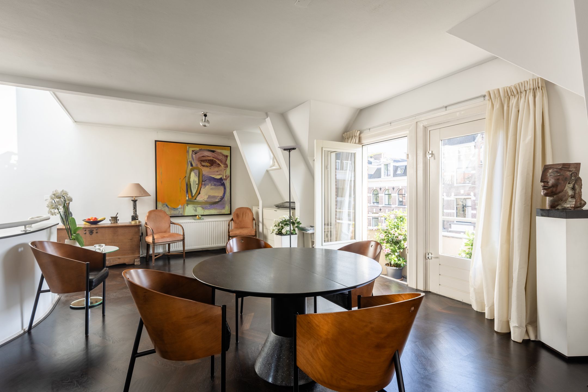
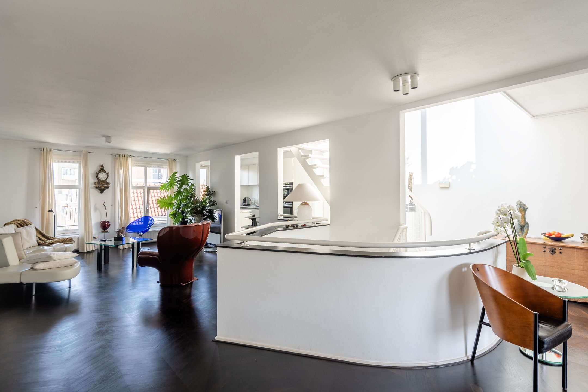
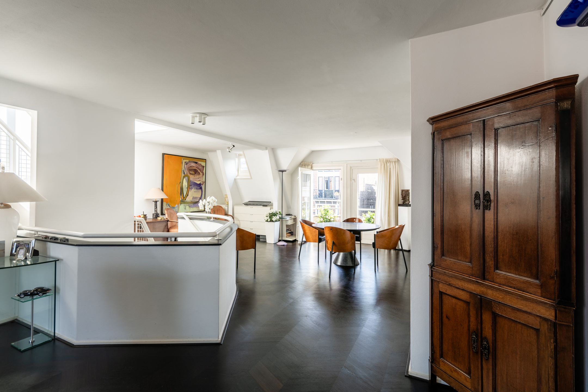
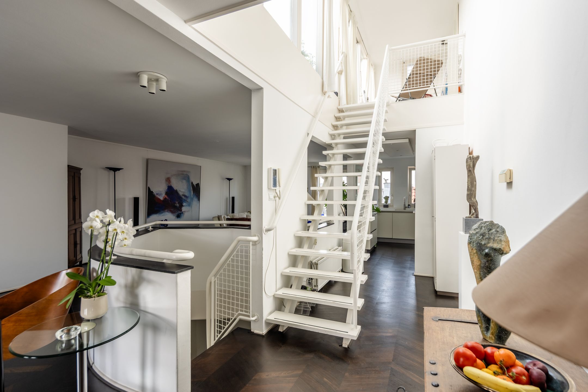
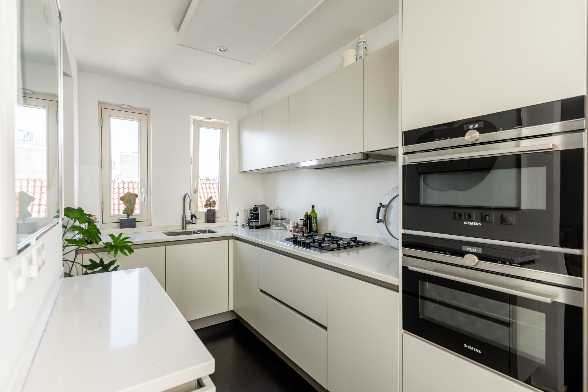
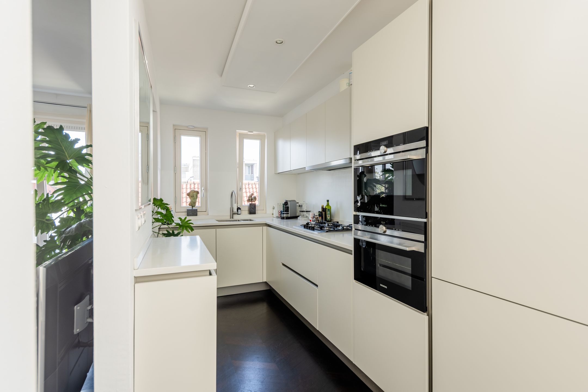
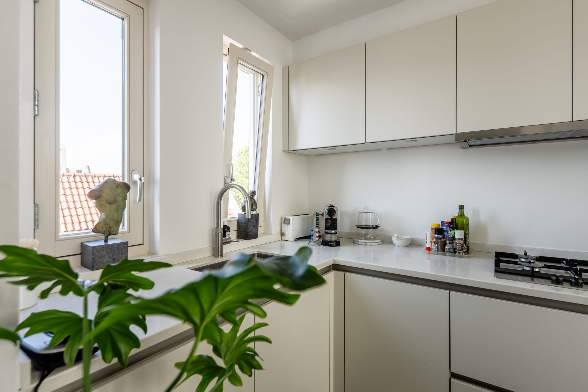
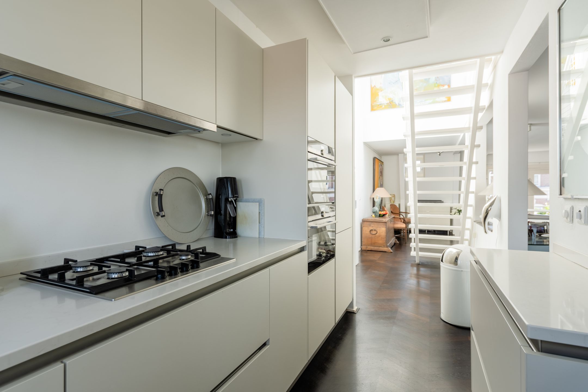
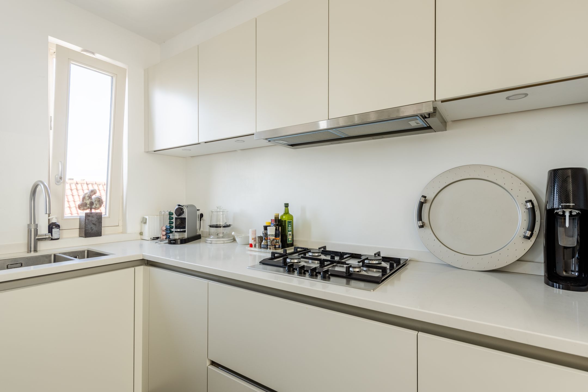
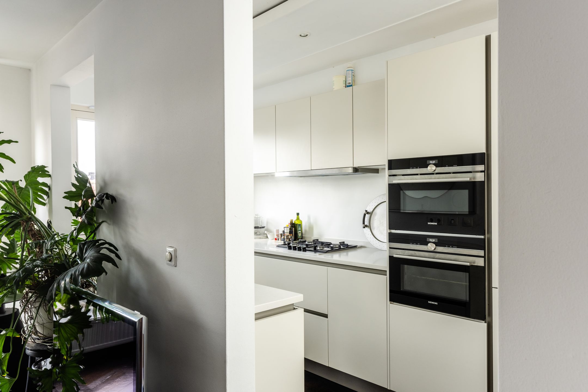
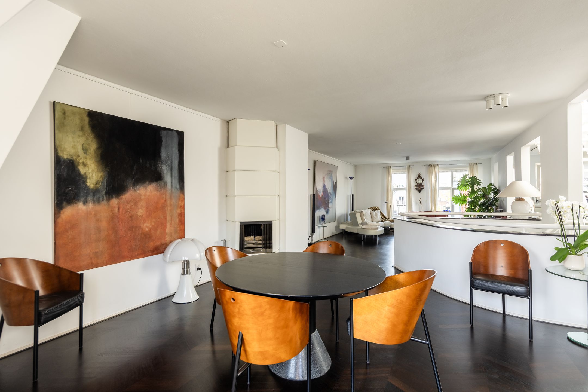
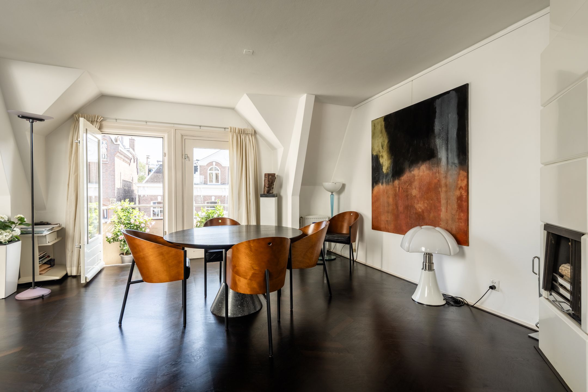
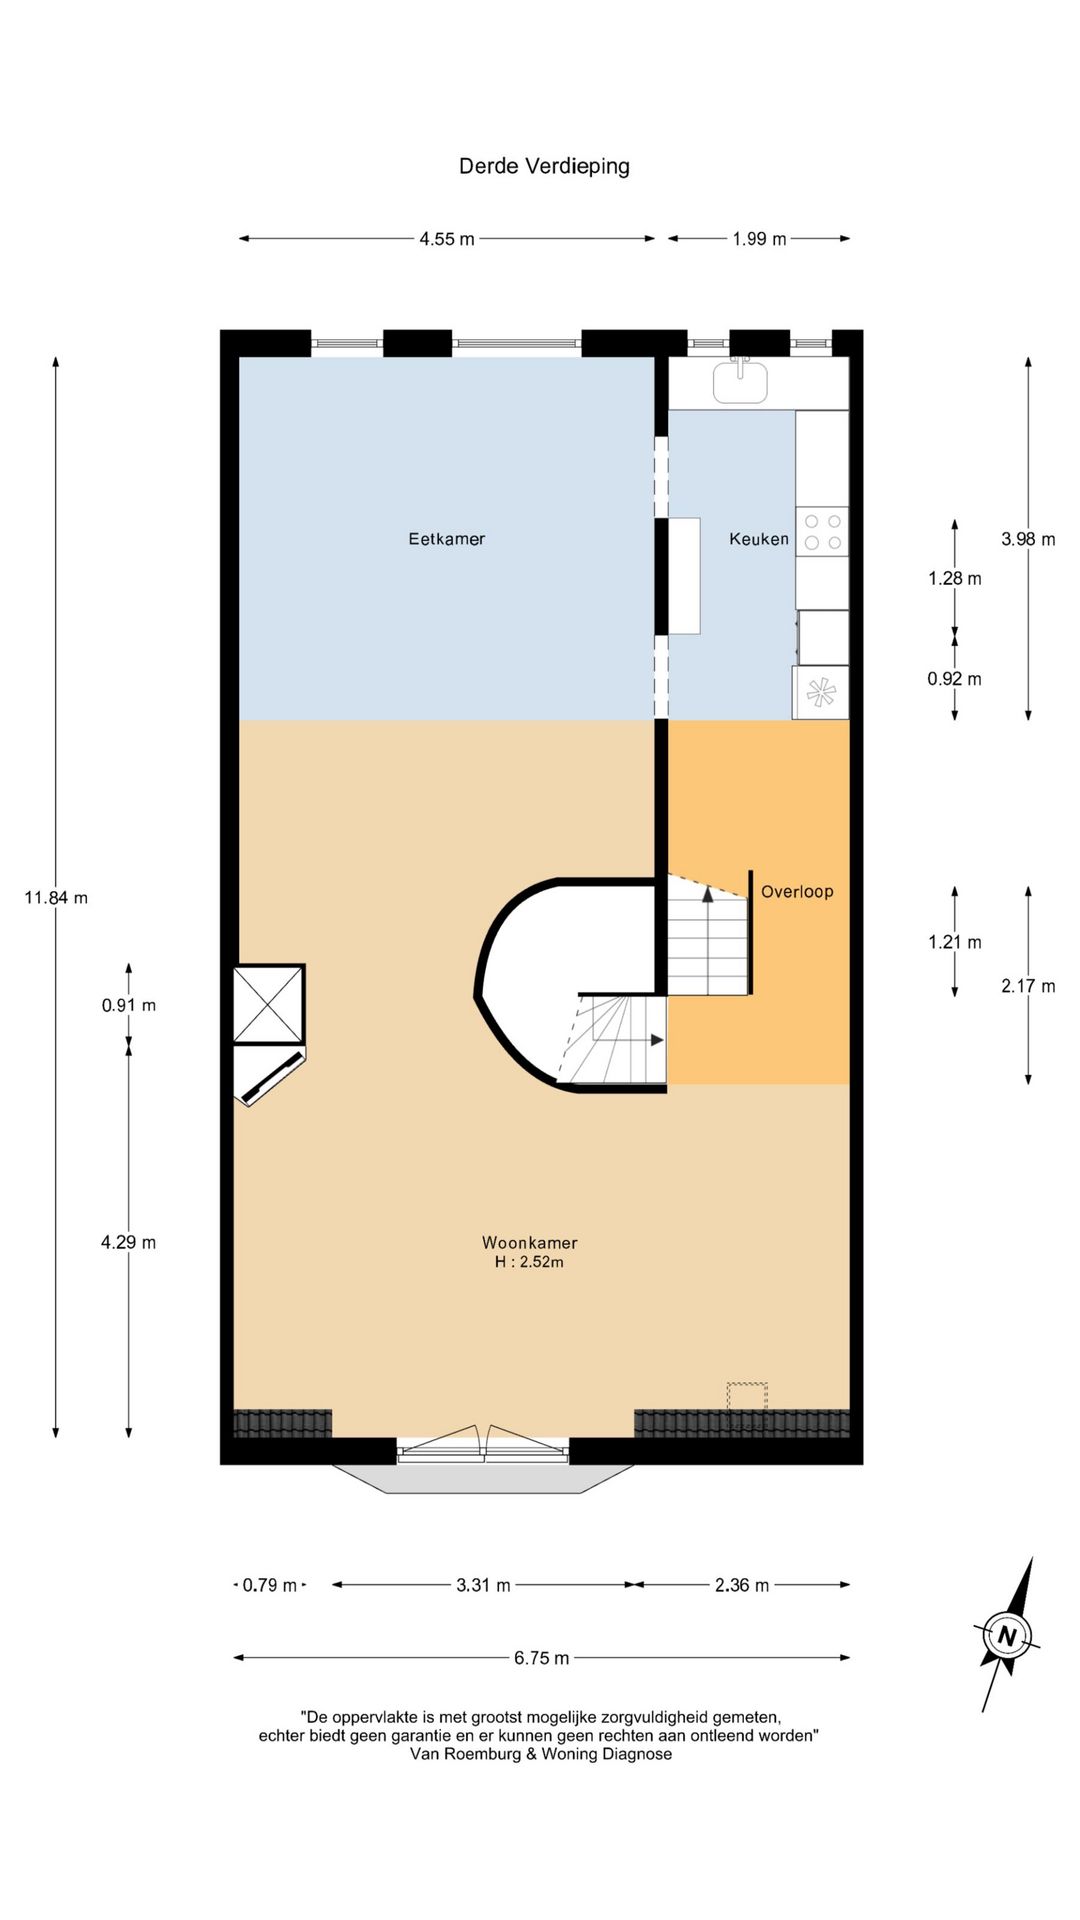
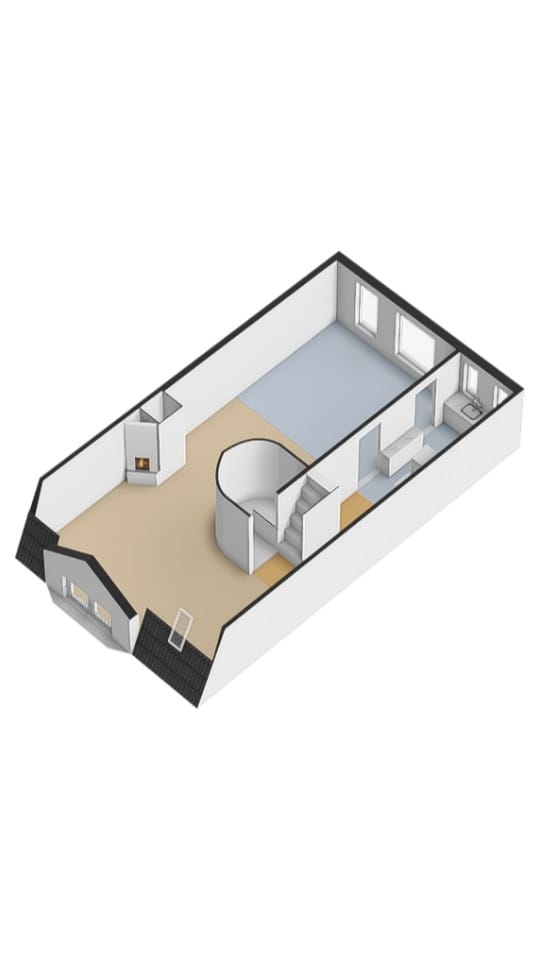
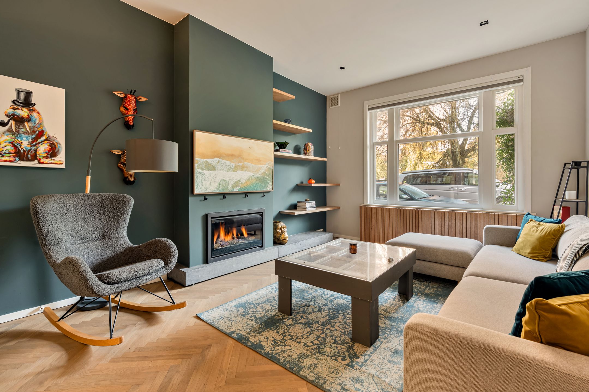
Een trap leidt naar de bovenste woonverdieping, waar zich een prachtige open leefruimte bevindt. De royale living biedt volop plaats aan zowel een grote eettafel als een comfortabele zithoek. Door de open opzet en het vele daglicht heeft deze verdieping een aangenaam loftachtig karakter. De halfopen moderne keuken sluit vanzelfsprekend aan op de leefruimte en is voorzien van diverse inbouwapparatuur.
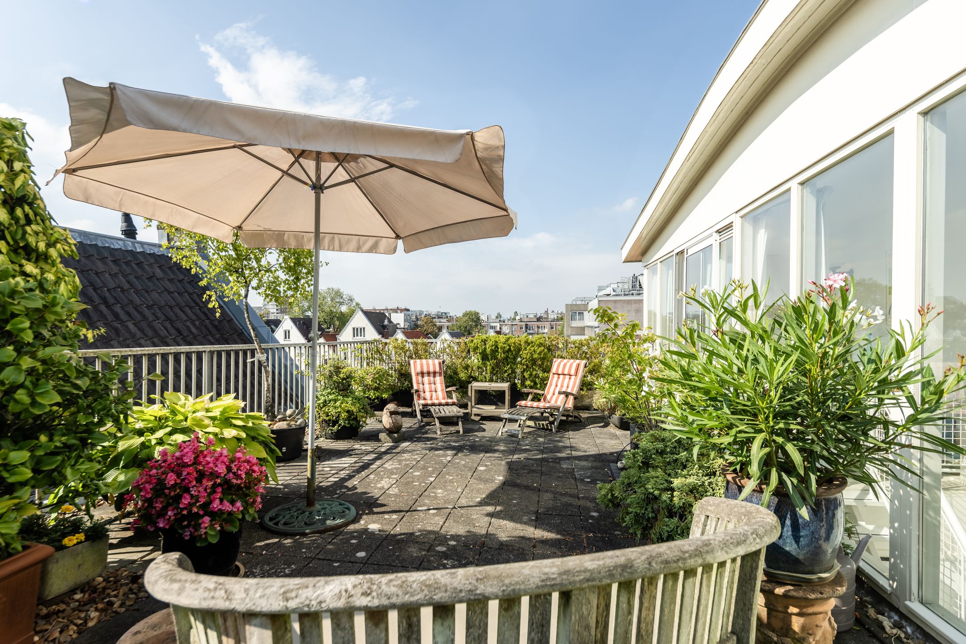
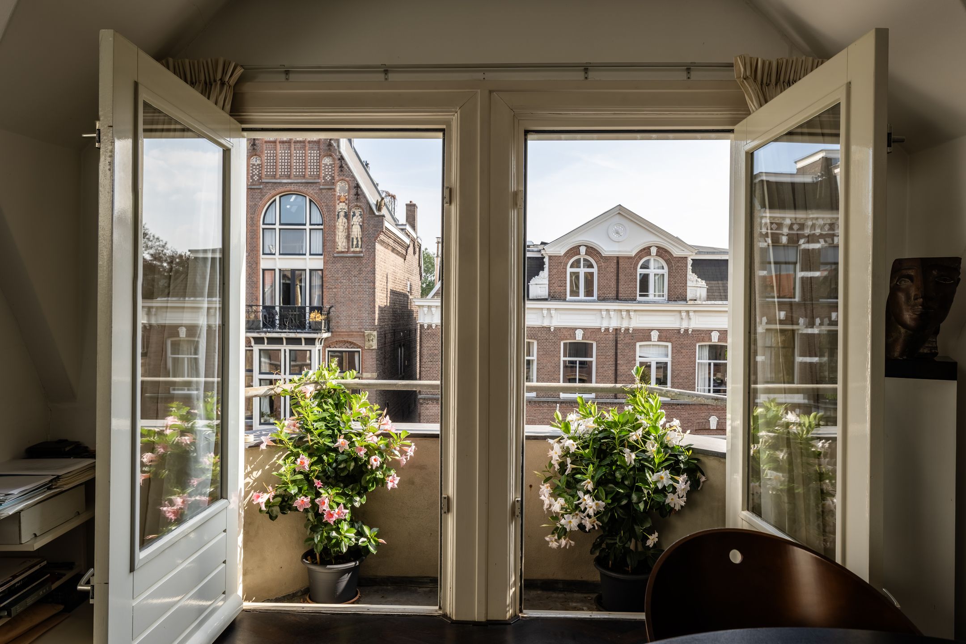
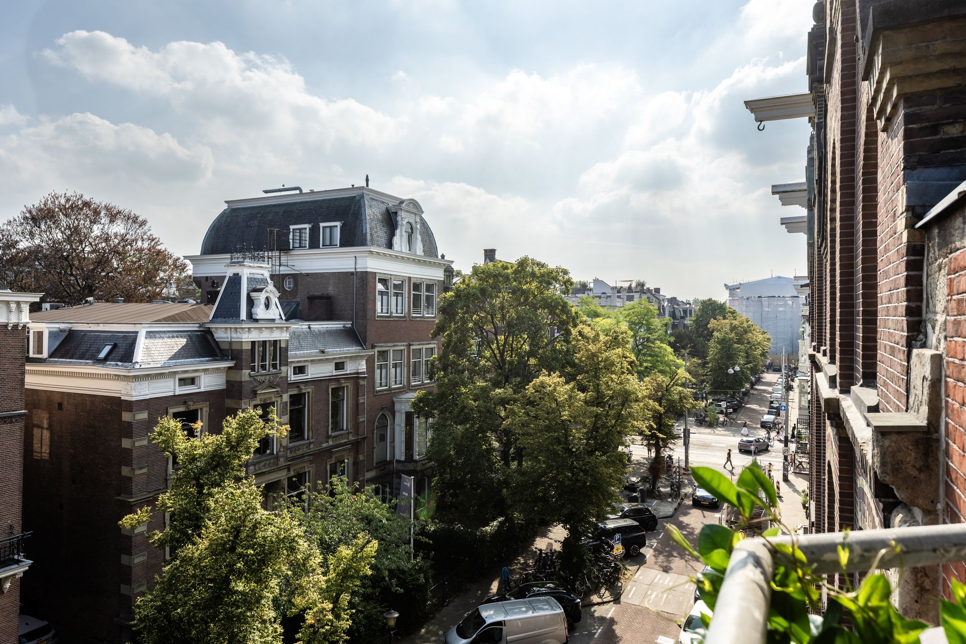
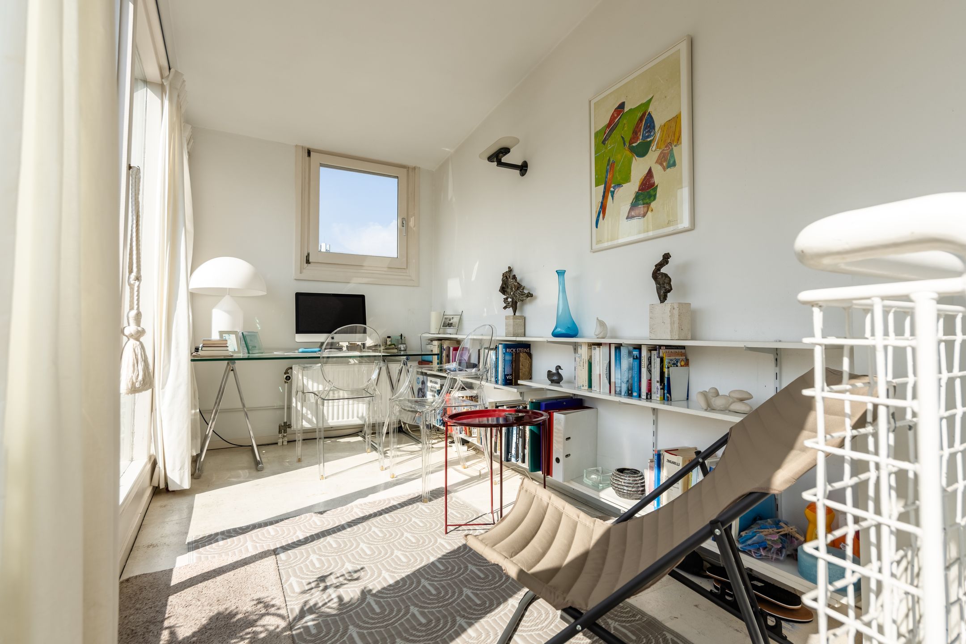
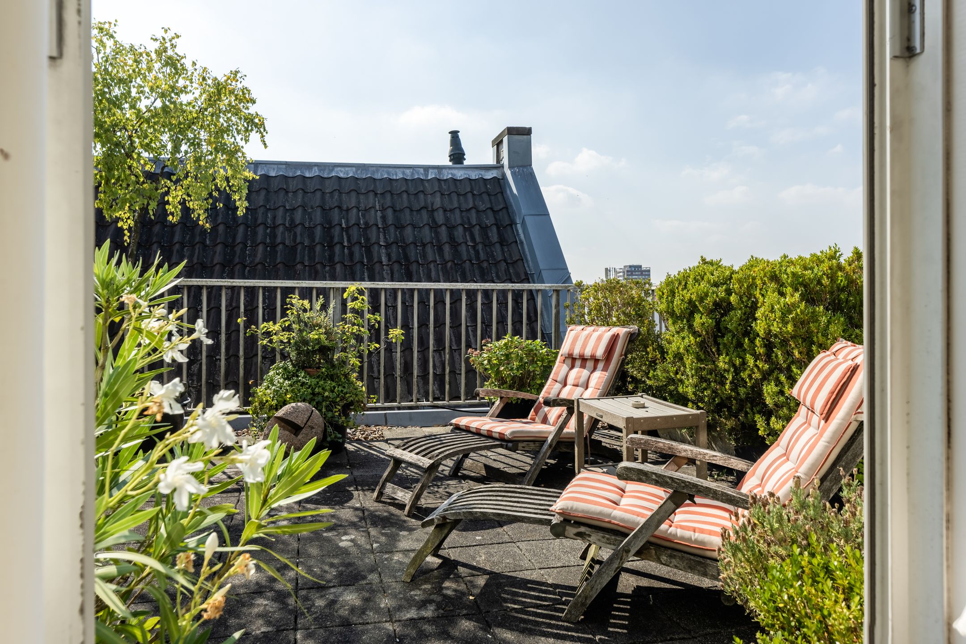
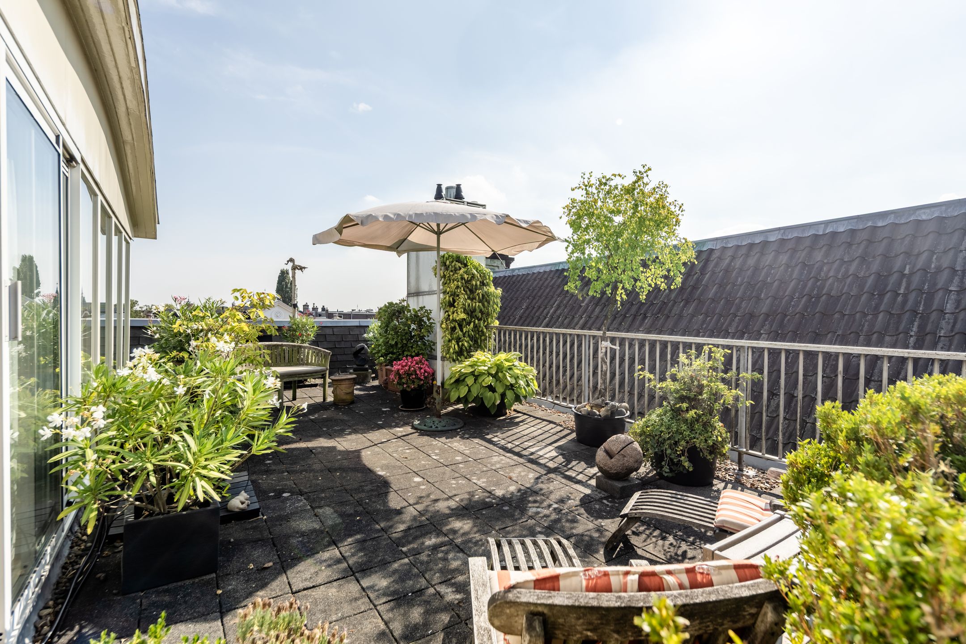
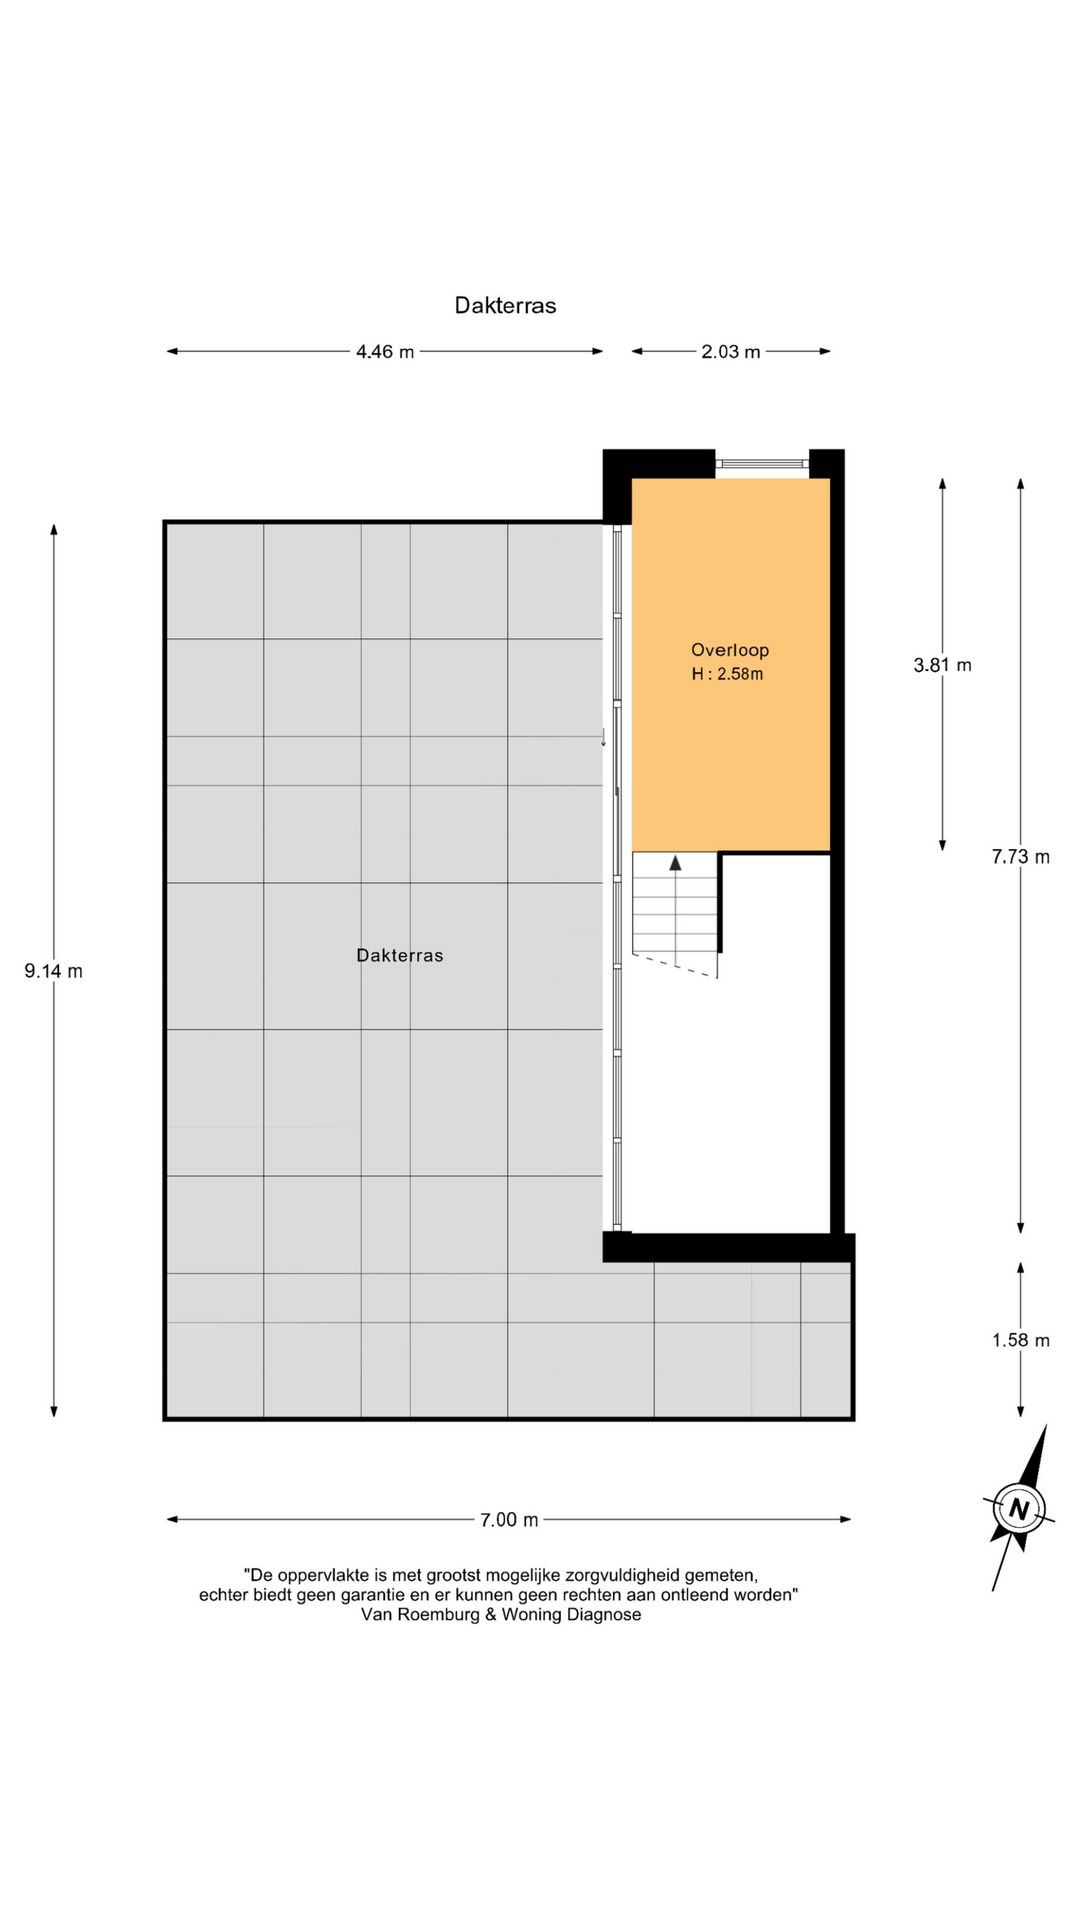
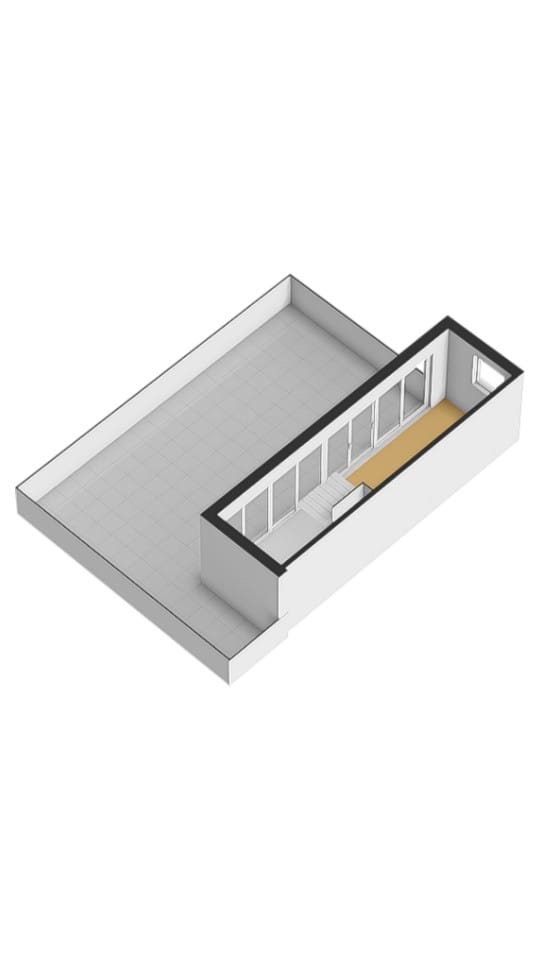
Vanuit de woonverdieping leidt een trap naar het dakhuis, waar ruimte is voor bijvoorbeeld een bureau of rustige werkplek. Vanuit hier is de grote en weelderige daktuin bereikbaar. Een bijzonder fijne plek, met veel groen en opvallend veel privacy – midden in de stad en toch bijna verscholen boven de daken.
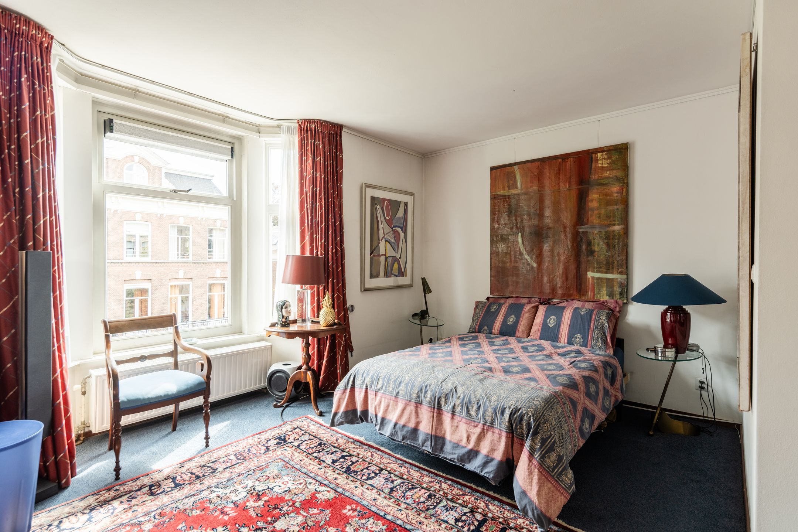
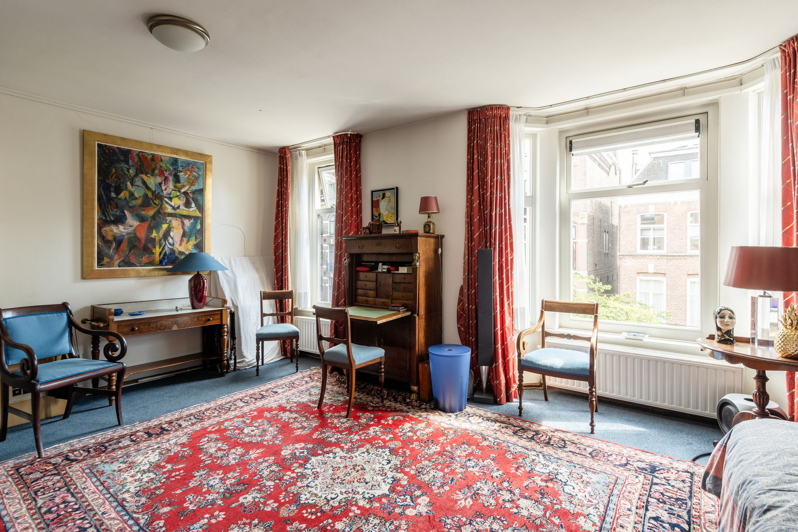
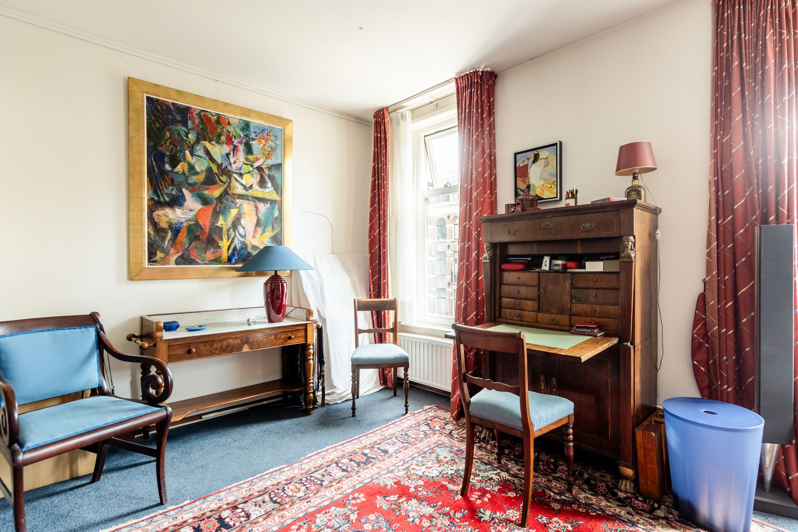
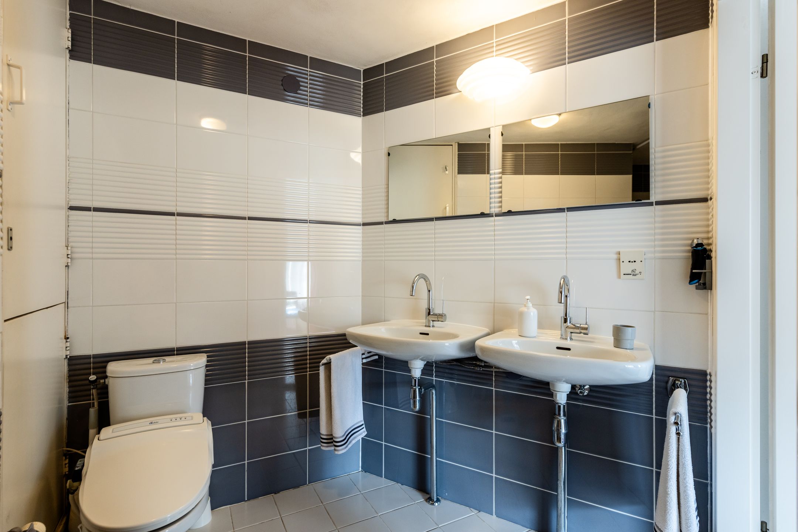
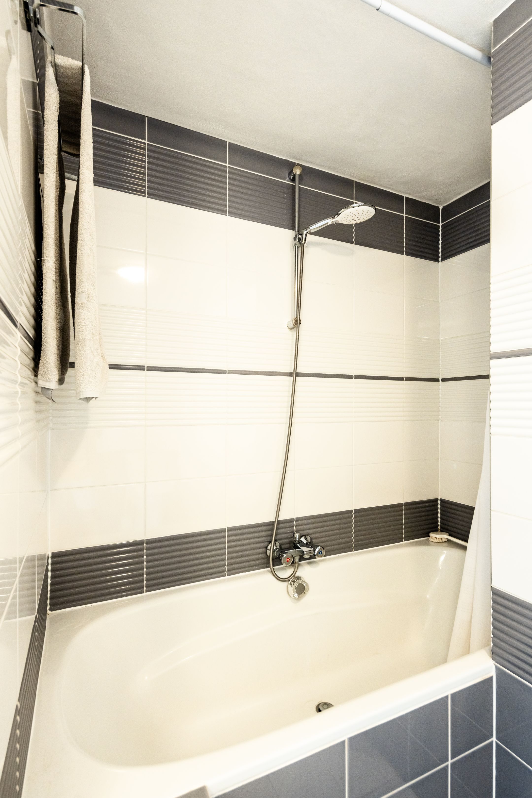
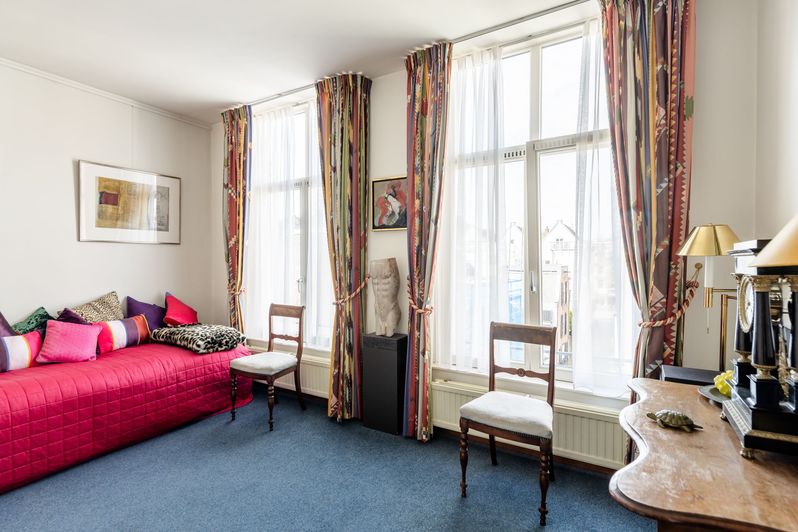
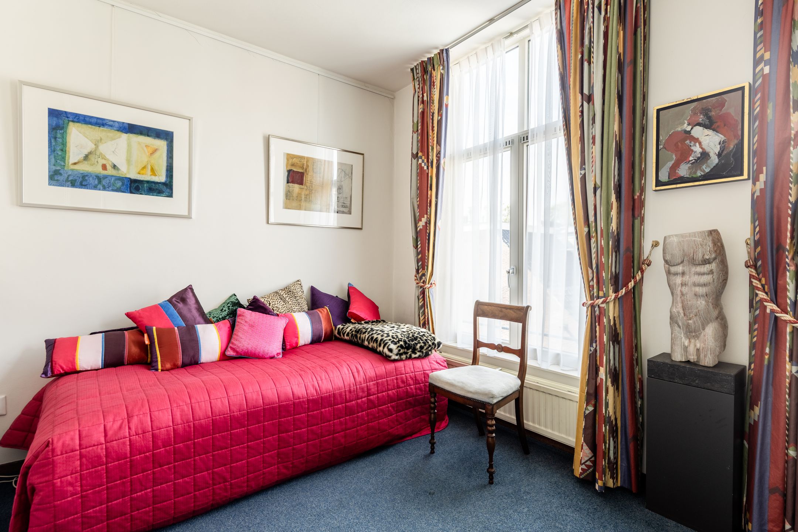
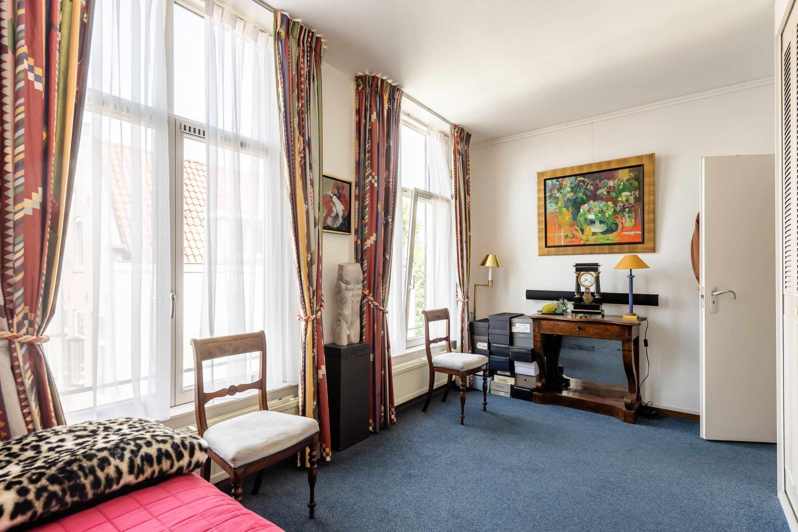
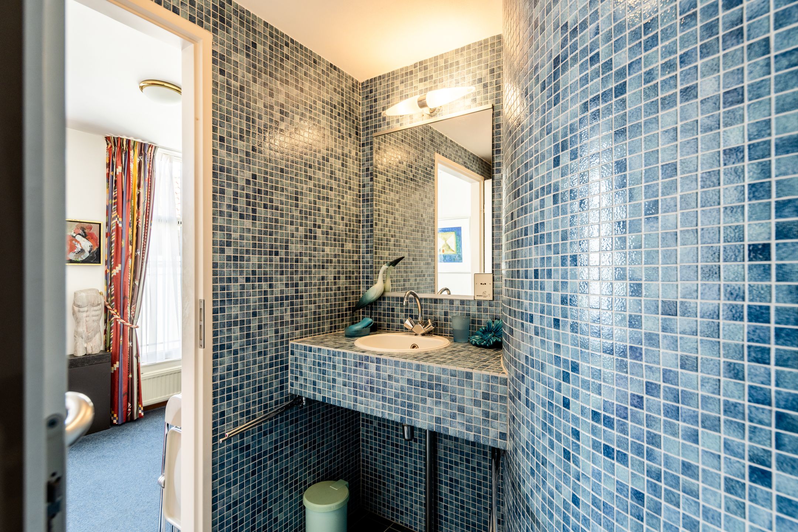
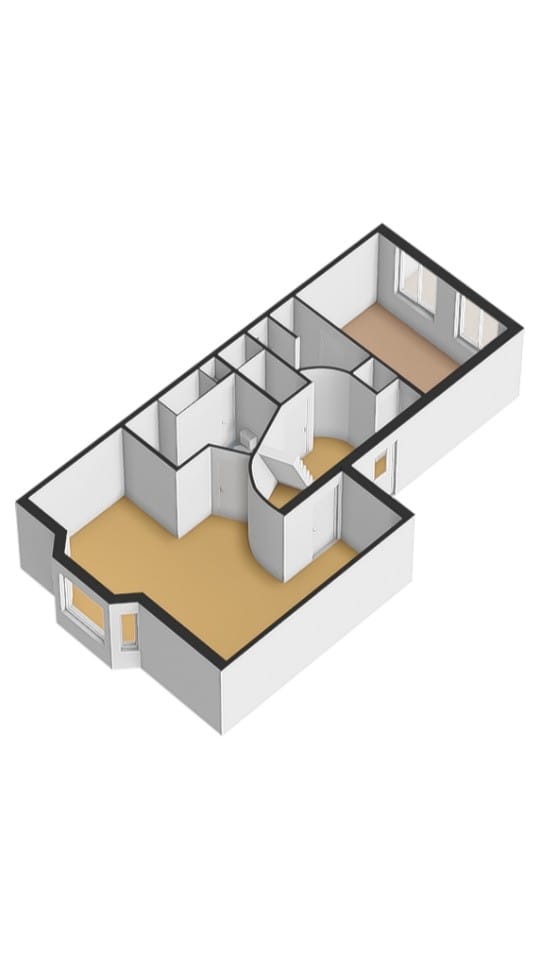
Op de tweede verdieping bevindt zich aan de voorzijde de zeer royale hoofdslaapkamer met aangrenzende badkamer, voorzien van een ligbad/douche, dubbele wastafel en toilet. Door de royale maatvoering kan deze kamer eenvoudig worden opgedeeld in twee volwaardige slaapkamers.
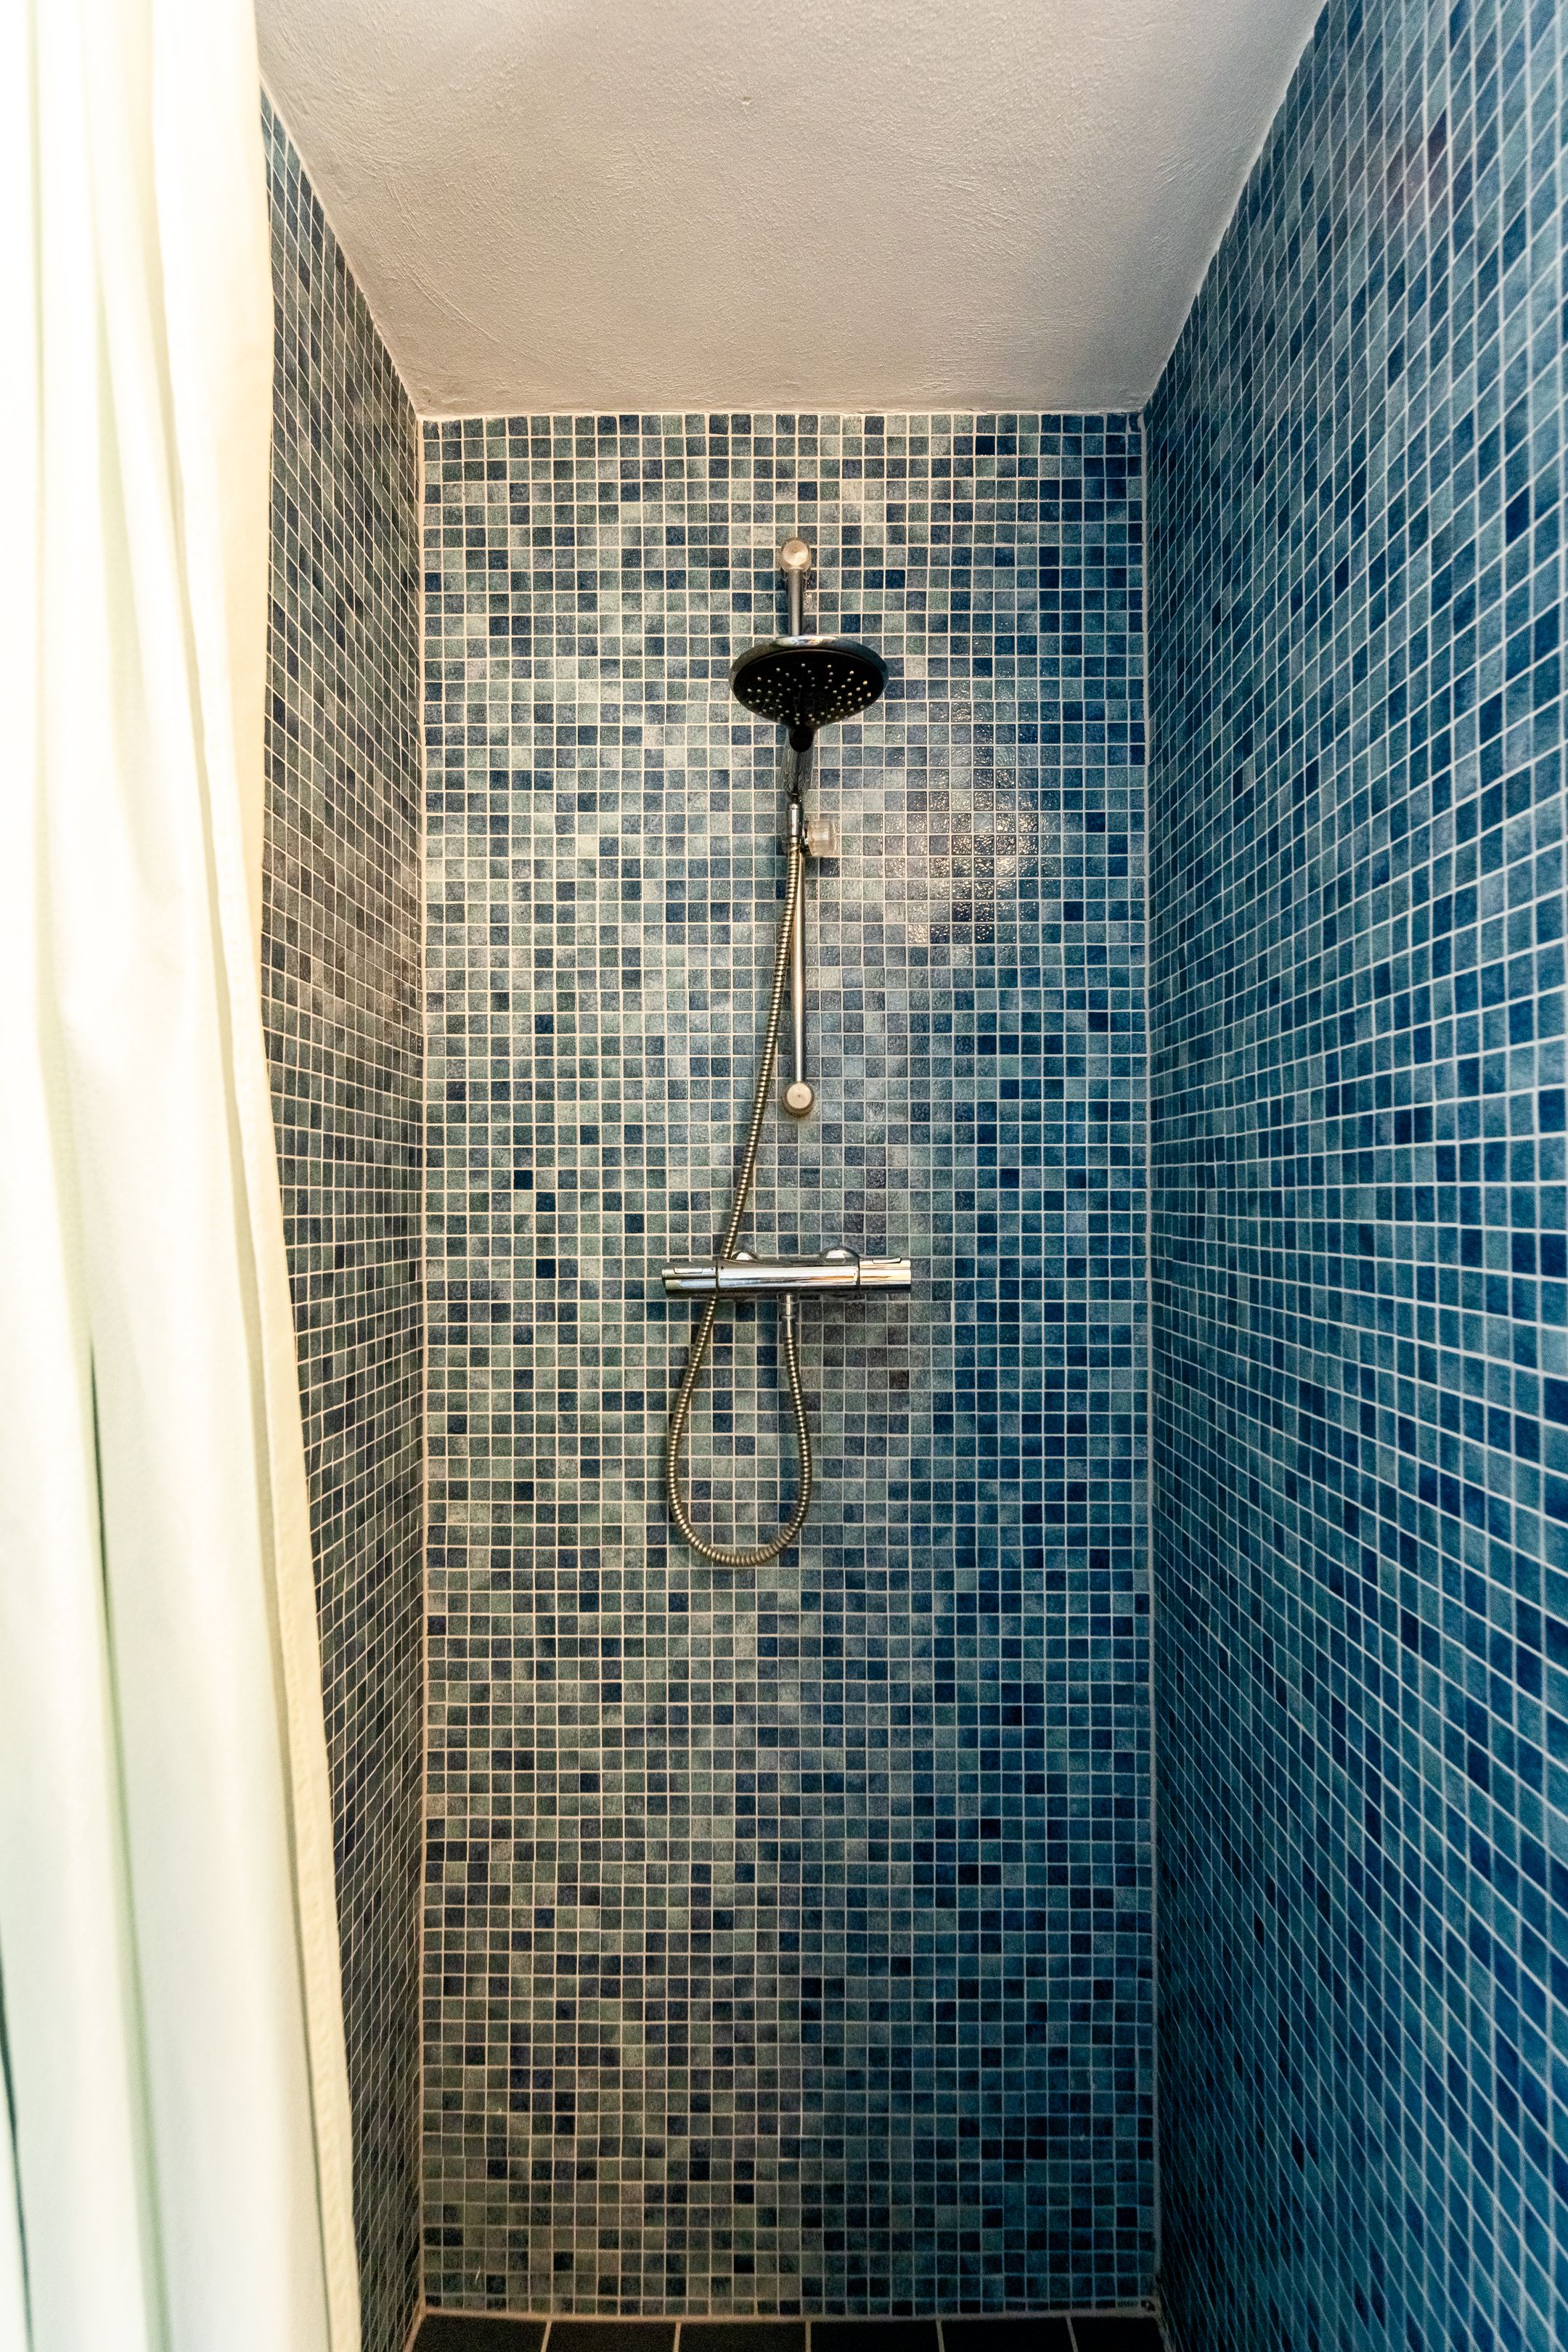
Aan de achterzijde ligt de tweede slaapkamer, eveneens met een eigen aangrenzende badkamer, voorzien van een inloopdouche en wastafel. De indeling maakt het appartement daarmee zowel geschikt voor een stel als voor een gezin of voor wie thuis een ruime werk- of logeerkamer wenst.
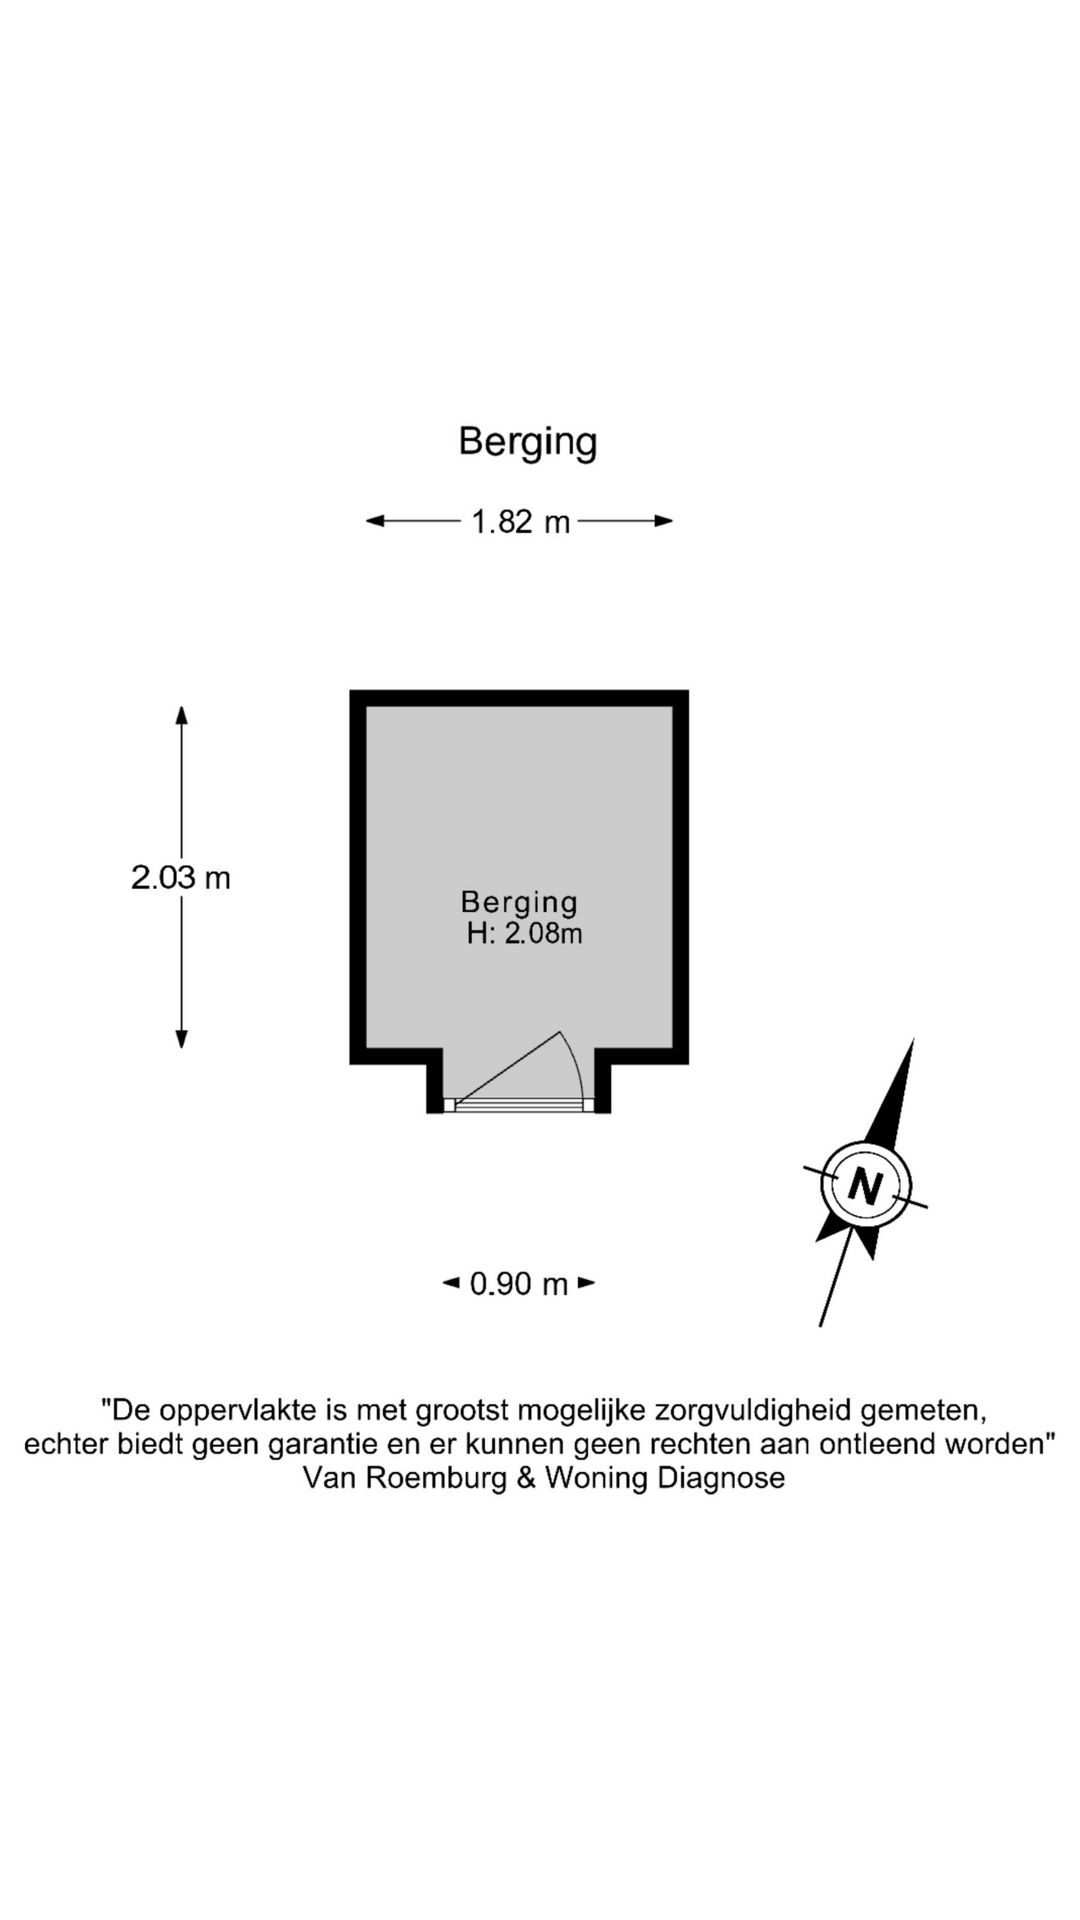
Op de begane grond beschikt het appartement bovendien over een goede eigen berging met ruimte voor onder meer fietsen. Het gebouw heeft aan de achterzijde een uitgang richting de Palamedesstraat en Overtoom.
LOCATIE
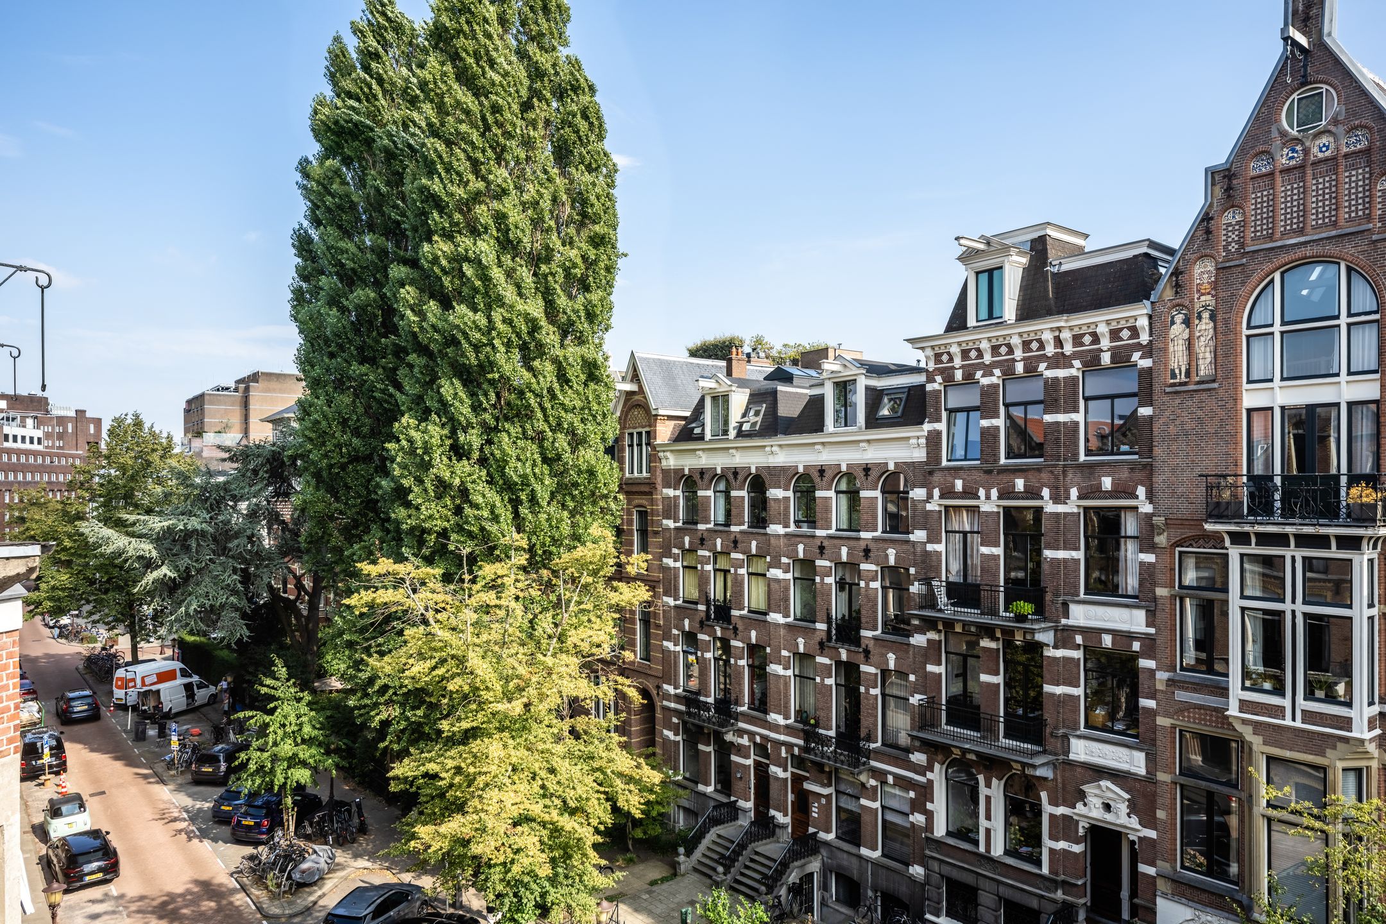
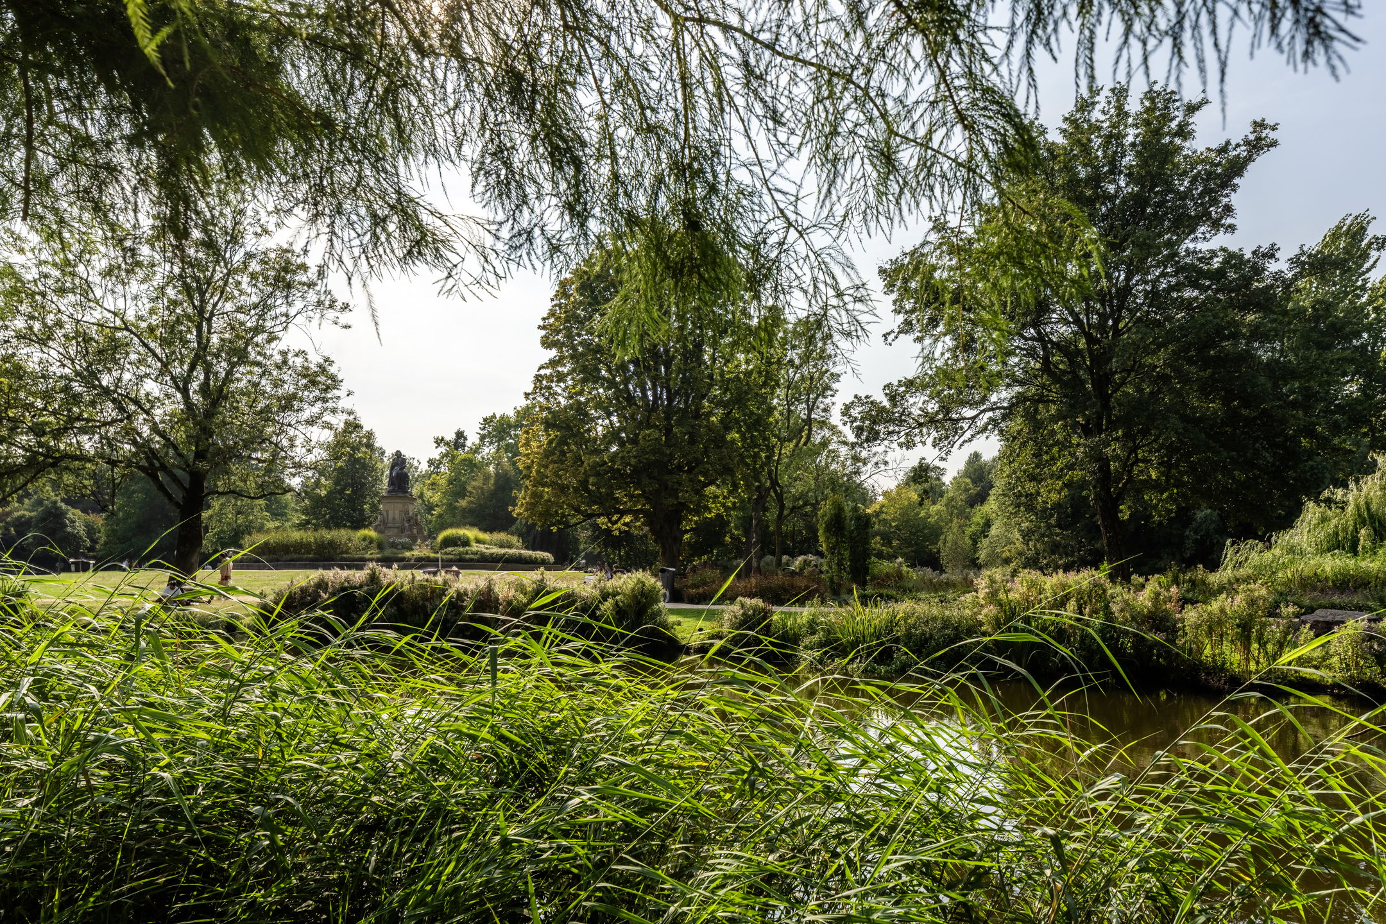
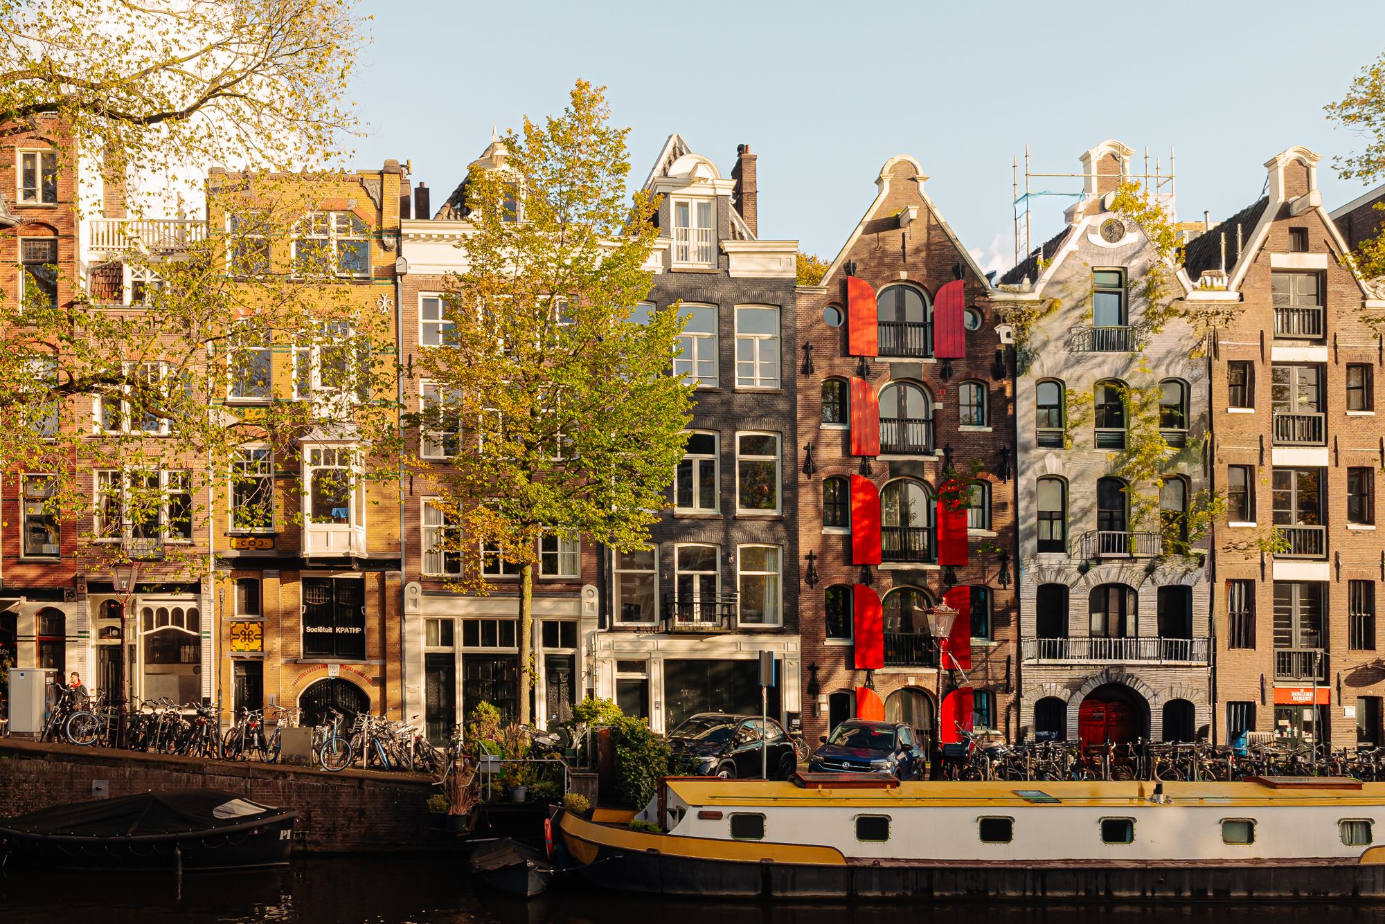
De Vondelstraat behoort zonder twijfel tot de aantrekkelijkste woonstraten van Amsterdam. Monumentale gevels, veel groen en de nabijheid van het Vondelpark geven de straat een geheel eigen karakter. Tegelijkertijd ligt vrijwel alles wat de stad aantrekkelijk maakt binnen handbereik.
Het Museumplein met zijn musea en Concertgebouw, de theaters rond het Leidseplein en de grachtengordel liggen op korte loopafstand. Aan de andere kant begint Oud-West, met de vele restaurants, cafés, speciaalzaken en buurtwinkels rond onder meer de Overtoom, Jan Pieter Heijestraat en De Hallen. Het resultaat is een zeldzaam prettige combinatie: rustig en ruim wonen op een statige plek, met de culturele en culinaire stad letterlijk om de hoek.
BIJZONDERHEDEN
- Gelegen op **eigen grond**
- Woonoppervlakte ca. **150 m²**
- Spectaculaire open leefverdieping
- Grote, groene daktuin met veel privacy
- Twee zeer ruime slaapkamers, eenvoudig uit te breiden naar drie
- Twee badkamers
- Eigen berging op de begane grond
- Statig en representatief pand
- Achteruitgang richting Palamedesstraat/Overtoom
- Vondelpark, Museumplein, grachtengordel en Oud-West op loopafstand
_______________
English translation
Spectacularly spacious and characterful loft apartment of approximately 150 sq. m., featuring a magnificent green roof garden and situated in one of Amsterdam’s most beautiful locations: Vondelstraat. The apartment forms part of a stately and distinguished building with an elegant marble entrance and combines generous open-plan living spaces with excellent privacy and a remarkably peaceful setting.
Vondelpark is just around the corner, while the canal district, Museumplein and vibrant Oud-West are all within easy walking distance. An exceptional home for those seeking space and tranquillity without sacrificing the pleasures of Amsterdam city life.
LAYOUT
Entrance through the impressive communal marble hallway, with stairs leading to the second floor. The apartment’s entrance is centrally positioned within the property.
A staircase leads to the upper living floor, which features a magnificent open-plan living space. The generously proportioned room offers ample space for both a large dining table and a comfortable seating area. Its open layout and abundance of natural light create a wonderful loft-like atmosphere. The modern semi-open-plan kitchen connects seamlessly to the living area and is fitted with a range of built-in appliances.
A staircase from the living floor leads to the rooftop structure, which provides space for a desk or quiet home office. From here, there is access to the large and lush roof garden. This is an exceptionally pleasant and private outdoor space, surrounded by greenery and almost hidden above the rooftops despite its central city location.
The second floor accommodates the exceptionally spacious principal bedroom at the front of the property, with an adjoining bathroom featuring a bath with shower, double washbasin and toilet. Thanks to its generous proportions, this room could easily be divided into two full-sized bedrooms.
At the rear is the second bedroom, also with its own adjoining bathroom, fitted with a walk-in shower and washbasin. The flexible layout makes the apartment ideal for a couple or family, as well as for anyone seeking a spacious home office or guest room.
The apartment also benefits from a good-sized private storage room on the ground floor, offering ample space for bicycles and other belongings. At the rear, the building has an exit leading towards Palamedesstraat and Overtoom.
LOCATION
Vondelstraat is undoubtedly one of Amsterdam’s most desirable residential streets. Its monumental façades, abundant greenery and proximity to Vondelpark give the street a distinctive and elegant character. At the same time, virtually everything that makes Amsterdam such an attractive city is close at hand.
Museumplein, with its renowned museums and Concertgebouw, the theatres around Leidseplein and the historic canal district are all within a short walk. In the opposite direction lies Oud-West, with its many restaurants, cafés, speciality shops and local boutiques around Overtoom, Jan Pieter Heijestraat and De Hallen. The result is a rare and highly appealing combination: peaceful and spacious living in a distinguished setting, with the city’s cultural and culinary attractions quite literally around the corner.
KEY FEATURES
- Situated on freehold land
- Living area of approximately 150 sq. m.
- Spectacular open-plan living floor
- Large, green and highly private roof garden
- Two exceptionally spacious bedrooms, easily convertible into three
- Two bathrooms
- Private storage room on the ground floor
- Stately and distinguished building
- Rear exit towards Palamedesstraat and Overtoom
- Vondelpark, Museumplein, the canal district and Oud-West within walking distance
Features
Transfer
Asking price
€ 1.595.000
Asking price per m²
€ 10.633/m²
Offered since
17 November 2026
Status
For sale
Construction
Kind of house
appartement
Category
Bovenwoning (dubbel bovenhuis)
Build year
1917
Build form
Bestaande bouw
Roof type
Samengesteld dak bedekt met bitumineuze dakbedekking en pannen
Surfaces and layout
Living area
150 m²
Volume
383 m³
Rooms
4
Bedrooms
2
Floor level
3e woonlaag
Energy
Energy label
C
Insulation
Dubbel glas
Heating
Cv-ketel
Hot water
Cv-ketel
Boiler
Intergas compact HRE (gas gestookt uit 2013, eigendom)
Outdoor and parking
Building-related outdoor space
46
External storage
4
Parking
Betaald parkeren, openbaar parkeren en parkeervergunningen
Amenities
Particulars
Beschermd stads- of dorpsgezicht
About this property
0 days at the market
Matches the expectations for this neighborhood
Asking price per m² € 10.633/m²
Owners’ association (VvE)
In a flat you share the building with the other owners. The VvE manages it, and a healthy one has a reserve fund and a maintenance plan.