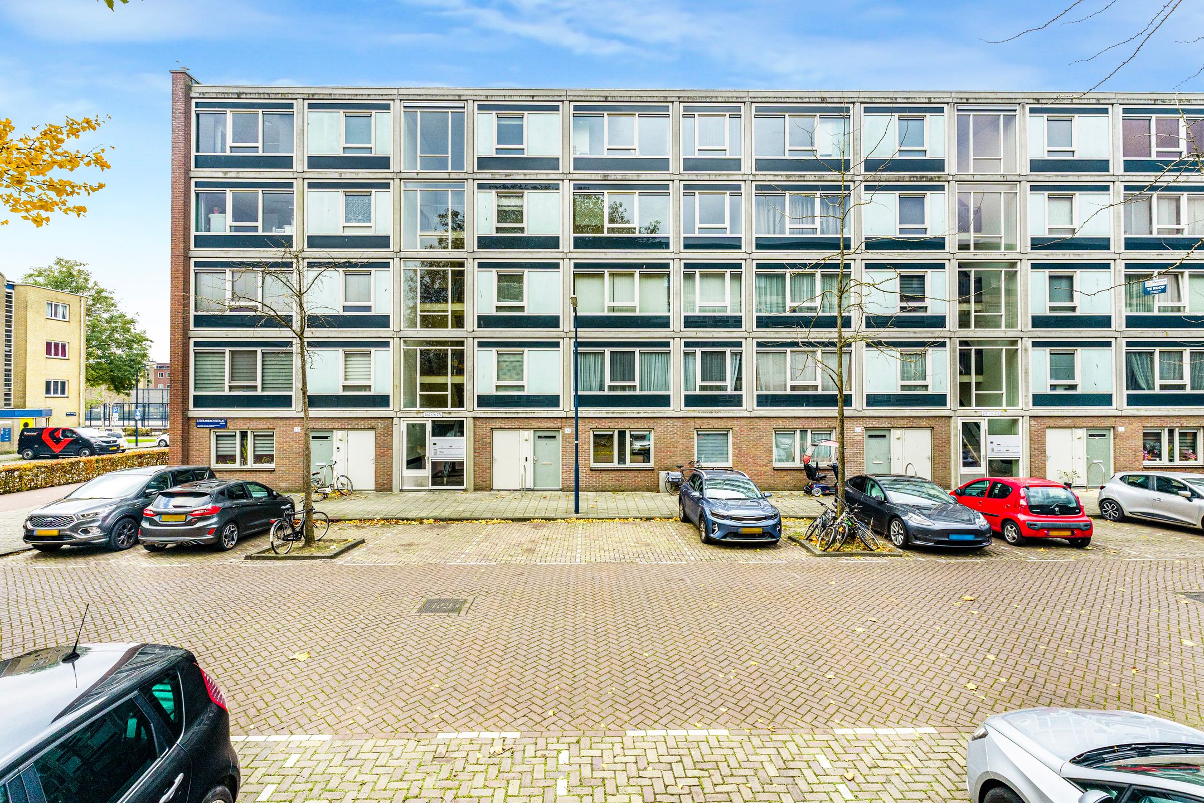
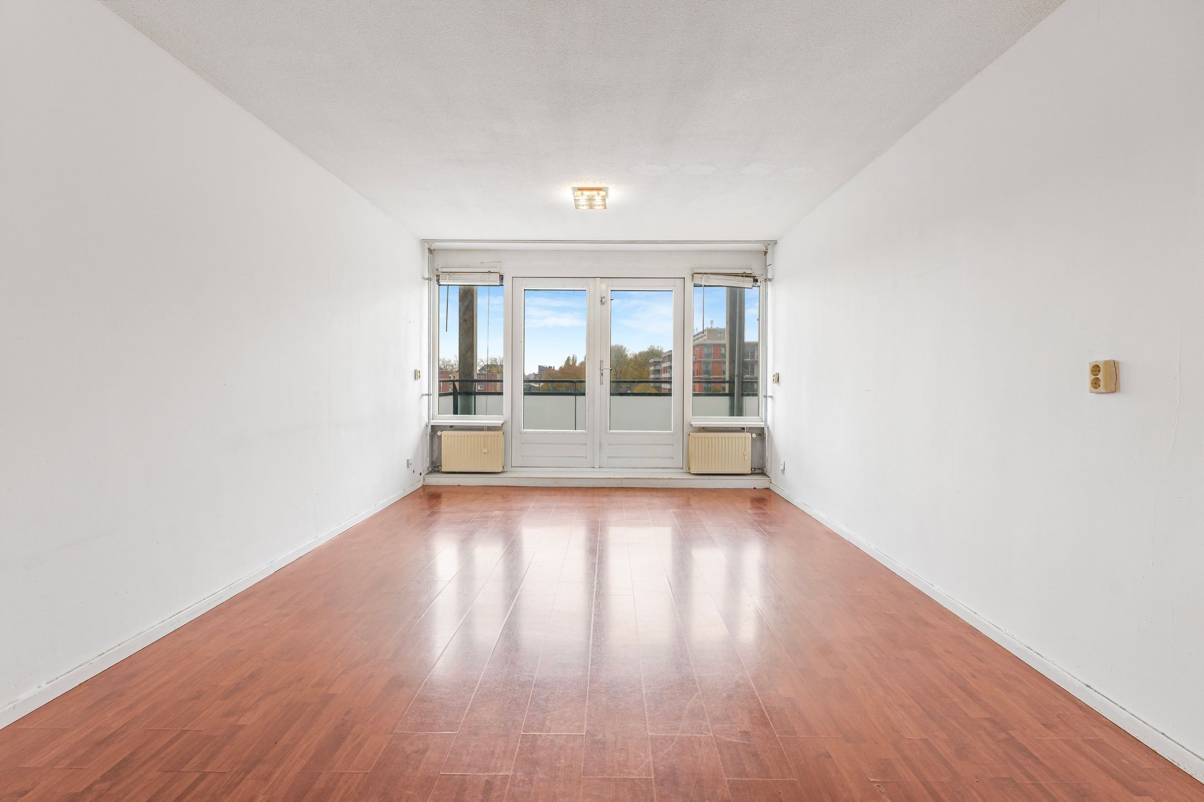
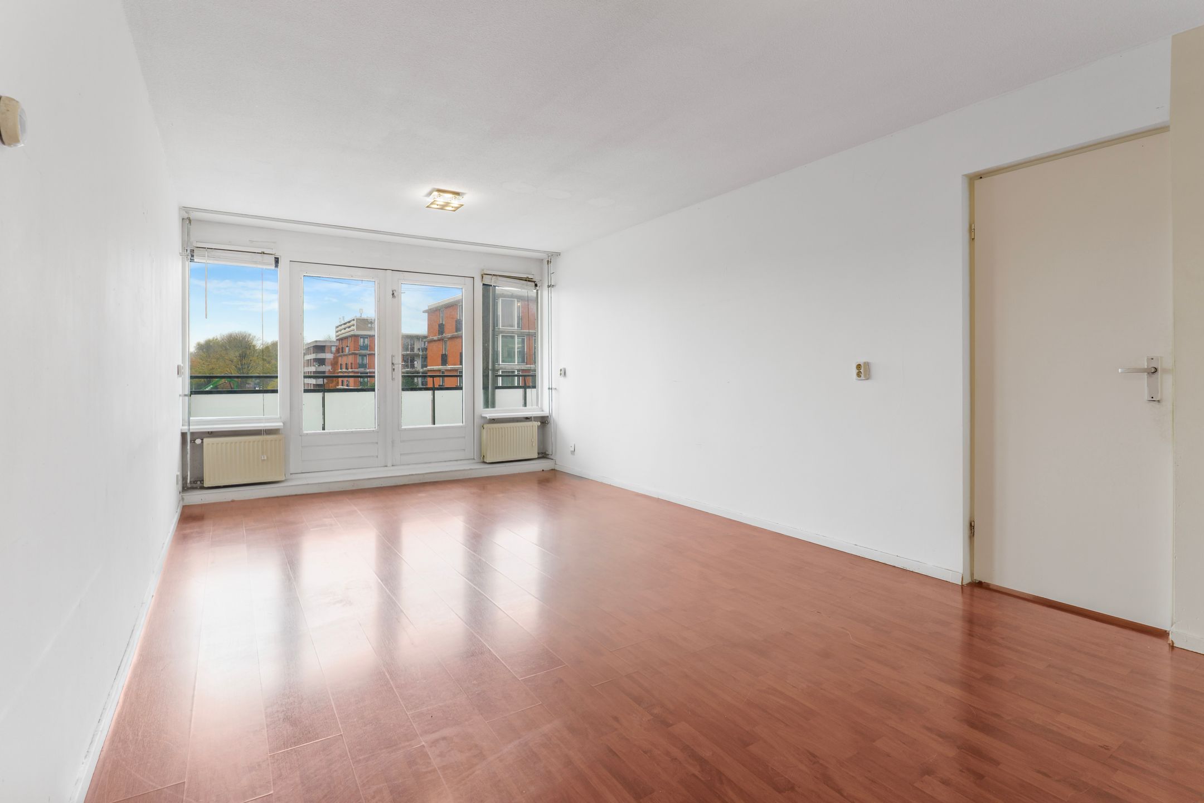
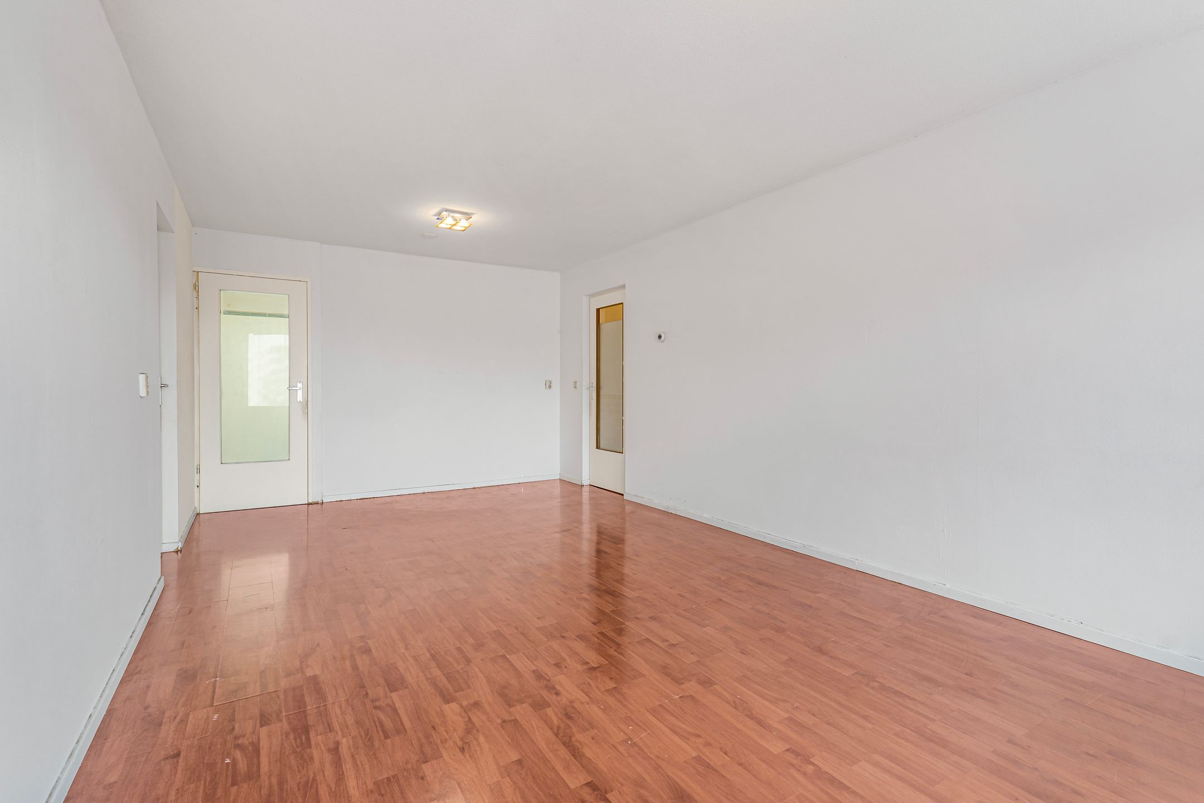
95 m²living4rooms3bedroomsbuilt1962Aenergy
Offered by Nieuw West Makelaardij B.V.· NVM
Description
***English below***
Ruim appartement met drie slaapkamers, energielabel A en een heerlijk zonnig balkon!
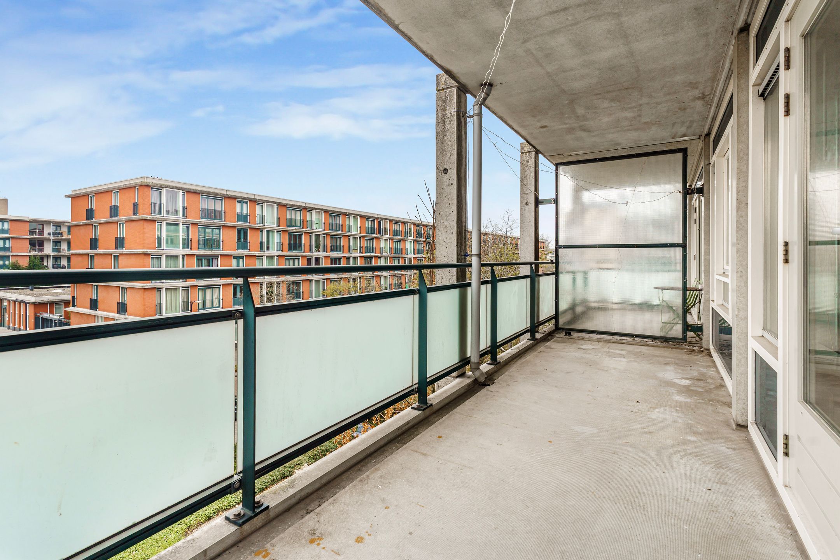
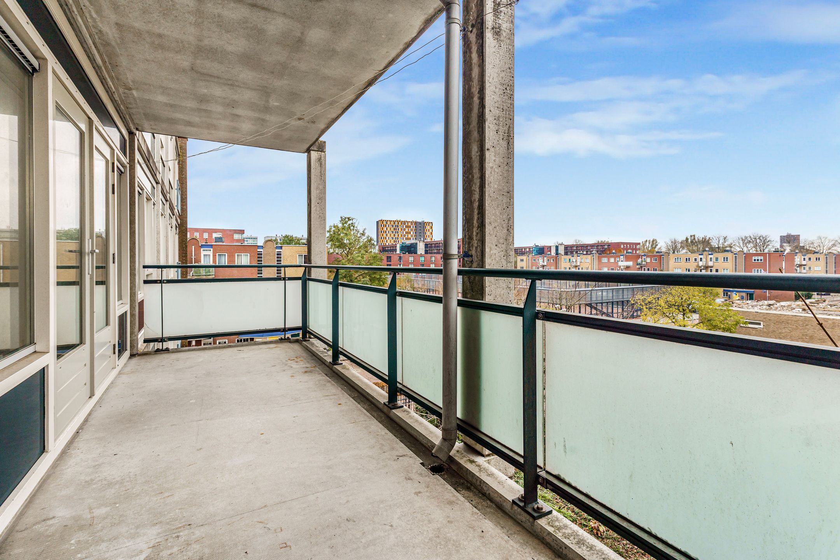
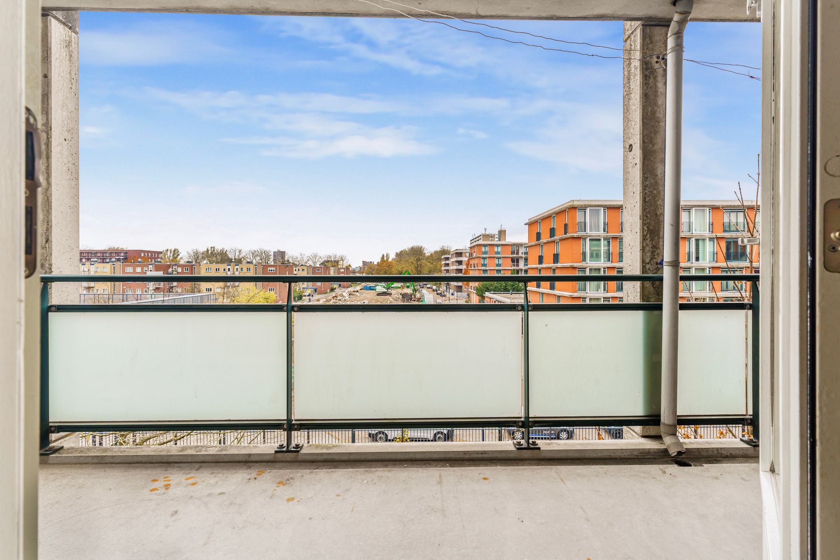
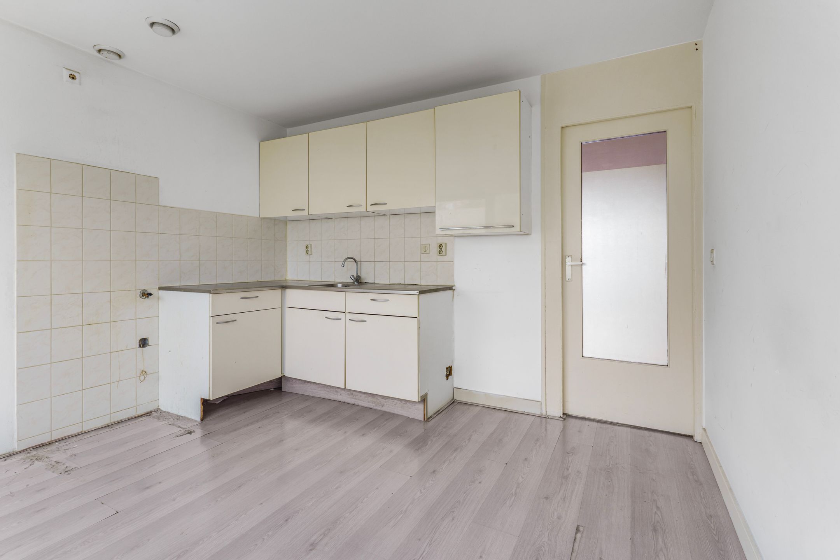
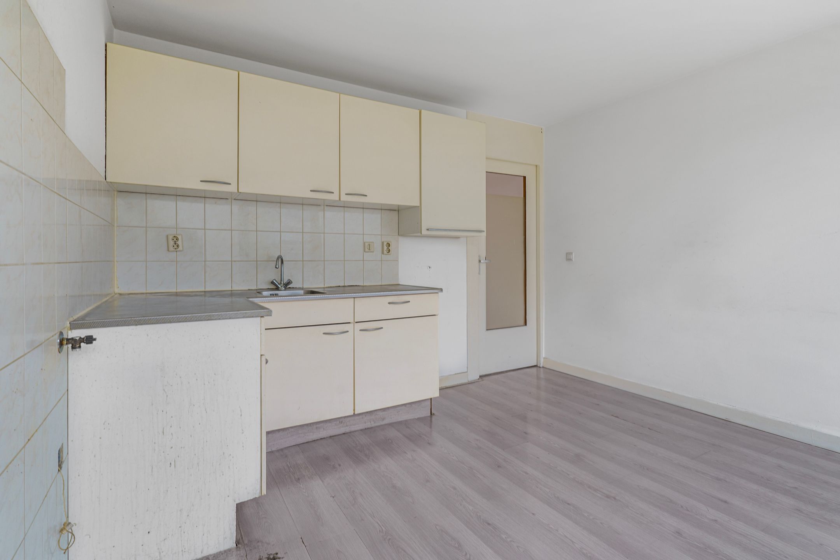
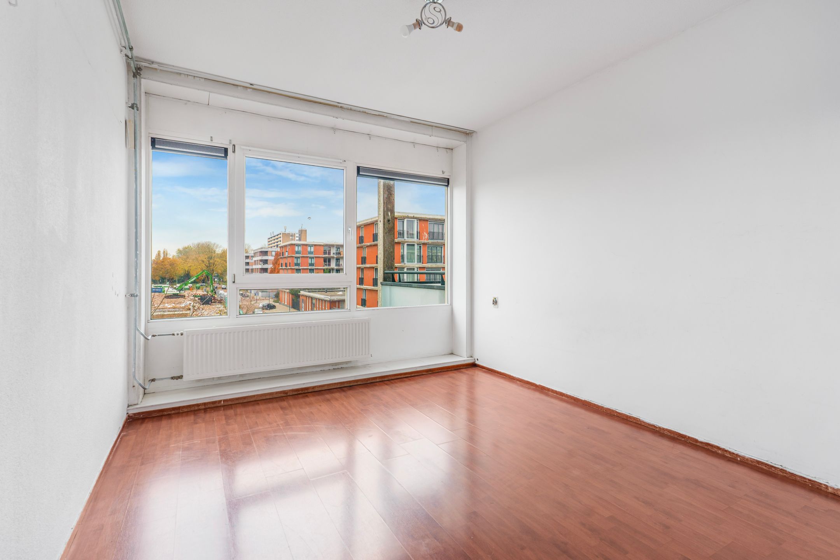
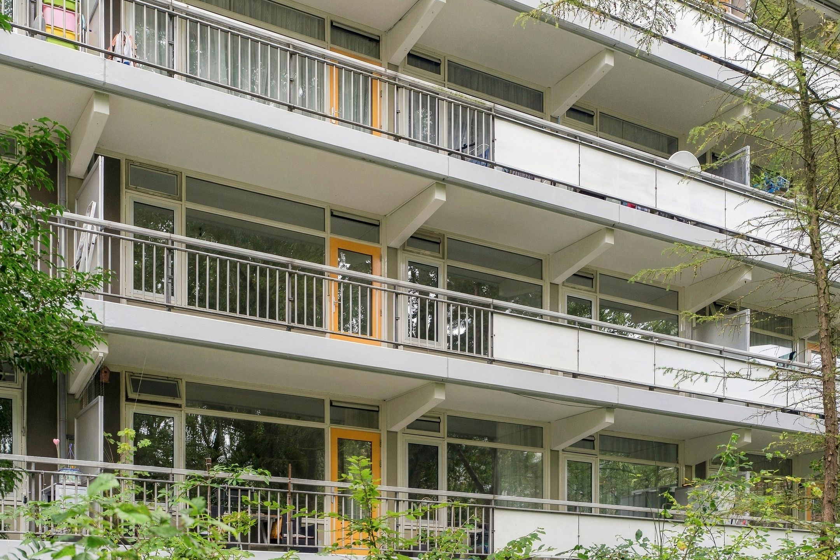
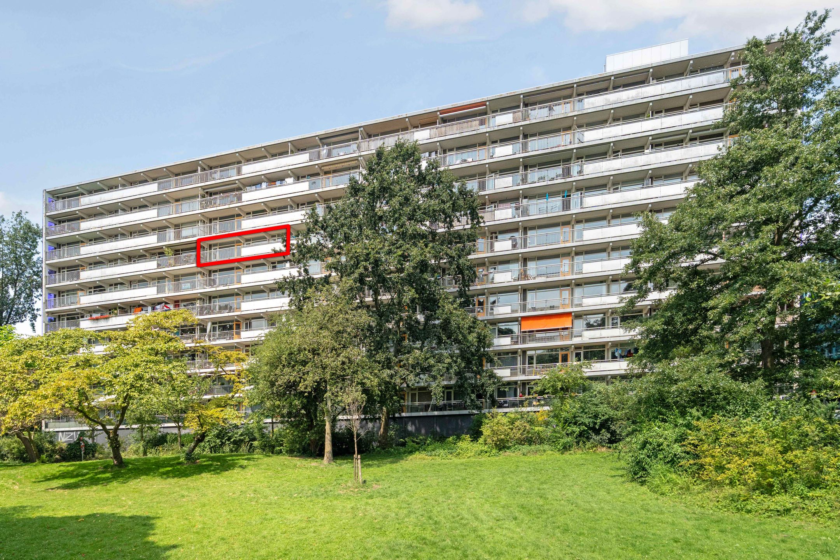
Ben je op zoek naar een ruim appartement dat je helemaal naar eigen smaak kunt moderniseren? Dan is dit appartement in Amsterdam zeker een bezichtiging waard! Met een woonoppervlakte van 95 m², maar liefst drie slaapkamers en energielabel A biedt deze woning een uitstekende basis en volop mogelijkheden om jouw ideale thuis te creëren. Een absoluut pluspunt is het ruime balkon van circa 12,5 m² op het zuidwesten, waar je heerlijk kunt genieten van de middag- en avondzon.
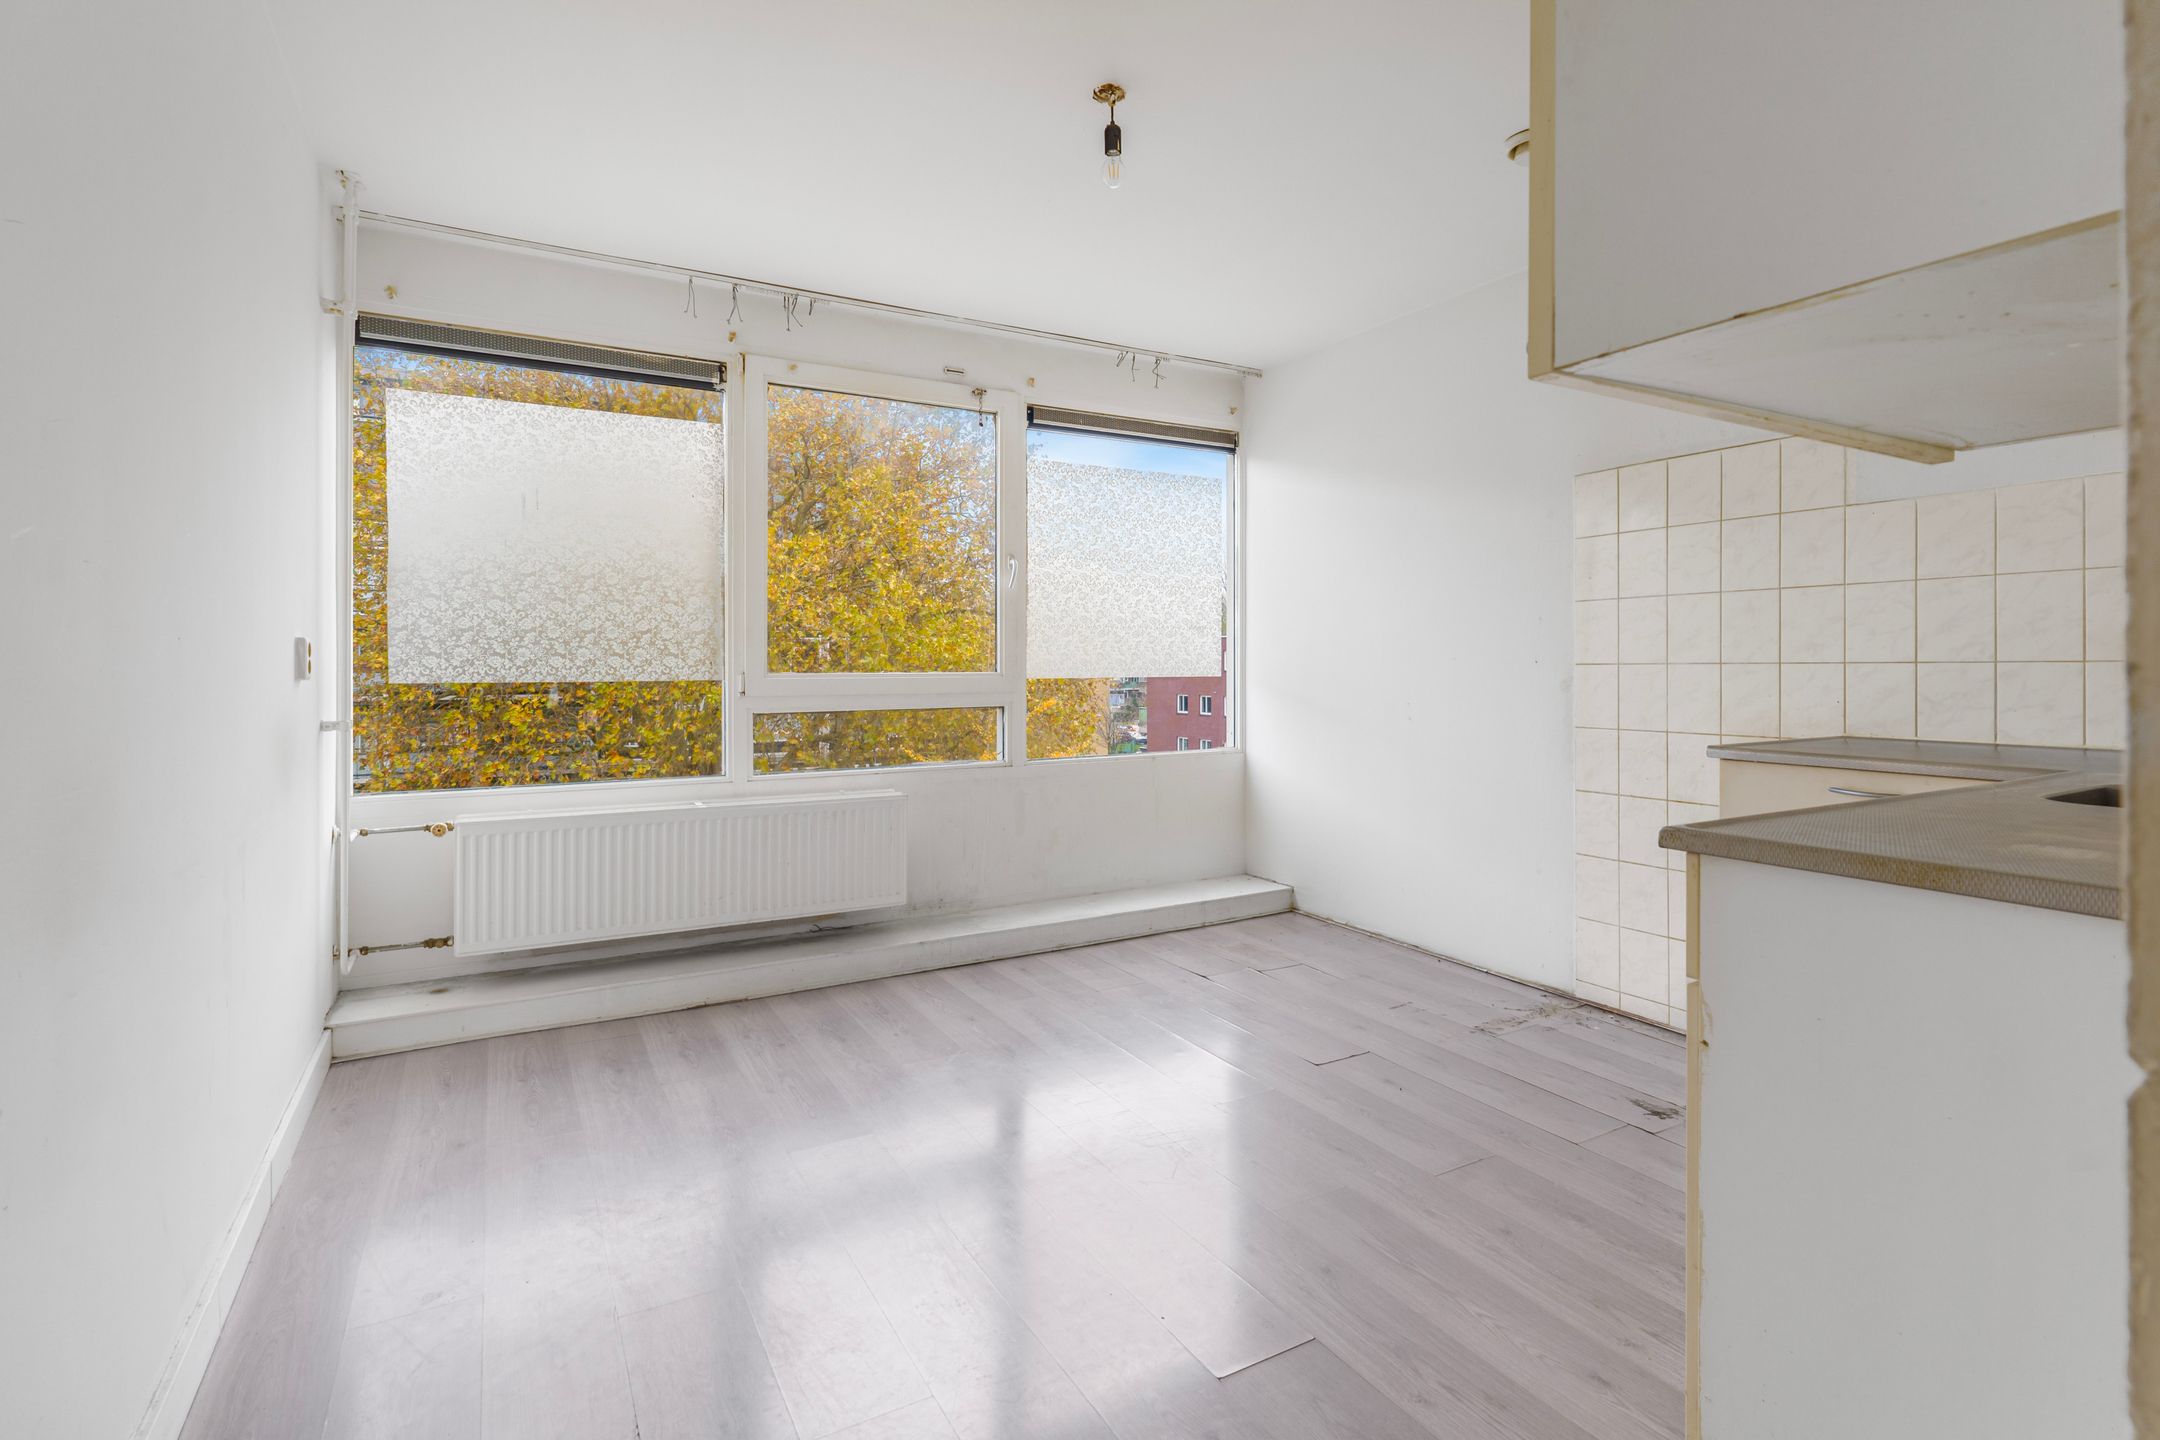
Het appartement dient gemoderniseerd te worden, maar juist dat biedt een mooie kans om de woning geheel naar eigen wens en stijl in te richten. En met energielabel A beschik je alvast over een mooie duurzame basis!
Kortom, een ruim appartement met veel potentie, drie slaapkamers, energielabel A, langdurig afgekochte erfpacht en een heerlijk zonnig balkon. Een mooie kans voor wie de handen uit de mouwen wil steken en op zoek is naar een woning die helemaal naar eigen smaak kan worden gemaakt!
Omgeving:
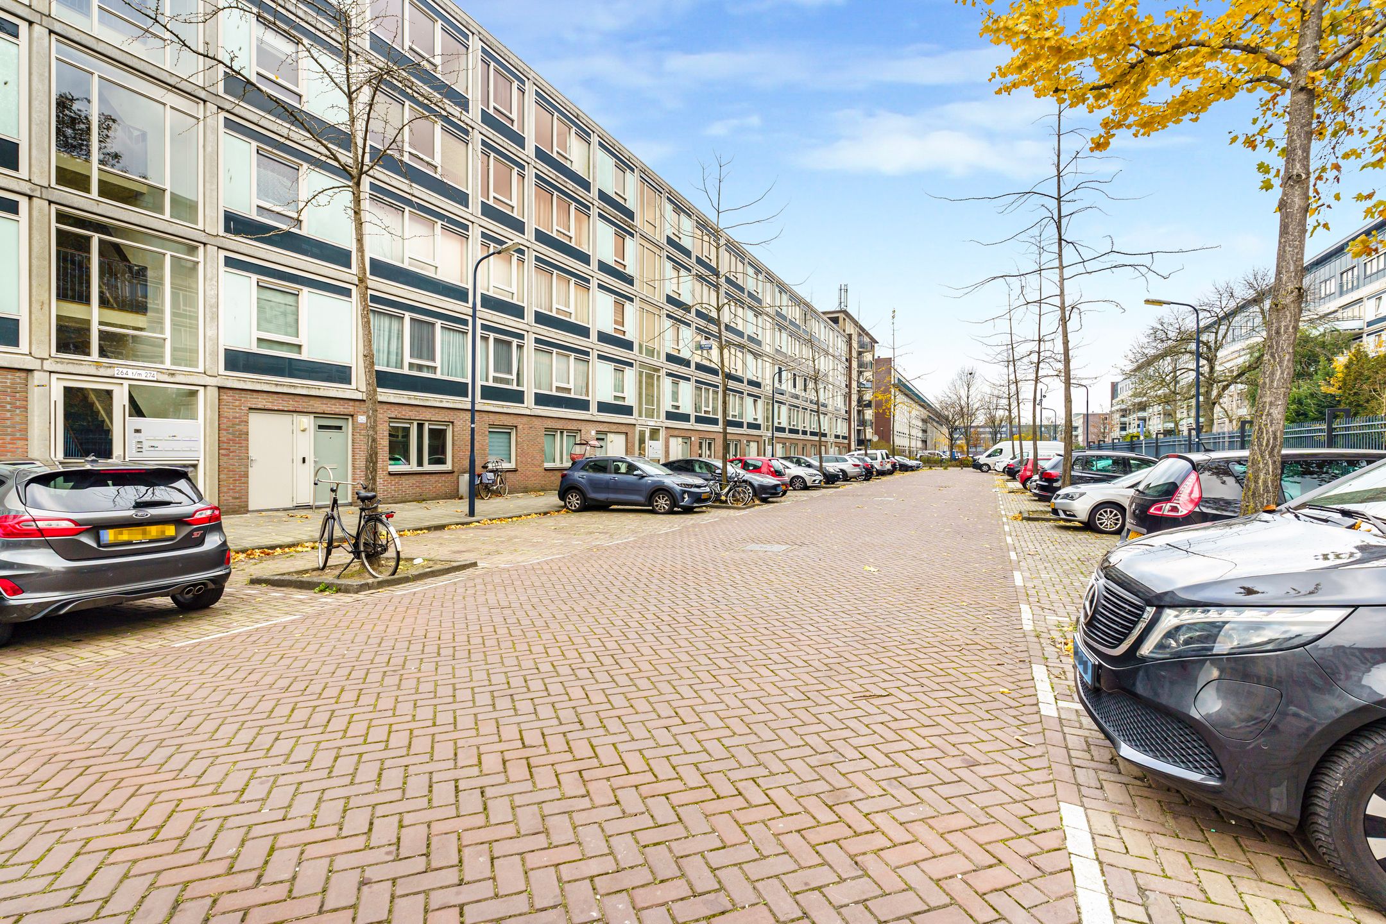
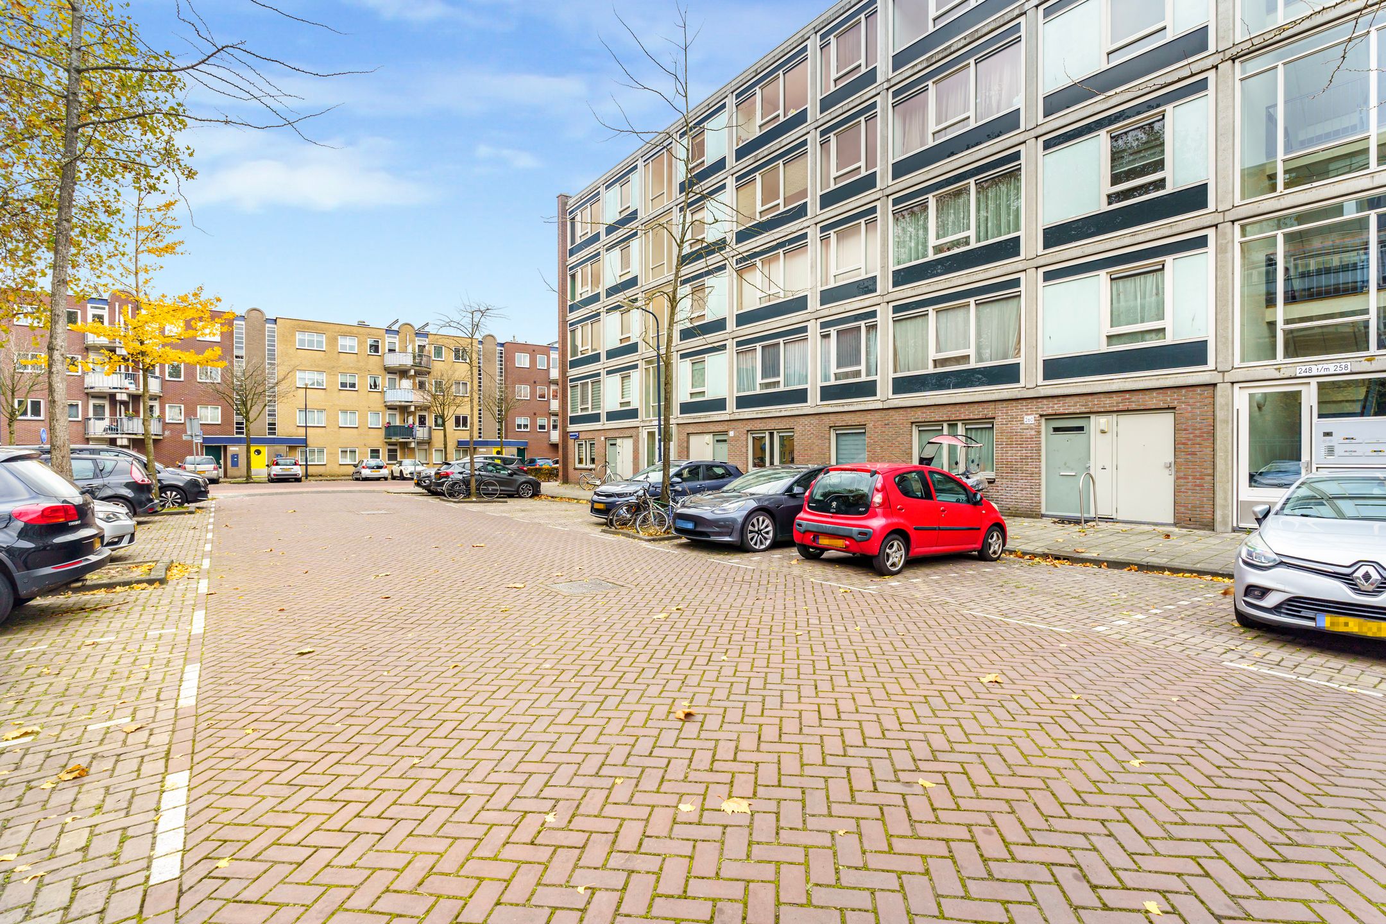
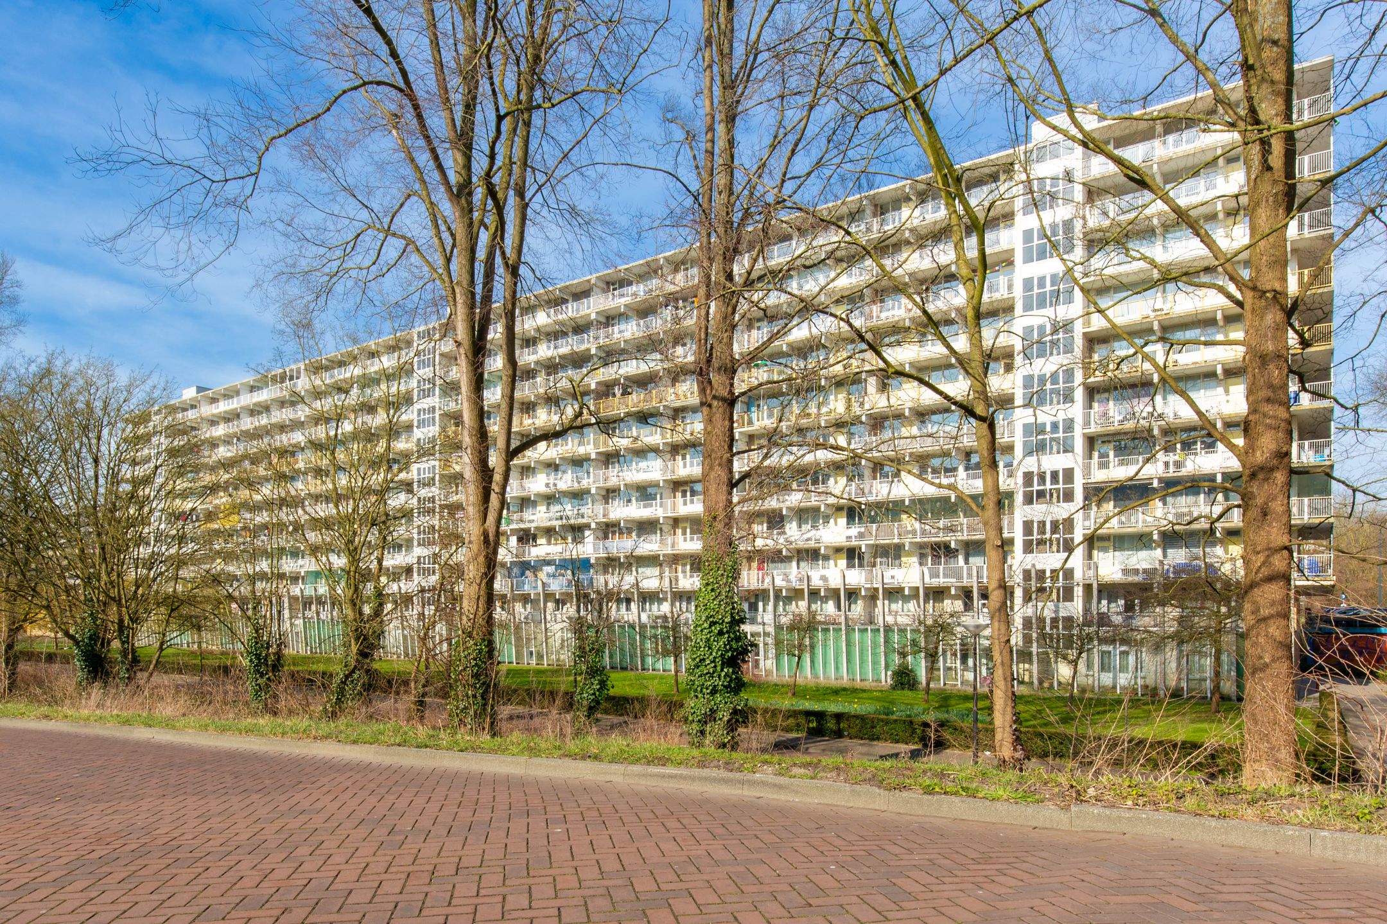
De woning is gelegen in de wijk Osdorp, in Amsterdam Nieuw-West. Dit is een prettige woonomgeving waar stedelijke voorzieningen en recreatiemogelijkheden op een fijne manier samenkomen. Voor de dagelijkse boodschappen en uitgebreid winkelen kun je terecht bij het nabijgelegen Stadscentrum Osdorpplein. Met meer dan 150 winkels, diverse supermarkten, speciaalzaken, horecagelegenheden en een overdekte foodmarkt is hier volop keuze. Ook de winkelstraat Tussen Meer bevindt zich in de omgeving, waar je onder andere terechtkunt voor diverse winkels en de gezellige wekelijkse markt.
Ook op het gebied van ontspanning en recreatie heeft de omgeving veel te bieden. De Sloterplas en het omliggende Sloterpark vormen een heerlijke plek om te wandelen, hardlopen, fietsen of gewoon lekker aan het water te ontspannen. Daarnaast vind je bij het Osdorpplein diverse culturele voorzieningen, waaronder Theater De Meervaart, een bioscoop en de bibliotheek. Ook voor gezinnen zijn er diverse scholen, kinderopvanglocaties en sportvoorzieningen in de omgeving.
De bereikbaarheid is eveneens uitstekend. Op korte afstand bevinden zich diverse tram- en busverbindingen, waarmee je eenvoudig richting andere delen van Amsterdam kunt reizen. Zo brengt tramlijn 17 je richting Amsterdam Centraal en ben je met het openbaar vervoer ook snel bij station Amsterdam Lelylaan. Met de auto zijn bovendien de belangrijkste uitvalswegen goed bereikbaar.
De Lederambachtstraat biedt een veelzijdige woonomgeving met alle dagelijkse voorzieningen binnen handbereik, volop mogelijkheden voor ontspanning en recreatie en een goede verbinding met de rest van Amsterdam!
Indeling:
Begane grond:
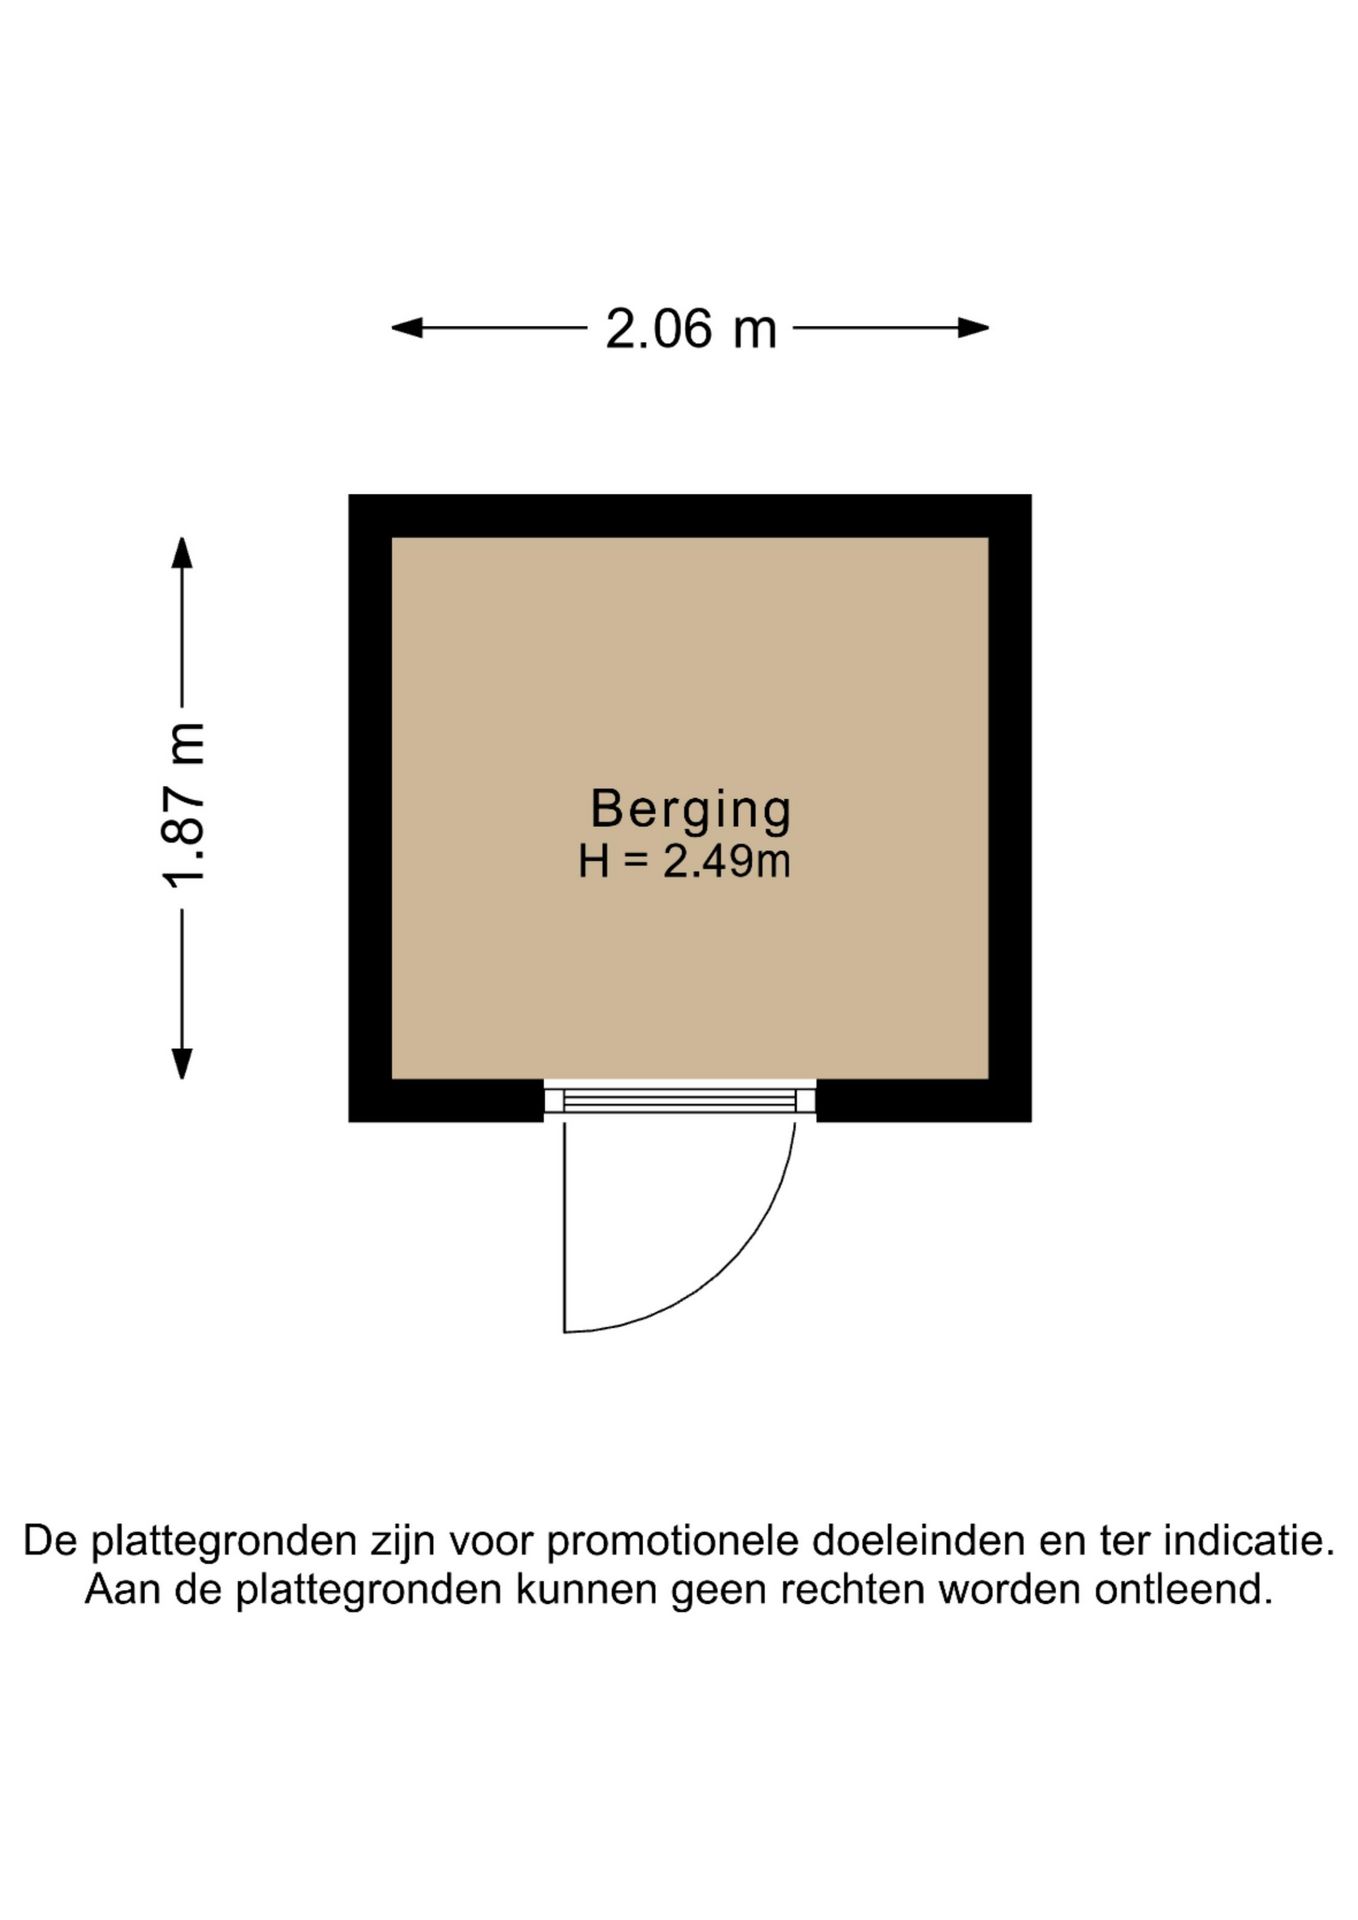
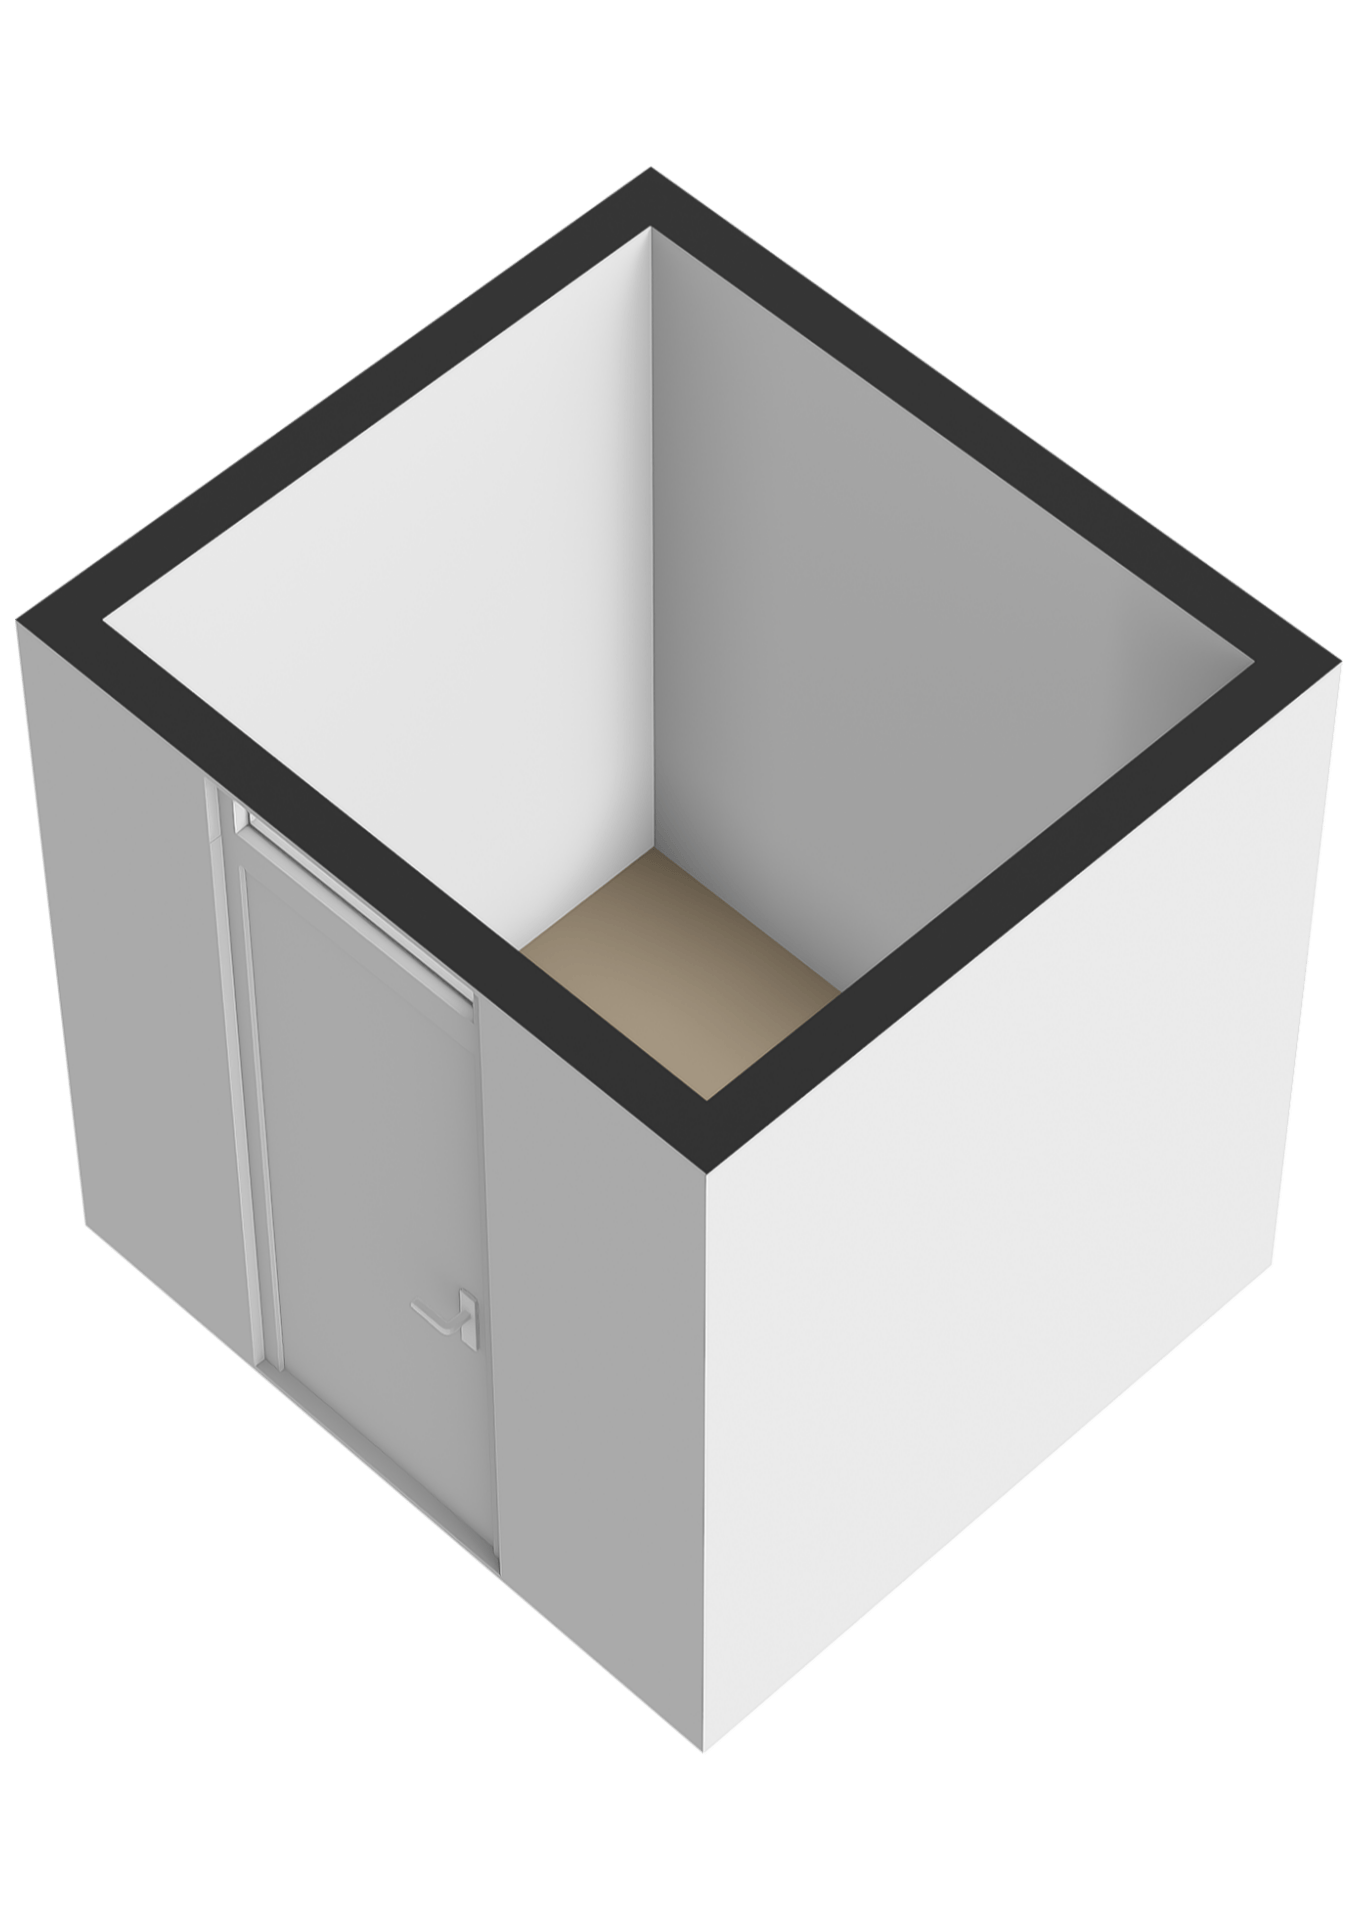
Centrale entree; trappenhuis; bergingen
Derde verdieping:
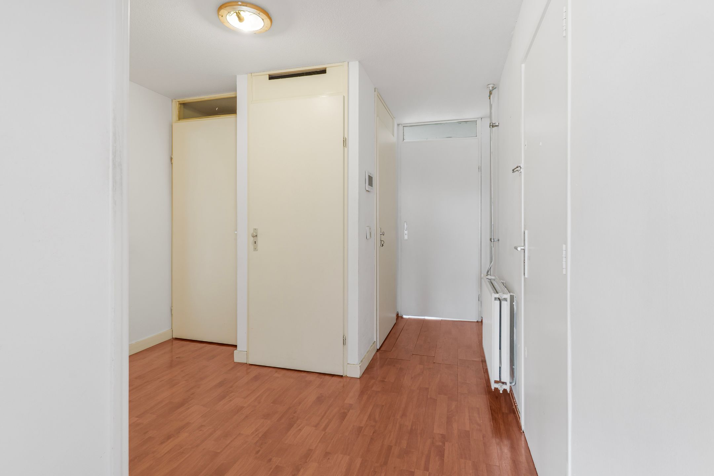
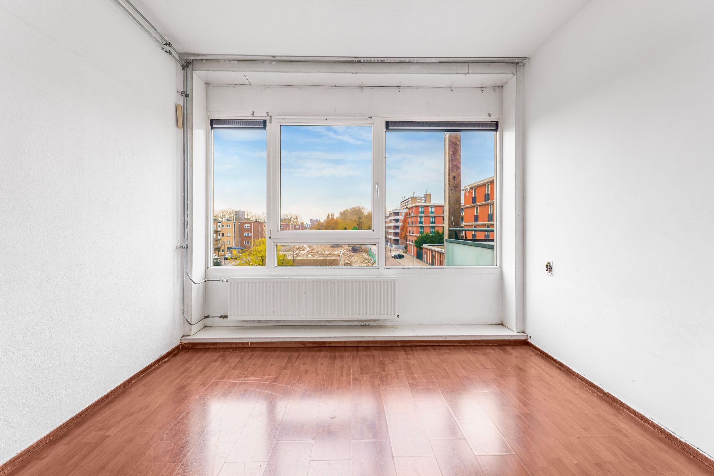
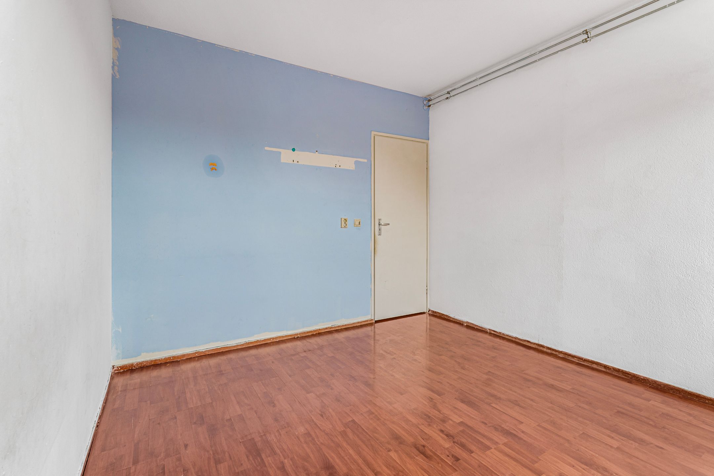
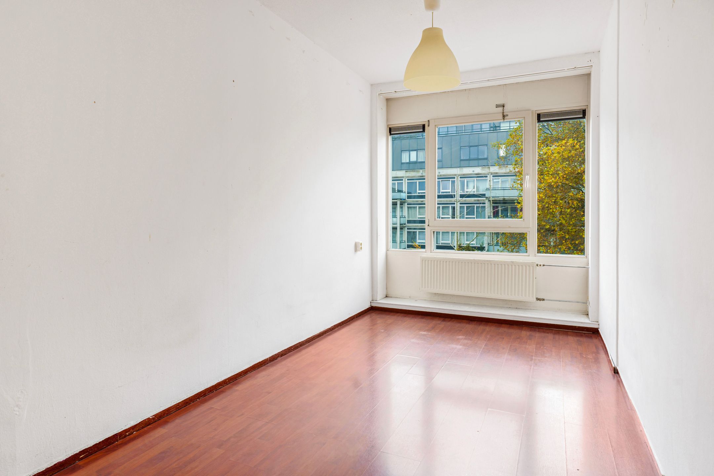
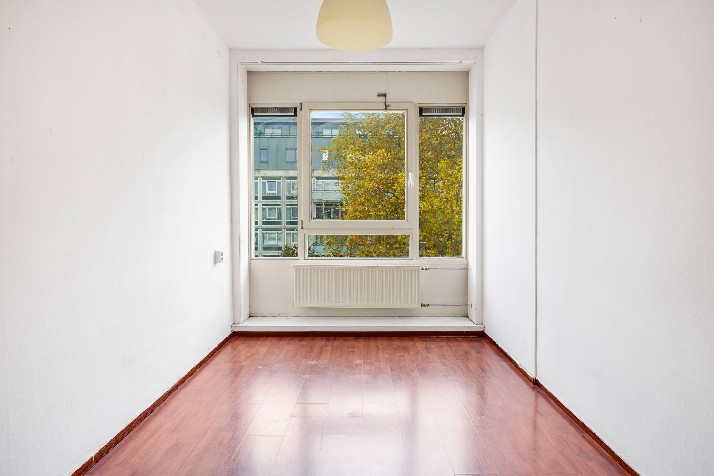
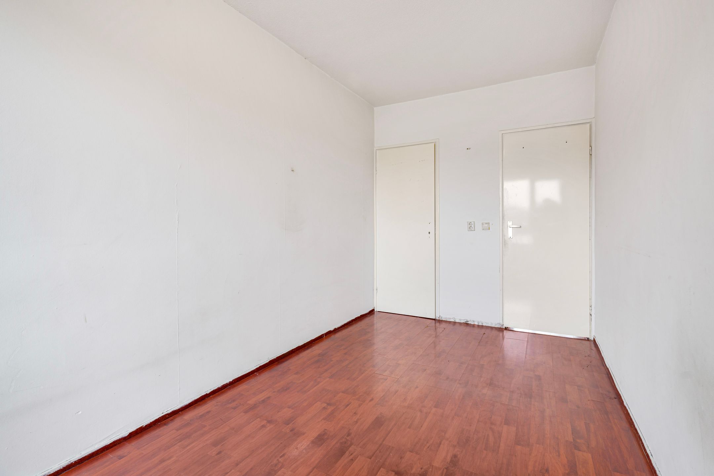
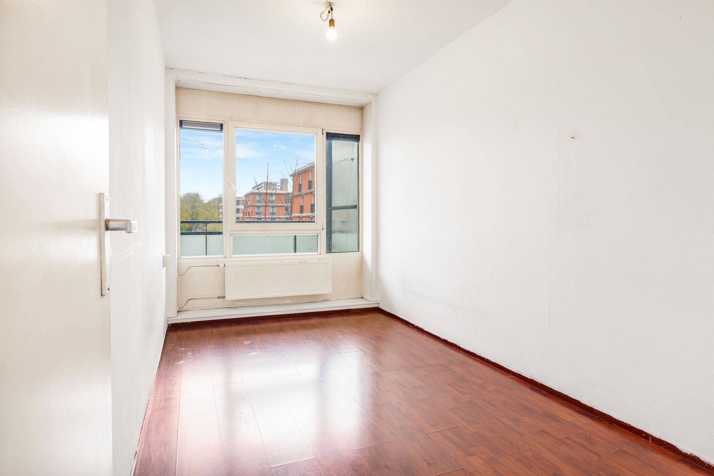
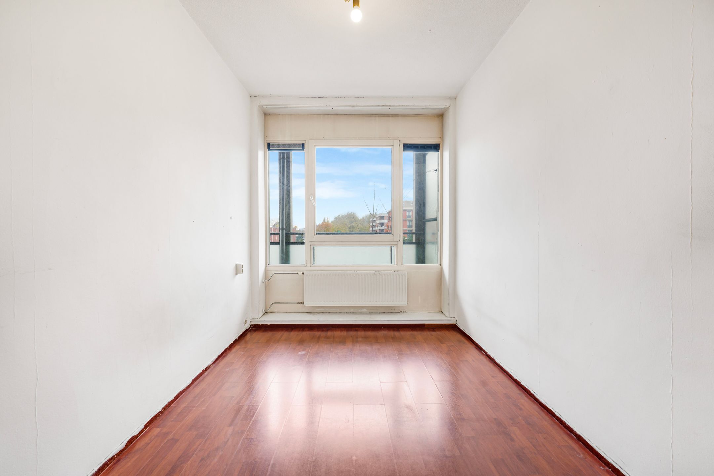
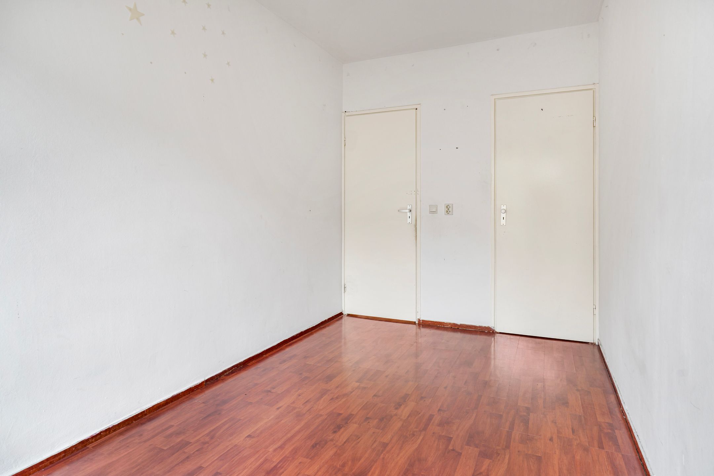
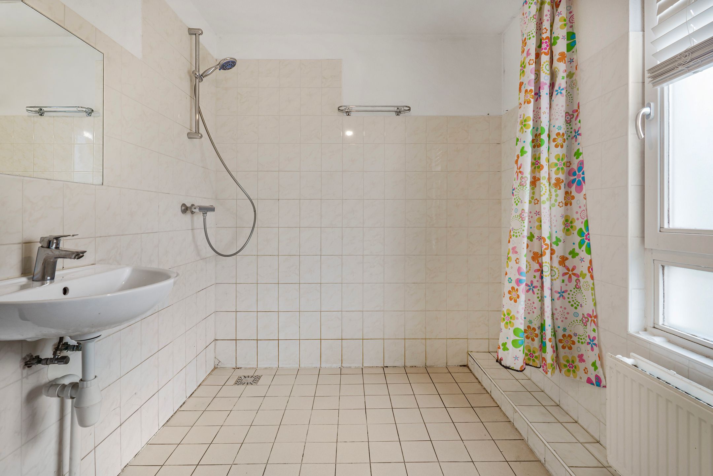
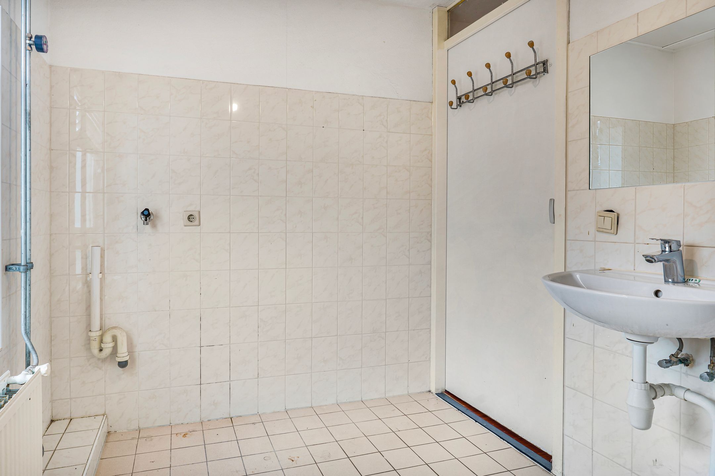
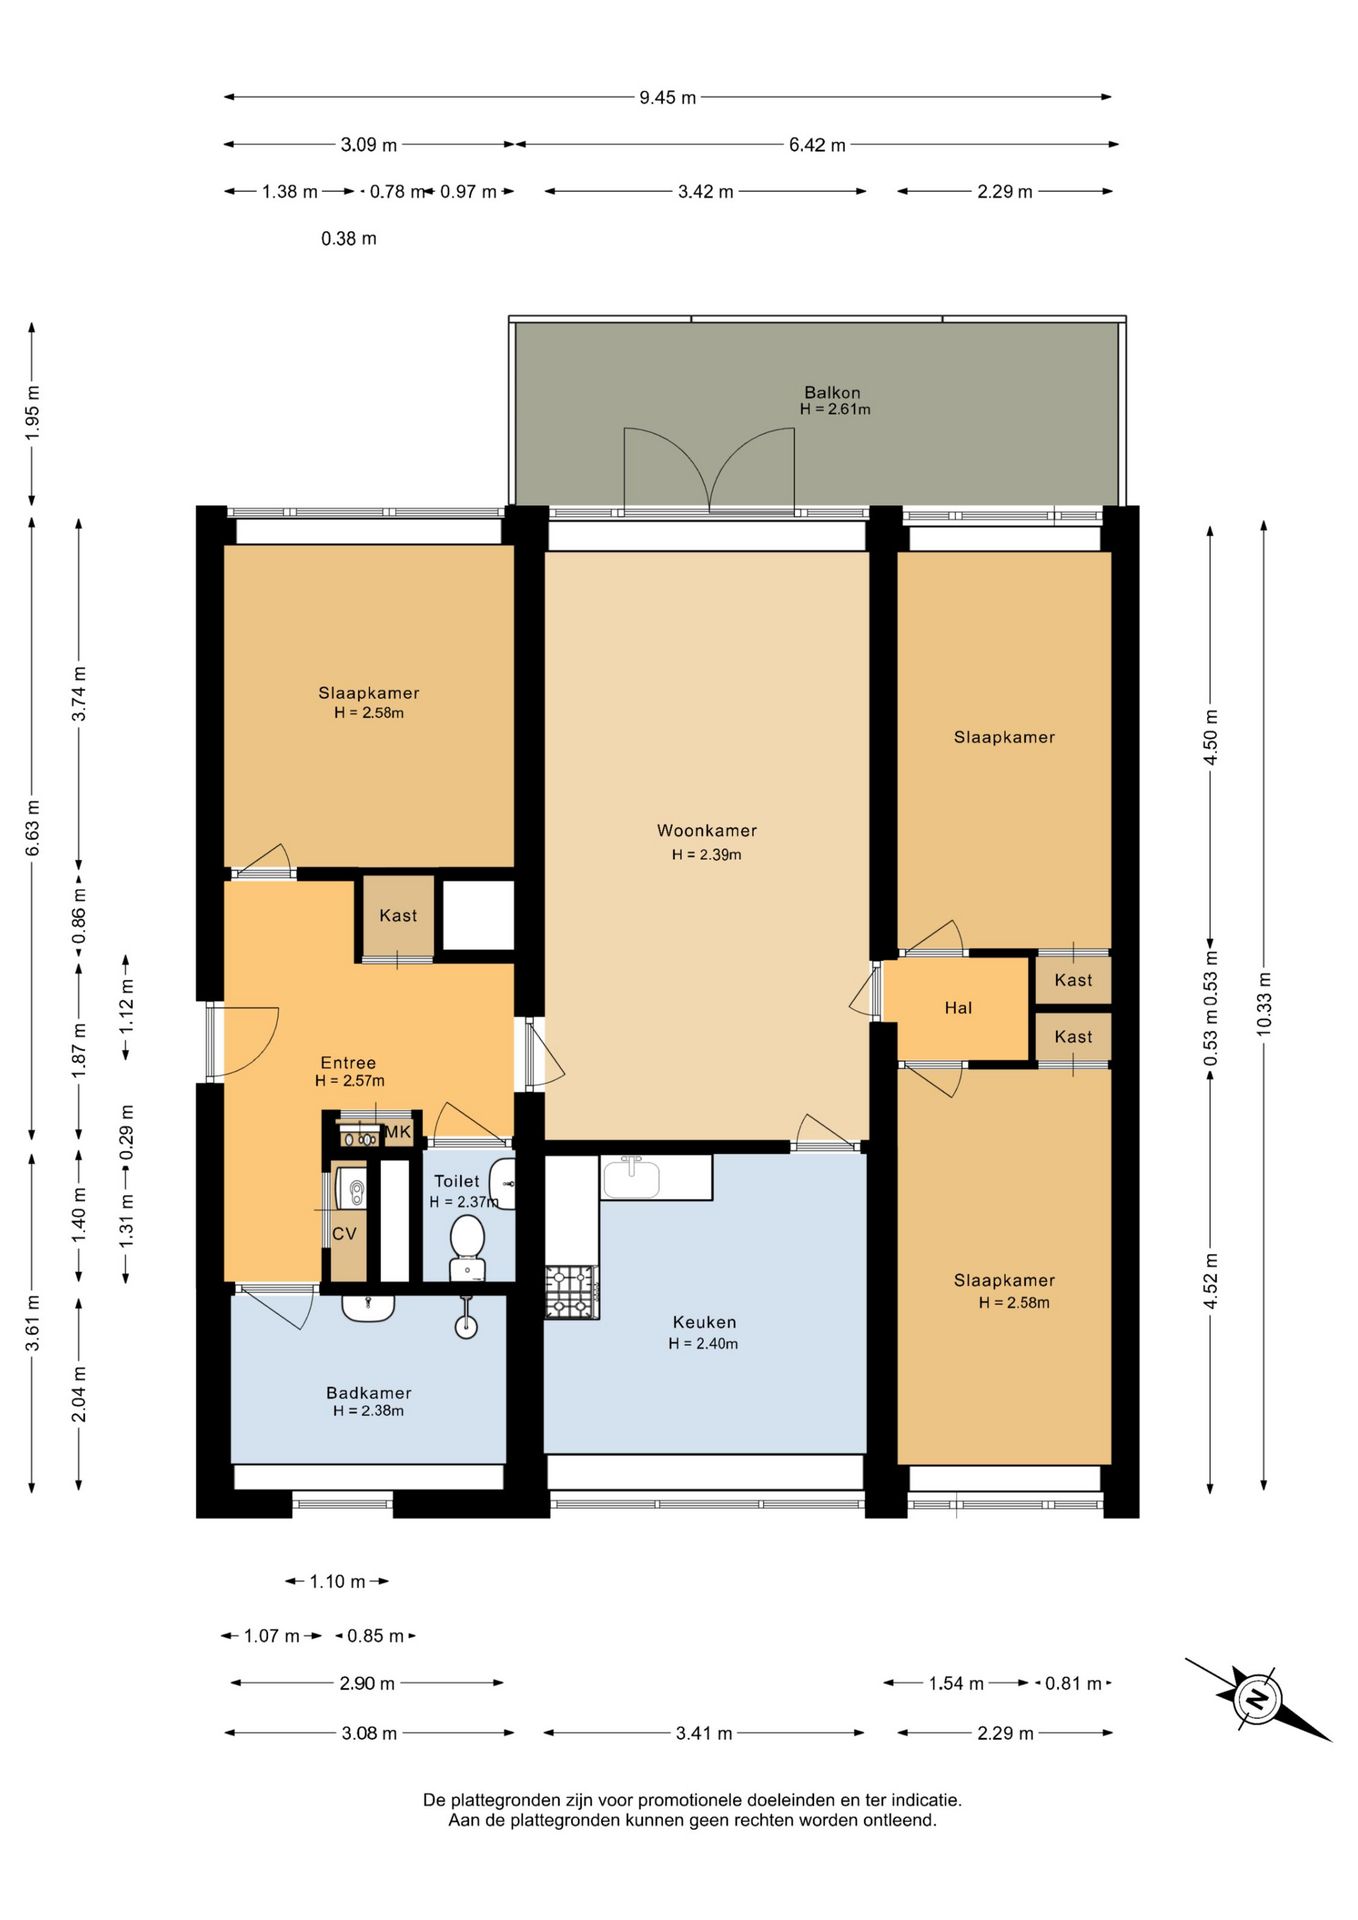
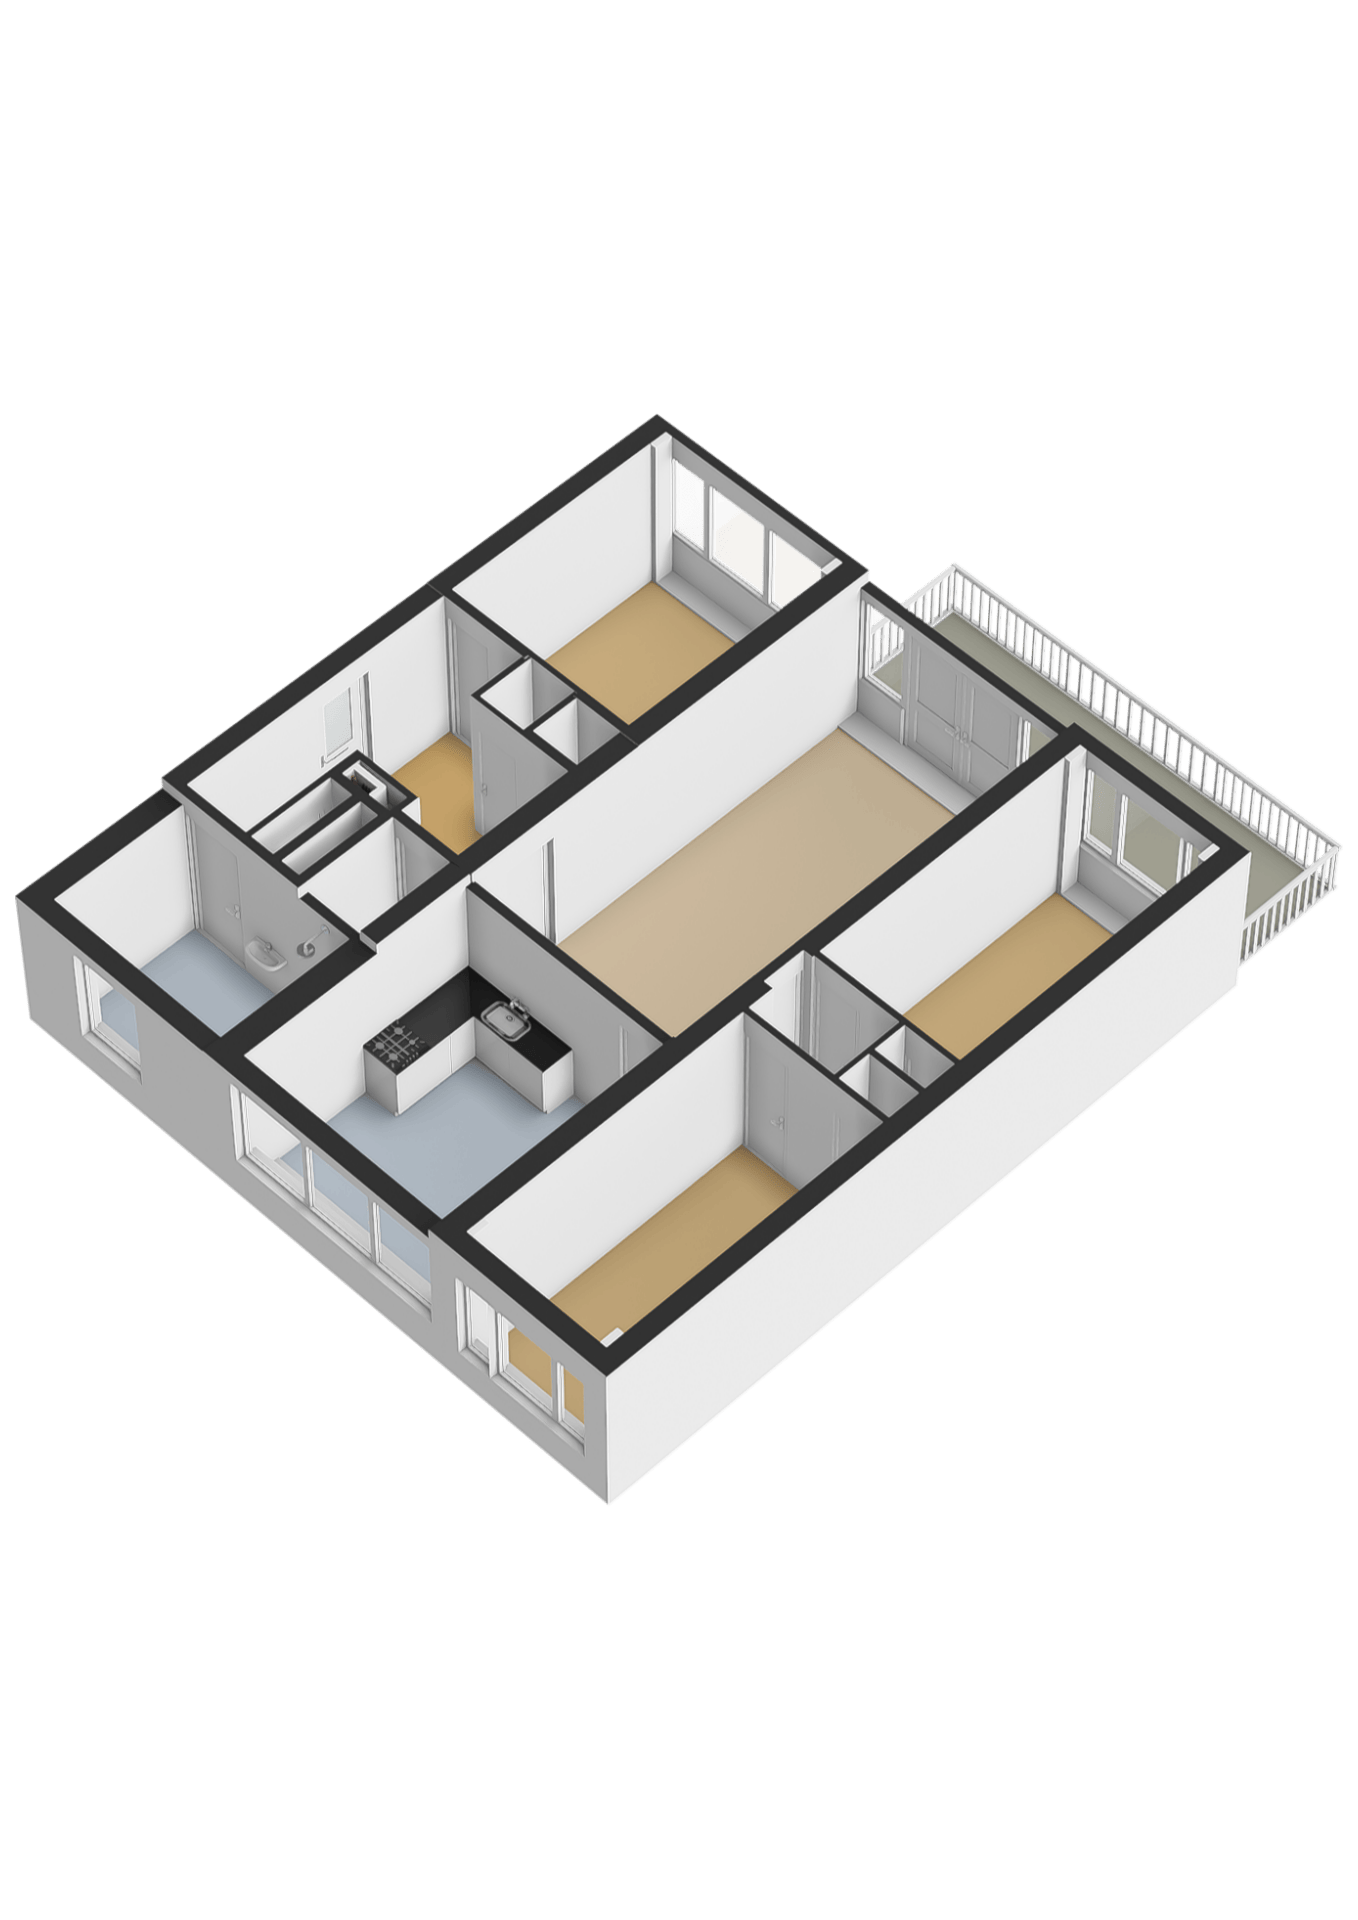
Entree; hal; slaapkamer gelegen aan de achterzijde; separaat toilet met fontein; badkamer met douche en wastafel; ruime woonkamer met toegang tot het balkon; riant en zonnig balkon gesitueerd op zuidwesten; twee goed bemeten slaapkamers met inbouwkasten.
Bijzonderheden:
- Bouwjaar 1962
- Woonoppervlakte 95 m²
- Drie slaapkamers
- Ruim en zonnig balkon van circa 12,5 m² op het zuidwesten
- Energielabel A
- Erfpachtcanon vooruitbetaald tot en met 16 augustus 2054
- Actieve en professionele vereniging van eigenaren
- Servicekosten € 364,- per maand
- Veel mogelijkheden om de woning geheel naar eigen smaak te moderniseren
- Oplevering kan snel
Deze woning wordt aangeboden door Nieuw West Makelaardij. Hoewel wij ons uiterste best hebben gedaan om de informatie inzake bovengenoemd object zo goed als mogelijk samen te stellen volgt hieronder een disclaimer.
Deze woning is gemeten volgens de Meetinstructie. De Meetinstructie is gebaseerd op de NEN2580. De Meetinstructie is bedoeld om een meer eenduidige manier van meten toe te passen voor het geven van een indicatie van de gebruiksoppervlakte. De Meetinstructie sluit verschillen in meetuitkomsten niet volledig uit, door bijvoorbeeld interpretatieverschillen, afrondingen of beperkingen bij het uitvoeren van de meting. Hoewel wij de woning met veel zorg hebben opgemeten kan het zijn dat er verschillen zijn in de afmetingen. Noch verkoper noch de makelaar accepteert enige aansprakelijkheid voor deze verschillen. De maatvoeringen worden door ons gezien als zuiver indicatief. Indien de exacte maatvoering voor u van belang is, raden wij u aan de maten zelf te (laten) meten.
Deze informatie is door ons met de nodige zorgvuldigheid samengesteld. Onzerzijds wordt echter geen enkele aansprakelijkheid aanvaard voor enige onvolledigheid, onjuistheid of anderszins, dan wel de gevolgen daarvan. Alle opgegeven maten en oppervlakten zijn indicatief. Van toepassing zijn de NVM voorwaarden. Deze woning is aangemeld door een gecertificeerd NVM makelaar.
---------------------------------------------------------------------------------------------------------------
Spacious apartment with three bedrooms, energy label A and a lovely sunny balcony!
Are you looking for a spacious apartment that you can modernise entirely to your own taste? Then this apartment in Amsterdam is definitely worth a viewing! With a living area of 95 m², no fewer than three bedrooms and an Energy Label A, this property offers an excellent foundation and plenty of opportunities to create your ideal home. A real highlight is the spacious southwest-facing balcony of approximately 12.5 m², where you can enjoy the afternoon and evening sunshine.
The apartment requires modernisation, but this offers a wonderful opportunity to renovate and decorate the property entirely according to your own wishes and style. And with an Energy Label A, you already have an excellent energy-efficient foundation!
In short, a spacious apartment with plenty of potential, three bedrooms, an Energy Label A, leasehold redeemed for an extended period and a lovely sunny balcony. A great opportunity for anyone willing to roll up their sleeves and looking for a home that can be transformed entirely to their own taste!
Surroundings:
The property is located in the Osdorp neighbourhood, in Amsterdam Nieuw-West. This is a pleasant residential area where urban amenities and recreational opportunities come together perfectly. For your daily shopping and a more extensive shopping experience, you can visit the nearby Osdorpplein Shopping Centre. With more than 150 shops, various supermarkets, speciality stores, restaurants, cafés and an indoor food market, there is plenty of choice. The Tussen Meer shopping street is also located nearby, offering a variety of shops and a charming weekly market.
The area also has plenty to offer in terms of relaxation and recreation. The Sloterplas lake and the surrounding Sloterpark provide a wonderful setting for walking, running, cycling or simply relaxing by the water. In addition, the Osdorpplein area offers various cultural facilities, including De Meervaart Theatre, a cinema and the public library. Families will also appreciate the range of schools, childcare facilities and sports facilities in the neighbourhood.
Accessibility is also excellent. Several tram and bus connections are located within a short distance, providing easy access to other parts of Amsterdam. Tram line 17, for example, takes you towards Amsterdam Central Station, while Amsterdam Lelylaan railway station is also easily accessible by public transport. The main motorways and arterial roads can also be reached conveniently by car.
Lederambachtstraat offers a versatile residential environment with all daily amenities close at hand, plenty of opportunities for relaxation and recreation, and excellent connections to the rest of Amsterdam!
Layout:
Ground floor:
Communal entrance; staircase; storage units.
Third floor:
Entrance; hallway; bedroom located at the rear; separate toilet with washbasin; bathroom with shower and washbasin; spacious living room with access to the balcony; large and sunny southwest-facing balcony; two well-proportioned bedrooms with built-in wardrobes.
Features:
- Year of construction: 1962
- Living area: 95 m²
- Energy Label A
- Leasehold paid in advance until 16 August 2054
- Three bedrooms
- Spacious and sunny balcony of approximately 12.5 m², facing southwest
- Plenty of opportunities to modernise the property entirely to your own taste
- Quick completion possible
This property is offered by Nieuw West Makelaardij. Although we have made every effort to compile the information regarding the above-mentioned property as accurately as possible, please find our disclaimer below.
This property has been measured in accordance with the Measurement Instructions. These instructions are based on the NEN 2580 standard. The purpose of the Measurement Instructions is to provide a more consistent method of measuring and indicating the usable floor area. However, the Measurement Instructions cannot entirely eliminate differences in measurement results, for example due to differences in interpretation, rounding or limitations when carrying out the measurements. Although we have measured the property with great care, discrepancies in the dimensions may occur. Neither the seller nor the estate agent accepts any liability for such discrepancies. All measurements provided are intended as indicative only. If exact measurements are important to you, we recommend that you measure them yourself or have them measured independently.
This information has been compiled by us with the utmost care. However, we accept no liability whatsoever for any incompleteness, inaccuracies or otherwise, nor for any consequences thereof. All stated measurements and surface areas are indicative. The NVM terms and conditions apply. This property has been listed by a certified NVM estate agent.
Features
Transfer
Asking price
€ 325.000
Asking price per m²
€ 3.421/m²
Offered since
17 November 2026
Status
For sale
VvE contribution
€ 364 p/m
Construction
Kind of house
appartement
Category
Bovenwoning (appartement)
Build year
1962
Build form
Bestaande bouw
Roof type
Plat dak bedekt met bitumineuze dakbedekking
Surfaces and layout
Living area
95 m²
Volume
298 m³
Rooms
4
Bedrooms
3
Floor level
3e woonlaag
Energy
Energy label
A
Insulation
Dubbel glas
Heating
Cv-ketel
Hot water
Cv-ketel
Boiler
Intergas (gas gestookt combiketel, eigendom)
Outdoor and parking
Building-related outdoor space
13
External storage
4
Parking
Betaald parkeren, openbaar parkeren en parkeervergunningen
Amenities
About this property
0 days at the market
Matches the expectations for this neighborhood
Asking price per m² € 3.421/m²
Owners’ association (VvE)
In a flat you share the building with the other owners. The VvE manages it, and a healthy one has a reserve fund and a maintenance plan.