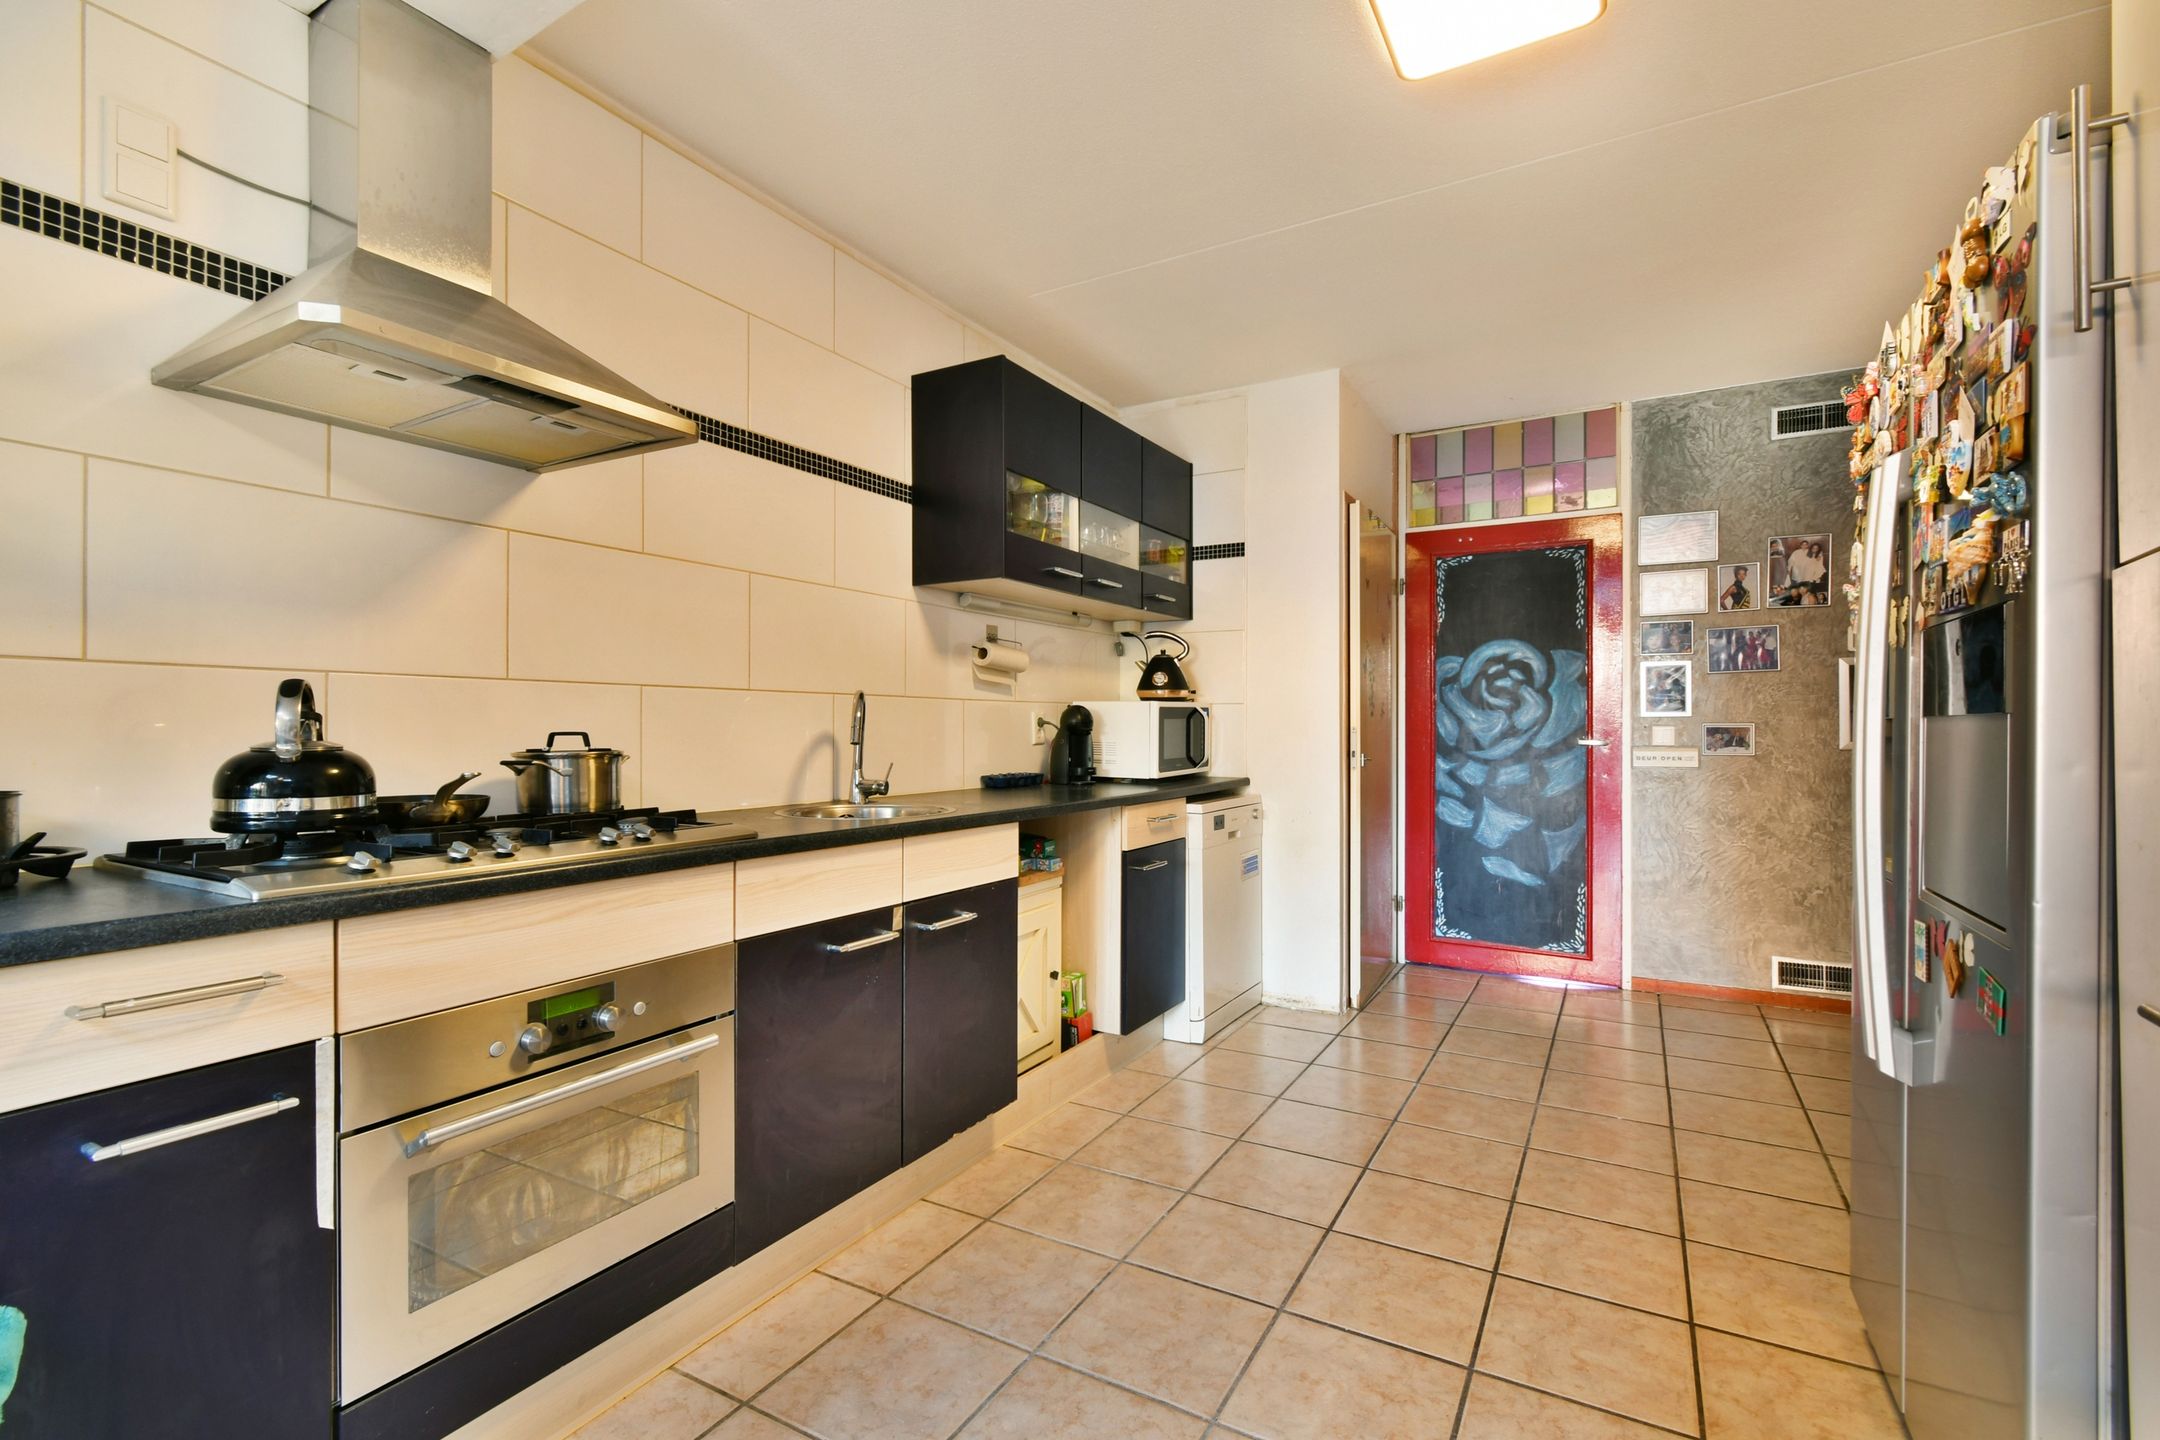
131 m²living6rooms5bedroomsbuilt1984Benergy
Offered by QB makelaardij· VBO
Description
***FOR ENGLISH SEE BELOW***
OPENHUIS ZATERDAG 28 NOVEMBER 2026 13:00 T/M 16:00 UUR
Zierikzeestraat 46, Arnhem
Ruime eengezinswoning van 131m2 met 5 slaapkamers, waarvan 2 op de begane grond, energielabel B, in De Laar-Oost
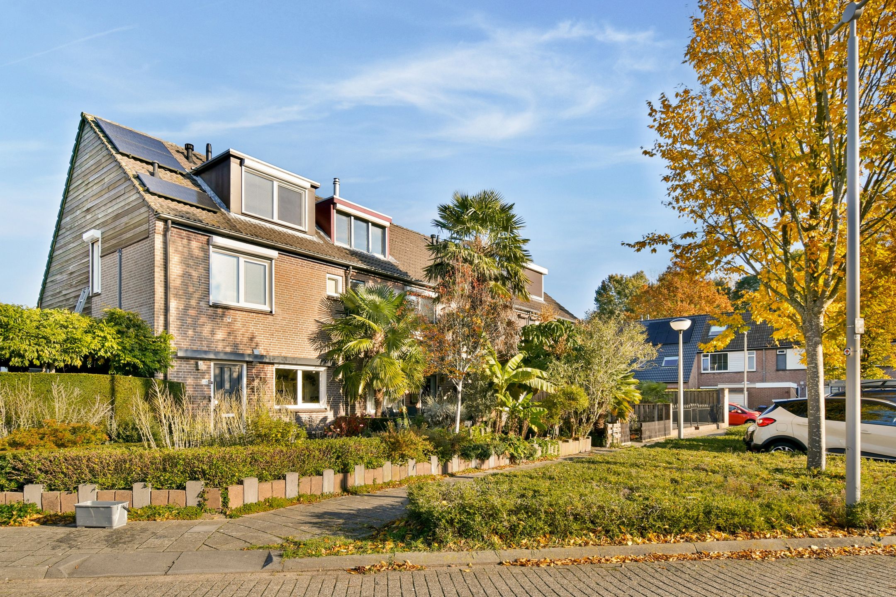
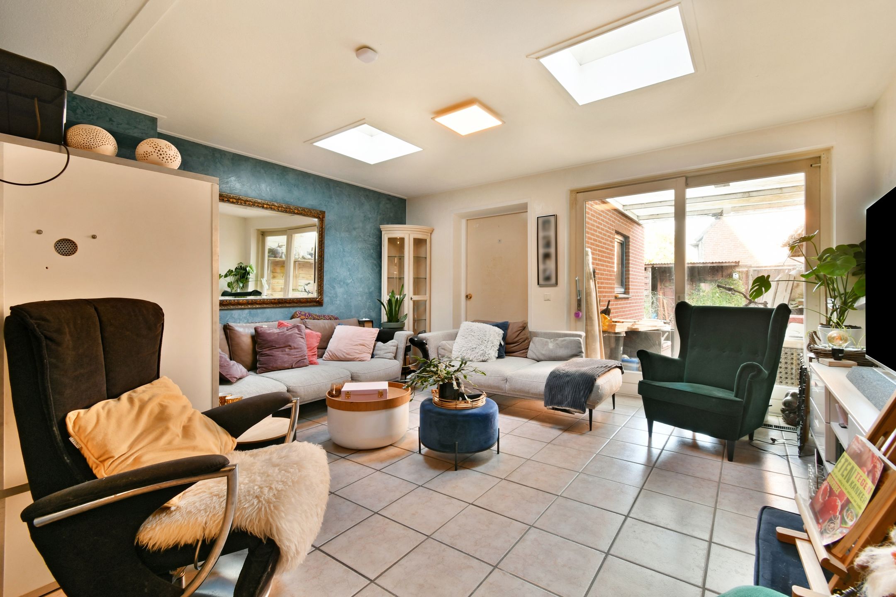
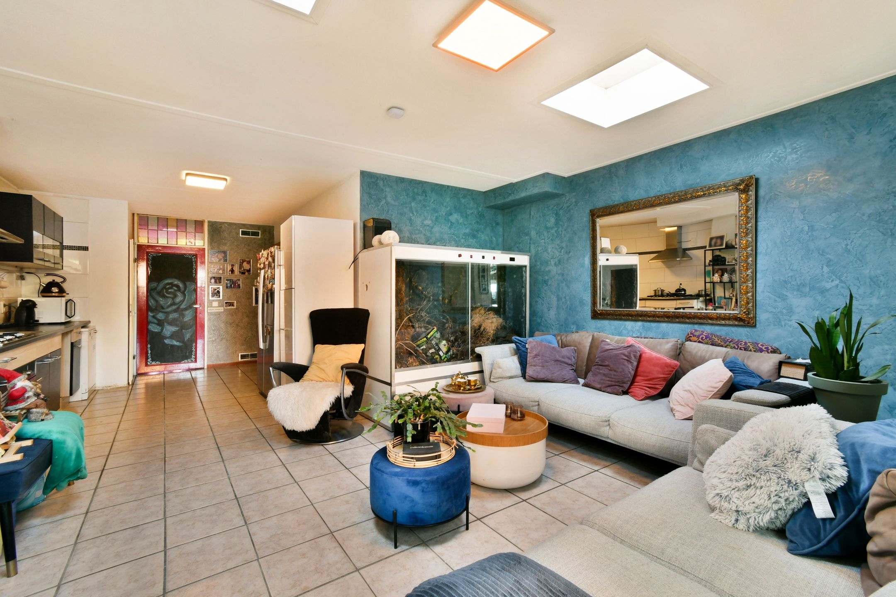
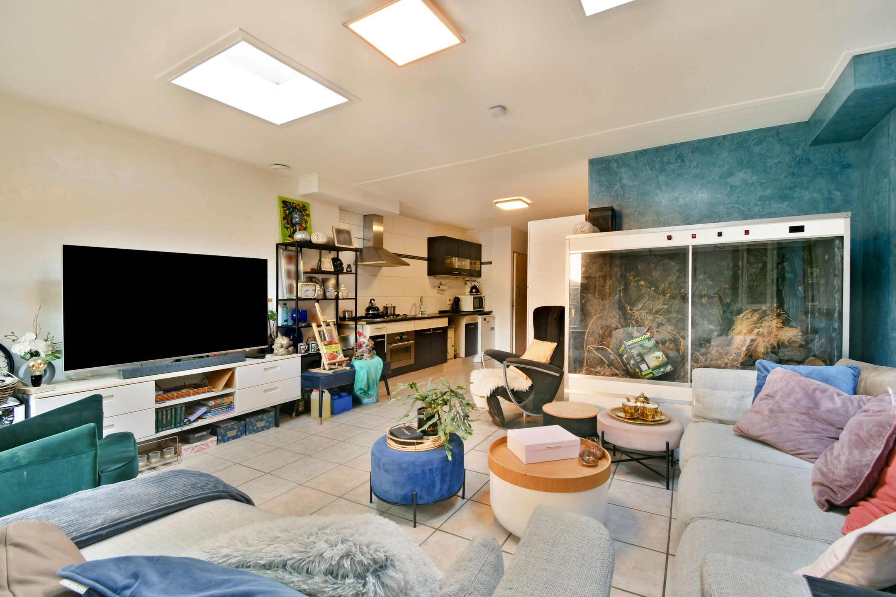
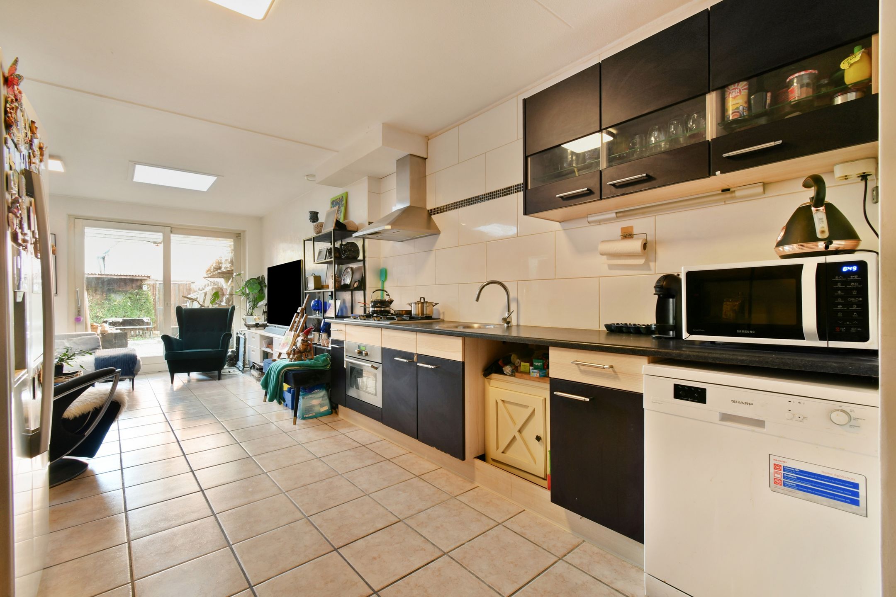
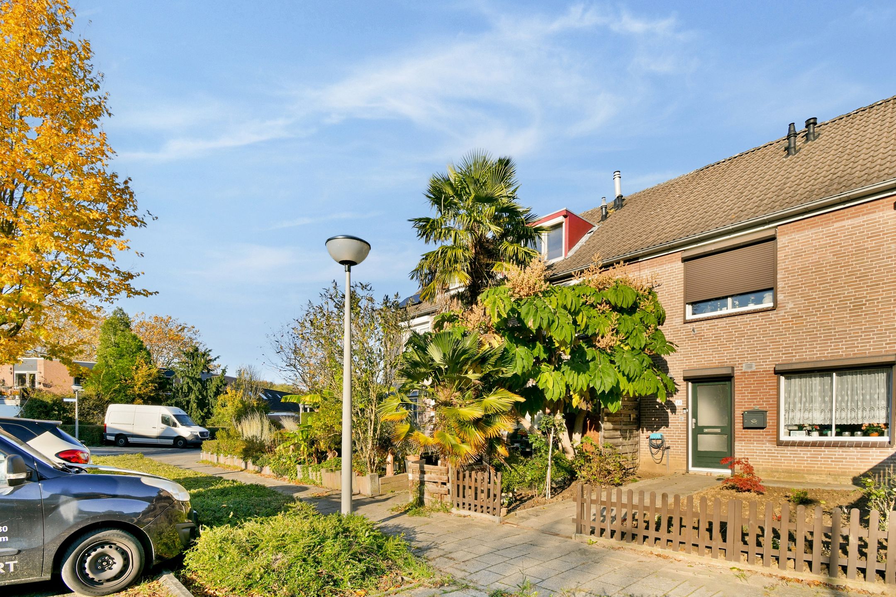
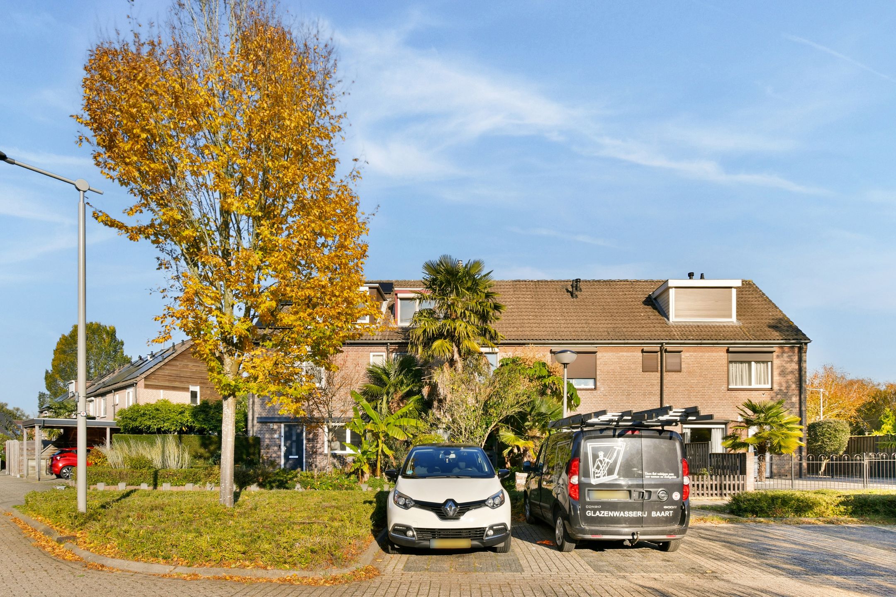
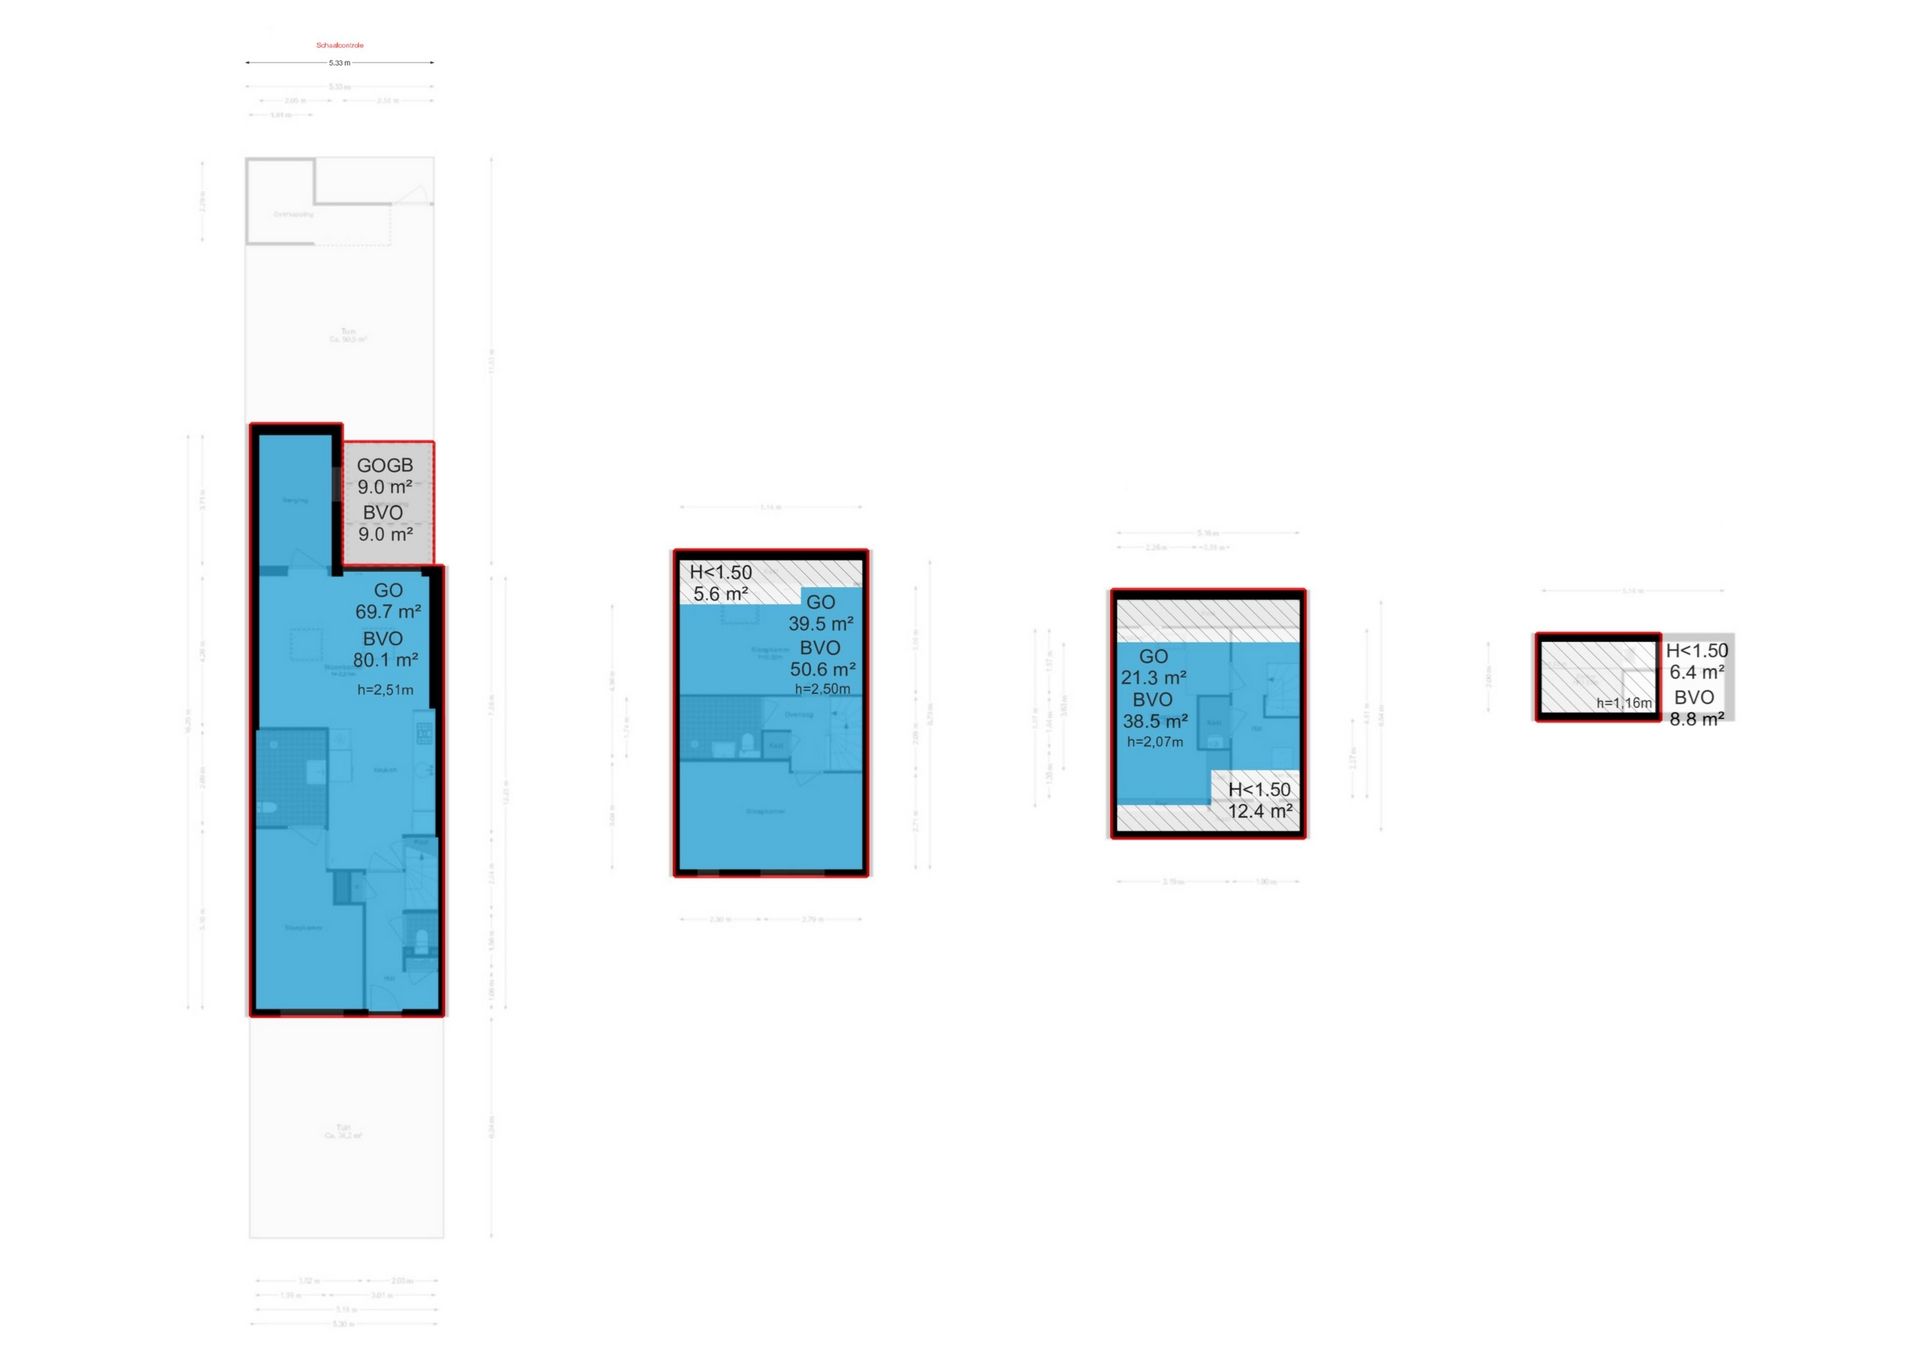
Deze uitgebouwde eengezinswoning uit 1984 heeft circa 131 m² woonoppervlak op een perceel van 167 m². Er zijn 5 slaapkamers, 2 badkamers en 3 toiletten. Op de begane grond liggen 2 slaapkamers en een badkamer. De badkamer op de eerste verdieping is in 2026 helemaal vernieuwd. Daardoor past de woning bij een groot gezin, bij iemand die thuiswerkt en bij wie gelijkvloers wil kunnen wonen. De woning heeft een voor- en achtertuin en ligt in een kindvriendelijke wijk in Arnhem-Zuid. Voor de deur kunt u gratis parkeren.
Begane grond
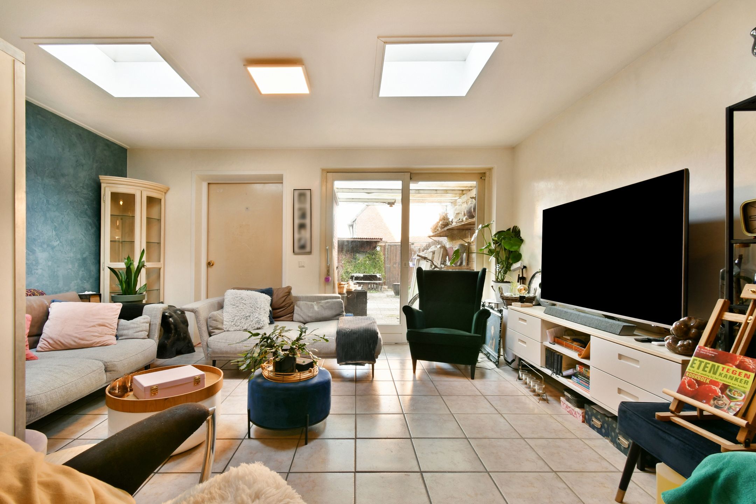
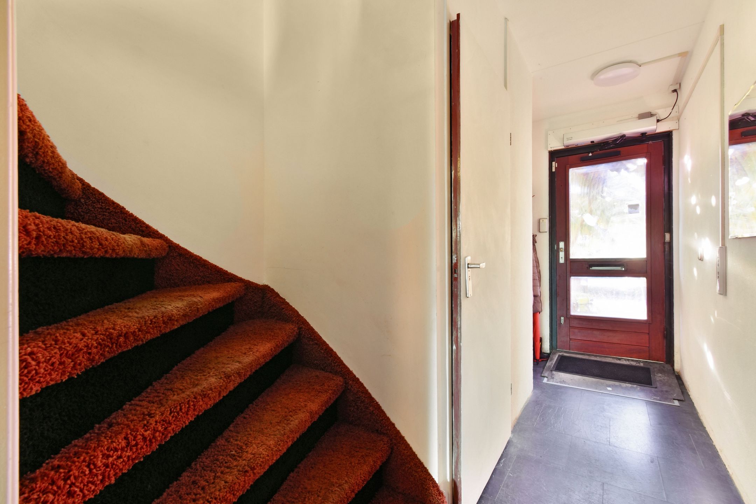
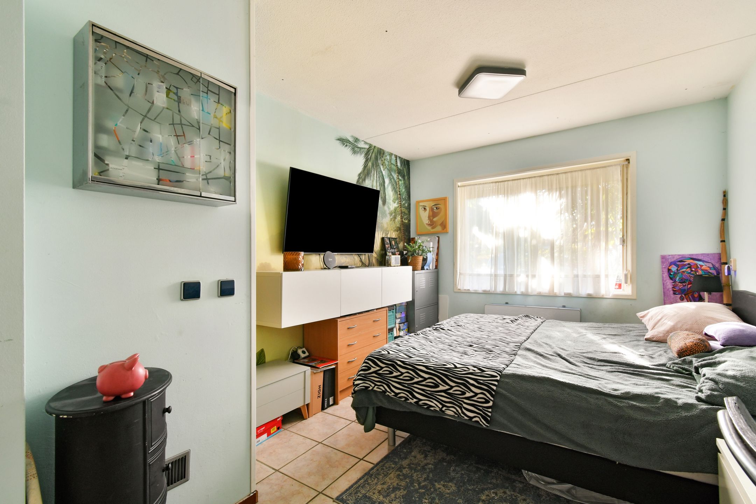
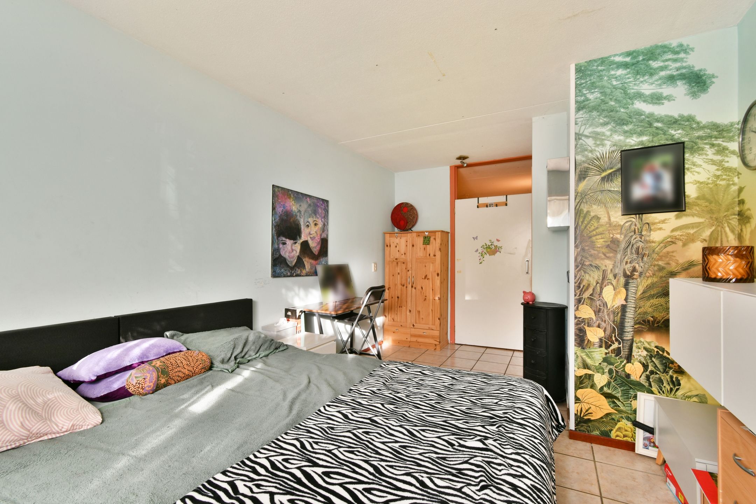
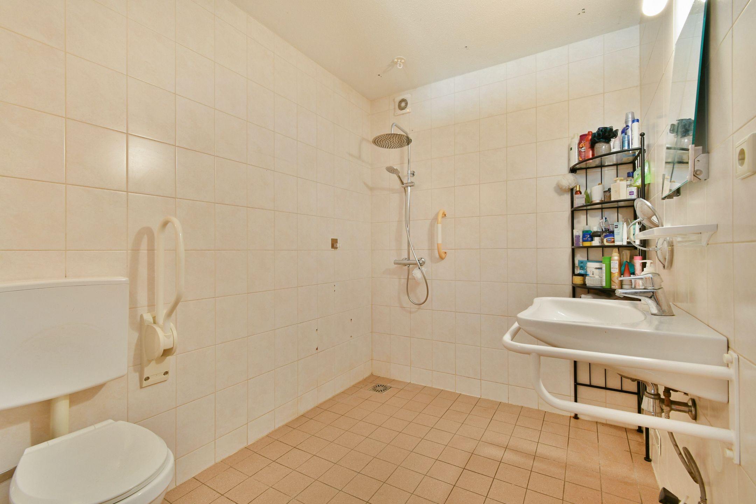
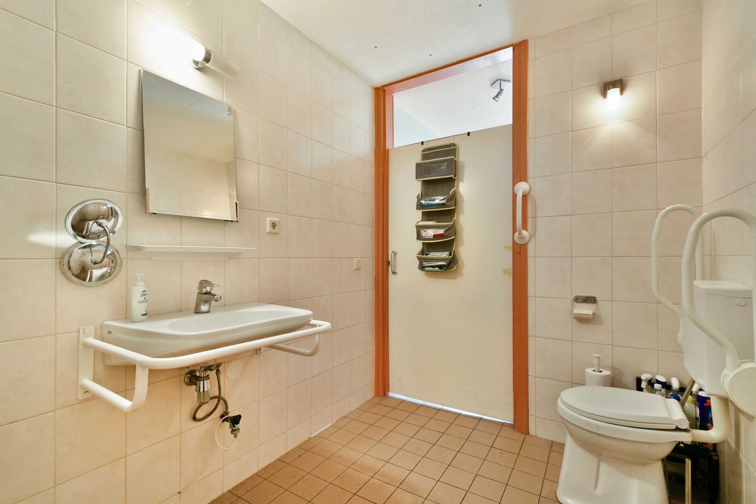
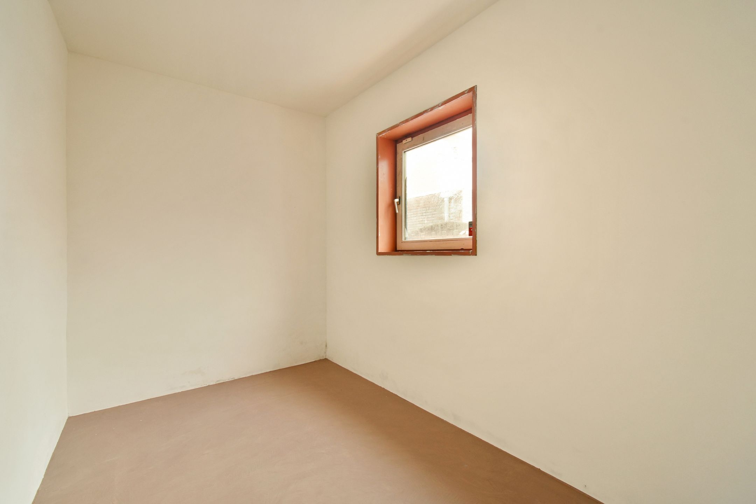
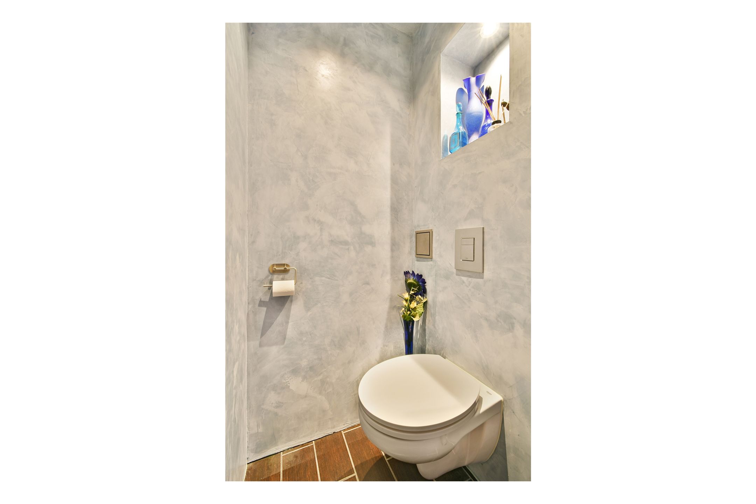
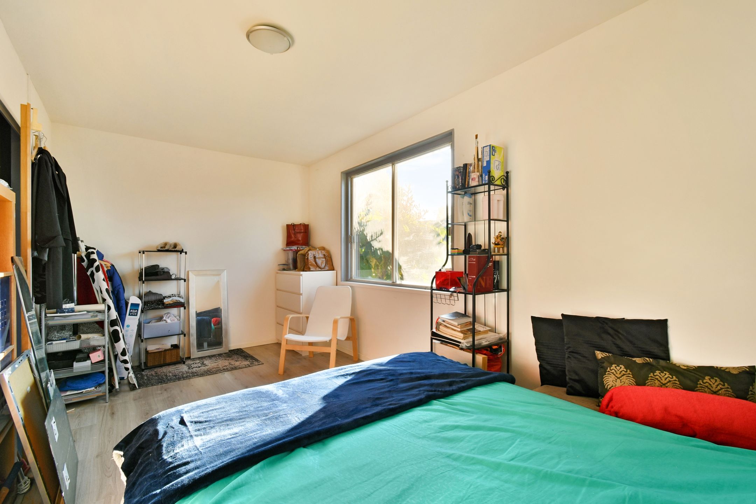
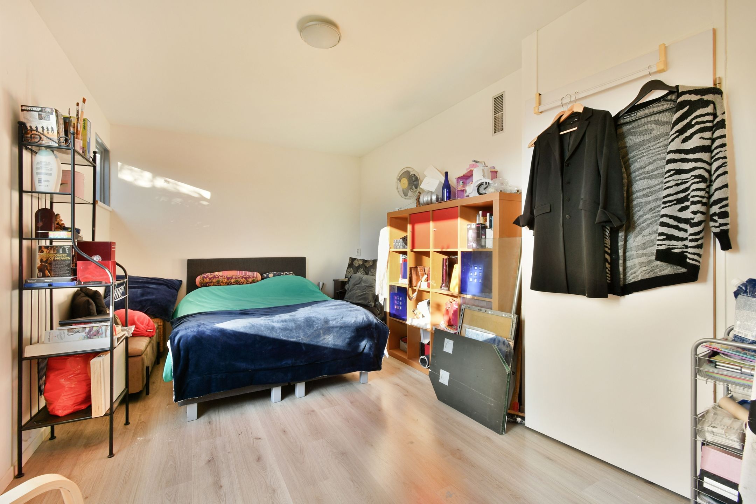
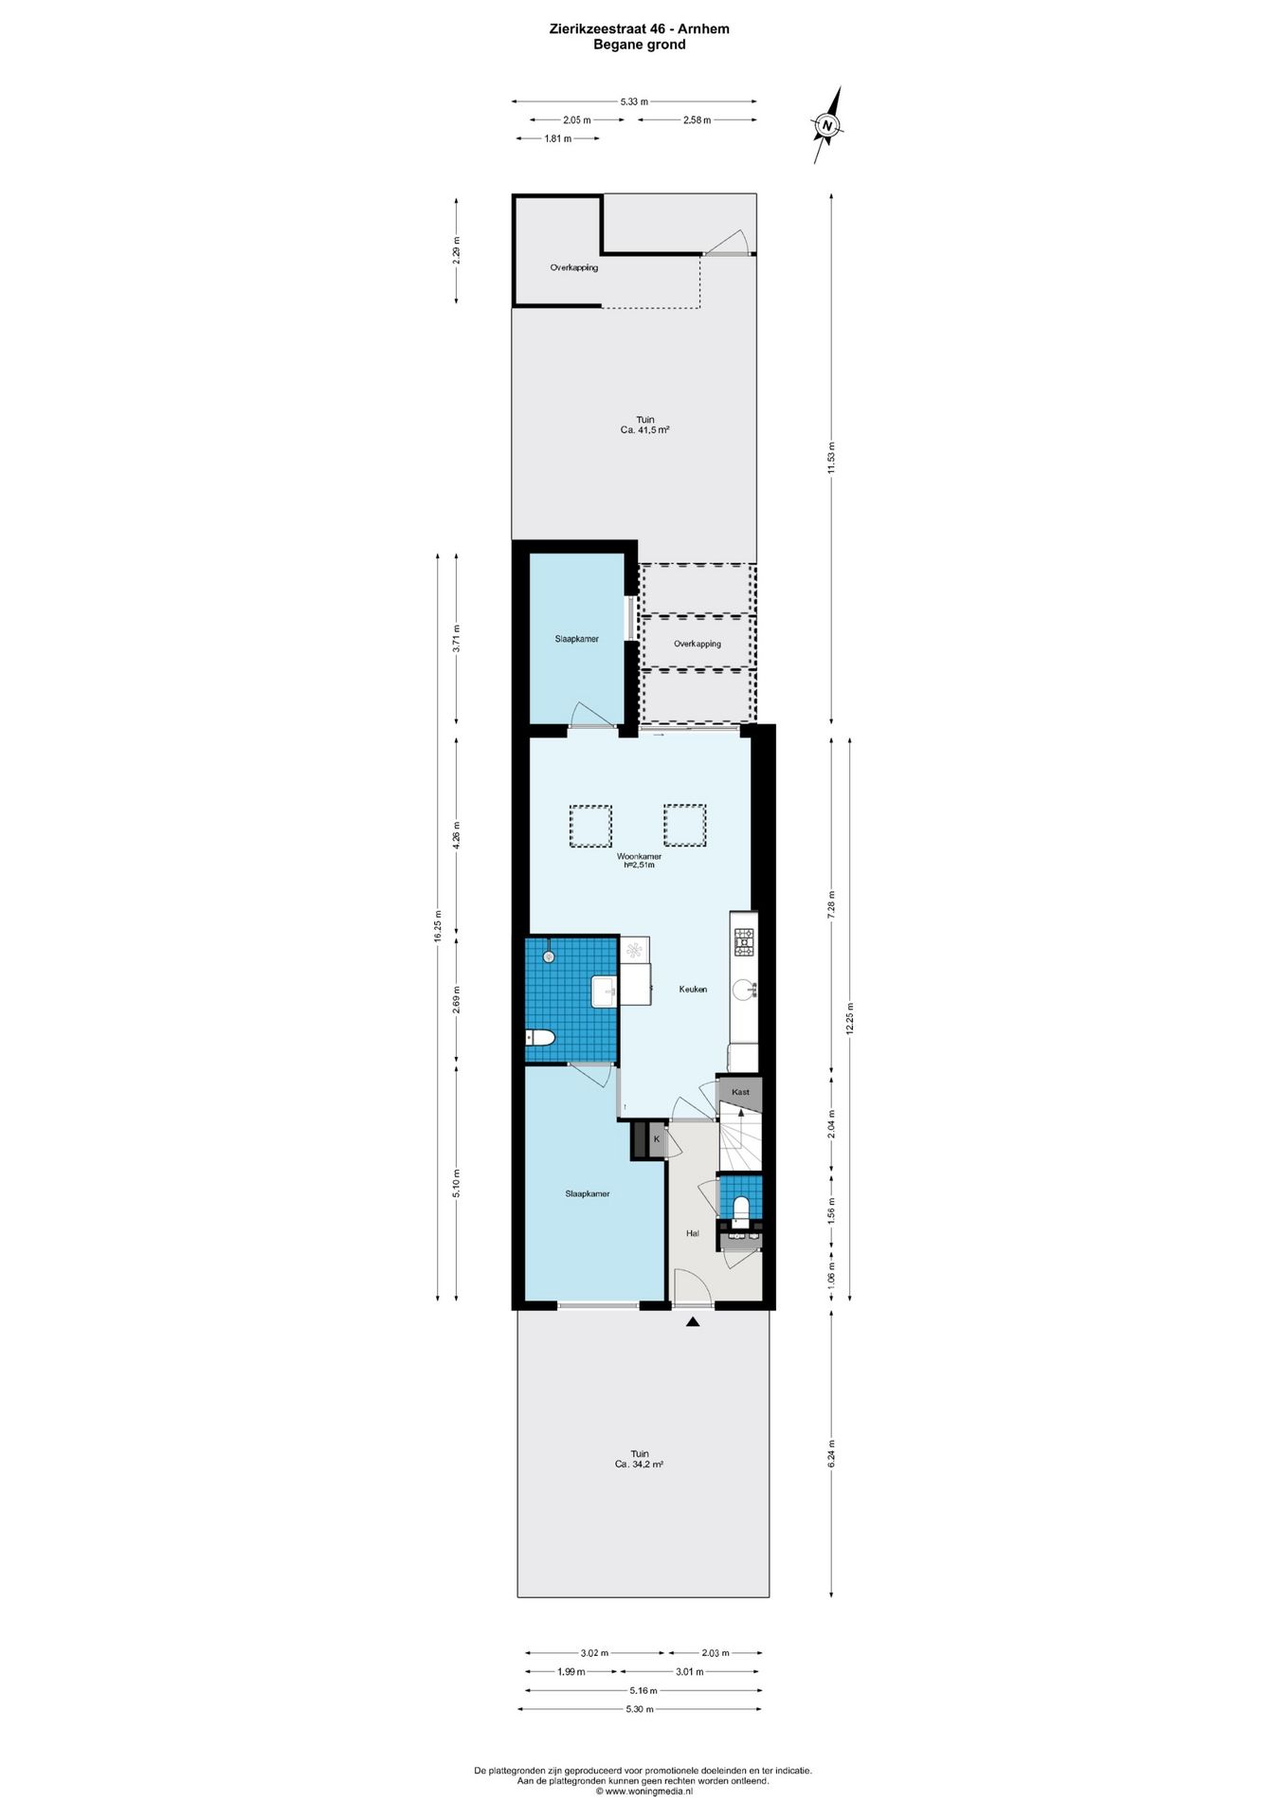
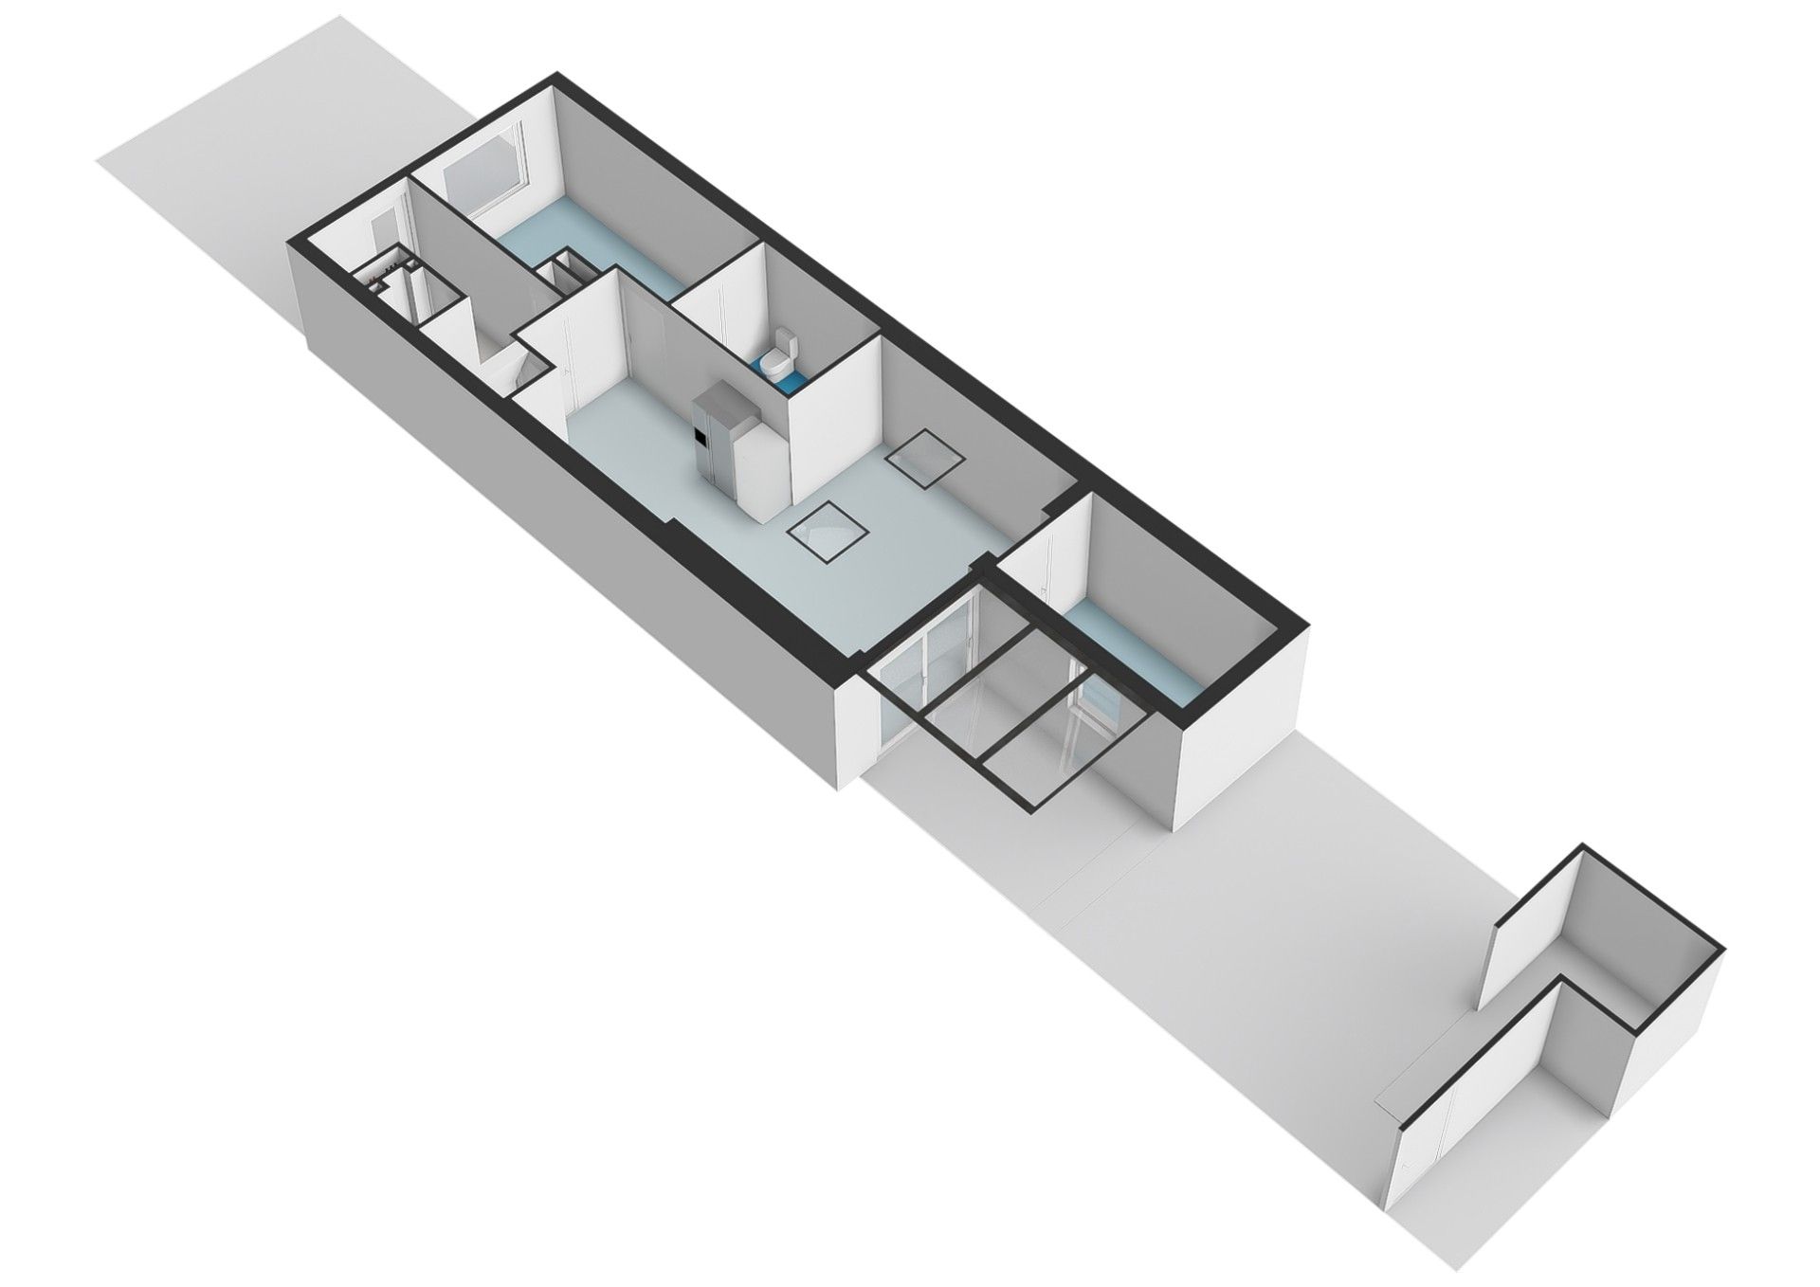
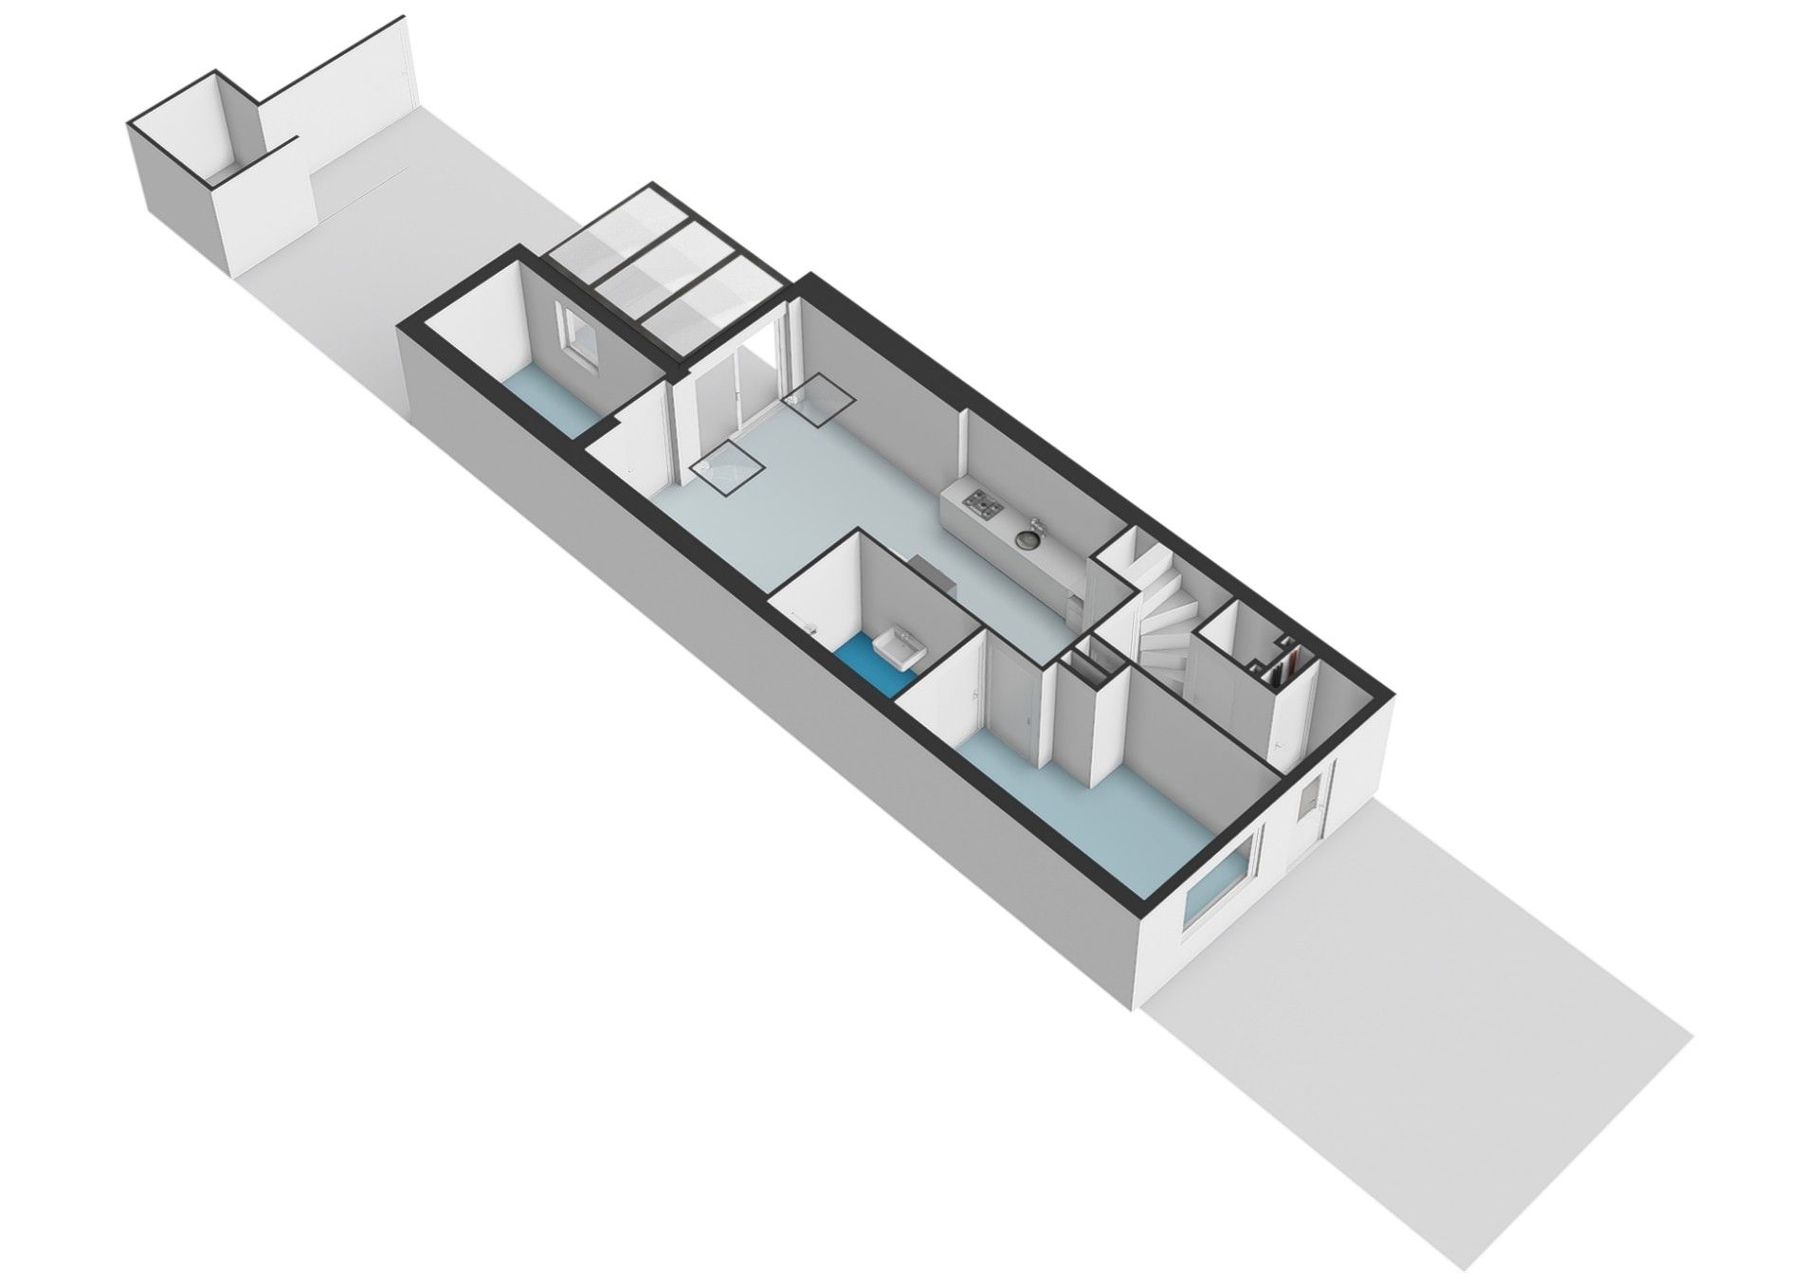
De voordeur en de tussendeur hebben allebei een elektrische deurdranger, wat prettig is in het dagelijks gebruik. In de hal is een apart toilet. Vanuit de woonkamer loopt u via de schuifpui de achtertuin in. Op deze verdieping liggen twee slaapkamers. De eerste ligt in de uitbouw en heeft vloerverwarming. U kunt hem ook gebruiken als werkkamer, speelkamer of hobbyruimte. De tweede slaapkamer heeft airco die zowel koelt als verwarmt. Direct daarnaast ligt een badkamer met douche, toilet en wastafel. Deze kamer is geschikt als slaapkamer, gastenverblijf of praktijkruimte. Ook als u later gelijkvloers wilt wonen, is deze indeling handig.
Eerste verdieping
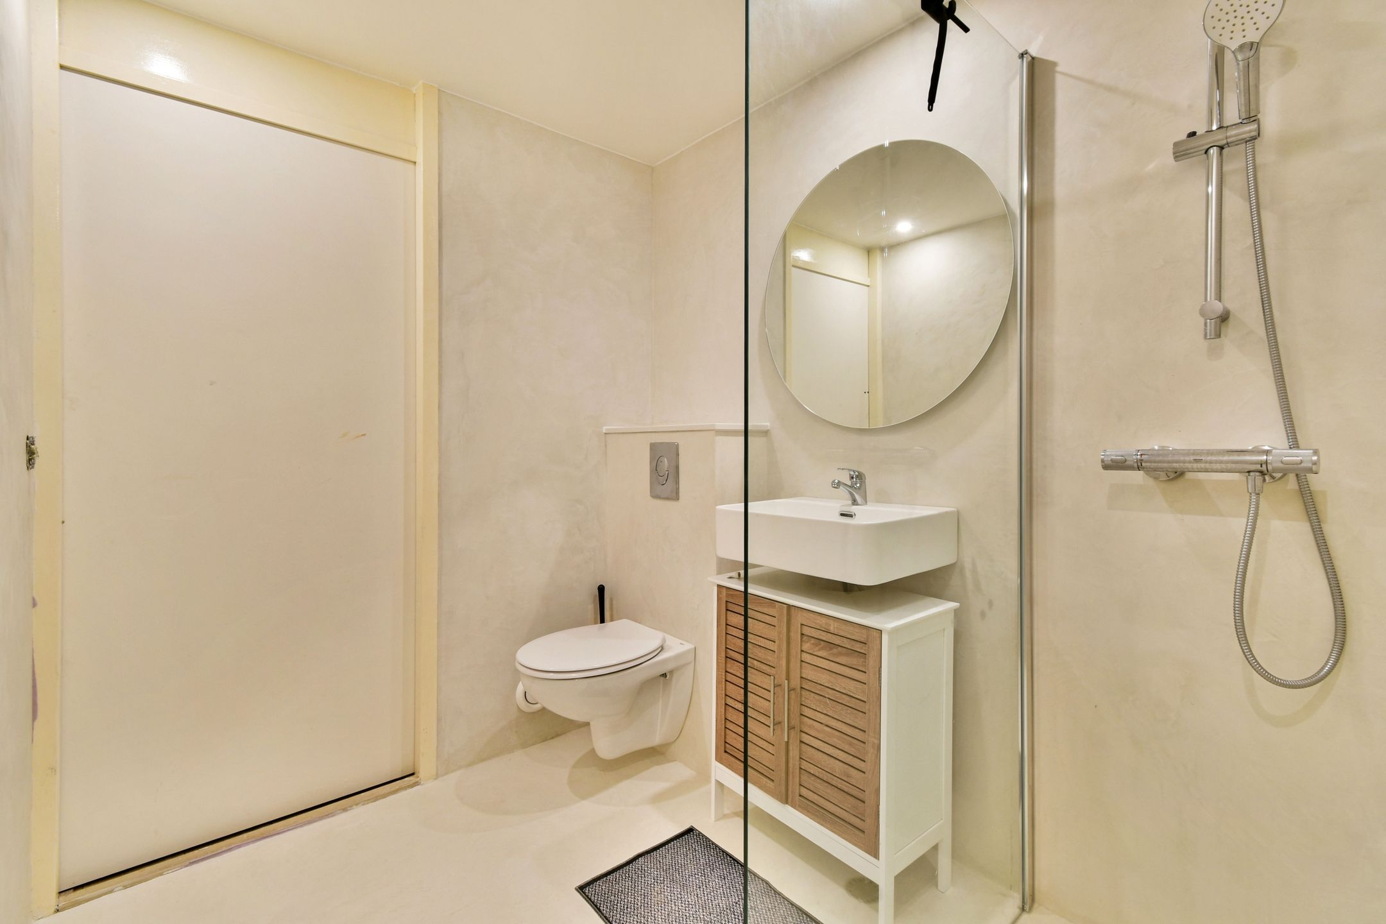
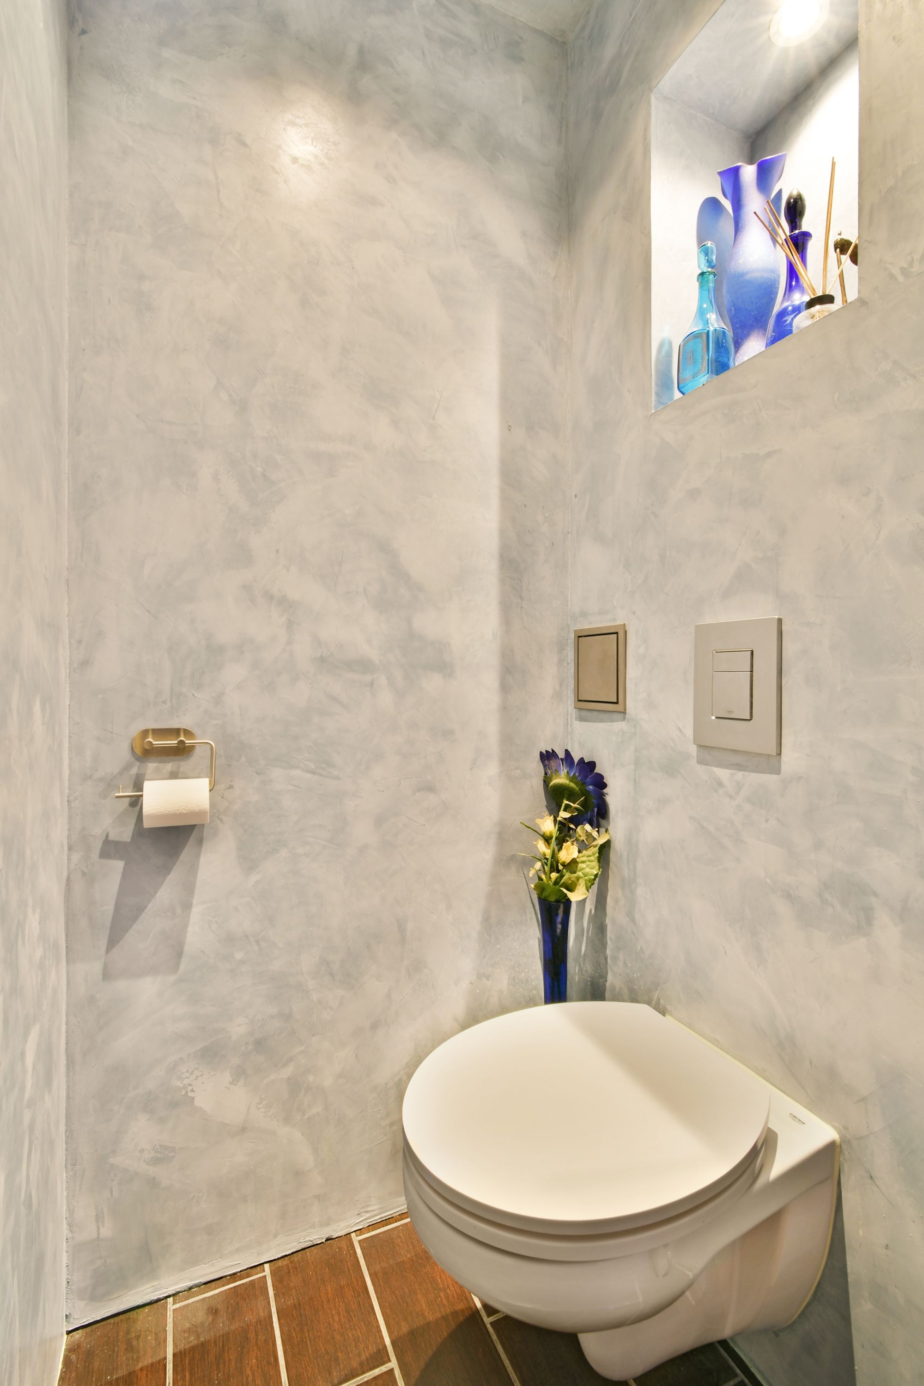
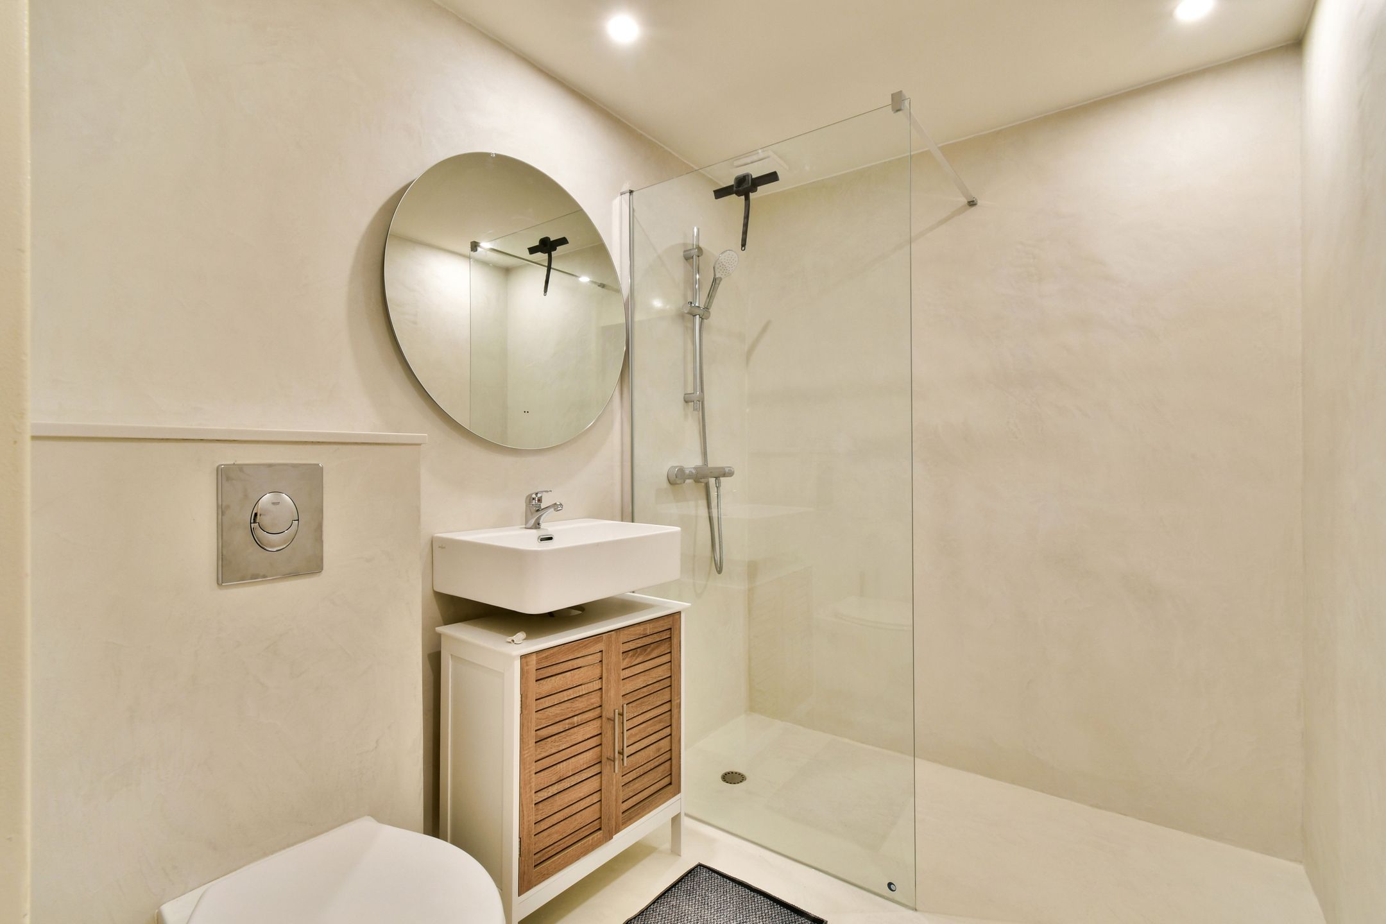
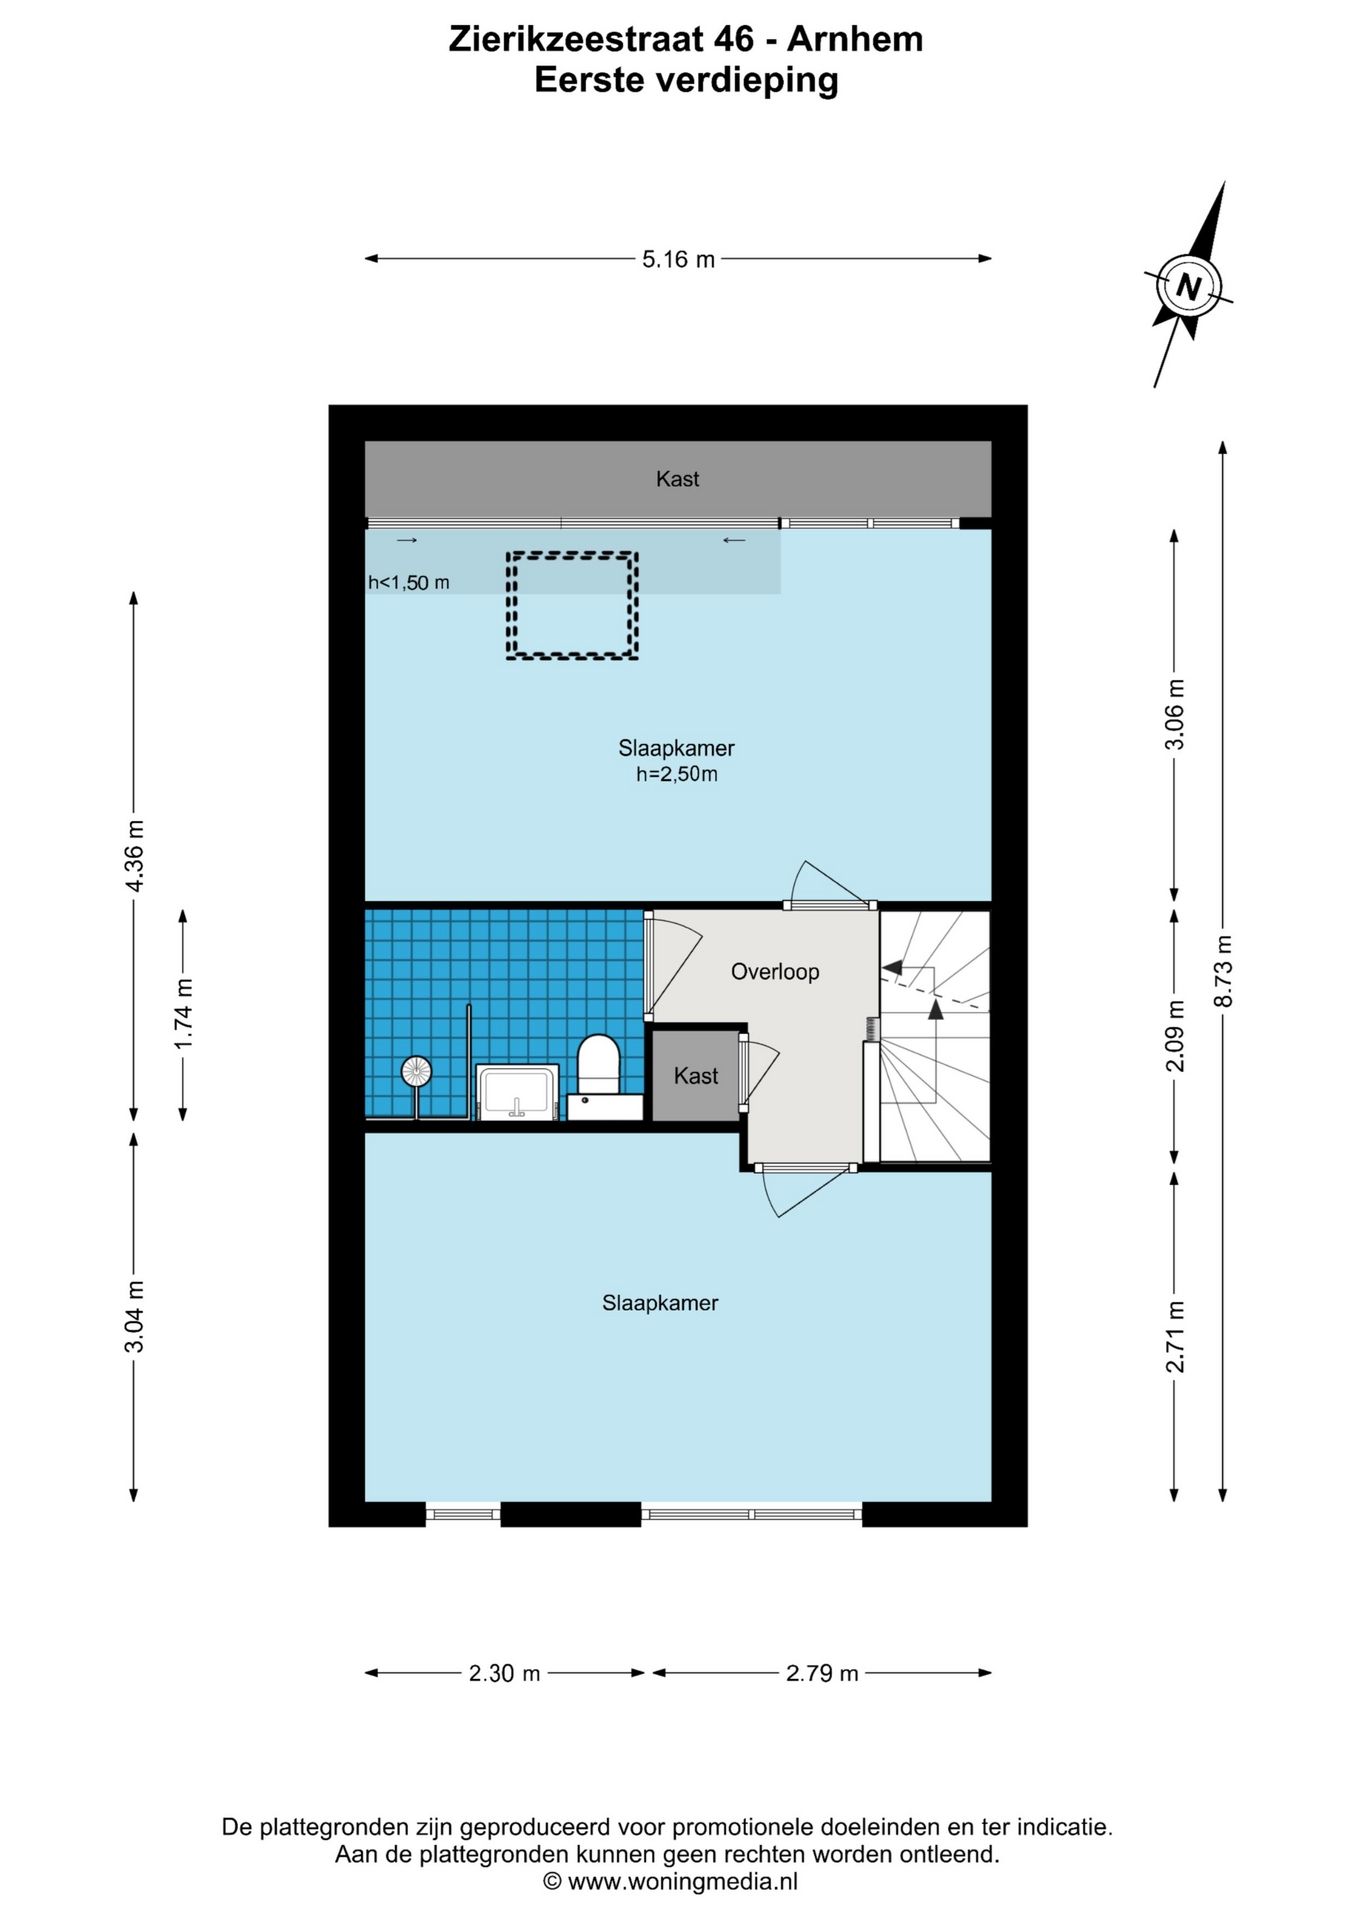
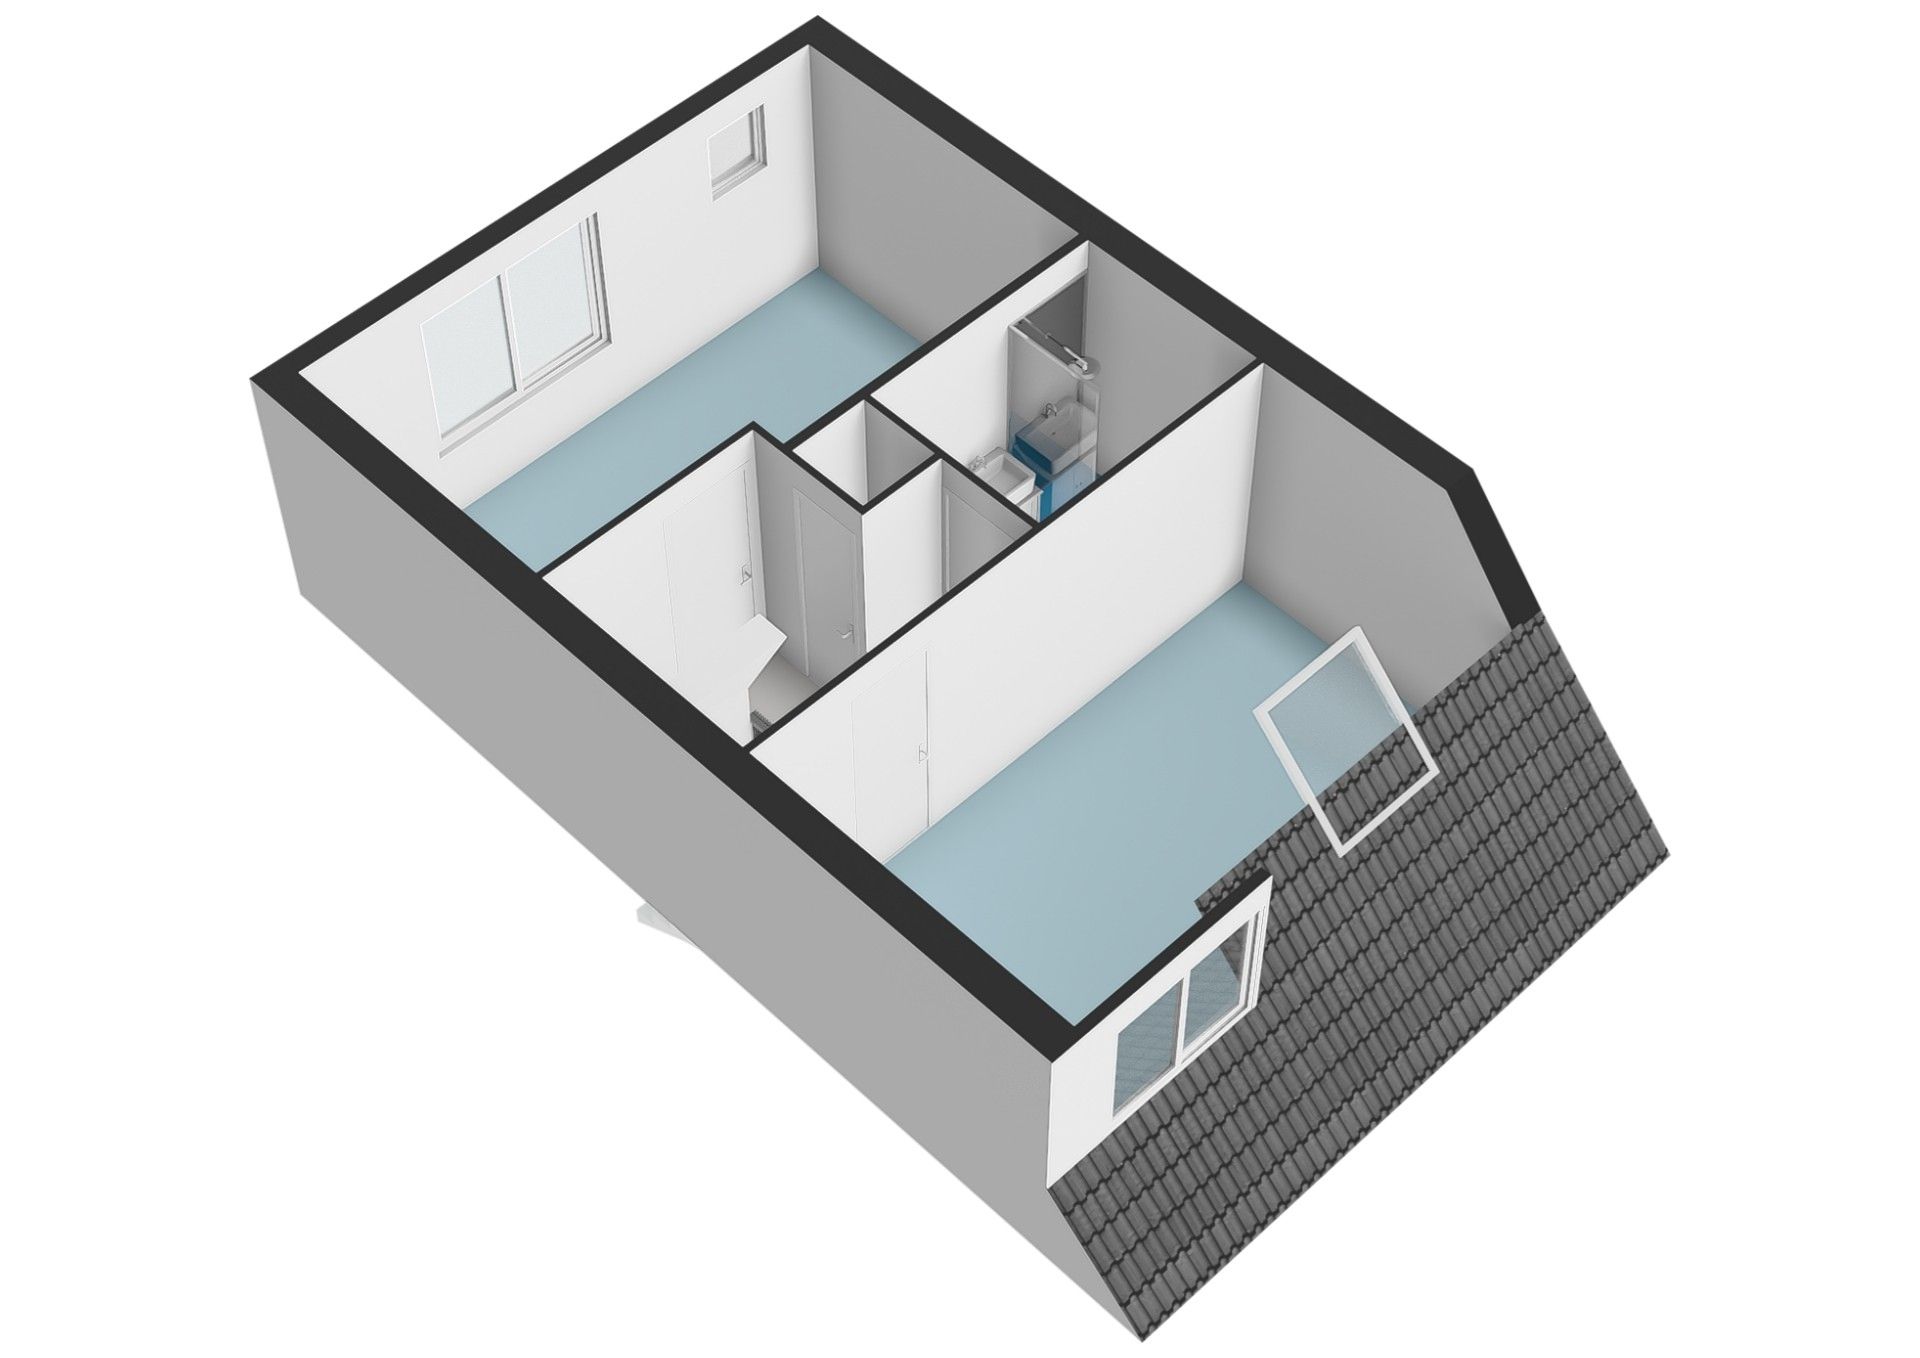
Op de overloop komen twee ruime slaapkamers uit, net als de moderne badkamer die in 2026 compleet is vernieuwd. De badkamer heeft een inloopdouche, een zwevend toilet en een wastafel met meubel.
Tweede verdieping
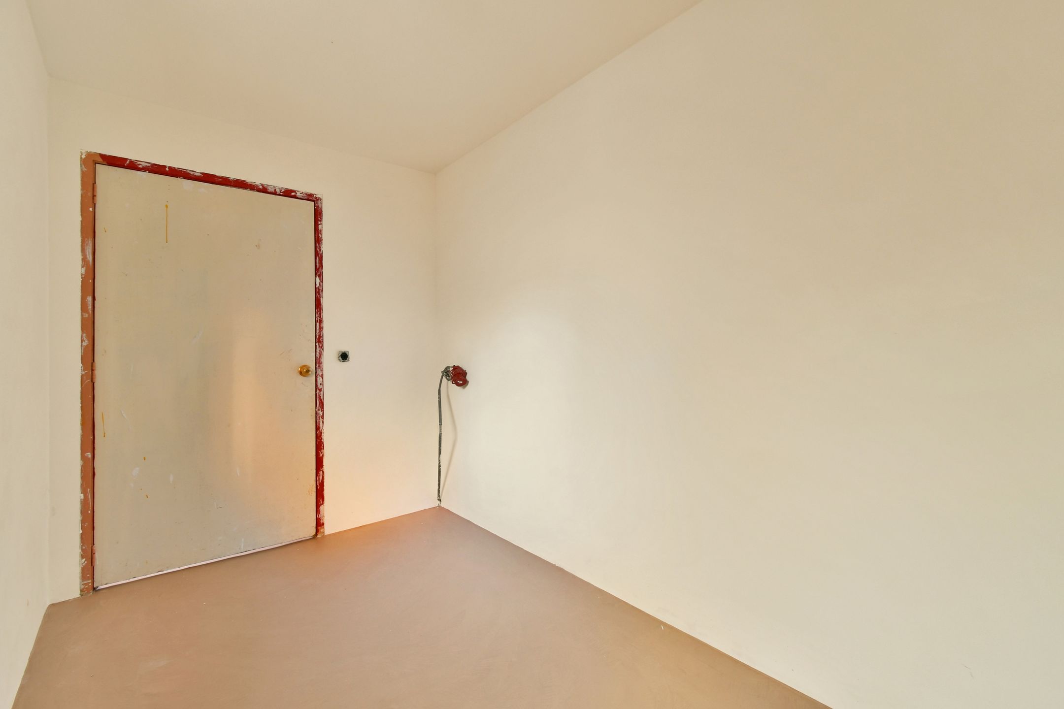
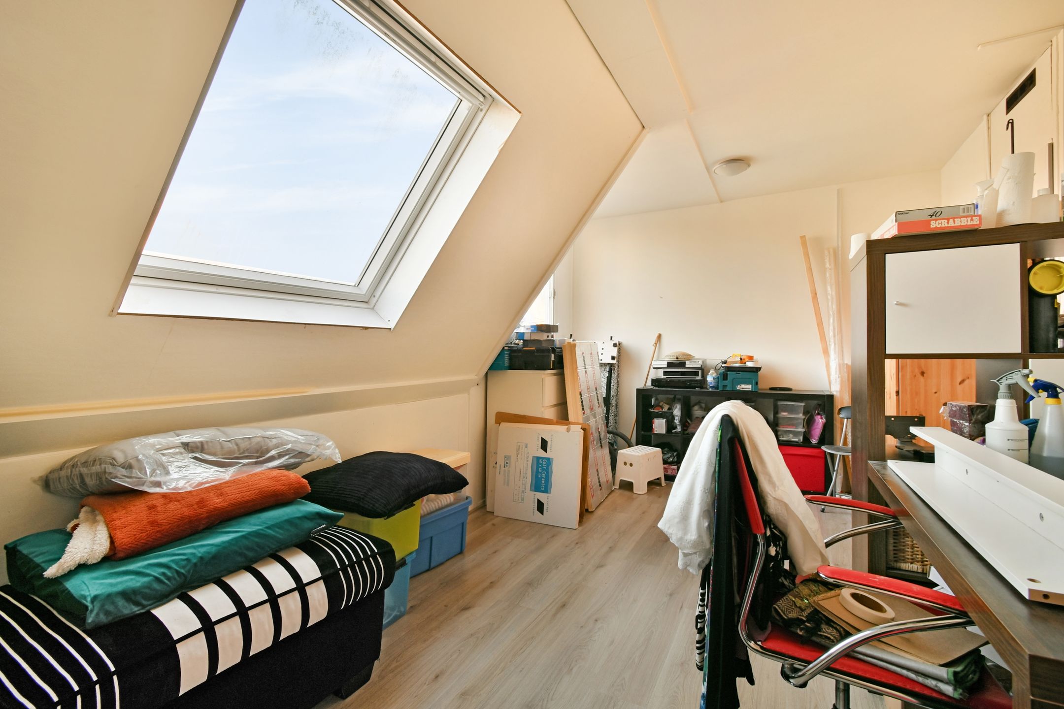
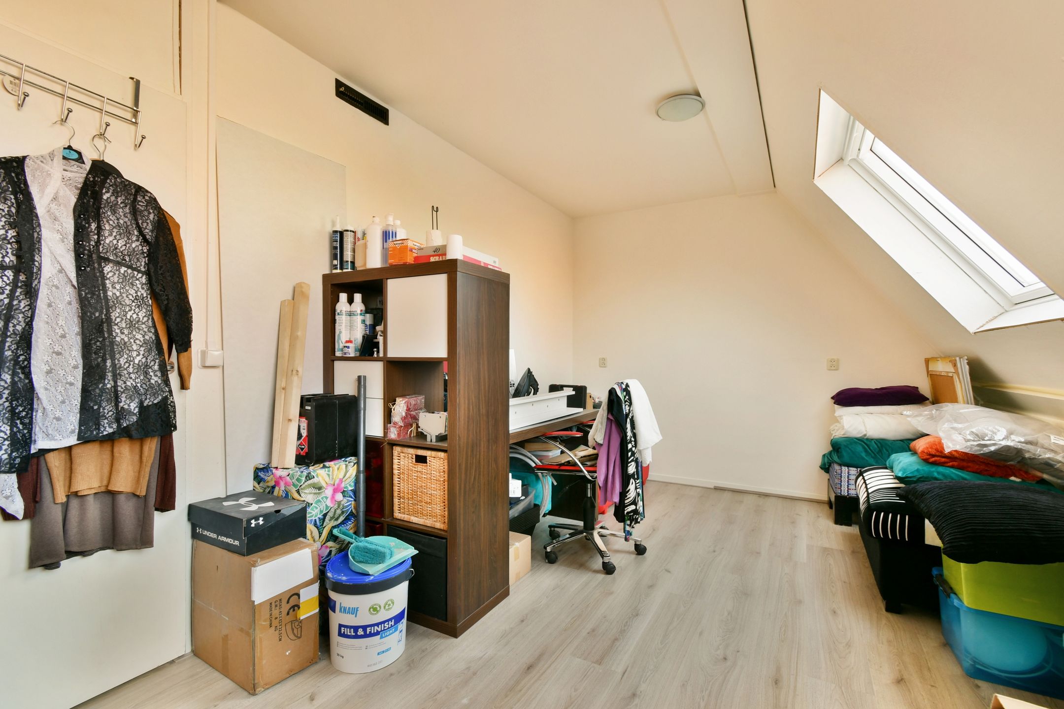
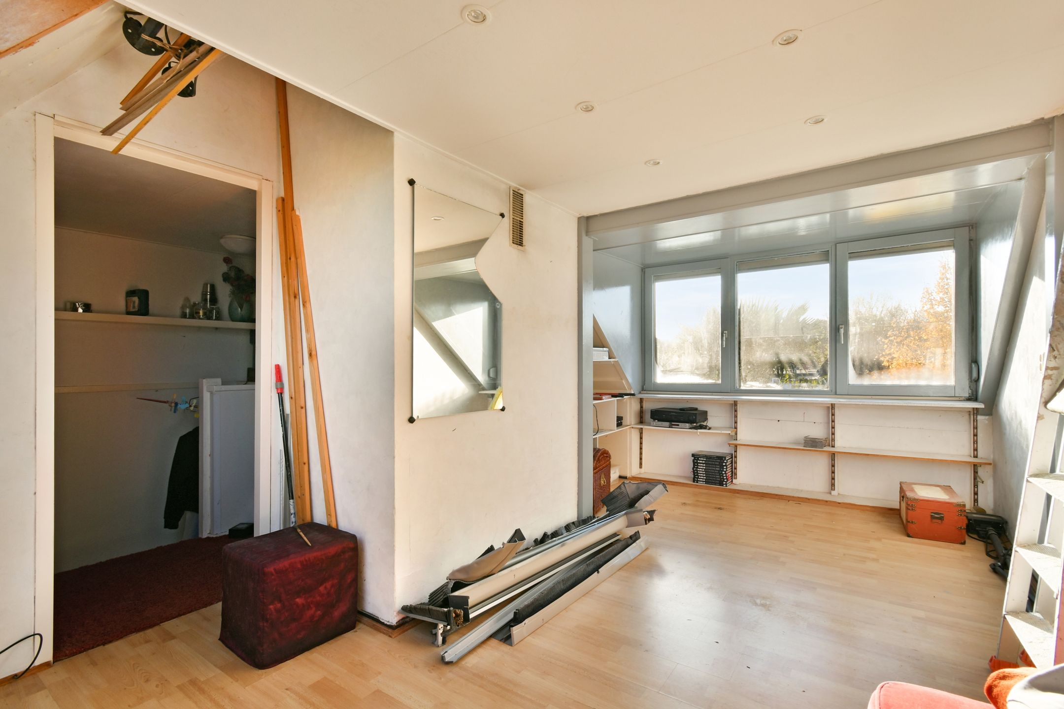
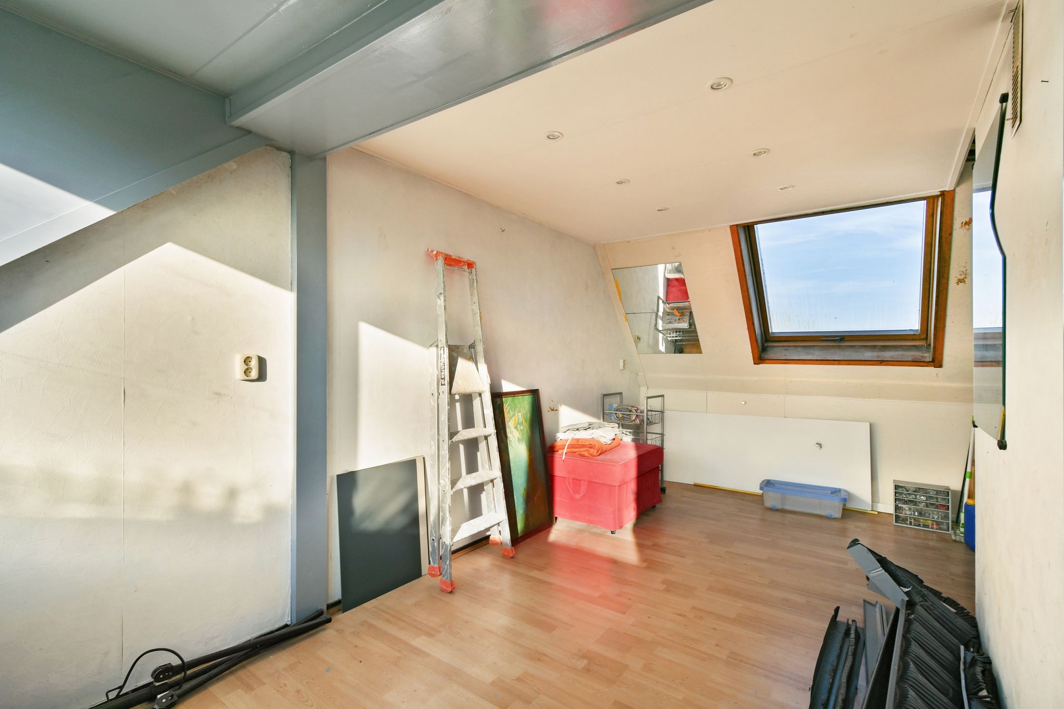
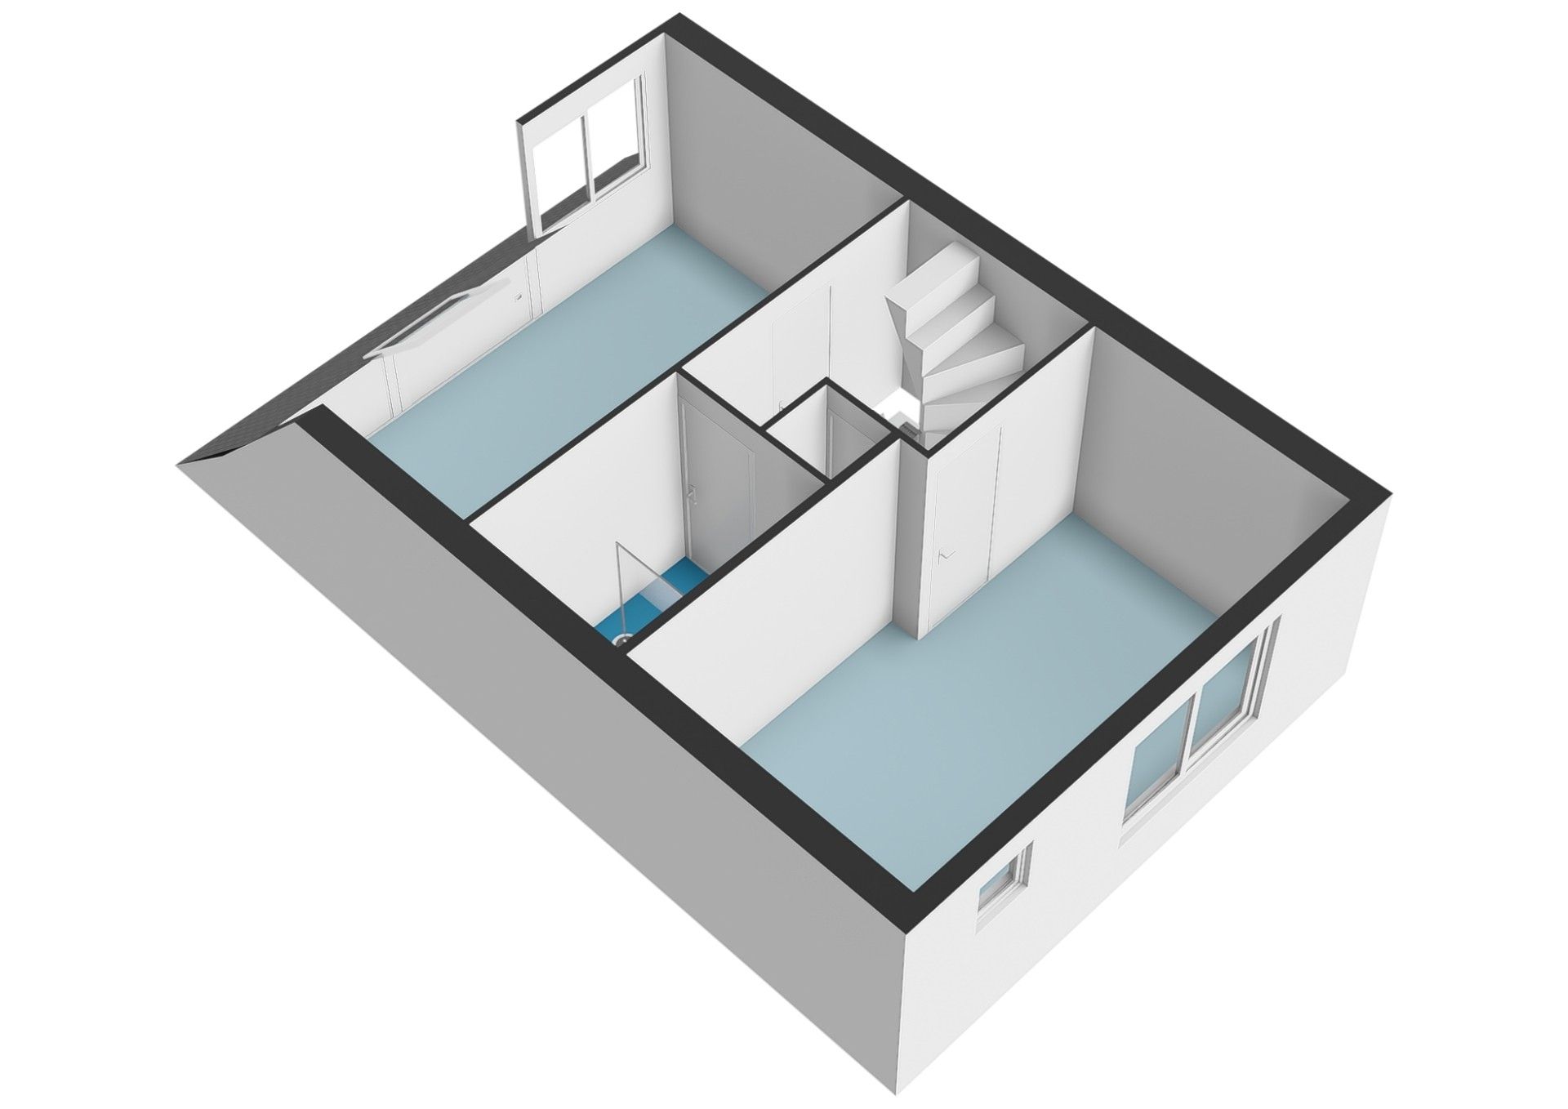
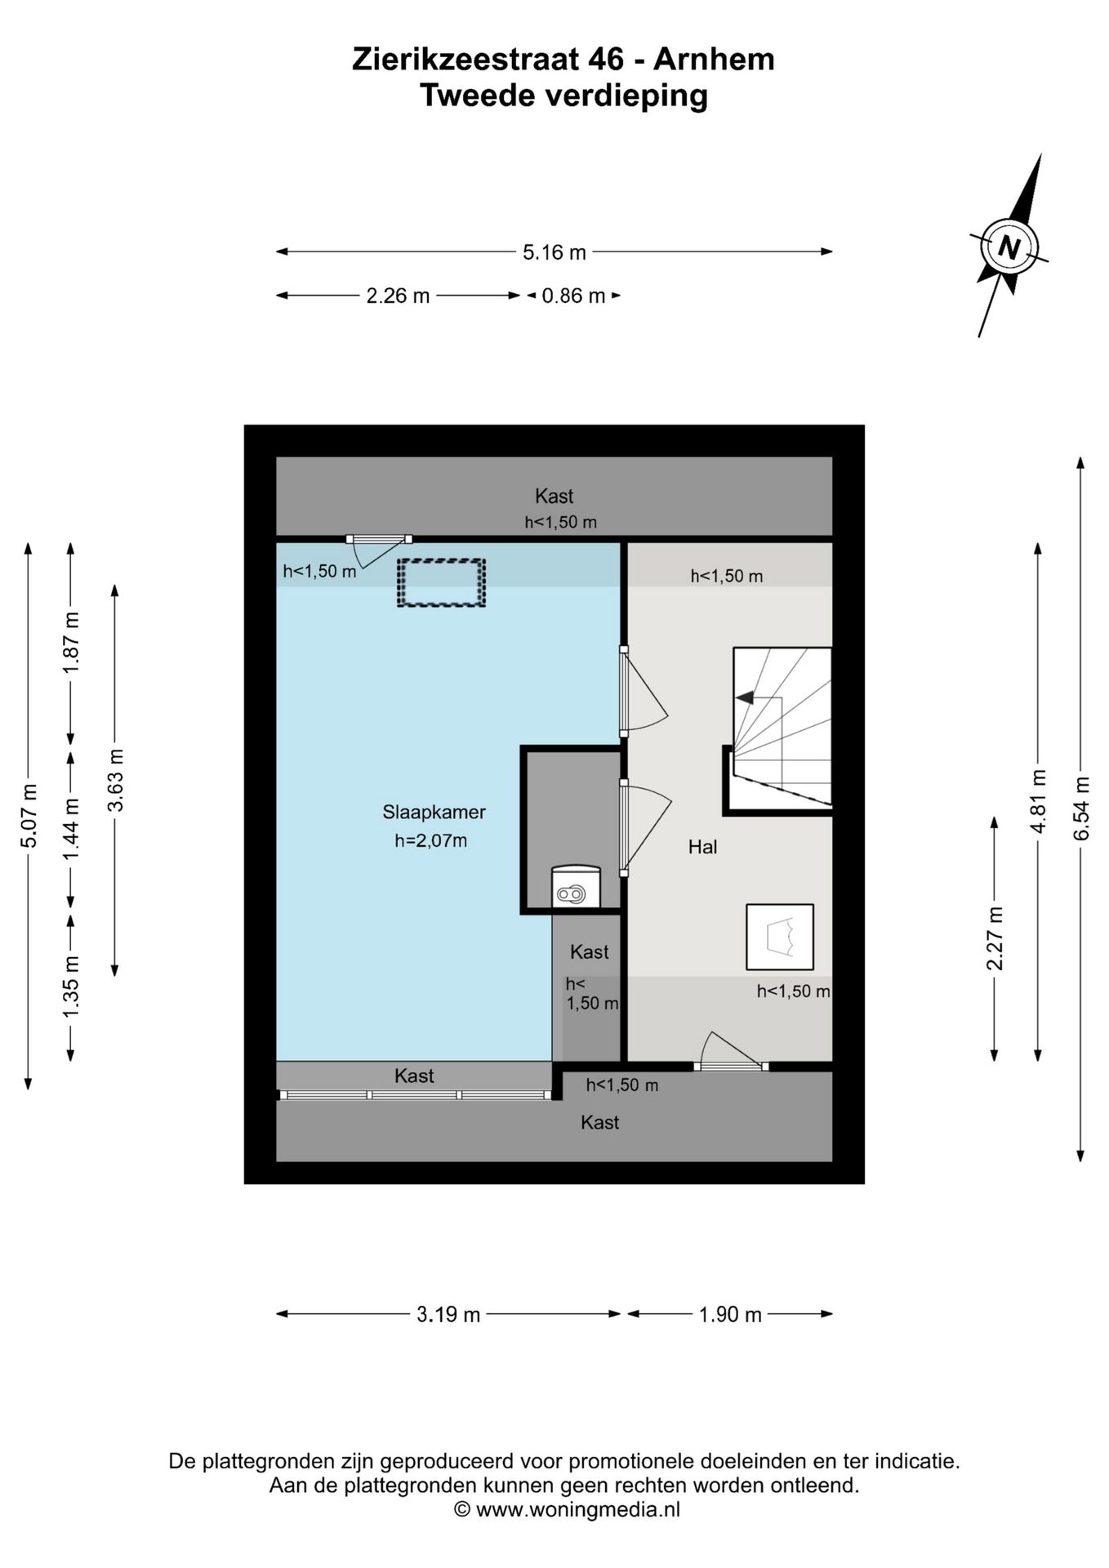
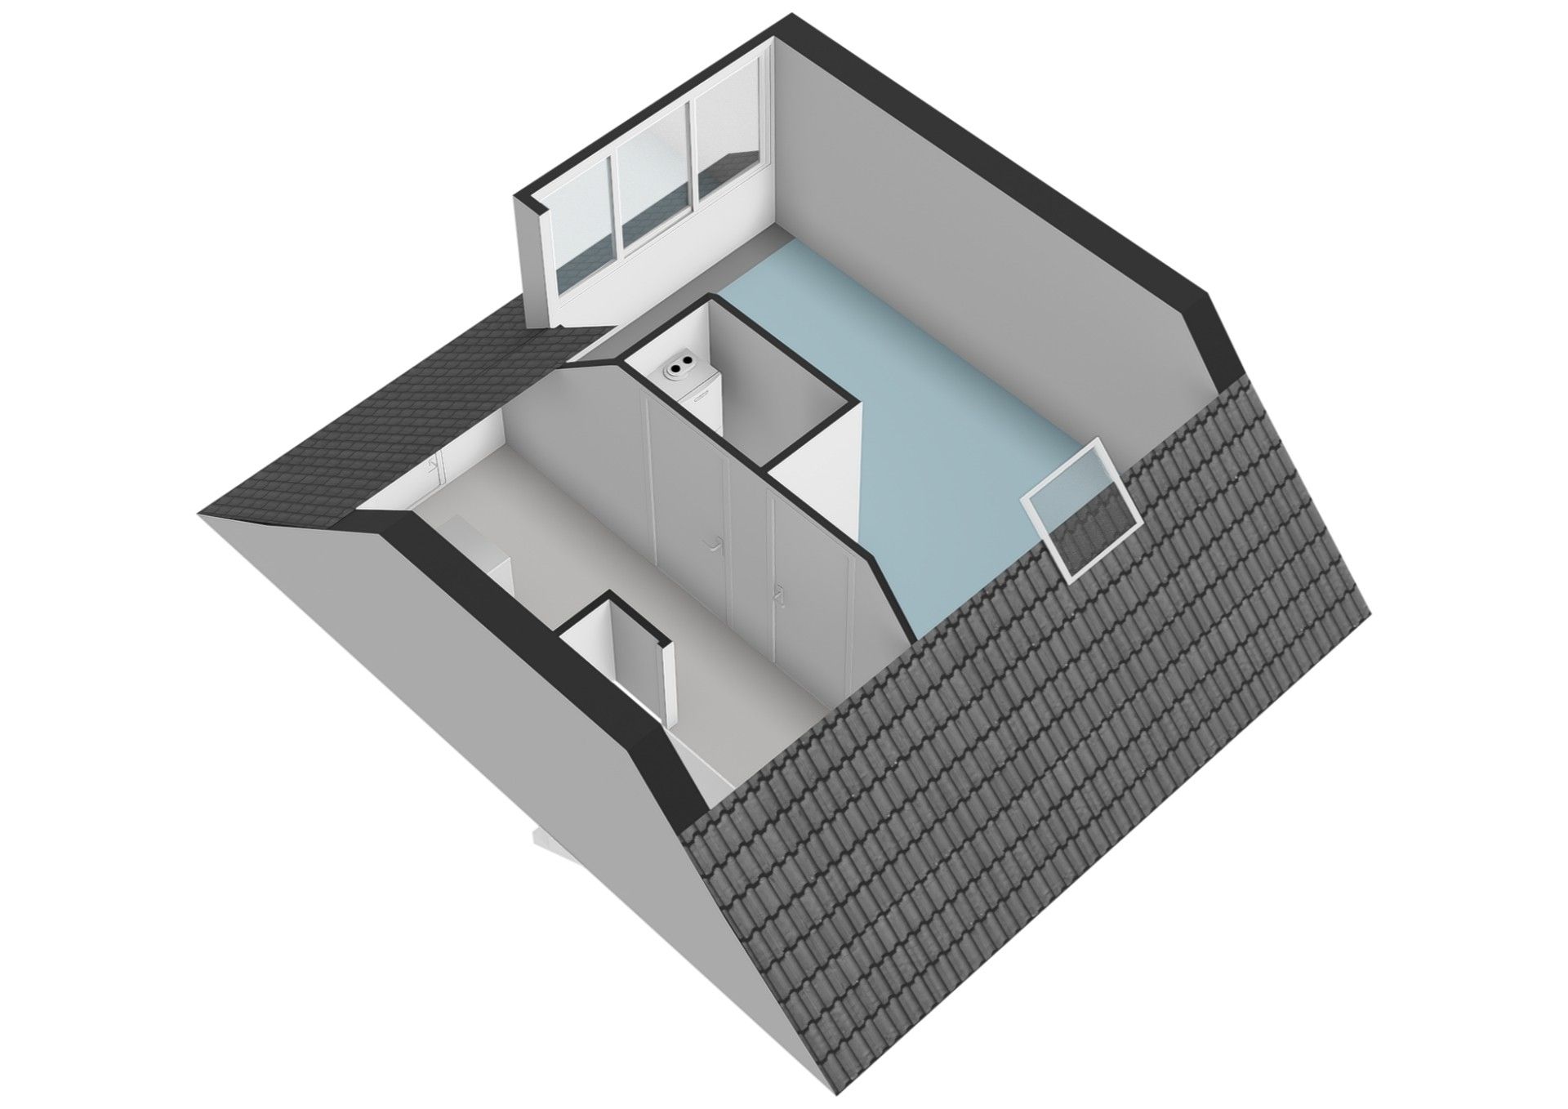
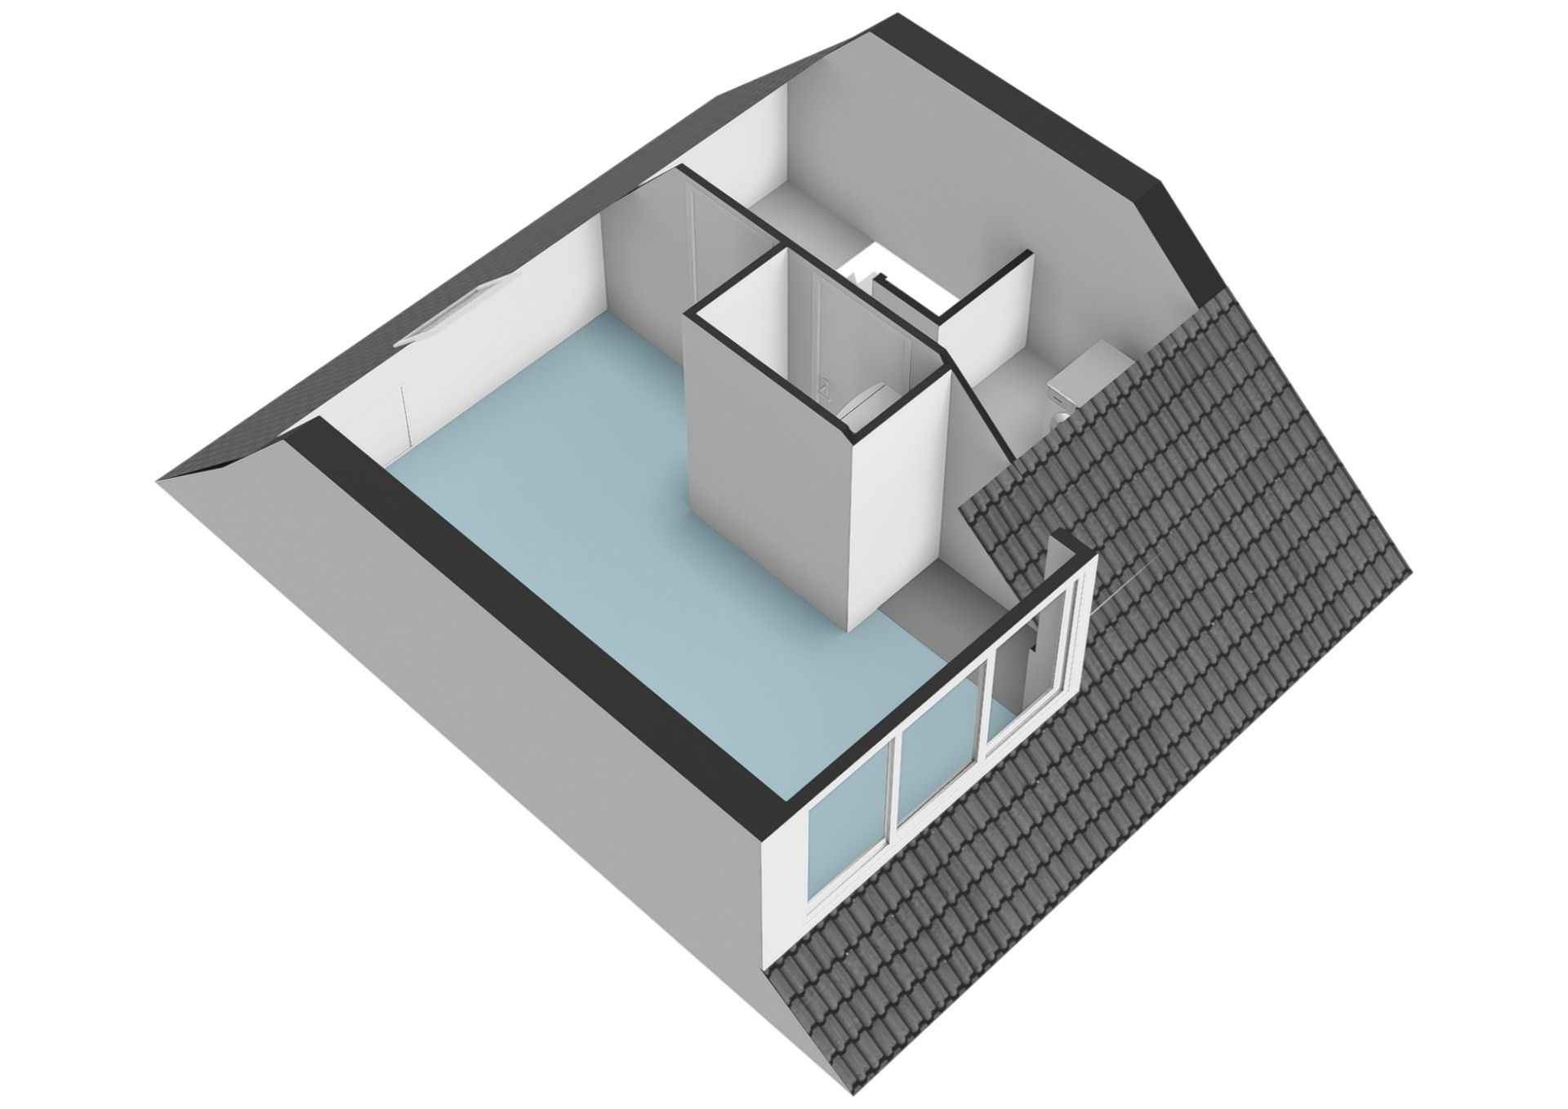
De zolder heeft een dakkapel aan de voorzijde, wat veel extra ruimte en daglicht geeft. Hier ligt de vijfde slaapkamer. In een aparte ruimte staan de cv-ketel en de mechanische ventilatie, zodat de slaapkamer zelf vrij blijft.
Tuin
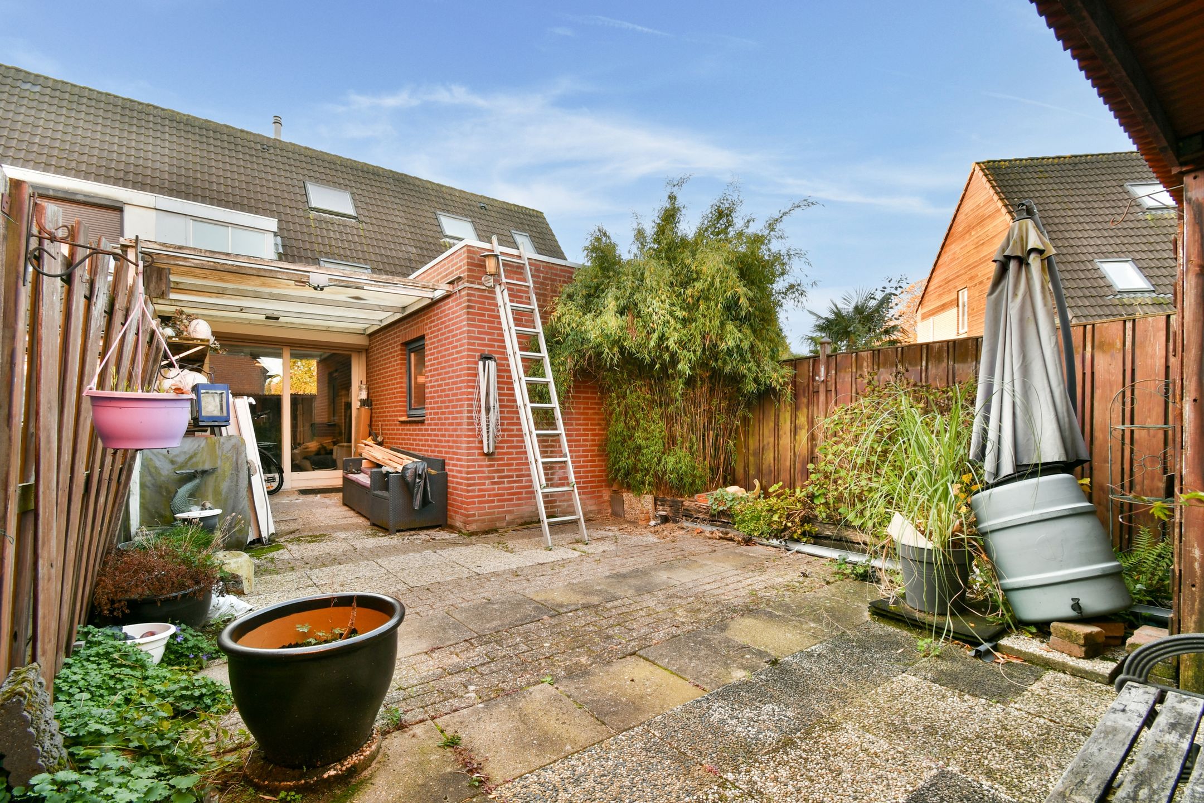
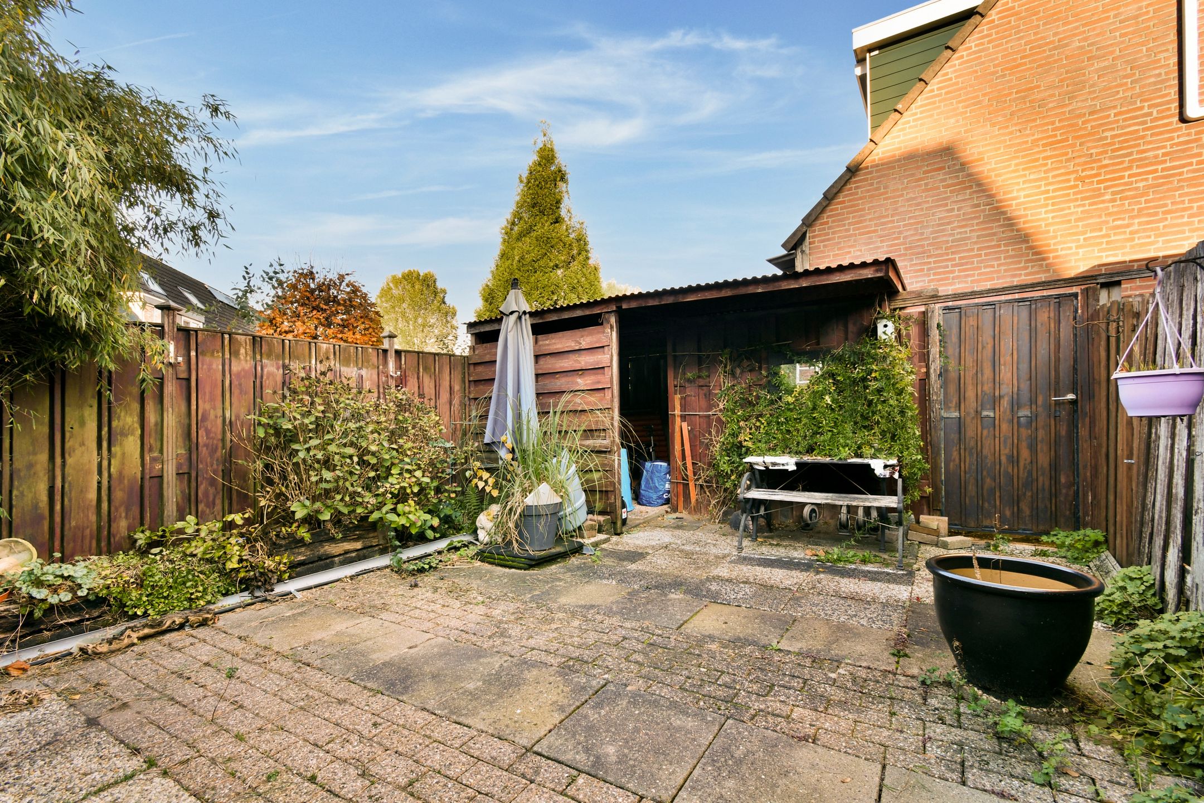
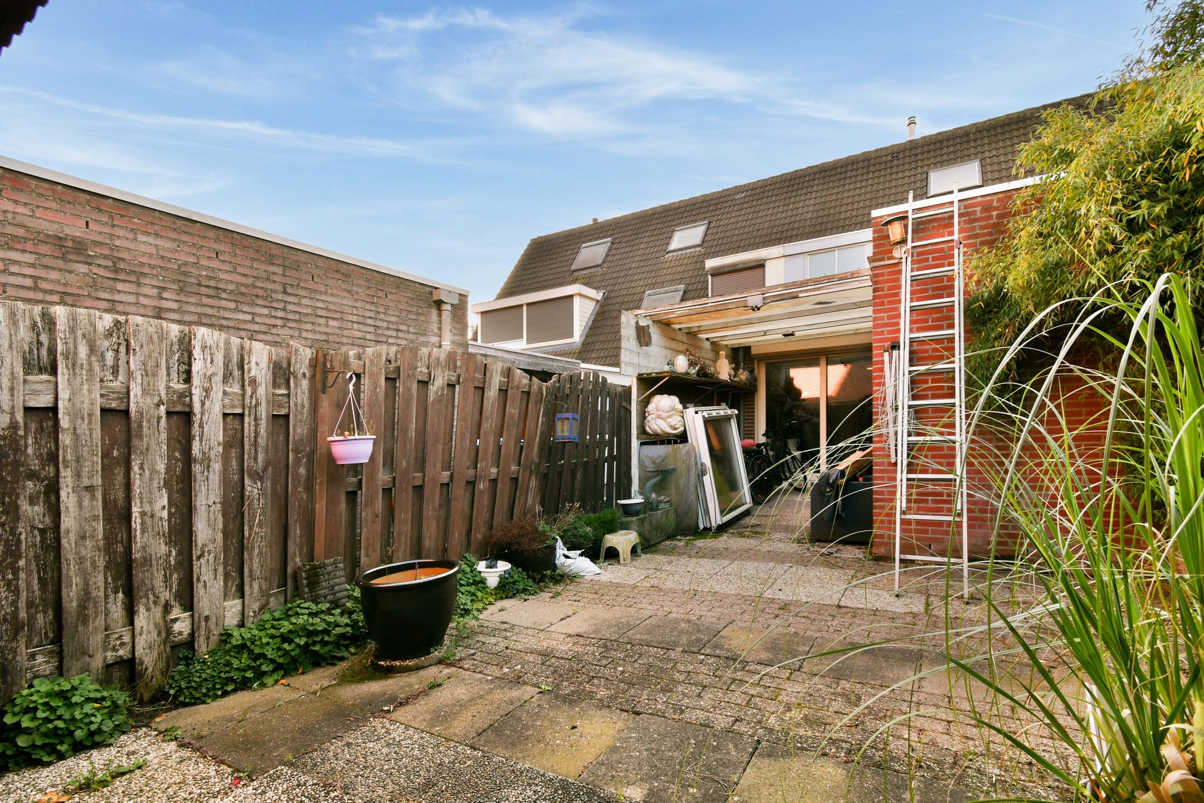
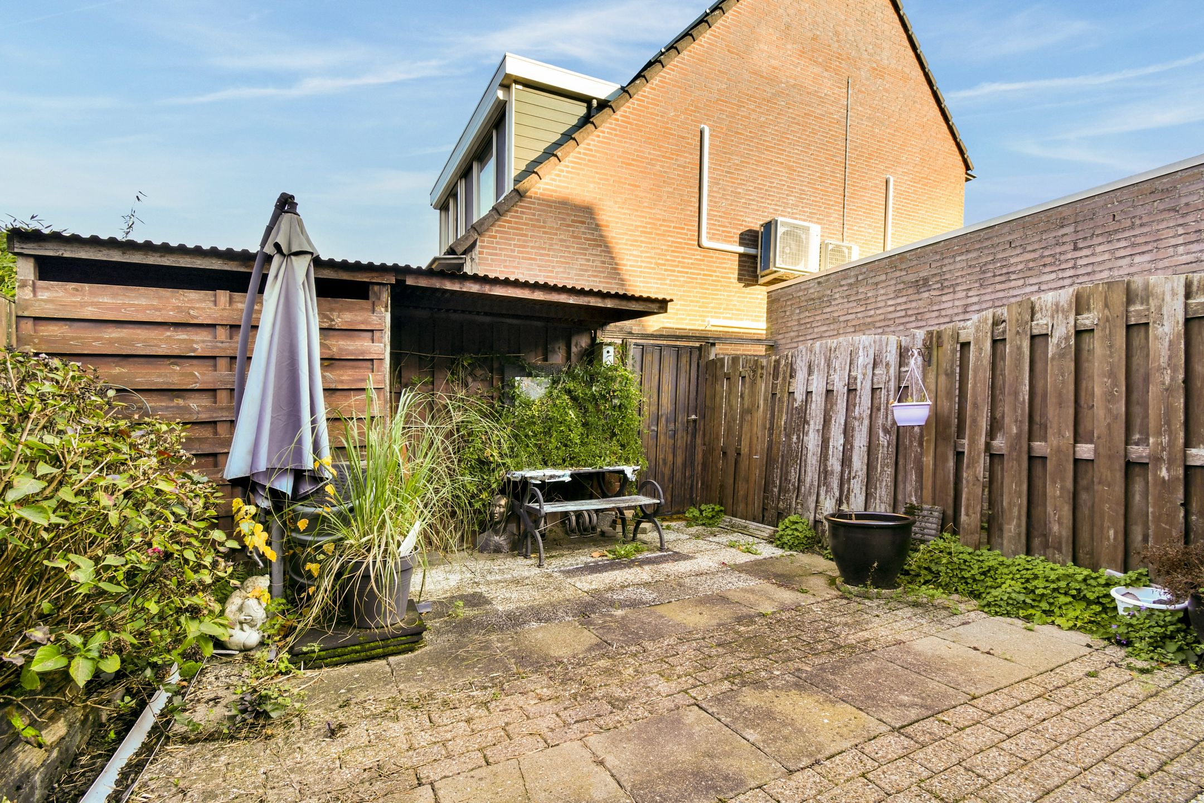
Aan de voorzijde ligt een voortuin. De achtertuin bereikt u via de schuifpui in de woonkamer. Hij ligt op het noorden en is daardoor ook op warme zomerdagen een koele, beschutte plek.
Installaties
De woning wordt verwarmd met een cv-ketel en heeft daarnaast heteluchtverwarming. Er is vloerverwarming in de slaapkamer in de uitbouw, airco in de andere slaapkamer beneden en mechanische ventilatie.
Omgeving
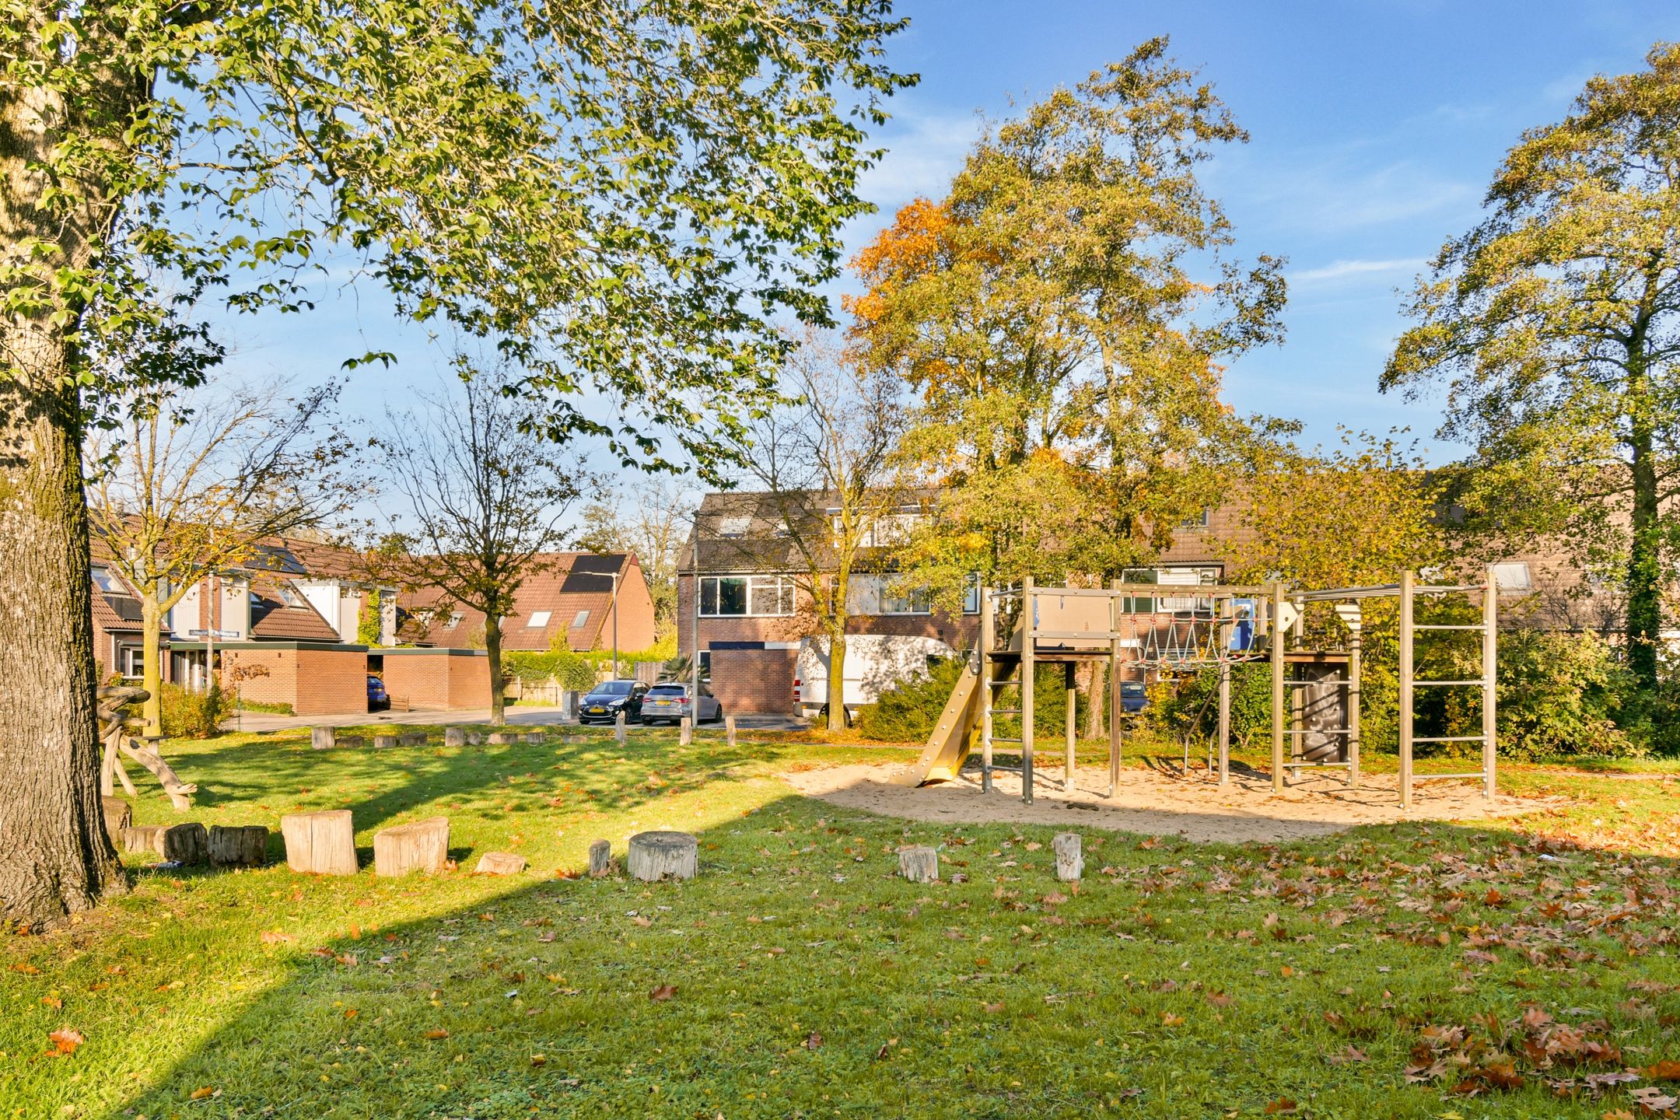
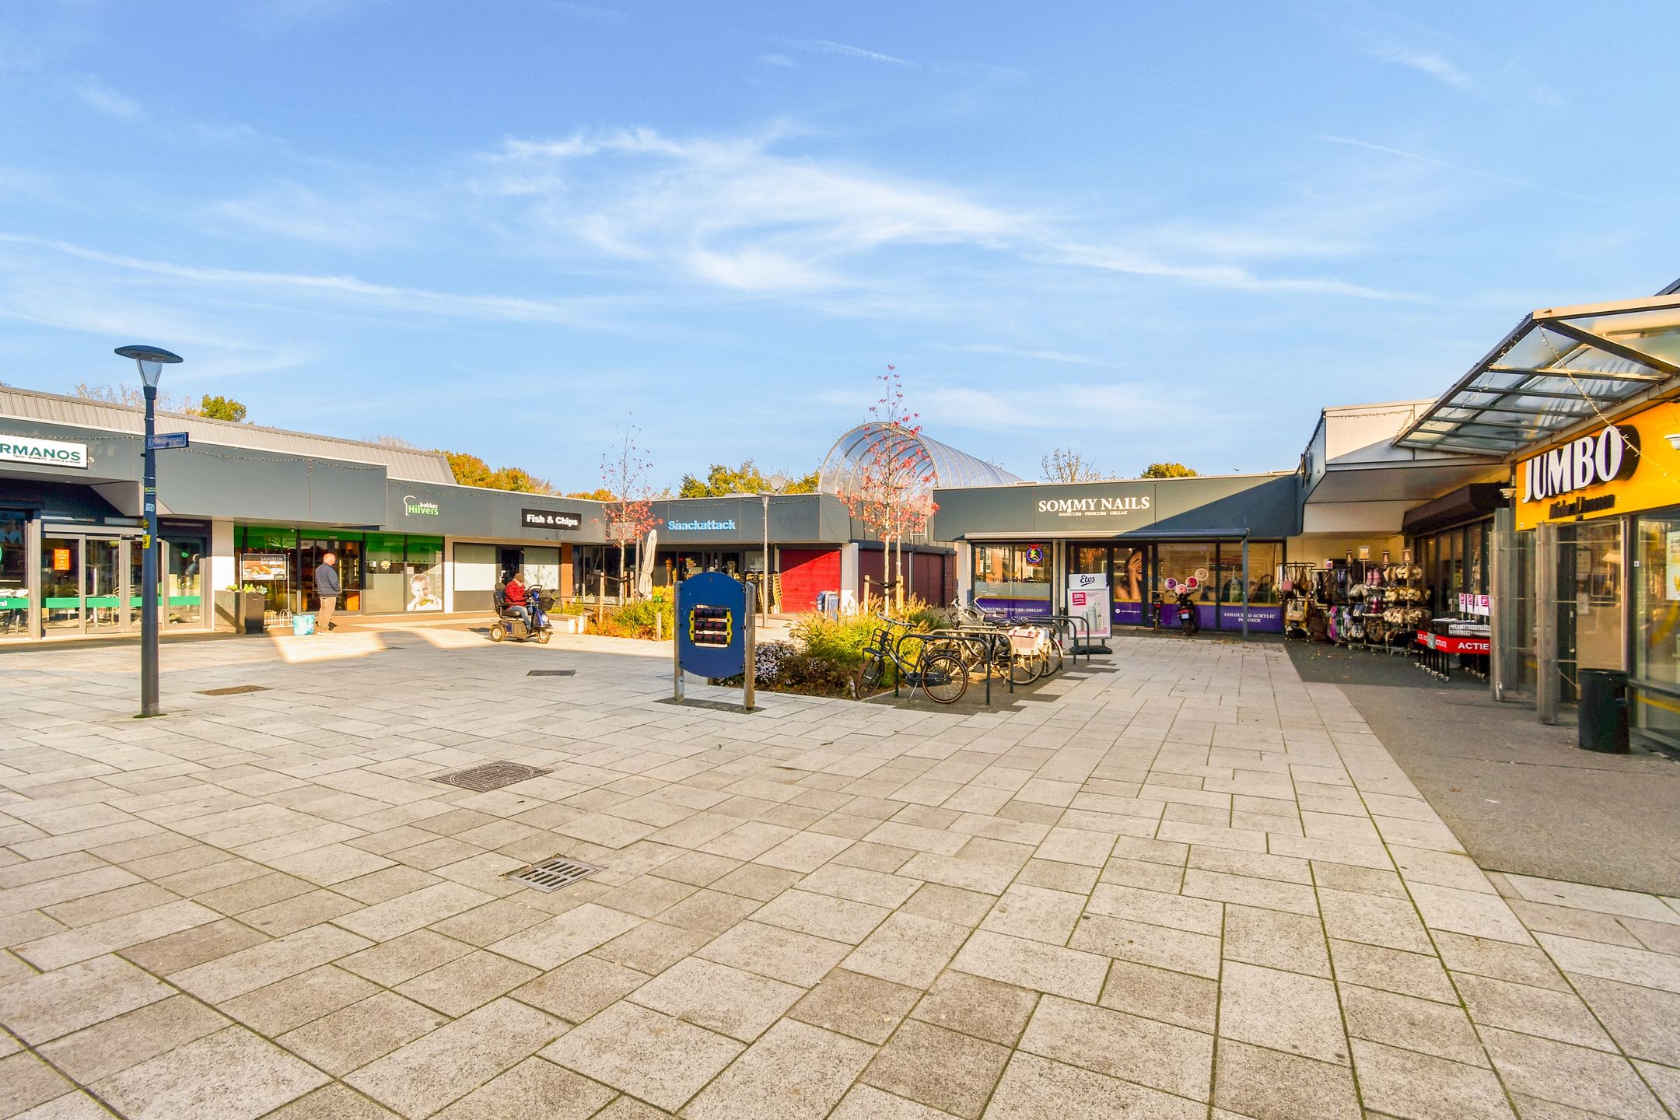
De Zierikzeestraat ligt in De Laar-Oost, een rustige en kindvriendelijke woonwijk in Arnhem-Zuid. U parkeert gratis op de openbare weg voor de deur. Supermarkten en andere winkels liggen op loopafstand, net als scholen, kinderopvang en een park in de buurt. Met de fiets bent u snel in het centrum van Arnhem en in Elst. Station Arnhem Zuid ligt dichtbij en u zit snel op de uitvalswegen richting de A12, A50 en A325. Zo heeft u de rust van een woonwijk en toch alle voorzieningen dichtbij.
Kenmerken
- Eengezinswoning, bouwjaar 1984
- Energielabel B
- Woonoppervlak ca. 131 m², perceel 167 m²
- 5 slaapkamers: 2 op de begane grond, 2 op de eerste verdieping en 1 op zolder
- 2 badkamers, waarvan 1 op de begane grond
- Badkamer op de eerste verdieping in 2026 vernieuwd, met inloopdouche, zwevend toilet en wastafelmeubel
- 3 toiletten, waarvan 1 apart in de hal
- Begane grond uitgebouwd
- Vloerverwarming in de slaapkamer in de uitbouw
- Airco (koelen en verwarmen) in de slaapkamer beneden
- Schuifpui van de woonkamer naar de achtertuin
- Dakkapel aan de voorzijde
- Cv-ketel, heteluchtverwarming en mechanische ventilatie
- Elektrische deurdrangers op de voordeur en de tussendeur
- Voor- en achtertuin (achtertuin op het noorden)
- Gratis openbaar parkeren voor de deur
-Disclaimer
Wij kunnen niet instaan voor de volledigheid, juistheid en actualiteit van de op deze website gebruikte gegevens en adviseren je bij interesse in een van de woningen contact met ons op te nemen of je te laten bijstaan door een eigen Vastgoed Nederland makelaar. De op deze website getoonde vrijblijvende informatie is door ons met zorg samengesteld op basis van gegevens van de verkoper en/of derden. Wij kunnen niet instaan voor de juistheid of volledigheid hiervan. Wij adviseren je en/of je makelaar om contact met ons op te nemen bij interesse in een van onze woningen. Wij zijn niet verantwoordelijk voor de inhoud van de websites waarnaar wordt verwijzen.
-------------------------------------------------------------
OPEN HOUSE SATURDAY 28 NOVEMBER 2026, 13:00–16:00
Zierikzeestraat 46, Arnhem
Spacious 131 m² family home with 5 bedrooms, 2 of them on the ground floor, energy label B, in De Laar-Oost
This extended family home, built in 1984, has approx. 131 m² of living space on a plot of 167 m². It has 5 bedrooms, 2 bathrooms and 3 toilets. The ground floor has 2 bedrooms and a bathroom. The bathroom on the first floor was fully renovated in 2026. This makes the house well suited to a large family, to someone who works from home, and to anyone who would like the option of living on one level. The house has front and back gardens and is in a child-friendly neighbourhood in Arnhem-Zuid. Parking in front of the house is free.
Ground floor
The front door and the inner door both have an electric door closer, which makes daily use easy. There is a separate toilet in the hall. Sliding doors lead from the living room to the back garden. There are two bedrooms on this floor. The first is in the extension and has underfloor heating. It can also be used as a study, playroom or hobby room. The second bedroom has air conditioning that both cools and heats. Next to it is a bathroom with a shower, toilet and washbasin. This room can be a bedroom, guest room or practice room. The layout is also useful if you later want to live on one level.
First floor
The landing leads to two spacious bedrooms and the modern bathroom, which was completely renovated in 2026. The bathroom has a walk-in shower, a wall-hung toilet and a washbasin with vanity unit.
Second floor
The attic has a dormer window at the front, which adds a lot of space and daylight. This is where the fifth bedroom is. The central heating boiler and the mechanical ventilation unit are in a separate room, so the bedroom itself stays clear.
Garden
There is a front garden. The back garden is reached through the sliding doors in the living room. It faces north, so it stays cool and sheltered even on hot summer days.
Installations
The house is heated by a central heating boiler and also has warm-air heating. There is underfloor heating in the bedroom in the extension, air conditioning in the other ground-floor bedroom, and mechanical ventilation.
Location
Zierikzeestraat is in De Laar-Oost, a quiet, child-friendly residential area in Arnhem-Zuid. Parking on the public street in front of the house is free. Supermarkets and other shops are within walking distance, as are schools, childcare and a park. By bike you can quickly reach Arnhem city centre and Elst. Arnhem Zuid railway station is close by, and the A12, A50 and A325 motorways are easy to reach. You get the peace of a residential area with all amenities close at hand.
Features
- Family home, built in 1984
- Energy label B
- Living area approx. 131 m², plot 167 m²
- 5 bedrooms: 2 on the ground floor, 2 on the first floor and 1 in the attic
- 2 bathrooms, 1 of them on the ground floor
- First-floor bathroom renovated in 2026, with walk-in shower, wall-hung toilet and vanity unit
- 3 toilets, including a separate one in the hall
- Extended ground floor
- Underfloor heating in the bedroom in the extension
- Air conditioning (cooling and heating) in the ground-floor bedroom
- Sliding doors from the living room to the back garden
- Dormer window at the front
- Central heating boiler, warm-air heating and mechanical ventilation
- Electric door closers on the front door and inner door
- Front and back gardens (back garden faces north)
- Free public parking in front of the house
Disclaimer
We cannot guarantee the completeness, accuracy or timeliness of the information provided on this website and advise you, if interested in one of the properties, to contact us directly or engage your own Vastgoed Nederland real estate agent. The information shown on this website has been compiled with care based on data provided by the seller and/or third parties. However, we cannot accept liability for its accuracy or completeness. We recommend that you and/or your agent contact us for further information. We are not responsible for the content of external websites referred to.
Features
Transfer
Asking price
€ 415.000
Asking price per m²
€ 3.168/m²
Offered since
17 November 2026
Status
For sale
Construction
Kind of house
woonhuis
Category
Eengezinswoning, geschakelde woning
Build year
1984
Build form
Bestaande bouw
Roof type
Zadeldak bedekt met pannen
Surfaces and layout
Living area
131 m²
Volume
400 m³
Rooms
6
Bedrooms
5
Floor level
0
Energy
Energy label
B
Insulation
Grotendeels dubbelglas
Heating
Cv-ketel en heteluchtverwarming
Hot water
Cv-ketel
Boiler
HR-combi (gas gestookt combiketel uit 2011, eigendom)
Outdoor and parking
Back garden
42 m² (11,50 meter diep en 5,33 meter breed)
Garden orientation
Gelegen op het noorden bereikbaar via achterom
Building-related outdoor space
9
Parking
Openbaar parkeren
Amenities
Amenities
Airconditioning, mechanische ventilatie, en schuifpui
About this property
0 days at the market
Matches the expectations for this neighborhood
Asking price per m² € 3.168/m²
Owners’ association (VvE)
In a flat you share the building with the other owners. The VvE manages it, and a healthy one has a reserve fund and a maintenance plan.