169 m²living5rooms3bedroomsbuilt1990Benergy
Offered by Dames van Vermeer B.V.· NVM
Description
** ENGLISH TRANSLATION BELOW *
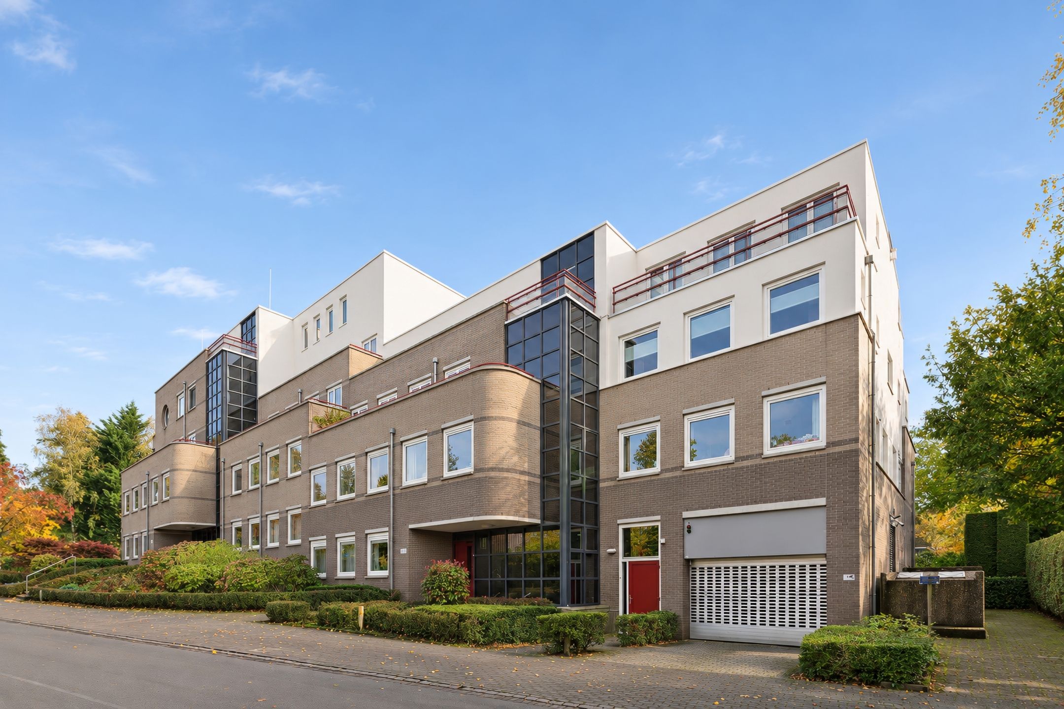
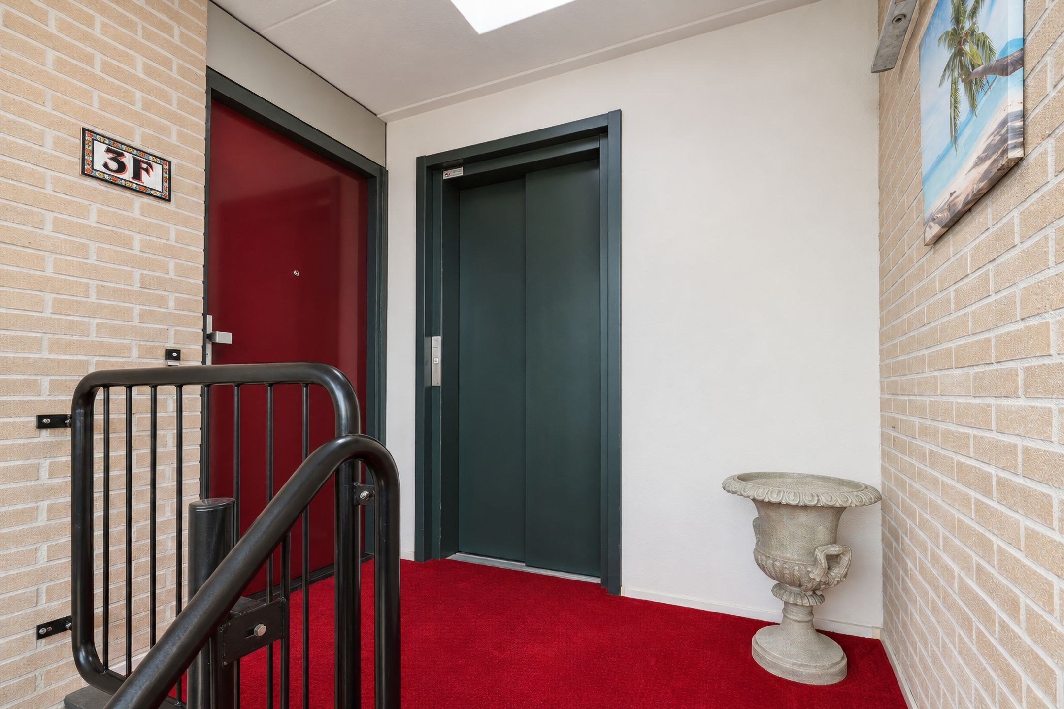
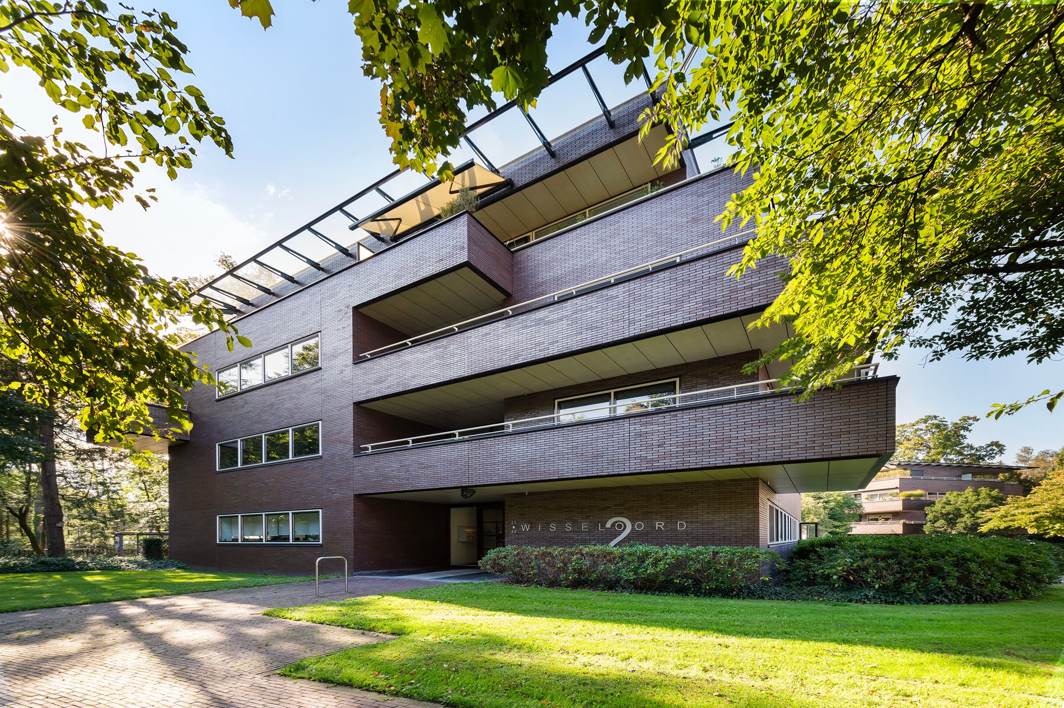
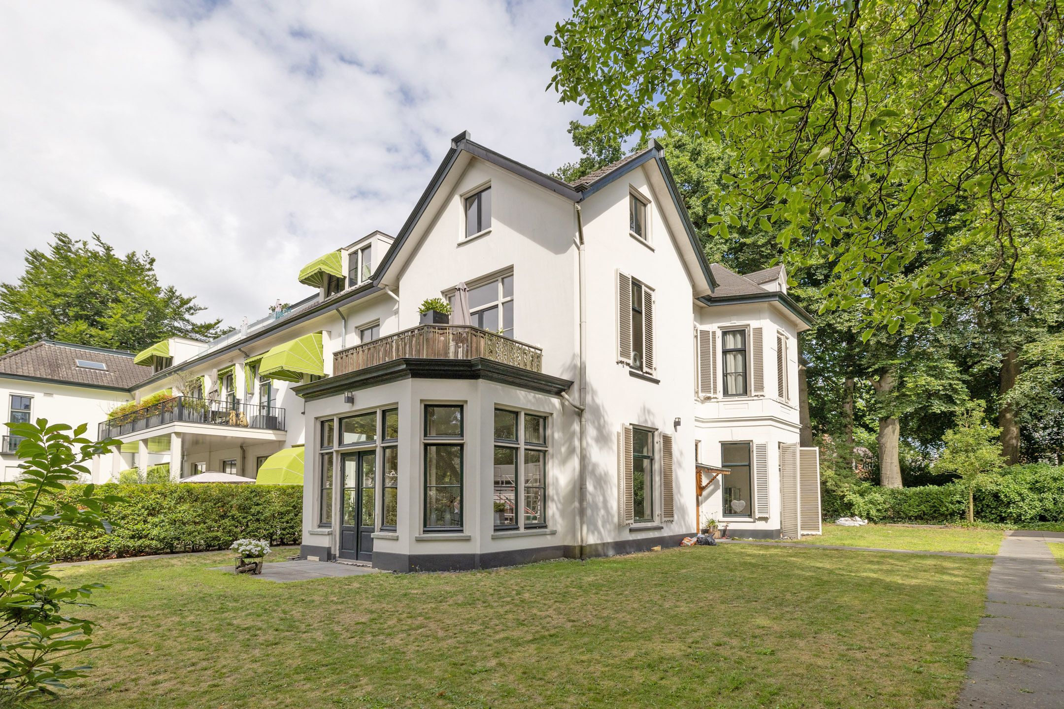
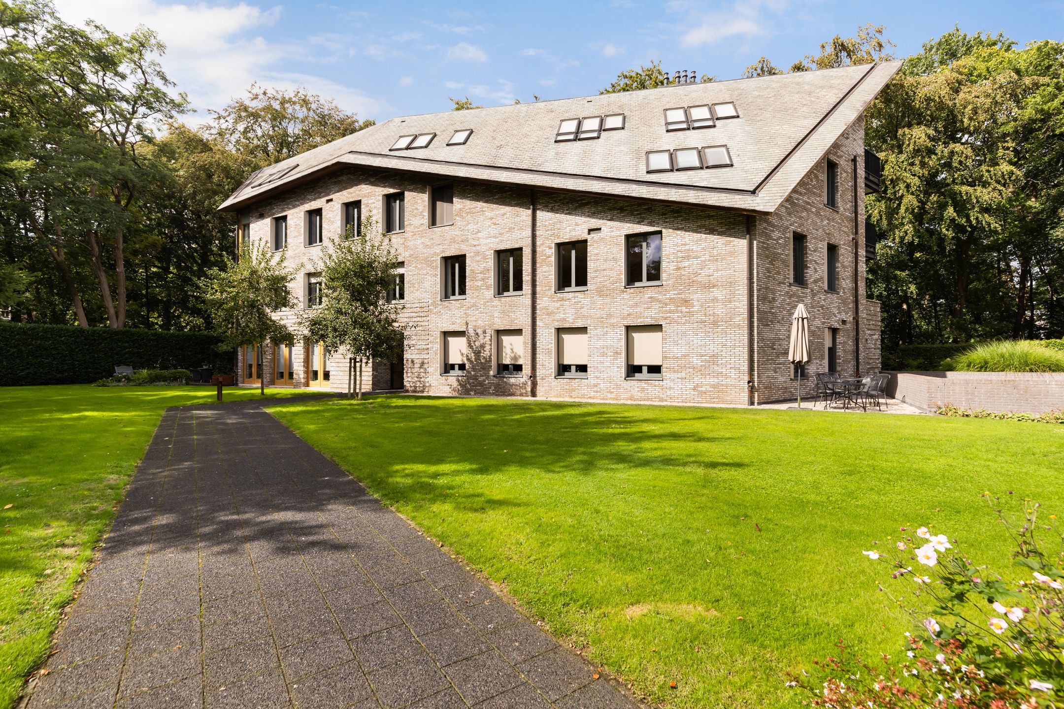
In de prachtige bosrijke villawijk "de Boomberg", op korte afstand van het centrum en het Corversbos, staat het moderne en comfortabele appartementengebouw "Résidence Schuttersheide". Daarin gelegen dit prachtige, ruime en lichte appartement. Het hele appartement is ontsloten middels lange en brede balkons, van waar u kunt uitkijken over de prachtige binnentuin. U bereikt het appartement van deur tot deur via de goed onderhouden lift. De woning beschikt over een ruime separate berging en een eigen inpandige parkeergarage met parkeerplaats.
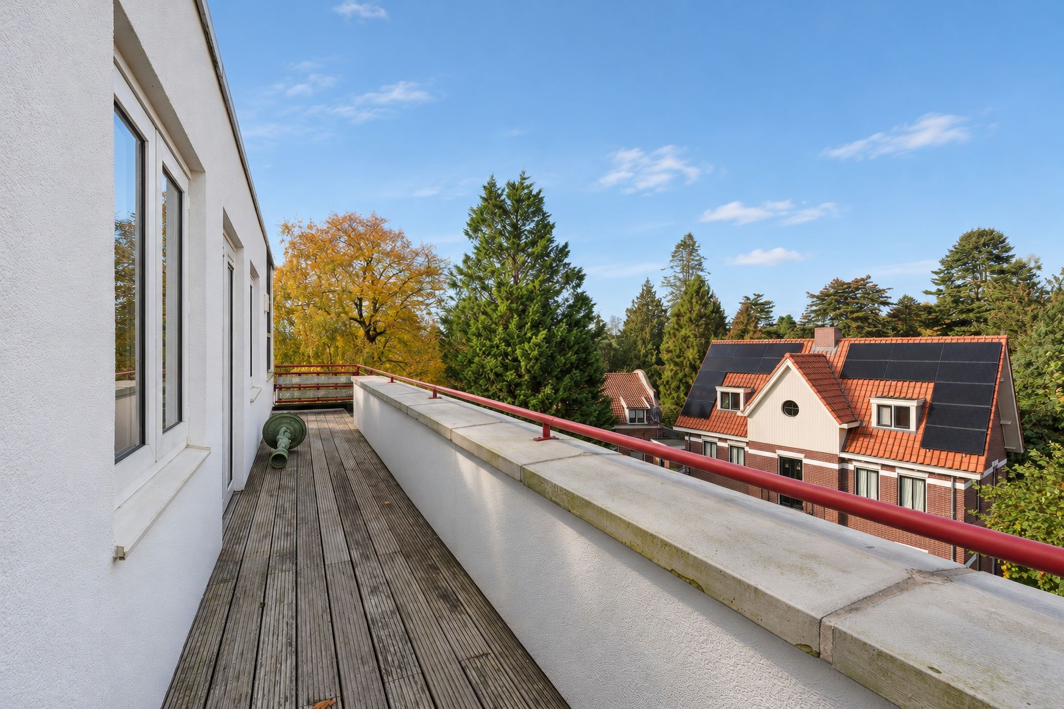
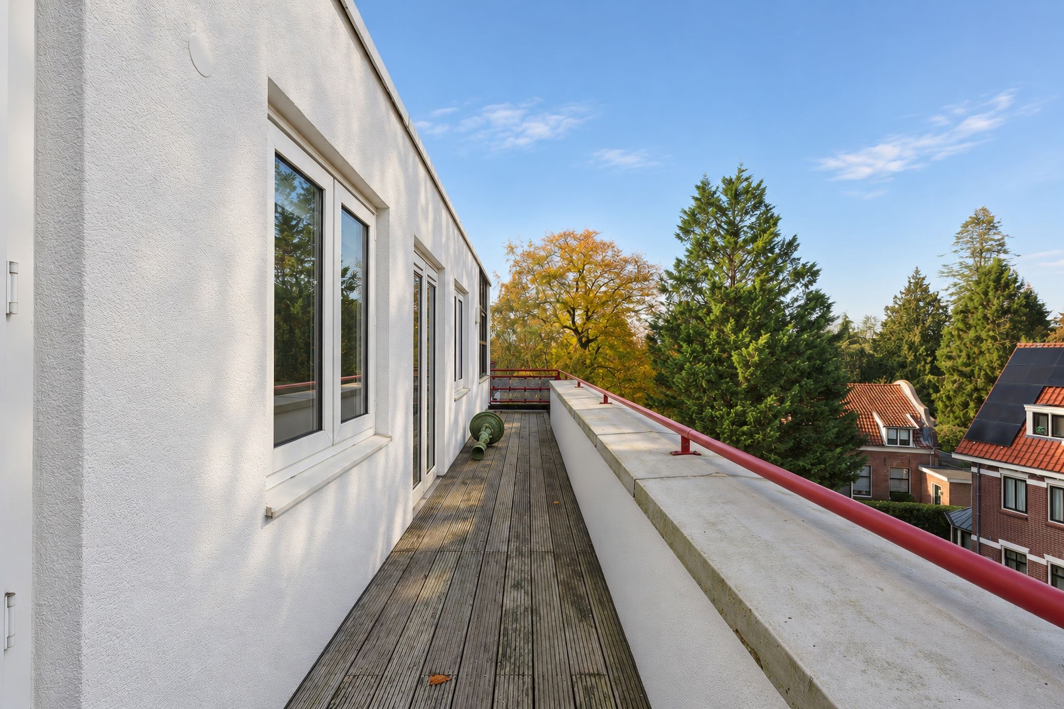
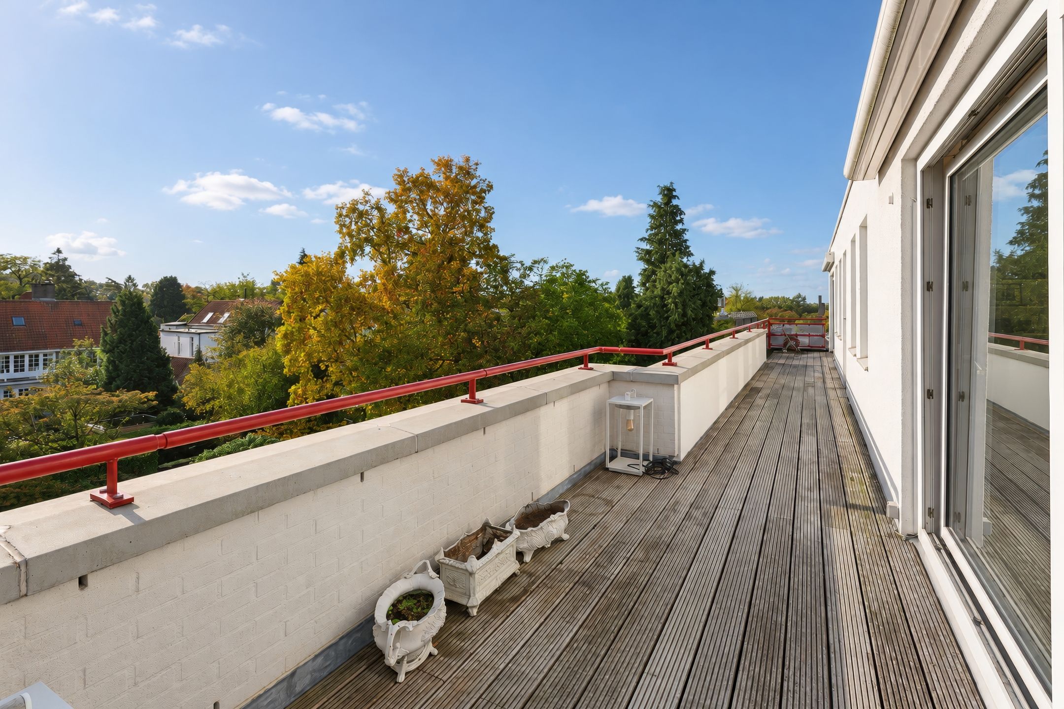
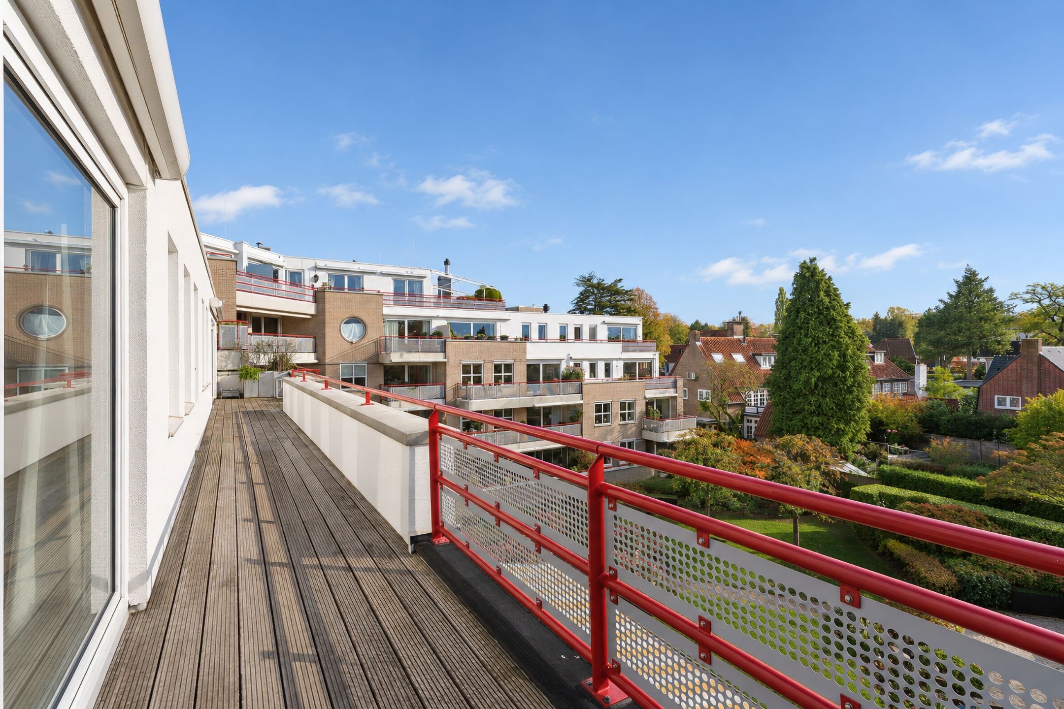
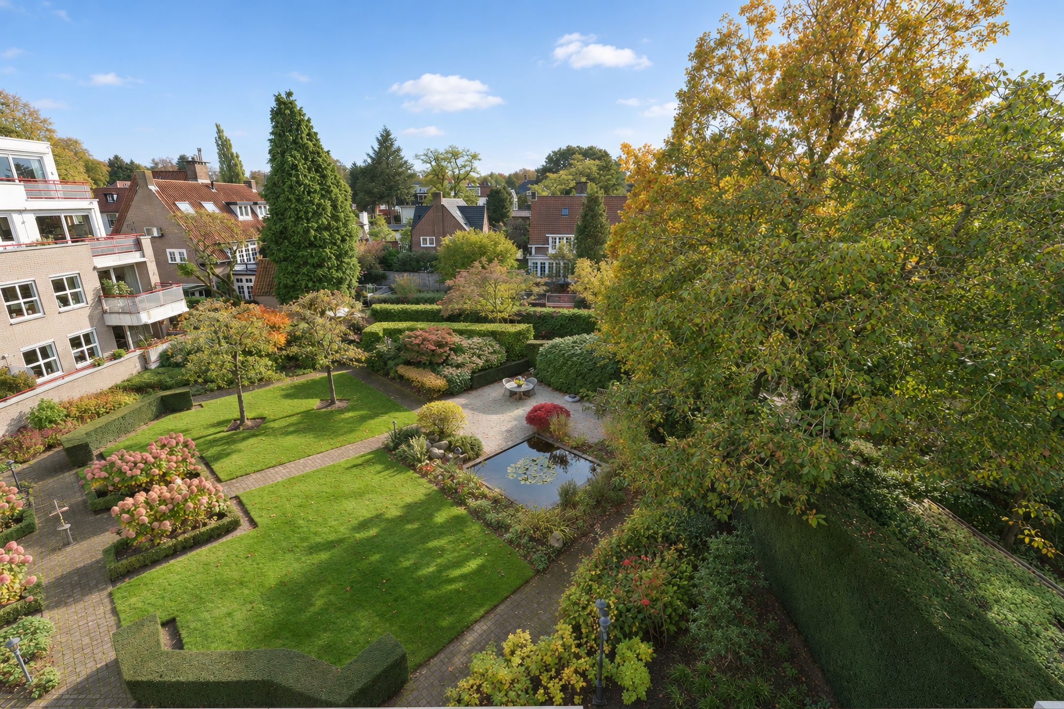
Dit royale en lichte 4/5 kamer appartement "Penthouse" van ca. 169 m² is gelegen op de bovenste verdieping en heeft een speelse indeling. Het beschikt over drie slaapkamers, twee badkamers en drie ruime zonnige terrassen/balkons, waarvan het achterbalkon gelegen op het zuiden, uitkijkt op de fraai aangelegde en tevens goed onderhouden binnentuin.
In totaal 53 m² aan buitenruimte!!
Het appartement is voorzien van een lift en heeft tevens de beschikking over een ruime berging en een eigen parkeerplaats in onderliggende afgesloten parkeergarage.
Indeling
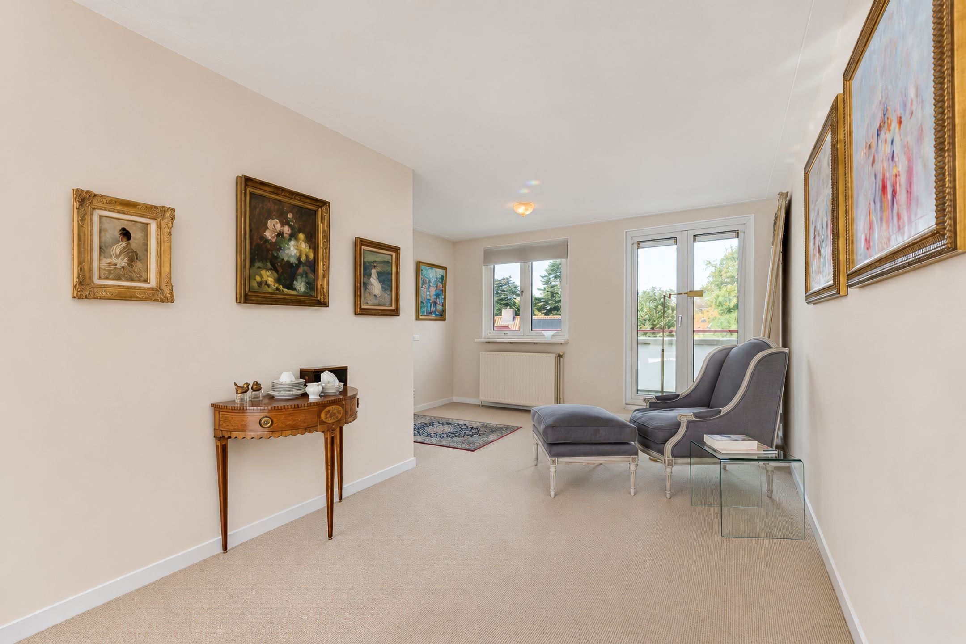
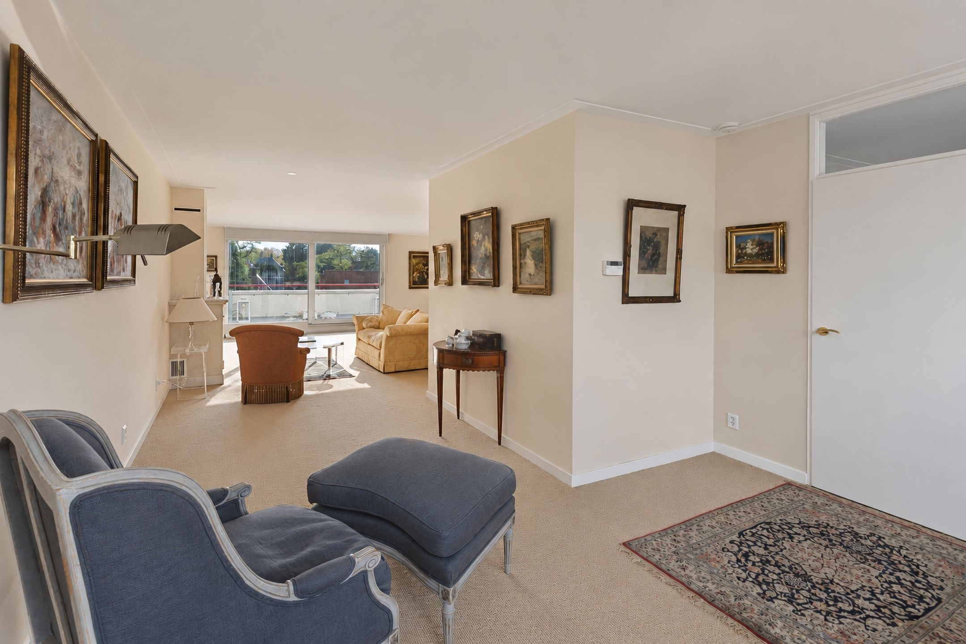
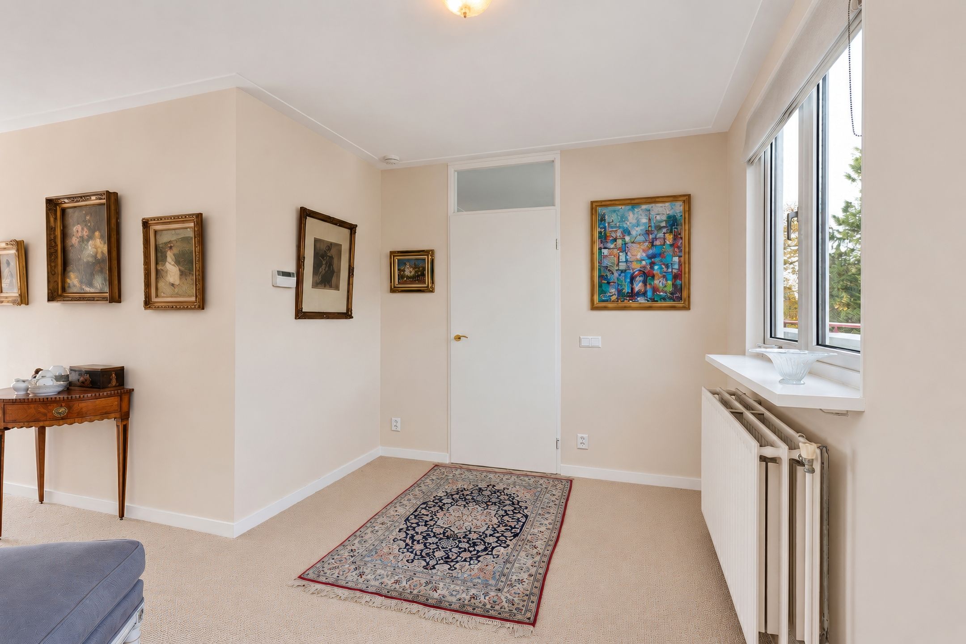
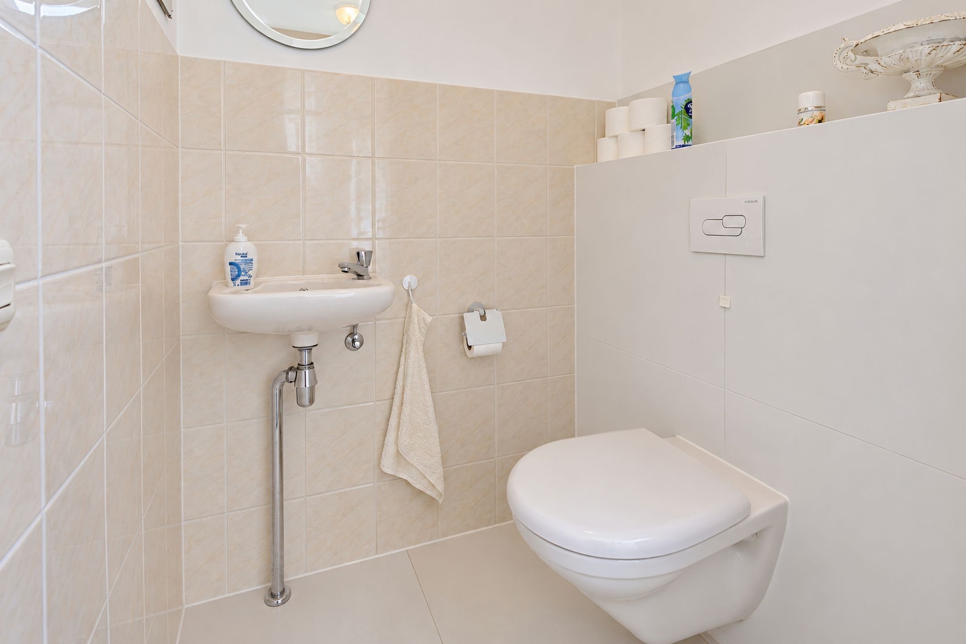
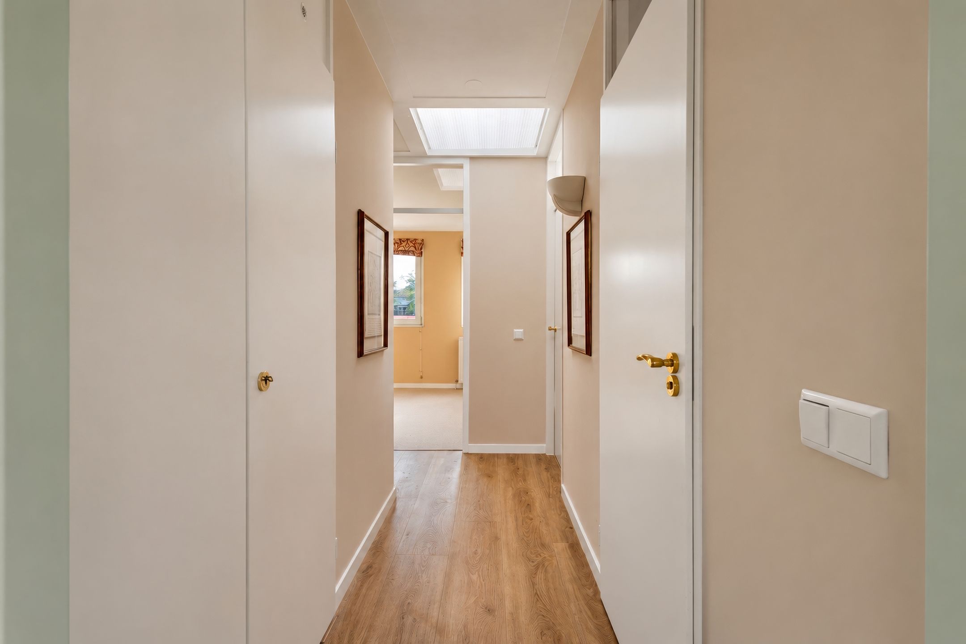
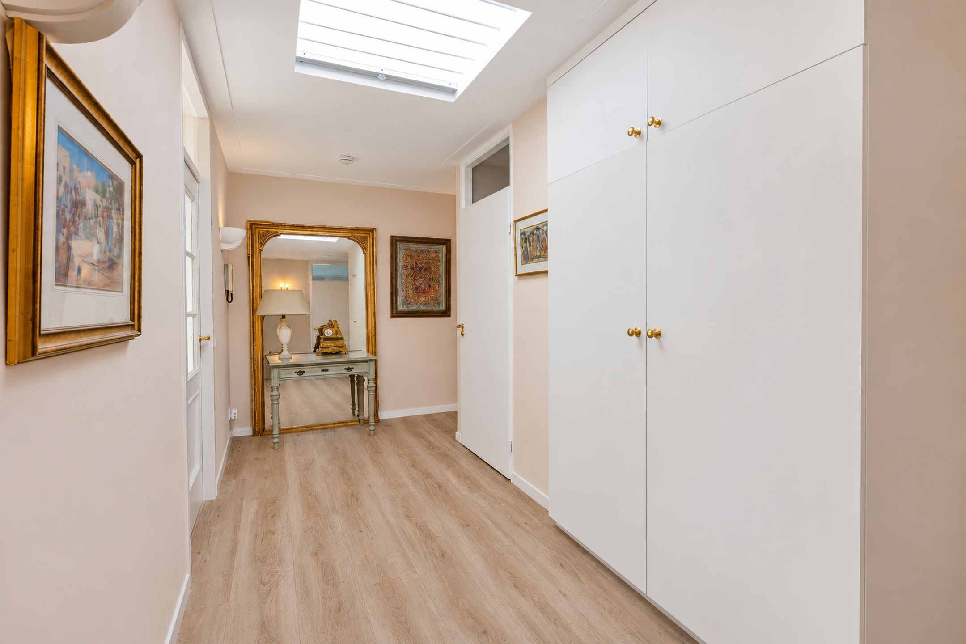
Entree, ruime hal met garderobe, meterkast en gastentoilet.
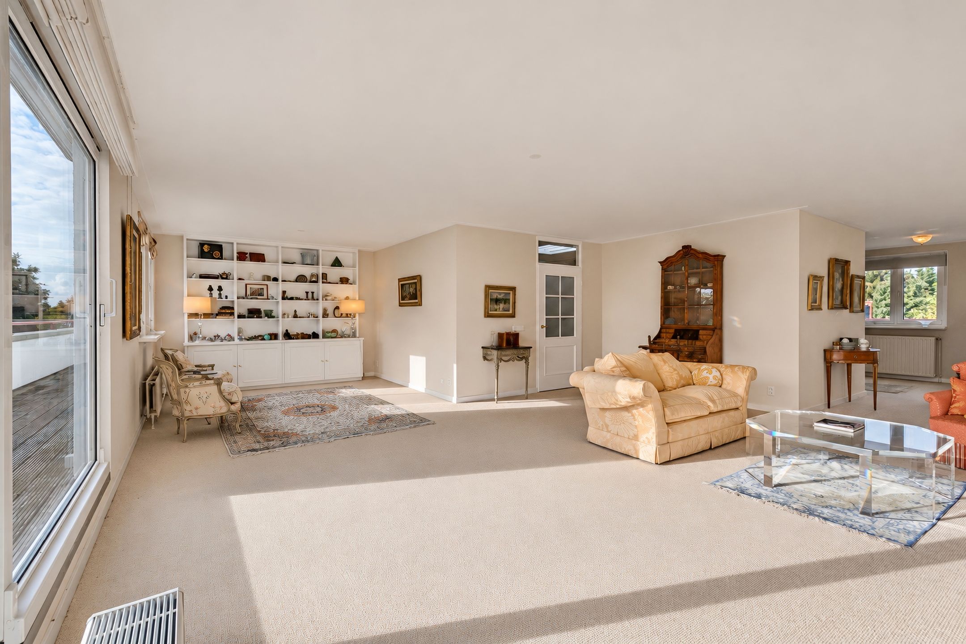
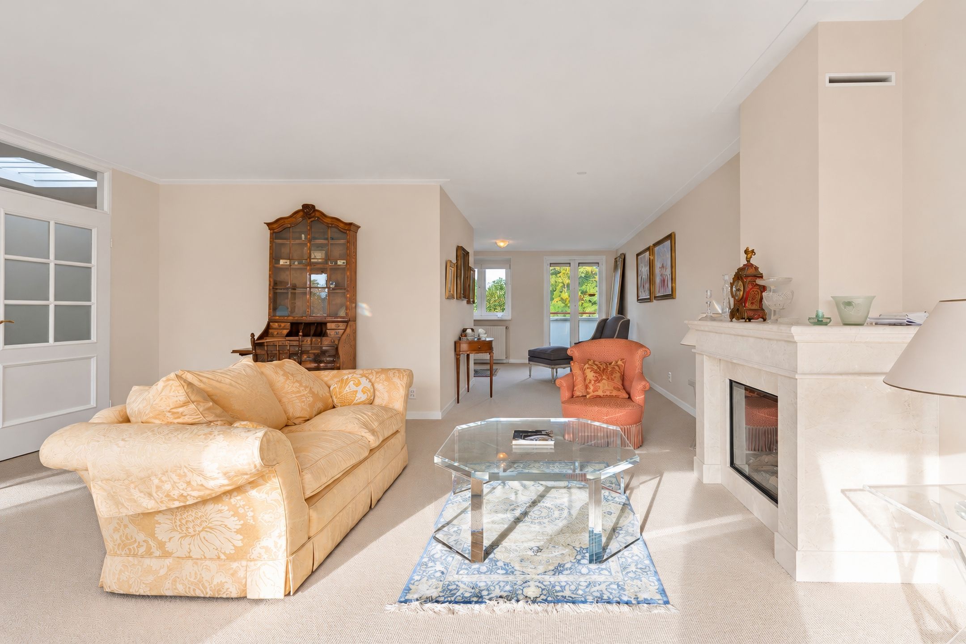
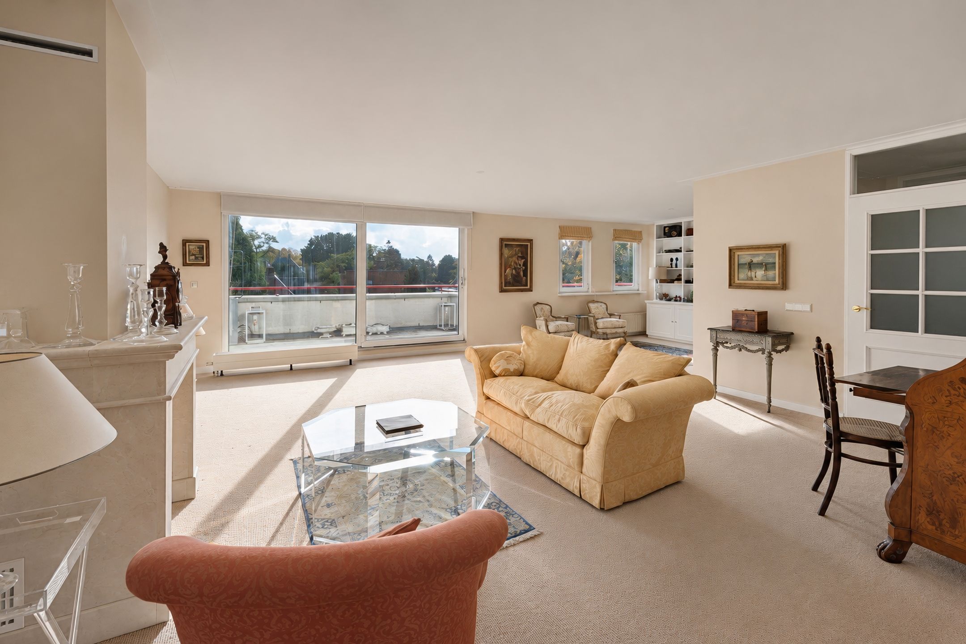
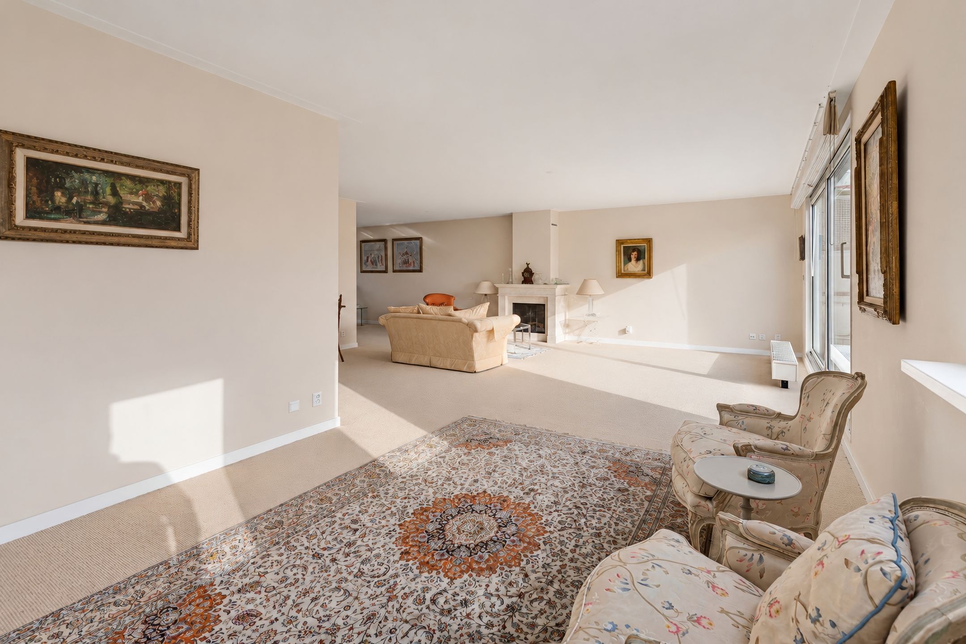
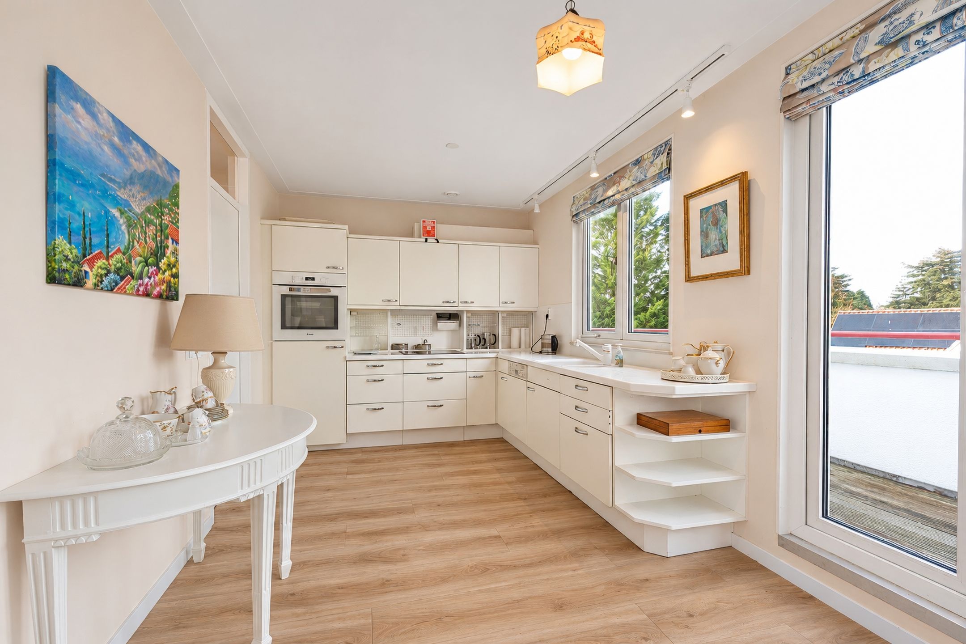
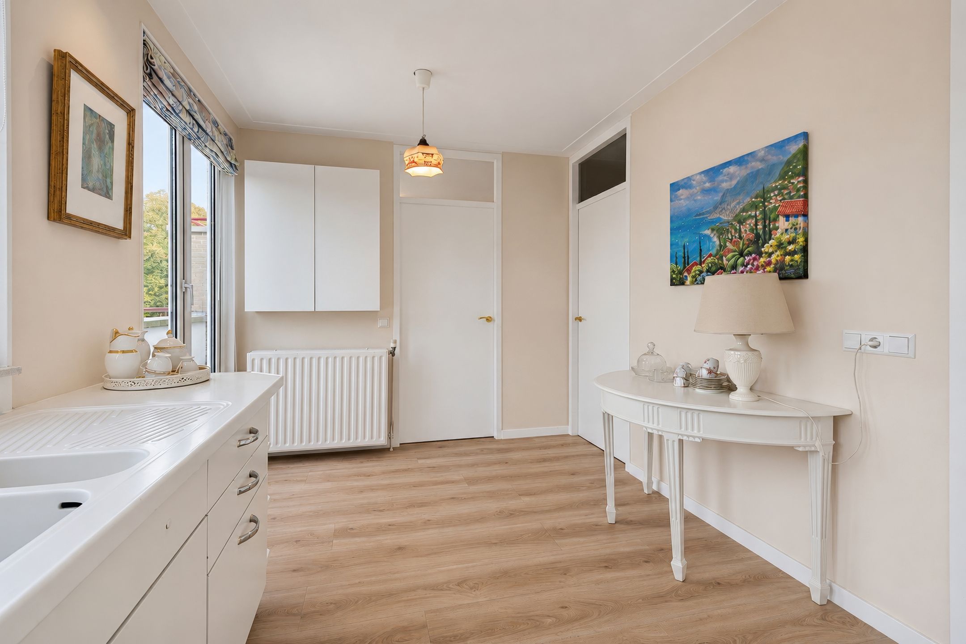
Lichte en zeer royale woonkamer met mooie vaste kastenpartij, gas open haard en middels schuifpui toegang tot een heerlijk terras op het zuiden. Tevens een eetgedeelte met toegang tot de keuken voorzien van enkele inbouwapparaten. Ook aan deze zijde is toegang tot een terras.
Een ruime bijkeuken voorzien van de wasmachine en droger aansluitingen, cv ketel, mechanische ventilatie en veel bergruimte.
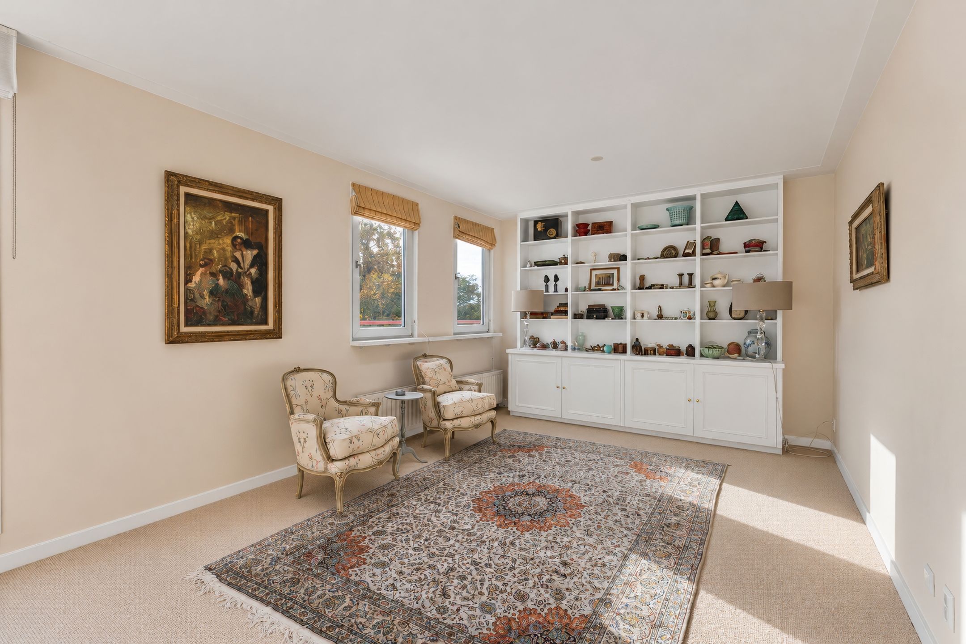
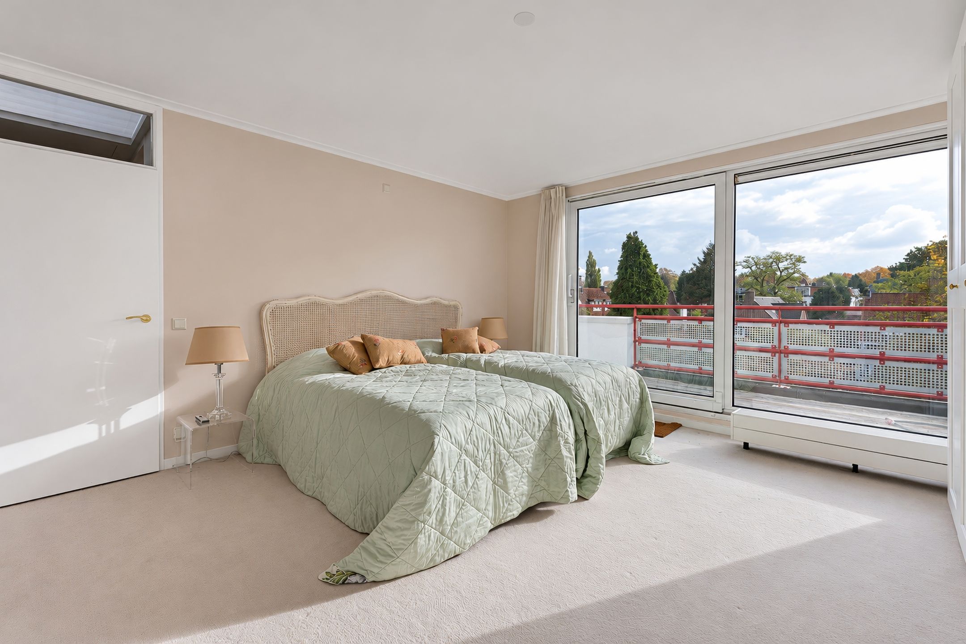
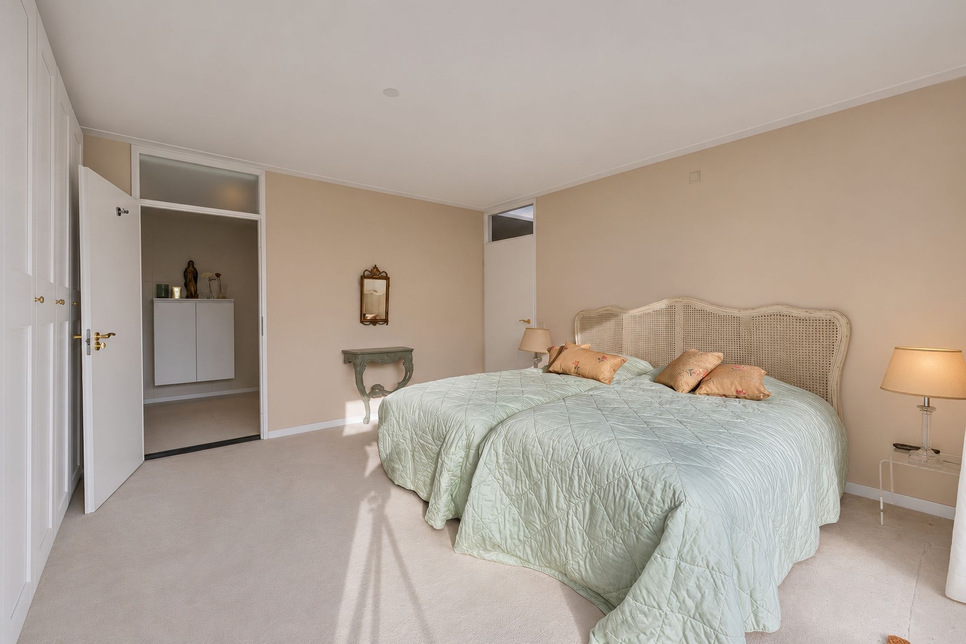
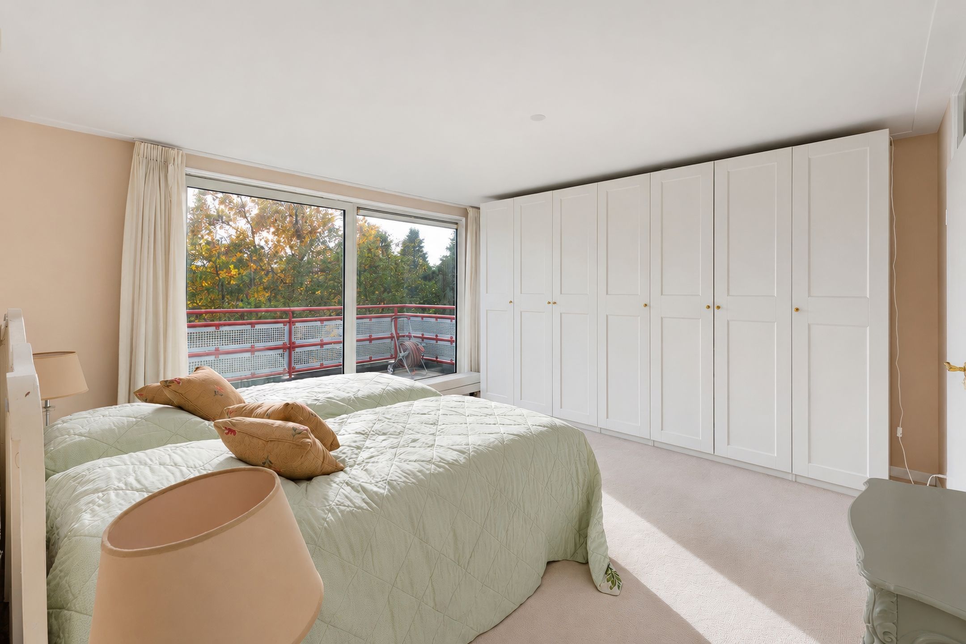
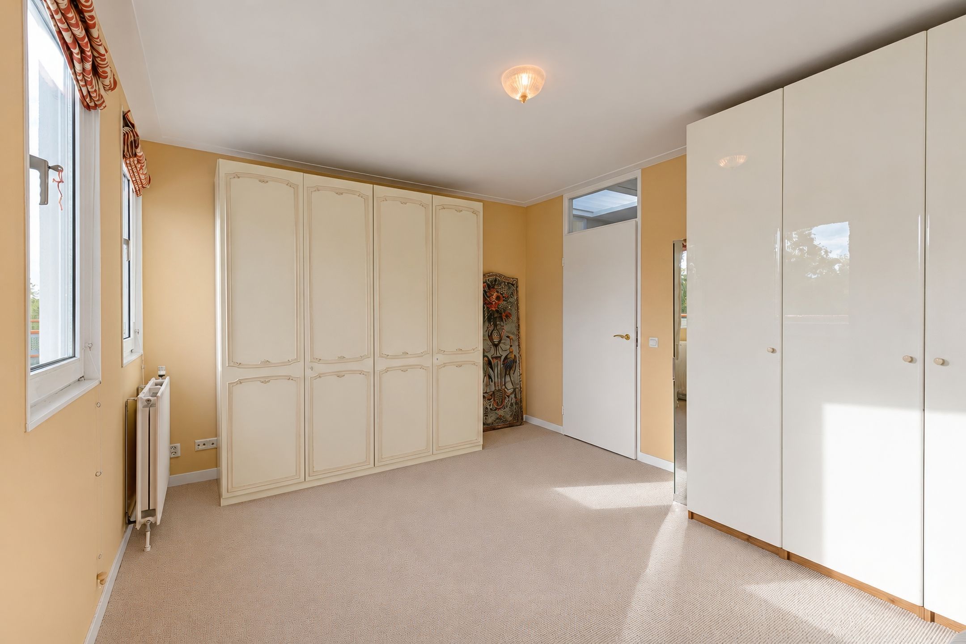
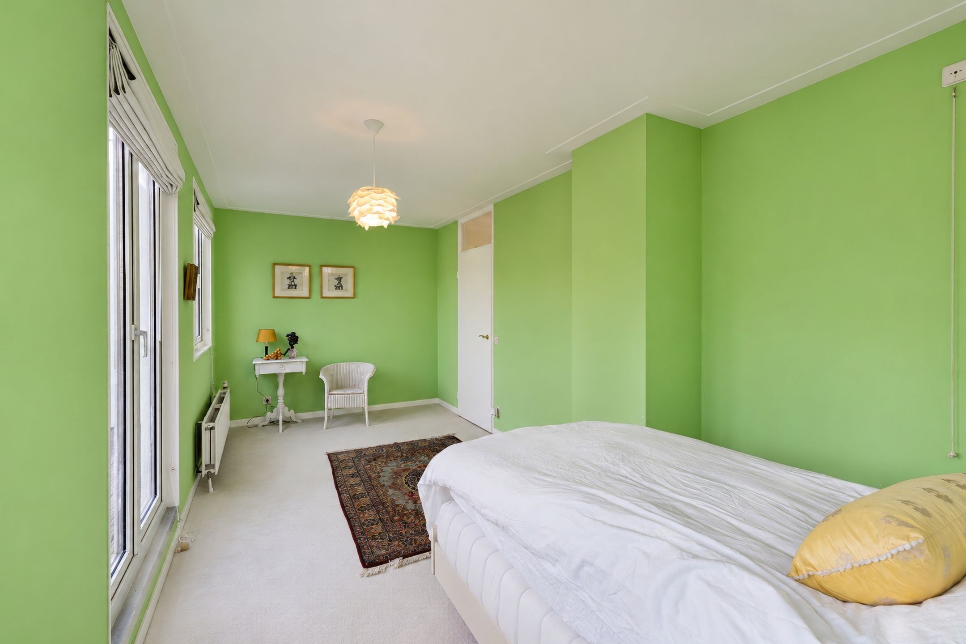
Royale slaapkamer met een moderne privé badkamer (2018) is gelegen aan de tuinzijde van het appartement. Via de schuifpui heeft u toegang tot het zonnige balkon gelegen op het zuiden en wat uitkijkt op de binnentuin.
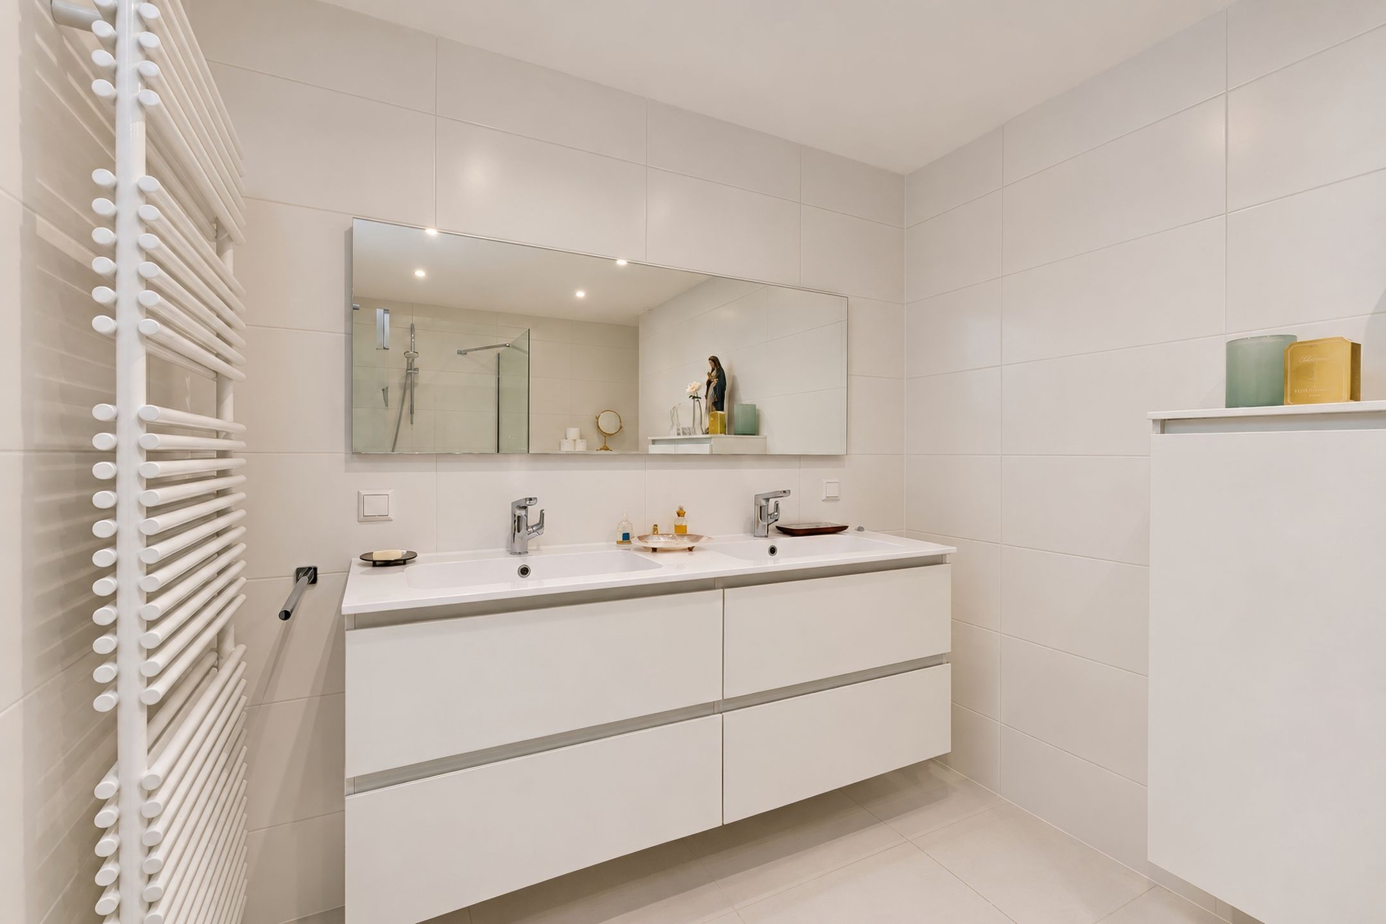
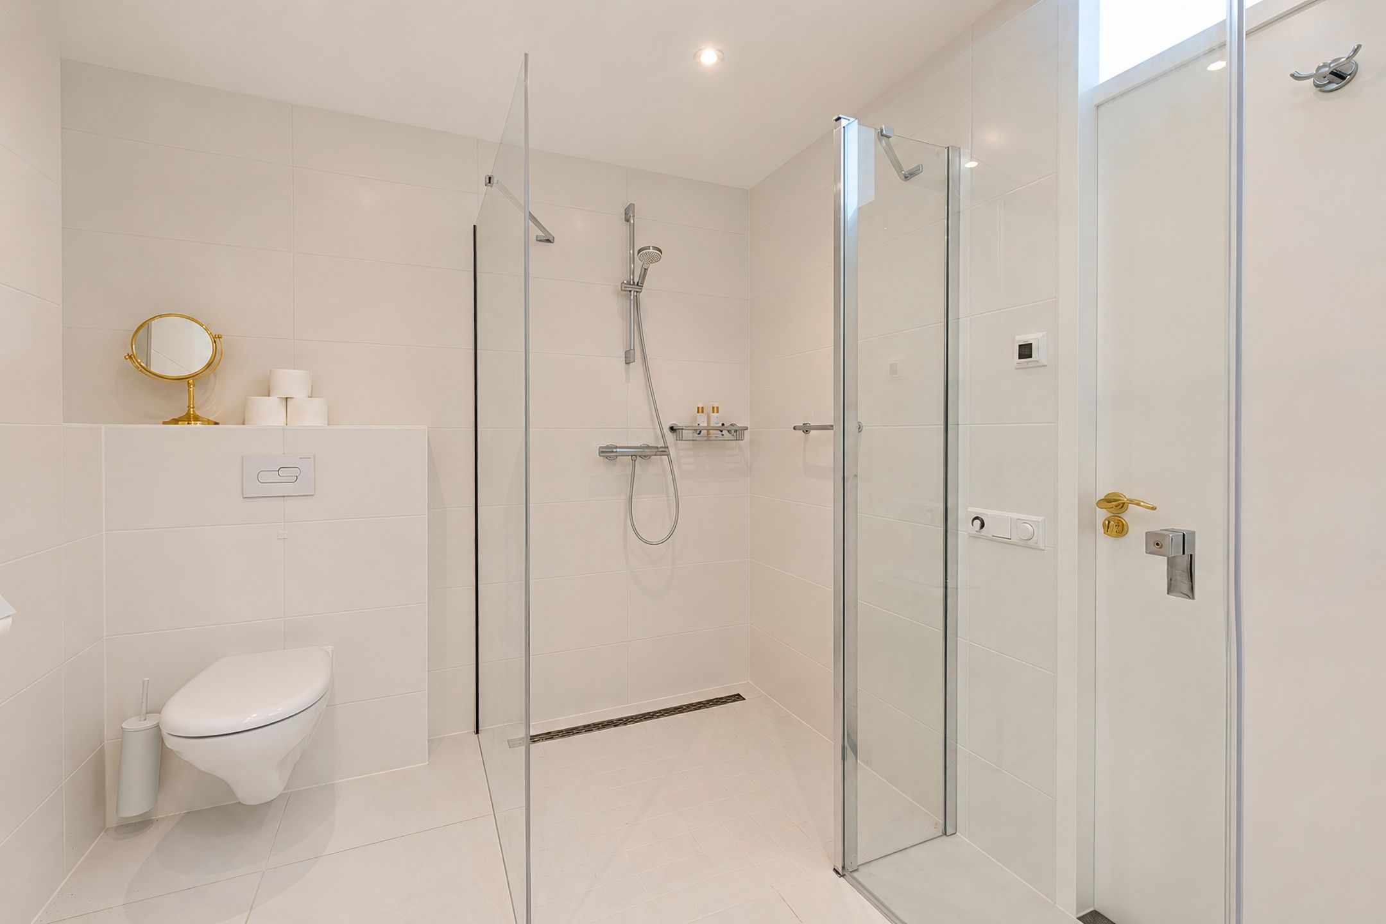
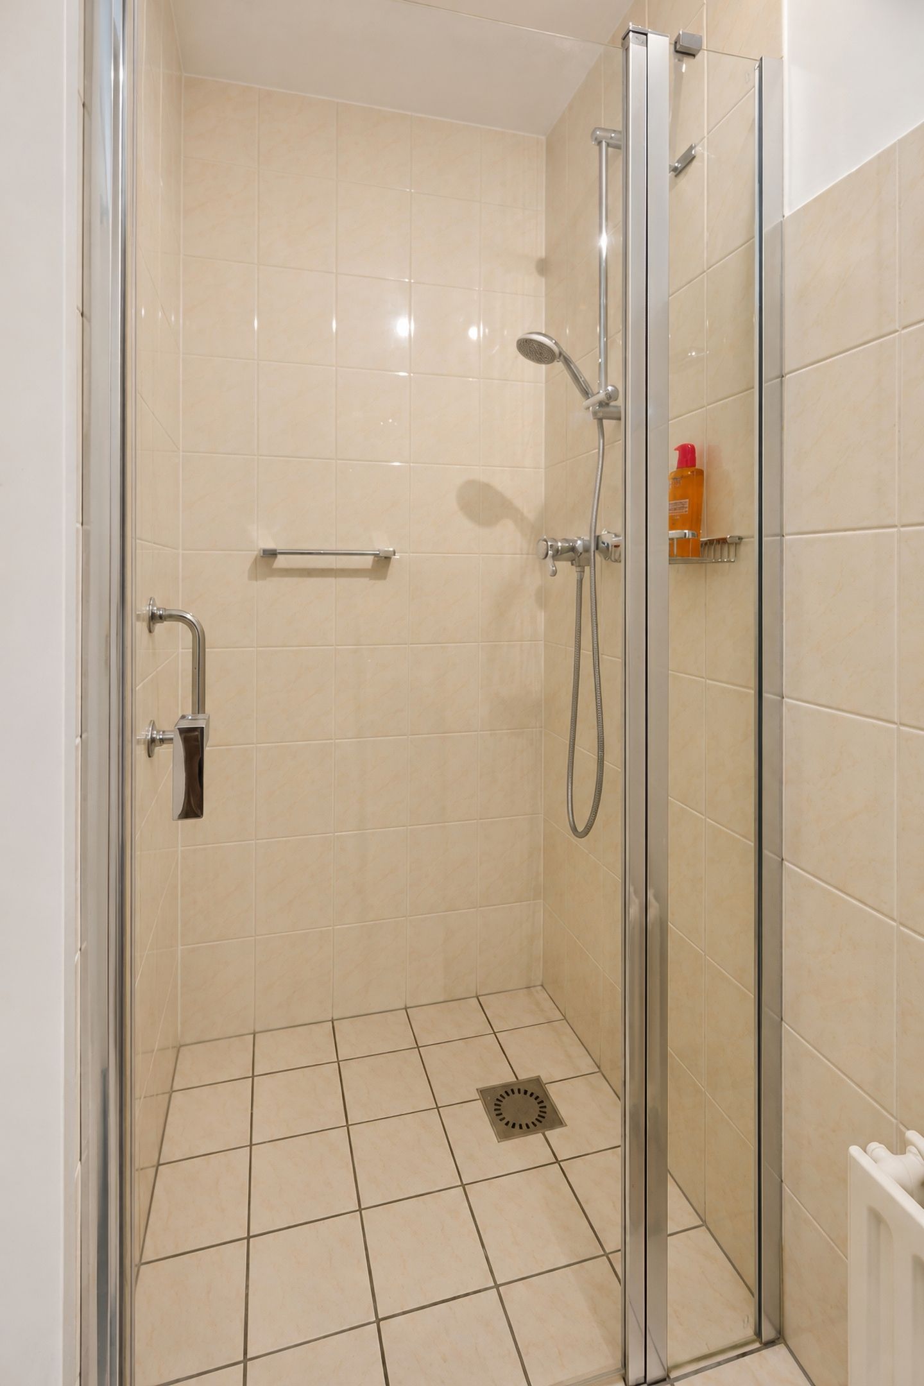
De aansluitende badkamer is voorzien van een inloopdouche, dubbele wastafel en een toilet.
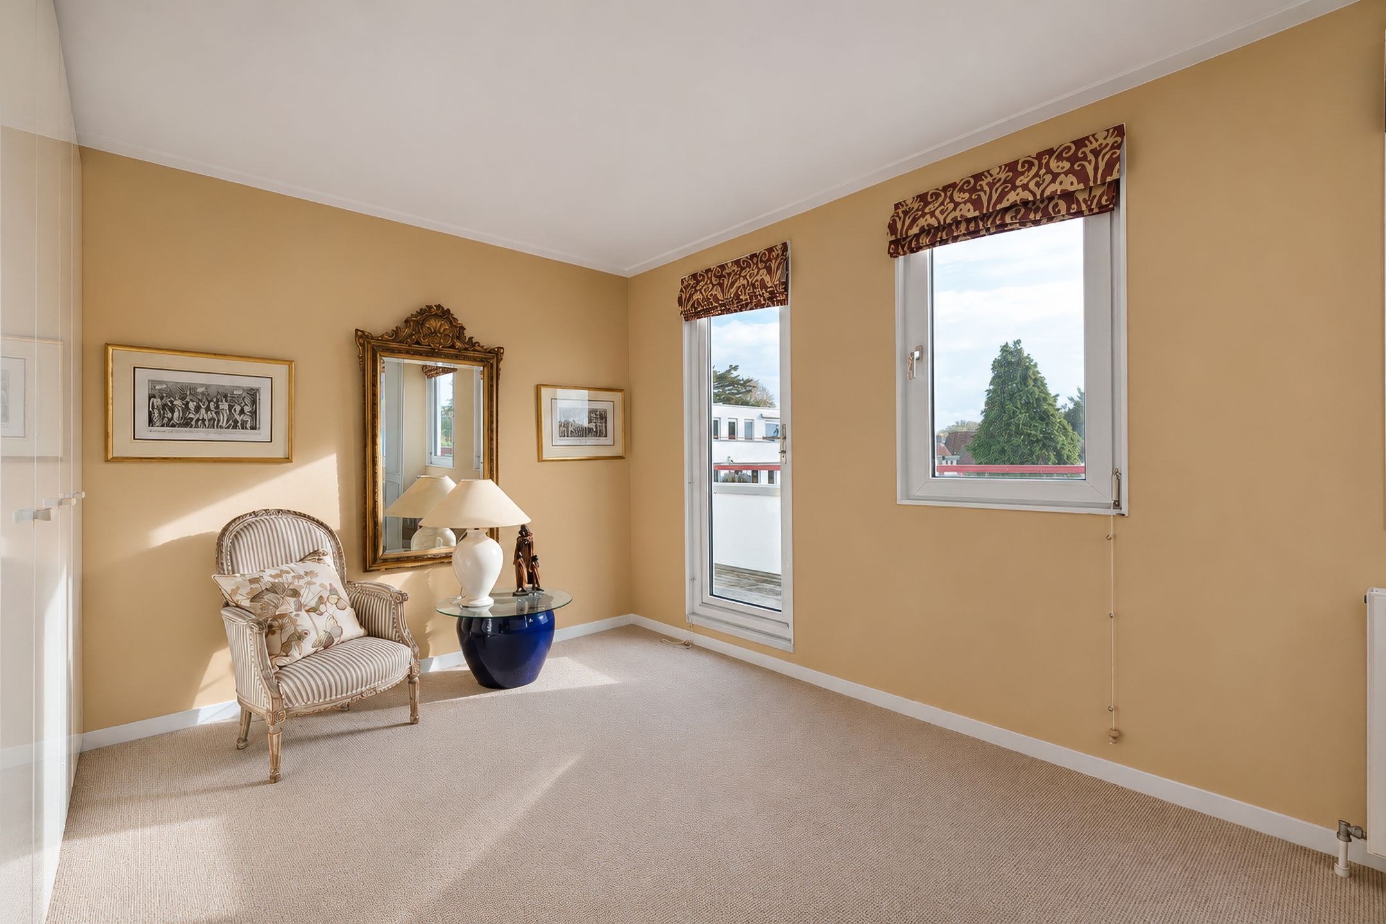
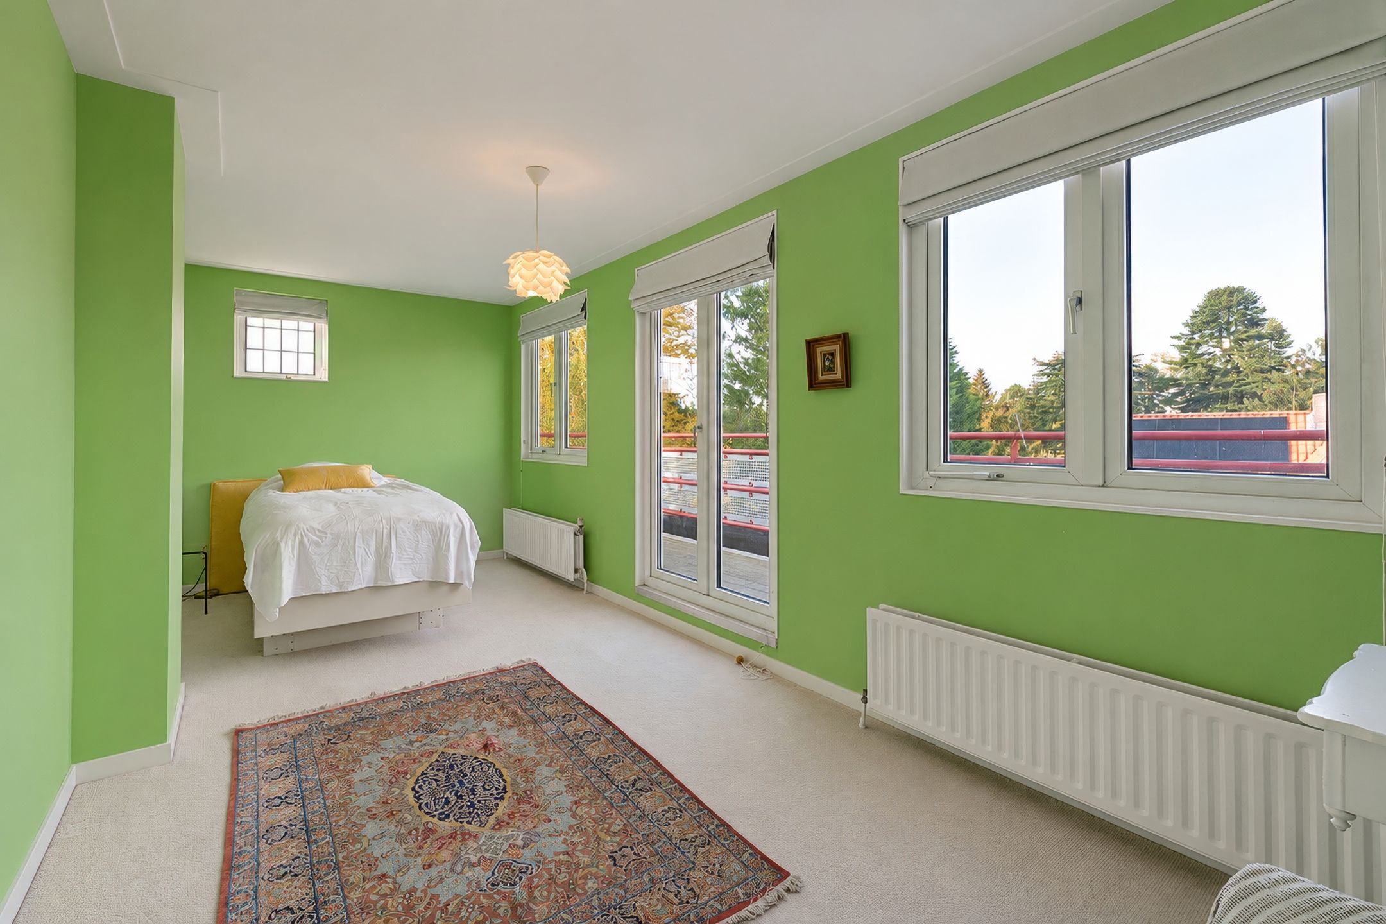
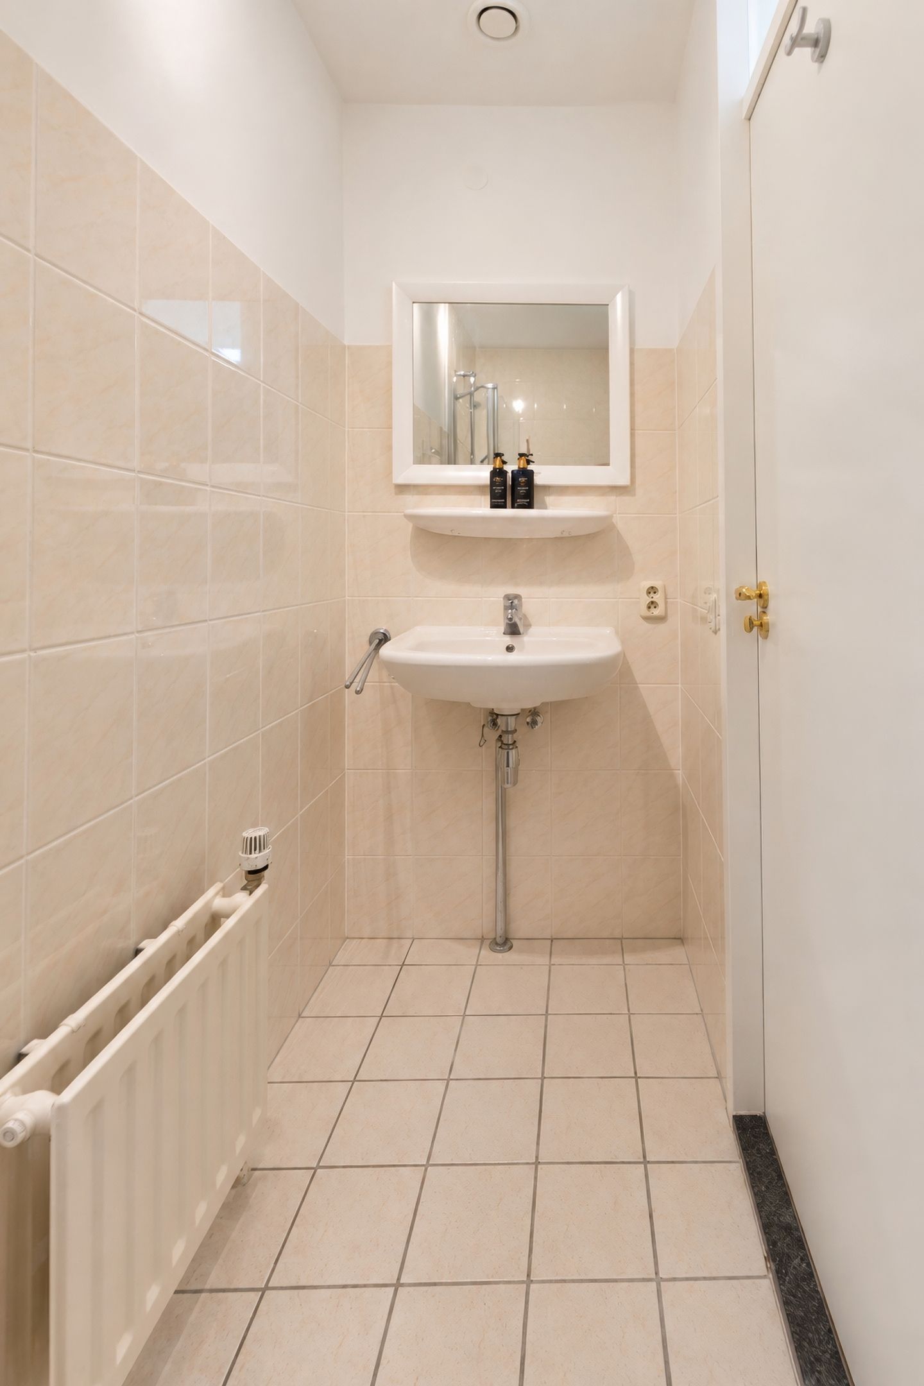
Middels de hal is er toegang tot een tweede en derde slaapkamer alsmede een tweede badkamer met douche en wastafel.
Aangezien dit appartement op de bovenste laag ligt heeft het prachtige terrassen rondom met heerlijk uitzicht over het groen, de verzorgde binnentuin en biedt het een mooi uitzicht over de Zonnelaan en Jonkerweg
Kortom een ideaal royaal appartement op een mooie centrale plek in Hilversum!
Bijzonderheden:
- Verrassend ruim Penthouse in prachtige boomrijke omgeving;
- Royale living van 50m2
- 3 slaapkamers en 2 badkamers;
- Ruim balkon (zuid) met uitzicht op de prachtige binnentuin;
- Elektrische zonneschermen
- Eigen parkeerplaats in de parkeergarage;
- Gezonde VvE, MJOP aanwezig
- Video intercom;
- Energielabel B;
- Servicekosten € 389,39;
- Uitstekende bereikbaarheid via N201 richting A2 als ook de A27 en A1.
Vereniging van Eigenaars Résidence Schuttersheide / Jonkerweg:
Deze actieve en gezonde vereniging van eigenaars heeft er in 2021 voor gezorgd, dat er 62 zonnepanelen op het dak zijn geplaatst. In december 2023 zijn de kunststofkozijnen aan de noordzijde van het appartement voorzien van HR++ glas.
** ENGLISH TRANSLATION **
Located in the beautiful, wooded residential neighborhood of “de Boomberg,” a short distance from downtown and the Corversbos, stands the modern and comfortable apartment building “Résidence Schuttersheide.” This beautiful, spacious, and bright apartment is situated within the building. The entire apartment opens onto long, wide balconies, from which you can look out over the beautiful courtyard garden. You can reach the apartment from the building entrance via the well-maintained elevator. The property features a spacious separate storage room and a private indoor parking garage with a parking space.
This spacious and bright 4/5-room “Penthouse” apartment of approximately 169 m² is located on the top floor and features a playful layout. It includes three bedrooms, two bathrooms, and three spacious, sunny terraces/balconies, the rear of which—facing south—overlooks the beautifully landscaped and well-maintained courtyard garden.
A total of 53 m² of outdoor space!!
The apartment is equipped with an elevator and also includes a spacious storage unit and a private parking space in the enclosed underground parking garage.
Layout
Entrance, spacious foyer with coat closet, utility closet, and guest restroom.
Bright and very spacious living room with beautiful built-in cabinets, a gas fireplace, and access through sliding glass doors to a lovely south-facing terrace. There is also a dining area with access to the kitchen, which is equipped with some built-in appliances. There is also access to a terrace on this side.
A spacious utility room equipped with connections for a washer and dryer, a central heating boiler, mechanical ventilation, and plenty of storage space.
A spacious bedroom with a modern private bathroom (2018) is located on the garden side of the apartment. Through the sliding glass doors, you have access to the sunny south-facing balcony, which overlooks the courtyard garden.
The adjoining bathroom features a walk-in shower, double sink, and a toilet.
The hallway provides access to a second and third bedroom, as well as a second bathroom with a shower and sink.
Since this apartment is on the top floor, it features beautiful terraces all around with lovely views of the greenery and the well-maintained courtyard garden, as well as a beautiful view of Zonnelaan and Jonkerweg.
In short, an ideal, spacious apartment in a beautiful, central location in Hilversum!
Details:
- Surprisingly spacious penthouse in a beautiful, tree-lined setting;
- Spacious living room of 50 m²
- 3 bedrooms and 2 bathrooms;
- Spacious balcony (south-facing) overlooking the beautiful courtyard garden;
- Electric awnings
- Private parking space in the parking garage;
- Well-managed homeowners’ association (VvE), long-term maintenance plan (MJOP) in place
- Video intercom;
- Energy efficiency rating: B;
- Service fees: €389.39;
- Excellent accessibility via the N201 toward the A2, as well as the A27 and A1.
Résidence Schuttersheide / Jonkerweg Homeowners’ Association:
In 2021, this active and well-managed homeowners’ association arranged for 62 solar panels to be installed on the roof. In December 2023, the vinyl window frames on the north side of the apartment will be fitted with HR++ glass.
Features
Transfer
Asking price
€ 1.100.000
Asking price per m²
€ 6.509/m²
Offered since
17 November 2026
Status
For sale
VvE contribution
€ 389 p/m
Construction
Kind of house
appartement
Category
Penthouse (appartement)
Build year
1990
Build form
Bestaande bouw
Roof type
Plat dak
Surfaces and layout
Living area
169 m²
Volume
504 m³
Rooms
5
Bedrooms
3
Floor level
4e woonlaag
Energy
Energy label
B
Insulation
Dubbel glas
Heating
Cv-ketel
Hot water
Cv-ketel
Boiler
Gas gestookt, eigendom
Outdoor and parking
Garden
Zonneterras
Building-related outdoor space
53
External storage
25
Parking
Parkeergarage
Amenities
Amenities
Lift
About this property
0 days at the market
Matches the expectations for this neighborhood
Asking price per m² € 6.509/m²
Owners’ association (VvE)
In a flat you share the building with the other owners. The VvE manages it, and a healthy one has a reserve fund and a maintenance plan.