84 m²living4rooms3bedroomsbuilt1927Aenergy
Offered by Van Lieshout Kruize NVM makelaars· NVM
Description
For English, please scroll down
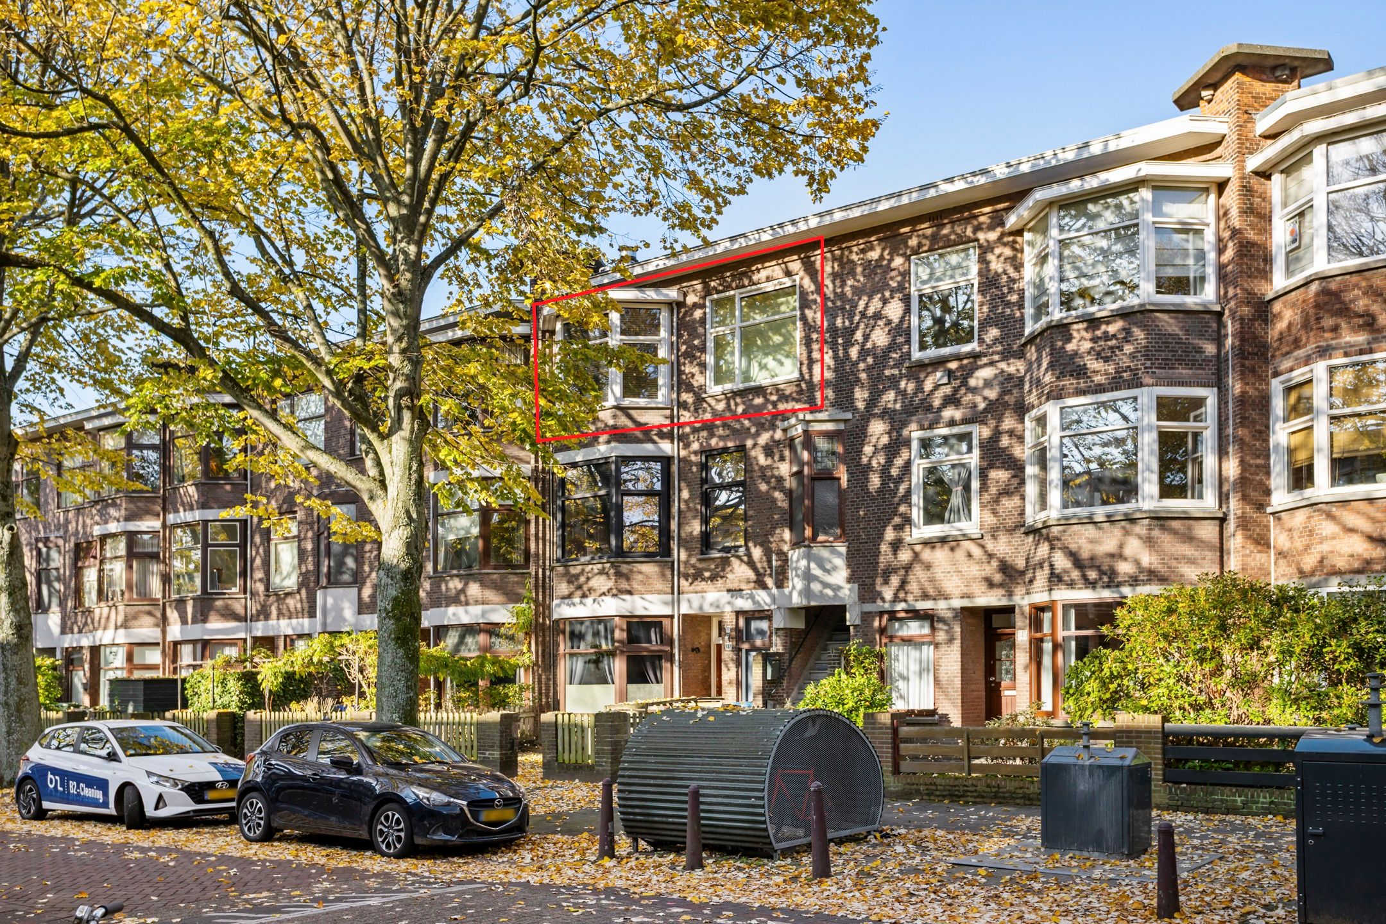
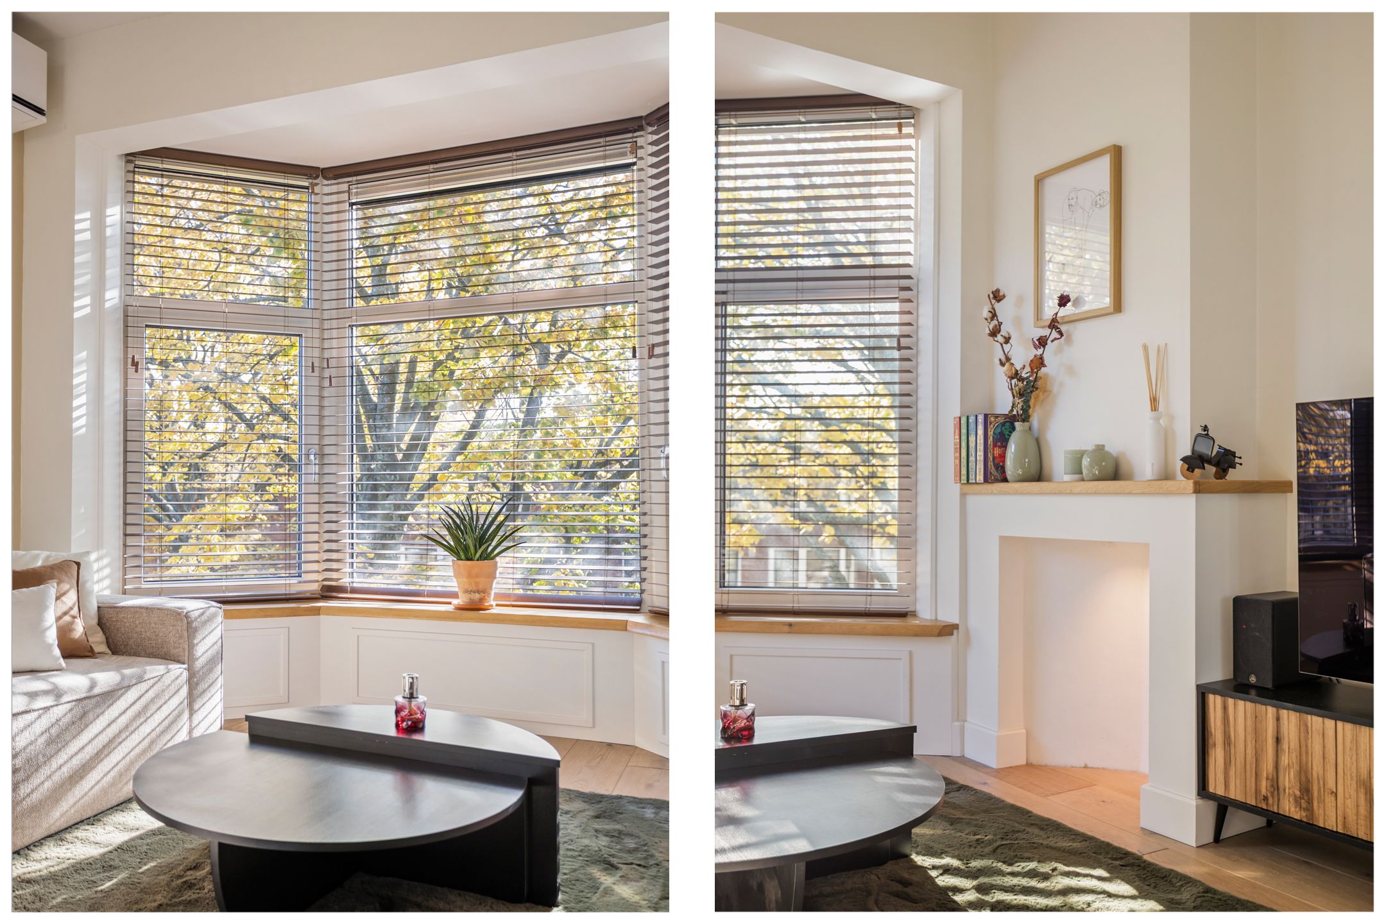
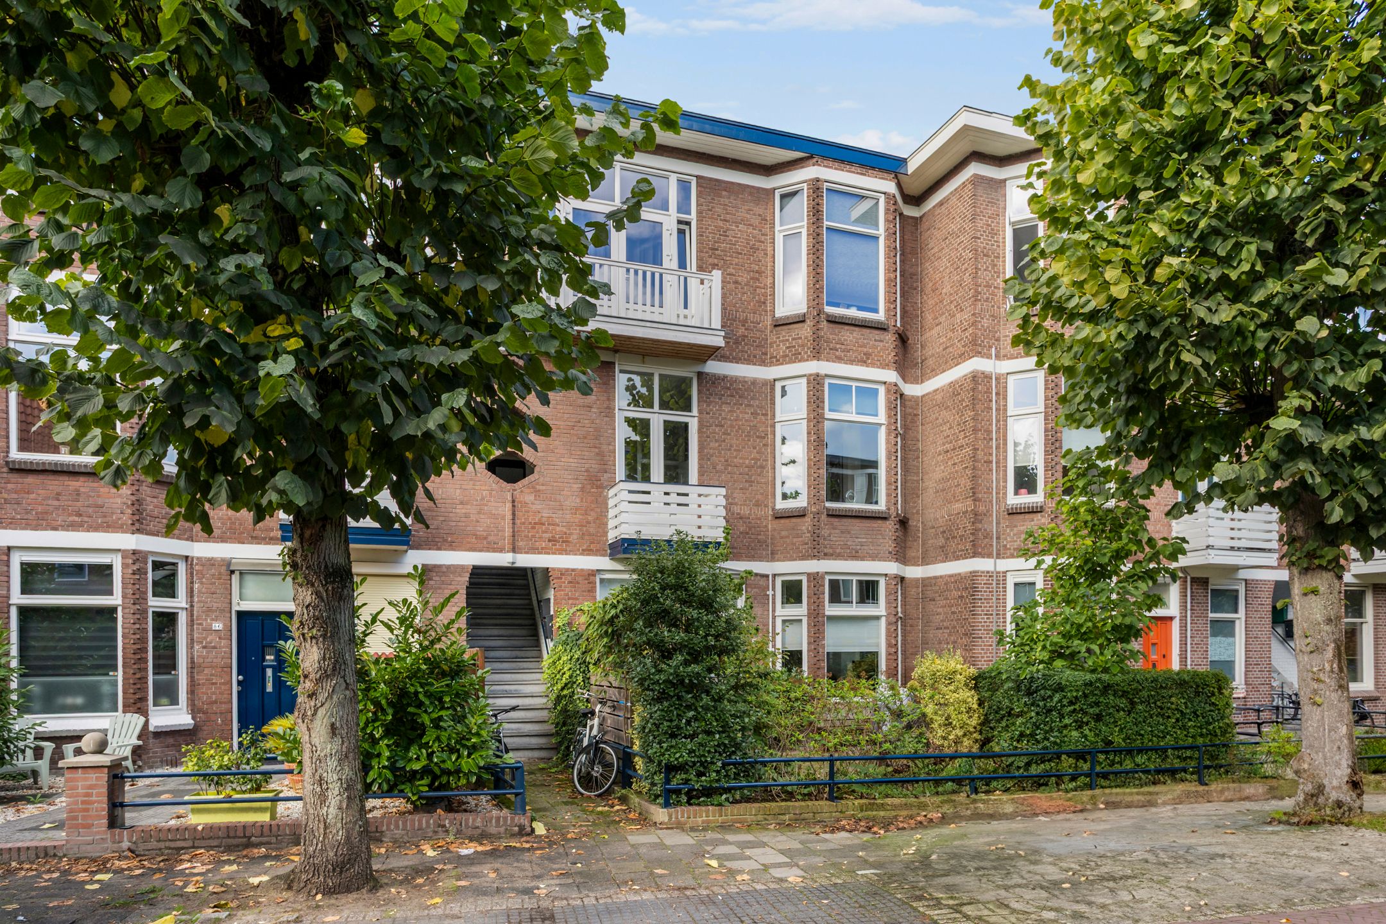
Een unieke kans! In eind 2024 en begin 2025 is dit charmante, klassieke topappartement volledig gerenoveerd en verduurzaamd. Het resultaat is een bijzonder sfeervolle en comfortabele woning van circa 84 m², waar de karakteristieke uitstraling naadloos samengaat met hedendaags wooncomfort en moderne voorzieningen.
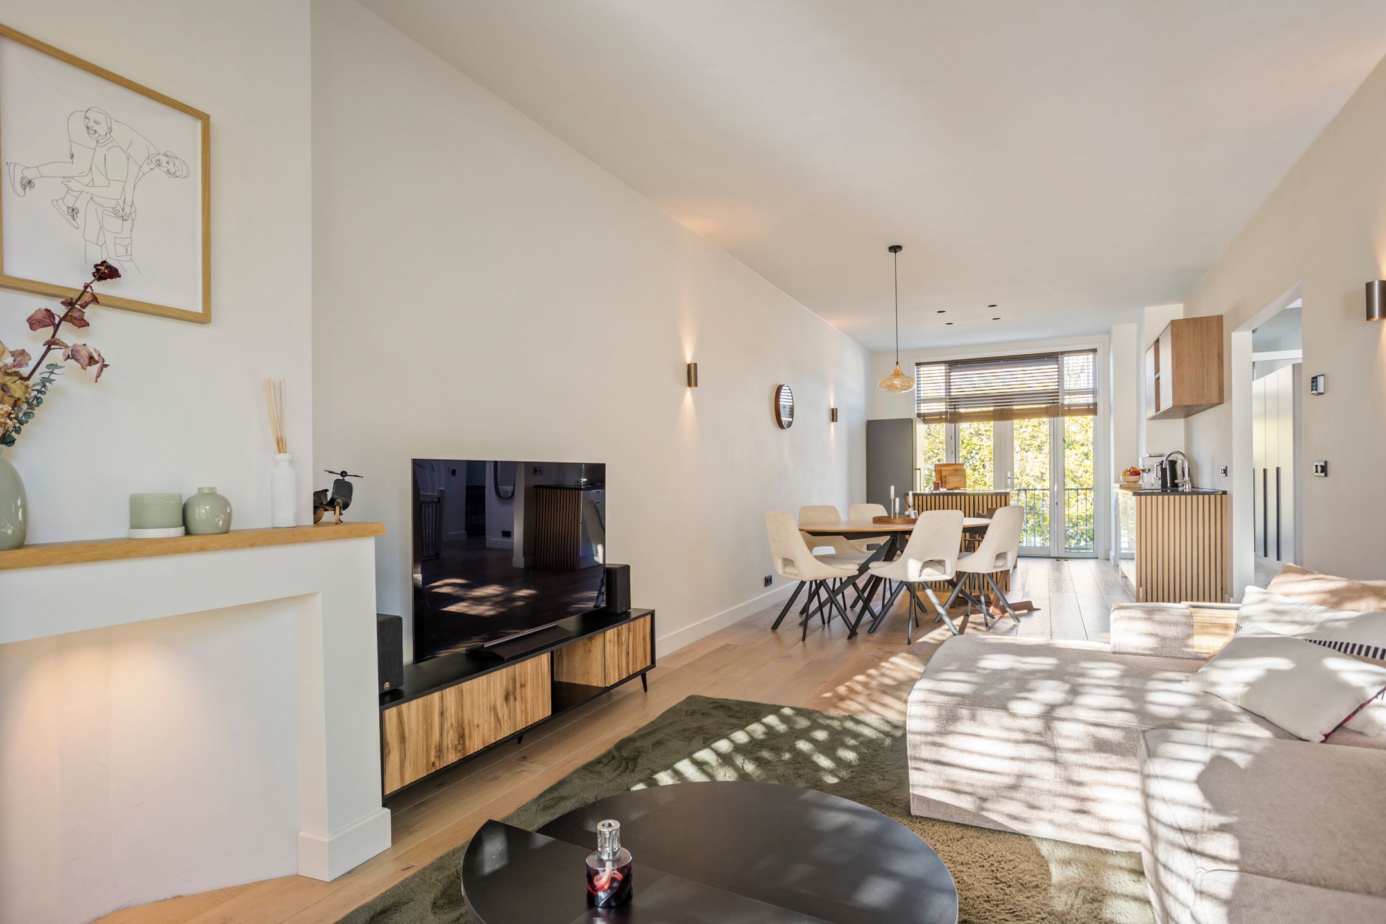
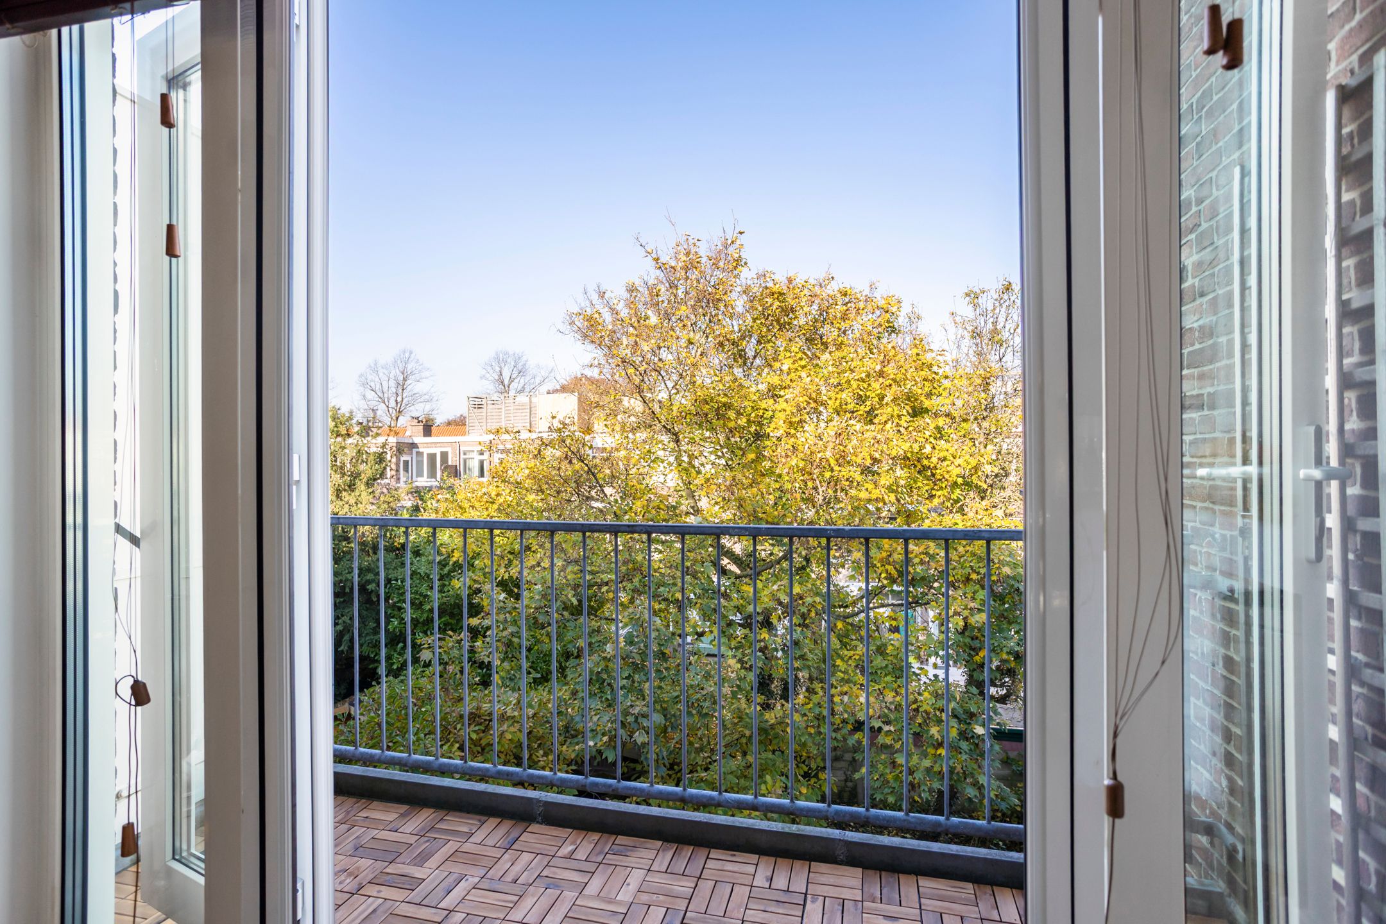
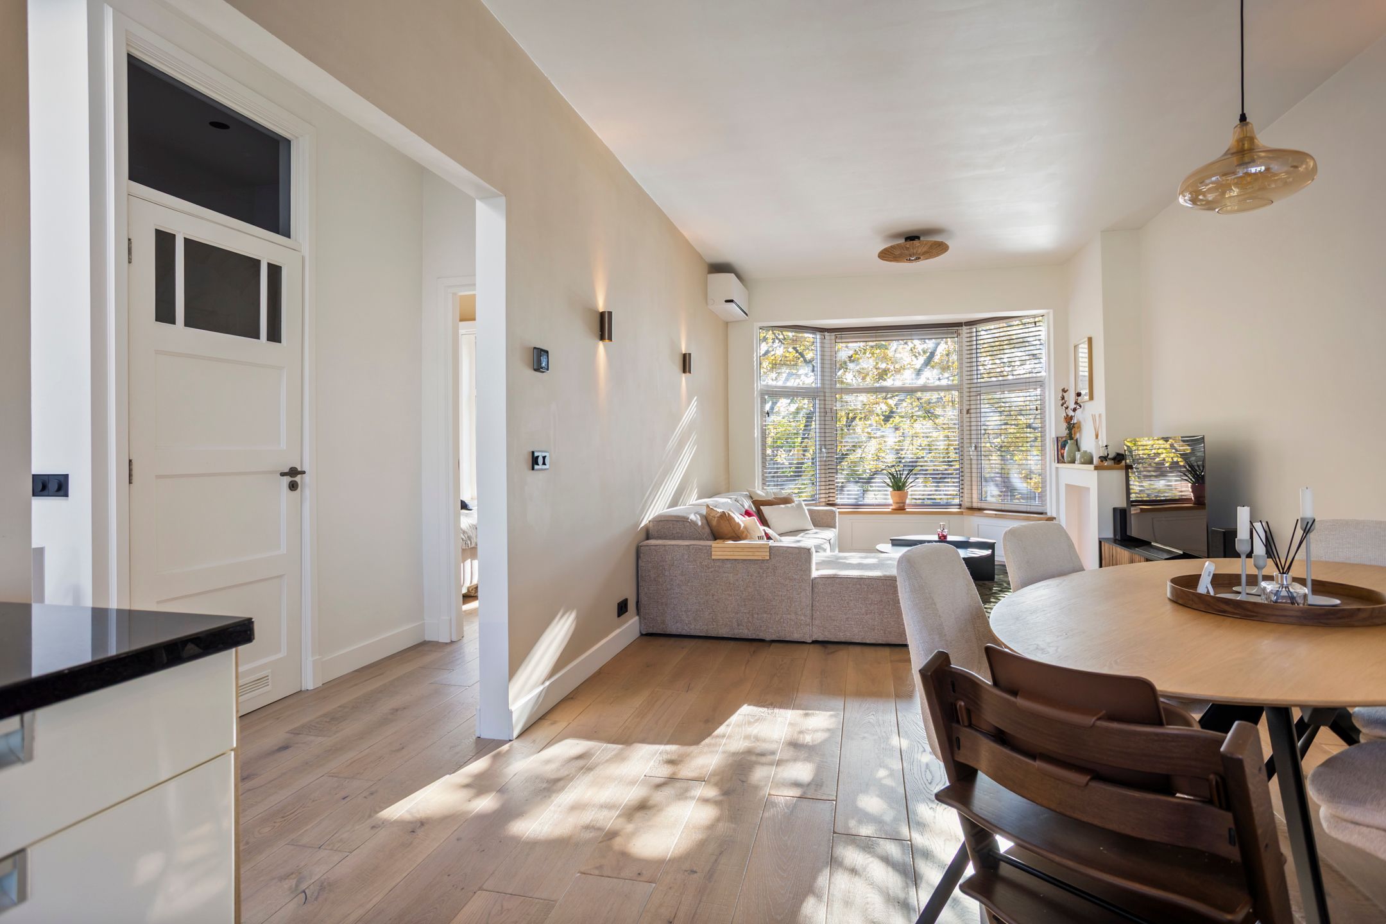
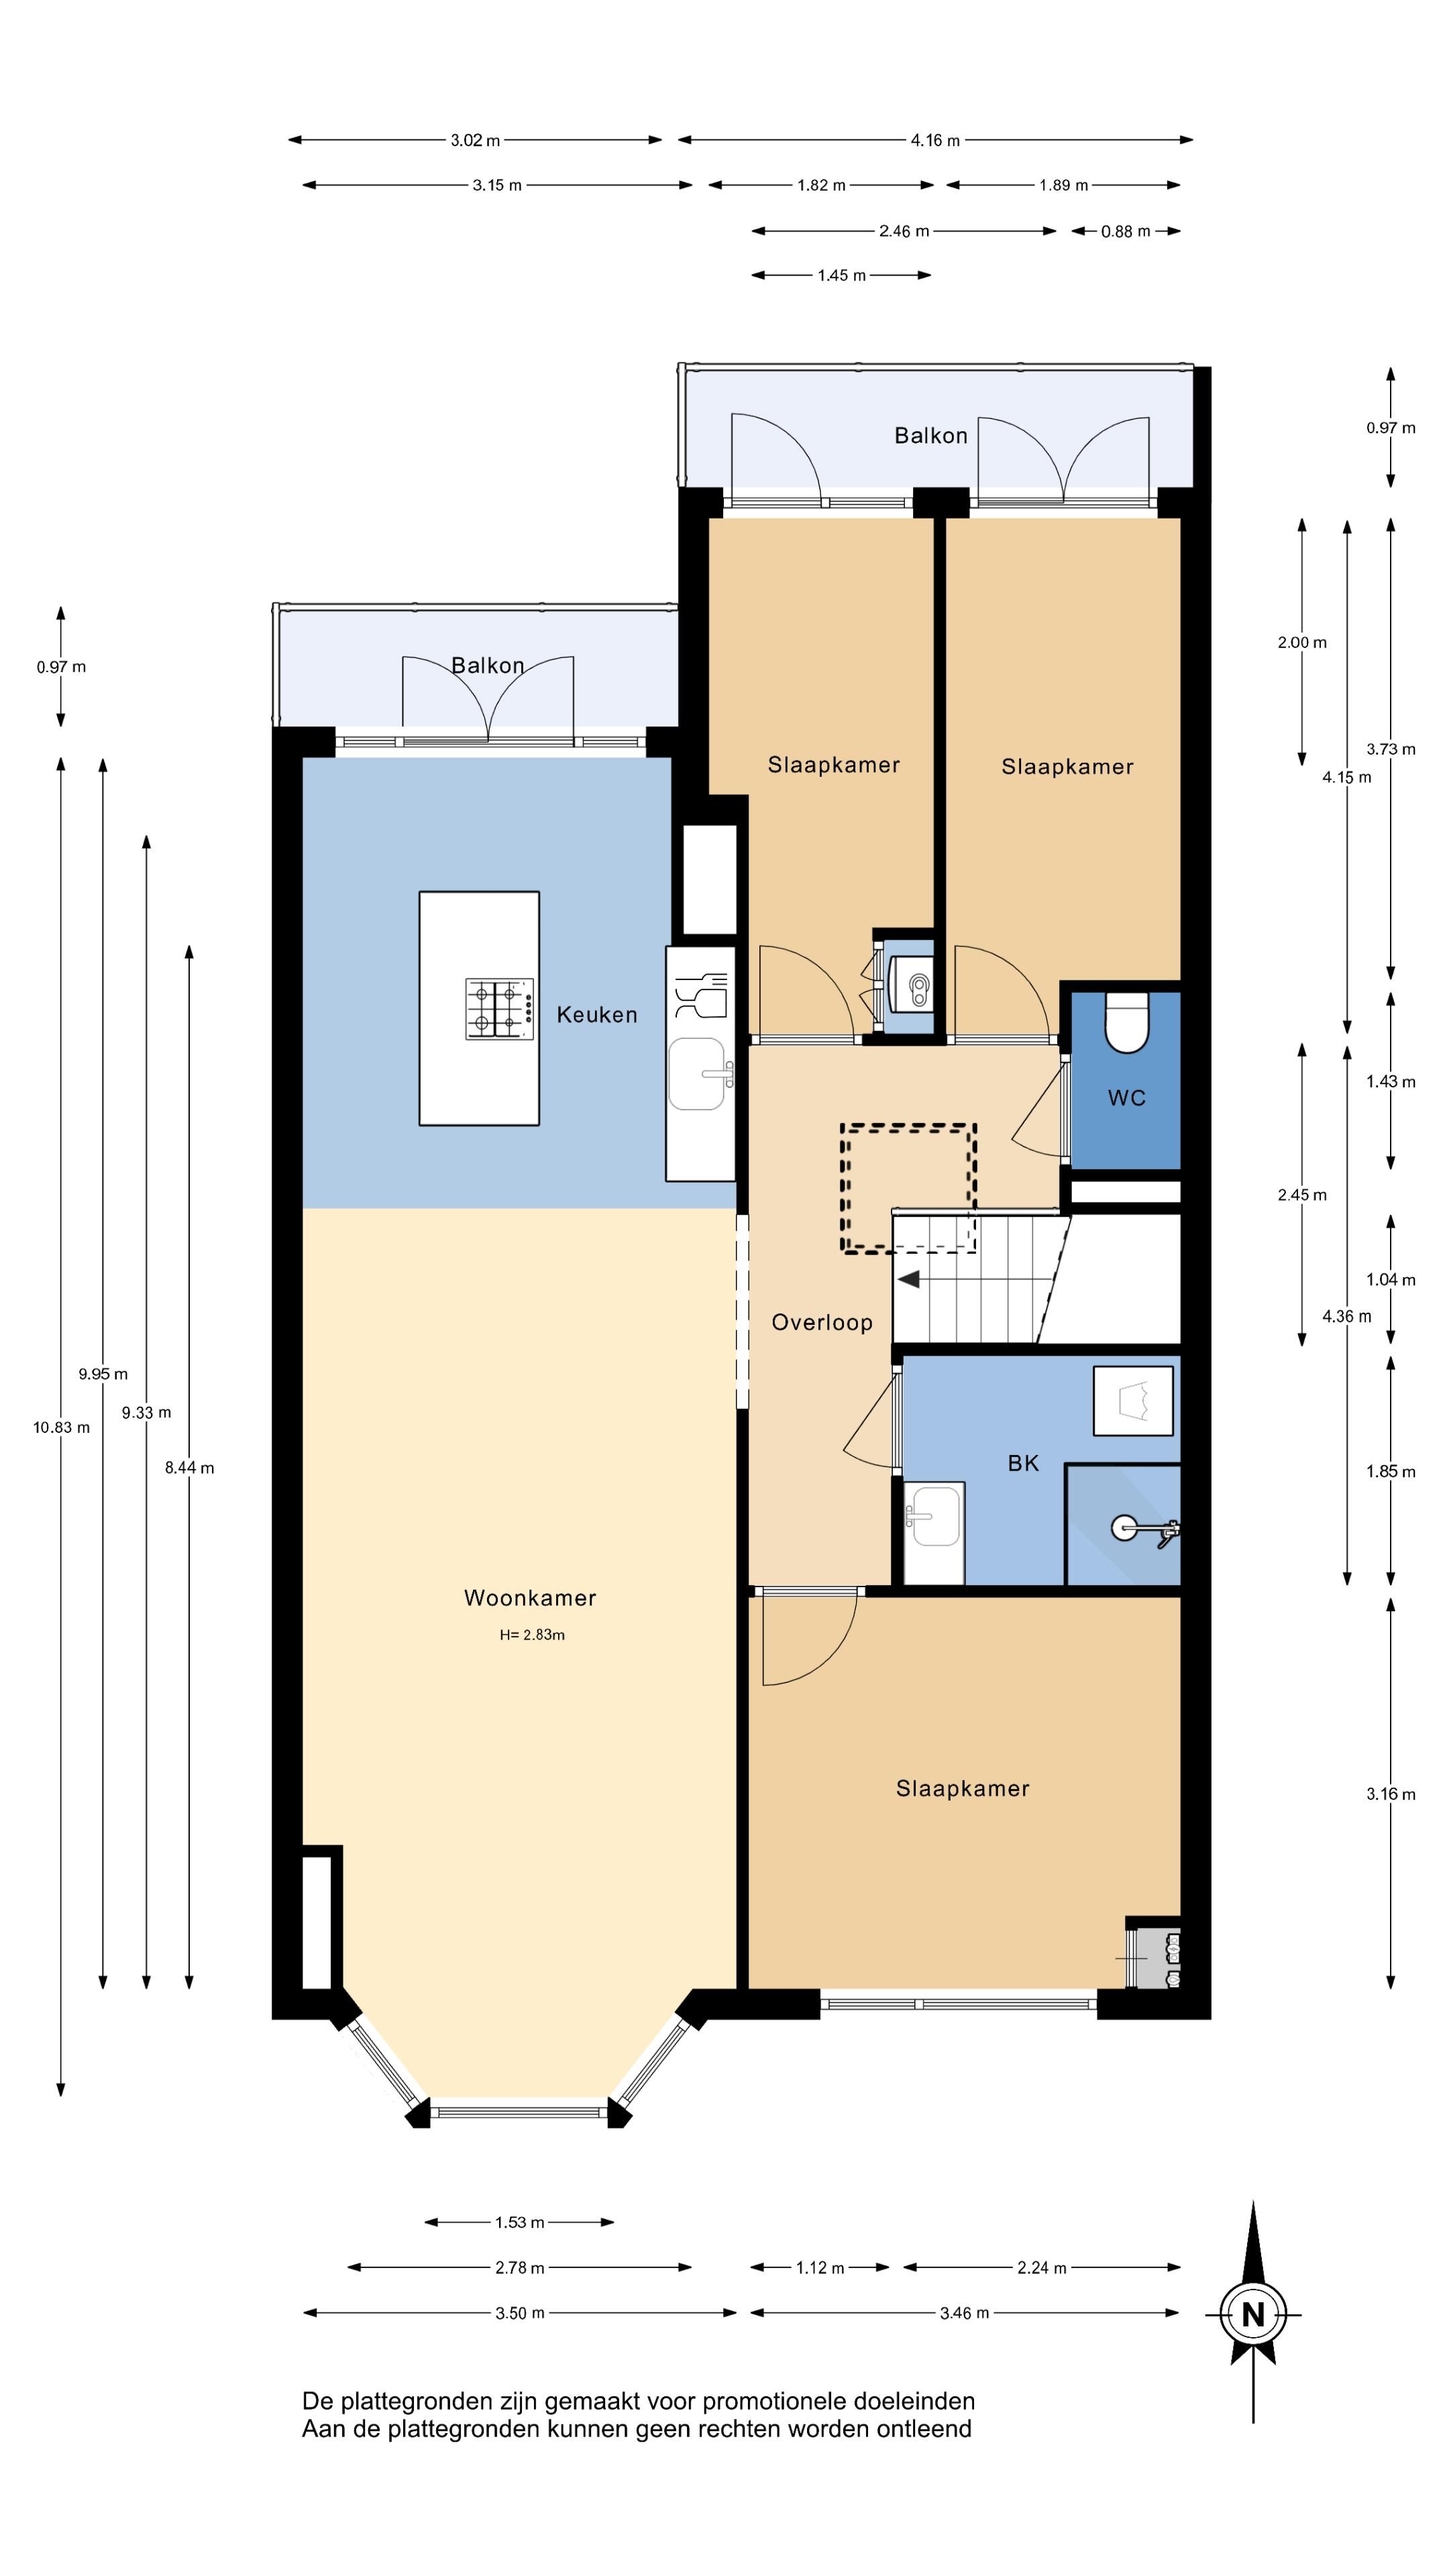
Het appartement beschikt over maar liefst drie slaapkamers, een royale woon-/eetkamer met luxe open keuken en kookeiland, een moderne badkamer en twee balkons aan de achterzijde. Dankzij de grondige renovatie, hoogwaardige isolatievoorzieningen en diverse energiebesparende maatregelen beschikt de woning over energielabel A. Hier woon je niet alleen bijzonder comfortabel, maar ben je ook helemaal klaar voor de toekomst!
Tijdens de renovatie is werkelijk alles aangepakt. Zo zijn onder meer de kunststof kozijnen met triple beglazing vernieuwd, is het dak extra geïsoleerd en is de vloer voorzien van extra isolatie en comfortabele vloerverwarming. Ook het volledige leidingwerk, waaronder de elektra-, gas- en waterleidingen, is vernieuwd.
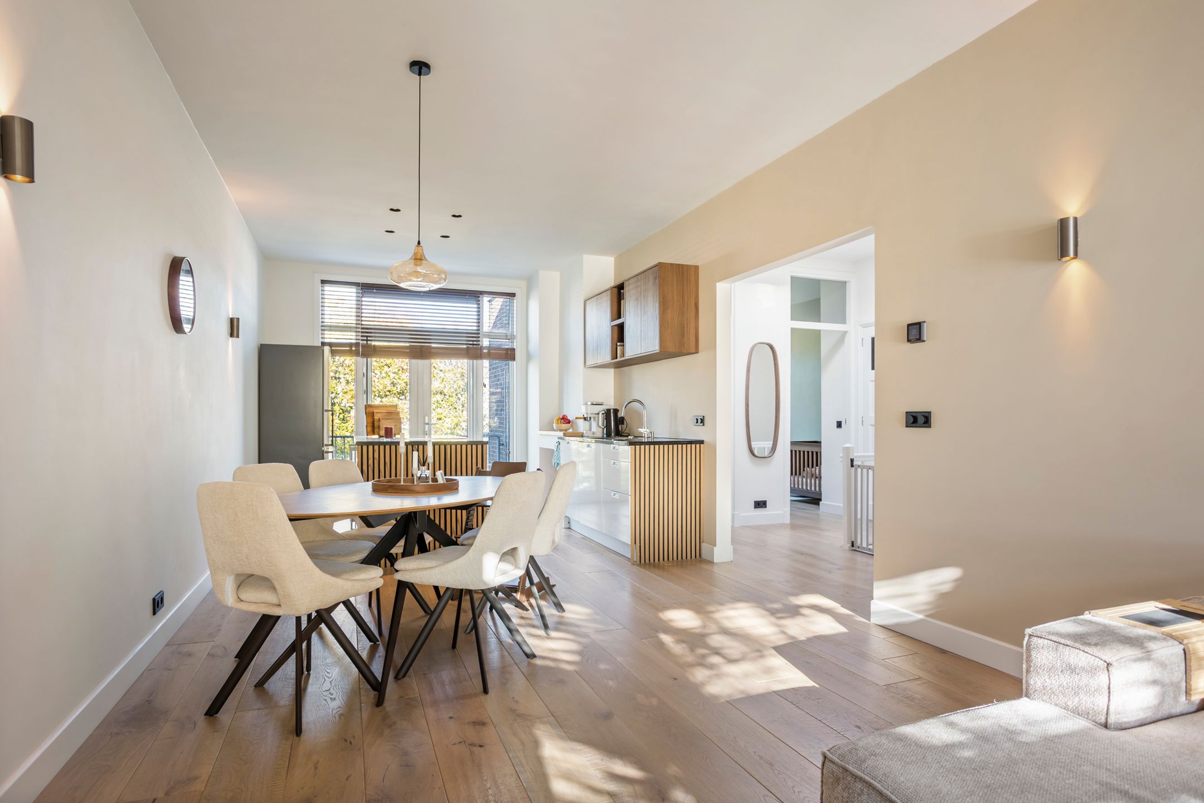
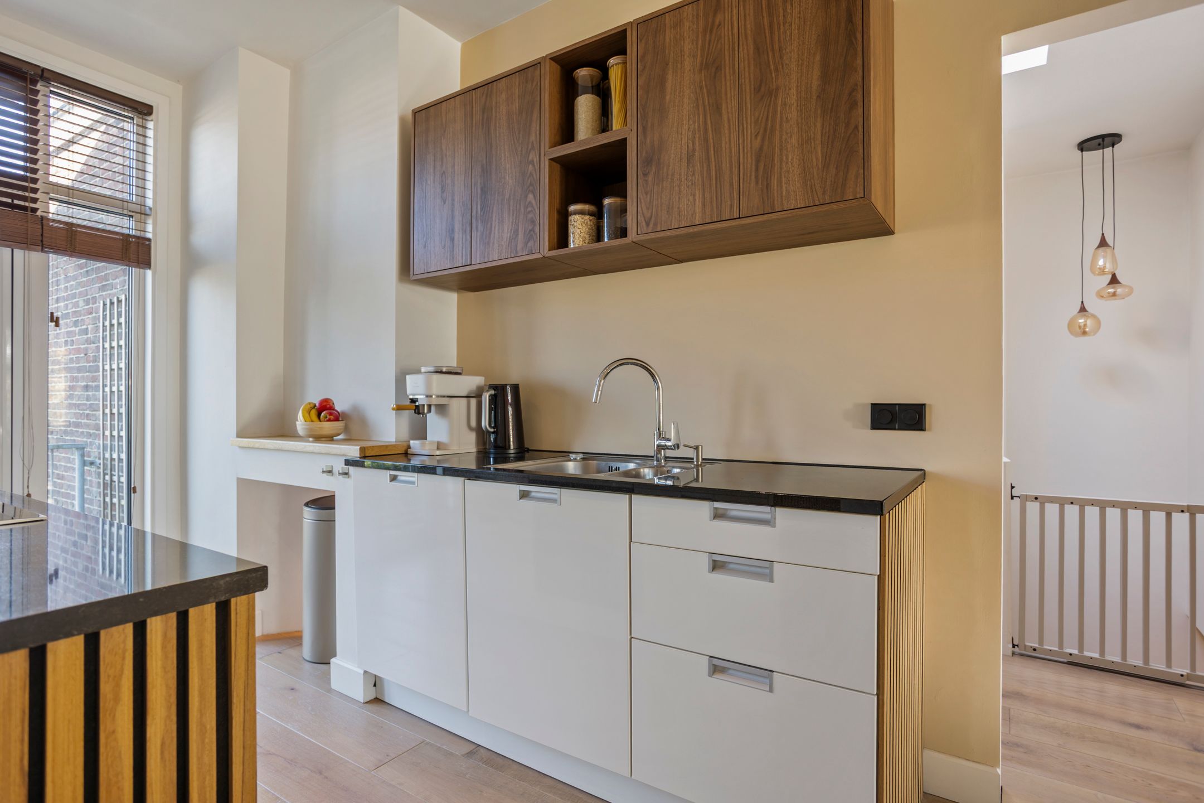
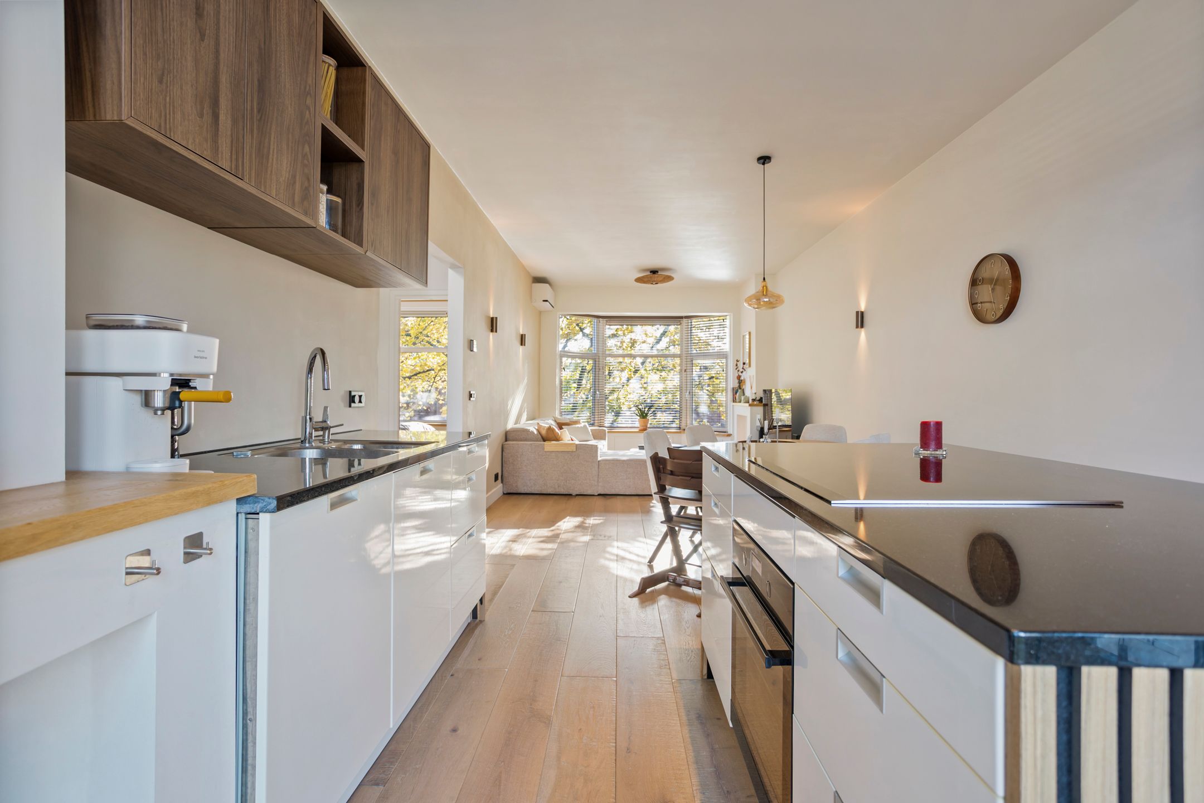
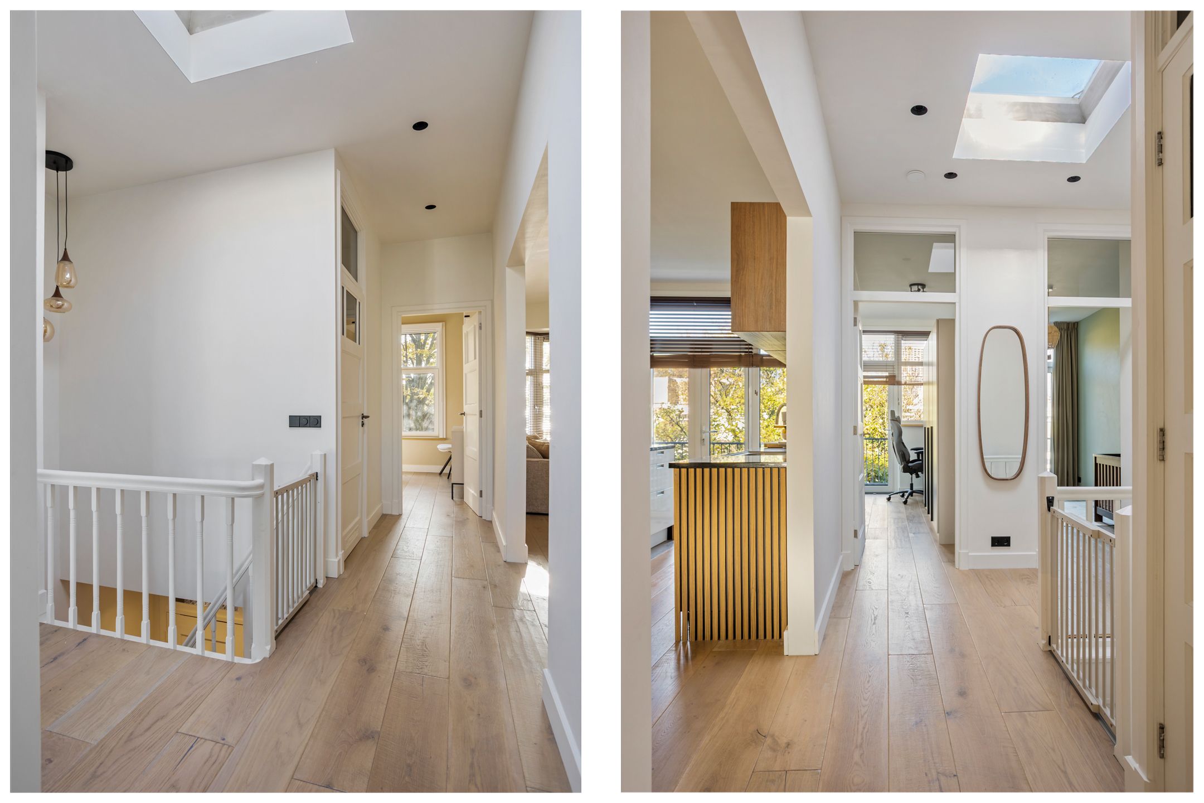
Daarnaast is de oorspronkelijke indeling op slimme wijze aangepast. De voormalige gesloten keuken heeft plaatsgemaakt voor een moderne open keuken met kookeiland, die prachtig aansluit op de woon-/eetkamer. De ruimte van de oorspronkelijke keuken is omgetoverd tot een volwaardige derde slaapkamer. Een groot dakraam (skylight) in de hal zorgt bovendien voor een verrassende hoeveelheid natuurlijk daglicht.
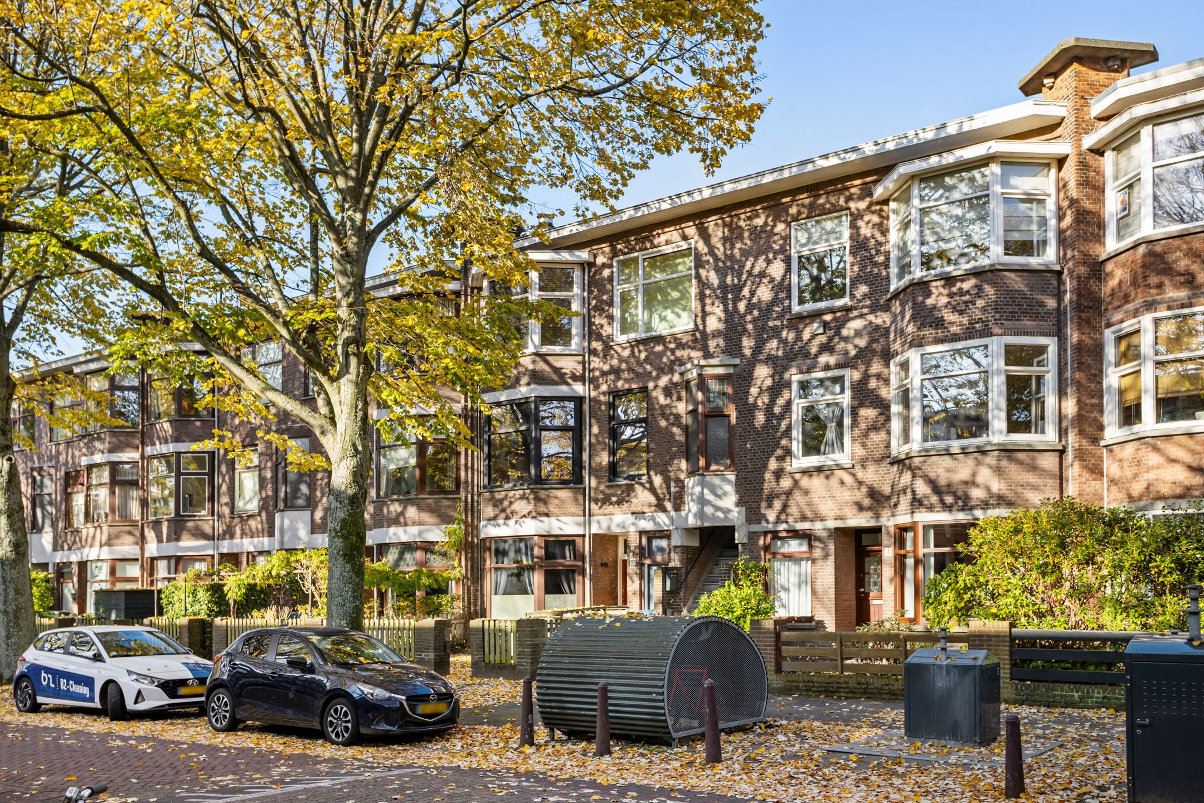
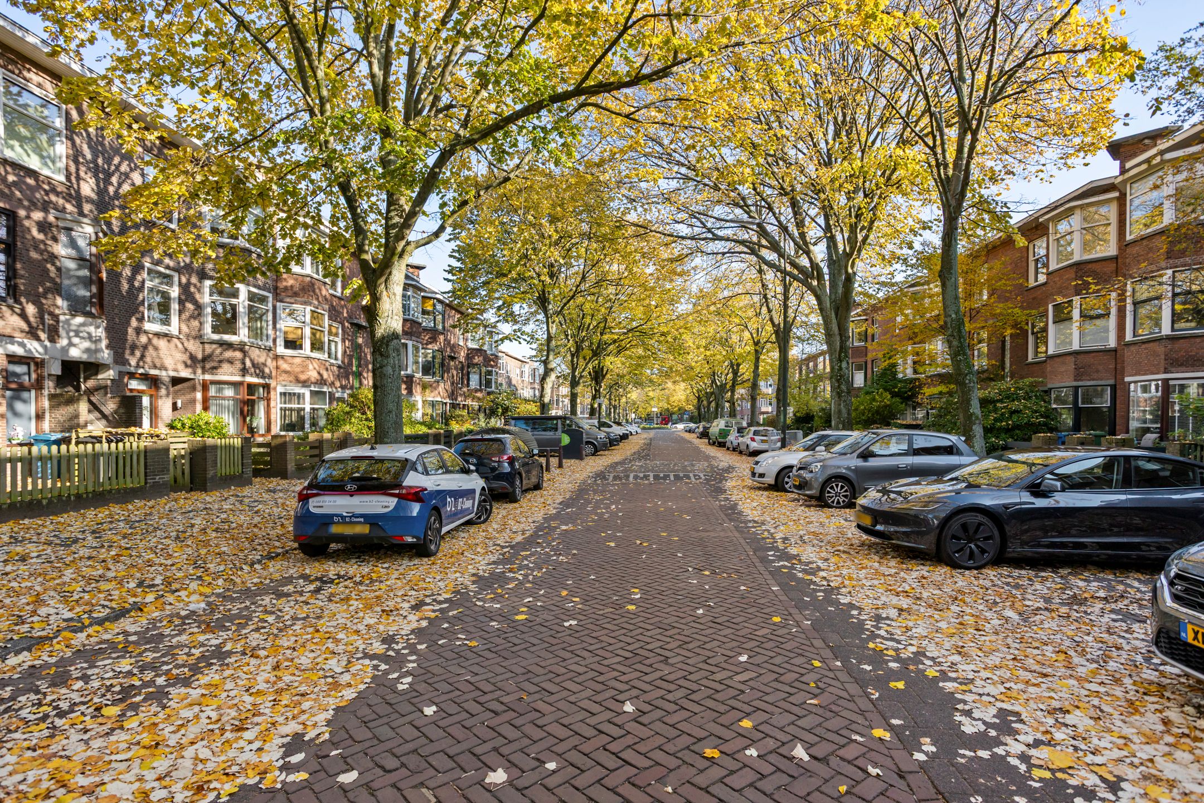
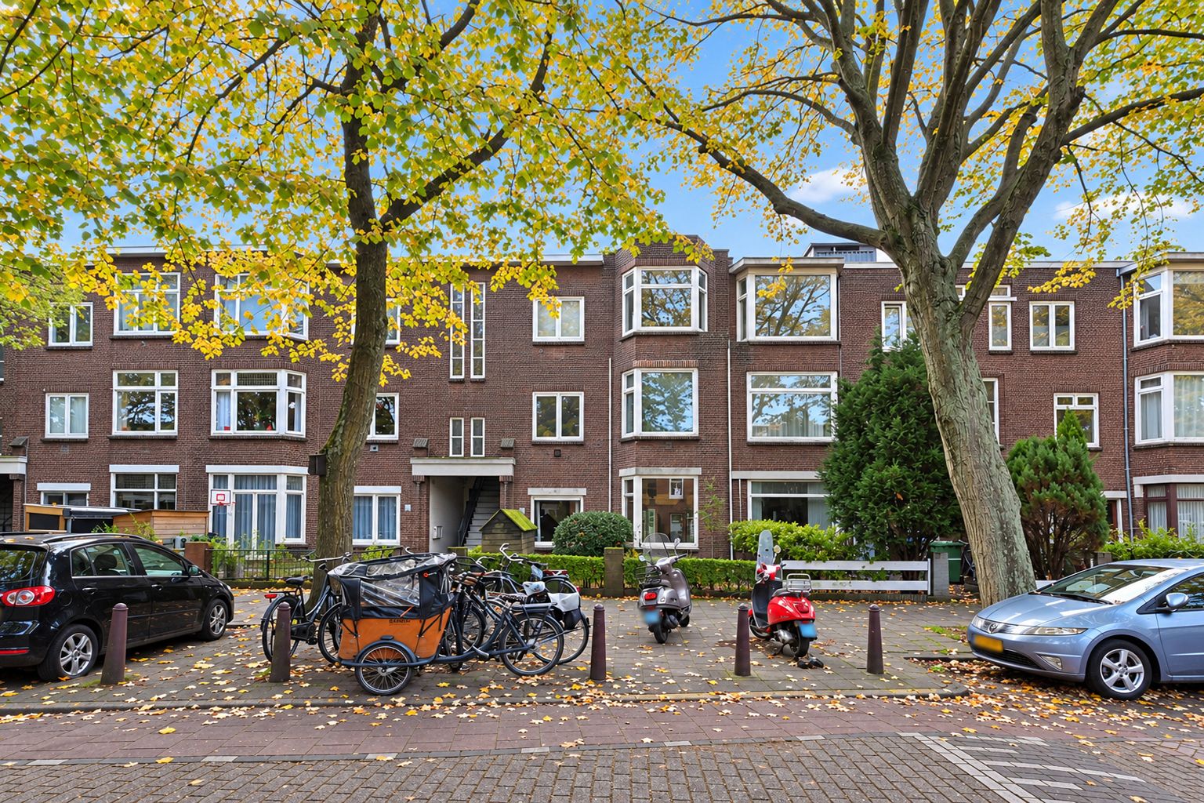
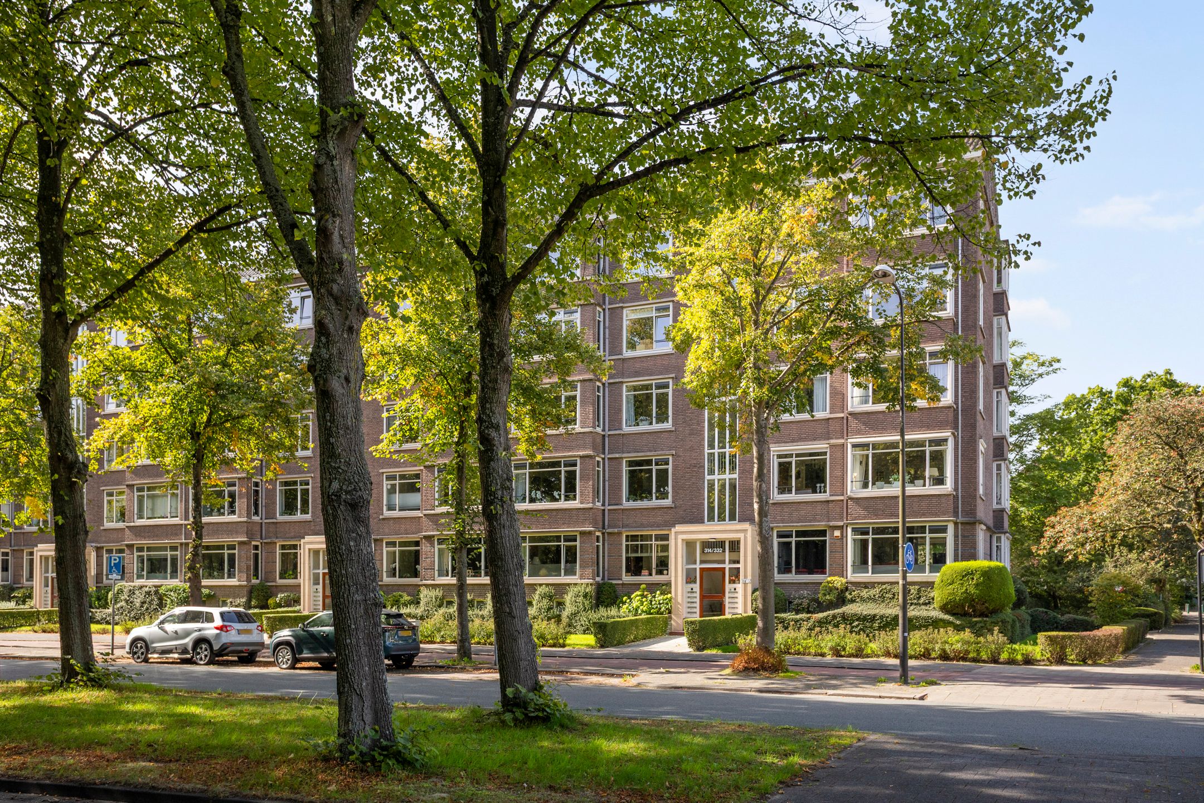
Het appartement is heerlijk licht en zonnig gelegen aan een brede, groene laan in de geliefde wijk Cromvliet. De ligging is bijzonder gunstig, op korte afstand van het oude centrum van Rijswijk, winkels, openbaar vervoer en diverse uitvalswegen. Met het openbaar vervoer bereik je bovendien binnen circa 7 minuten het centrum van Den Haag.
Indeling:
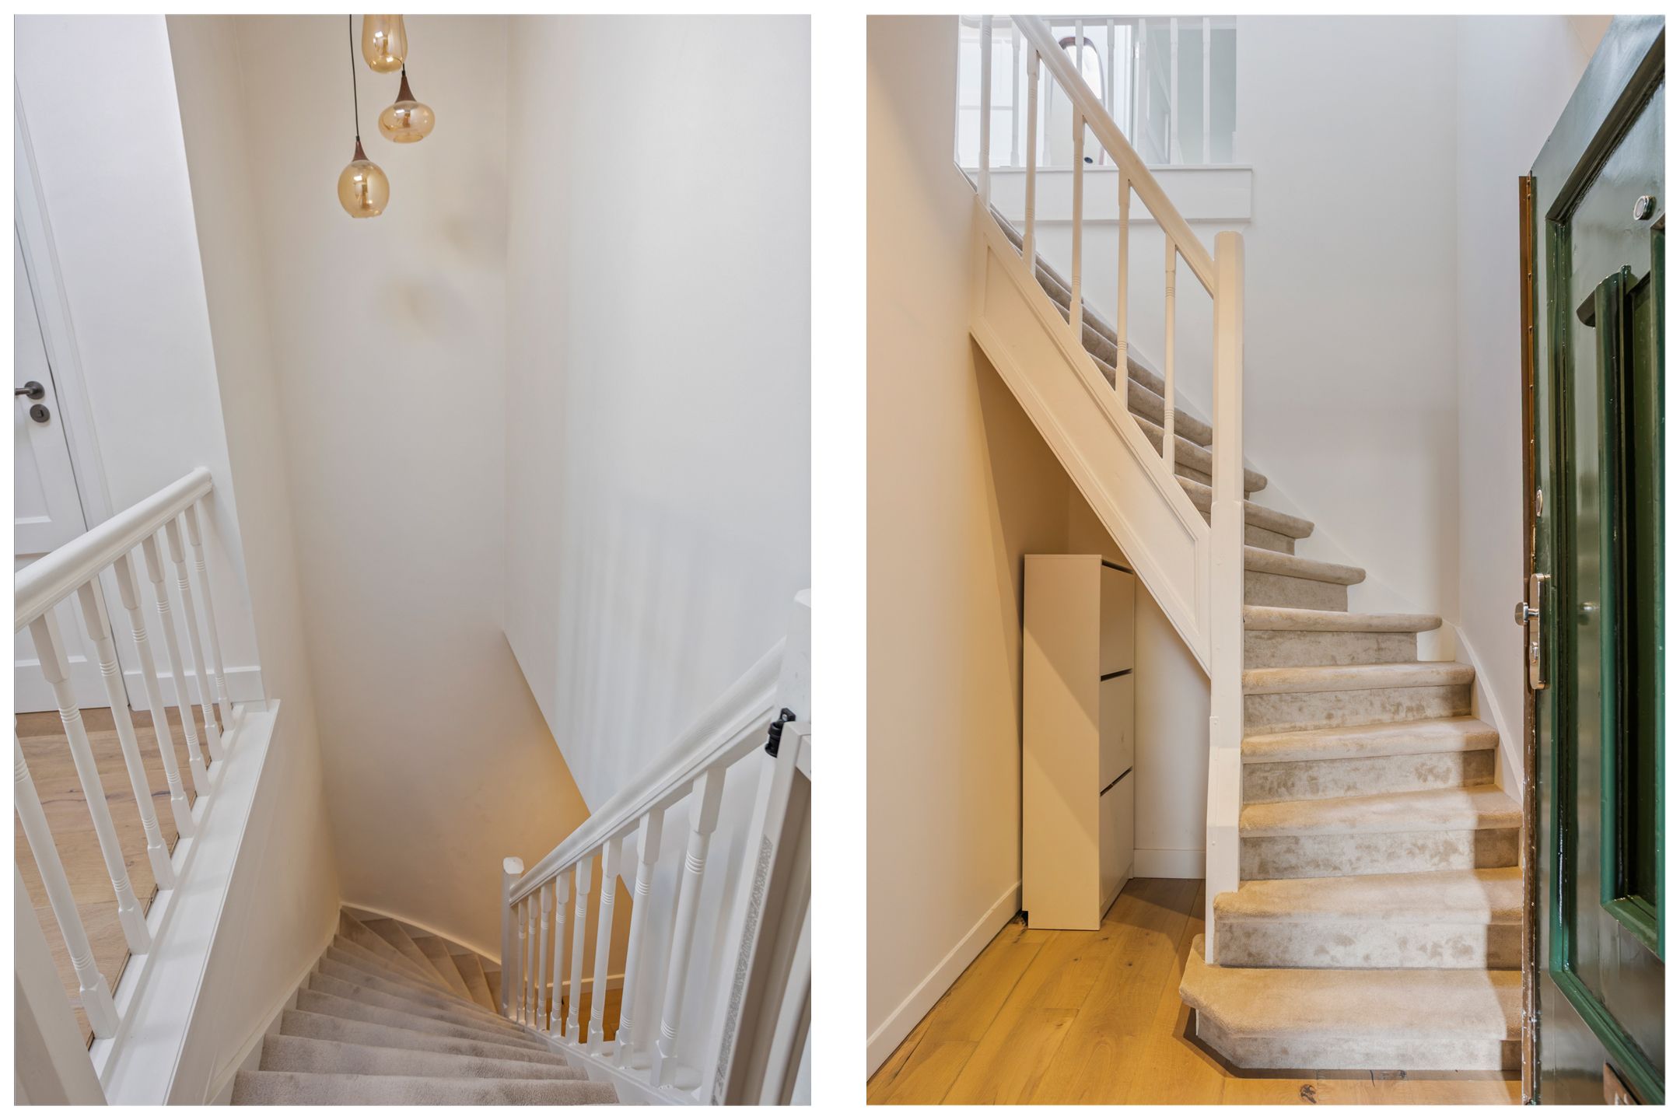
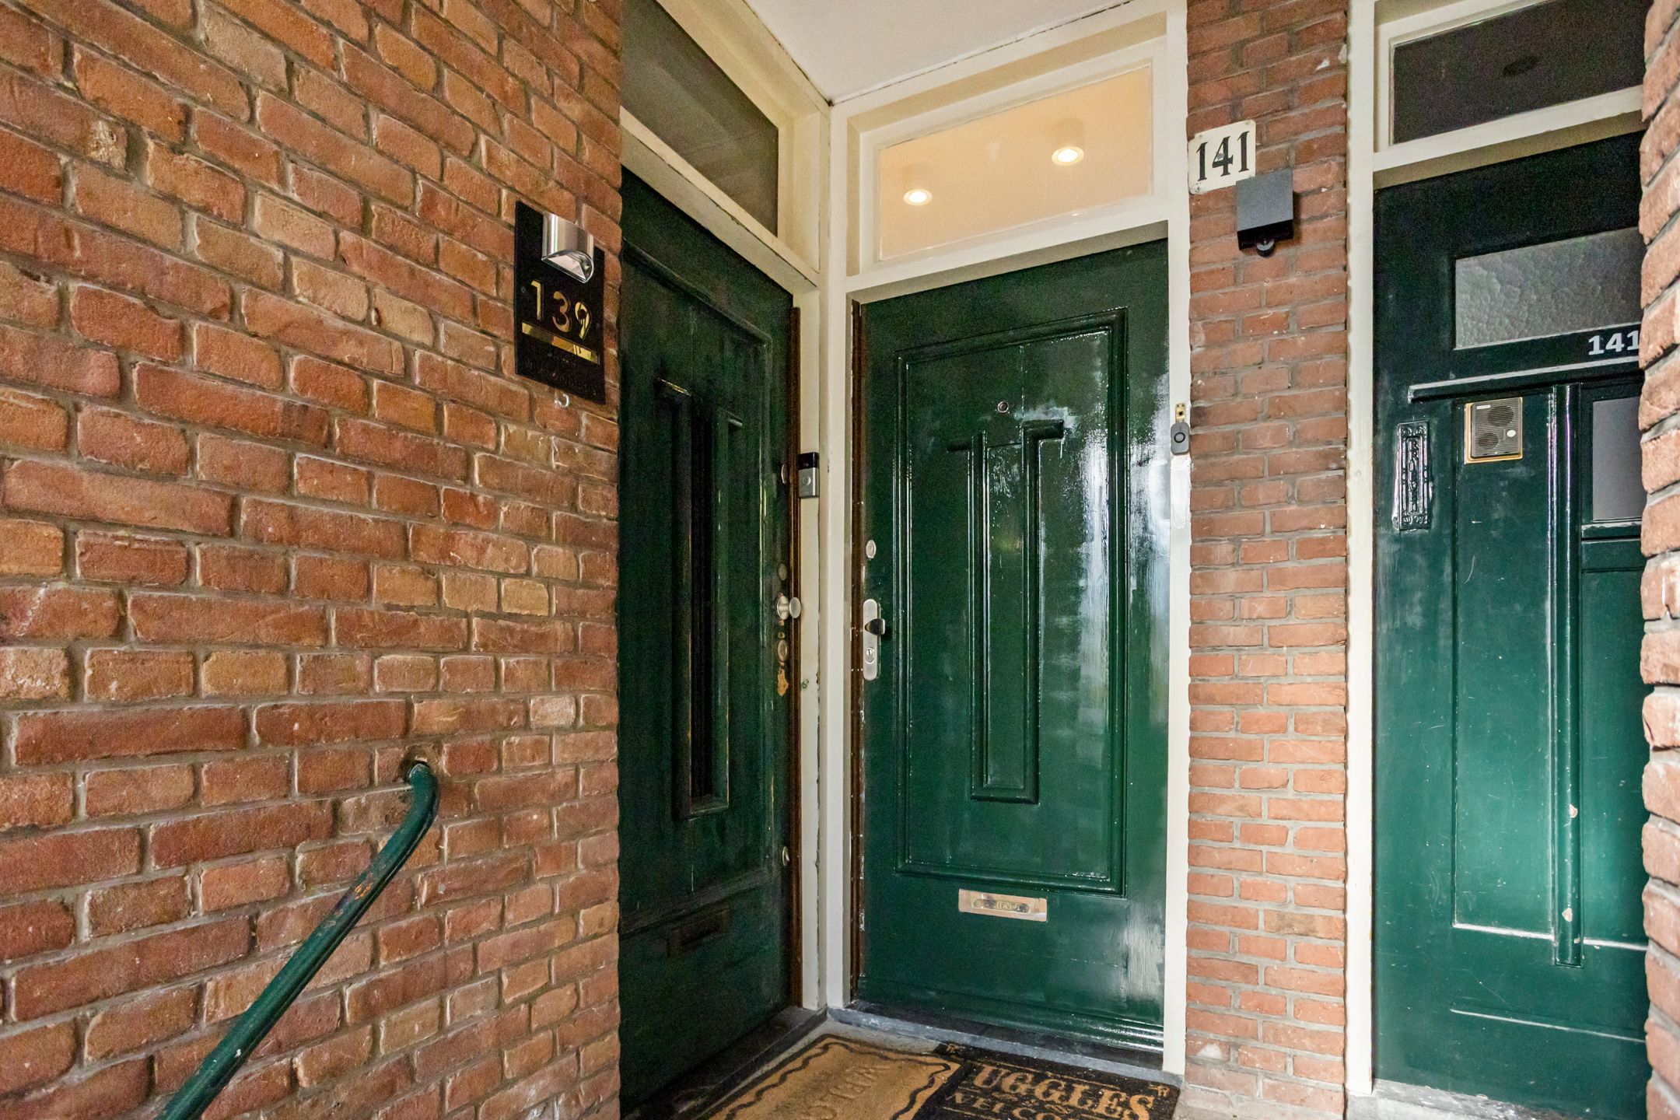
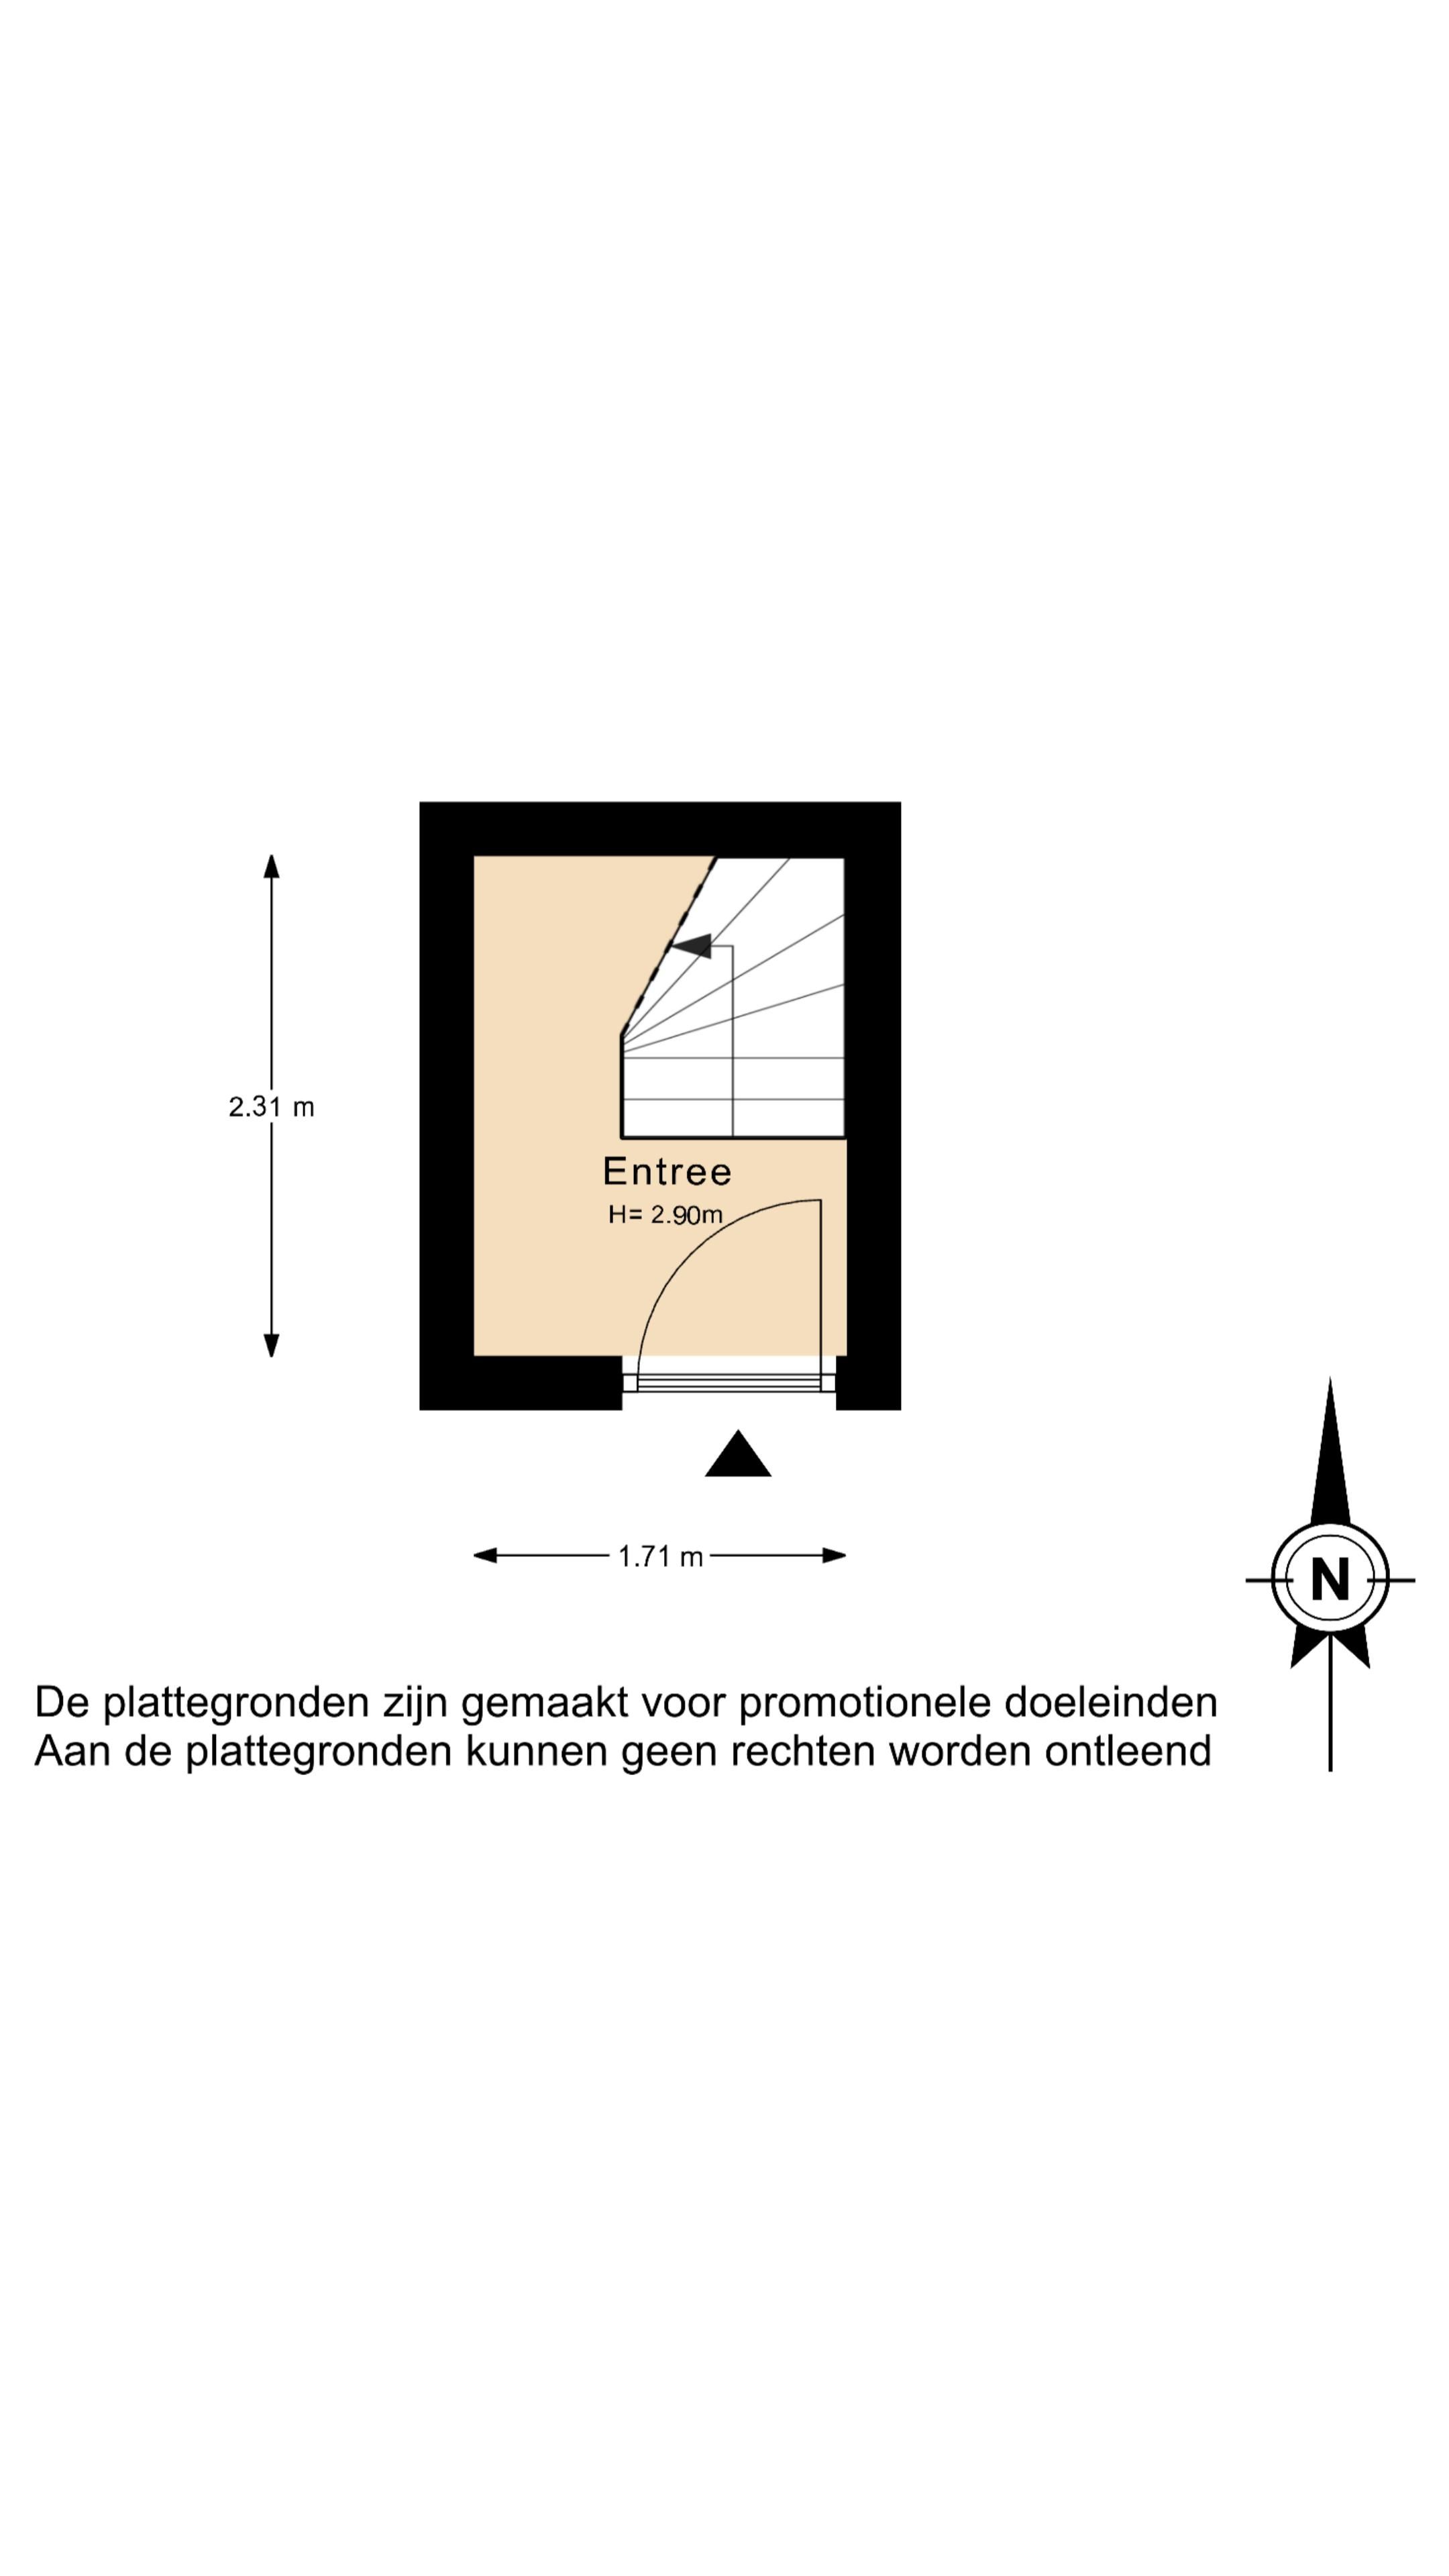
Via het open portiek bereik je de entree op de eerste verdieping. Hier bevindt zich een ruime hal met praktische bergruimte. Via de trap kom je op de tweede en tevens bovenste verdieping. De ruime overloop met geeft toegang tot alle vertrekken. Hier bevindt zich tevens het grote dakraam dat zorgt voor een prettig natuurlijke lichtinval.
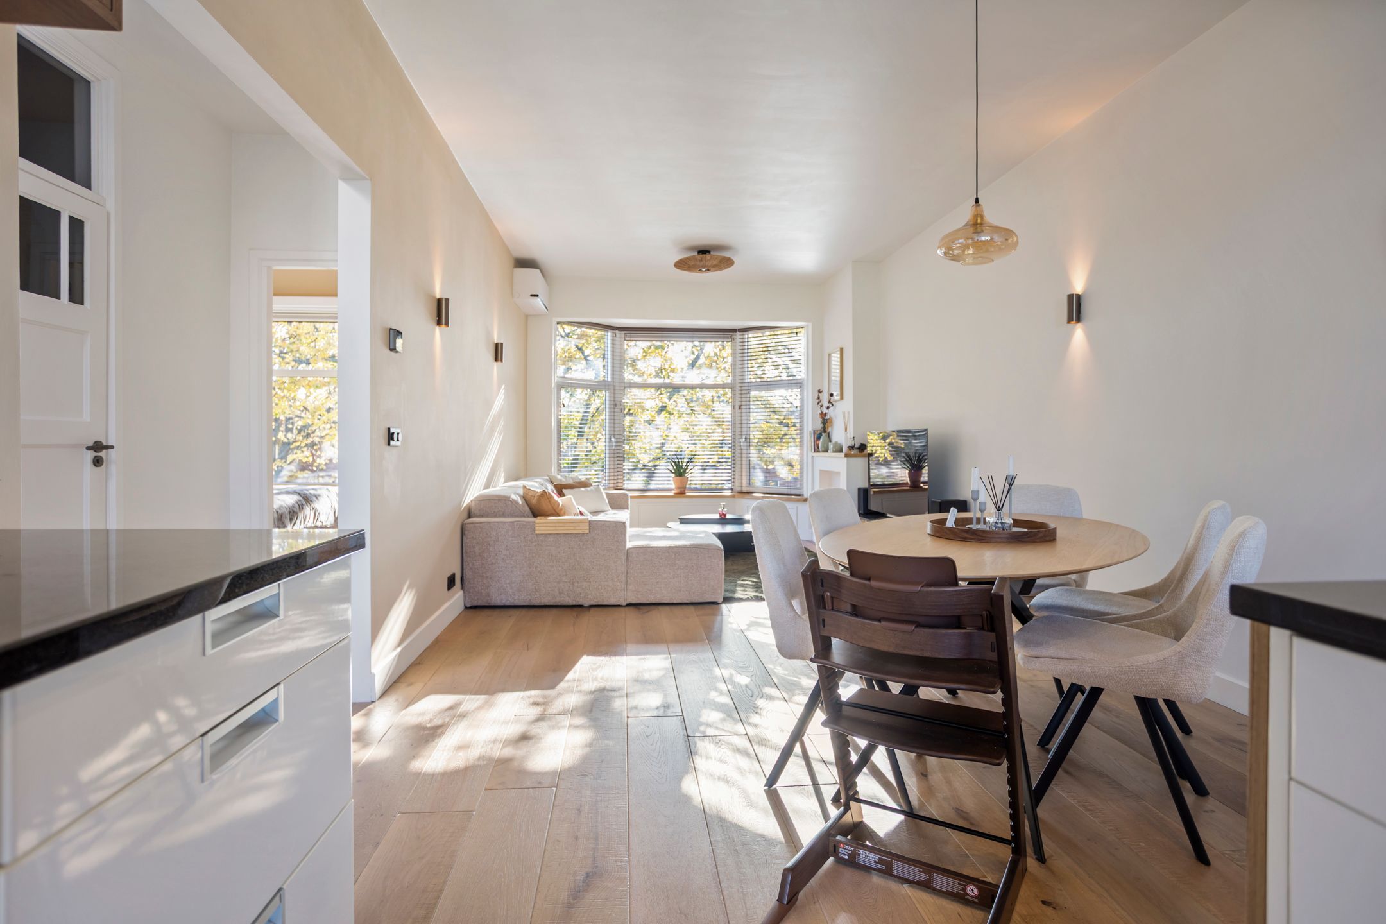
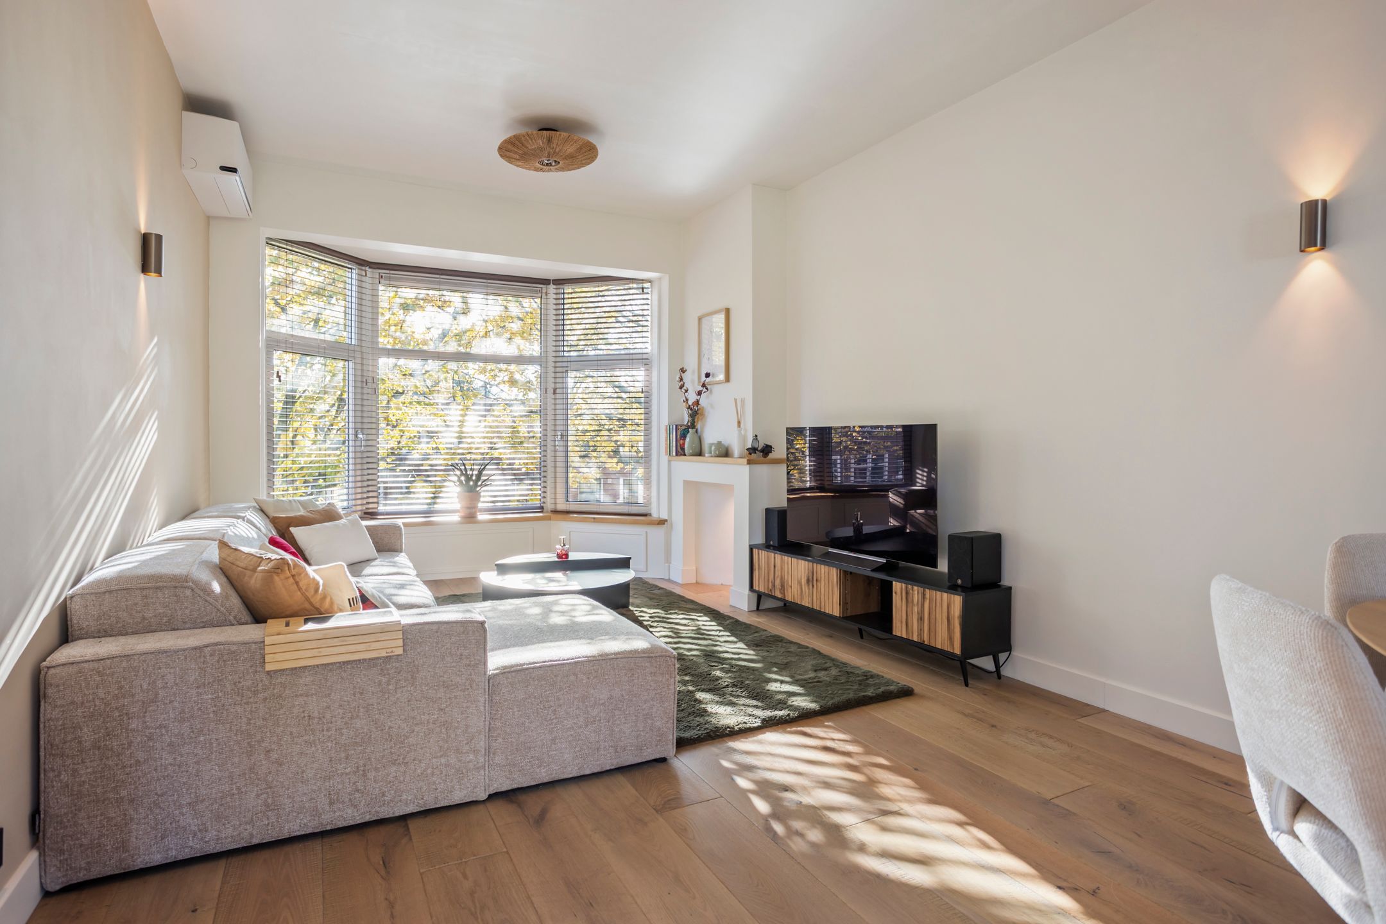
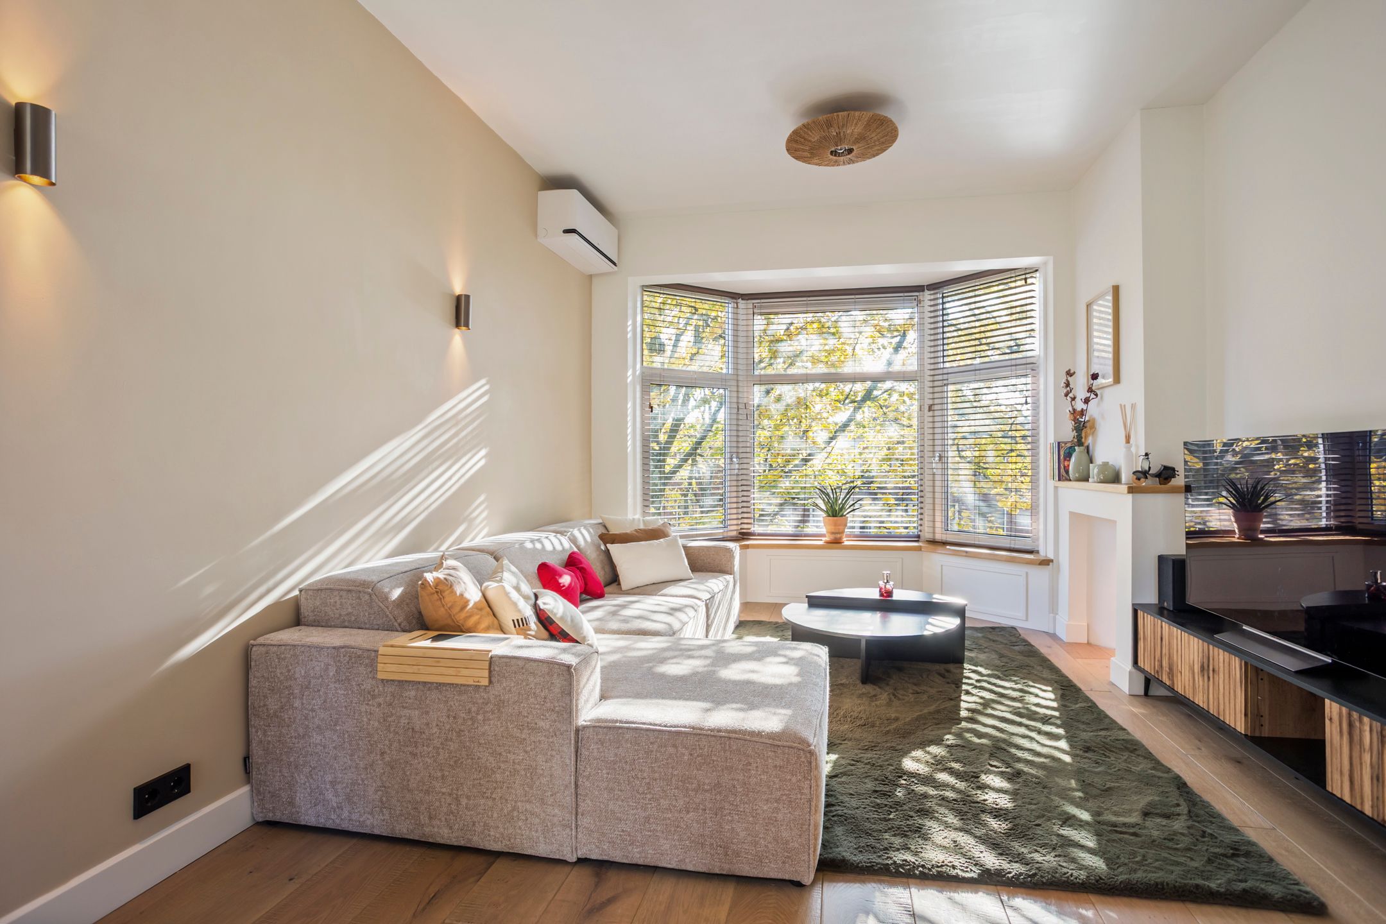
De royale woon-/eetkamer vormt het hart van de woning. De moderne open keuken met kookeiland is voorzien van diverse inbouwapparatuur, waaronder een inductiekookplaat, oven, koel-/vriescombinatie en vaatwasser. Vanuit de woonkamer geven openslaande deuren toegang tot het eerste balkon aan de achterzijde.
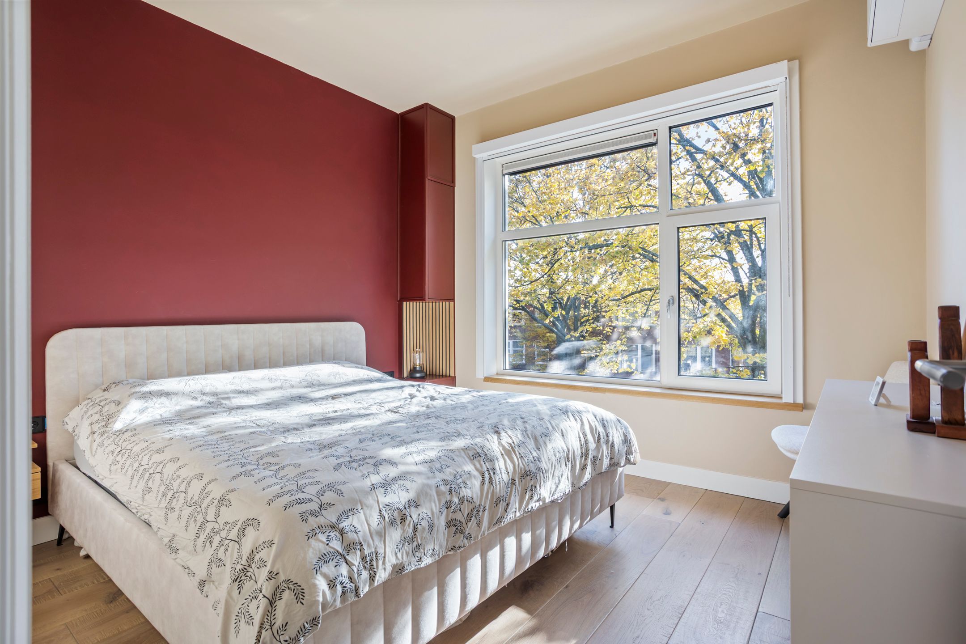
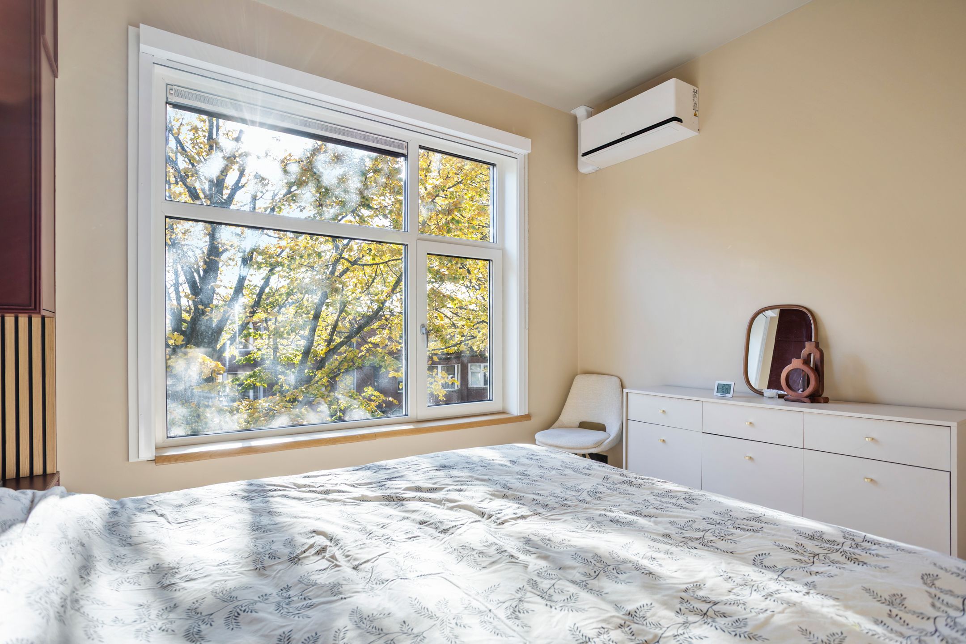
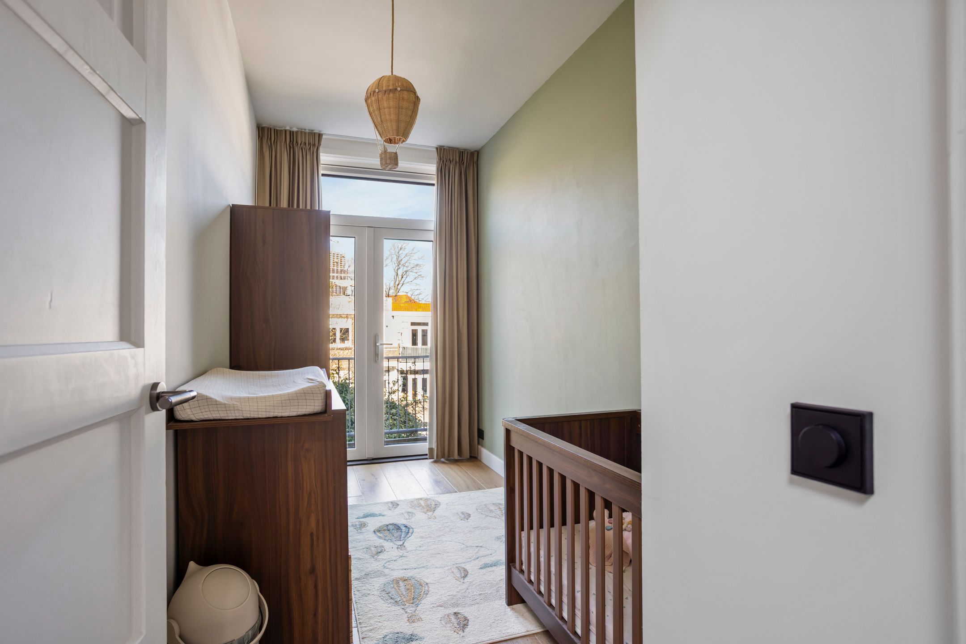
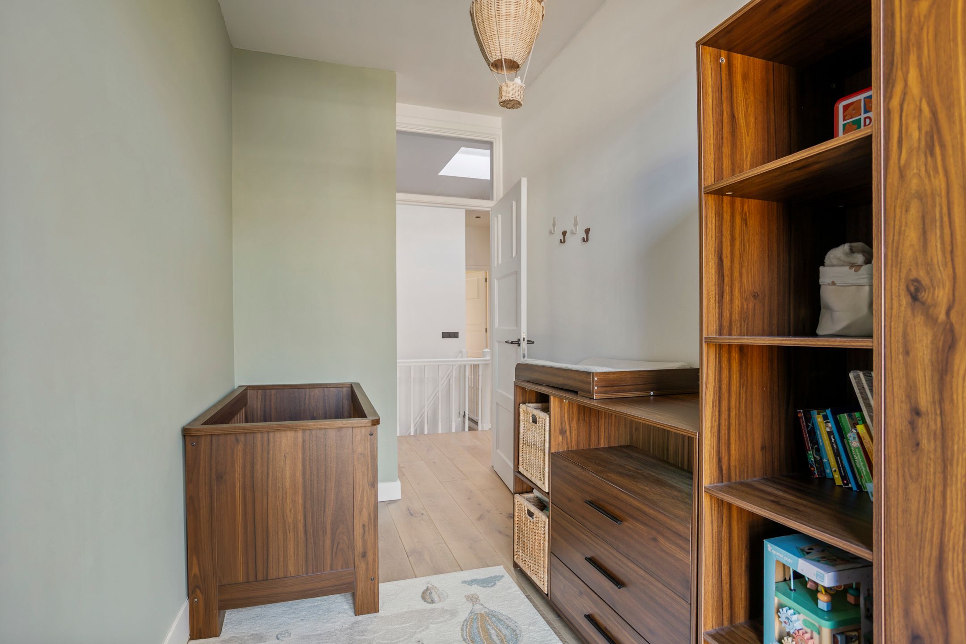
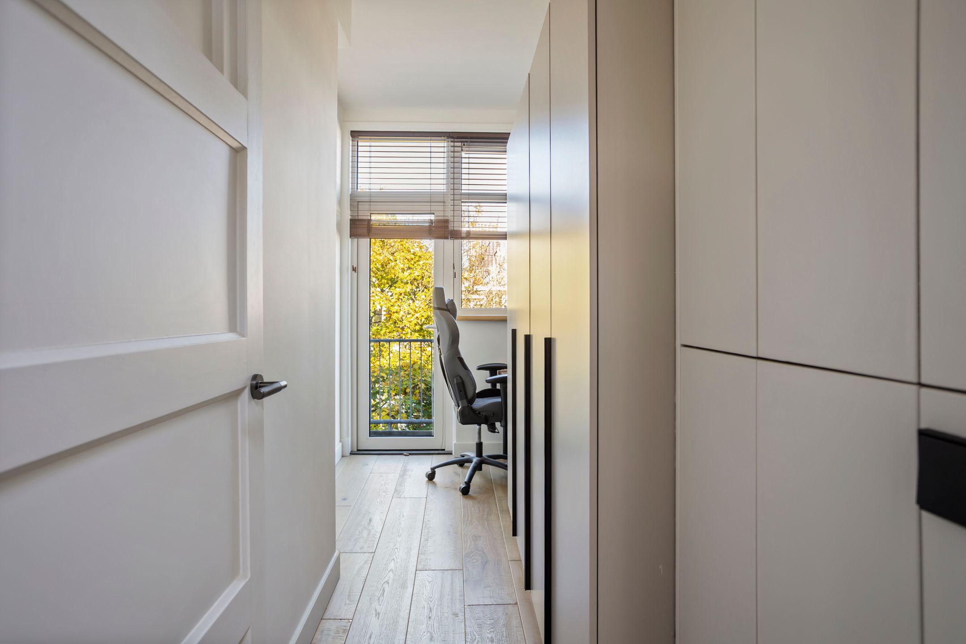
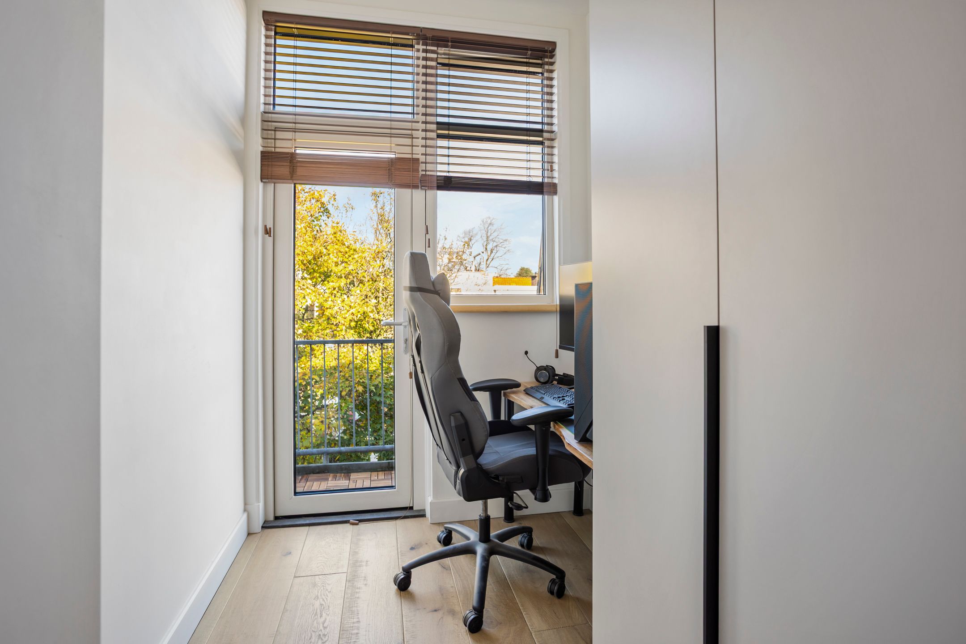
Aan de voorzijde bevindt zich de ruime hoofdslaapkamer van circa 3,45 x 3,16 meter. Aan de achterzijde bevinden zich de tweede en derde slaapkamer. Deze ruimtes zijn ideaal als kinder-, werk- of logeerkamer. Vanuit beide slaapkamers heeft u toegang tot het tweede balkon.
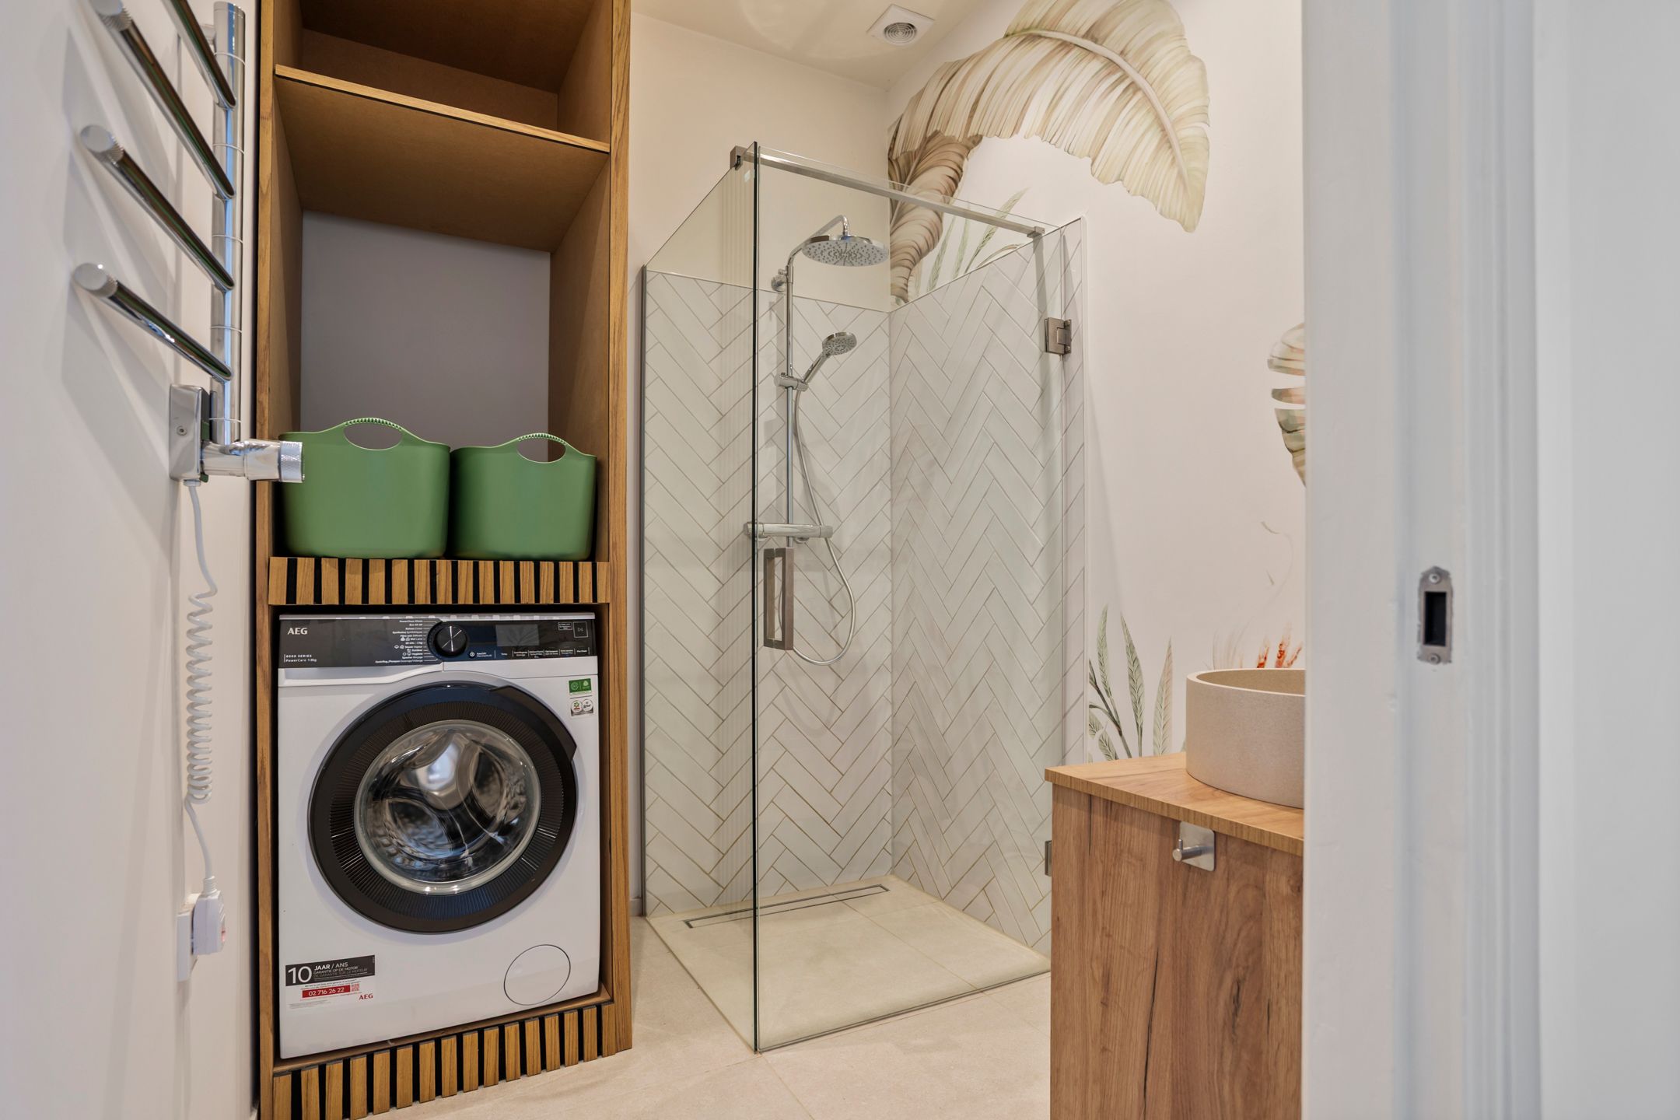
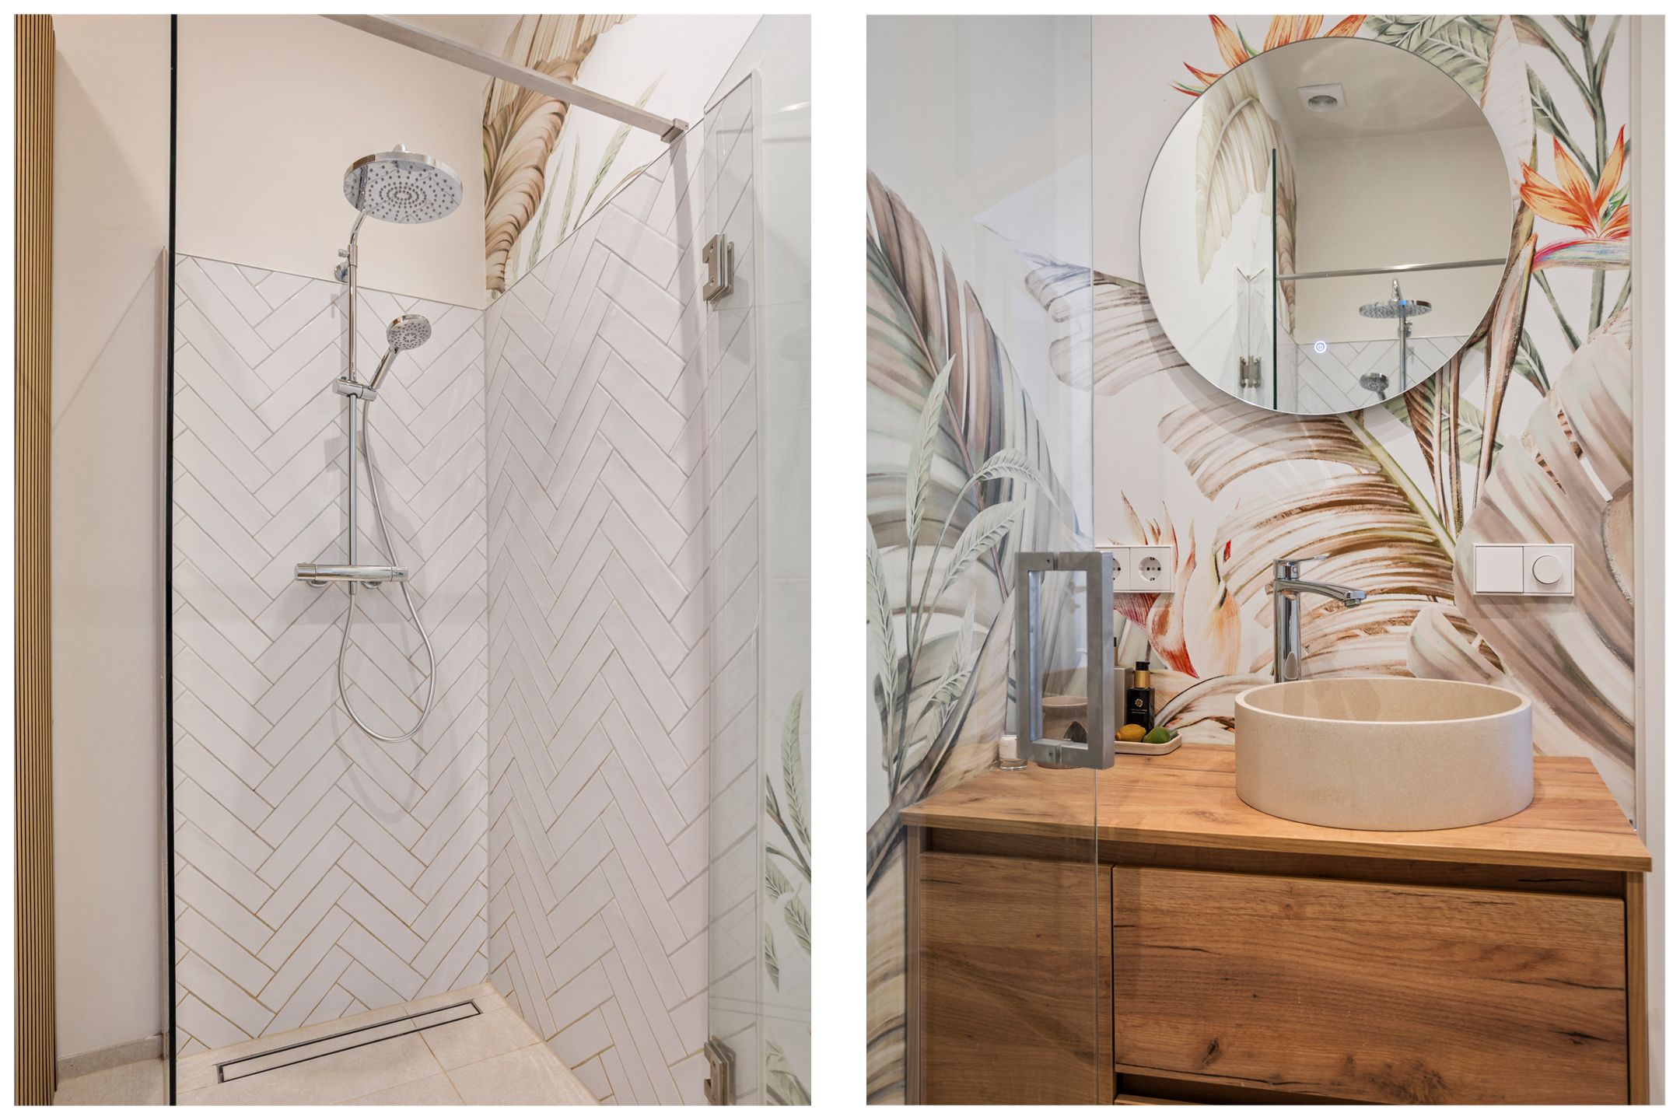
De volledig vernieuwde badkamer is modern uitgevoerd en voorzien van een comfortabele inloopdouche met Easy Drain, een fraai designwastafelmeubel en aansluitingen voor wasmachine en droger.
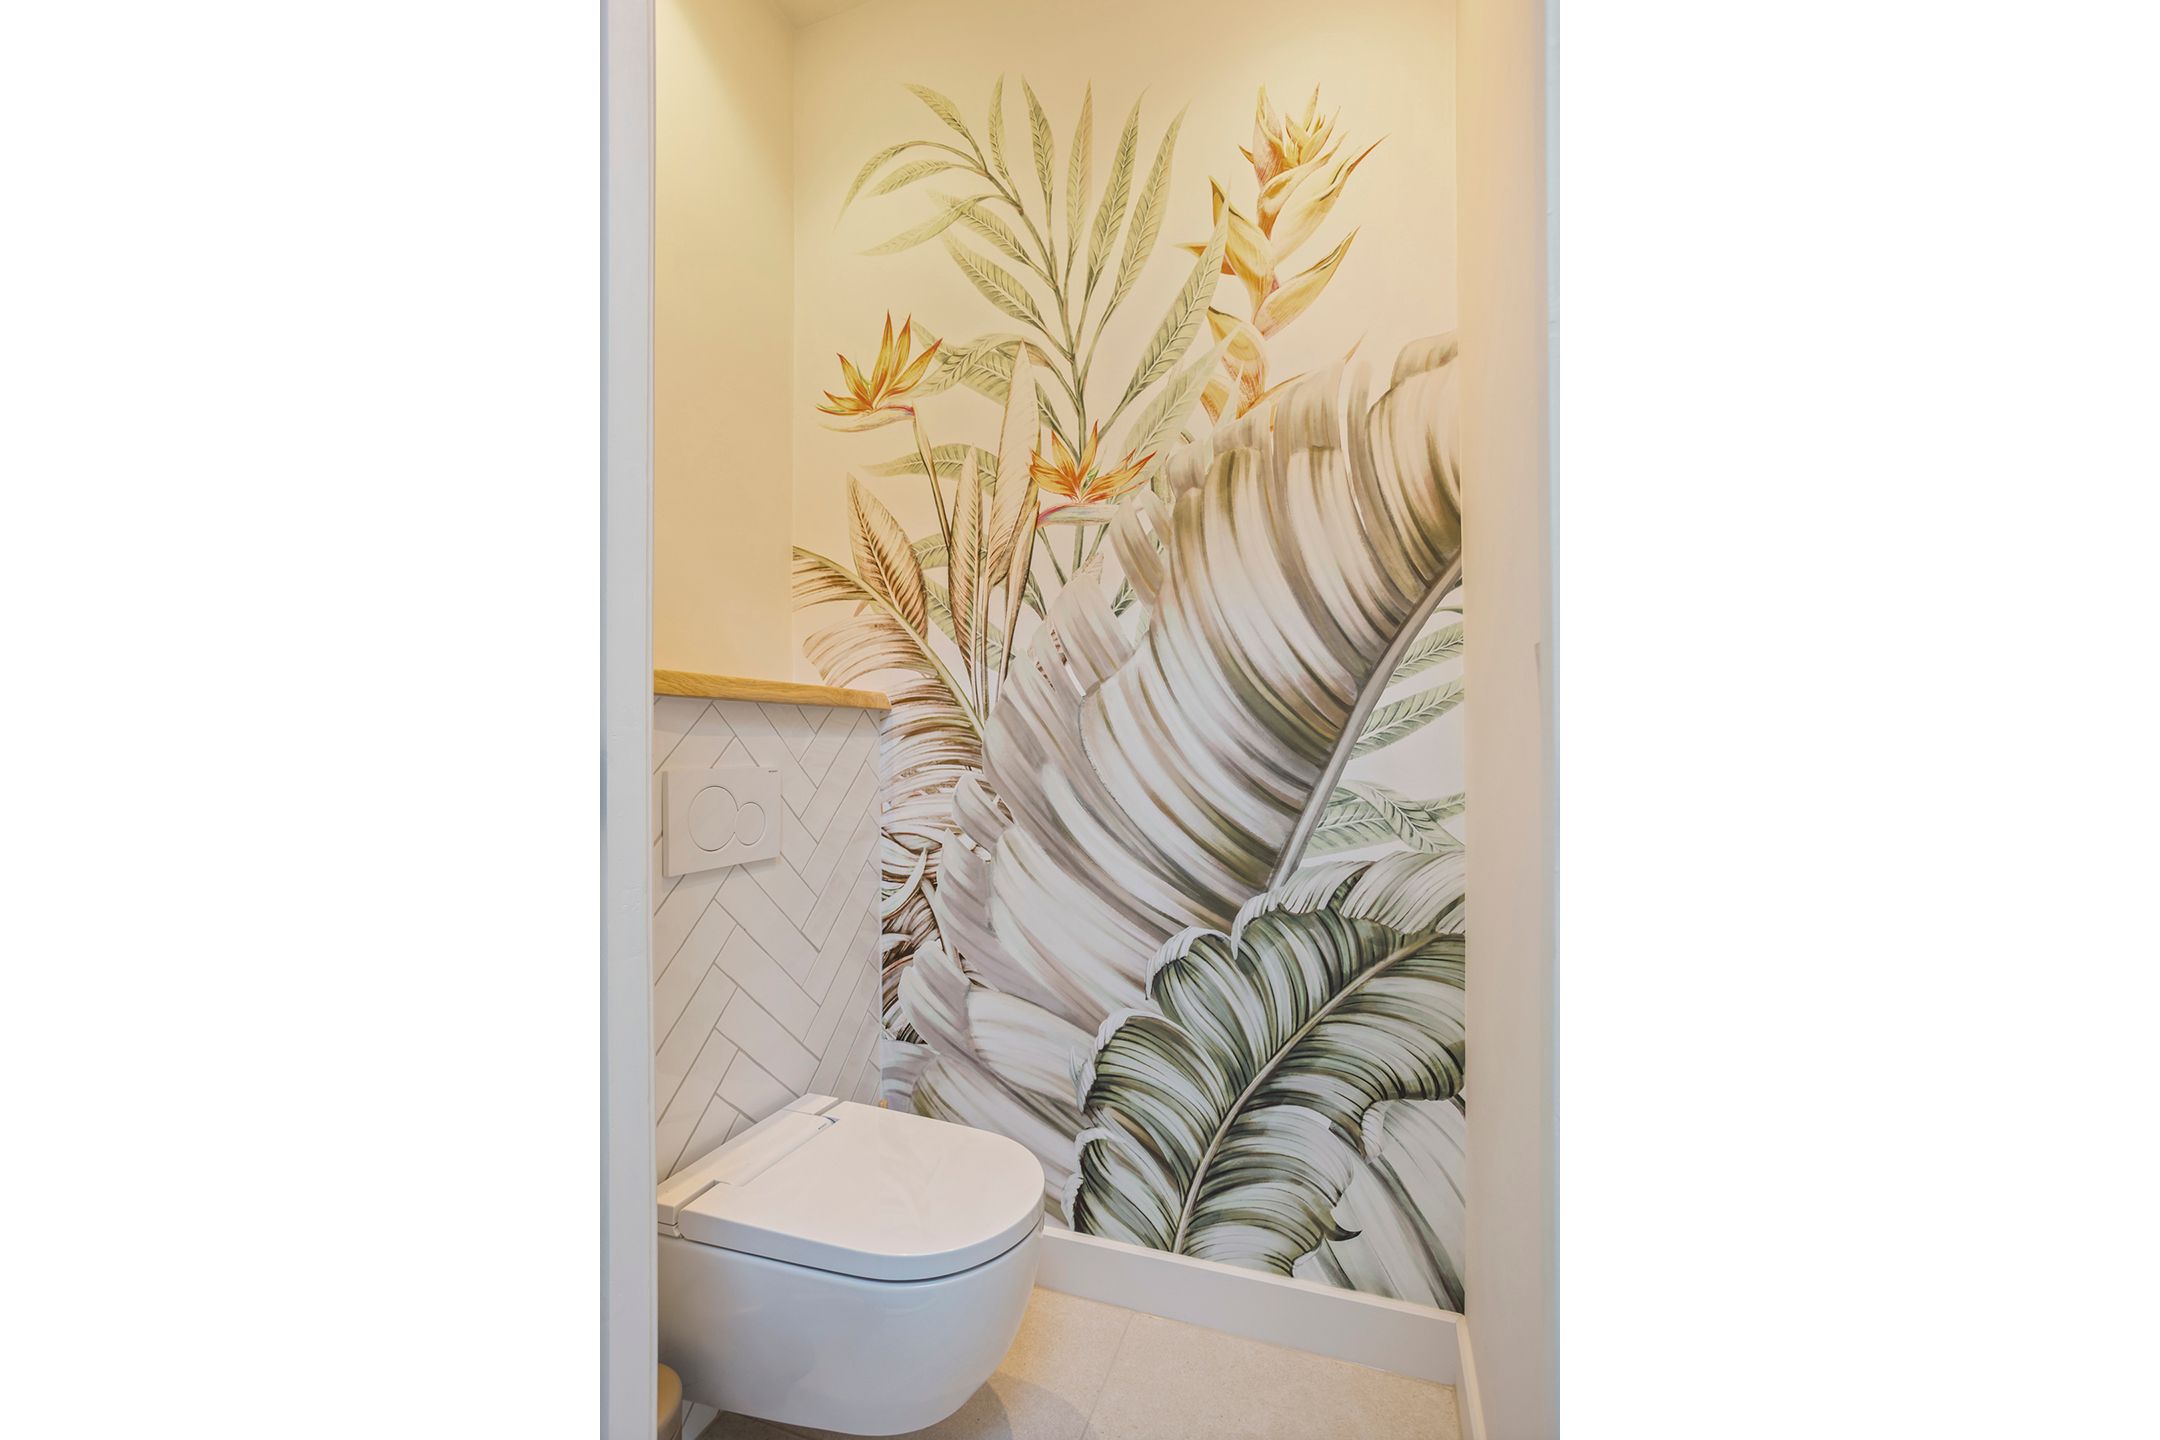
Verder beschikt de woning over een separaat, stijlvol gerenoveerd Japans zelfreinigend elektrisch toilet met fontein. Er is tevens een aparte opstelplaats voor de in 2025 vernieuwde Intergas cv-combiketel.
Het gehele appartement is voorzien van een extra geïsoleerde Fermacell-vloer met comfortabele vloerverwarming en een fraaie eikenhouten parketvloer.
Bijzonderheden:
- Gelegen op eigen grond;
- Bouwjaar 1927;
- Woonoppervlakte 83,6 m²;
- Energielabel A;
- Volledig gerenoveerd en verduurzaamd in eind 2024 / begin 2025;
- Vernieuwde kunststof kozijnen voorzien van triple beglazing;
- Centrale verwarming en warm water d.m.v. Intergas combiketel uit 2025;
- Twee balkons aan de achterzijde;
- Actieve VvE, bijdrage € 181,50 per maand;
- Voorzien van 6 zonnepanelen met een opgegeven opbrengst van circa 2.700 kWh per jaar.
- Twee airconditioningsystemen.
- Oplevering in overleg.
Een persoonlijke noot van de verkopers:
"In alle jaar getijden is het comfortabel thuiskomen in dit appartement. Zomers met de zon door de jaloezieën en een koude airconditioning en in de winter met warme voeten en fijne verlichting."
------------------------------------------------------------------------------------------------------------------------------------------
A unique opportunity! Between late 2024 and early 2025, this charming, classic top-floor apartment underwent a complete renovation and sustainability upgrade. The result is an exceptionally inviting and comfortable home of approximately 84 m², where the original character blends seamlessly with contemporary living standards and modern amenities.
The apartment features no fewer than three bedrooms, a spacious living/dining room with a luxury open-plan kitchen and a kitchen island, a modern bathroom, and two balconies at the rear. Thanks to the extensive renovation, high-quality insulation, and various energy-saving measures, the property boasts an A-rated energy label. You’ll enjoy a high level of comfort while being fully prepared for the future!
Every aspect of the property was addressed during the renovation. Upgrades include the installation of uPVC window frames with triple glazing, additional roof insulation, and floor insulation paired with comfortable underfloor heating. All utility systems—including electrical, gas, and water piping—have also been replaced.
Furthermore, the original layout has been cleverly reconfigured. The former enclosed kitchen has been replaced by a modern open-plan kitchen with an island, which integrates beautifully with the living/dining area. The space previously occupied by the kitchen has been transformed into a full-sized third bedroom. Additionally, a large skylight in the hallway floods the space with an impressive amount of natural daylight.
The apartment is bright and sunny, situated along a wide, leafy avenue in the sought-after Cromvliet neighborhood. Its location is highly convenient, just a short distance from the historic center of Rijswijk, local shops, public transport, and various major arterial roads. Moreover, you can reach the centre of The Hague in approximately 7 minutes by public transport.
Layout:
An open porch leads to the entrance on the first floor. Inside, there is a spacious hallway with practical storage space. A staircase leads up to the second—and top—floor. A generous landing provides access to all rooms; a large skylight here ensures a pleasant influx of natural light.
The expansive living/dining room serves as the heart of the home. The modern open-plan kitchen features a kitchen island and is equipped with various built-in appliances, including an induction hob, an oven, a fridge-freezer combination, and a dishwasher. French doors in the living room open out onto a balcony at the rear.
The spacious primary bedroom, measuring approximately 3.45 x 3.16 meters, is located at the front. At the rear are the second and third bedrooms. These spaces are ideal as a children’s room, home office, or guest room. Both bedrooms provide access to the second balcony.
The fully renovated, modern bathroom includes a comfortable walk-in shower with an ‘Easy Drain’ system, an elegant designer vanity unit, and connections for a washing machine and dryer.
Furthermore, the property features a separate, stylishly renovated Japanese-style electric toilet—complete with a self-cleaning function and a small hand basin. There is also a dedicated space for the Intergas central heating combi-boiler, which was replaced in 2025.
The entire apartment is fitted with an extra-insulated Fermacell subfloor, comfortable underfloor heating, and beautiful oak parquet flooring.
Key details:
- Located on freehold land (no ground lease);
- Built in 1927;
- Living area: 83,6 m²;
- Energy label: A. - Completely renovated and made more energy-efficient in late 2024 / early 2025;
- Updated uPVC window frames fitted with triple glazing;
- Central heating and hot water provided by an Intergas combi-boiler (installed in 2025);
- Active Owners' Association (VvE) with a monthly contribution of €181.50;
- Equipped with 6 solar panels, with an estimated annual yield of approximately 2,700 kWh;
- Two air conditioning units;
- Date of transfer to be agreed upon.
A personal note from the sellers:
"Coming home to this apartment is comfortable in every season—in the summer, with the sun filtering through the blinds and the air conditioning keeping things cool; and in the winter, with warm floors and lovely, cozy lighting."
Features
Transfer
Asking price
€ 399.900
Asking price per m²
€ 4.761/m²
Offered since
17 November 2026
Status
For sale
VvE contribution
€ 182 p/m
Construction
Kind of house
appartement
Category
Portiekflat (appartement)
Build year
1927
Build form
Bestaande bouw
Roof type
Plat dak
Surfaces and layout
Living area
84 m²
Volume
295 m³
Rooms
4
Bedrooms
3
Floor level
3e woonlaag
Energy
Energy label
A
Insulation
Dakisolatie, muurisolatie en vloerisolatie
Heating
Cv-ketel en gehele vloerverwarming
Hot water
Cv-ketel
Boiler
Intergas (gas gestookt combiketel uit 2025, eigendom)
Outdoor and parking
Building-related outdoor space
7
Parking
Parkeervergunningen
Amenities
Amenities
Airconditioning, natuurlijke ventilatie, en zonnepanelen
About this property
0 days at the market
Matches the expectations for this neighborhood
Asking price per m² € 4.761/m²
Owners’ association (VvE)
In a flat you share the building with the other owners. The VvE manages it, and a healthy one has a reserve fund and a maintenance plan.