62 m²living2rooms2bedroomsbuilt1958Eenergy
Offered by DHB Makelaardij Den Haag/ Verkoop· VBO
Description
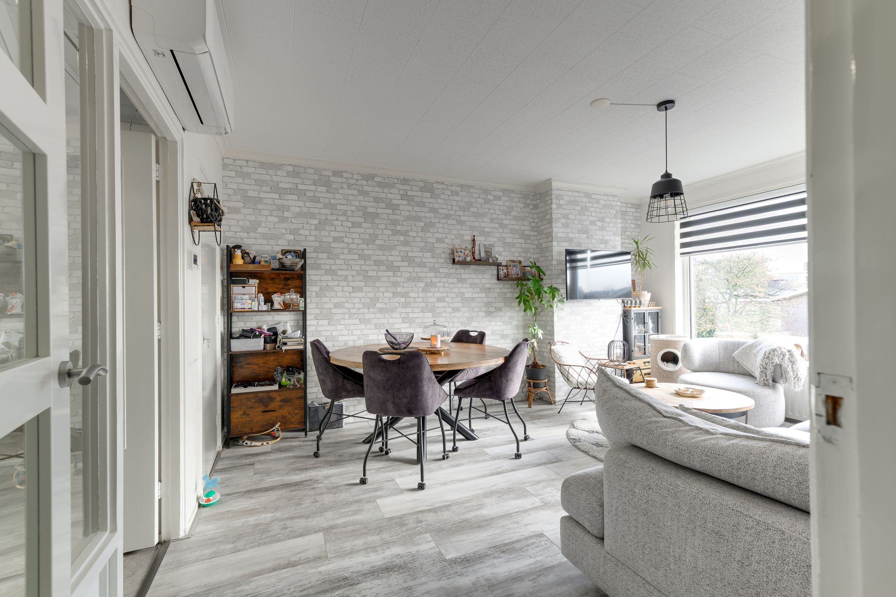
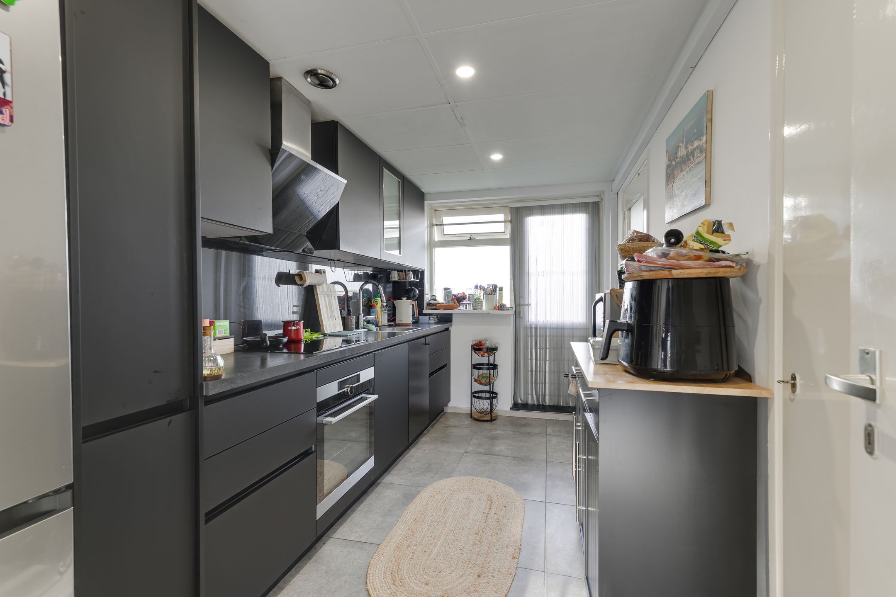
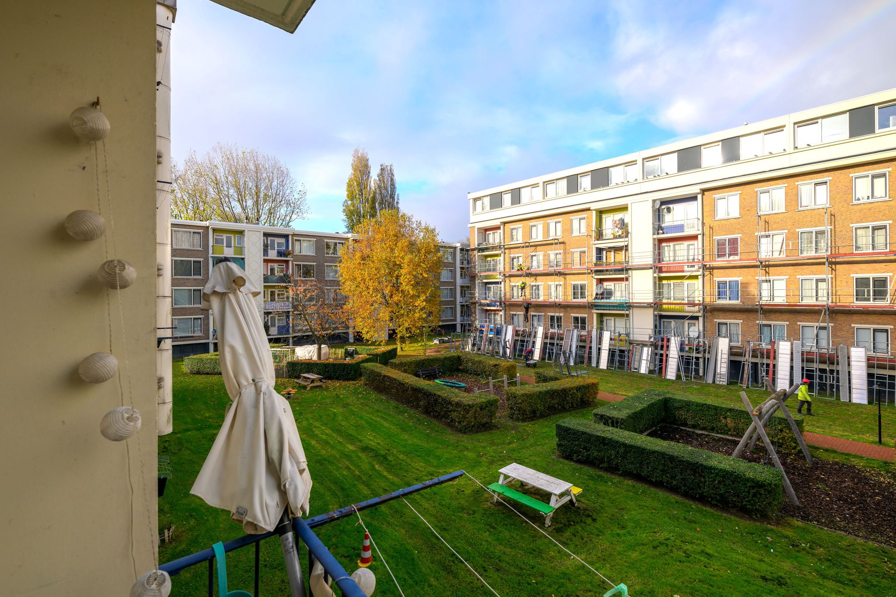
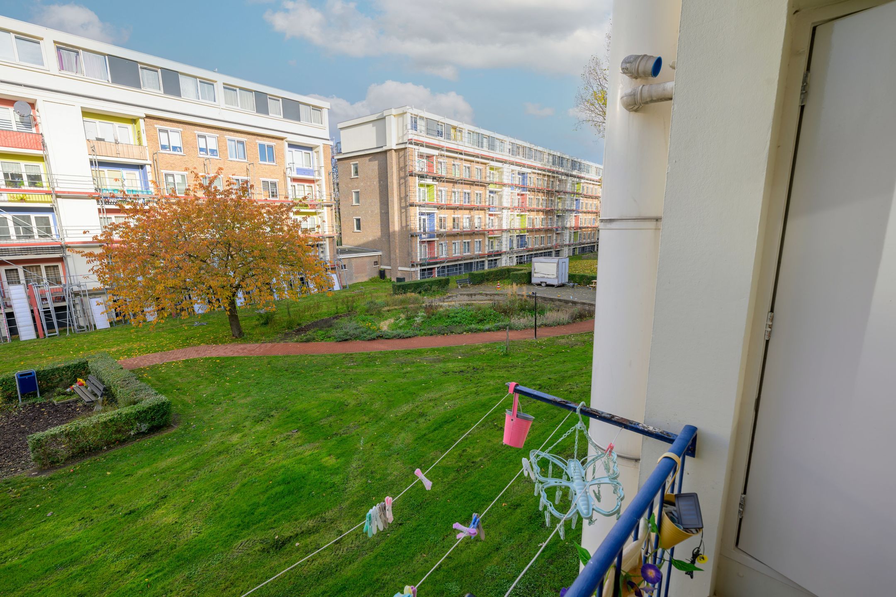
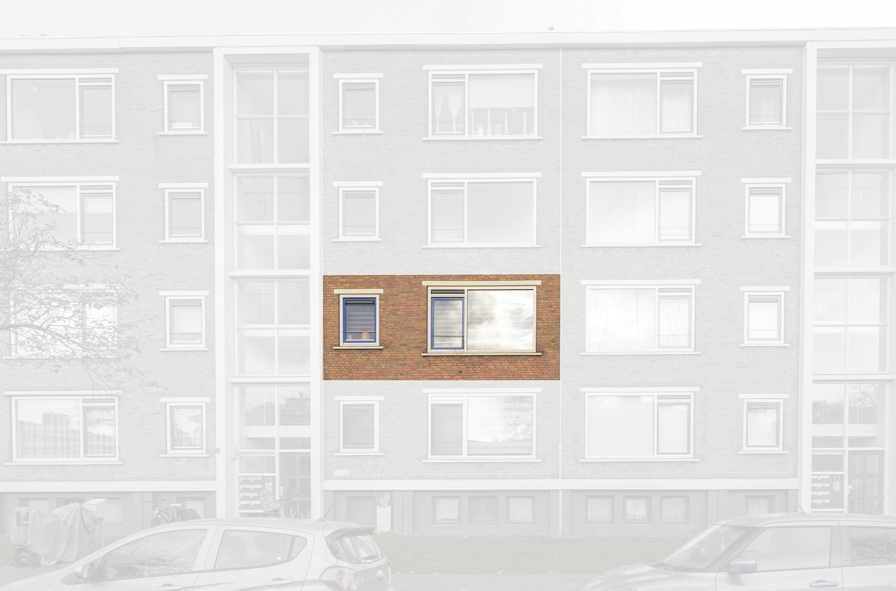
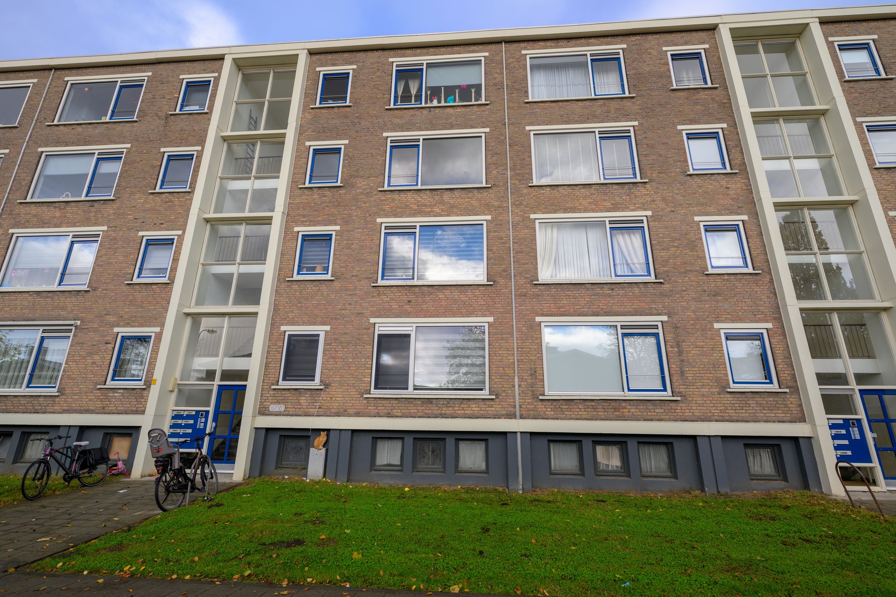
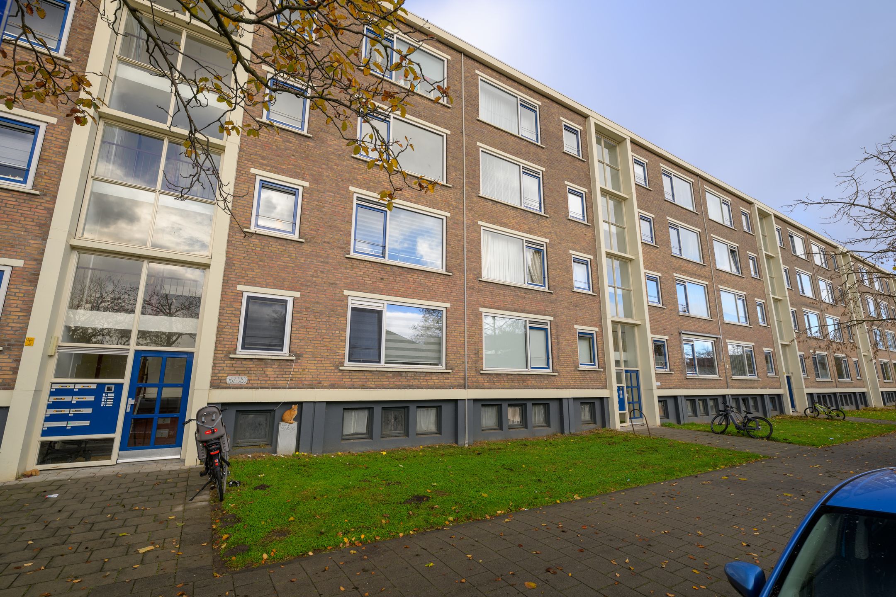
In een rustige straat gelegen keurig onderhouden en direct te betrekken 3-kamer appartement met een ruime badkamer, moderne keuken, achterbalkon met zicht op groenstrook en een grote berging in de onderbouw.
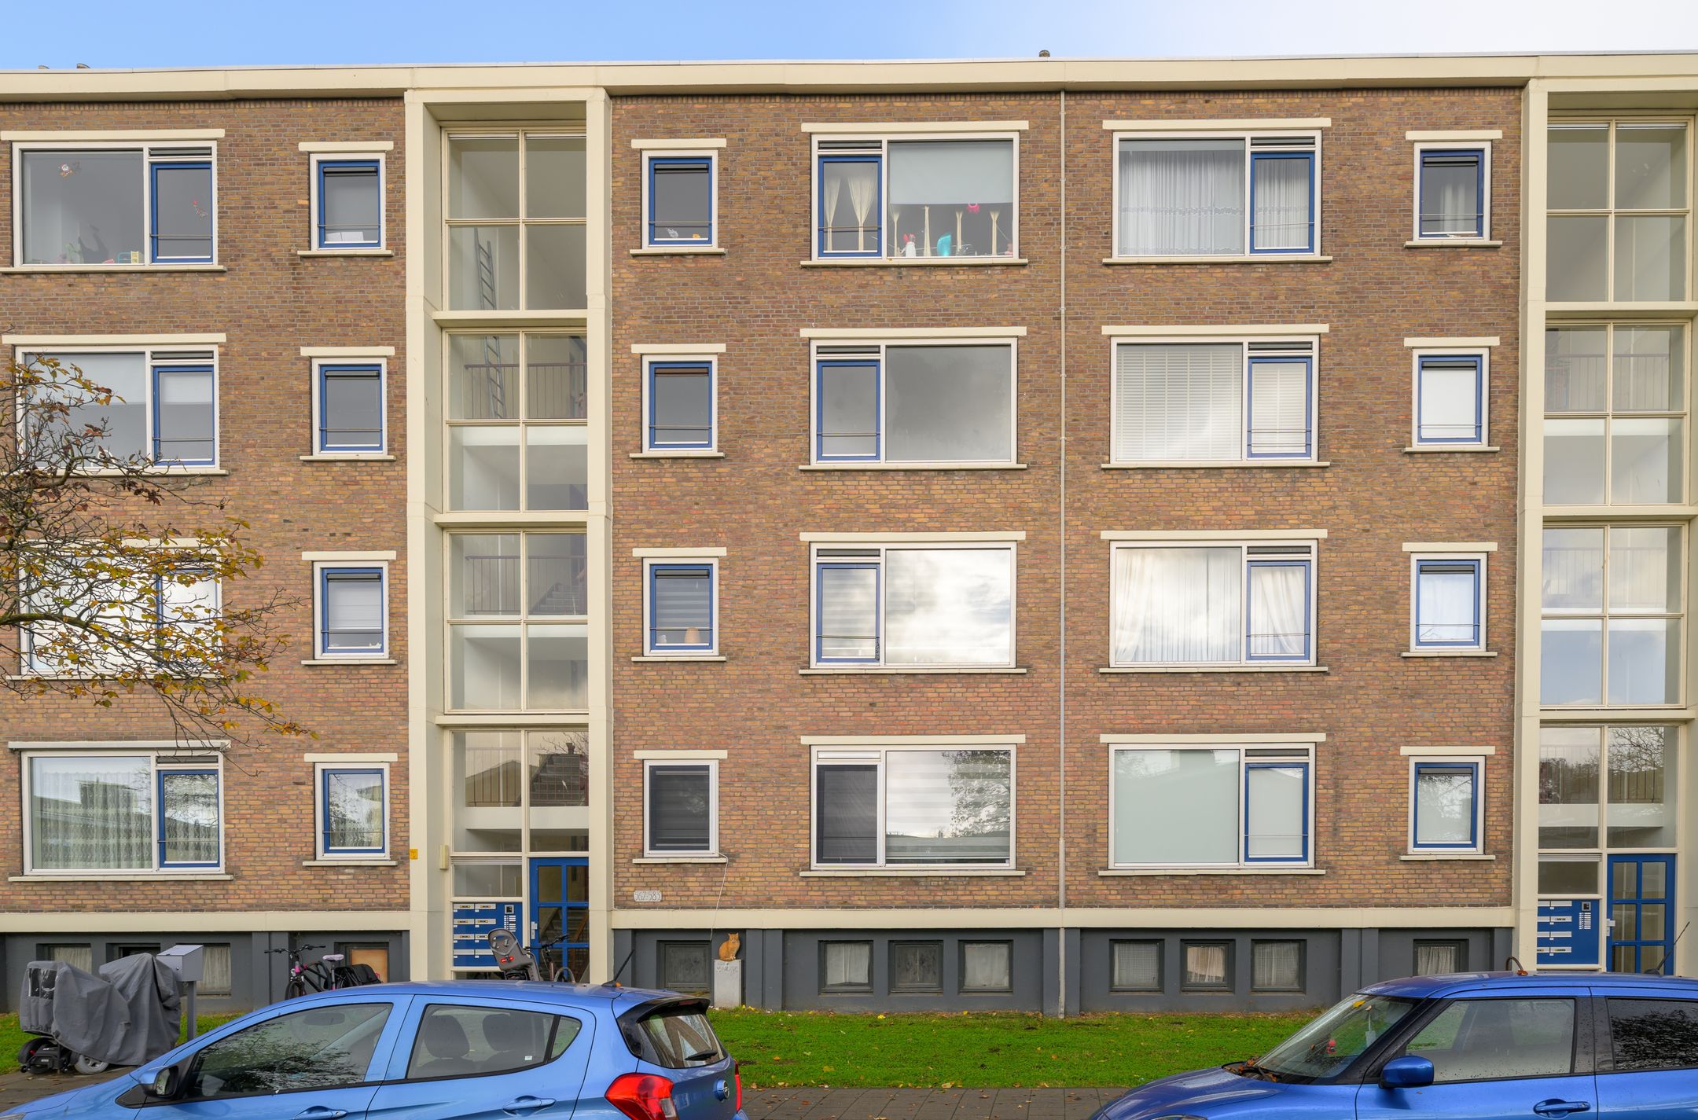
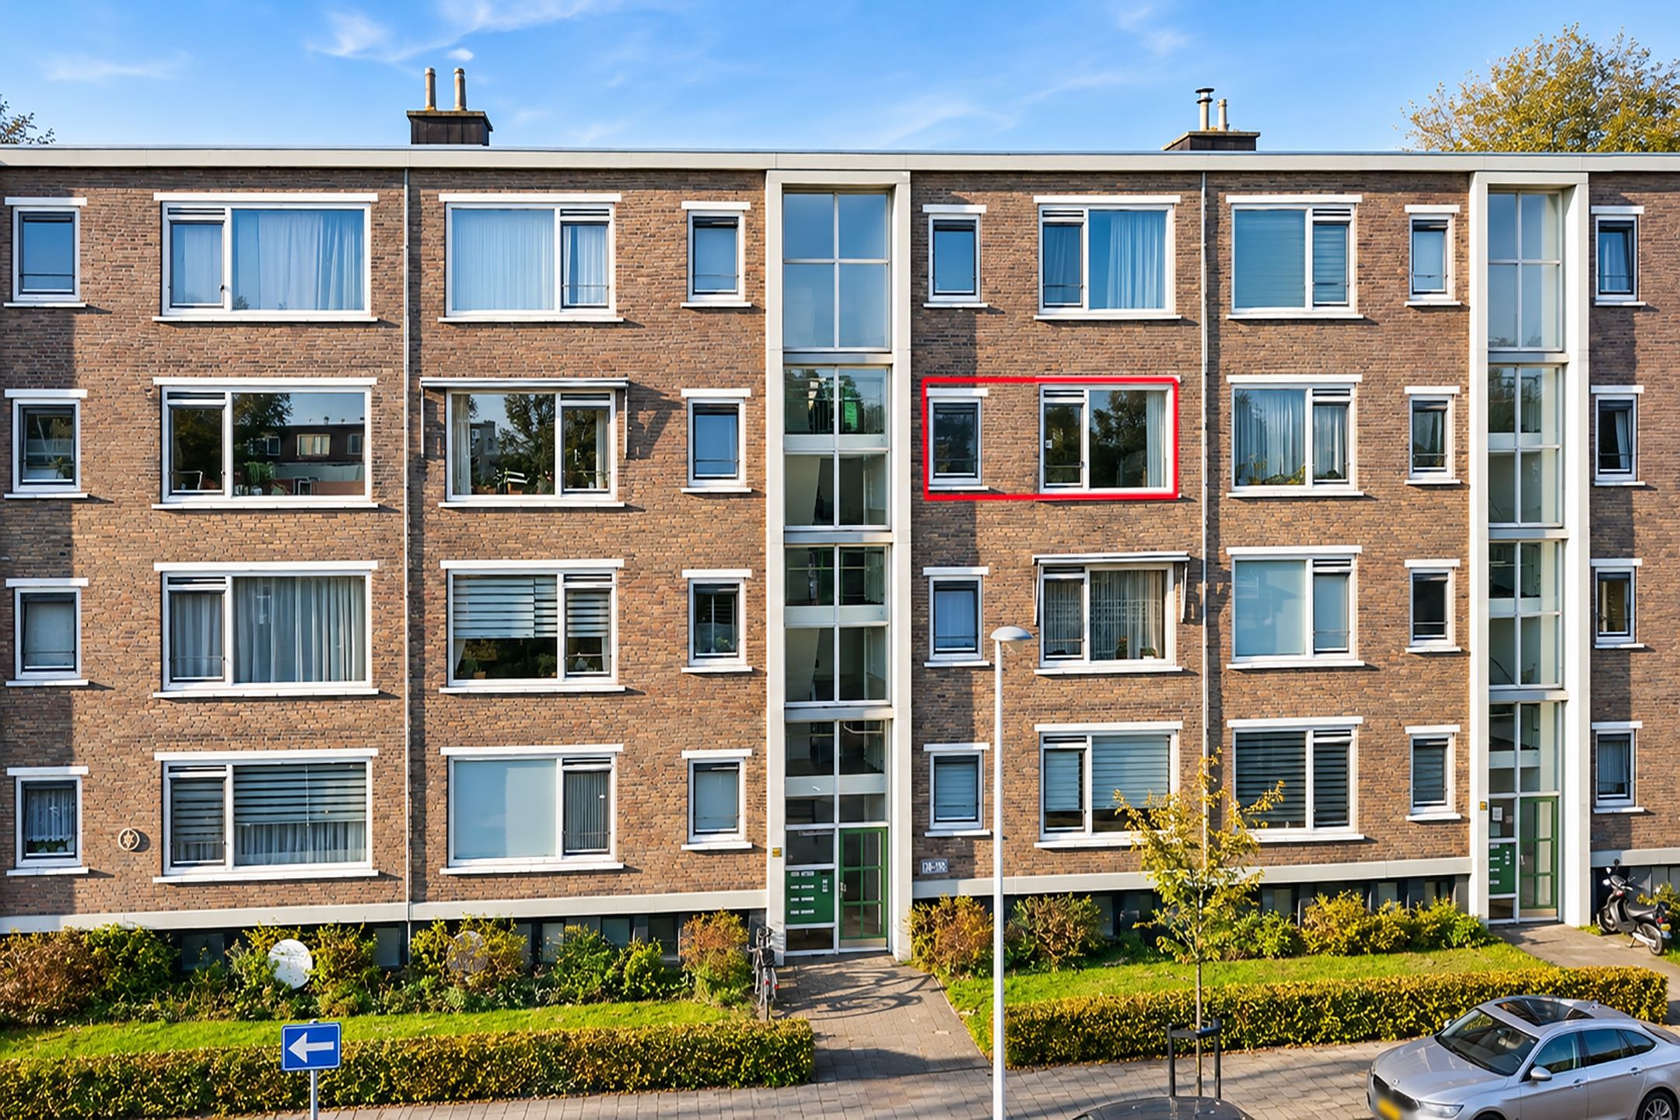
De woning is gelegen op de 2e etage van een verzorgd appartementencomplex met actieve VvE en is geheel voorzien van dubbele beglazing.
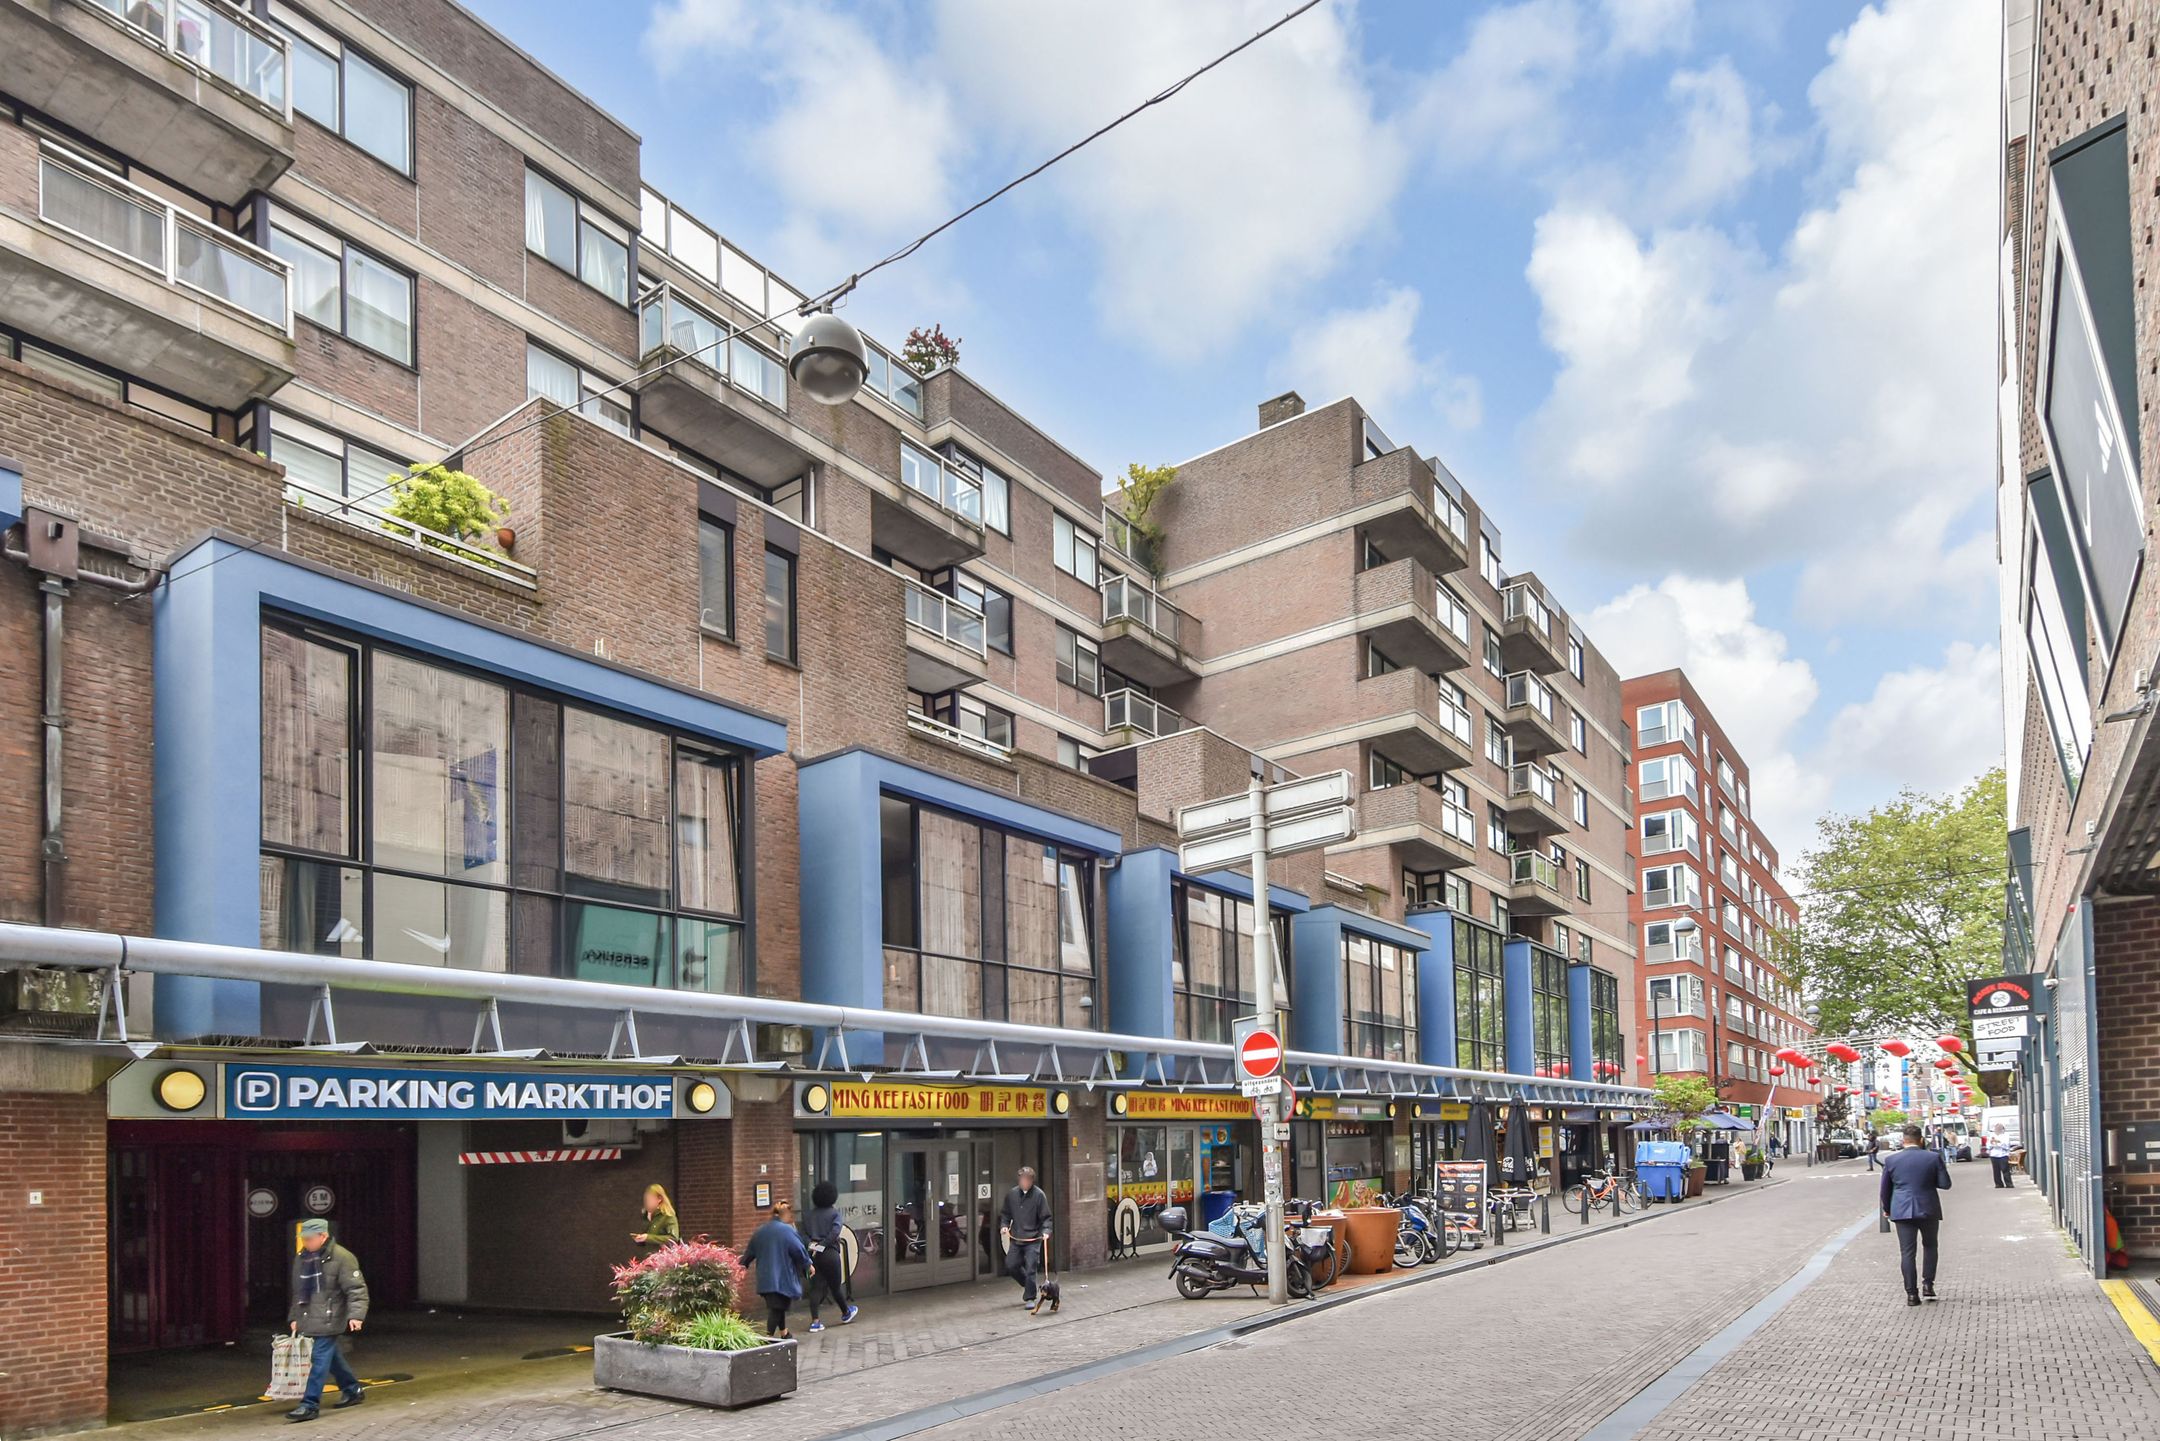
Rustige en centrale ligging nabij de winkels aan de Ambachtsgaarde, winkelcentrum Leyweg, diverse openbaar vervoersvoorzieningen en uitvalswegen.
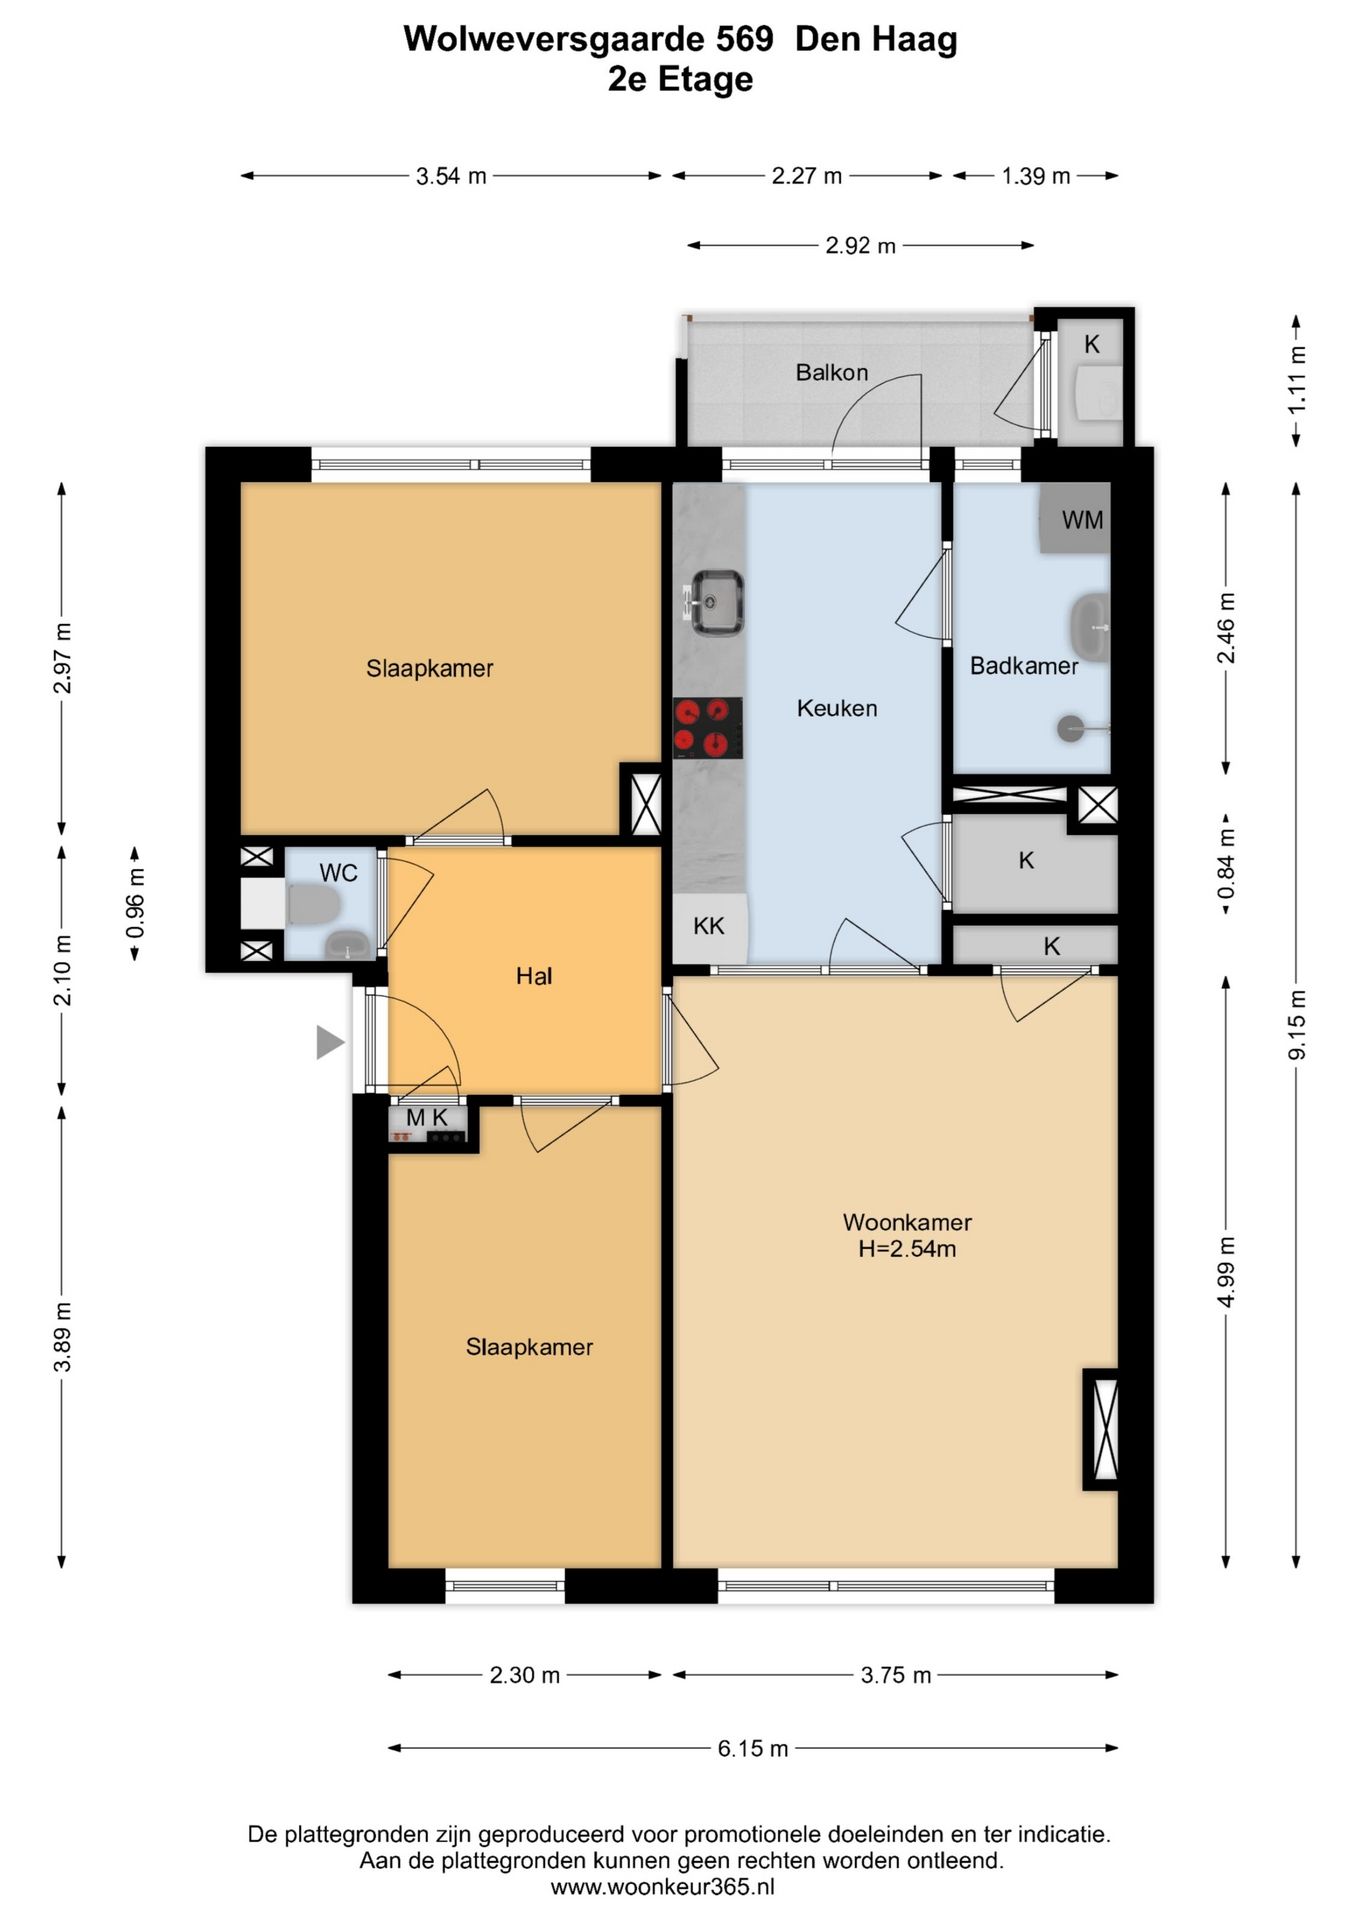
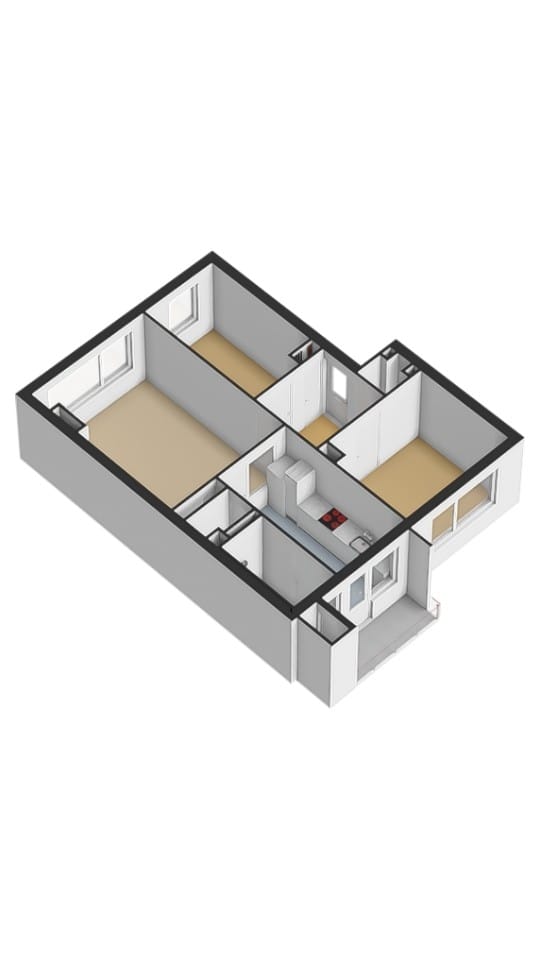
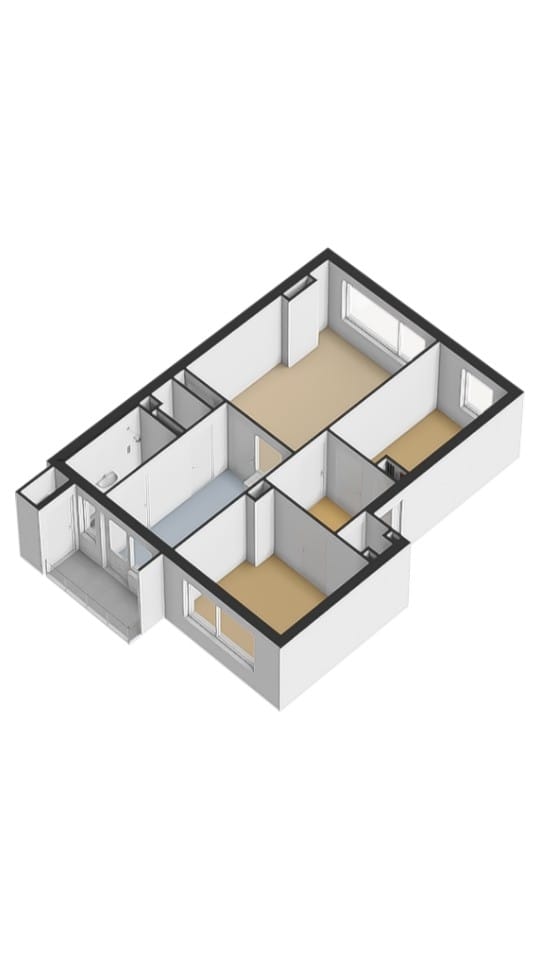
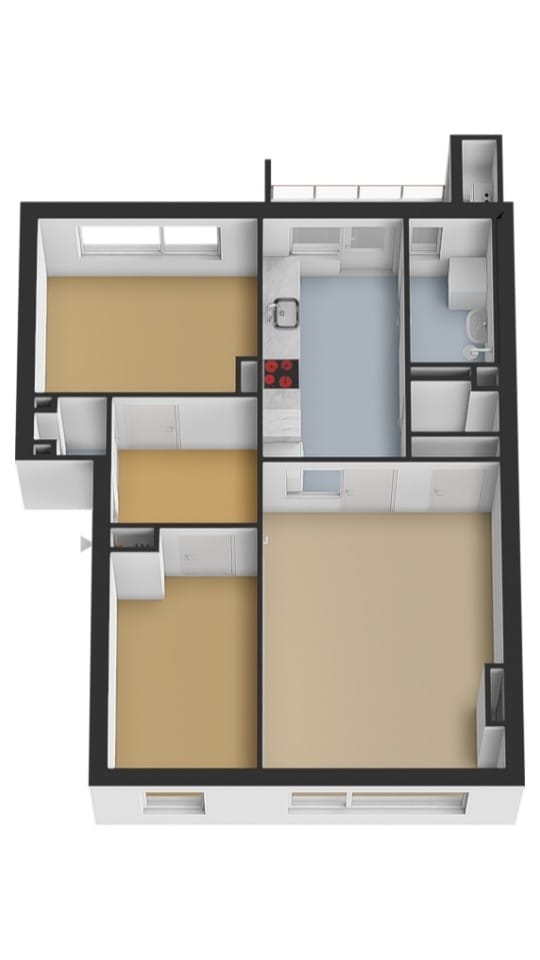
Voor de exacte indeling en indicatieve maatvoering verwijzen wij je graag naar de plattegronden.
Indeling:
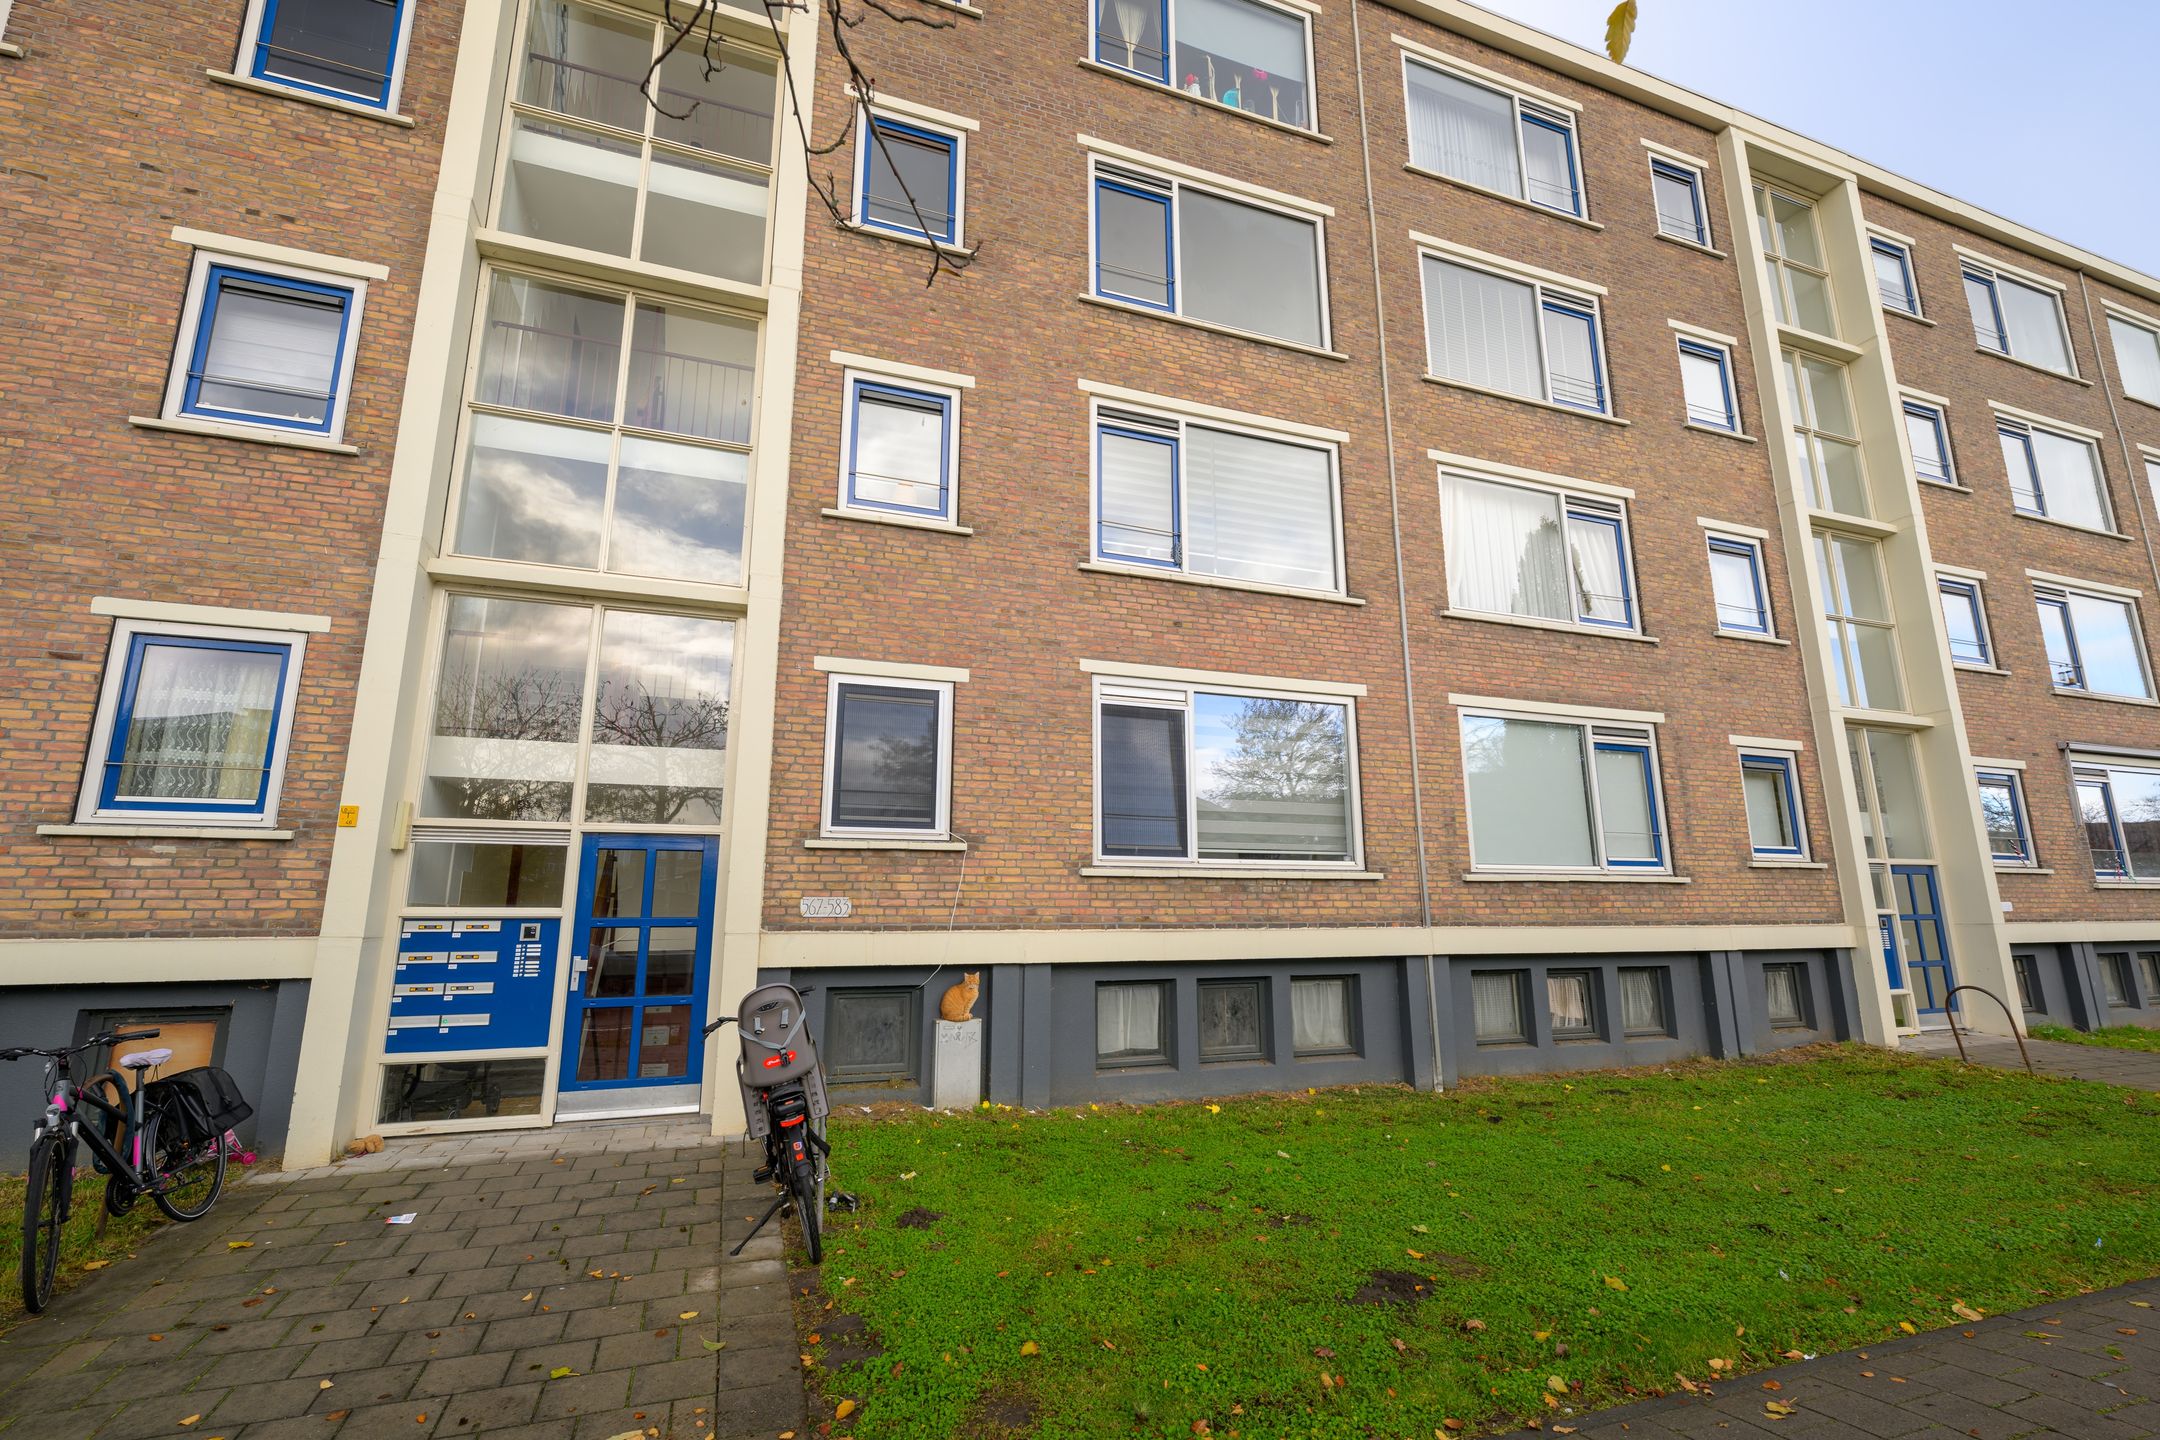
Afgesloten portiek met brievenbussen en videofoon, toegang tot de ondergelegen bergingen en trappenhuis naar de 2e etage.
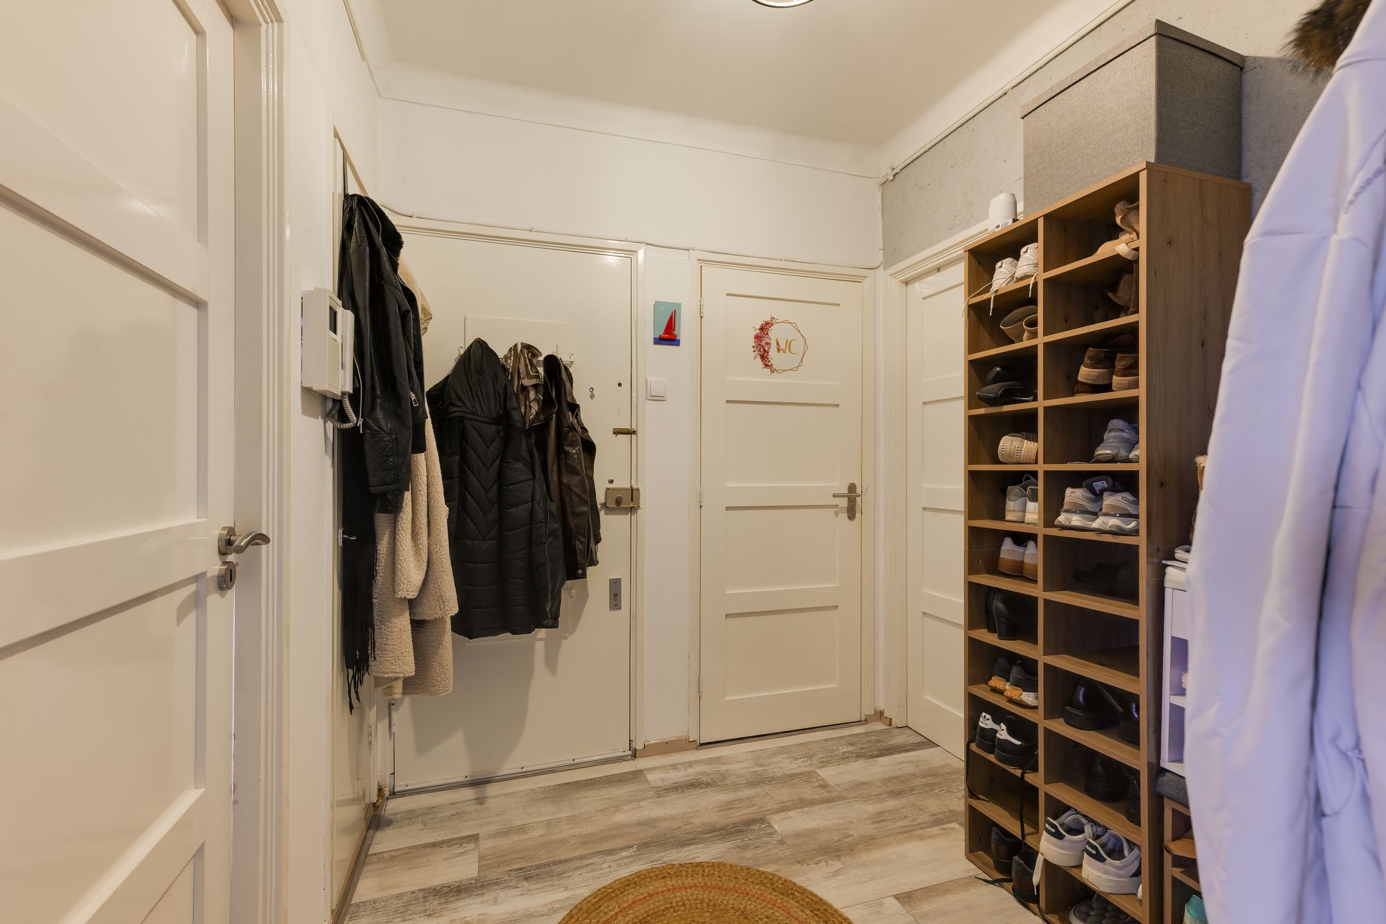
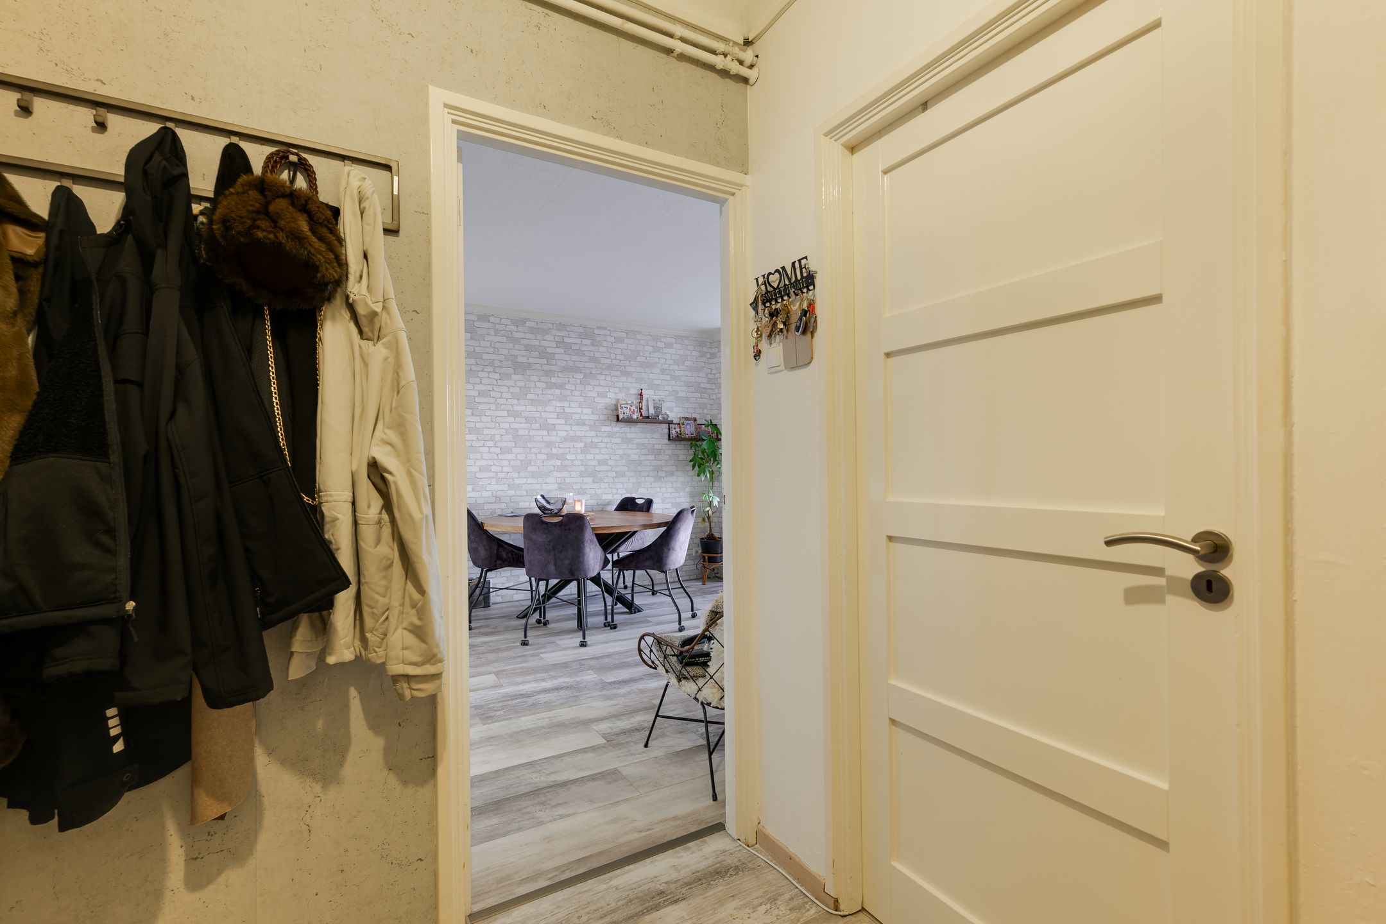
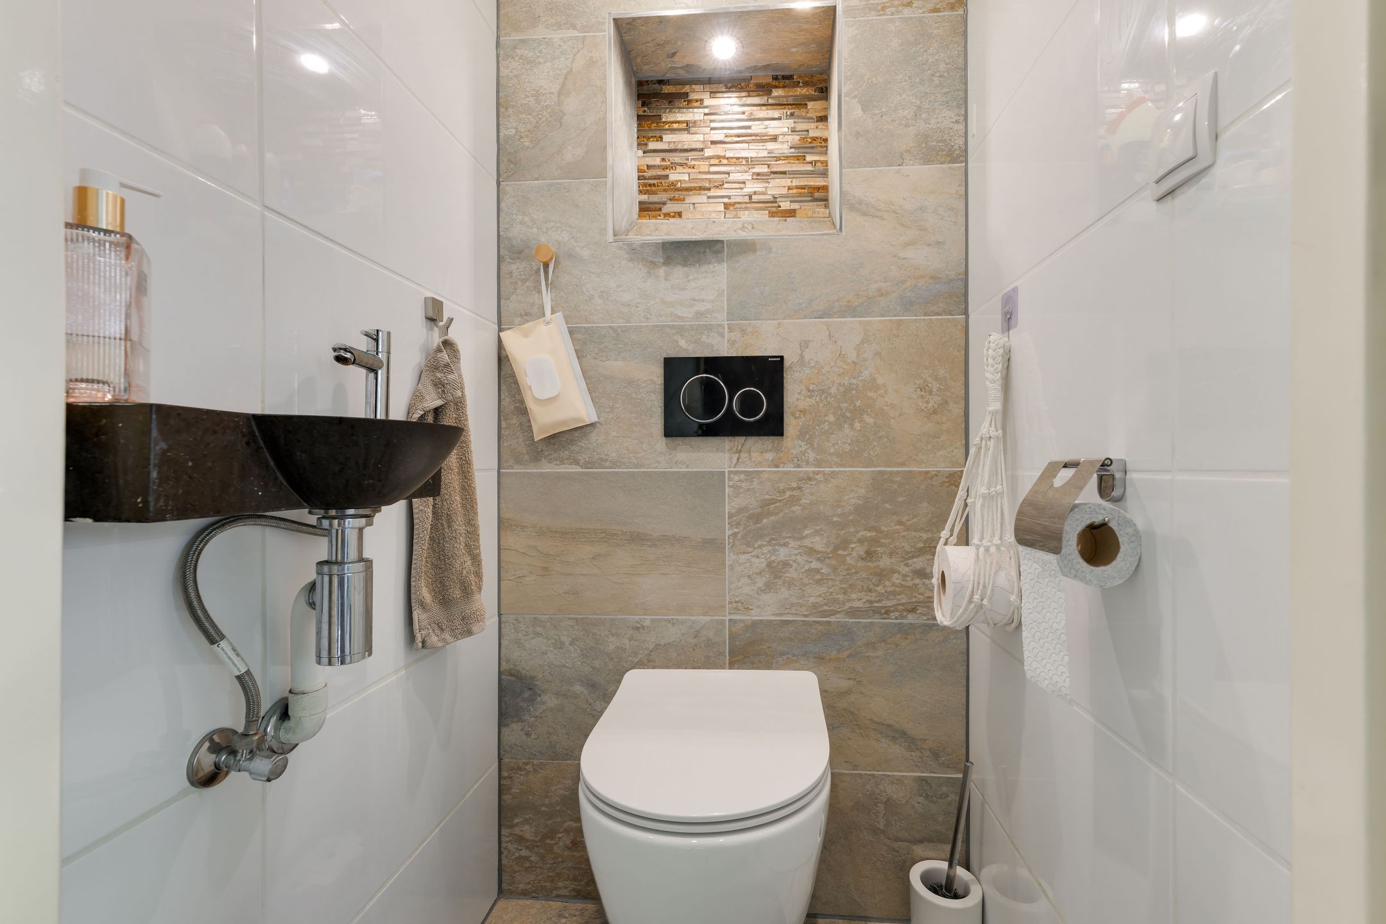
Entree appartement: ruime hal met meterkast, modern, volledig betegelde toiletruimte met fonteintje en toegang tot de overige vertrekken.
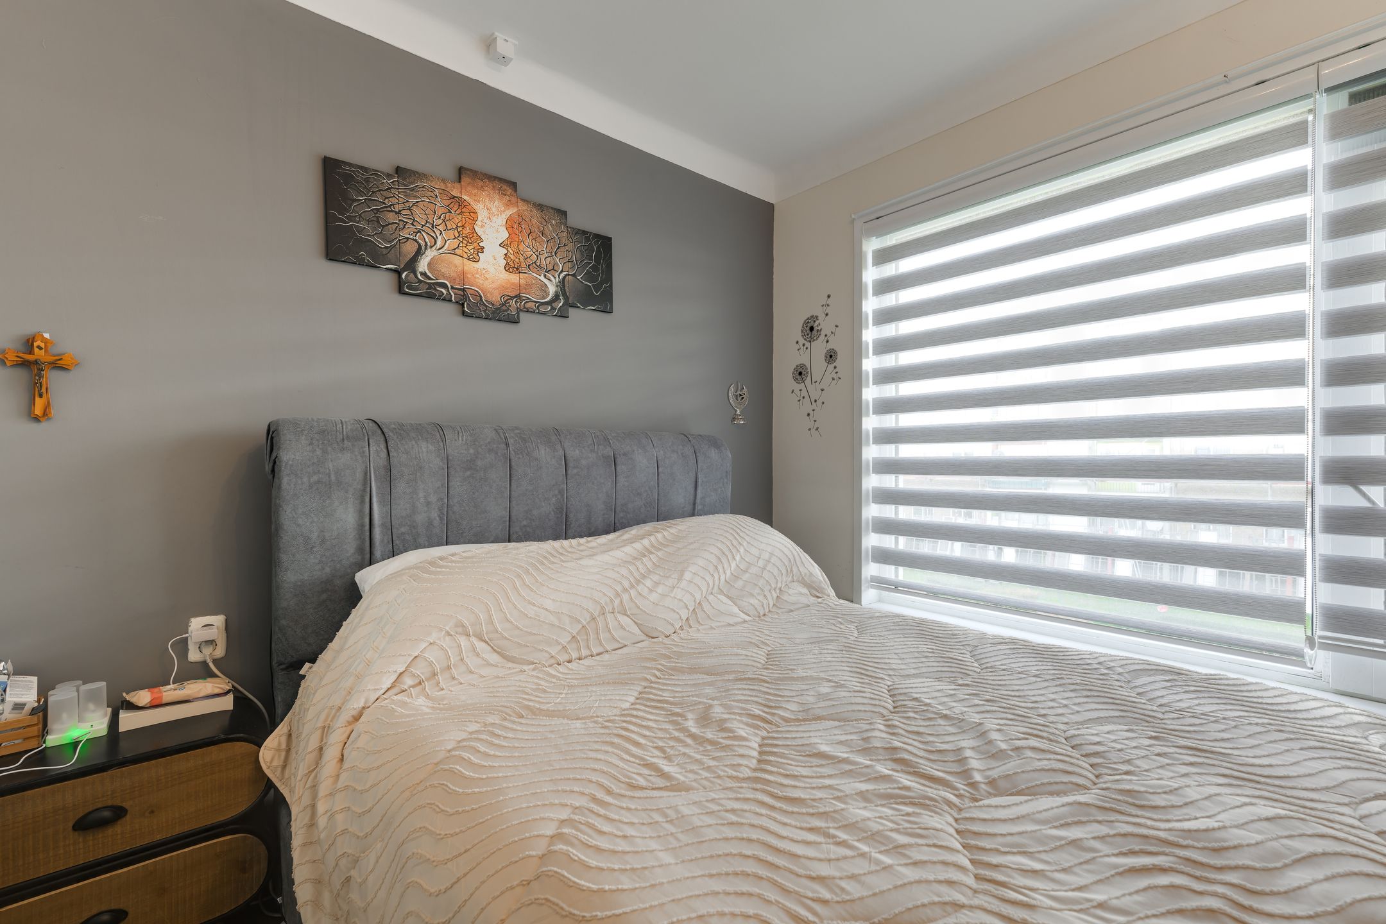
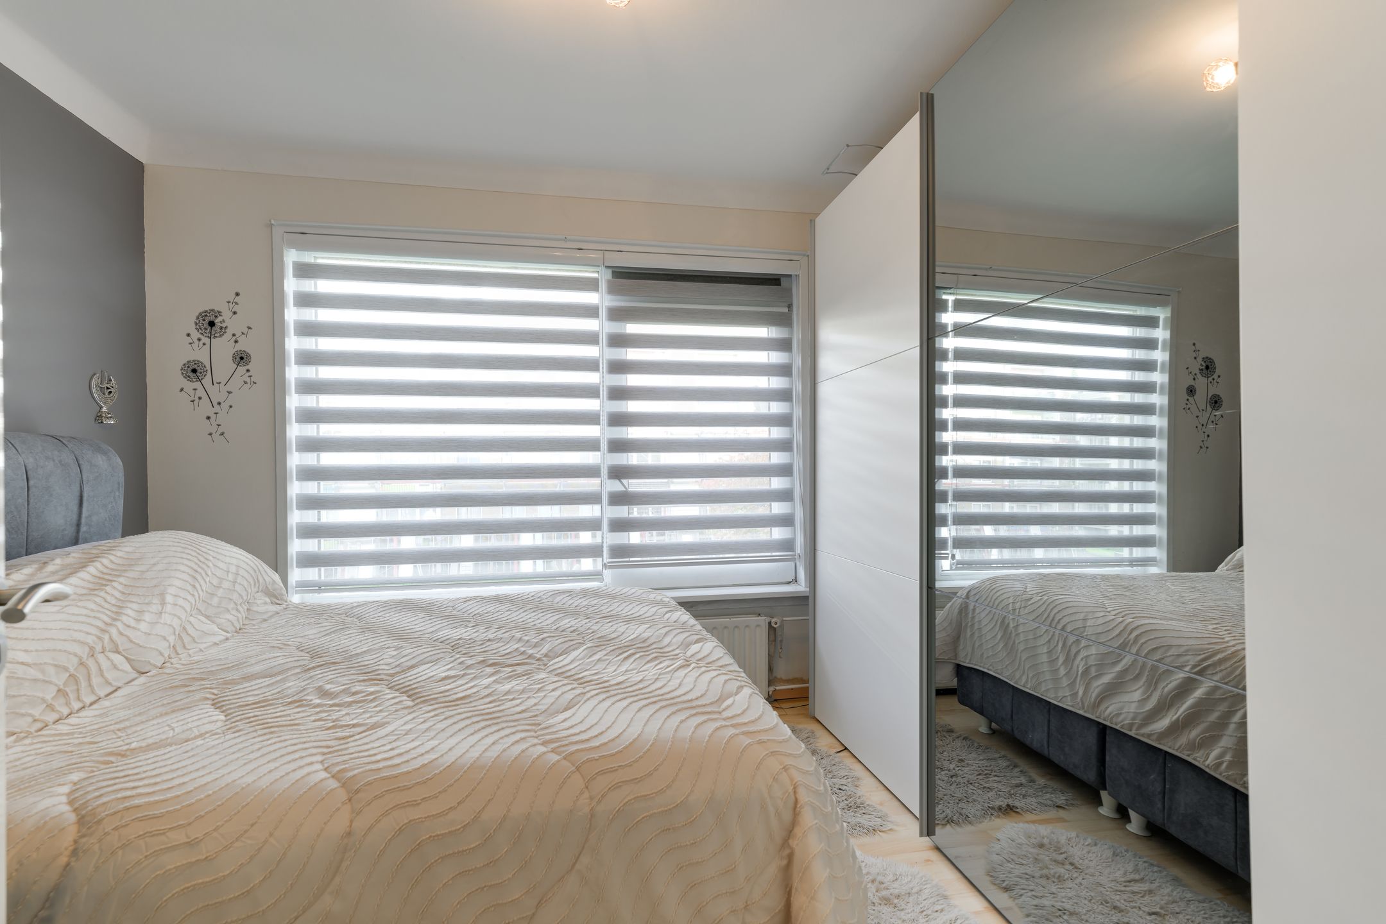
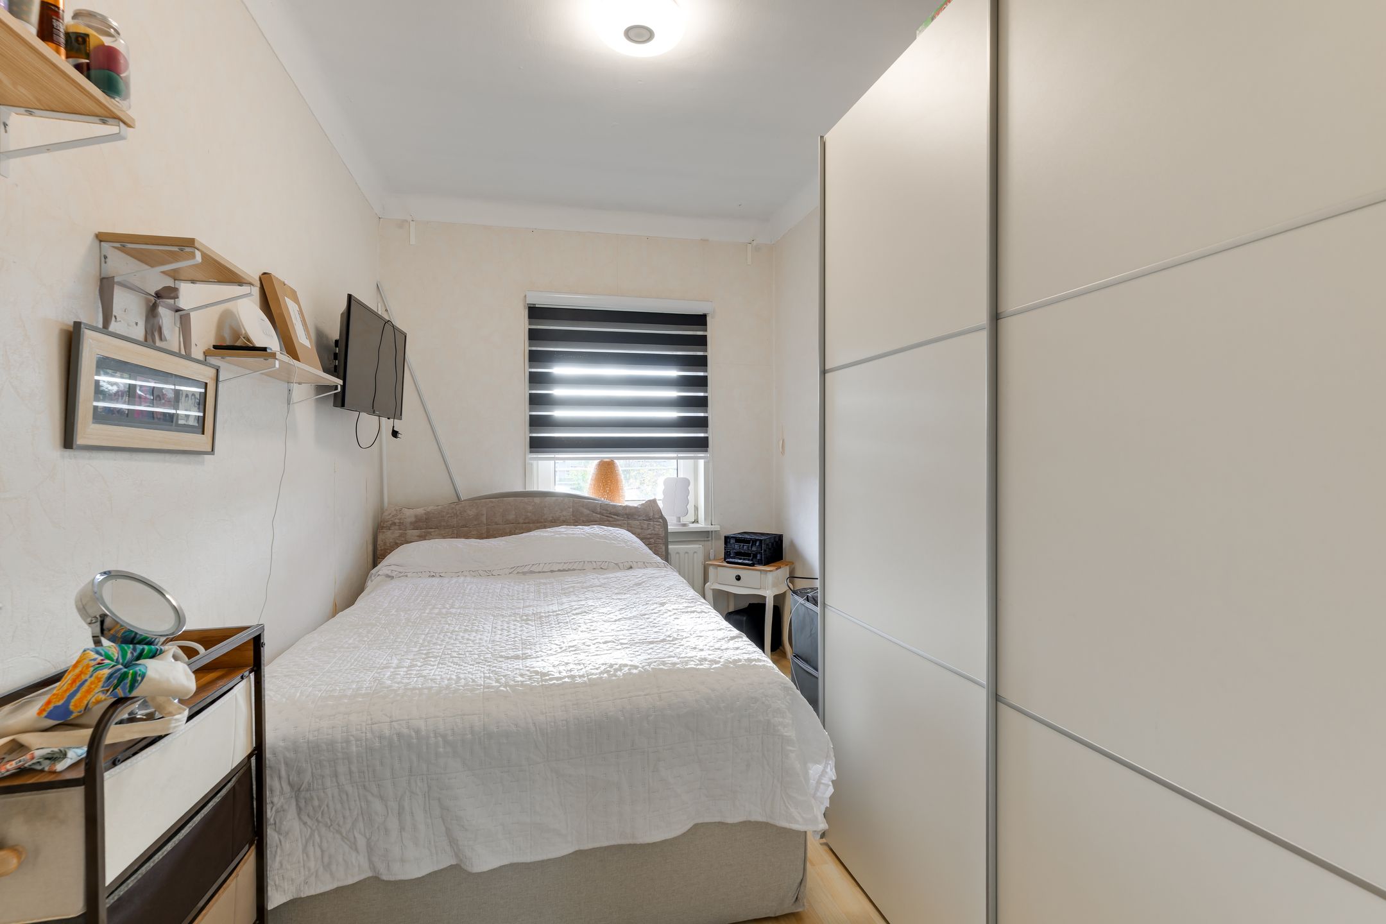
Ruime achtergelegen slaapkamer en tevens aan de voorzijde een slaapkamer. Beiden voorzien van een nette laminaatvloer.
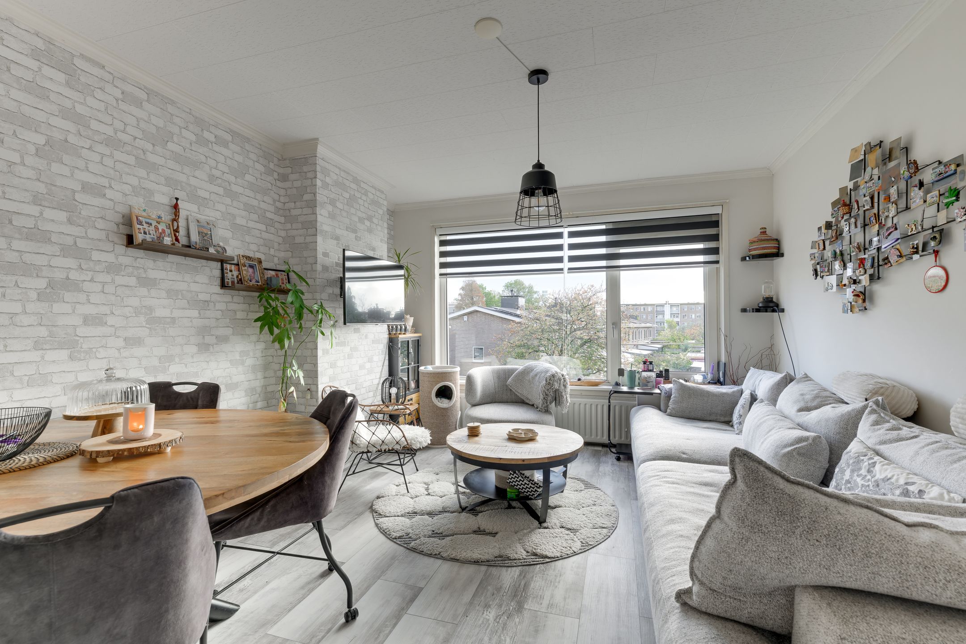
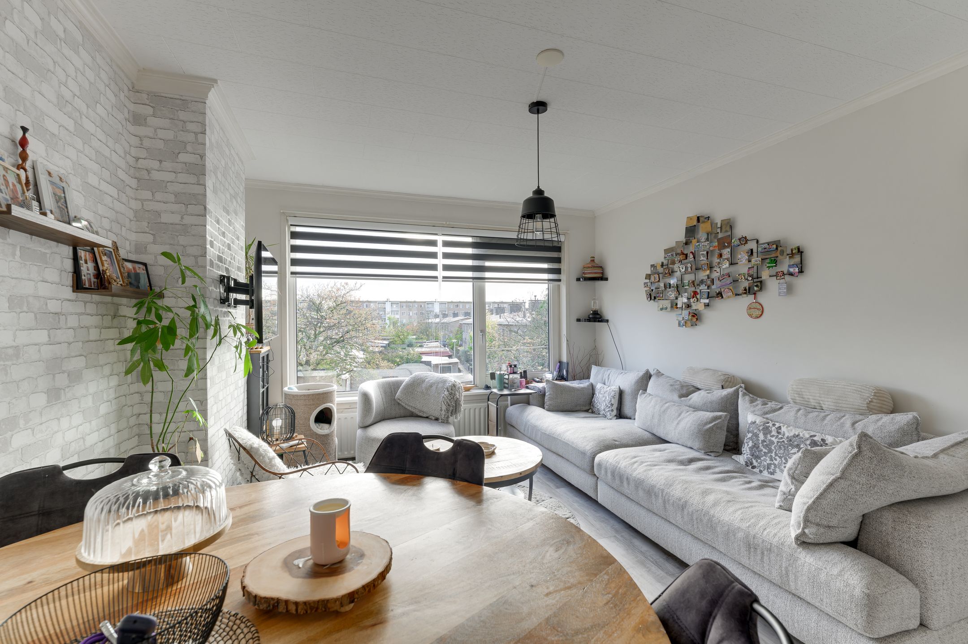
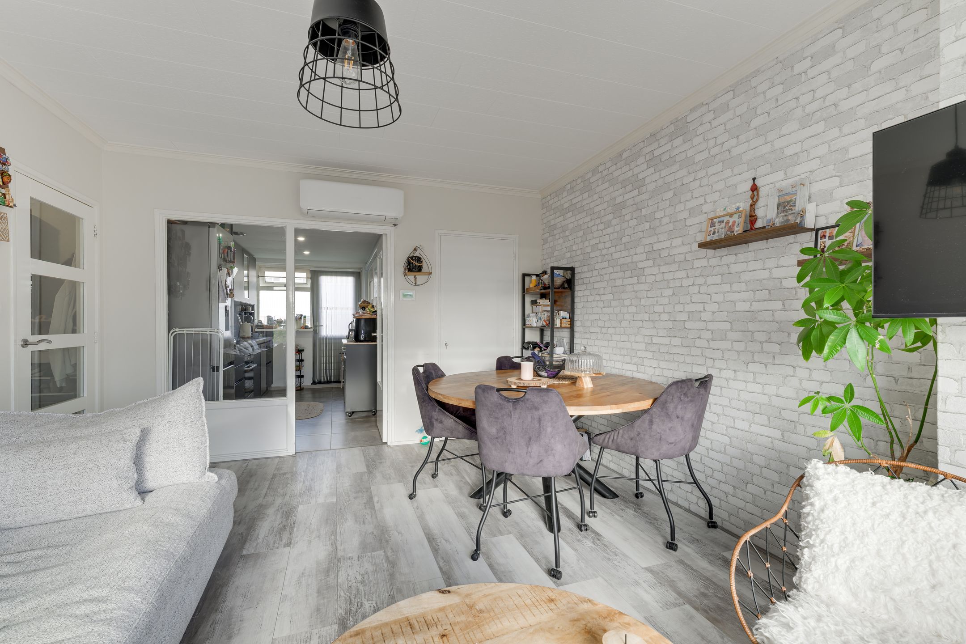
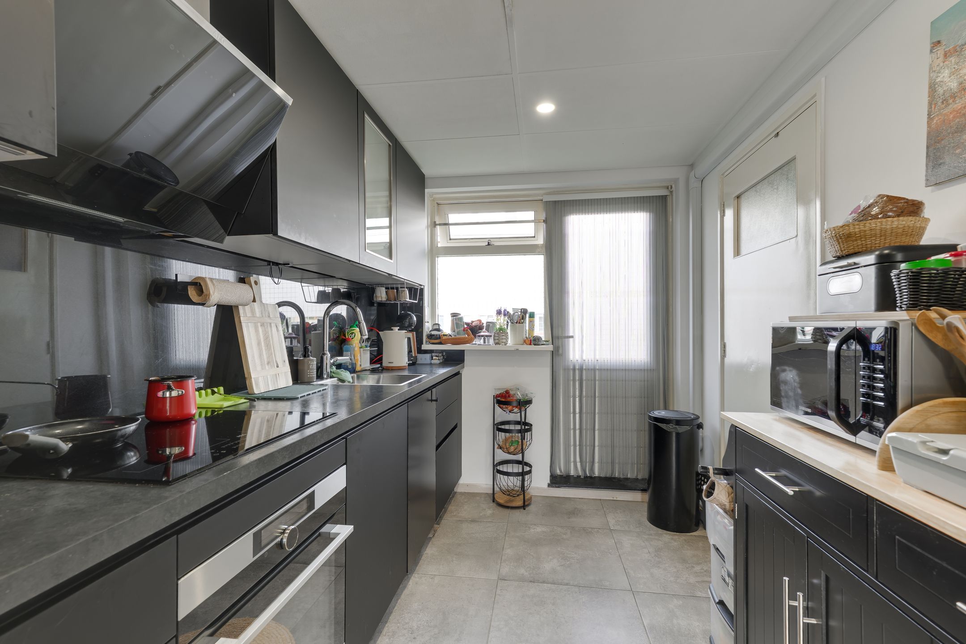
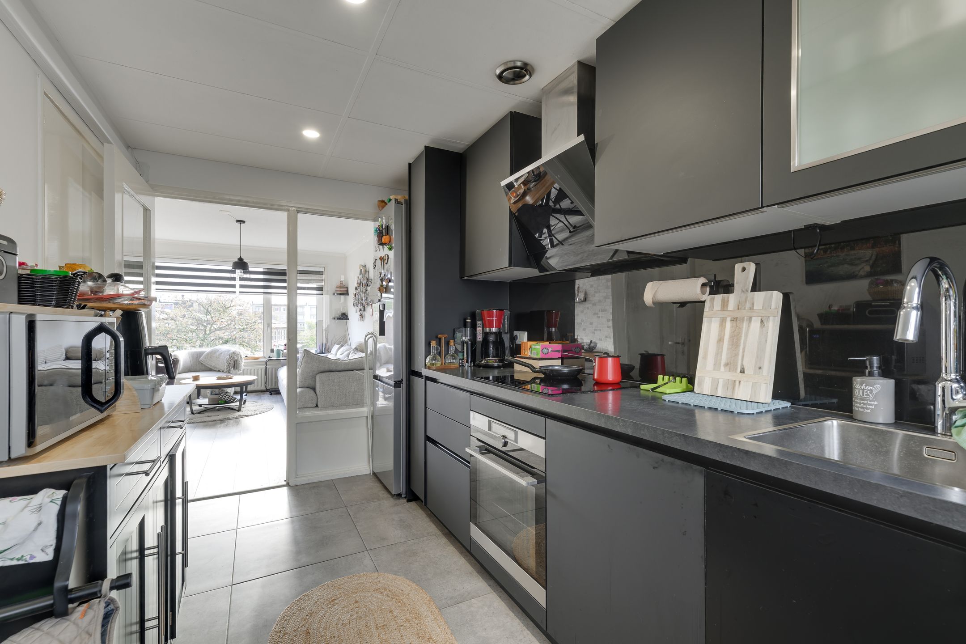
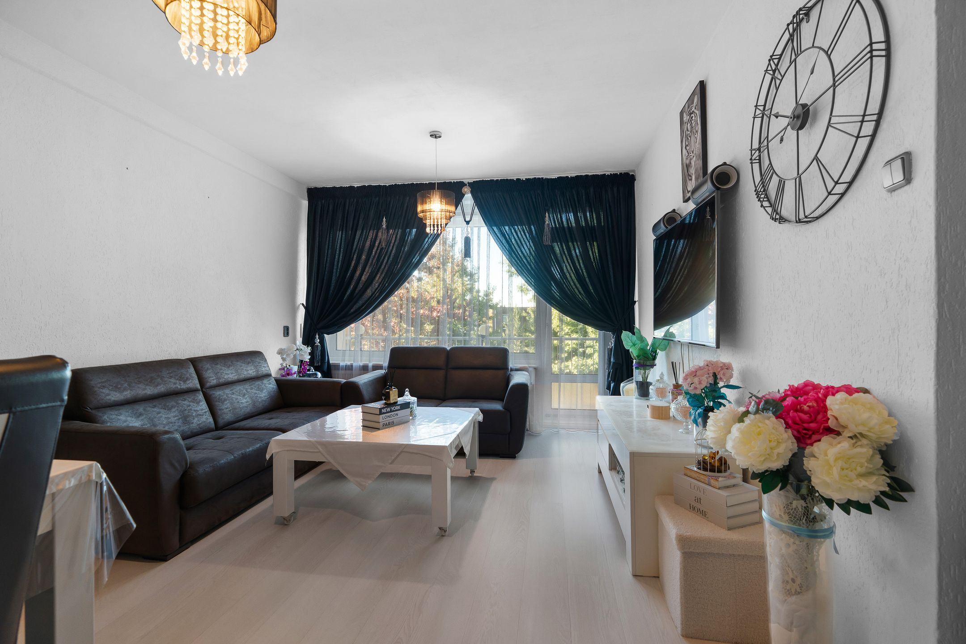
Zeer lichte en neutraal afgewerkte woon-/eetkamer met praktische vaste kast en toegang tot de ruim opgezette keuken aan de achterzijde, met de volgende apparatuur: inductie kookplaat, oven, vaatwasser en vrijstaande koel-/vriescombinatie.
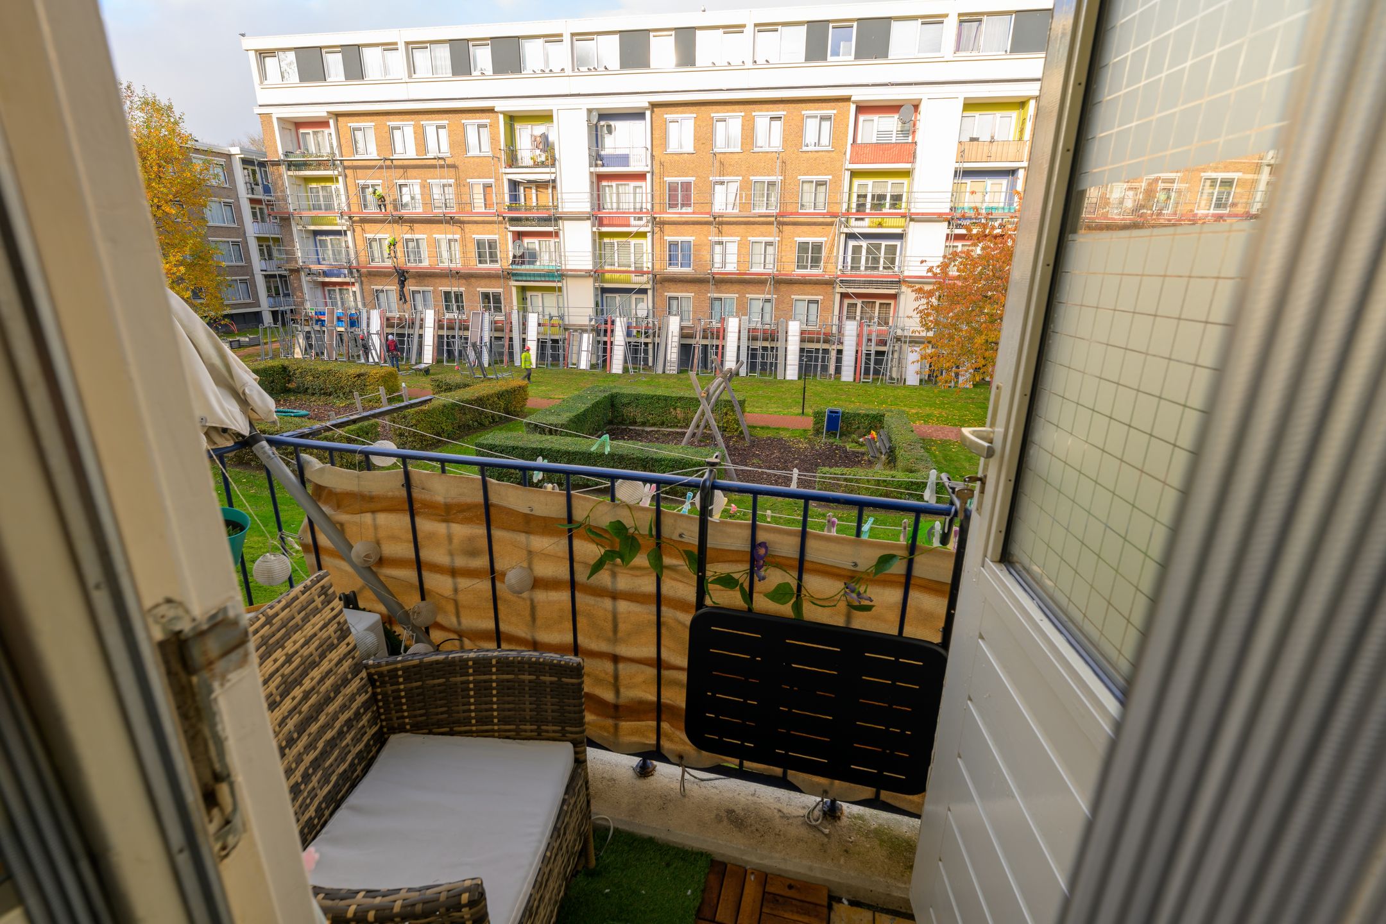
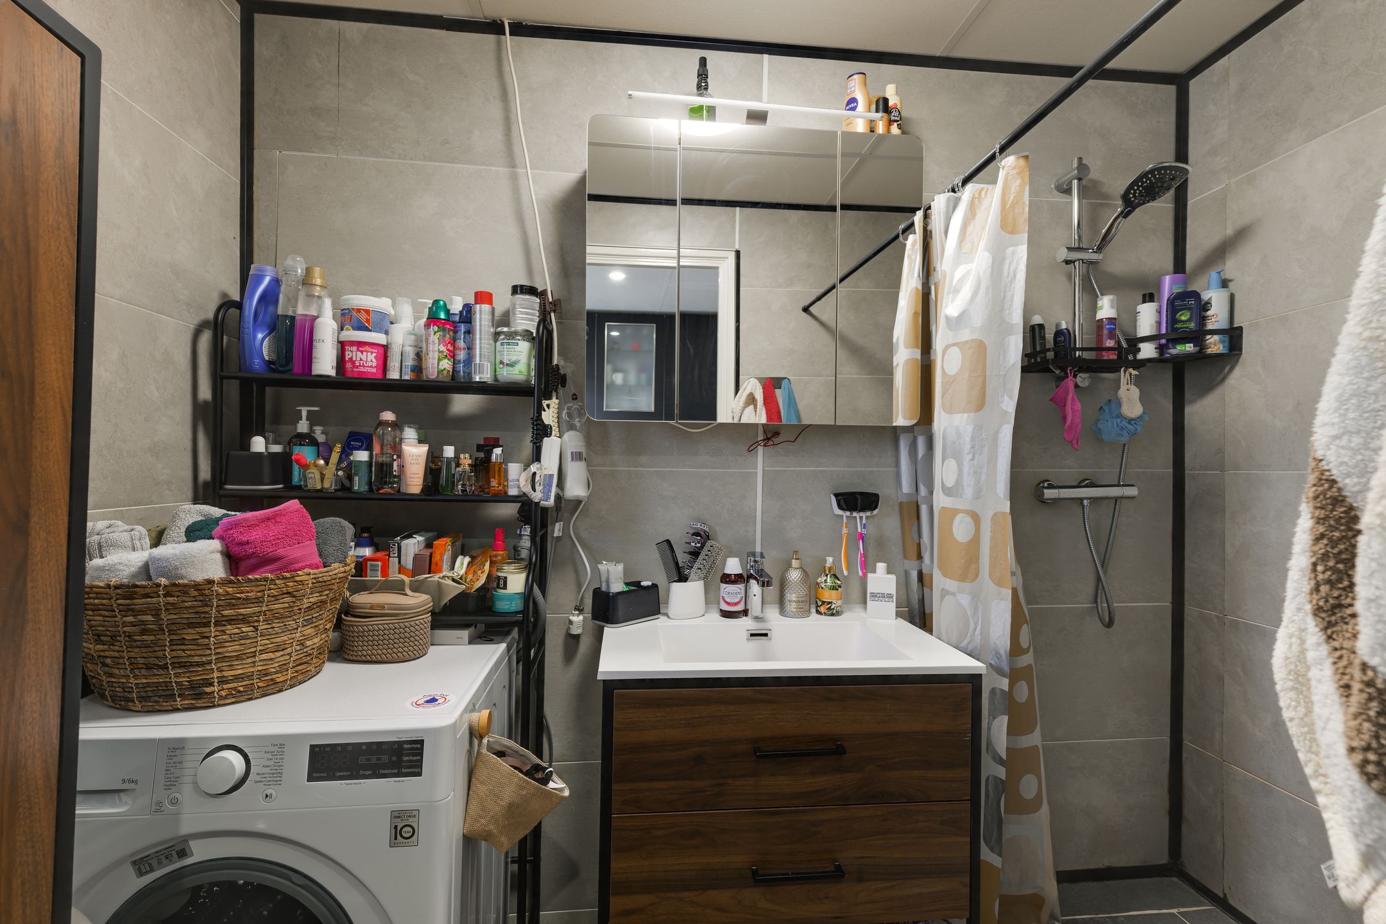
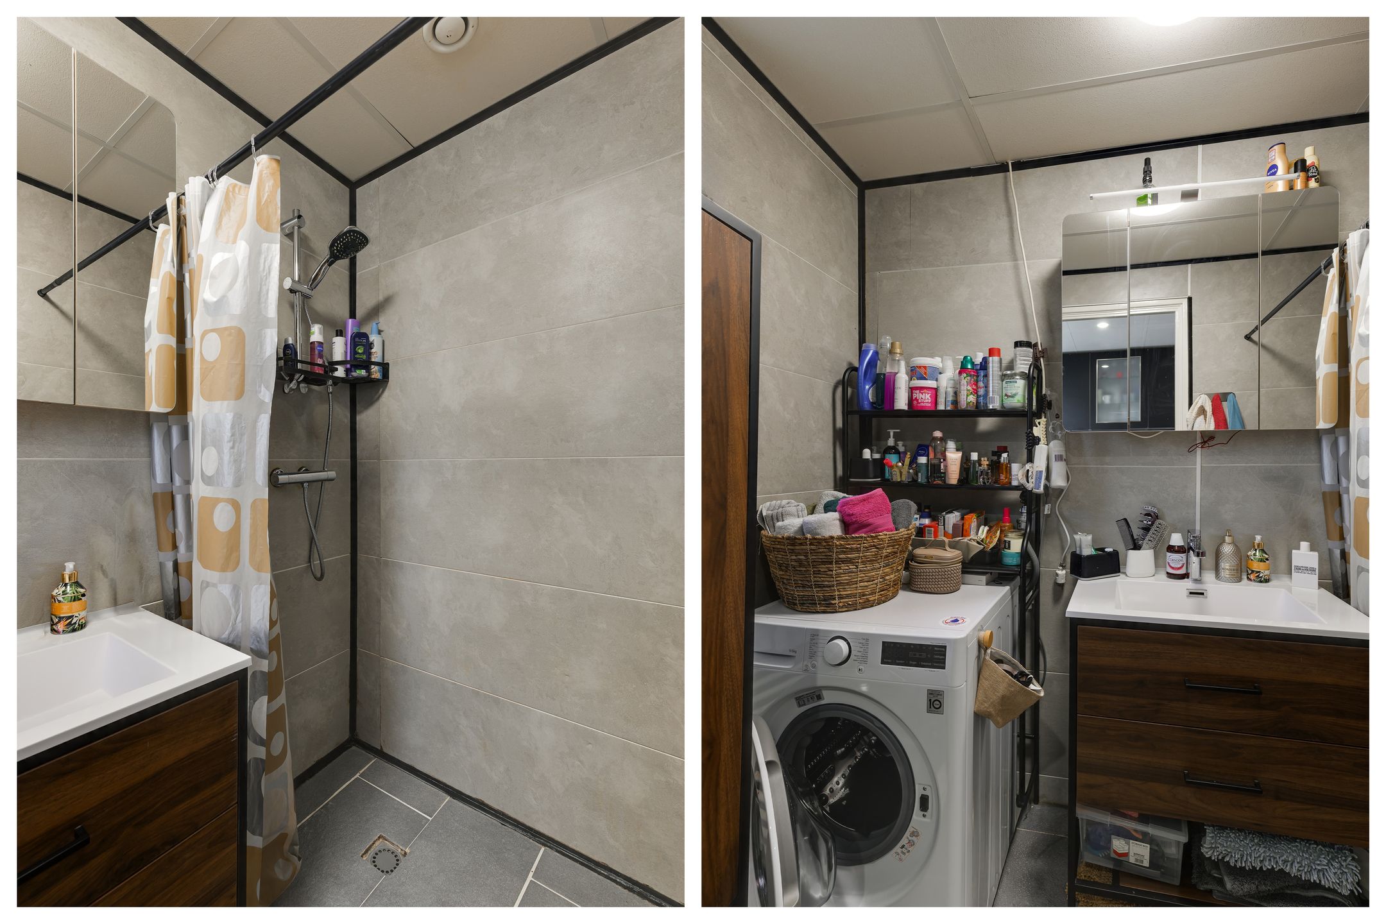
Vanuit de keuken tevens toegang tot balkon met avondzon en de badkamer met ruime inloopdouche, fraai wastafelmeubel met spiegel en wasmachine aansluiting.
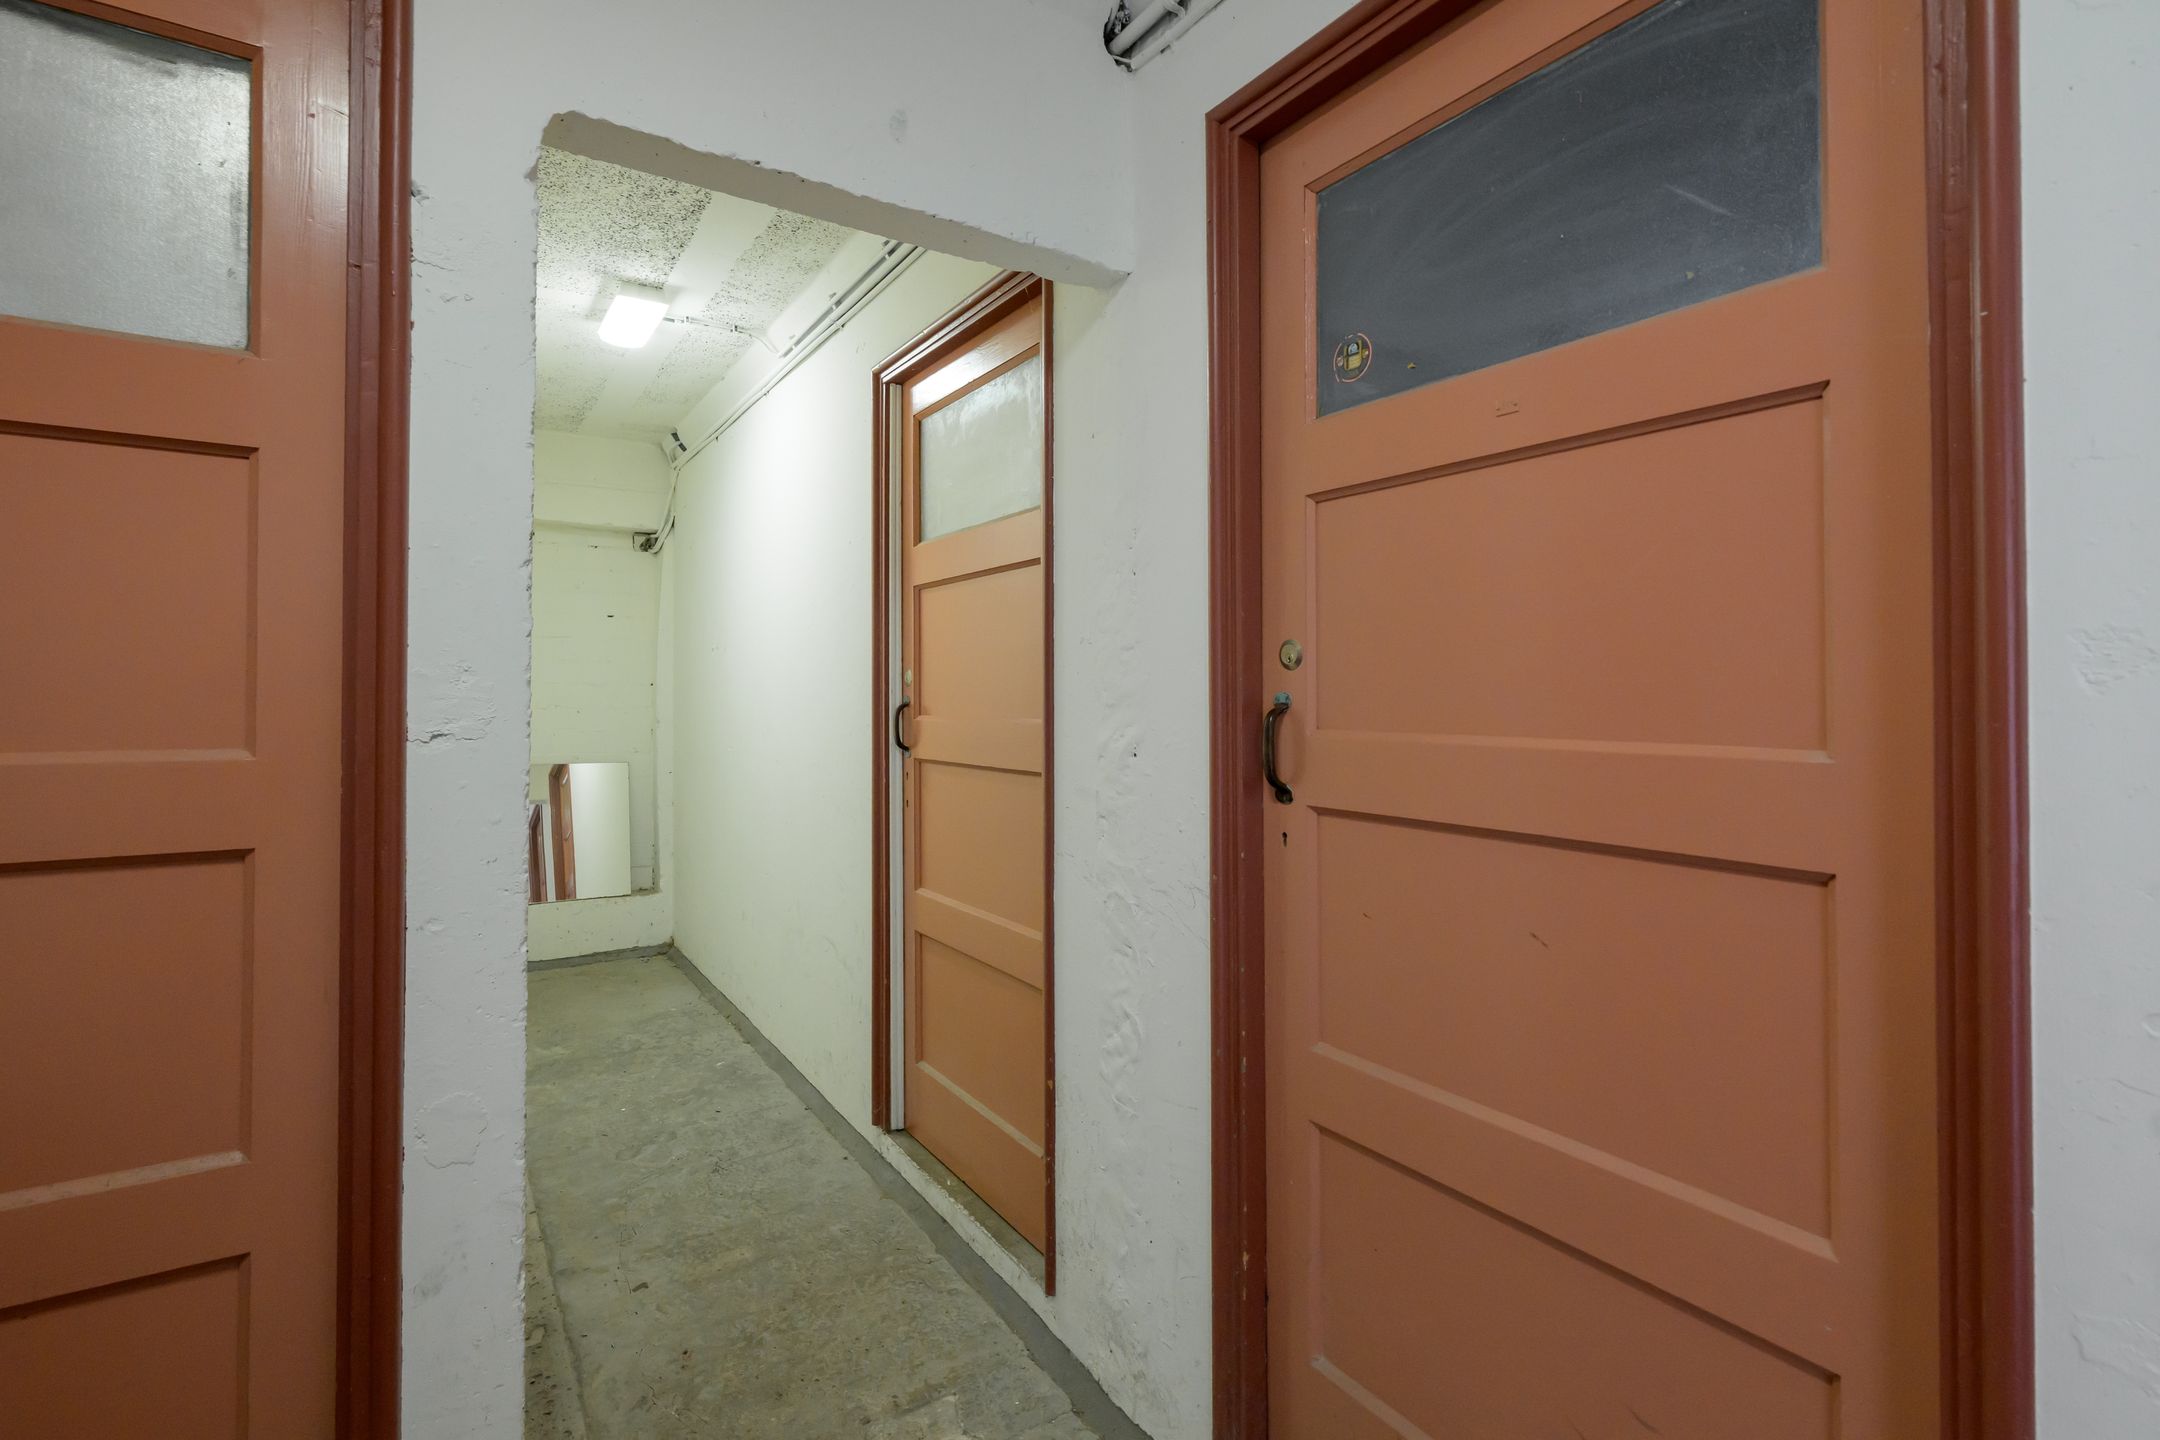
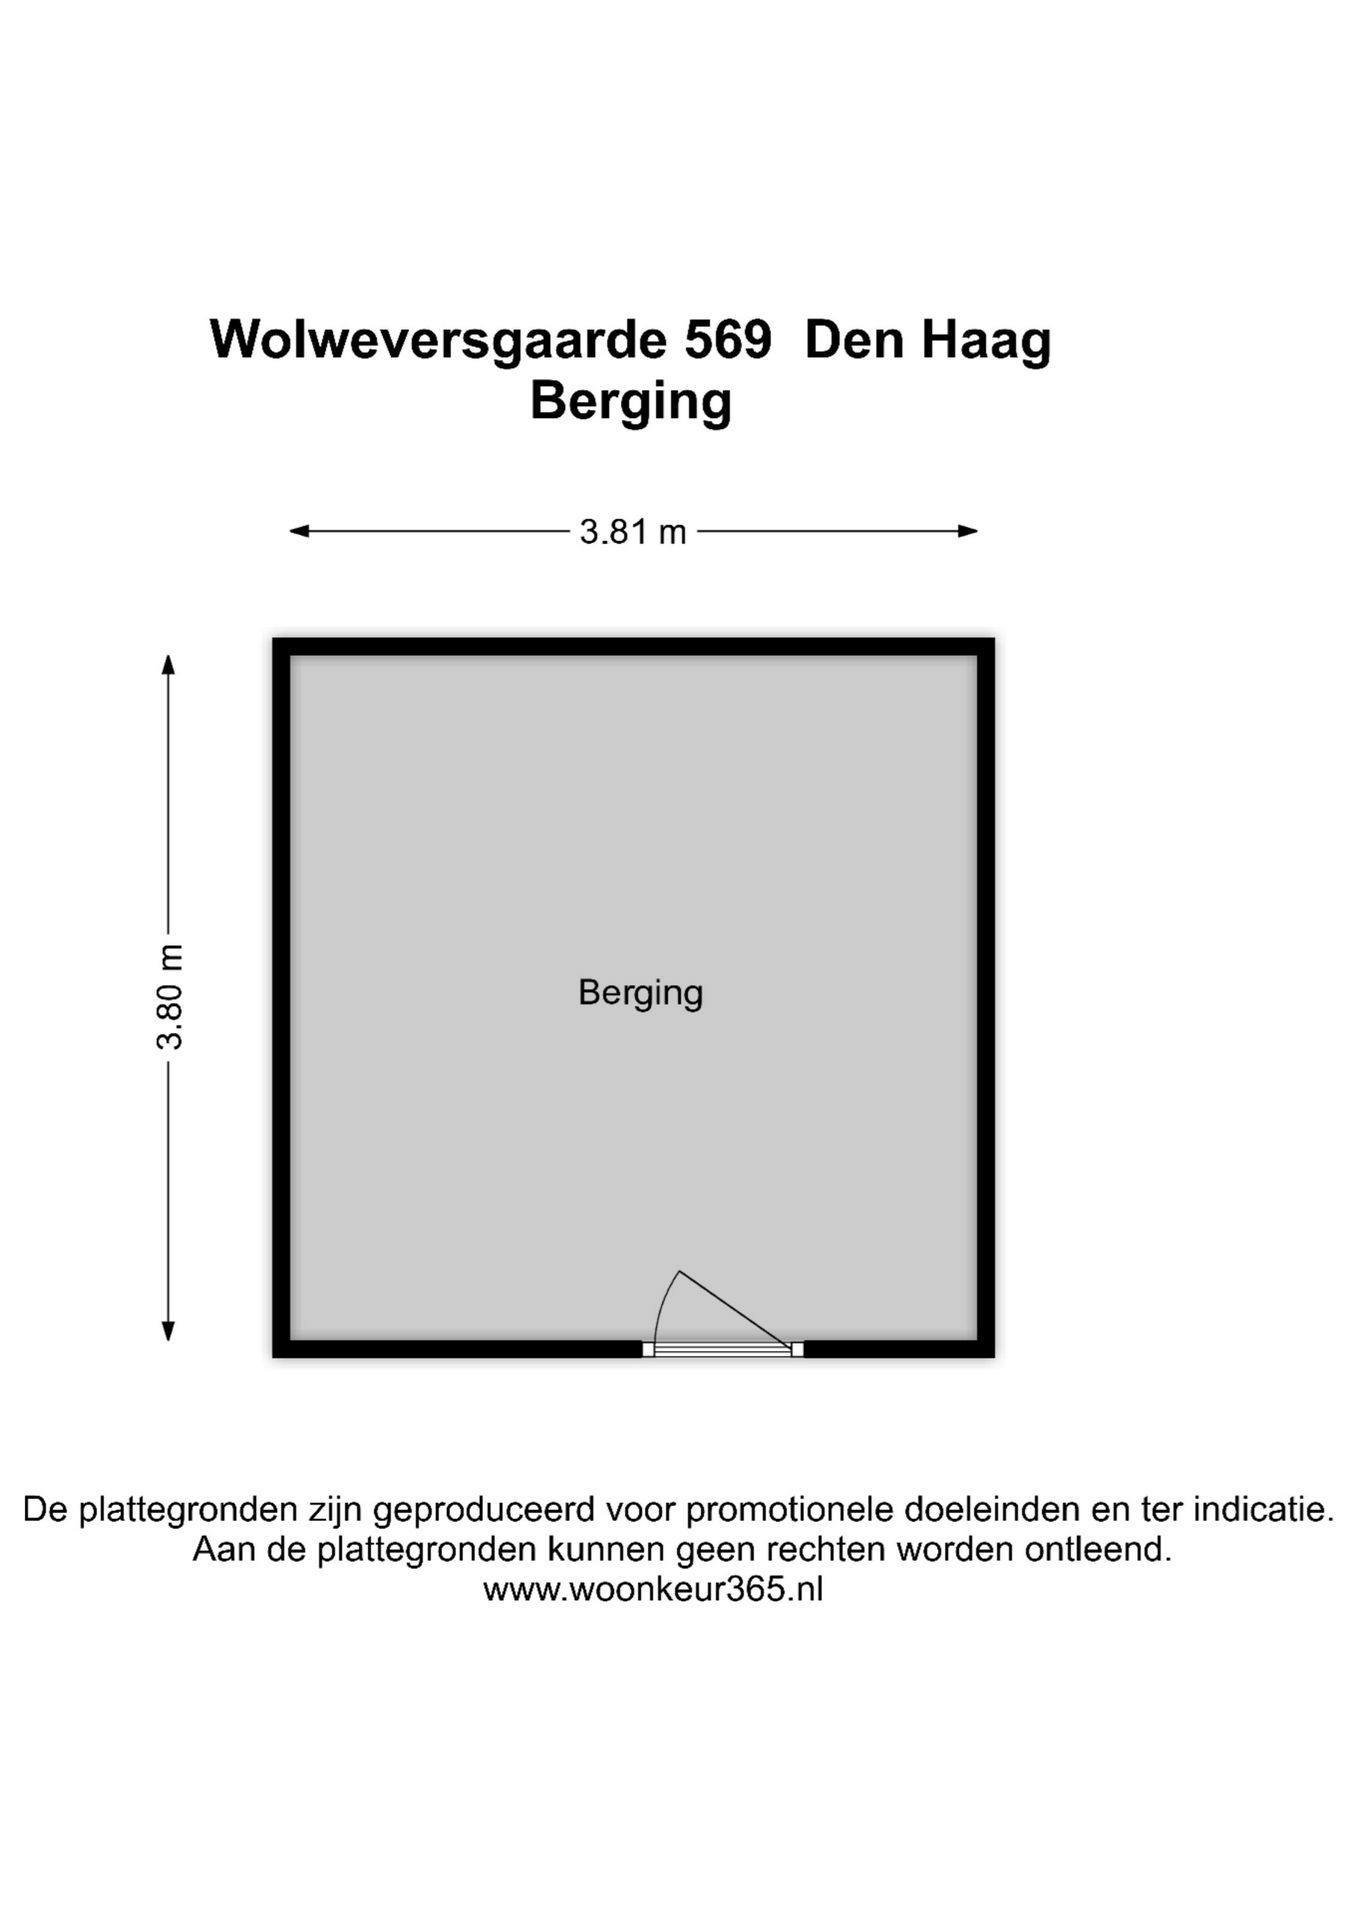
Berging aanwezig in de onderbouw.
Bijzonderheden:
- Bouwjaar 1958
- Gebruiksoppervlakte wonen 61.4 m2
- Erfpacht eeuwigdurend afgekocht
- Actieve VvE, periodieke bijdrage € 122,- per maand
- Volledig v.v. dubbele beglazing
- Cv ketel uit 2020 (eigendom)
- Ruime berging in de onderbouw
- Balkon ligging noord/west
- Gewenste opleverdatum: April 2027
Je kunt een bezichtiging aanvragen door op funda het formulier in te vullen. Er wordt dan contact met je opgenomen om een afspraak in te plannen.
De vermelde informatie is van algemene aard en is niet meer dan een uitnodiging om de woning te bezichtigen of om in onderhandeling te treden. Hoewel deze tekst en plattegrond met zorg zijn samengesteld zijn wij niet aansprakelijk voor eventuele onjuistheden. De toegepaste Meetinstructie sluit verschillen in meetuitkomsten niet volledig uit, door bijvoorbeeld interpretatieverschillen, afrondingen of beperkingen bij het uitvoeren van de meting. Aan de inhoud van deze informatie kunnen geen rechten worden ontleend.
De foto's en plattegronden zijn eigendom van De Huizenbemiddelaar Den Haag/ Verkoop
English:
Located on a quiet street, this well-maintained 3-room apartment is move-in ready. It features a spacious bathroom, a modern kitchen, a rear balcony overlooking a green space, and a large storage unit in the basement.
The property is situated on the 2nd floor of a well-kept apartment complex with an active Owners' Association (VvE) and is fully equipped with double glazing.
It enjoys a quiet yet central location near the shops on Ambachtsgaarde, the Leyweg shopping center, various public transport links, and major arterial roads.
For the exact layout and indicative dimensions, please refer to the floor plans.
Layout:
Secure entrance with mailboxes and an intercom system (videophone), providing access to the basement storage units and the stairwell leading to the 2nd floor.
Apartment entrance: A spacious hallway containing the utility meter cupboard, a modern, fully tiled toilet with a small sink, and access to the other rooms.
There is a spacious bedroom at the rear and another bedroom at the front; both feature neat laminate flooring.
The bright, neutrally finished living/dining room includes a practical built-in cupboard and provides access to a generously sized kitchen at the rear. The kitchen is fitted with a sleek, linear unit equipped with an induction hob, oven, dishwasher, and a freestanding fridge-freezer.
From the kitchen, there is access to a balcony that catches the evening sun, as well as the bathroom, which includes a large walk-in shower, an attractive vanity unit with a mirror, and a washing machine connection.
A storage unit is located in the basement. Details:
- Year of construction: 1958
- Usable living area: 61.4 m²
- Ground lease (erfpacht) bought off in perpetuity
- Active Owners' Association (VvE); monthly contribution: €122
- Fully equipped with double glazing
- Central heating boiler from 2020 (owned)
- Spacious storage unit in the basement
- Balcony facing north-west
- Preferred completion date: April 2027
You can request a viewing by filling out the form on Funda. We will then contact you to schedule an appointment.
The information provided is of a general nature and serves only as an invitation to view the property or to enter into negotiations. Although this text and the floor plan have been compiled with care, we are not liable for any inaccuracies. The measurement method used does not entirely rule out discrepancies in the results—for instance, due to differences in interpretation, rounding, or limitations encountered during the measurement process. No rights can be derived from the content of this information.
The photographs and floor plans are the property of De Huizenbemiddelaar Den Haag/Verkoop.
Features
Transfer
Asking price
€ 275.000
Asking price per m²
€ 4.435/m²
Offered since
16 November 2026
Status
For sale
VvE contribution
€ 122 p/m
Construction
Kind of house
appartement
Category
Portiekflat (appartement)
Build year
1958
Build form
Bestaande bouw
Roof type
Plat dak
Surfaces and layout
Living area
62 m²
Volume
200 m³
Rooms
2
Bedrooms
2
Floor level
2e woonlaag
Energy
Energy label
E
Heating
Cv-ketel
Hot water
Cv-ketel
Boiler
Gas gestookt combiketel uit 2020, eigendom
Outdoor and parking
Building-related outdoor space
4
External storage
15
Parking
Betaald parkeren, openbaar parkeren en parkeervergunningen
Amenities
Particulars
Gestoffeerd
About this property
0 days at the market
Matches the expectations for this neighborhood
Asking price per m² € 4.435/m²
Owners’ association (VvE)
In a flat you share the building with the other owners. The VvE manages it, and a healthy one has a reserve fund and a maintenance plan.