173 m²living5rooms3bedroomsbuilt1896Cenergy
Offered by Another Real Estate Agency (AREA)· NVM
Description
** ENGLISH TEXT BELOW **
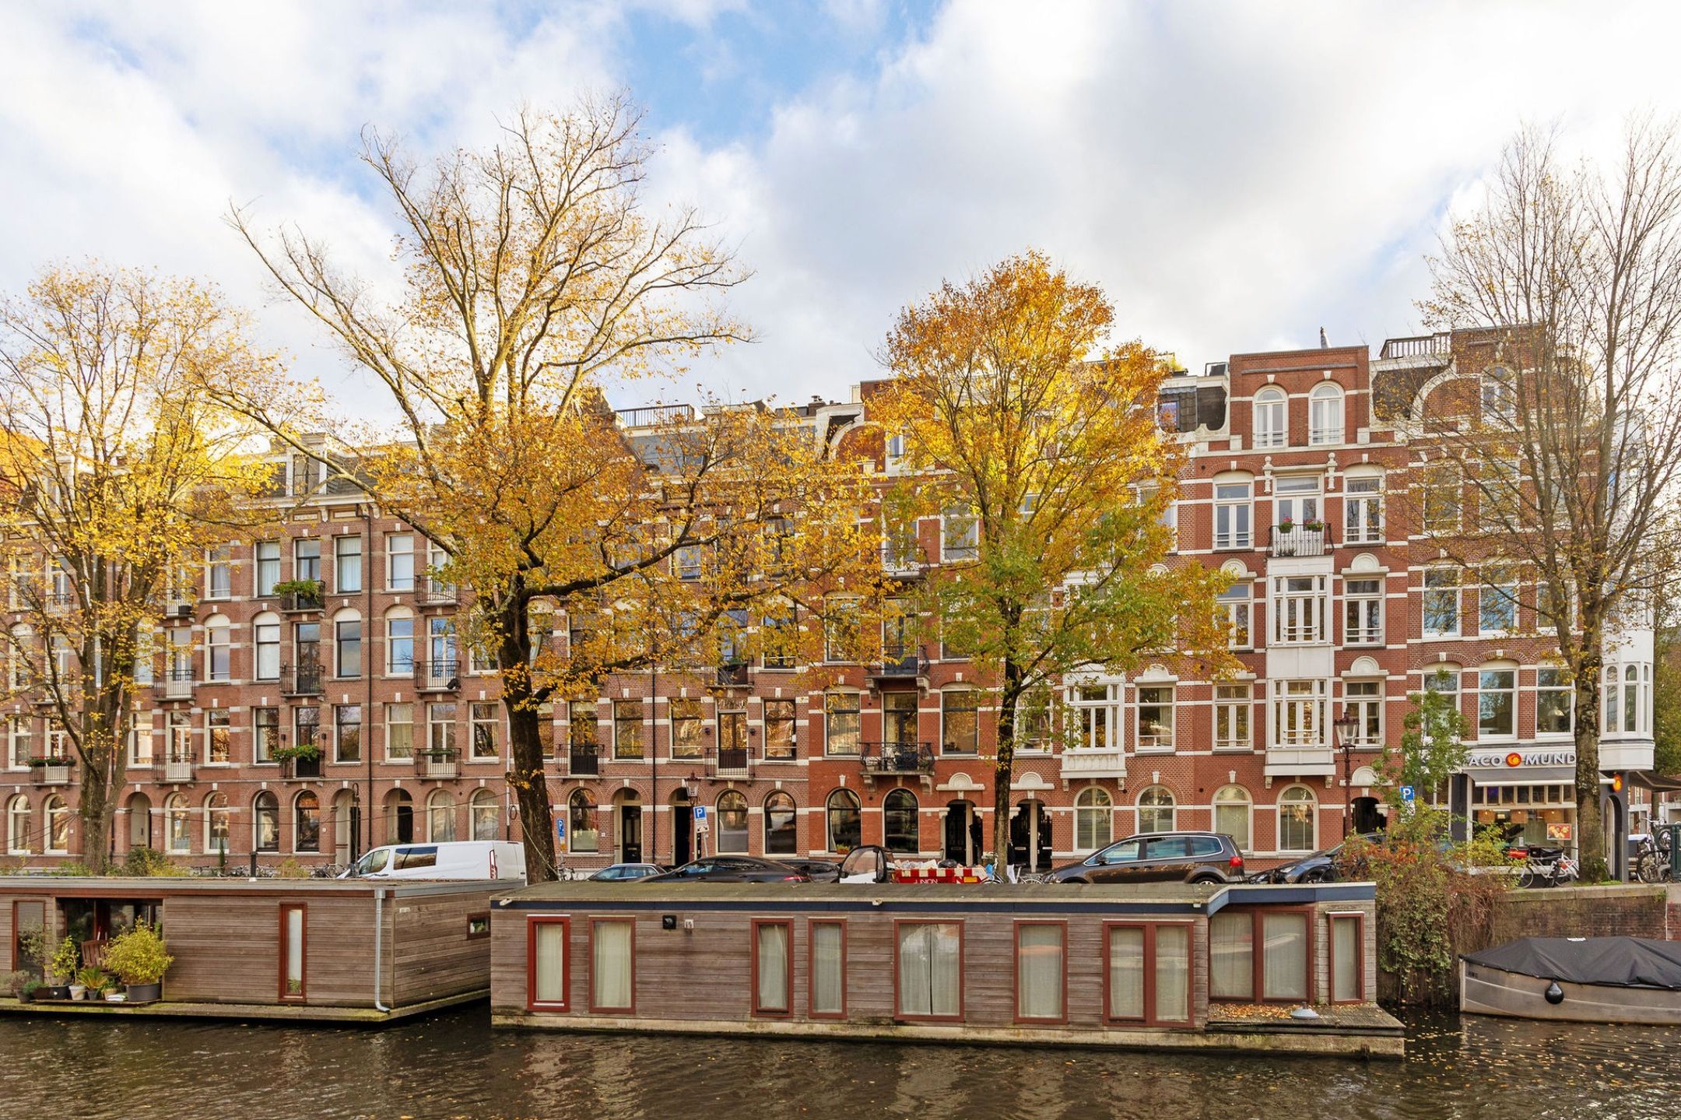
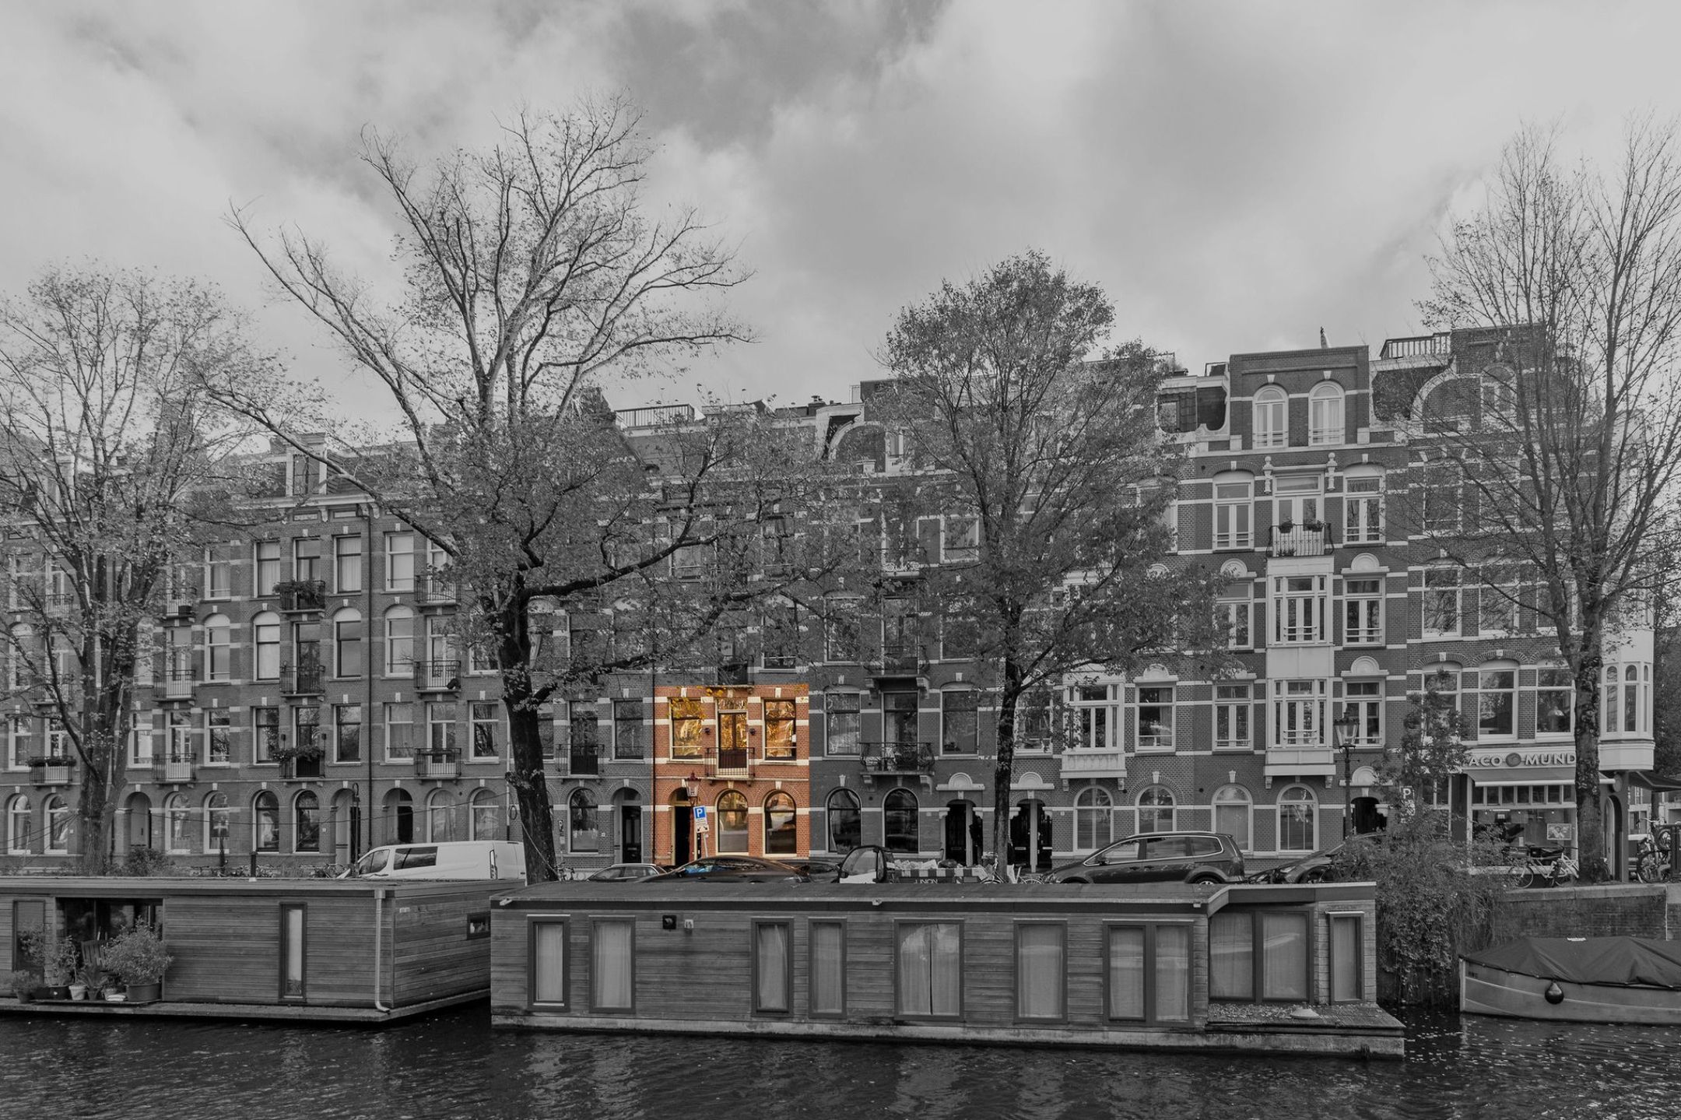
Een buitengewone renovatiekans aan de gracht in Oud-West! 173m2 woonruimte, drie verdiepingen, een tuin, geen erfpacht, gelegen op EIGEN GROND en uitzicht over de gracht. Midden in het geliefde Amsterdam Oud-West. Sommige woningen zijn helemaal af. Dit driedubbele benedenhuis aan de Jacob van Lennepkade biedt juist de mogelijkheid om het helemaal naar eigen wens te renoveren.
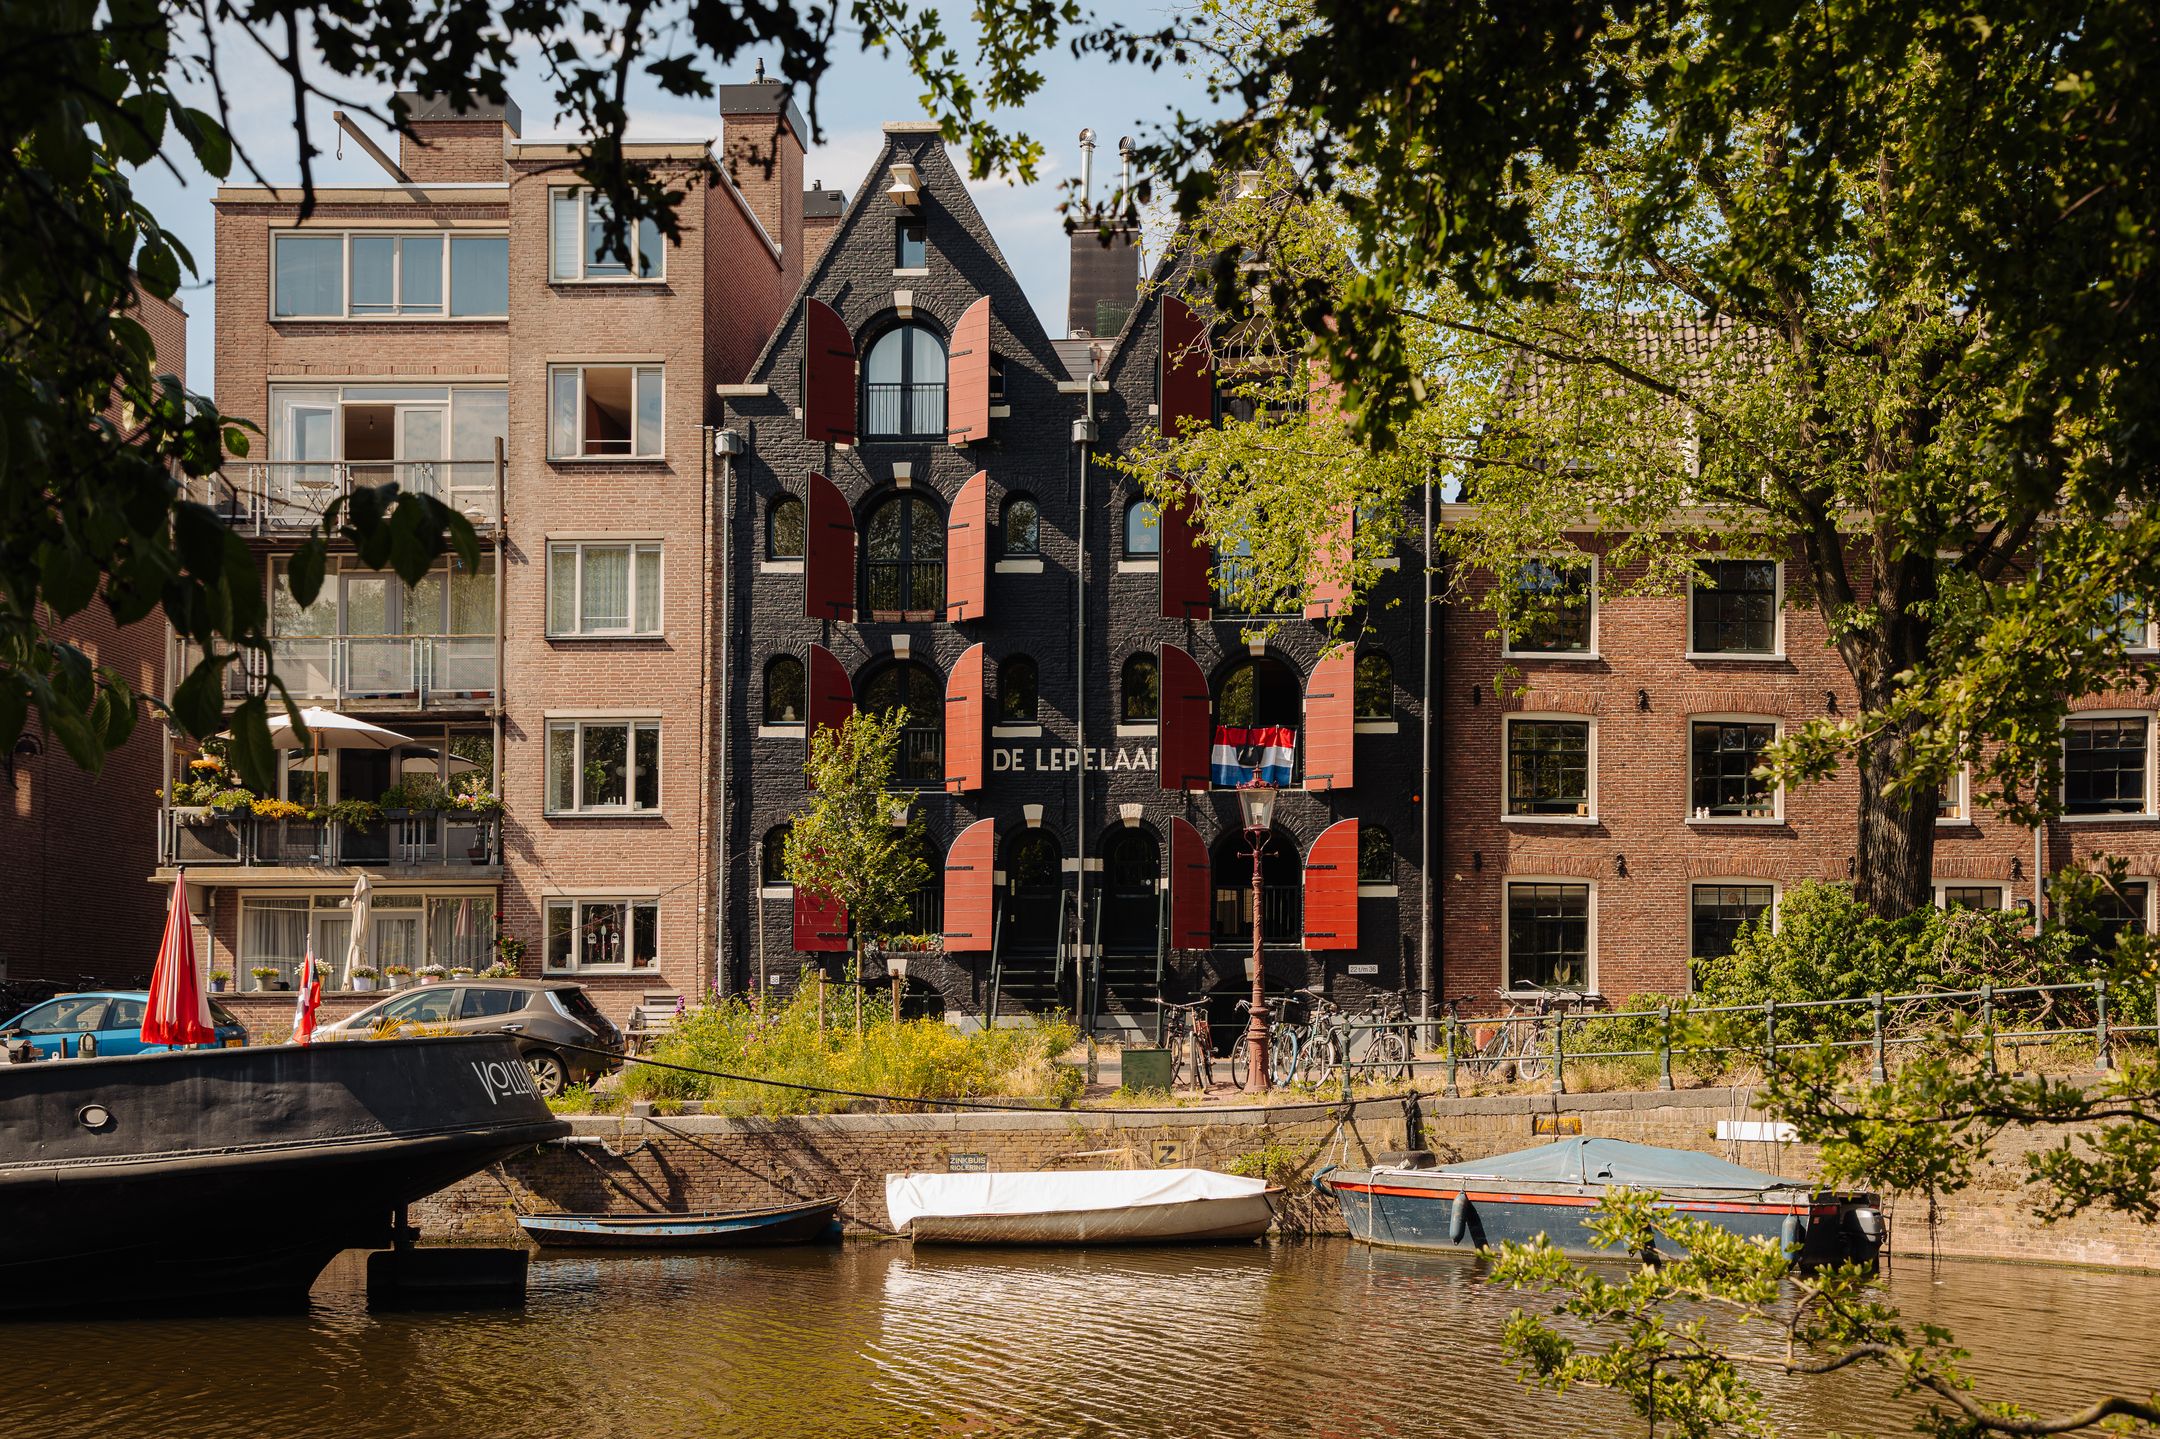
Achter de karakteristieke gevel gaat een verrassend ruime woning schuil, verdeeld over drie woonlagen. Met hoge plafonds, originele details, een diepe tuin op het zuidoosten en uitzicht over het water heeft het huis veel van de eigenschappen die wonen in Amsterdam zo aantrekkelijk maken. De woning is toe aan renovatie en biedt daarmee volop ruimte voor eigen ideeën. Van een royaal familiehuis tot een eigentijdse stadswoning waarin wonen, werken en ontspannen samenkomen.
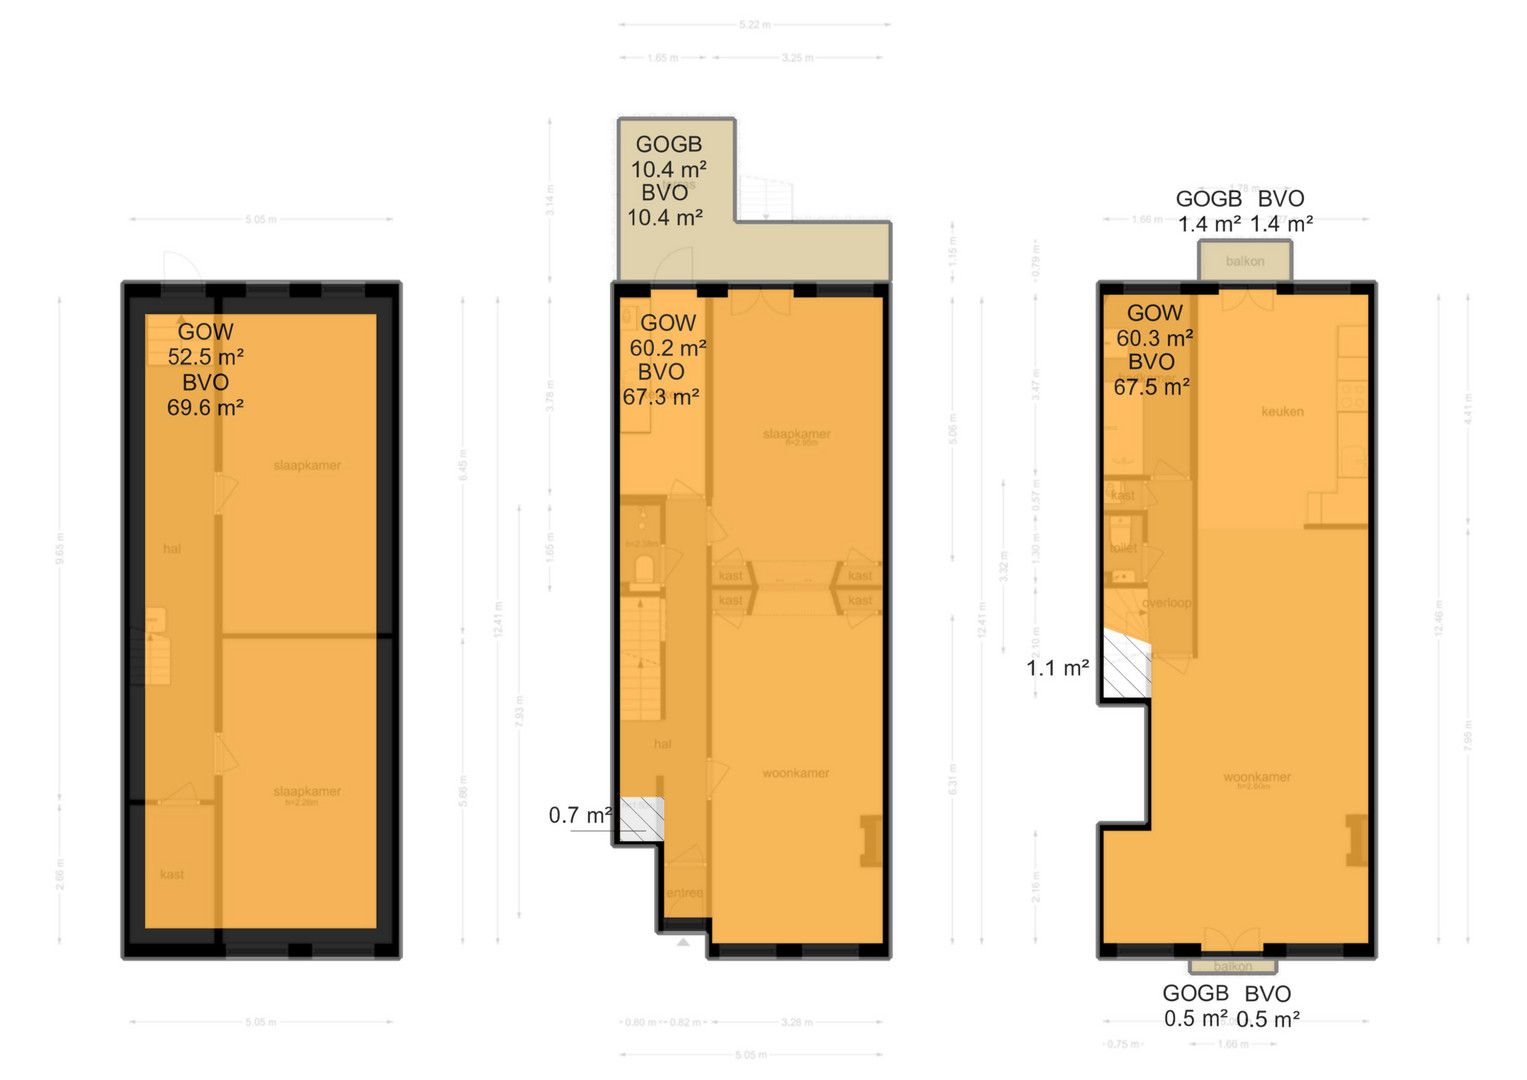
Bel-etage (60m2)
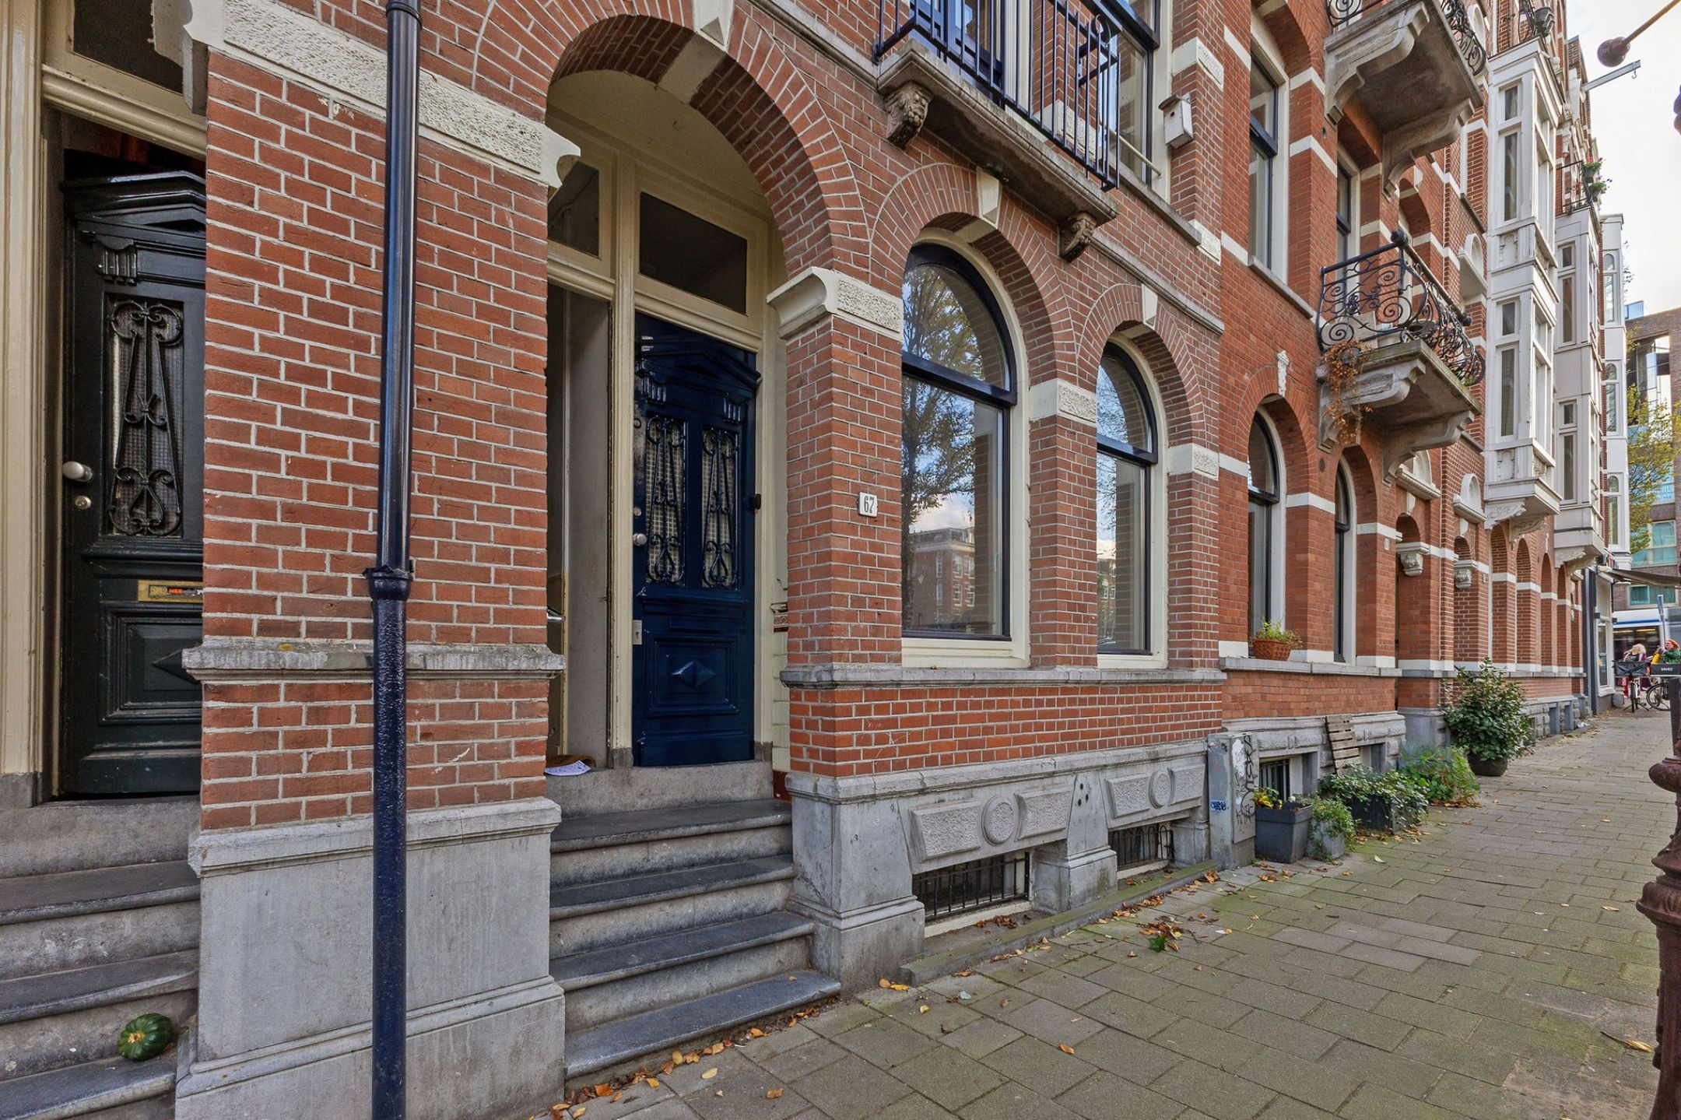
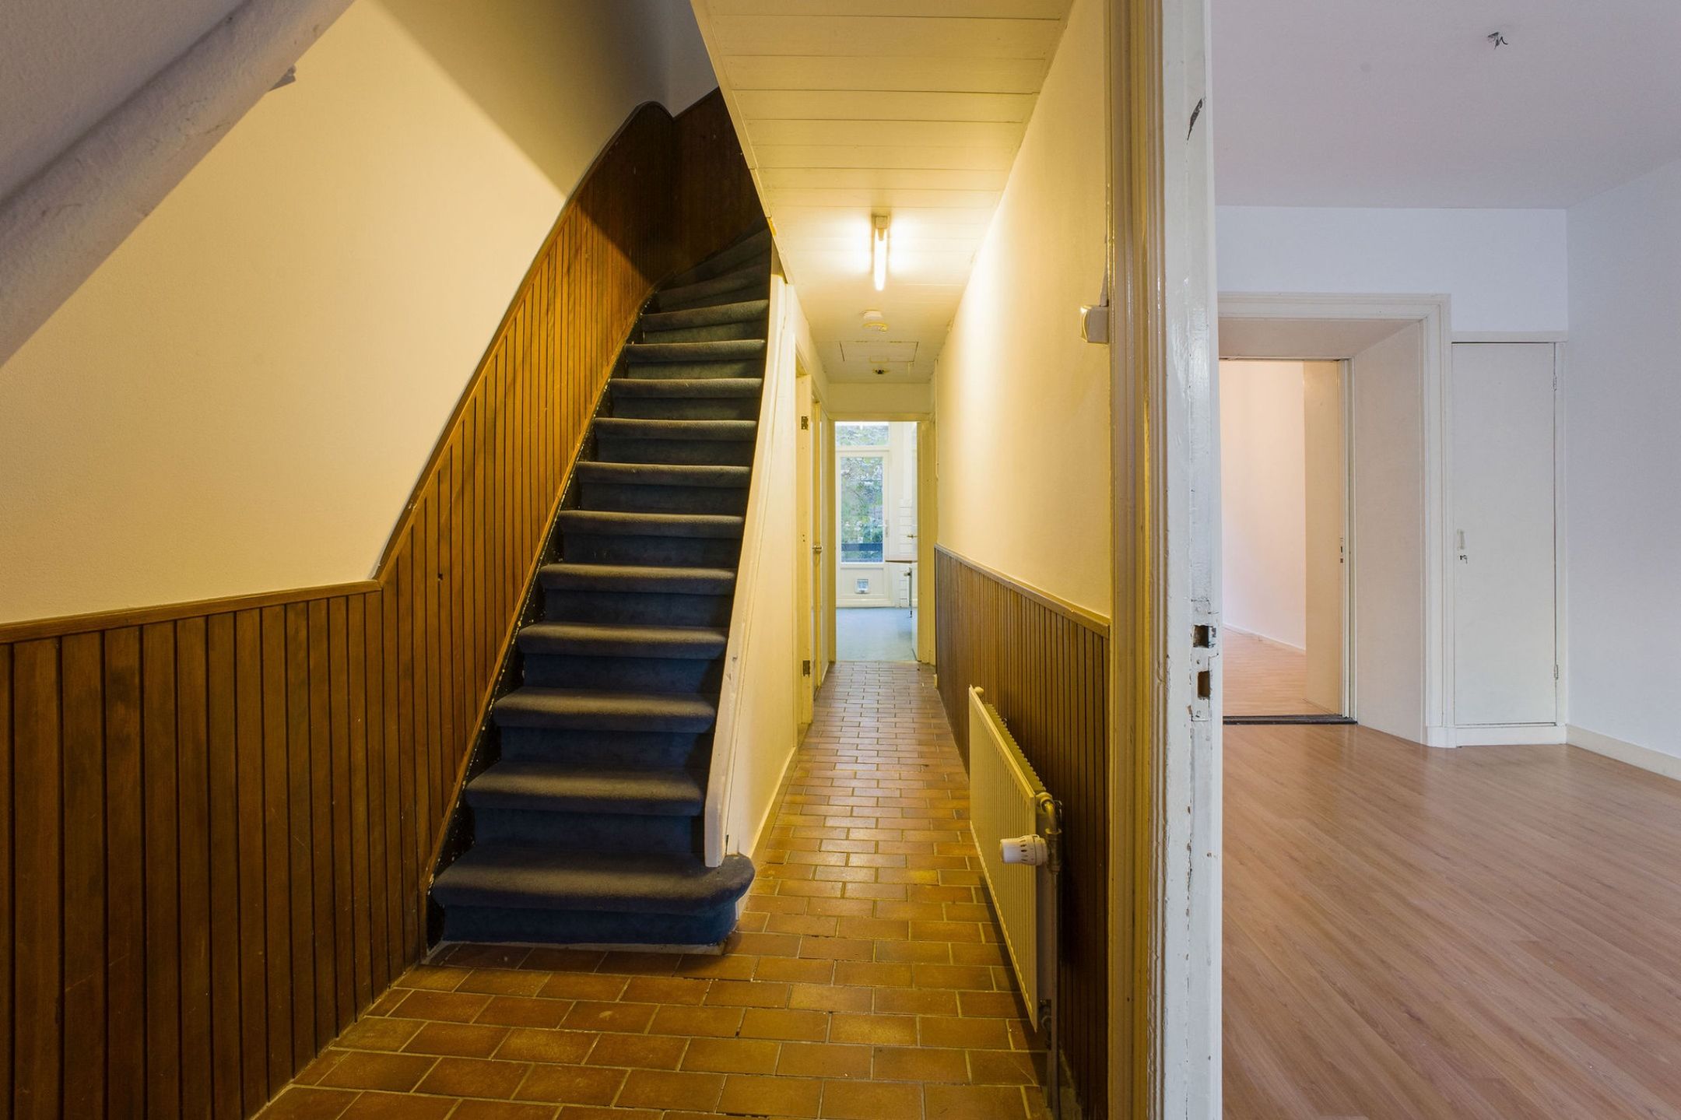
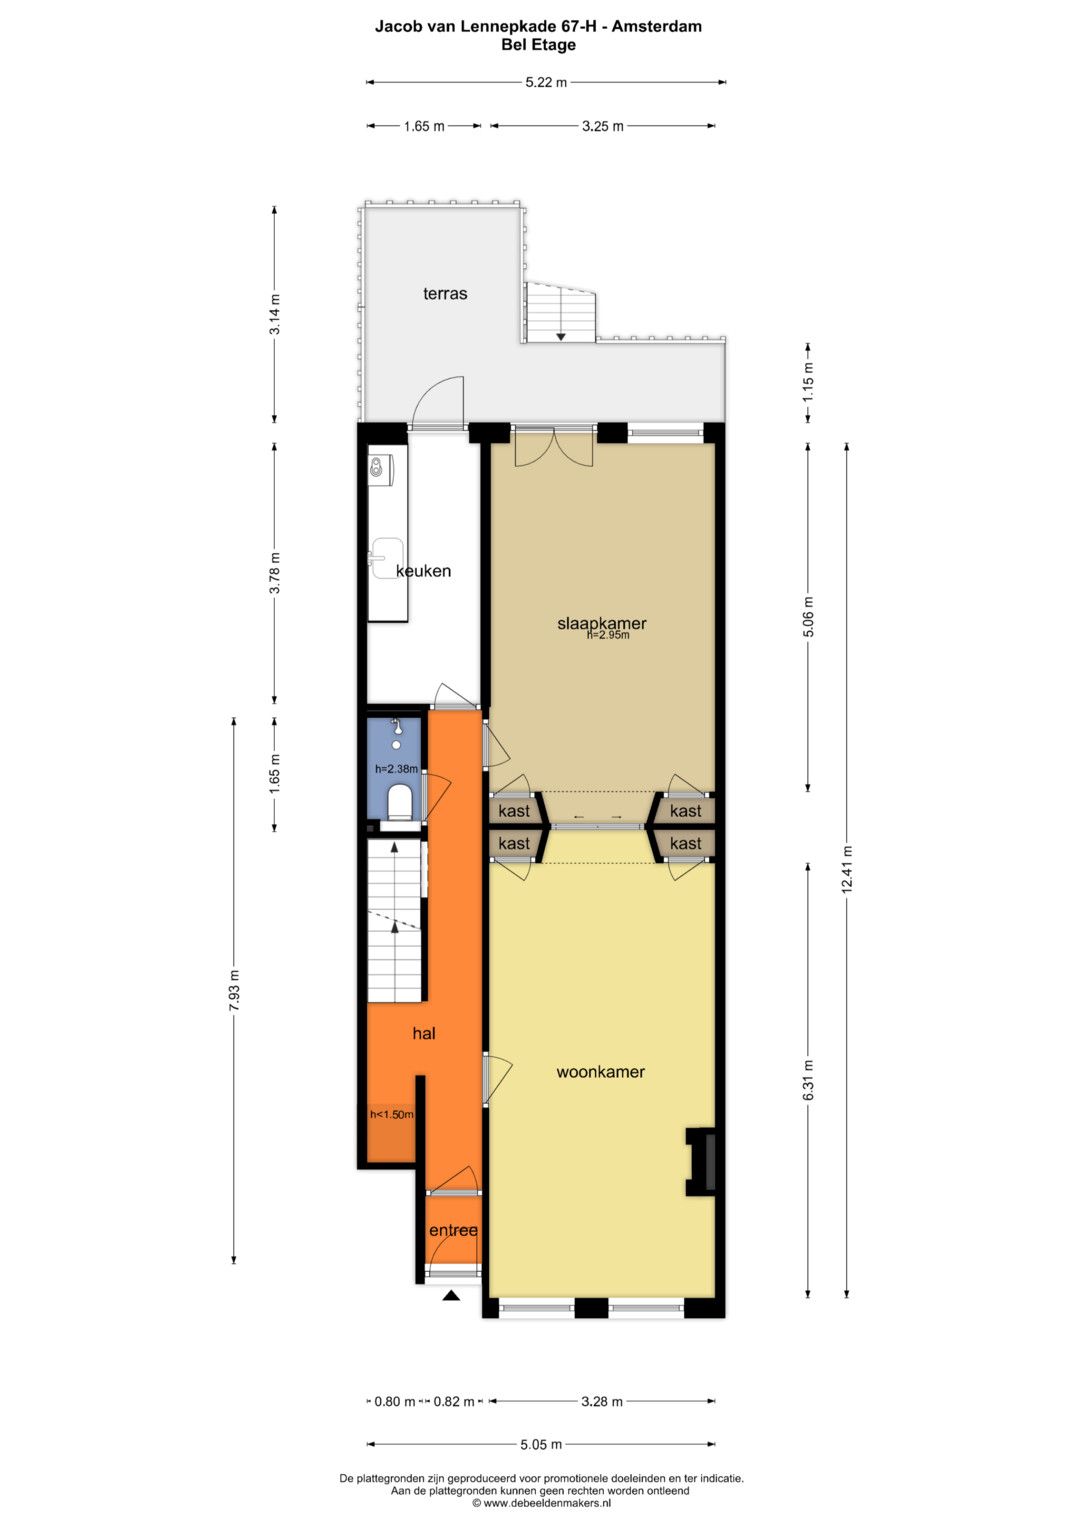
Via de eigen entree bereik je de bel-etage, waar de plafondhoogte van circa drie meter direct een gevoel van ruimte geeft.
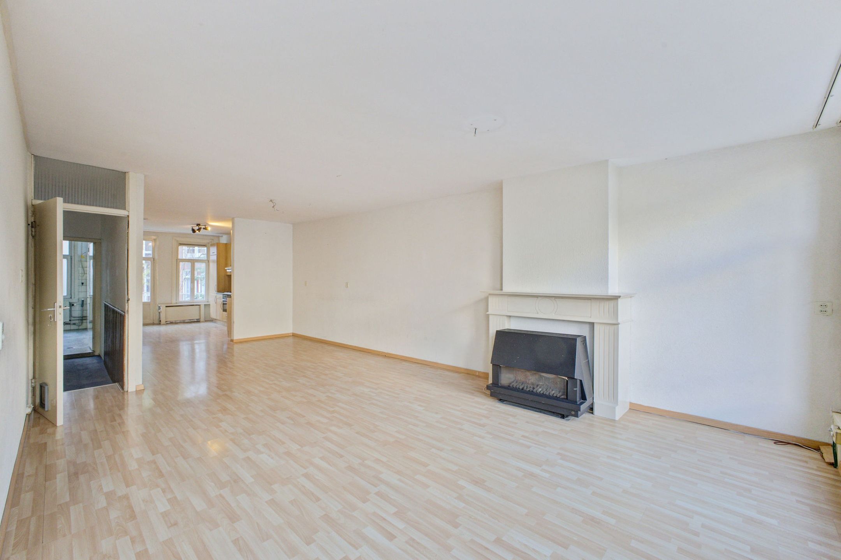
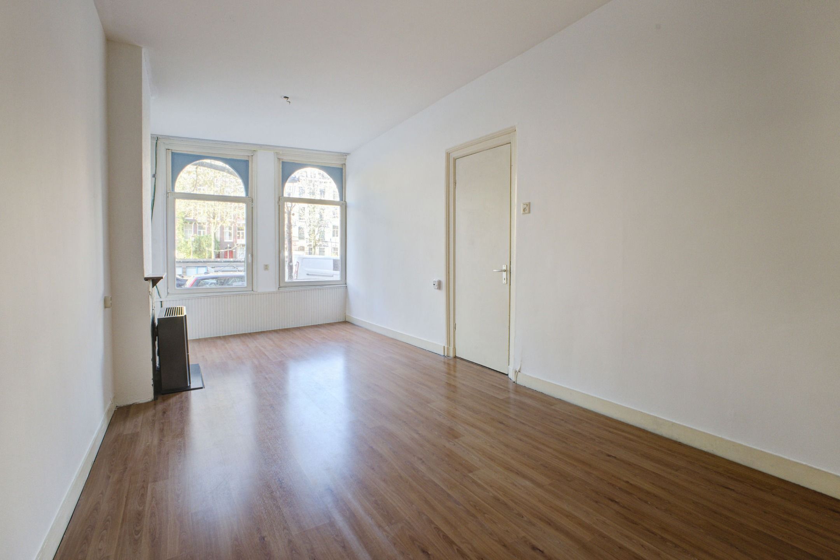
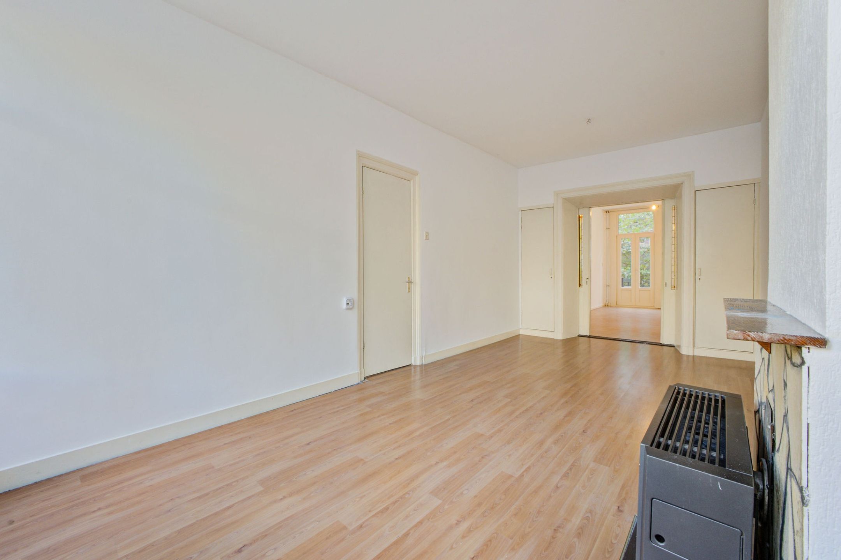
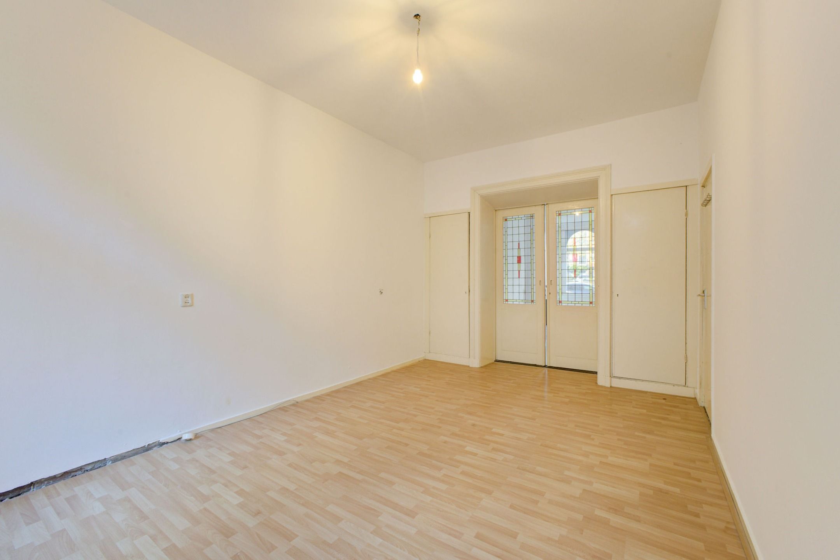
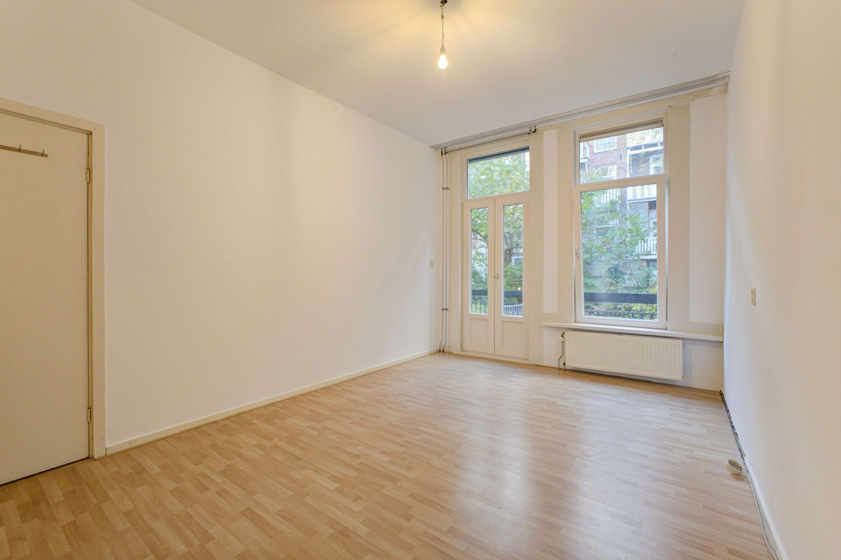
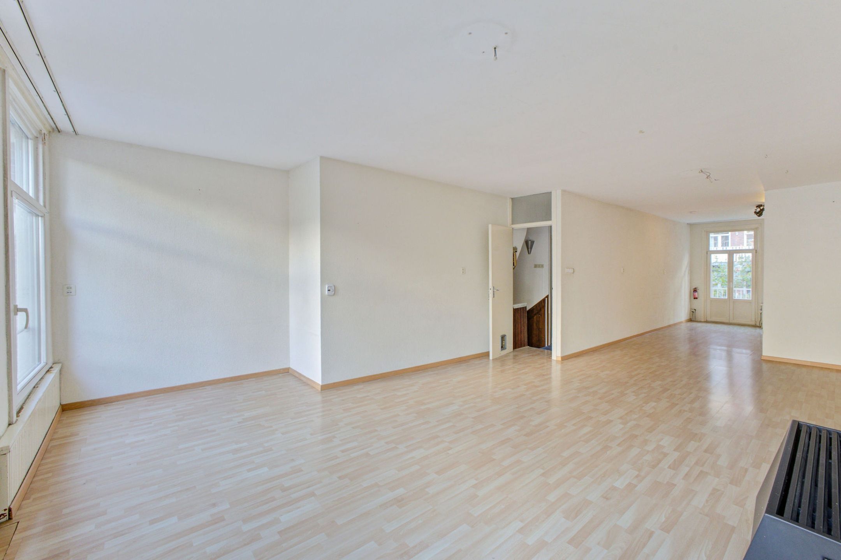
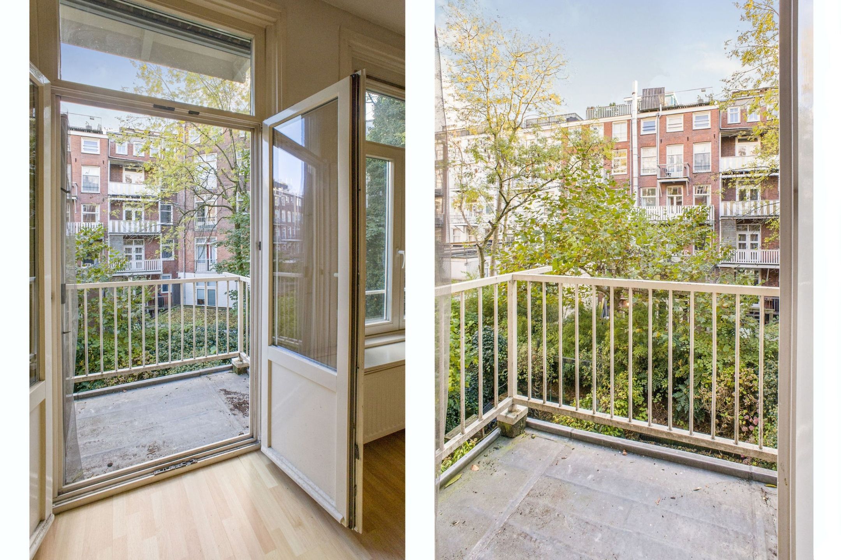
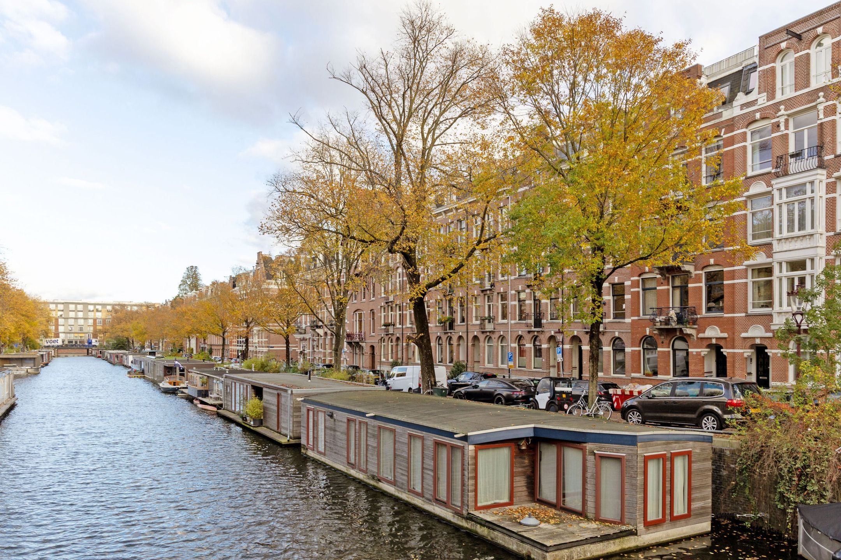
De woonkamer strekt zich uit van de voorzijde tot aan de achterzijde van het pand. De klassieke en-suite-indeling met glas-in-looddetails verdeelt de ruimte in twee sfeervolle vertrekken. Aan de voorkant kijk je door de grote ramen uit over de gracht. Aan de achterzijde zorgen de royale raampartij en openslaande deuren voor een verbinding met het terras en de tuin.
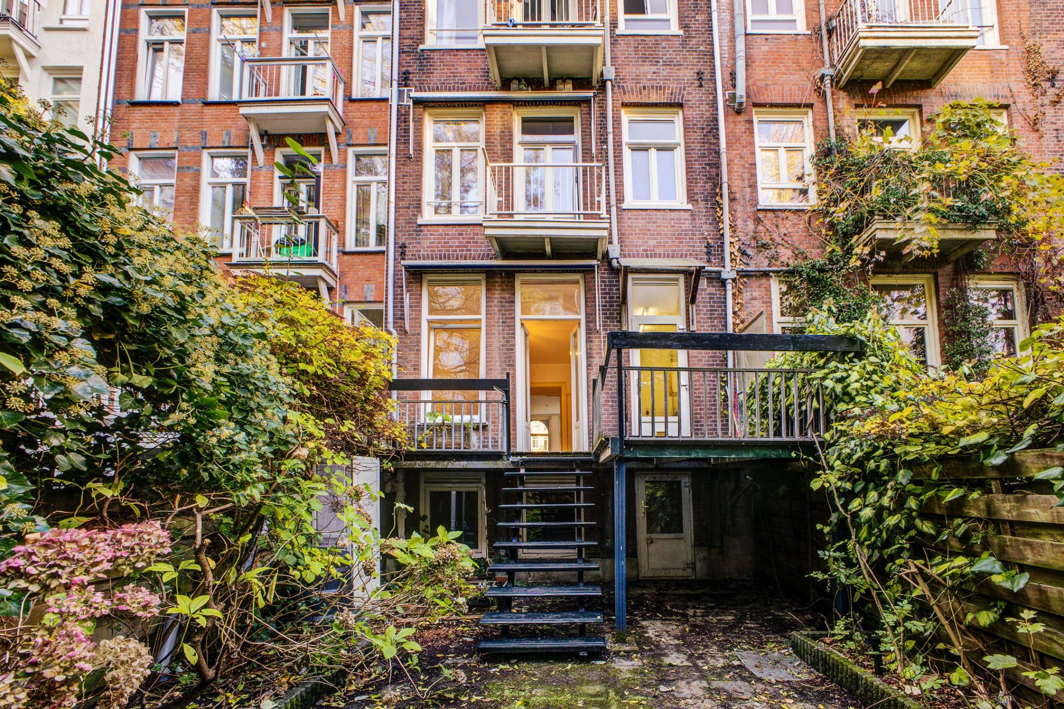
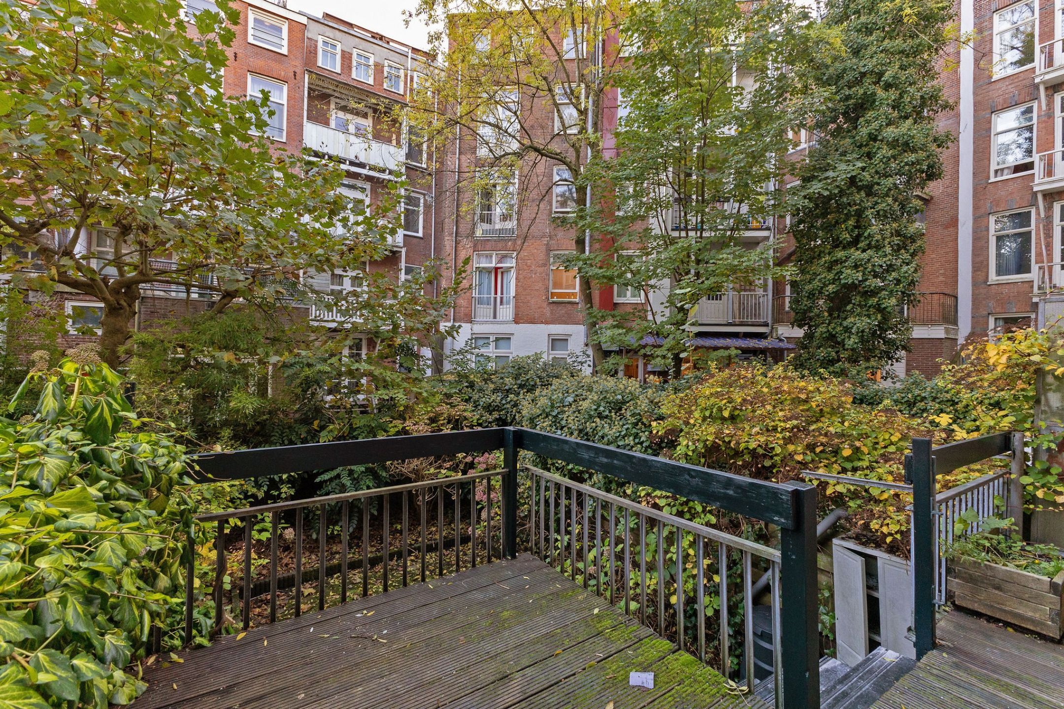
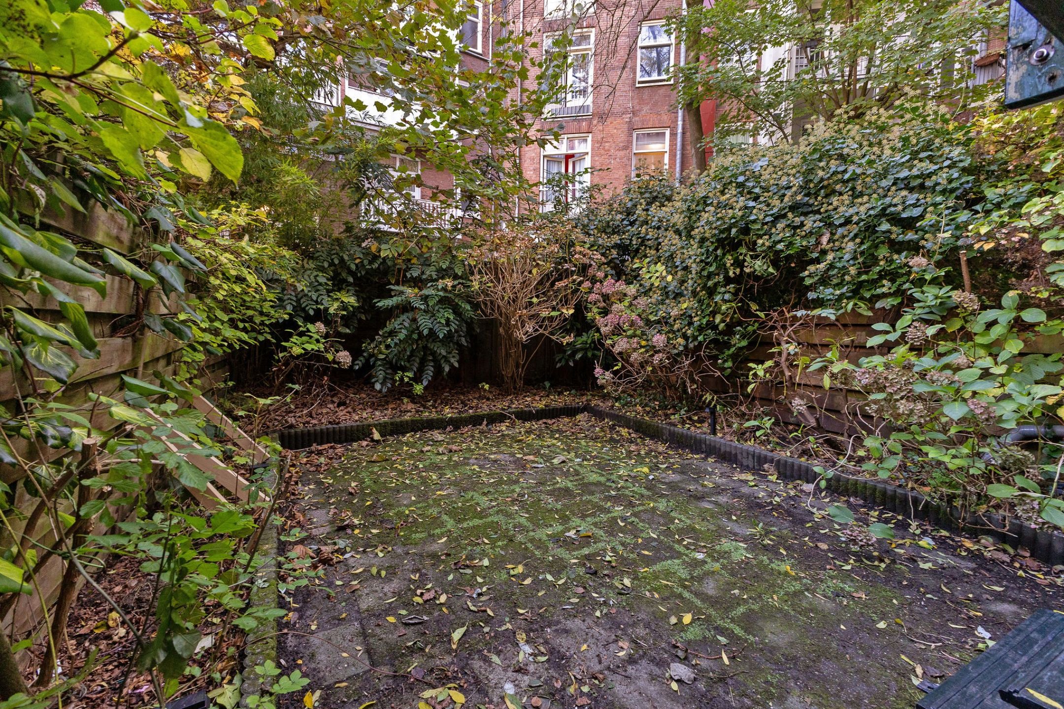
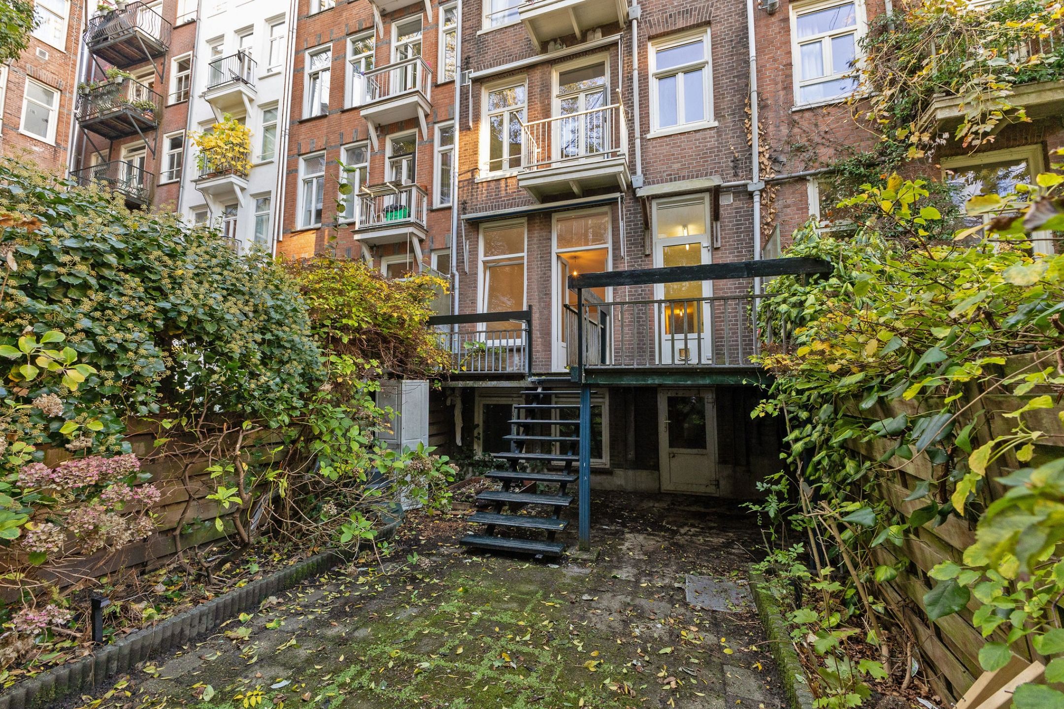
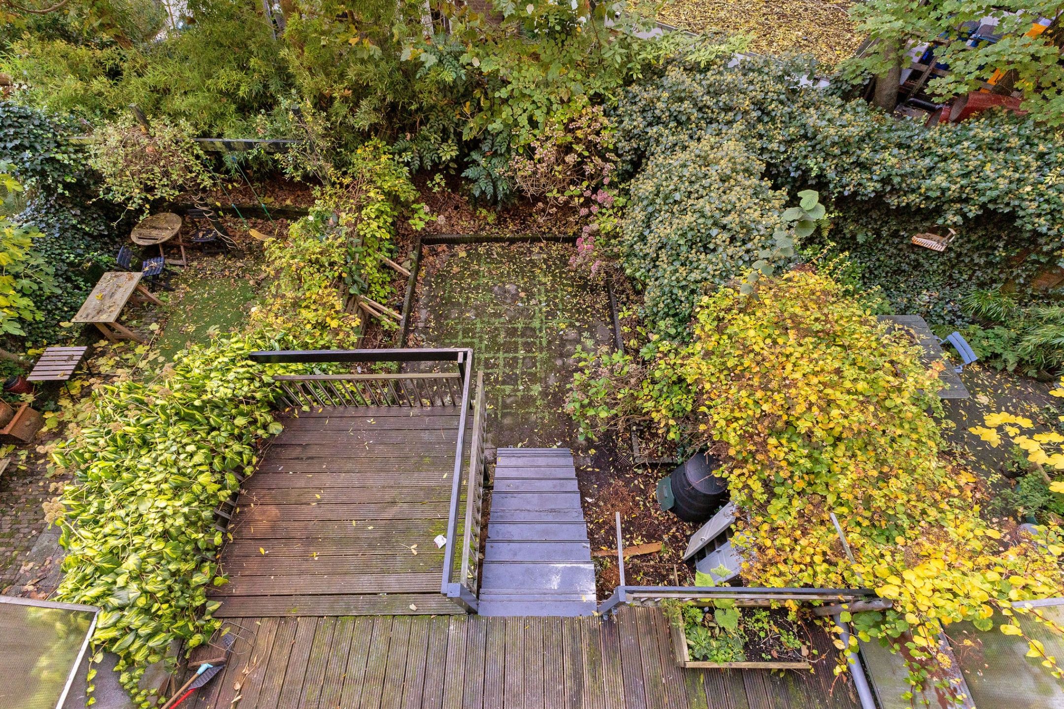
Het terras vormt een fijne overgang tussen binnen en buiten. Via de houten trap bereik je de ruim 50m2 grote achtertuin, gelegen op het zuidoosten. Een groene plek midden in de stad, met ruimte om buiten te eten, te ontspannen of naar eigen smaak een tuin aan te leggen.
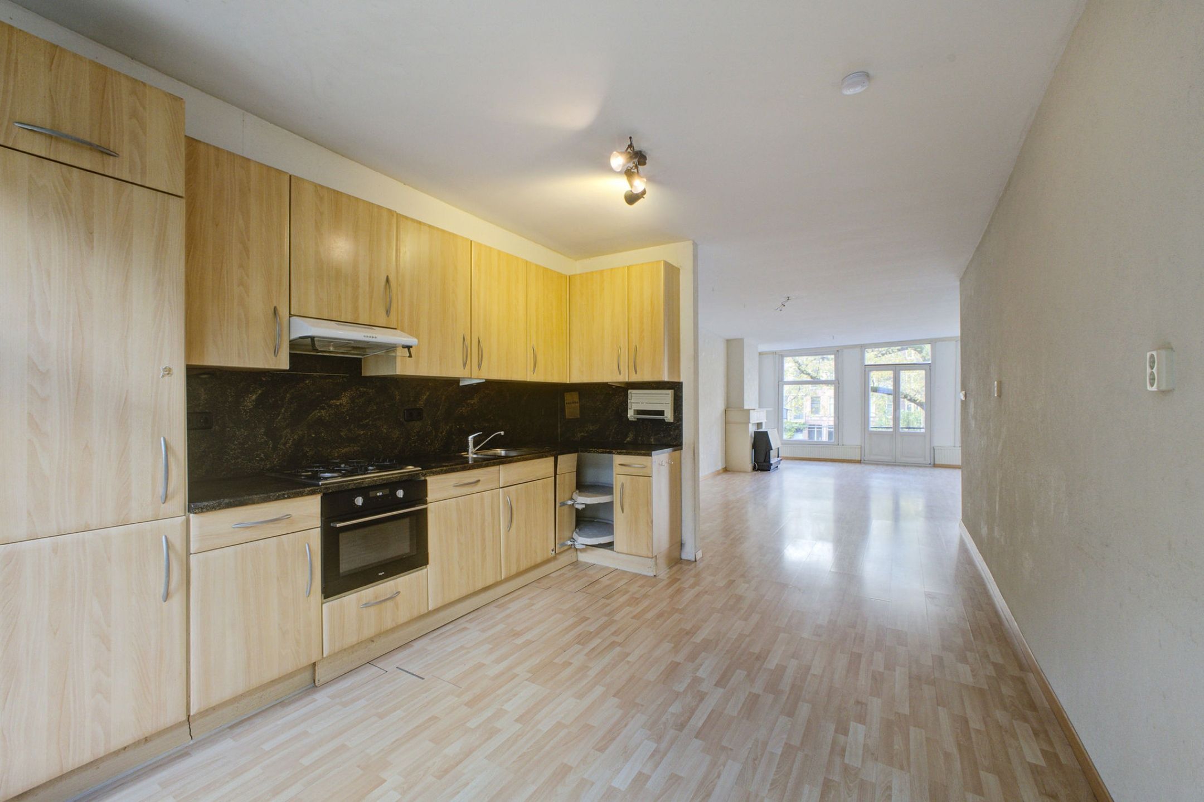
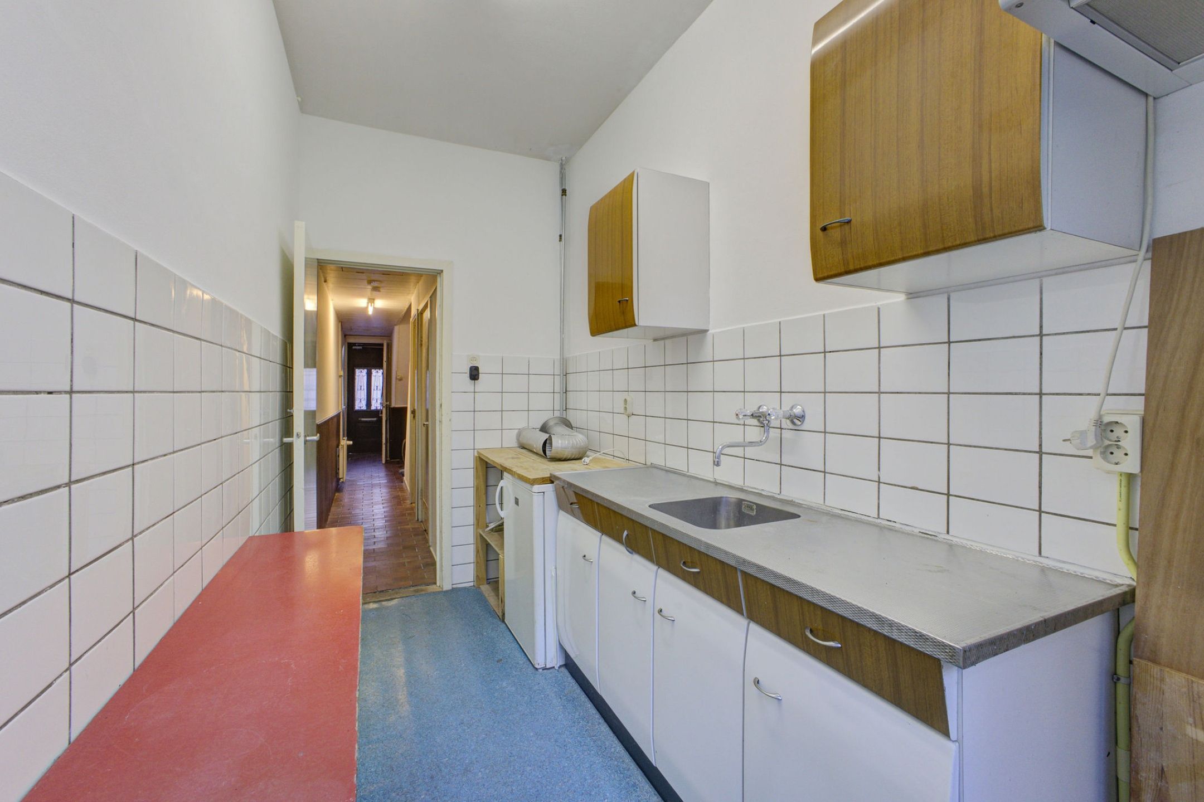
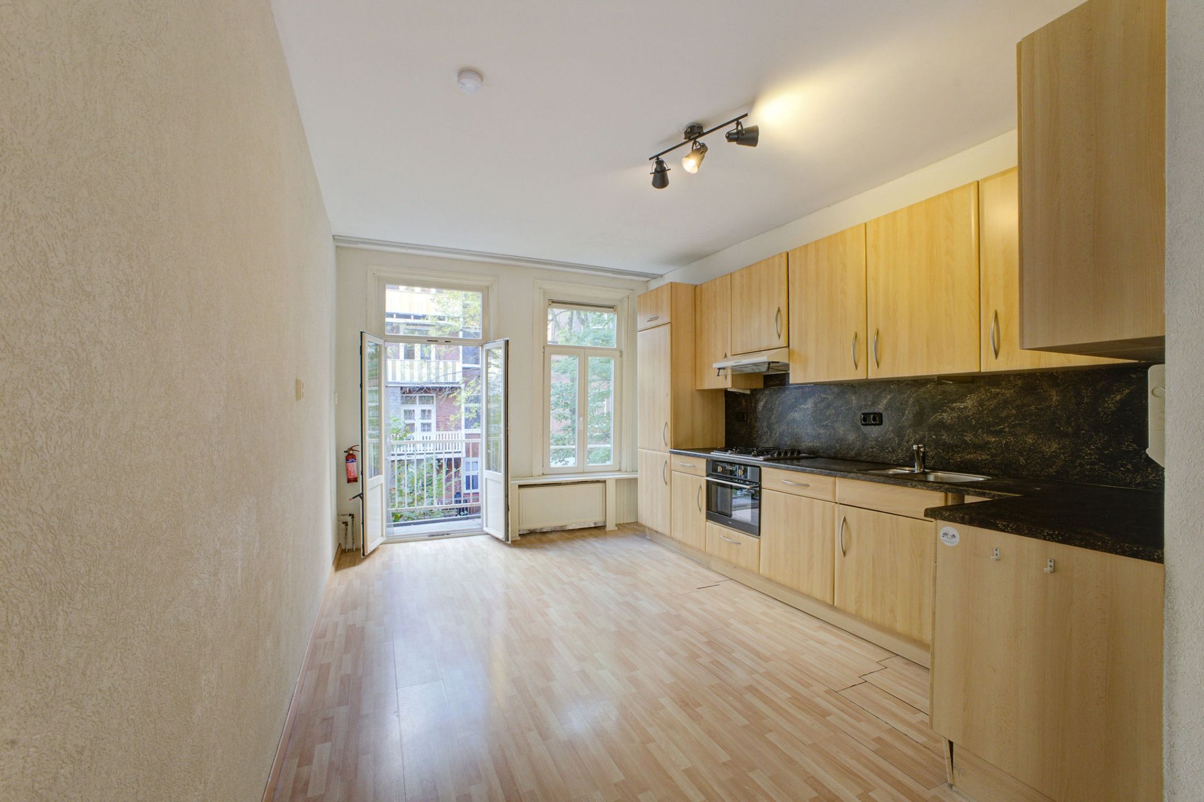
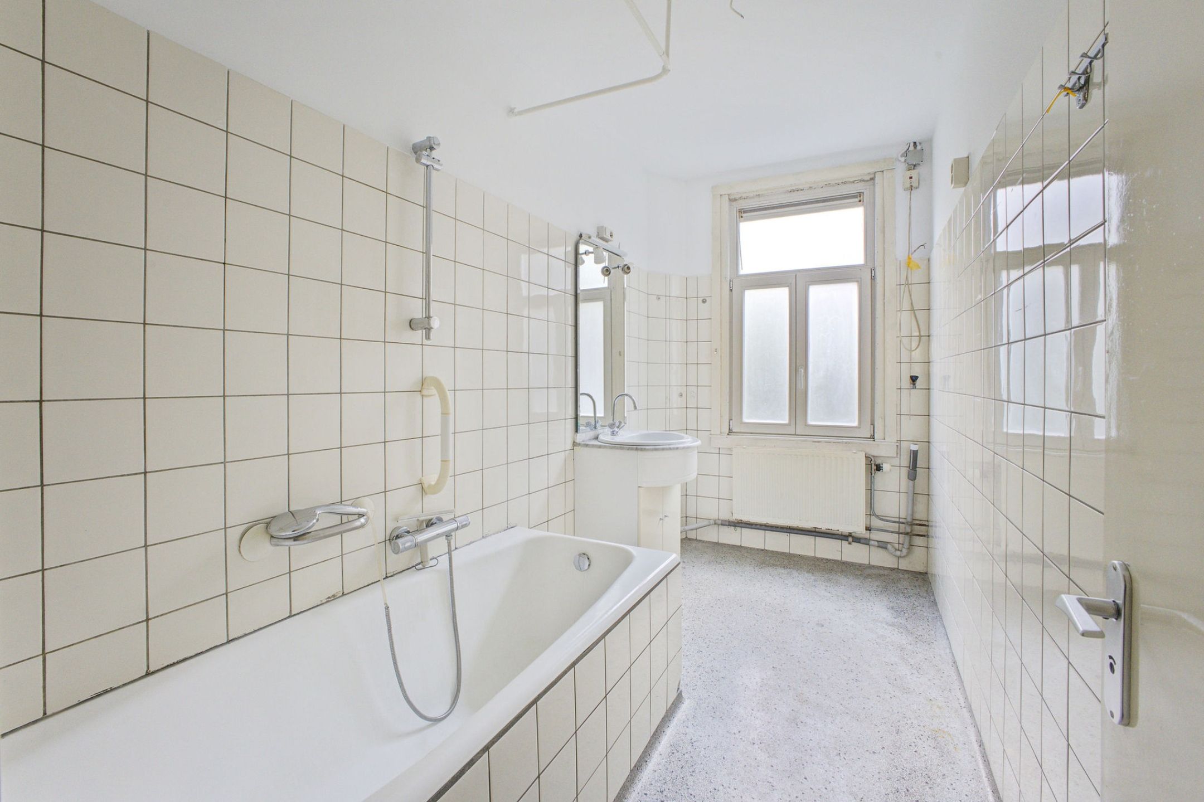
Op de bel-etage bevinden zich verder een eenvoudige keuken en een badkamer met douche en toilet. De cv-ketel en gaskachel verzorgen de warmte.
Eerste verdieping (ca. 60m2)
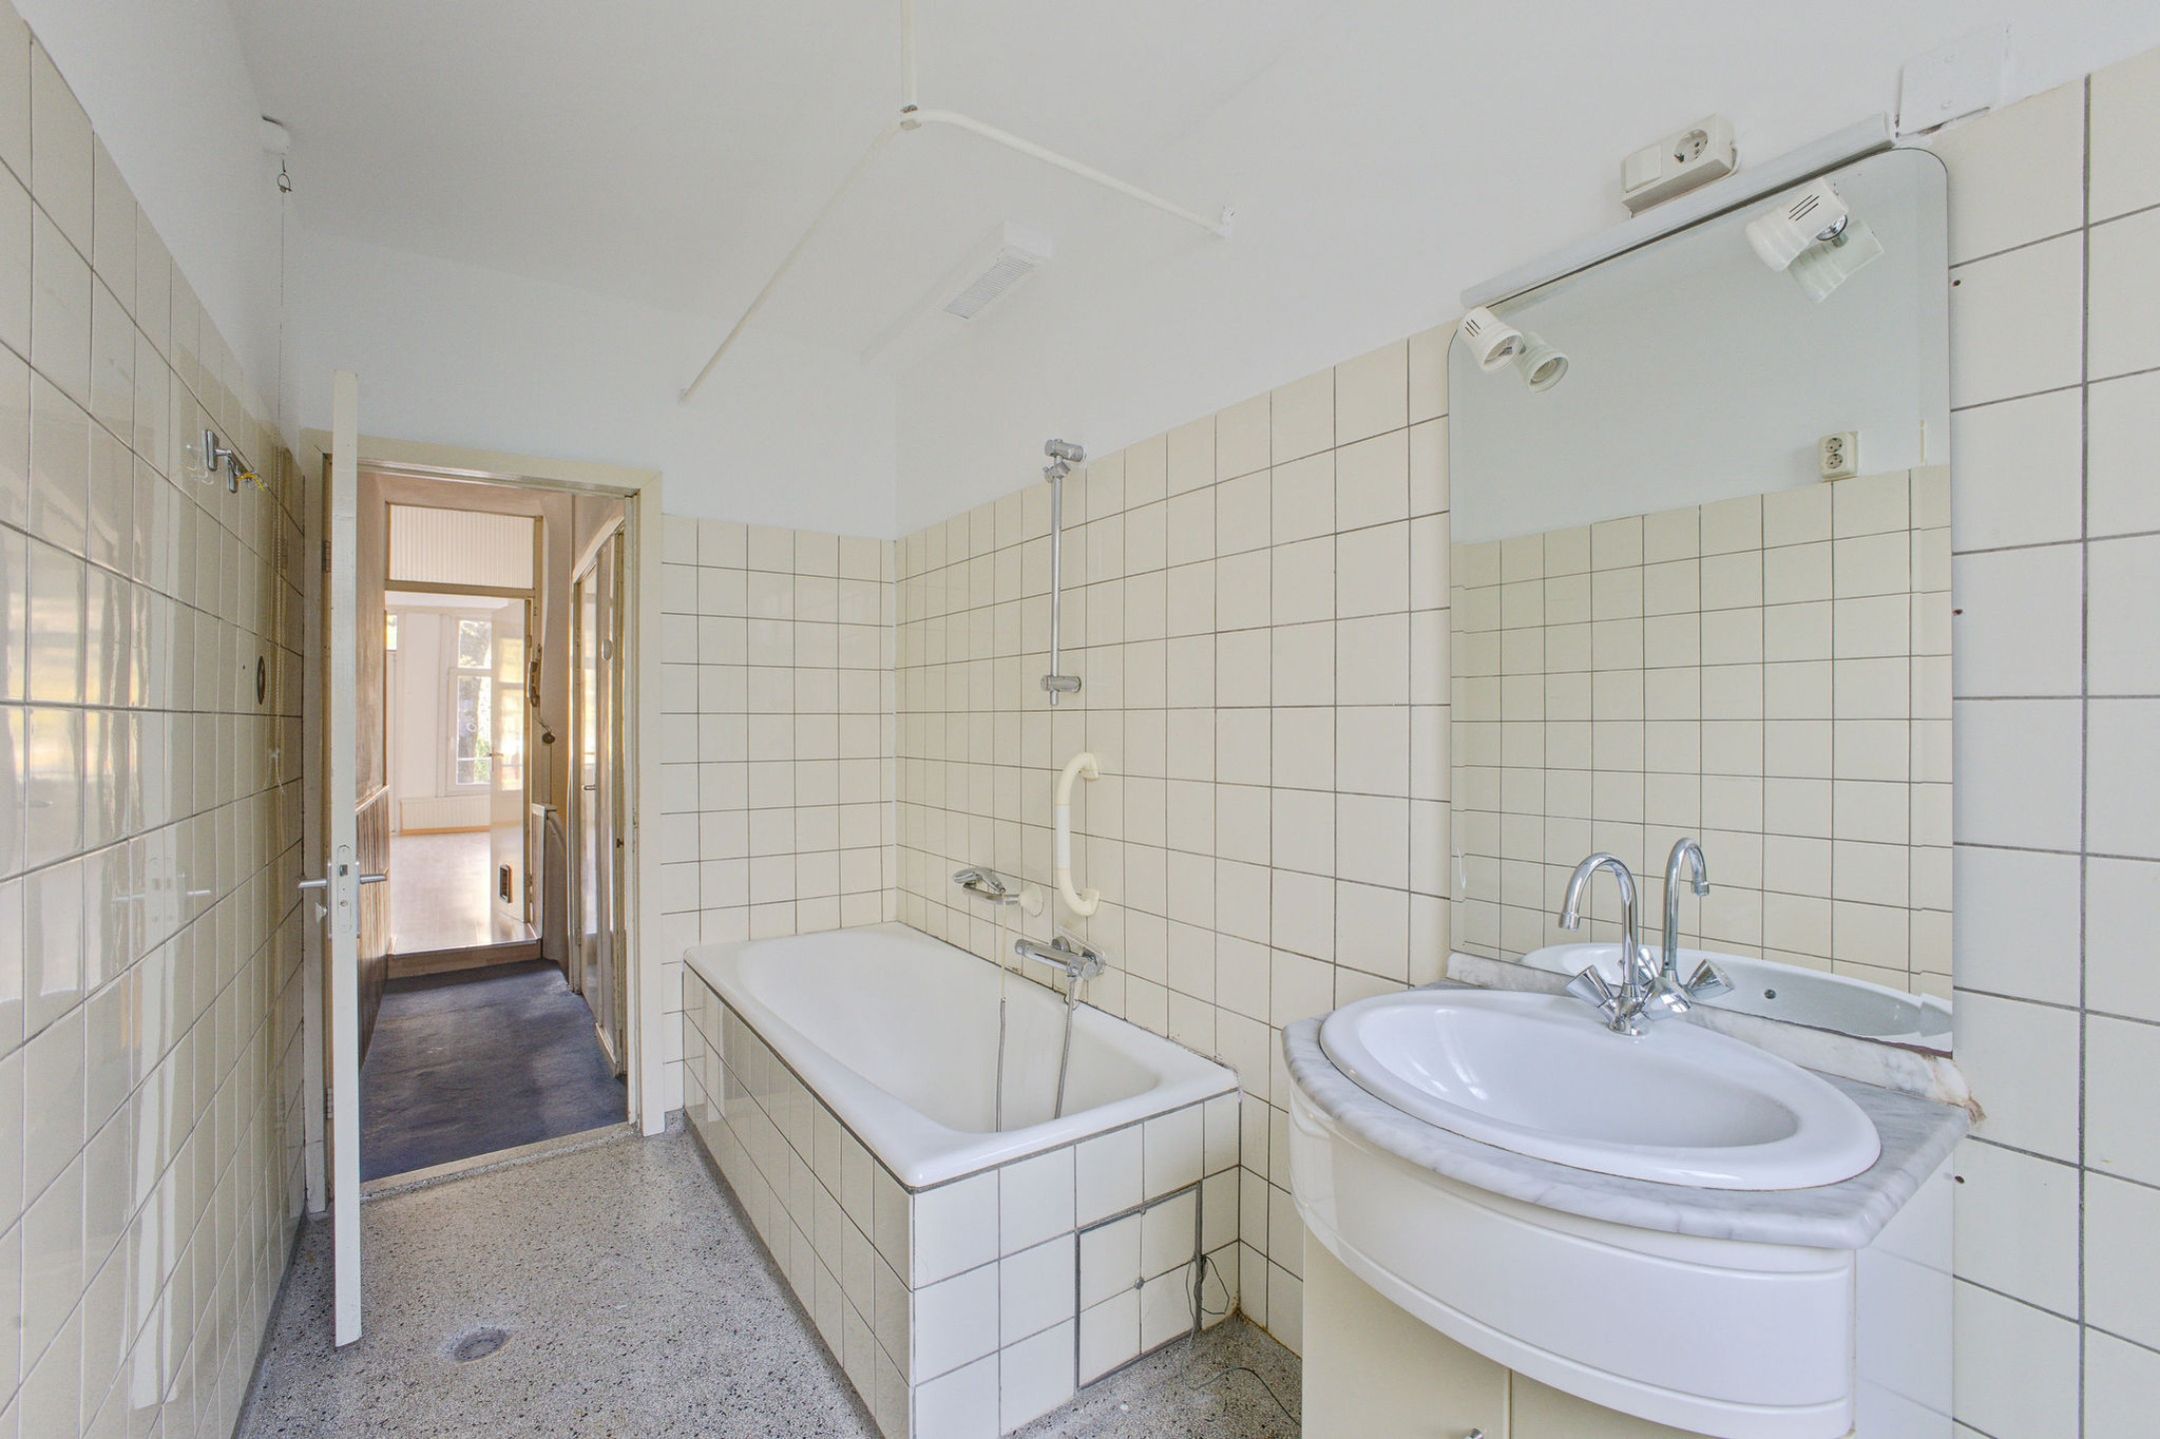
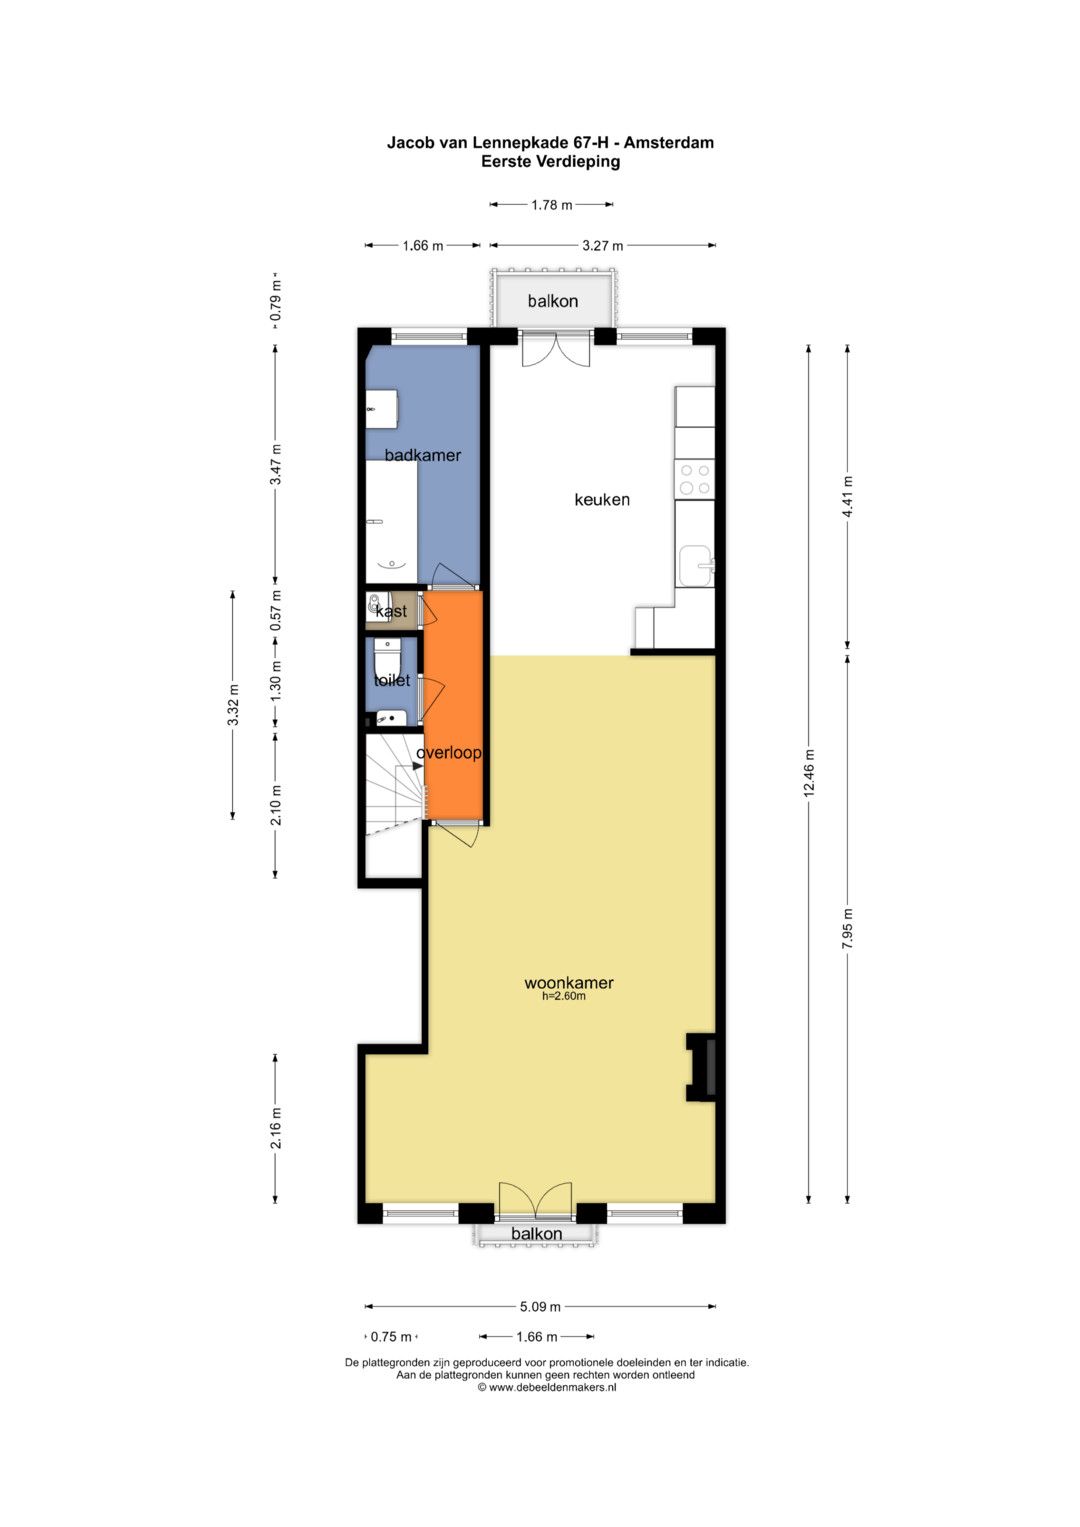
De verdieping heeft een plafondhoogte van circa 2,60 meter en beschikt over een keuken met inbouwapparatuur, een badkamer met ligbad, douche en wastafel en een aansluiting voor de wasmachine. Het toilet is separaat.
Aan de voorzijde ligt een charmant thee-voor-twee-balkonnetje. Aan de achterzijde bevindt zich een tweede balkon met zonnescherm.
Souterrain (ca. 53m2)
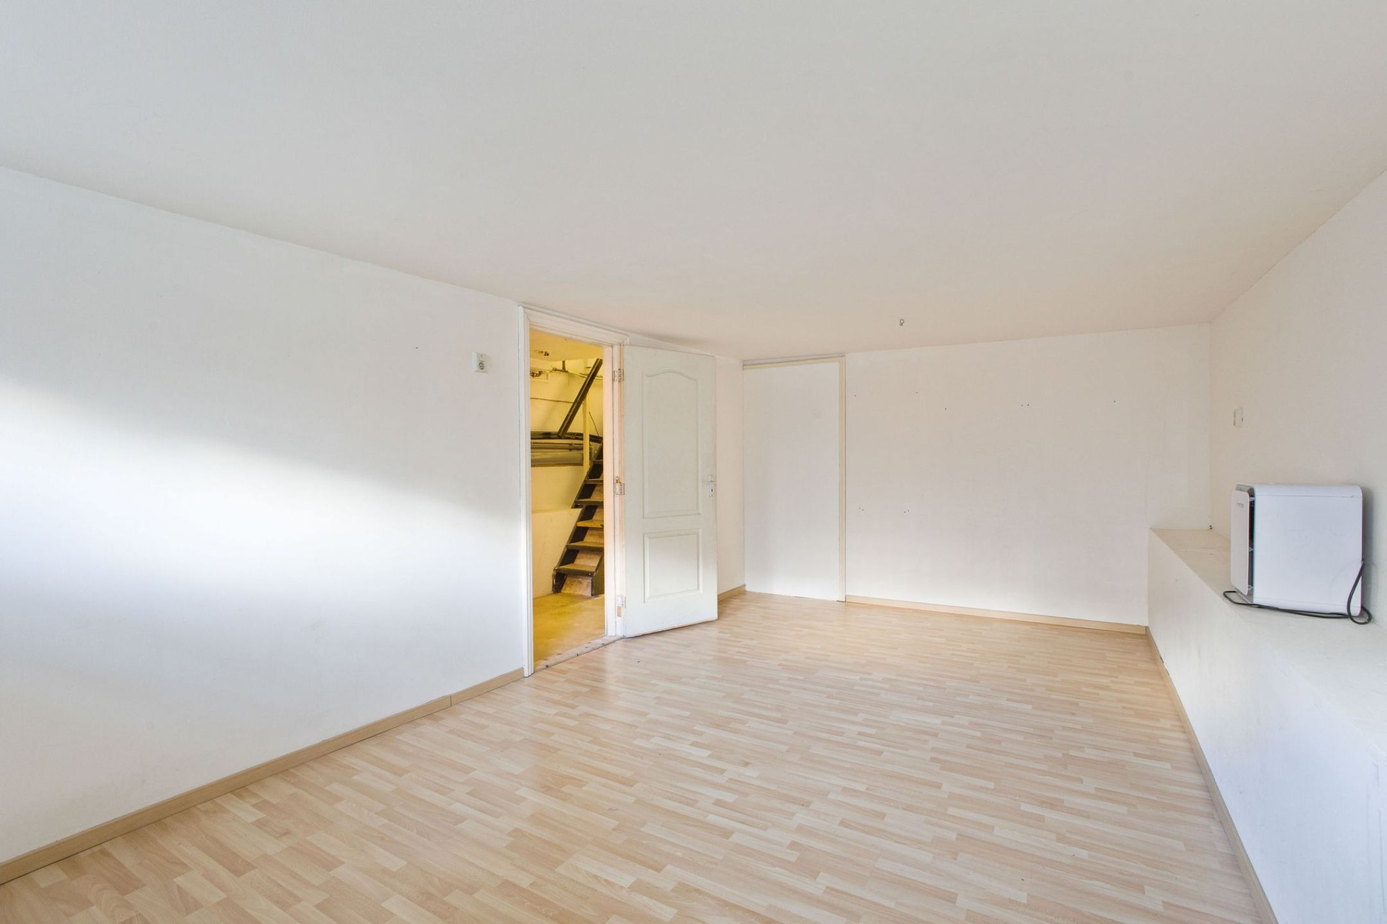
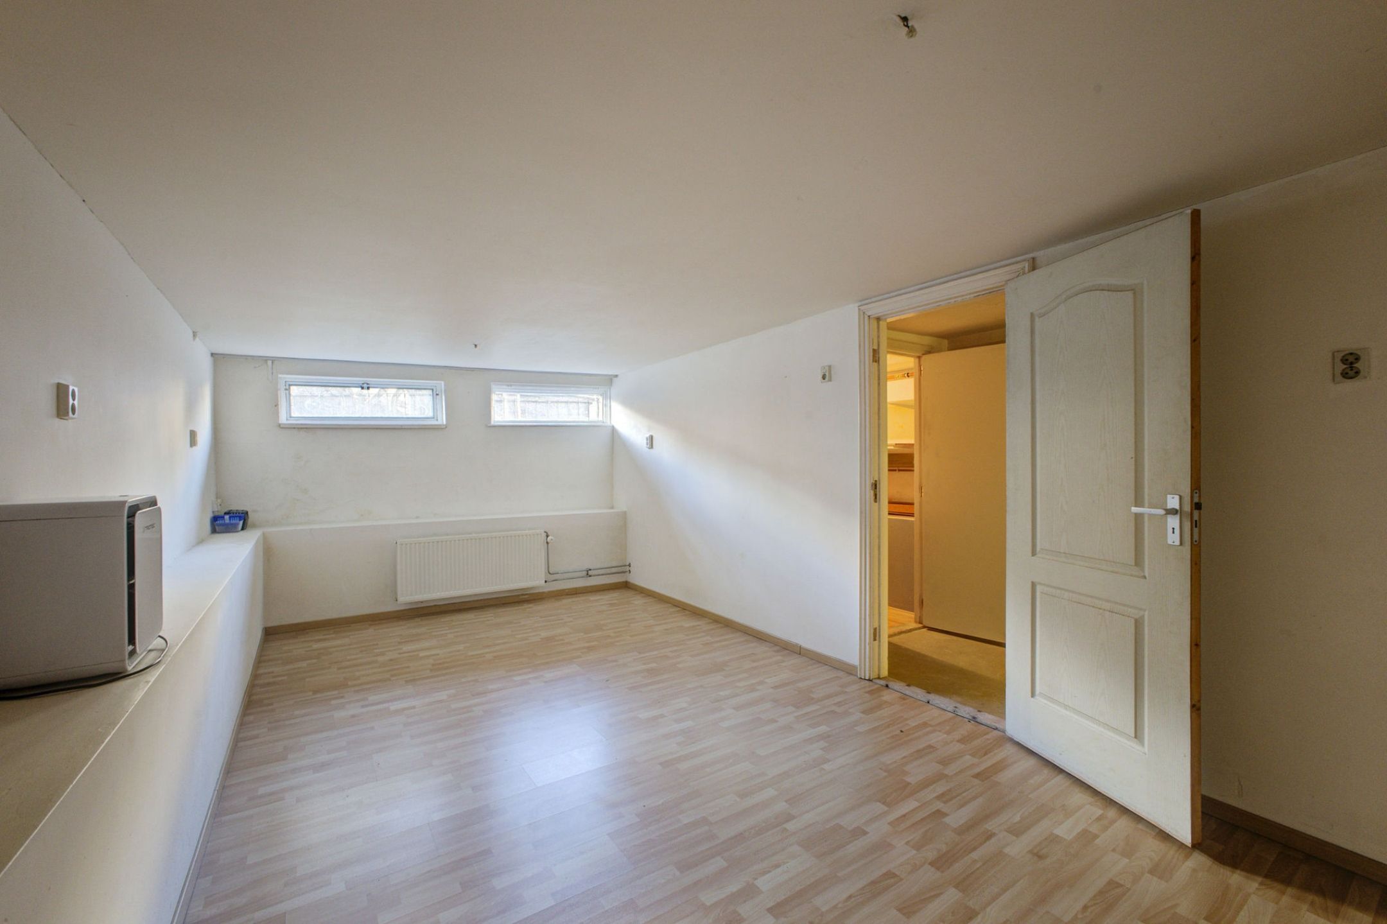
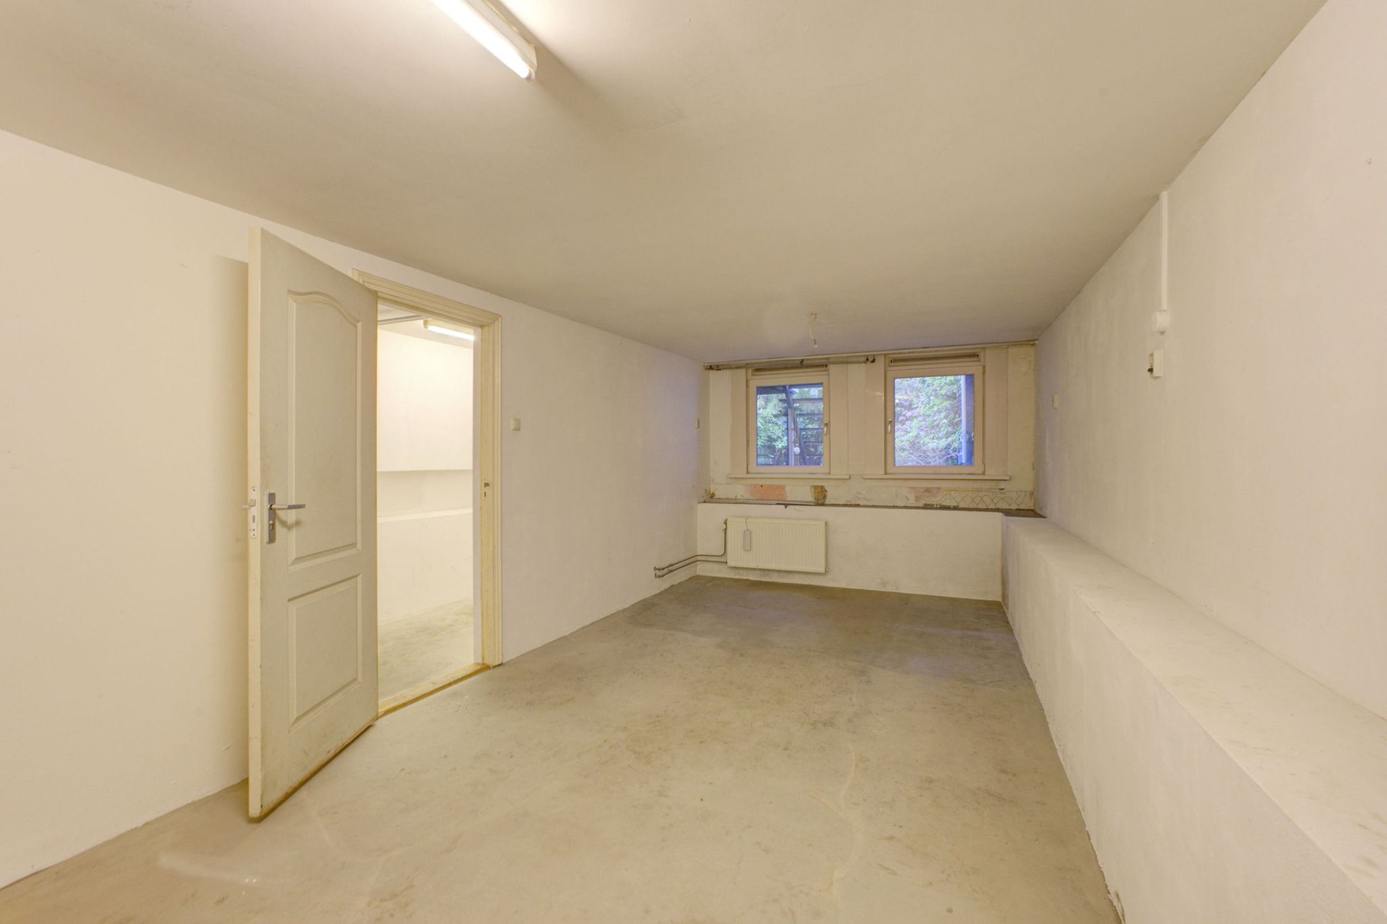
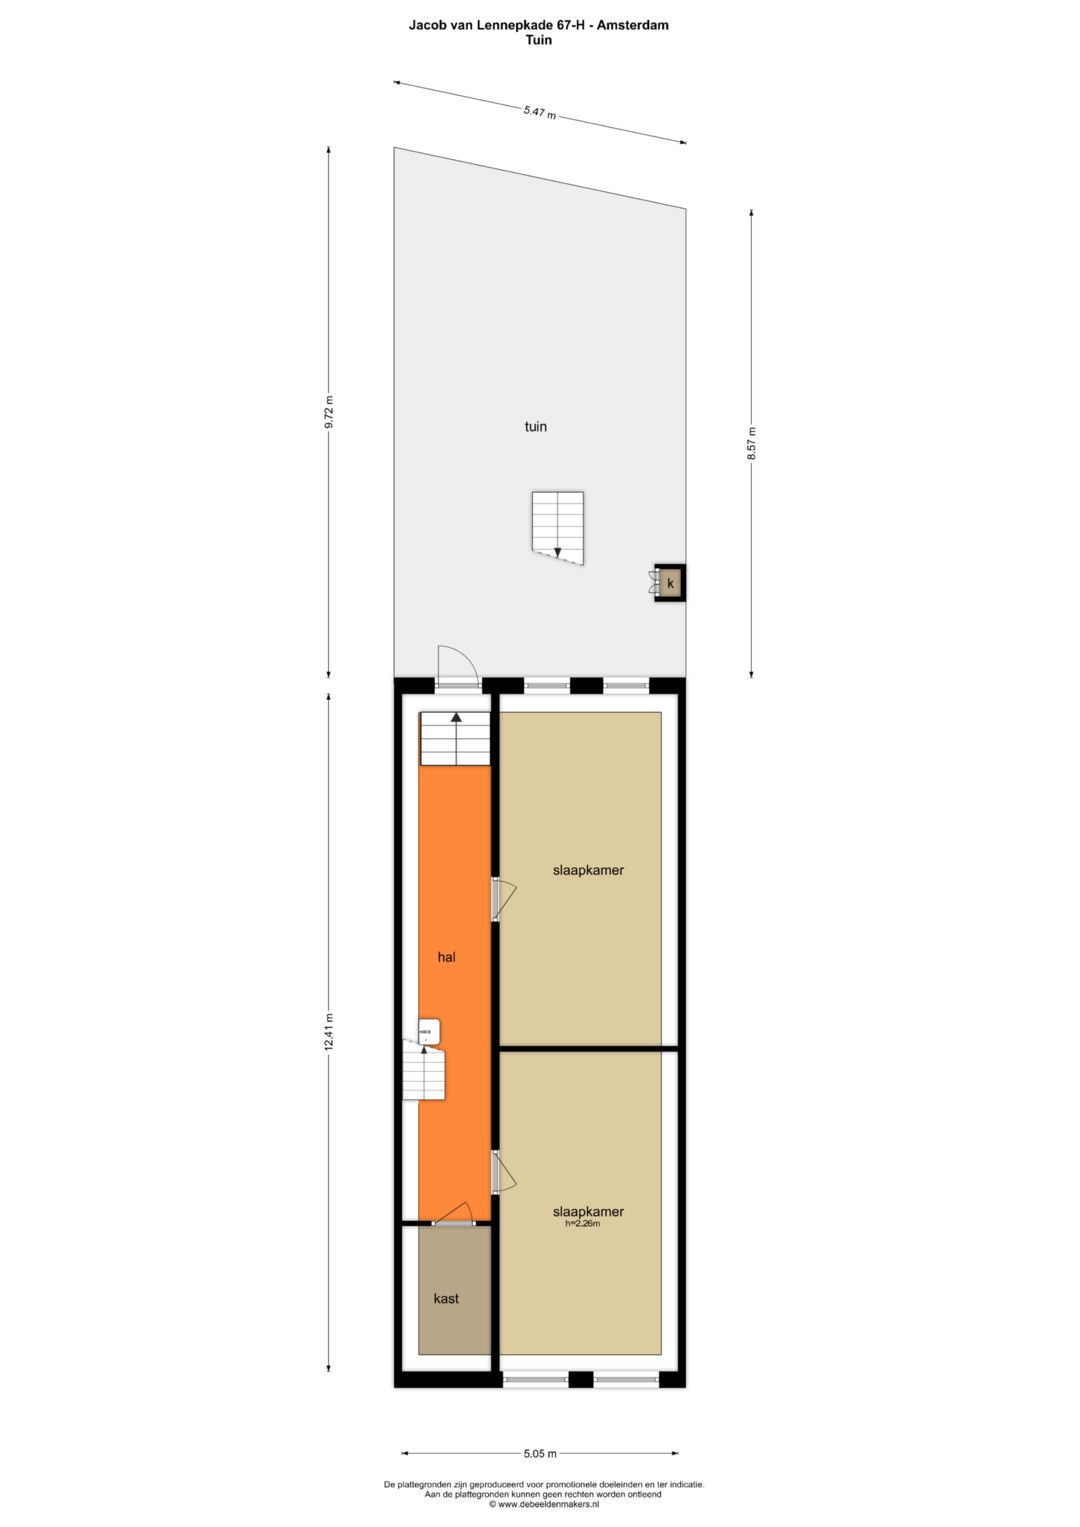
Tijdens het funderingsherstel rond 1998 is deze verdieping vernieuwd en circa 50 centimeter uitgediept. Daardoor is een prettige plafondhoogte van ongeveer 2,26 meter ontstaan.
Aan zowel de voor- als achterzijde zorgen koekoeken met kiepramen voor natuurlijke lichtinval. Bovendien is de tuin rechtstreeks vanuit het souterrain bereikbaar.
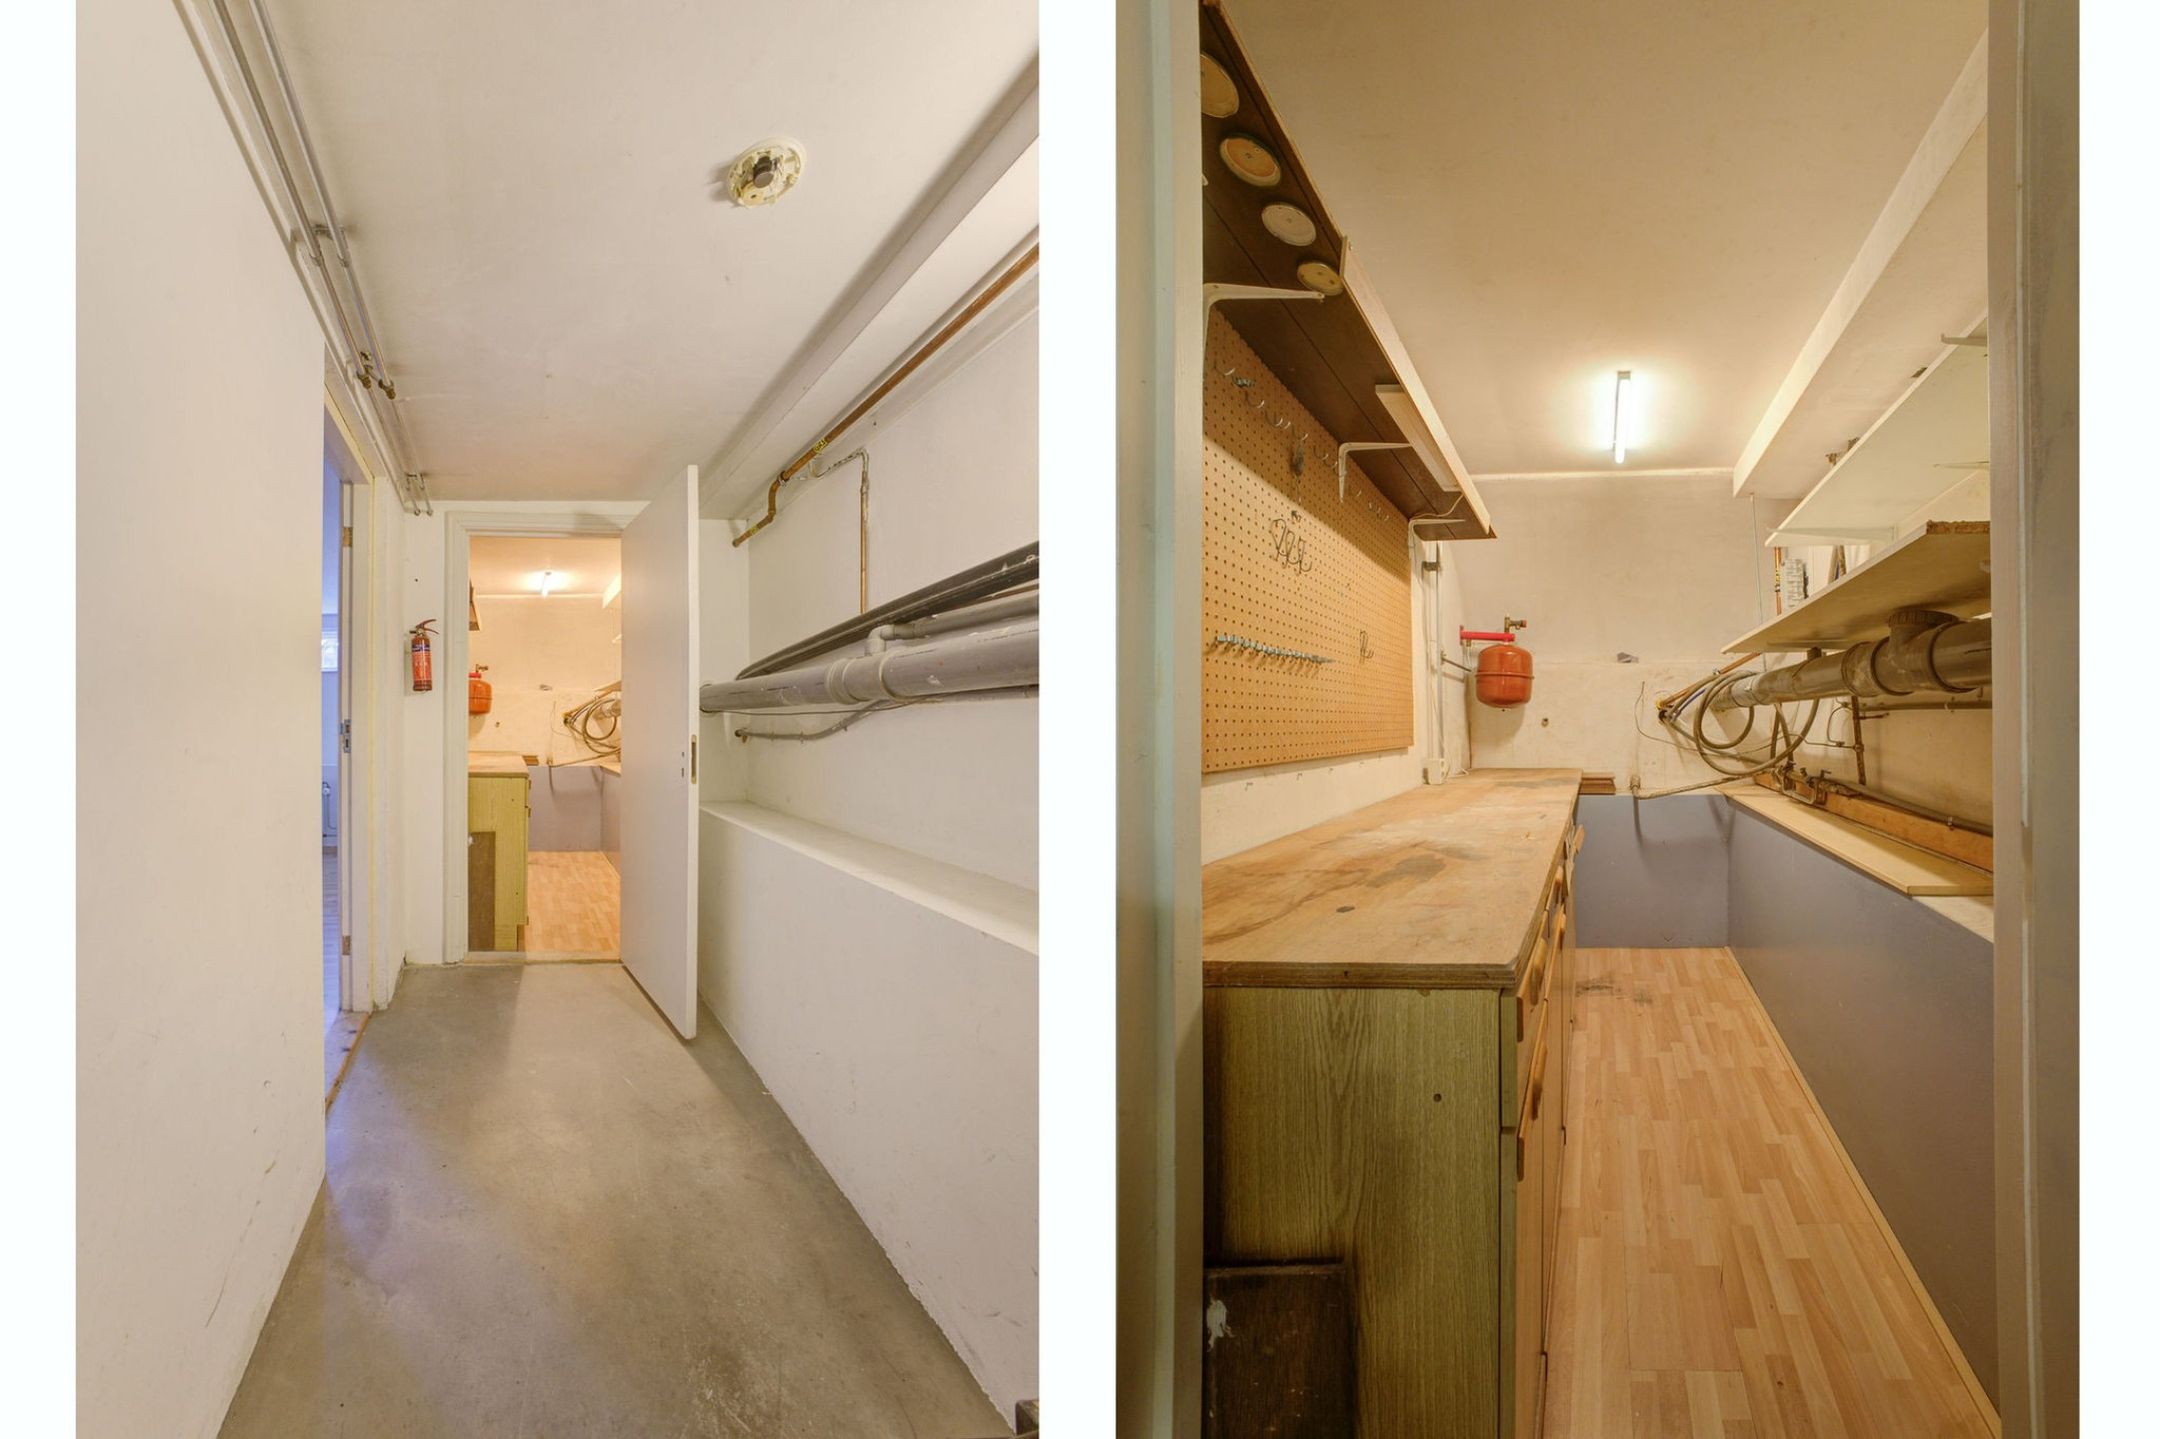
Aan de voorzijde bevindt zich daarnaast nog een inpandige afzonderlijke berging.
Kortom: een huis met een verleden en alle ruimte voor een nieuw hoofdstuk. De combinatie van 173m2 woonruimte, drie woonlagen, een ruime tuin, meerdere balkons, uitzicht op de gracht en eigen grond maakt dit pand tot een aanlokkelijk renovatieproject op een geliefde plek in Amsterdam.
Omgeving
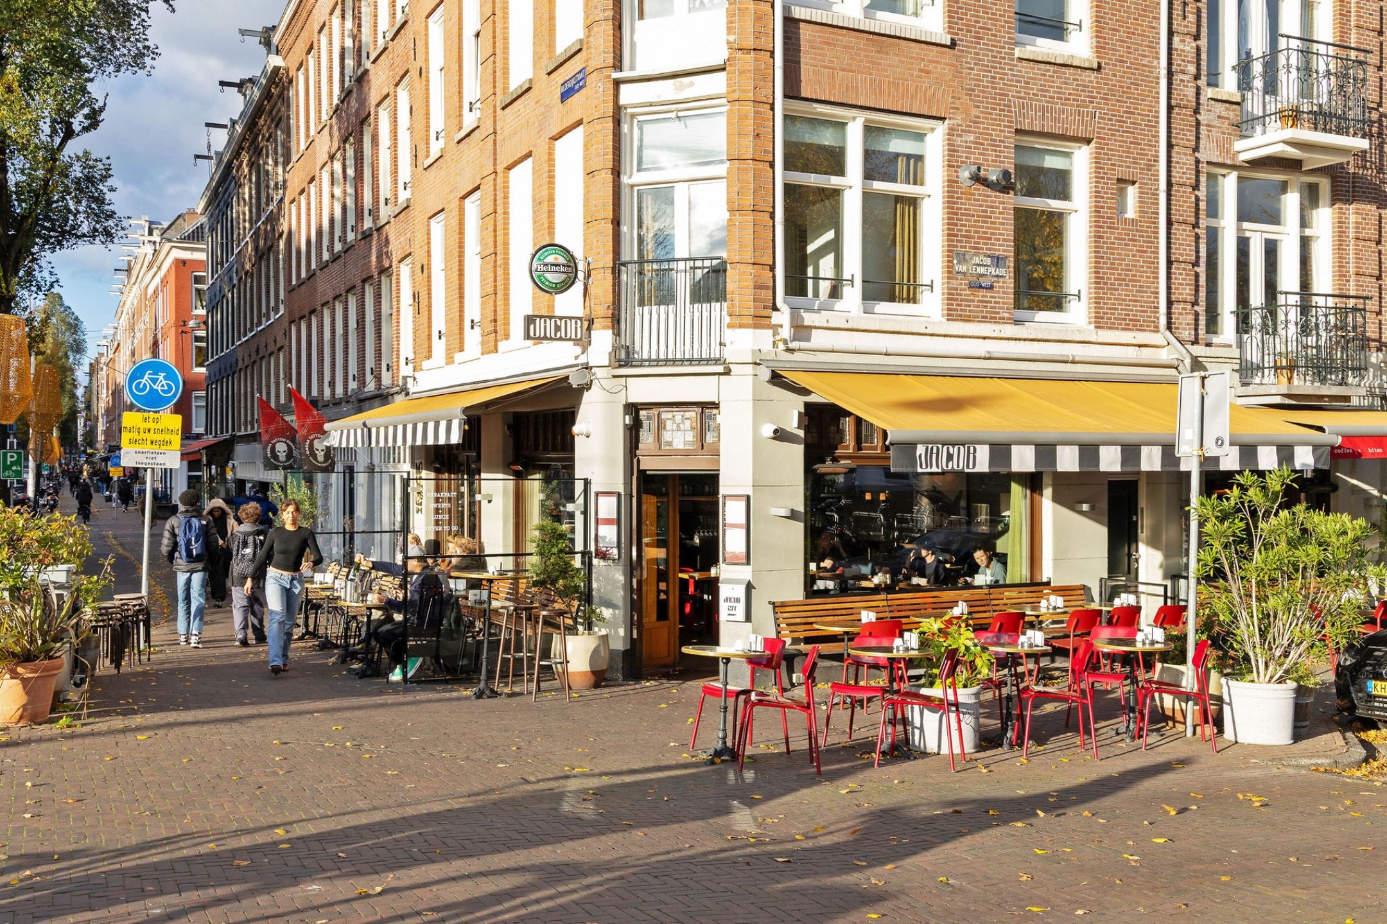
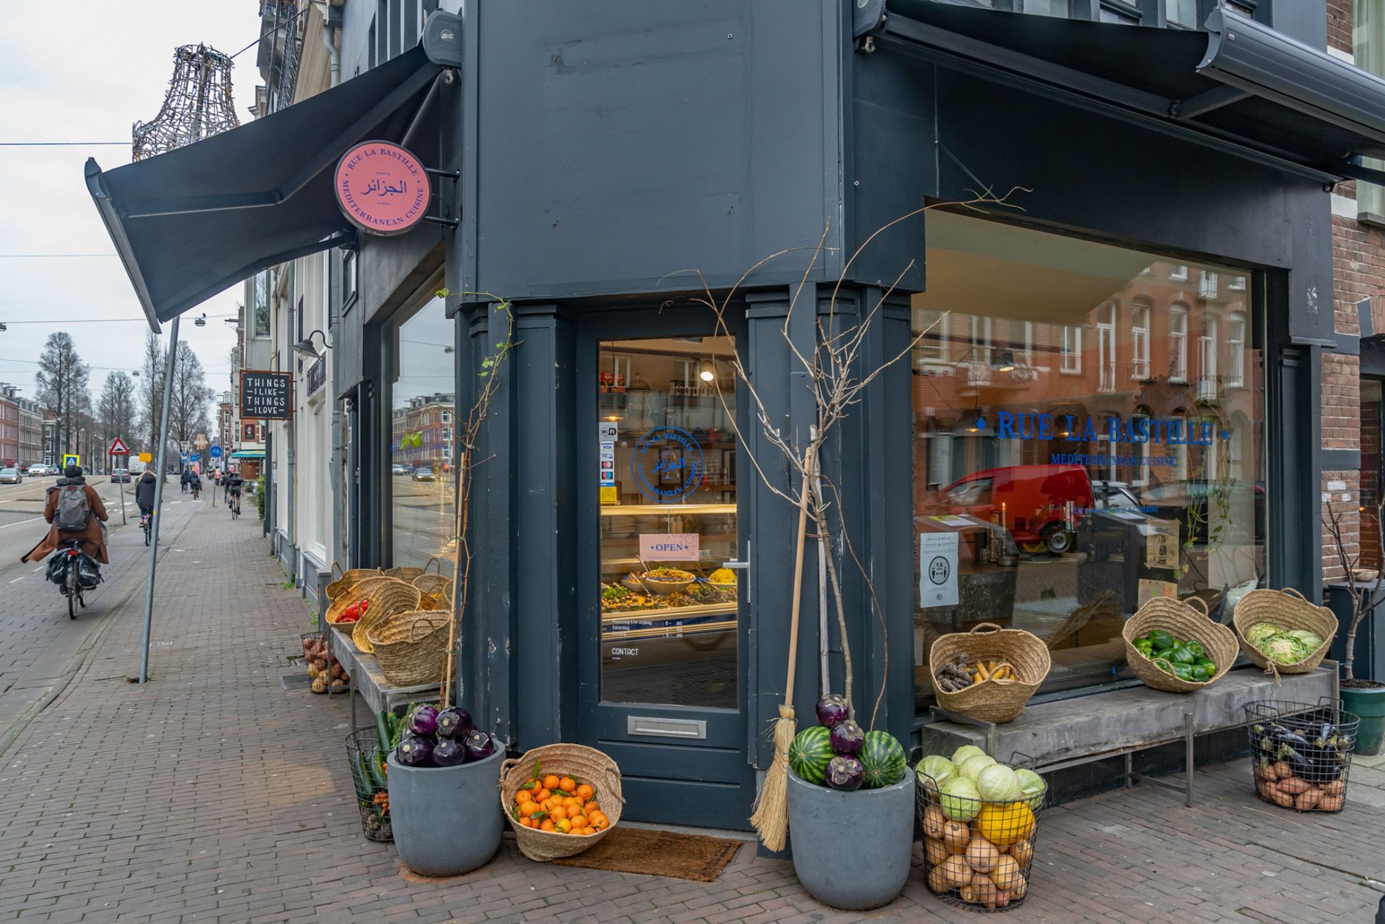
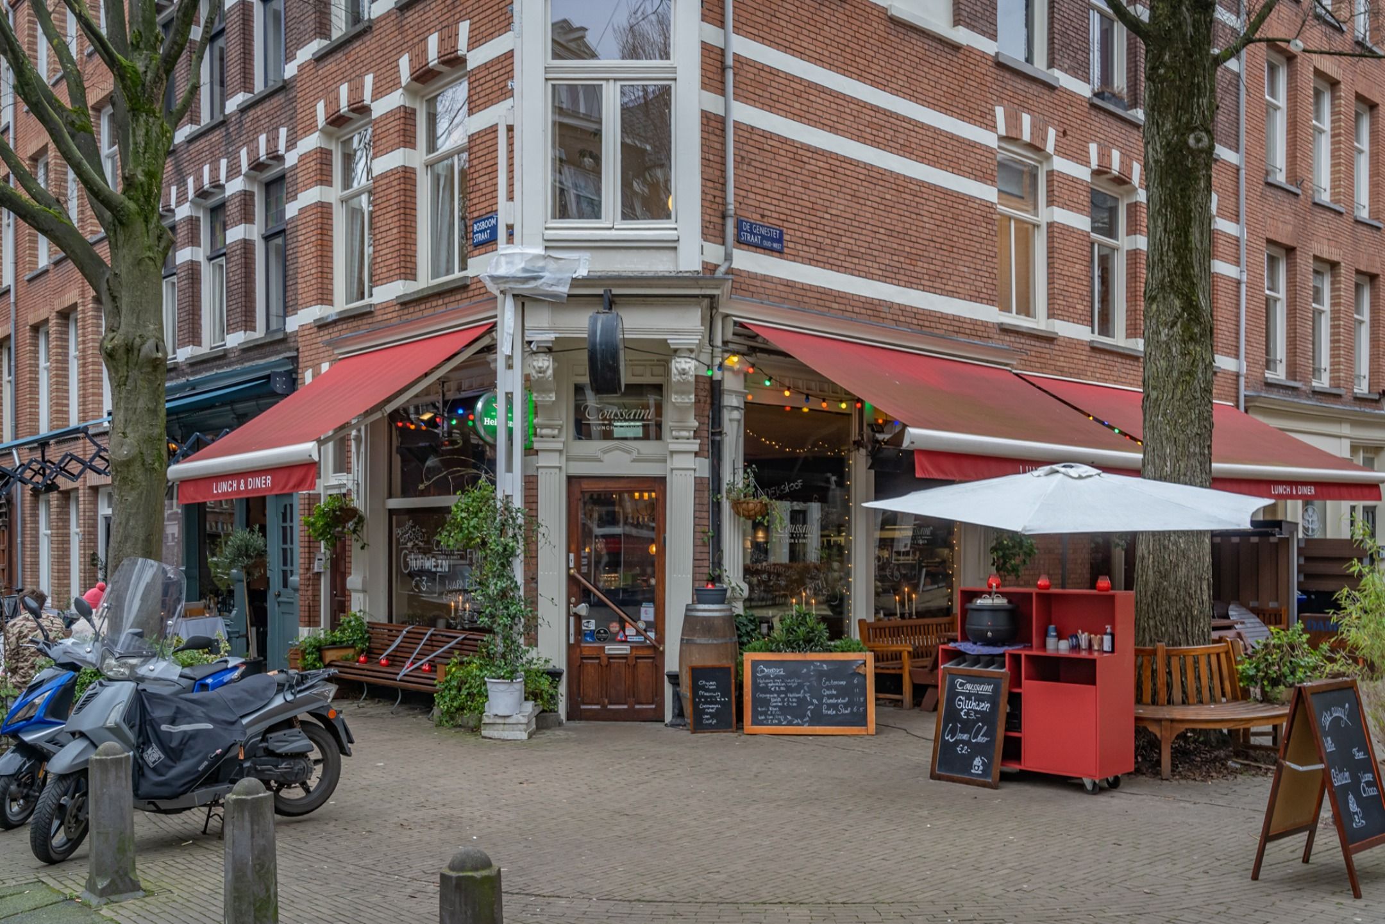
De Jacob van Lennepkade ligt in het hart van de geliefde Amsterdamse buurt Oud-West: een plek waar je volop van de stad kunt genieten, maar ook gemakkelijk rust en groen opzoekt. Voor de deur ligt de gracht, terwijl het Vondelpark op loopafstand ligt. Voor dagelijkse boodschappen, bijzondere winkels en een goede kop koffie hoef je de buurt nauwelijks uit. De Bilderdijkstraat en Kinkerstraat bieden een uitgebreid winkelaanbod. Ook de gezellige Bosboom Toussaintstraat, met haar restaurants en cafés, ligt vlakbij. Van een wandeling door het Vondelpark tot een avond uit rond het Leidseplein: veel van wat Amsterdam bijzonder maakt, bevindt zich hier op korte afstand.
Ook de bereikbaarheid is uitstekend. Diverse tramverbindingen brengen je naar andere delen van de stad en met de auto is de ring A10 snel bereikbaar.
Bijzonderheden
- Driedubbel benedenhuis van 173m2, gemeten conform NEN 2580;
- Gelegen op eigen grond, dus geen erfpacht;
- Funderingsherstel en vernieuwing van het souterrain rond 1998, dossier beschikbaar;
- Renovatie naar eigen smaak en inzicht;
- Kleine VvE;
- Eigen entree op de bel-etage;
- Drie woonlagen met een flexibele indeling;
- Diepe achtertuin van ruim 50m2 op het zuidoosten;
- Ruim terras en twee balkons;
- Hoge plafonds op de bel-etage, circa 3 meter;
- Karakteristieke en-suite-indeling met glas-in-looddetails;
- Kozijnen voorzien van HR++-glas en draai-kiepramen;
- Energielabel C;
- Kleine vereniging van eigenaars;
- Maandelijkse VvE-bijdrage: € 300;
- Oplevering in overleg, op korte termijn mogelijk
** ENGLISH **
Splendid canal-side renovation opportunity in Oud-West! 173m2 of living space, three floors, a garden, no ground lease, freehold ownership and canal views. In the heart of the highly sought-after Amsterdam Oud-West neighbourhood. Some homes are already finished to perfection. This three-storey ground-floor apartment on Jacob van Lennepkade offers the opportunity to renovate and personalise every detail to suit your own taste.
Behind its distinctive period façade lies a surprisingly spacious home spread over three floors. With high ceilings, original architectural details, a deep south-east-facing garden and views across the canal, the property offers many of the features that make living in Amsterdam so appealing.
The property is in need of renovation, offering plenty of scope to bring your own ideas to life. Whether you envision a spacious family home or a contemporary city residence combining living, working and relaxing.
Raised ground floor (approx. 60m2)
The private entrance leads to the raised ground floor, where the approximately three-metre-high ceilings immediately create a wonderful sense of space.
The living room extends from the front to the rear of the property. Its traditional en-suite layout, featuring stained-glass details, divides the space into two inviting rooms. At the front, large windows offer views across the canal. At the rear, generous windows and French doors create a seamless connection to the terrace and garden.
The terrace provides a pleasant transition between indoor and outdoor living. A wooden staircase leads down to the south-east-facing rear garden, measuring over 50m2. A green retreat in the heart of the city, with plenty of room for outdoor dining, relaxation or landscaping to your own taste.
This level also features a basic kitchen and a bathroom with a shower and toilet. Heating is provided by a central heating boiler and a gas stove.
First floor (approx. 60m2)
With ceiling heights of approximately 2.60 metres, this floor features a kitchen with built-in appliances, a bathroom with a bathtub, shower and washbasin, and a washing machine connection. The toilet is separate.
At the front is a charming little balcony, perfect for tea for two. At the rear, a second balcony offers additional outdoor space and comes with an awning.
Basement (approx. 53m2)
As part of the foundation restoration works carried out around 1998, this floor was renovated and excavated to a depth of approximately 50 centimetres. This created a comfortable ceiling height of around 2.26 metres.
Light wells with tilt-and-turn windows at both the front and rear allow natural daylight to enter. The garden can also be accessed directly from this floor.
There is also an internal separate storage room at the front of the property.
In short: a home with a history and room for a new chapter. The combination of 173m2 of living space, three floors, a generous garden, multiple balconies, canal views and freehold ownership makes this an appealing renovation opportunity in one of Amsterdam's most desirable neighbourhoods.
The neighbourhood
Jacob van Lennepkade is situated in the heart of Amsterdam Oud-West, a much-loved neighbourhood where you can enjoy everything the city has to offer while still having easy access to peace and greenery. The canal is right outside your front door, while Vondelpark is within walking distance. For everyday shopping, independent boutiques and a good cup of coffee, there is little reason to venture far from the neighbourhood. Bilderdijkstraat and Kinkerstraat offer an extensive range of shops. The charming Bosboom Toussaintstraat, with its restaurants and cafés, is also just around the corner. From a stroll through Vondelpark to an evening out around Leidseplein, many of the things that make Amsterdam special are just a short distance away.
Transport connections are excellent, too. Several tram routes provide easy access to other parts of the city, while the A10 ring road is quickly accessible by car.
Particularities
- Three-storey ground-floor apartment measuring 173m2, measured in accordance with NEN 2580 standards;
- Freehold property, with no ground lease (erfpacht);
- Foundation restoration and renovation of the lower ground floor carried out around 1998 (documentation available);
- Opportunity to renovate and finish entirely to your own taste;
- Small owners' association (VvE);
- Private entrance on the raised ground floor;
- Three floors offering a flexible layout;
- Deep rear garden of over 50m2, facing south-east;
- Generous terrace and two balconies;
- High ceilings on the raised ground floor, approximately 3 metres;
- Characteristic en-suite layout with stained-glass details;
- Window frames fitted with HR++ high-performance double glazing and tilt-and-turn windows;
- Energy rating C;
- Monthly owners' association (VvE) contribution: €300
- Completion by mutual agreement; short-term transfer possible
Features
Transfer
Asking price
€ 1.200.000
Asking price per m²
€ 6.936/m²
Offered since
16 November 2026
Status
For sale
VvE contribution
€ 300 p/m
Construction
Kind of house
appartement
Category
Dubbel benedenhuis (appartement)
Build year
1896
Build form
Bestaande bouw
Surfaces and layout
Living area
173 m²
Volume
620 m³
Rooms
5
Bedrooms
3
Floor level
1e woonlaag
Energy
Energy label
C
Outdoor and parking
Garden
Achtertuin
Garden orientation
Gelegen op het zuiden bereikbaar via achterom
Parking
Betaald parkeren en parkeervergunningen
Amenities
About this property
0 days at the market
Matches the expectations for this neighborhood
Asking price per m² € 6.936/m²
Owners’ association (VvE)
In a flat you share the building with the other owners. The VvE manages it, and a healthy one has a reserve fund and a maintenance plan.