84 m²living4rooms3bedroomsbuilt1993Aenergy
Offered by Langezaal NVM Makelaars· NVM
Description
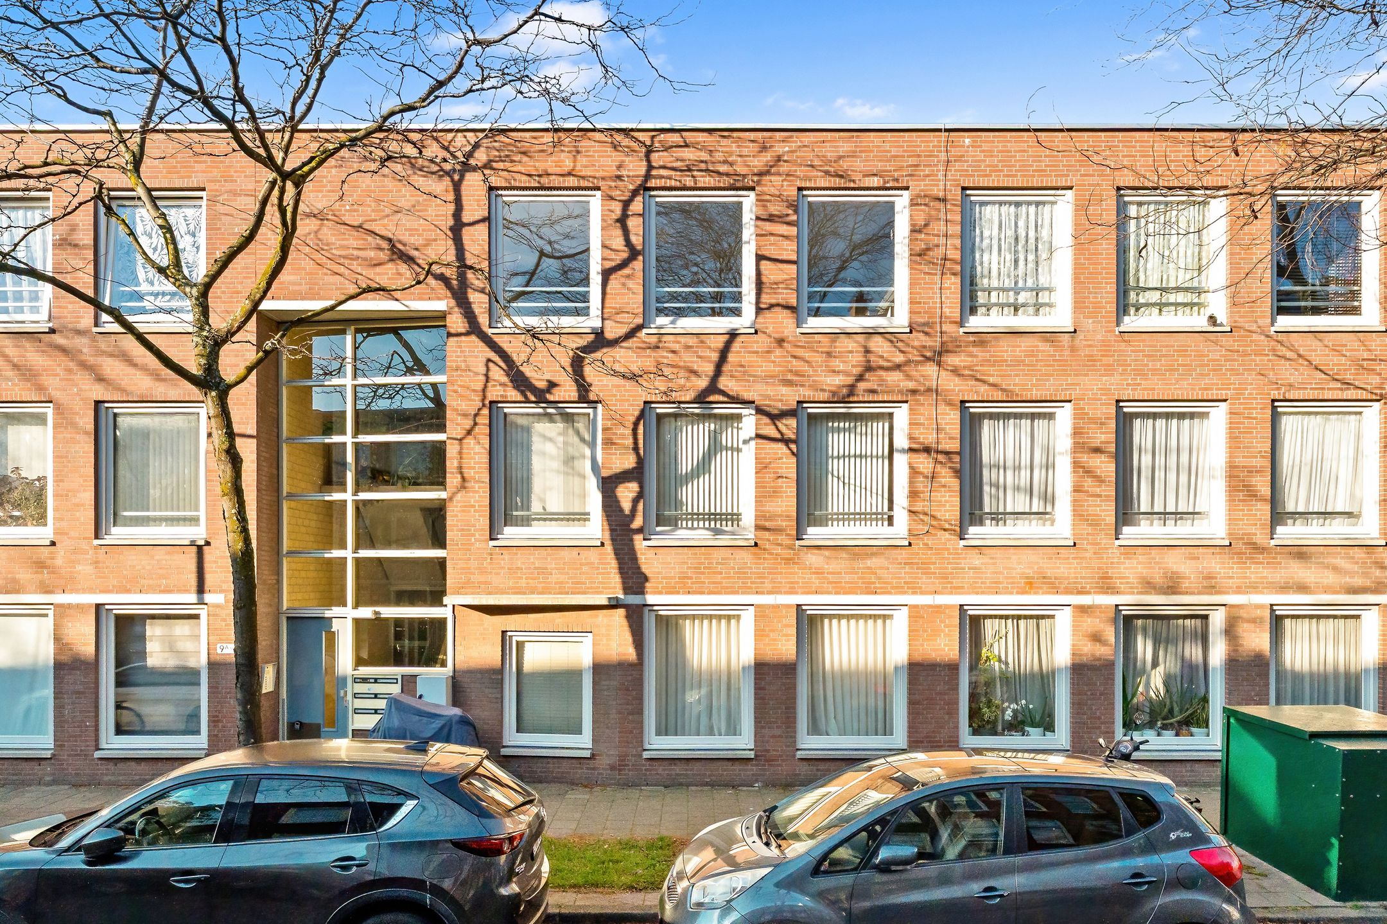
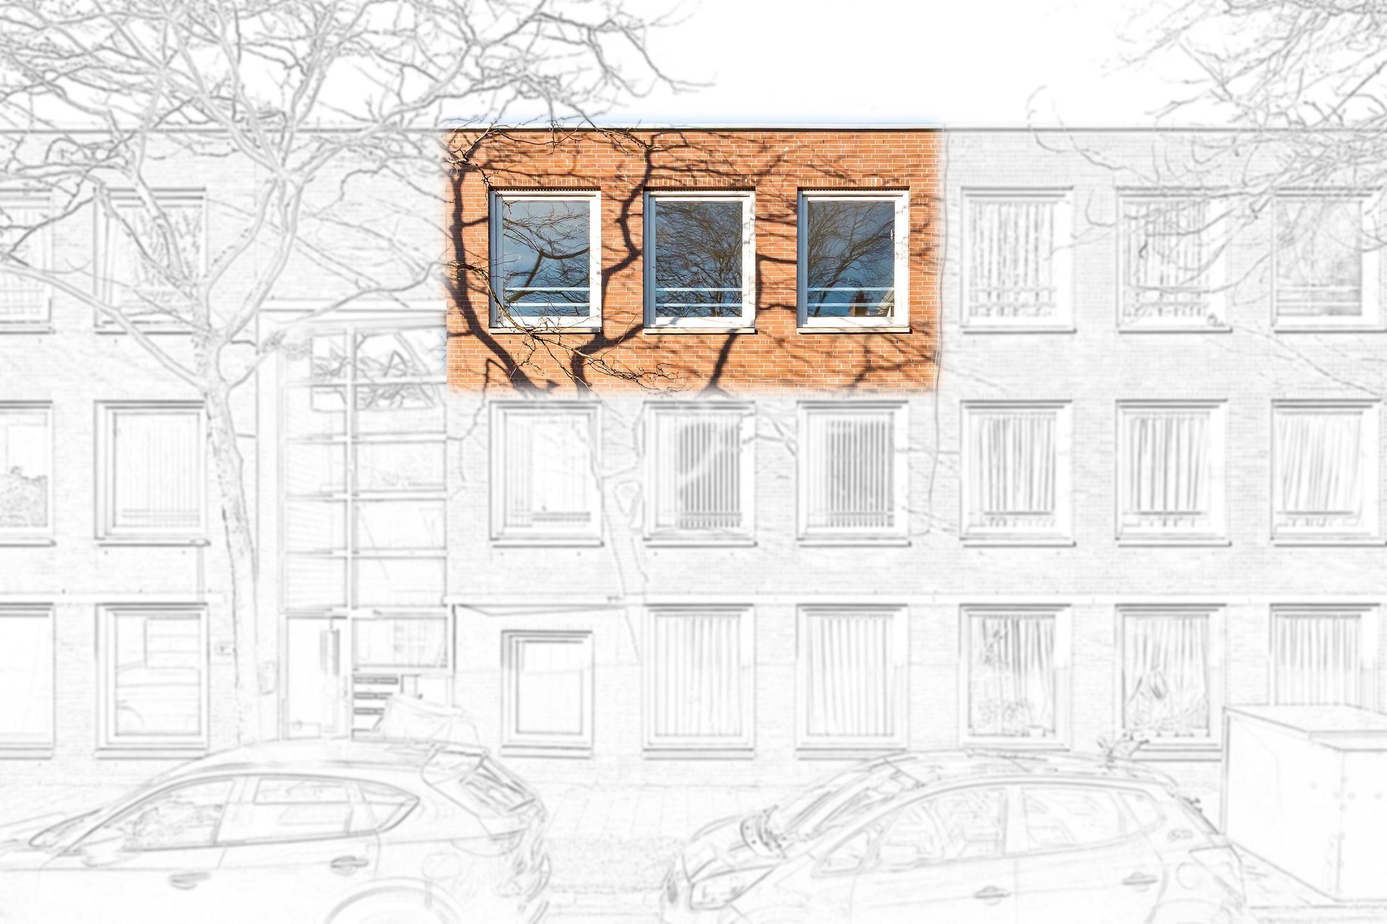
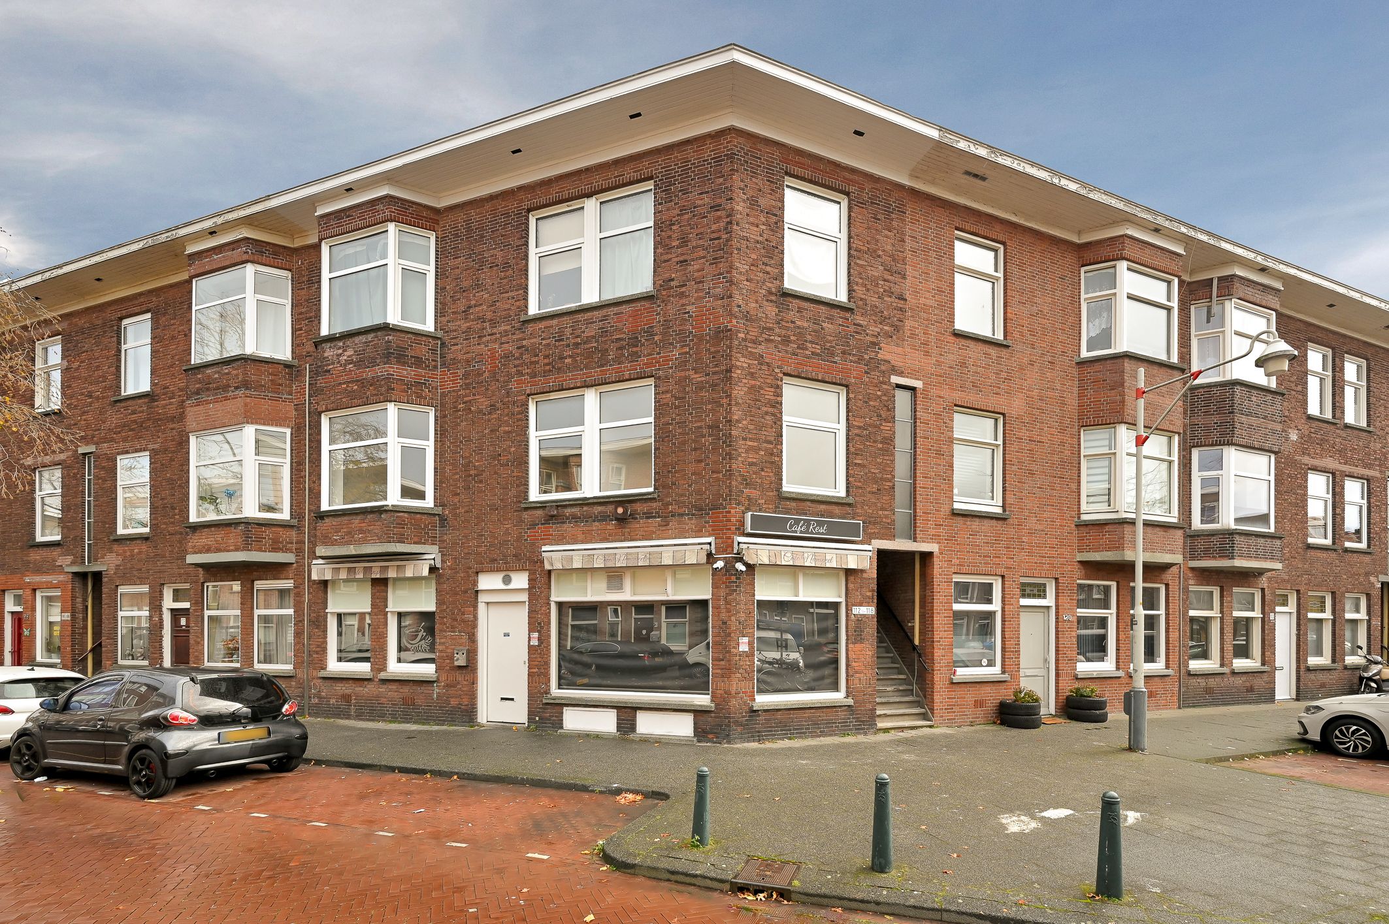
Wordt dit jouw nieuwe thuis in het levendige Transvaal? Dit appartement 4 kamer appartement met 3 slaapkamers is gelegen op de bovenste etage.
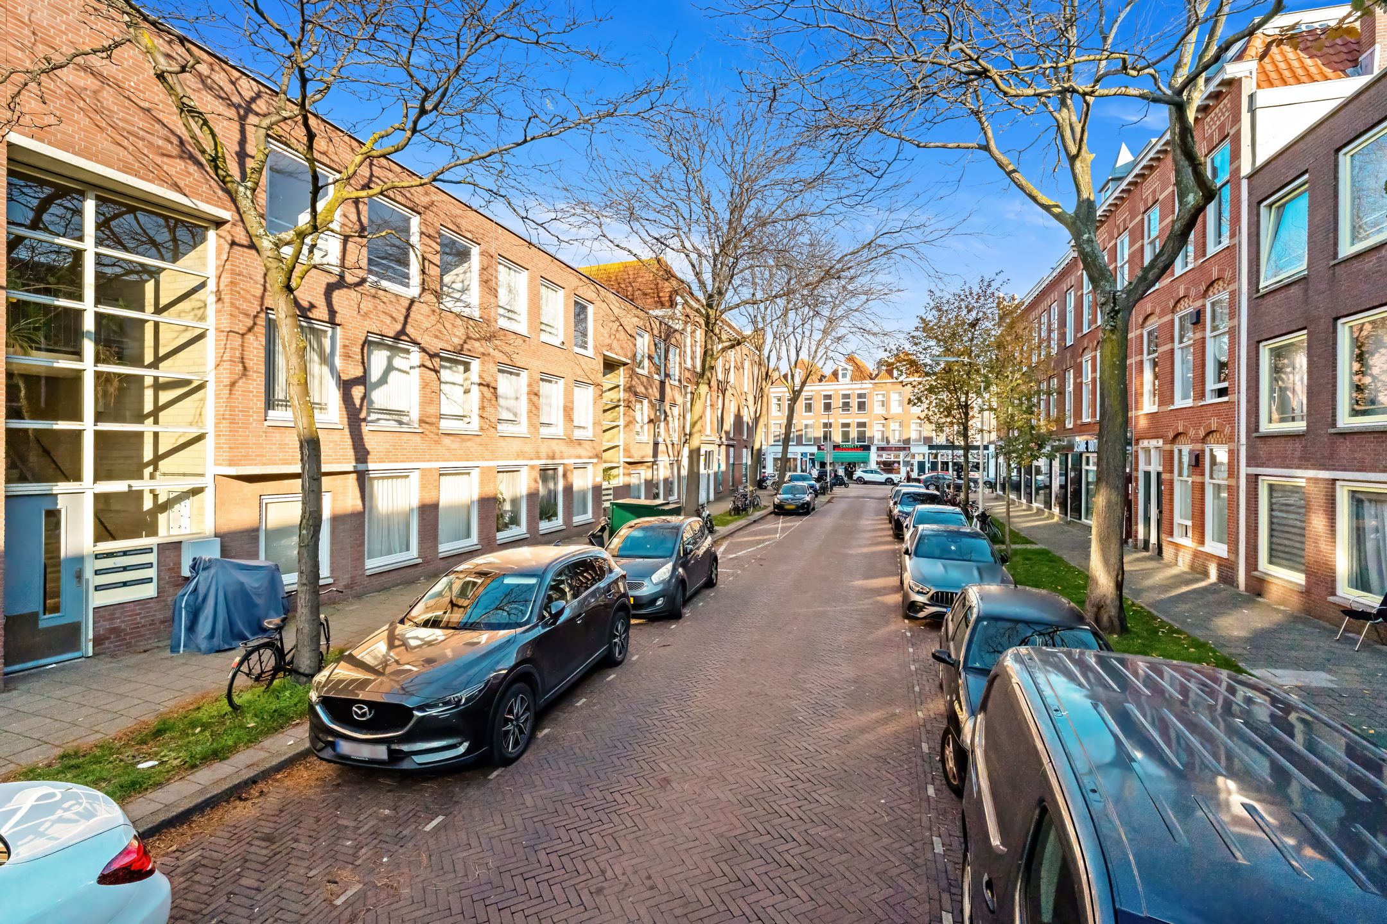
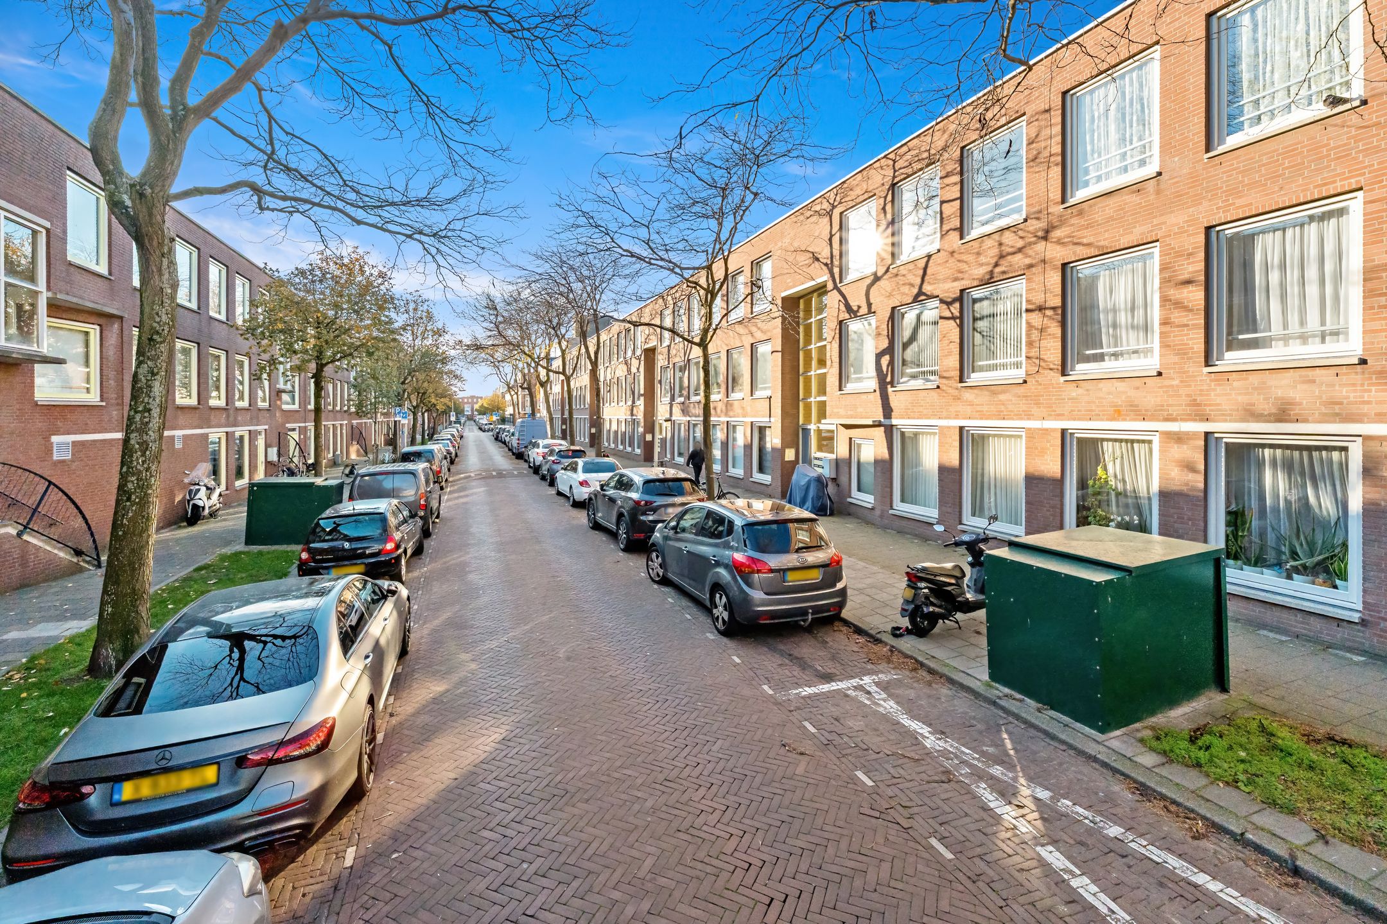
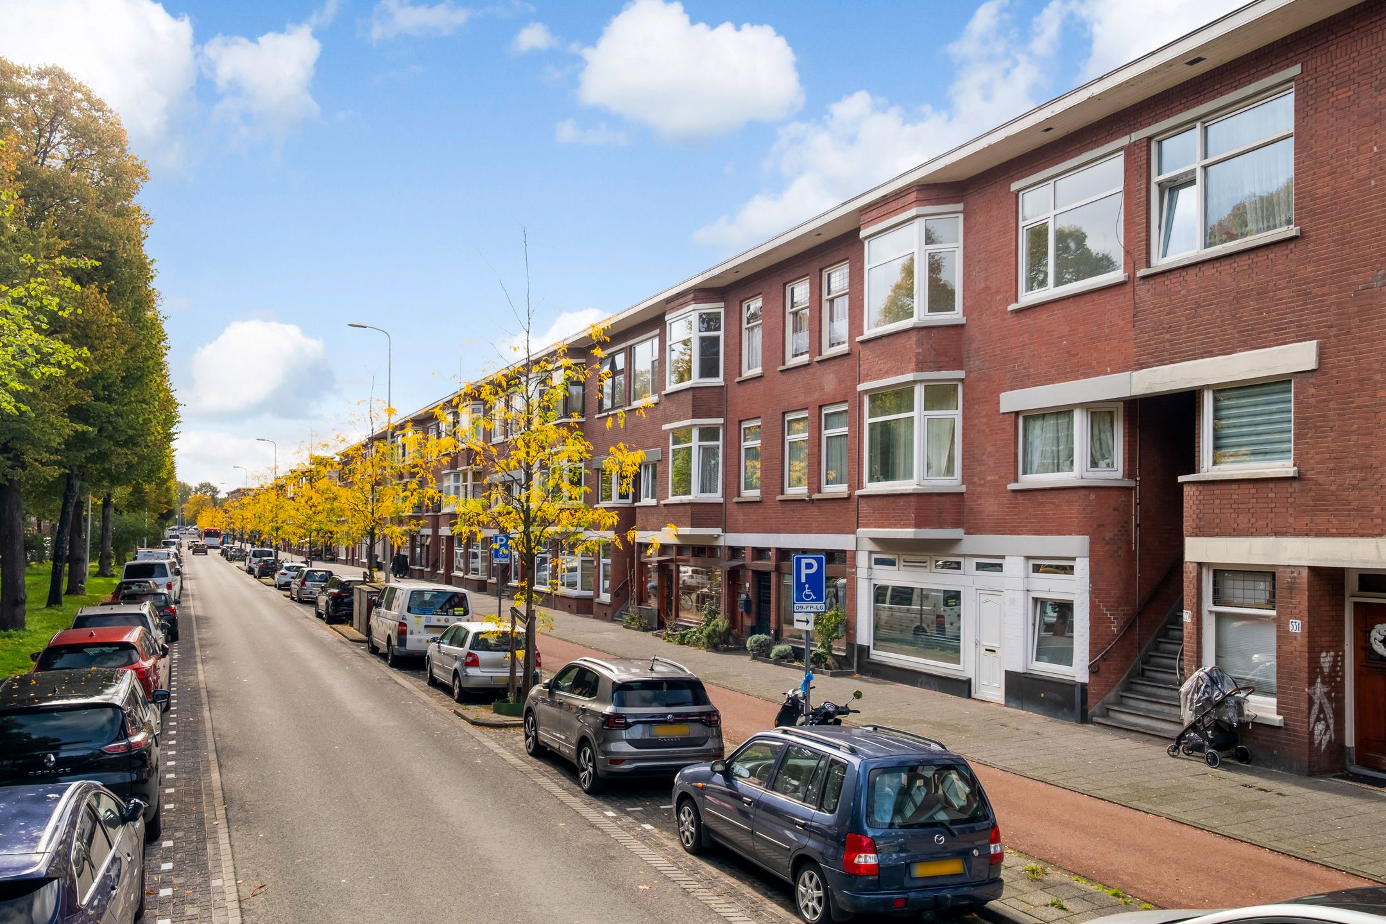
De woning ligt in een levendige en kindvriendelijke buurt, op loopafstand van de Haagse Markt. Ook het centrum van Den Haag, diverse scholen, winkels, supermarkten en horecagelegenheden bevinden zich op korte afstand.
De bereikbaarheid is uitstekend, zowel met de auto als met het openbaar vervoer. Daarnaast zijn er diverse parken en speelvoorzieningen in de buurt.
Indeling:
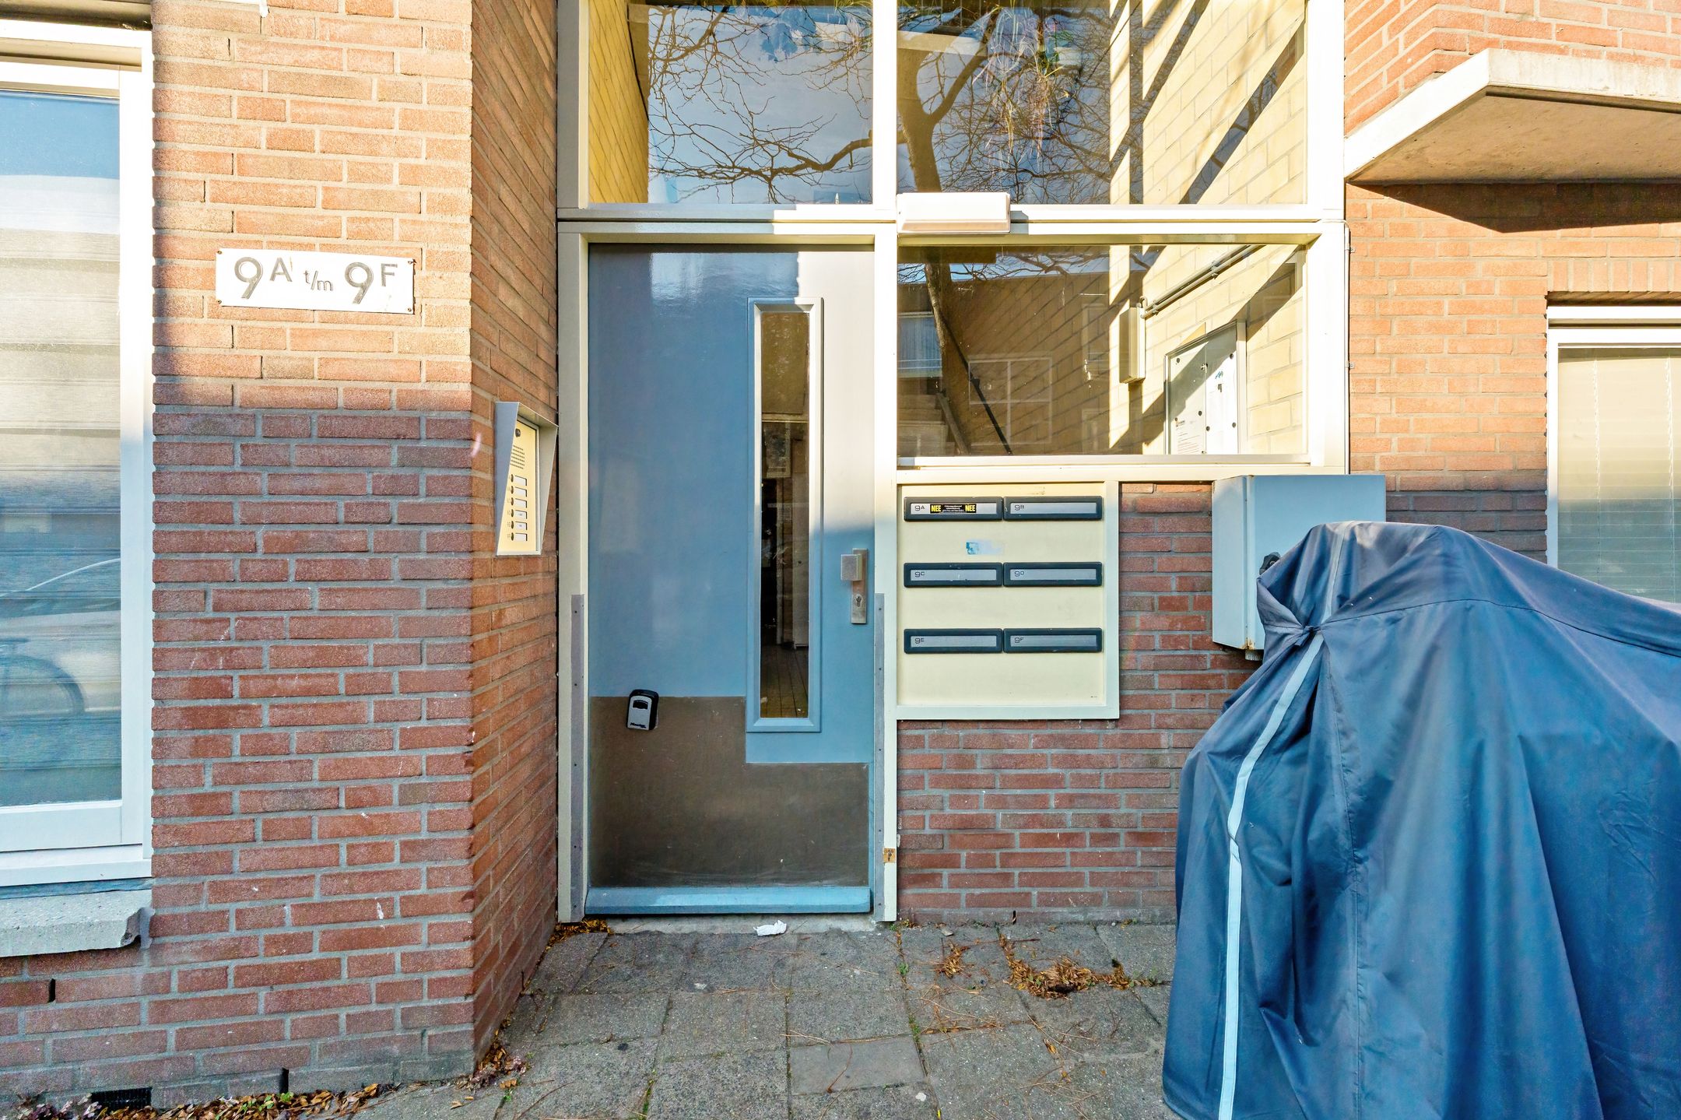
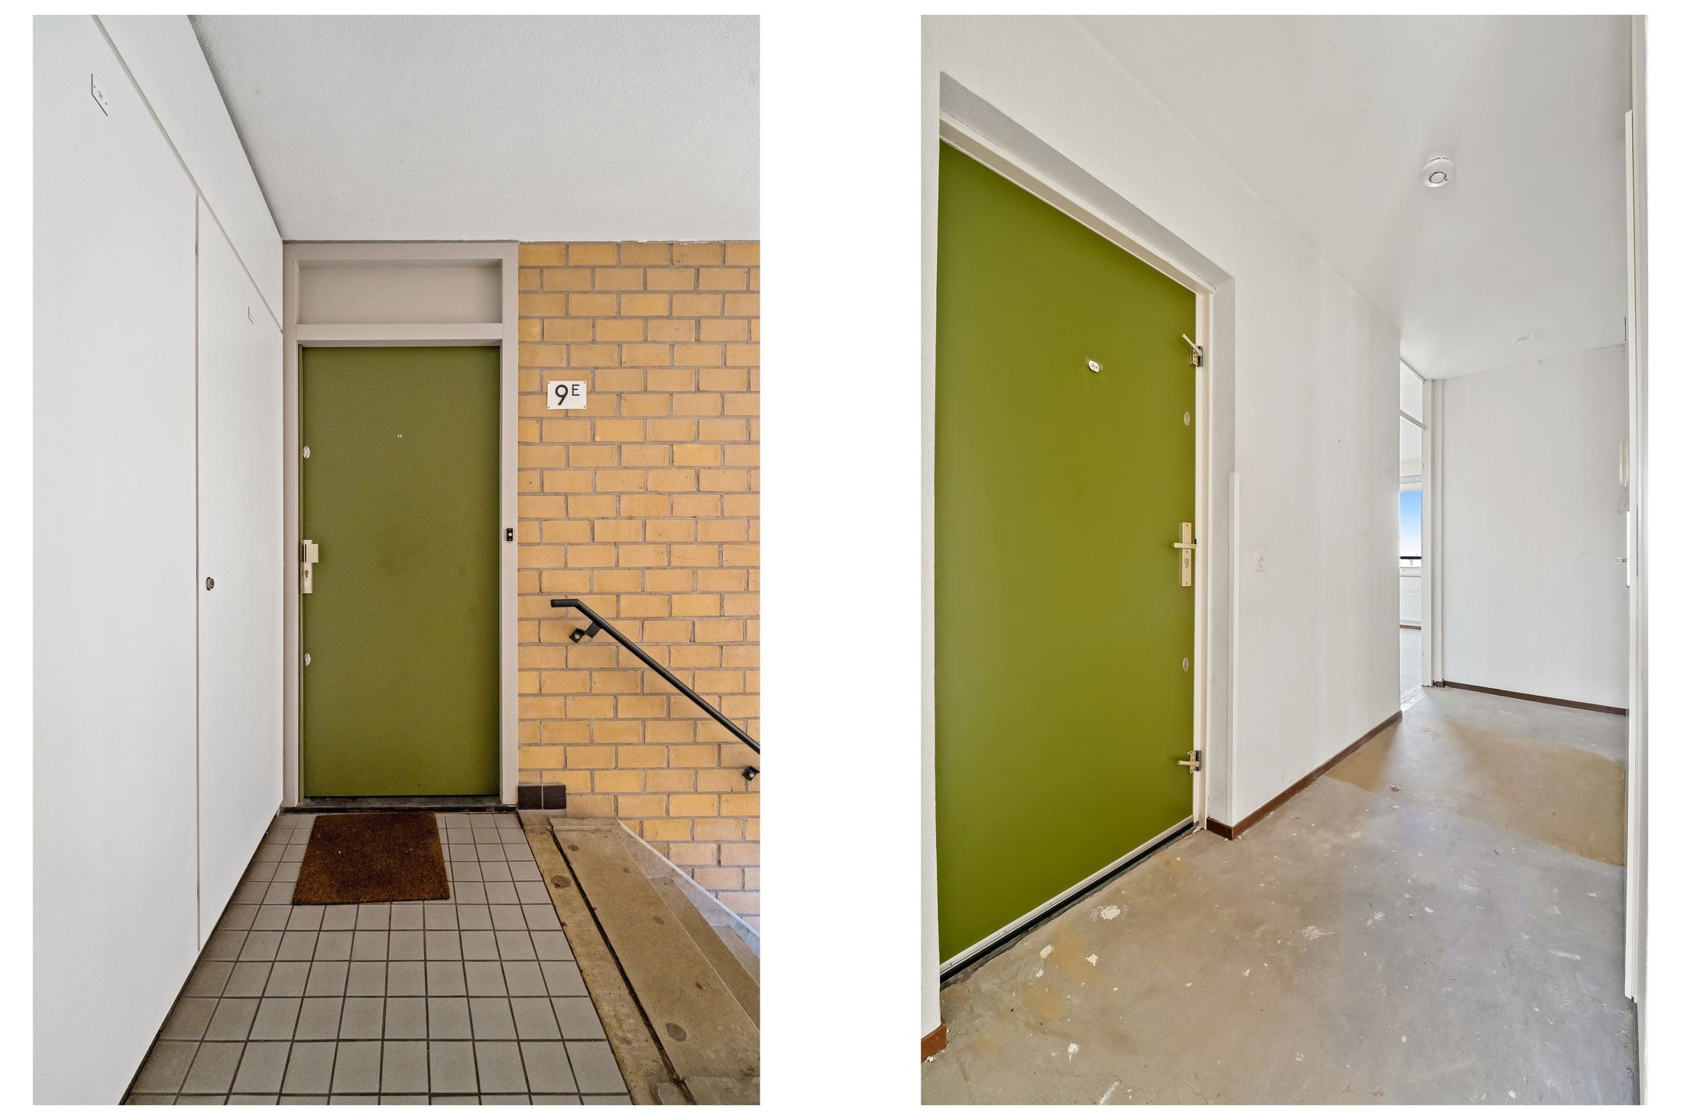
Entree complex op straatniveau, bellentableau, trap naar de tweede etage.
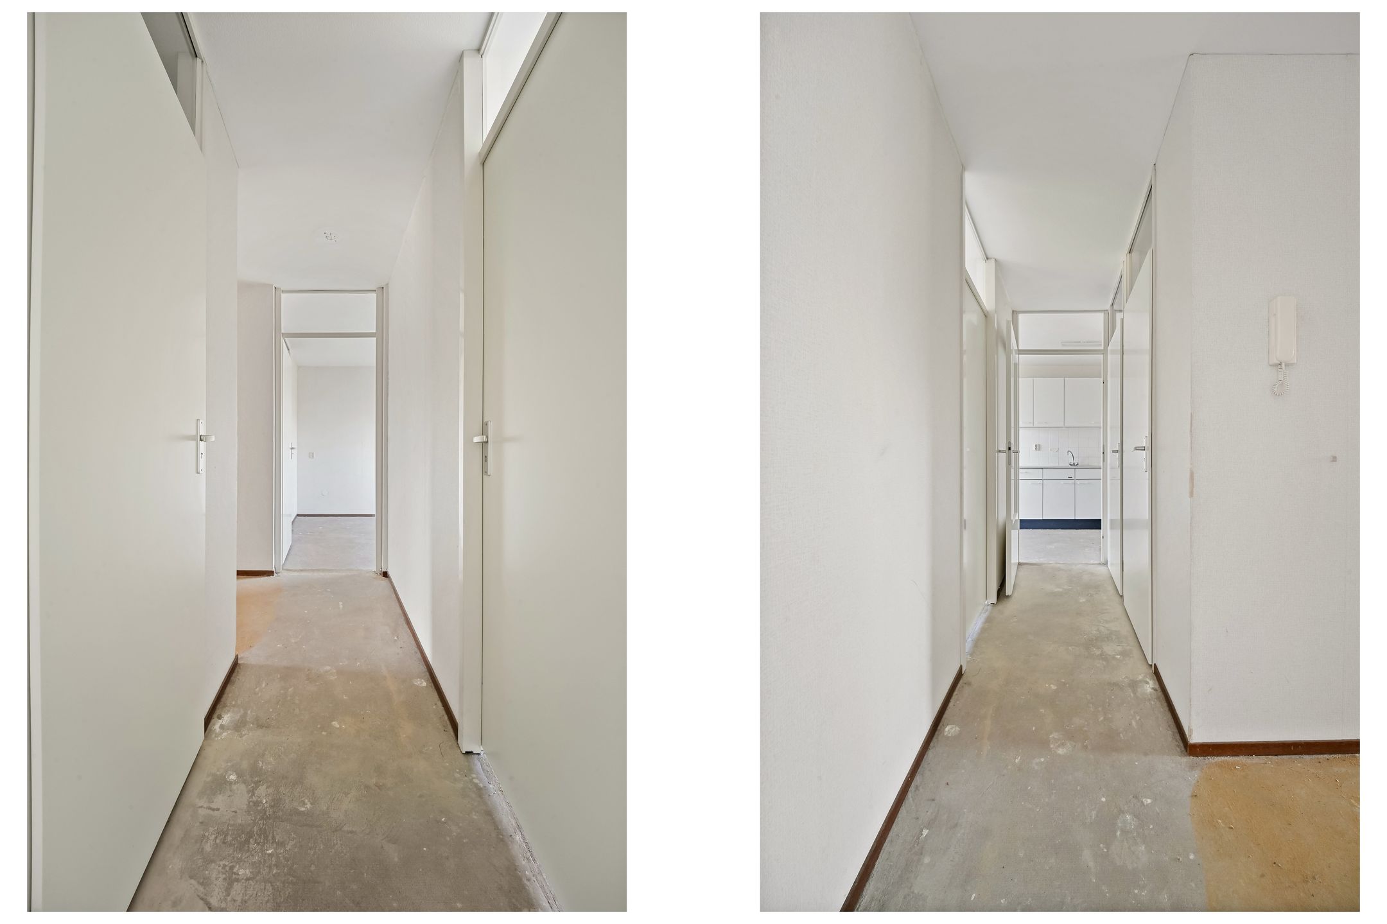
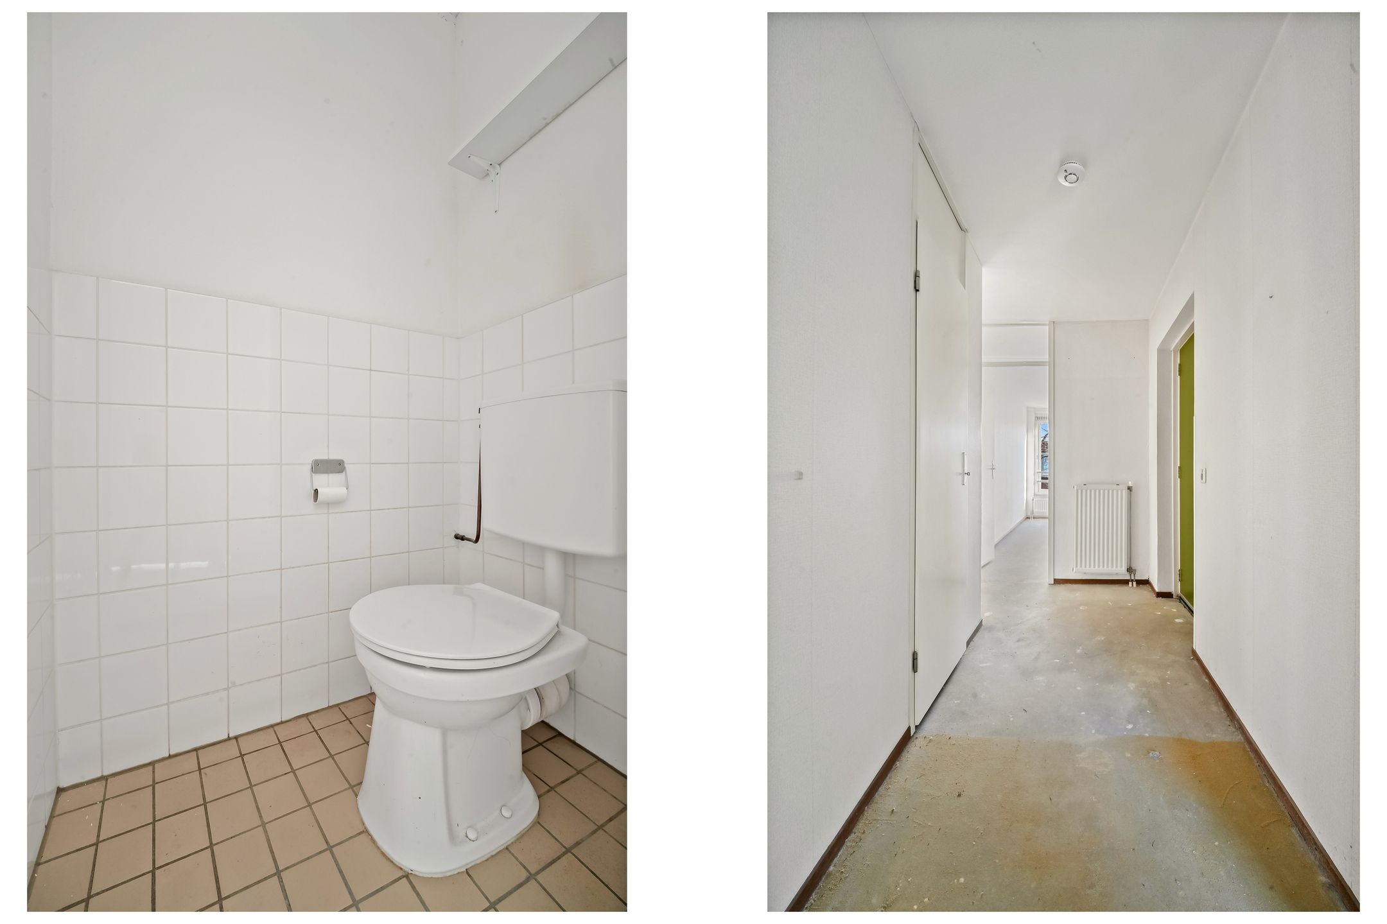
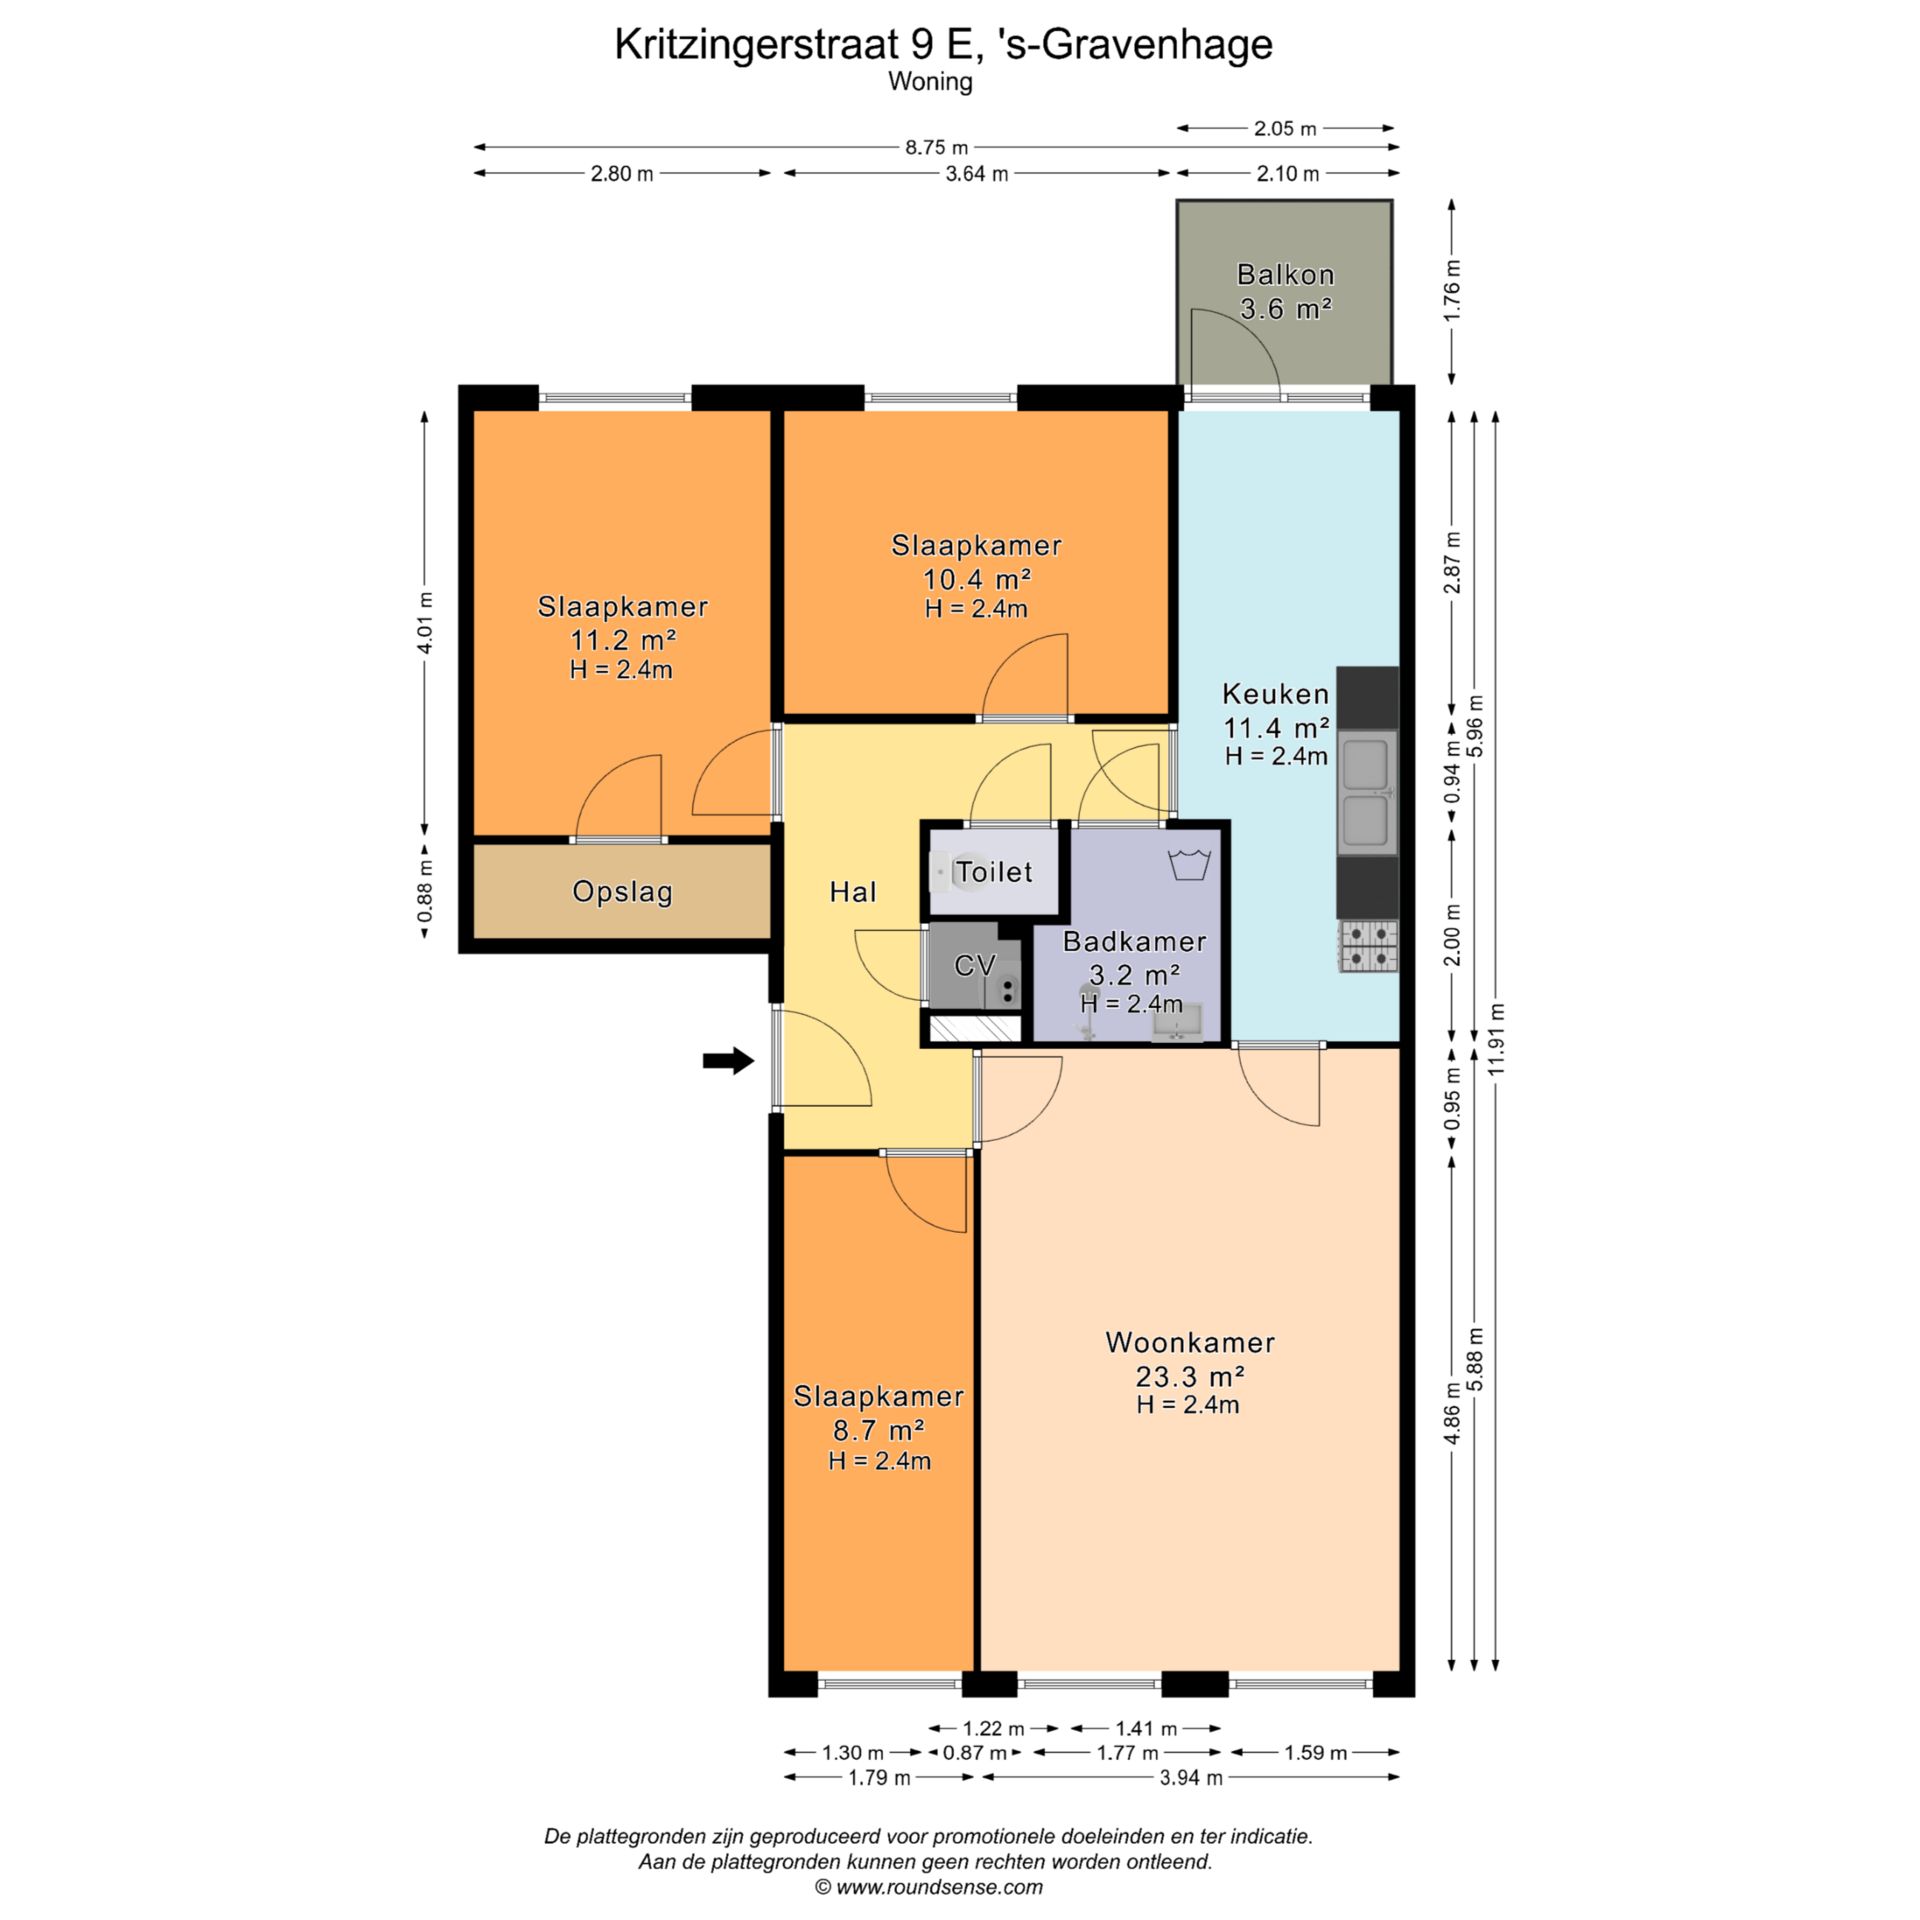
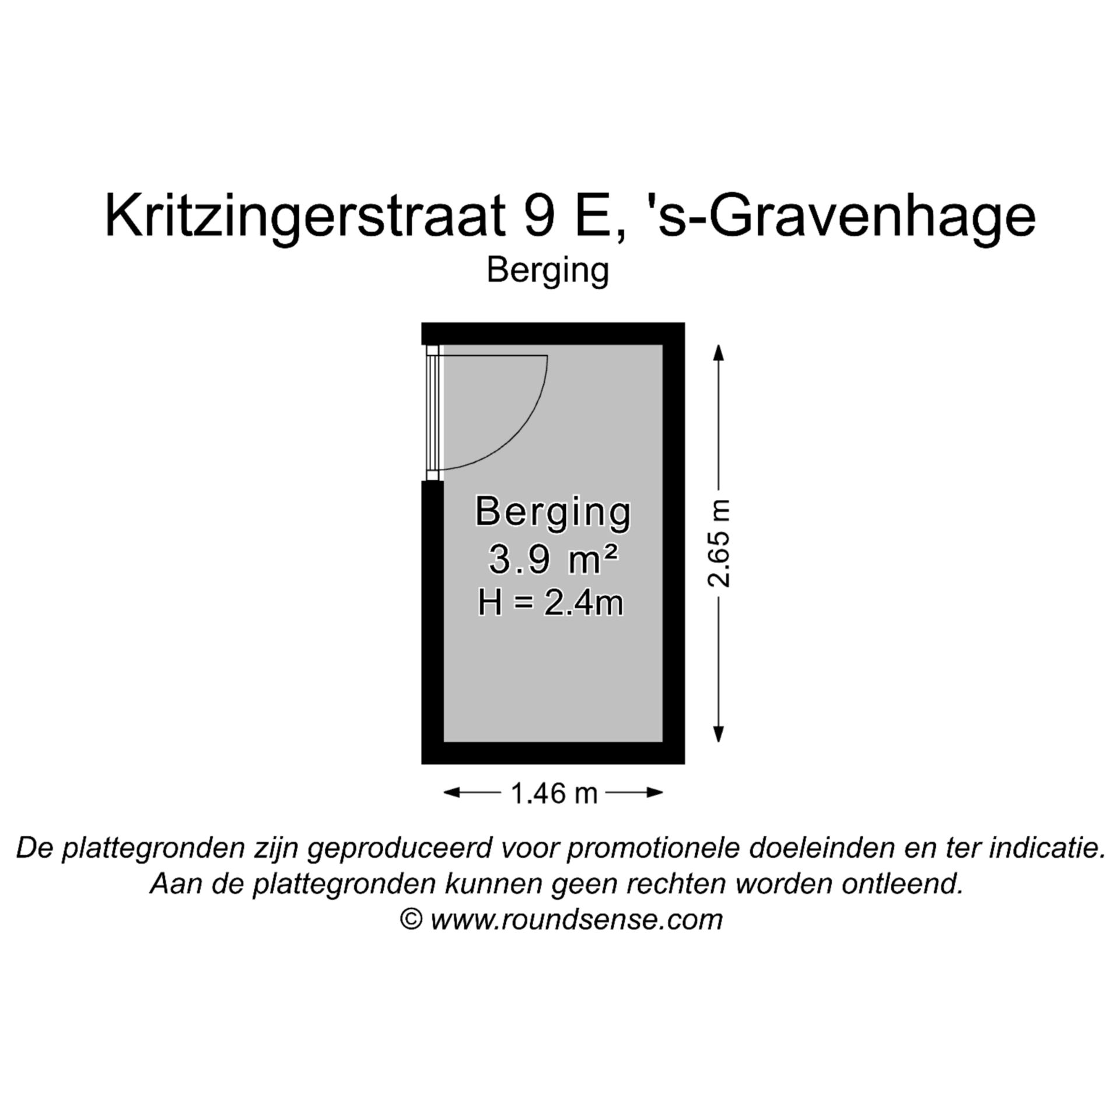
Via de entree van het appartement kom je in de royale hal, van waaruit alle vertrekken bereikbaar zijn. In de hal bevinden zich het toilet, de badkamer en de berging met c.v.-opstelling.
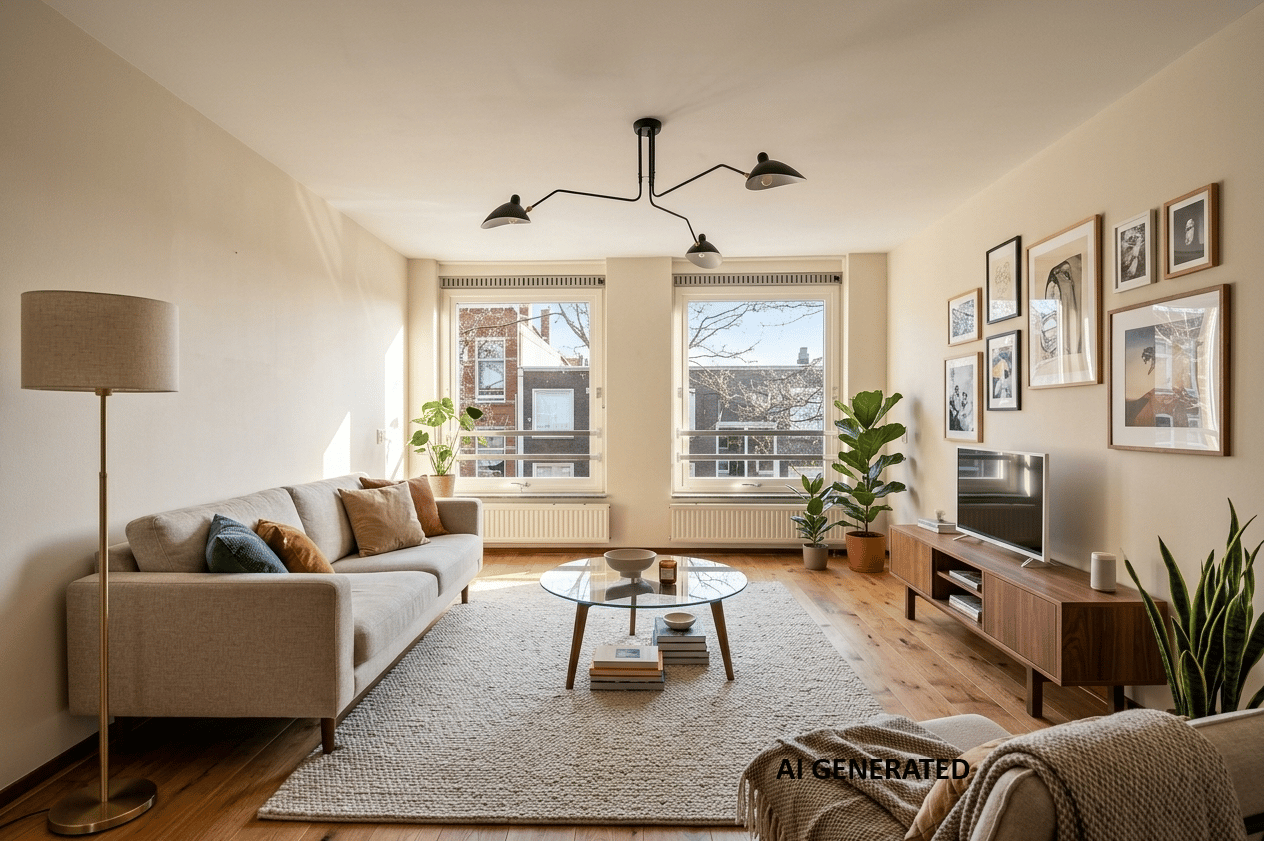
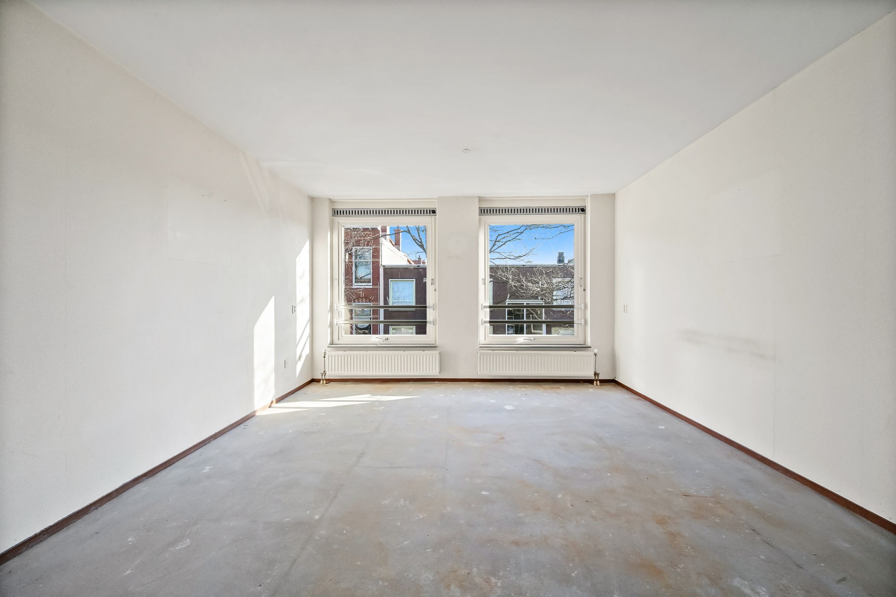
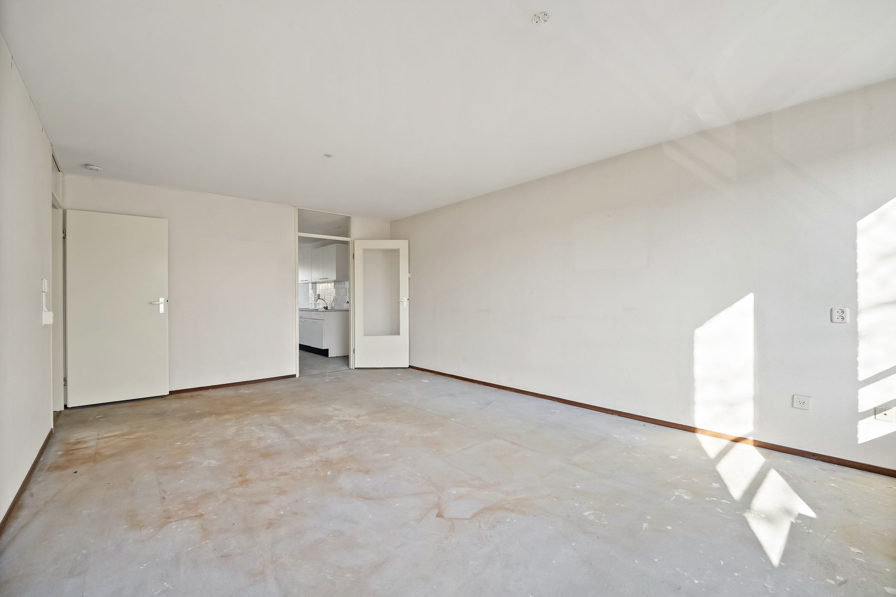
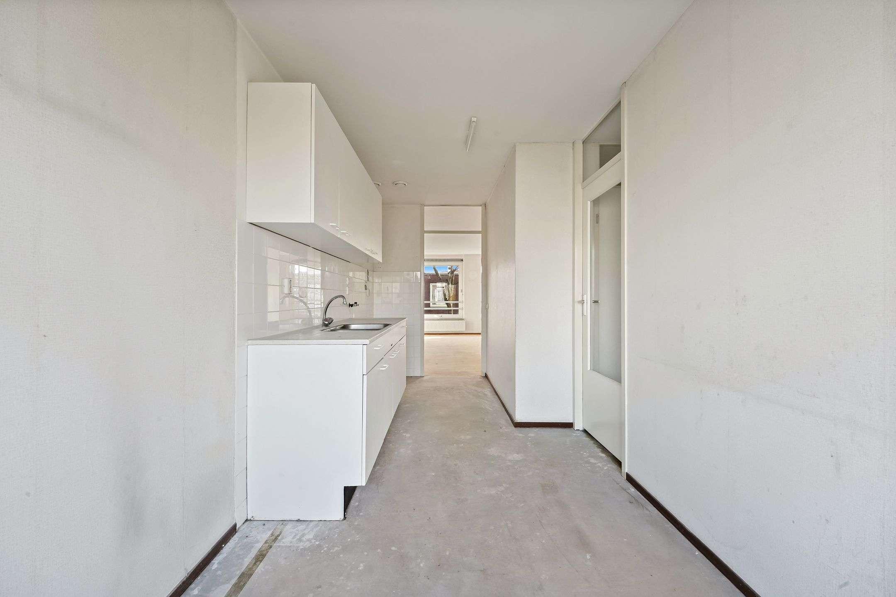
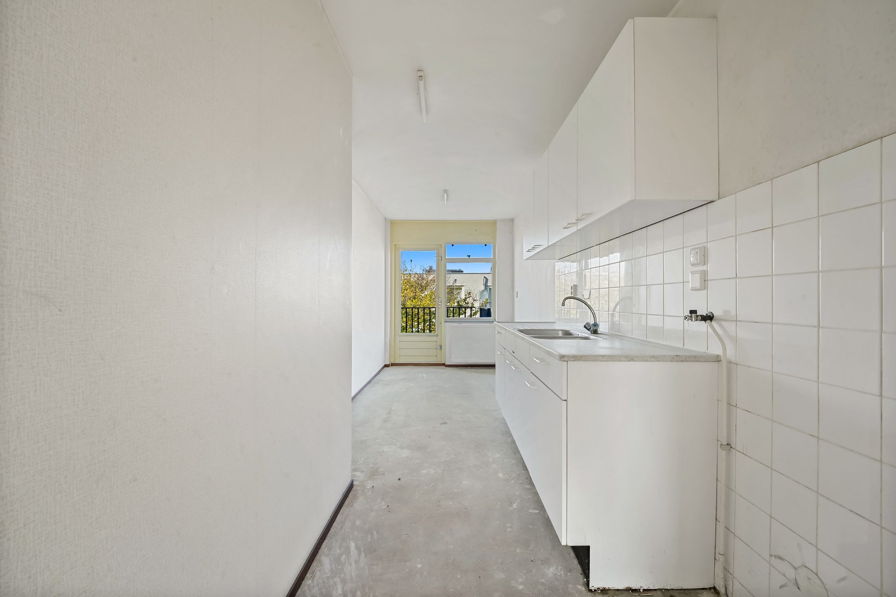
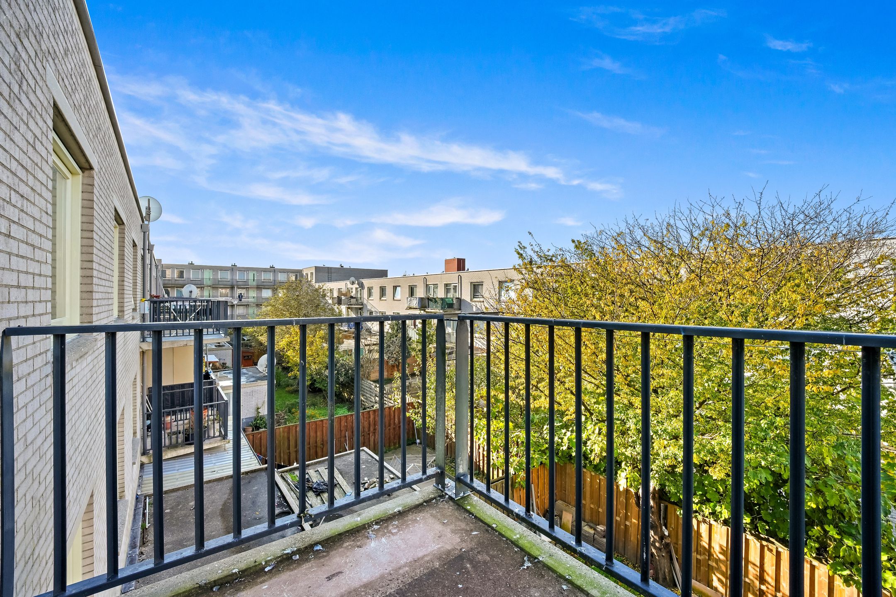
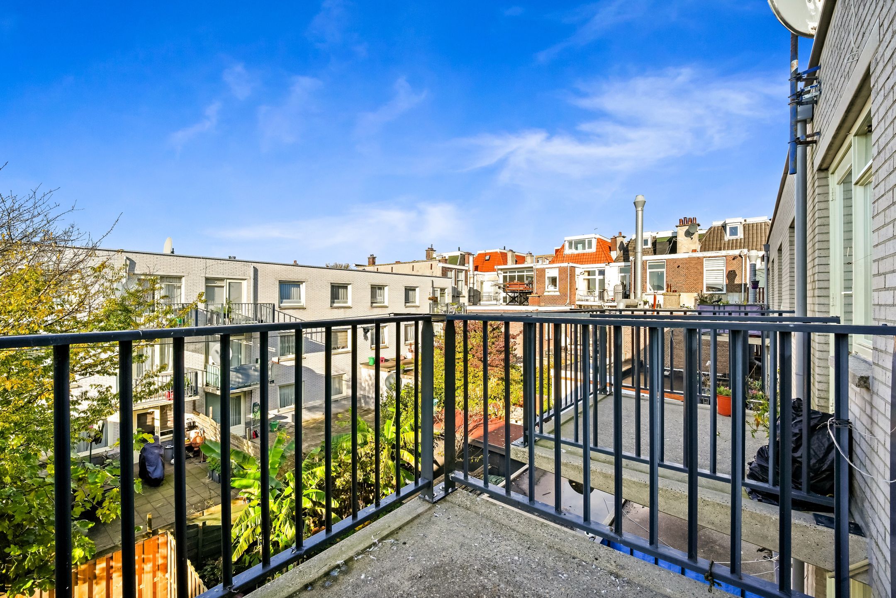
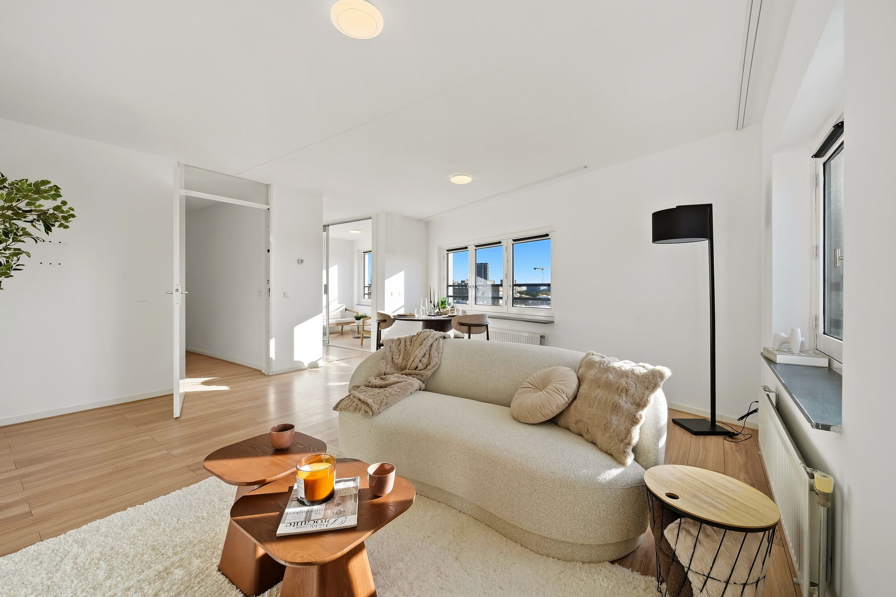
Lichte woonkamer biedt voldoende ruimte voor een zit- en eethoek. De dichte keuken is voorzien van een beknopt keukenblok en toegang deur naar het balkon.
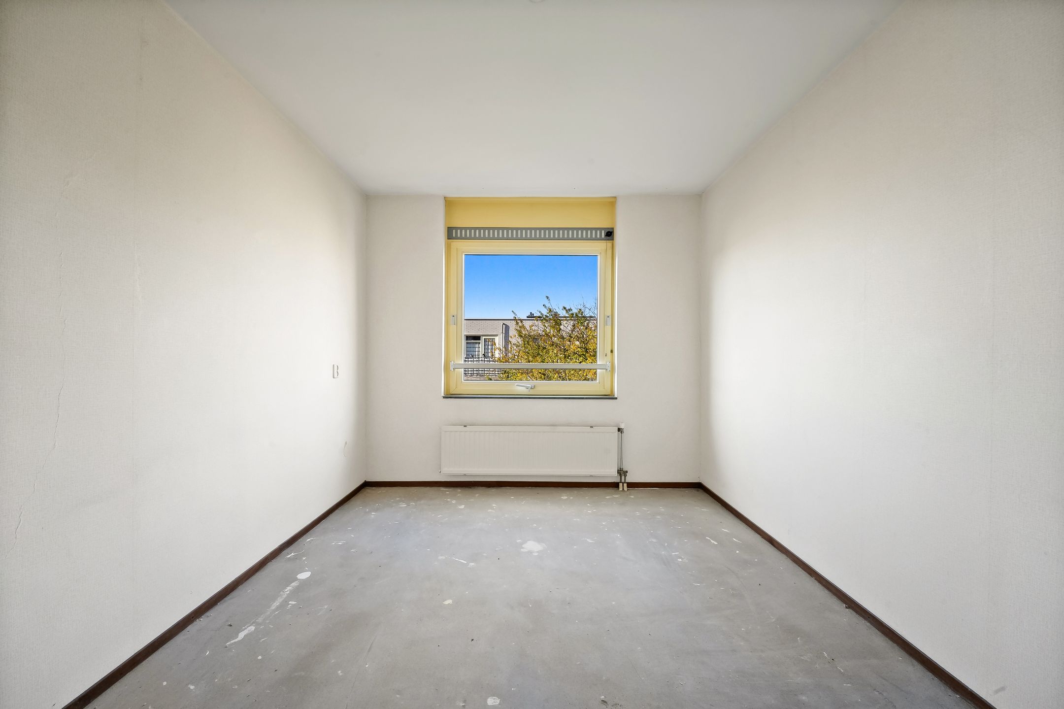
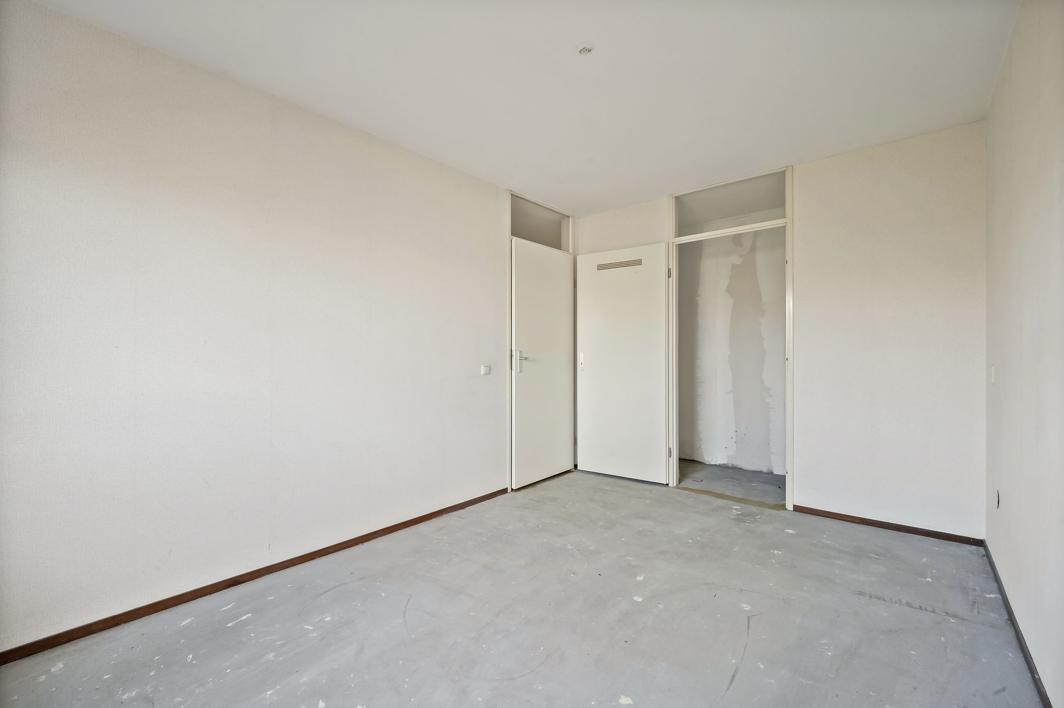
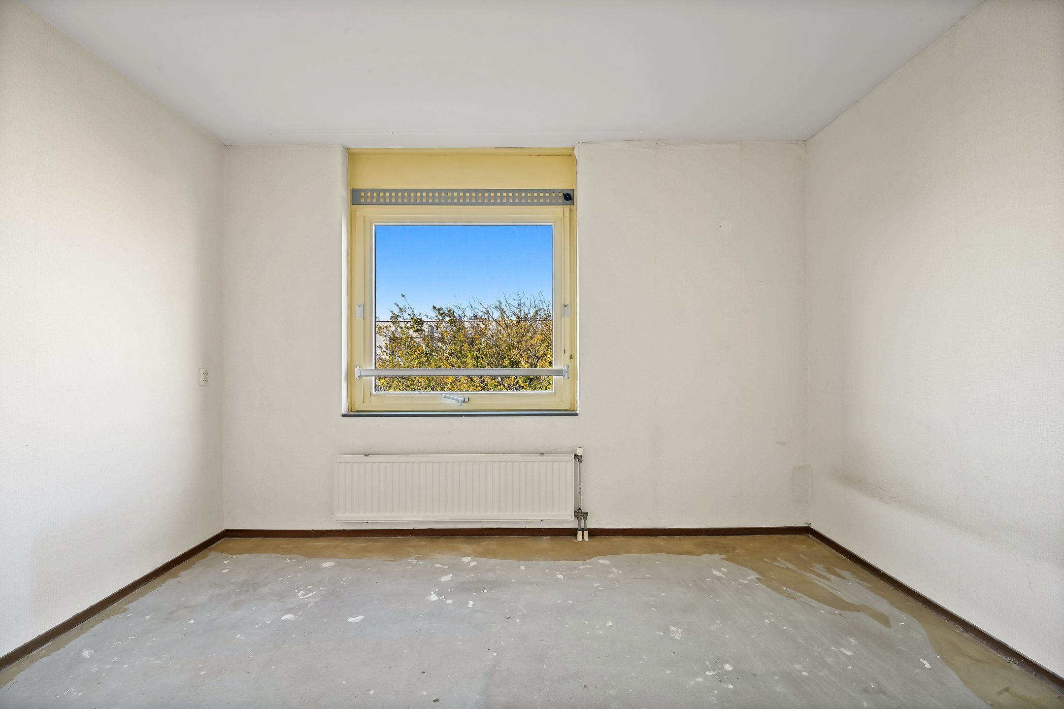
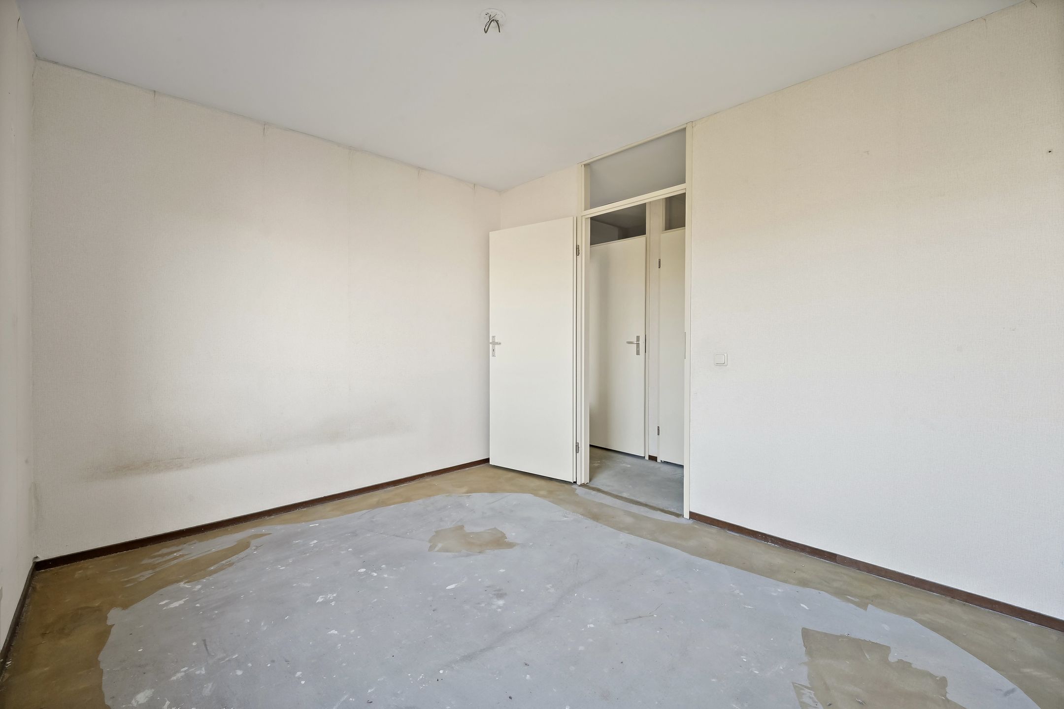
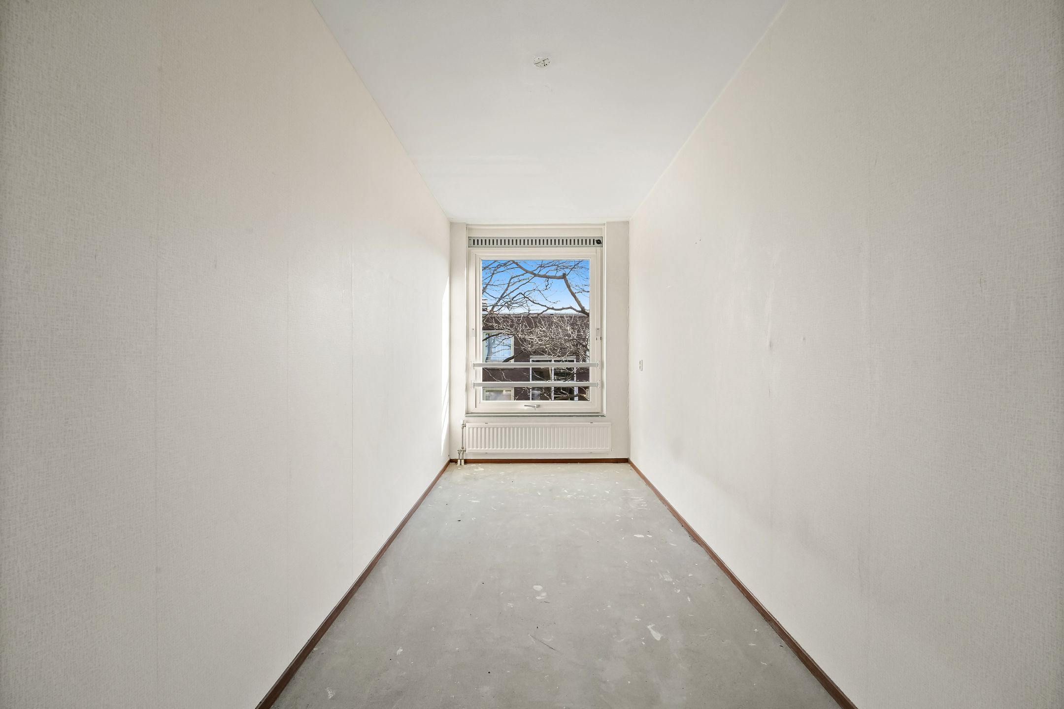
De woning beschikt over drie slaapkamers. Bij de grootste slaapkamer hoort een handige opslagruimte.
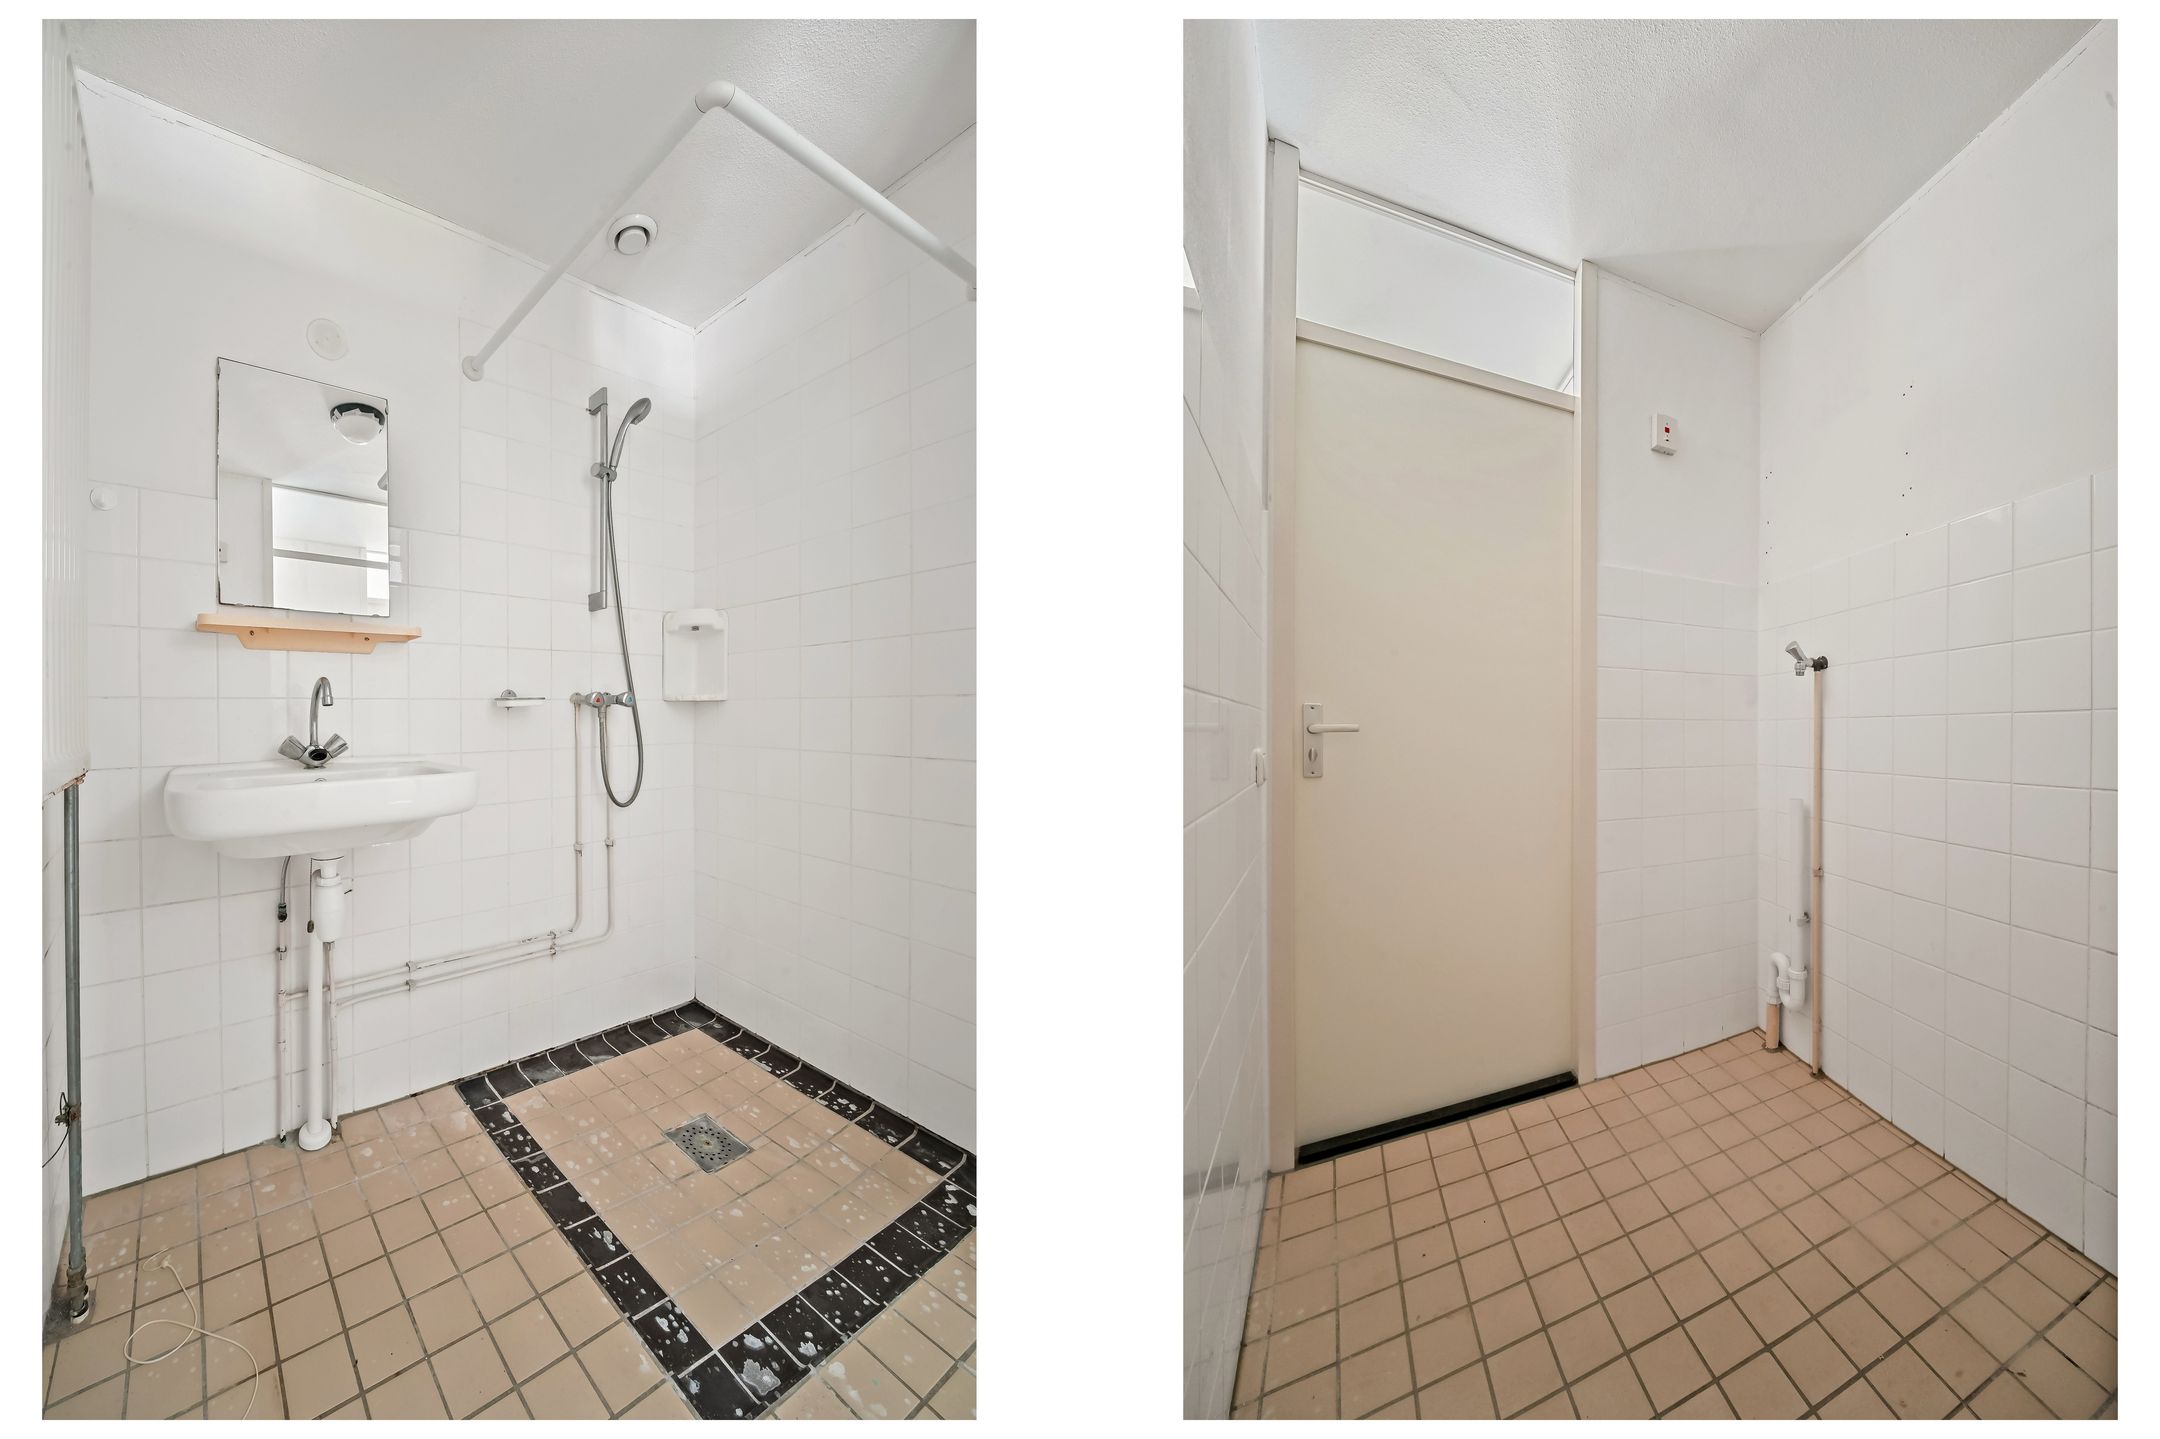
De badkamer is voorzien van een douche, wastafel en wasmachineaansluiting. Het toilet is apart.
Bijzonderheden:
- Woonoppervlakte 84m2
- Erfpacht, waarvan de canon eeuwigdurend is afgekocht
- VvE actief, bijdrage € 167,44 per maand
- Verwarming en warmwater middels een CV-combiketel
- Drie slaapkamer
- Dubbel glas
- Energielabel A
- project notaris van toepassing, Drost & Juten te Den Haag
- Ouderdomsclausule en asbest/materialen-clausule van toepassing
- zelfbewoningsplicht van toepassing
- niet-bewonersclausule van toepassing
- verkoopvoorwaarde van toepassing
Deze informatie is door ons met de nodige zorgvuldigheid samengesteld. Onzerzijds wordt echter geen enkele aansprakelijkheid aanvaard voor enige onvolledigheid, onjuistheid of anderszins, dan wel de gevolgen daarvan. Alle opgegeven bedragen, maten en oppervlakten zijn indicatief. Koper heeft zijn eigen onderzoeksplicht naar alle zaken die voor hem of haar van belang zijn. Met betrekking tot deze woning is de makelaar adviseur van verkoper. Wij adviseren u een deskundige makelaar in te schakelen die u begeleidt bij het aankoopproces.
----------------------------------------
Could this be your new home in the vibrant Transvaal neighbourhood?
This four-room apartment, featuring three bedrooms, is located on the top floor.
The property is situated in a lively, family-friendly neighbourhood, within walking distance of the Haagse Markt (The Hague Market). The city centre of The Hague, various schools, shops, supermarkets and restaurants are also just a short distance away.
The property is excellently accessible by both car and public transport. In addition, there are several parks and playgrounds nearby.
Layout
The communal entrance is located at street level and features a doorbell panel. Stairs lead to the second floor.
Entering the apartment, you will find a spacious hallway from which all rooms can be accessed. The hallway also provides access to the toilet, bathroom and storage room, where the central heating system is installed.
The bright living room offers plenty of space for both a seating area and a dining area. The separate kitchen is fitted with a basic kitchen unit and has a door providing access to the balcony.
The apartment has three bedrooms. The largest bedroom also benefits from a convenient additional storage space.
The bathroom is equipped with a shower, washbasin and washing machine connection. The toilet is separate.
Particulars and features
- Living area: 84 m²
- Leasehold property (erfpacht), with the ground rent (canon) bought off in perpetuity
- Active Homeowners' Association (VvE)
- Monthly VvE contribution: €167.44
- Heating and hot water provided by a central heating combi boiler
- Three bedrooms
- Double glazing
- Energy label A
- The use of a designated project notary applies: Drost & Juten in The Hague
- Age clause and asbestos/materials clause apply
- Owner-occupancy requirement applies
- Non-occupancy clause applies
- Additional sales conditions apply
This information has been compiled with due care. However, we cannot accept any liability for any incompleteness, inaccuracies or other errors, or for any consequences thereof. All stated amounts, measurements and surface areas are indicative only.
The buyer is responsible for conducting their own investigations into all matters that may be important to them.
With regard to this property, the estate agent represents the seller. We recommend appointing an independent and qualified estate agent to assist and guide you throughout the purchasing process.
Features
Transfer
Asking price
€ 300.000
Asking price per m²
€ 3.571/m²
Offered since
16 November 2026
Status
For sale
VvE contribution
€ 167 p/m
Construction
Kind of house
appartement
Category
Bovenwoning (appartement)
Build year
1993
Build form
Bestaande bouw
Surfaces and layout
Living area
84 m²
Volume
250 m³
Rooms
4
Bedrooms
3
Floor level
3e woonlaag
Energy
Energy label
A
Insulation
Dubbel glas
Heating
Cv-ketel
Hot water
Cv-ketel
Boiler
Gas gestookt combiketel, eigendom
Outdoor and parking
Building-related outdoor space
4
Parking
Betaald parkeren, openbaar parkeren en parkeervergunningen
Amenities
About this property
0 days at the market
Matches the expectations for this neighborhood
Asking price per m² € 3.571/m²
Owners’ association (VvE)
In a flat you share the building with the other owners. The VvE manages it, and a healthy one has a reserve fund and a maintenance plan.