50 m²living2rooms1bedroomsbuilt1842Eenergy
Offered by Henderson Makelaardij· MZV
Description
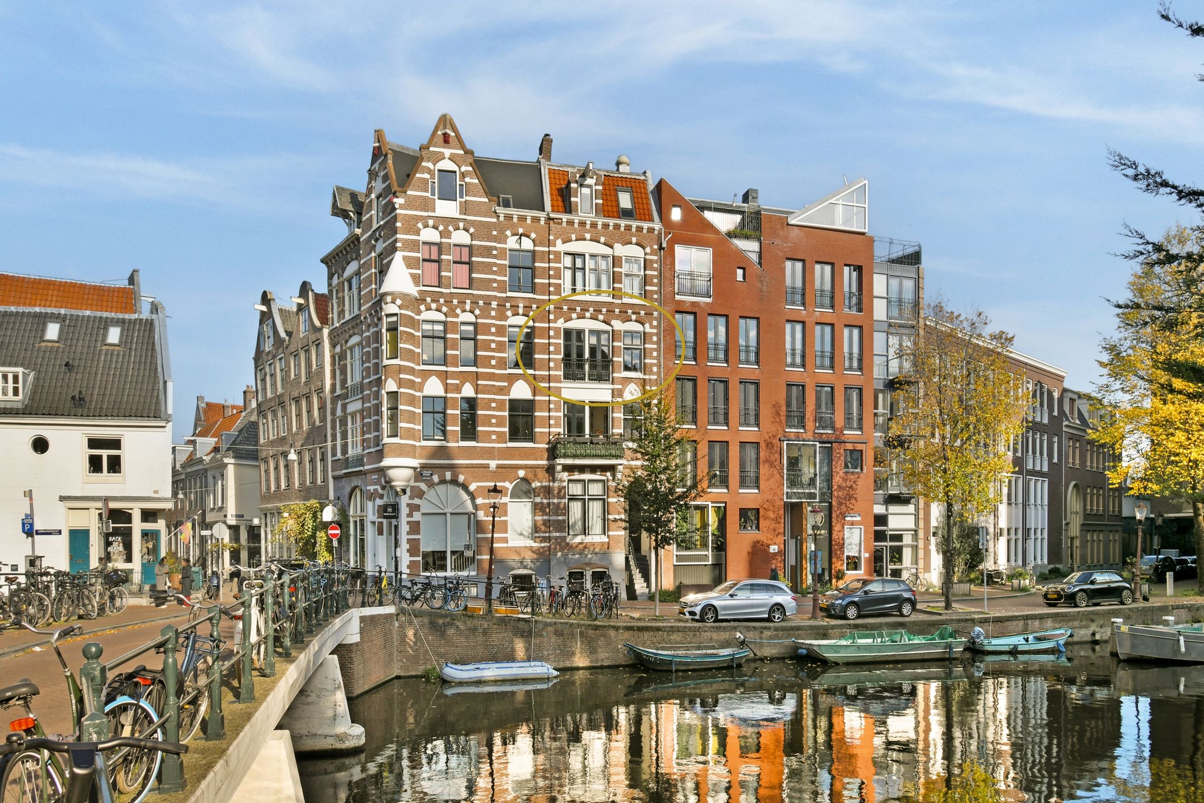
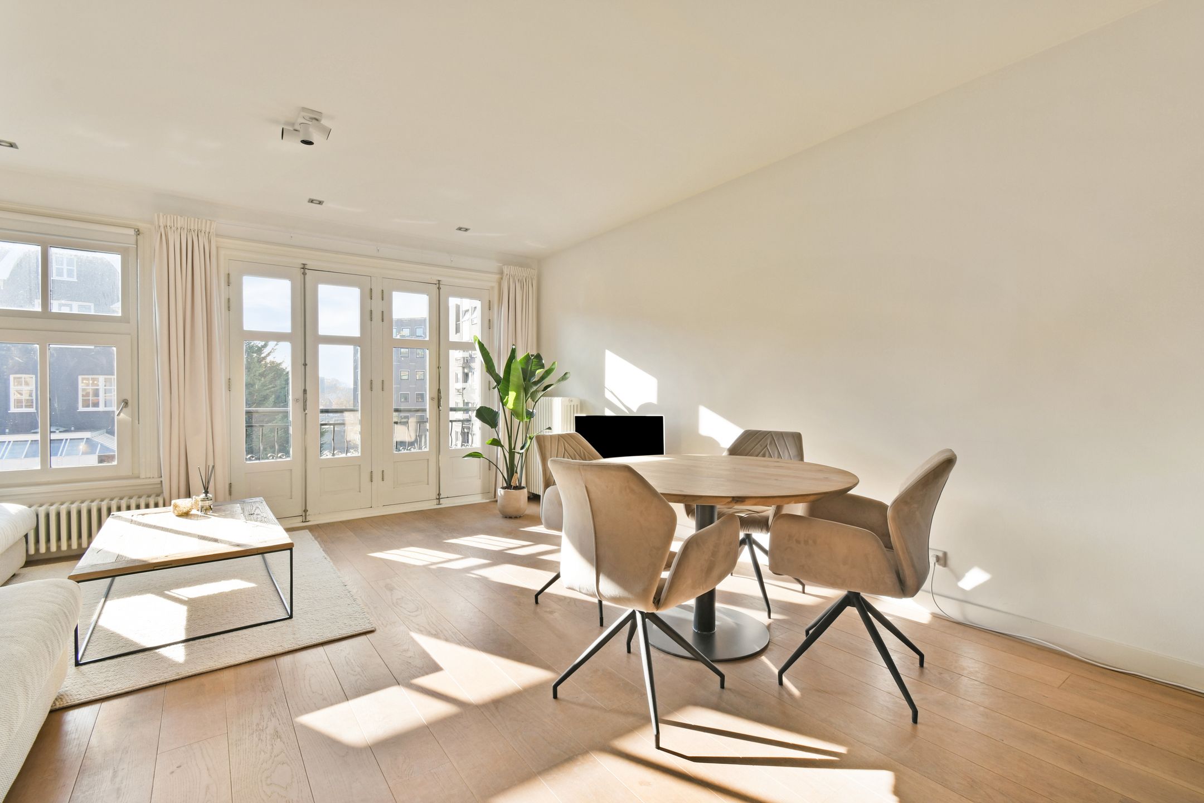
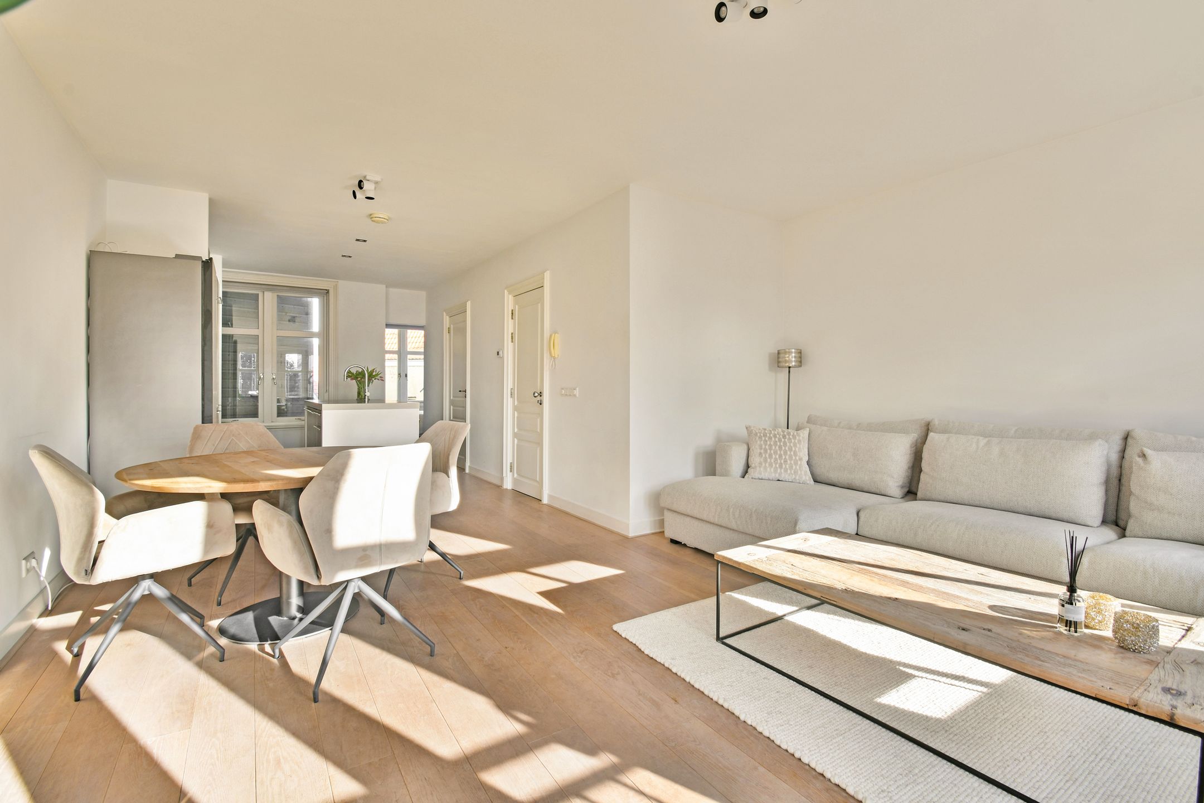
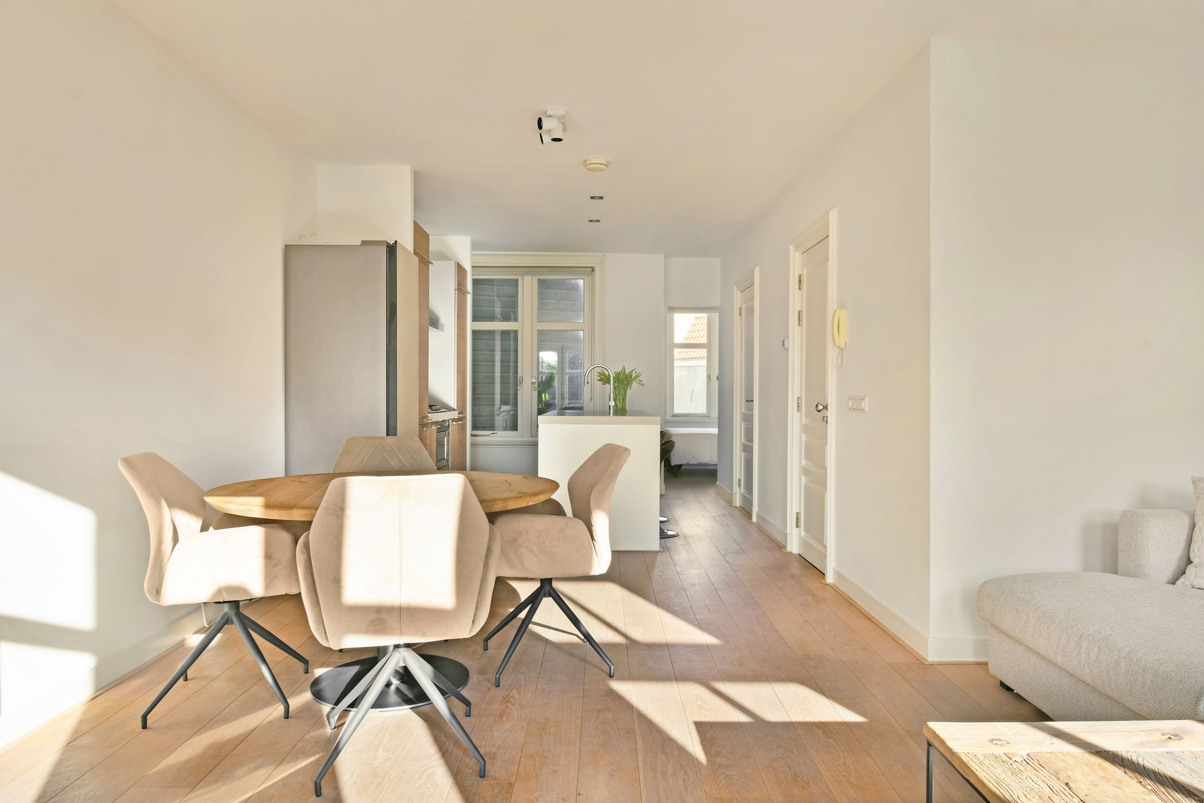
Fijne, lichte starterswoning gelegen op een A locatie! De woning beschikt over een loyale woonkamer, open keuken, gerenoveerde badkamer (2025) en één slaapkamer. Stap buiten en geniet van alles wat het bruisende centrum te bieden heeft.
***ENGLISH TRANSLATION BELOW***
INDELING
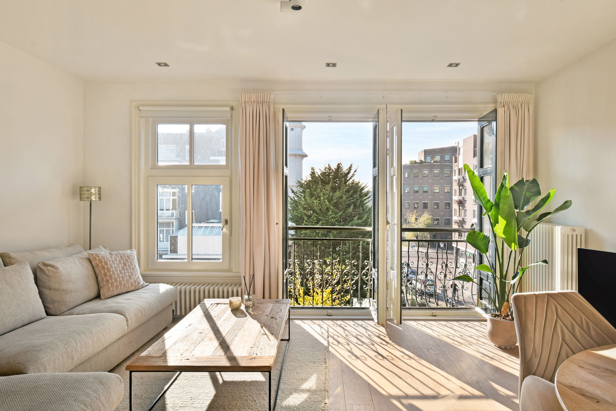
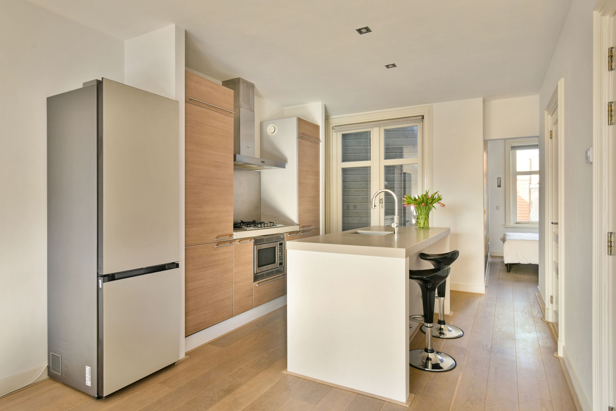
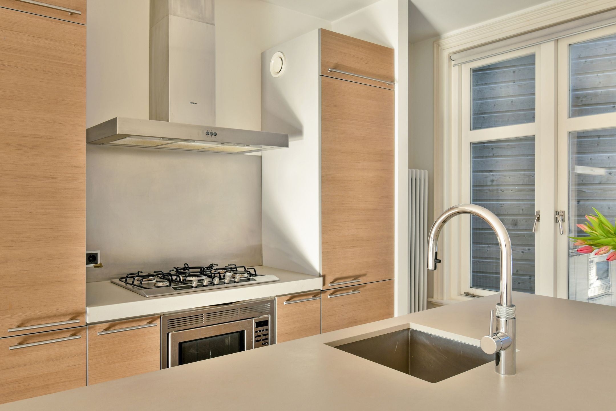
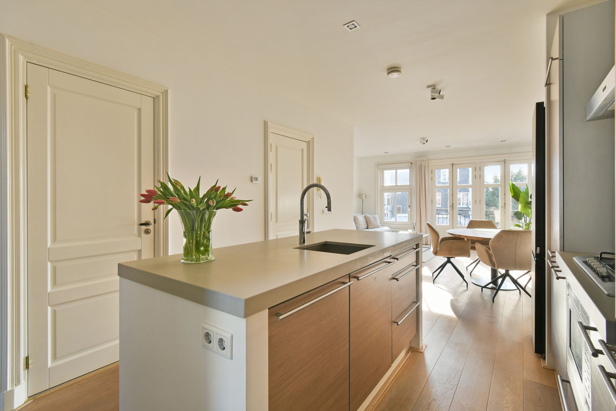
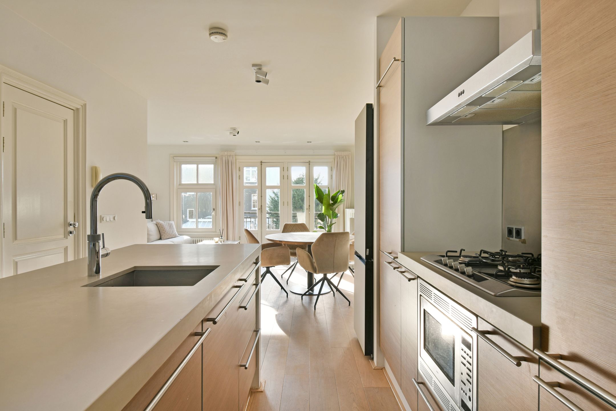
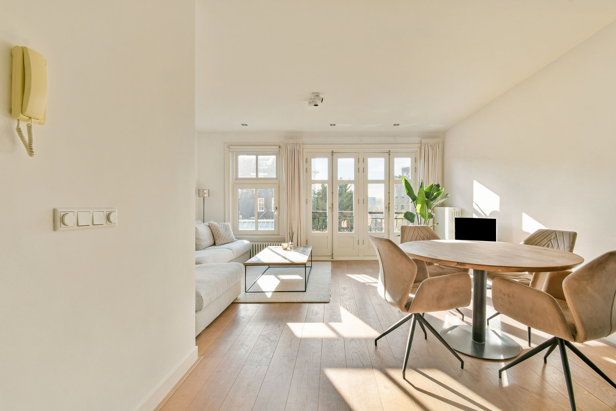
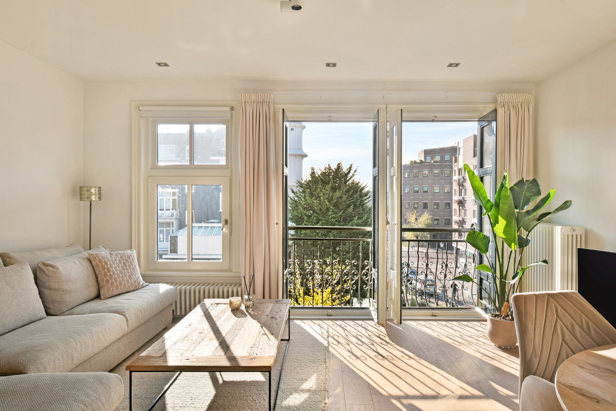
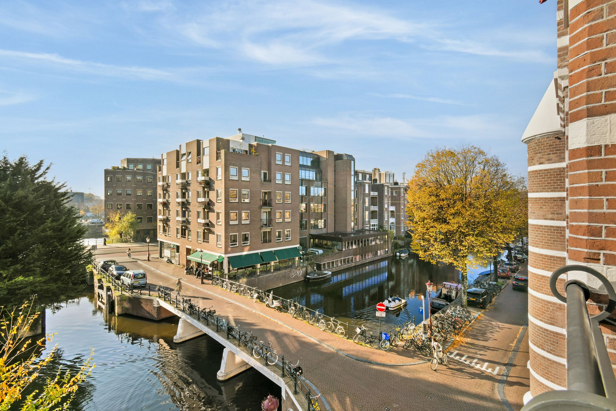
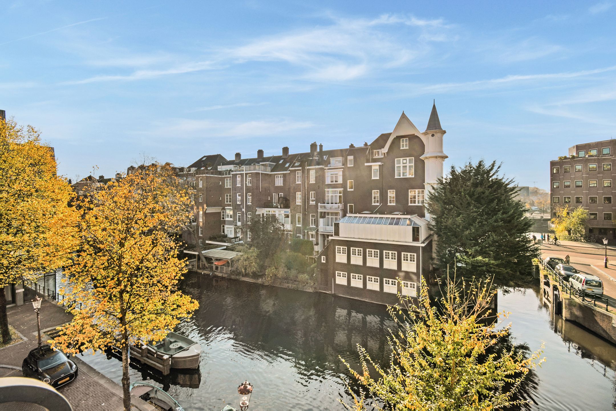
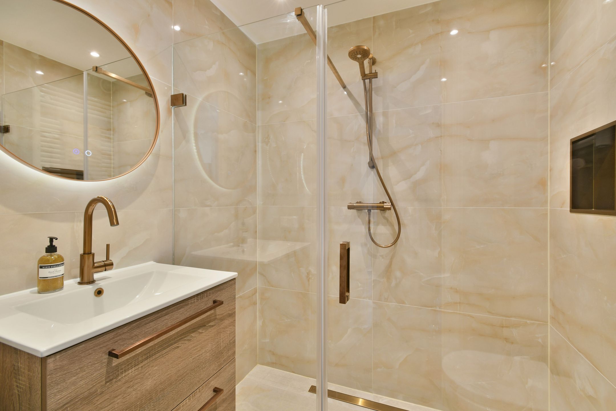
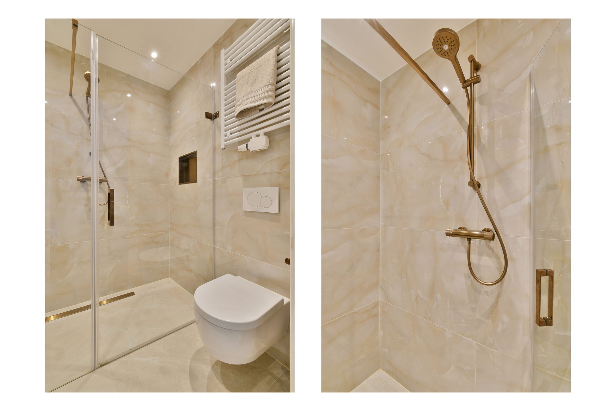
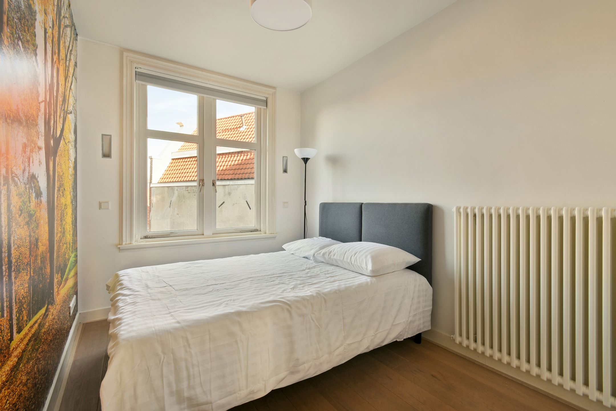
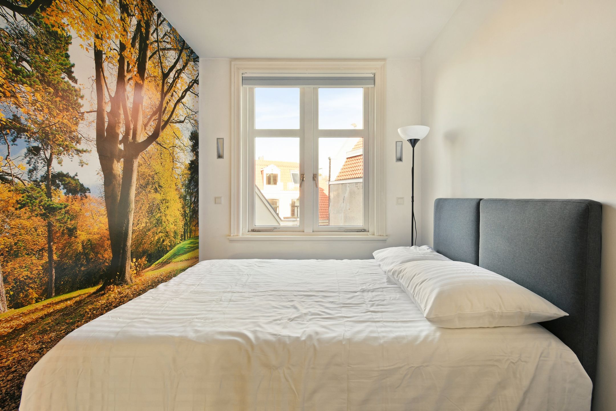
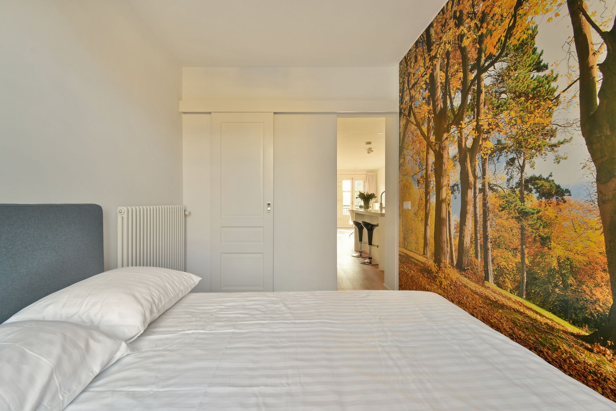
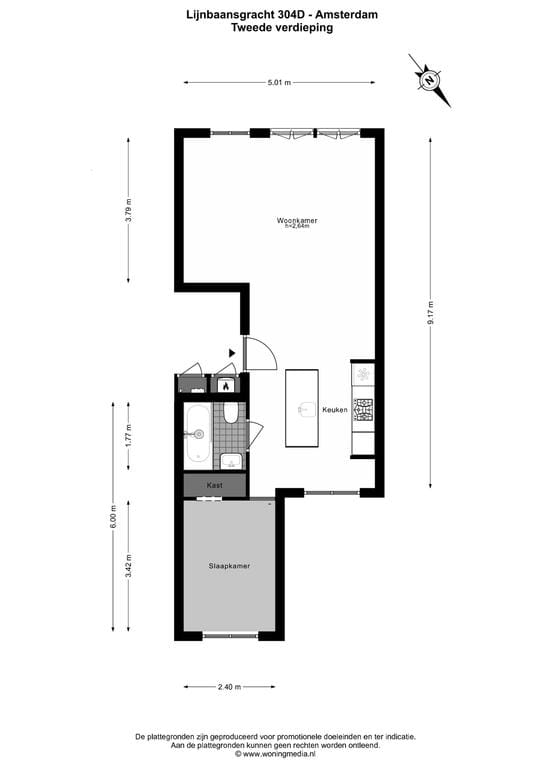
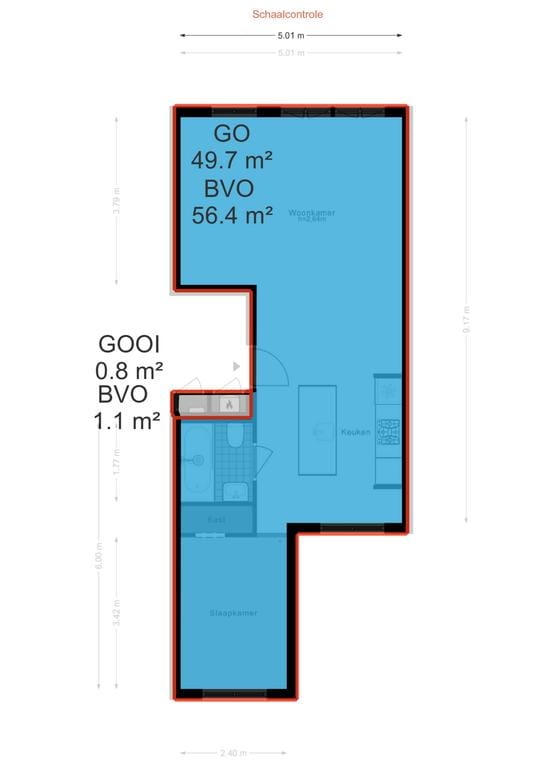
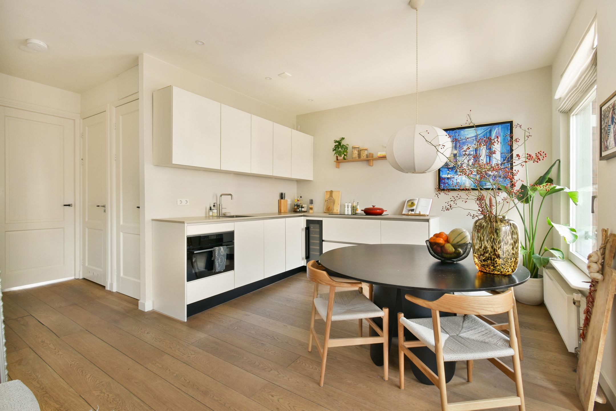
Het appartement is gelegen op de tweede verdieping van een goed onderhouden pand. De lichte woonkamer bevindt zich aan de voorzijde van de woning en beschikt over openslaande deuren naar het op het zuiden gelegen Franse balkon, met uitzicht op de Lijnbaansgracht. De compleet uitgevoerde keuken is voorzien van diverse inbouwapparatuur, waaronder een 5-pits gasfornuis, een design RVS-afzuigkap, een vaatwasser, een oven/magnetron, Quoocker en een koel-vriescombinatie. De ruime slaapkamer is gelegen aan de achterzijde van de woning en beschikt over een inbouwkast en een aansluiting voor witgoed. De nette badkamer (2025) is afgewerkt met een inloopdouche, wastafel, design radiator en toilet. De gehele woning is afgewerkt met een fraaie houten vloer.
WOONOPPERVLAKTE
Woonoppervlakte bedraagt 49,70 m².
NB. De opgegeven oppervlakte is door een gespecialiseerd bedrijf gemeten conform NEN2580.
VERENIGING VAN EIGENAREN
De actieve en gezonde VvE bestaat uit zes leden en is in eigen beheer. Servicekosten bedragen € 150,- per maand, de kasreserve bedraagt ca. € 20.000,- en je aandeel in de VvE is 1/6e.
BOUWAARD & TECHNISCHE INFORMATIE
Het pand is gebouwd in 1842 en is voorzien van houten kozijnen met dubbel glas. De woning wordt verwarmd middels een cv-ketel en de meterkast beschikt over voldoende groepen met aardlekschakelaar.
EIGEN GROND
De woning is gelegen op eigen grond.
LOCATIE
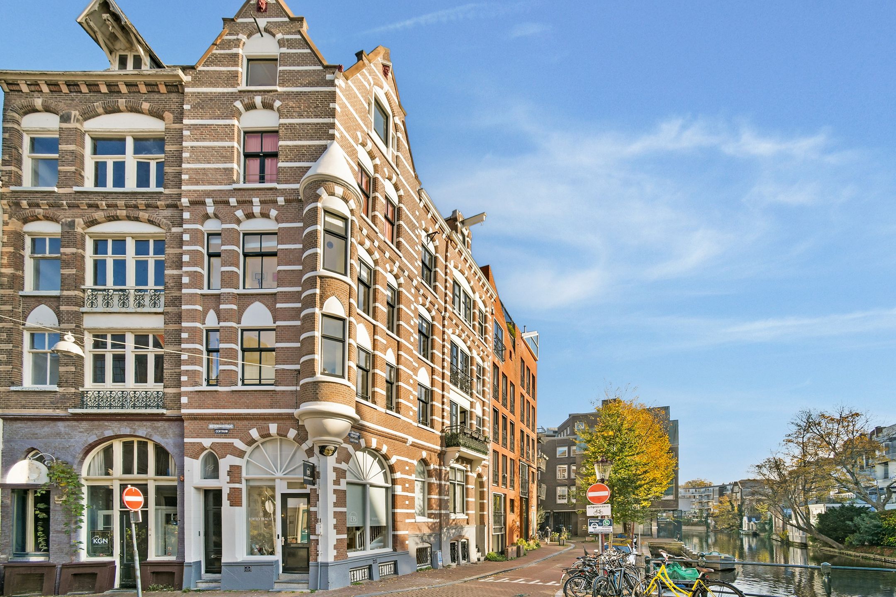
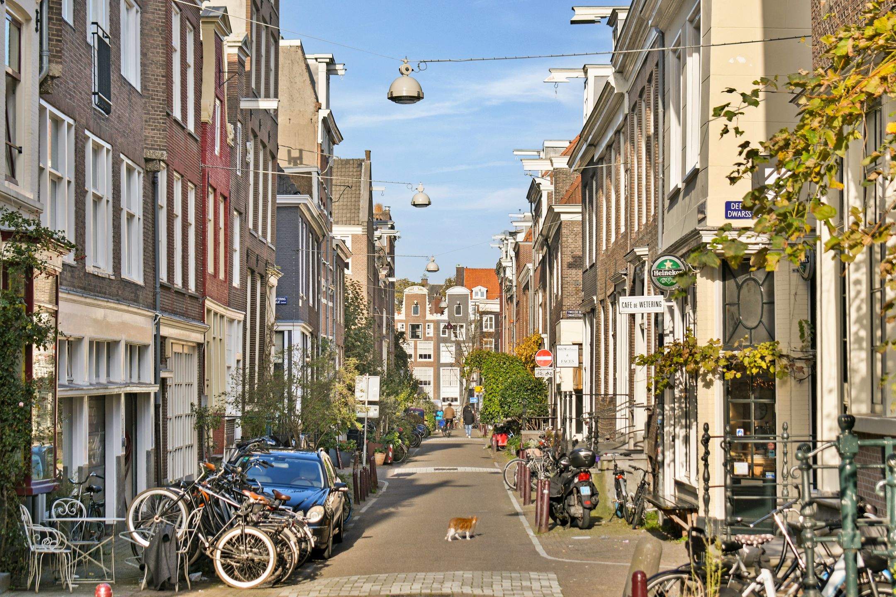
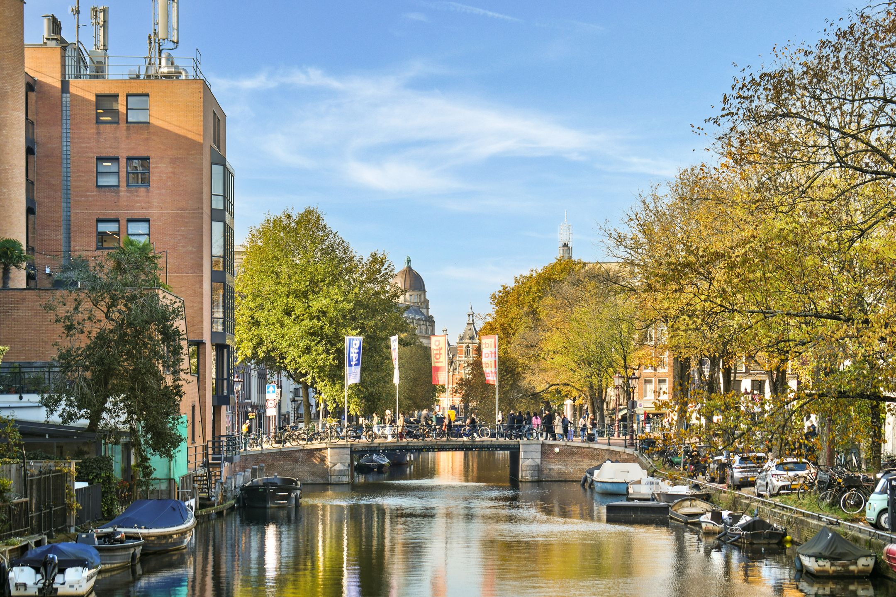
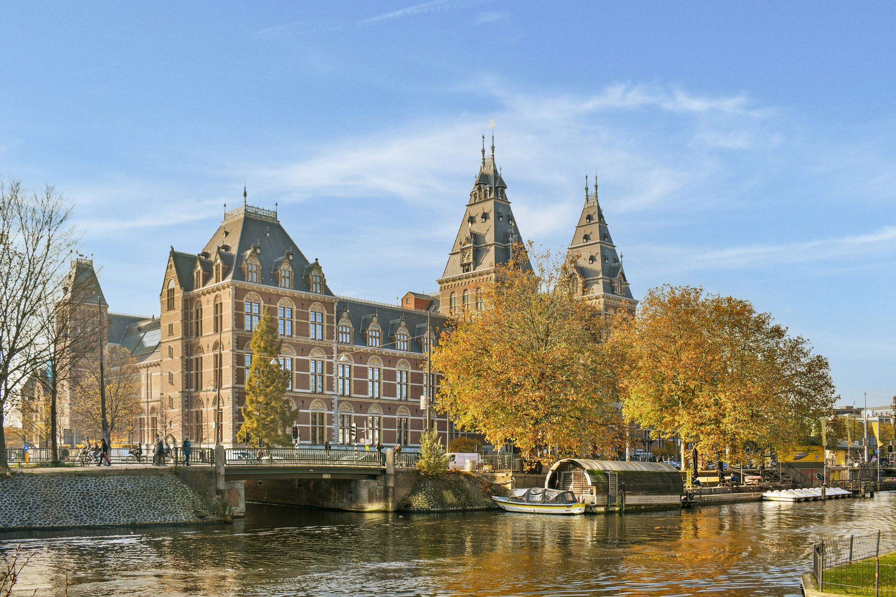
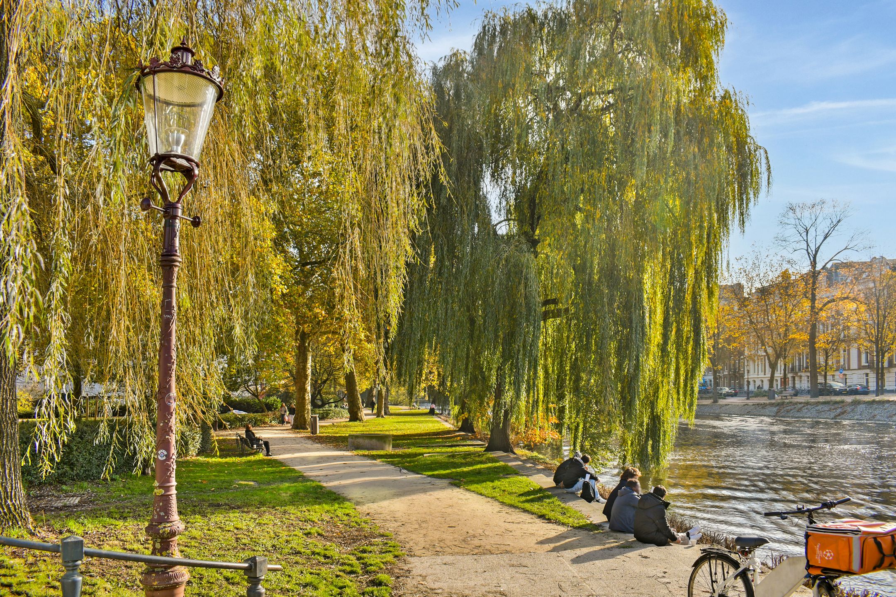
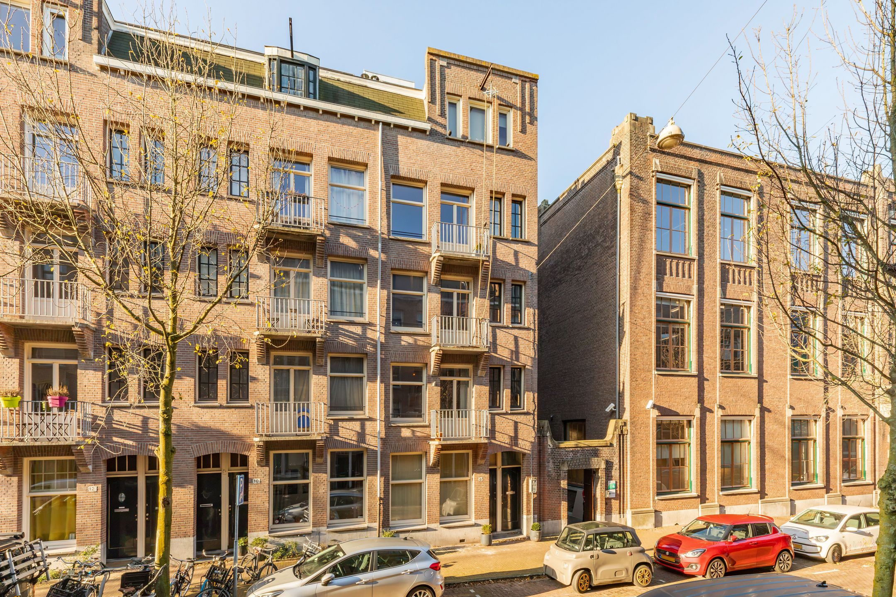
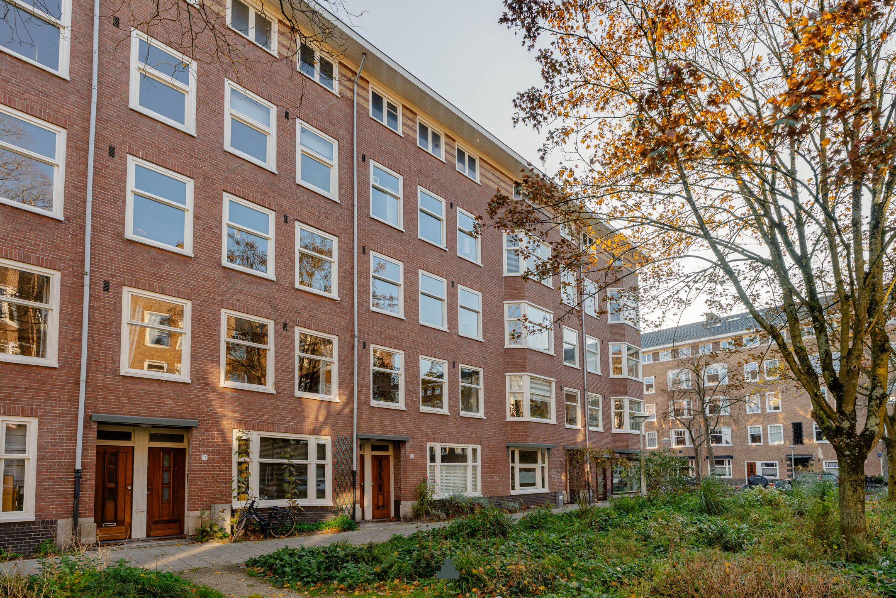
Deze sfeervolle etagewoning is gelegen aan de rustige Lijnbaansgracht, midden in het centrum van Amsterdam. Winkels, supermarkten en gezellige horecagelegenheden bevinden zich op loopafstand. Ook het bruisende Leidseplein, het Vondelpark en het Museumplein met diverse toonaangevende musea zijn vlakbij. Een ideale locatie waar rust, cultuur en het levendige stadsleven samenkomen.
BEREIKBAARHEID & PARKEREN
De woning is gelegen in een rustige straat en in een bruisende omgeving in Amsterdam centrum. Alle denkbare voorzieningen zijn op loopafstand te vinden. De woning ligt op een A-locatie en is per auto goed bereikbaar vanaf ringweg A-10 via afrit S108, S109 en S110. Het openbaarvervoer ligt ook gunstig met metrolijn 52 (Noord/Zuid lijn) en tramhalte 1, 7, 19 en 24. Voor meer informatie over parkeervergunningen zie de website van de gemeente Amsterdam.
BIJZONDERHEDEN
- Het pand is in 2004 gesplitst.
- De badkamer is vernieuwd in 2025.
- In 2025/2026 zijn de kozijnen geschilderd.
- Actieve en gezonde VvE met een kasreserve van ca. € 20.000,-.
- Oplevering in overleg (kan snel).
VOORBEHOUD
Deze projectinformatie is met de grootste zorgvuldigheid samengesteld. Er wordt echter geen enkele aansprakelijkheid aanvaard voor enige onvolledigheid, onjuistheid of anderszins, dan wel de gevolgen daarvan. Koper heeft zijn eigen onderzoekplicht naar alle zaken die voor hem of haar van belang zijn. Met betrekking tot deze woning is de makelaar adviseur van verkoper. Van toepassing zijn de NVM-voorwaarden.
***ENGLISH TRANSLATION***
A charming and bright starter apartment in an A-location! The property features a spacious living room, open-plan kitchen, renovated bathroom (2025) and one bedroom. Step outside and enjoy everything that Amsterdam’s vibrant city centre has to offer.
LAYOUT
The apartment is situated on the second floor of a well-maintained building. The bright living room is located at the front of the property and features French doors opening onto a south-facing French balcony, offering views of the Lijnbaansgracht. The fully equipped open-plan kitchen features a range of built-in appliances, including a five-burner gas hob, designer stainless steel extractor hood, dishwasher, combination oven/microwave, Quooker boiling water tap and fridge-freezer. The spacious bedroom is located at the rear of the apartment and features a built-in wardrobe and connections for a washing machine and dryer. The well-appointed bathroom (renovated in 2025) is fitted with a walk-in shower, washbasin, designer radiator and toilet. The entire apartment is finished with beautiful wooden flooring.
LIVING AREA
The total living area is 49.70 m².
Please note: The stated floor area has been measured by a specialised company in accordance with the NEN 2580 measurement standards.
OWNERS' ASSOCIATION (VvE)
The active and financially sound Owners' Association consists of six members and is self-managed. The monthly service charges are €150. The reserve fund amounts to approximately €20,000, and the apartment represents a 1/6 ownership share in the Owners' Association.
CONSTRUCTION & TECHNICAL DETAILS
The building dates back to 1842 and features wooden window frames with double glazing. The apartment is heated by a central heating boiler. The electrical distribution board is equipped with sufficient circuits and residual-current devices (RCDs).
OWN GROUND
The property is situated on freehold land (no leasehold).
LOCATION
This charming apartment is situated on the quiet Lijnbaansgracht, right in the heart of Amsterdam's city centre. Shops, supermarkets and a wide variety of cosy cafés and restaurants are all within walking distance. The lively Leidseplein, Vondelpark and Museumplein, home to several renowned museums, are also just around the corner. An ideal location where tranquillity, culture and vibrant city life come together.
ACCESSIBILITY & PARKING
The apartment is located on a quiet street in a lively part of Amsterdam's city centre. All imaginable amenities are within walking distance. The property enjoys a prime location and is easily accessible by car via the A10 ring road, using exits S108, S109 or S110. Public transport connections are also excellent, with metro line 52 (North/South line) and tram stops served by lines 1, 7, 19 and 24 nearby. For further information regarding residential parking permits, please visit the City of Amsterdam's website.
PARTICULARS
The building was legally divided into separate apartments in 2004.
The bathroom was renovated in 2025.
The window frames were painted in 2025/2026.
Active and financially sound Owners' Association with a reserve fund of approximately €20,000.
Transfer date by mutual agreement (short-term completion is possible).
DISCLAIMER
This property information has been compiled with the utmost care. However, no liability is accepted for any incompleteness, inaccuracies or other errors, nor for any consequences thereof. The purchaser is responsible for conducting their own due diligence regarding all matters that may be relevant to them. With regard to this property, the estate agent acts as the advisor to the seller. The NVM terms and conditions apply.
Features
Transfer
Asking price
€ 495.000
Asking price per m²
€ 9.900/m²
Offered since
16 November 2026
Status
For sale
VvE contribution
€ 150 p/m
Construction
Kind of house
appartement
Category
Bovenwoning (appartement)
Build year
1842
Build form
Bestaande bouw
Surfaces and layout
Living area
50 m²
Volume
169 m³
Rooms
2
Bedrooms
1
Floor level
0
Energy
Energy label
E
Insulation
Dubbel glas en vloerisolatie
Heating
Cv-ketel
Hot water
Cv-ketel
Boiler
Eigendom
Outdoor and parking
Parking
Betaald parkeren, openbaar parkeren en parkeervergunningen
Amenities
Particulars
Beschermd stads- of dorpsgezicht
About this property
0 days at the market
Matches the expectations for this neighborhood
Asking price per m² € 9.900/m²
Owners’ association (VvE)
In a flat you share the building with the other owners. The VvE manages it, and a healthy one has a reserve fund and a maintenance plan.