101 m²living6rooms5bedroomsbuilt1994Aenergy
Offered by Mares Makelaars· NVM
Description
Ruim 6-kamer appartement met zonnig balkon in Laakhaven-West
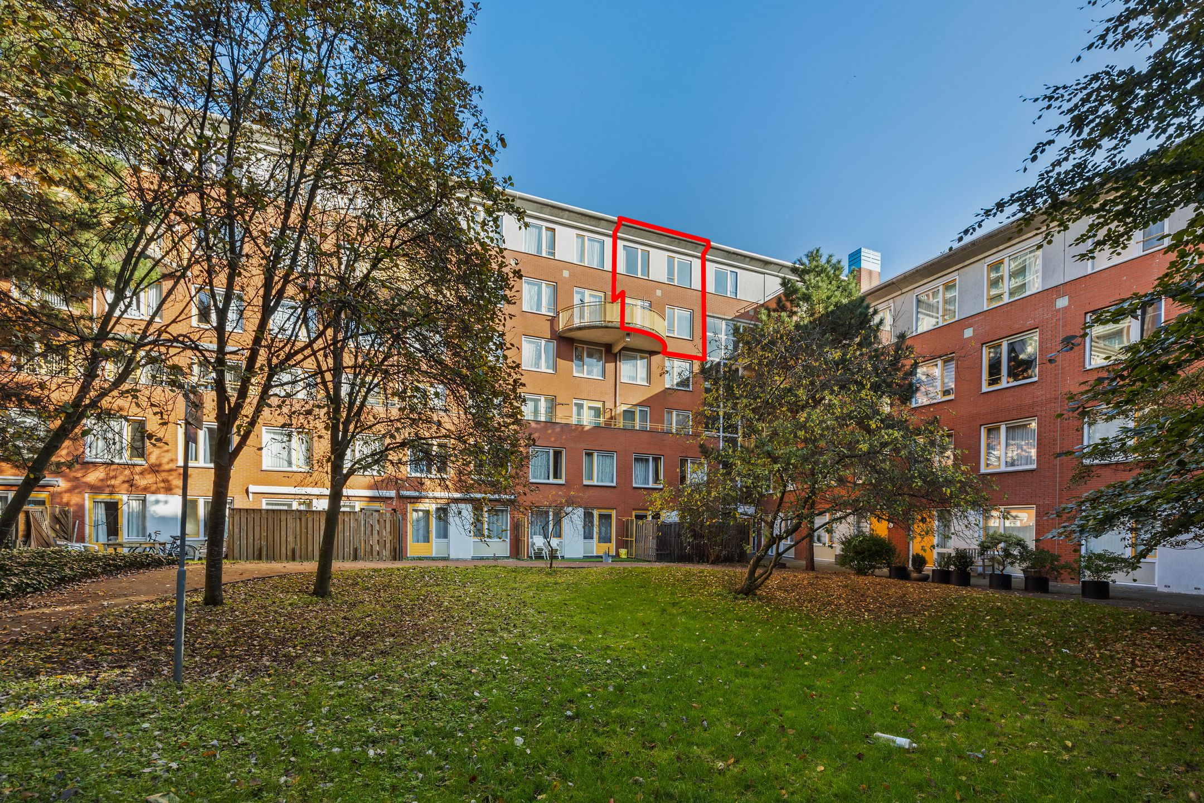
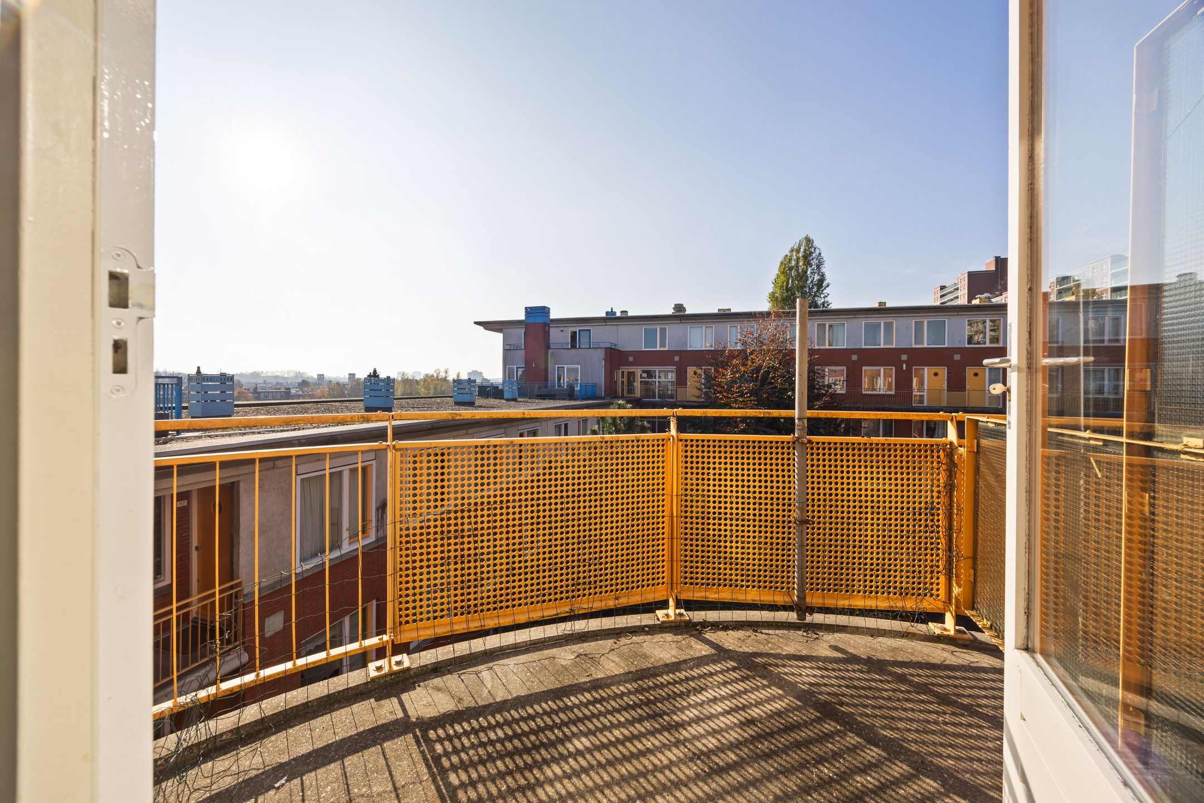
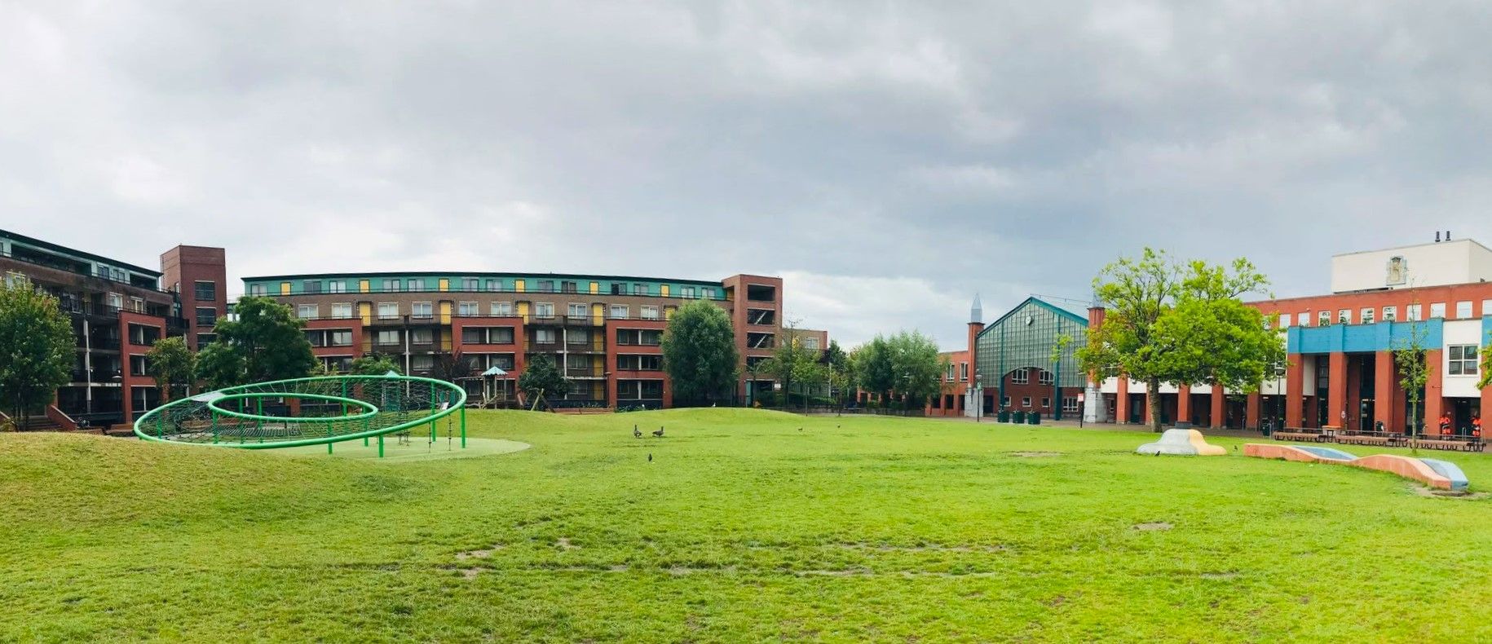
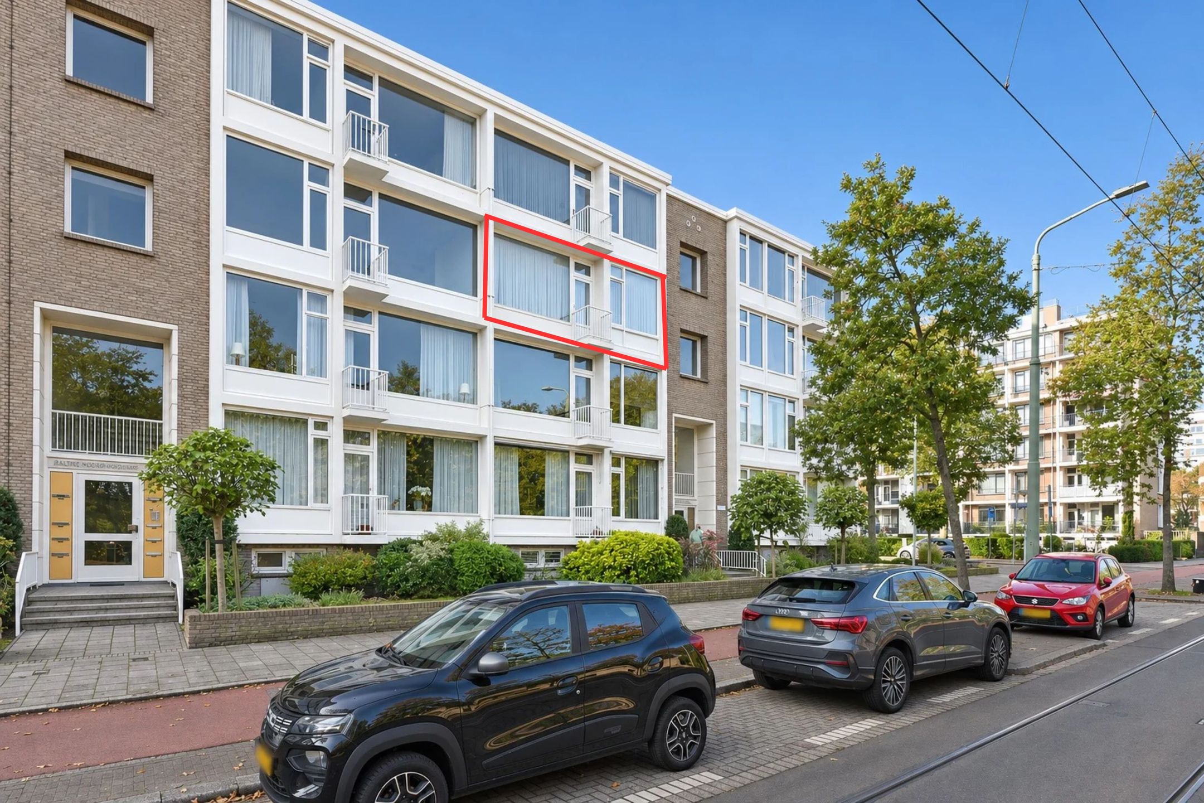
Aan een rustige straat in Laak West ligt deze ruime, lichte galerijflat, verdeeld over de zesde en zevende verdieping. Naast de keuken zijn er verschillende kamers die je naar wens kunt gebruiken als woon- of eetkamer, slaapkamer, werkkamer of kastenkamer. Op de zesde verdieping ligt een zonnig balkon met uitzicht op de groene binnenplaats. Met meerdere volwaardige slaapkamers en een praktische indeling is dit een fijne woning voor starters en gezinnen.
De Thijssestraat ligt centraal in Laakhaven-West, met supermarkten, kinderopvang, scholen en sportvoorzieningen in de buurt. Station Hollands Spoor en De Haagse Hogeschool liggen op loopafstand en het centrum van Den Haag is met de fiets snel bereikbaar. Ook met de auto ben je vlot op de belangrijkste uitvalswegen.
Indeling:
Entree:
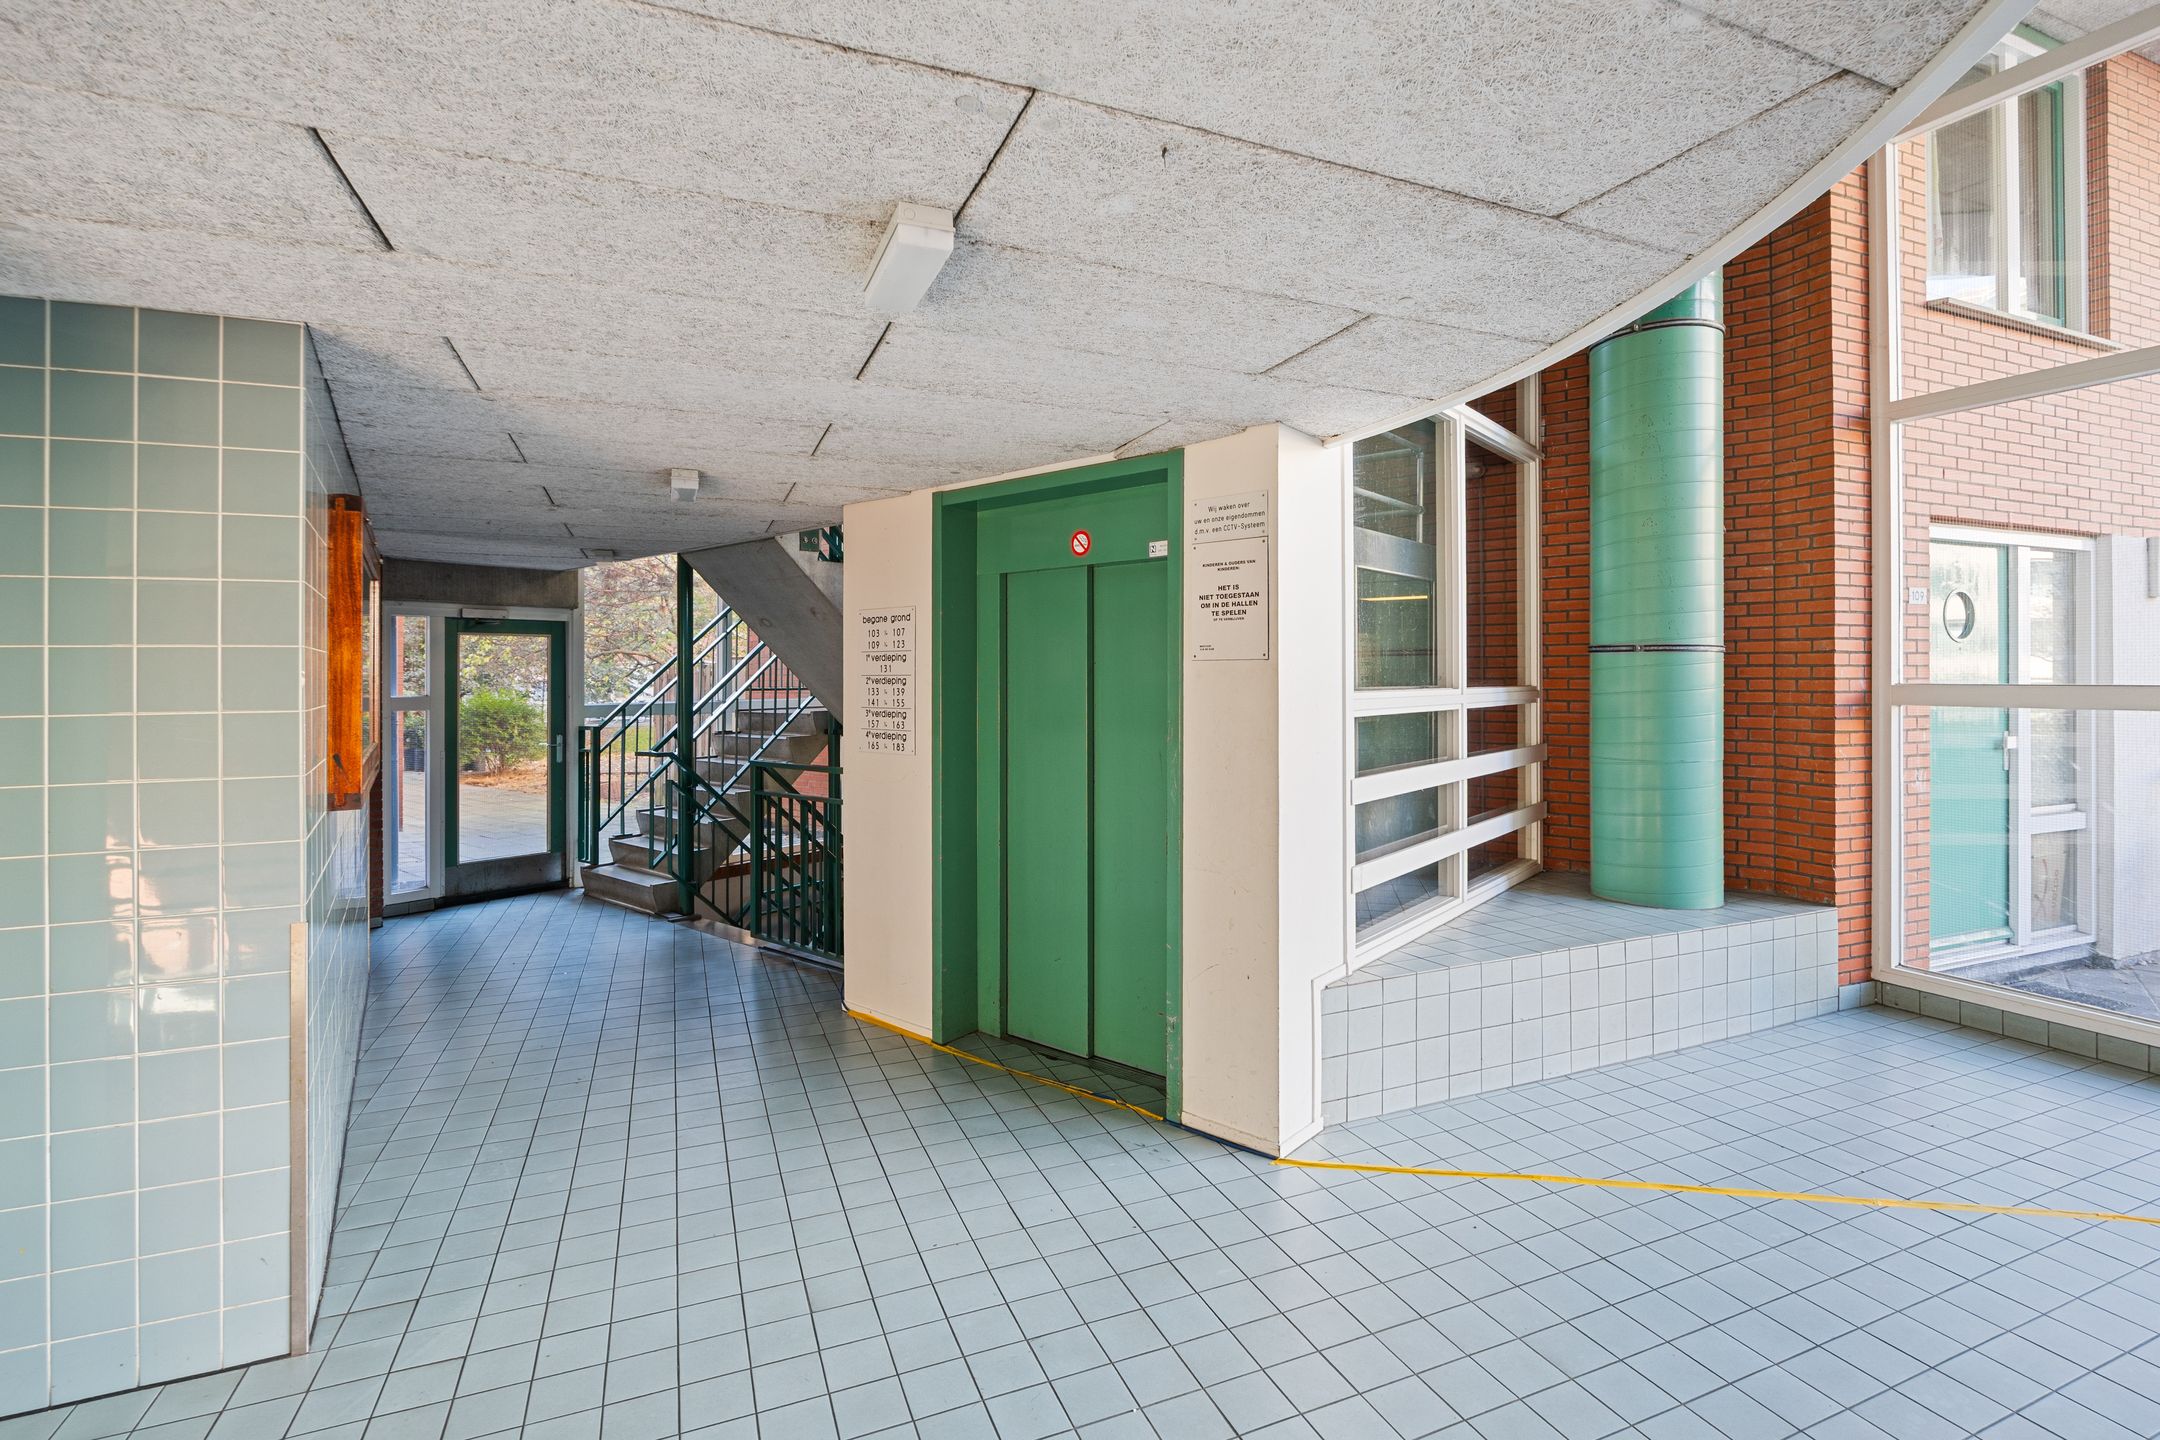
Afgesloten centrale entree met bellentableau en brievenbussen. Via de gemeenschappelijke hal met trappenhuis en liften bereik je de zesde verdieping.
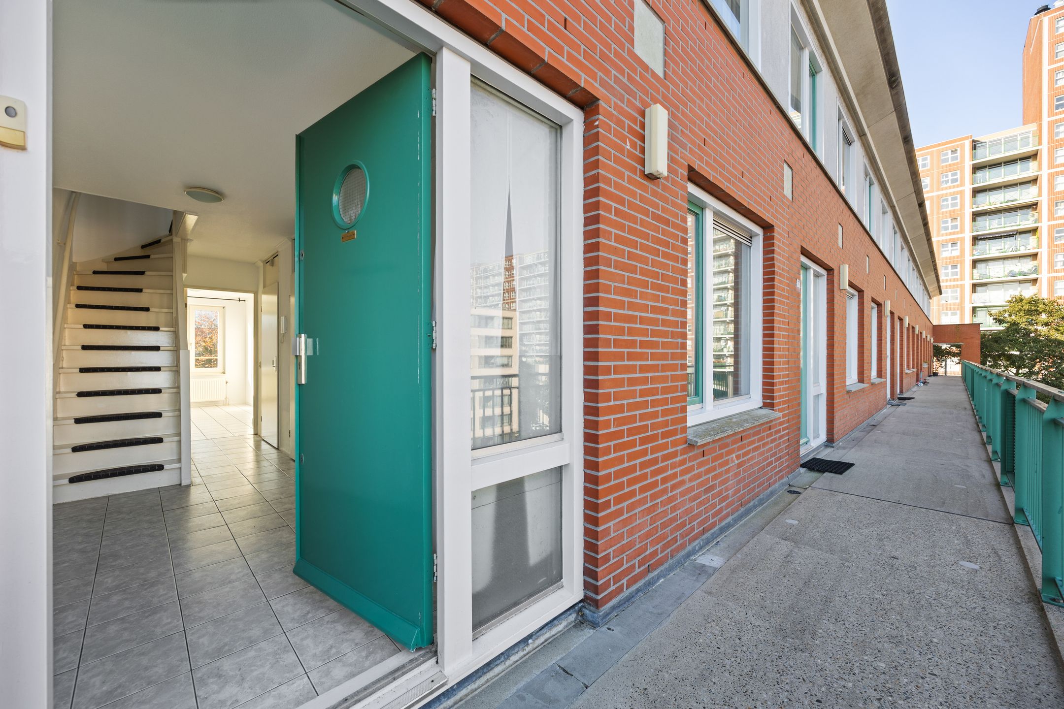
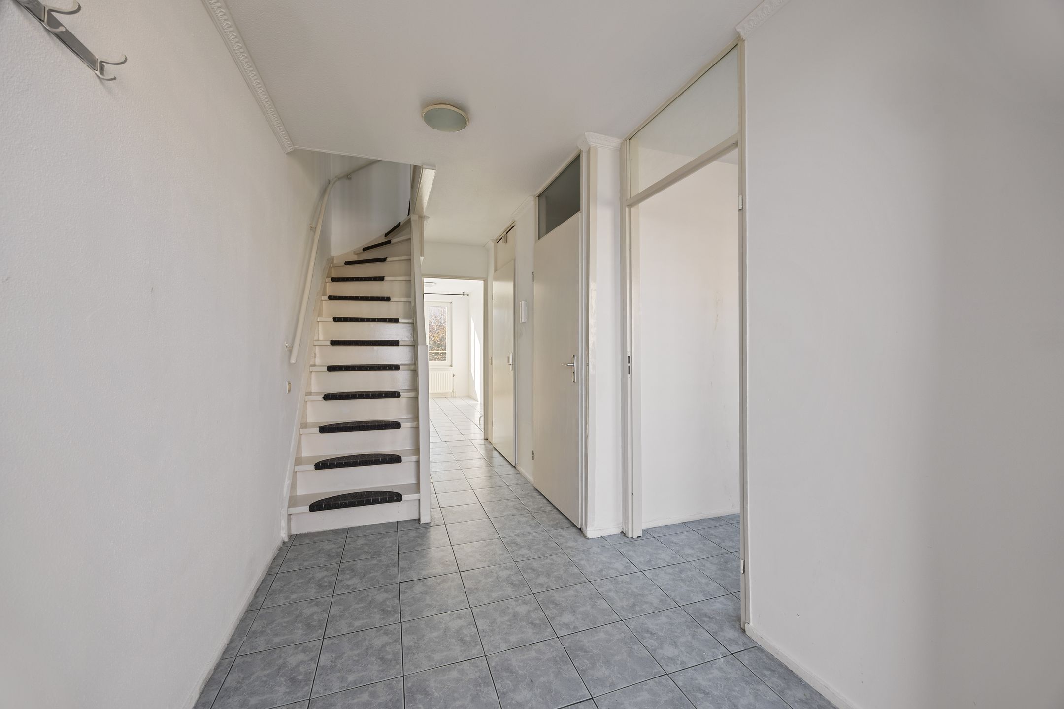
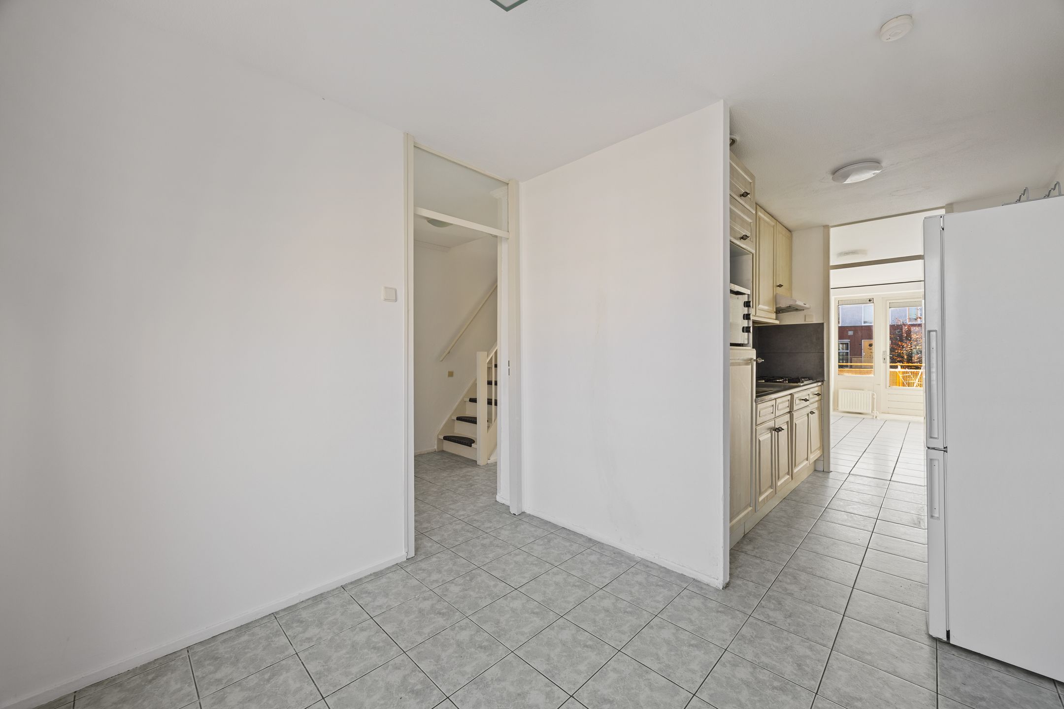
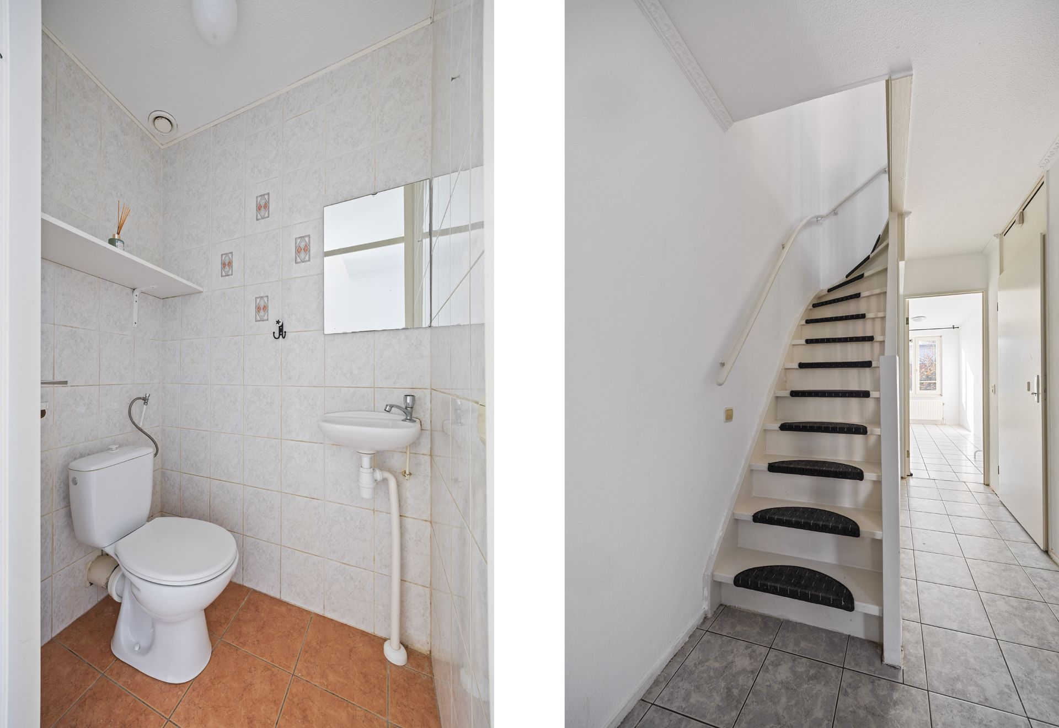
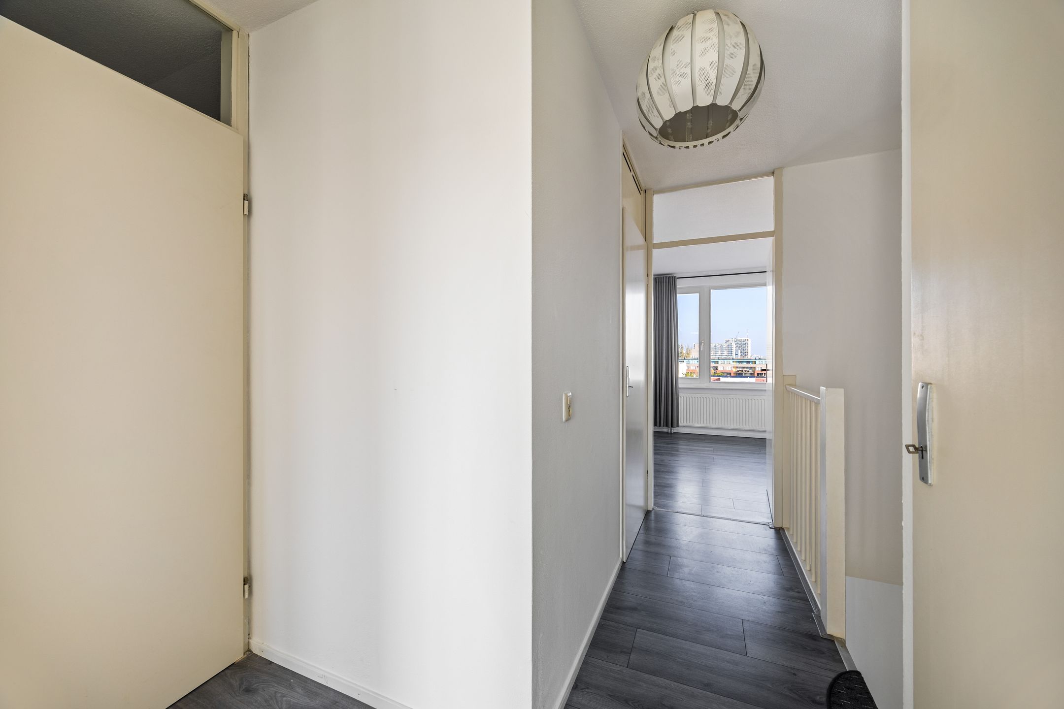
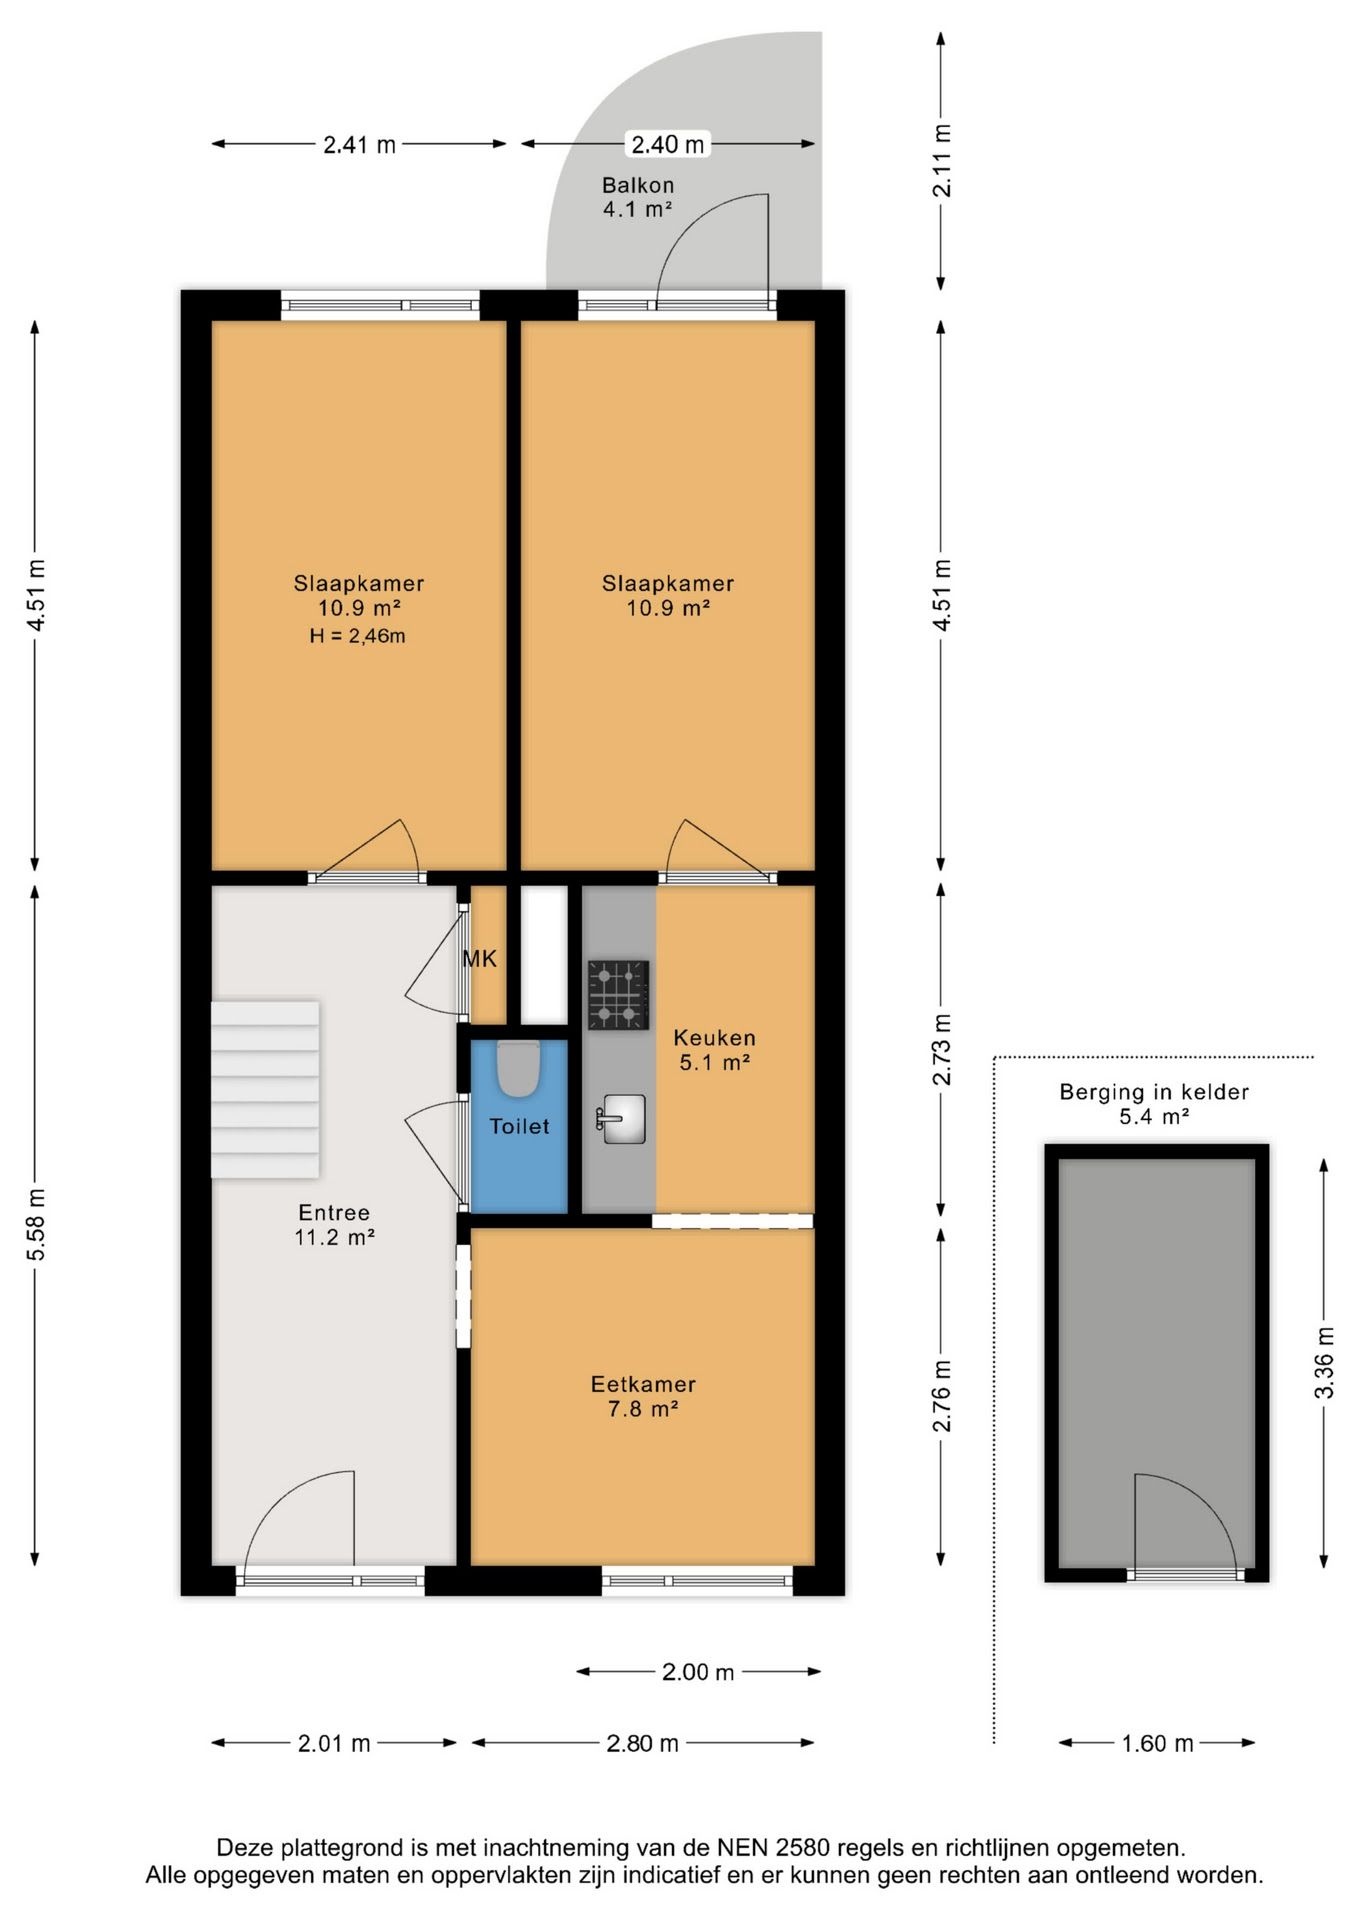
Entree van de woning in een ruime hal met meterkast, separaat toilet en trap naar de bovenliggende verdieping.
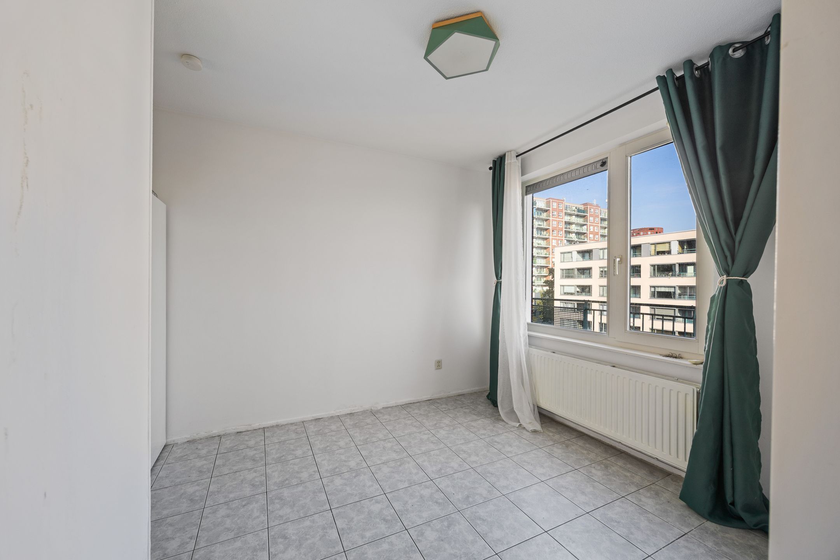
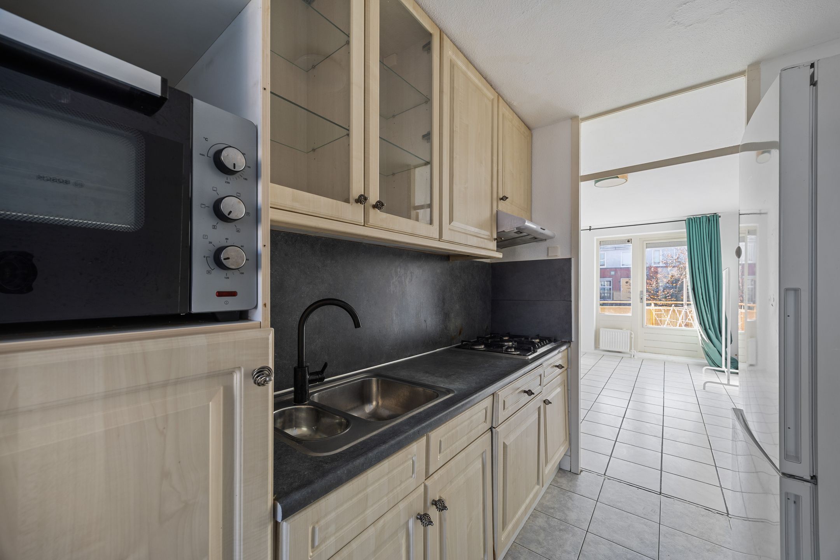
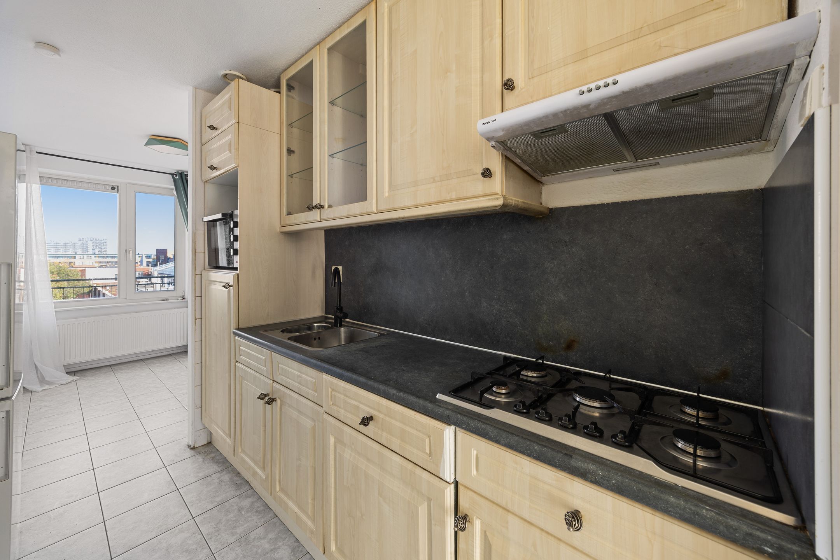
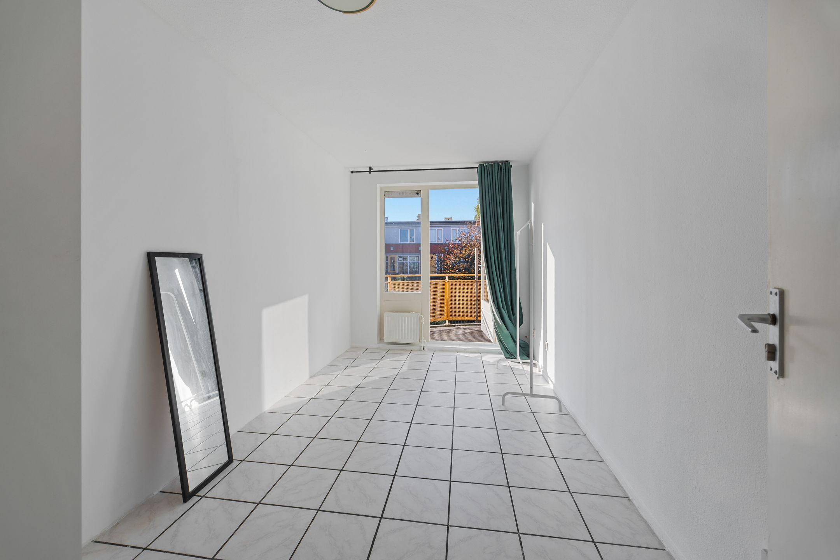
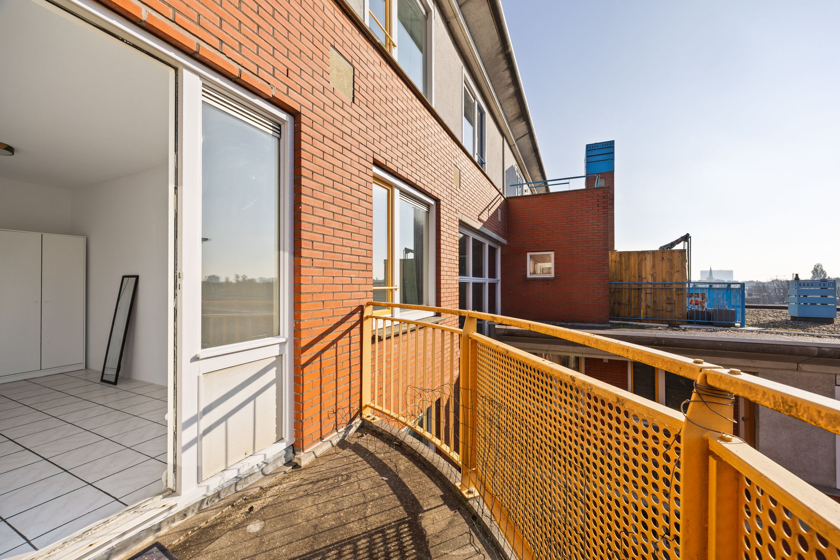
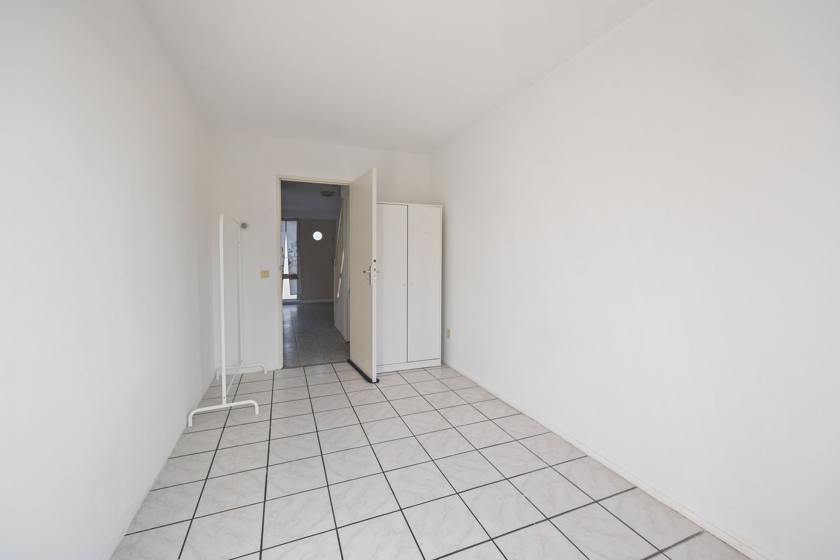
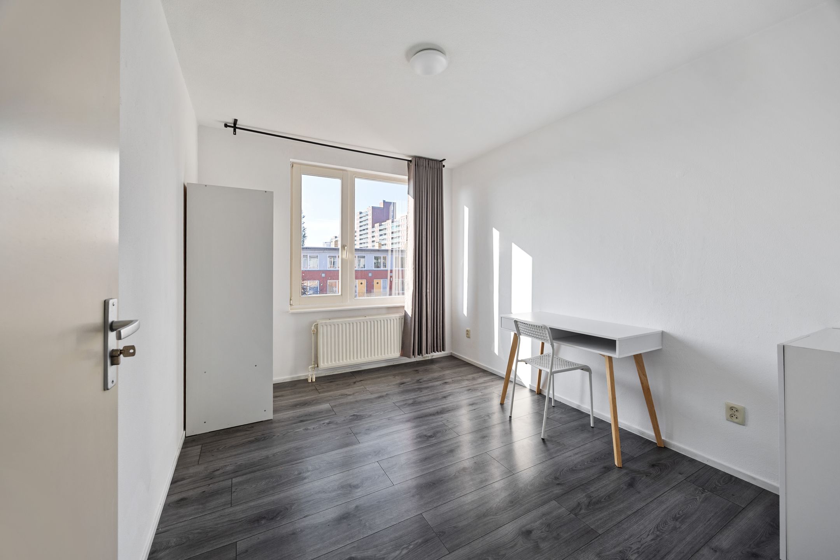
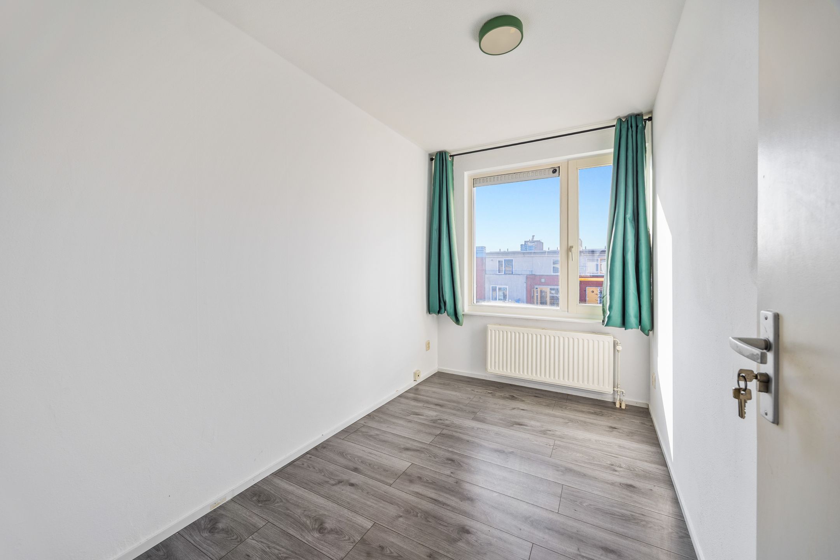
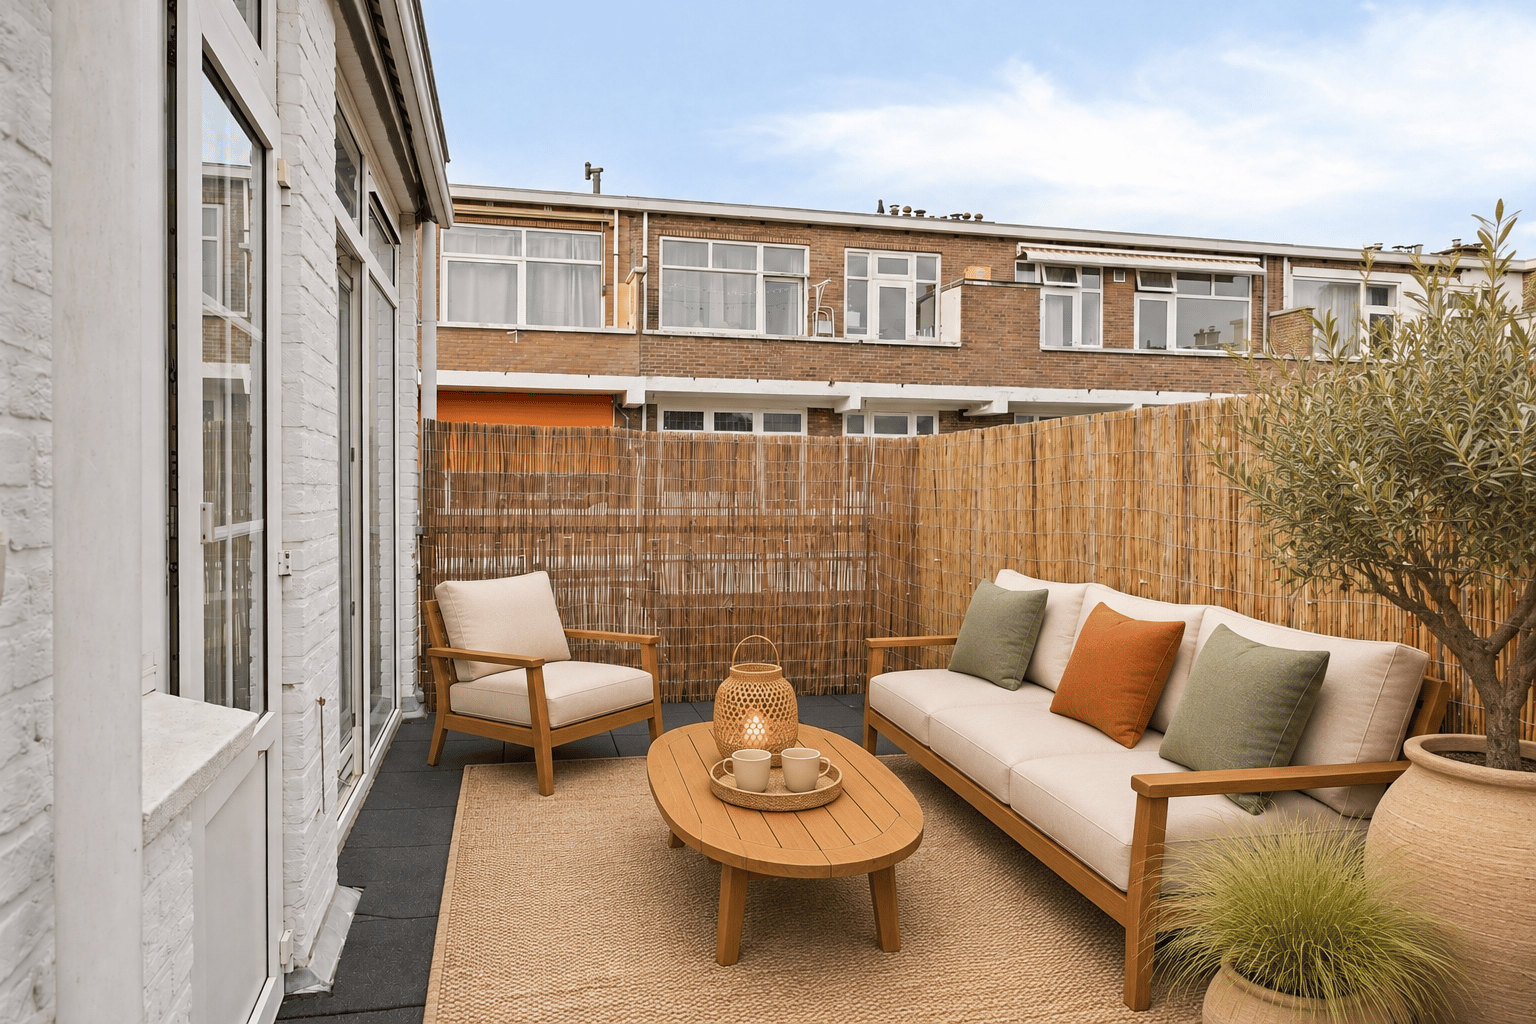
De lichte kamer aan de voorzijde heeft grote raampartijen en biedt voldoende ruimte voor een eettafel. De keuken is voorzien van een 4-pits gaskookplaat, oven en afzuigkap en biedt toegang tot een slaapkamer aan de achterzijde. Vanuit deze slaapkamer heb je direct toegang tot het zonnige balkon met uitzicht op de binnenplaats. Tweede slaapkamer aan de achterzijde.
Tweede verdieping:
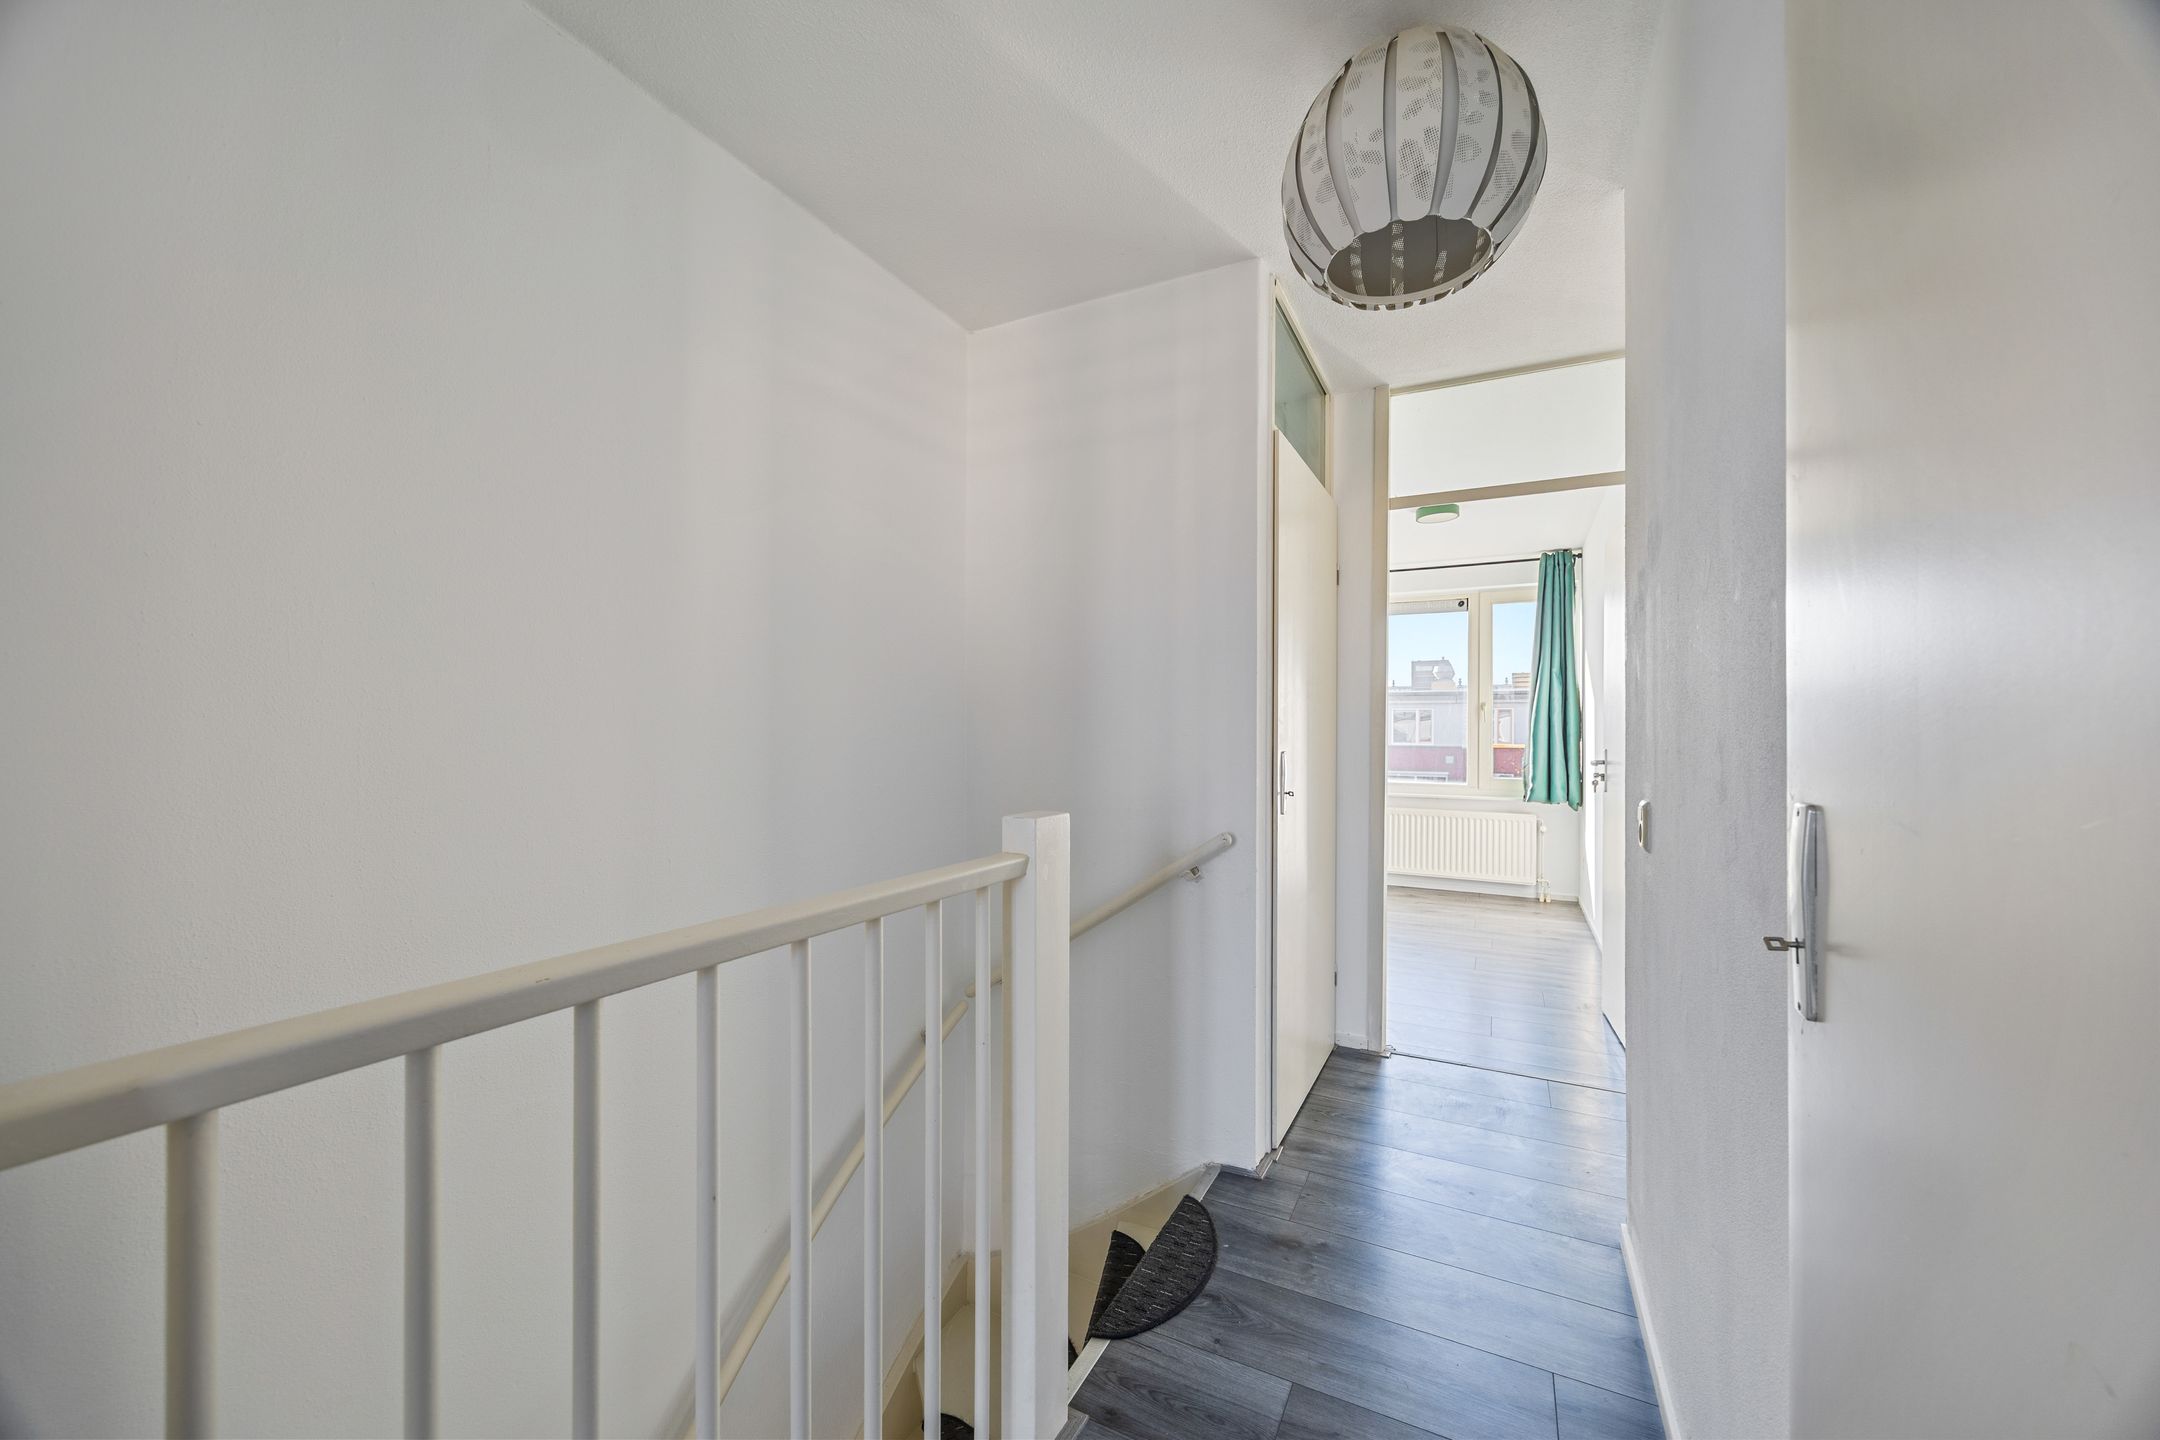
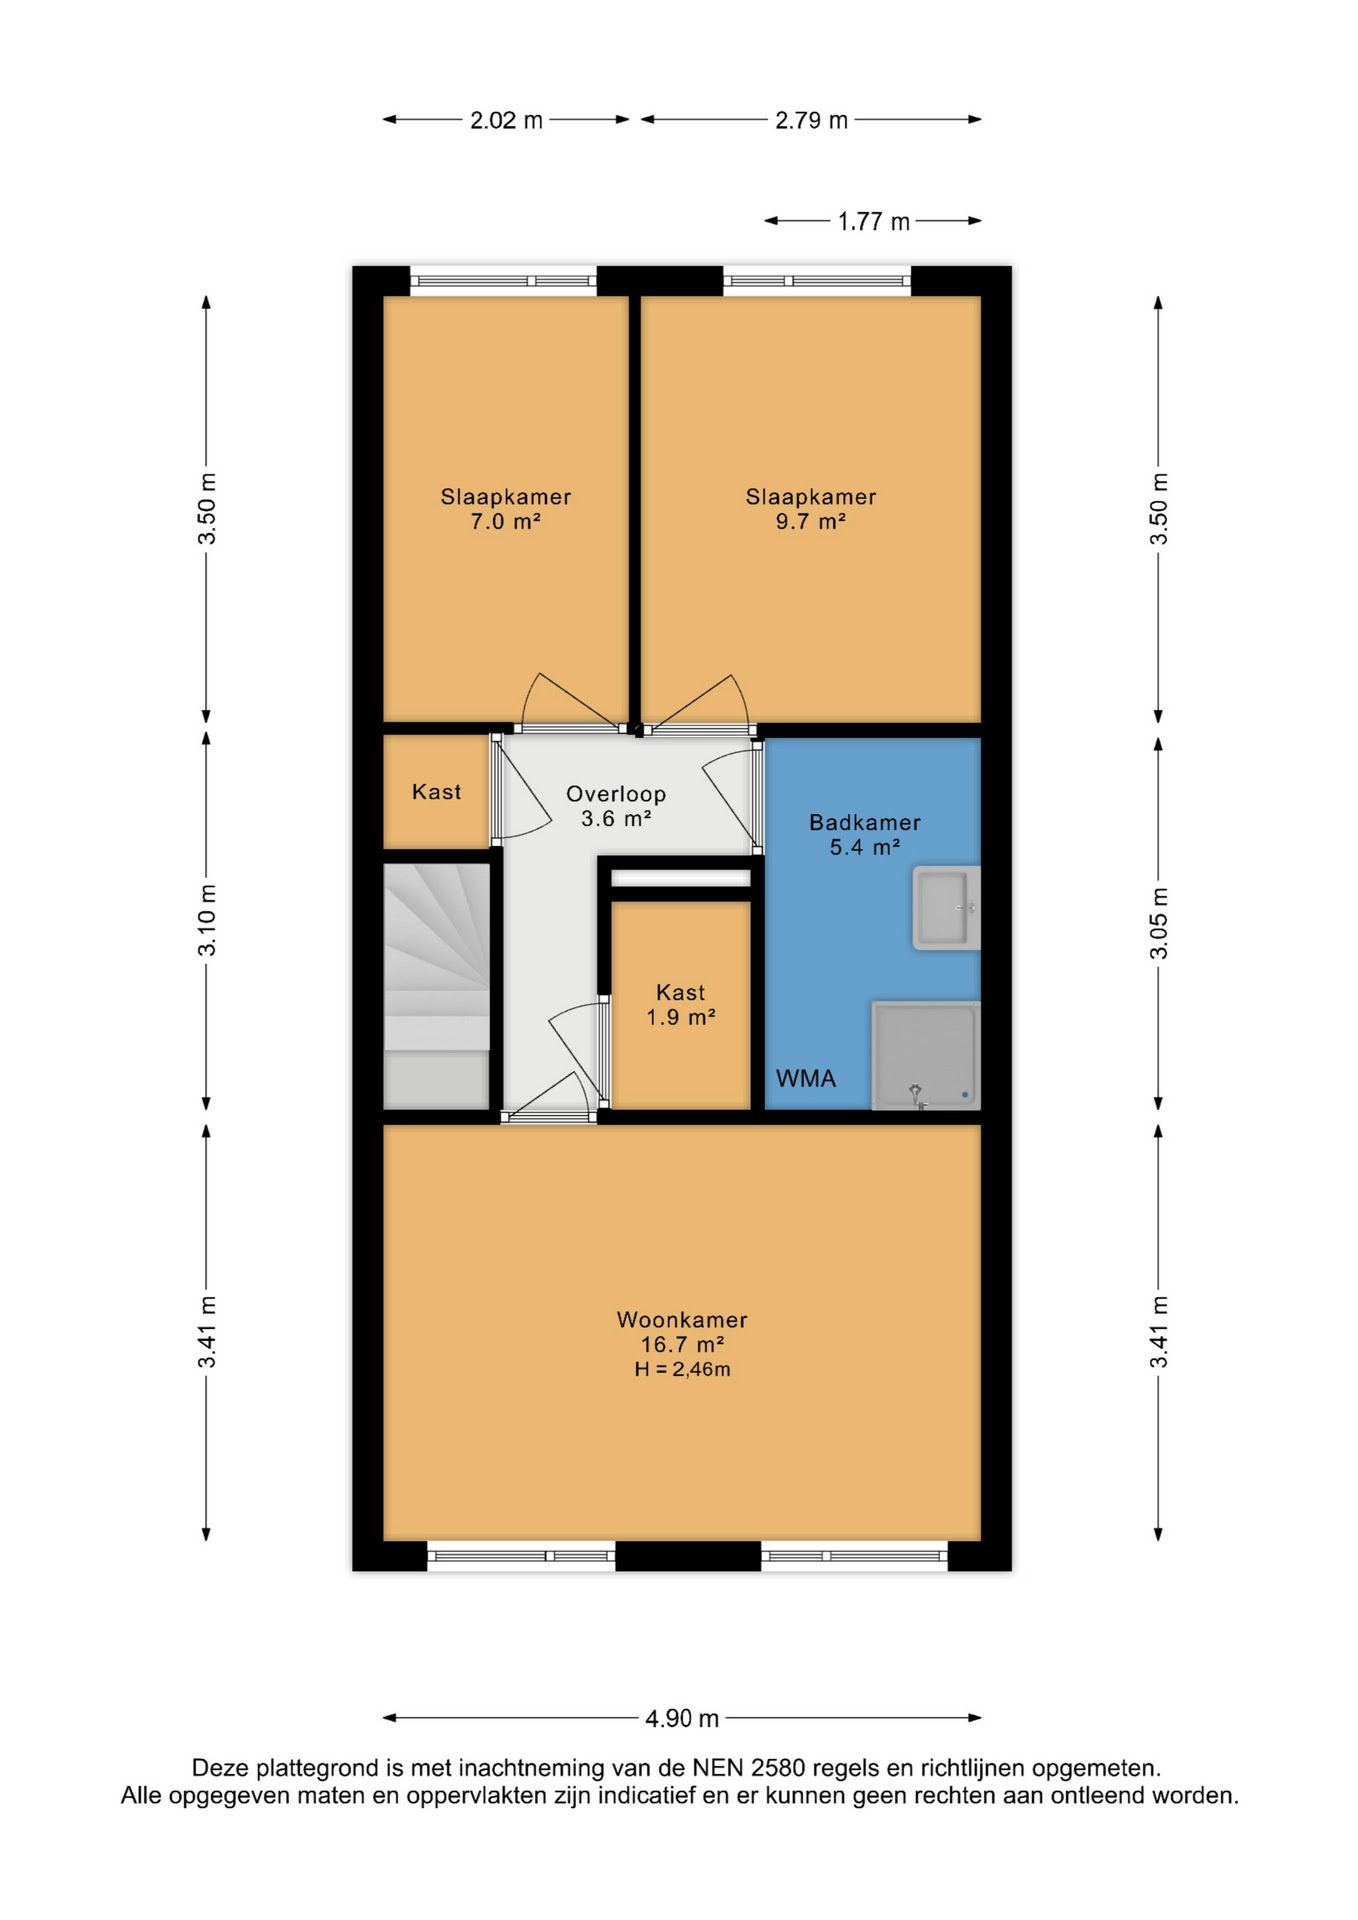
Via de vaste trap bereik je de overloop op de bovenste woonlaag.
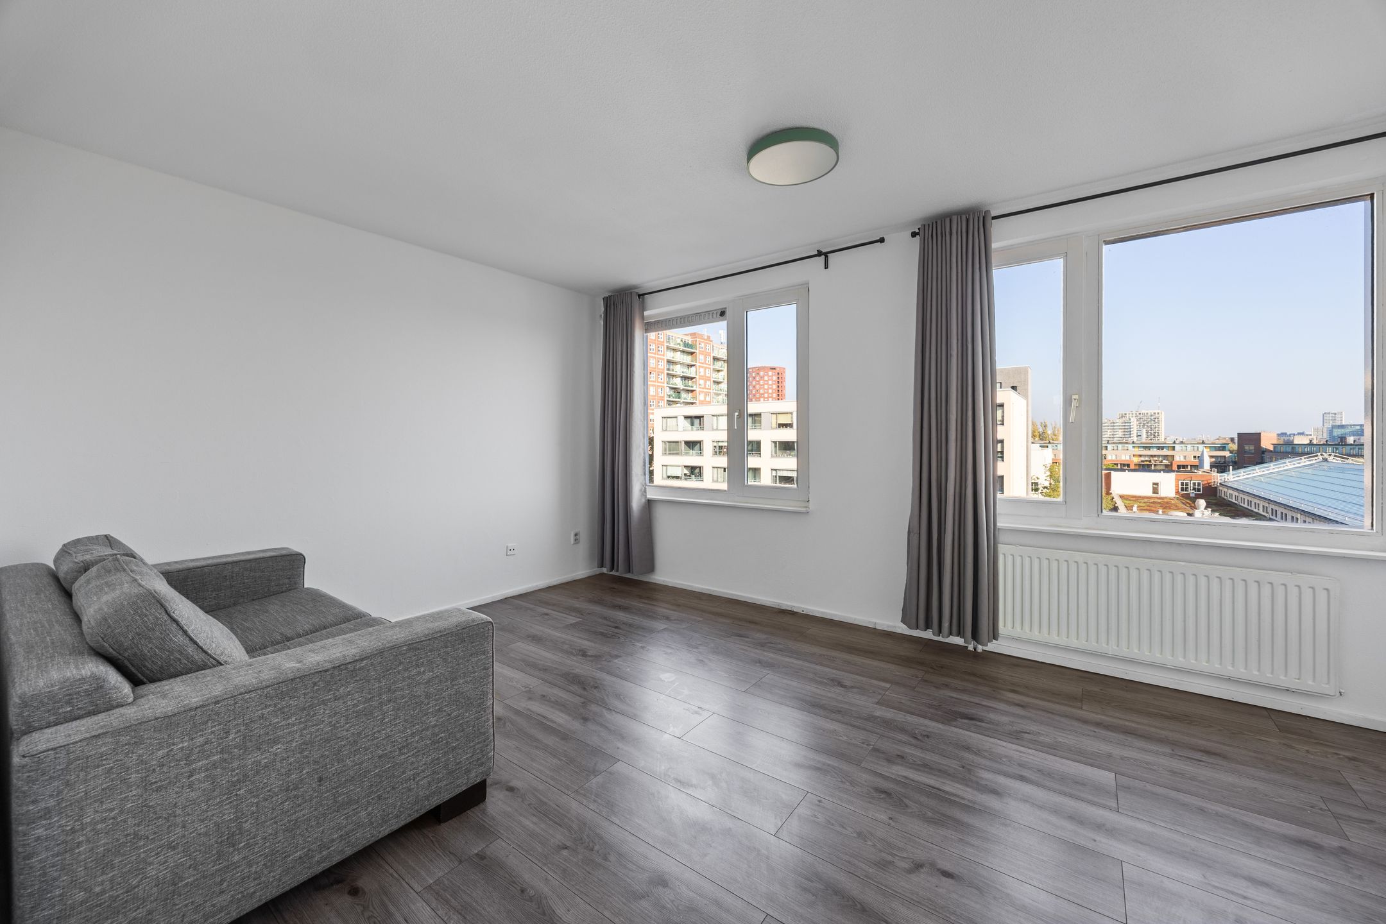
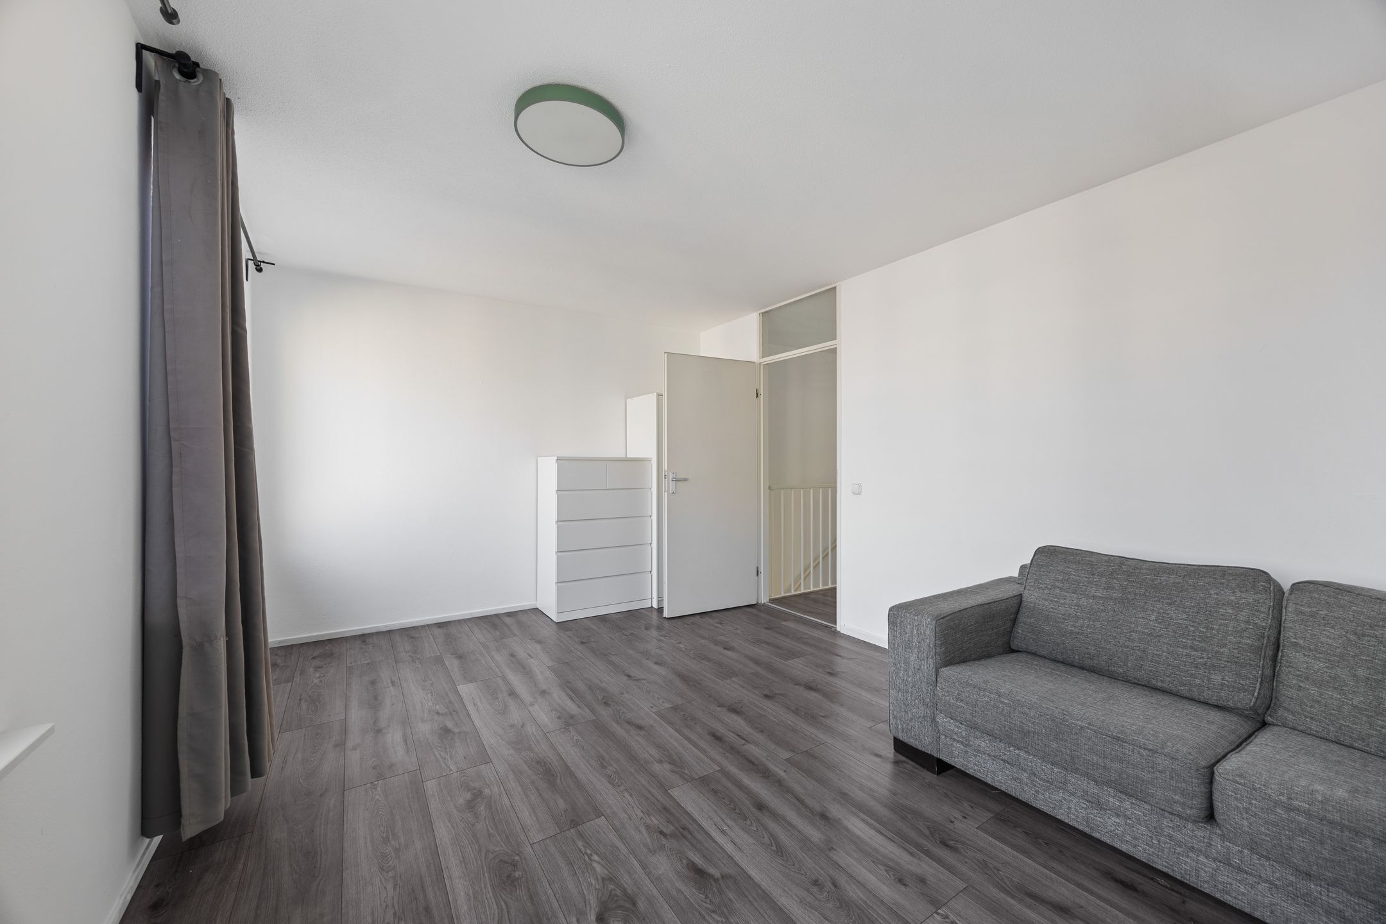
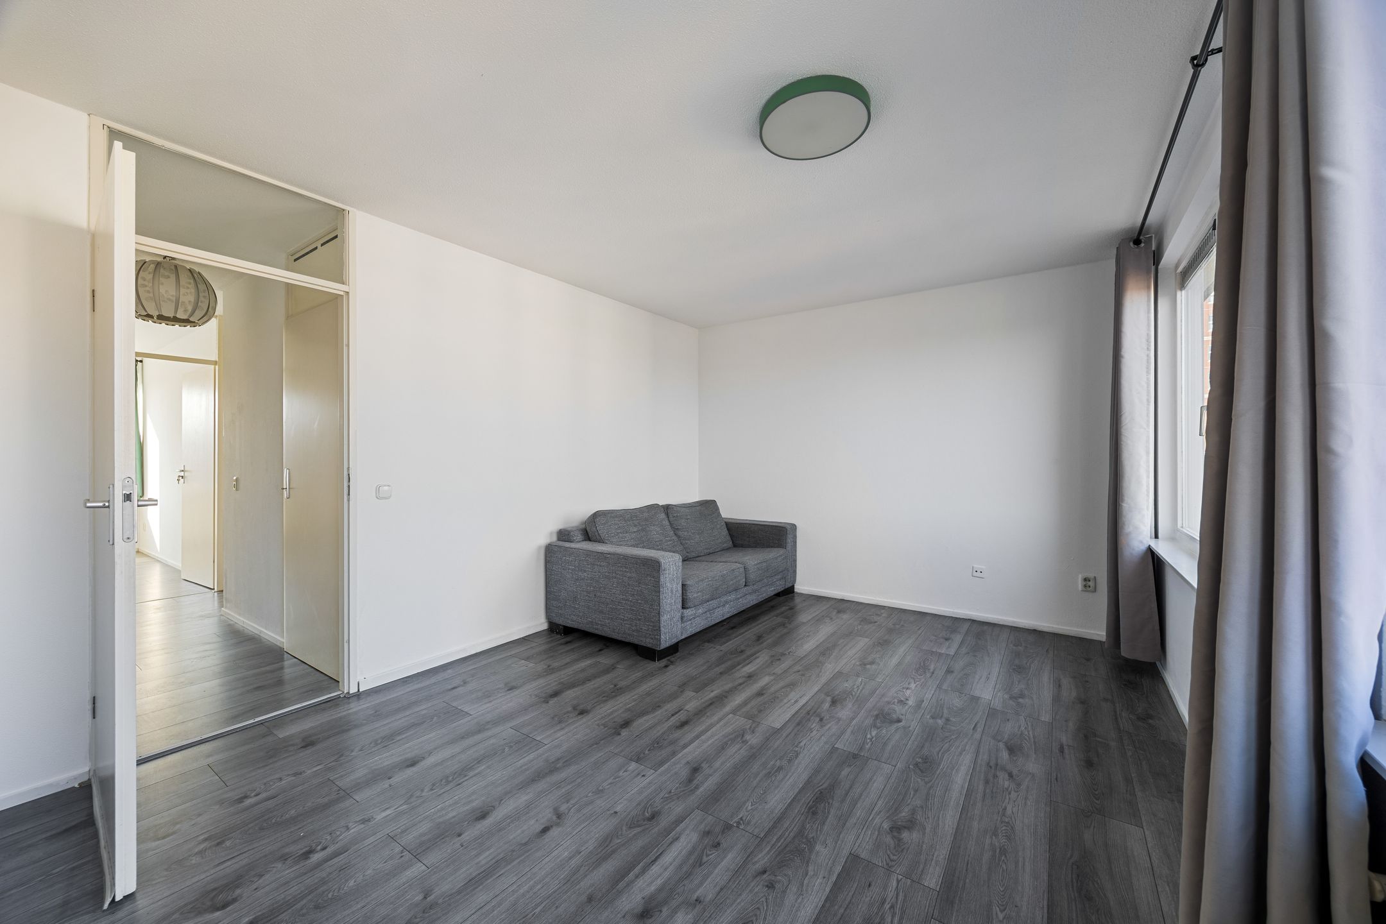
De kamer aan de voorzijde heeft een prettige lichtinval en biedt volop ruimte voor een comfortabele zithoek.
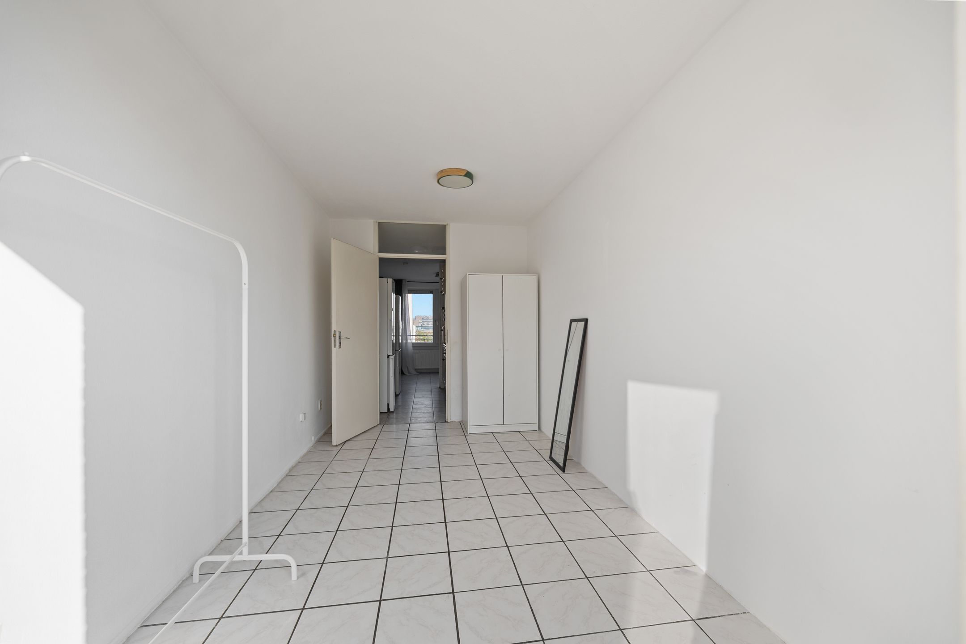
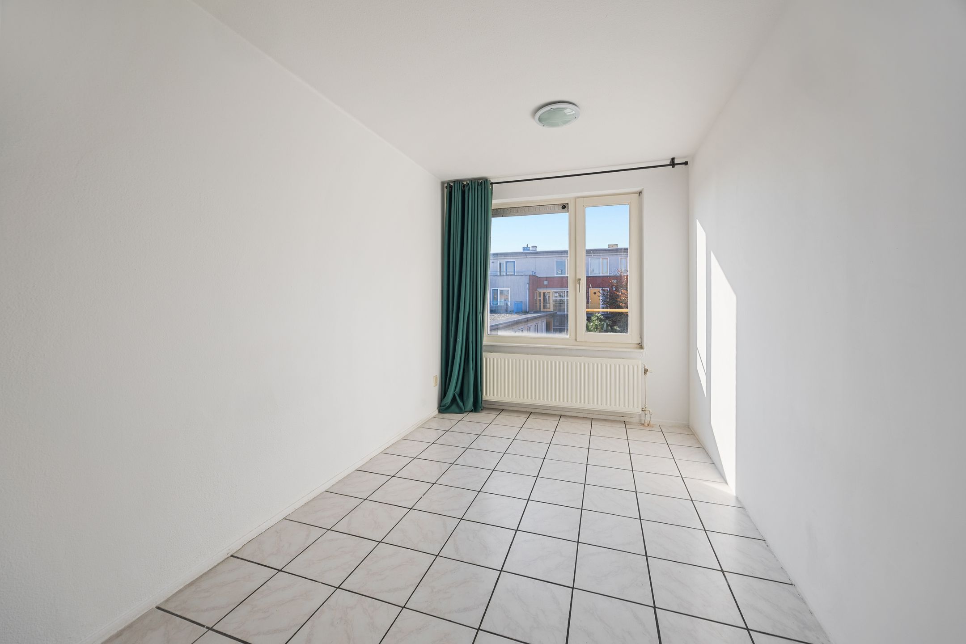
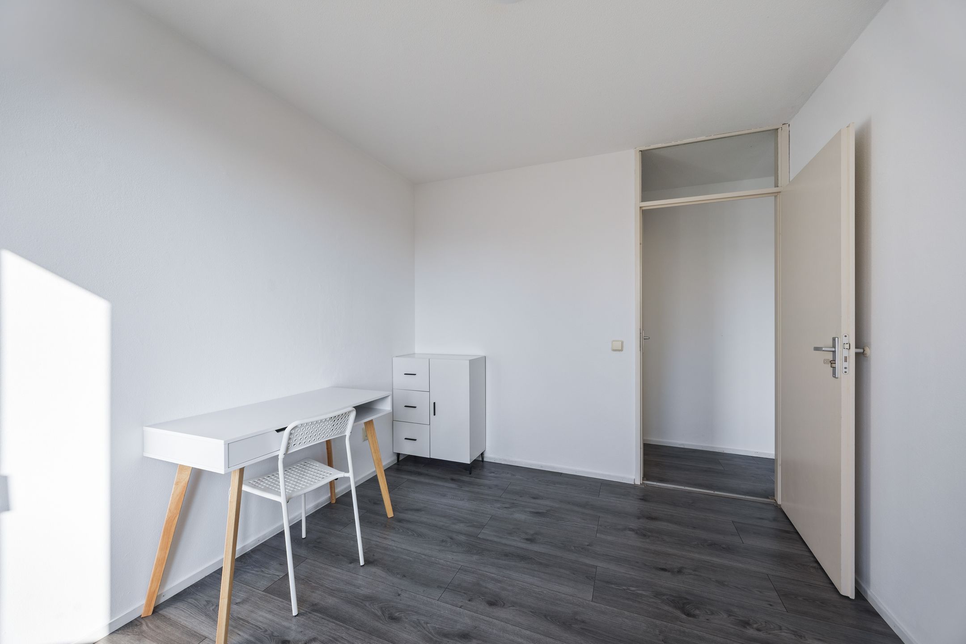
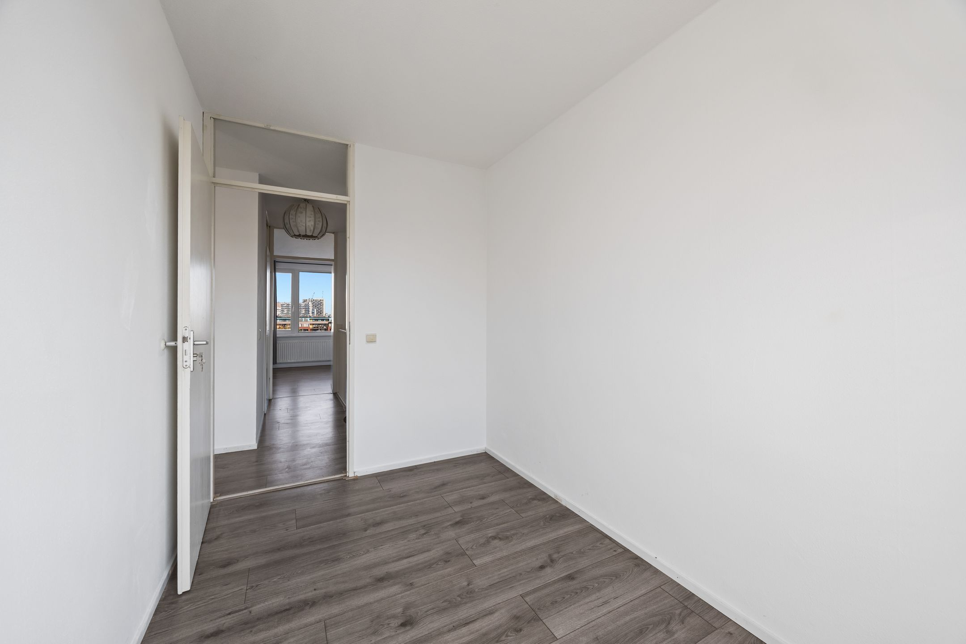
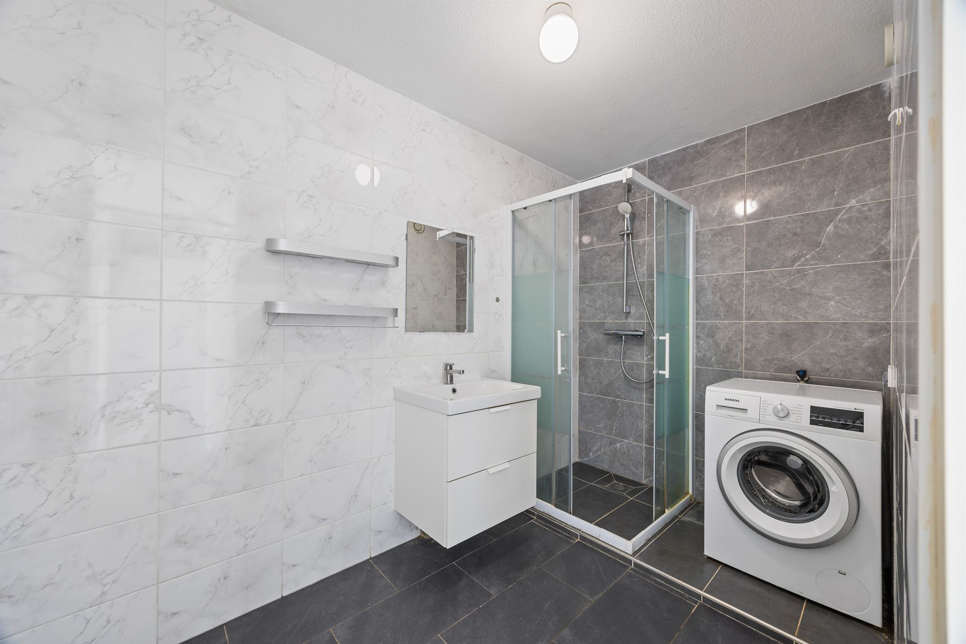
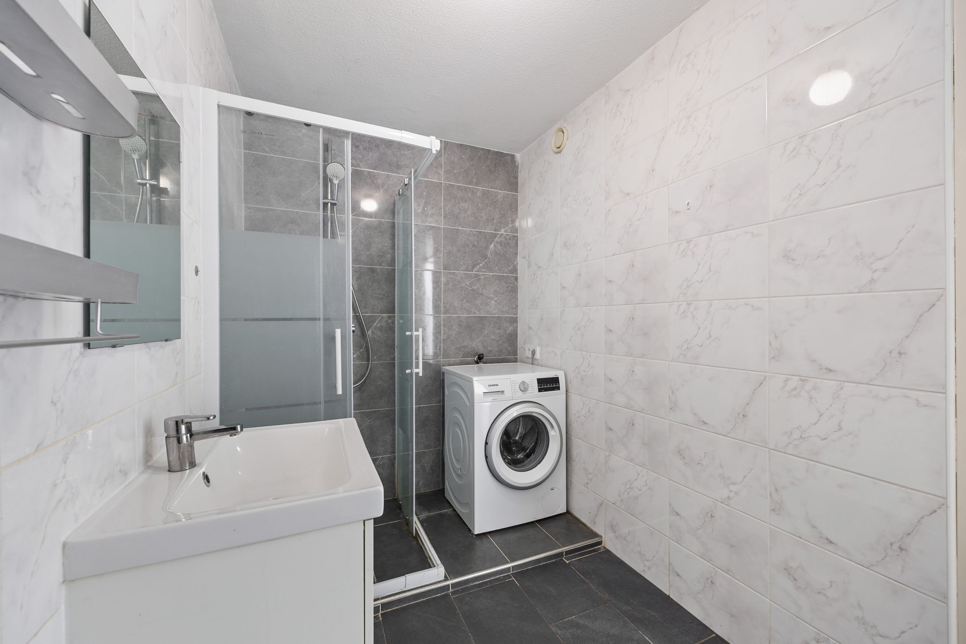
Aan de achterzijde liggen twee slaapkamers, die ook uitstekend te gebruiken zijn als werkkamer of extra kastruimte. De badkamer is voorzien van een douche, wastafelmeubel en aansluitingen voor de wasmachine en droger.
Het weten waard:
- Bouwjaar: 1994;
- Ruime 6-kamer maisonnette verdeeld over twee woonlagen;
- Energielabel A;
- Zonnig balkon met uitzicht over het groen;
- Erfpacht eeuwigdurend afgekocht;
- Separate berging aanwezig;
- Complex voorzien van lift;
- Actieve VvE, maandelijkse bijdrage van € 153,52;
- Ouderdoms-, asbest en niet-bewonersclausule van toepassing;
- Oplevering in overleg, kan snel.
Deze informatie is door ons met de nodige zorgvuldigheid samengesteld. Onzerzijds wordt echter geen enkele aansprakelijkheid aanvaard voor enige onvolledigheid, onjuistheid of anderszins, dan wel de gevolgen daarvan. Alle opgegeven maten en oppervlakten zijn indicatief. Alle verstrekte informatie moet beschouwd worden als een uitnodiging tot het doen van een aanbod of om in onderhandeling te treden.
*** English text ***
Spacious six-room apartment with sunny balcony in Laakhaven-West
Situated on a quiet street in Laakhaven-West, this bright and spacious apartment is arranged over the sixth and seventh floors. In addition to the kitchen, there are several rooms you can use as a living room, dining room, bedroom, home office or dressing room. The sunny sixth-floor balcony overlooks the leafy courtyard. With several good-sized bedrooms and a practical layout, the apartment is well suited to first-time buyers and families alike.
Thijssestraat is centrally located in Laakhaven-West, with supermarkets, childcare, schools and sports facilities nearby. Hollands Spoor station and The Hague University of Applied Sciences are within walking distance, and the city centre is a short cycle away. For those commuting by car, the main routes out of The Hague are easy to reach.
Layout:
Communal entrance:
Secure communal entrance with an intercom panel and letterboxes. The communal hallway leads to the stairs and lifts, which provide access to the sixth floor.
Sixth floor:
The apartment opens into a spacious hallway with a meter cupboard, a separate WC and stairs to the upper floor.
The bright front room has large windows and plenty of space for a dining table. The kitchen is fitted with a four-burner gas hob, an oven and an extractor hood. It leads to a rear bedroom with direct access to the sunny balcony overlooking the courtyard. There is a second bedroom at the rear.
Seventh floor:
The staircase leads to the landing on the upper floor.
The front room gets plenty of natural light and has ample space for a comfortable seating area.
At the rear are two bedrooms, either of which could also be used as a home office or dressing room. The bathroom has a shower, a vanity unit with a washbasin, and connections for a washing machine and tumble dryer.
Good to know:
- Year of construction: 1994;
- Spacious six-room maisonette arranged over two levels;
- Energy label A;
- Sunny balcony overlooking greenery;
- Ground lease bought off in perpetuity;
- Separate storage room;
- Building equipped with a lift;
- Active homeowners' association (VvE), with a monthly contribution of € 153,52;
- Age, asbestos and non-occupancy clauses apply;
- Completion by agreement, with a quick completion possible.
We have compiled this information with due care. We accept no liability for any omissions, inaccuracies or other errors, or for any resulting consequences. All dimensions and areas stated are indicative. All information provided should be regarded as an invitation to make an offer or enter into negotiations.
Features
Transfer
Asking price
€ 356.000
Asking price per m²
€ 3.525/m²
Offered since
13 November 2026
Status
For sale
VvE contribution
€ 154 p/m
Construction
Kind of house
appartement
Category
Galerijflat (appartement)
Build year
1994
Build form
Bestaande bouw
Surfaces and layout
Living area
101 m²
Volume
306 m³
Rooms
6
Bedrooms
5
Floor level
0
Energy
Energy label
A
Insulation
Dakisolatie, dubbel glas en muurisolatie
Heating
Cv-ketel
Hot water
Cv-ketel
Boiler
Gas gestookt combiketel, eigendom
Outdoor and parking
Building-related outdoor space
4
External storage
5
Parking
Betaald parkeren en parkeervergunningen
Amenities
Amenities
Lift en TV kabel
About this property
0 days at the market
Matches the expectations for this neighborhood
Asking price per m² € 3.525/m²
Owners’ association (VvE)
In a flat you share the building with the other owners. The VvE manages it, and a healthy one has a reserve fund and a maintenance plan.