75 m²living3rooms2bedroomsbuilt1982Cenergy
Offered by WTM Makelaars Amsterdam· NVM
Description
Indien u dit appartement wilt bekijken graag via de mail, FUNDA vraag bezichtiging aan.
Wij nemen dan contact met u op voor het maken van een afspraak.
Woonoppervlakte : 75 m²
Bouwjaar : 1982
Balkonligging : zuid
Aantal kamers : drie
Aantal slaapkamers : twee
Servicekosten : circa € 264,84 per maand voor de woning en circa € 26,84 per maand voor de berging
Energielabel : C geldig tot 29 april 2029
Erfpacht : eeuwigdurend afgekocht Algemene bepalingen 2016
Indeling en details
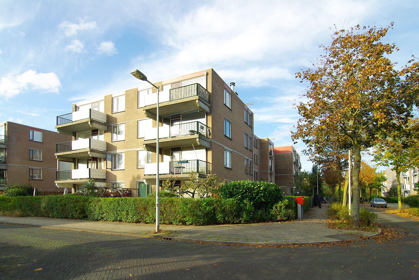
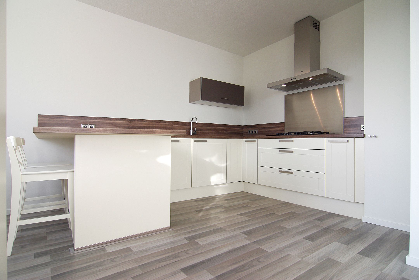
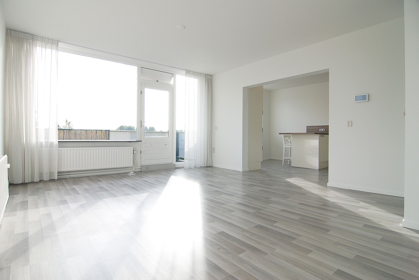
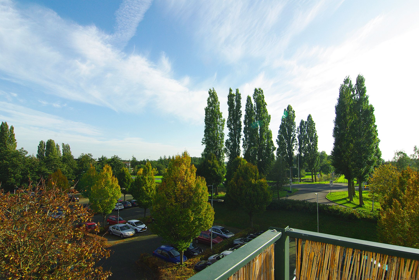
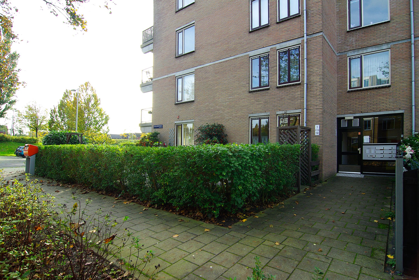
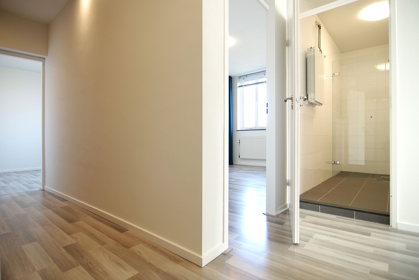
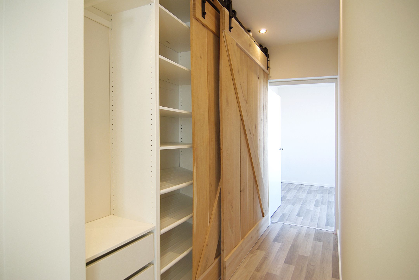
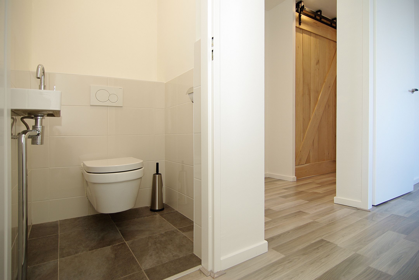
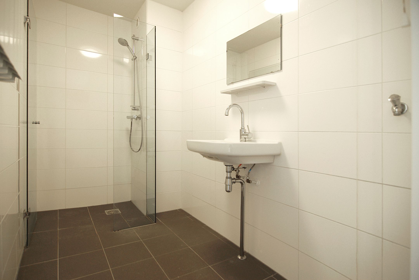
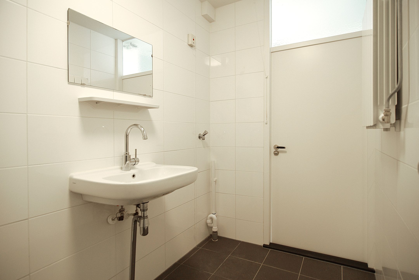
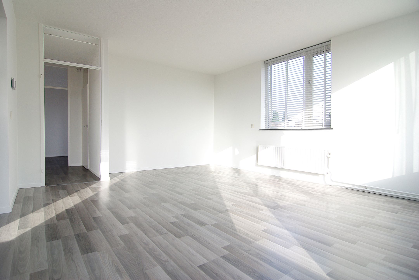
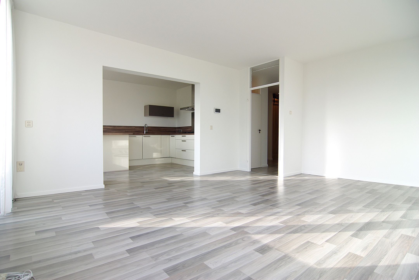
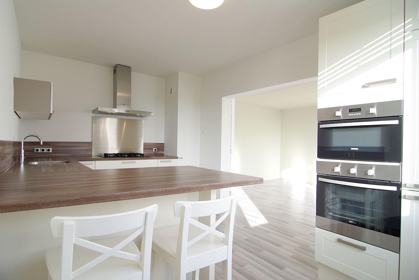
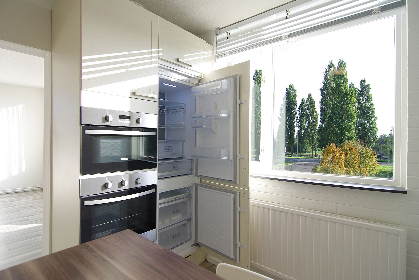
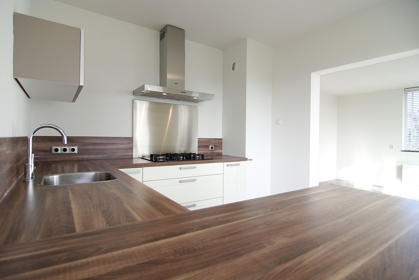
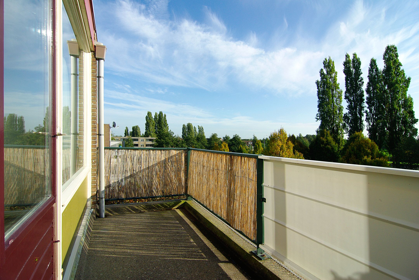
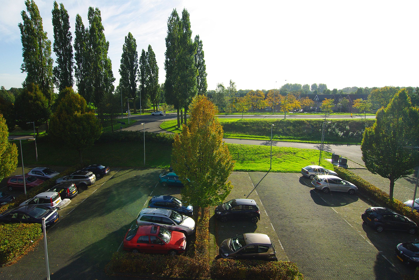
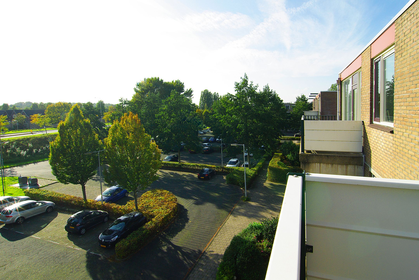
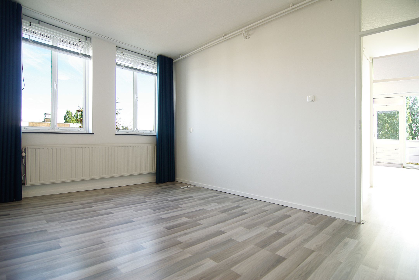
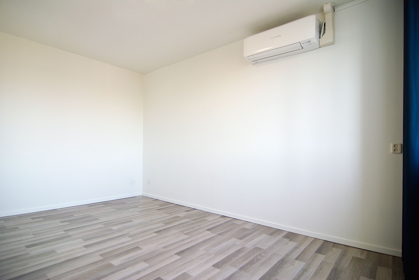
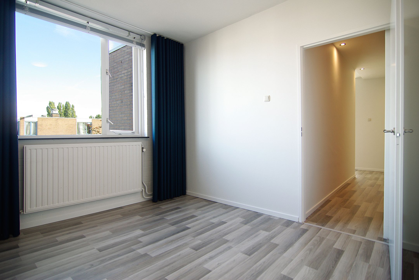
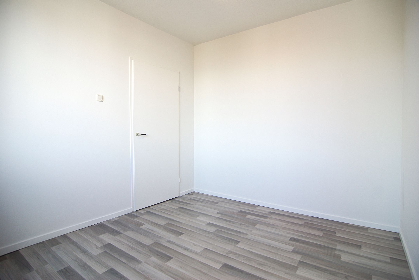
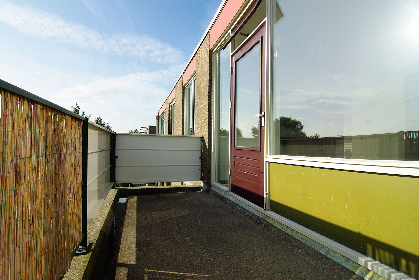
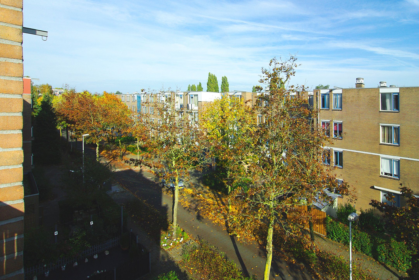
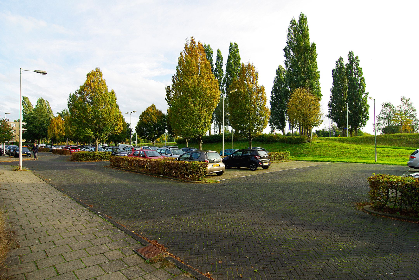
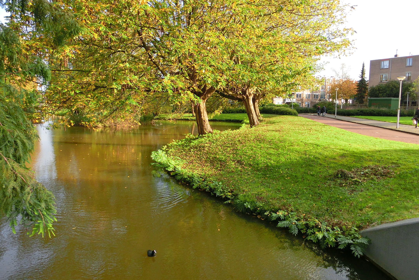
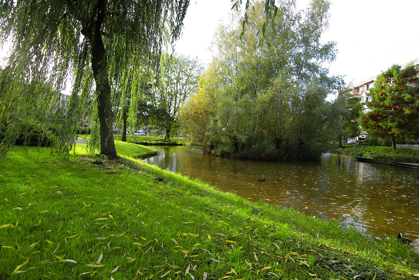
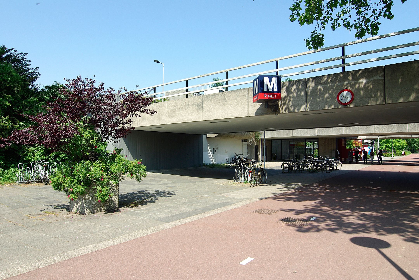
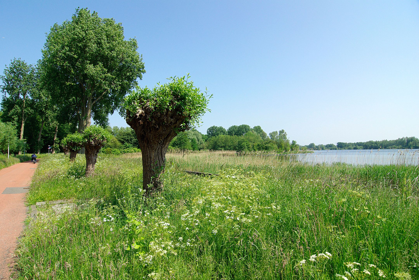
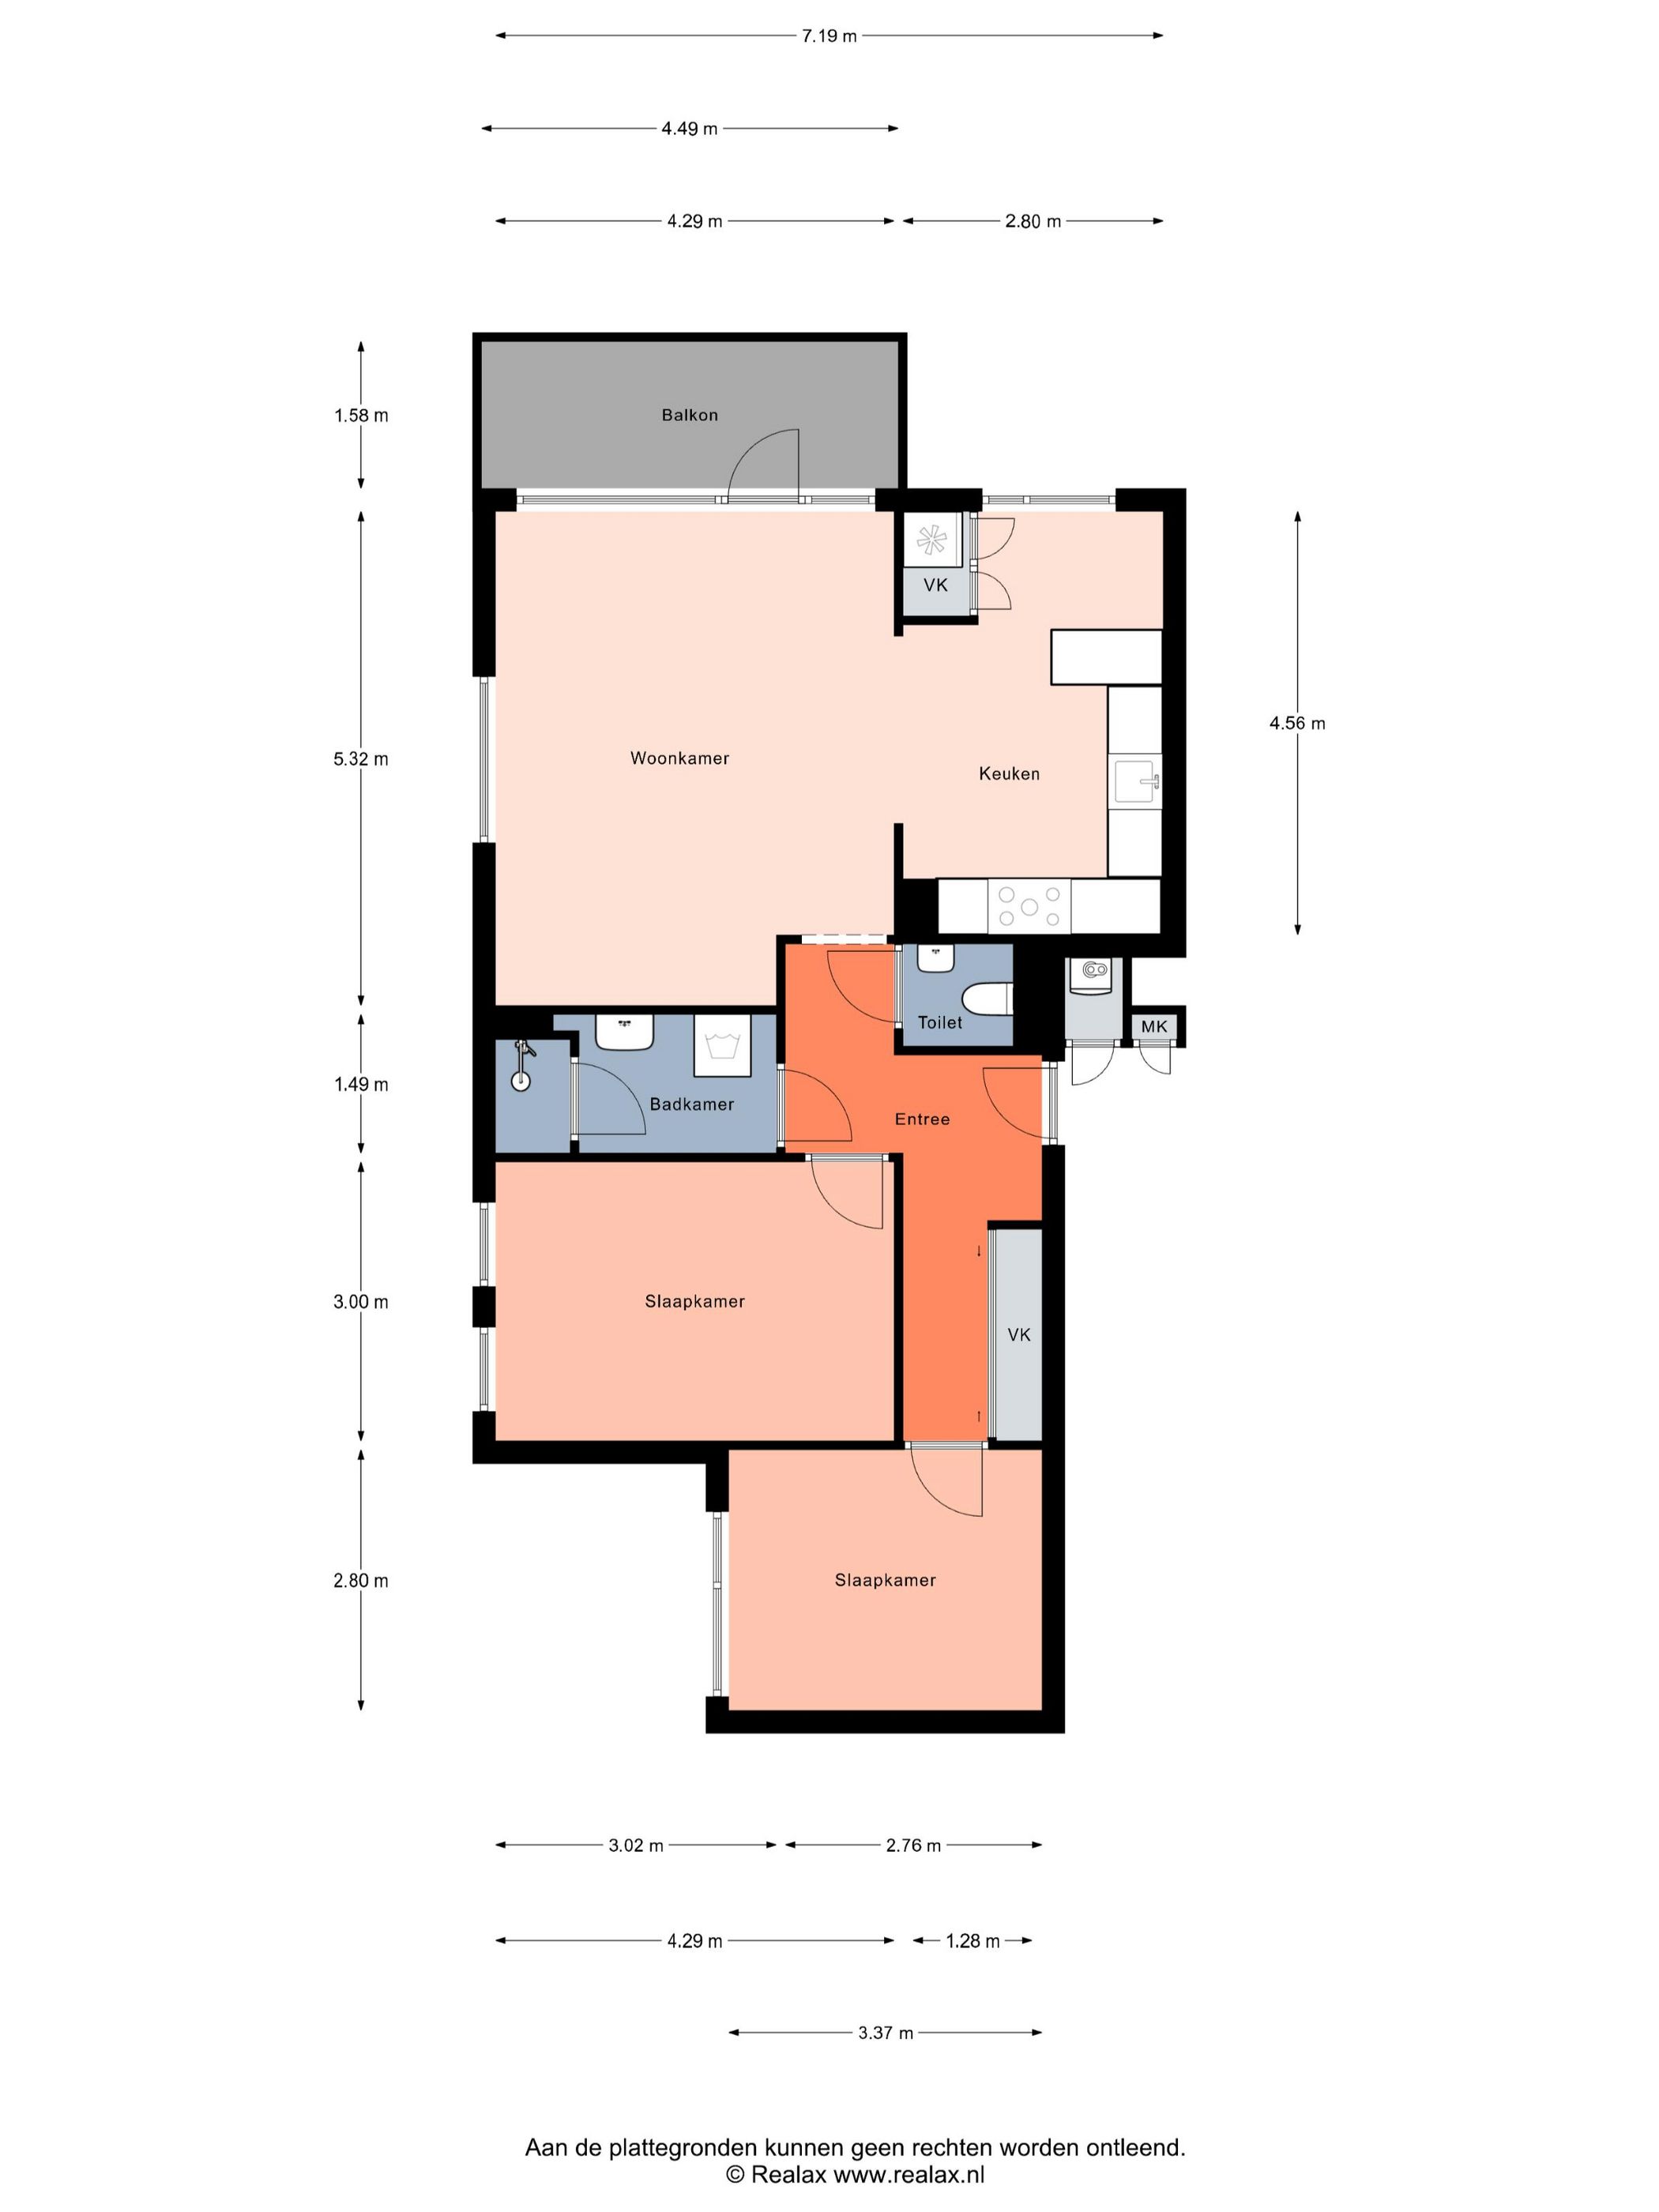
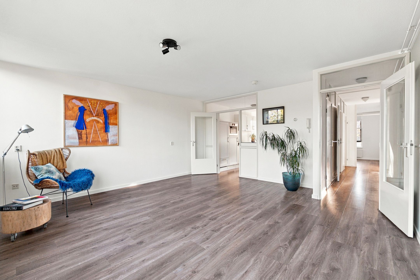
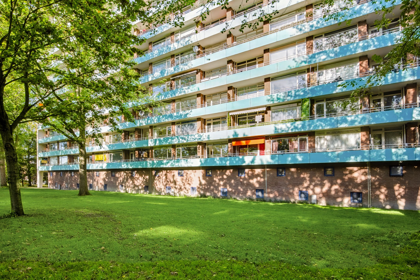
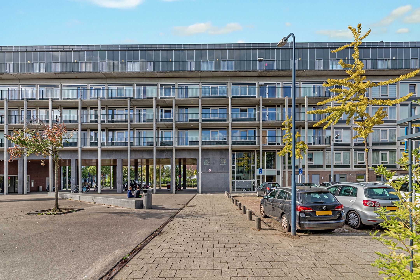
Volledig instap-klaar appartement. In het rustige en (kind)vriendelijke Reigersbos bieden wij dit keurig afgewerkte appartement van 75 m2 aan (inhoud 250 m3). Het is gelegen op de bovenste (derde) verdieping van een wooncomplex, met een vrij en fraai uitzicht. De woonkamer is dankzij de ramen aan zowel de voor- als zijkant en de deur naar het balkon aangenaam licht en bovendien ruim opgezet, waardoor er voldoende ruimte is voor een grote zithoek. Op de vloer ligt een nette laminaatvloer en de wanden zijn neutraal van kleur, waardoor je er met verschillende interieurstijlen uit de voeten kunt. De open verbinding tussen het woon- en het kookgedeelte is ideaal. Vanuit de hal heb je toegang tot alle vertrekken, waaronder een separaat toilet met fonteintje en de badkamer, die is betegeld met witte en donkergrijze tegels, en beschikt over een douche, een wastafel en een aansluiting voor de wasmachine. De open keuken is voorzien van een 5 pits gasfornuis, combi-oven/magnetron, oven, luxe koel/vriescombinatie, vaatwasser en een recirculatie afzuigkap. Het appartement heeft twee goed bemeten slaapkamers, waarvan de grootste beschikt over een airco. Aan de voorzijde van het appartement bevindt zich een balkon, dat is gelegen op het zuiden en voldoende ruimte biedt voor een tuin-set en/of stellages met planten. Op loop-/ fietsafstand bevinden zich de natuur en recreatiegebieden Gaasperplas en De Hoge Dijk, en met de metro ben je binnen 20 minuten op Amsterdam Centraal en de Zuidas. Boodschappen doe je in het vlakbij gelegen winkelcentrum Reigerbos, waarin zich ook het metrostation bevindt. De A2, A0 en A9 zijn gemakkelijk met de auto te bereiken, en parkeren kan voor de deur. Voor het verkrijgen van een parkeervergunning bestaat geen wachttijd en een vergunning kost EUR 80 per jaar.
Overige gegevens
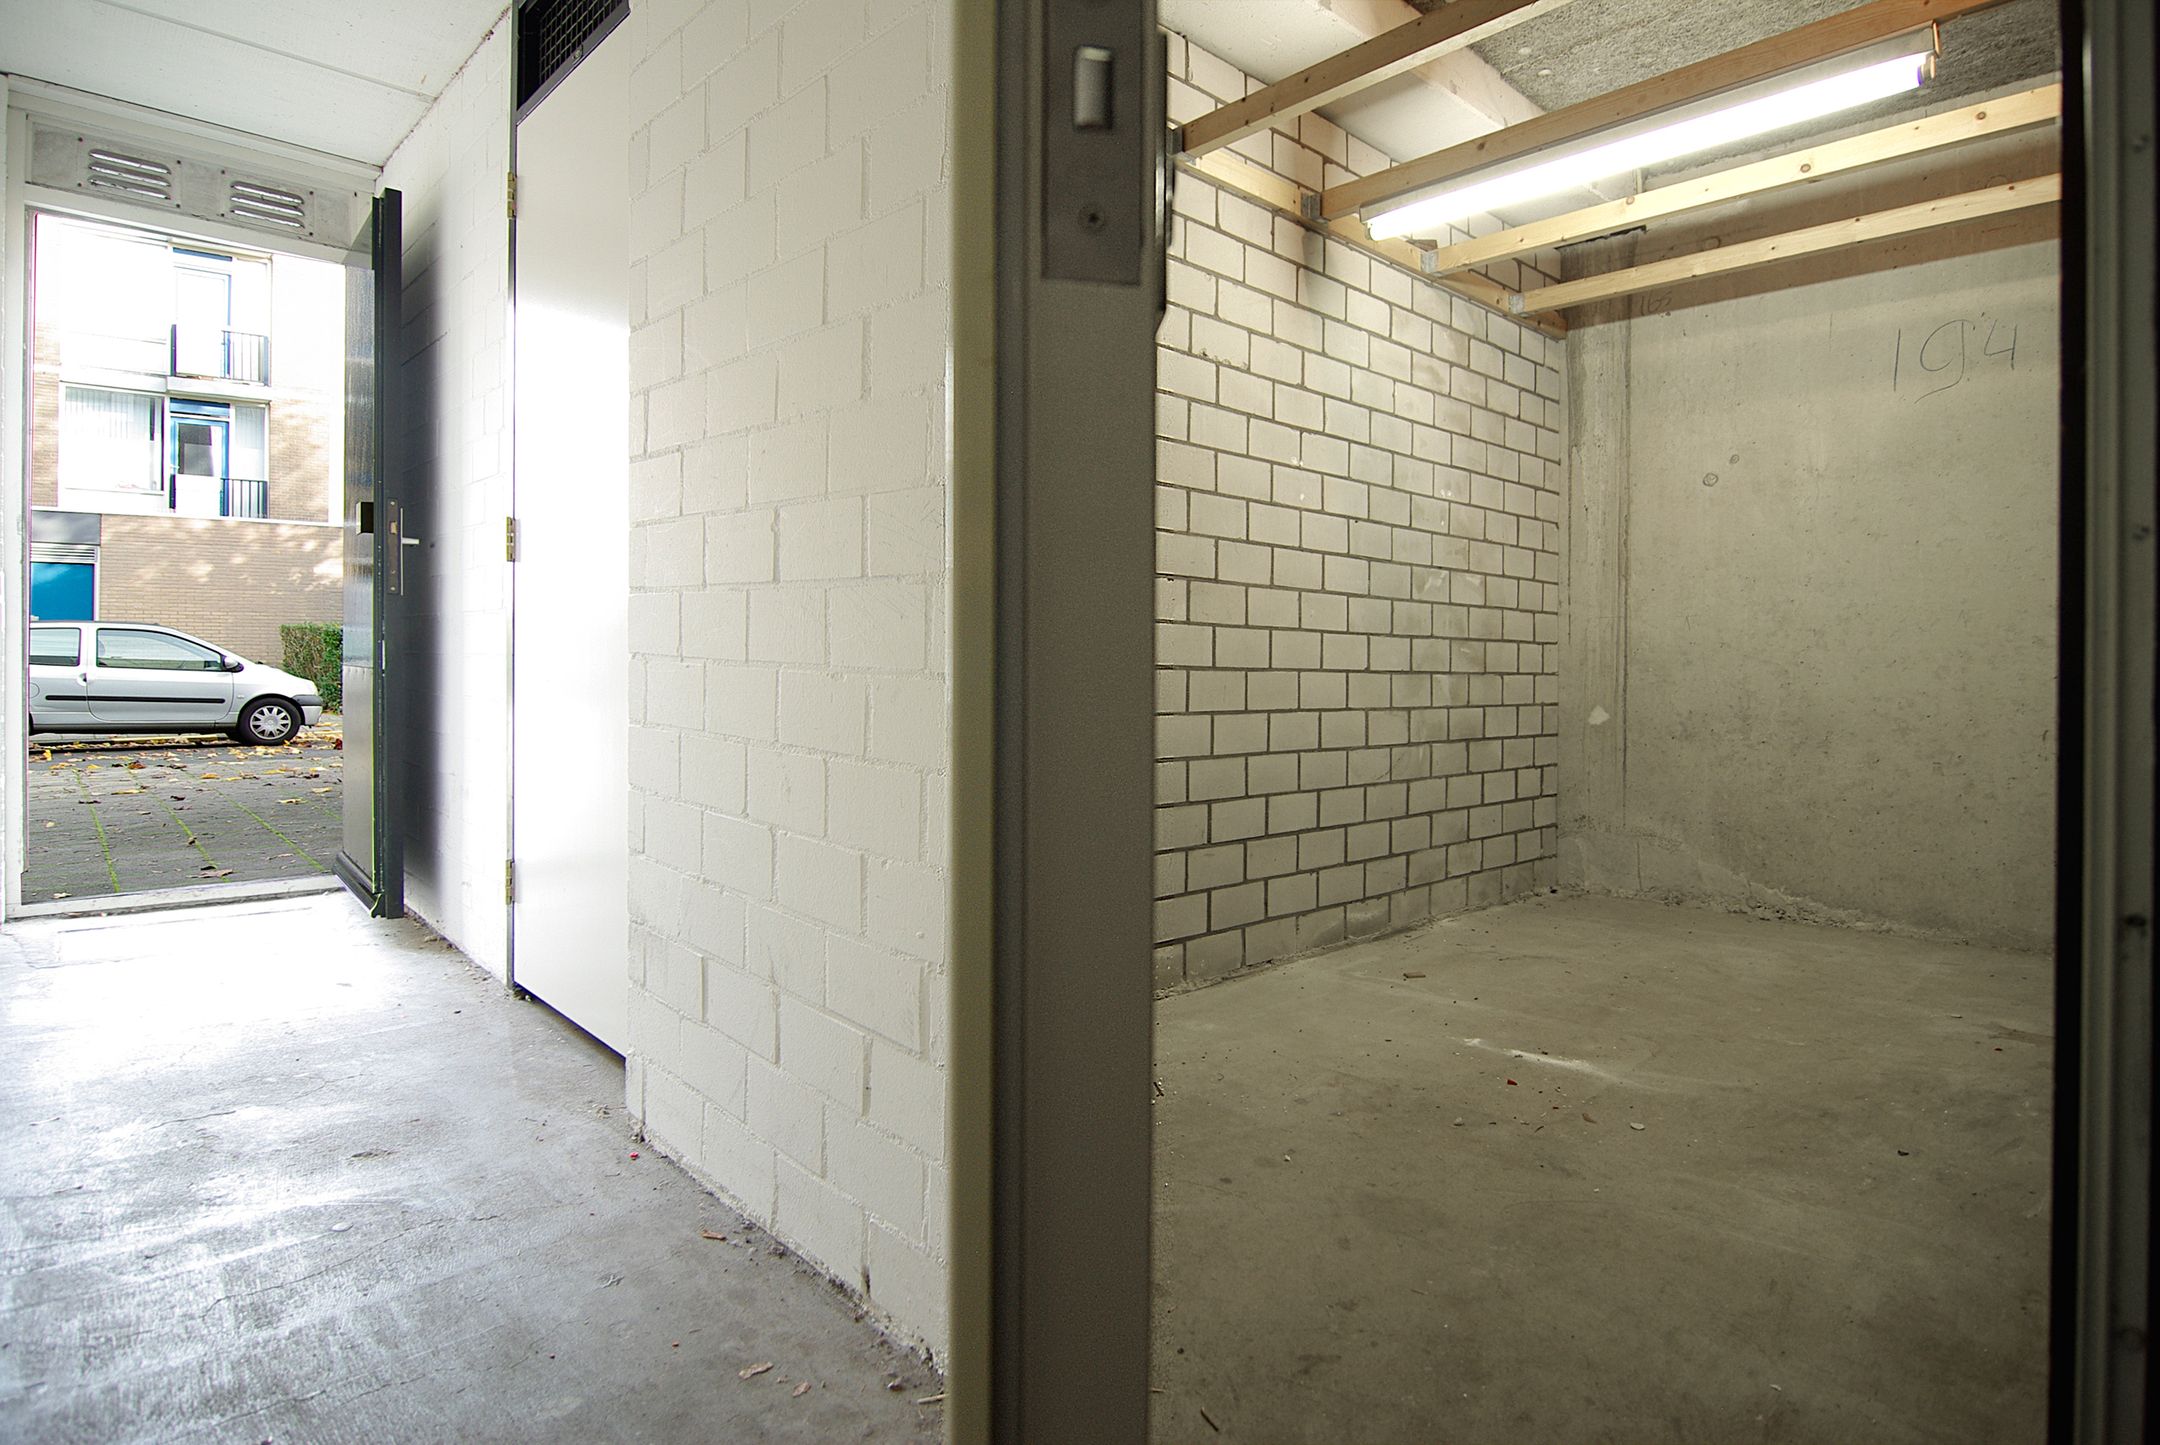
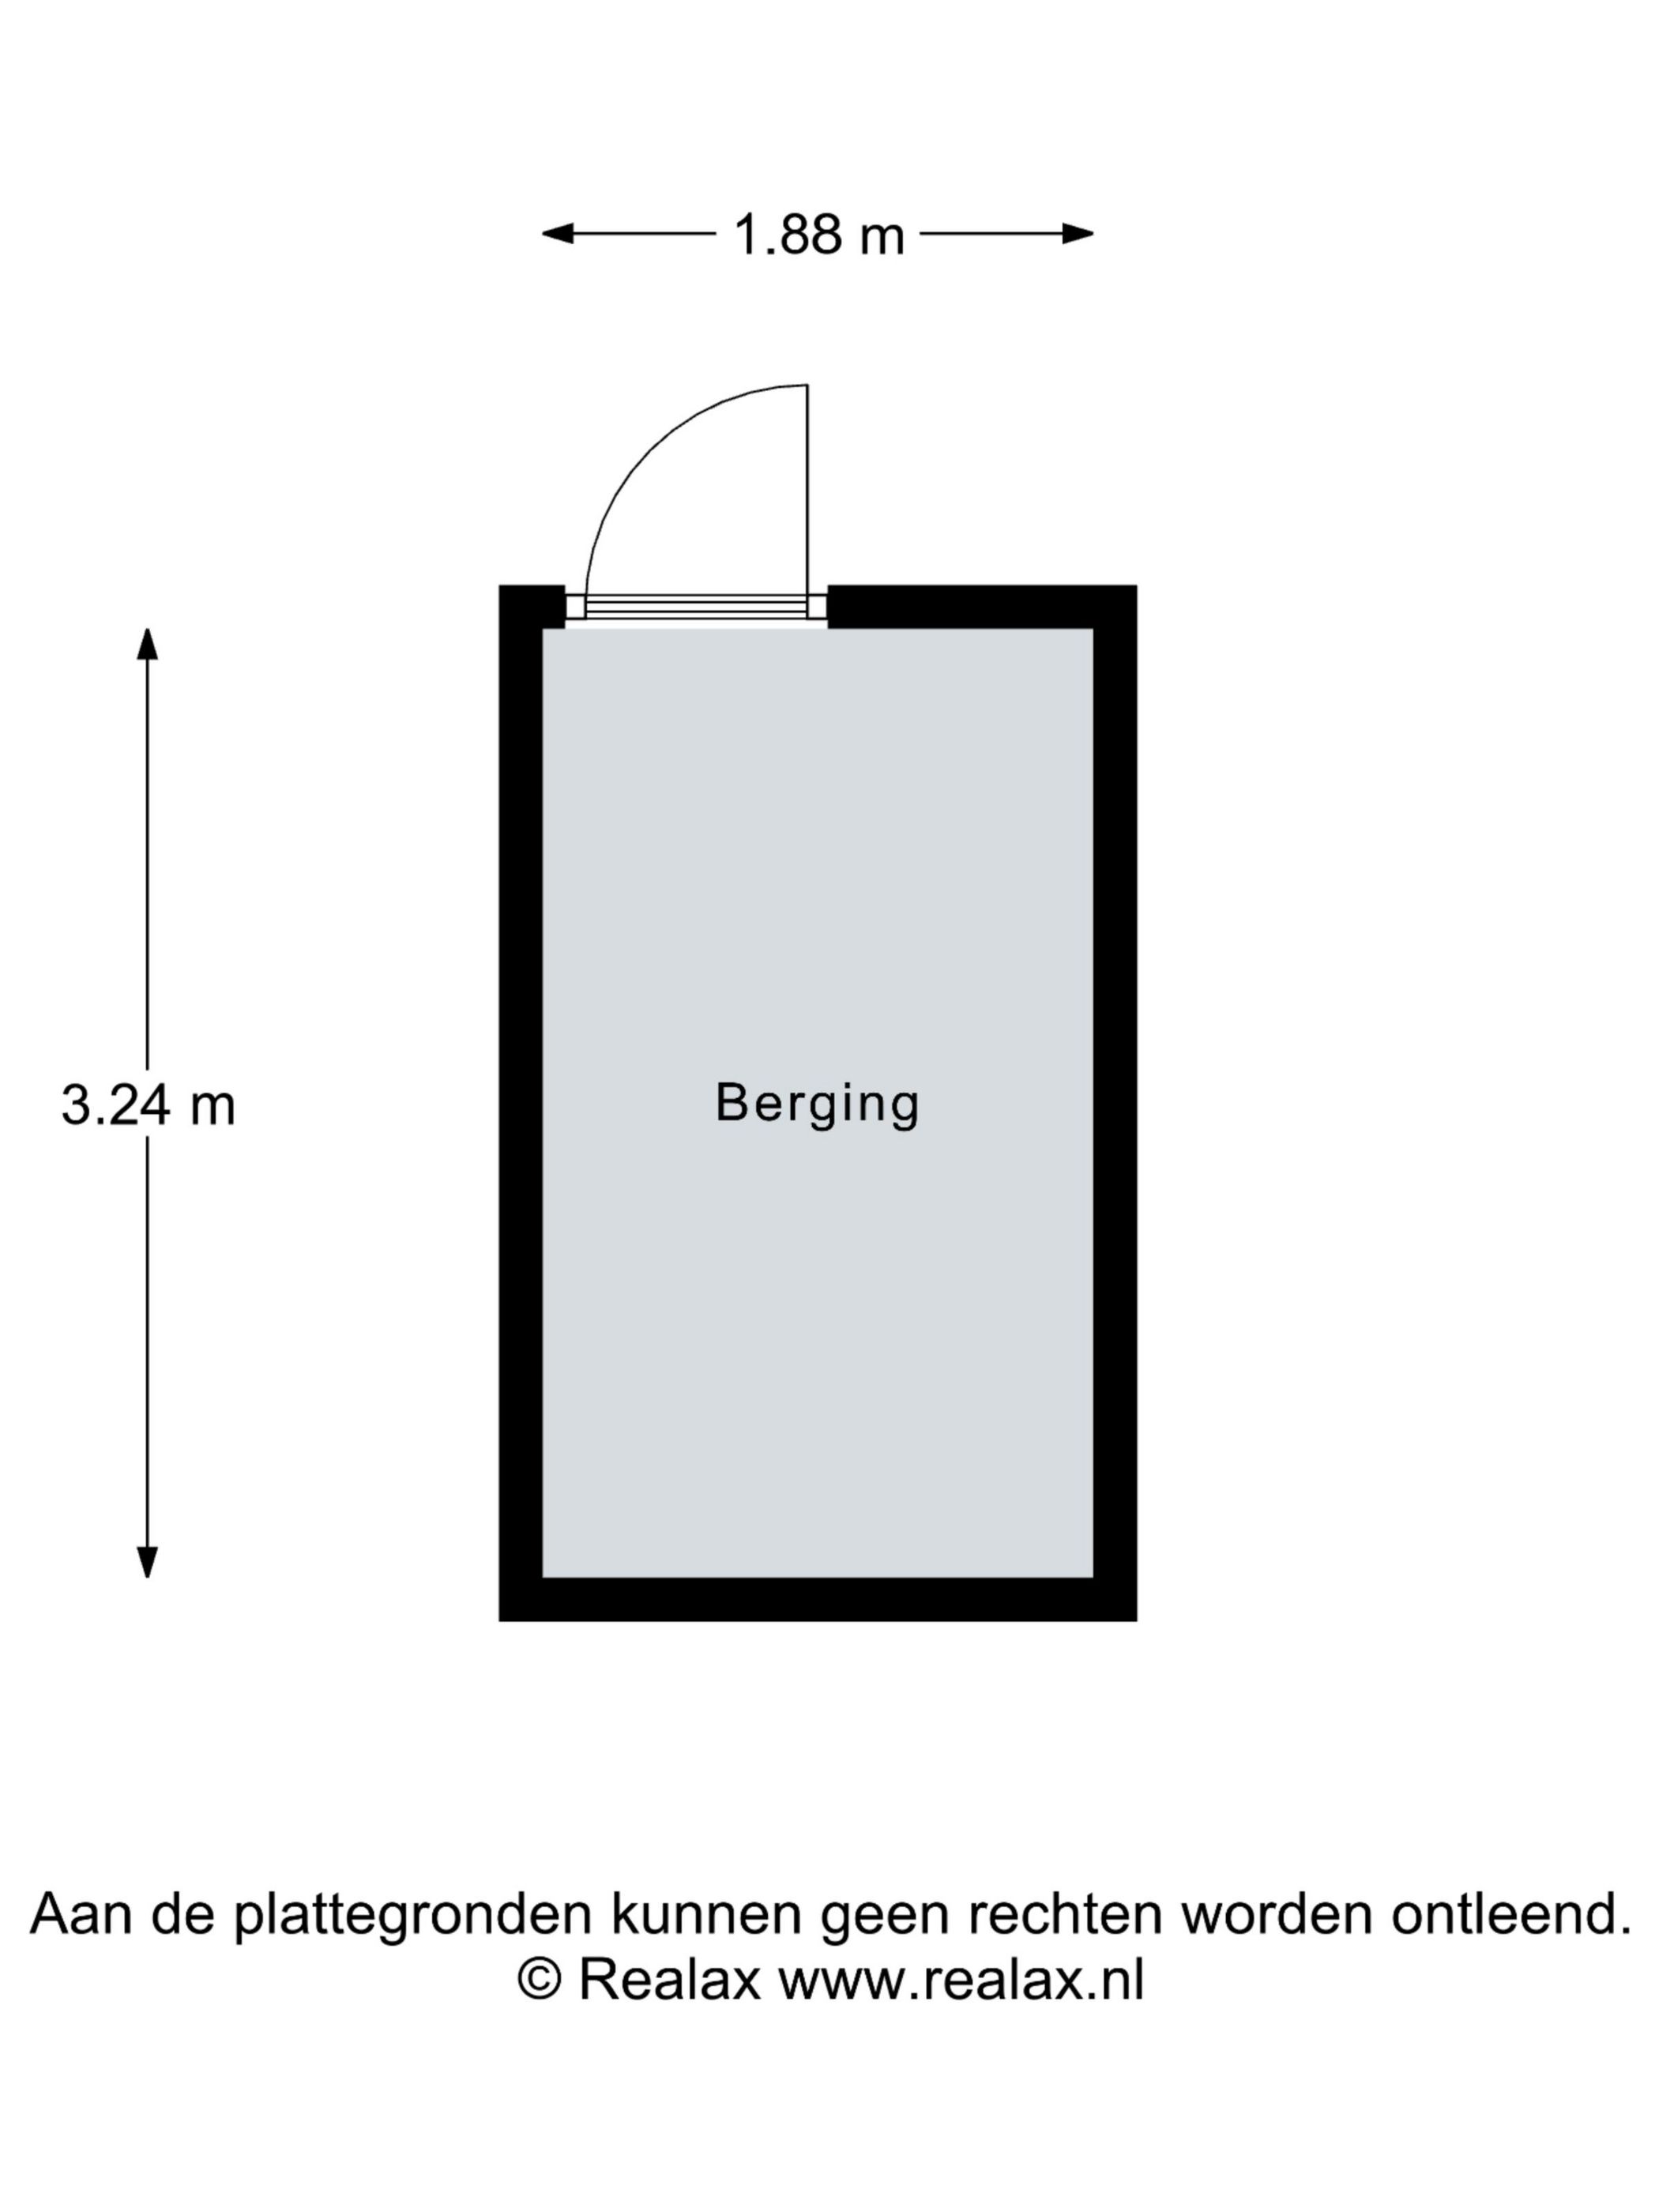
Berging: Royale inpandige berging op de begane grond voorzien van elektra.
Verwarming: Intergas bouwjaar 2008
Warmwater: via de CV-ketel.
Isolatie: dubbel en HR++ glas
Balkon: gelegen op het zuiden
Erfpacht: eeuwigdurend afgekocht
Servicekosten: totaal circa € 291,68 per maand
Niet zelfbewoningsclausule van toepassing
Bijzonderheden
- HOEK appartement met extra daglichttoetreding
- Erfpacht eeuwigdurend afgekocht
Aanvaarding
In overleg, kan snel
If you would like to view this apartment, please request an appointment via email or through the "request a viewing" option on FUNDA.
We will then contact you to schedule a visit.
Living area: 75 m²
Year of construction: 1982
Balcony orientation: South
Number of rooms: Three
Number of bedrooms: Two
Service charges: Approximately €264.84 per month for the apartment and approximately €26.84 per month for the storage unit
Energy label: C (valid until April 29, 2029)
Ground lease (erfpacht): Paid off in perpetuity (under the 2016 General Provisions)
Layout and details
A completely move-in-ready apartment. Located in the quiet and (child-)friendly neighborhood of Reigersbos, we offer this neatly finished 75 m² apartment (volume 250 m³). It is situated on the top (third) floor of a residential complex and offers an unobstructed, beautiful view. Thanks to windows on both the front and side, as well as a door leading to the balcony, the living room is pleasantly bright and spacious, providing ample room for a large seating area. The apartment features neat laminate flooring and neutral-colored walls, making it a versatile space that suits a variety of interior styles. The open-plan layout connecting the living and kitchen areas is ideal. A hallway provides access to all rooms, including a separate toilet with a small sink and a bathroom—tiled in white and dark gray—which includes a shower, a vanity, and a connection for a washing machine. The open kitchen is equipped with a 5-burner gas stove, a combination oven/microwave, a separate oven, a high-end fridge-freezer, a dishwasher, and a recirculating extractor hood. The apartment has two well-proportioned bedrooms; the larger of the two is fitted with air conditioning. At the front of the apartment, there is a south-facing balcony with enough space for outdoor furniture and/or plant stands. Nature and recreational areas such as Gaasperplas and De Hoge Dijk are within walking or cycling distance, and the metro provides a direct connection to Amsterdam Central Station and the Zuidas business district in under 20 minutes. For groceries, you can head to the nearby Reigersbos shopping center, which also houses the metro station. The A2, A0, and A9 are easily accessible by car, and parking is available right at the doorstep. There is no waiting period for obtaining a parking permit, and a permit costs EUR 80 per year.
Additional information
Storage: Spacious indoor storage unit on the ground floor, equipped with electricity.
Heating: Intergas central heating boiler (installed in 2008).
Hot water: Provided by the central heating boiler.
Insulation: Double glazing and HR++ (high-efficiency) glass.
Balcony: South-facing.
Ground lease (erfpacht): Bought off in perpetuity.
Service costs: Approximately € 291.68 per month in total.
Non-owner-occupancy clause applies.
Key features
- Corner apartment with extra natural light.
- Ground lease bought off in perpetuity.
Transfer (Acceptance)
By mutual agreement; quick handover possible.
Features
Transfer
Asking price
€ 335.000
Asking price per m²
€ 4.467/m²
Offered since
12 November 2026
Status
For sale
VvE contribution
€ 292 p/m
Construction
Kind of house
appartement
Category
Portiekflat (appartement)
Build year
1982
Build form
Bestaande bouw
Roof type
Plat dak bedekt met bitumineuze dakbedekking
Surfaces and layout
Living area
75 m²
Volume
250 m³
Rooms
3
Bedrooms
2
Floor level
4e woonlaag
Energy
Energy label
C
Insulation
Dakisolatie, dubbel glas, HR+ glas en muurisolatie
Heating
Cv-ketel
Hot water
Cv-ketel
Boiler
Intergas (gas gestookt combiketel uit 2008, eigendom)
Outdoor and parking
Building-related outdoor space
7
External storage
6
Parking
Betaald parkeren
Amenities
Amenities
Mechanische ventilatie en TV kabel
About this property
0 days at the market
Matches the expectations for this neighborhood
Asking price per m² € 4.467/m²
Owners’ association (VvE)
In a flat you share the building with the other owners. The VvE manages it, and a healthy one has a reserve fund and a maintenance plan.