106 m²living5rooms4bedroomsbuilt1964Aenergy
Offered by Meneer de Makelaar· NVM
Description
For English scroll down.
# Generaal van Dedemlaan 10 – Eindhoven
**Comfortabel, licht en verrassend ruim wonen op een centrale locatie in Woensel!**
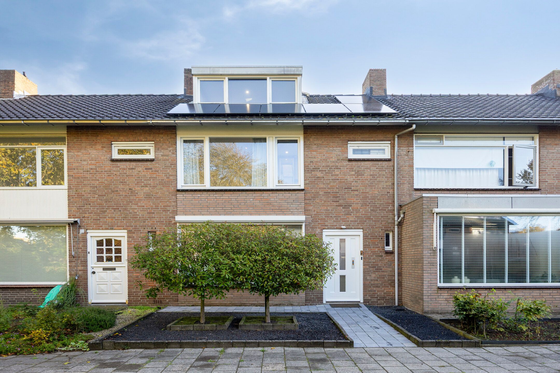
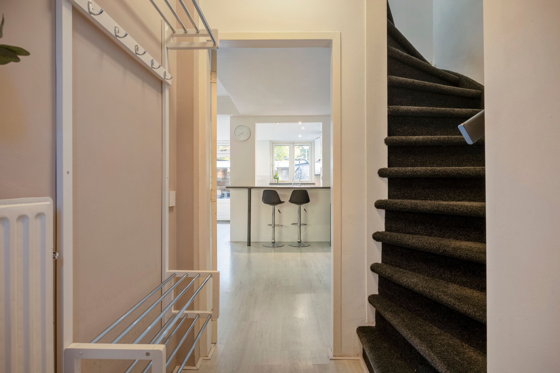
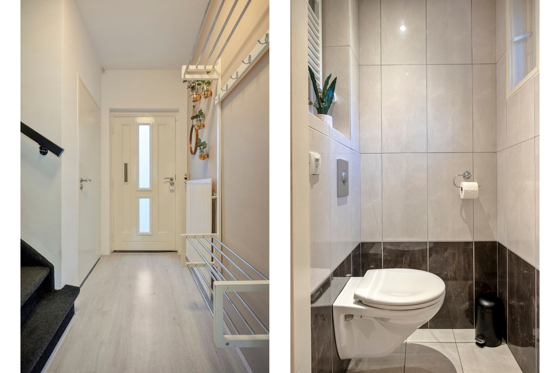
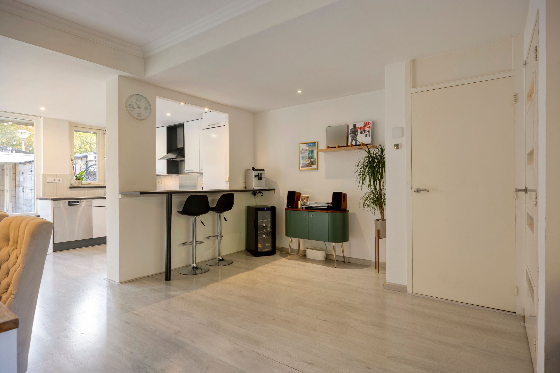
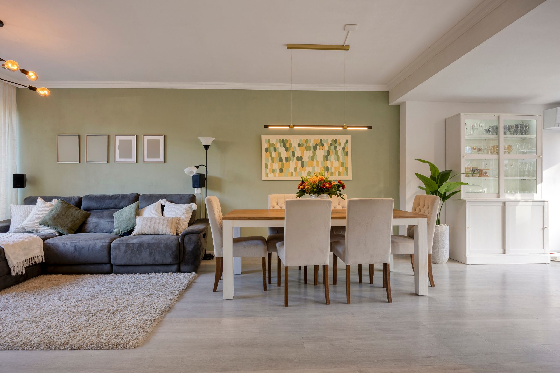
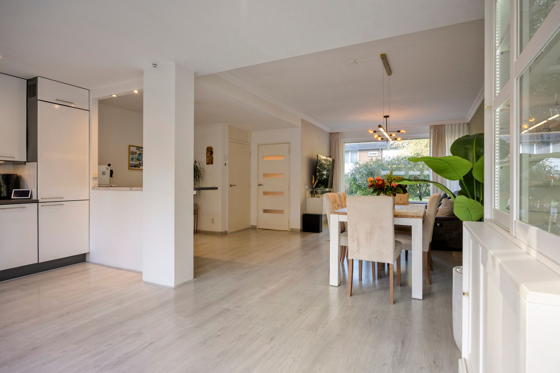
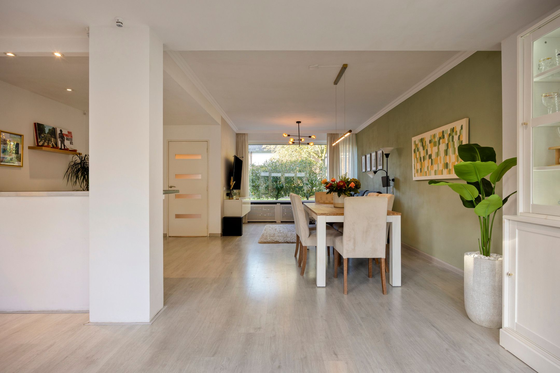
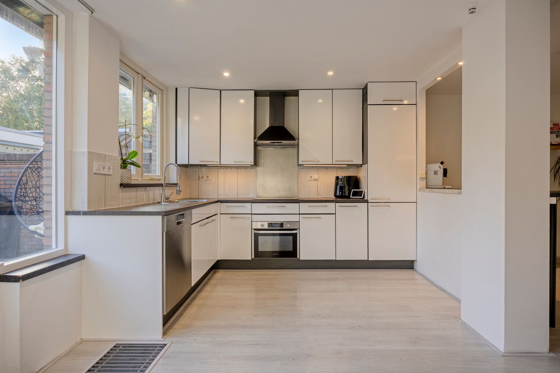
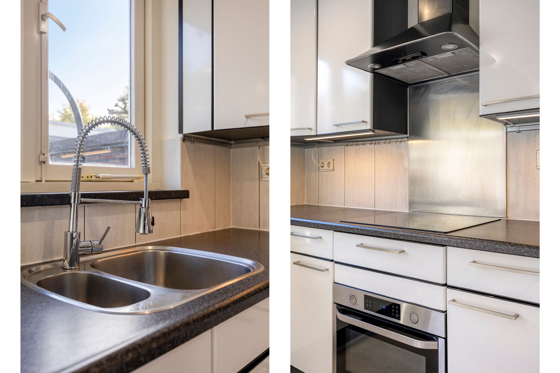
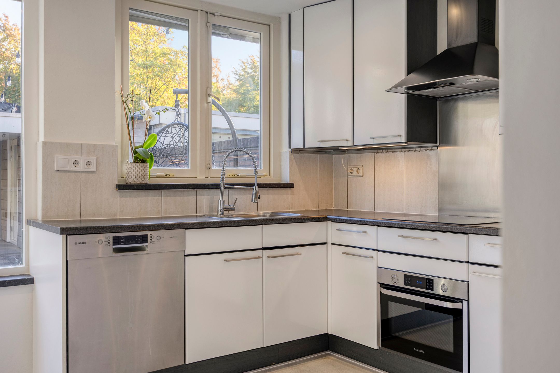
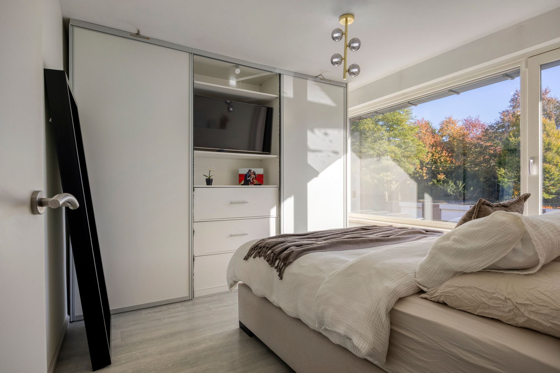
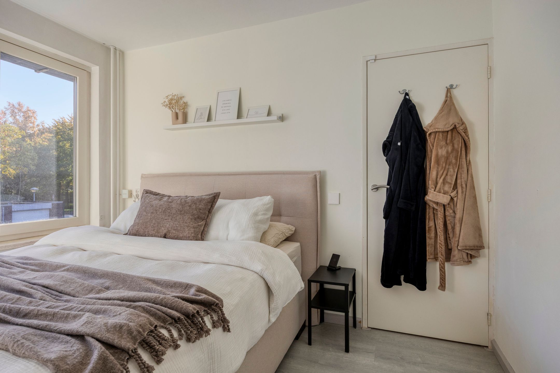
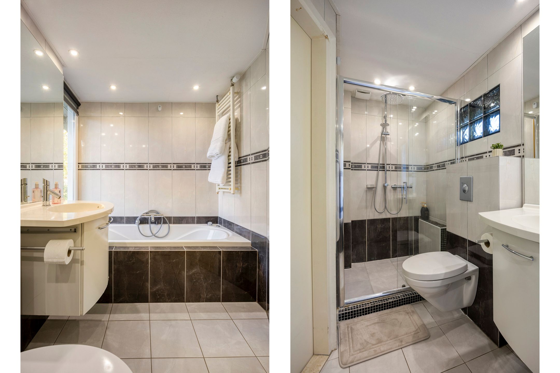
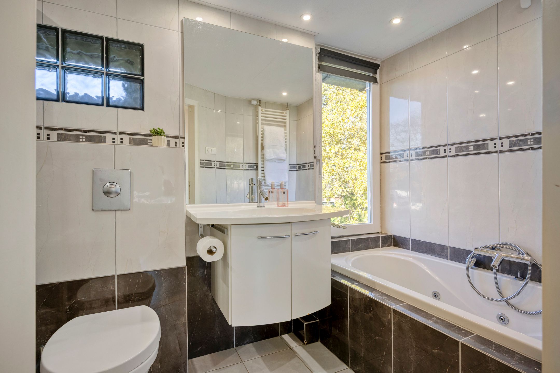
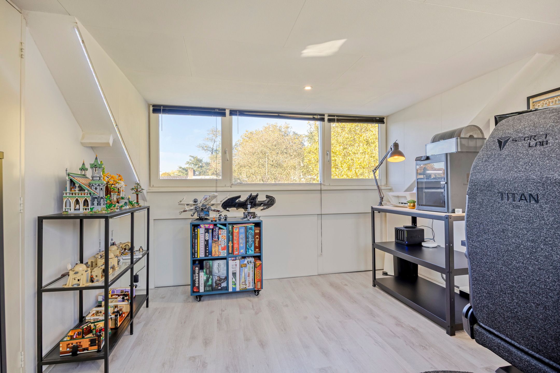
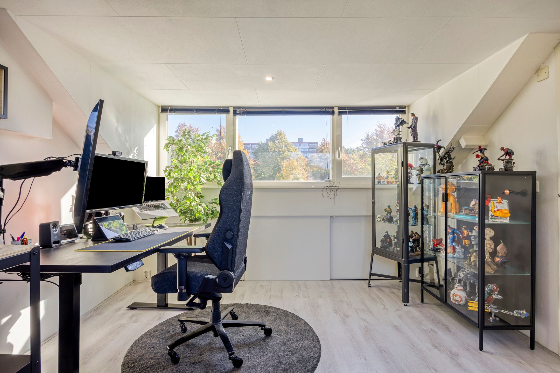
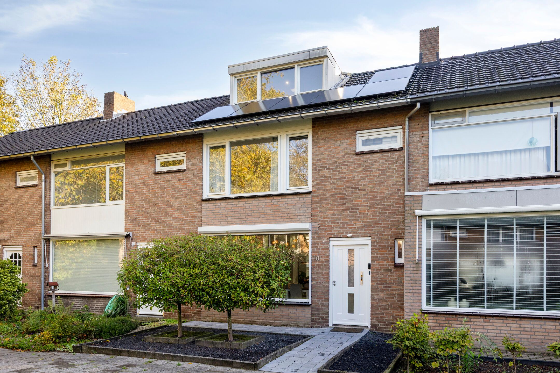
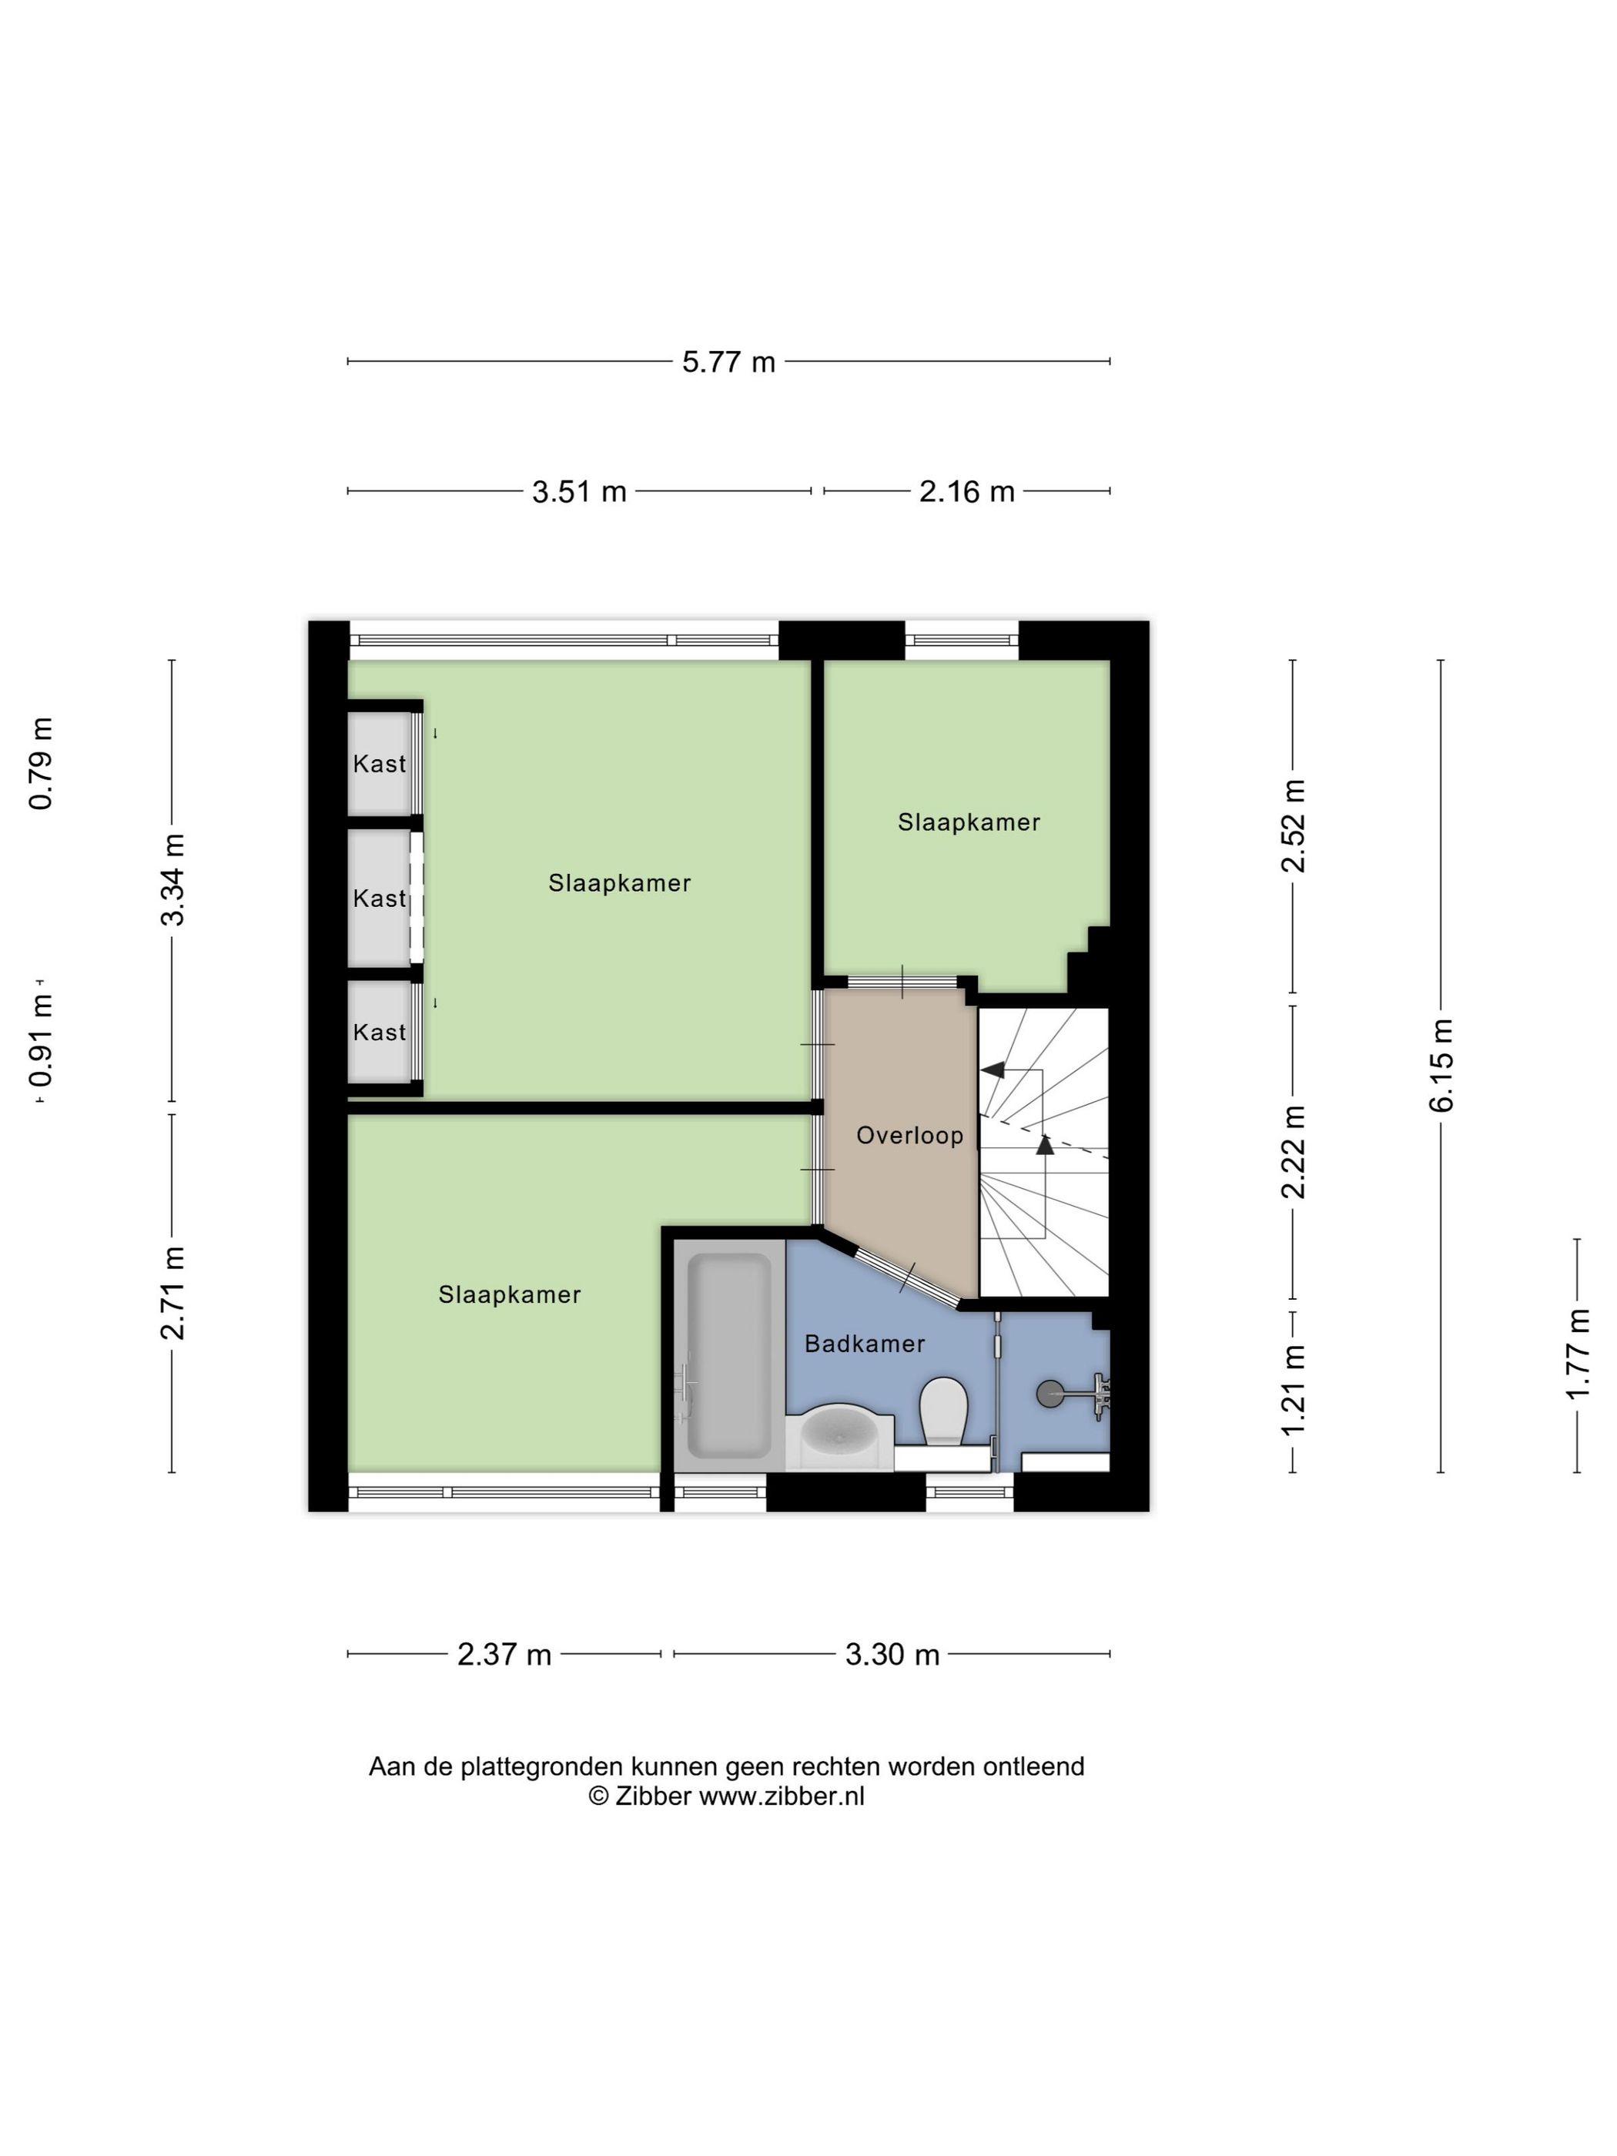
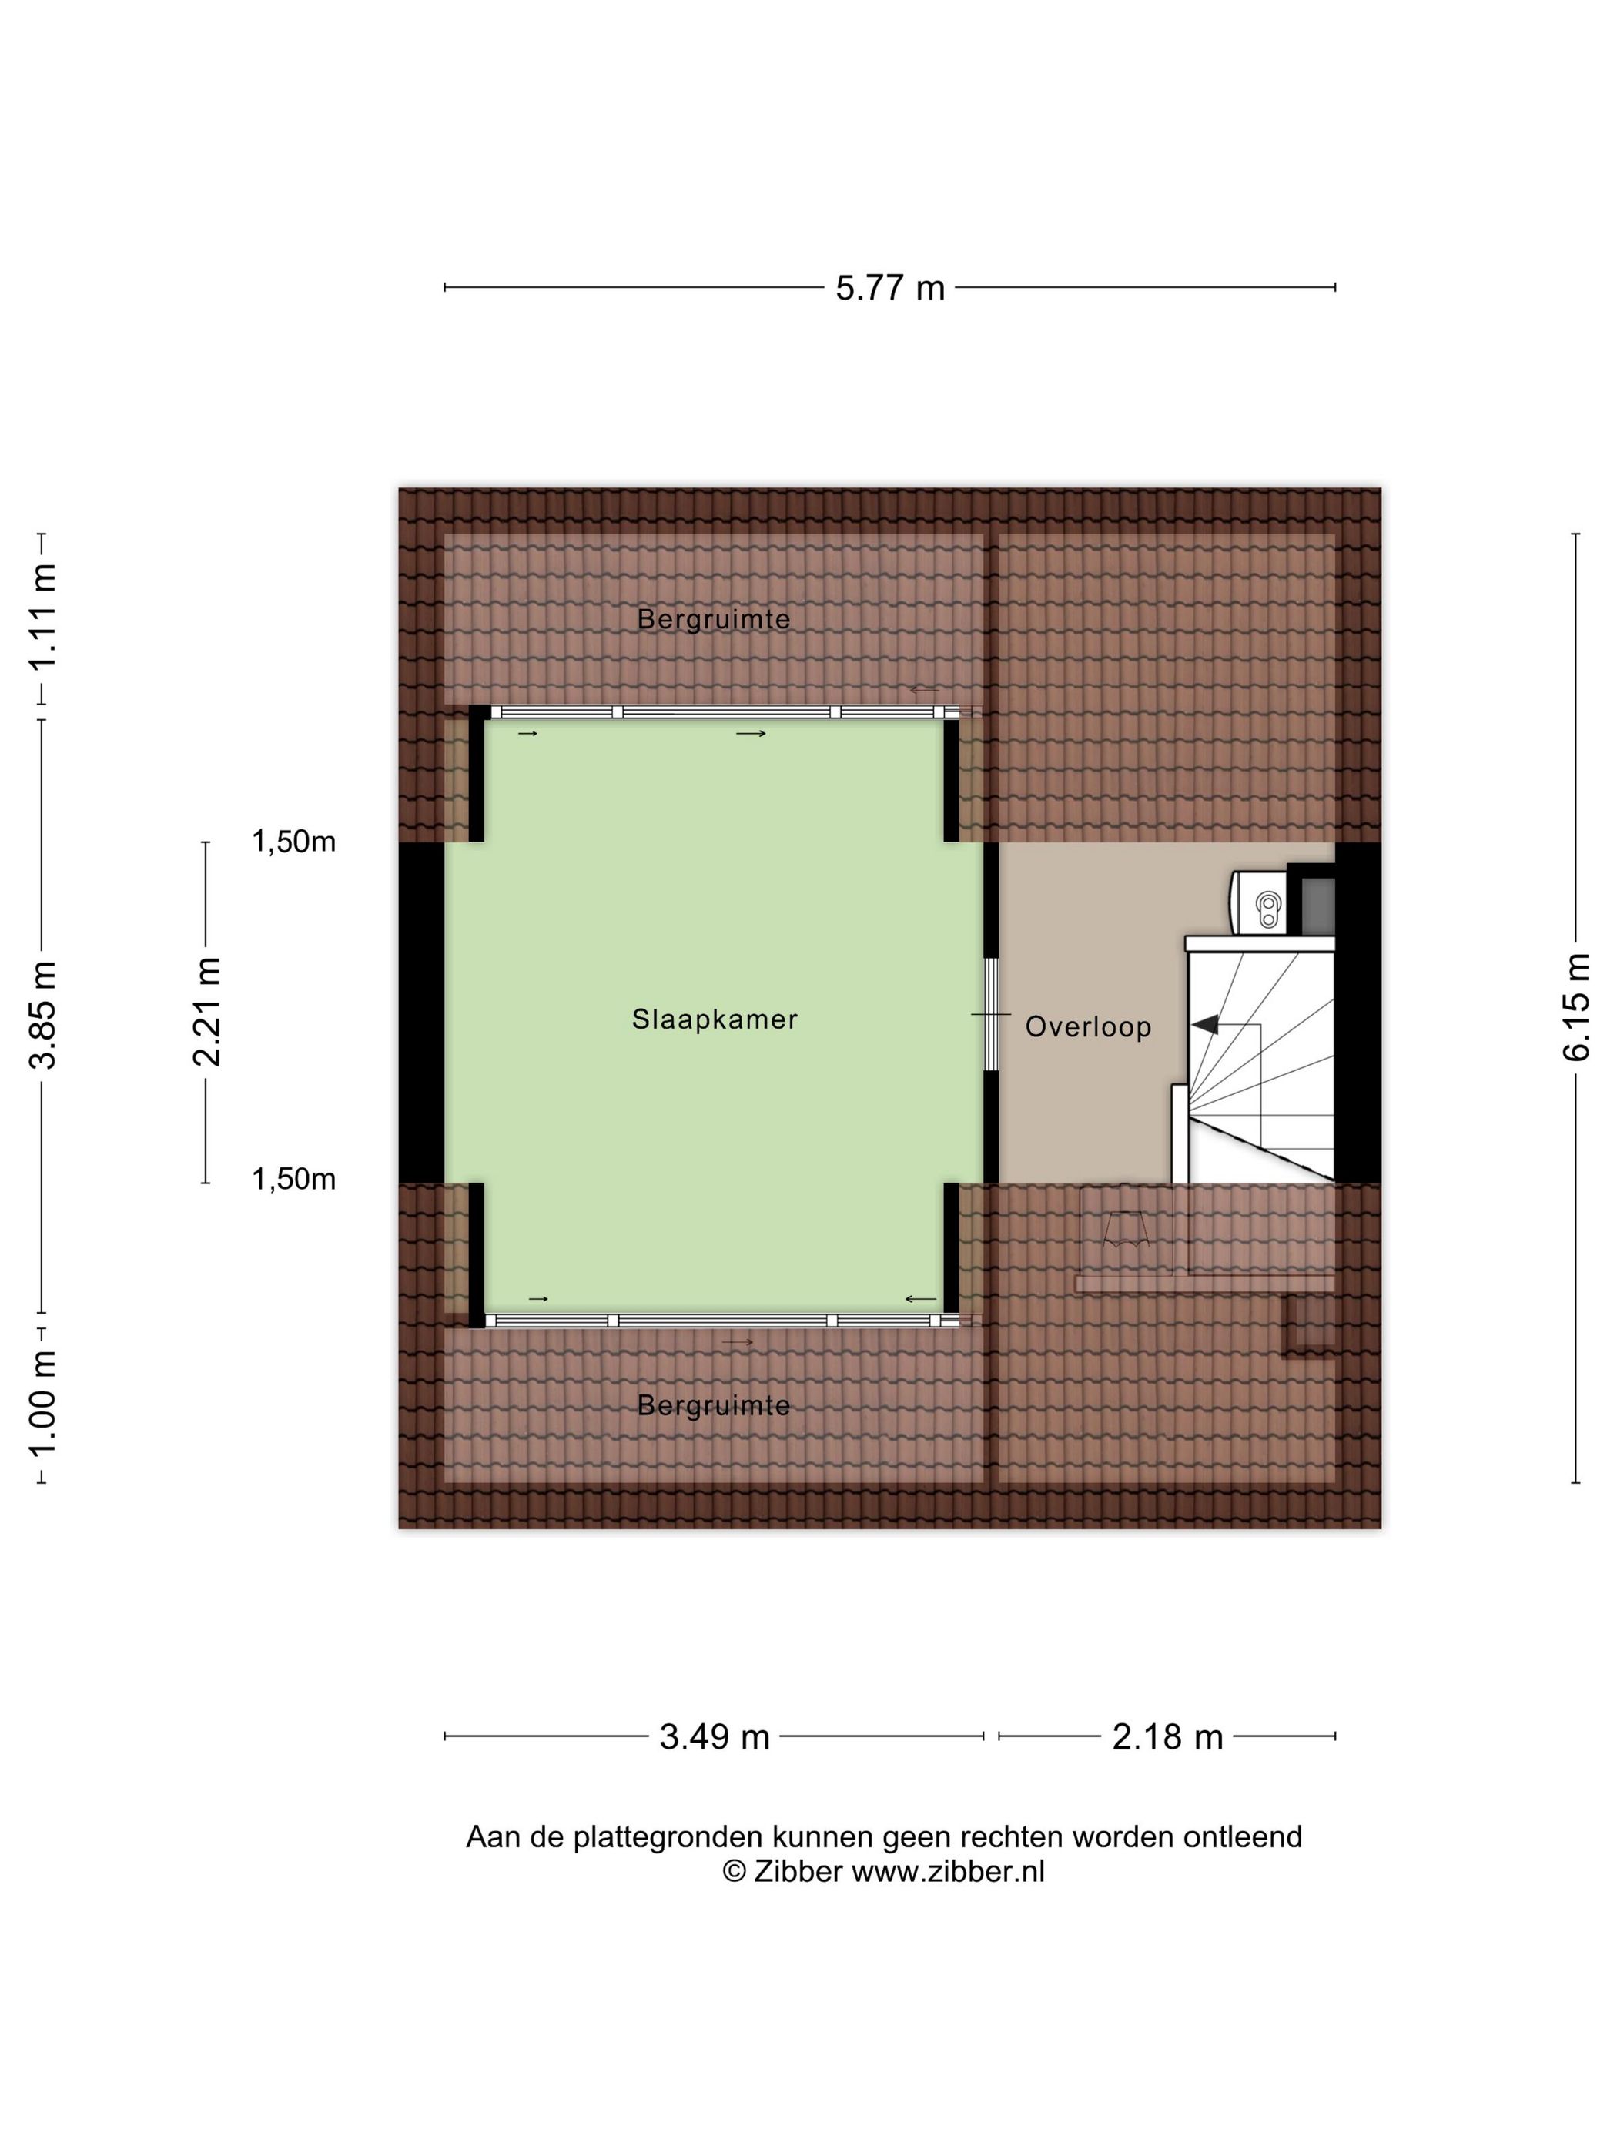
Deze uitgebouwde tussenwoning combineert een praktische indeling met modern wooncomfort, een fijne lichtinval en een heerlijke tuin met vrije ligging. De woning beschikt over maar liefst vier slaapkamers, een moderne keuken, een complete badkamer en een verrassend ruime zolderverdieping met dakkapellen aan zowel de voor- als achterzijde.
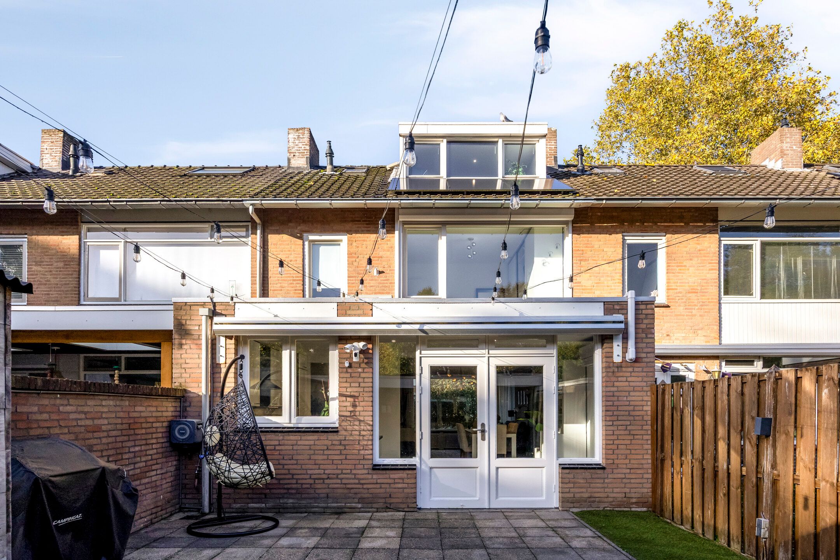
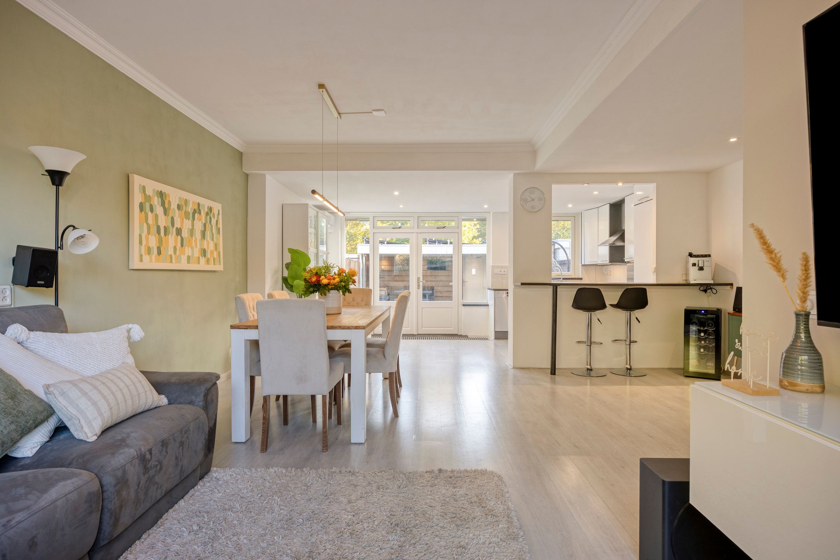
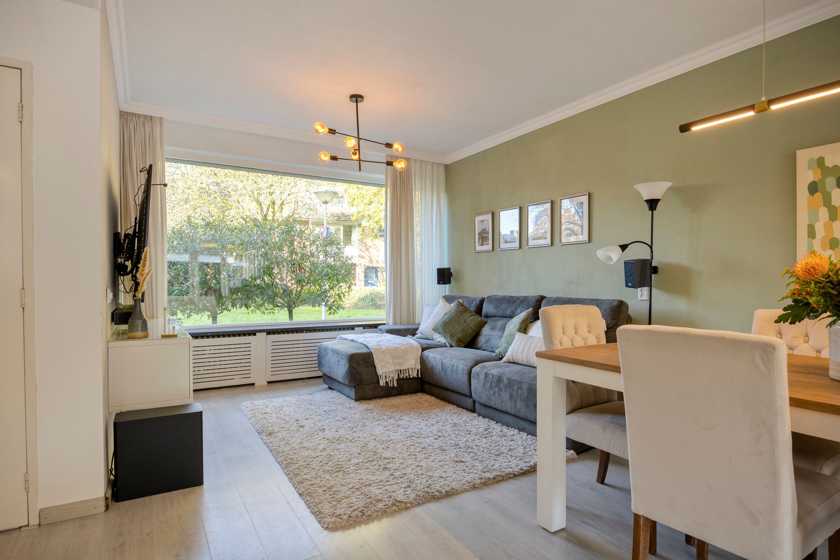
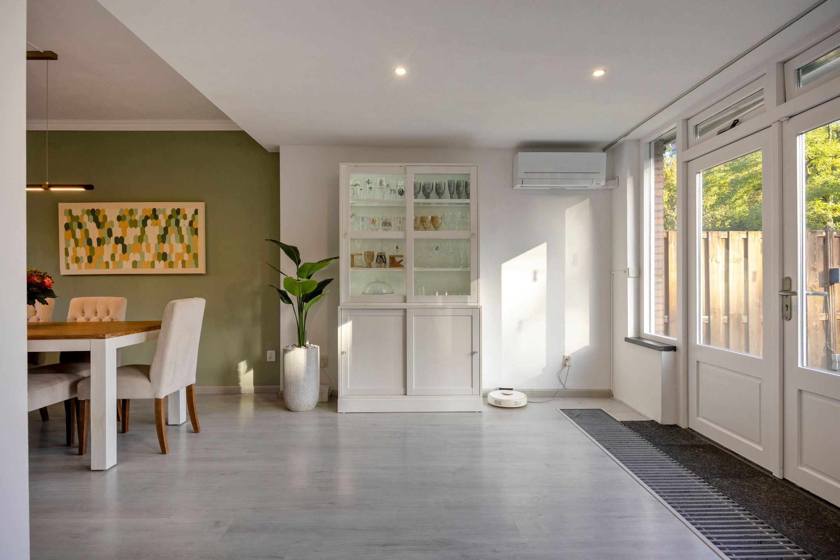
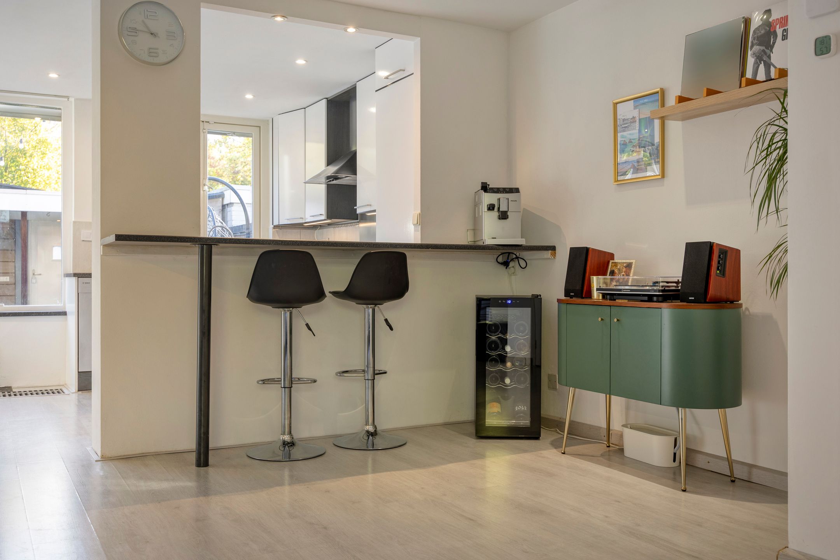
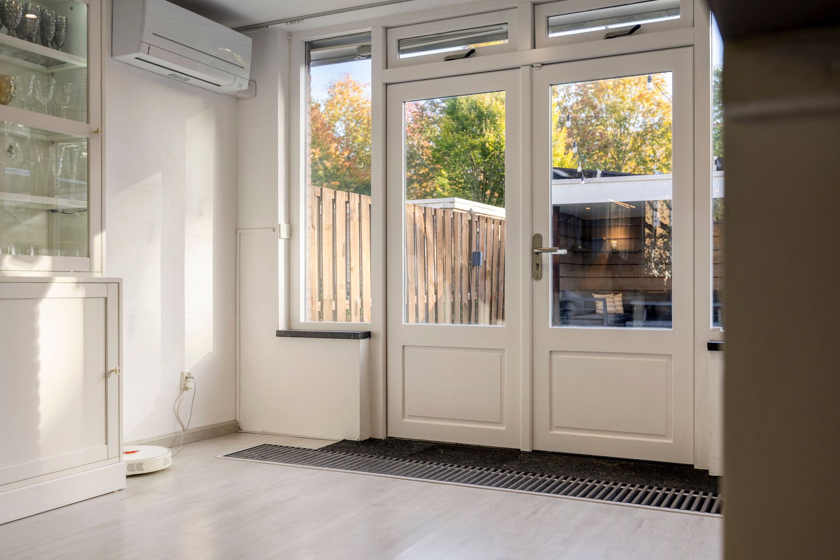
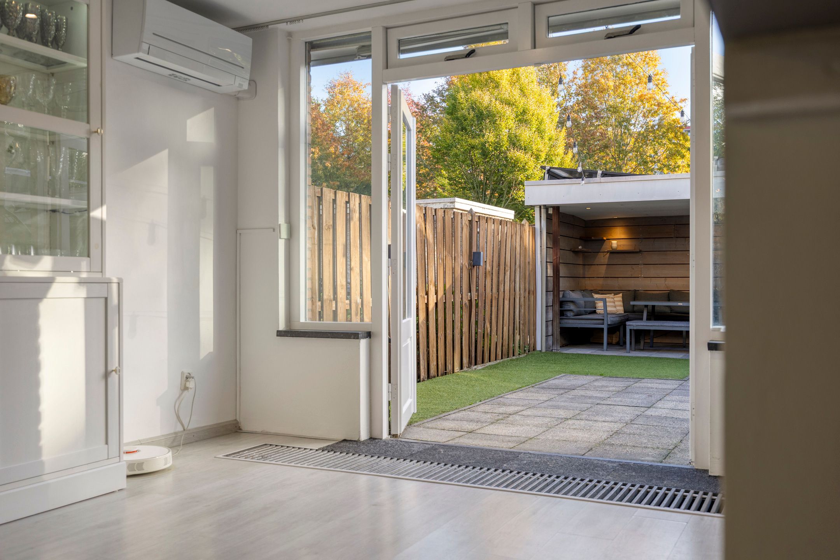
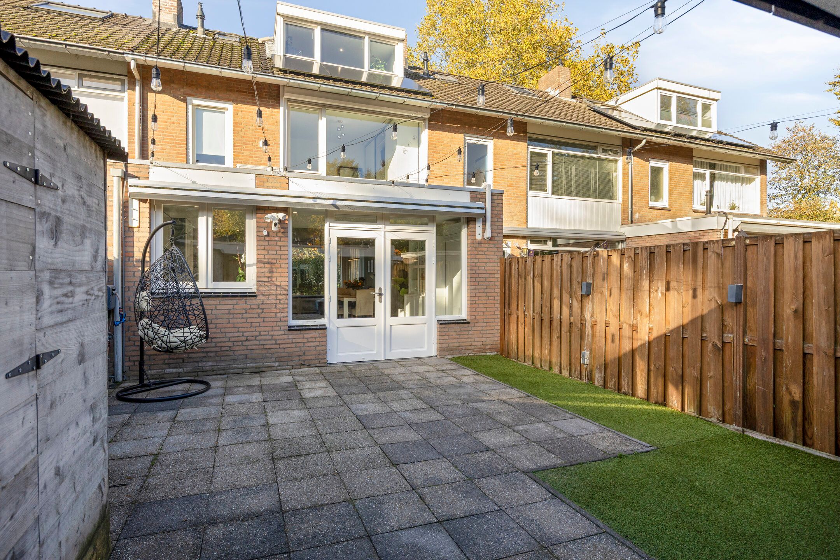
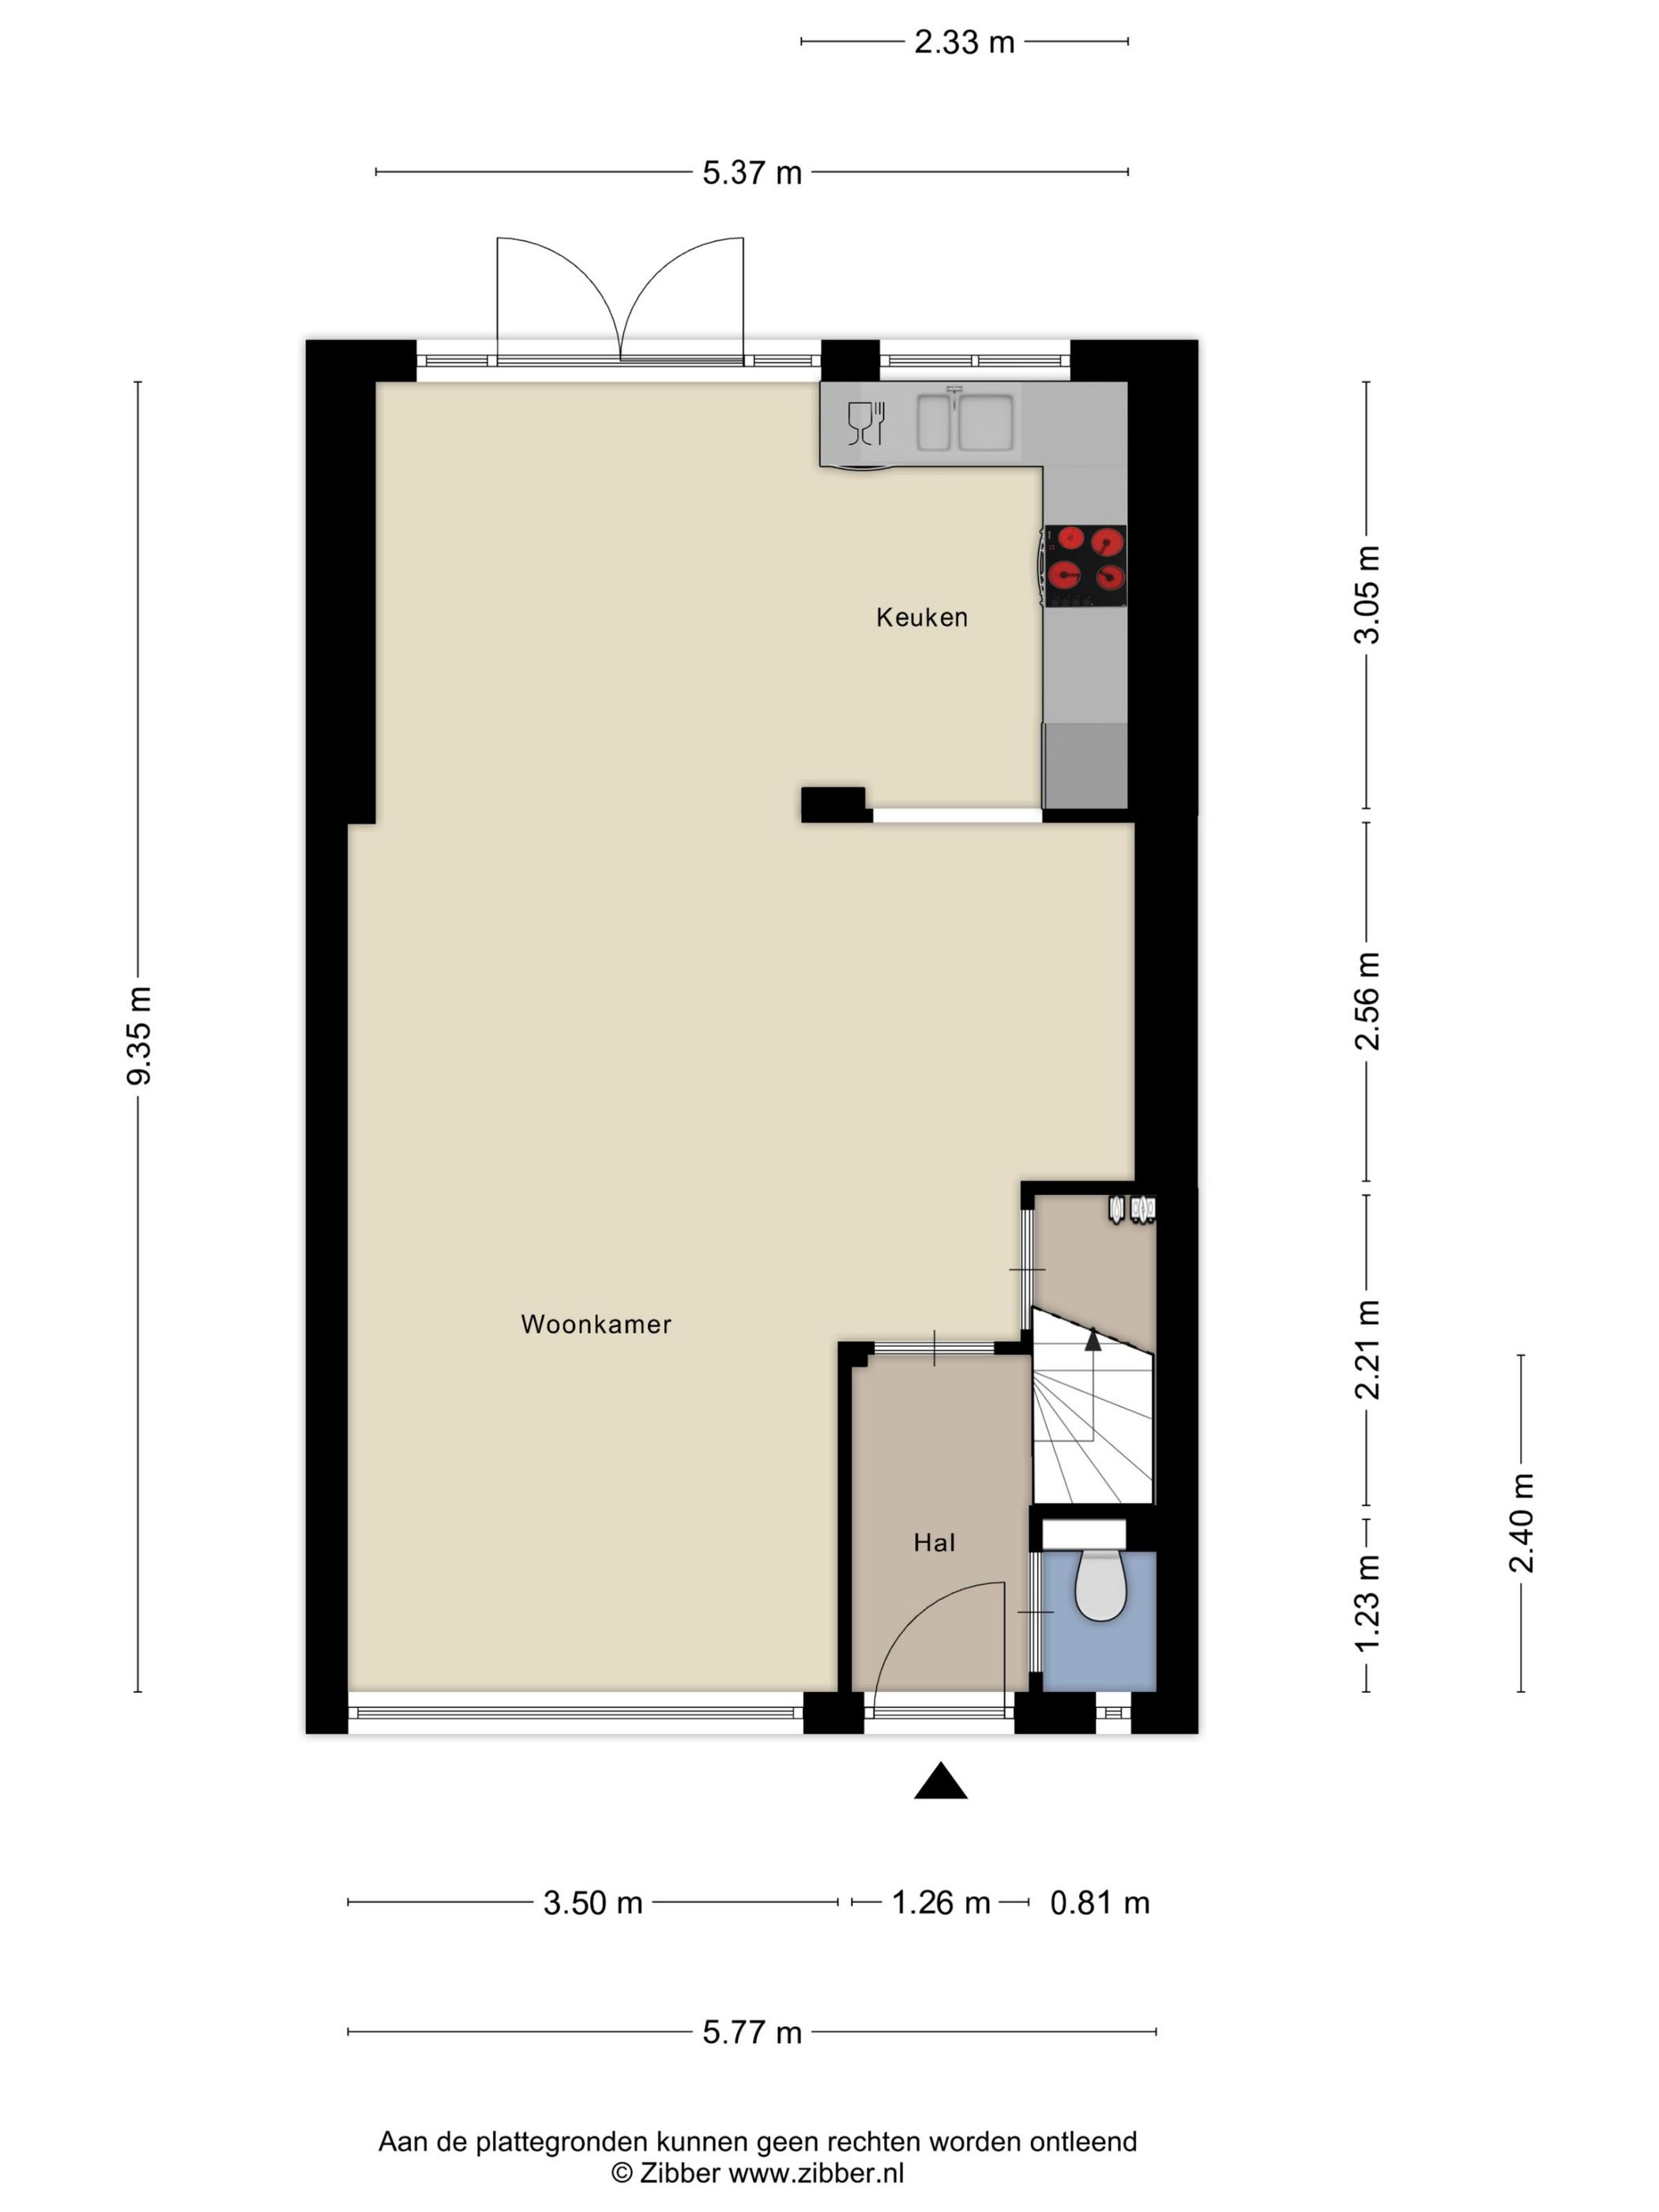
Aan de achterzijde is de woning uitgebouwd, waardoor een aangenaam ruime leefruimte is ontstaan. De openslaande tuindeuren zorgen voor een mooie verbinding met de achtertuin en laten het daglicht volop binnenstromen.
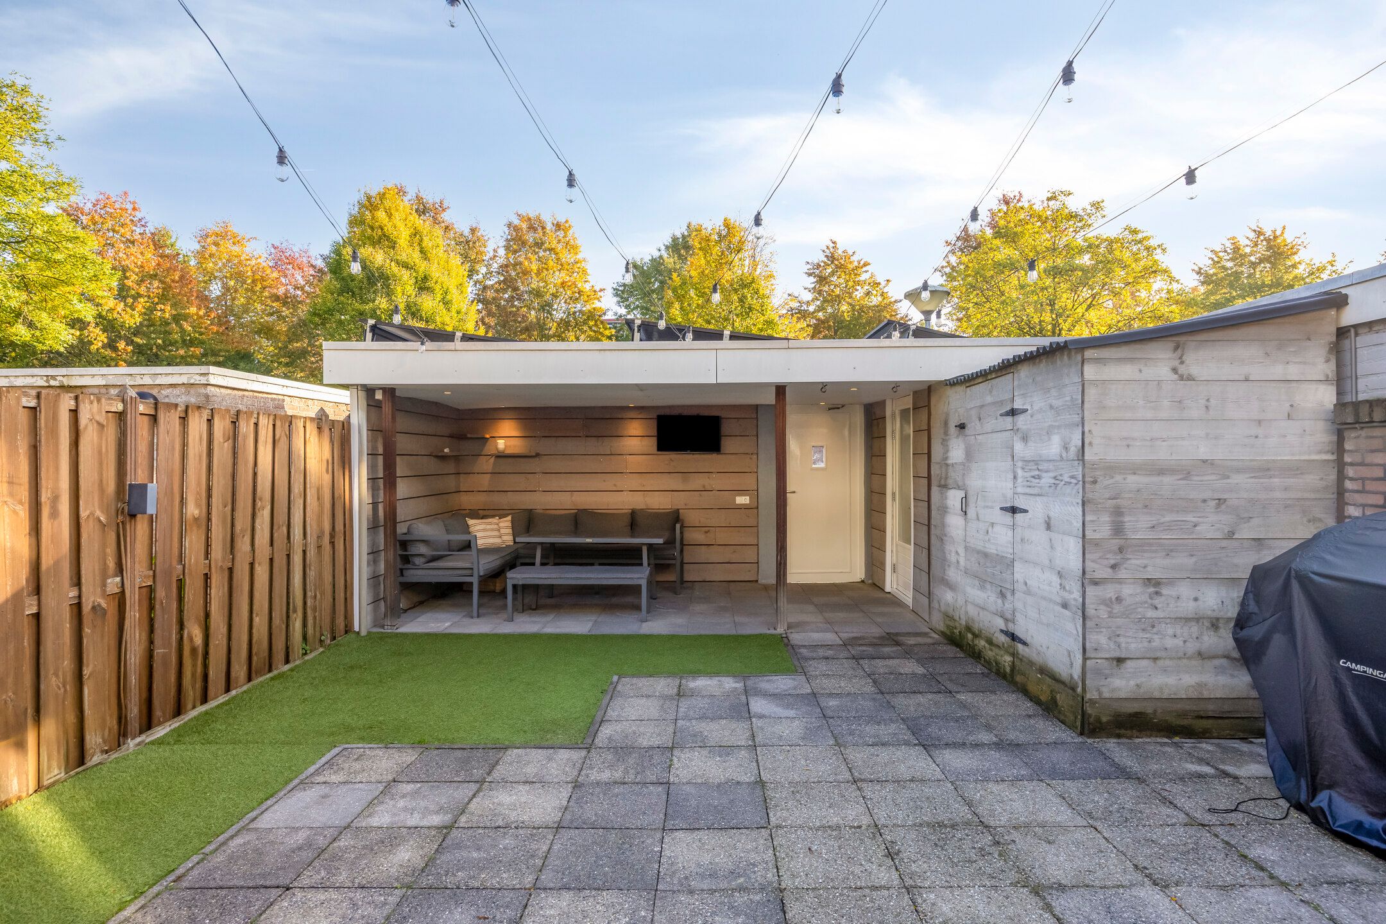
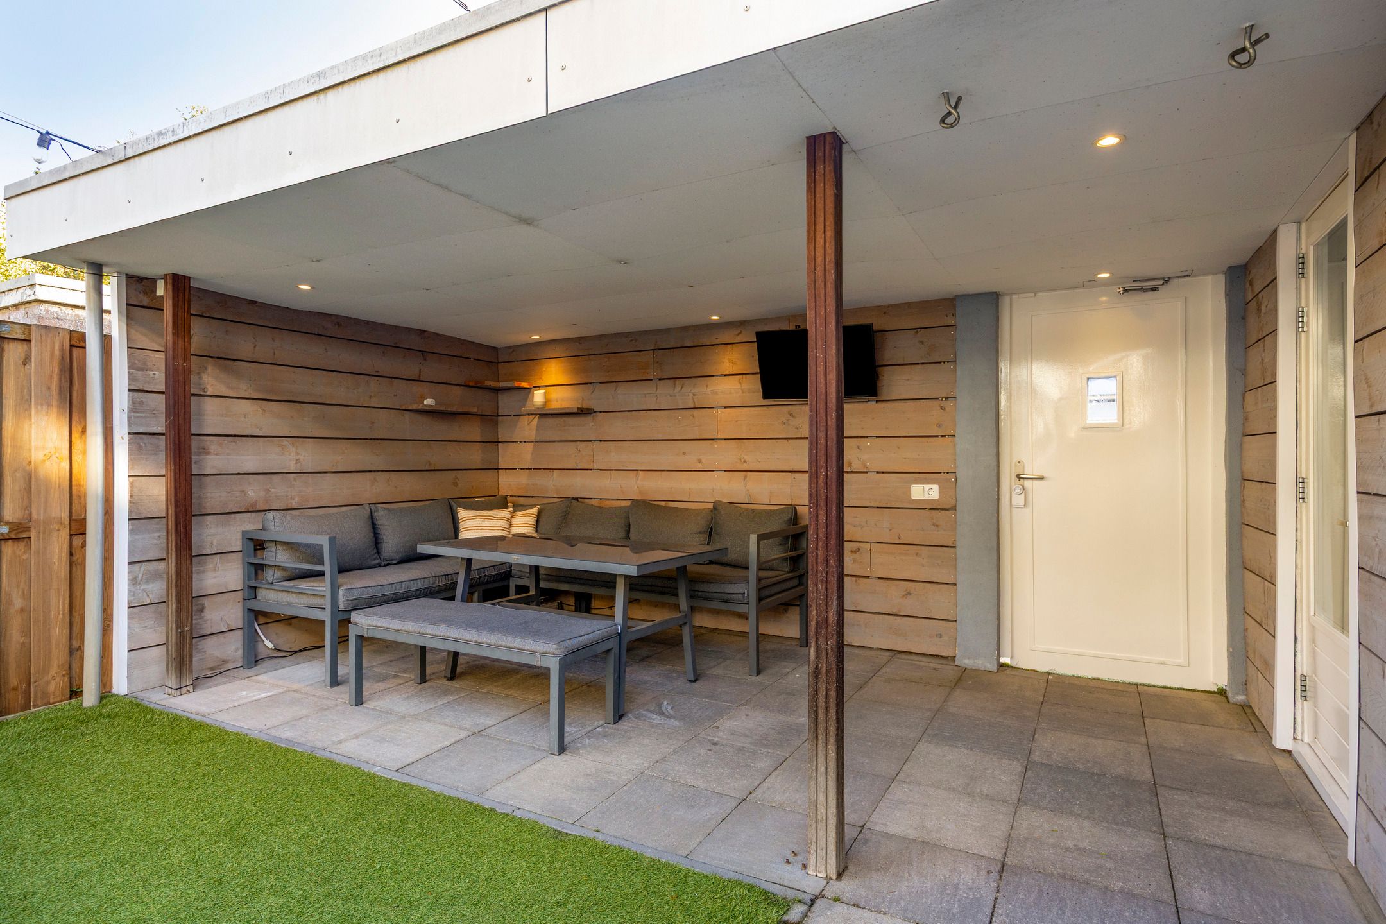
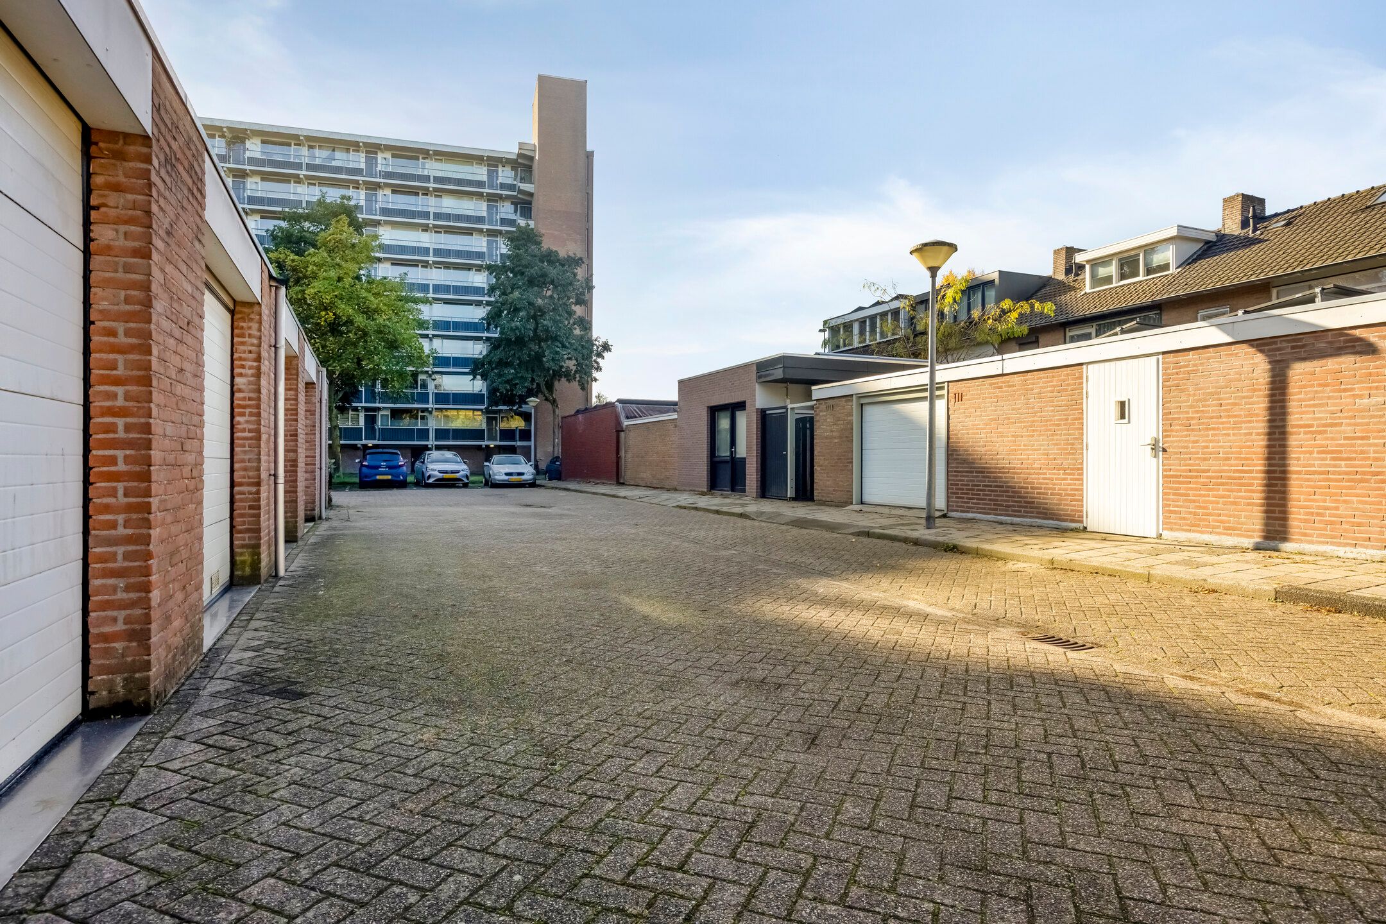
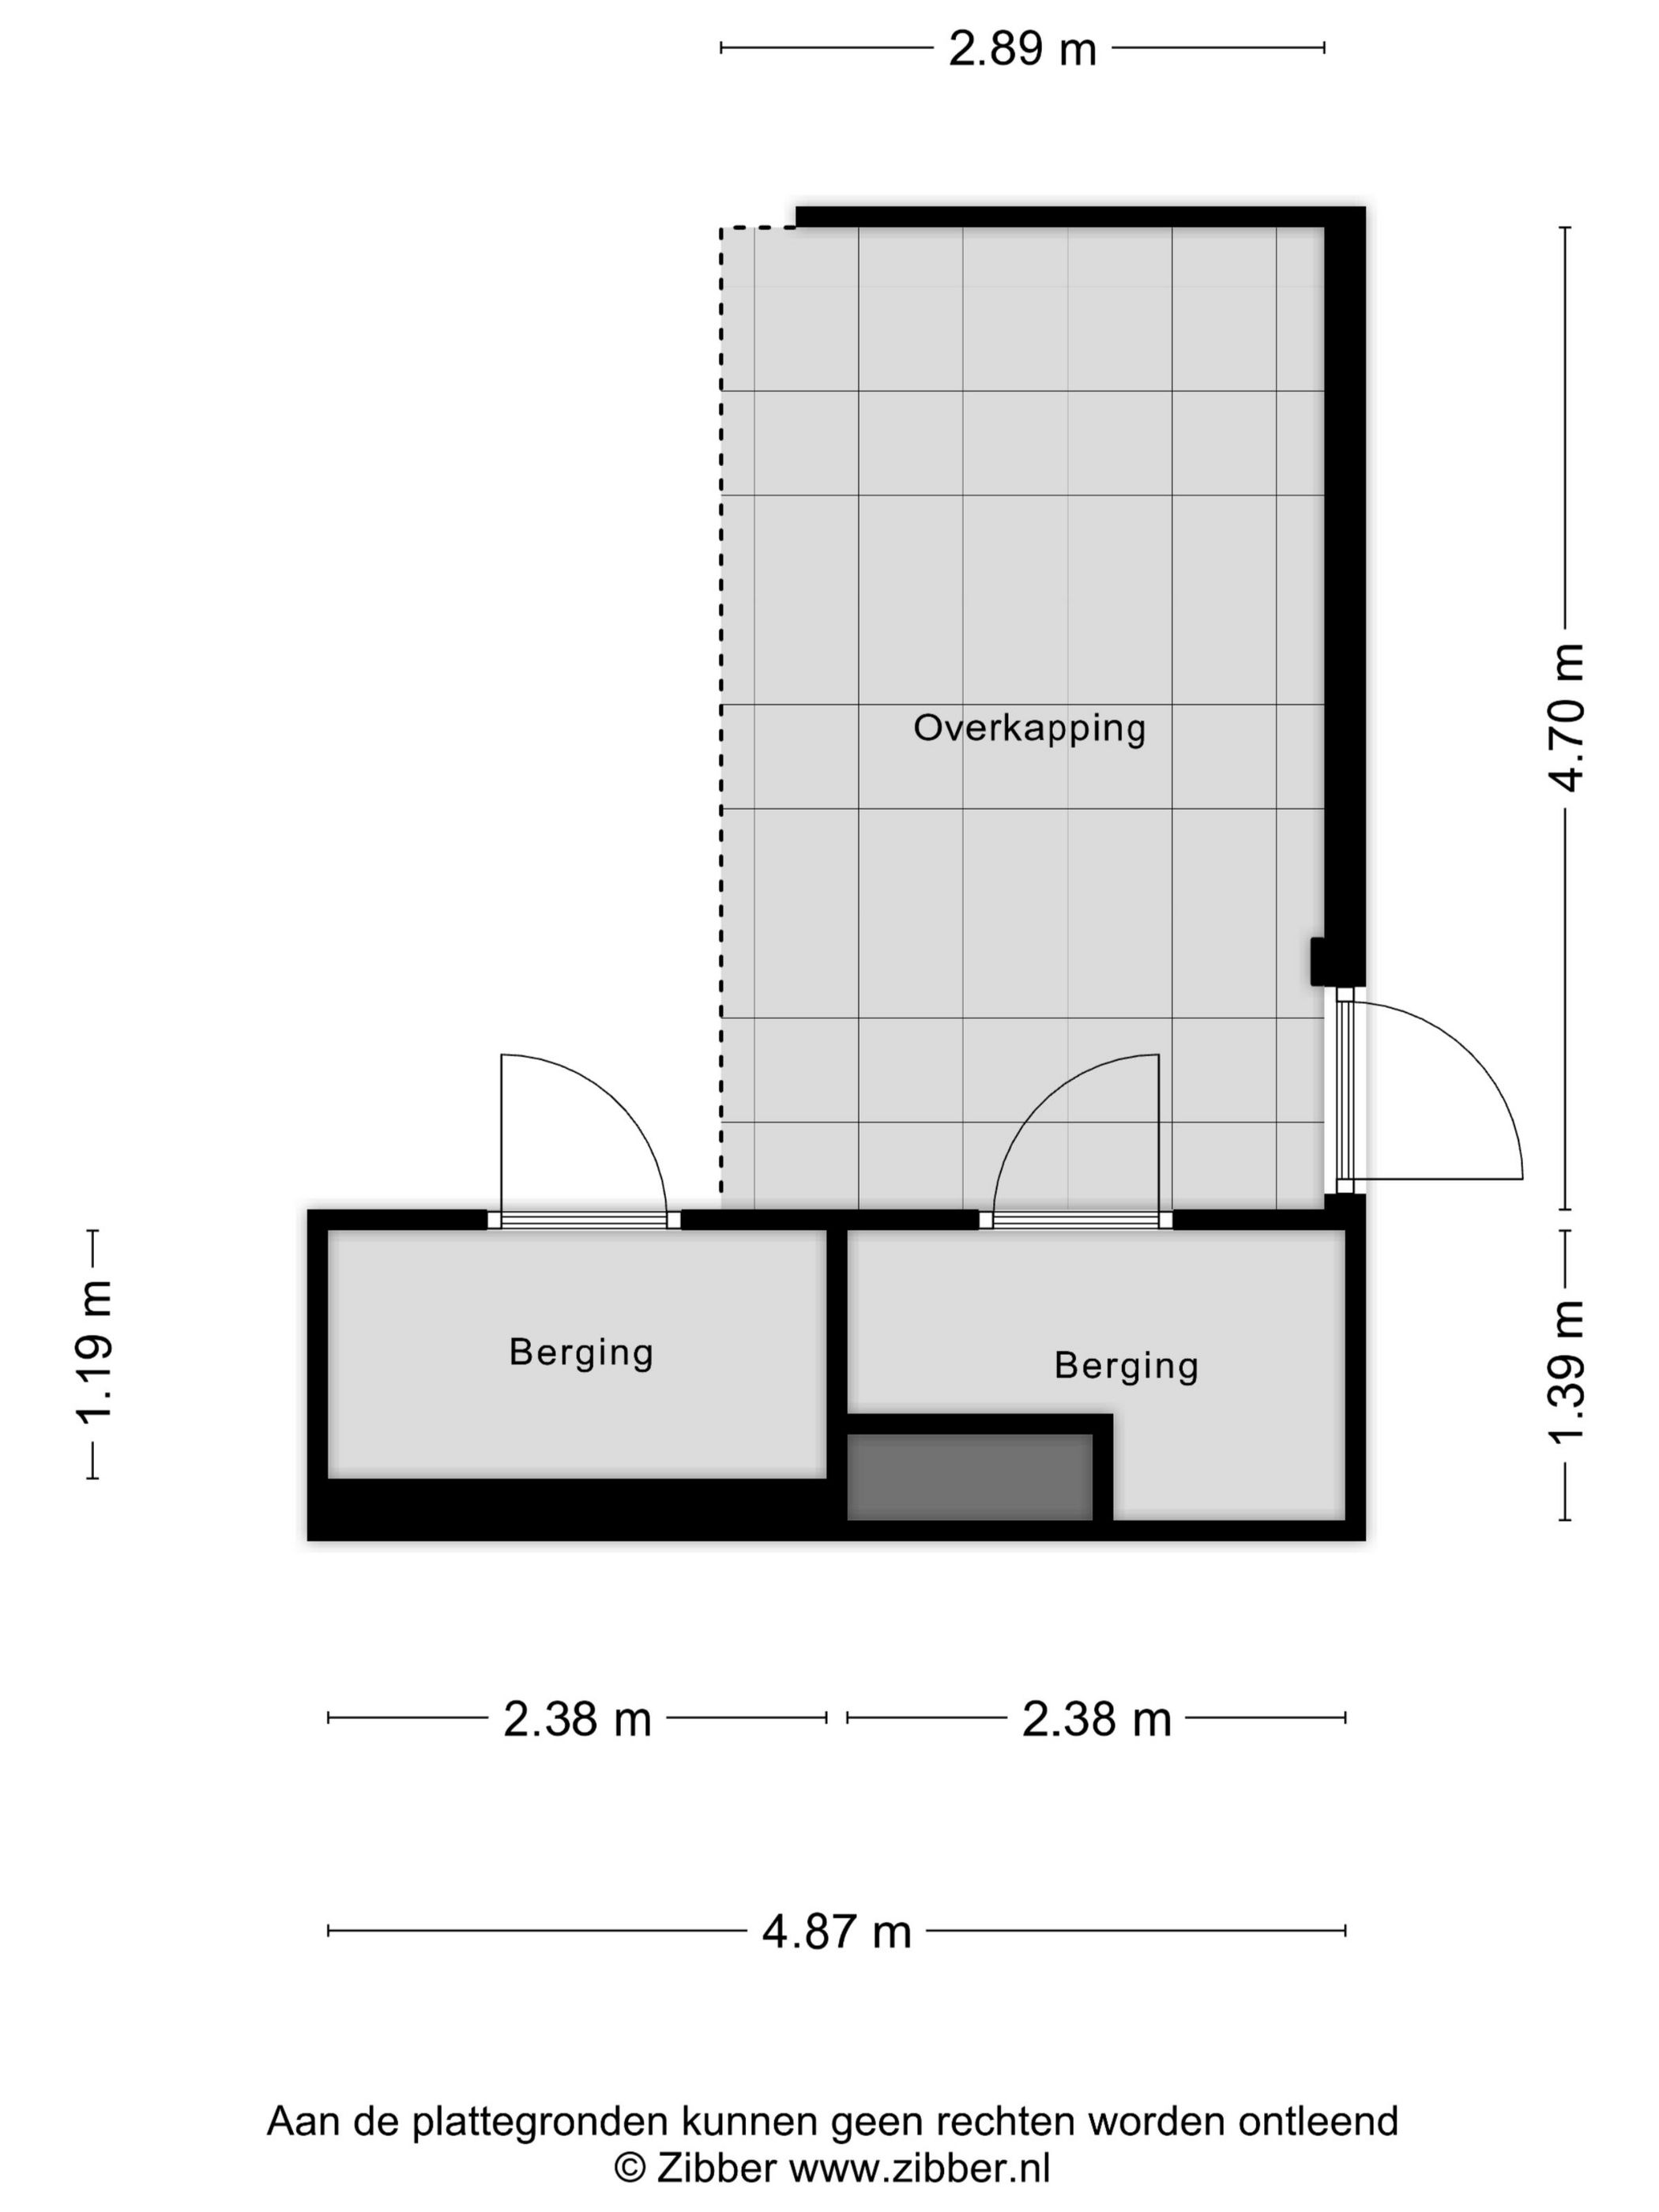
Ook buiten is het volop genieten. De tuin heeft een vrije ligging, beschikt over een praktische achterom en is voorzien van een fraaie, sfeervolle terrasoverkapping. Een heerlijke plek om beschut en in alle rust van het buitenleven te genieten. Daarnaast is er een separate berging aanwezig.
Op het gebied van comfort en duurzaamheid is eveneens aan veel gedacht. Zo beschikt de woning over airconditioning op zowel de begane grond als de zolderverdieping, 16 zonnepanelen, een HR-combiketel en energielabel A.
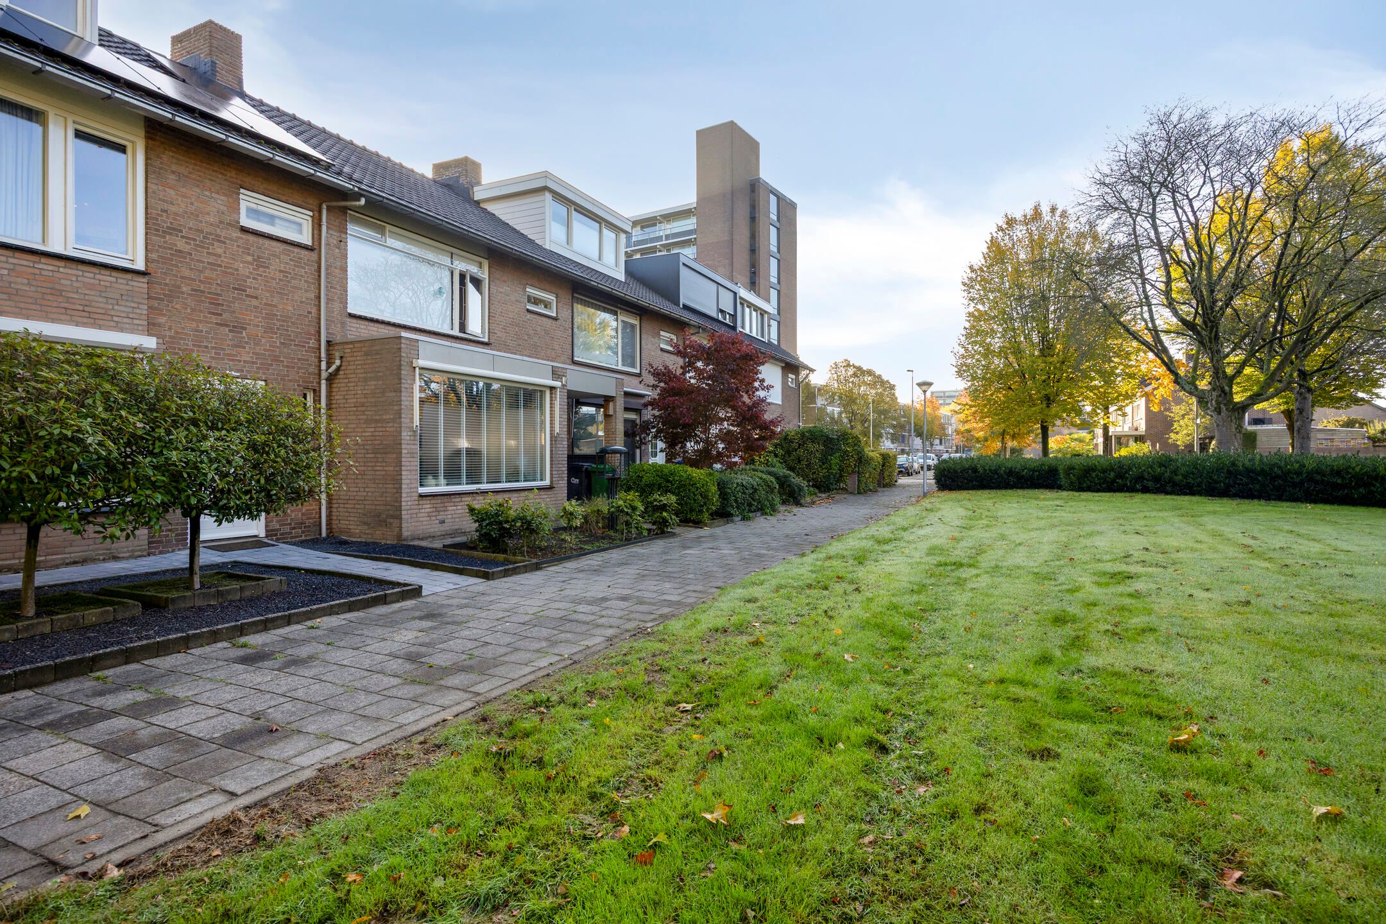
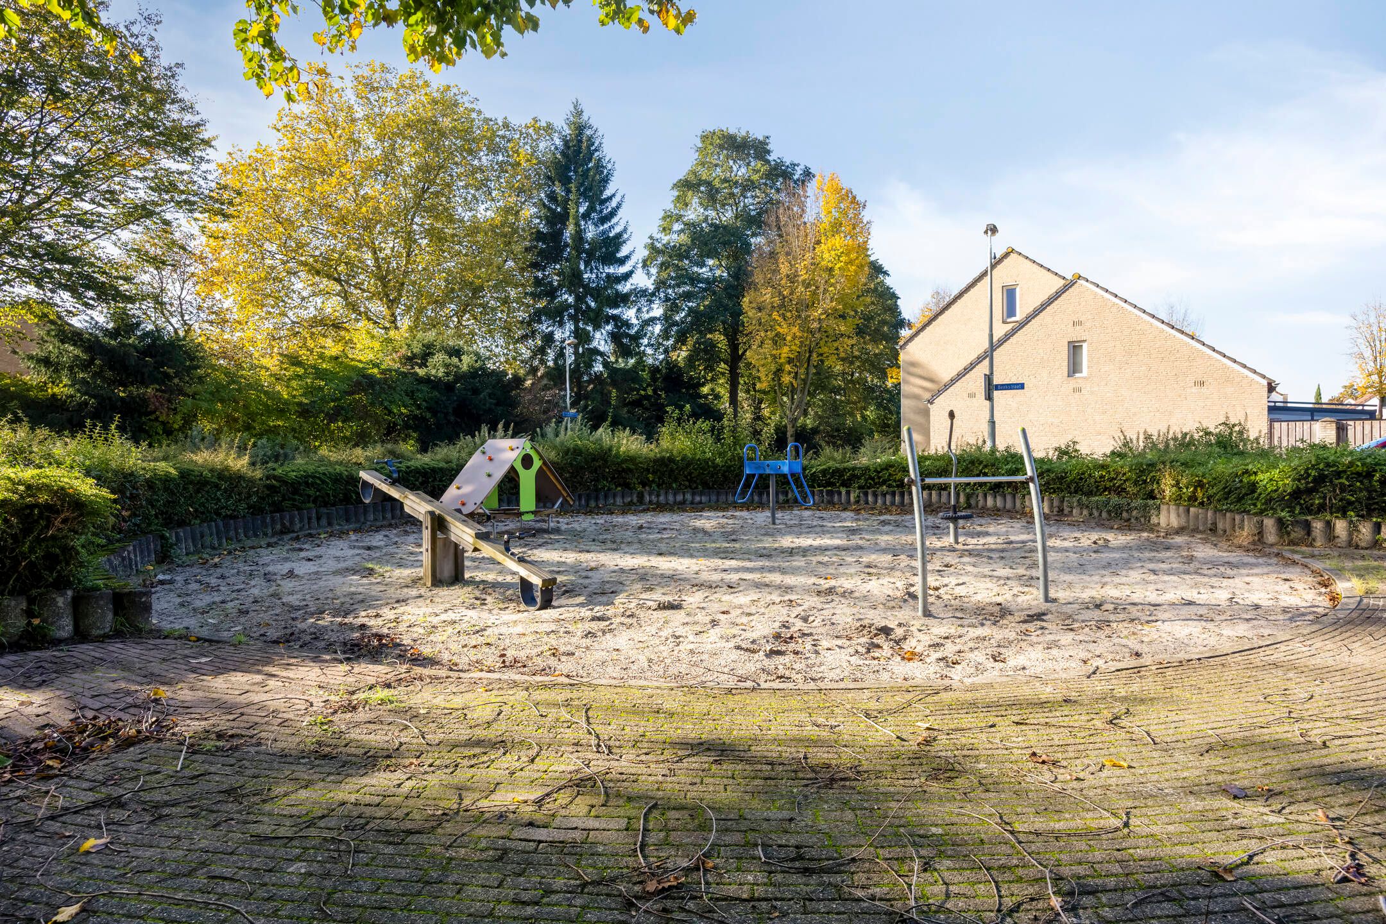
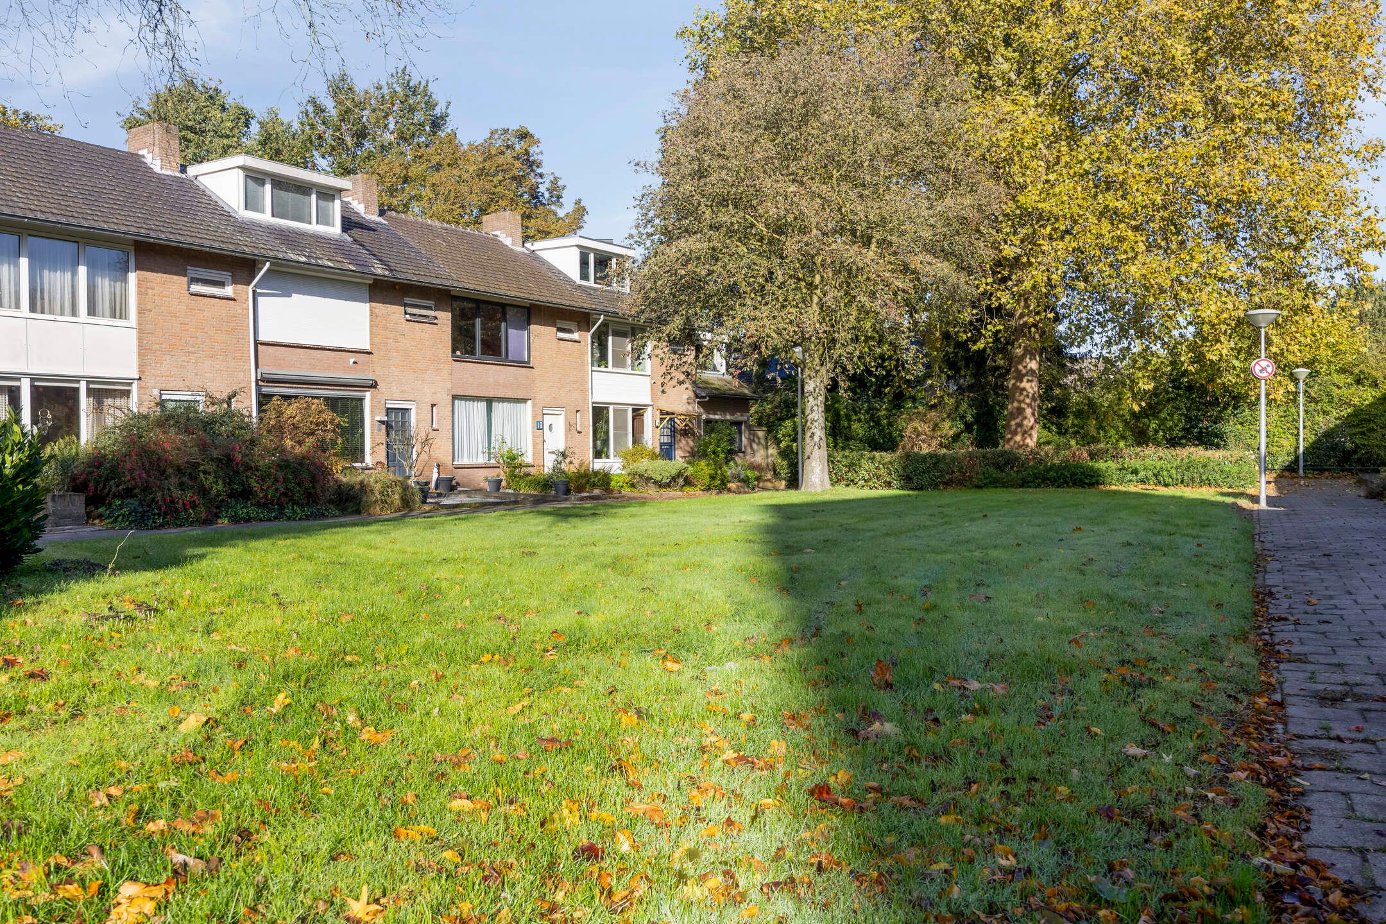
De ligging is bijzonder praktisch: centraal in de Eindhovense wijk Woensel, op korte afstand van Winkelcentrum Woensel, diverse scholen, groenvoorzieningen en parken. Ook de belangrijkste uitvalswegen zijn snel en eenvoudig bereikbaar. Bovendien geniet de woning zowel aan de voor- als achterzijde van een vrije ligging.
**Kortom: een complete en comfortabele gezinswoning met vier slaapkamers, veel lichtinval, een fijne tuin en een uitstekende centrale ligging!**
# Generaal van Dedemlaan 10 | Eindhoven
**A sense of space, natural light and exceptional comfort in the heart of Woensel!**
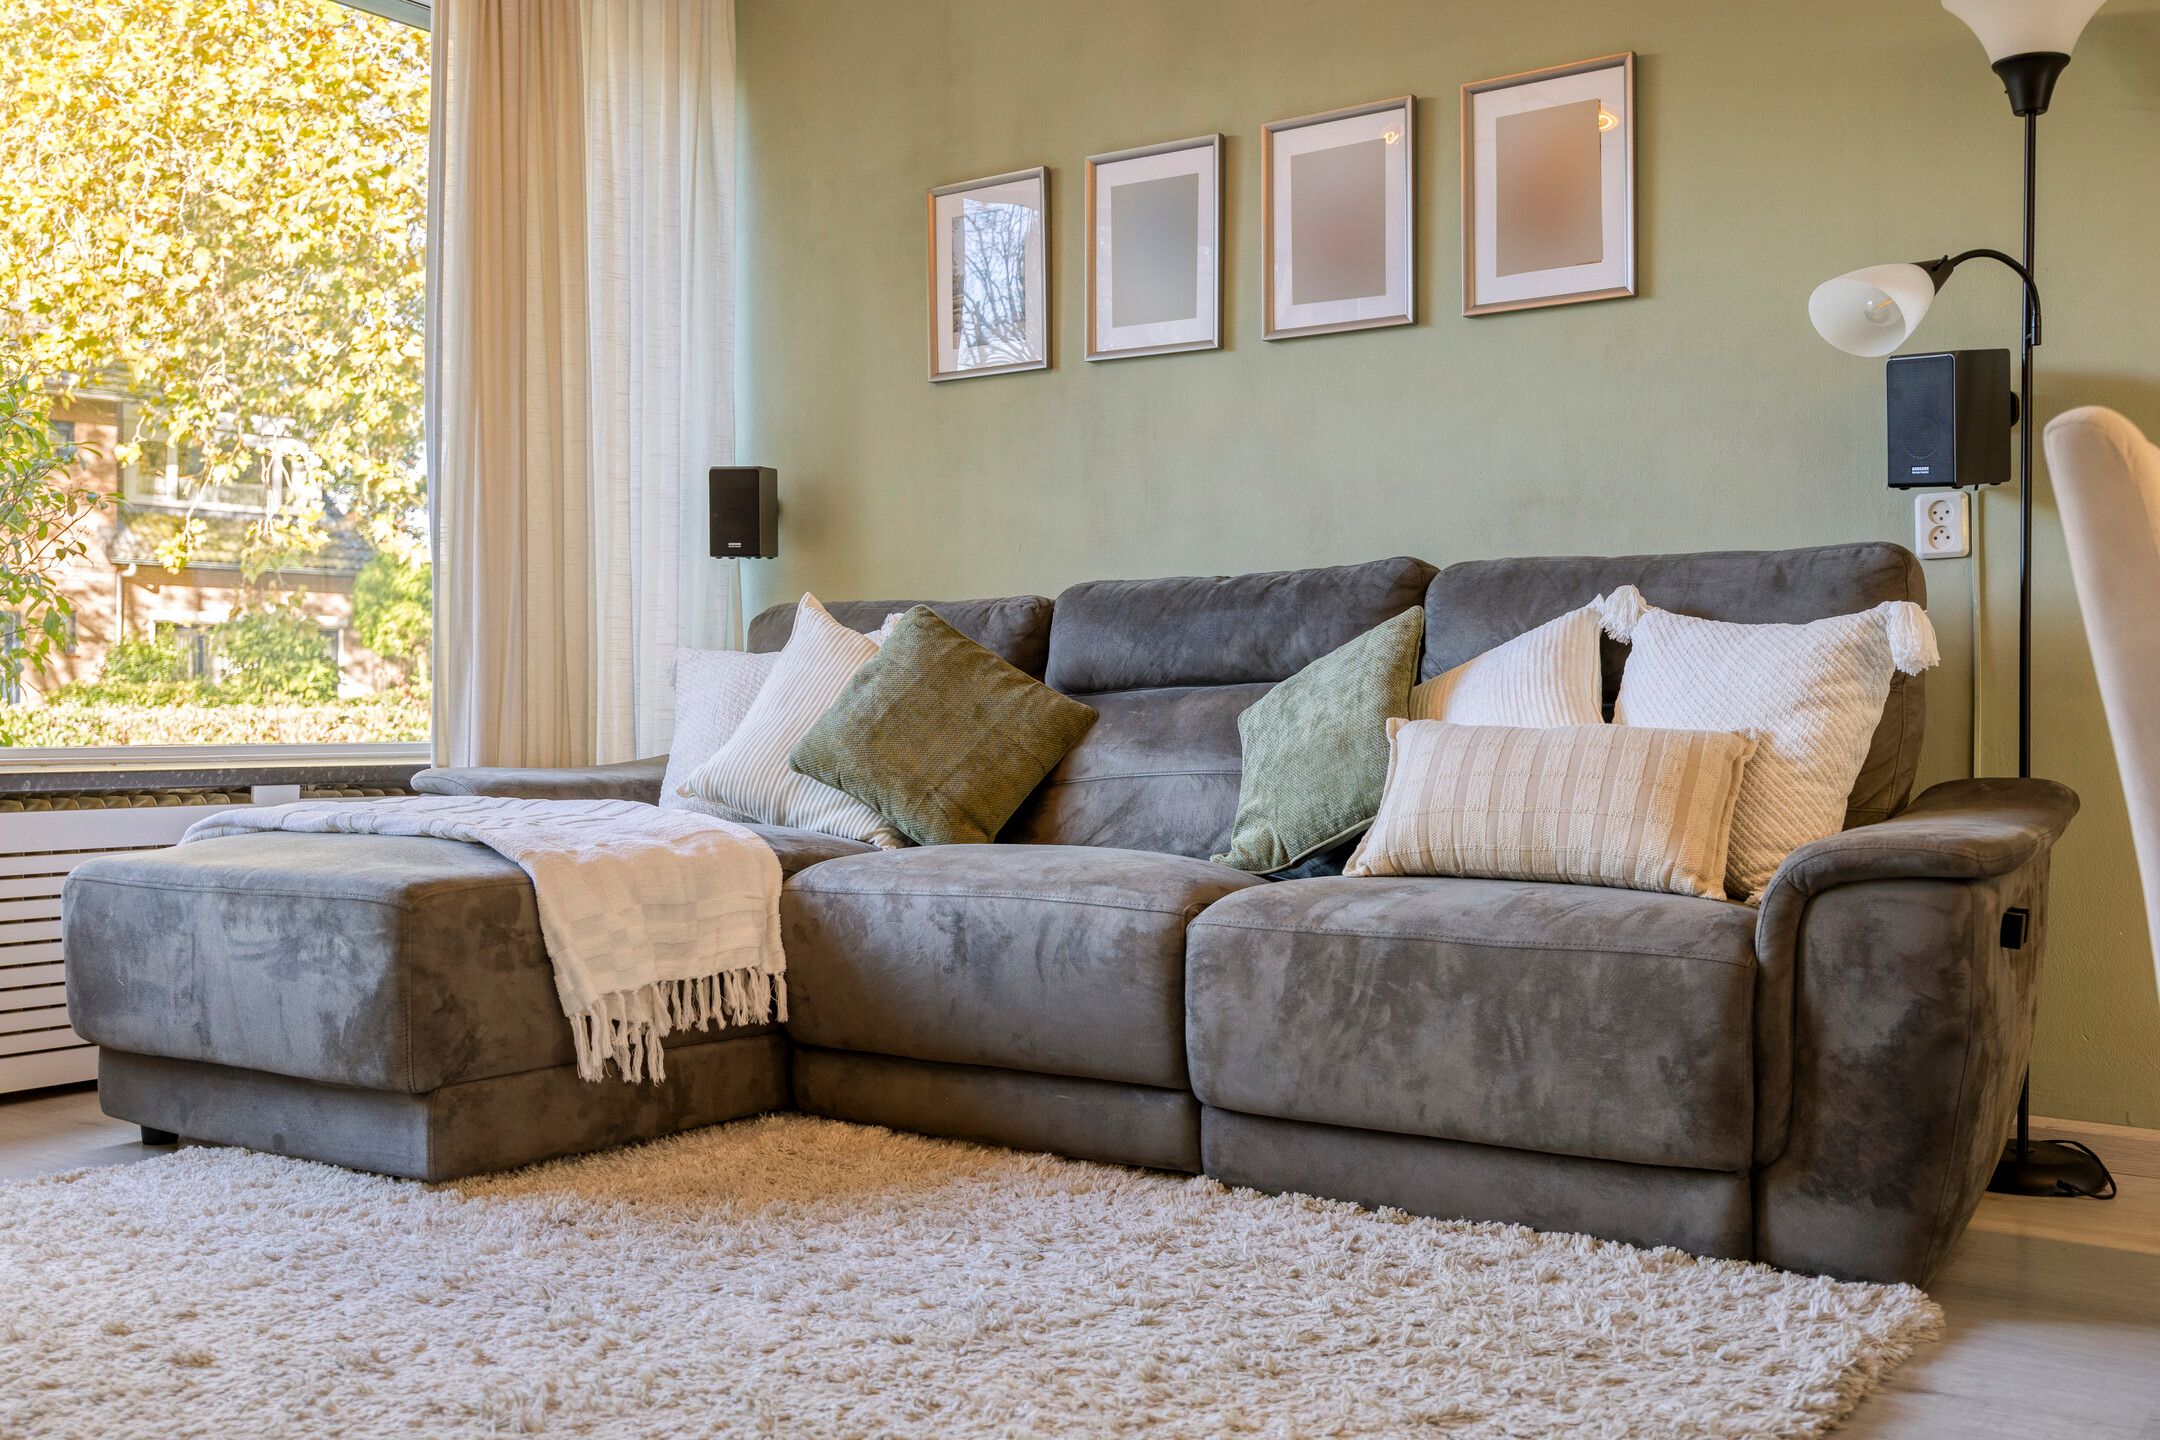
Some homes immediately make you feel at ease. This extended terraced house on Generaal van Dedemlaan is a perfect example. A home where space, natural light and modern comfort come together beautifully. Offering four bedrooms, a spacious living area, an inviting garden and an excellent range of energy-efficient features, this is a particularly well-appointed family home.
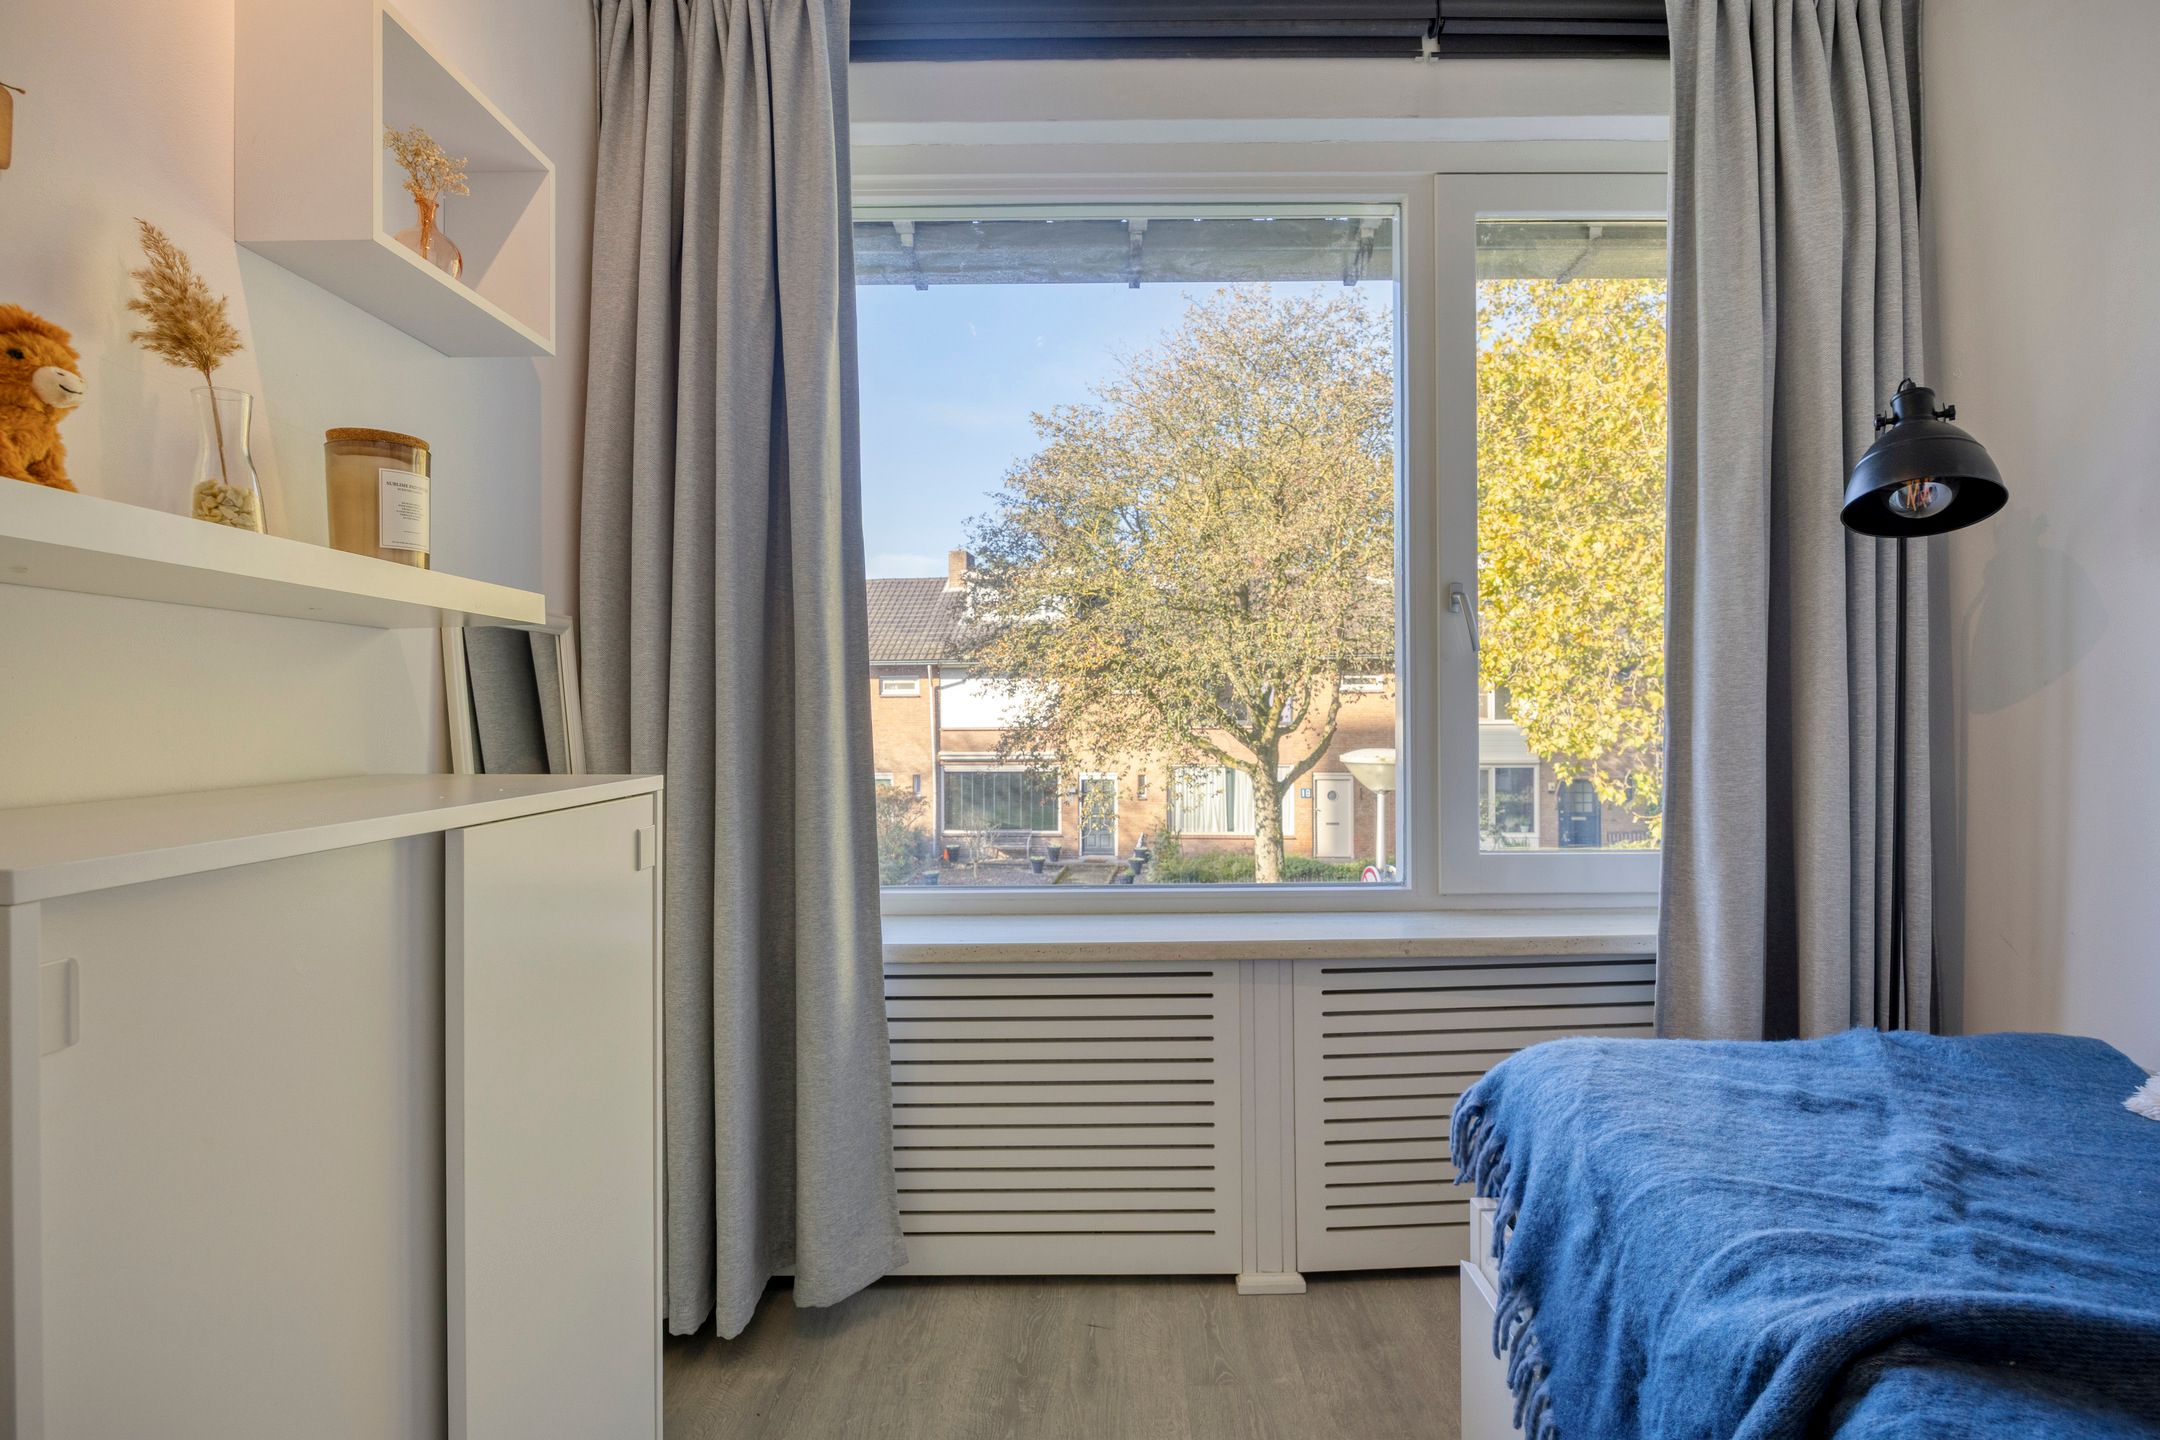
One of the first things you will notice is the abundance of natural light and the open outlook at both the front and rear of the property. The rear extension creates additional living space, while the French doors provide a wonderful connection between the living room and the garden. The modern kitchen and fully equipped bathroom complete the contemporary feel of the home.
The outdoor space is another highlight. The rear garden enjoys a pleasant sense of privacy and features convenient rear access, a practical storage shed and an attractive, atmospheric covered terrace. A wonderful place to relax and enjoy outdoor living from early spring well into autumn.
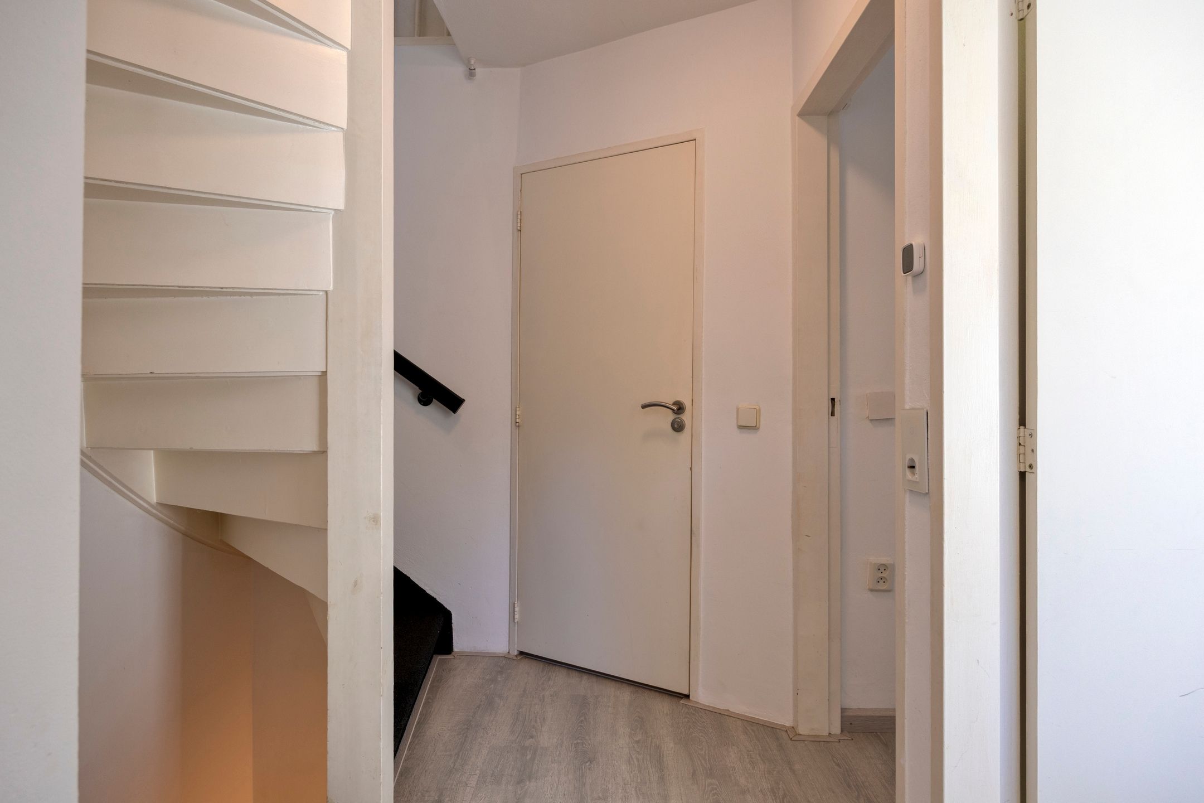
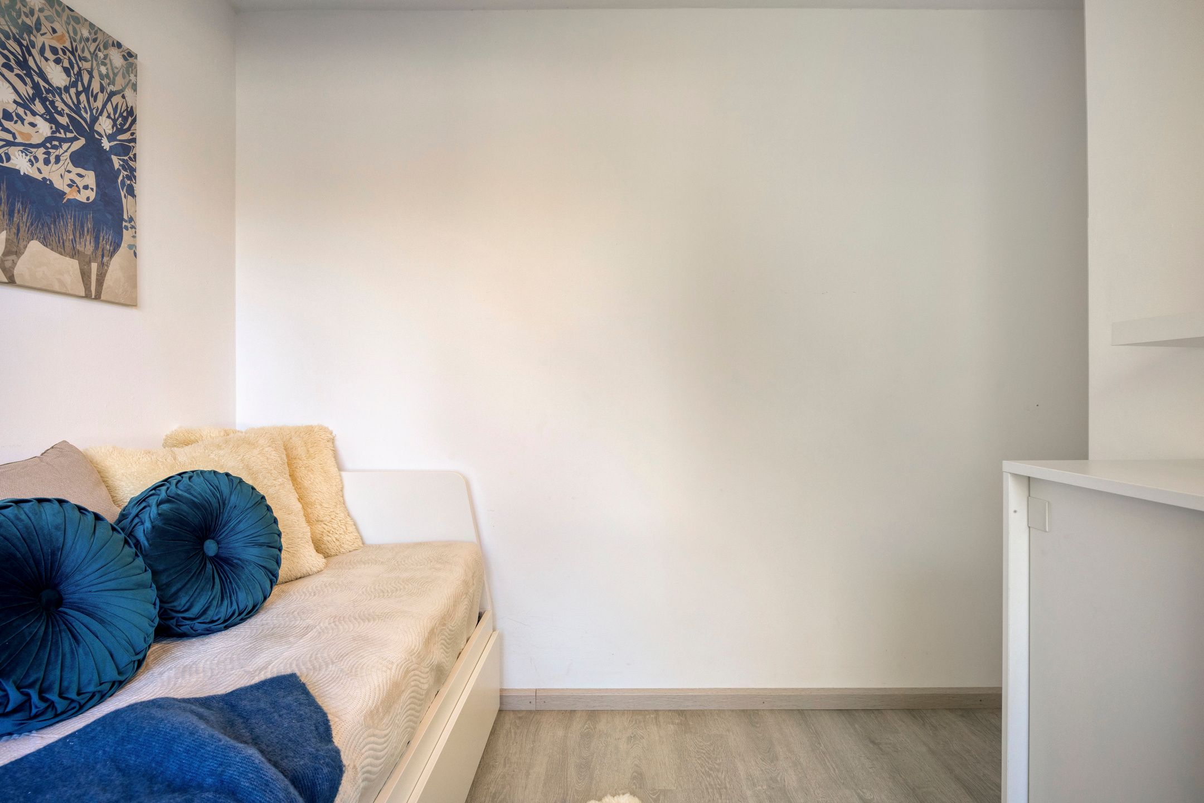
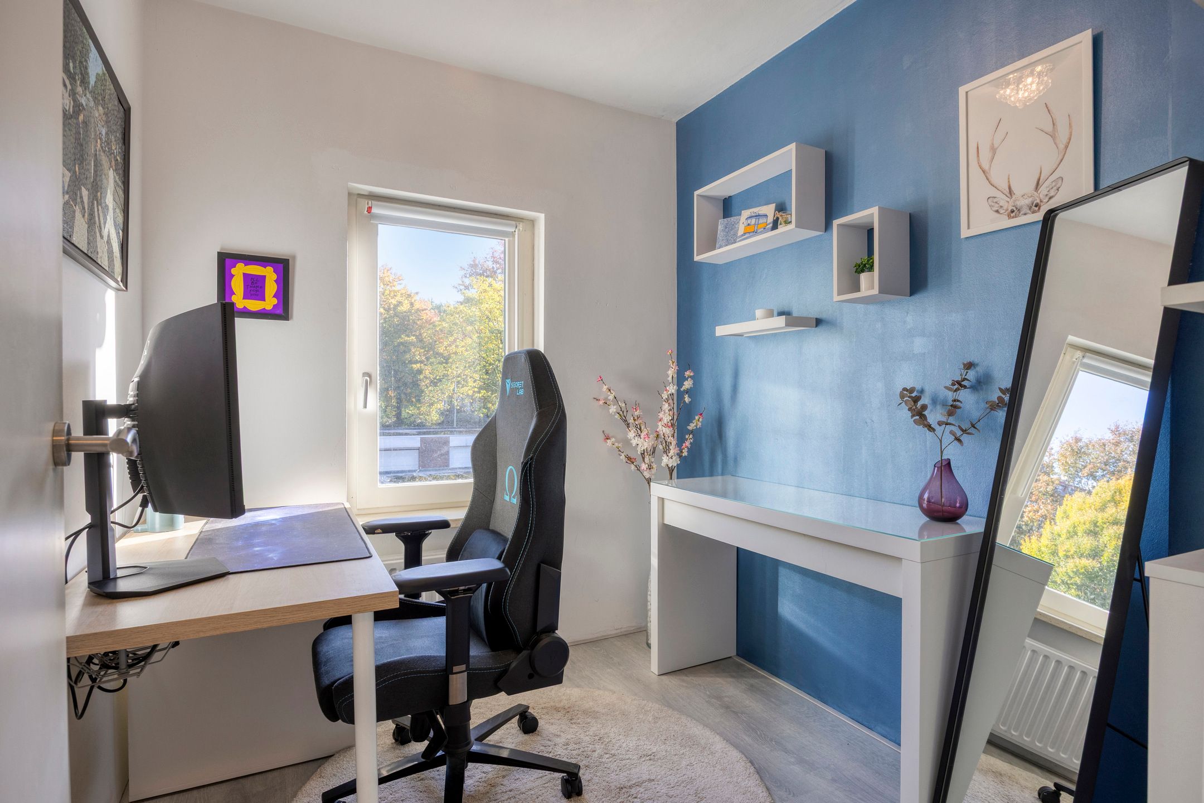
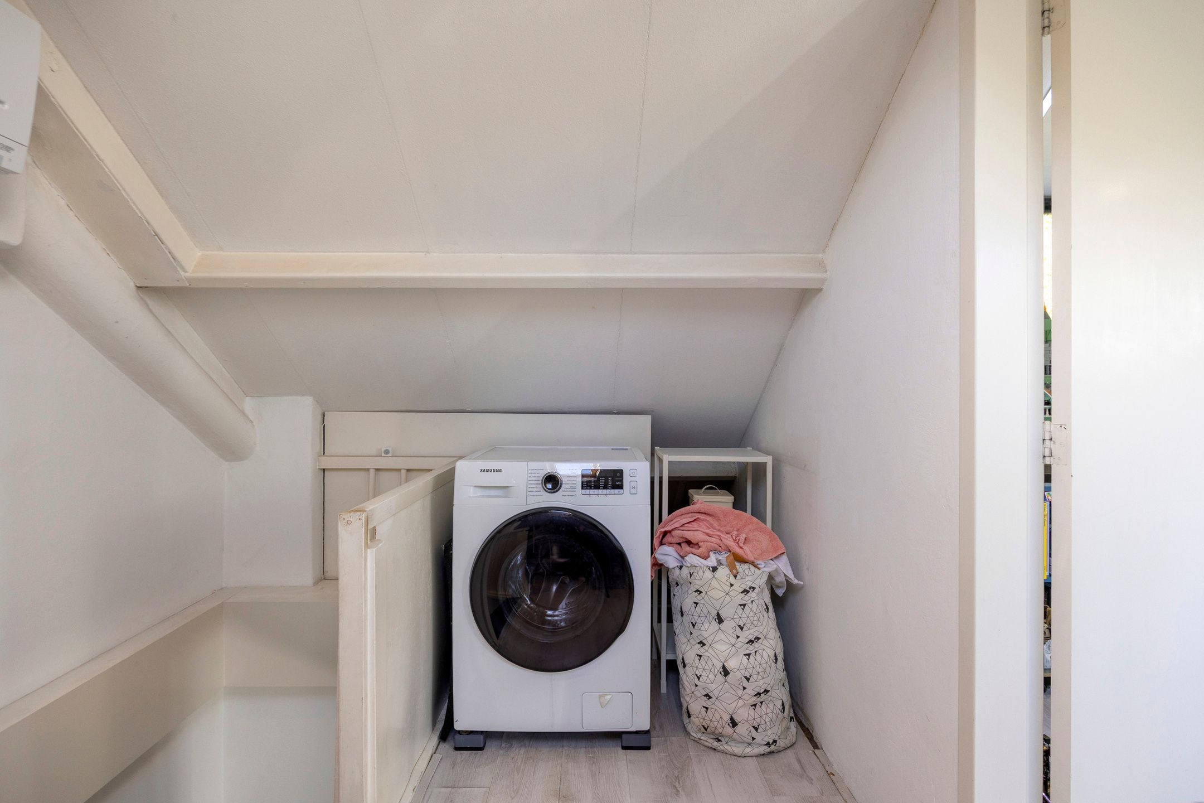
The upper floors offer four well-proportioned bedrooms. The attic floor is particularly spacious thanks to dormer windows at both the front and rear, offering a range of possibilities. Air conditioning on both the ground floor and attic level adds to the overall comfort.
Energy efficiency has also been carefully considered. With 16 solar panels, a high-efficiency central heating boiler and an energy label A, this home offers comfortable and energy-conscious living.
The location completes the picture. Situated in a central part of Woensel, you will find Woensel Shopping Centre, schools, parks and a variety of local amenities just a short distance away. Major roads connecting you to Eindhoven city centre and surrounding towns are also easily accessible.
**A wonderfully complete home offering plenty of space, a delightful garden and an attractive location. A property that is certainly worth viewing!**
Features
Transfer
Asking price
€ 450.000
Asking price per m²
€ 4.245/m²
Offered since
11 November 2026
Status
For sale
Construction
Kind of house
woonhuis
Category
Eengezinswoning, tussenwoning
Build year
1964
Build form
Bestaande bouw
Roof type
Zadeldak bedekt met pannen
Surfaces and layout
Living area
106 m²
Volume
375 m³
Rooms
5
Bedrooms
4
Floor level
0
Energy
Energy label
A
Insulation
Dakisolatie, dubbel glas, muurisolatie en vloerisolatie
Heating
Cv-ketel
Hot water
Cv-ketel
Boiler
Remeha Avanta HR (gas gestookt combiketel uit 2018, eigendom)
Outdoor and parking
Garden
Achtertuin en voortuin
External storage
6
Parking
Openbaar parkeren
Amenities
Amenities
Airconditioning, buitenzonwering, dakraam, glasvezelkabel, rolluiken, en zonnepanelen
About this property
0 days at the market
Matches the expectations for this neighborhood
Asking price per m² € 4.245/m²
Owners’ association (VvE)
In a flat you share the building with the other owners. The VvE manages it, and a healthy one has a reserve fund and a maintenance plan.
Location
Generaal van Dedemlaan 10, 5623GG Eindhoven · Generalenbuurt