167 m²living4rooms3bedroomsbuilt1995Aenergy
Offered by RE/MAX City Makelaardij· VBO
Description
Royaal herenhuis in centrum Den Haag
( English text below)
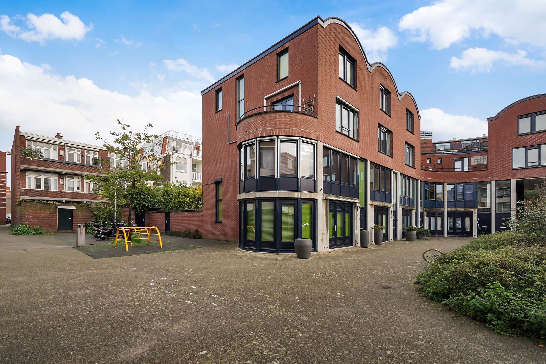
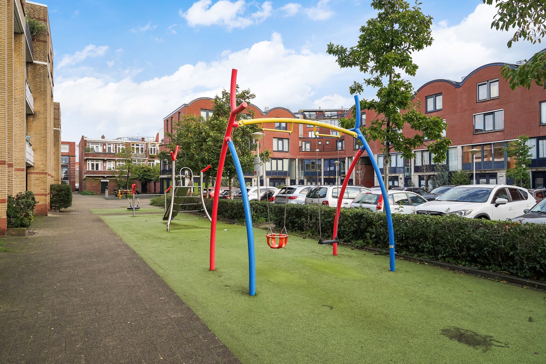
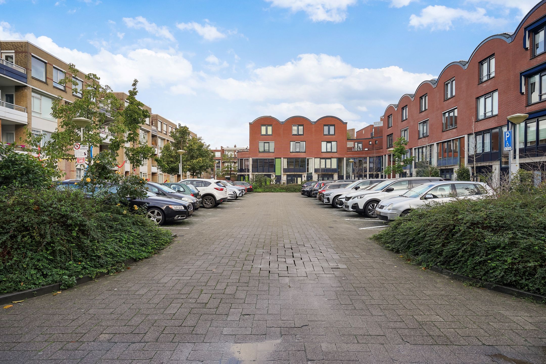
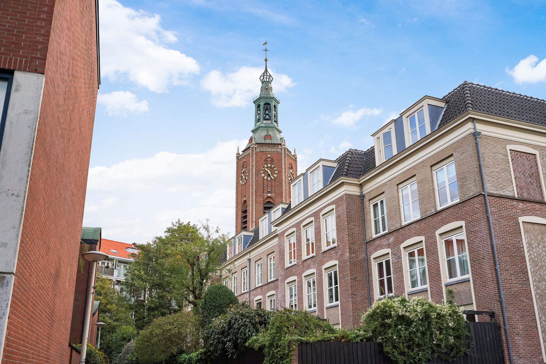
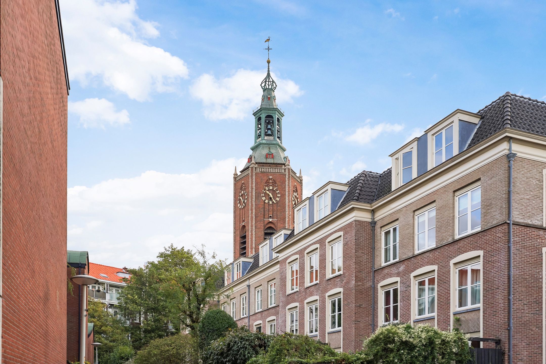
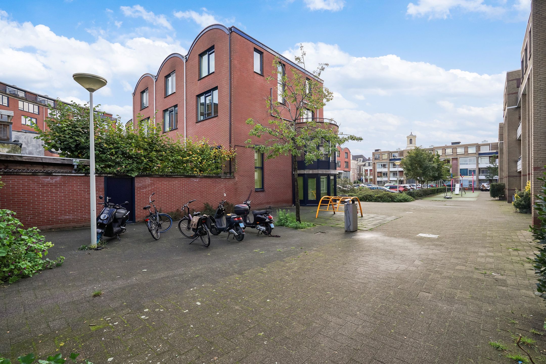
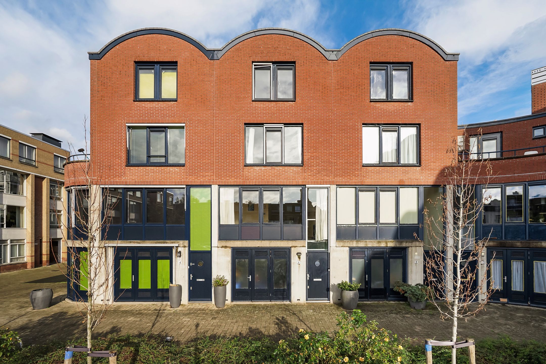
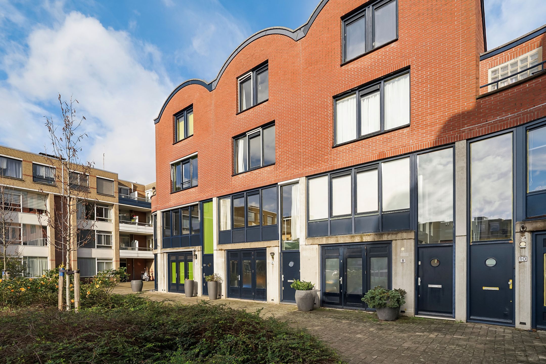
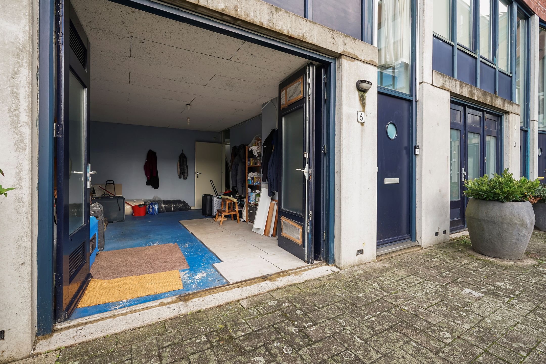
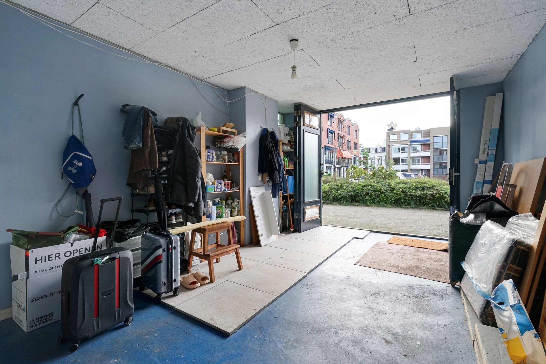
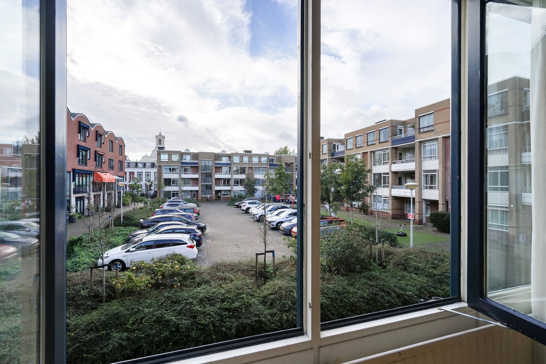
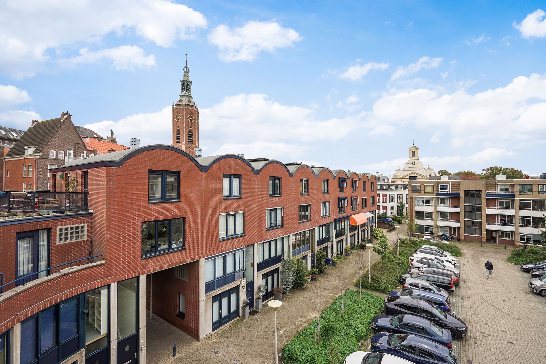
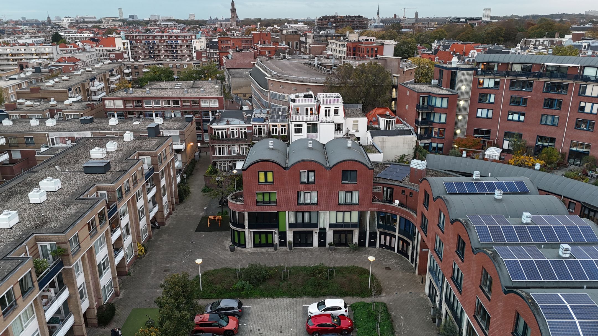
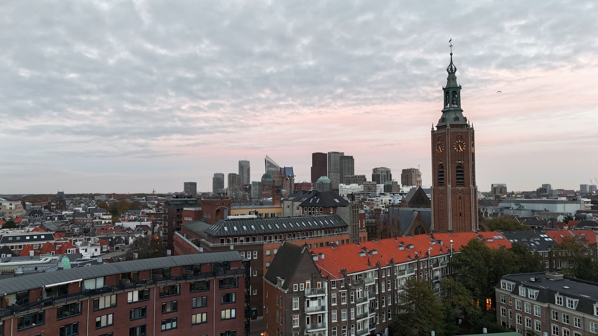
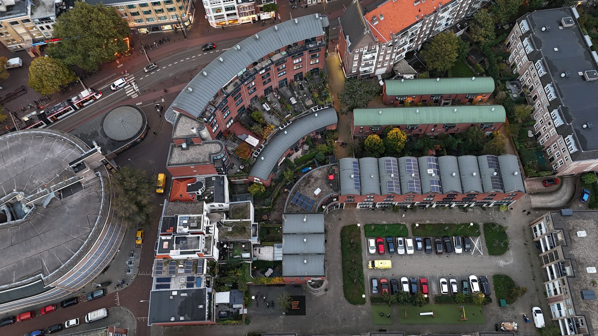
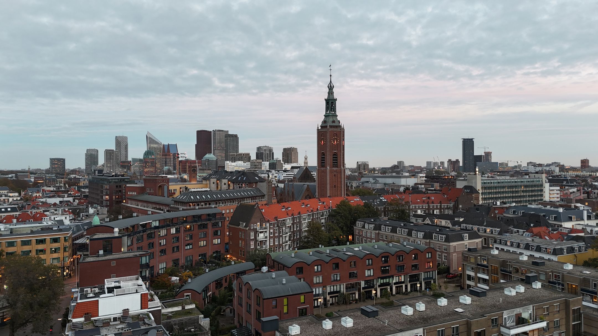
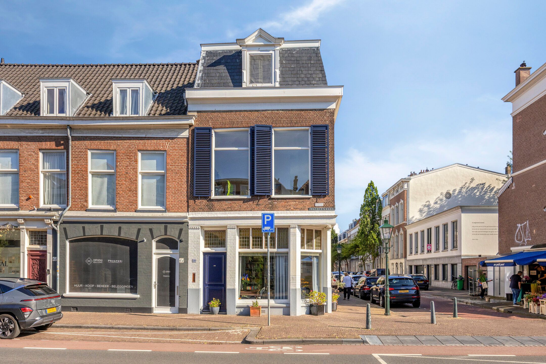
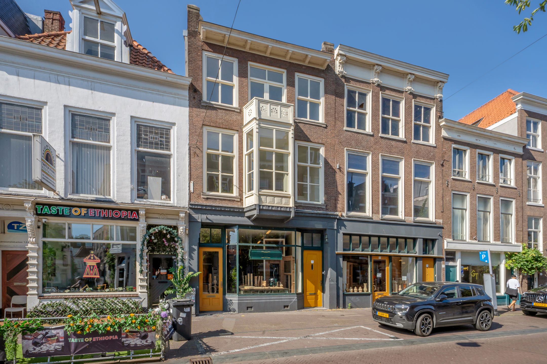
Dit royale en multifunctionele herenhuis uit 1995 met 4 woonlagen (ca167 m² woonoppervlakte en 31 m² inpandige ruimte) en achtertuin ligt nabij het centrum van Den Haag op loopafstand van winkels, supermarkten, horeca en openbaar vervoer. Gelegen op een rustige locatie tussen de Noordwal, Torenstraat en de Prinsegracht op loopafstand van de Grote Kerk aan een rustig pleintje met alleen bestemmingsverkeer, groenstrook, speeltuintje en parkeergelegenheid. Ook de paleistuin is op loopafstand, evenals scholen en het ziekenhuis. De inpandige ruimte doet nu dienst als fietsenstalling maar kan multifunctioneel ingezet worden. Met de auto bent u snel op de uitvalswegen.
Indeling
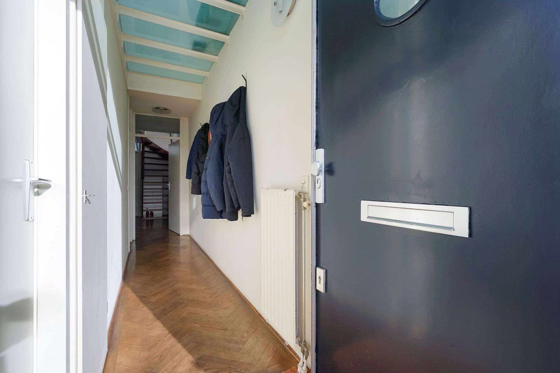
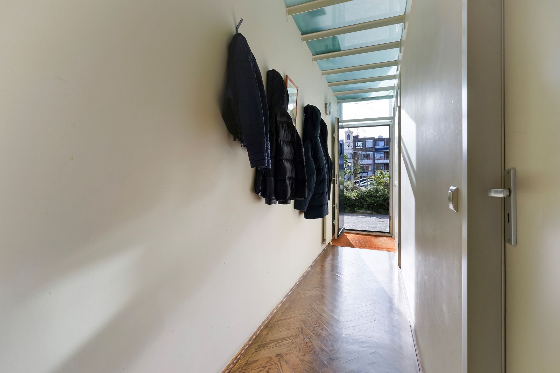
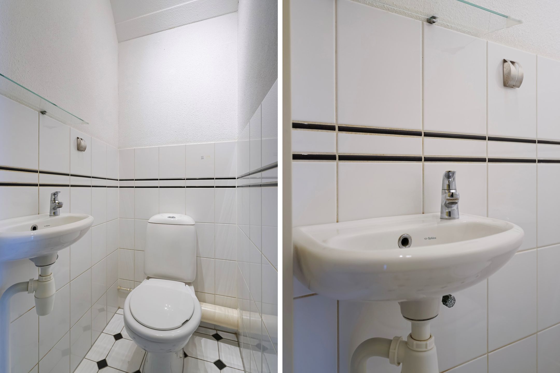
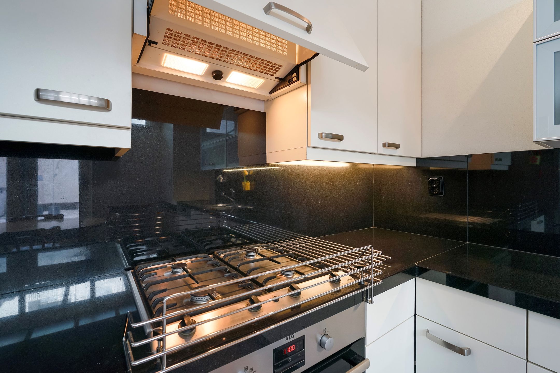
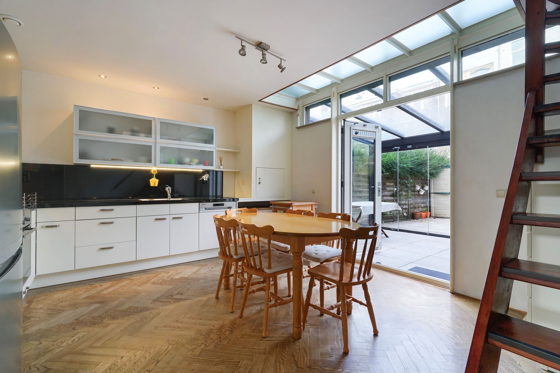
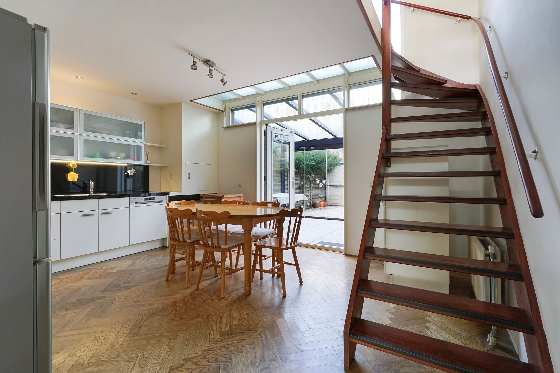
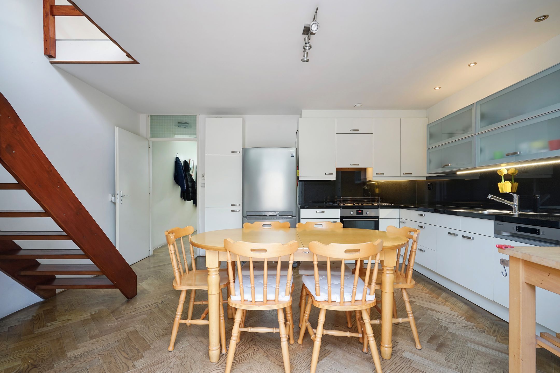
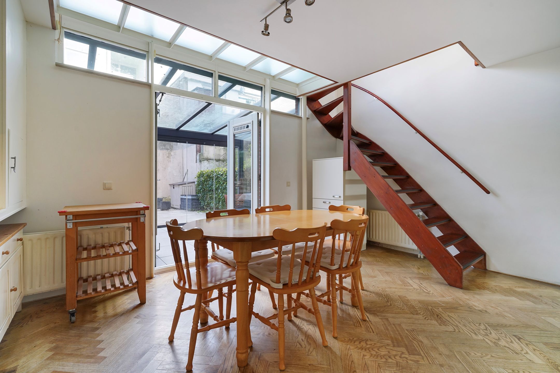
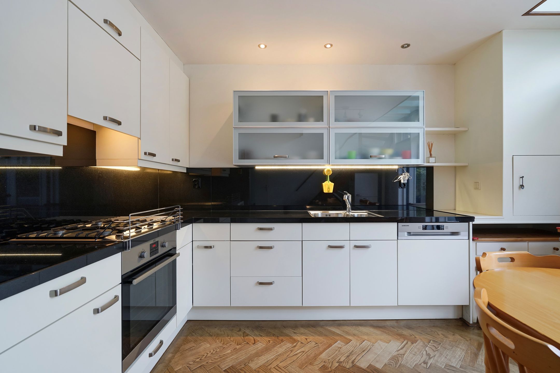
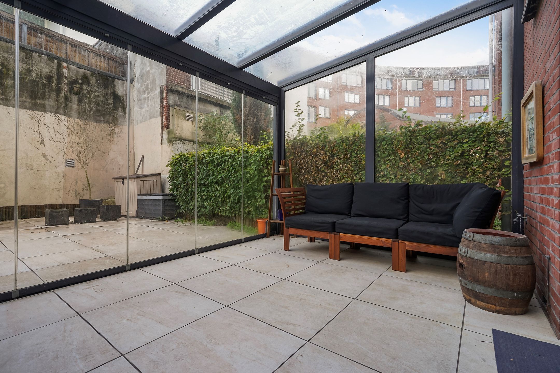
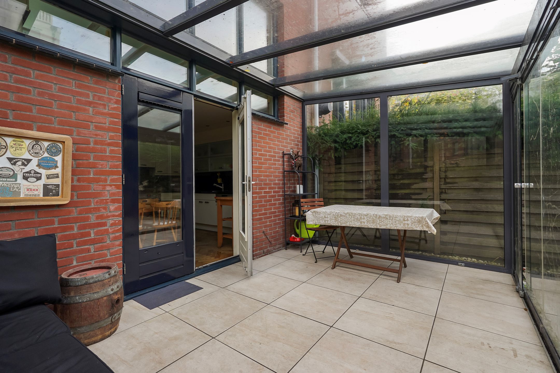
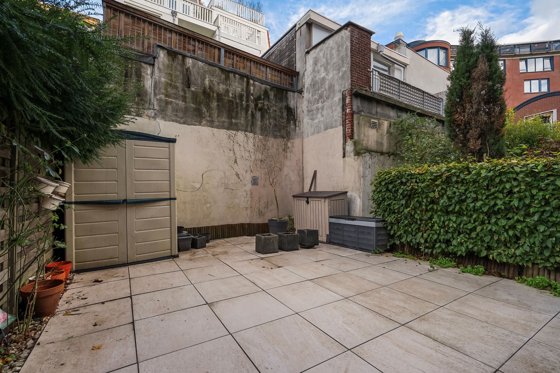
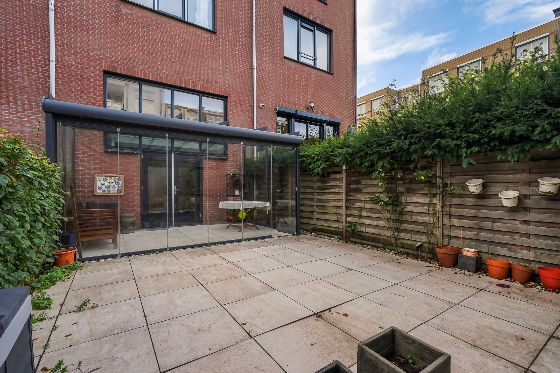
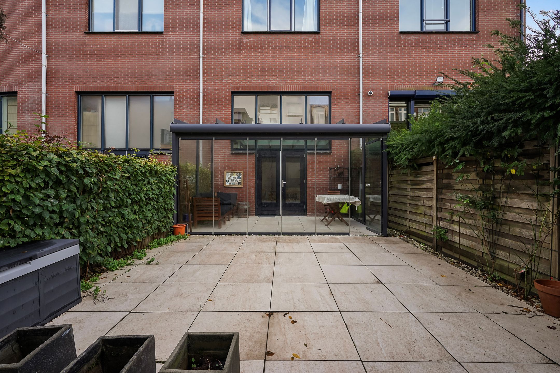
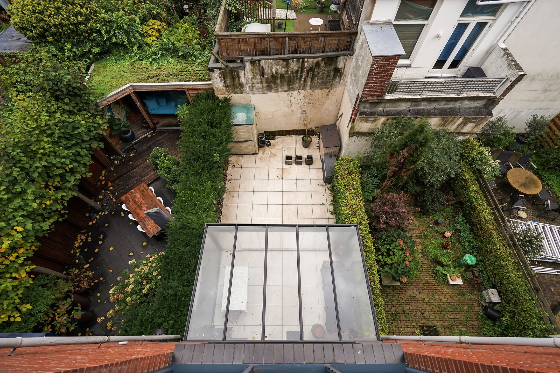
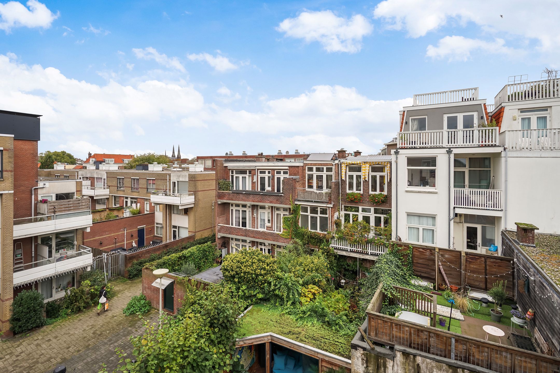
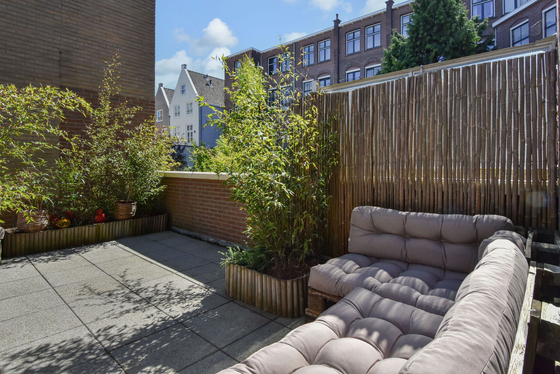
Entree aan de voorzijde met hal naar de keuken aan de achterzijde. In de hal bevindt zich een apart toilet. Keuken is voorzien van diverse inbouwapparatuur. Via de keukendeur komt u in de serre en via de openslaande deuren komt u in de beschutte achtertuin. Tevens aan de voorzijde bevinden zich de garagedeuren naar de ruim garage (31 m²). Deze garage doet nu dienst als fietsenstalling maar kan ook uiteraard als garage dienst doen of een werk/praktijkruimte. In de tuin bevindt zich een berging. De begane grond en eerste verdieping is voorzien van een houten vloer.
Eerste verdieping
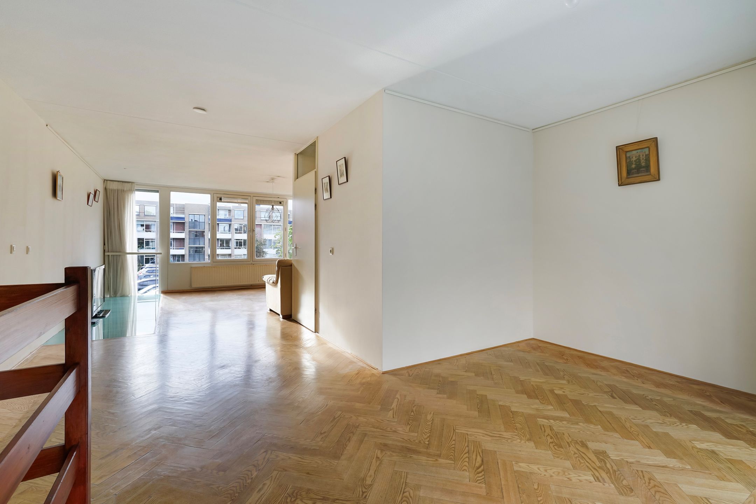
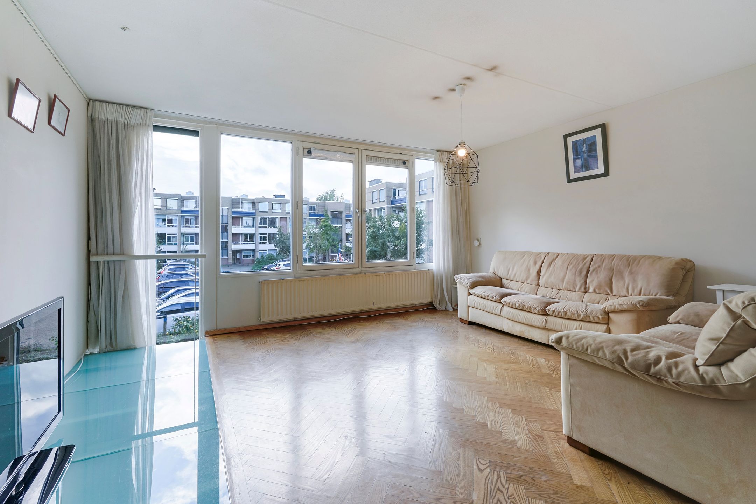
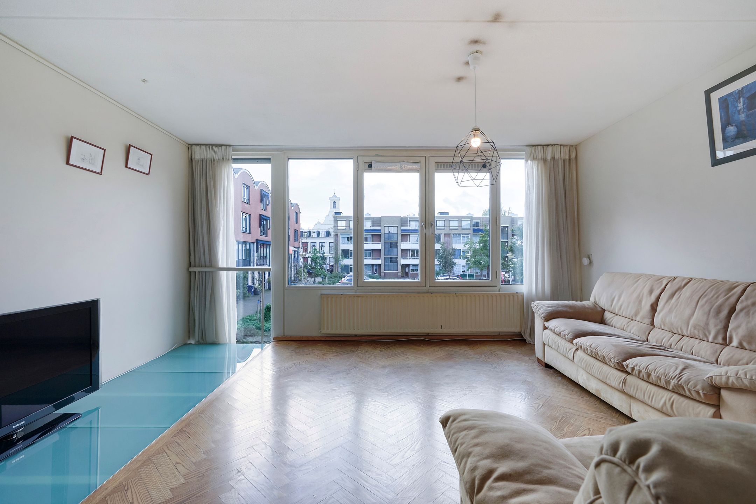
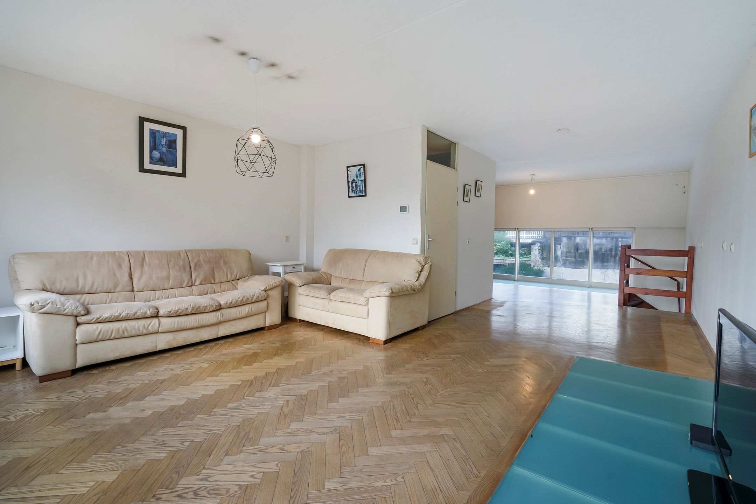
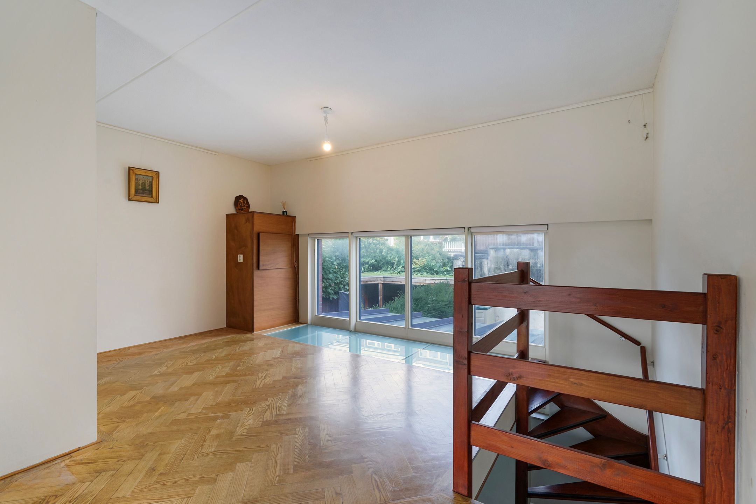
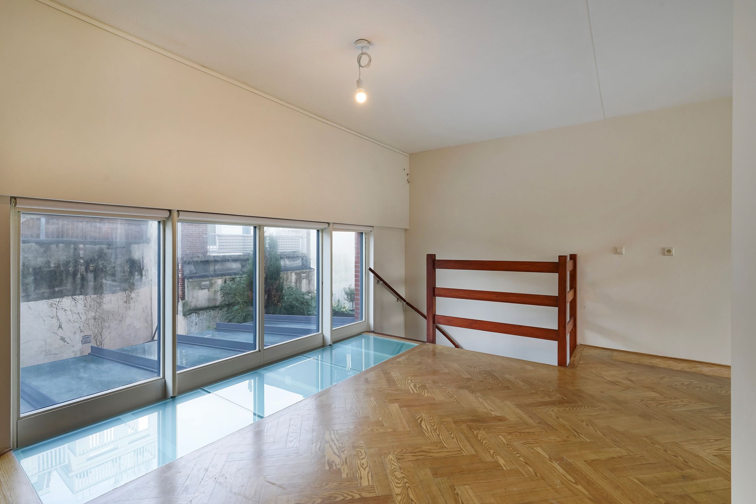
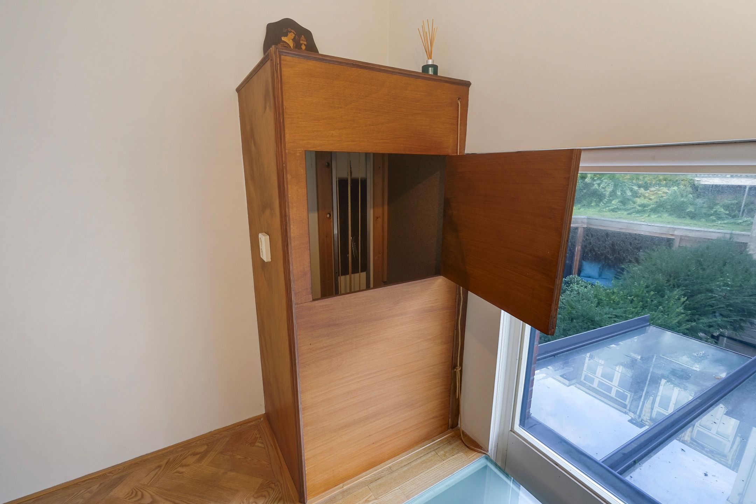
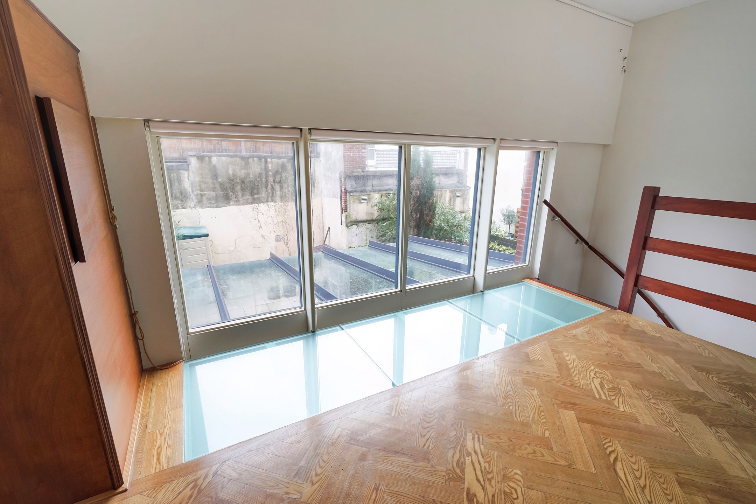
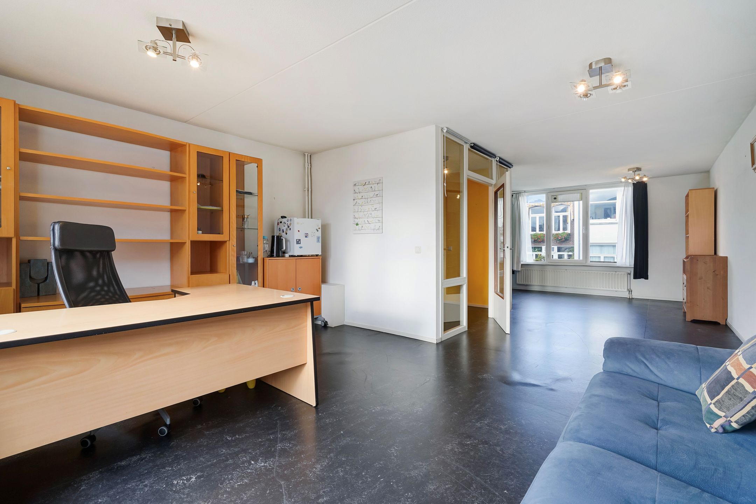
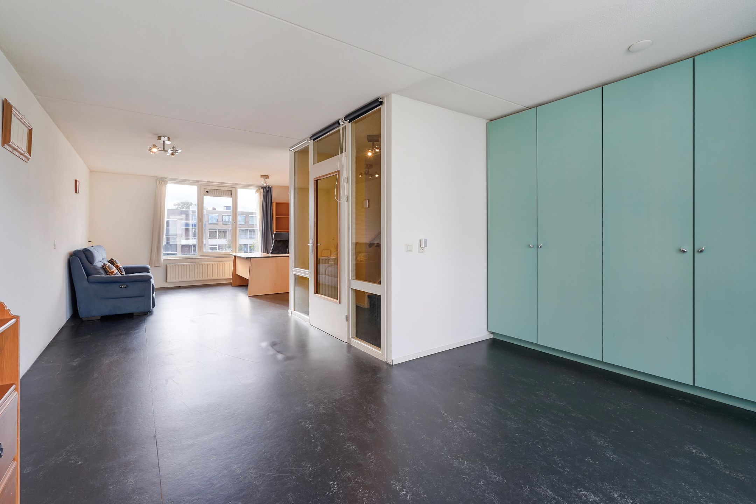
Vanuit de keuken komt u met een vaste trap in de woonkamer op de eerste verdieping. Deze voormalige vide is nu verbouwd tot extra woonkamer met veel lichtinval aan de voorzijde. en achterzijde.
Tweede verdieping
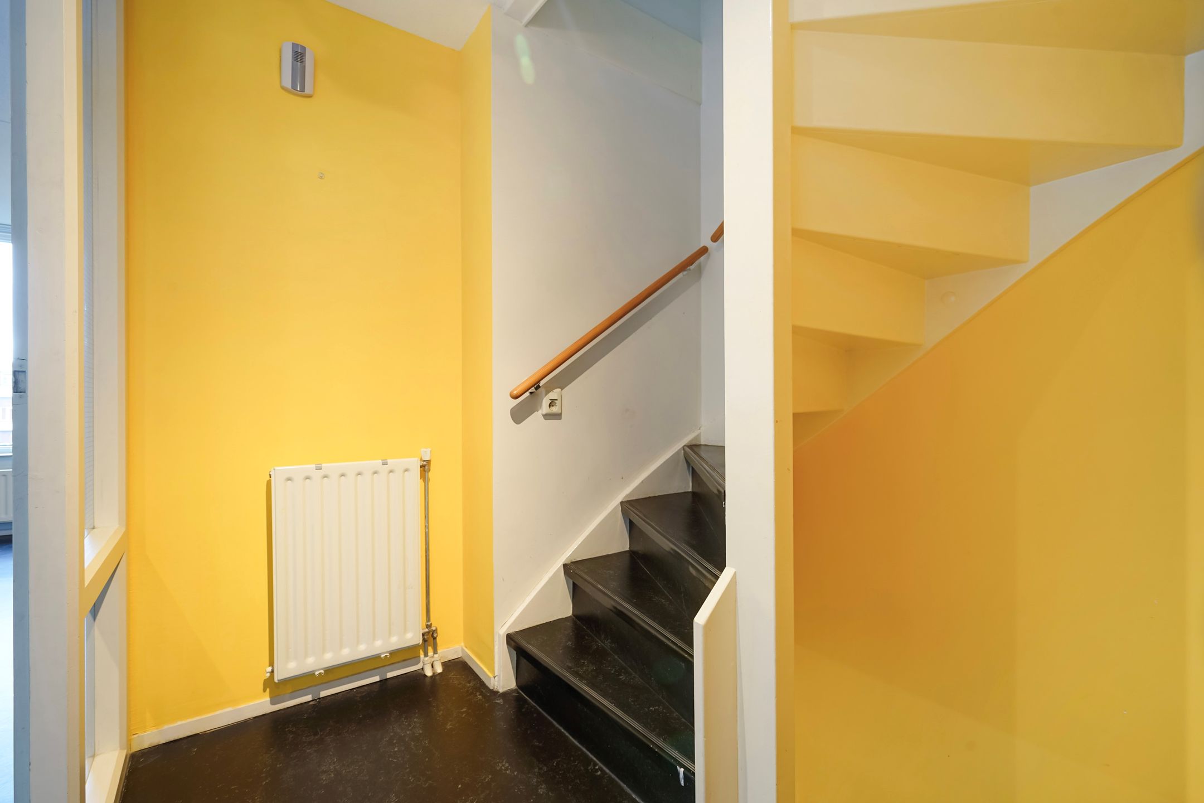
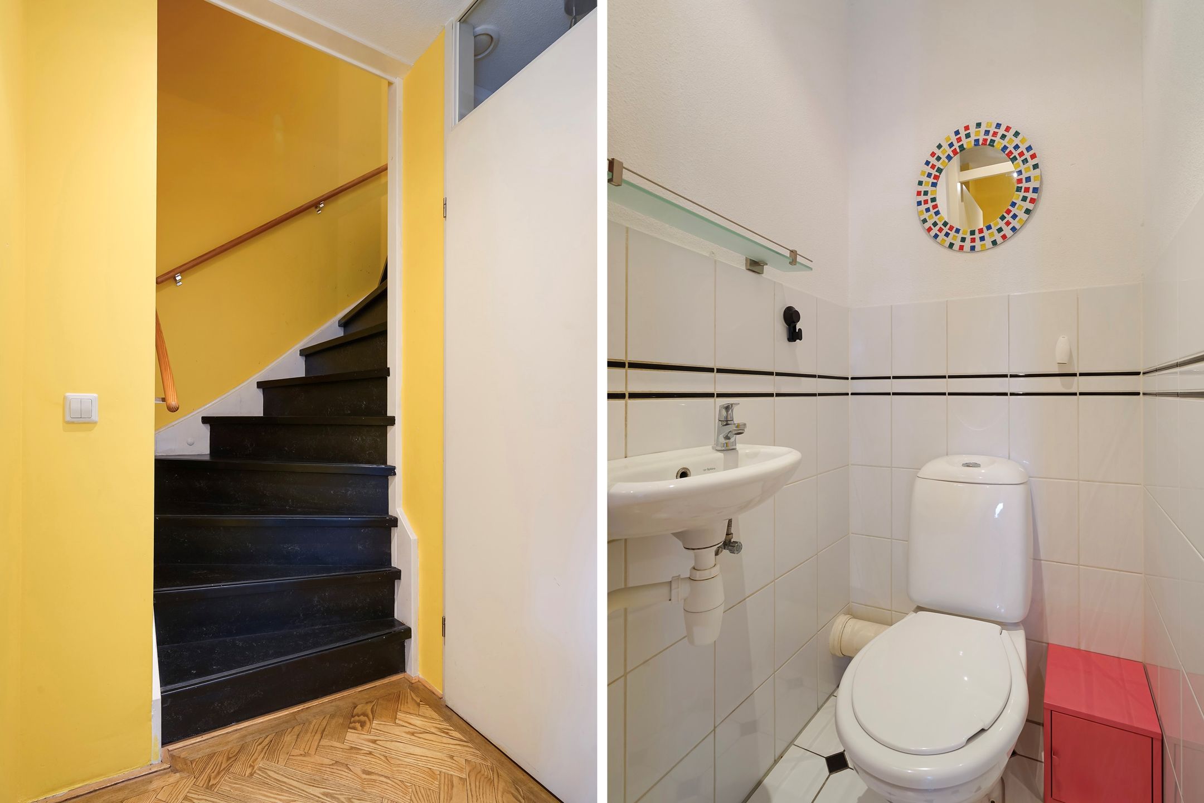
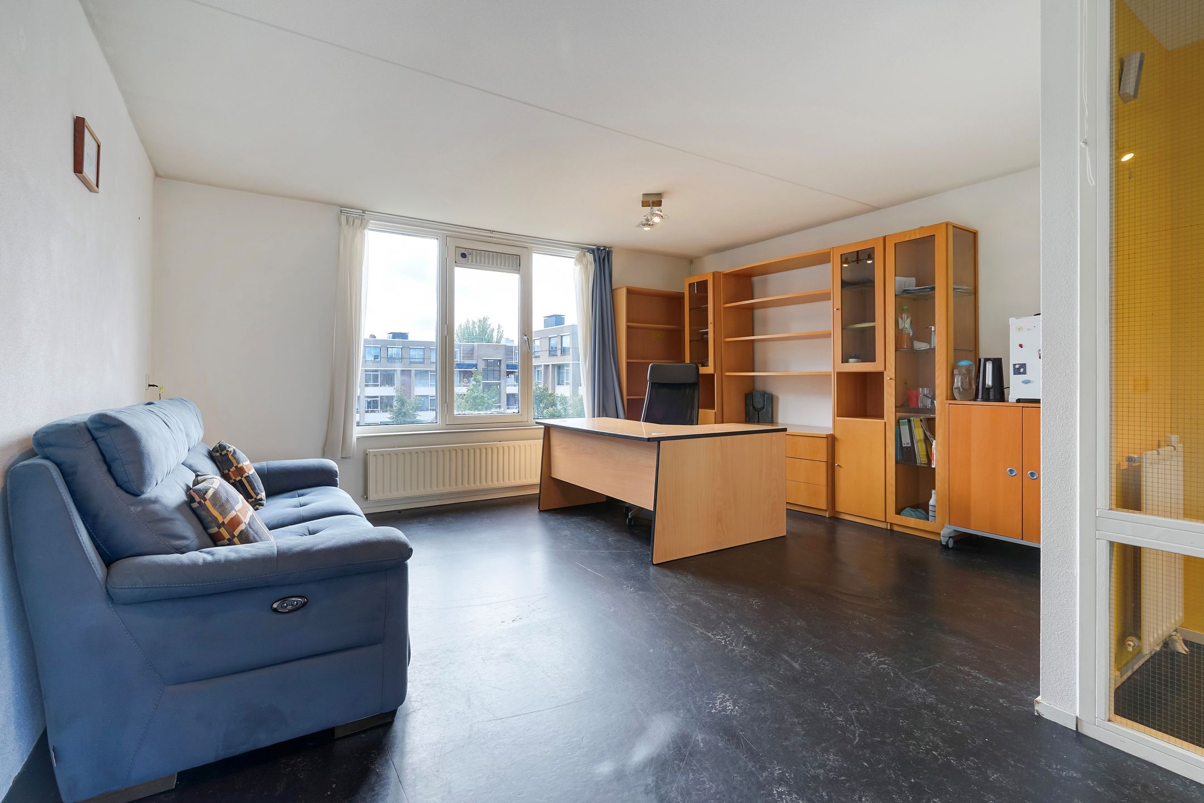
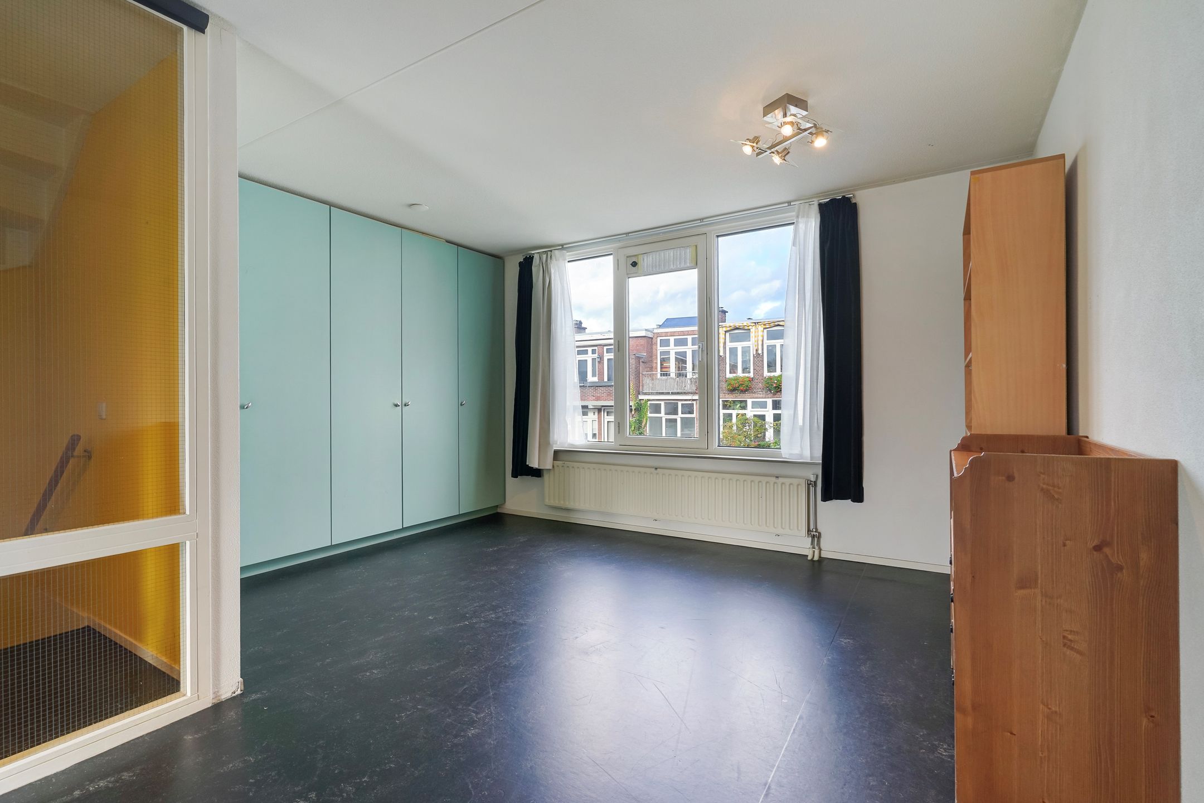
Via een portaal met toilet en vaste trap komt u op de tweede verdieping. Hier bevindt zich een grote slaapkamer thans in gebruik als werkkamer met raampartijen aan de voor- en achterzijde.
Overige verdiepingen
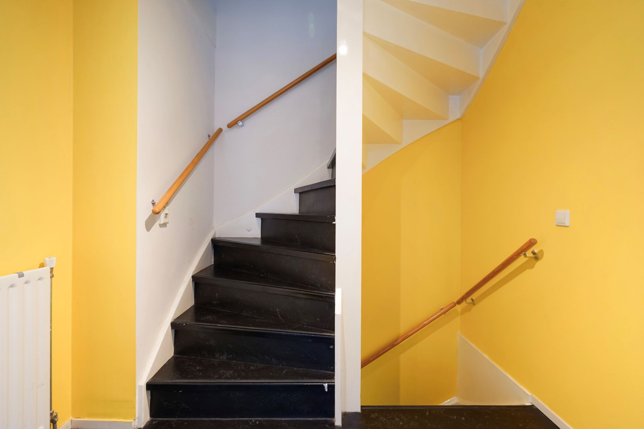
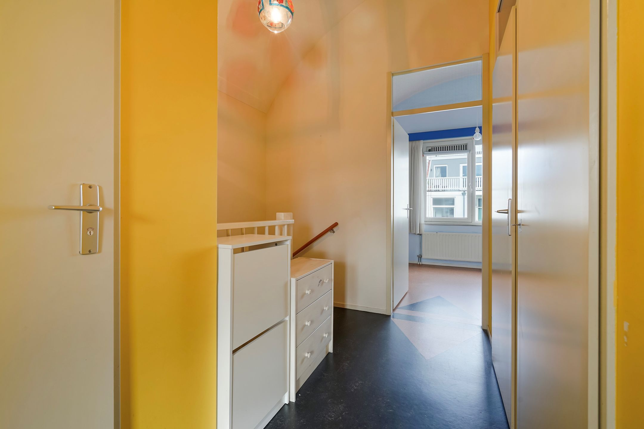
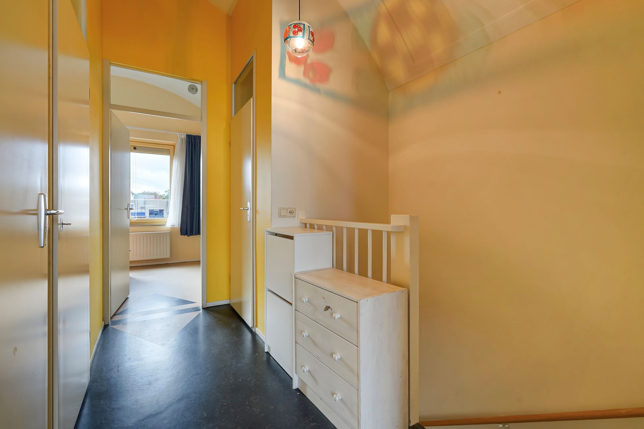
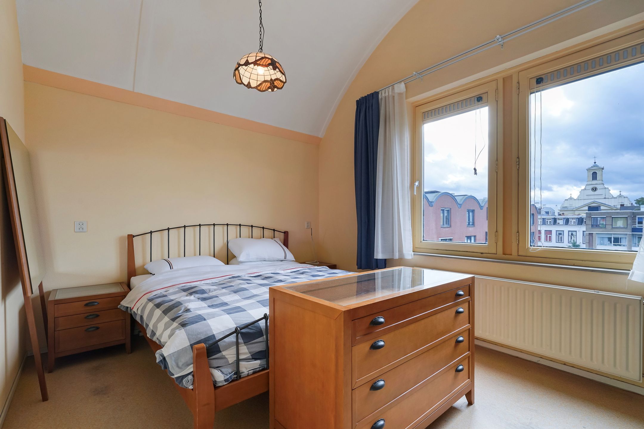
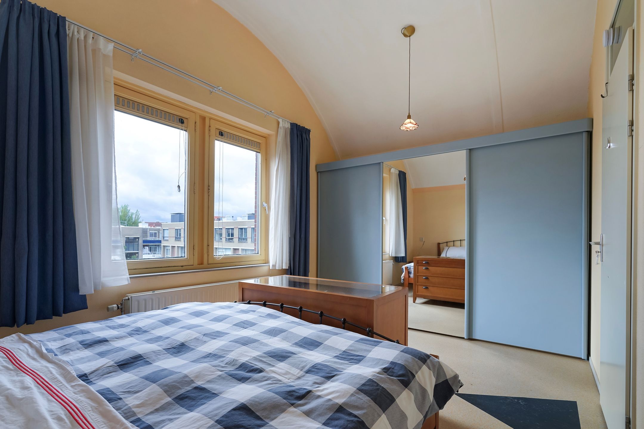
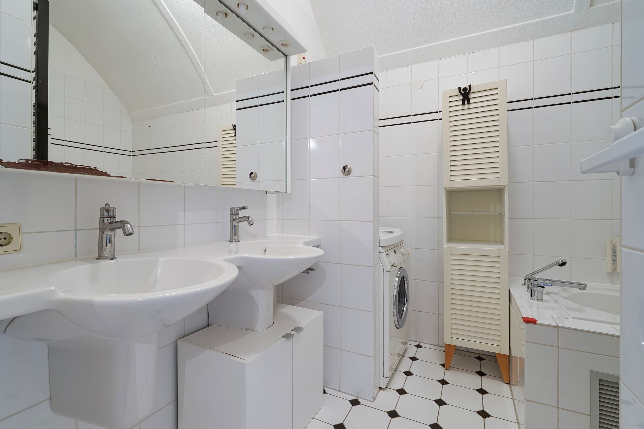
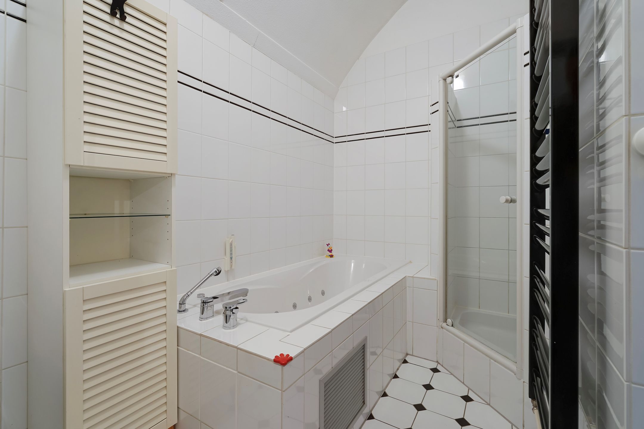
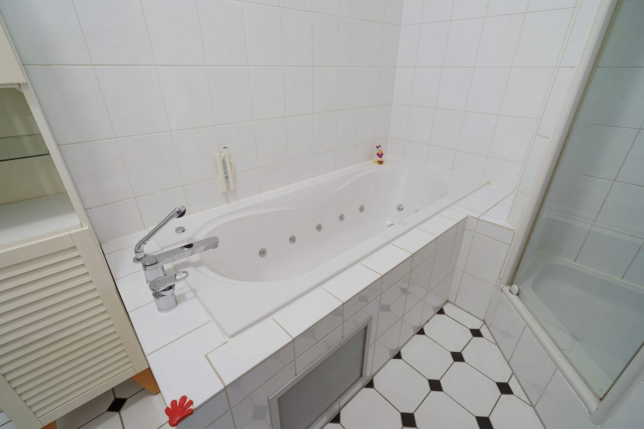
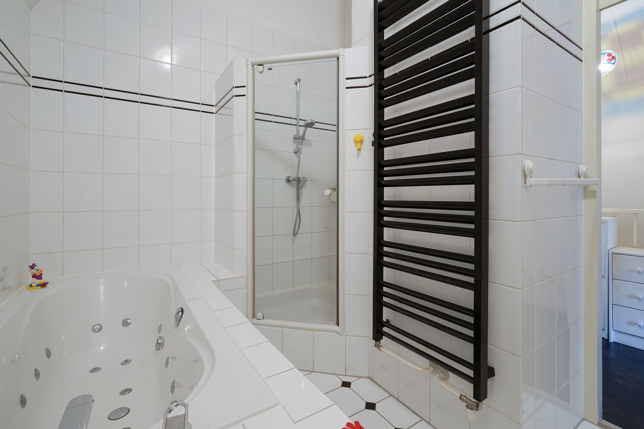
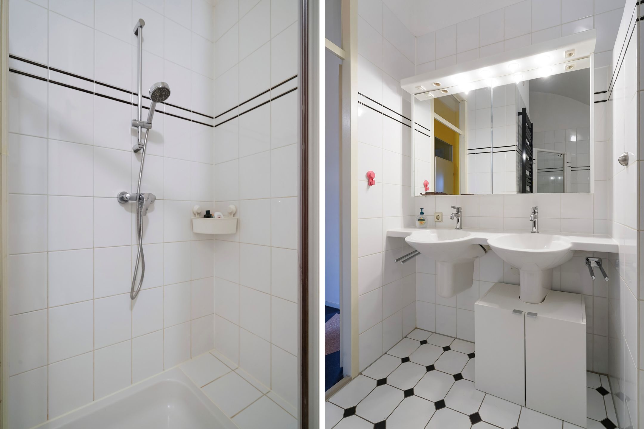
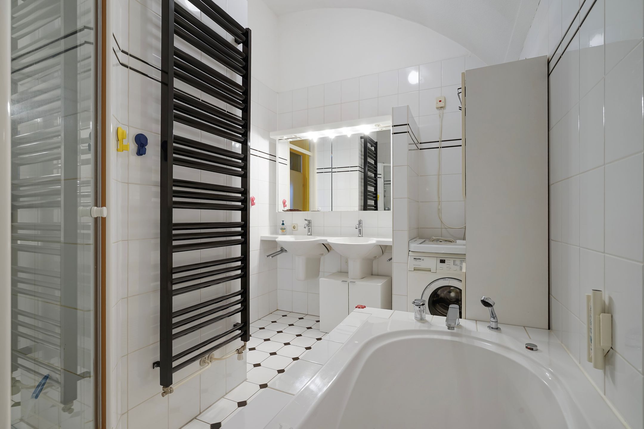
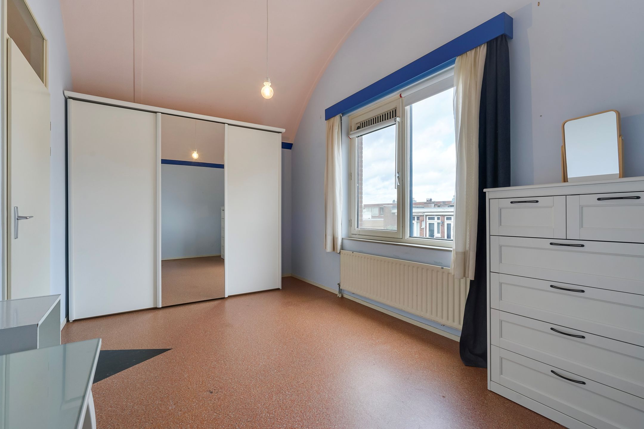
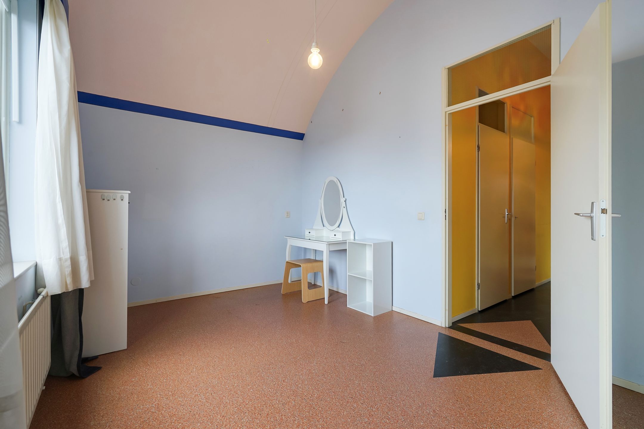
Via een portaal en vaste trap komt u op de derde verdieping. Vanaf de overloop komt u in de slaapkamer aan de voorzijde en de slaapkamer aan de achterzijde. Hier bevindt zich ook de badkamer met ligbad, douchecabine, wastafelmeubel en wasmachine opstelling. In een vaste kast bevindt zich de opstelplaats van de CV-ketel en mechanische ventilatie. Ook een aparte toilet is aanwezig op de derde verdieping. Het hoge gebogen plafond is op het hoogste punt 3.50 m hoog.
Bijzonderheden
- Herenhuis
- Bouwjaar 1995
- Ca 167 m² plus 31 m² inpandige ruimte
- Eigen parkeerplaats, mogelijkheid een parkeerplaats te huren in ondergronde parking
- Erfpacht eeuwigdurend afgekocht
- Energielabel A
- Houten kozijnen met dubbelglas
- Grote serre in de tuin
- Beschermd stadsgezicht
- Oplevering in overleg
Spacious townhouse in the center of The Hague
This spacious and multifunctional townhouse from 1995 with 4 living floors (approx. 167 m² of living space and 31 m² of indoor space) and a backyard is located near the center of The Hague, within walking distance of shops, supermarkets, restaurants, and public transport. It is situated in a quiet location between Noordwal, Torenstraat, and Prinsegracht, within walking distance of the Grote Kerk, on a quiet little square with only local traffic, a green area, a playground, and parking facilities. The indoor space currently serves as a bicycle storage but can be used for multiple purposes. By car, you can quickly reach the main roads.
Entrance at the front with a hallway leading to the kitchen at the back. The kitchen is equipped with various built-in appliances. Through the kitchen door, you enter the conservatory, and through the French doors, you reach the sheltered backyard. At the front, there are also the garage doors to the spacious garage (31 m²). This garage is currently used as a bicycle storage but can of course also serve as a garage or a workspace/practice room. There is also a storage shed in the garden. The ground floor and first floor has a wooden floor
From the kitchen, you reach the living room on the first floor via a fixed staircase. This former mezzanine has now been converted into an extra living room with lots of light at the front and the back.
Through a landing with a toilet and a fixed staircase, you reach the second floor. Here is a large bedroom currently used as a study, with windows at the front and back. Via a portal and fixed staircase, you get to the third floor. From the landing, you enter the bedroom at the front and the bedroom at the back. Here you’ll also find the bathroom with a bathtub, shower cabin, sink unit, and a washing machine setup. In a fixed cupboard, there’s the spot for the central heating boiler and mechanical ventilation. There’s also a separate toilet on the third floor. The high curved ceiling reaches up to 3.50 meters at its highest point.
Features :
- Townhouse
- Built in 1995
- Approx. 167 m² plus 31 m² indoor space
- Private parking spot, possibility to rent a parking in an underground parking
- Perpetual leasehold bought off
- Energy label A
- Glass conservatory at the back
- Wooden window frames with double glazing
- Protected cityscape
- Delivery upon agreement
Features
Transfer
Asking price
€ 845.000
Asking price per m²
€ 5.060/m²
Offered since
10 November 2026
Status
For sale
Construction
Kind of house
woonhuis
Category
Eengezinswoning, tussenwoning
Build year
1995
Build form
Bestaande bouw
Surfaces and layout
Living area
167 m²
Volume
640 m³
Rooms
4
Bedrooms
3
Floor level
0
Energy
Energy label
A
Insulation
Dubbel glas en HR-glas
Heating
Cv-ketel
Hot water
Cv-ketel
Boiler
Intergas Kombi Kompakt HRE 36/30 (gas gestookt combiketel uit 2012)
Outdoor and parking
Garden
Achtertuin
Garden orientation
Gelegen op het westen
External storage
2
Parking
Betaald parkeren, op afgesloten terrein, op eigen terrein, openbaar parkeren, parkeergarage en parkeervergunningen
Garage
Vrijstaande stenen garage
Amenities
Amenities
Glasvezelkabel, mechanische ventilatie, schuifpui, en TV kabel
Particulars
Beschermd stads- of dorpsgezicht
About this property
0 days at the market
Matches the expectations for this neighborhood
Asking price per m² € 5.060/m²
Owners’ association (VvE)
In a flat you share the building with the other owners. The VvE manages it, and a healthy one has a reserve fund and a maintenance plan.