139 m²living8rooms5bedroomsbuilt1995Aenergy
Offered by Ilona Wolthuis Makelaardij· NVM
Description
OPEN HUIS ZATERDAG 14 NOVEMBER TUSSEN 11:00 EN 12:00 UUR
WILT U ALVAST DE STUKKEN INZIEN, STUURT U ONS DAN EEN MAIL ZODAT WE U KUNNEN TOEVOEGEN AAN EEN MOVE DOSSIER
ENGLISH TEXT BELOW!
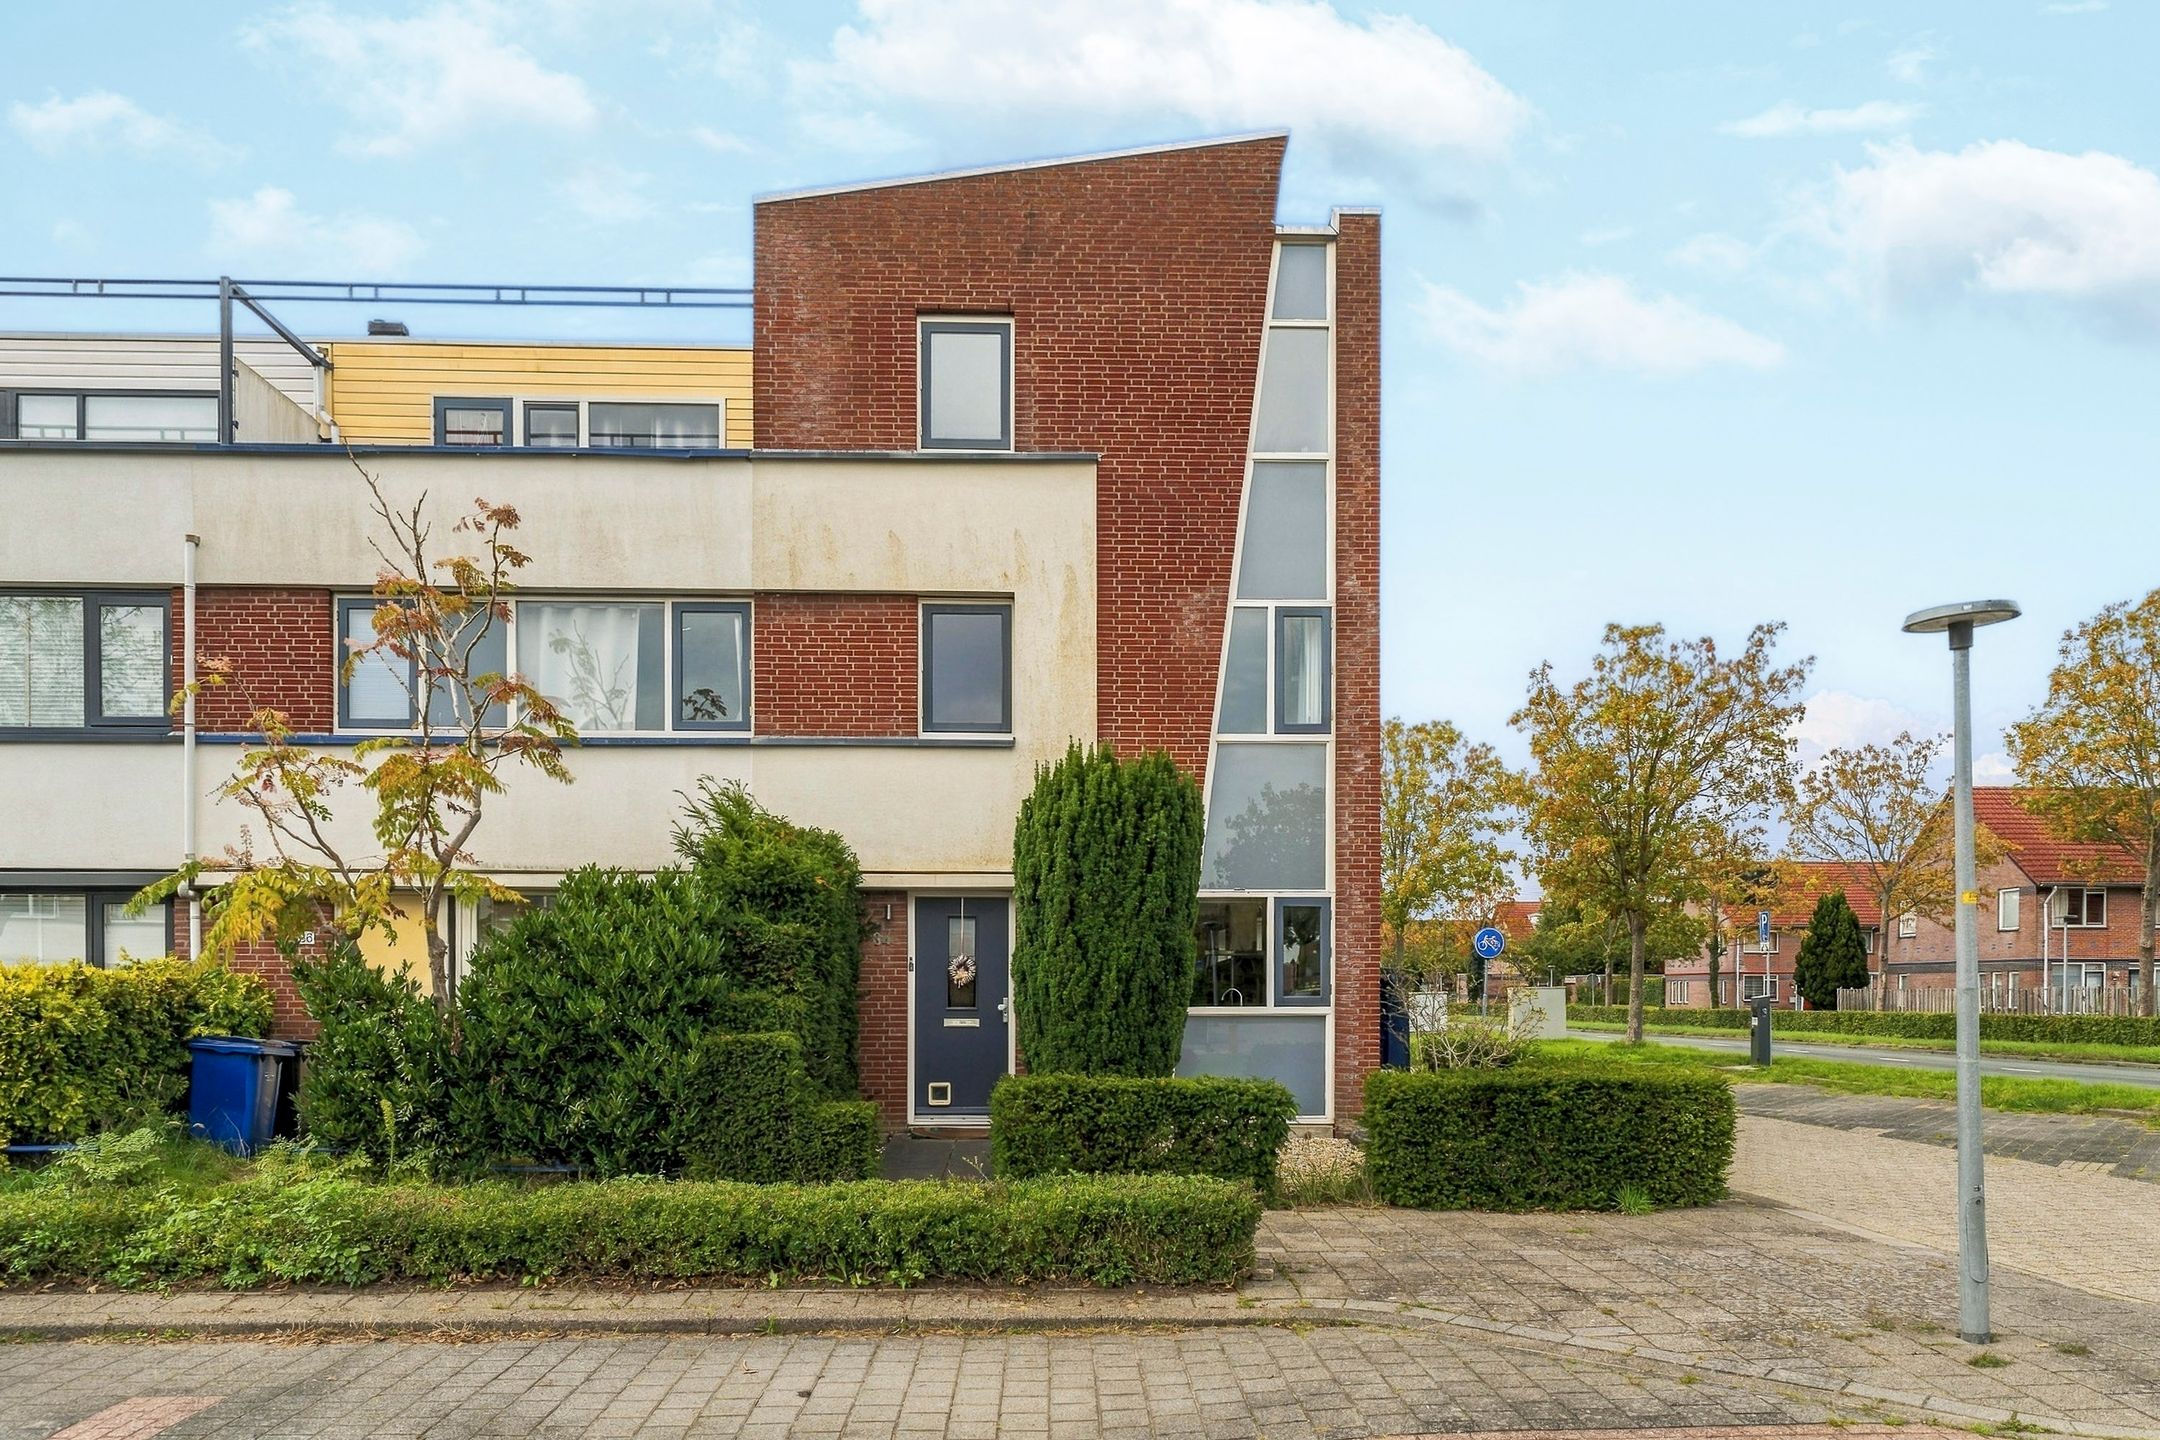
RUIME GEZINSWONING MET 5 KAMERS IN DE POPULAIRE FILMWIJK!
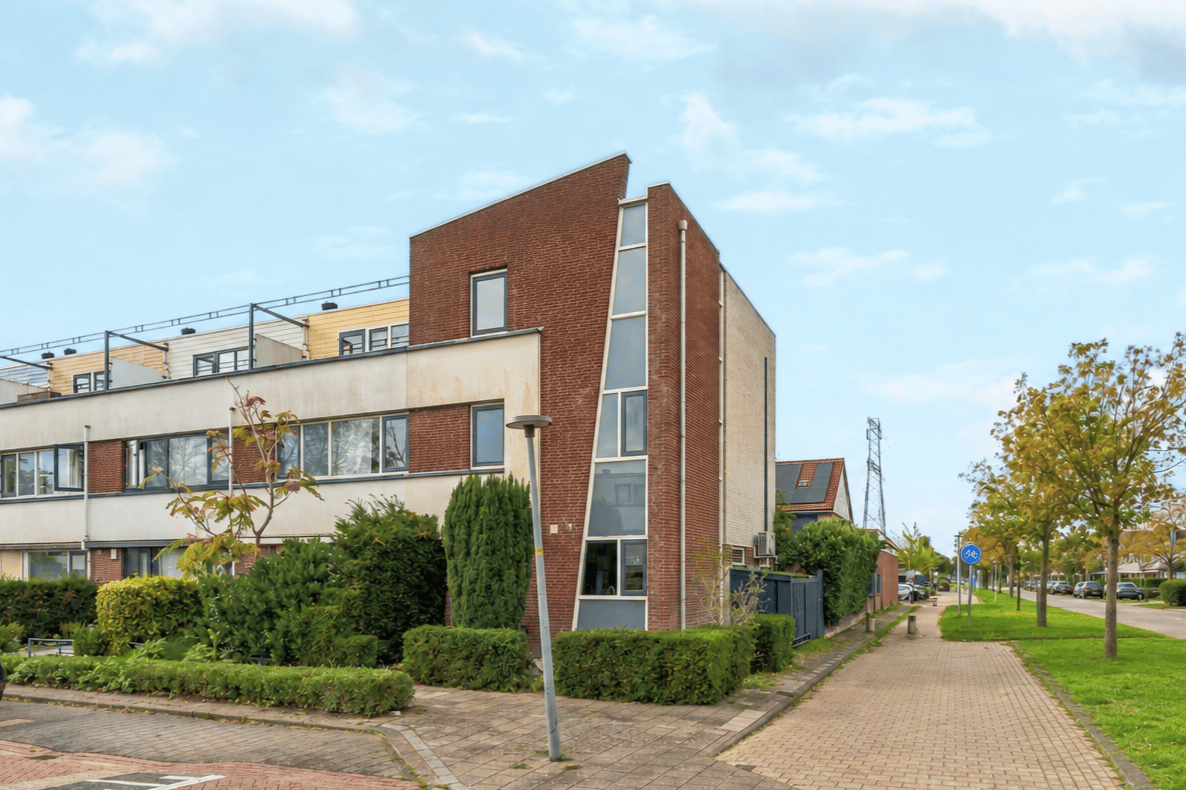
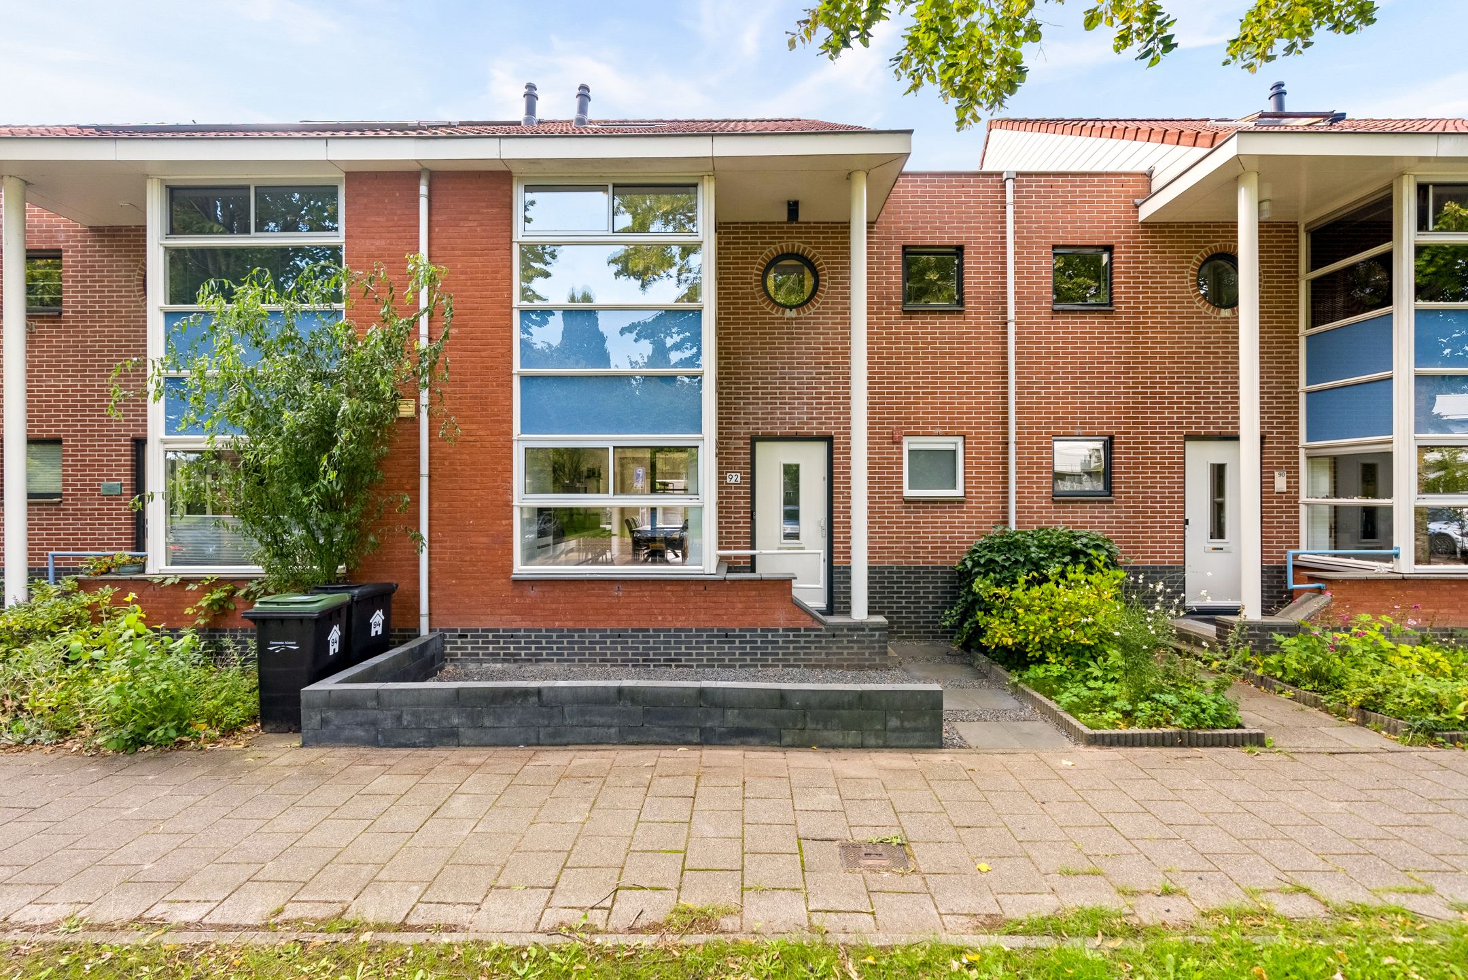
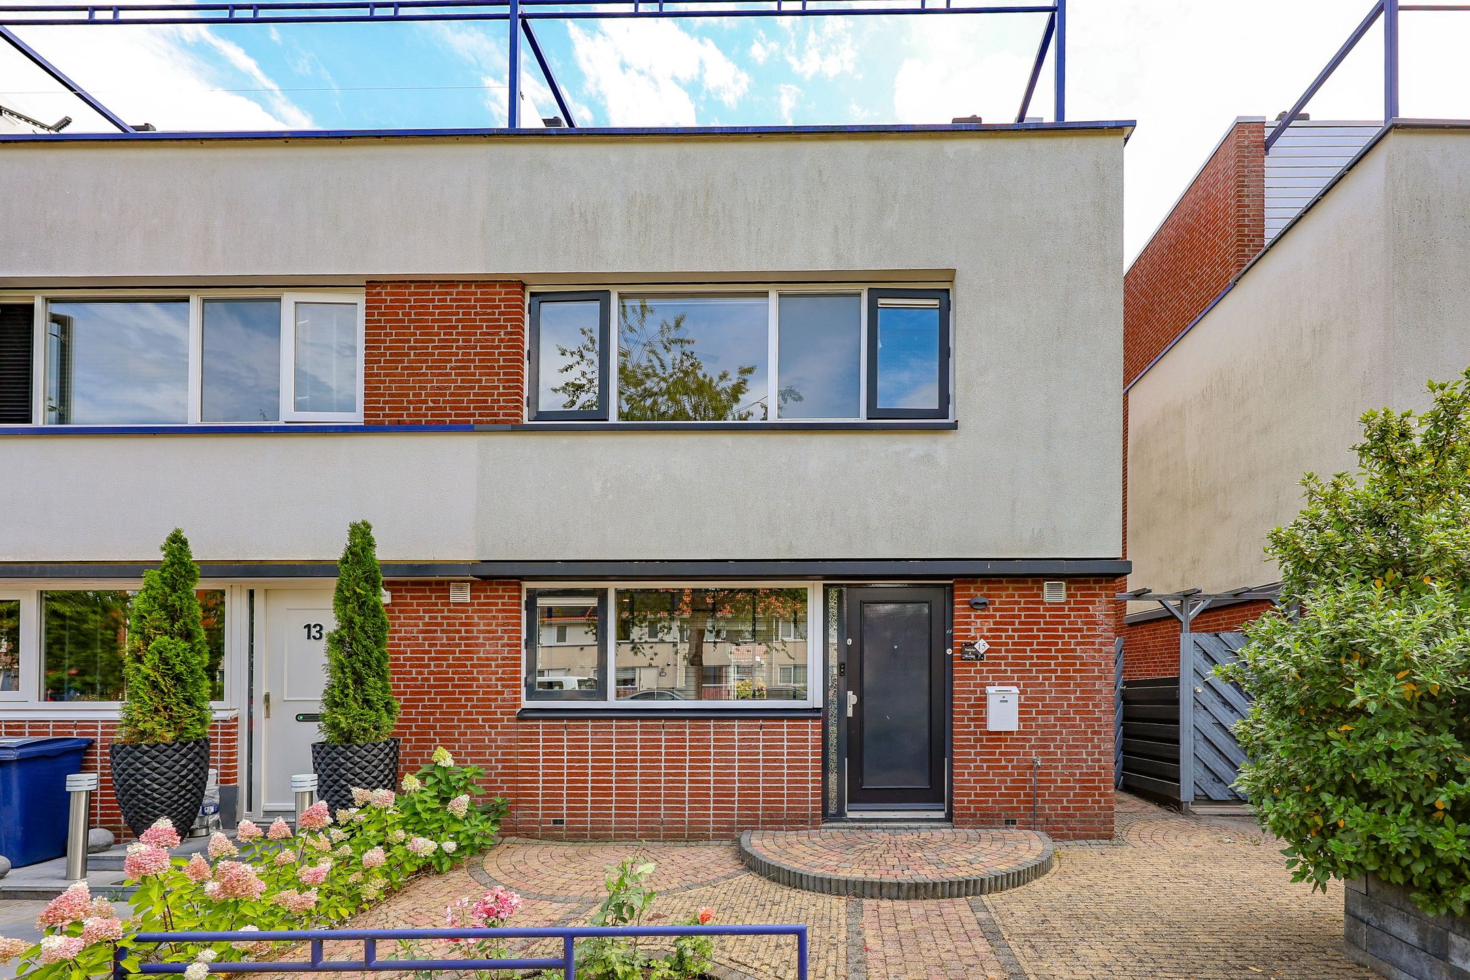
Deze netjes afgewerkte woning biedt circa 139 m² woonoppervlakte, maar liefst vijf slaapkamers, veel daglicht, energielabel A en acht zonnepanelen. Centrale ligging nabij het Weerwater en Almere Centrum!
GOED OM TE WETEN
De aangeboden prijs is een bieden vanaf prijs. Dit betekent dat de verkoper biedingen boven de genoemde prijs serieus in overweging neemt.
DUURZAAM EN ENERGIEZUINIG WONEN
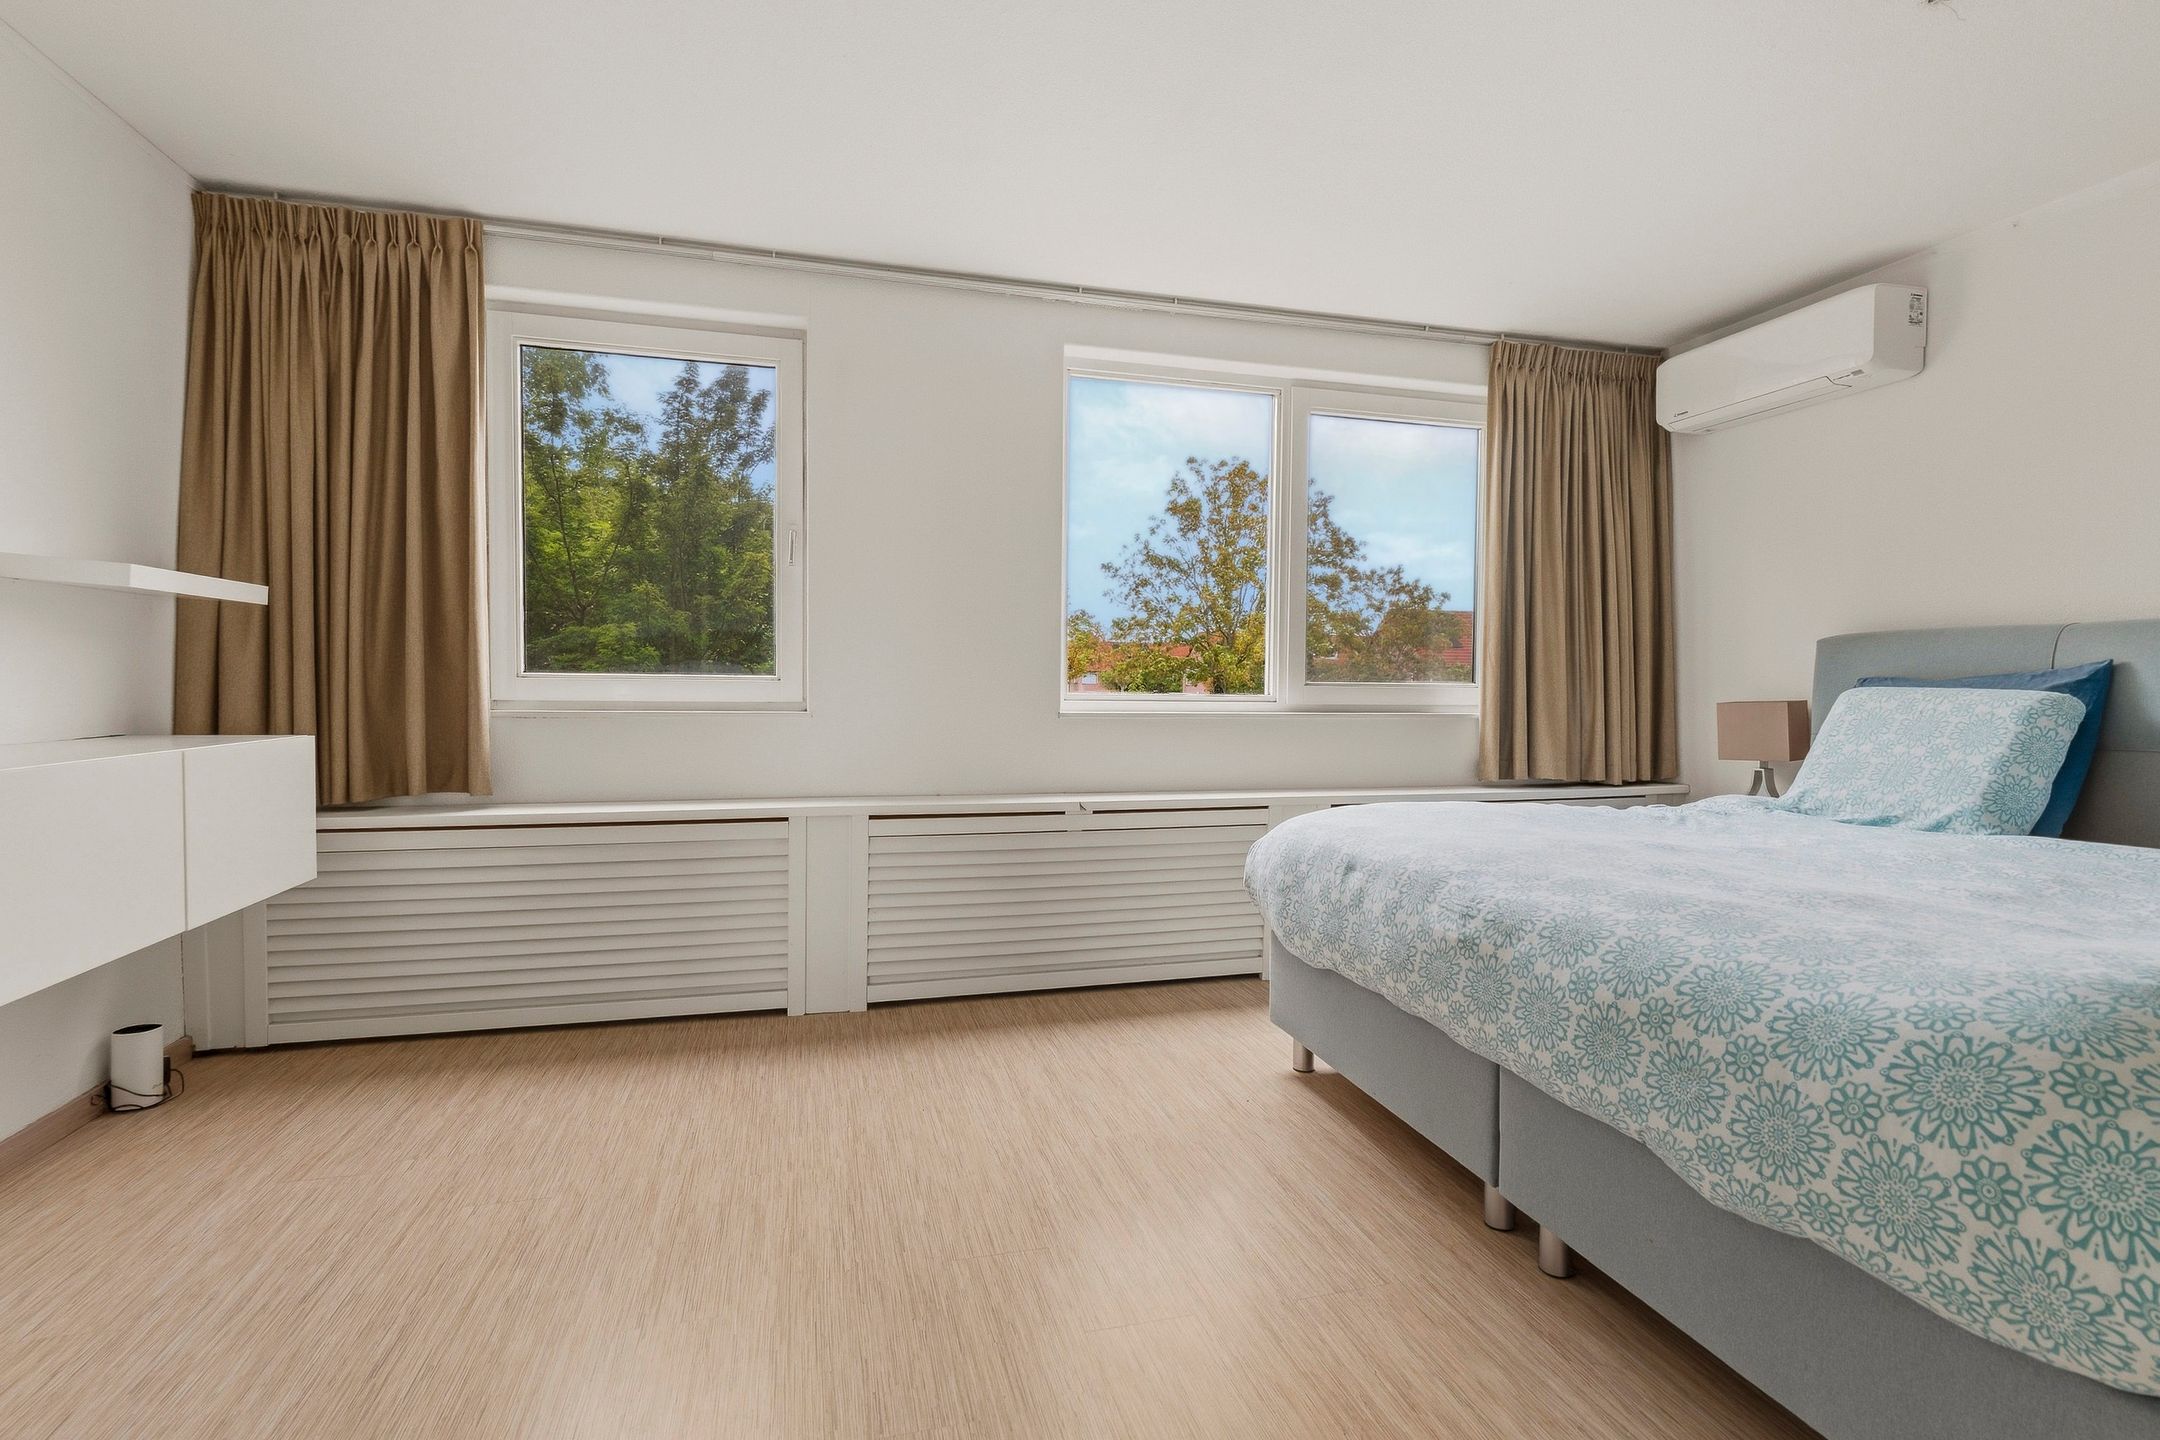
De woning beschikt over energielabel A en is daarmee energiezuinig en klaar voor de toekomst. In 2022 zijn acht zonnepanelen geplaatst en de woning wordt verwarmd via stadsverwarming. Daarnaast zijn de verdiepingen voorzien van airconditioning, waarmee de ruimtes zowel kunnen worden gekoeld als verwarmd.
Een energielabel A biedt niet alleen voordelen op het gebied van wooncomfort en energieverbruik, maar kan ook financieel aantrekkelijk zijn. Afhankelijk van de persoonlijke situatie kan een koper mogelijk meer lenen dan voor een woning met een lager energielabel. Daarnaast bieden sommige geldverstrekkers een duurzaamheidskorting op de hypotheekrente. Informeer bij uw hypotheekadviseur naar de actuele mogelijkheden en voorwaarden.
WOONWIJK EN LIGGING
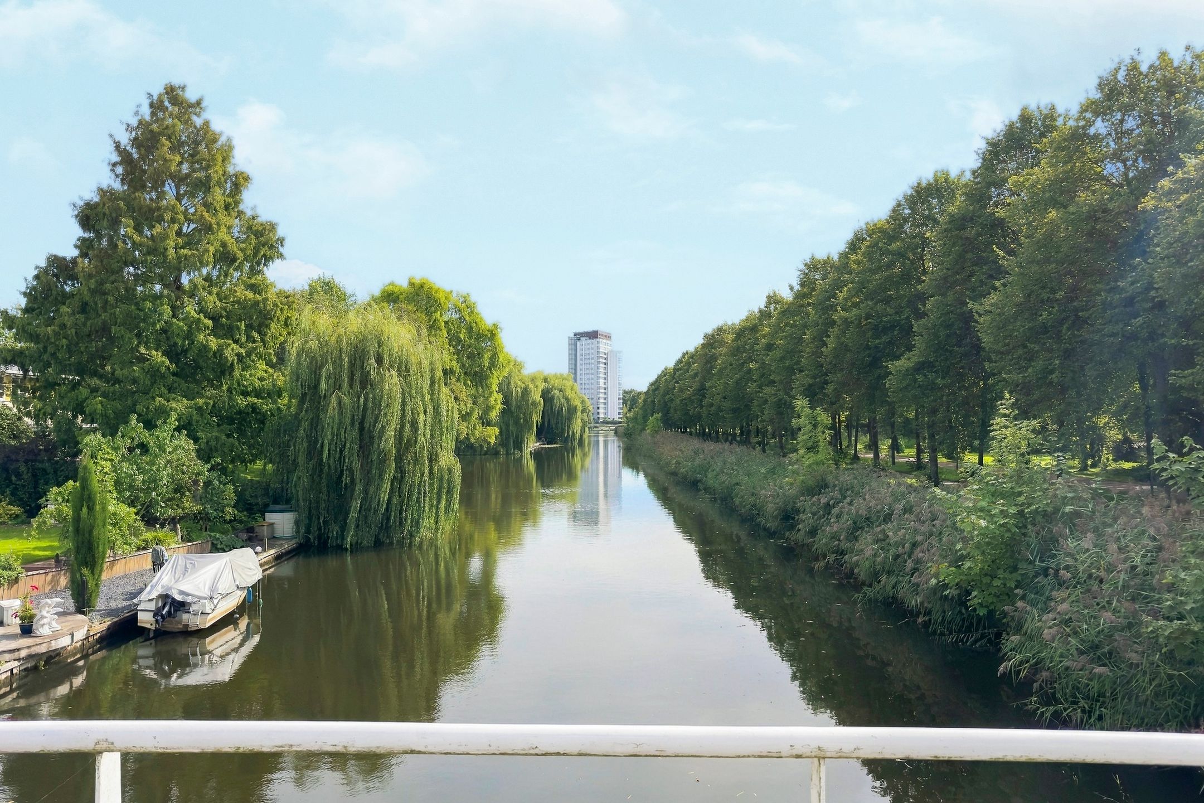
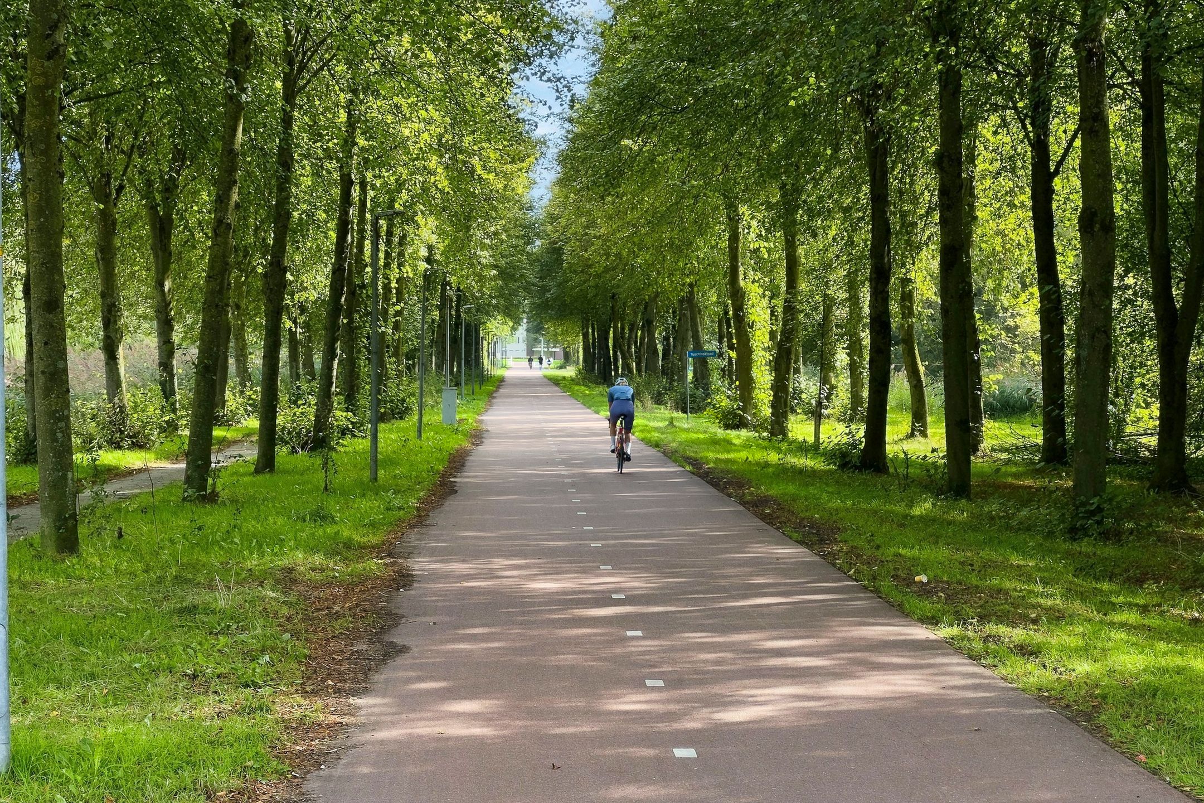
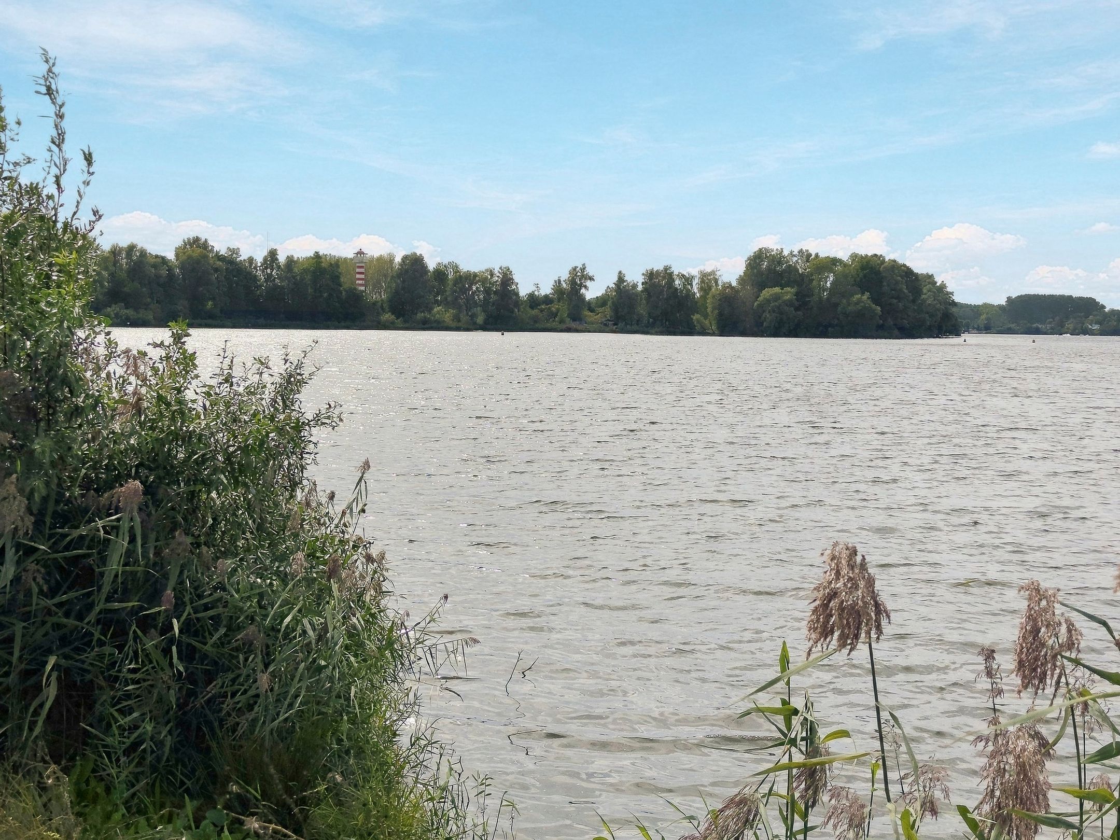
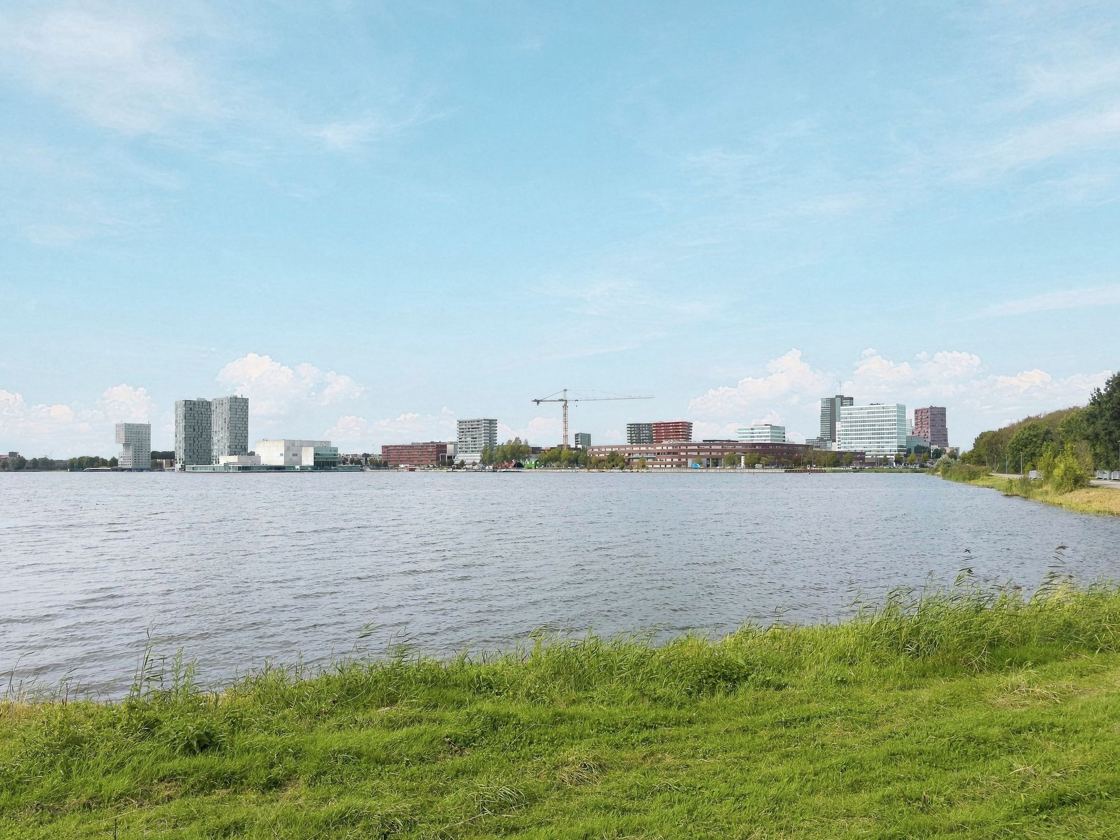
Filmwijk ligt aan recreatieplas Het Weerwater met een strand en andere recreatiemogelijkheden. Langs Het Weerwater en door het Lumièrepark fiets je eenvoudig naar het centrum en het station van Almere Stad.
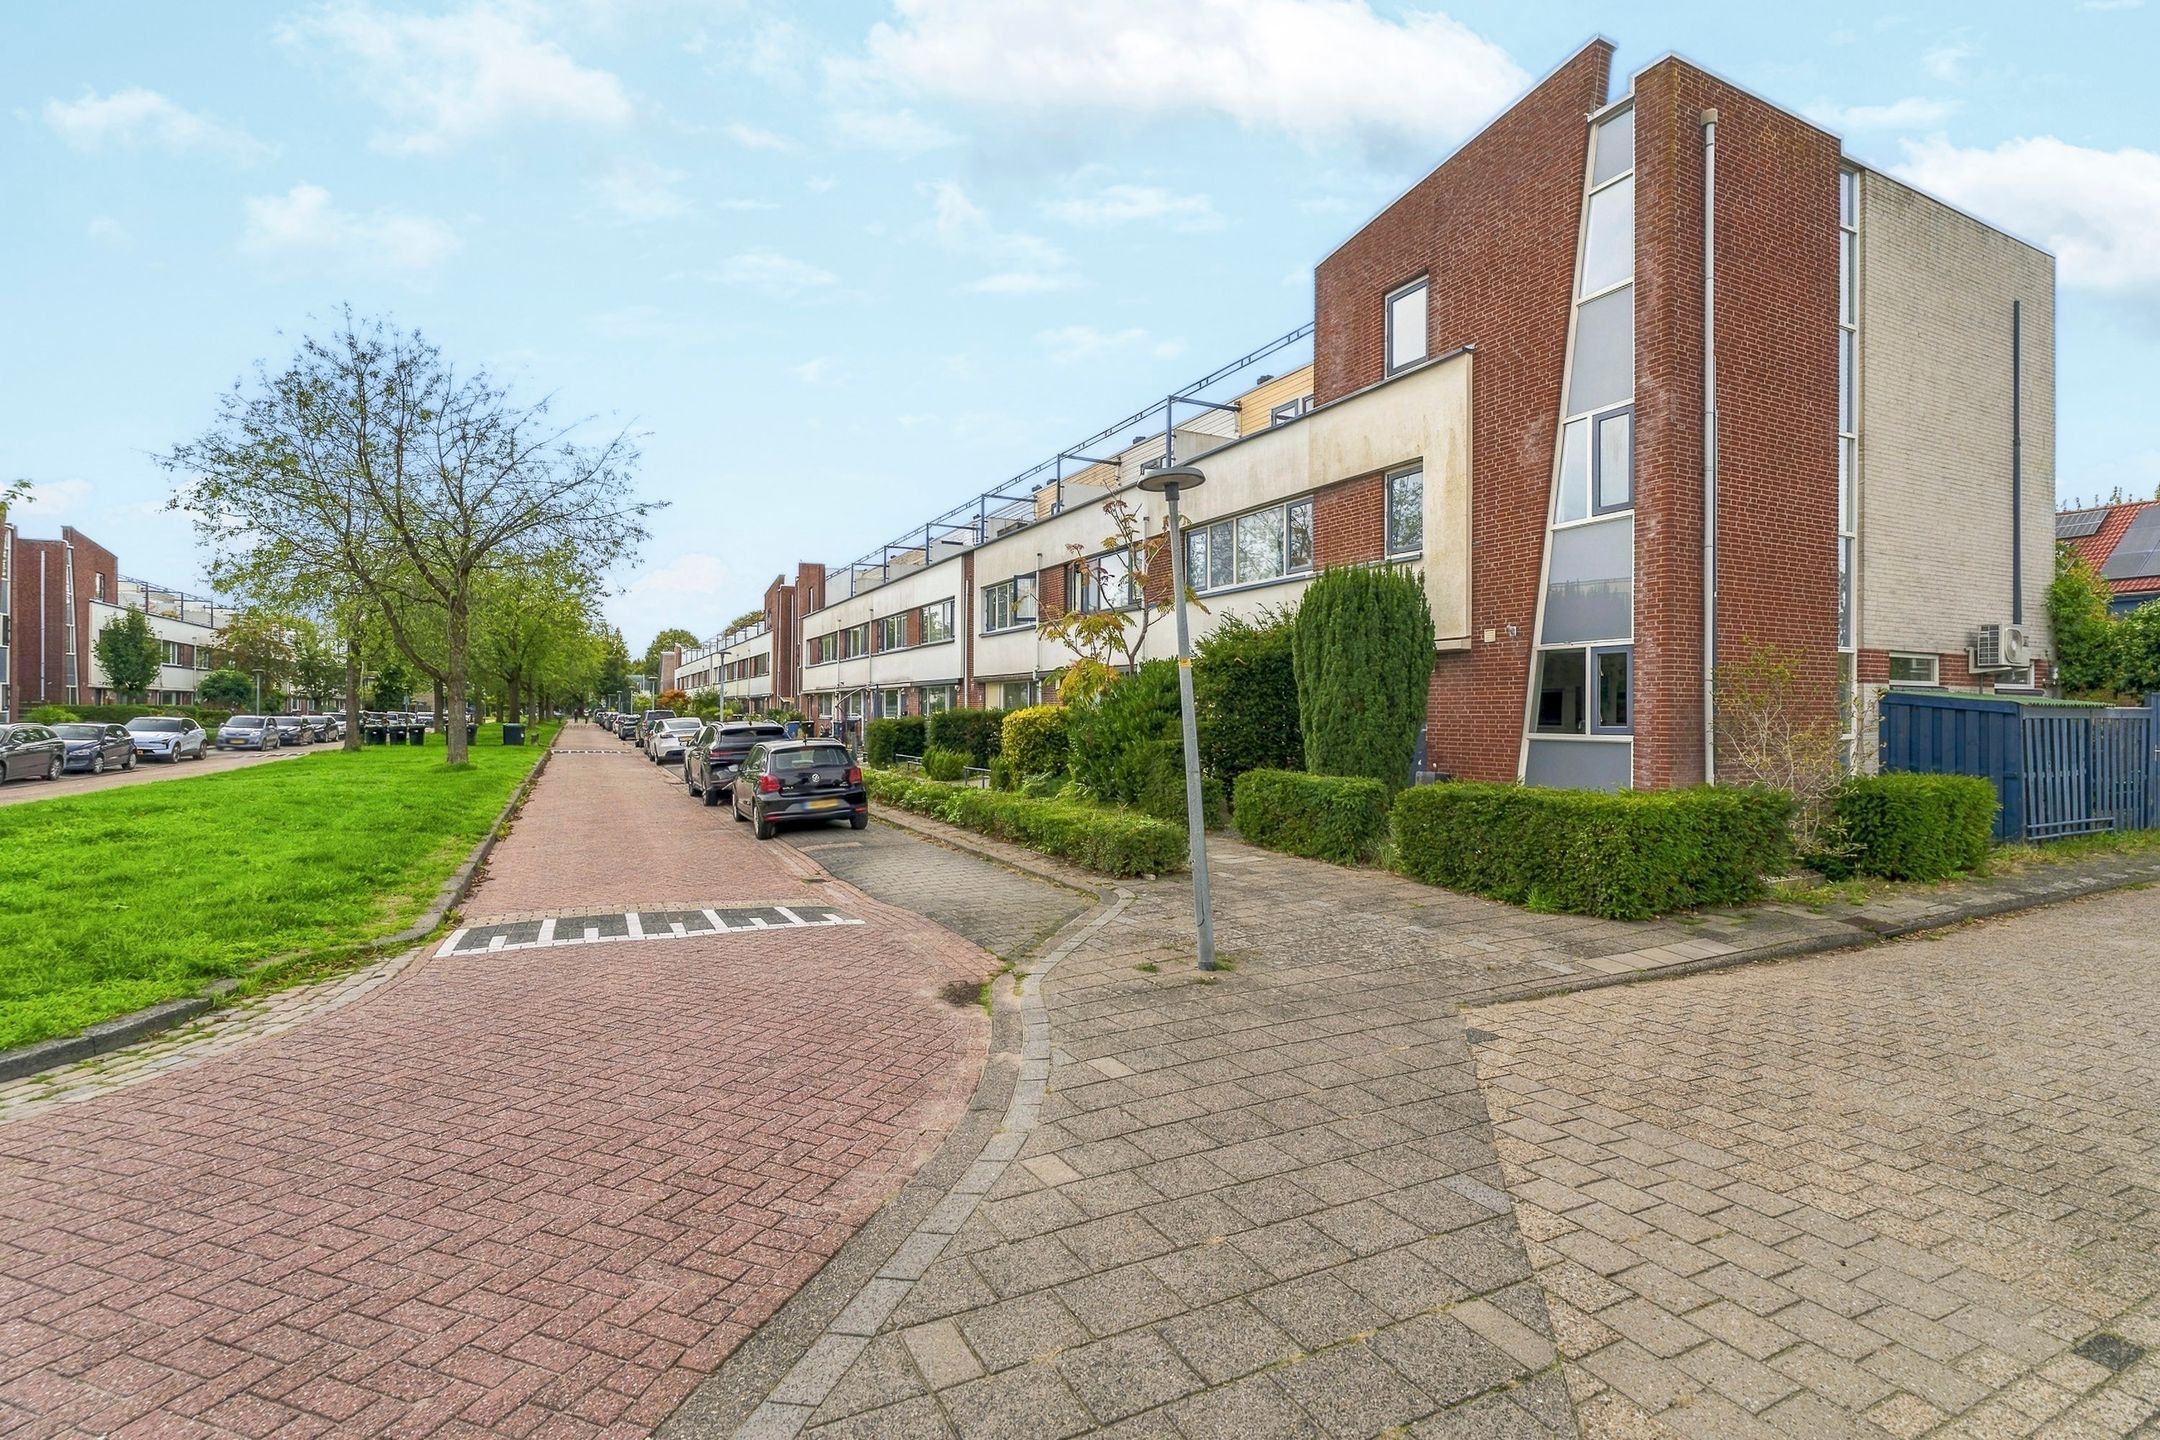
De woning ligt in een zeer aantrekkelijke woonomgeving met uiteraard voorzieningen als openbaar vervoer, scholen (basis en middelbaar) en een supermarkt op loopafstand.
Met de auto is de woning makkelijk bereikbaar en er is parkeergelegenheid voor de deur. Via de Veluwedreef ben je in een paar minuten op de snelweg A6. De woning bevindt zich nabij een bushalte waarin u met 5 minuten in het centrum van Almere-Stad bent.
UITGEBREIDE OMSCHRIJVING
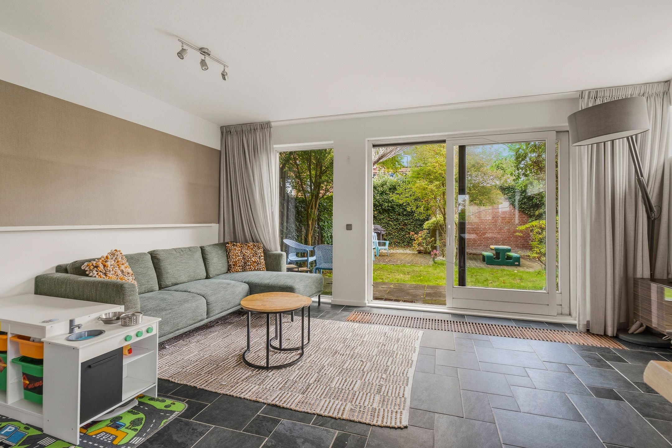
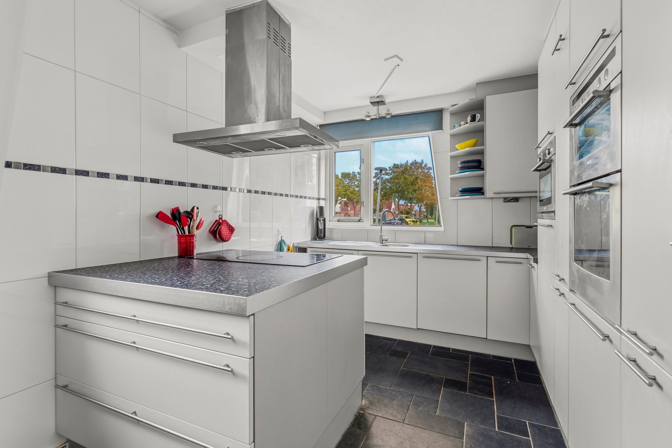
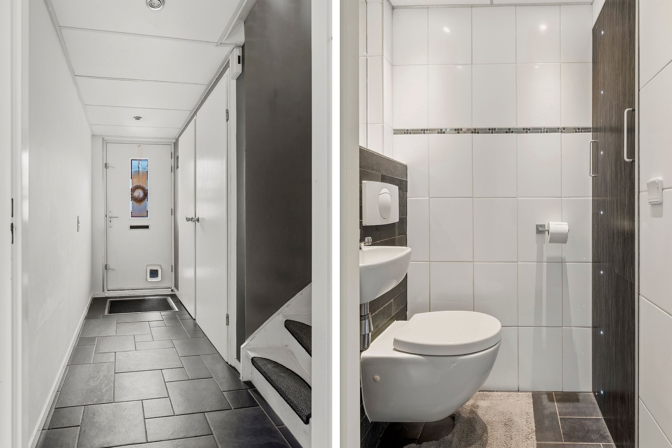
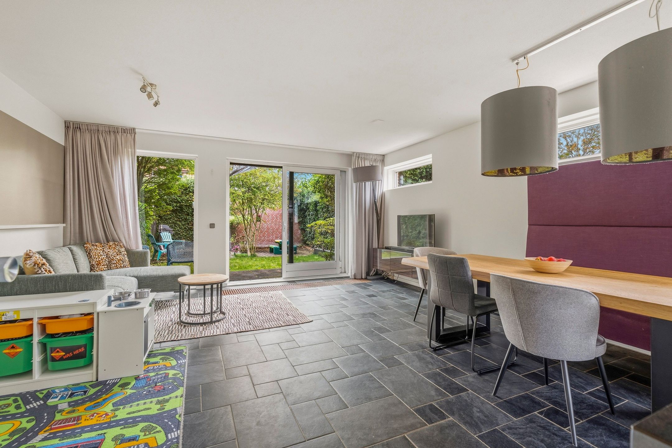
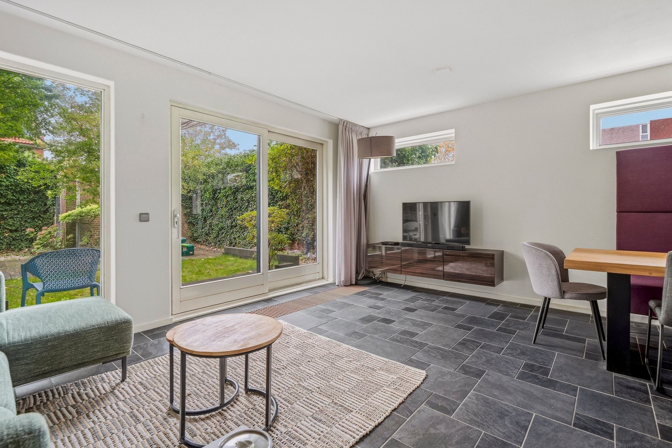
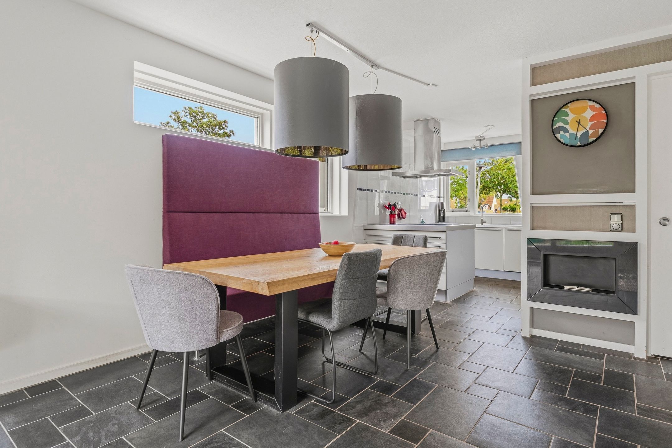
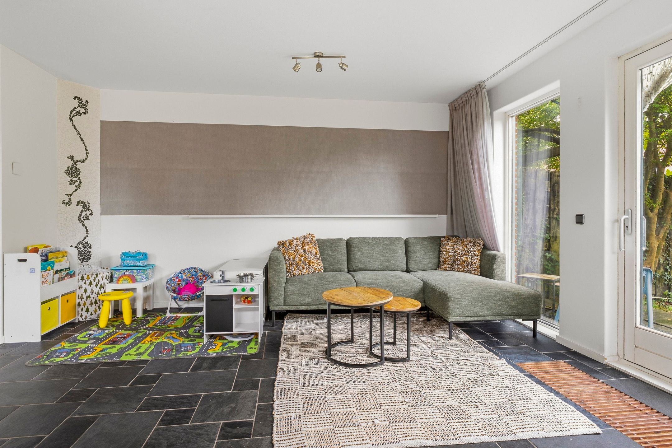
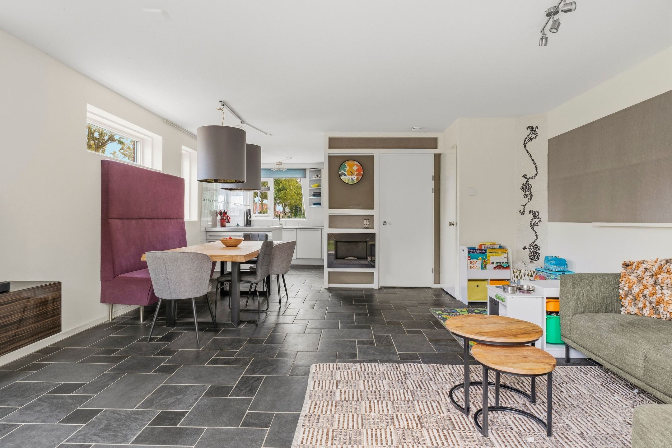
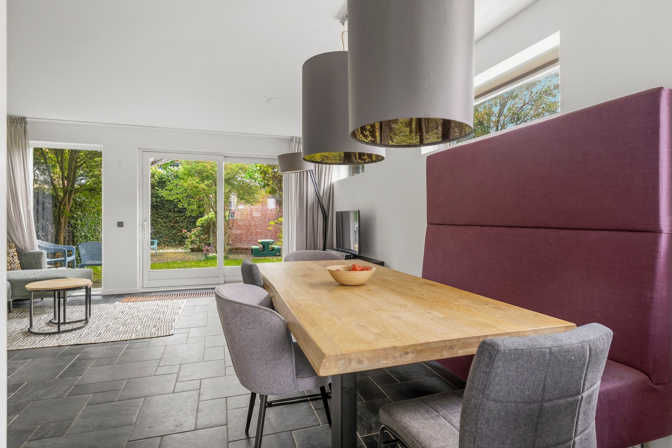
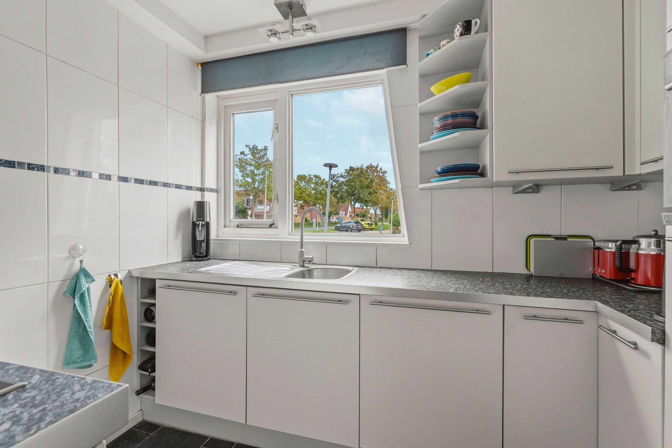
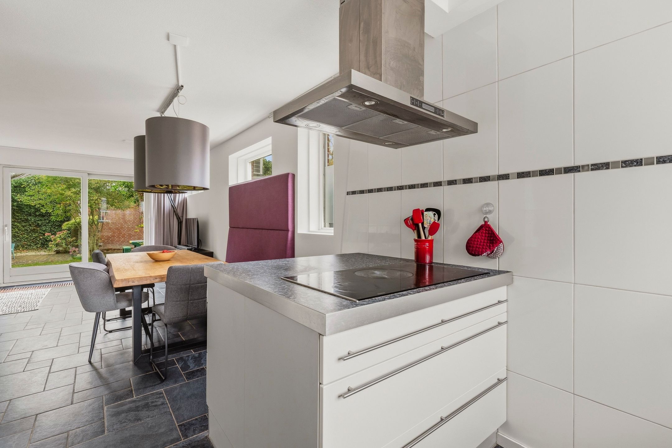
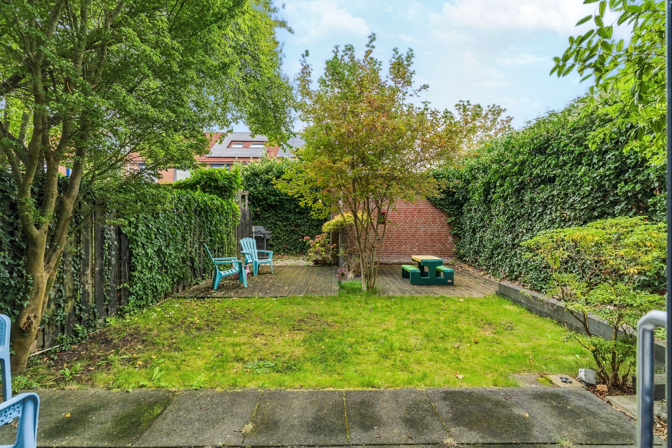
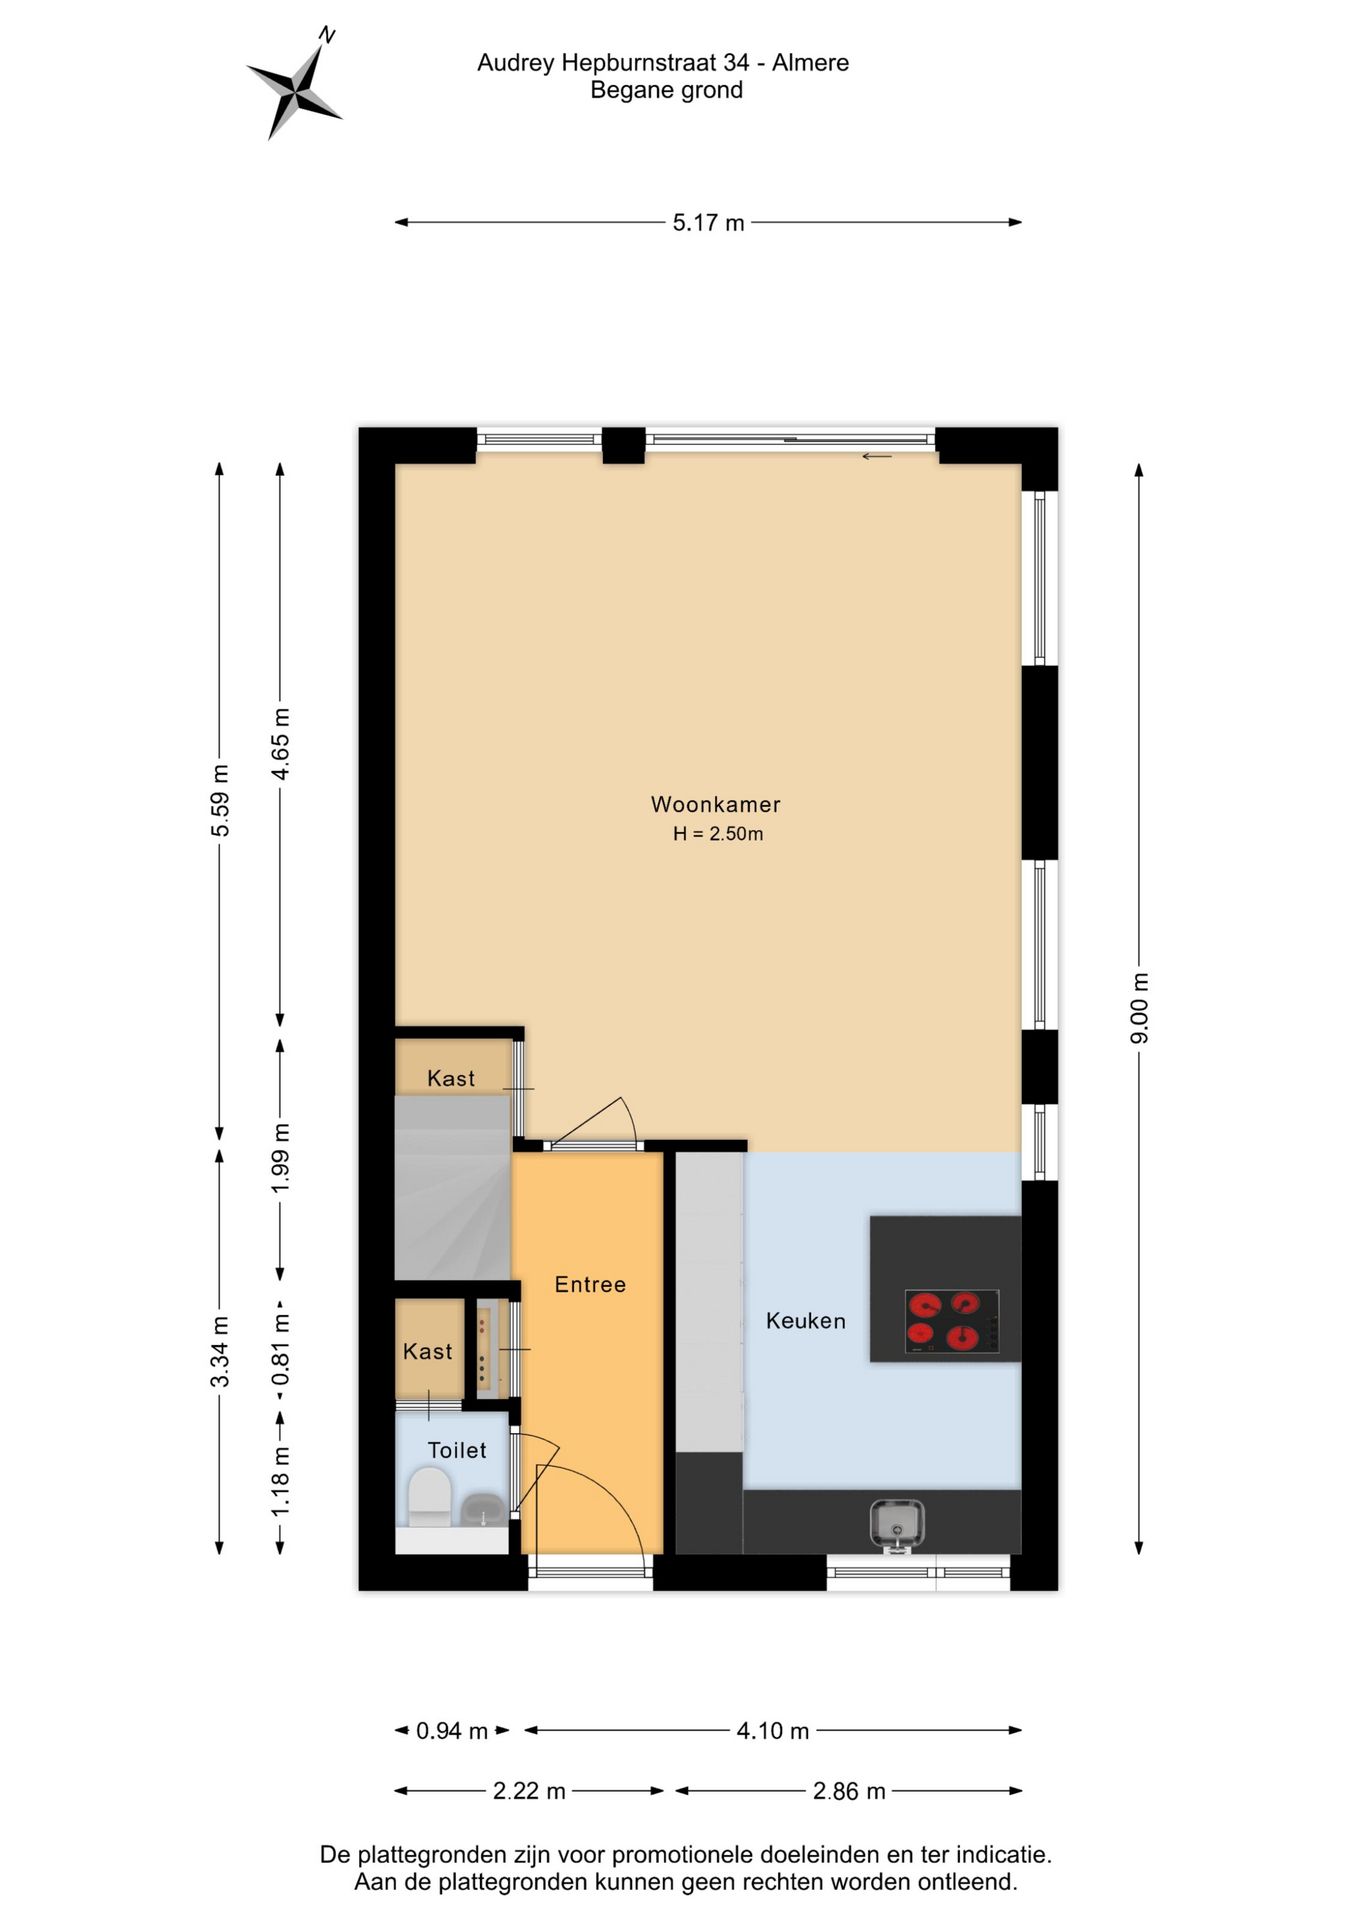
Begane grond: Via de entree komt u binnen in de hal met toegang tot het toilet, de praktische provisieruimte en de woonkamer met open keuken. De begane grond is voorzien van een tegelvloer met vloerverwarming. Het moderne toilet beschikt over een vrijhangend closet met fonteintje en is tot aan het plafond betegeld. Aan de voorzijde bevindt zich de open keuken. Deze is uitgevoerd in een moderne stijl en voorzien van diverse inbouwapparatuur en voldoende werk- en bergruimte. De woonkamer is heerlijk licht dankzij de ramen in de zijgevel, het grote raam tot aan de vloer en de brede schuifpui aan de achterzijde. Hierdoor valt er vanuit meerdere zijden veel daglicht naar binnen. De schuifpui zorgt daarnaast voor een mooie verbinding met het terras en de tuin.
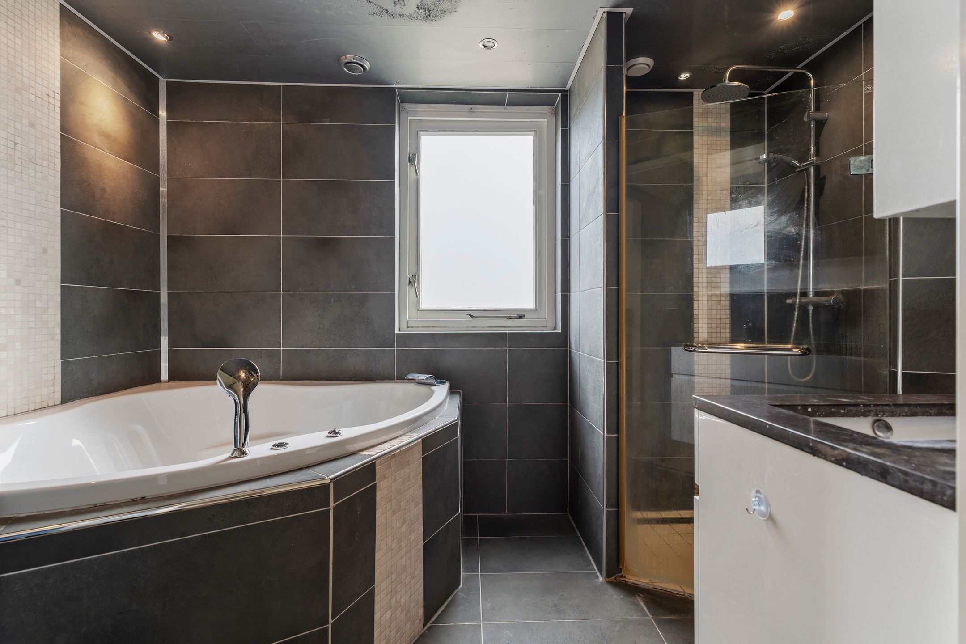
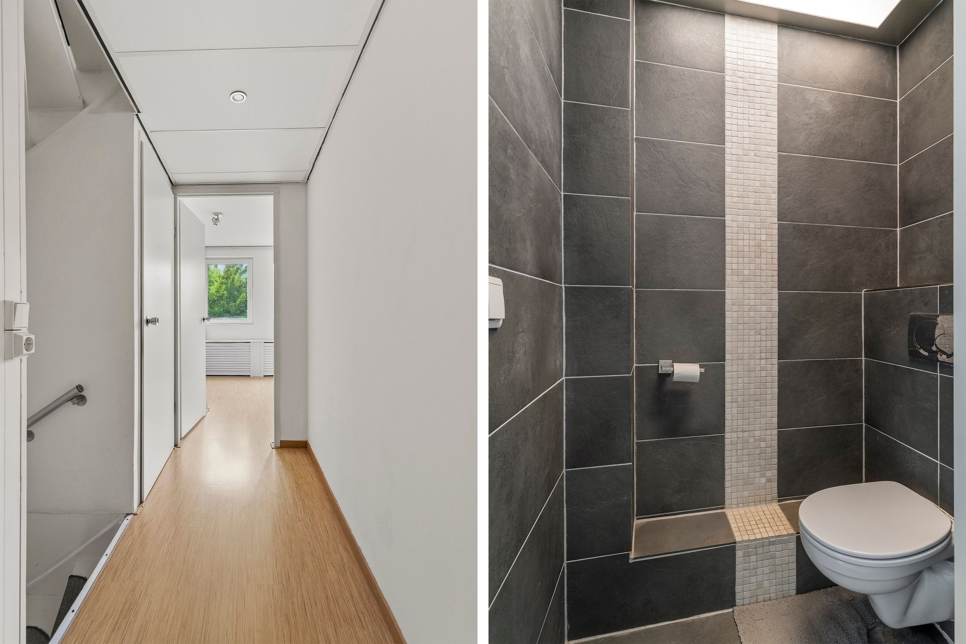
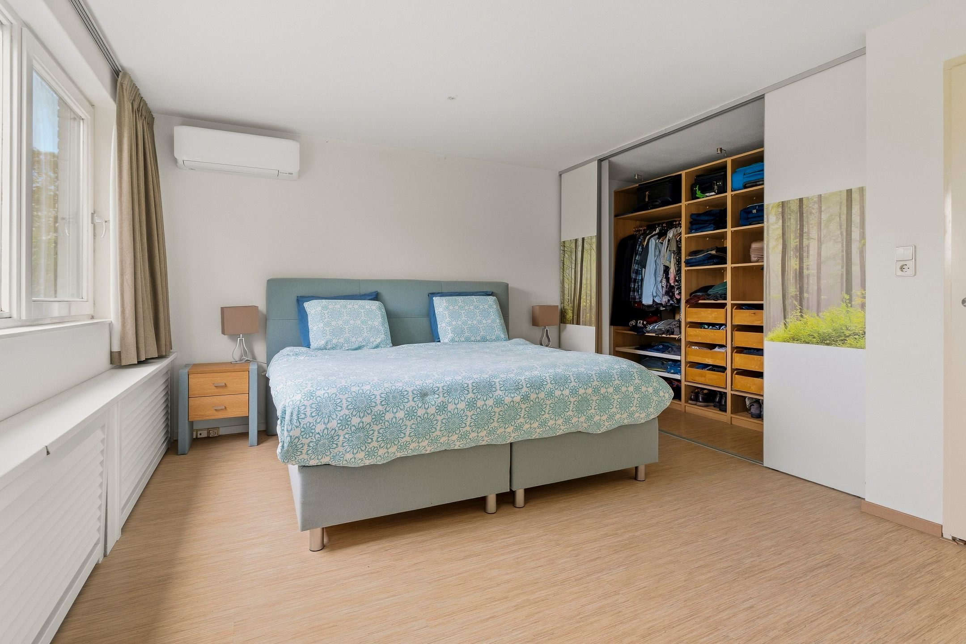
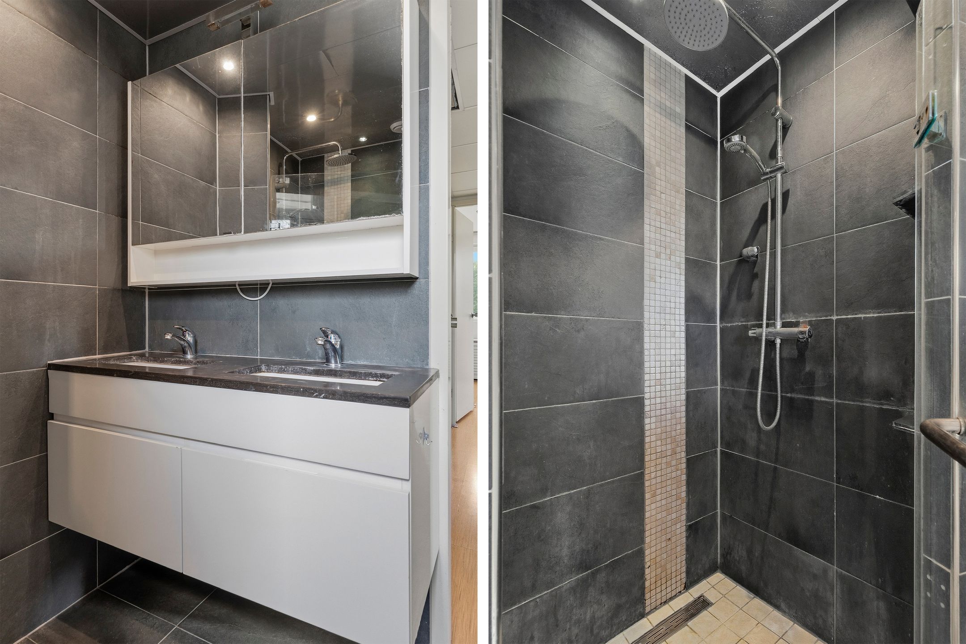
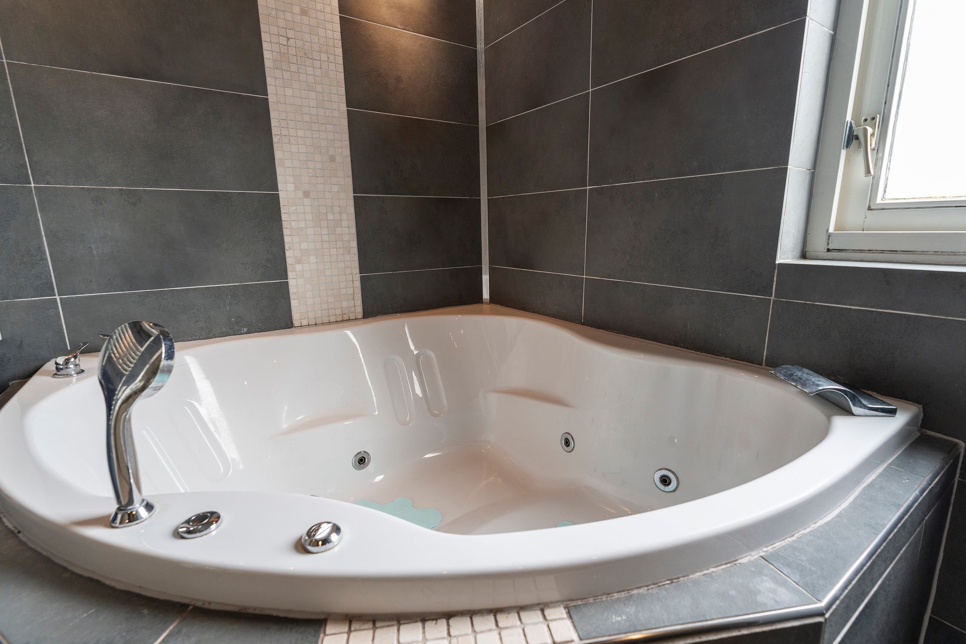
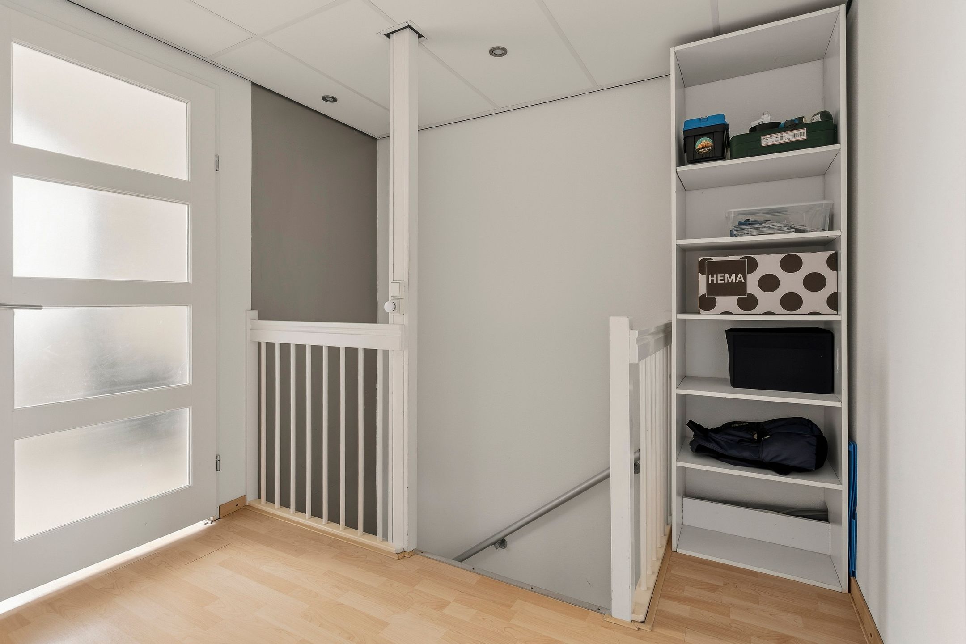
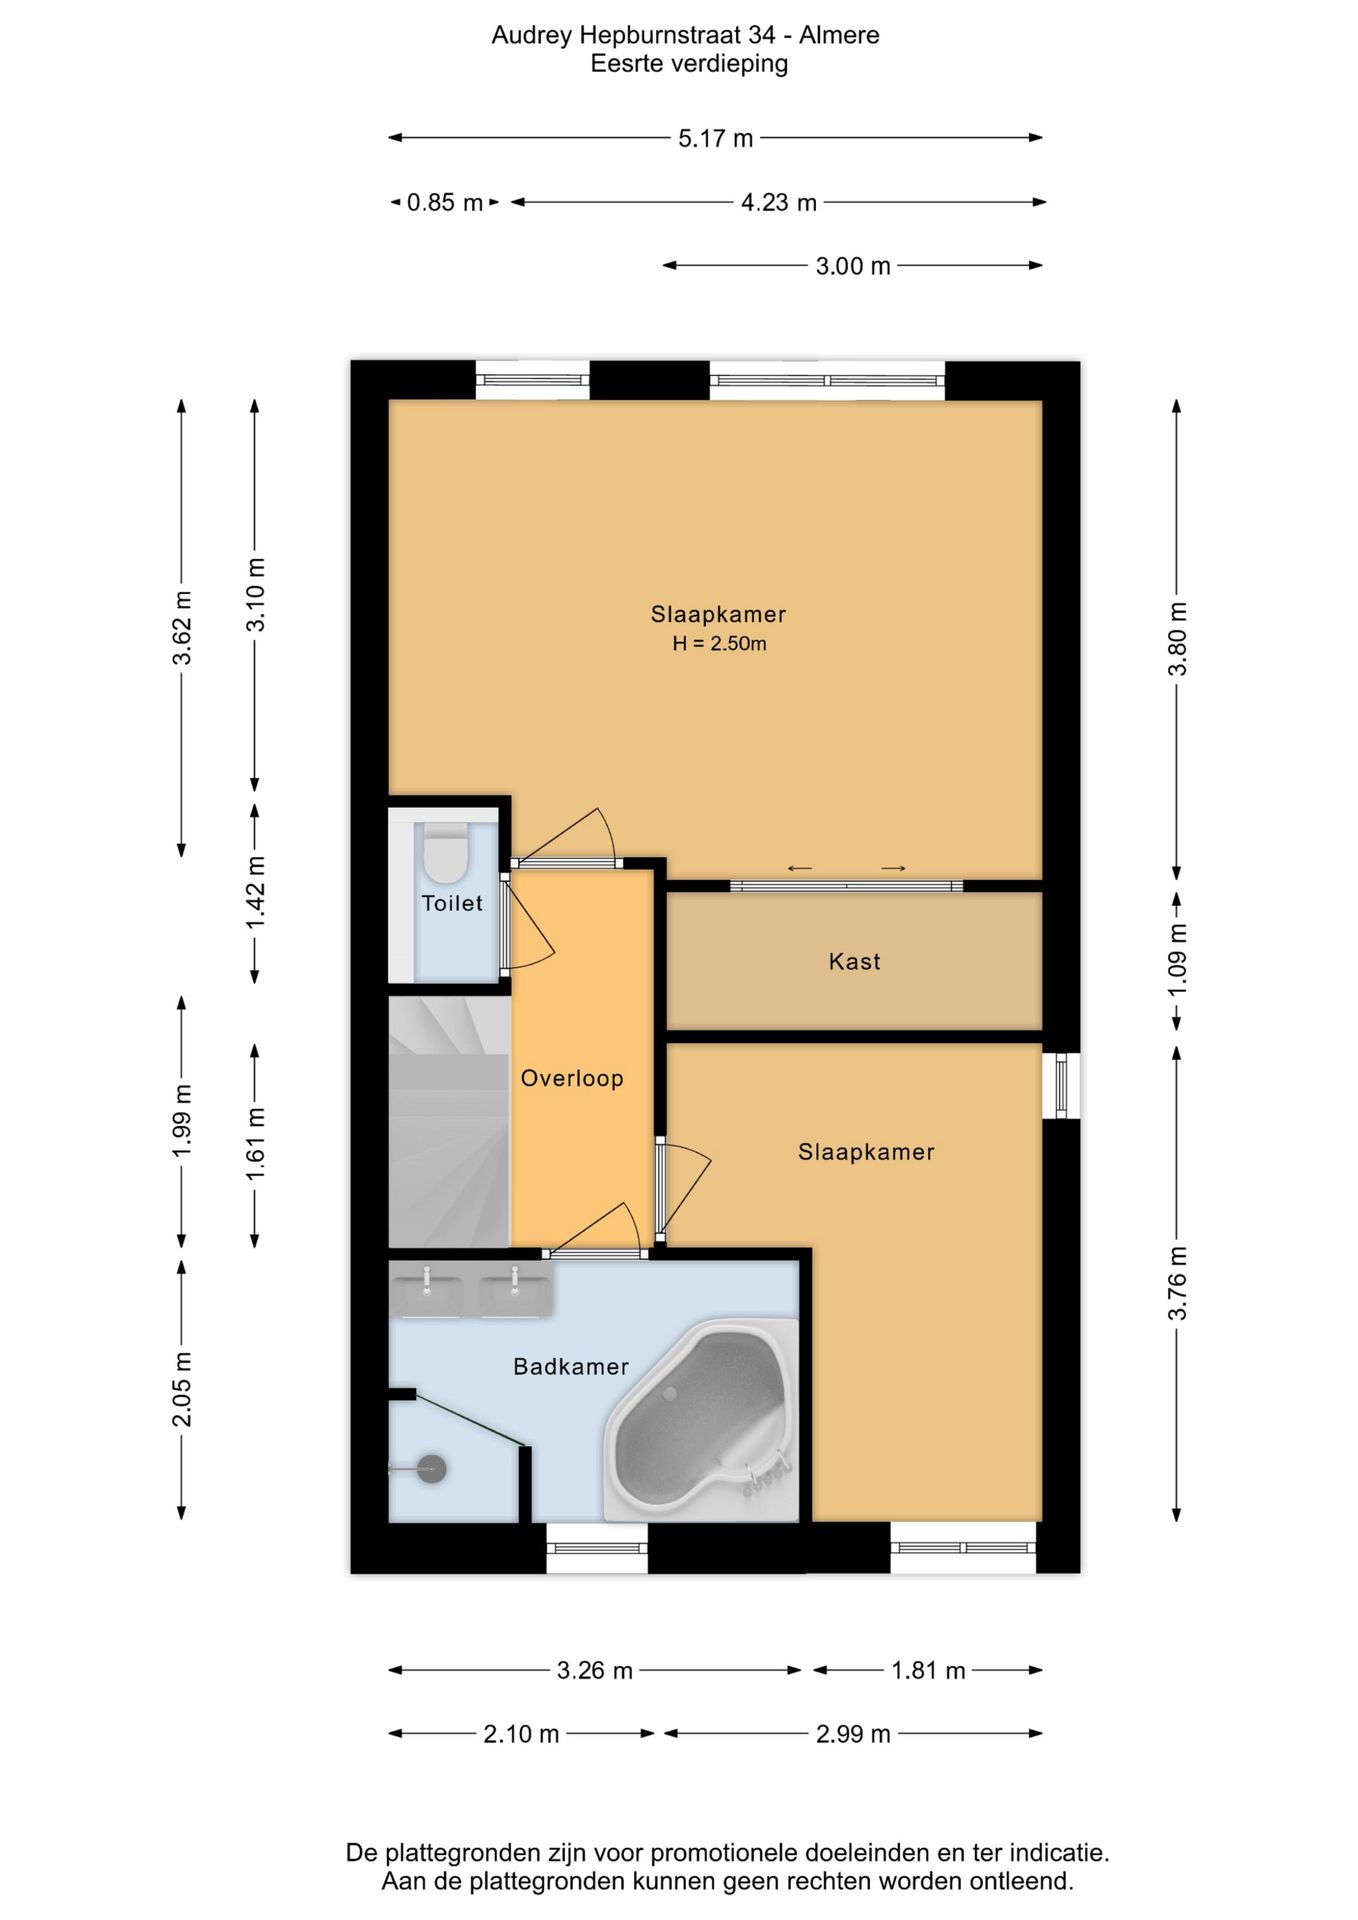
Eerste verdieping: De overloop geeft toegang tot twee ruime kamers, een separaat toilet en de badkamer. Deze verdieping telde oorspronkelijk drie kamers. De vloer is afgewerkt met laminaat en de wanden zijn voorzien van spachtelputz. Een van de slaapkamers beschikt over een praktische kastenwand. Het separate toilet is voorzien van een vrijhangend closet met fonteintje en is tot aan het plafond betegeld. De complete badkamer is uitgevoerd met een hoekbad, een separate douche en een wastafelmeubel. Ook deze ruimte is tot aan het plafond betegeld.
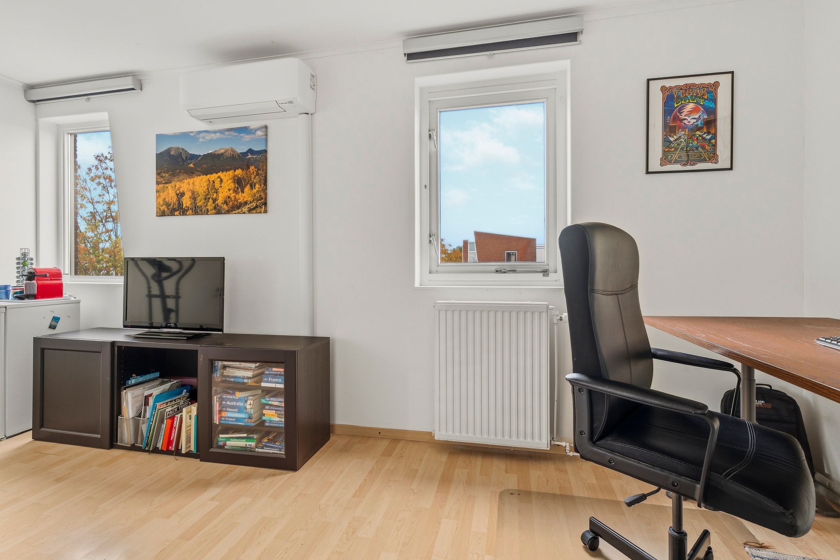
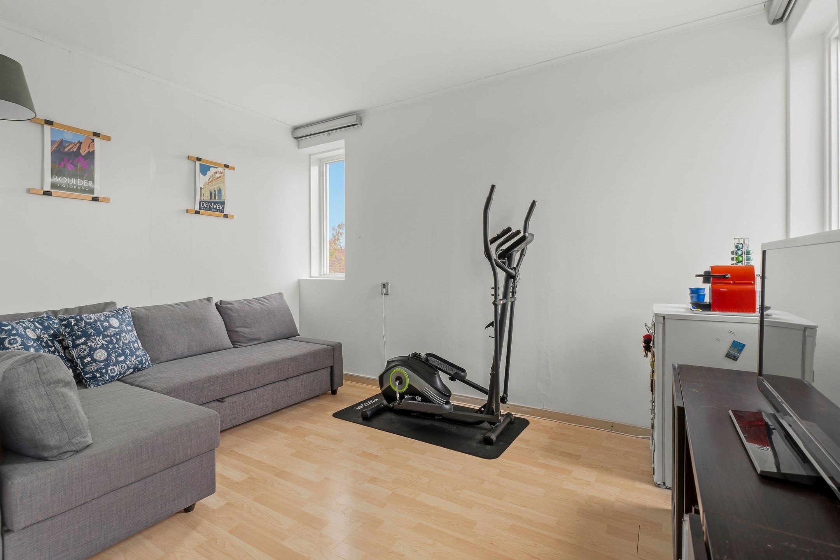
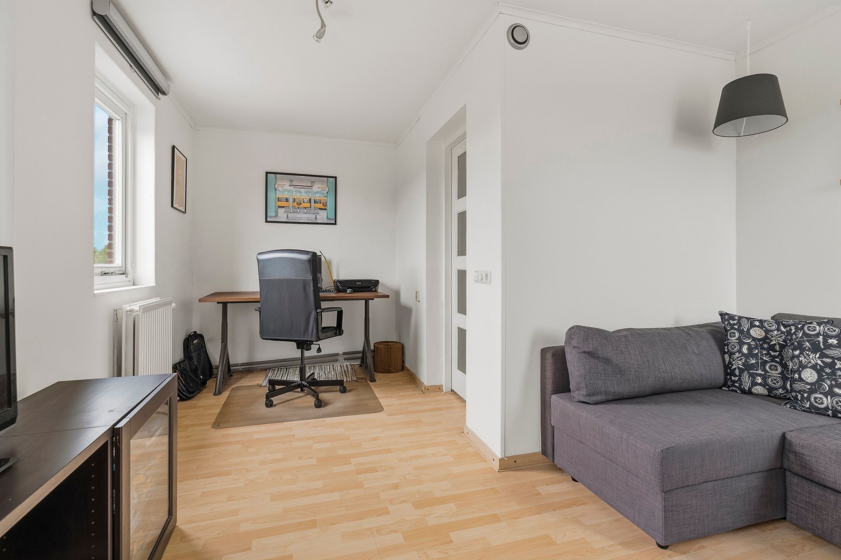
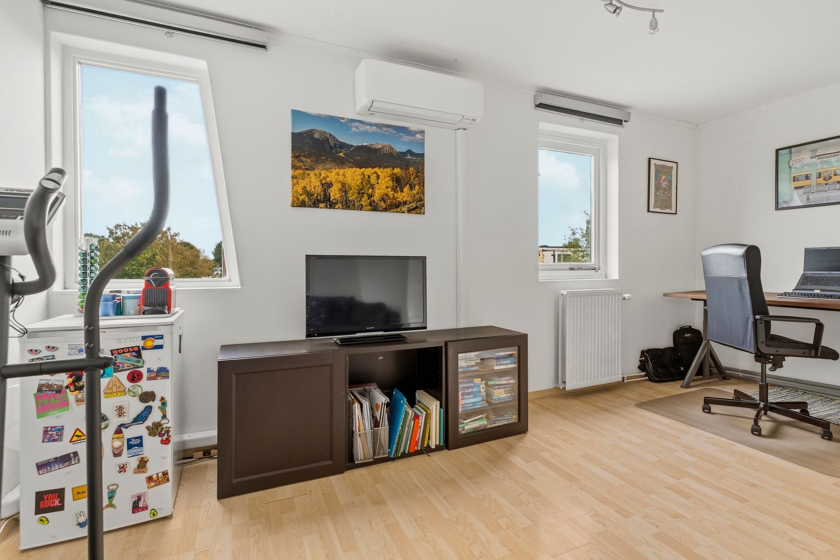
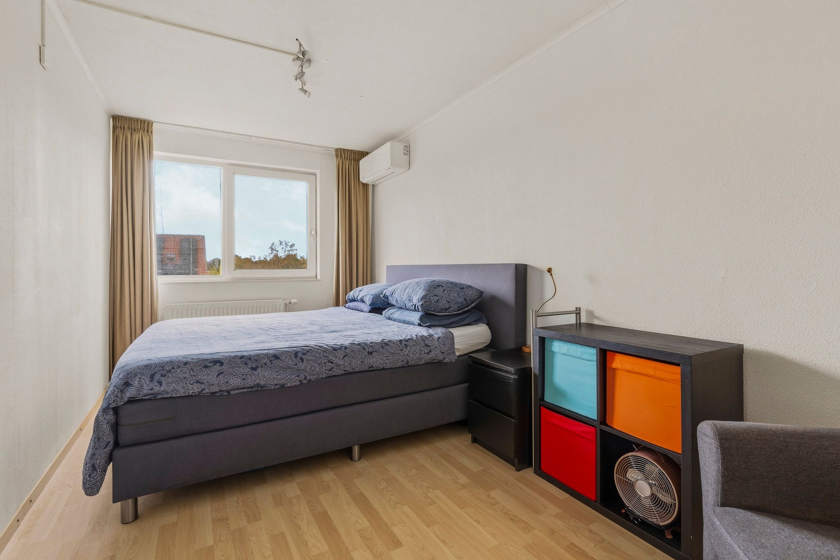
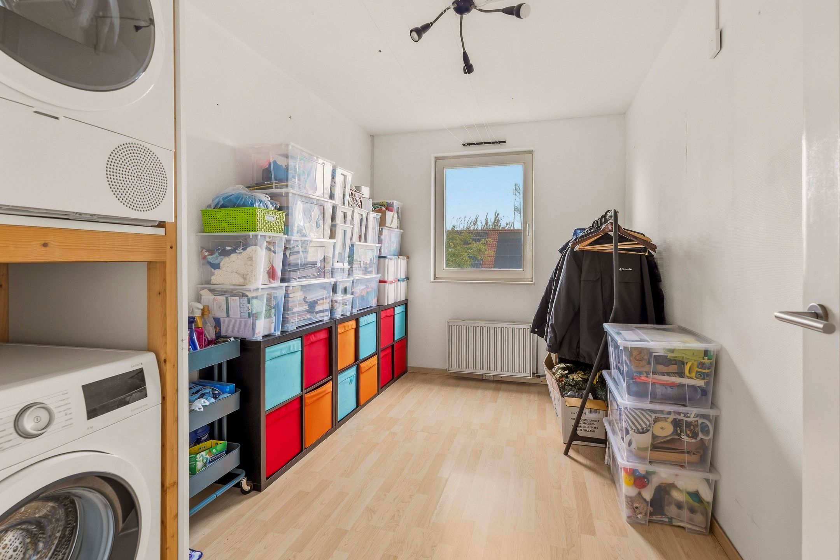
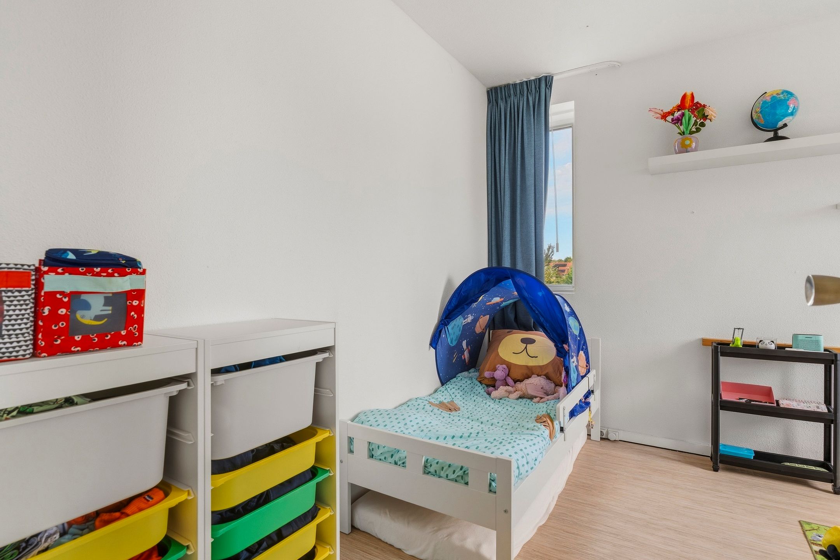
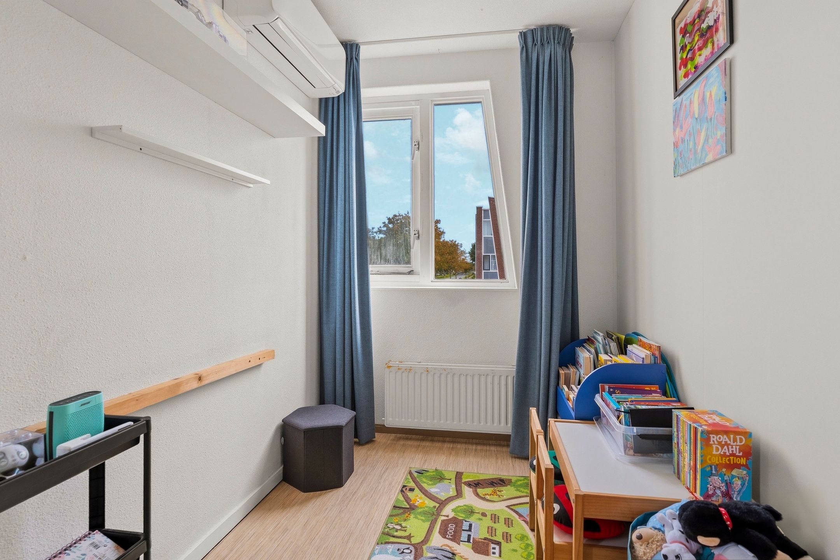
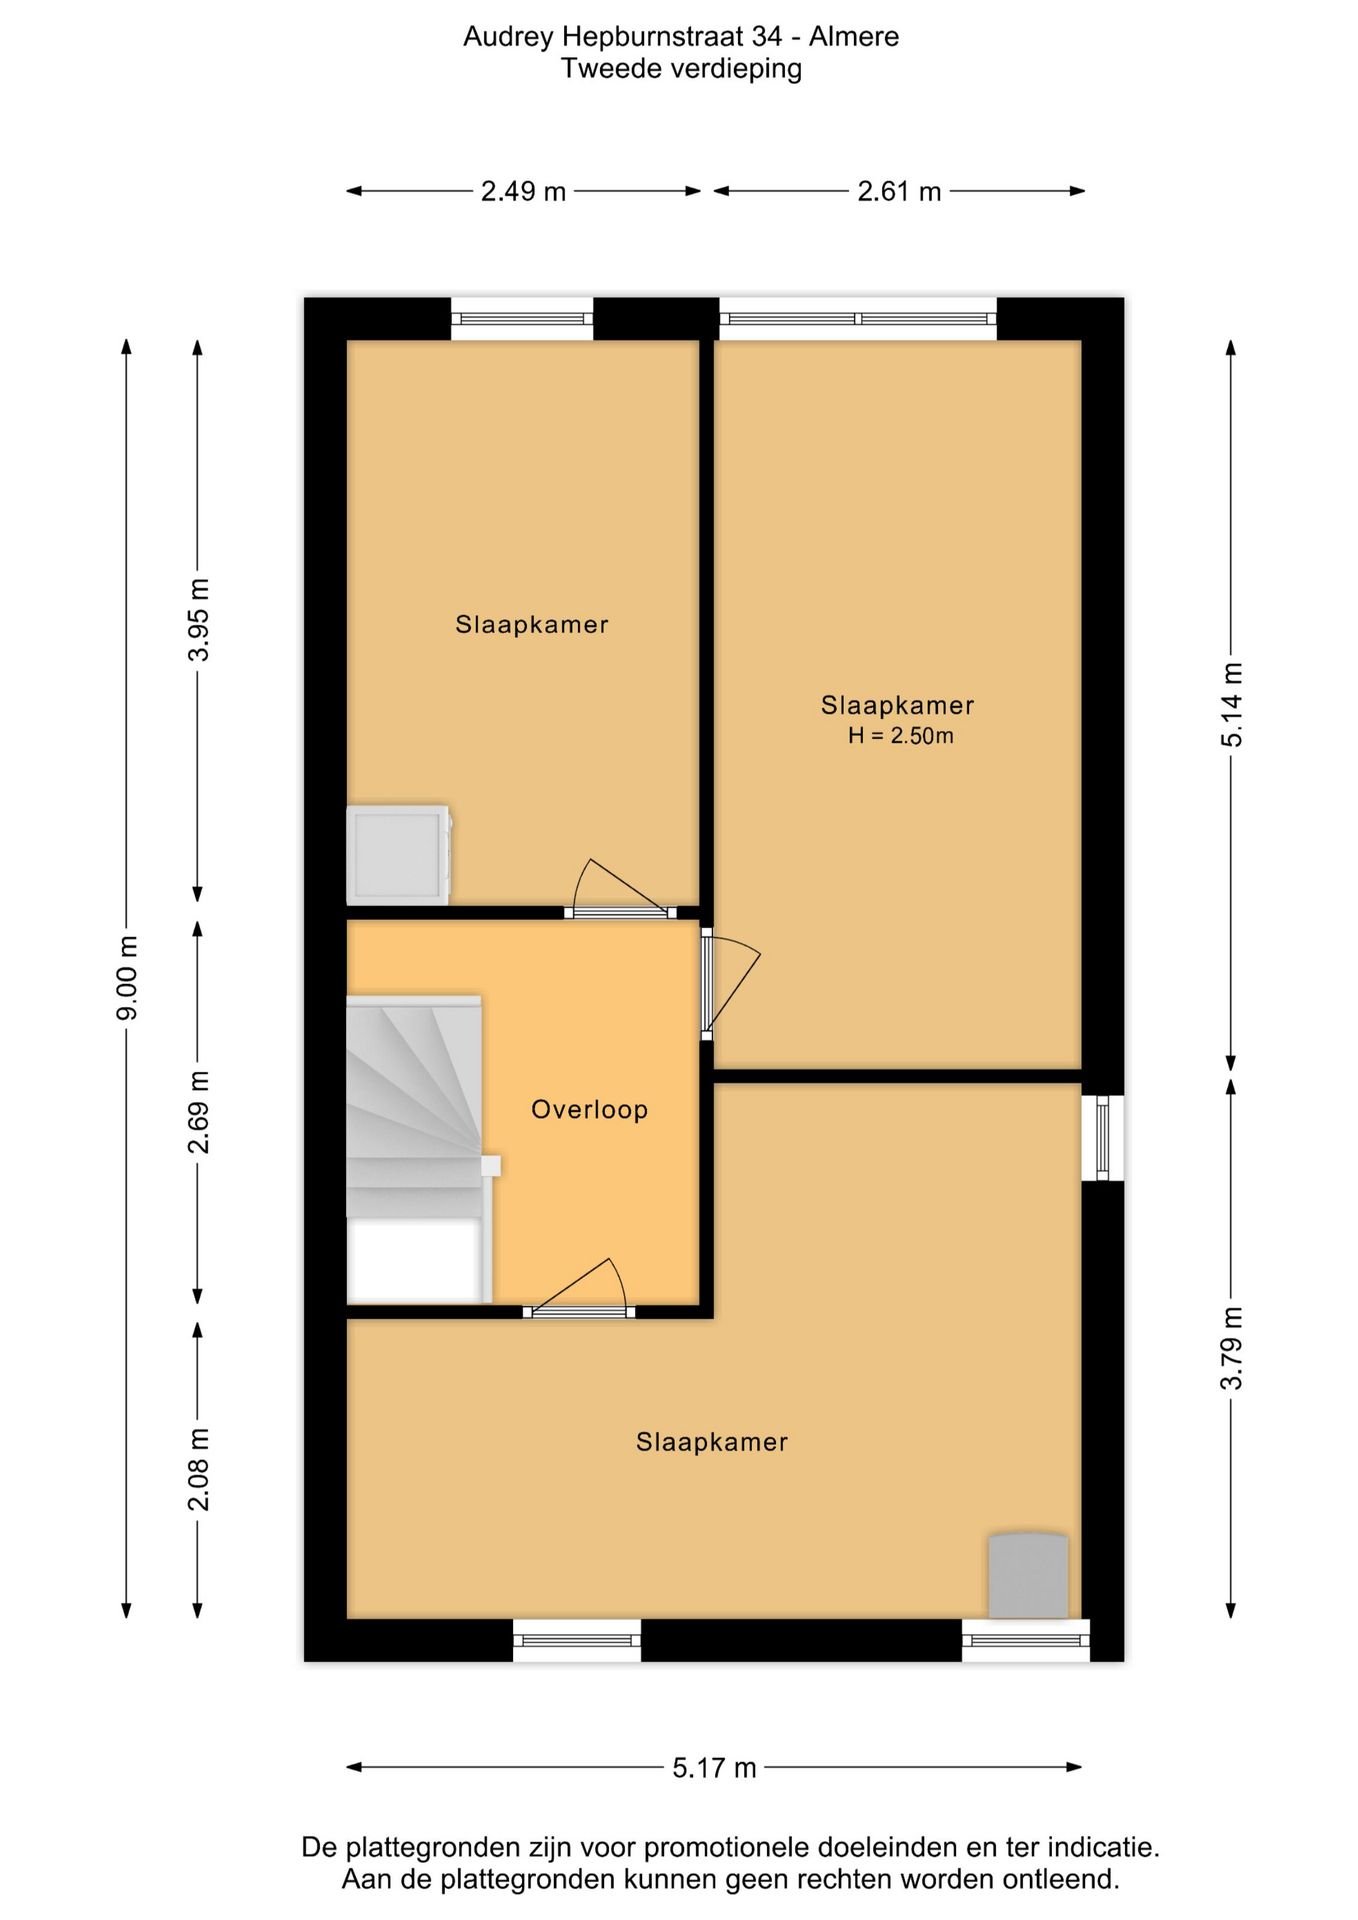
Tweede verdieping: Op de tweede verdieping bevinden zich een overloop en drie kamers. Deze verdieping is voorzien van een laminaatvloer en wanden die zijn afgewerkt met structuurverf en behang.
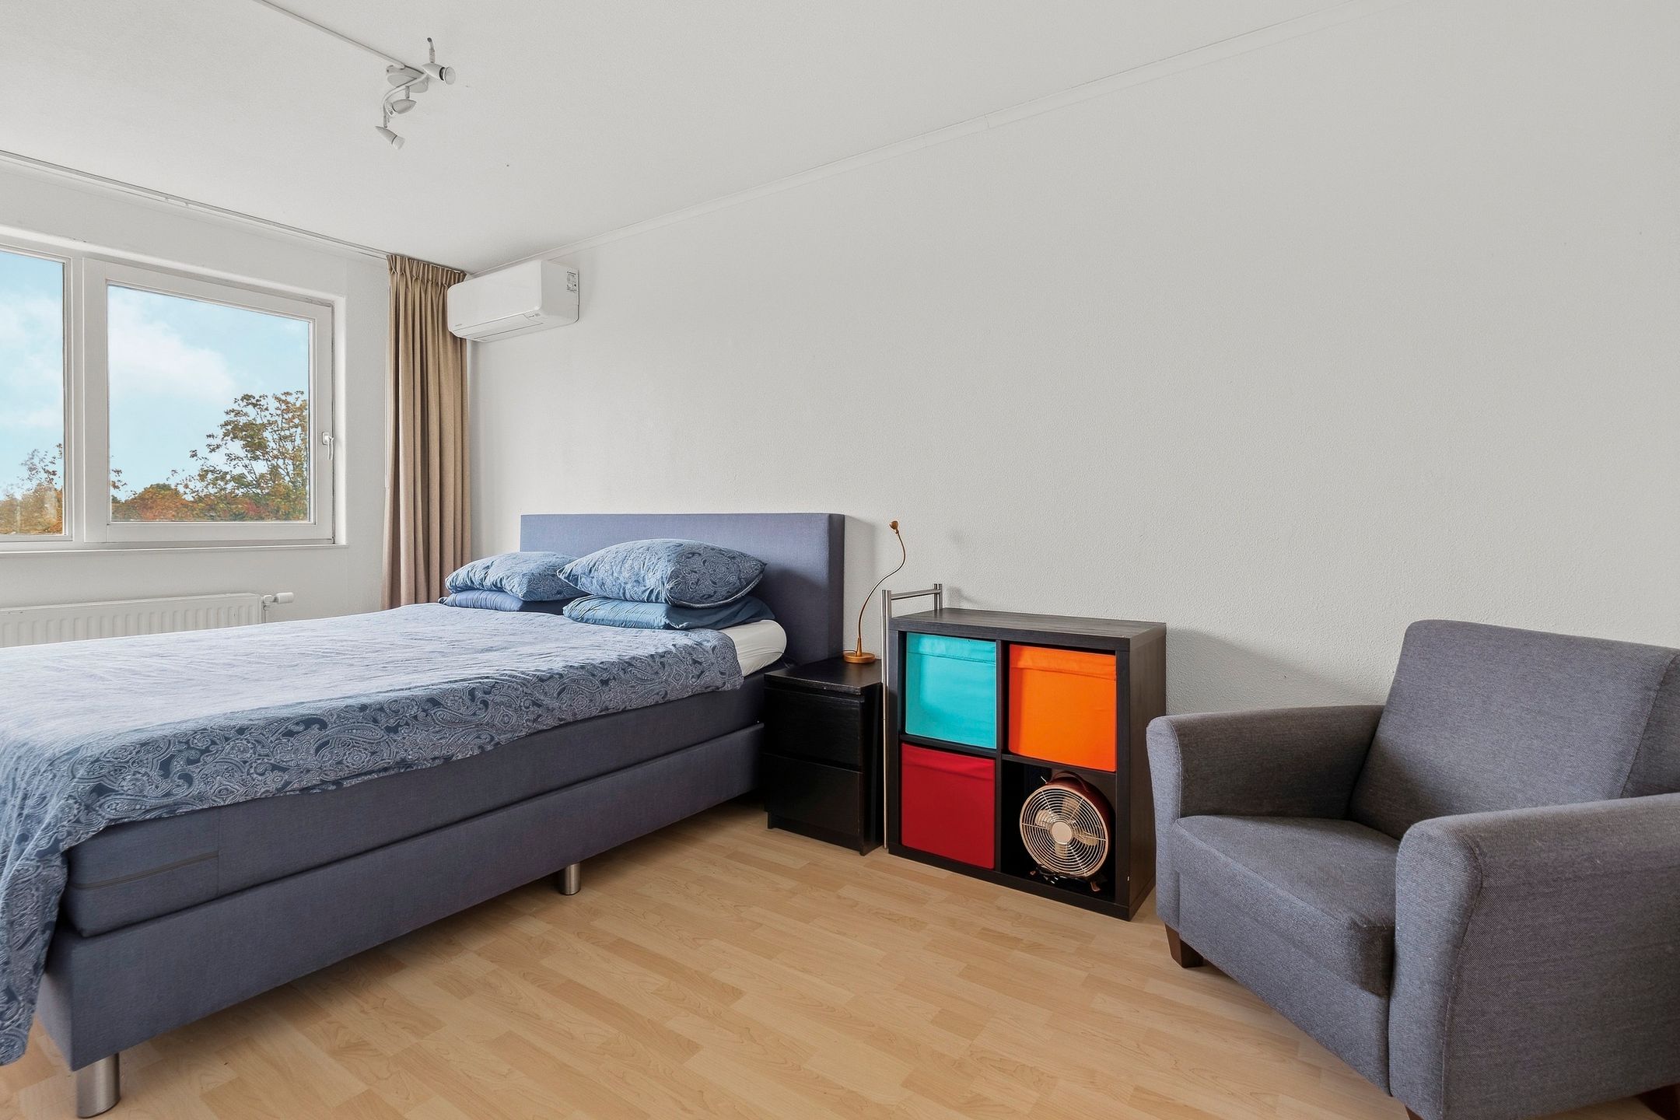
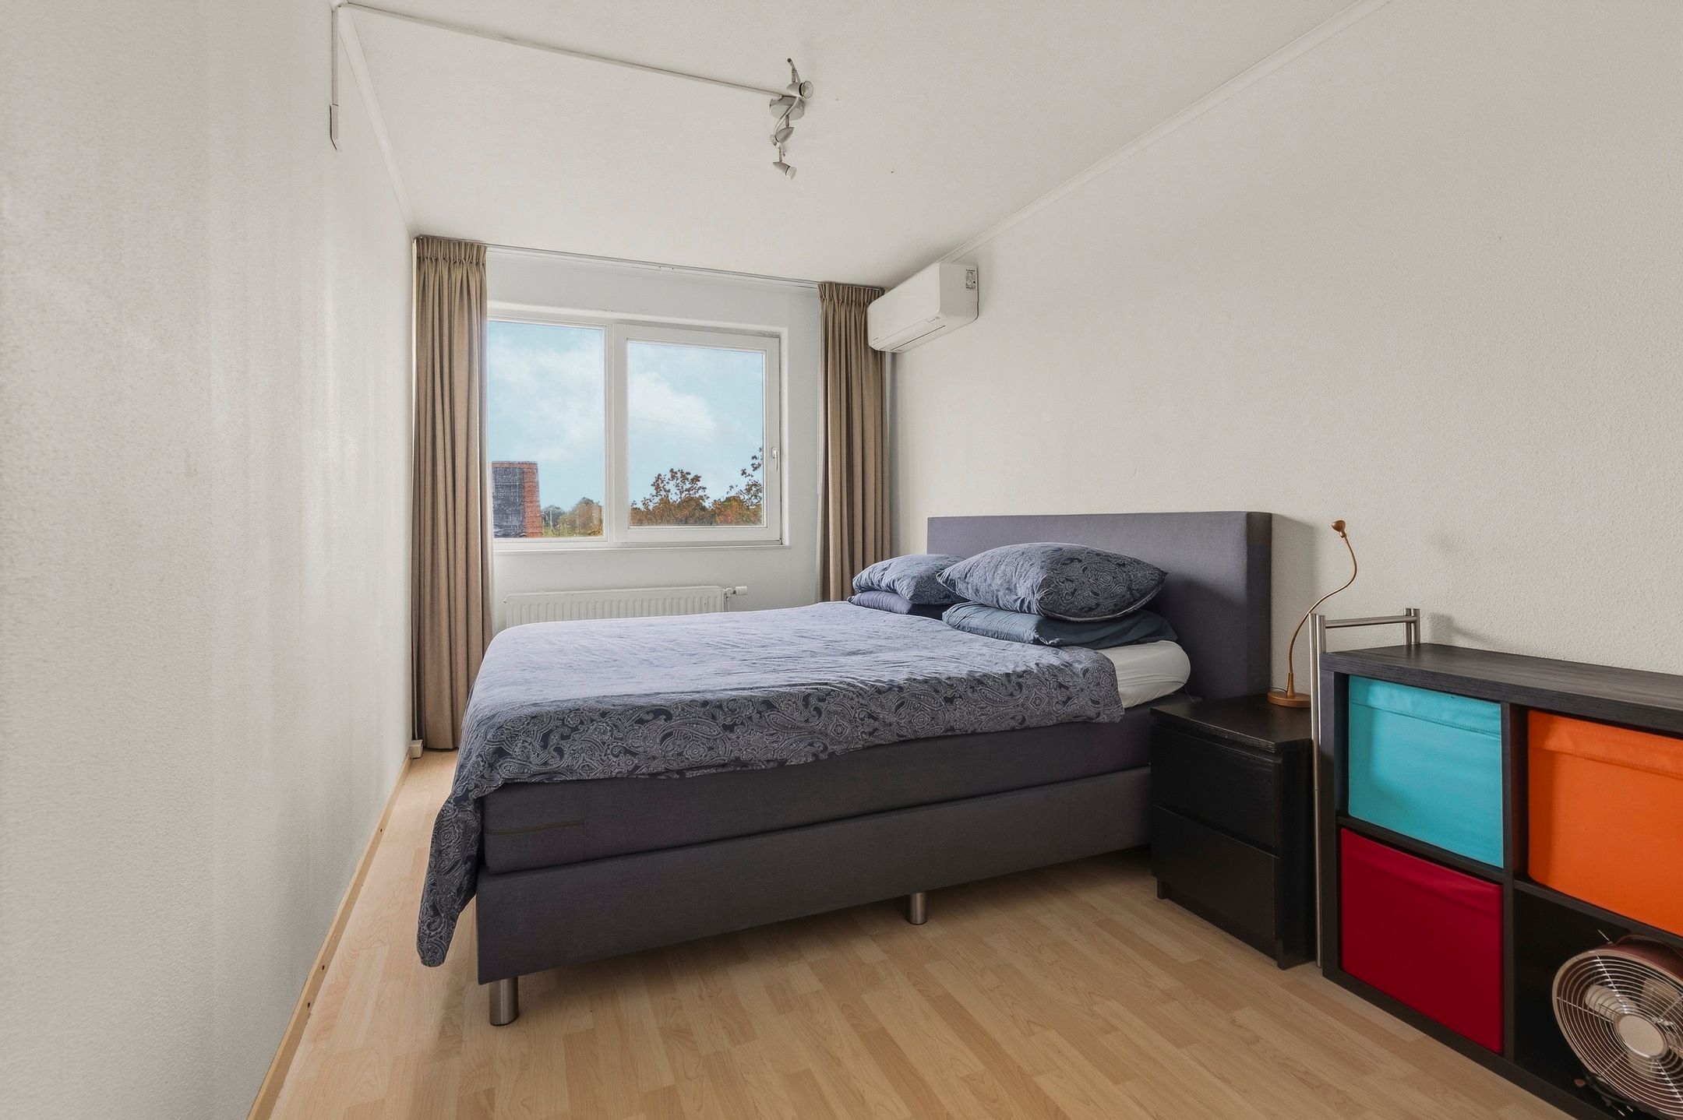
De kamers bieden diverse gebruiksmogelijkheden, bijvoorbeeld als slaapkamer, werkkamer of hobbyruimte. Twee slaapkamers zijn voorzien van airconditioning, waarmee zowel kan worden gekoeld als verwarmd.
INDELING
Begane grond: entree, toilet, provisieruimte, open keuken, woonkamer.
- Tegelvloer met vloerverwarming
- Toilet voorzien van vrijhangend closet met fontein, betegeling tot aan het plafond
- Complete moderne keuken voorzien van alle inbouwapparatuur
- Schuifpui naar het terras
- Ramen in de zijgevel
Eerste verdieping: overloop, 2 kamers (voorheen 3), toilet, badkamer.
- Laminaatvloer
- Wanden afgewerkt met spachtelputz
- Slaapkamer met kastenwand
- Toilet voorzien van vrijhangend closet met fontein, betegeling tot aan het plafond
- Badkamer met hoekbad, douche, wastafelmeubel, betegeling tot aan het plafond
- 2 Slaapkamer met airco
Tweede verdieping: overloop, 3 kamers.
- Laminaatvloer
- Wanden afgewerkt met structuur en behang
- 2 Slaapkamer met airco
- 1 Kamer met aansluiting wasmachine
BIJZONDERHEDEN
Informatie en/of bezichtigen:
• Eerst uitgebreid alle informatie bekijken? Op funda.nl vindt u naast de foto's en de verkooptekst ook de brochure, plattegronden, 360 graden foto's en een woningvideo voor een complete eerste indruk van deze bijzondere woning.
Disclaimer:
• Alhoewel deze informatie met de grootste zorg is samengesteld, kunnen aan de inhoud geen rechten worden ontleend. Verkoper en makelaar aanvaarden geen aansprakelijkheid voor eventuele onjuistheden of onvolledigheden.
*******************************************************************************
OPEN HOUSE SATURDAY 14 NOVEMBER FROM 11:00 AM TO 12:00 PM
IF YOU WOULD LIKE TO REVIEW THE DOCUMENTS IN ADVANCE, PLEASE SEND US AN EMAIL SO THAT WE CAN ADD YOU TO A MOVE FILE.
SPACIOUS FAMILY HOME WITH FIVE BEDROOMS IN THE POPULAR FILMWIJK!
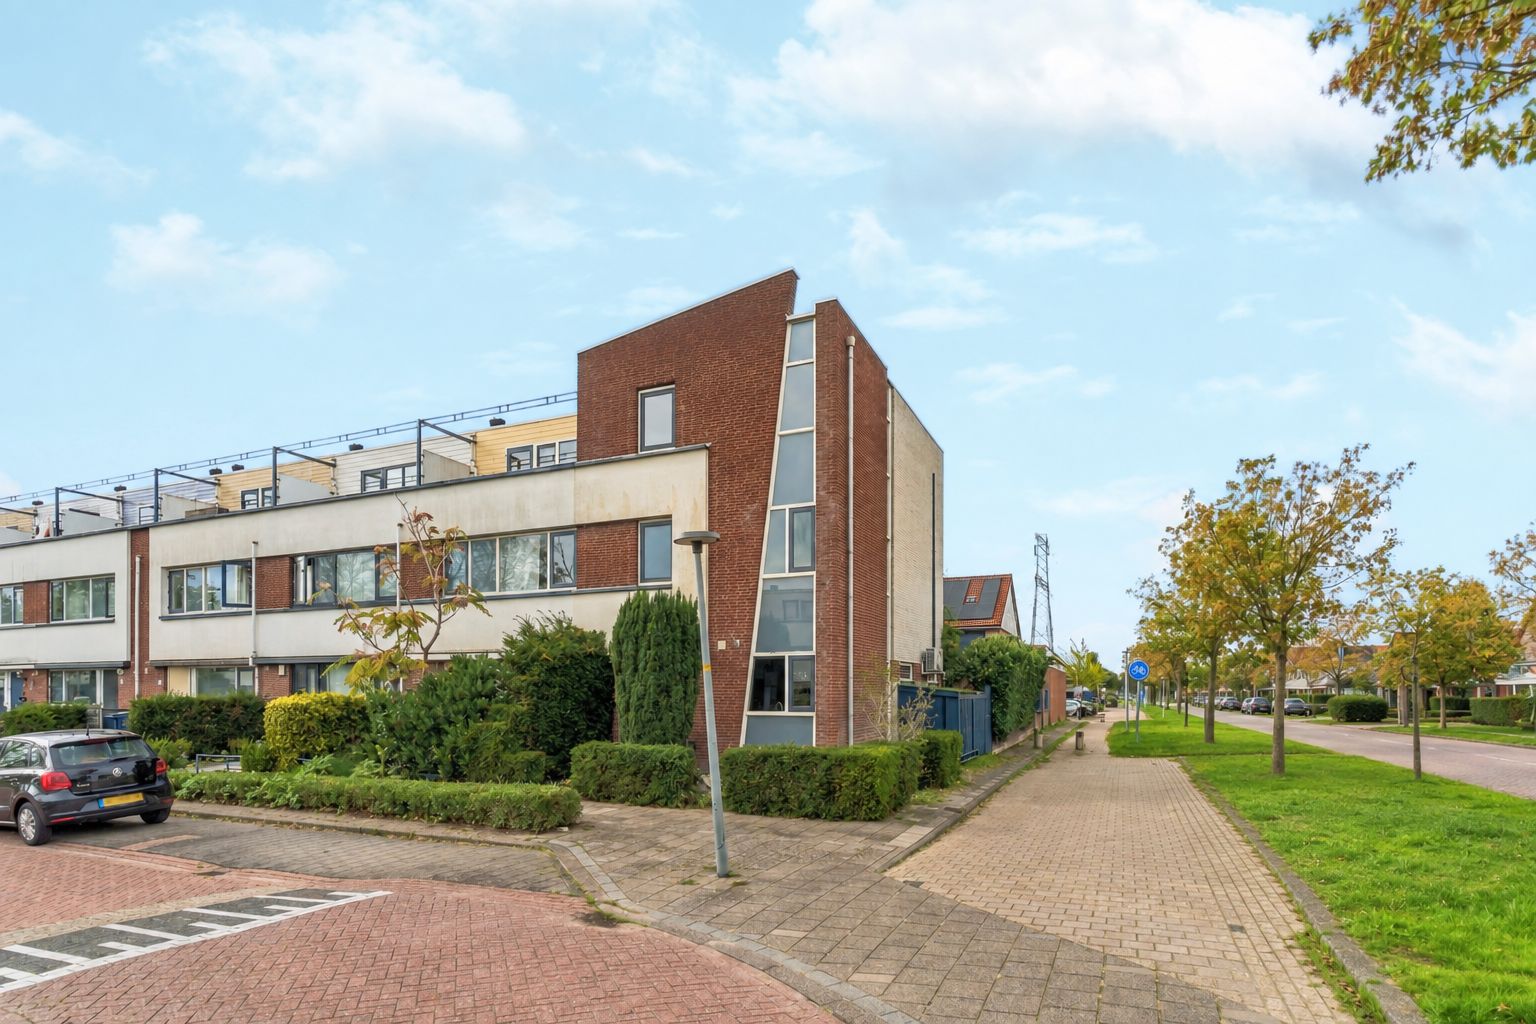
This beautifully finished family home offers approximately 139 m² of living space, no fewer than five bedrooms, plenty of natural light, energy label A and eight solar panels. Centrally located close to the Weerwater lake and Almere city centre!
GOOD TO KNOW
The listed price is a starting price for offers. This means that the seller will seriously consider offers above the stated price.
SUSTAINABLE AND ENERGY-EFFICIENT LIVING
The property has energy label A, making it energy-efficient and ready for the future. Eight solar panels were installed in 2022 and the home is heated by district heating. In addition, the upper floors are equipped with air conditioning units that can both cool and heat the rooms.
An energy label A not only offers benefits in terms of comfort and energy consumption, but may also provide financial advantages. Depending on the buyer’s personal circumstances, it may be possible to borrow more than for a property with a lower energy rating. Some mortgage lenders also offer sustainability discounts on mortgage interest rates. Please consult your mortgage adviser for the latest options and applicable conditions.
NEIGHBOURHOOD AND LOCATION
Filmwijk is situated alongside the recreational Weerwater lake, which offers a beach and various leisure facilities. A pleasant cycling route along the Weerwater and through Lumièrepark provides easy access to Almere city centre and Almere Centrum railway station.
The property is located in a highly attractive residential area with amenities such as public transport, primary and secondary schools, and a supermarket all within walking distance.
The property is also easily accessible by car, with parking available directly in front of the house. Via the Veluwedreef, the A6 motorway can be reached within just a few minutes. A bus stop is located nearby, providing a connection to Almere city centre in approximately five minutes.
DETAILED DEscriptION
Ground floor:
The entrance opens into the hallway, providing access to the toilet, a practical storage/pantry area and the living room with open-plan kitchen. The ground floor features tiled flooring with underfloor heating.
The modern toilet is fitted with a wall-mounted WC and small washbasin and is tiled up to the ceiling.
The open-plan kitchen is located at the front of the property. It has a modern design and is equipped with a range of built-in appliances, as well as ample worktop and storage space.
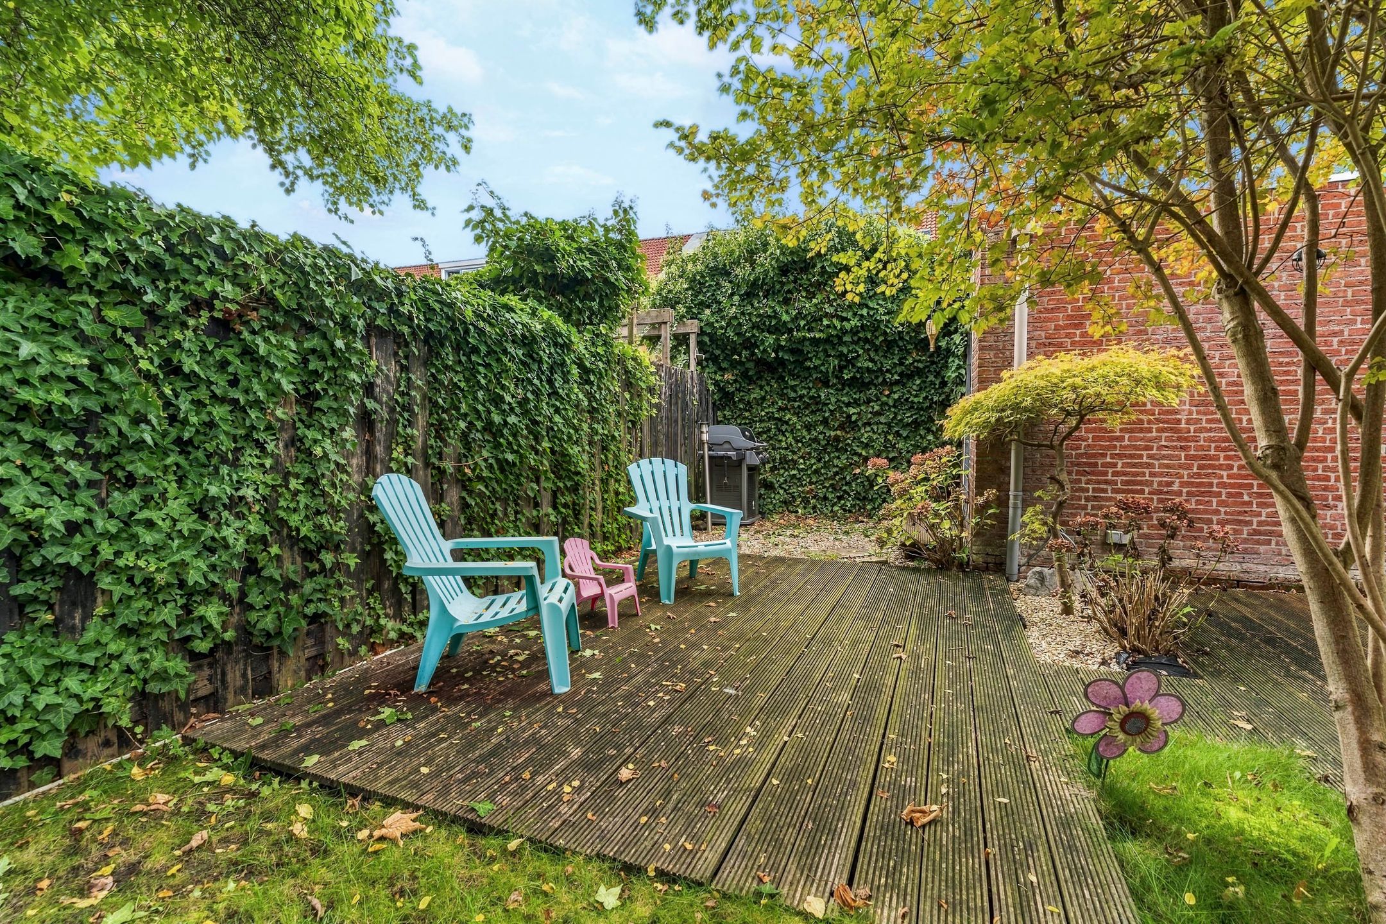
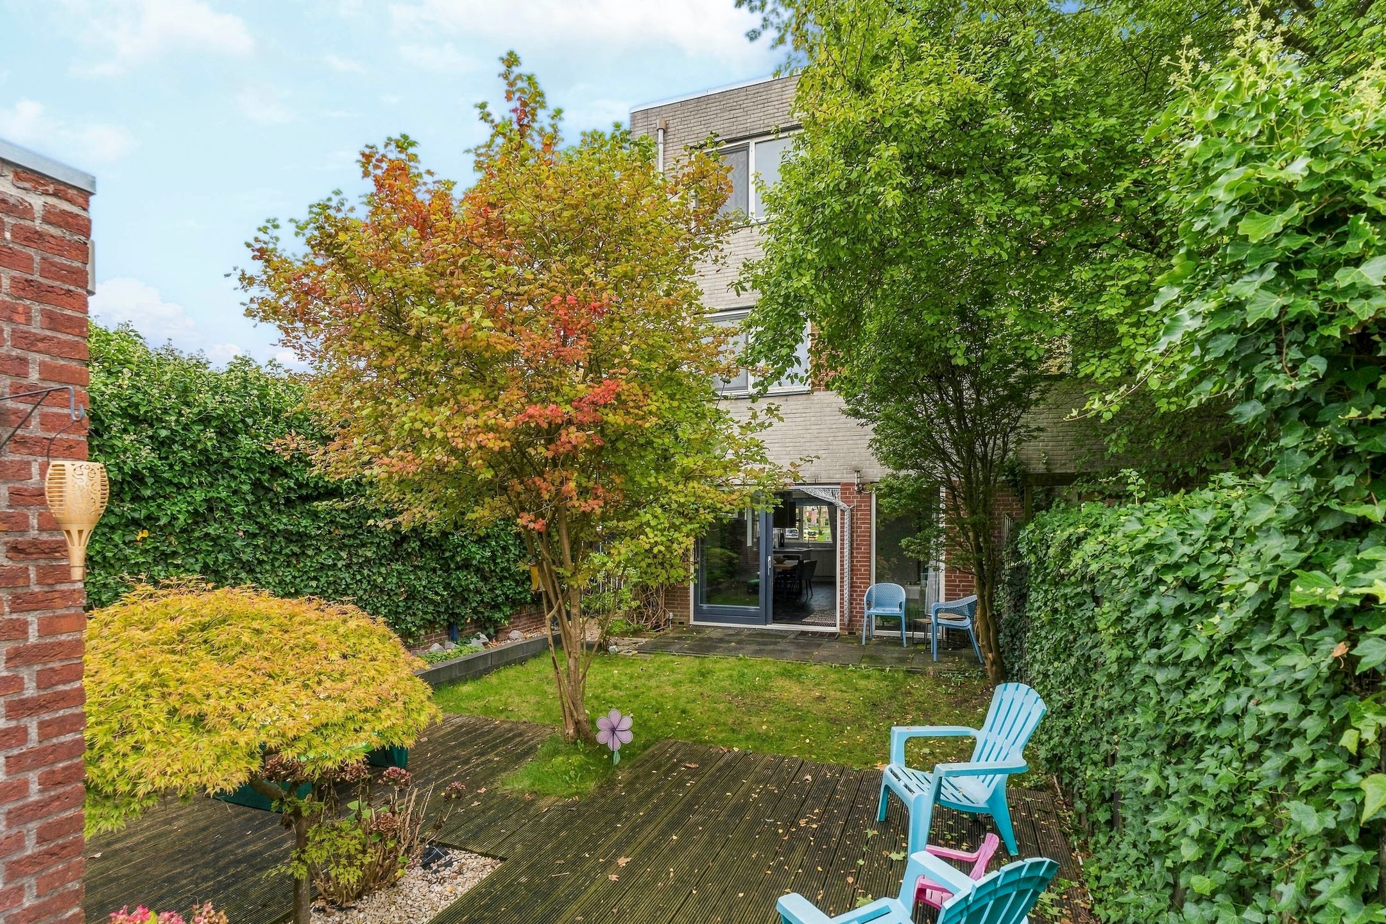
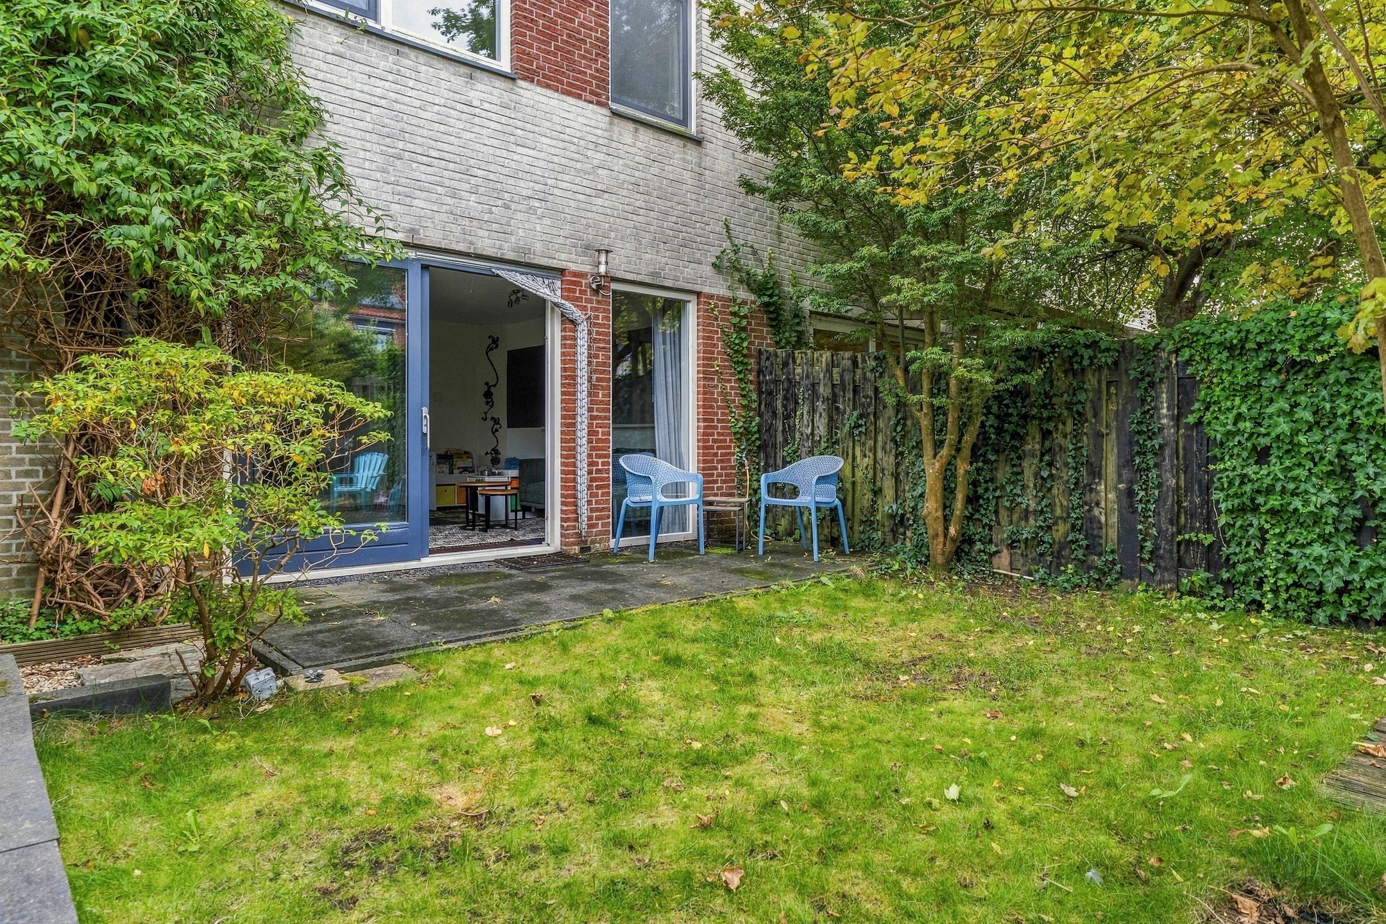
The living room is wonderfully bright thanks to the windows in the side wall, the large floor-to-ceiling window and the wide sliding doors at the rear. These features allow plenty of natural light to enter from several directions. The sliding doors also create an attractive connection between the living room, terrace and garden.
First floor:
The landing provides access to two spacious rooms, a separate toilet and the bathroom. This floor originally comprised three rooms.
The floor is finished with laminate flooring and the walls have a textured plaster finish. One of the bedrooms features a practical built-in wardrobe.
The separate toilet is fitted with a wall-mounted WC and small washbasin and is tiled up to the ceiling.
The fully equipped bathroom features a corner bath, separate shower and washbasin unit and is also tiled up to the ceiling.
Second floor:
The second floor comprises a landing and three rooms. This floor features laminate flooring, while the walls are finished with textured paint and wallpaper.
The rooms offer a variety of possibilities and can be used as bedrooms, a home office or hobby room. Two of the bedrooms are equipped with air conditioning units that can both cool and heat the rooms.
LAYOUT
Ground floor: entrance, toilet, storage/pantry area, open-plan kitchen and living room.
- Tiled flooring with underfloor heating
- Toilet with wall-mounted WC and small washbasin, tiled up to the ceiling
- Complete modern kitchen with built-in appliances
- Sliding doors leading to the terrace
- Windows in the side wall
First floor: landing, two rooms (formerly three), toilet and bathroom.
- Laminate flooring
- Walls finished with textured plaster
- Bedroom with built-in wardrobe
- Toilet with wall-mounted WC and small washbasin, tiled up to the ceiling
- Bathroom with corner bath, shower and washbasin unit, tiled up to the ceiling
Second floor: landing and three rooms.
- Laminate flooring
- Walls finished with textured paint and wallpaper
- Two bedrooms with air conditioning
- One room with washing machine connection
PARTICULARS
Information and/or viewing:
• Would you first like to explore all the available information? On Funda.nl, in addition to the photographs and property description, you will find the brochure, floor plans, 360-degree photographs and a property video, providing a complete first impression of this attractive home.
Disclaimer:
• Although this information has been compiled with the utmost care, no rights can be derived from its contents. The seller and estate agent accept no liability for any inaccuracies or omissions.
Features
Transfer
Asking price
€ 500.000
Asking price per m²
€ 3.597/m²
Offered since
10 November 2026
Status
For sale
Construction
Kind of house
woonhuis
Category
Herenhuis, hoekwoning
Build year
1995
Build form
Bestaande bouw
Roof type
Plat dak bedekt met bitumineuze dakbedekking
Surfaces and layout
Living area
139 m²
Volume
475 m³
Rooms
8
Bedrooms
5
Floor level
0
Energy
Energy label
A
Insulation
Dakisolatie, dubbel glas, muurisolatie, vloerisolatie en volledig geïsoleerd
Heating
Stadsverwarming en gedeeltelijke vloerverwarming
Hot water
Stadsverwarming
Outdoor and parking
Garden
Achtertuin en voortuin
Back garden
85 m² (13,00 meter diep en 6,50 meter breed)
Garden orientation
Gelegen op het noordwesten bereikbaar via achterom
External storage
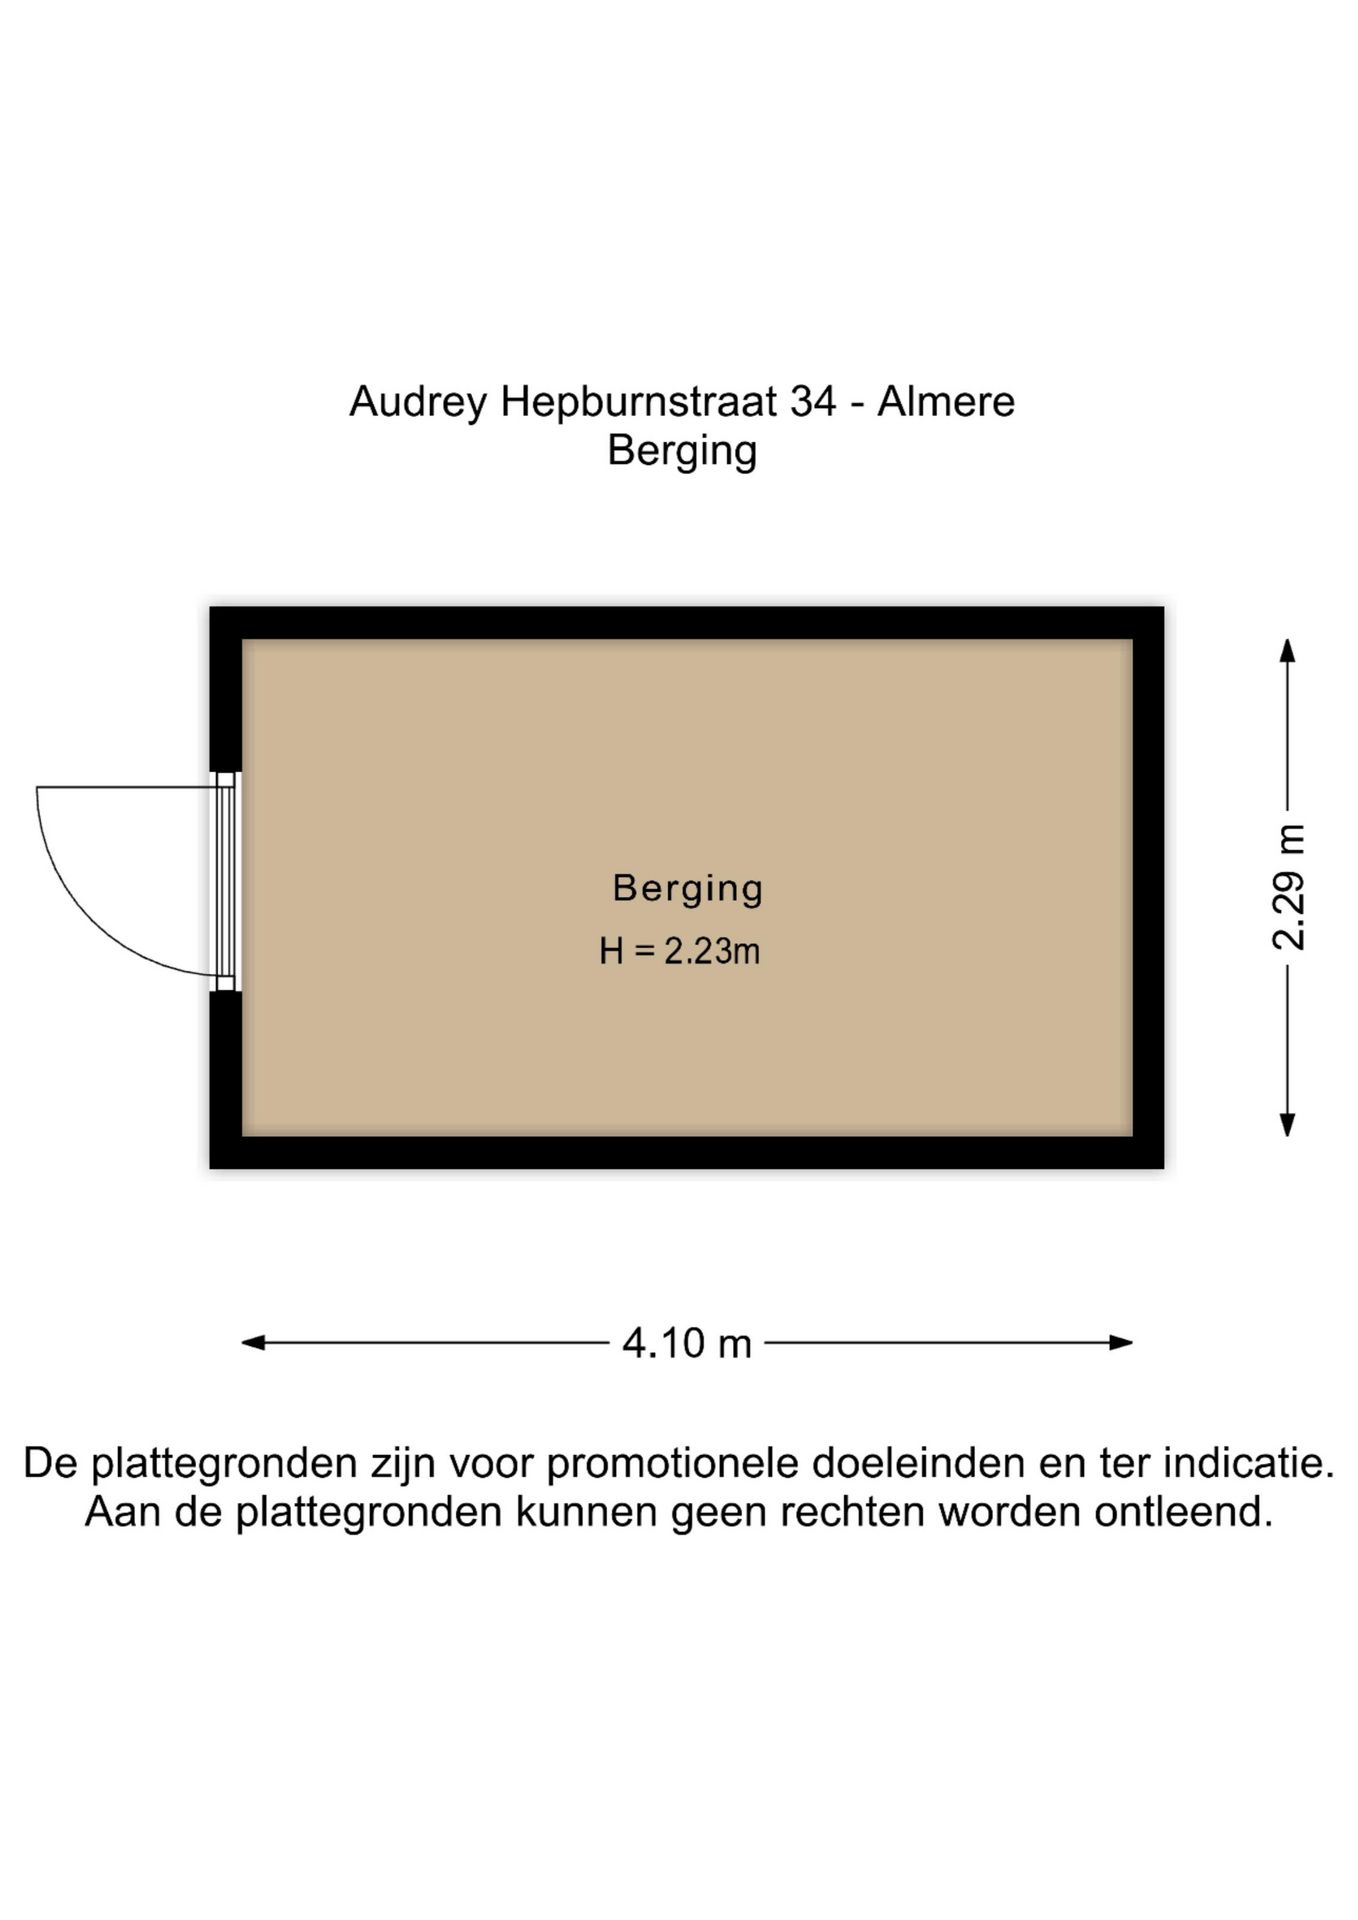
9
Parking
Openbaar parkeren
Amenities
Amenities
Glasvezelkabel, mechanische ventilatie, schuifpui, TV kabel, en zonnepanelen
Particulars
Gedeeltelijk gestoffeerd
About this property
0 days at the market
Matches the expectations for this neighborhood
Asking price per m² € 3.597/m²
Owners’ association (VvE)
In a flat you share the building with the other owners. The VvE manages it, and a healthy one has a reserve fund and a maintenance plan.