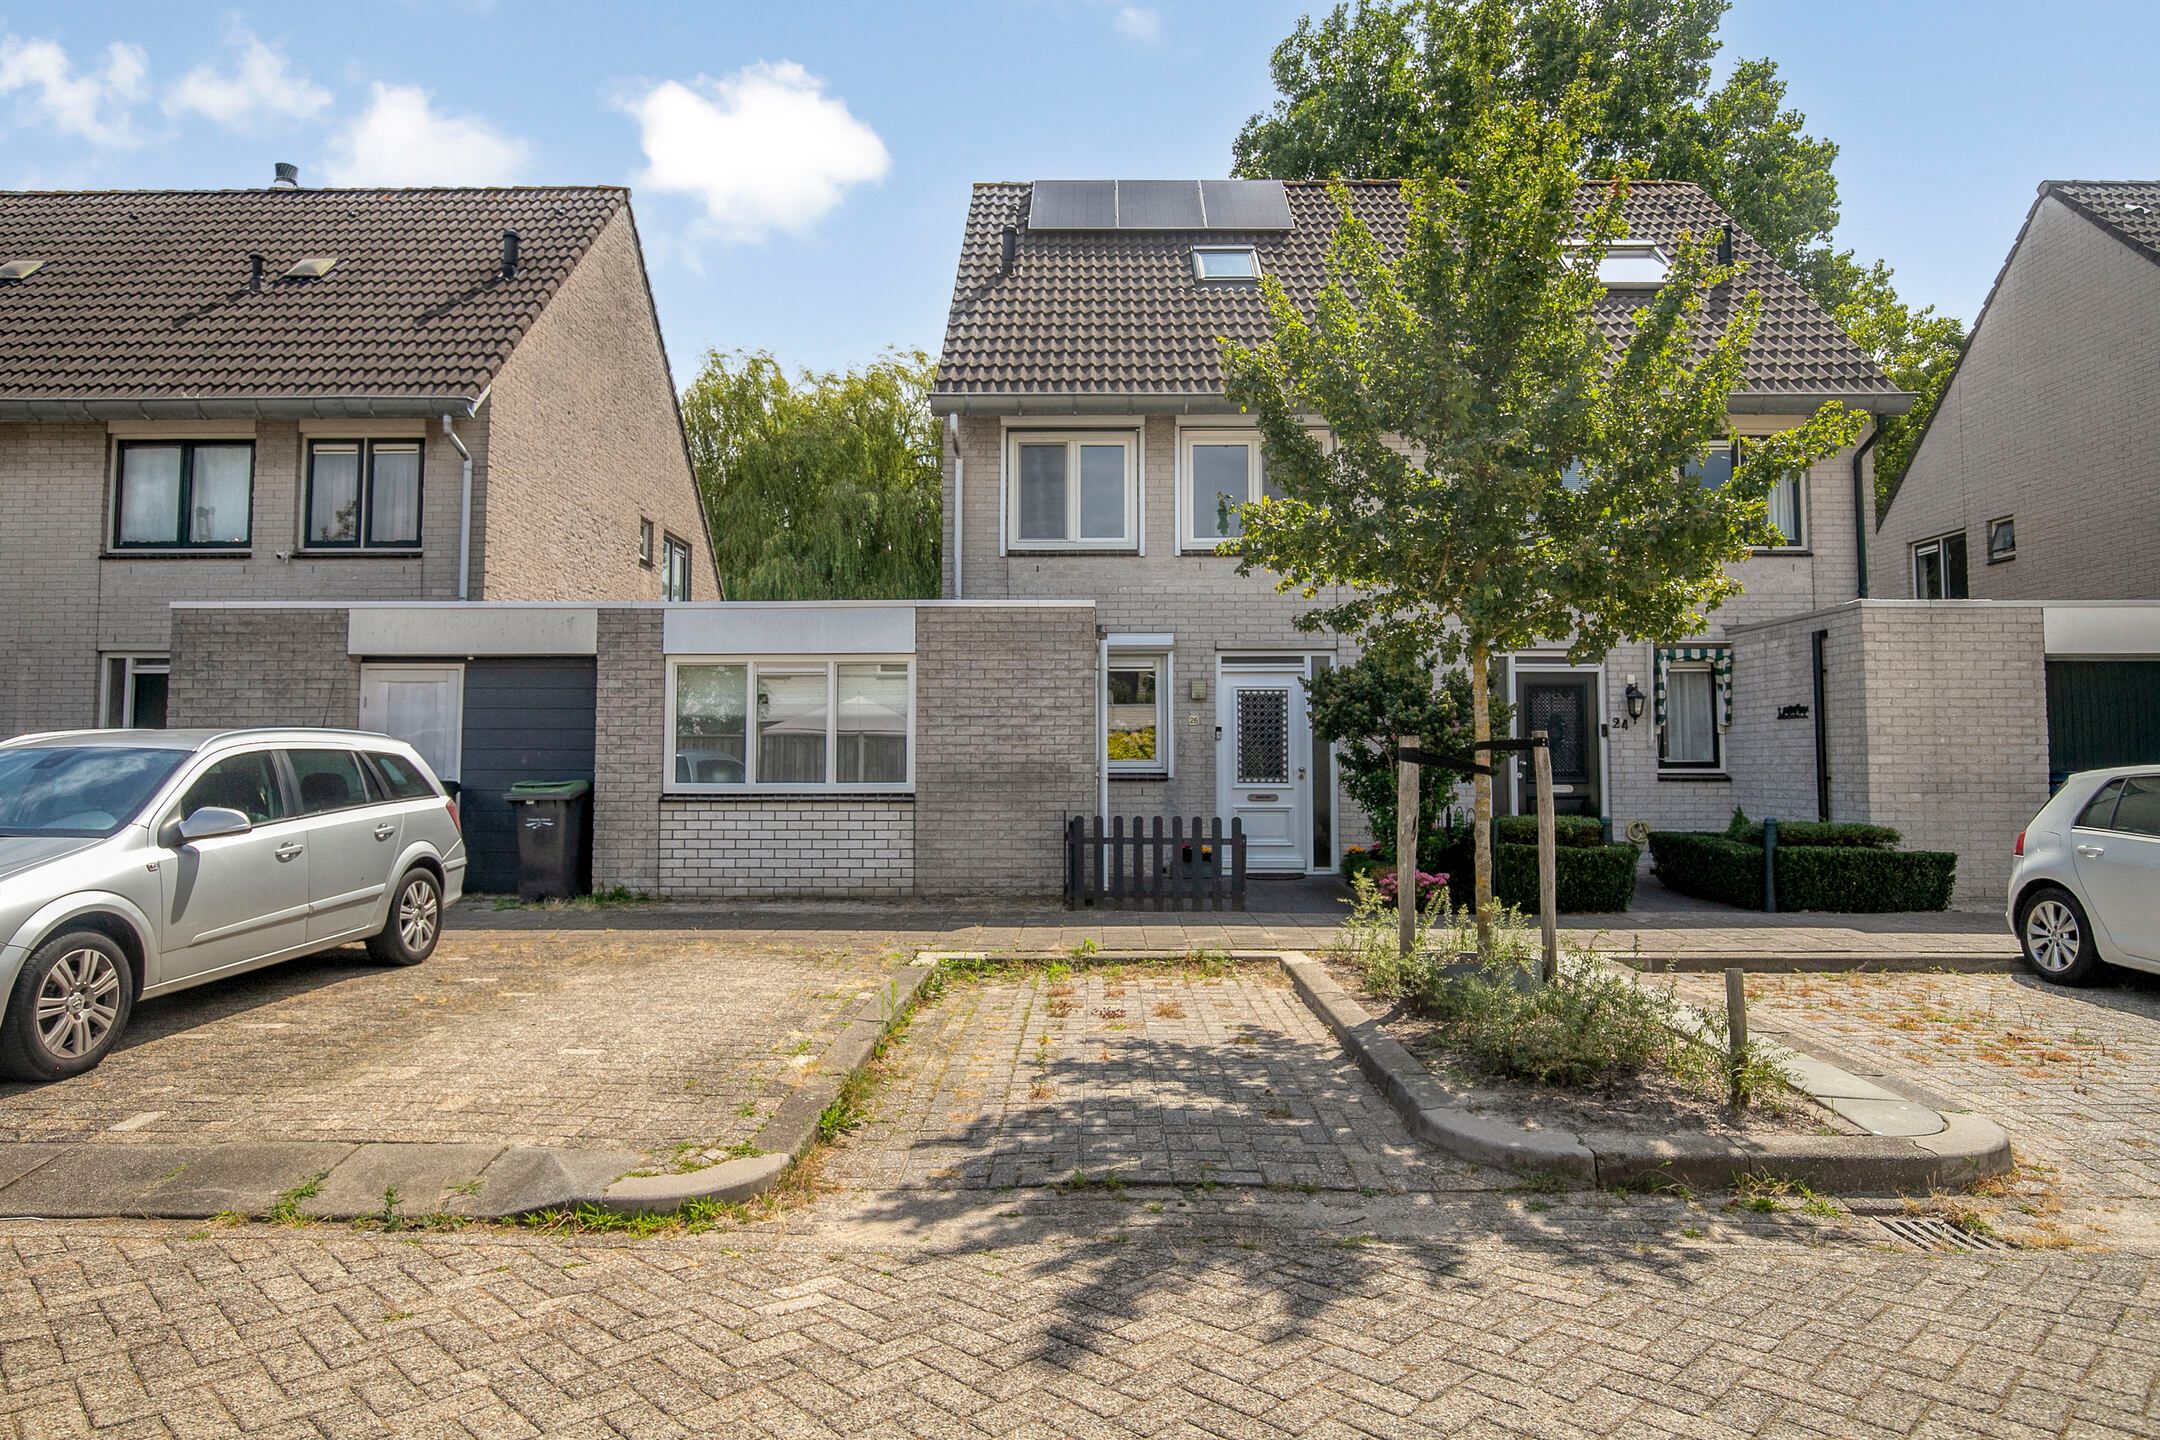
128 m²living6rooms4bedroomsAenergy
Offered by VanHuyse - Partner in Wonen· NVM
Description
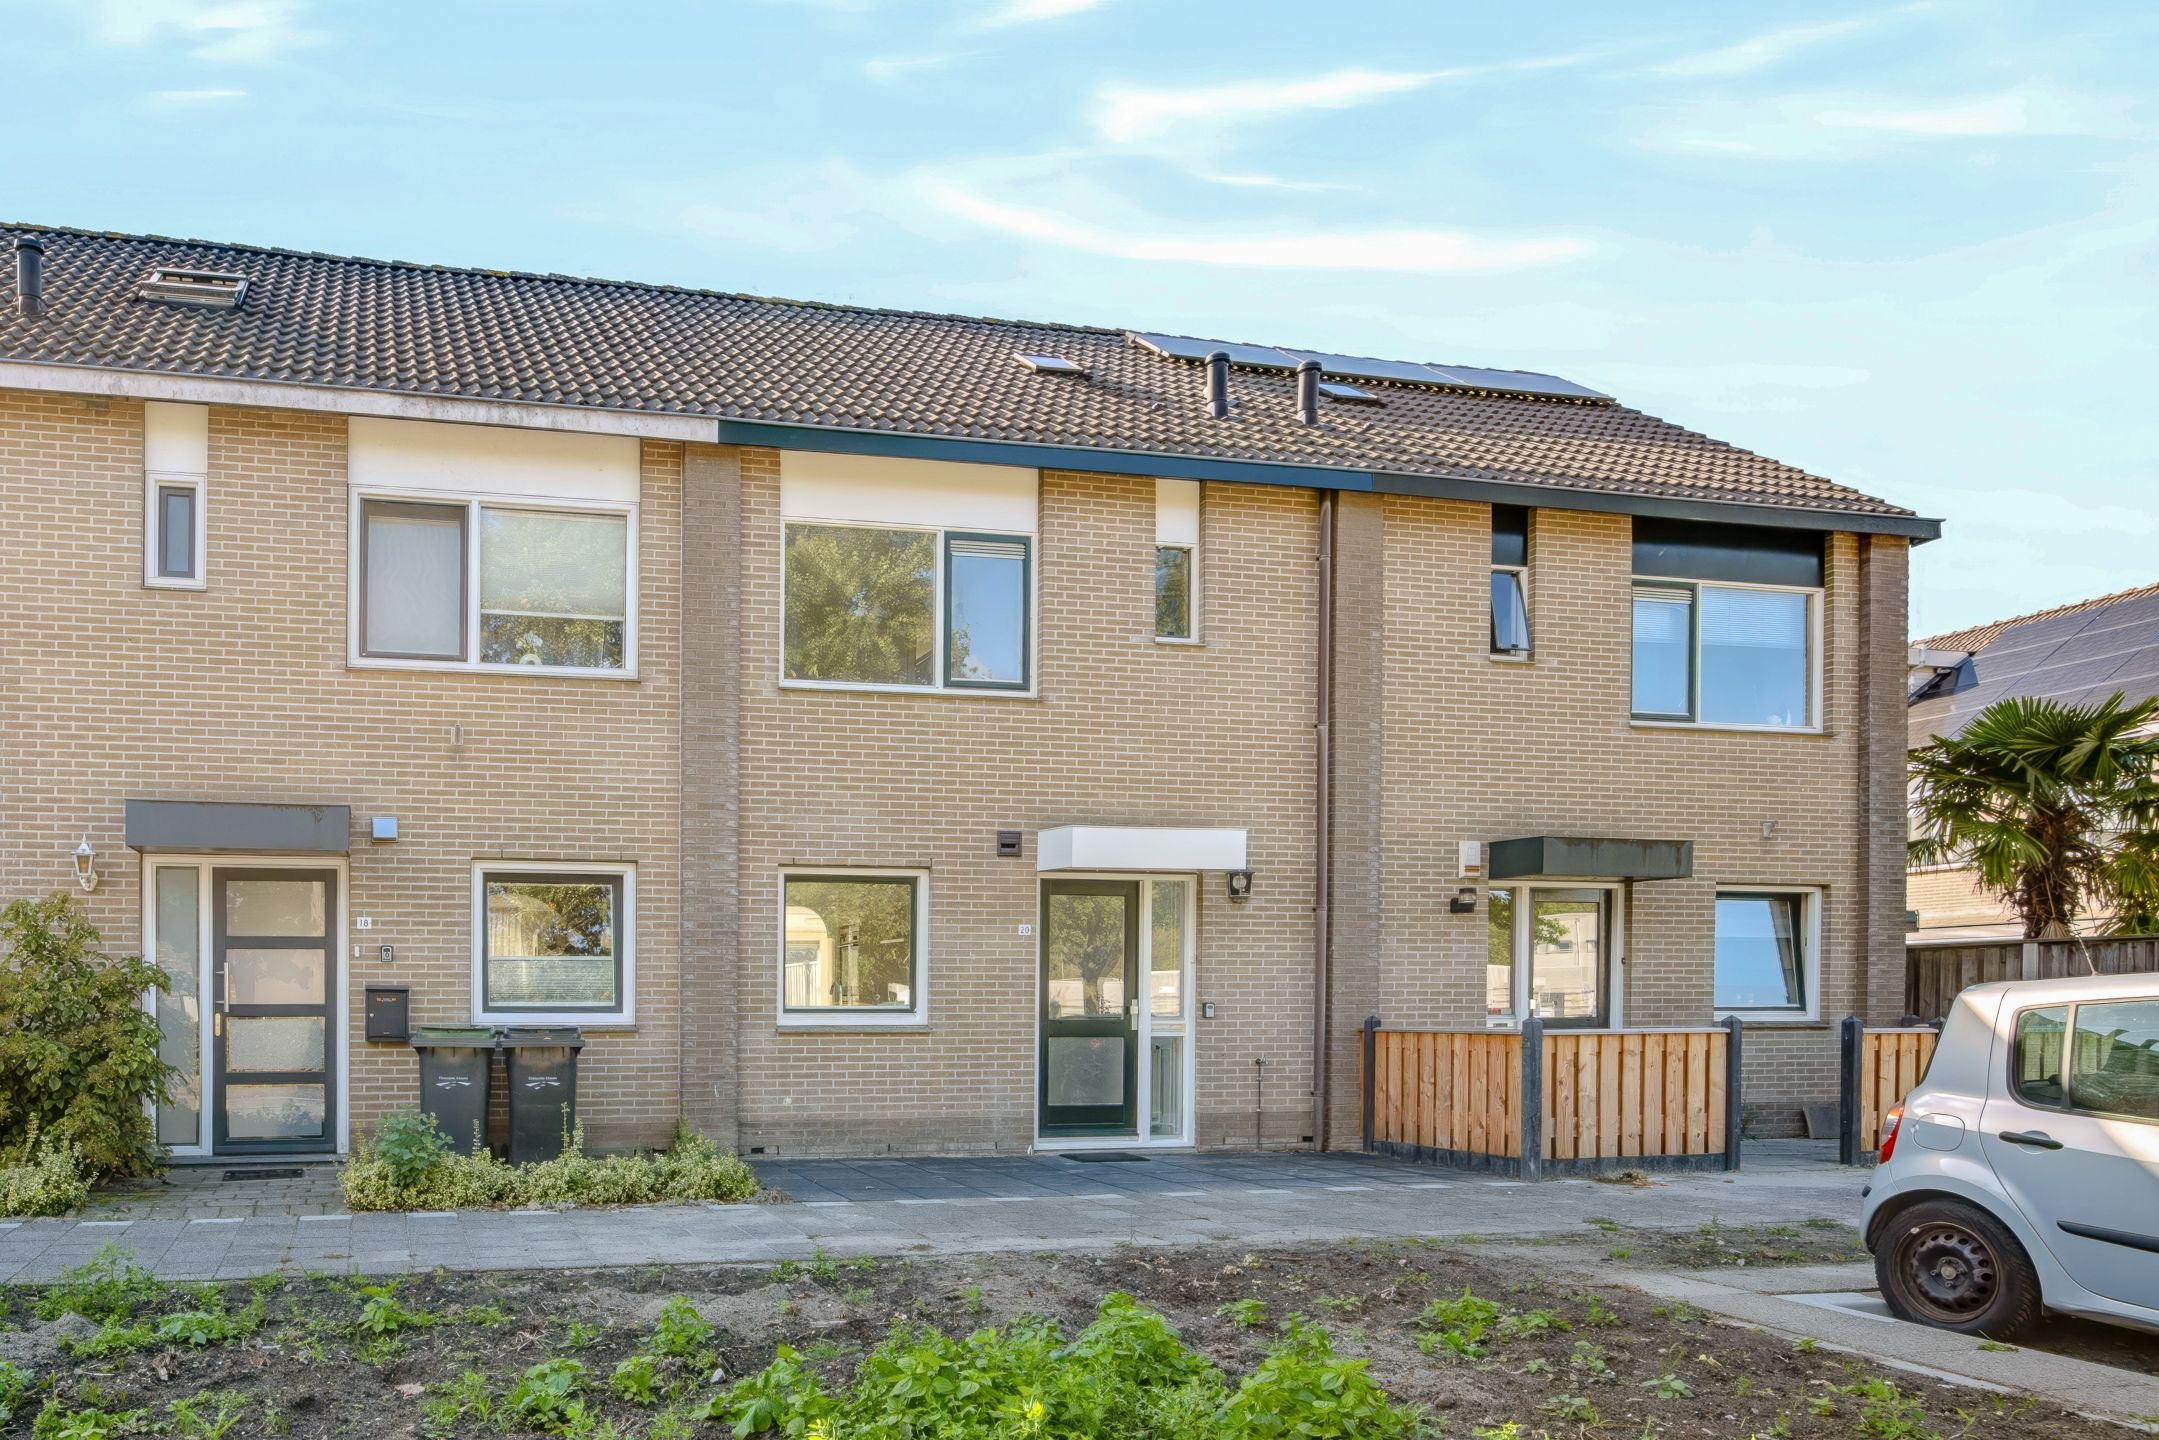
RUIME, INSTAPKLARE EN UITGEBOUWDE HOEKWONING MET VIER SLAAPKAMERS, LUXE KEUKEN, ZONNIGE TUIN EN ENERGIELABEL A!
Deze woning wordt aangeboden met een bieden-vanafprijs (startprijs).
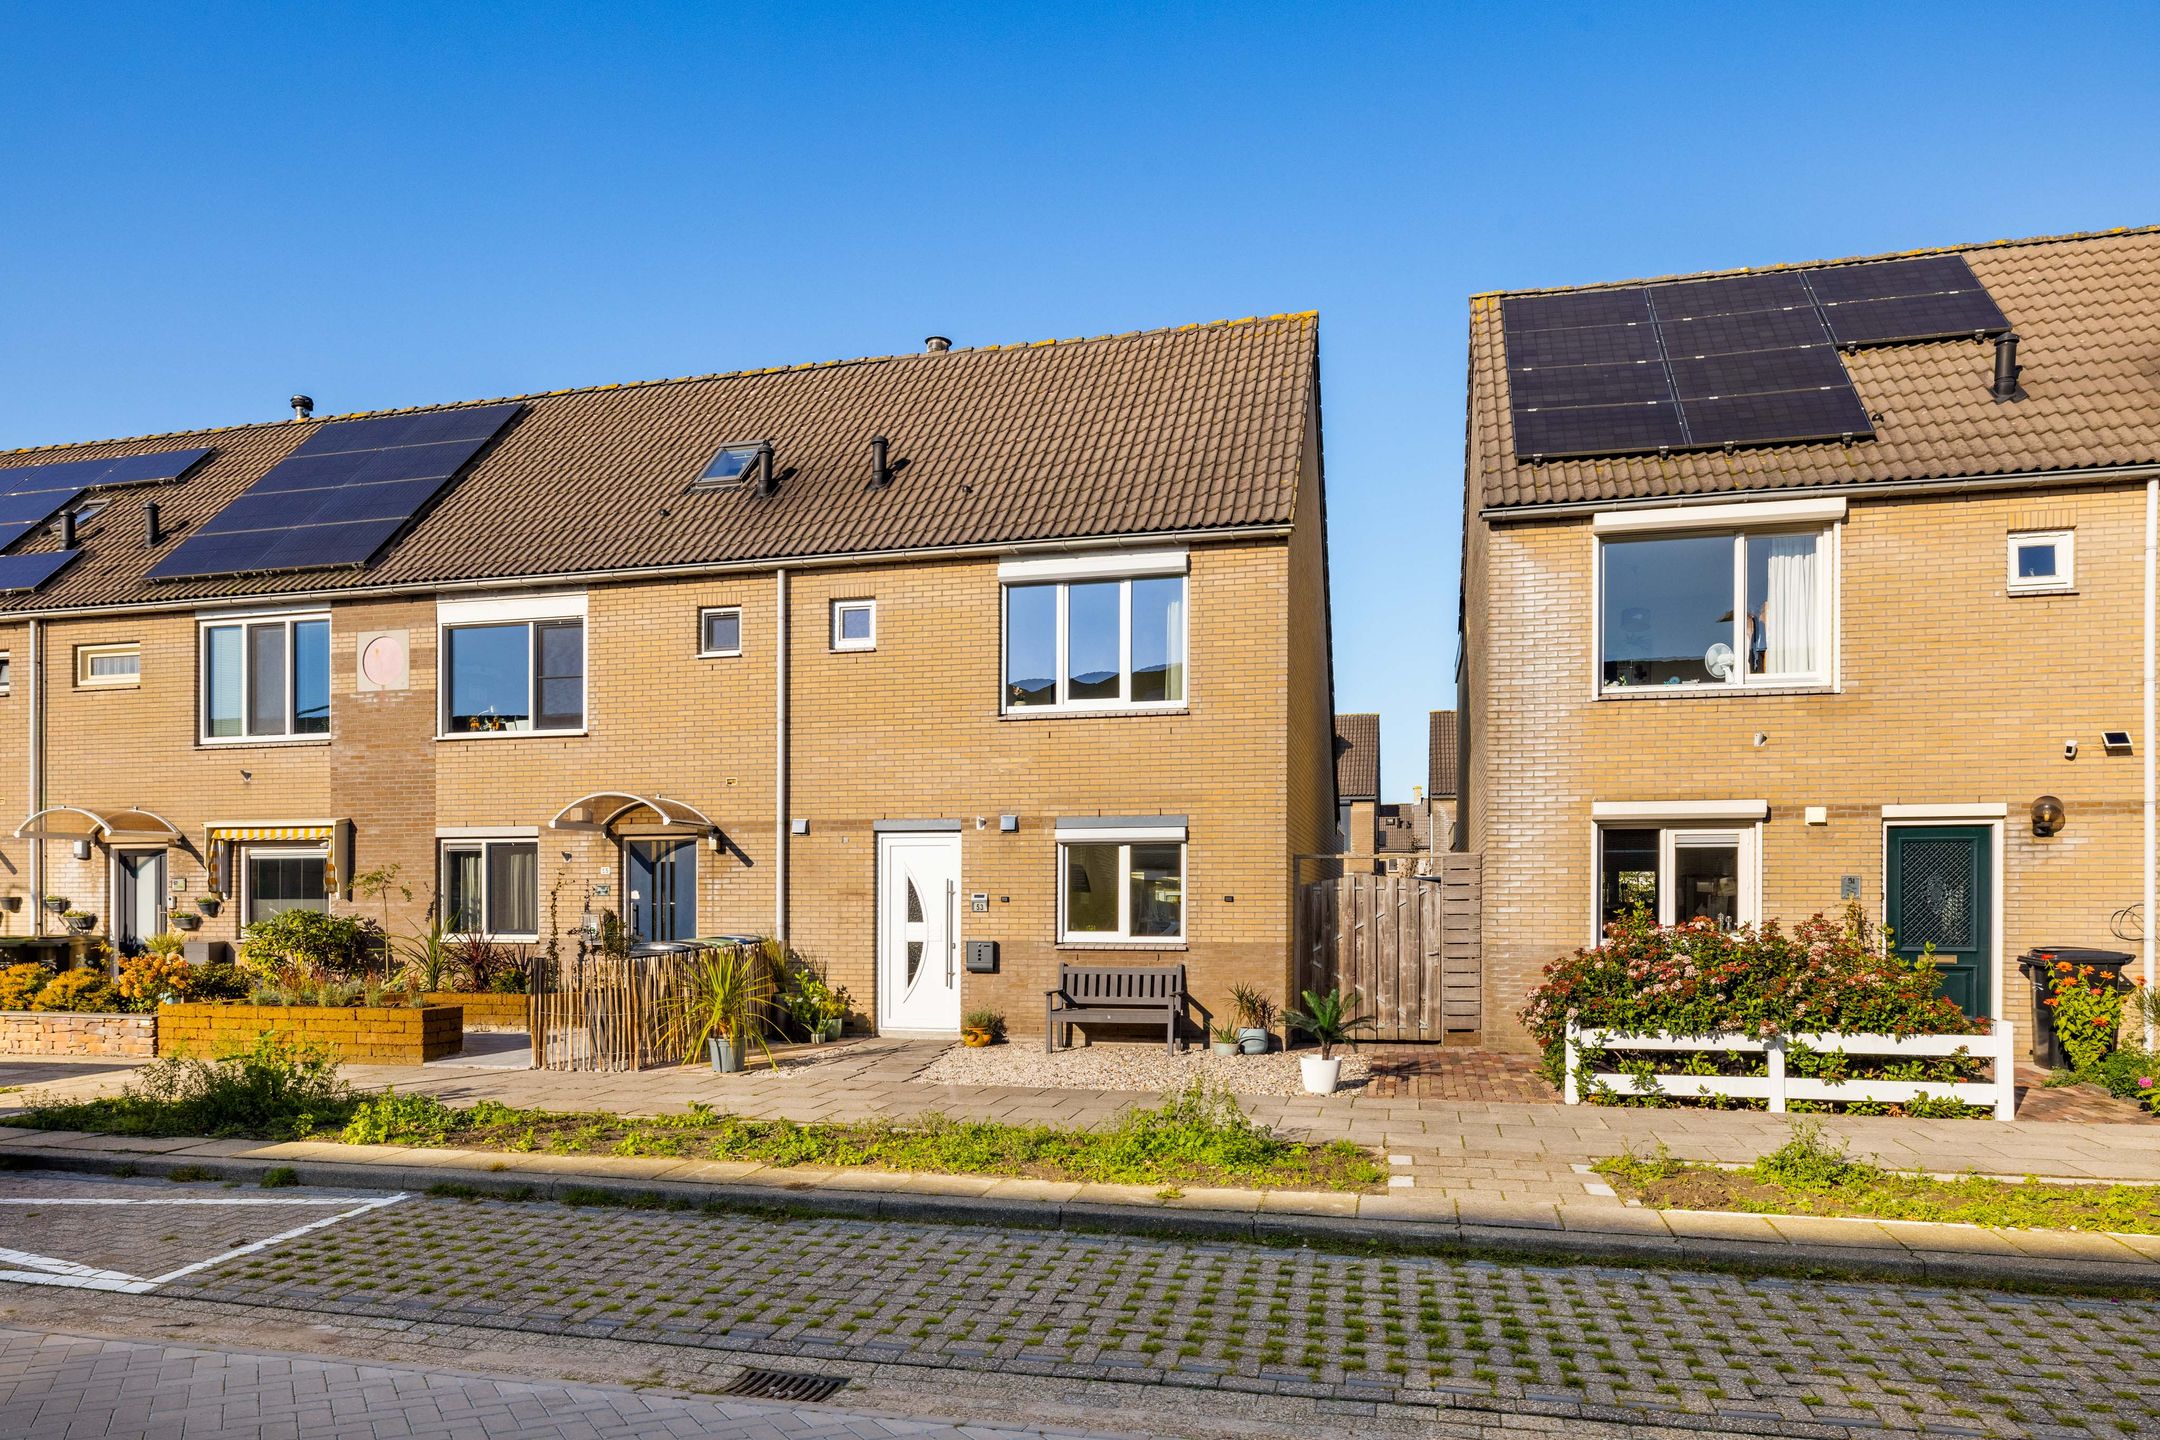
Op zoek naar een uitstekend verzorgde gezinswoning waar ruimte, comfort en duurzaamheid samenkomen? Dan is J.S. Bachweg 53 absoluut een bezichtiging waard!
Deze moderne en uitgebouwde hoekwoning beschikt over een royale, tuingerichte woonkamer met daklicht, vloerverwarming, een sfeervolle open haard, vier multifunctionele slaapkamers, een luxe keuken met Siemens-apparatuur en een extra inloopdouche op de tweede verdieping. De zonnige achtertuin en de hoogwaardige afwerking maken het geheel compleet. Dankzij de vele praktische extra's en de uitstekende staat van onderhoud kunt u hier direct uw intrek nemen.
BEGANE GROND
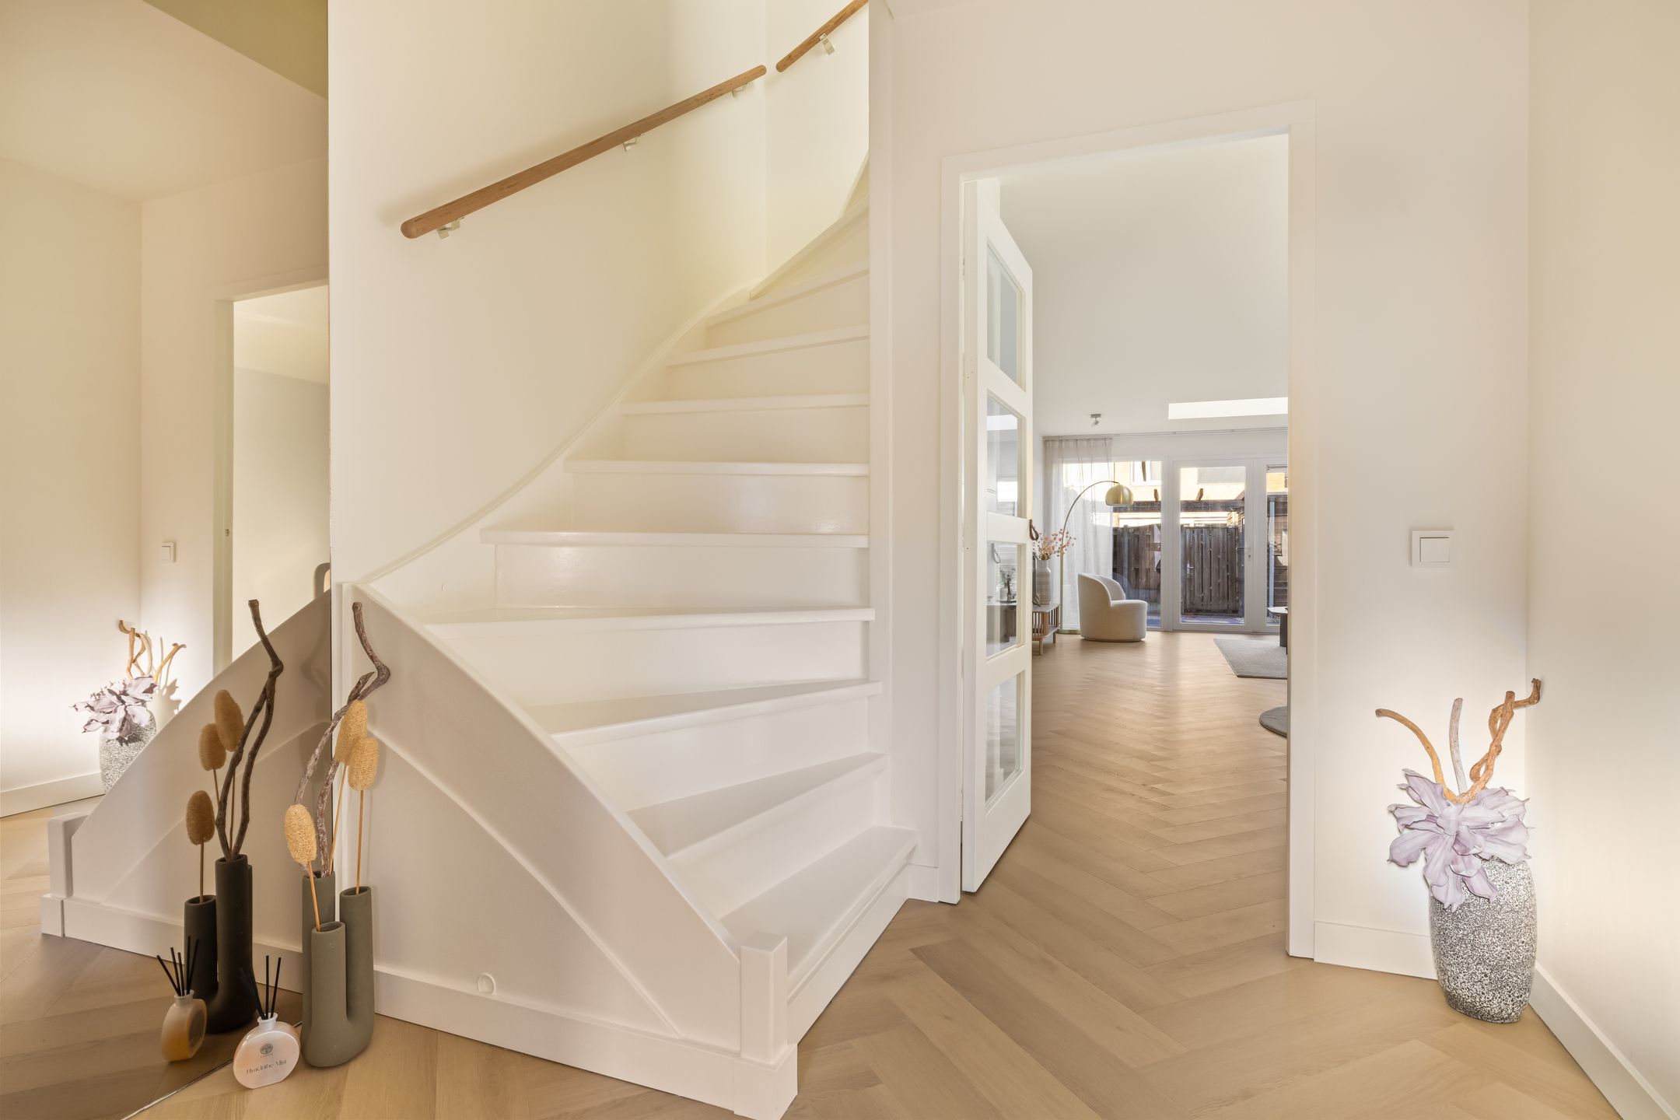
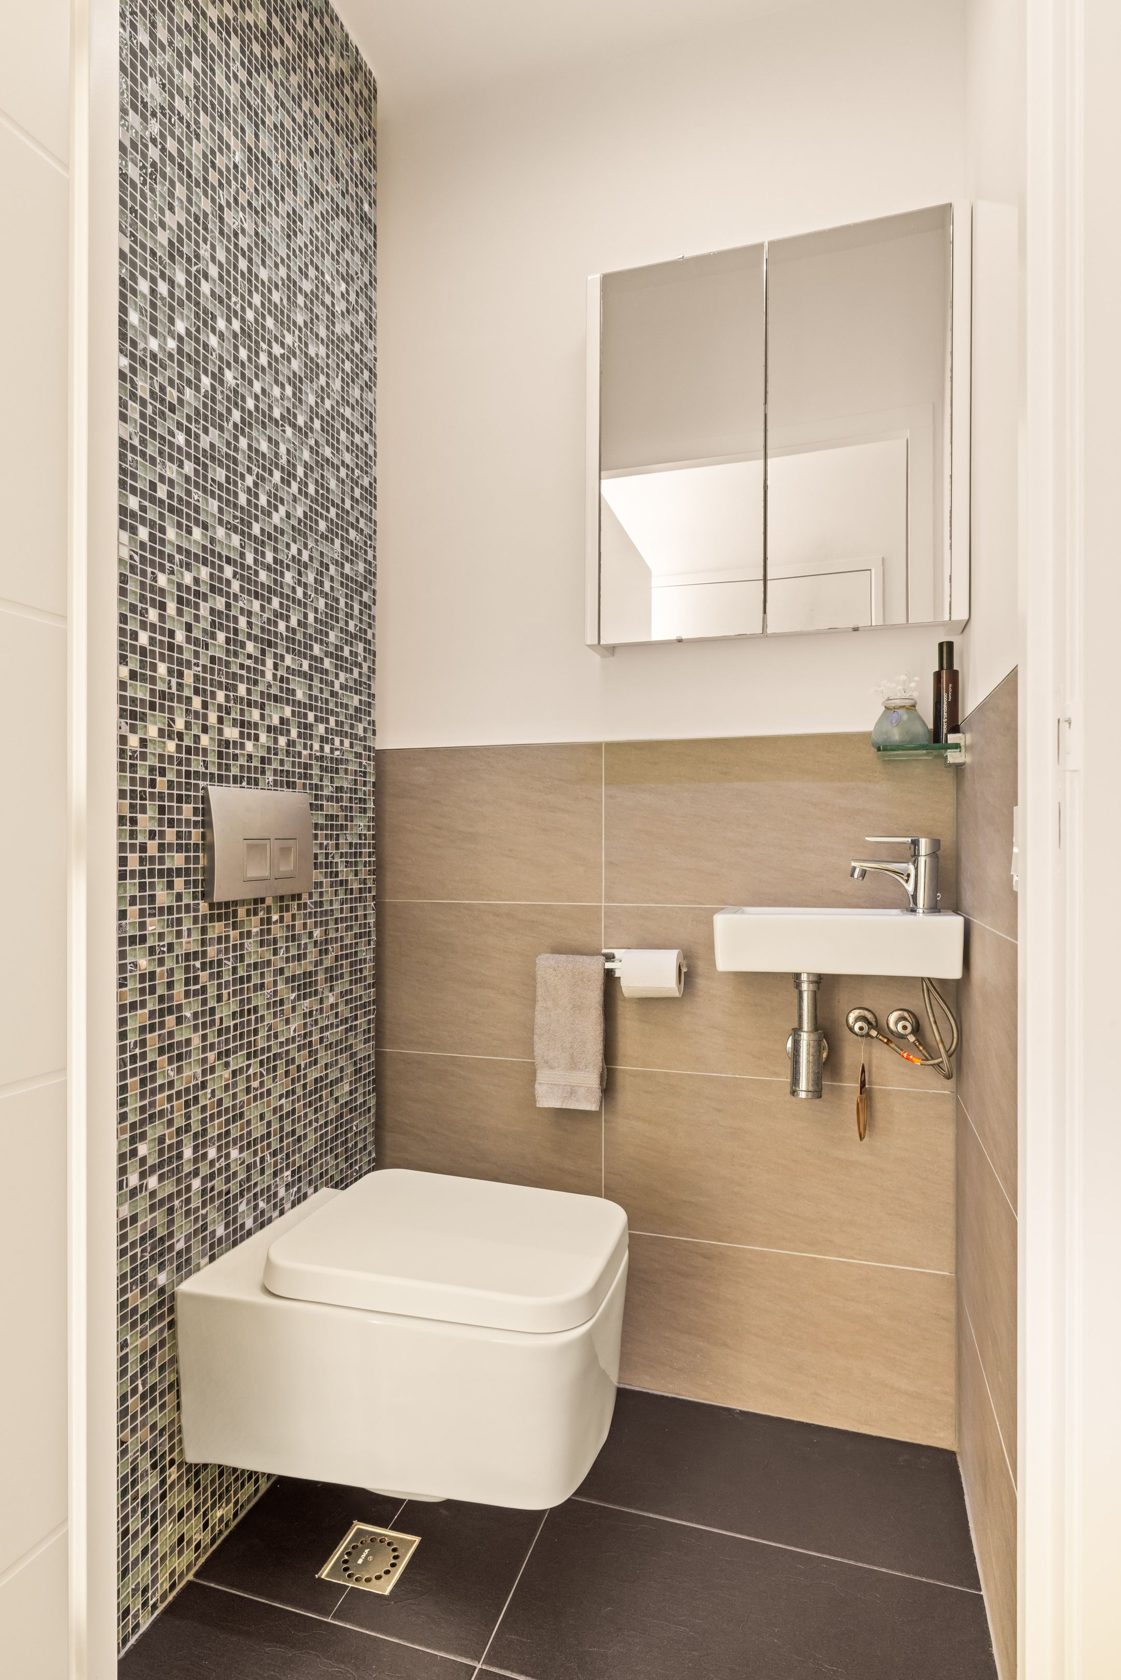
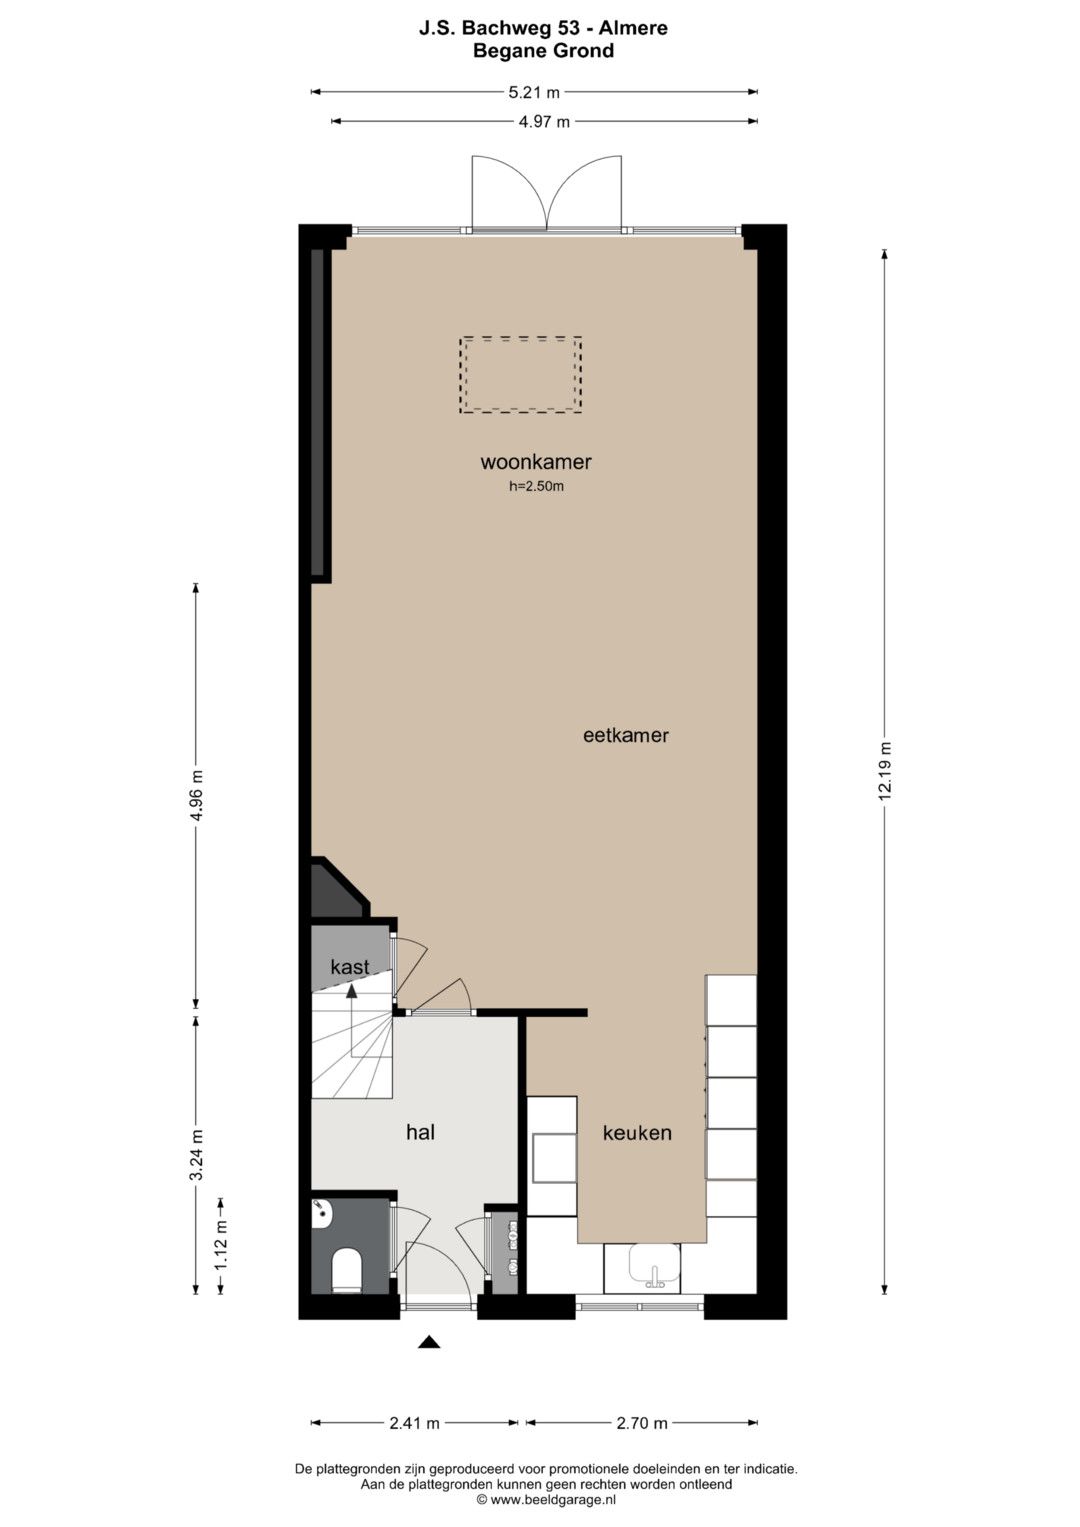
Via de onderhoudsvrije voordeur bereikt u de verzorgde entree met toilet en fonteintje, meterkast. De wanden en plafonds in de gehele woning zijn strak gestuct. Een stijlvolle glazen deur geeft toegang tot de woonkamer en keuken.
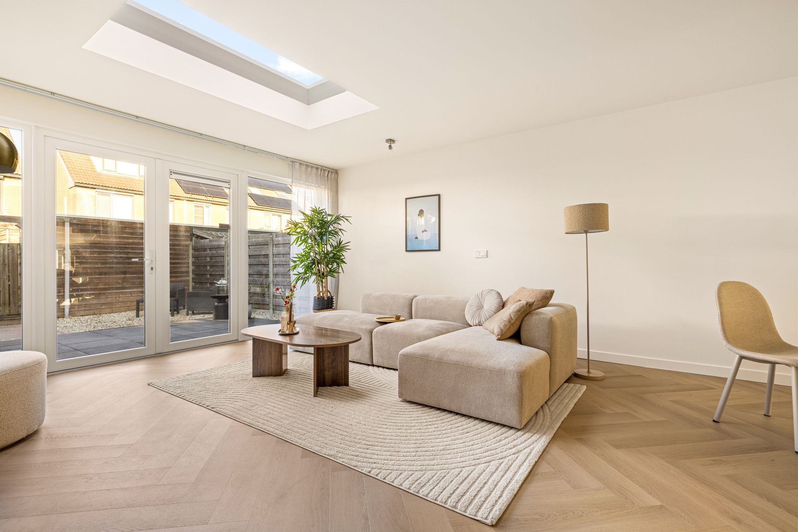
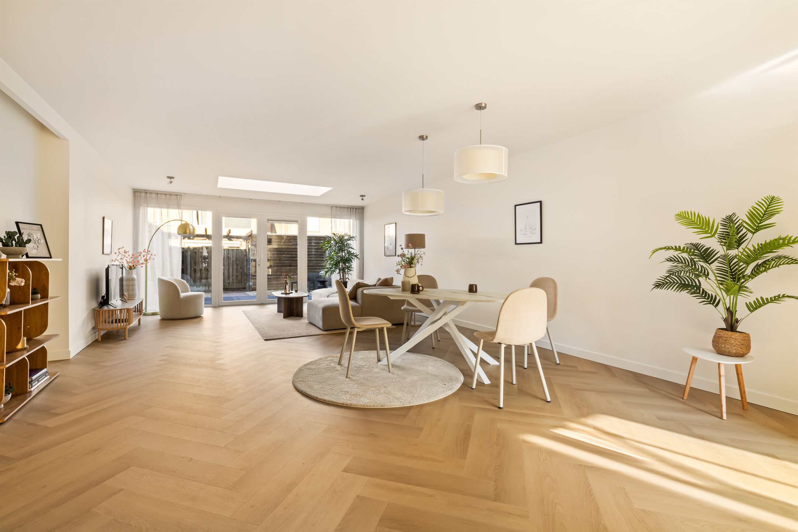
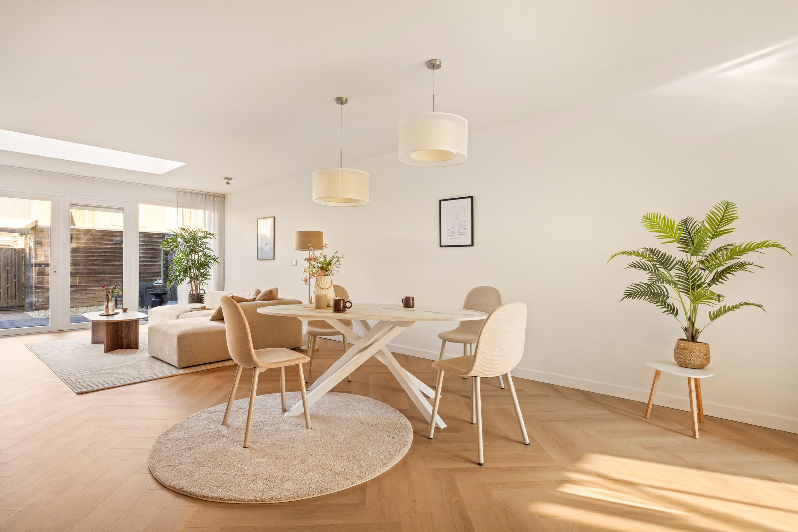
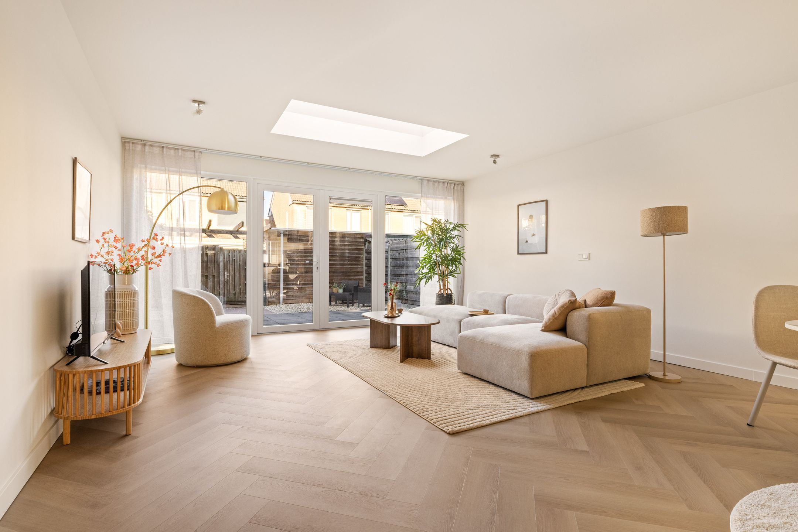
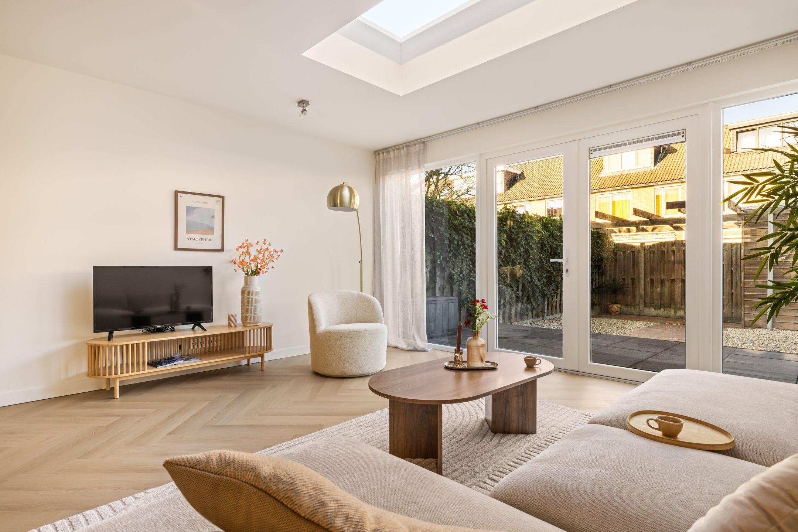
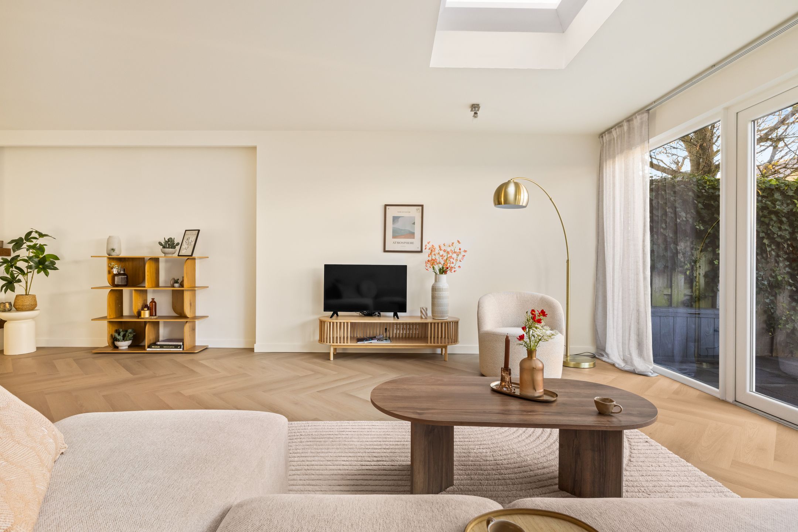
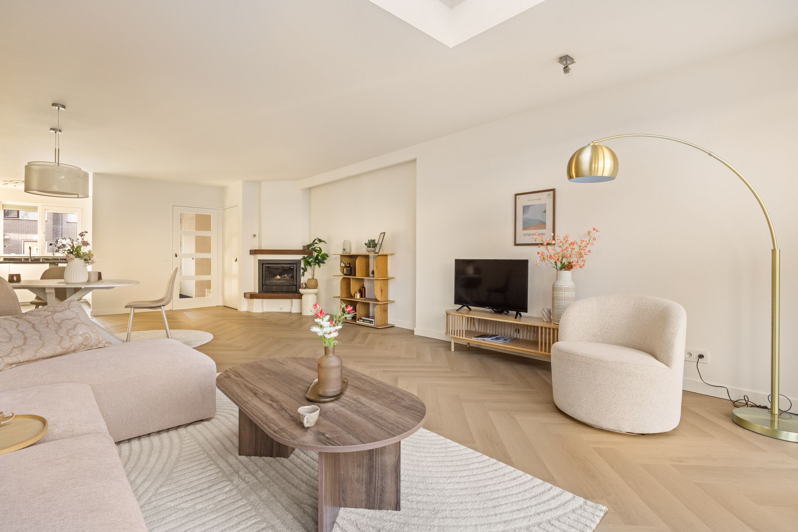
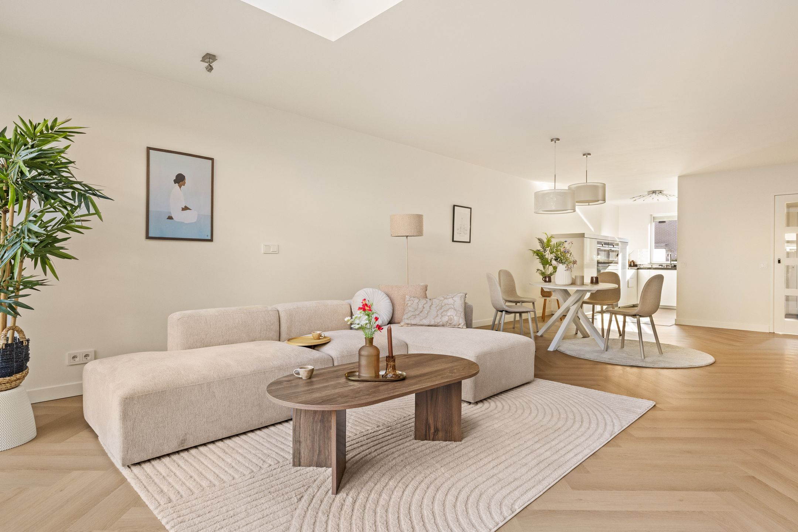
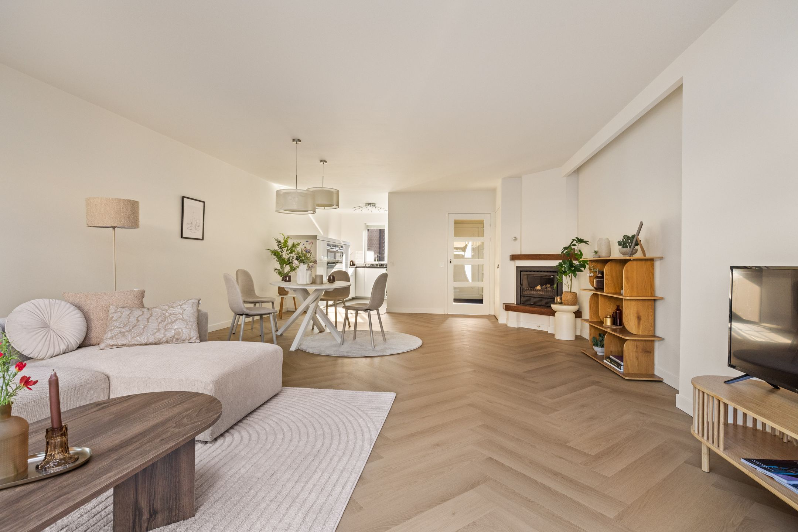
De uitgebouwde, tuingerichte woonkamer is heerlijk ruim en vormt het comfortabele hart van de woning. Het dakraam zorgt voor extra daglicht en een aangename sfeer. De pvc-vloer met vloerverwarming biedt optimaal wooncomfort. Daarnaast beschikt de woonkamer over een sfeervolle, echte open haard en een praktische trapkast.
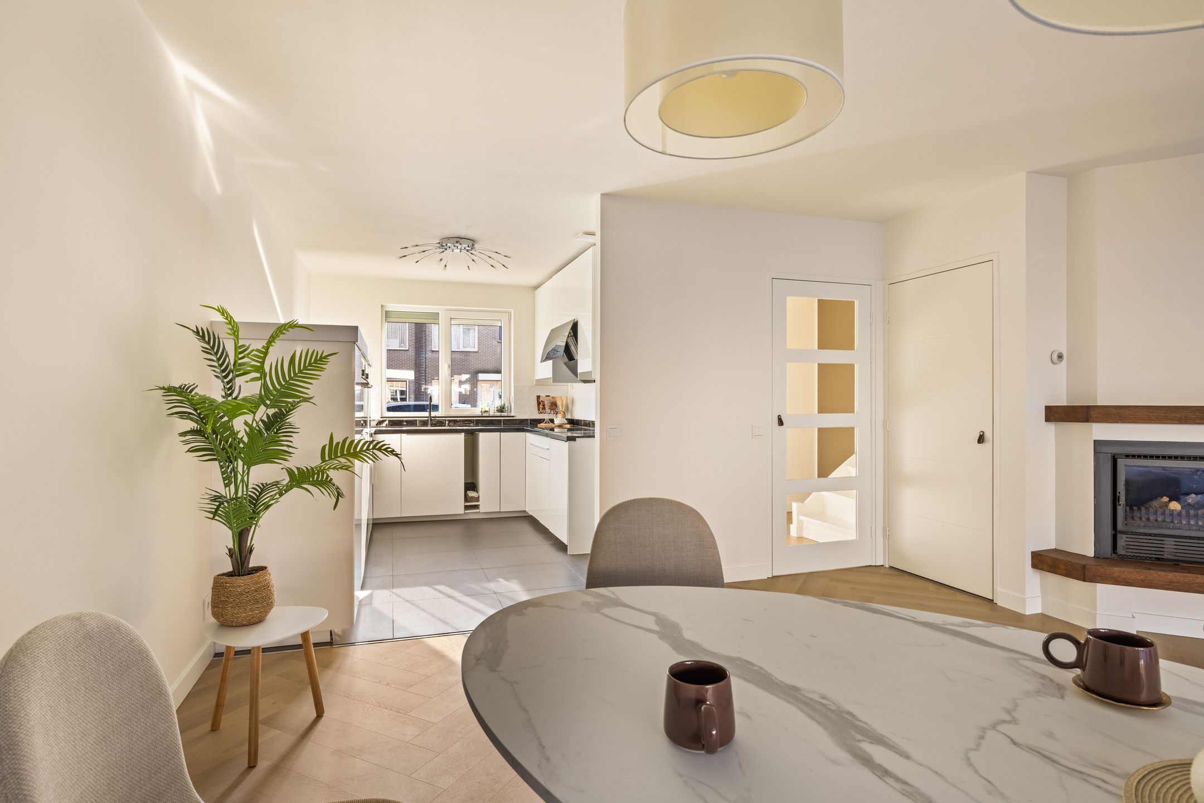
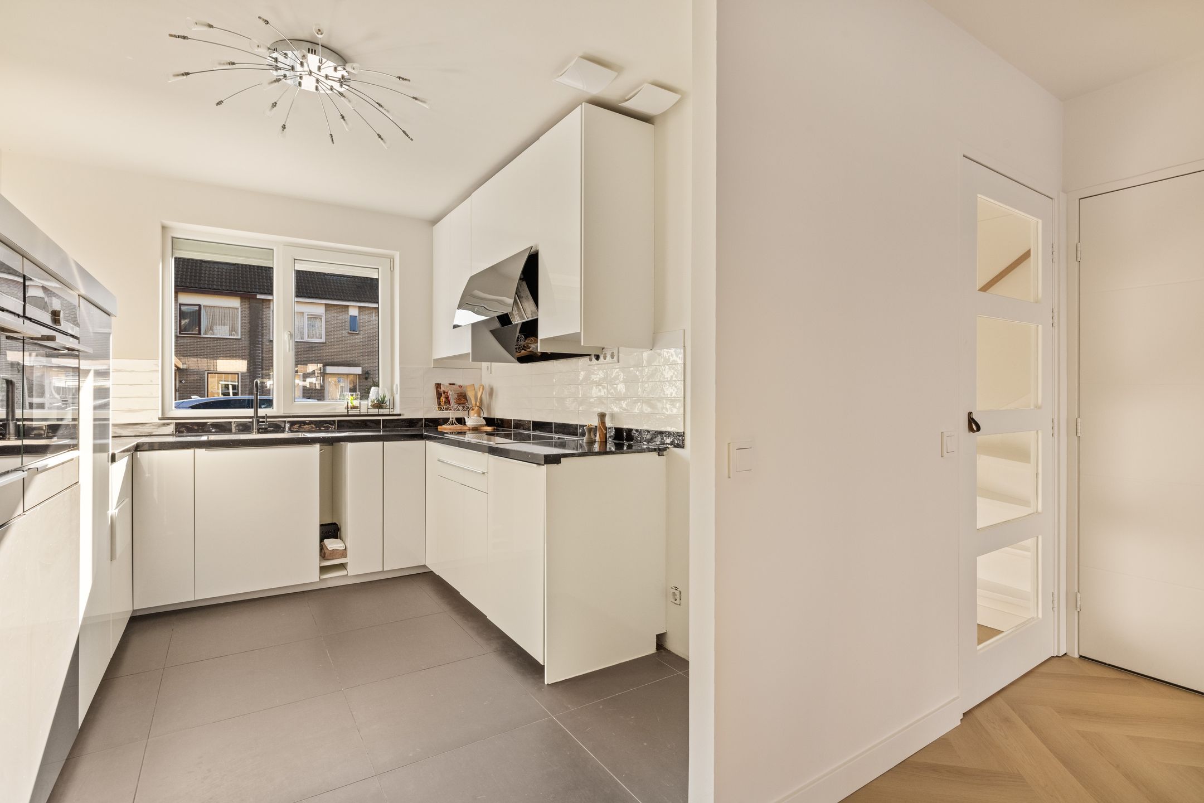
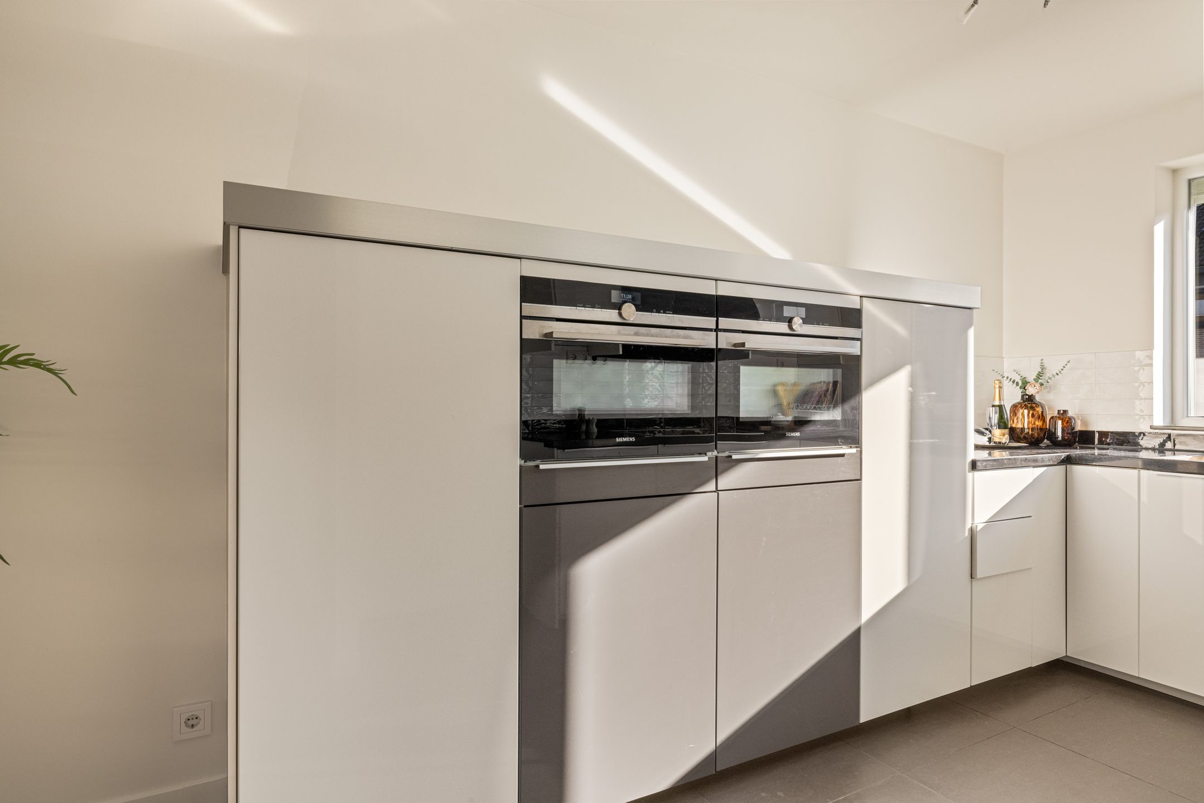
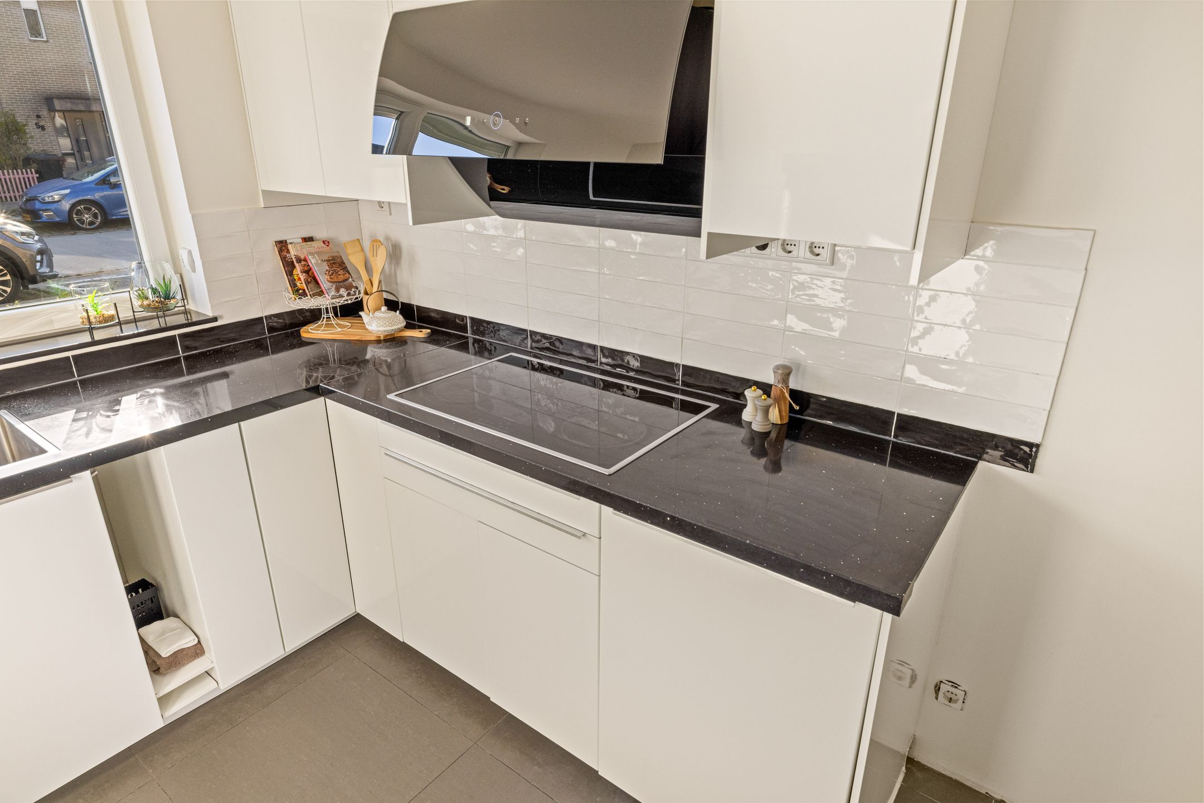
Aan de voorzijde bevindt zich de luxe keuken, uitgerust met hoogwaardige inbouwapparatuur van Siemens StudioLine. De keuken beschikt over een inductiekookplaat, afzuigkap, stoomoven, combimagnetron, een royale Amerikaanse Siemens koel-vriescombinatie en een Siemens vaatwasser.
Het werkblad is uitgevoerd in duurzaam composiet en boven het aanrecht bevinden zich maar liefst zes stopcontactpunten. De softclose laden en kasten maken deze complete keuken helemaal af.
EERSTE VERDIEPING
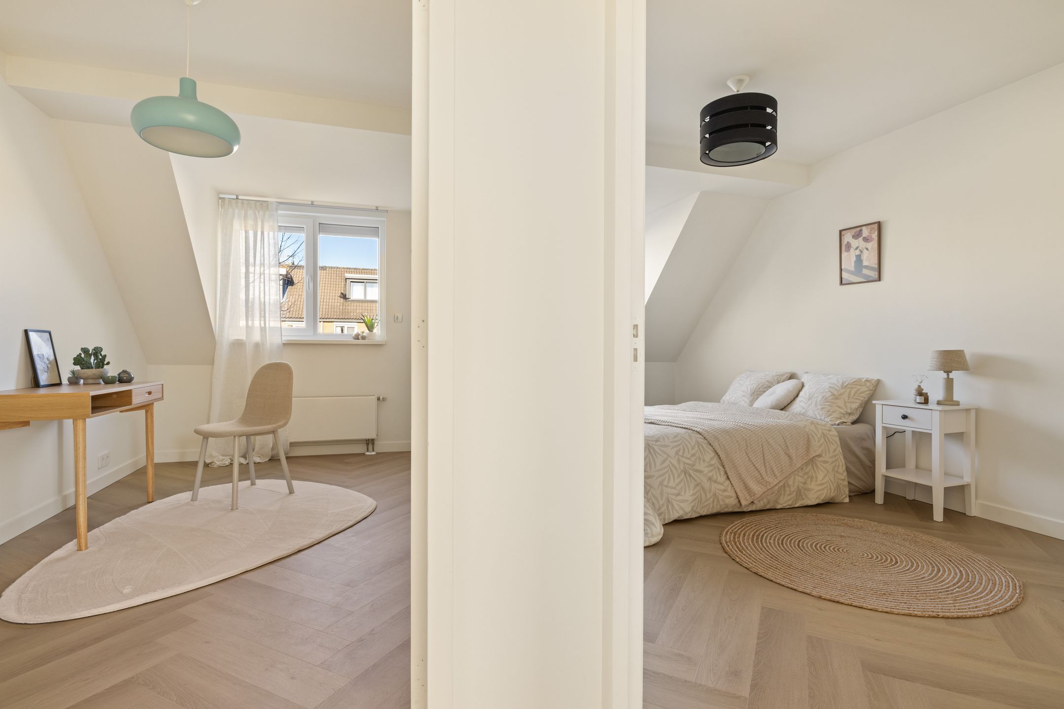
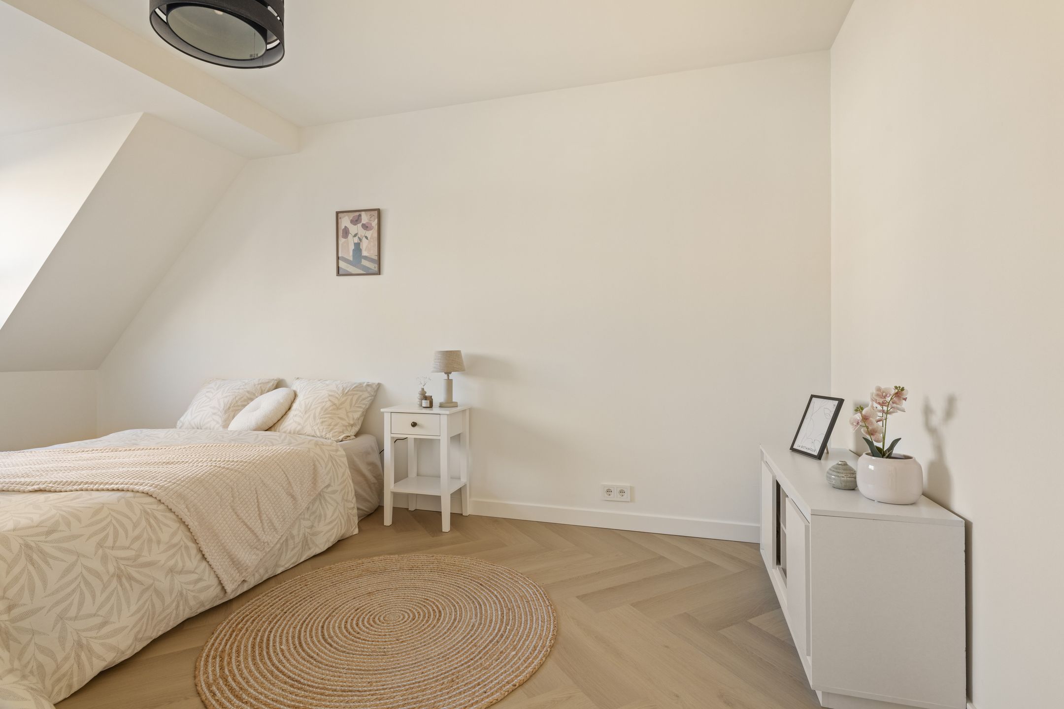
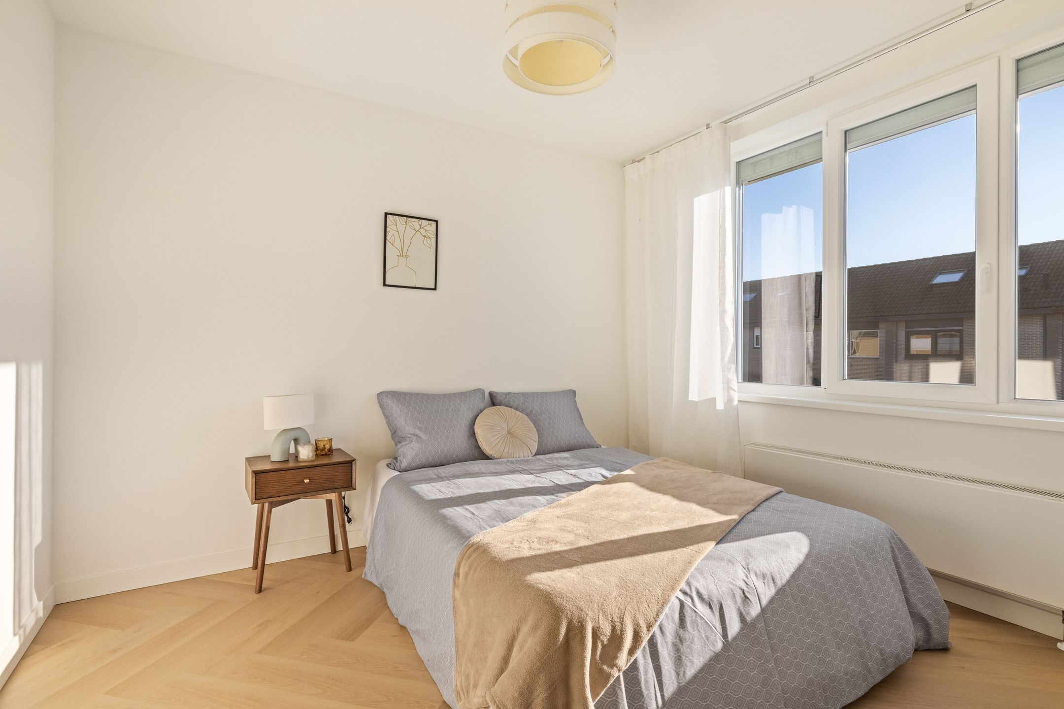
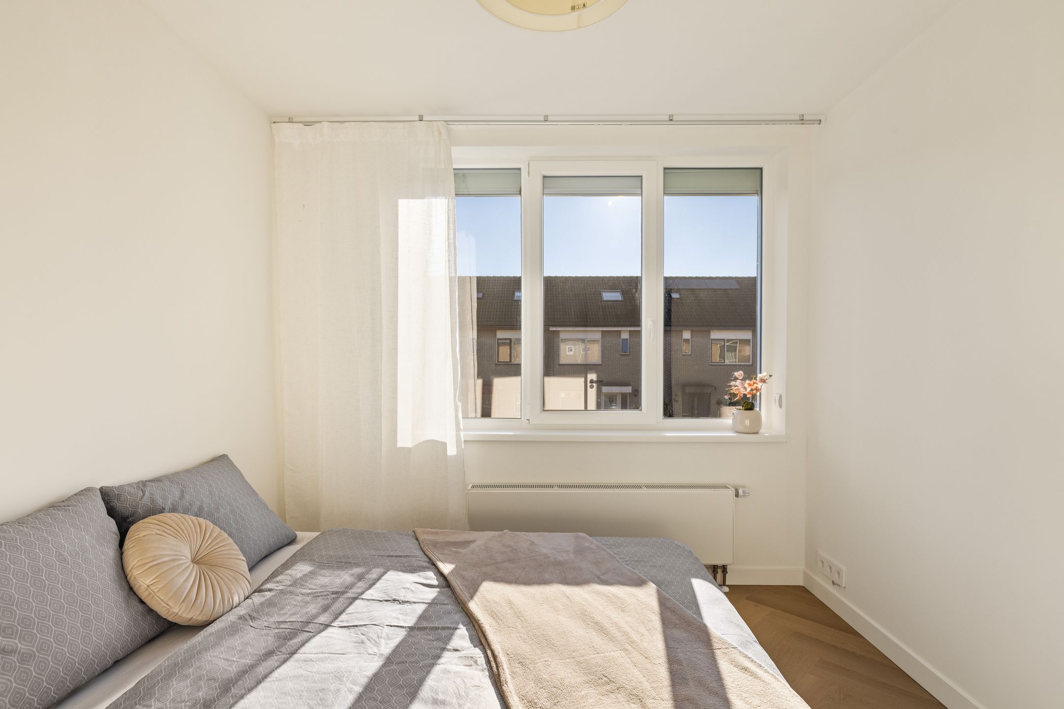
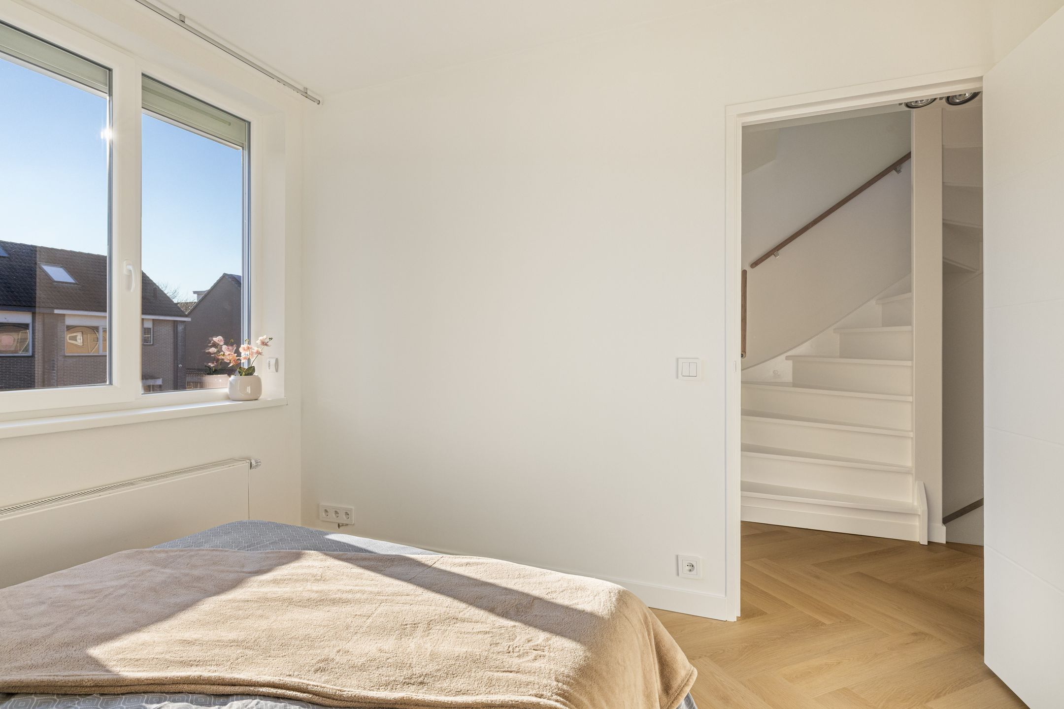
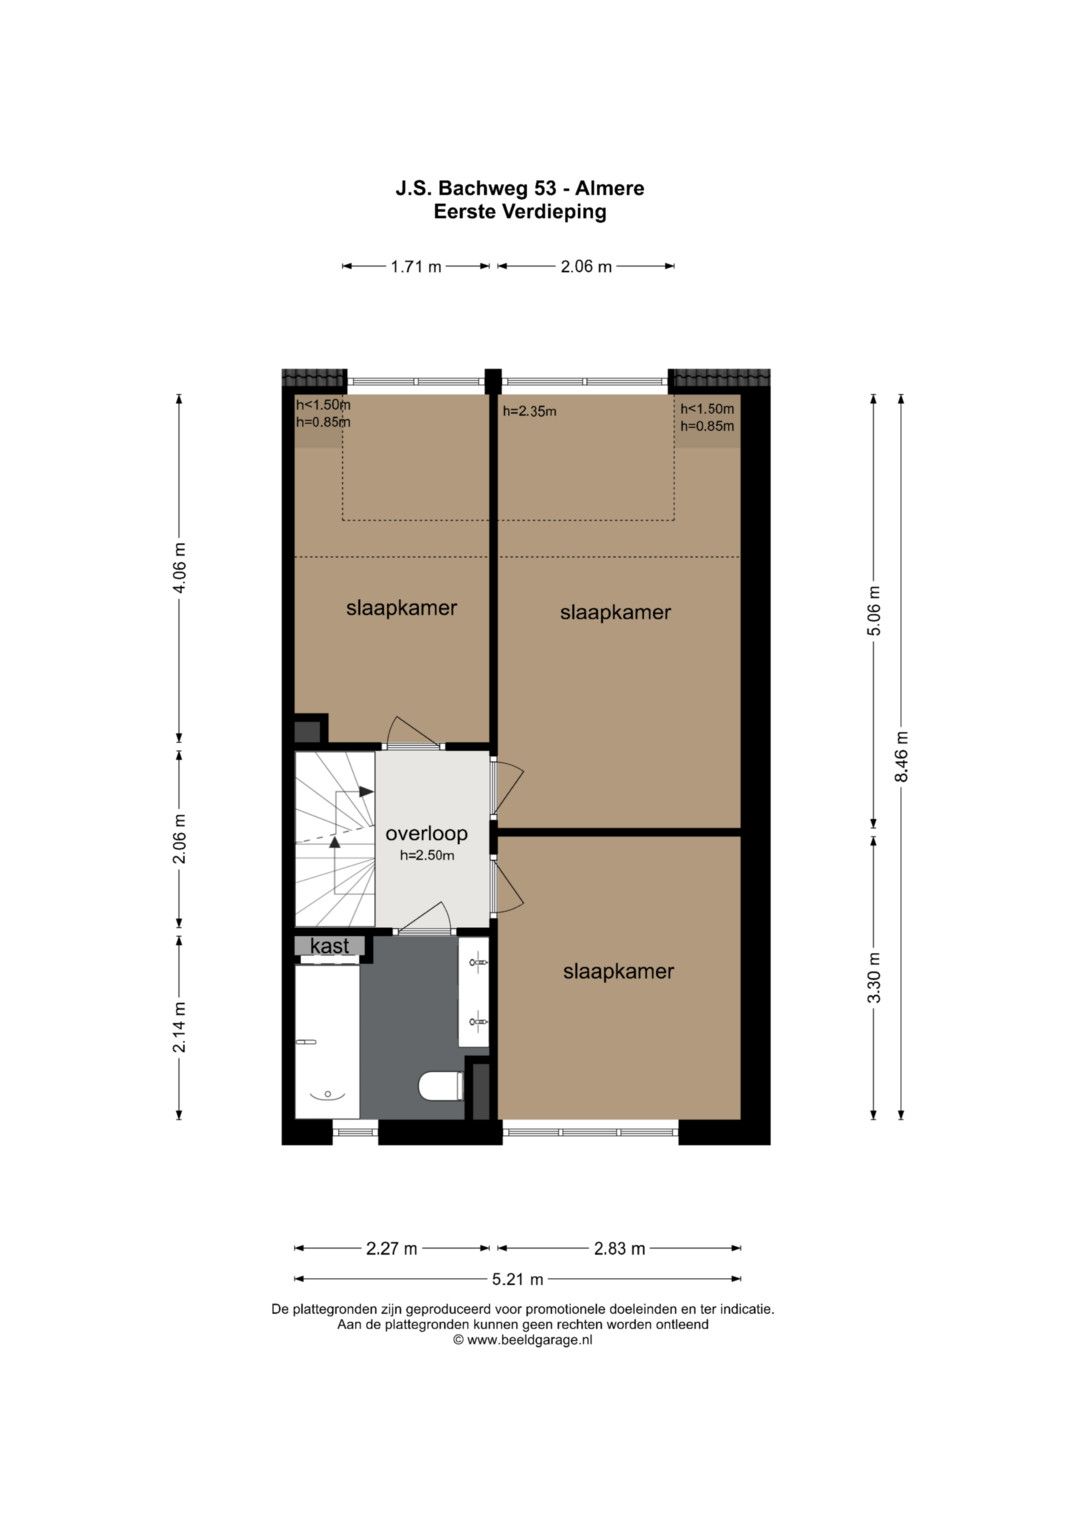
De eerste verdieping beschikt over drie goed bruikbare slaapkamers en is ook volledig afgewerkt met een nieuwe pvc-visgraatvloer.
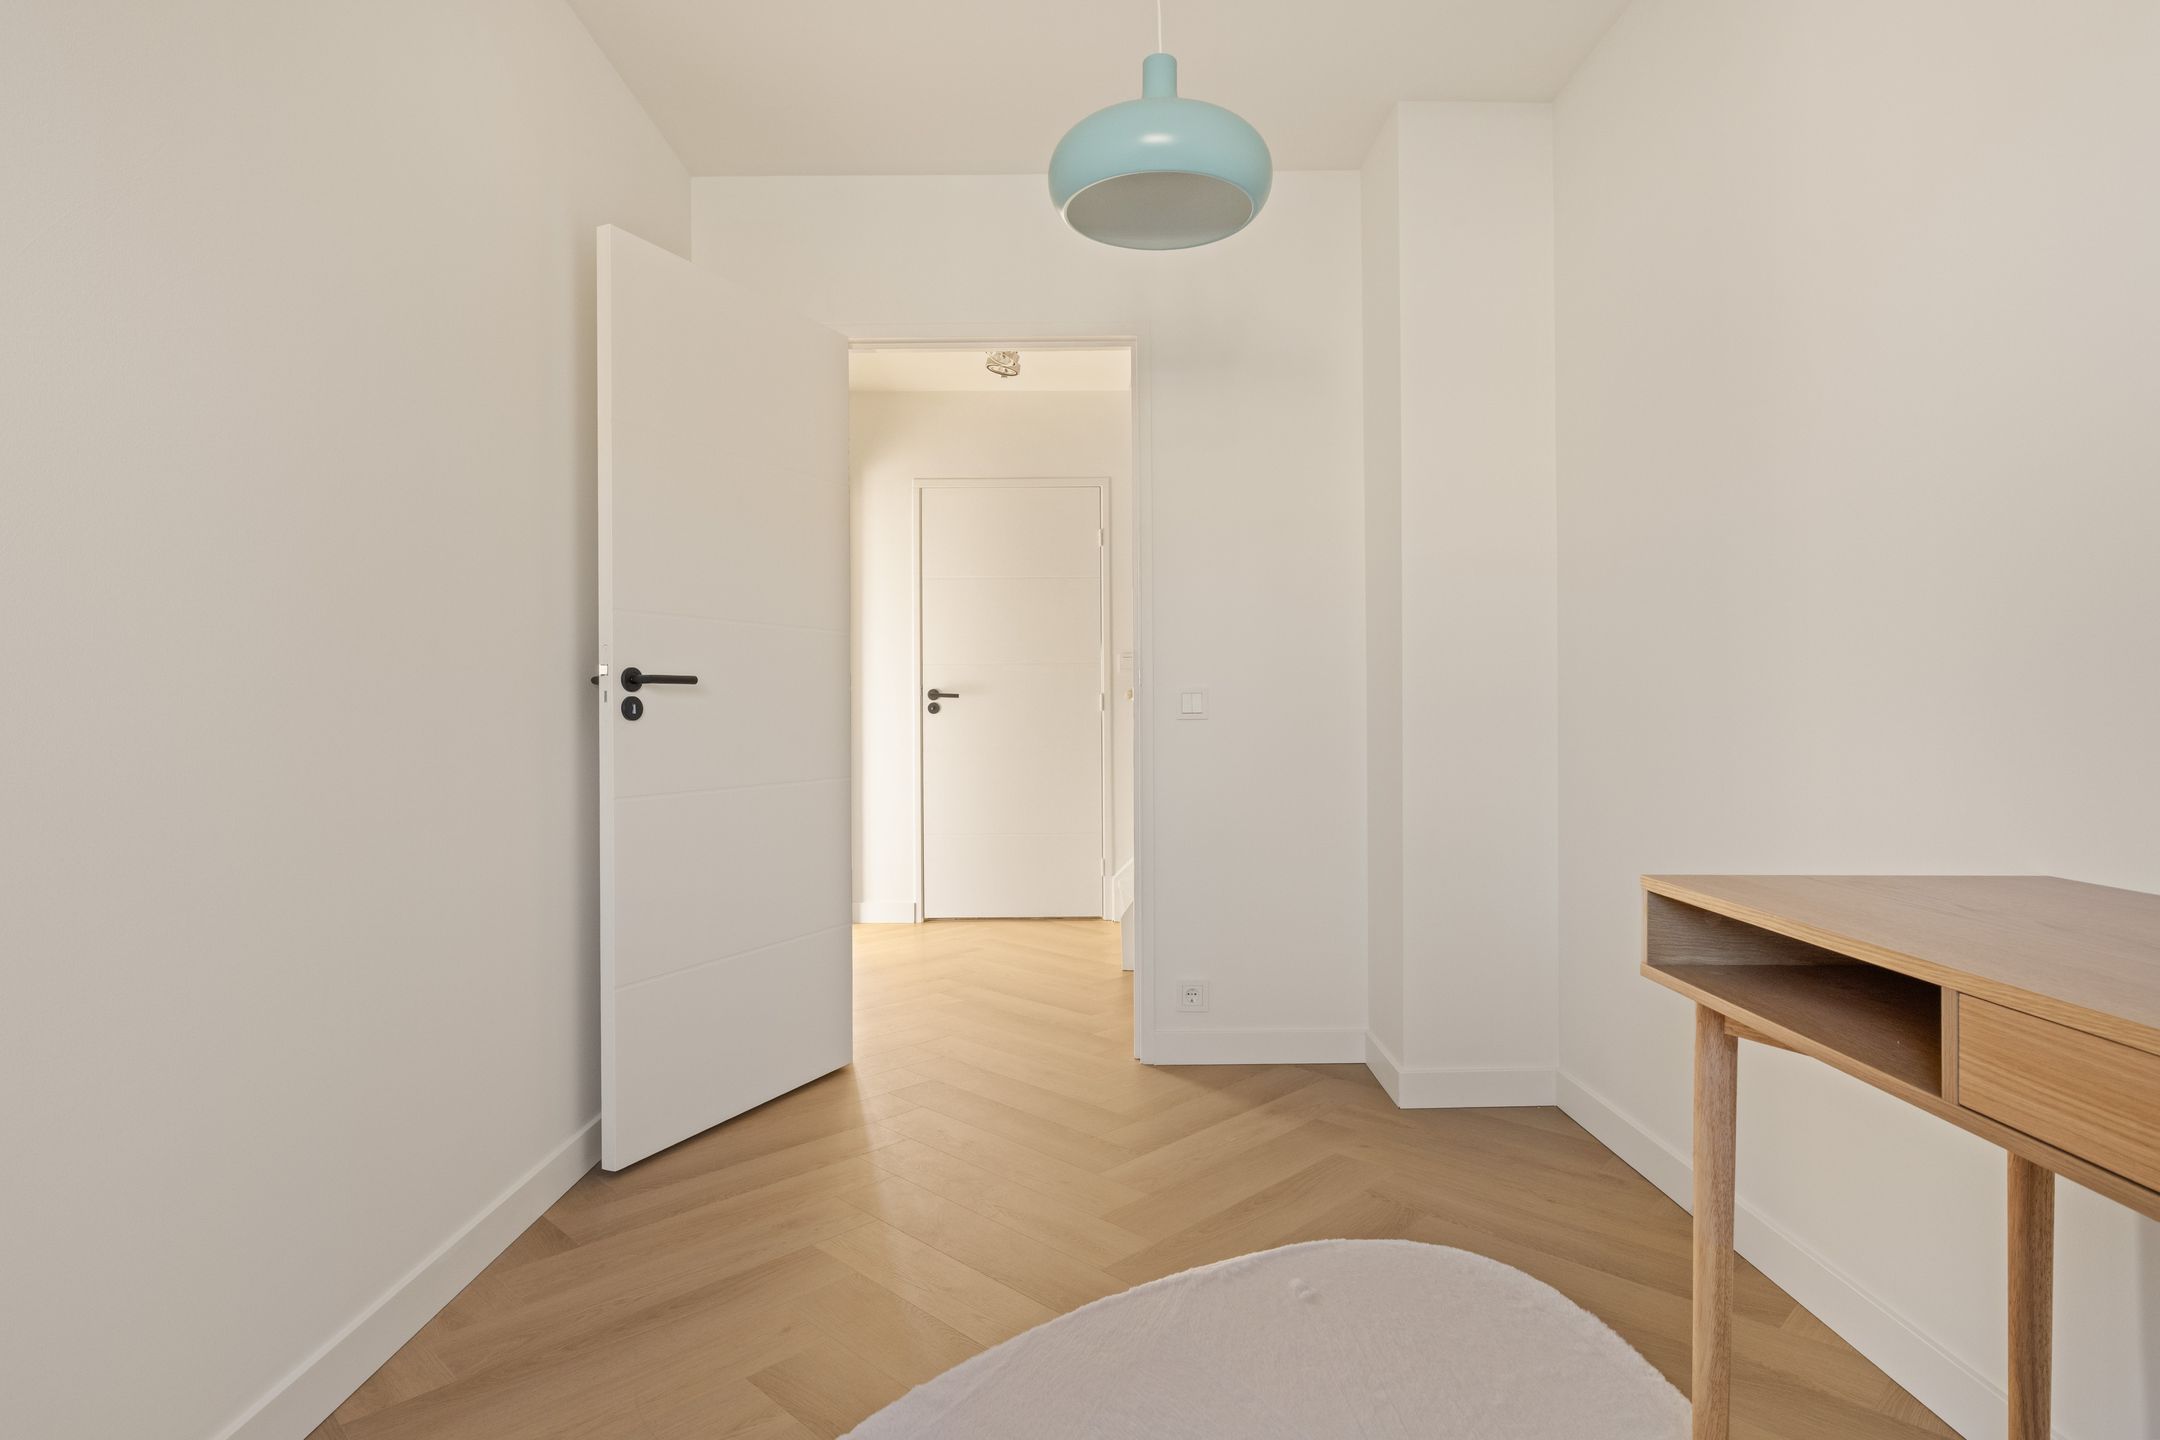
Alle kamers zijn voorzien van onderhoudsarme kunststof draai-kiepramen, HR++ zonwerend glas en horren. Ook de binnendeuren zijn op deze verdieping volledig vernieuwd en uitgevoerd met fraaie houten deurkozijnen.
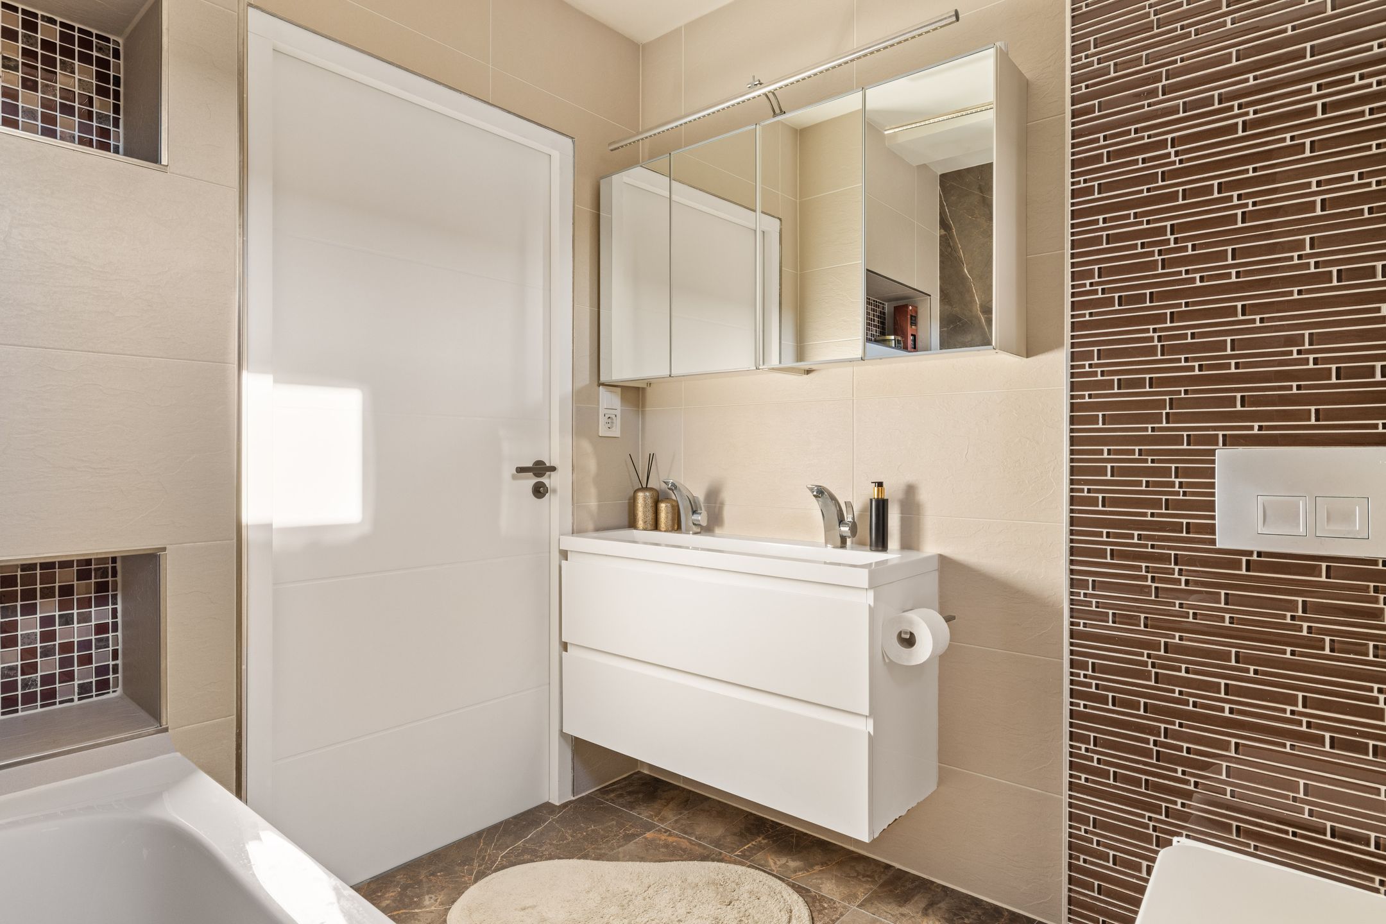
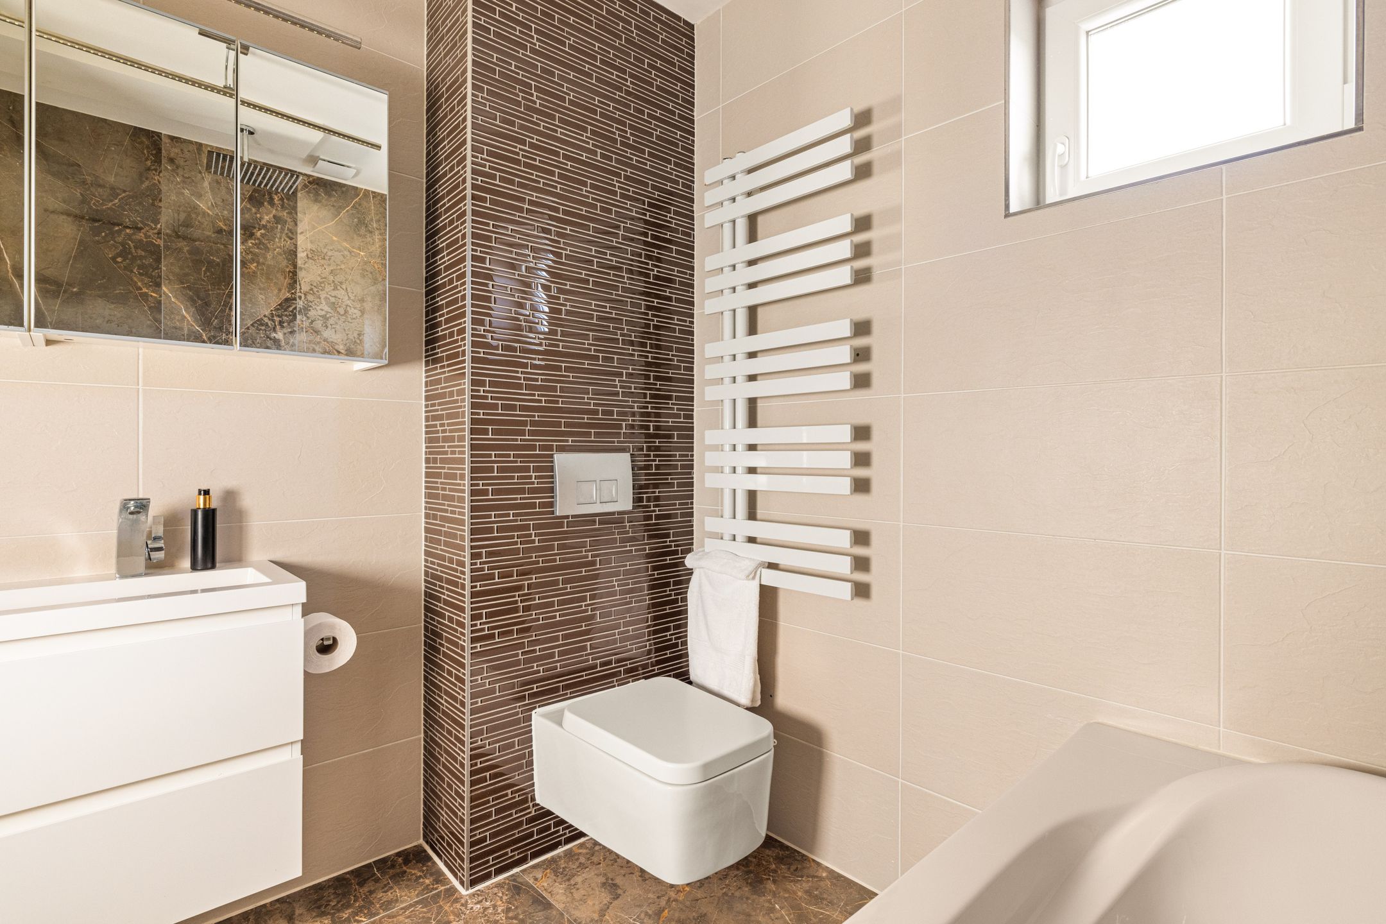
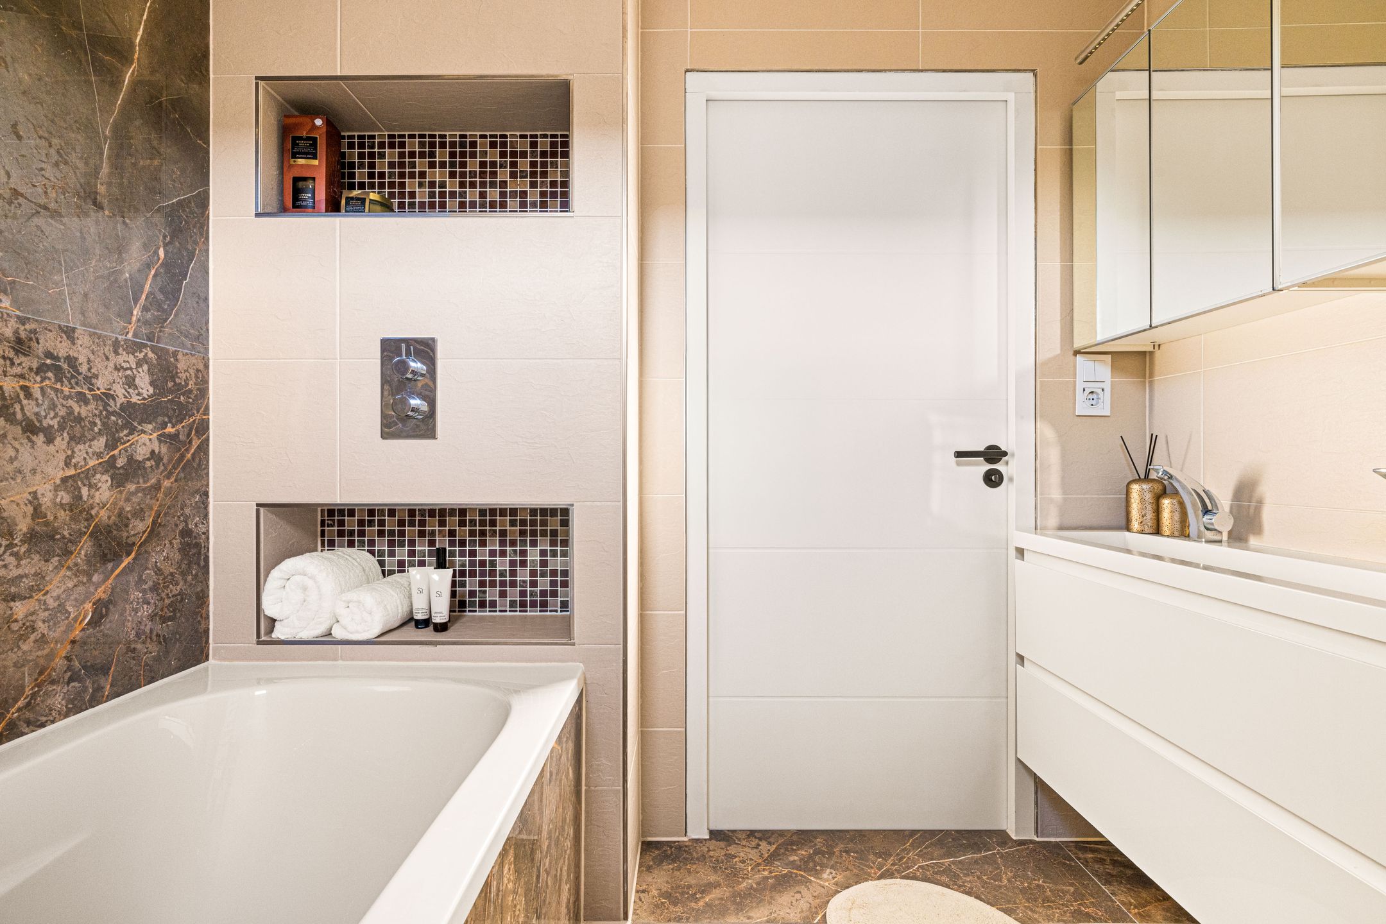
De volledig betegelde badkamer is ingericht met een ligbad met regendouche, inbouwkranen, een wastafelmeubel, een vrijhangend toilet en een grote designhanddoekradiator. Mechanische ventilatie en een raam met een onderhoudsarm kunststof kozijn zorgen voor extra comfort.
TWEEDE VERDIEPING
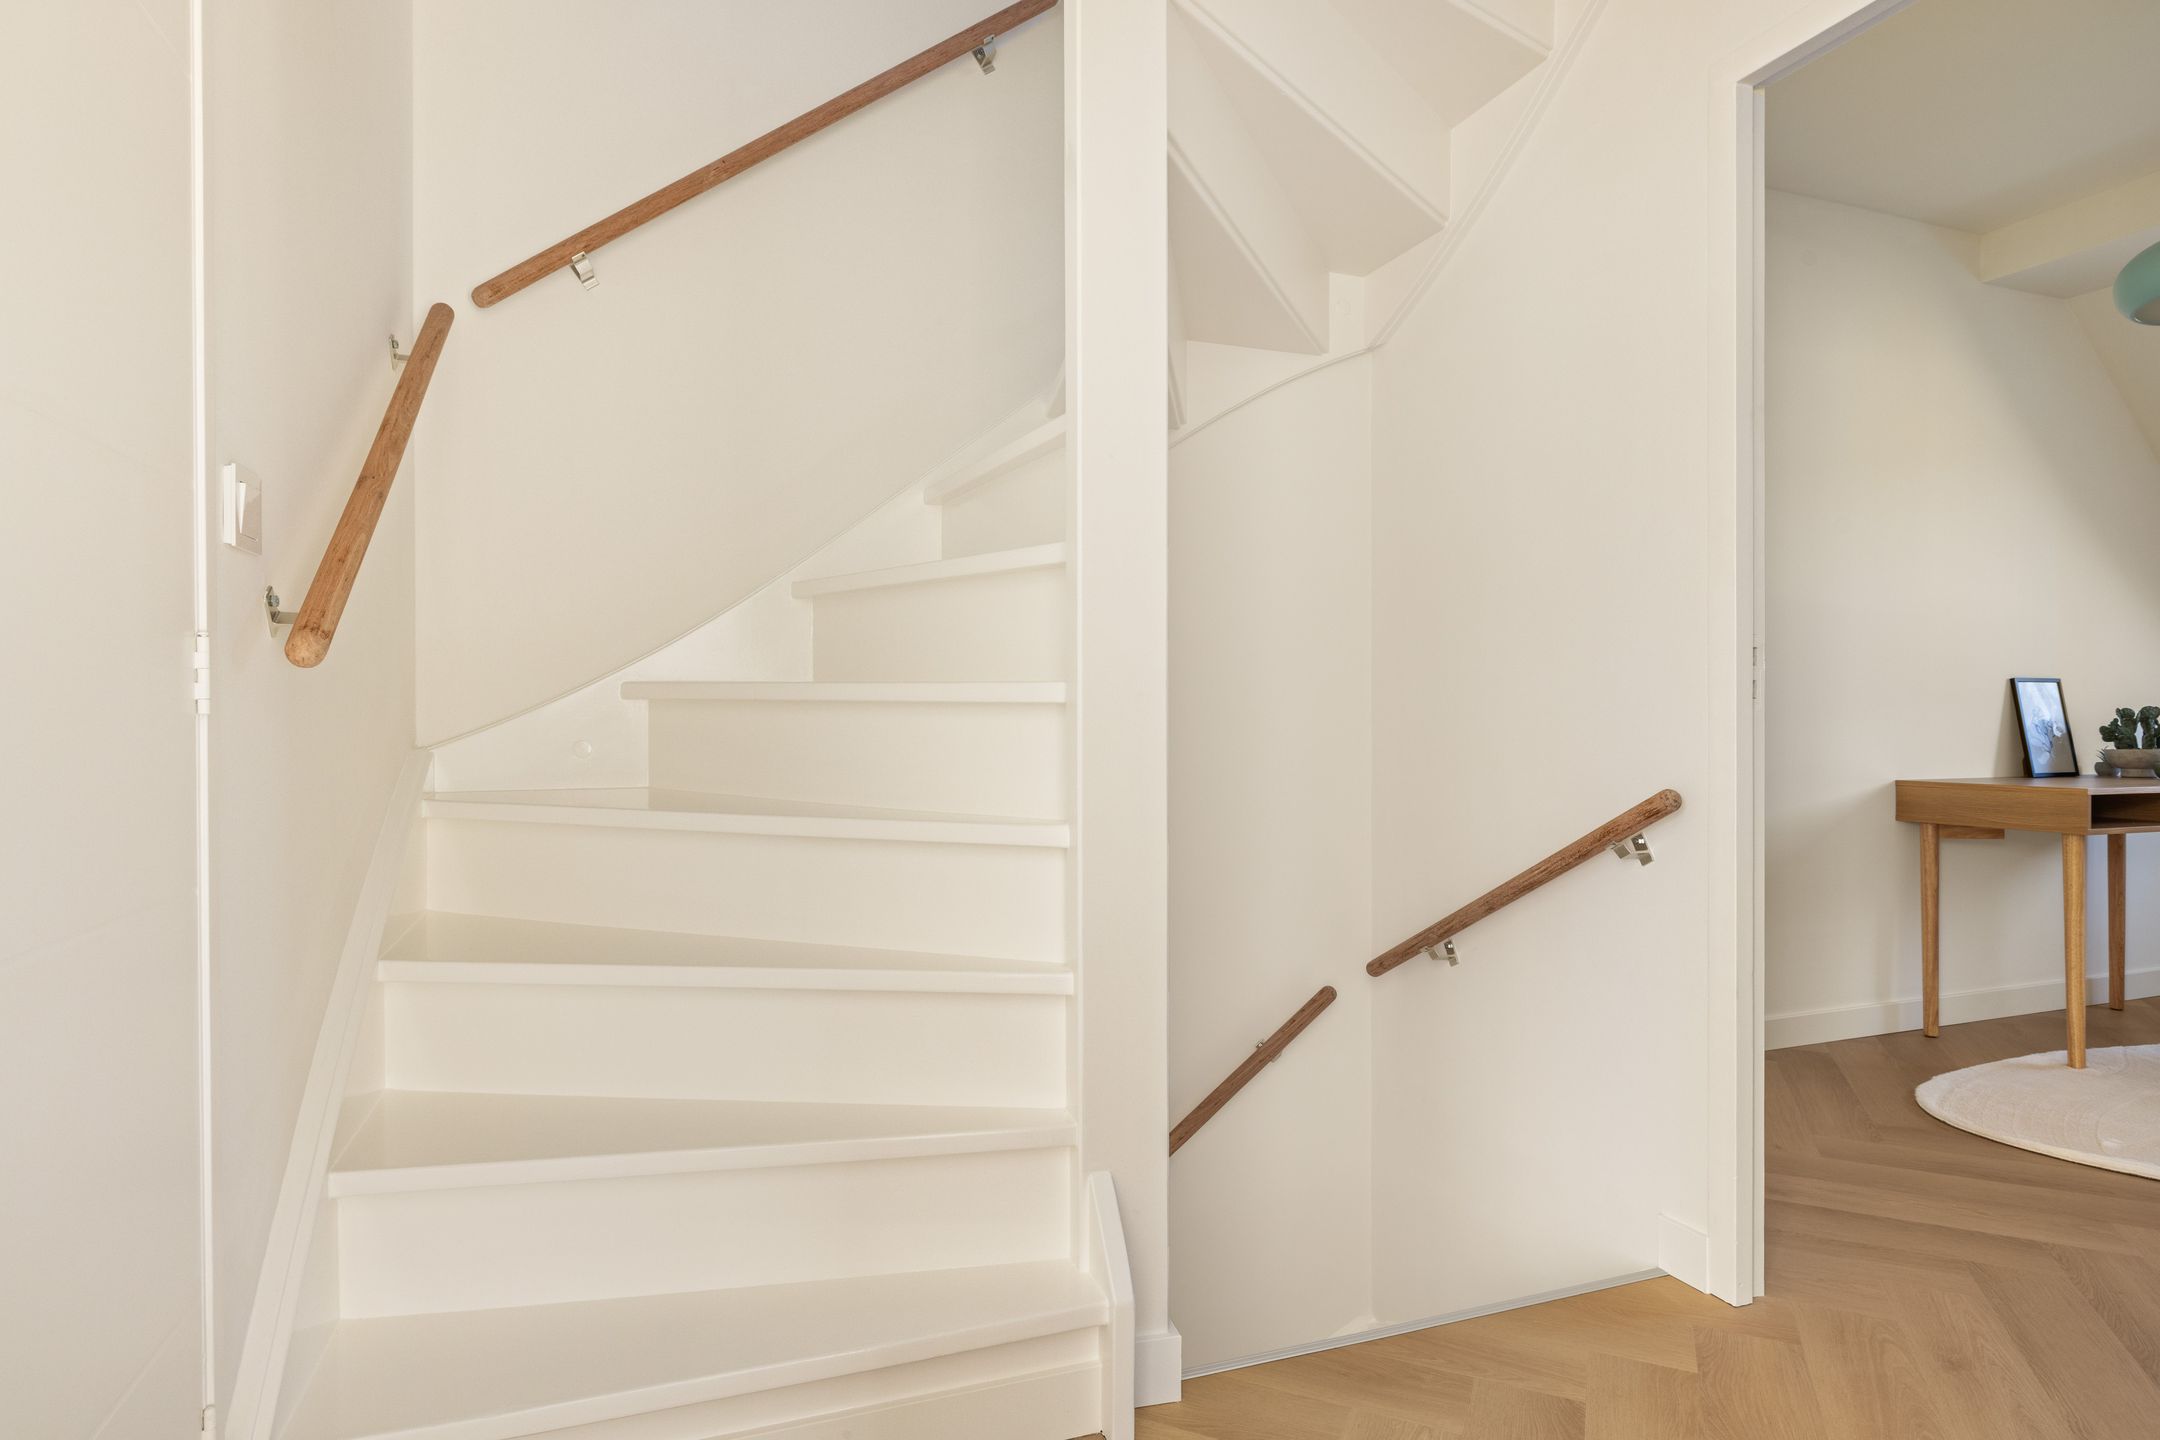
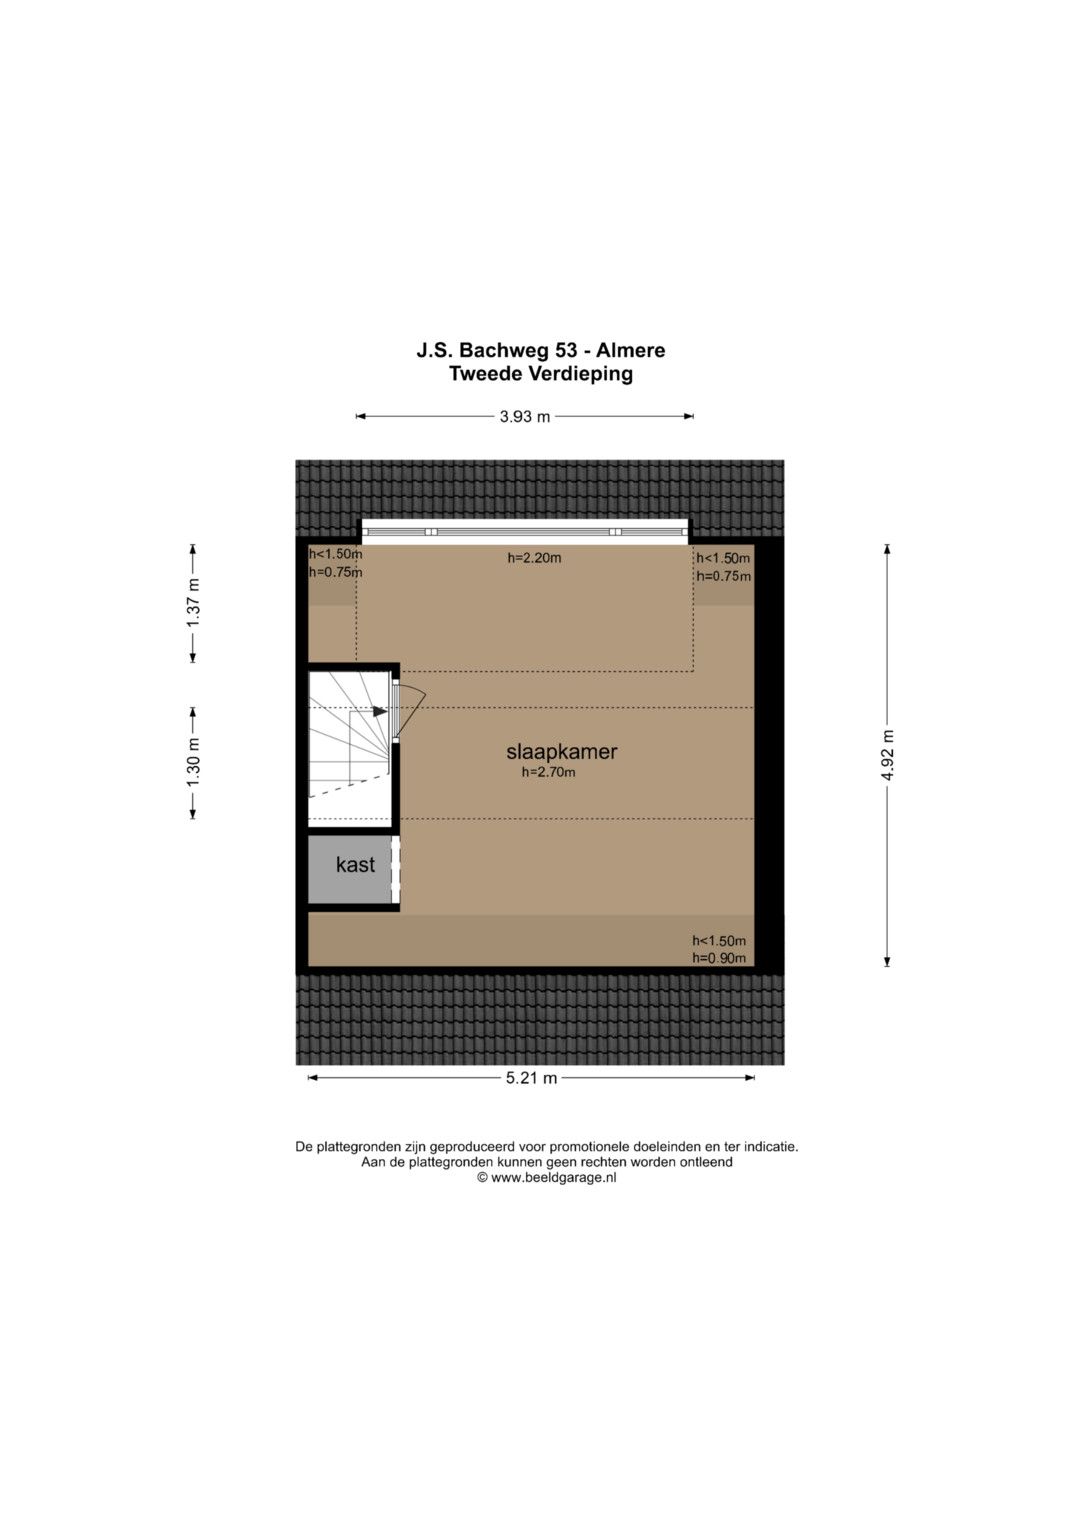
Via de vaste trap bereikt u de lichte tweede verdieping.
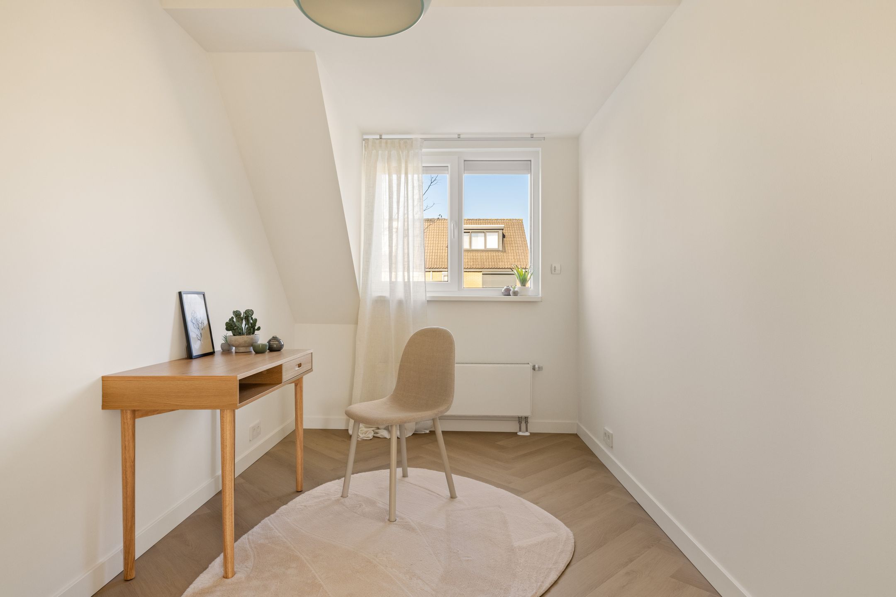
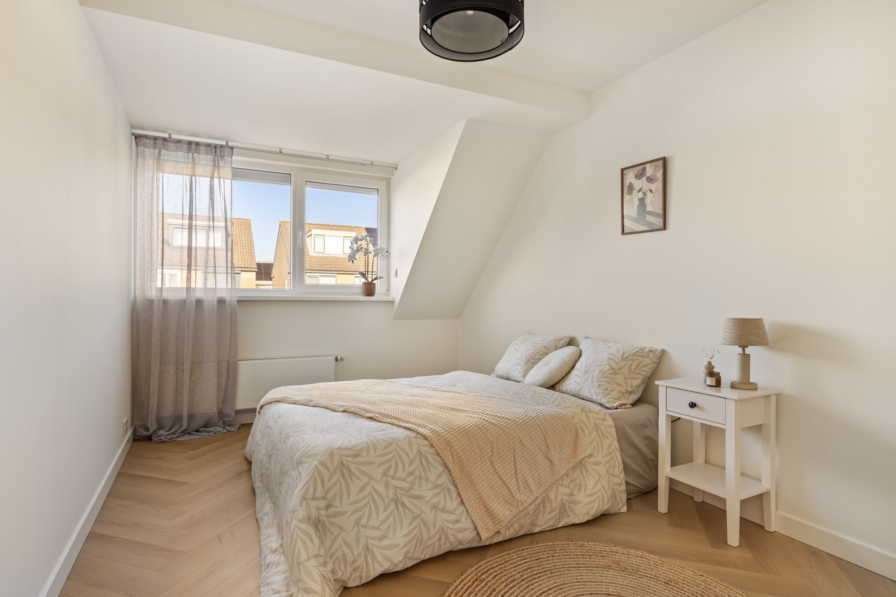
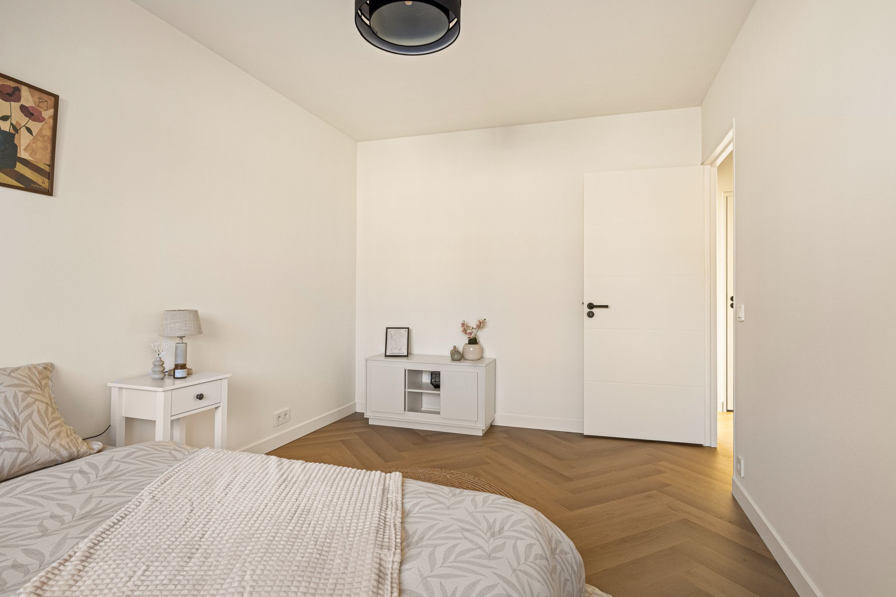
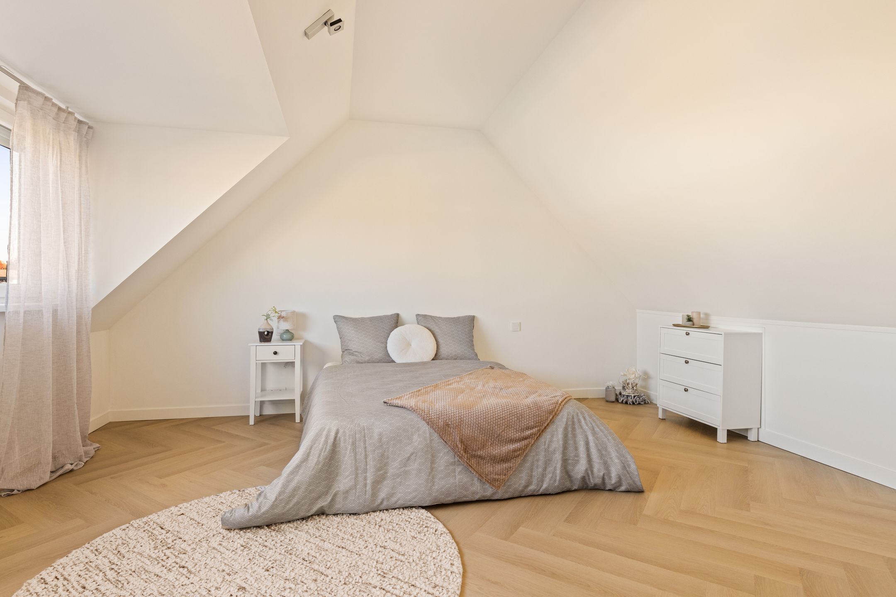
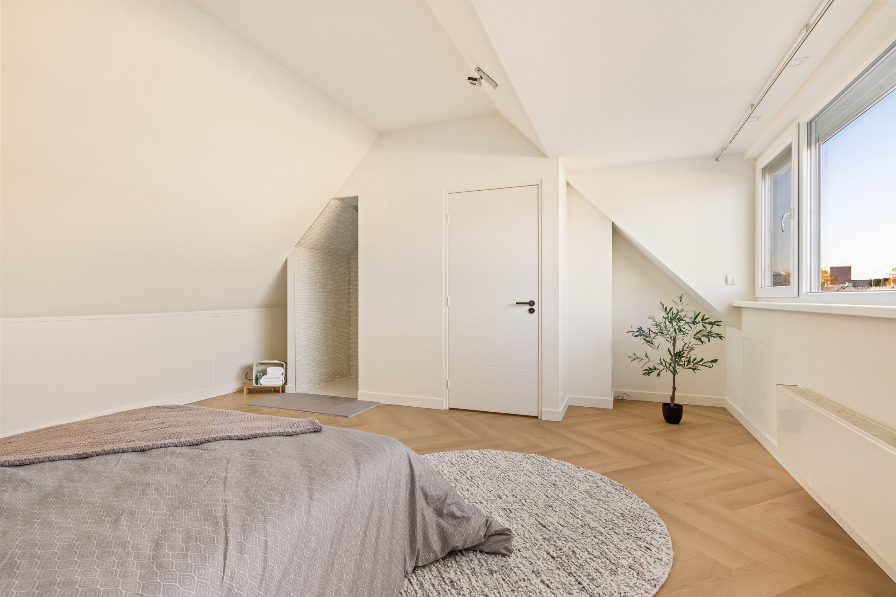
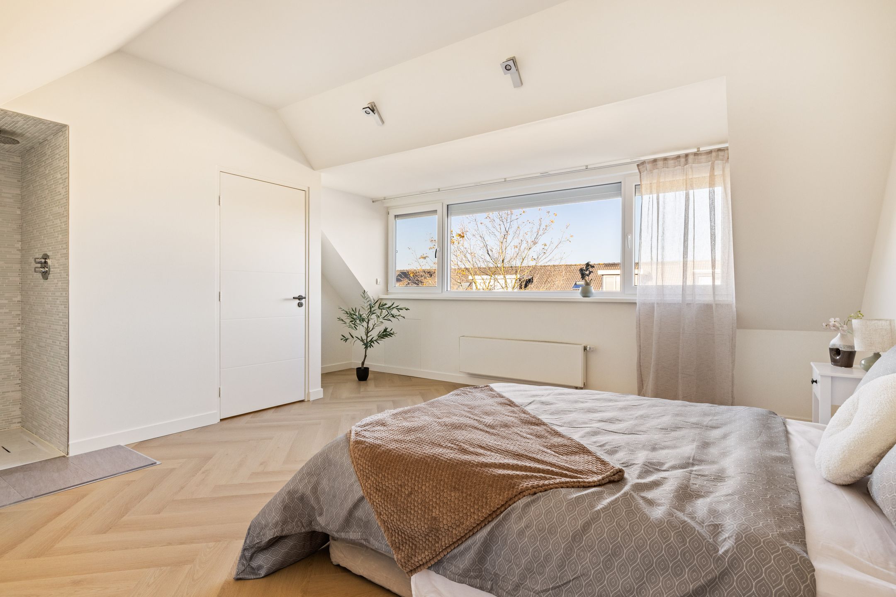
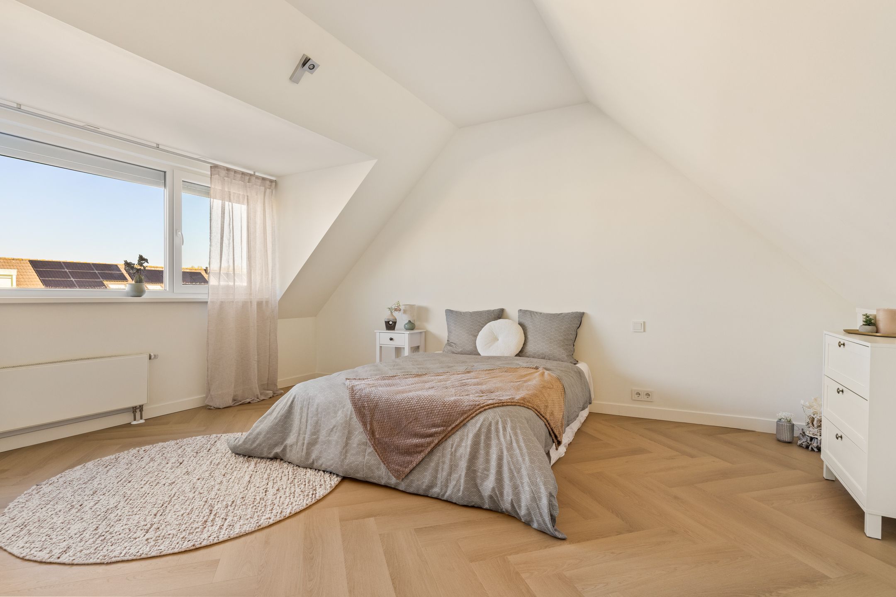
Dankzij de dakkapel is hier een royale vierde slaapkamer ontstaan. Deze kamer is eveneens voorzien van een pvc-visgraatvloer, strak gestucte wanden en plafond en stijlvolle inbouwspots.
De kunststof kozijnen zijn uitgerust met zonwerend HR++ glas, horren en rolluiken. Achter de knieschotten aan beide zijden bevindt zich volop praktische bergruimte.
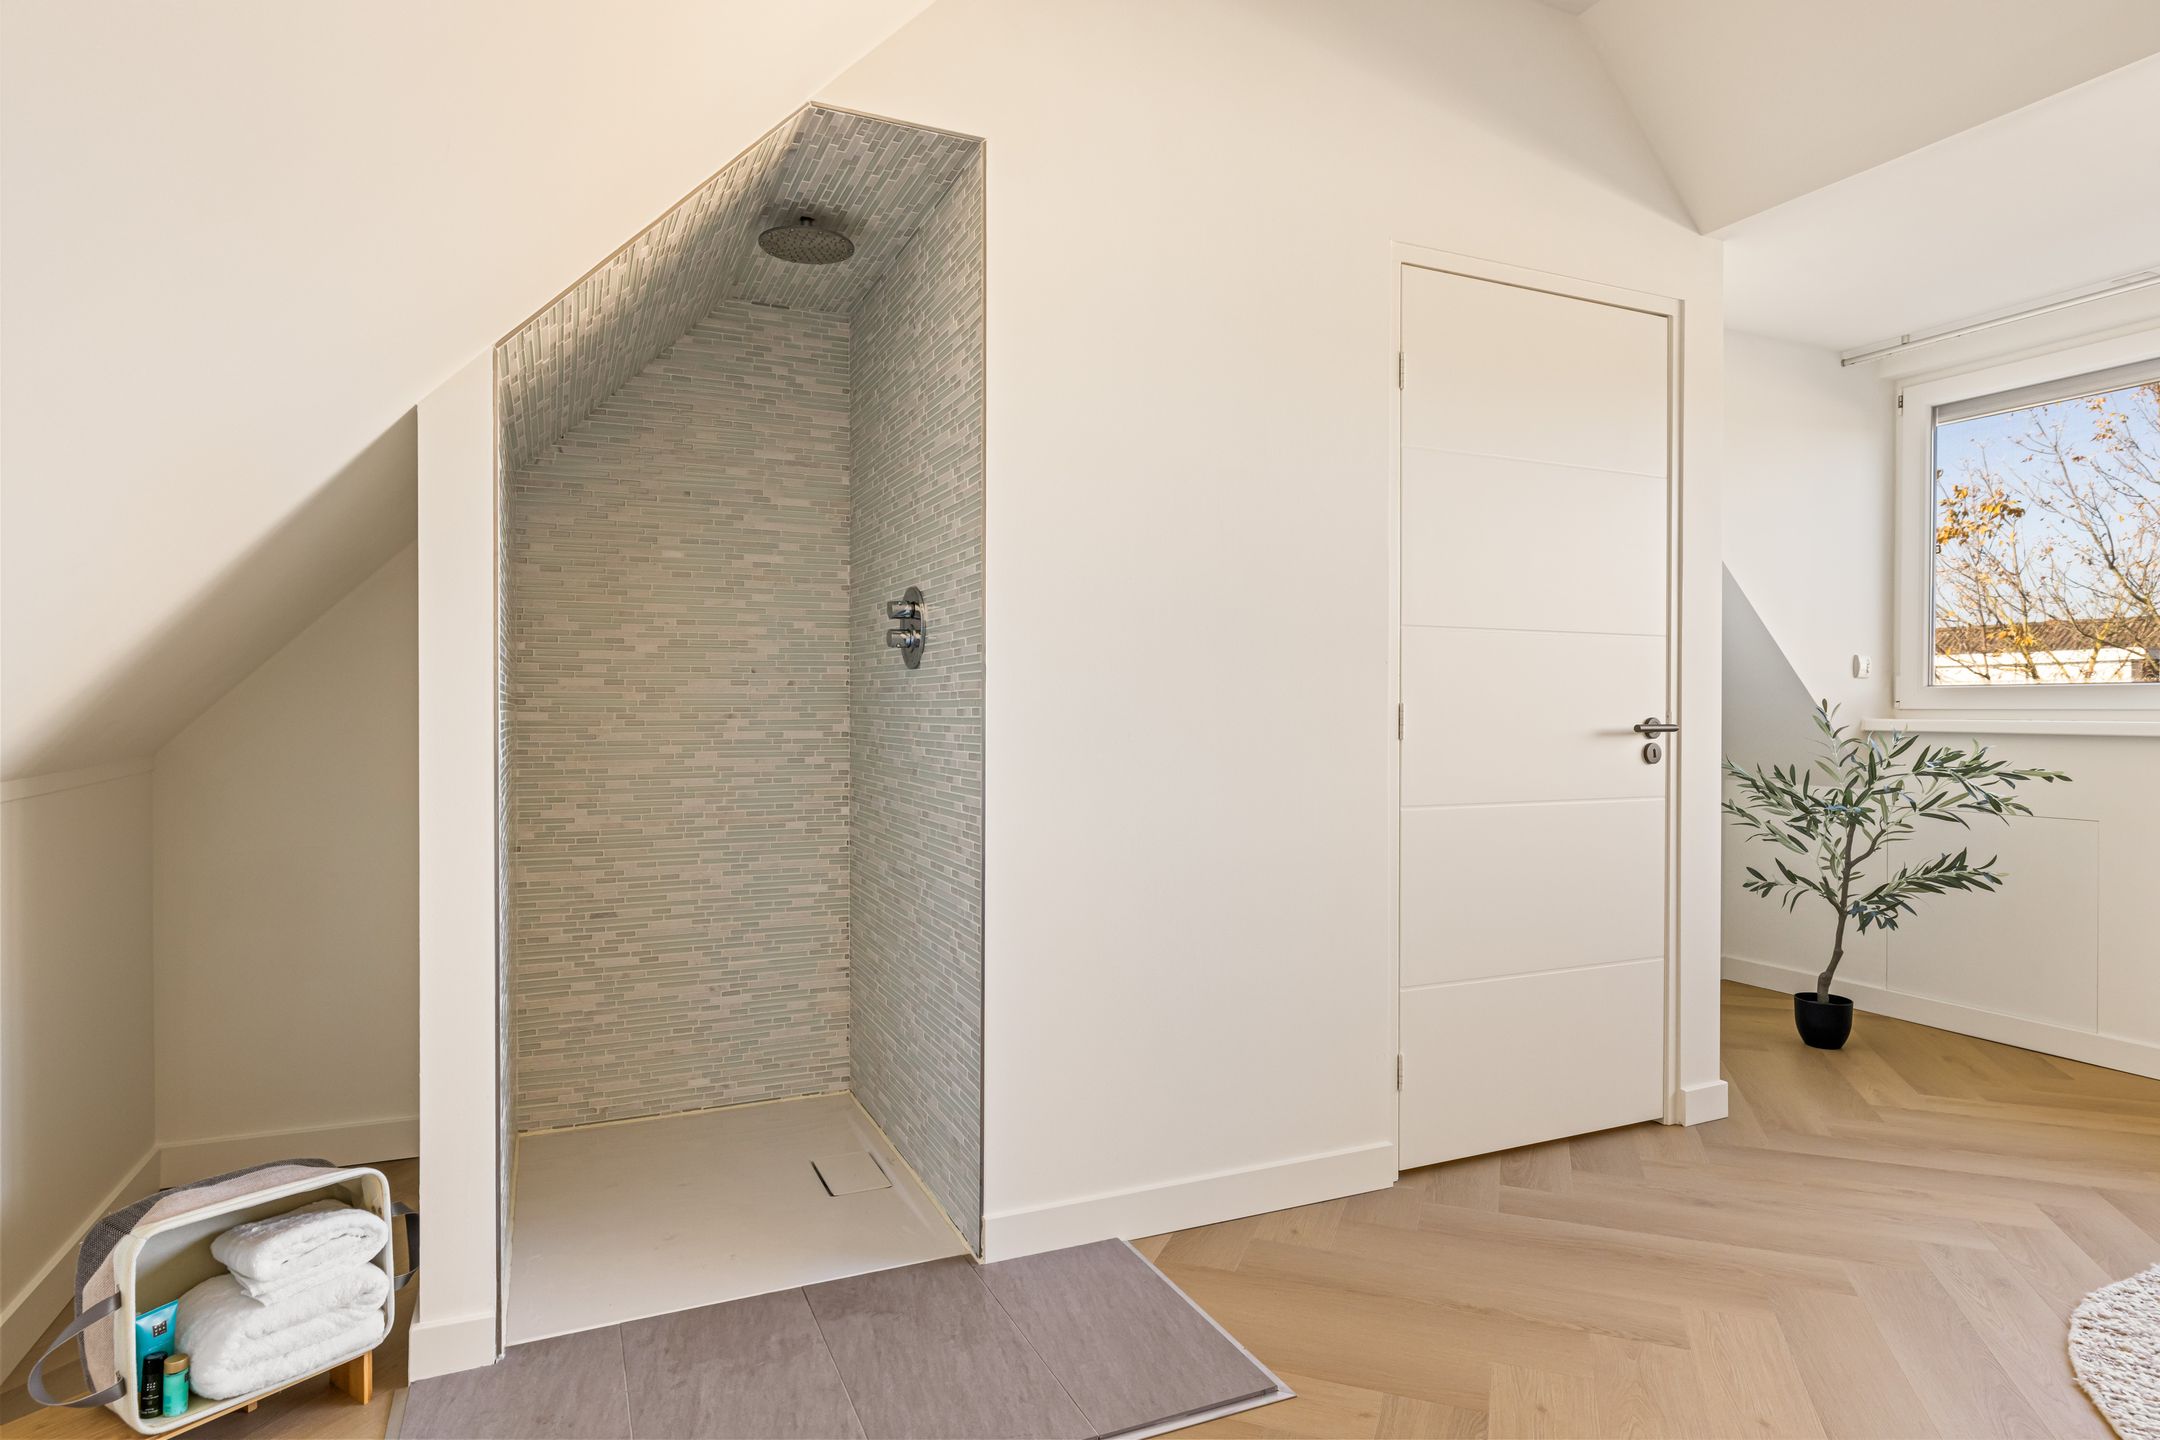
Deze ruime slaapkamer beschikt bovendien over een separate inloopdouche met inbouwkranen, een bijzonder comfortabele extra voorziening.
TUIN
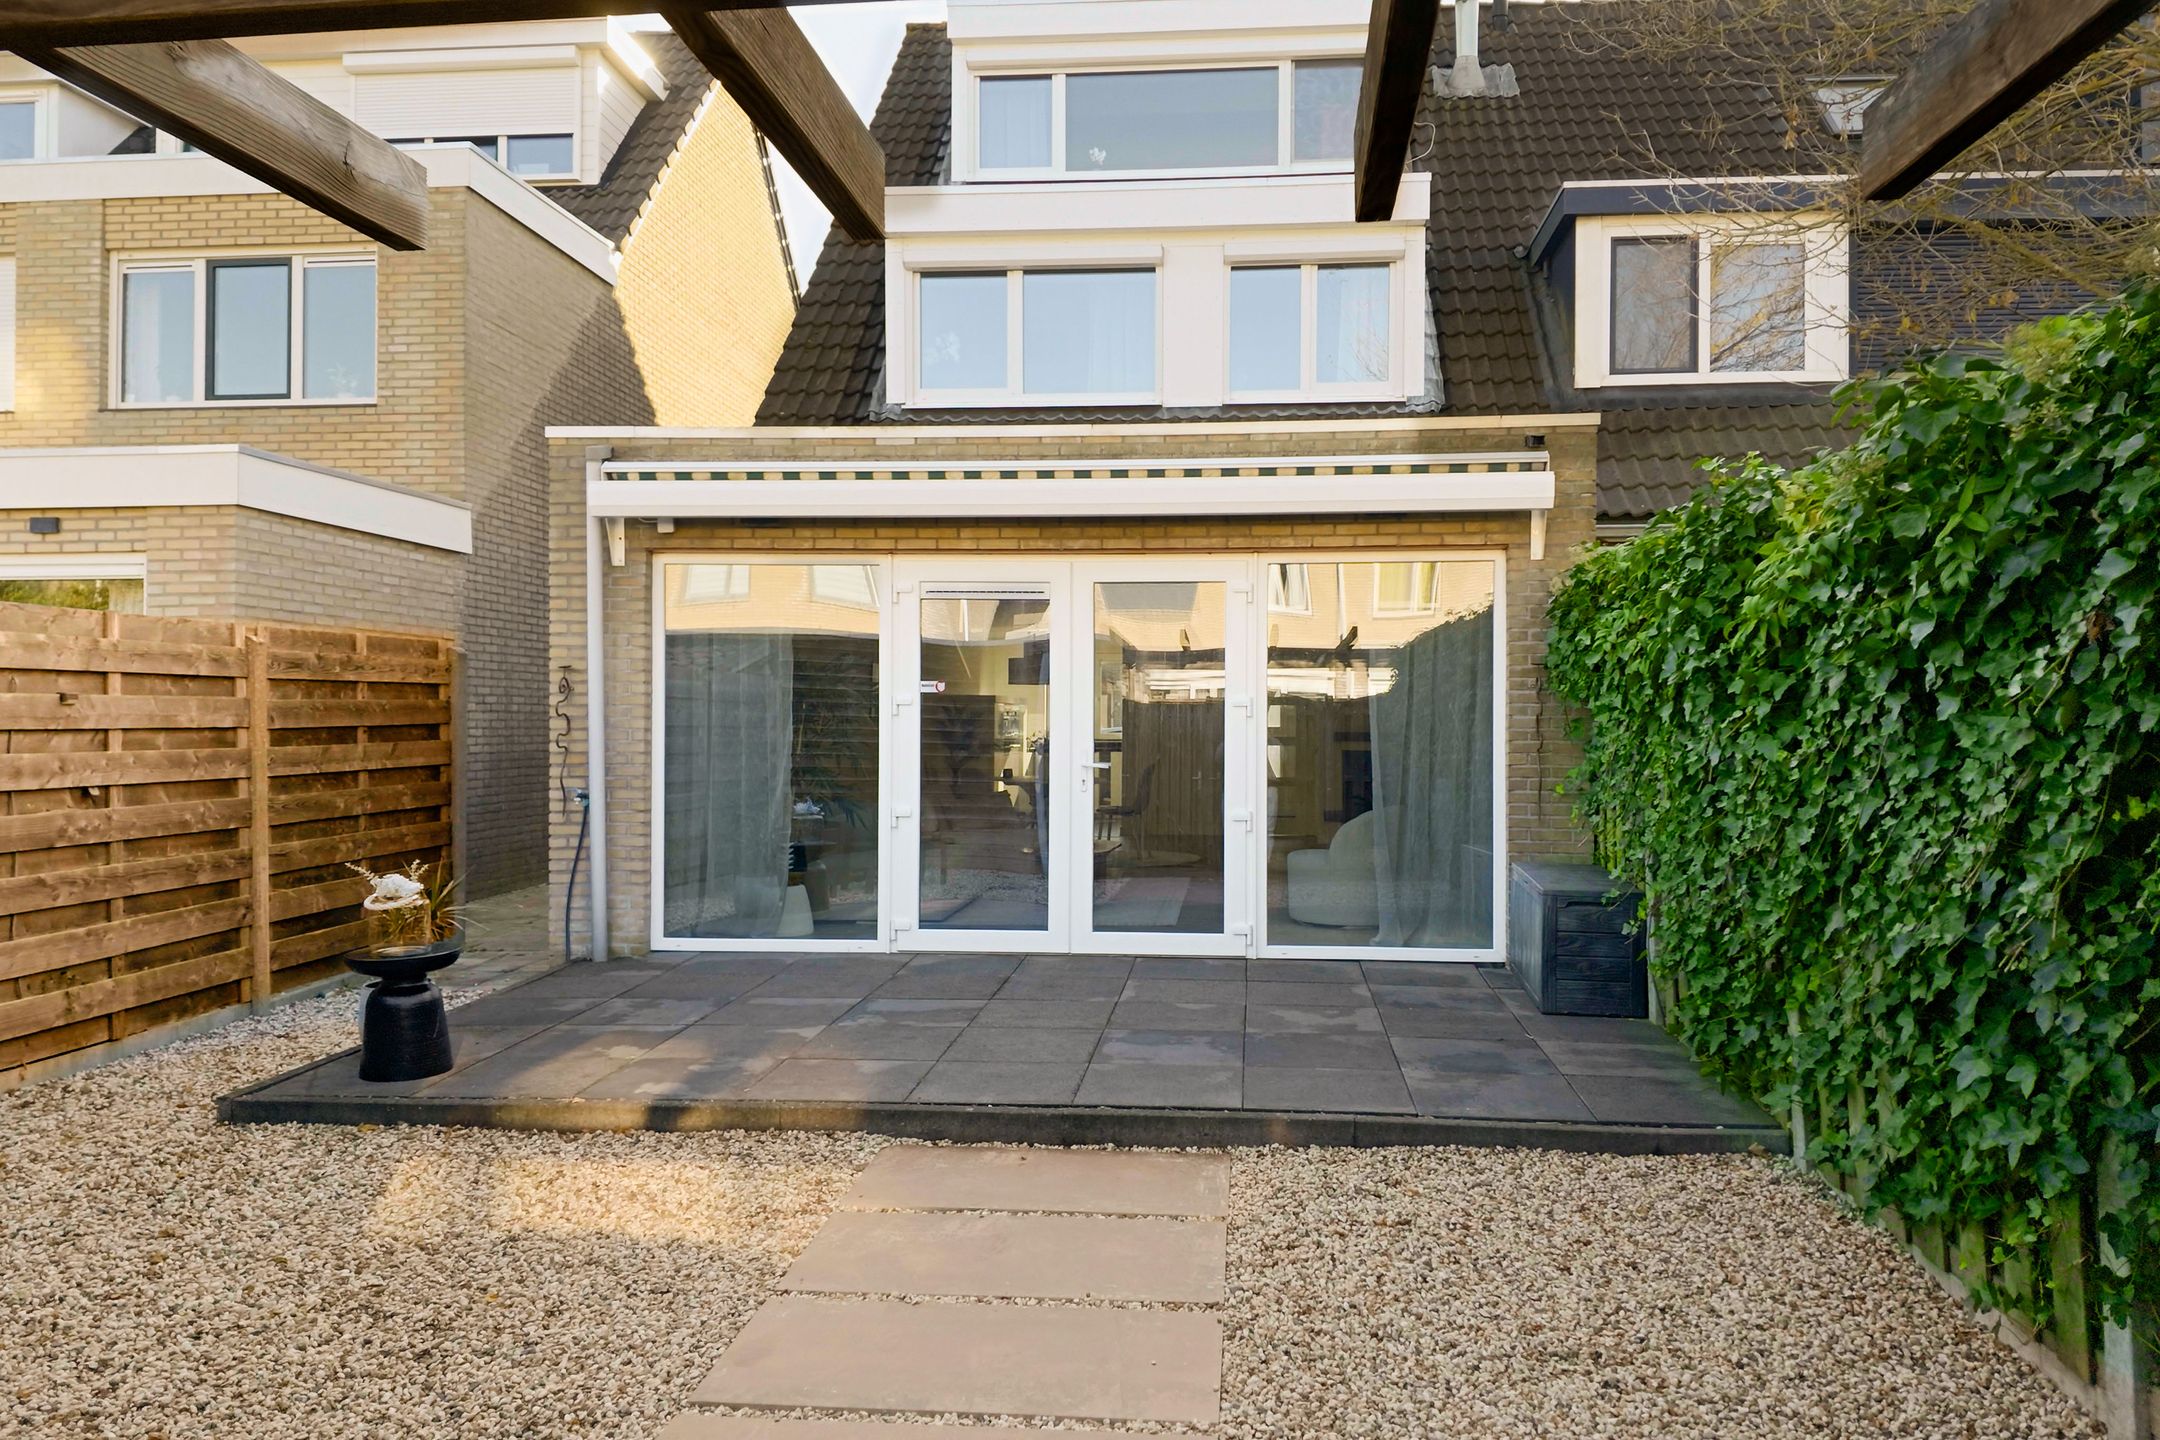
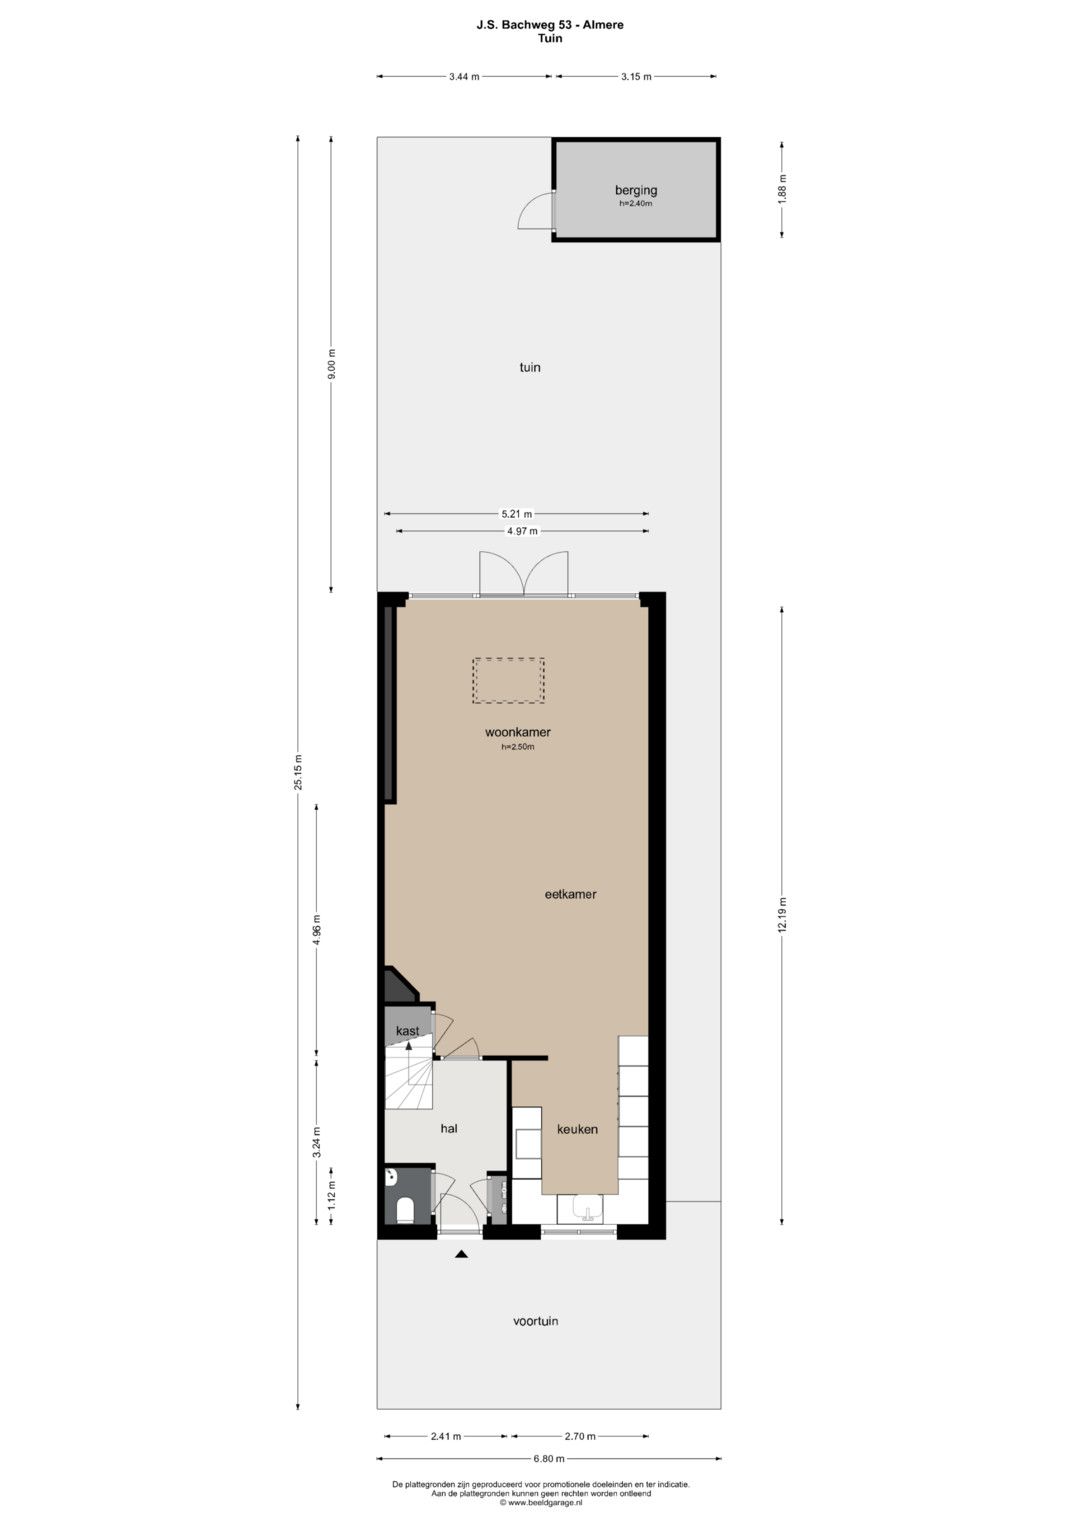
Via de openslaande deuren in de woonkamer bereikt u de zonnige achtertuin
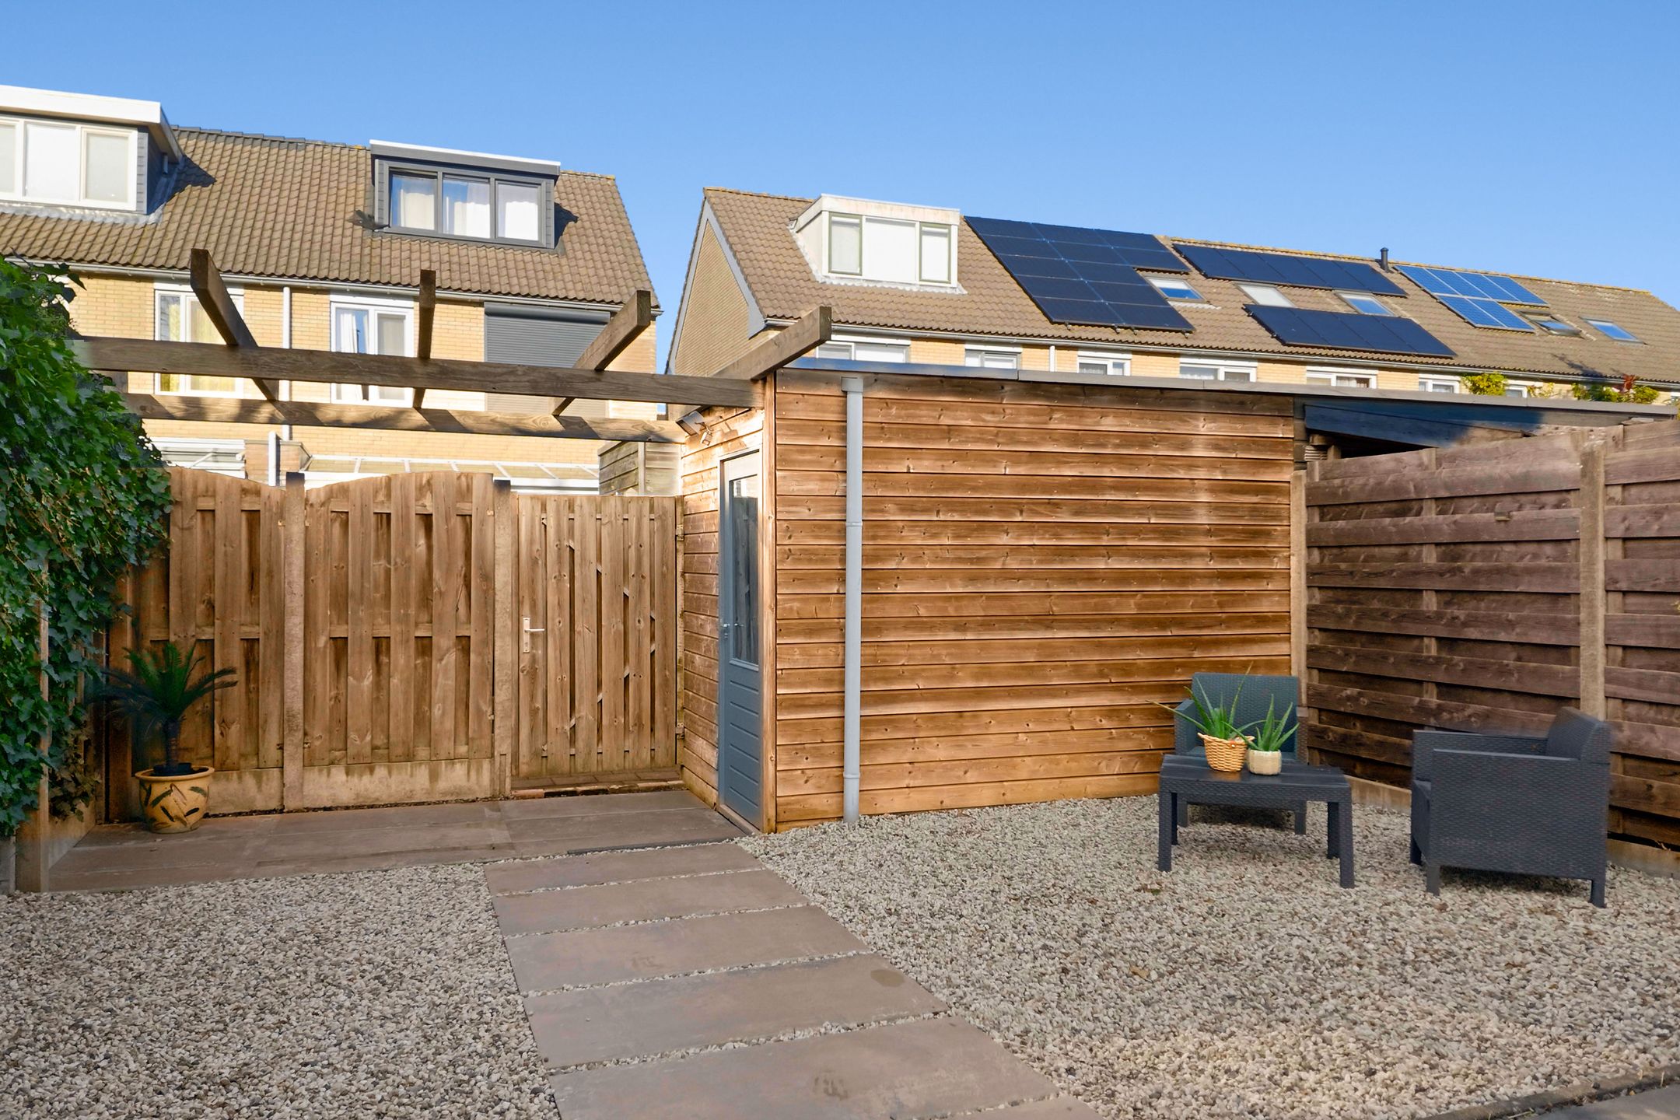
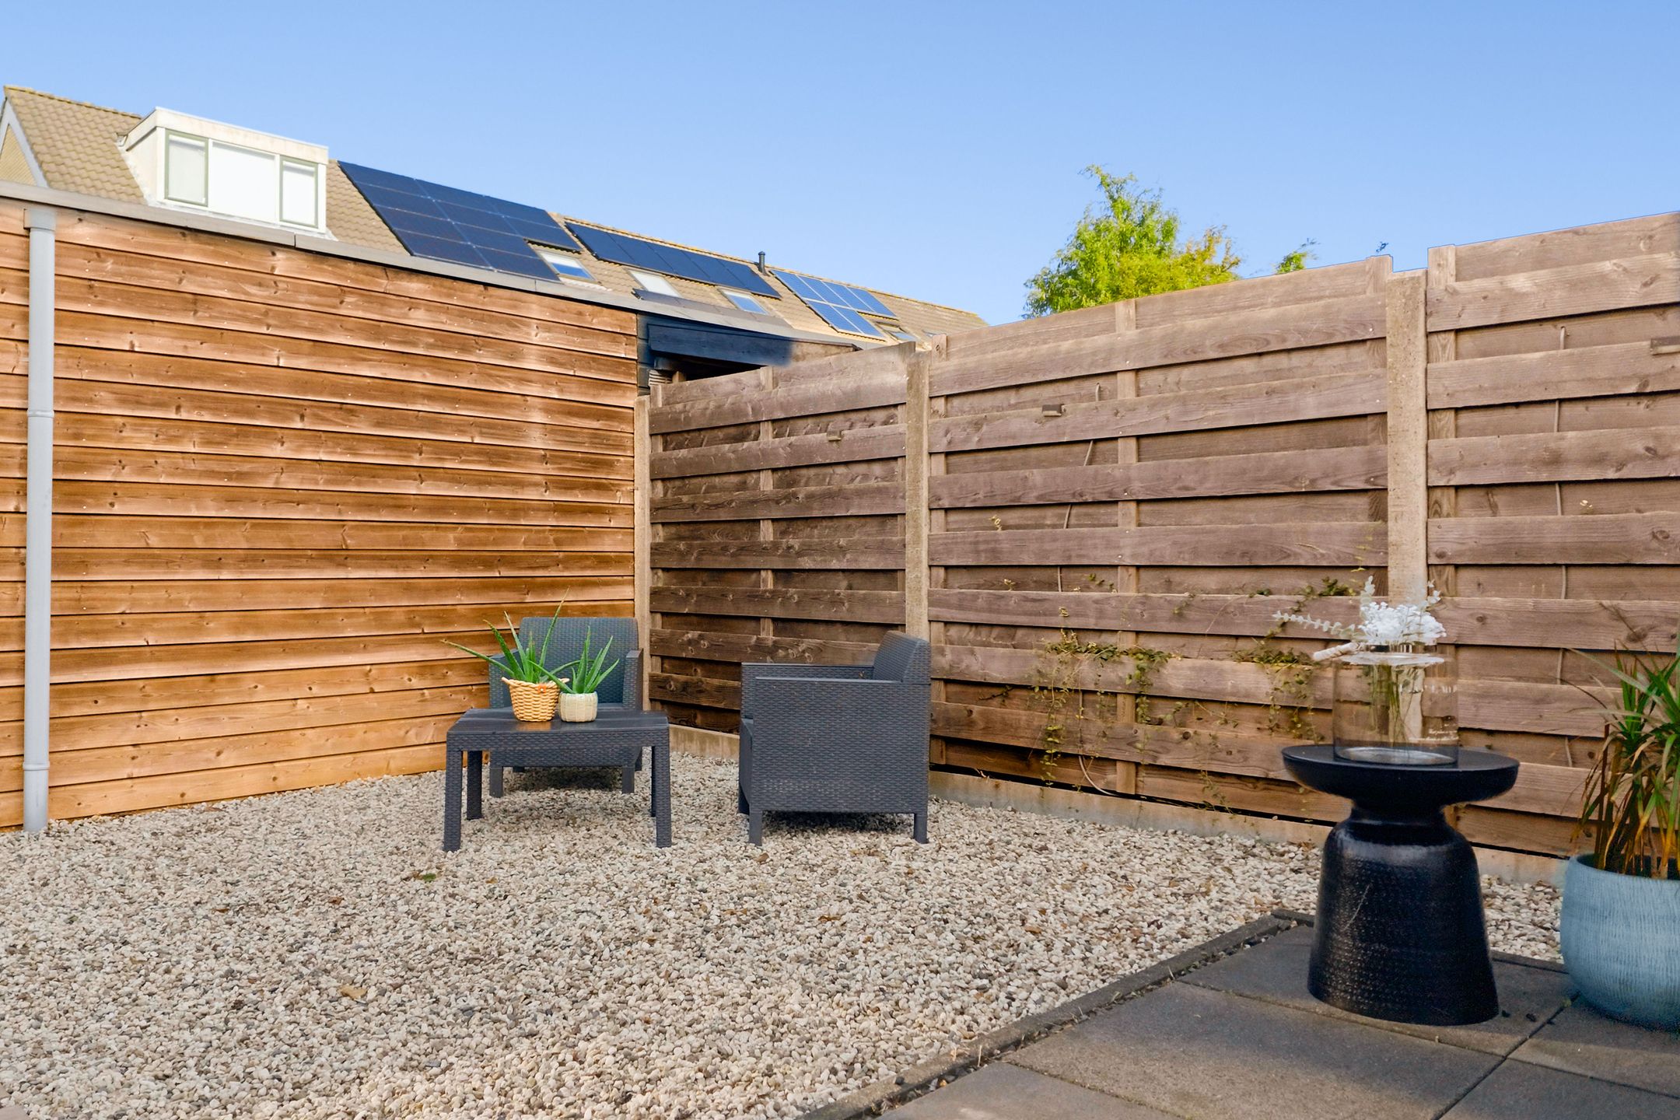
De onderhoudsvriendelijke tuin biedt volop ruimte voor zowel een comfortabele loungeset als een grote eettafel. Het elektrische zonnescherm zorgt op warme dagen voor aangename schaduw op het terras.
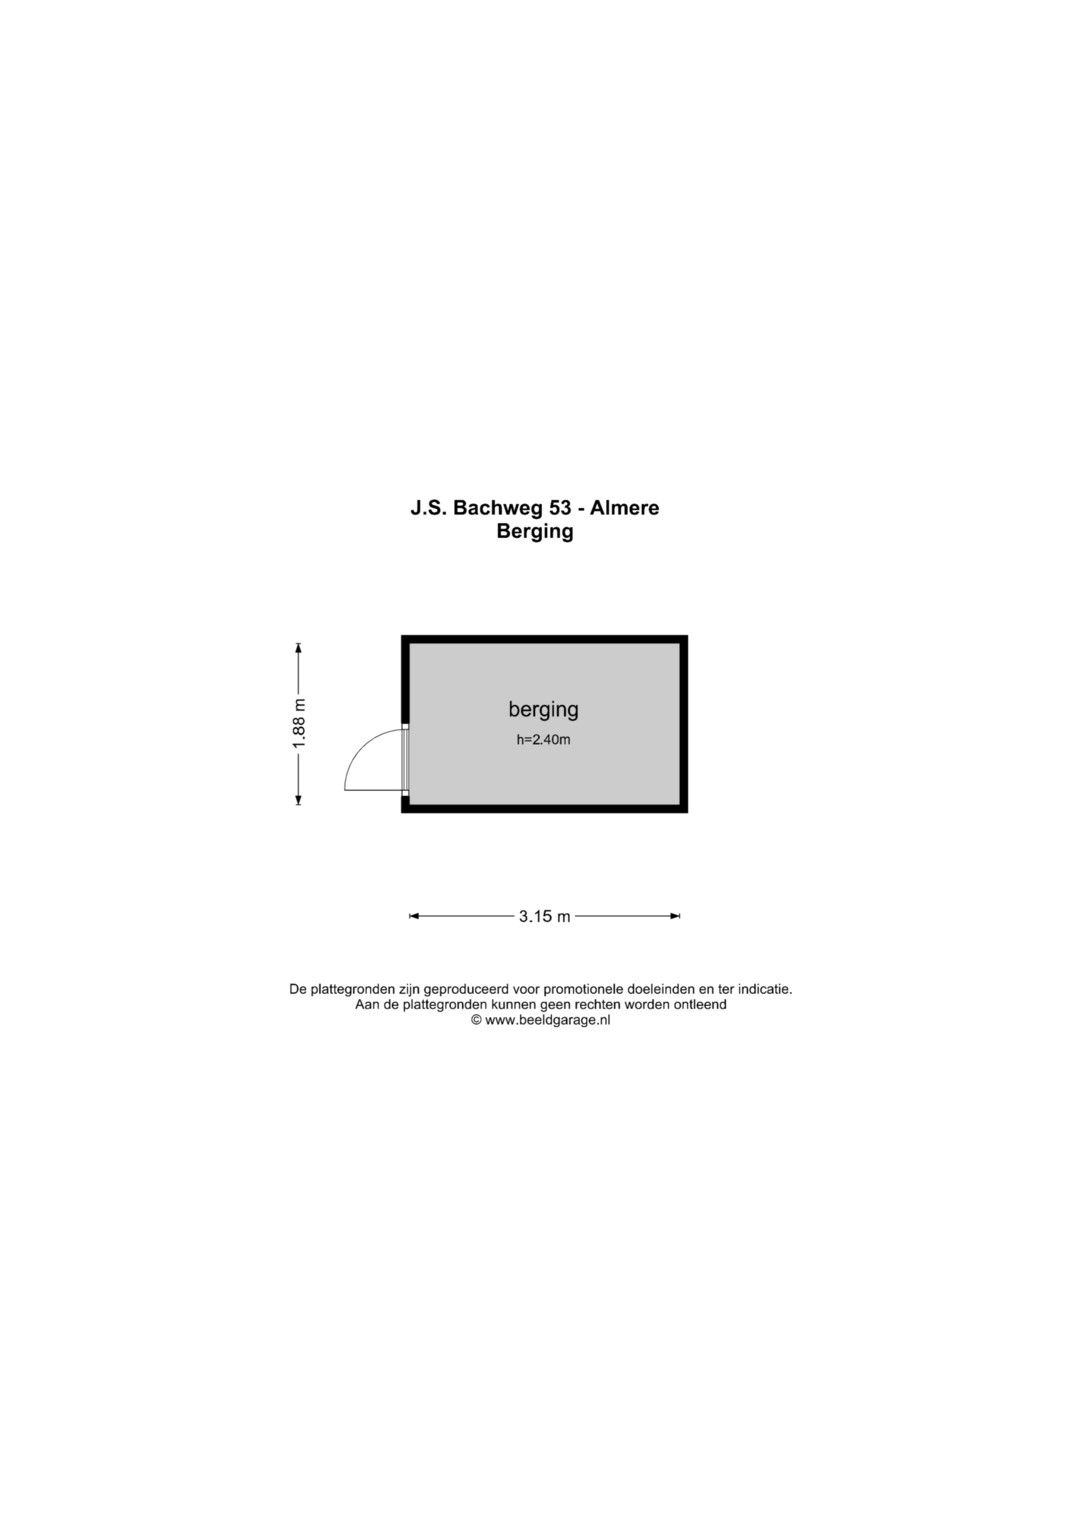
Verder beschikt de tuin over een houten berging, degelijk houten hekwerk met betonnen palen en een praktische zij-ingang. Hierdoor is de achtertuin ook rechtstreeks vanaf de zijkant bereikbaar. Daarnaast beschikt de woning over een voortuin.
BIJZONDERHEDEN
• Ruime, uitgebouwde en uitstekend onderhouden hoekwoning;
• Vier volwaardige, multifunctionele slaapkamers;
• Gelegen op eigen grond;
• Energielabel A;
• Stadsverwarming;
• Vloerverwarming op de begane grond;
• Pvc-visgraatvloeren in de gehele woning;
• Onderhoudsarme kunststof kozijnen met horren in de gehele woning;
• Zonwerend HR++ glas in de gehele woning;
• Elektrische rolluiken aan de voor- en achterzijde;
• Luxe keuken met Siemens StudioLine-inbouwapparatuur;
• Royale Amerikaanse Siemens koelkast en vriezer;
• Sfeervolle, echte open haard;
• Extra inloopdouche op de tweede verdieping;
• Designradiatoren;
• Luxe binnendeuren met houten kozijnen;
• Uitgebreid elektraplan met extra geaarde inbouwstopcontacten in de gehele woning;
• Inbouwspots in de slaapkamer op de tweede verdieping;
• Zonnige achtertuin;
• Elektrisch zonnescherm bij het tuinterras;
• Zonnige achtertuin rechtstreeks bereikbaar via de zij-ingang;
• Voortuin
WONEN IN MUZIEKWIJK
J.S. Bachweg 53 ligt in de geliefde en kindvriendelijke Muziekwijk in Almere. De wijk kenmerkt zich door een prettige, groene opzet met volop ruimte voor kinderen om buiten te spelen.
In de directe omgeving vindt u diverse basisscholen, kinderopvang, sportvoorzieningen en speelplaatsen. Ook het zwembad ligt op loopafstand. Supermarkten, winkels en Station Almere Muziekwijk zijn eveneens gemakkelijk bereikbaar.
De ligging is bovendien bijzonder gunstig ten opzichte van het openbaar vervoer en de uitvalswegen. Via de A6 zijn de A1 en A27 vlot bereikbaar, waardoor Amsterdam, Utrecht en het Gooi goed aan te rijden zijn. Hier woont u rustig, groen en comfortabel, met alle dagelijkse voorzieningen binnen handbereik.
TOT SLOT
J.S. Bachweg 53 is een ruime, energiezuinige en uitstekend verzorgde hoekwoning met een royale uitgebouwde woonkamer, luxe keuken, vier slaapkamers en een tuin met tot in de late avond zon. Een heerlijk familiehuis op een fijne locatie in Almere Muziekwijk, waar u zonder verbouwen direct comfortabel kunt wonen!
--- ENGLISH BELOW---
SPACIOUS, MOVE-IN READY AND EXTENDED CORNER HOUSE WITH FOUR BEDROOMS, LUXURY KITCHEN, SUNNY GARDEN AND ENERGY LABEL A!
This property is offered with a starting price (offers from).
Looking for a beautifully maintained family home that combines space, comfort and sustainability? Then J.S. Bachweg 53 is definitely worth a viewing!
This modern and extended corner house features a spacious living room overlooking the garden, with a skylight, underfloor heating, a charming real fireplace, four versatile bedrooms, a luxury kitchen equipped with Siemens appliances and an additional walk-in shower on the second floor. The sunny rear garden and high-quality finishes complete the picture. Thanks to the many practical extras and excellent condition of the property, you can move straight in.
GROUND FLOOR
The low-maintenance front door opens into a well-maintained entrance hall with a toilet, washbasin and meter cupboard. The walls and ceilings throughout the property have a smooth plaster finish. A stylish glass door leads into the living room and kitchen.
The extended living room overlooks the garden and offers an abundance of space, forming the comfortable heart of the home. The skylight allows additional natural light to enter, creating a bright and pleasant atmosphere. The PVC flooring with underfloor heating provides excellent living comfort. The living room also features a charming, fully functional open fireplace and a practical storage cupboard beneath the stairs.
At the front of the property is the luxury kitchen, fitted with high-quality Siemens StudioLine built-in appliances. The kitchen includes an induction hob, extractor hood, steam oven, combination microwave oven, a spacious American-style Siemens fridge-freezer and a Siemens dishwasher.
The worktop is made of durable composite material, and no fewer than six electrical outlets are conveniently positioned above the countertop. Soft-close drawers and cabinets complete this fully equipped kitchen.
FIRST FLOOR
The first floor offers three well-proportioned, versatile bedrooms and is finished throughout with new PVC herringbone flooring.
All rooms feature low-maintenance uPVC tilt-and-turn windows, solar-control HR++ double glazing and insect screens. The interior doors on this floor have also been completely replaced and feature attractive wooden door frames.
The fully tiled bathroom is equipped with a bathtub with rainfall shower, concealed taps, a vanity unit with washbasin, a wall-mounted toilet and a large designer towel radiator. Mechanical ventilation and a window with a low-maintenance uPVC frame provide additional comfort.
SECOND FLOOR
A fixed staircase leads to the bright second floor.
Thanks to the dormer window, this floor offers a spacious fourth bedroom. The room also features PVC herringbone flooring, smoothly plastered walls and ceiling, and stylish recessed spotlights.
The uPVC window frames are fitted with solar-control HR++ double glazing, insect screens and roller shutters. There is plenty of practical storage space behind the knee walls on both sides of the room.
This spacious bedroom also benefits from a separate walk-in shower with concealed taps, a particularly comfortable additional feature.
GARDEN
French doors in the living room provide access to the sunny rear garden.
The low-maintenance garden offers ample space for both a comfortable lounge set and a large dining table. The electric awning provides welcome shade on the terrace during warmer days.
The garden also features a wooden storage shed, sturdy wooden fencing with concrete posts and a convenient side entrance, allowing direct access to the rear garden from the side of the property. In addition, the house benefits from a front garden.
KEY FEATURES
- Spacious, extended and exceptionally well-maintained corner house;
- Four full-sized, versatile bedrooms;
- Situated on freehold land;
- Energy label A;
- District heating;
- Underfloor heating on the ground floor;
- PVC herringbone flooring throughout the property;
- Low-maintenance uPVC window frames with insect screens throughout;
- Solar-control HR++ double glazing throughout;
- Electric roller shutters at the front and rear;
- Luxury kitchen with Siemens StudioLine built-in appliances;
- Spacious American-style Siemens fridge-freezer;
- Charming, fully functional open fireplace;
- Additional walk-in shower on the second floor;
- Designer radiators;
- Luxury interior doors with wooden frames;
- Extensive electrical installation with additional earthed, recessed power outlets throughout the property;
- Recessed spotlights in the second-floor bedroom;
- Sunny rear garden;
- Electric awning above the garden terrace;
- Sunny rear garden with direct access via the side entrance;
- Front garden.
LIVING IN MUZIEKWIJK
J.S. Bachweg 53 is located in the popular, family-friendly Muziekwijk neighbourhood in Almere. The area is characterised by its pleasant, green surroundings and plenty of outdoor space for children to play.
Several primary schools, childcare facilities, sports facilities and playgrounds can be found nearby. The local swimming pool is also within walking distance. Supermarkets, shops and Almere Muziekwijk railway station are all easily accessible.
The location is particularly convenient for both public transport and major road connections. The A6 provides easy access to the A1 and A27 motorways, making Amsterdam, Utrecht and the Gooi region easily reachable. Here, you can enjoy peaceful, green and comfortable living, with all everyday amenities close at hand.
IN CONCLUSION
J.S. Bachweg 53 is a spacious, energy-efficient and exceptionally well-maintained corner house, featuring a generously extended living room, luxury kitchen, four bedrooms and a garden that enjoys sunshine until late in the evening.
A wonderful family home in a desirable location in Almere Muziekwijk, where you can move straight in and enjoy comfortable living without the need for renovations!
Features
Transfer
Asking price
€ 525.000
Asking price per m²
€ 4.102/m²
Offered since
10 November 2026
Status
For sale
Construction
Kind of house
woonhuis
Category
Eengezinswoning, hoekwoning
Build period
1981-1990
Build form
Bestaande bouw
Roof type
Zadeldak bedekt met bitumineuze dakbedekking en pannen
Surfaces and layout
Living area
128 m²
Volume
449 m³
Rooms
6
Bedrooms
4
Floor level
0
Energy
Energy label
A
Insulation
Dakisolatie, dubbel glas, HR+ glas, muurisolatie, vloerisolatie en volledig geïsoleerd
Heating
Stadsverwarming
Hot water
Stadsverwarming
Outdoor and parking
Back garden
59 m² (9,00 meter diep en 6,60 meter breed)
Garden orientation
Gelegen op het noordwesten bereikbaar via achterom
External storage
6
Parking
Openbaar parkeren
Amenities
Amenities
Buitenzonwering, dakraam, glasvezelkabel, mechanische ventilatie, natuurlijke ventilatie, rolluiken, en TV kabel
Particulars
Gestoffeerd
About this property
0 days at the market
Matches the expectations for this neighborhood
Asking price per m² € 4.102/m²
Owners’ association (VvE)
In a flat you share the building with the other owners. The VvE manages it, and a healthy one has a reserve fund and a maintenance plan.