88 m²living3rooms2bedroomsbuilt2001Aenergy
Offered by Schenkers Makelaardij & Taxaties· VBO
Description
LAAN DER V.O.C. 196 ALMERE-BUITEN (OOSTVAARDERSBUURT)* (english text below)
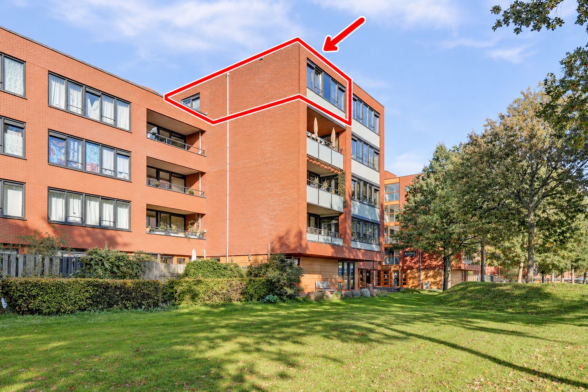
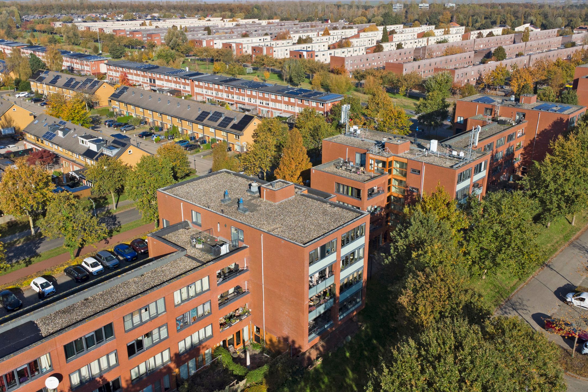
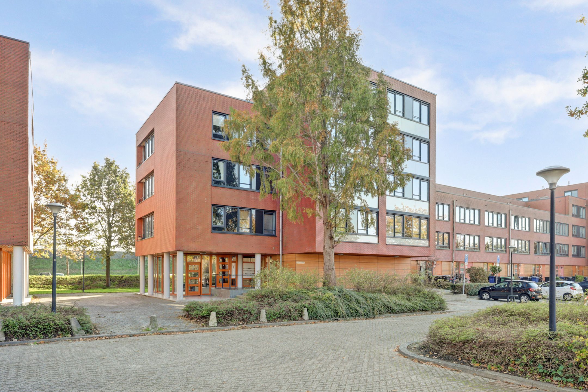
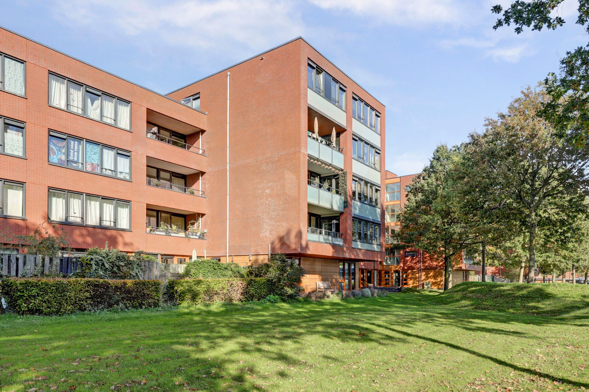
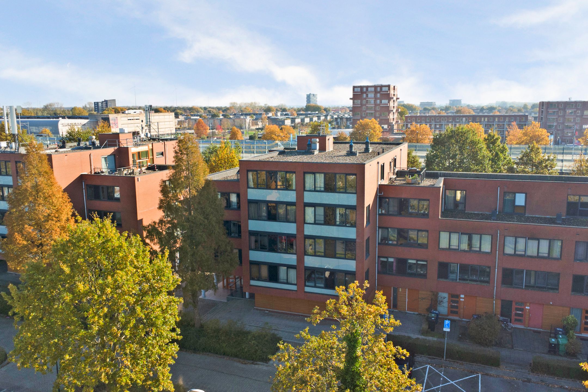
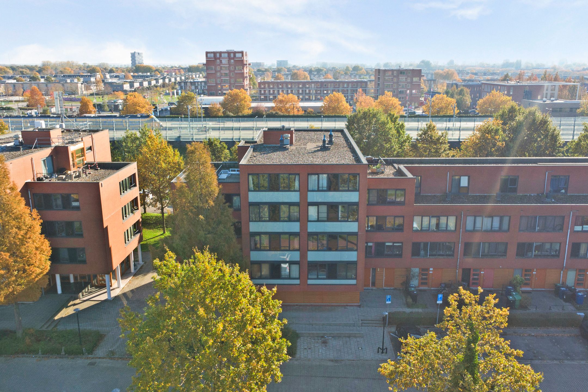
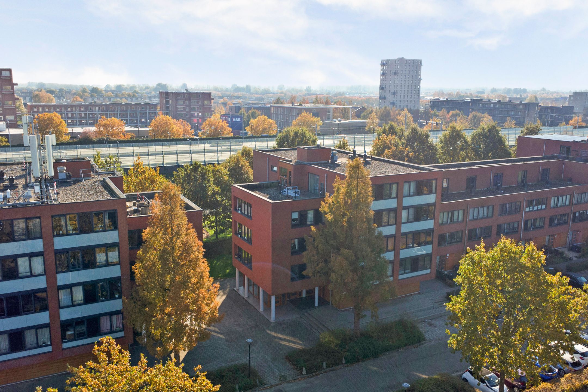
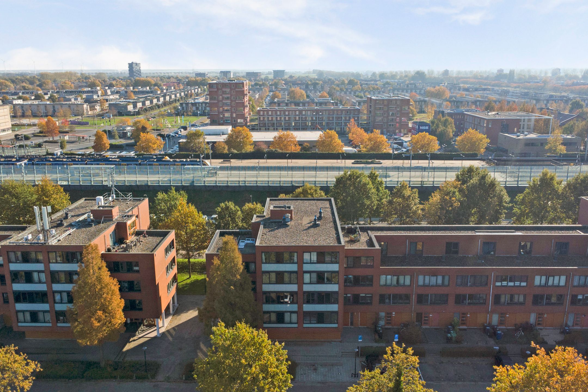
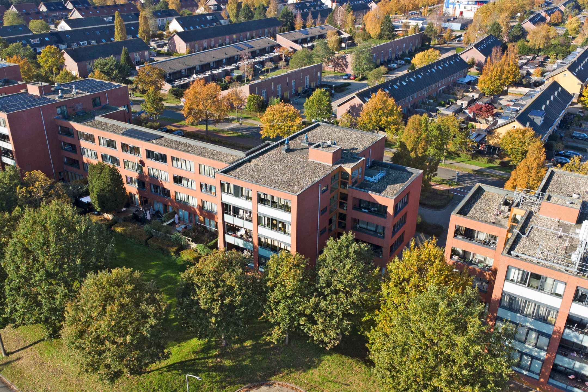
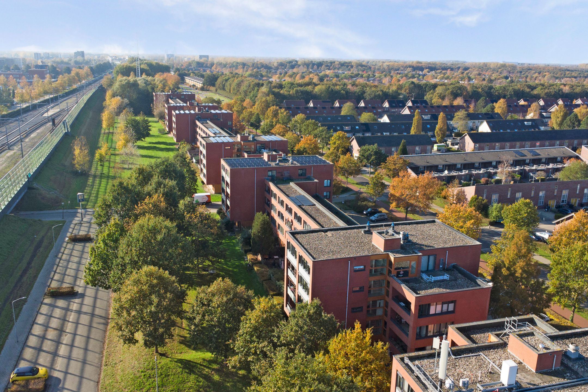
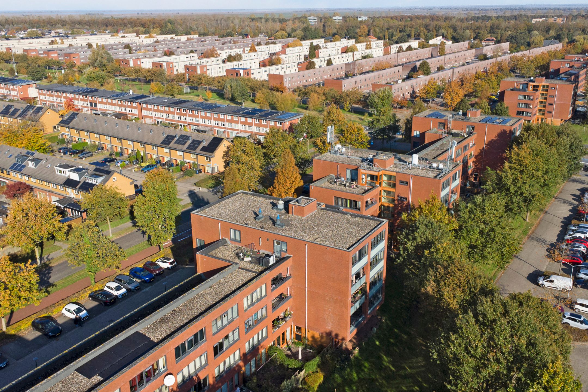
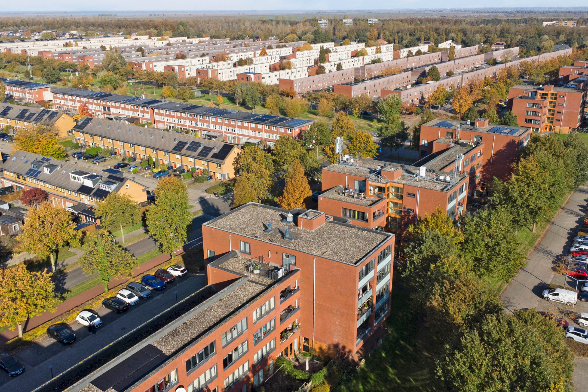
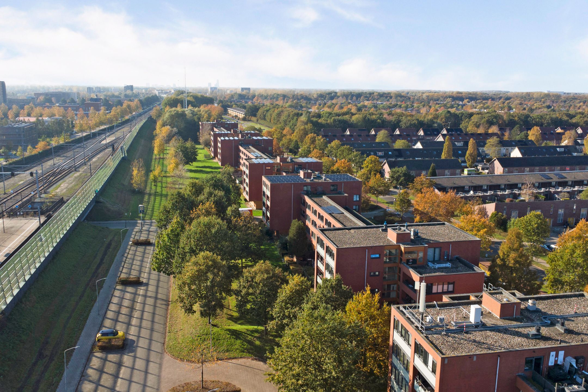
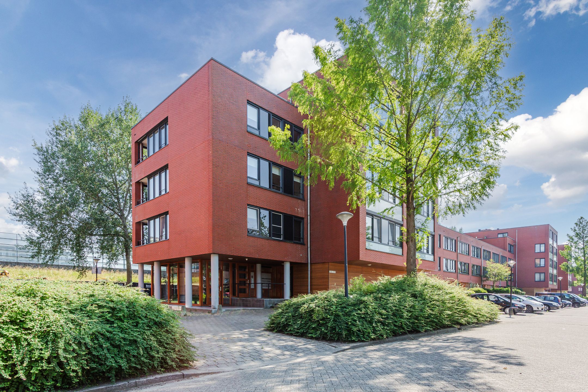
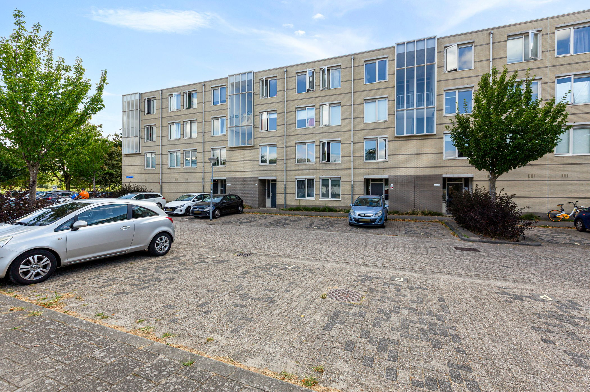
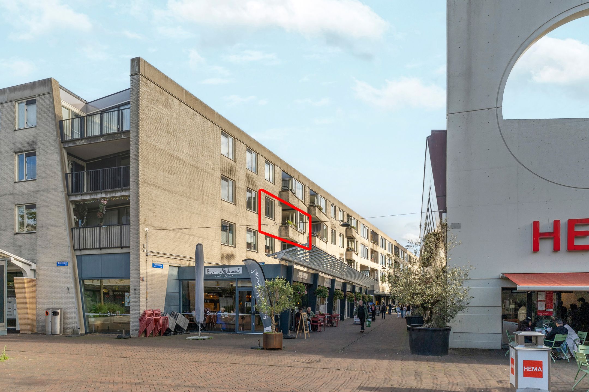
Aan de ruim opgezette Laan der V.O.C., gelegen in de groene en kindvriendelijke Oostvaardersbuurt mogen wij je aanbieden dit ruime 3-kamer appartement van maar liefst 88 m² met eigen dakterras en berging in de onderbouw. Het goed onderhouden complex beschikt over een lift parkeerplaats die uitsluitend bestemd is voor bewoners.
Deze woning wordt u aangeboden met een BIEDEN VANAF PRIJS van € 365.000,- k.k.
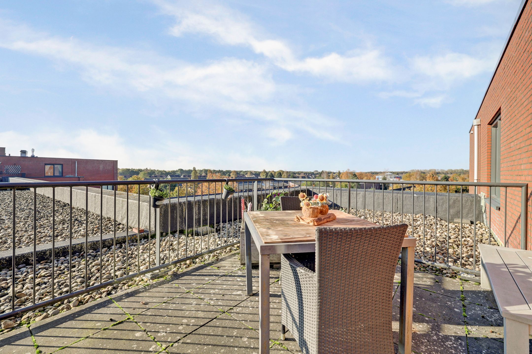
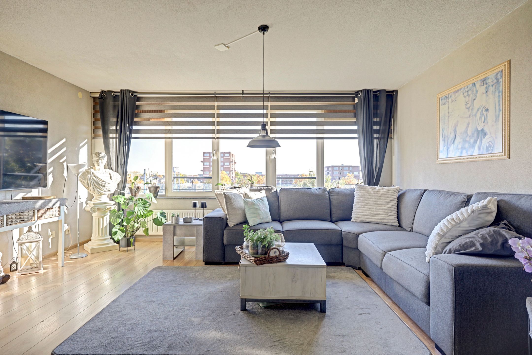
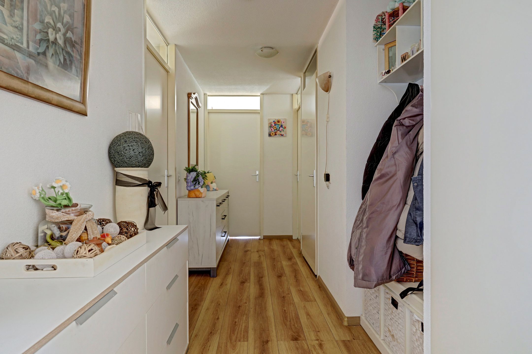
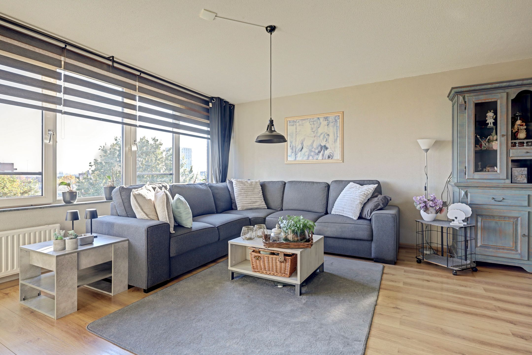
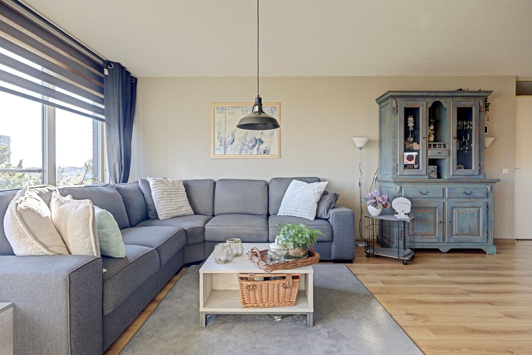
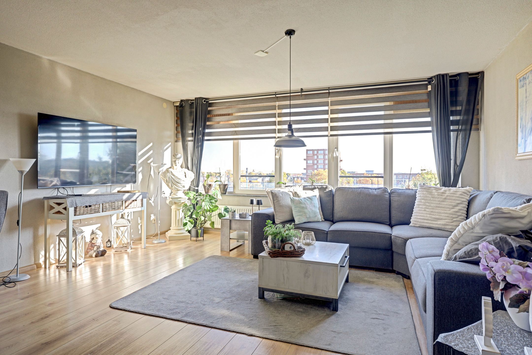
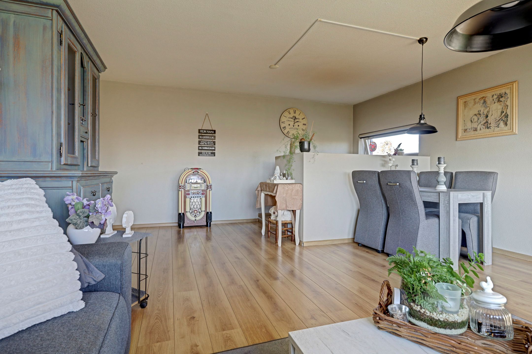
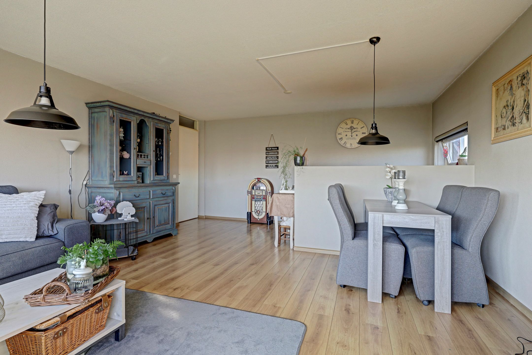
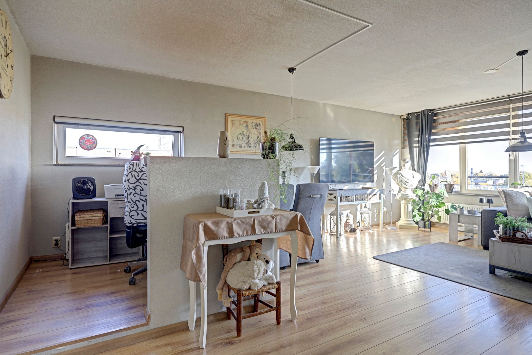
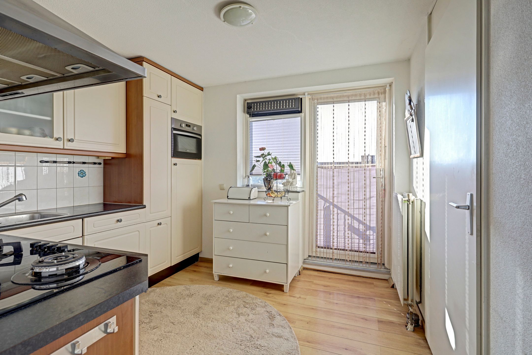
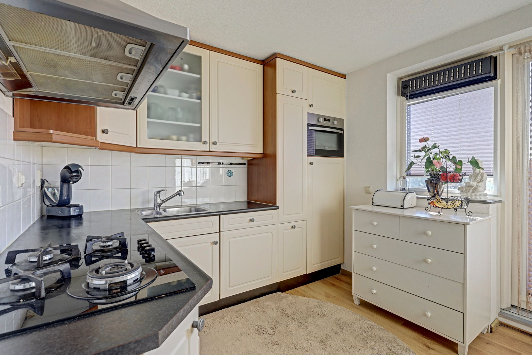
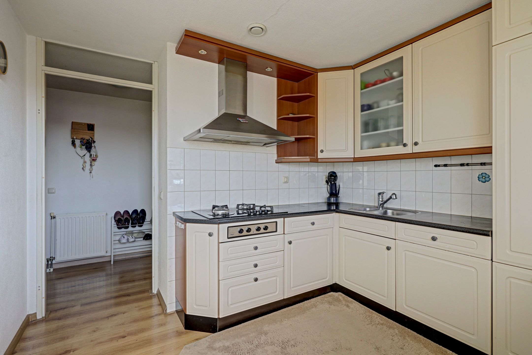
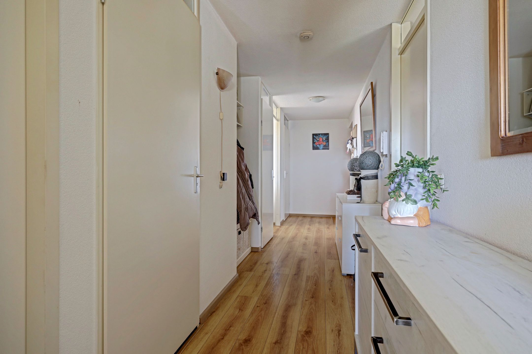
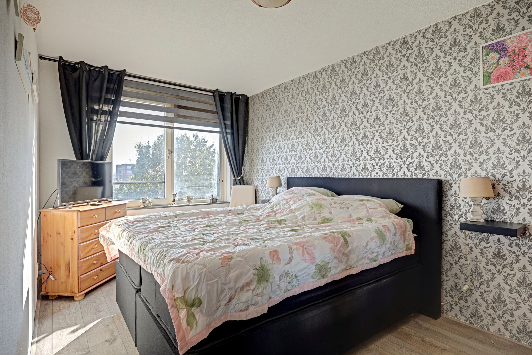
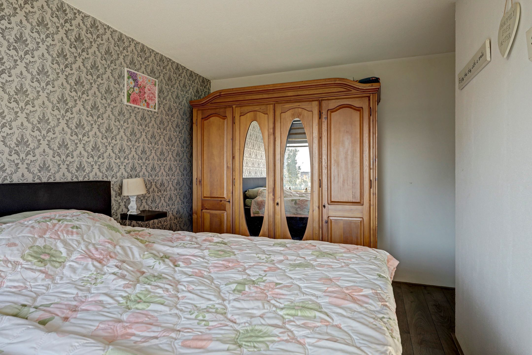
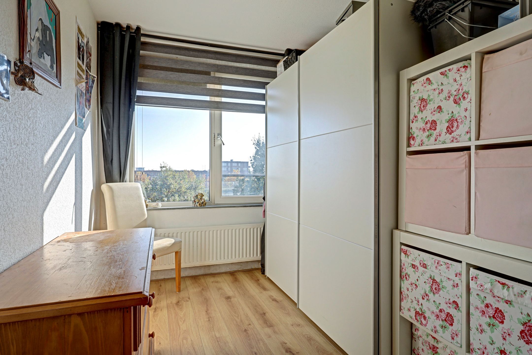
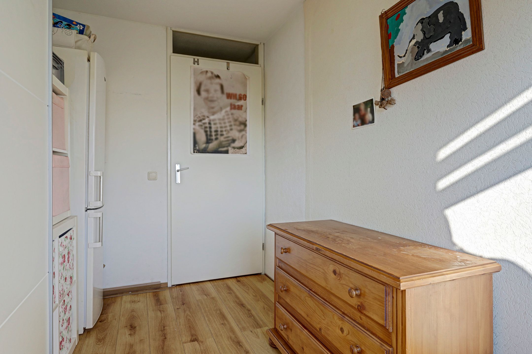
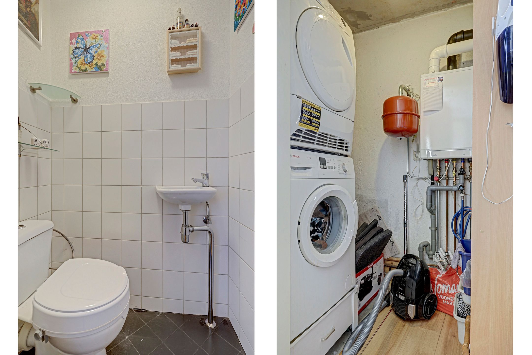
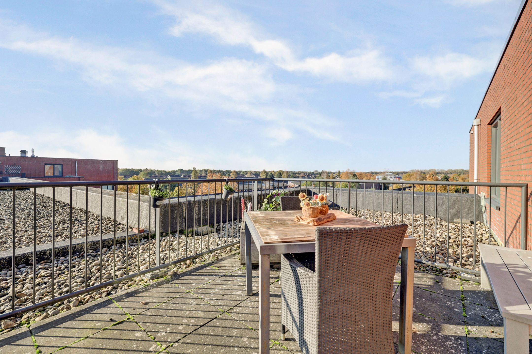
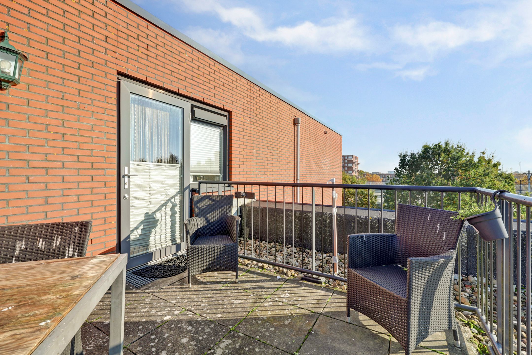
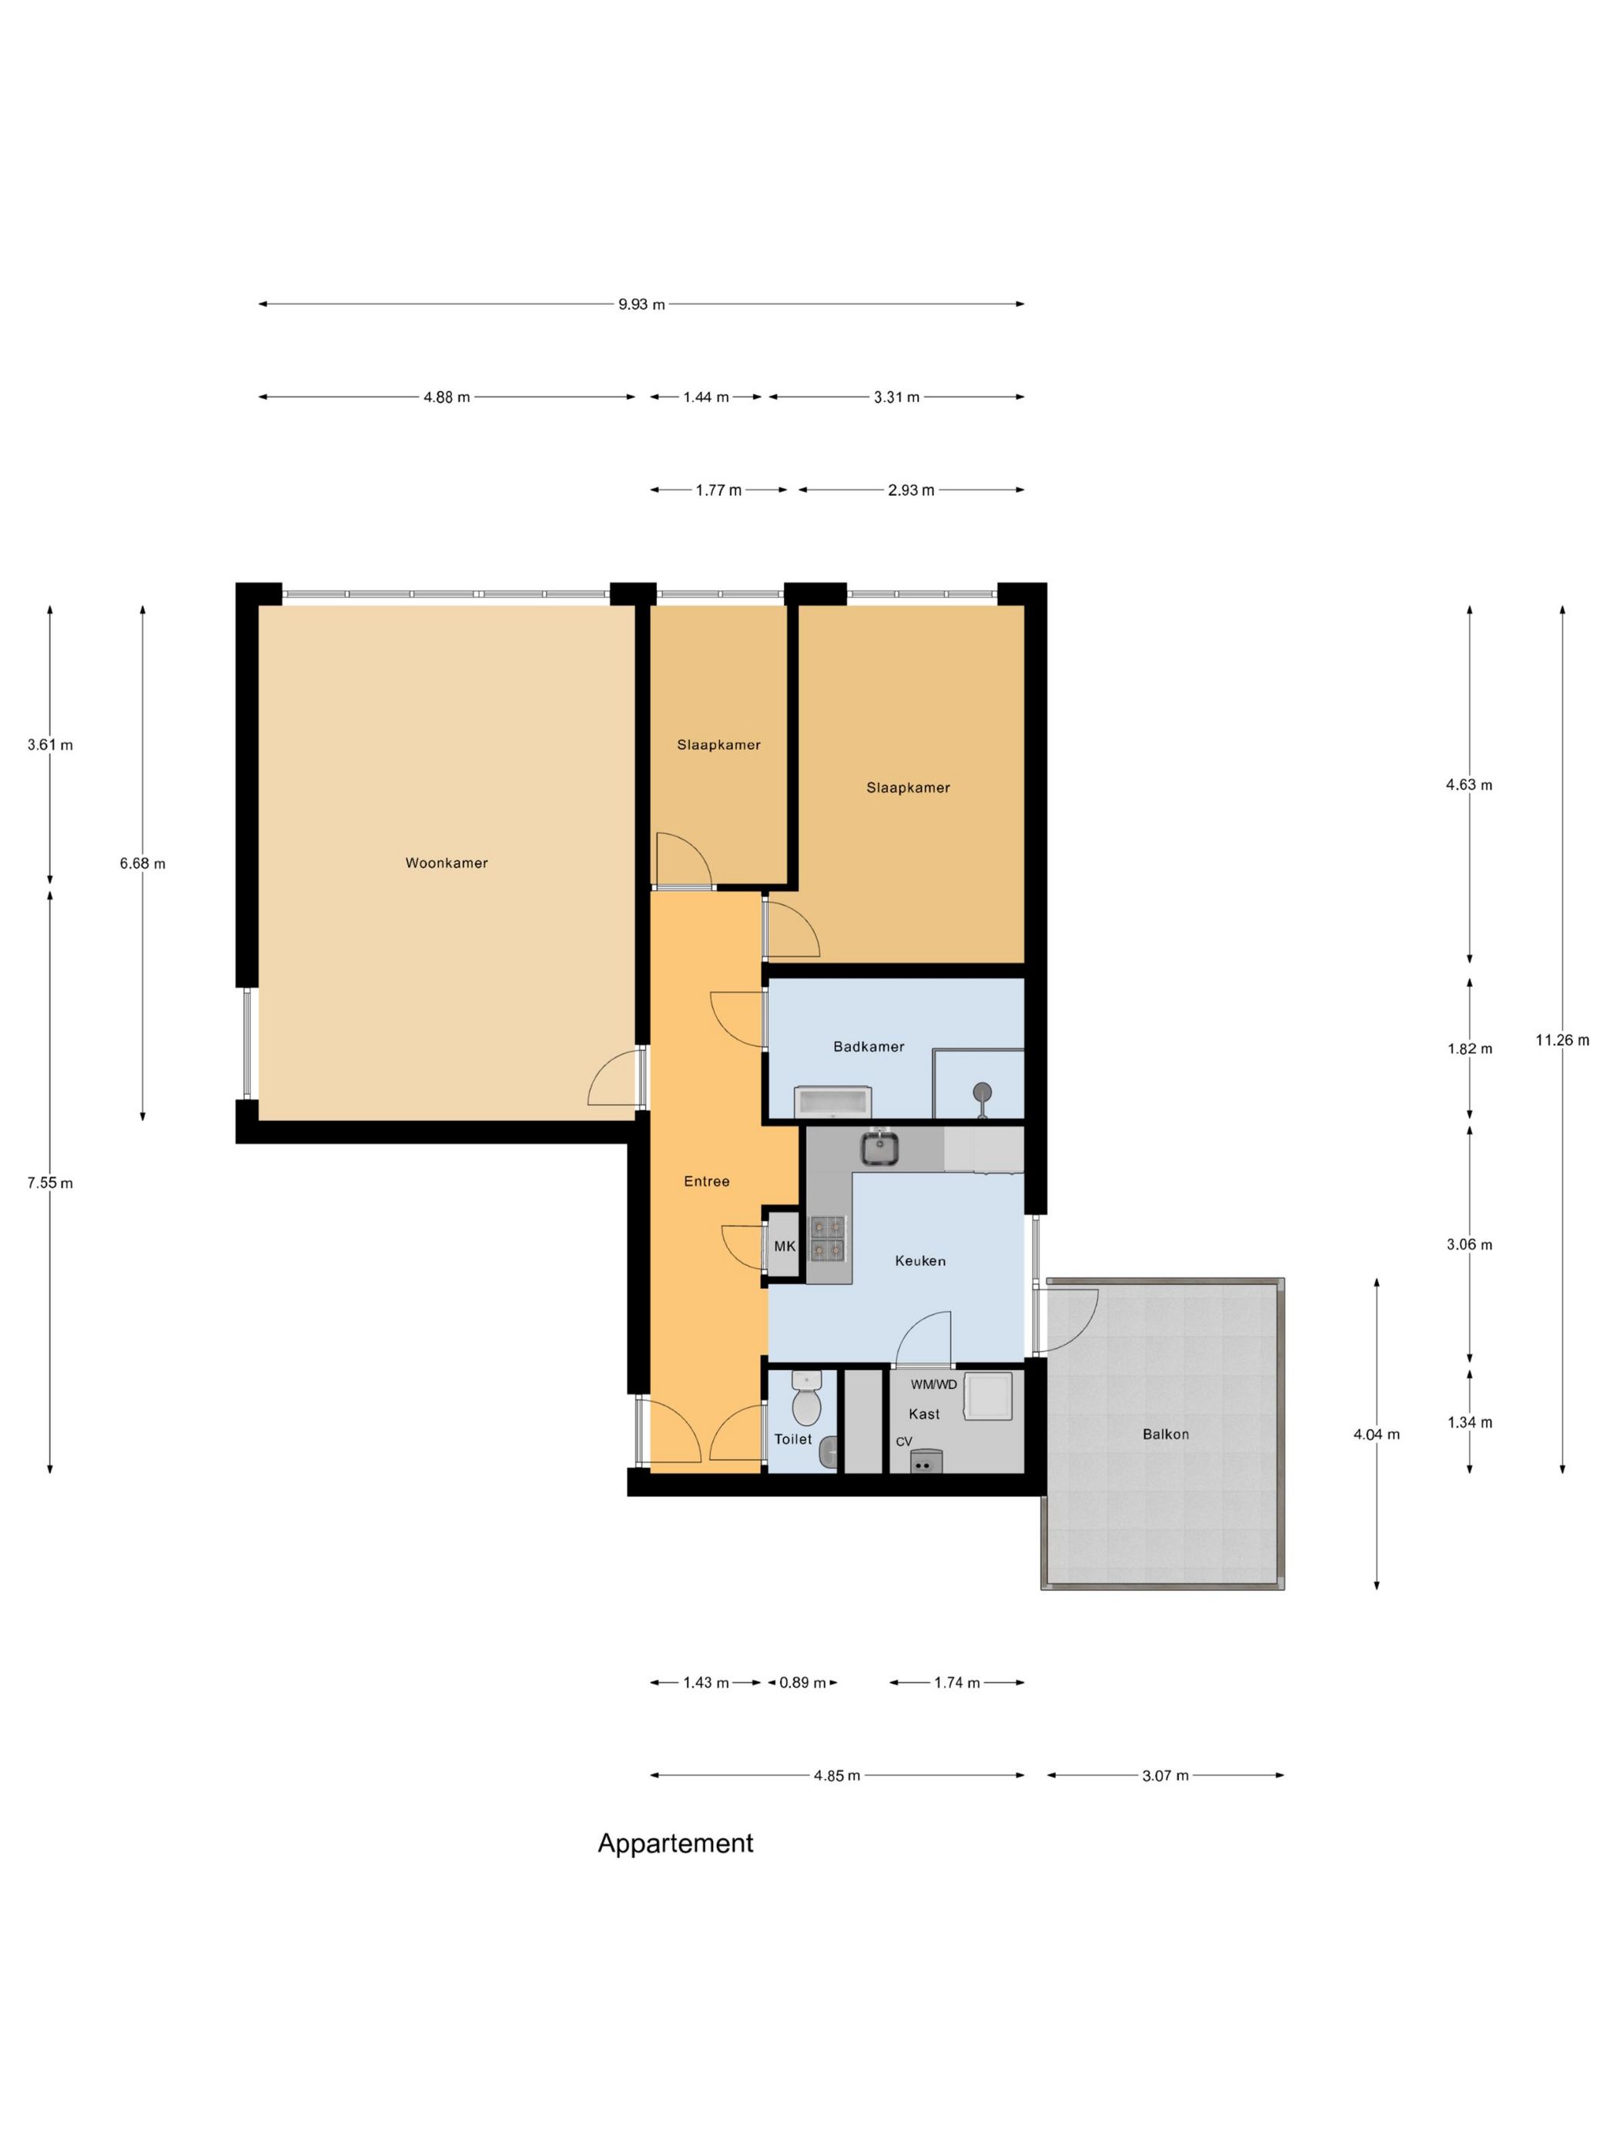
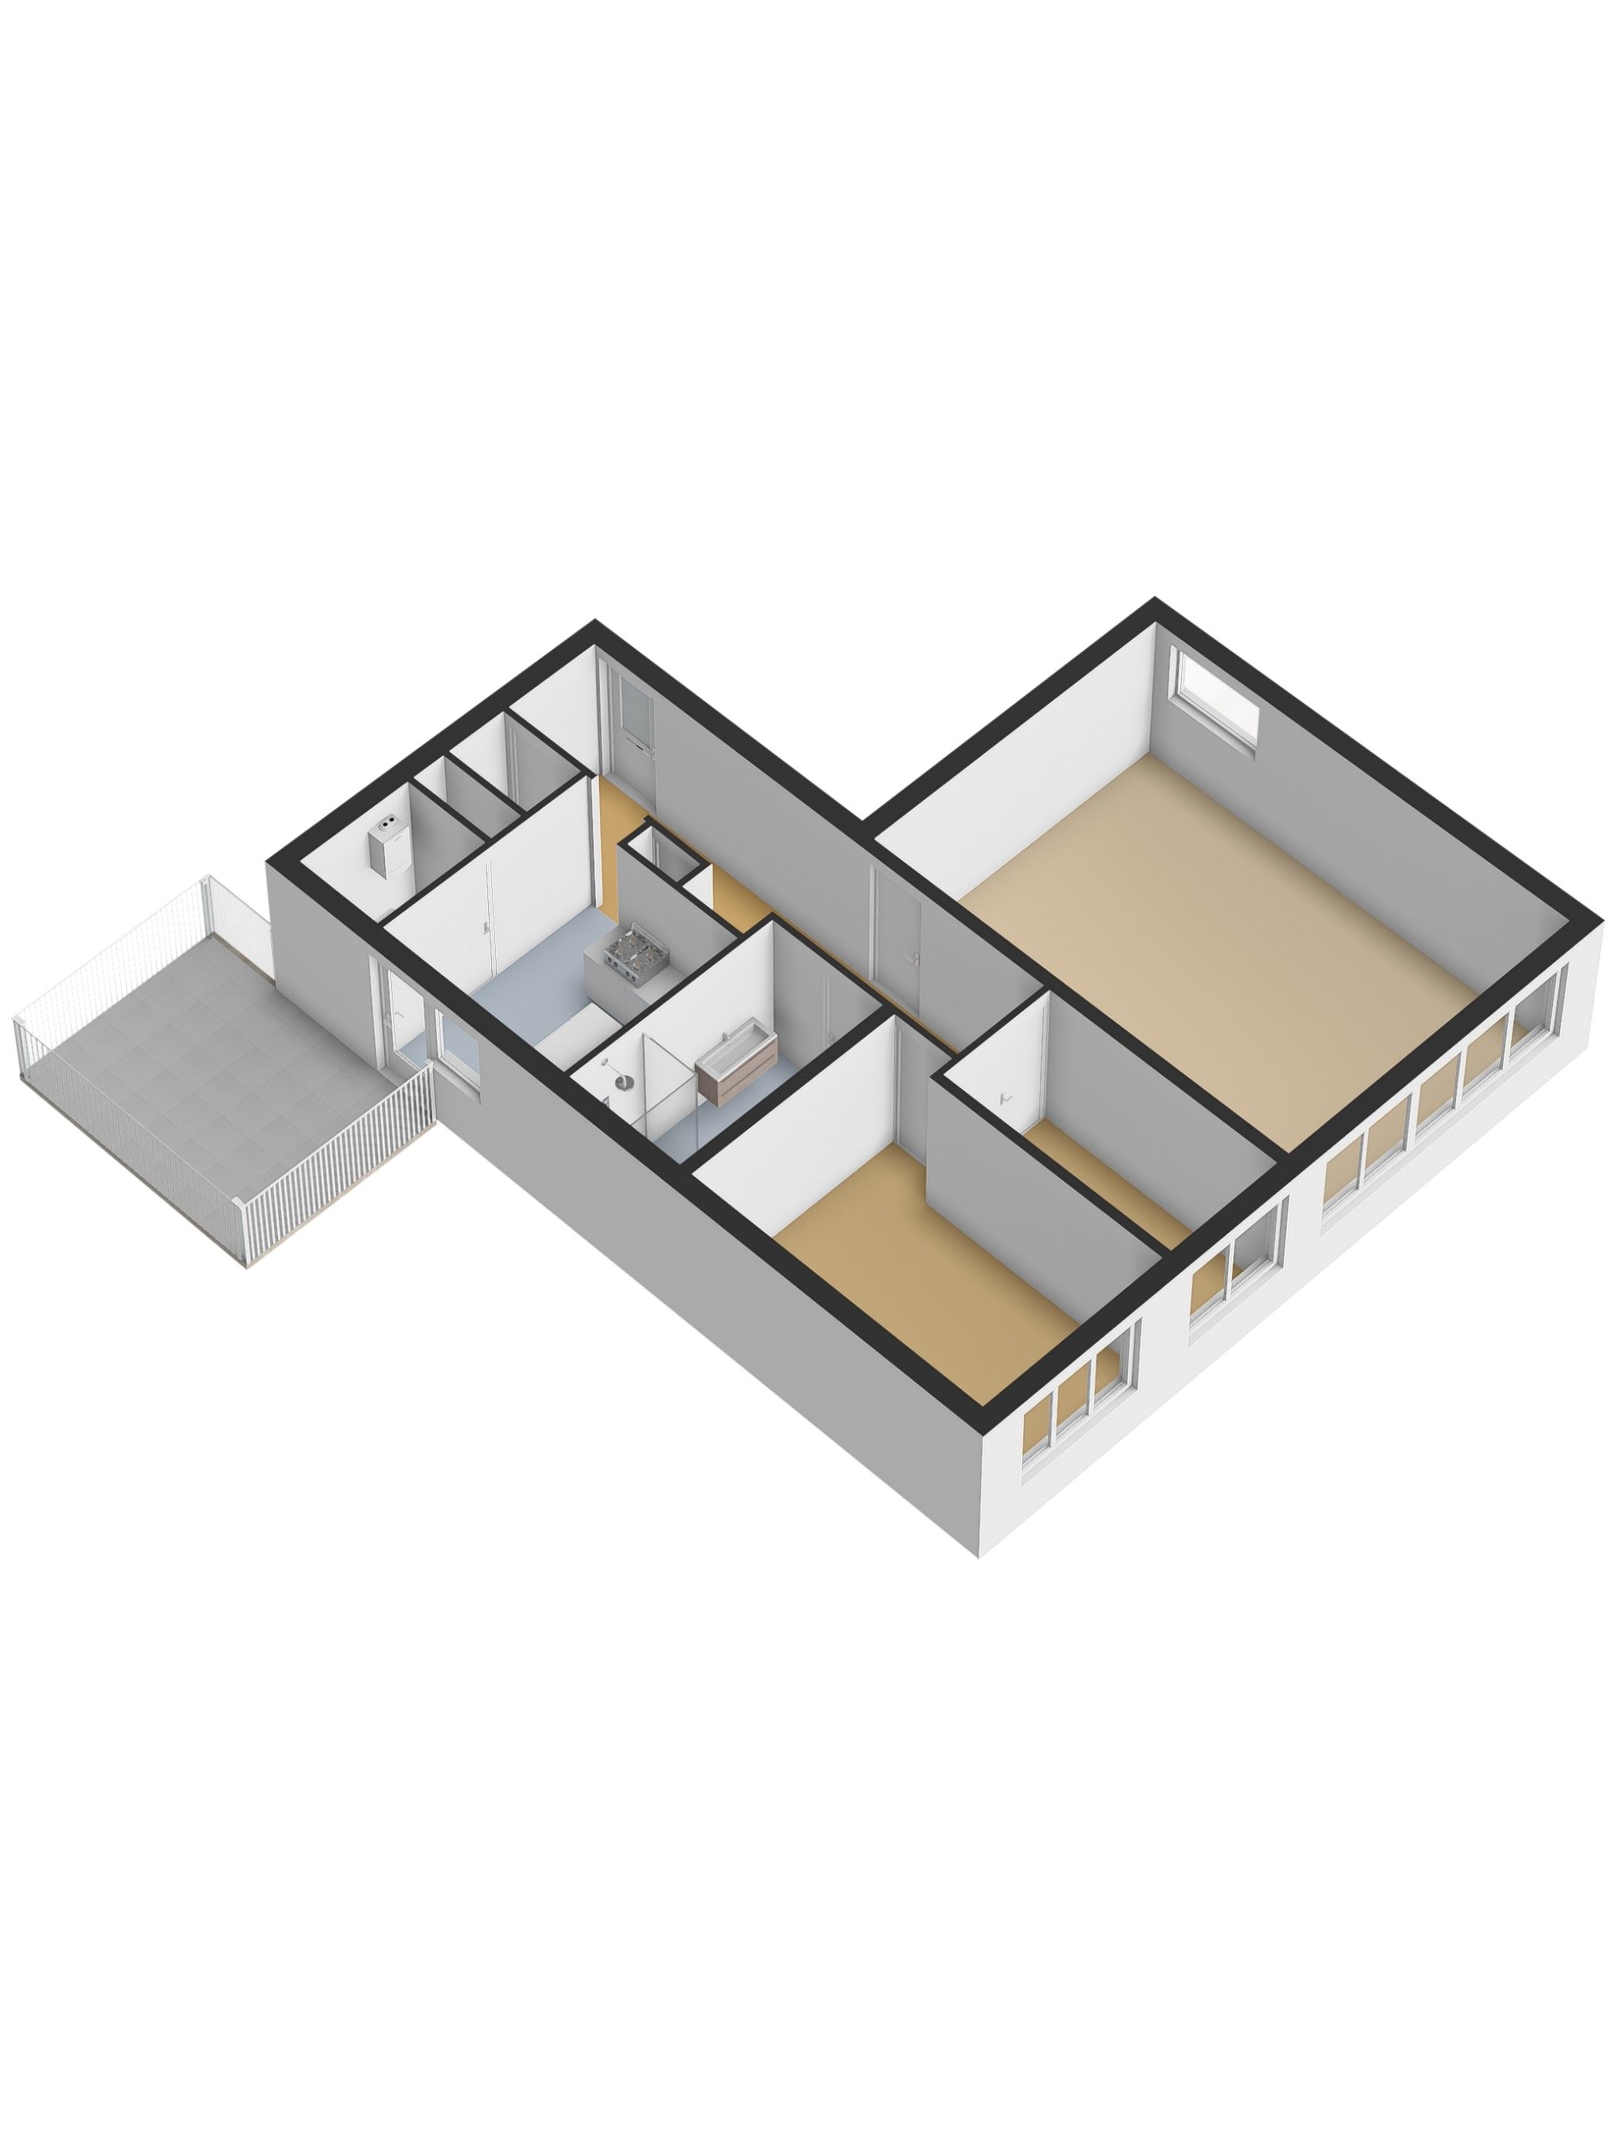
Indeling: entree waar je binnenkomt is lange gang die je toegang biedt tot alle vertrekken in de woning. Aan de achterzijde gelegen de zeer ruime woonkamer van 33 m², waar door de vele raamkozijnen prettig veel daglicht naar binnen komt. Ook is er een handige werk-/ hobbyplek gecreëerd, die middels een laag muurtje semi afgeschermd is van de living. De landelijke keuken, in L-opstelling, heeft voldoende kastruimte en beschikt over een 4-pits gaskookplaat, re-circulatiekap, koelkast met vriesvakje en vaatwasser. Tevens heb je van hieruit toegang tot het heerlijke dakterras, met zuidwesten ligging, als ook de technische ruimte met opstelplaats van de cv-ketel (2018), mechanische ventilatie en aansluiting voor wasmachine en droger. Het appartement beschikt over twee slaapkamers, waarvan één in de huidige setting als kastenkamer wordt gebruikt, maar deze zou ook uitstekend als kinderkamer of thuiskantoor kunnen fungeren.
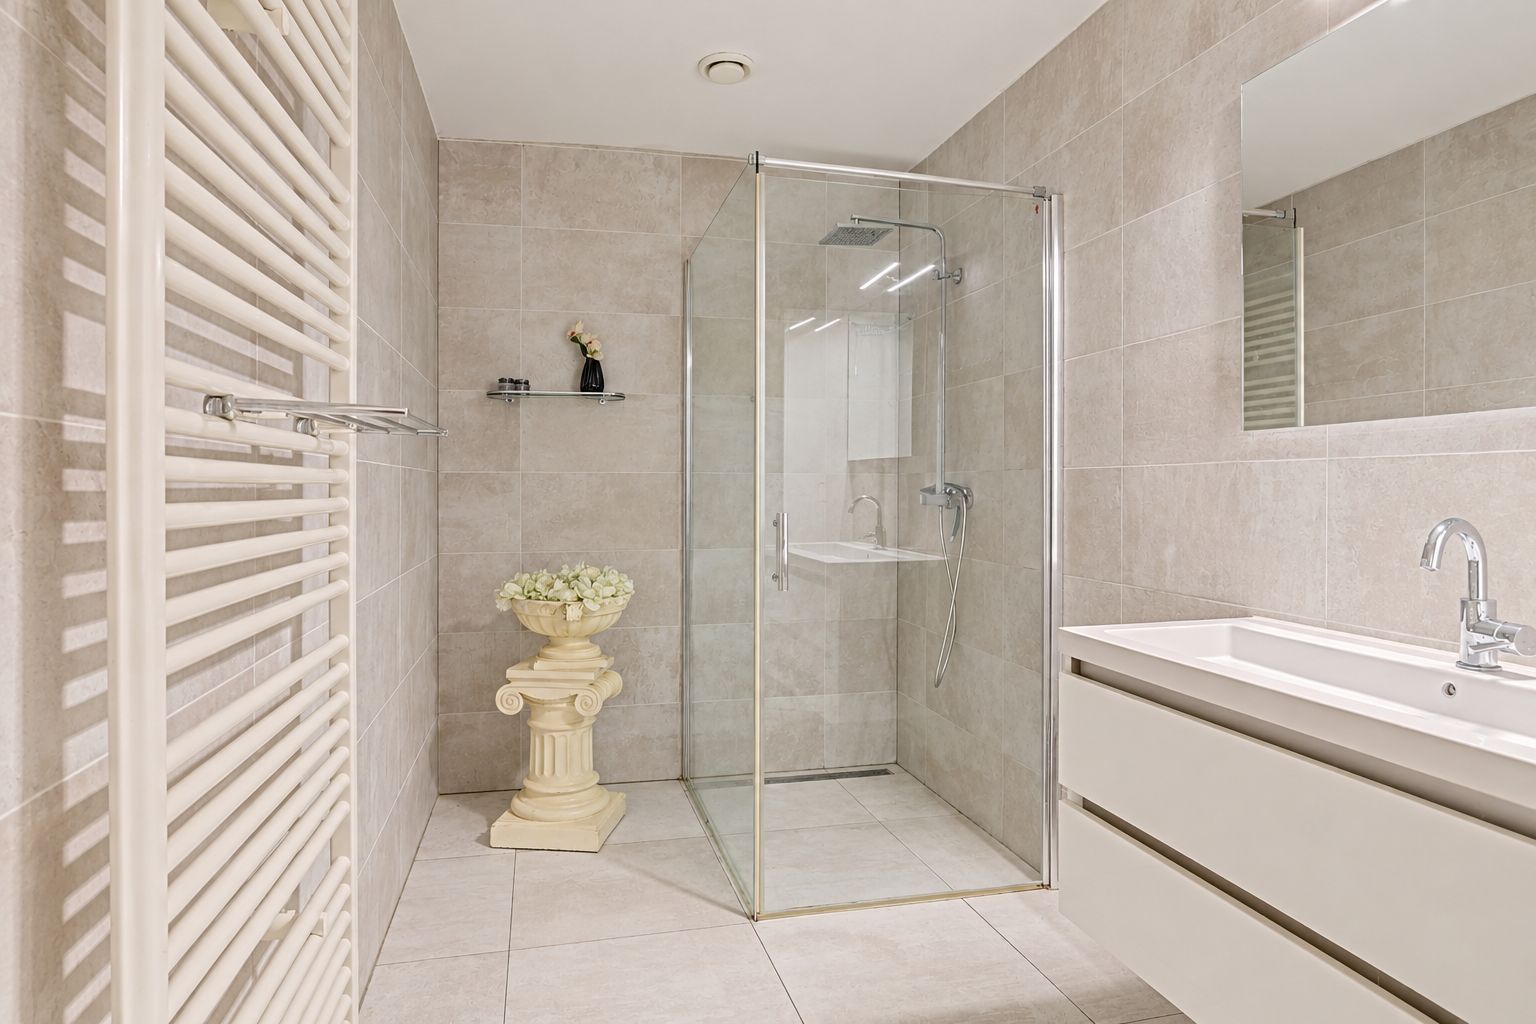
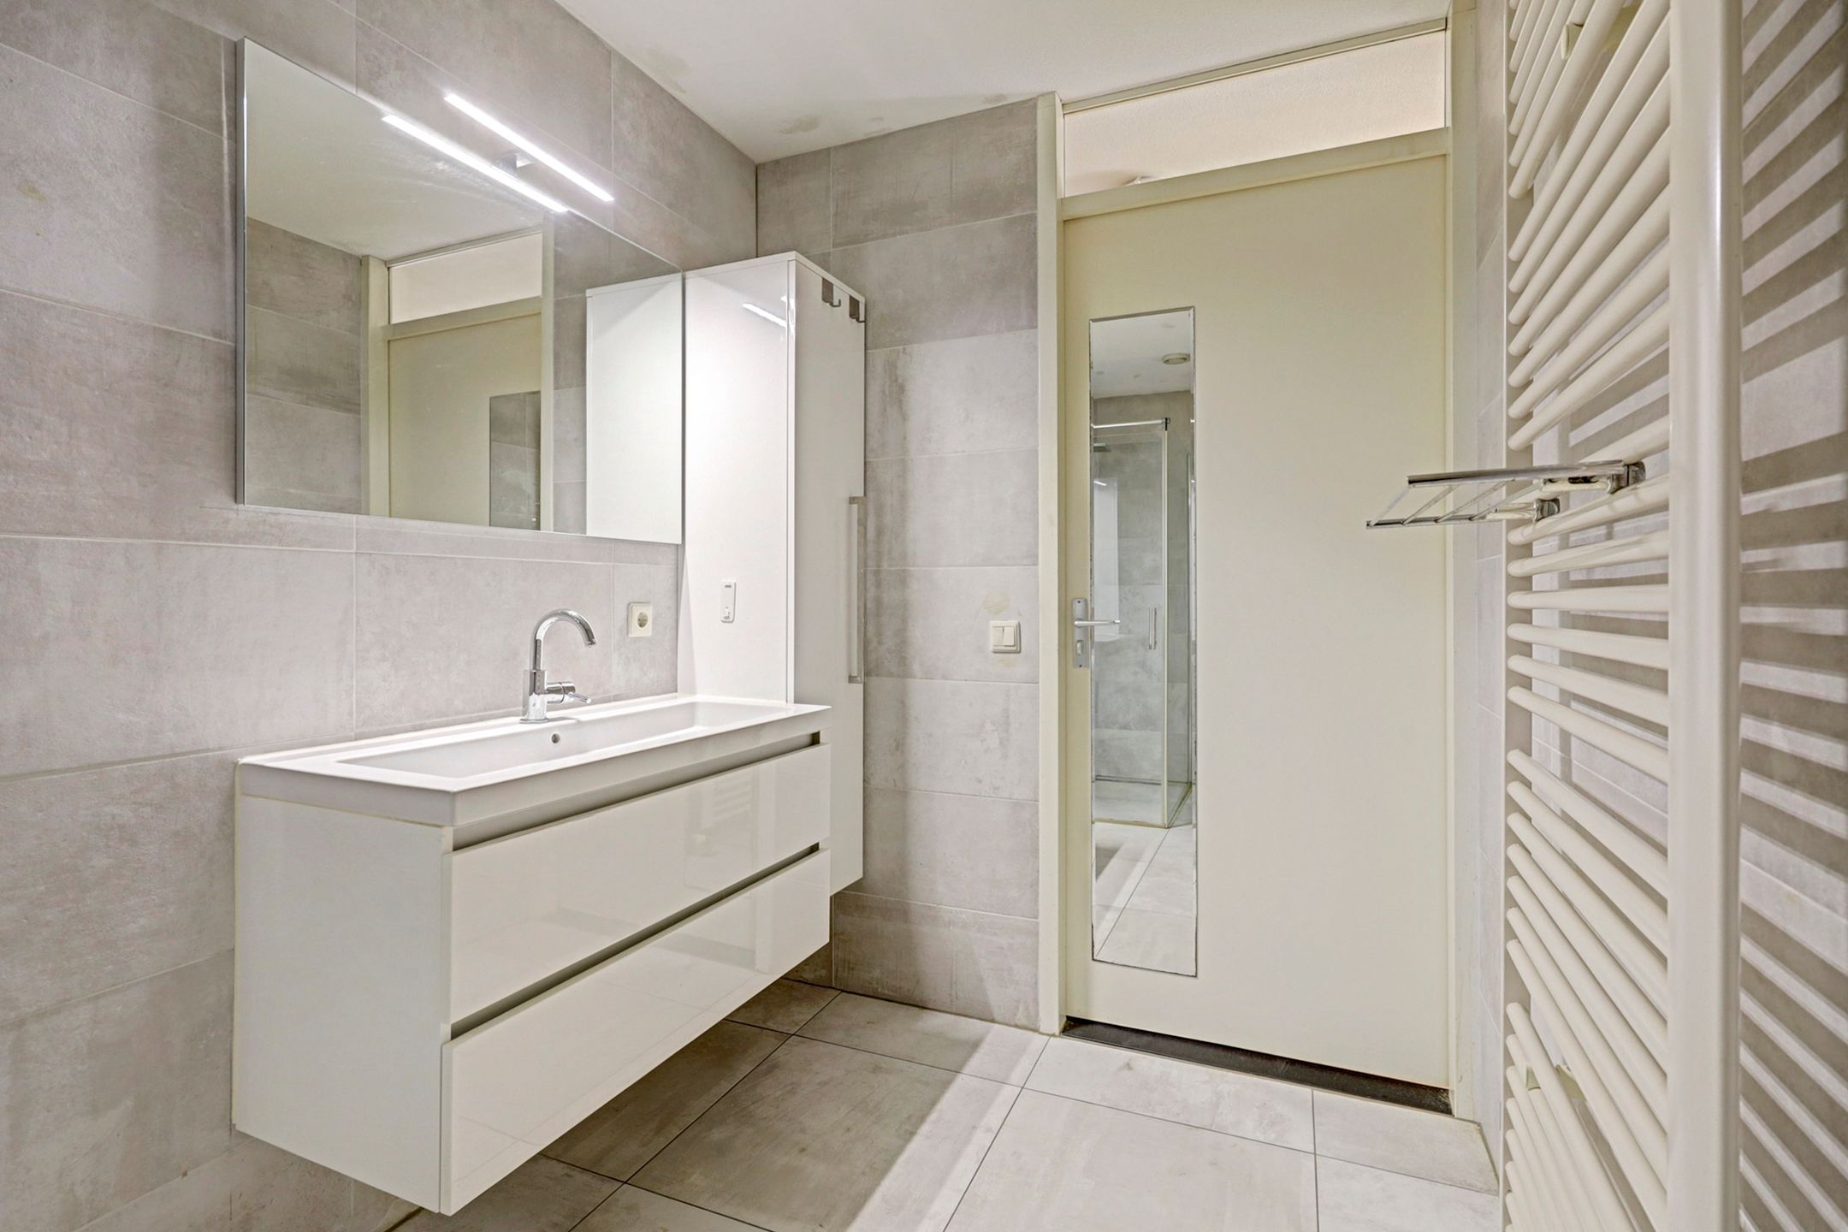
De badkamer (2018) is volledig betegeld en is uitgerust met een regendouche met cabine, brede wastafelmeubel met lades, spiegel, kolomkast en handdoekradiator. Het toilet met fonteintje is gesitueerd in een separate ruitme aan het begin van het appartement.
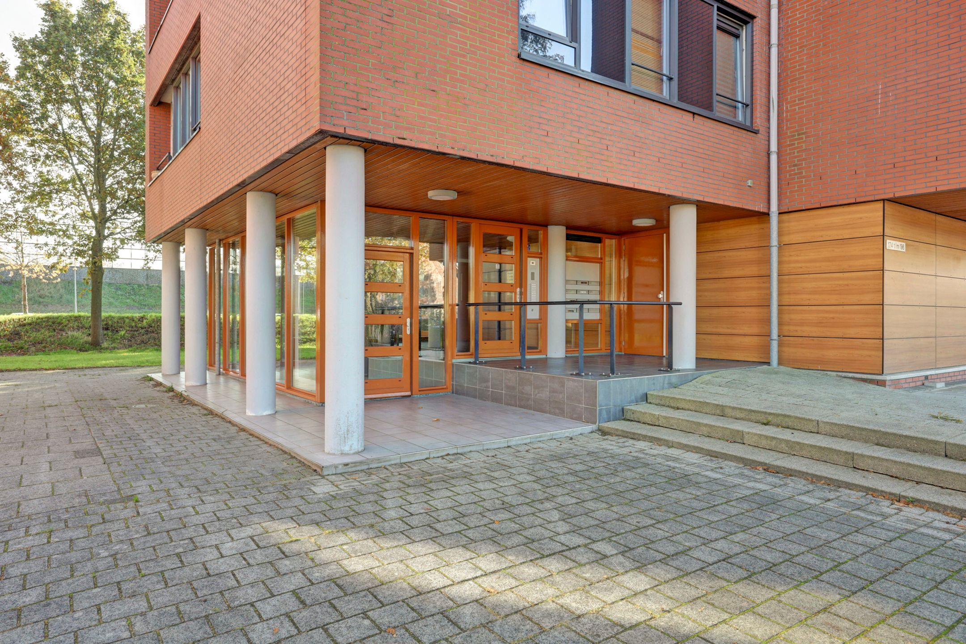
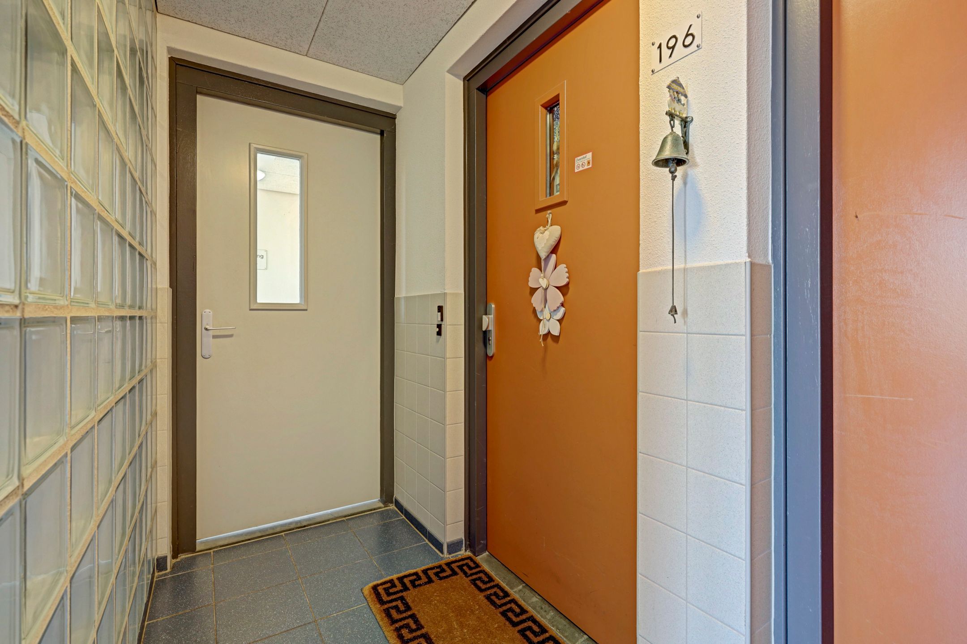
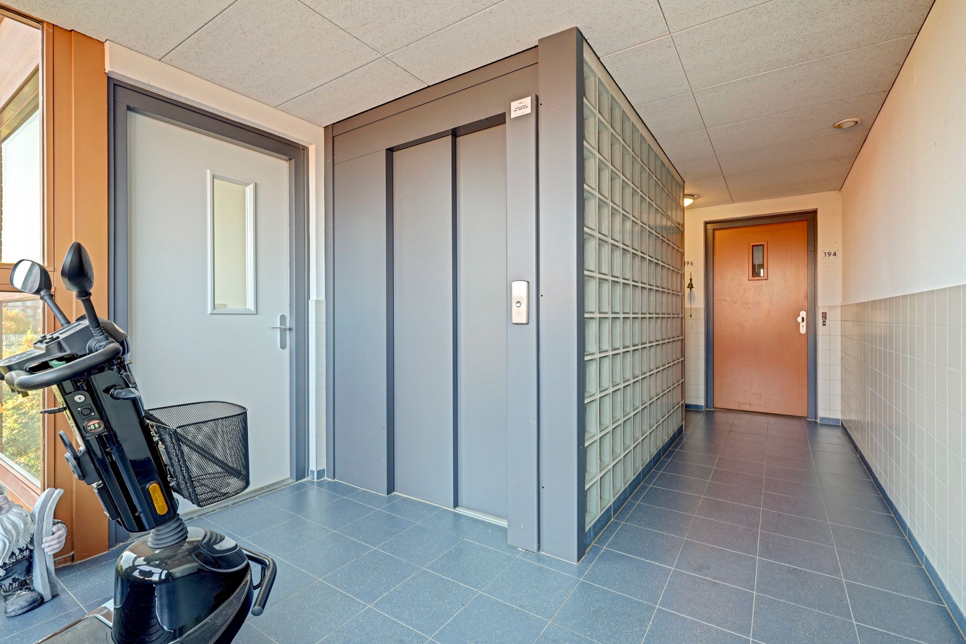
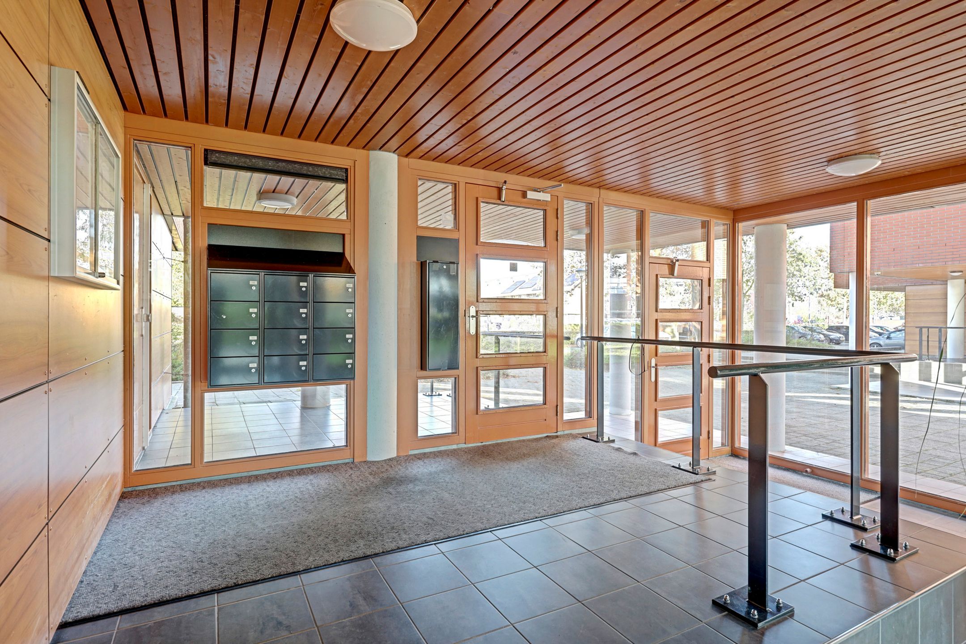
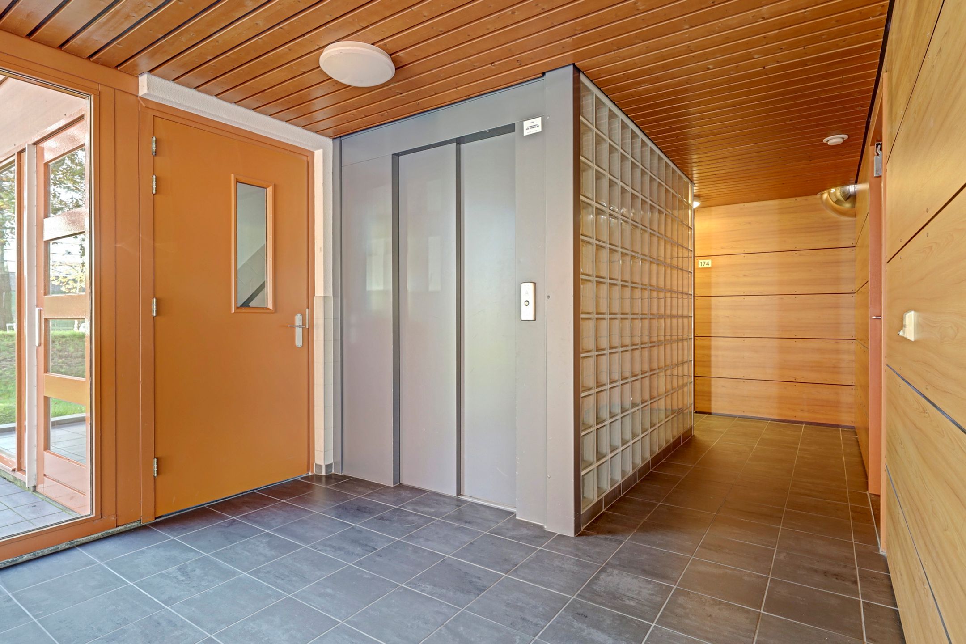
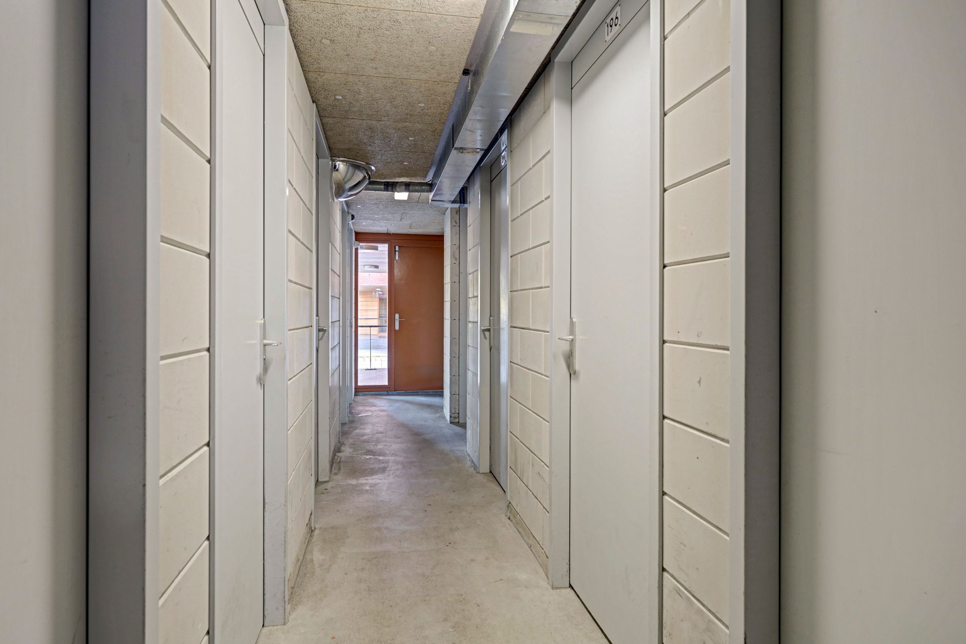
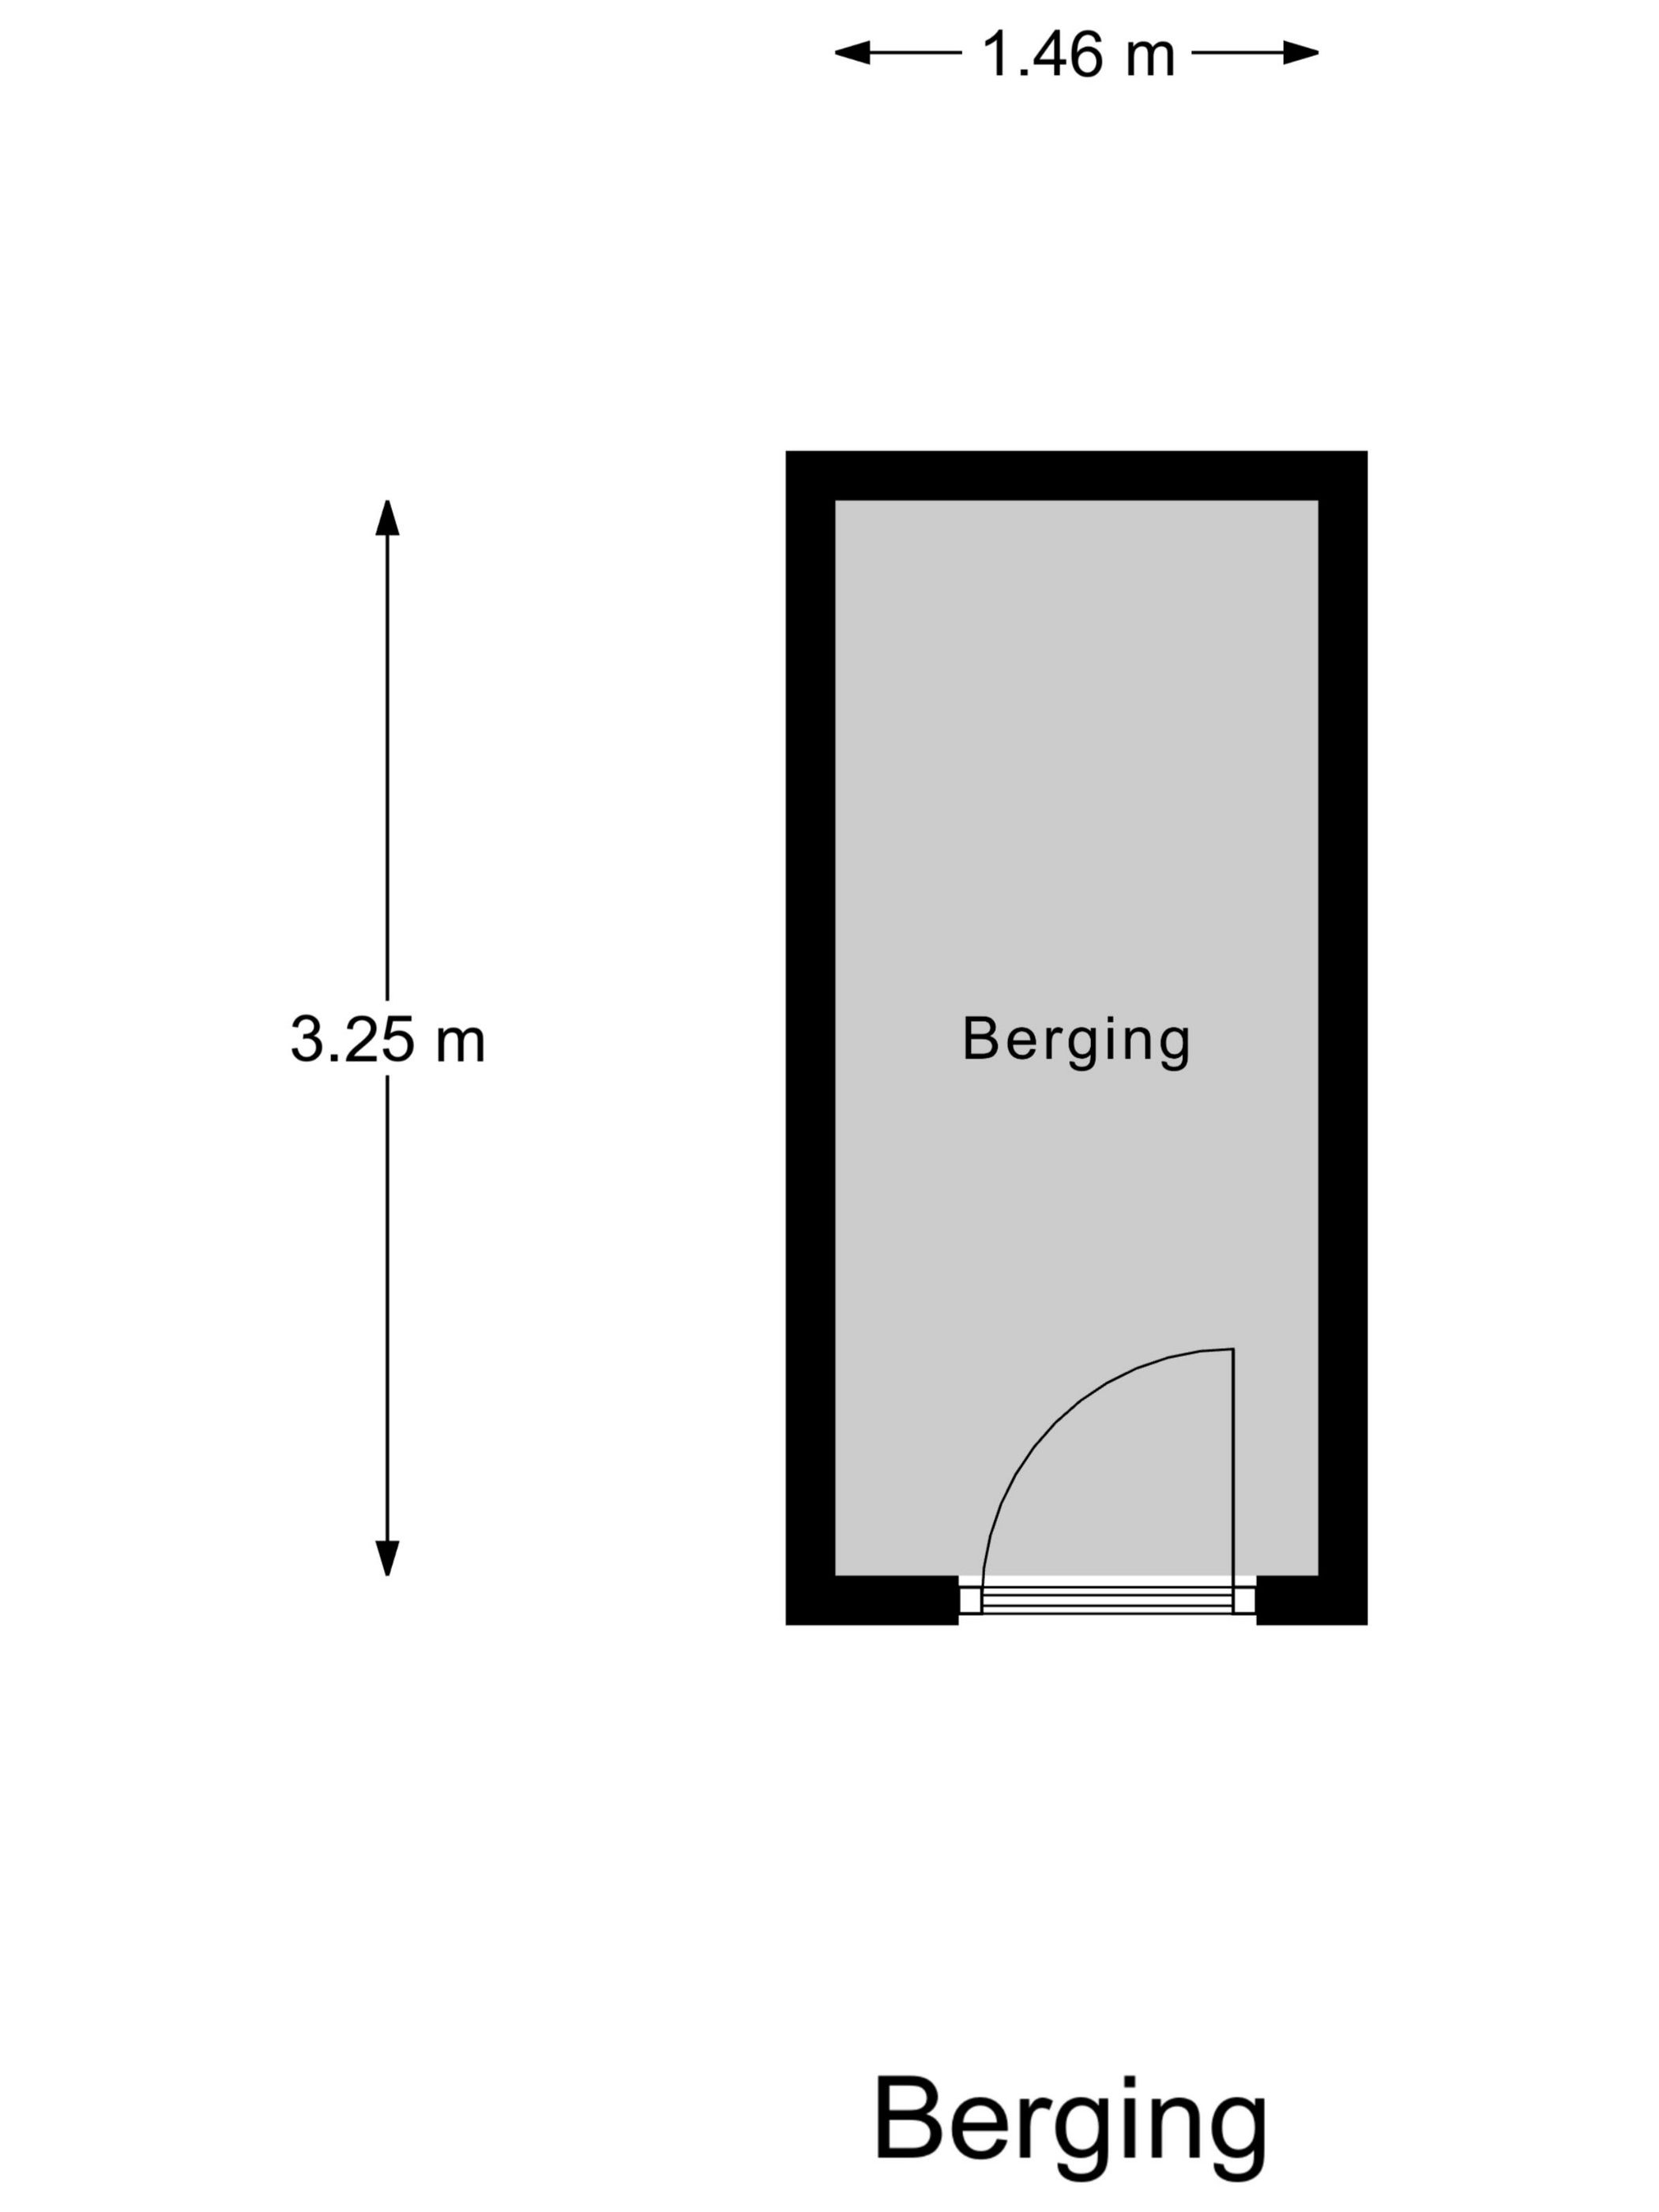
In de onderbouw van het complex heb je de gezamenlijke entree met (video)bellentableau en brievenbussen, hal met lift en traphuis naar de verdiepingen. Daarnaast is er op de begane grond een eigen ruime berging die aan dit appartement toebehoort. Parkeren kan op de parkeerplaats voor het complex, dit is uitsluitend voor bewoners bestemd.
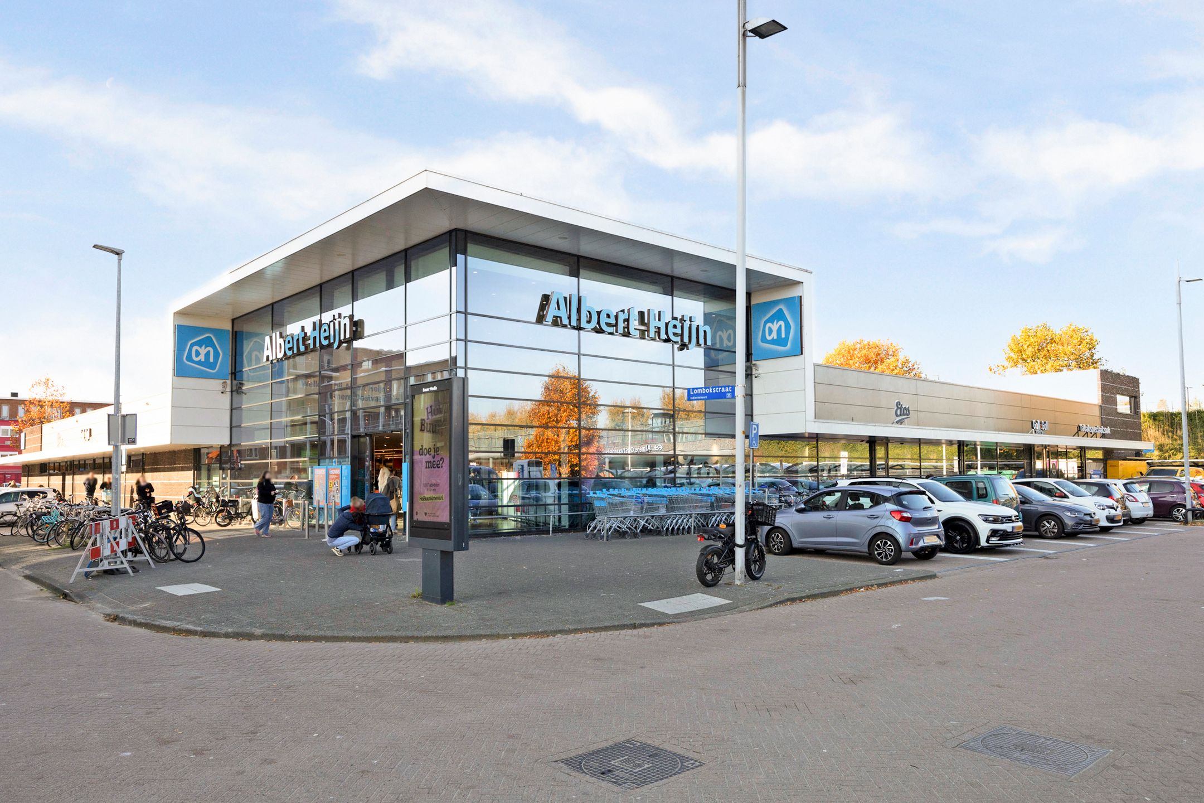
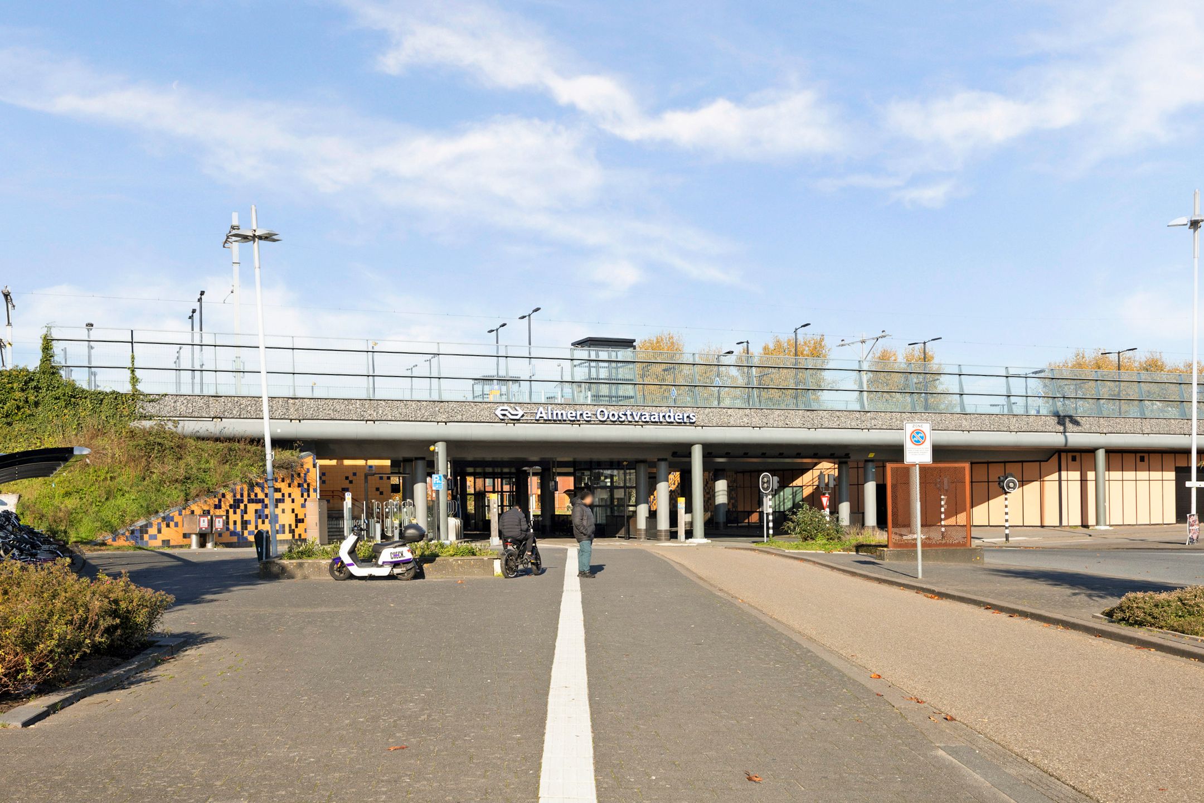
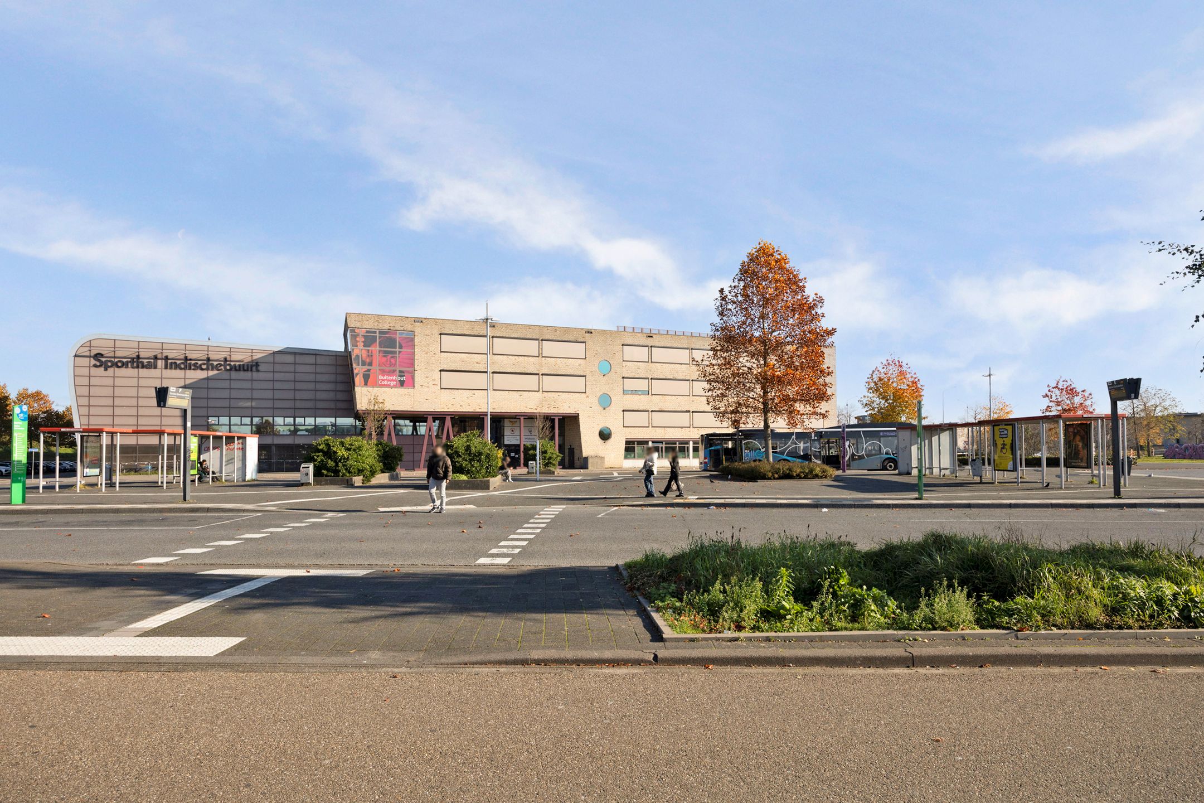
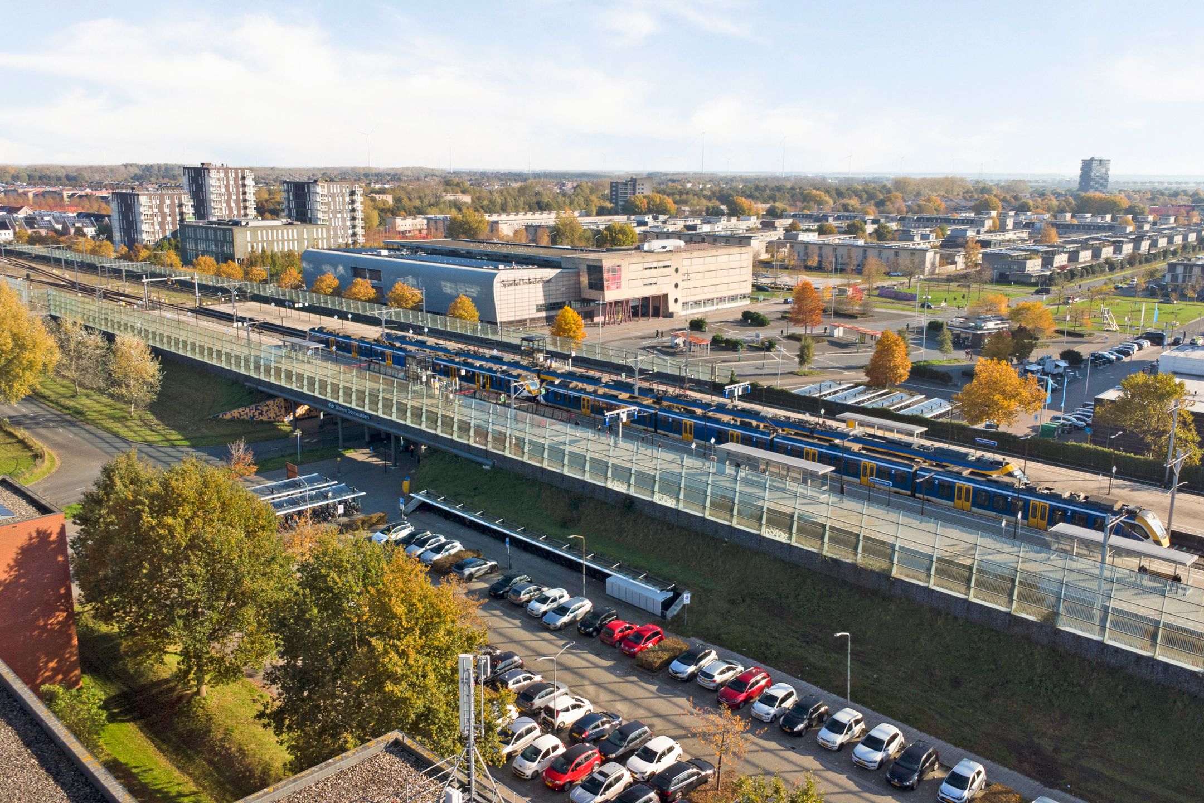
Oostvaardersbuurt heeft in de directe omgeving diverse buurtvoorzieningen als, scholen, kinderopvang, supermarkt(en), gezondheidscentrum, speeltuinen en veel groen. Op de Evenaar en in het centrum van Almere-Buiten kan je terecht voor verschillende gezellige horecagelegenheden en biedt het centrum een groot scala aan andere winkels. Oostvaardersbuurt heeft een gunstige ligging ten opzichte van Hogering N702) en uitvalswegen A6 en A27 richting Lelystad, Amsterdam of 't Gooi en Utrecht. Daarnaast is het openbaar vervoer ook makkelijk te bereiken, het bus- en treinverbindingen NS Oostvaarders zit op loopafstand! Dus ideaal voor woon-werkverkeer!
Kenmerken
• BIEDEN VANAF € 365.000,- k.k.
• energielabel
• 2 slaapkamers
• cv-ketel (2024)
• separate wasruimte
• lift aanwezig
• parkeren uitsluitend voor bewoners op terrein complex
• eigen berging in onderbouw
• woonoppervlakte 88 m²
• inhoud 269 m³
• dakterras 12 m² (zuidwesten)
• VVE € 242,53 per maand
• oplevering in overleg
*Deze informatie is met de nodige zorgvuldigheid samengesteld. Onzerzijds wordt echter geen enkele aansprakelijkheid aanvaard voor enige onvolledigheid, onjuistheid of anderszins, dan wel de gevolgen daarvan. Alle opgegeven maten en oppervlakten zijn indicatief.
---------------------------------------------------------------------------------------------------------------------------------------------------
LAAN DER V.O.C. 196 ALMERE-BUITEN (OOSTVAARDERSBUURT)*
Located on the spacious Laan der V.O.C., in the green and family-friendly Oostvaardersbuurt neighbourhood, we are pleased to offer this spacious apartment of no less than 88 m², featuring two bedrooms , roof-terrace and a private storage unit on the ground floor. The well-maintained apartment complex is equipped with an elevator and offers a private parking area exclusively for residents.
This property is offered with a starting bid price of €365.000,- (buyers' costs excluded).
Layout:
Upon entering the apartment, you will find a long hallway providing access to all rooms. At the rear of the apartment is the very spacious living room of approximately 33 m². Thanks to the numerous windows, the room benefits from plenty of natural daylight. A convenient home office or hobby area has also been created, semi-separated from the living area by a low partition wall. The country-style kitchen features an L-shaped layout, ample cupboard space and is equipped with a four-burner gas hob, recirculating extractor hood, fridge with freezer compartment and dishwasher. From the kitchen, you also have access to the lovely roof terrace, which faces southwest and enjoys plenty of sunshine. In addition, there is a separate utility room housing the central heating boiler (2018), mechanical ventilation system and connections for a washing machine and tumble dryer. The apartment has two bedrooms. One of these is currently being used as a dressing room, but would also make an excellent children's bedroom or home office. The fully tiled bathroom (renovated in 2018) is fitted with a rain shower with enclosure, a wide vanity unit with drawers, mirror, tall storage cabinet and heated towel rail. The toilet, complete with a small washbasin, is located in a separate room near the entrance of the apartment.
On the ground floor of the complex, you will find the communal entrance with video intercom system and mailboxes, as well as the hallway providing access to the elevator and staircase. The apartment also benefits from its own spacious private storage unit on the ground floor. Parking is available in the parking area in front of the complex, which is reserved exclusively for residents.
Oostvaardersbuurt offers a wide range of amenities nearby, including schools, childcare facilities, supermarkets, a healthcare centre, playgrounds and plenty of green spaces.
For restaurants, cafés and other amenities, you can visit De Evenaar or the centre of Almere Buiten, which also offers a wide variety of shops. The neighbourhood is conveniently located in relation to the Hogering (N702) and the A6 and A27 motorways, providing easy access to Lelystad, Amsterdam, 't Gooi and Utrecht. Public transport is also easily accessible. Both the bus connections and NS Oostvaarders railway station are within walking distance, making this an ideal location for commuters.
Property features
• starting bid price: € 365.000,- (buyers' costs excluded)
• energy label: to be confirmed
• 2 bedrooms
• central heating boiler (2018)
• separate utility room
• elevator in the building
• parking area exclusively for residents
• private storage unit on the ground floor
• living area: 88 m²
• volume: 269 m³
• roof terrace: 12 m², facing southwest
• homeowners' association (VvE) contribution: € 242,53 per month
• delivery date: by mutual agreement
*This information has been compiled with due care. However, no liability is accepted for any incompleteness, inaccuracies or other errors, nor for any consequences arising therefrom. All measurements and surface areas provided are indicative only.
Features
Transfer
Asking price
€ 365.000
Asking price per m²
€ 4.148/m²
Offered since
9 November 2026
Status
For sale
VvE contribution
€ 243 p/m
Construction
Kind of house
appartement
Category
Penthouse (appartement)
Build year
2001
Build form
Bestaande bouw
Roof type
Plat dak bedekt met bitumineuze dakbedekking
Surfaces and layout
Living area
88 m²
Volume
269 m³
Rooms
3
Bedrooms
2
Floor level
4e woonlaag
Energy
Energy label
A
Insulation
Dubbel glas en volledig geïsoleerd
Heating
Cv-ketel
Hot water
Cv-ketel
Boiler
Intergas HRE (gas gestookt uit 2018, eigendom)
Outdoor and parking
Garden
Zonneterras
Garden orientation
Gelegen op het zuidwesten
Building-related outdoor space
12
External storage
5
Parking
Op eigen terrein en openbaar parkeren
Amenities
Amenities
Lift en mechanische ventilatie
About this property
0 days at the market
Matches the expectations for this neighborhood
Asking price per m² € 4.148/m²
Owners’ association (VvE)
In a flat you share the building with the other owners. The VvE manages it, and a healthy one has a reserve fund and a maintenance plan.
€ 243 per month
Monthly service charge
Registered at the Chamber of Commerce
Holds an annual owners’ meeting
Collects a periodic contribution
Has a reserve fund
Long-term maintenance plan
Building insurance
Location
Laan der V.O.C. 196, 1335RV Almere · Oostvaardersbuurt West