87 m²living3rooms2bedroomsbuilt1975Cenergy
Offered by Interhouse makelaars· VASTGOEDPRO
Description
*For English, see below*
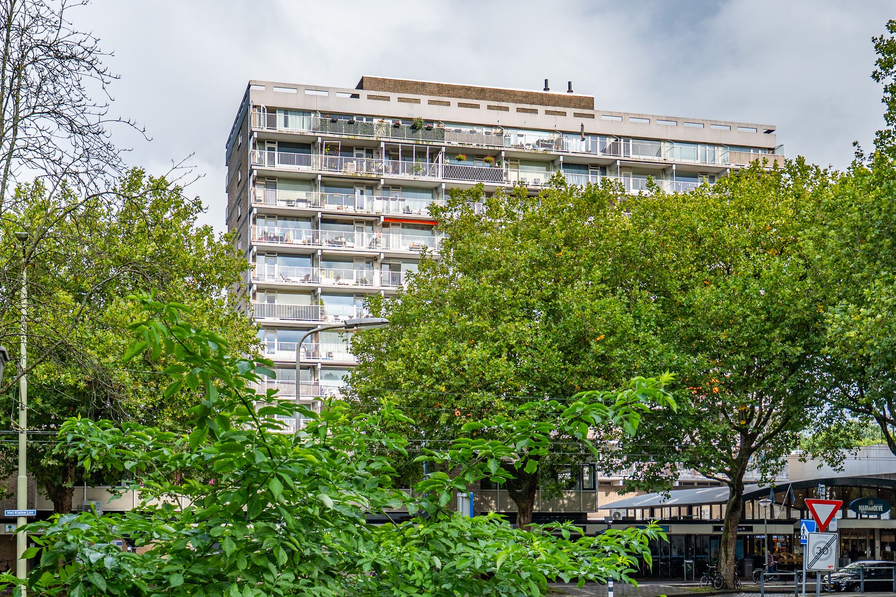
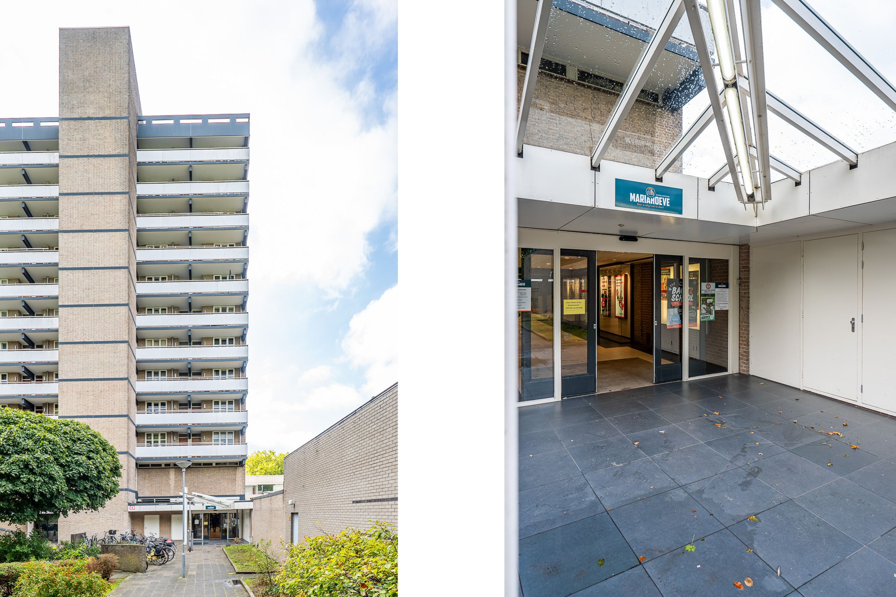
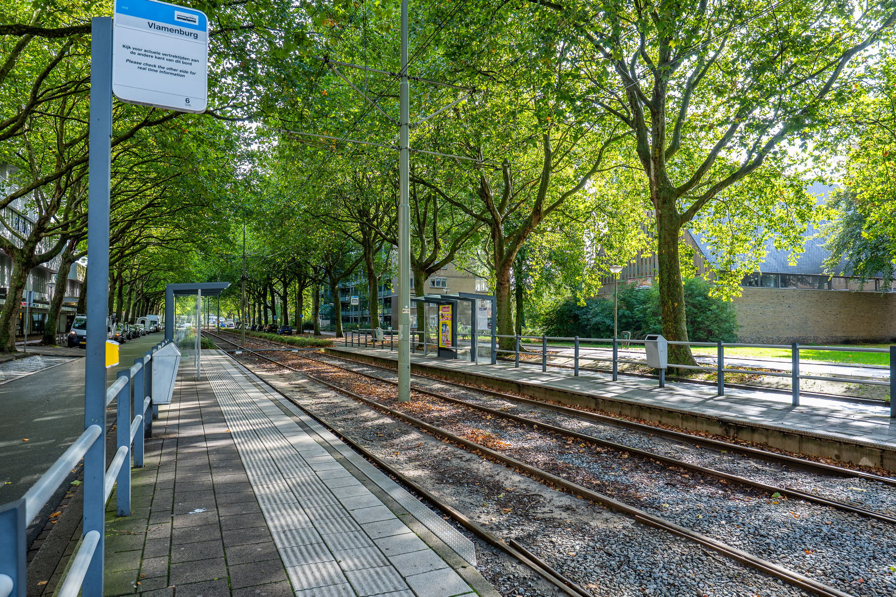
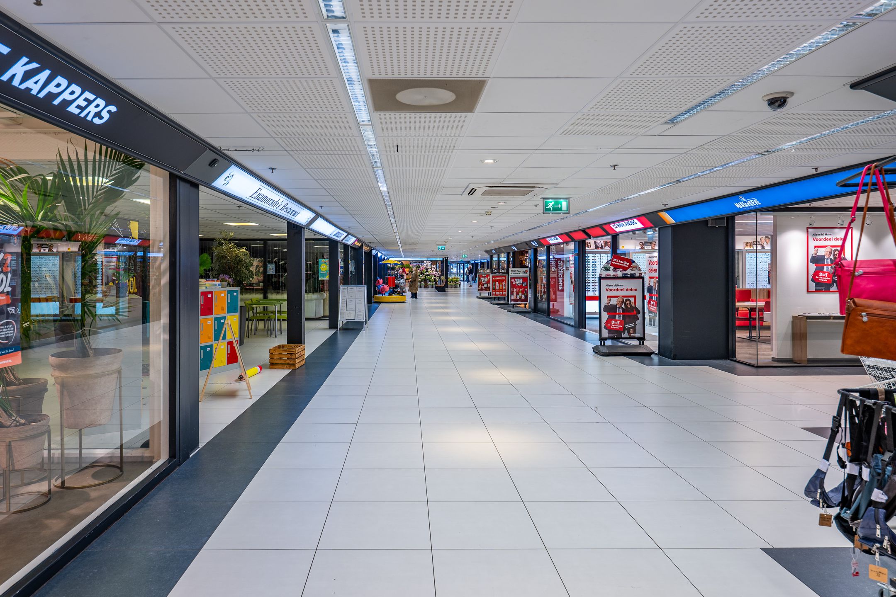
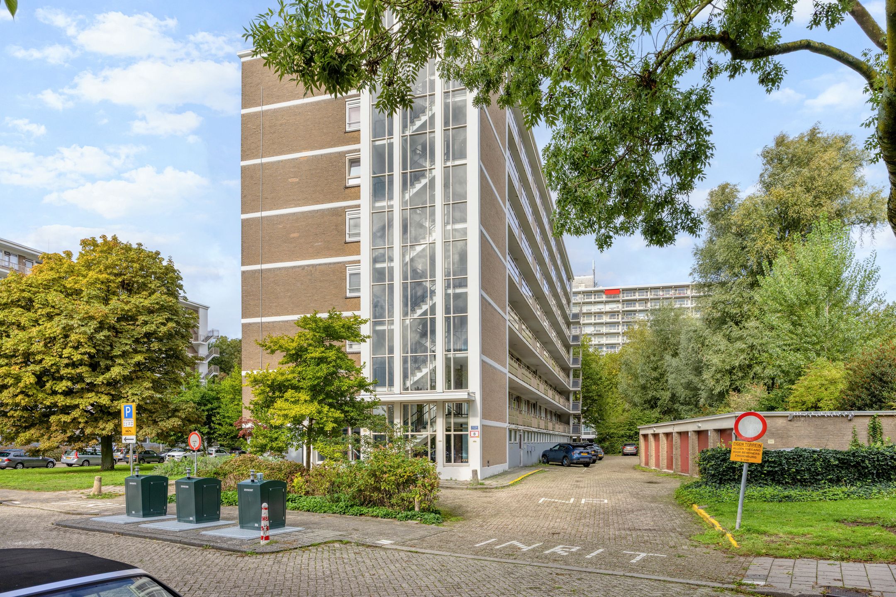
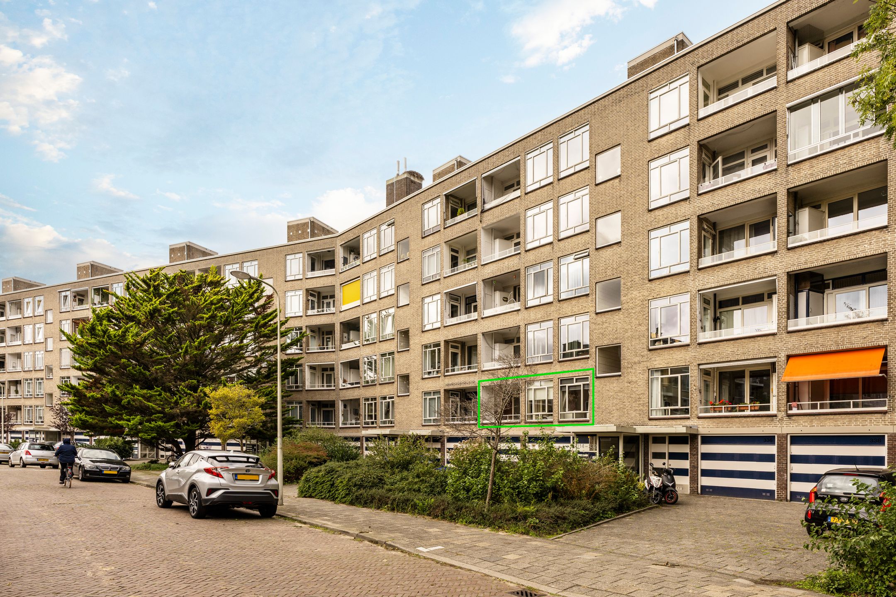
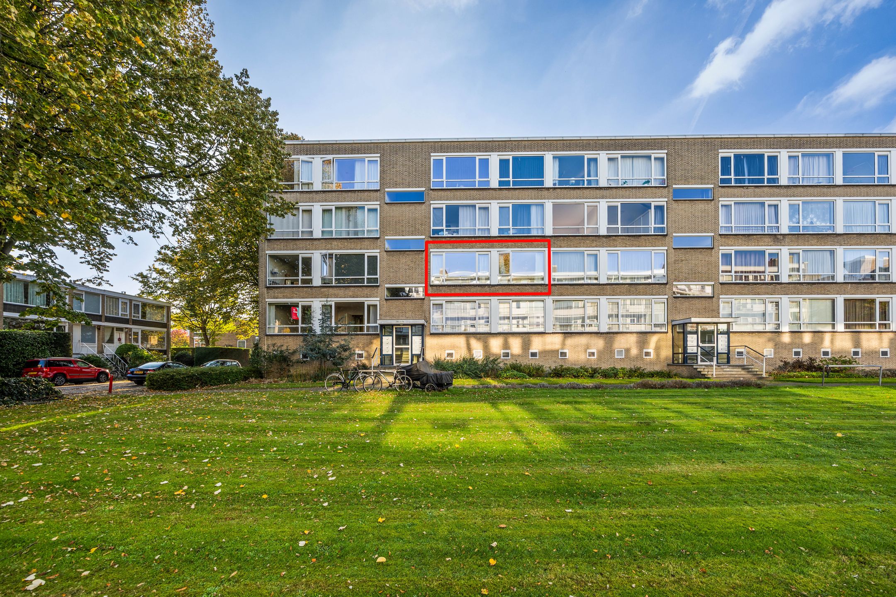
Op eigen grond gelegen topappartement (geen bovenburen) met speelse indeling en heerlijk zonnig terras. Het winkelcentrum Mariahoeve ligt letterlijk onderin het complex en de tram- en bushaltes zijn recht voor de deur.
Indeling:
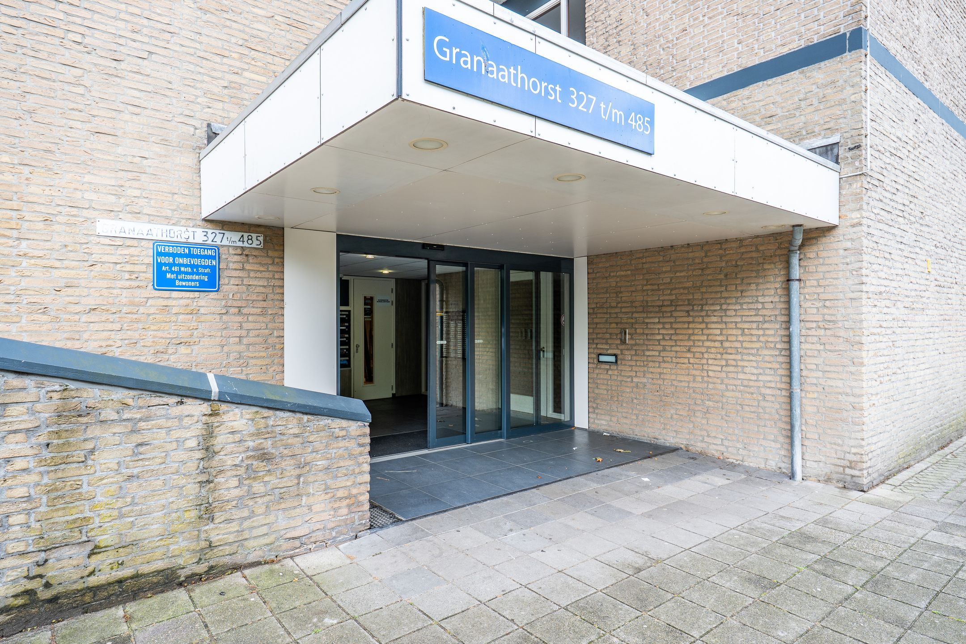
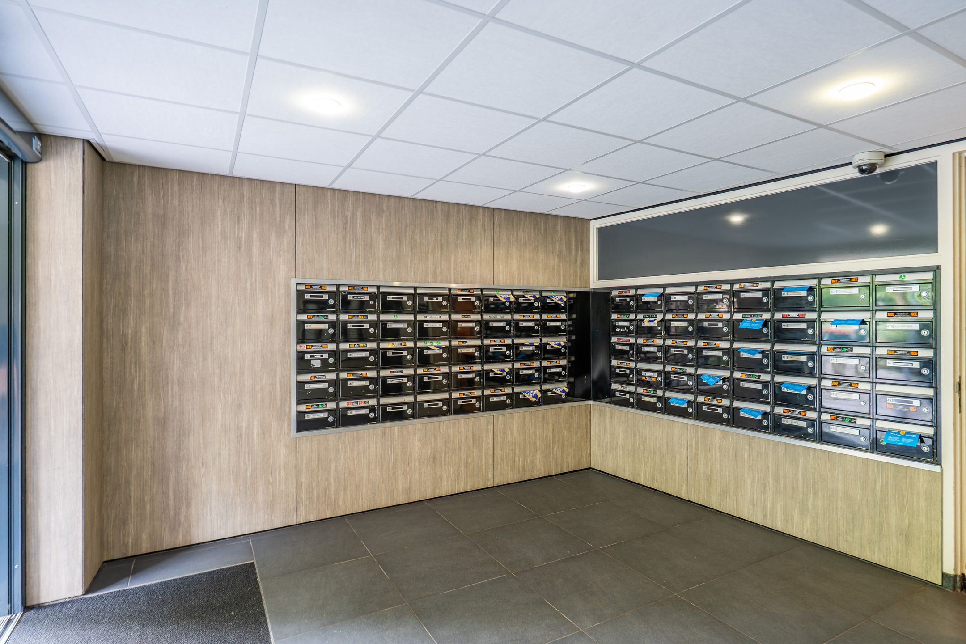
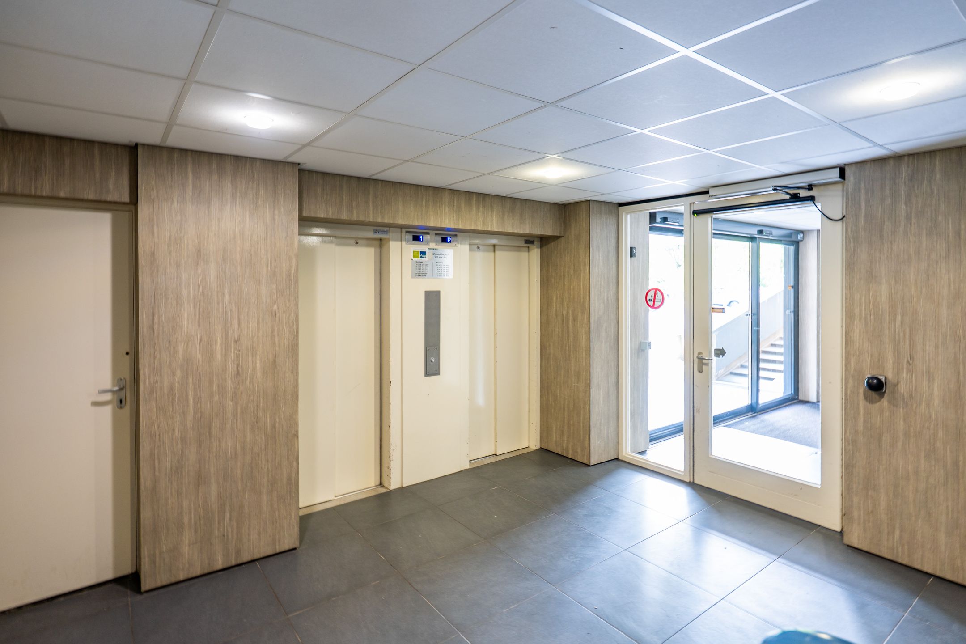
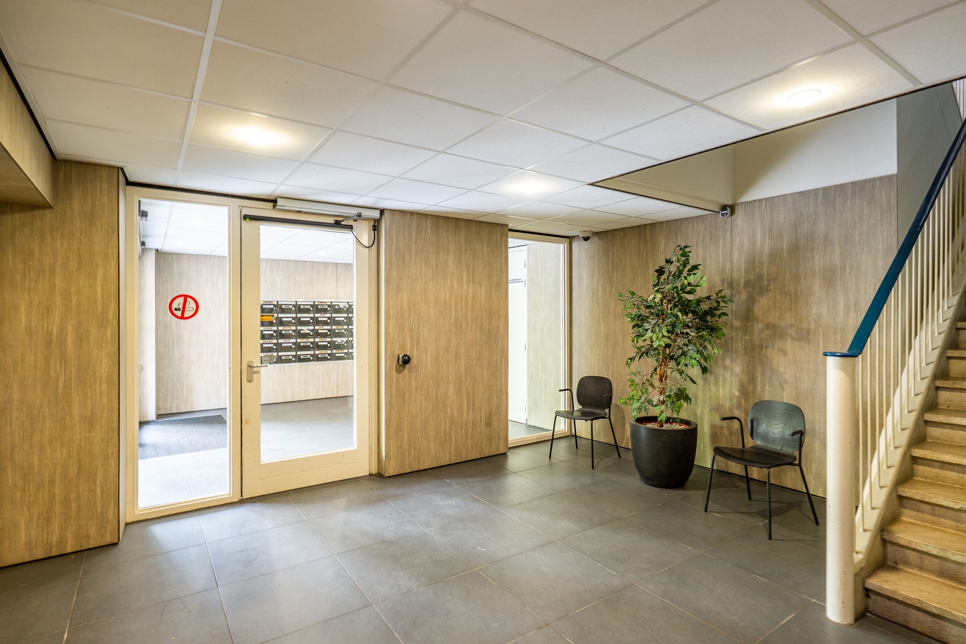
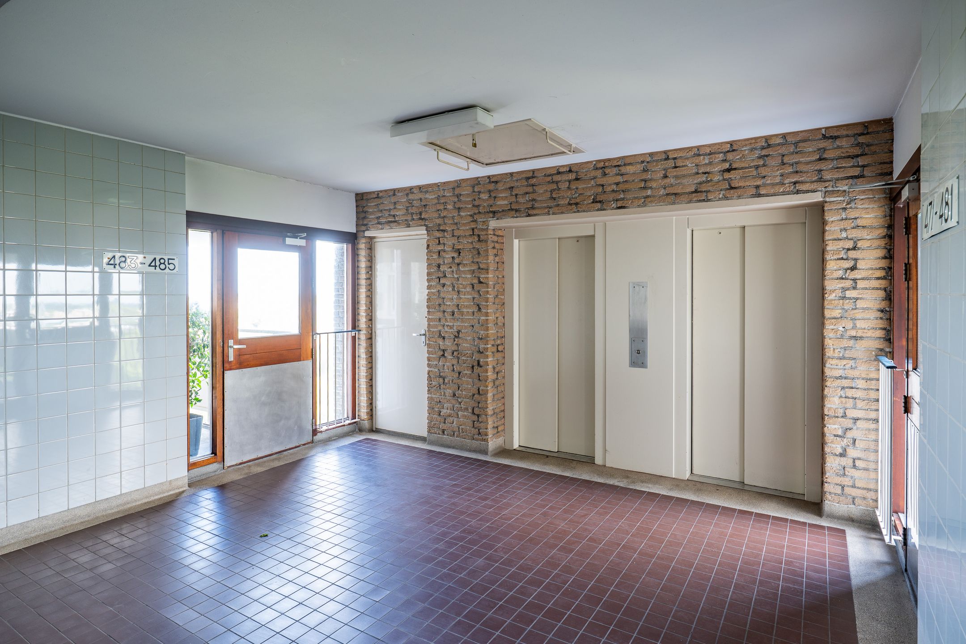
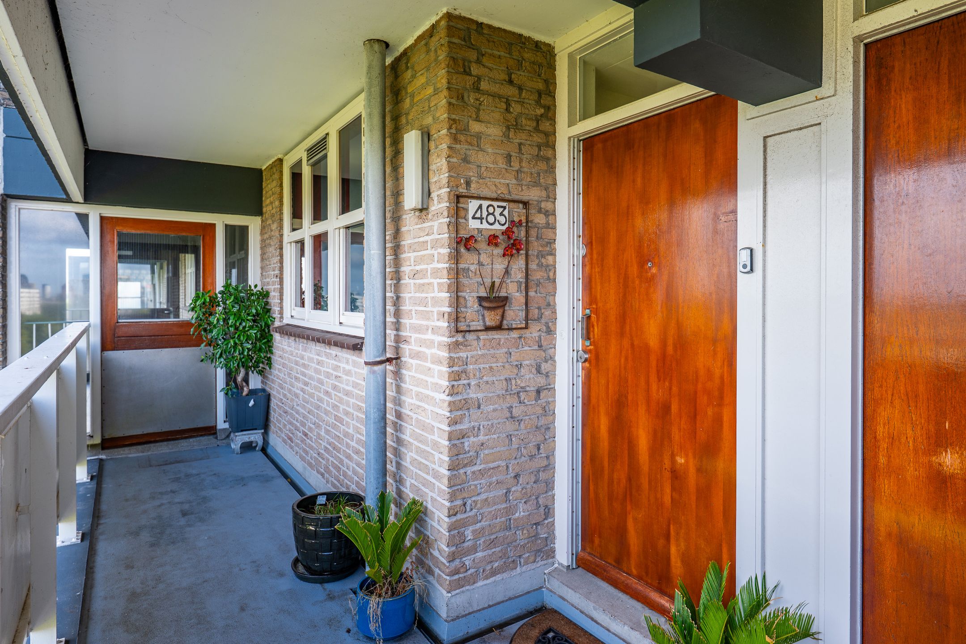
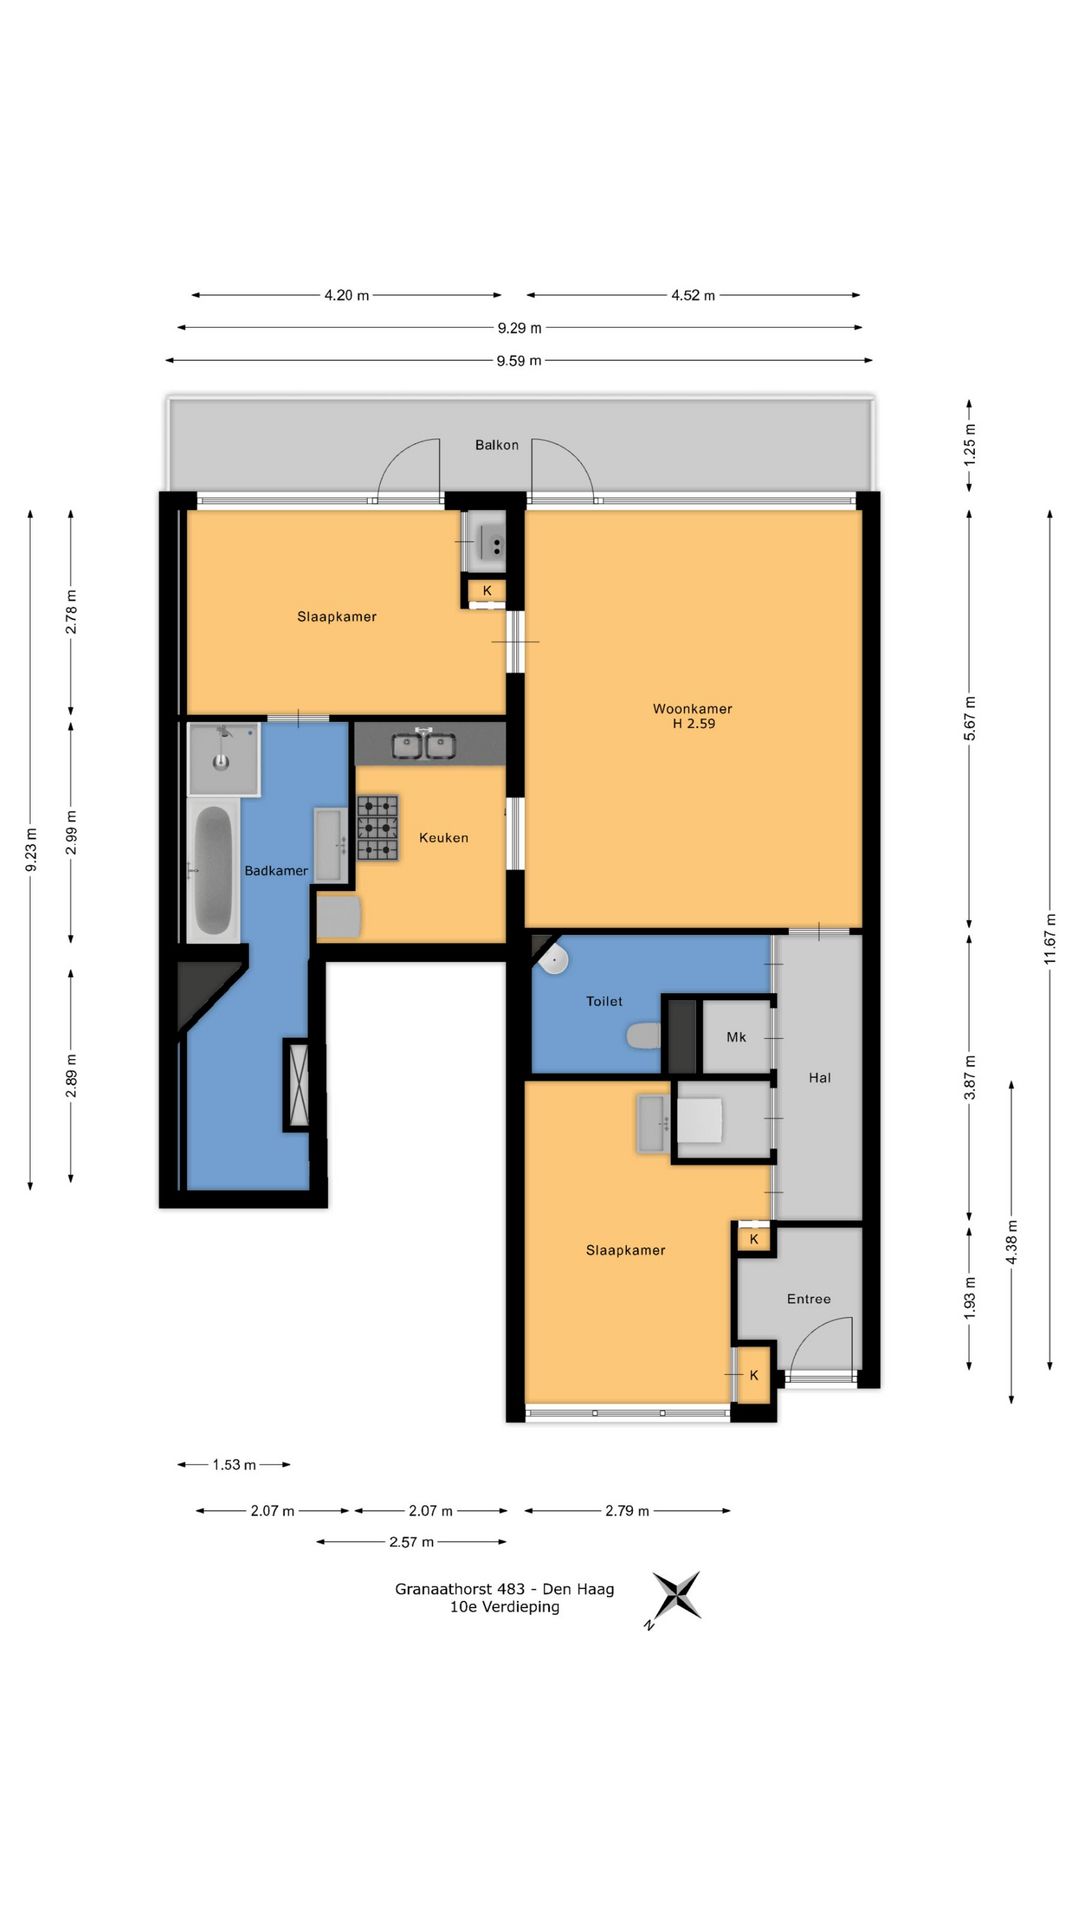
Luxe entree met automatische schuifdeuren, brievenbussen en bellentableau. Trap of lift naar de topetage (10e woonlaag). De toegang tot het appartement ligt aan de korte galerij, wat maakt dat er slechts 1 andere woning van deze galerij gebruik maakt.
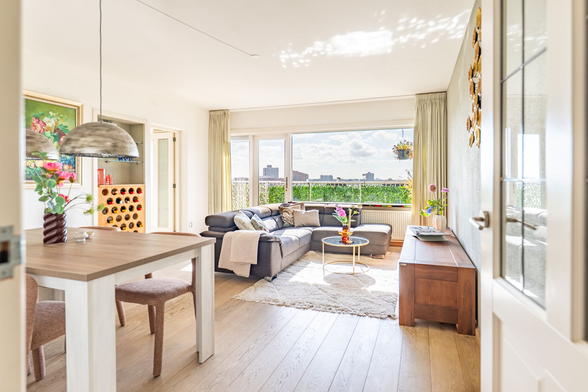
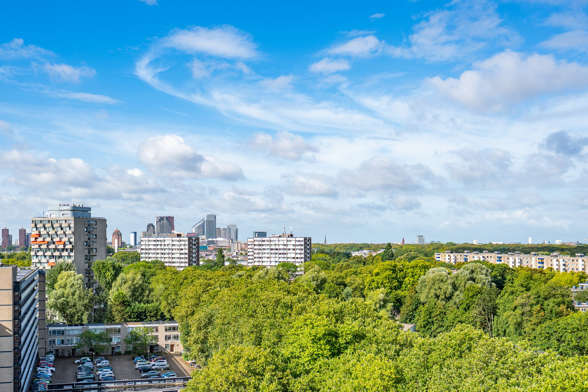
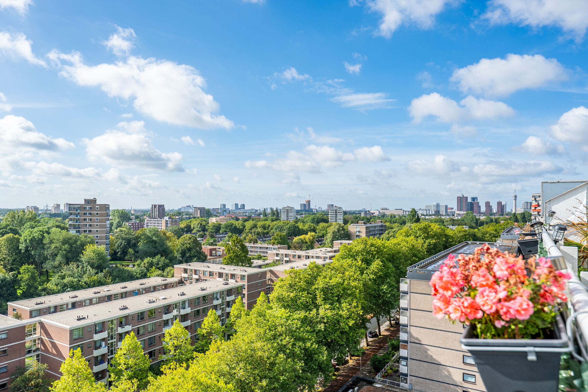
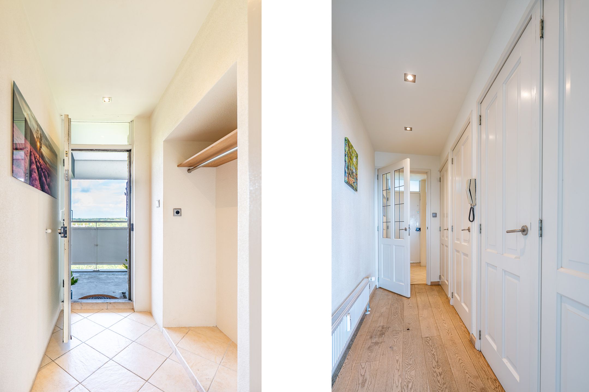
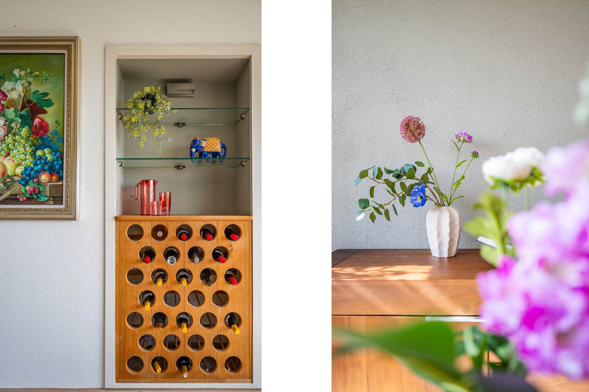
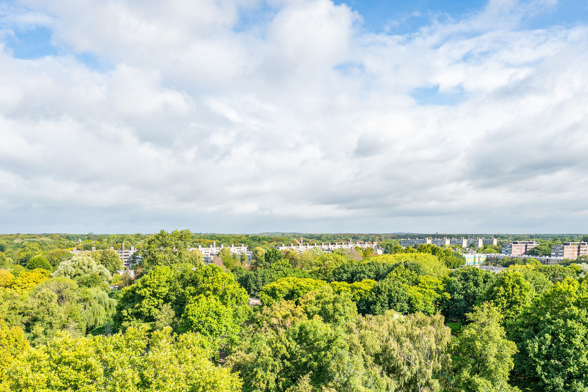
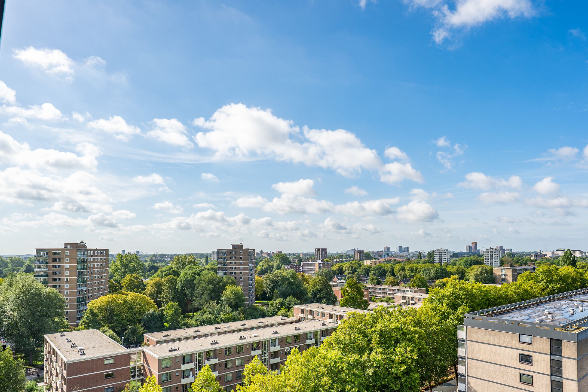
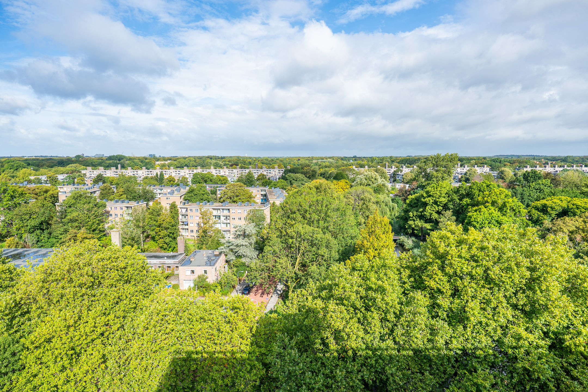
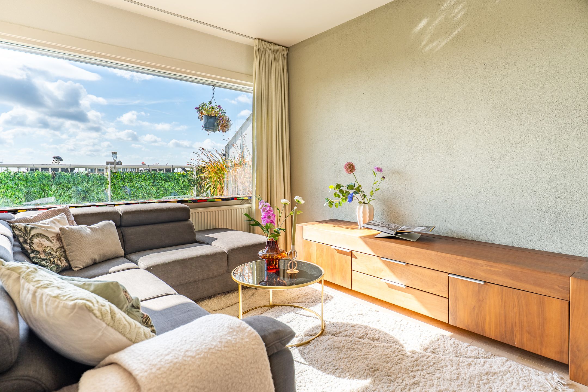
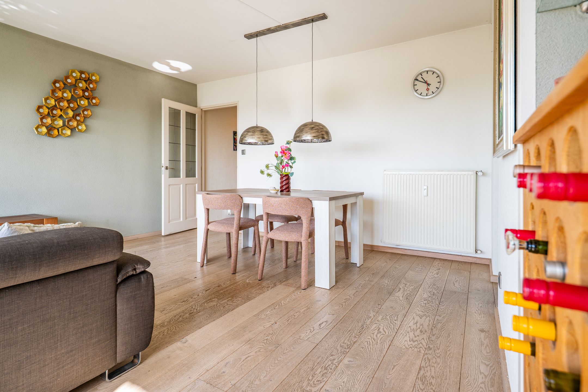
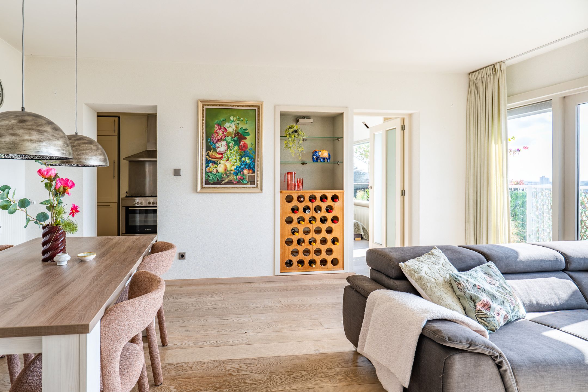
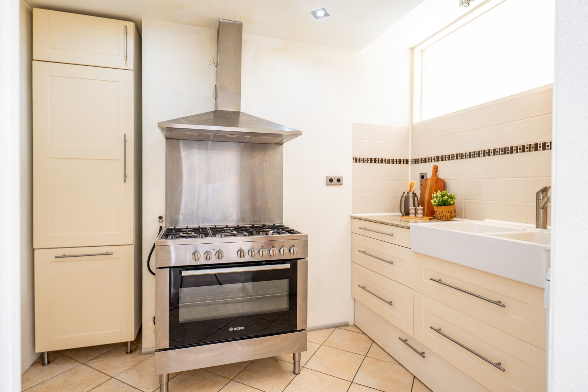
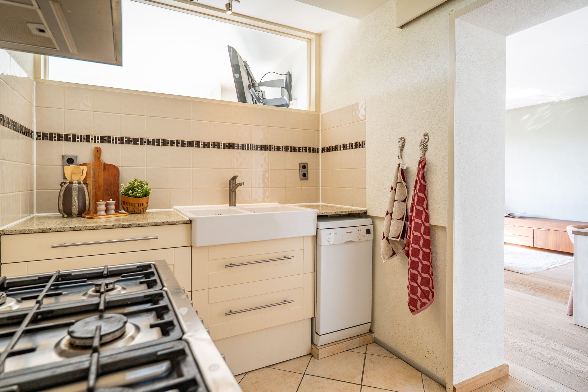
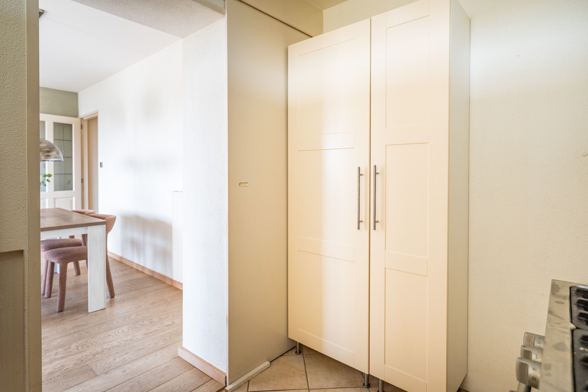
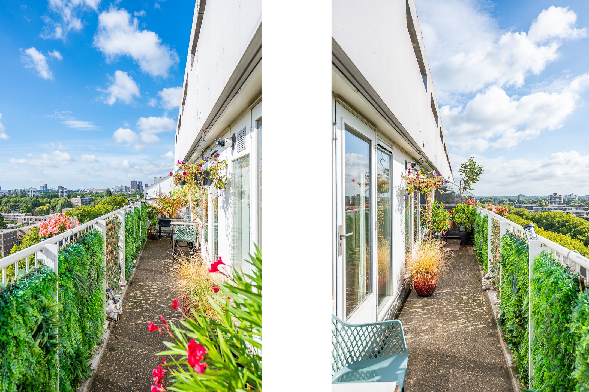
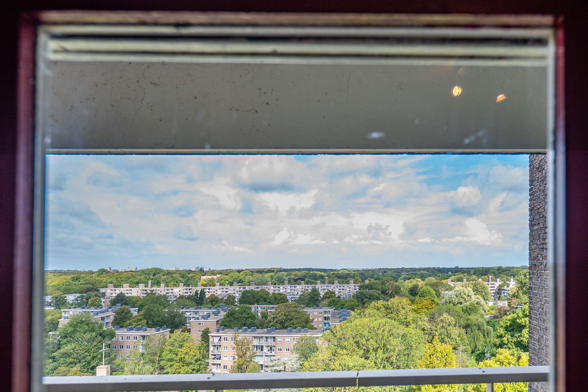
Ruime hal met garderobenis. Doorloop naar de woonkamer met toegang tot diverse ingebouwde kasten. Bijzonder lichte woonkamer met een vrij uitzicht over Den Haag. Toegang tot het zonnige balkon met veel privacy. De moderne keuken bevindt zich in een aparte ruimte en is voorzien van een extra breed fornuis met grote oven en afzuigkap, koel-vriescombinatie, vaatwasser en dubbele spoelbak.
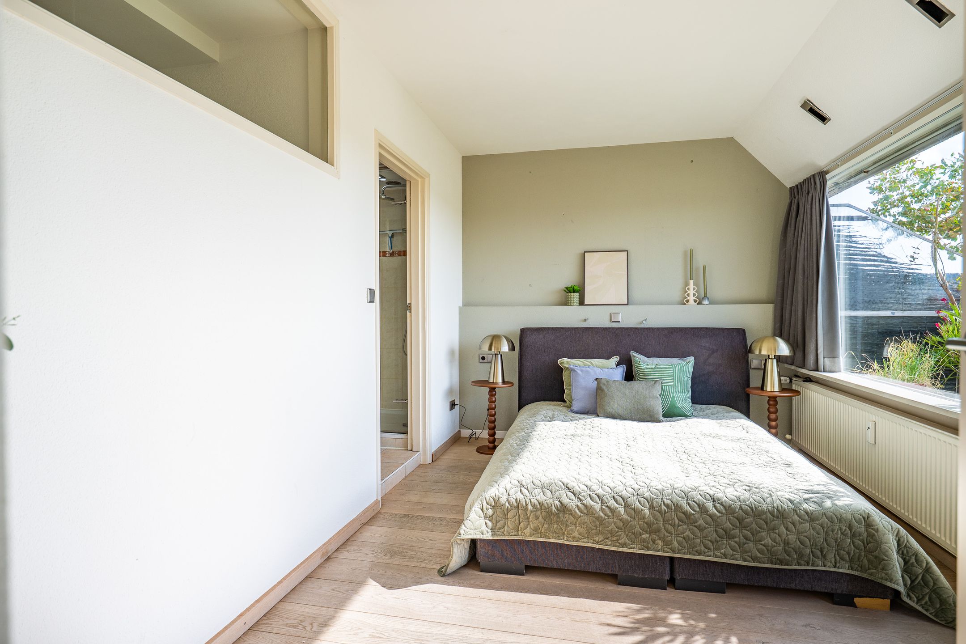
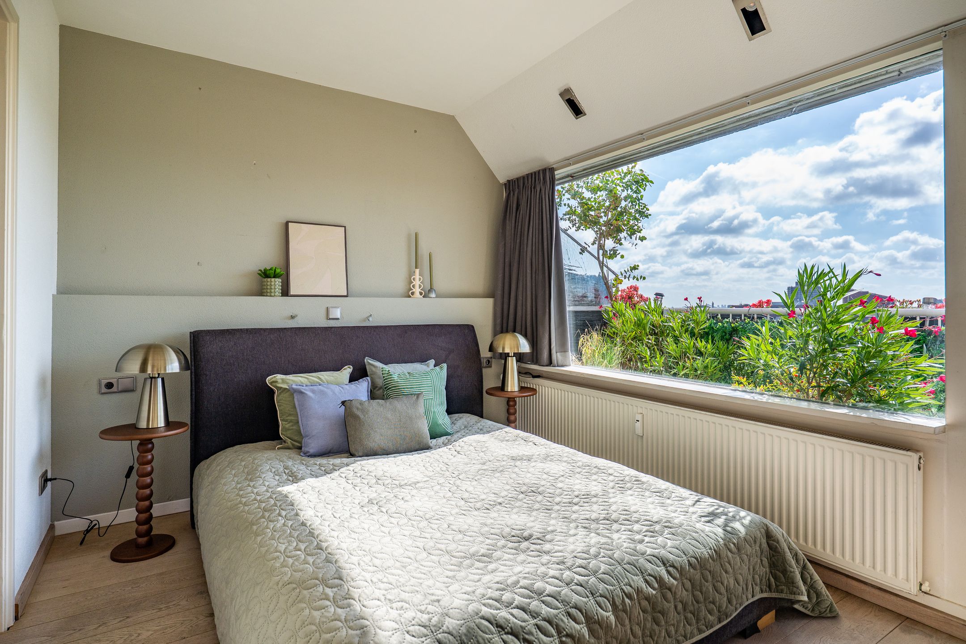
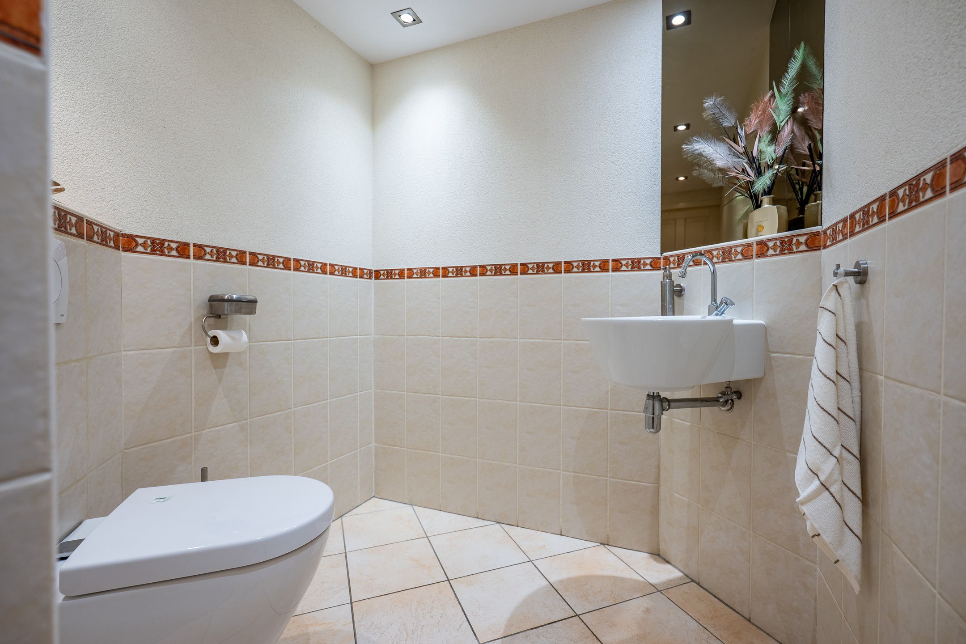
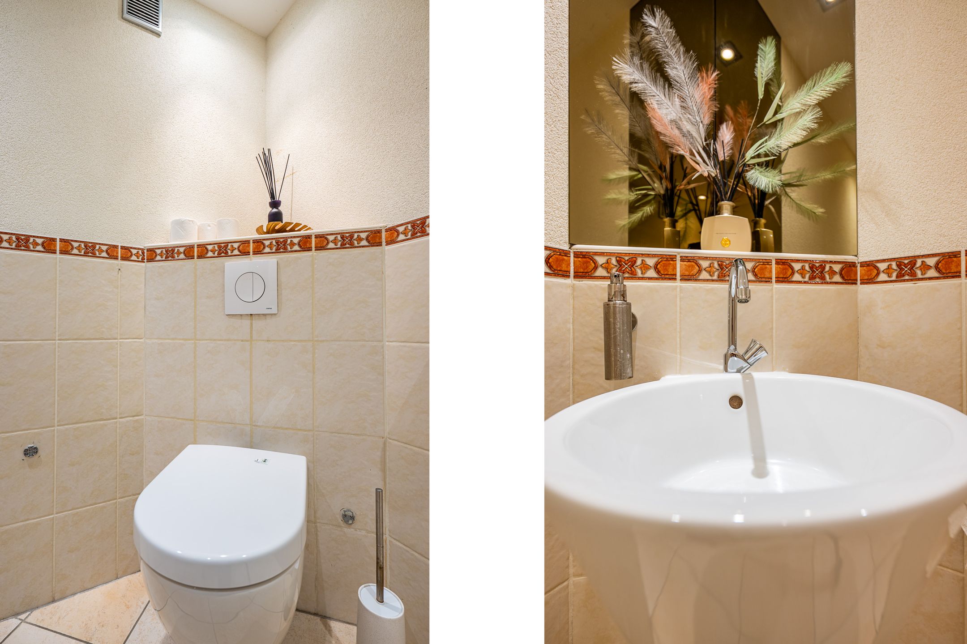
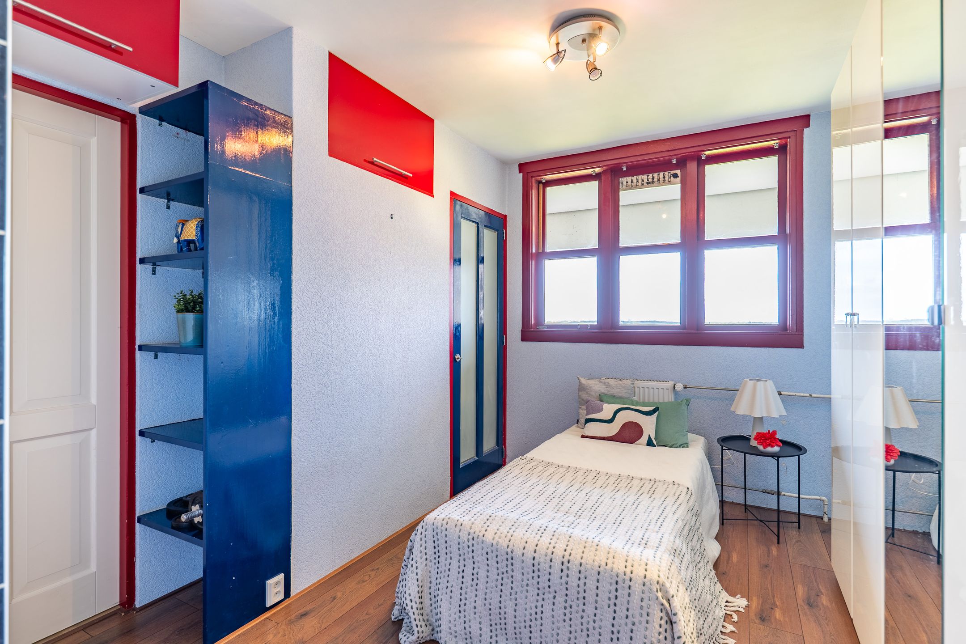
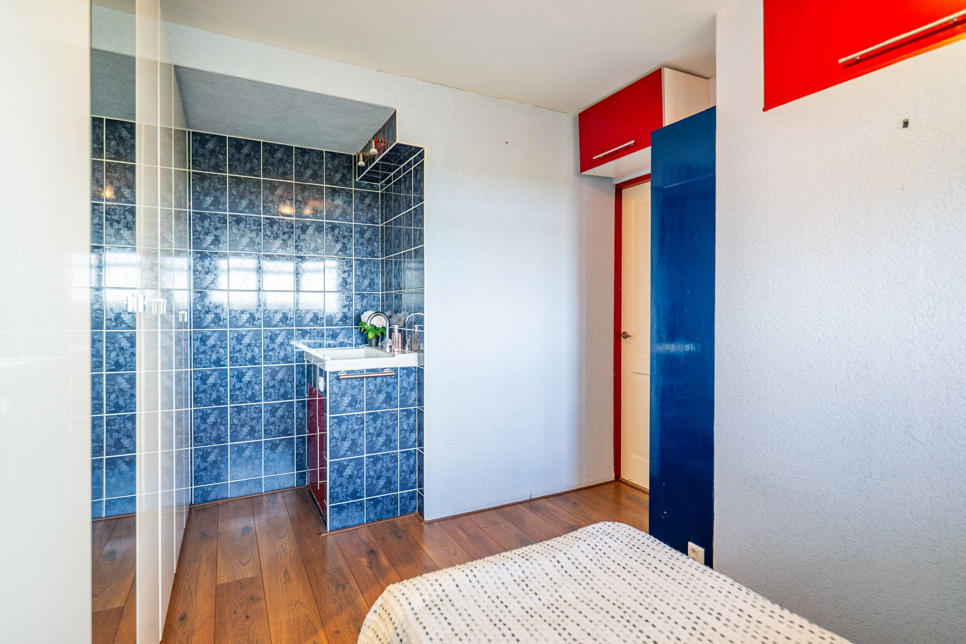
Vanuit de hal bereikbaar separaat toilet met fonteintje. De slaapkamer aan de galerijzijde is voorzien van ingebouwde kasten en een wastafel in meubel. De slaapkamer aan de andere zijde van het appartement biedt toegang tot het balkon en tot de badkamer.
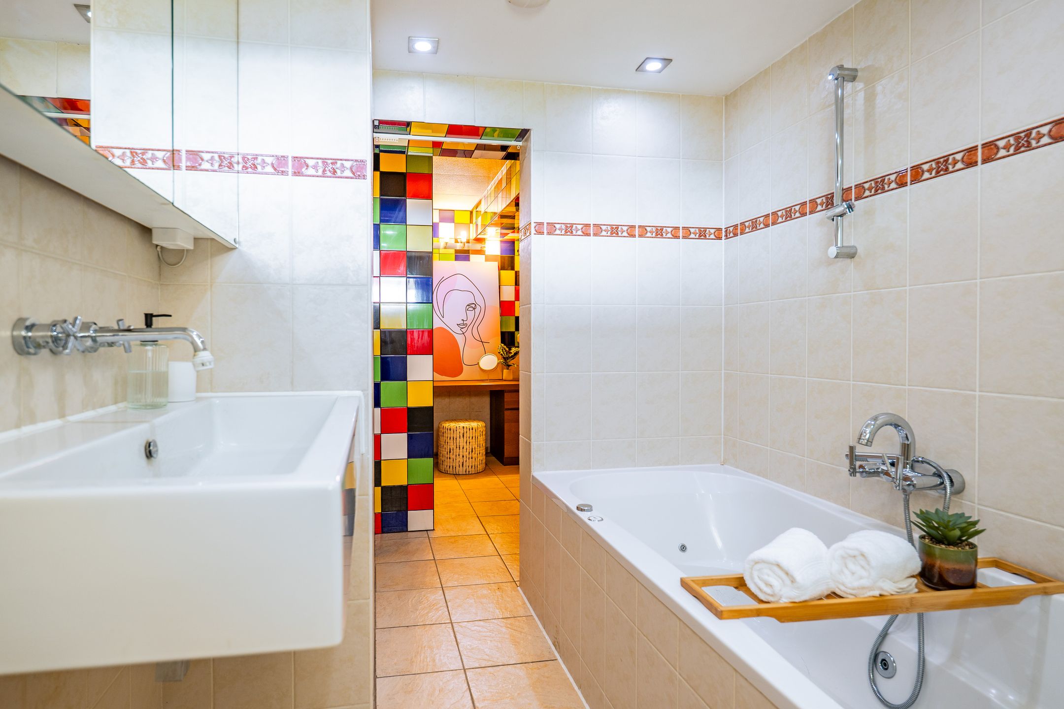
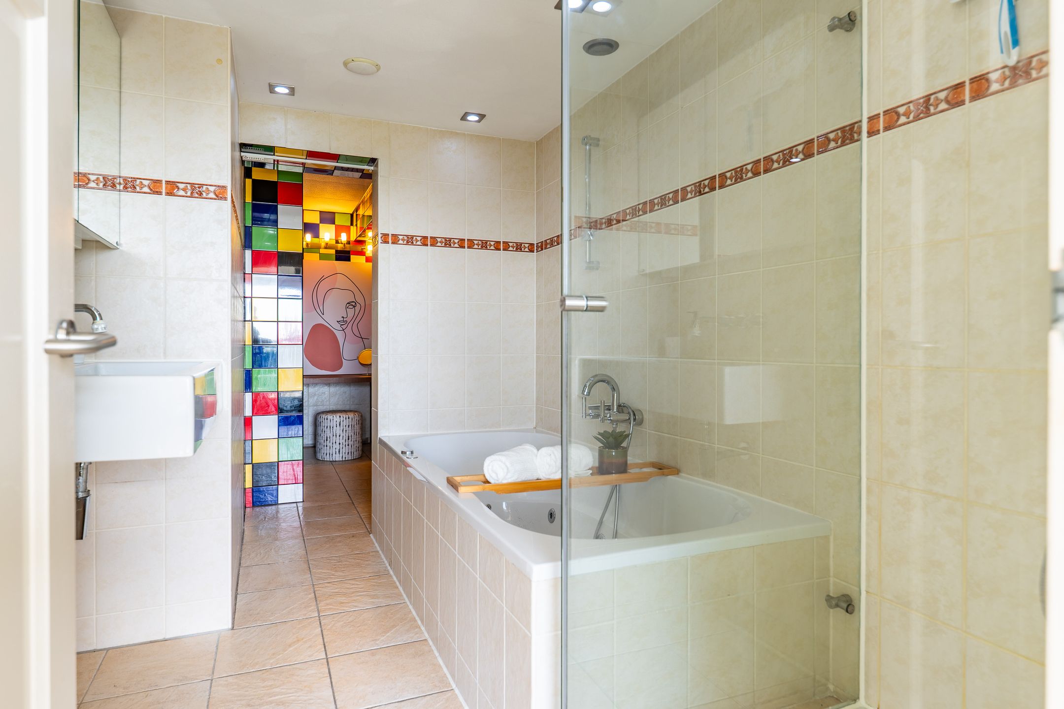
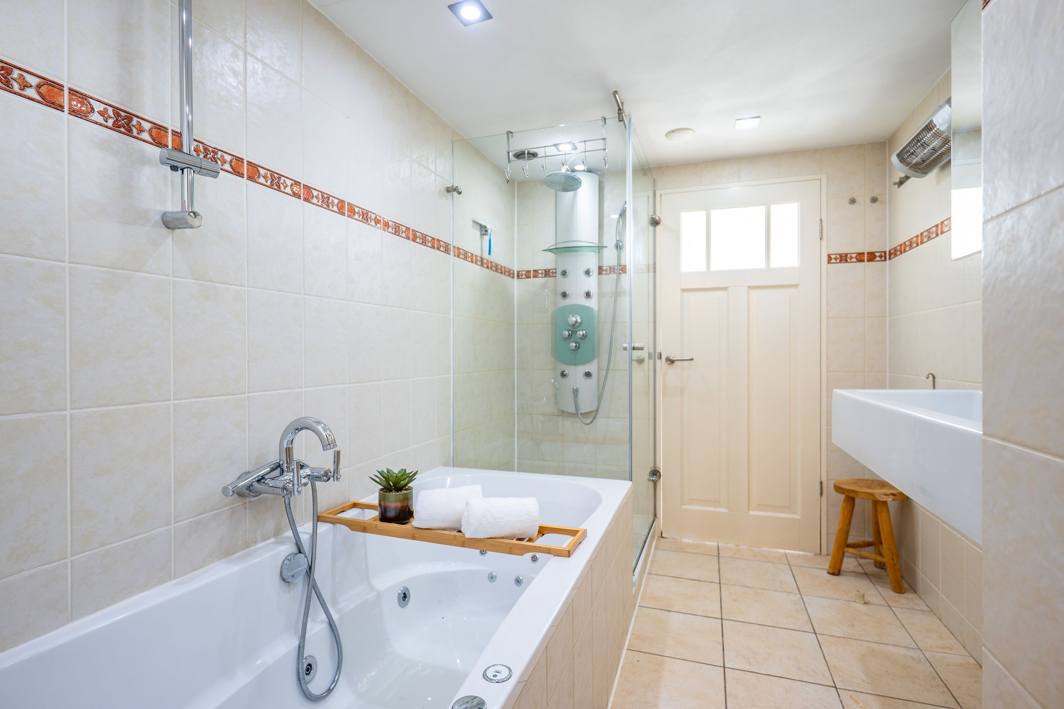
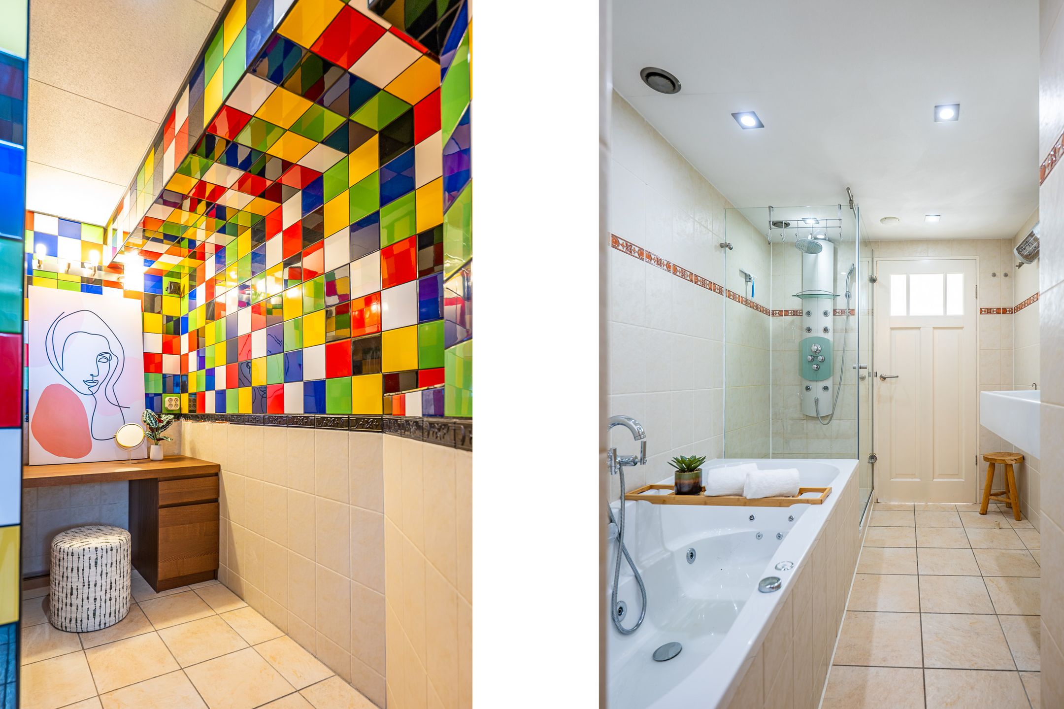
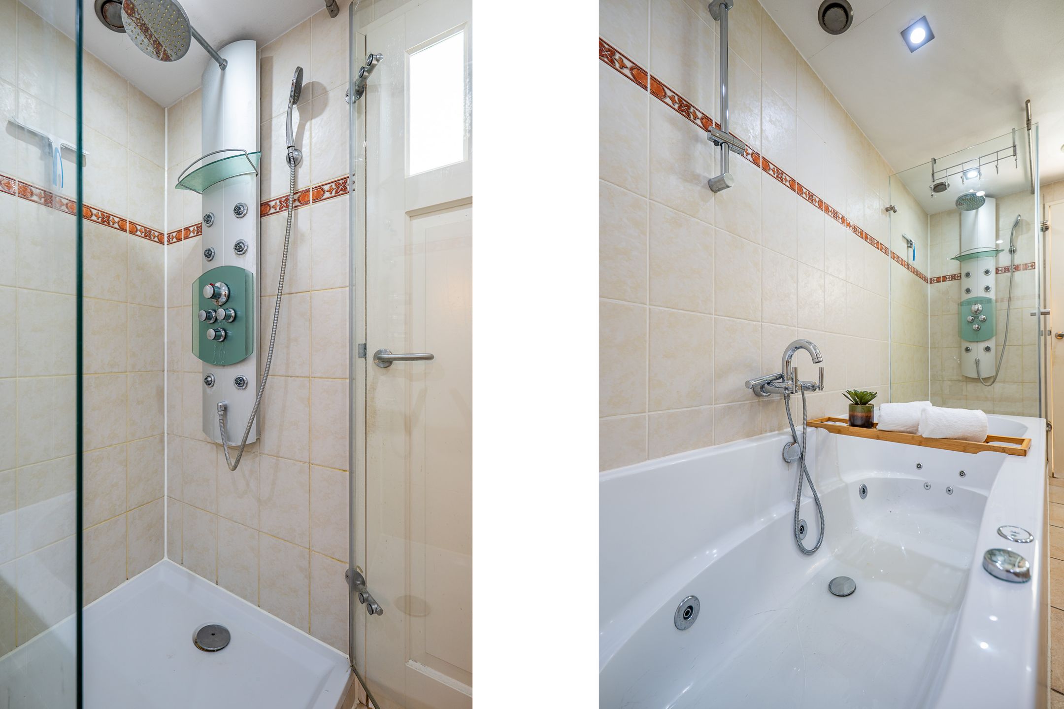
De badkamer is voorzien van een ligbad met whirlpoolfunctie, een douchecabine en een wastafel. Via de badkamer is toegang tot een verrassende extra ruimte. De ruimte is op dit moment betegeld en kan desgewenst dienst doen als walk-in-closet.
Bijzonderheden:
-Eigen grond
-Energielabel C
-Verwarming middels blokverwarming
-Fraaie houten vloeren
-Speelse indeling
-Topetage, dus geen bovenburen
-Zonnig balkon
-Privéberging in onderhuis
-Actieve VVE
-Maandbijdrage € 215,75 + voorschot blokverwarming € 70,00
-De koopovereenkomst zal de standaard ouderdomsclausule bevatten
Locatie:
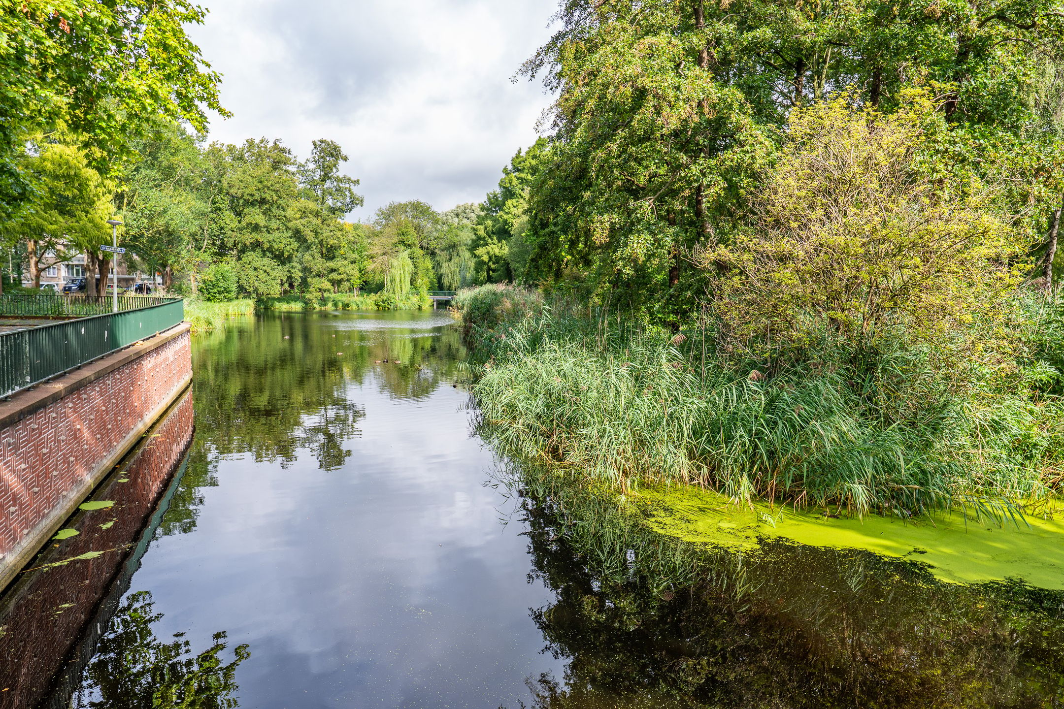
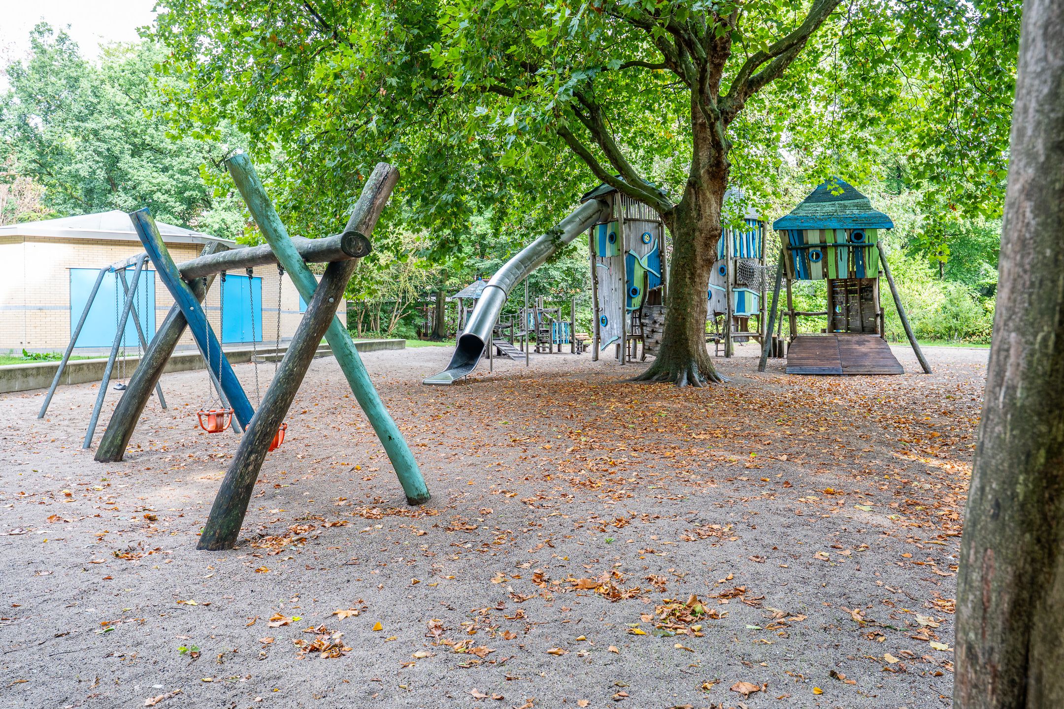
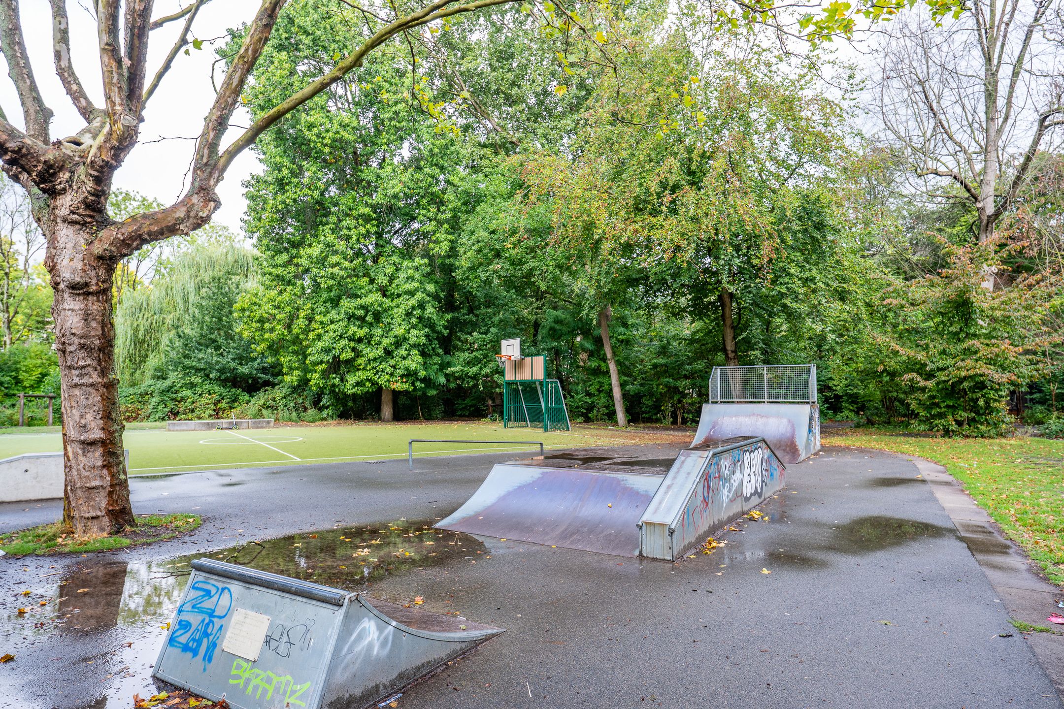
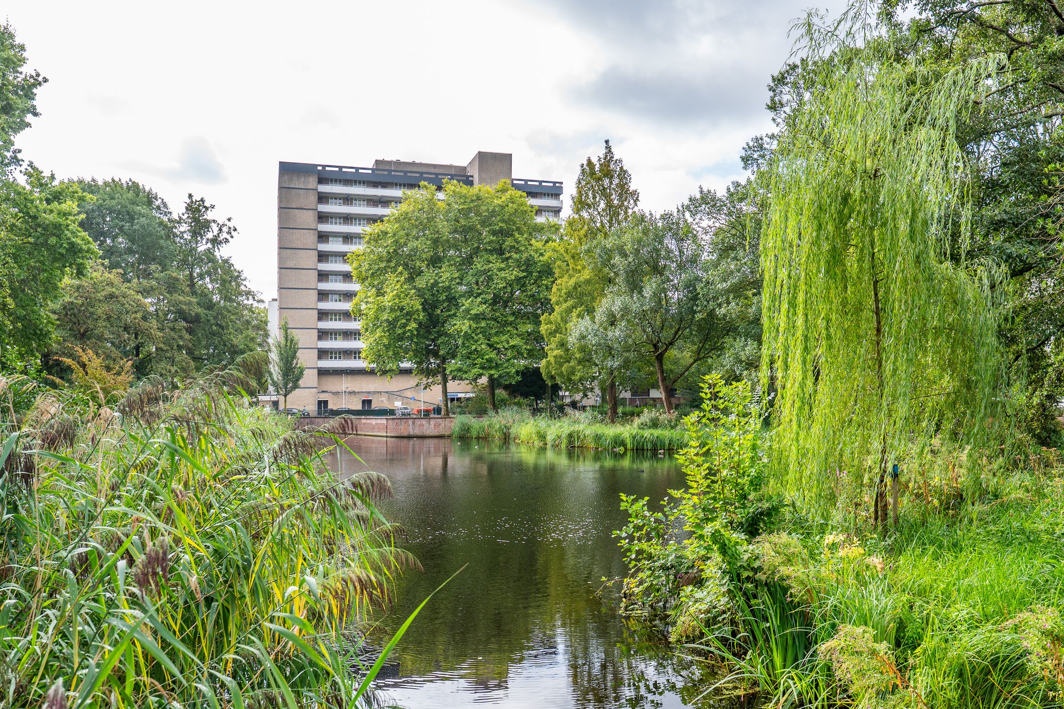
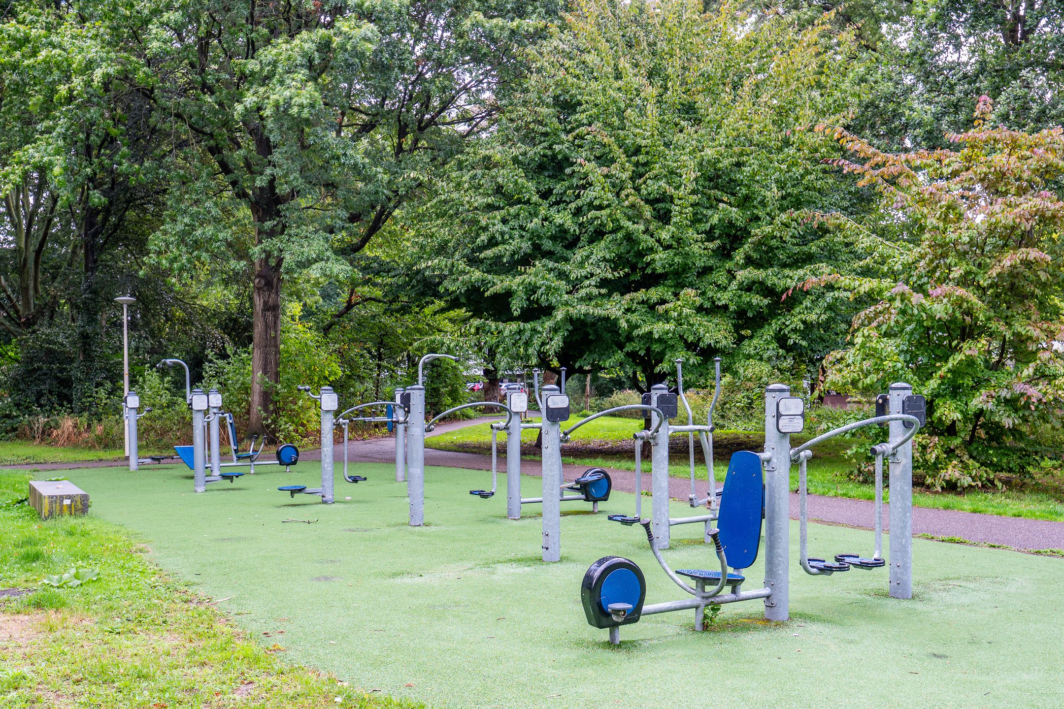
Het appartement ligt direct boven het populaire winkelcentrum van Mariahoeve, met diverse supermarkten, horeca, sportschool, maar ook de tramhaltes binnen handbereik. Wijkpark de Horst ligt direct achter het complex, maar ook het Haagse Bos is gemakkelijk te bereiken.
Interesse? Vraag dan snel een bezichtiging aan via de button op deze website!
---
Top-floor apartment (no upstairs neighbors) situated on freehold land, featuring a unique layout and a lovely, sunny terrace. The Mariahoeve shopping center is located right at the base of the complex, and tram and bus stops are directly outside the entrance.
Layout:
High-end entrance with automatic sliding doors, mailboxes, and an intercom panel. Stairs or elevator to the top floor (10th level). The apartment entrance is located off a short gallery shared with only one other unit.
Spacious hallway with a coat alcove. Leads into the living room, which features several built-in cupboards. Exceptionally bright living room offering an unobstructed view of The Hague. Access to the sunny, private balcony. The modern kitchen is in a separate room and is equipped with an extra-wide stove (featuring a large oven and extractor hood), a fridge-freezer, a dishwasher, and a double sink.
Separate toilet with a small sink, accessible from the hallway. The bedroom on the gallery side features built-in wardrobes and a vanity unit with a sink. The bedroom on the other side of the apartment provides access to both the balcony and the bathroom.
The bathroom is fitted with a whirlpool bathtub, a shower cubicle, and a sink. The bathroom also provides access to a surprising additional space; currently tiled, this area could serve as a walk-in closet if desired.
Key features:
-Freehold property (no ground lease)
-Energy label C
-Heating via communal system (block heating)
-Beautiful wooden floors
-Unique, interesting layout
-Top-floor apartment (no upstairs neighbors)
-Sunny balcony
-Private storage unit in the basement
-Active Homeowners' Association (VvE)
-Monthly contribution €215.75 + €70.00 advance payment for heating
-The purchase agreement will include the standard 'age clause'
Location:
The apartment is situated directly above the popular Mariahoeve shopping center, offering various supermarkets, restaurants, and a gym, with tram stops right on the doorstep. 'De Horst' neighborhood park is located directly behind the complex, and the Haagse Bos (The Hague Forest) is also easily accessible.
Interested? Request a viewing quickly using the button on this website!
Features
Transfer
Asking price
€ 315.000
Asking price per m²
€ 3.621/m²
Offered since
9 November 2026
Status
For sale
VvE contribution
€ 216 p/m
Construction
Kind of house
appartement
Category
Galerijflat
Build year
1975
Build form
Bestaande bouw
Roof type
Plat dak bedekt met bitumineuze dakbedekking
Surfaces and layout
Living area
87 m²
Volume
230 m³
Rooms
3
Bedrooms
2
Floor level
11e woonlaag
Energy
Energy label
C
Heating
Blokverwarming
Hot water
Elektrische boiler
Outdoor and parking
Building-related outdoor space
12
External storage
4
Parking
Openbaar parkeren
Amenities
Amenities
Lift en TV kabel
About this property
0 days at the market
Matches the expectations for this neighborhood
Asking price per m² € 3.621/m²
Owners’ association (VvE)
In a flat you share the building with the other owners. The VvE manages it, and a healthy one has a reserve fund and a maintenance plan.
€ 216 per month
Monthly service charge
Registered at the Chamber of Commerce
Holds an annual owners’ meeting
Collects a periodic contribution
Has a reserve fund
Long-term maintenance plan
Building insurance
Location
Granaathorst 483, 2592TC Den Haag · Burgen en Horsten