156 m²living4rooms3bedroomsBenergy
Offered by The Hague Real Estate Services· NVM
Description
Goetlijfstraat 30, Den Haag
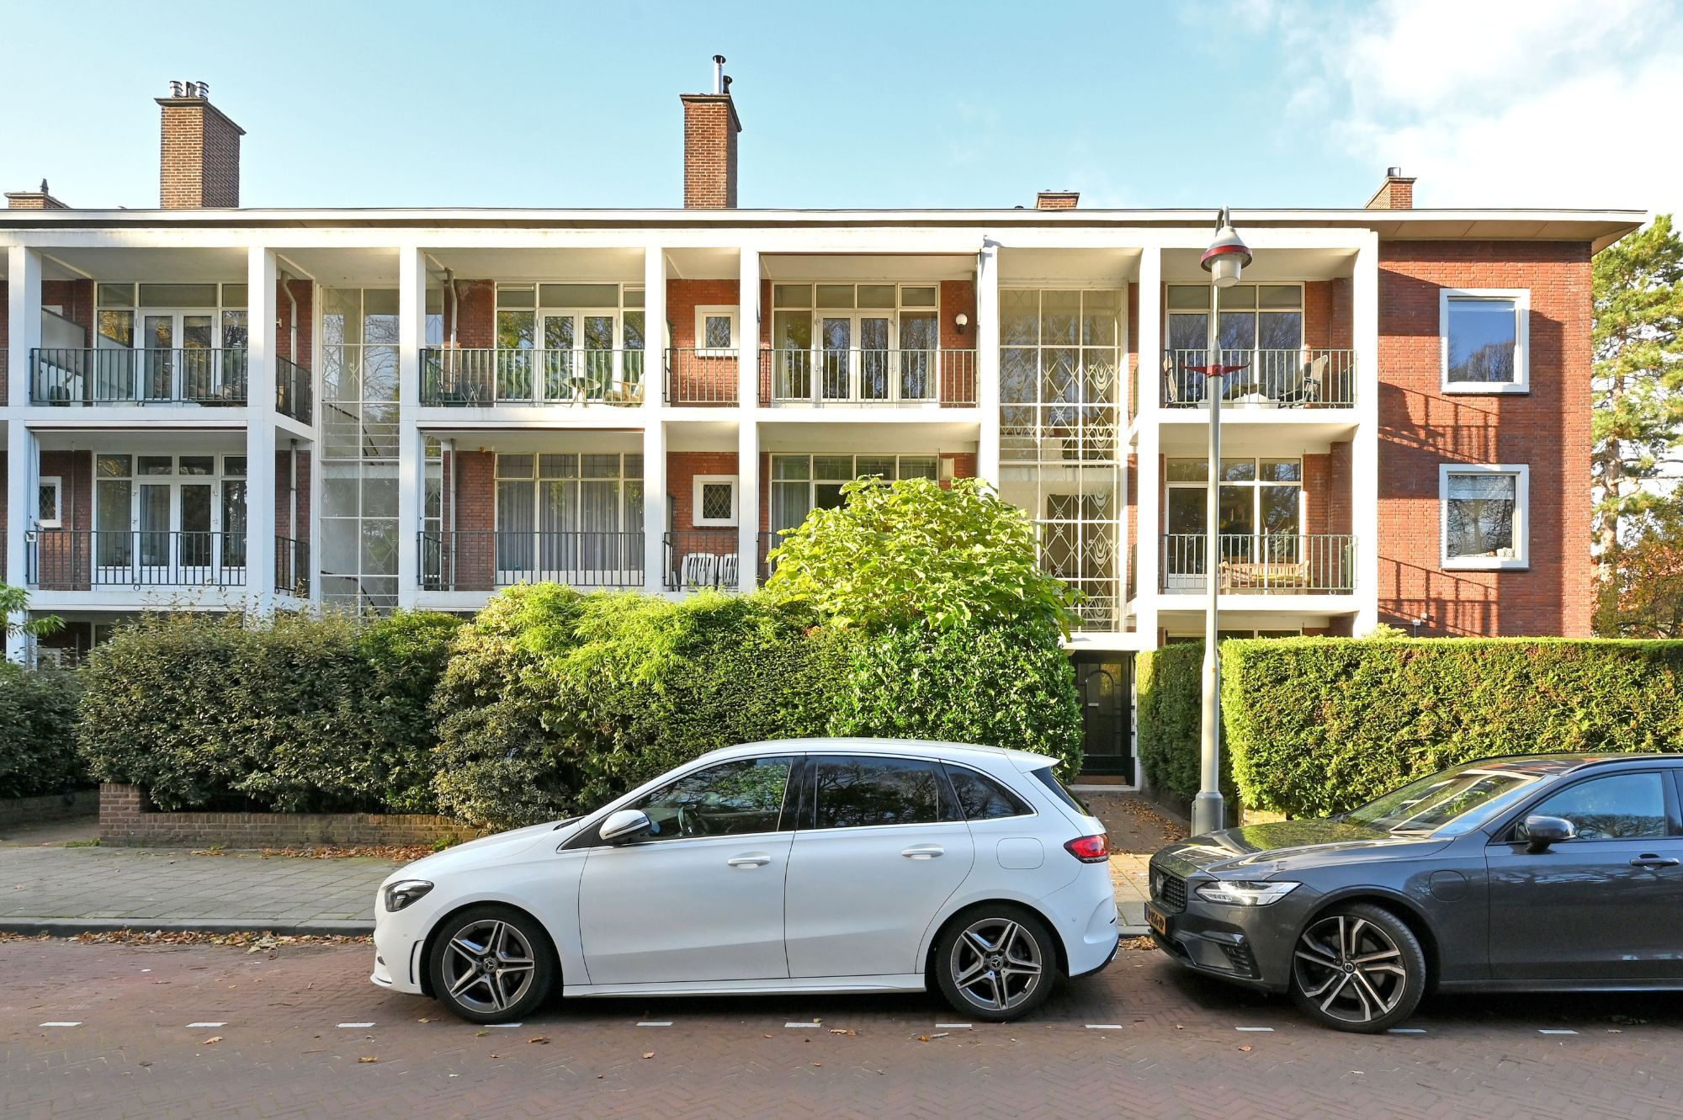
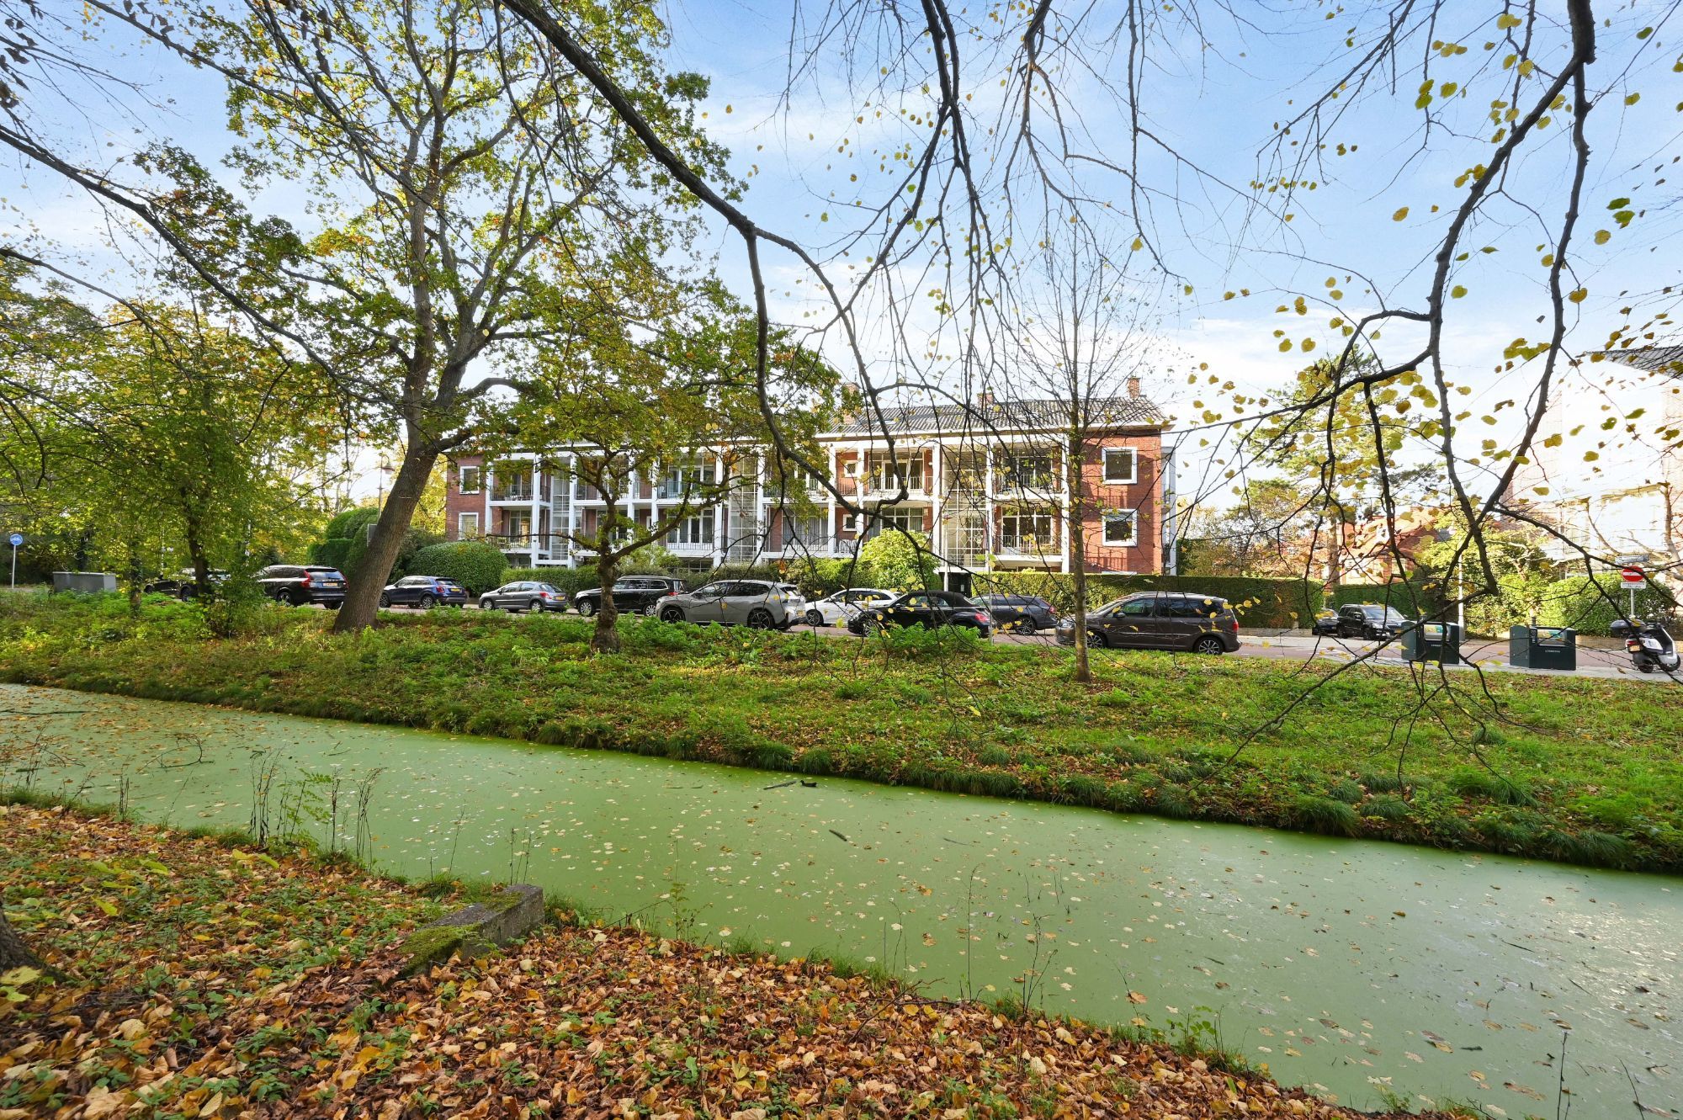
Vrij uitzicht over Park Arendsdorp, twee balkons over de volle breedte en een ruime woonkamer en suite met glas-in-looddeuren.
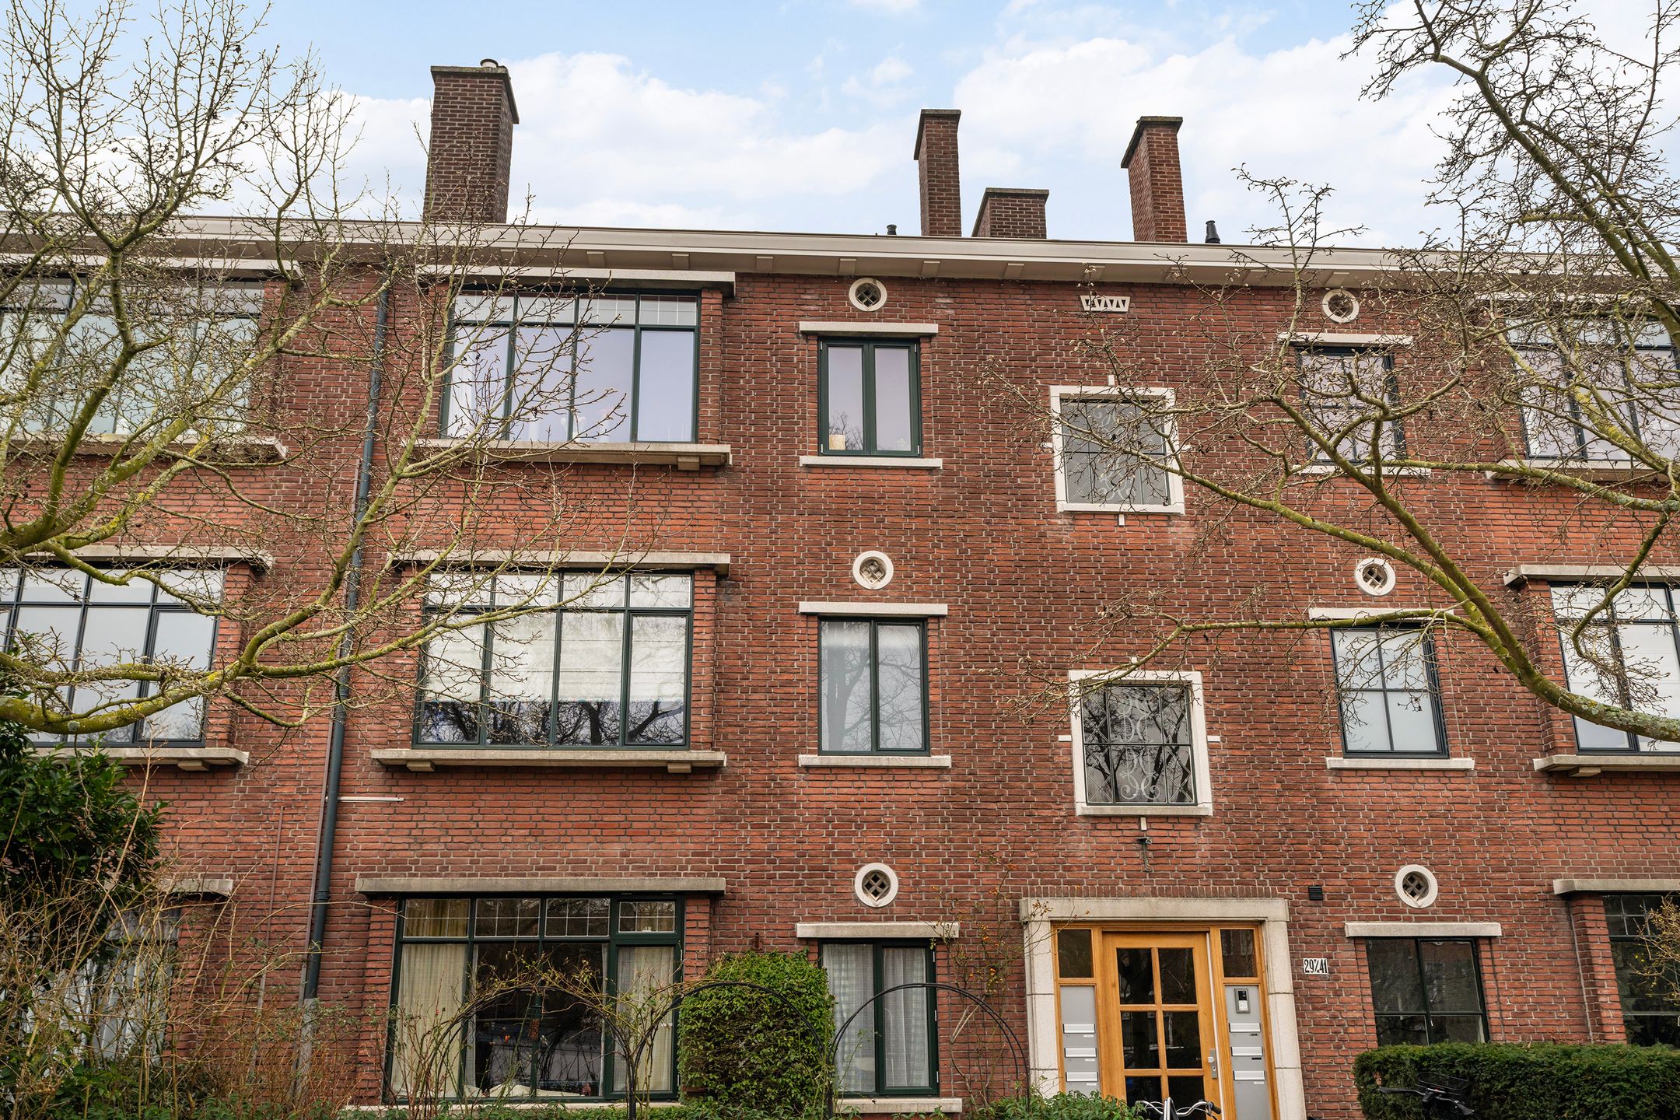
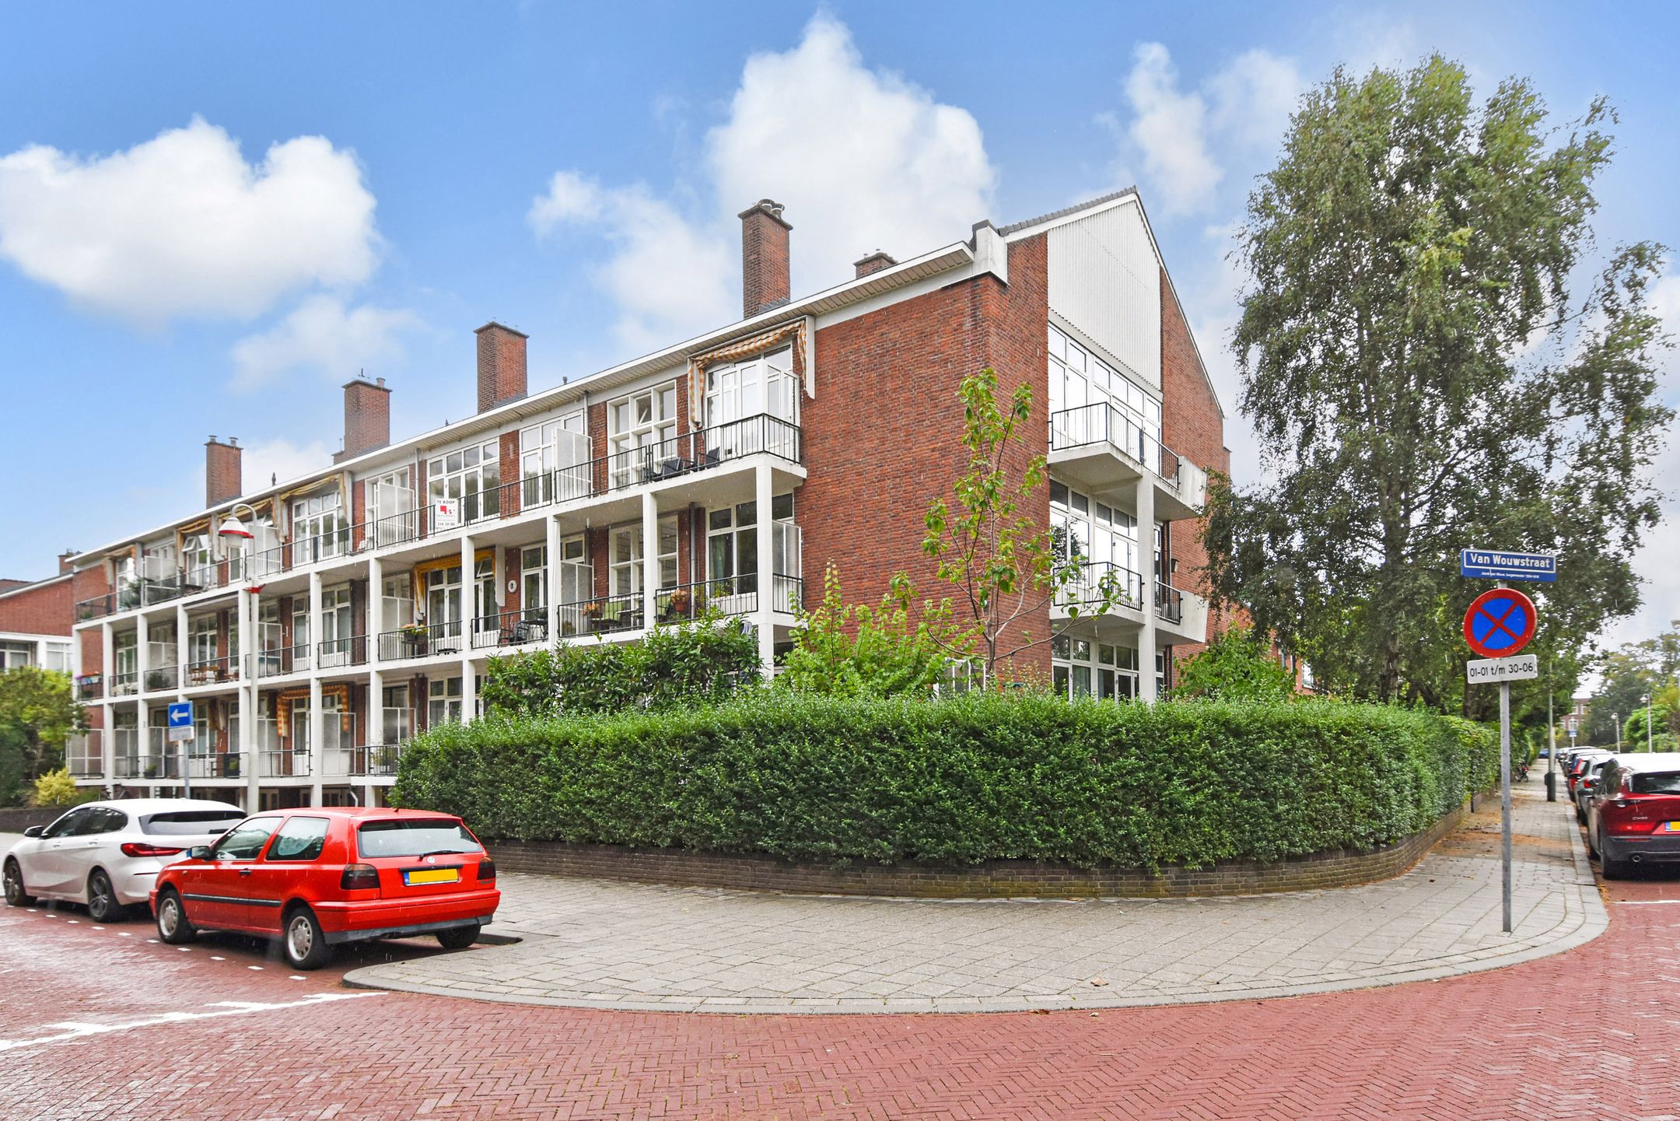
Aan de rand van Park Arendsdorp ligt dit dubbele bovenhuis van circa 154 m², verdeeld over de tweede verdieping en de bijgetrokken kapetage. De ruime woonkamer en suite, de parketvloeren en de karakteristieke glas-in-looddeuren geven de woning een eigen karakter. Met twee slaapkamers, een extra werk- of studeerkamer, twee badkamers en buitenruimte aan zowel de voor- als achterzijde is er volop ruimte om comfortabel te wonen.
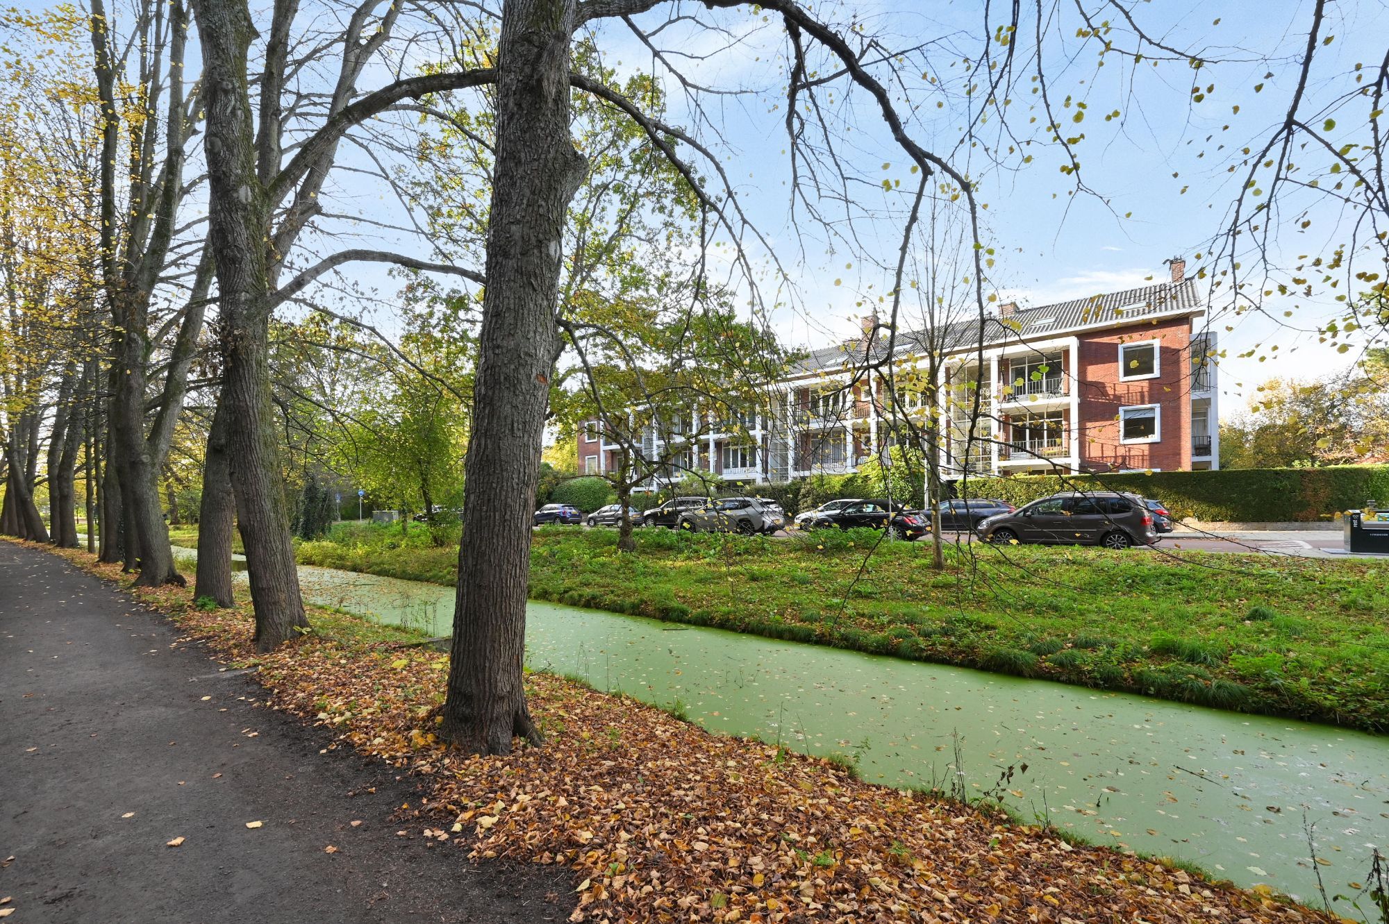
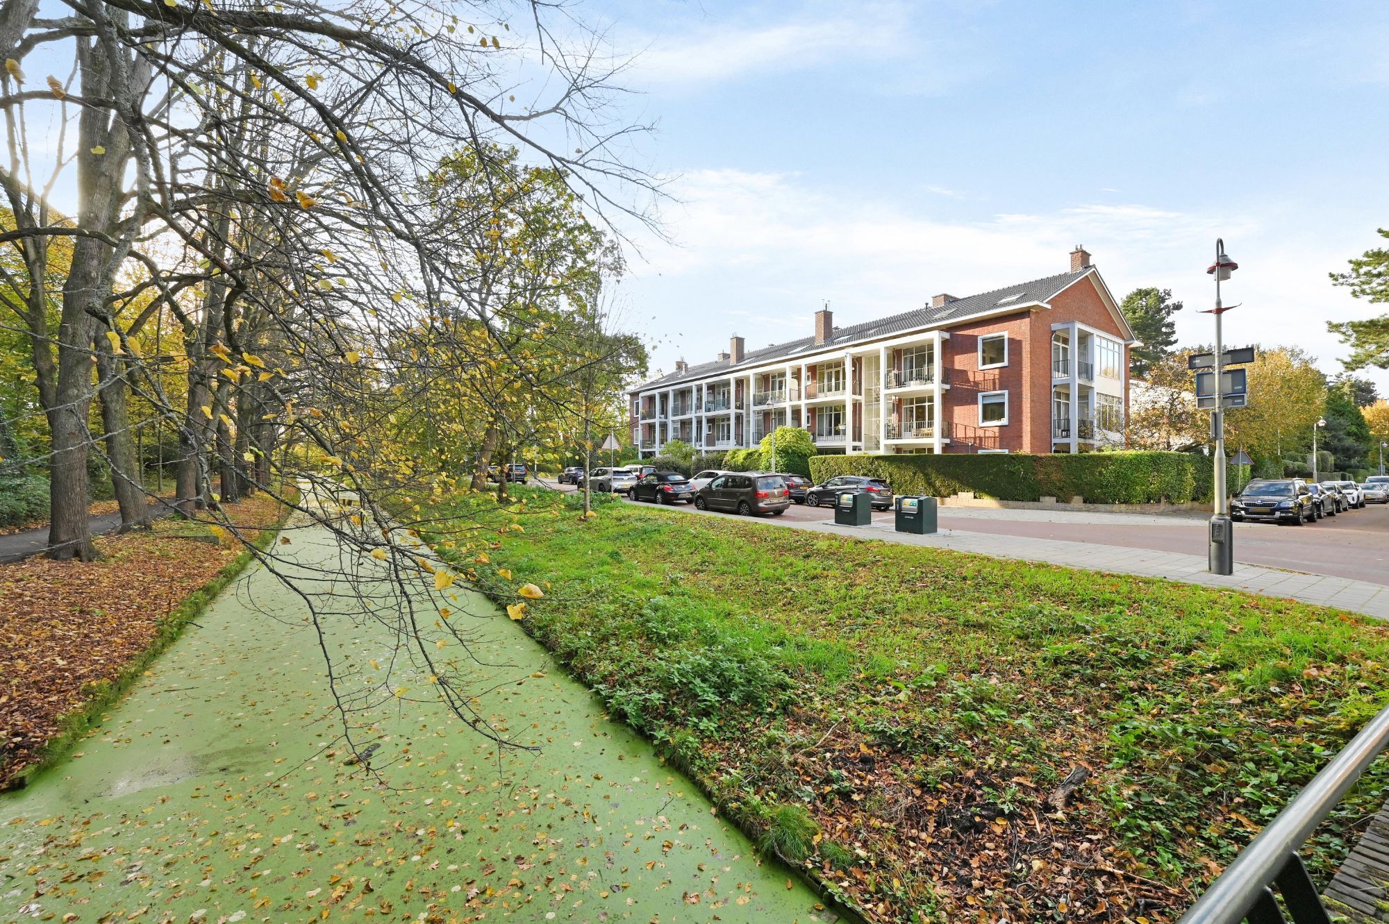
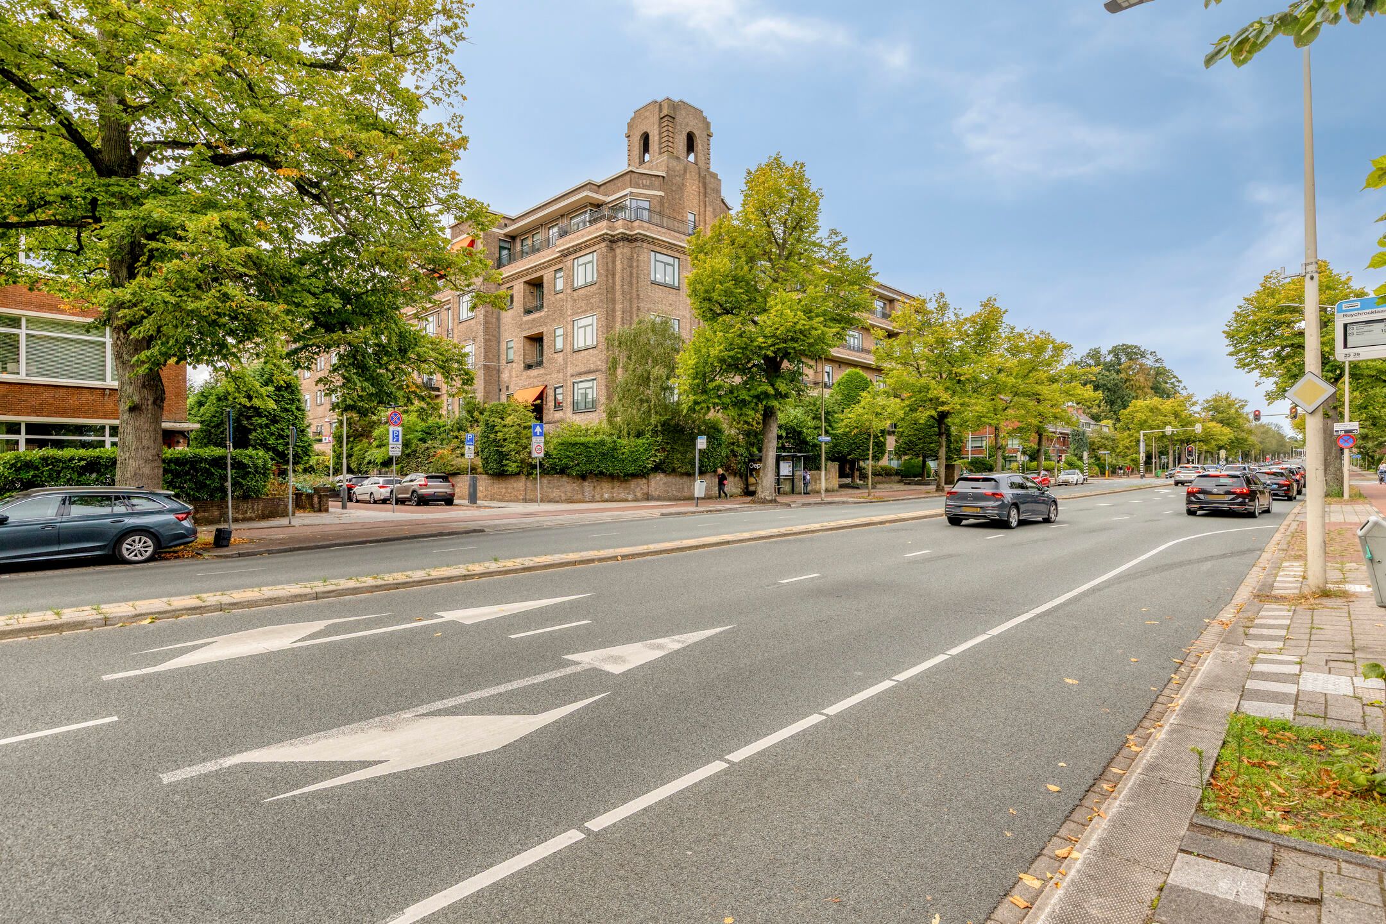
De Goetlijfstraat ligt in een rustig en groen deel van het Benoordenhout, direct tegenover Park Arendsdorp. De Van Hoytemastraat, met haar speciaalzaken, winkels en horecagelegenheden, ligt in de omgeving. Ook het centrum van Den Haag, het strand, openbaar vervoer en de uitvalswegen zijn goed bereikbaar. Een prettige woonomgeving voor wie graag ruim en rustig woont, met de stad dichtbij.
Indeling:
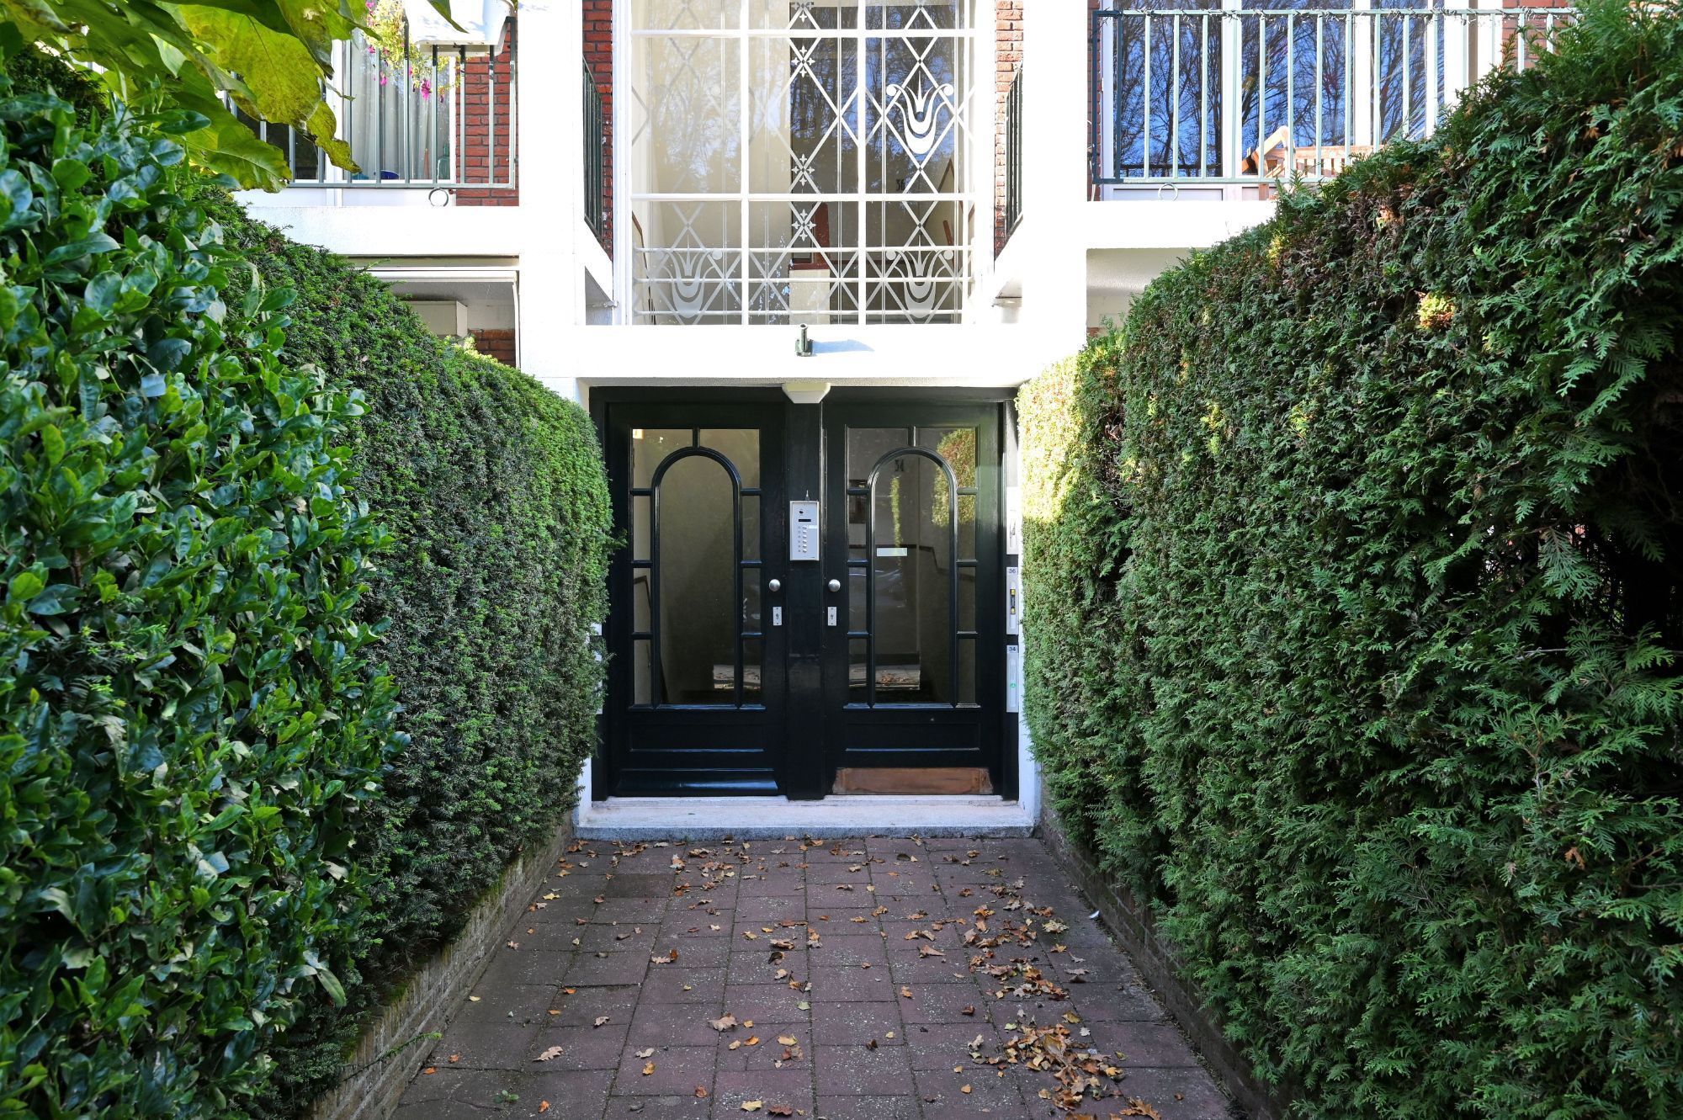
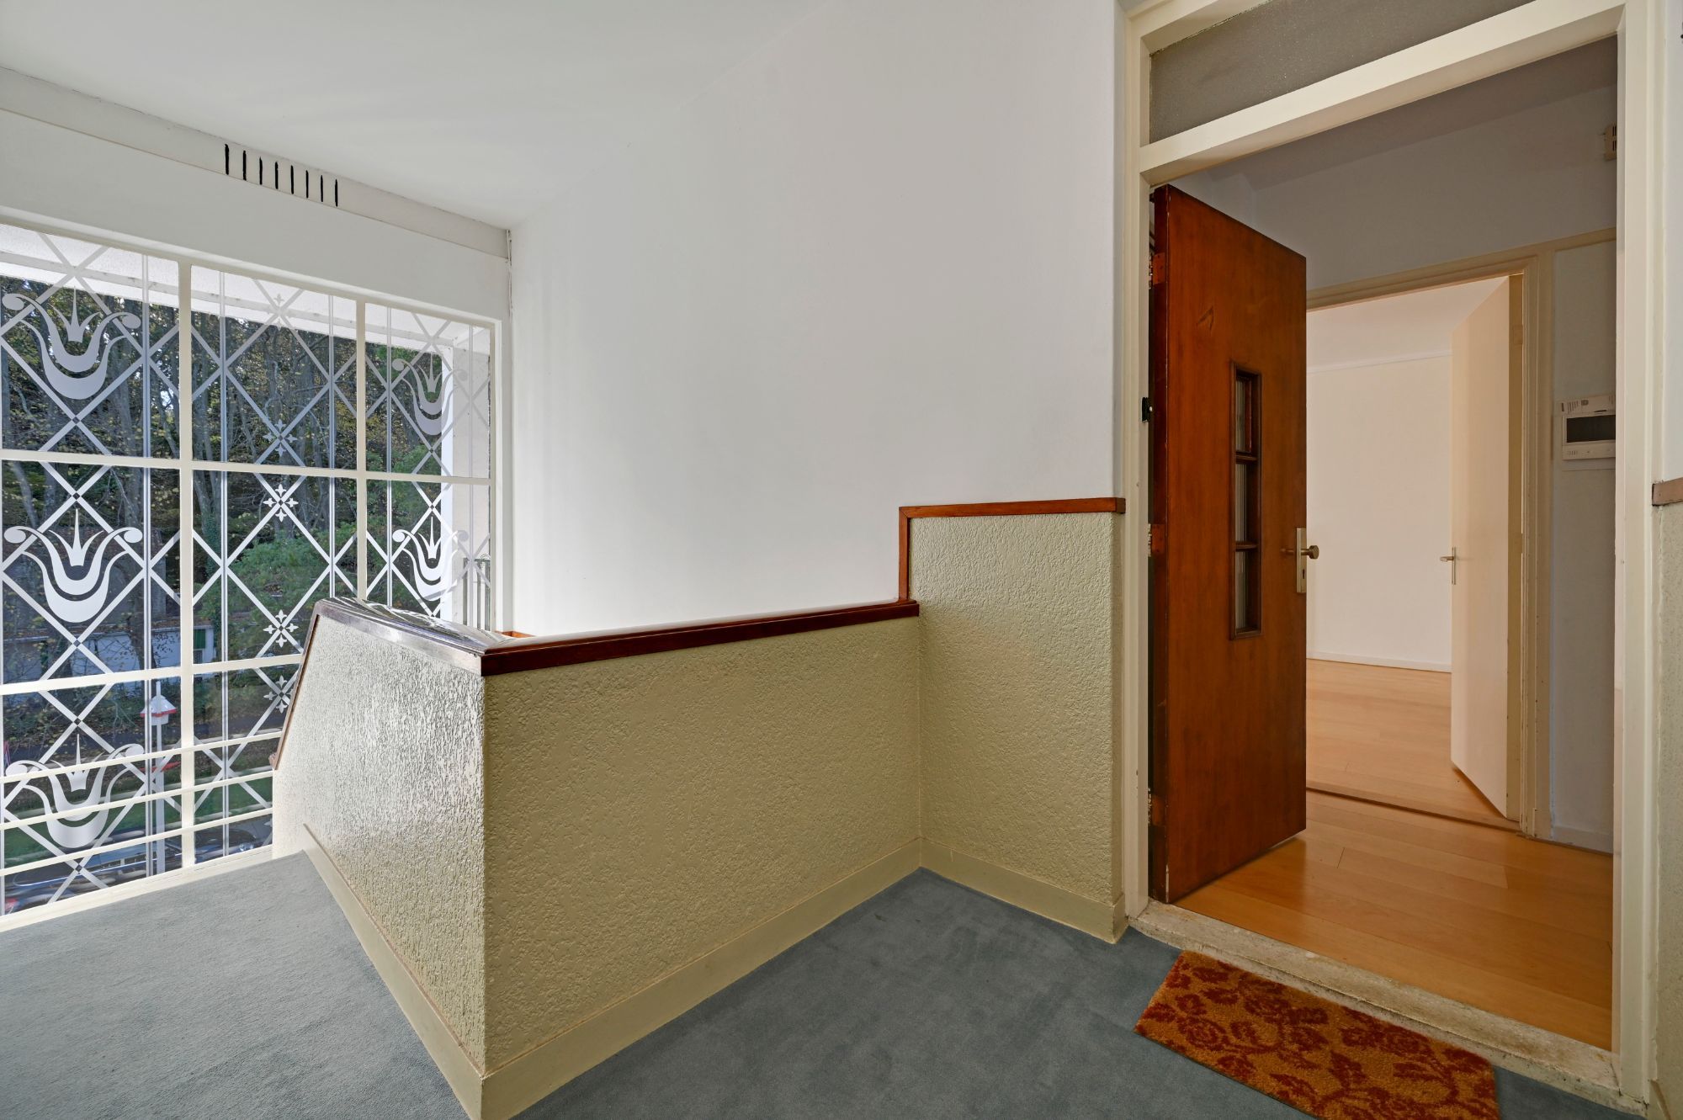
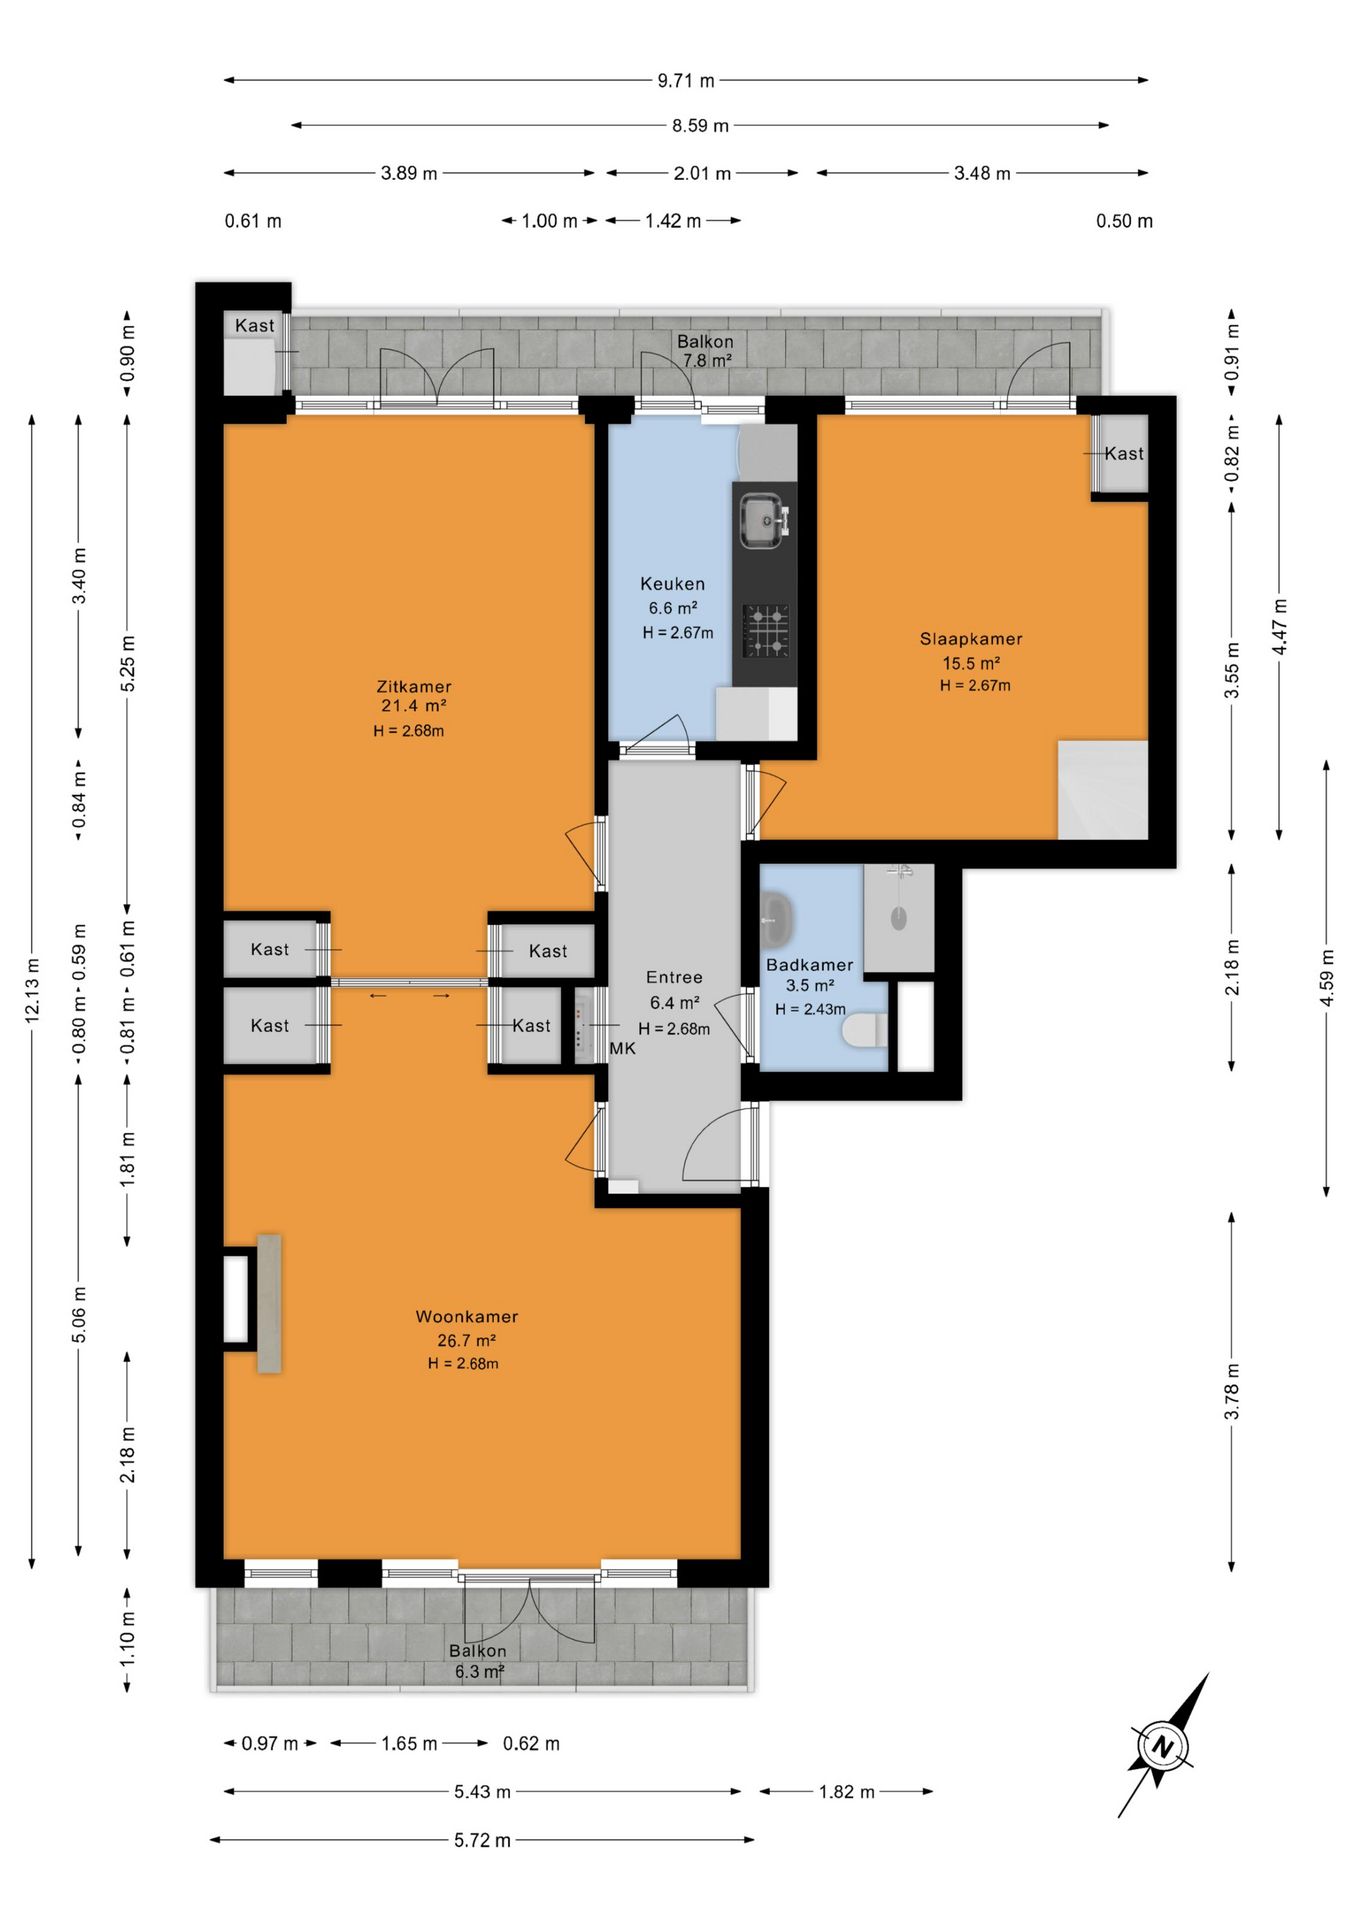
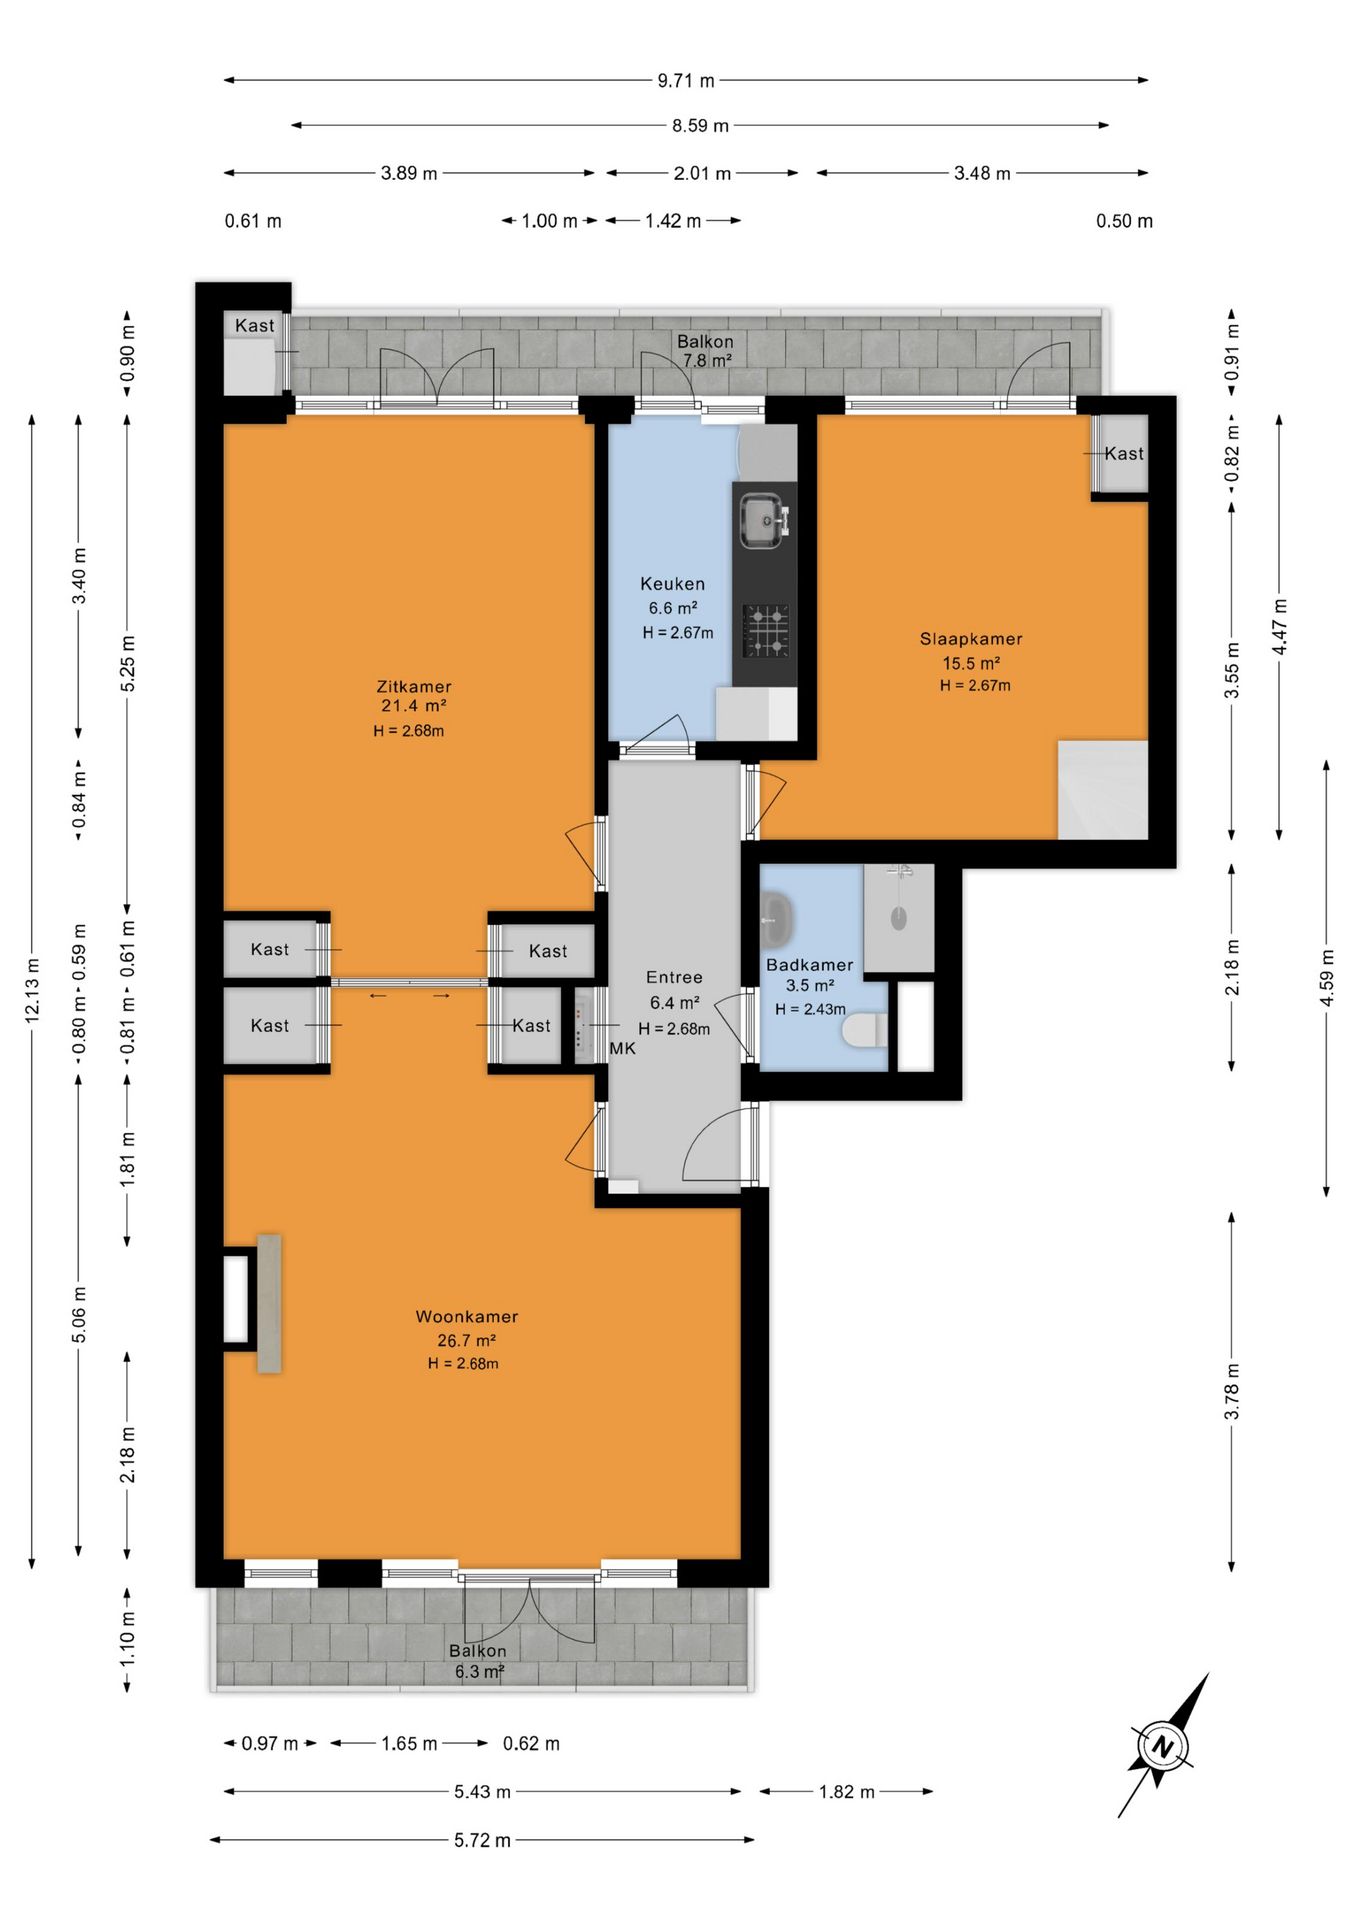
Via het afgesloten gemeenschappelijke portiek met bellentableau leidt het trappenhuis naar de entree van het appartement op de tweede verdieping.
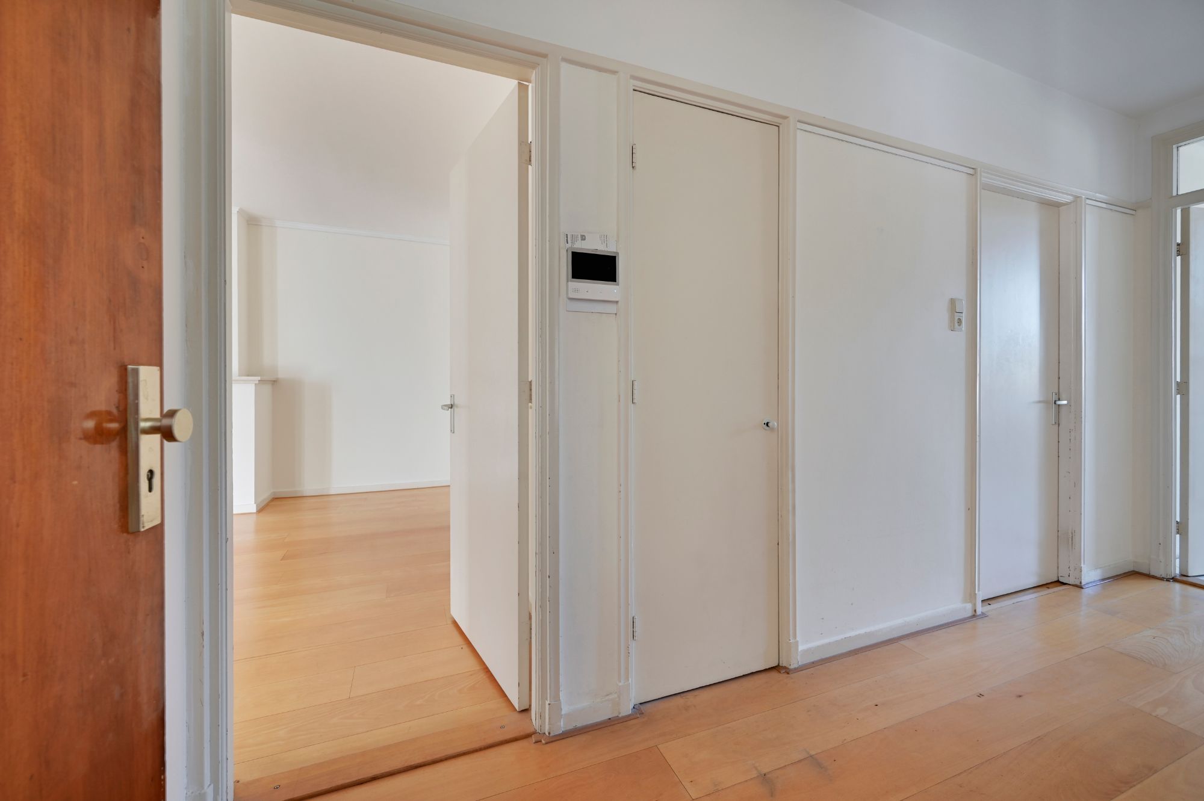
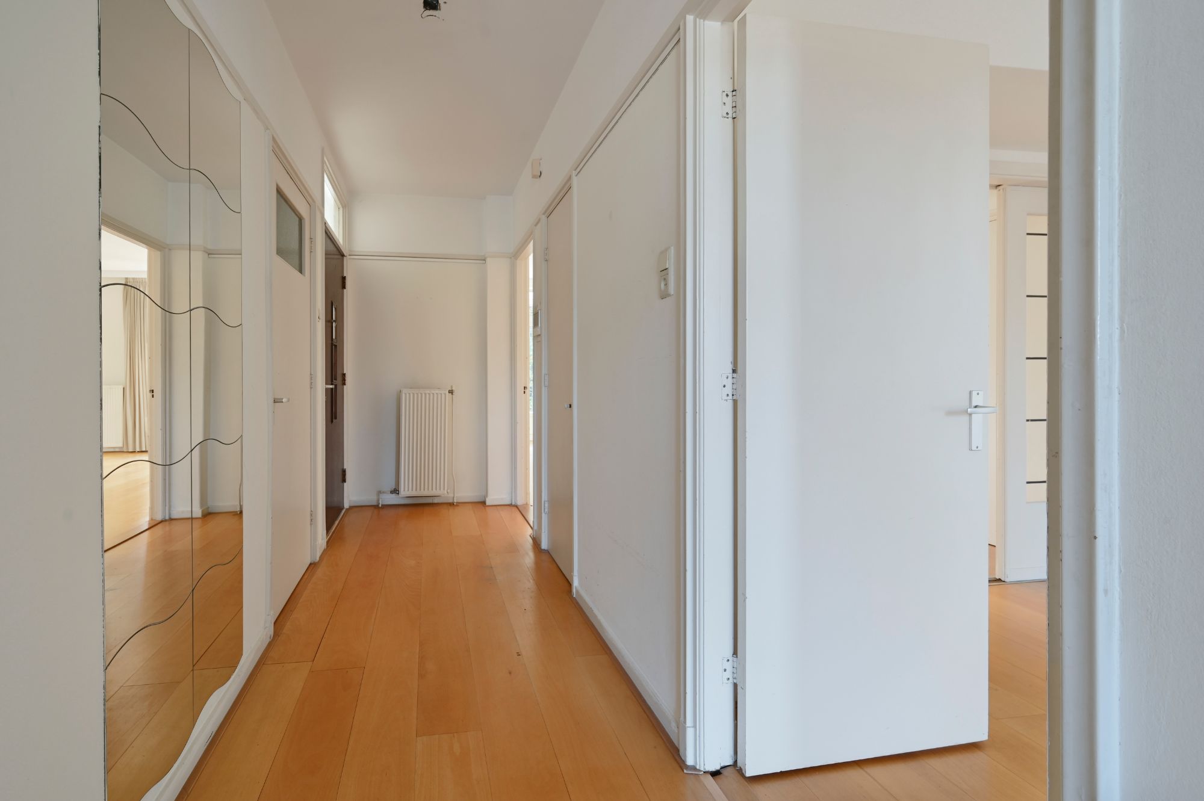
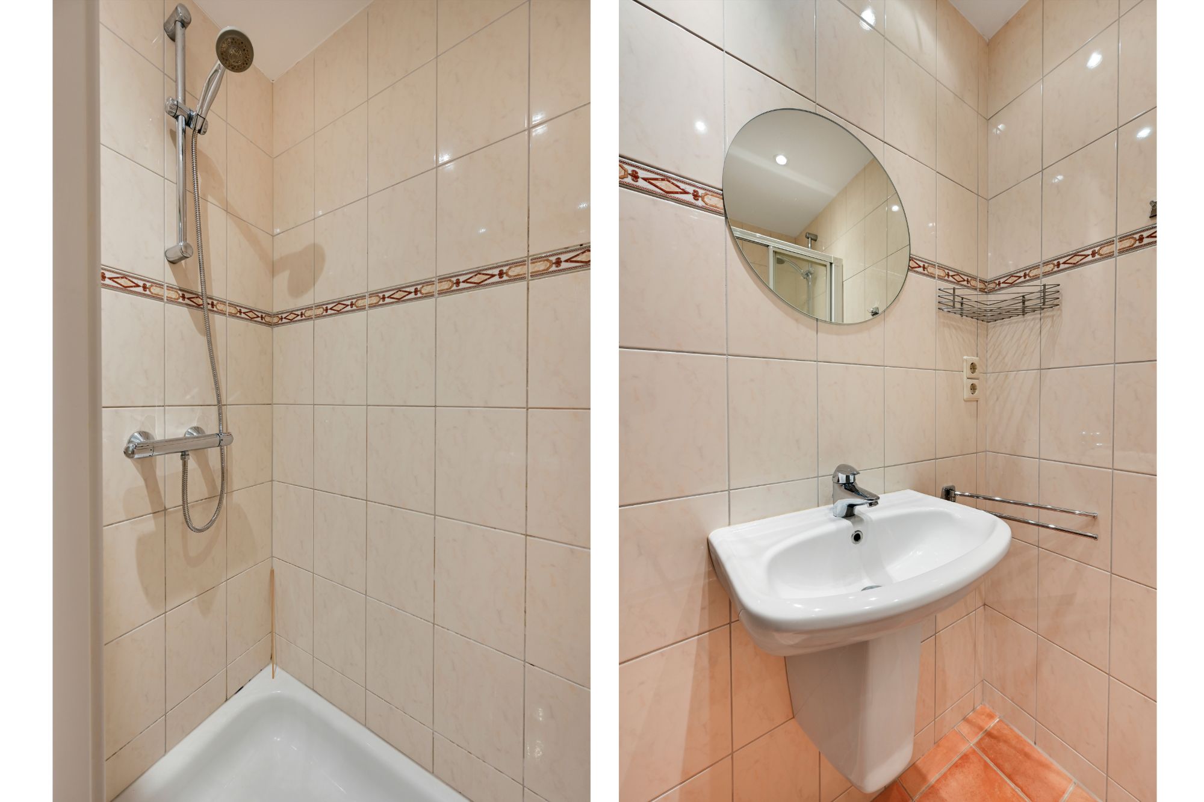
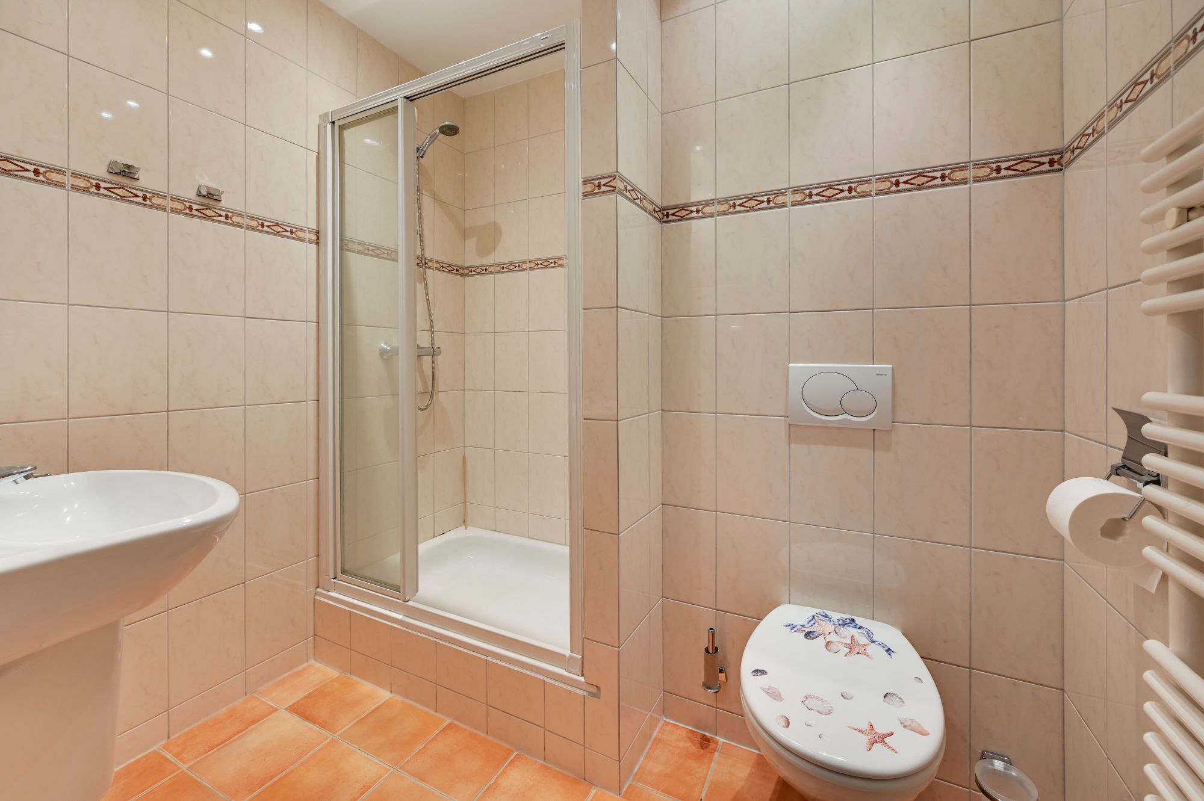
De ruime hal geeft toegang tot de verschillende vertrekken en een badkamer met douche, wastafel en toilet.
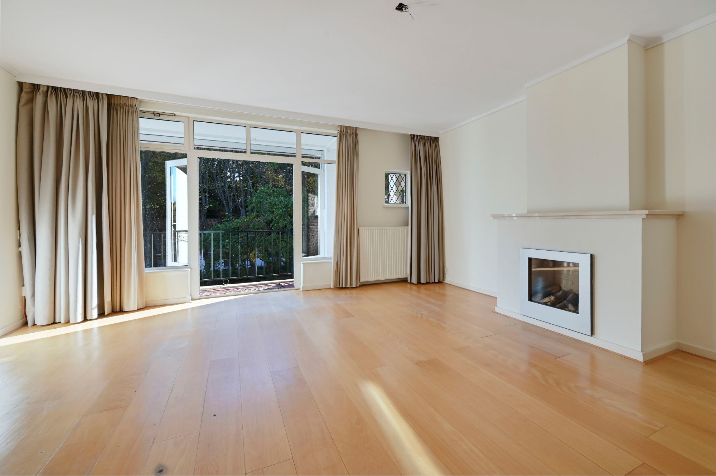
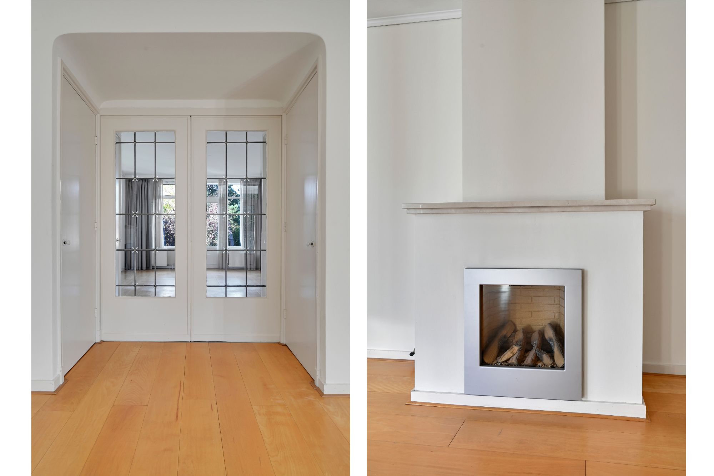
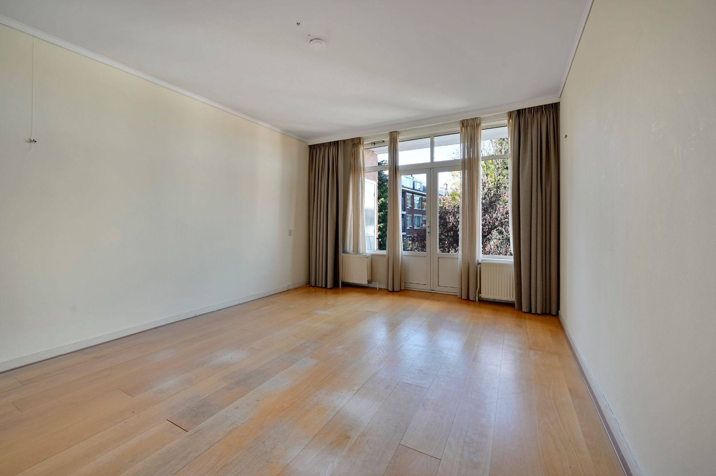
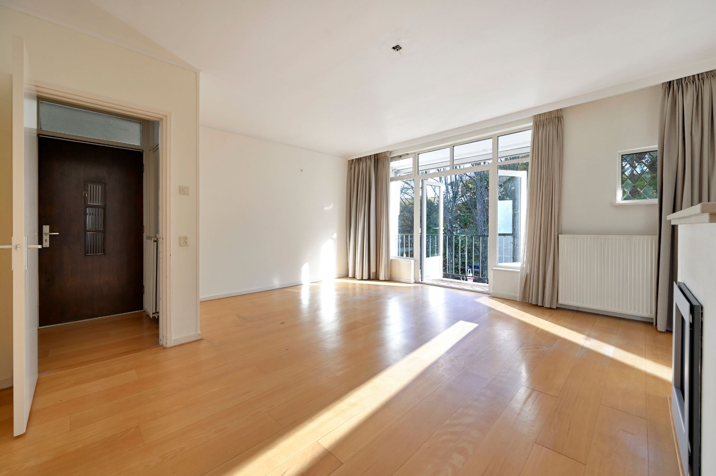
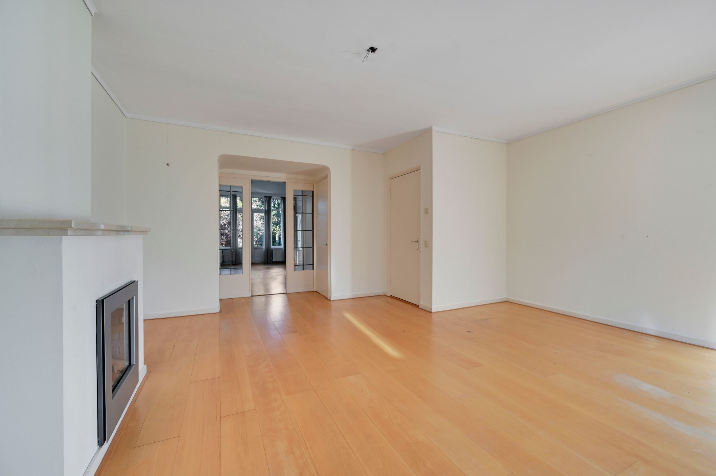
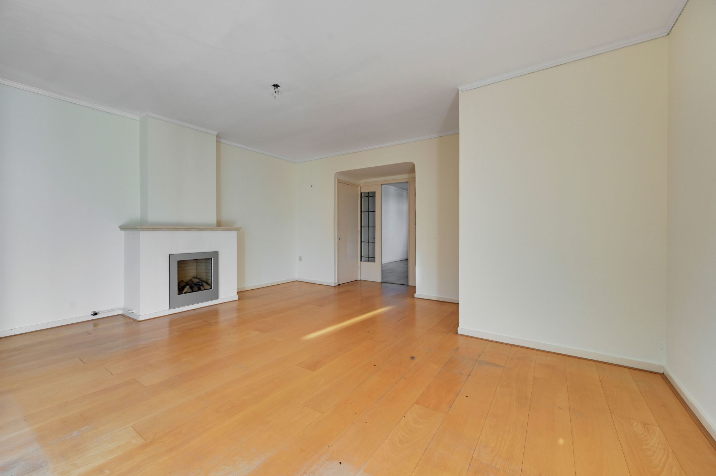
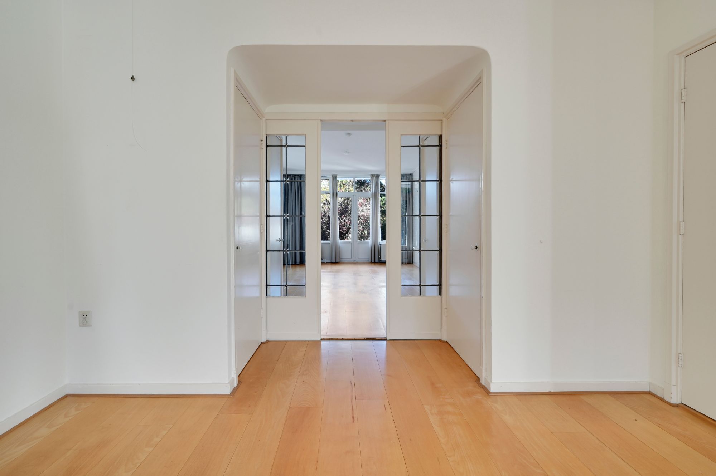
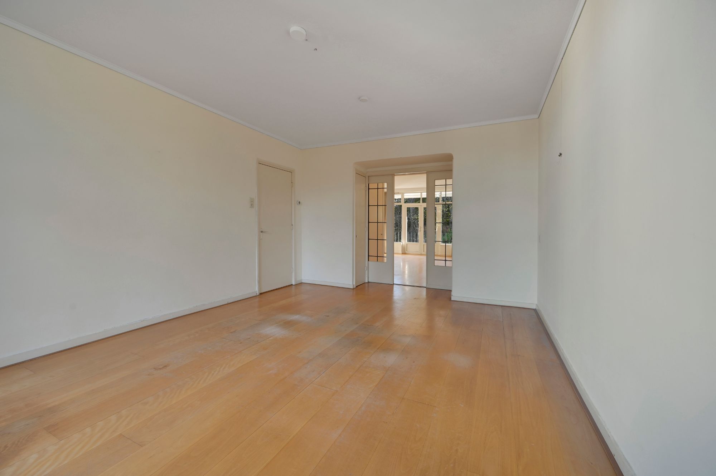
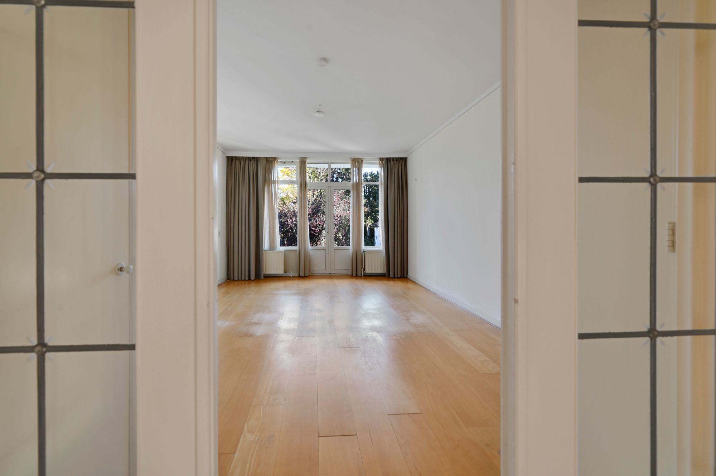
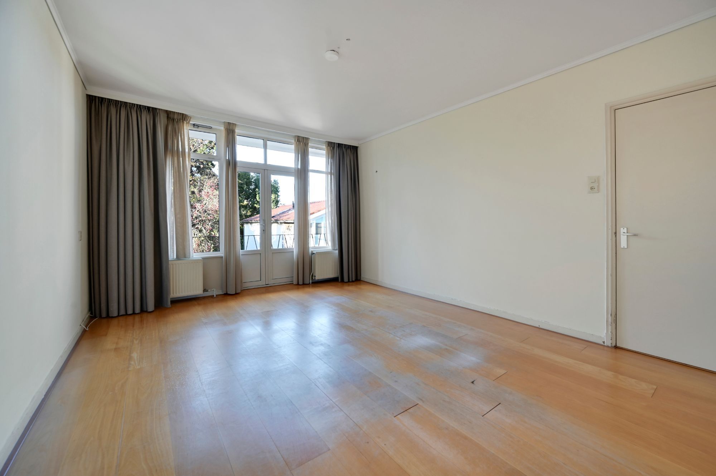
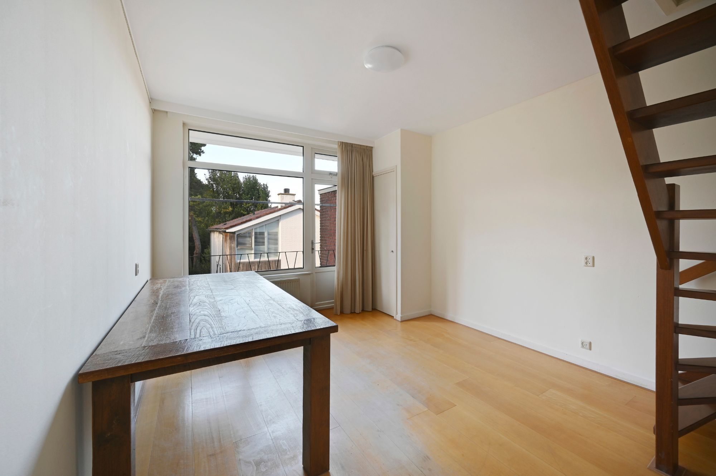
De L-vormige woon- en eetkamer vormt het centrale gedeelte van deze verdieping. De kamer en suite is verdeeld in een zitkamer aan de voorzijde en een eetkamer aan de achterzijde, van elkaar gescheiden door karakteristieke schuifdeuren met glas-in-lood en bijbehorende vaste kasten.
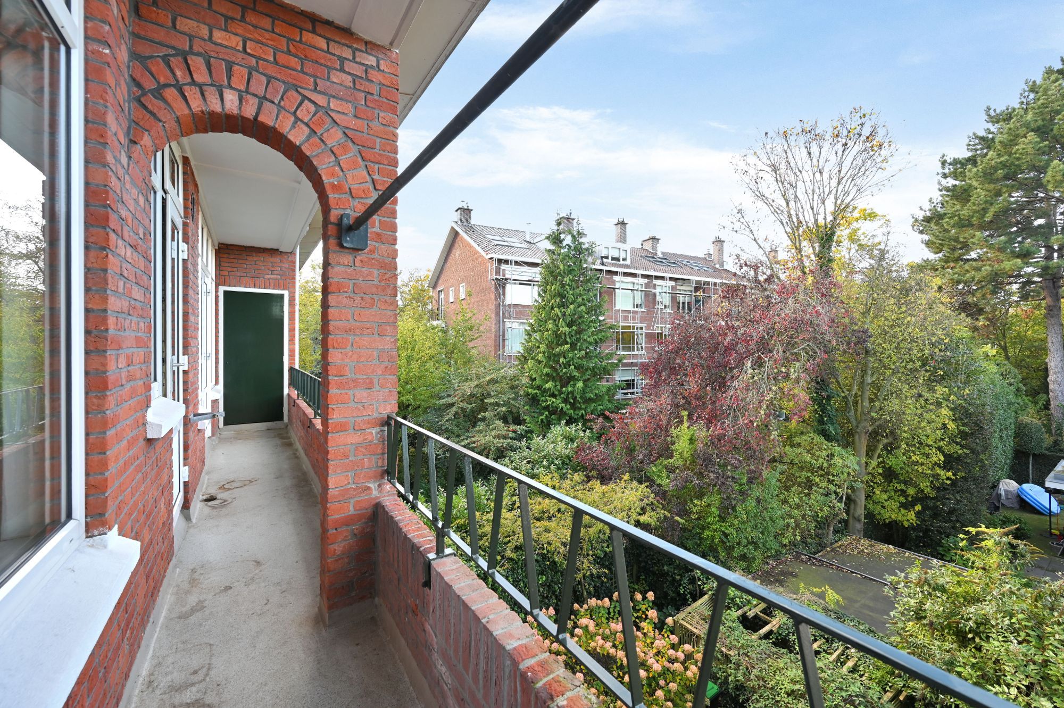
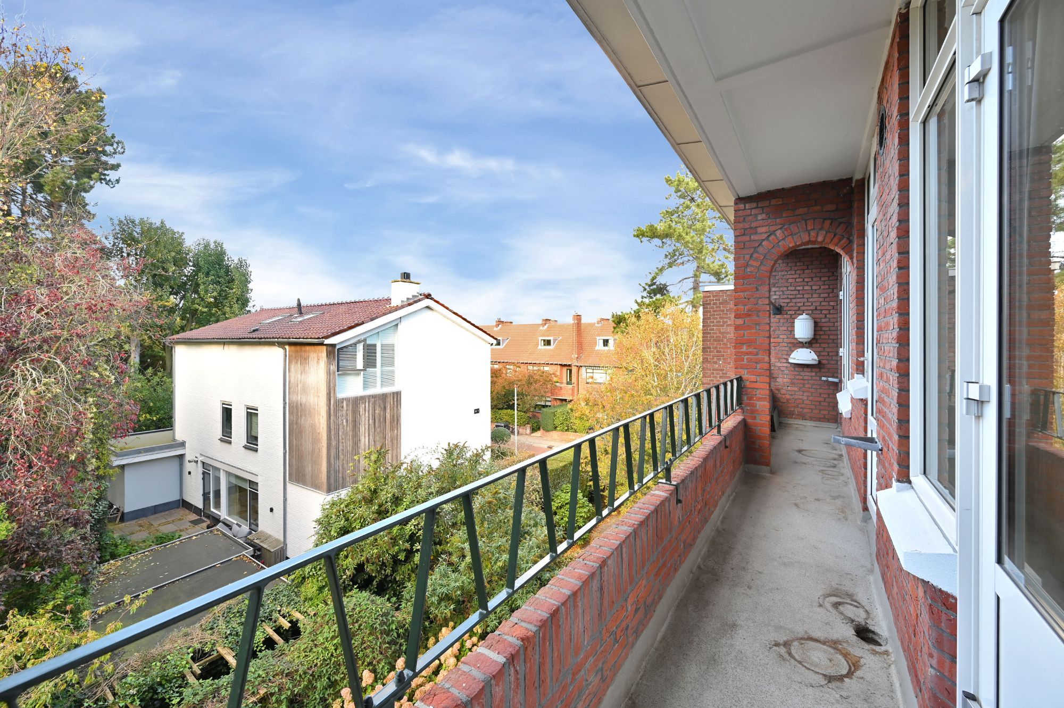
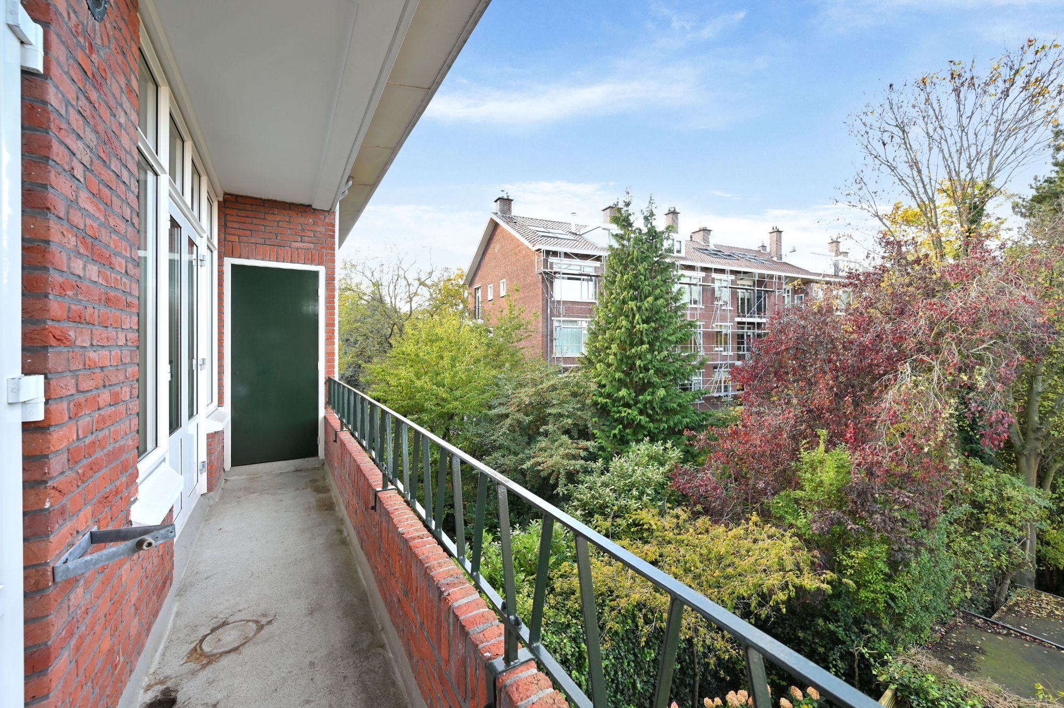
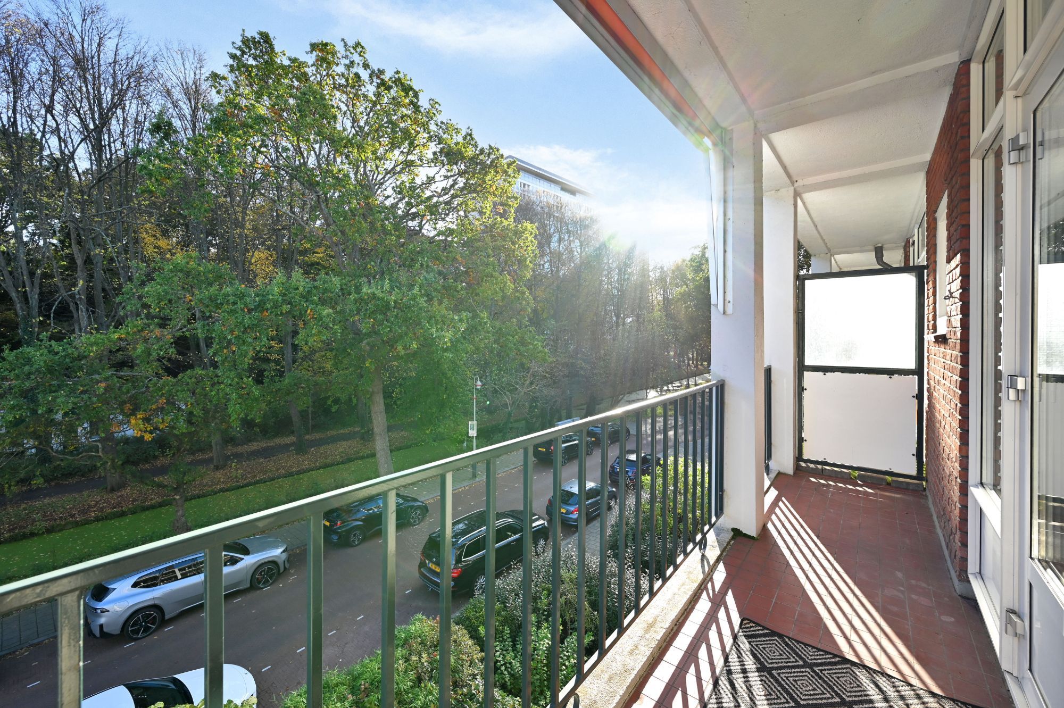
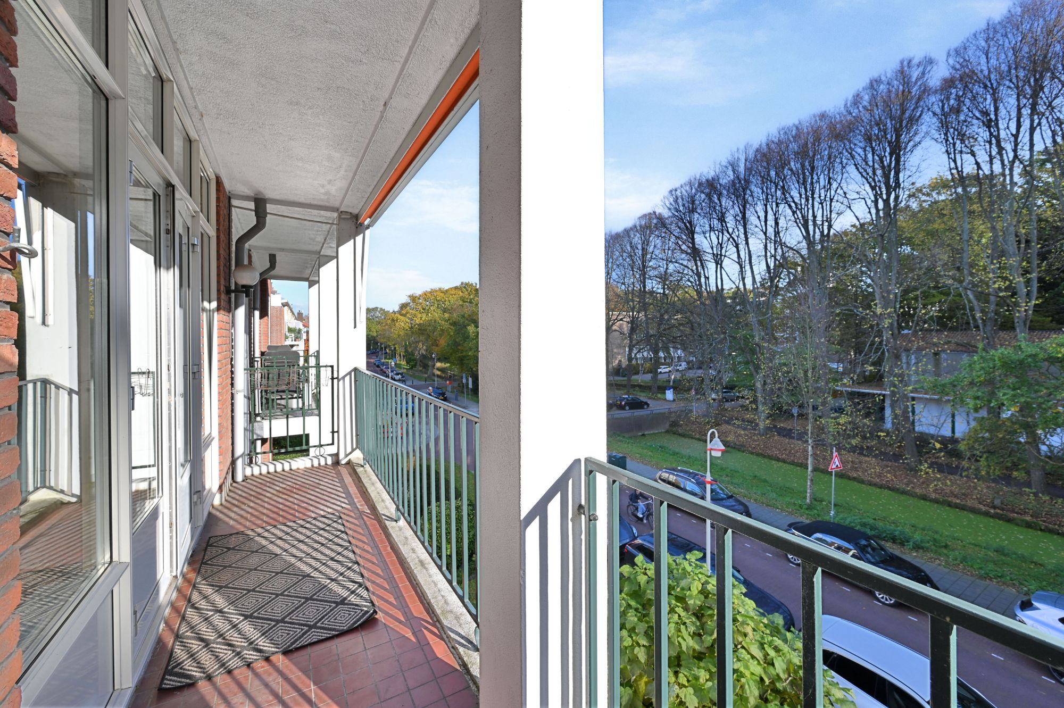
Aan weerszijden geven openslaande deuren toegang tot de balkons, die beide over de volle breedte van het appartement lopen. Vanaf het balkon aan de voorzijde kijk je vrij uit over het groen van Park Arendsdorp. Aan de achterzijde sluit het tweede balkon aan op de eetkamer, waardoor ook hier een directe verbinding met buiten ontstaat.
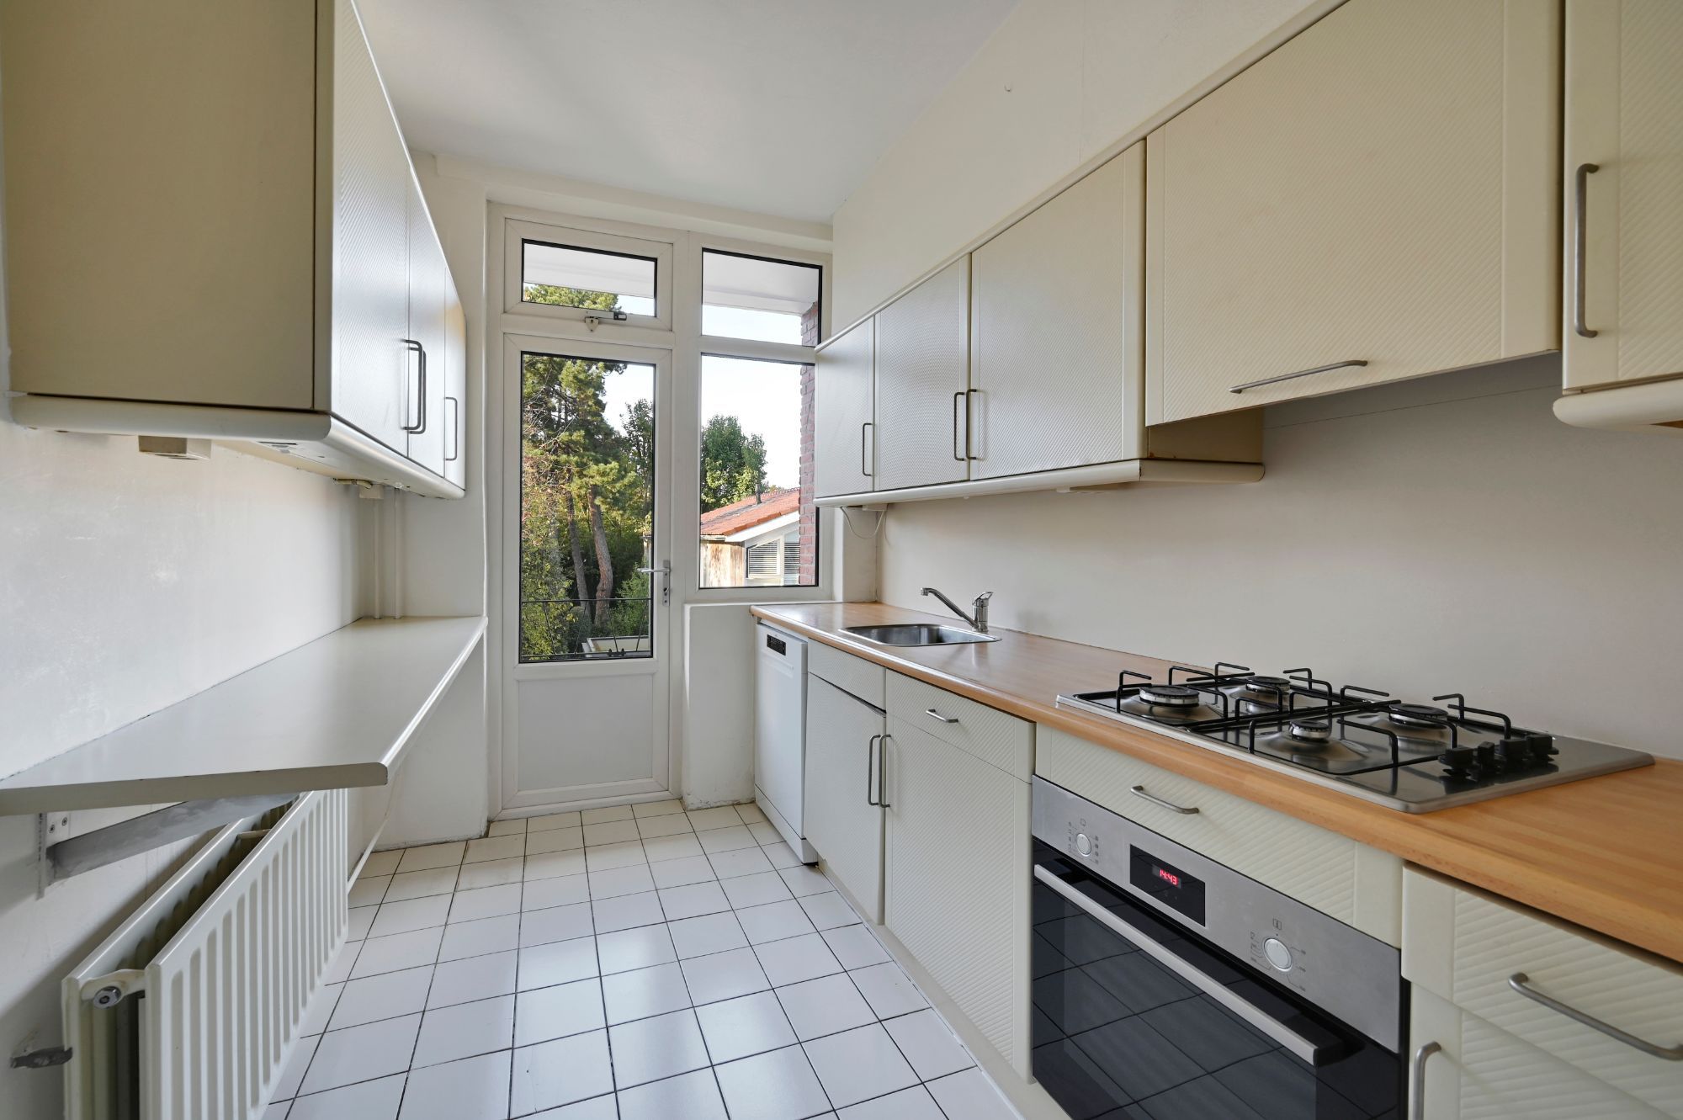
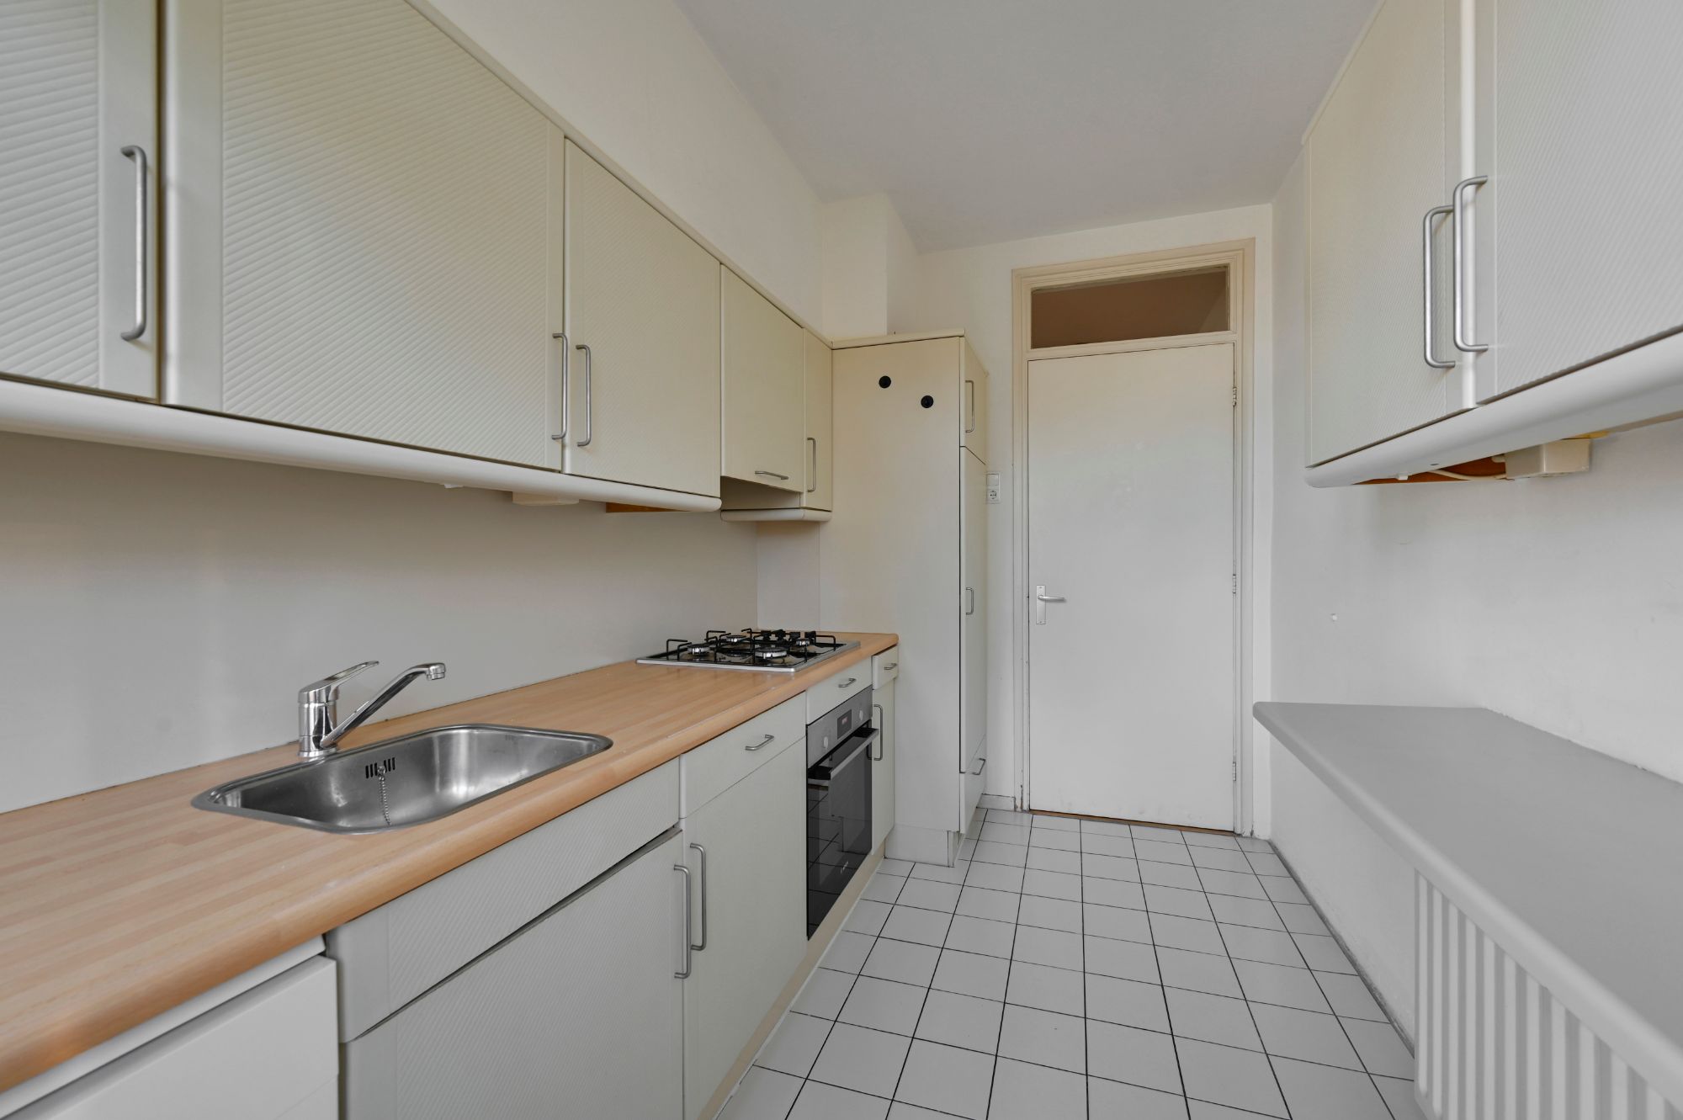
De afzonderlijke keuken ligt aan de achterzijde en is voorzien van een gaskookplaat, afzuigkap, koelkast en vaatwasser. Ook vanuit de keuken is het achterbalkon bereikbaar.
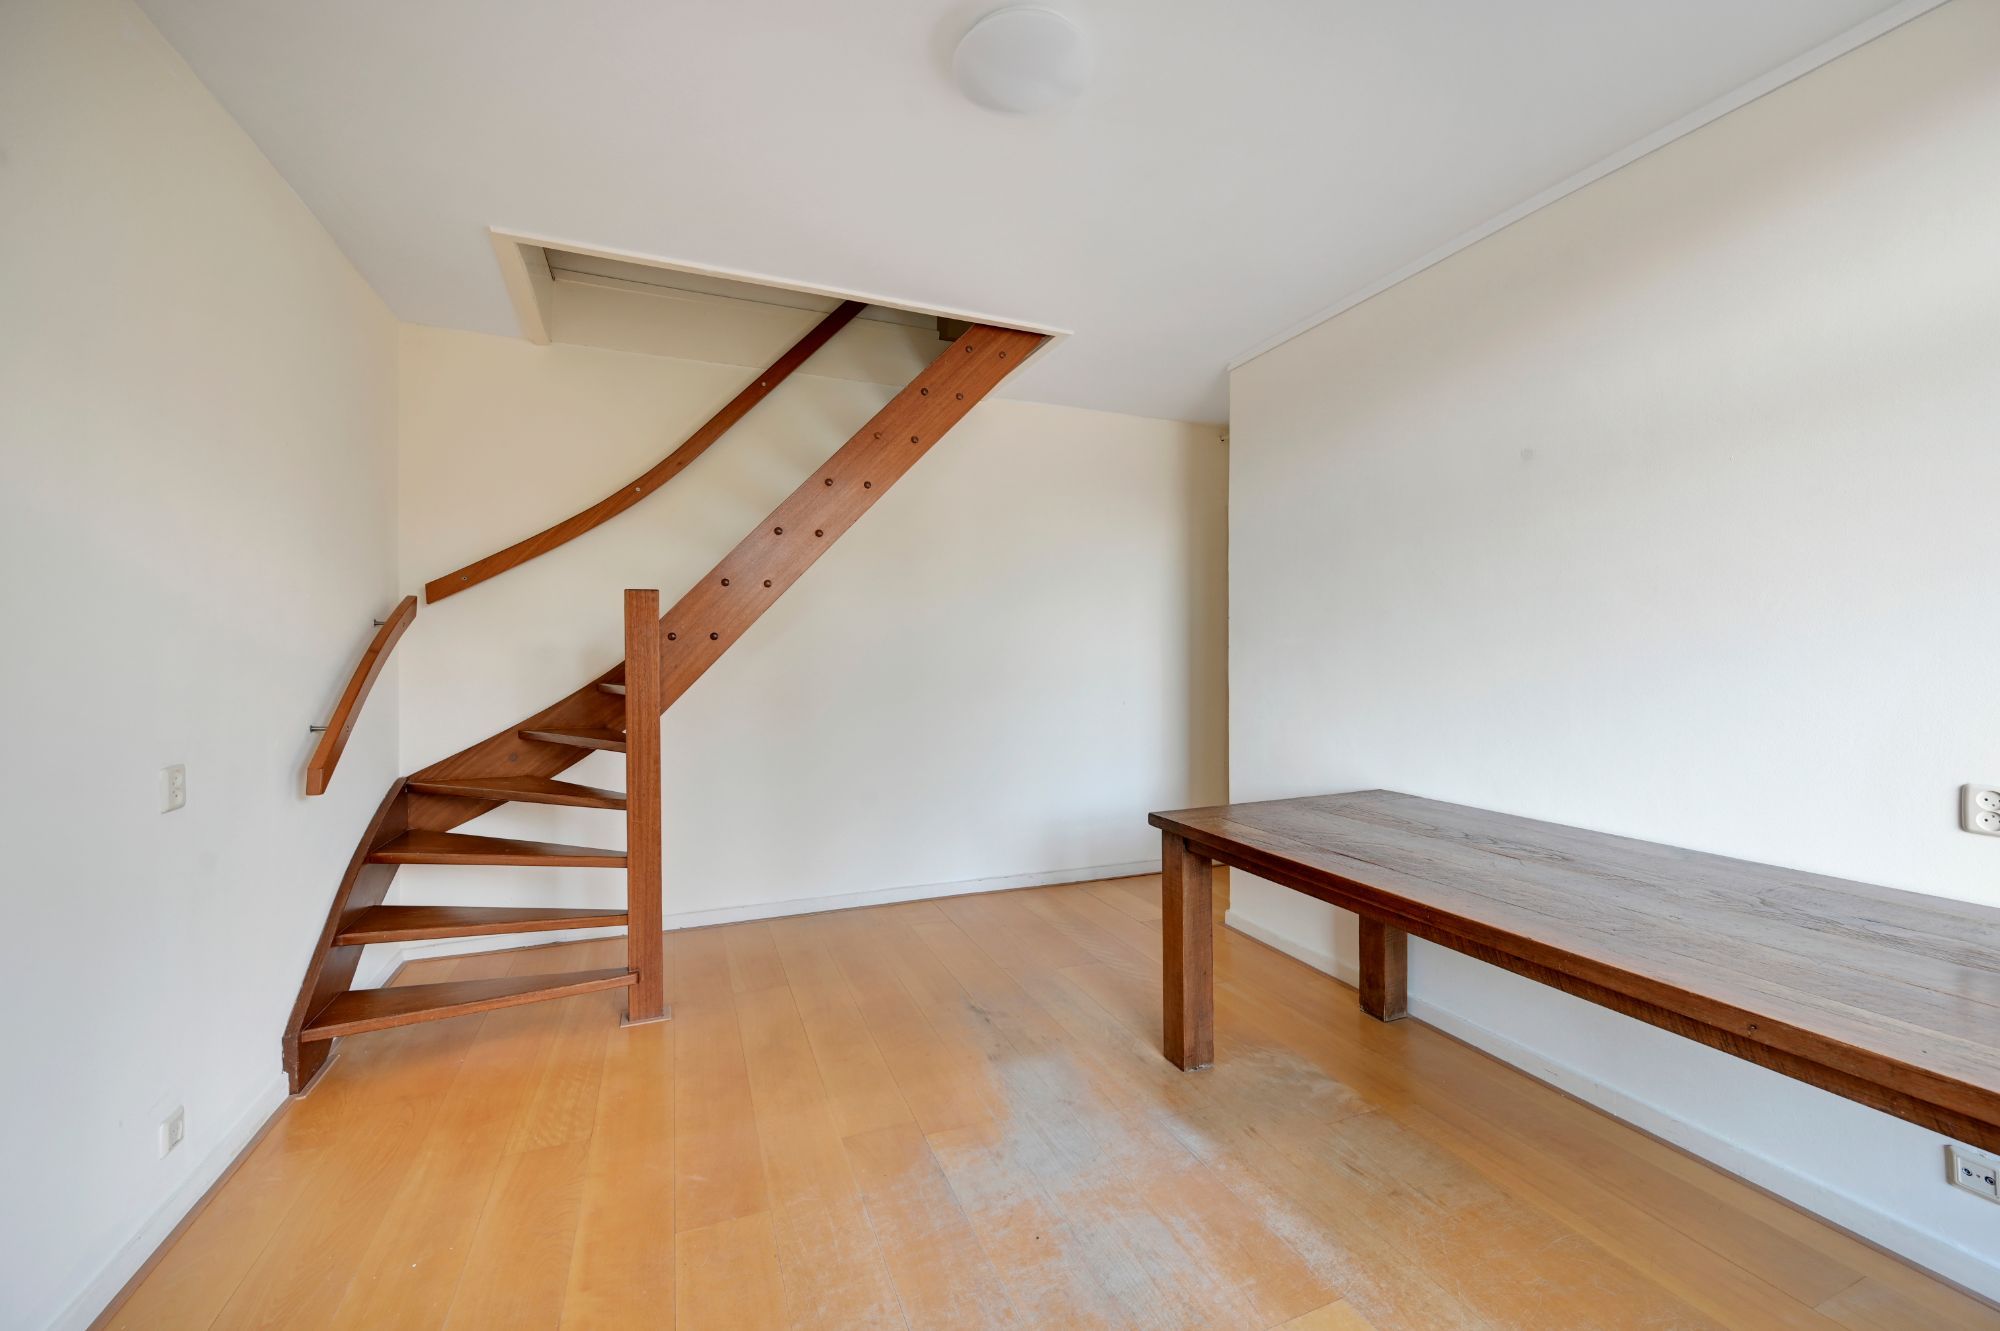
Op deze verdieping bevindt zich een ruime kamer aan de achterzijde, eveneens met toegang tot het balkon. Vanuit deze kamer leidt een vaste trap naar de bovenste verdieping.
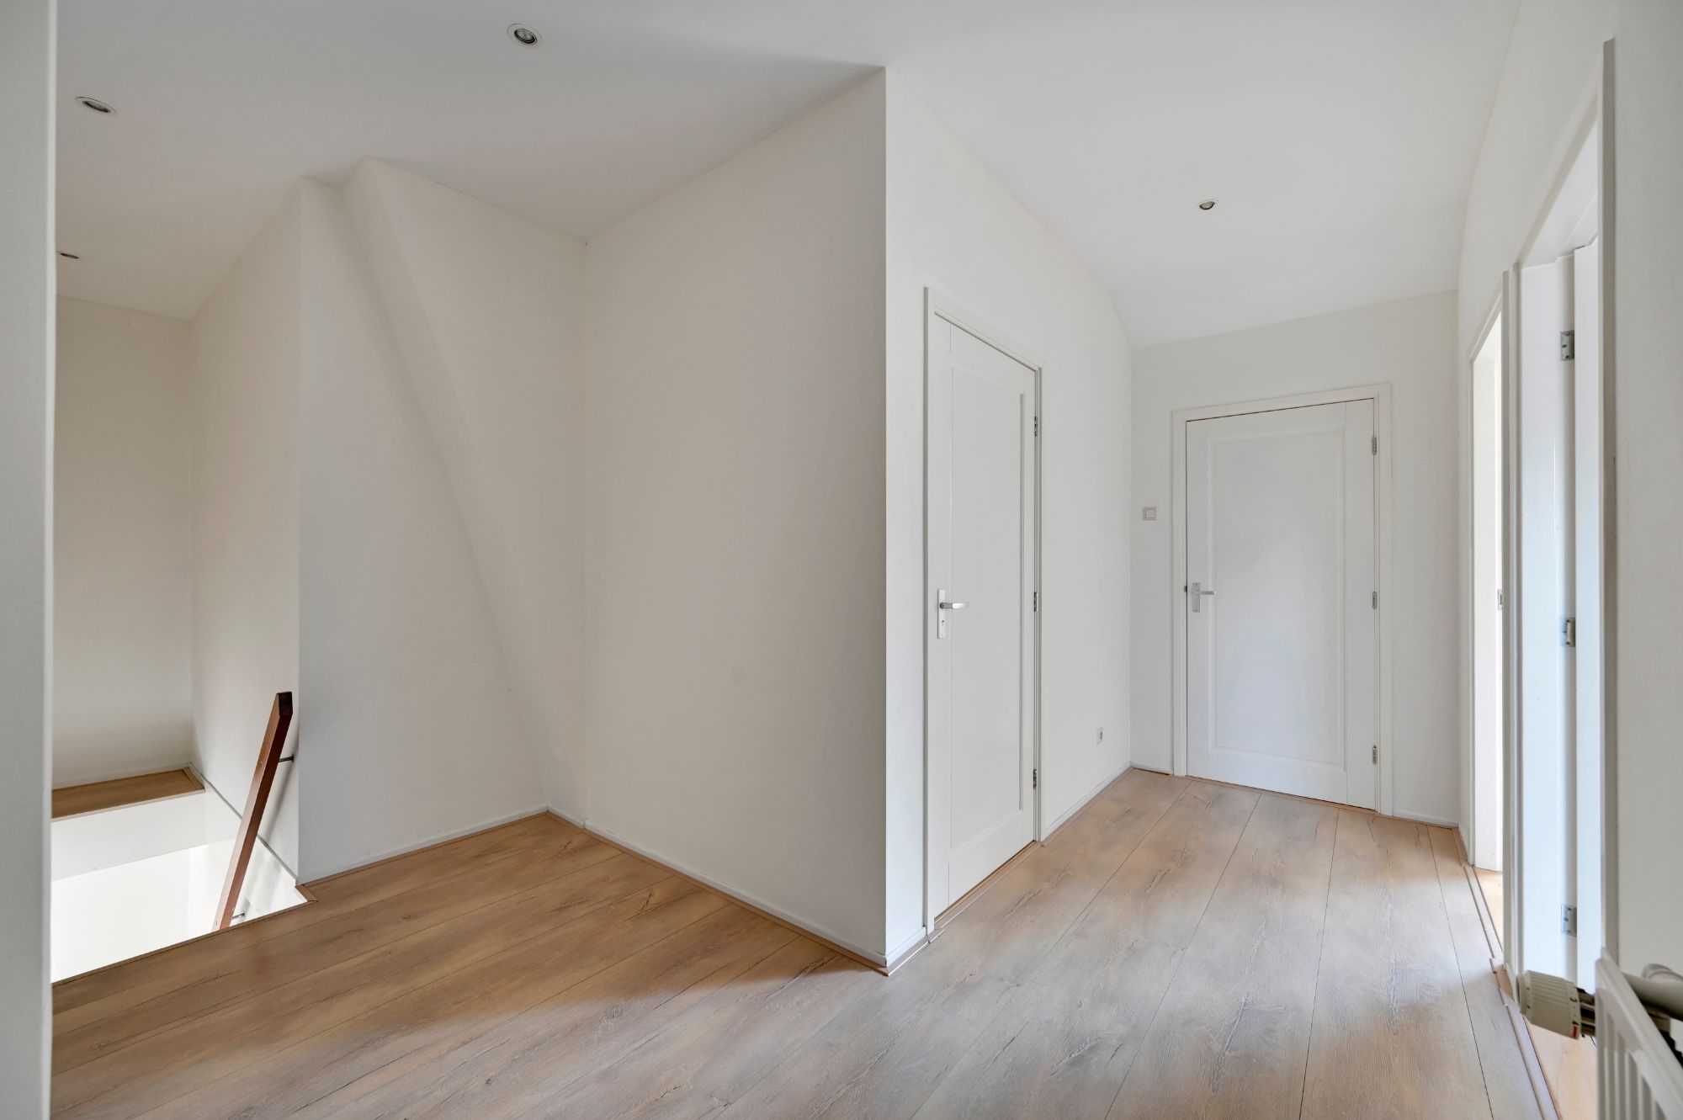
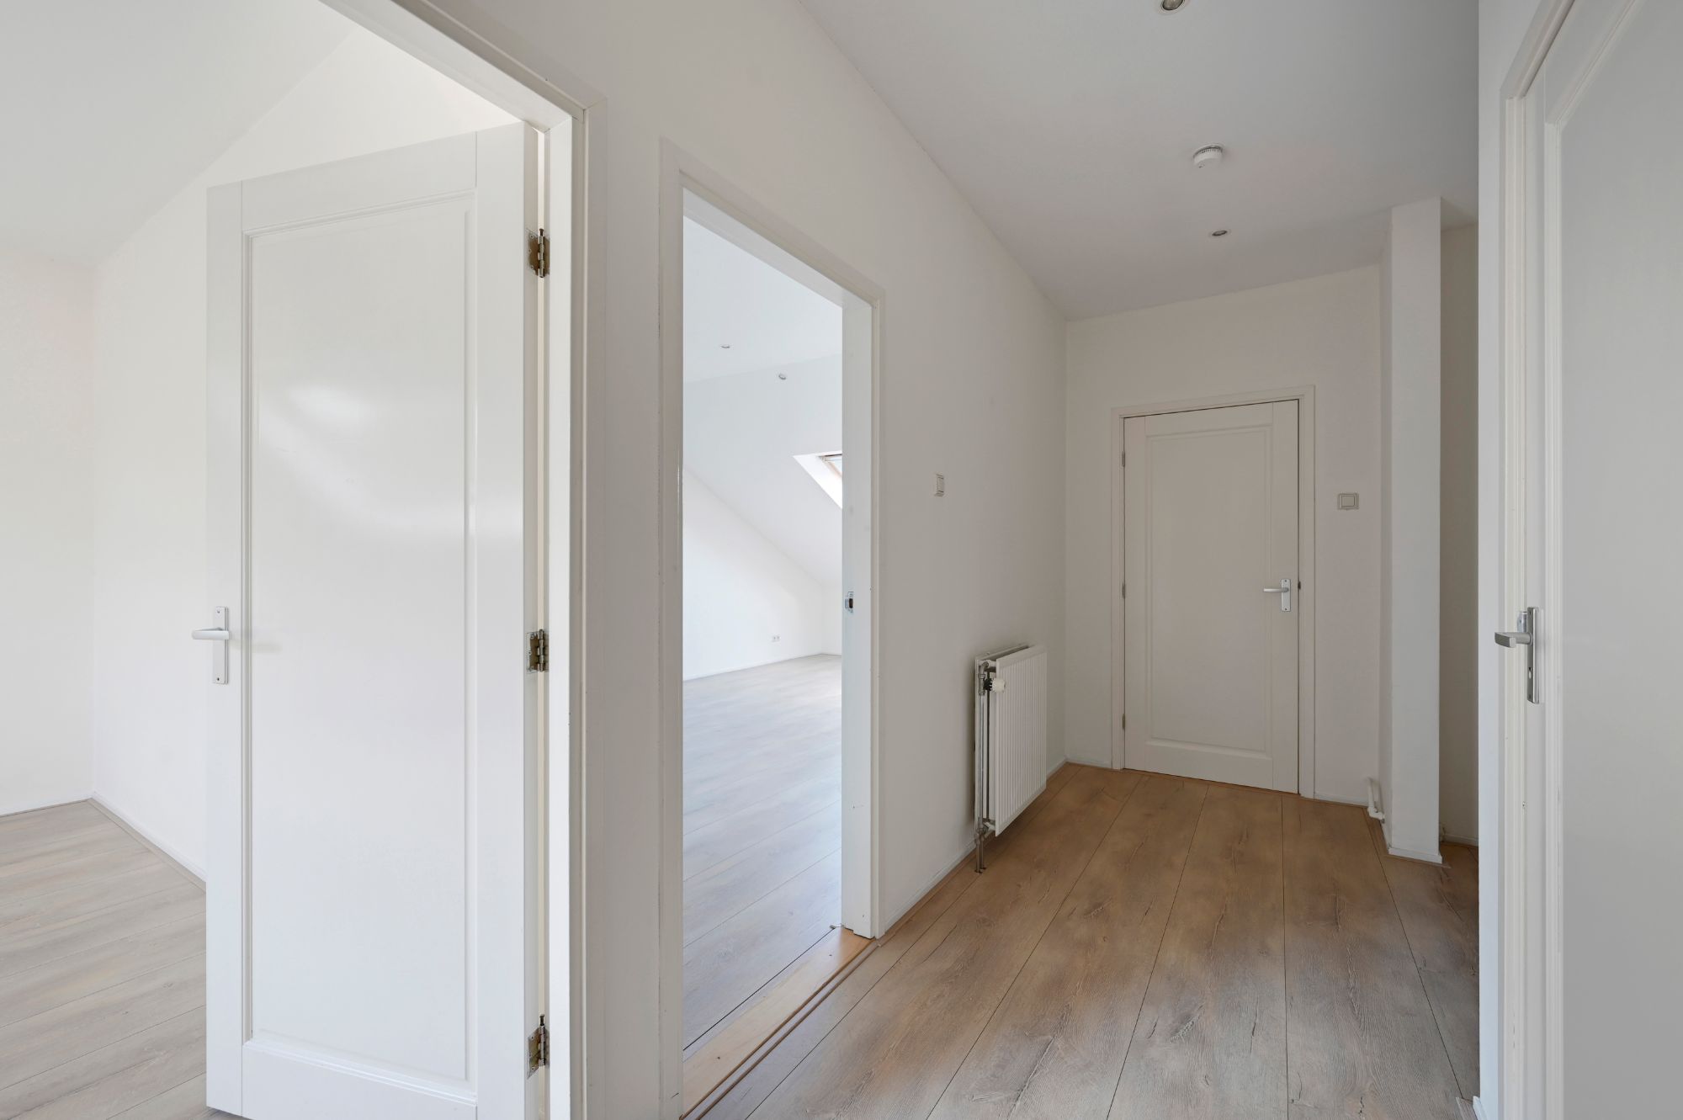
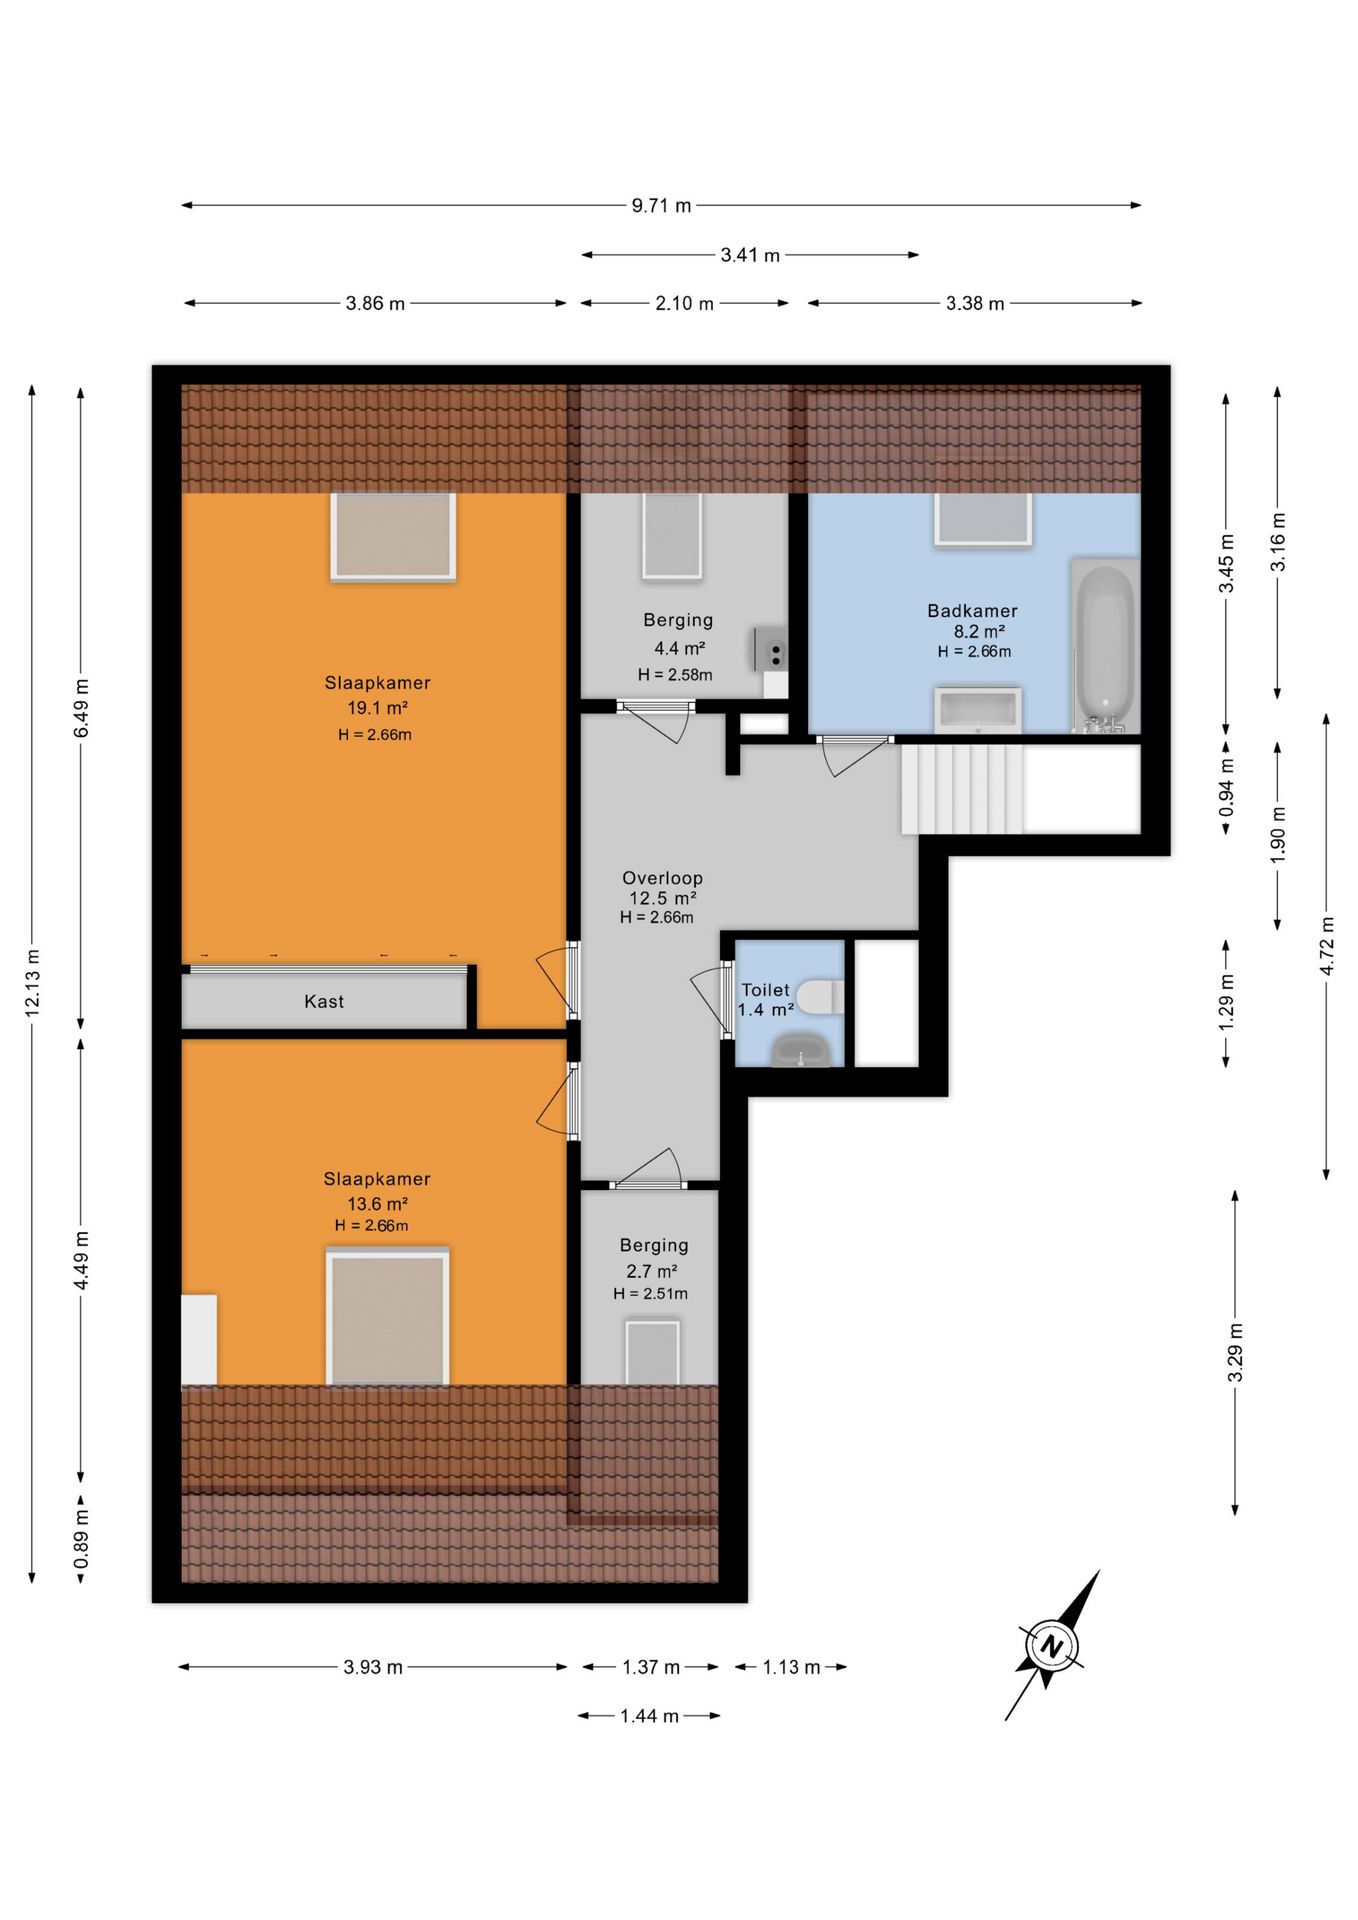
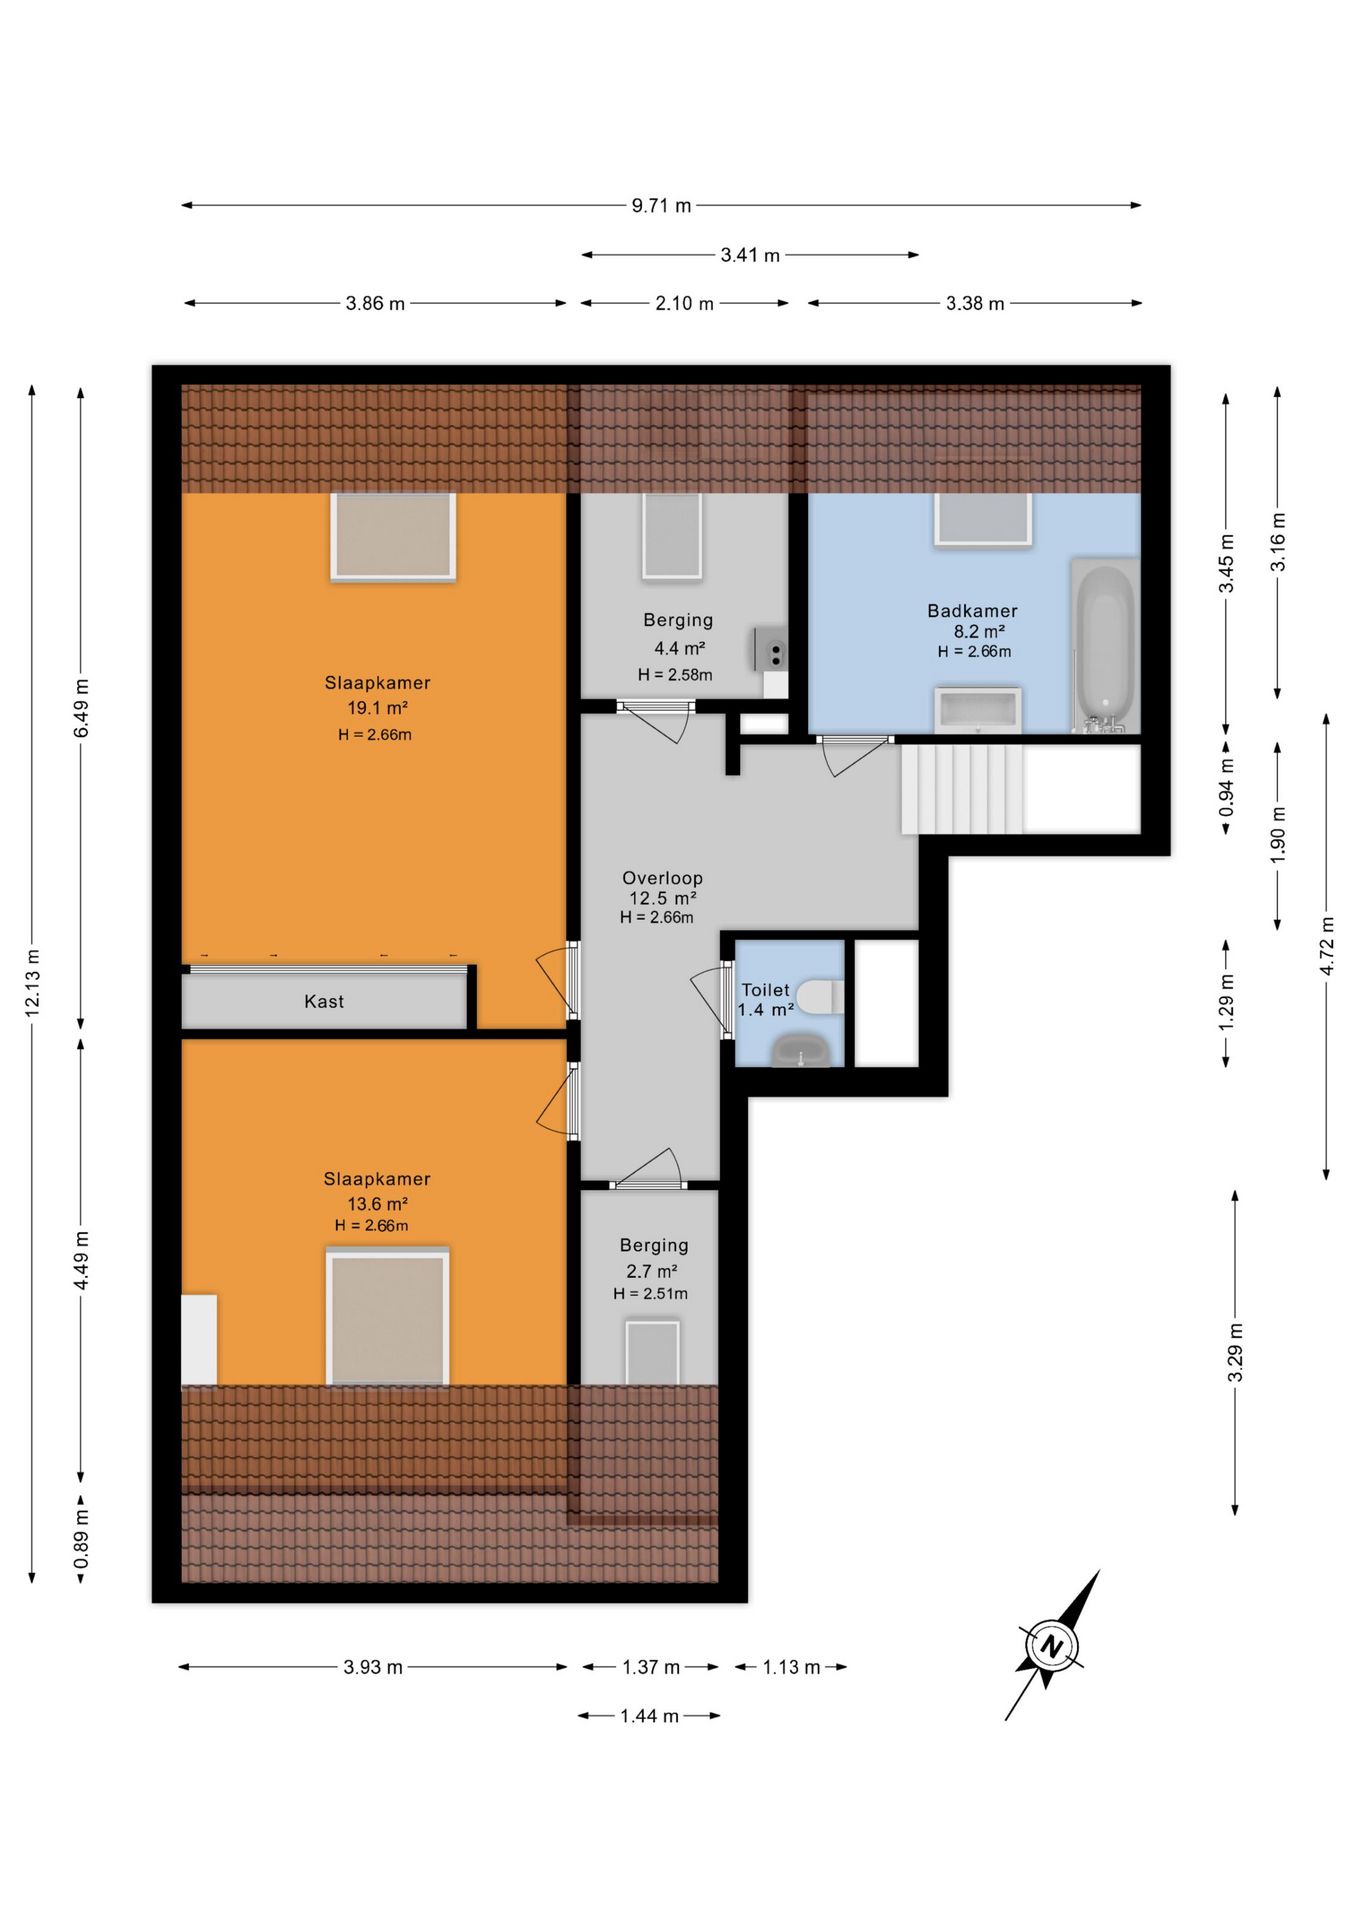
De bijgetrokken kapverdieping biedt verrassend veel extra leefruimte. Vanaf de ruime overloop zijn de verschillende vertrekken bereikbaar.
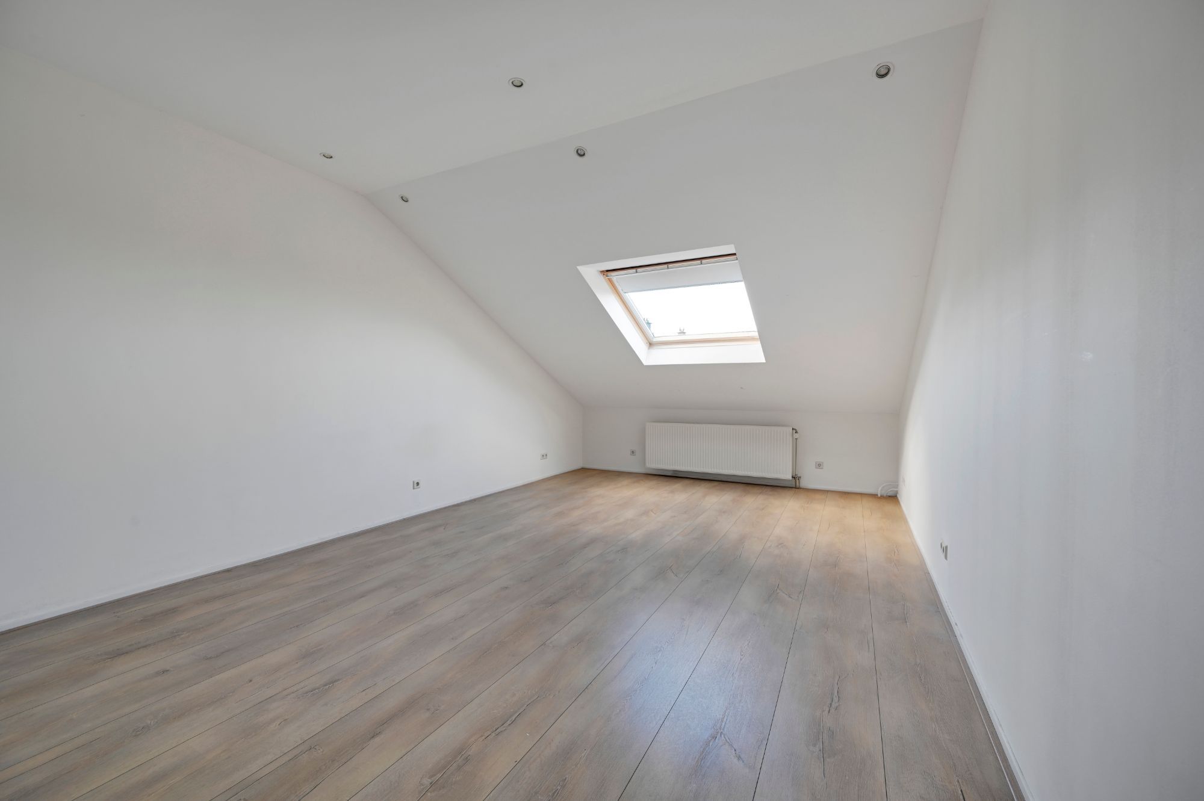
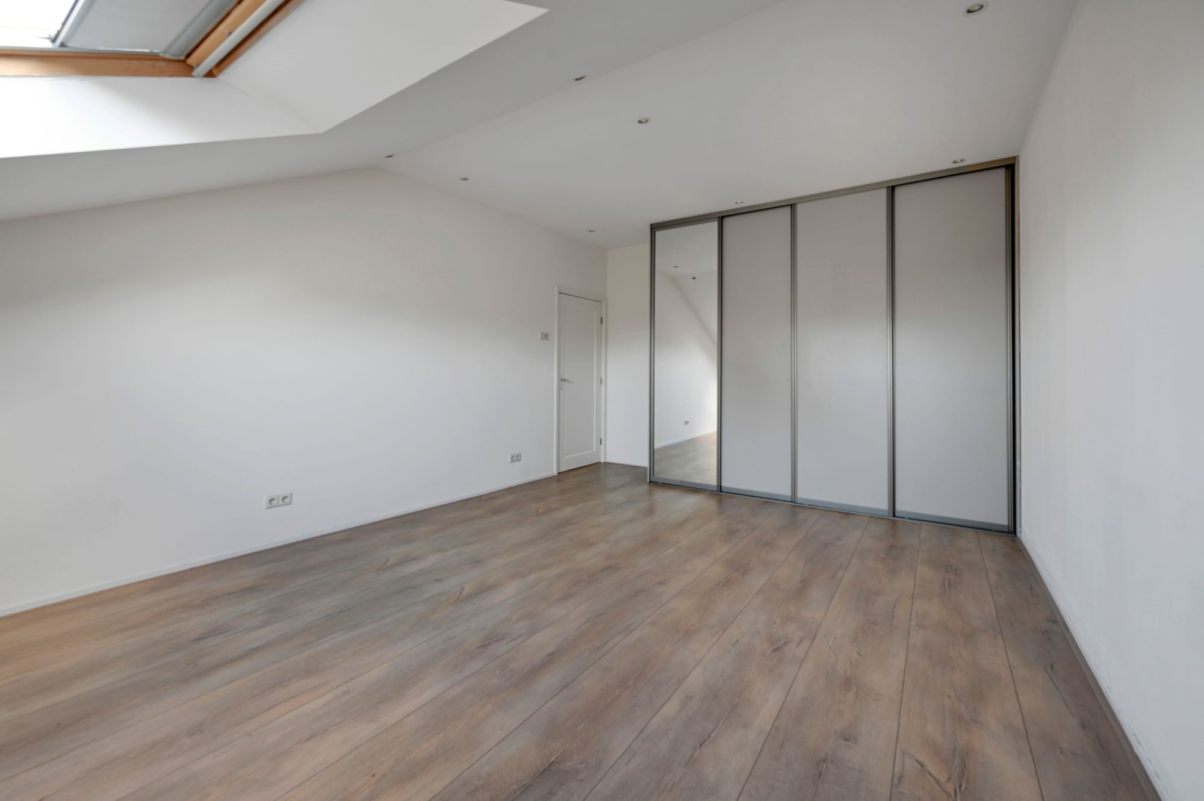
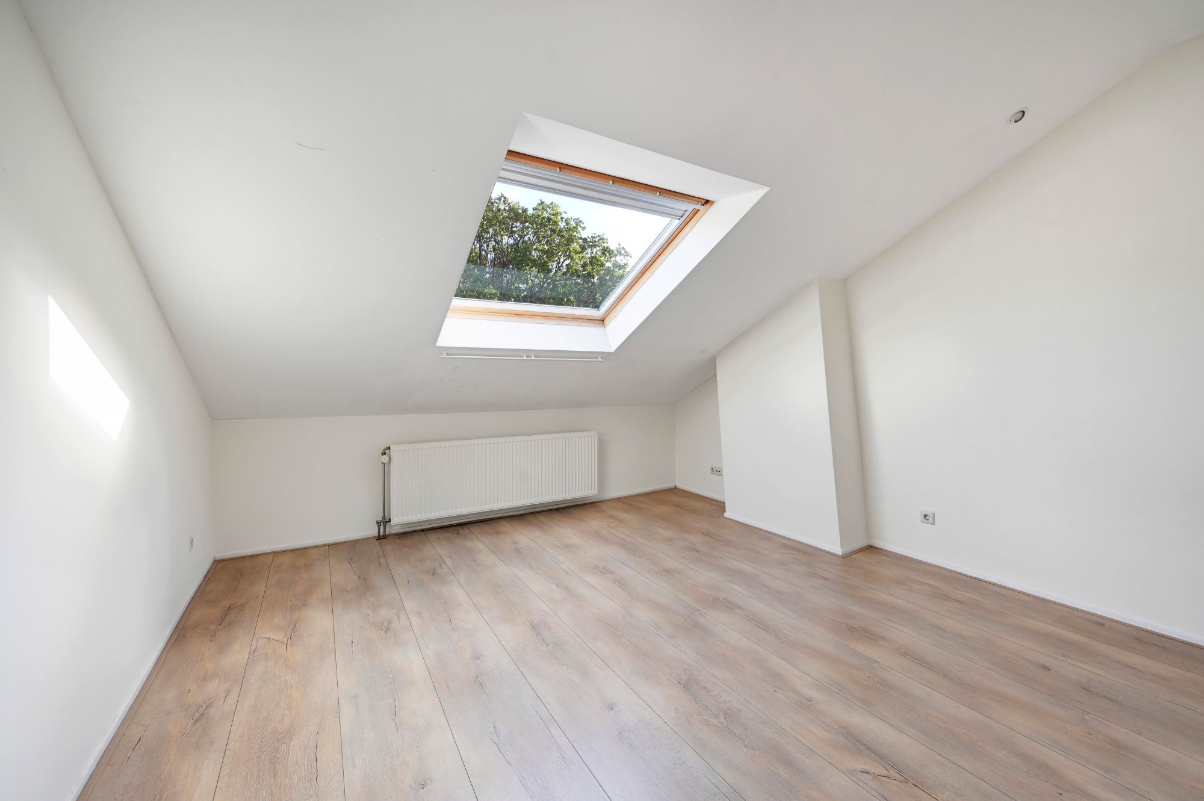
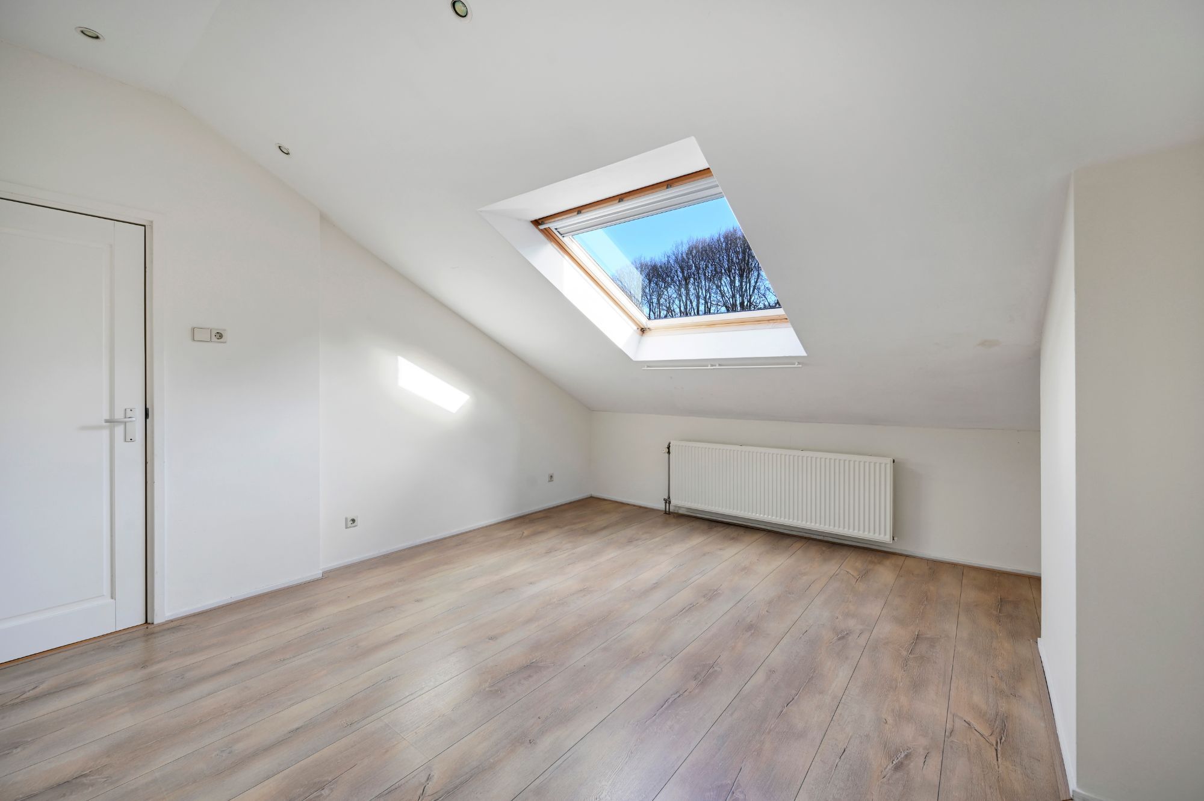
Aan de achterzijde bevindt zich een royale slaapkamer en aan de voorzijde ligt een tweede slaapkamer. Beide kamers beschikken over dakramen, waardoor ook op deze verdieping daglicht binnenvalt.
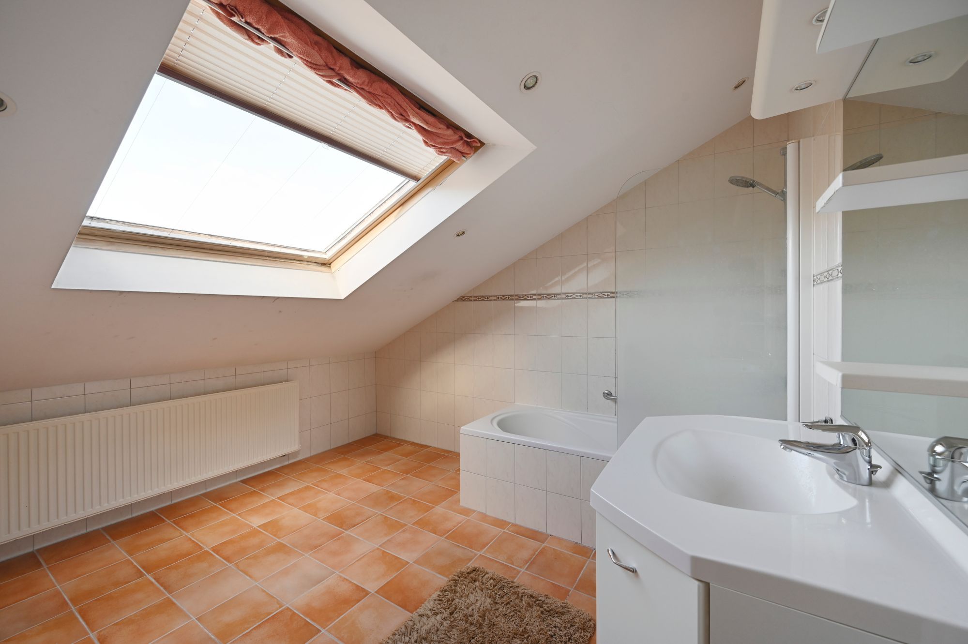
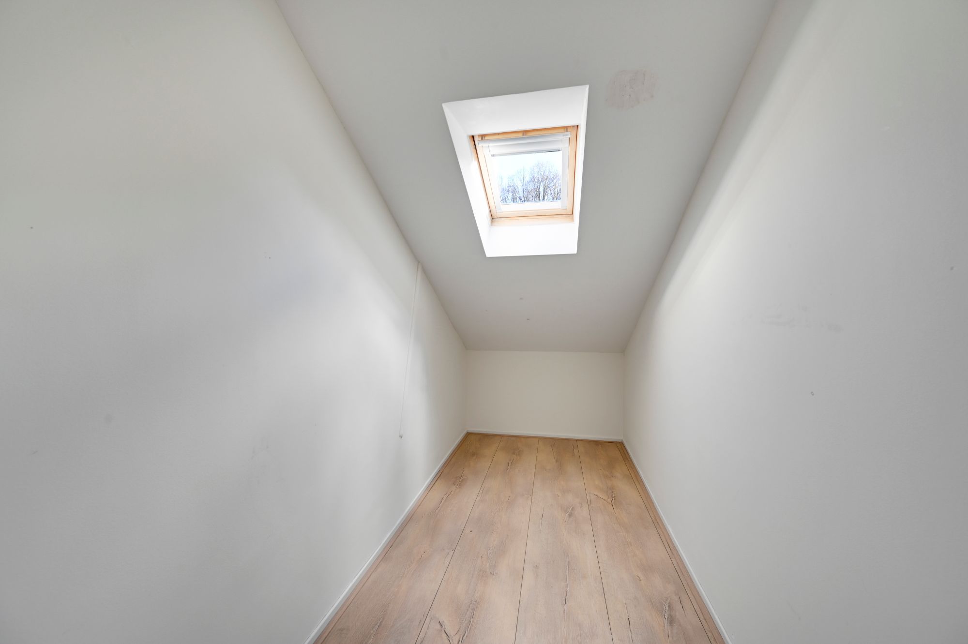
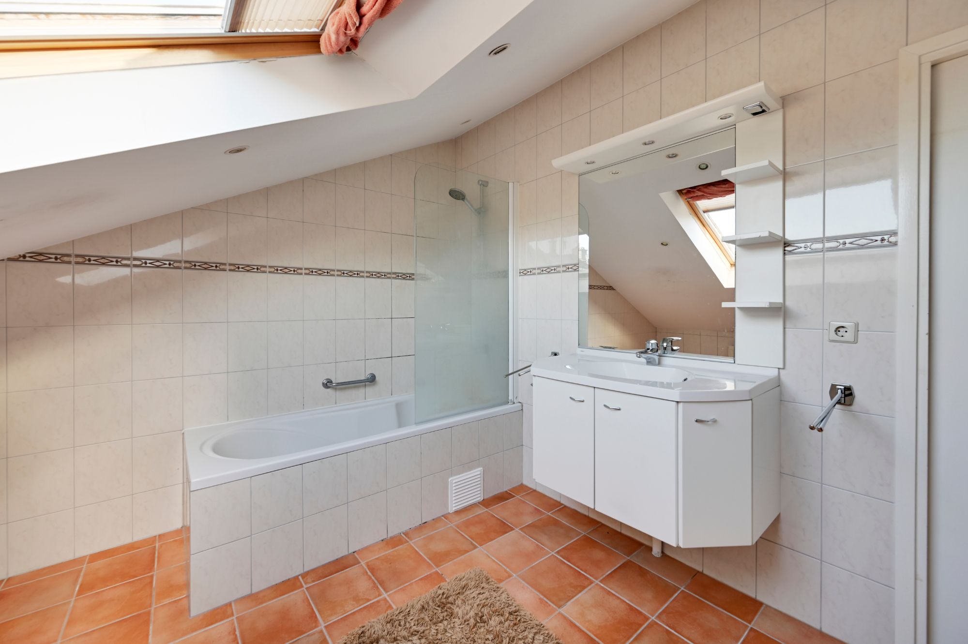
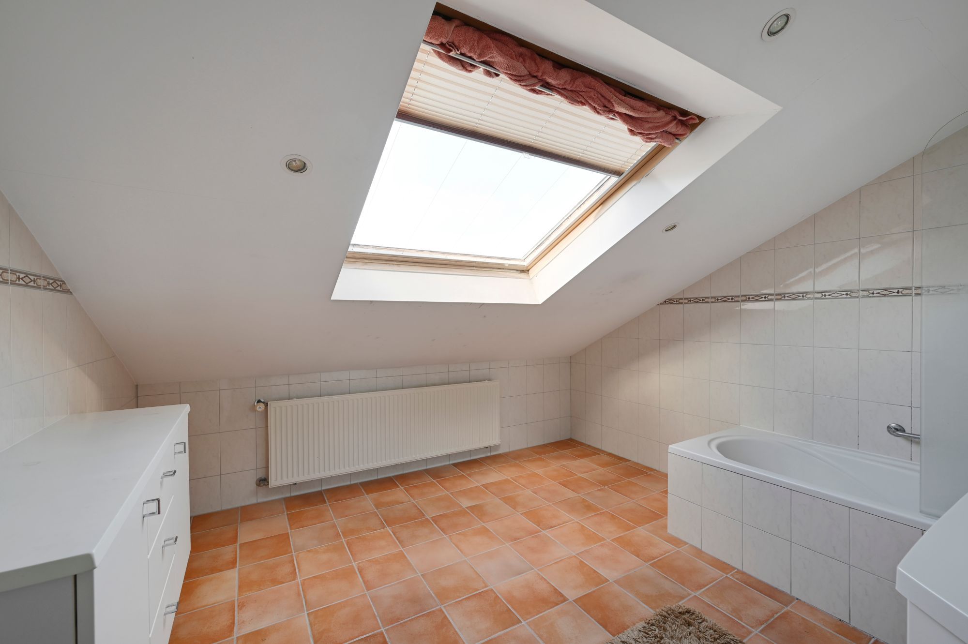
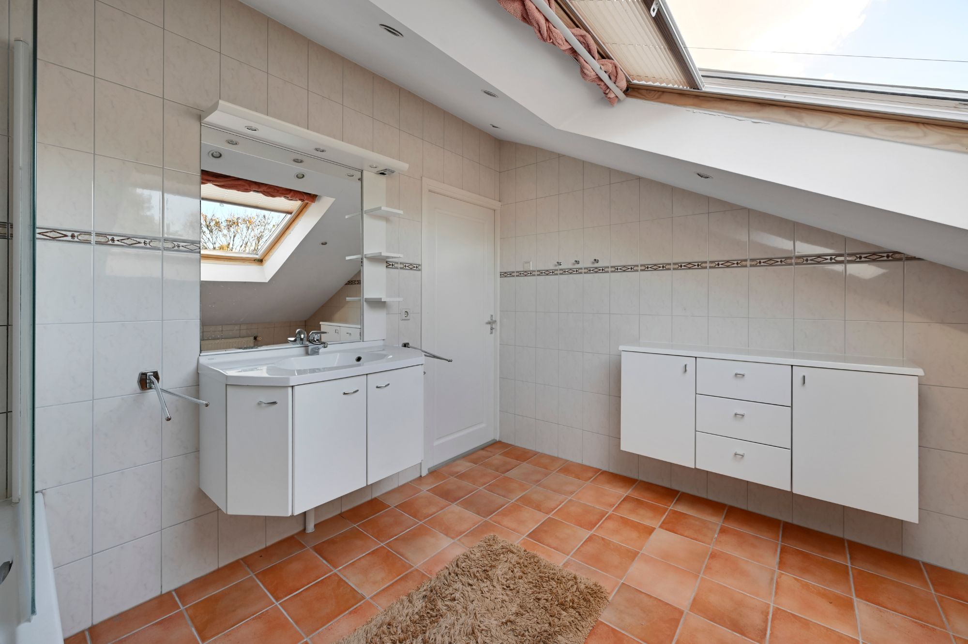
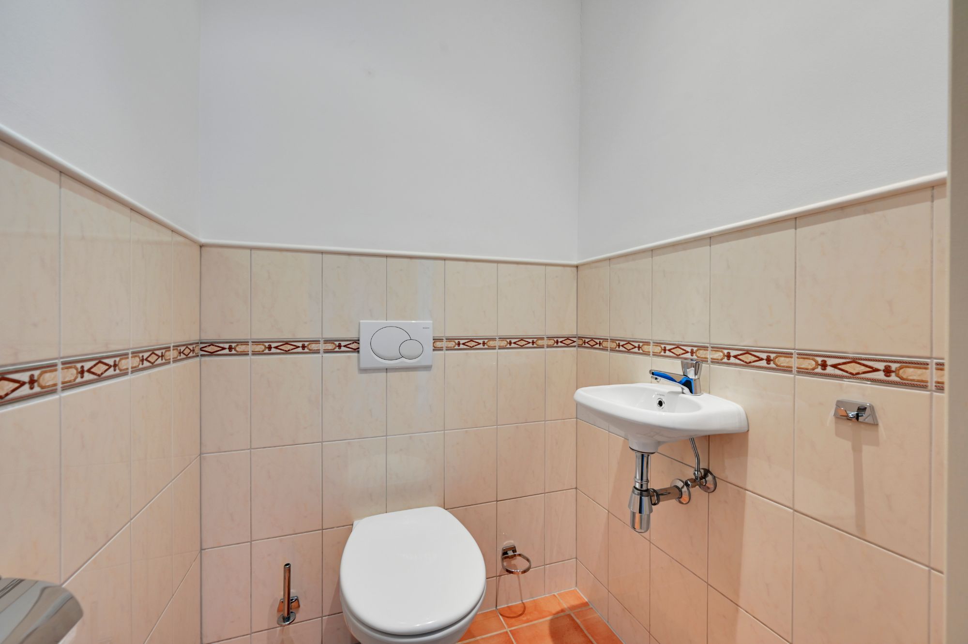
De badkamer is ruim opgezet en voorzien van een ligbad, wastafelmeubel en dakraam. Verder bevinden zich op deze verdieping een separaat toilet, een afzonderlijke wasruimte met aansluitingen voor de wasmachine en droger en een extra bergkamer.
De indeling van de bovenverdieping maakt het mogelijk om de verschillende kamers naar eigen behoefte te gebruiken, bijvoorbeeld als slaap-, werk- of hobbyruimte.
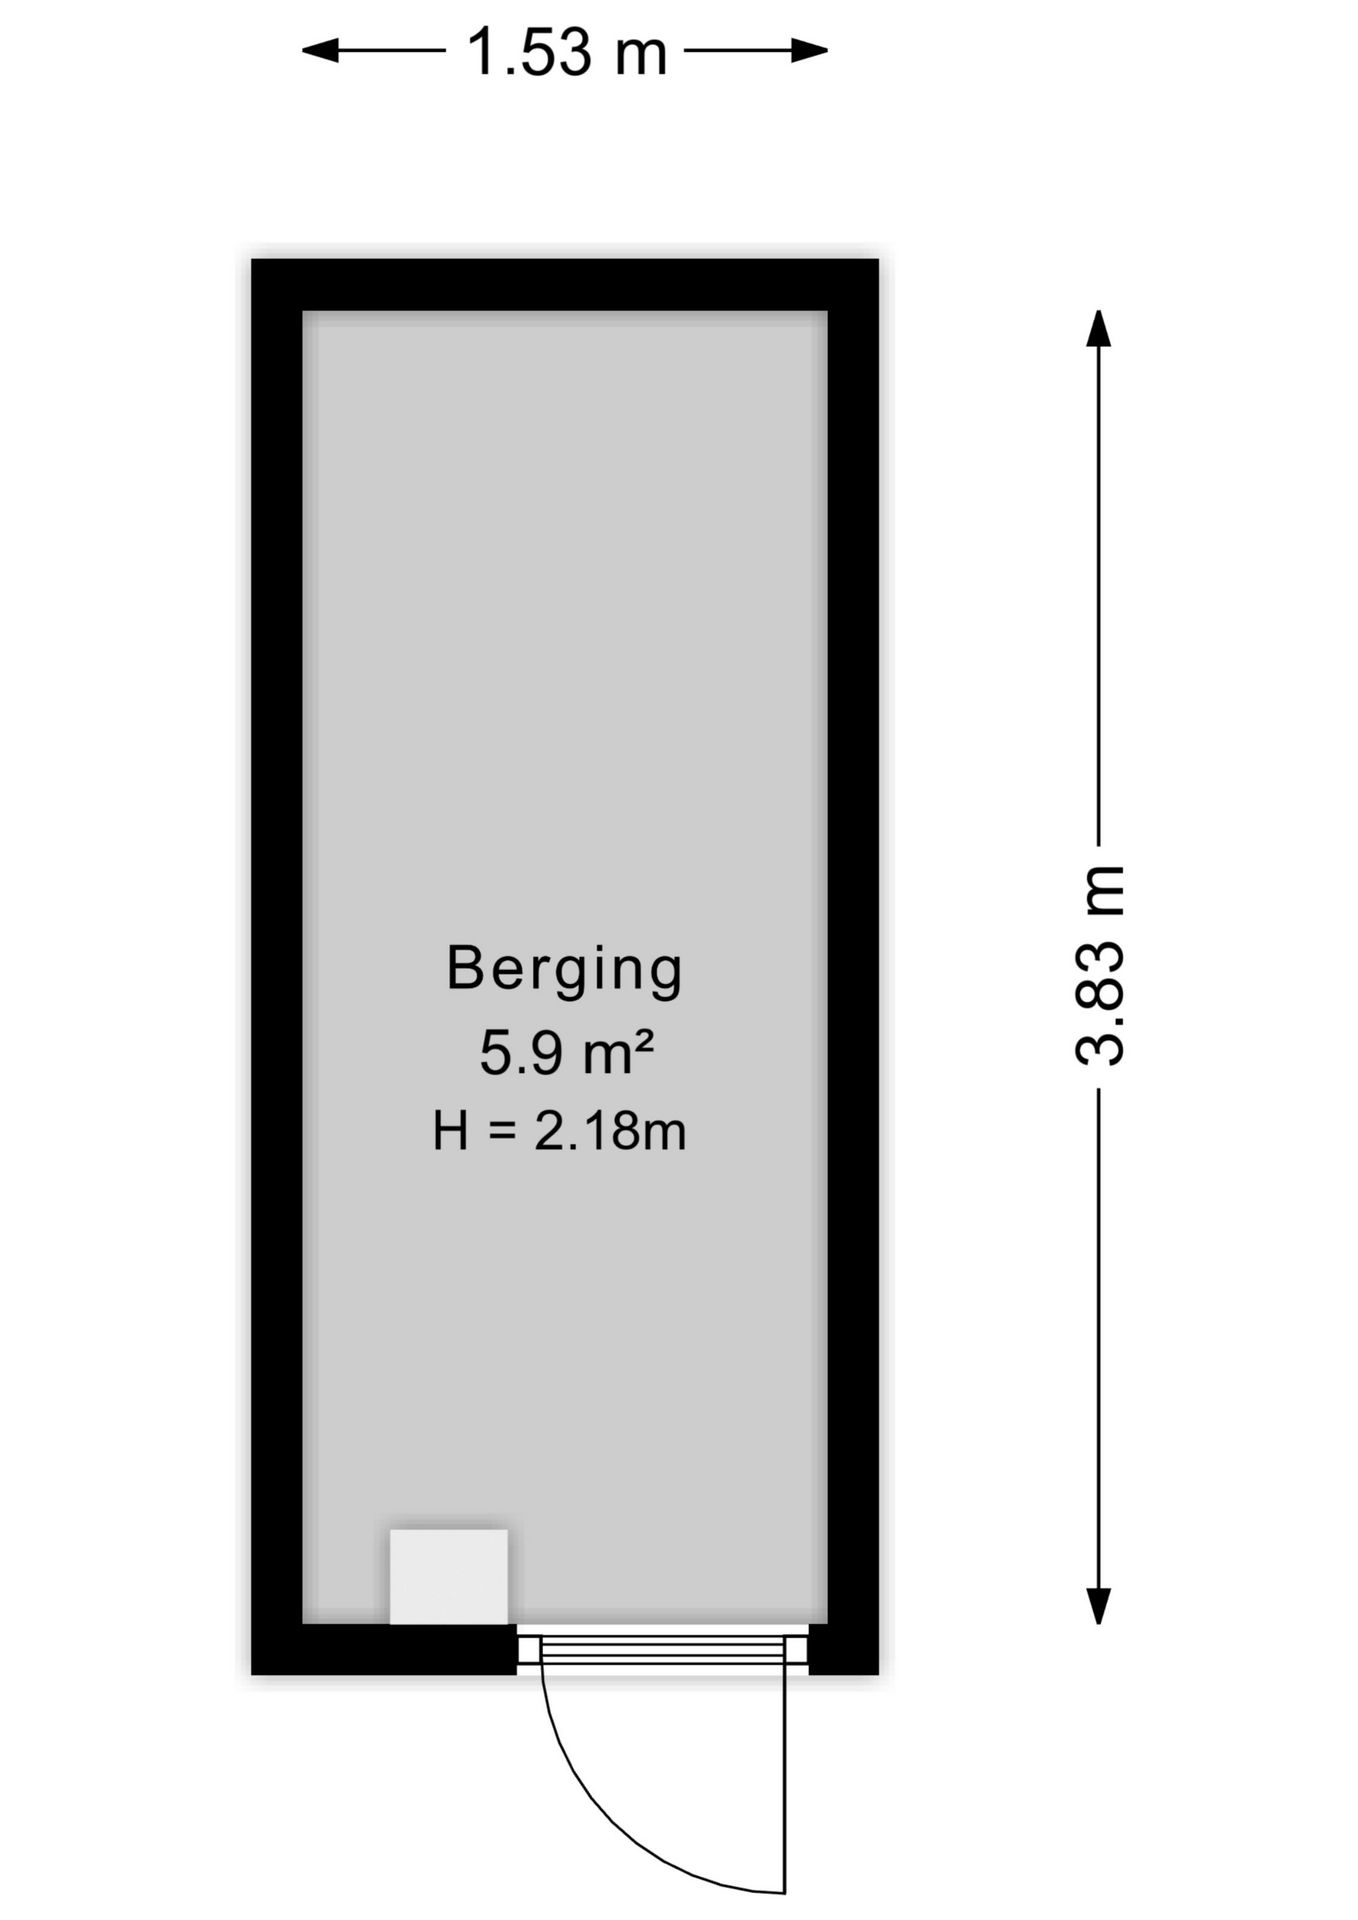
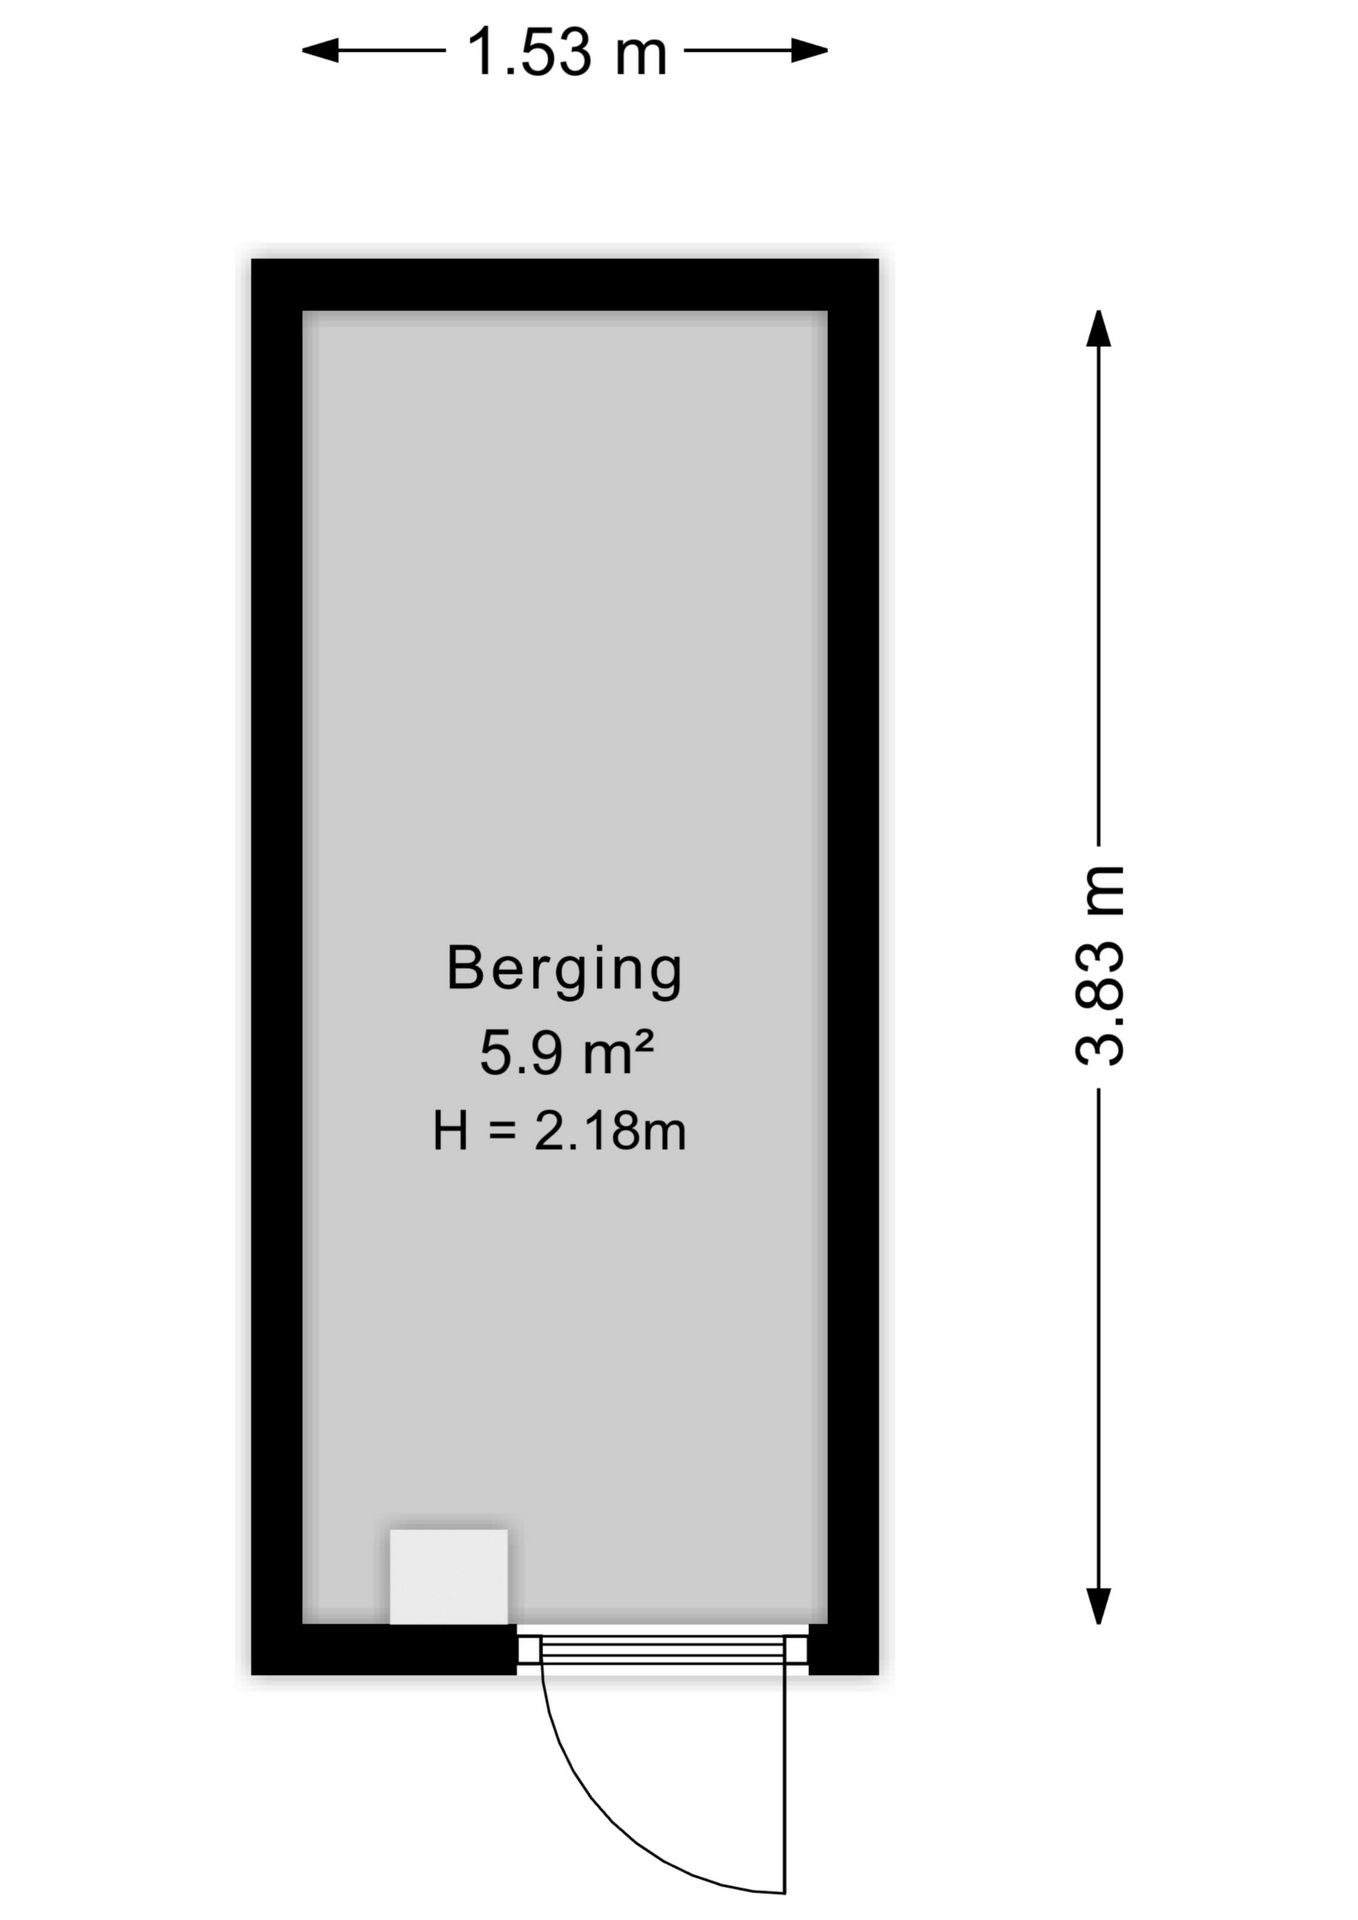
In de onderbouw beschikt het appartement over een eigen berging.
Kenmerken
- Dubbel bovenhuis verdeeld over twee woonlagen.
- Woonoppervlakte circa 154 m² volgens eerdere verkoopdocumentatie.
- Bouwjaar 1957.
- Energielabel B, geregistreerd tot 1 februari 2031.
- Twee slaapkamers en een extra werk- of studeerkamer.
- Ruime L-vormige woonkamer en suite met glas-in-looddeuren.
- Twee balkons.
- Vrij uitzicht over Park Arendsdorp.
- Twee badkamers.
- Eigen berging in de onderbouw.
- Gelegen op eigen grond.
- Vereniging van Eigenaars aanwezig.
- Aanvaarding in overleg.
De Meetinstructie is gebaseerd op de BBMI. De Meetinstructie is bedoeld om een meer eenduidige manier van meten toe te passen voor het geven van een indicatie van de gebruiksoppervlakte. De Meetinstructie sluit verschillen in meetuitkomsten niet volledig uit, door bijvoorbeeld interpretatieverschillen, afrondingen of beperkingen bij het uitvoeren van de meting.
Deze informatie is door ons met de nodige zorgvuldigheid samengesteld. Onzerzijds wordt echter geen enkele aansprakelijkheid aanvaard voor enige onvolledigheid, onjuistheid of anderszins, dan wel de gevolgen daarvan.
*** English text ***
Goetlijfstraat 30, The Hague
Unobstructed views over Park Arendsdorp, two full-width balconies and a spacious living and dining room with original stained-glass sliding doors.
Situated directly opposite Park Arendsdorp, this spacious two-level upper-floor apartment offers approximately 154 m² of living space, spread across the second floor and converted attic level. The generous living and dining room, parquet flooring and characteristic stained-glass doors give the property its own unique charm. With two bedrooms, an additional home office or study, two bathrooms and outdoor space at both the front and rear, this property offers plenty of room for comfortable living.
Goetlijfstraat is located in a quiet and green part of Benoordenhout, directly opposite Park Arendsdorp. The nearby Van Hoytemastraat offers a variety of specialty shops, boutiques, cafés and restaurants. The city centre of The Hague, the beach, public transport and major roads are also easily accessible. An ideal residential location for those seeking spacious and peaceful living while remaining close to the city.
Layout:
The secure communal entrance, equipped with an intercom system, provides access to the staircase leading to the apartment entrance on the second floor.
The spacious hallway provides access to the various rooms and a bathroom fitted with a shower, washbasin and toilet.
The L-shaped living and dining room forms the heart of this floor. The traditional en suite layout consists of a living room at the front and a dining room at the rear, separated by characteristic sliding doors with stained-glass panels and built-in cupboards.
French doors on both sides provide access to the balconies, each extending across the full width of the apartment. The front balcony offers unobstructed views over the greenery of Park Arendsdorp. At the rear, the second balcony connects directly to the dining room, creating a pleasant connection between indoor and outdoor living.
The separate kitchen is located at the rear of the property and is equipped with a gas hob, extractor hood, refrigerator and dishwasher. The rear balcony can also be accessed directly from the kitchen.
This floor also features a spacious room at the rear, which provides access to the balcony. A fixed staircase from this room leads to the upper floor.
The converted attic floor offers a surprising amount of additional living space. A spacious landing provides access to the various rooms.
At the rear is a generously sized bedroom, while a second bedroom is located at the front. Both rooms feature skylights, allowing plenty of natural daylight to enter.
The spacious bathroom is fitted with a bathtub, vanity unit and skylight. This floor also includes a separate toilet, a dedicated laundry room with connections for a washing machine and dryer, and an additional storage room.
The flexible layout of the upper floor allows the rooms to be used according to individual needs, whether as bedrooms, a home office or hobby space.
The apartment also benefits from a private storage room on the ground floor.
Features:
- Spacious two-level upper-floor apartment.
- Approximately 154 m² of living space, according to previous sales documentation.
- Year of construction: 1957.
- Energy label B, valid until 1 February 2031.
- Two bedrooms and an additional home office or study.
- Spacious L-shaped living and dining room with original stained-glass sliding doors.
- Two balconies.
- Unobstructed views over Park Arendsdorp.
- Two bathrooms.
- Private storage room on the ground floor.
- Situated on freehold land.
- Active Homeowners' Association (VvE).
- Available by mutual agreement.
The measurement instructions are based on the BBMI (Dutch Measurement Guidelines). These guidelines are intended to provide a more consistent method of measuring and indicating the usable floor area of a property. However, differences in measurement results cannot be entirely excluded due to factors such as differences in interpretation, rounding or limitations encountered during the measurement process.
This information has been compiled with the utmost care. However, no liability is accepted for any inaccuracies, omissions or other errors in the information provided, nor for any consequences arising from them.
Features
Transfer
Asking price
€ 750.000
Asking price per m²
€ 4.808/m²
Offered since
6 November 2026
Status
For sale
VvE contribution
€ 250 p/m
Construction
Kind of house
appartement
Category
Maisonnette (dubbel bovenhuis)
Build period
1945-1959
Build form
Bestaande bouw
Surfaces and layout
Living area
156 m²
Volume
518 m³
Rooms
4
Bedrooms
3
Floor level
3e woonlaag
Energy
Energy label
B
Insulation
Dubbel glas
Heating
Cv-ketel
Hot water
Cv-ketel
Boiler
HR-107 ketel (gas gestookt combiketel uit 2010, eigendom)
Outdoor and parking
Building-related outdoor space
14
External storage
6
Parking
Betaald parkeren, openbaar parkeren en parkeervergunningen
Amenities
About this property
0 days at the market
Matches the expectations for this neighborhood
Asking price per m² € 4.808/m²
Owners’ association (VvE)
In a flat you share the building with the other owners. The VvE manages it, and a healthy one has a reserve fund and a maintenance plan.