83 m²living3rooms2bedroomsbuilt1933Cenergy
Offered by B&F Makelaar· VBO
Description
English below!
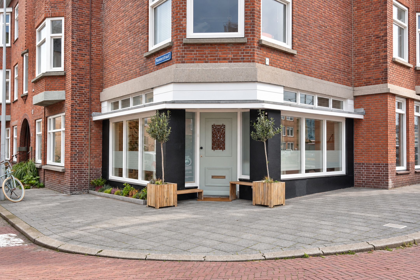
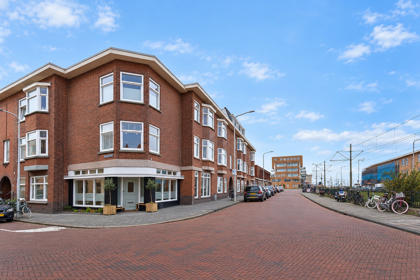
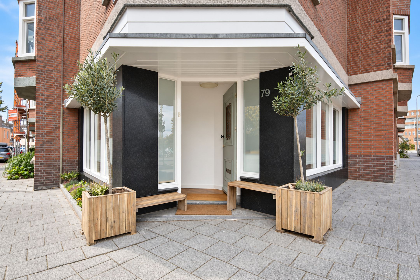
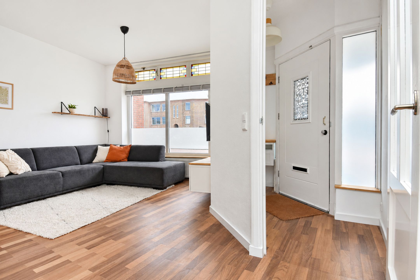
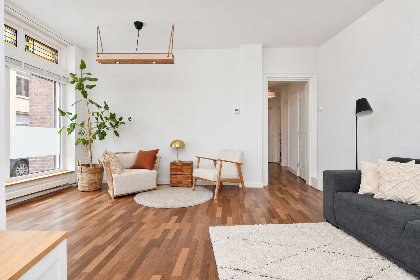
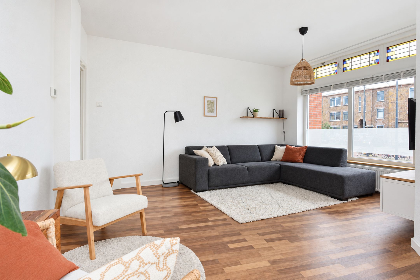
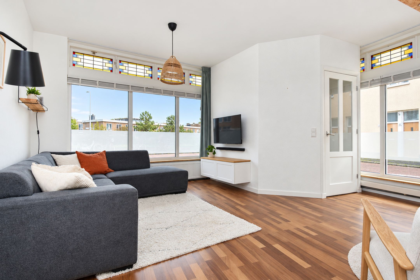
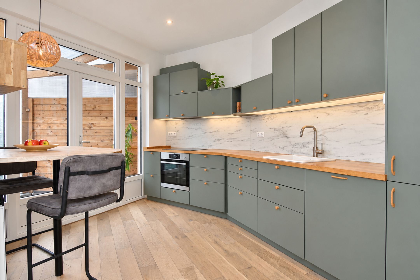
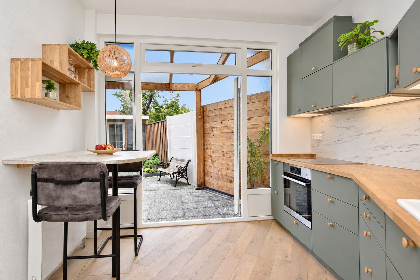
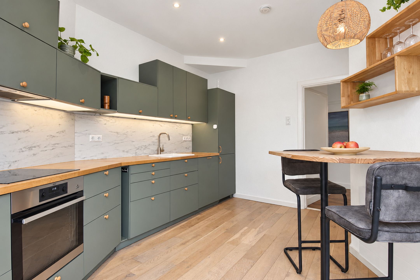
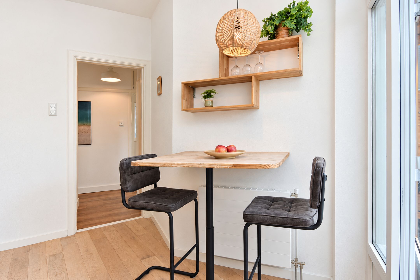
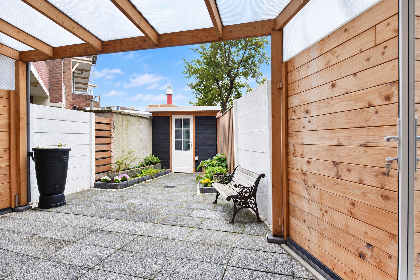
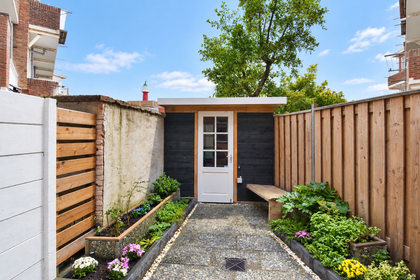
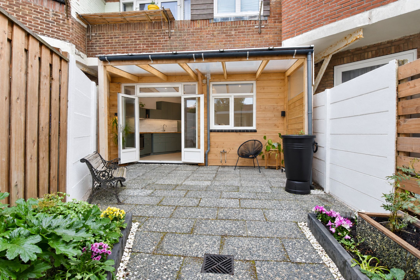
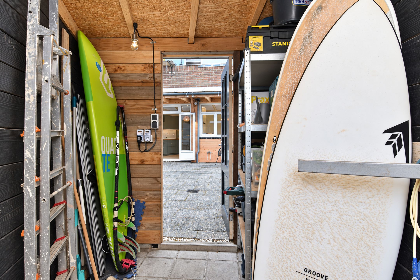
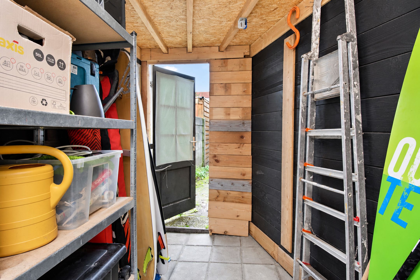
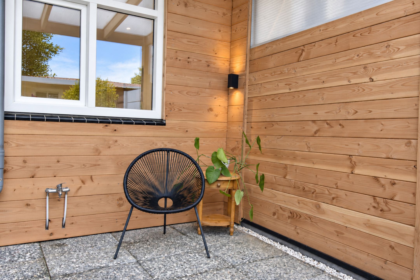
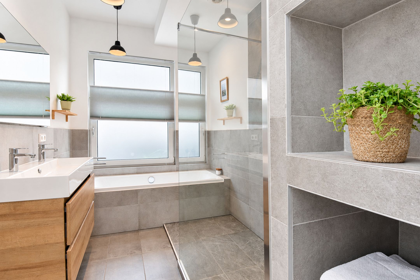
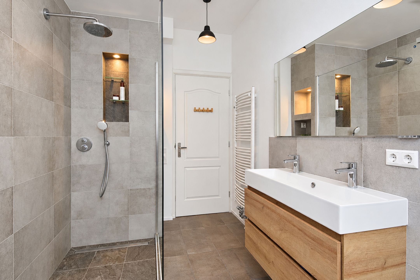
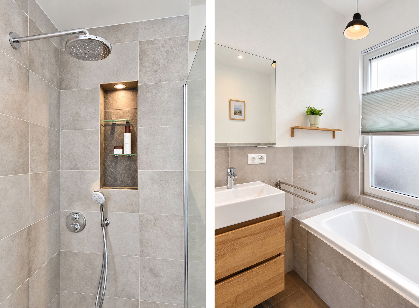
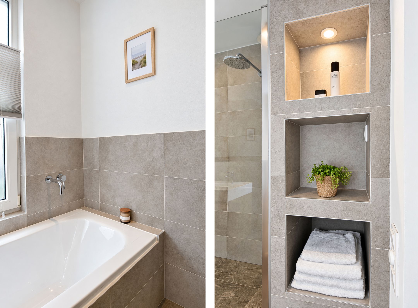
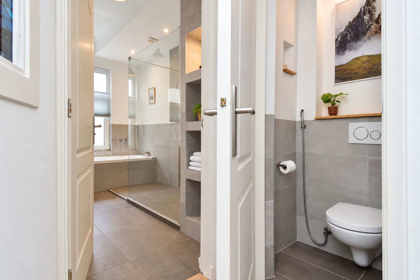
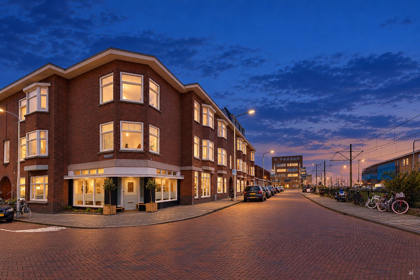
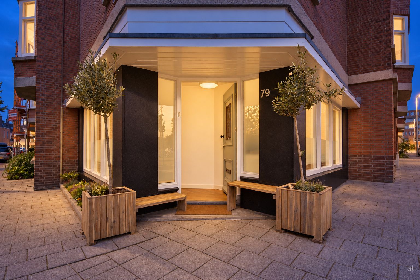
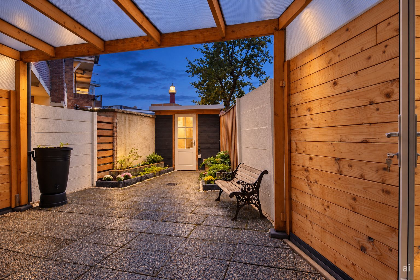
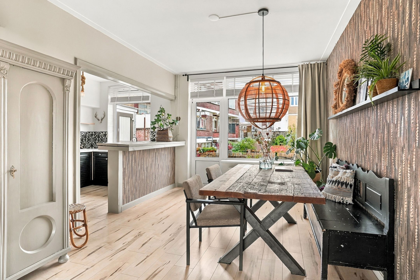
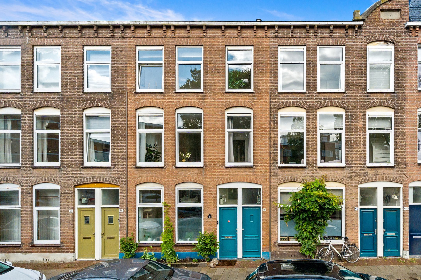
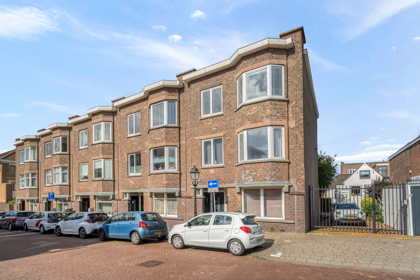
Wij zijn verliefd! Gelegen midden in het gewilde Scheveningen, aan de Kompasstraat 79, op loopafstand van het strand, het openbaar vervoer en de Keizerstraat, hebben wij te koop een uitstekend onderhouden en grotendeels gerenoveerde, benedenwoning van ca. 83 m2, met 2 slaapkamers en een ruime tuin gelegen op het noordwesten, voorzien van schuur en achterom. Onder de overdekte veranda zit je droog en beschut, ook als het weer even tegenzit en in de zomer geniet je hier tot laat van de heerlijke avondzon. Het appartement beschikt verder over een in 2022 vernieuwde, luxe woonkeuken met diverse inbouwapparatuur waaronder een inductiekookplaat, vaatwasmachine, koelkast, vrieskast, oven en afzuigkap. Ook de badkamer is in 2022 vernieuwd en voorzien van een inloopdouche, ligbad en wastafelmeubel. Het toilet is apart. Daarnaast is de woning (energielabel C) volledig voorzien van kozijnen met HR++ glas, vloerisolatie en wordt het verwarmd met een zuinige CV-ketel (Intergas, bouwjaar 2021). Absoluut een pareltje en dus zeker een bezichtiging waard!
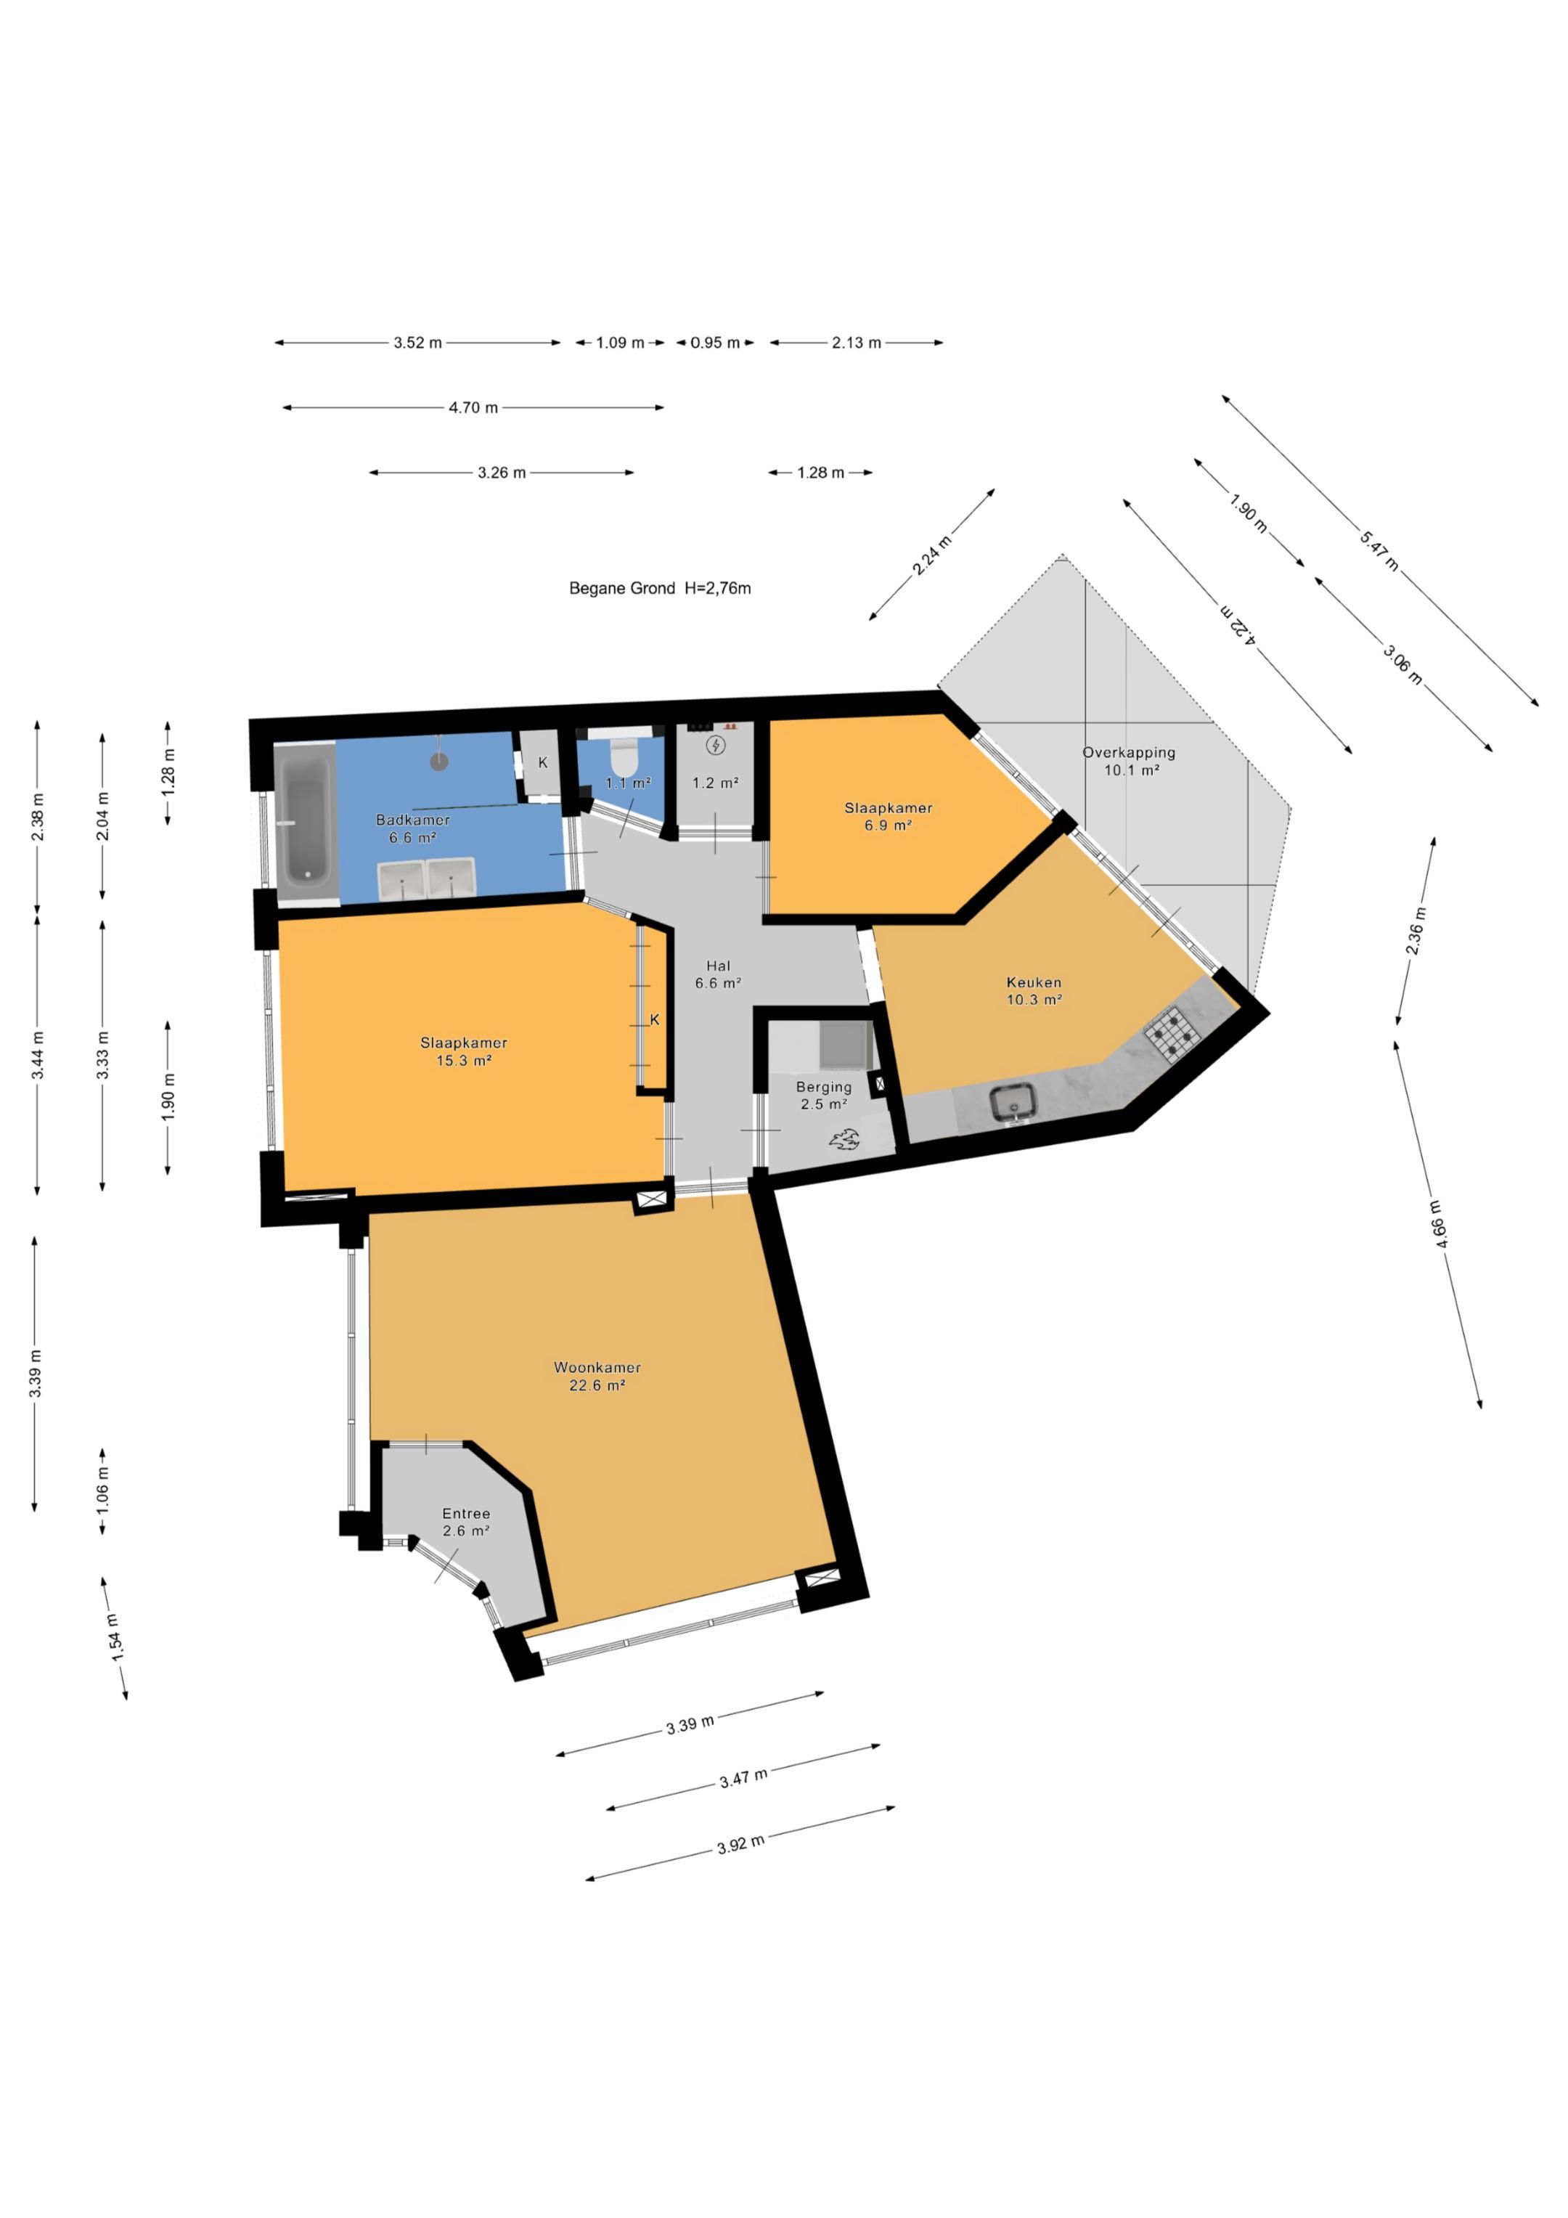
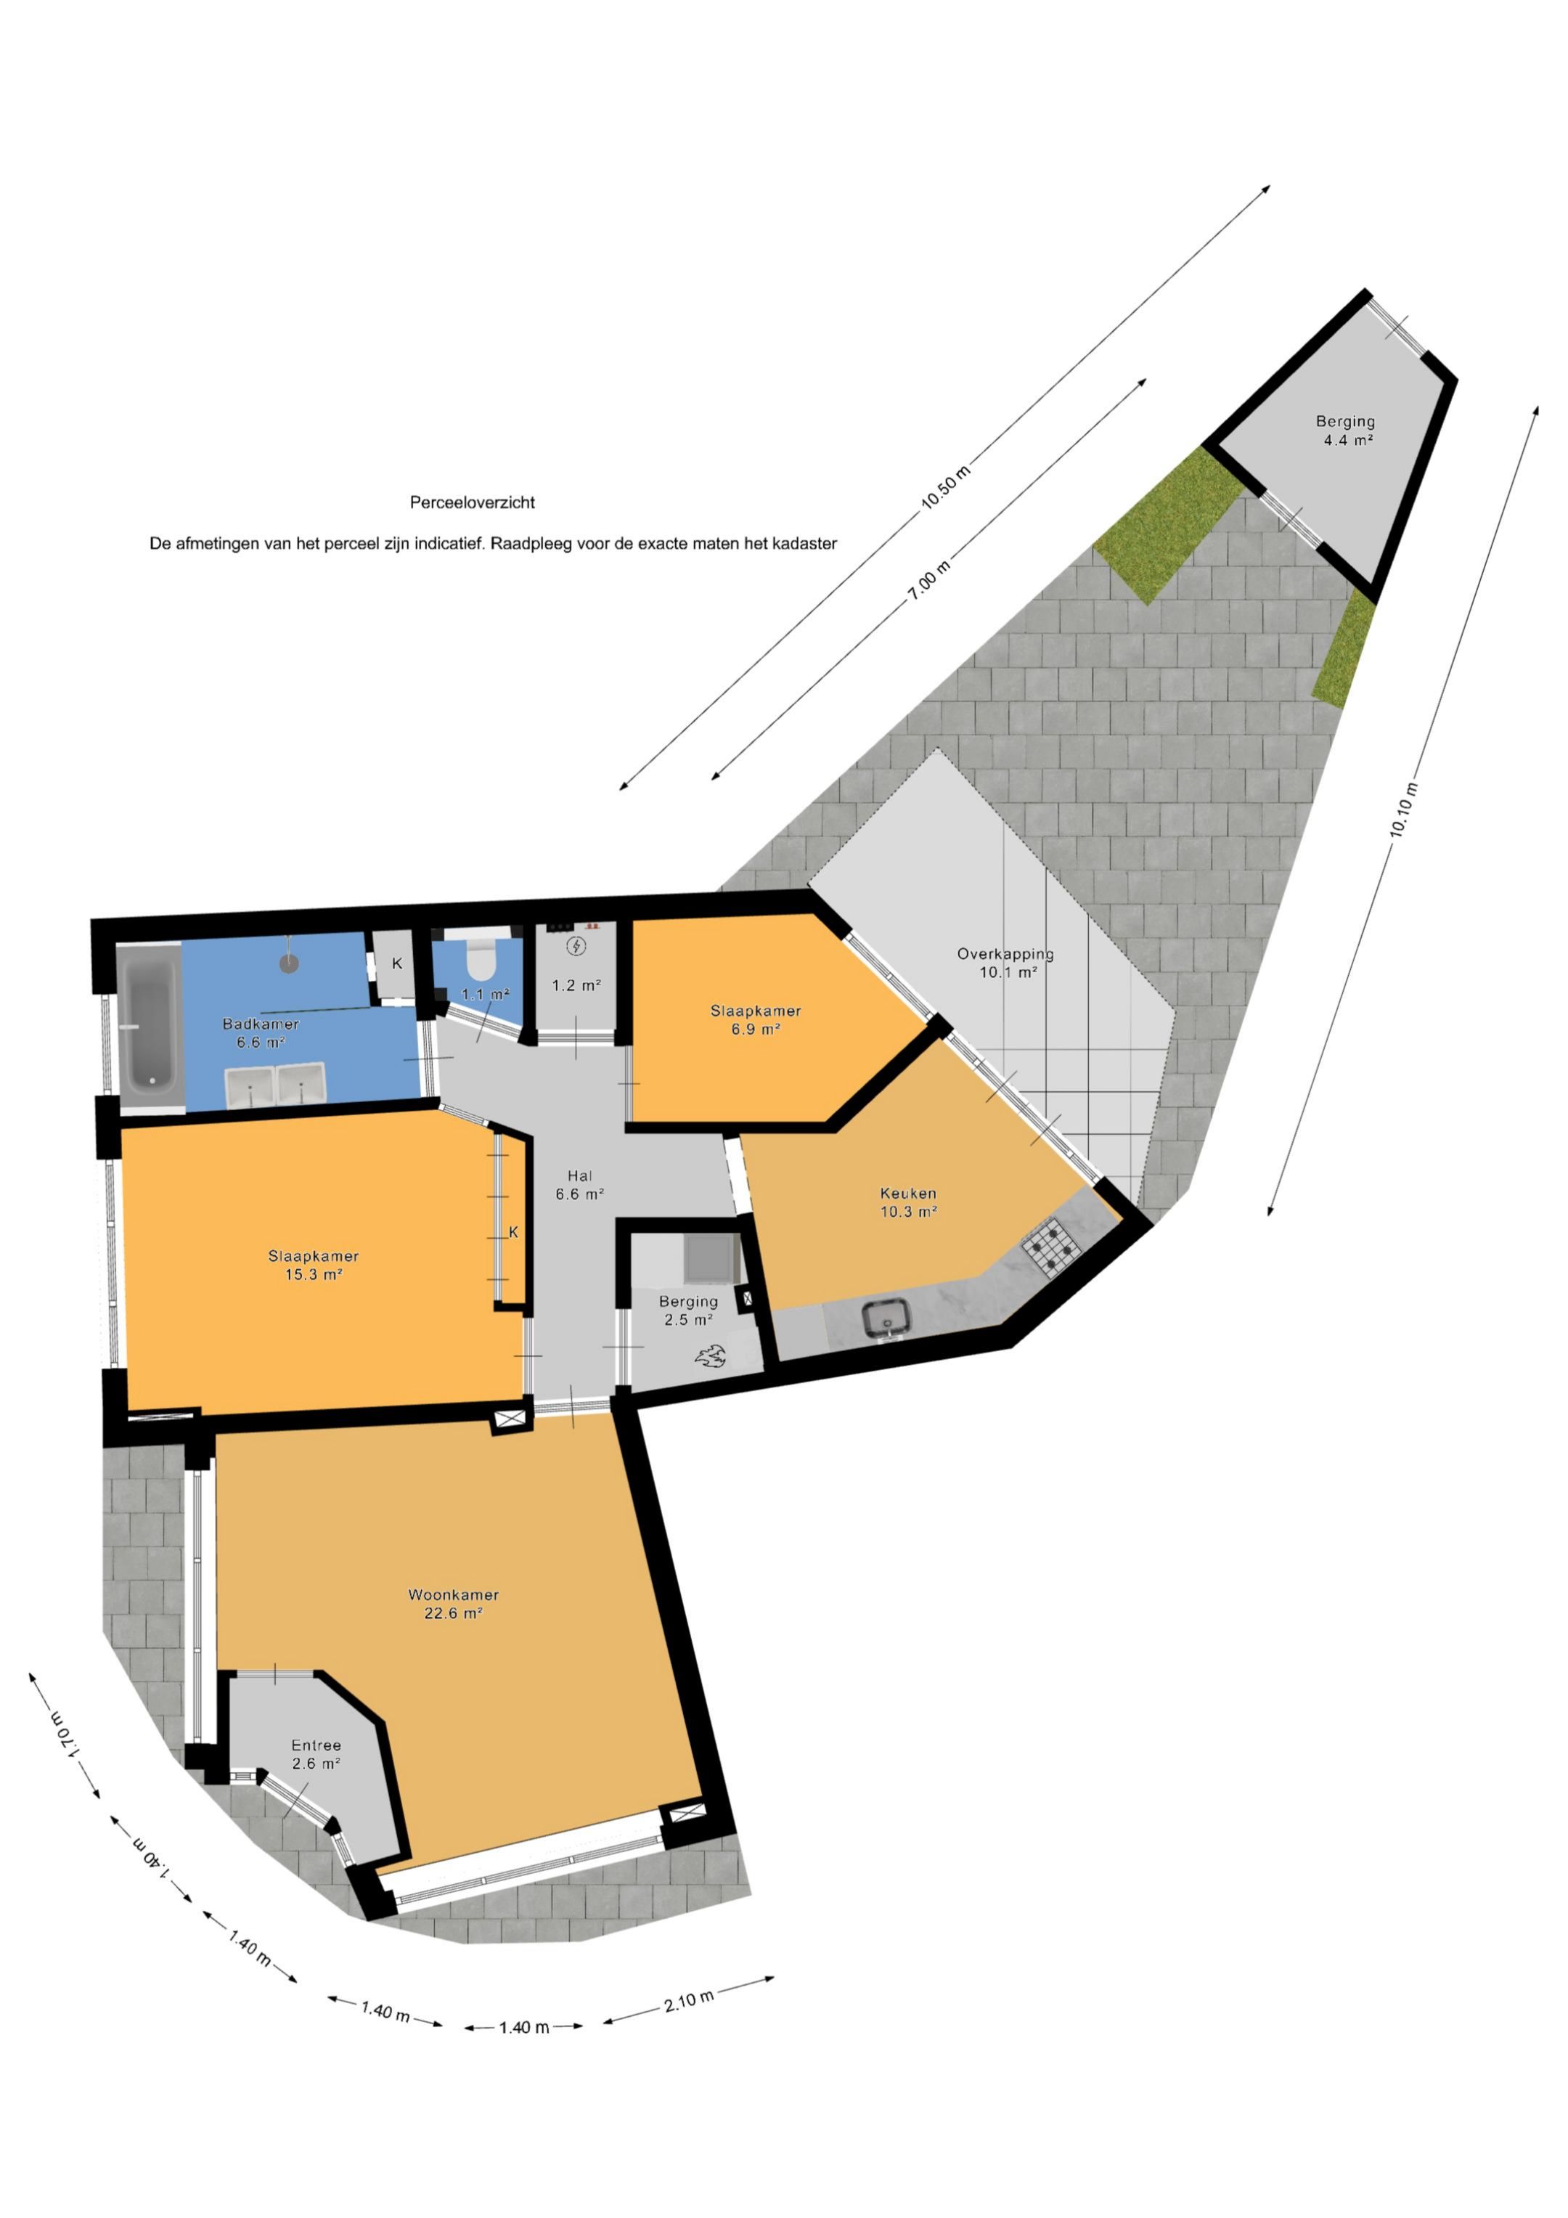
Indeling (voor maatvoering, zie plattegronden):
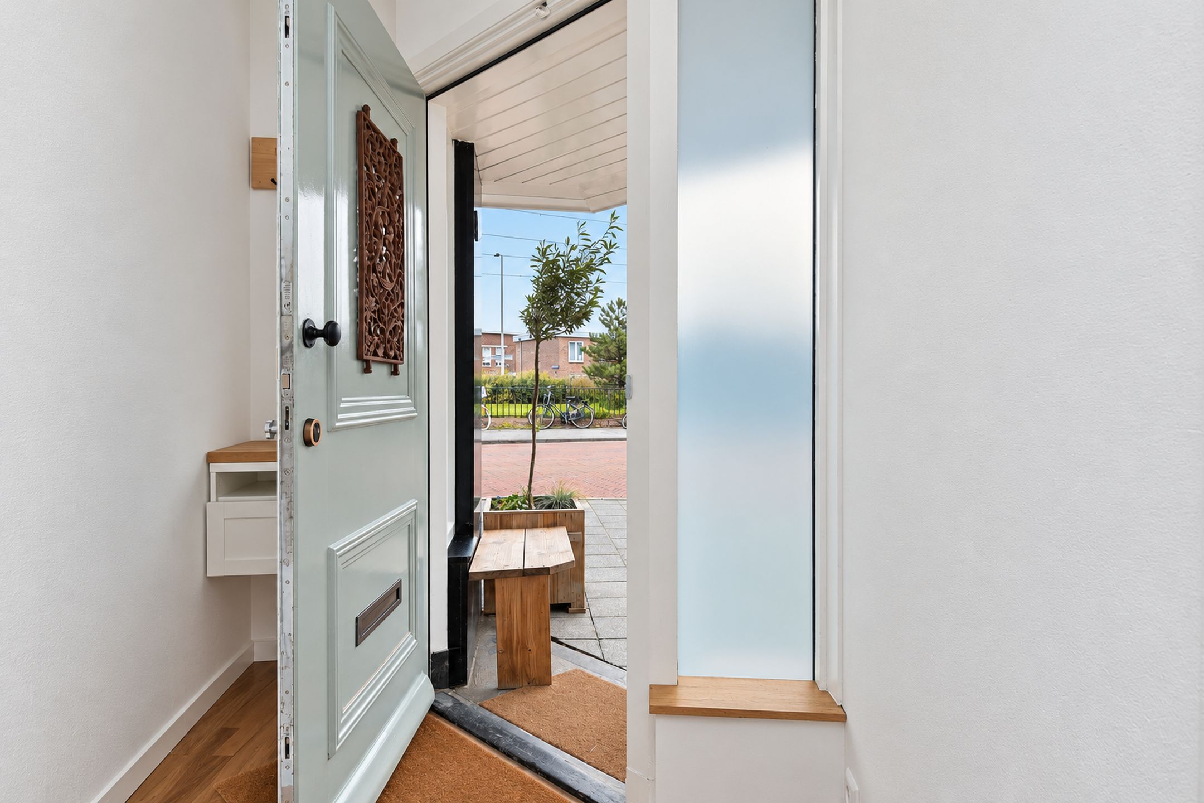
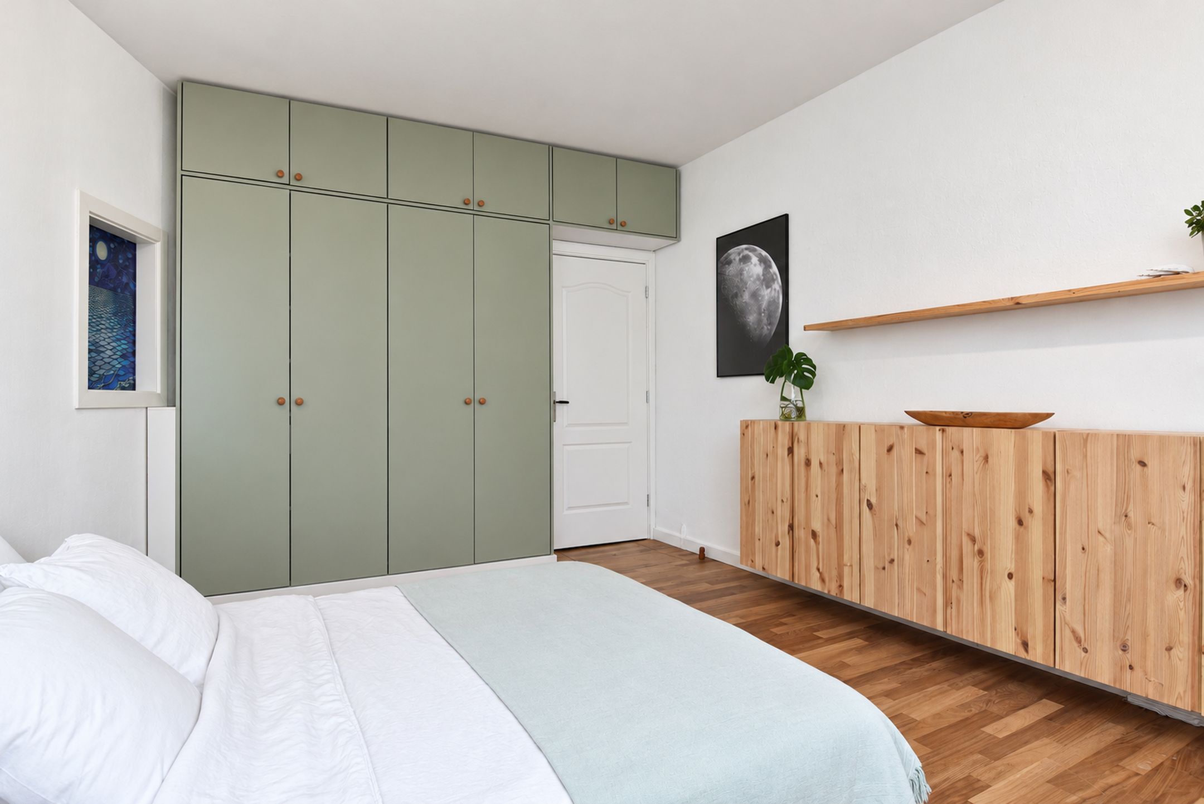
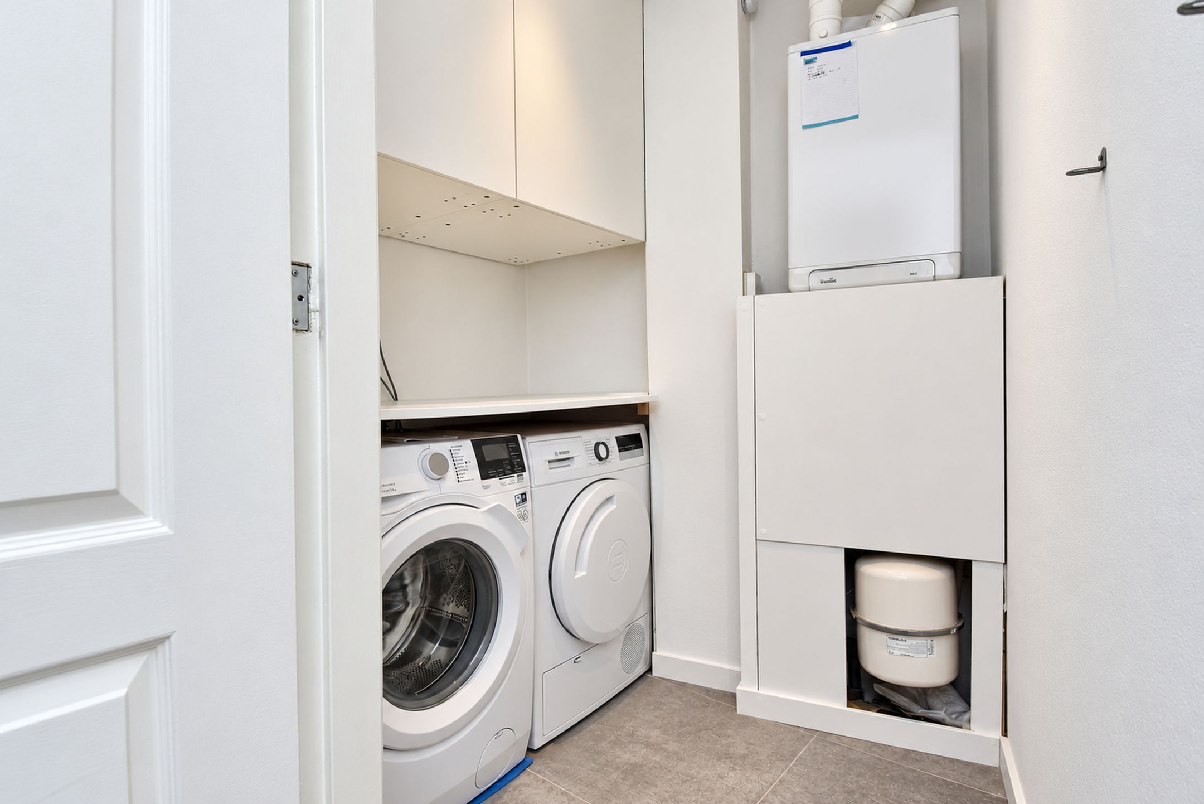
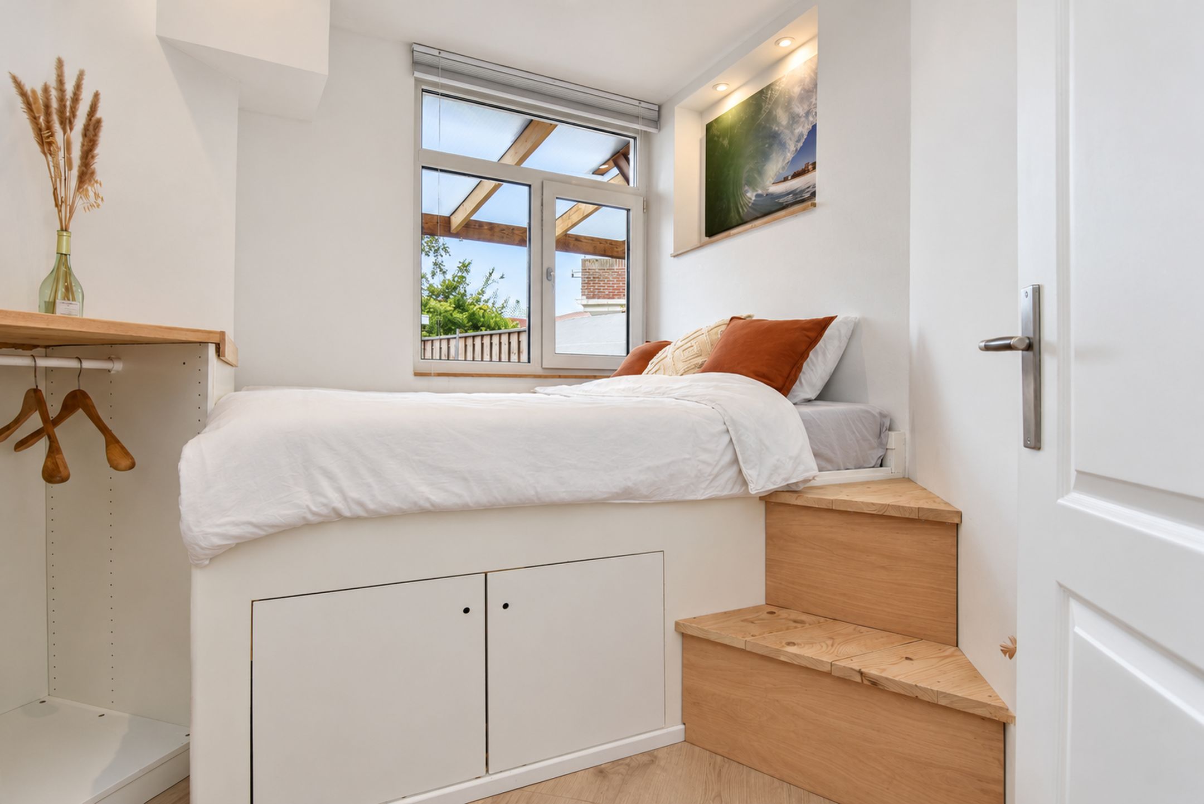
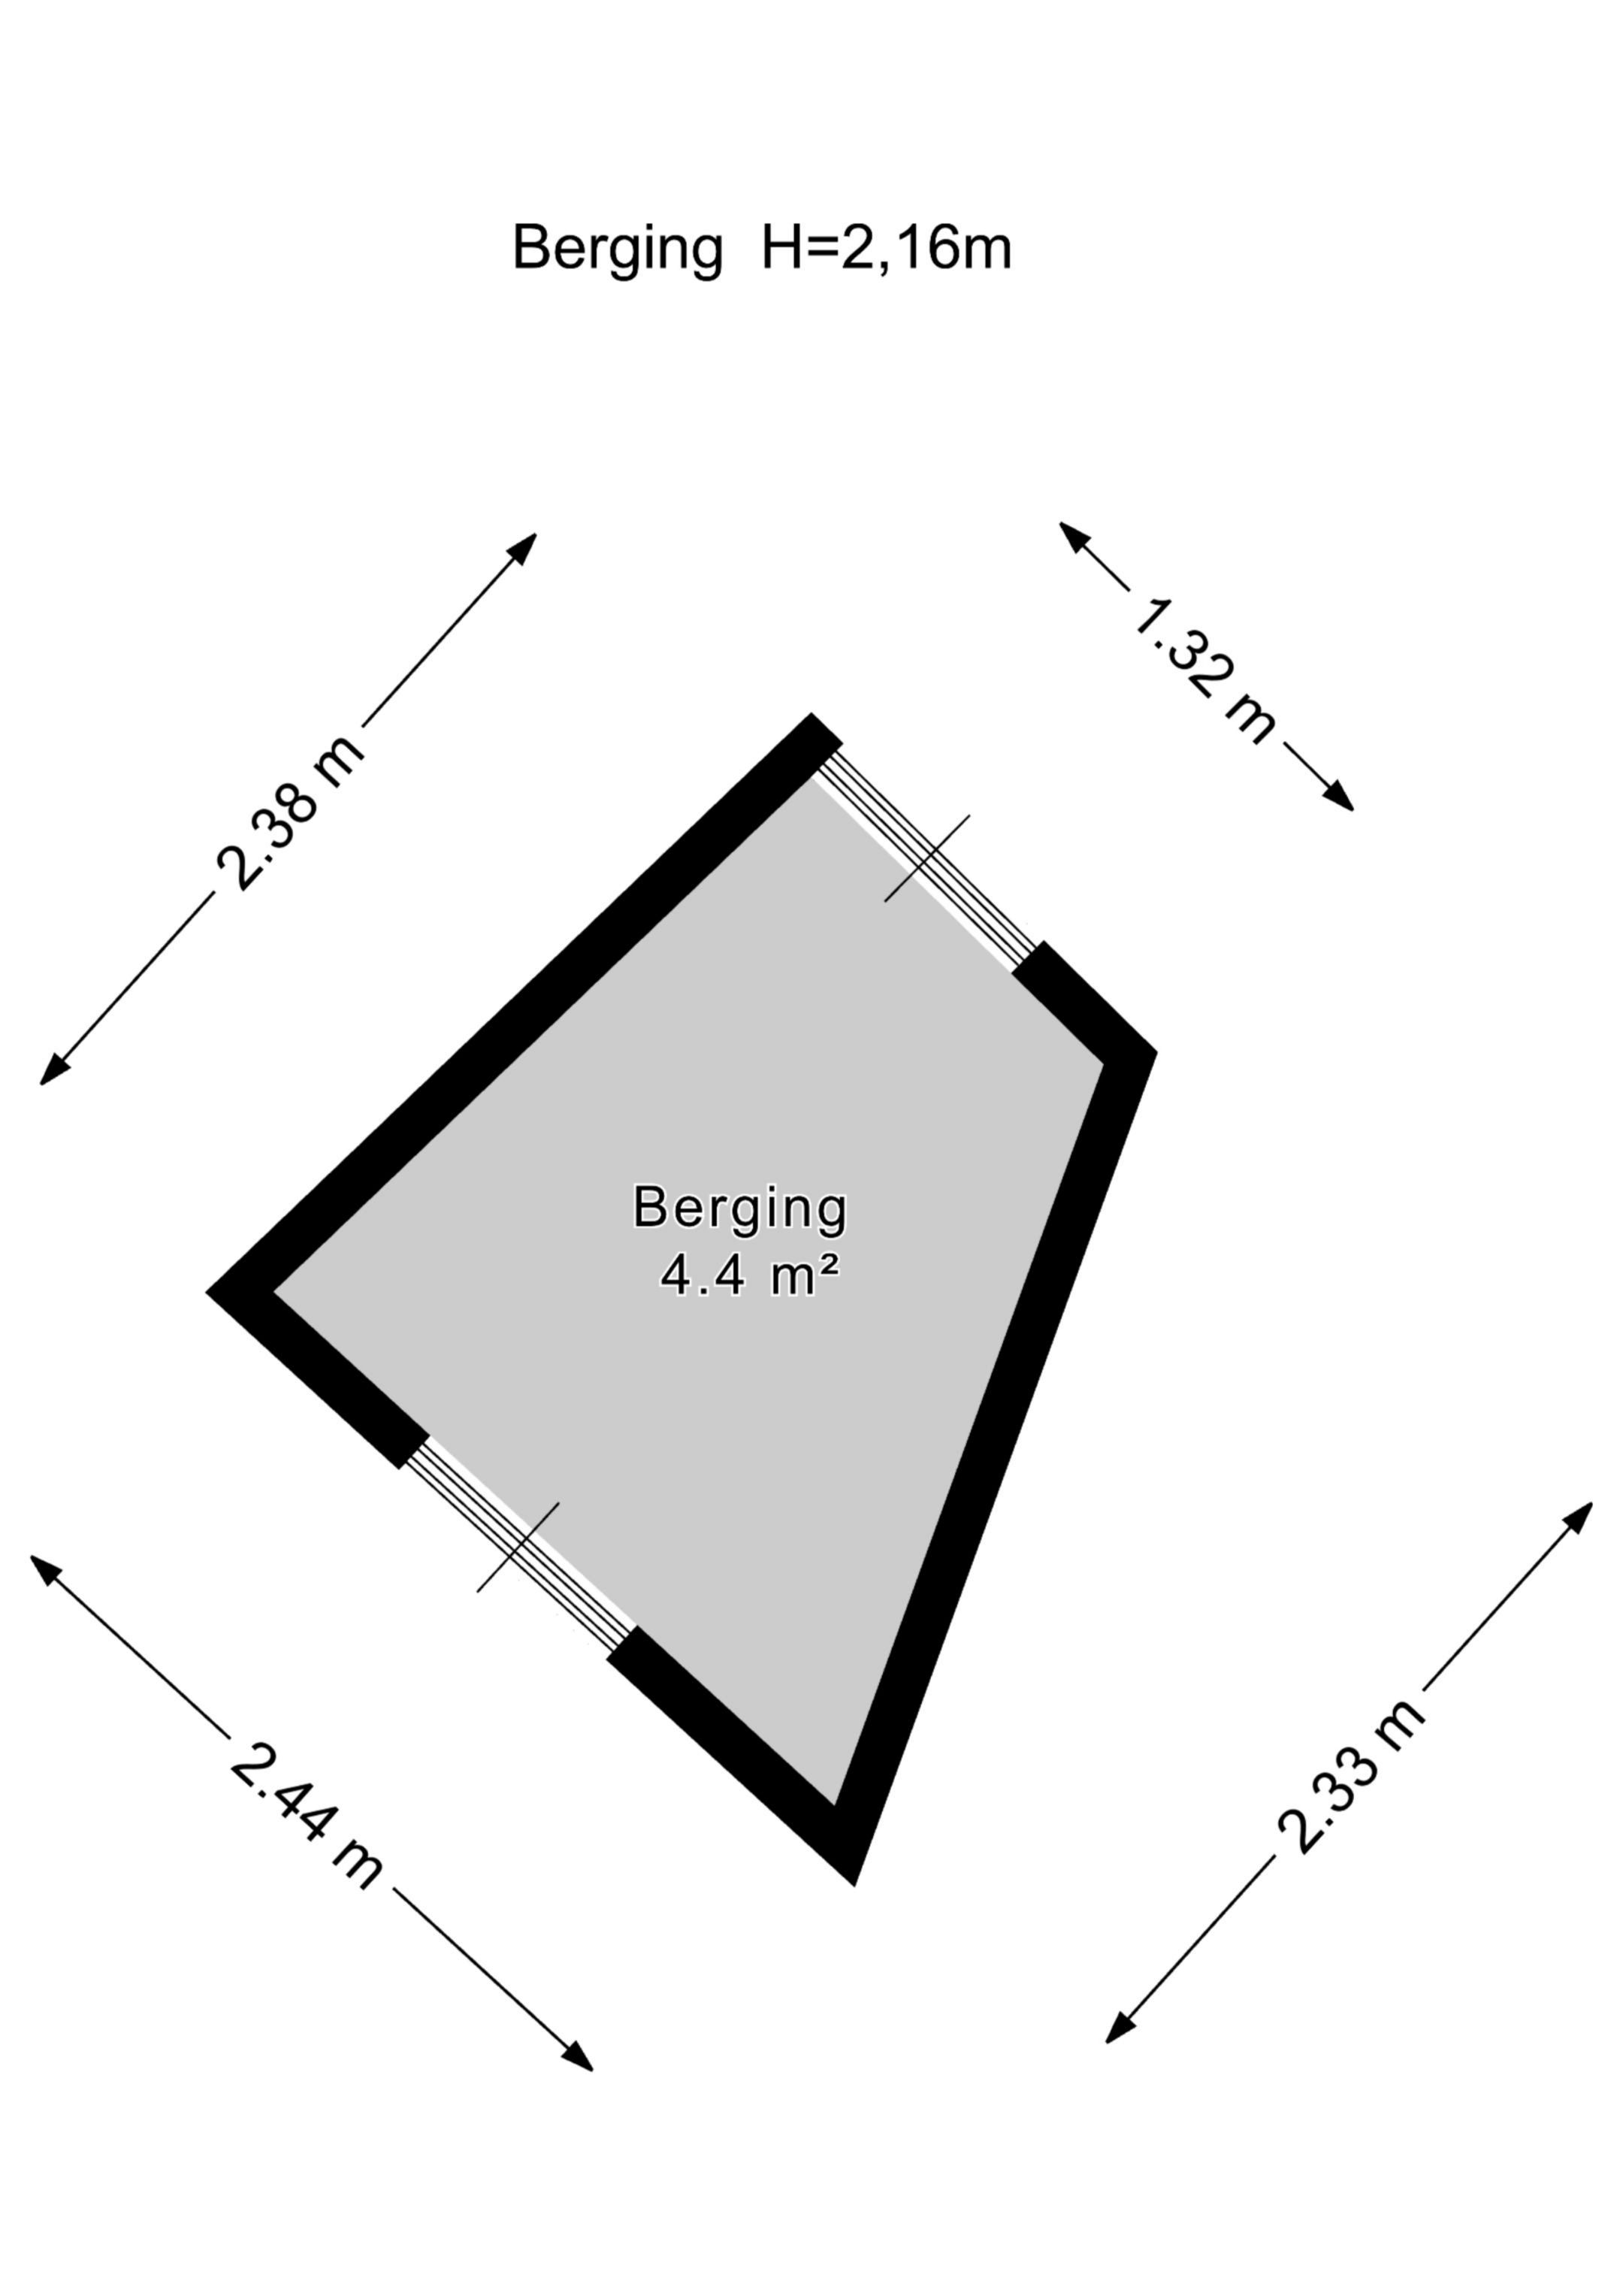
Entree met toegang tot de ruime en zeer lichte woonkamer. De woonkamer staat in verbinding met de hal, die toegang geeft tot alle overige vertrekken. Aan de voorzijde bevindt zich de royale slaapkamer met vaste kast. Verder is er een moderne badkamer met een inloopdouche, ligbad en wastafelmeubel, een apart toilet en een inpandige berging met aansluiting voor wasmachine en droger. Aan de achterzijde is de tweede slaapkamer met een praktisch inbouw bed. De luxe woonkeuken is voorzien van diverse inbouwapparatuur en geeft toegang tot de achtertuin, gelegen op het noordwesten, met overdekte veranda, ruime schuur en een achterom.
Bijzonderheden:
•? Gelegen op erfpachtgrond (eeuwigdurend uitgegeven en de canon eeuwigdurend afgekocht);
•? ?10/256e aandeel in een actieve VvE met een maandelijkse bijdrage van € 251,59 (inschrijving KvK, jaarlijkse vergadering, reservefonds, MJOP en collectieve opstalverzekering);
•? ?Benedenwoning;
•? ?Bouwjaar 1933;
•? ?Woonoppervlakte circa 83 m2; gemeten conform de meetinstructie NEN2580;
•? ?Gelegen midden in Scheveningen op loopafstand van het strand, openbaar vervoer en de gezellige Keizerstraat
•? ?2 slaapkamers
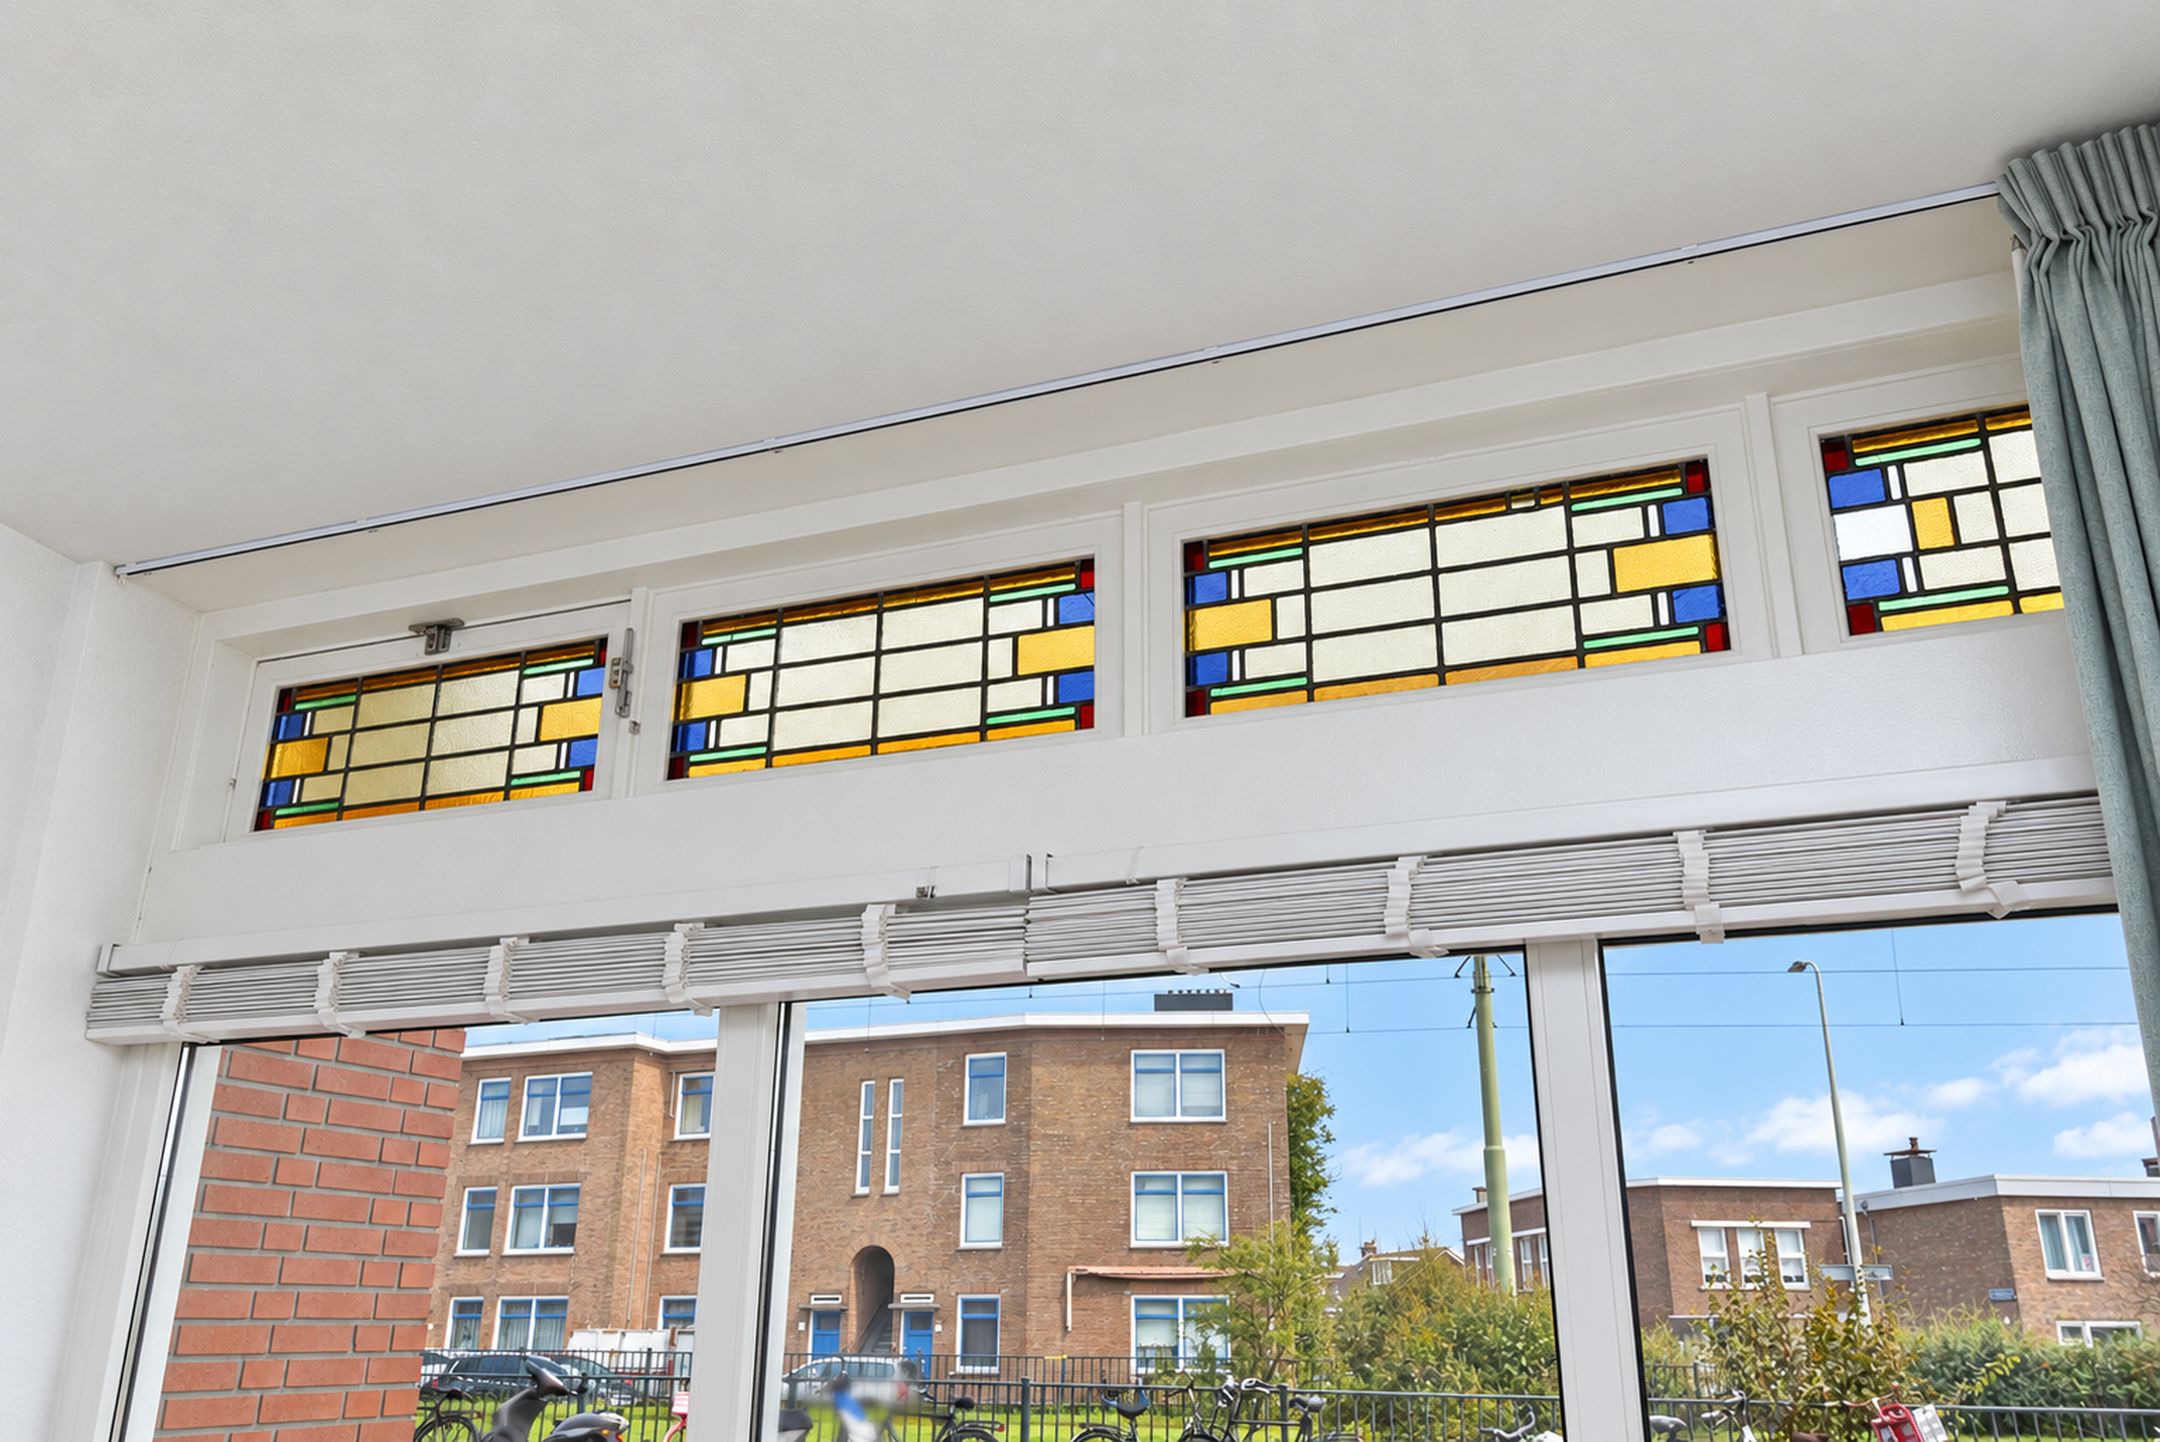
•? ?Grotendeels gerenoveerd: grotendeels nieuwe elektra (2022), vloerisolatie (2025) en kozijnen met HR++-glas (2018);
•? ?Keuken en badkamer vernieuwd in 2022;
•? ?Verwarming middels CV-ketel (Intergas, bouwjaar 2021);
•? ?Energielabel C;
•? ?Achtertuin gelegen op het noordwesten met overdekte veranda, schuur en achterom;
•? ?Oplevering in overleg;
•? ?Vanwege het bouwjaar zijn de materialen- en ouderdomsclausule van toepassing;
•? ?Notariskeuze koper, doch in regio Haaglanden.
Deze verkoopbeschrijving is met zorg samengesteld. Alle tekst is echter informatief en bedoeld als uitnodiging om over eventuele aankoop in gesprek te komen. Er kunnen door derden aan deze verkoopbeschrijving geen rechten worden ontleend jegens de makelaar of verkoper.
English!
We’re in love with this place! Located right in the heart of the popular Scheveningen neighborhood, at Kompasstraat 79, within walking distance of the beach, public transportation, and Keizerstraat, we have for sale a well-maintained and largely renovated ground-floor apartment of approximately 83 m², featuring 2 bedrooms and a spacious northwest-facing garden, complete with a shed and a back entrance. Under the covered porch, you’ll stay dry and sheltered, even when the weather takes a turn for the worse, and in the summer, you can enjoy the lovely evening sun here until late. The apartment also features a luxury kitchen, renovated in 2022, with various built-in appliances, including an induction cooktop, dishwasher, refrigerator, freezer, oven, and range hood. The bathroom was also renovated in 2022 and features a walk-in shower, bathtub, and washbasin. The toilet is separate. In addition, the home (energy label C) is fully equipped with window frames featuring HR++ glass and floor insulation, and is heated by an energy-efficient boiler (Intergas, built in 2021). Definitely a gem and certainly worth a viewing!
Layout (for dimensions, see floor plans):
Entrance hall leading to the spacious and very bright living room. The living room connects to the hallway, which provides access to all other rooms. At the front is the spacious bedroom with a built-in closet. There is also a modern bathroom with a walk-in shower, bathtub, and washbasin, a separate toilet, and an indoor storage room with connections for a washer and dryer. At the rear is the second bedroom with a practical built-in bed. The luxurious kitchen-diner is equipped with various built-in appliances and provides access to the northwest-facing backyard, which features a covered porch, a spacious shed, and a back entrance.
Details:
•? Located on leasehold land (granted in perpetuity, with the ground rent purchased in full for perpetuity);
•? ?10/256th share in an active homeowners’ association with a monthly contribution of €251,59 (Chamber of Commerce registration, annual meeting, reserve fund, long-term maintenance plan, and collective building insurance);
•? ?Ground-floor apartment;
•? ?Built in 1933;
•? ?Living area approximately 83 m²; measured in accordance with the NEN 2580 measurement standard;
•? ?Located in the heart of Scheveningen, within walking distance of the beach, public transportation, and the lively Keizerstraat
•? ?2 bedrooms
•? ?Largely renovated: mostly new electrical wiring (2022), floor insulation (2025), and window frames with HR++ glass (2018);
•? ?Kitchen and bathroom renovated in 2022;
•? ?Heating via central heating boiler (Intergas, built in 2021);
•? ?Energy efficiency rating: C;
•? ?Northwest-facing backyard with a covered porch, shed, and back entrance;
•? ?Closing date to be agreed upon;
•? ?Due to the year of construction, the materials and age clauses apply;
•? ?Buyer’s choice of notary, but within the Haaglanden region.
This sales description has been compiled with care. However, all text is for informational purposes only and is intended as an invitation to discuss a potential purchase. No rights may be derived from this sales description by third parties against the real estate agent or seller.
Features
Transfer
Asking price
€ 450.000
Asking price per m²
€ 5.422/m²
Offered since
7 November 2026
Status
For sale
VvE contribution
€ 252 p/m
Construction
Kind of house
appartement
Category
Benedenwoning (appartement)
Build year
1933
Build form
Bestaande bouw
Roof type
Plat dak bedekt met bitumineuze dakbedekking
Surfaces and layout
Living area
83 m²
Volume
320 m³
Rooms
3
Bedrooms
2
Floor level
Begane grond
Energy
Energy label
C
Insulation
HR+ glas en vloerisolatie
Heating
Cv-ketel
Hot water
Cv-ketel
Boiler
Intergas (gas gestookt combiketel uit 2021, eigendom)
Outdoor and parking
Garden orientation
Gelegen op het noordwesten bereikbaar via achterom
Building-related outdoor space
10
External storage
4
Parking
Betaald parkeren en parkeervergunningen
Amenities
Amenities
Glasvezelkabel, mechanische ventilatie, natuurlijke ventilatie, en TV kabel
About this property
0 days at the market
Matches the expectations for this neighborhood
Asking price per m² € 5.422/m²
Owners’ association (VvE)
In a flat you share the building with the other owners. The VvE manages it, and a healthy one has a reserve fund and a maintenance plan.
€ 252 per month
Monthly service charge
Registered at the Chamber of Commerce
Holds an annual owners’ meeting
Collects a periodic contribution
Has a reserve fund
Long-term maintenance plan
Building insurance
Location
Kompasstraat 79, 2583XW Den Haag · Oud Scheveningen