189 m²living7rooms5bedroomsAenergy
Offered by MAKELAARSKANTOOR KIMMEL & CO B.V.· NVM
Description
Sijzenlaan 54, Den Haag
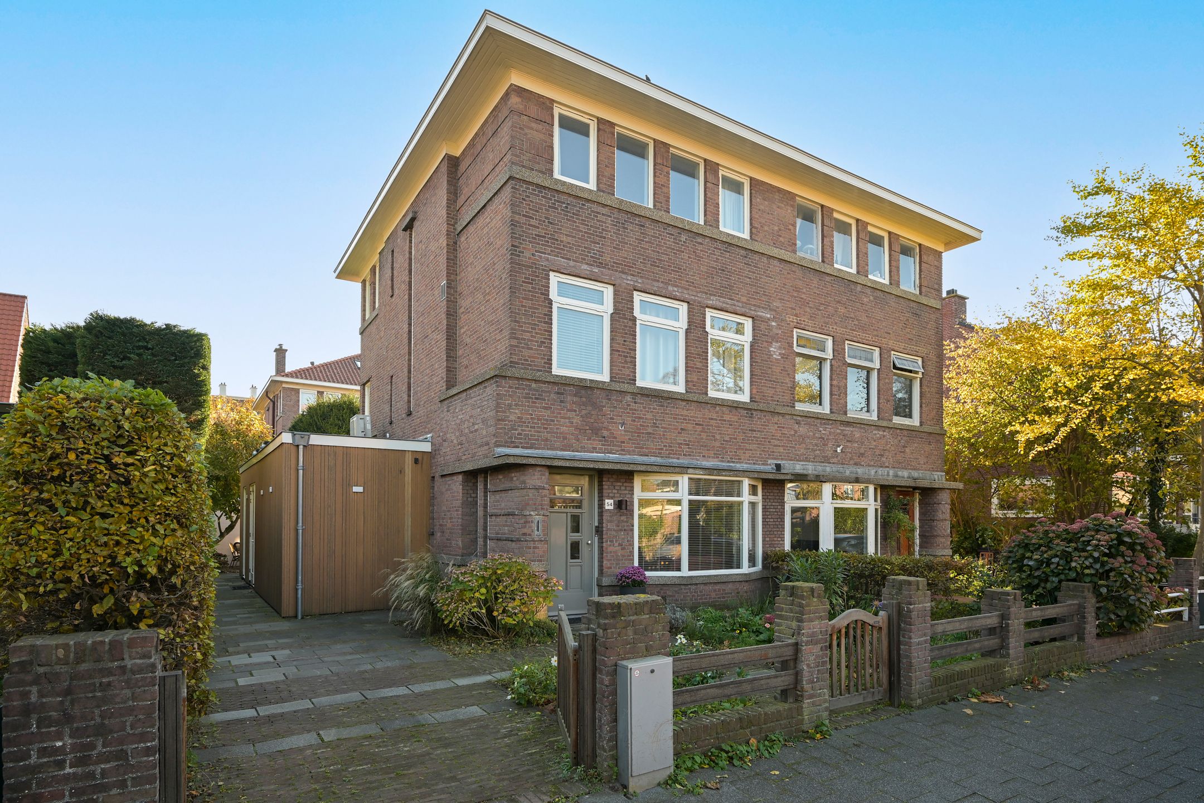
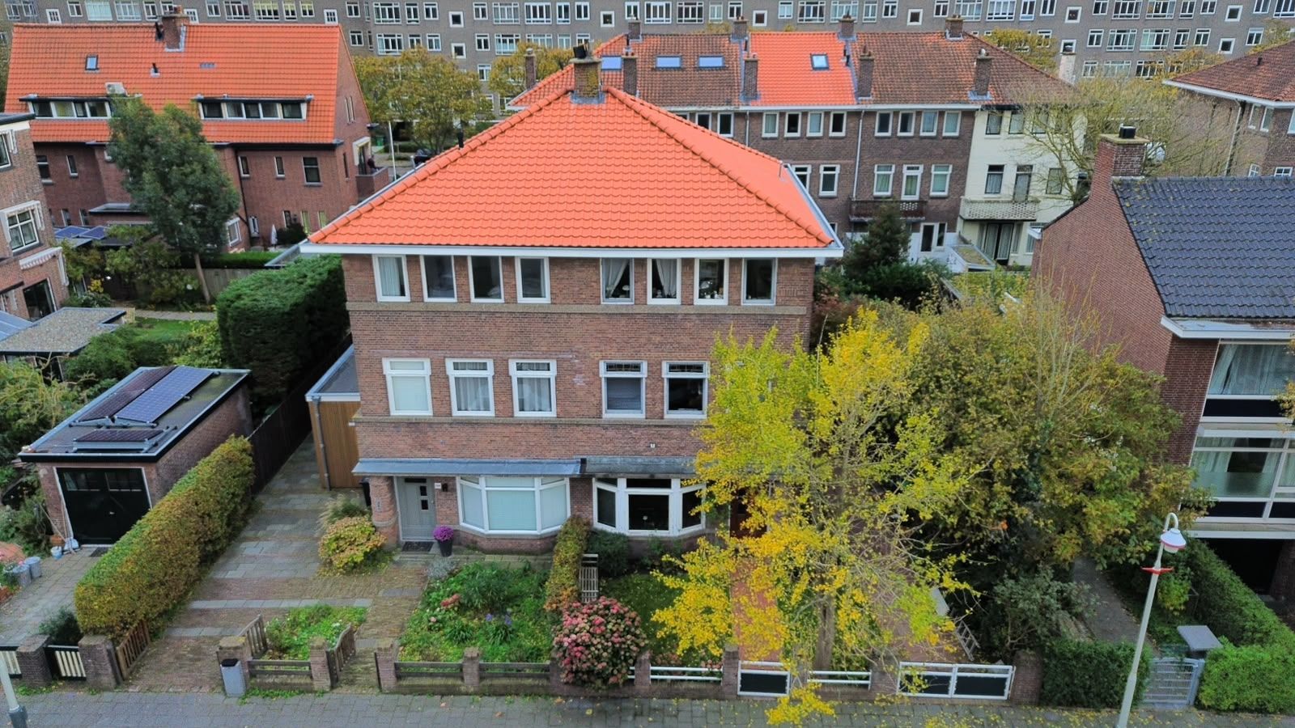
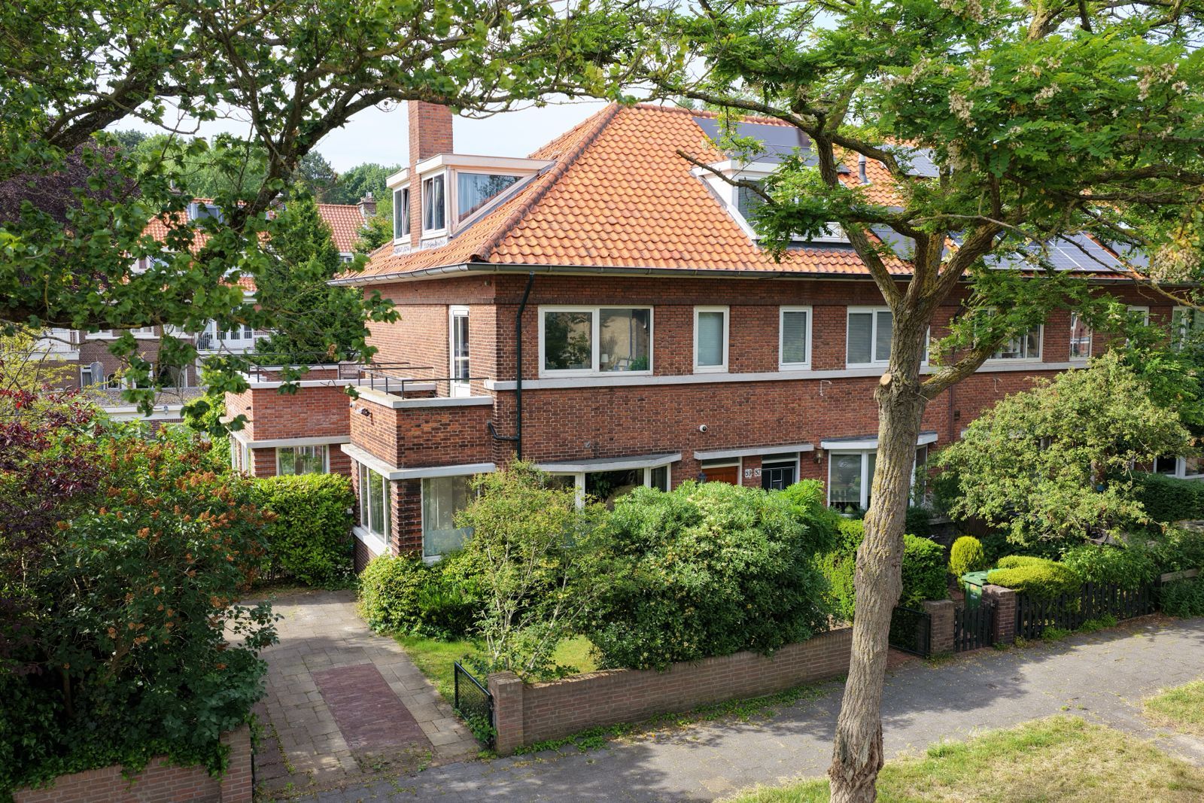
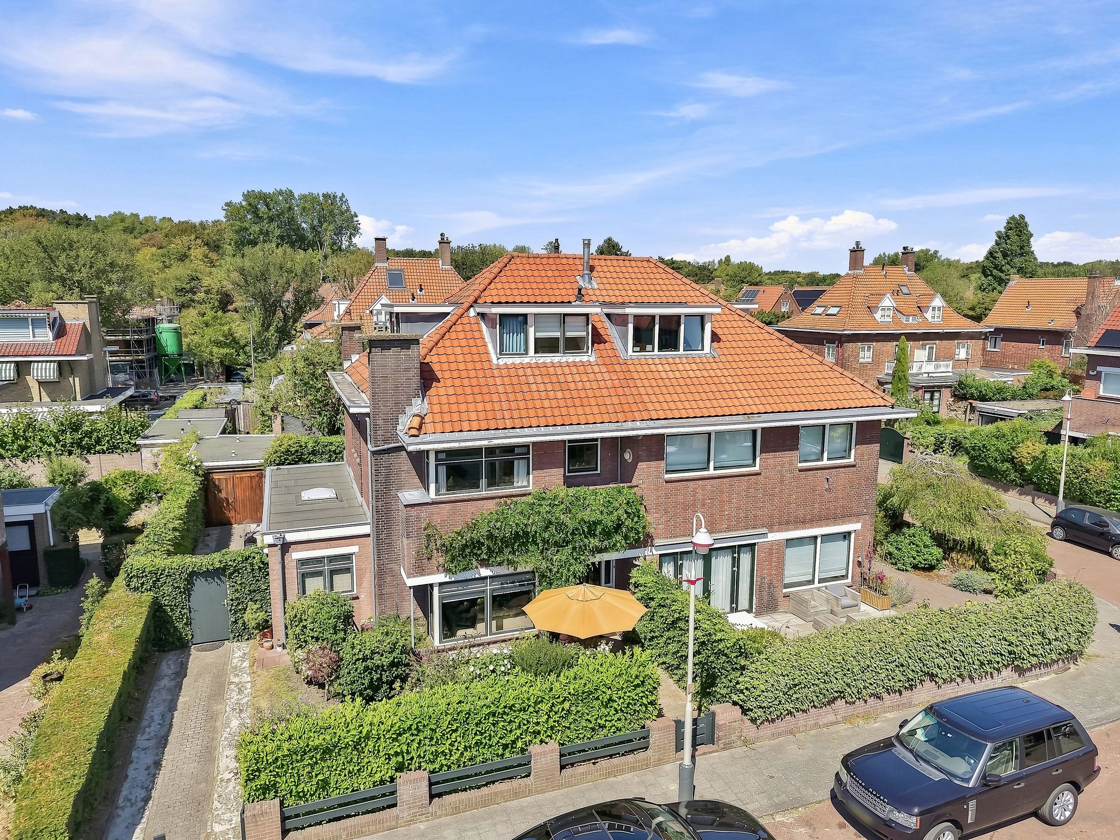
Een ruime, twee onder één kap jaren-30-woning van 189 m², in 2022 volledig gerenoveerd. De woning heeft energielabel A, gebruikt geen gas en heeft een warmtepomp. Je krijgt vijf slaapkamers, twee badkamers, een woonkamer met open haard, een woonkeuken met kookeiland, een tuin voor en achter en een eigen oprit. Hier kun je direct gaan wonen.
Begane grond
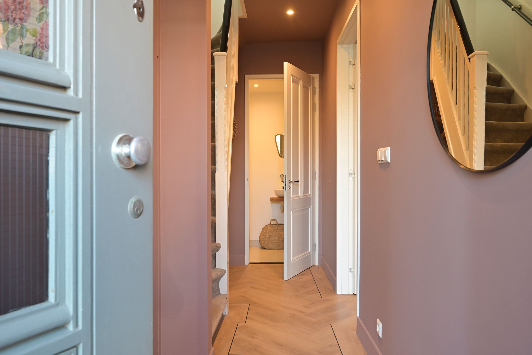
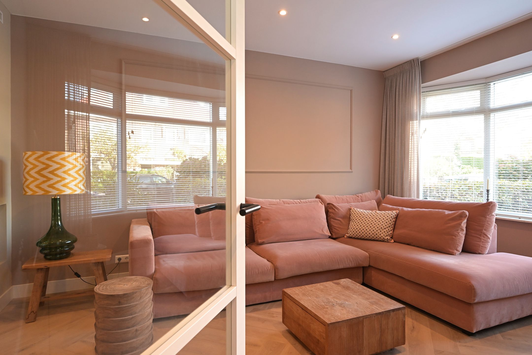
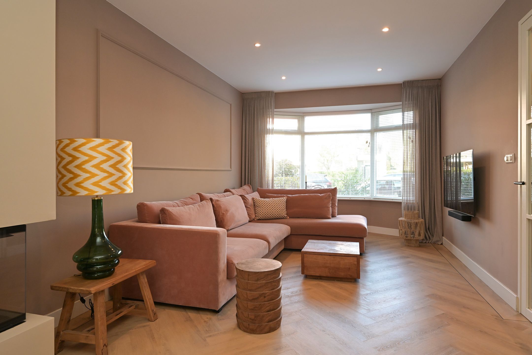
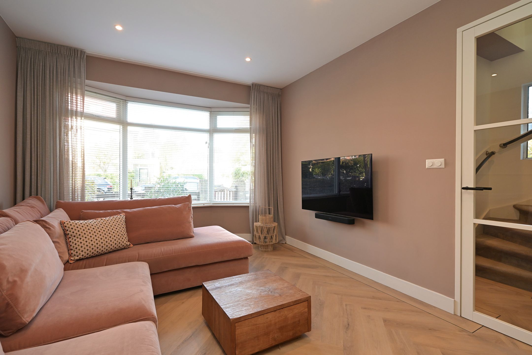
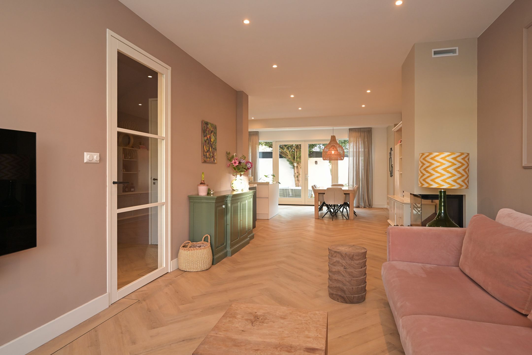
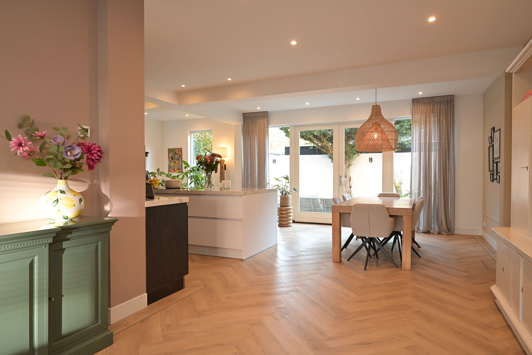
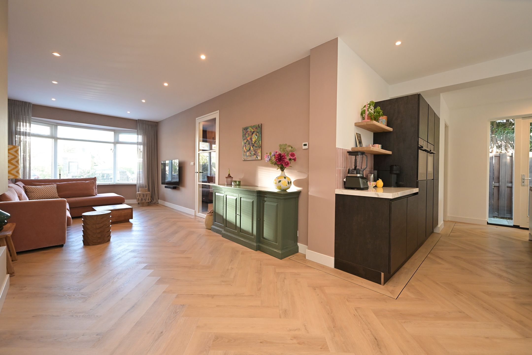
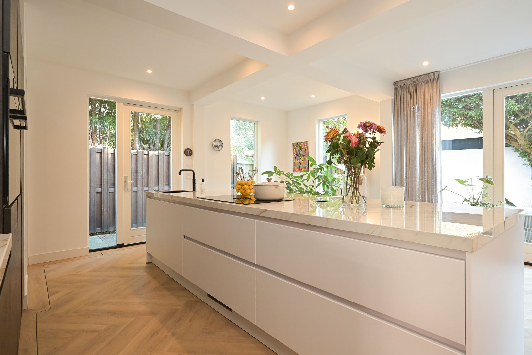
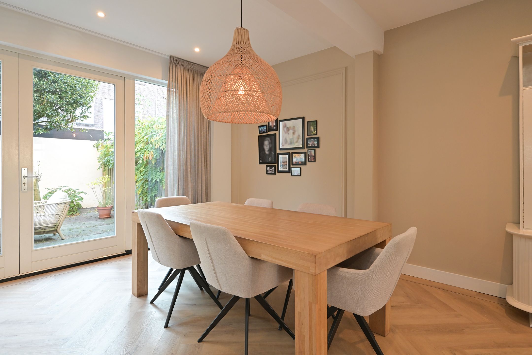
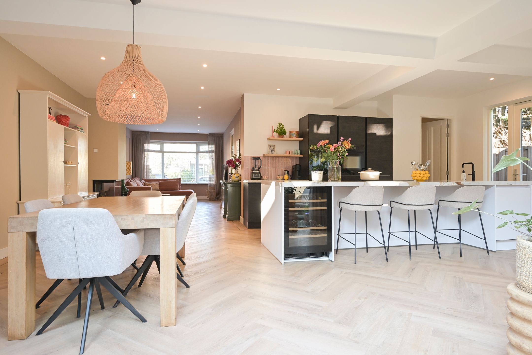
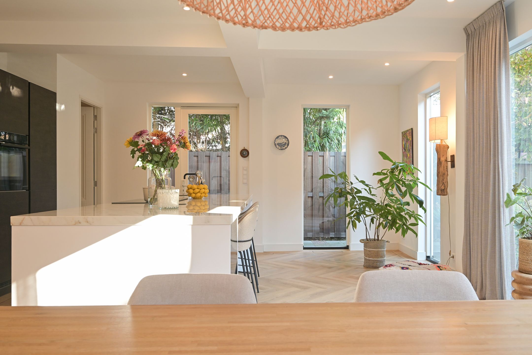
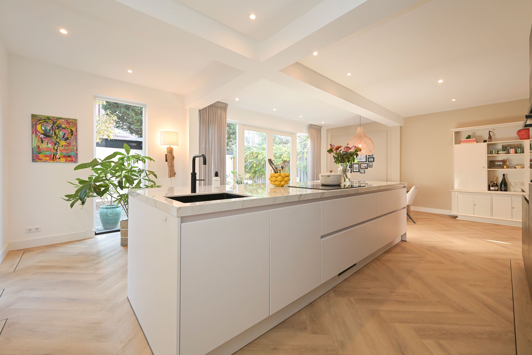
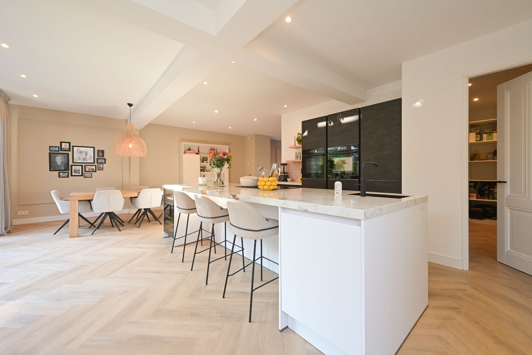
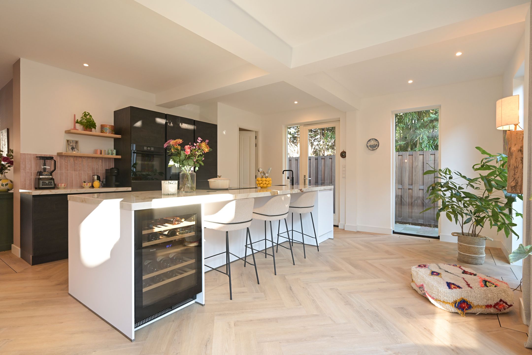
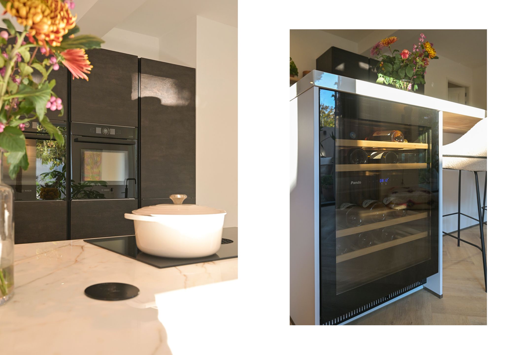
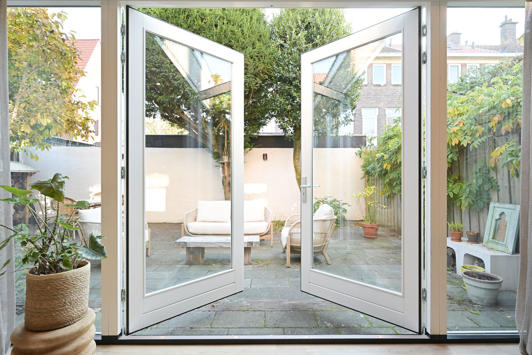
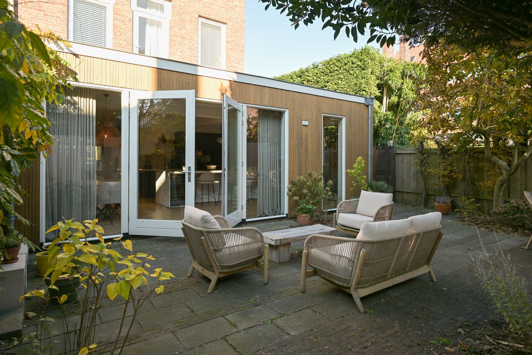
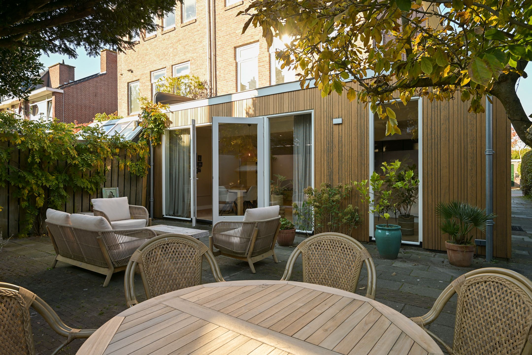
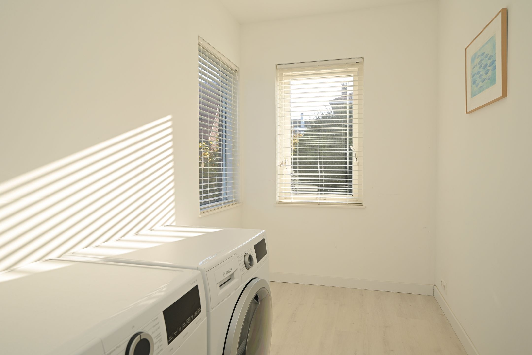
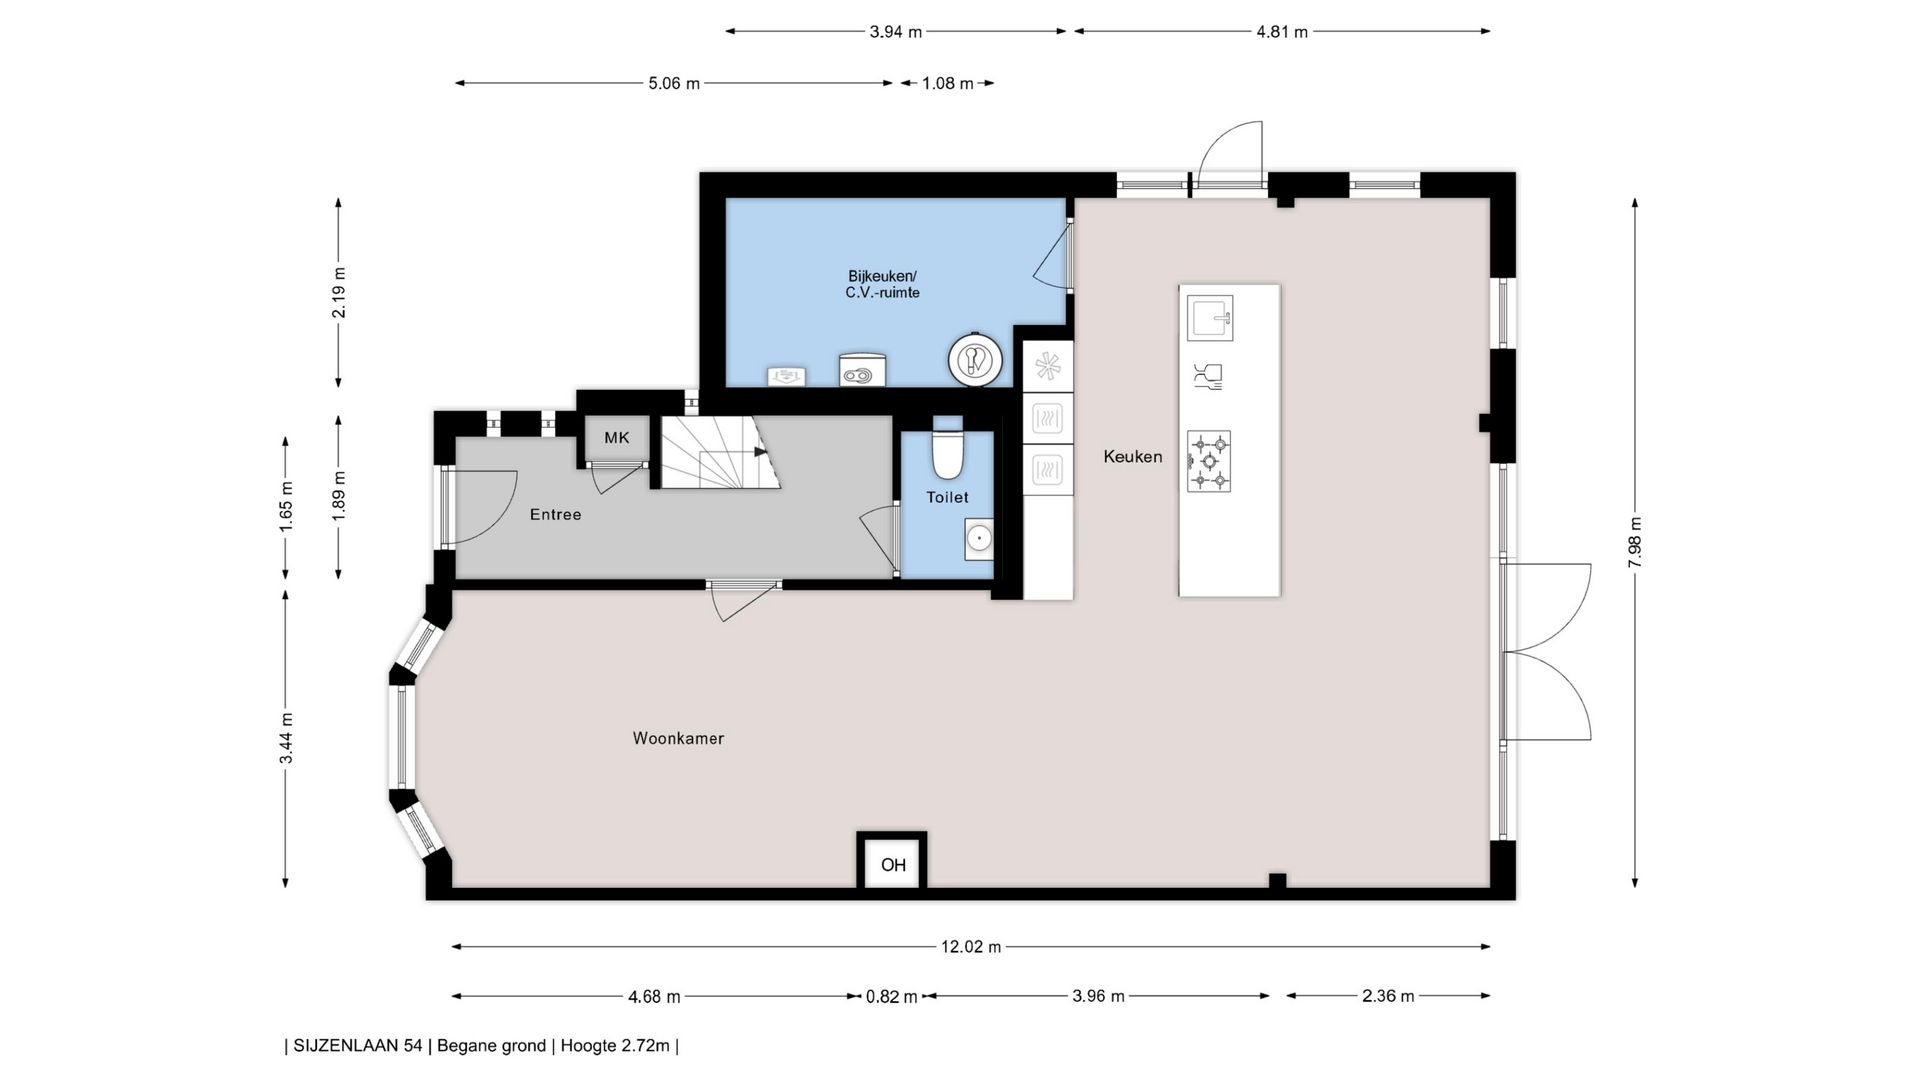
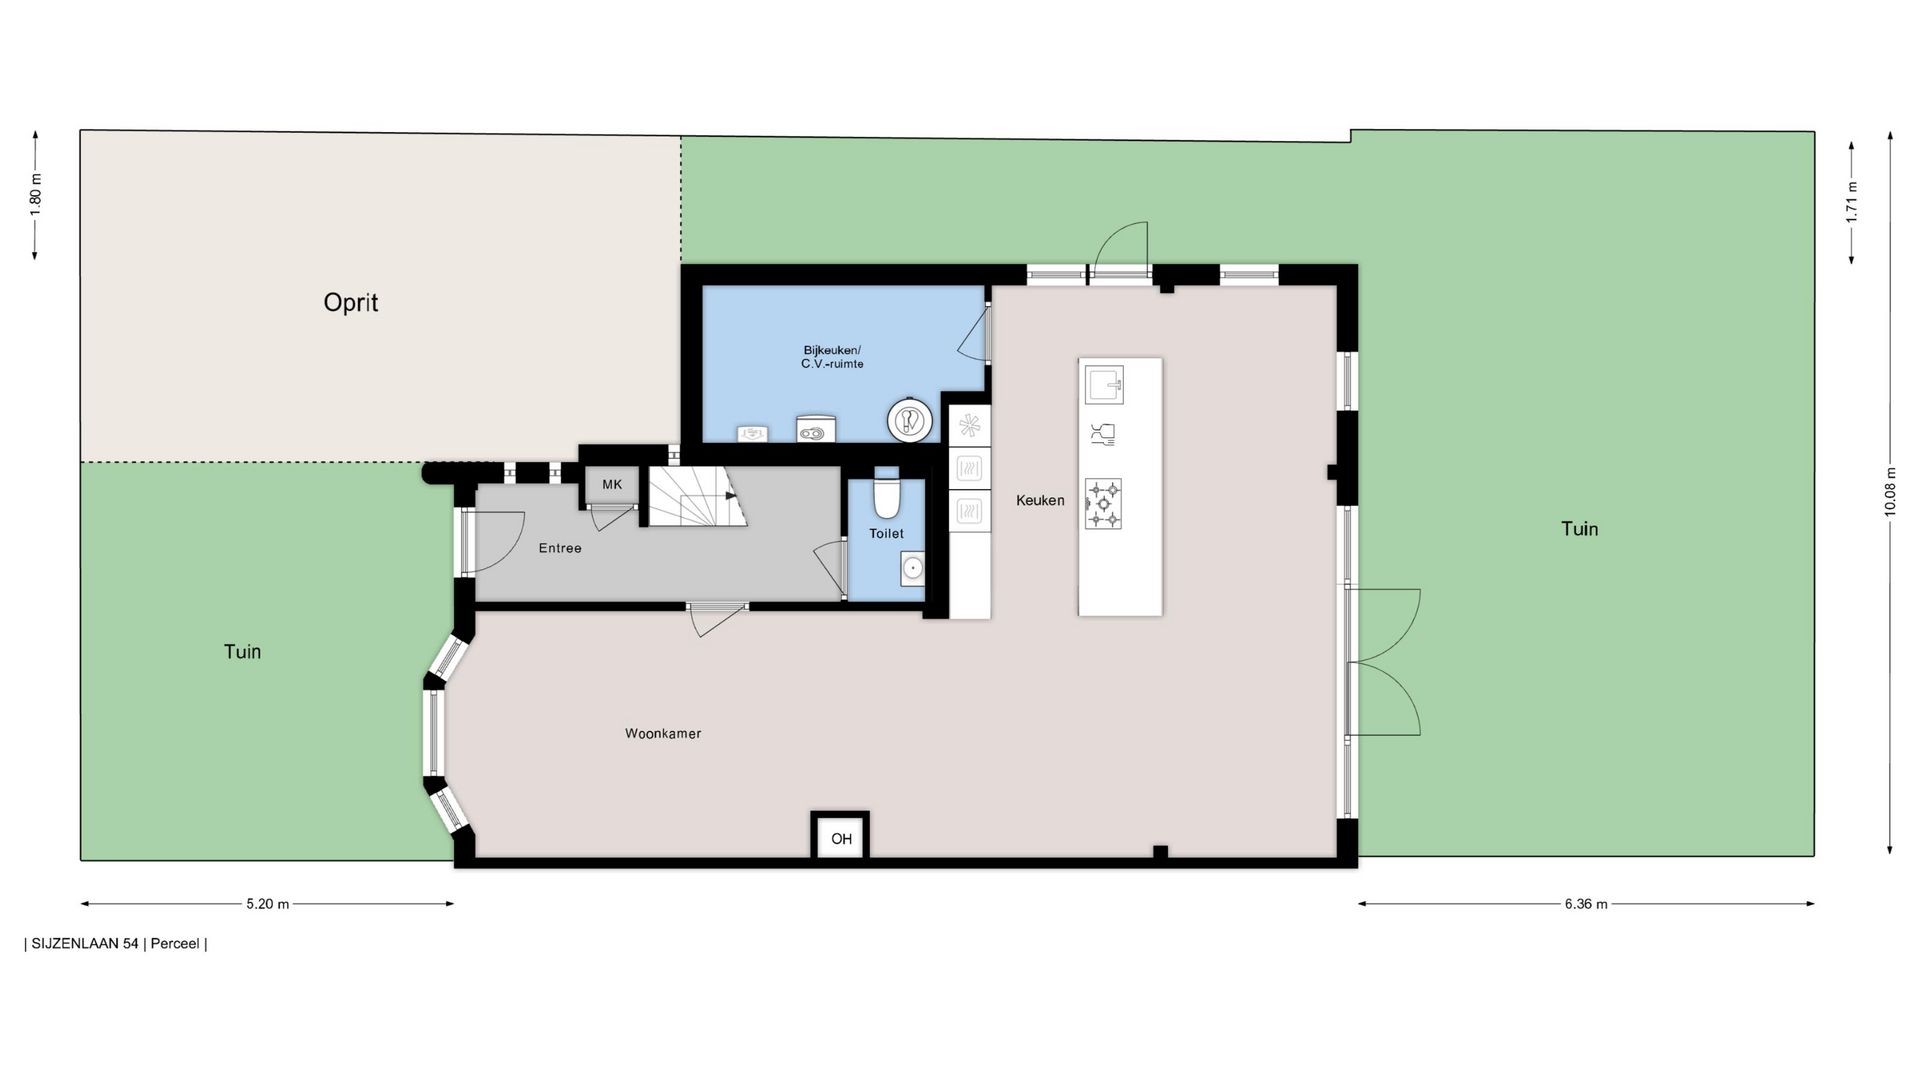
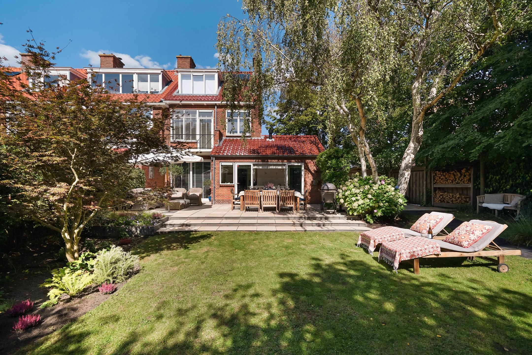
Je komt binnen in de hal met meterkast, toilet en trap. De woonkamer heeft aan de voorkant een erker die veel licht geeft. In de woonkamer zit een open haard, die op koude avonden voor sfeer zorgt. Woonkamer en keuken lopen in een L-vorm in elkaar over, met een totale lengte van ruim 12 meter. De woonkeuken aan de achterkant is het hart van het huis: modern kookeiland, stoomoven, oven met magnetronfunctie, een Bora kookplaat met ingebouwd afzuigsysteem en een Quooker. Via de openslaande deuren loop je zo de zonnige achtertuin in. Naast de keuken ligt de bijkeuken met de warmtepomp, de boiler van 300 liter en ruimte voor wasmachine en droger. Op de hele begane grond liggen vloerverwarming en HR++ glas.
Eerste verdieping
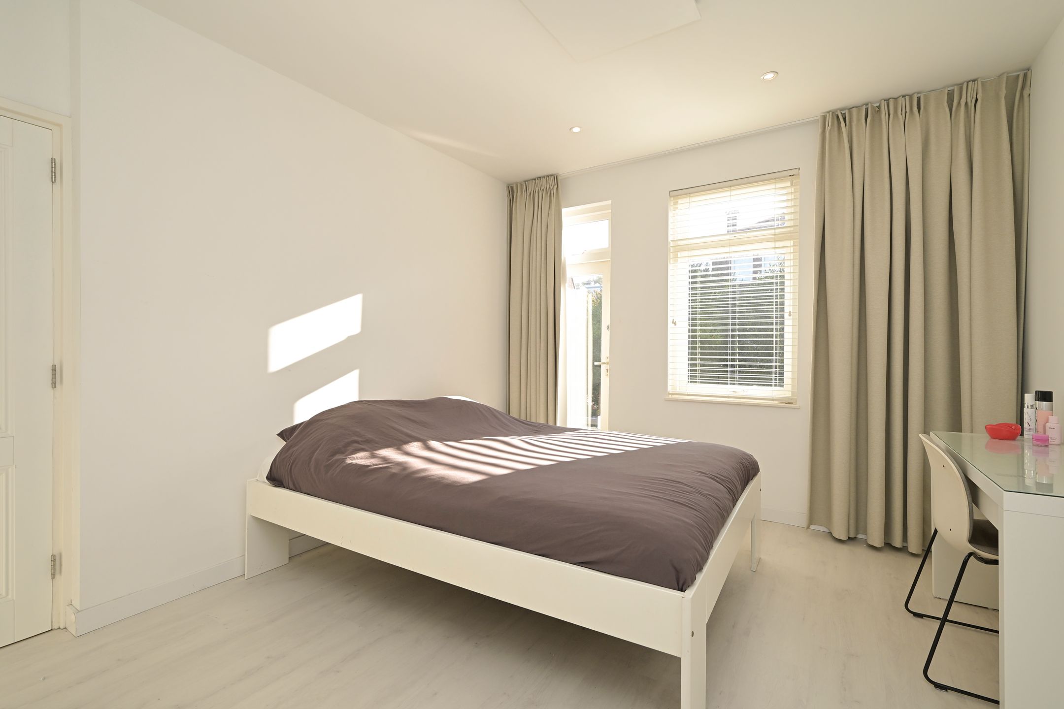
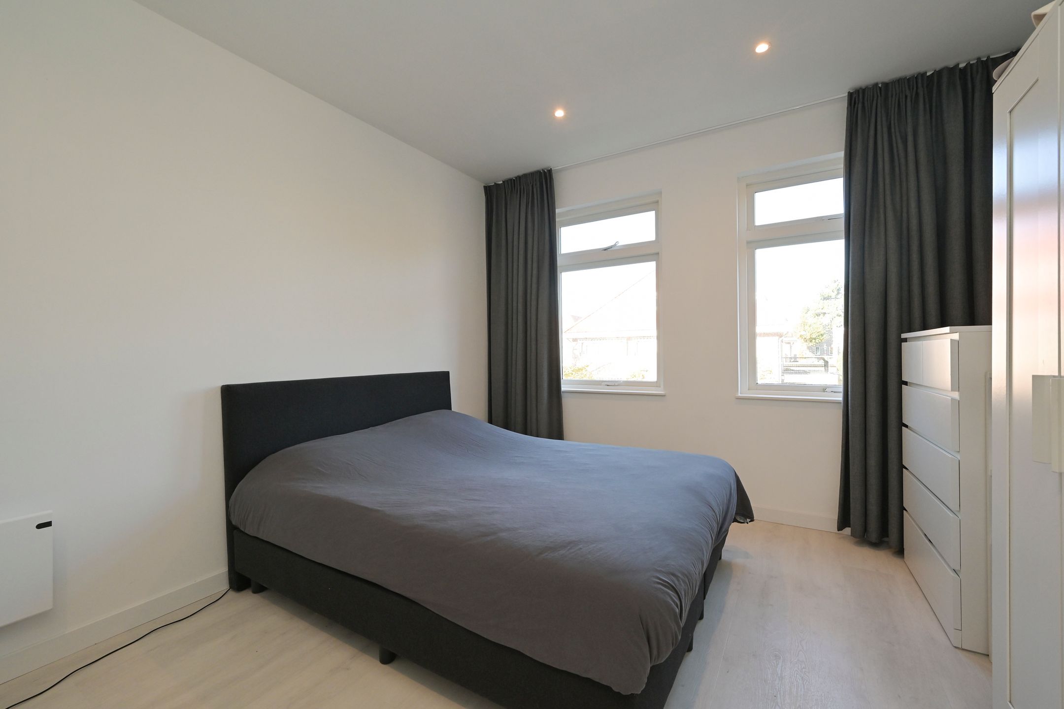
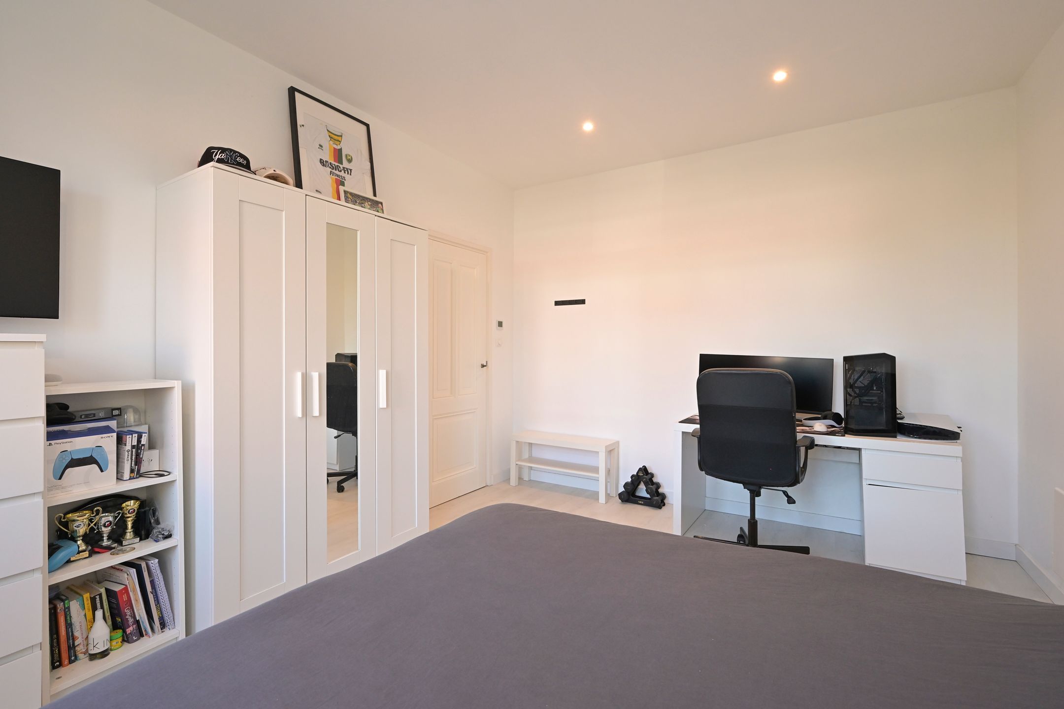
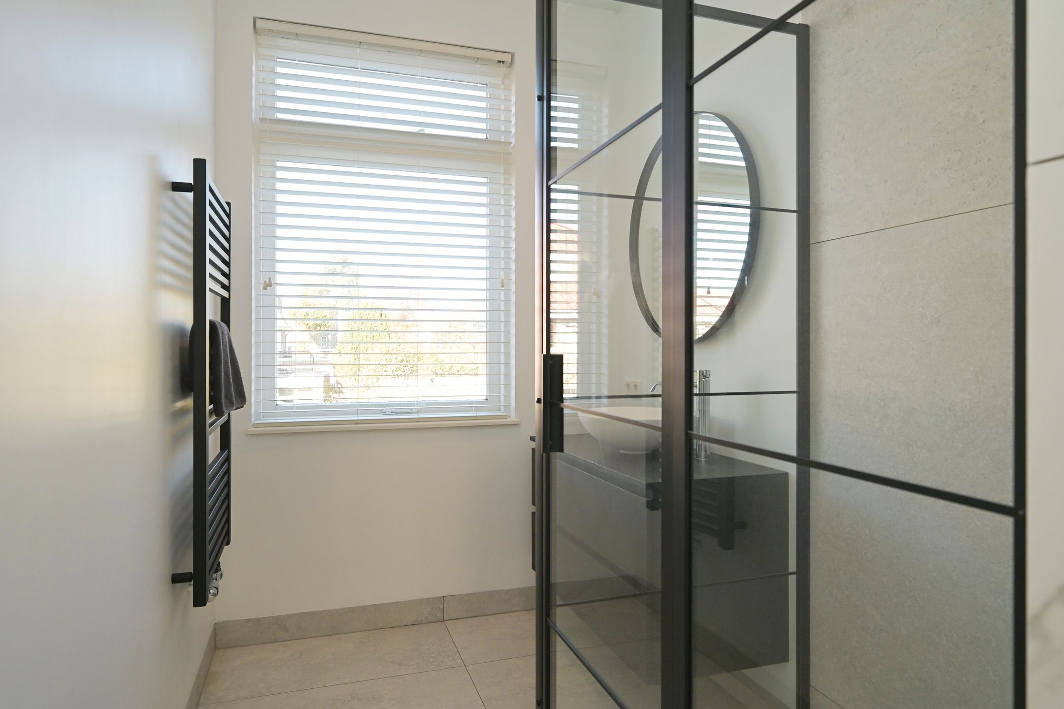
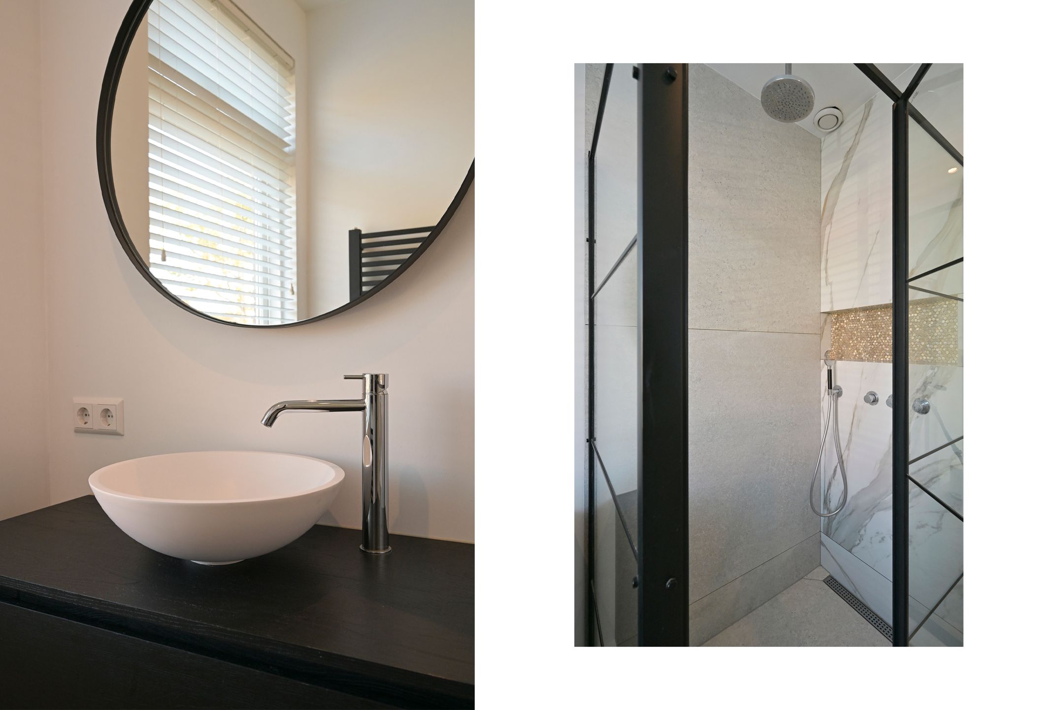
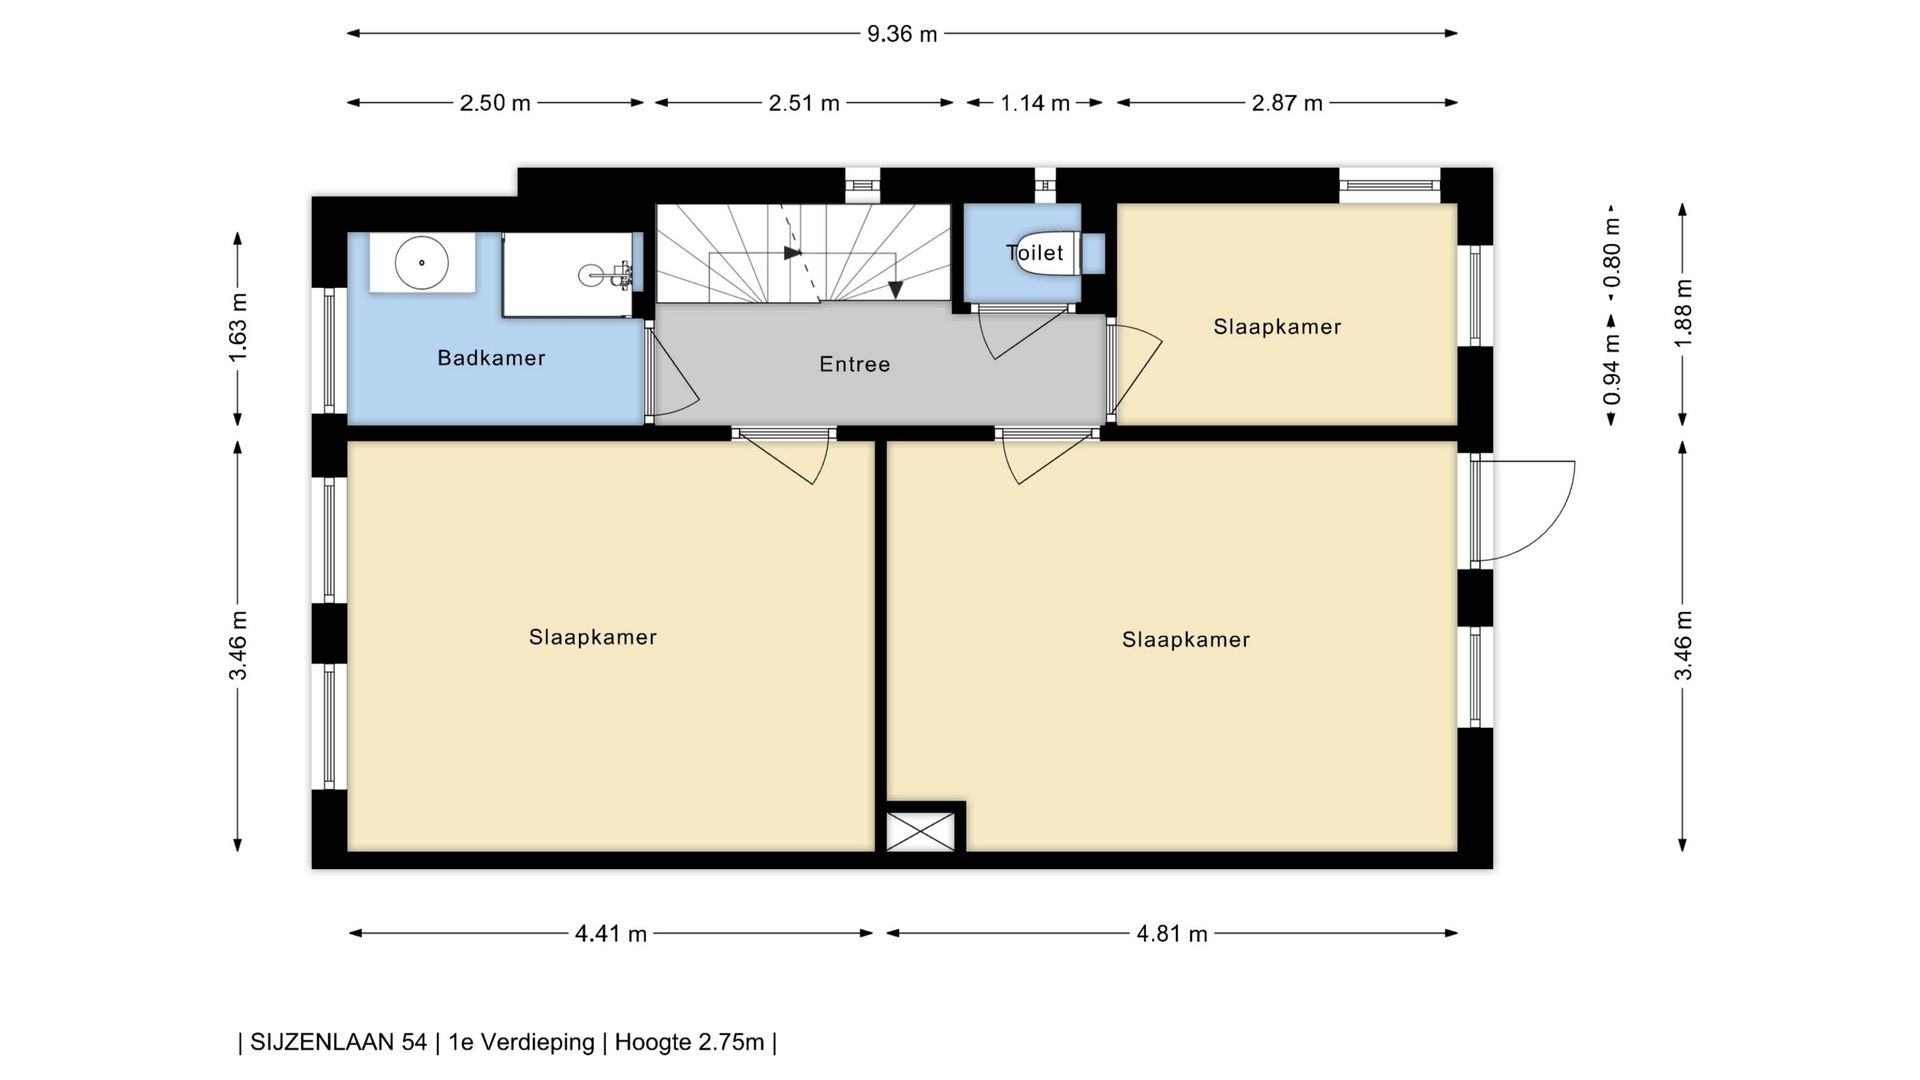
Op deze verdieping liggen drie slaapkamers: twee grote en een kleinere die ook goed werkt als werk-, kinder- of waskamer. Vanuit de grote slaapkamer aan de achterkant kom je via een deur op het dak van de uitbouw welk toegang geeft tot een gedeelte van de zonnepanelen. Verder vind je hier een apart toilet en de eerste badkamer, met douche, wastafel en vloerverwarming.
Tweede verdieping
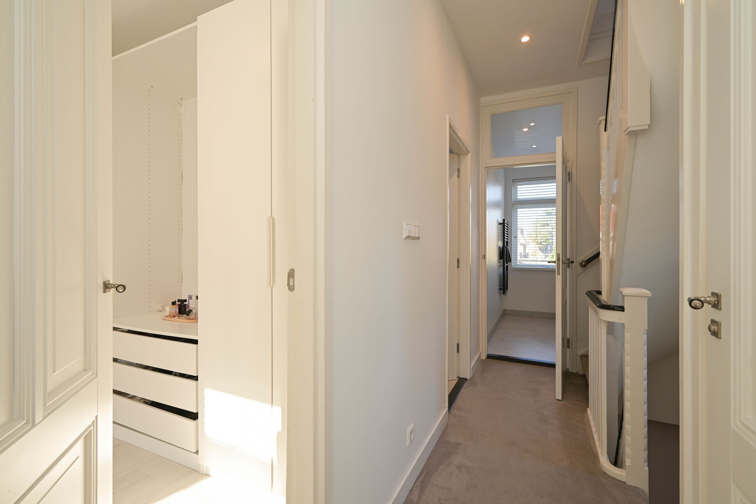
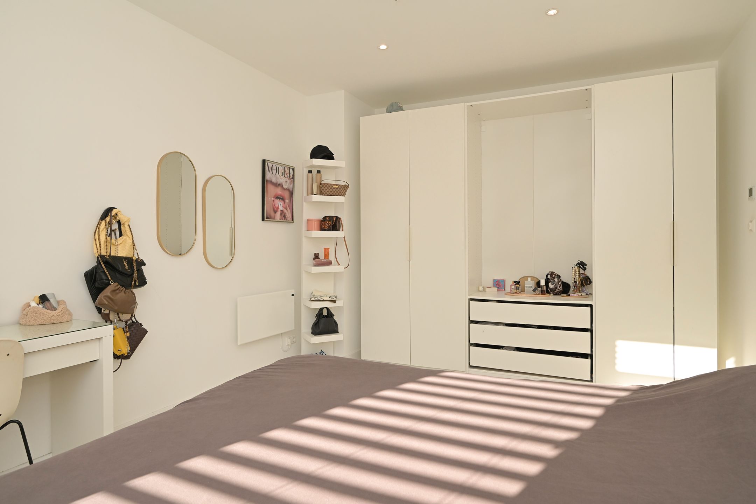
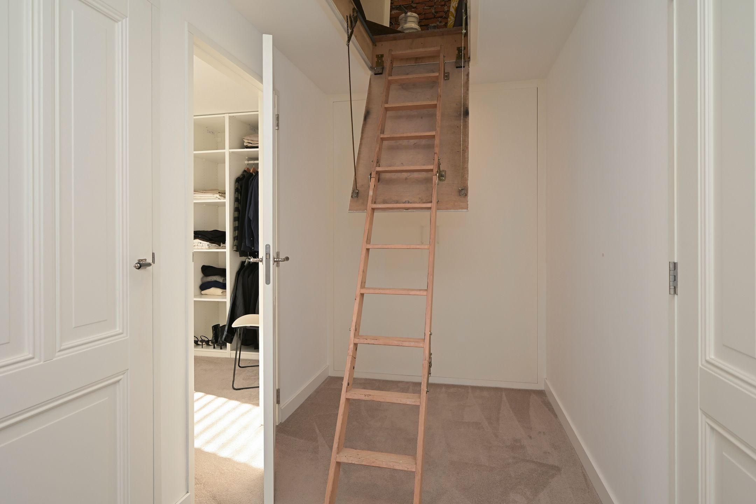
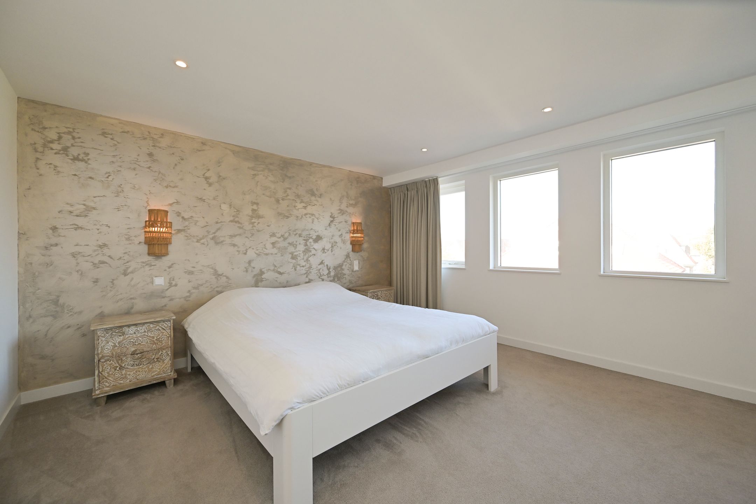
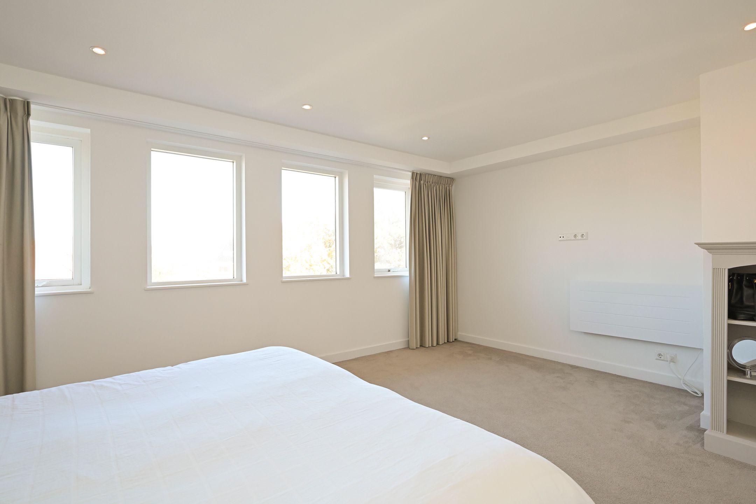
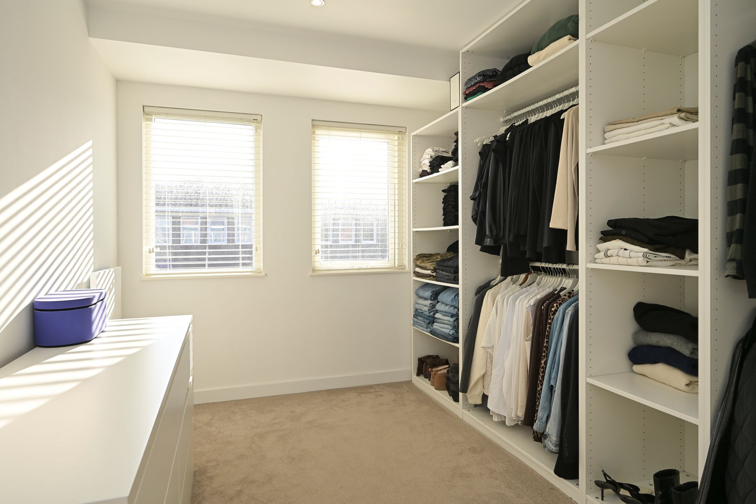
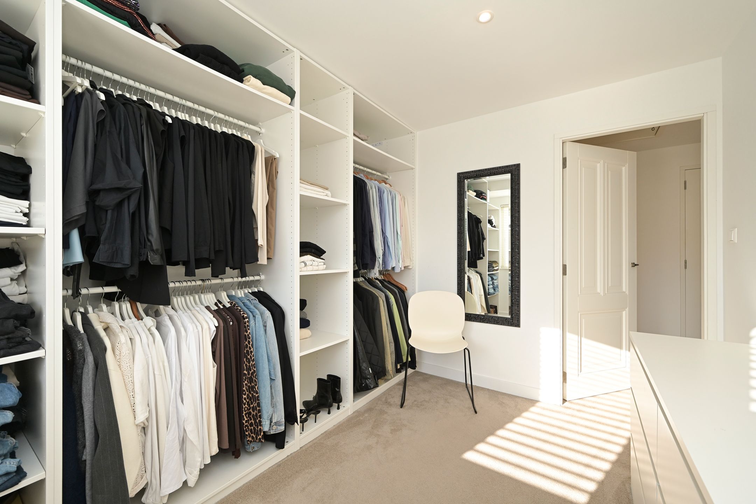
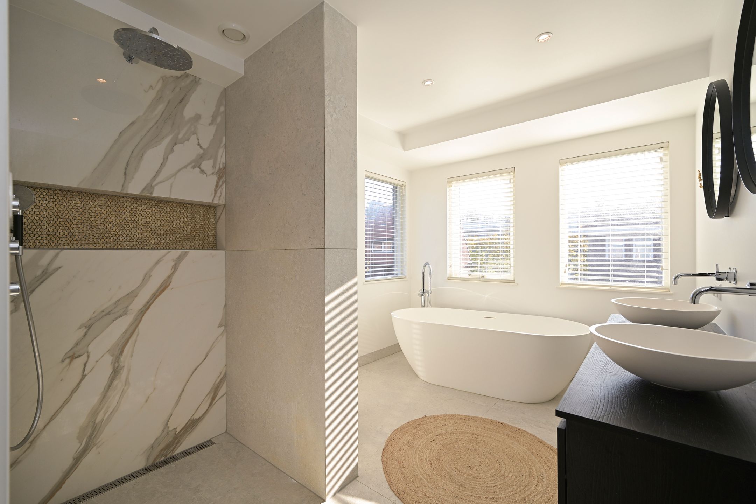
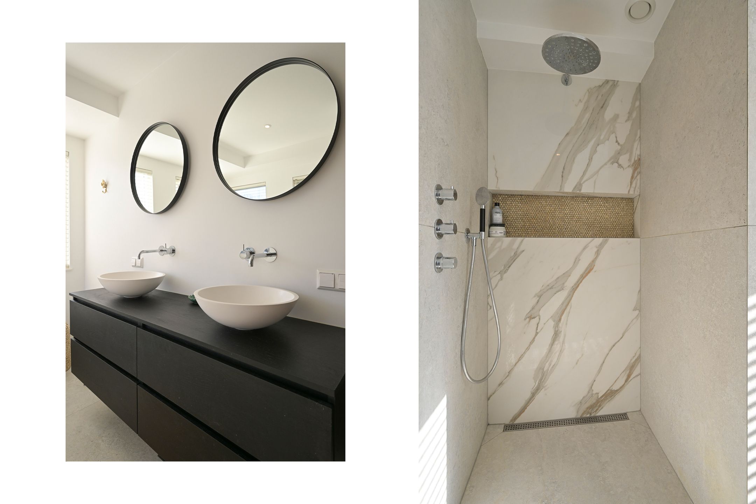
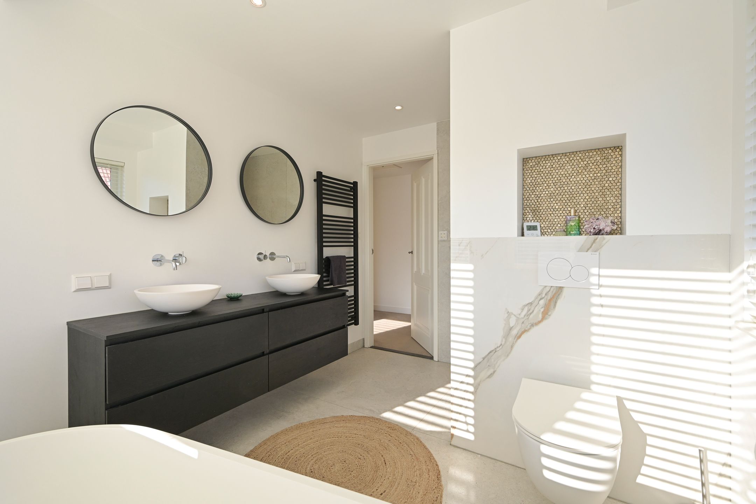
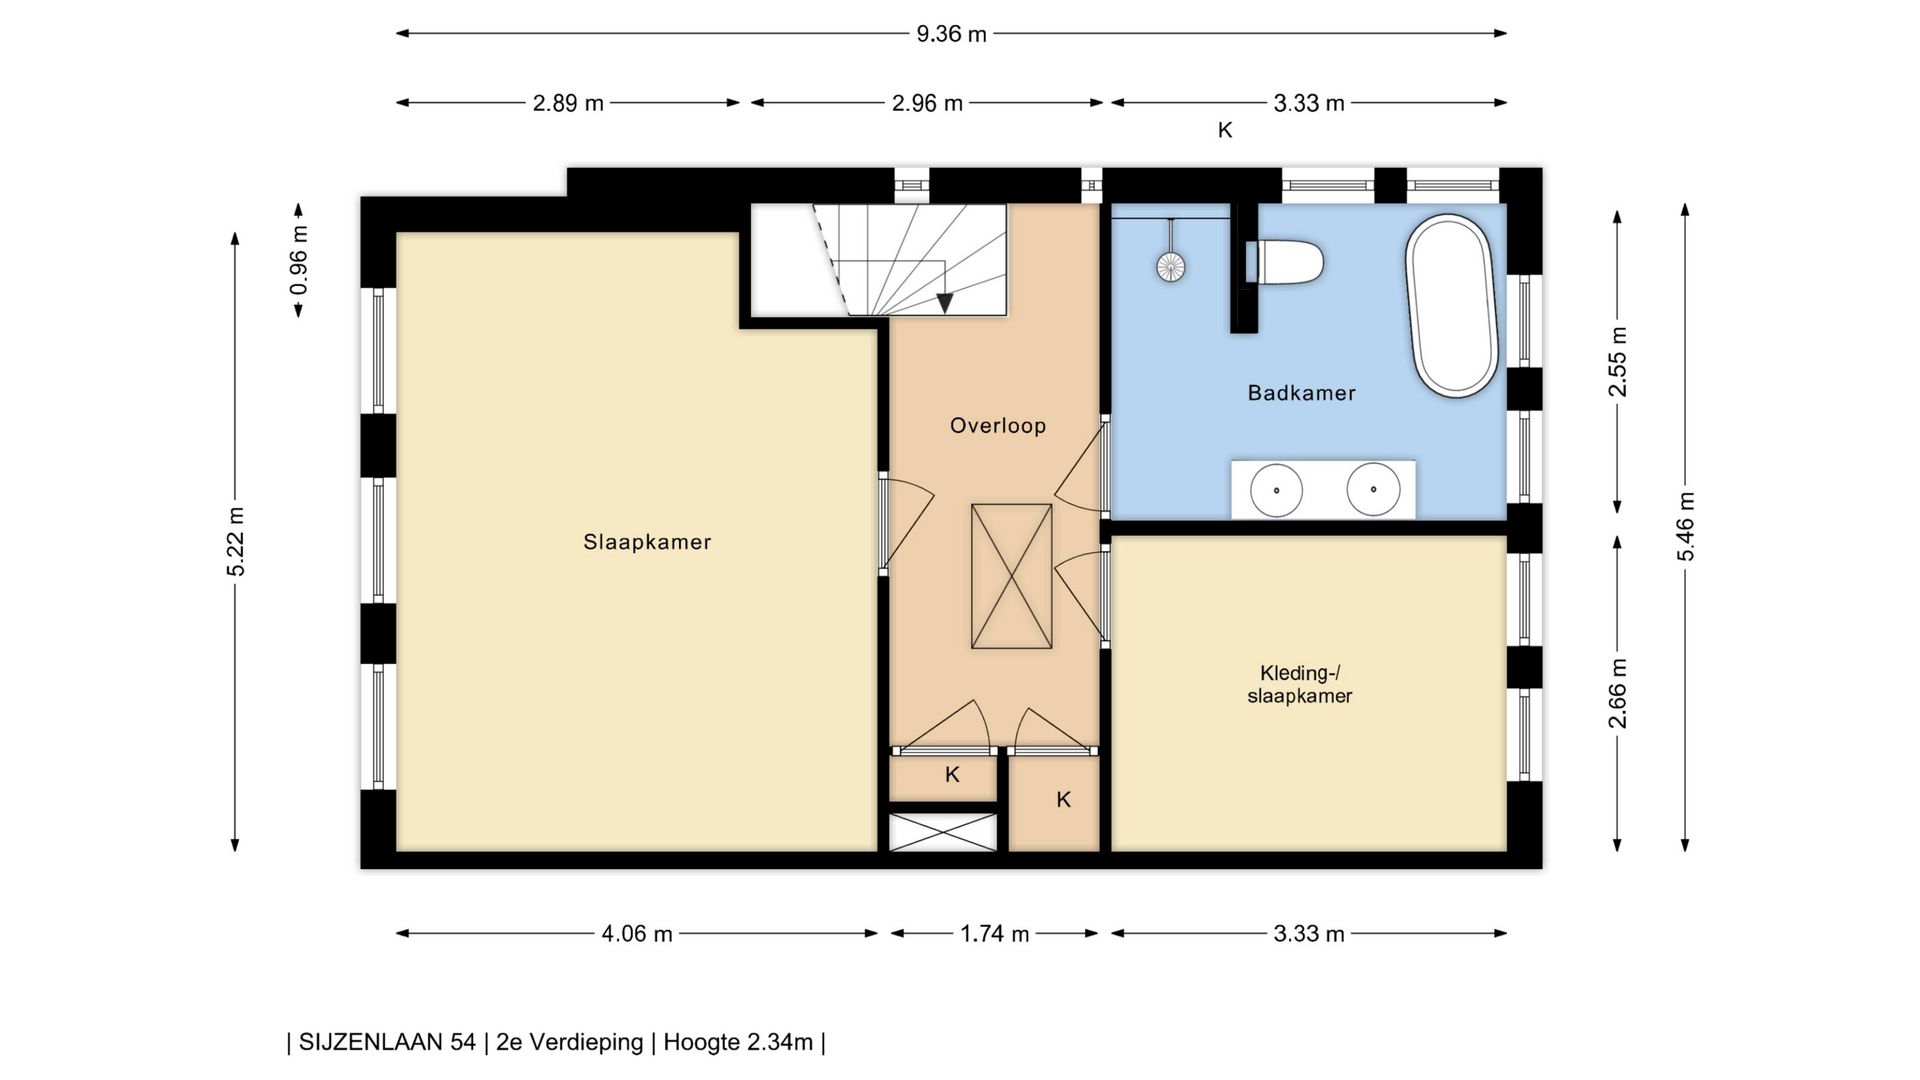
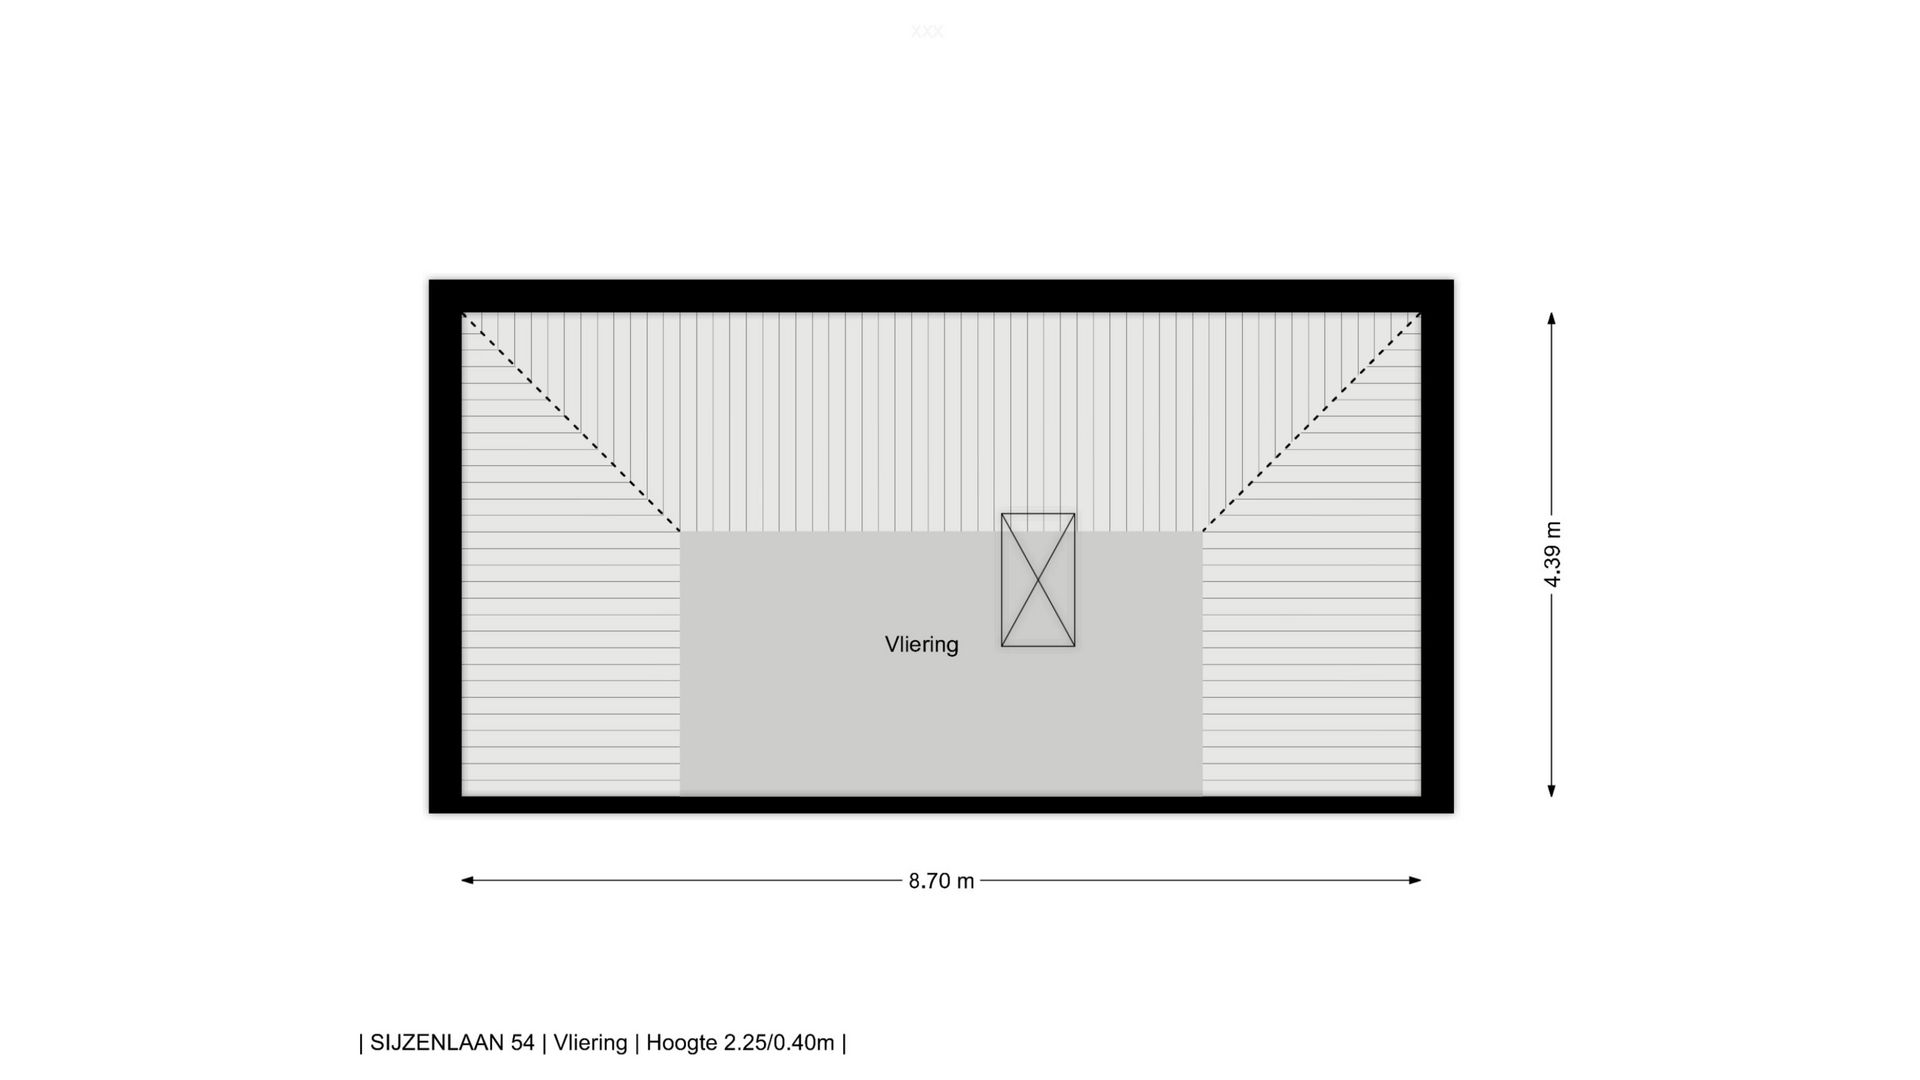
Op de bovenste verdieping ligt de grootste slaapkamer van de woning. Daarnaast ligt de vijfde slaapkamer, die je ook als kleedkamer kunt gebruiken. De tweede badkamer is royaal: een vrijstaand ligbad, een inloopdouche, een dubbele wastafel, een toilet en vloerverwarming. Op de overloop zitten twee inbouwkasten. Via een luik bereik je de ruime, geïsoleerde vliering van ca. 34m², die extra bergruimte biedt.
Buiten
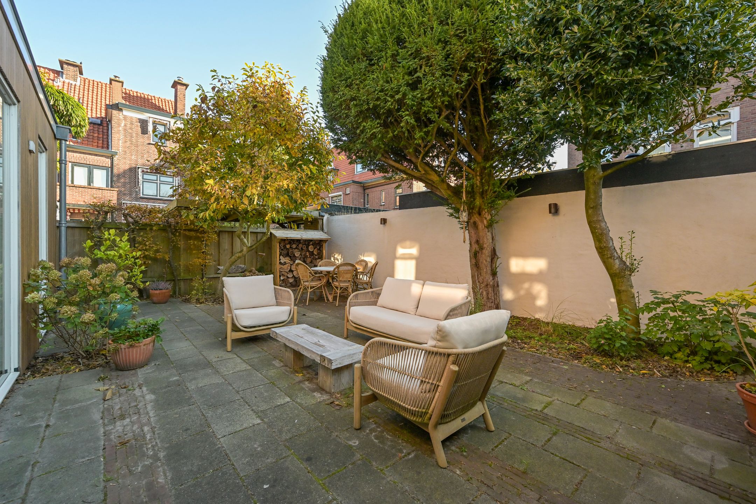
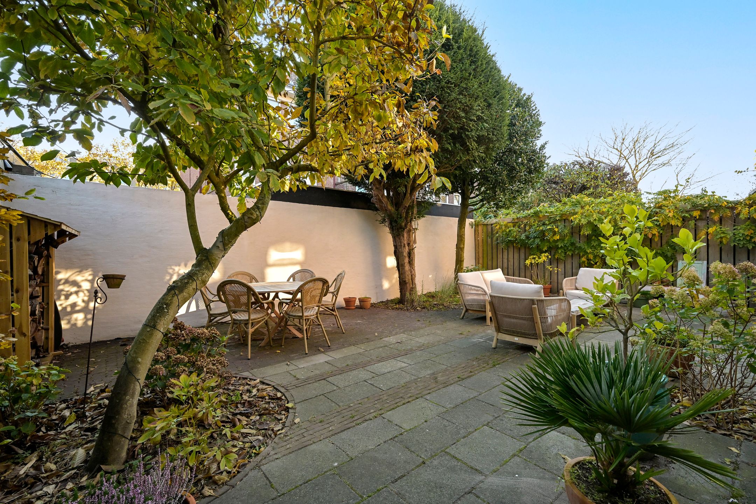
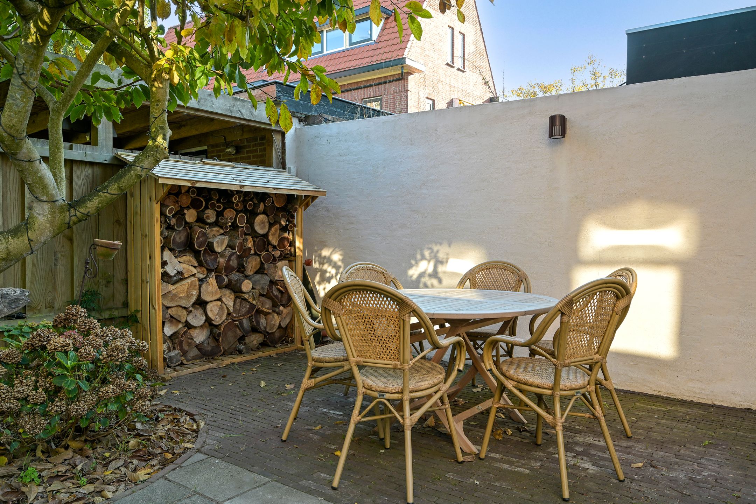
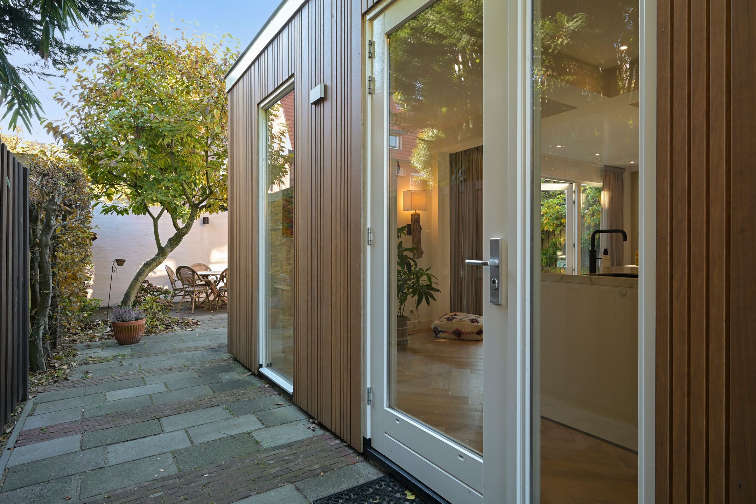
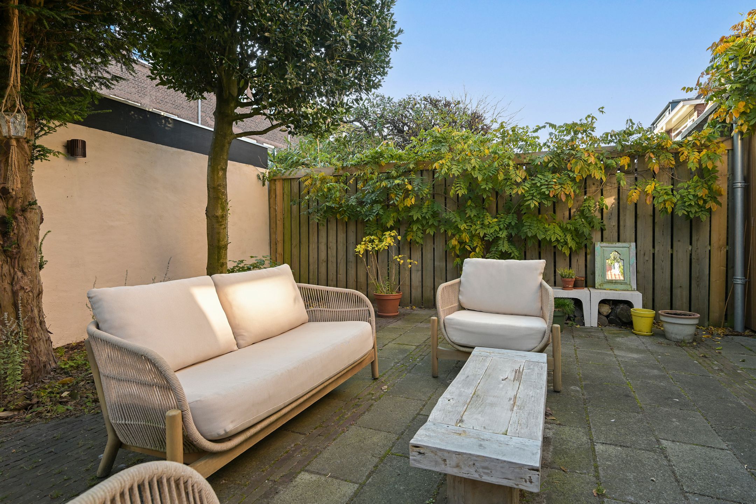
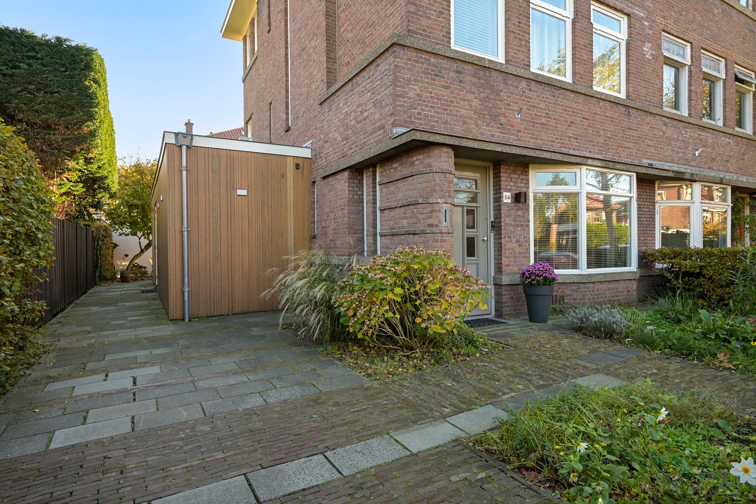
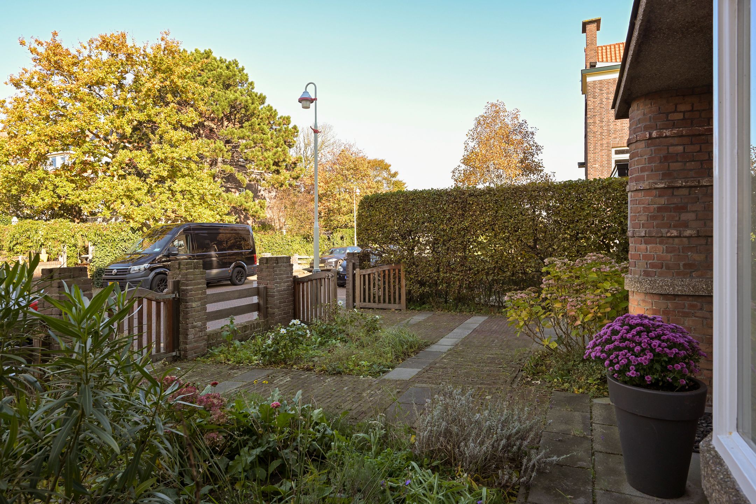
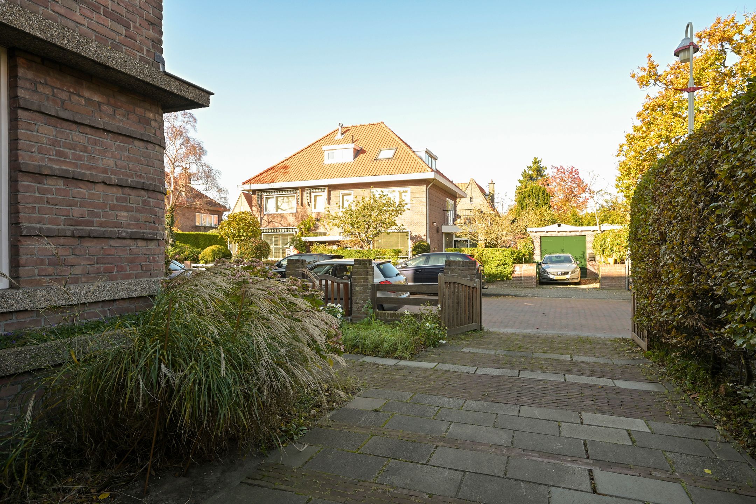
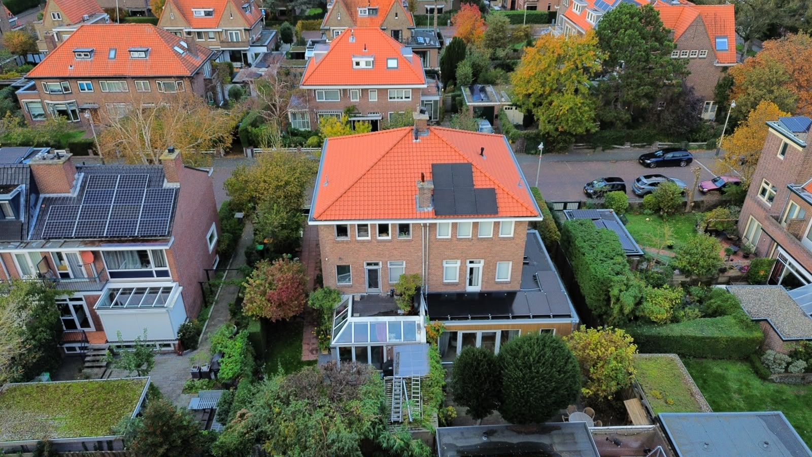
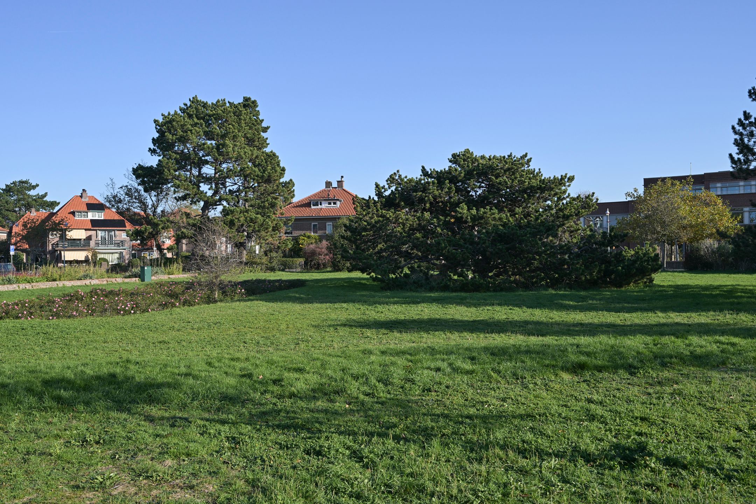
Aan de voorkant ligt een voortuin. Hier bevindt zich de eigen oprit, zodat je altijd op eigen terrein parkeert. Langs de woning loop je door naar de achtertuin. De zonnige achtertuin is circa 6,4 meter diep.
Duurzaam en zonder zorgen
Bij de renovatie in 2022 is de woning ook technisch helemaal vernieuwd. Een warmtepomp verwarmt het huis, een boiler van 300 liter zorgt voor genoeg warm water en de woning heeft geen gasaansluiting meer. Op het dak en de uitbouw liggen 13 zonnepanelen, waarmee je je eigen stroom opwekt. Beneden zit HR++ glas en op de verdiepingen dubbel glas. Dat zie je terug in energielabel A en in je energierekening.
Bijzonderheden:
- Twee onder één kap woning, bouwjaar 1930
- Woonoppervlak circa 189 m², inhoud circa 740 m³
- In 2022 volledig gerenoveerd
- Het dak is volledig vernieuwd in 2023
- Energielabel A
- Volledig gasloos, met warmtepomp en boiler van 300 liter
- 13 zonnepanelen op het dak en de uitbouw
- HR++ glas op de begane grond, dubbel glas op de verdiepingen
- Erfpachtcanon eeuwigdurend afgekocht
- Vijf slaapkamers
- Twee badkamers, beide met vloerverwarming
- Woonkamer met erker en open haard
- Vloerverwarming op de hele begane grond
- Woonkeuken met kookeiland, stoomoven, oven met magnetronfunctie, Bora kookplaat met afzuigsysteem en Quooker
- Bijkeuken met wasruimte
- Vliering van ca. 34m² voor extra berging
- Voortuin, achtertuin en eigen oprit
Kom kijken
Ruimte, jaren-30-karakter en een woning die technisch helemaal klaar is voor de toekomst: dat vind je zelden samen. Plan een bezichtiging en zie het zelf. We laten je graag de woning graag zien.
De verkoopinformatie is met grote zorgvuldigheid samengesteld. Desondanks kunnen wij niet instaan voor de juistheid en volledigheid van de verstrekte informatie. Aan de inhoud van deze presentatie kunnen derhalve geen rechten worden ontleend. De informatie dient uitsluitend ter indicatie en kan niet worden beschouwd als een aanbod. Alle vermelde inhoudsmaten, oppervlakten en afmetingen dienen te worden beschouwd als indicatief en circa maten. Als koper bent u zelf verantwoordelijk voor het verrichten van onderzoek naar alle zaken die voor u van belang zijn. Wij adviseren u dan ook om u hierbij te laten begeleiden door uw eigen NVM-aankoopmakelaar.
------------------------------------------------------------------------------------------------------------------------------------------------
A spacious 1930s semi-detached family home offering approximately 189 m² of living space, comprehensively renovated in 2022. The property boasts an A-rated energy performance certificate, is entirely gas-free and benefits from an energy-efficient heat pump. Accommodation includes five bedrooms, two bathrooms, an inviting living room with fireplace, an impressive open-plan kitchen with cooking island, front and rear gardens, and a private driveway. Presented in excellent condition, this is a home ready to move straight into.
Ground Floor:
The entrance hall provides access to the meter cupboard, guest toilet and staircase to the upper floors.
The spacious living room features an attractive bay window to the front, allowing an abundance of natural light to flood the interior. A fireplace creates a warm and welcoming atmosphere, particularly during the colder months. The living room flows seamlessly into the kitchen, forming an attractive L-shaped living space with a combined length of more than 12 metres.
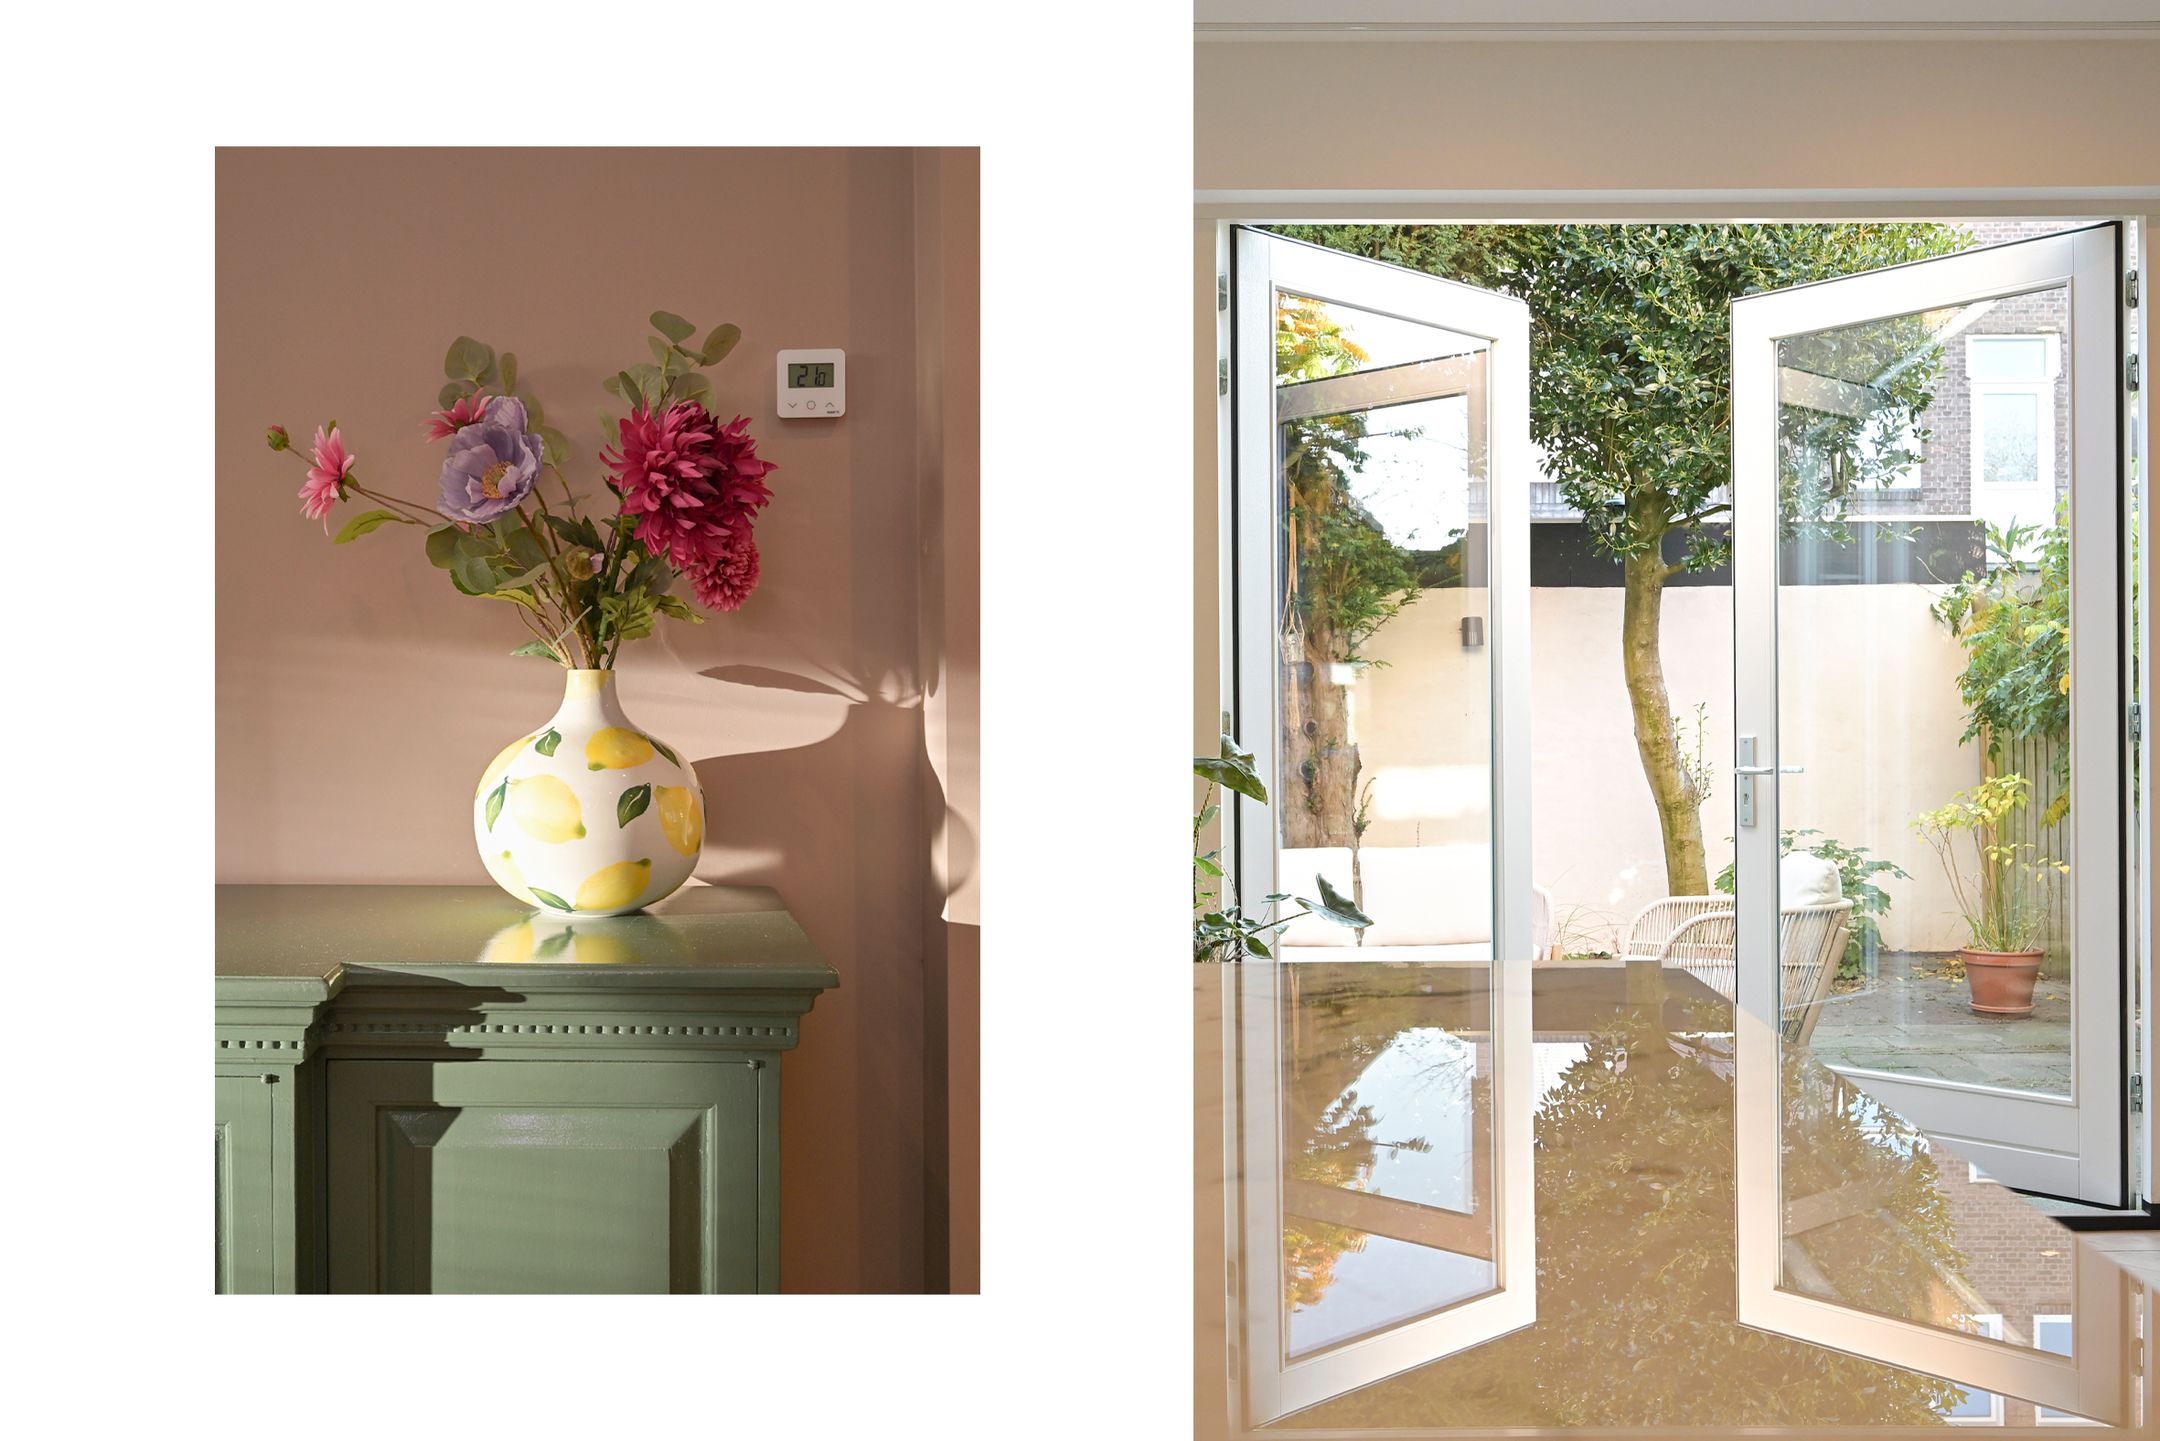
Situated at the rear of the property, the impressive kitchen forms the heart of the home. It features a contemporary cooking island and is equipped with a steam oven, a combination oven and microwave, a Bora induction hob with integrated extraction system and a Quooker boiling-water tap. French doors provide direct access to the sunny rear garden.
Adjacent to the kitchen is a separate utility room, housing the heat pump, a 300-litre hot water cylinder and connections for a washing machine and tumble dryer.
The entire ground floor benefits from underfloor heating and HR++ high-performance double glazing.
1st Floor:
The first floor accommodates three bedrooms, comprising two generously proportioned rooms and a third, smaller bedroom, which would also make an ideal home office, children's bedroom or laundry room.
The spacious rear bedroom provides access through a door onto the roof of the rear extension, which also offers access to part of the solar panel installation.
This floor further benefits from a separate toilet and the first bathroom, fitted with a shower, washbasin and underfloor heating.
2nd Floor:
The top floor accommodates the principal bedroom, the largest bedroom in the property. The fifth bedroom is situated alongside and could alternatively be used as a dressing room.
The second bathroom is particularly spacious and luxuriously appointed, featuring a freestanding bathtub, walk-in shower, double washbasin, toilet and underfloor heating.
Two built-in cupboards are conveniently located on the landing. A loft hatch provides access to the generous, insulated attic storage space of approximately 34 m², offering substantial additional storage capacity.
Outside Space:
The property benefits from a front garden with a private driveway, allowing you to park conveniently on your own grounds.
A pathway alongside the house leads to the sunny rear garden, which measures approximately 6.4 metres in depth and provides a pleasant outdoor space in which to relax and enjoy the sunshine.
Energy Efficiency and Sustainability:
The comprehensive renovation carried out in 2022 also included a complete modernisation of the property's technical installations, resulting in a highly energy-efficient and future-proof family home.
Heating is provided by an energy-efficient heat pump, while a 300-litre hot water cylinder ensures an ample supply of hot water. The property is entirely gas-free and benefits from 13 solar panels installed on the main roof and rear extension, generating renewable electricity.
The ground floor is fitted with HR++ high-performance glazing, while the upper floors feature double glazing. These energy-saving features are reflected in the property's A-rated energy performance certificate and contribute to lower energy consumption.
NOTEWORTHY FEATURES:
- 1930s semi-detached family home, originally constructed in 1930
- Approximately 189 m² of living space
- Approximately 740 m³ of volume
- Comprehensively renovated in 2022
- Entire roof completely renewed in 2023
- Energy performance certificate: A
- Entirely gas-free, with heat pump and 300-litre hot water cylinder
- 13 solar panels installed on the main roof and rear extension
- HR++ glazing on the ground floor and double glazing on the upper floors
- Leasehold ground rent (erfpachtcanon) perpetually bought off
- 5 bedrooms
- 2 bathrooms, both featuring underfloor heating
- Living room with attractive bay window and fireplace
- Underfloor heating throughout the entire ground floor
- Spacious kitchen with cooking island, steam oven, combination oven and microwave, Bora induction hob with integrated extraction system and Quooker
- Separate utility room with laundry facilities
- Insulated attic storage space of approximately 34 m²
- Front garden, sunny rear garden and private driveway
A Wonderful Family Home – Come and See for Yourself!
A generous amount of living space, the timeless charm of the 1930s and the comfort of a thoroughly modernised, energy-efficient home, ready for the future: a combination that is rarely found.
We warmly invite you to arrange a viewing and experience the space, character and quality of this exceptional family home for yourself. We would be delighted to show you around.
The sales information has been compiled with the utmost care. However, we cannot guarantee the accuracy of its contents, and no rights may therefore be derived from it. The information is provided for informational purposes only and should not be regarded as an offer.
Any references to the property's contents, floor areas or dimensions should be regarded as indicative and approximate.
As a buyer, you are responsible for conducting your own investigations into any matters that may be relevant to you. In this regard, we recommend that you engage your own NVM-registered purchasing agent.
Features
Transfer
Asking price
€ 1.500.000
Asking price per m²
€ 7.937/m²
Offered since
7 November 2026
Status
For sale
Construction
Kind of house
woonhuis
Category
Herenhuis, 2-onder-1-kapwoning
Build period
1906-1930
Build form
Bestaande bouw
Roof type
Schilddak bedekt met pannen
Surfaces and layout
Living area
189 m²
Volume
740 m³
Rooms
7
Bedrooms
5
Floor level
0
Energy
Energy label
A
Insulation
Dubbel glas, HR+ glas en muurisolatie
Heating
Gedeeltelijke vloerverwarming en warmtepomp
Outdoor and parking
Garden
Achtertuin, voortuin en zijtuin
Back garden
64 m² (6,36 meter diep en 10,08 meter breed)
Garden orientation
Gelegen op het zuidoosten bereikbaar via achterom
Parking
Betaald parkeren, op eigen terrein, openbaar parkeren en parkeervergunningen
Amenities
Particulars
Beschermd stads- of dorpsgezicht
About this property
0 days at the market
Matches the expectations for this neighborhood
Asking price per m² € 7.937/m²
Owners’ association (VvE)
In a flat you share the building with the other owners. The VvE manages it, and a healthy one has a reserve fund and a maintenance plan.