75 m²living3rooms2bedroomsbuilt1913Eenergy
Offered by Zelfverkopen.nl· NVM
Description
Stadse levendigheid om de hoek, rust en groen in je eigen achtertuin!
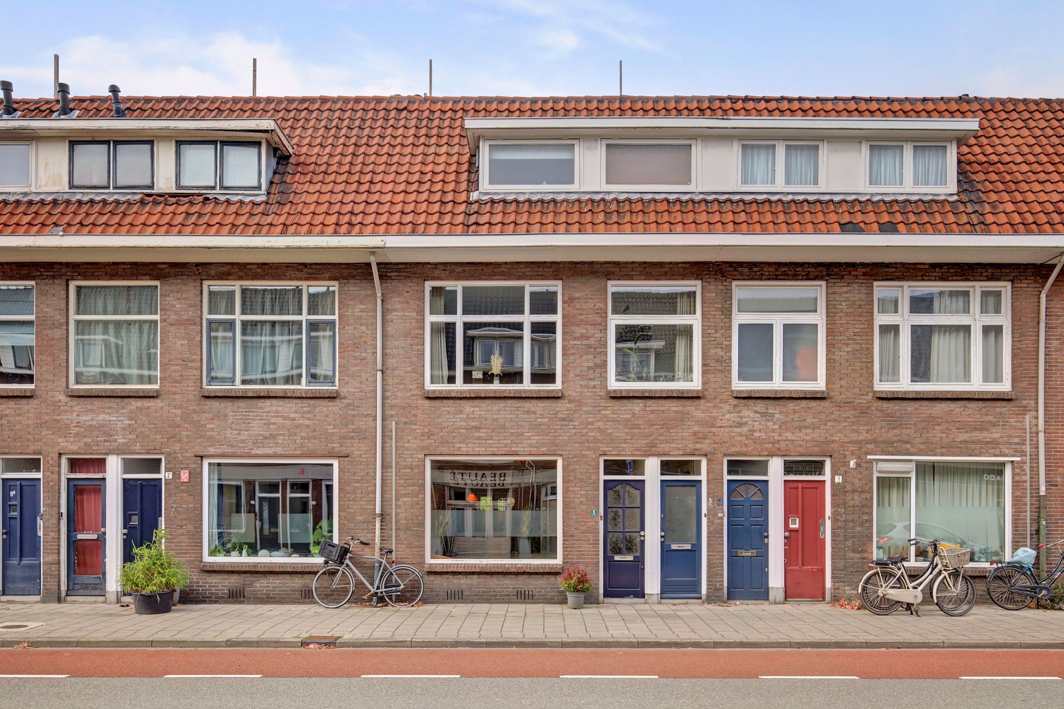
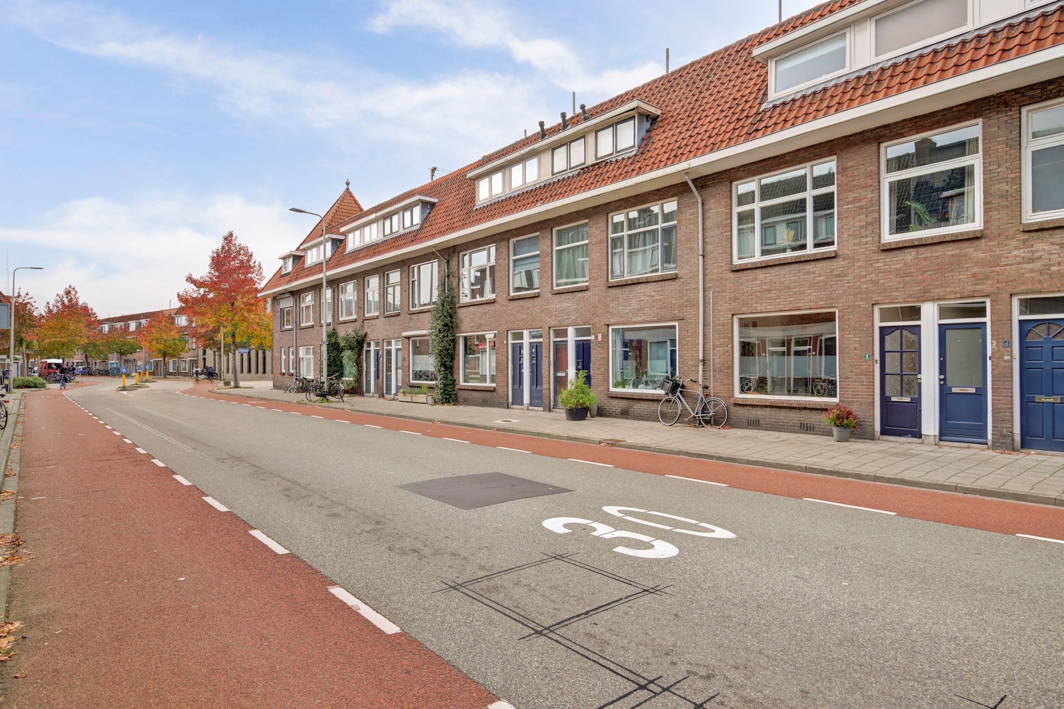
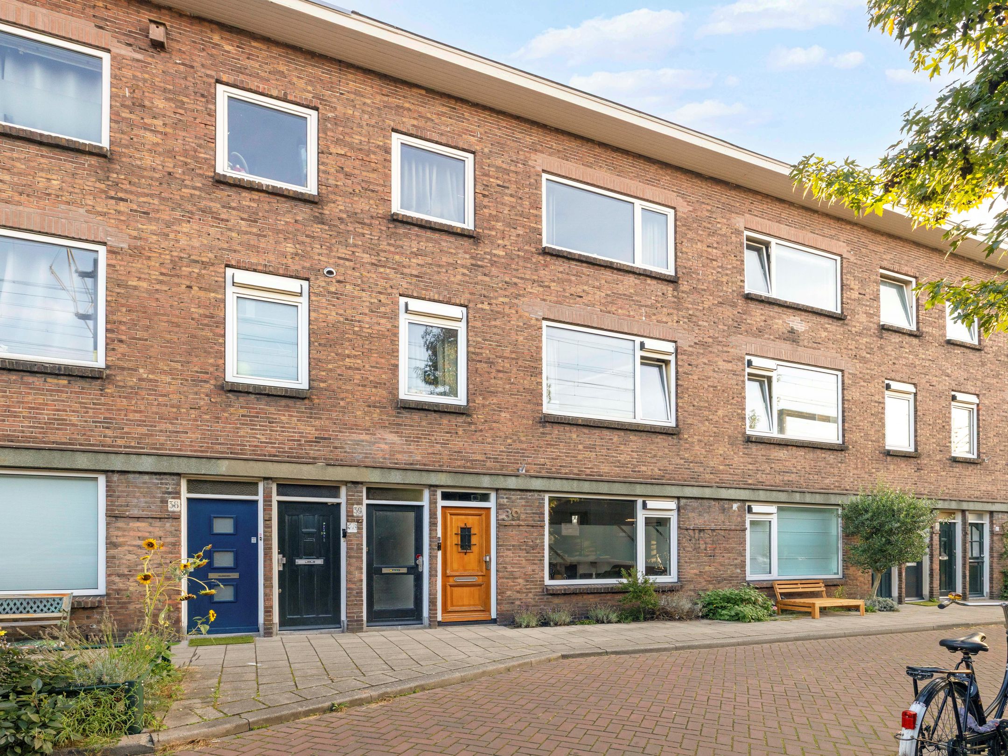
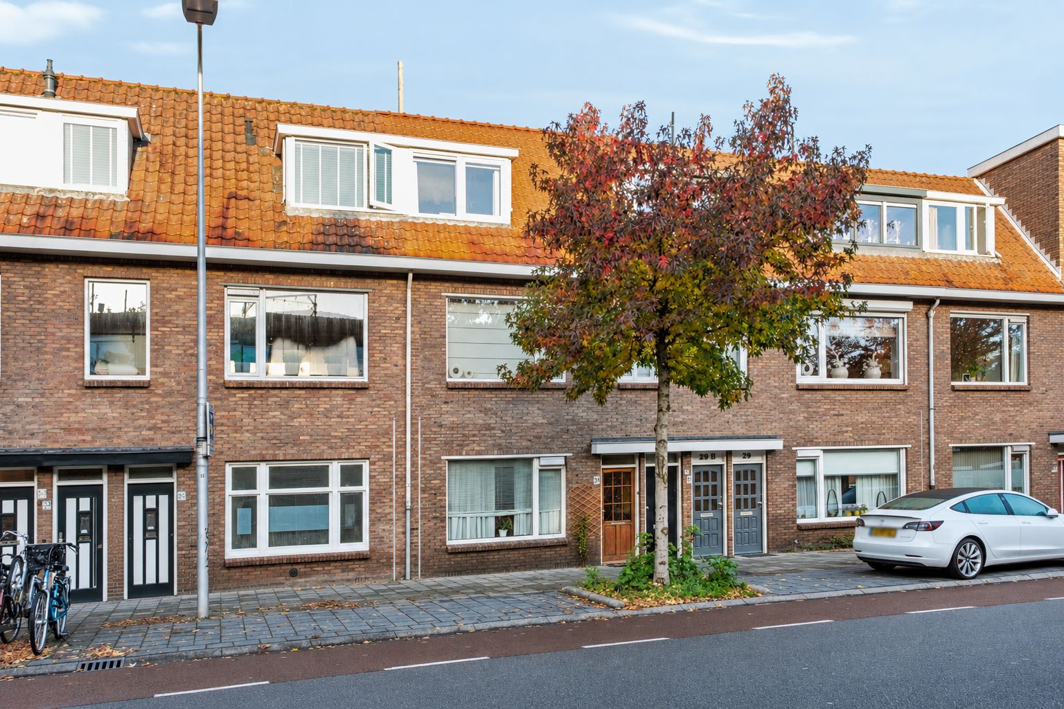
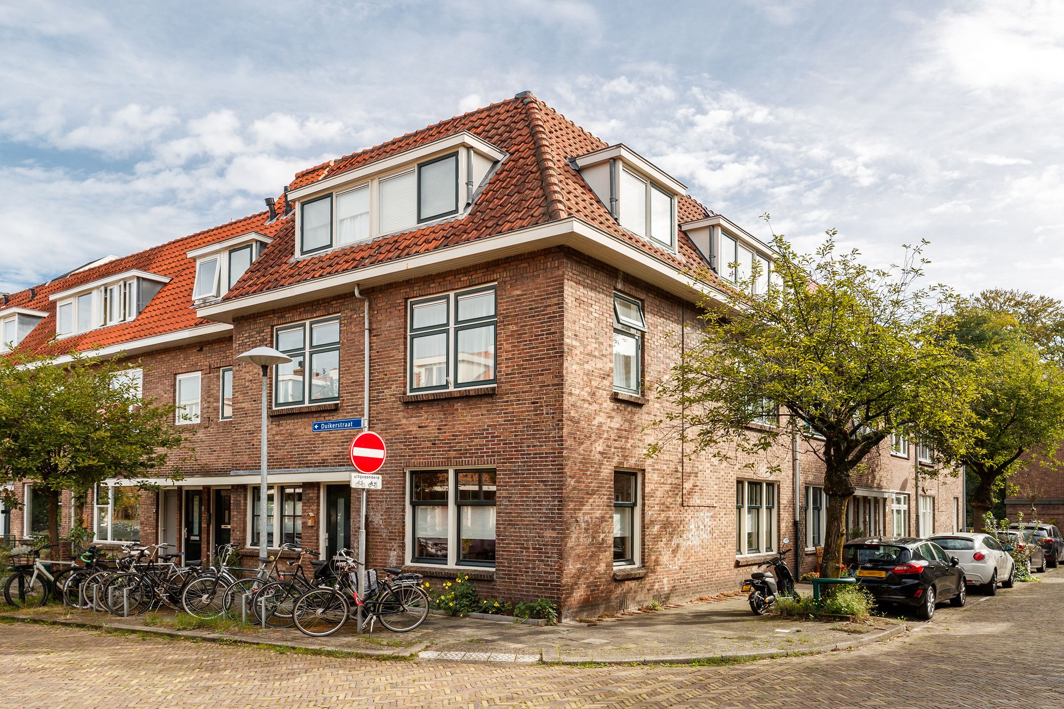
Op een fantastische locatie in de geliefde Watervogelenbuurt ligt deze karakteristieke benedenwoning uit 1913 met een woonoppervlakte van 75 m². De woning beschikt over een verrassend ruime woonkamer, twee slaapkamers, volop bergruimte en een heerlijke achtertuin van ruim 40 m² op het westen. Een plek waar je het beste van twee werelden combineert: het levendige stadsleven binnen handbereik en een oase van rust zodra je de achtertuin in stapt.
Omgeving:
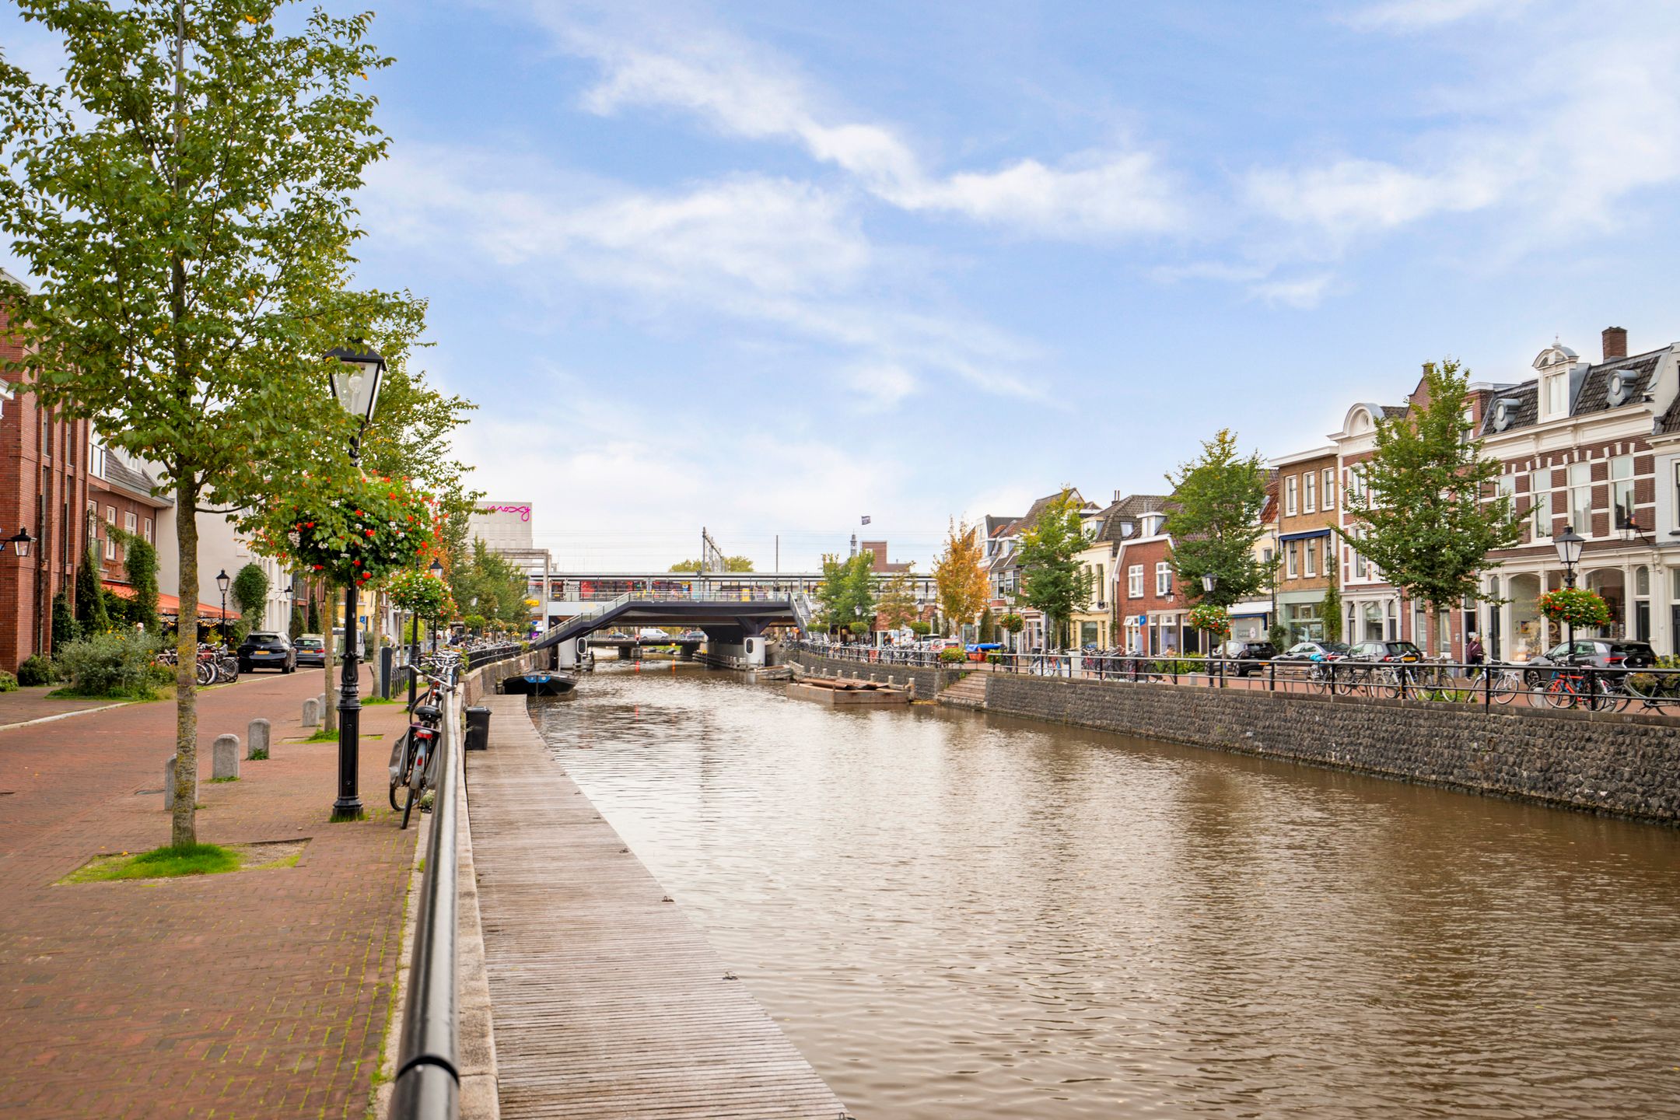
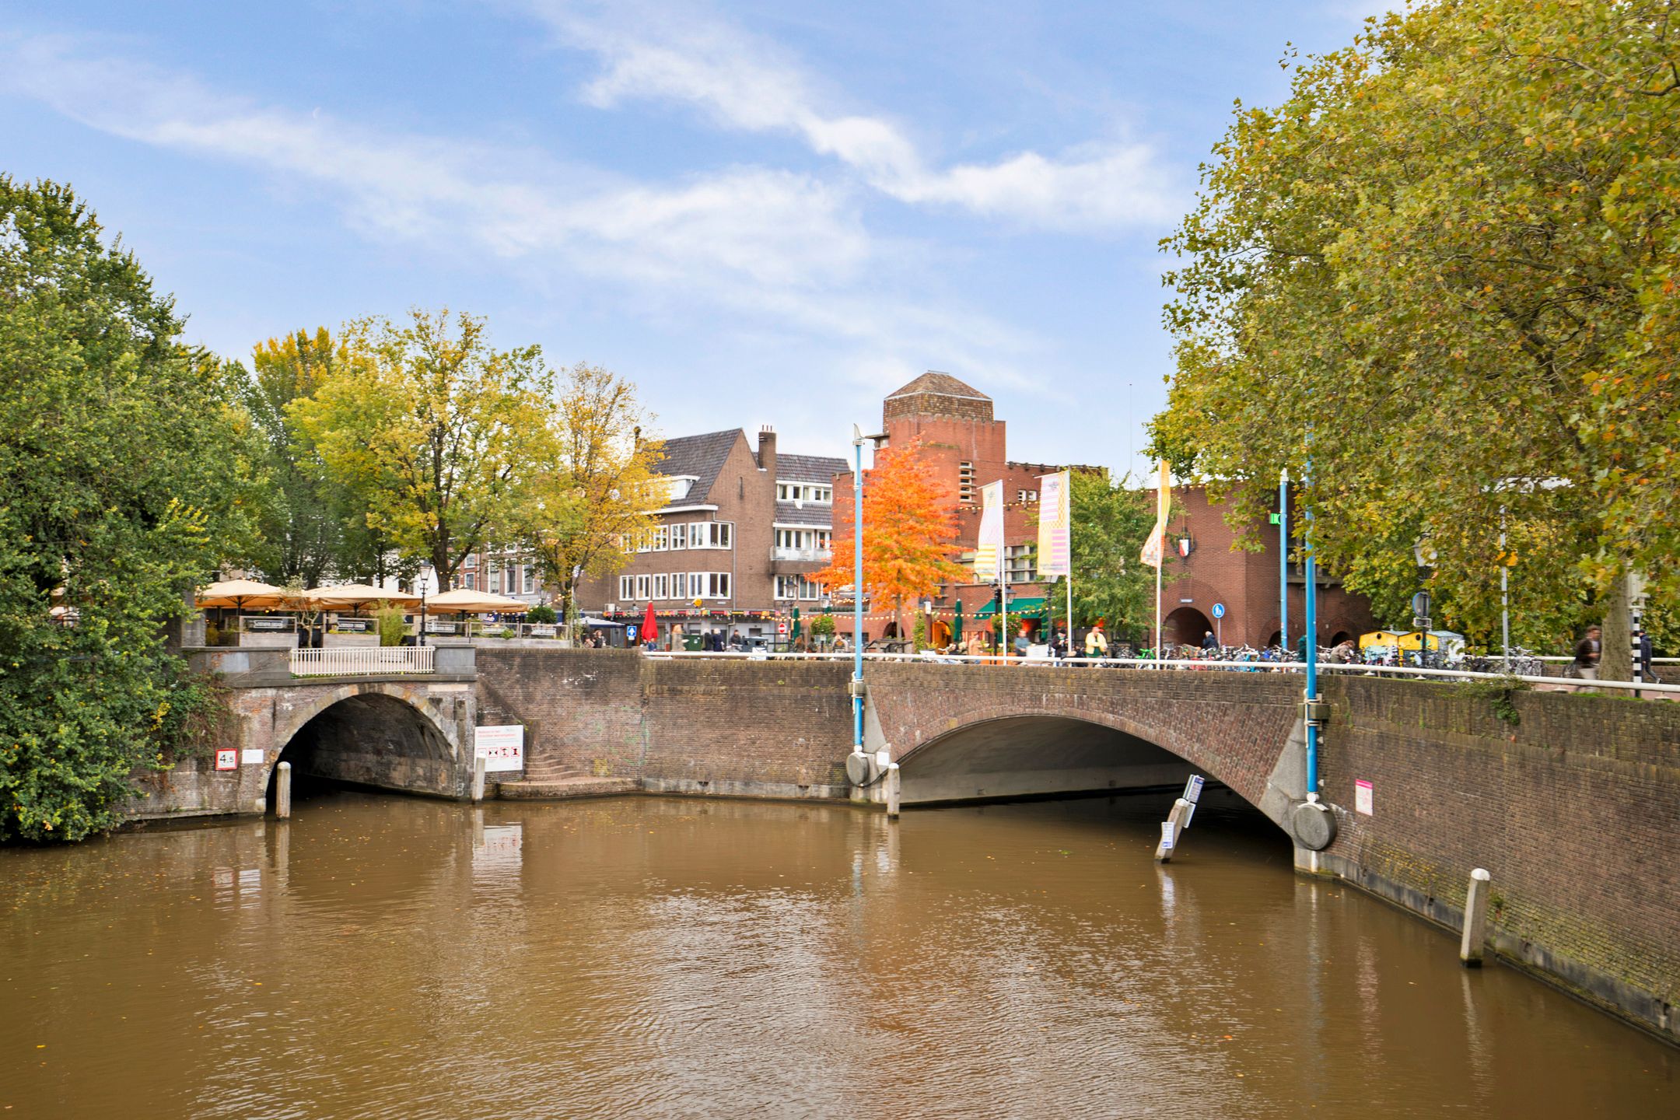
De woning is heel gunstig gelegen. Op slechts vijf minuten lopen vind je station Utrecht Vaartsche Rijn, het gezellige Ledig Erf en de sfeervolle Twijnstraat. Ook het Zocherpark, de Utrechtse singel en de historische binnenstad liggen om de hoek. En voor liefhebbers van natuur en buitenleven is de Kromme Rijn letterlijk vlakbij. Op mooie dagen kun je heerlijk hardlopen of wandelen langs het water naar de prachtige landgoederen Rhijnauwen en Amelisweerd. Met de kano of de sup kun je vanaf hier makkelijk het water op.
Indeling:
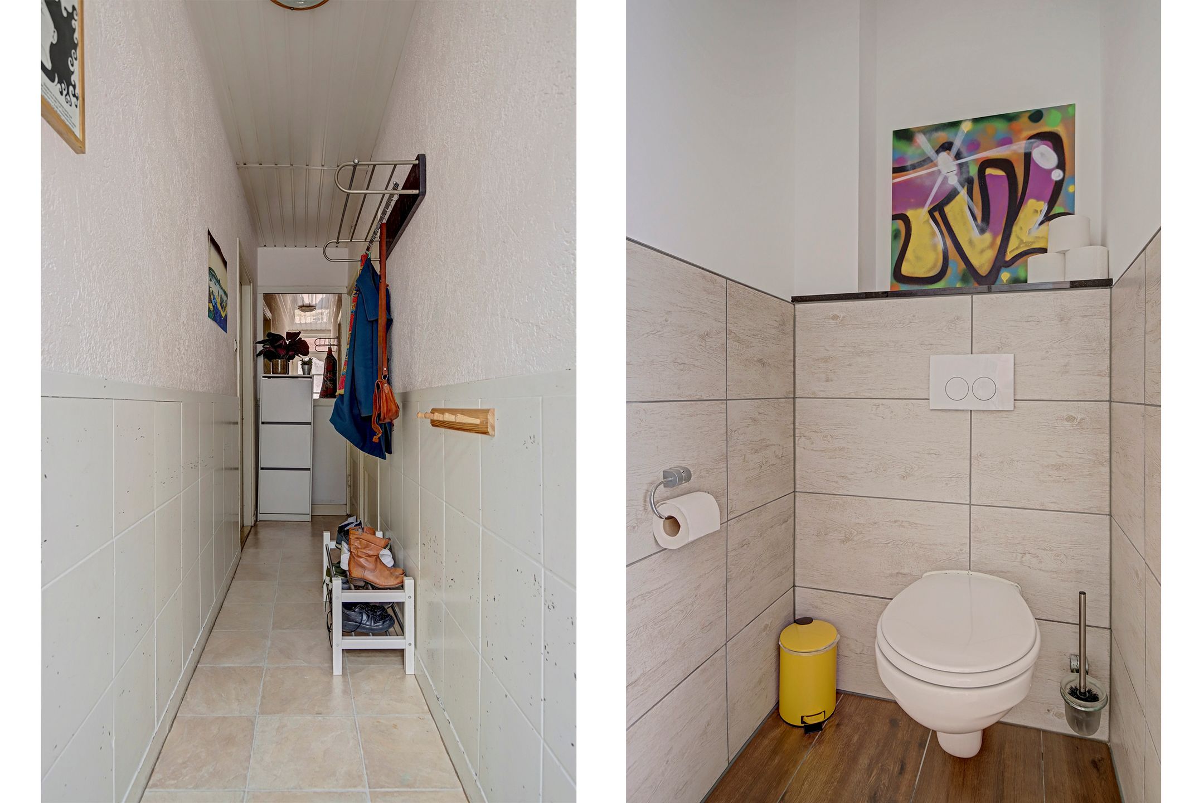
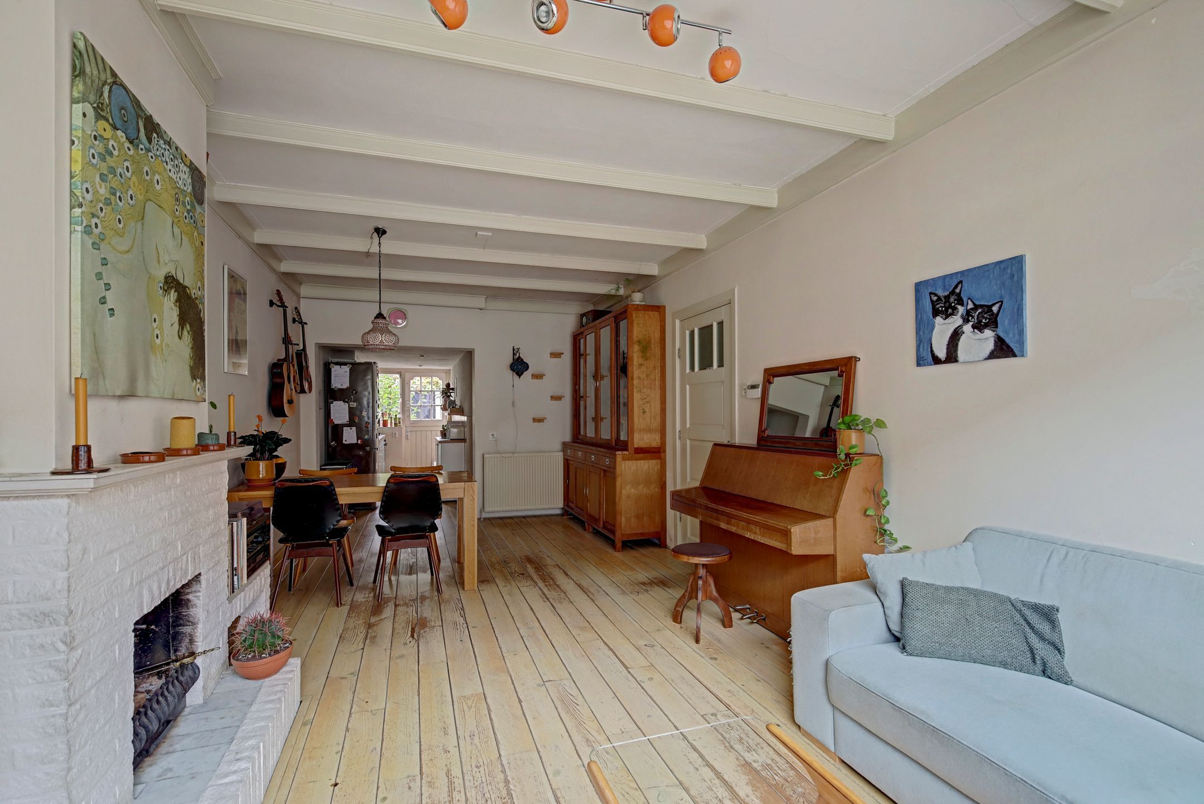
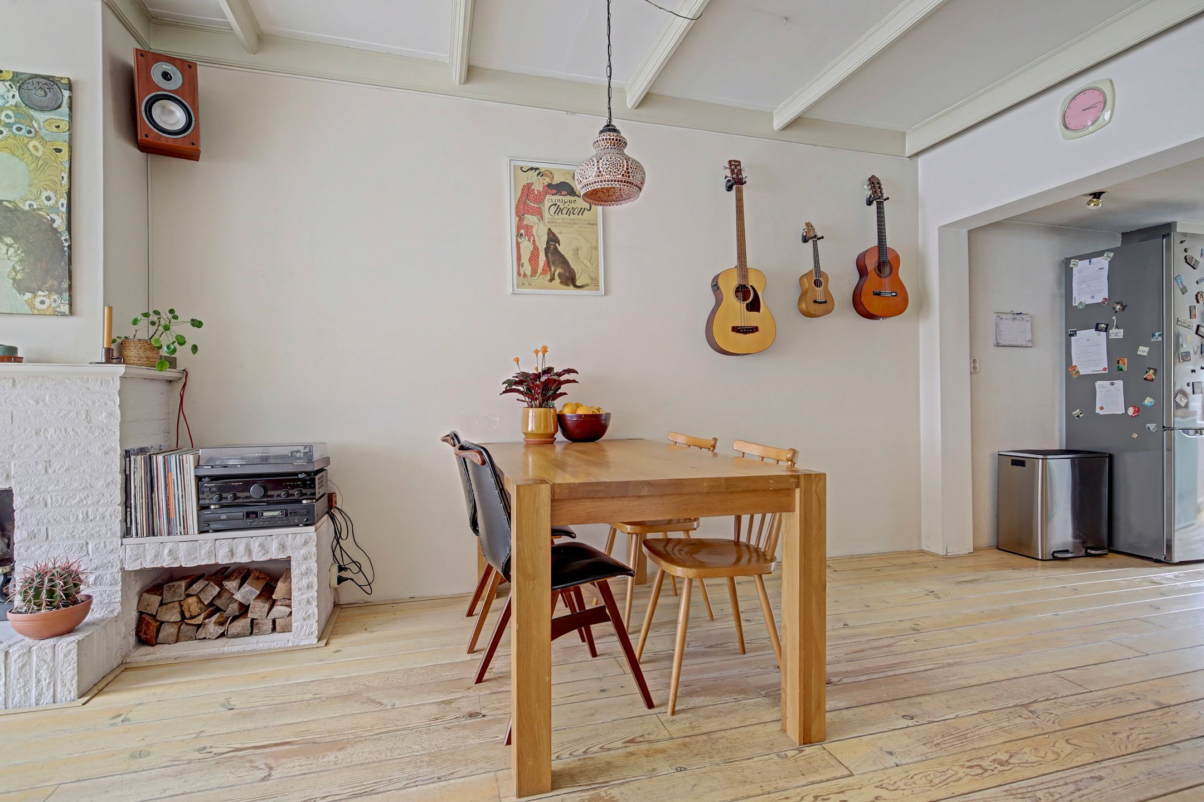
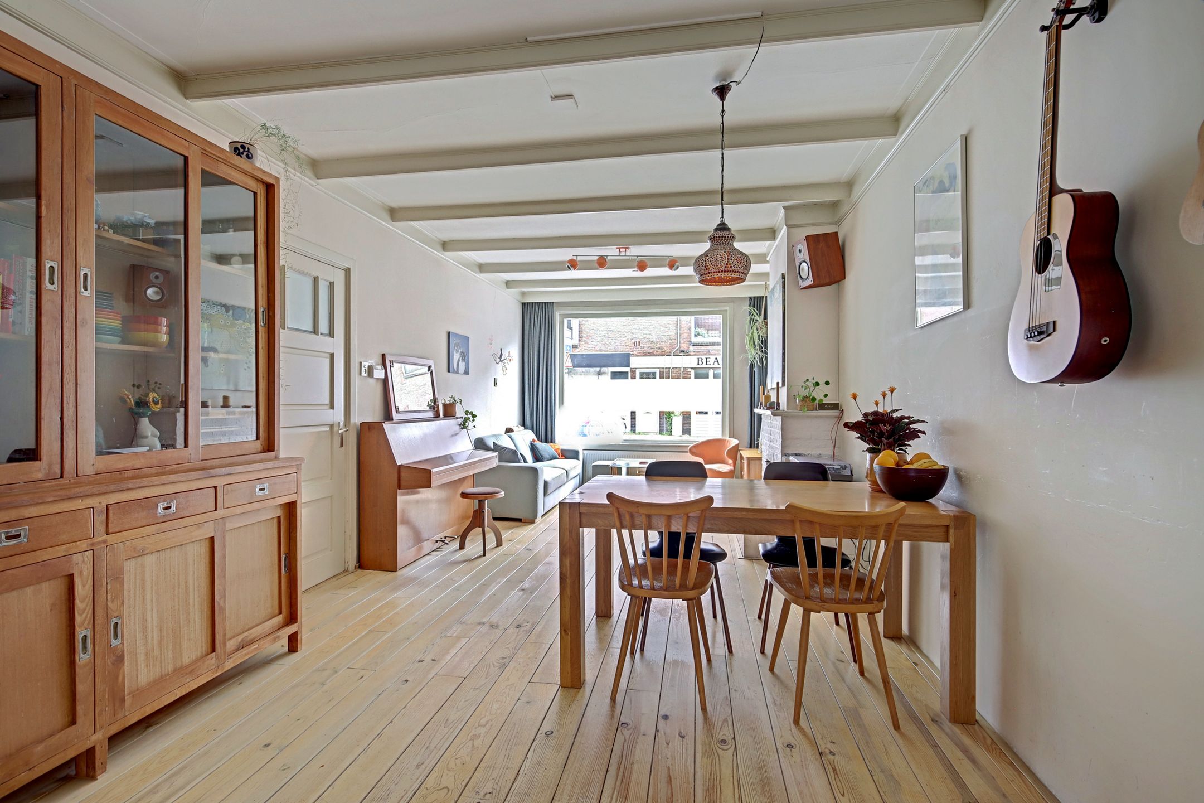
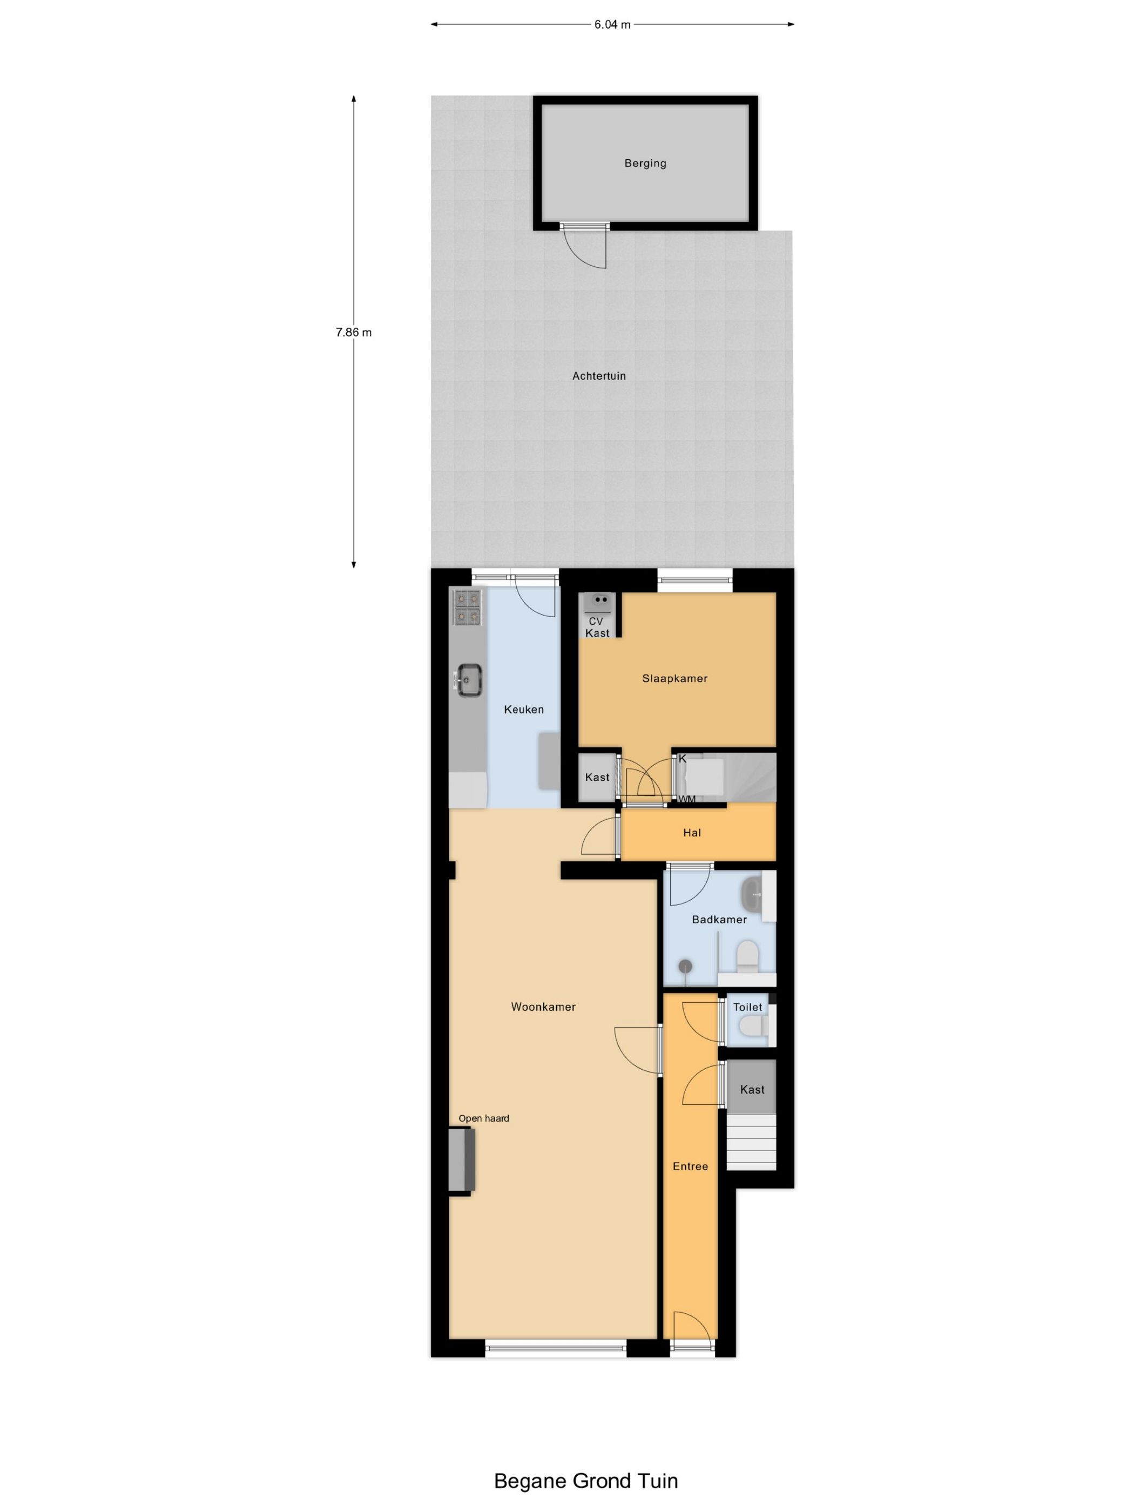
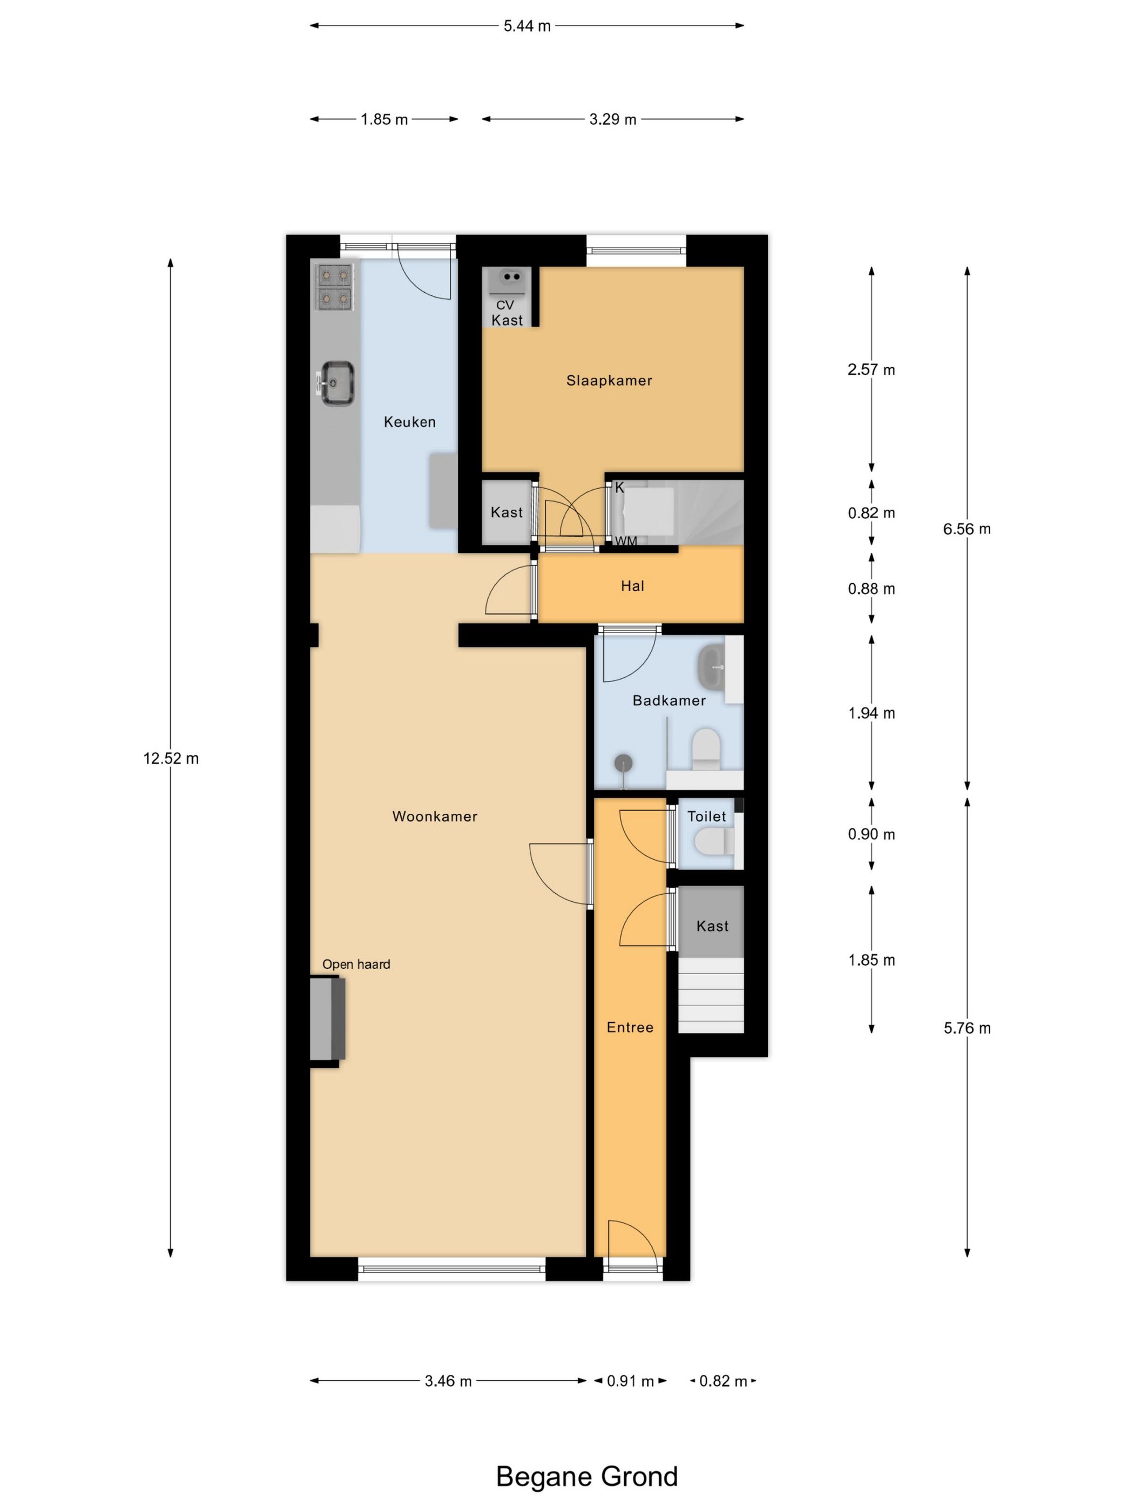
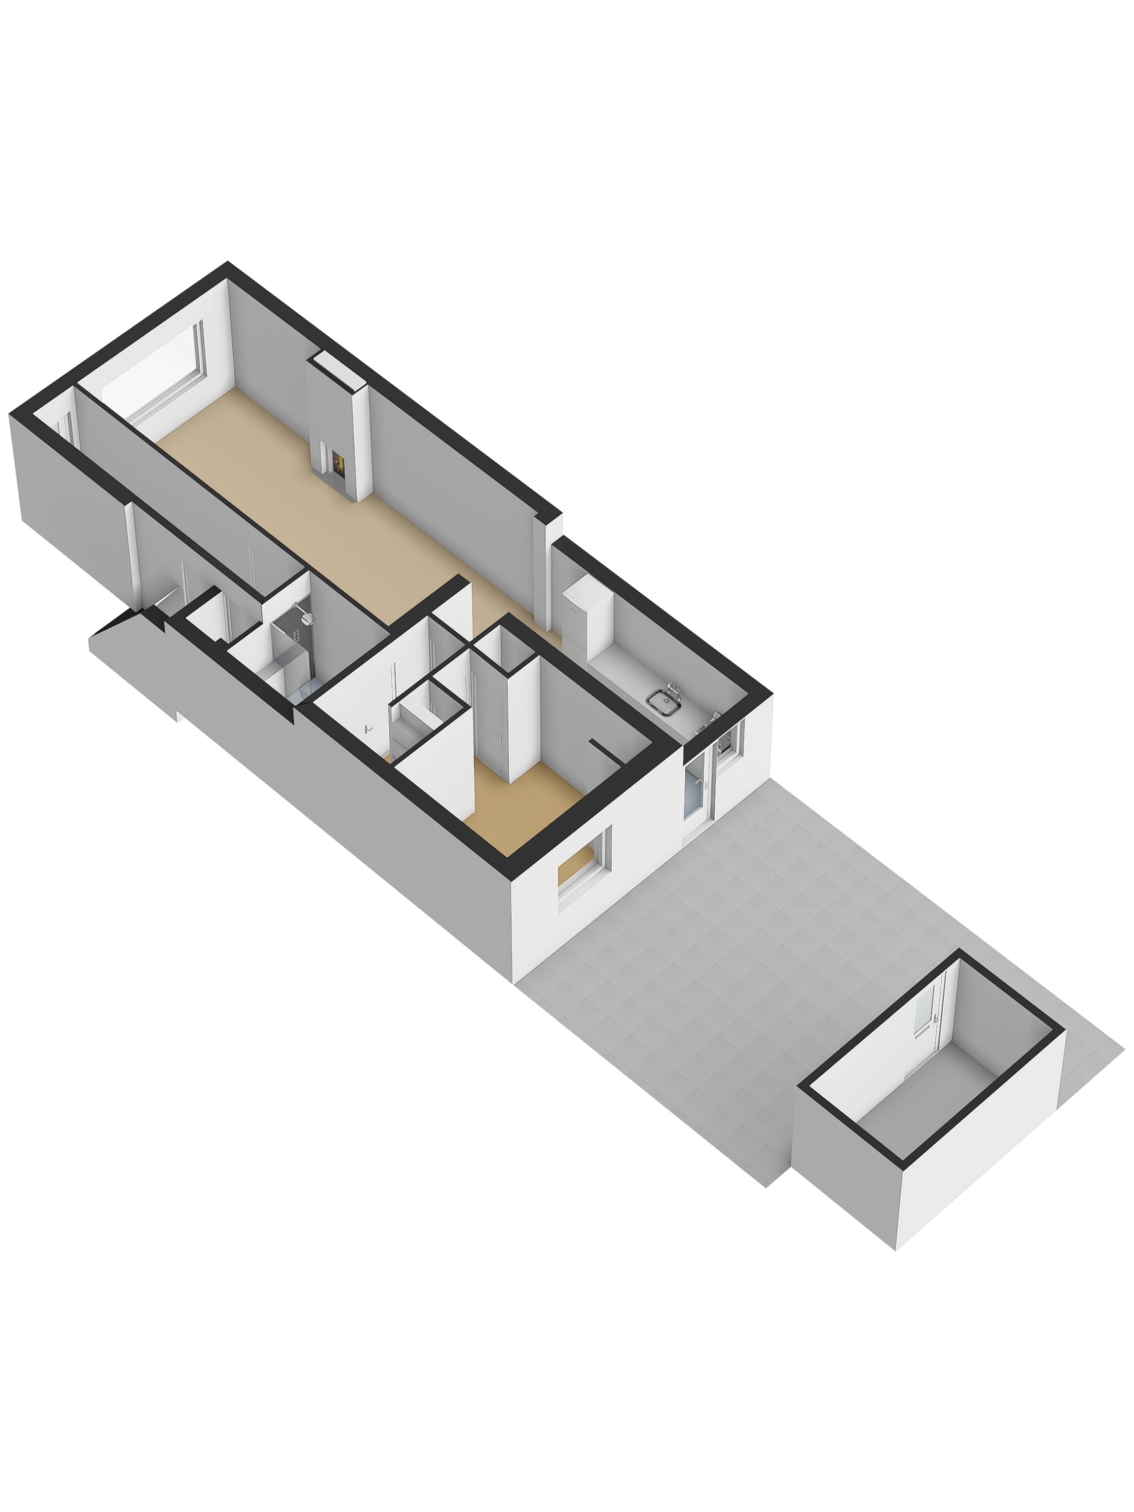
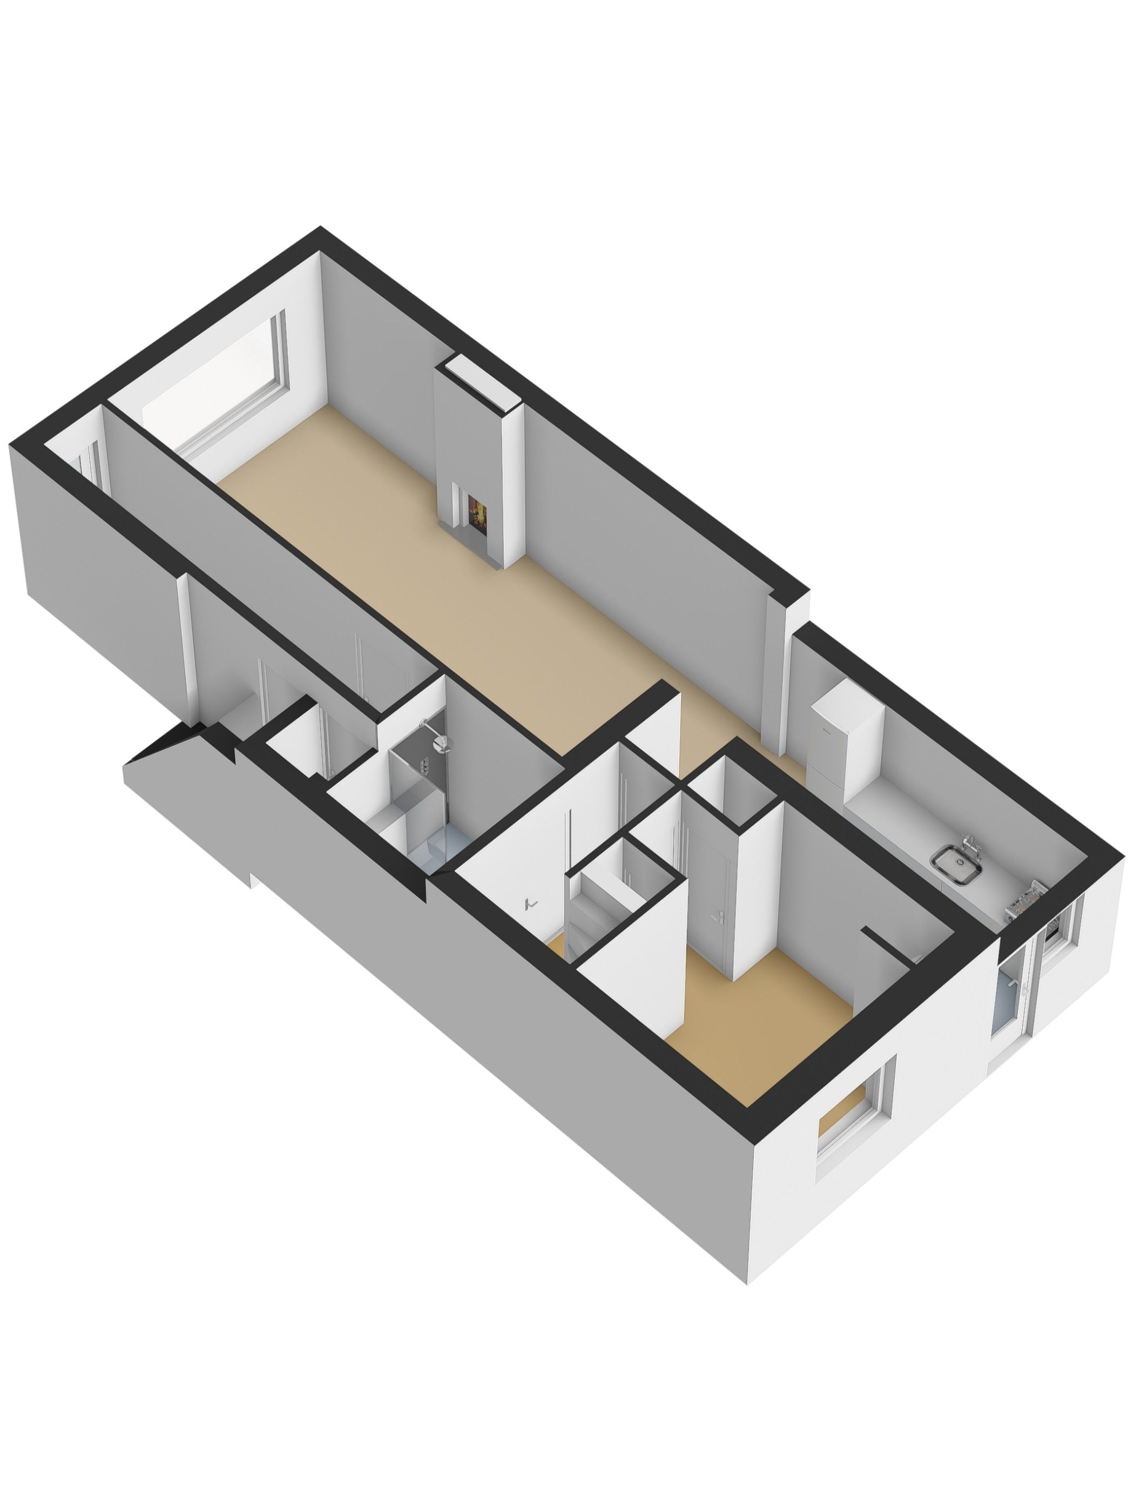
Via de entree aan de voorzijde kom je in de hal, waar zich ook het separate toilet bevindt. Vanuit de hal bereik je de ruime woonkamer van 28m². Er is volop ruimte voor een comfortabele zithoek en een gezellige eethoek. Een sfeervol detail is de open haard, die beschikt over een bruikbaar rookkanaal.
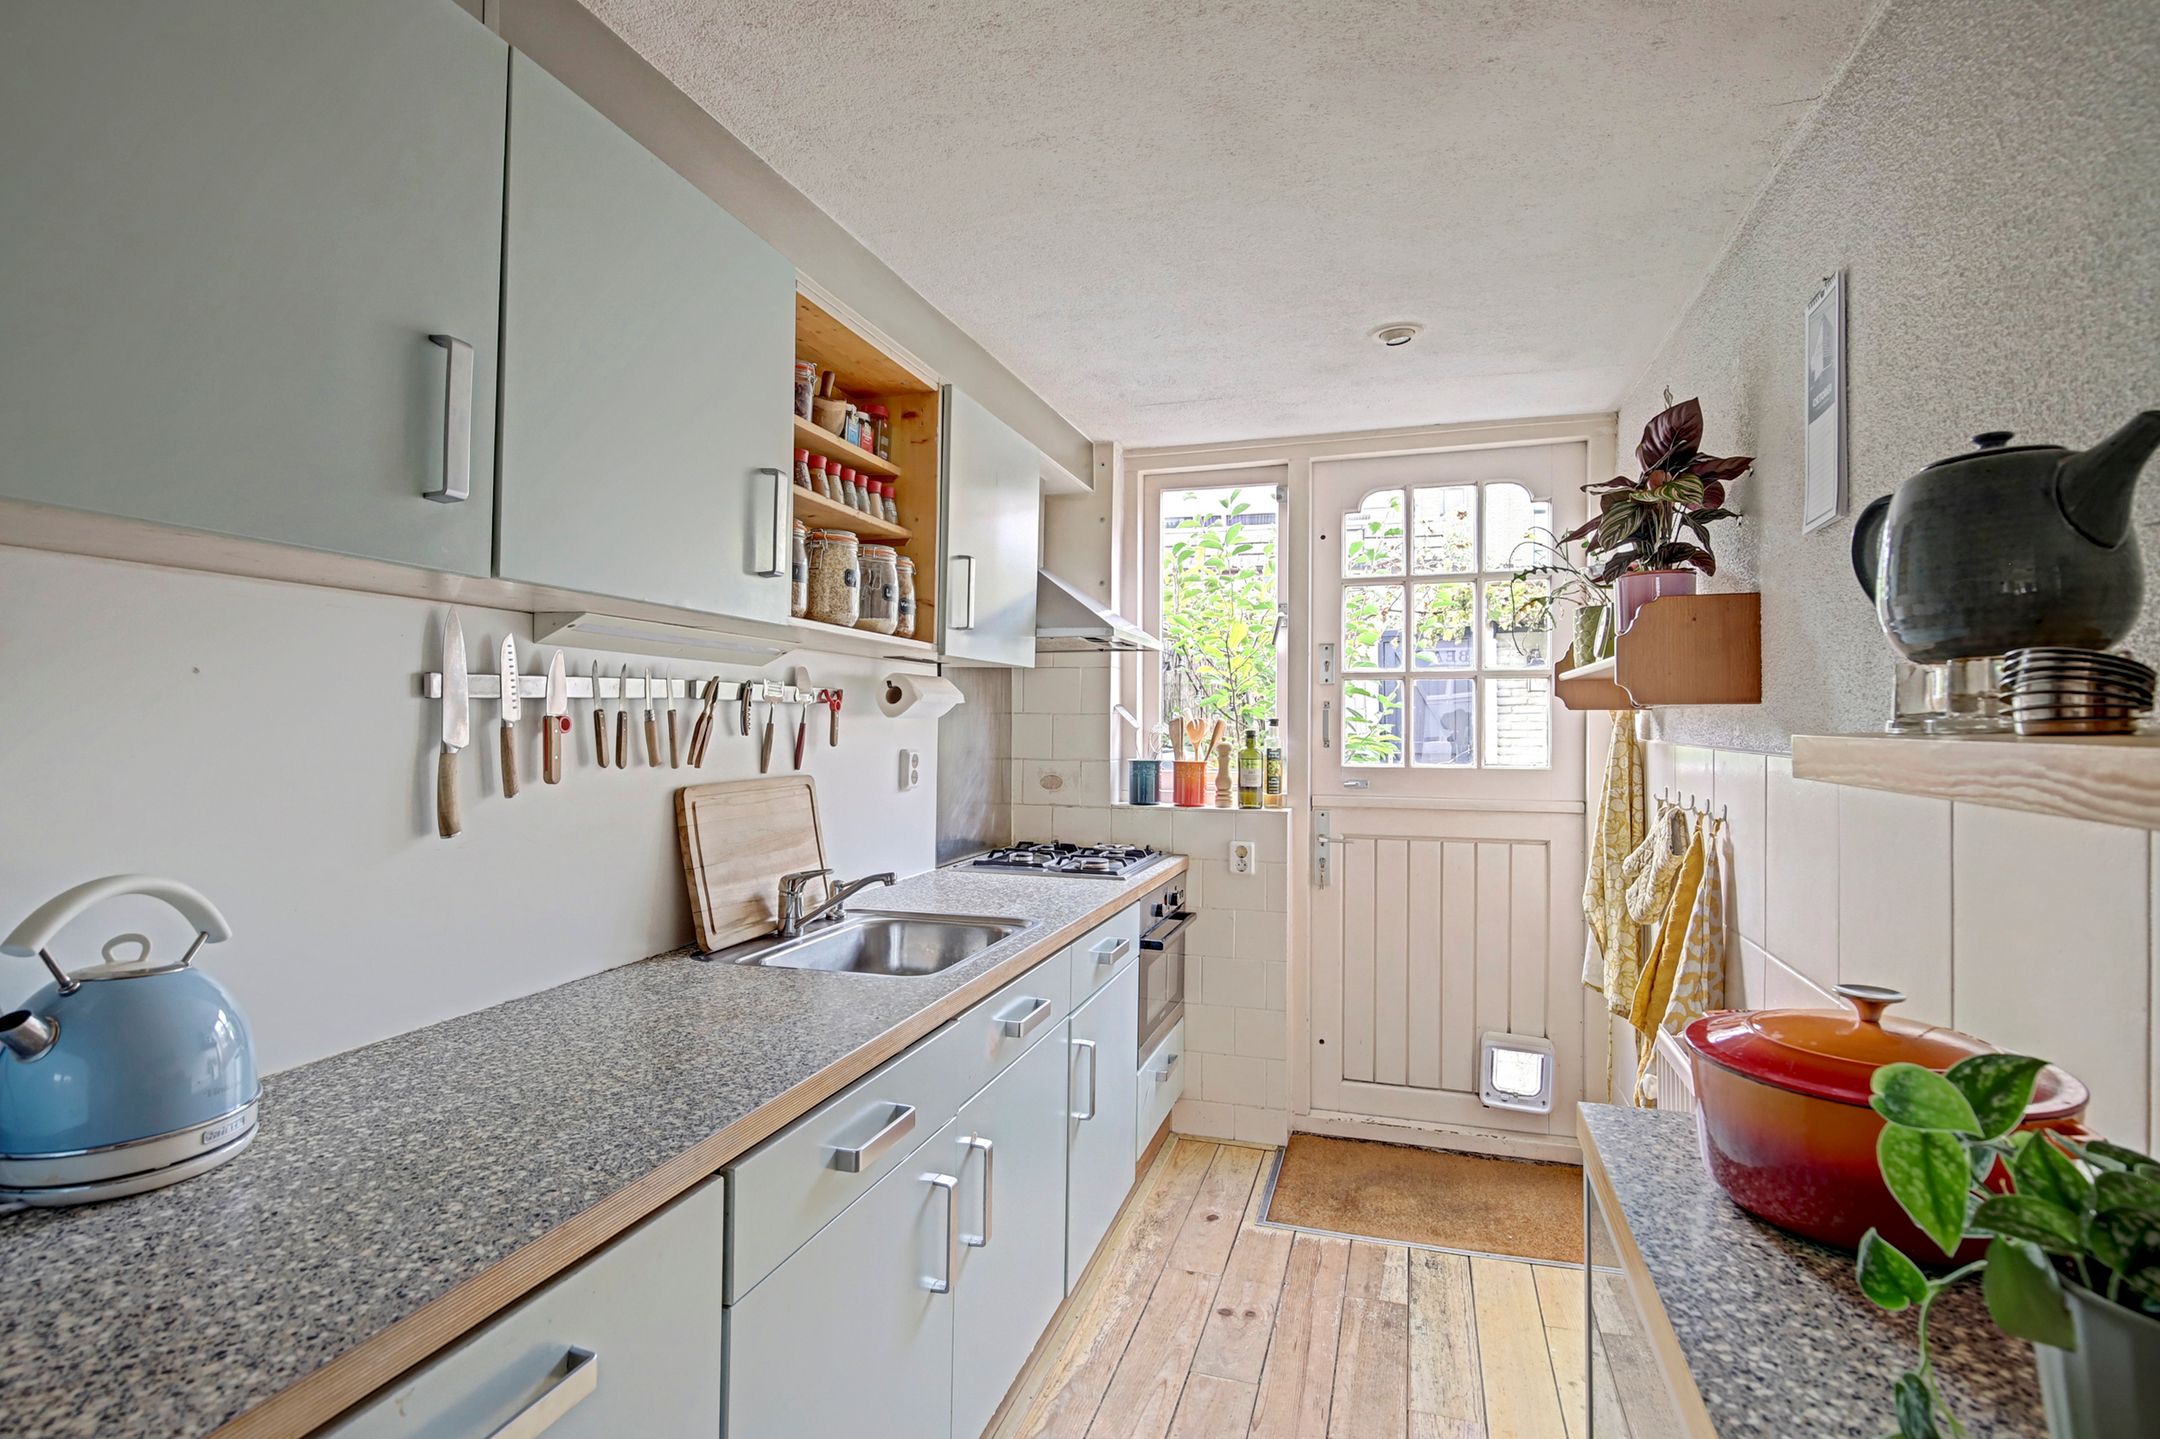
Aan het uiteinde van de woonkamer bevindt zich de open keuken, met een deur naar de achtertuin.
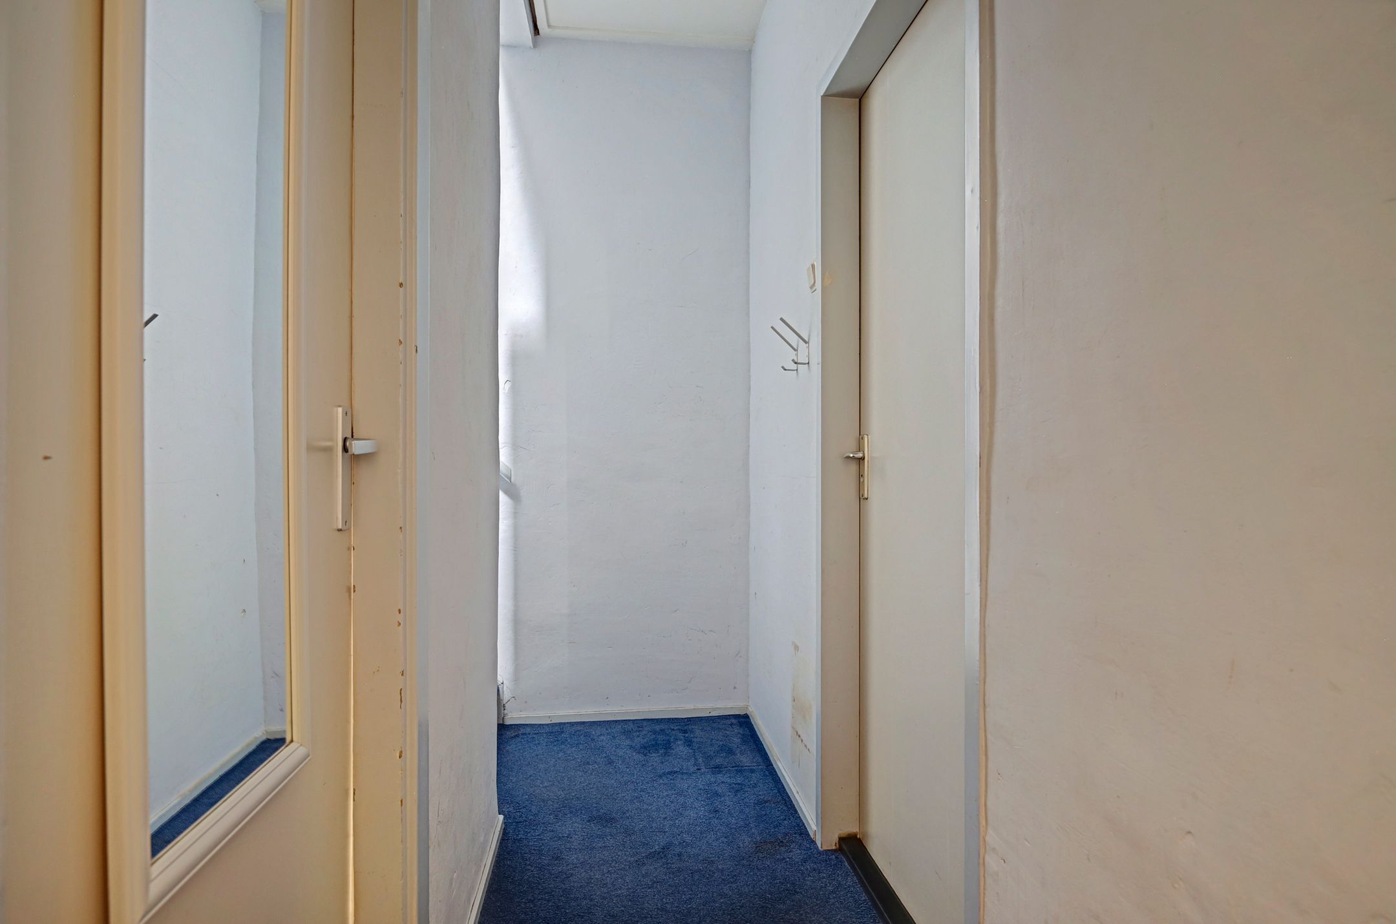
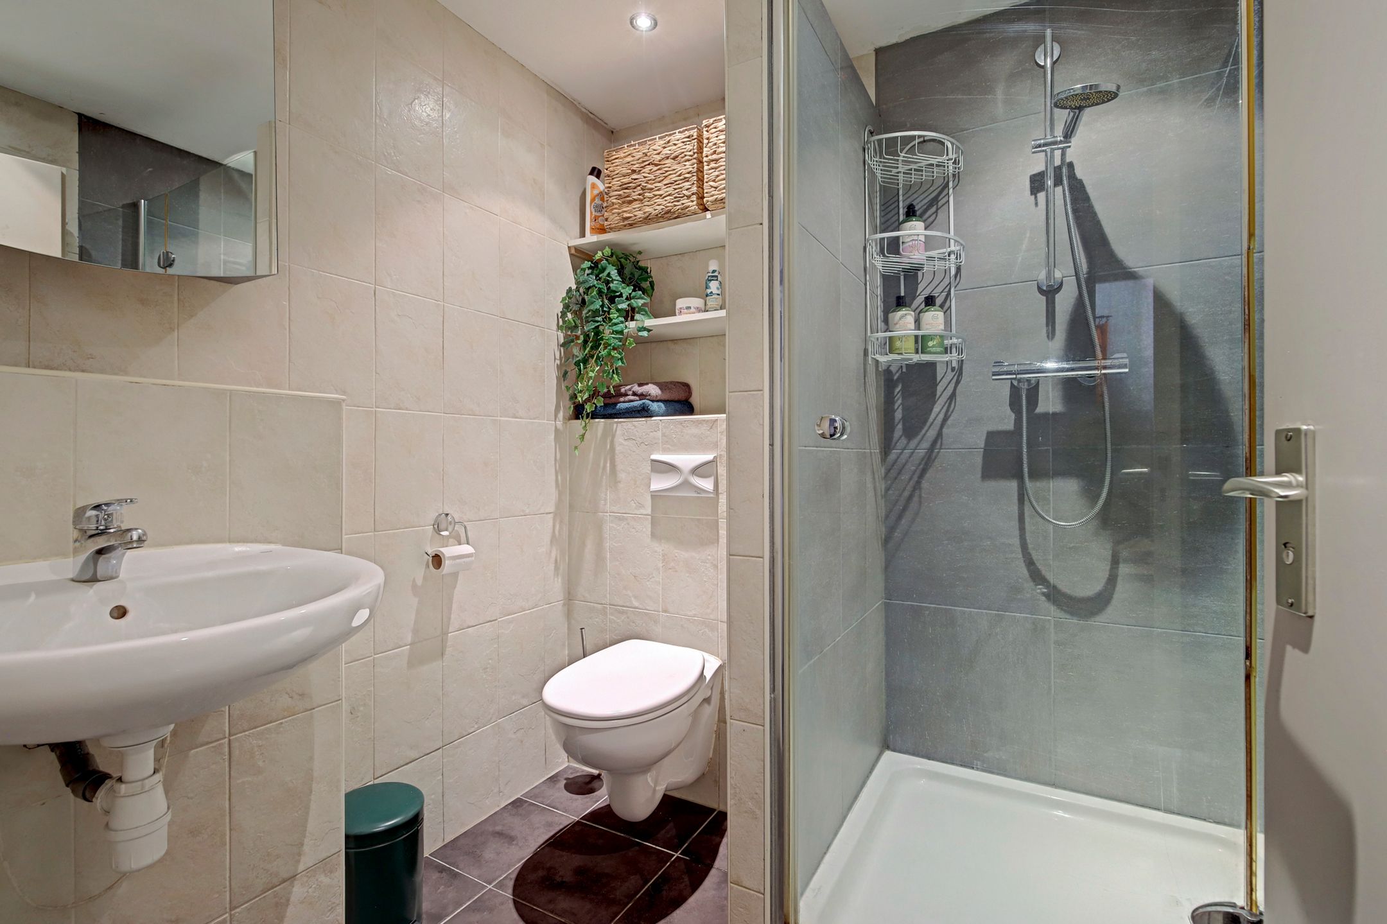
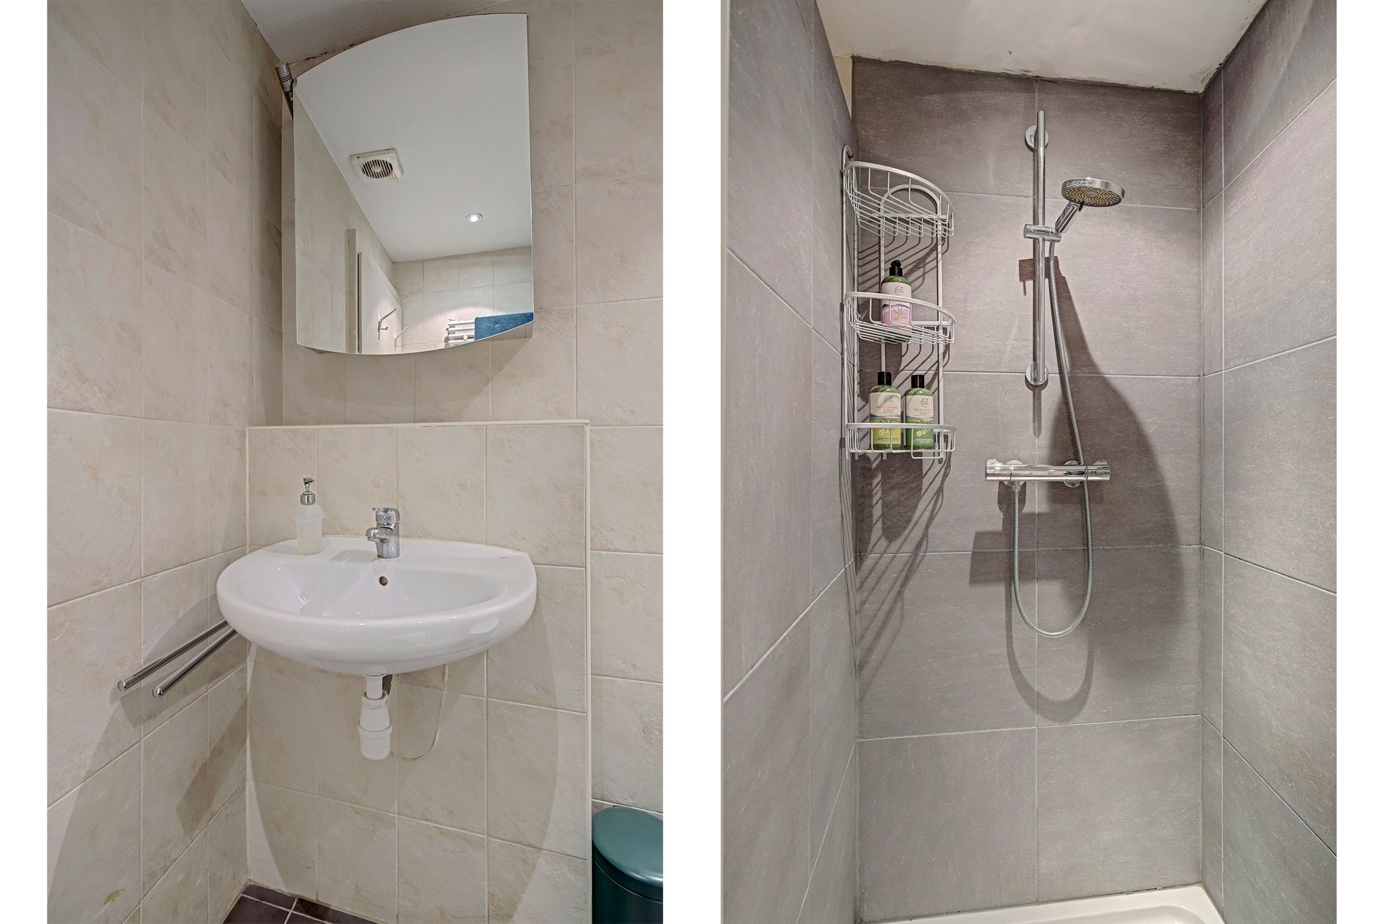
Vanuit de woonkamer bereik je de gang die toegang geeft tot de badkamer en de eerste slaapkamer.
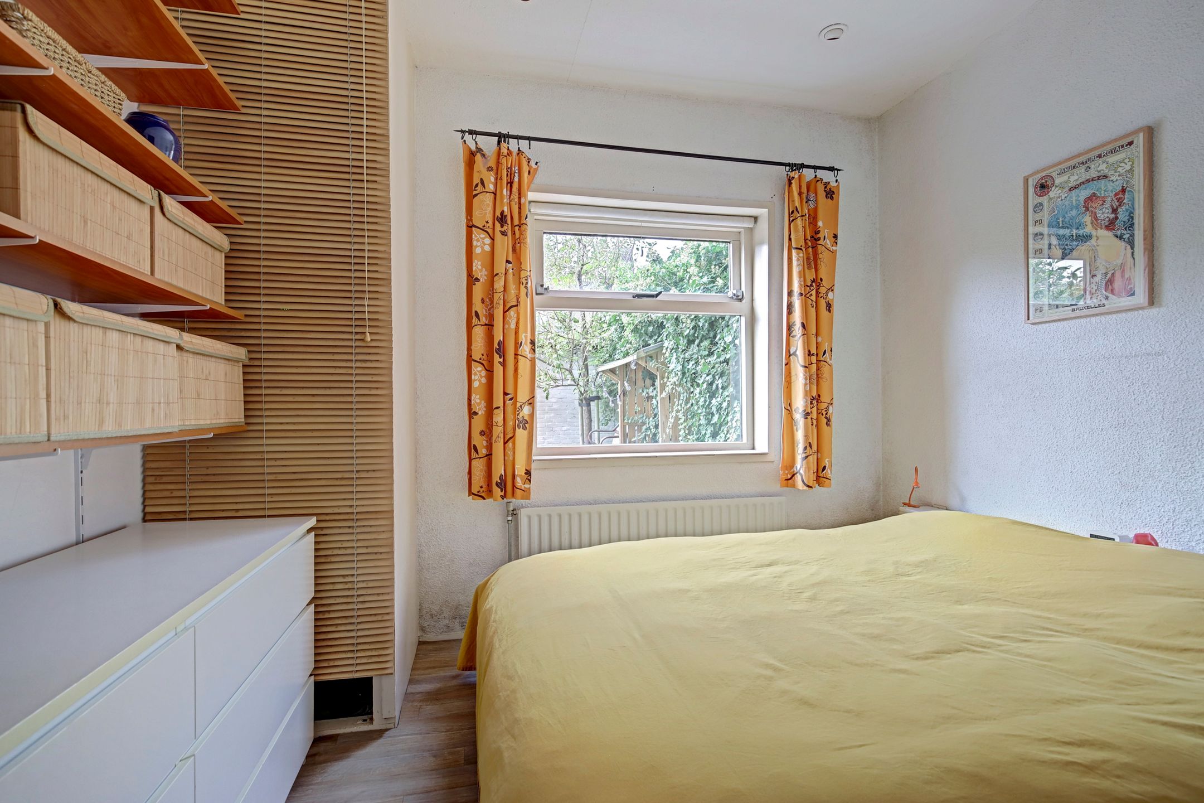
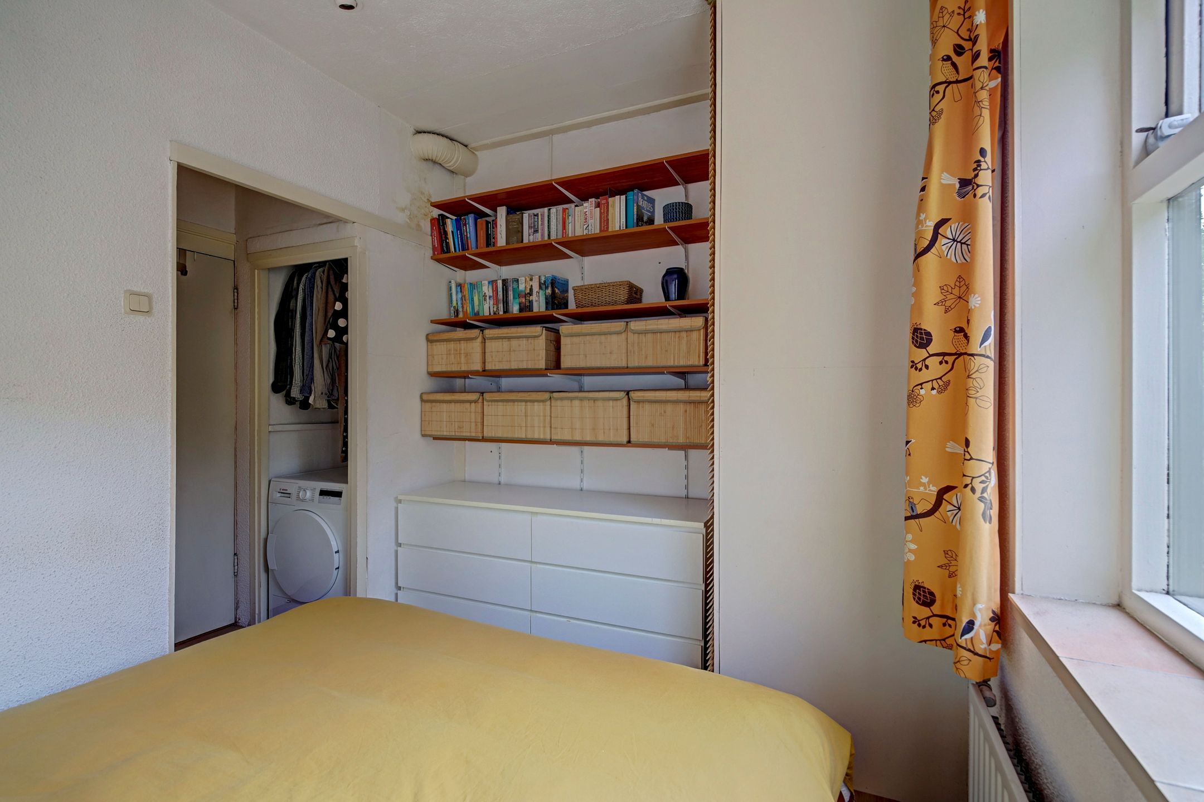
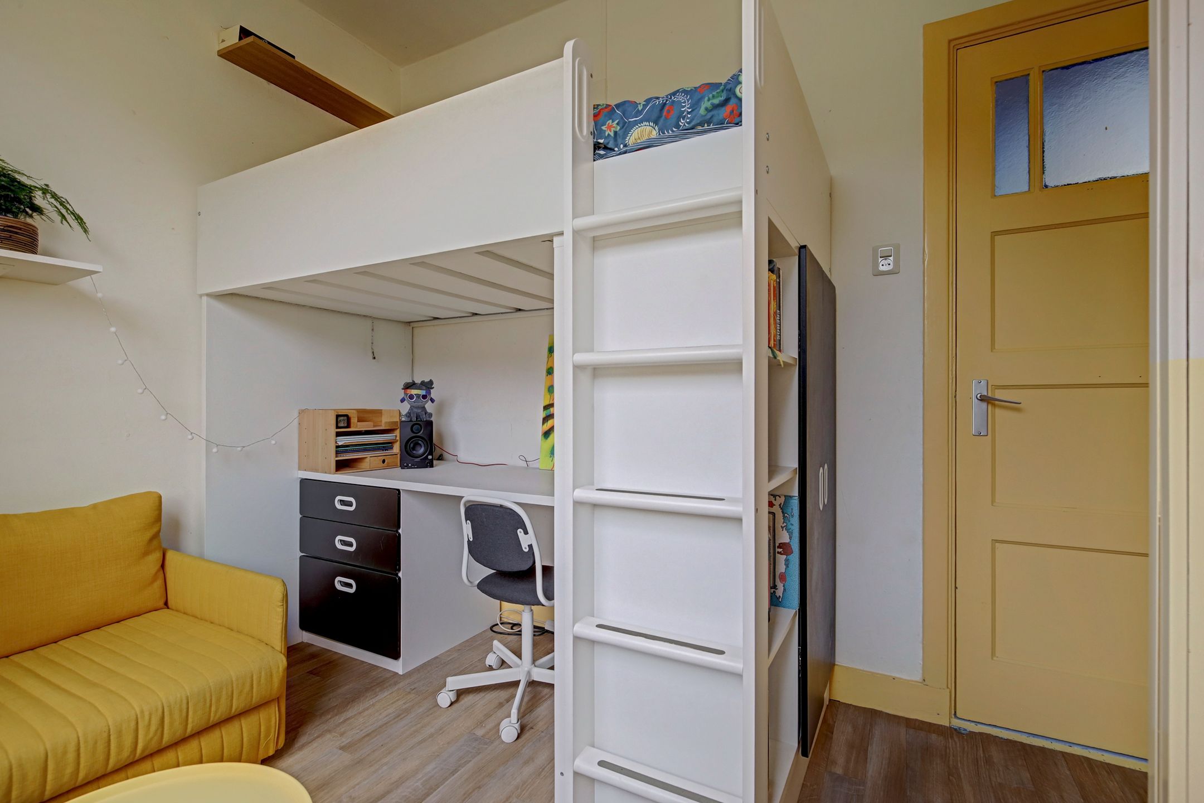
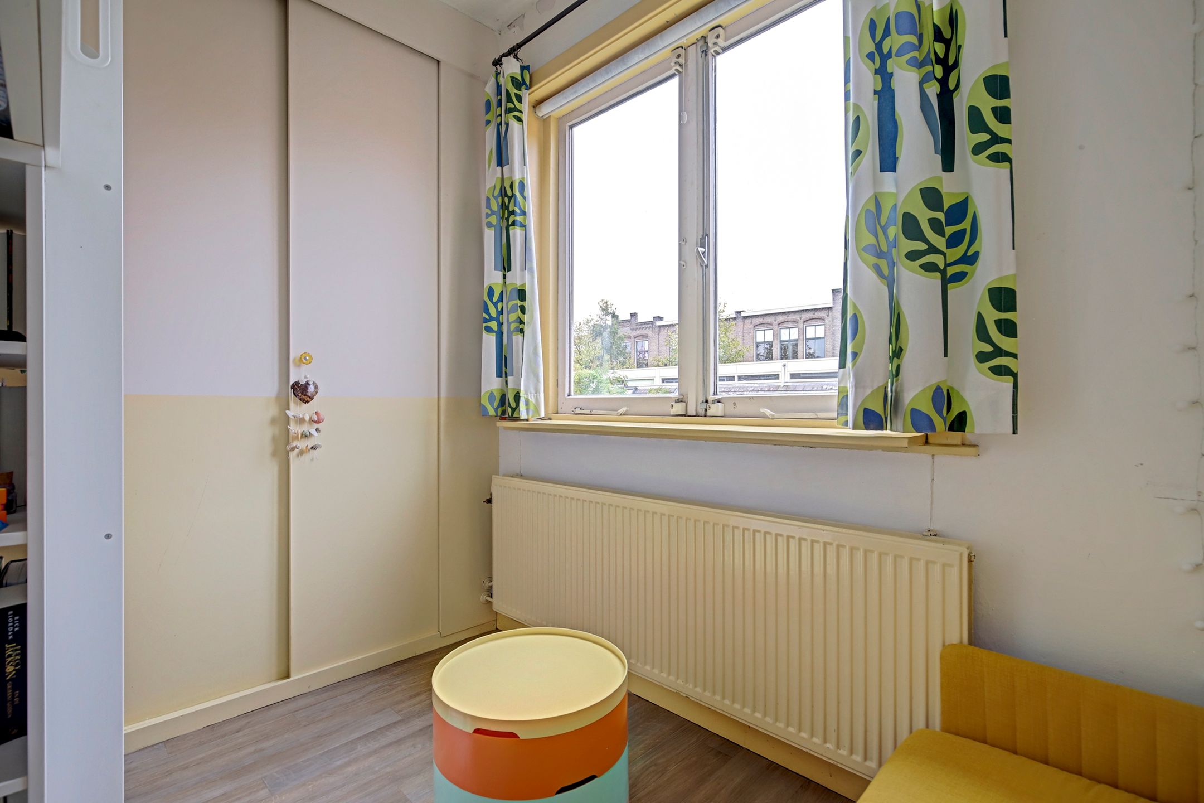
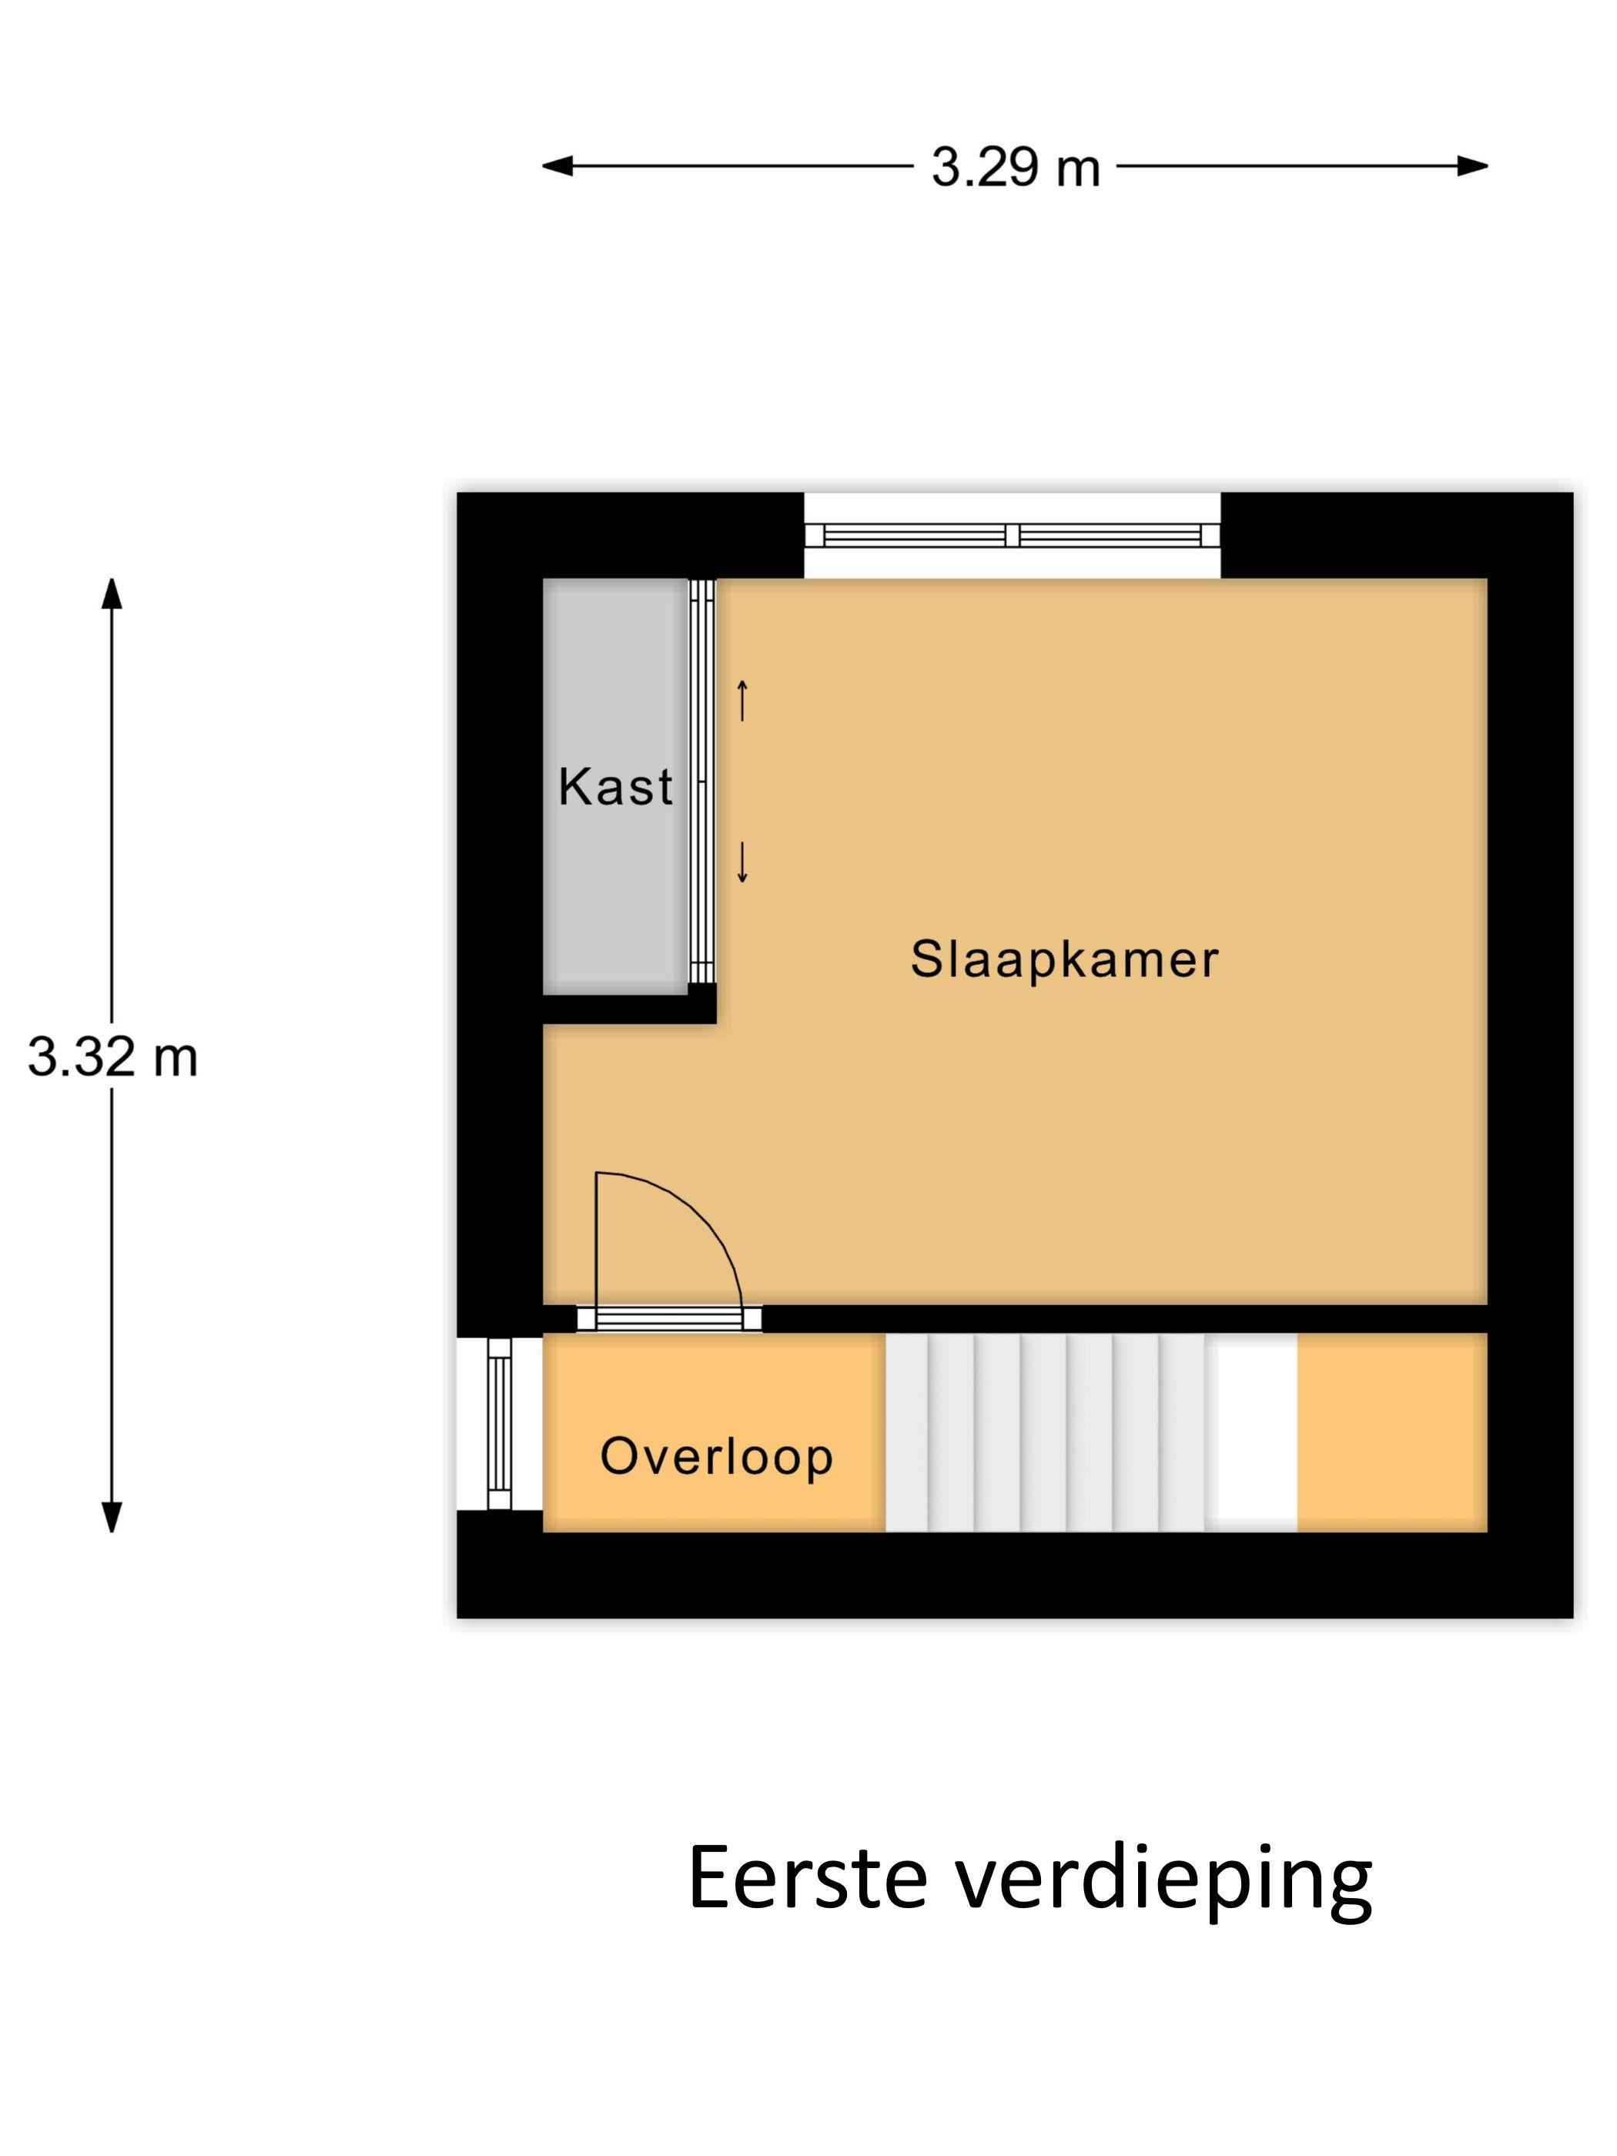
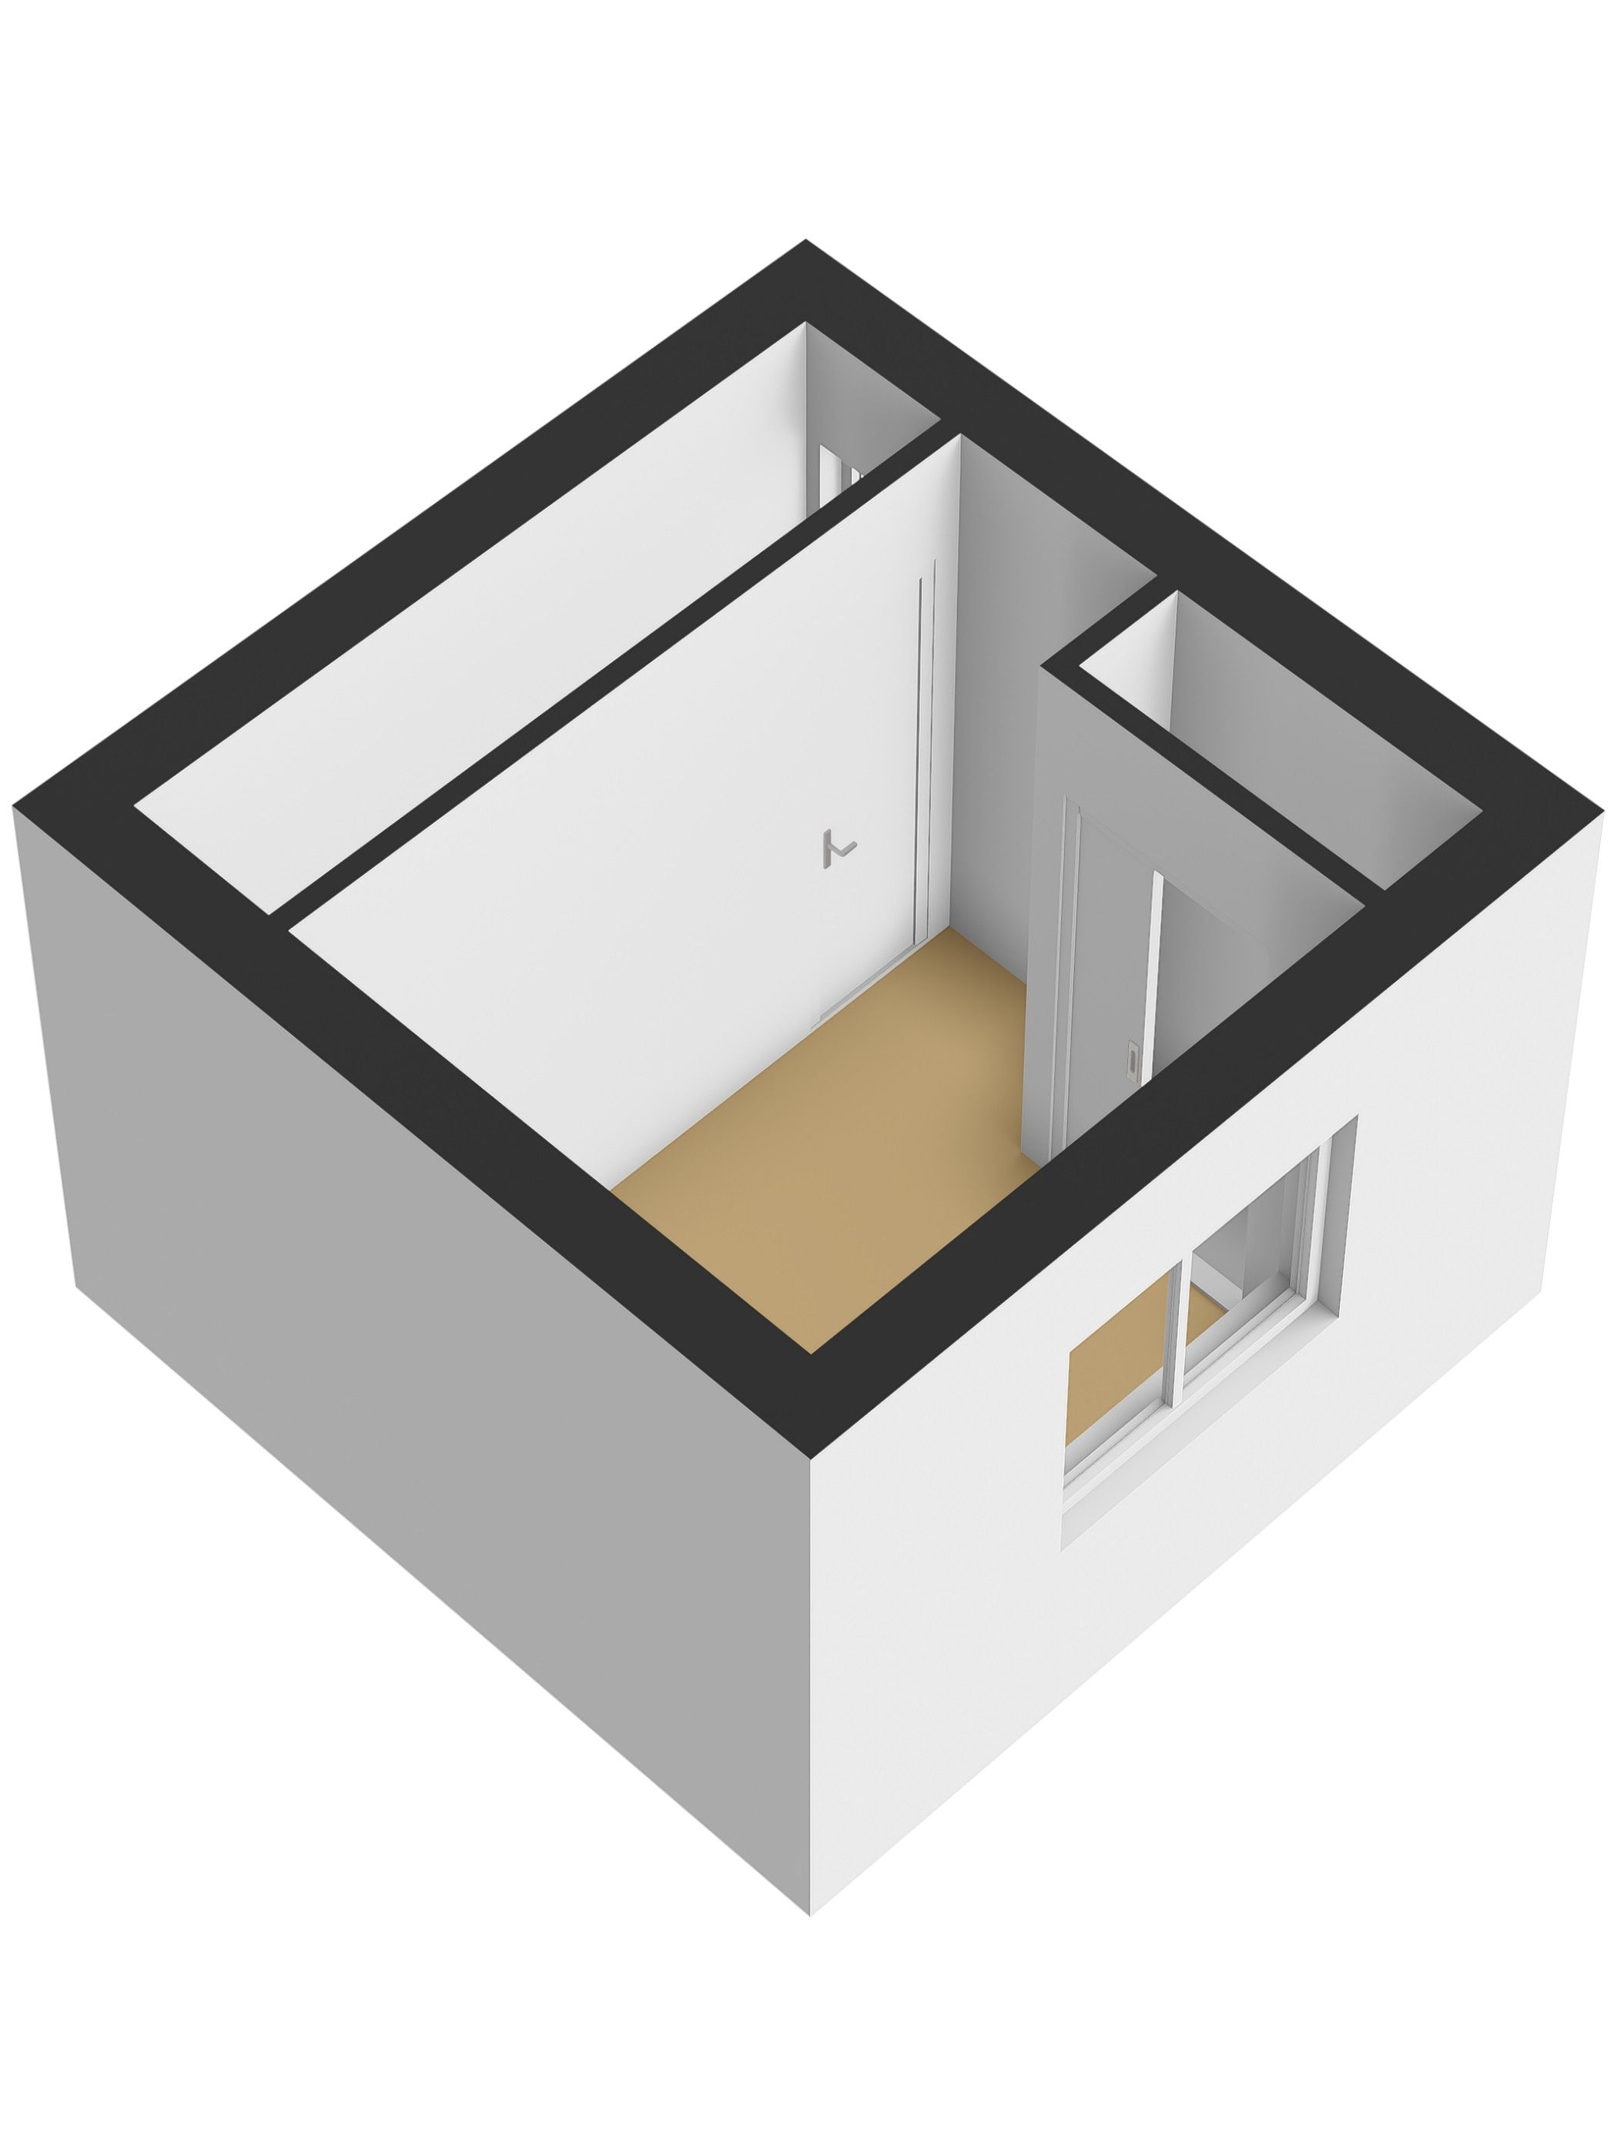
De eerste slaapkamer bevindt zich op de begane grond. Via de trap bereik je de verdieping, waar de tweede slaapkamer ligt. Beide slaapkamers zijn compact en bieden verschillende gebruiksmogelijkheden, bijvoorbeeld als slaap-, werk- of logeerkamer.
De woning beschikt over meerdere praktische inbouwkasten; aan bergruimte geen gebrek.
Een heerlijke achtertuin
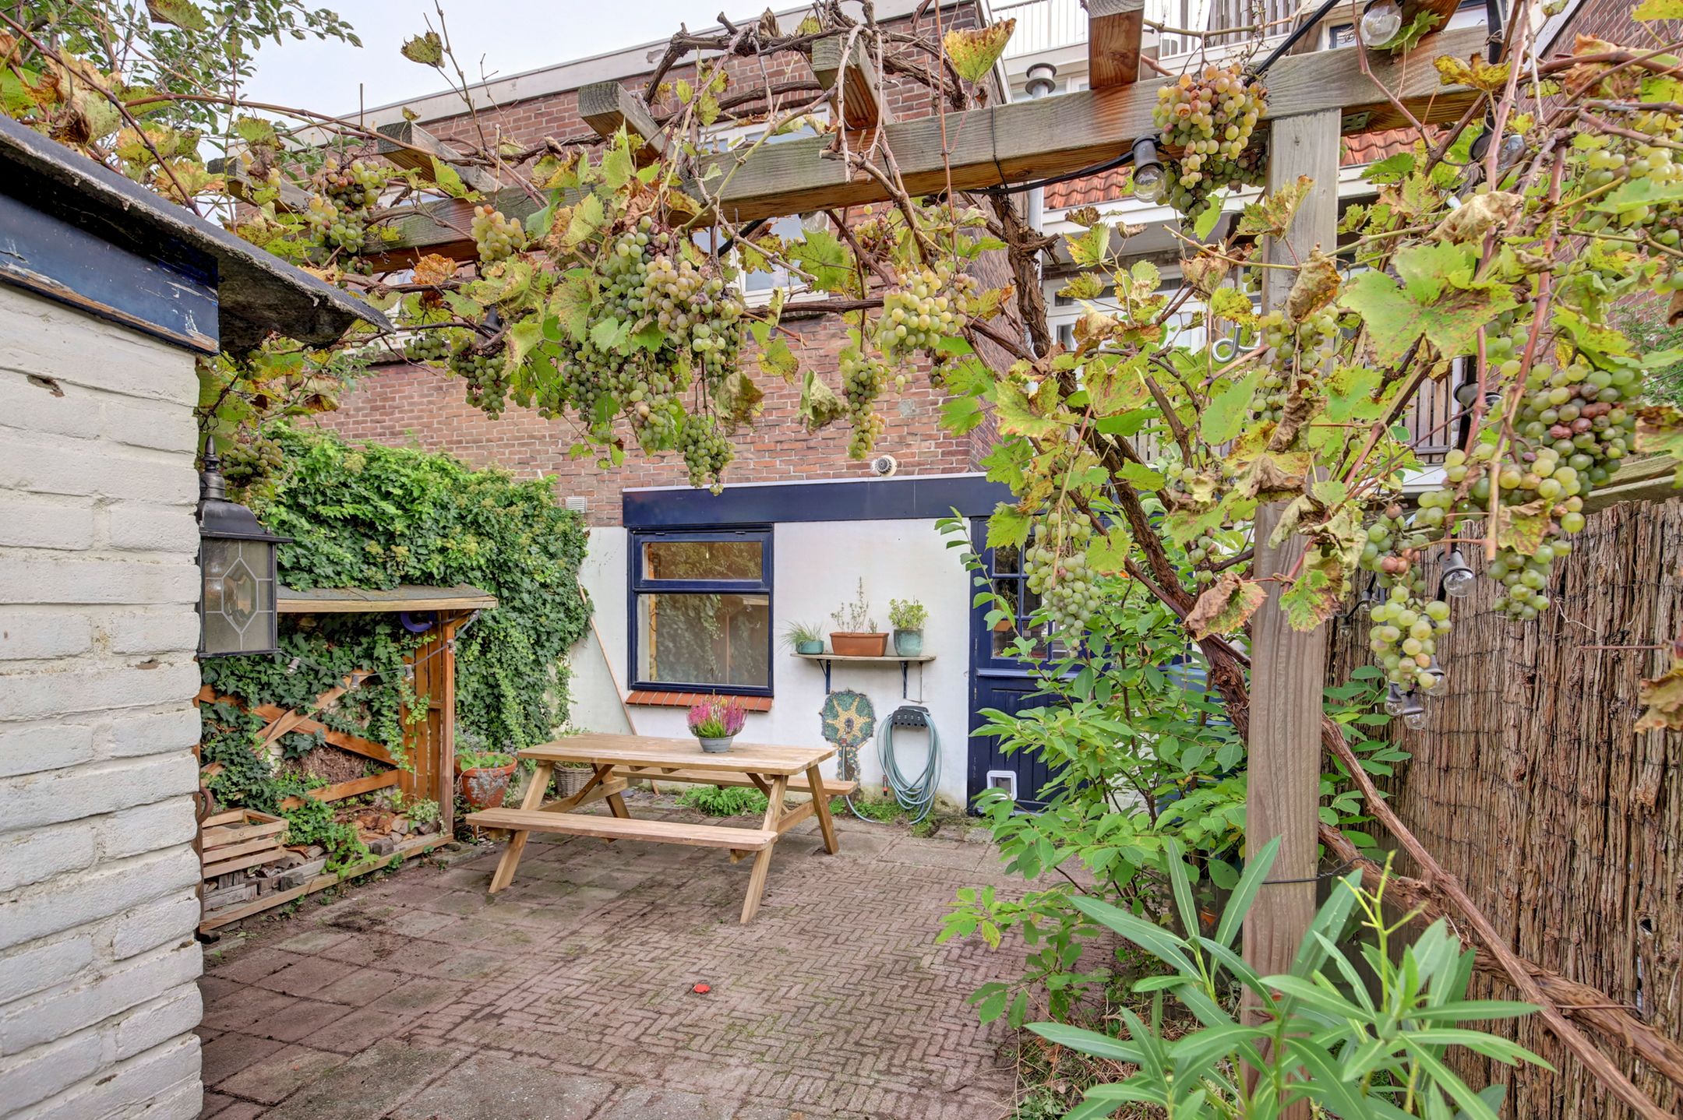
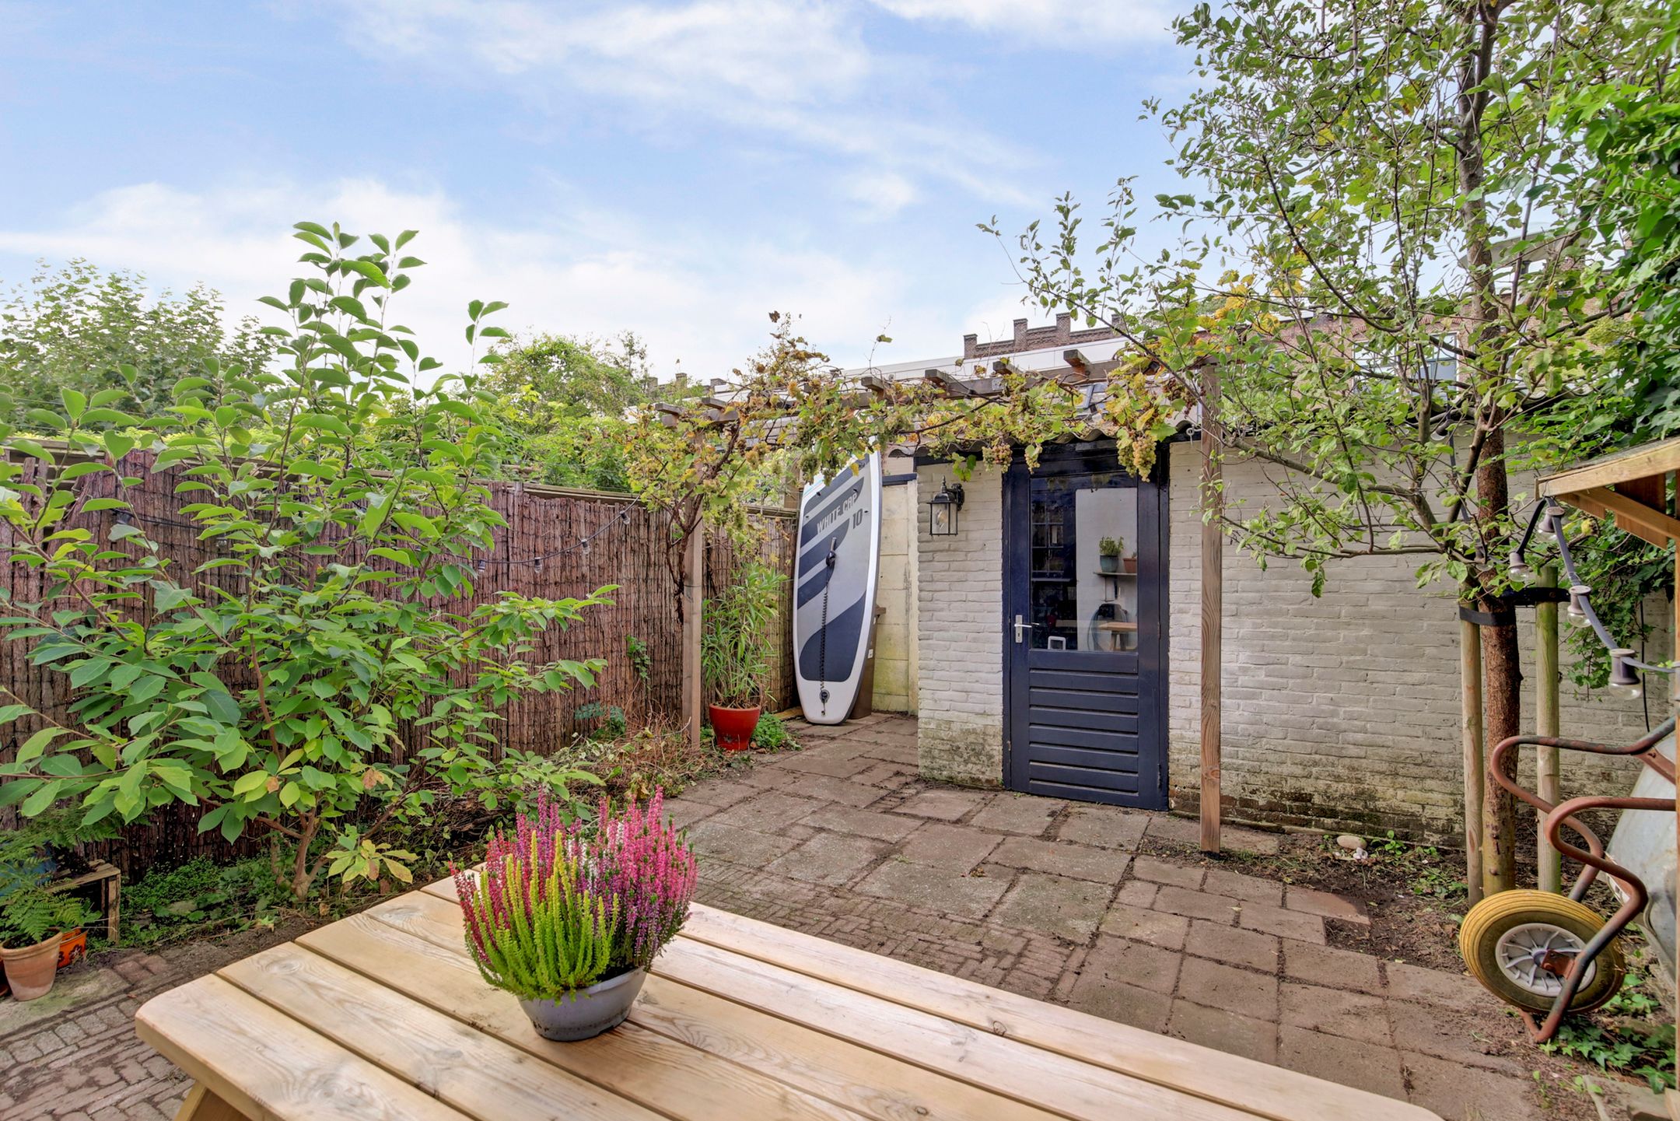
Een van de grote pluspunten van deze woning is de verrassend ruime achtertuin van ruim 40 m². Voor een woning in de stad is dit een heerlijke buitenruimte, waar je dankzij de ligging op het westen vooral in de middag en avond van de zon kunt genieten.
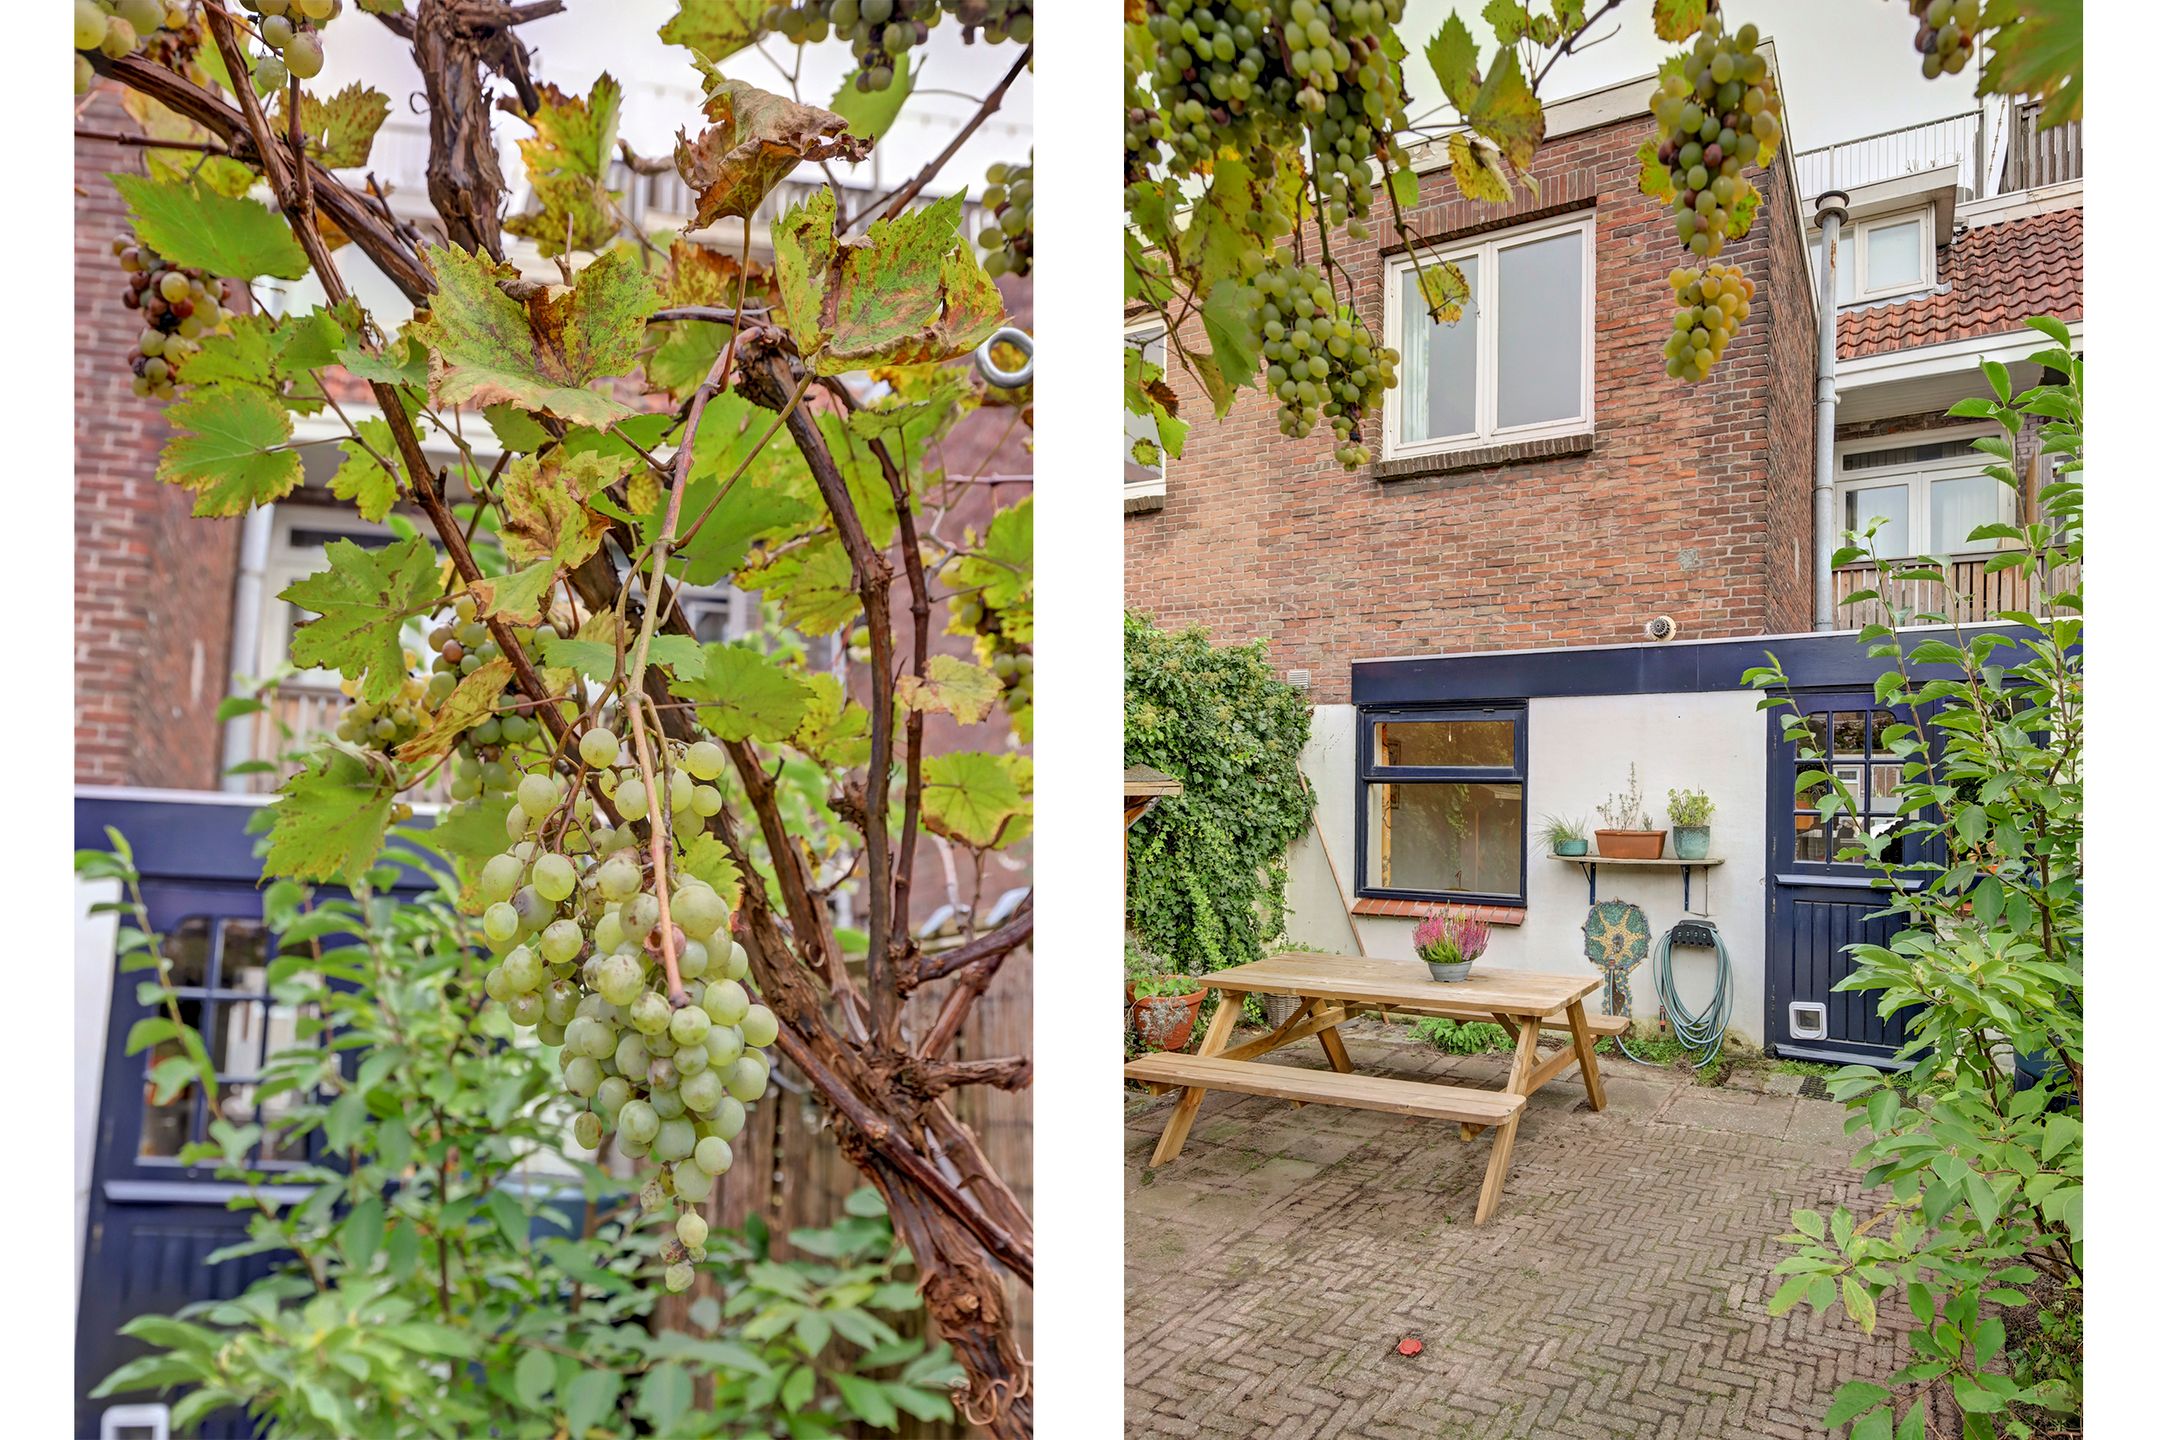
De tuin heeft een groene uitstraling, met onder andere een appelboom, een druif en een magnolia. In de pergola zijn haken aanwezig om een hangmat op te hangen. Een perfecte plek om op een zonnige middag of lange zomeravond even helemaal tot rust te komen.
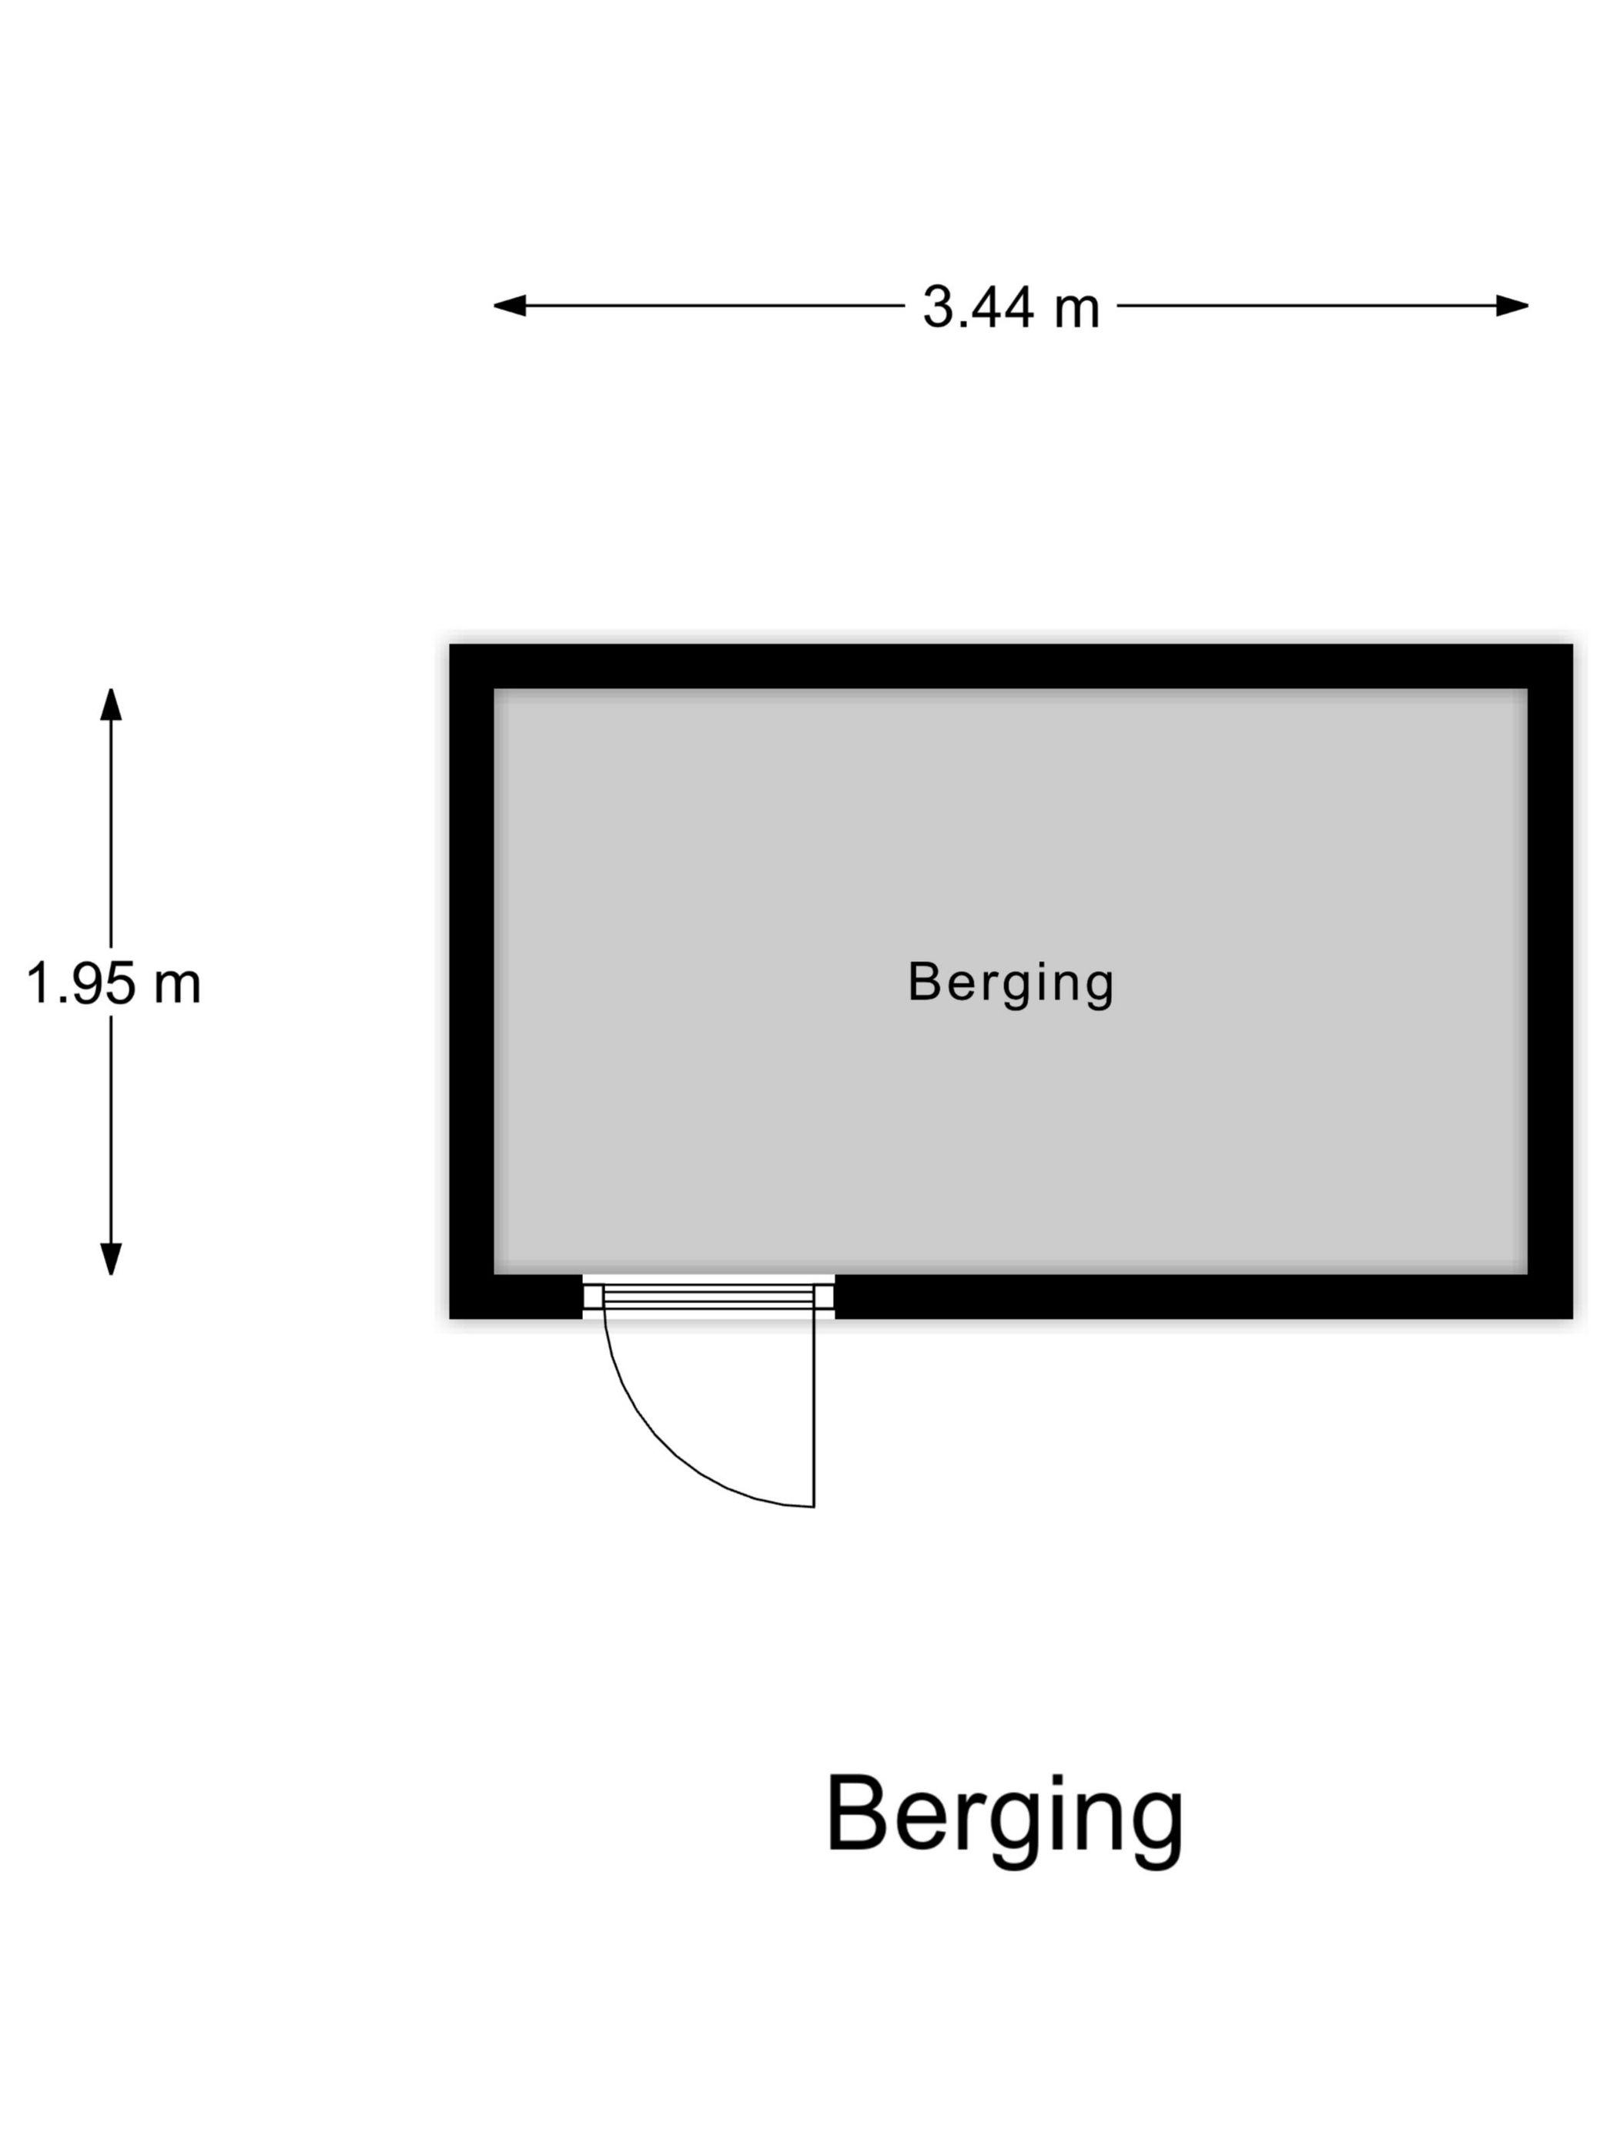
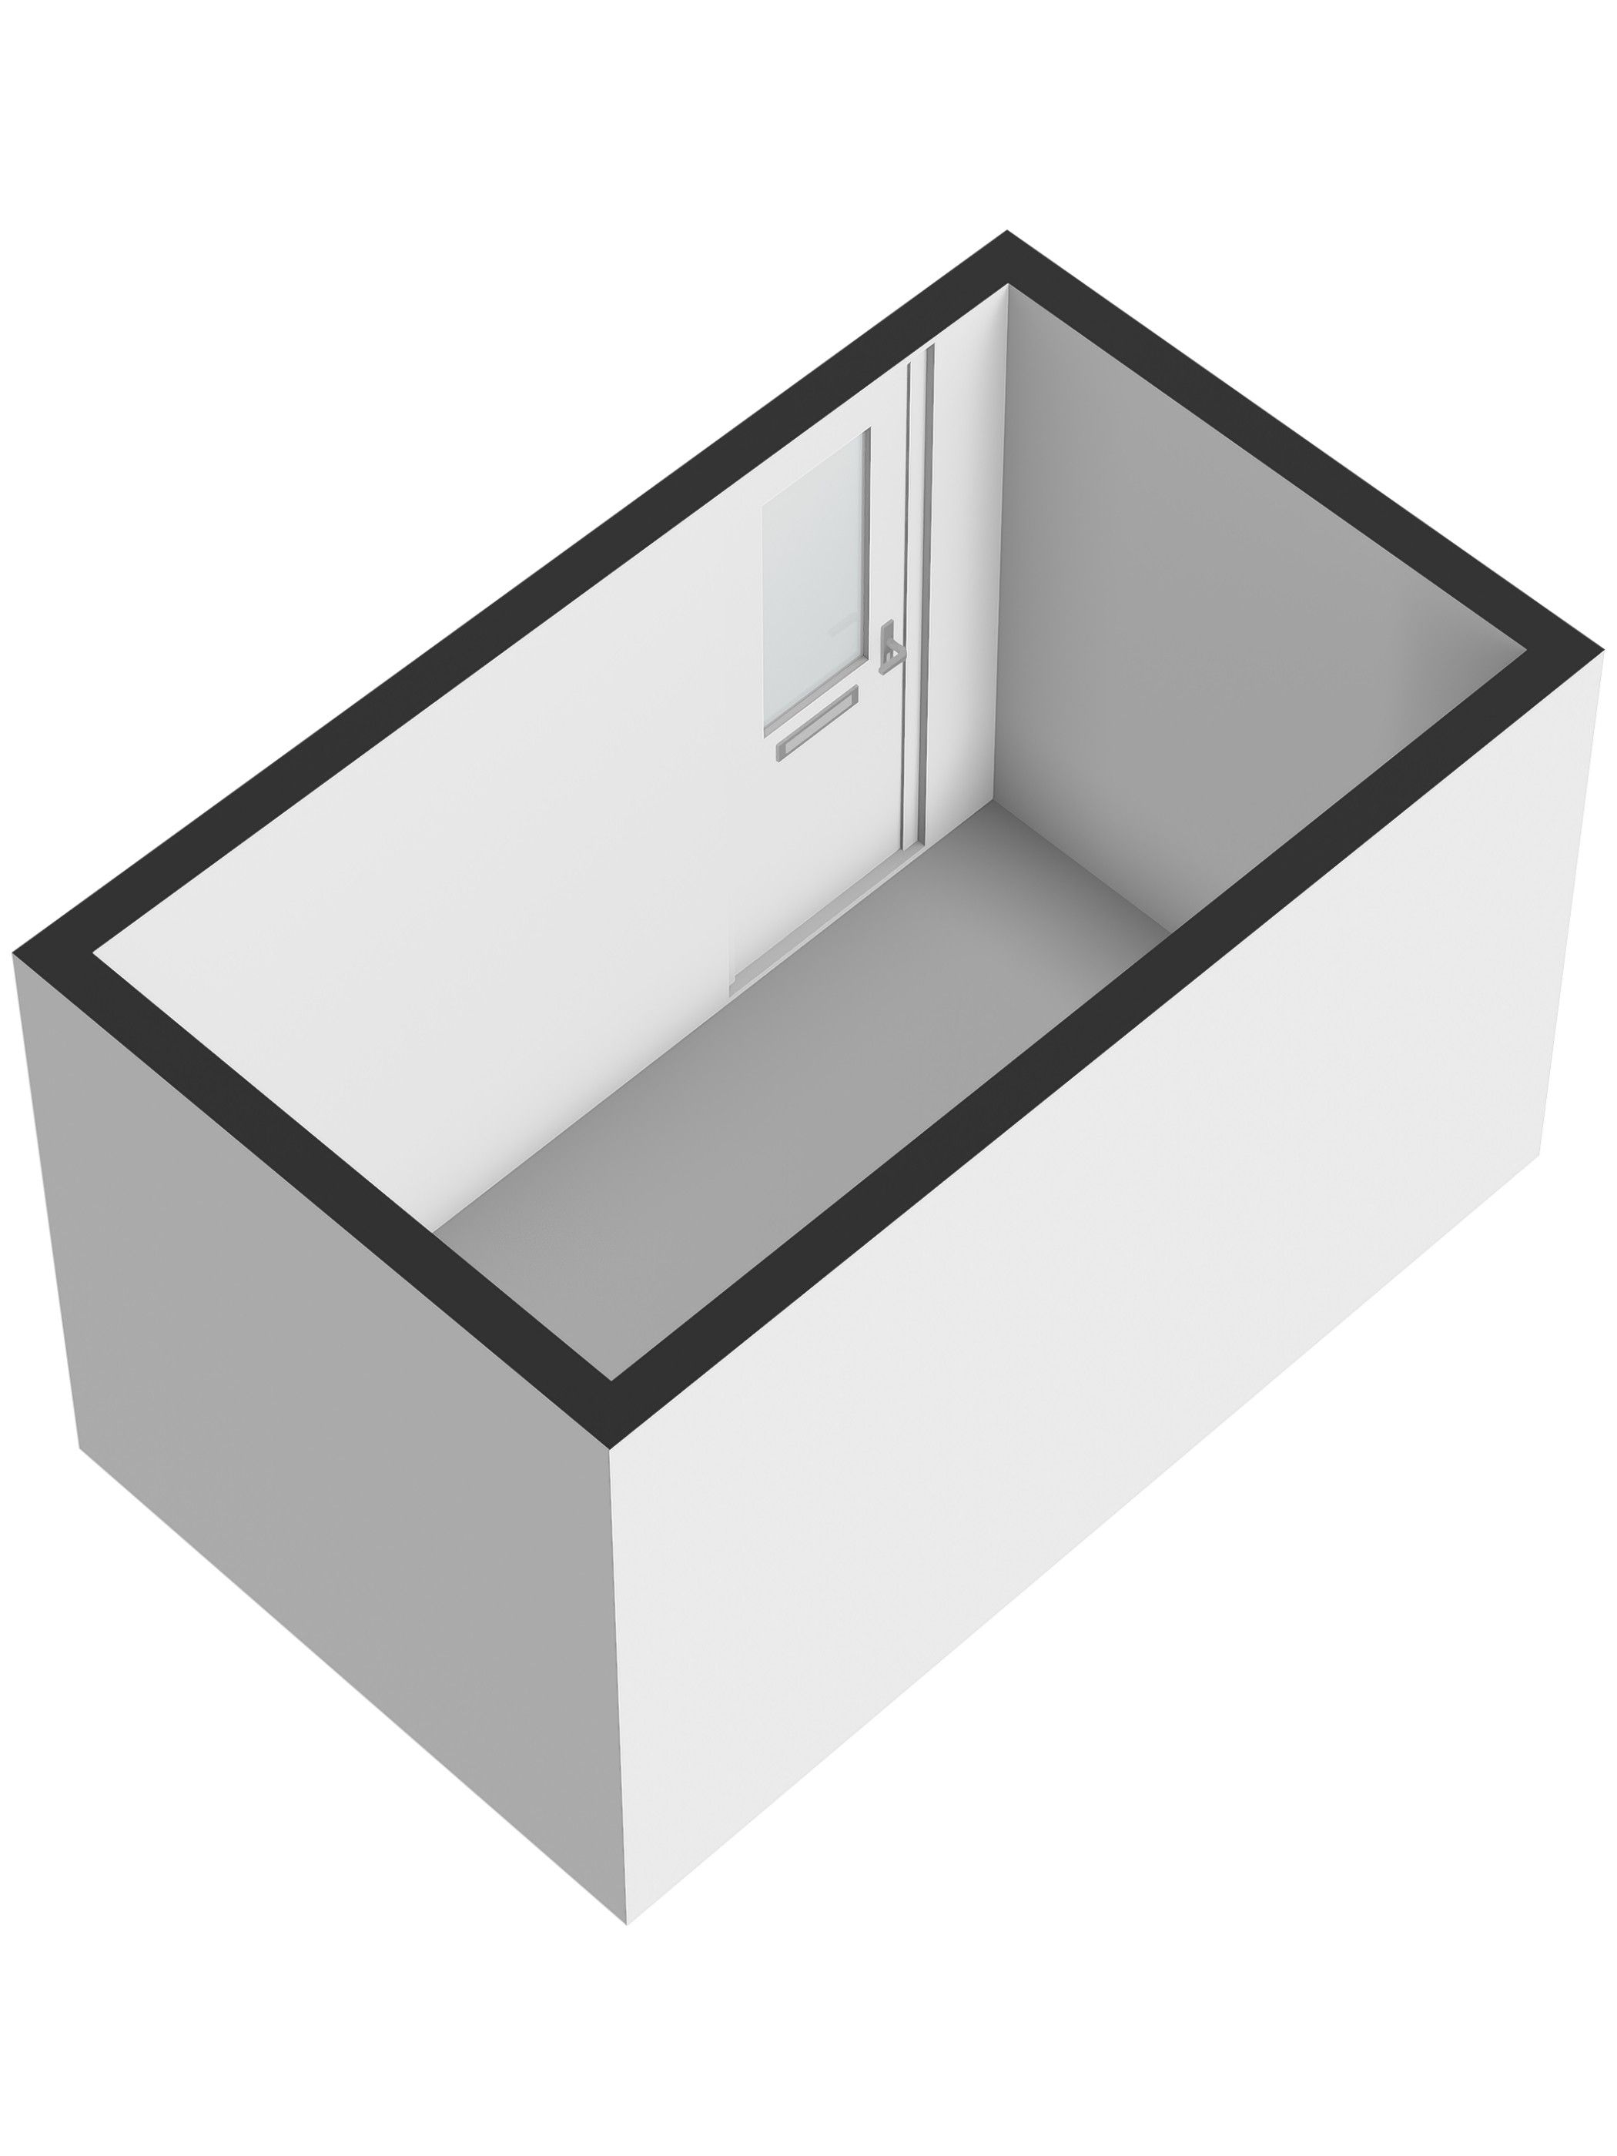
Achter in de tuin staat een vrijstaande stenen berging van 6,7 m², ideaal voor fietsen, gereedschap en extra opslag. Ook is er een achterom aanwezig.
Wat deze tuin extra bijzonder maakt, is de rust. Hoewel er aan de voorzijde van de woning verkeer aanwezig is, merk je daar aan de achterzijde vrijwel niets van. Aan de achterzijde bevindt zich een gezellige woonwijk, met sfeervolle architectuur en veel groen.
Wonen op een geweldige plek in Utrecht
De Watervogelenbuurt is een geliefde buurt vanwege de centrale ligging en de prettige combinatie van stedelijke voorzieningen en groen. Je loopt zo naar gezellige terrassen, restaurants en winkels rondom het Ledig Erf en de Twijnstraat. Met station Utrecht Vaartsche Rijn op slechts vijf minuten lopen zijn ook andere delen van de stad en daarbuiten uitstekend bereikbaar.
En wil je juist even de drukte ontvluchten? Dan liggen de Kromme Rijn, het Krommerijnpark en de groene landgoederen aan de rand van Utrecht binnen handbereik.
Bijzonderheden
• Karakteristieke benedenwoning uit 1913
• Woonoppervlakte 75 m²
• Twee slaapkamers, verdeeld over twee verdiepingen
• Ruime woonkamer van 28m²
• Groene achtertuin van ruim 40 m², gelegen op het westen
• Vrijstaande stenen berging van 6,7 m²
• Achterom aanwezig
• Open haard met bruikbaar rookkanaal
• Veel praktische bergruimte dankzij diverse inbouwkasten
• Energielabel E
Kortom: een woning met karakter, verrassend veel leefruimte, een heerlijke zonnige tuin en een locatie die moeilijk te evenaren is. Een mooie kans voor wie graag op een fantastische plek in Utrecht wil wonen en de woning tegelijkertijd naar eigen smaak wil moderniseren!
----
City buzz around the corner, peace and greenery in your own back garden!
In a fantastic location in the popular Watervogelenbuurt, you’ll find this characterful ground-floor apartment from 1913, with 75 m² of living space. The home offers a surprisingly spacious living room, two bedrooms, plenty of storage and a lovely west-facing back garden of over 40 m². A place where you get the best of both worlds: lively city life within easy reach, and an oasis of calm the moment you step into the garden.
Surroundings
The home is very conveniently located. Just a five-minute walk away are Utrecht Vaartsche Rijn station, the bustling Ledig Erf and the charming Twijnstraat. Zocherpark, the Utrecht canal ring (singel) and the historic city centre are also just around the corner. For nature and outdoor lovers, the Kromme Rijn river is literally close by. On sunny days you can enjoy a run or a walk along the water to the beautiful Rhijnauwen and Amelisweerd estates. From here, it’s easy to get out on the water by canoe or SUP.
Layout
The front entrance leads into the hallway, which also houses the separate toilet. From the hallway you enter the spacious 28 m² living room. There is plenty of room for a comfortable seating area and a cosy dining area. A charming feature is the open fireplace, which has a working chimney flue.
At the far end of the living room is the open kitchen, with a door to the back garden.
From the living room, a corridor leads to the bathroom and the first bedroom.
The first bedroom is on the ground floor. A staircase leads to the upper floor, where the second bedroom is located. Both bedrooms are compact and versatile, suitable for use as a bedroom, home office or guest room.
The home has several practical built-in cupboards, so there’s no shortage of storage space.
A lovely green back garden
One of the big advantages of this home is the surprisingly spacious back garden of over 40 m². For a home in the city, this is a wonderful outdoor space, and thanks to its westerly orientation you can enjoy the sun especially in the afternoon and evening.
The garden has a green feel, with features including an apple tree, a grapevine and a magnolia. The pergola is fitted with hooks for hanging a hammock — the perfect spot to fully unwind on a sunny afternoon or a long summer evening.
At the back of the garden is a detached brick storage shed of 6.7 m², ideal for bicycles, tools and extra storage. There is also rear access.
What makes this garden extra special is the tranquillity. Although there is traffic at the front of the house, you hardly notice it at the back. The rear borders a pleasant residential neighbourhood with attractive architecture and lots of greenery.
Living in a great spot in Utrecht
The Watervogelenbuurt is a sought-after neighbourhood thanks to its central location and its pleasant mix of urban amenities and green space. You’re just a short walk from the lively terraces, restaurants and shops around the Ledig Erf and Twijnstraat. With Utrecht Vaartsche Rijn station only a five-minute walk away, other parts of the city and beyond are also easily accessible.
And if you’d rather escape the hustle and bustle? The Kromme Rijn, Krommerijnpark and the green estates on the edge of Utrecht are all within easy reach.
Key features
Characterful ground-floor apartment from 1913
Living area of 75 m²
Two bedrooms, spread over two floors
Spacious 28 m² living room
Green west-facing back garden of over 40 m²
Detached brick storage shed of 6.7 m²
Rear access
Open fireplace with working chimney flue
Plenty of practical storage thanks to various built-in cupboards
Energy label E
In short: a home with character, surprisingly generous living space, a lovely sunny garden and a location that’s hard to beat. A great opportunity for anyone who wants to live in a fantastic spot in Utrecht while modernising the home to their own taste!
Features
Transfer
Asking price
€ 395.000
Asking price per m²
€ 5.267/m²
Offered since
6 November 2026
Status
For sale
VvE contribution
€ 79 p/m
Construction
Kind of house
appartement
Category
Benedenwoning (appartement)
Build year
1913
Build form
Bestaande bouw
Surfaces and layout
Living area
75 m²
Volume
288 m³
Rooms
3
Bedrooms
2
Floor level
Begane grond
Energy
Energy label
E
Insulation
Grotendeels dubbelglas
Heating
Cv-ketel
Hot water
Cv-ketel
Boiler
Gas gestookt combiketel uit 2020, eigendom
Outdoor and parking
Garden
Achtertuin
Garden orientation
Gelegen op het westen bereikbaar via achterom
External storage
7
Parking
Betaald parkeren en parkeervergunningen
Amenities
Amenities
Glasvezelkabel
About this property
0 days at the market
Matches the expectations for this neighborhood
Asking price per m² € 5.267/m²
Owners’ association (VvE)
In a flat you share the building with the other owners. The VvE manages it, and a healthy one has a reserve fund and a maintenance plan.