BINNENSTEDELIJK WONEN IS HELEMAAL IN EN NU OOK MOGELIJK VOOR JOU!
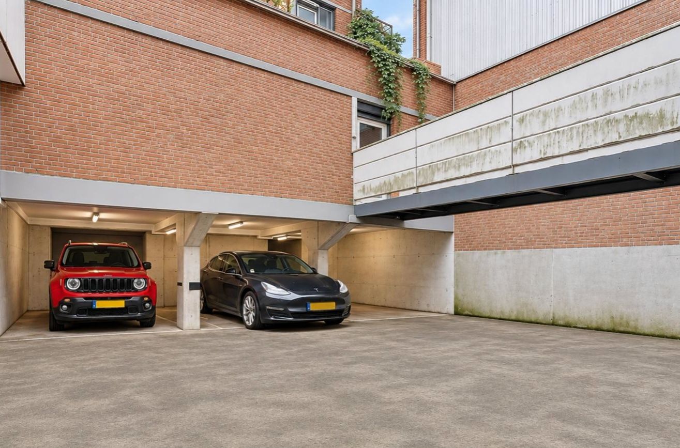
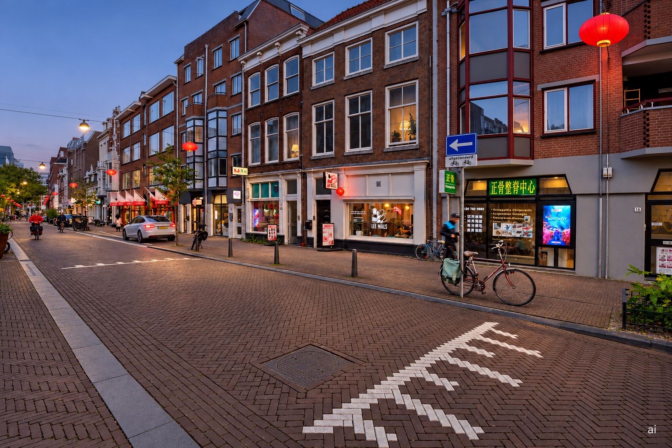
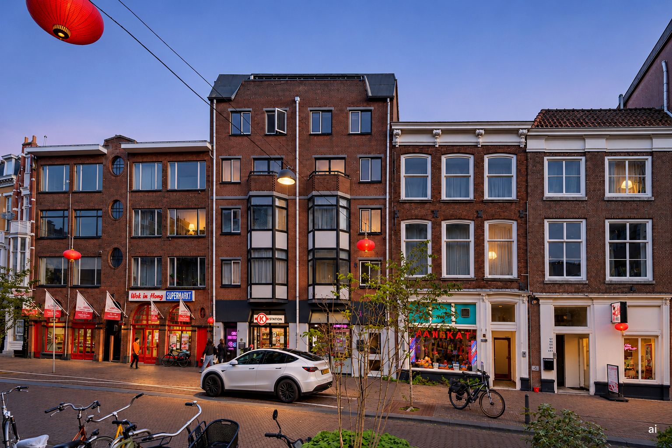
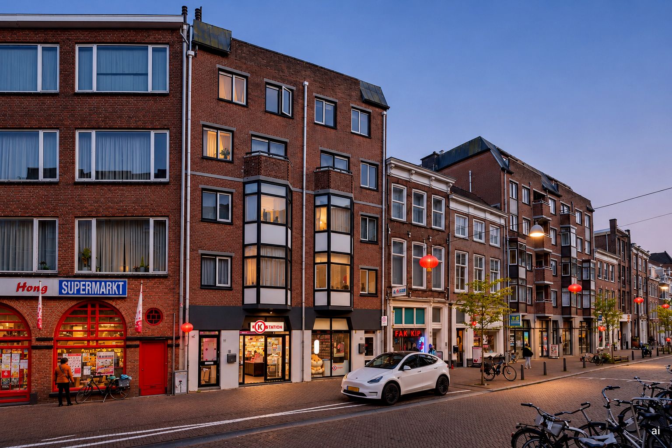
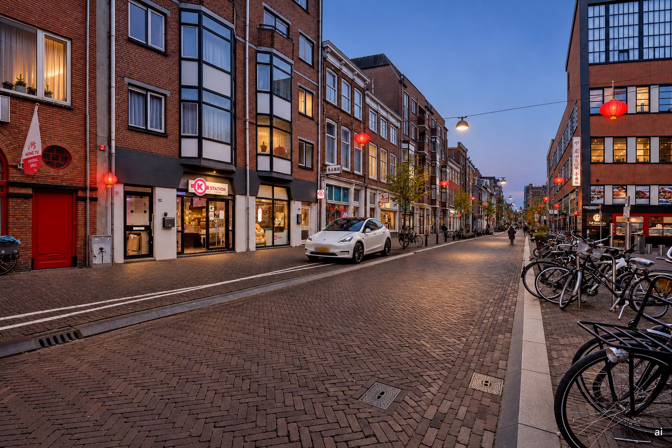
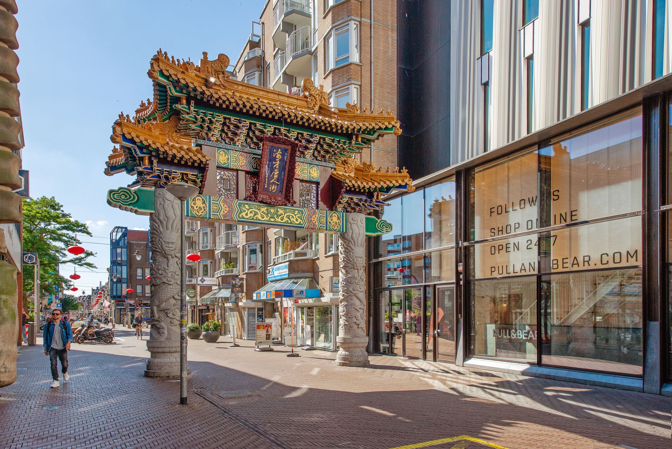
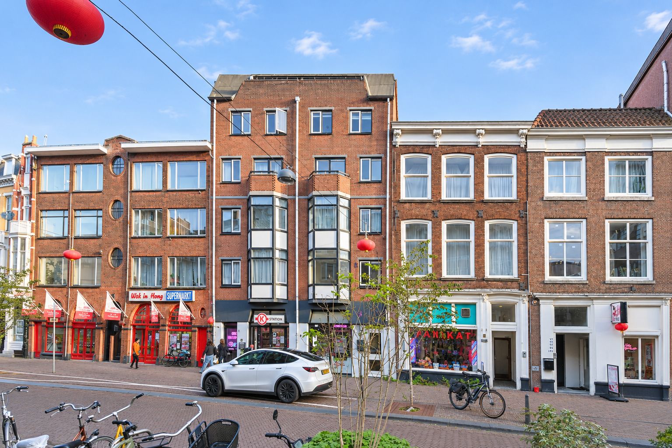
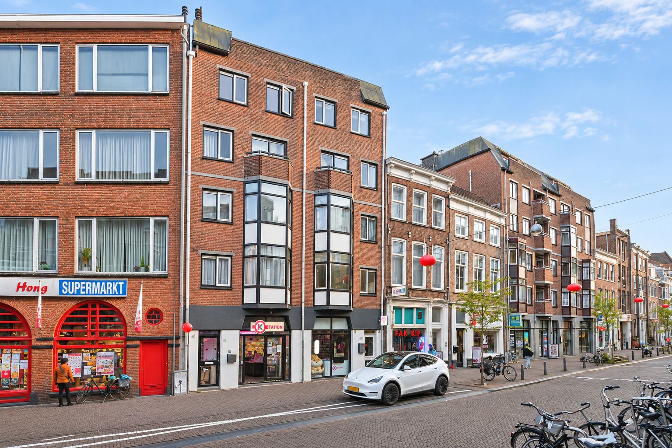
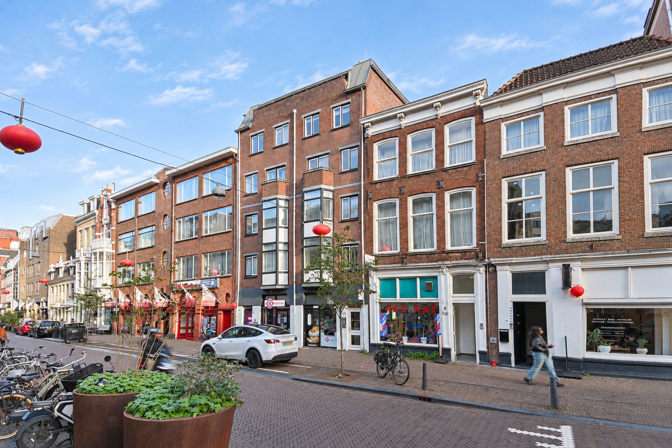
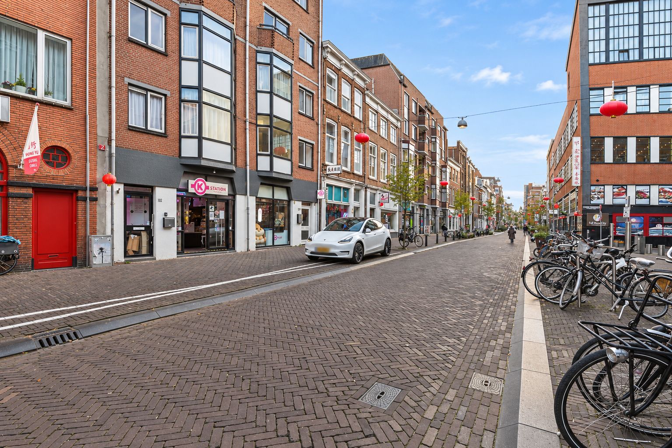
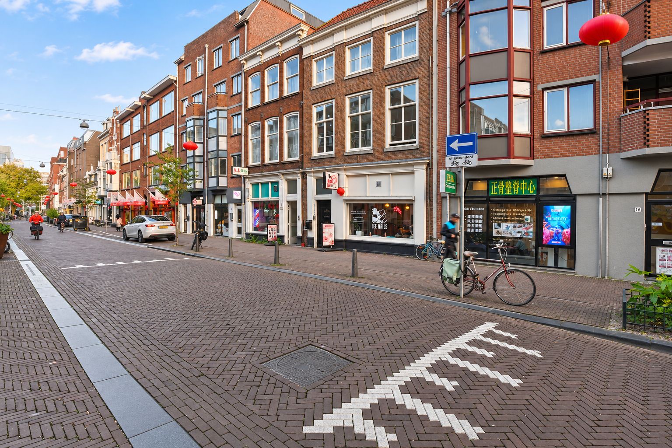
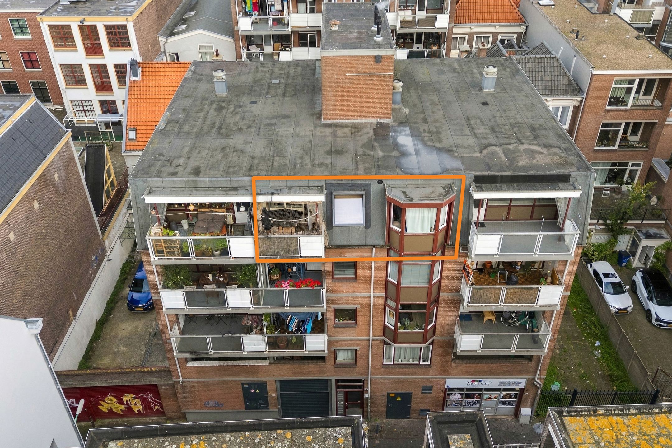
MIDDEN IN DE BRUISENDE BINNENSTAD VAN DEN HAAG, IN CHINATOWN, LIGT DIT SFEERVOLLE 2-KAMER TOP- EN HOEKAPPARTEMENT MET TWEE BALKONS, EEN EIGEN BERGING EN EEN PARKEERPLAATS.
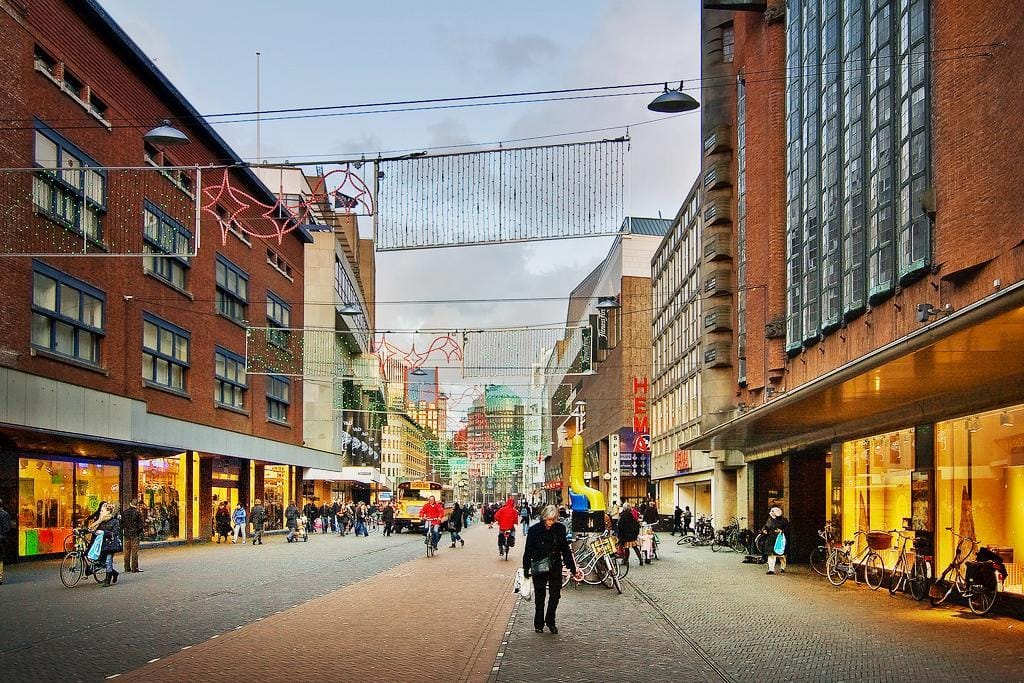
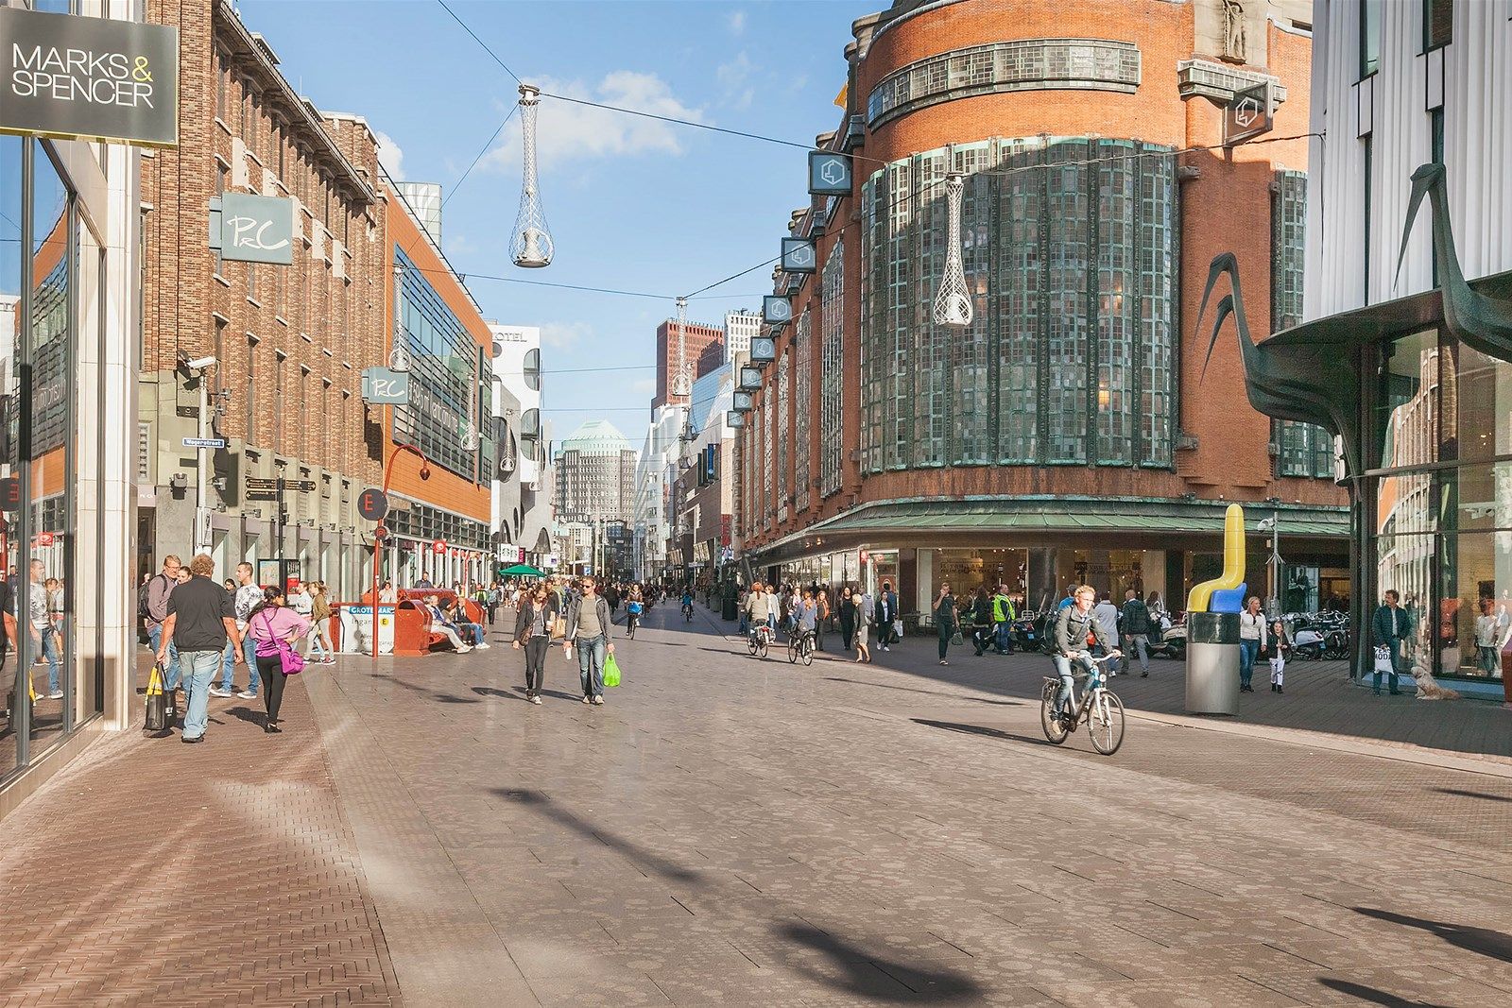
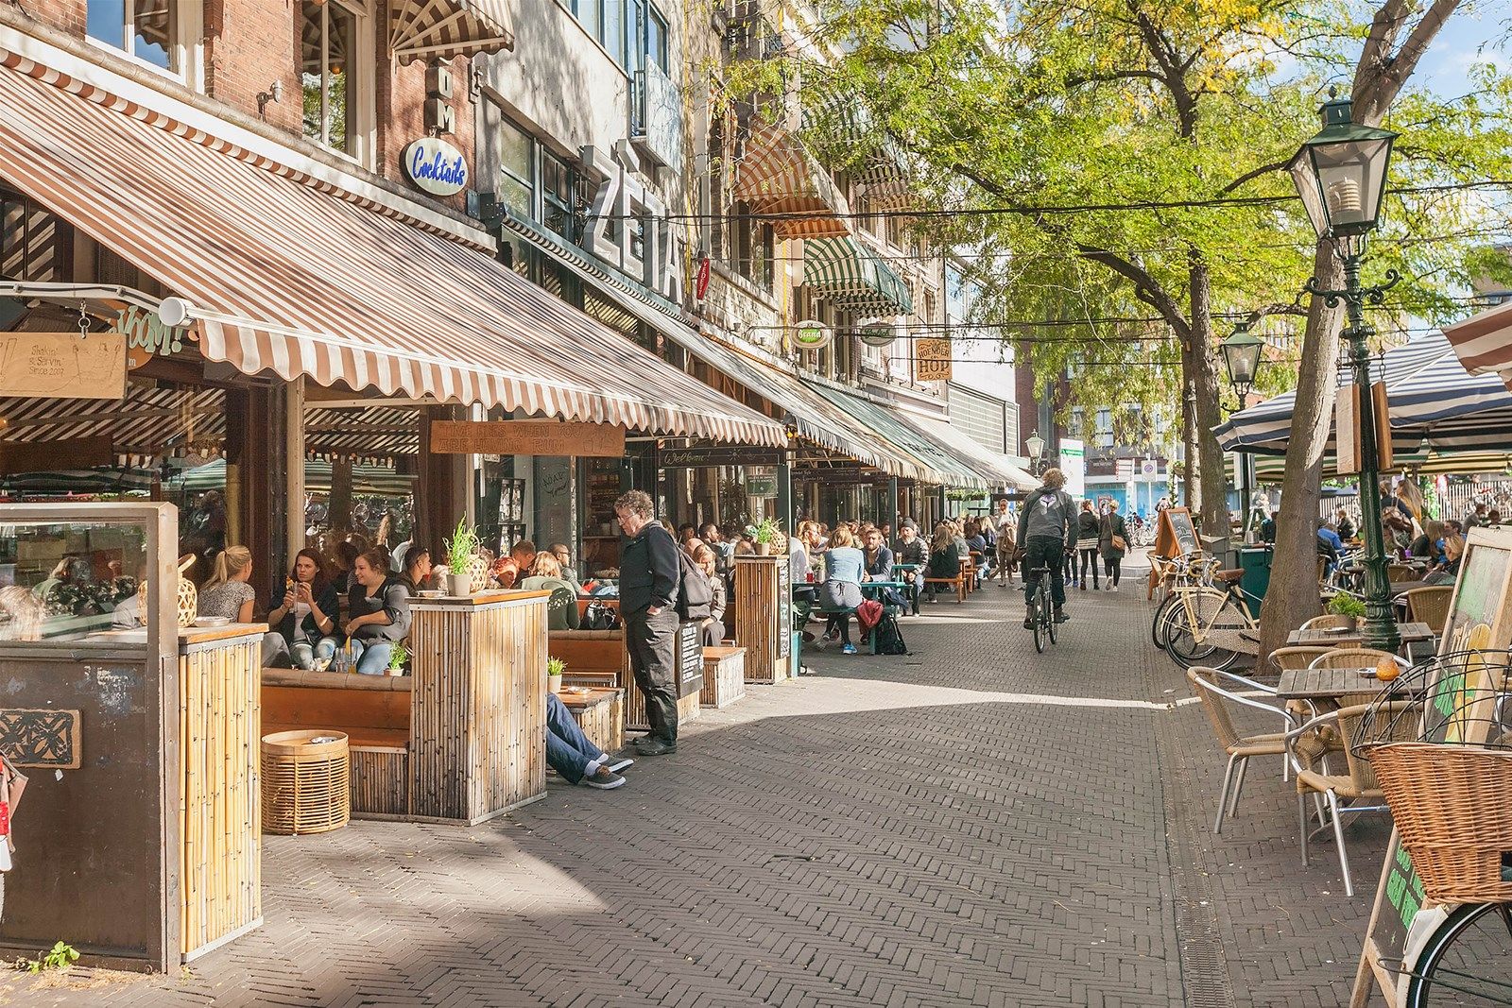
ALLE FACILITEITEN DIE HET WONEN IN HET CENTRUM ZO AANTREKKELIJK MAKEN, LIGGEN OP STEENWORPAFSTAND. SHOP TILL YOU DROP, TALLOZE RESTAURANTS EN CAFÉS, ZOALS OP DE GROTE MARKT EN HET PLEIN, BEVINDEN ZICH OP LOOPAFSTAND. OOK DE BIOSCOOP EN OV-VERBINDINGEN VIND JE DIRECT OM DE HOEK, HET CENTRAAL STATION LIGT OP LOOPAFSTAND EN DE UITVALSWEGEN ZIJN BINNEN ENKELE AUTOMINUTEN BEREIKBAAR. DE ZEER ACTIEVE VVE HEEFT RECENT EEN VERDUURZAMINGSPLAN GOEDGEKEURD.
Entree:
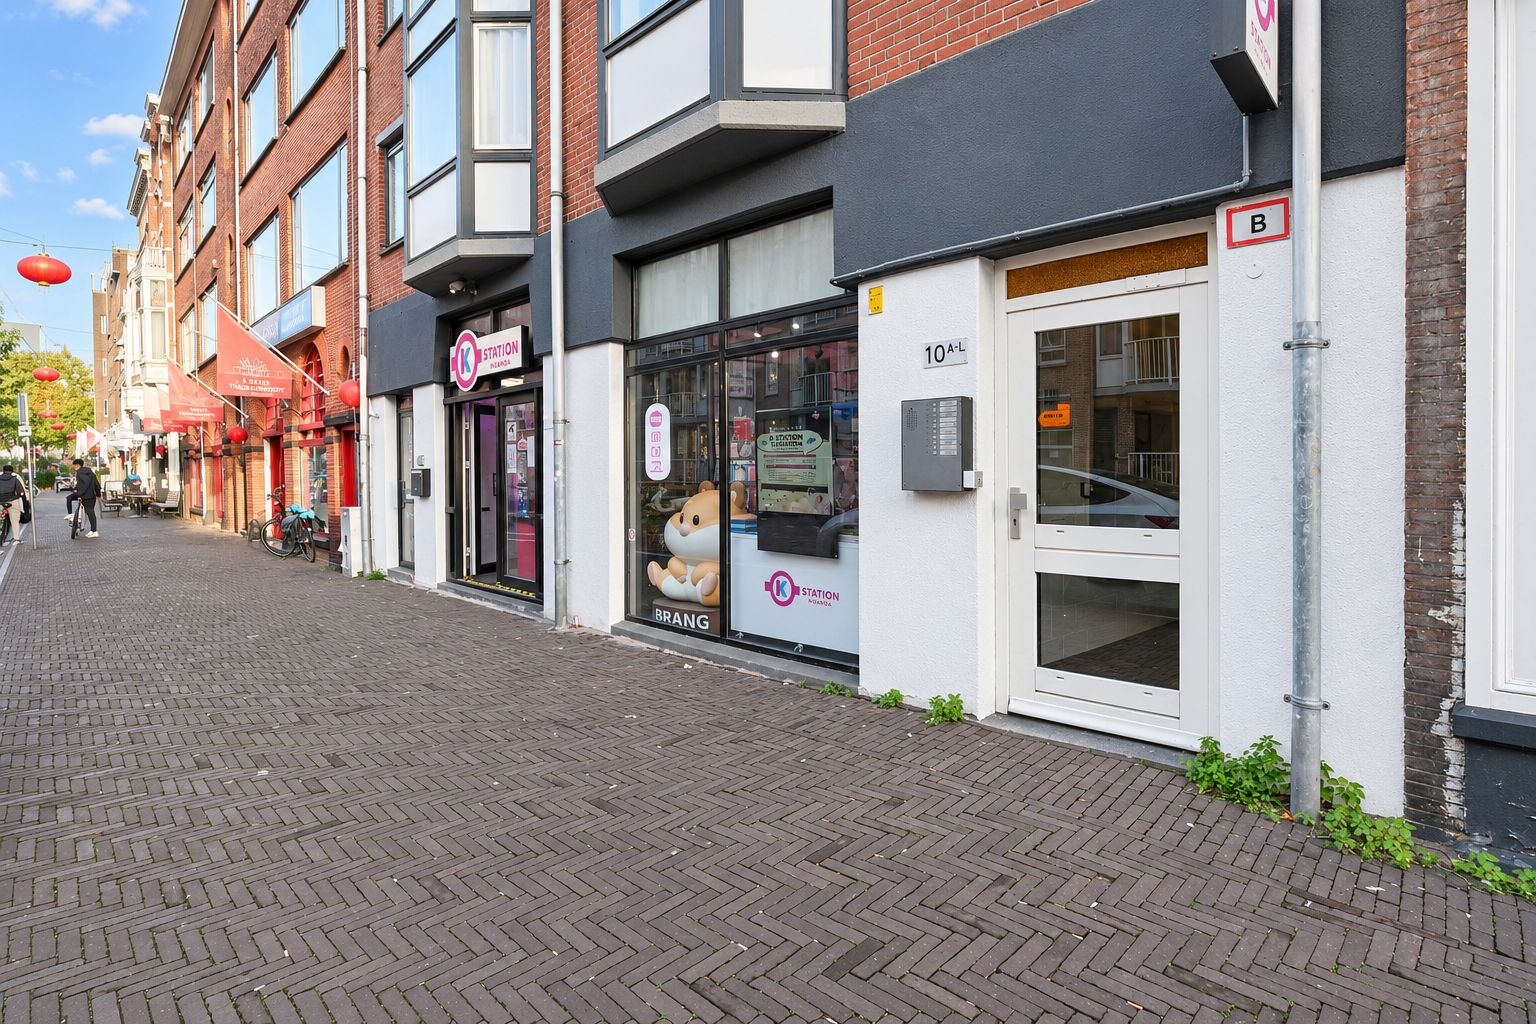
Gesloten entree met bellen- en brievenbustableau. De entree is geheel rolstoelvriendelijk. Ontvangsthal met liftinstallatie en gang naar de achterbouw, waar zich de eigen fietsenberging en parkeerplaats bevinden. Met de lift bereik je de vijfde en tevens bovenste etage. Vanuit de gang is er toegang tot het appartement.
Appartement:
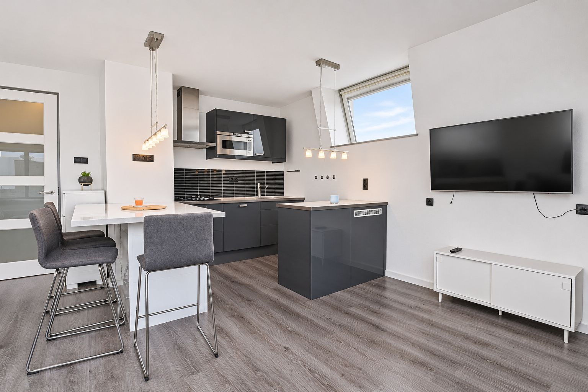
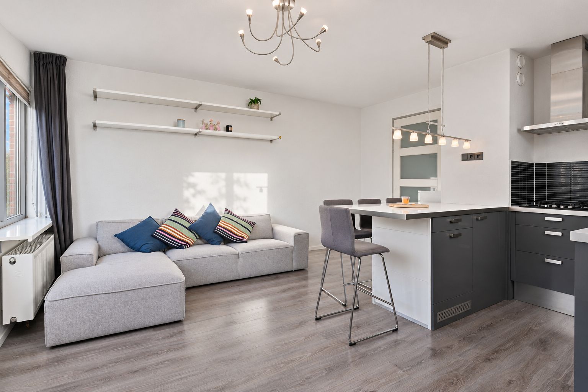
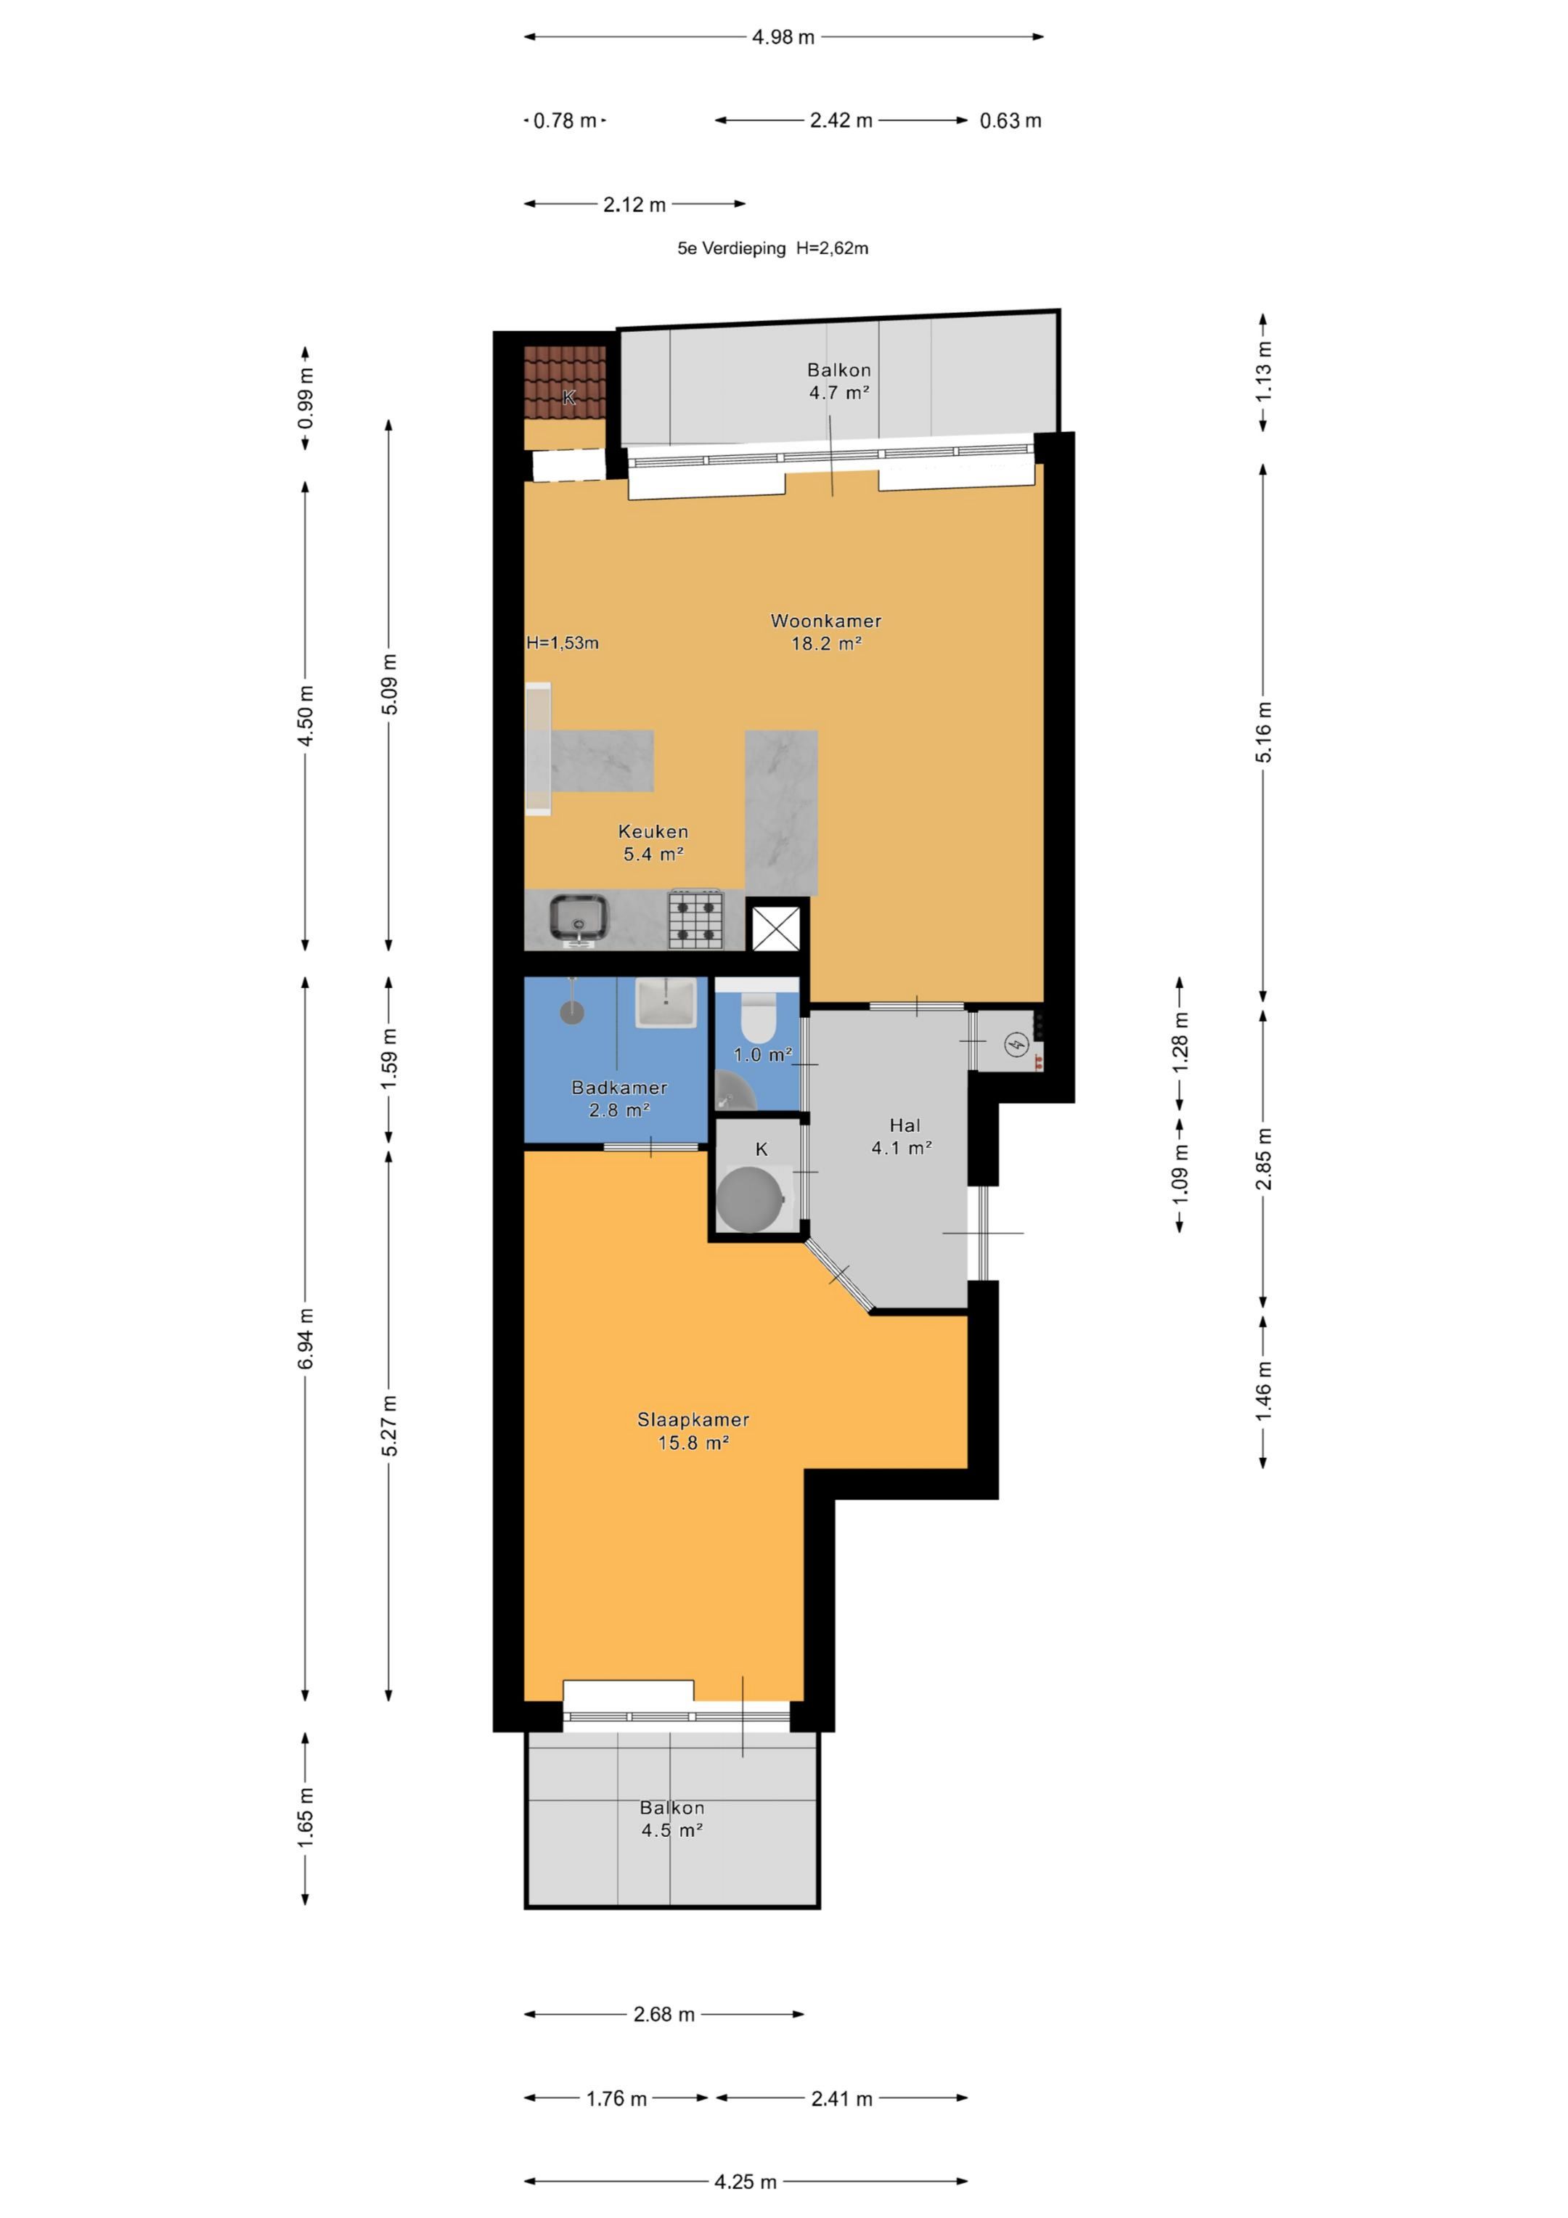
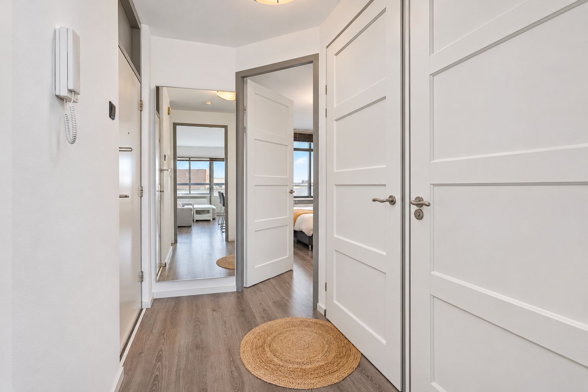
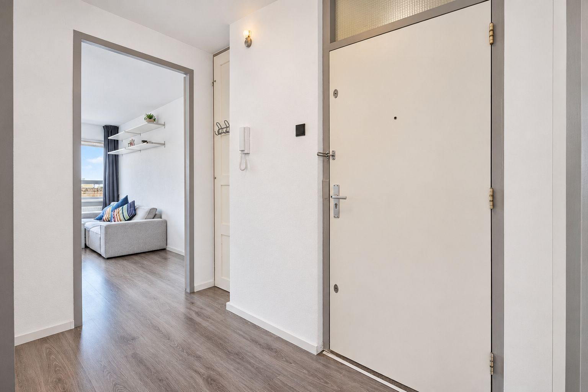
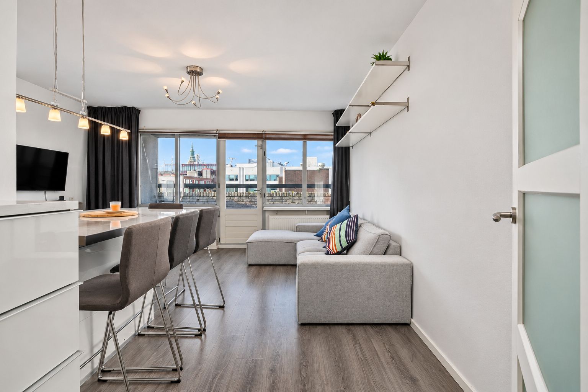
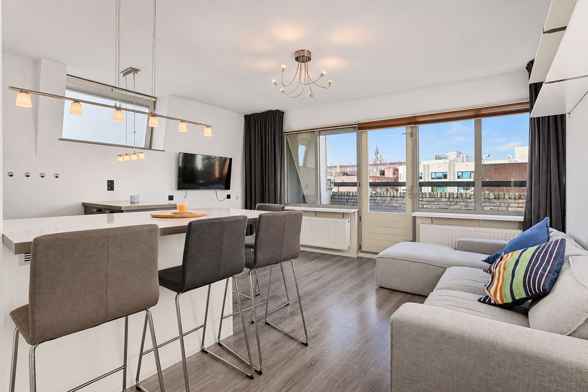
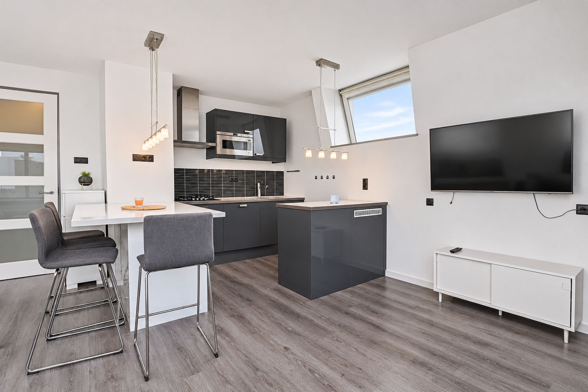
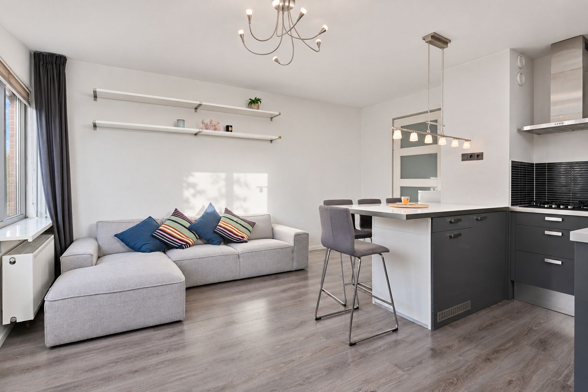
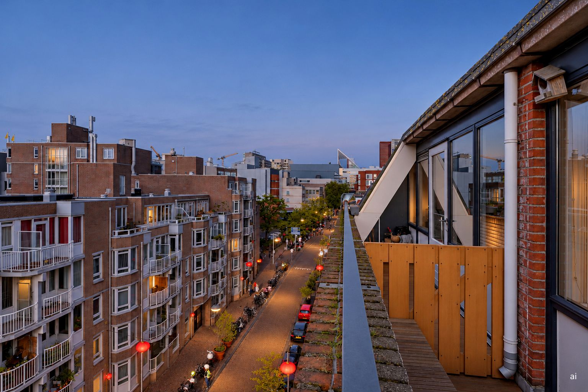
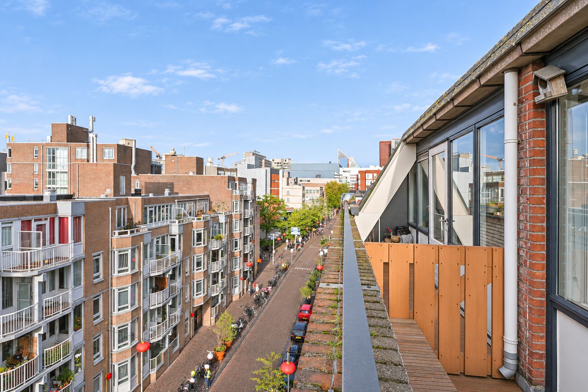
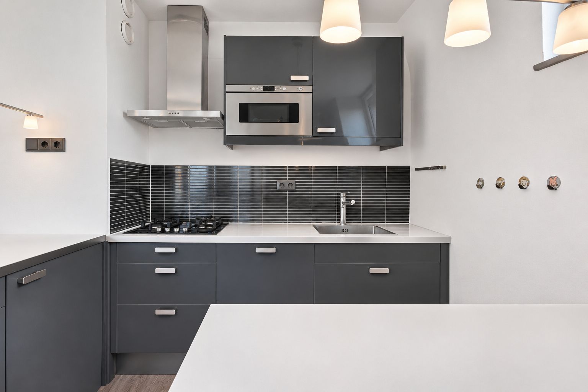
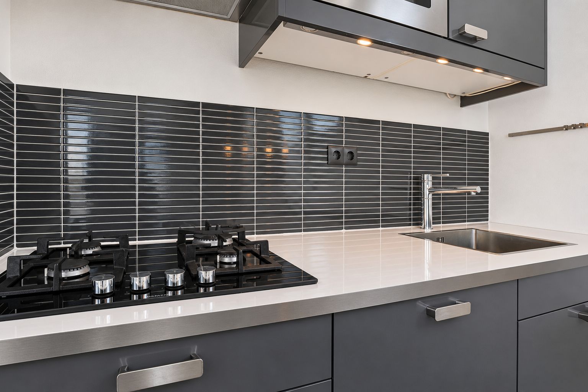
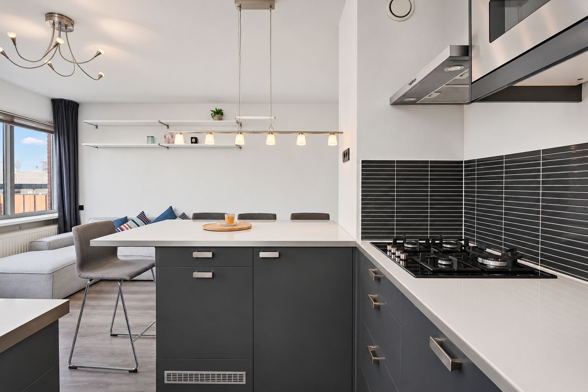
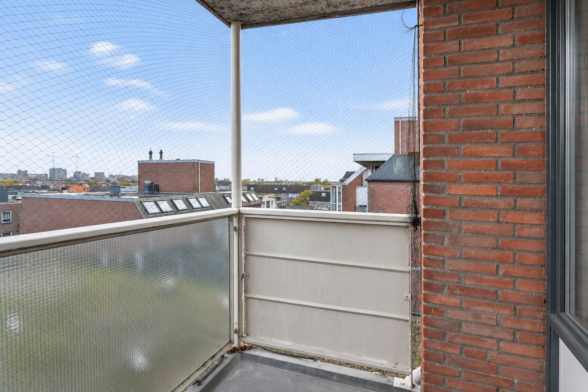
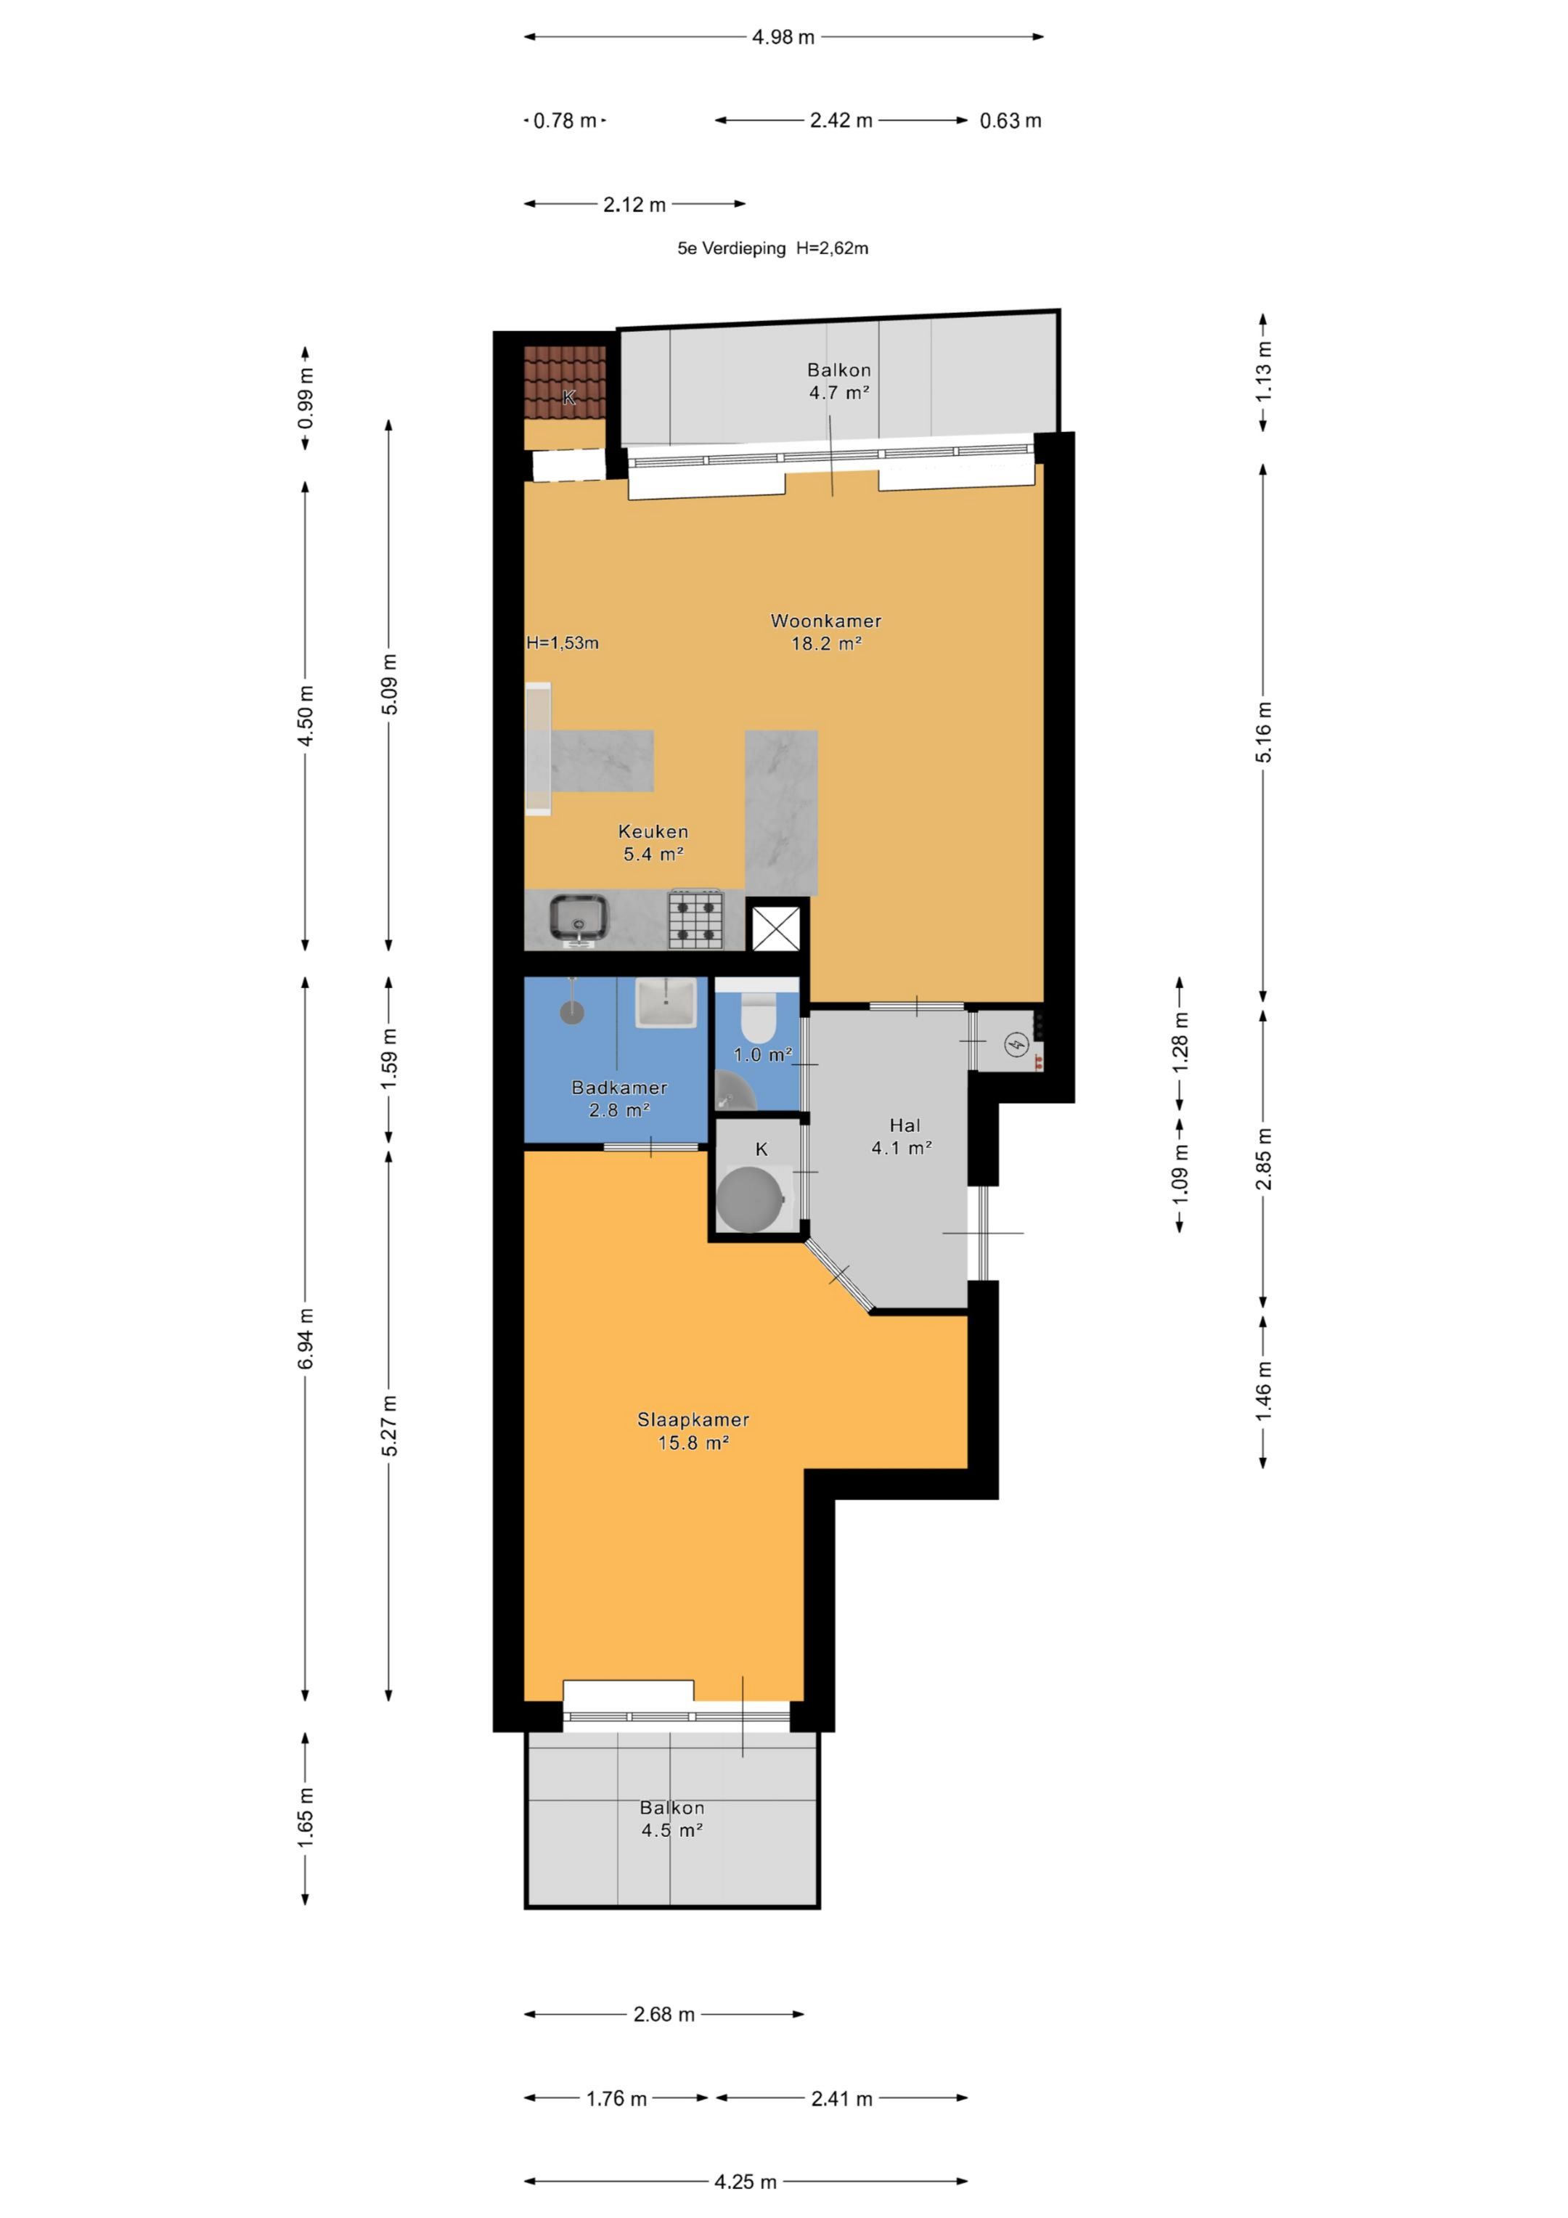
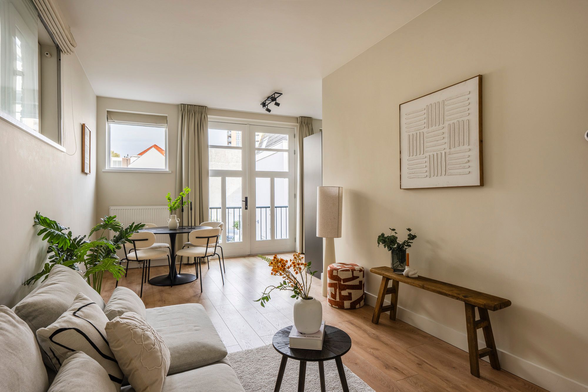
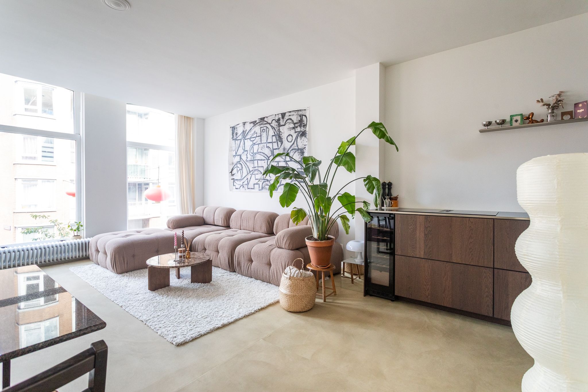
Hal met toegang tot de zonnige woonkamer met open keuken. Direct valt de aangename hoeveelheid lichtinval op, mede dankzij het dakraam in de zijgevel, waar zich geen aangrenzende buren bevinden. De moderne woonkeuken is voorzien van twee praktische eilanden en uiteraard van alle benodigde inbouwapparatuur: een 4-pits gasfornuis, afzuigkap, magnetron, vaatwasser, koelkast en vriezer. Vanuit de woonkamer is er toegang tot het balkon aan de voorzijde, waar het in het voorjaar en de zomer heerlijk vertoeven is en je volop kunt genieten van de middag- en avondzon. Het balkon biedt een leuk uitzicht over de levendige straat en een fraai uitzicht op de moderne skyline van Den Haag.
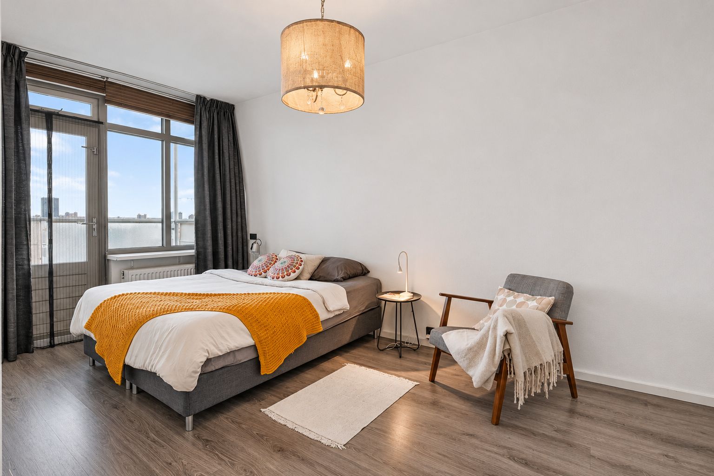
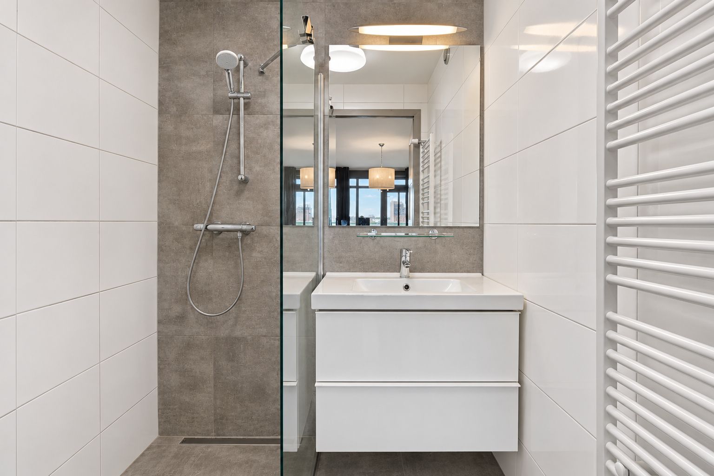
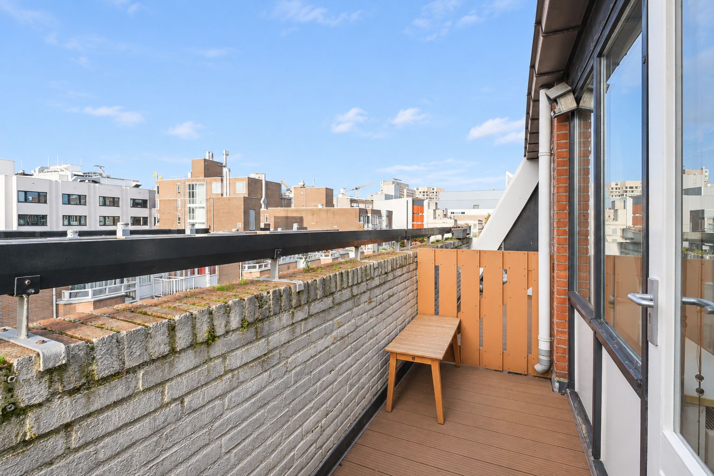
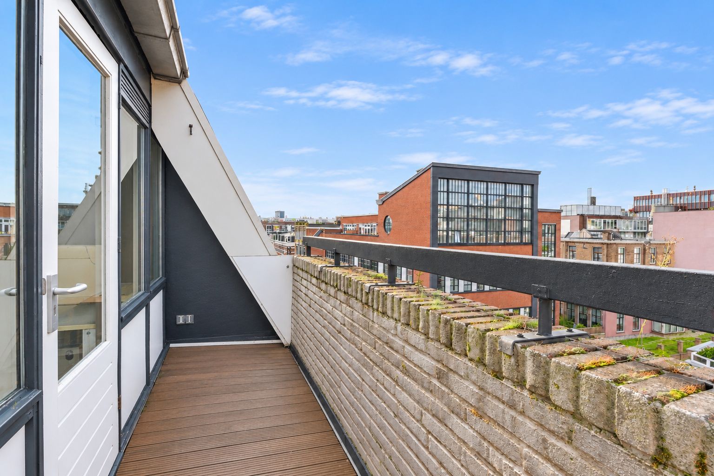
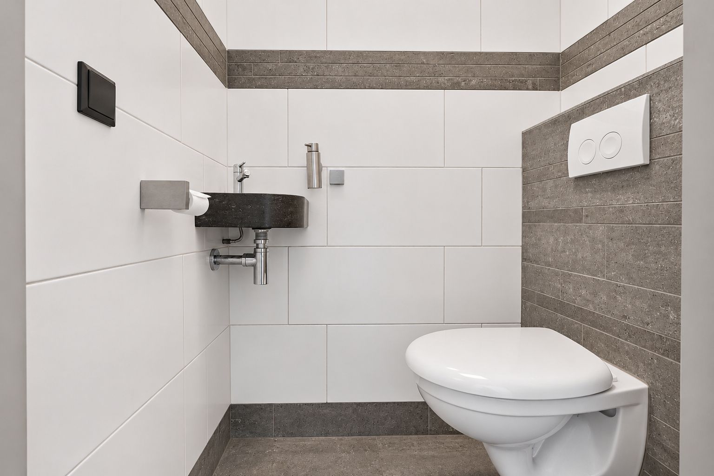
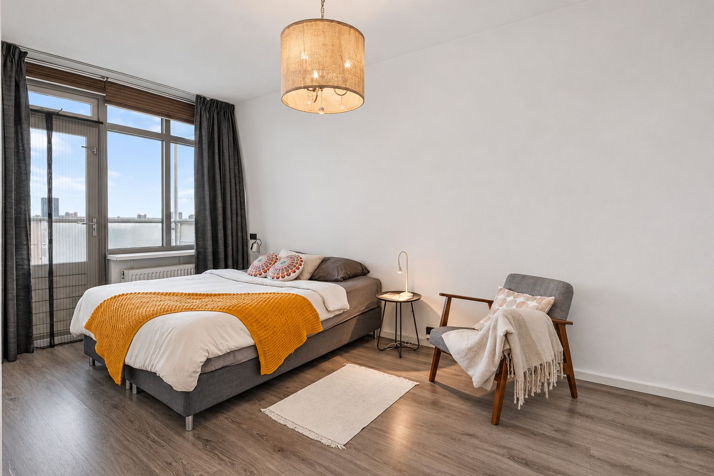
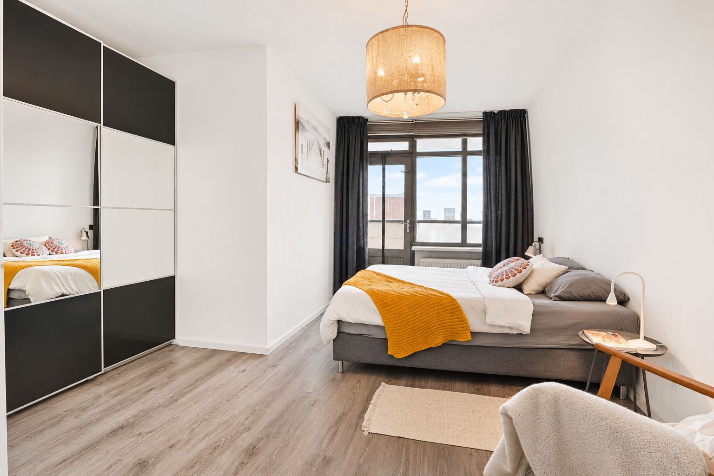
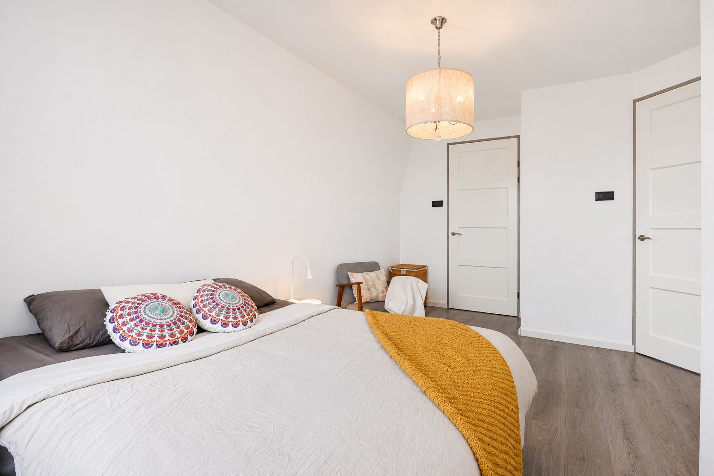
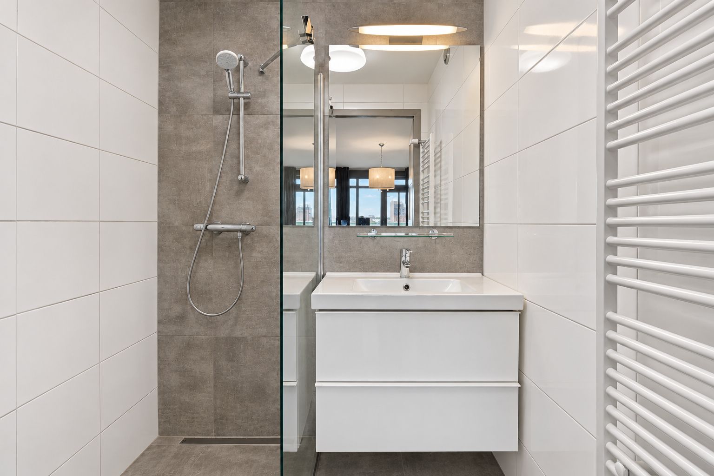
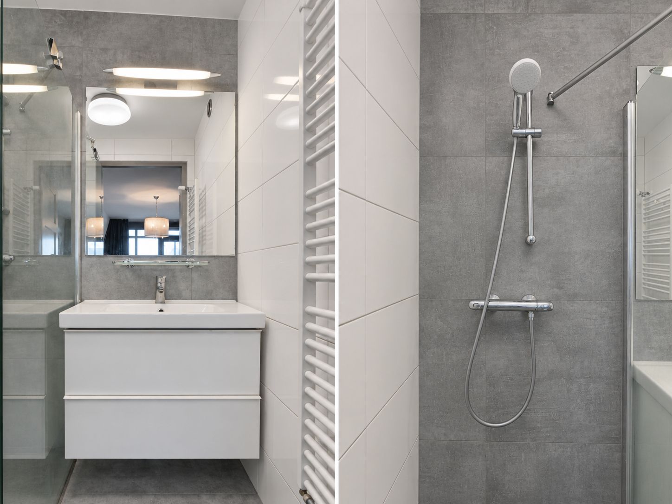
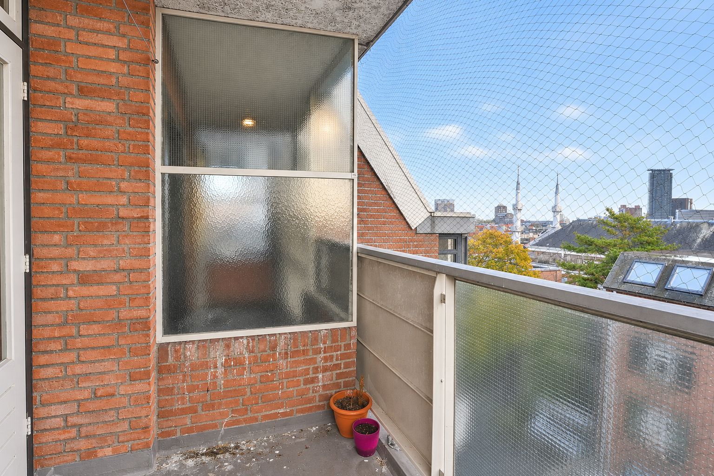
Terug naar de eerdergenoemde hal. Hier bevinden zich een moderne toiletruimte met smaakvol tegelwerk en fonteintje, en een bergkast met opstelplaats voor de warmwaterboiler en wasmachine en/of droger. De royale slaapkamer beschikt over een vaste kast en biedt toegang tot het tweede balkon, gelegen aan de achterzijde van het gebouw. De badkamer is zeer modern en eveneens smaakvol betegeld en voorzien van een inloopdouche, wastafelmeubel en handdoekradiator.
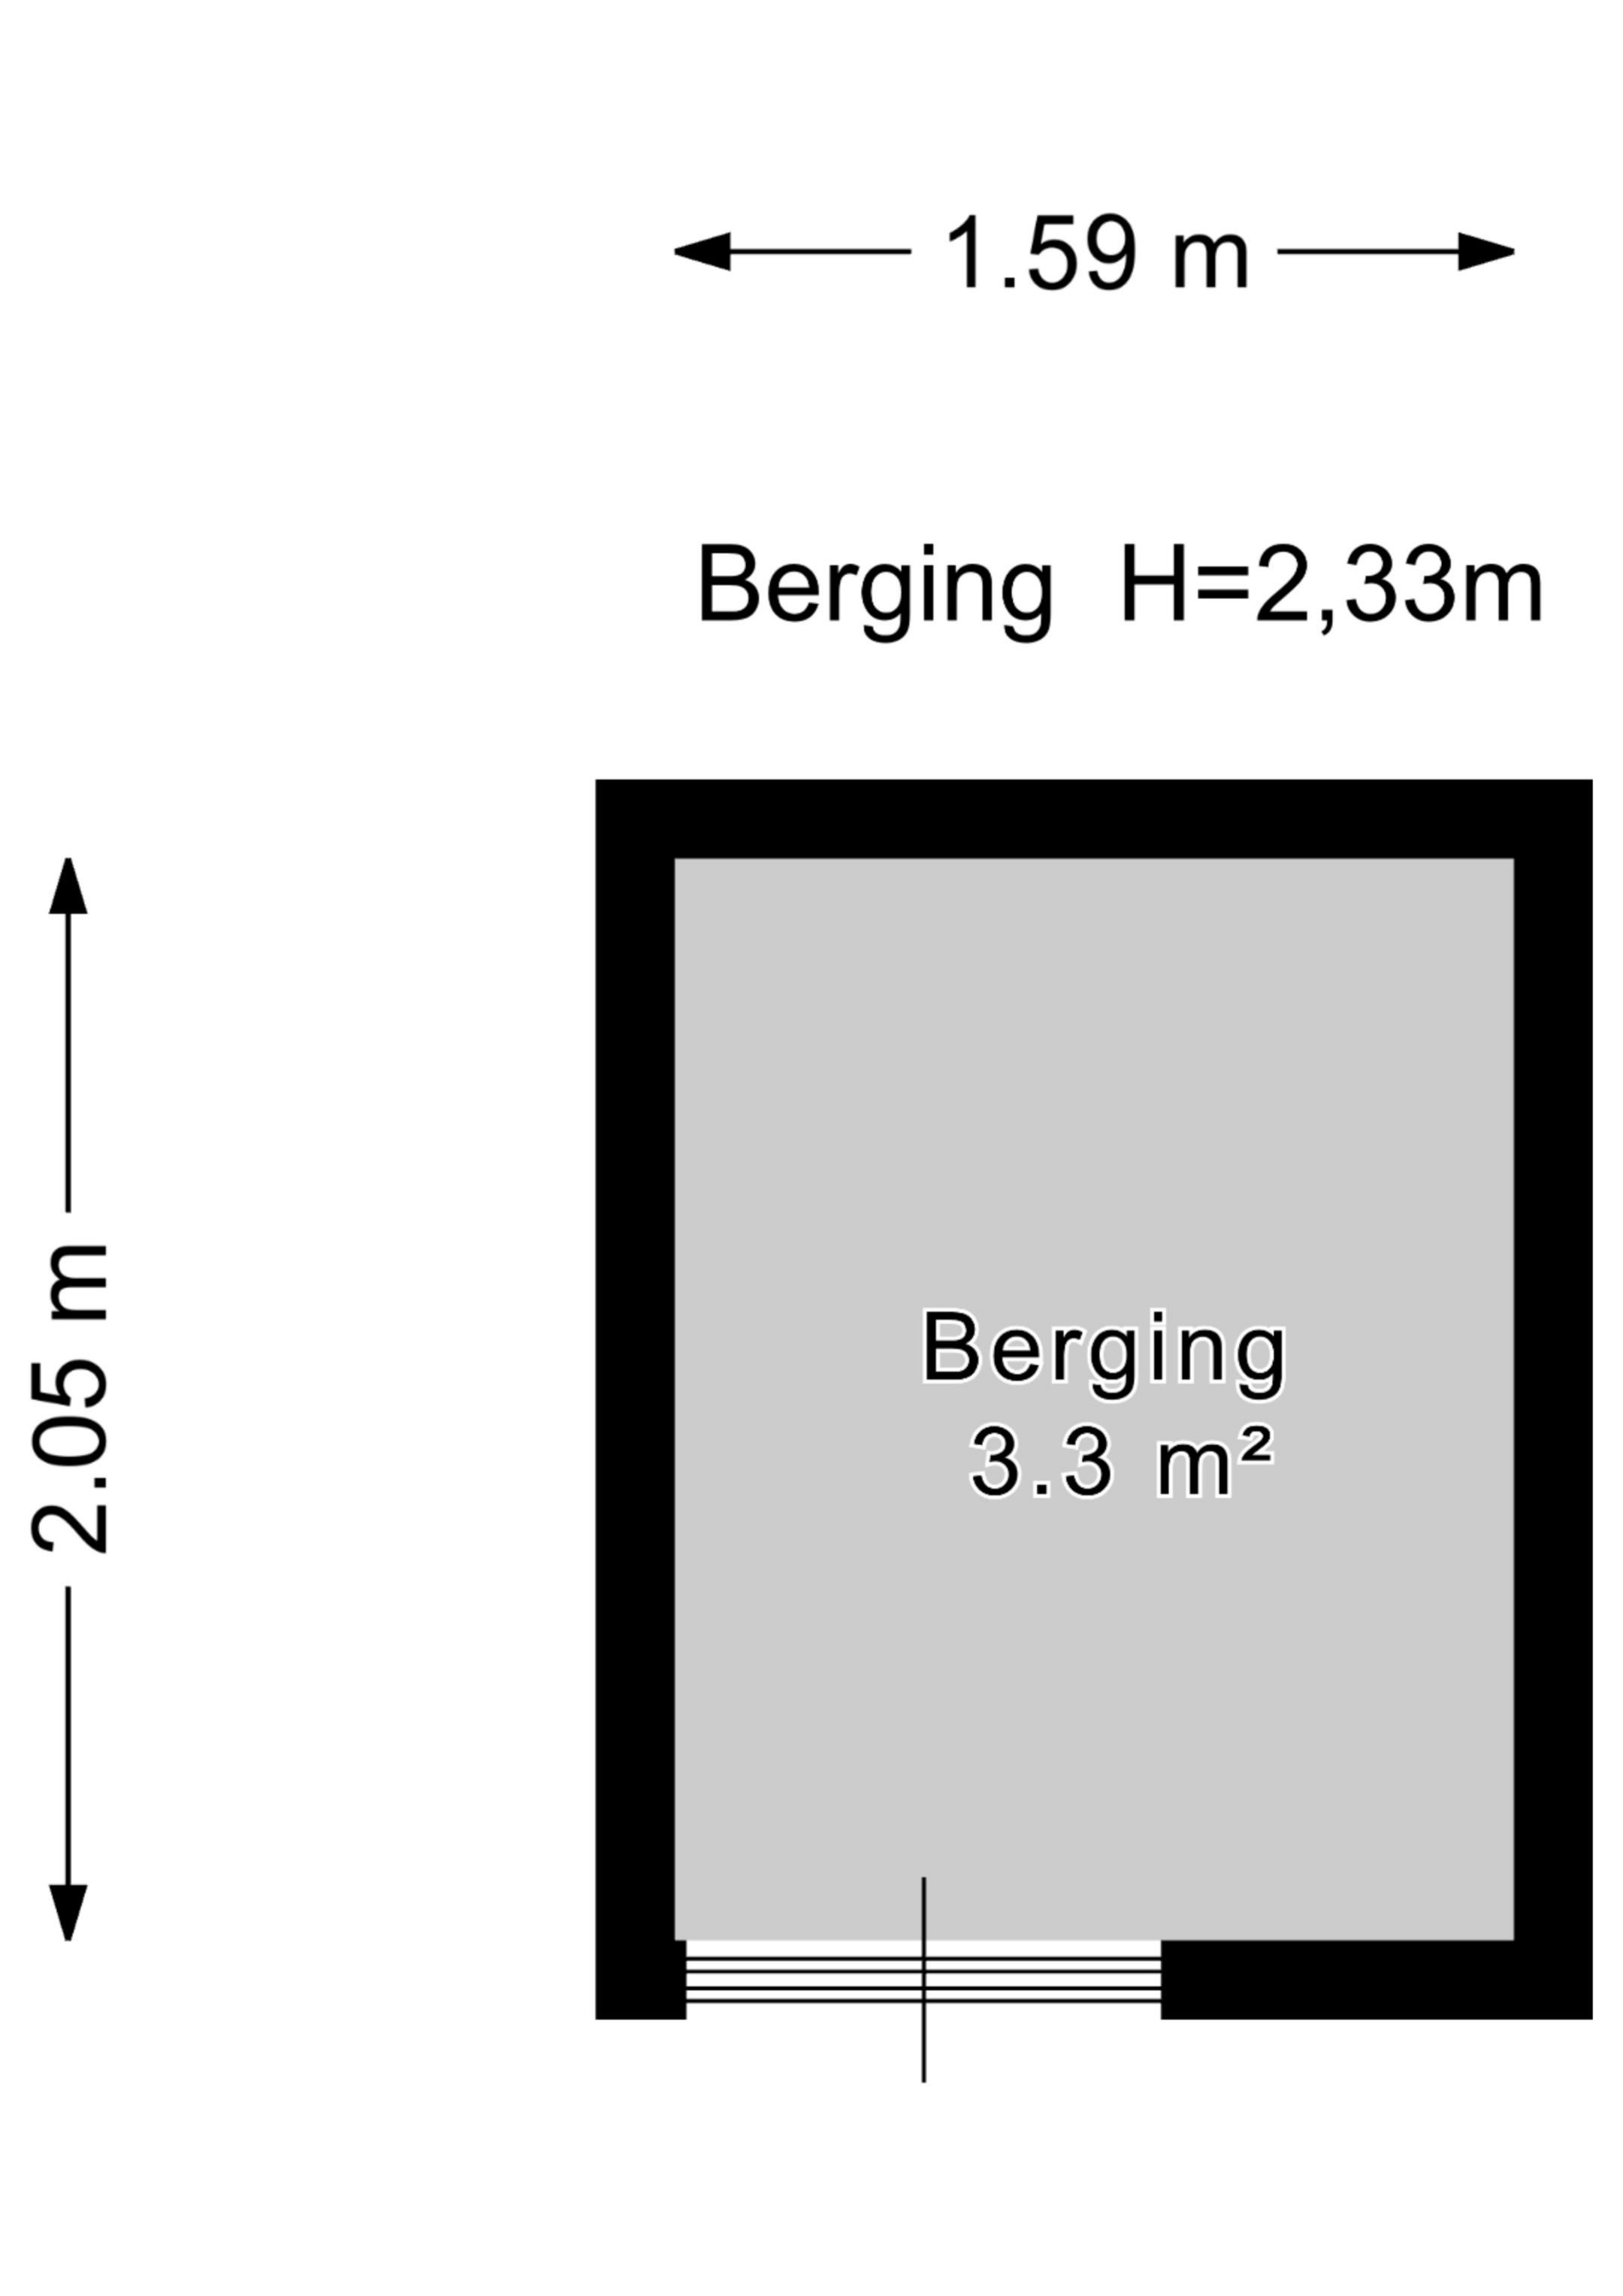
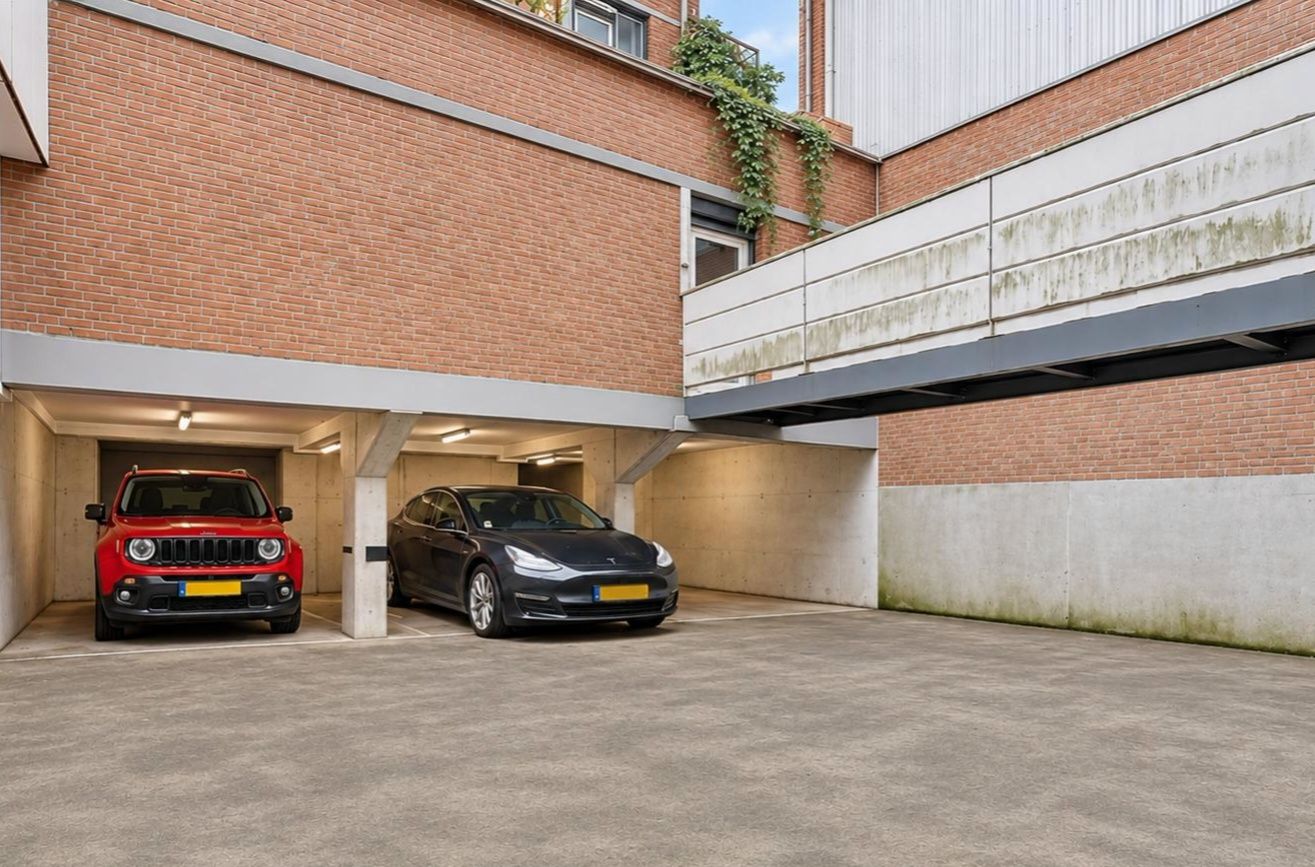
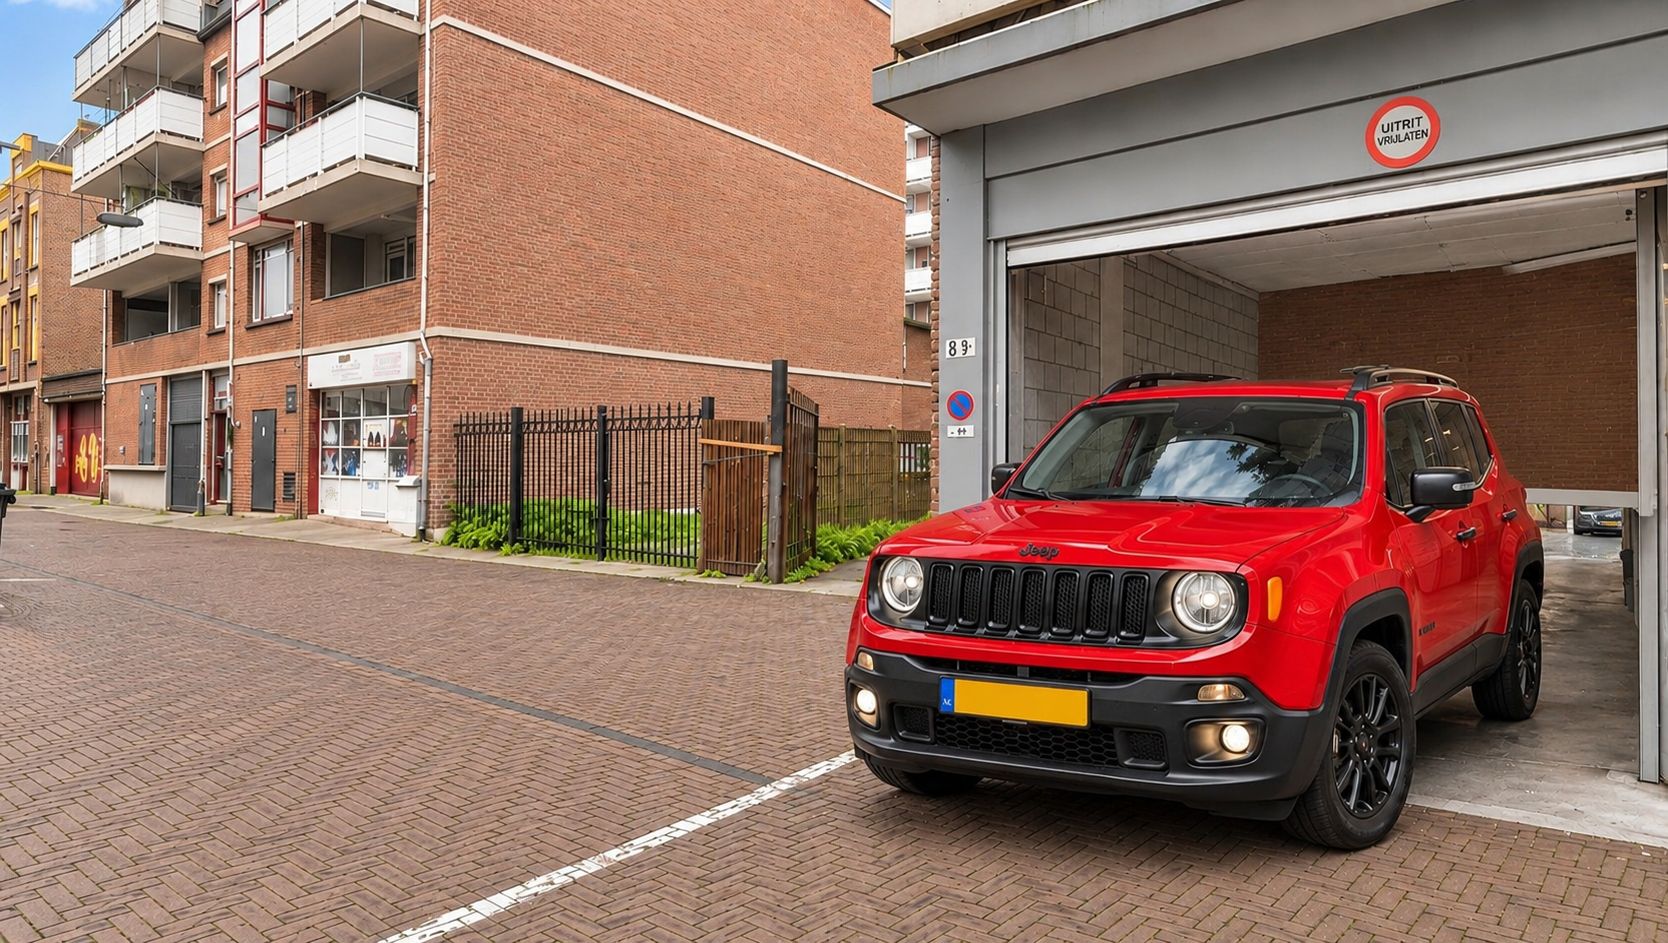
In de onderbouw aan de achterzijde bevinden zich de eigen fietsenberging en de optioneel aan te kopen parkeerplaats. De berging is zowel vanaf de Gedempte Burgwal als vanaf de Wagenstraat bereikbaar.
Bijzonderheden
• Gelegen op eigen grond;
• Woonoppervlakte: 54 m², conform BBMI;
• Elektra: 3 groepen met aardlekschakelaar;
• Grotendeels voorzien van dubbele glas;
• Zeer actieve VvE met duurzaamheids- en meerjarenonderhoudsplan;
• Woning 13/357e aandeel, maandelijkse VvE-bijdrage m.i.v. 1-1-2027 € 282,82 en voorschot stookkosten € 67,48 per maand;
• Berging: 1/357e aandeel, maandelijkse VvE-bijdrage € 26.94;
• Parkeerplaats: 3/357e aandeel, maandelijkse VvE-bijdrage € 56,23;
• Parkeerplaats separaat te koop voor € 30.000,- k.k.;
• Energielabel D;
• Verkoopvoorwaarden van Cirk en Verhoog Makelaardij zijn van toepassing;
• Aanvaarding kan snel.
_____________________________________________________________________________________________________________________________________________________
LIVING IN THE CITY CENTER IS TOTALLY IN AND NOW POSSIBLE FOR YOU TOO!
RIGHT IN THE HEART OF THE VIBRANT CITY CENTER OF THE HAGUE, IN CHINATOWN, IS THIS CHARMING 2-ROOM TOP- AND CORNER APARTMENT WITH TWO BALCONIES, A PRIVATE STORAGE ROOM, AND A PARKING SPACE.
ALL THE FACILITIES THAT MAKE CITY LIVING SO ATTRACTIVE ARE JUST A STONE'S THROW AWAY. SHOP TILL YOU DROP, COUNTLESS RESTAURANTS AND CAFÉS, LIKE THOSE ON THE GROTE MARKT AND HET PLEIN, ARE WITHIN WALKING DISTANCE. ALSO, THE CINEMA AND PUBLIC TRANSPORT CONNECTIONS ARE RIGHT AROUND THE CORNER, THE CENTRAL STATION IS WALKABLE, AND MAIN ROADS ARE JUST A FEW MINUTES BY CAR. THE VERY ACTIVE HOA HAS RECENTLY APPROVED A SUSTAINABILITY PLAN.
Entrance:
Closed entrance with a doorbell and mailbox panel. The entrance is fully wheelchair accessible. Reception hall with elevator and corridor to the rear building, where the private bike storage and parking space are located. With the elevator, you reach the fifth and also top floor. From the hallway, there is access to the apartment.
Apartment:
Hallway with access to the sunny living room with open kitchen. The pleasant amount of natural light is immediately striking, partly thanks to the skylight in the side wall, where there are no adjacent neighbors. The modern eat-in kitchen is equipped with two practical islands and, of course, all necessary built-in appliances: a 4-burner gas stove, extractor hood, microwave, dishwasher, refrigerator, and freezer. From the living room, there is access to the front balcony, where it is lovely to spend time in the spring and summer and where you can fully enjoy the afternoon and evening sun. The balcony offers a nice view over the lively street and a beautiful view of The Hague's modern skyline.
Back to the aforementioned hallway. Here you will find a modern toilet with tasteful tiling and a small sink, and a storage cupboard with space for the hot water boiler and washing machine and/or dryer. The spacious bedroom features a built-in wardrobe and offers access to the second balcony, located at the rear of the building. The bathroom is very modern and likewise tastefully tiled, and equipped with a walk-in shower, vanity unit, and towel radiator.
Located in the basement at the rear are the private bicycle storage and the optionally available parking space. The storage unit is accessible from both Gedempte Burgwal and Wagenstraat.
Particulars:
• Situated on freehold land;
• Living area: 54 m², in accordance with BBMI;
• Electricity: 3 circuits with residual current circuit breaker;
• Largely fitted with double glazing;
• Very active Owners' Association with a sustainability and multi-year maintenance plan;
• Apartment 13/357th share, monthly Owners' Association contribution effective from 1-1-2027 € 282.82 and advance payment for heating costs € 67.48 per month;
• Storage unit: 1/357th share, monthly Owners' Association contribution € 26.94;
• Parking space: 3/357th share, monthly Owners' Association contribution € 56.23;
• Parking space for sale separately for € 30,000 buyer's costs;
• Energy label D;
•The sales conditions of Cirk en Verhoog Makelaardij apply;
• Acceptance can be quick.
Features
Transfer
Asking price
€ 325.000
Asking price per m²
€ 6.019/m²
Offered since
7 November 2026
Status
For sale
VvE contribution
€ 283 p/m
Construction
Kind of house
appartement
Category
Bovenwoning (appartement)
Build year
1978
Build form
Bestaande bouw
Roof type
Samengesteld dak
Surfaces and layout
Living area
54 m²
Volume
172 m³
Rooms
2
Bedrooms
1
Floor level
6e woonlaag
Energy
Energy label
D
Insulation
Dubbel glas
Heating
Blokverwarming
Hot water
Elektrische boiler
Outdoor and parking
Building-related outdoor space
9
External storage
3
Parking
Op eigen terrein
Garage
Parkeerkelder en parkeerplaats
Amenities
Amenities
Lift, mechanische ventilatie, natuurlijke ventilatie, en TV kabel
Particulars
Beschermd stads- of dorpsgezicht
About this property
0 days at the market
Matches the expectations for this neighborhood
Asking price per m² € 6.019/m²
Owners’ association (VvE)
In a flat you share the building with the other owners. The VvE manages it, and a healthy one has a reserve fund and a maintenance plan.