110 m²living4rooms3bedroomsbuilt1885Aenergy
Offered by Kolt Makelaardij· NVM
Description
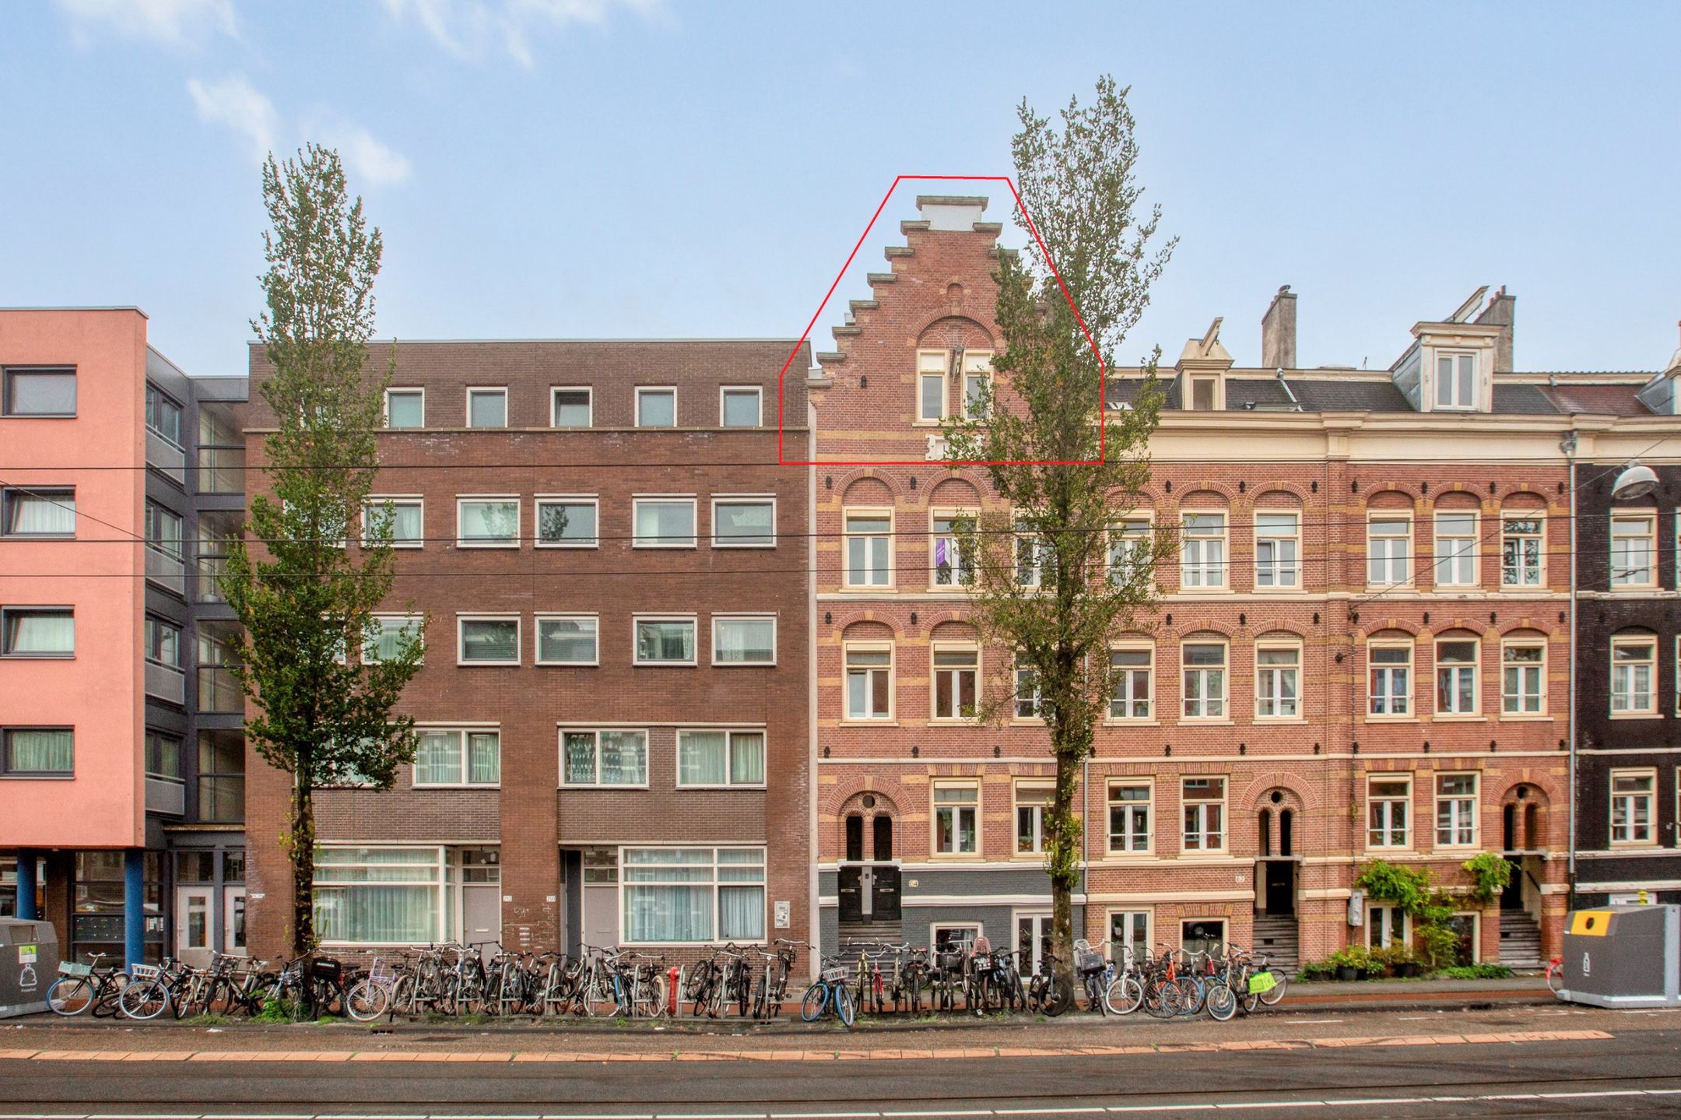
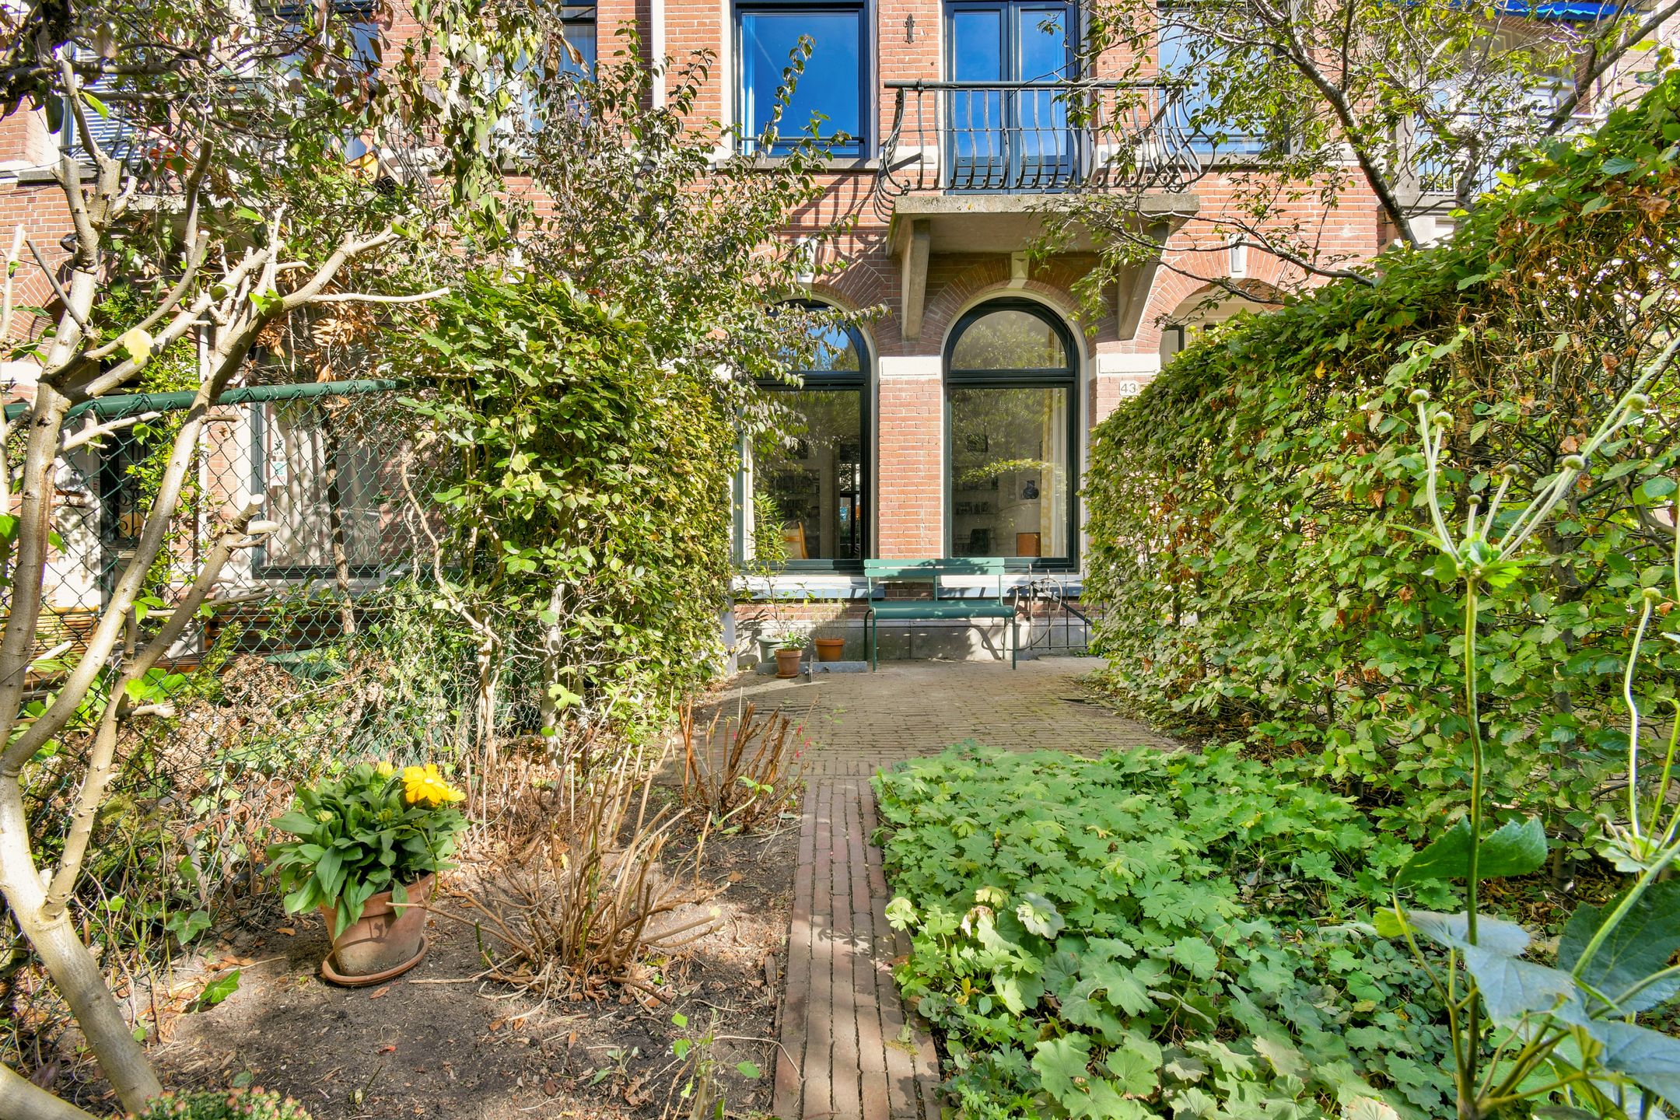
Instapklaar dubbel bovenhuis op eigen grond, vlak bij het Oosterpark
Dit volledig gerenoveerde 4-kamer dubbel bovenhuis heeft 3 slaapkamers, 2 badkamers en een zonnig balkon op het zuiden. De woning heeft een Energielabel A, ligt op eigen grond, op loopafstand van het Oosterpark, de Dappermarkt en het centrum.
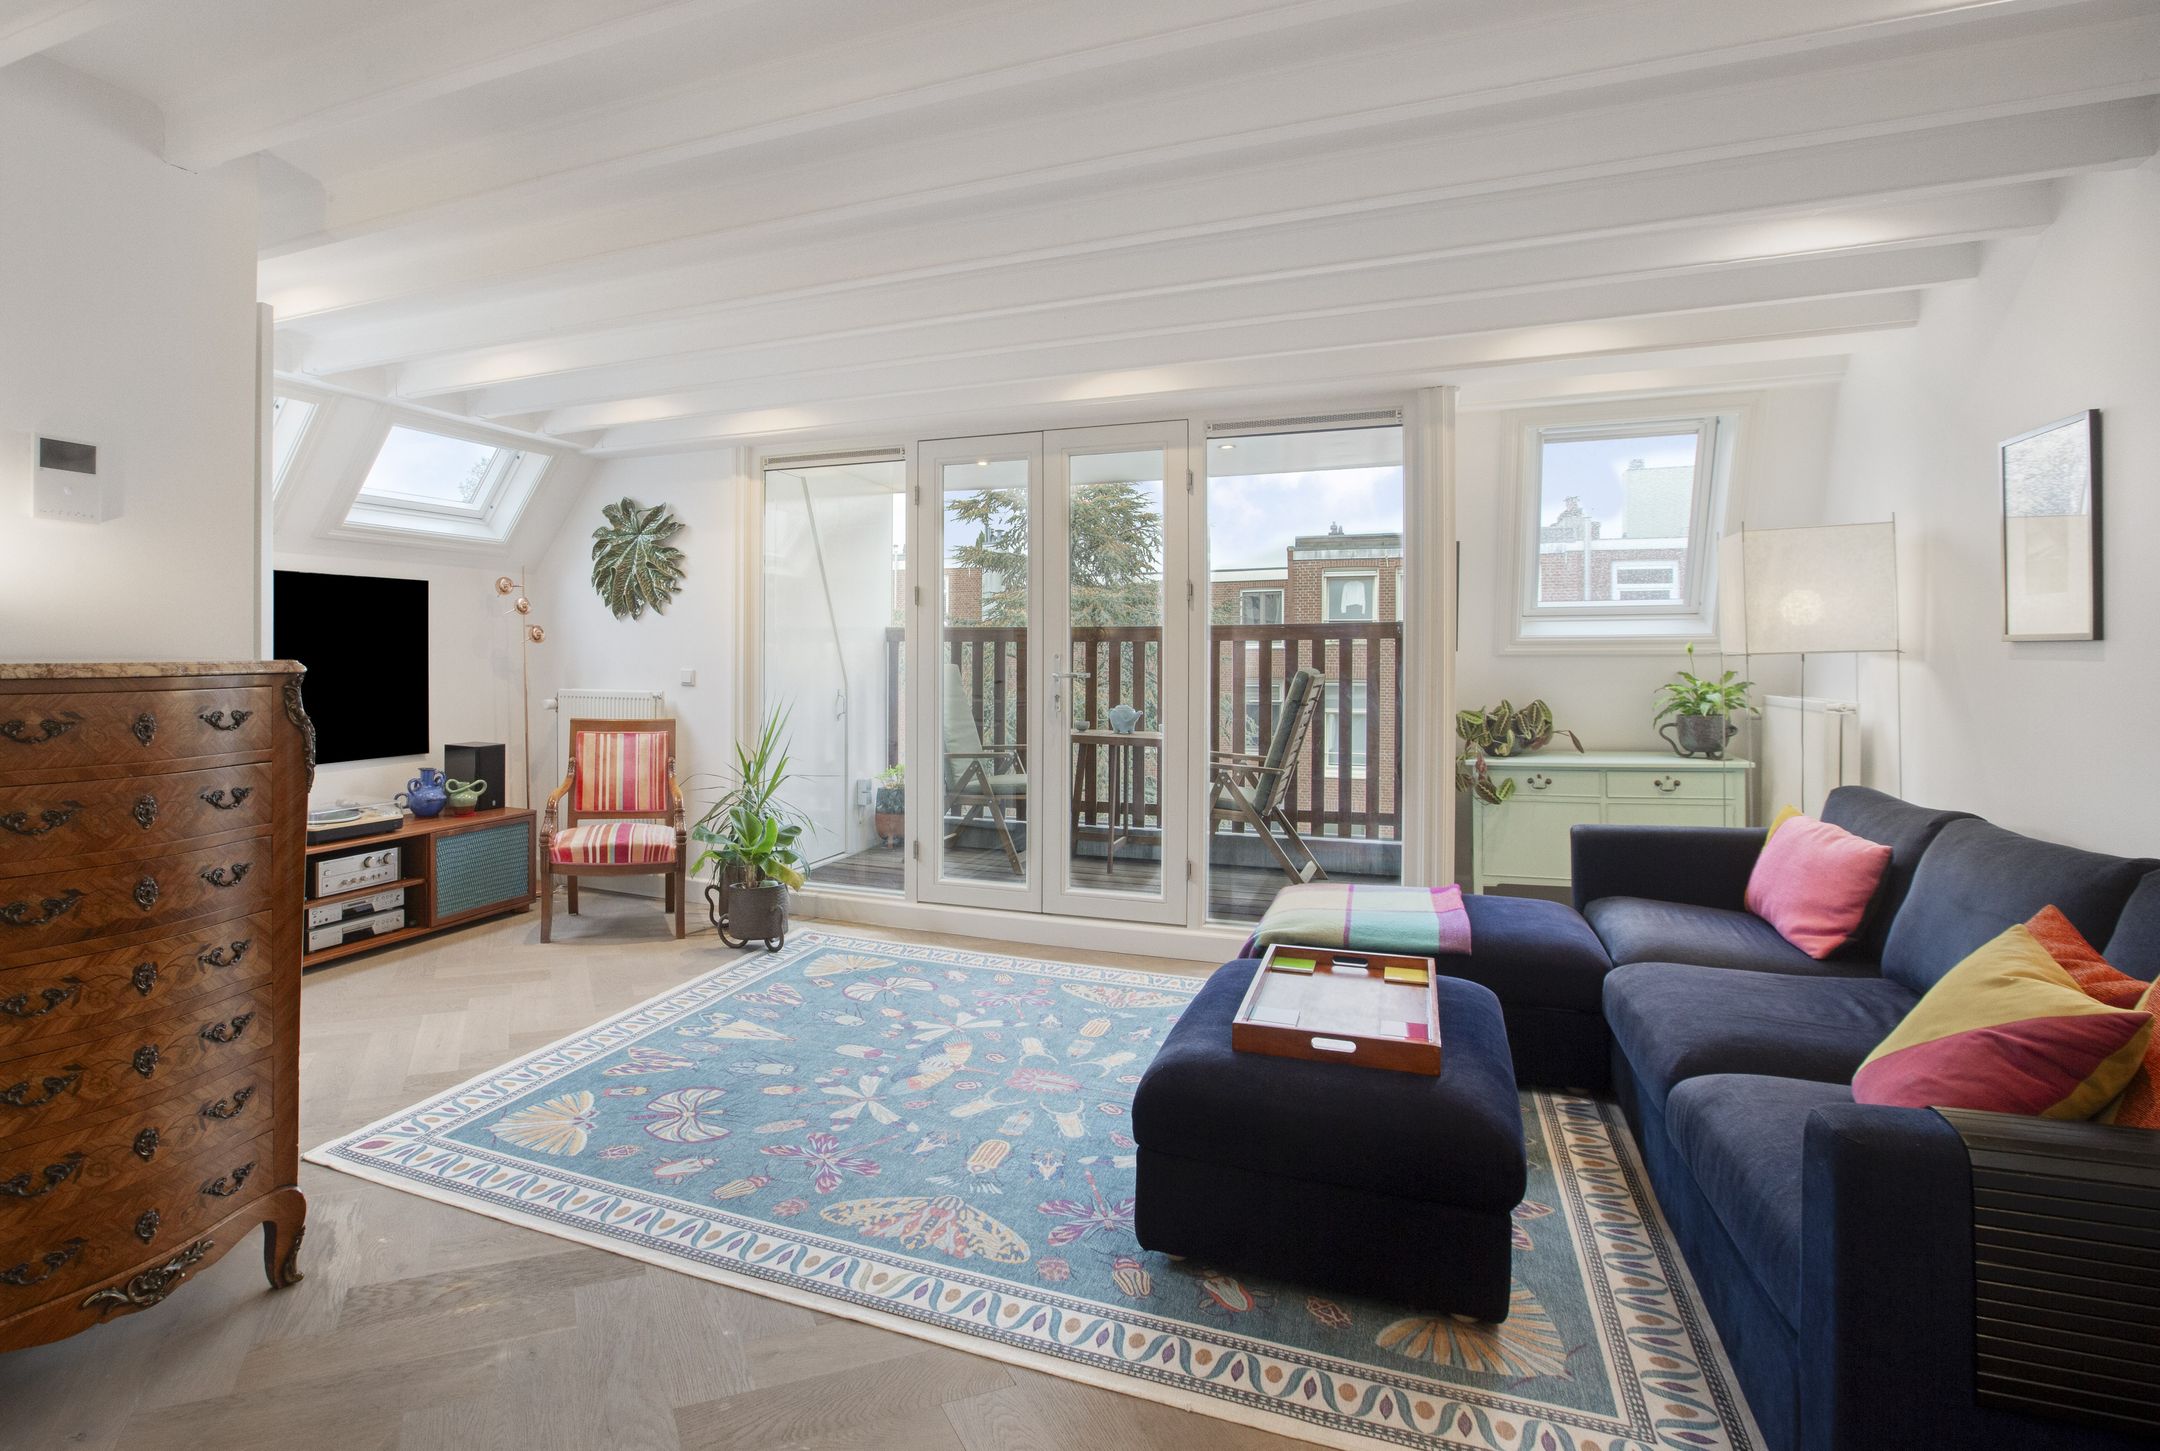
Het appartement heeft een woonoppervlakte van 110 m², een ruim balkon op het zuiden en een Frans balkon aan de slaapkamer. Het maakt deel uit van een renovatieproject dat in 2014 op zeer hoog niveau is uitgevoerd, met hoogwaardige materialen. De woning is uitstekend onderhouden: u hoeft alleen nog maar te verhuizen.
Indeling
Derde verdieping
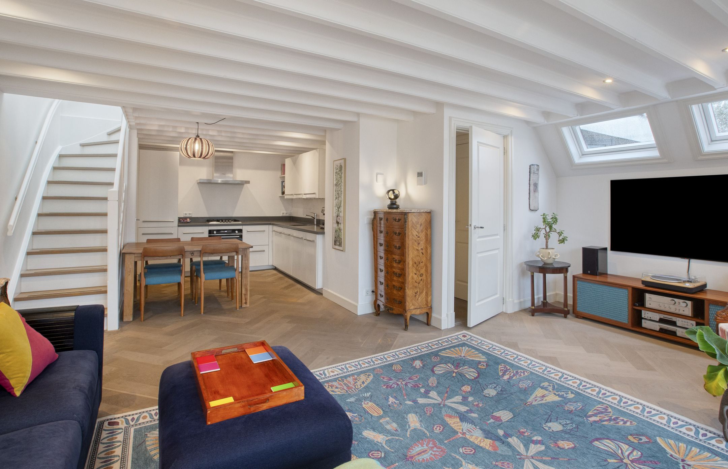
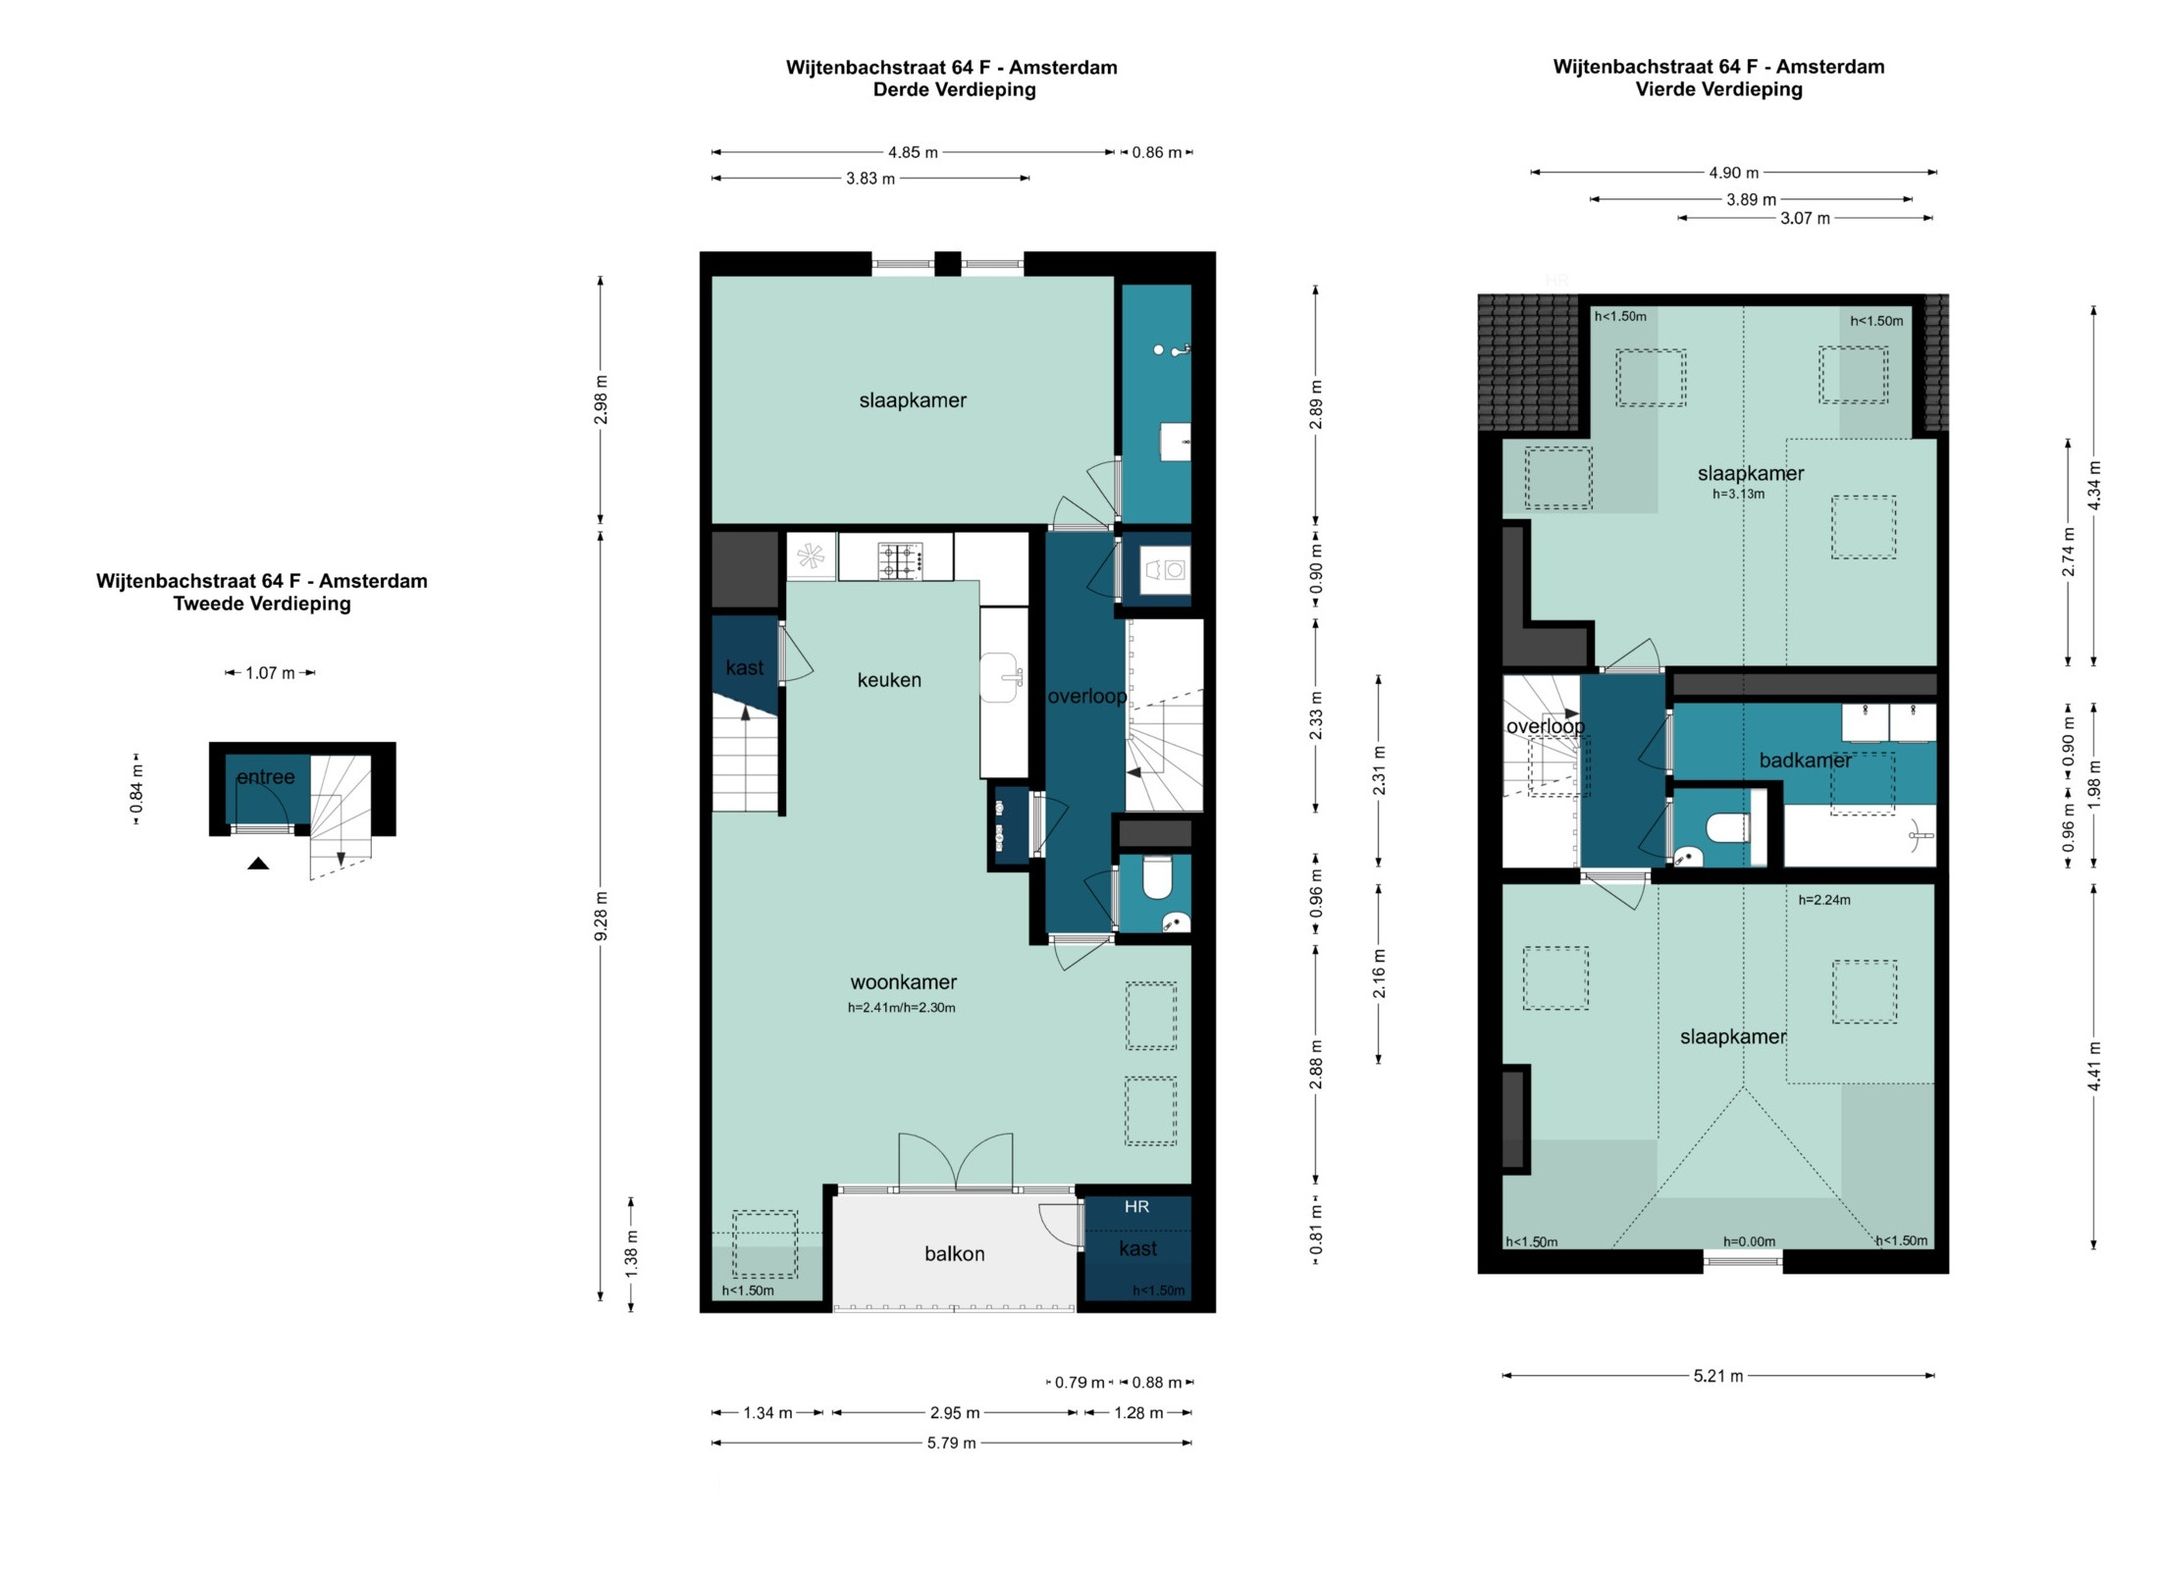
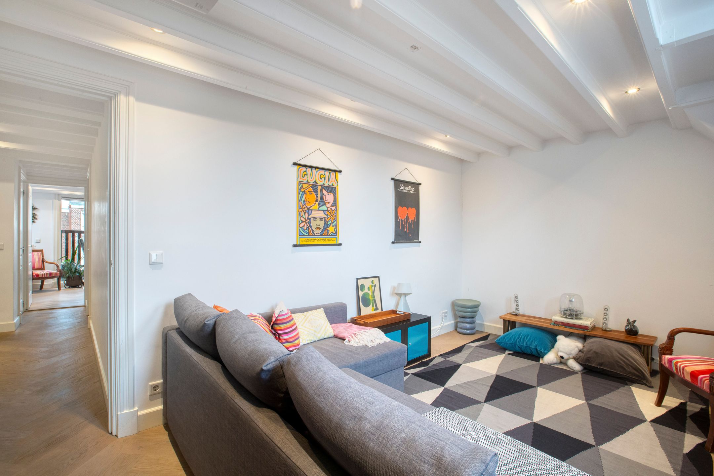
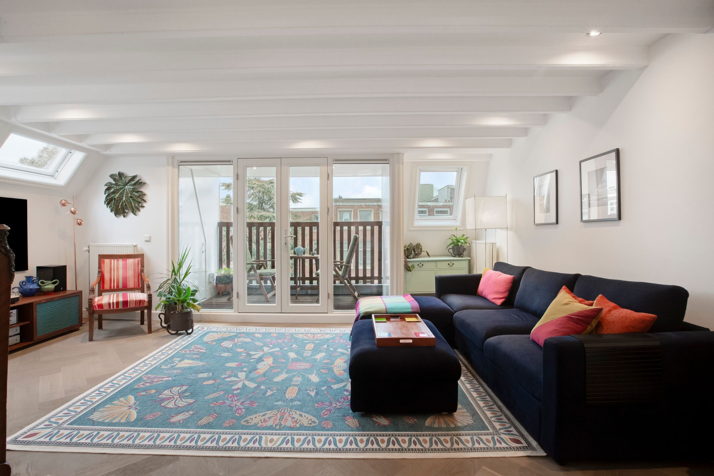
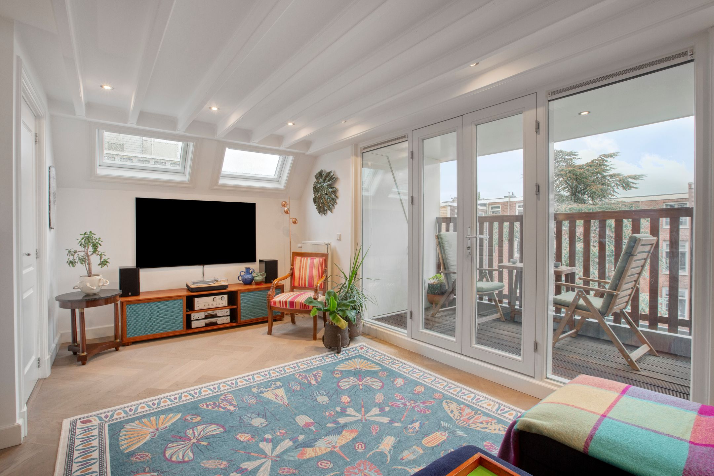
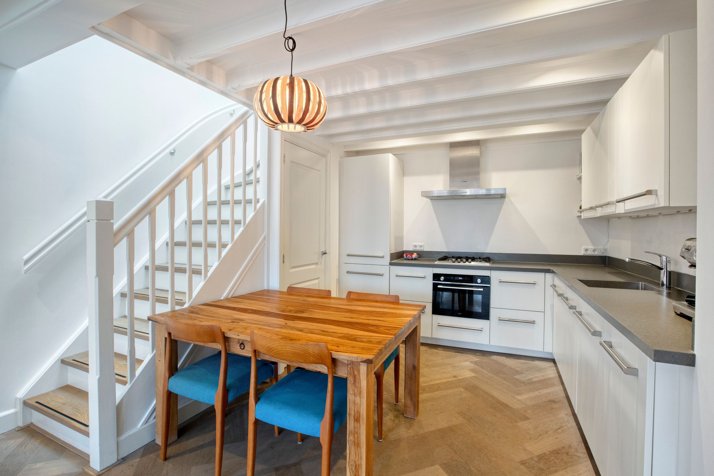
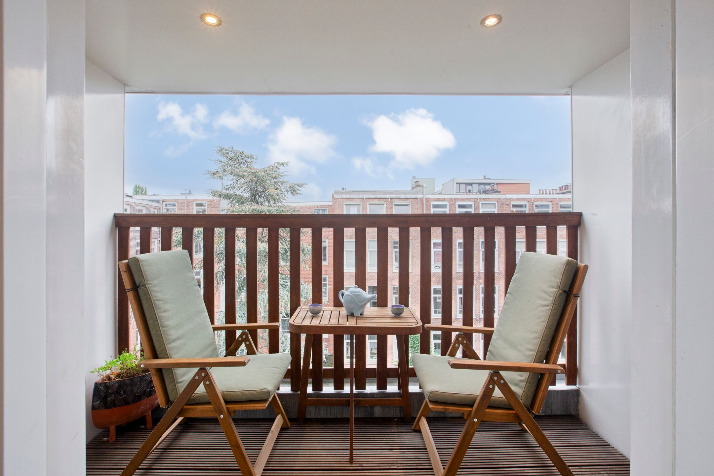
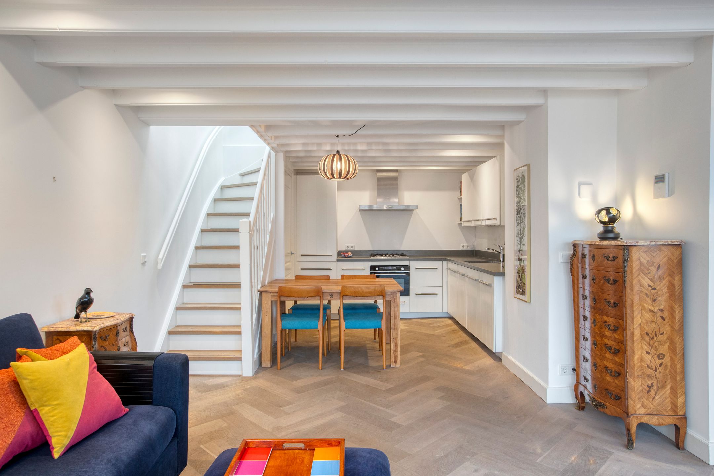
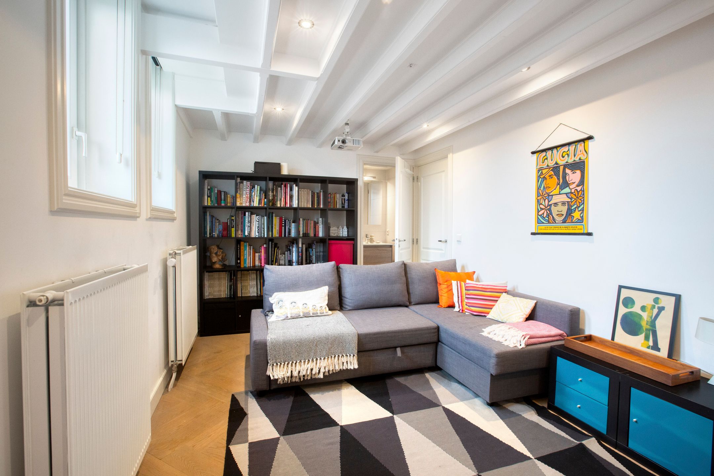
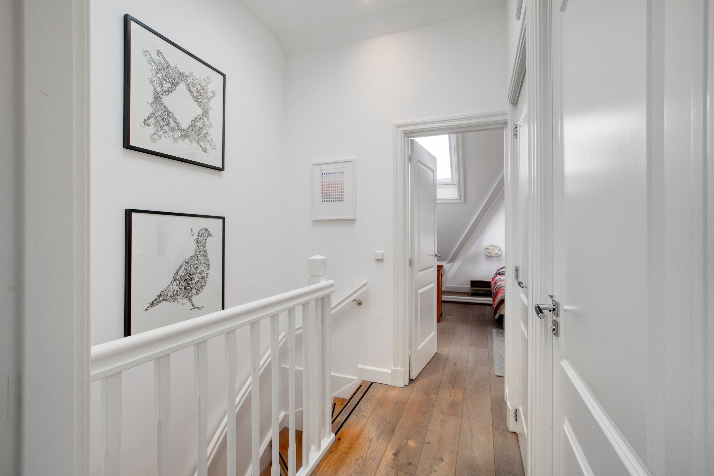
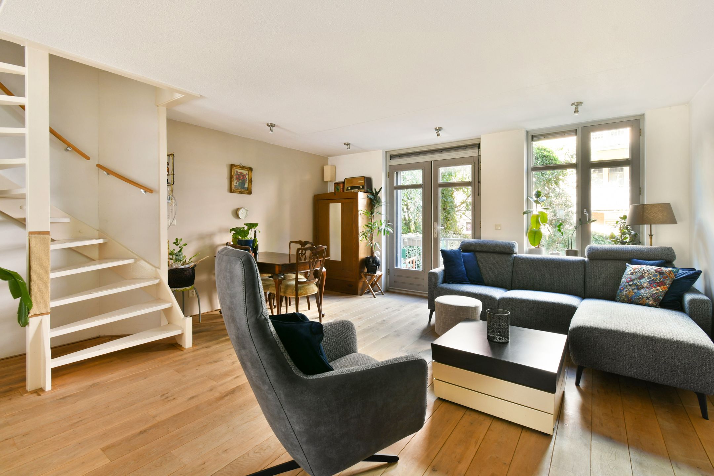
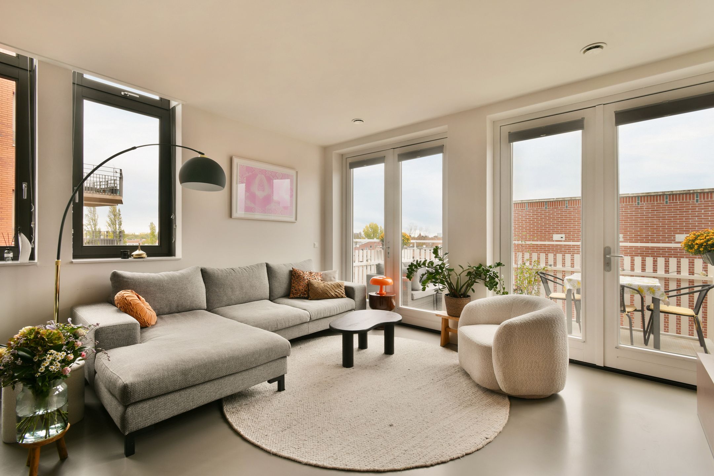
Vanaf de entree op de tweede verdieping gaat de trap naar de derde verdieping. Hier bevindt zich een ruime hal met toegang tot de moderne woonkamer en de open woonkeuken aan de achterzijde. De keuken is voorzien van inbouwapparatuur en heeft een ruime bergkast onder de trap. Via openslaande deuren loopt u vanuit de woonkamer het balkon op, waar een aparte stookruimte met veel extra bergruimte is.
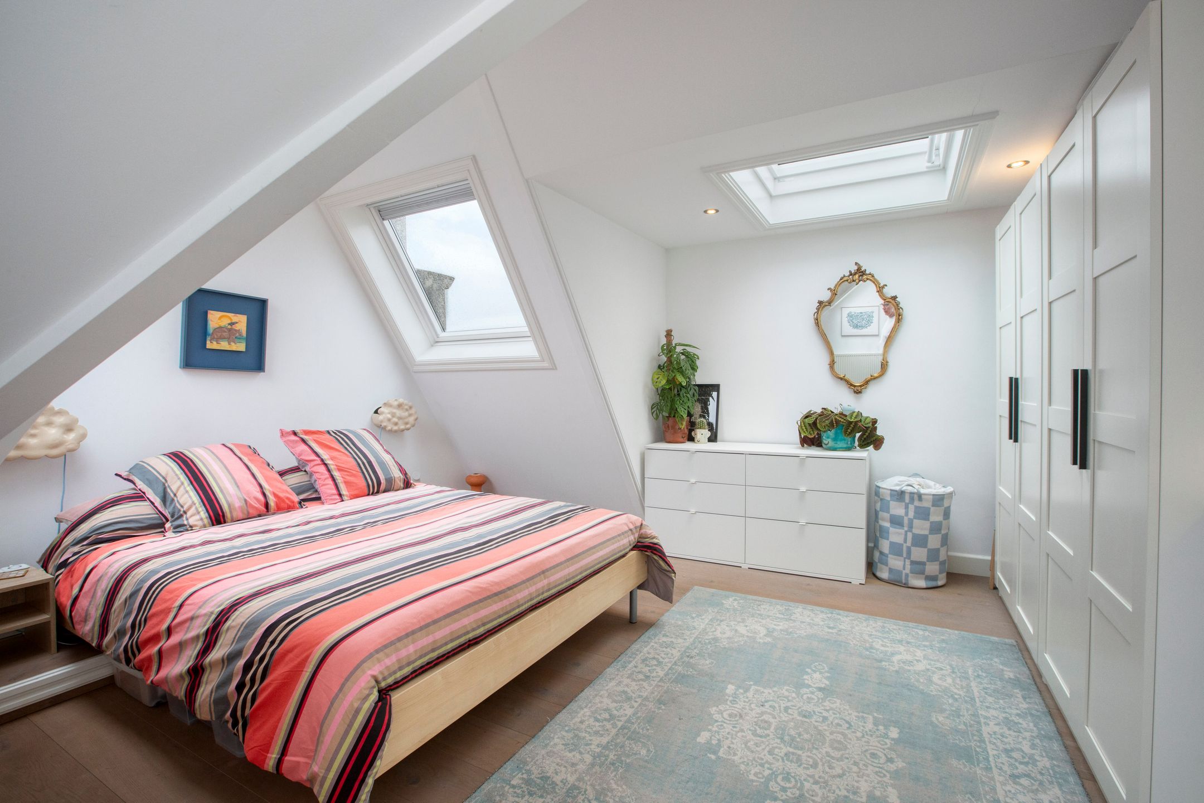
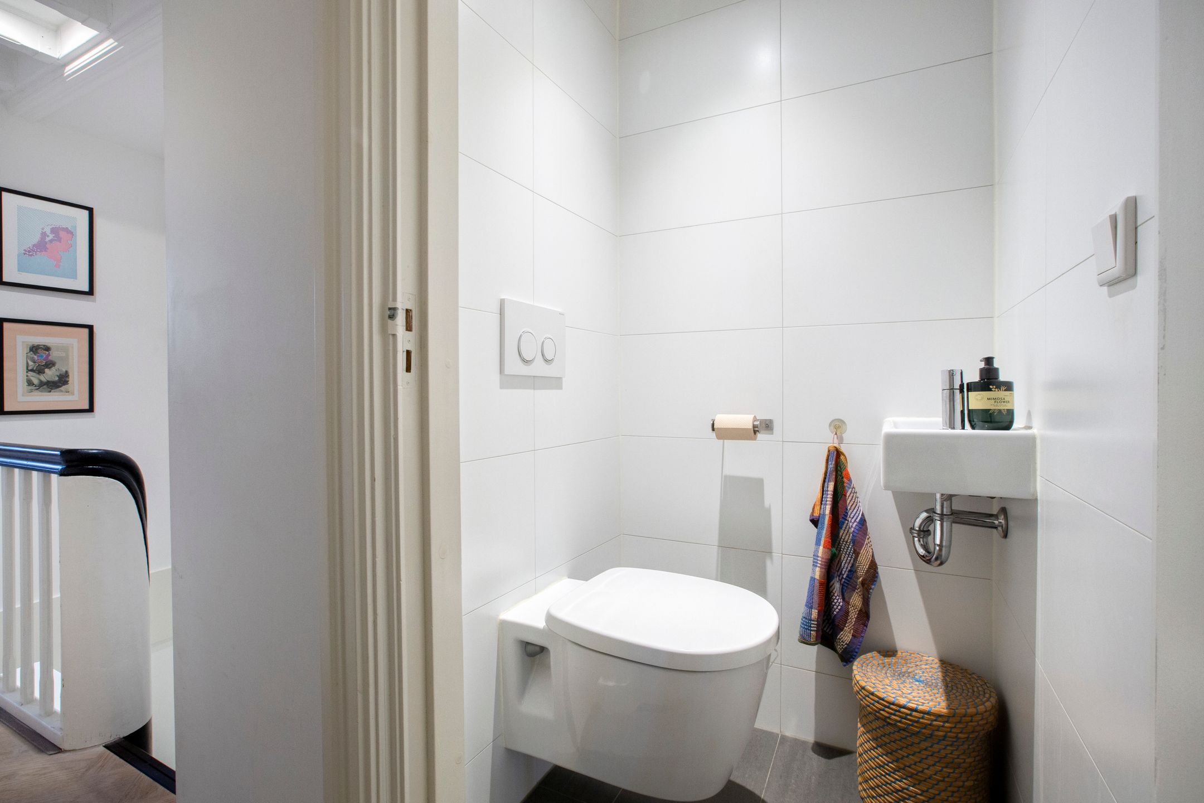
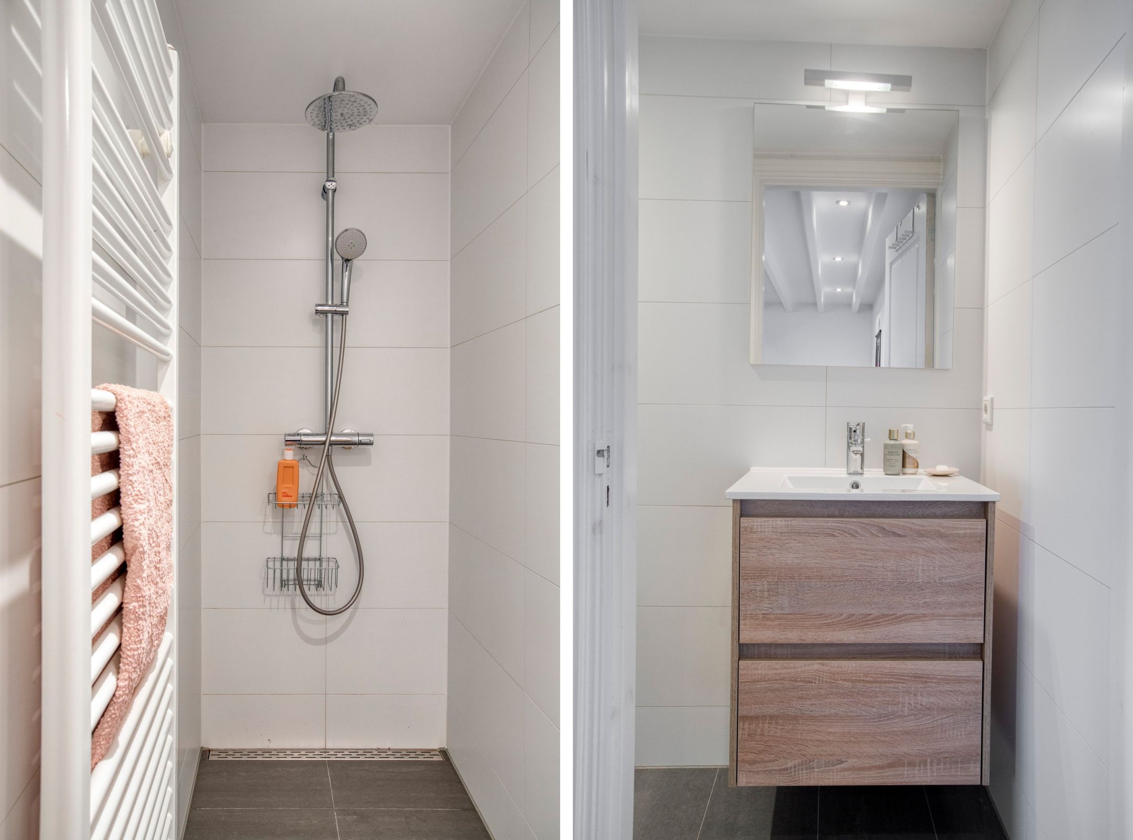
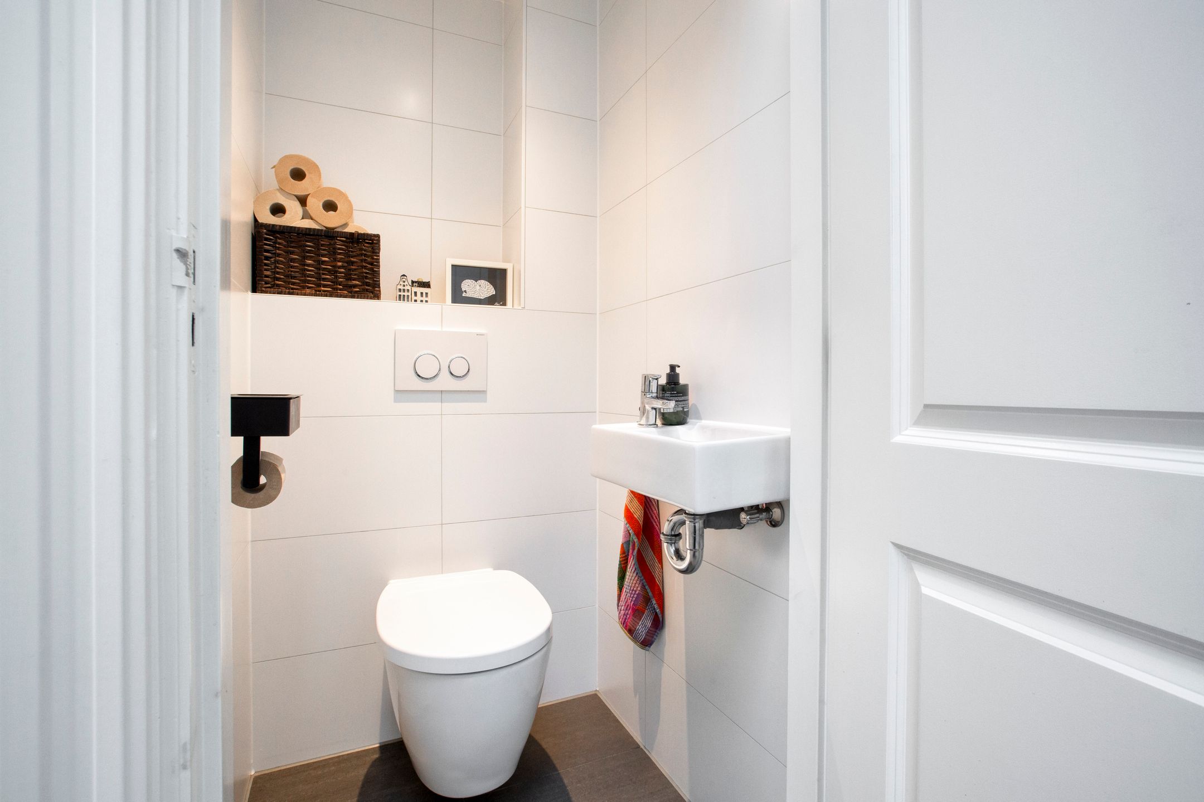
Aan de voorzijde ligt de eerste ruime slaapkamer met een eigen badkamer met douche en wastafel. Op de overloop bevinden zich een apart toilet en een vaste kast met aansluitingen voor wasmachine en droger.
Vierde verdieping
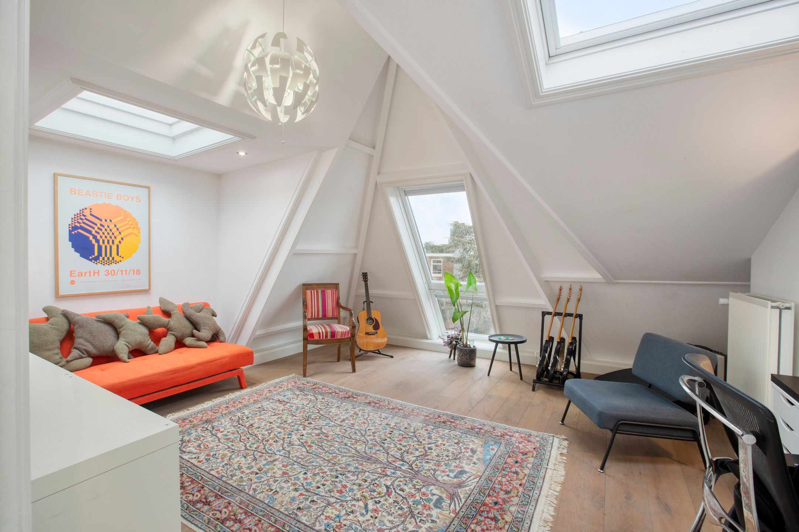
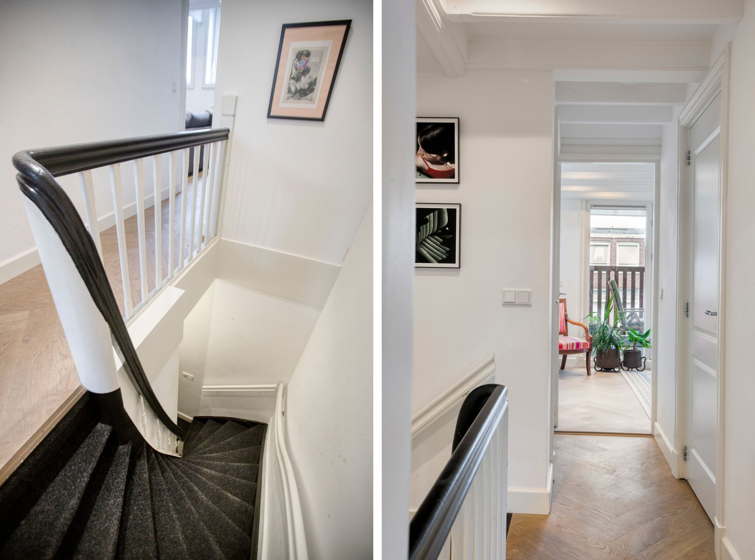
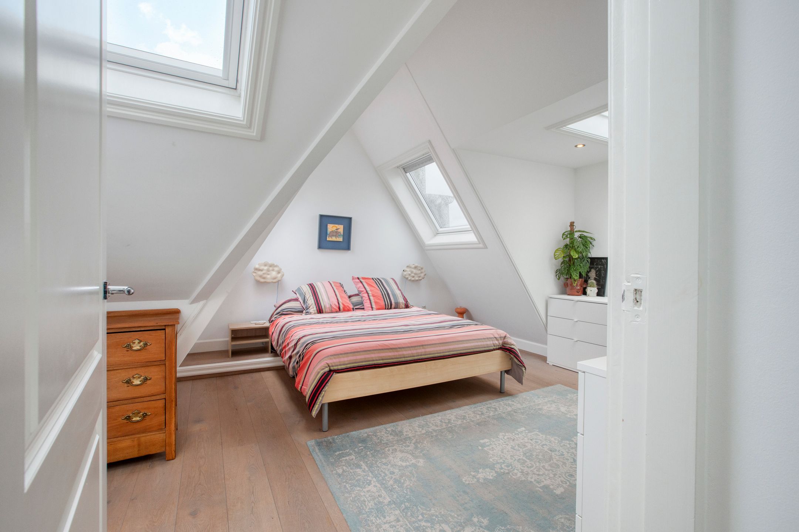
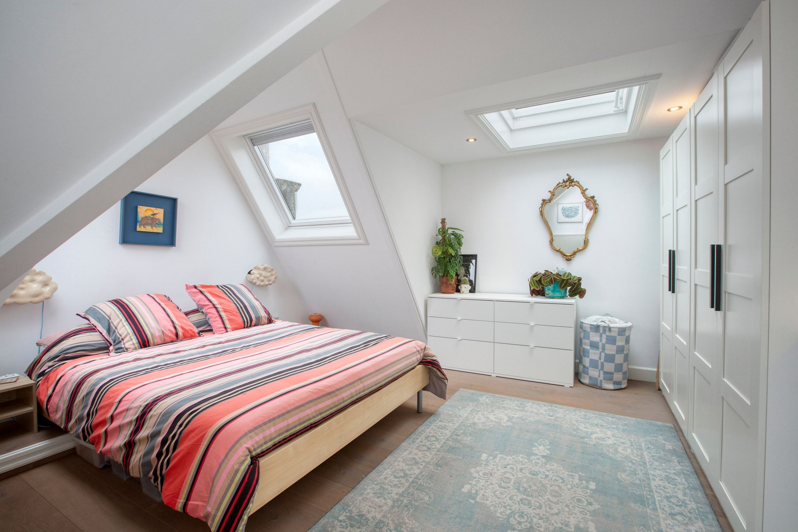
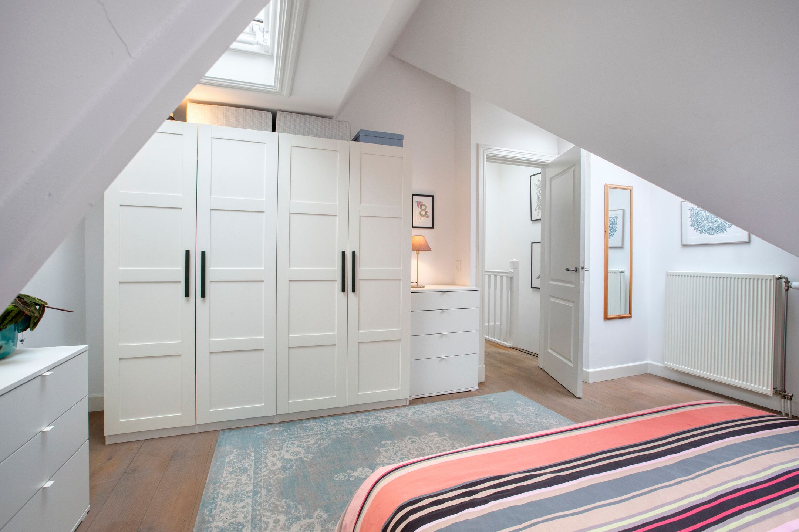
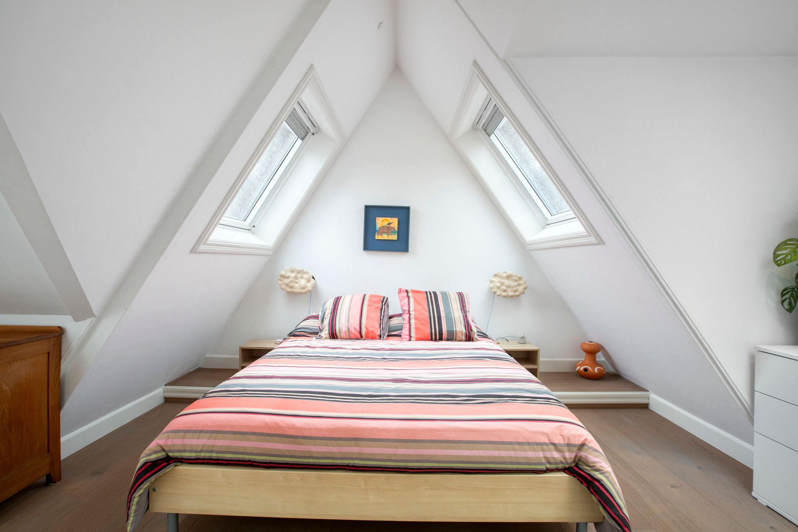
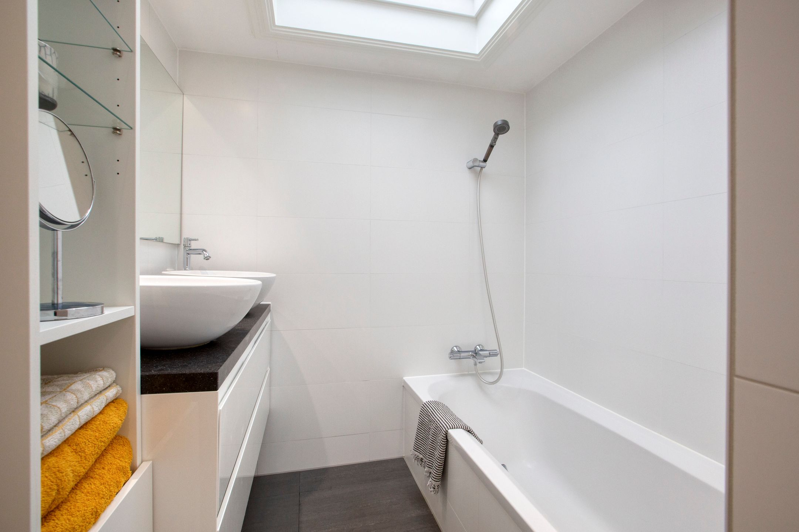
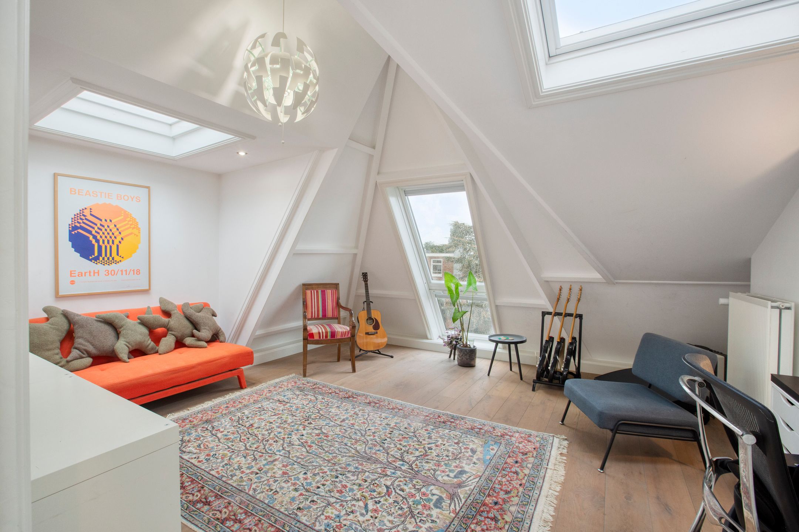
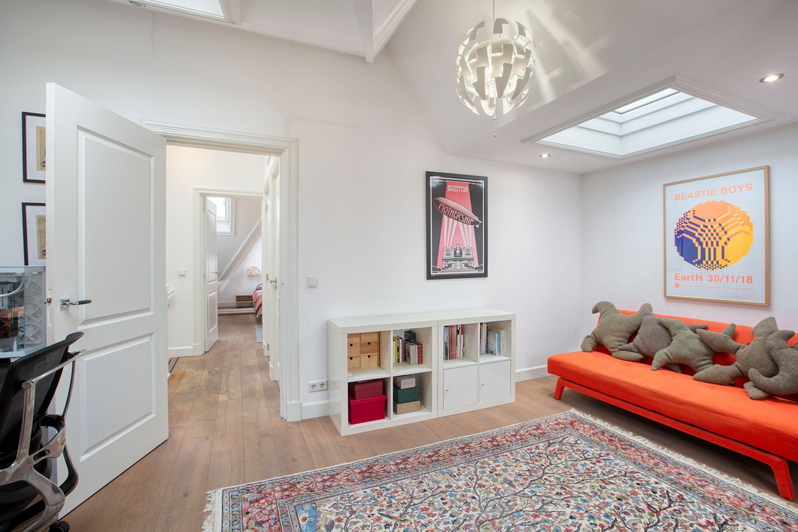
Via de vaste trap vanuit de woonkamer bereikt u de vierde verdieping. Hier liggen twee ruime slaapkamers en een badkamer met ligbad en dubbele wastafel. Op de overloop bevindt zich het tweede aparte toilet. Dankzij diverse dakvensters is deze verdieping heerlijk licht; ook de badkamer heeft een eigen dakraam.
Omgeving
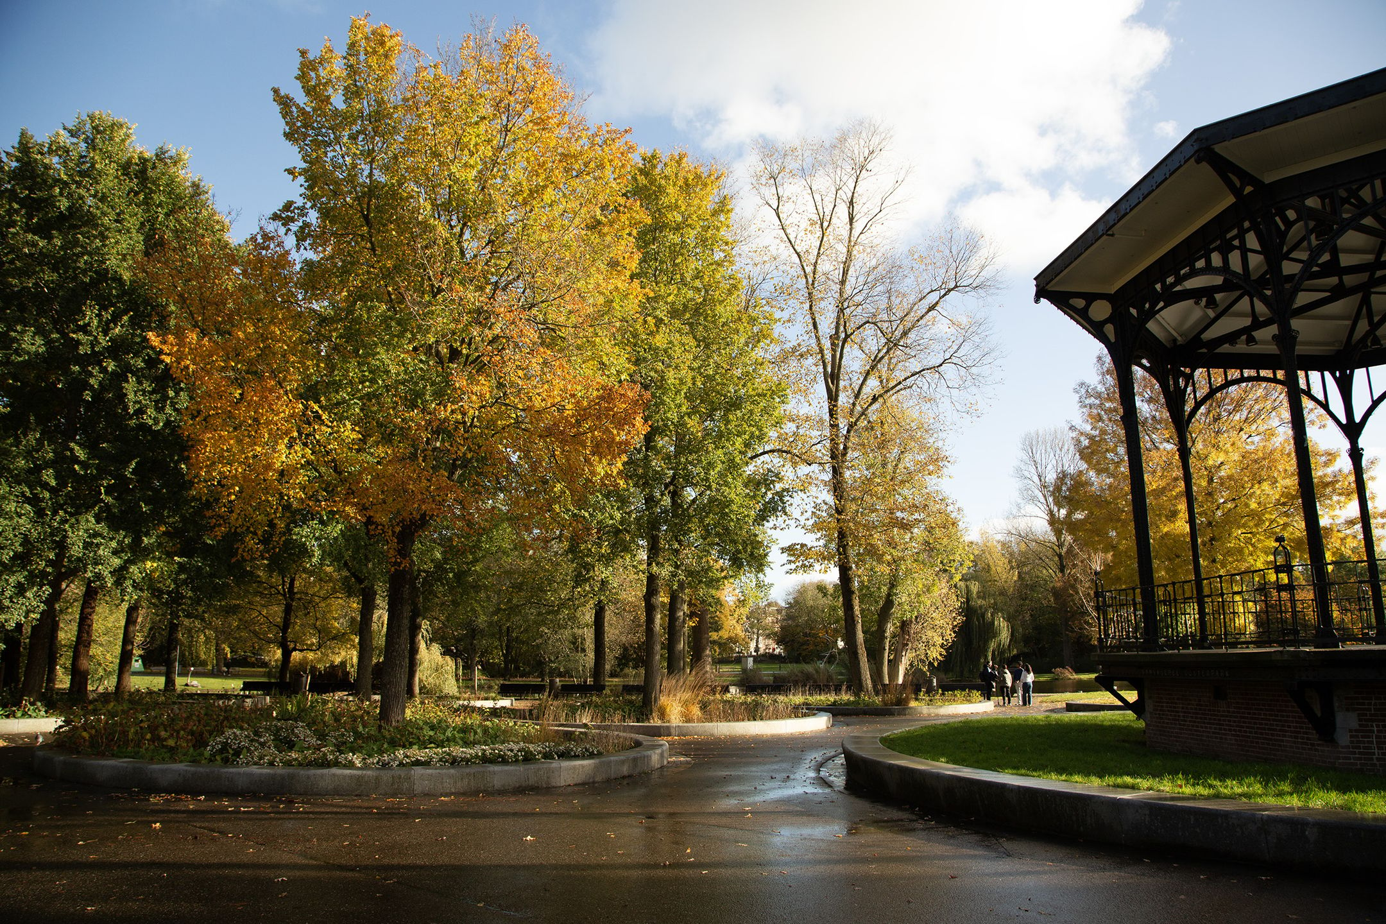
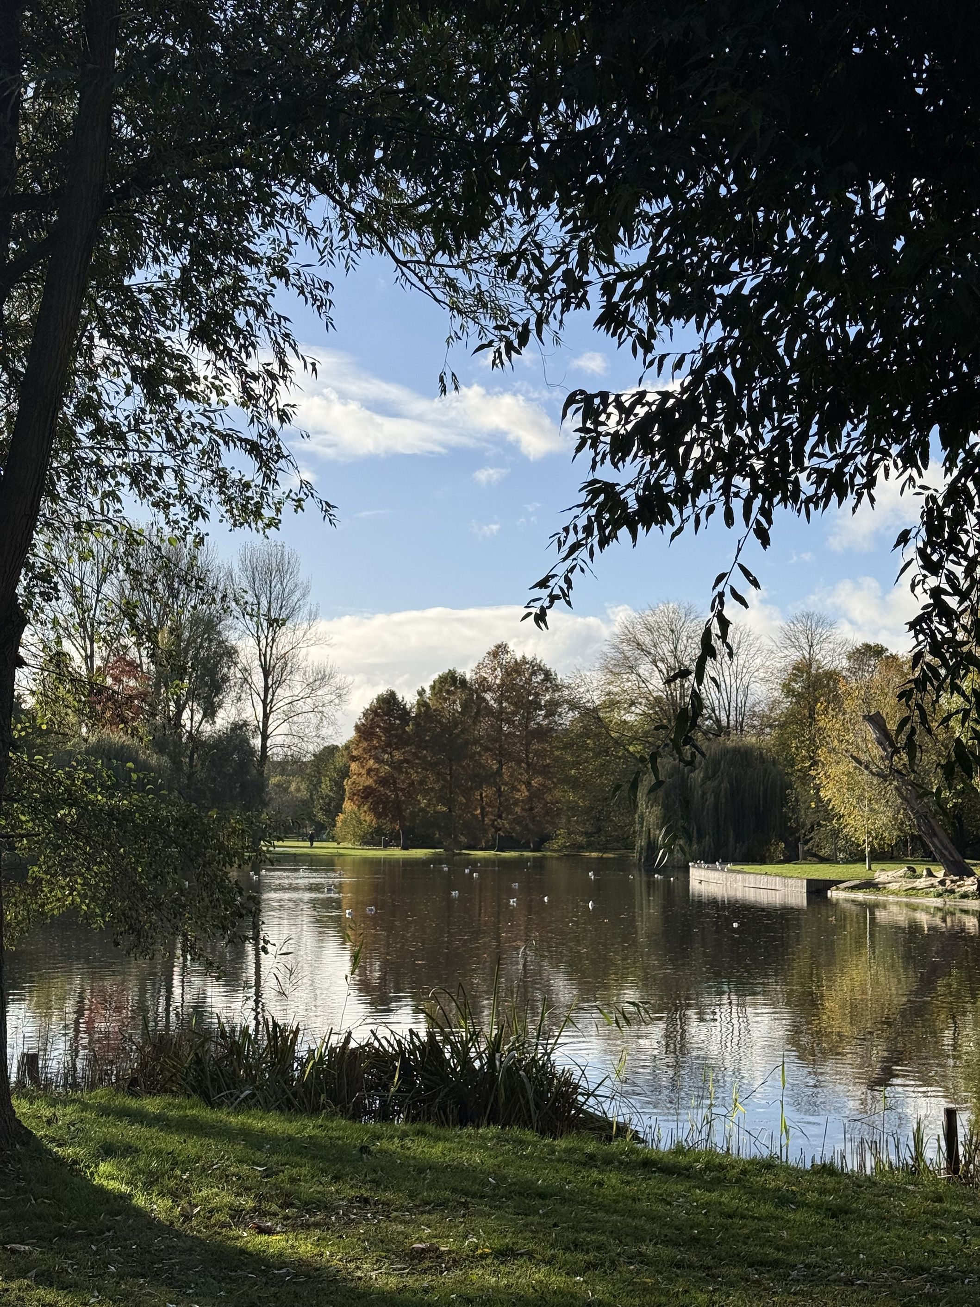
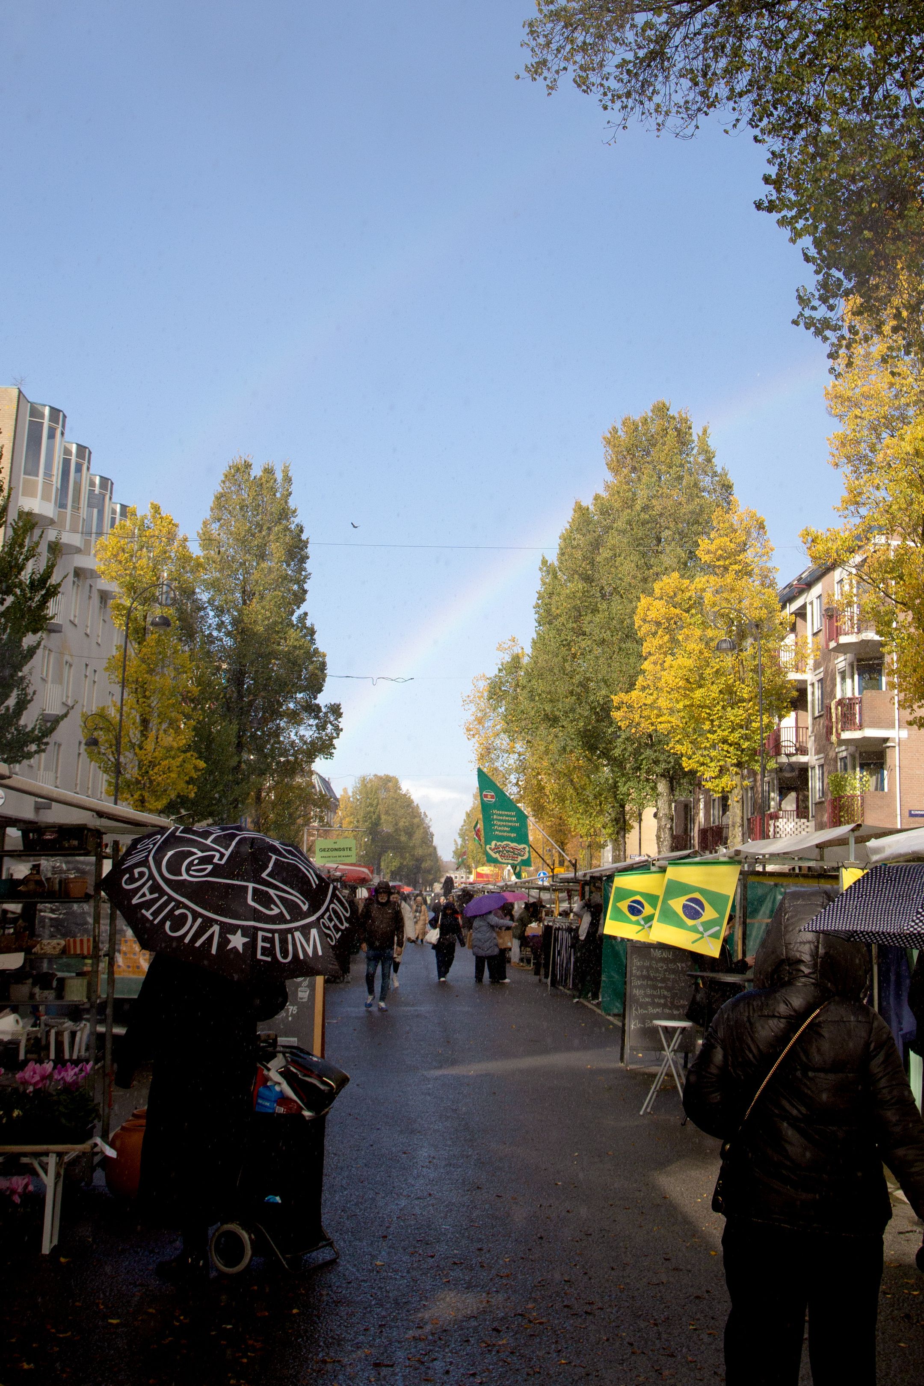
Amsterdam-Oost biedt een gevarieerde architectuur en veel groen. Het Oosterpark met het Tropenmuseum ligt op steenworp afstand, en ook de Dappermarkt, Artis en tal van restaurants, cafés en winkels zijn dichtbij.
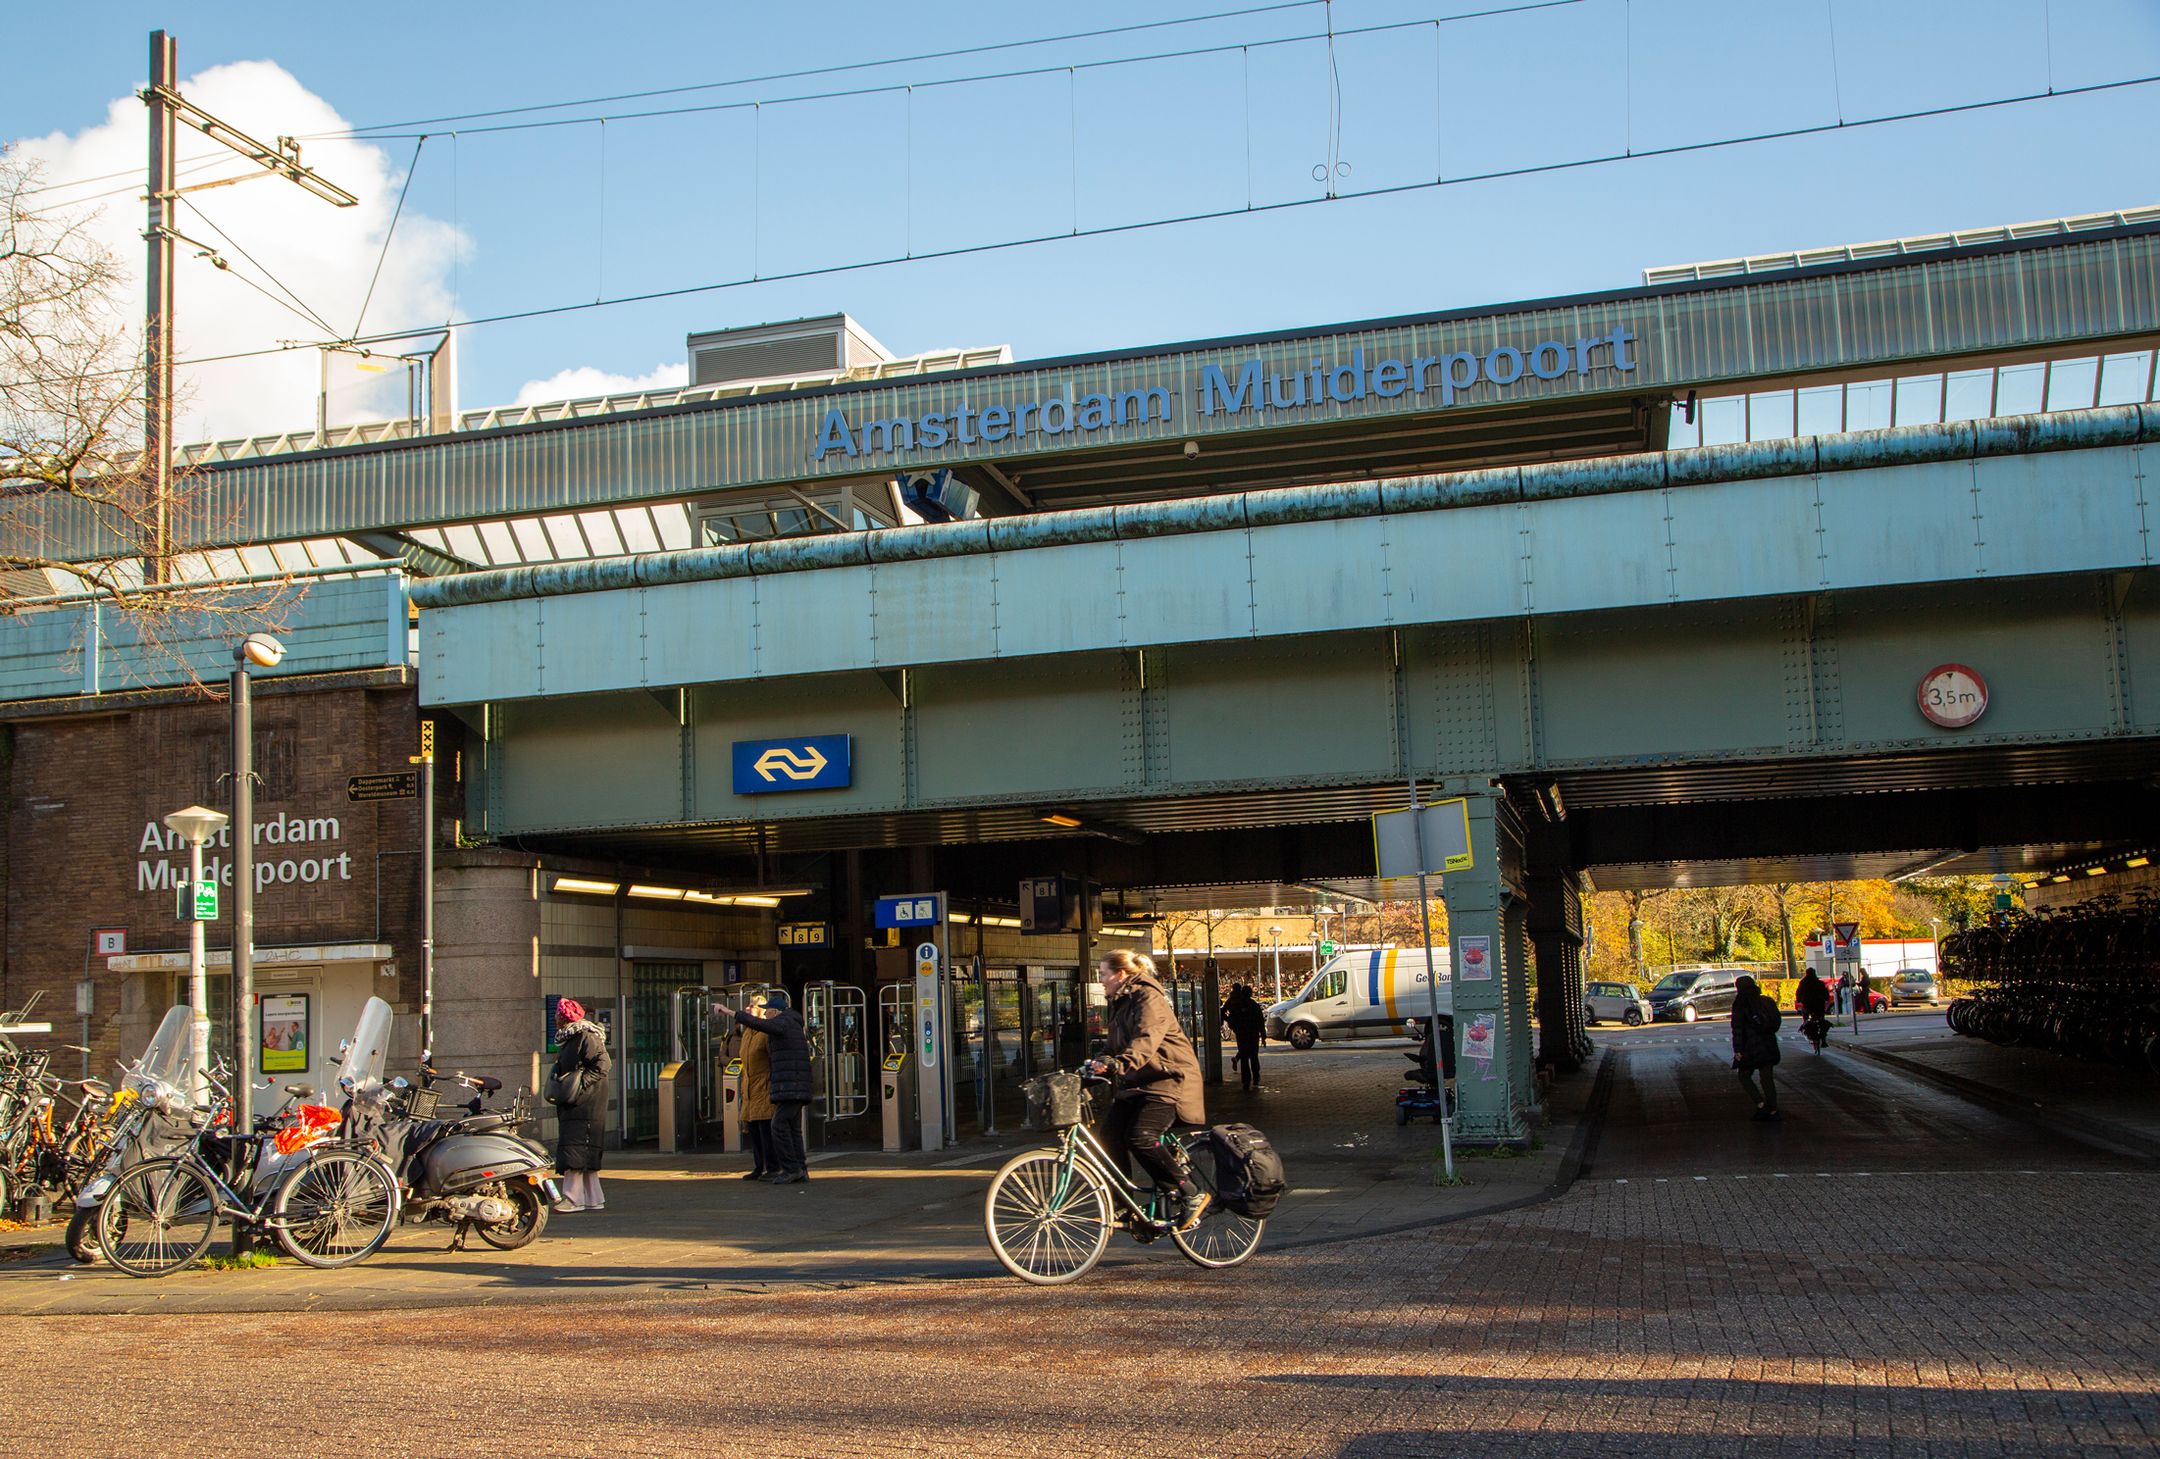
De bereikbaarheid is uitstekend. De tramhalte ligt voor de deur, en diverse buslijnen brengen u in alle richtingen. Station Amsterdam Muiderpoort ligt op 3 minuten lopen en de ring A10 is snel bereikbaar via afrit S112 of S113.
Kenmerken
• Bouwjaar: 1906, geheel gerenoveerd in 2014
• Woonoppervlakte: 110 m², ingemeten conform NEN 2580; het meetrapport is beschikbaar
• Eigendom: eigen grond, dus geen erfpacht
• Verwarming en warm water: cv-combiketel. Het pand heeft een hydrofoorpomp, waardoor u circa drie keer zoveel waterdruk heeft in douche en keuken
• Buitenruimte: ruim balkon op het zuiden, bereikbaar vanuit de woonkamer, plus een Frans balkon
• Parkeren: op de openbare weg met een bewonersvergunning (momenteel geldt een wachttijd)
• VvE: actief, met professionele beheerder, MJOP en splitsingsreglement
• Servicekosten: € 177,40 per maand
• Energielabel: A
----
Move-in ready maisonette on freehold land, close to Oosterpark
This fully renovated 4-room maisonette (duplex upper-floor apartment) offers 3 bedrooms, 2 bathrooms and a sunny south-facing balcony. The property has an A energy rating, it is situated on freehold land, within walking distance of Oosterpark, the Dappermarkt and the city centre.
The apartment has a living area of 110 m², a spacious south-facing balcony and a French balcony off the bedroom. It is part of a renovation project completed in 2014 to a very high standard, using premium materials. The property has been impeccably maintained: all you need to do is move in.
Layout
Third floor
From the entrance on the second floor, the stairs lead up to the third floor. Here you will find a spacious hallway giving access to the modern living room and the open-plan kitchen at the rear. The kitchen has built-in appliances and a large storage cupboard under the stairs. French doors lead from the living room onto the balcony, which also has a separate boiler room with plenty of extra storage space.
At the front is the first spacious bedroom, with its own en-suite bathroom with shower and washbasin. The landing has a separate toilet and a built-in cupboard with connections for a washing machine and dryer.
Fourth floor
A fixed staircase from the living room leads to the fourth floor. This level has two spacious bedrooms and a bathroom with a bathtub and double washbasin. The landing has a second separate toilet. Several roof windows make this floor wonderfully bright, and the bathroom has its own skylight.
Location
Amsterdam-Oost offers varied architecture and plenty of green space. Oosterpark and the Tropenmuseum are a stone’s throw away, and the Dappermarkt, Artis Zoo and a wide range of restaurants, cafés and shops are also close by.
The neighbourhood has excellent transport links. There is a tram stop right outside the door, and several bus routes take you in every direction. Amsterdam Muiderpoort station is a 3-minute walk, and the A10 ring road is easily reached via exit S112 or S113.
Key features
• Year built: 1906, fully renovated in 2014
• Living area: 110 m², measured in accordance with NEN 2580; the measurement report is available
• Ownership: freehold land, so no ground lease (erfpacht)
• Heating and hot water: combi boiler (central heating). The building has a booster pump, giving roughly three times the water pressure in the shower and kitchen
• Outdoor space: spacious south-facing balcony, accessible from the living room, plus a French balcony
• Parking: on-street with a residents’ permit (there is currently a waiting list)
• Homeowners’ association (VvE): active, with professional management, a long-term maintenance plan (MJOP) and a deed of division
• Service charges: € 177,40 per month
• Energy label: A
Features
Transfer
Asking price
€ 895.000
Asking price per m²
€ 8.136/m²
Offered since
5 November 2026
Status
For sale
VvE contribution
€ 177 p/m
Construction
Kind of house
appartement
Category
Bovenwoning (dubbel bovenhuis)
Build year
1885
Build form
Bestaande bouw
Surfaces and layout
Living area
110 m²
Volume
334 m³
Rooms
4
Bedrooms
3
Floor level
2e woonlaag
Energy
Energy label
A
Heating
Cv-ketel
Hot water
Cv-ketel
Boiler
2024, eigendom
Outdoor and parking
Building-related outdoor space
4
Parking
Betaald parkeren en parkeervergunningen
Amenities
Amenities
Dakraam en glasvezelkabel
About this property
0 days at the market
Matches the expectations for this neighborhood
Asking price per m² € 8.136/m²
Owners’ association (VvE)
In a flat you share the building with the other owners. The VvE manages it, and a healthy one has a reserve fund and a maintenance plan.