**English text below**
SUPERLATIEVEN SCHIETEN TE KORT VOOR DE BESCHRIJVING VAN DEZE UITERST LUXE, STIJLVOLLE PARTERRE MET DUBBELE UITBOUW MET EEN HEERLIJK ZONNIGE ACHTERTUIN OP ZUIDOOST. PERFECTE MIX VAN ALLURE, STIJL, SFEER & CHARME IN COMBINATIE MET MODERN WOONGEMAK.
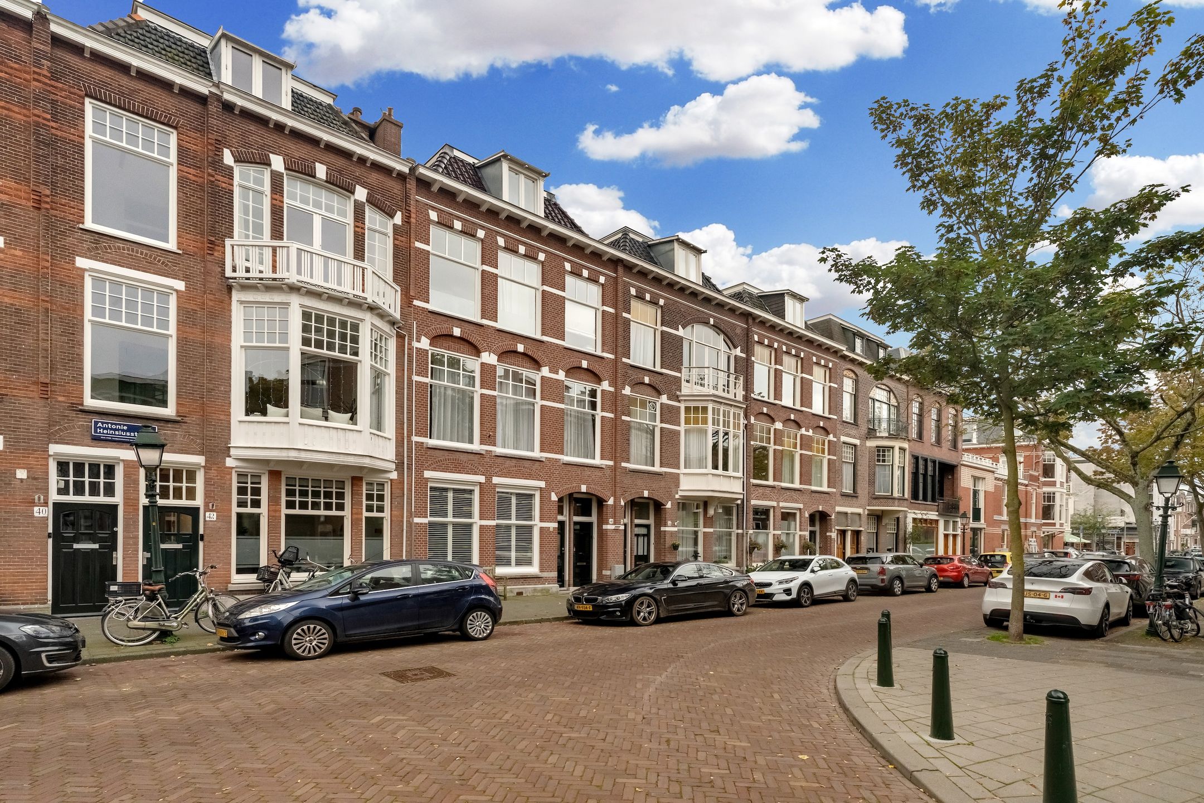
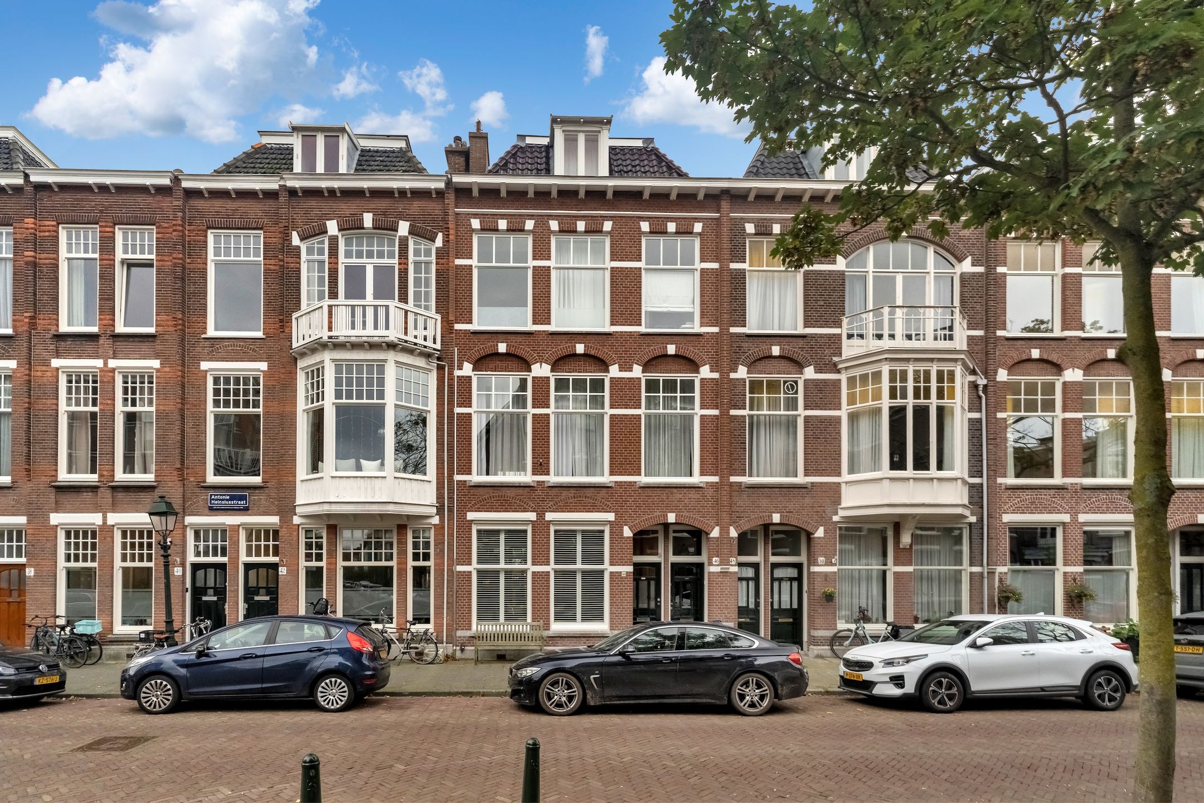
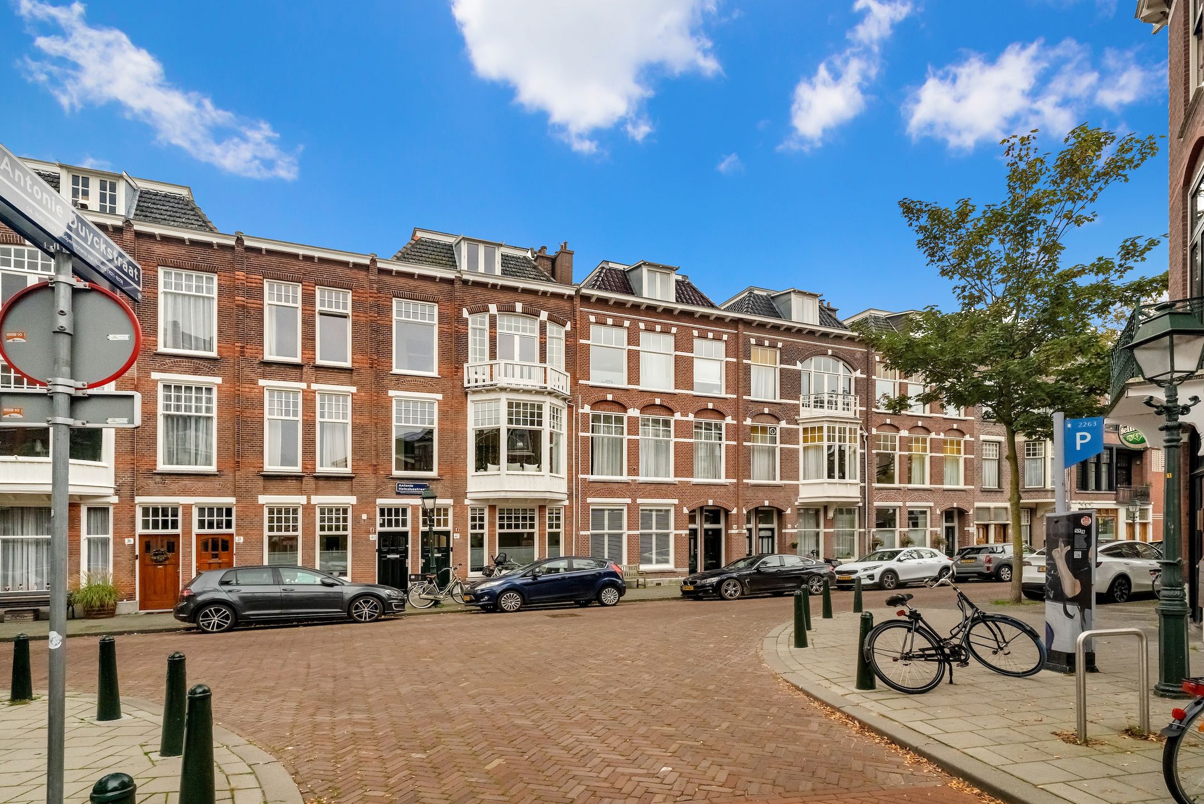
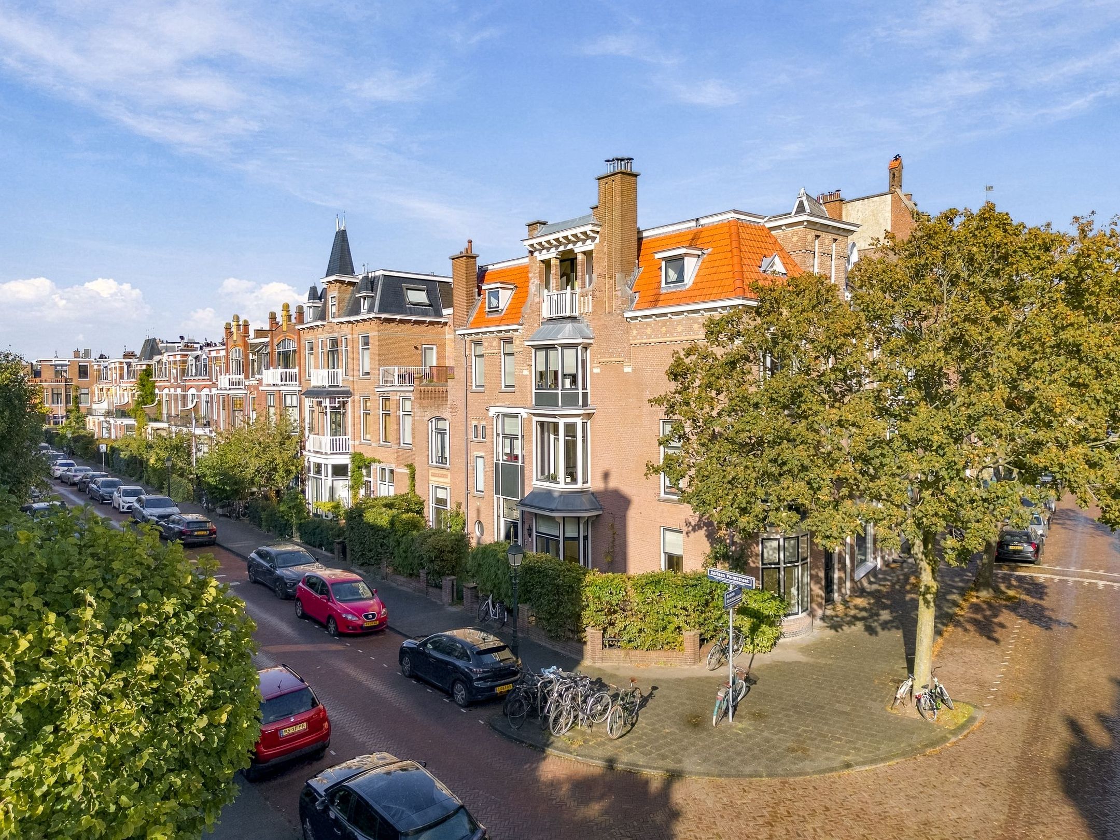
De Antonie Heinsiusstraat ligt in het Statenkwartier, een fraaie woonwijk daterend uit het begin van de 20ste eeuw. De statige uitstraling van de omgeving, de uitstekende ligging, zeer goede bereikbaarheid, de heerlijke winkelstraat "De Fred" en de vele internationale voorzieningen hebben de buurt zeer geliefd gemaakt. De Antonie Heinsiusstraat ligt om de hoek van het Haagse Kunstmuseum en het Museon en aan het begin van genoemde prettige winkelstraat Frederik Hendriklaan, maar ook de Aert van der Goesstraat. Openbaar vervoer, onder andere naar de stations en het centrum van Den Haag stopt om de hoek in de vorm van buslijnen 21 en 24 en tramlijn 17. De doorgaande wegen zijn goed bereikbaar via de President Kennedylaan en Johan de Wittlaan. Tenslotte zijn op loop- en fietsafstand diverse parken bereikbaar zoals het Frederik Hendrikplein, het Scheveningse bos en park Zorgvliet en uiteraard is het strand binnen 5 minuten fietsafstand om heerlijk aan het einde van de dag nog even te wandelen of op een terrasje te zitten.
Indeling.
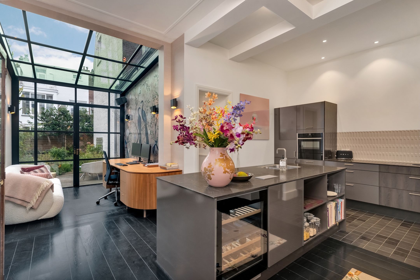
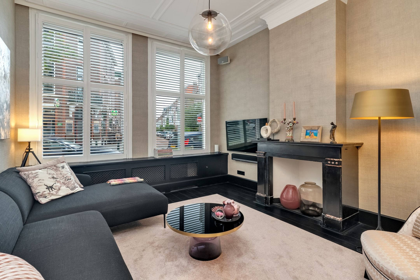
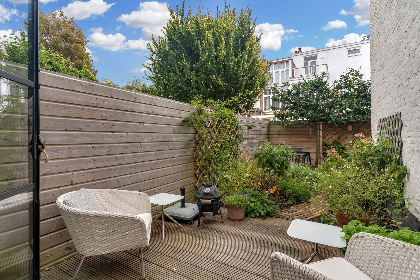
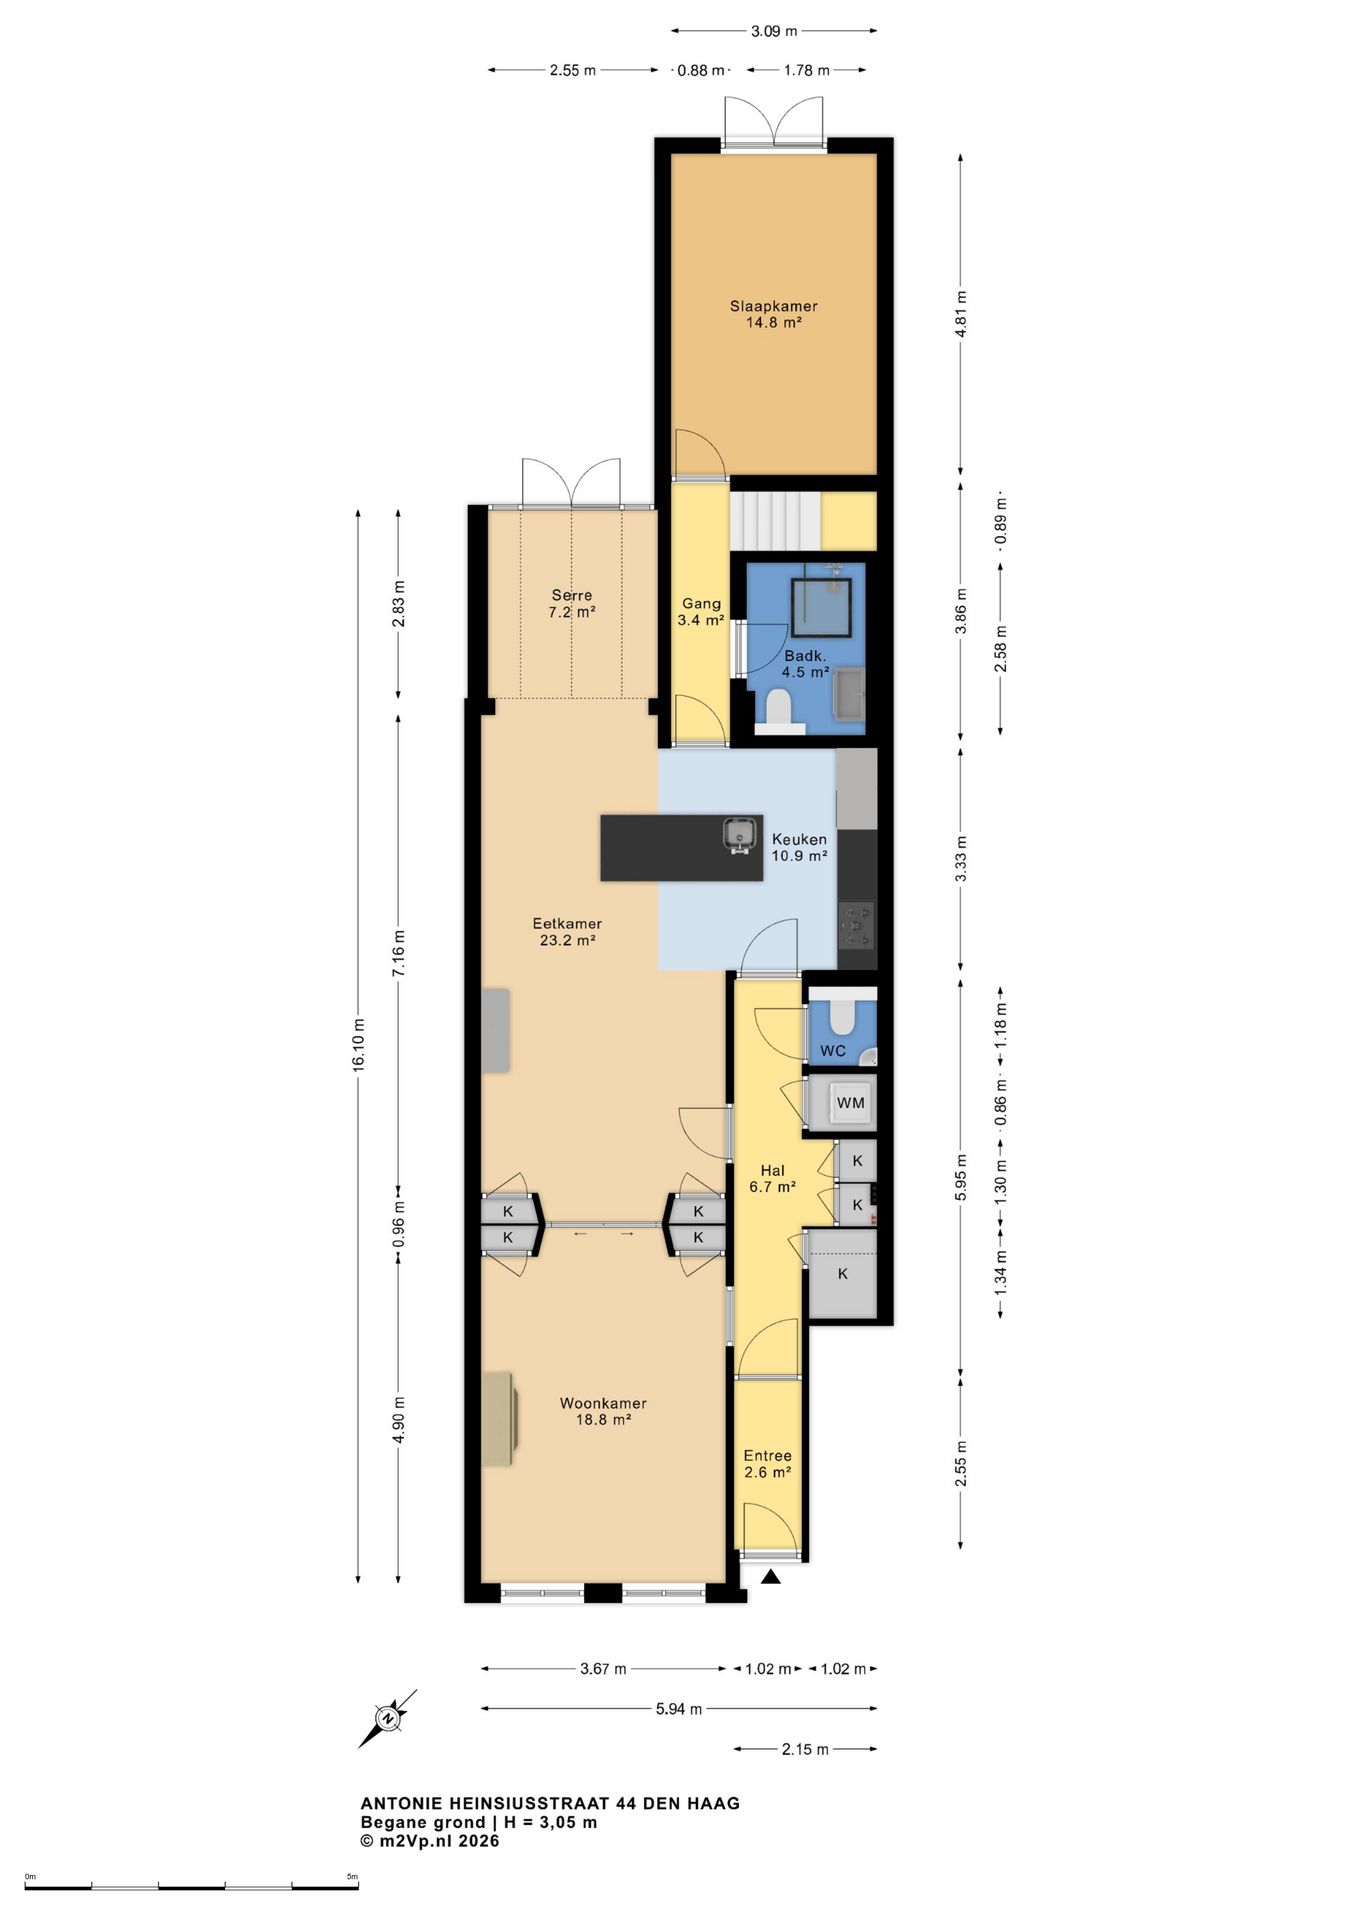
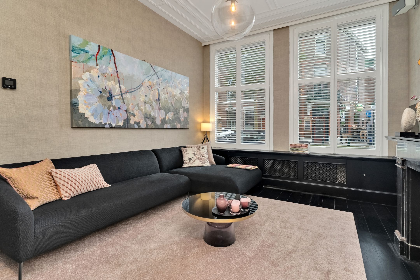
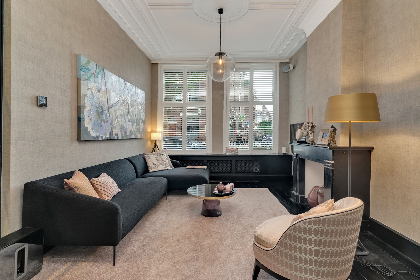
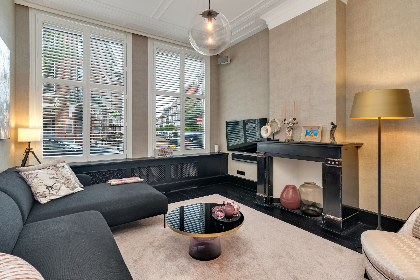
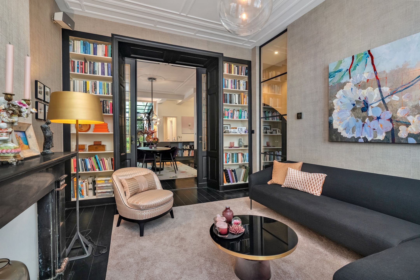
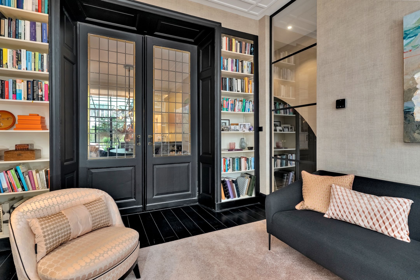
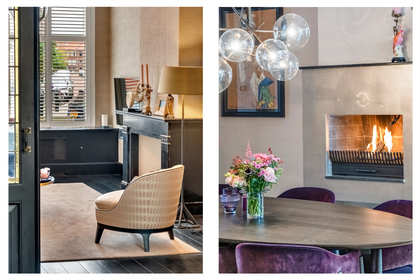
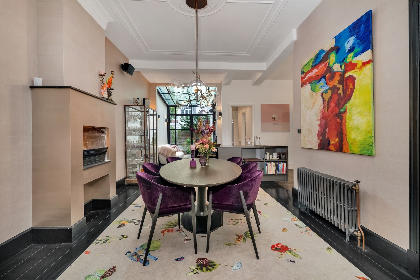
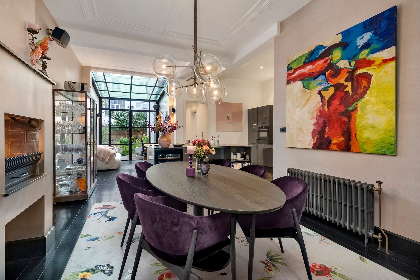
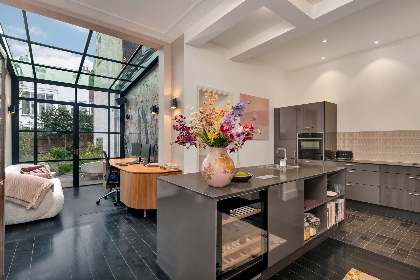
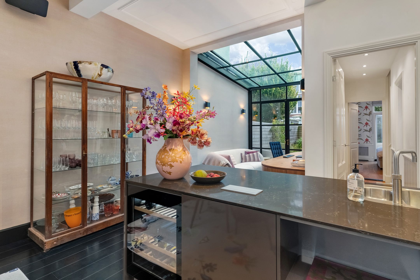
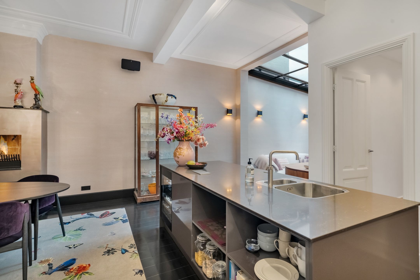
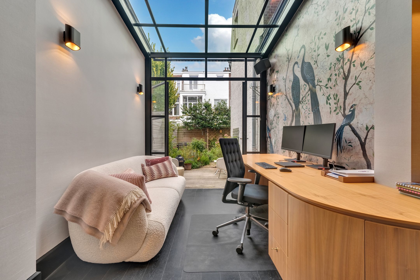
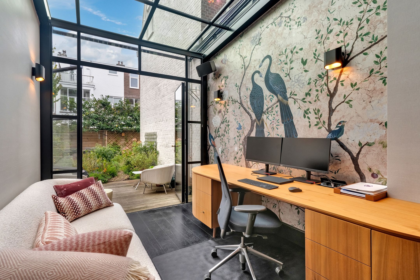
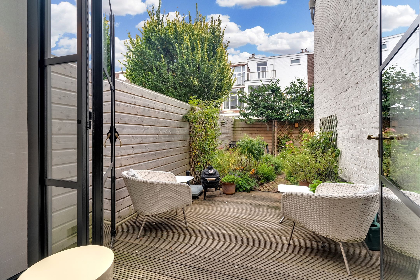
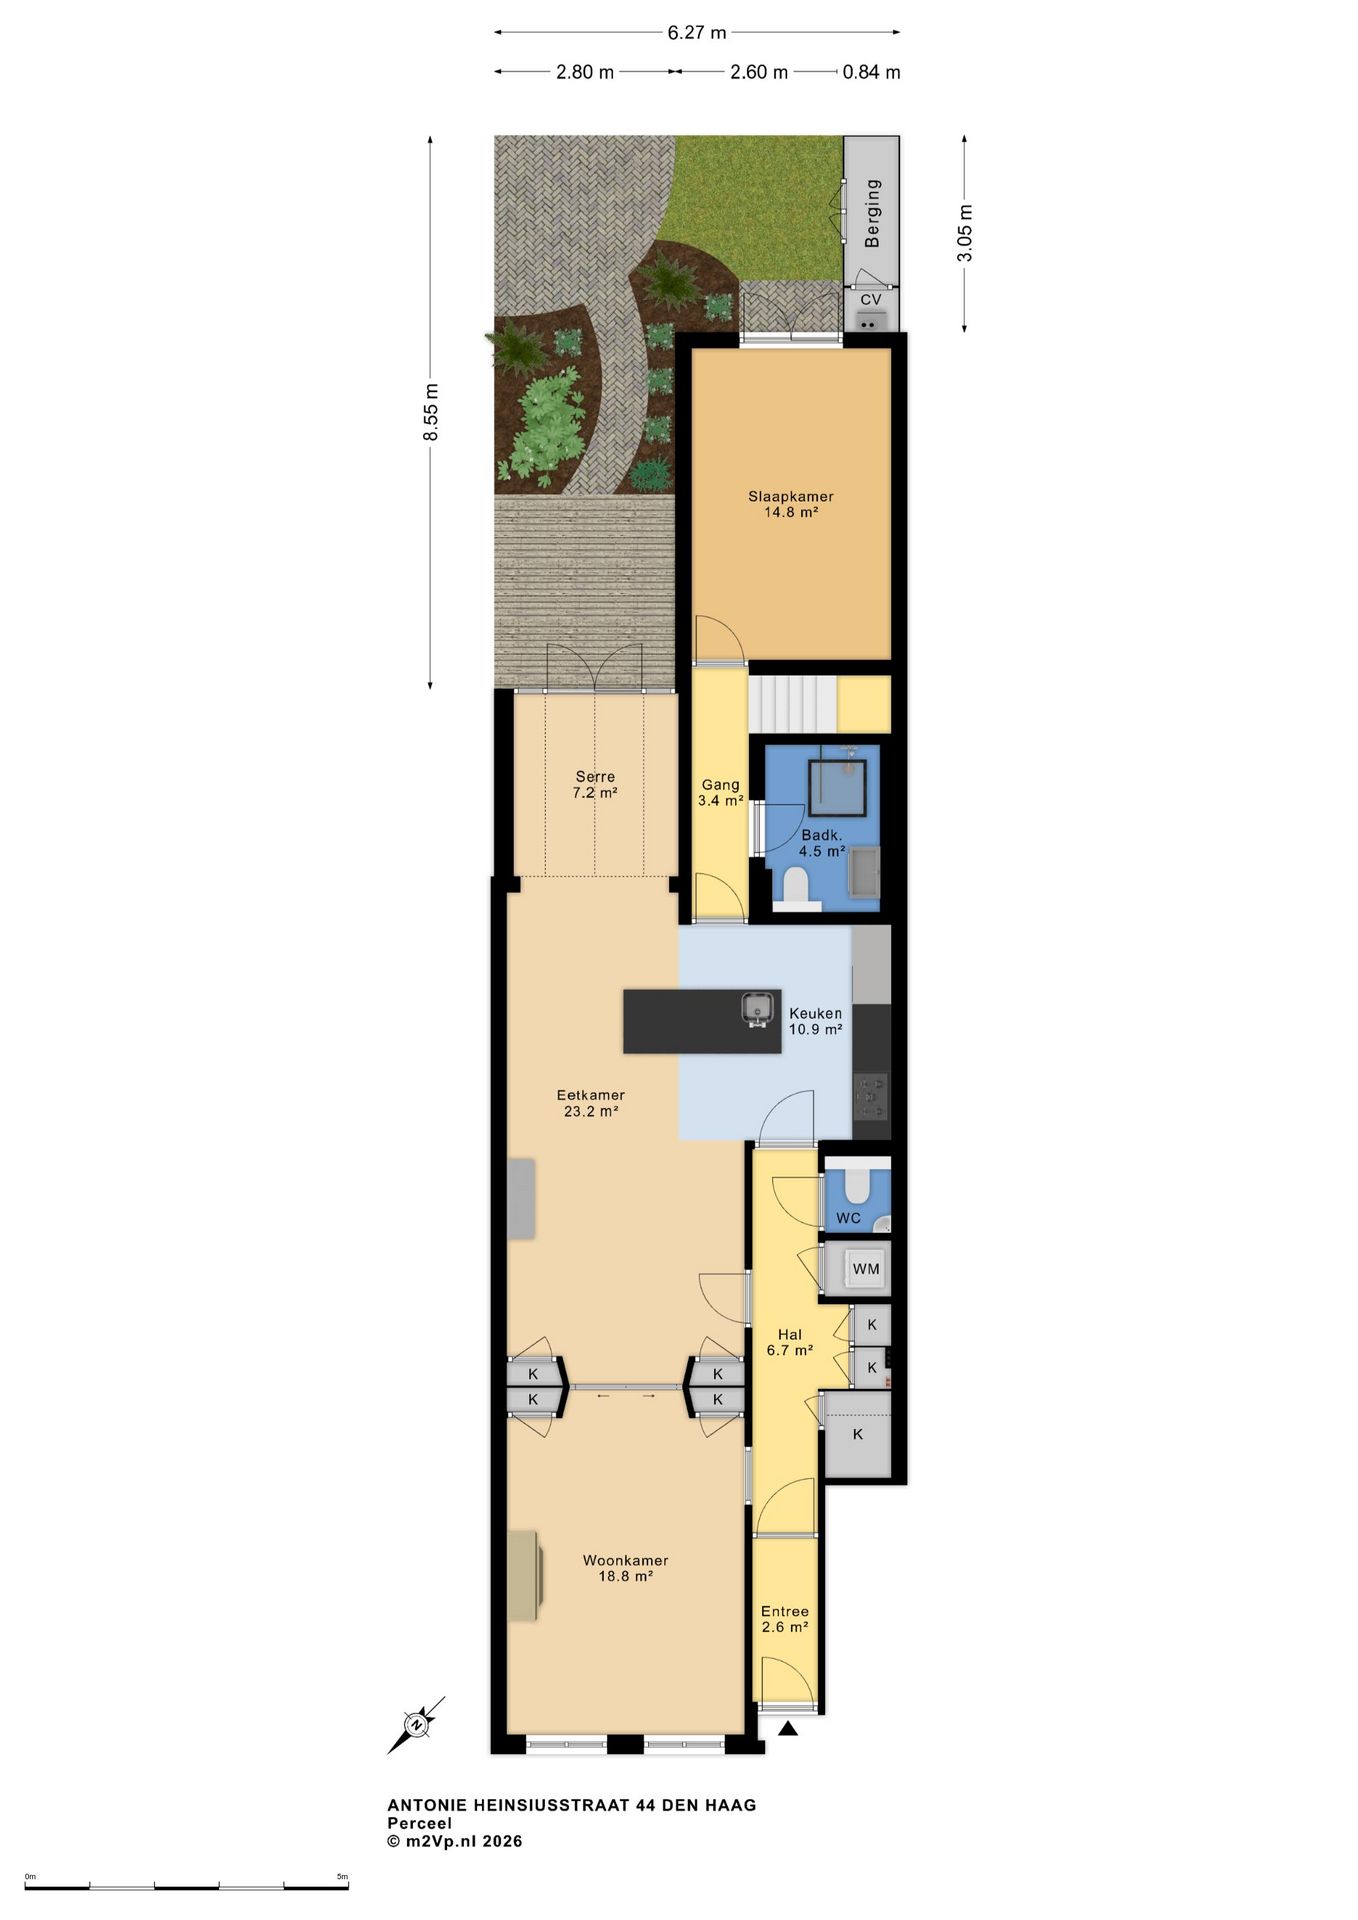
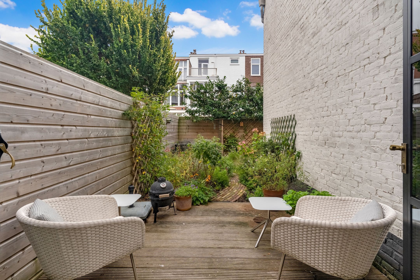
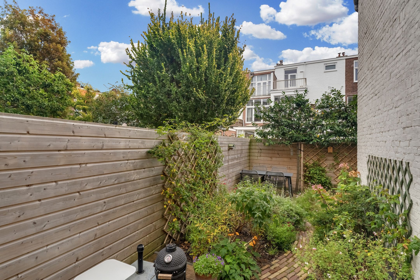
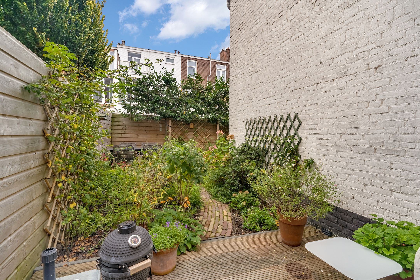
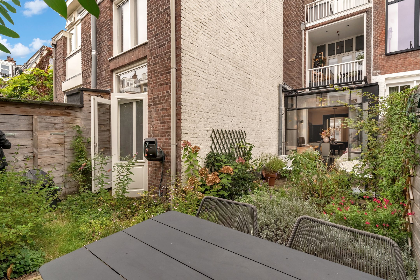
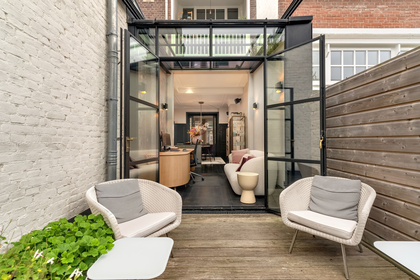
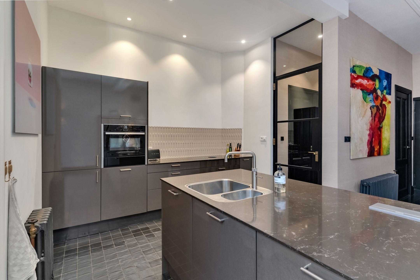
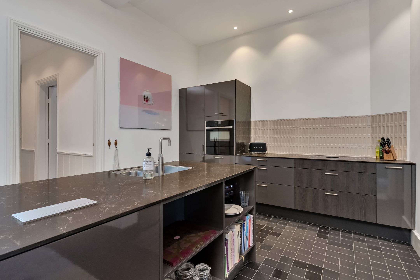
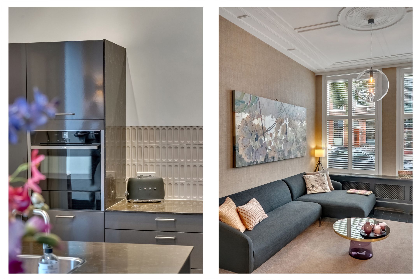
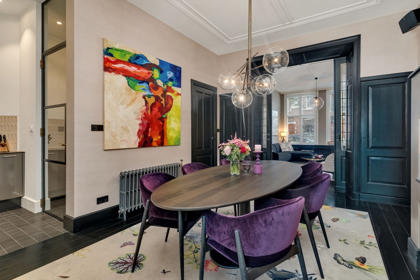
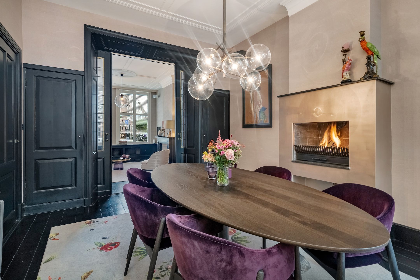
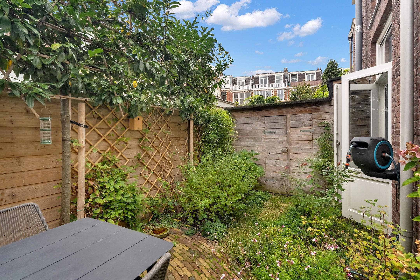
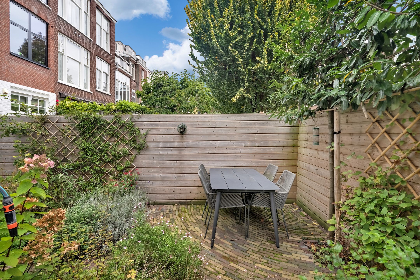
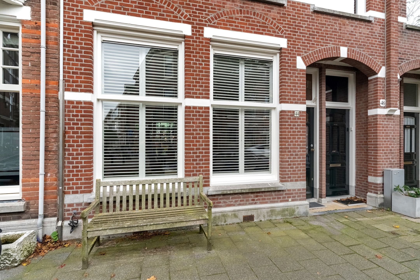
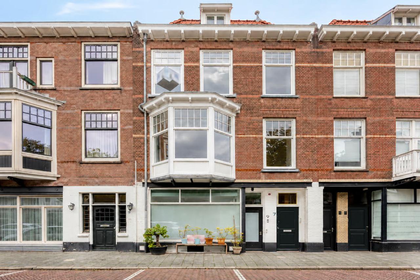
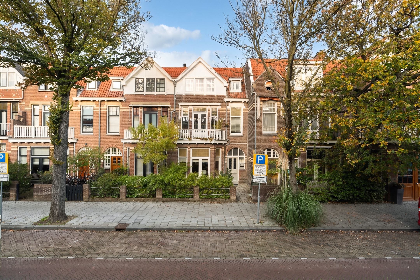
Het betreft een riante benedenwoning die de afgelopen jaren een transformatie heeft ondergaan tot het huidige spektakelstuk. De keuken werd onderdeel van een nieuwe woonkeuken en er werd een praktische stijlvolle, lichte serre aangebouwd. De charmant verdiepte entree vanaf de straat heeft een originele voordeur met daarachter een vestibule die doorloopt in de hal, alwaar een diepe zichtlijn van ruim 13 meter tot in de keuken. Indrukwekkende en klassieke kamers en suite met een separatie met schuifdeuren met glas-in-lood en 4 vaste kasten. Er is mooi lijstwerk aan de ruim 3 meter hoge originele plafonds. De voorkamer is de zitkamer met een zwart marmeren schouw. Op de vloer donker gelakt massief parket in stroken. Er zijn stijlvolle shutters voor de ramen en er is een goed camouflerende radiator ombouw. De achterkamer is getransformeerd tot een riante woonkeuken met indrukwekkende maatvoering en allure. Heerlijk extra ruimtelijk effect werd gecreëerd door een groot deel van een tussenmuur te verwijderen waardoor de breedte van ca. 6 meter over een groot deel visueel en ook praktisch benut kon worden. Er is nu een riant centraal dwars geplaatst eiland met spoelfunctie. Langs de wand is het blok met alle te verwachten inbouwapparatuur. Er is een sfeer verhogende schouw, waarbij de open haard zich op ooghoogte bevindt tijdens het gezellig tafelen. De serre is doordacht ontworpen en met een stijlvol uiterst transparant design geplaatst. Het bestaat uit grotendeels (dubbel) glas wat de daglichttoetreding aangenaam versterkt. De serre is nu in gebruik als study met een loungebank. Er zijn grote openslaande deuren die toegang geven tot de heerlijke en slim ingedeelde L-vormige achtertuin. Het spreekt vanzelf dat de ligging hier op zuidoost de tuinbeleving goede toegevoegde waarde geeft. Deze fijne achtertuin heeft 3 zones. Eerst is er het terrasdeel met een houten deck als vloer met eigen meubelset. Het 2e deel is het overgangsdeel dat is uitgevoerd met sierstraatwerk en een bloemen/struiken border met kleurende bloeiers. Het achterste deel is terras met tuintafelset en om de hoek toegang tot de berging.
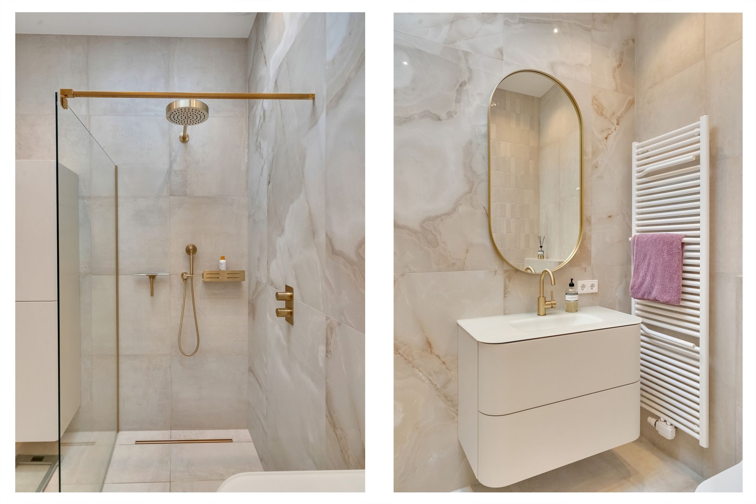
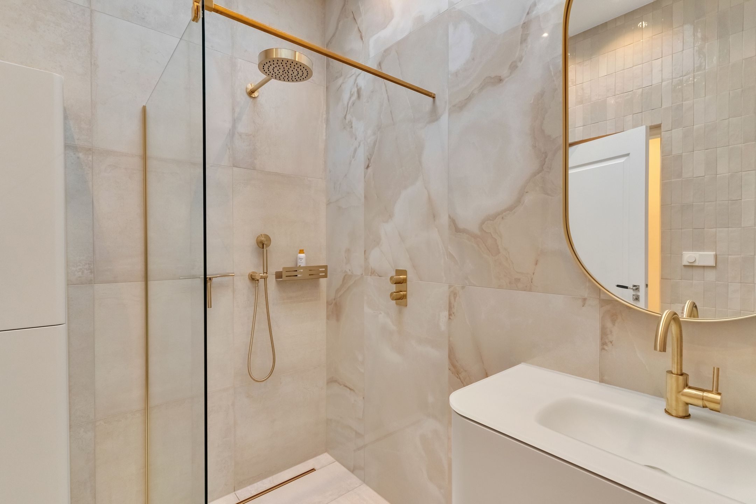
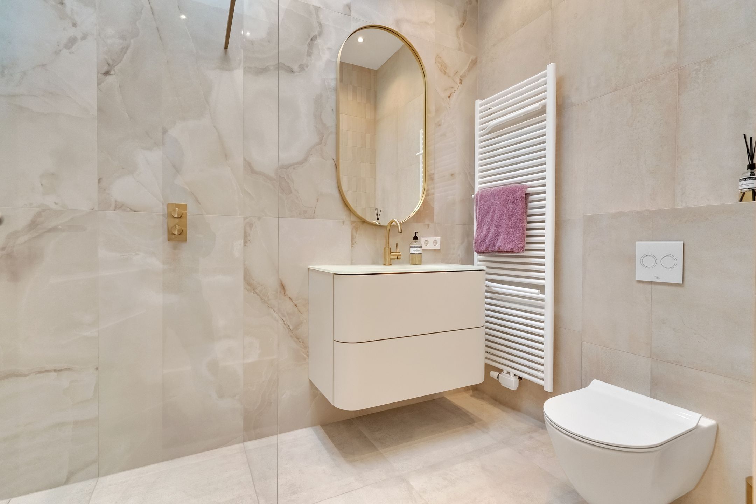
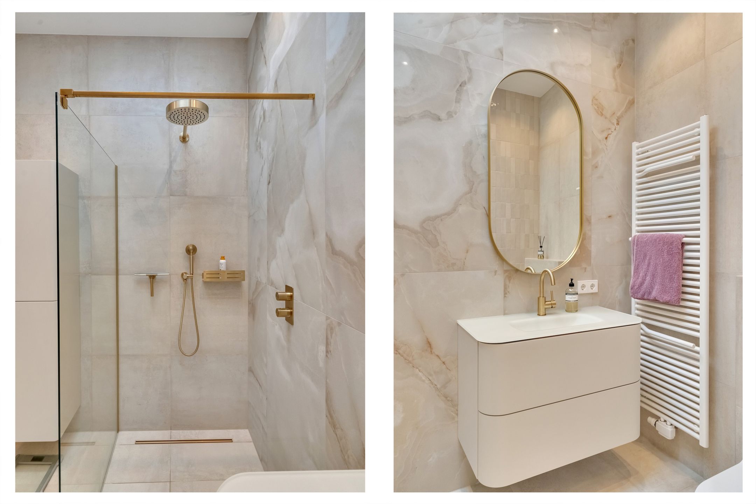
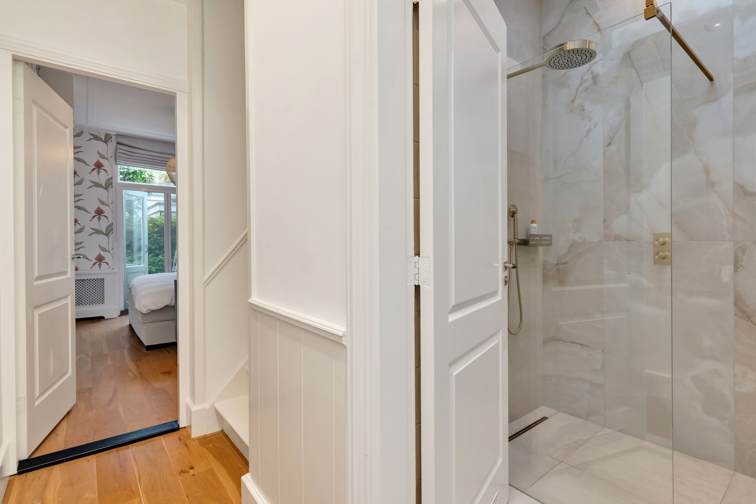
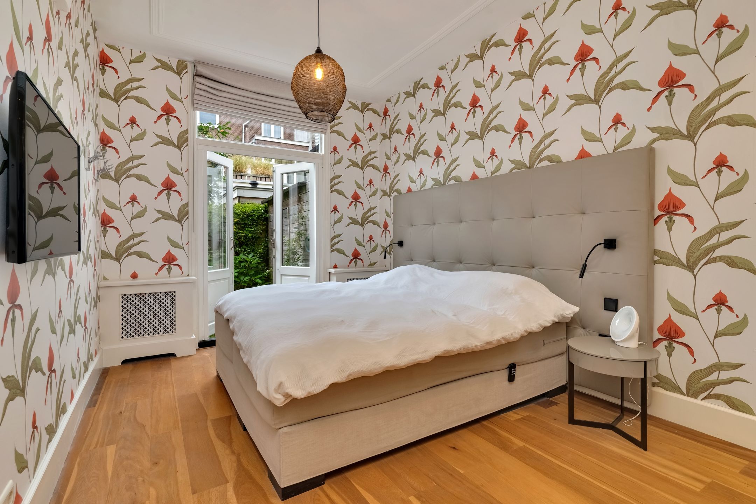
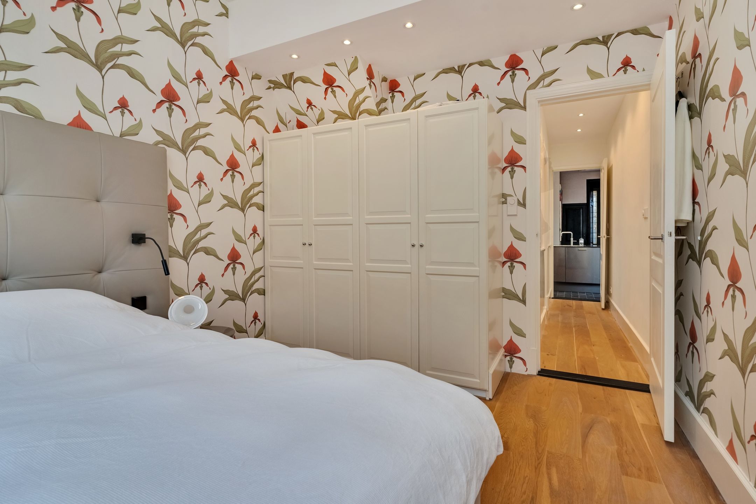
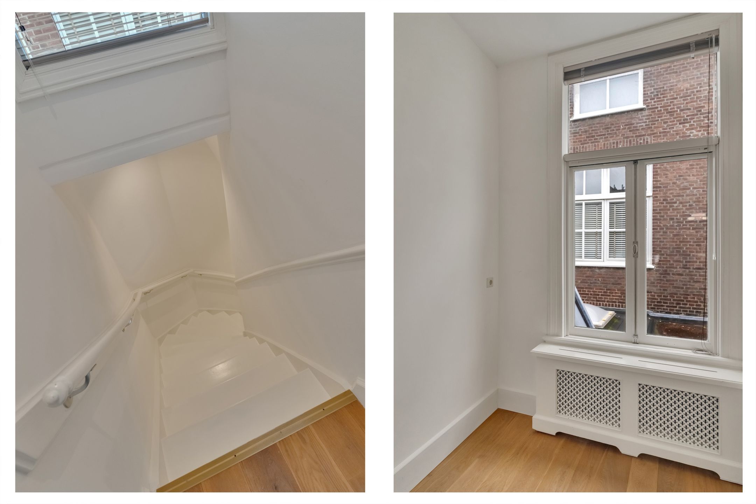
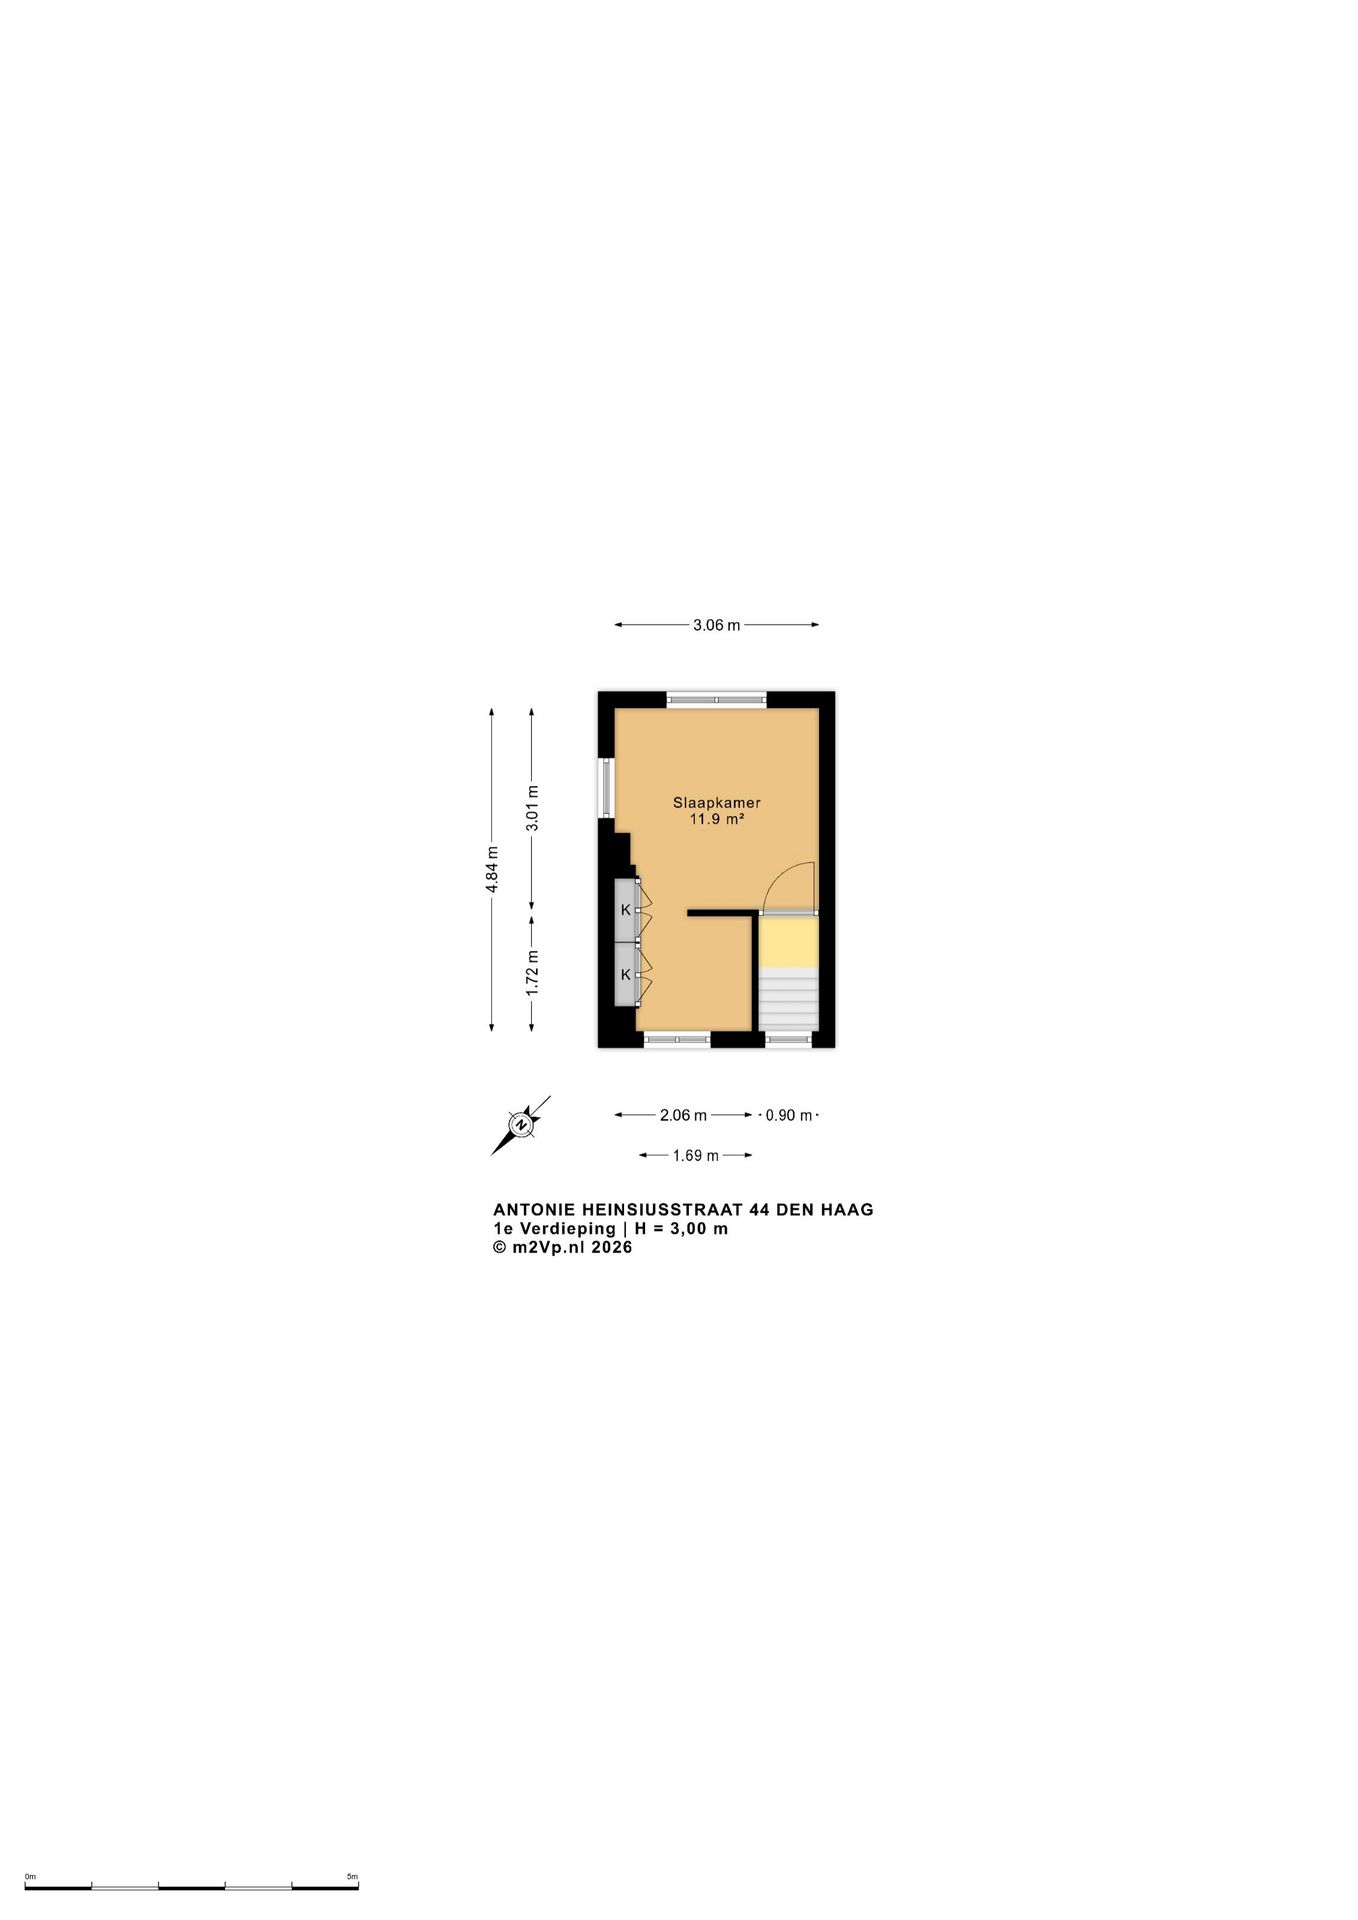
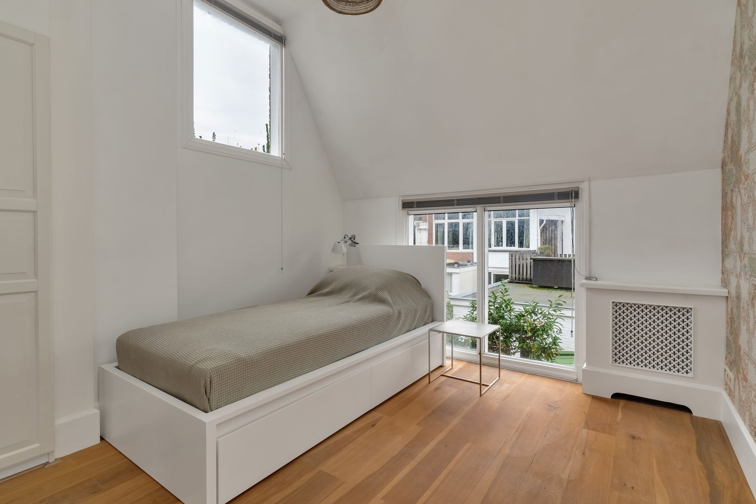
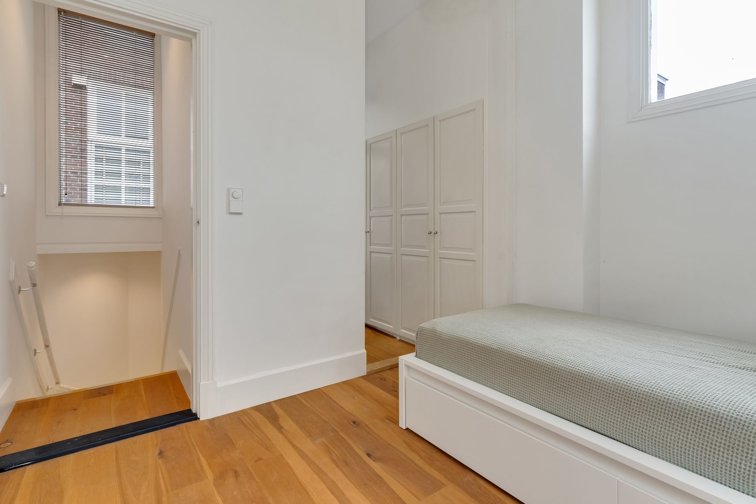
Vanuit de keuken is er toegang tot de dubbele uitbouw. De gang hier geeft toegang tot de 2 vertrekken op deze woonlaag. Eerst is er rechts de recent geplaatste ruime moderne stijlvolle badkamer. Het is een zeer geslaagde mix van vorm, materiaal en kleur die perfect harmonieert. Er zijn: een fraai wastafelmeubel, een kolomkast, een inloopdouche en een (tweede) toilet. Aan het einde van de gang is de ruime slaapkamer van ca. 15m2. Er zijn hier openslaande deuren naar het achterste deel van de tuin. De uitbouwtrap komt uit op een overloop op de 1e etage, alwaar de toegang tot de 2e slaapkamer. Deze kamer heeft een bijkamertje met vaste kasten en ruimte voor een klein bureau of opslag van spullen.
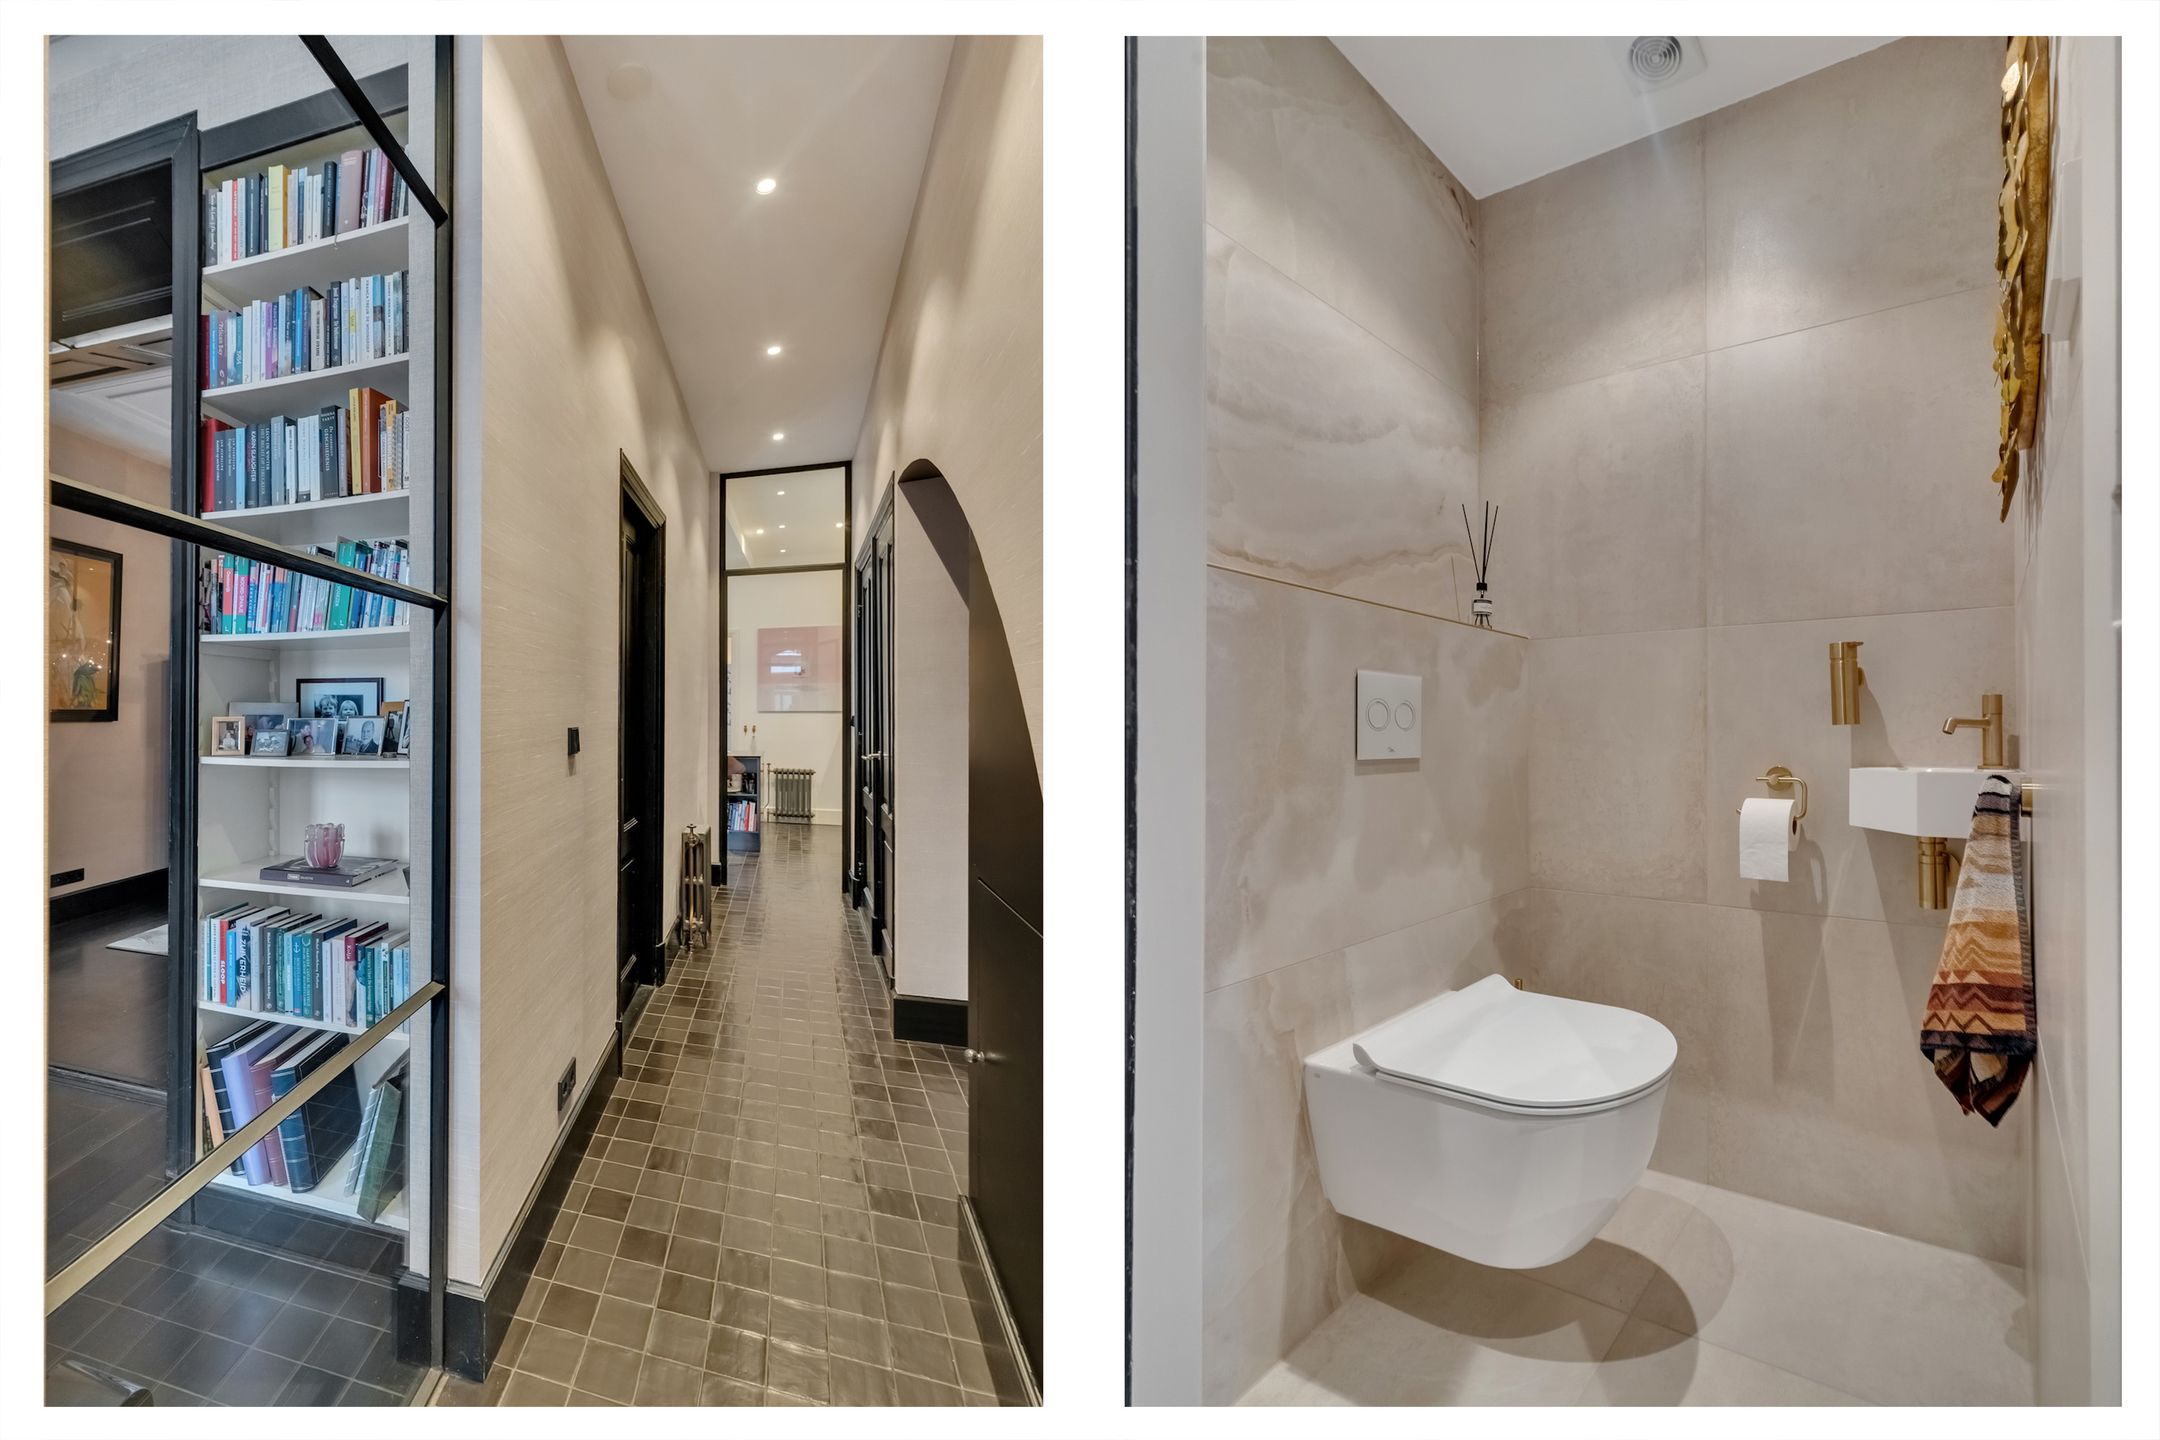
Voornoemde hal, na de entree op de begane grond, geeft nog toegang tot 5 ruimten: 3 vaste kasten; een kast voor de wasmachine en droger en het separate gastentoilet met fontein.
Kenmerken:
Woonoppervlakte: 120,4 m2, gemeten conform branchebrede meetinstructie, gebaseerd op NEN 2580 met meetrapport;
Gelegen op eigen grond;
Het 1/3e aandeel in de VvE met een maandbijdrage van € 175,00, ingeschreven bij de kamer van koophandel en met een collectieve opstalverzekering;
Centrale verwarming middels CV-combiketel;
Energielabel D;
Voorzien van dubbele beglazing;
Buitenschilderwerk voorzijde uitgevoerd in 2025;
Bij de verkoop zijn de lokaal gebruikelijke materialen-, ouderdomsclausules en verkoopvoorwaarden van toepassing;
Aanvaarding in overleg.
Interesse in deze indrukwekkende parterre? Neem uw eigen NVM-aankoopmakelaar mee!
Disclaimer
Deze informatie is met de grootste zorg samengesteld. Desondanks aanvaarden wij geen aansprakelijkheid voor eventuele onvolledigheden, onjuistheden of andere onvolkomenheden, noch voor de gevolgen daarvan. Alle opgegeven maten en oppervlakten zijn indicatief. Koper heeft een eigen onderzoeksplicht naar alle aspecten die voor hem of haar van belang zijn. De verkopend makelaar behartigt de belangen van de verkoper. Wij adviseren u als koper nadrukkelijk om een eigen NVM-makelaar in te schakelen die u professioneel begeleidt bij de aankoop van uw nieuwe woning.
***********************************
Superlatives fall short when describing this exceptionally luxurious, stylish ground-floor residence. Featuring a double extension and a delightful, sun-drenched, southeast-facing back garden, it offers a perfect blend of allure, style, atmosphere, and charm, combined with modern living comforts.
Antonie Heinsiusstraat is located in the Statenkwartier, a beautiful residential area dating back to the early 20th century. The neighborhood is highly sought after, thanks to its stately character, excellent location, great accessibility, the wonderful "De Fred" shopping street, and a wealth of international amenities. Antonie Heinsiusstraat is situated just around the corner from the Kunstmuseum Den Haag and the Museon, and at the start of the aforementioned charming shopping street, Frederik Hendriklaan—as well as the Aert van der Goesstraat. Public transport—including bus lines 21 and 24 and tram line 17—is available just around the corner, providing connections to the city’s train stations and the center of The Hague. Major arterial roads are easily accessible via President Kennedylaan and Johan de Wittlaan. Furthermore, several parks—such as Frederik Hendrikplein, the Scheveningse Bos, and Park Zorgvliet—are within walking or cycling distance. Naturally, the beach is also just a 5-minute bike ride away, perfect for an evening stroll or relaxing on a terrace at the end of the day.
Layout.
This spacious ground-floor home has undergone a complete transformation in recent years, resulting in the spectacular property it is today. The kitchen has been integrated into a new, expansive kitchen-diner, and a practical, stylish, and light-filled conservatory has been added. The charming, recessed entrance from the street features an original front door, leading into a vestibule that continues into the hallway—offering an impressive, uninterrupted sightline of over 13 meters, extending all the way to the kitchen. The home boasts striking, classic en-suite rooms, separated by sliding doors with stained glass and flanked by four built-in cabinets. The original ceilings, soaring over 3 meters high, are adorned with beautiful decorative molding. The front room serves as a sitting area, complete with a black marble fireplace, while the floors are laid with dark-stained, solid parquet strips. The windows are fitted with stylish shutters, and the radiators are concealed by well-integrated custom covers. The rear room has been transformed into a spacious, high-end kitchen and living area of impressive proportions. By removing a significant portion of an internal wall, the space has been opened up—creating a sense of expansive volume and allowing the full width of approximately 6 meters to be utilized both visually and functionally. A large, centrally positioned island features a sink, while a wall-mounted unit houses all the expected built-in appliances. An inviting fireplace—positioned at eye level for those dining nearby—adds a warm, atmospheric touch. The conservatory is a thoughtfully crafted, highly transparent addition; constructed largely from double-glazed glass, it allows for an abundance of natural light. Currently used as a study and lounge area, it features large French doors that open onto a delightful, cleverly laid-out L-shaped back garden. Its southeast-facing orientation significantly enhances the outdoor experience. This lovely garden is divided into three distinct zones. The first section is a patio area featuring a wooden deck and its own set of outdoor furniture. The second section serves as a transitional space, finished with decorative paving and a border of flowering plants and shrubs. The rear section consists of a patio with a garden table set, with access to a storage unit located around the corner.
The kitchen provides access to a double extension. A hallway here leads to two rooms on this level. To the right is a recently installed, spacious, modern, and stylish bathroom—a highly successful blend of form, materials, and color that harmonize perfectly. It includes an attractive vanity unit, a tall cabinet, a walk-in shower, and a (second) toilet. At the end of the hallway lies a spacious bedroom (approx. 15 m²) with French doors opening onto the rear section of the garden. A staircase within the extension leads to a landing on the first floor, which provides access to a second bedroom. This room includes an adjoining smaller space with built-in closets and room for a small desk or storage.
The aforementioned hallway—located past the ground-floor entrance—also provides access to five other spaces: three built-in closets, a dedicated utility closet for a washing machine and dryer, and a separate guest toilet with a small sink.
Features:
Living area: 120.4 m², measured in accordance with industry-standard measurement guidelines (based on NEN 2580; measurement report available).
Located on freehold land (owned land).
Includes a 1/3rd share in the Owners' Association (VvE) with a monthly contribution of €175.00; the association is registered with the Chamber of Commerce and maintains a collective building insurance policy. Central heating via a combination boiler;
Energy label D;
Equipped with double glazing;
Exterior paintwork on the front facade completed in 2025;
Standard local clauses regarding the age and condition of the property, as well as customary terms of sale, will apply;
Transfer date to be agreed upon.
Interested in this impressive ground-floor property? Consider bringing your own NVM purchasing agent!
Disclaimer
This information has been compiled with the greatest care. Nevertheless, we accept no liability for any incompleteness, inaccuracies, or other flaws, nor for the consequences thereof. All stated dimensions and surface areas are indicative. The buyer has an independent duty to investigate all aspects that are of importance to them. The selling real estate agent represents the interests of the seller. As a buyer, we strongly advise you to engage your own NVM-affiliated real estate agent to provide professional guidance throughout the purchase of your new home.