73 m²living3rooms2bedroomsbuilt1890Denergy
Offered by Parkhage Makelaars· NVM
Description
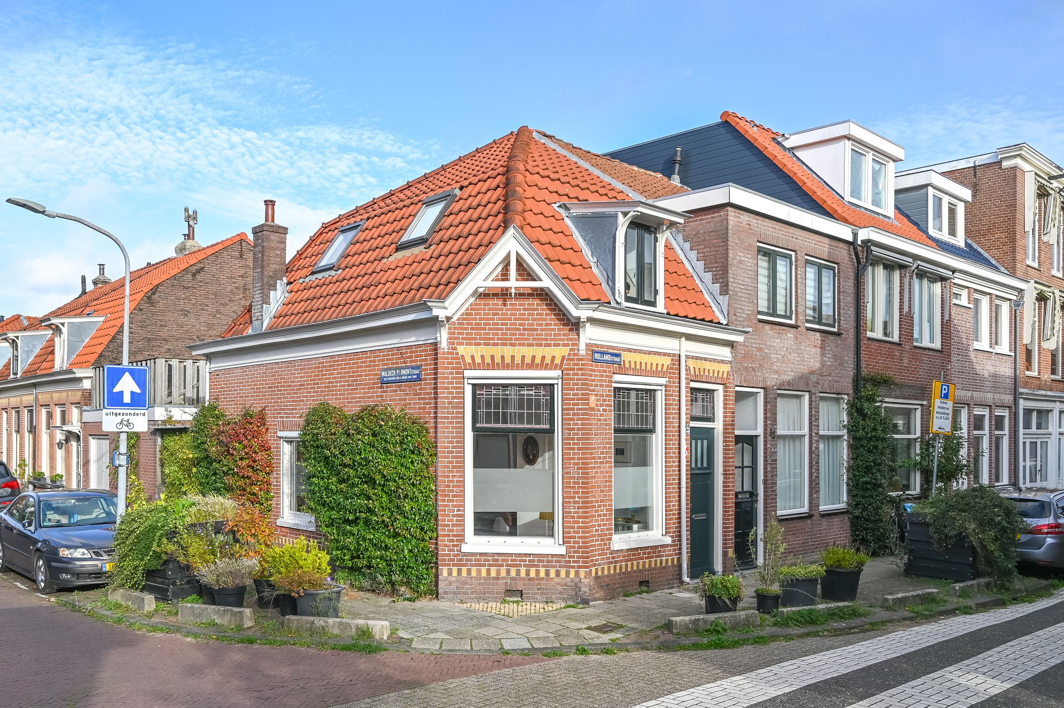
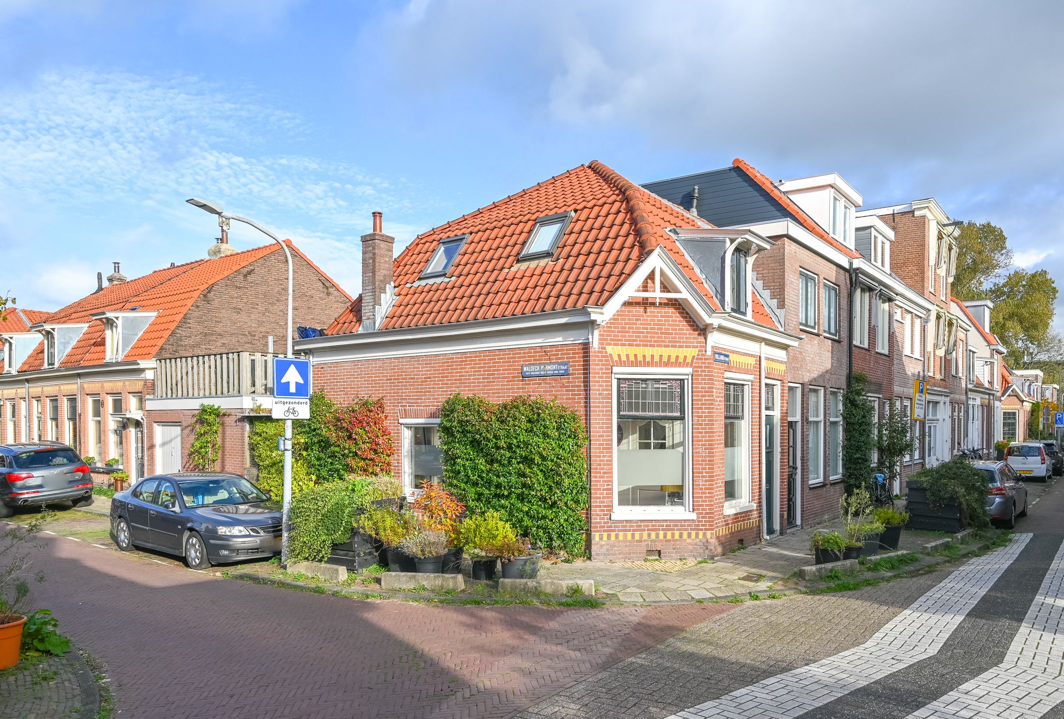
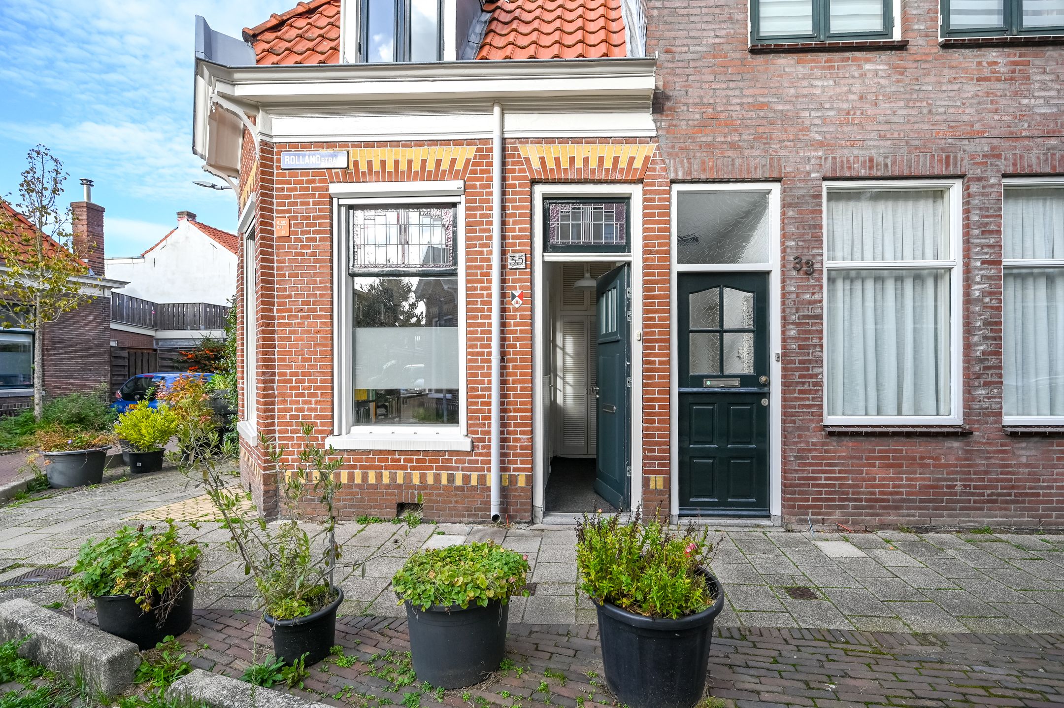
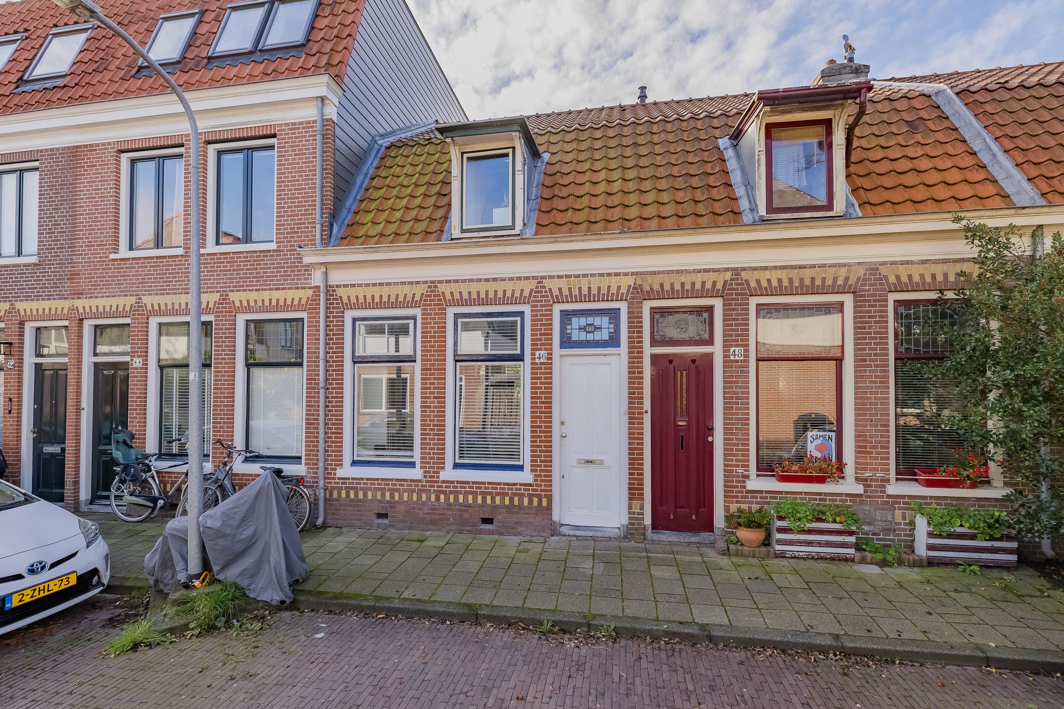
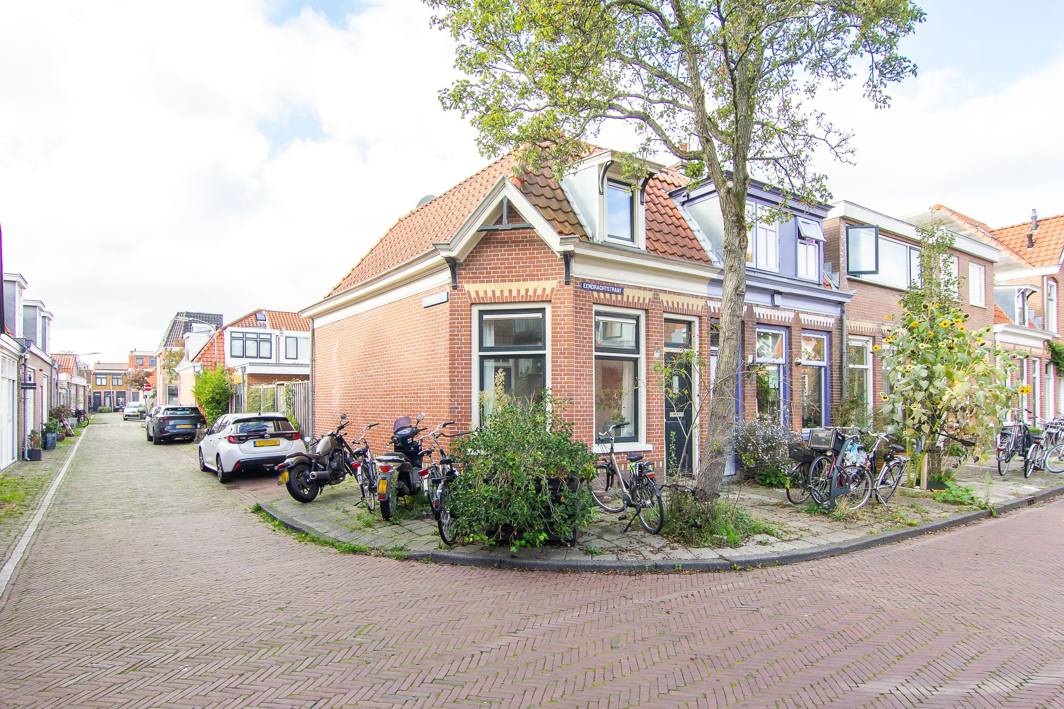
SFEERVOLLE EN LICHTE HOEKWONING MET ZONNIGE PLAATS, RUIM DAKTERRAS EN MULTIFUNCTIONELE BERGING-/ WERKRUIMTE AAN DE RAND VAN HAARLEM CENTRUM
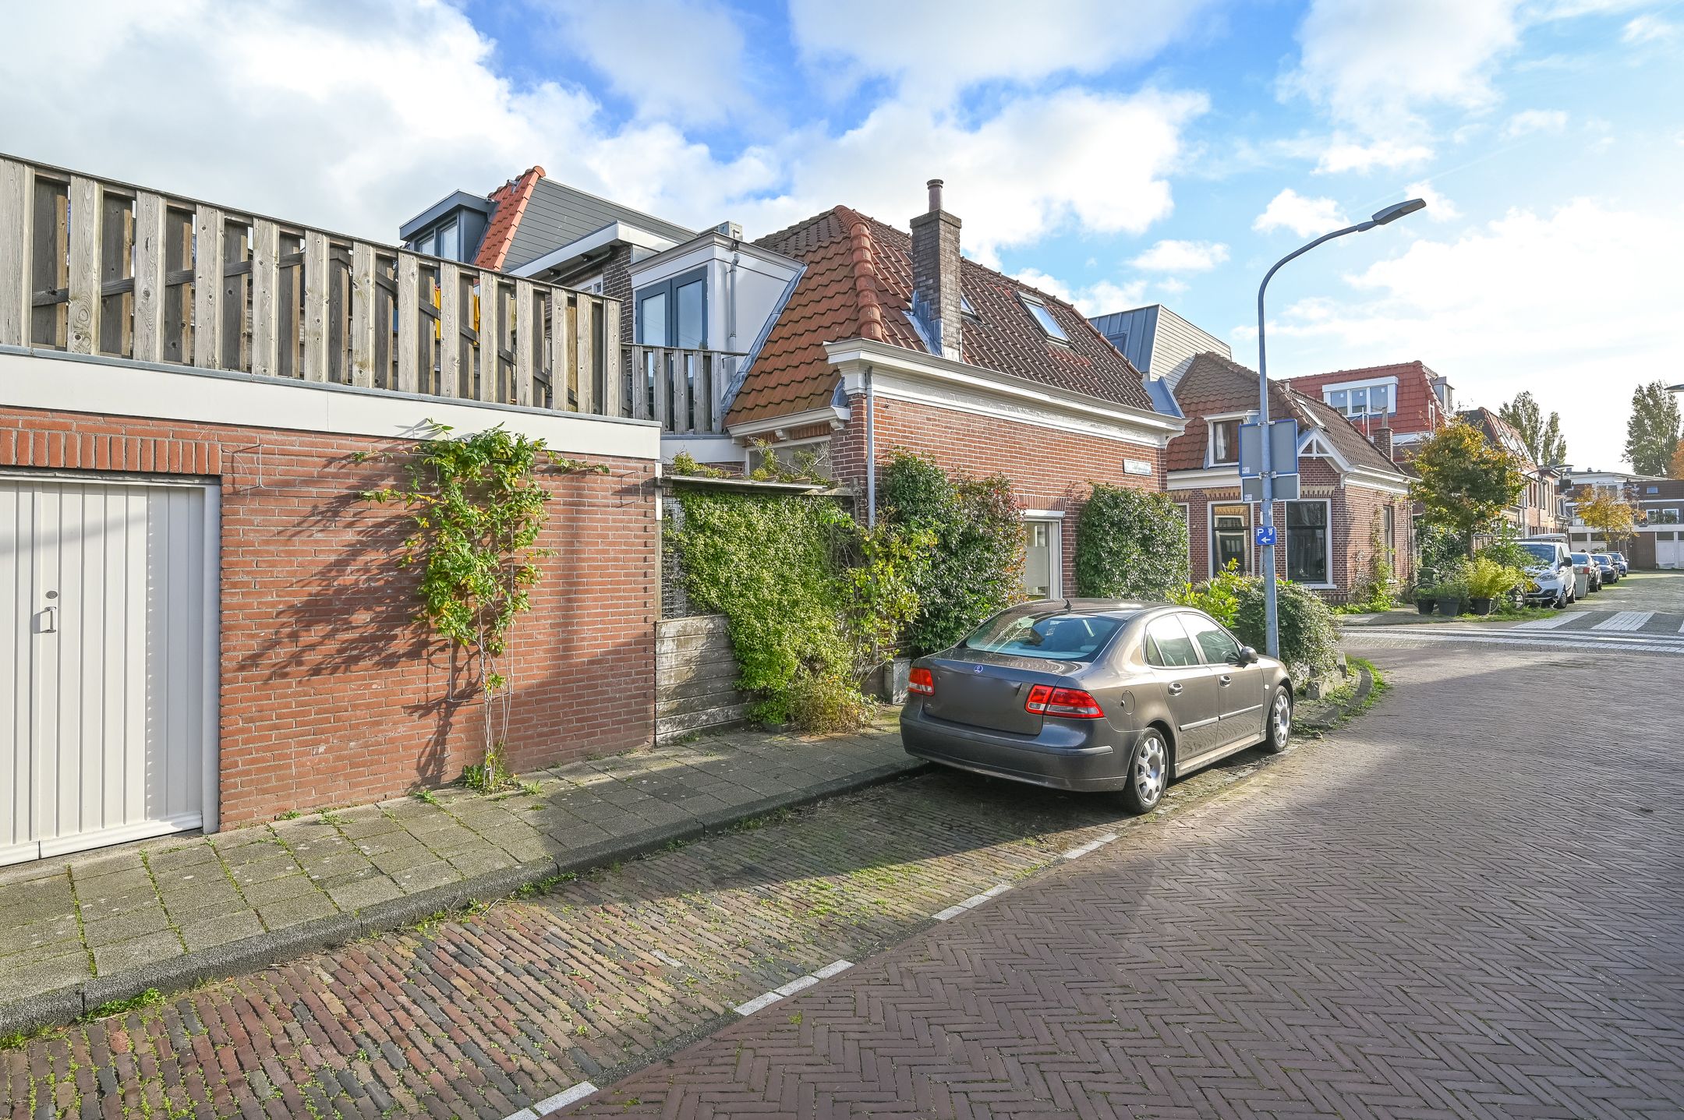
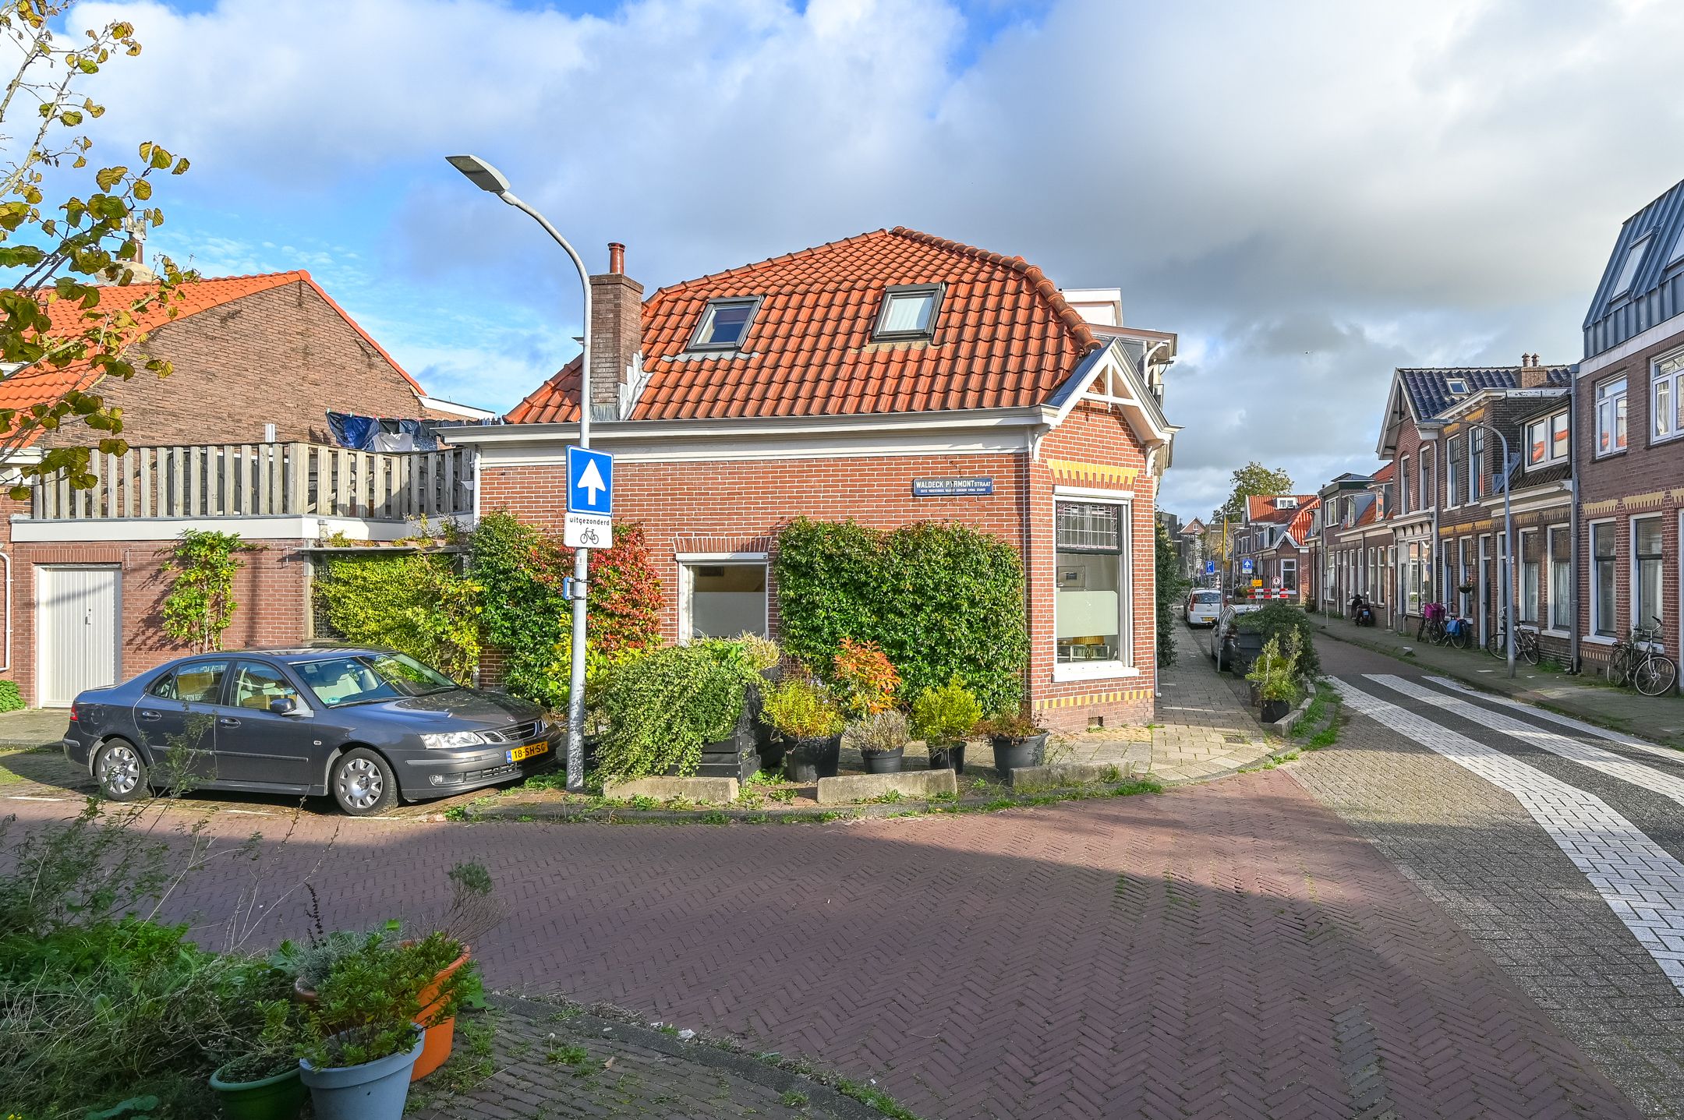
Op een prachtige en gewilde plek in de populaire Leidsebuurt staat deze sfeervolle hoekwoning. Met een overvloed aan natuurlijk licht op de begane grond, een heerlijk zonnige binnenplaats én een royaal dakterras is dit een unieke kans voor wie karaktervol wil wonen op steenworp afstand van de bruisende binnenstad van Haarlem.
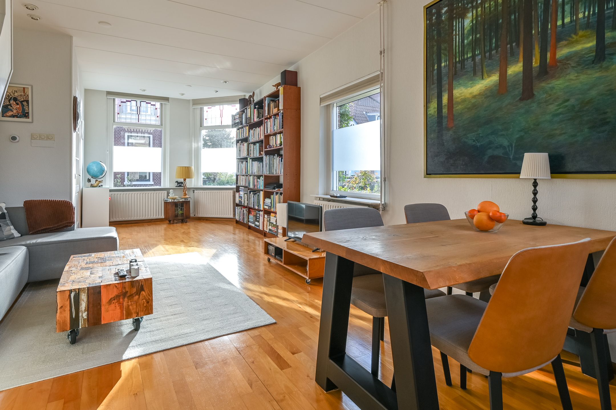
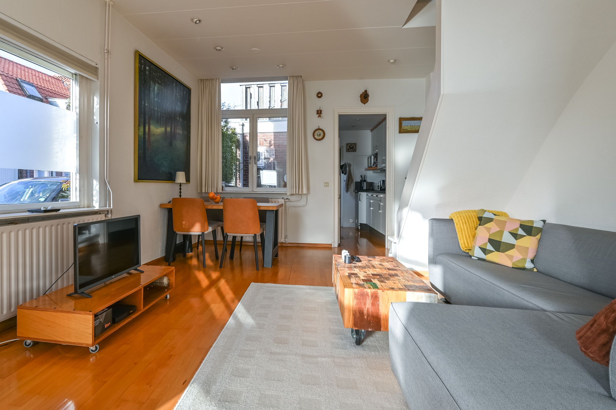
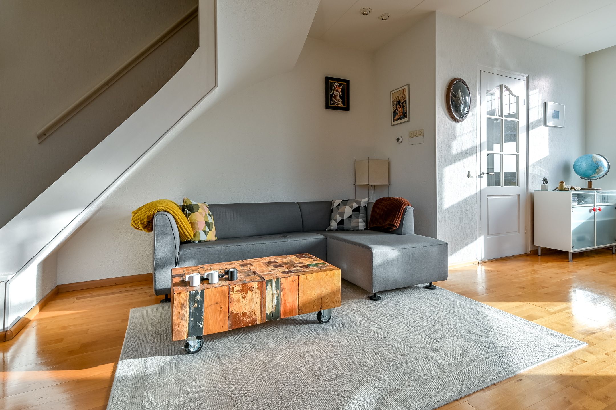
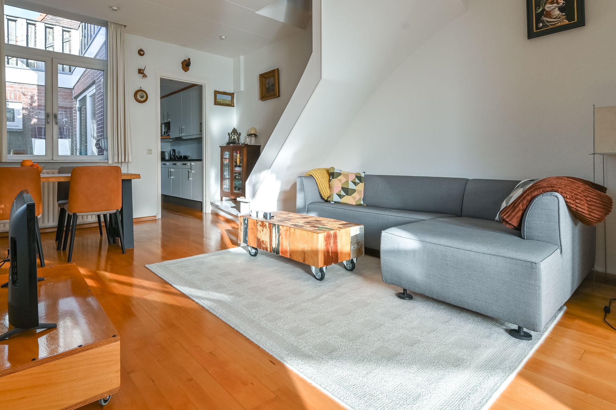
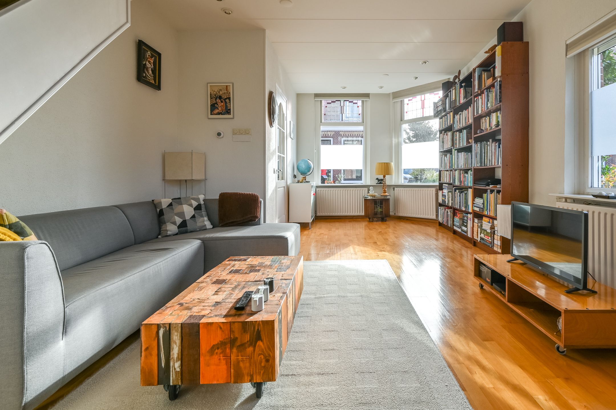
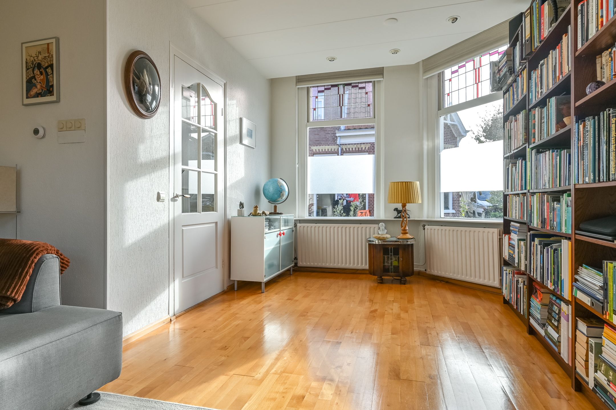
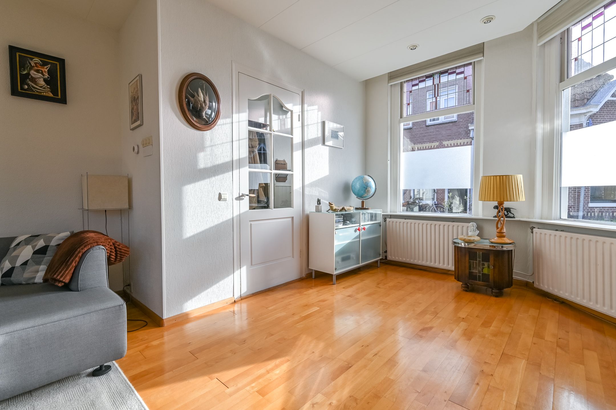
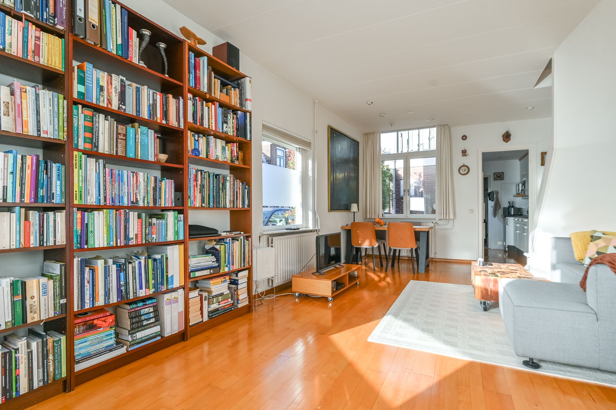
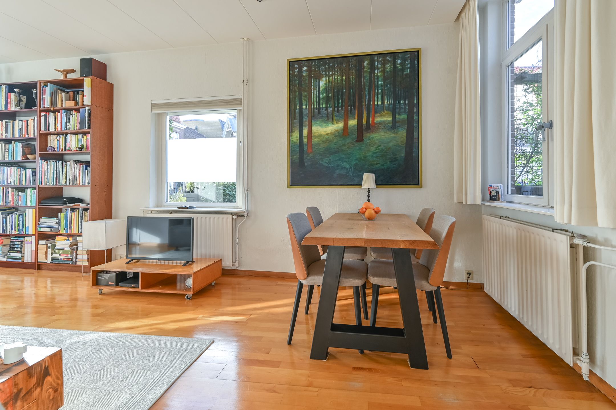
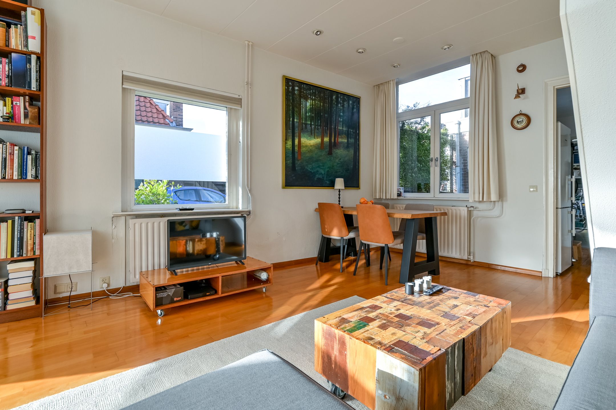
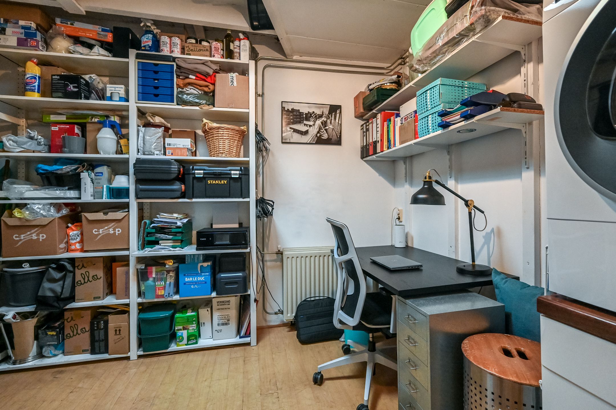
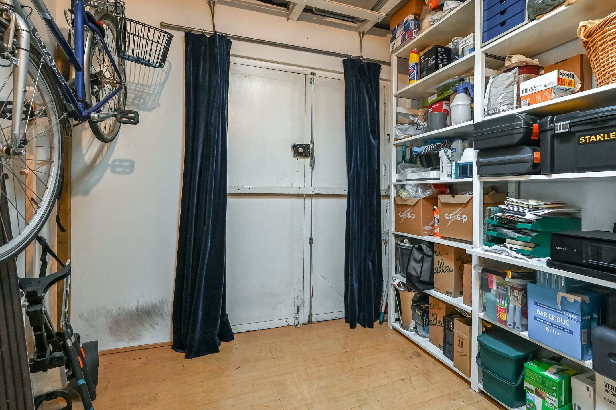
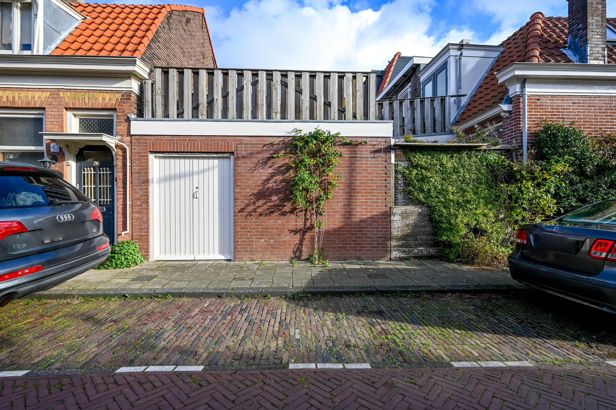
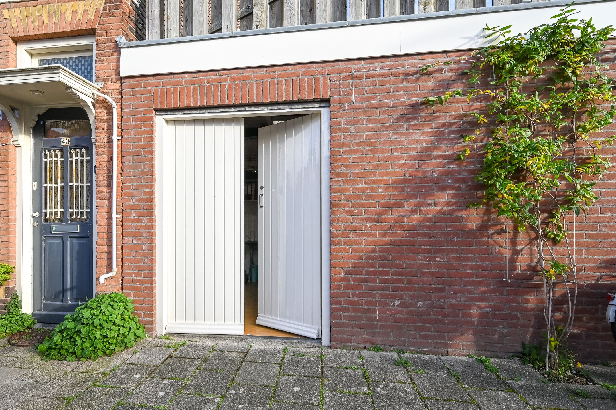
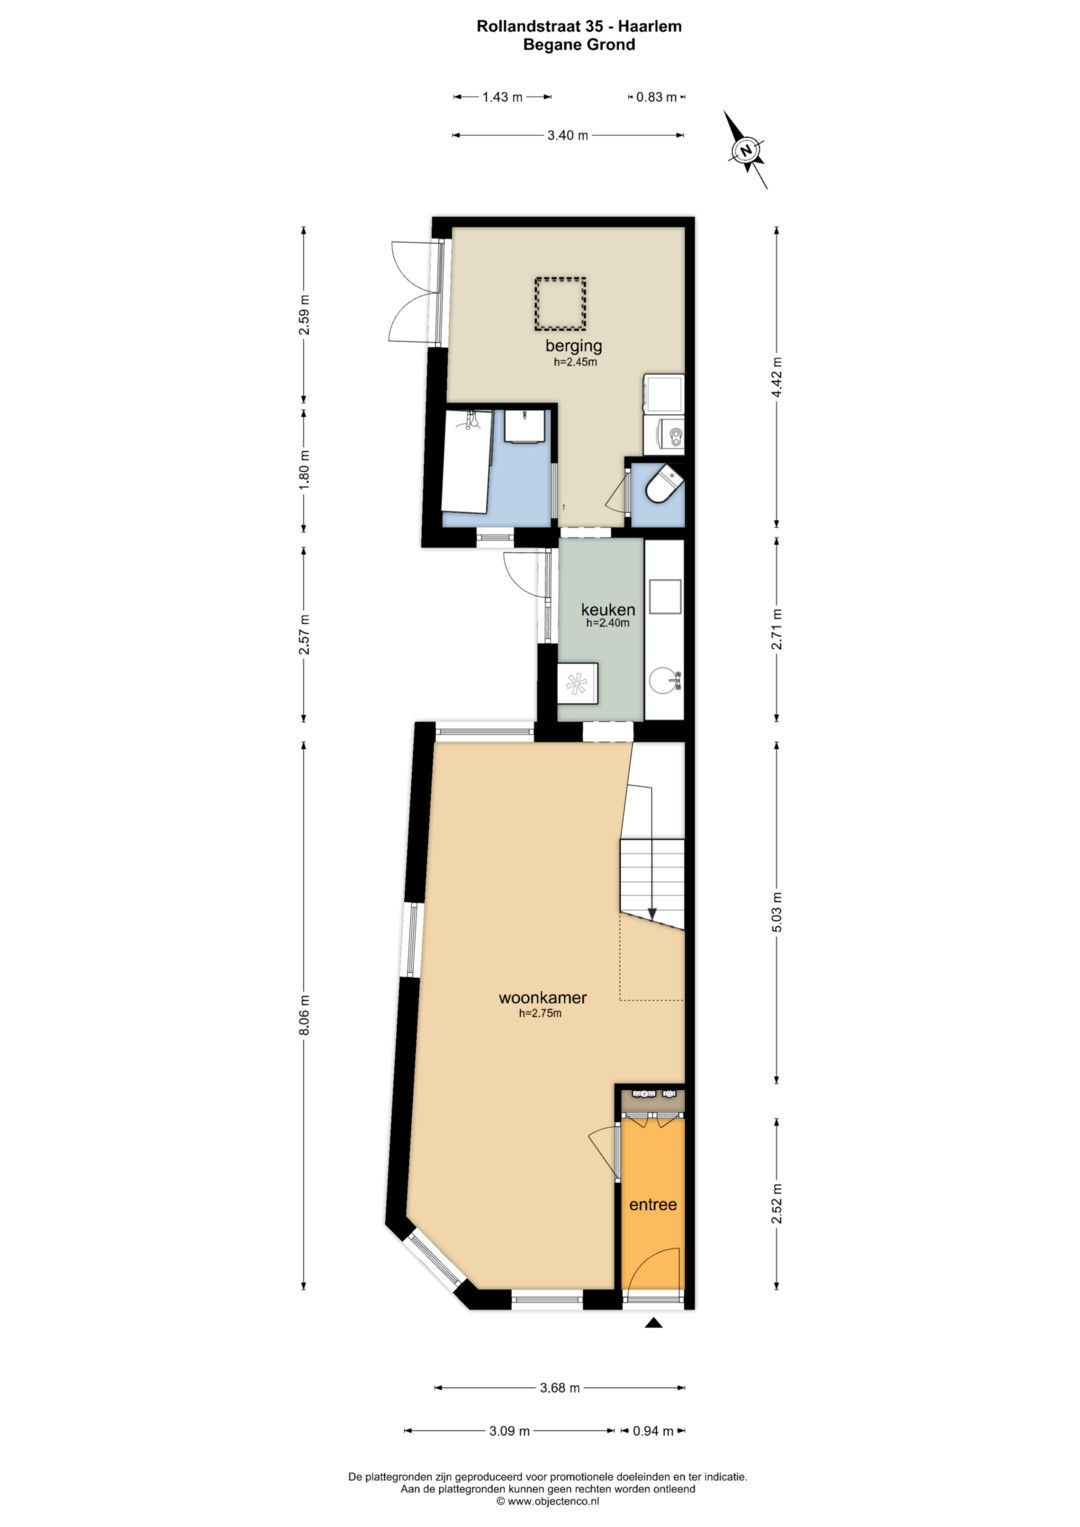
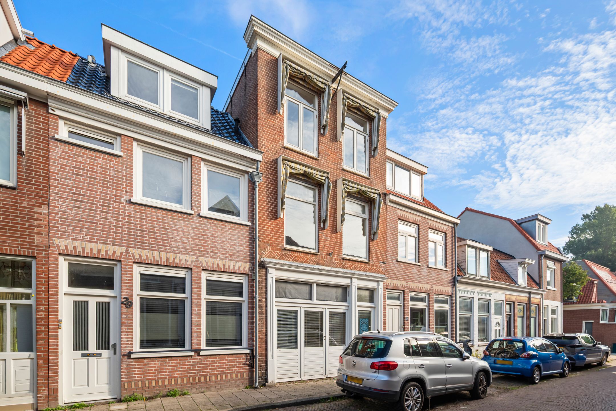
Achter de charmante gevel schuilt een instapklare en karaktervolle stadswoning. De gezellige woonkamer geniet door de hoekligging en vele raampartijen van een prachtige lichtinval. Uniek aan dit huis is de ruime, verwarmde inpandige berging/werkruimte op de begane grond met eigen dubbele deuren aan de straatkant — perfect voor het stallen van fietsen, een extra kamer, of een fijne werkplek aan huis.
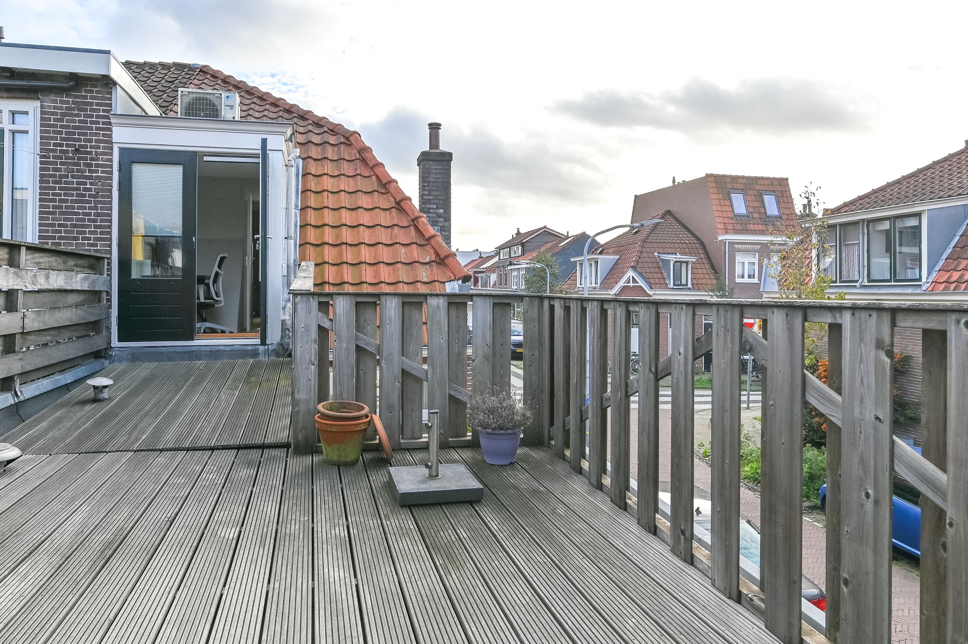
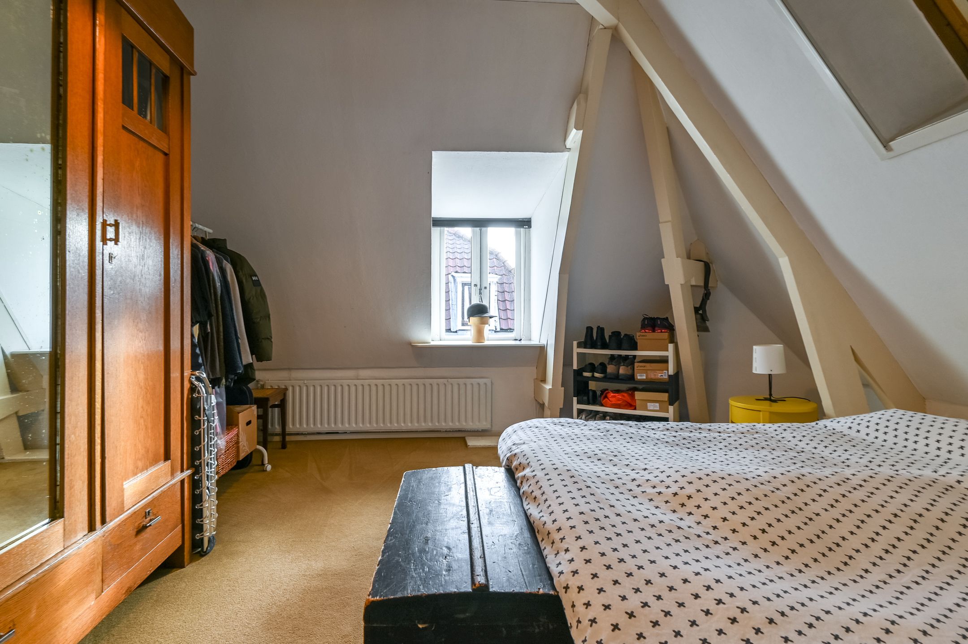
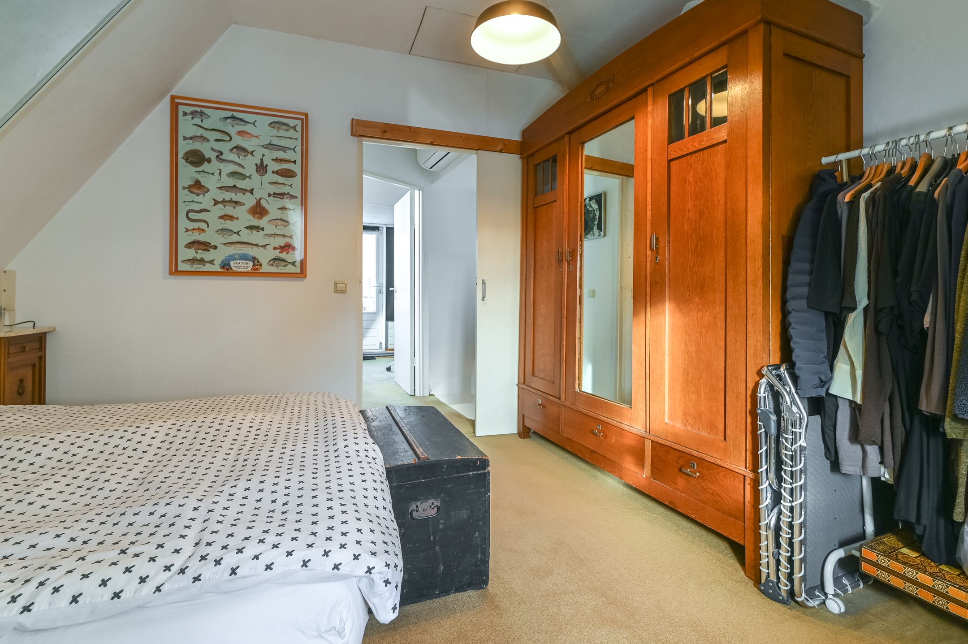
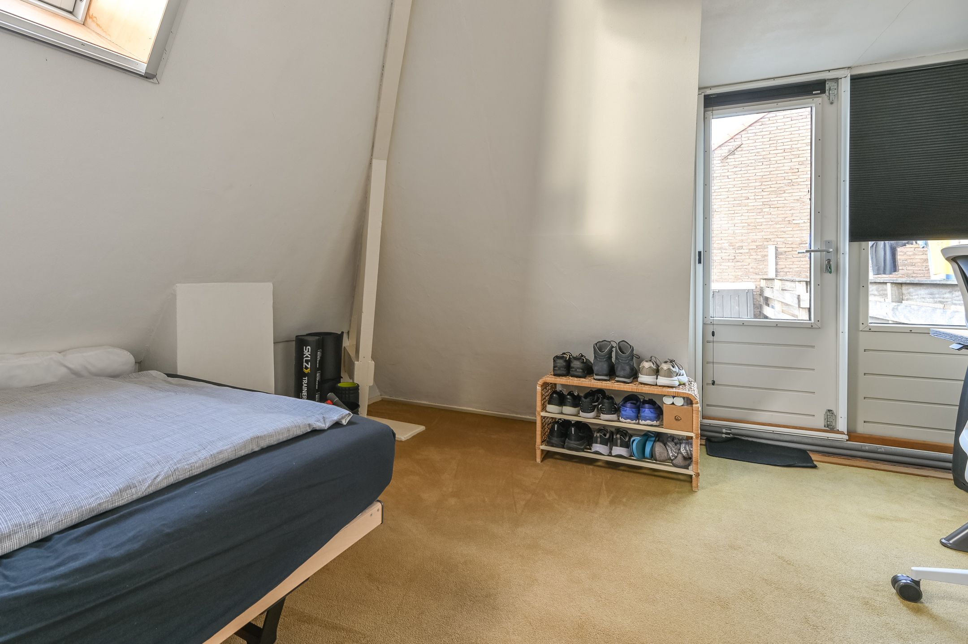
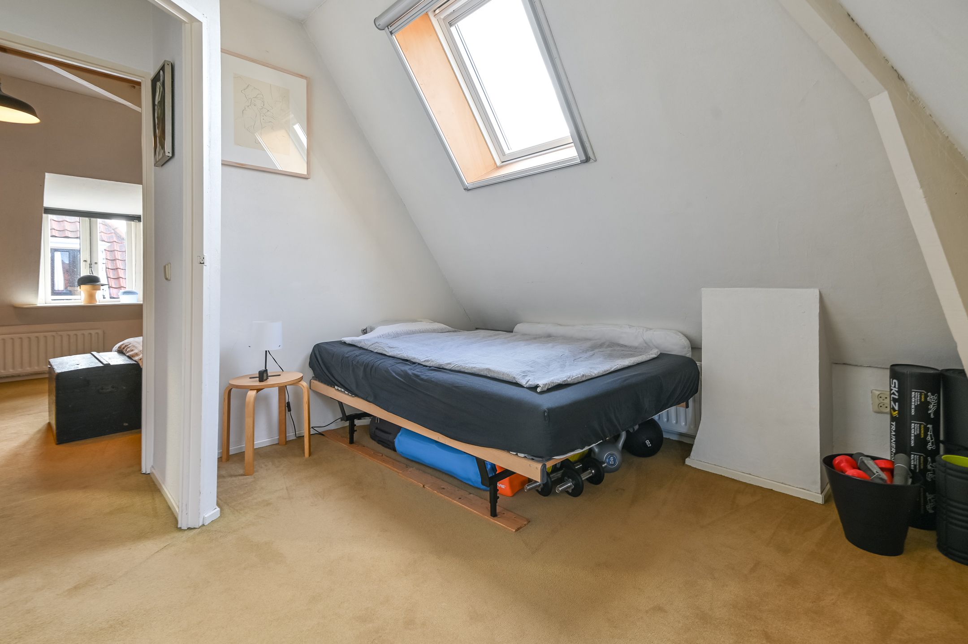
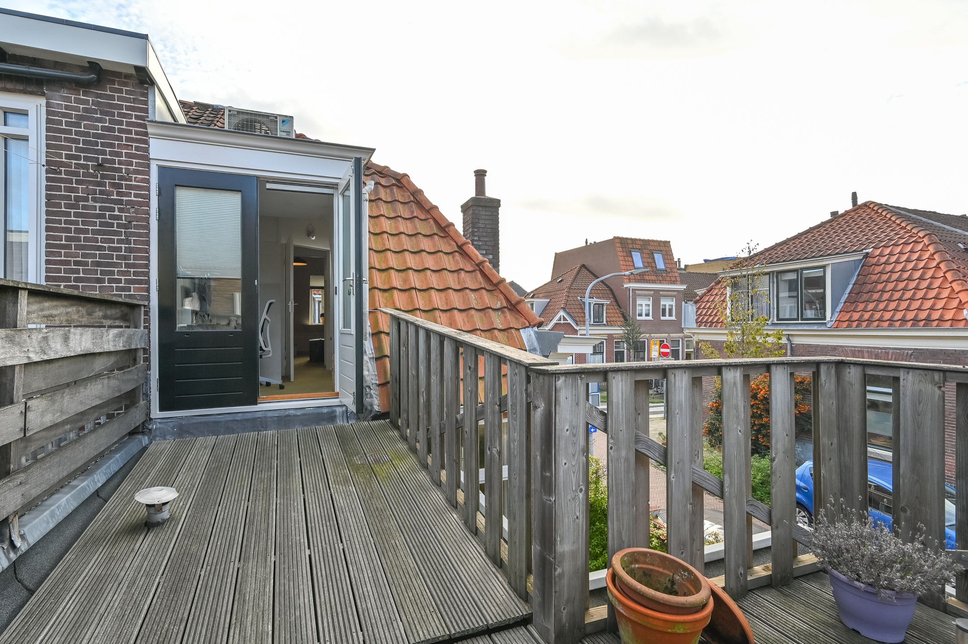
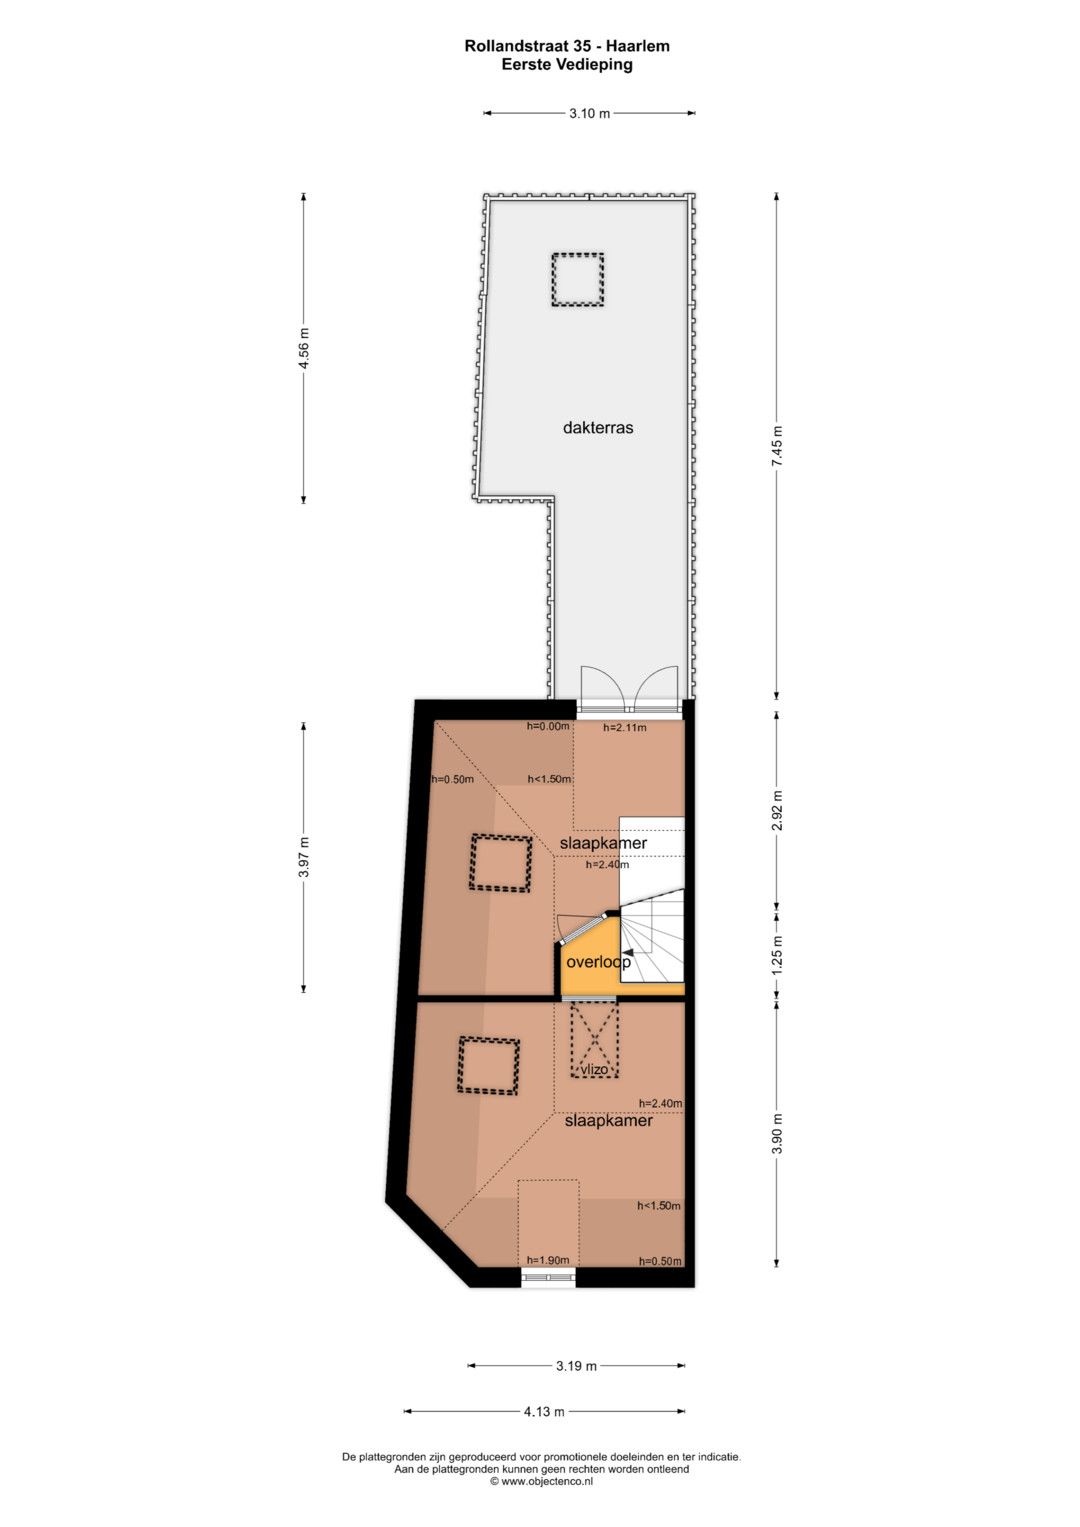
Op de eerste verdieping bevinden zich twee goede slaapkamers, beide voorzien van een dakkapel resp. dakuitbouw. De slaapkamer aan de achterzijde biedt via openslaande deuren direct toegang tot het riante dakterras, waar je van 's ochtends vroeg tot 's avonds laat van de zon kunt genieten.
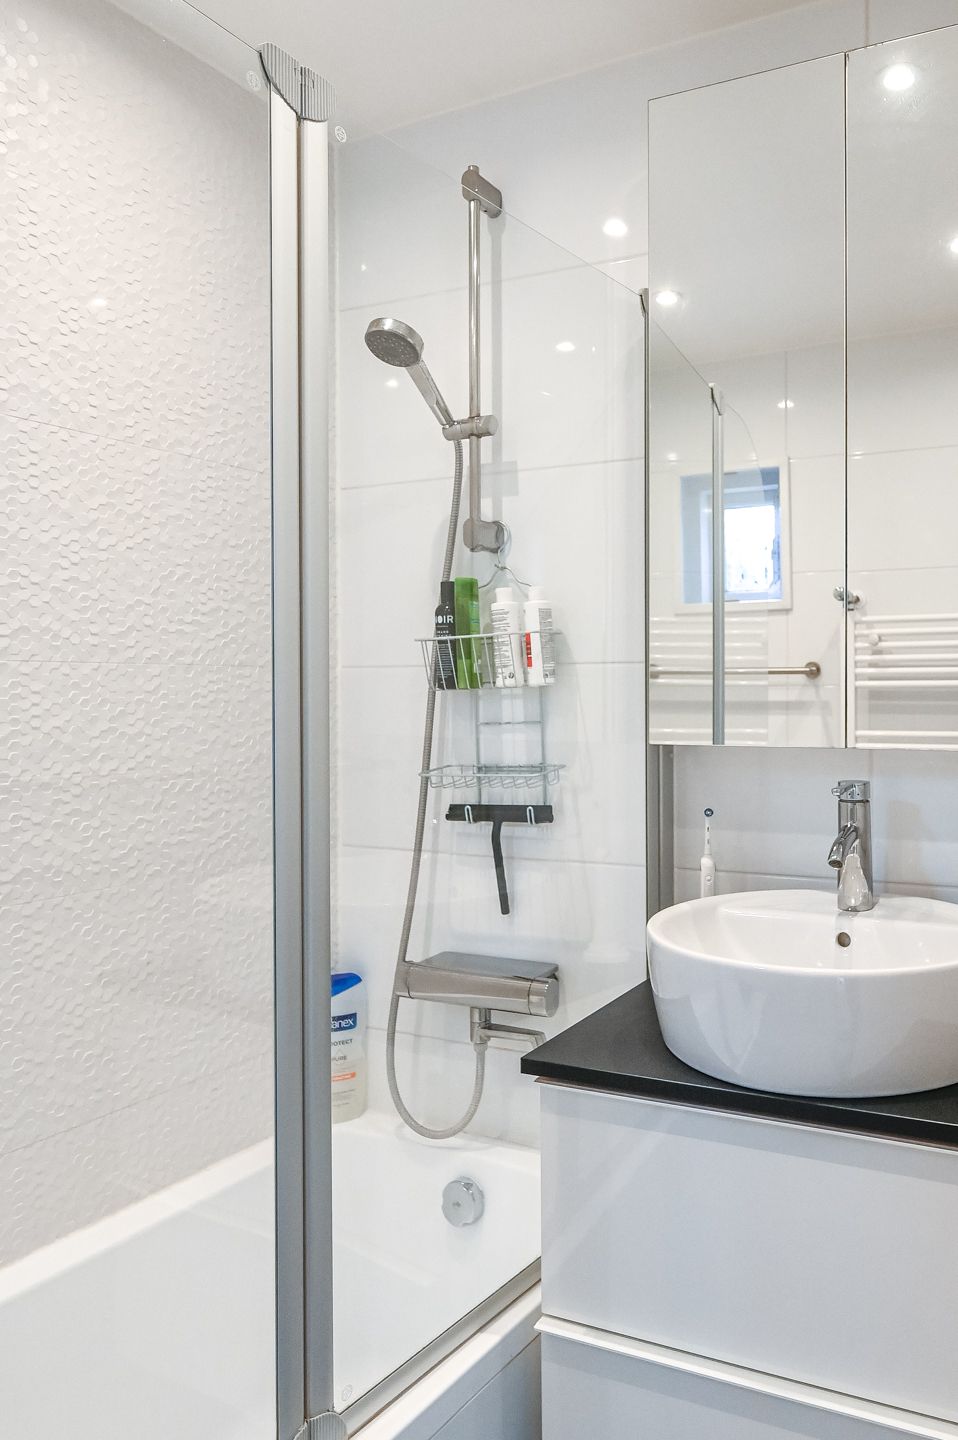
De woning is door de jaren heen met veel liefde en zorg onderhouden: zo is de badkamer in 2020 vernieuwd, hangt er een moderne CV-ketel (2024) en zorgen de airco (2022) én elektrische buitenzonwering (2020) voor een heerlijk koel en aangenaam klimaat tijdens warme zomerdagen.
OMGEVING
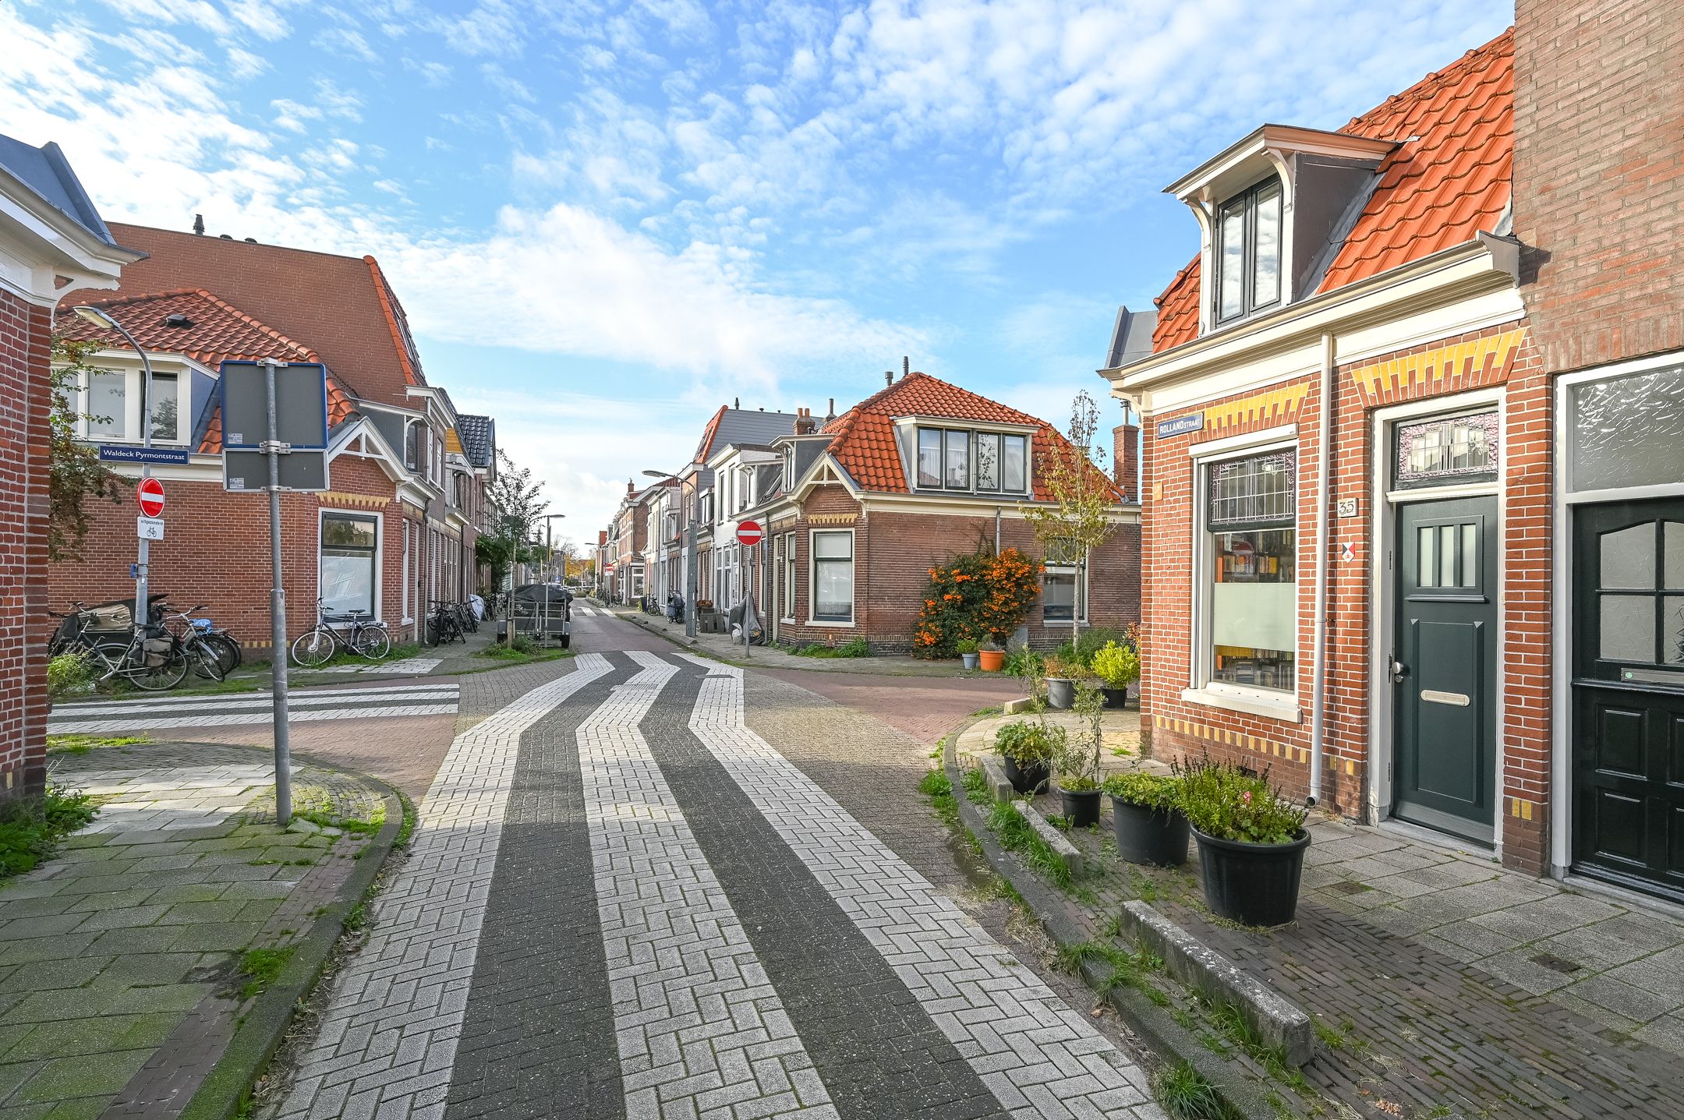
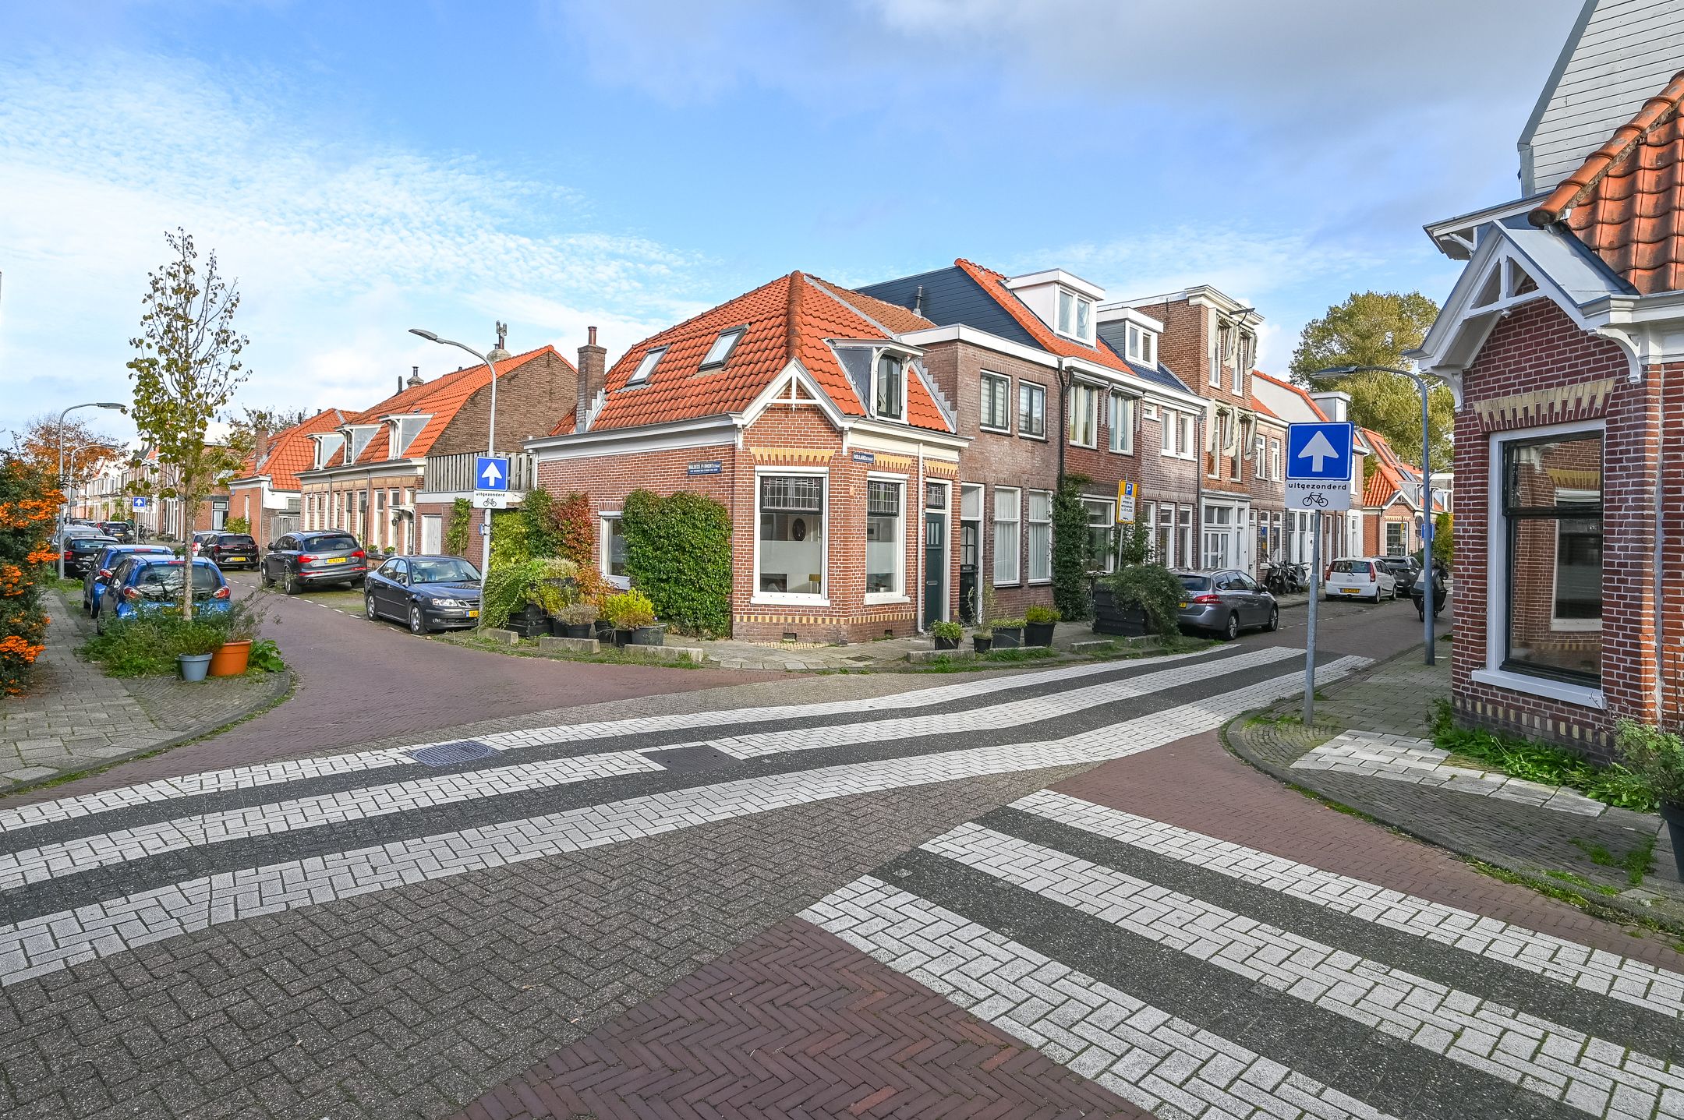
Wonen aan de rand van de geliefde Leidsebuurt betekent het beste van twee werelden: een sfeervolle woonomgeving én de historische binnenstad om de hoek. Binnen 3 minuten wandelen ben je bij de Jopenkerk met hun gezellige terras, Pathé Bios, Albert Heijn, restaurants en cultuuraanbod. Ook scholen, sportvoorzieningen en openbaar vervoer (NS-station Haarlem) zijn binnen enkele minuten bereikbaar. Zelfs voor natuurliefhebbers en strandgangers is de ligging ideaal: de Kennemerduinen en de stranden van Bloemendaal en Zandvoort liggen op korte fietsafstand.
INDELING
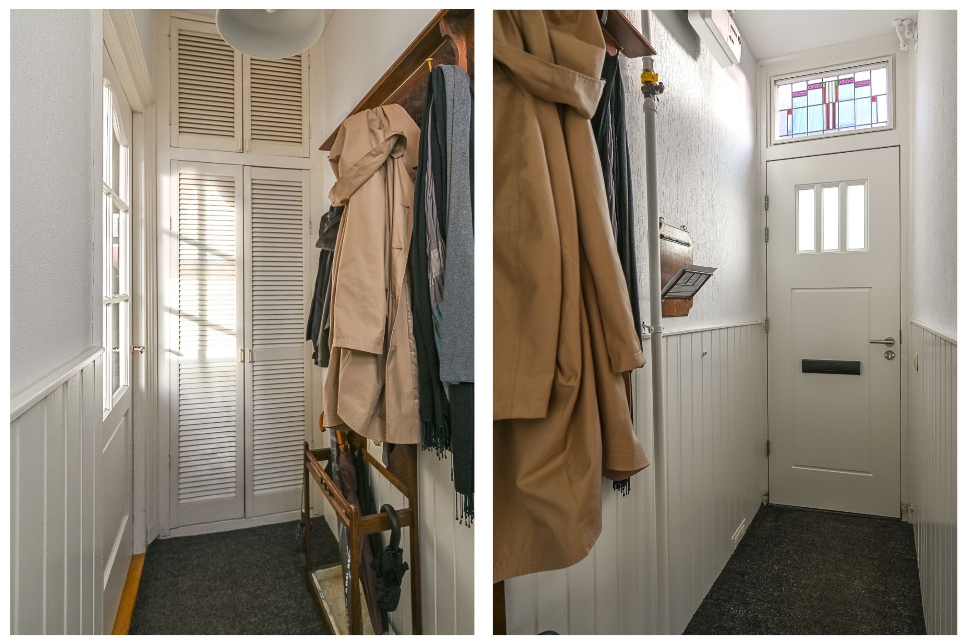
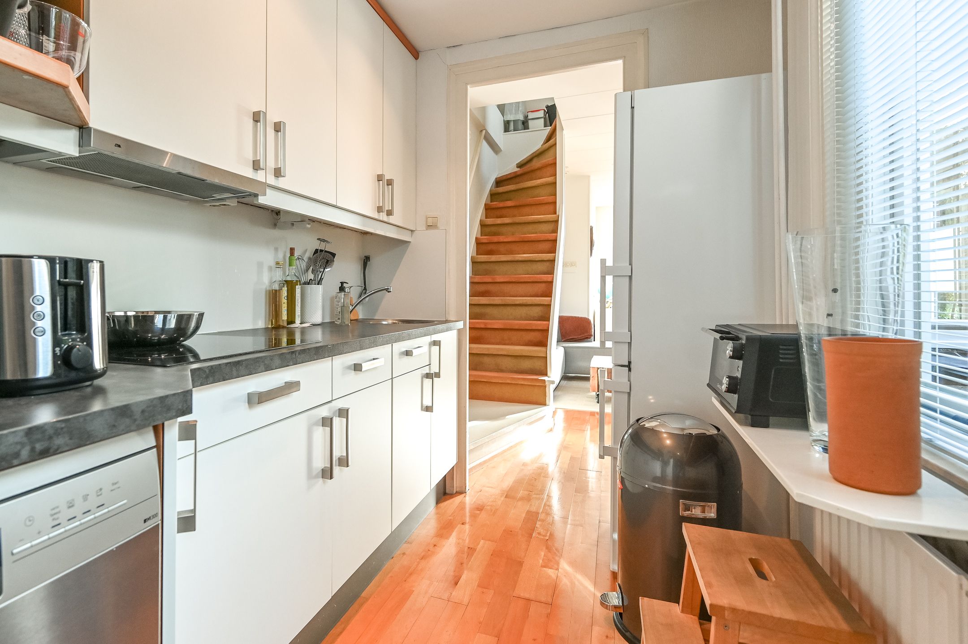
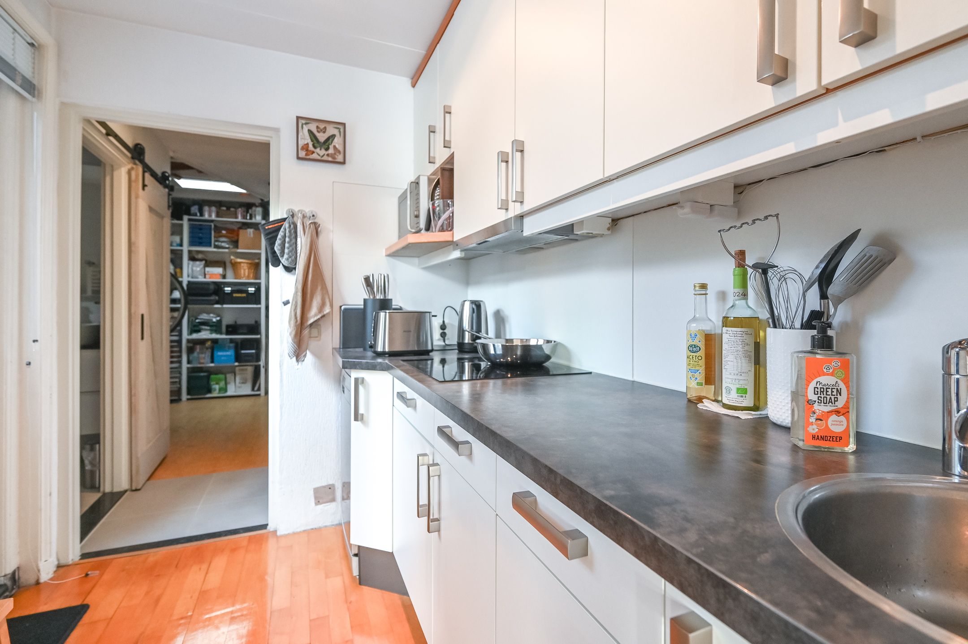
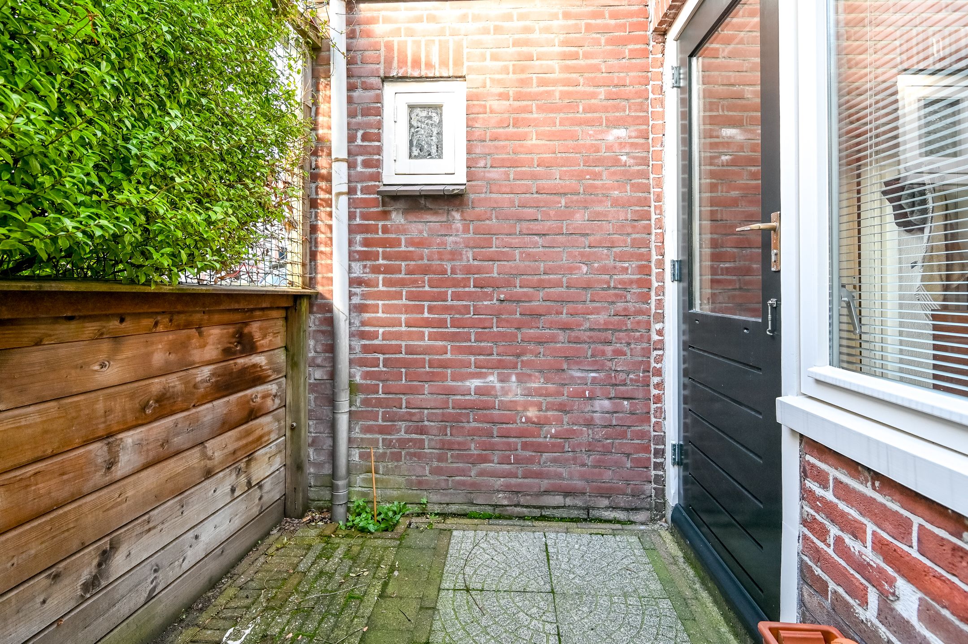
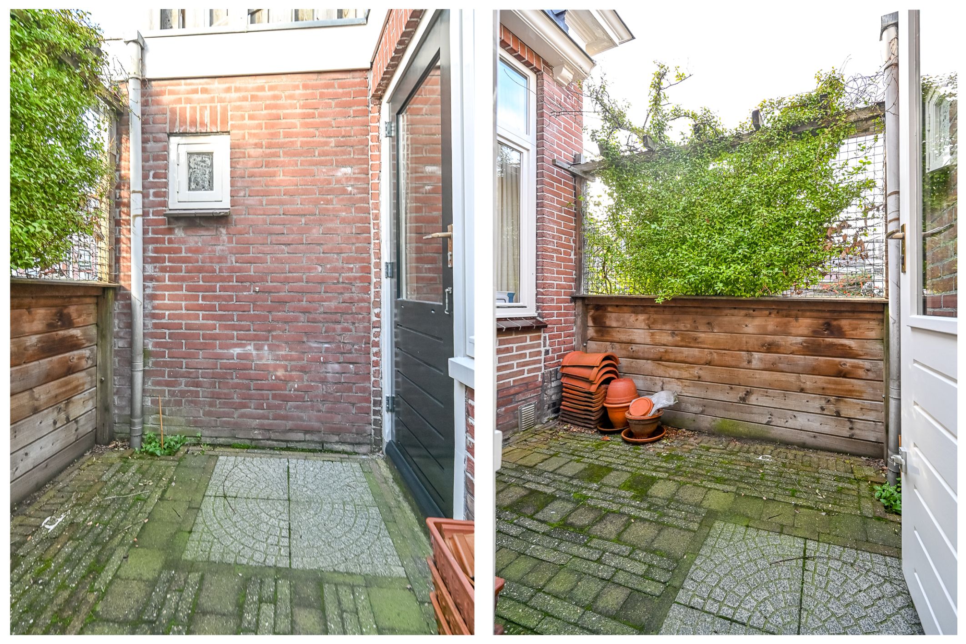
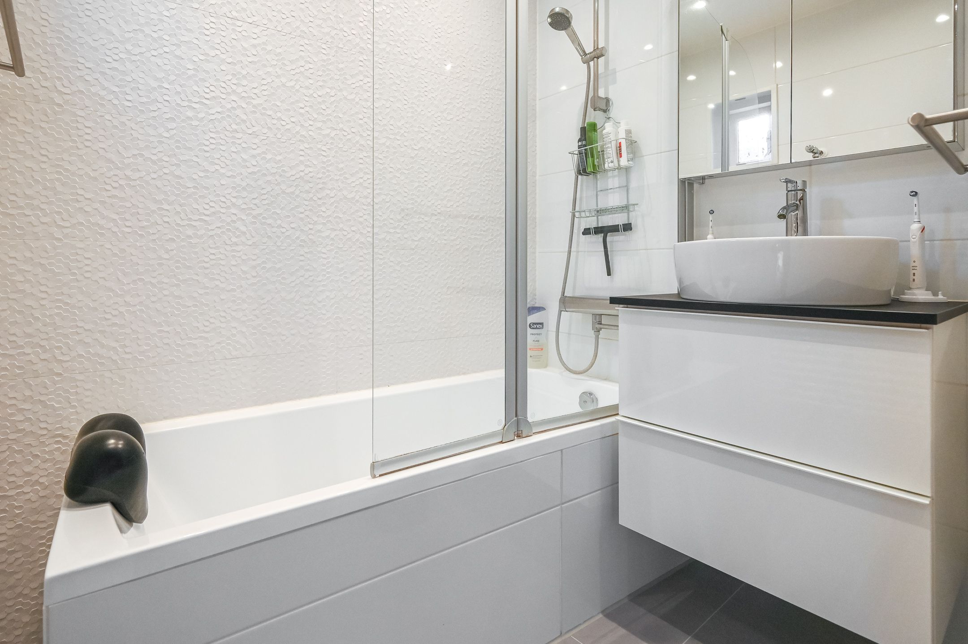
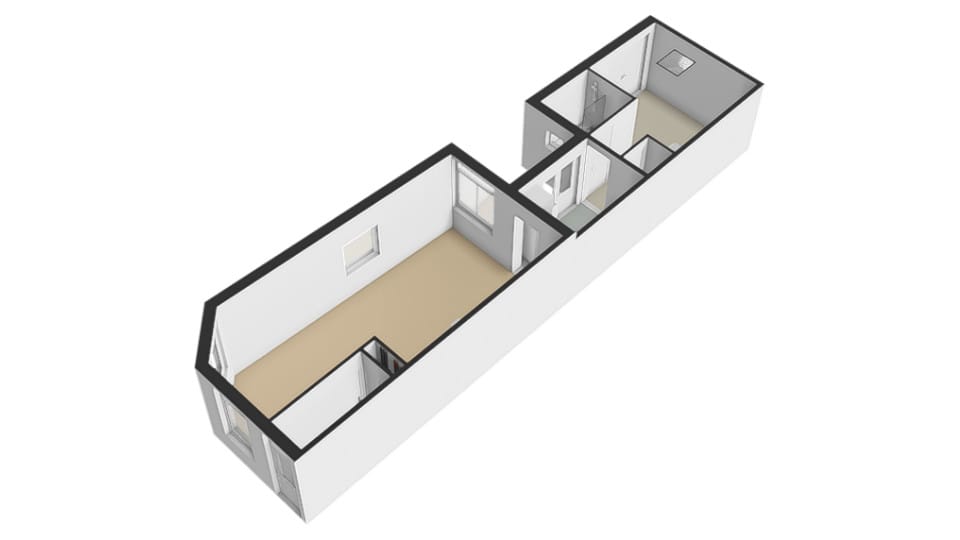
Parterre: Entree, hal met meterkast. Sfeervolle, heerlijk lichte woonkamer met een houten vloer en fijne lichtinval rondom. Halfopen keuken voorzien van gootsteen, vaatwasser, inductiekookplaat en afzuigkap, met deur naar het gezellige, zonnige plaatsje (gericht op het westen). Aangrenzend bevindt zich de royale, verwarmde inpandige berging/werkruimte voorzien van dakkoepel, aansluitingen voor wasmachine en droger en dubbele deuren naar de straat. Moderne badkamer met comfortabel ligbad/douche en wastafelmeubel en apart toilet (vernieuwd in 2020). Trap naar eerste verdieping.
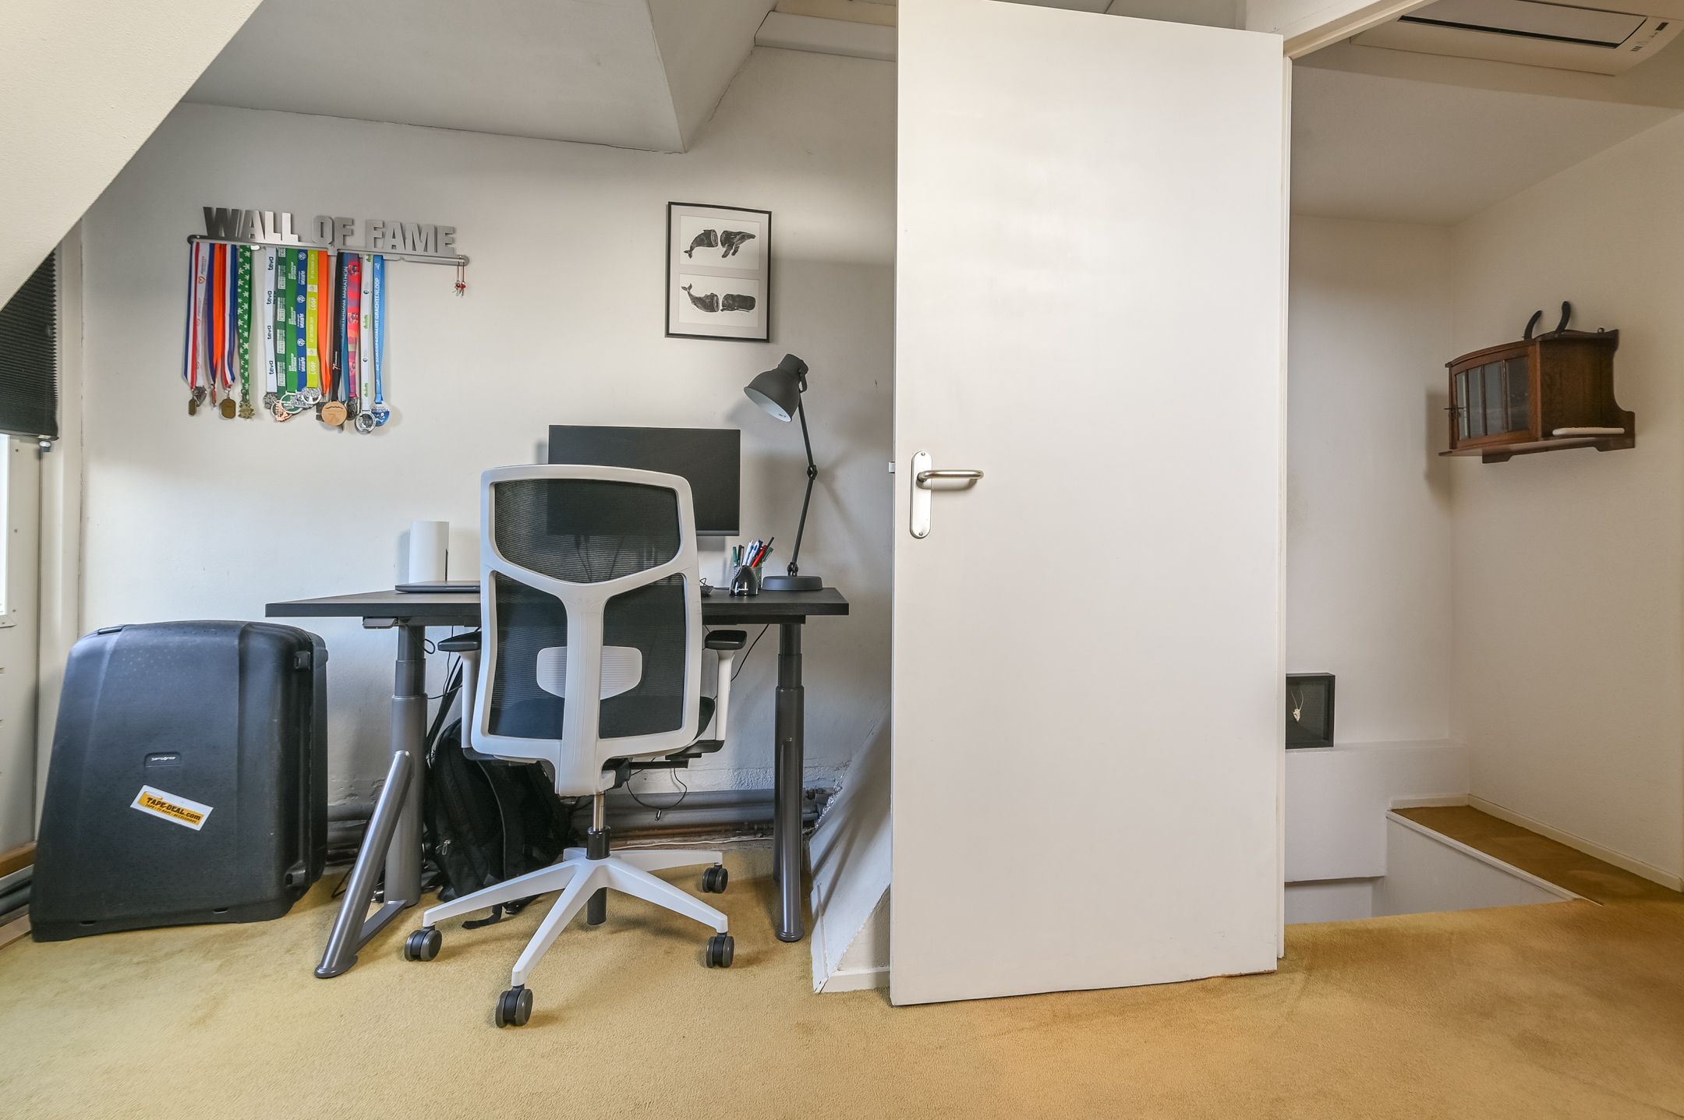
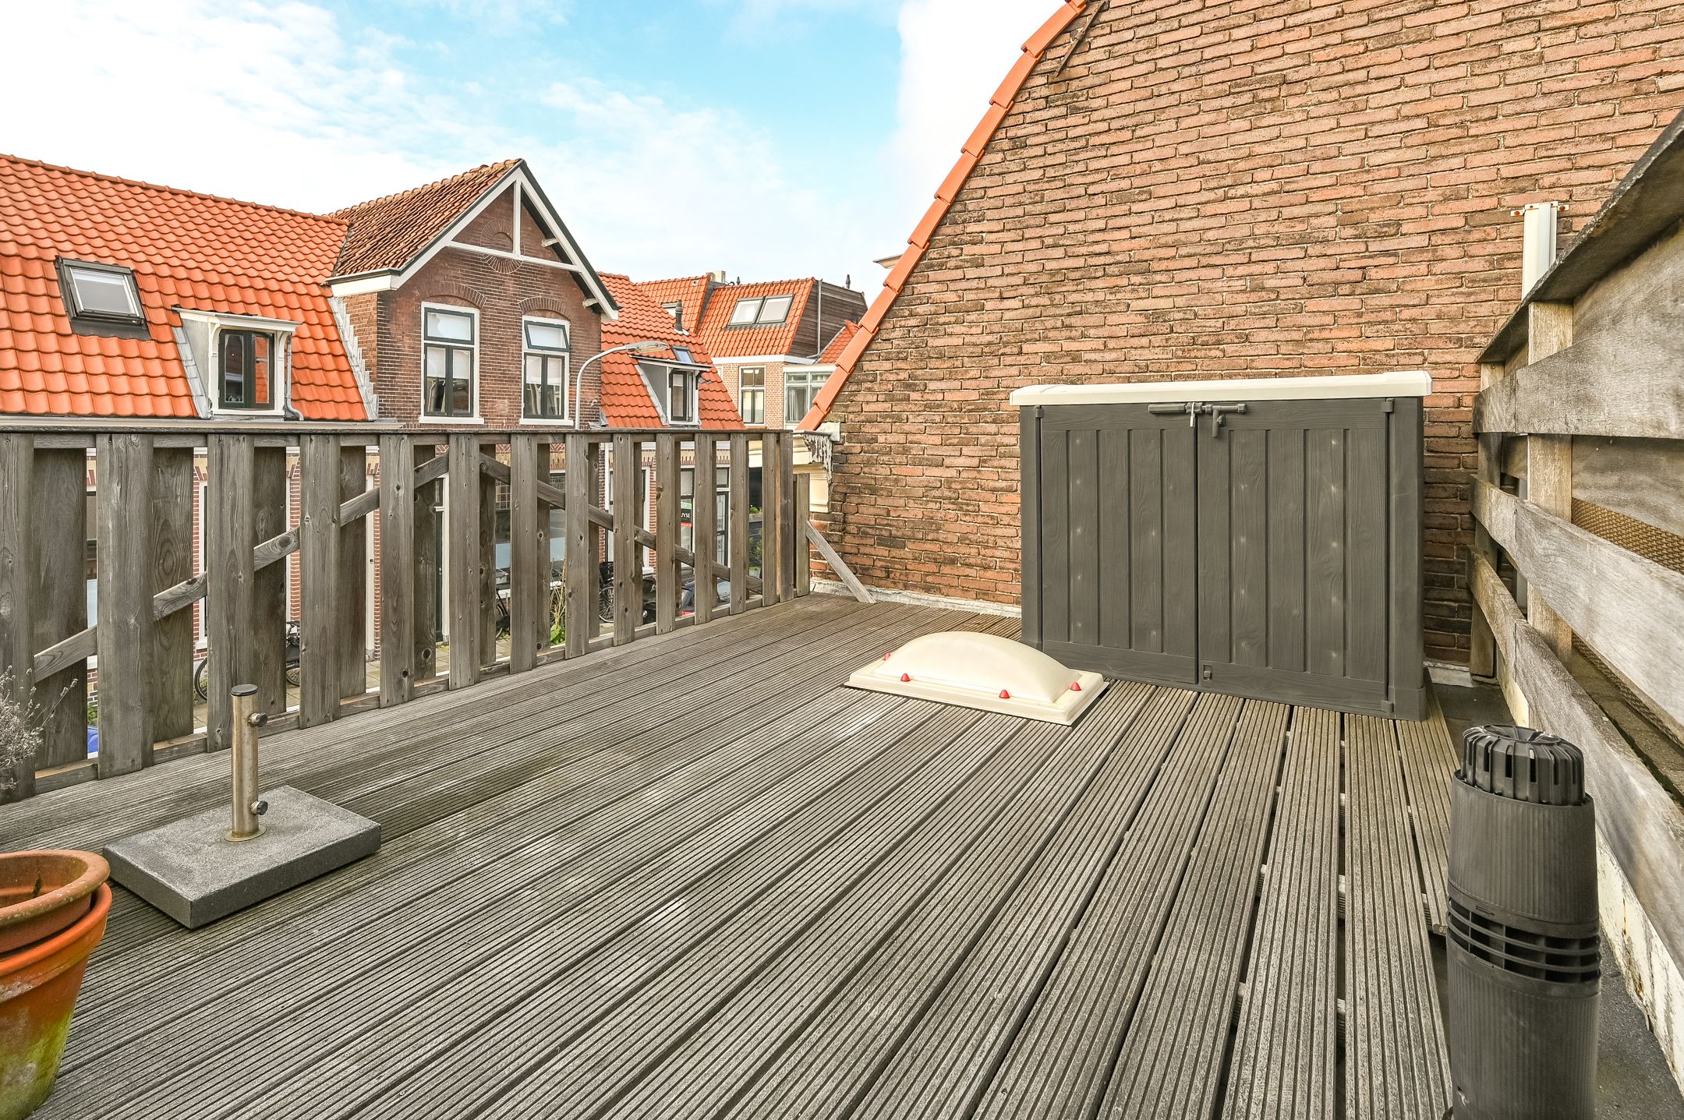
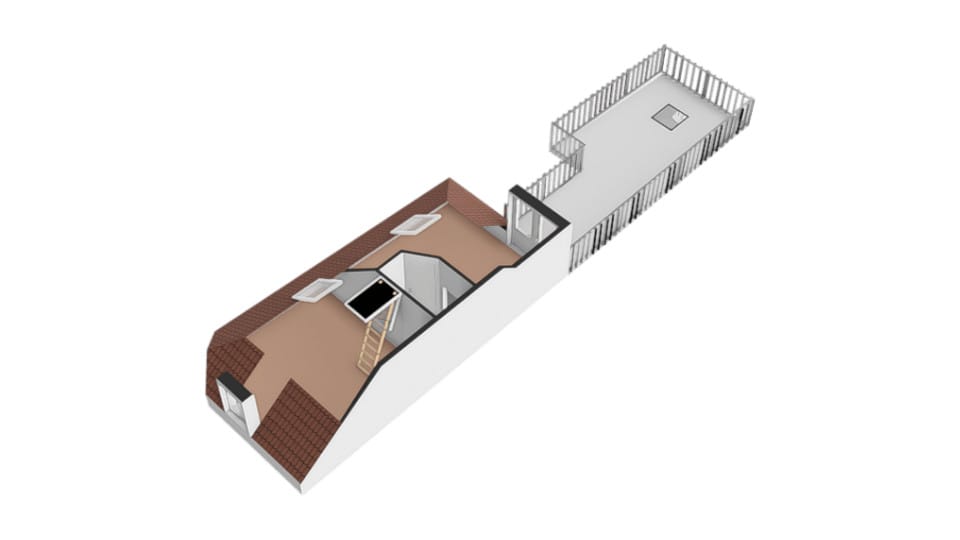
1e Verdieping: Overloop met airco. Ruime hoofdslaapkamer aan de voorzijde met dakkapel en veluxraam en een goede slaapkamer aan de achterzijde met veluxraam, uitbouw en openslaande deuren naar het royale en zonnige dakterras met een ruime buitenberging.
Vliering: Praktische bergvliering voor extra opslagruimte.
BIJZONDERHEDEN
• Bouwjaar circa 1890
• Woonoppervlakte 73 m², gelegen op 66 m² eigen grond
• Verrassend lichte hoekligging met veel raampartijen
• Twee buitenruimtes: gezellige binnenplaats én een zonnig vergund dakterras (2000)
• Inpandige berging/werkruimte met eigen straat entree
• Badkamer vernieuwd in 2020, C.V.-ketel uit 2024, airco 2022, elektrische sunscreens
• Nieuwe voordeur op maat 2024
• Gemeentelijk monument
• Buitenschilderwerk 2025
• Deuren dakuitbouw vervangen in 2020
• Goed geïsoleerd o.a. met grotendeels dubbel glas (deels HR++) en voorzetramen voor het glas-in-lood
• Dakpannen vernieuwd in 2000
• Energielabel D
CHARMING AND BRIGHT CORNER HOUSE IN A SUNNY LOCATION, WITH A SPACIOUS ROOF TERRACE AND A MULTIFUNCTIONAL STORAGE/WORKSPACE ON THE OUTSKIRTS OF HAARLEM’S CITY CENTER
This charming corner townhouse is situated in a beautiful and sought-after location in the popular Leidsebuurt neighborhood. With an abundance of natural light on the ground floor, a lovely sunny courtyard, and a spacious rooftop terrace, this is a unique opportunity for those seeking a home full of character just a stone’s throw from Haarlem’s bustling city center.
Behind the charming facade lies a move-in-ready townhouse full of character. Thanks to its corner location and numerous windows, the cozy living room enjoys beautiful natural light. A unique feature of this home is the spacious, heated indoor storage room/workspace on the ground floor with its own double doors facing the street—perfect for storing bicycles, serving as an extra room, or providing a pleasant home office.
On the first floor are two good-sized bedrooms, both featuring a dormer window or roof extension. The bedroom at the rear offers direct access via French doors to the spacious rooftop terrace, where you can enjoy the sun from early morning until late at night.
The home has been maintained with great love and care over the years: the bathroom was renovated in 2020, it features a modern hybrid boiler (2024), and the air conditioning (2022) and electric outdoor awnings (2020) ensure a wonderfully cool and pleasant climate during hot summer days.
SURROUNDINGS
Living on the edge of the beloved Leidsebuurt neighborhood means the best of both worlds: a charming residential area and the historic city center just around the corner. Within a 3-minute walk, you’ll find the Jopenkerk with its cozy terrace, Pathé Bios, Albert Heijn, restaurants, and cultural offerings. Schools, sports facilities, and public transportation (Haarlem NS train station) are also just a few minutes away. The location is even ideal for nature lovers and beachgoers: the Kennemer Dunes and the beaches of Bloemendaal and Zandvoort are just a short bike ride away.
LAYOUT
Ground Floor: Entryway, hallway with utility closet. Cozy, wonderfully bright living room with hardwood floors and plenty of natural light from all sides. Semi-open kitchen equipped with a sink, dishwasher, induction cooktop, and range hood, with a door leading to the cozy, sunny patio (facing west). Adjacent to this is the spacious, heated indoor storage/workspace featuring a skylight, connections for a washer and dryer, and double doors opening onto the street. Modern bathroom with a comfortable bathtub/shower, and vanity, plus a separate toilet (renovated in 2020). Stairs to the first floor.
First Floor: Landing with air conditioning. Spacious master bedroom at the front with a dormer window and a Velux window, and a good-sized bedroom at the rear with a Velux window, an extension, and French doors leading to the spacious and sunny rooftop terrace with a large outdoor storage shed.
Attic: Practical attic space for additional storage.
SPECIAL FEATURES
• Built circa 1890
• Living area 73 m², situated on 66 m² of private land
• Surprisingly bright corner location with plenty of windows
• Two outdoor spaces: a cozy courtyard and a sunny, permitted rooftop terrace (2000)
• Indoor storage/workspace with its own street entrance
• Bathroom renovated in 2020; central heating boiler from 2024; air conditioning installed in 2021; electric sunscreens
• New custom-made front door installed in 2024
• Municipal historic landmark
• Exterior painting completed in 2025
• Doors in the roof extension replaced in 2020
• Well insulated, including mostly double-pane windows (partly HR++) and storm windows for the stained-glass windows
• Roof tiles replaced in 2000
• Energy efficiency rating: D
Features
Transfer
Asking price
€ 525.000
Asking price per m²
€ 7.192/m²
Offered since
6 November 2026
Status
For sale
Construction
Kind of house
woonhuis
Category
Eengezinswoning, hoekwoning
Build year
1890
Build form
Bestaande bouw
Roof type
Samengesteld dak
Surfaces and layout
Living area
73 m²
Volume
315 m³
Rooms
3
Bedrooms
2
Floor level
0
Energy
Energy label
D
Insulation
Dakisolatie en dubbel glas
Heating
Cv-ketel
Hot water
Cv-ketel
Boiler
Intergas (gas gestookt combiketel uit 2022, eigendom)
Outdoor and parking
Garden
Plaats
Garden orientation
Gelegen op het westen
Building-related outdoor space
21
Parking
Parkeervergunningen
Amenities
Particulars
Monument
About this property
0 days at the market
Matches the expectations for this neighborhood
Asking price per m² € 7.192/m²
Owners’ association (VvE)
In a flat you share the building with the other owners. The VvE manages it, and a healthy one has a reserve fund and a maintenance plan.