135 m²living2rooms1bedroomsbuilt2023A++energy
Offered by VLIEG Makelaars Alkmaar OG· NVM
Description
*** ENGLISH BELOW ***
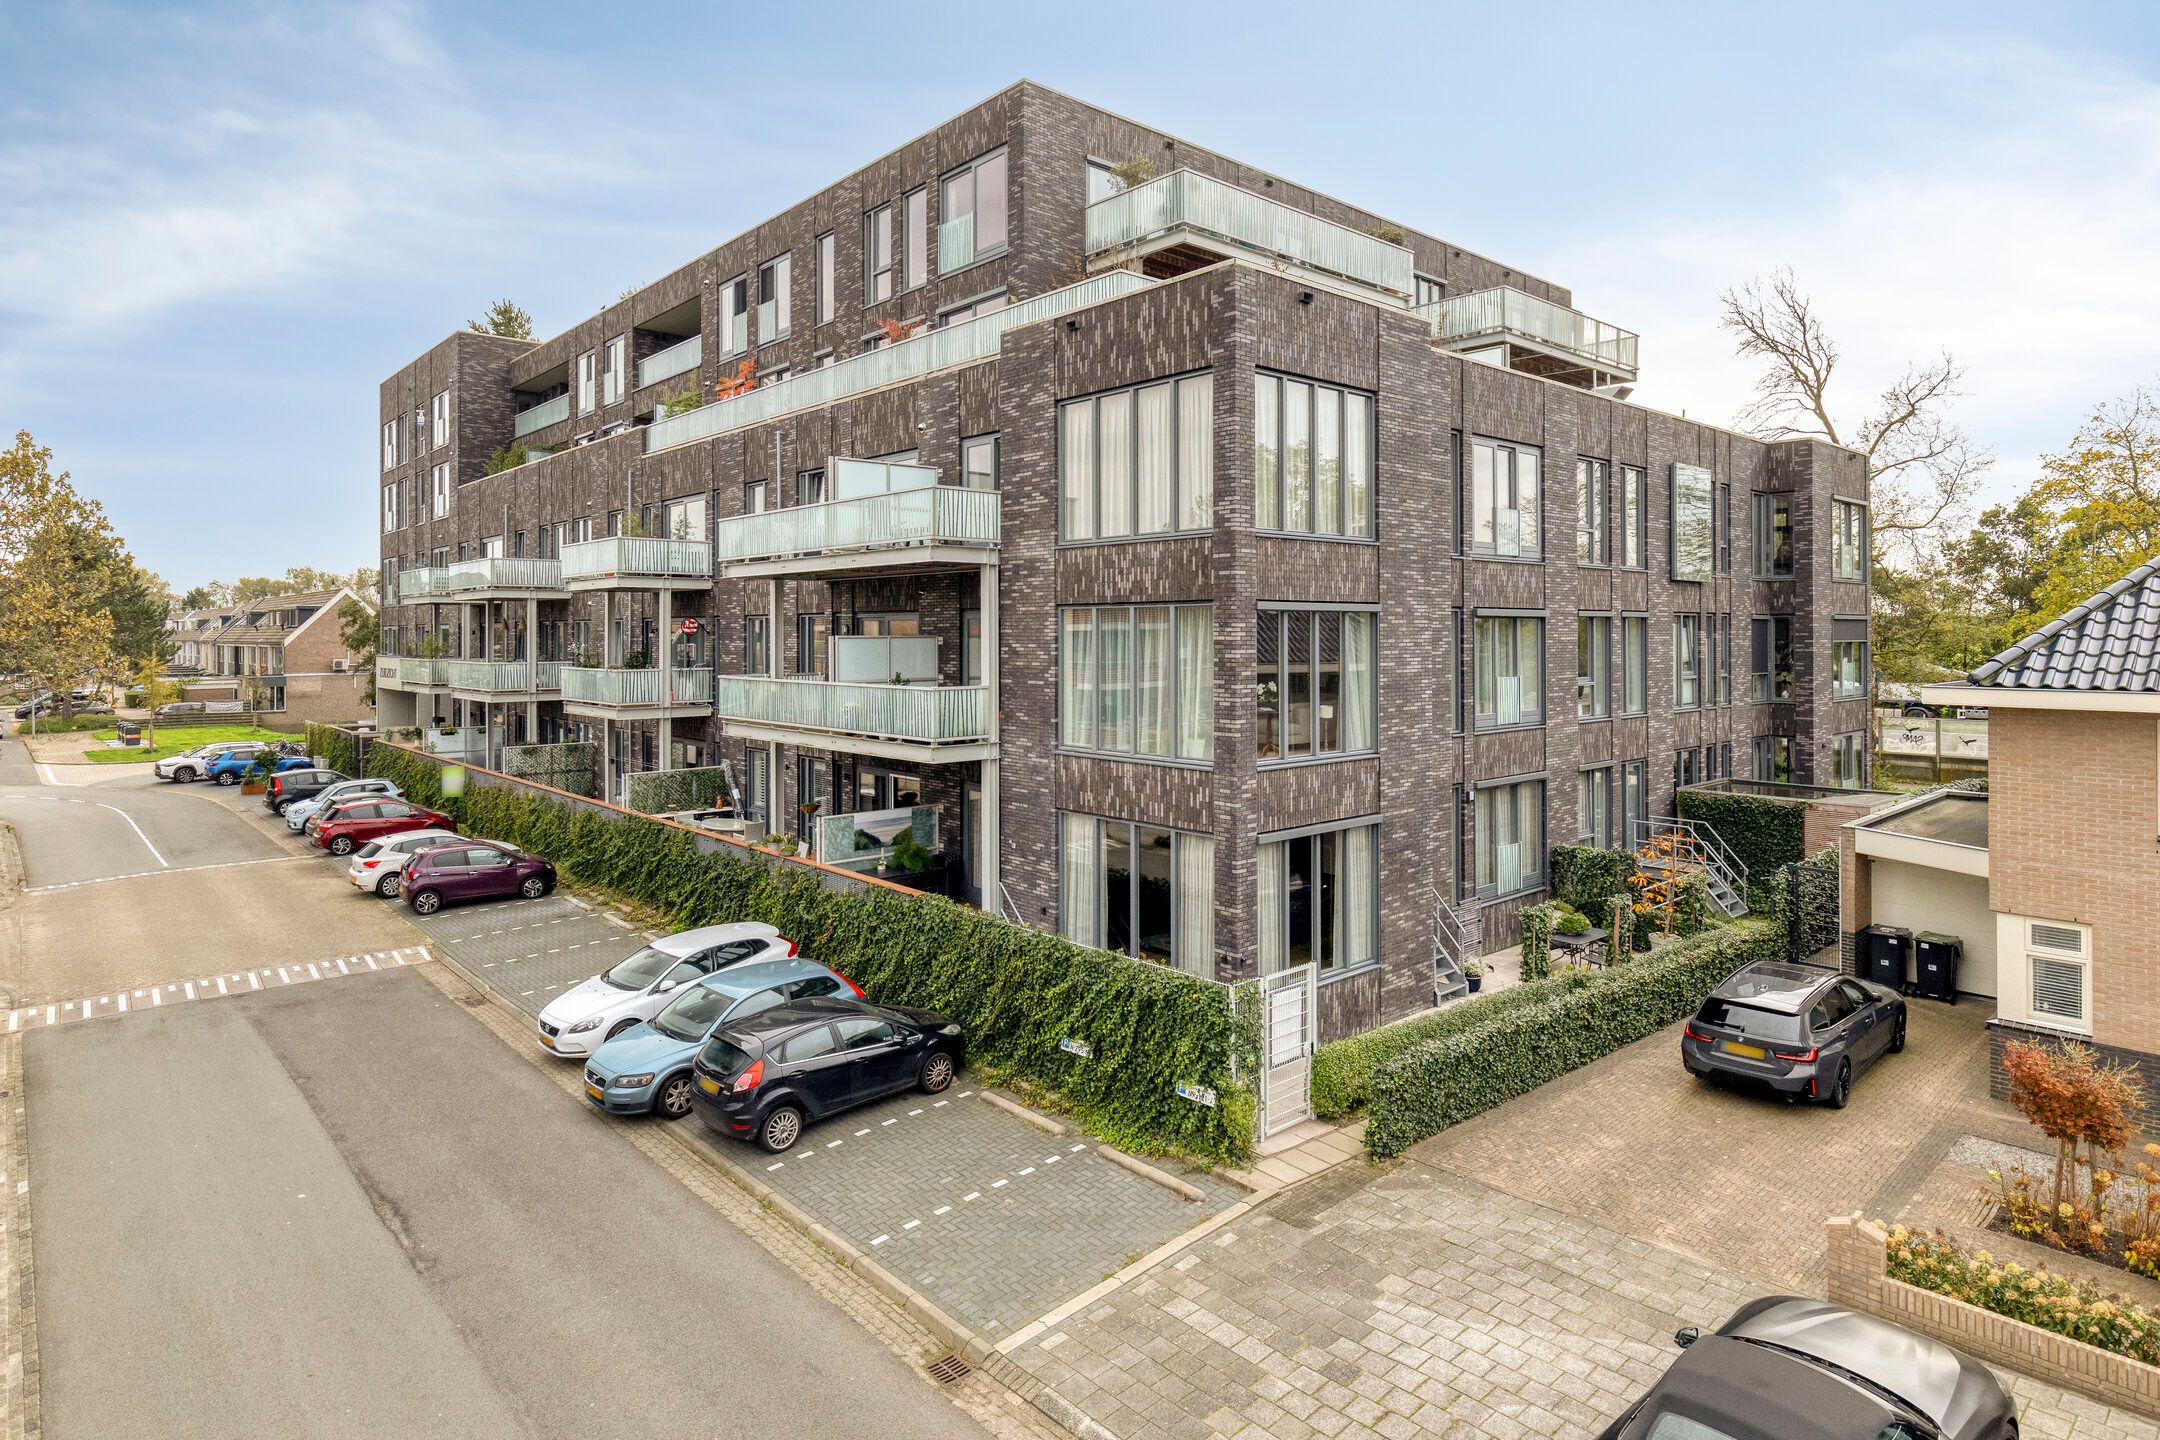
ROYAAL FRAAI AFGEWERKT APPARTEMENT MET RIANTE LIVING EN PARKEERPLAATS!
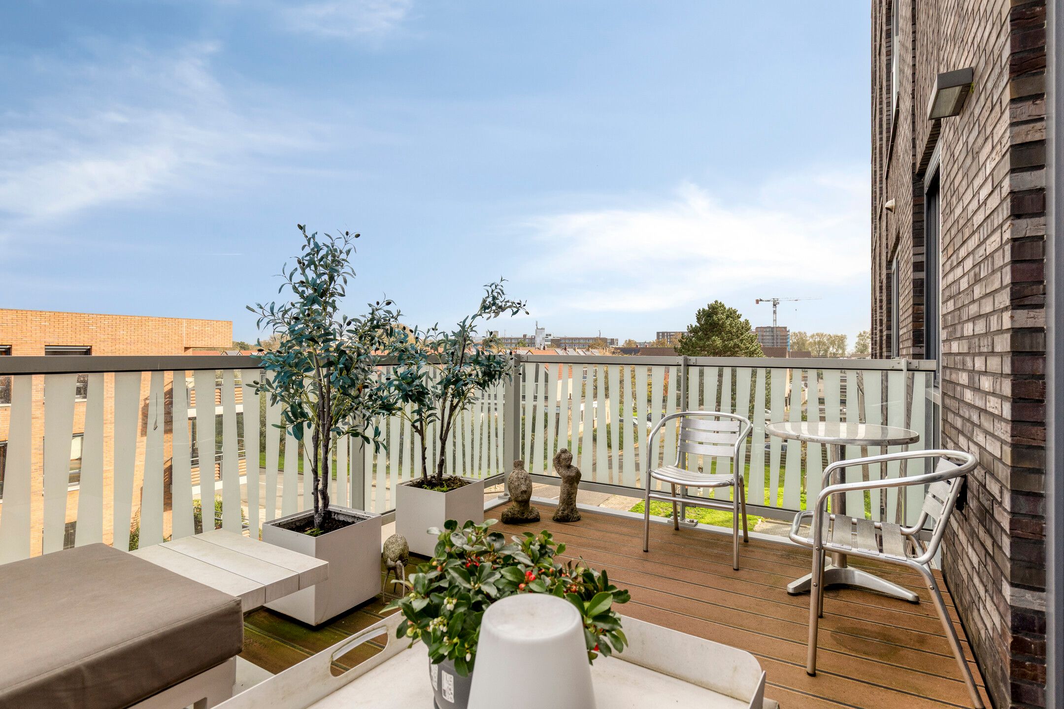
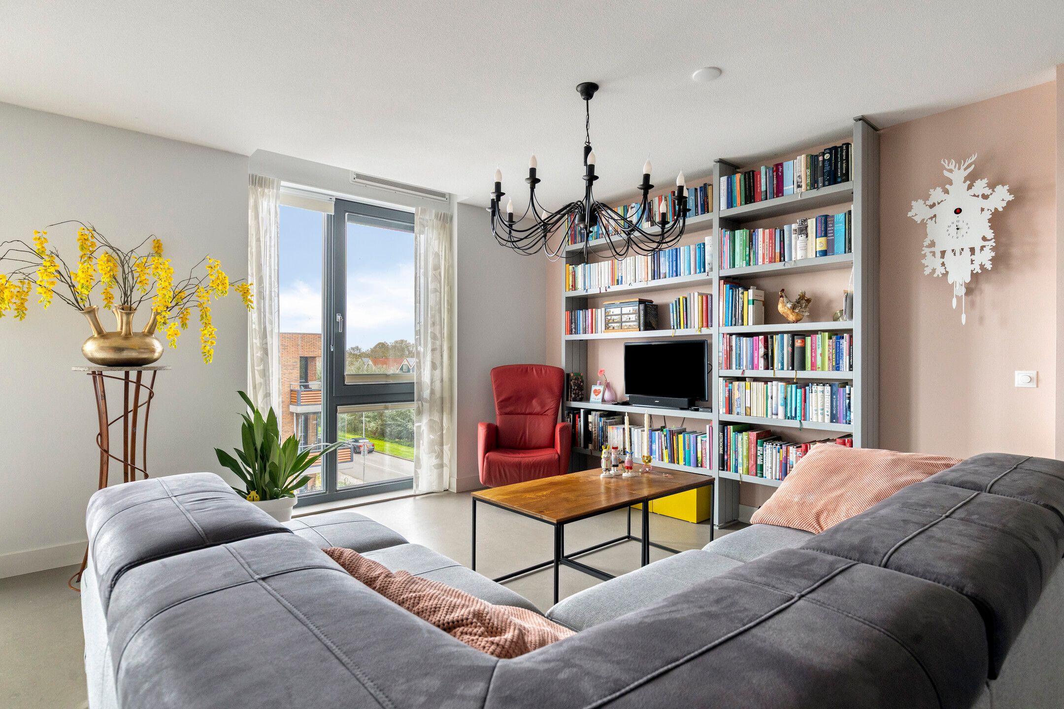
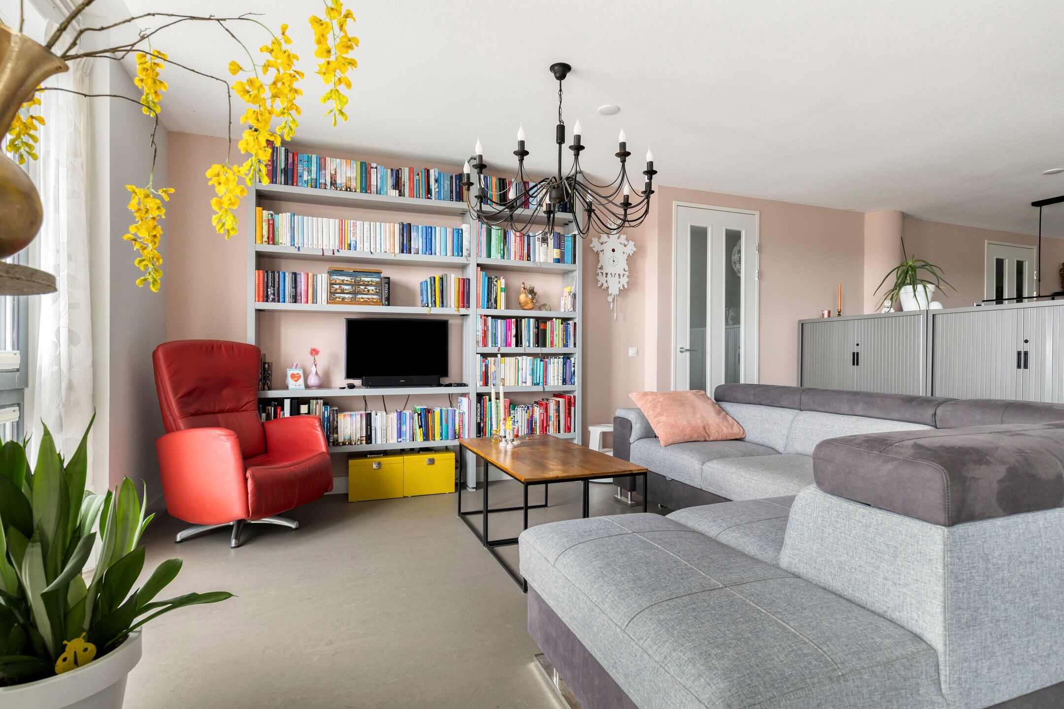
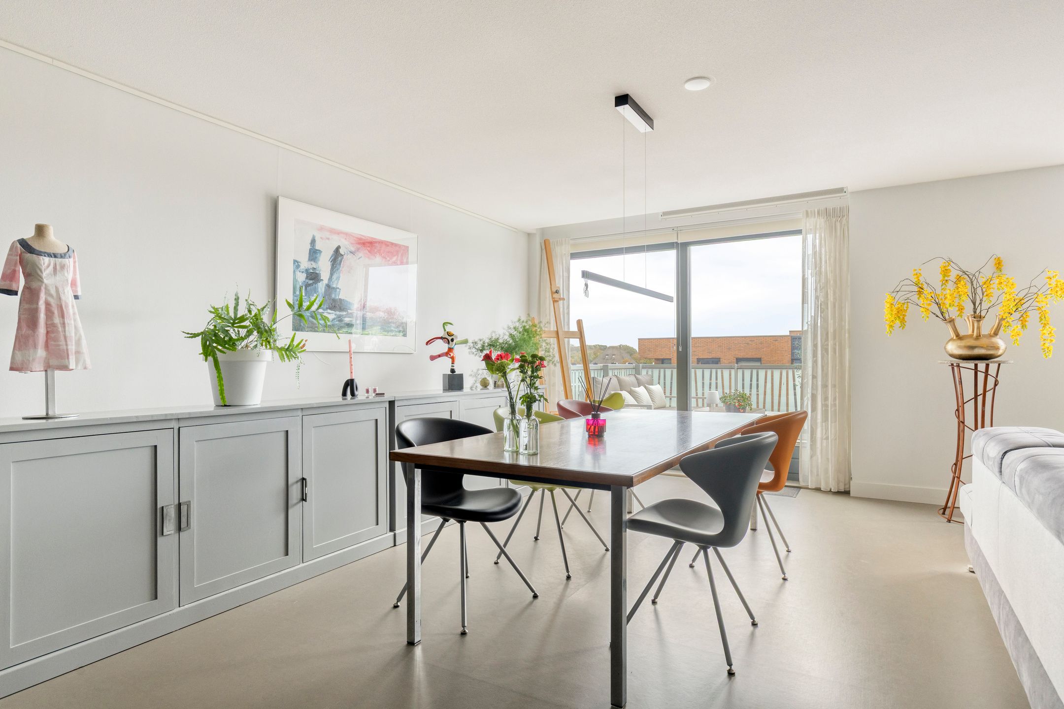
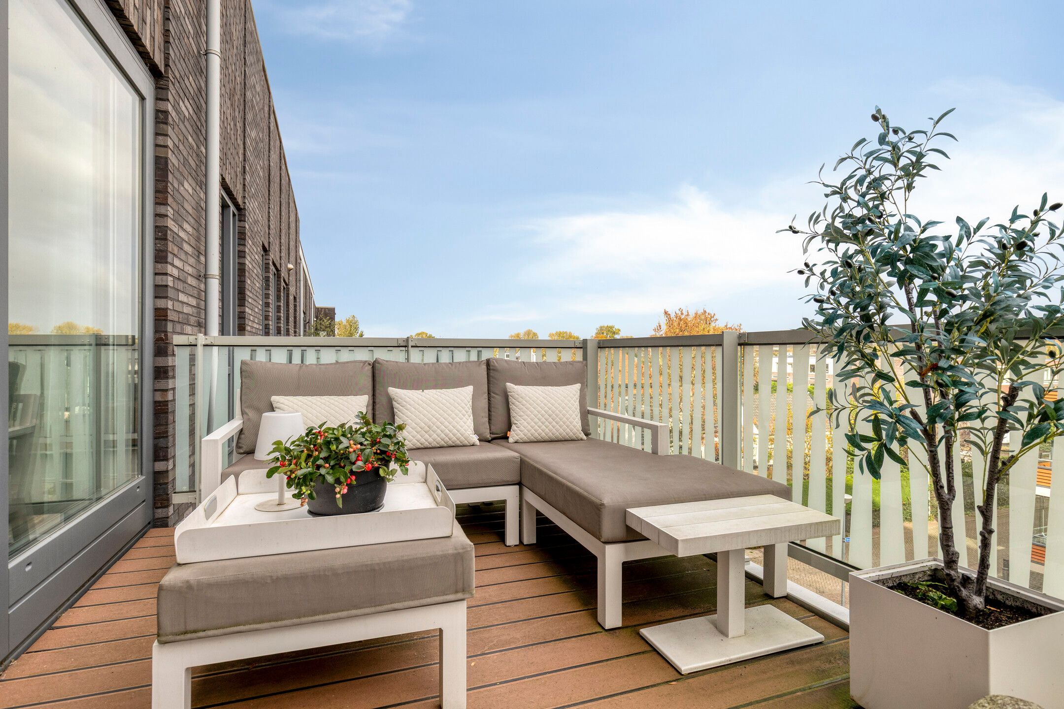
Dit is een bijzonder mooi en bijzonder goed afgewerkt appartement met een royale living van ca. 65 m2, een luxe keuken met kook- en spoeleiland, ruim balkon en eigen parkeerplaats met laadpaal.
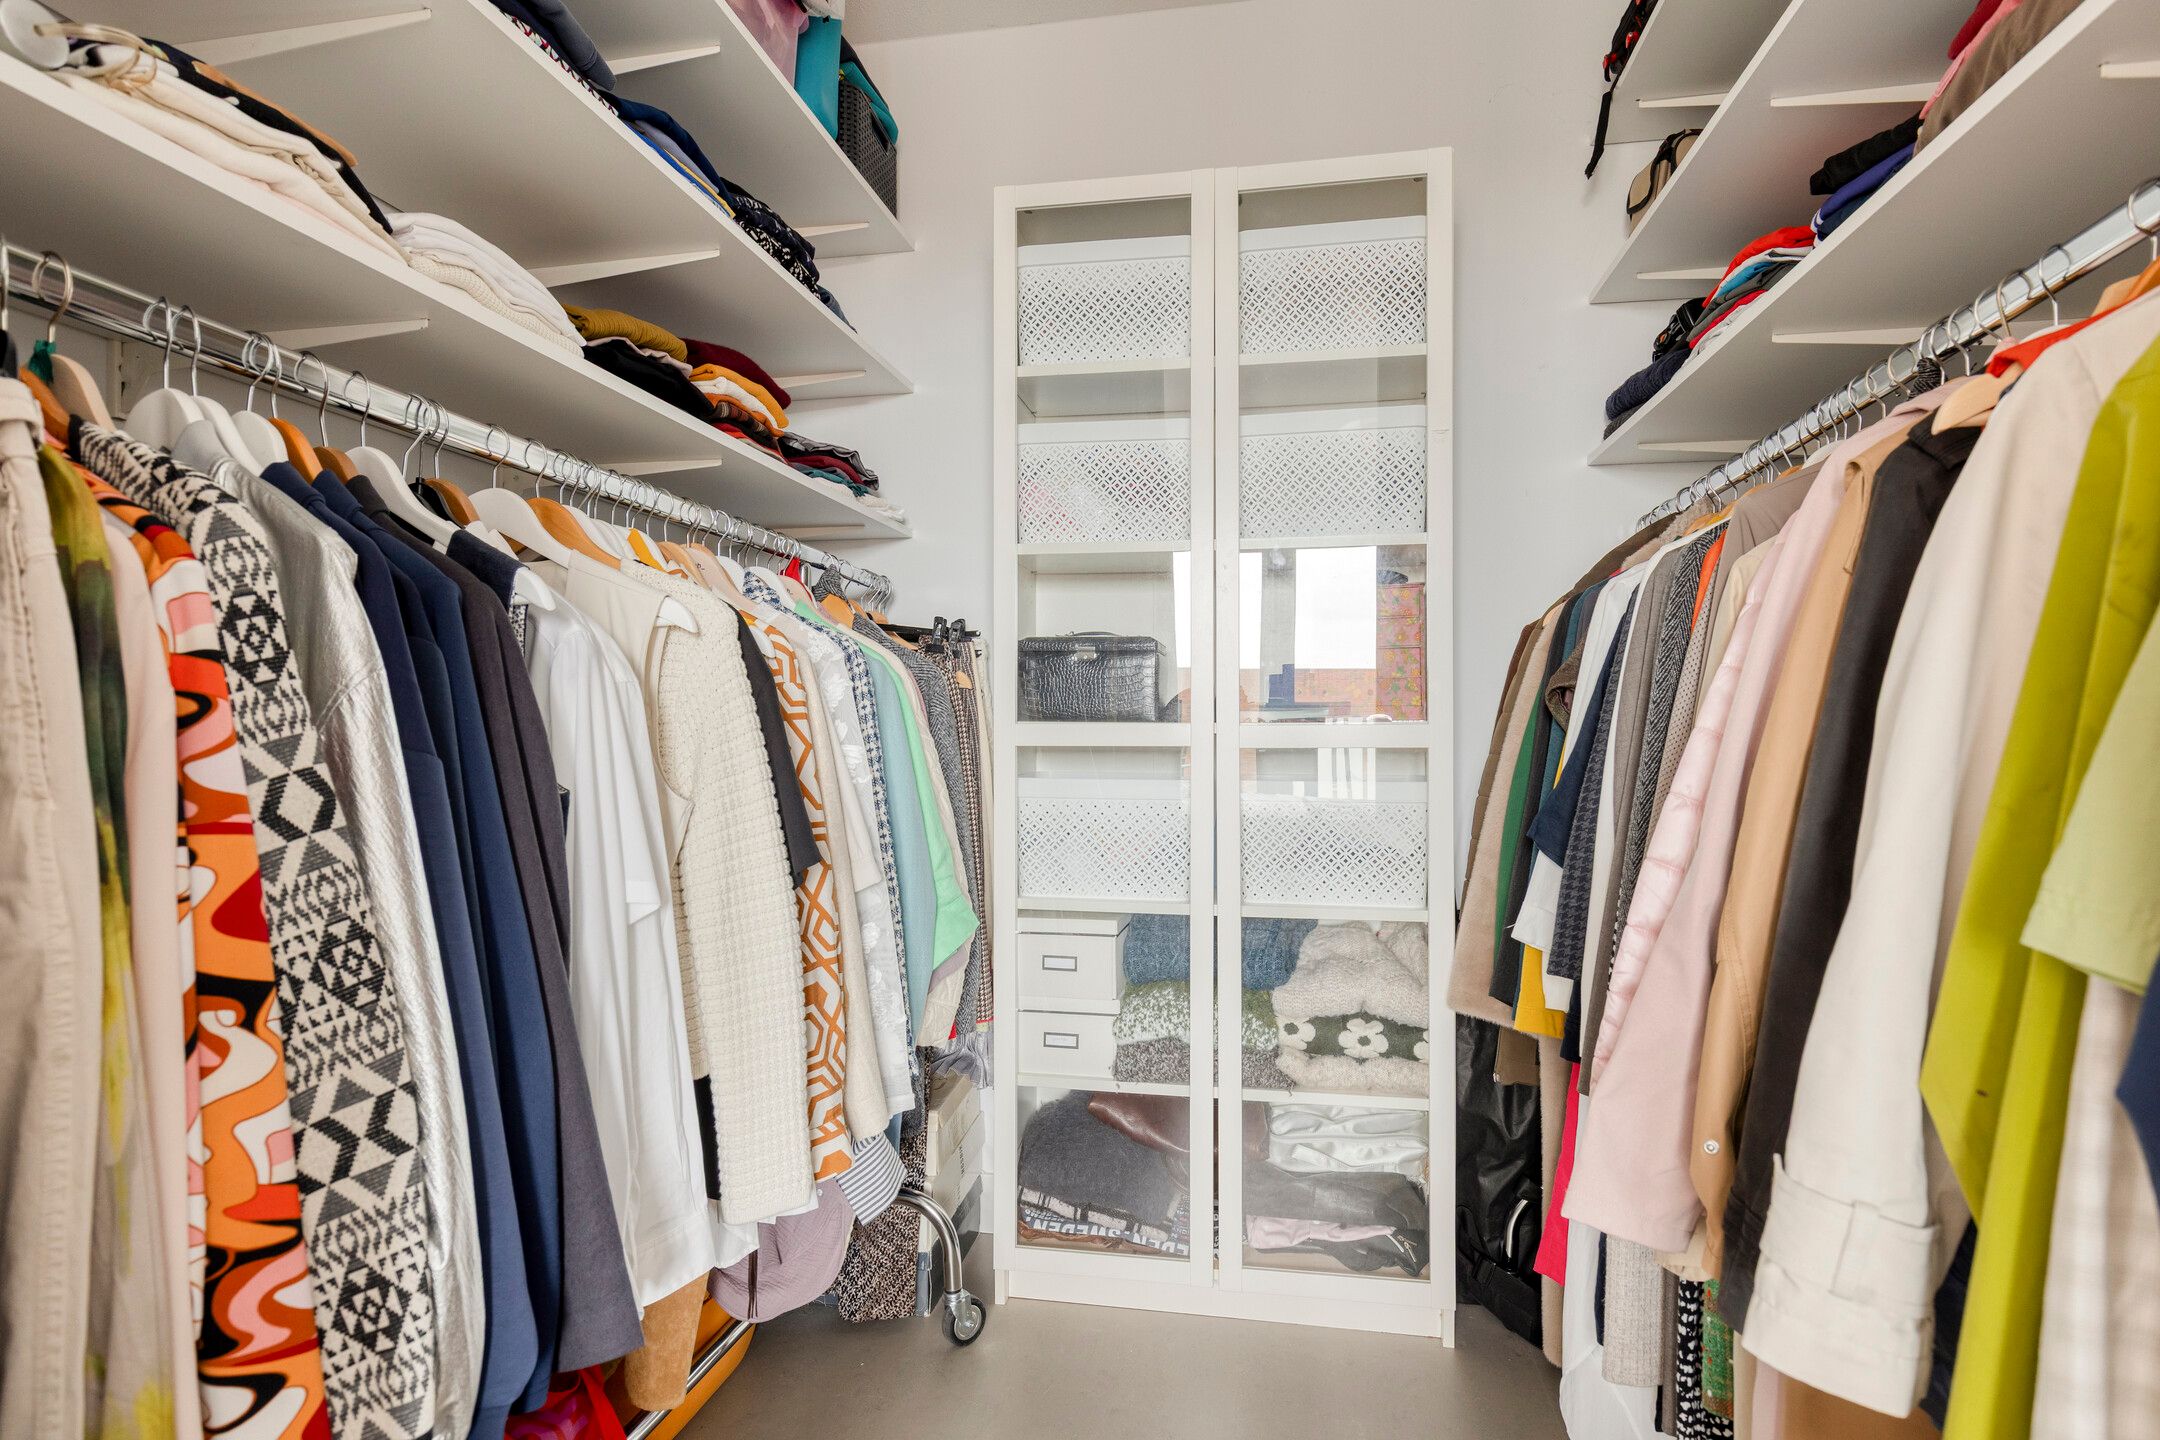
Voorheen 2 slaapkamers en nu voorzien van 1 mooie lichte slaapkamer met walking in closet.
De badkamer is eveneens zeer compleet en daarnaast beschikt het appartement over 2 inpandige bergingen. De woning is recent van bouwjaar en daarmee volledig geïsoleerd.
Met recht een heerlijk licht en ruim appartement met volop comfort!
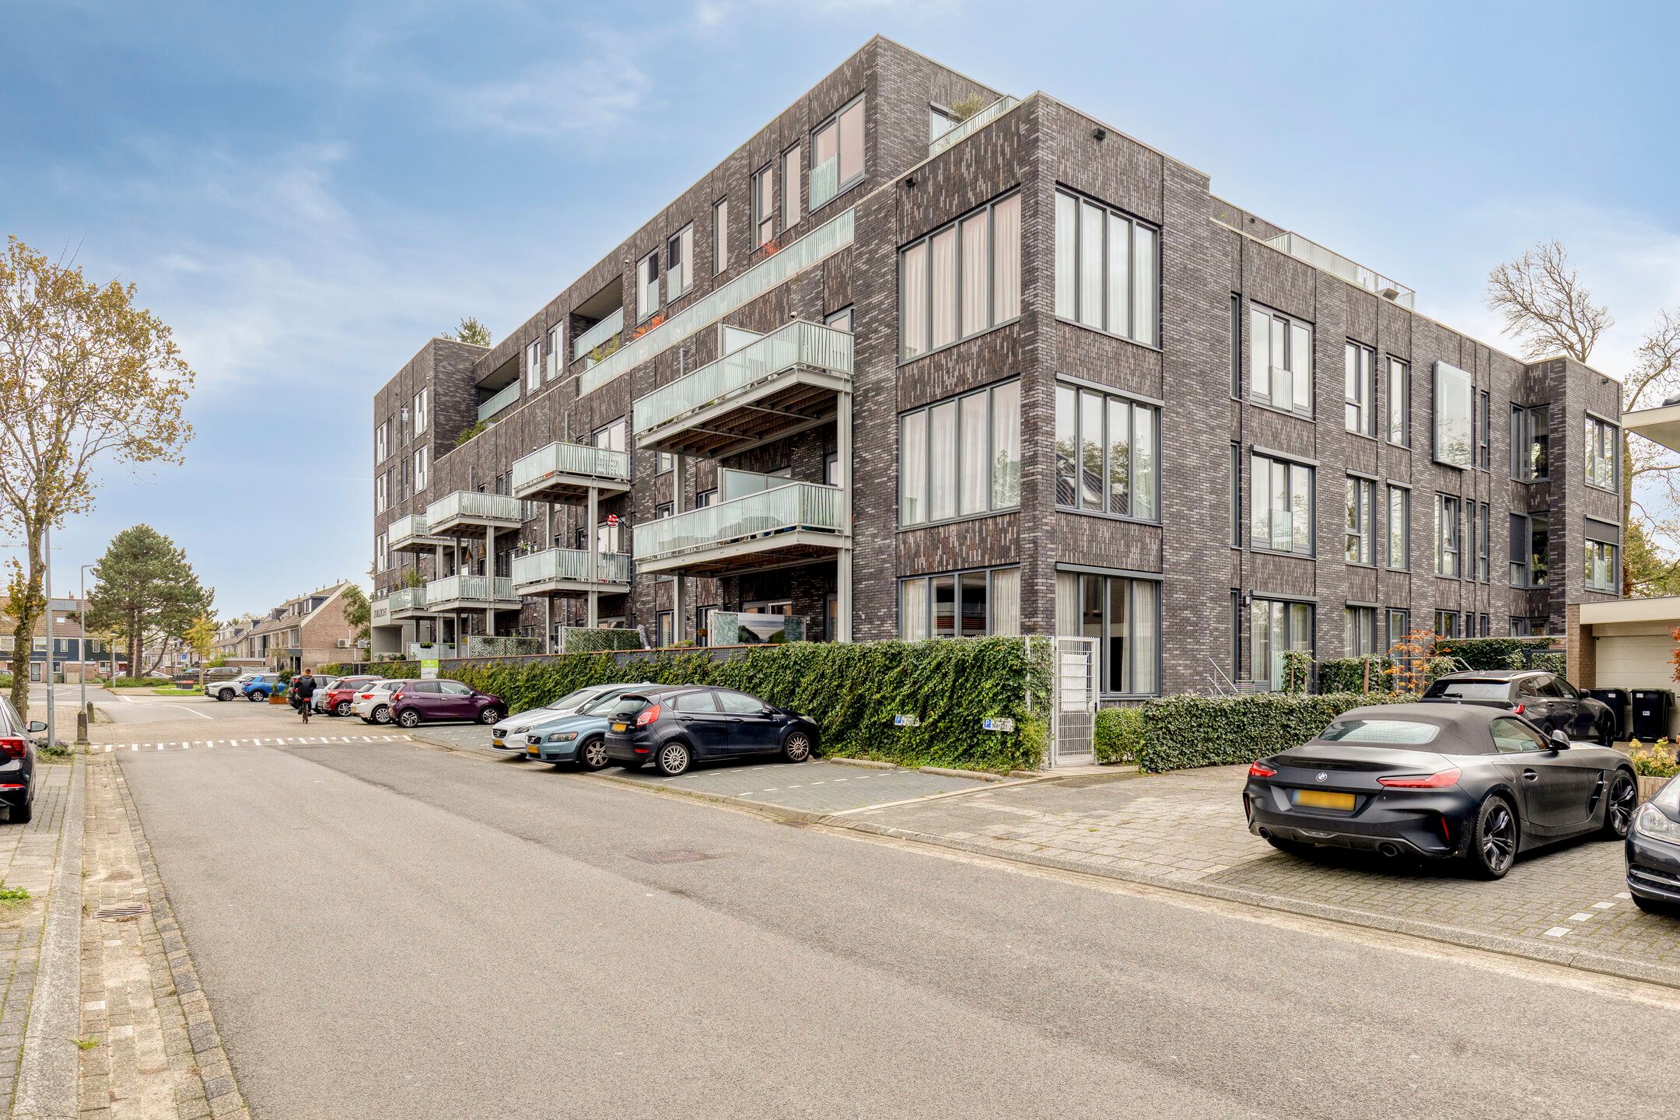
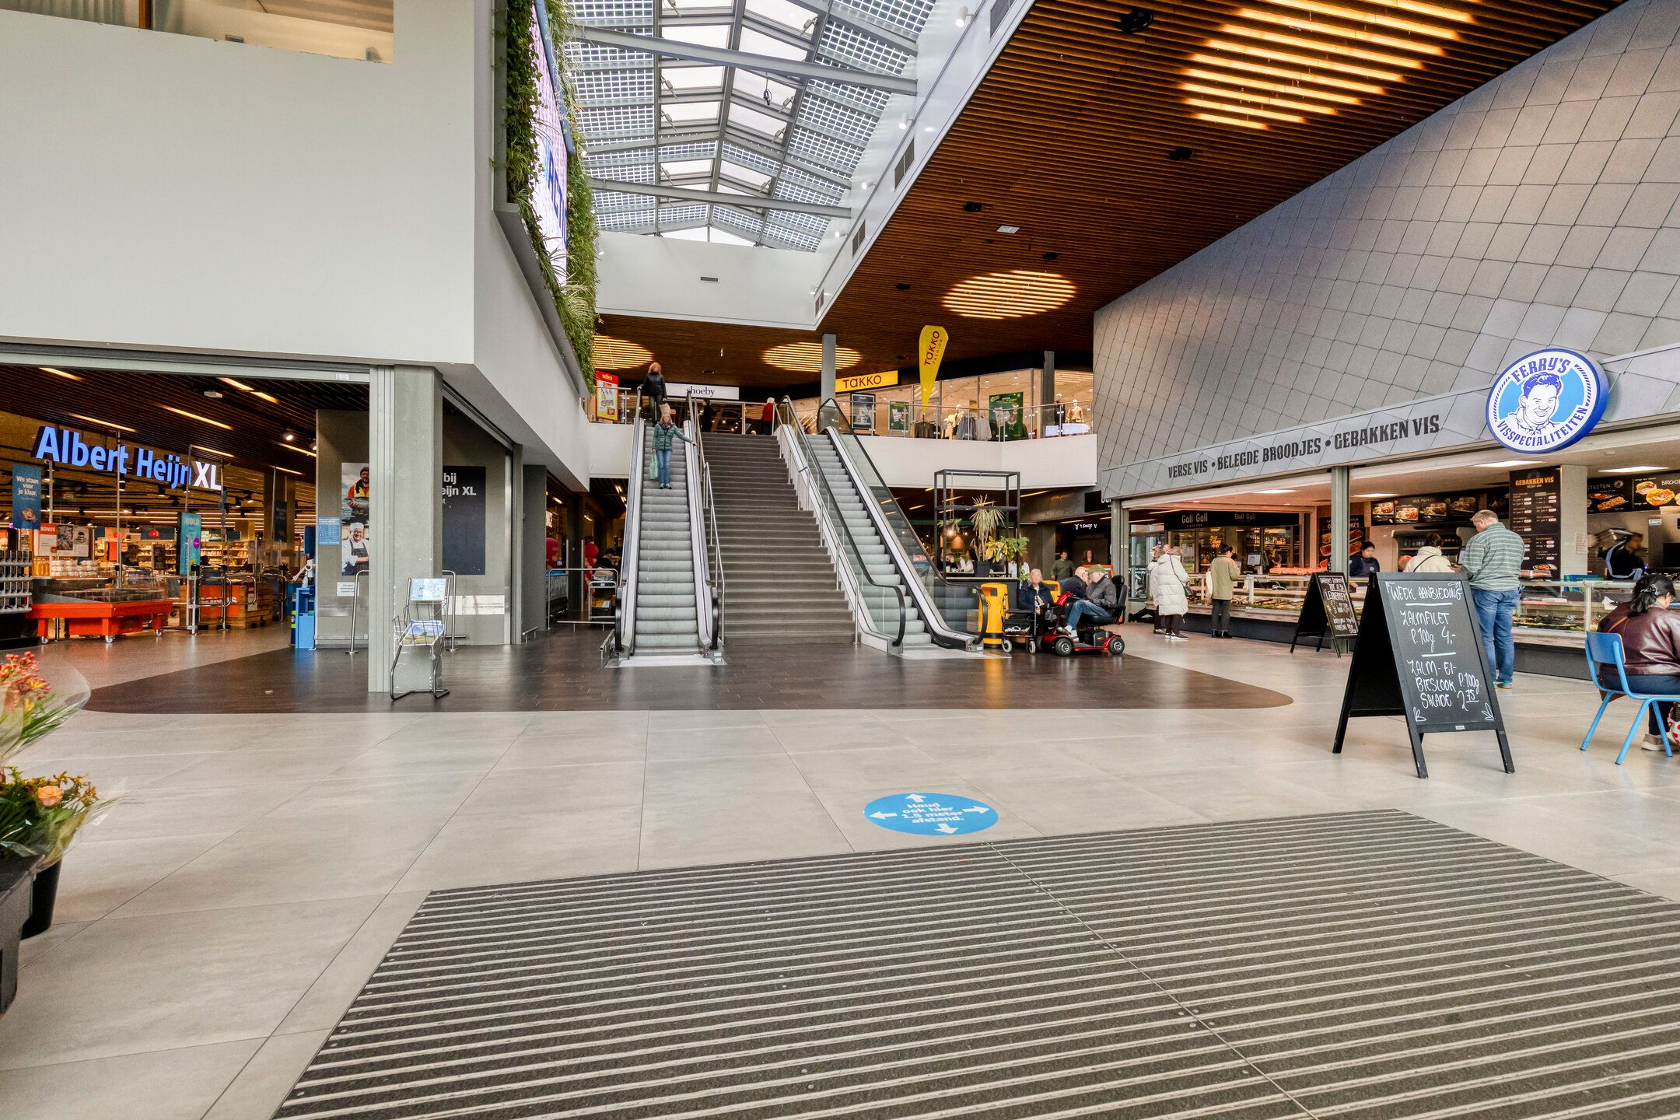
Het appartement is gelegen in een levendige buurt aan de rand van Alkmaar, met op loopafstand diverse winkels en AH XL uw dagelijkse boodschappen. Het gezellige stadscentrum van Alkmaar ligt op ca. 10 minuten fietsen en biedt een gevarieerd aanbod aan winkels en horeca. Dankzij de aansluiting op het openbaar vervoer en de nabijheid van belangrijke uitvalswegen zijn ook andere delen van Alkmaar en omliggende plaatsen goed bereikbaar.
Indeling:
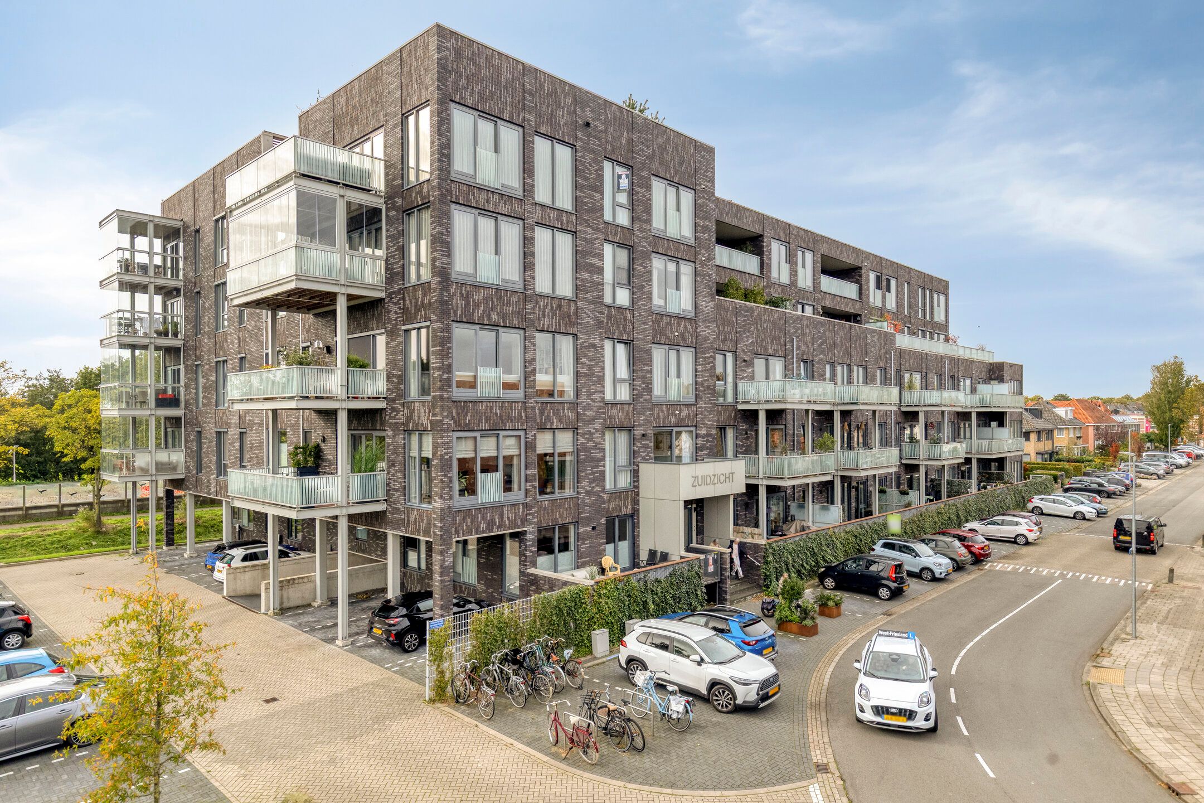
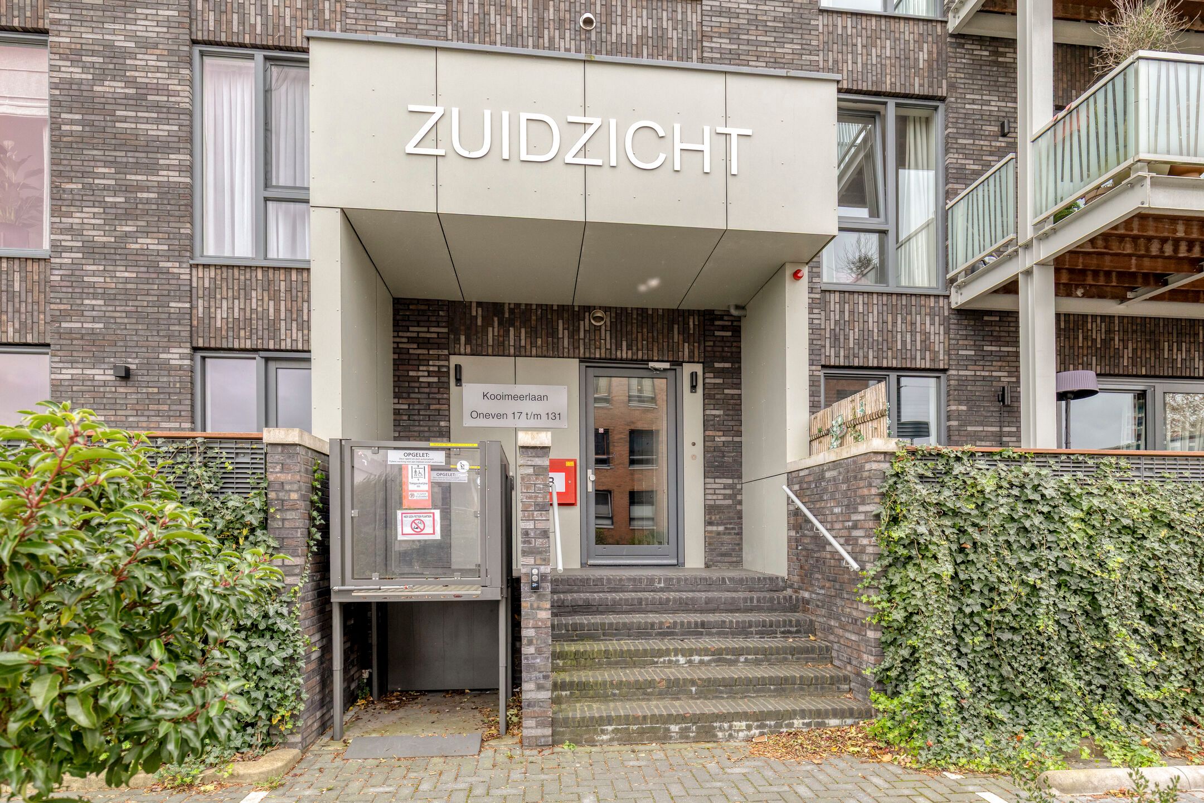
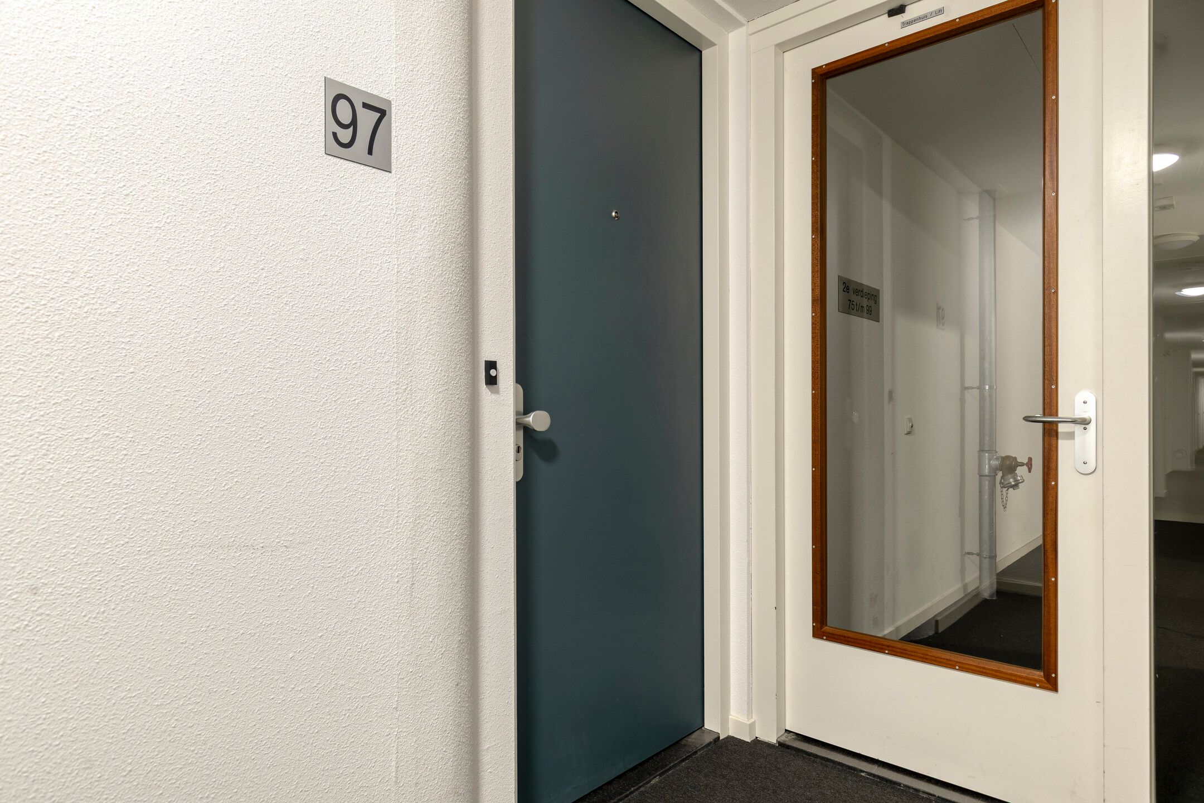
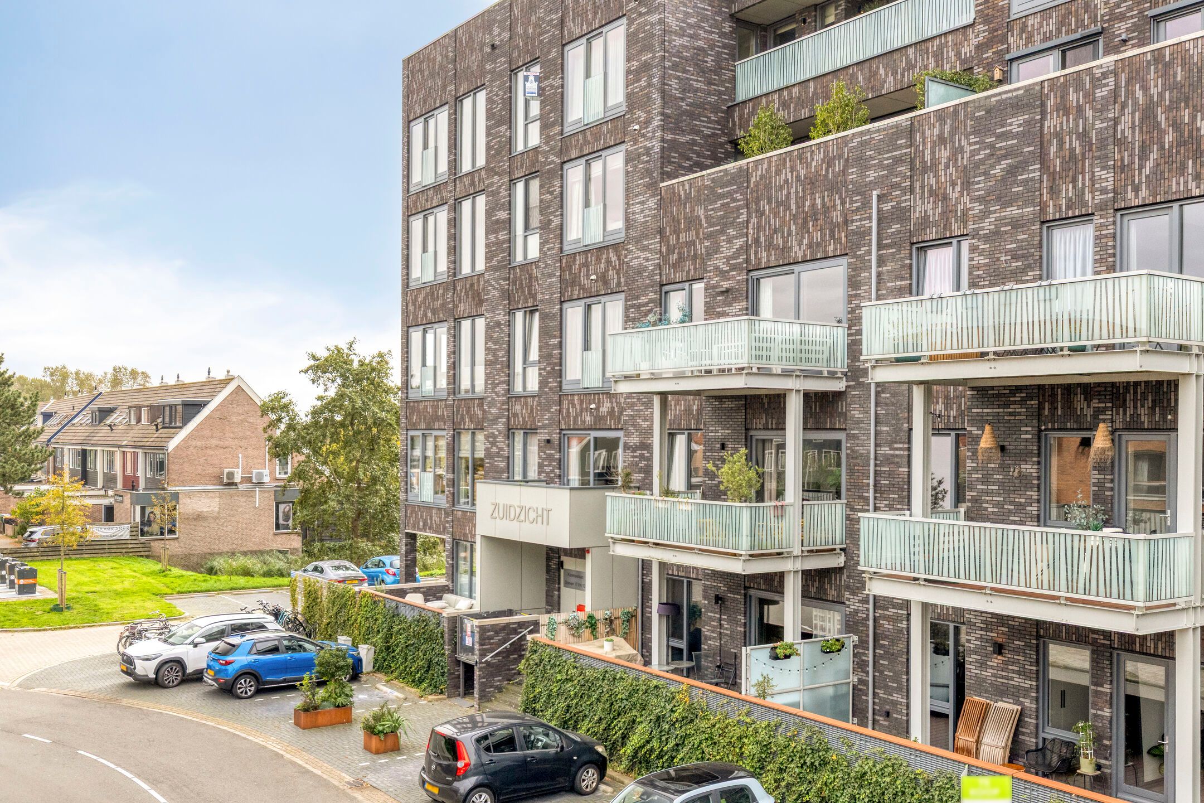
Via de centrale entree aan de straatzijde betreedt u het appartementencomplex. Hier bevinden zich de brievenbussen en intercom, waarna u met de lift of via het trappenhuis naar de verdieping van de woning komt.
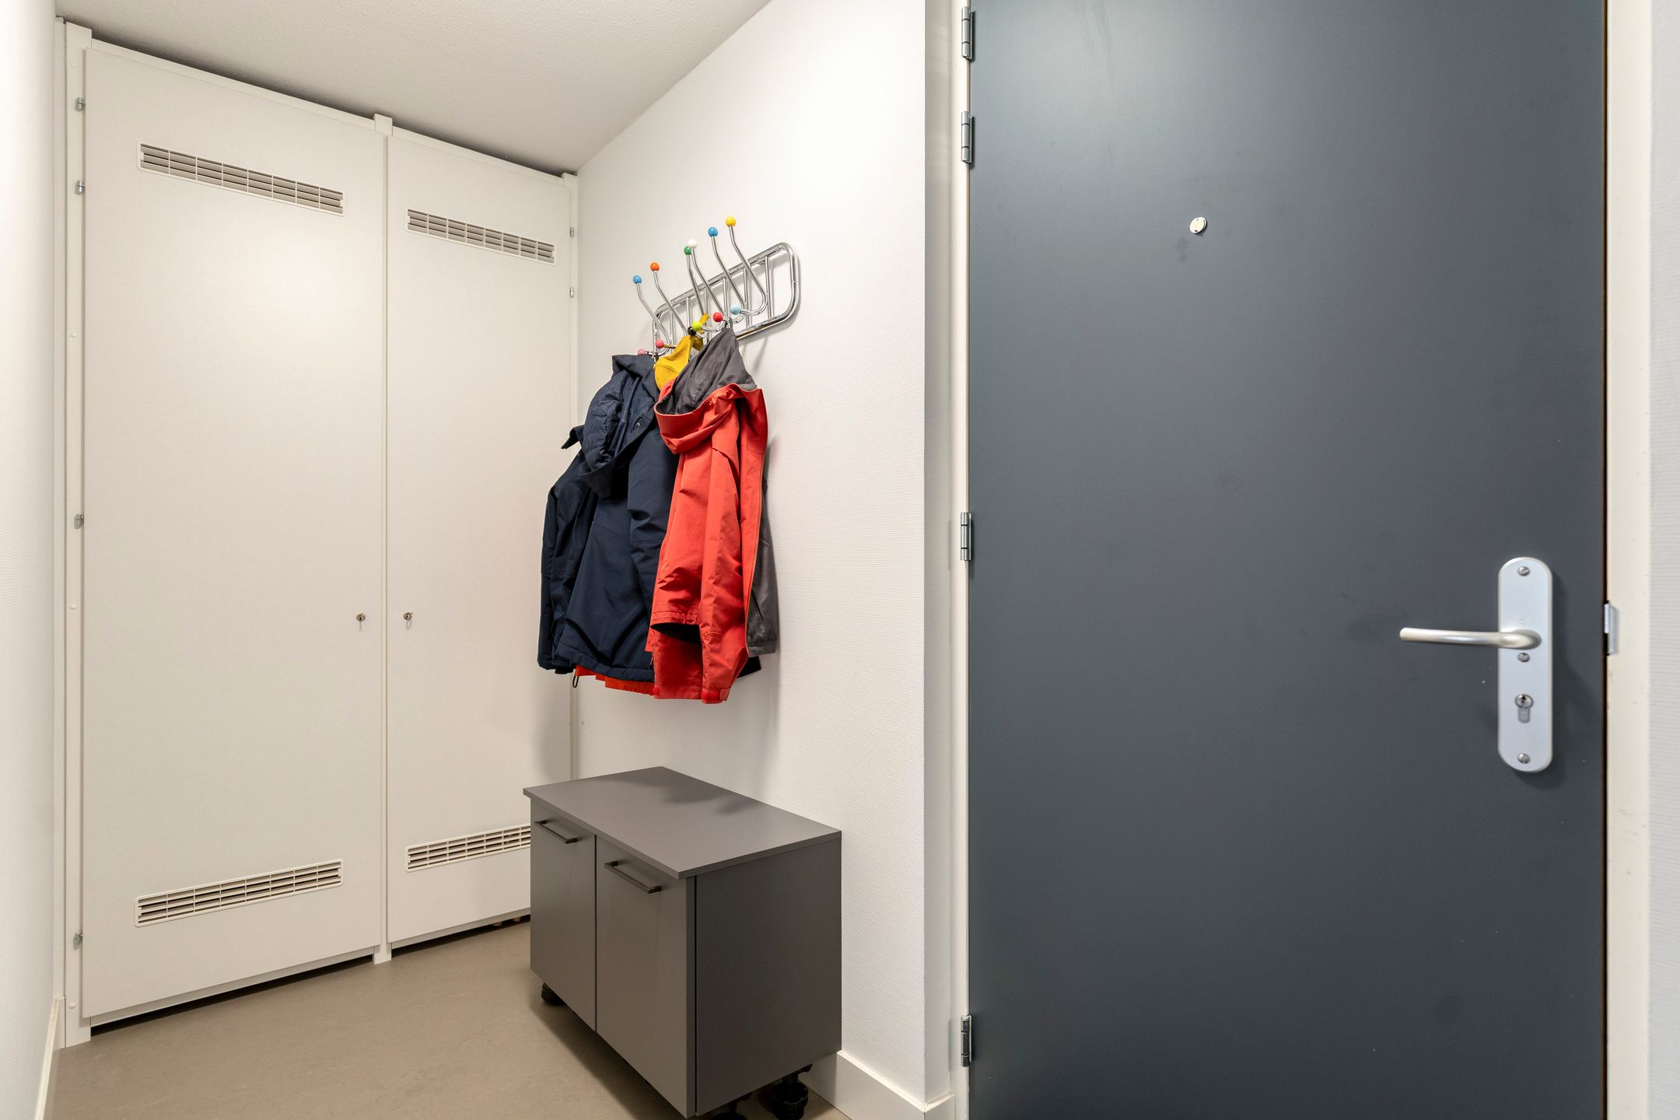
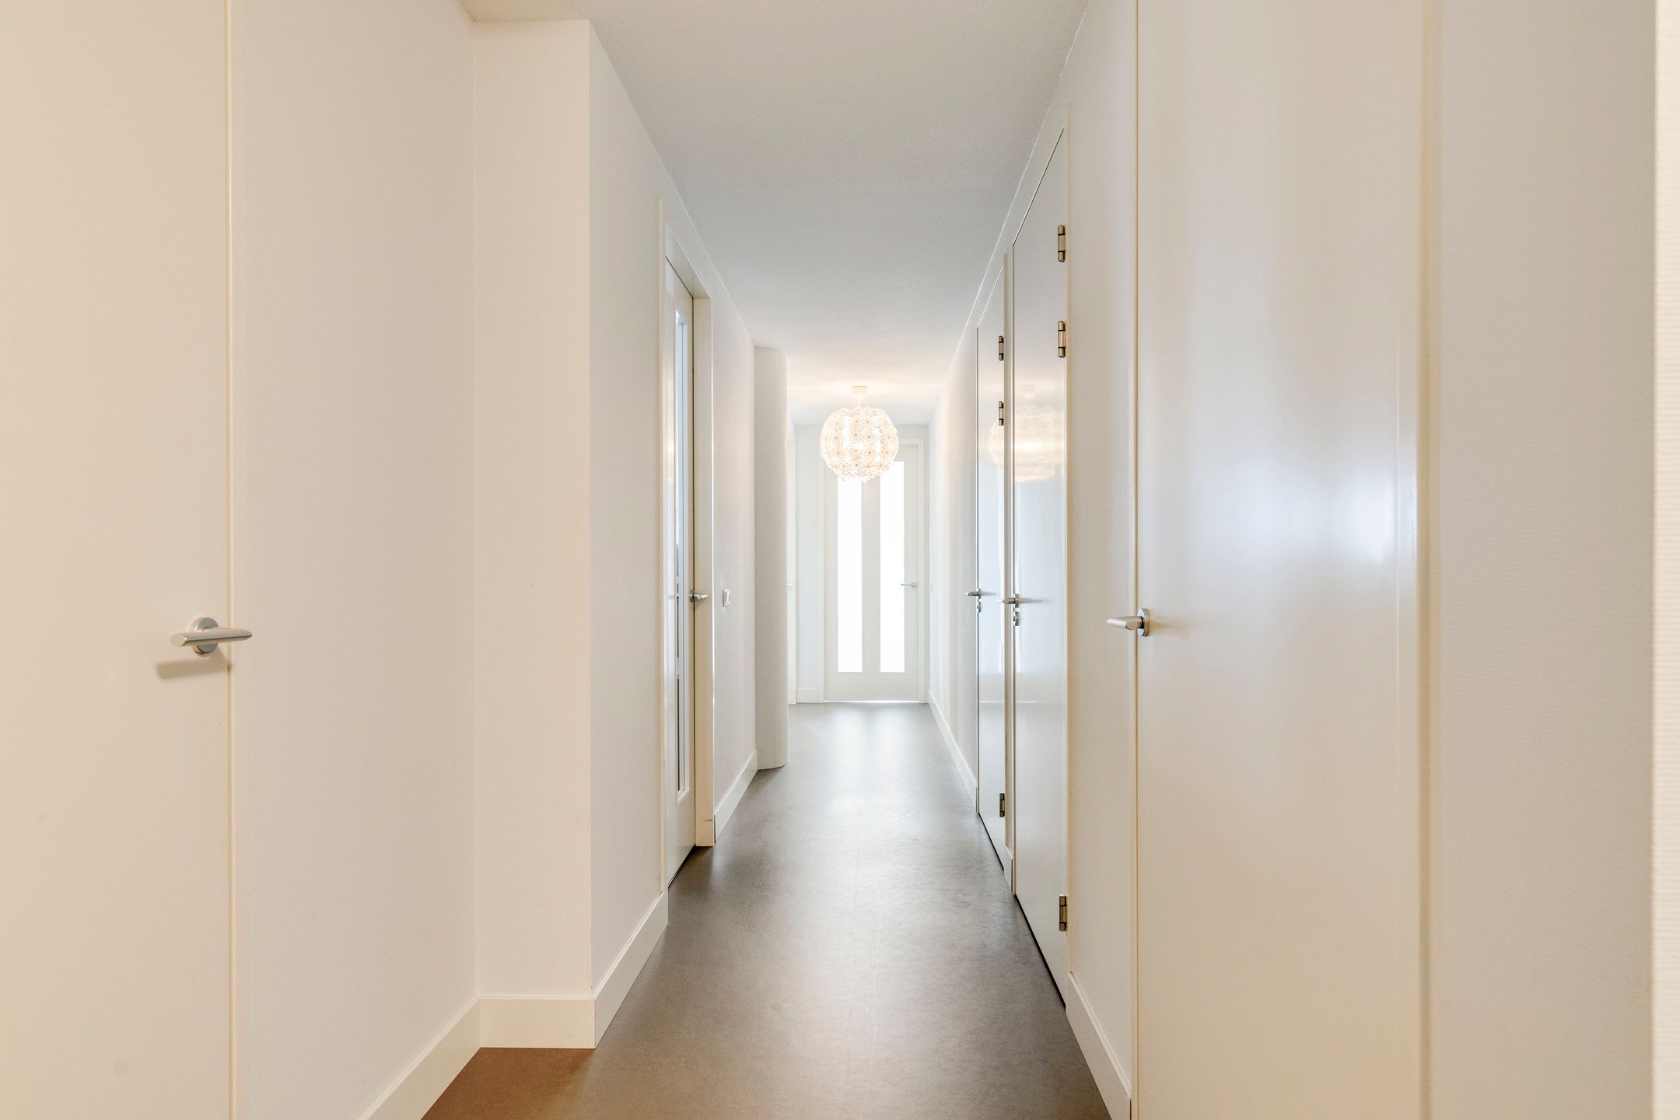
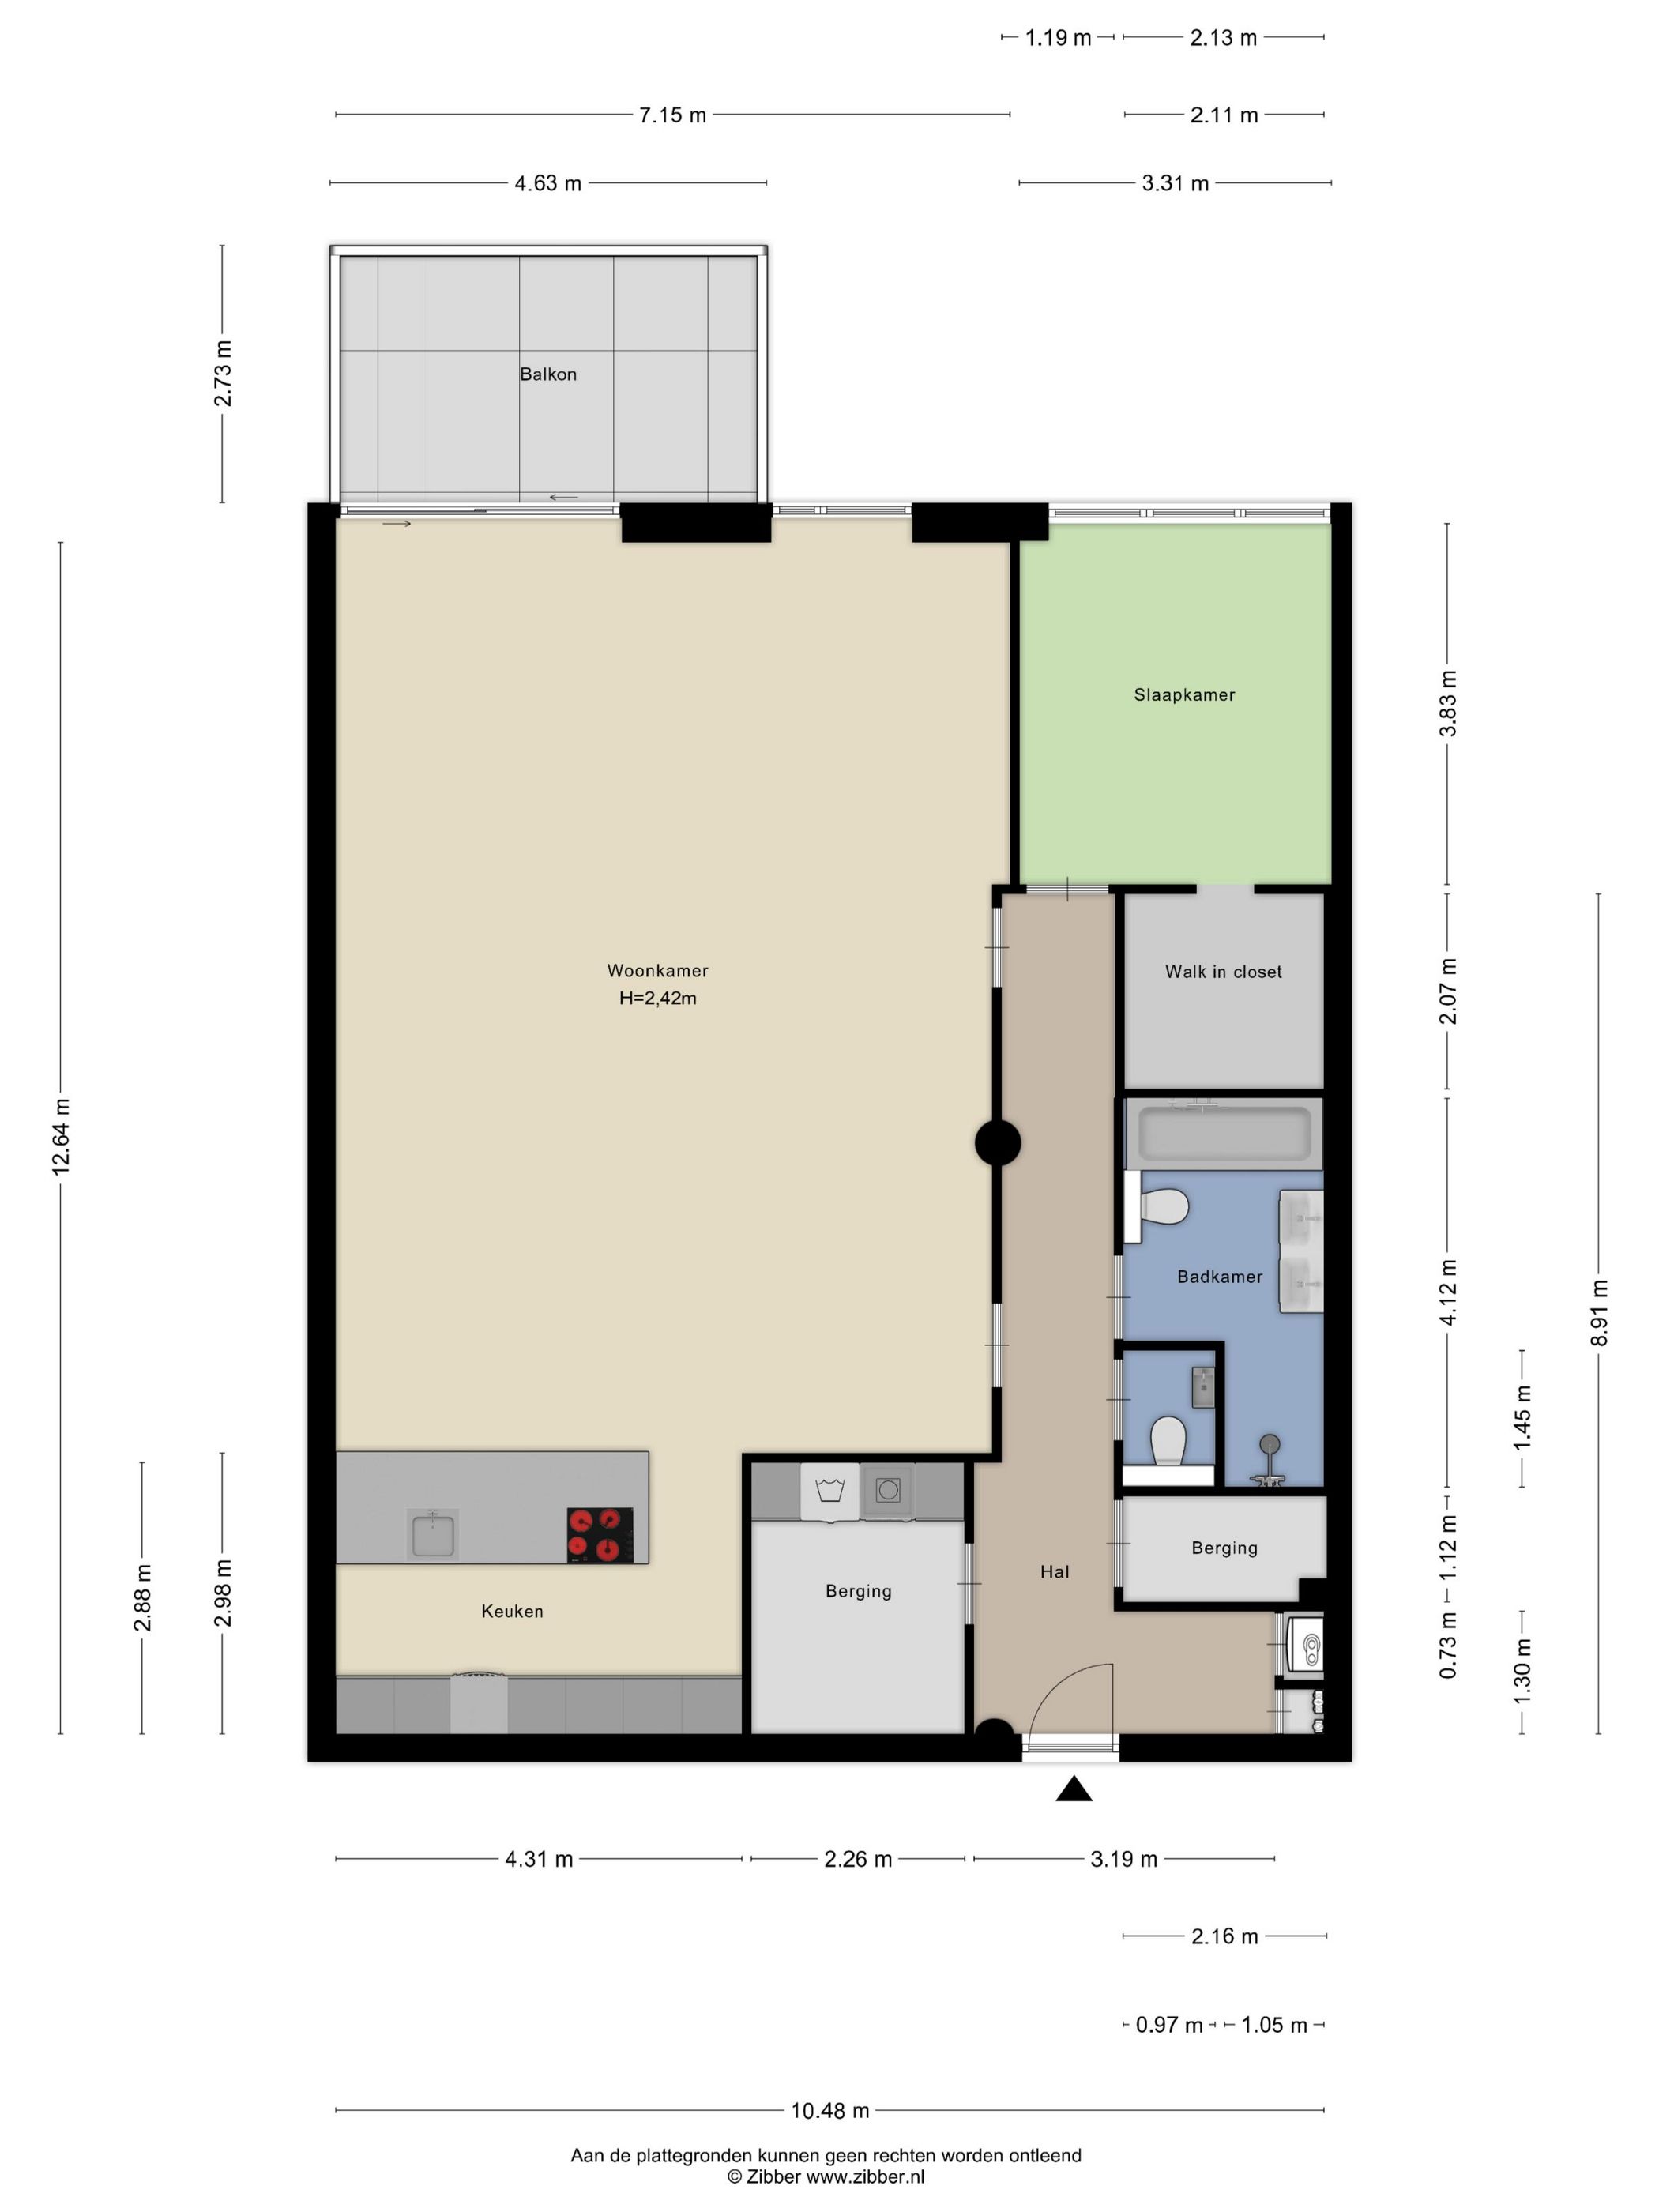
Eenmaal binnen komt u in de ruime hal, die toegang biedt tot de verschillende vertrekken alsook de ruime garderobe.
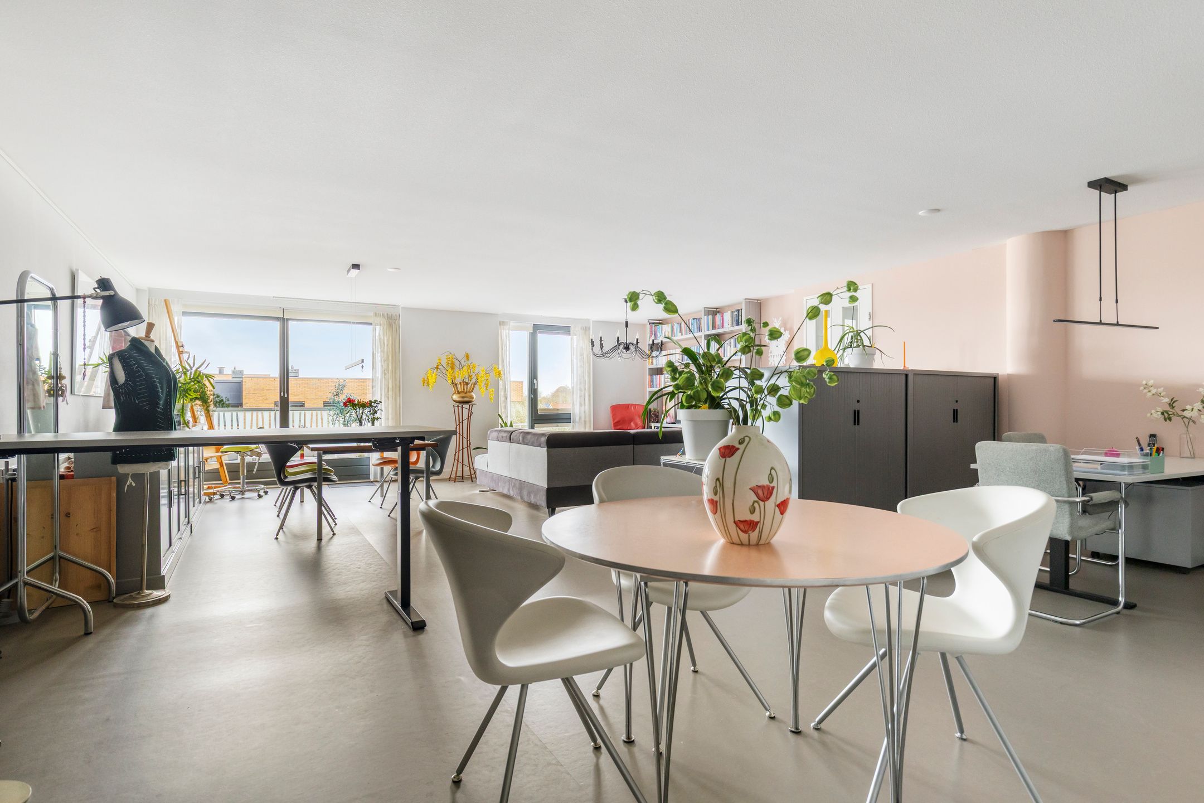
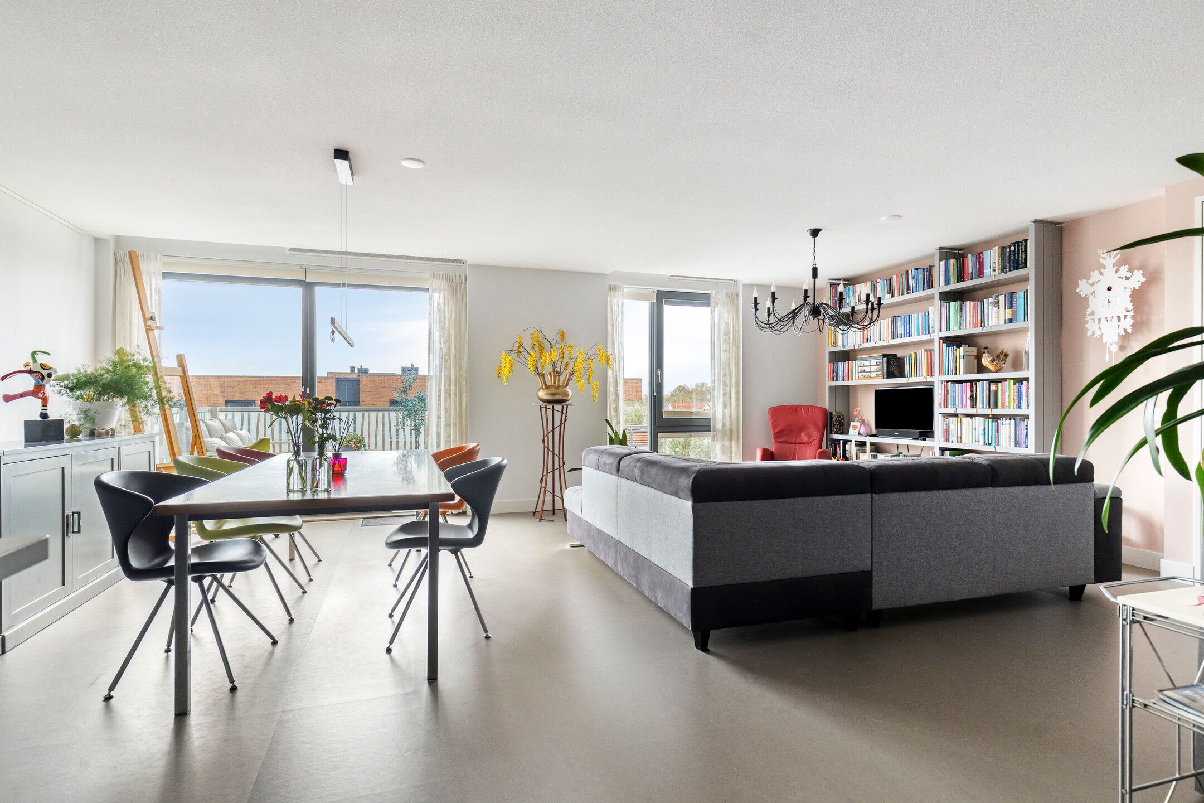
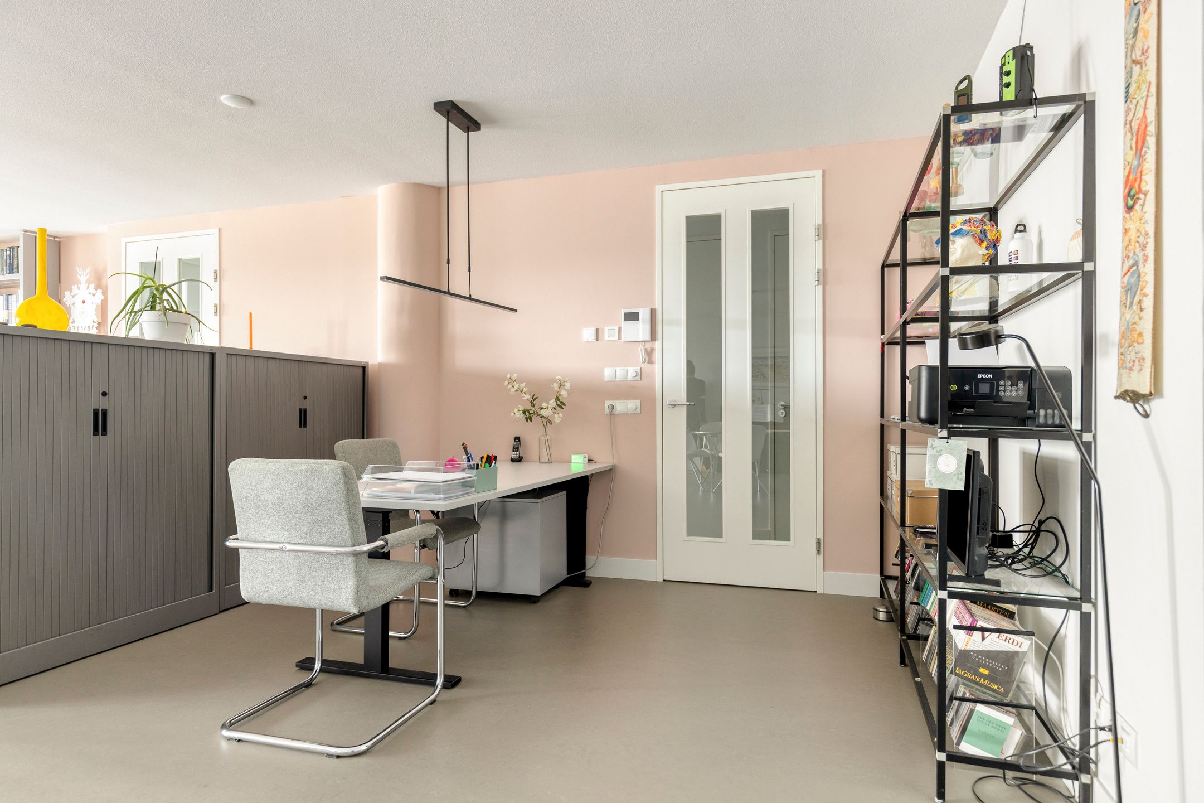
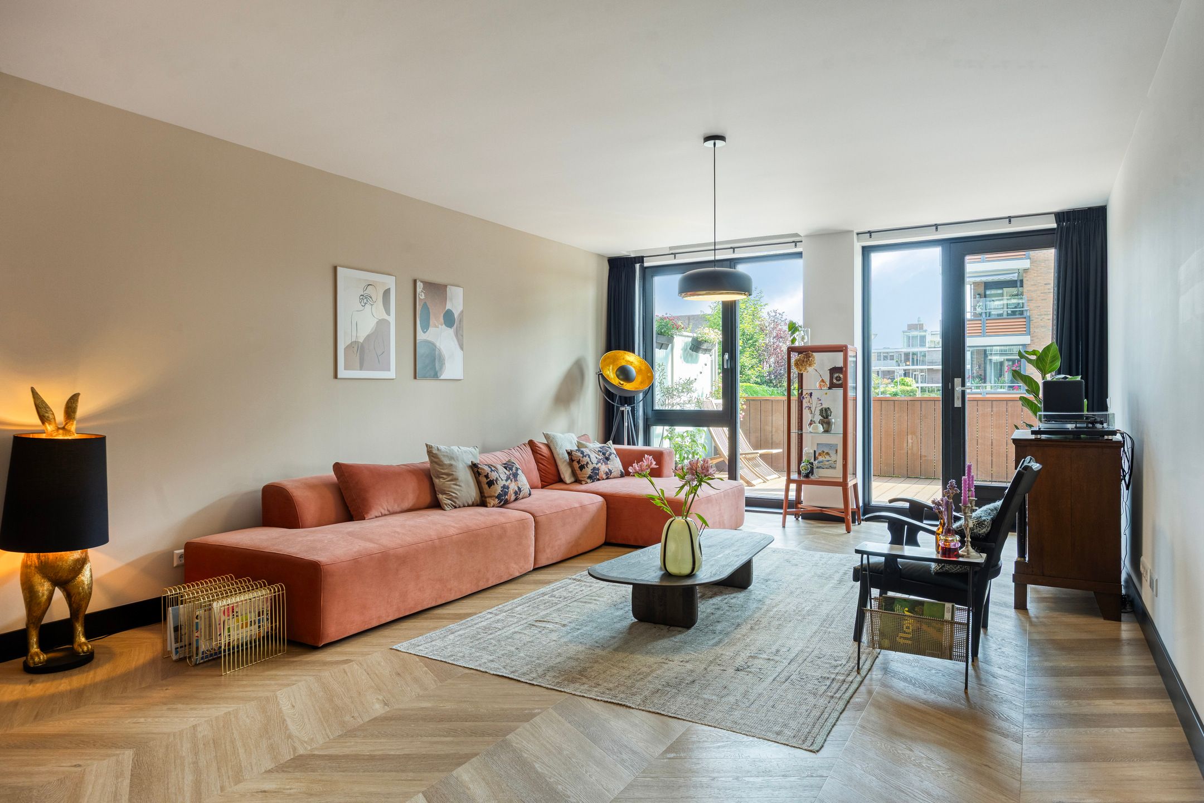
De living is zeer royaal te noemen mede door het bijtrekken van de voormalige 2e slaapkamer. Daardoor ontstaat er een heerlijke extra lichtinval via de raampartij. Op dit moment is een deel van de woonkamer zelfs ingericht als fijne thuiswerk plek.
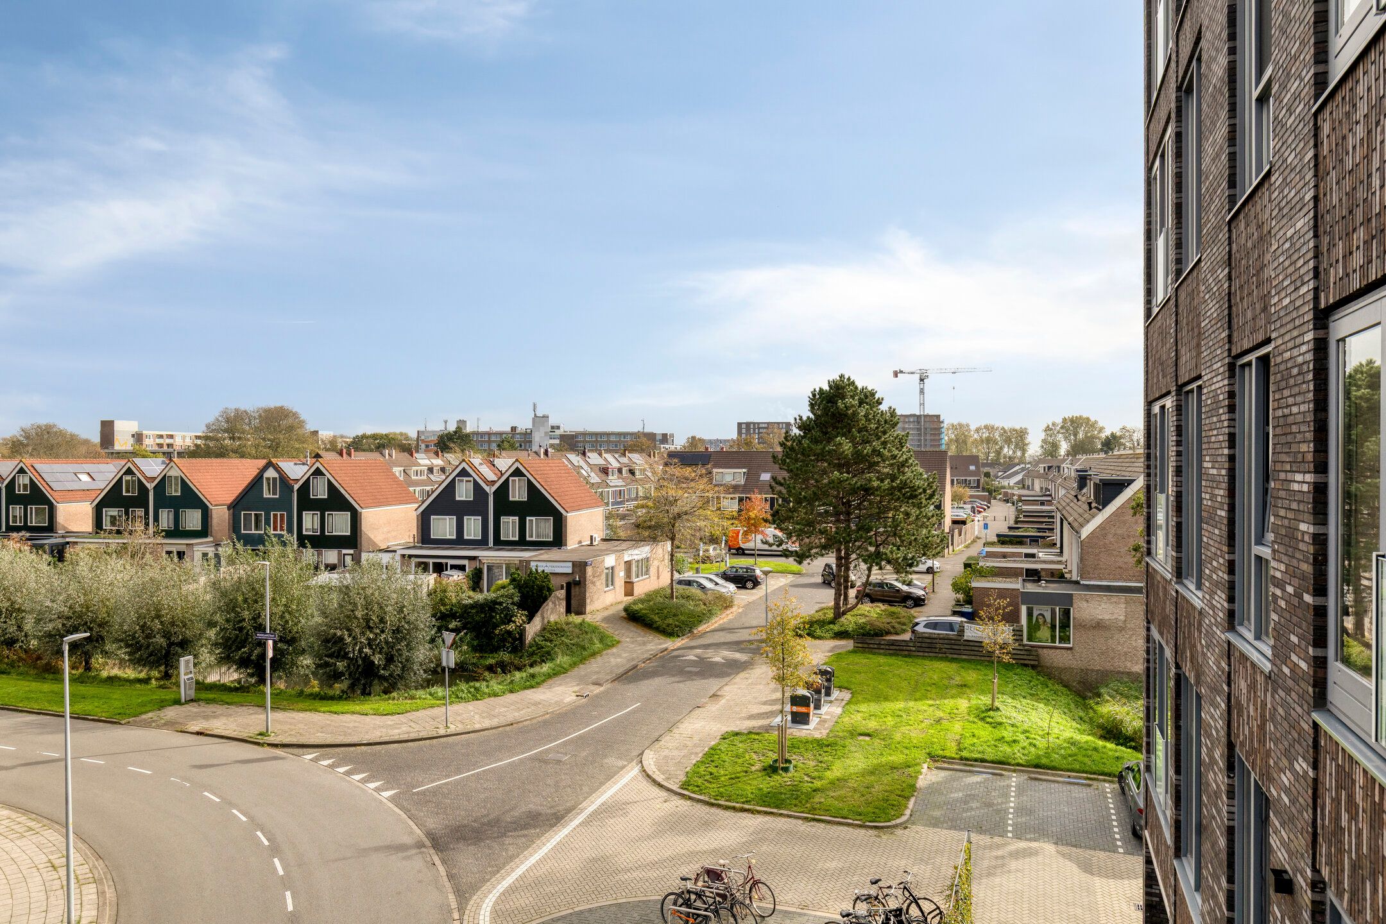
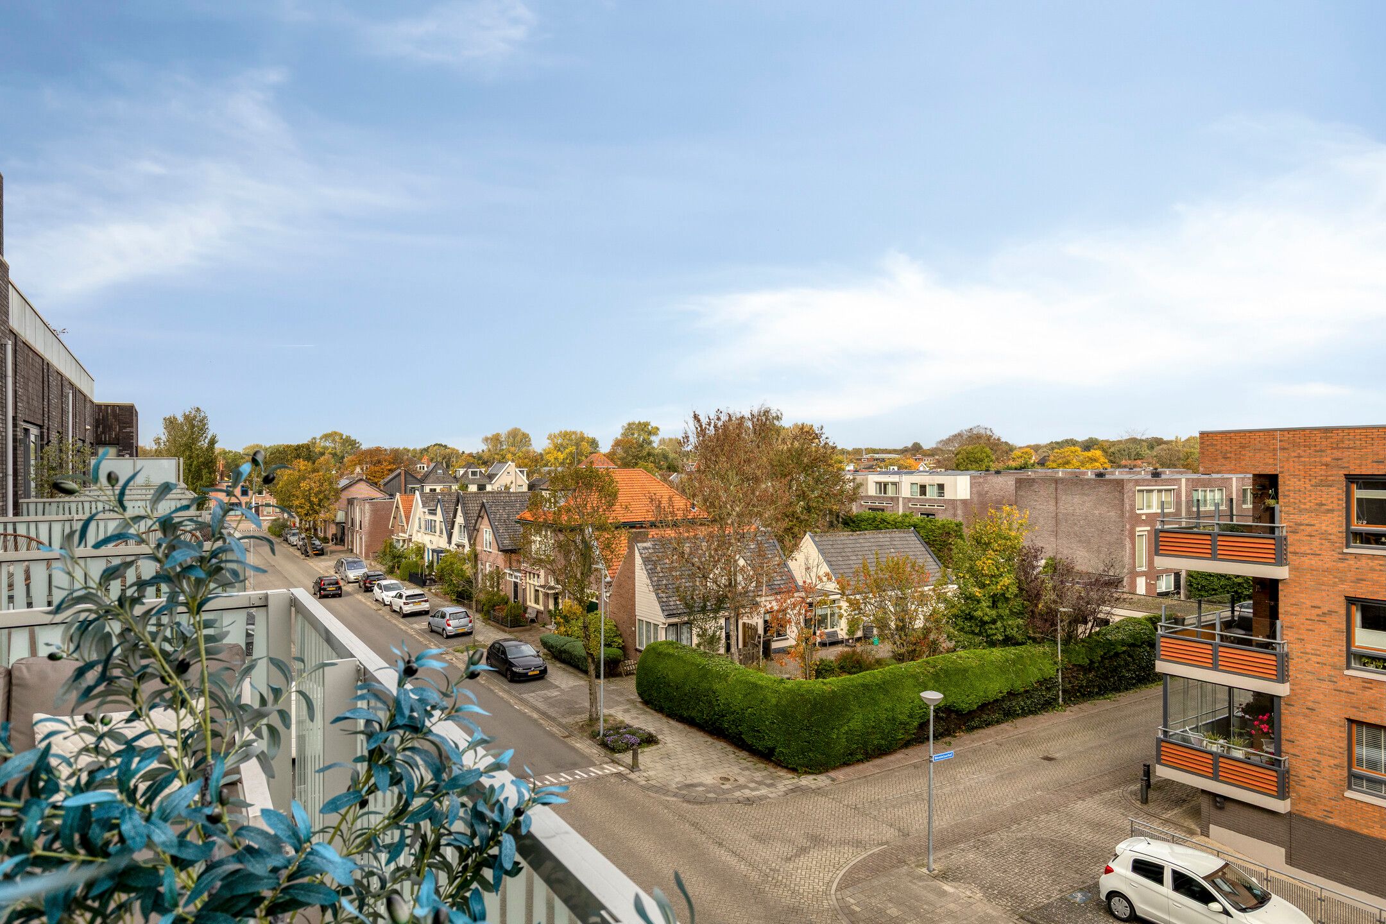
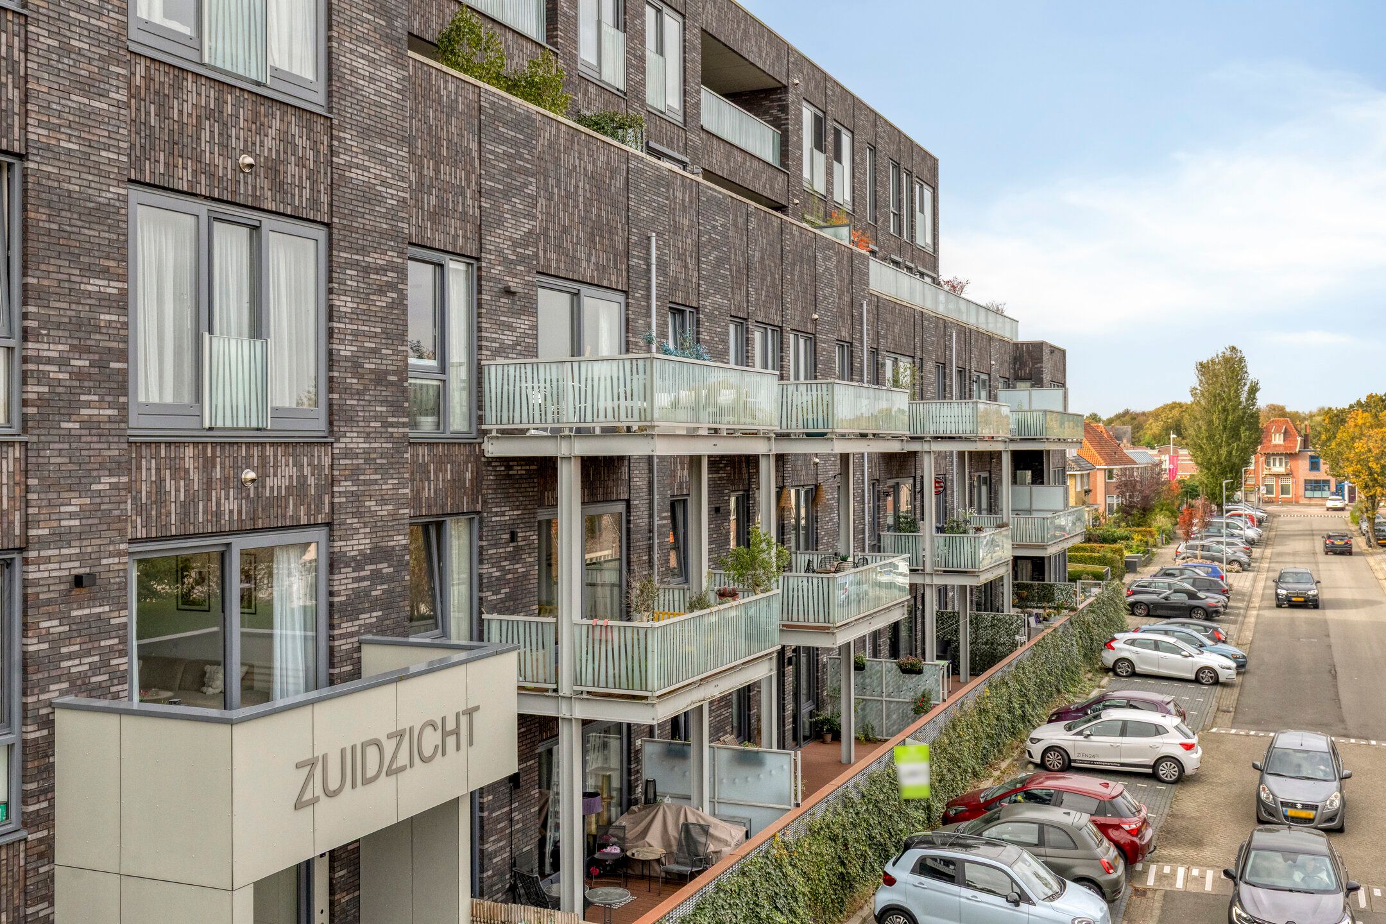
Via de grote schuifpui is er een directe connectie met het ruime balkon met gezellige vrije doorkijk over de woonwijk.
De vloer is voorzien van keurige Marmoleum vloer met isolerende ondervloer én met behagelijke vloerverwarming (door het gehele appartement heen).
De ramen zijn voorzien van horren en binnen zonwering.
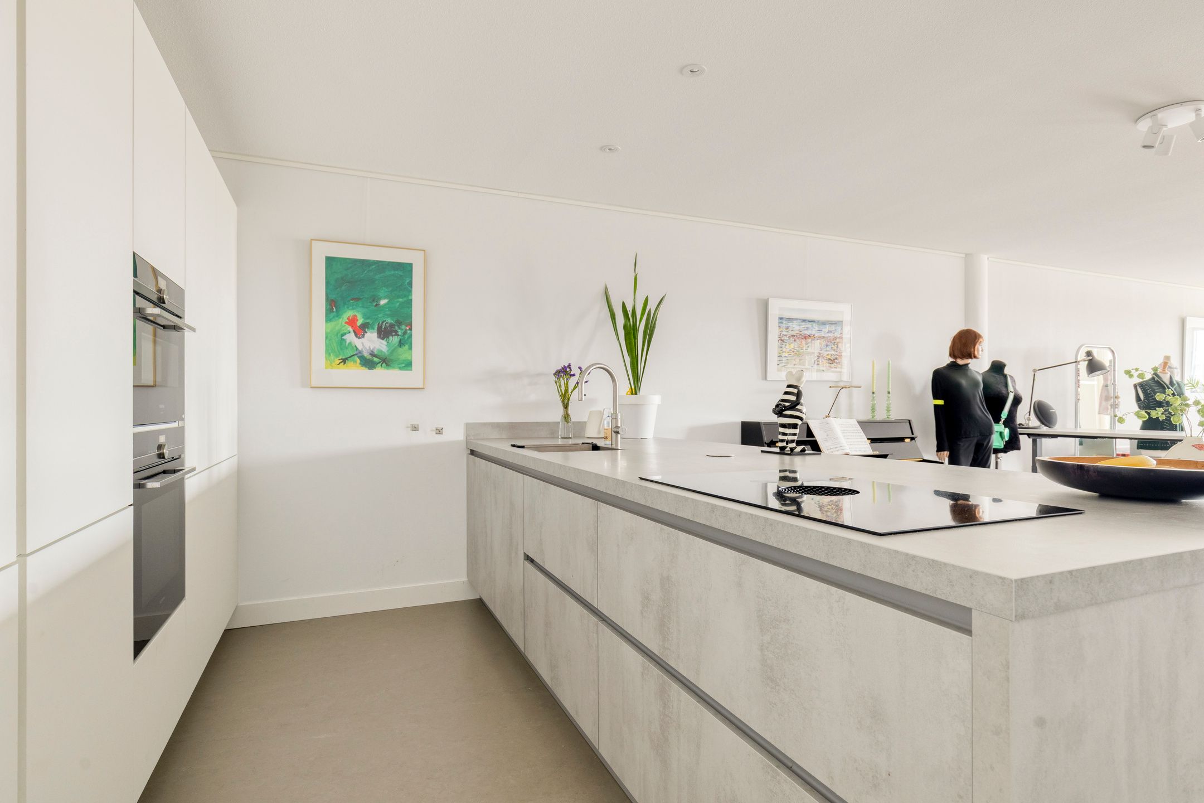
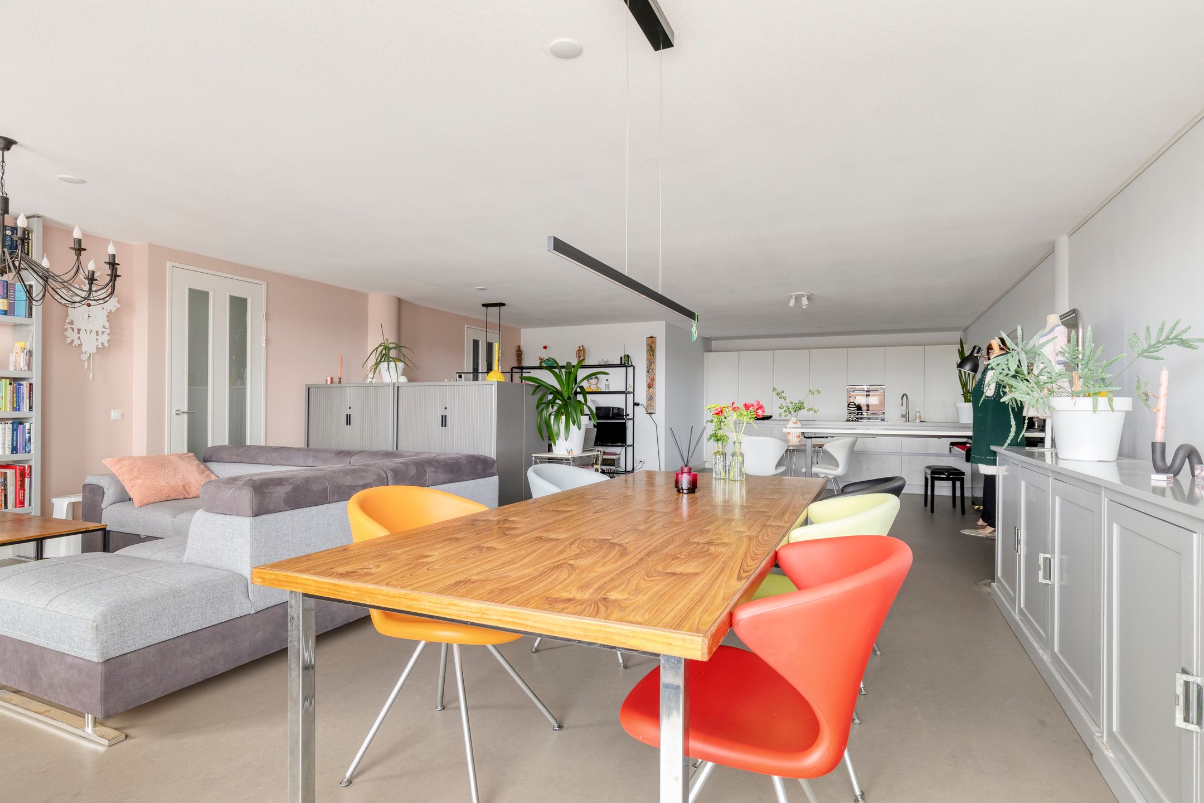
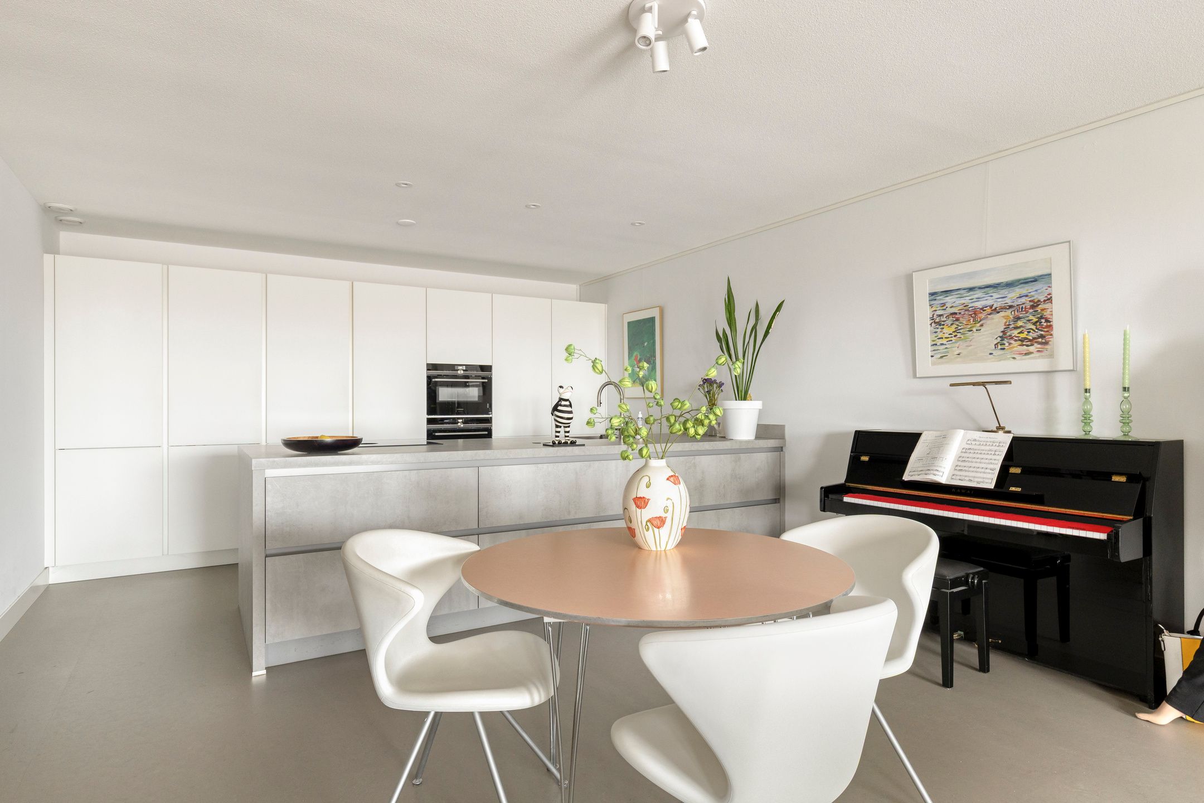
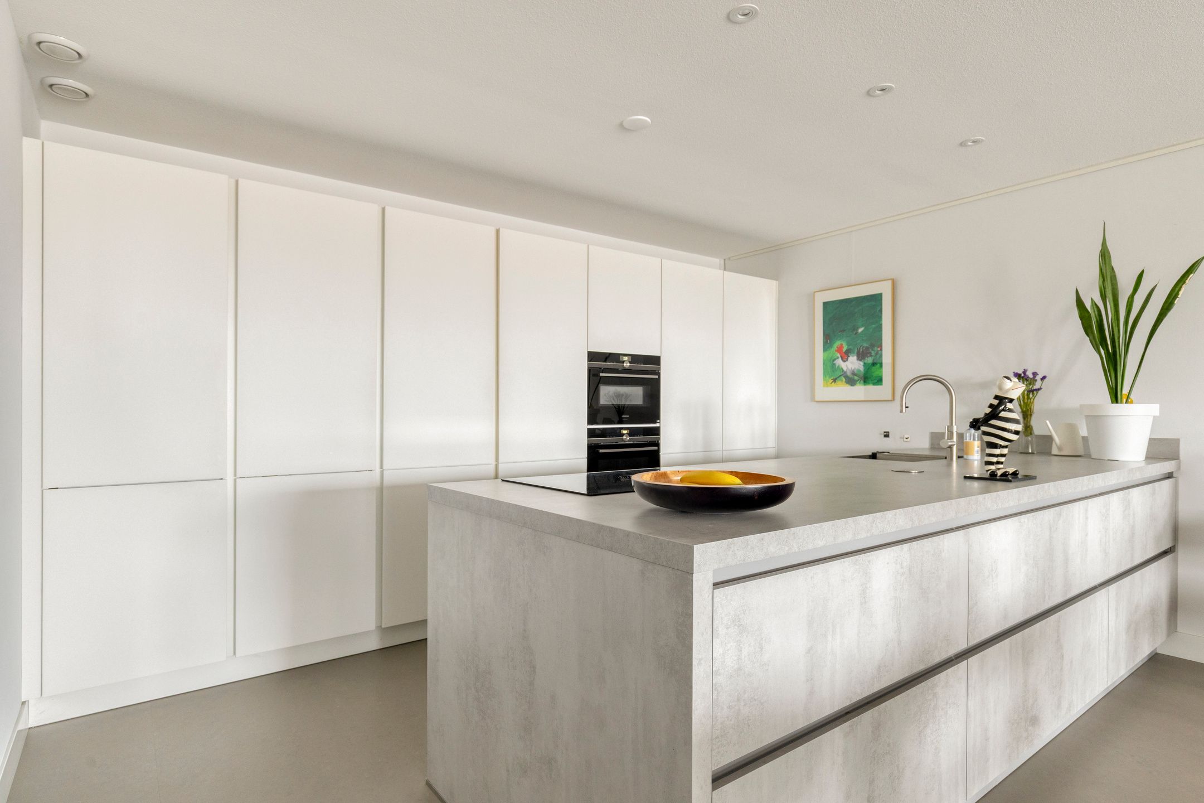
Fraai is ook de integratie van de zeer ruime en moderne open keuken met kook- en spoeleiland. Dit maakt koken, gezellig tafelen en wonen één natuurlijk geheel.
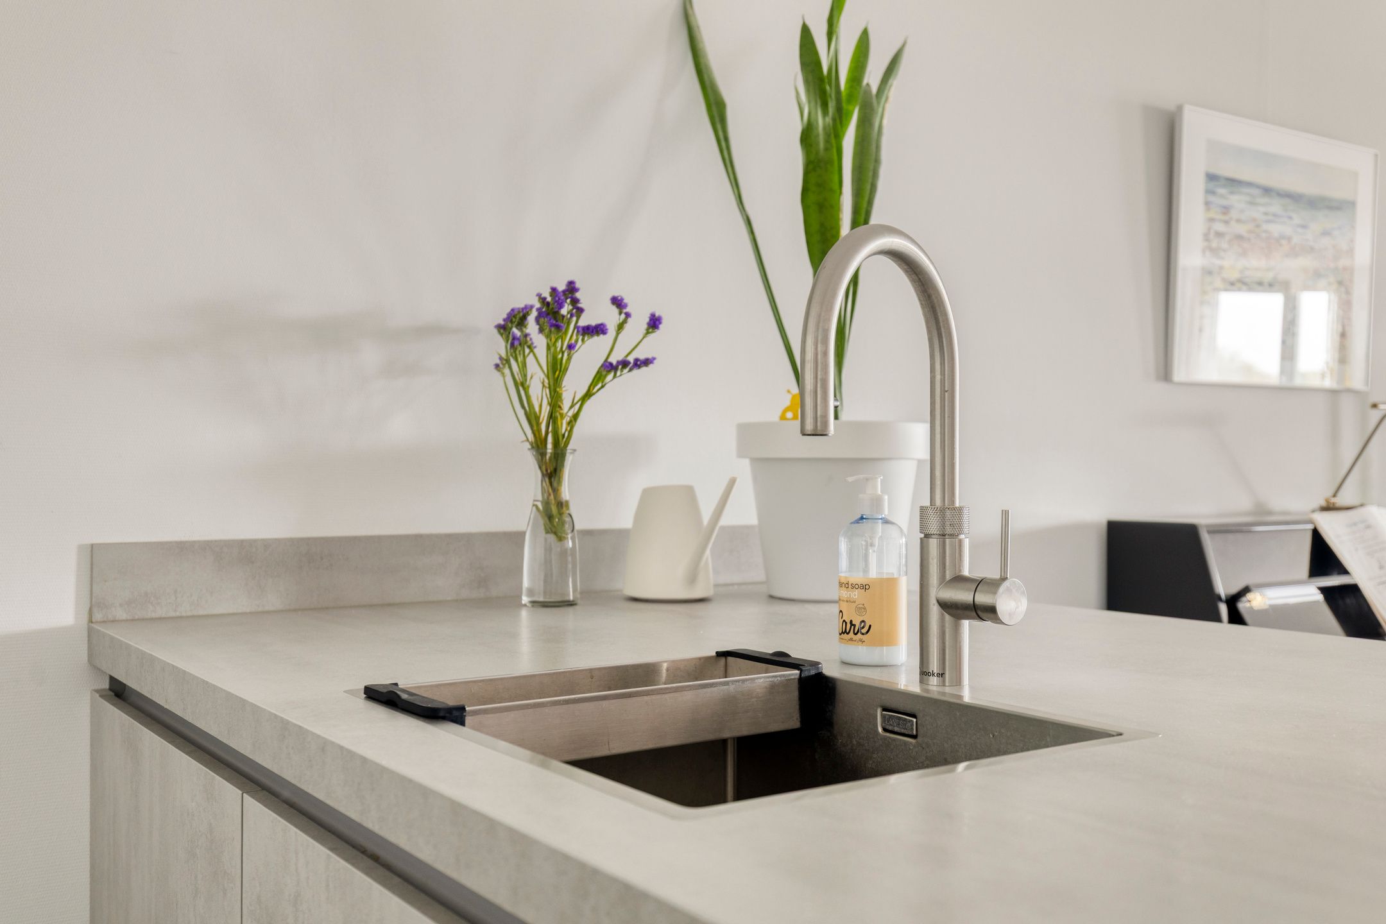
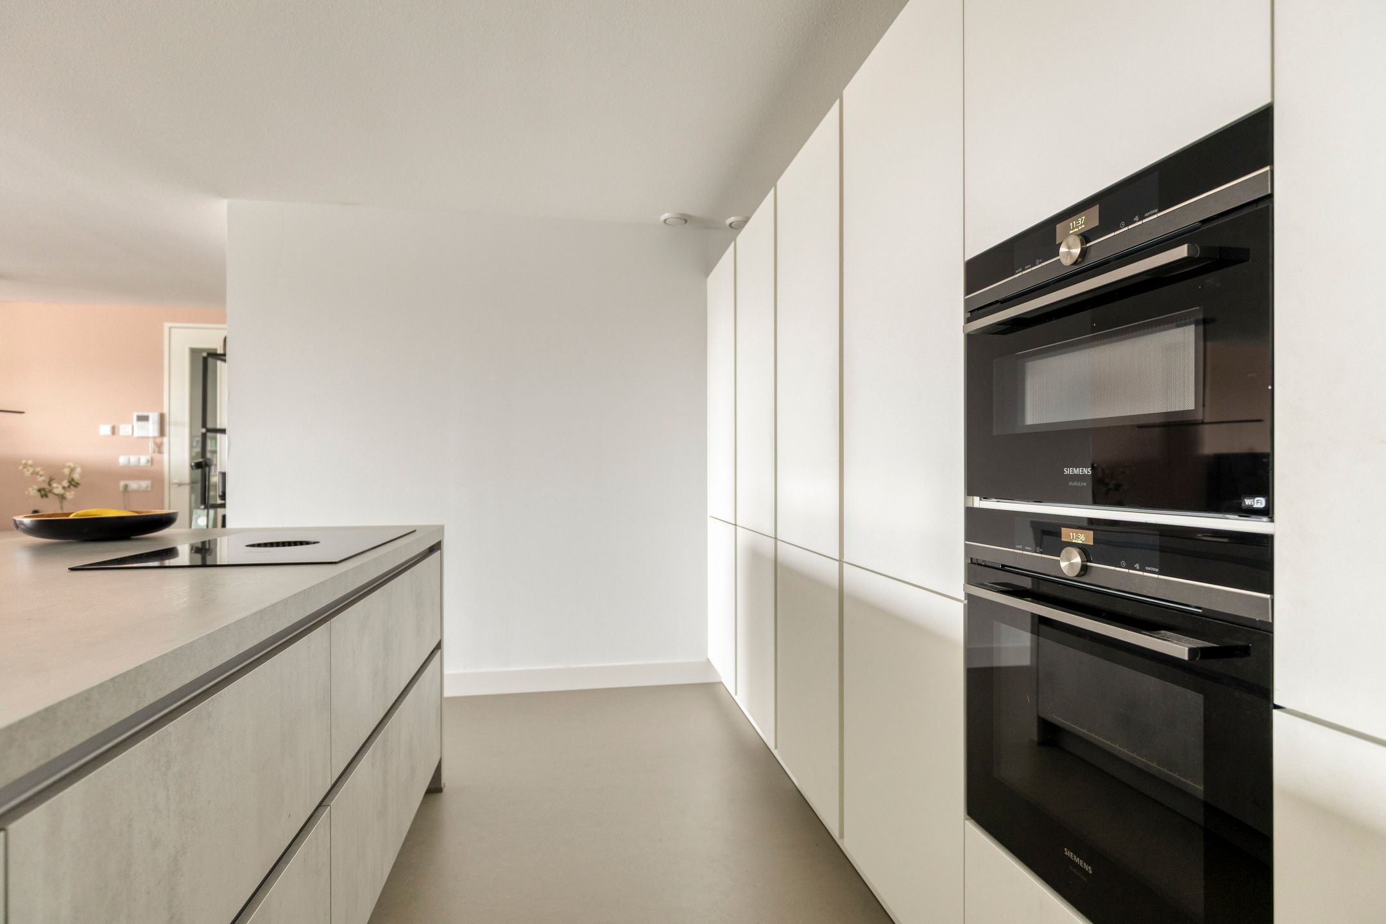
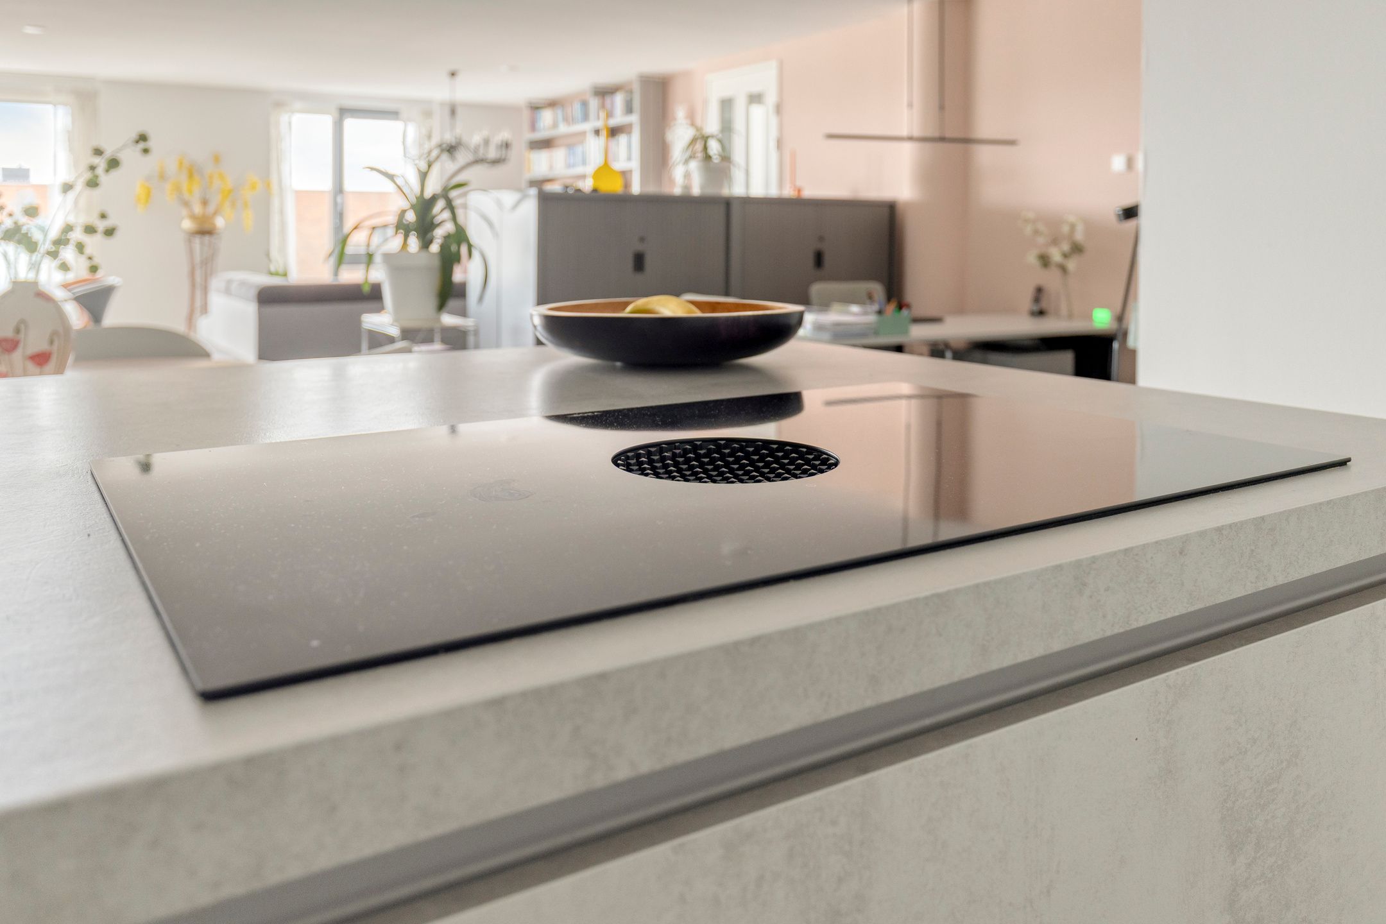
Het aanrechtblad heeft veel werkruimte en de achterwand, alsook de ruimte onder het eiland is royaal voorzien van kastruimte. Uiteraard is de keuken volledig voorzien van inbouwapparatuur, waaronder een Quooker, een Bora kookplaat, een apothekerskast, koel- en vrieskast, vaatwasser en 2 (combi/hete lucht) ovens.
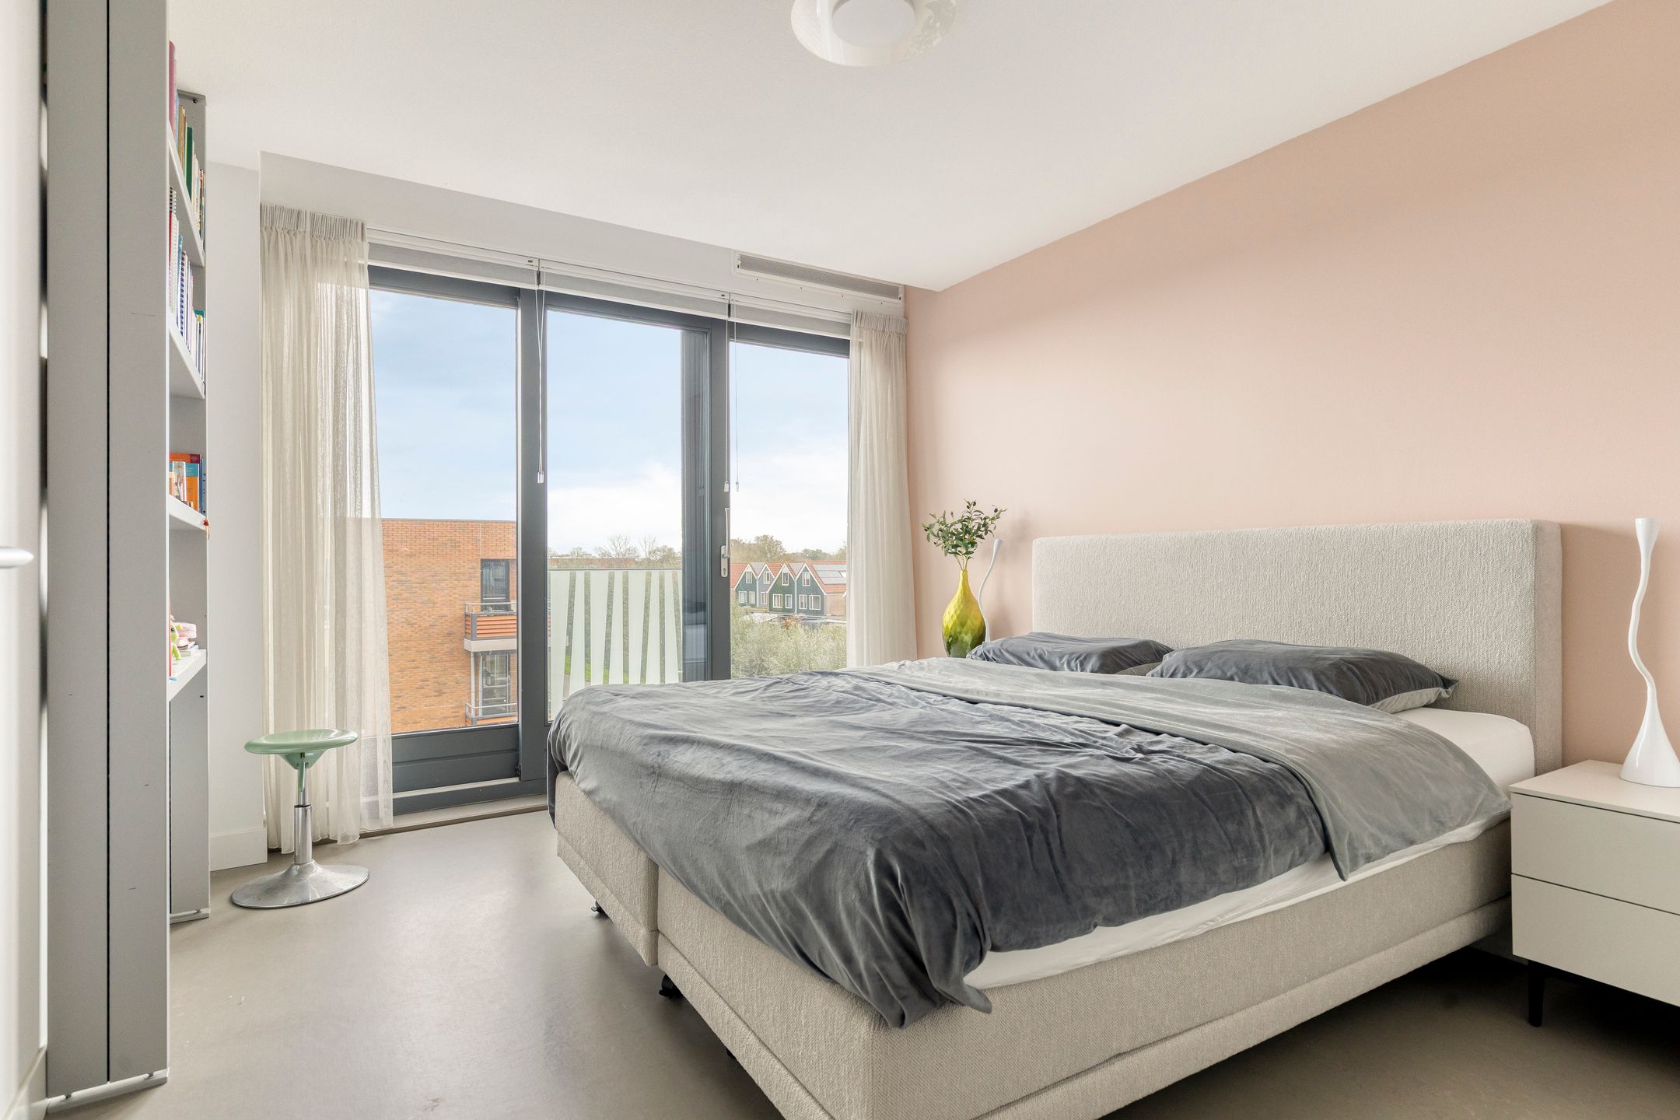
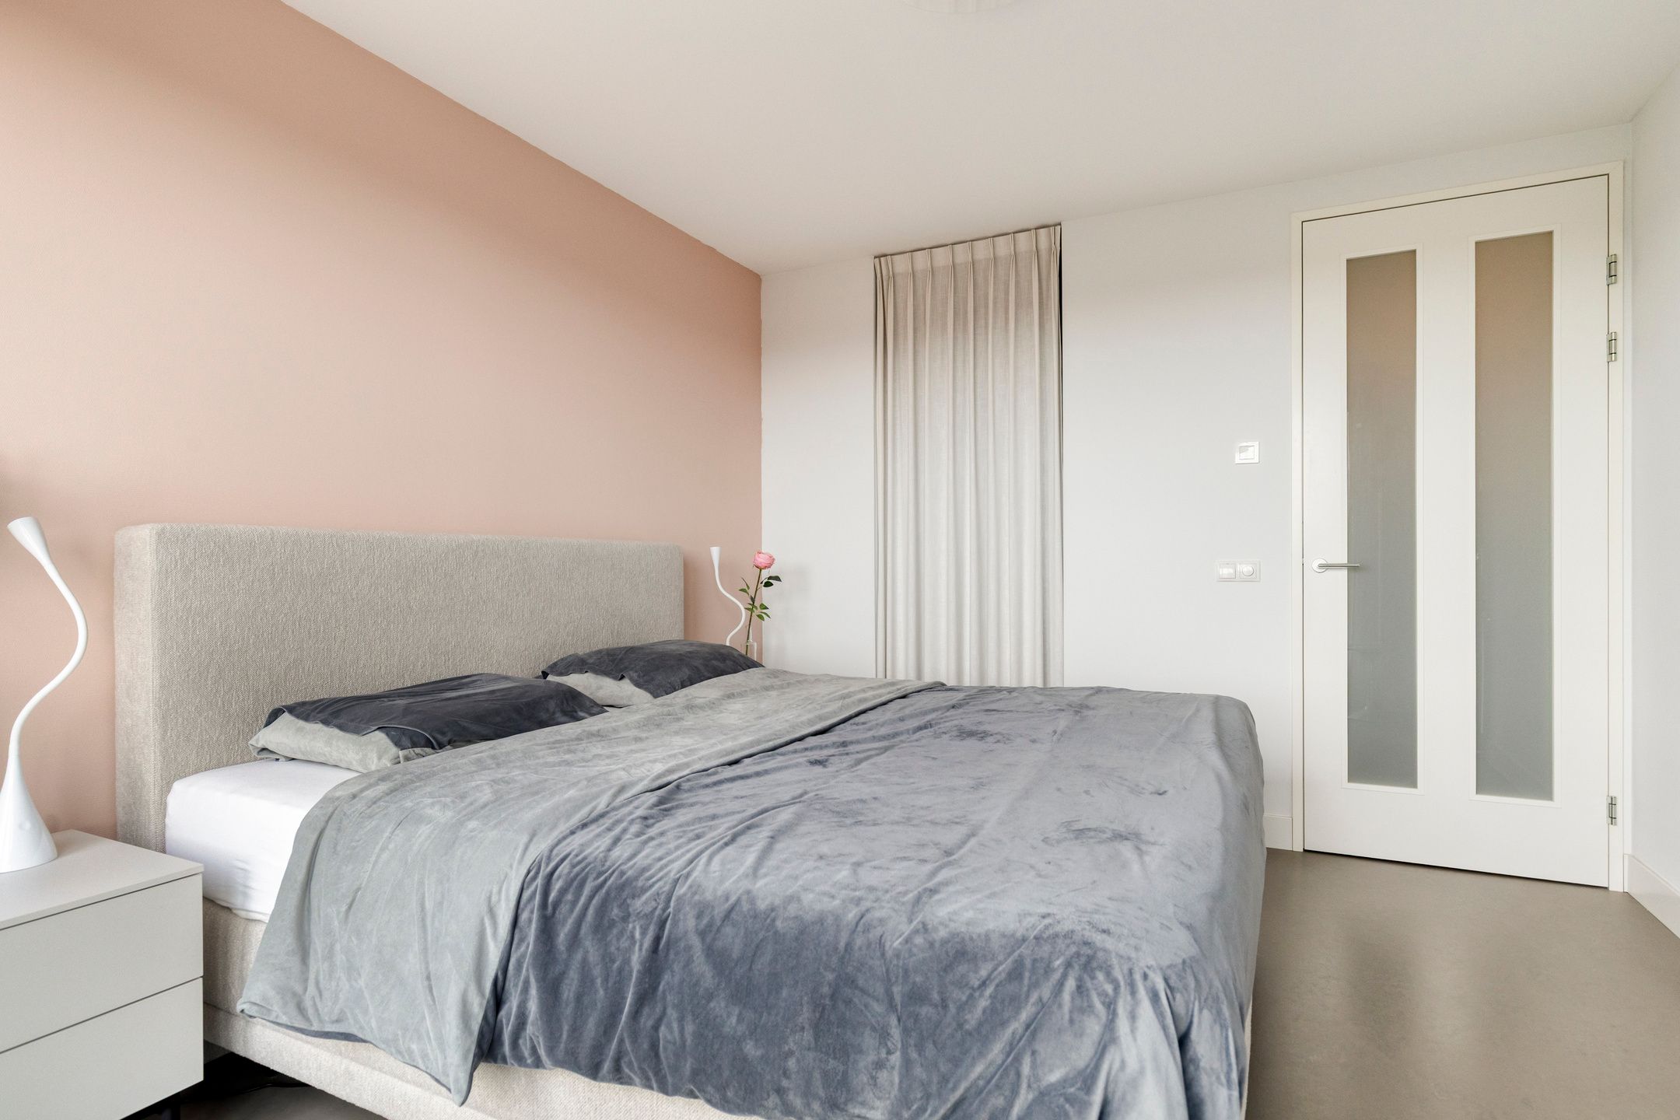
Via de centrale is de ruime slaapkamer mét Frans balkon bereikbaar, welke heerliijk licht is en een doorloop heeft naar de praktische inloopkast.
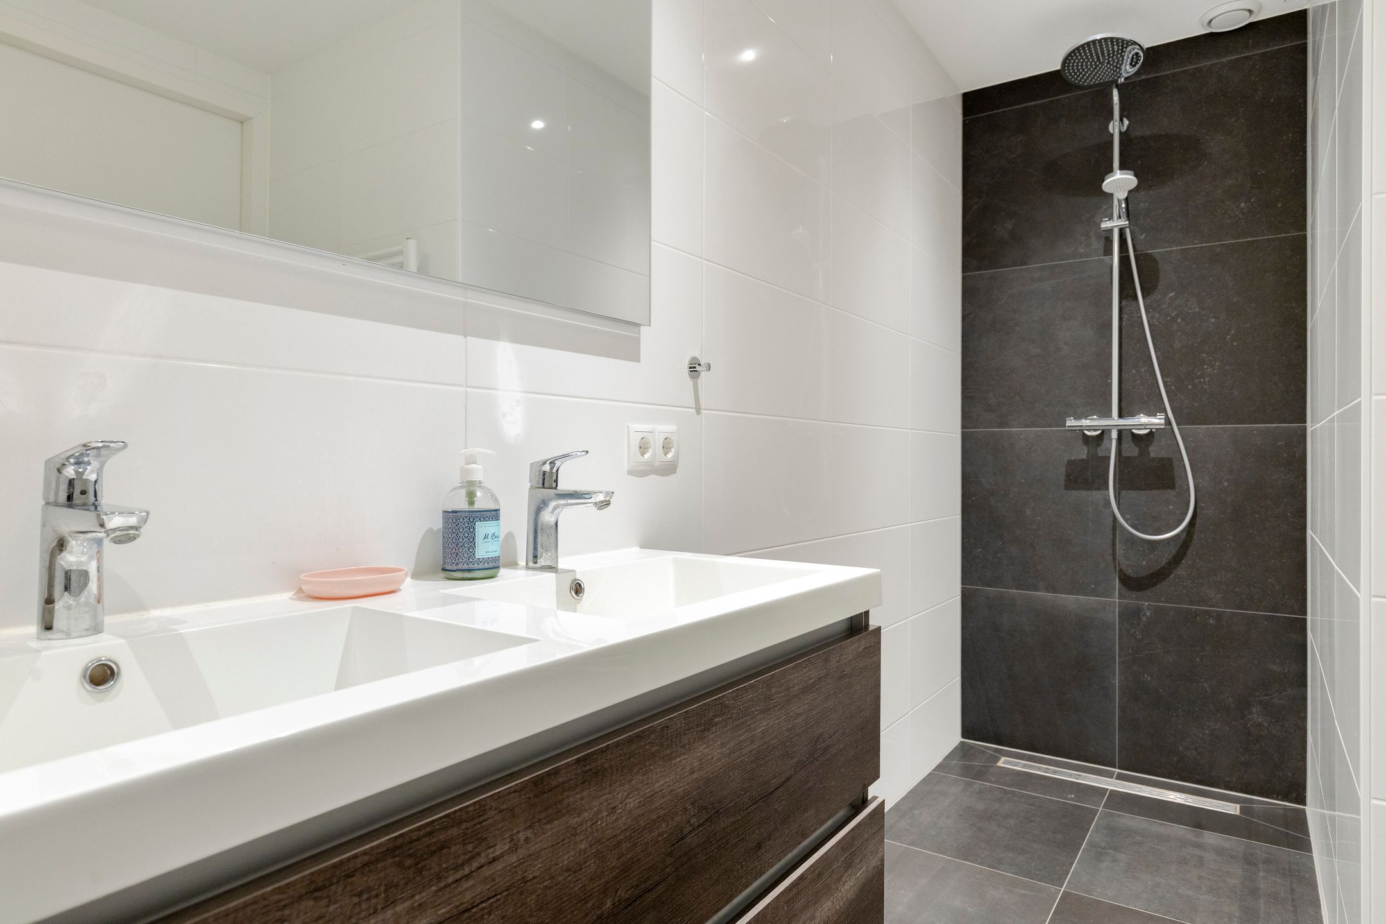
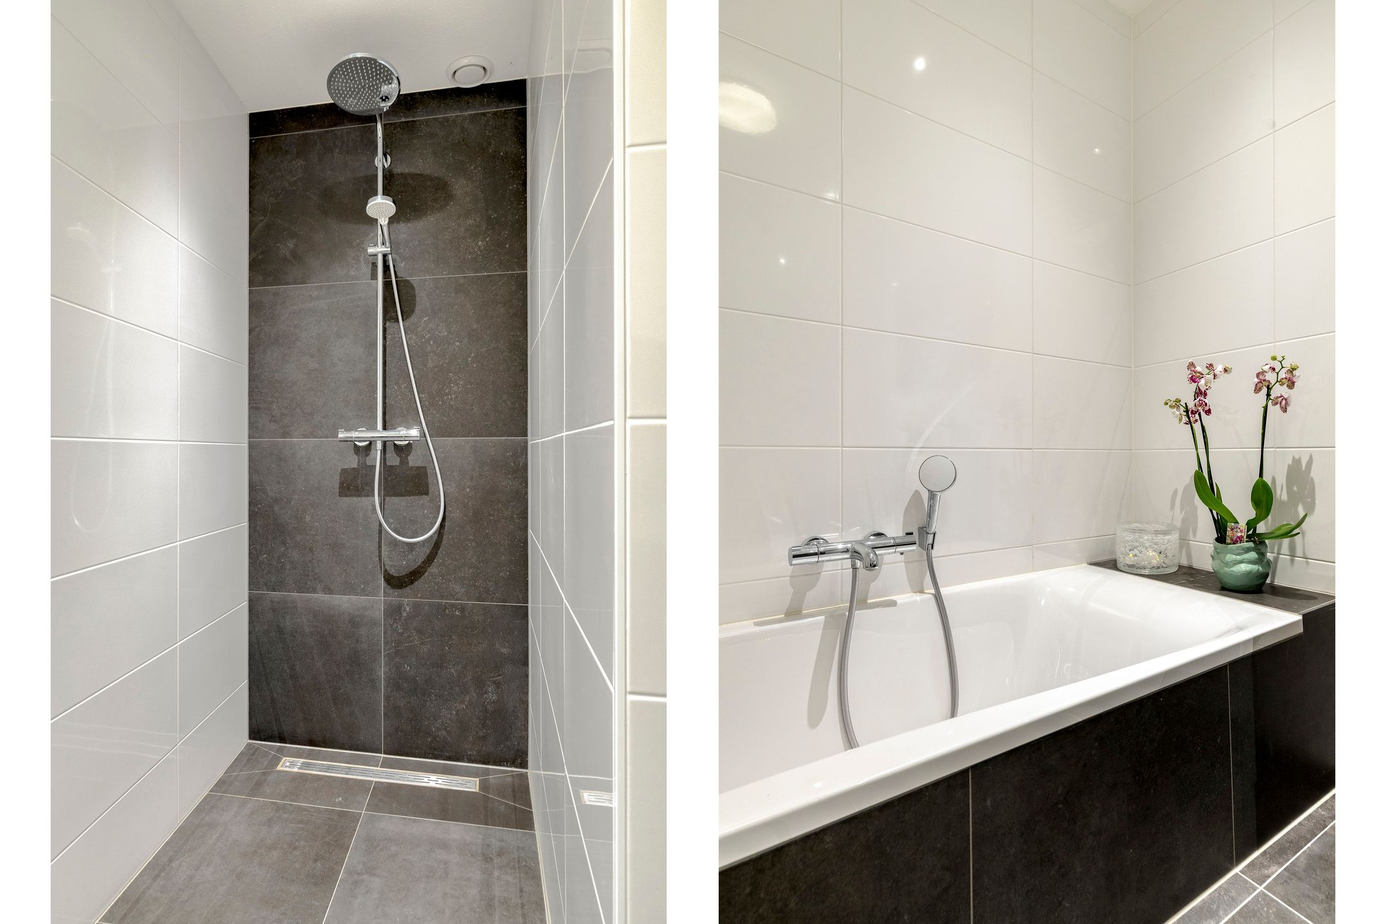
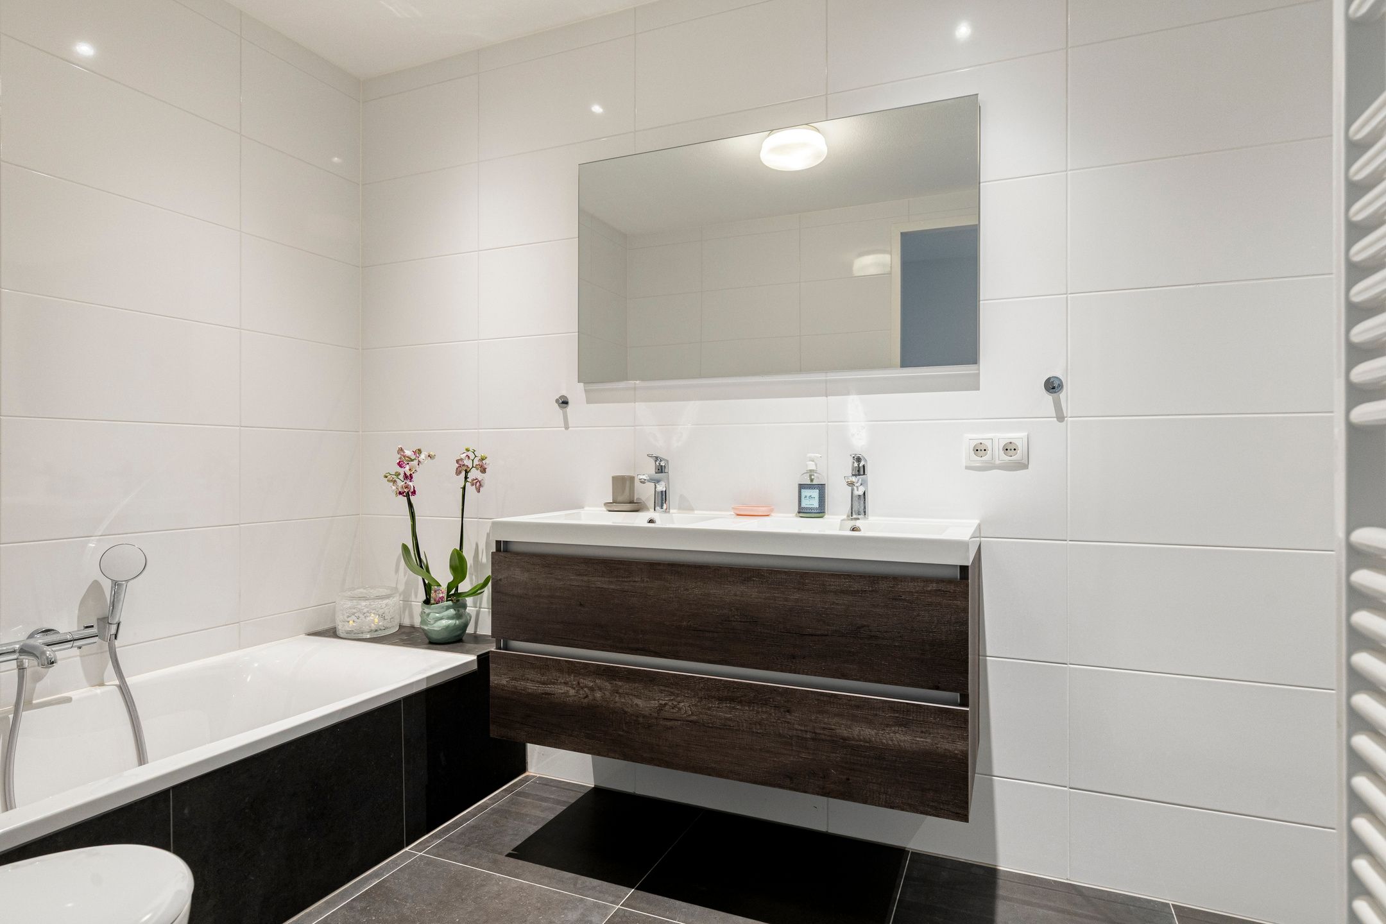
De badkamer is eveneens modern en compleet uitgevoerd. Hier beschikt u over een ligbad, naast een separate (regen) inloopdouche. Het dubbele wastafelmeubel met spiegel en opbergruimte biedt comfort en praktisch gemak. Hier bevindt zich ook het 2e toilet, aangezien er ook een separaat gasten toilet aanwezig is.
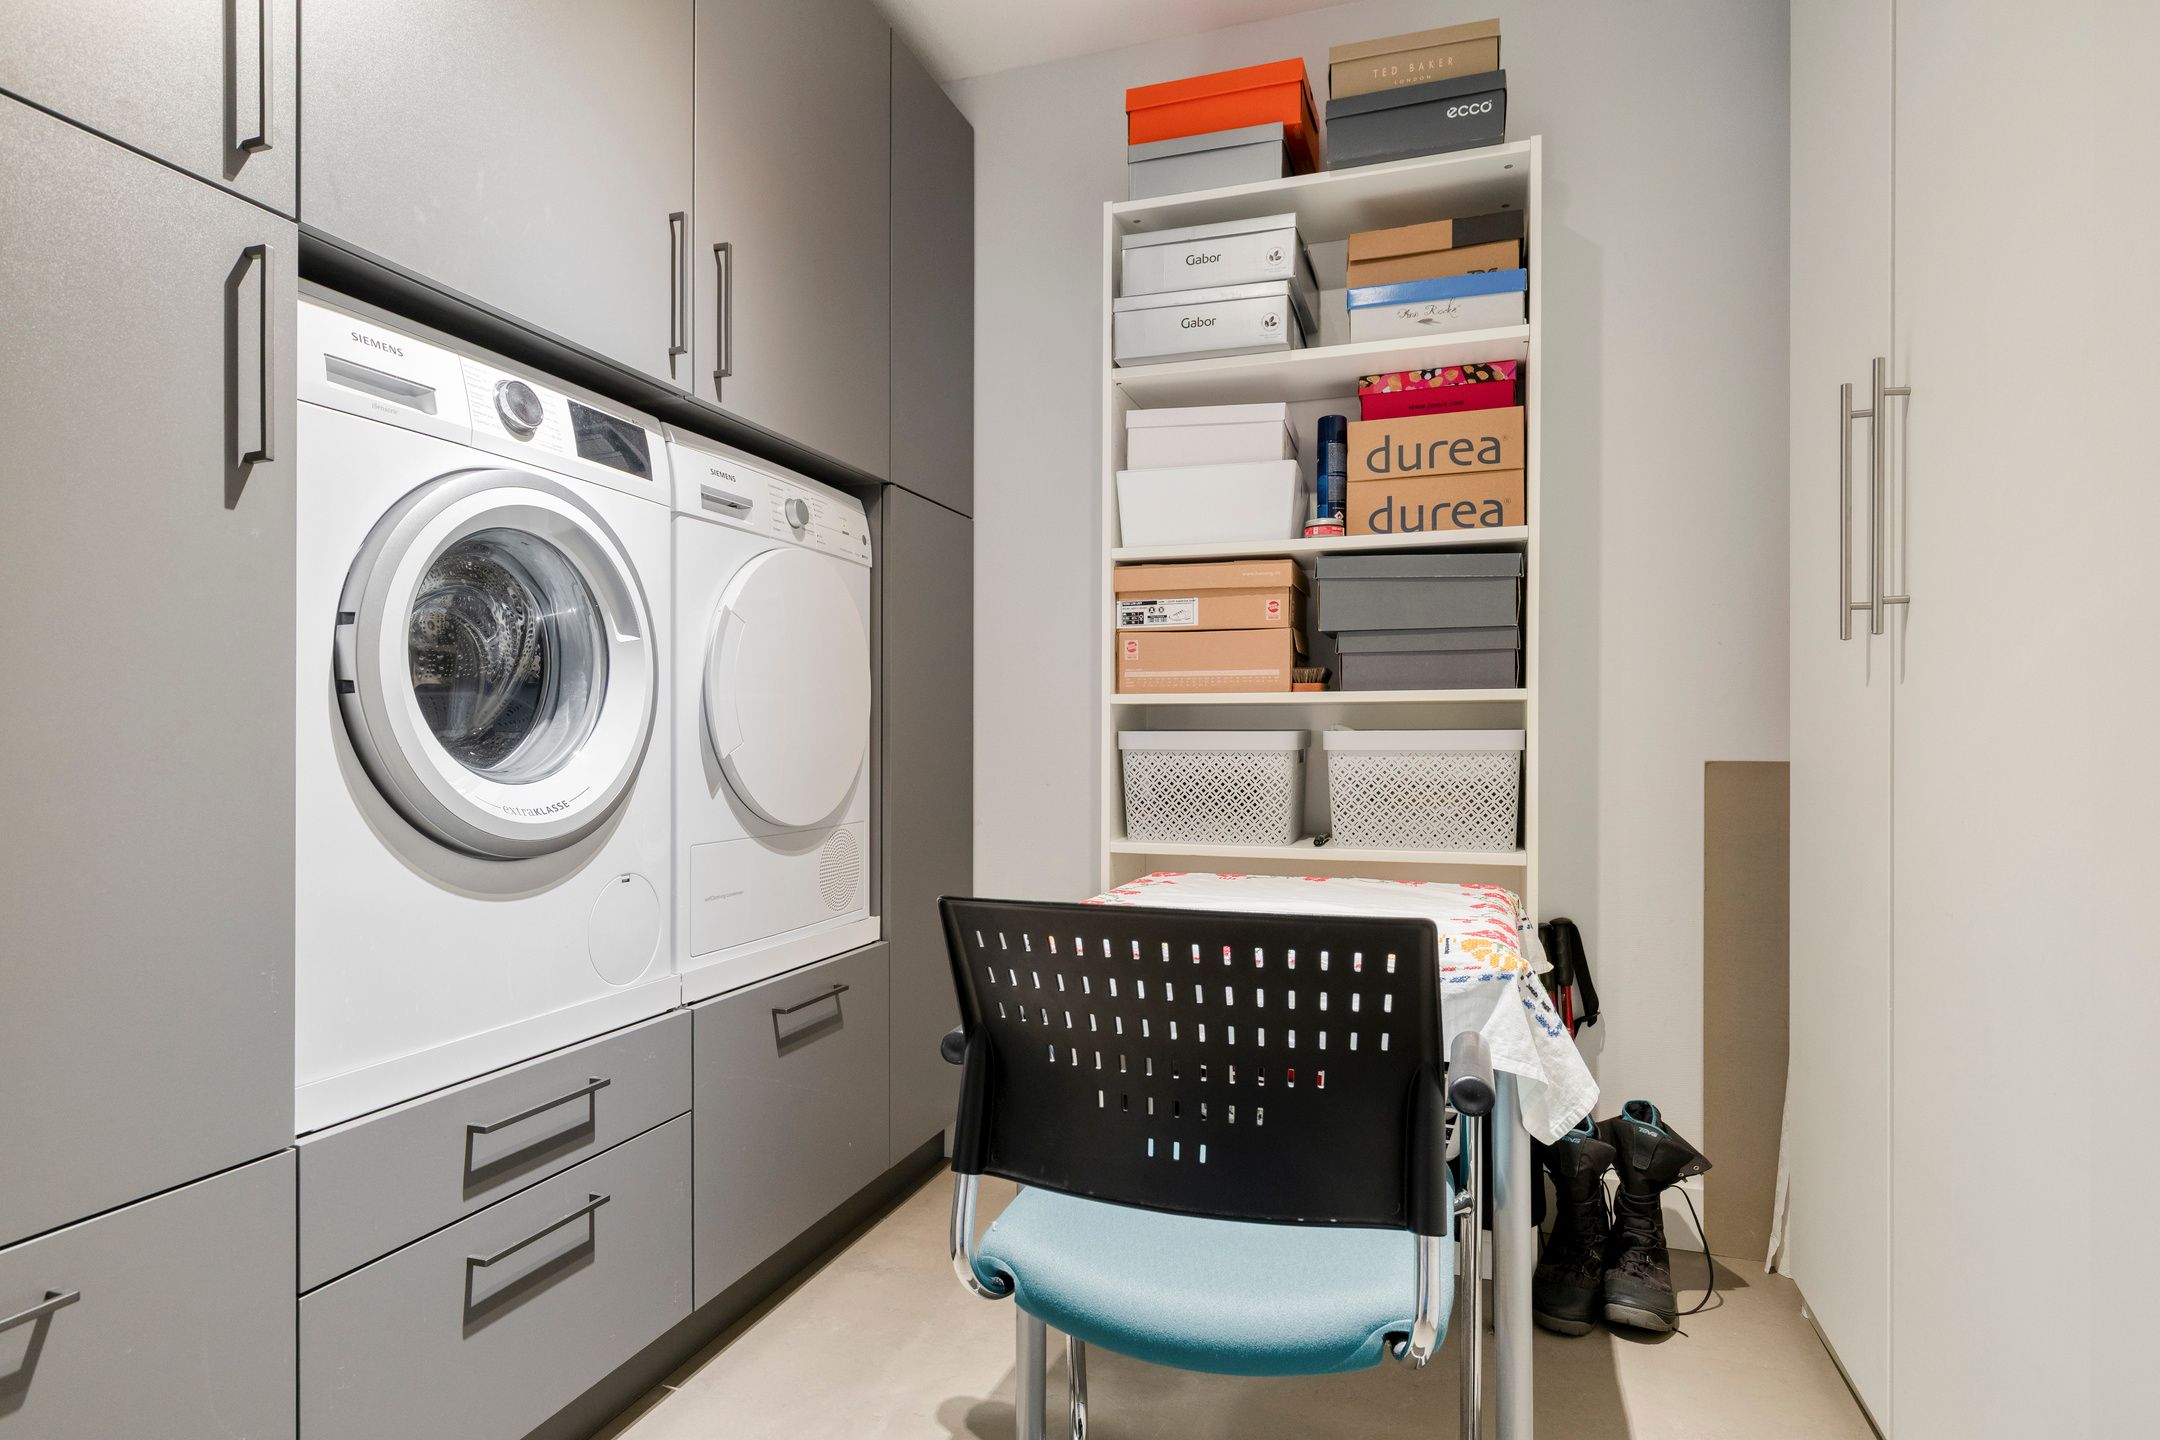
In het appartement bevinden zich voorts twee interne bergingen. Deze bieden handige extra ruimte voor het opbergen van huishoudelijke spullen en andere benodigdheden. In één van de bergingen bevindt zich de aansluiting voor de wasmachine en overige witgoedapparatuur, zodat u hiervoor een praktische, aparte plek heeft.
Parkeren
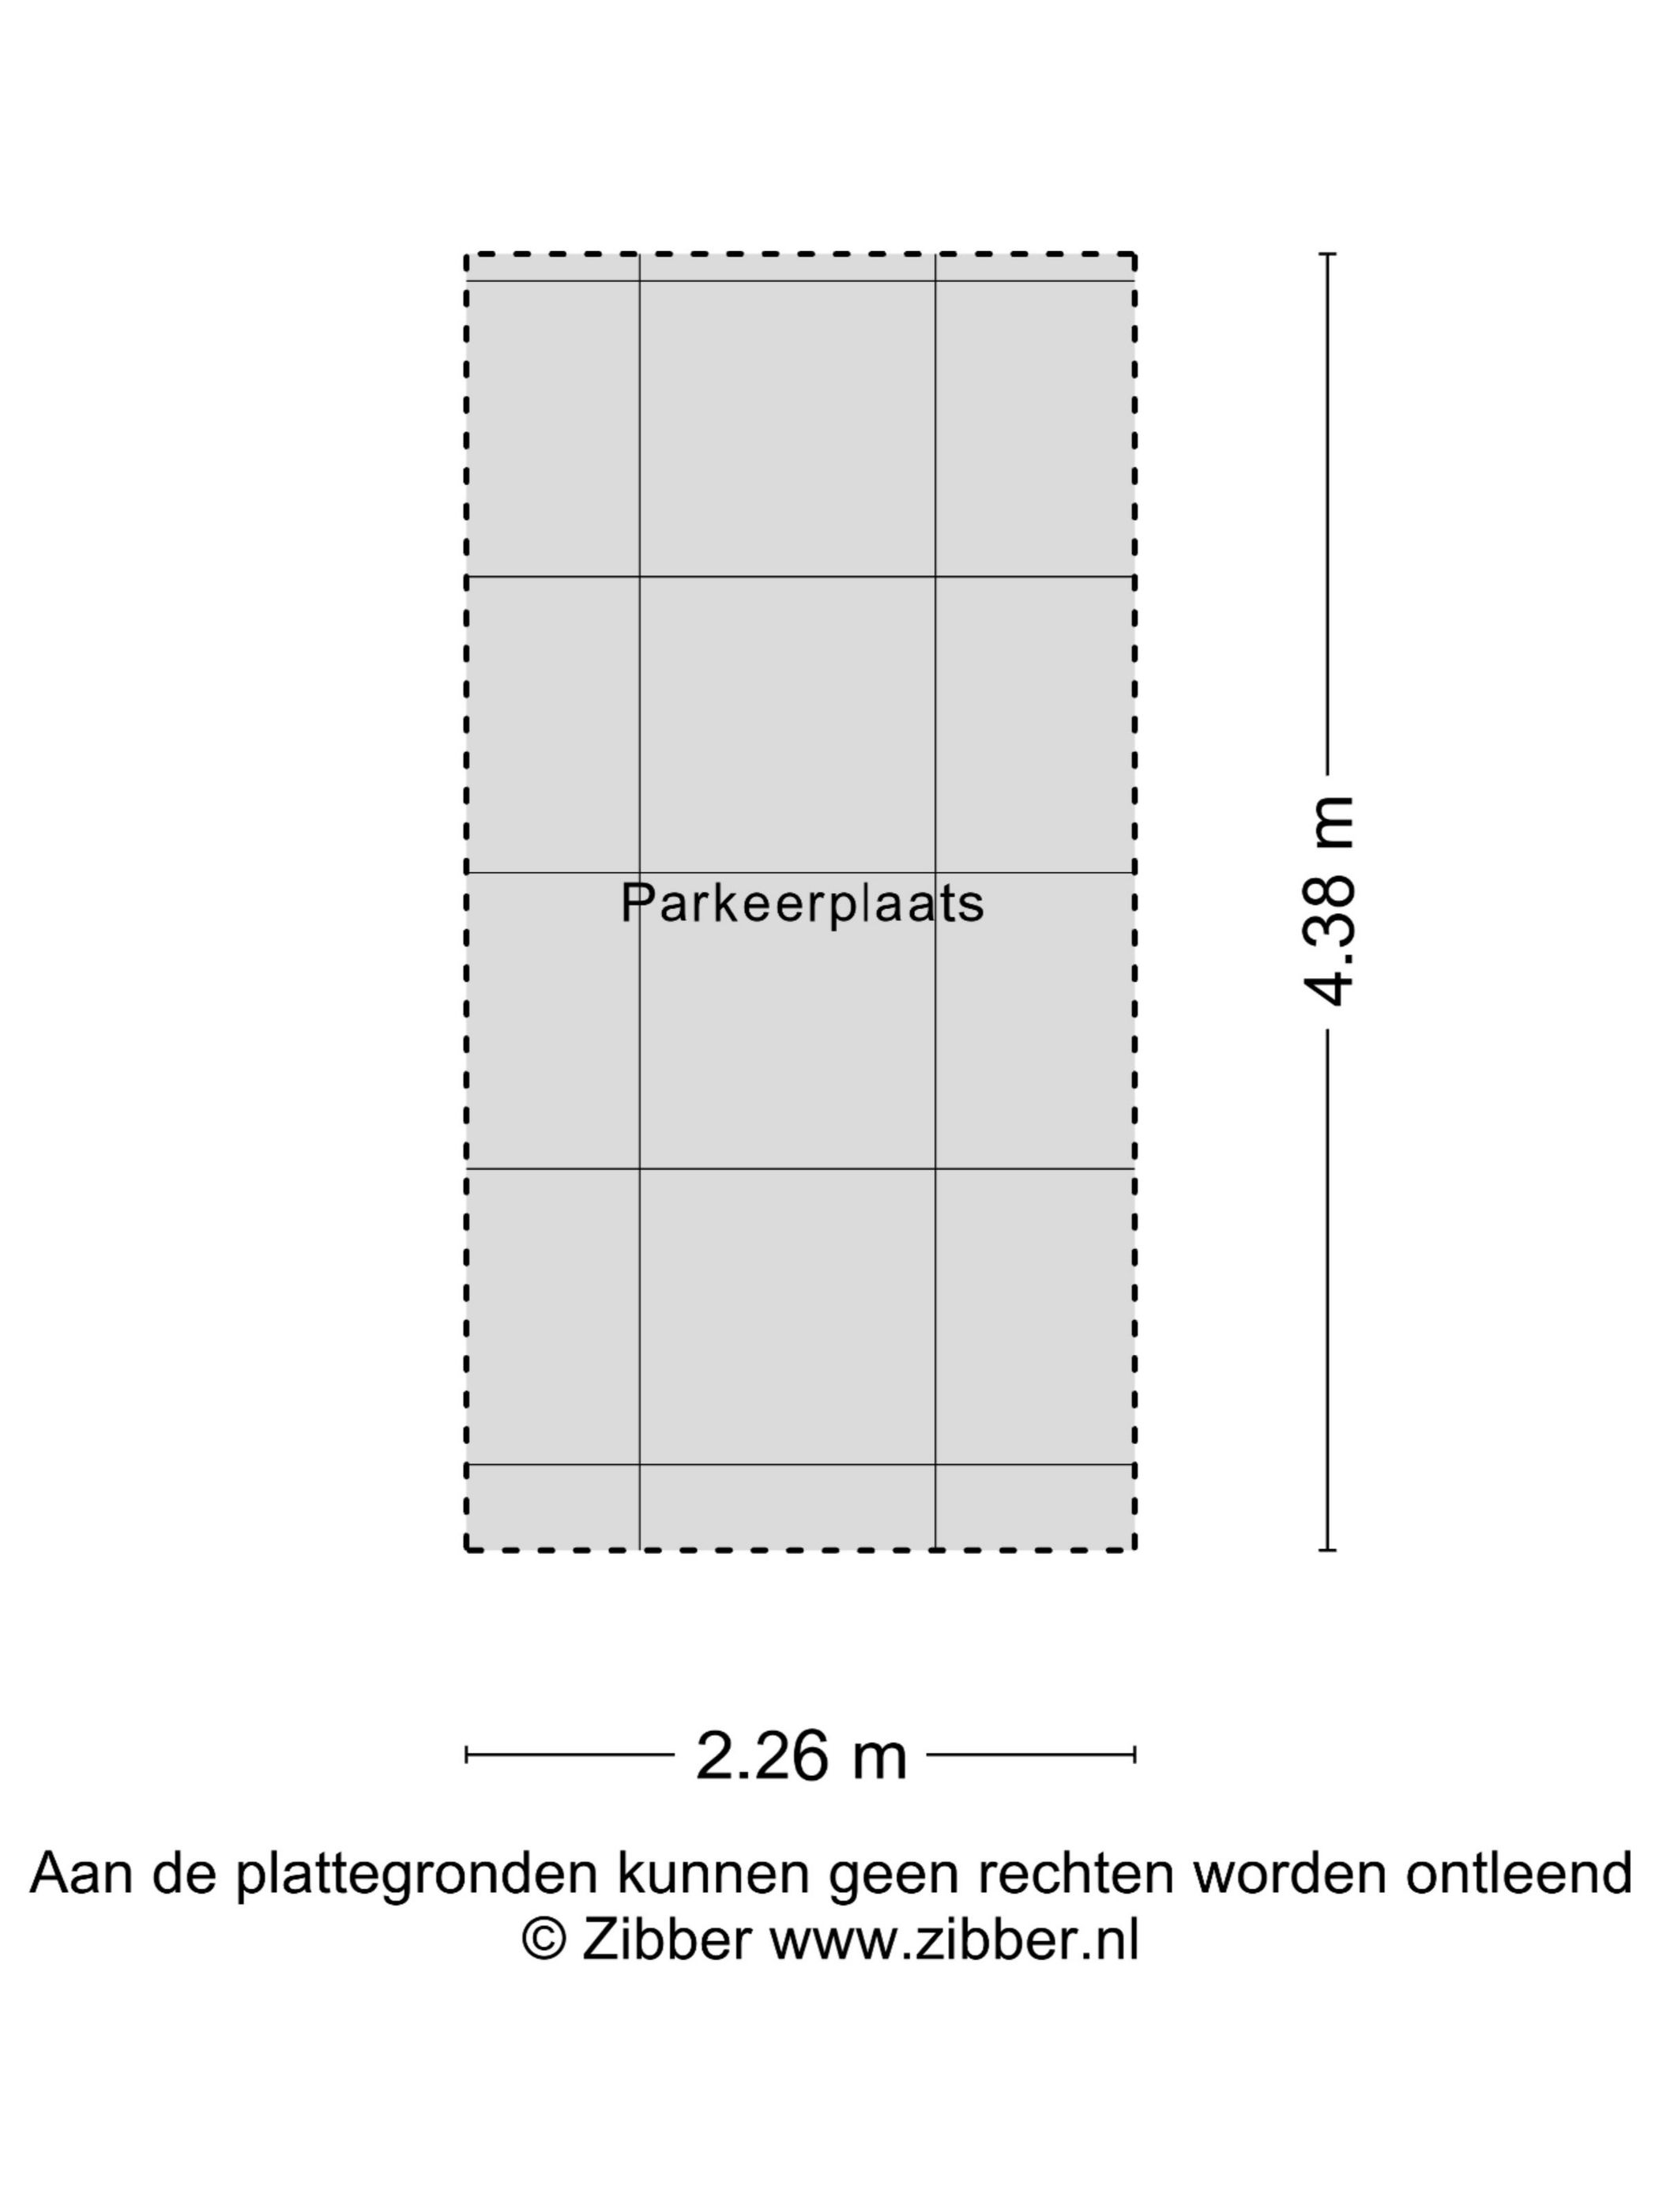
De woning heeft een eigen parkeerplaats met laadpaal
Bijzonderheden
- Royaal licht en modern appartement
- Living van ca. 65 m2 met aangrenzend balkon
- Luxe open keuken met kook- spoeleiland
- Ruime slaapkamer met walking in closet
- Moderne, complete badkamer
- Twee interne bergingen
- Gemeenschappelijke fietsenstalling
- Eigen parkeerplaats met laadpaal
- Servicekosten € 202,88 per maand
- Eigen grond
_______________________________________________________________________________________________________________________________________________________________________________
SPACIOUS, BEAUTIFULLY FINISHED APARTMENT WITH AN EXPANSIVE LIVING AREA AND PRIVATE PARKING!
This is an exceptionally attractive and well-finished apartment, featuring a generous living area of approximately 65 m², a luxury kitchen with a central island (for cooking and washing up), a spacious balcony, and a dedicated parking space in the underground garage.
Originally designed with two bedrooms, it has been reconfigured to offer one beautiful, light-filled bedroom complete with a walk-in closet.
The bathroom is fully equipped, and the apartment also includes two internal storage rooms. As a relatively new build, the property is fully insulated.
Truly a wonderfully bright and spacious apartment offering a high level of comfort!
The apartment is located in a vibrant neighborhood on the outskirts of Alkmaar, with various shops—including an AH XL supermarket—within walking distance for your daily groceries. The charming city center of Alkmaar, with its diverse range of shops, restaurants, and cafés, is just a 10-minute bike ride away. Excellent public transport links and proximity to major arterial roads ensure easy access to the rest of Alkmaar and the surrounding area.
Layout:
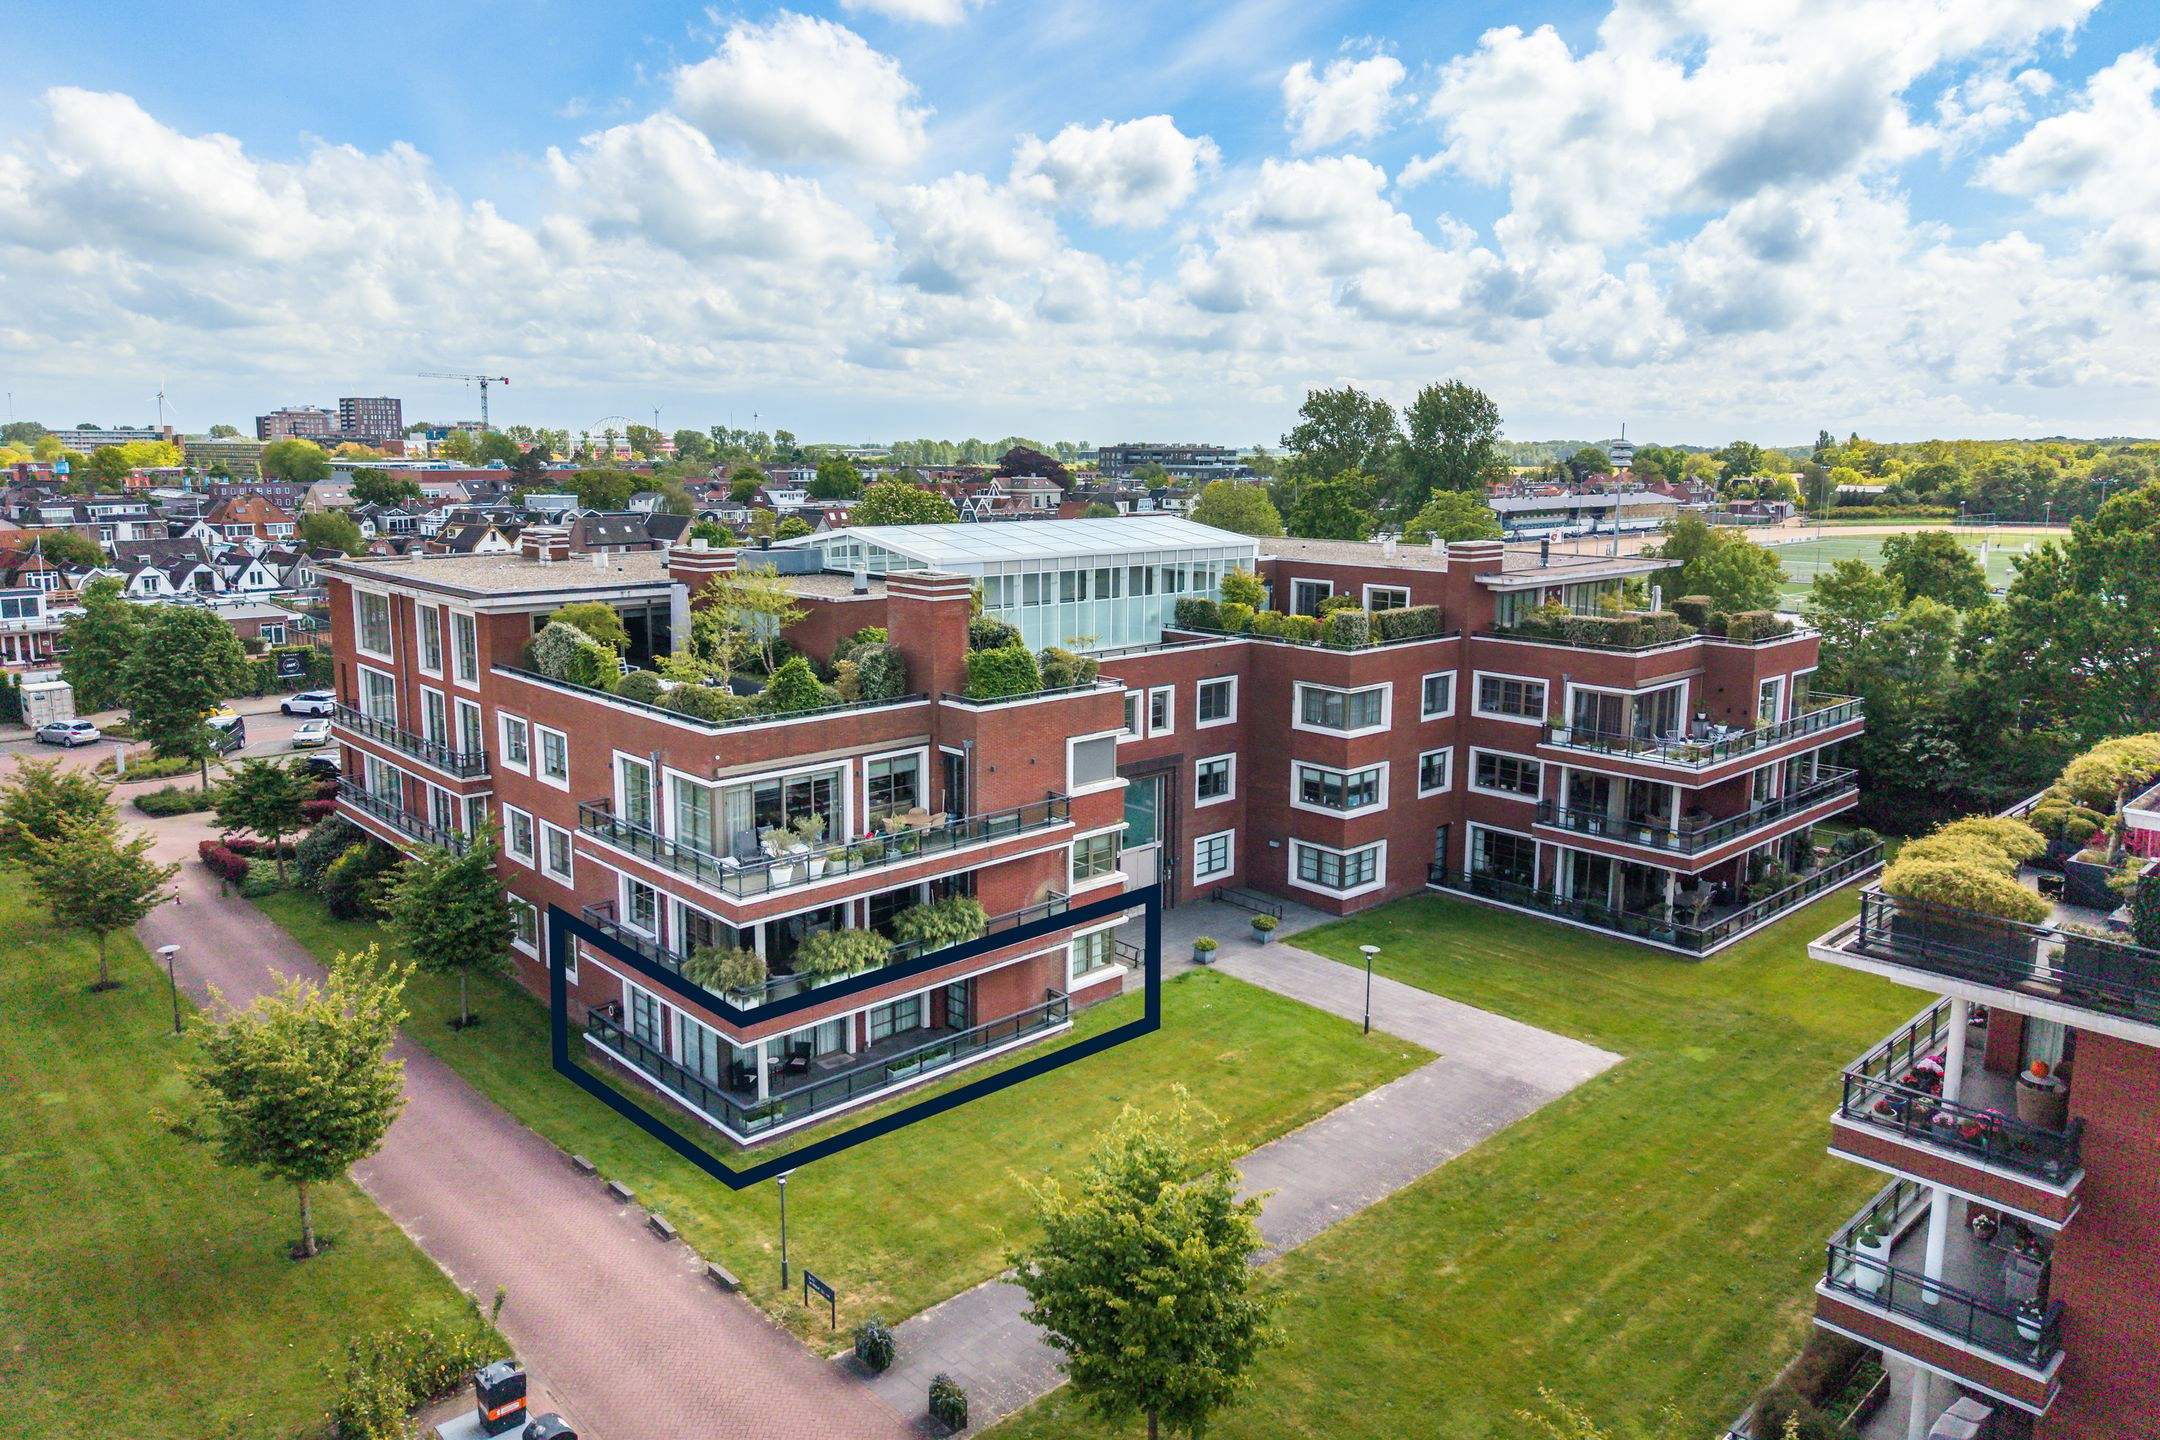
You enter the apartment complex via the central entrance on the street side, where the mailboxes and intercom system are located. From here, you can reach the floor where the apartment is situated via the elevator or the stairwell.
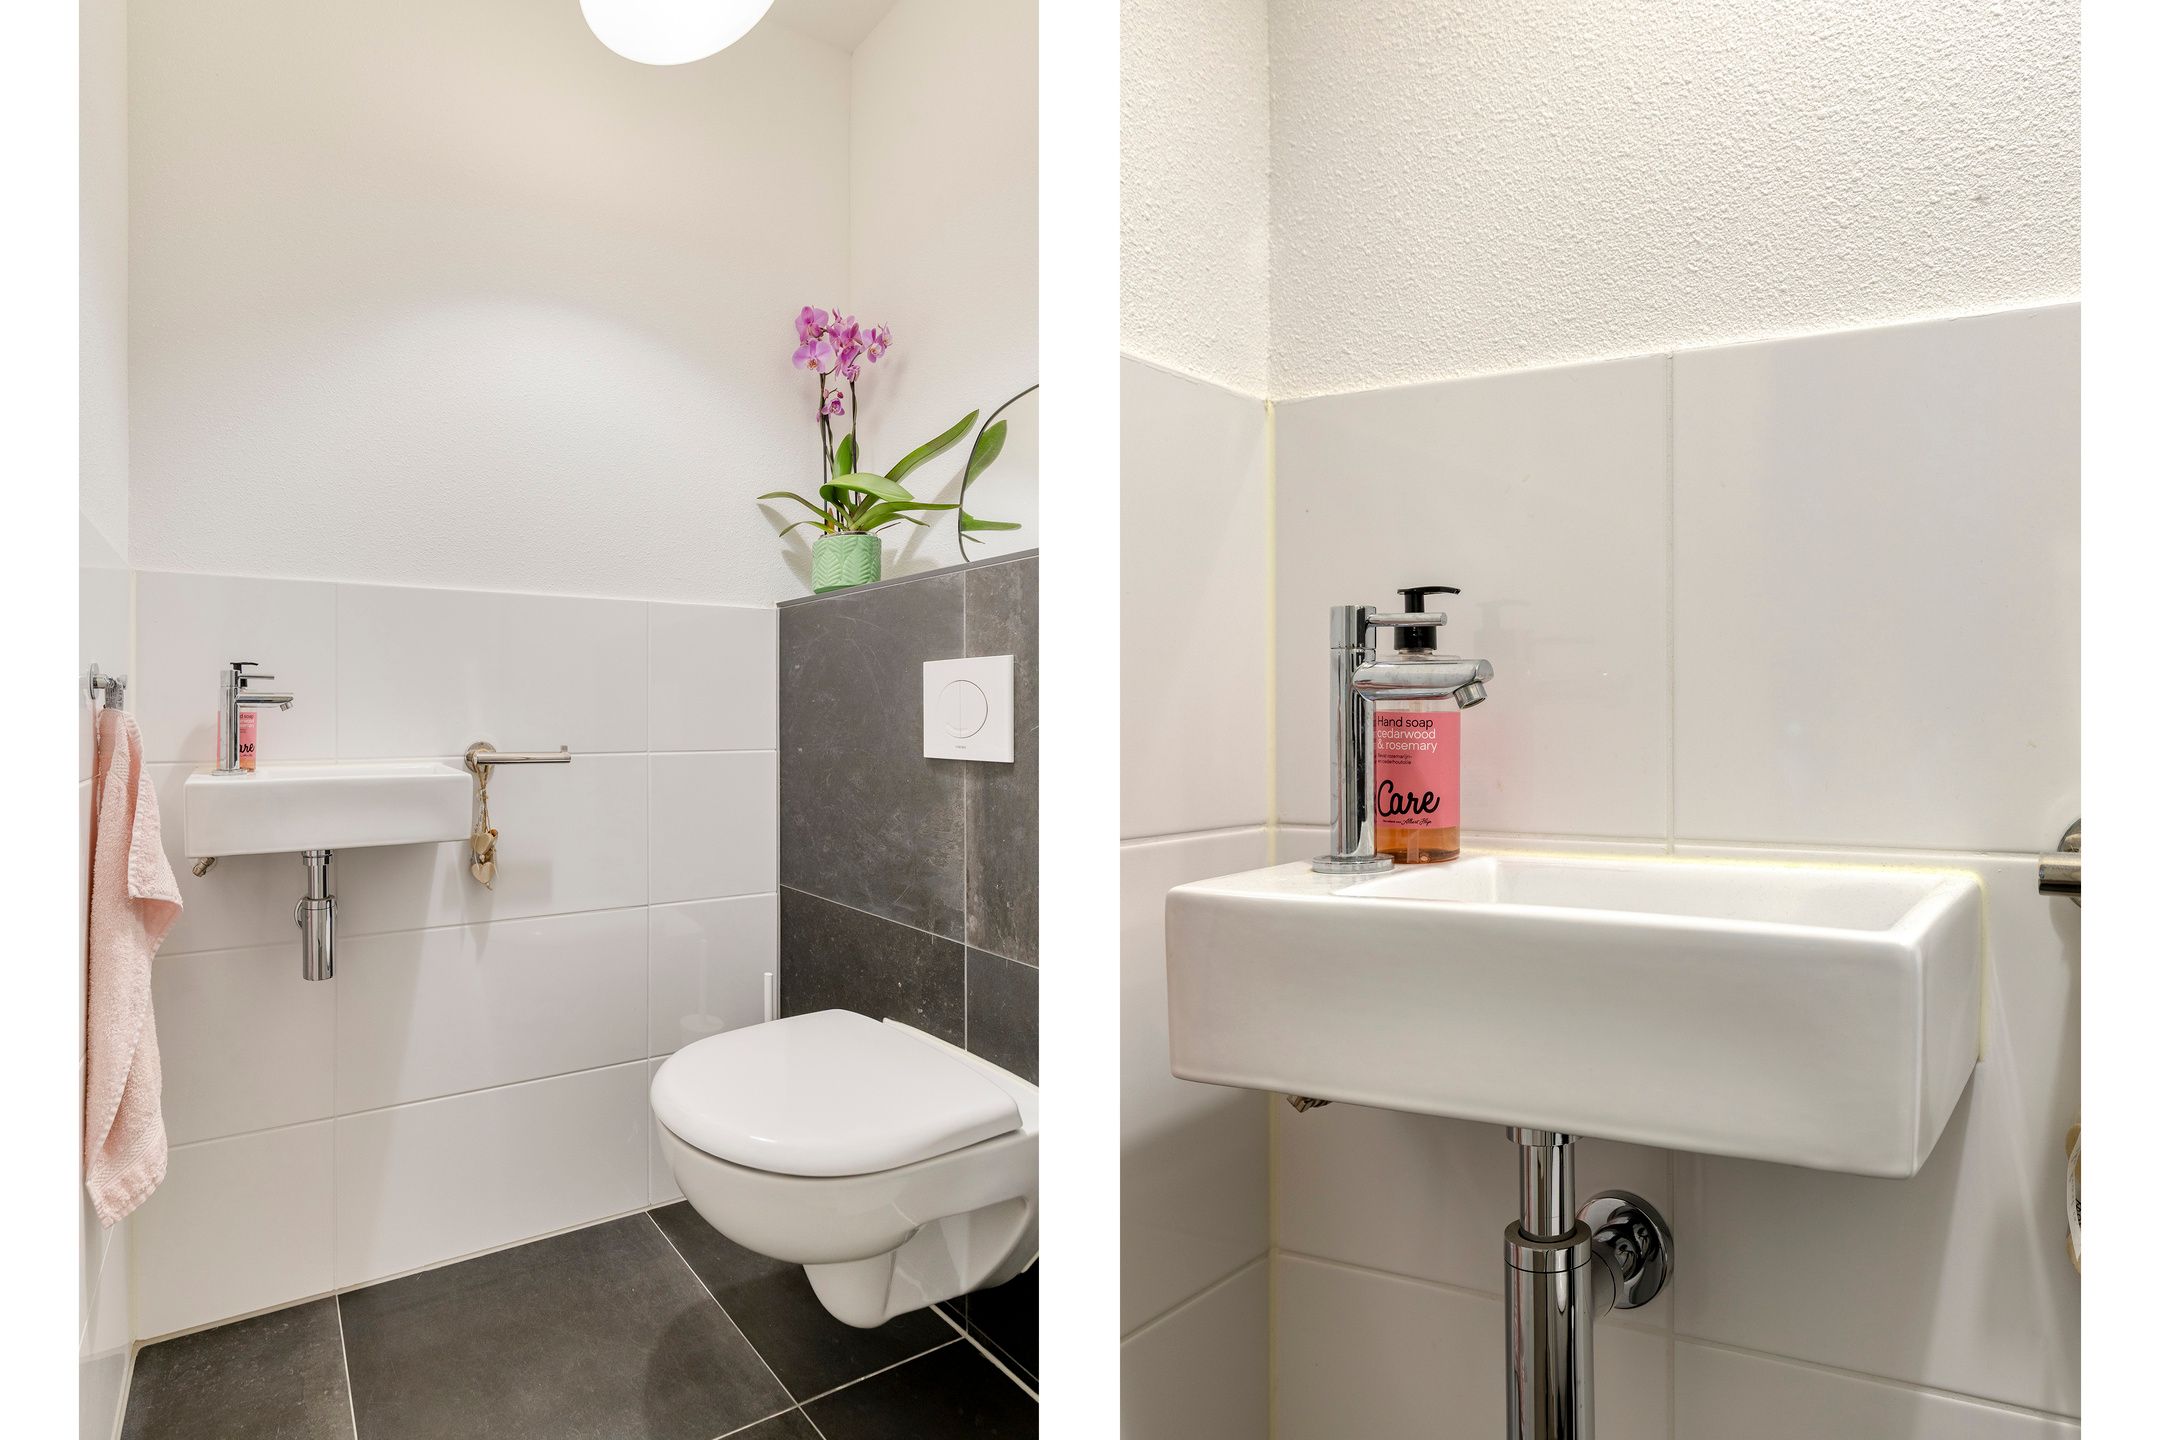
Upon entering the apartment, you arrive in a spacious hallway that provides access to the various rooms, as well as a large cloakroom area.
The living area is exceptionally generous, partly due to the integration of what was formerly a second bedroom. This creates a wonderful, light-filled space, enhanced by large windows. Currently, a section of the living area is even set up as a comfortable home office. Large sliding glass doors provide a direct connection to the spacious balcony, which offers a pleasant, unobstructed view over the residential area.
The floors are finished with high-quality Marmoleum, laid over an insulating underlay and equipped with comfortable underfloor heating (throughout the entire apartment).
The windows are fitted with insect screens and internal sun-protection.
A standout feature is the integration of the very spacious, modern open-plan kitchen, complete with a cooking and sink island. This creates a seamless flow between cooking, dining, and living.
The countertop offers ample workspace, while the back wall and the area beneath the island provide generous storage space. The kitchen is fully equipped with built-in appliances, including a Quooker tap, a Bora cooktop, a pull-out pantry unit, a refrigerator and freezer, a dishwasher, and two ovens (combination/convection ovens).
The central hallway leads to the large bedroom, which features a Juliet balcony, an abundance of natural light, and direct access to a practical walk-in closet.
The bathroom is also modern and well-appointed, featuring both a bathtub and a separate walk-in (rain) shower. A double vanity unit with a mirror and integrated storage adds both comfort and convenience. This room also houses a second toilet (in addition to a separate guest toilet).
The apartment further includes two internal storage rooms, providing useful extra space for household items and other necessities. One of these rooms contains connections for a washing machine and other laundry appliances, offering a dedicated, practical space for these tasks.
Parking
A private parking space is located in the underground parking garage. The bicycle storage area is also located here.
Key features
- Spacious, light-filled, and modern apartment
- Living area of approx. 65 m² with an adjoining balcony
- Luxury open-plan kitchen with a cooking and sink island
- Generous bedroom with a walk-in closet
- Modern, fully equipped bathroom
- Two internal storage rooms
- Communal bicycle storage
- Private parking space in the underground garage
- Service costs: € 202.88 per month
- Freehold (owned land)
Features
Transfer
Asking price
€ 725.000
Asking price per m²
€ 5.370/m²
Offered since
5 November 2026
Status
For sale
VvE contribution
€ 203 p/m
Construction
Kind of house
appartement
Category
Portiekflat (appartement)
Build year
2023
Build form
Bestaande bouw
Roof type
Plat dak bedekt met bitumineuze dakbedekking
Surfaces and layout
Living area
135 m²
Volume
445 m³
Rooms
2
Bedrooms
1
Floor level
2e woonlaag
Energy
Energy label
A++
Insulation
HR+ glas en volledig geïsoleerd
Heating
Aardwarmte en gehele vloerverwarming
Hot water
Aardwarmte
Outdoor and parking
Garden
Zonneterras
Garden orientation
Gelegen op het noordoosten
Building-related outdoor space
13
Parking
Parkeervergunningen
Garage
Parkeerkelder en parkeerplaats
Amenities
Amenities
Balansventilatie, frans balkon, glasvezelkabel, lift, natuurlijke ventilatie, en schuifpui
Particulars
Gedeeltelijk gestoffeerd
About this property
0 days at the market
Matches the expectations for this neighborhood
Asking price per m² € 5.370/m²
Owners’ association (VvE)
In a flat you share the building with the other owners. The VvE manages it, and a healthy one has a reserve fund and a maintenance plan.