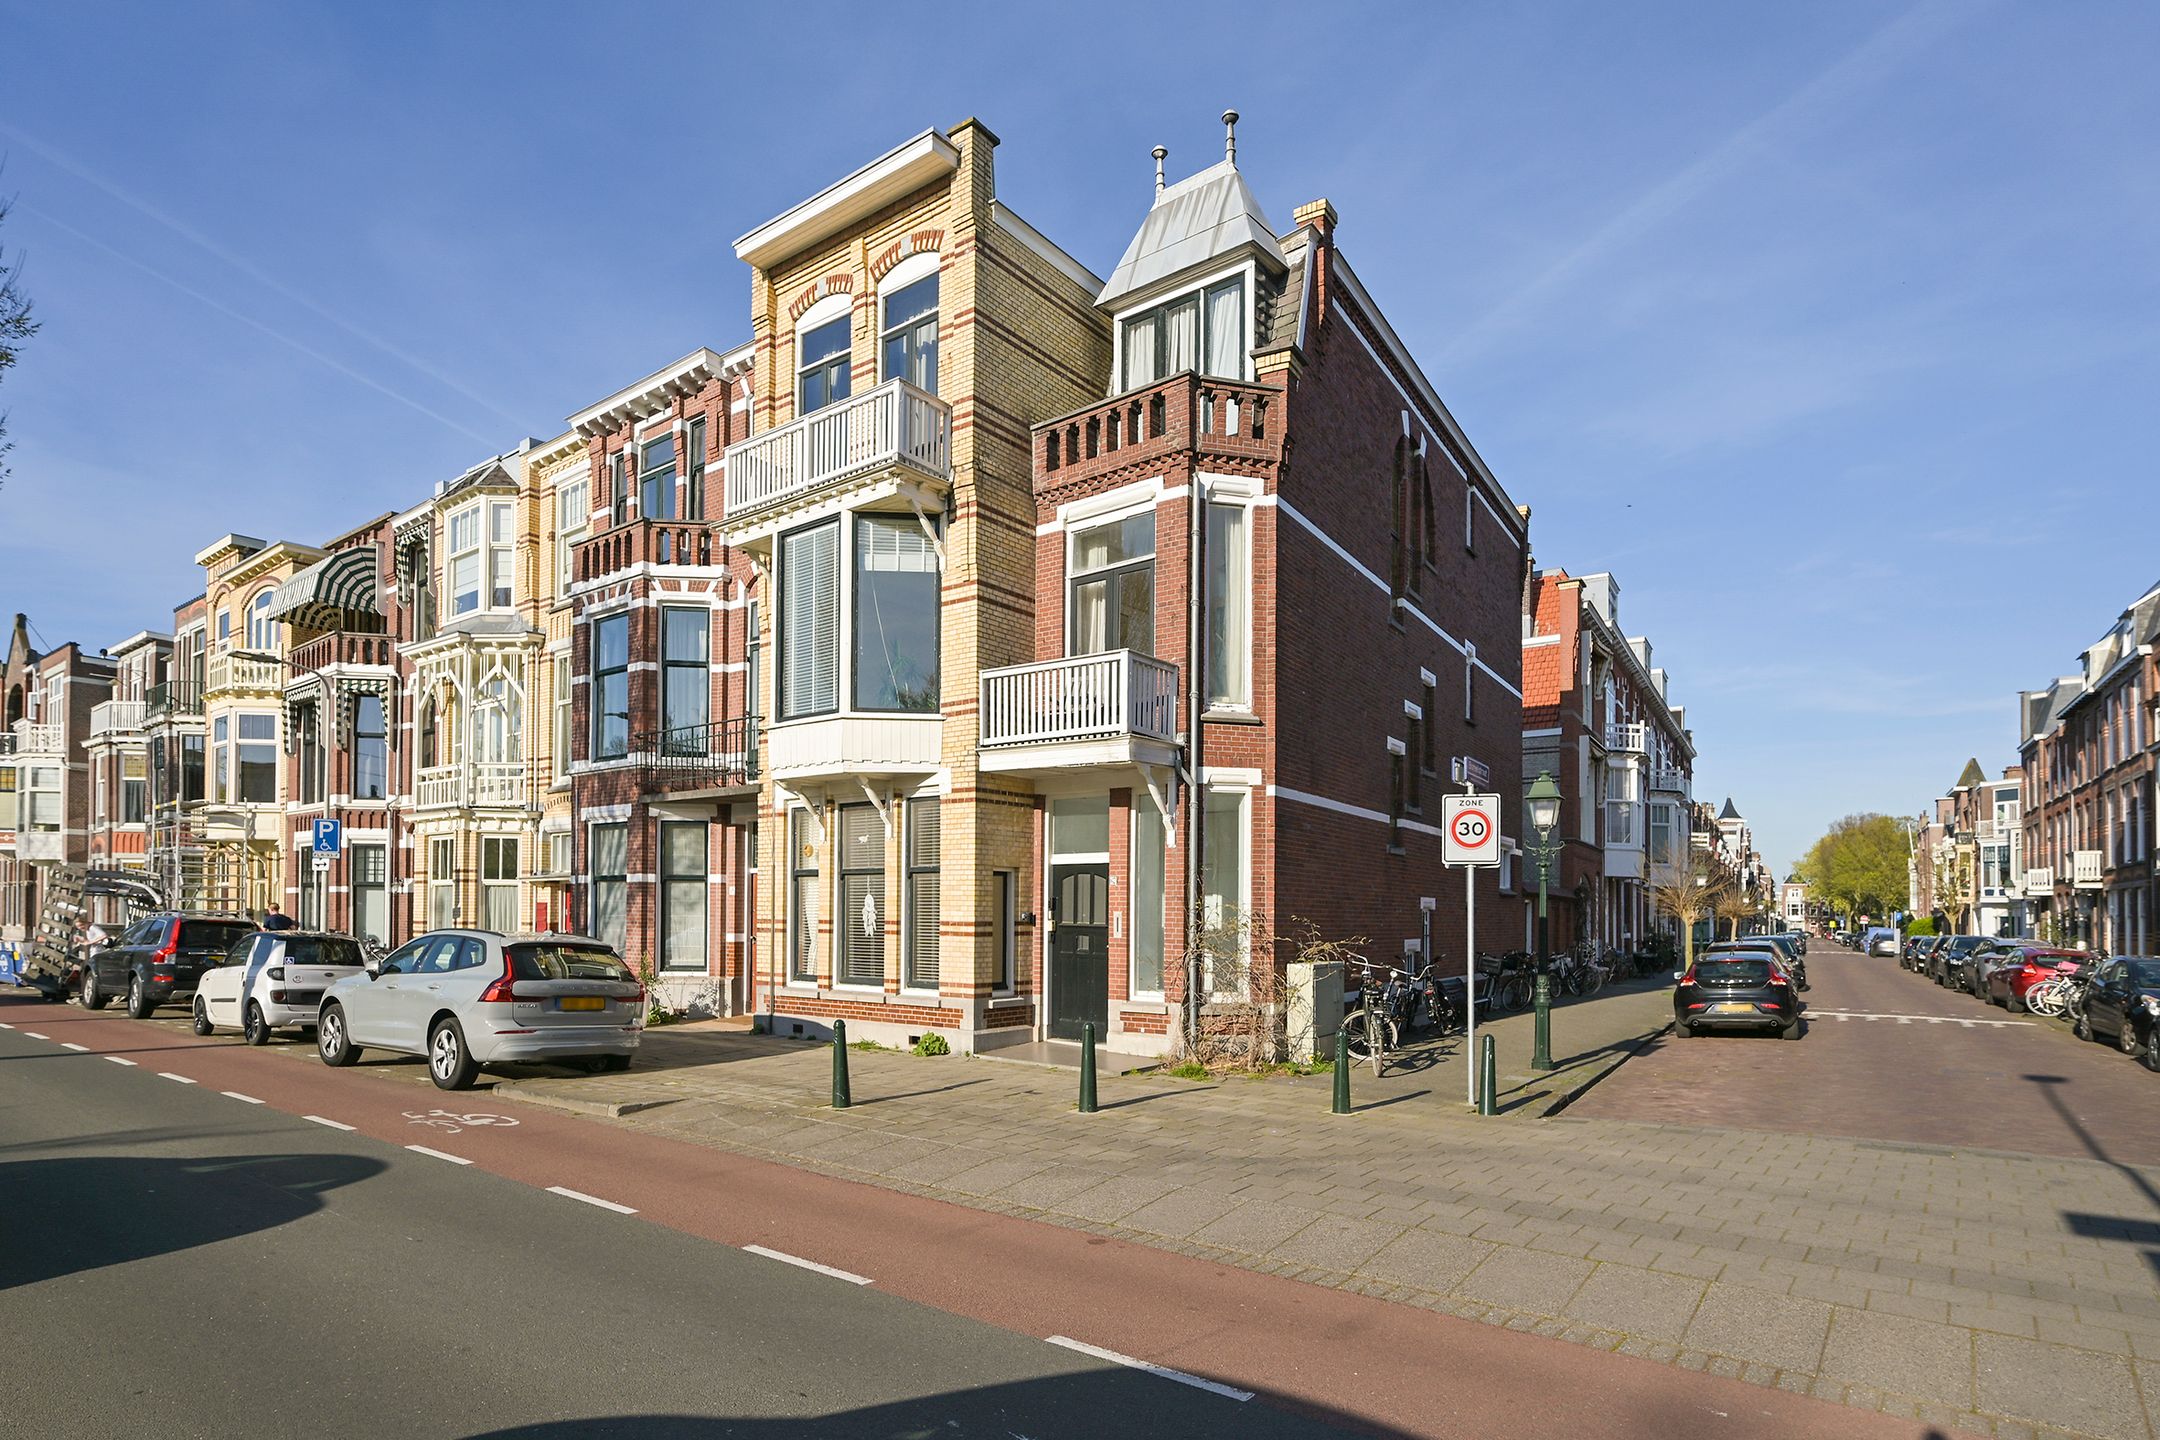
90 m²living5rooms3bedroomsbuilt1927Benergy
Offered by Plink Garantiemakelaars· NVM
Description
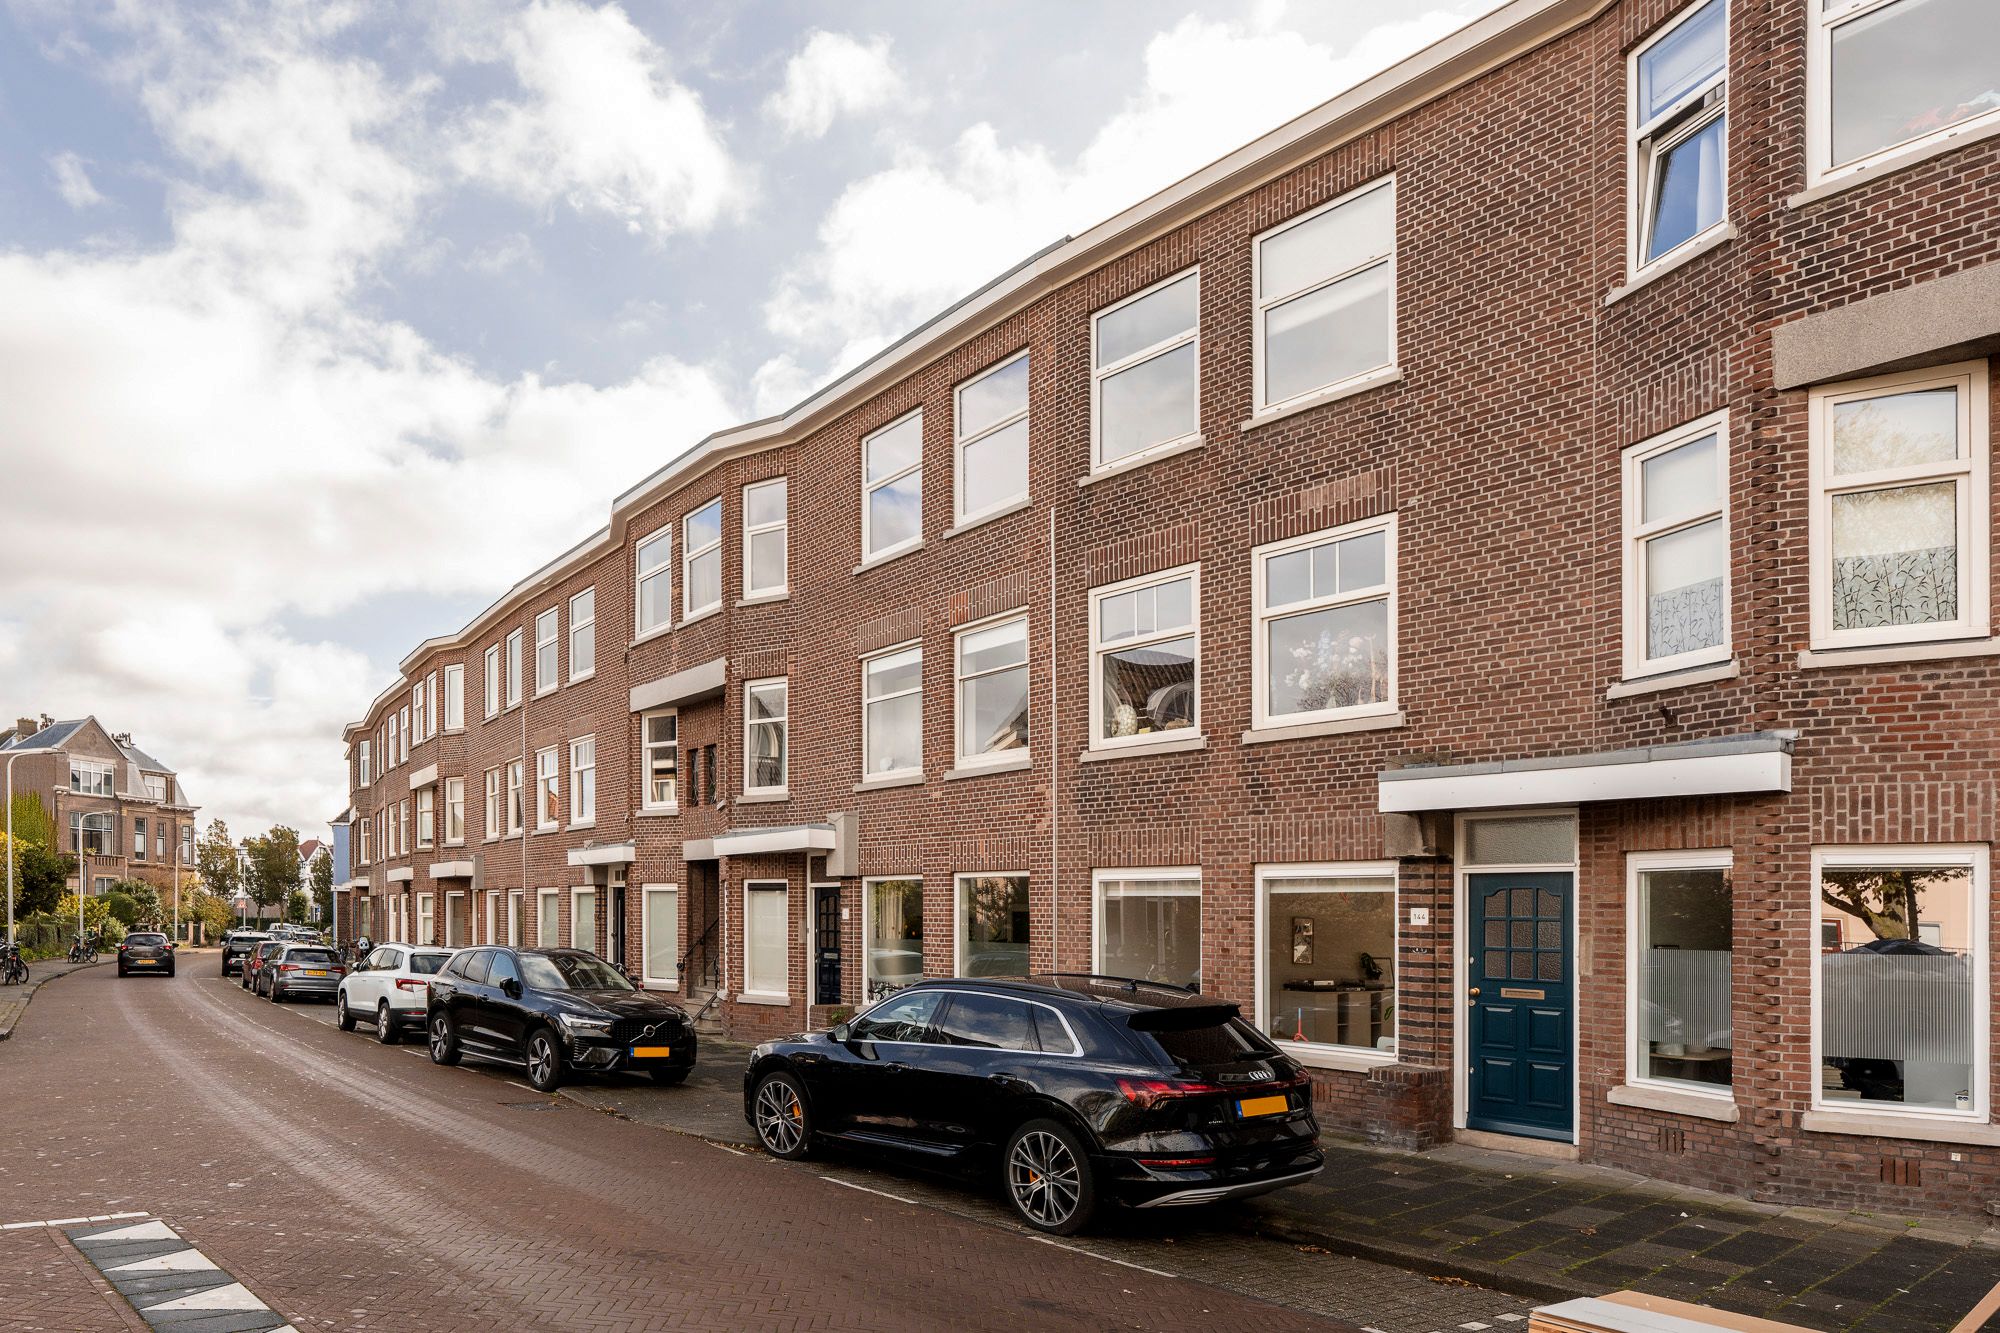
Lichte, instapklare parterrewoning met drie slaapkamers en een tuin van 120 m² op het zuiden met vrij uitzicht, in het Statenkwartier.
Een zeldzame combinatie: een appartement van ca. 90 m² met een tuin van 8 bij 15 meter, op 5 minuten fietsen van het strand.
De ligging:
Het appartement ligt in een rustige straat, op 7 minuten lopen van de winkels van de Frederik Hendriklaan, midden in de Internationale Zone.
De Franse en Duitse school, de haven en het groen van het Westbroekpark en de Scheveningse Bosjes zijn dichtbij. Openbaar vervoer en uitvalswegen liggen in de directe nabijheid.
Wonen:
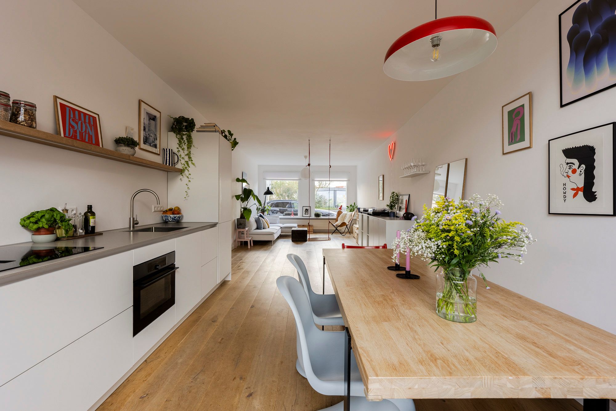
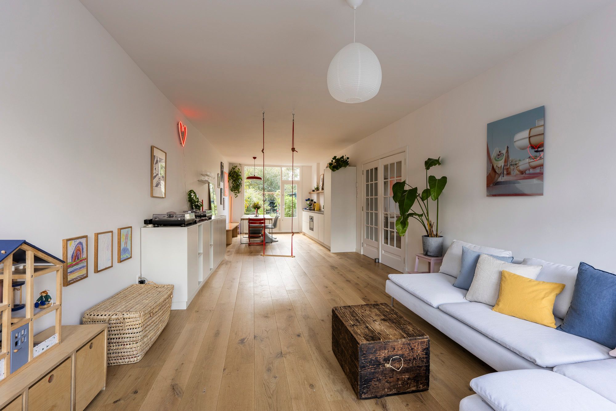
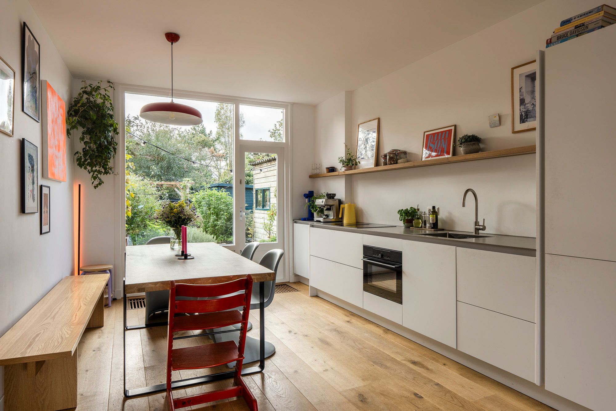
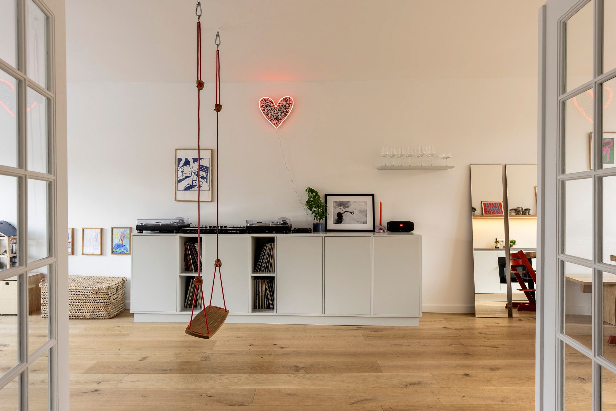
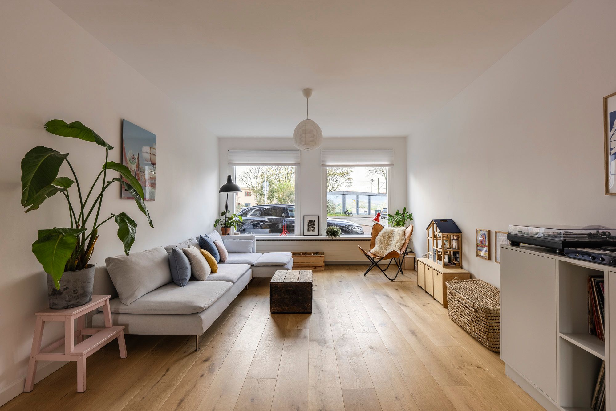
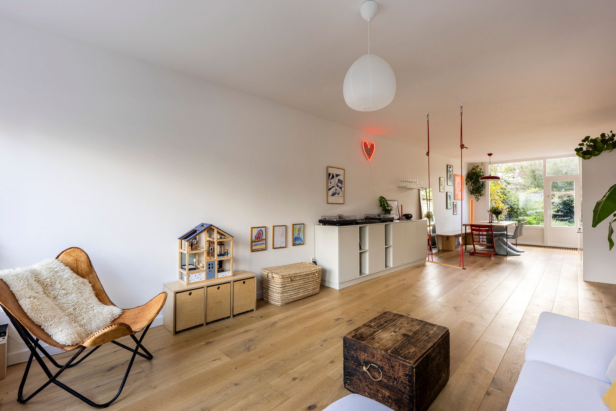
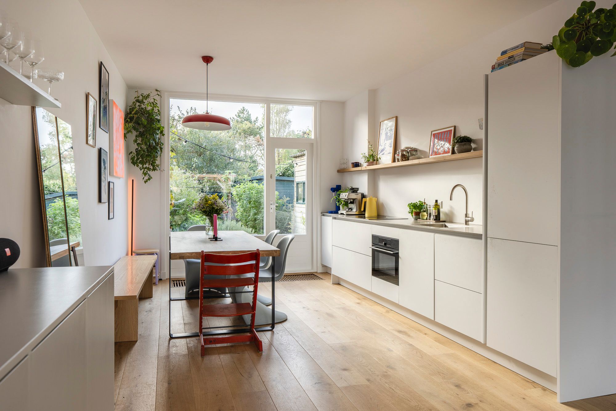
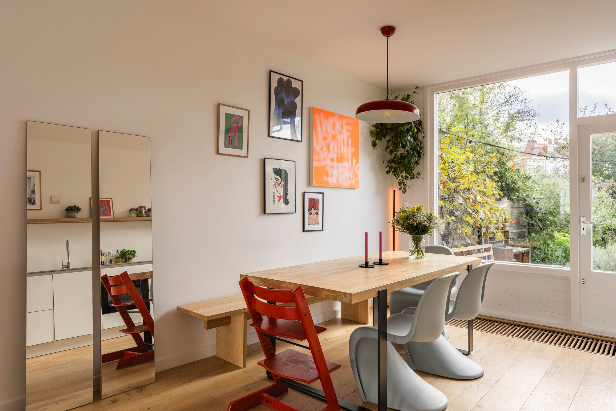
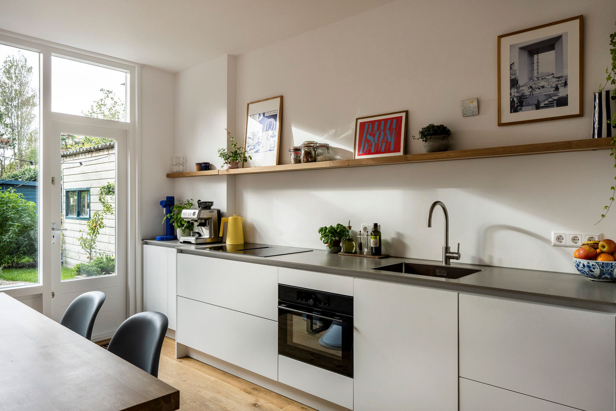
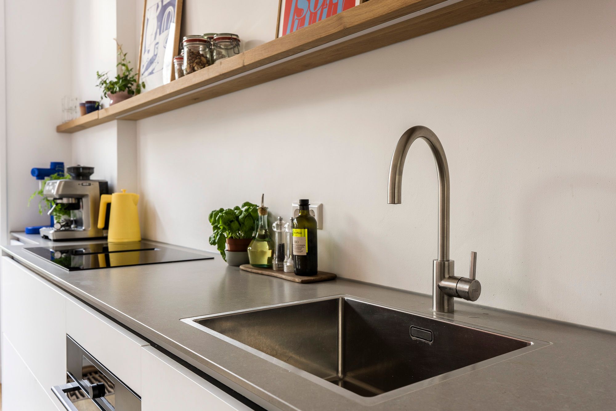
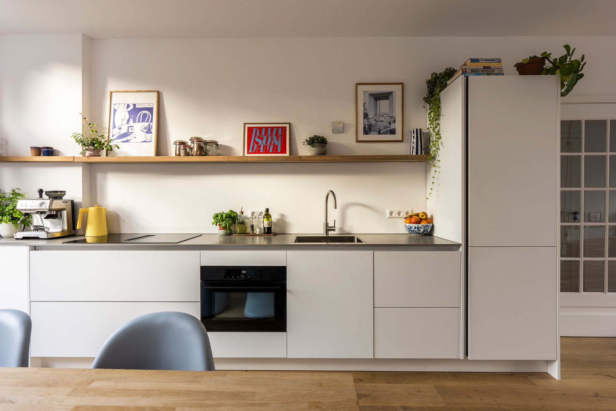
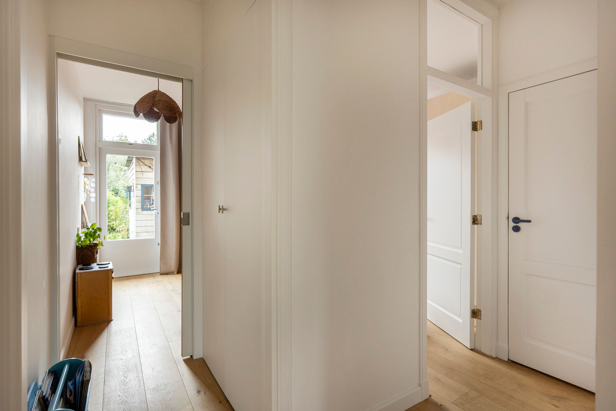
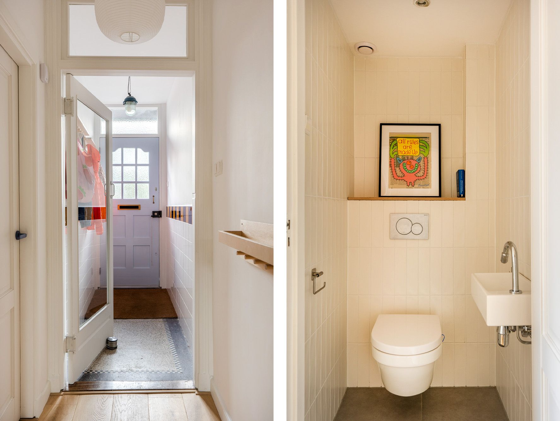
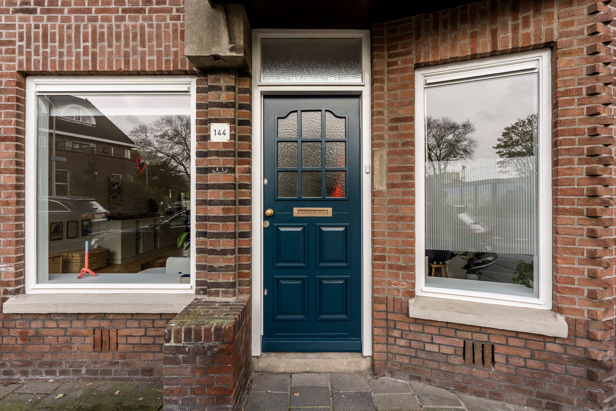
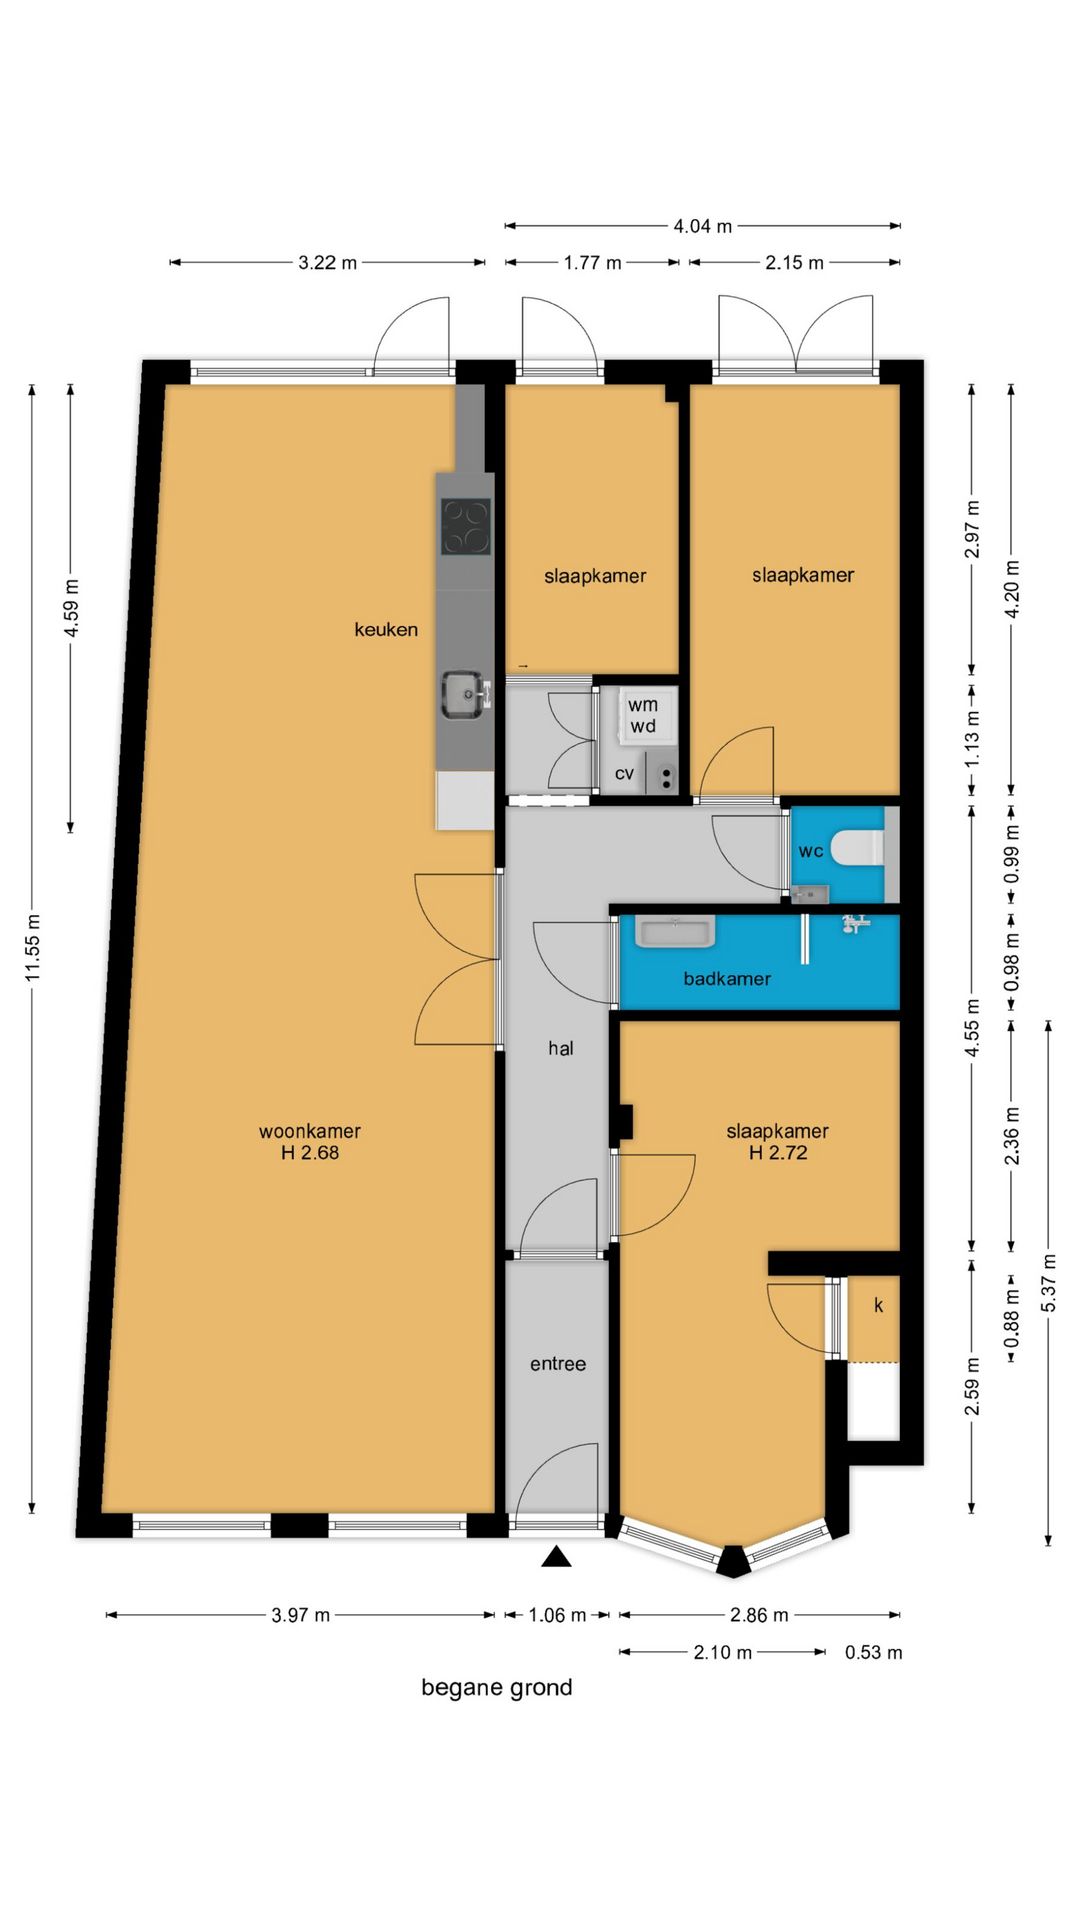
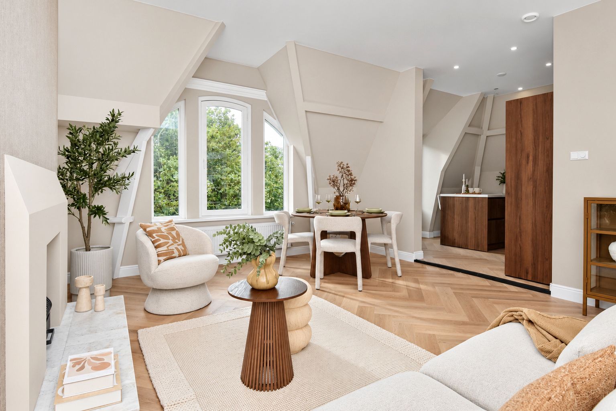
De entree is op de begane grond, tochthal met ruimte voor de jassen en een gang met toegang tot alle vertrekken. Het hart van de woning is de royale woonkamer. Ooit was dit een kamer en suite, maar inmiddels is het één doorlopende ruimte met vrij uitzicht. Je komt binnen via authentieke schooldeuren met vijftienruits roedeverdeling, uitgevoerd als taatsdeuren. Er is plek voor een zithoek, een grote eettafel en een speelhoek of thuiswerkplek. Strakke wanden en plafonds en een eiken lamelparketvloer, die door de hele woning doorloopt, geven rust en samenhang. De moderne keuken uit 2026 heeft een inductiekookplaat met geïntegreerde afzuiging, een vaatwasser, een koel-vriescombinatie en een eigen koffiecorner. Vanuit de keuken stap je zo de tuin in.
De woning heeft een energielabel B en een Cv-ketel uit 2022.
De tuin:
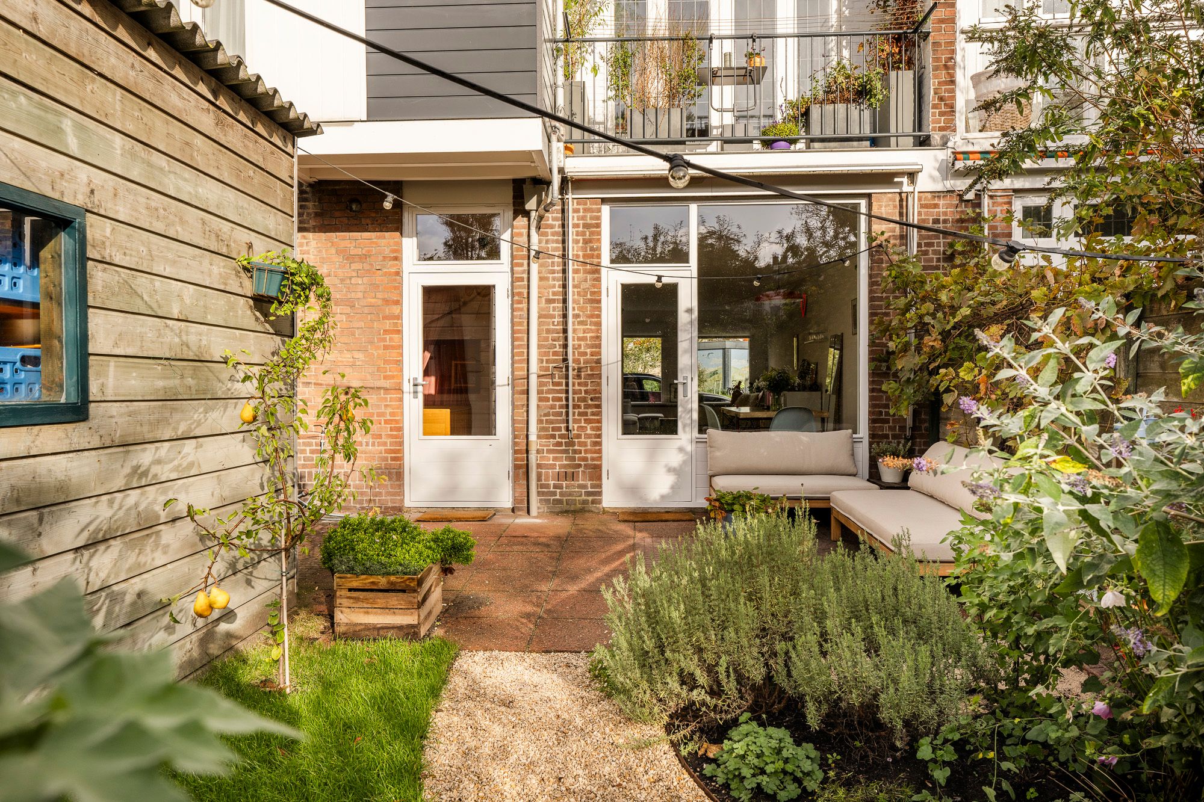
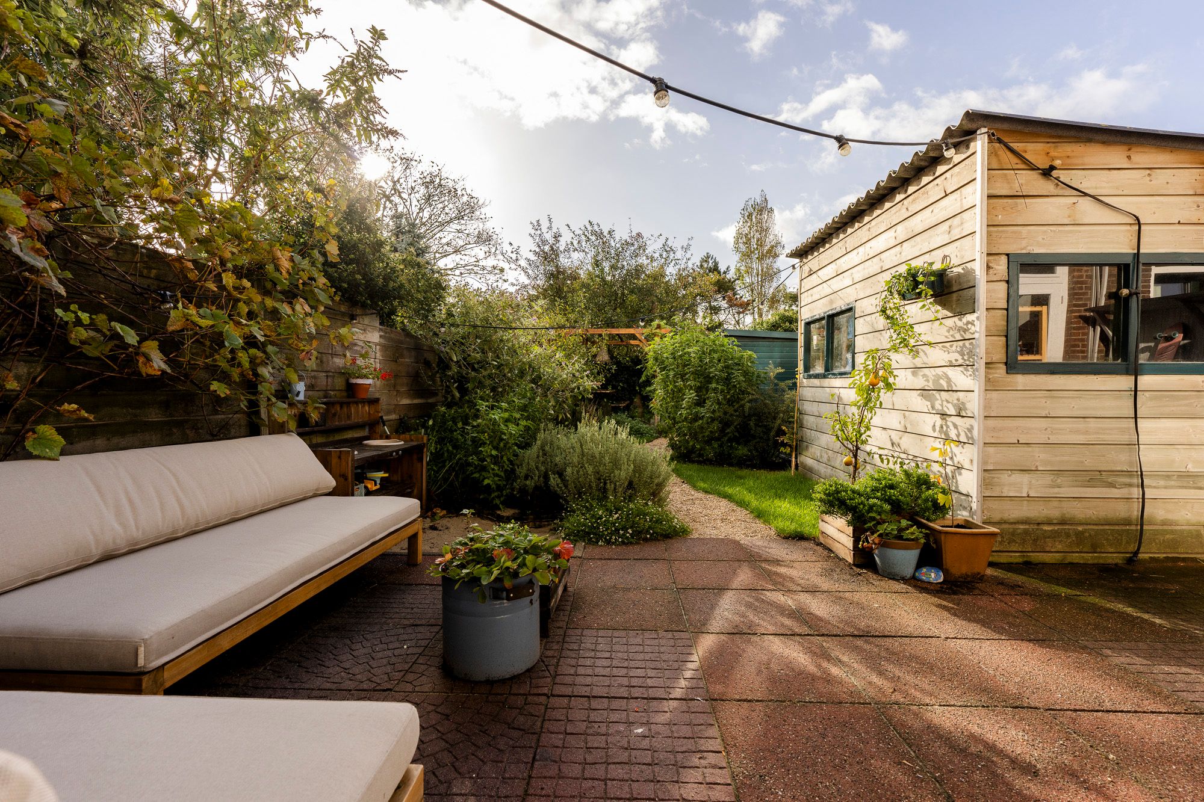
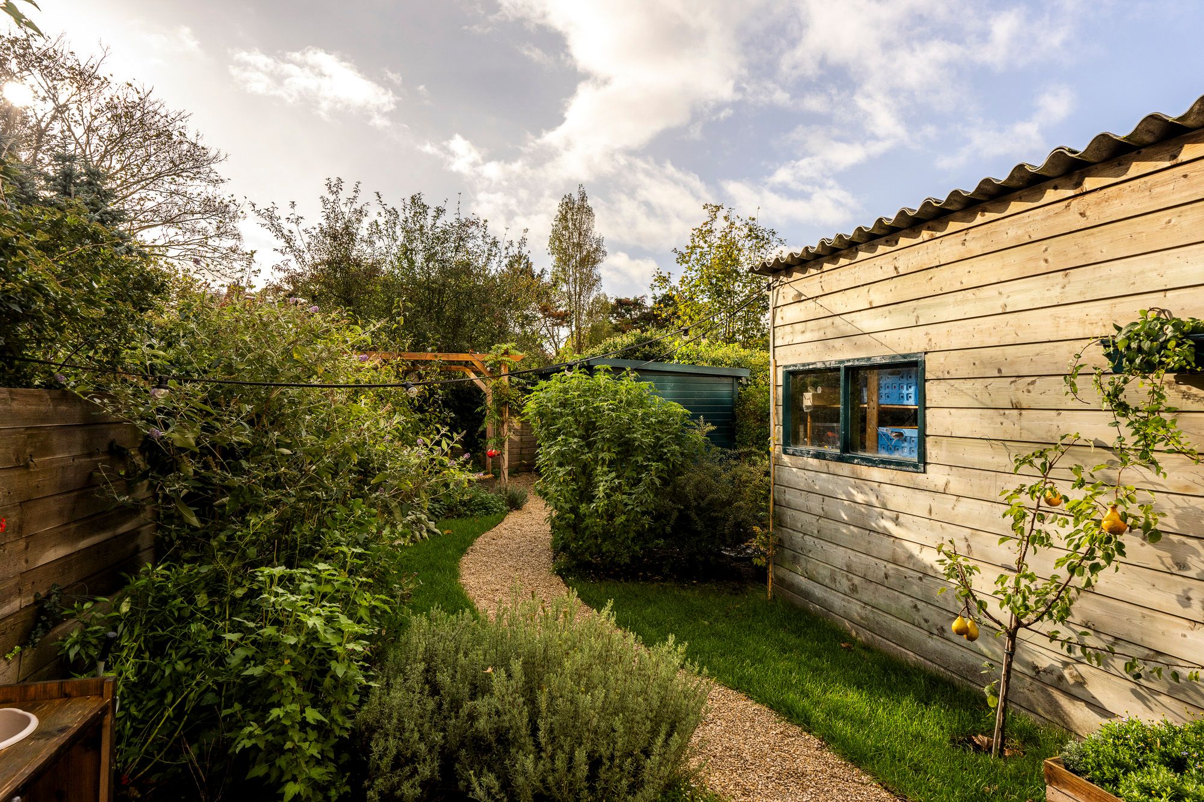
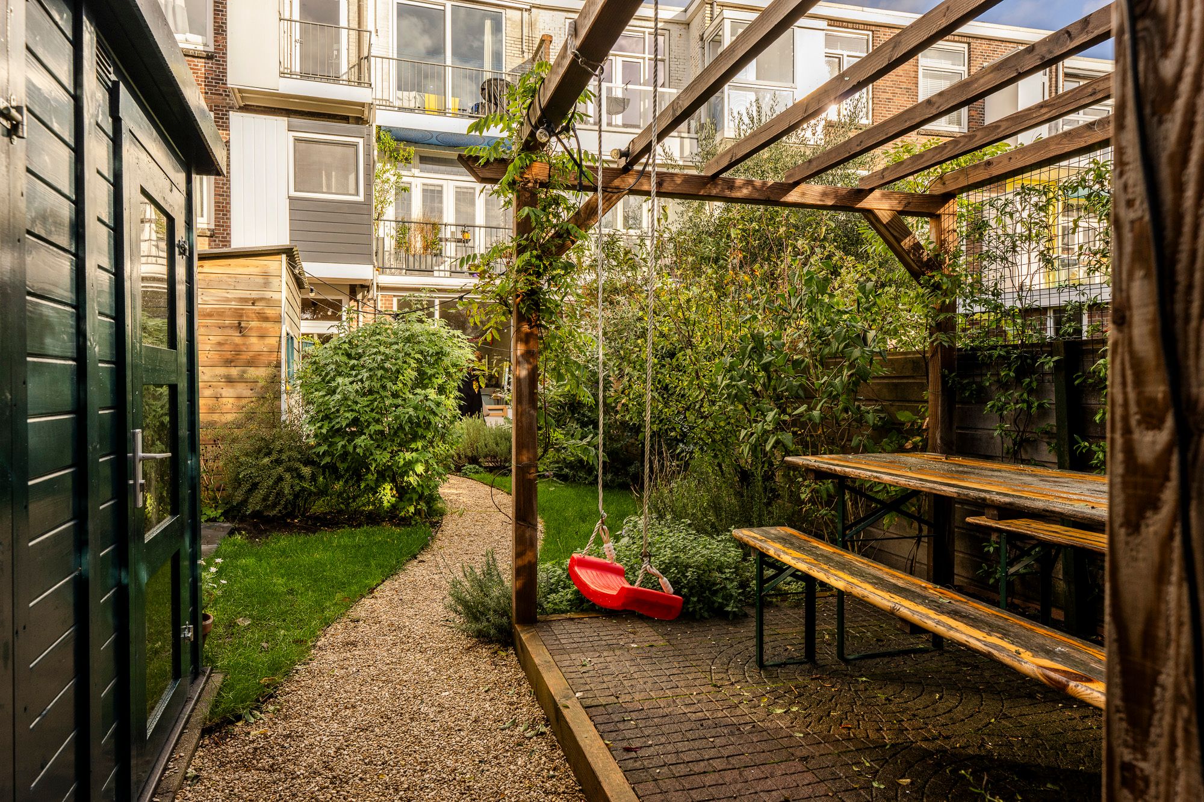
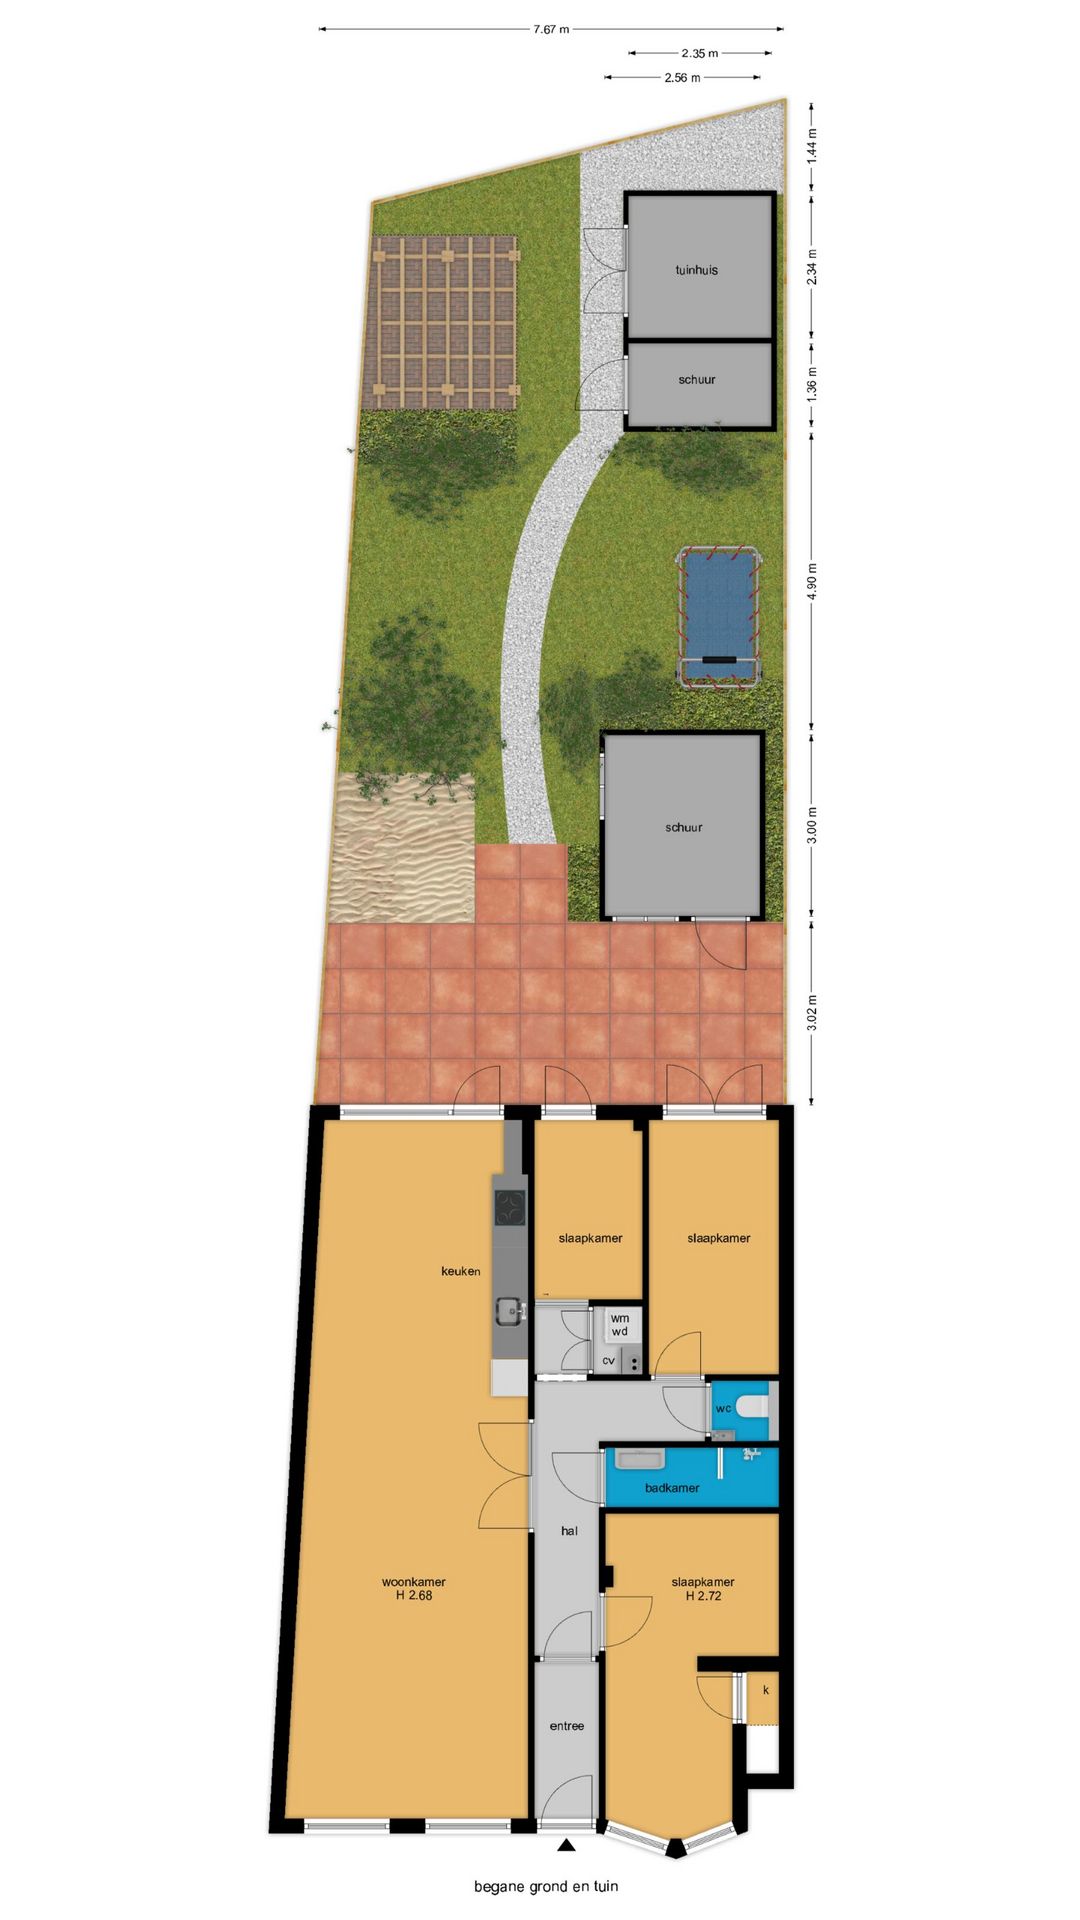
De tuin is in 2025 aangelegd. Je ontbijt en dineert er op de verhoogde veranda. Lavendel, lavatera, vlinderstruiken, geurende Toscaanse jasmijn, een wijnstok en fruitbomen zorgen voor kleur (en smaak).
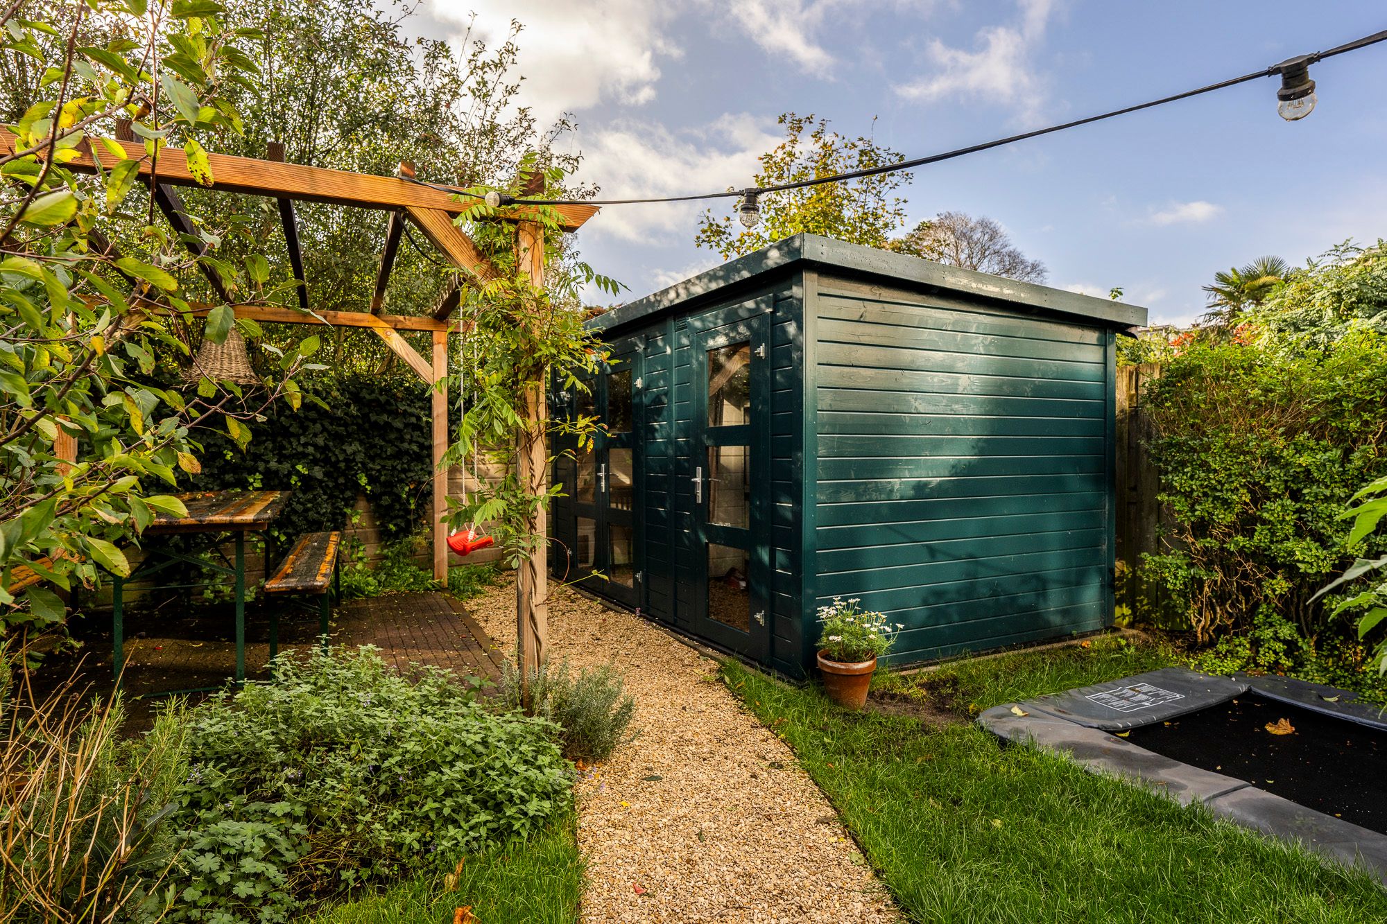
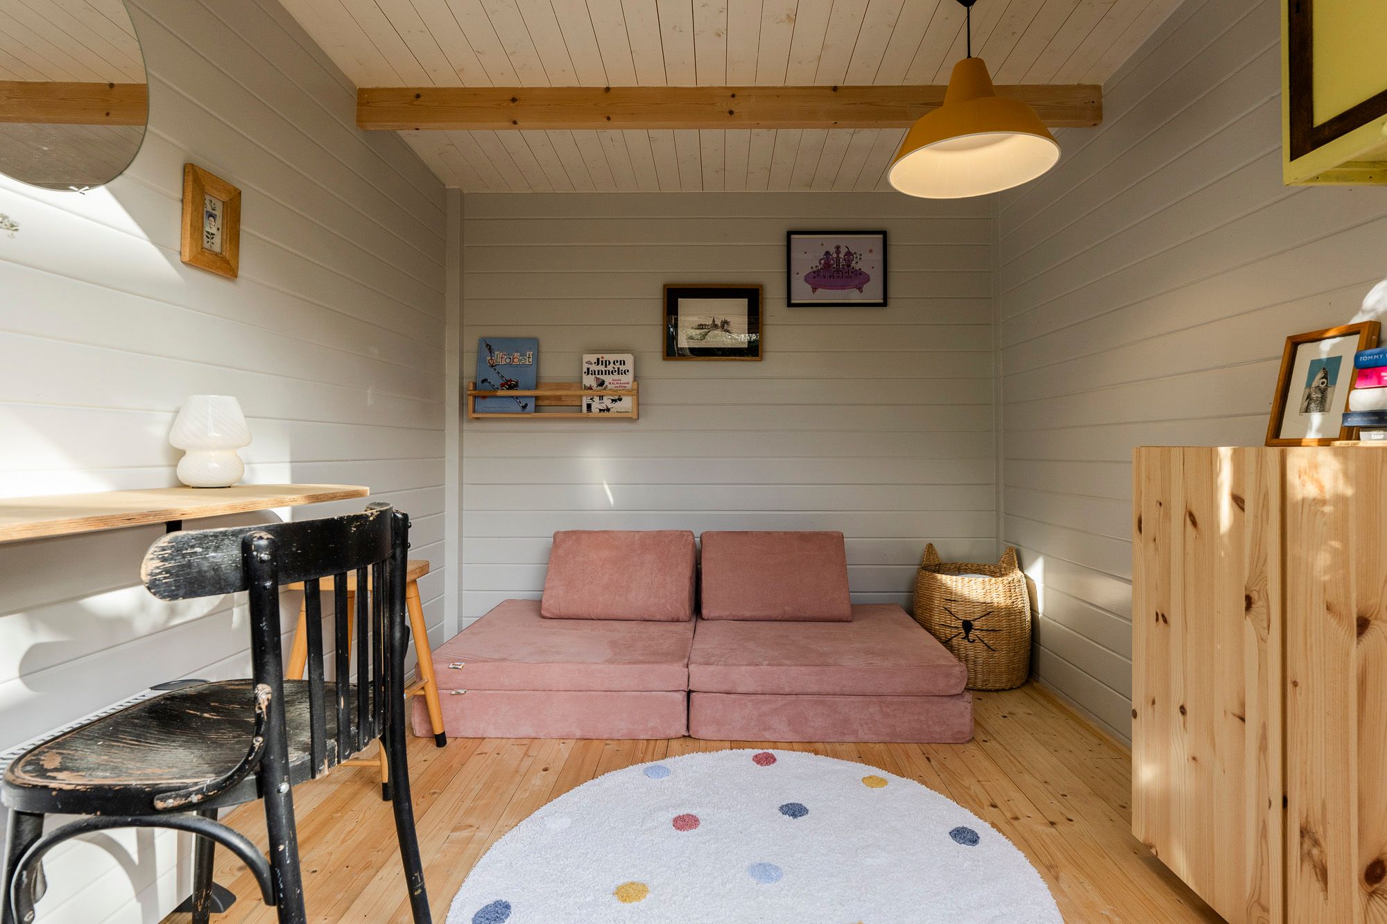
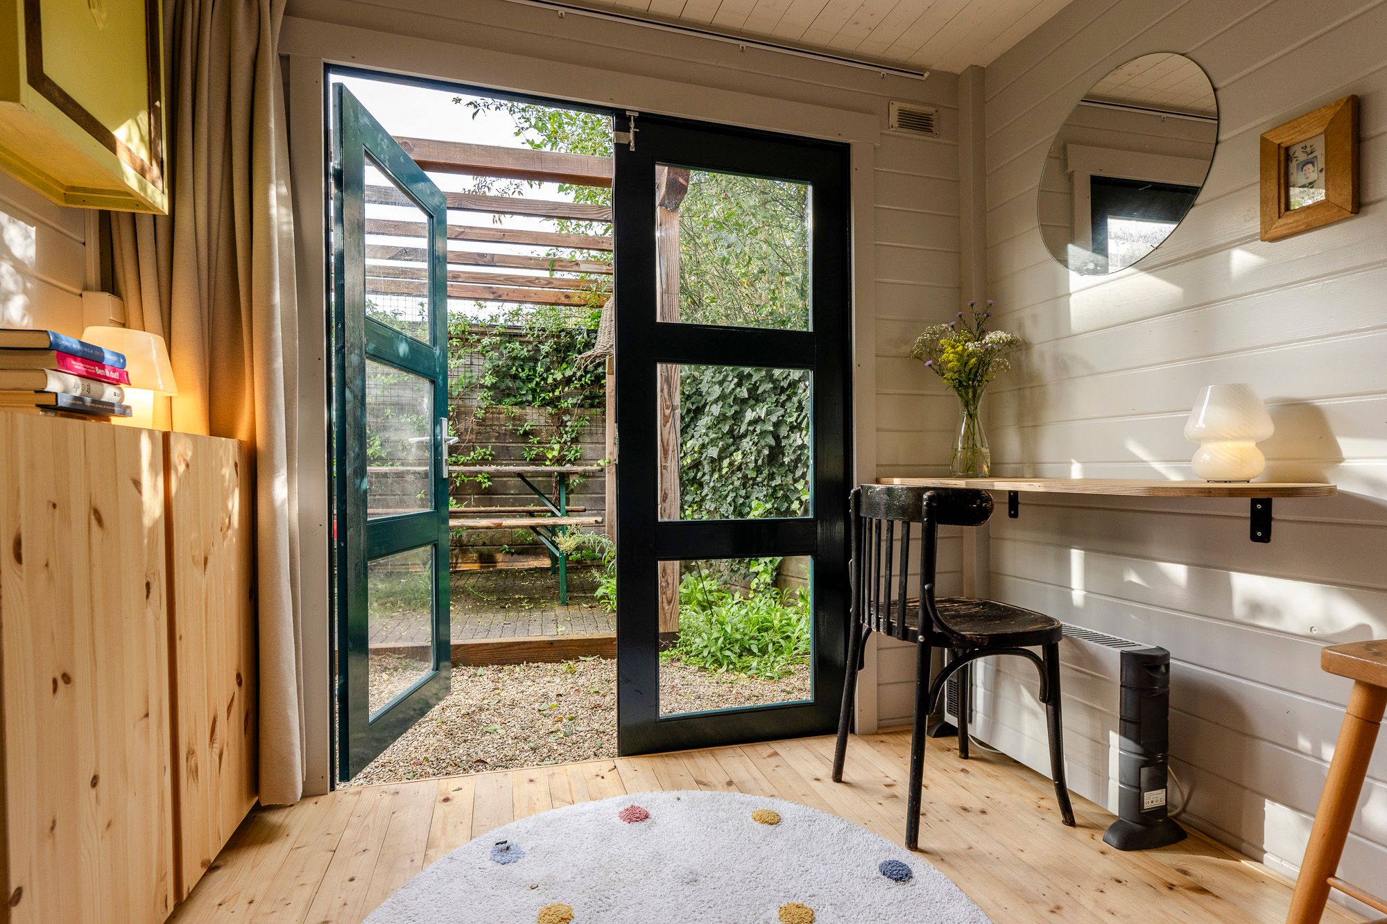
Er is een ingegraven trampoline voor de kinderen en achterin staat een prachtig geschilderd houten tuinhuis met stroom en verwarming, ingericht als werk-, logeer- of speelplek. Daarnaast zijn er twee bergingen.
Slaap- en badkamer:
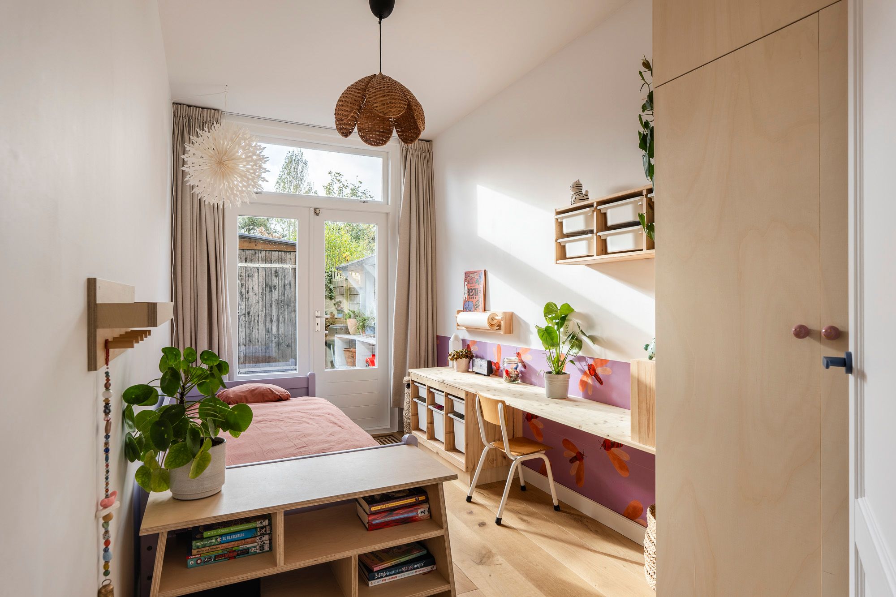
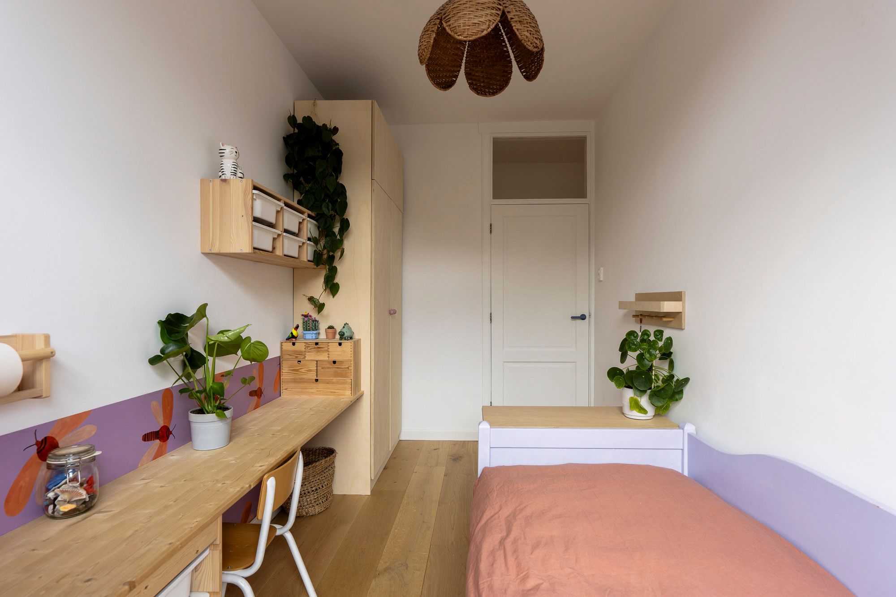
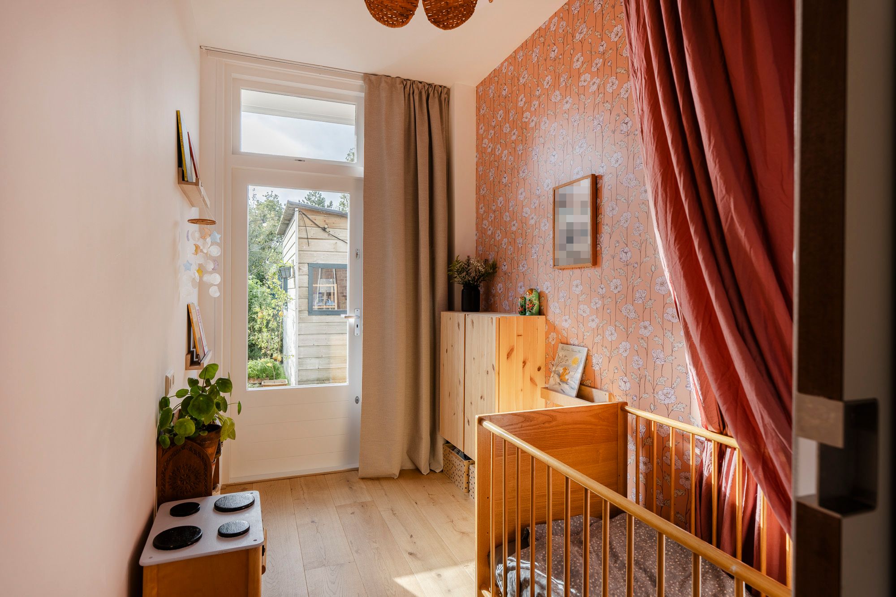
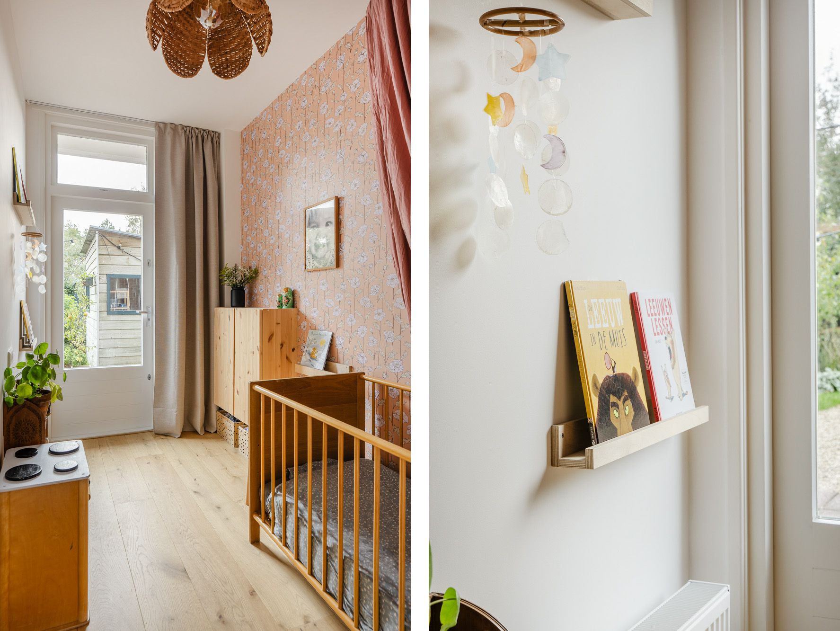
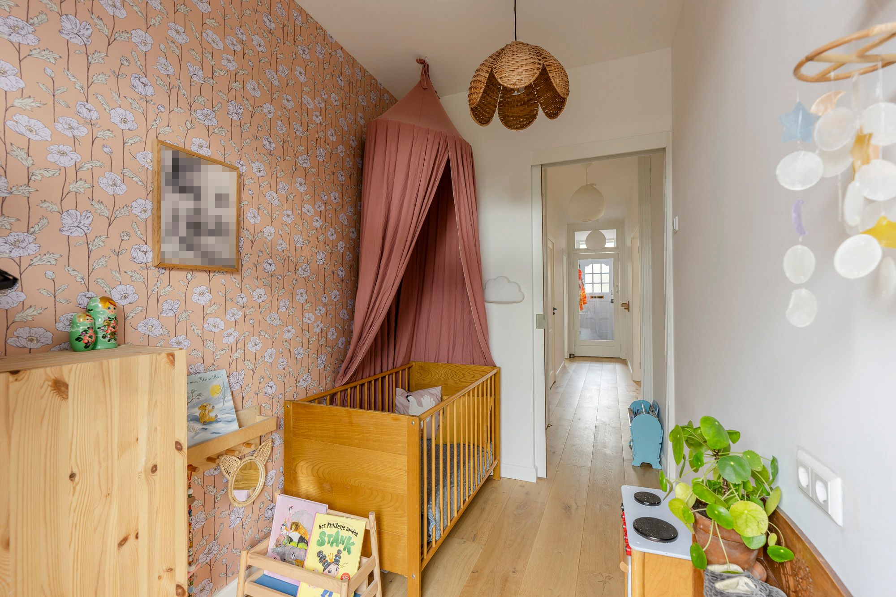
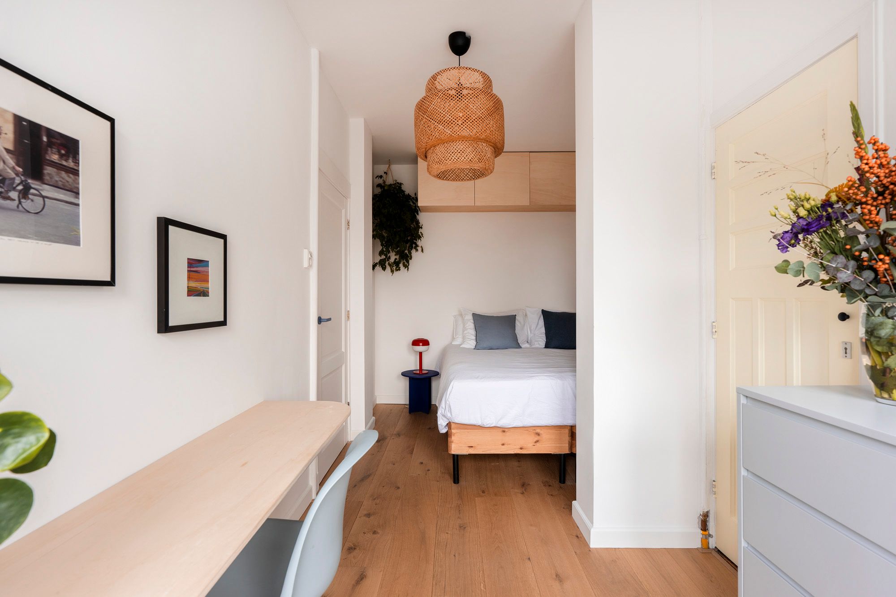
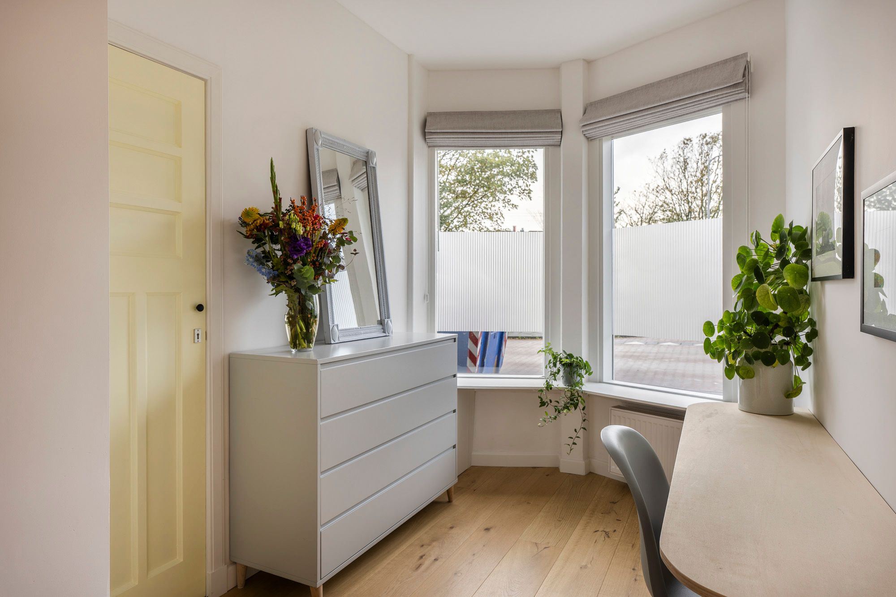
De ruime hoofdslaapkamer ligt aan de voorzijde en heeft een diepe vaste kast en slimme opbergkasten. Aan de achterzijde liggen twee slaapkamers, allebei met directe toegang tot de tuin. Ze zijn ideaal als kinderkamer, logeerkamer of werkkamer.
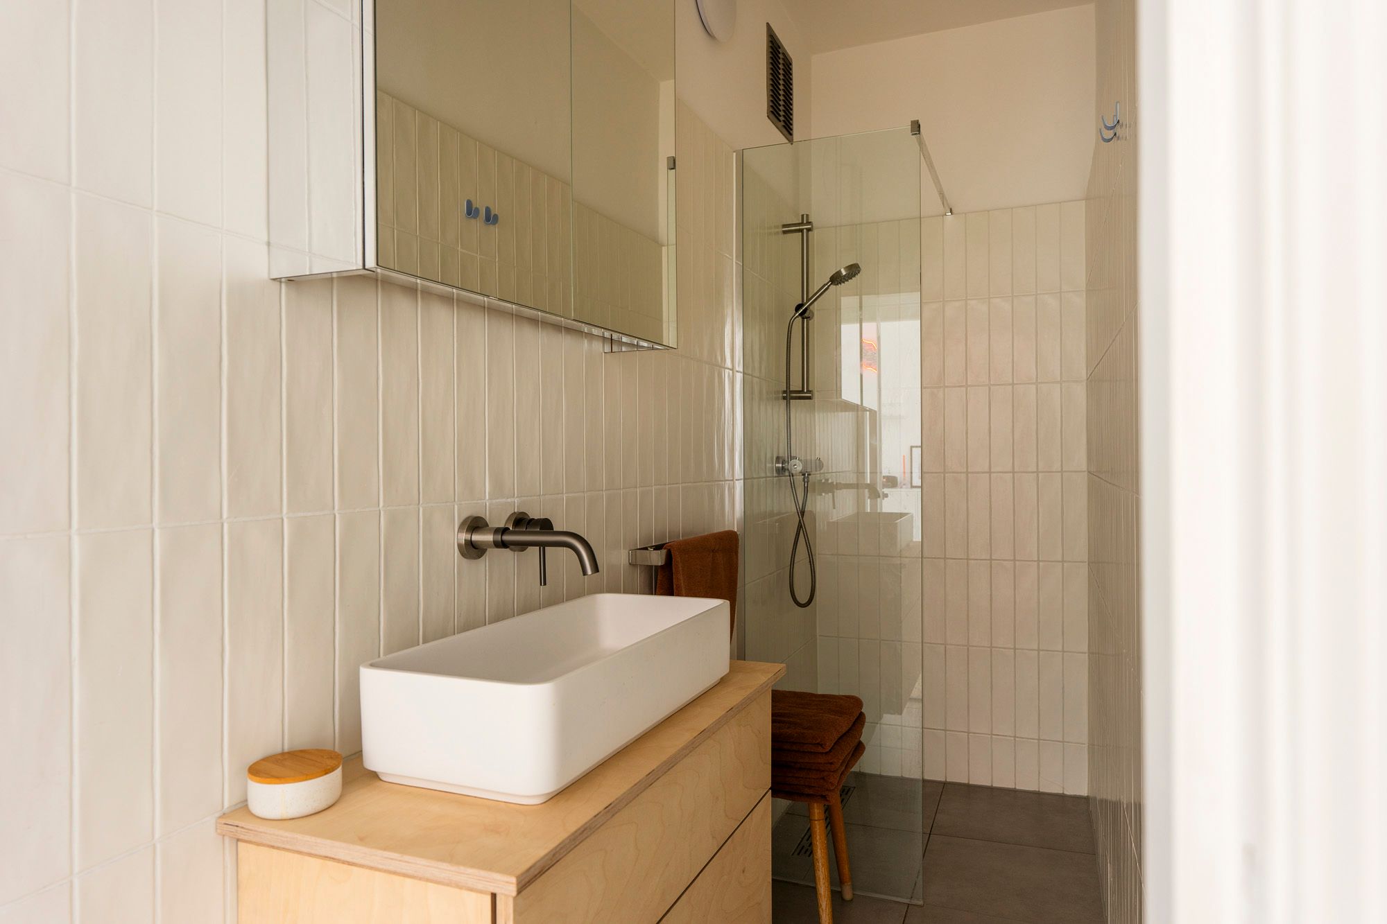
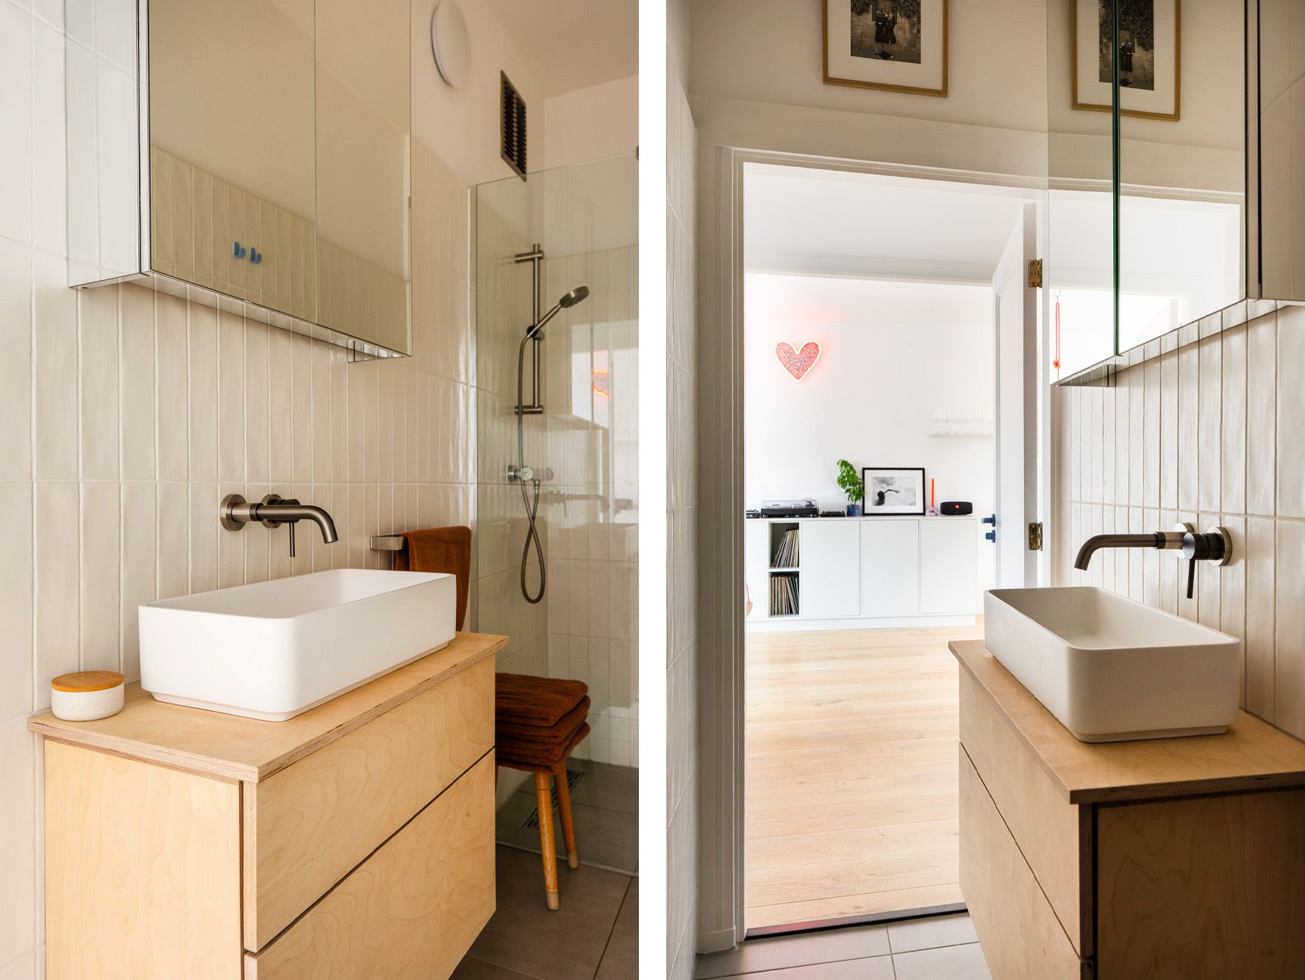
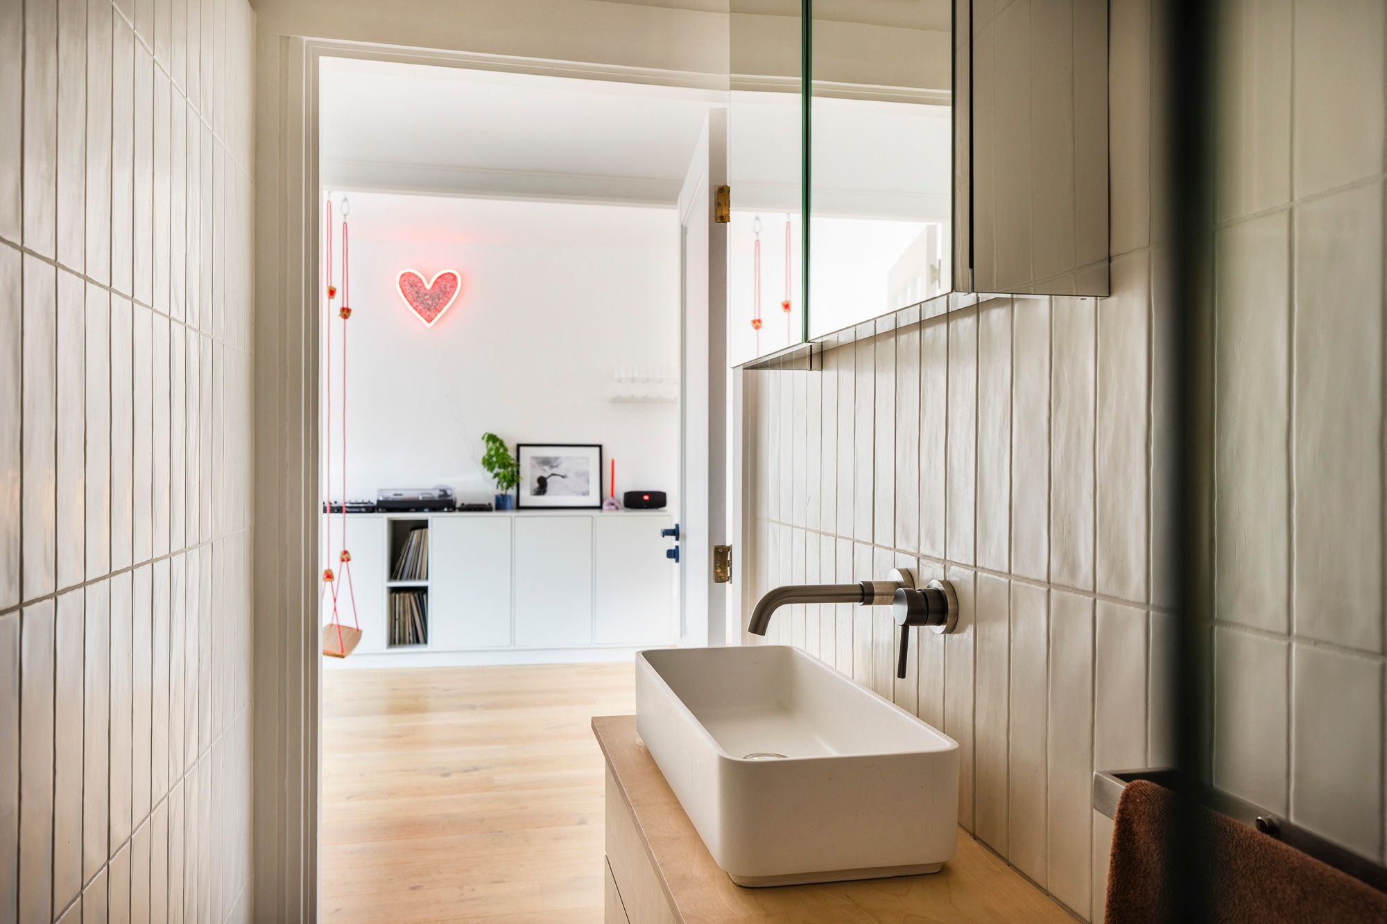
De badkamer heeft een inloopdouche, een berken wastafelmeubel met brede lade en een spiegelkast. Daarnaast is er een apart toilet met fonteintje. In de inpandige kast staan de wasmachine, de droger en de cv-ketel.
Van lichte ochtenden binnen tot lange zomeravonden in de tuin: een zeldzame plek om te wonen, midden in de stad.
Aanvullende informatie:
- 's-Gravenhage sectie AK nummer 9206 A-1
- Rijks beschermd stadsgezicht
- Eeuwigdurend afgekochte erfpacht
- Energielabel B
- Bouwjaar 1927
- 1/6e aandeel in actieve VvE
- Maandelijkse VvE-bijdrage € 150,-
- Cv-combiketel Remeha 2022
- Volledig voorzien van dubbele beglazing HR++
- Ouderdoms- en materialenclausule van toepassing
- Algemene verkoopvoorwaarden Plink NVM Garantiemakelaars van toepassing
Light-filled and beautifully presented ground-floor apartment with three bedrooms and a 120 m² south-facing garden with open views, situated in the sought-after Statenkwartier.
A rare combination: an apartment of approx. 90 m² with a garden measuring 8 by 15 metres, just a five-minute cycle ride from the beach.
The location:
The apartment is situated in a quiet street, just a seven-minute walk from the shops and boutiques of Frederik Hendriklaan, right in the heart of The Hague's International Zone.
The French and German schools, the harbour and the green surroundings of Westbroekpark and Scheveningse Bosjes are all close by. Public transport and major arterial roads are also within easy reach.
Living:
The entrance is at ground-floor level, leading into a vestibule with space for coats and a hallway providing access to all rooms. The heart of the home is the generous living room. Originally arranged as two interconnecting reception rooms, it has since been opened up to create one spacious, flowing living area with open views. Access is through authentic school-style doors with fifteen-pane glazing, beautifully executed as pivot doors. There is ample room for a comfortable seating area, a large dining table and a children's play area or home office. Clean-lined walls and ceilings, together with oak engineered parquet flooring running throughout the apartment, create a calm and harmonious interior. The contemporary kitchen, installed in 2026, features an induction hob with integrated extraction, dishwasher, fridge-freezer and a dedicated coffee corner. From the kitchen, there is direct access to the garden.
The property has an energy rating of B and a central heating boiler dating from 2022.
The garden:
The garden was landscaped in 2025. The raised veranda is the perfect spot for breakfast and outdoor dining. Lavender, lavatera, butterfly bushes, fragrant Tuscan jasmine, a grapevine and fruit trees provide colour and seasonal delights.
There is a sunken trampoline for the children, while at the rear stands a beautifully painted wooden garden house with electricity and heating, arranged as a home office, guest accommodation or playroom. In addition, there are two storage sheds.
Bedrooms and bathroom:
The spacious principal bedroom is situated at the front and features a deep built-in wardrobe and cleverly designed storage cupboards. At the rear are two further bedrooms, both with direct access to the garden. These rooms are ideally suited as children's bedrooms, guest rooms or studies.
The bathroom features a walk-in shower, a birch vanity unit with a wide drawer and a mirrored cabinet. There is also a separate toilet with washbasin. The utility cupboard houses the washing machine, tumble dryer and central heating boiler.
From bright mornings indoors to long summer evenings in the garden: a rare opportunity to enjoy a wonderful home in the heart of the city.
Additional information:
-Municipality of 's-Gravenhage, Section AK, number 9206 A-1
-Nationally protected townscape
-Leasehold redeemed in perpetuity
-Energy rating B
-Year of construction 1927
-1/6th share in an active Owners' Association
-Monthly Owners' Association contribution € 150
-Remeha combination boiler, 2022
-Fully fitted with HR++ double glazing
-Age and materials clauses apply
-Plink NVM Garantiemakelaars' general terms and conditions of sale apply
Features
Transfer
Asking price
€ 595.000
Asking price per m²
€ 6.611/m²
Offered since
4 November 2026
Status
For sale
VvE contribution
€ 150 p/m
Construction
Kind of house
appartement
Category
Benedenwoning (appartement)
Build year
1927
Build form
Bestaande bouw
Surfaces and layout
Living area
90 m²
Volume
298 m³
Rooms
5
Bedrooms
3
Floor level
Begane grond
Energy
Energy label
B
Insulation
Dubbel glas
Heating
Cv-ketel
Hot water
Cv-ketel
Boiler
Remeha ( combiketel uit 2022, eigendom)
Outdoor and parking
Garden
Achtertuin
Garden orientation
Gelegen op het zuidwesten
External storage
17
Parking
Betaald parkeren, openbaar parkeren en parkeervergunningen
Amenities
Amenities
Natuurlijke ventilatie
Particulars
Beschermd stads- of dorpsgezicht
About this property
0 days at the market
Matches the expectations for this neighborhood
Asking price per m² € 6.611/m²
Owners’ association (VvE)
In a flat you share the building with the other owners. The VvE manages it, and a healthy one has a reserve fund and a maintenance plan.
€ 150 per month
Monthly service charge
Registered at the Chamber of Commerce
Holds an annual owners’ meeting
Collects a periodic contribution
Has a reserve fund
Long-term maintenance plan
Building insurance
Location
Prins Mauritslaan 144, 2582LZ Den Haag · Statenkwartier