46 m²living2rooms1bedroomsbuilt2012A+energy
Offered by P&P Vastgoed Makelaars B.V.· VBO
Description
Sfeervol appartement met zonnig balkon, eigen garage parkeerplaats en eeuwigdurend afgekochte erfpacht.
***English text below***
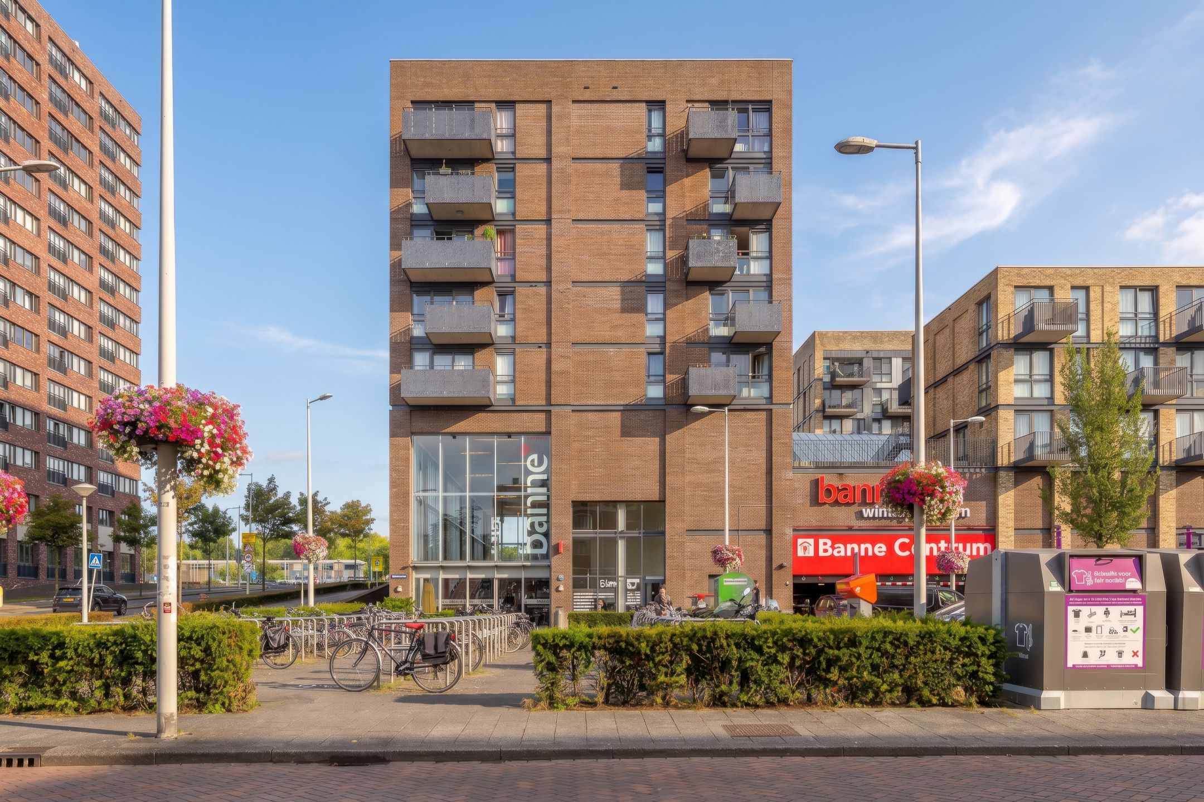
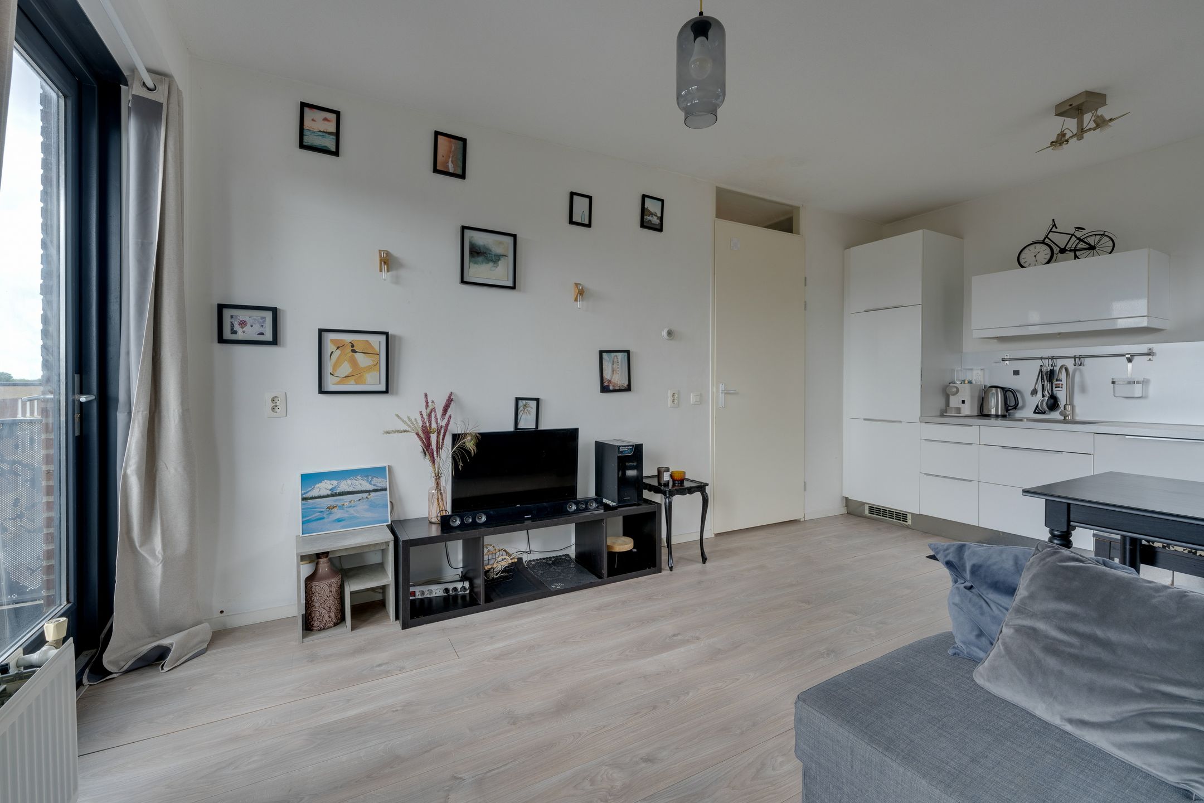
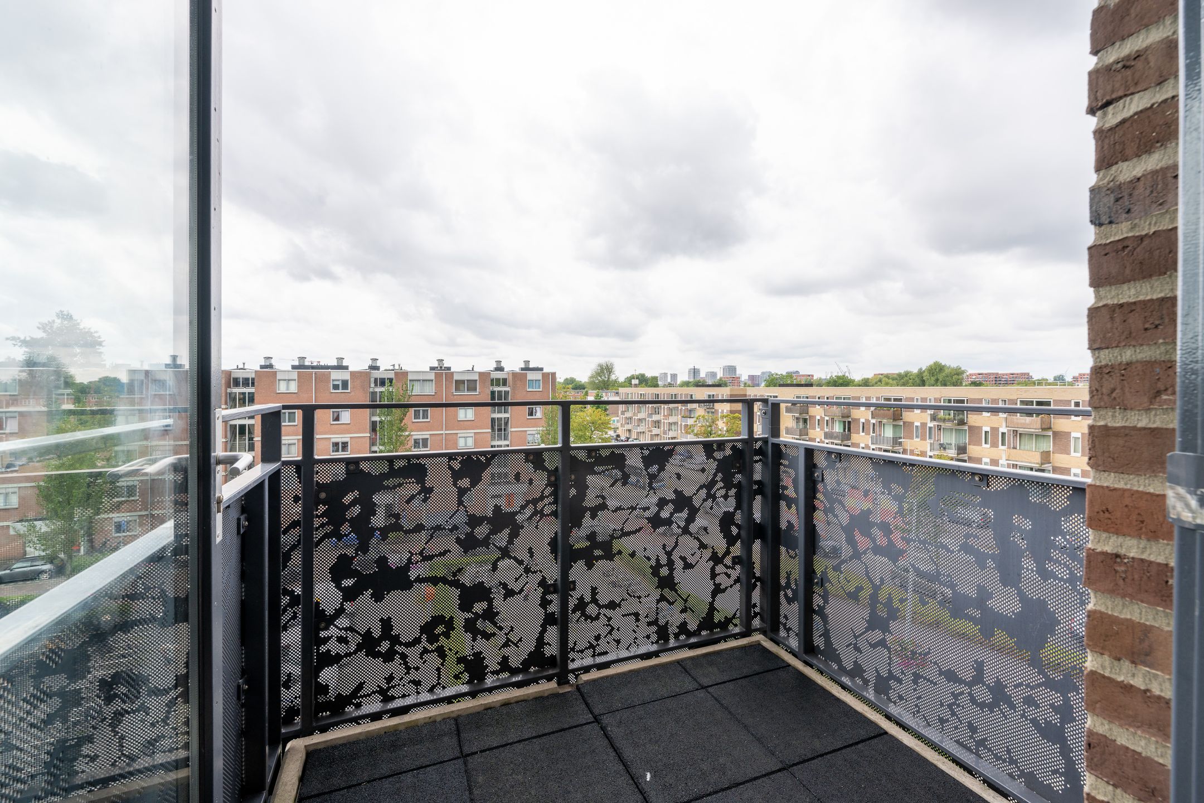
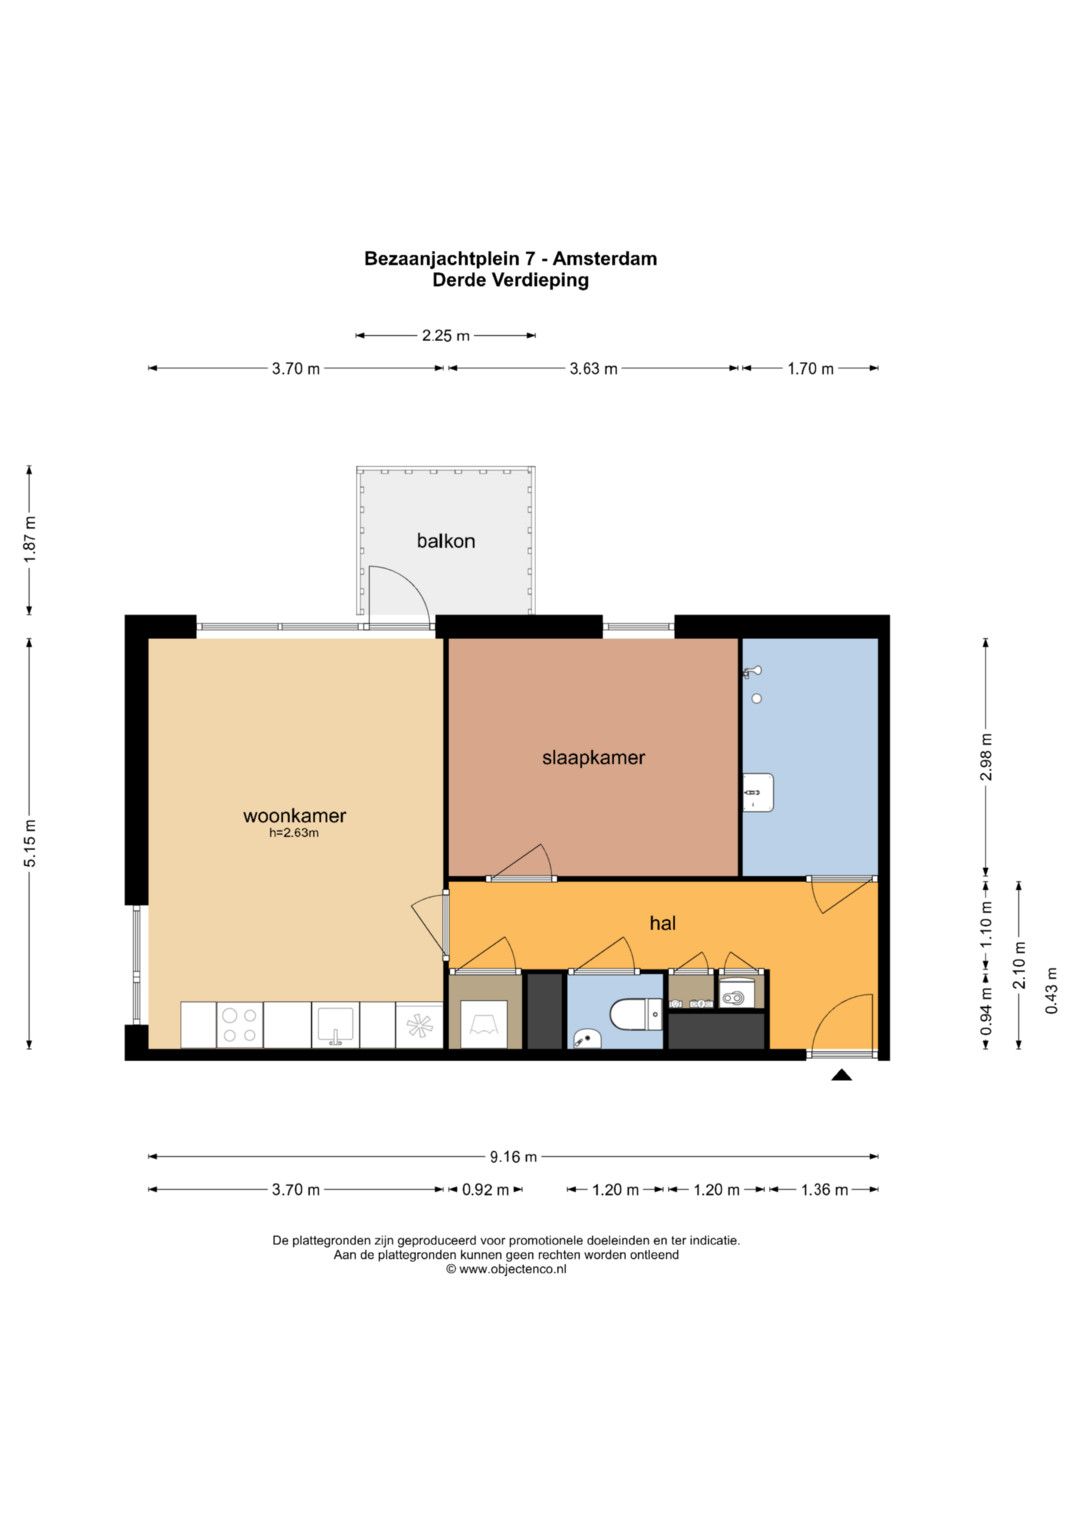
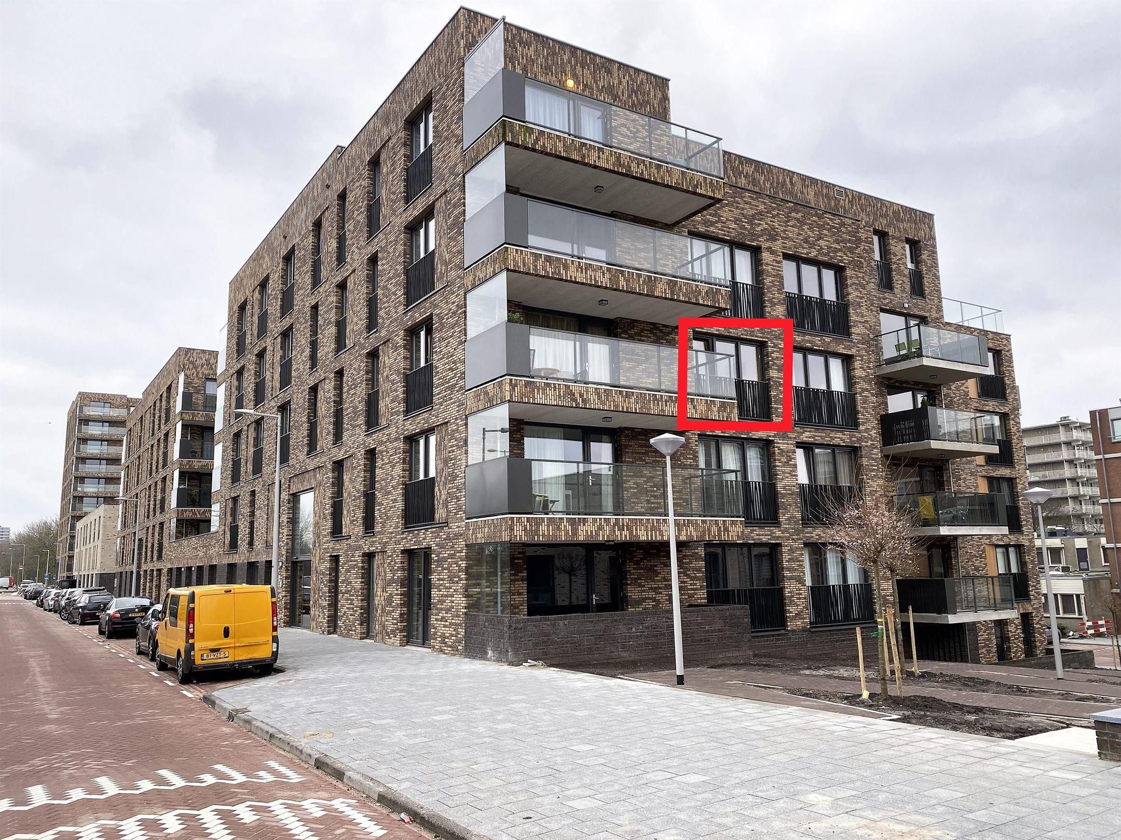
Dit moderne appartement op de derde verdieping van een appartementencomplex uit 2012 biedt circa 46 m² woonoppervlakte, een woonkamer met open keuken, één slaapkamer, een zuidwestelijk gelegen balkon, een eigen berging en een privé parkeerplaats in de garage. De erfpacht is eeuwigdurend afgekocht.
Indeling en comfort:
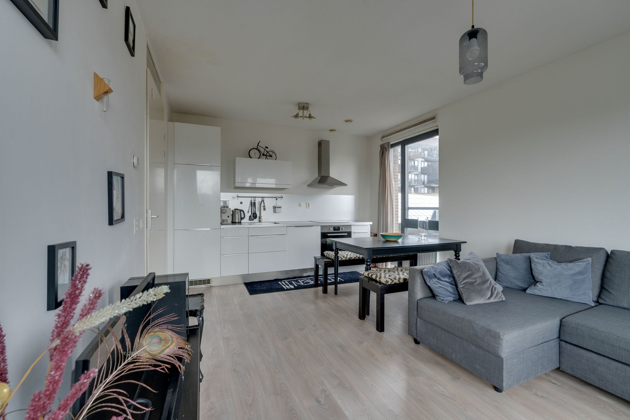
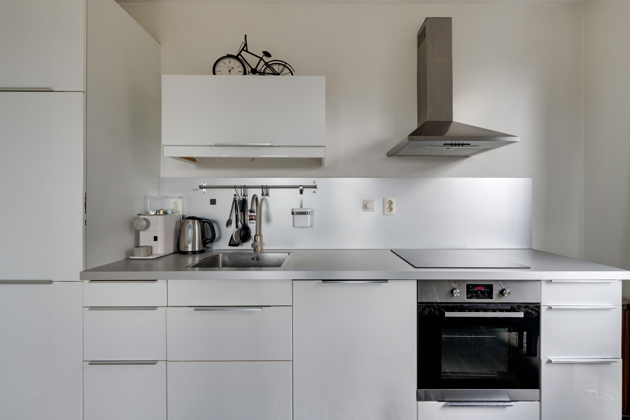
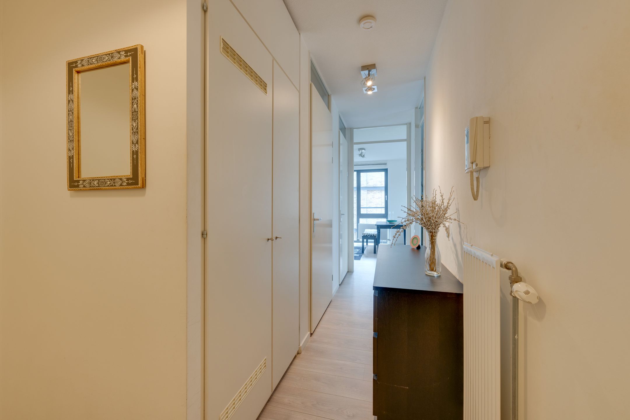
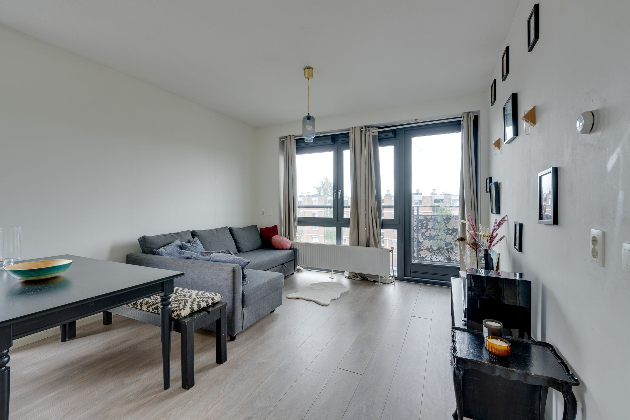
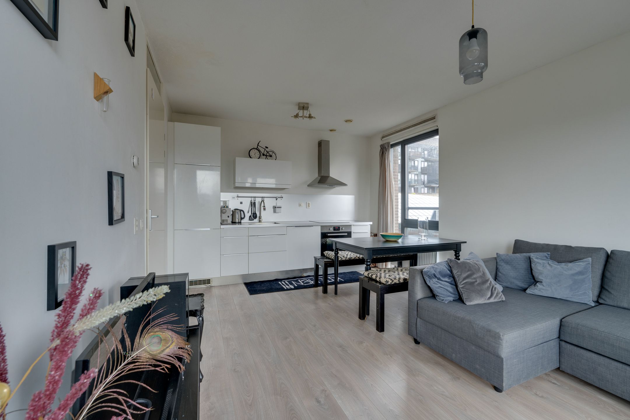
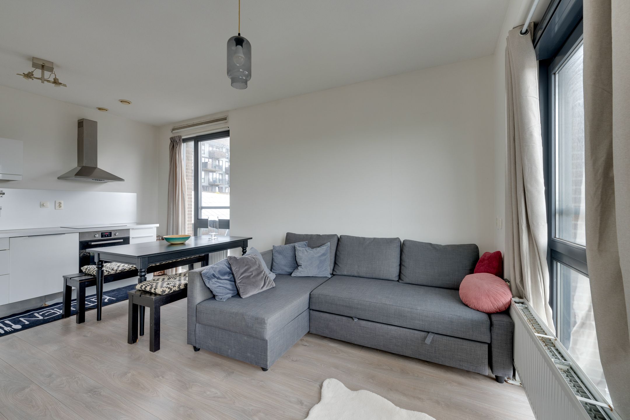
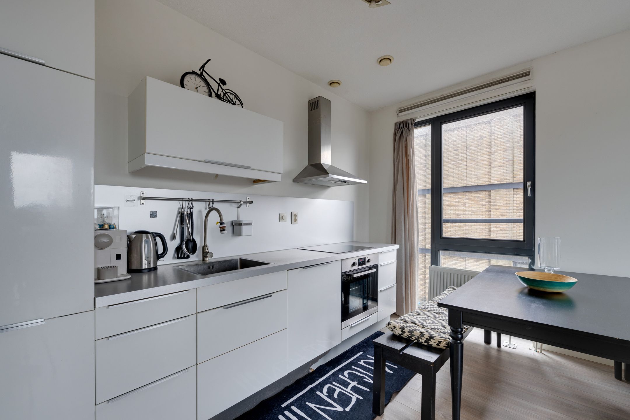
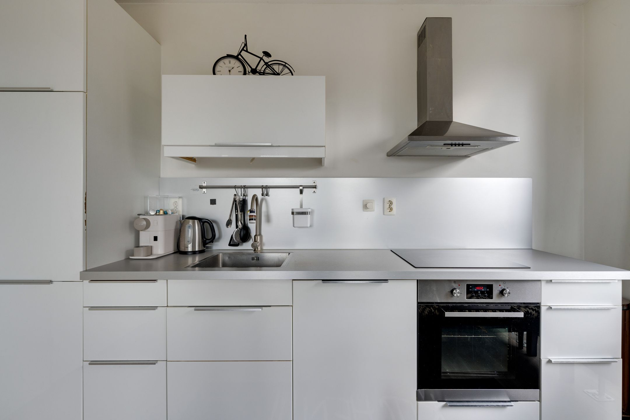
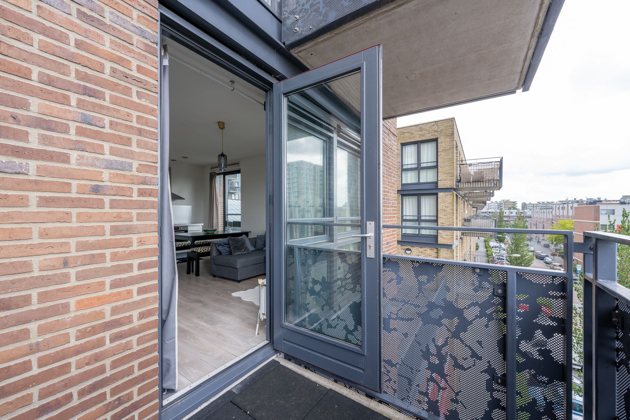
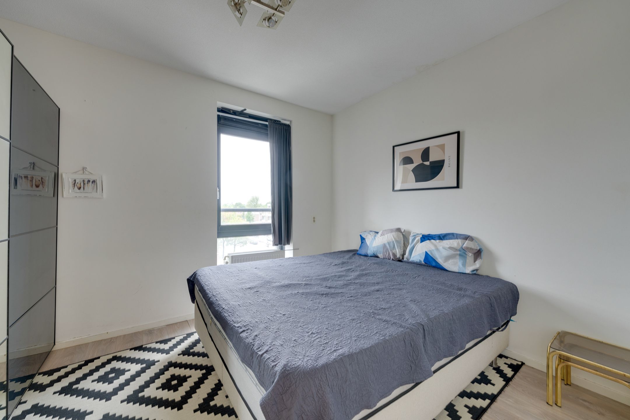
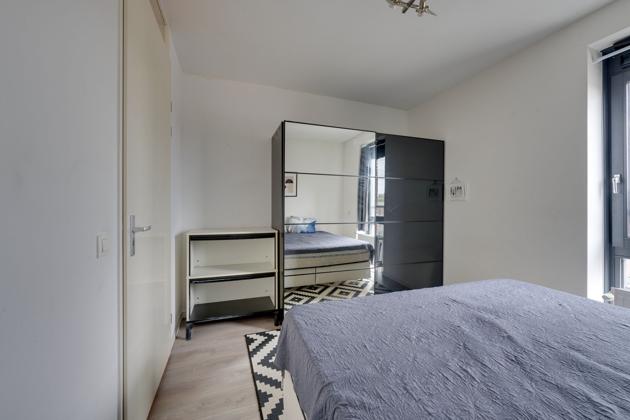
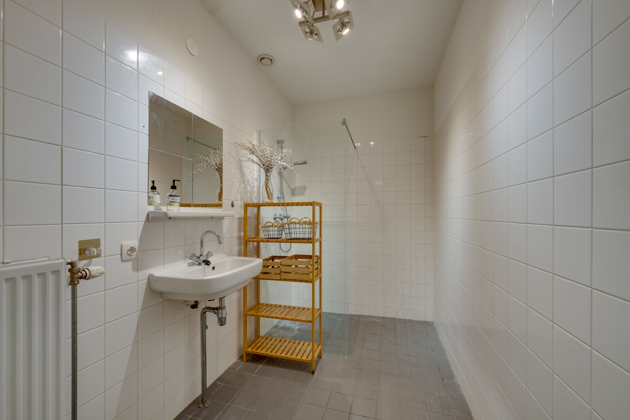
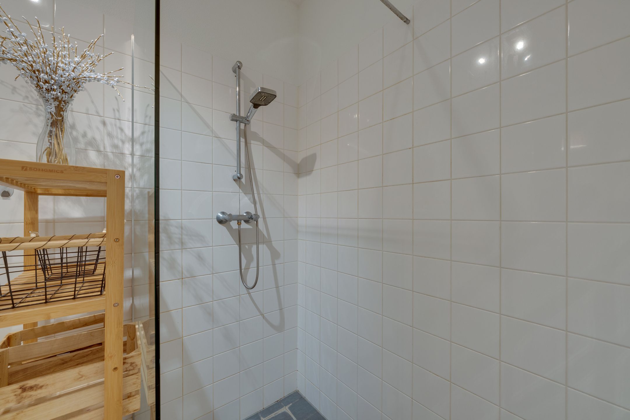
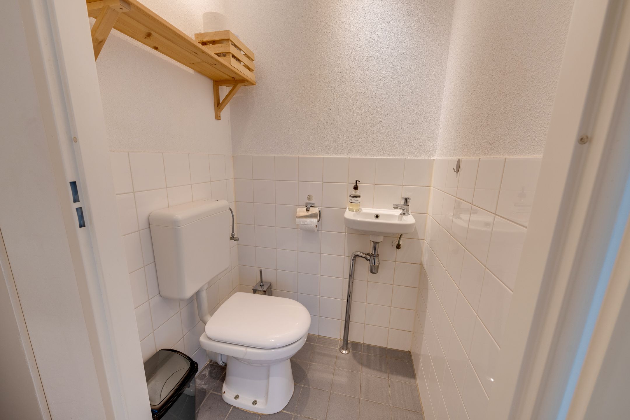
De lichte woonkamer met open keuken vormt een praktische leefruimte. Vanuit de woonkamer is er direct toegang tot het balkon, waar je dankzij de zuidwestelijke ligging van de middag- en avondzon kunt genieten. De slaapkamer biedt ruimte voor een tweepersoonsbed en garderobekasten. Verder beschikt het appartement over een moderne badkamer en een separate toiletruimte.
Parkeren en berging:
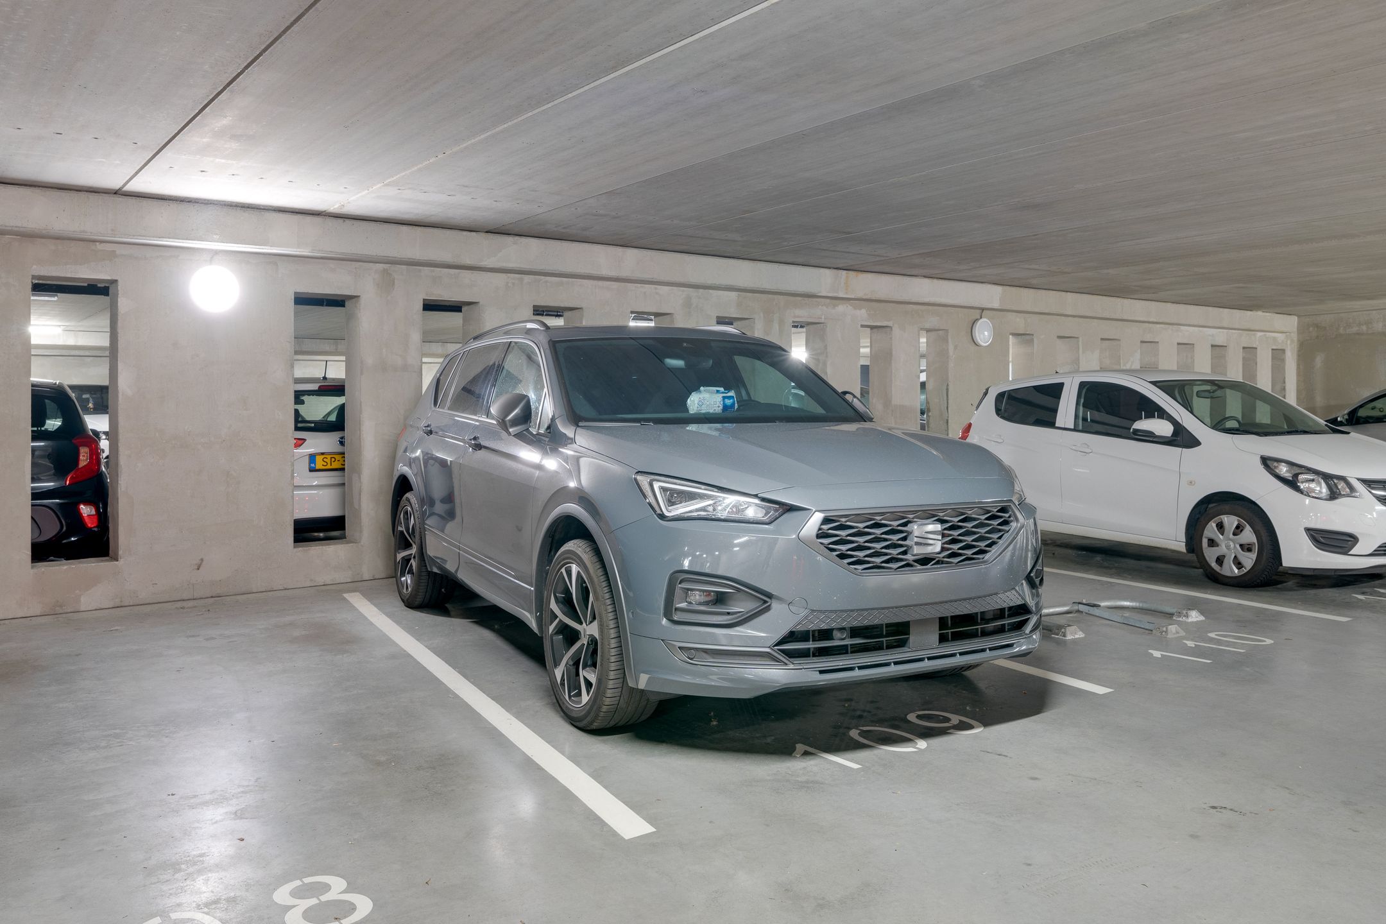
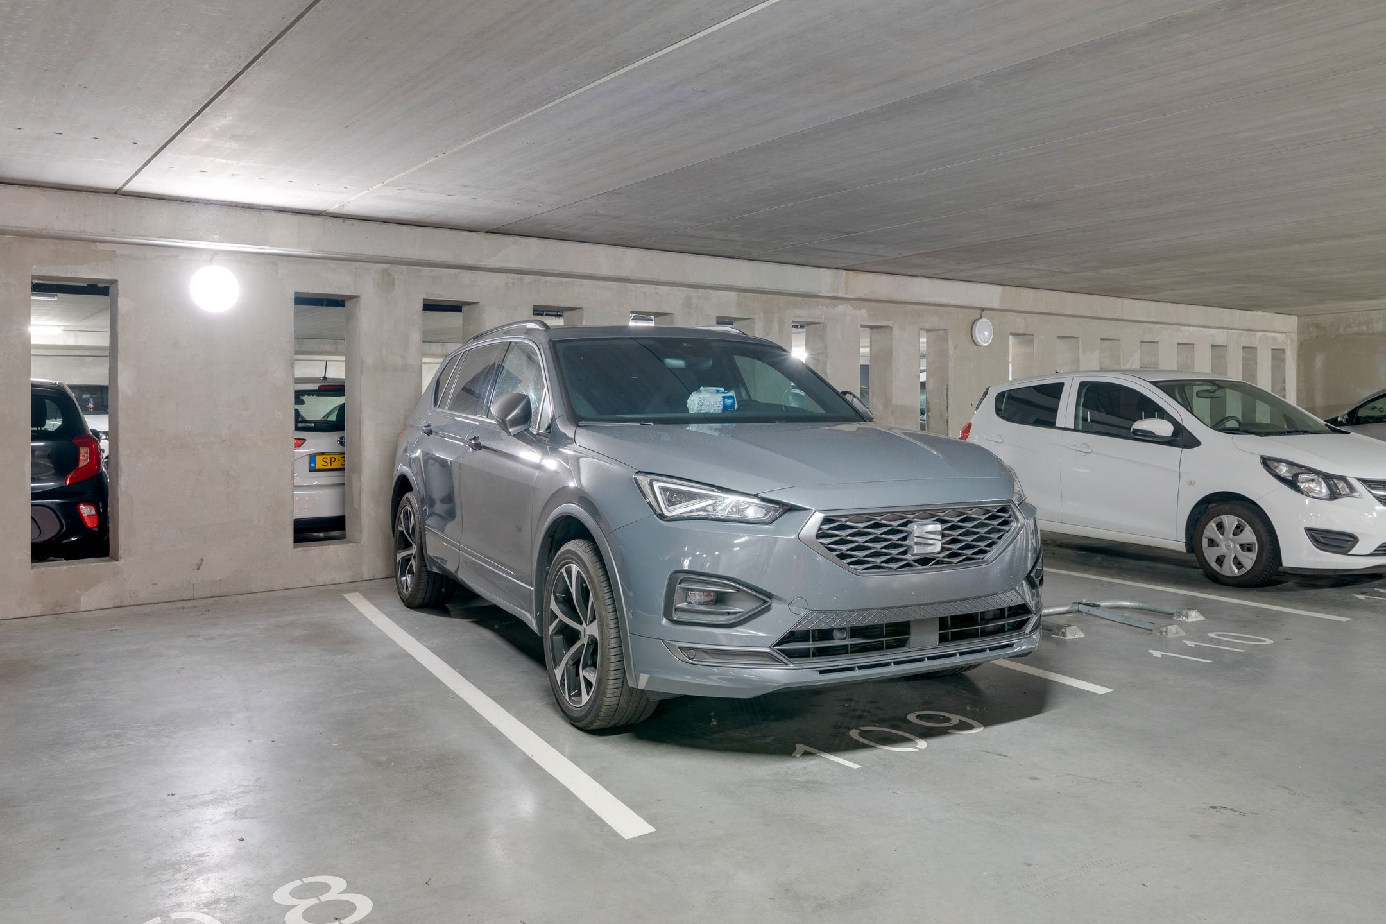
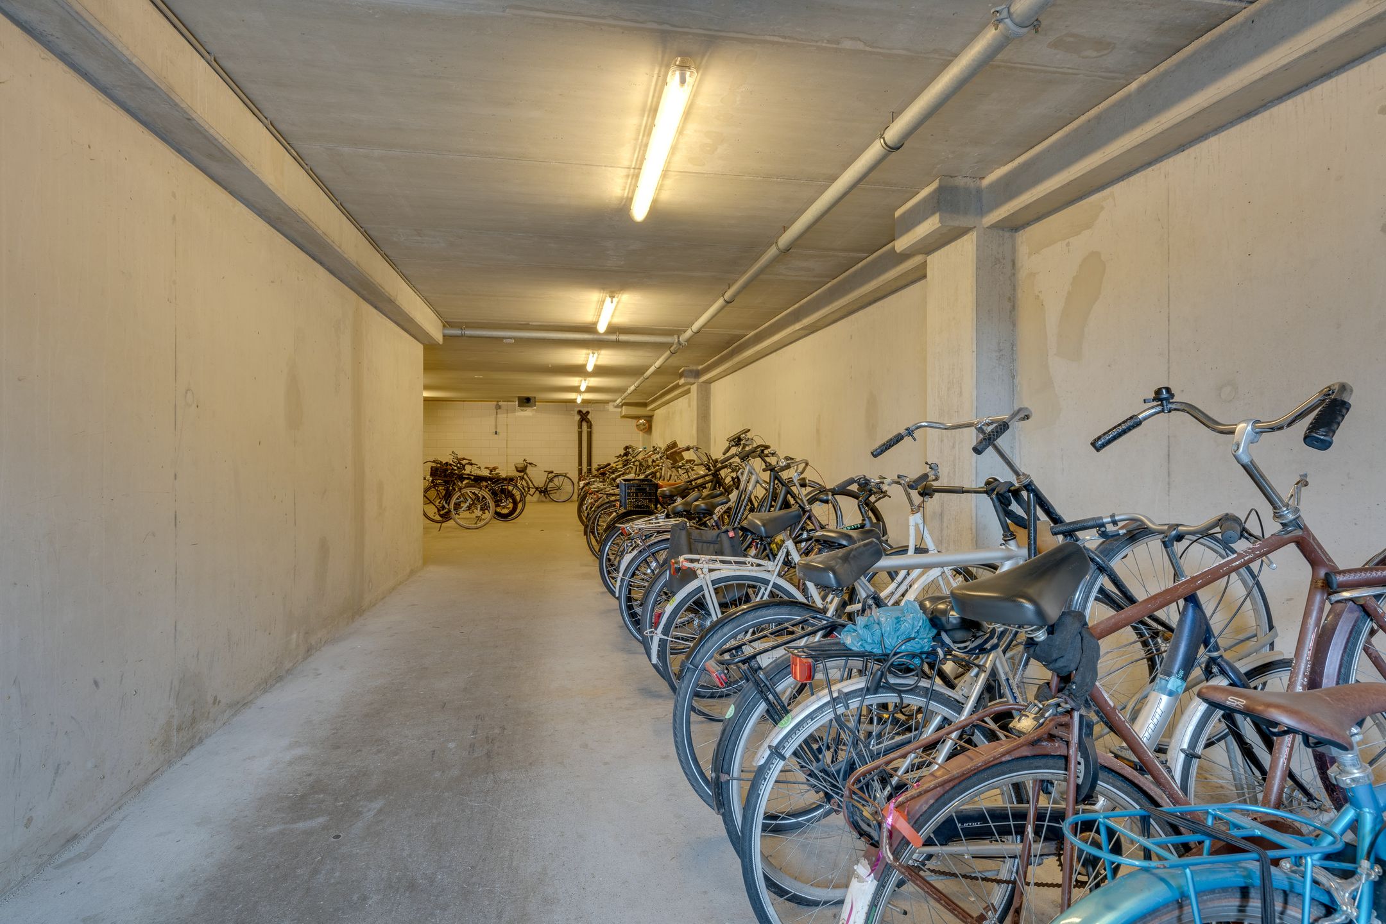
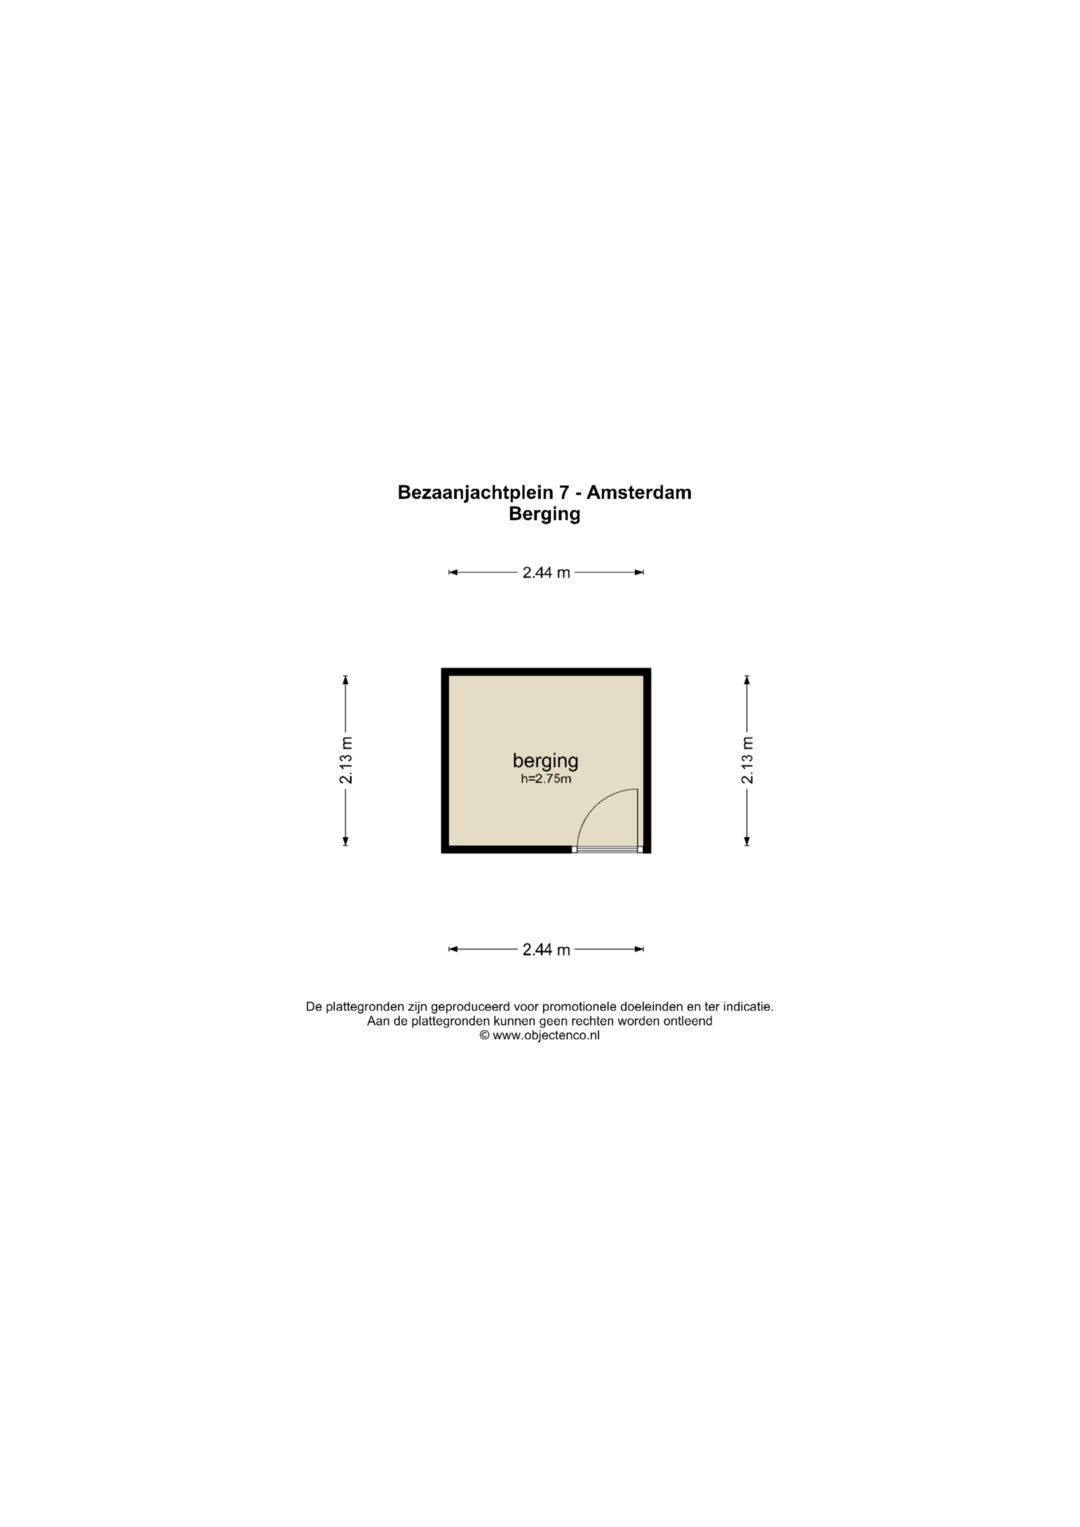
De woning heeft een eigen parkeerplaats in de beveiligde parkeergarage, een eigen berging en toegang tot een gezamenlijke fietsenstalling.
Energiezuinig en goed onderhouden:
Het complex is gebouwd in 2012 en het appartement heeft energielabel A+. Dankzij dit hoge energielabel is de woning zeer energie-efficiënt en blijven de energiekosten doorgaans laag. De actieve Vereniging van Eigenaars verzorgt het beheer en onderhoud. De maandelijkse VvE-bijdrage bedraagt momenteel €164,27.
Uitstekende ligging en bereikbaarheid:
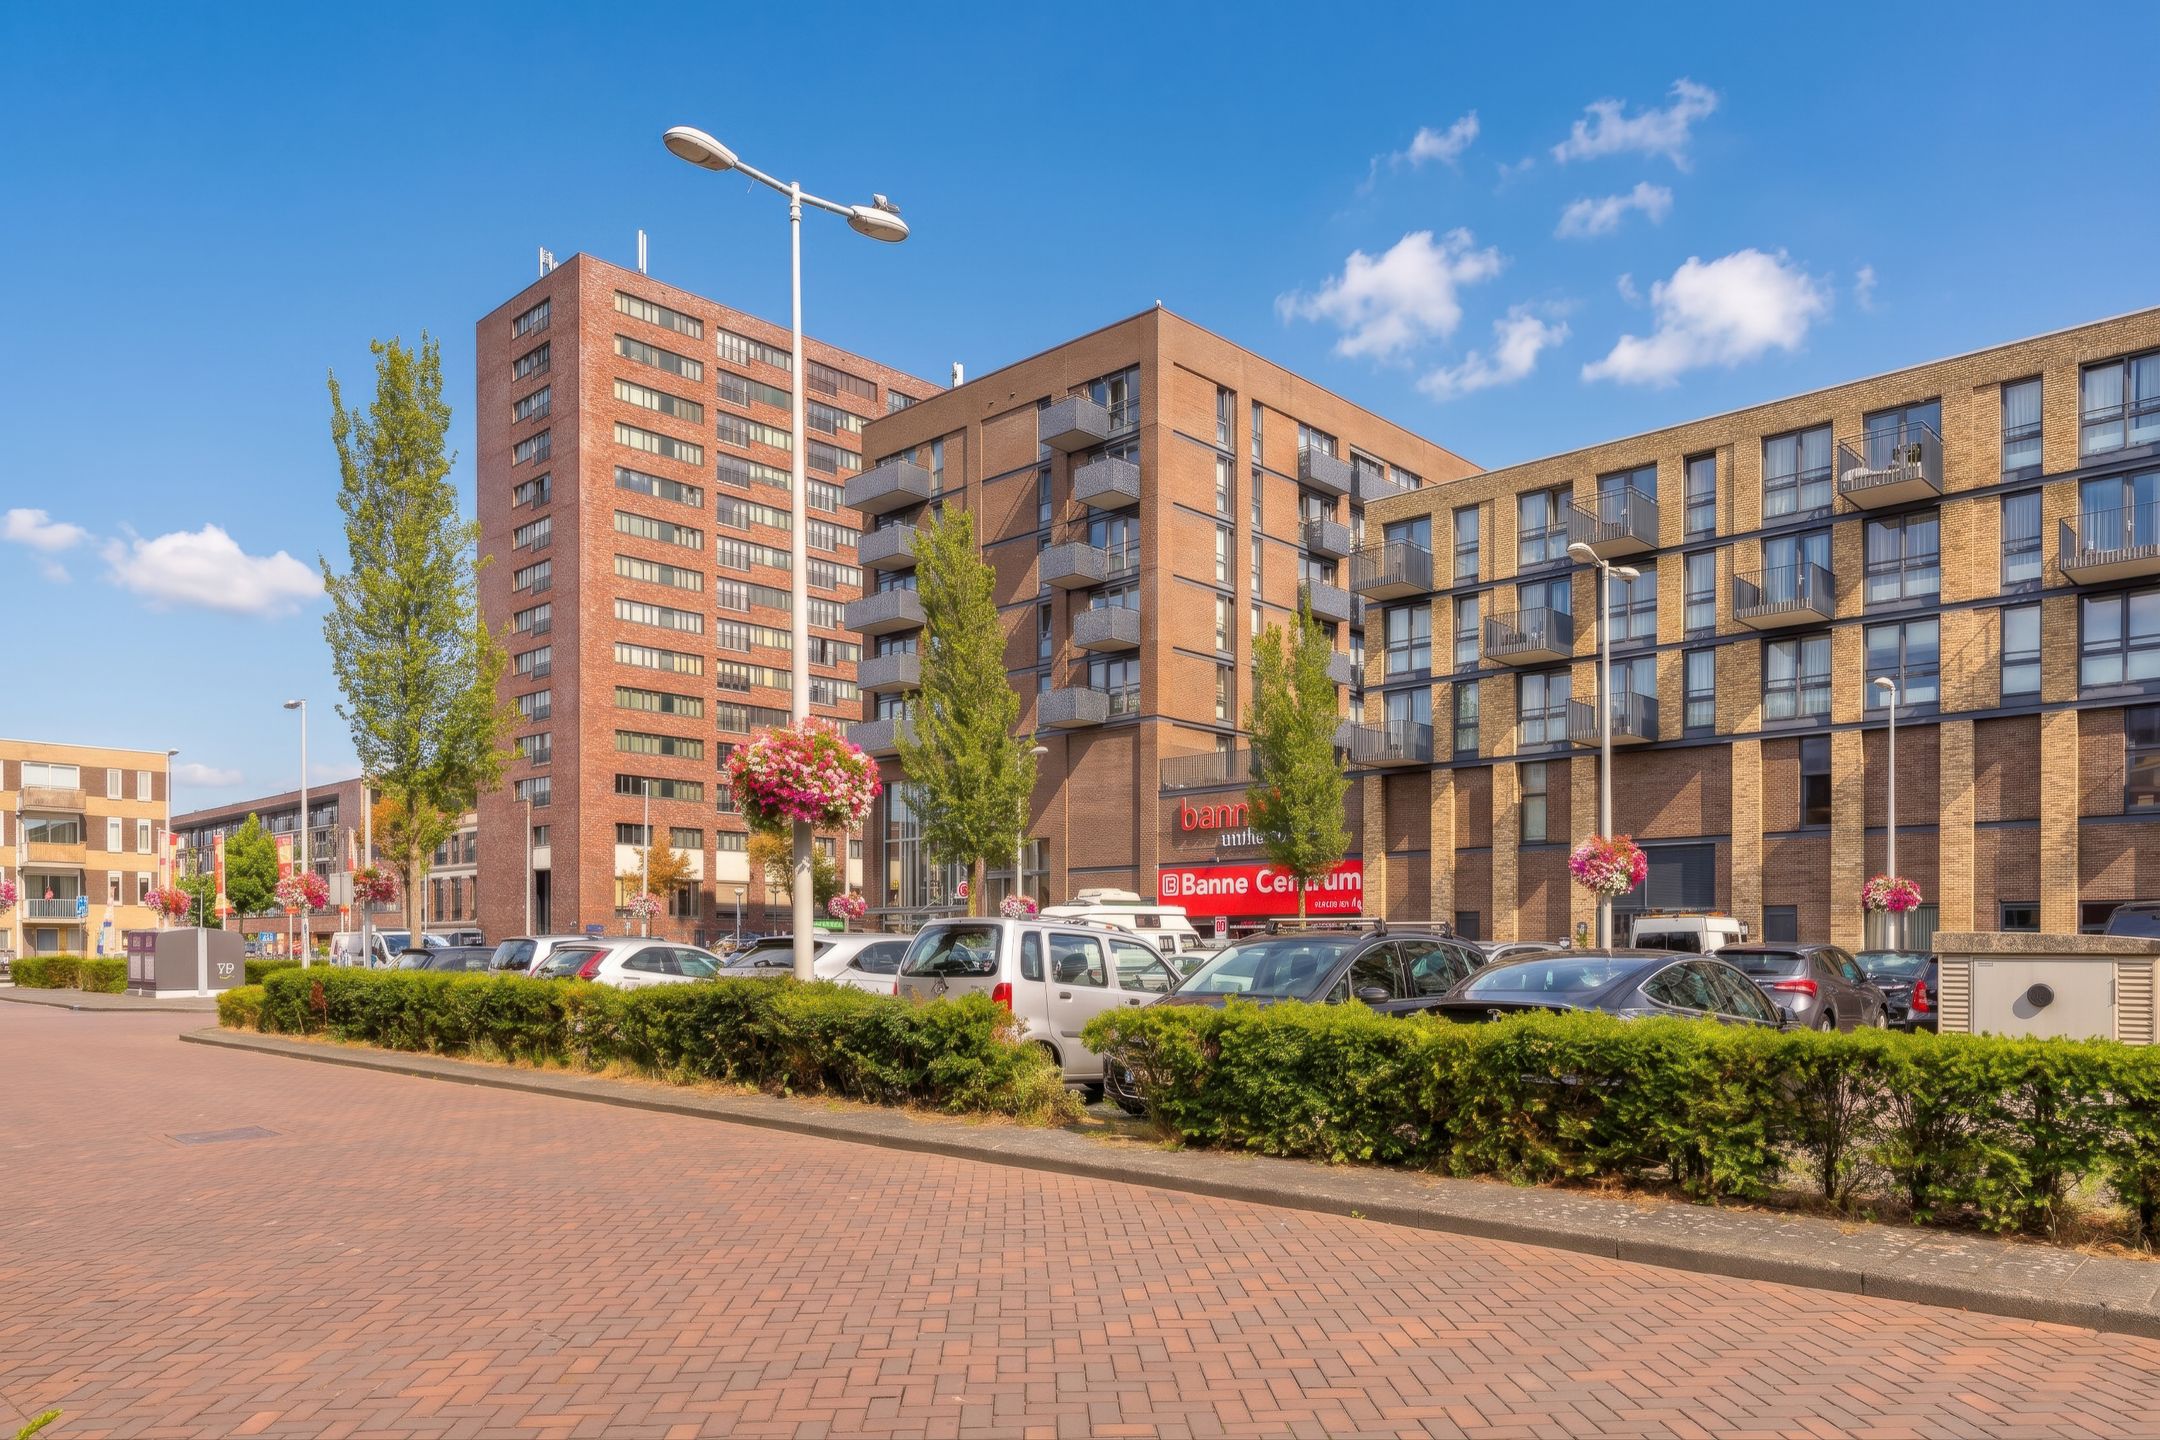
Het appartement ligt in Amsterdam-Noord, nabij winkels, restaurants, voorzieningen en recreatiemogelijkheden. De ligging is bijzonder gunstig voor wie zowel snel de stad als de snelweg wil bereiken. Amsterdam Centraal Station ligt op circa 8 minuten fietsen, de metrohalte van de Noord/Zuidlijn is binnen ongeveer 5 minuten fietsen bereikbaar en via de nabijgelegen uitvalswegen is de A10 snel bereikbaar.
Vanaf de Noord/Zuidlijn ben je snel in het centrum en andere delen van Amsterdam. Ook groen en water zijn in de omgeving goed toegankelijk, waardoor je hier profiteert van zowel de levendigheid van de stad als de ruimte en recreatiemogelijkheden van Amsterdam-Noord.
Bijzonderheden:
- ?Circa 46 m² woonoppervlakte (NEN-2580 meetrapport aanwezig)
- Woonkamer met open keuken
- ?Zuidwestelijk gelegen balkon
- ?Bouwjaar 2012
- ?Energielabel A+
- ?Eigen parkeerplaats in de garage
- ?Eigen berging
- ?Gezamenlijke fietsenstalling
- ?Actieve VvE
- ?VvE-bijdrage: €164,27 per maand
- VVE-bijdrage parkeerplaats: €42,61 per maand
- ?Erfpacht eeuwigdurend afgekocht
- Niet-zelfbewoningsclausule van toepassing
Charming apartment with sunny balcony, private garage parking space and perpetual ground lease fully bought out.
This modern apartment on the third floor of an apartment complex built in 2012 offers approximately 46 m² of living space, a living room with open-plan kitchen, one bedroom, a southwest-facing balcony, a private storage room and a private parking space in the garage. The ground lease has been bought out in perpetuity.
Layout and comfort:
The bright living room with open-plan kitchen provides a practical and comfortable living space. The balcony can be accessed directly from the living room and, thanks to its southwest-facing position, is an ideal place to enjoy the afternoon and evening sun. The bedroom offers sufficient space for a double bed and wardrobes. The apartment also features a modern bathroom and a separate toilet.
Parking and storage:
The property includes a private parking space in the secure parking garage, a private storage room and access to a communal bicycle storage facility.
Energy-efficient and well maintained:
The complex was built in 2012 and the apartment has an A+ energy label. Thanks to this high energy rating, the property is highly energy-efficient and energy costs generally remain low. The active Owners’ Association (VvE) is responsible for the management and maintenance of the complex. The current monthly VvE contribution is €164.27.
Excellent location and accessibility:
The apartment is located in Amsterdam-Noord, close to shops, restaurants, amenities and recreational facilities. Its location is particularly convenient for those looking for easy access to both the city centre and the motorway network. Amsterdam Central Station is approximately 8 minutes away by bicycle, while the nearest North/South metro line station can be reached within approximately 5 minutes by bicycle. The nearby arterial roads also provide quick access to the A10 ring road.
The North/South metro line provides fast connections to the city centre and other parts of Amsterdam. Green spaces and waterfront areas are also easily accessible nearby, allowing you to enjoy both the vibrancy of the city and the space and recreational opportunities that Amsterdam-Noord has to offer.
Details:
- Approximately 46 m² of living space (NEN 2580 measurement report available)
- Living room with open-plan kitchen
- Southwest-facing balcony
- Built in 2012
- Energy label A+
- Private parking space in the garage
- Private storage room
- Communal bicycle storage
- Active Owners’ Association (VvE)
- VvE contribution: €164.27 per month
- VvE contribution parking: €42,61 per month
- Perpetual ground lease fully bought out
- Non-owner-occupancy clause applicable
Features
Transfer
Asking price
€ 335.000
Asking price per m²
€ 7.283/m²
Offered since
2 November 2026
Status
For sale
VvE contribution
€ 164 p/m
Construction
Kind of house
appartement
Category
Bovenwoning (appartement)
Build year
2012
Build form
Bestaande bouw
Roof type
Plat dak bedekt met bitumineuze dakbedekking
Surfaces and layout
Living area
46 m²
Volume
158 m³
Rooms
2
Bedrooms
1
Floor level
3e woonlaag
Energy
Energy label
A+
Insulation
Volledig geïsoleerd
Heating
Stadsverwarming
Hot water
Stadsverwarming
Outdoor and parking
Building-related outdoor space
4
External storage
5
Parking
Parkeergarage
Amenities
Amenities
Glasvezelkabel, lift, mechanische ventilatie, natuurlijke ventilatie, en TV kabel
About this property
0 days at the market
Matches the expectations for this neighborhood
Asking price per m² € 7.283/m²
Owners’ association (VvE)
In a flat you share the building with the other owners. The VvE manages it, and a healthy one has a reserve fund and a maintenance plan.