30 m²living1roomsbedroomsbuilt1980Denergy
Offered by Schotsman Makelaardij· NVM
Description
COMPACT EN PRAKTISCH WONEN OP DE BOVENSTE VERDIEPING, MET VRIJ UITZICHT EN EEN RUIME BERGING
**SEE FOR ENGLISH BELOW**
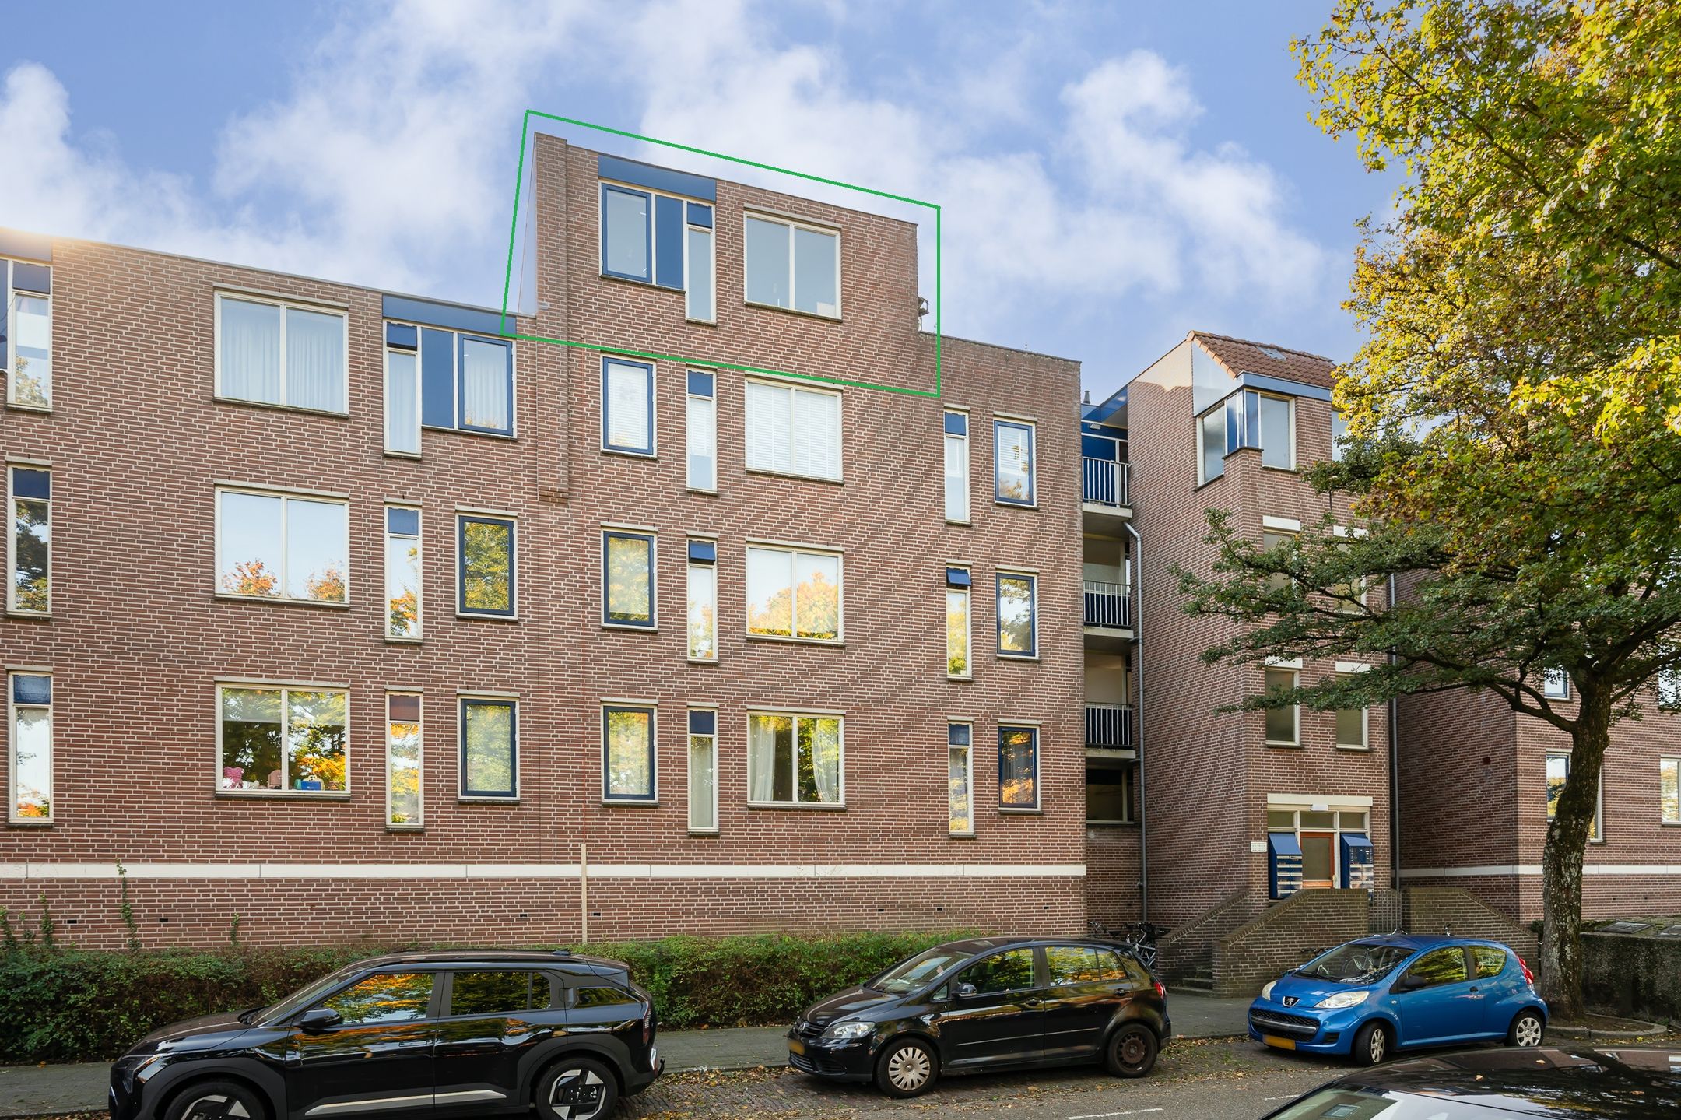
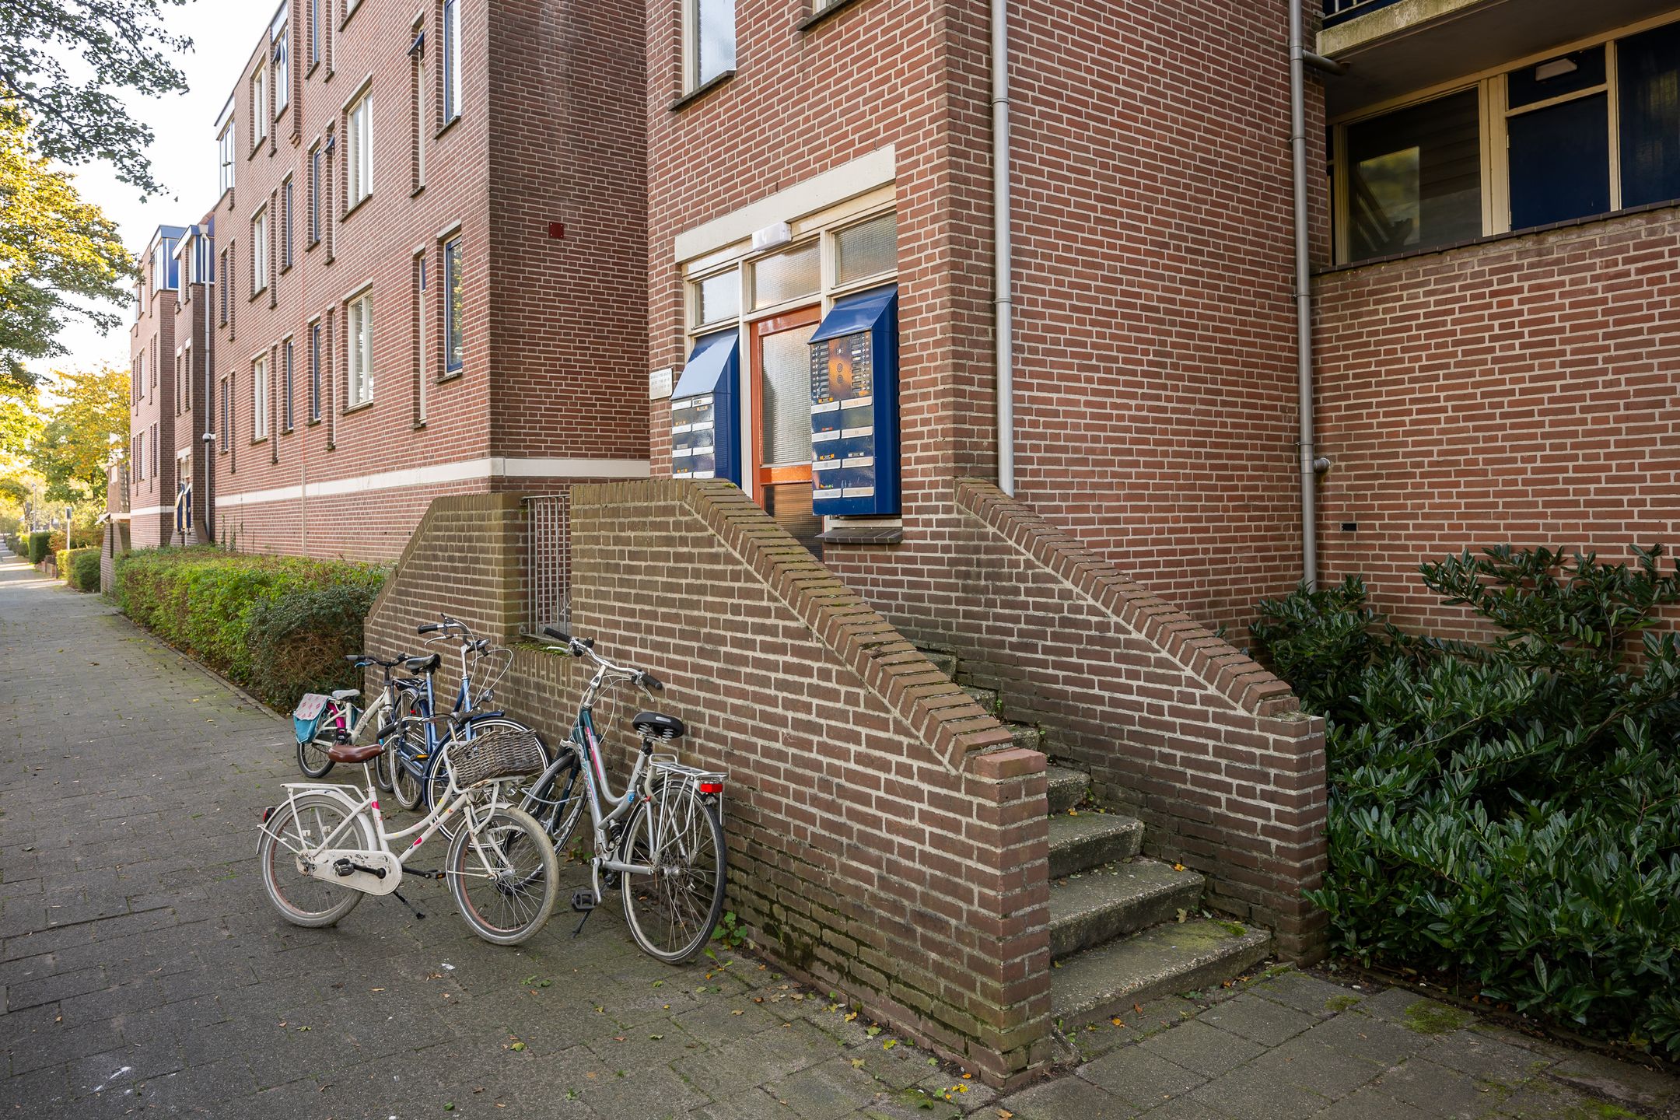
Op de vierde en tevens bovenste woonlaag van een appartementencomplex uit 1980 ligt deze praktisch ingedeelde studio van 30m². Een fijne woning voor bijvoorbeeld starters of iemand die op zoek is naar een comfortabele uitvalsbasis in Hilversum.
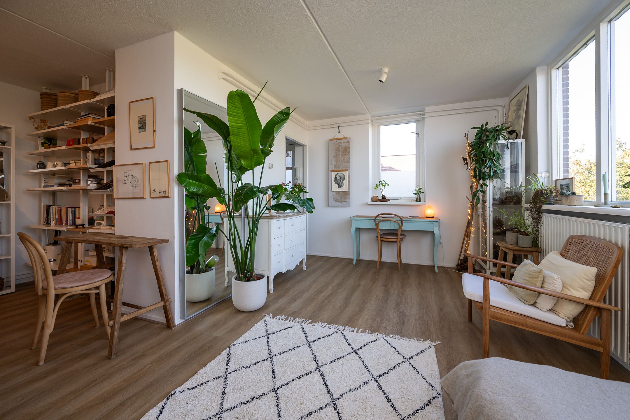
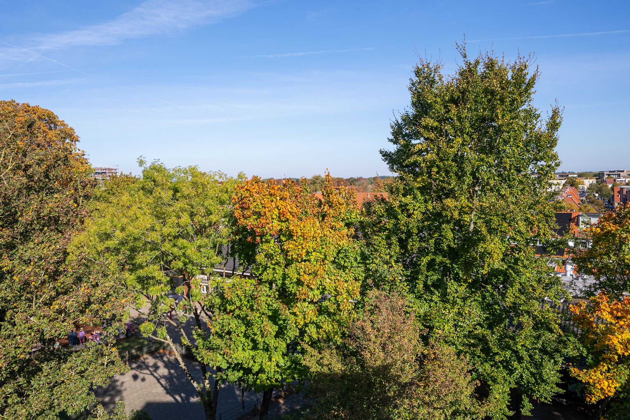
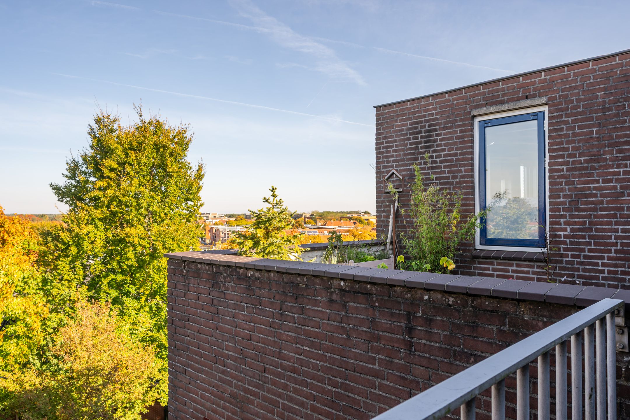
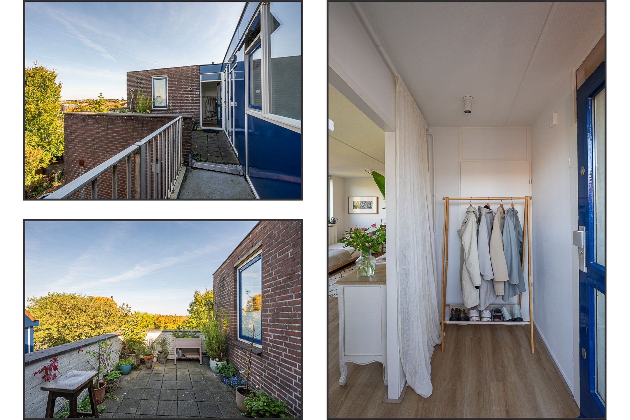
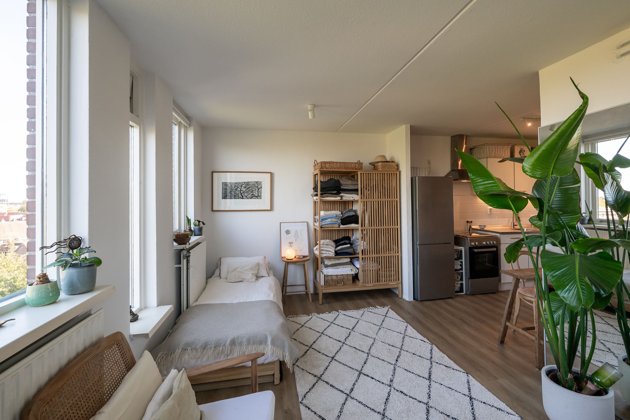
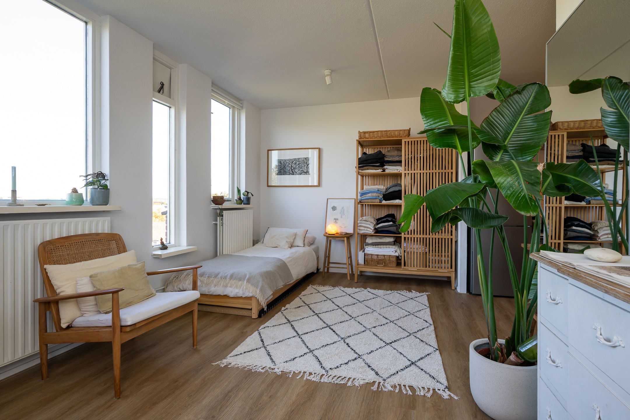
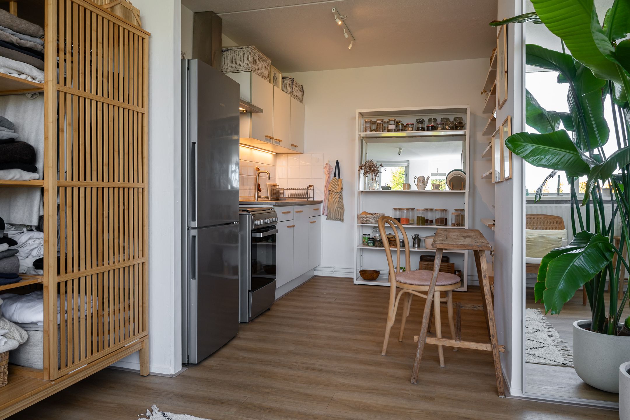
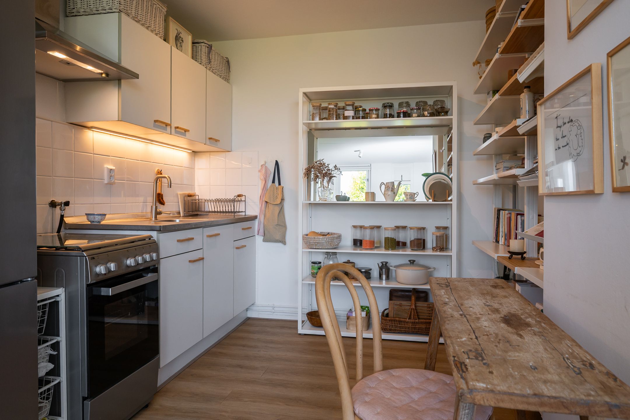
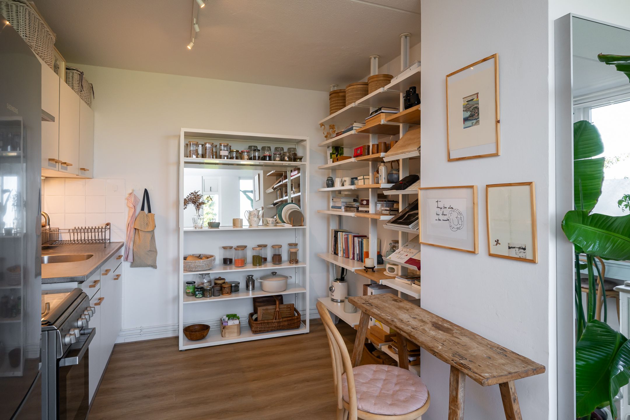
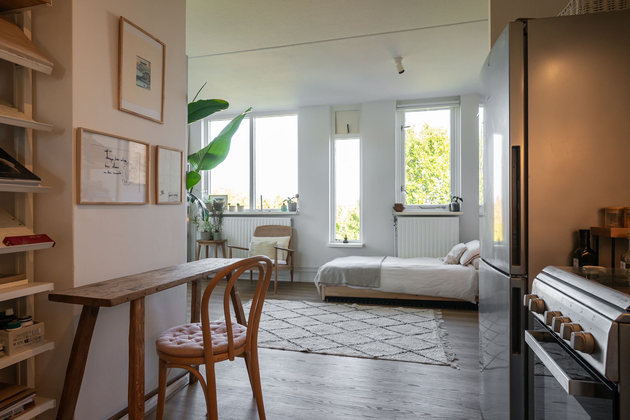
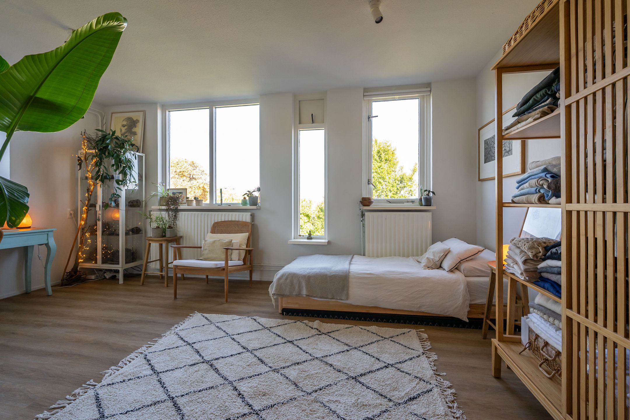
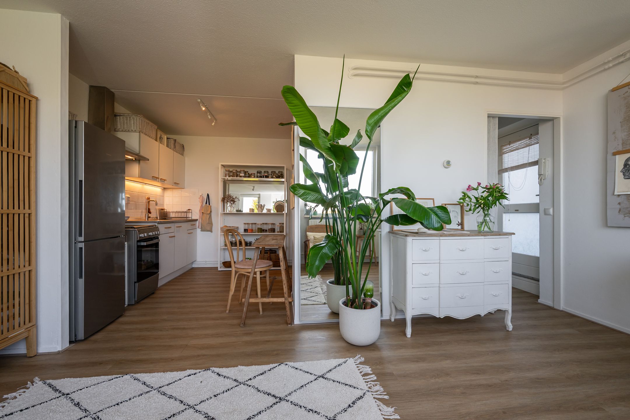
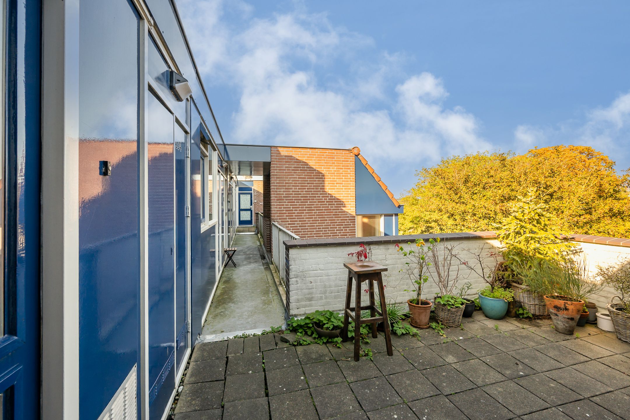
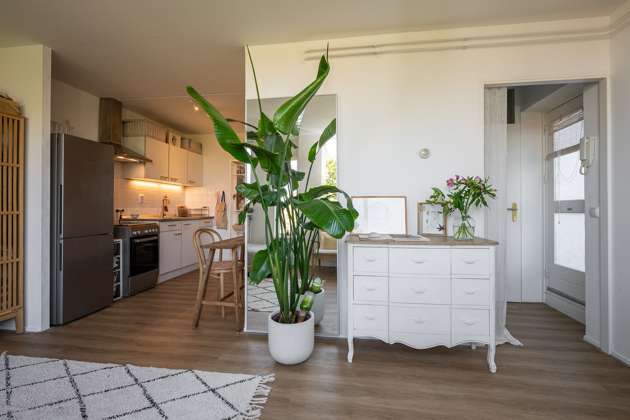
De studio beschikt over een lichte woon-/slaapkamer met open keuken, een badkamer en een eigen berging van 9 m² in de onderbouw. Een extra pluspunt is het gedeelde zonnige balkon met vrij en weids uitzicht.
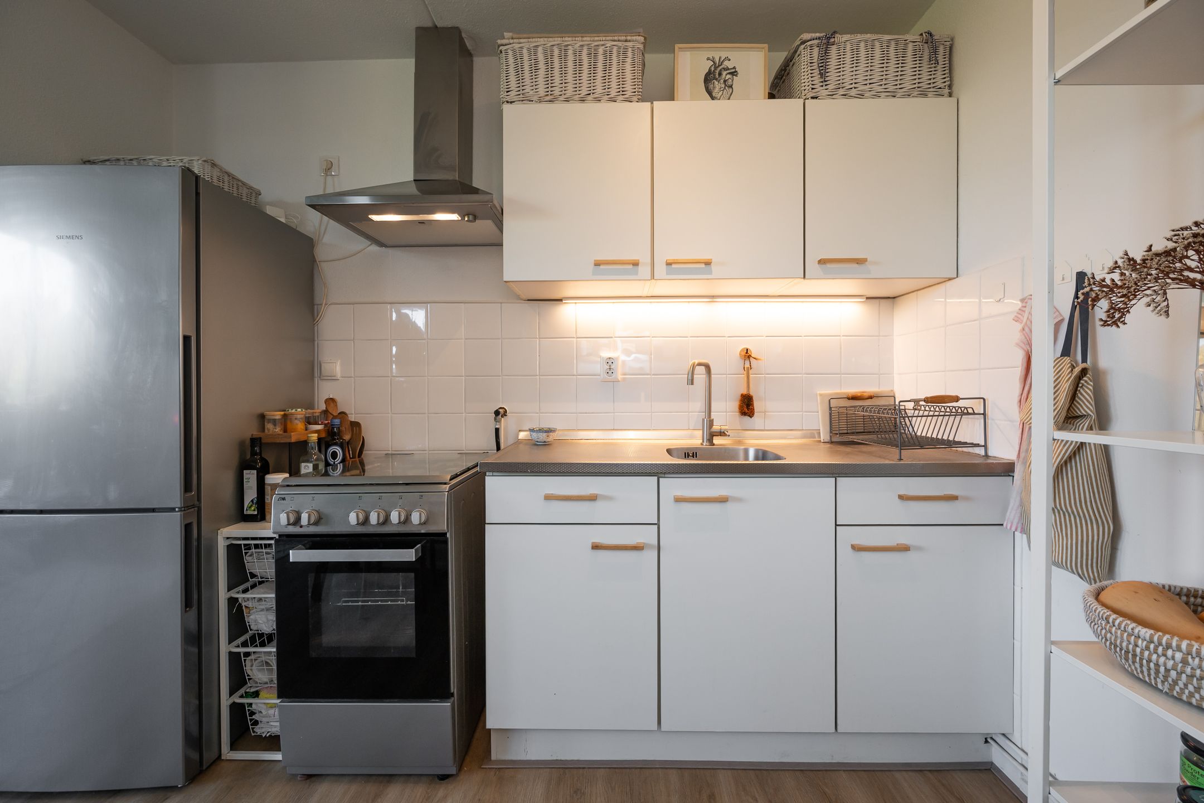
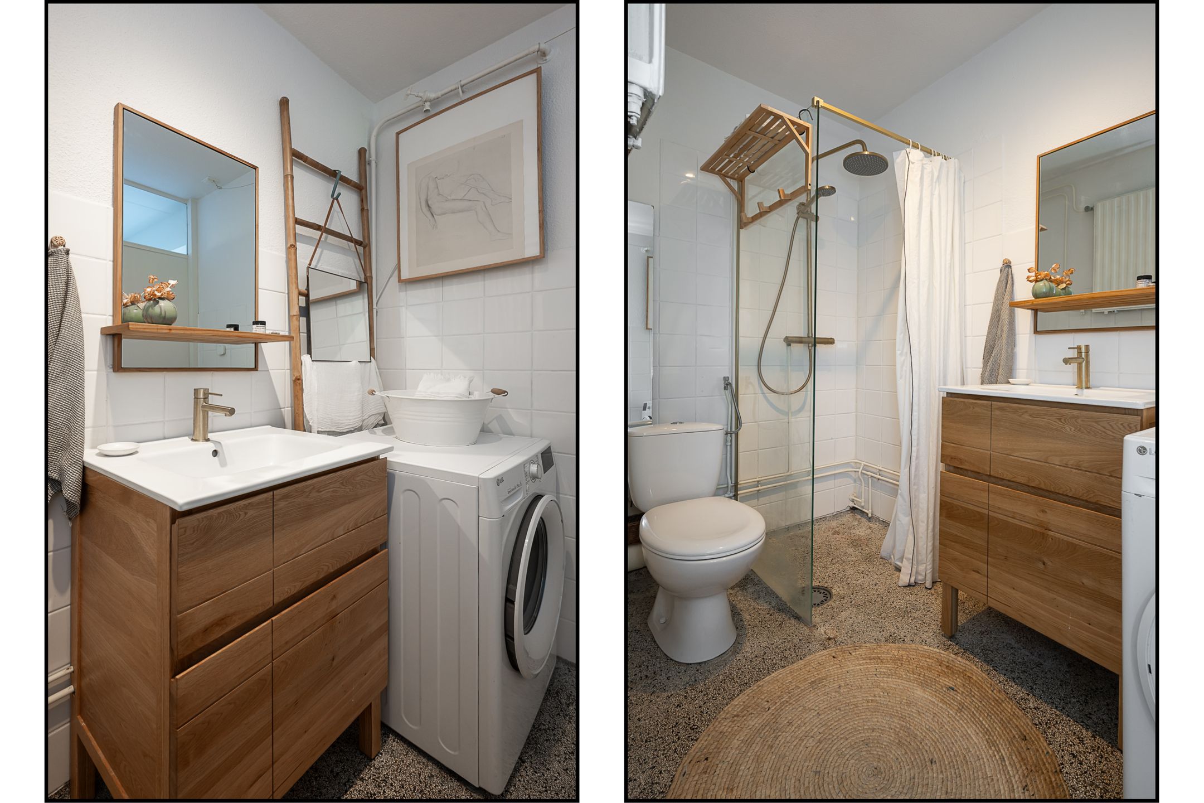
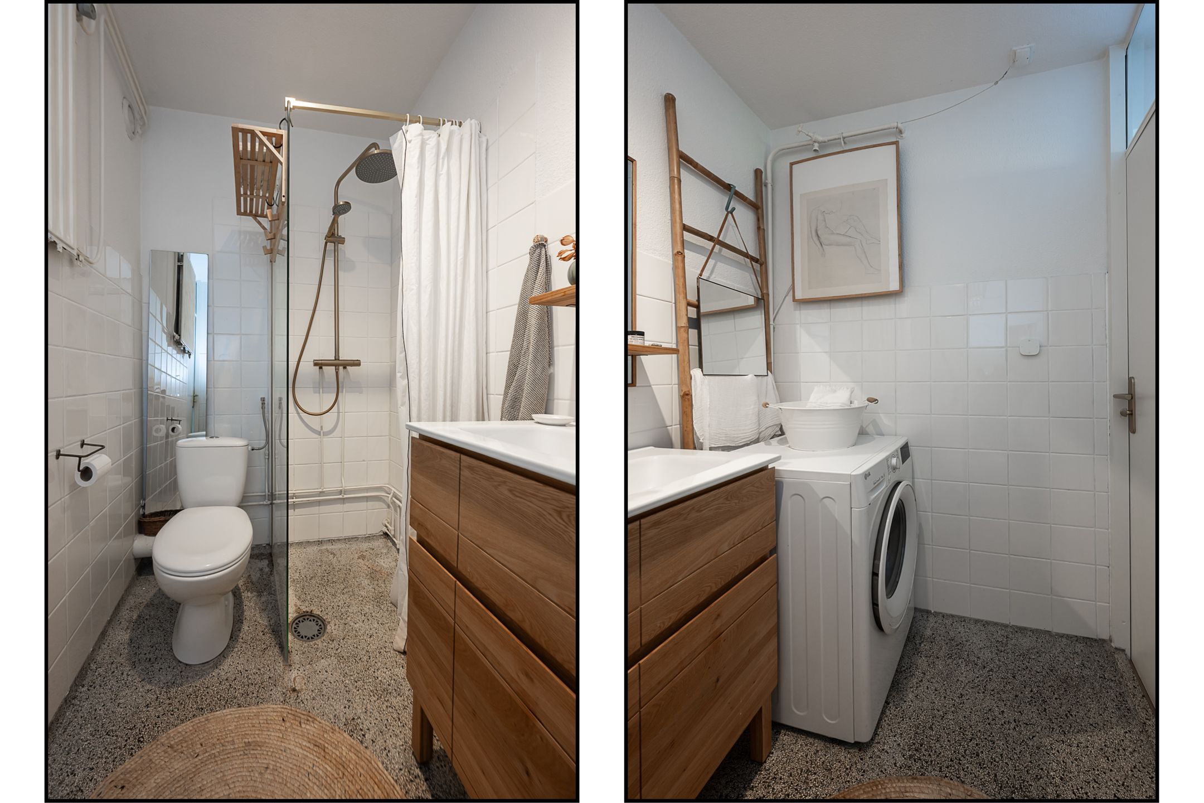
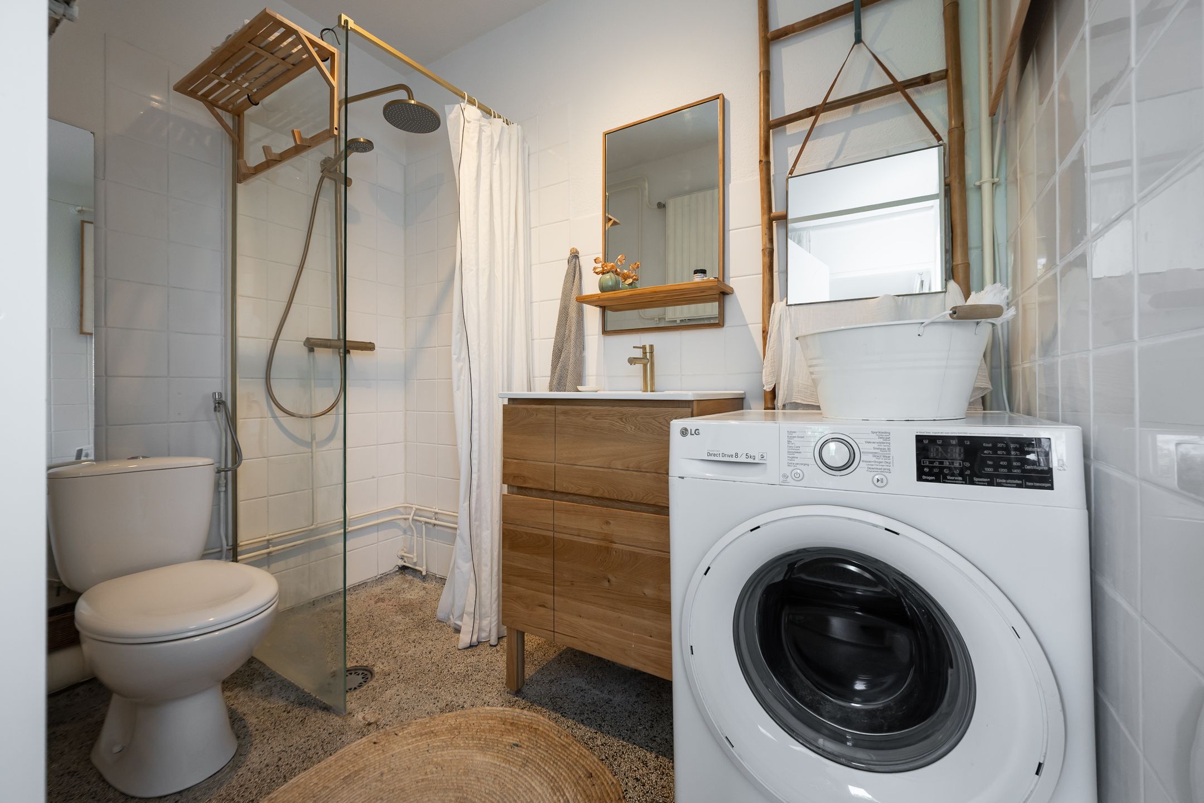
In 2025 is het appartement op diverse punten opgefrist en vernieuwd. Zo zijn de wanden en plafonds opnieuw geschilderd, is er een nieuwe afzuigkap geplaatst en zijn de keukenhandgrepen vervangen. Ook de badkamer heeft een opfrisbeurt gekregen met een nieuw wastafelmeubel, een nieuwe douche en een inloopdouche. Daarnaast zijn in het gehele appartement nieuwe lichtschakelaars en lichtarmaturen aangebracht. Ook zijn diverse kleinere renovatie- en onderhoudswerkzaamheden uitgevoerd.
INDELING
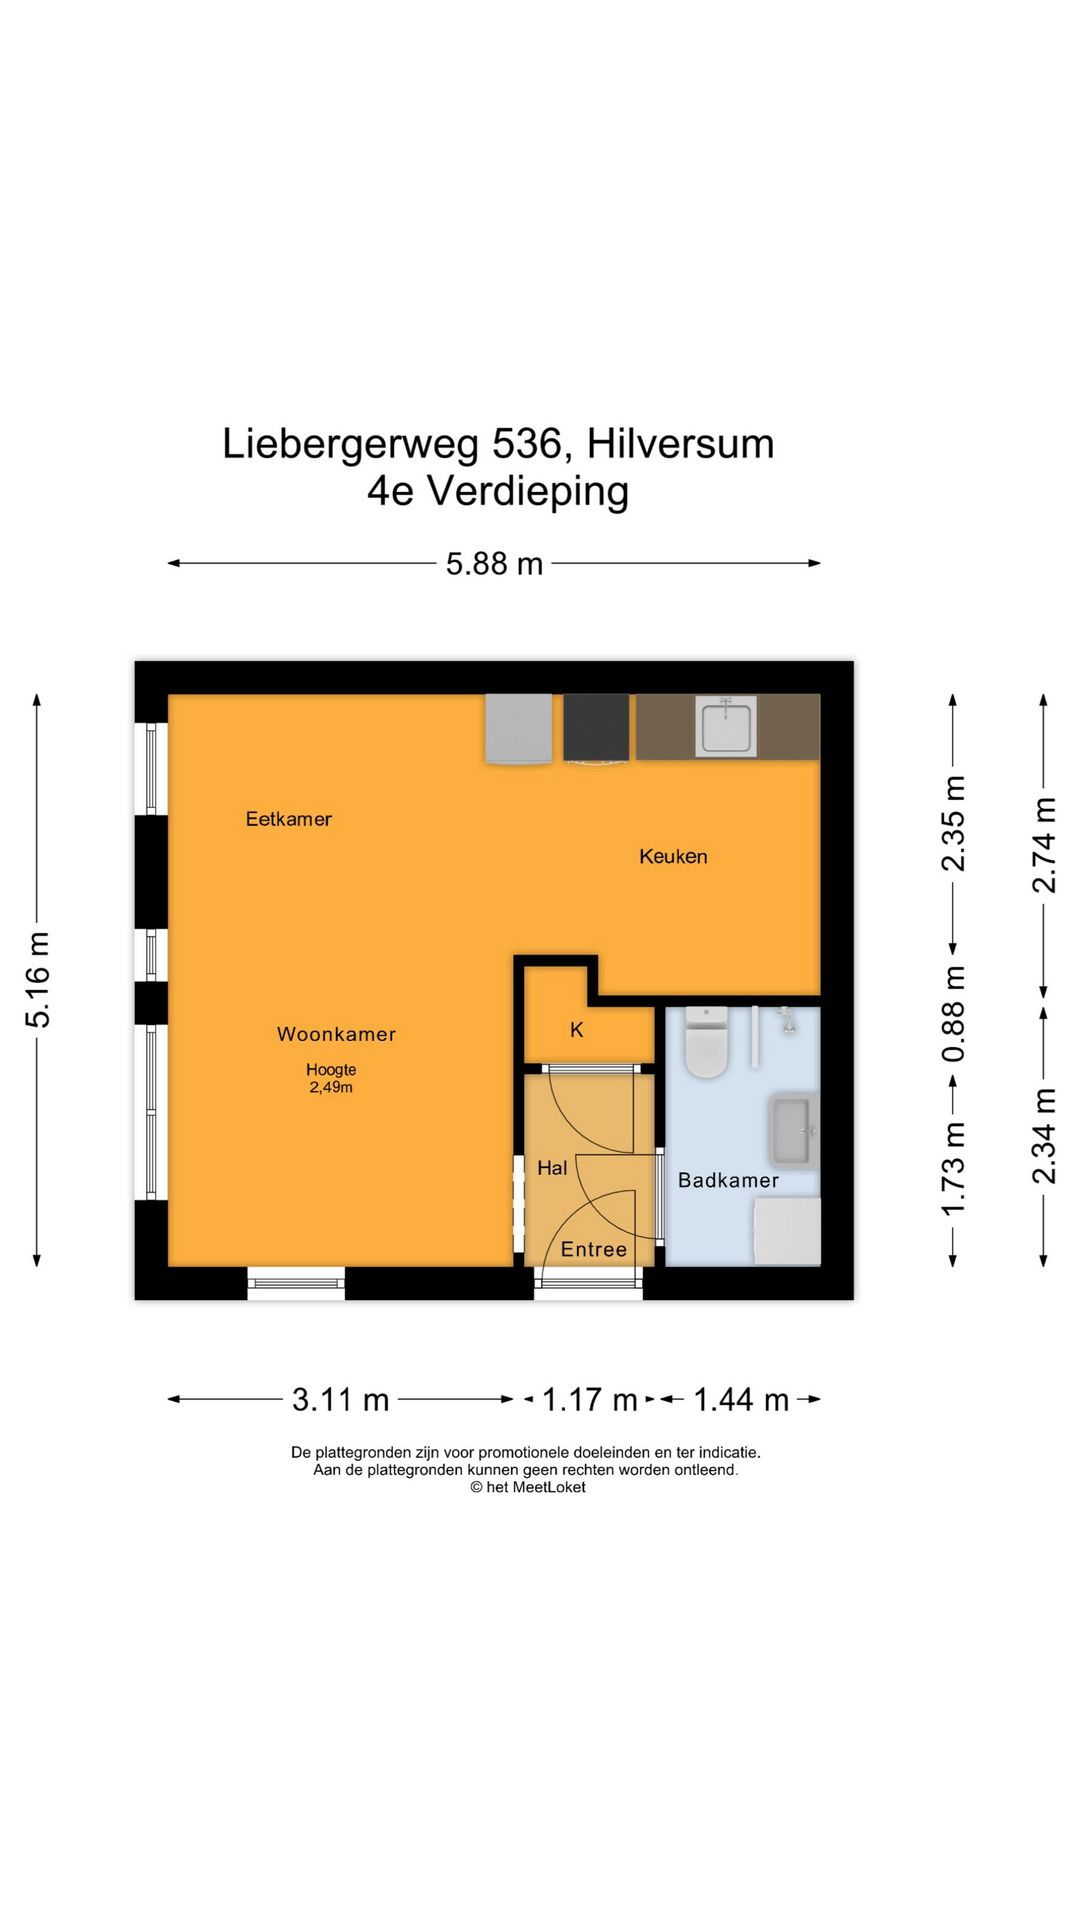
Via de entree bereik je de hal, waar zich tevens de cv-kast bevindt. Vanuit de hal kom je in de woon-/slaapkamer met open keuken. De ruimte biedt mogelijkheden voor het creëren van een gezellige zithoek en een comfortabele slaapruimte.De badkamer is voorzien van een inloopdouche, wastafelmeubel, toilet en een aansluiting voor de wasmachine.
BERGING, PARKEREN EN LIGGING
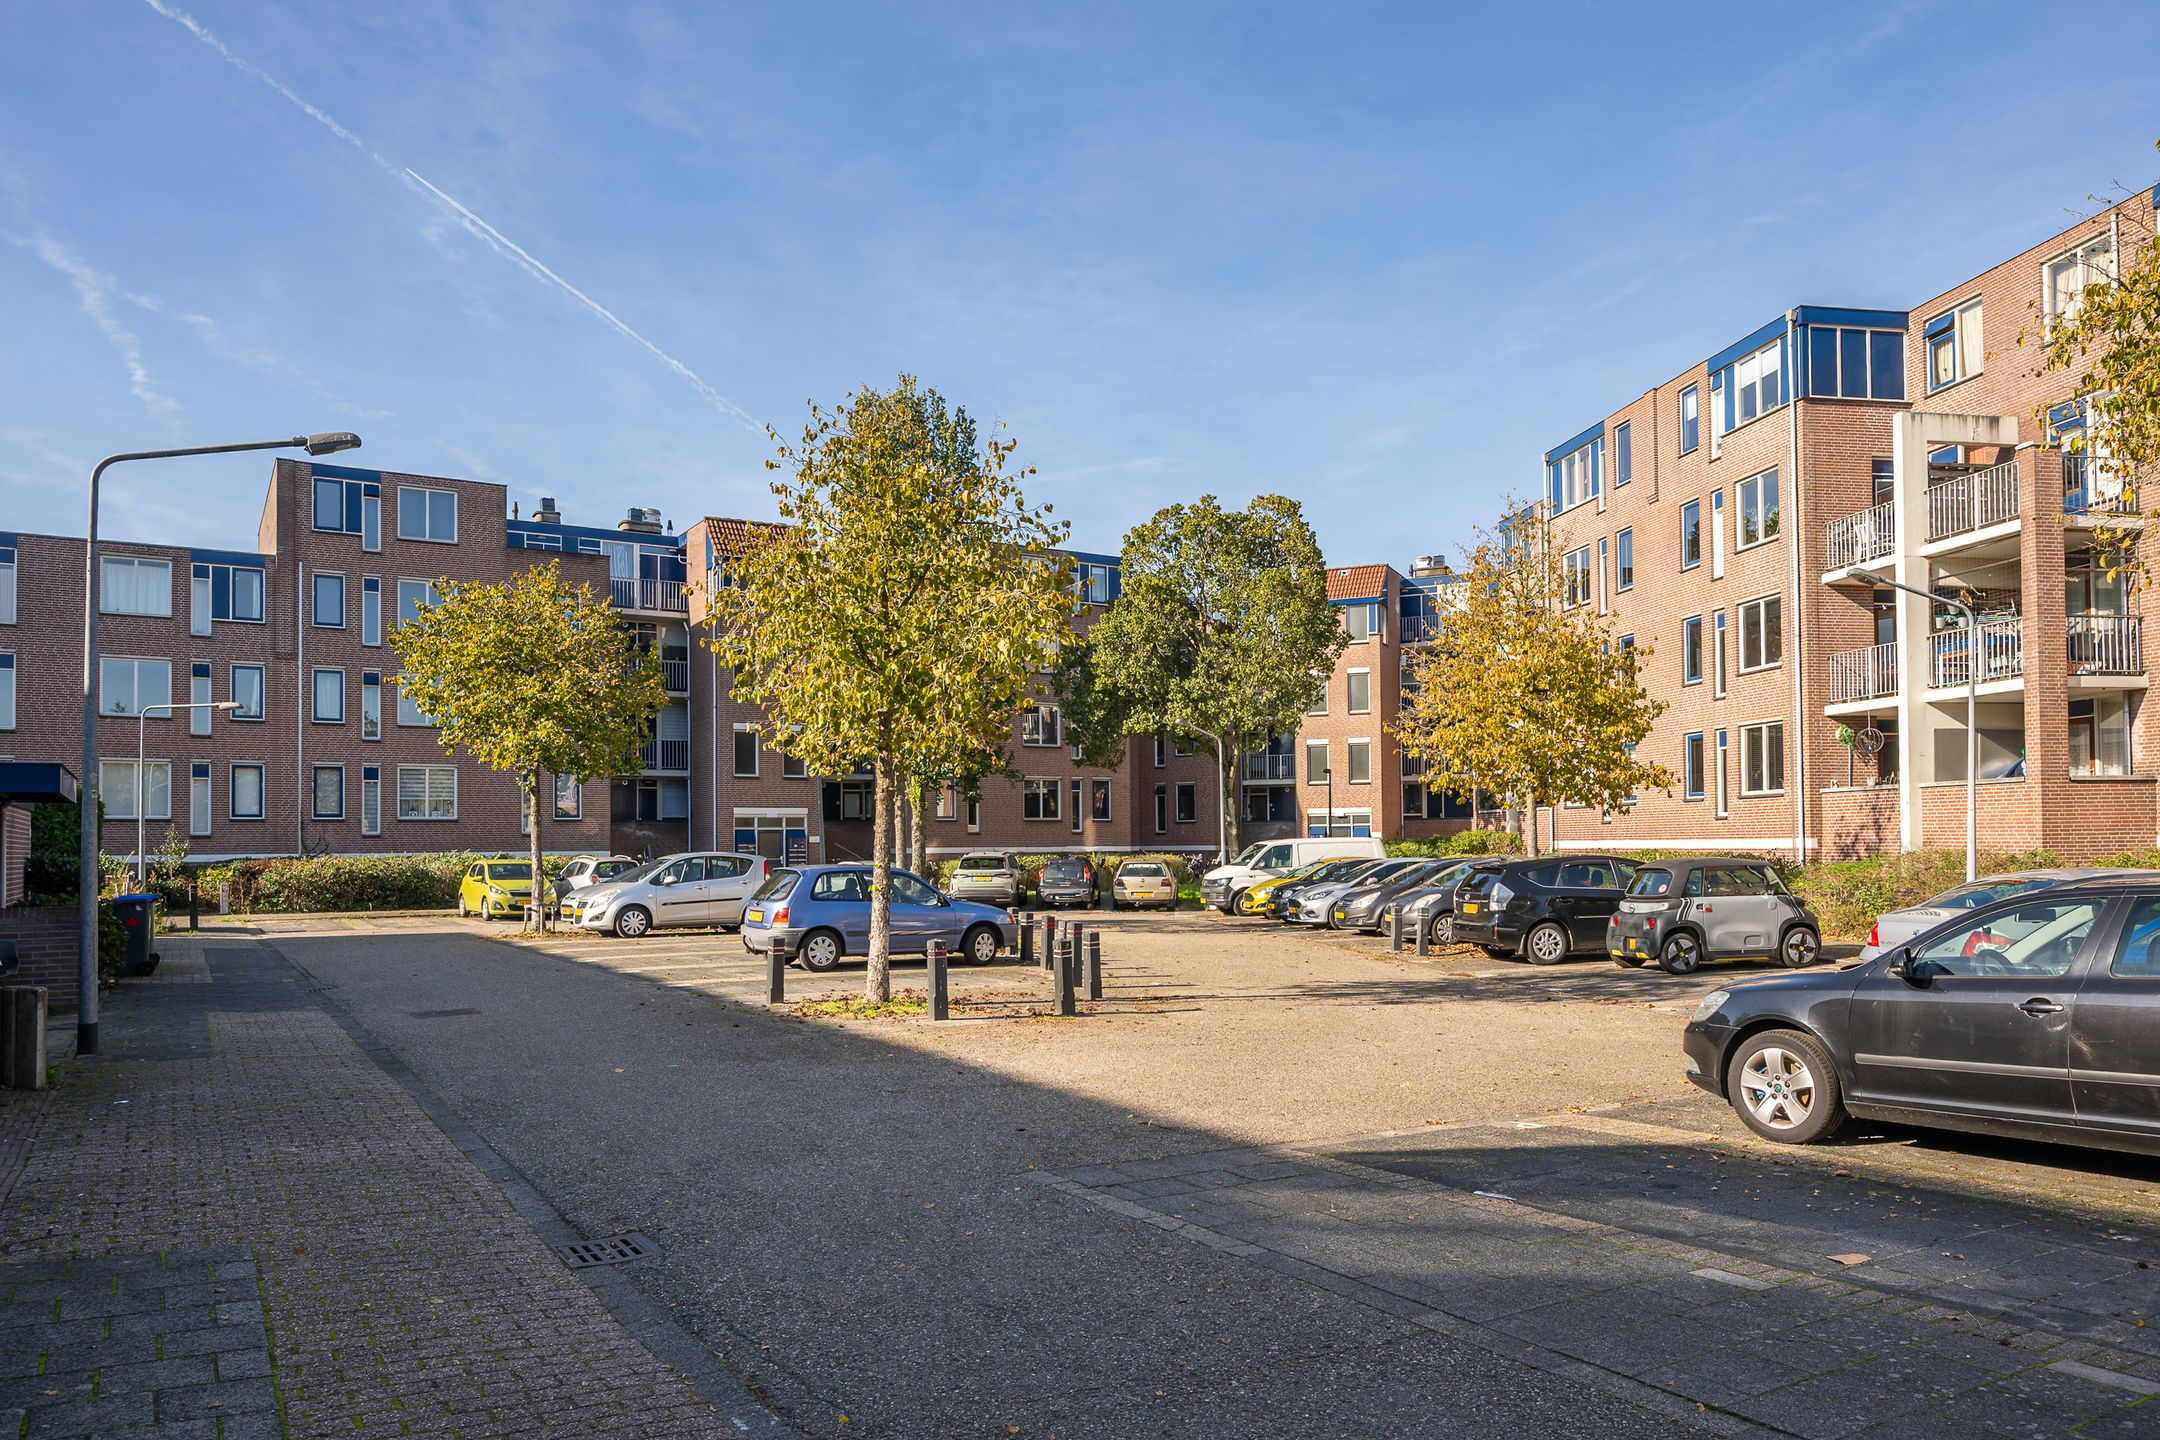
In het souterrain bevindt zich een ruime berging voorzien van elektra Achter het complex ligt een parkeerhofje waar vrij geparkeerd kan worden.
De Liebergerweg heeft een gunstige ligging ten opzichte van winkels, scholen en openbaar vervoer. Zowel NS-station Hilversum Centraal als Hilversum Sportpark zijn op korte afstand gelegen. Ook de uitvalswegen richting de A1 en A27 zijn goed bereikbaar. Voor sport en ontspanning bevinden sportpark en natuurgebied Anna's Hoeve zich in de nabije omgeving.
BIJZONDERHEDEN
• Bouwjaar 1980;
• Woonoppervlakte circa 30 m²;
• Gelegen op de vierde en tevens bovenste woonlaag;
• Energielabel D;
• Eigen berging van circa 9 m² in het souterrain, voorzien van elektra;
• Gezamenlijk zonnig balkon met vrij en ver uitstrekkend uitzicht;
• Servicekosten € 121,- per maand;
• Appartement in 2025 opnieuw geschilderd;
• Diverse vernieuwingen in 2025, waaronder de afzuigkap, keukenhandgrepen, badkamer en verlichting;
• Gezonde Vereniging van Eigenaars;
• Openbare parkeergelegenheid achter het complex;
• Oplevering in overleg.
**ENGLISH**
COMPACT AND PRACTICAL LIVING ON THE TOP FLOOR, WITH OPEN VIEWS AND A SPACIOUS STORAGE ROOM
Located on the fourth and top floor of an apartment building dating from 1980, this practically laid-out studio apartment offers approximately 30 m² of living space. An ideal home for first-time buyers or anyone looking for a comfortable base in Hilversum.
The studio features a bright living/sleeping area with an open-plan kitchen, a bathroom and a private storage room of approximately 9 m² in the basement. Another attractive feature is the shared, sunny balcony, offering open and far-reaching views.
In 2025, the apartment was refreshed and updated in several areas. The walls and ceilings were repainted, a new extractor hood was installed in the kitchen and the kitchen cabinet handles were replaced. The bathroom was also updated with a new vanity unit and a new shower with a walk-in shower enclosure. In addition, new light switches and light fittings were installed throughout the apartment. Various minor renovation and maintenance works were also carried out.
LAYOUT
The entrance leads into a hallway, which also provides access to the central heating boiler cupboard. From the hallway, you enter the living/sleeping area with an open-plan kitchen. The space offers various possibilities for creating a comfortable seating area and a separate sleeping area.
The bathroom is fitted with a walk-in shower, vanity unit, toilet and washing machine connection.
STORAGE, PARKING AND LOCATION
A spacious private storage room with electricity is located in the basement of the building. Behind the apartment complex, there is a parking area where parking is available free of charge.
The apartment is conveniently located on the Liebergerweg, close to shops, schools and public transport. Both Hilversum Central railway station and Hilversum Sportpark station are within easy reach. The A1 and A27 motorways are also easily accessible. Nearby sports facilities and the Anna's Hoeve nature reserve offer opportunities for sports and outdoor recreation.
KEY FEATURES
• Year of construction: 1980;
• Living area: approximately 30 m²;
• Located on the fourth and top floor;
• Energy label D;
• Private storage room of approximately 9 m² in the basement, with electricity;
• Shared sunny balcony with open and far-reaching views;
• Monthly owners' association service charges: €121;
• Apartment repainted in 2025;
• Various updates carried out in 2025, including a new extractor hood, kitchen handles, bathroom fittings and lighting;
• Well-maintained and financially sound Owners' Association (VvE);
• Free parking available behind the apartment complex;
• Transfer date by mutual agreement.
Features
Transfer
Asking price
€ 199.500
Asking price per m²
€ 6.650/m²
Offered since
3 November 2026
Status
For sale
Construction
Kind of house
appartement
Category
Galerijflat (appartement)
Build year
1980
Build form
Bestaande bouw
Roof type
Plat dak bedekt met bitumineuze dakbedekking
Surfaces and layout
Living area
30 m²
Volume
96 m³
Rooms
1
Floor level
4e woonlaag
Energy
Energy label
D
Insulation
Dubbel glas
Heating
Cv-ketel
Hot water
Cv-ketel
Boiler
Nefit Proline (gas gestookt combiketel uit 2012, eigendom)
Outdoor and parking
External storage
9
Parking
Betaald parkeren
Amenities
Amenities
Glasvezelkabel, mechanische ventilatie, en TV kabel
About this property
0 days at the market
Matches the expectations for this neighborhood
Asking price per m² € 6.650/m²
Owners’ association (VvE)
In a flat you share the building with the other owners. The VvE manages it, and a healthy one has a reserve fund and a maintenance plan.