100 m²living4rooms2bedroomsbuilt1920Cenergy
Offered by BVL Makelaars· NVM
Description
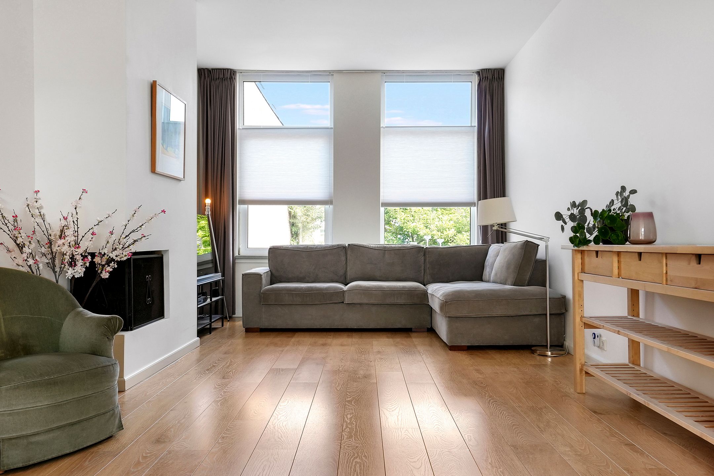
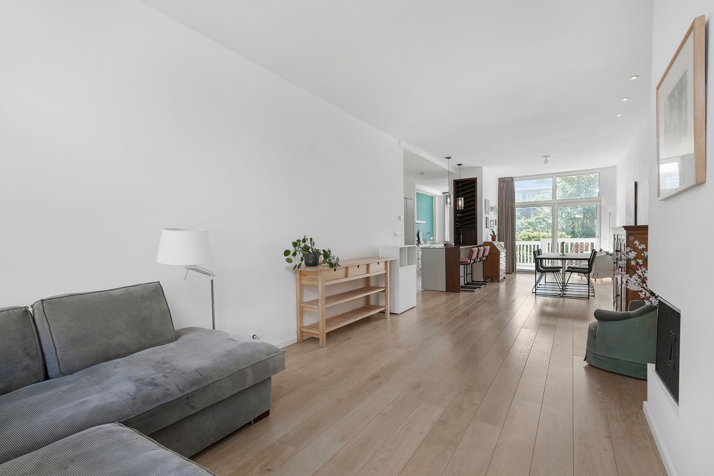
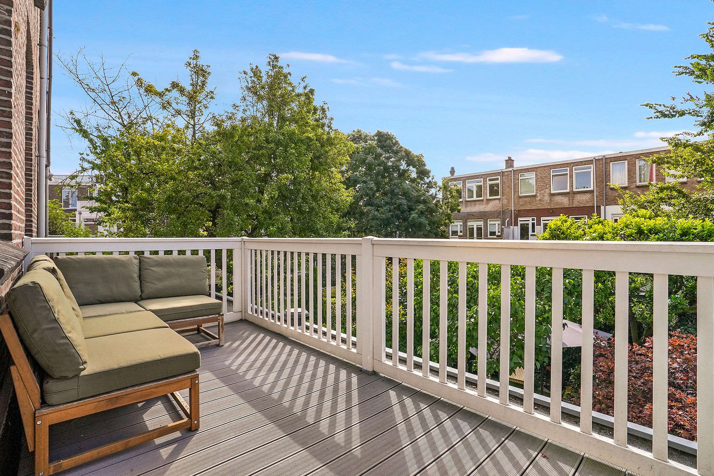
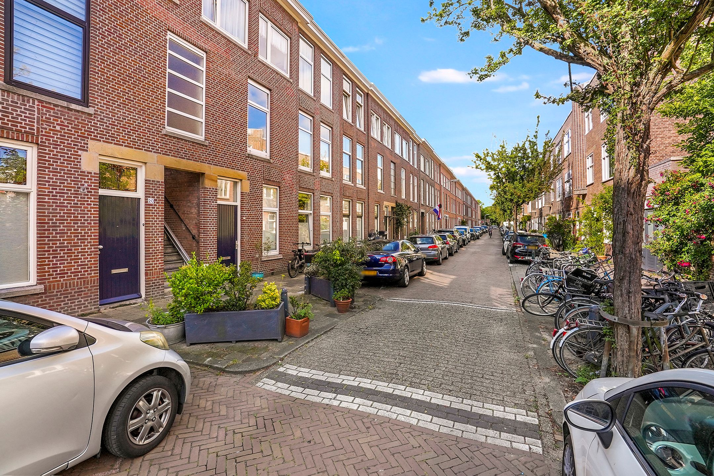
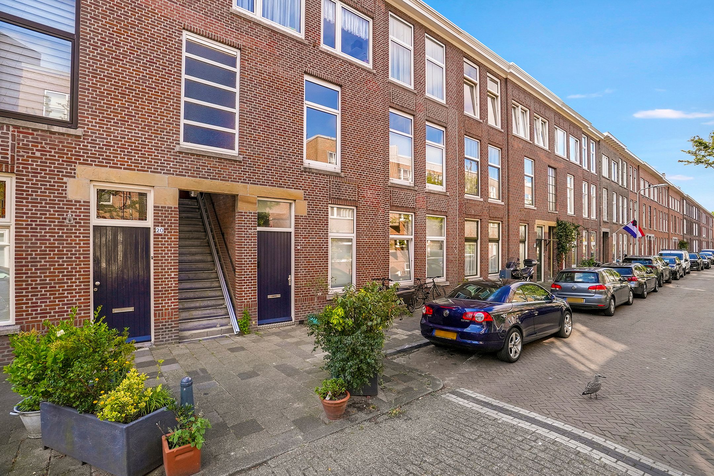
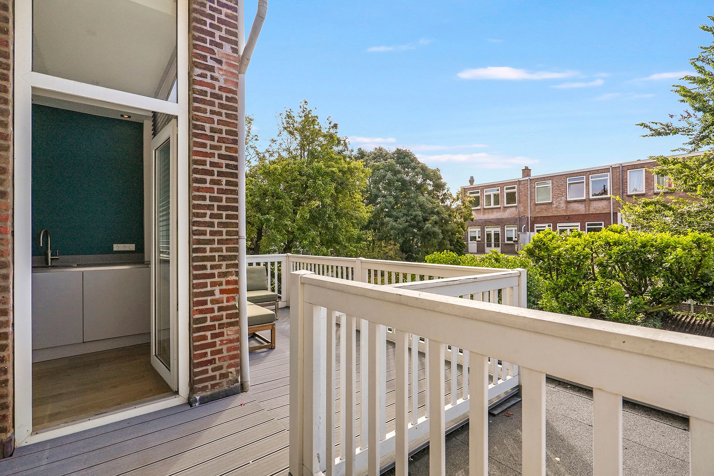
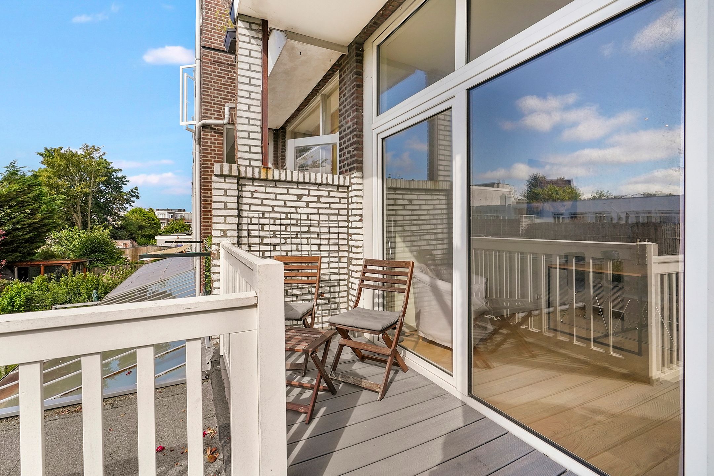
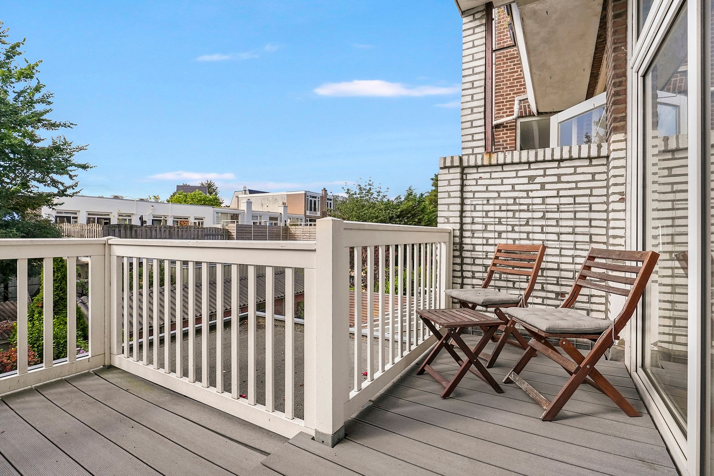
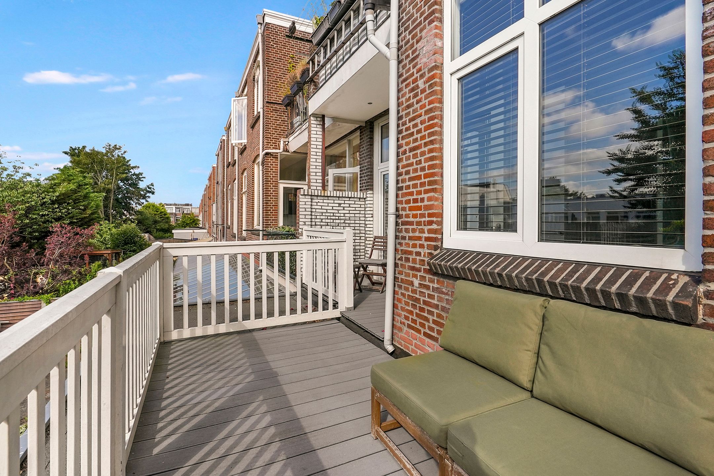
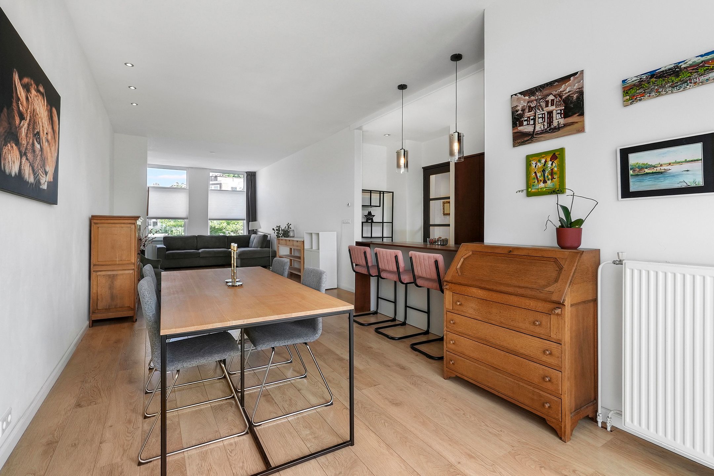
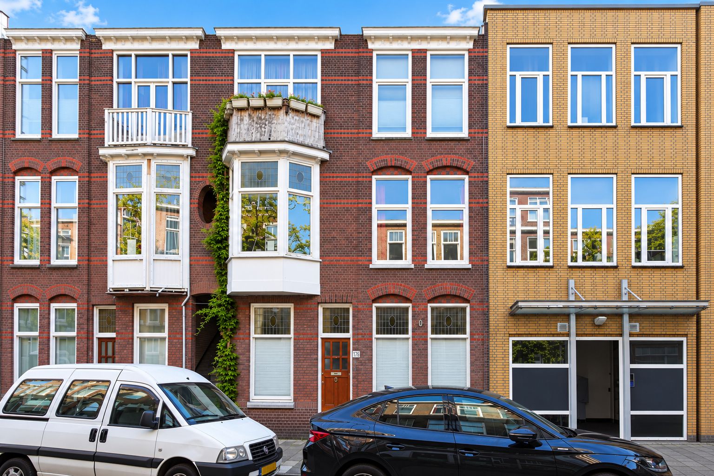
In de geliefde Bomenbuurt ligt dit ruime (100 m2) en lichte 3/4 kamer portiekwoning op de 1e etage met 2 slaapkamers (mogelijkheid om een 3e te creëren) en afwijkend ruim terras (12 m2) gelegen op zuidoosten! Het appartement is gelegen op eigen grond en heeft een energielabel C!
De gezellige winkels, lunchrooms en restaurants van de Thomsonlaan, Fahrenheitstraat en de Frederik Hendriklaan liggen hier om de hoek. Zowel de stranden van Kijkduin en Scheveningen zijn op fietsafstand. Ook zijn er veel scholen aanwezig waaronder de Europese school en openbaar vervoer bevindt zich in de directe omgeving o.a. naar het Centrum van Den Haag en Scheveningen.
(See English below)
Indeling:
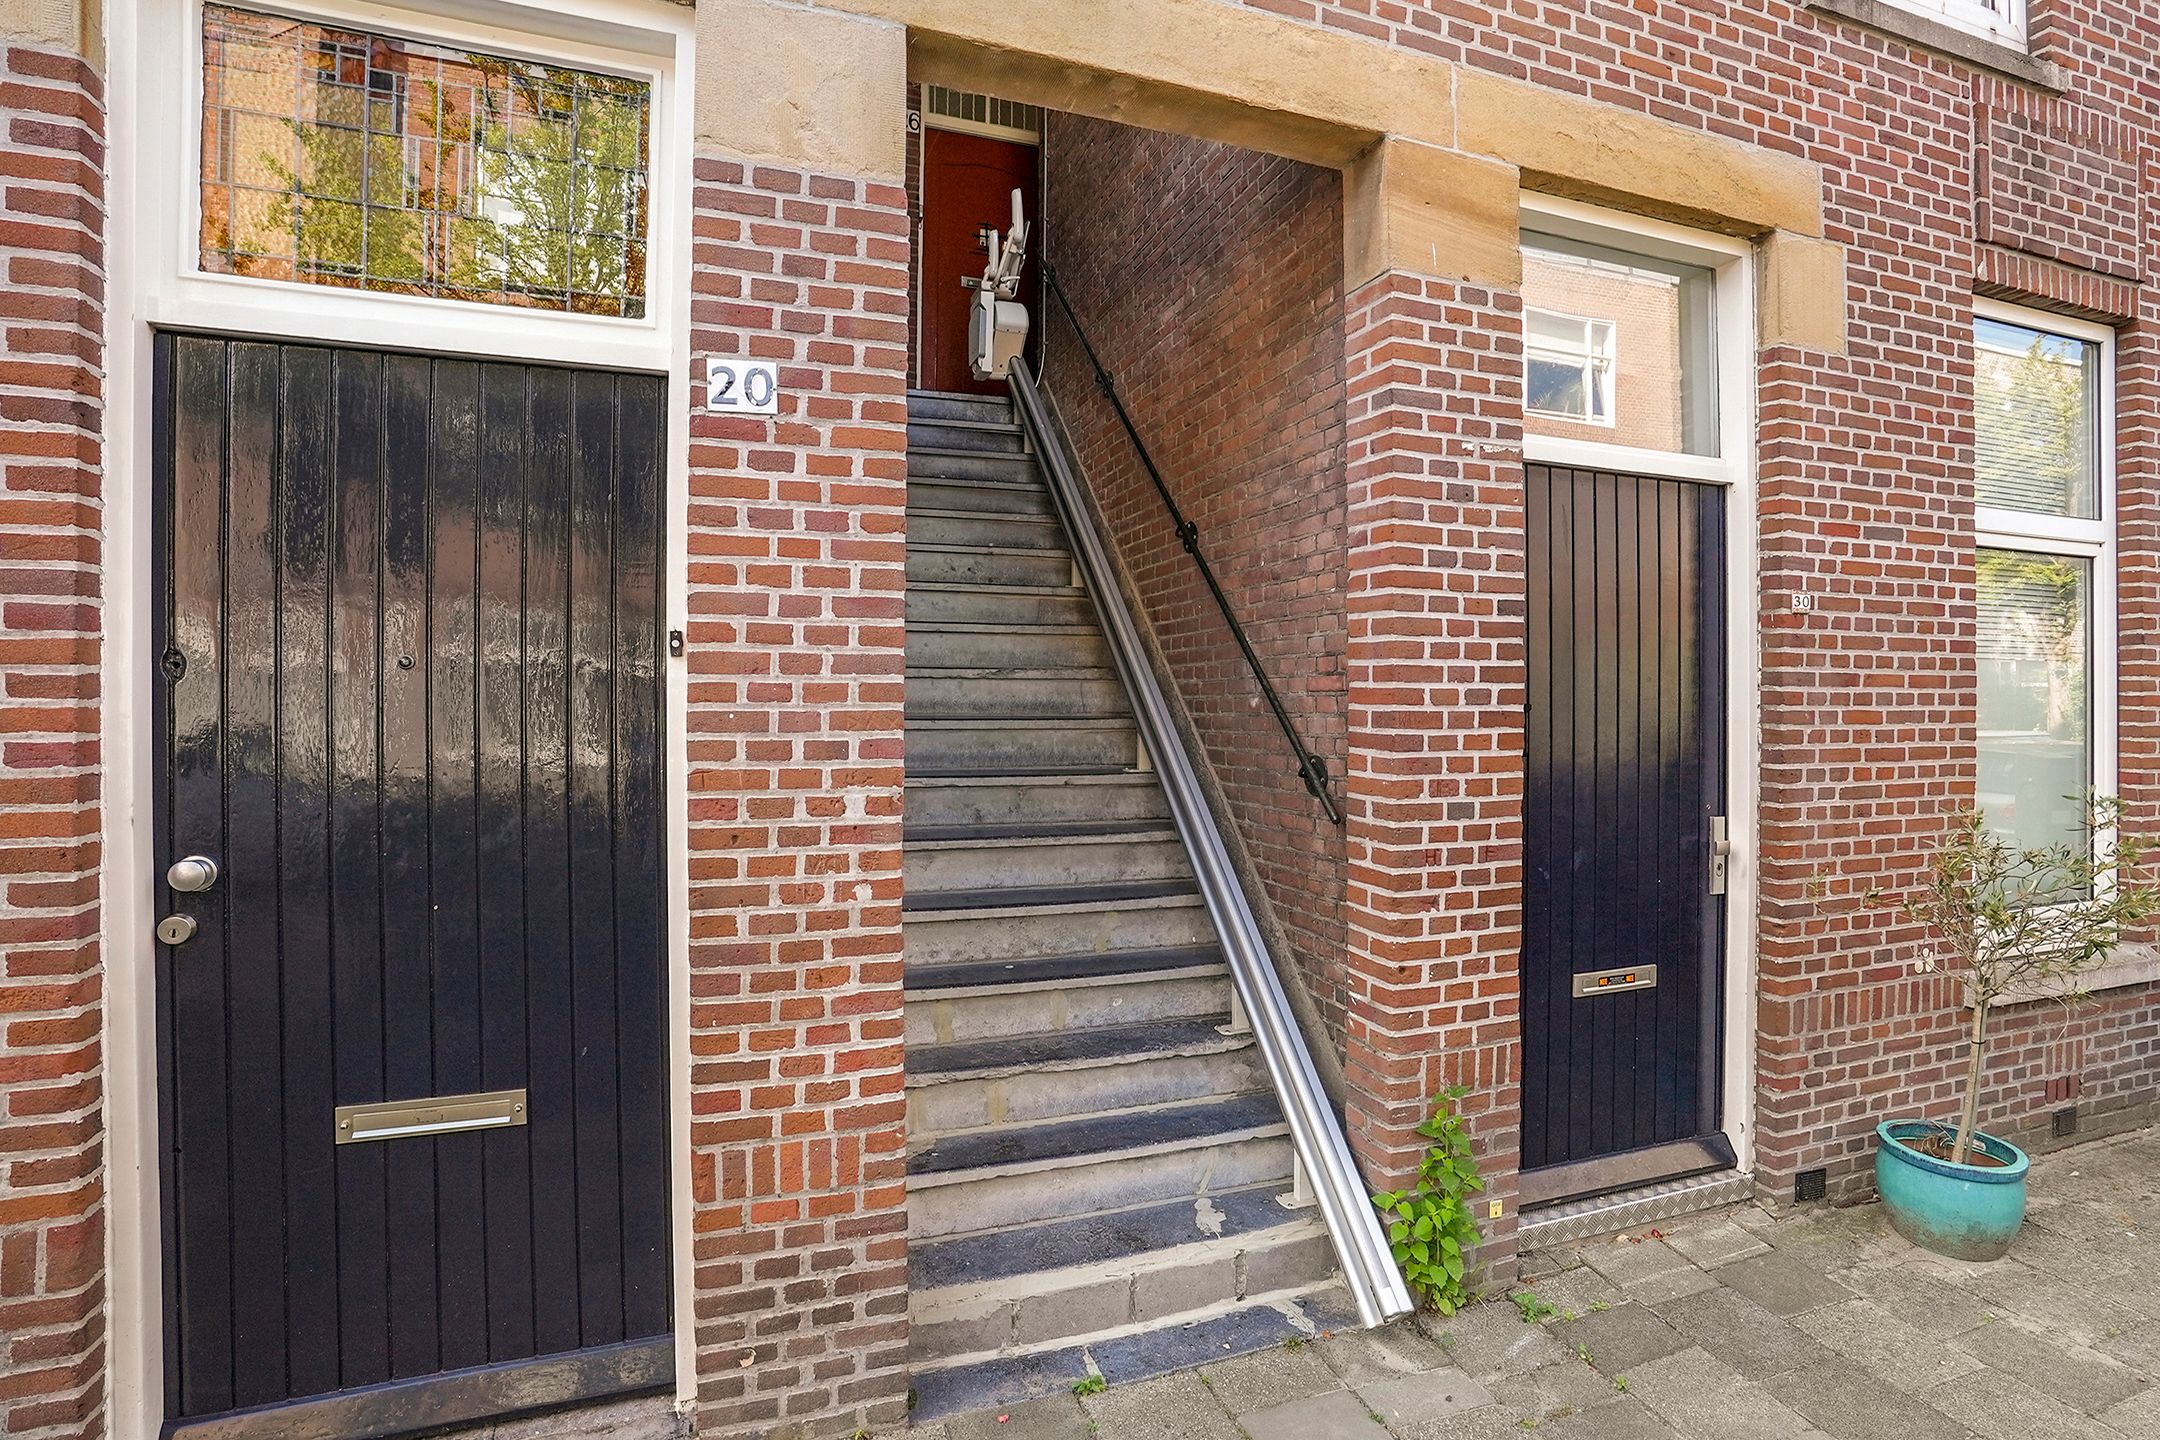
portiektrap naar de
1e etage:
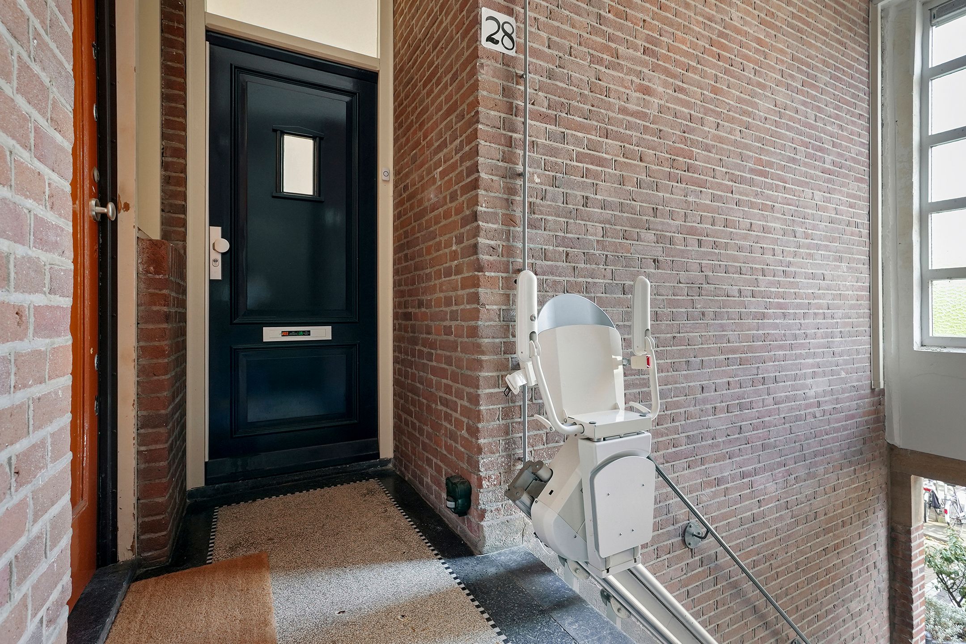
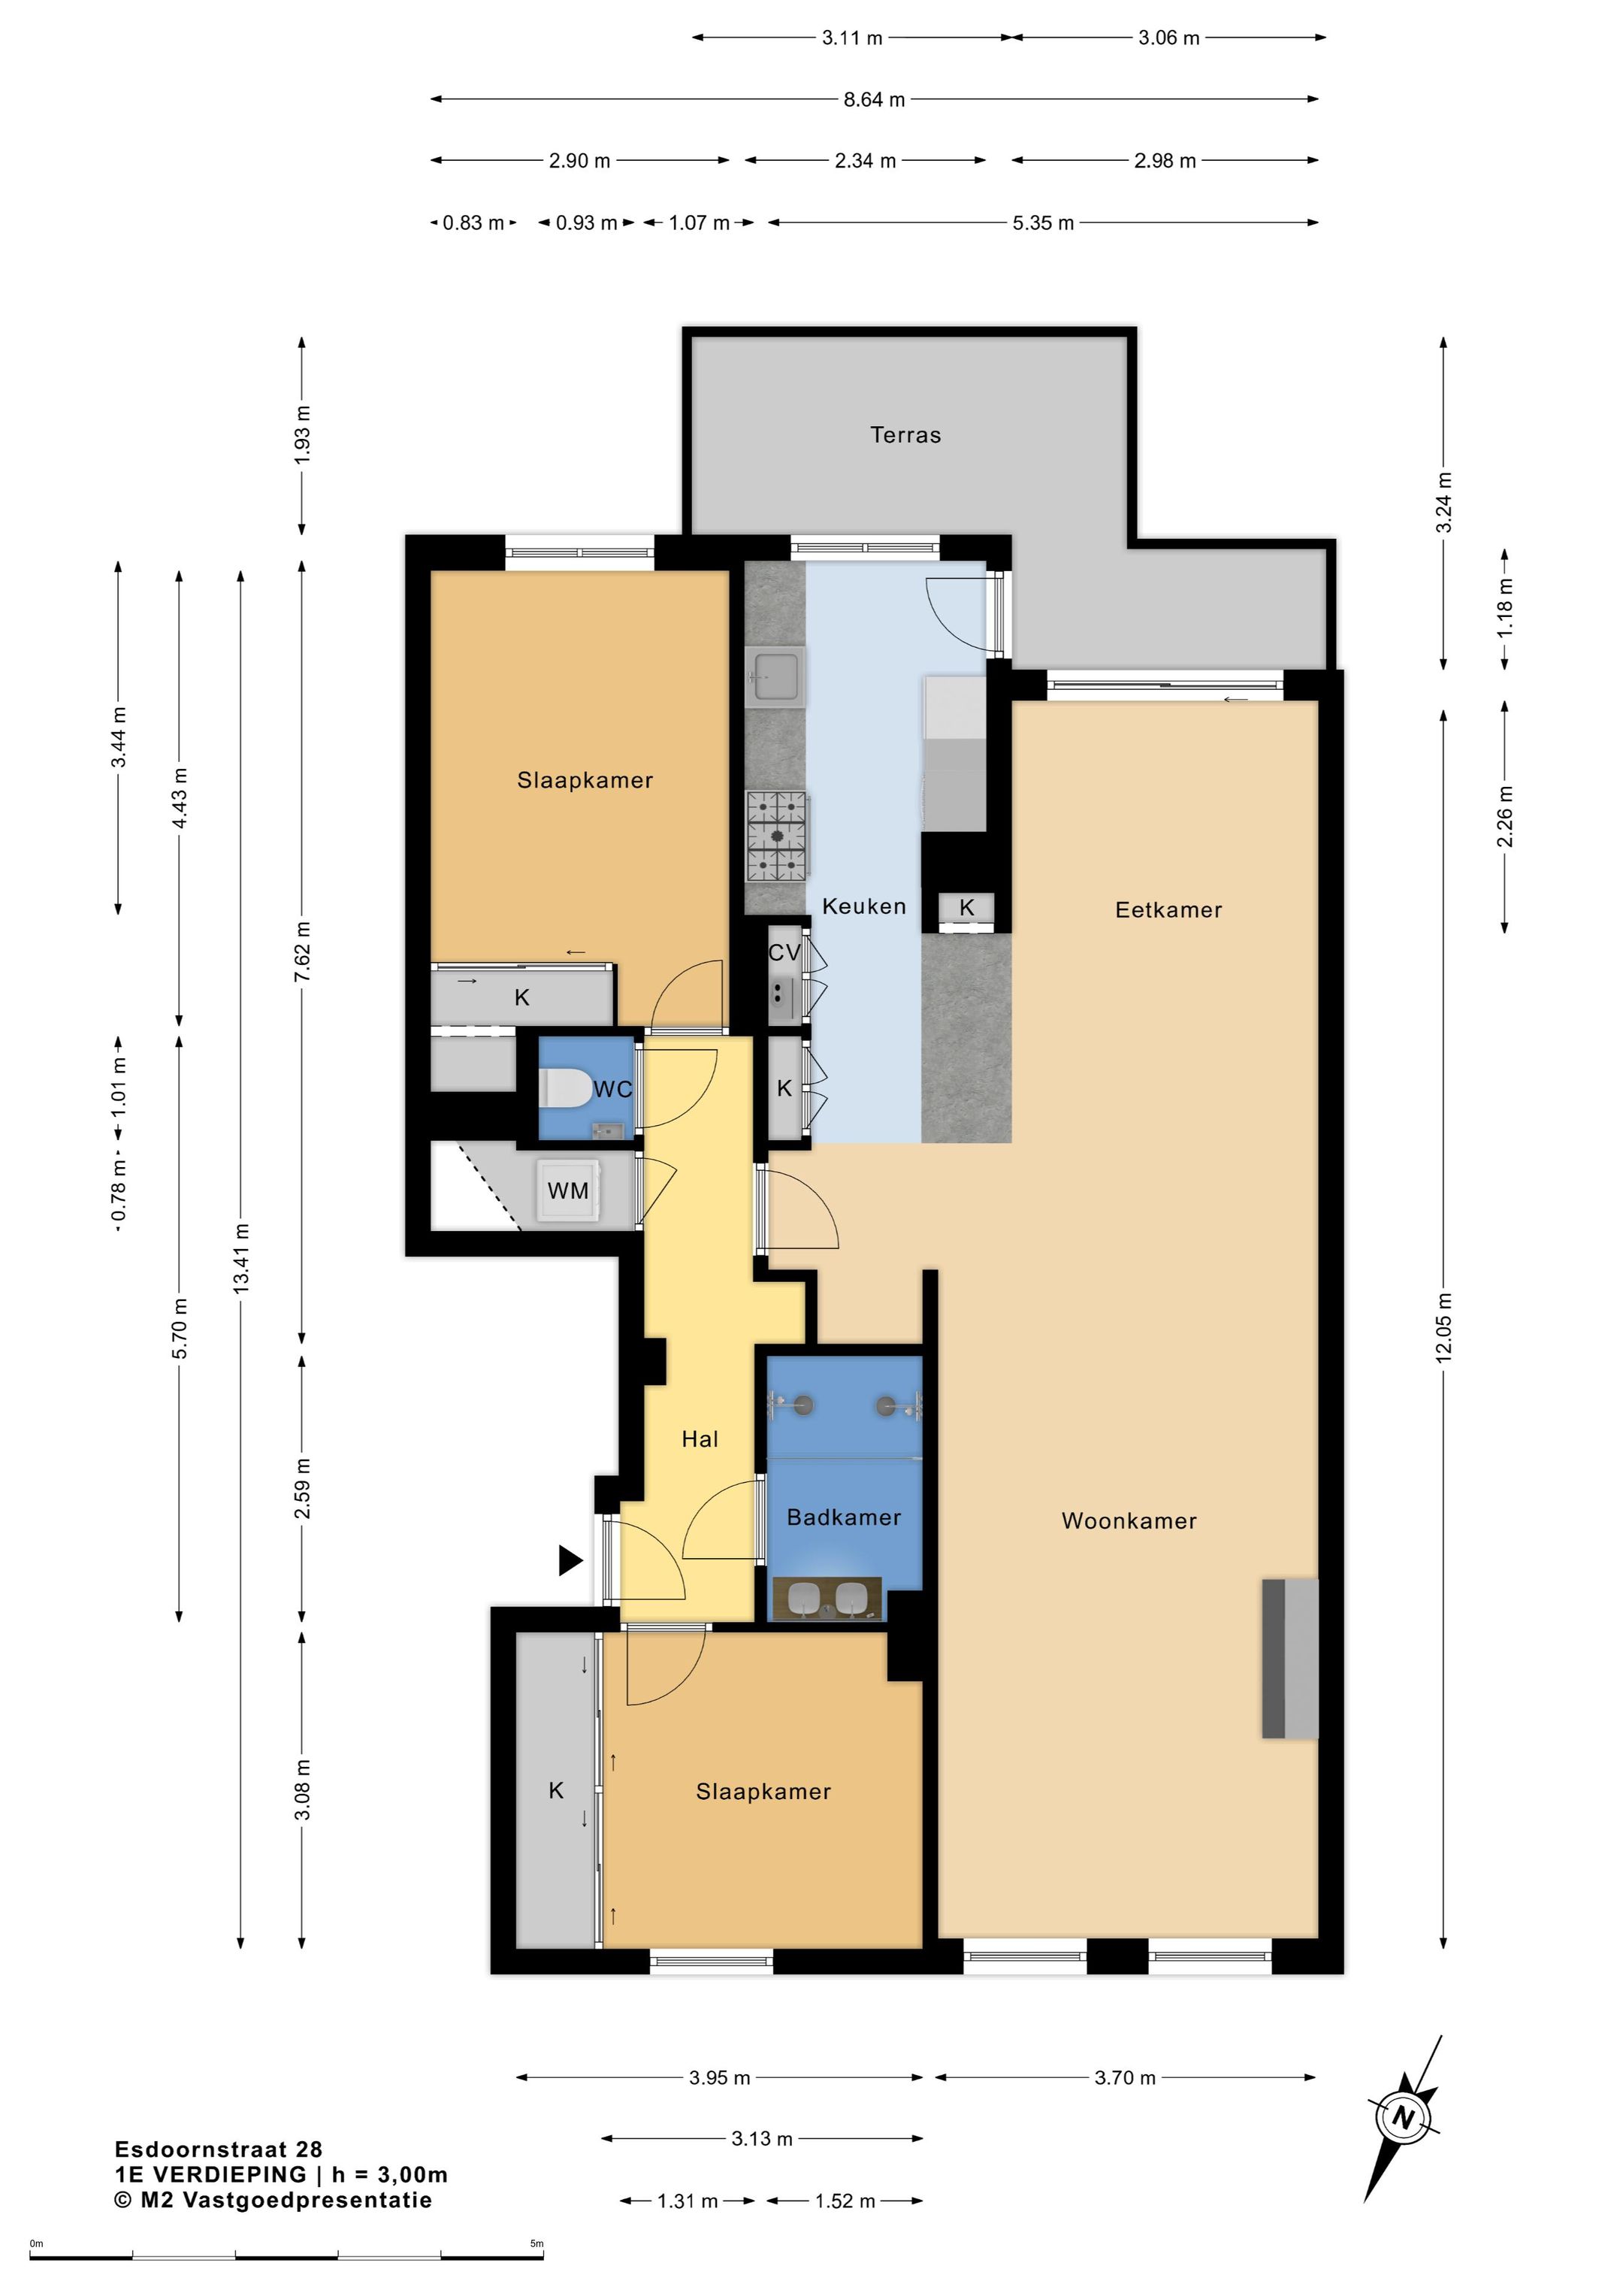
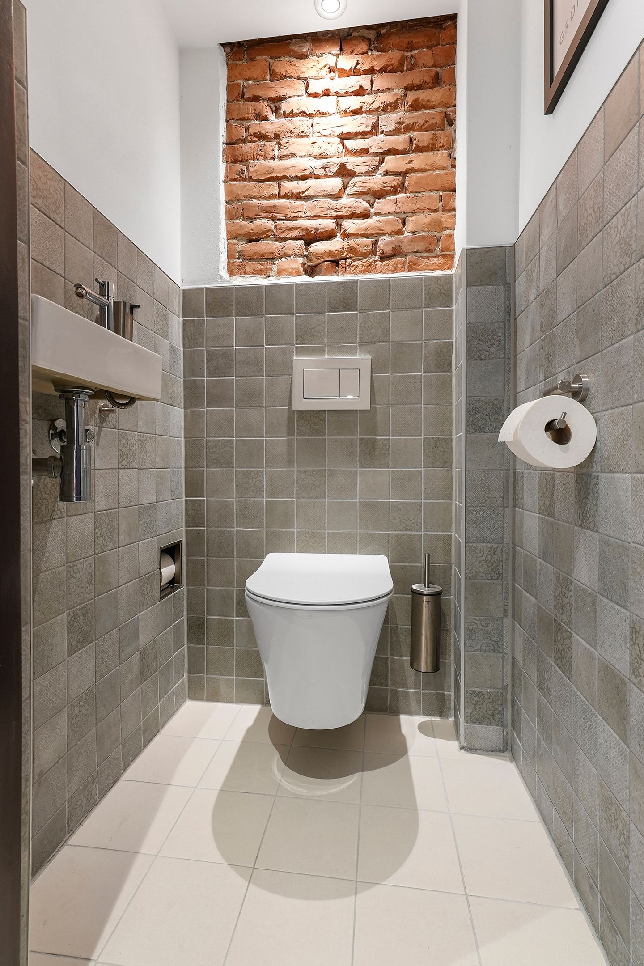
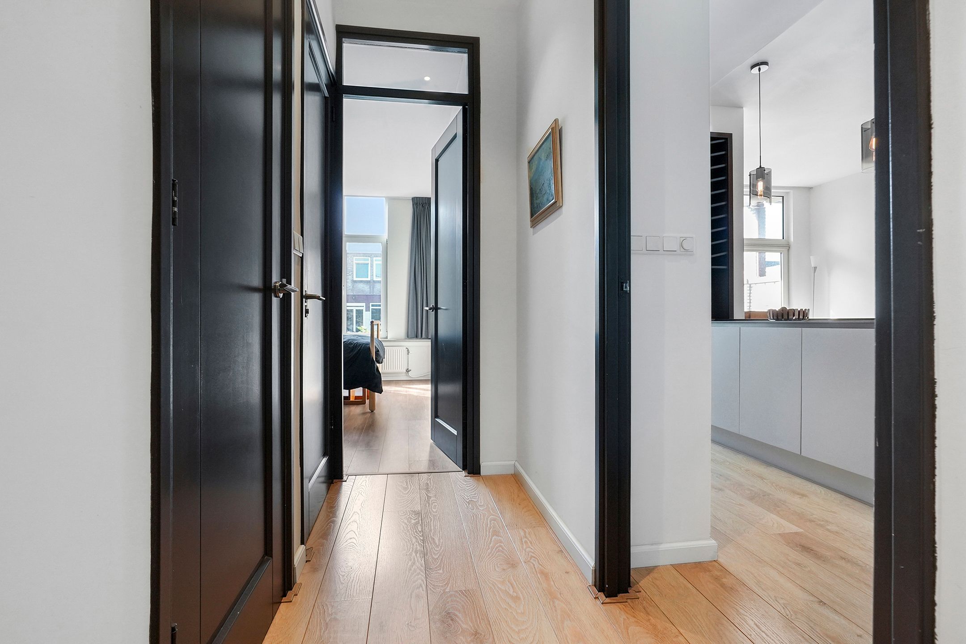
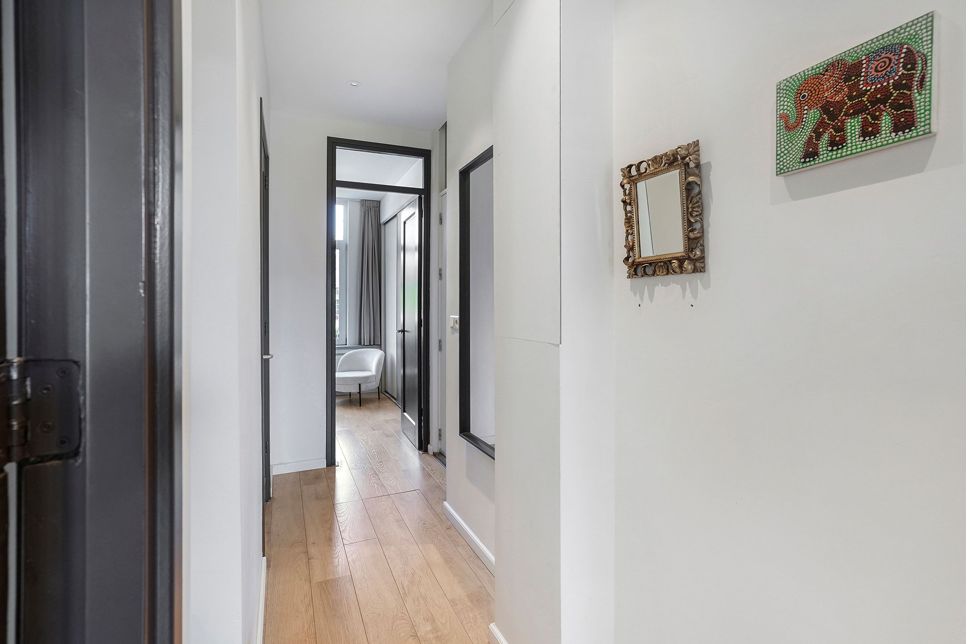
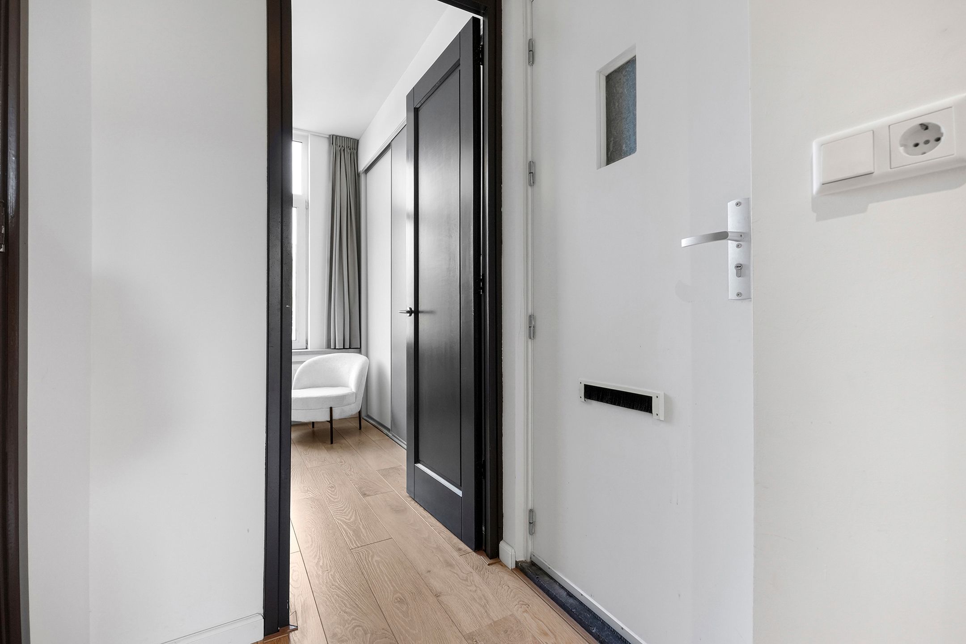
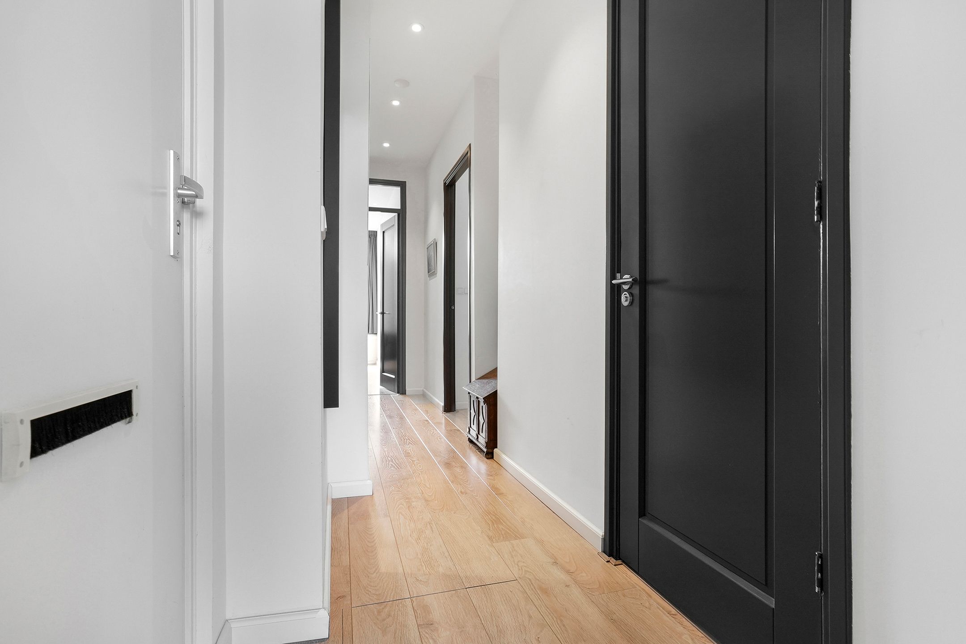
overloop met entree appartement: hal met modern toilet met fonteintje, waskast en
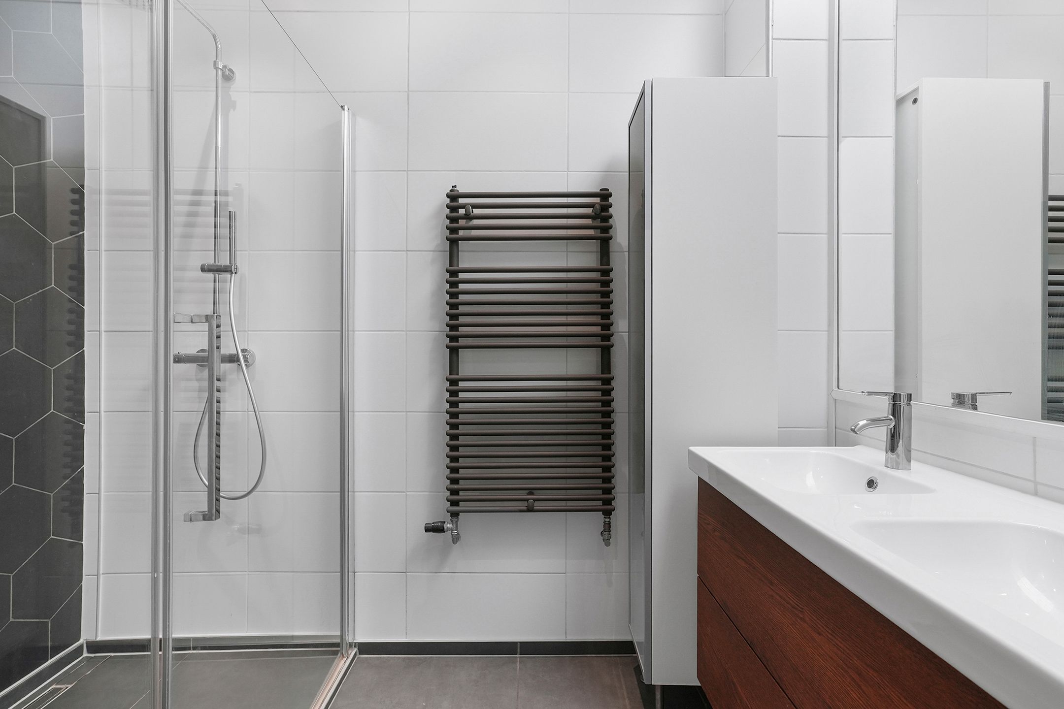
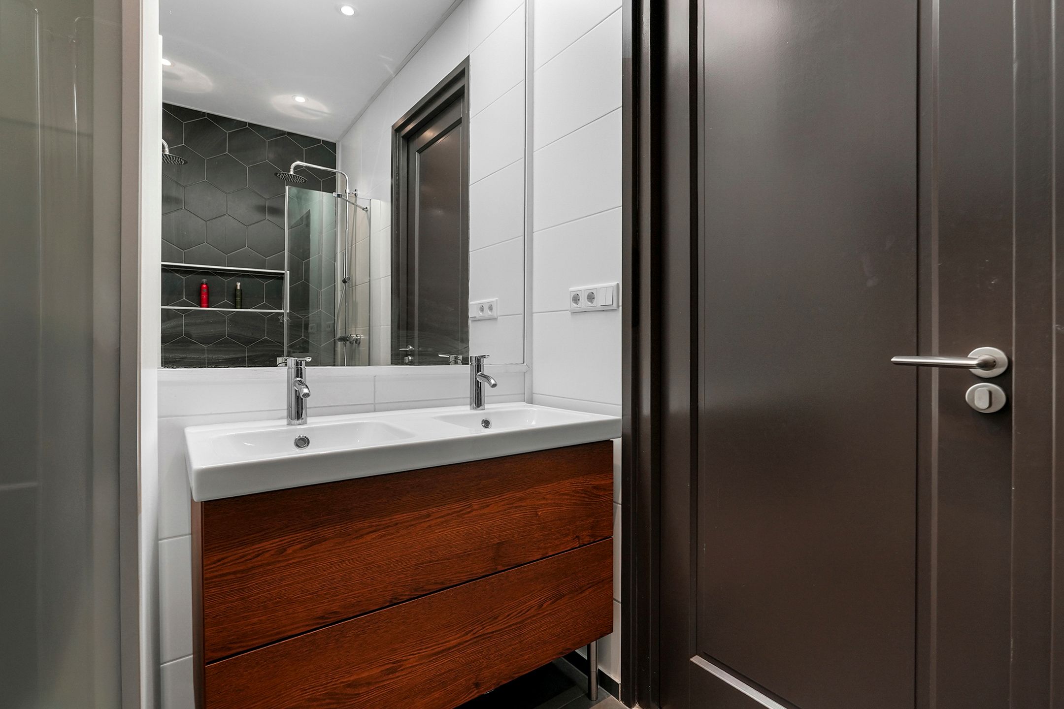
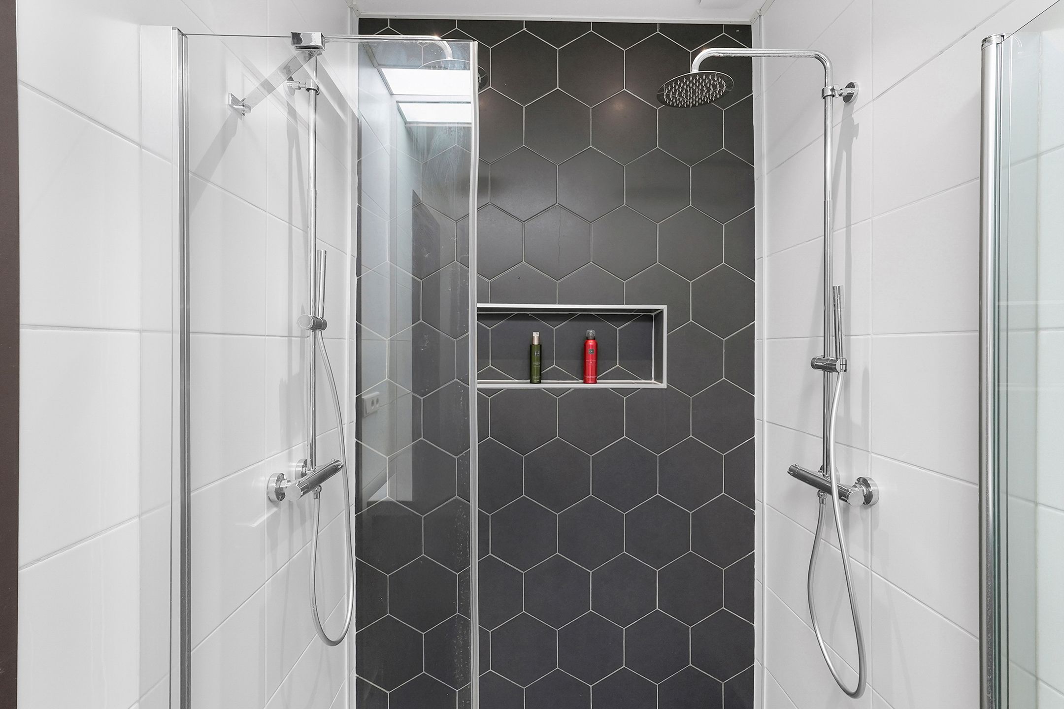
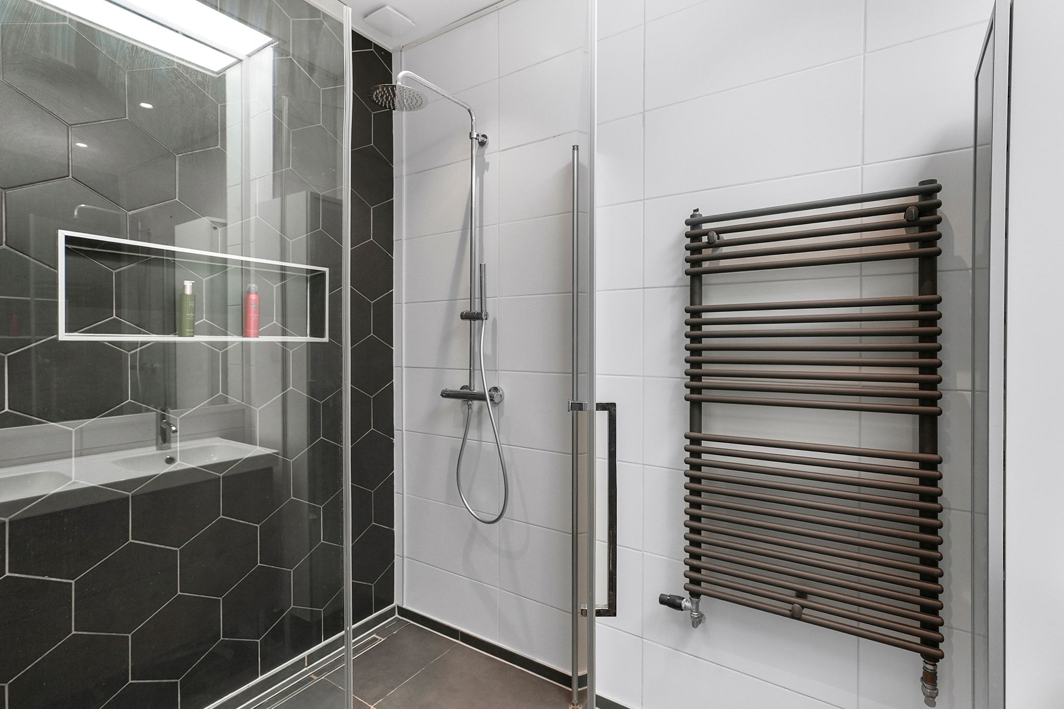
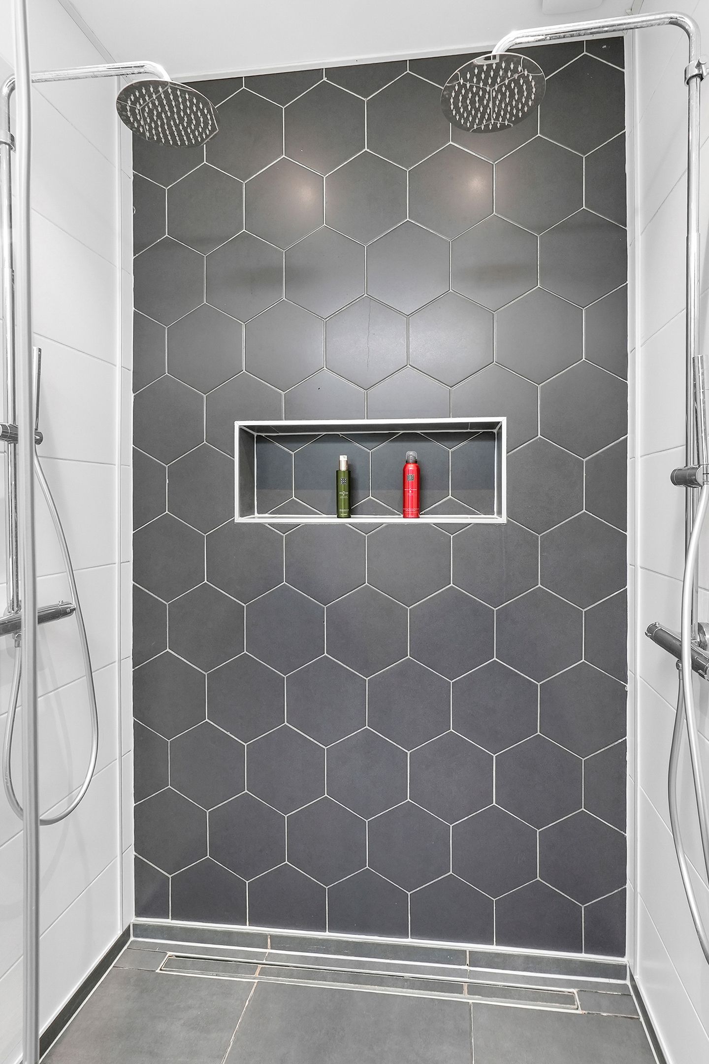
moderne badkamer met dubbele inloopdouche, wastafelmeubel met twee kranen en radiator
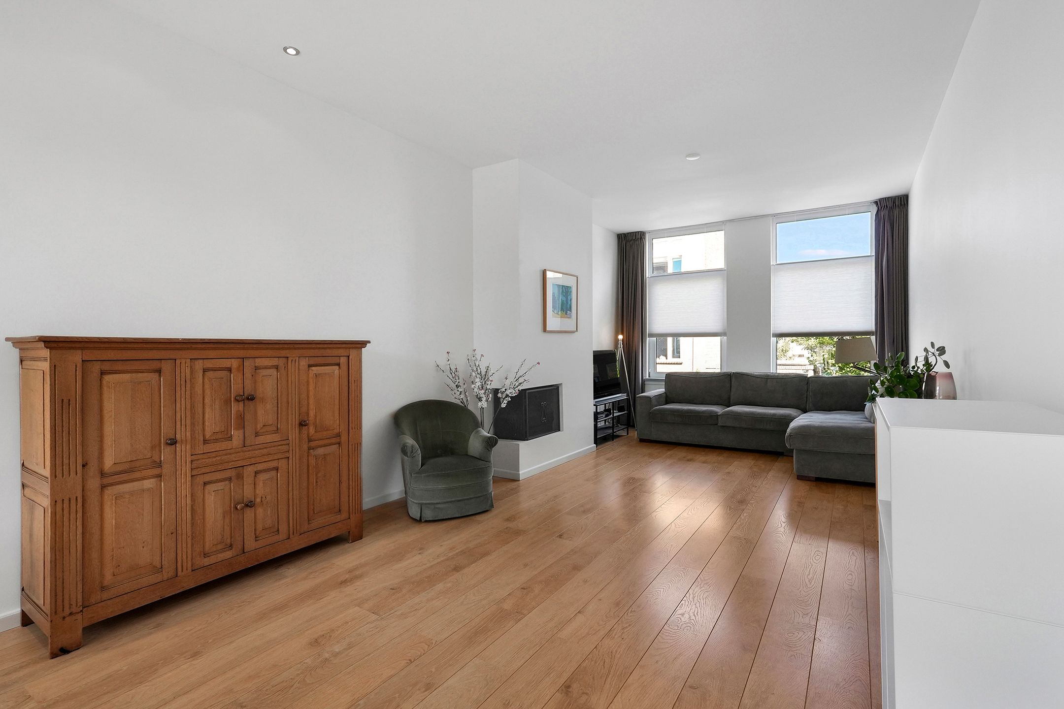
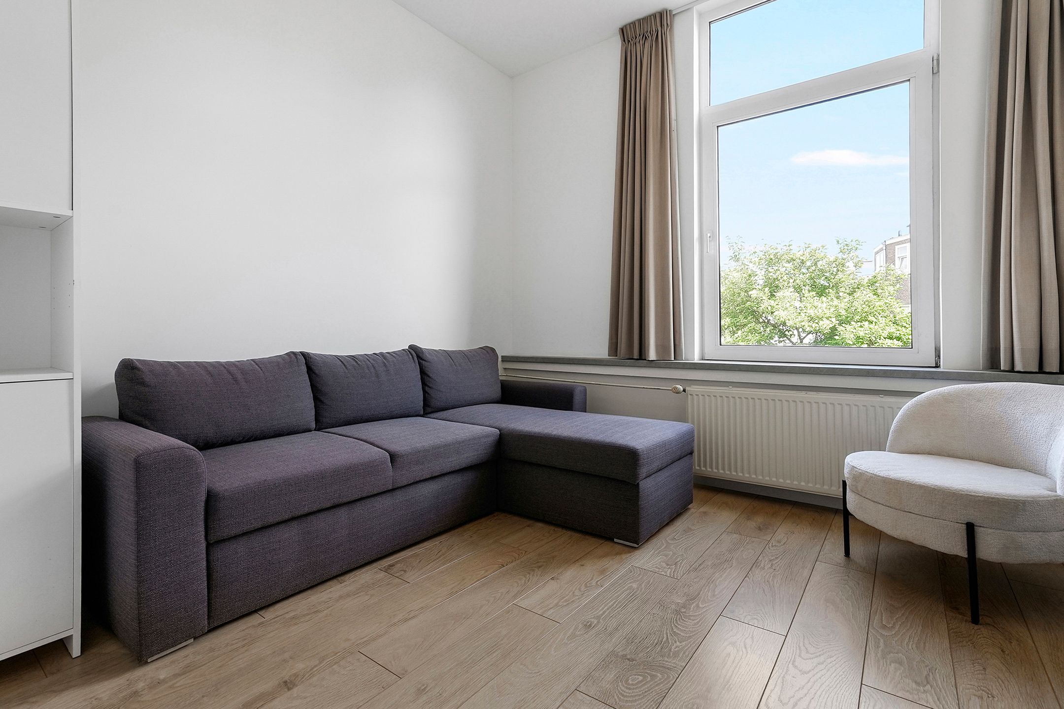
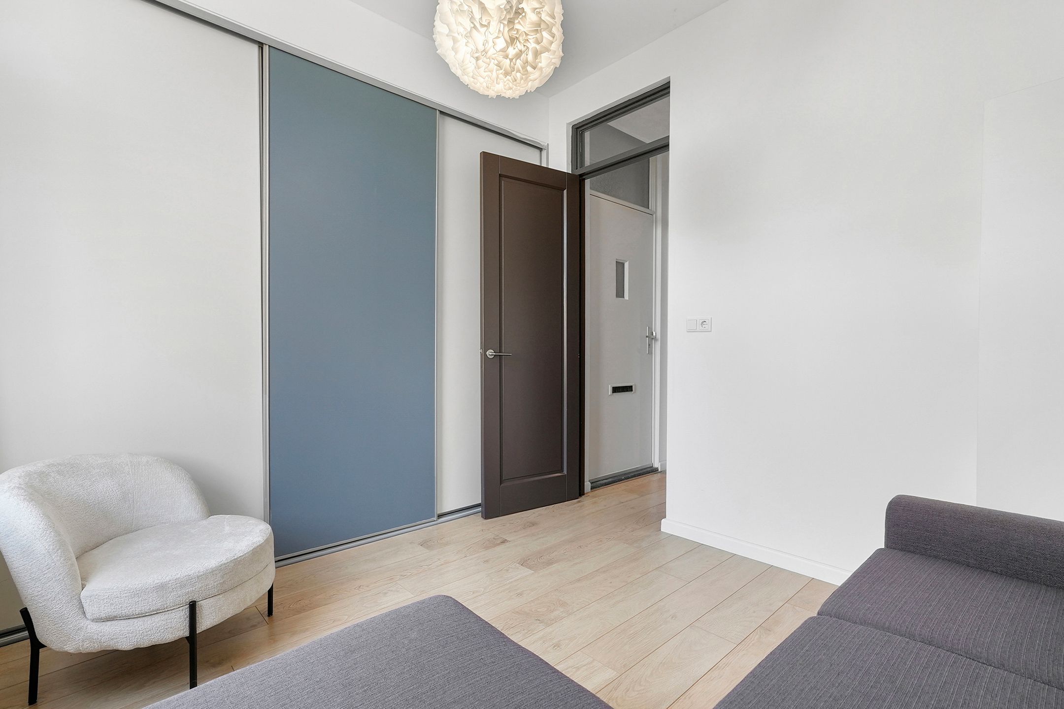
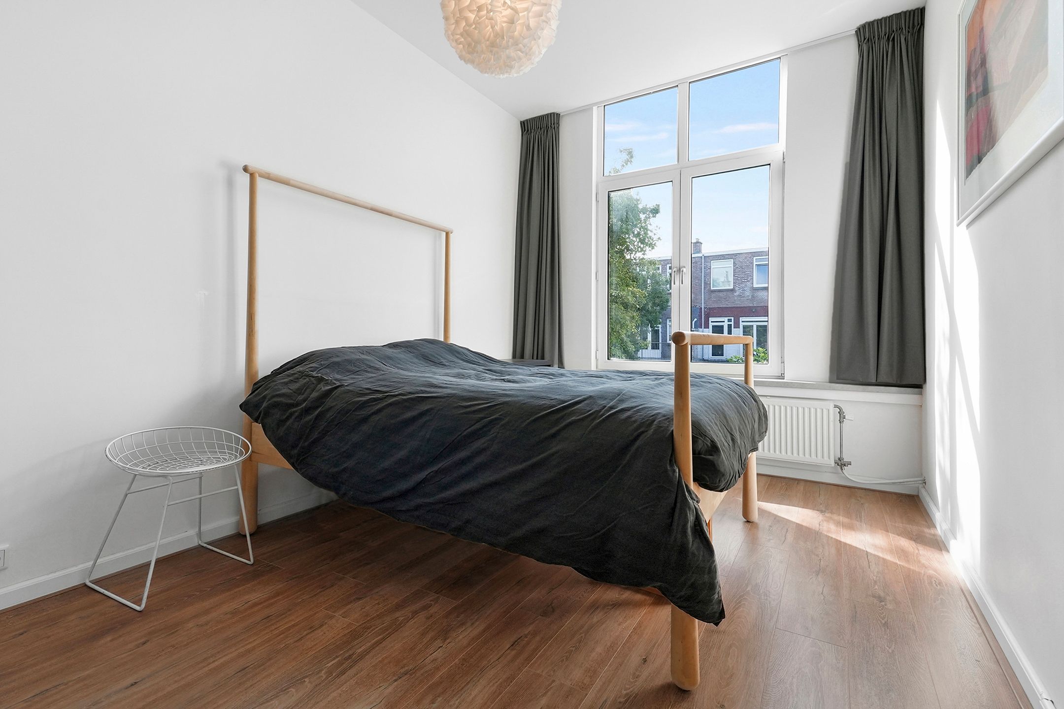
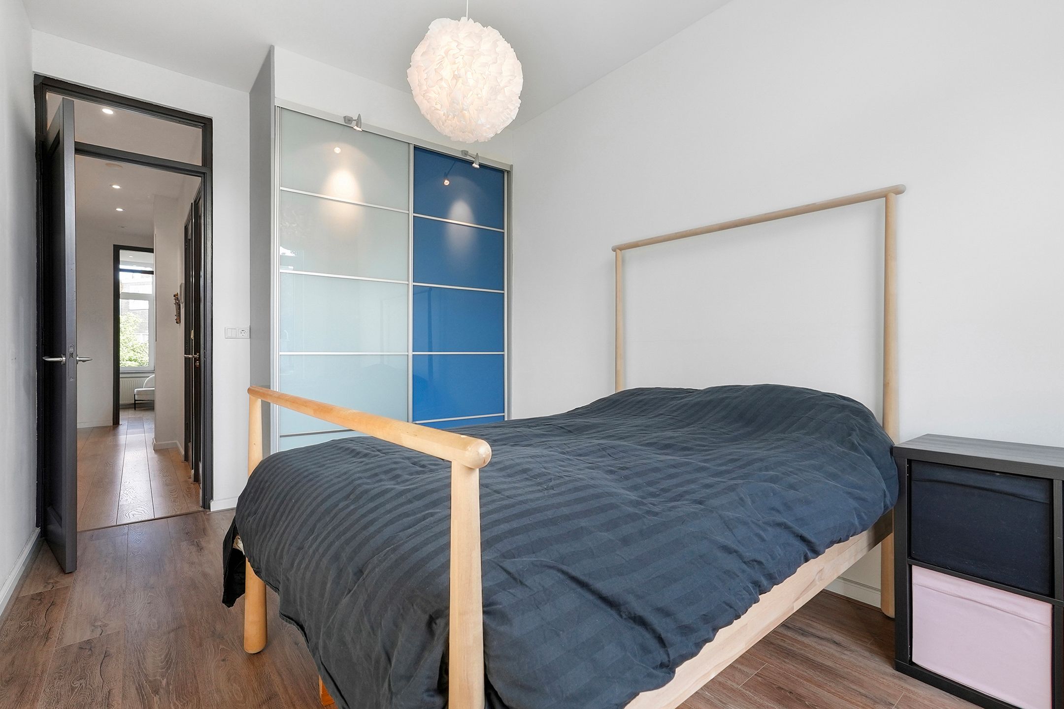
ruime voorzijkamer met kastenwand
ruime achterkamer met kastenwand
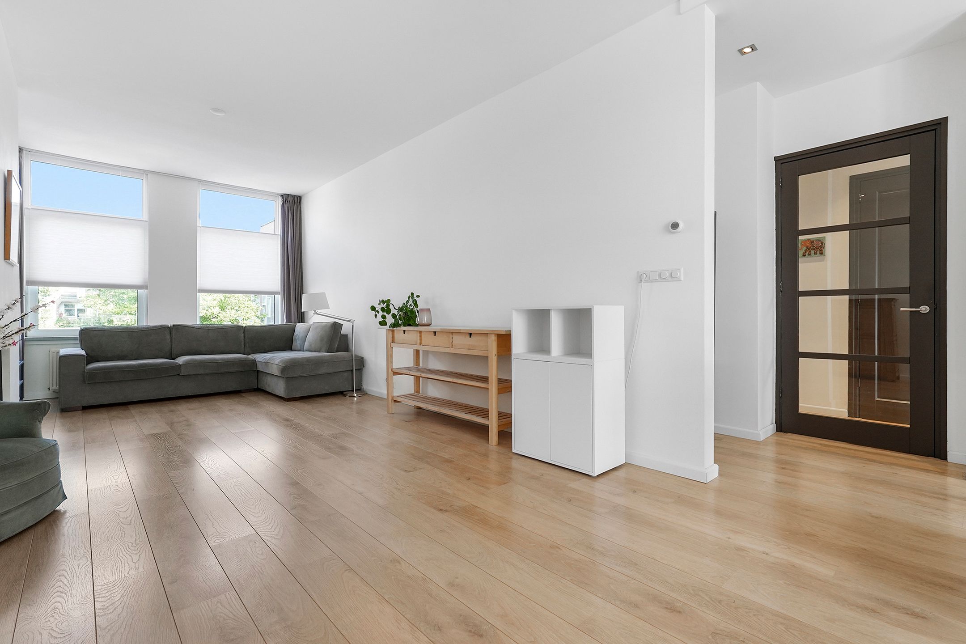
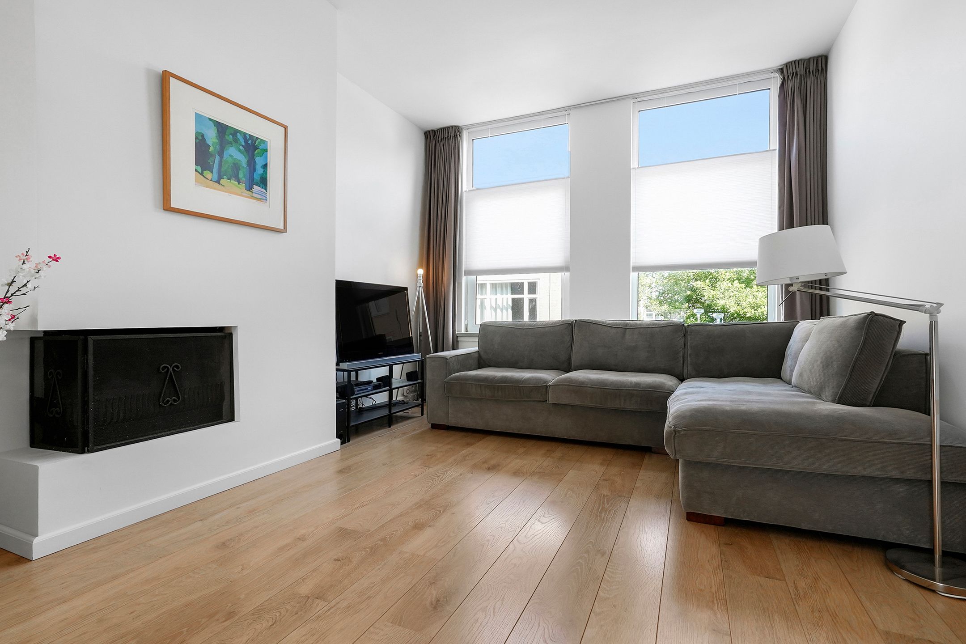
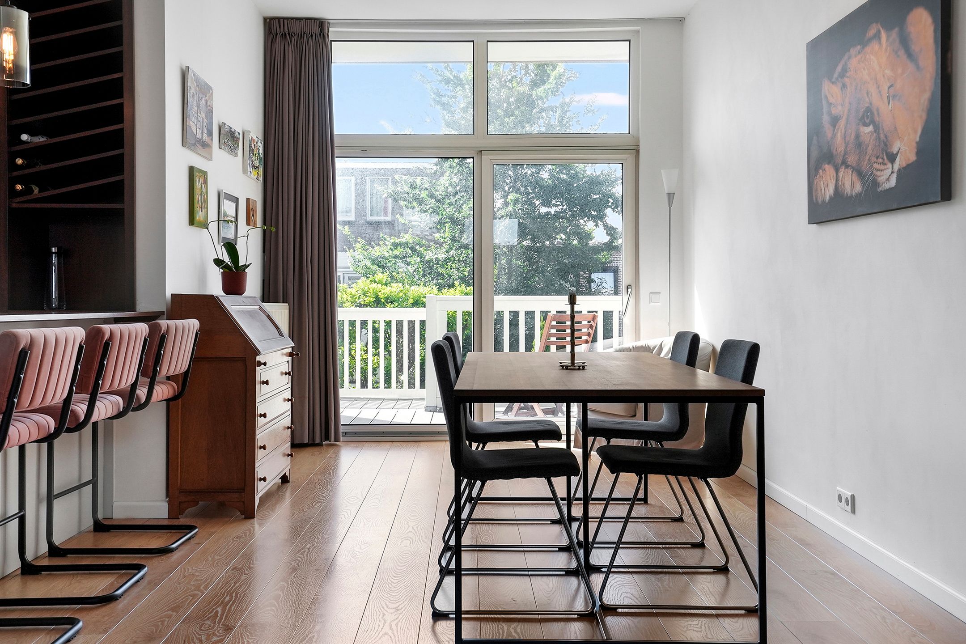
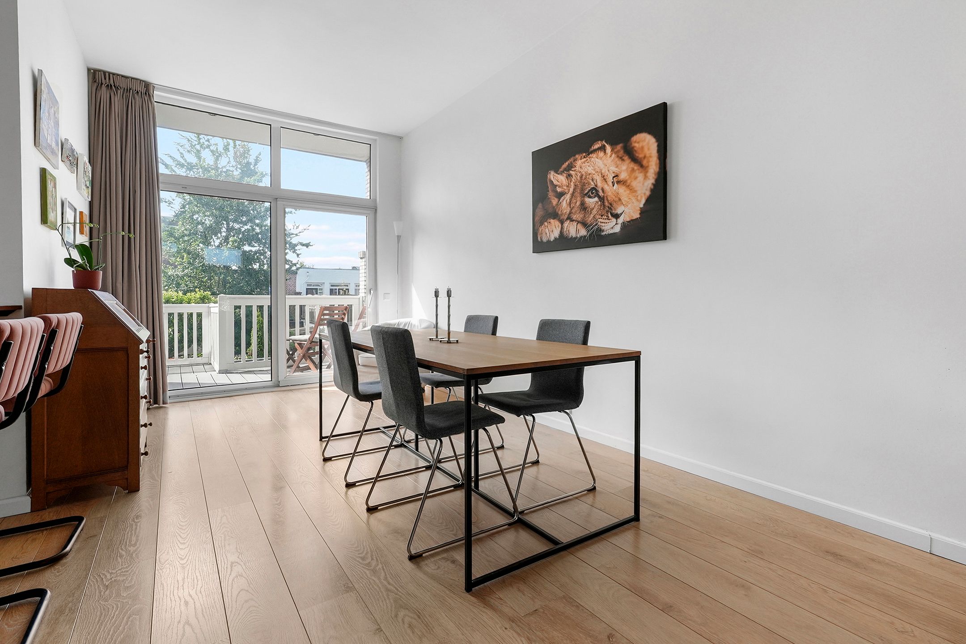
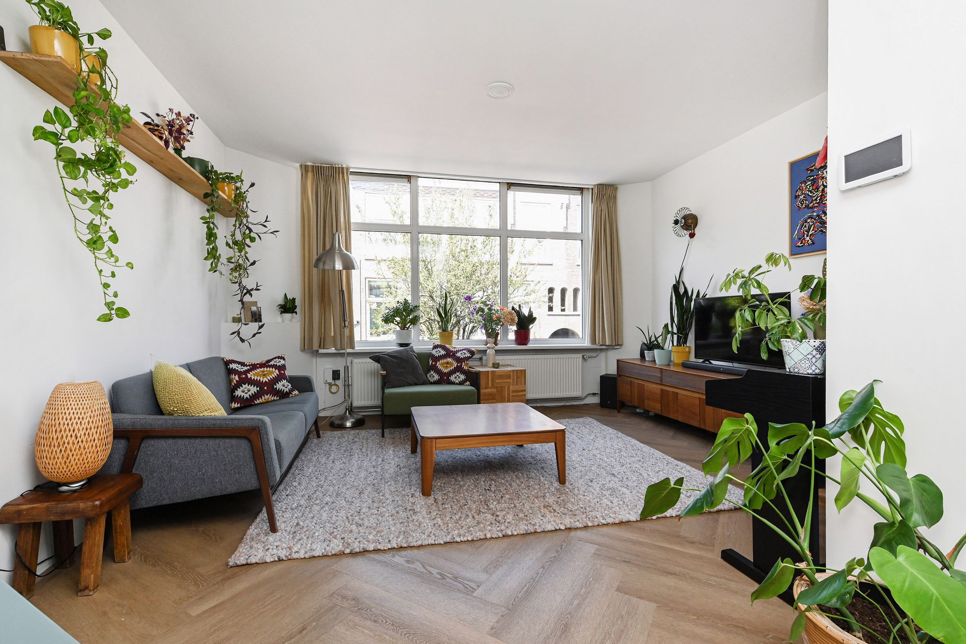
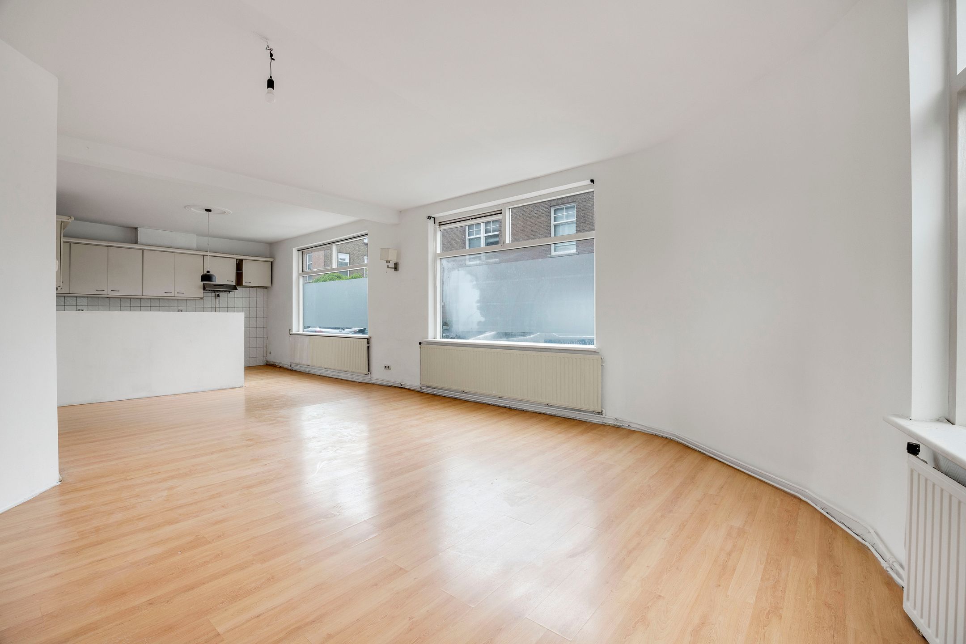
zeer lichte en ruime doorgebroken woon-/eetkamer met laminaatvloer en openhaard
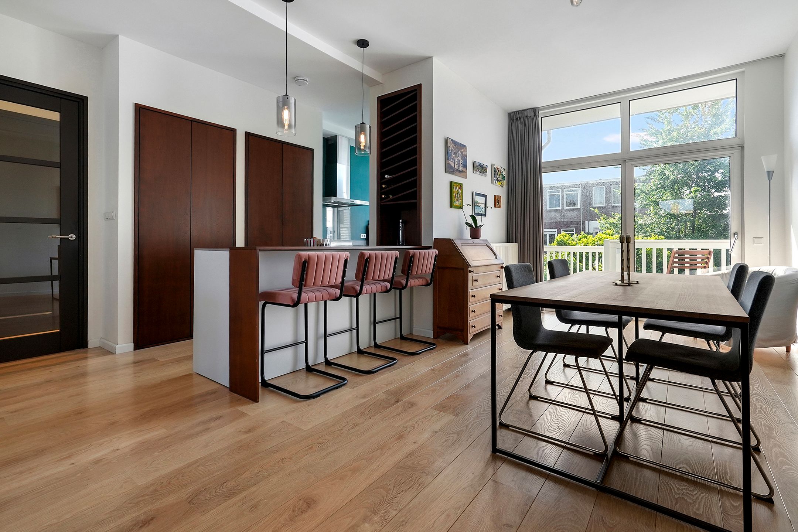
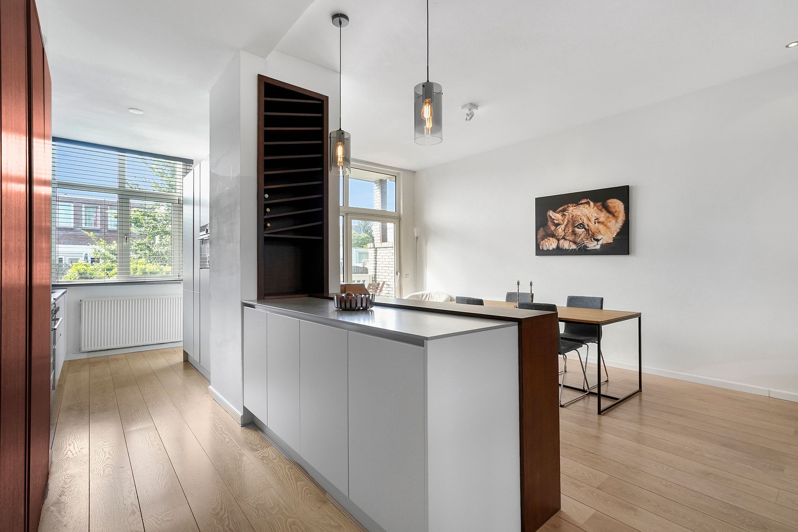
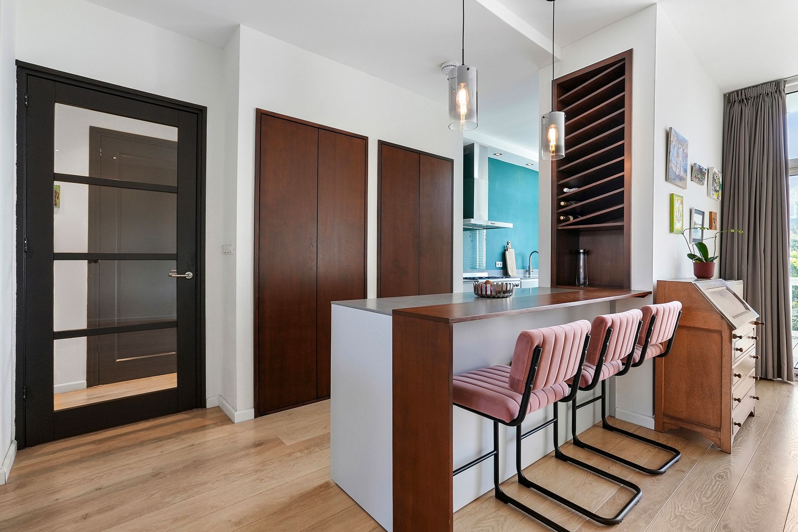
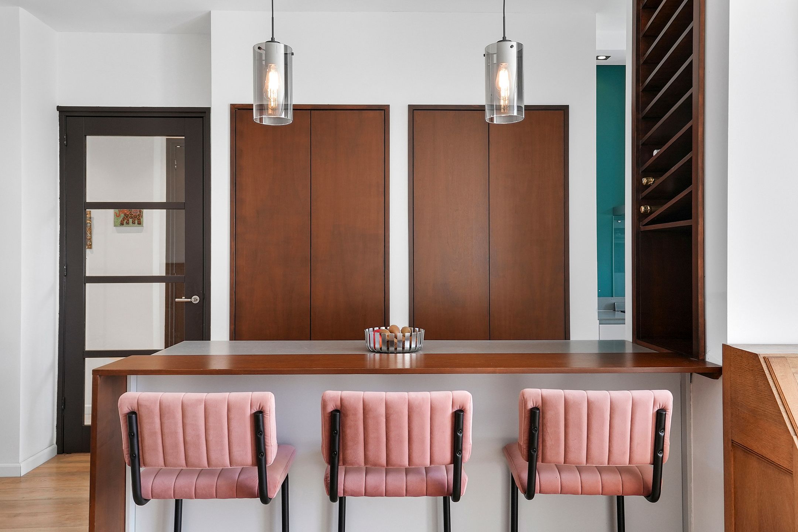
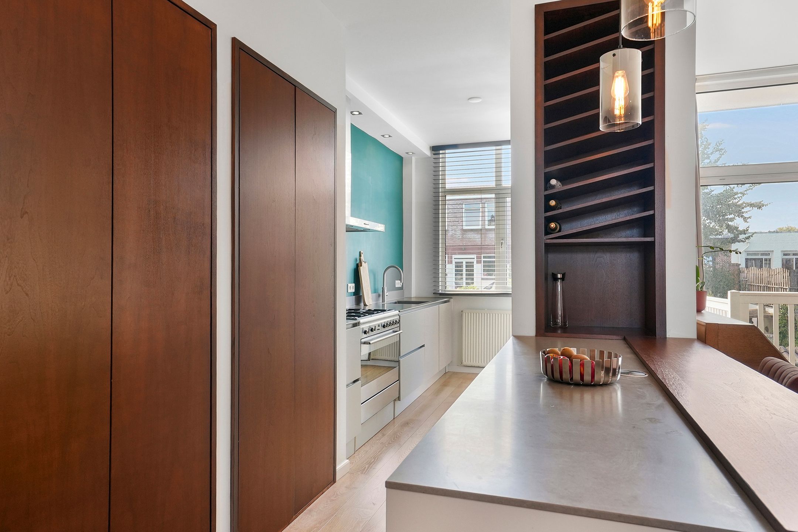
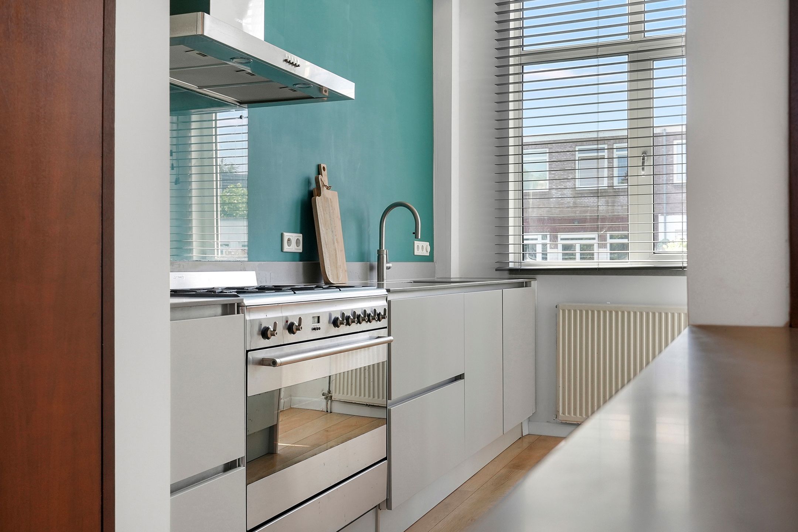
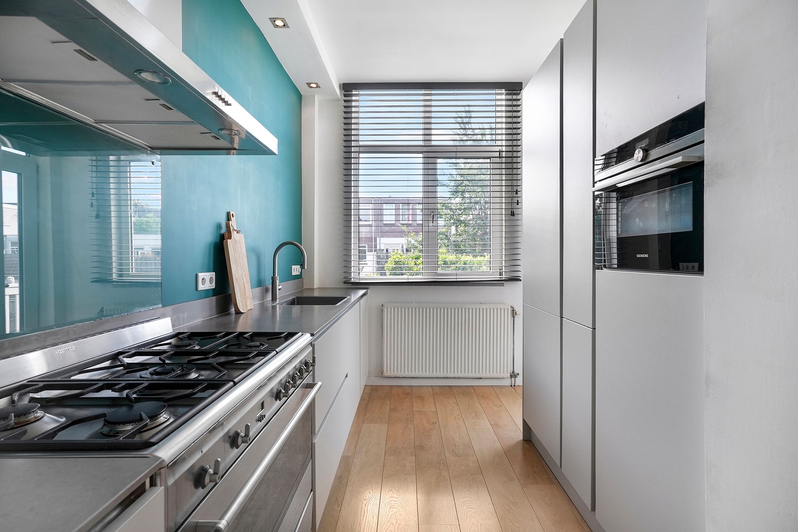
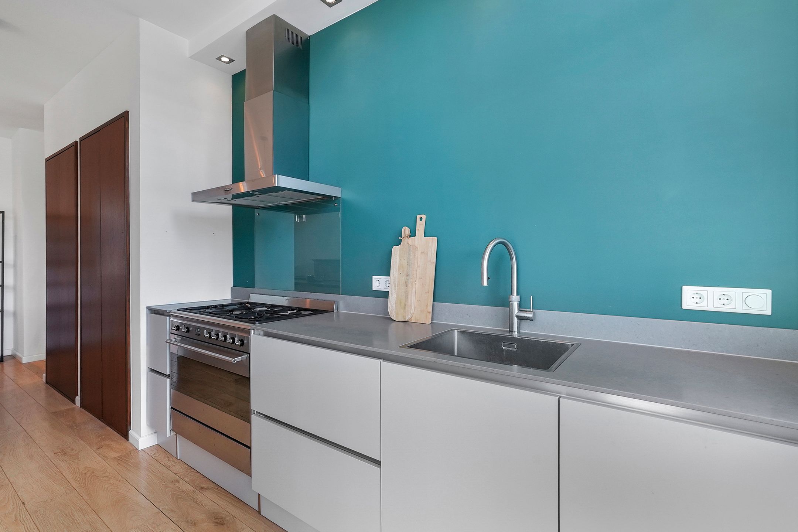
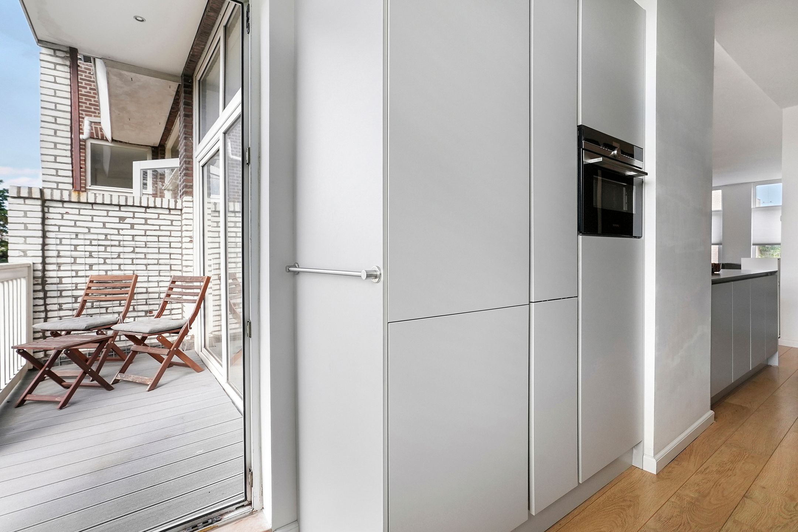
half open keuken met bar, wijnkast, c.v. opstelplaats, 5-pits gasfornuis (SMEG), afzuigkap, combi-/oven, vaatwasser, Quooker en koel-/vriescombinatie
schuifpui van uit de eetkamer naar het zonnige terras op de ochtend- en middagzon
Bijzonderheden:
- goed onderhouden, ruime portiekwoning op de 1e etage met ruim terras (ZO)
- voor de exacte maatvoering en indeling verwijzen wij naar de plattegronden en meetrapport
- bouwjaar ca. 1920
- woonoppervlakte ca. 100 m² en 12 m² terras
- energielabel C
- 2 slaapkamers, mogelijkheid om een 3e te creëren
- kunststof kozijnen met dubbele beglazing
- c.v. gas met warmwatervoorziening (Intergas 2017)
- elektra 10 groepen met 3 aardlekschakelaars
- actieve Vereniging van Eigenaren, bijdrage ca. € 75,- per maand, gemeenschappelijke opstalverzekering aanwezig, VvE is in eigen beheer, 1/3 aandeel
- eigen grond
- de zgn. “ouderdoms- en asbestclausules” zullen in de koopakte worden opgenomen
- de aanbiedingsvoorwaarden van dit kantoor zijn van toepassing
--------------------------------------------------------------------------------------------------------------------------
Located in the popular Bomenbuurt, this spacious (approx. 100 m²) and bright 3/4-room apartment is situated on the 1st floor and features 2 bedrooms (with the possibility of creating a 3rd bedroom) and an exceptionally spacious southeast-facing terrace (approx. 12 m²). The apartment is situated on freehold land and has an Energy Label C!
The lively shops, cafés and restaurants of the Thomsonlaan, Fahrenheitstraat and Frederik Hendriklaan are just around the corner. The beaches of Kijkduin and Scheveningen are within cycling distance. Several schools, including the European School, are nearby, as well as excellent public transport connections to The Hague city center and Scheveningen.
Lay-out:
porch stairs to the
1st floor:
landing with entrance to the apartment: hallway with modern toilet and washbasin, laundry cupboard and modern bathroom with double walk-in shower, washbasin unit with double taps and radiator
spacious front side bedroom with fitted wardrobe
spacious rear bedroom with fitted wardrobe
very bright and spacious open-plan living and dining room with laminate flooring and fireplace
semi-open kitchen with breakfast bar, wine cabinet, central heating installation, 5-burner (SMEG) gas cooker, extractor hood, combi oven, dishwasher, Quooker and fridge/freezer combination
sliding doors from the dining room to the sunny terrace enjoying the morning and afternoon sun
Special features:
- well-maintained and spacious upper apartment on the 1st floor with a generous southeast-facing terrace
- for the exact dimensions and layout please refer to the floor plans and measurement report
- year of construction approx. 1920
- living area approx. 100 m² and terrace approx. 12 m²
- Energy Label C
- 2 bedrooms with the possibility of creating a 3rd bedroom
- plastic window frames with double glazing
- gas central heating with hot water supply (Intergas 2017)
- electrical installation with 10 circuits and 3 residual-current circuit breakers
- active Owners’ Association, contribution approx. € 75 per month, collective building insurance in place, self-managed Owners’ Association, 1/3 share
- freehold land
- the standard “age and asbestos clauses” will be included in the purchase agreement
- the terms and conditions of this office apply
If you are interested in this property, please contact your own NVM estate agent. Your NVM estate agent will look after your interests and will save you time, money and concerns.
Contact details of NVM estate agents in The Hague area are listed on Funda.
Features
Transfer
Asking price
€ 495.000
Asking price per m²
€ 4.950/m²
Offered since
31 October 2026
Status
For sale
VvE contribution
€ 75 p/m
Construction
Kind of house
appartement
Category
Portiekwoning (appartement met open portiek)
Build year
1920
Build form
Bestaande bouw
Roof type
Plat dak
Surfaces and layout
Living area
100 m²
Volume
364 m³
Rooms
4
Bedrooms
2
Floor level
1e woonlaag
Energy
Energy label
C
Insulation
Dubbel glas
Heating
Cv-ketel en open haard
Hot water
Cv-ketel
Boiler
Intergas (gas gestookt combiketel uit 2017, eigendom)
Outdoor and parking
Garden
Zonneterras
Garden orientation
Gelegen op het zuidoosten
Building-related outdoor space
12
Parking
Betaald parkeren en parkeervergunningen
Amenities
Amenities
Rookkanaal, schuifpui, en TV kabel
About this property
0 days at the market
Matches the expectations for this neighborhood
Asking price per m² € 4.950/m²
Owners’ association (VvE)
In a flat you share the building with the other owners. The VvE manages it, and a healthy one has a reserve fund and a maintenance plan.