76 m²living3rooms2bedroomsbuilt1984Cenergy
Offered by Langezaal NVM Makelaars· NVM
Description
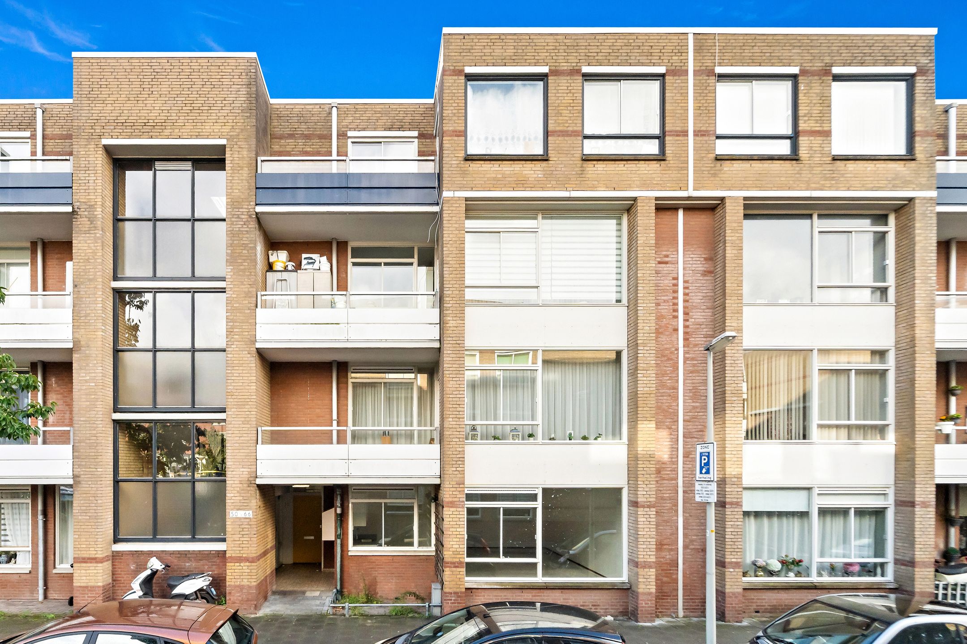
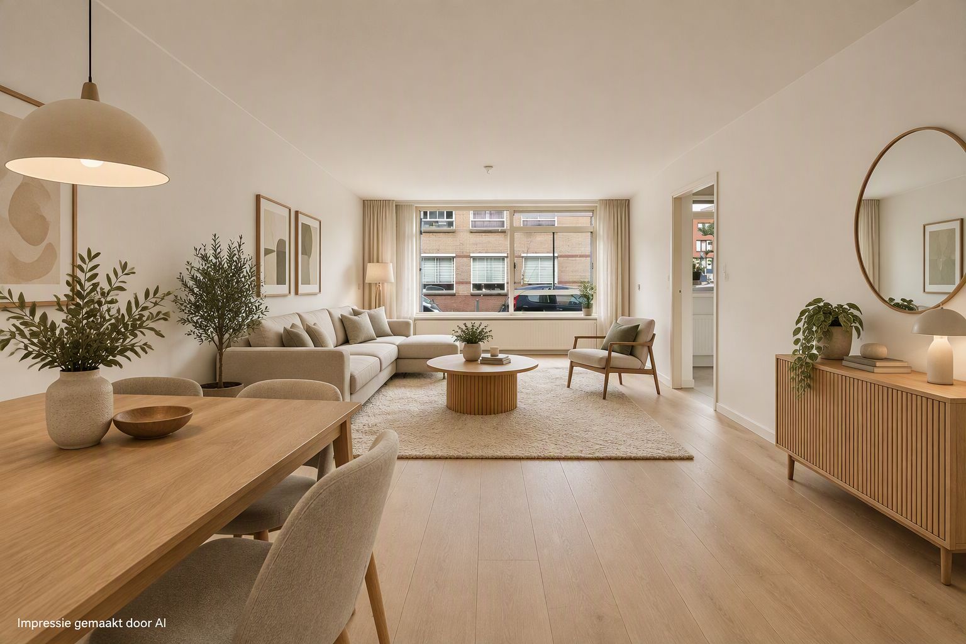
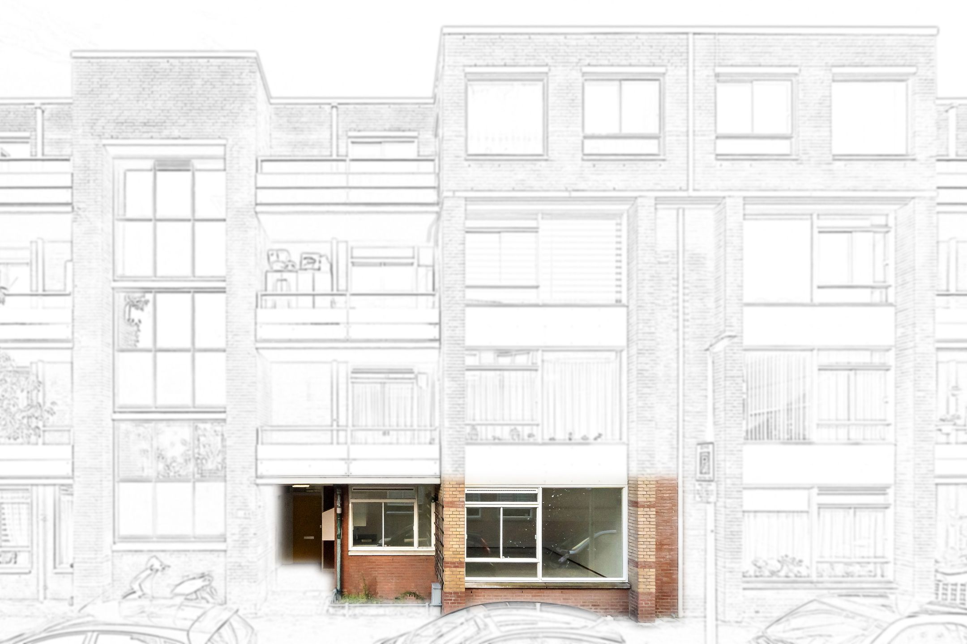
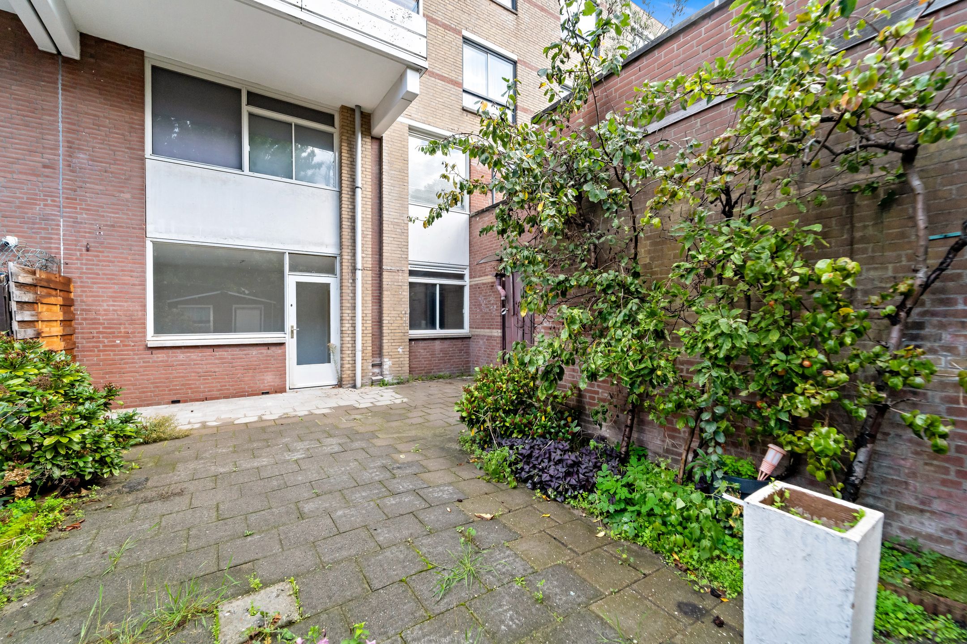
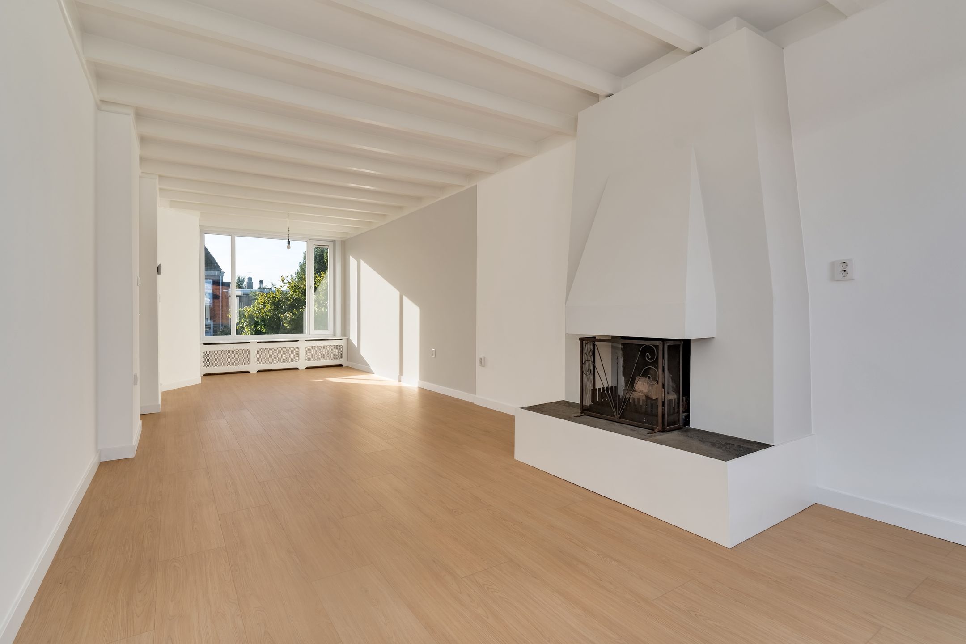
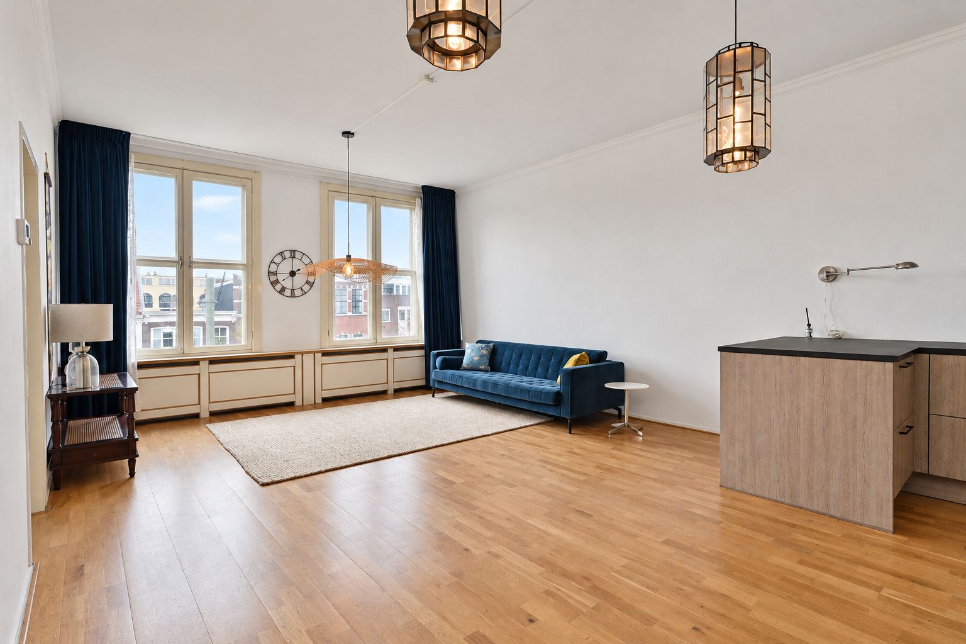
Stadswonen doe je in deze 3-kamer begane grond appartement met een riante zonnige achtertuin met achterom. De woning heeft 2 slaapkamers, een goed formaat woonkamer, nette badkamer en heel veel bergruimte.
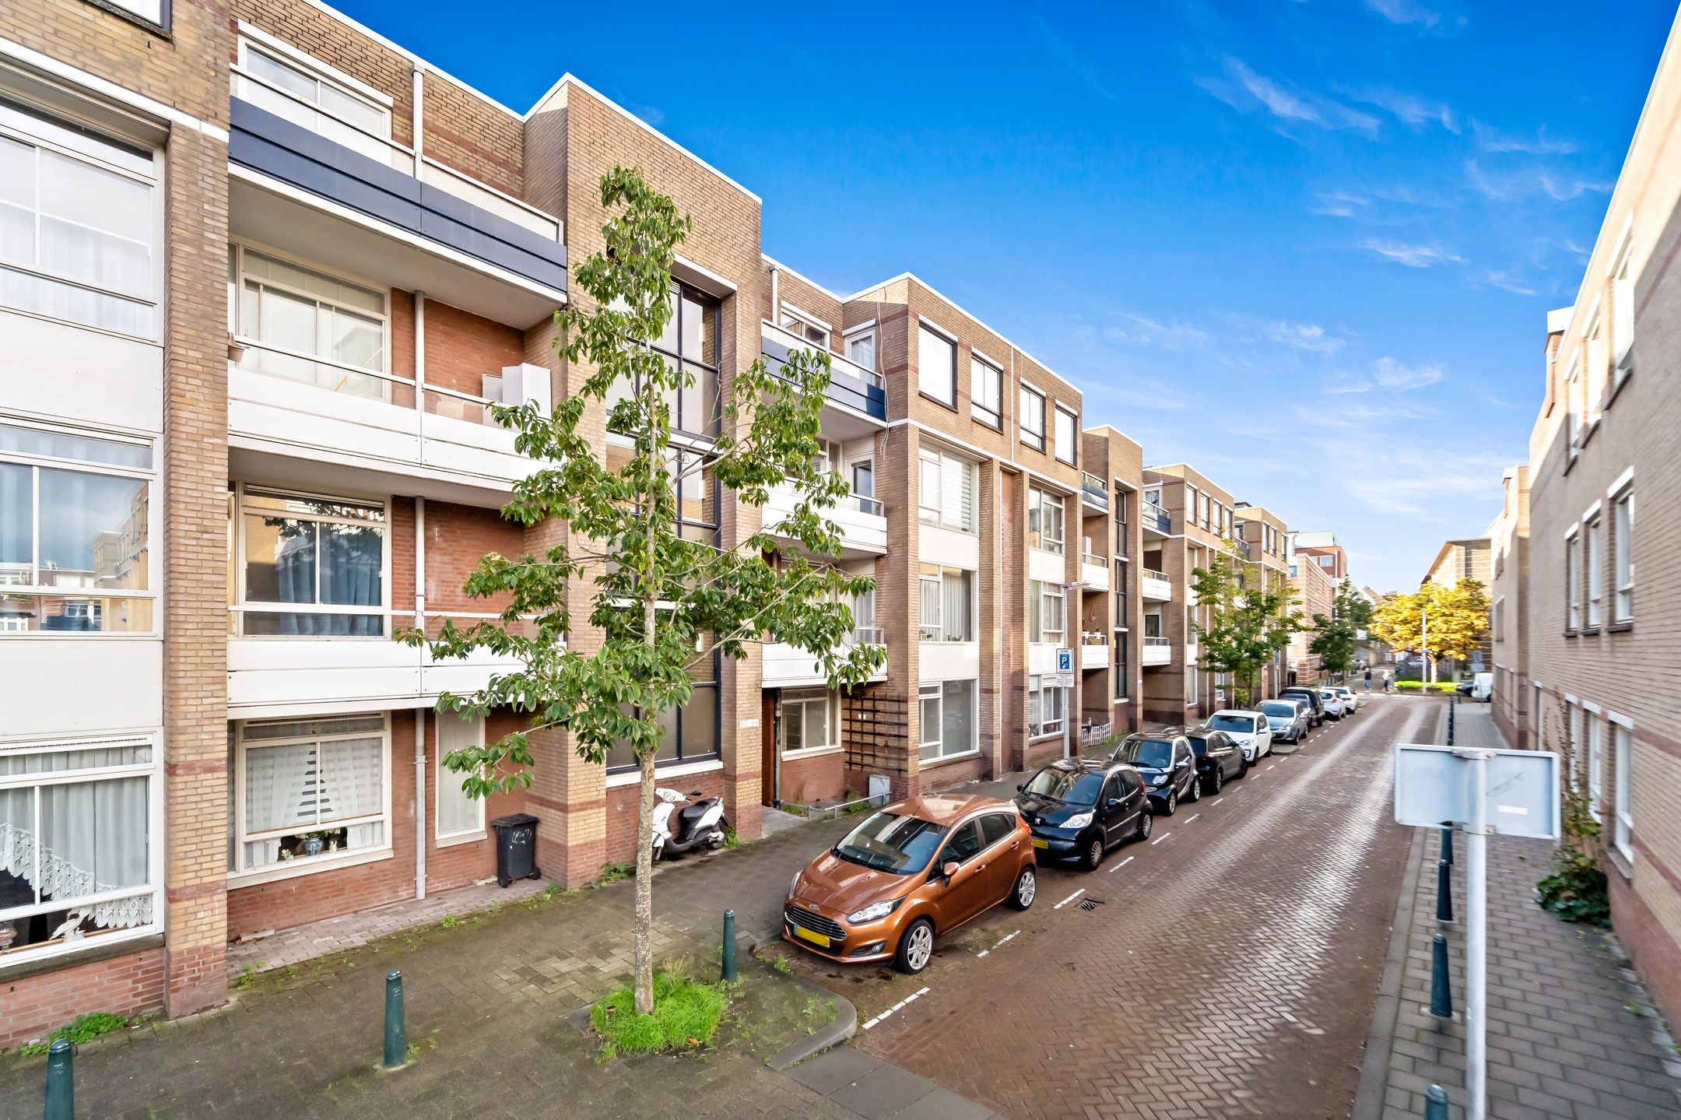
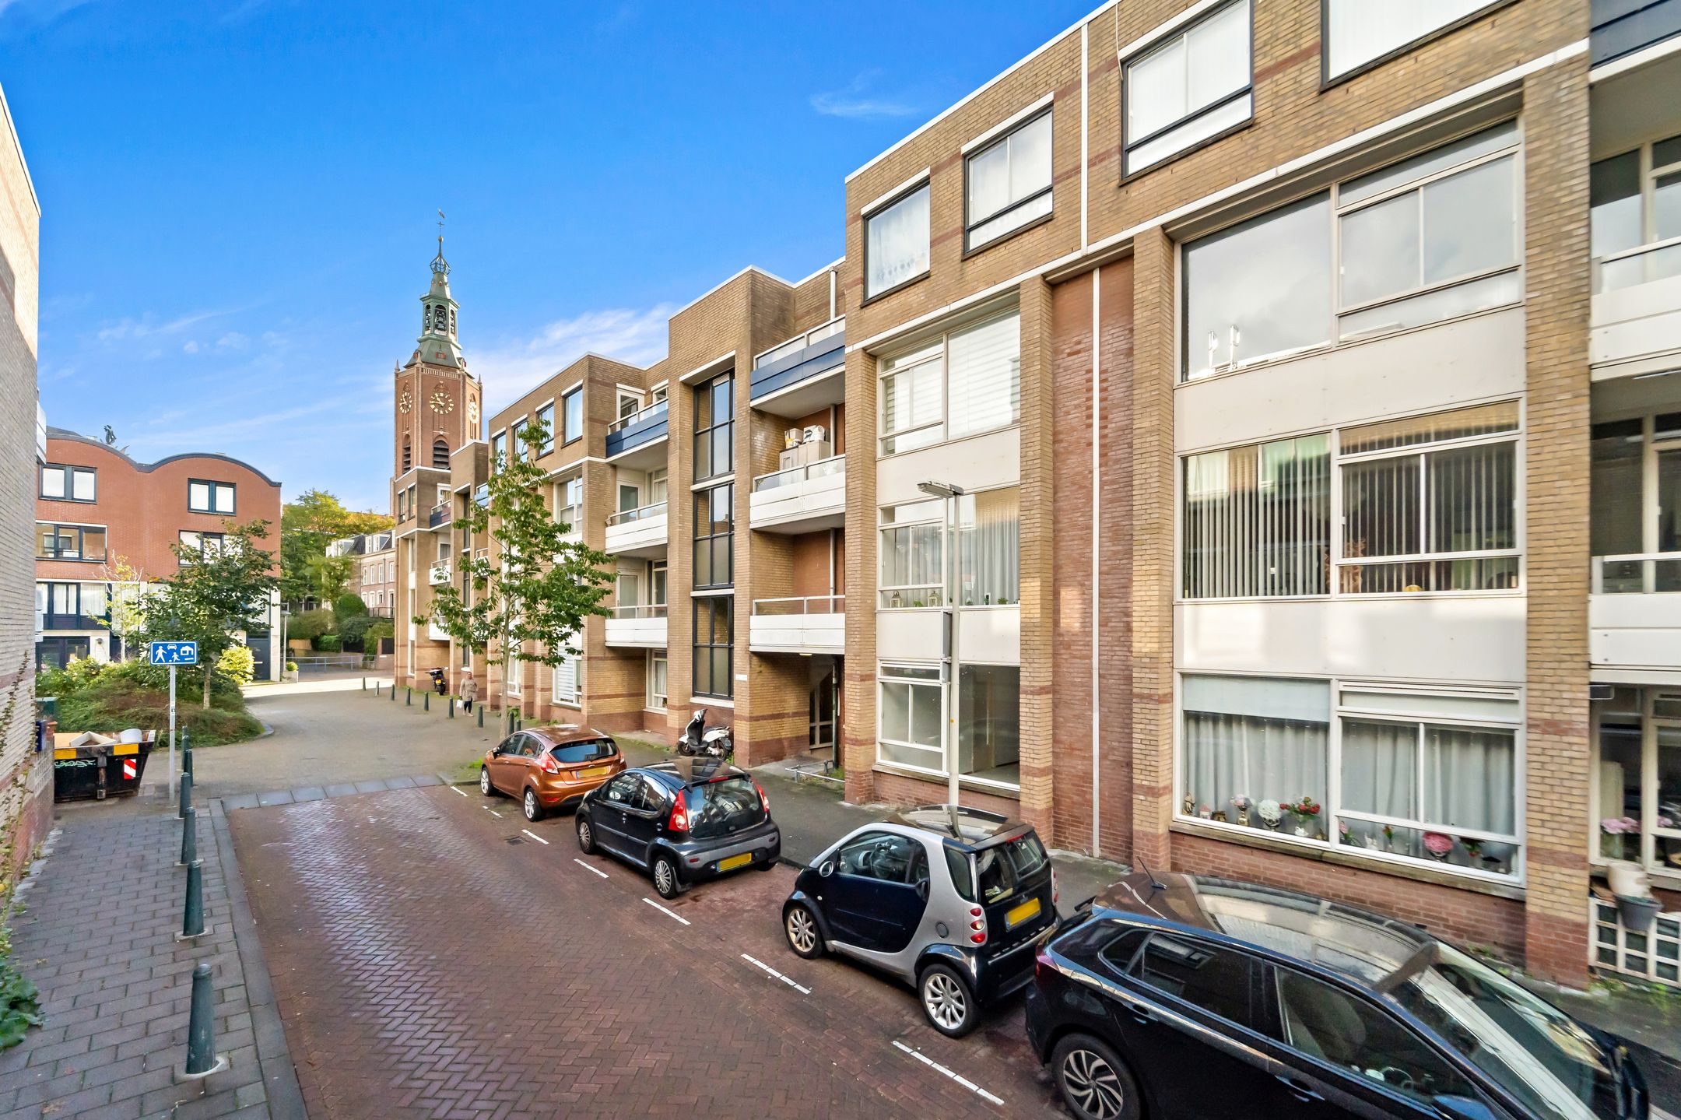
De woning is gelegen op een centrale locatie in Den Haag, op korte afstand van het bruisende stadscentrum. Hier geniet je van het gemak van wonen in de stad, met een uitgebreid aanbod aan winkels, supermarkten, gezellige horecagelegenheden en diverse andere voorzieningen in de omgeving.
Ook op het gebied van bereikbaarheid is de ligging aantrekkelijk. In de omgeving bevinden zich verschillende openbaarvervoersverbindingen, waardoor andere delen van Den Haag eenvoudig te bereiken zijn. Daarnaast zijn er diverse scholen, sportvoorzieningen en culturele bezienswaardigheden in de stad te vinden.
Indeling:
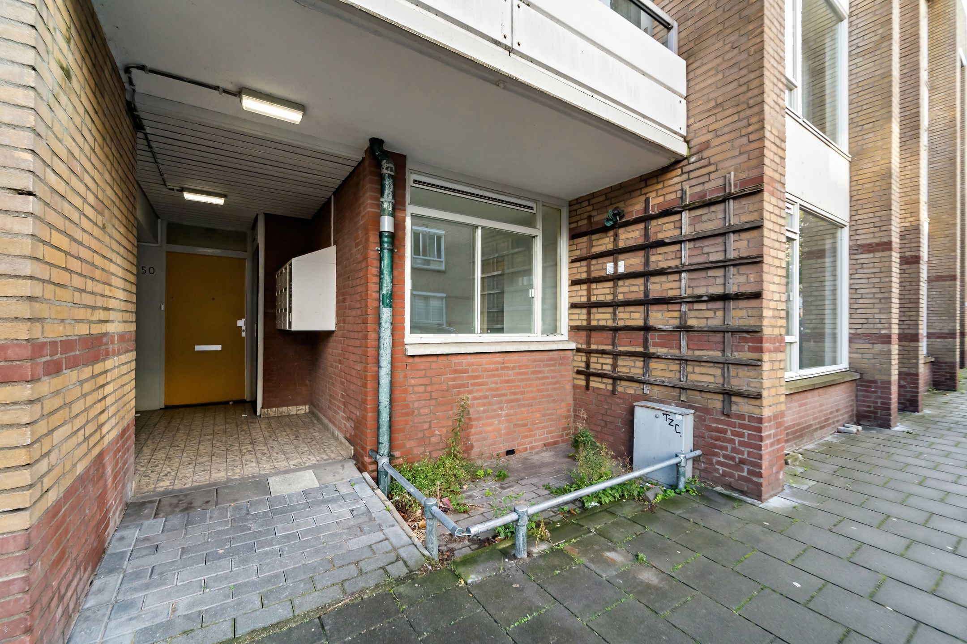
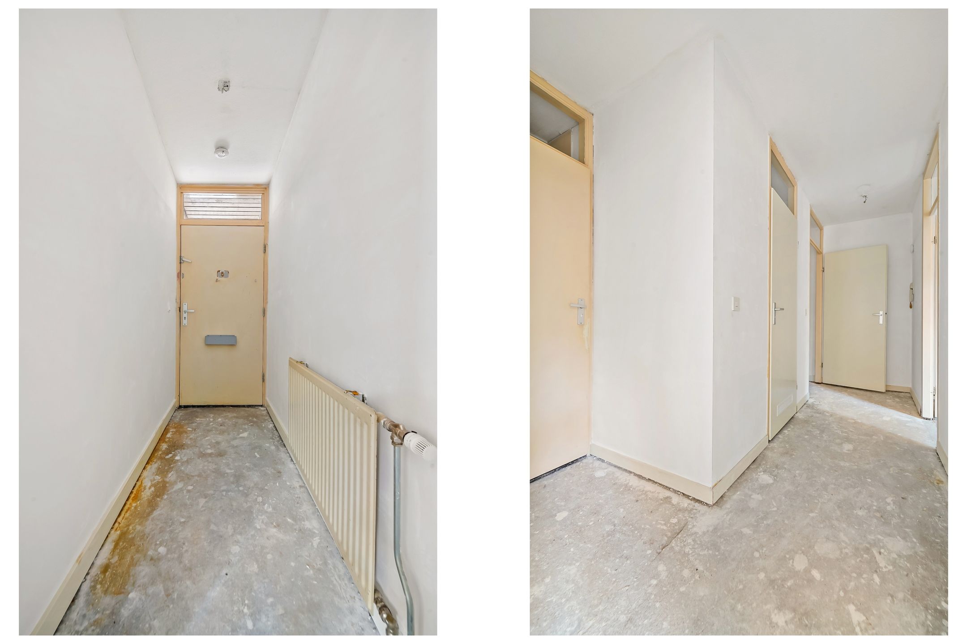
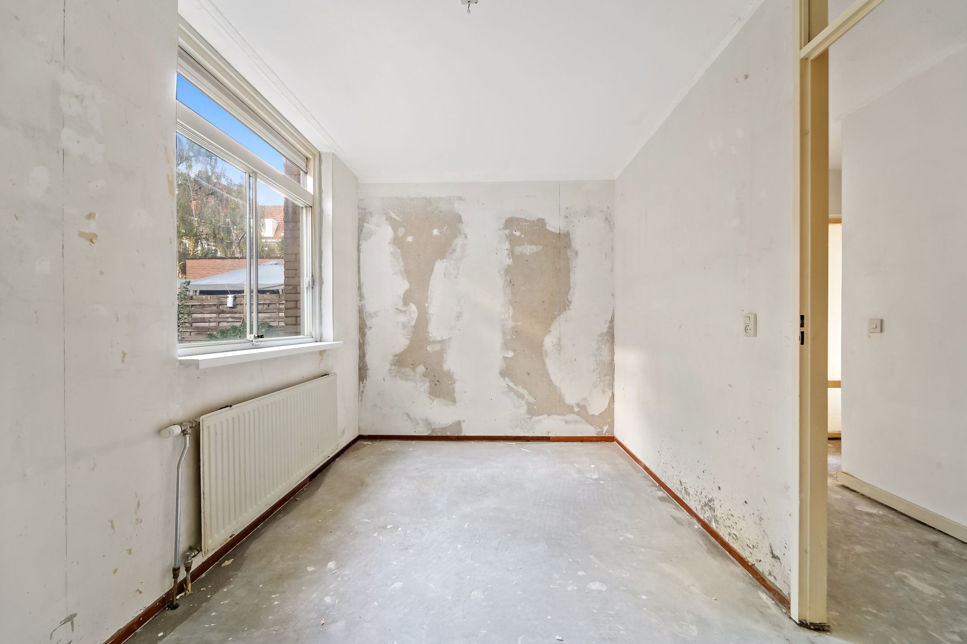
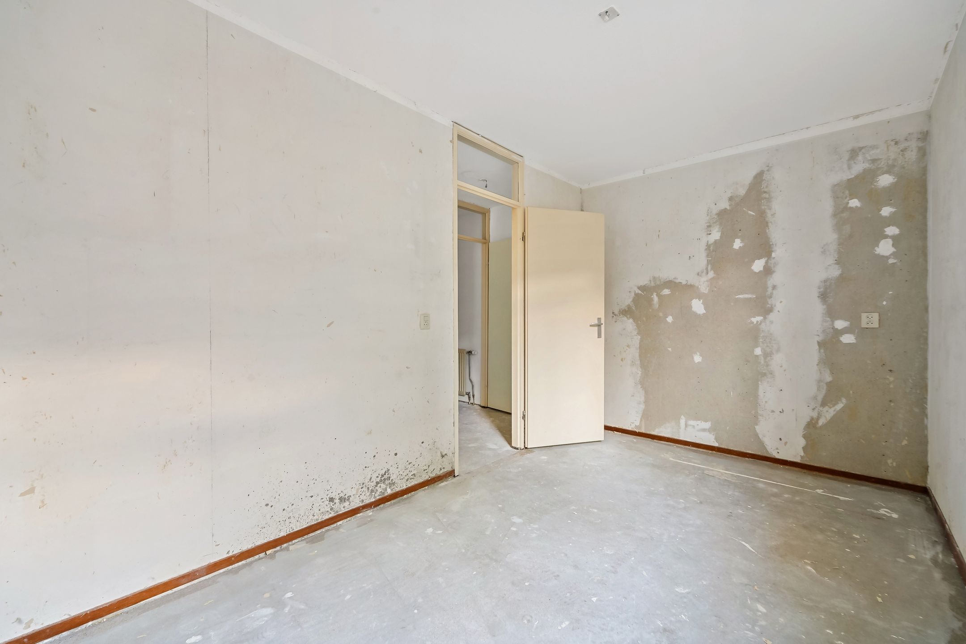
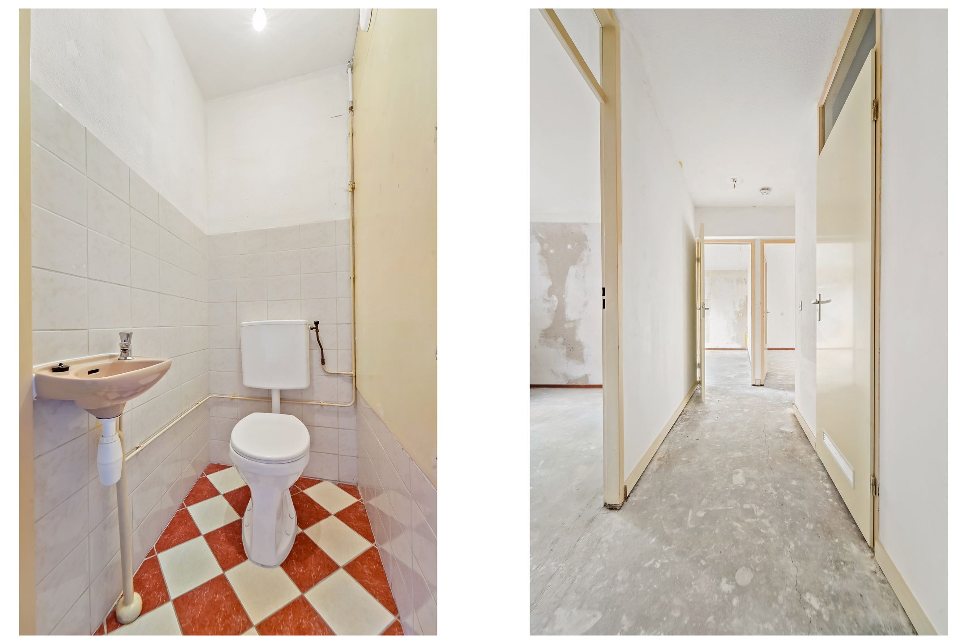
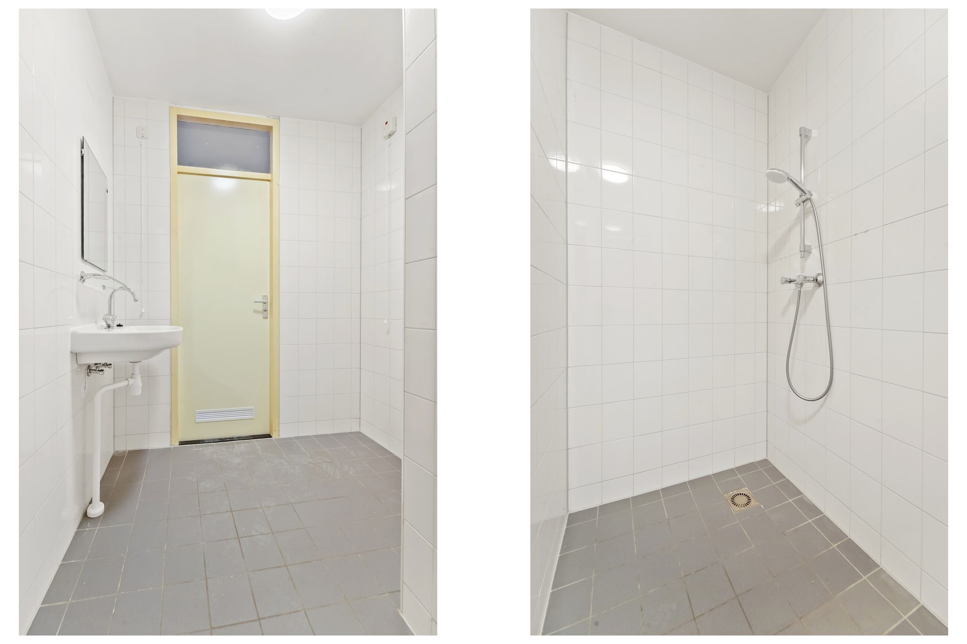
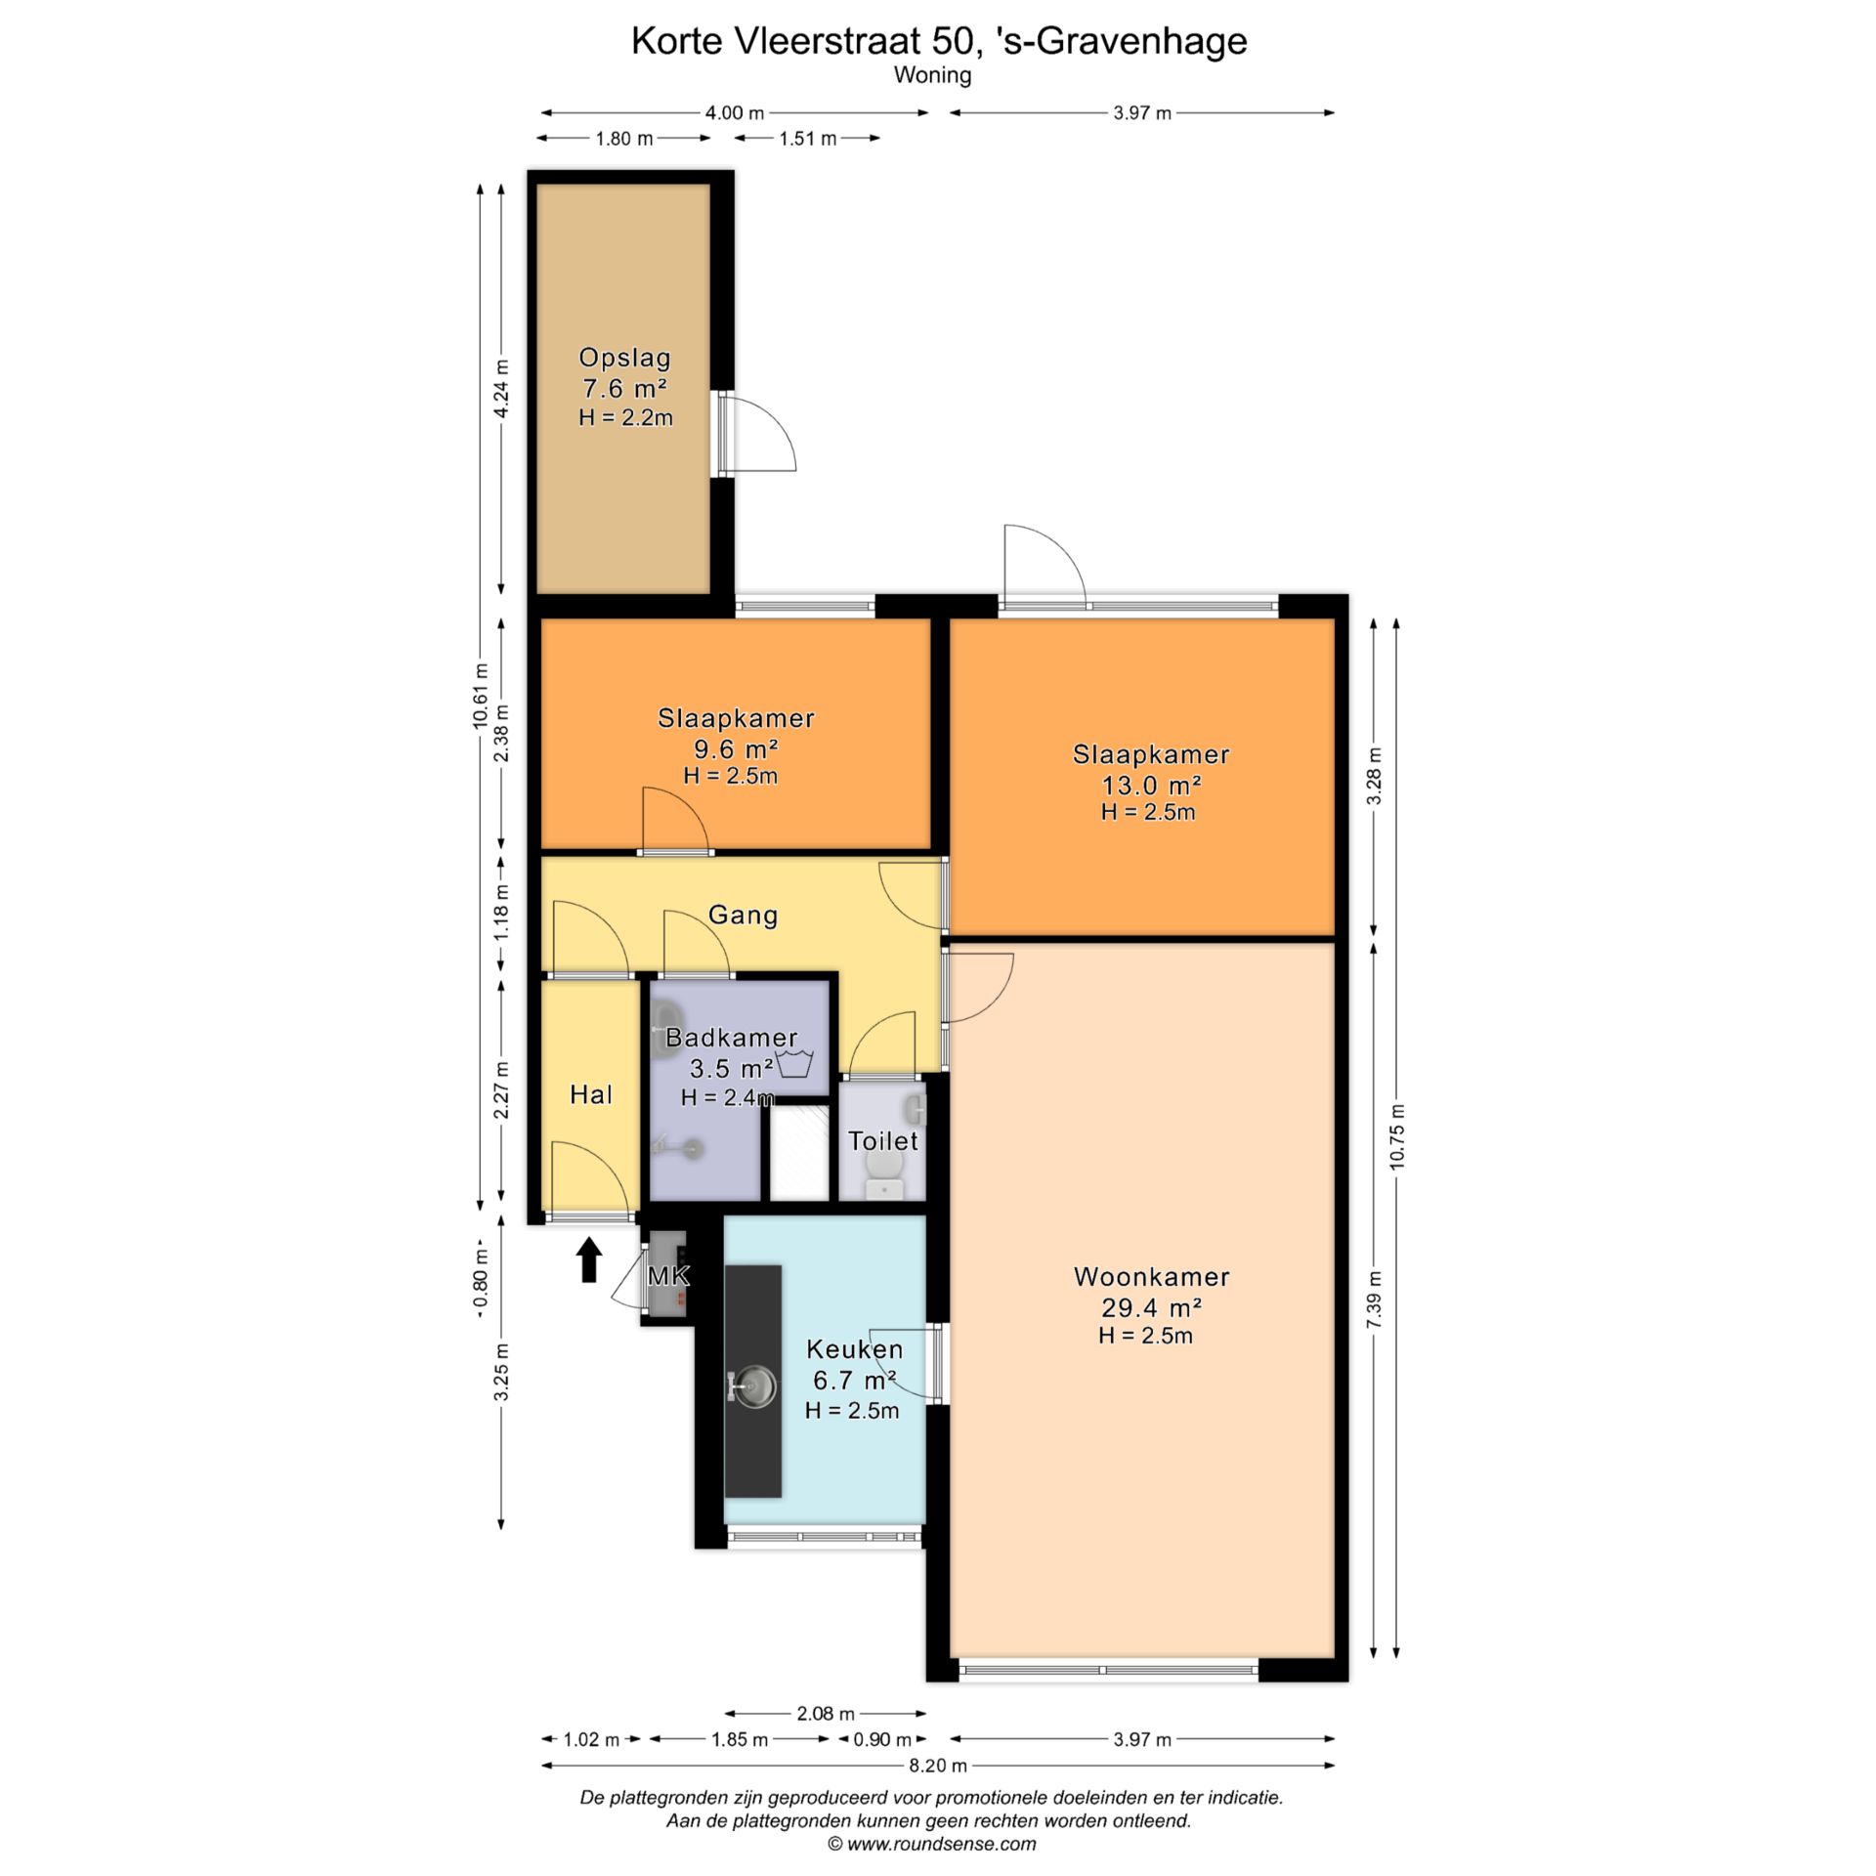
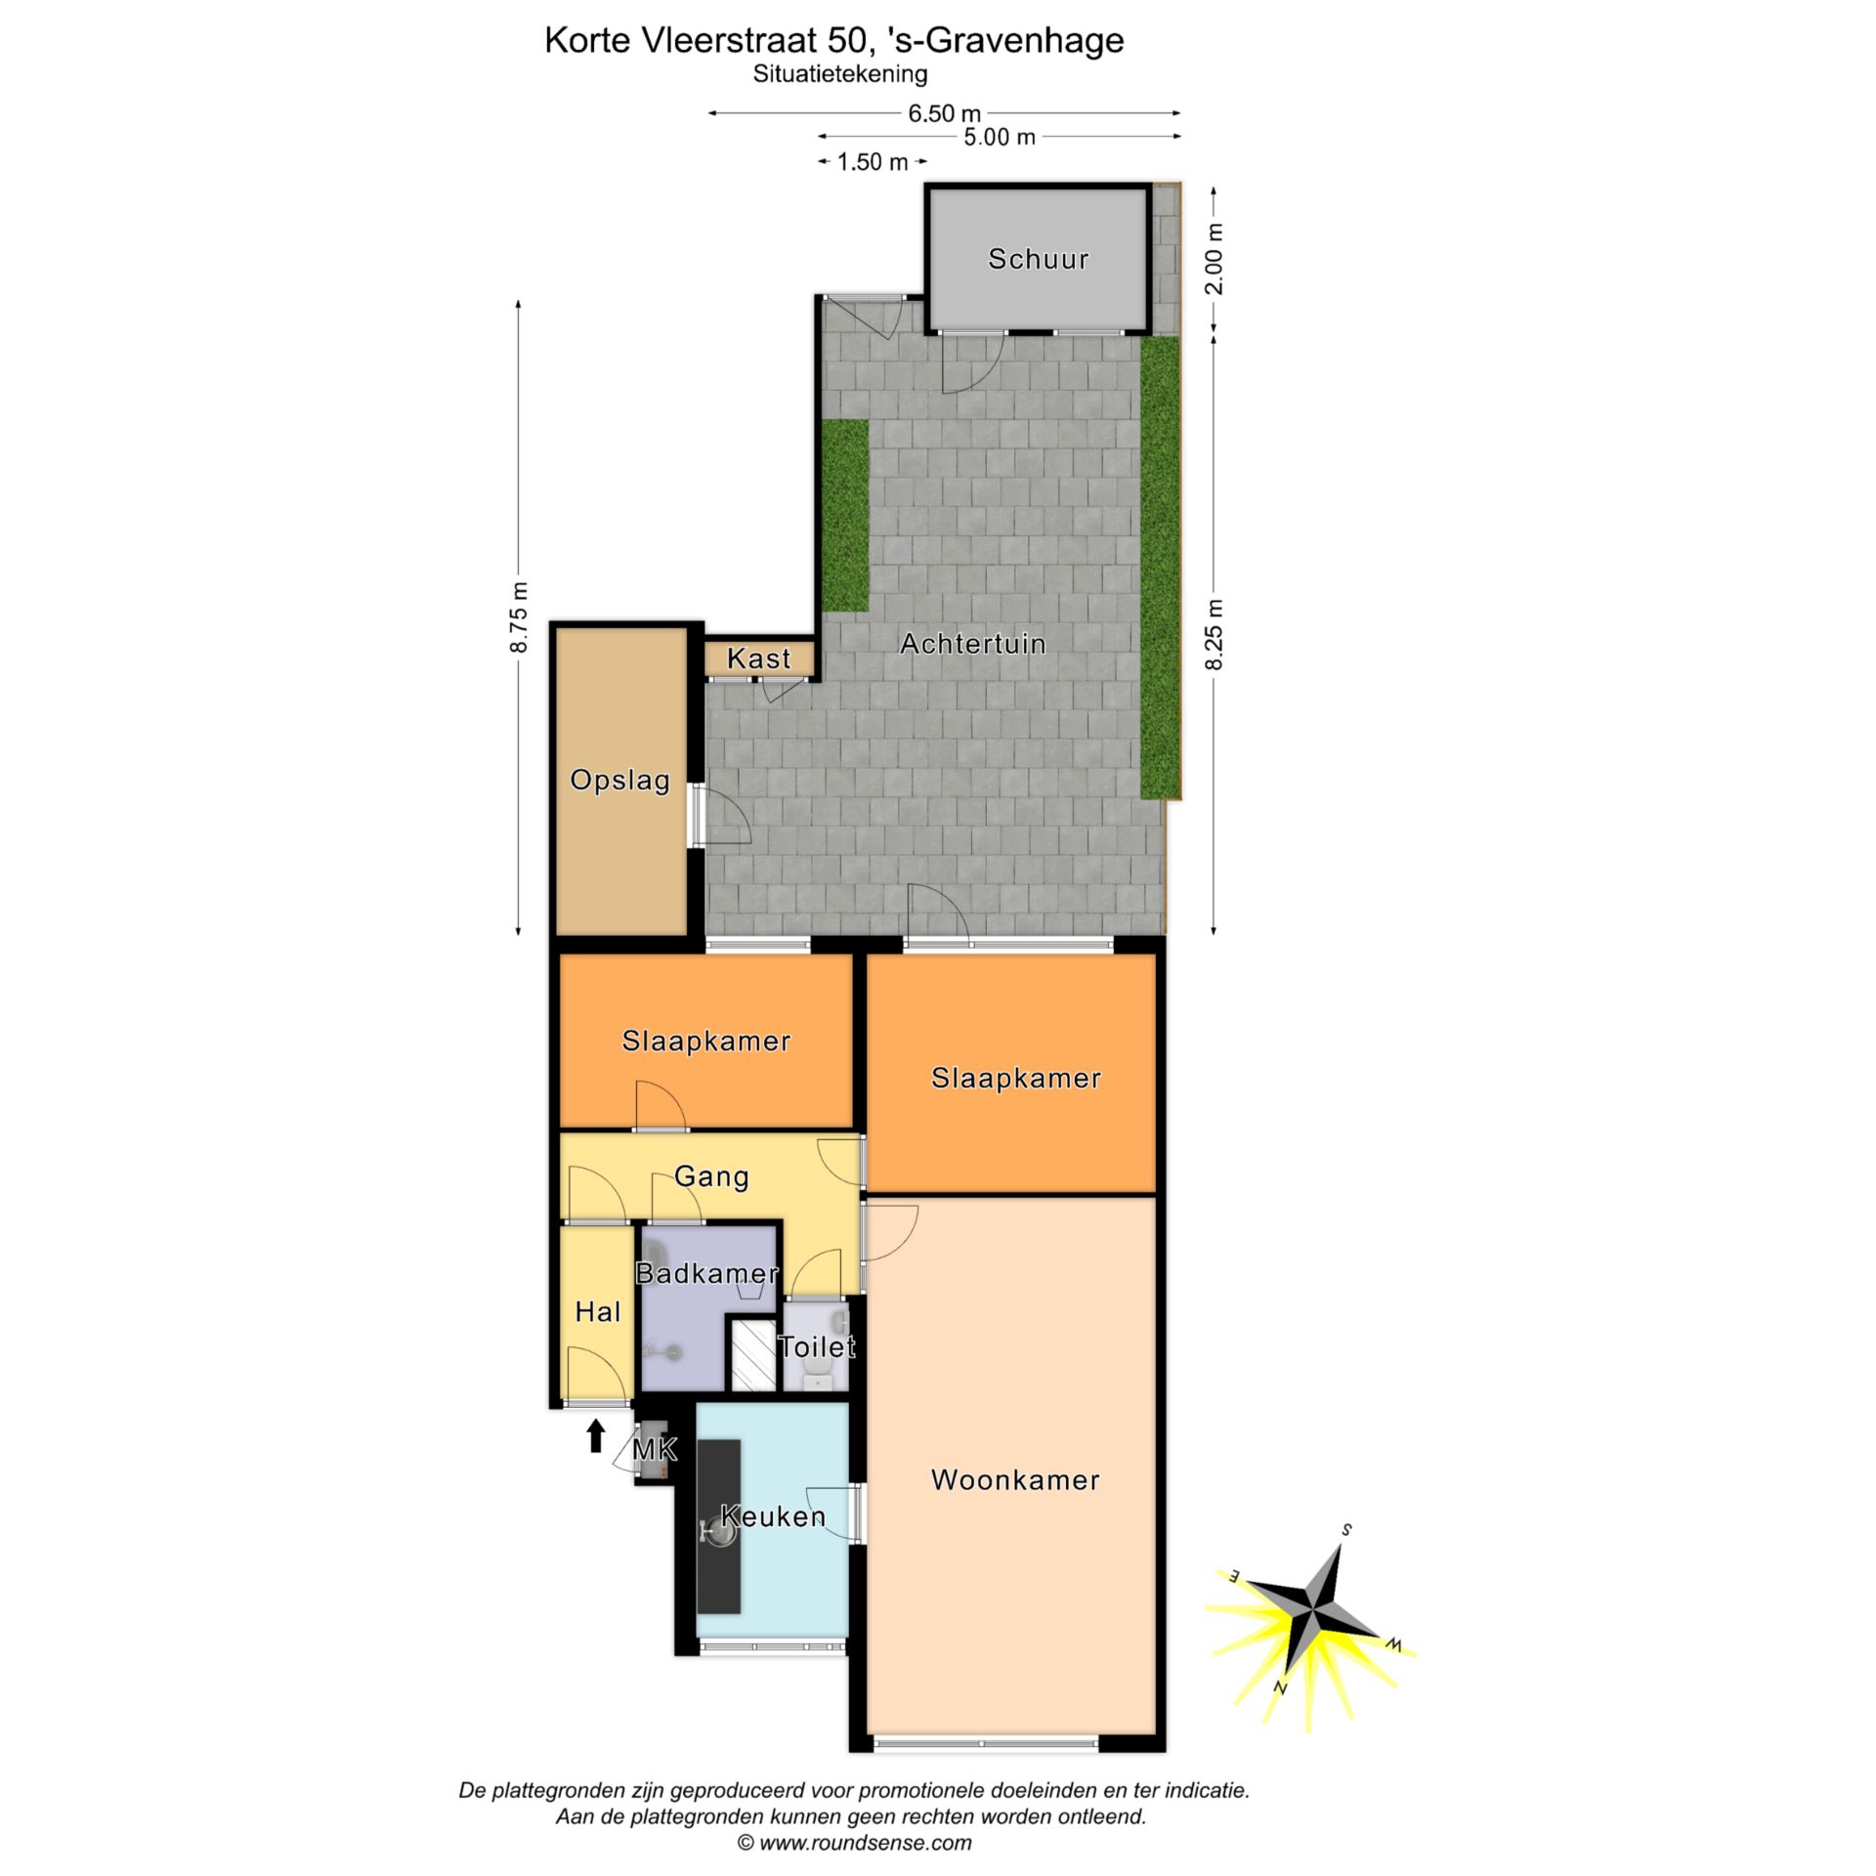
Entree op straatniveau, hal biedt tot de verschillende vertrekken van de woning. Twee goed formaat slaapkamers aan de achterzijde. Toilet met fontein en een nette betegelde badkamer met inloopdouche en wastafel.
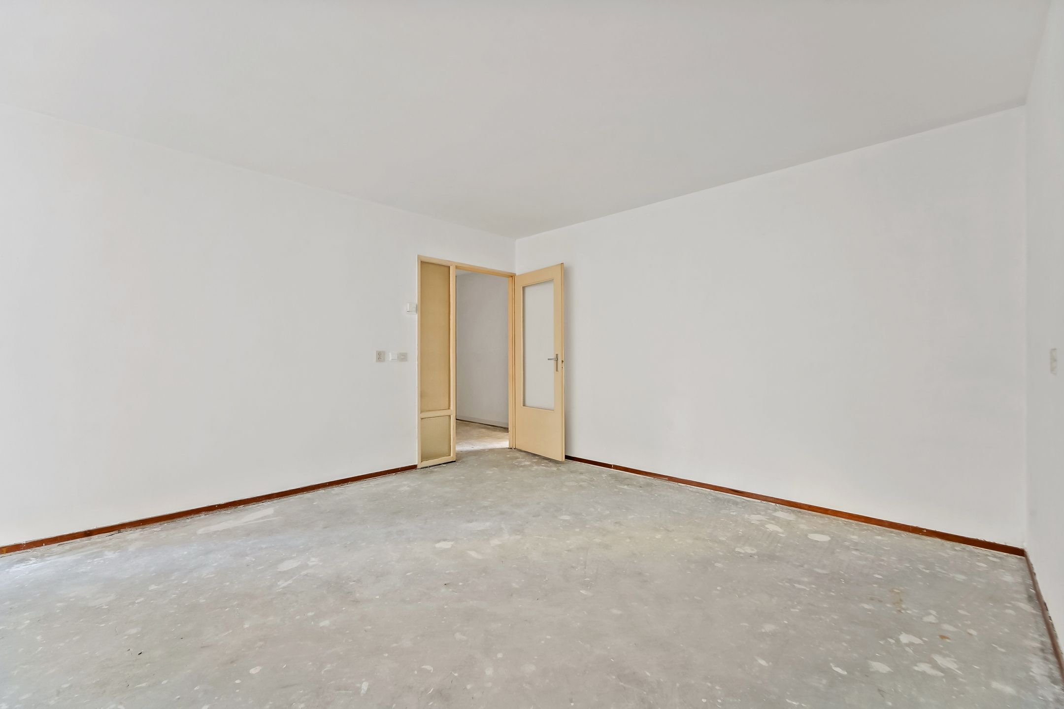
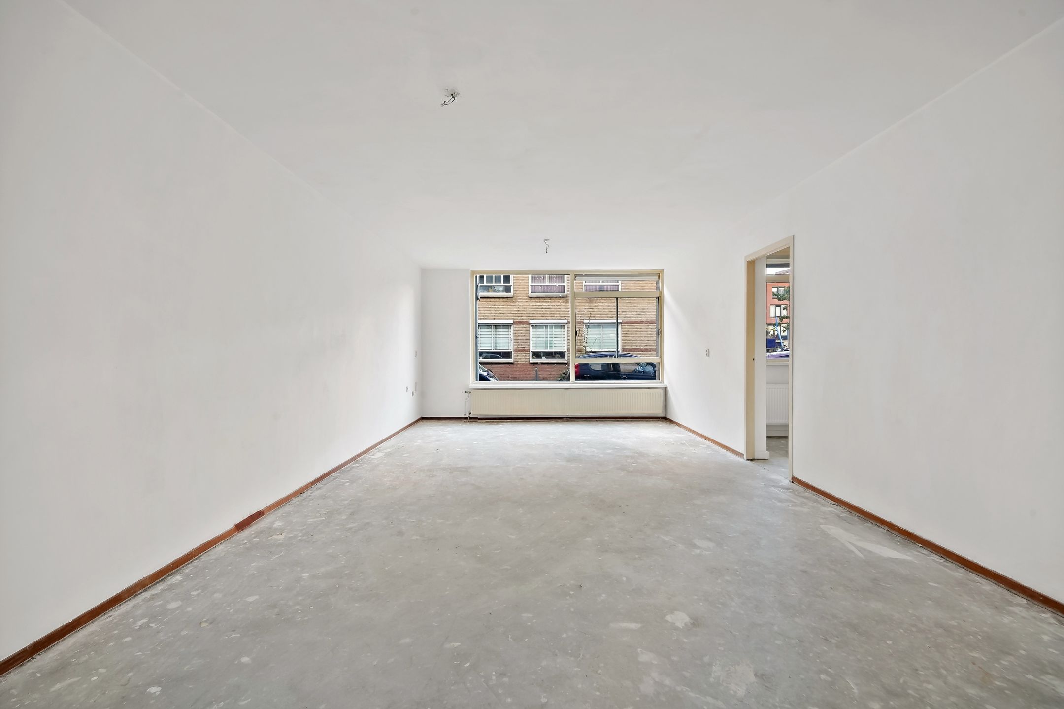
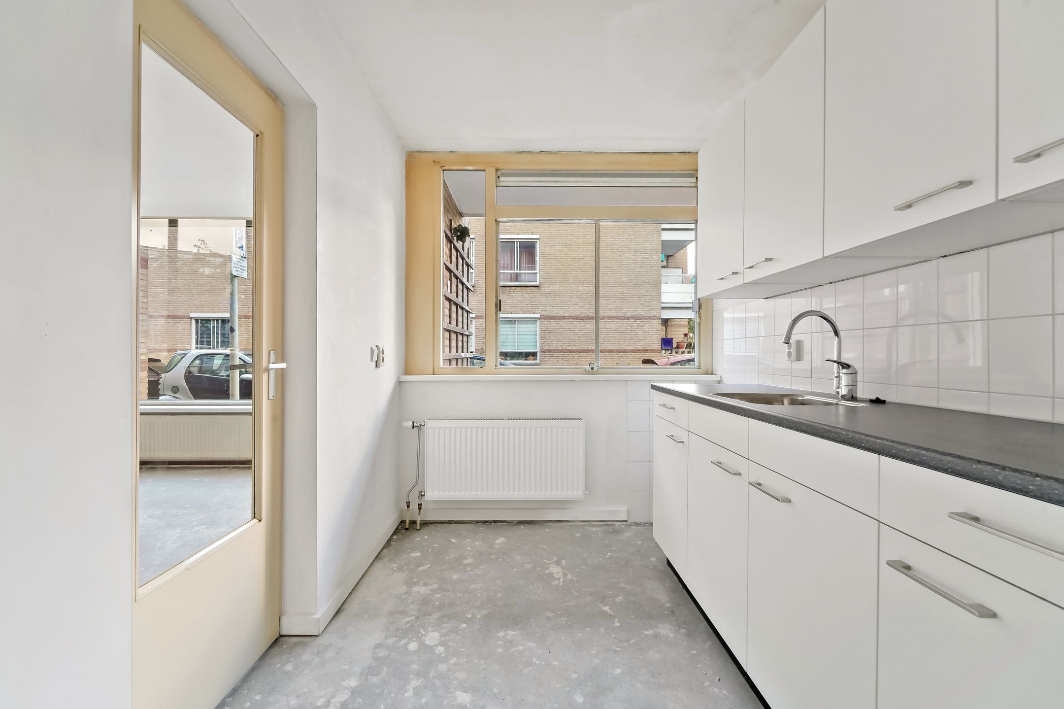
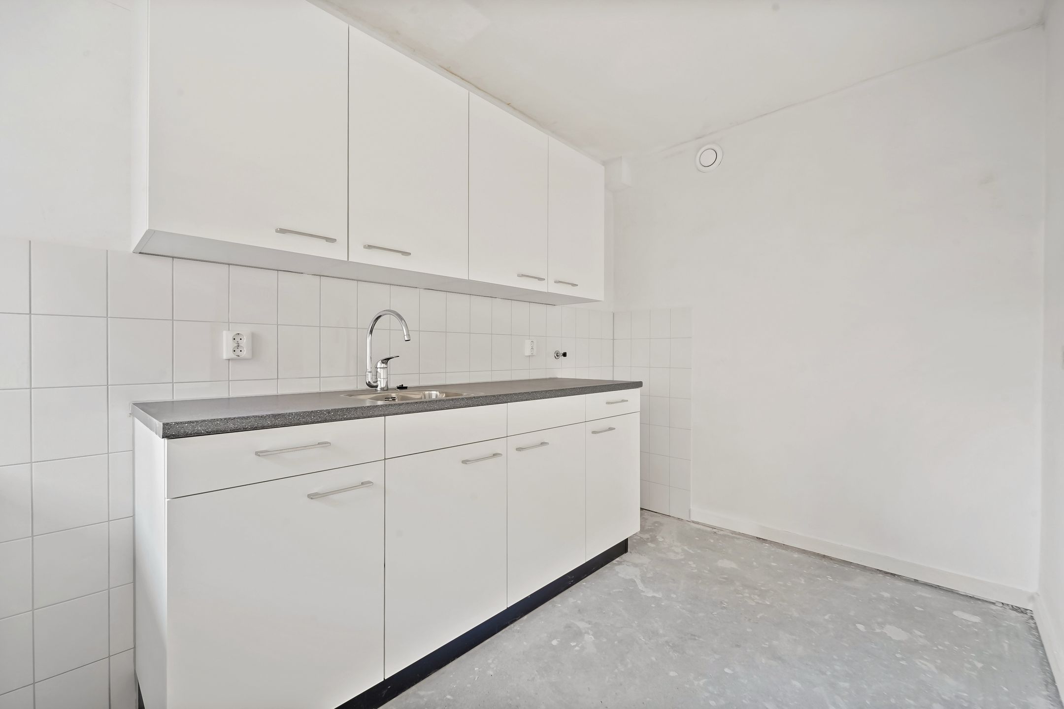
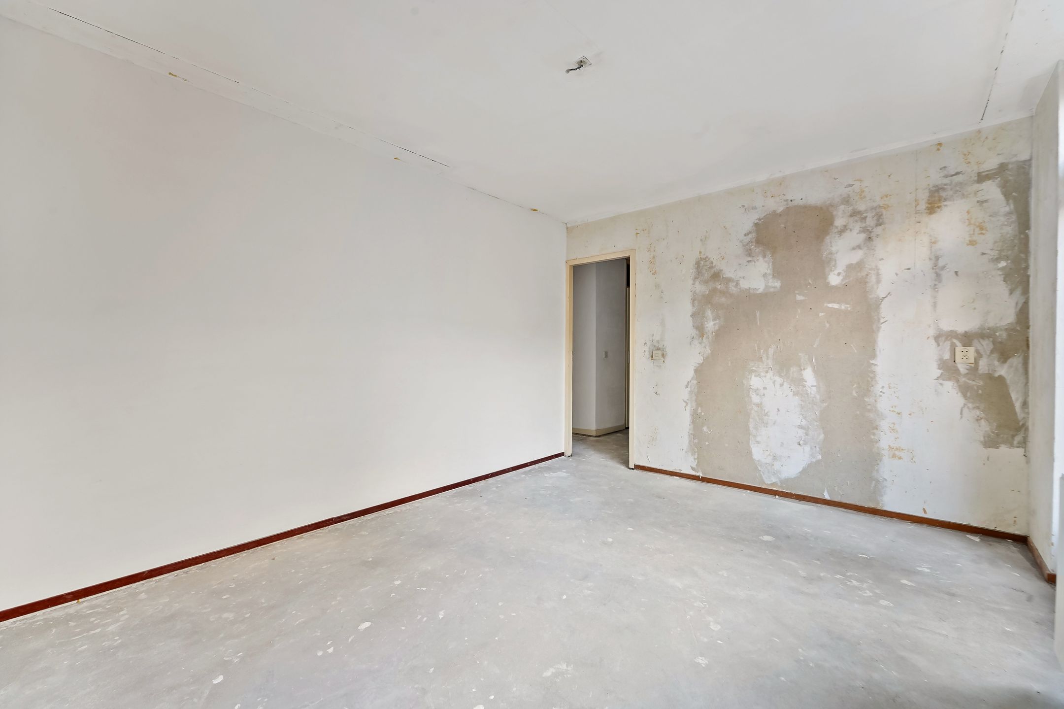
Goed formaat woonkamer met toegang naar de ruime keuken met keukenblok.
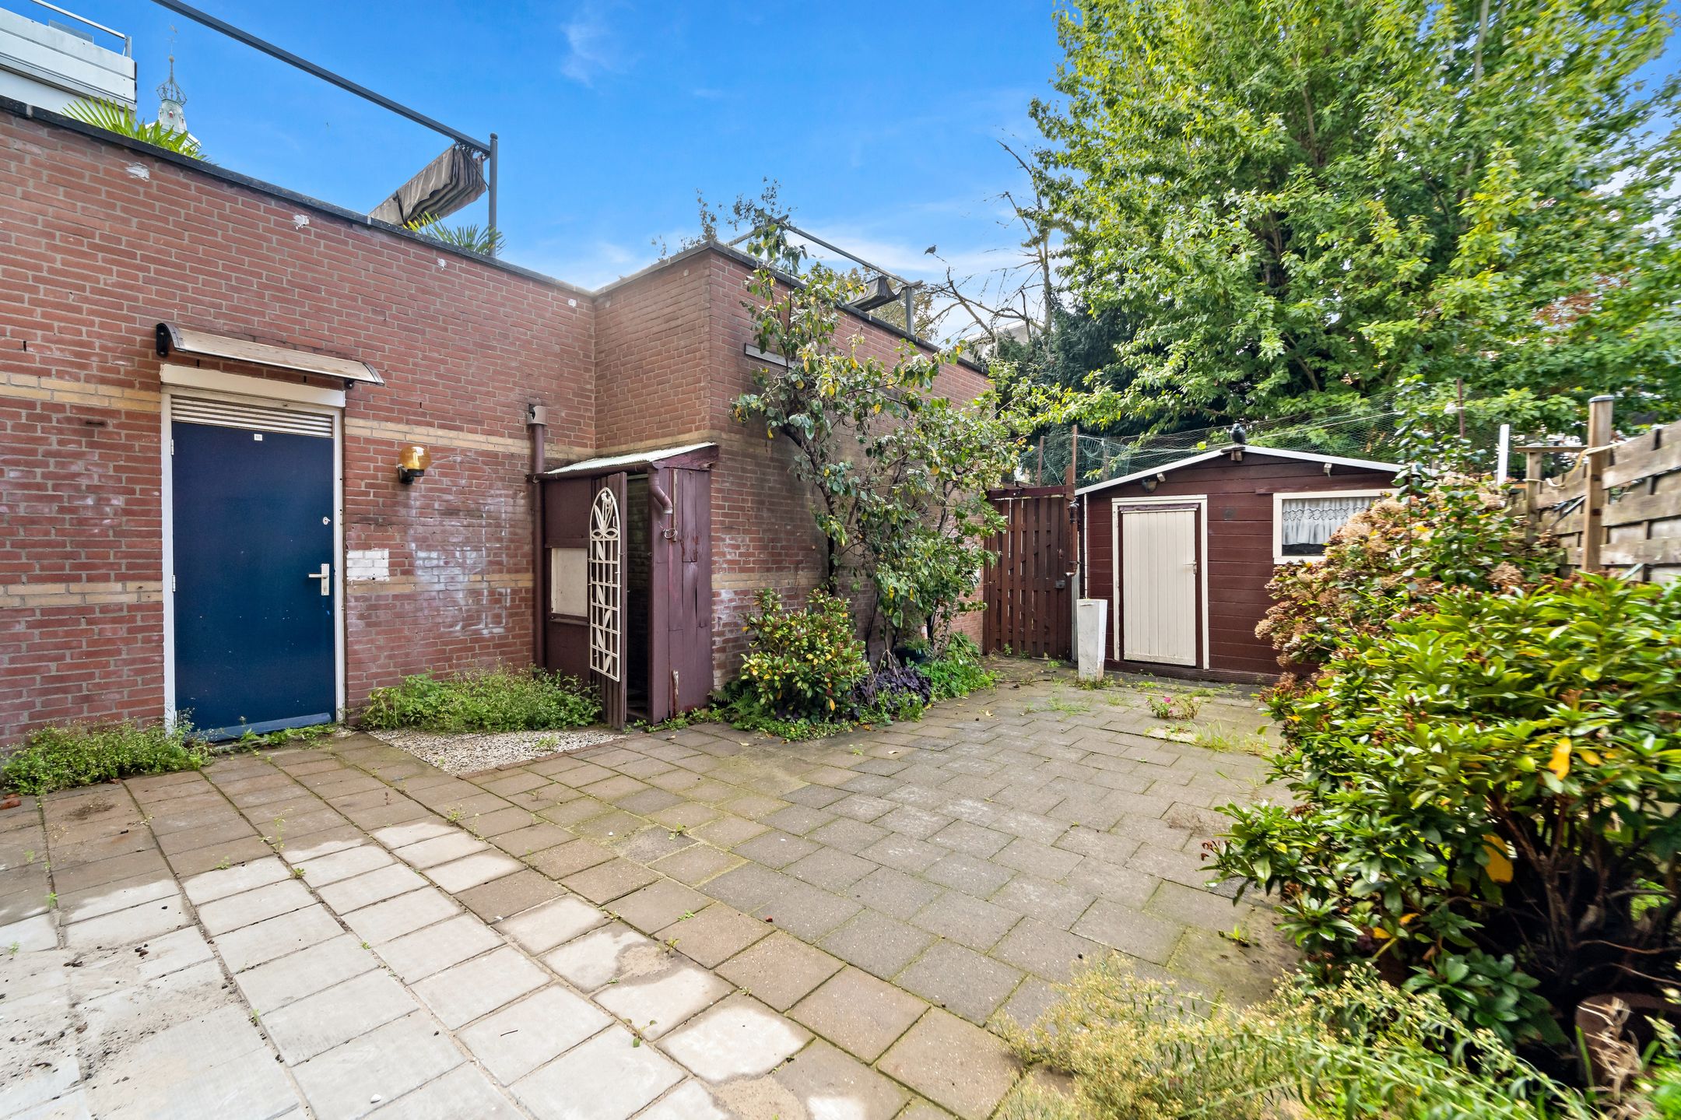
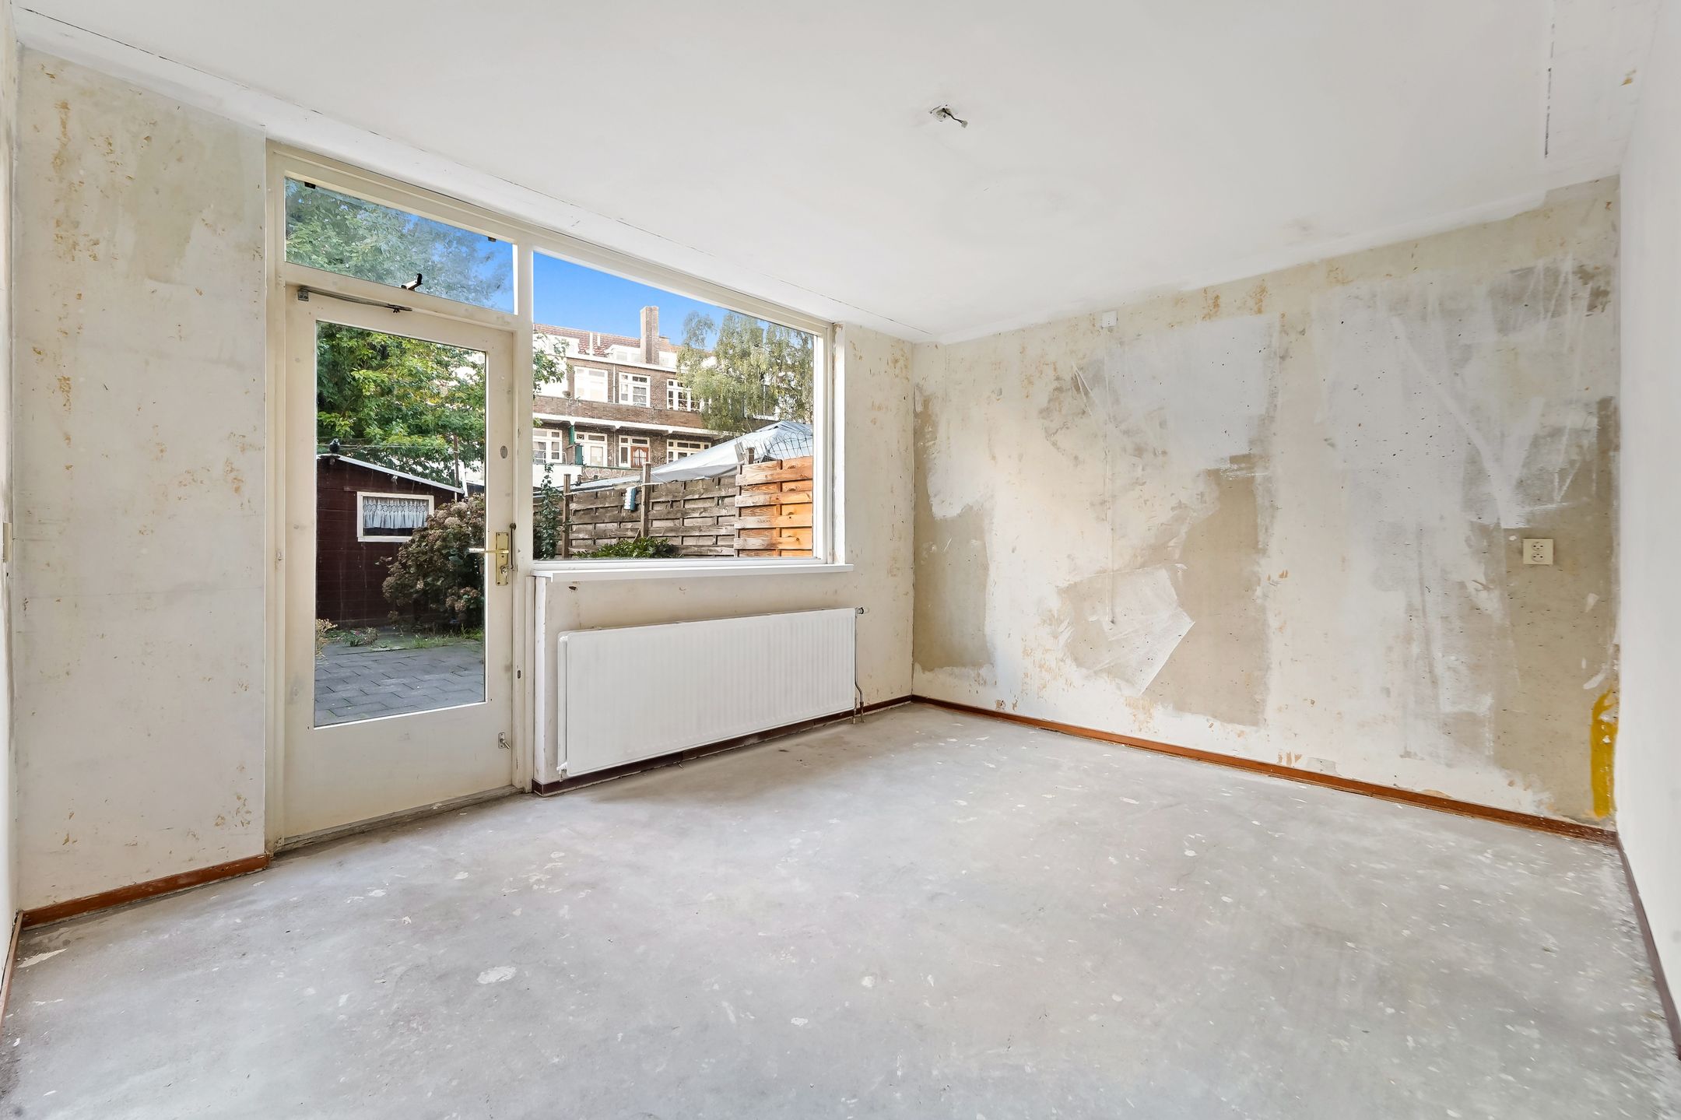
Via de één van de slaapkamers is de riante tuin te bereiken met meerdere opslagplaatsen, een achterom en gelegen op de ochtend-/middagzon.
Bijzonderheden:
- Woonoppervlakte ca. 76m²
- Erfpacht, waarvan de canon is eeuwigdurend is afgekocht.
- VvE actief, bijdrage: € 159,68 per maand, per 1 januari 2027 € 161,52 per maand
- Woning is voorzien van dubbel glas
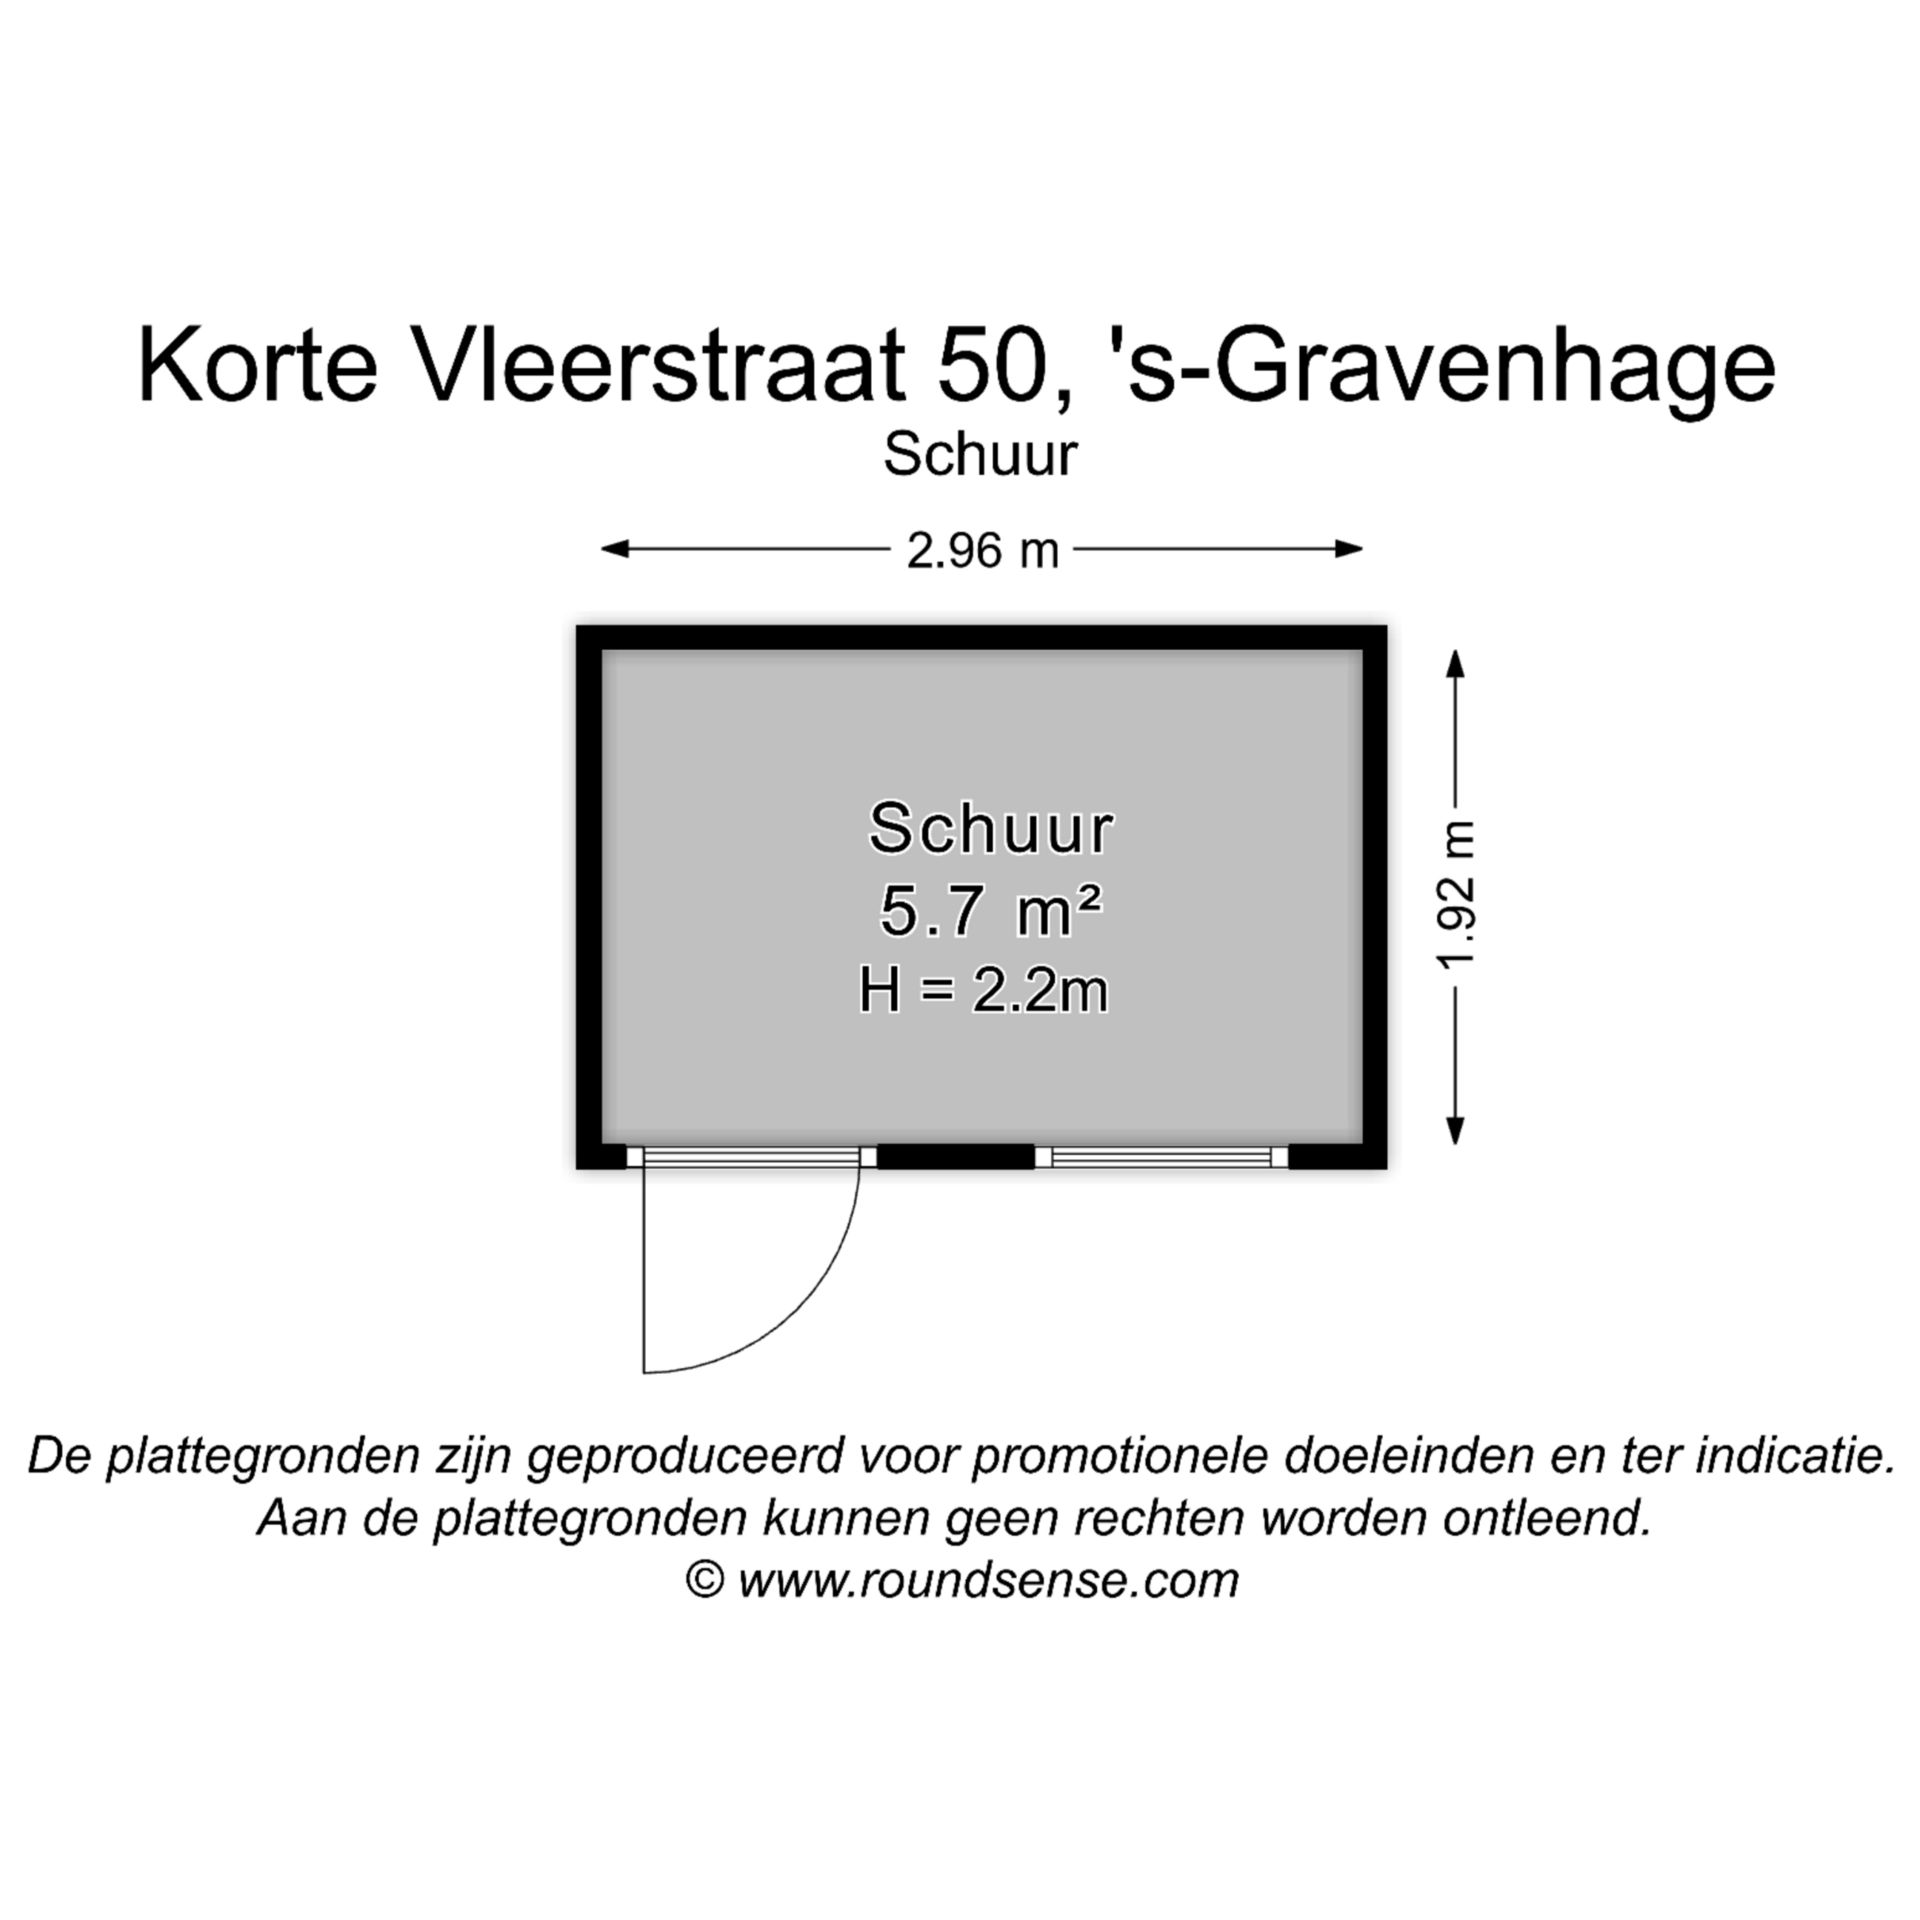
- Schuur, opslag en achterom aanwezig
- Energielabel C
- Twee slaapkamers
- Opslag enkel bereikbaar vanaf achtertuin
- project notaris van toepassing, Drost & Juten te Den Haag
- zelfbewoningsplicht van toepassing
- niet-bewonersclausule van toepassing
- asbest-, materialen- en ouderdomsclausule van toepassing
- verkoopvoorwaarde van toepassing
Deze informatie is door ons met de nodige zorgvuldigheid samengesteld. Onzerzijds wordt echter geen enkele aansprakelijkheid aanvaard voor enige onvolledigheid, onjuistheid of anderszins, dan wel de gevolgen daarvan. Alle opgegeven bedragen, maten en oppervlakten zijn indicatief. Koper heeft zijn eigen onderzoeksplicht naar alle zaken die voor hem of haar van belang zijn. Met betrekking tot deze woning is de makelaar adviseur van verkoper. Wij adviseren u een deskundige makelaar in te schakelen die u begeleidt bij het aankoopproces.
===============================================
Experience city living in this 3-room ground-floor apartment, featuring a generous, sunny back garden with a rear entrance. The property includes two bedrooms, a well-proportioned living room, a neat bathroom, and ample storage space.
The apartment is centrally located in The Hague, just a short distance from the vibrant city center. Enjoy the convenience of urban living, with a wide range of shops, supermarkets, inviting cafés and restaurants, and various other amenities right in the neighborhood.
The location also offers excellent accessibility, with several public transport links nearby, making it easy to reach other parts of The Hague. Additionally, the area provides access to various schools, sports facilities, and cultural attractions.
Layout:
Entrance at street level; the hallway provides access to the various rooms. There are two good-sized bedrooms at the rear. The property includes a toilet with a small sink, as well as a neatly tiled bathroom equipped with a walk-in shower and a washbasin.
The well-proportioned living room leads into a spacious kitchen.
One of the bedrooms provides access to the expansive garden, which features multiple storage areas, a rear entrance, and a sunny aspect (catching the morning and afternoon sun).
Details:
- Living area approx. 76m²
- Leasehold land (erfpacht), with the ground rent (canon) bought off in perpetuity. - Active Owners' Association (VvE); monthly contribution: €159.68, increasing to €161.52 per month as of January 1, 2027
- Property features double glazing
- Includes a shed, storage space, and rear access
- Energy label C
- Two bedrooms
- Storage space accessible only from the back garden
- Designated project notary applies: Drost & Juten, The Hague
- Owner-occupancy requirement applies
- Non-resident clause applies
- asbestos, materials, and age clauses applicable
- Specific terms of sale apply
This information has been compiled with the necessary care. However, we accept no liability for any incompleteness, inaccuracies, or other errors, nor for the consequences thereof. All stated amounts, dimensions, and surface areas are indicative. The buyer has an independent duty to investigate all matters of personal importance. In relation to this property, the real estate agent acts as an advisor to the seller. We recommend that you engage a qualified real estate agent to guide you through the purchasing process.
Features
Transfer
Asking price
€ 375.000
Asking price per m²
€ 4.934/m²
Offered since
30 October 2026
Status
For sale
VvE contribution
€ 160 p/m
Construction
Kind of house
appartement
Category
Benedenwoning (appartement)
Build year
1984
Build form
Bestaande bouw
Roof type
Plat dak bedekt met bitumineuze dakbedekking
Surfaces and layout
Living area
76 m²
Volume
260 m³
Rooms
3
Bedrooms
2
Floor level
Begane grond
Energy
Energy label
C
Insulation
Dubbel glas
Heating
Stadsverwarming
Hot water
Stadsverwarming
Outdoor and parking
Garden
Achtertuin
Garden orientation
Gelegen op het zuidoosten bereikbaar via achterom
External storage
6
Parking
Betaald parkeren, openbaar parkeren en parkeergarage
Amenities
Amenities
Natuurlijke ventilatie en TV kabel
About this property
0 days at the market
Matches the expectations for this neighborhood
Asking price per m² € 4.934/m²
Owners’ association (VvE)
In a flat you share the building with the other owners. The VvE manages it, and a healthy one has a reserve fund and a maintenance plan.