The College Rooftop | Bovenwoning van circa 65 m² op een karakteristieke locatie in het Museumkwartier in Amsterdam-Zuid, met twee slaapkamers en een dakterras van 12 m². De bijzondere dakarchitectuur, prettige lichtinval en het weidse uitzicht over de Amsterdamse daken geven de woning een uniek karakter. Gelegen op eigen grond.
De volledige woonbeleving is te ervaren op onze website of download ons magazine. Hier kun je ook eenvoudig zelf je bezichtiging inplannen. *See English translation below *
Rondleiding
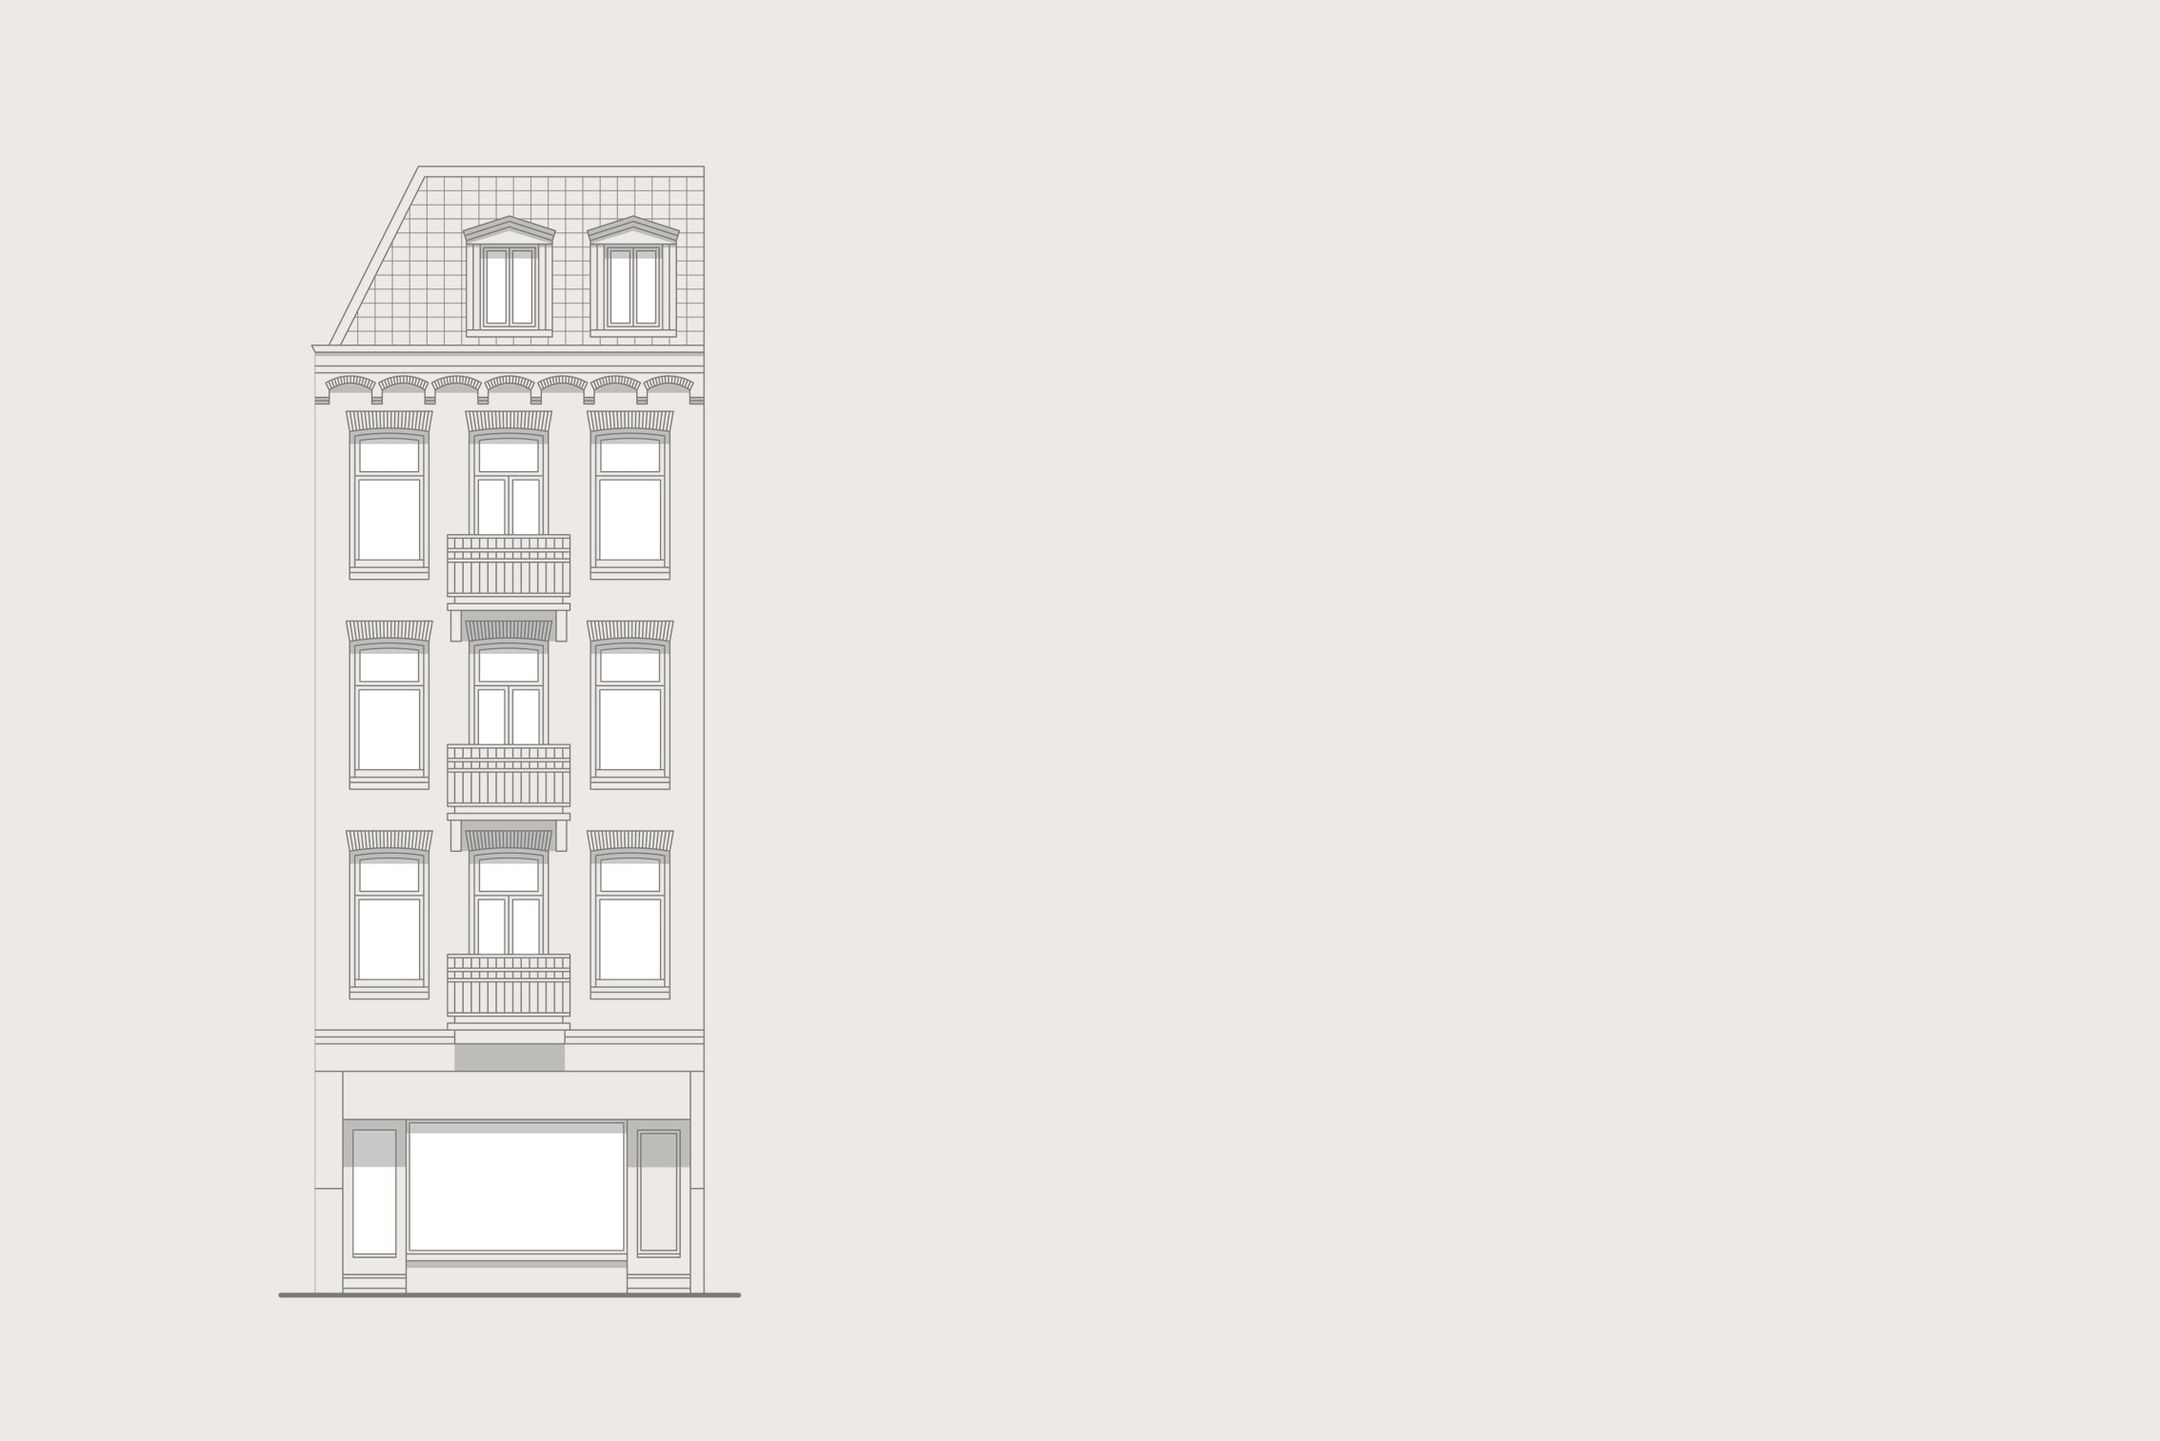
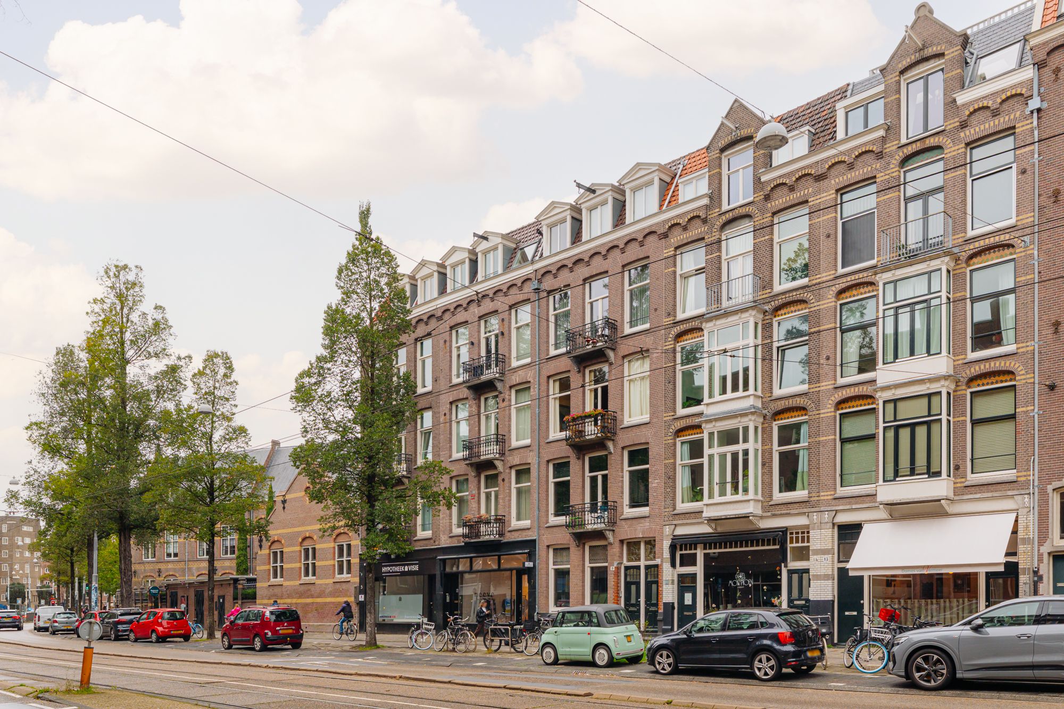
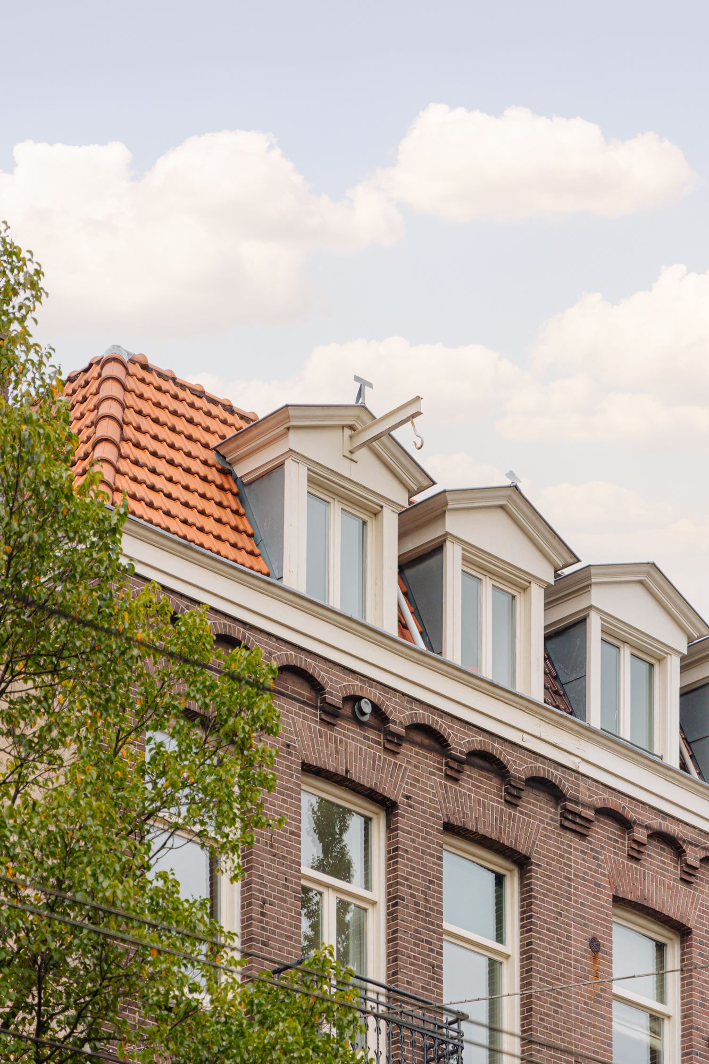
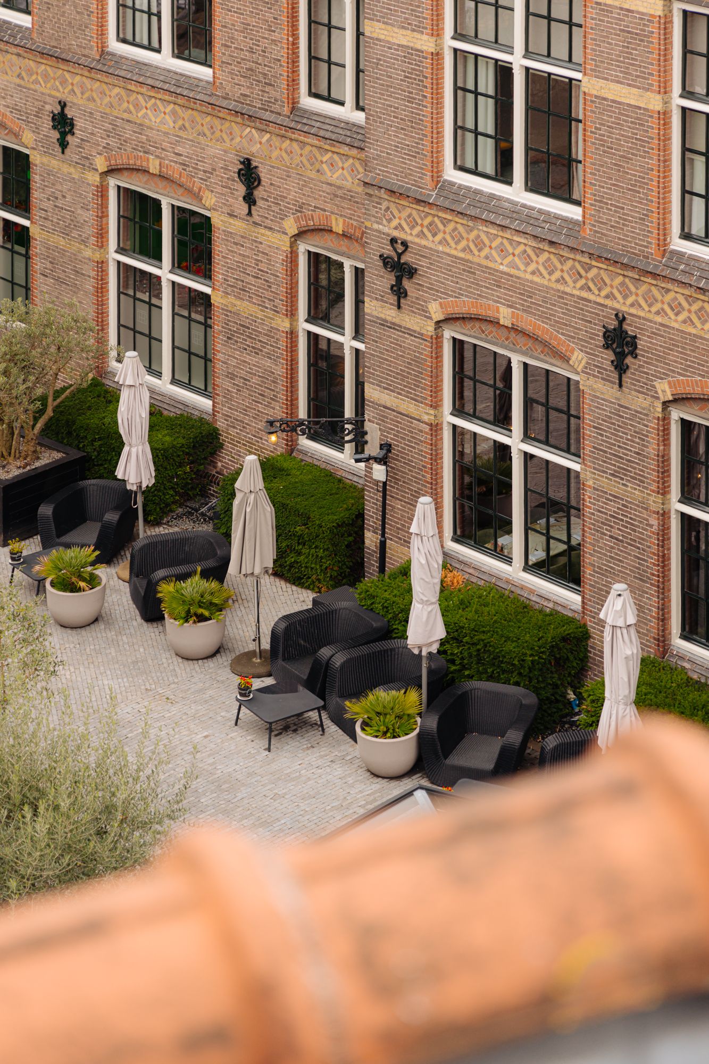
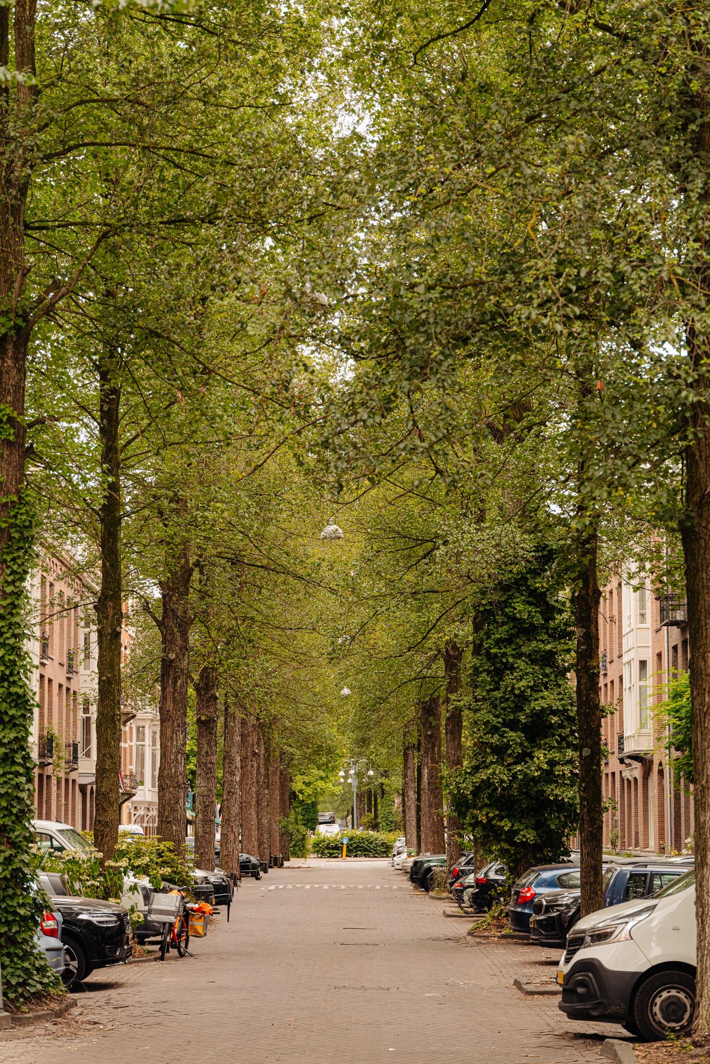
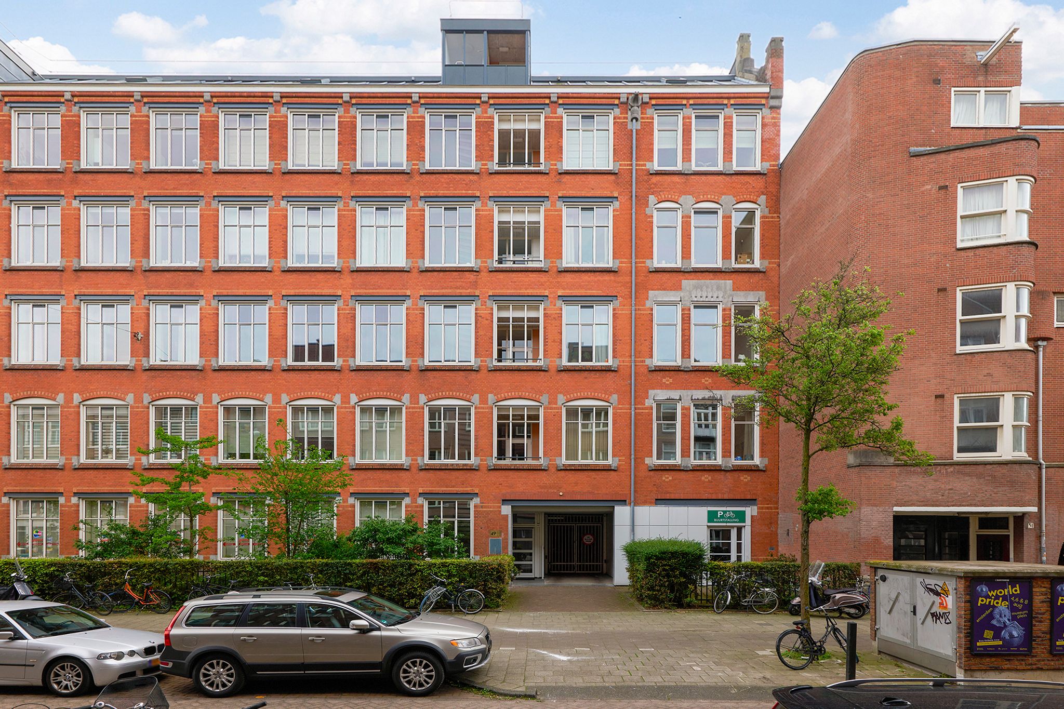
Aan de Roelof Hartstraat, direct naast het karakteristieke College Hotel, staat een pand uit 1913, ontworpen door architect C.J. Kruisweg. De bakstenen gevel kenmerkt zich door hoge raamopeningen, decoratief metselwerk en sierlijke balkons. De kap met haar reeks dakkapellen vormt een herkenbaar onderdeel van het straatbeeld.
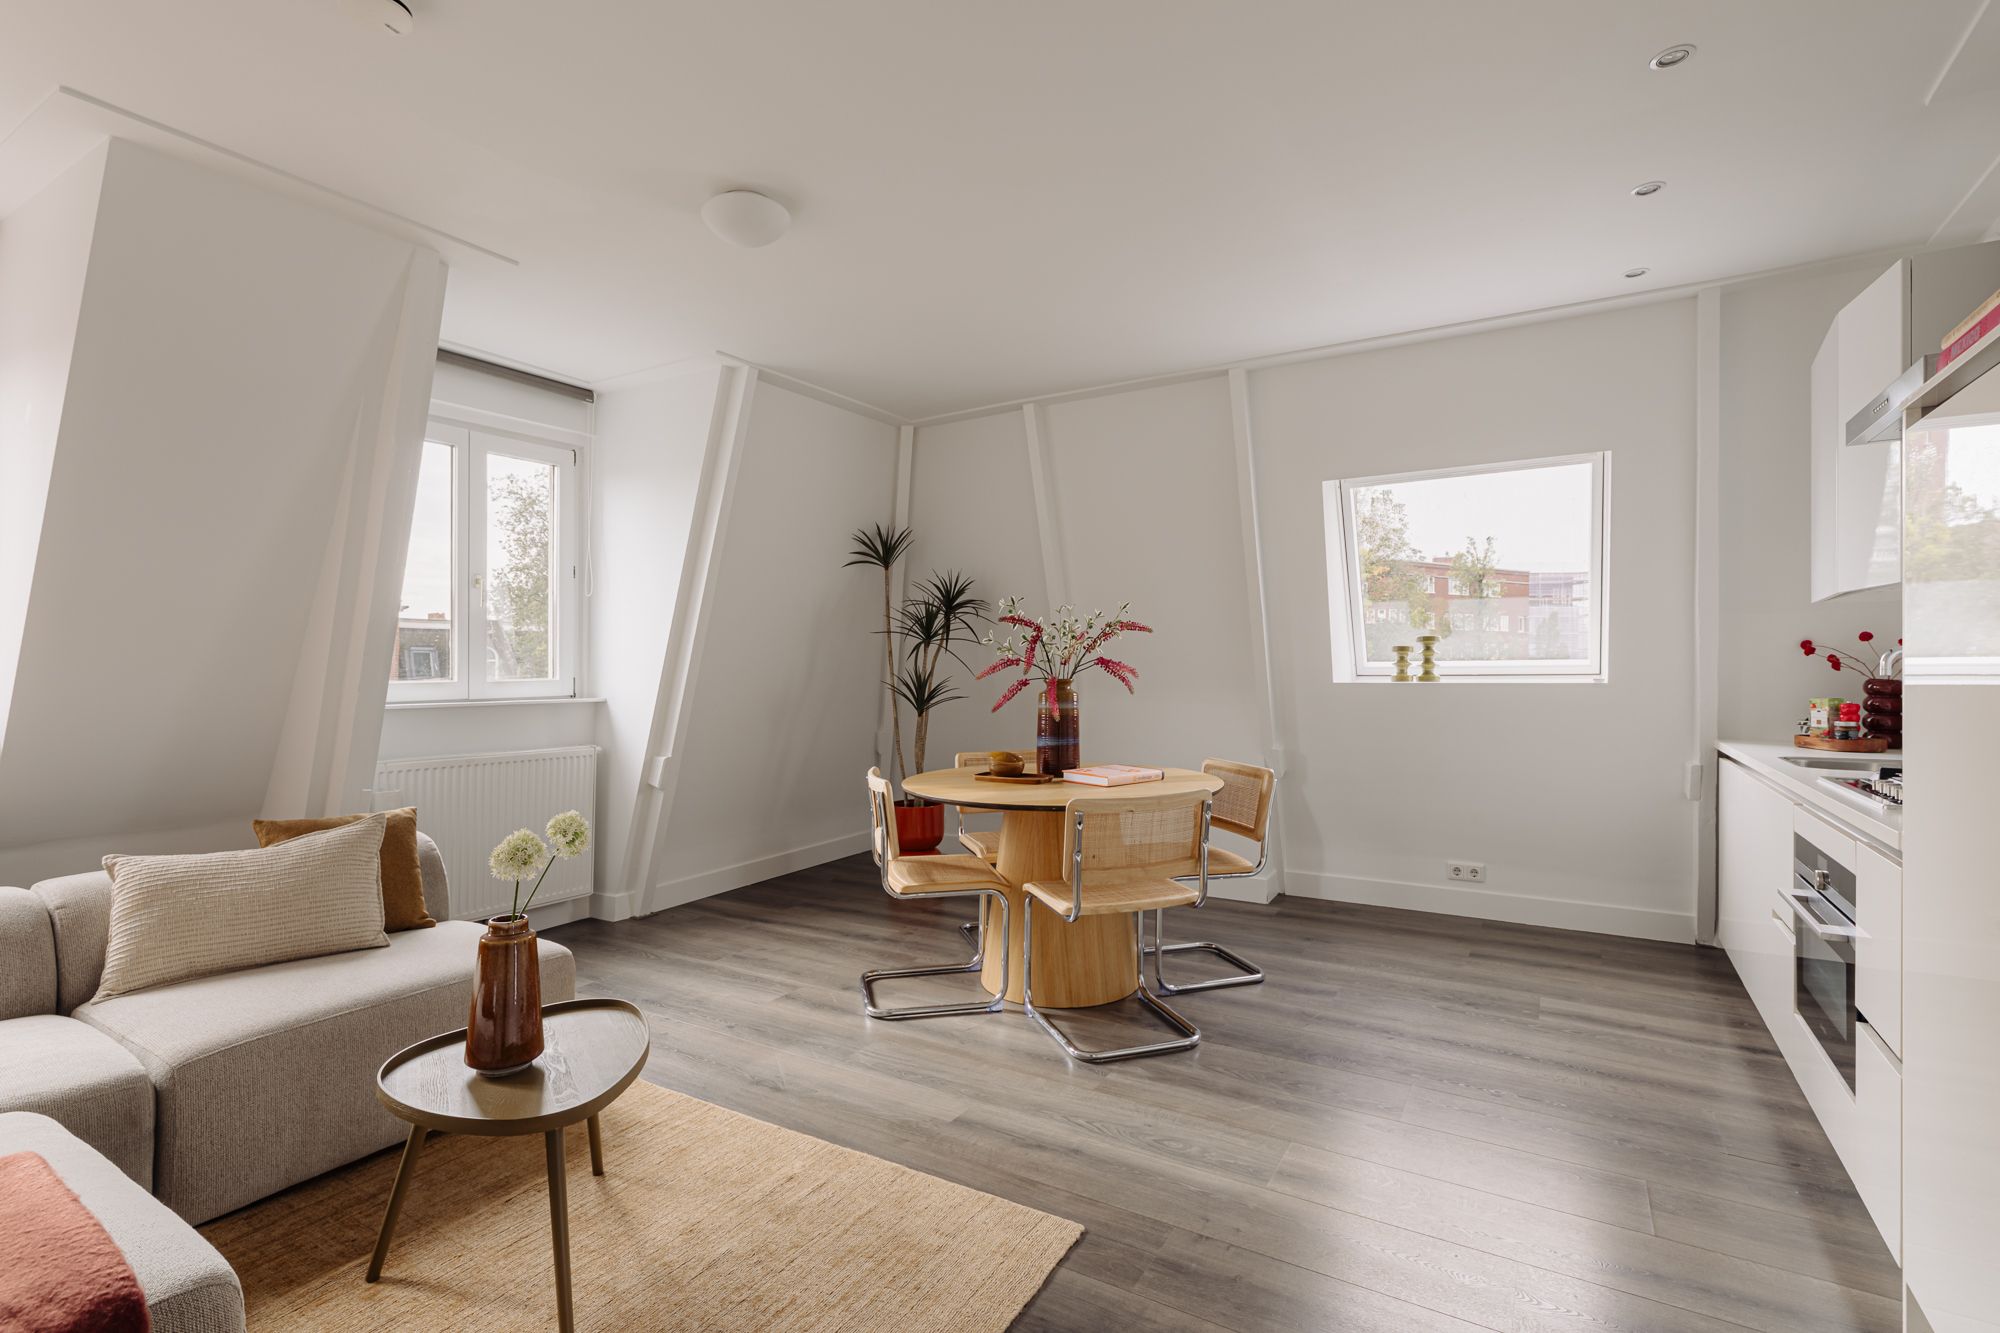
Op de bovenste woonlaag bevindt zich The College Rooftop, een appartement waarin de bijzondere dakarchitectuur direct voelbaar is. Schuine wanden, lichte vertrekken en ramen op verschillende posities geven de woning een eigen karakter.
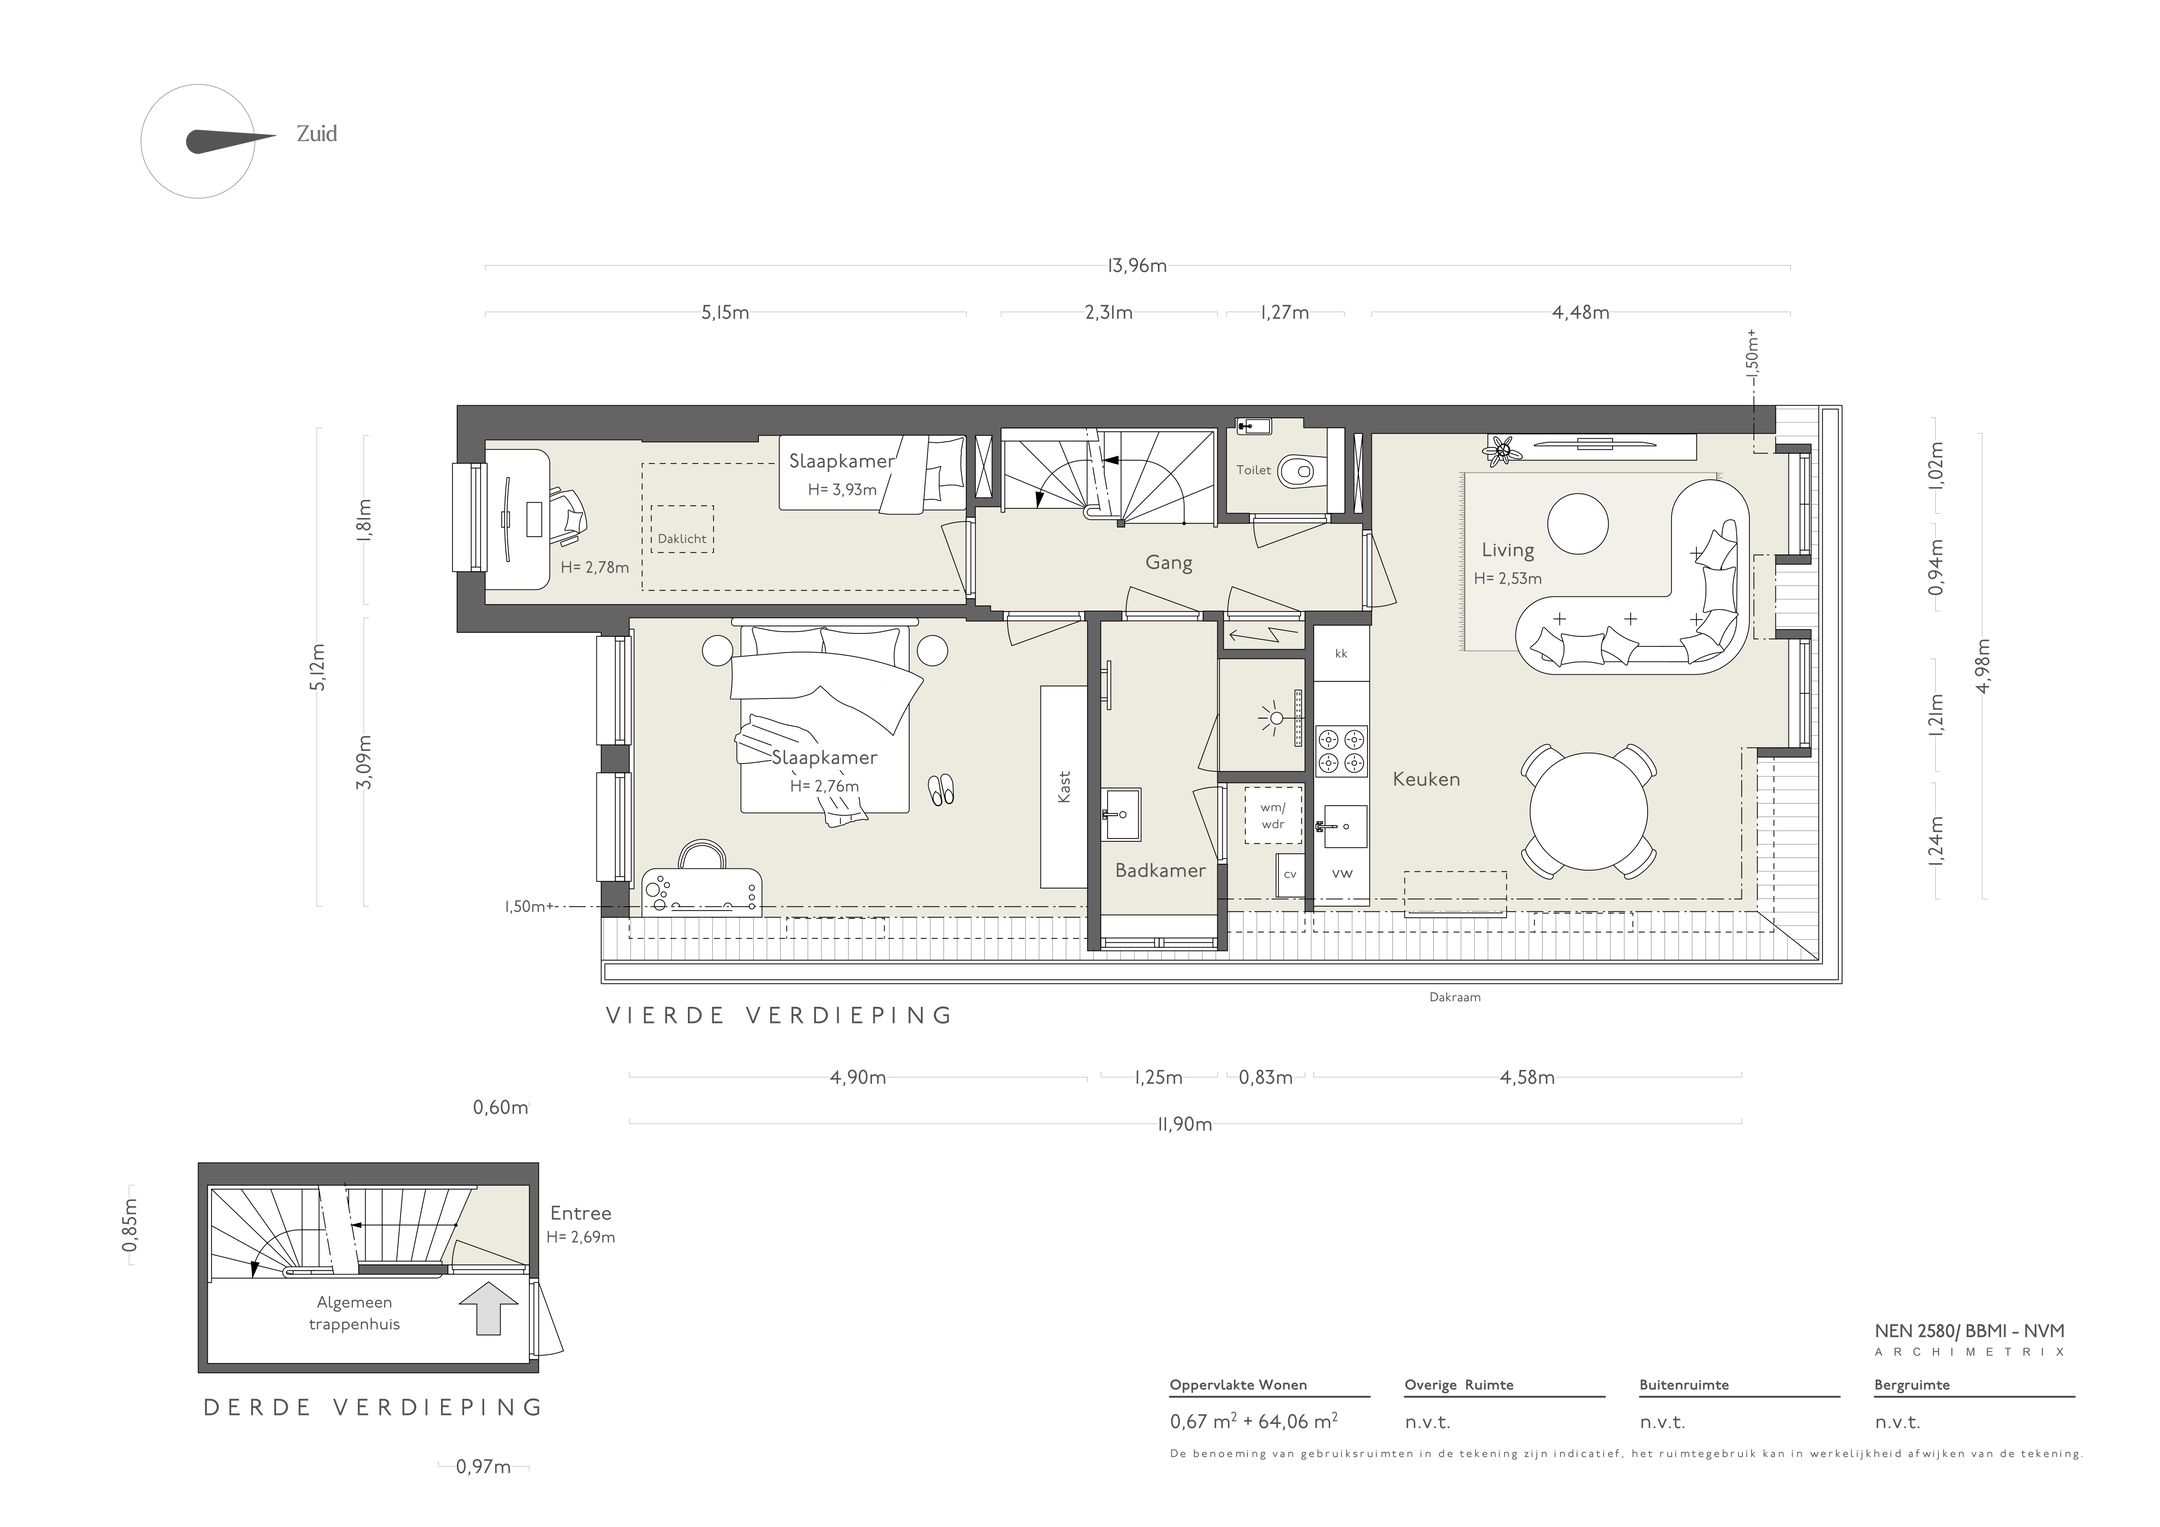
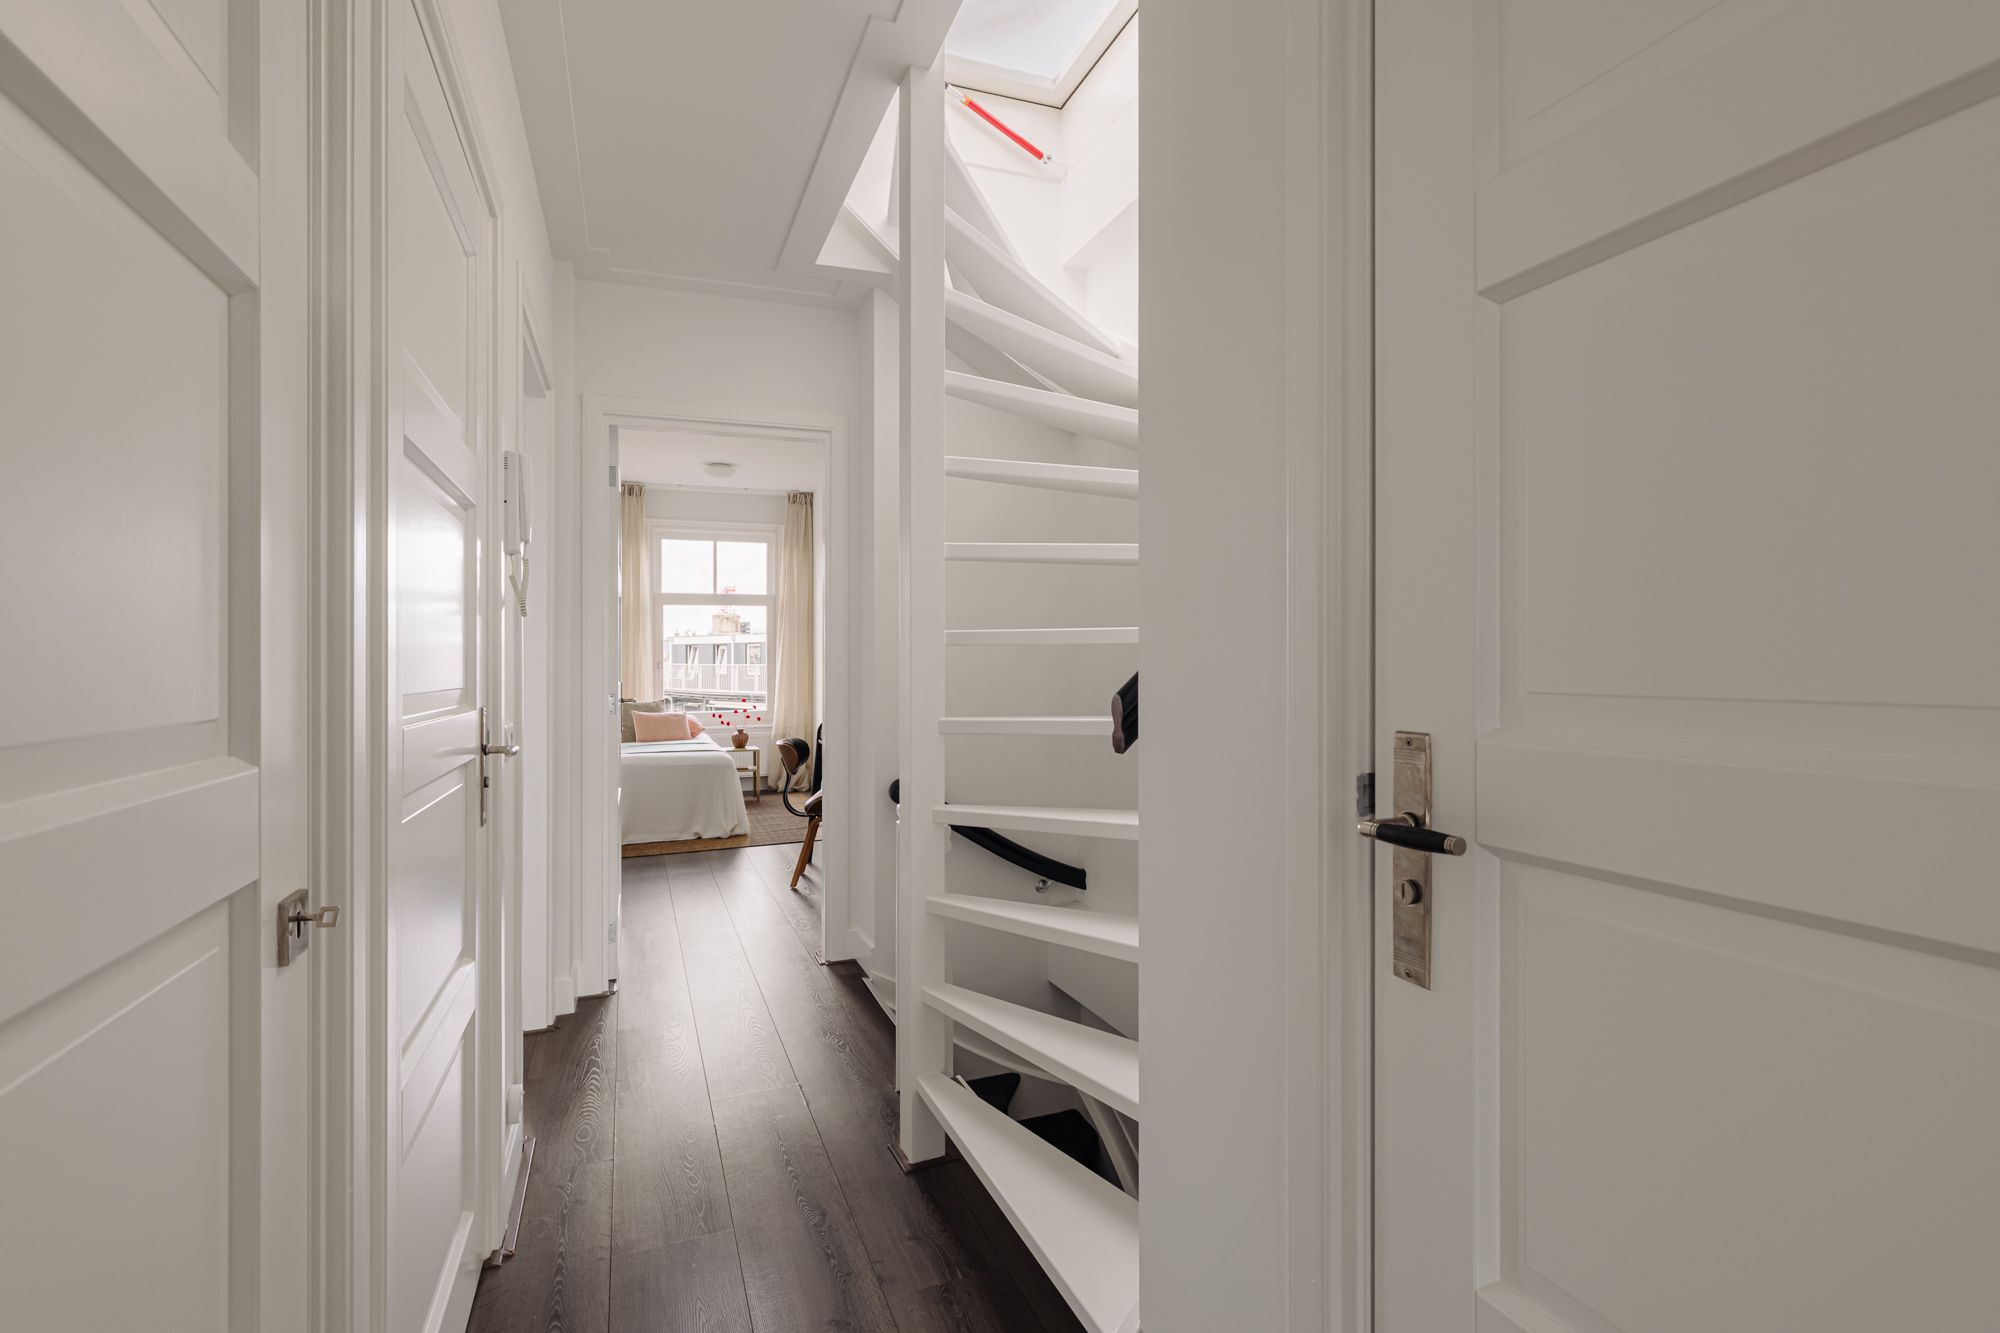
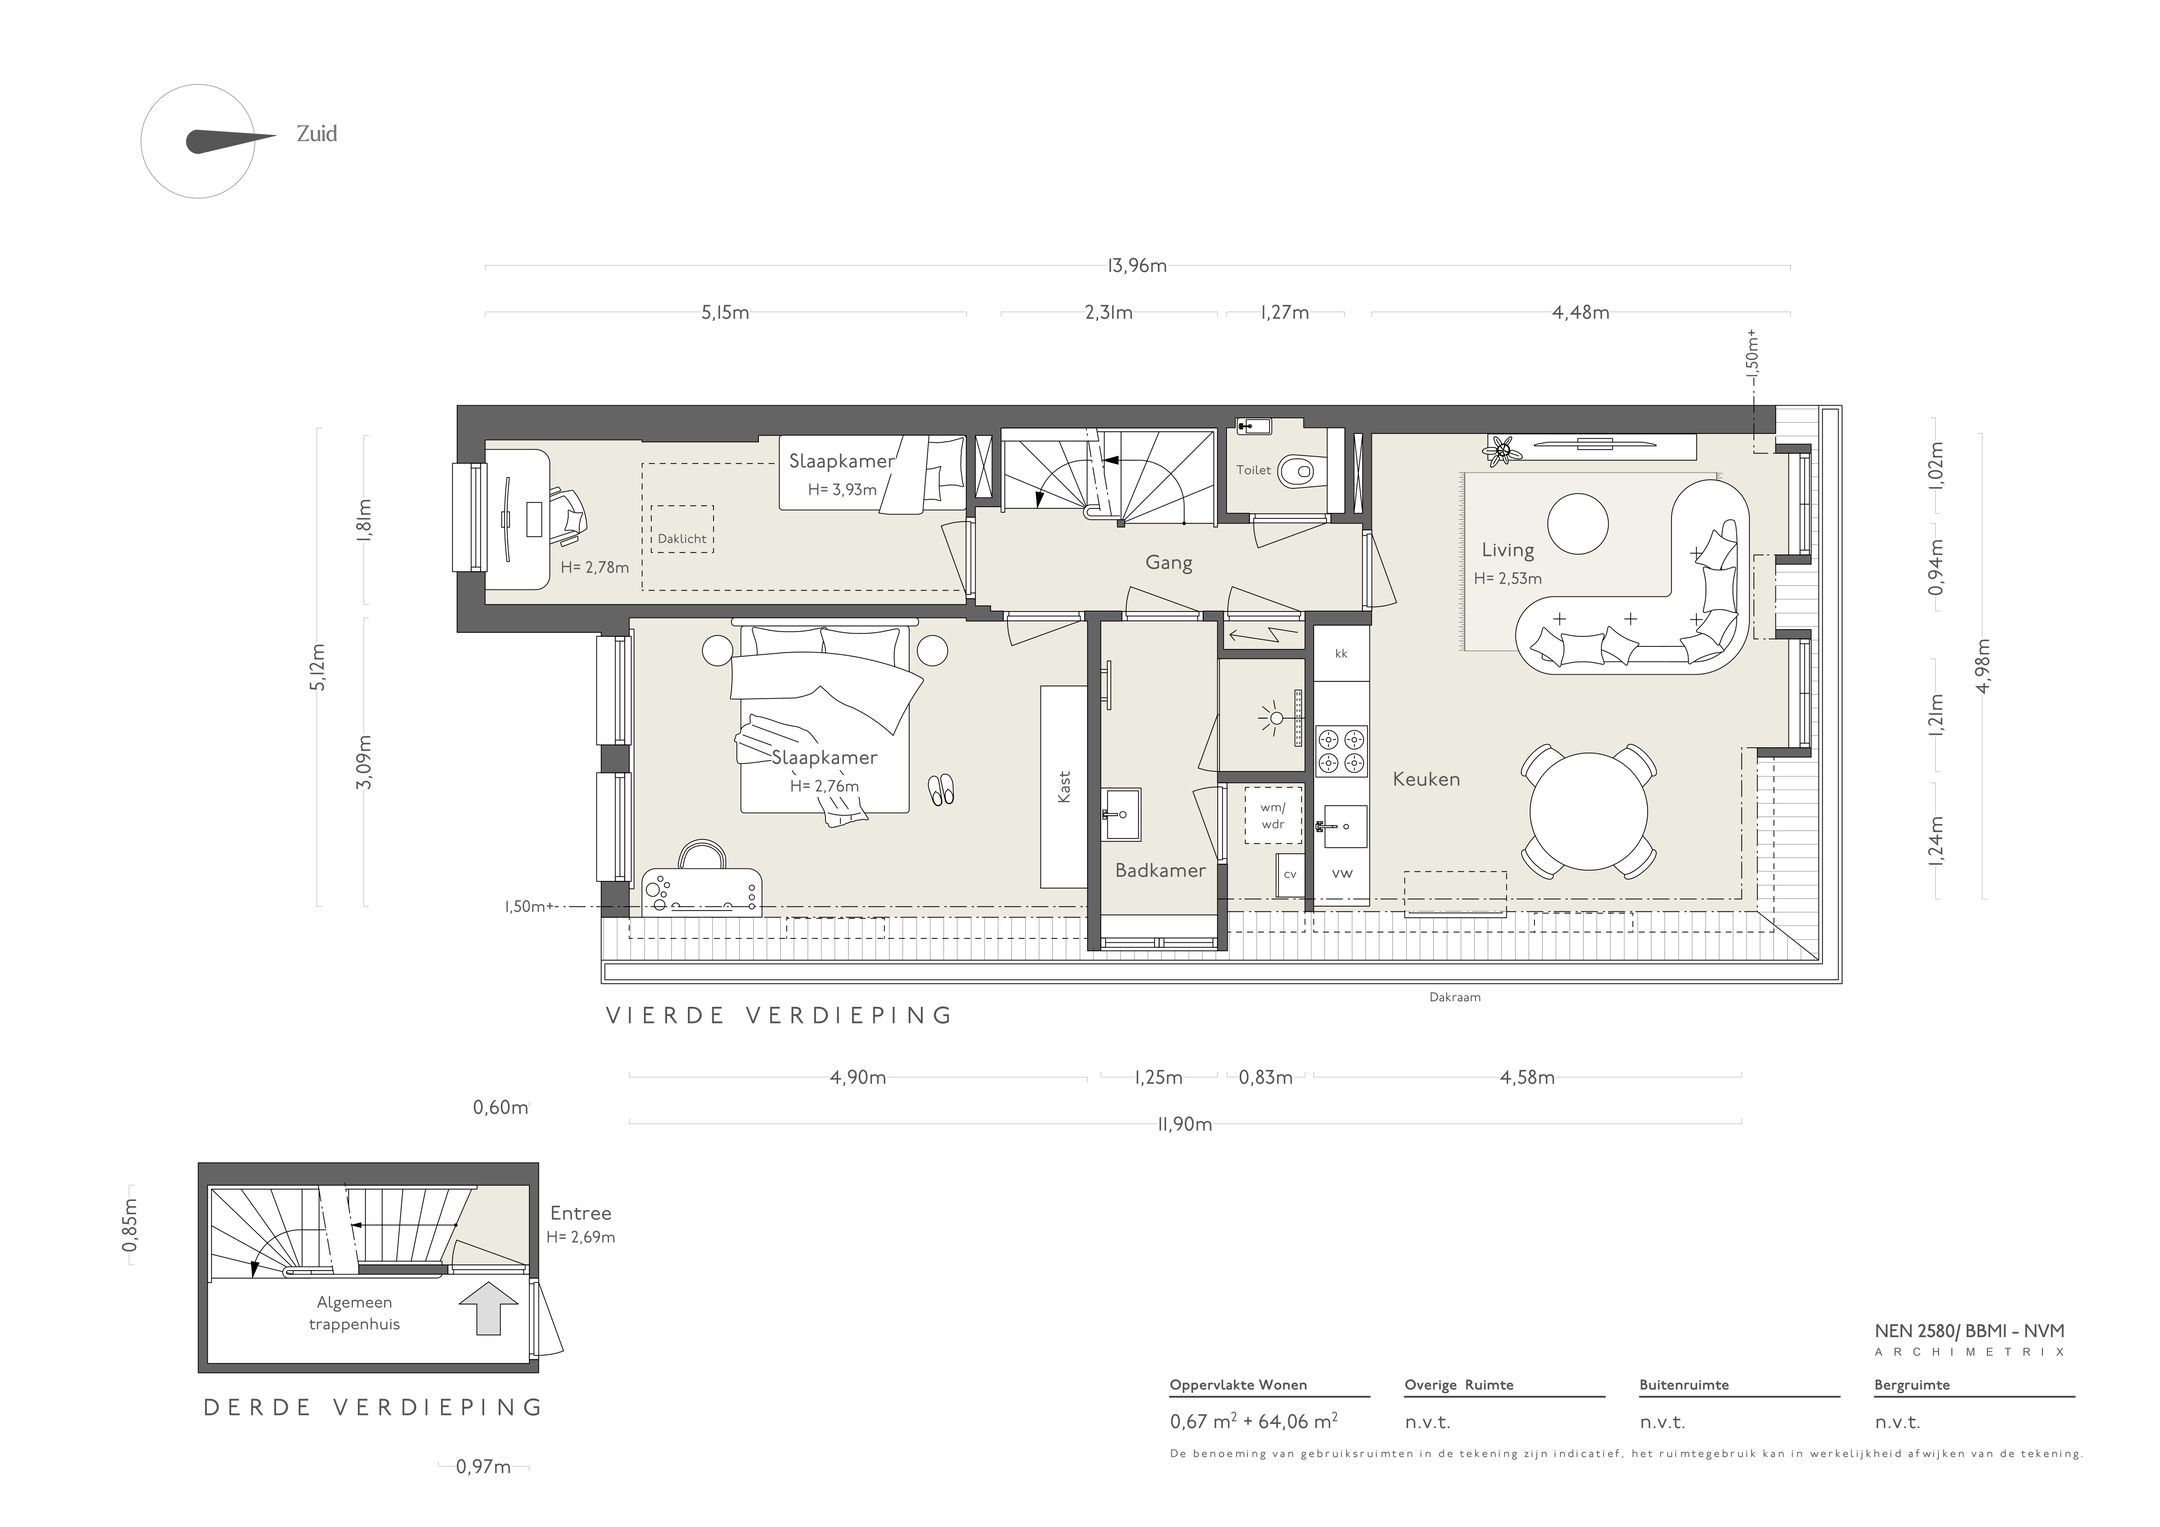
Bij binnenkomst valt de rustige afwerking op. Witte paneeldeuren, lichte wanden en een donkere vloer vormen de basis van het interieur. Vanuit de hal zijn alle vertrekken bereikbaar en de overzichtelijke indeling maakt efficiënt gebruik van de beschikbare ruimte.
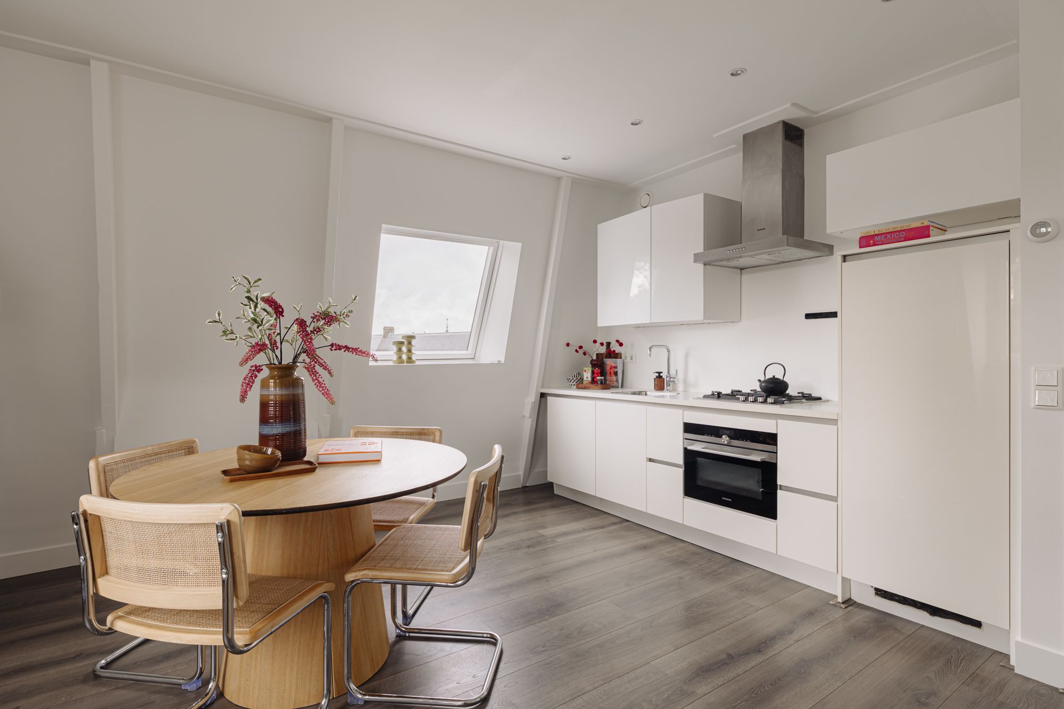
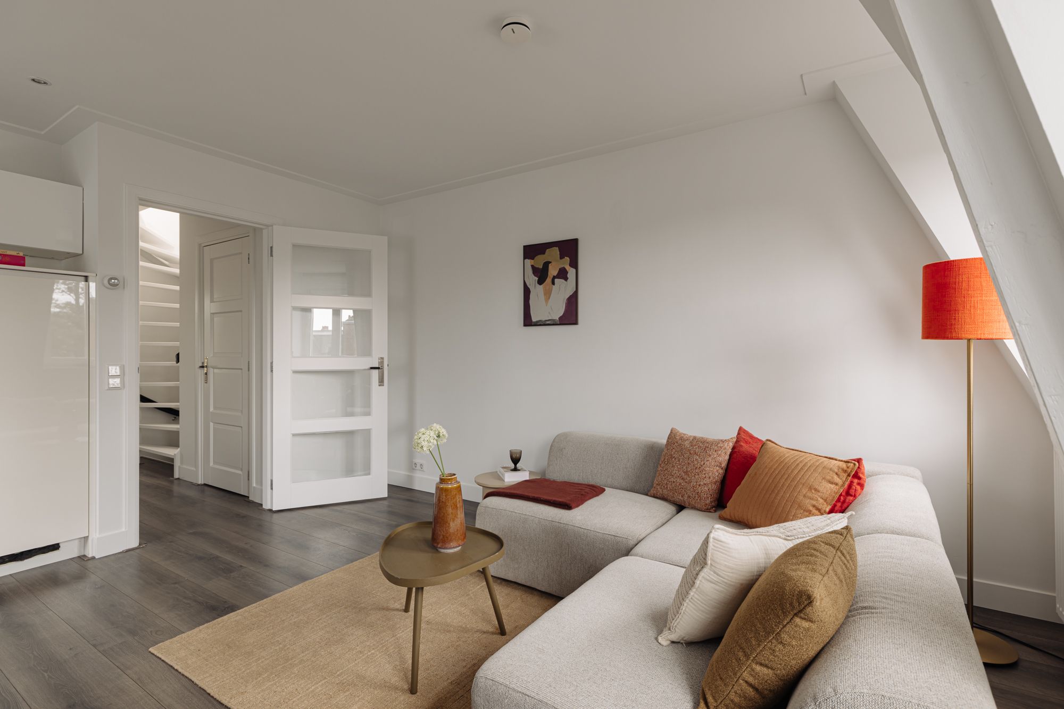
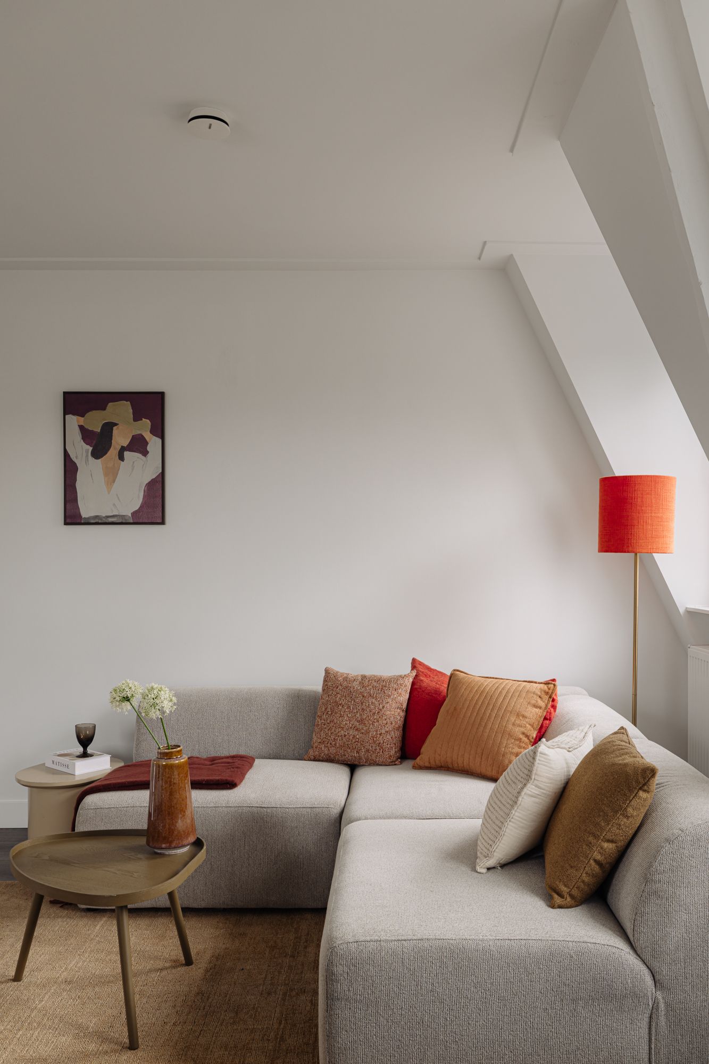
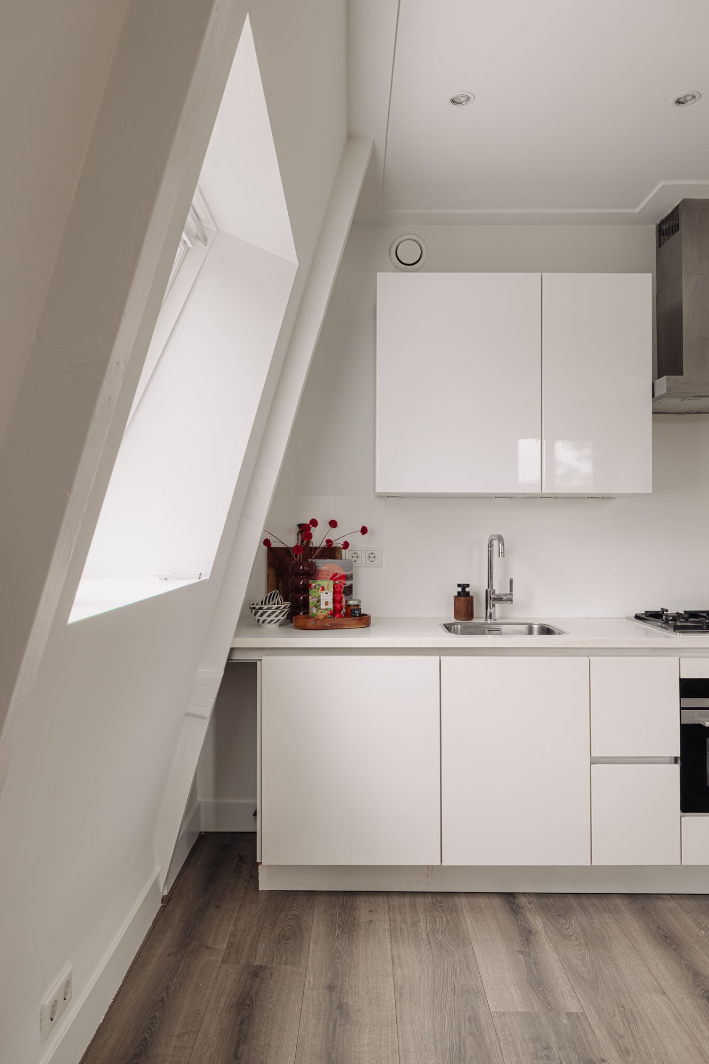
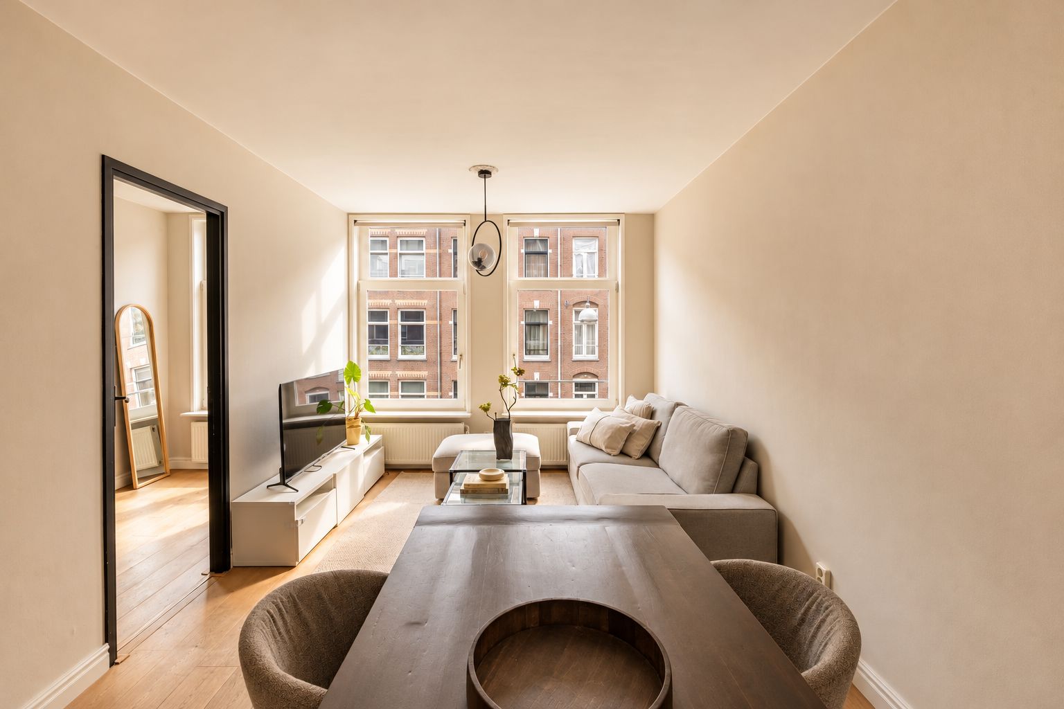
De woonkamer vormt het hart van de woning, waar zitten, koken en eten samenkomen in één open ruimte. De schuine dakvlakken geven de kamer een bijzondere vorm, terwijl de ramen zorgen voor een prettige lichtinval en uitzicht op de omliggende bebouwing en boomtoppen. Aan één zijde bevindt zich een comfortabele zithoek met een royale hoekbank. De eettafel staat centraal in de ruimte, op korte afstand van de keuken. De keuken is langs de wand geplaatst en uitgevoerd in wit, met vlakke kastfronten en een licht werkblad. De gaskookplaat, oven, afzuigkap en spoelbak zijn samengebracht in een compacte, functionele opstelling die ruimte biedt voor een eventuele toekomstige aanpassing.
Vanuit de woonkamer geeft een deur met glas toegang tot de hal. Hier bevindt zich een open kastgedeelte met vaste legplanken. Een daklicht brengt daglicht naar binnen en benadrukt de hoogte en bijzondere vorm van de kap.
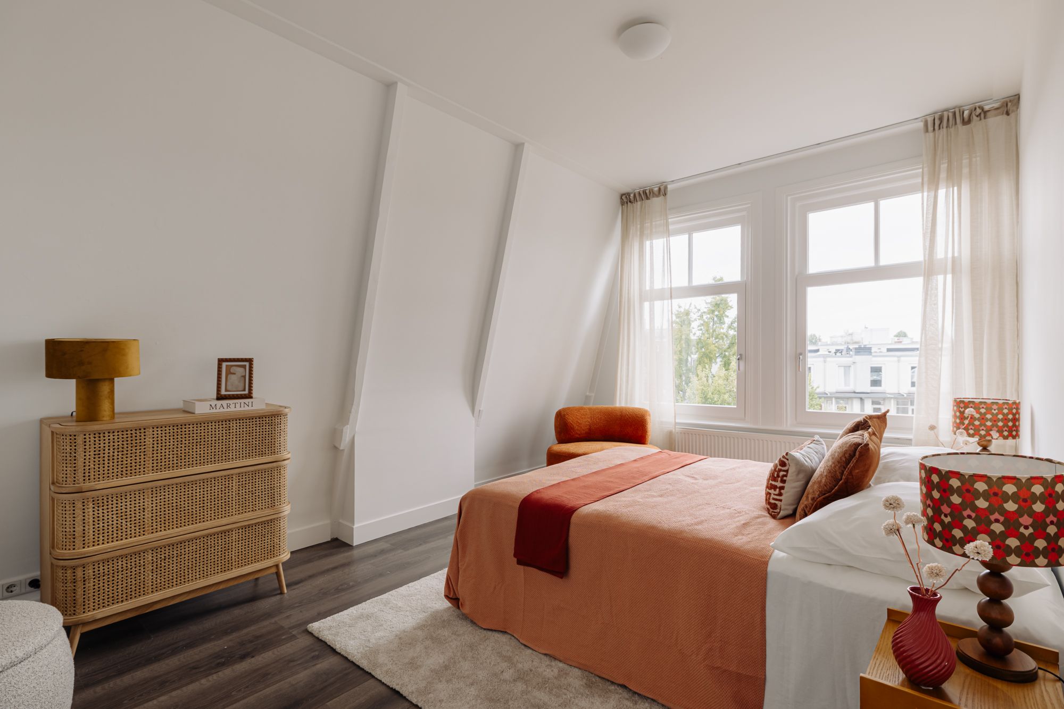
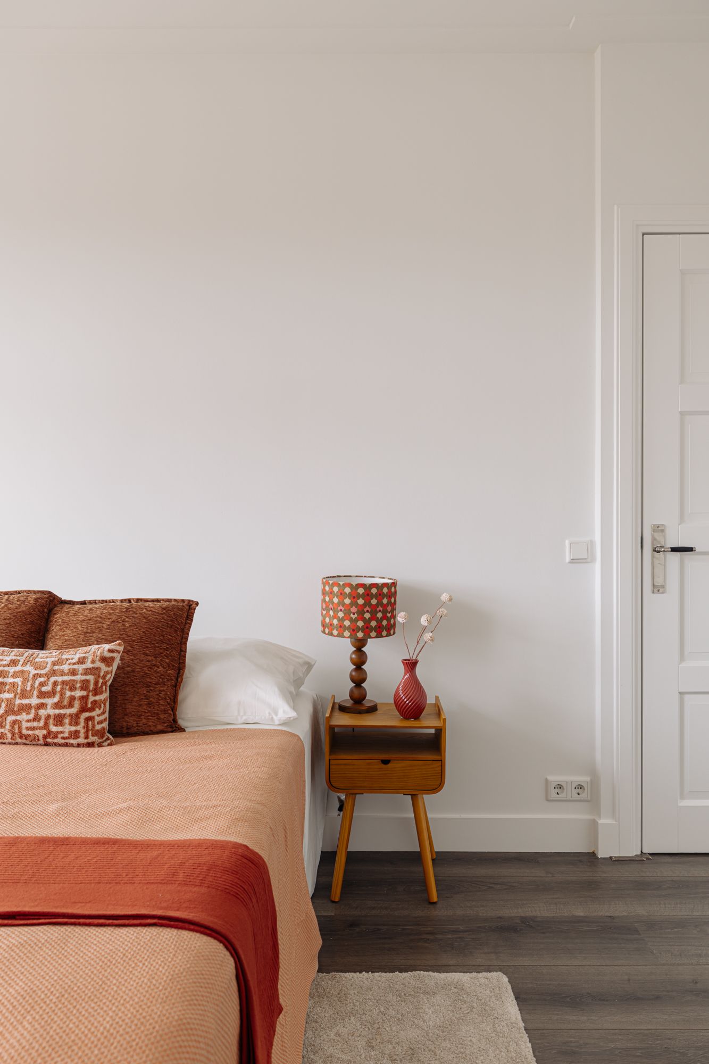
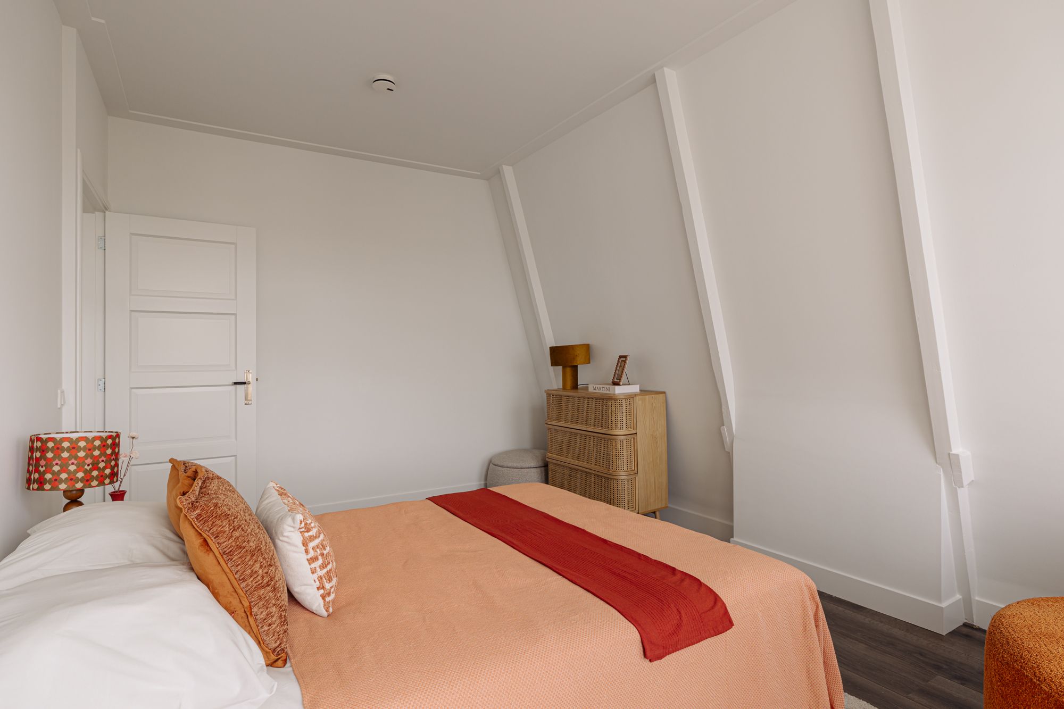
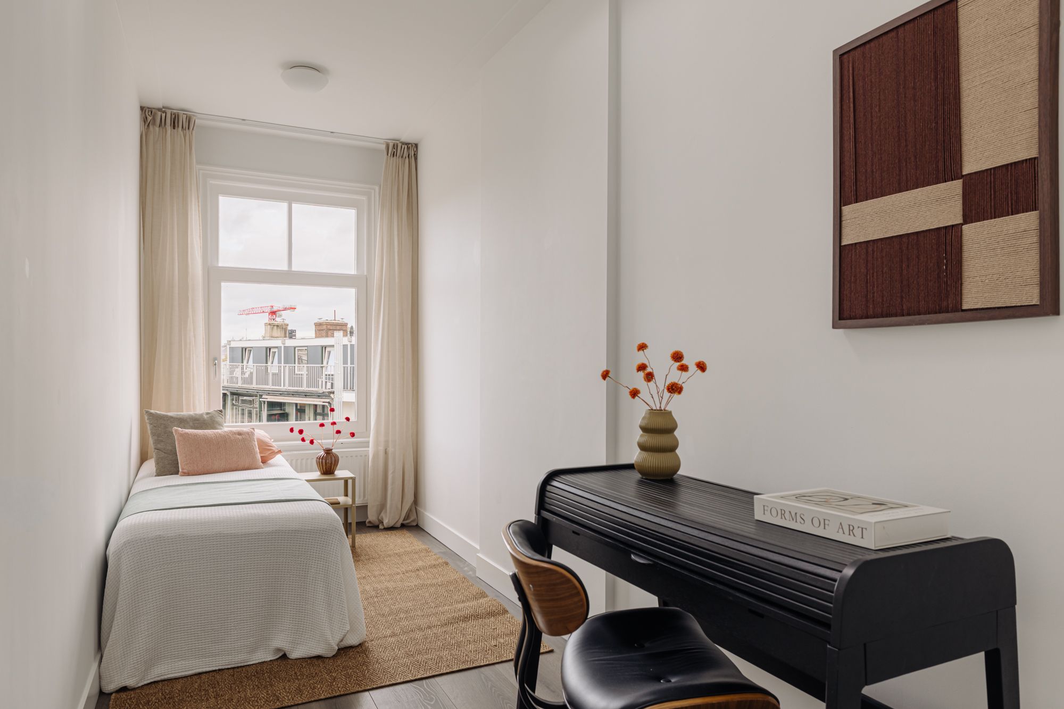
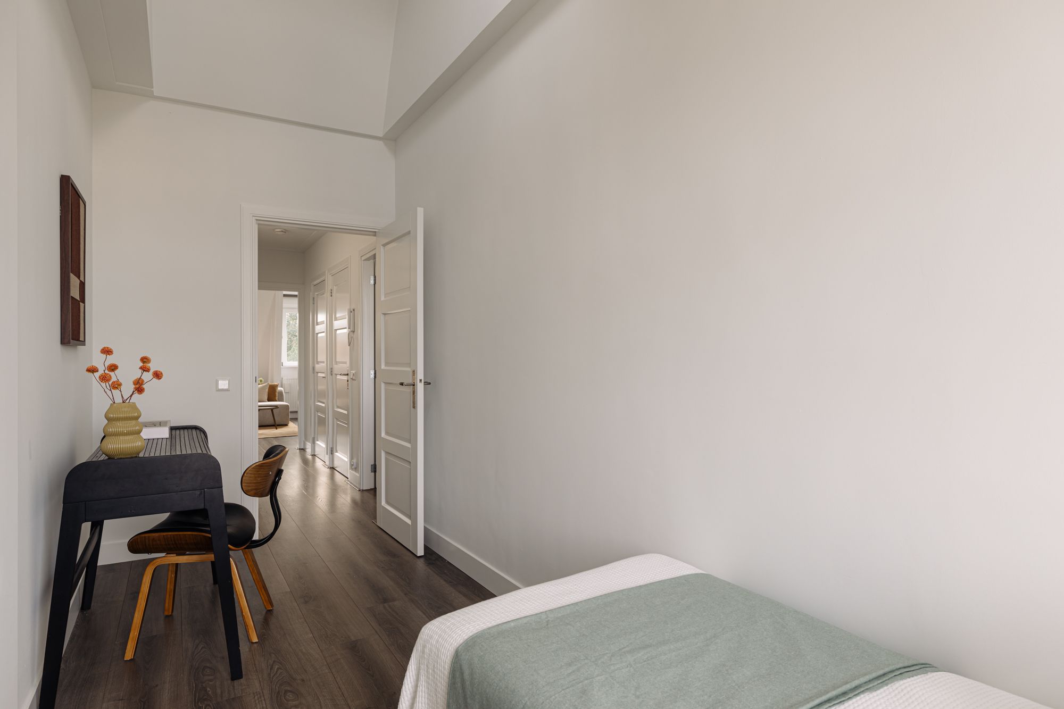
De hoofdslaapkamer is een lichte ruimte met twee naast elkaar geplaatste ramen en uitzicht over de omliggende gevels en het groen van de straat. Er is ruimte voor een tweepersoonsbed en een kastmeubel. De schuine dakvlakken geven de kamer een karakteristieke uitstraling. De tweede slaapkamer heeft een langwerpige indeling en wordt momenteel gebruikt als combinatie van slaap- en werkkamer. Dankzij het raam aan het uiteinde en de praktische afmetingen is de ruimte op verschillende manieren in te richten.
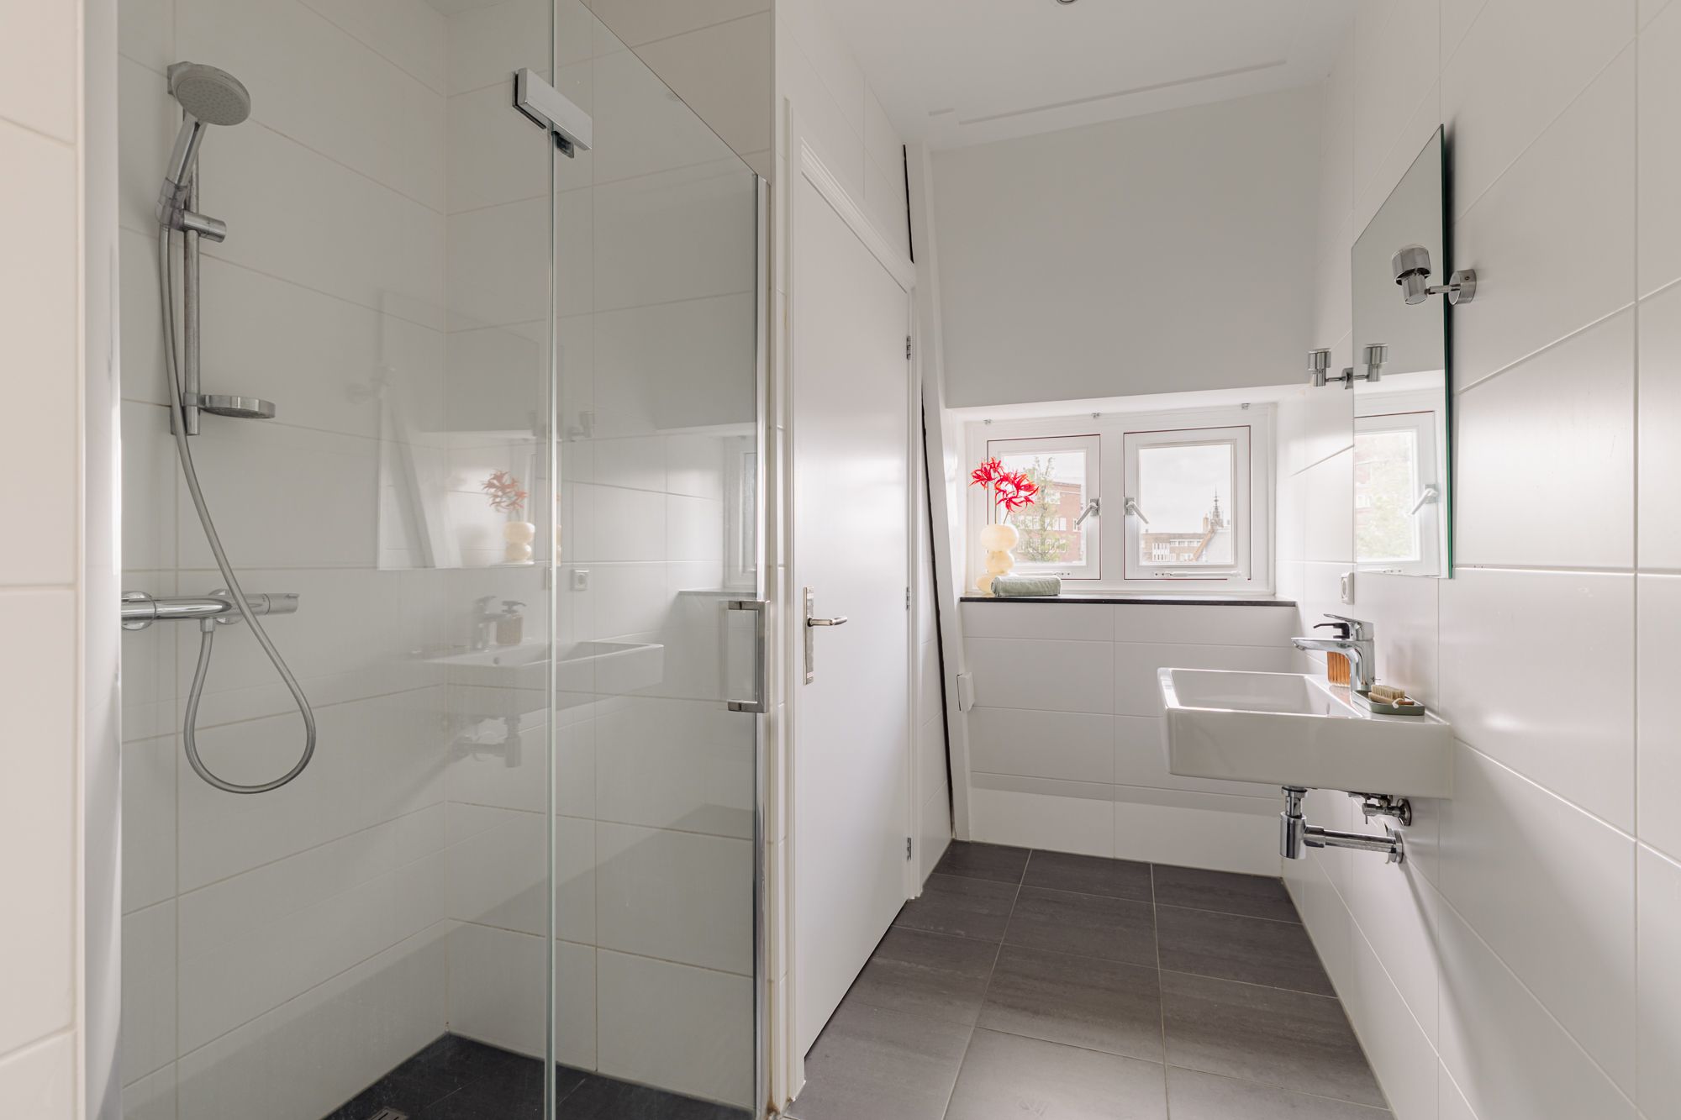
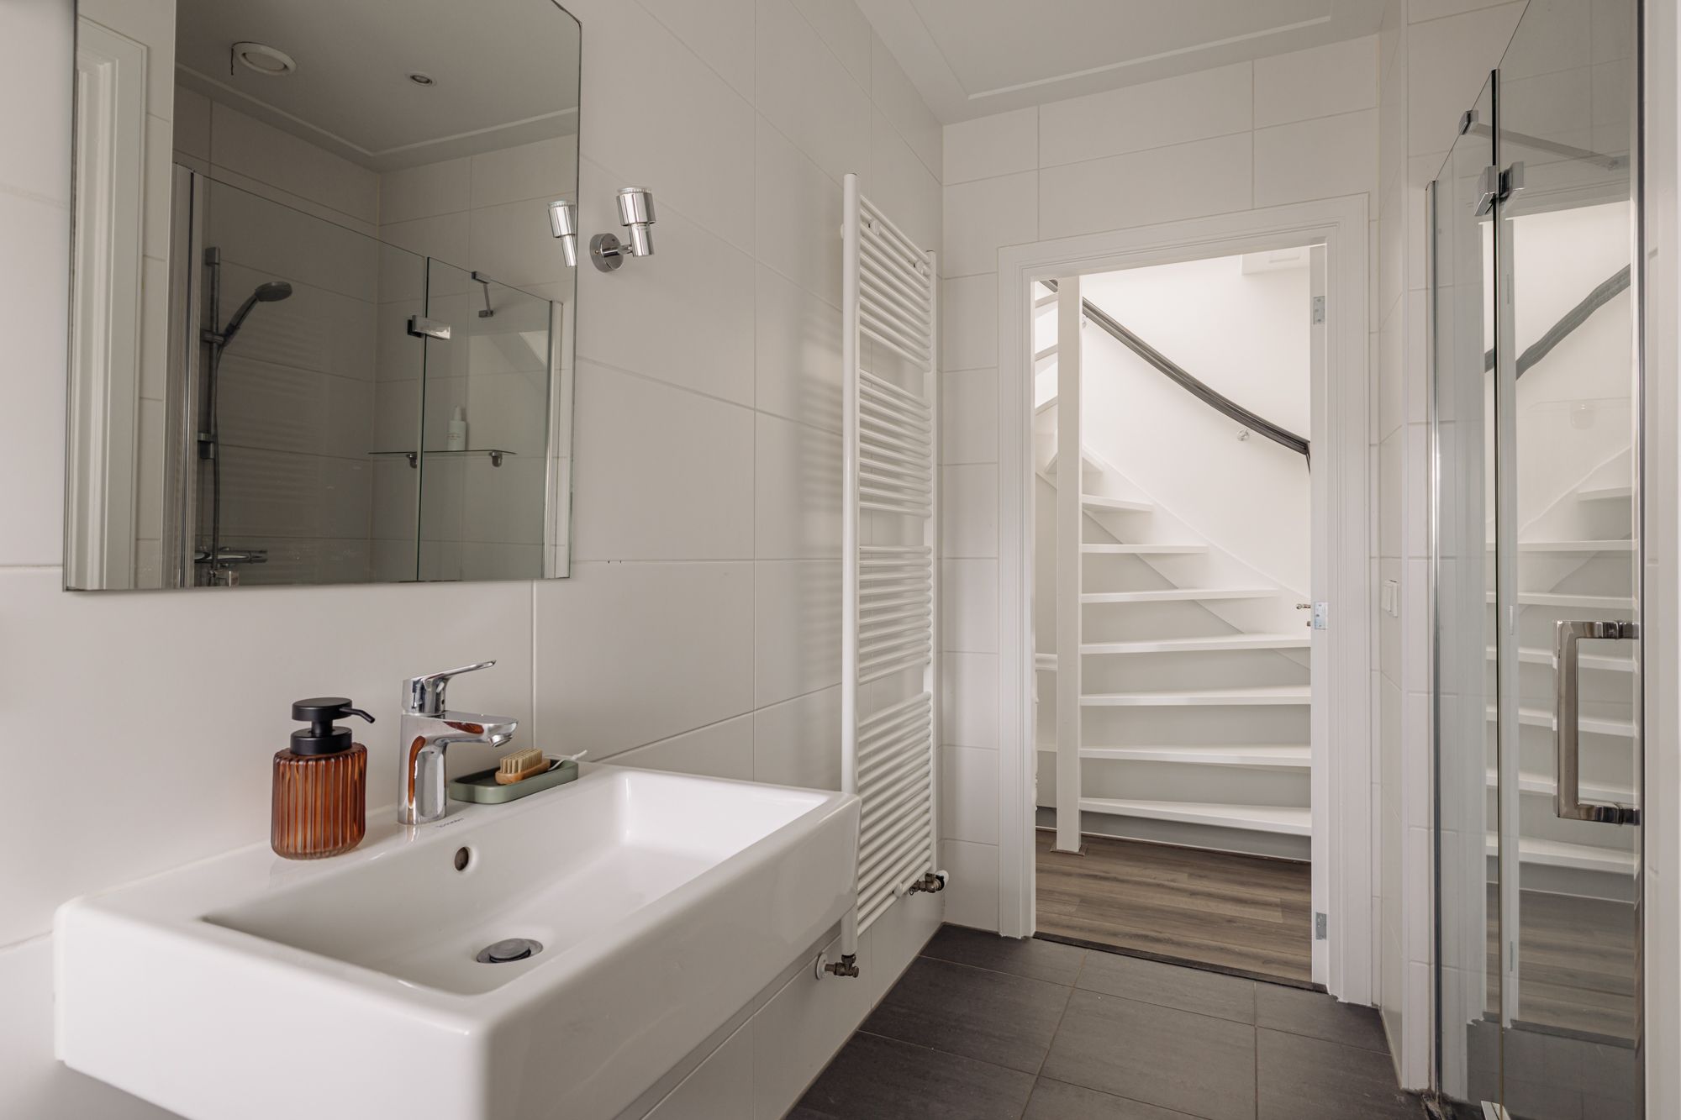
De badkamer is uitgevoerd met witte wandtegels en een donkergrijze vloer. Een douche met glazen afscheiding, wastafel, spiegel en handdoekradiator vormen de inrichting. Het raam onder het schuine dakvlak zorgt voor natuurlijk daglicht.
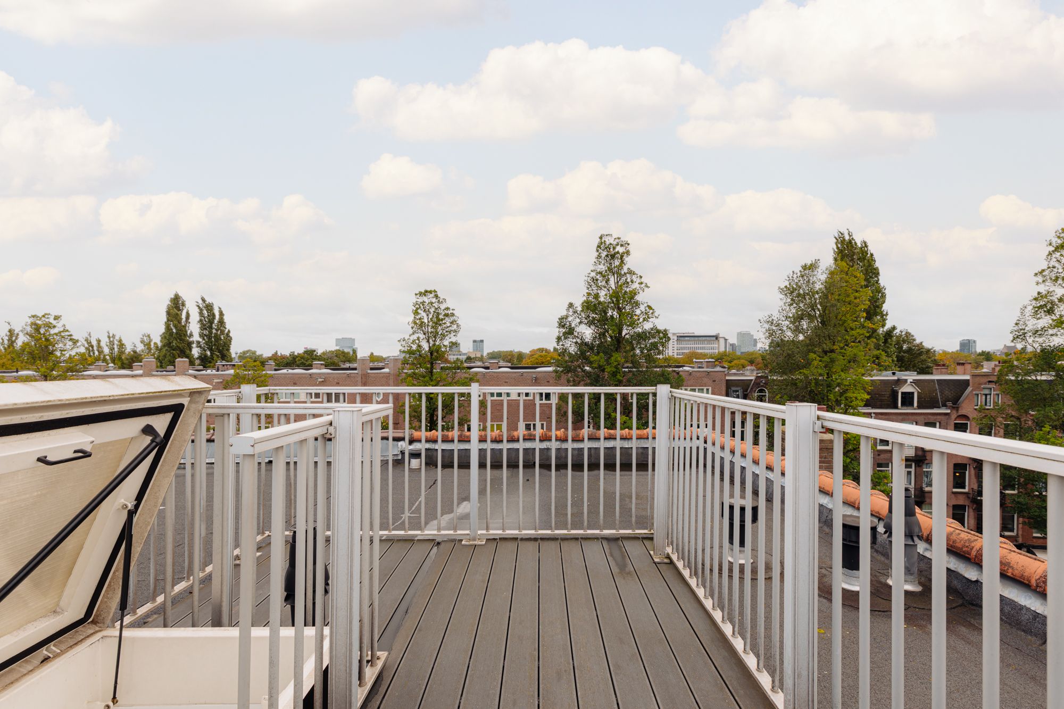
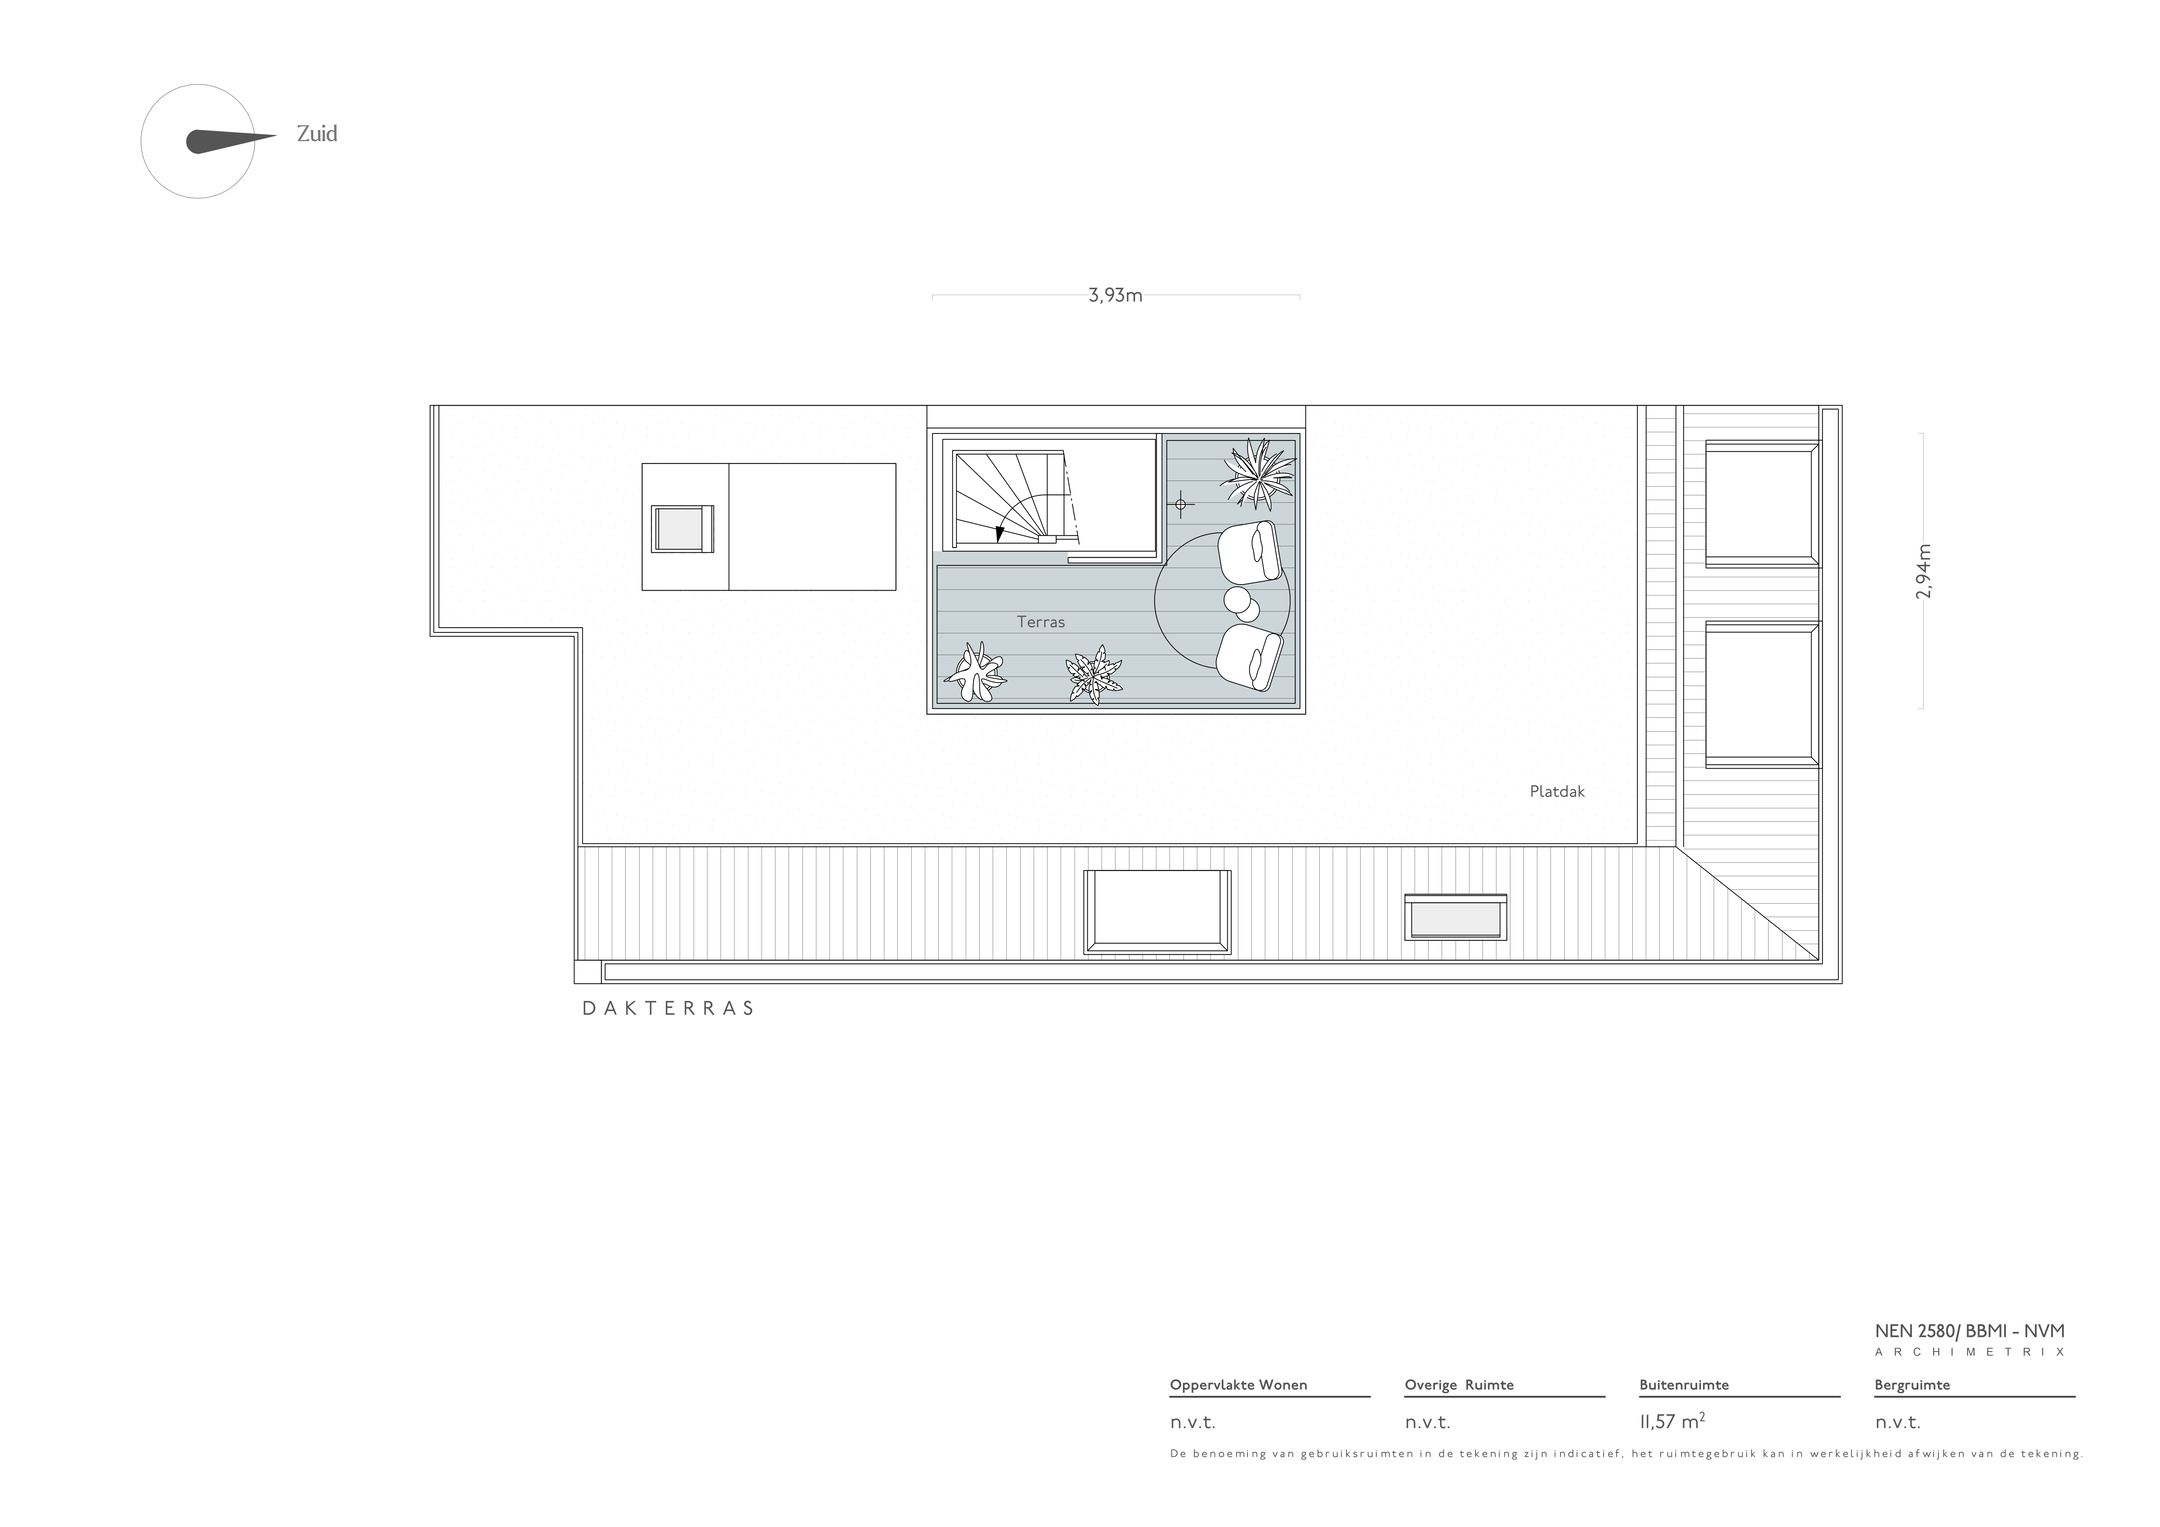
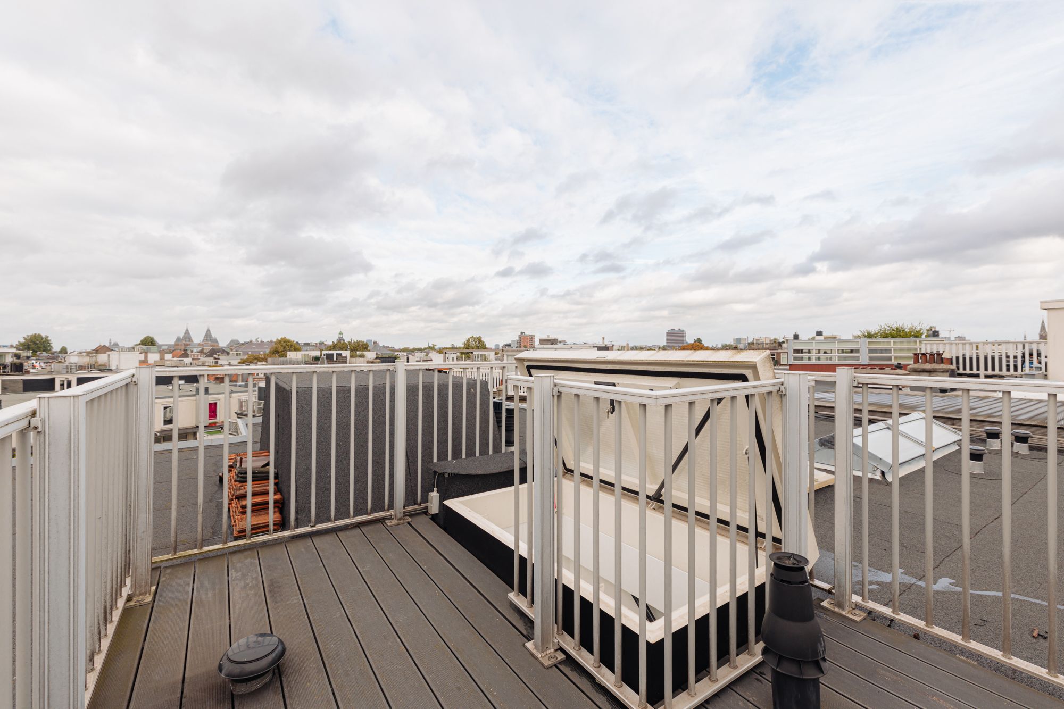
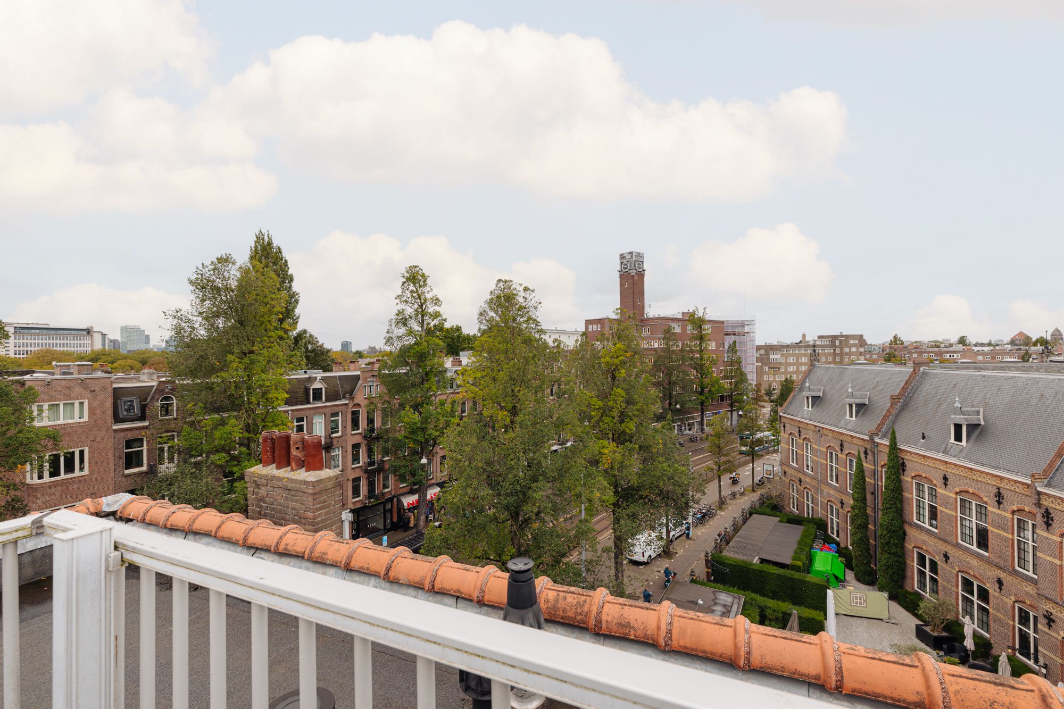
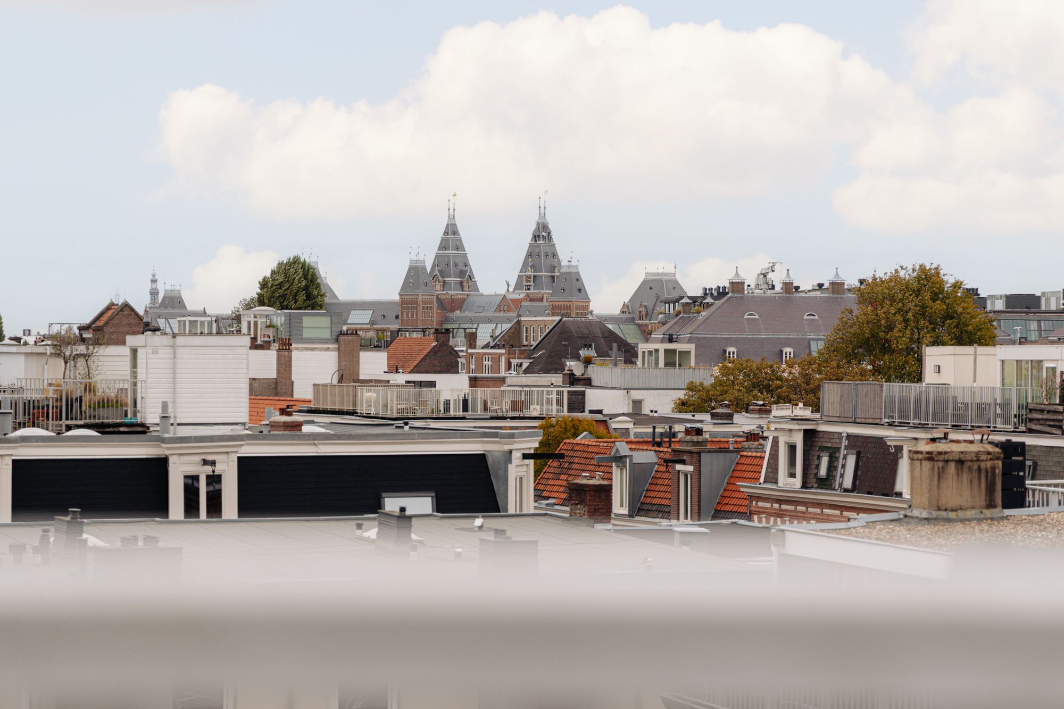
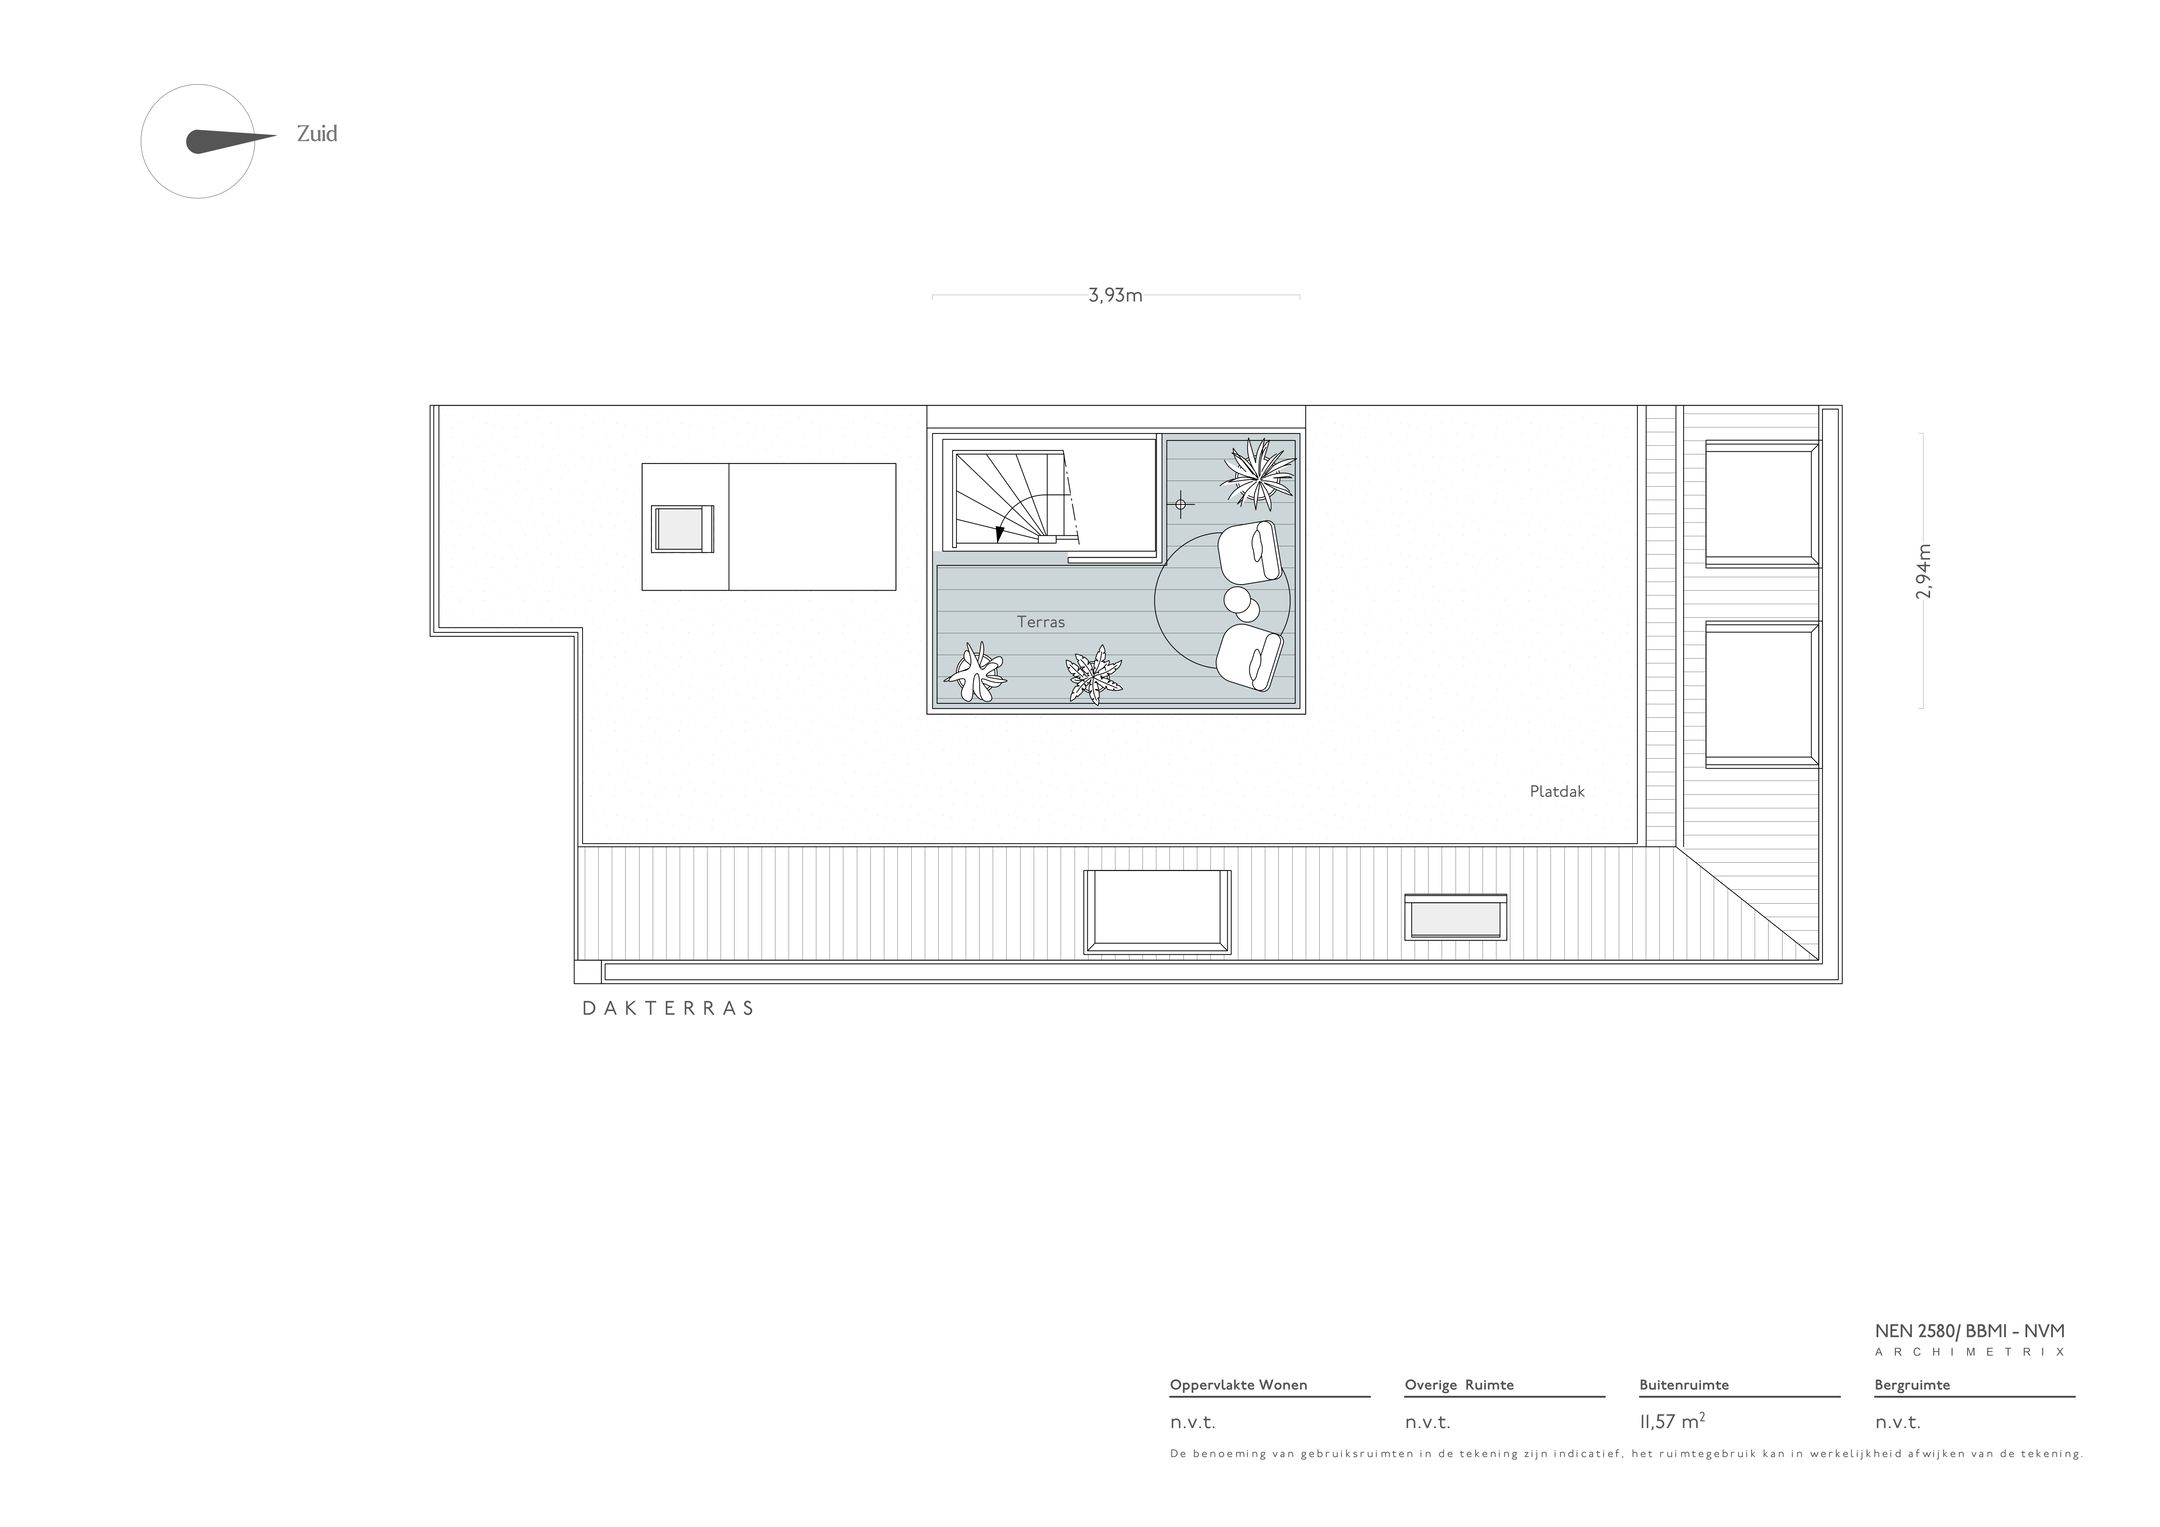
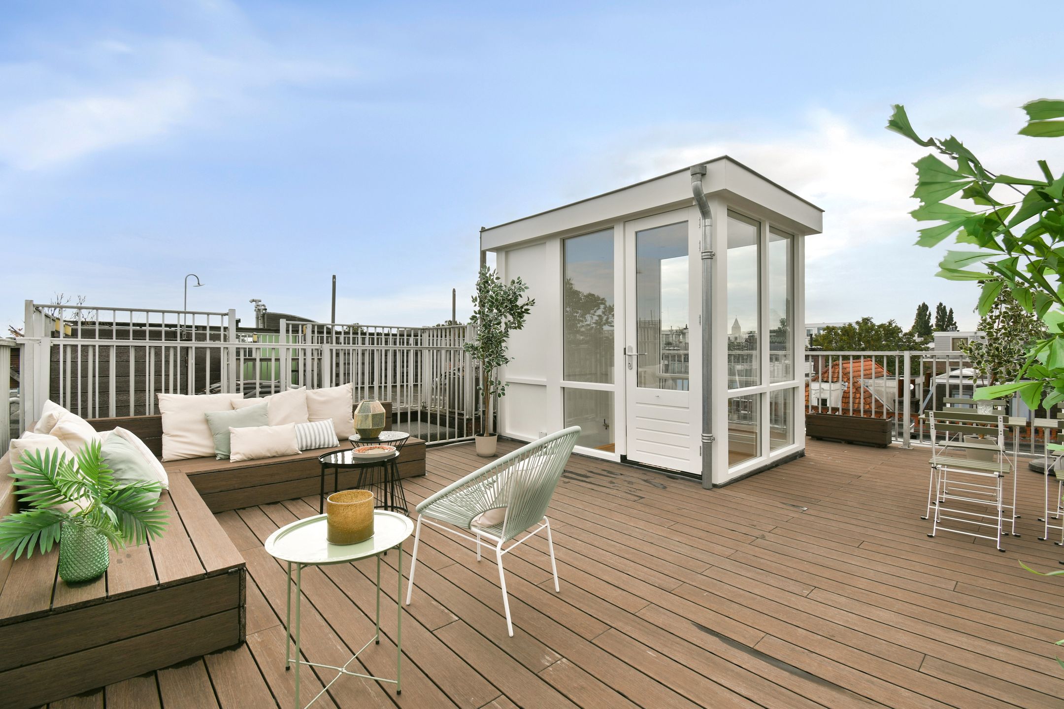
Een bijzonder onderdeel van The College Rooftop bevindt zich boven de woonvertrekken. Via een dakluik is het dakterras bereikbaar, waar zich een weids uitzicht over de Amsterdamse daken ontvouwt. Het terras is voorzien van donkere vlonderdelen en een licht metalen hekwerk. Vanaf hier kijk je uit over karakteristieke gevels, schoorstenen en dakkapellen, met verderop de hogere gebouwen van de stad en het groen van Oud-Zuid.
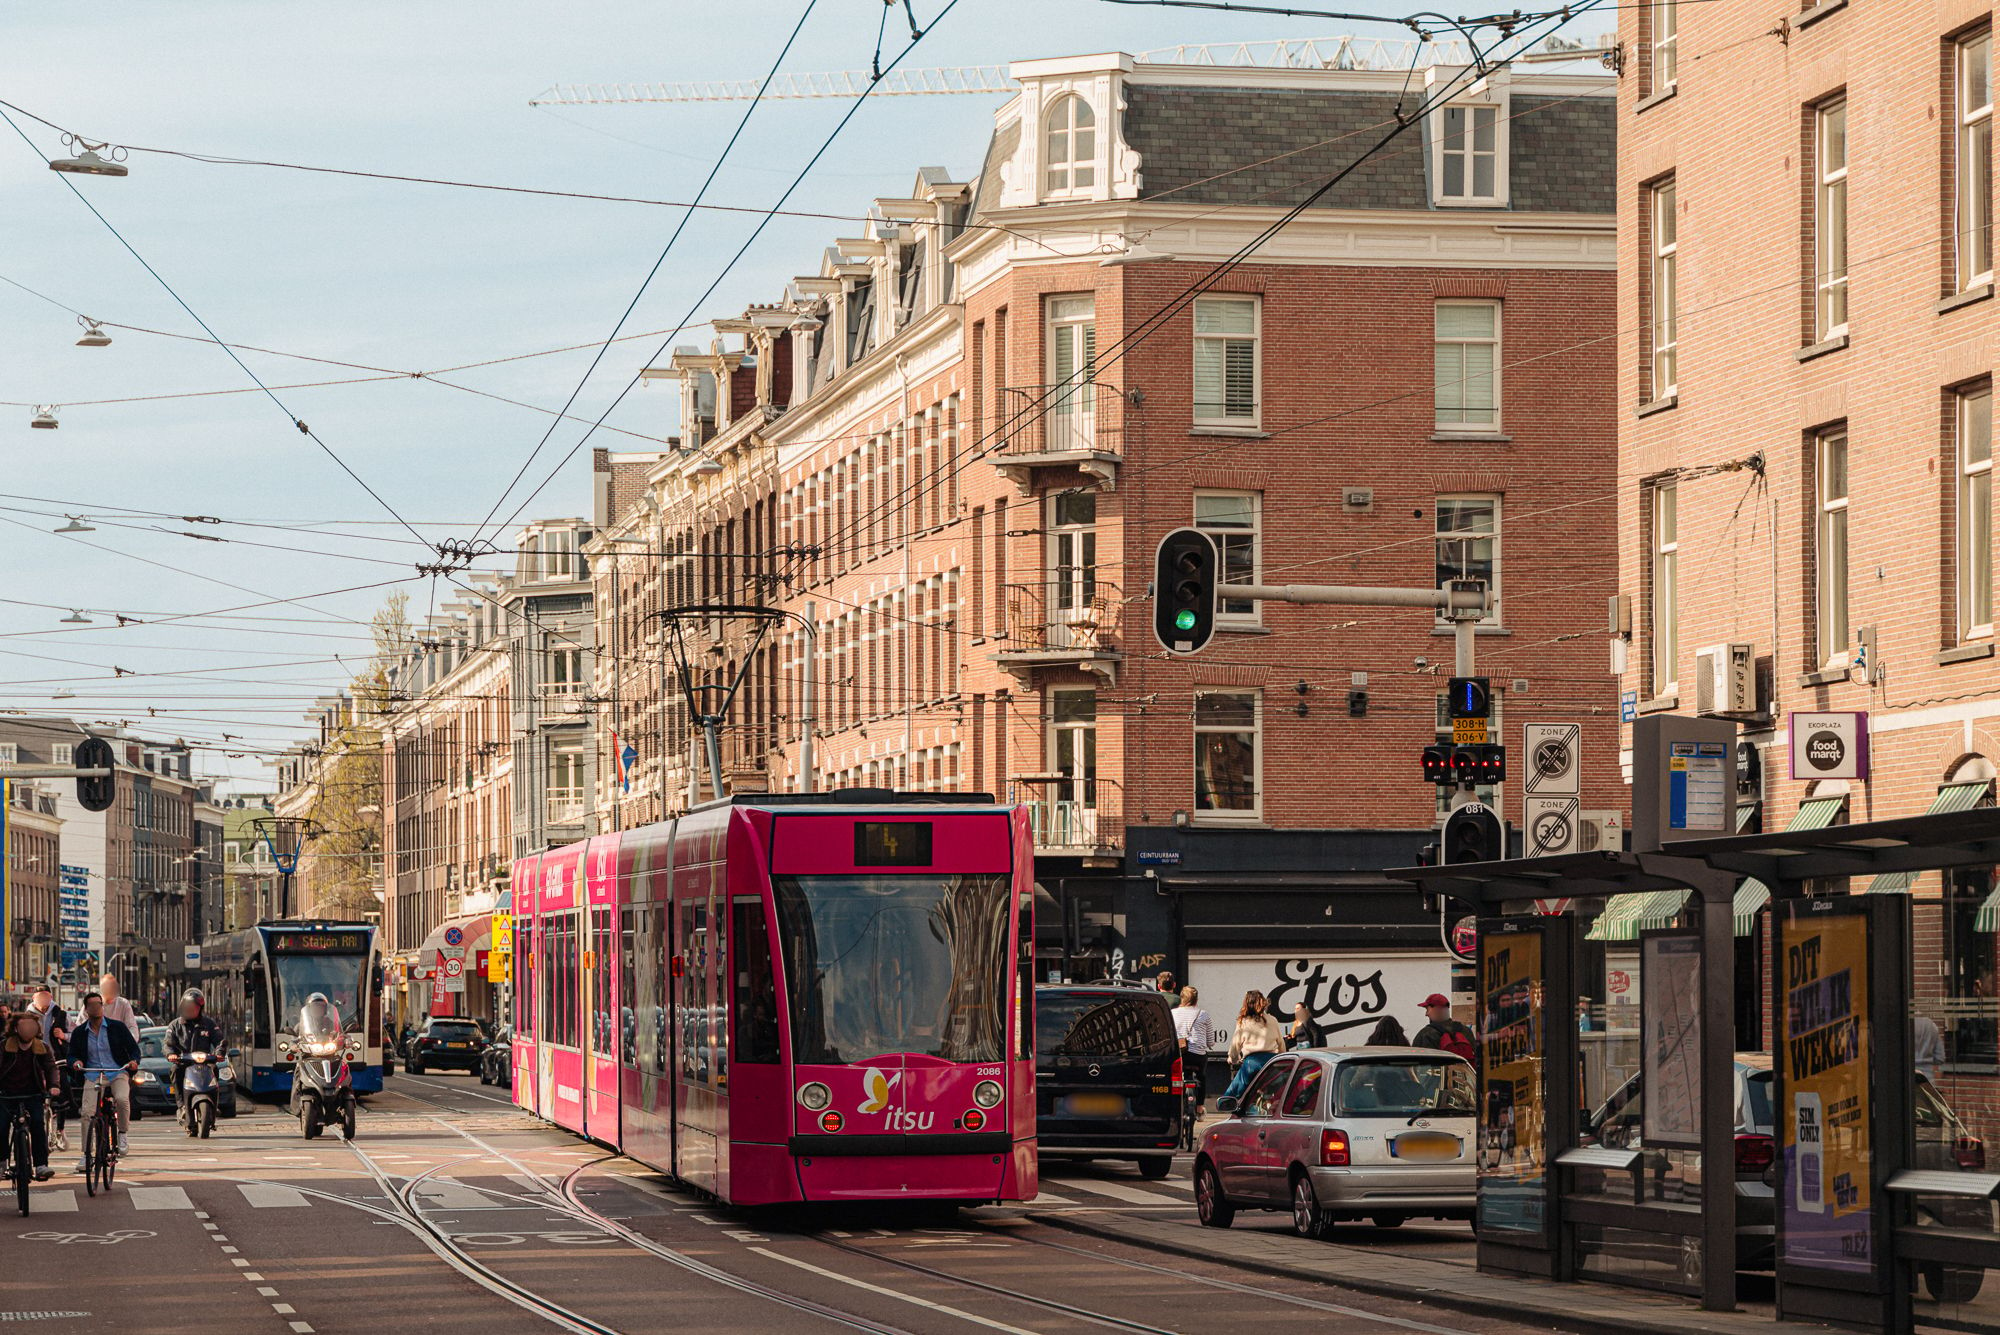
Ook de ligging maakt het appartement aantrekkelijk. De Roelof Hartstraat vormt de verbinding tussen het Museumkwartier en De Pijp. De Albert Cuypmarkt, restaurants en speciaalzaken bevinden zich op korte afstand, evenals het Museumplein, de Van Baerlestraat en de culturele instellingen van Oud-Zuid.
The College Rooftop combineert de charme van een historische kapconstructie met een praktische woonindeling, twee slaapkamers en een eigen dakterras boven de stad. De neutrale afwerking biedt volop mogelijkheden om de woning naar eigen smaak verder vorm te geven.
Buurtgids
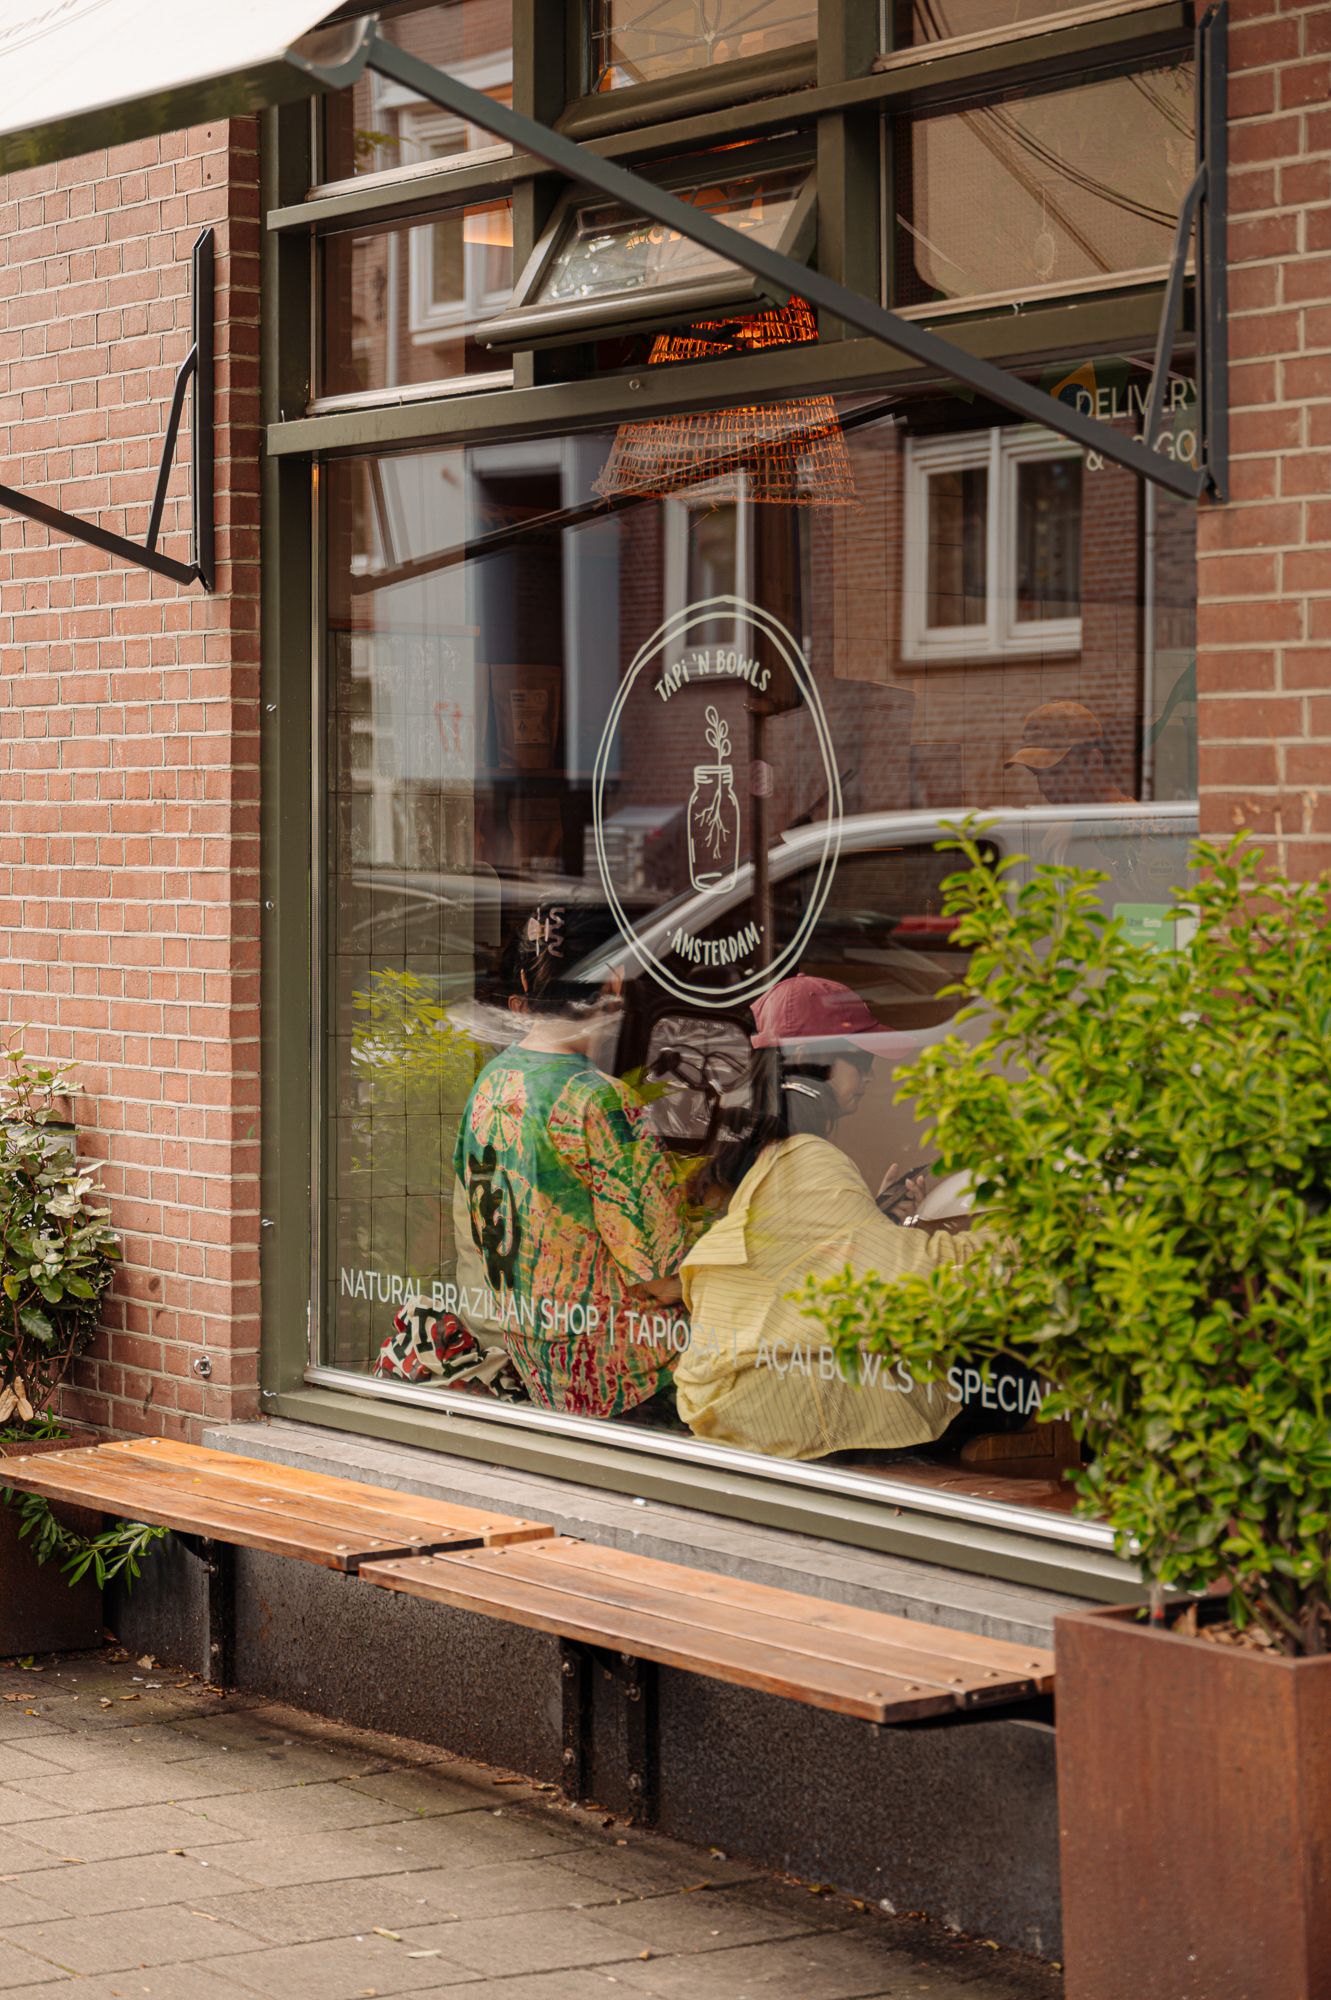
De Roelof Hartstraat ligt in het Museumkwartier van Amsterdam Oud-Zuid, omringd door de charme van deze bruisende wijk, die bekendstaat om zijn culturele rijkdom, groene ruimten, en diverse eet- en winkelmogelijkheden. Voor dagelijkse boodschappen bevindt zich een Albert Heijn om de hoek, evenals een kwaliteitslunchzaak, slagerij, stomerij en banketbakker.
Voor exclusief winkelen is de Pieter Cornelishoofdstraat op loopafstand, terwijl de Van Baerlestraat, met onder andere de Seafood Bar en Brasserie Keyzer, een divers aanbod van restaurants en barretjes biedt. Ook het aangrenzende stadsdeel de Pijp heeft een aanbod aan eetgelegenheden, waaronder het beroemde restaurant Ciel Bleu, IZAKAYA en Maris Piper.
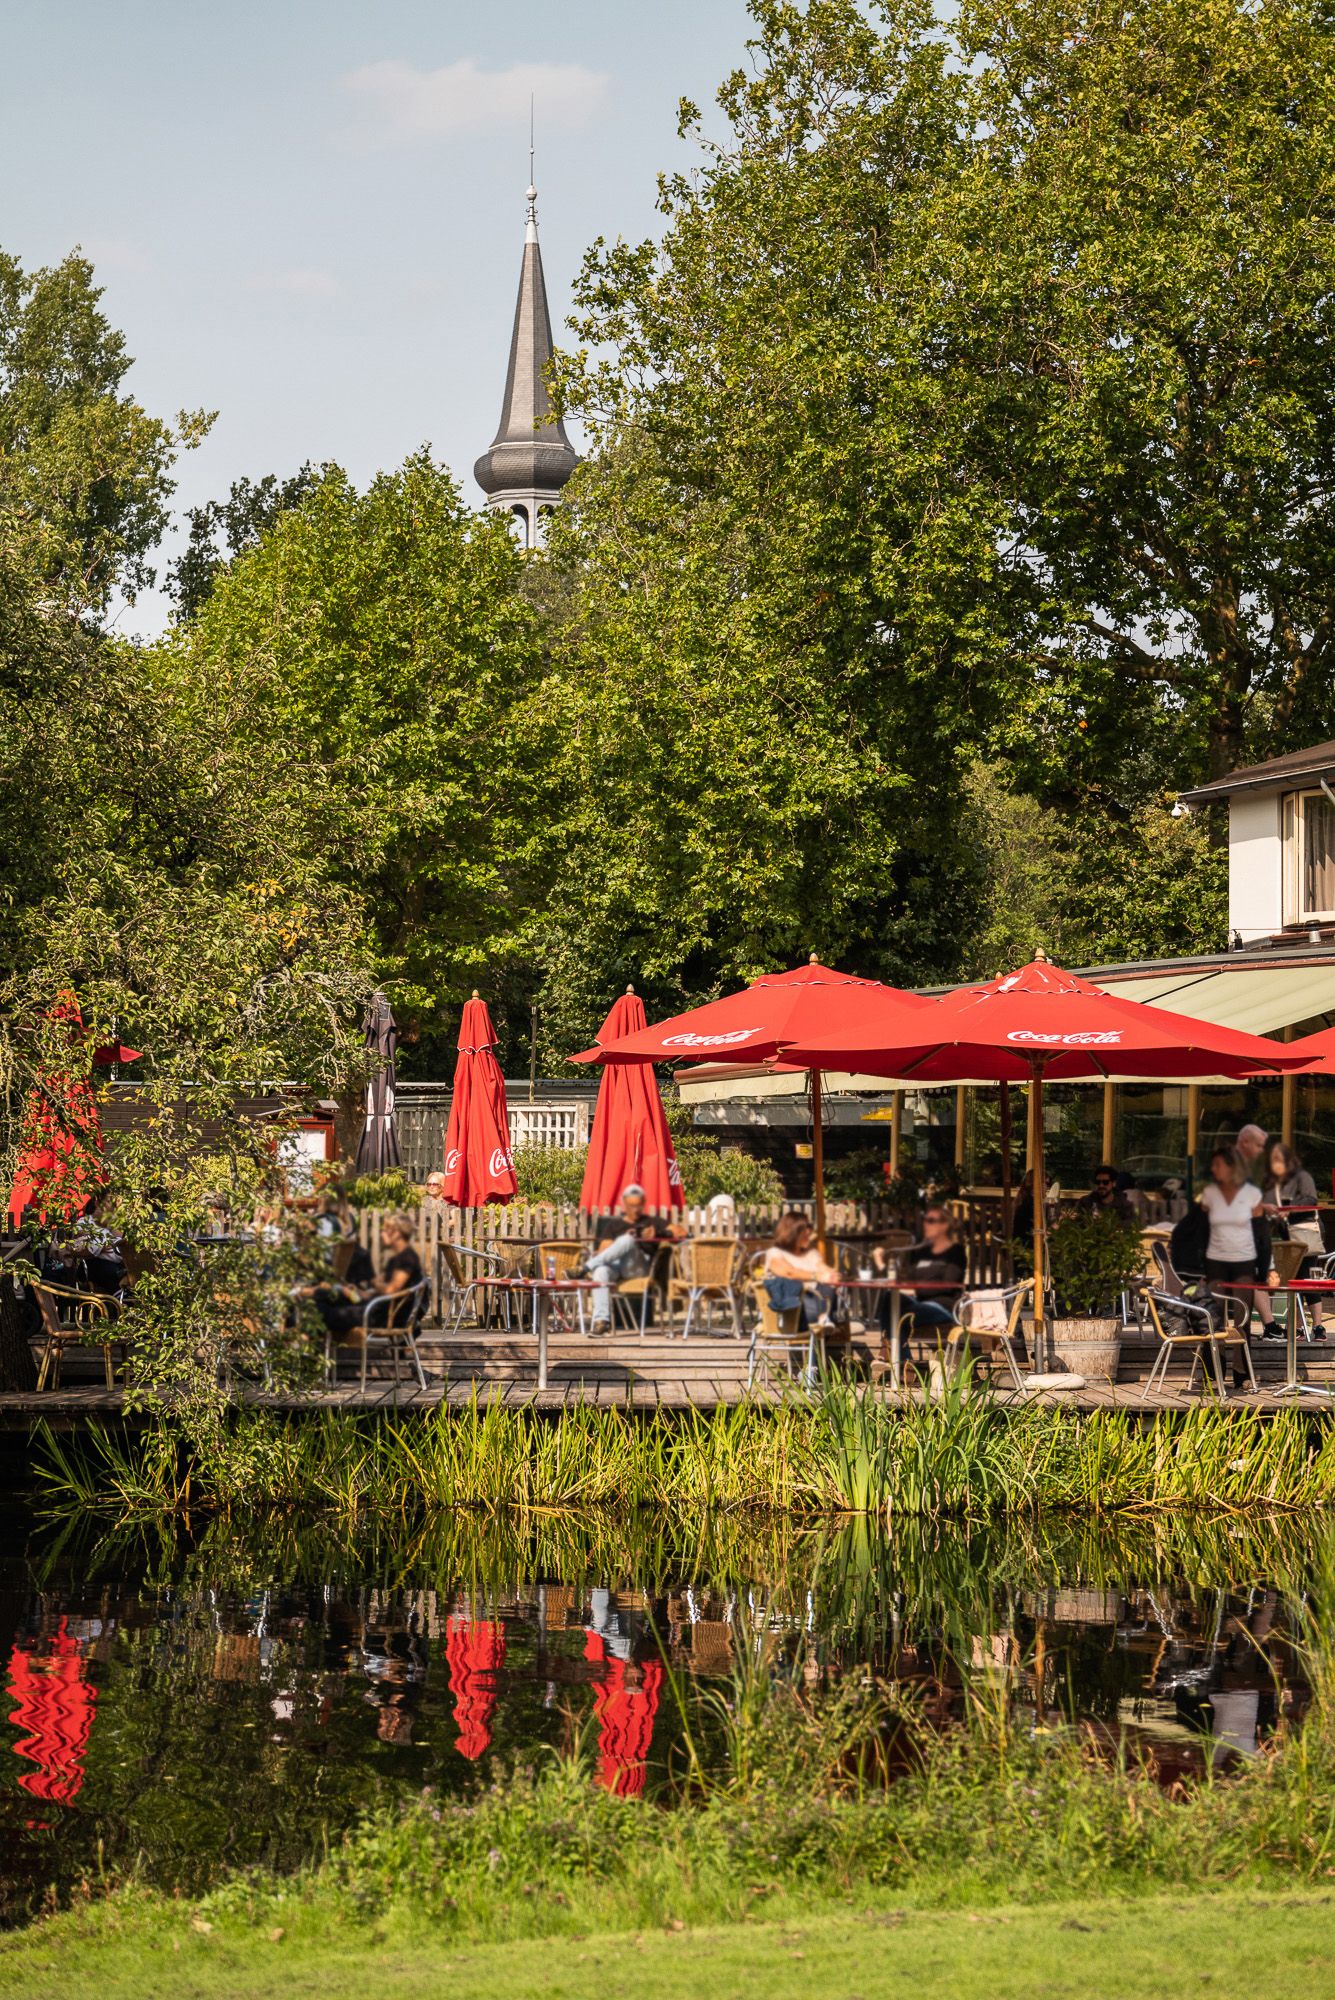
Kunstliefhebbers bevinden zich op steenworp afstand van iconen als het Rijksmuseum, het Stedelijk Museum en het Van Gogh Museum. Voor een muzikale afsluiting van de avond is het Concertgebouw eveneens dichtbij. Het Vondelpark en het Museumplein liggen op loopafstand, ideaal voor een ontsnapping uit de drukte van de stad en een moment van rust te midden van het groen.
Bijzonderheden
• Gebruiksoppervlakte wonen circa 65 m²
• Dakterras van circa 12 m²
• Gelegen op eigen grond
• Energielabel C
• Servicekosten VvE € 160,00 per maand
• De VvE ontvangt jaarlijks een geïndexeerde vergoeding voor het afvoerkanaal dat aan de zijgevel van het gebouw is bevestigd. Deze vergoeding vormt een belangrijke extra inkomstenbron en bedraagt circa een derde van de totale jaarlijkse begroting. Hierdoor is er meer geld beschikbaar voor het gemeenschappelijk onderhoud van het gebouw, zonder dat de eigenaren hiervoor extra hoeven bij te dragen. Dankzij deze inkomsten kunnen de servicekosten op het huidige niveau blijven.
• Funderingsrisico A t/m C
• Gemeentelijk beschermd stadsgezicht
• De niet-zelfbewoningsclausule is van toepassing
• Projectnotaris HMK
• Oplevering kan snel
Deze informatie is door ons met de nodige zorgvuldigheid samengesteld. Onzerzijds wordt echter geen enkele aansprakelijkheid aanvaard voor enige onvolledigheid, onjuistheid of anderszins, dan wel de gevolgen daarvan. Alle opgegeven maten en oppervlakten zijn slechts indicatief
De Meetinstructie is gebaseerd op de NEN2580. De Meetinstructie is bedoeld om een meer eenduidige manier van meten toe te passen voor het geven van een indicatie van de gebruiksoppervlakte. De Meetinstructie sluit verschillen in meetuitkomsten niet volledig uit, door bijvoorbeeld interpretatieverschillen, afrondingen of beperkingen bij het uitvoeren van de meting.
----------------
The College Rooftop | Upper-floor apartment of approximately 65 m² in a characterful location in Amsterdam's Museum Quarter, in Amsterdam-Zuid, featuring two bedrooms and a 12 m² roof terrace. The distinctive roof architecture, pleasant natural light and expansive views across Amsterdam's rooftops give the apartment a unique character. Situated on freehold land.
Experience the full atmosphere of this property on our website or download our magazine. You can also easily schedule your own viewing online.
Tour
On Roelof Hartstraat, directly next to the iconic College Hotel, stands a building dating from 1913, designed by architect C.J. Kruisweg. The brick façade is characterised by tall window openings, decorative brickwork and elegant balconies. The roof, with its series of dormer windows, forms a distinctive feature of the streetscape.
The College Rooftop is situated on the top residential floor, an apartment in which the distinctive roof architecture is immediately apparent. Sloping walls, bright rooms and windows positioned at various angles give the property a character of its own.
Upon entering, the understated interior finishes immediately stand out. White panelled doors, light-coloured walls and dark flooring form the foundation of the interior. All rooms are accessible from the hallway, and the well-organised layout makes efficient use of the available space.
The living room forms the heart of the apartment, bringing together lounging, cooking and dining in one open-plan space. The sloping rooflines give the room a distinctive shape, while the windows provide pleasant natural light and views of the surrounding buildings and treetops. On one side, a comfortable seating area features a generous corner sofa. The dining table occupies a central position, conveniently close to the kitchen. The kitchen is arranged along one wall and finished in white, with flat-fronted cabinets and a light-coloured worktop. The gas hob, oven, extractor hood and sink are incorporated into a compact, functional layout that also offers scope for future modifications.
A glazed door leads from the living room into the hallway, where an open storage area with fixed shelving provides practical storage space. A skylight allows natural daylight to enter, emphasising the height and distinctive shape of the roof structure.
The principal bedroom is a bright space with two side-by-side windows overlooking the surrounding façades and the greenery of the street. There is room for a double bed and a wardrobe. The sloping rooflines lend the room a distinctive character. The second bedroom has an elongated layout and is currently used as a combined bedroom and home office. Thanks to the window at the far end and its practical dimensions, the room can be arranged in various ways.
The bathroom features white wall tiles and dark grey flooring. It is fitted with a shower with a glass screen, a washbasin, mirror and heated towel rail. A window beneath the sloping roof provides natural daylight.
One of the most distinctive features of The College Rooftop is situated above the living accommodation. The roof terrace is accessed via a roof hatch, opening onto expansive views across Amsterdam's rooftops. The terrace features dark decking and light-coloured metal railings. From here, the views extend across characteristic façades, chimneys and dormer windows, with the taller buildings of the city and the greenery of Oud-Zuid visible in the distance.
The location further enhances the appeal of the apartment. Roelof Hartstraat connects the Museum Quarter with De Pijp. The Albert Cuyp Market, restaurants and specialist shops are all within easy reach, as are Museumplein, Van Baerlestraat and the cultural institutions of Oud-Zuid.
The College Rooftop combines the charm of a historic roof structure with a practical layout, two bedrooms and a private roof terrace overlooking the city. The neutral interior finishes offer plenty of opportunities to personalise the apartment to suit individual tastes.
Neighbourhood
Roelof Hartstraat is located in the Museum Quarter of Amsterdam Oud-Zuid, surrounded by the charm of this vibrant neighbourhood, renowned for its rich cultural heritage, green spaces and diverse selection of restaurants and shops. For everyday groceries, an Albert Heijn supermarket is just around the corner, along with a quality lunch spot, butcher, dry cleaner and patisserie.
For exclusive shopping, Pieter Cornelisz. Hooftstraat is within walking distance, while Van Baerlestraat, home to establishments including The Seafood Bar and Brasserie Keyzer, offers a varied selection of restaurants and bars. The neighbouring district of De Pijp also boasts an extensive culinary scene, with restaurants such as the renowned Ciel Bleu, IZAKAYA and Maris Piper.
Art enthusiasts will find themselves just a stone's throw from iconic institutions such as the Rijksmuseum, Stedelijk Museum and Van Gogh Museum. For a musical end to the evening, the Concertgebouw is also nearby. Vondelpark and Museumplein are within walking distance, offering ideal places to escape the bustle of the city and enjoy a moment of tranquillity surrounded by greenery.
Details
• Living area of approximately 65 m²
• Roof terrace of approximately 12 m²
• Situated on freehold land
• Energy label C
• Homeowners' association (VvE) service charges: €160.00 per month
• The homeowners' association receives an annually index-linked payment for the ventilation duct attached to the side façade of the building. This payment represents a significant additional source of income, amounting to approximately one-third of the total annual budget. As a result, more funds are available for the shared maintenance of the building without requiring additional contributions from the owners. Thanks to this income, the service charges can remain at their current level.
• Foundation risk classification A to C
• Located within a municipally protected cityscape
• Non-owner-occupancy clause applies
• Designated project notary: HMK
• Quick completion possible
This information has been compiled by us with the utmost care. However, we accept no liability for any omissions, inaccuracies or other errors, or for any consequences arising from them. All stated dimensions and surface areas are indicative only.
The Measurement Instruction is based on NEN 2580. Its purpose is to provide a more uniform method of measurement in order to give an indication of the usable floor area. The Measurement Instruction does not entirely eliminate differences in measurement results, which may arise, for example, from differences in interpretation, rounding or limitations encountered during the measurement process.