56 m²living3rooms2bedroomsbuilt1890Cenergy
Offered by DMC Haarlem· NVM
Description
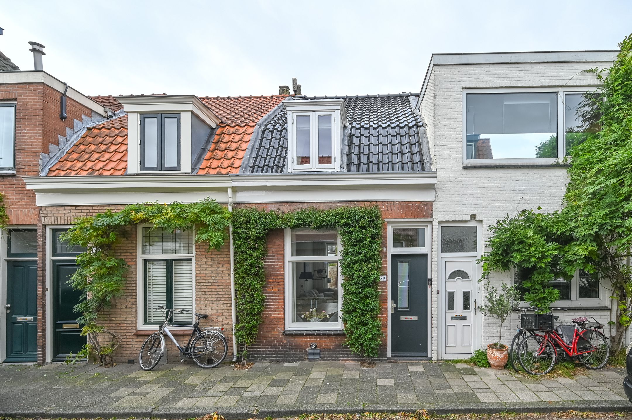
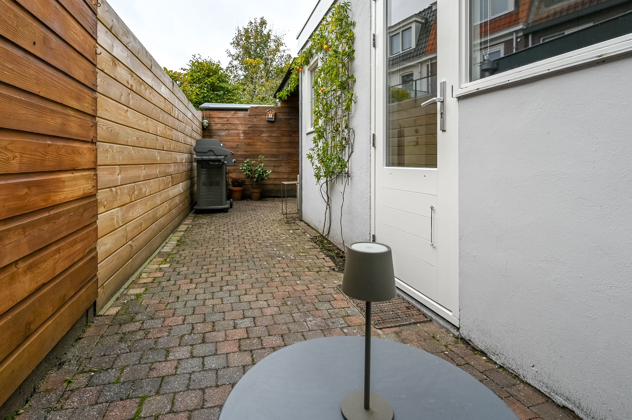
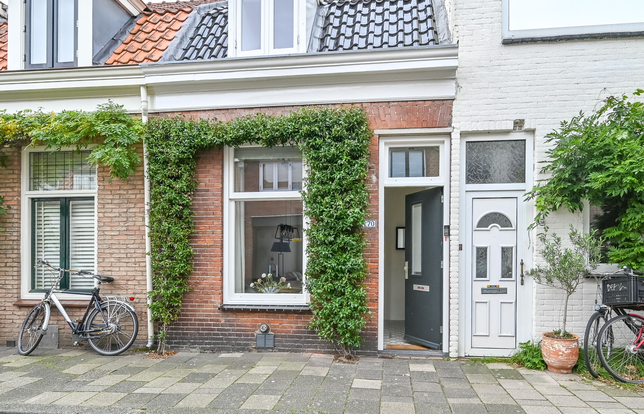
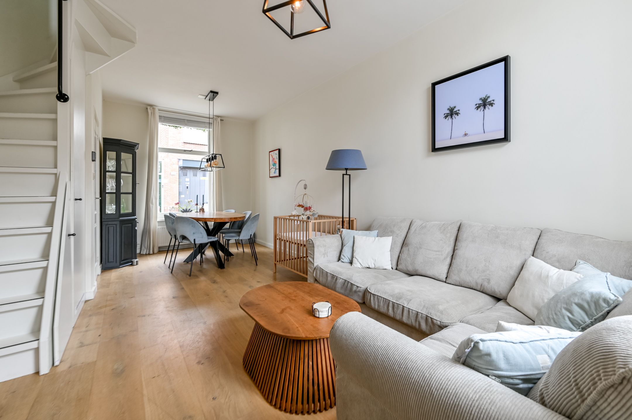
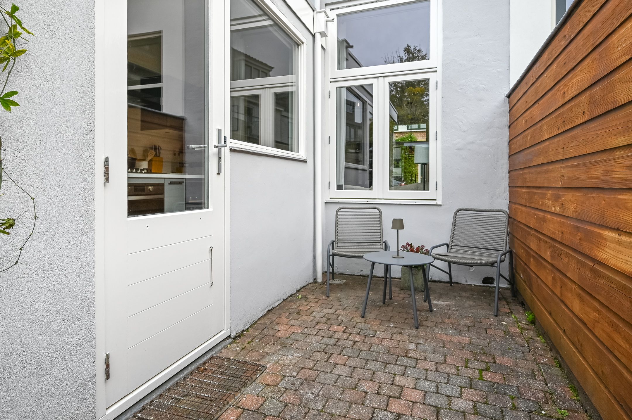
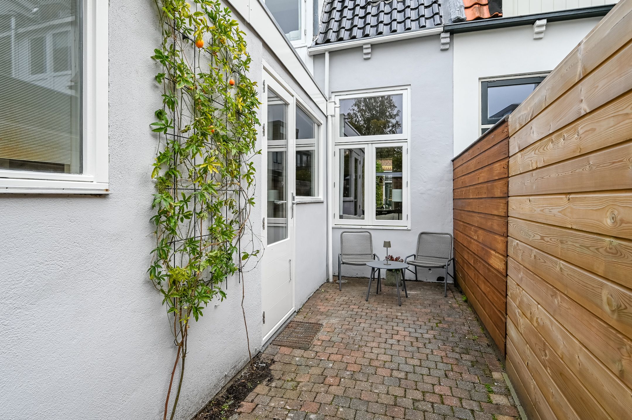
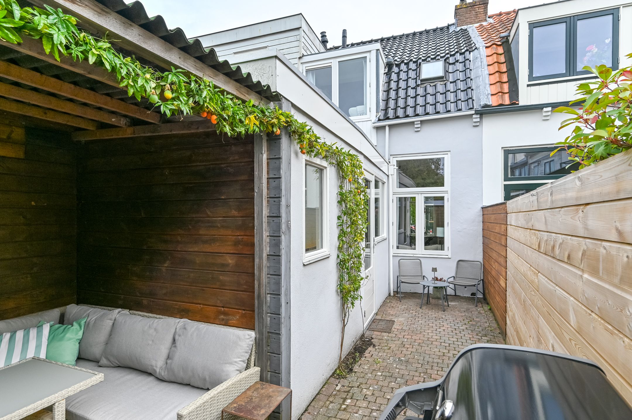
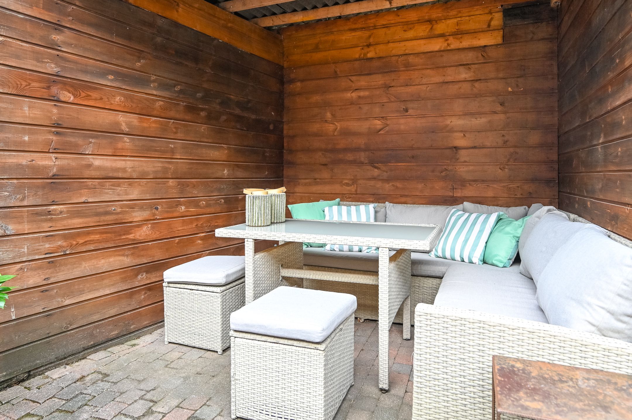
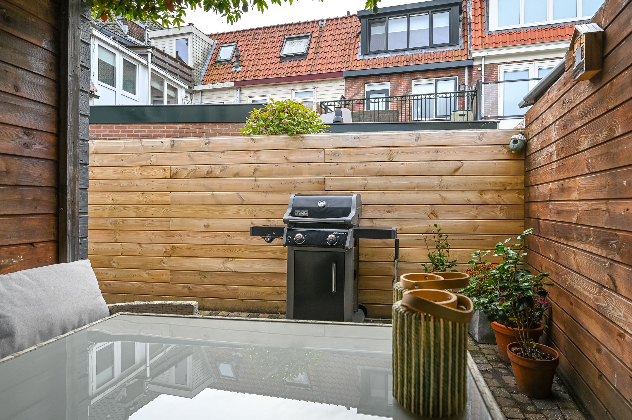
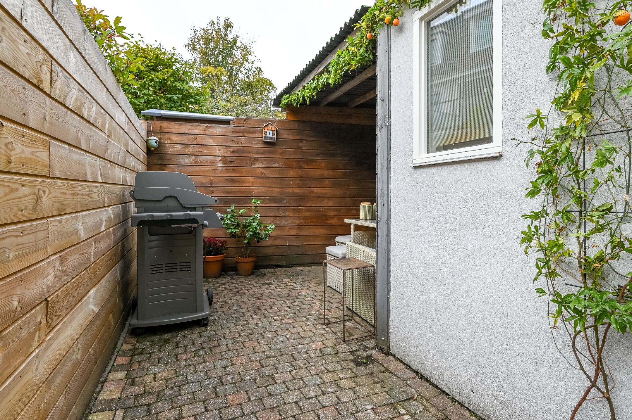
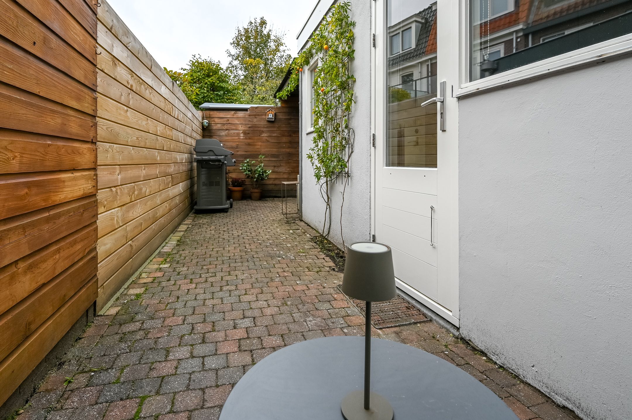
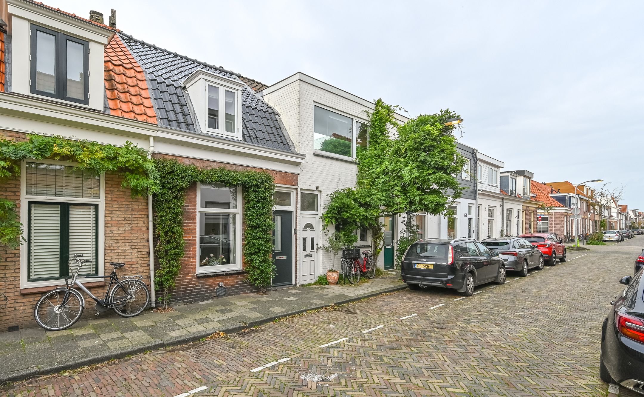
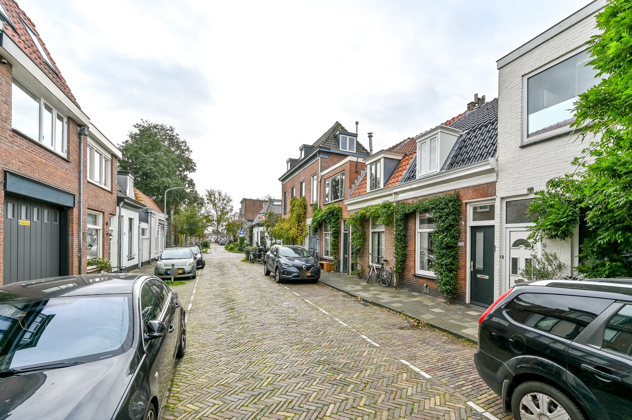
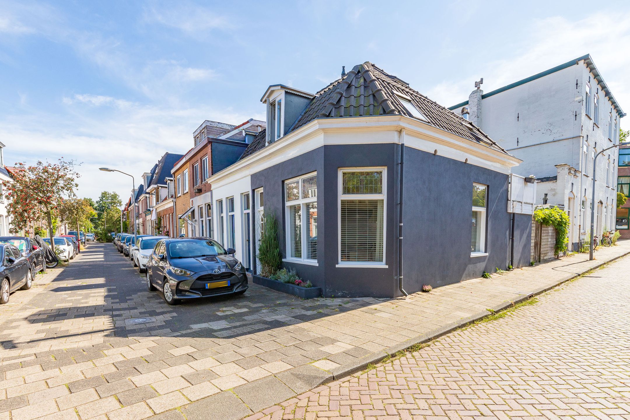
Super leuke en gezellige woning met 2 slaapkamers en zonnige tuin in de gewilde Leidsebuurt. Op loopafstand van Plaza West waar je diverse supermarkten kan vinden, een sportschool, een bakkerij, een slijter. Nou je snapt het wel, alles wat je nodig hebt kan je hier vinden.
Het centrum, het NS station, uitvalswegen, bossen, duinen en het strand zijn allemaal op fietsafstand. Het is niet voor niks dat de Leidsebuurt zo enorm gewild is.
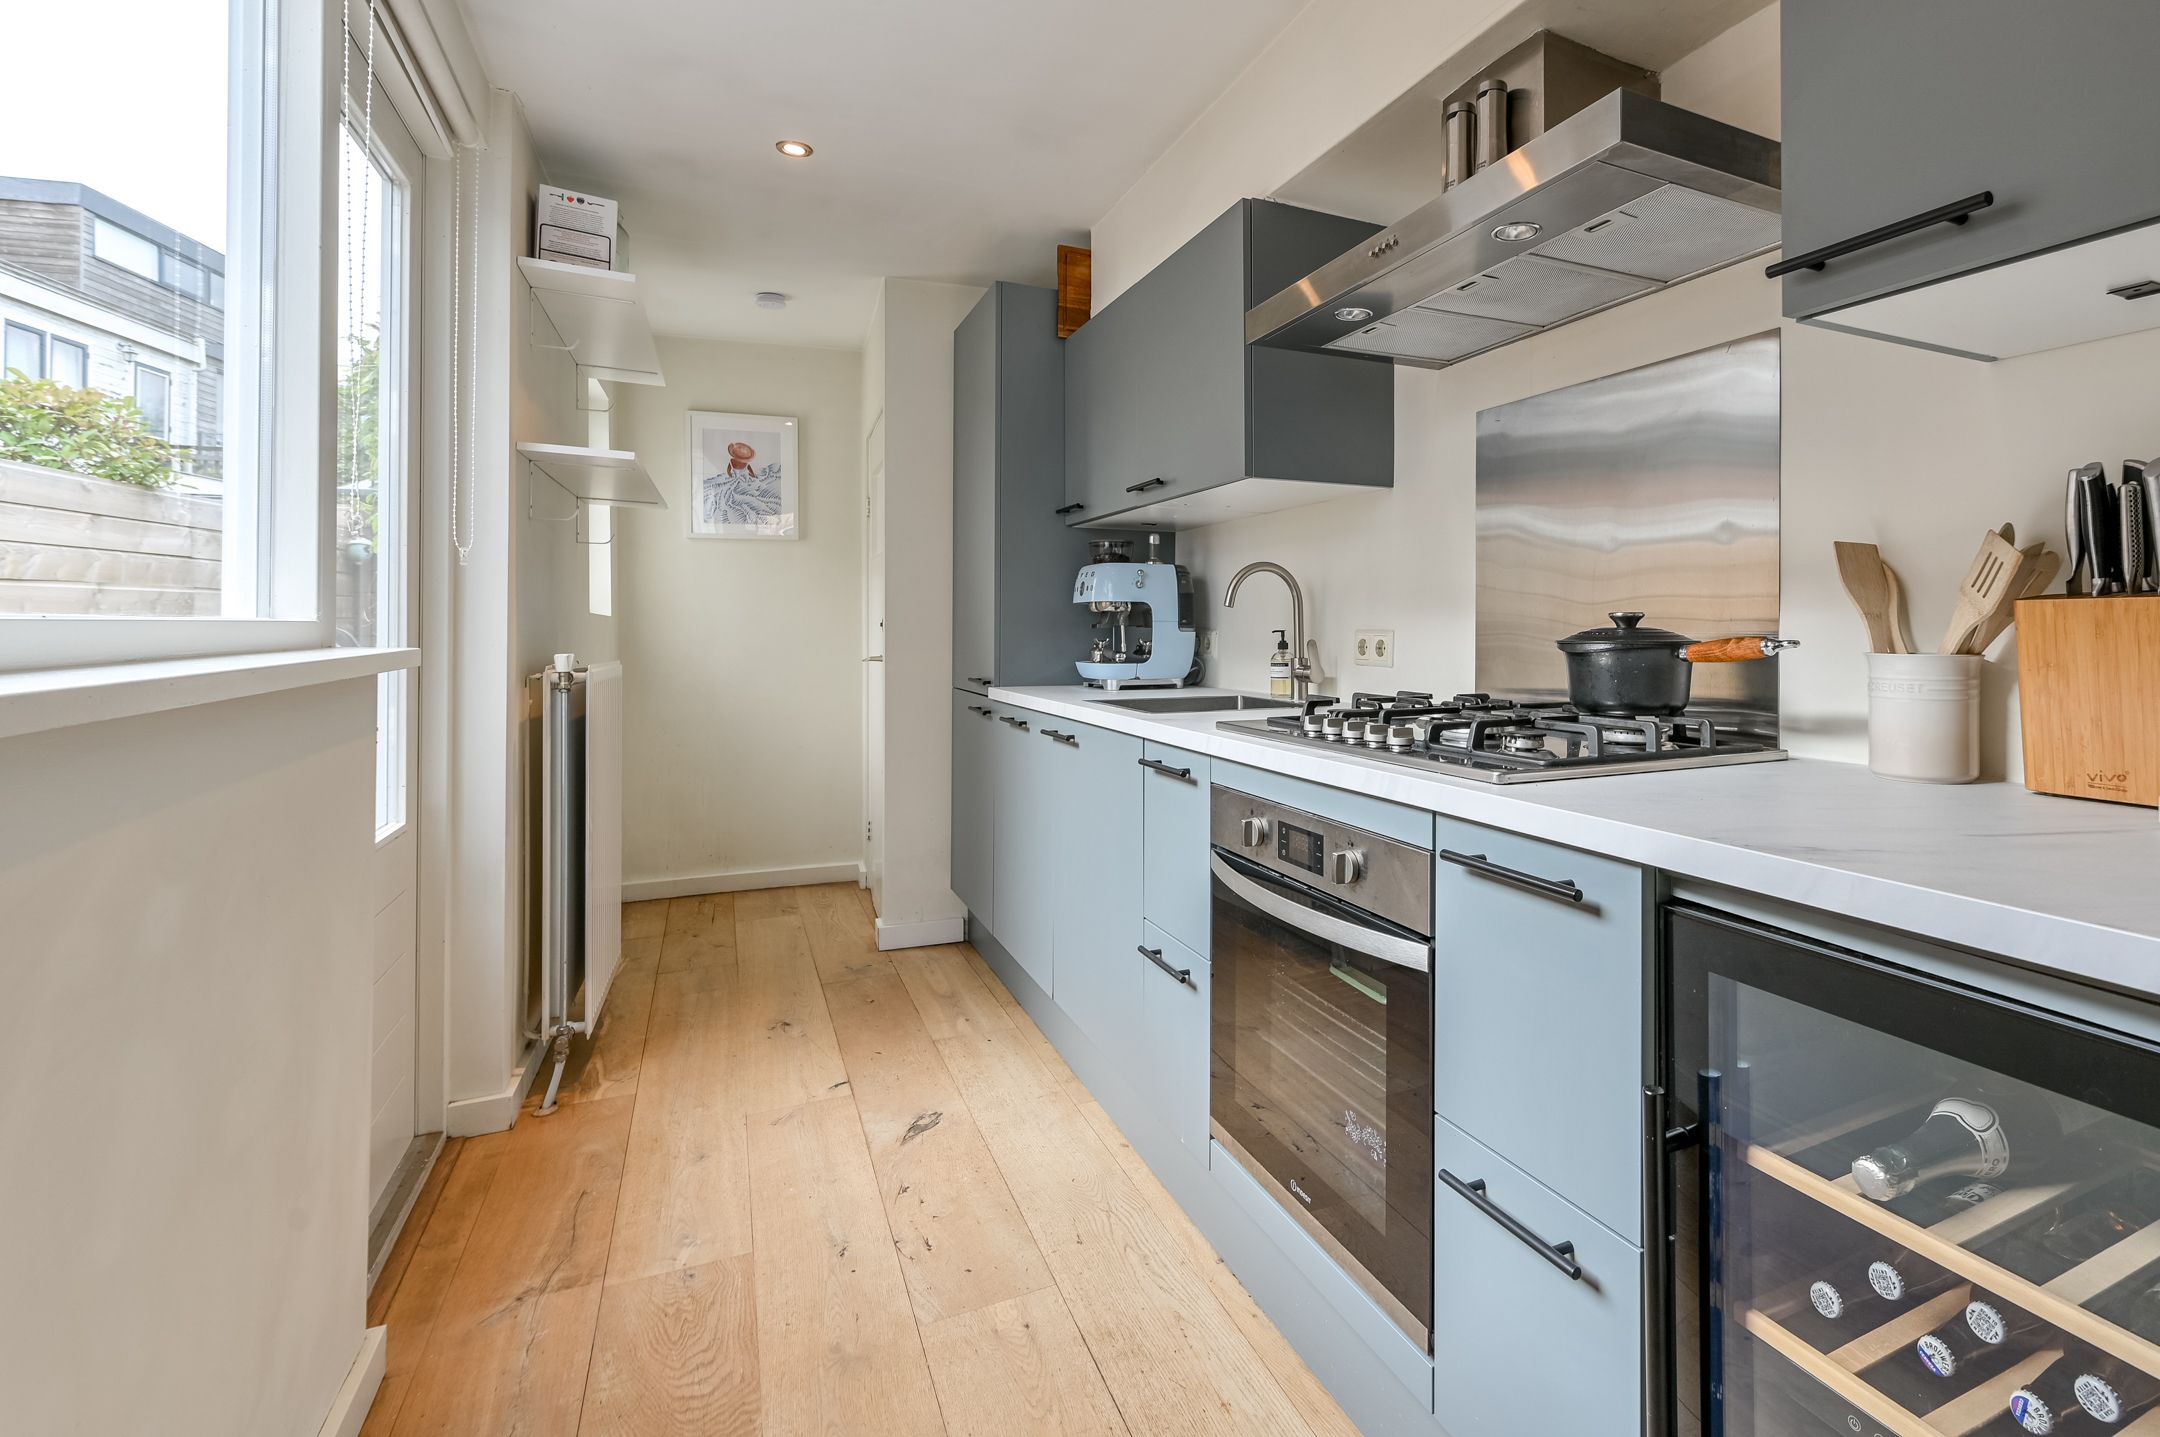
De woning is goed onderhouden. In 2009 is de woning van A tot Z “vernieuwbouwd” (conform opgave vorige eigenaar). Zo is de riolering van PVC, zijn de dakpannen vervangen, de woonkamer voorzien van mooie brede eikenhouten vloerdelen en is het sanitair vervangen. Daarnaast is de keuken in 2021 nog vervangen. Kortom destijds helemaal gedaan.
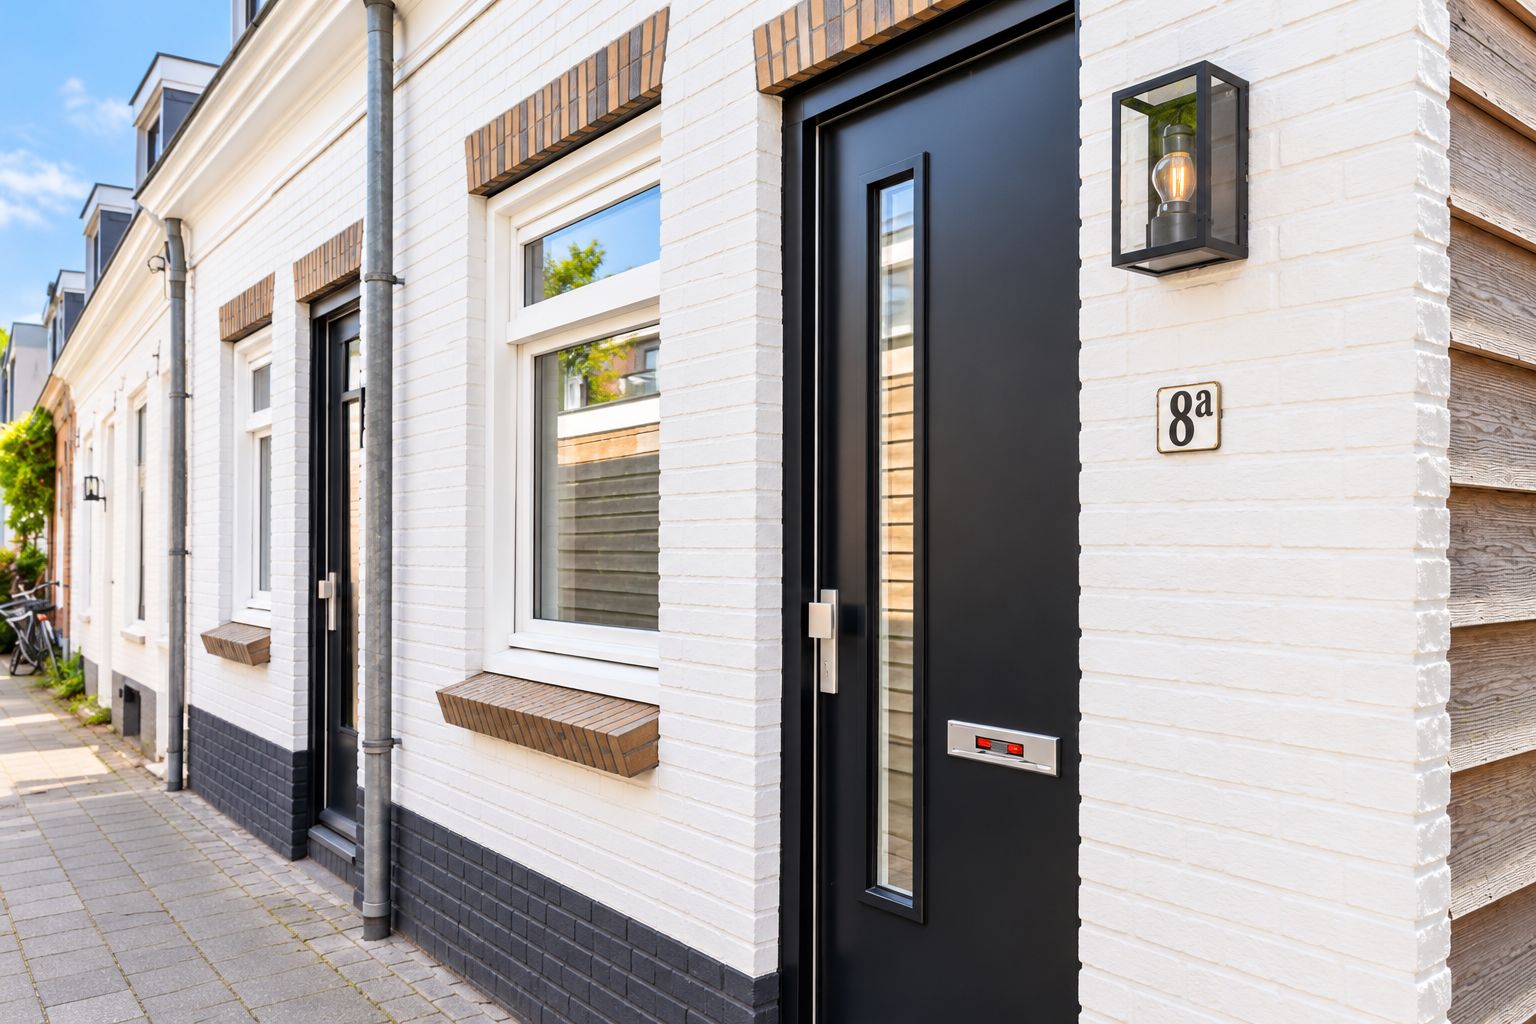
Recentelijk is het buiten schilderwerk nog uitgevoerd, is er zo goed als overal HR++ glas geplaatst en heeft het een energielabel C gekregen. Door het goede onderhoud is de woning geheel “instap-klaar”.
Kom kijken en laat jezelf verrassen door dit super lieve en karakteristieke huis!
INDELING:
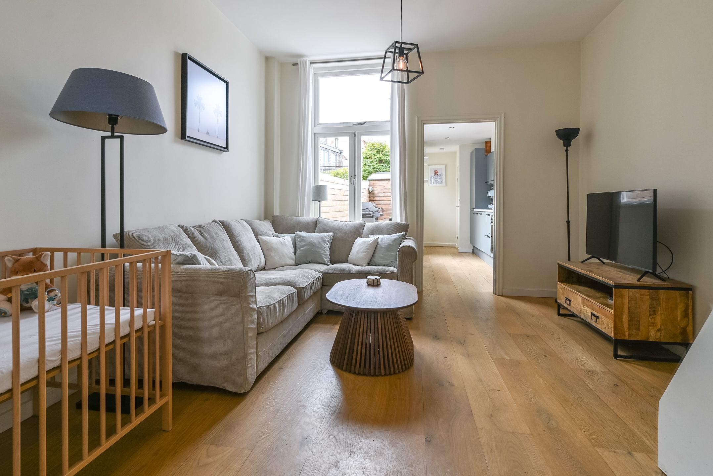
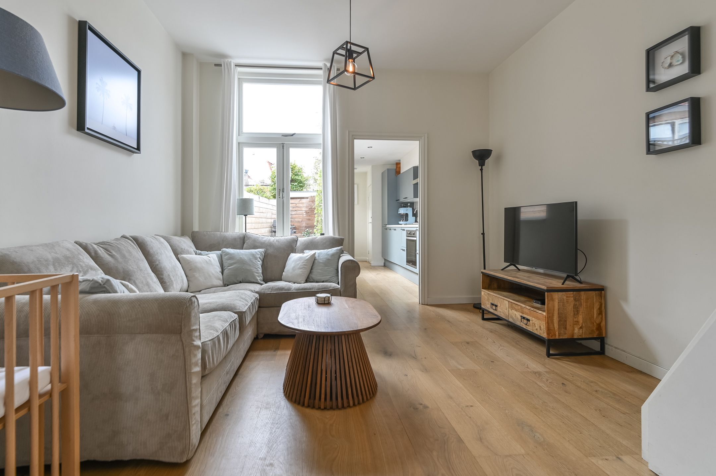
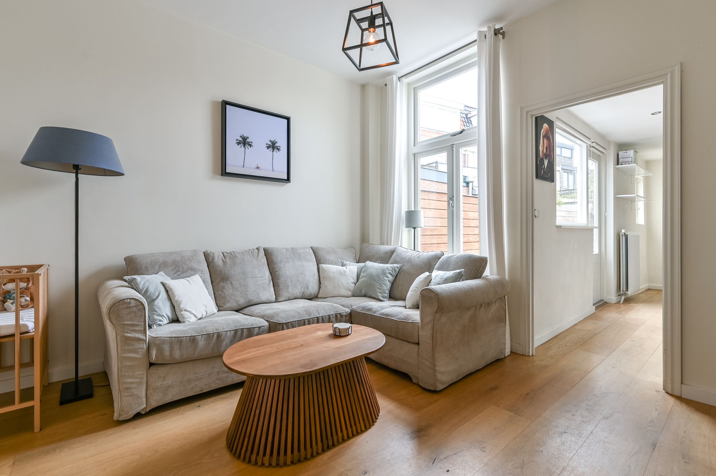
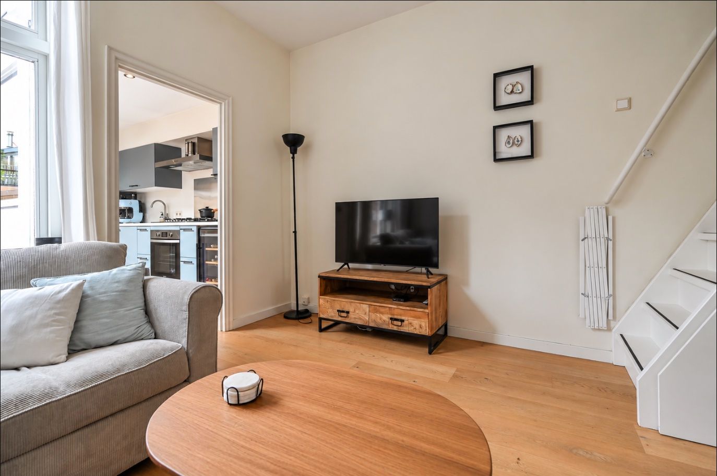
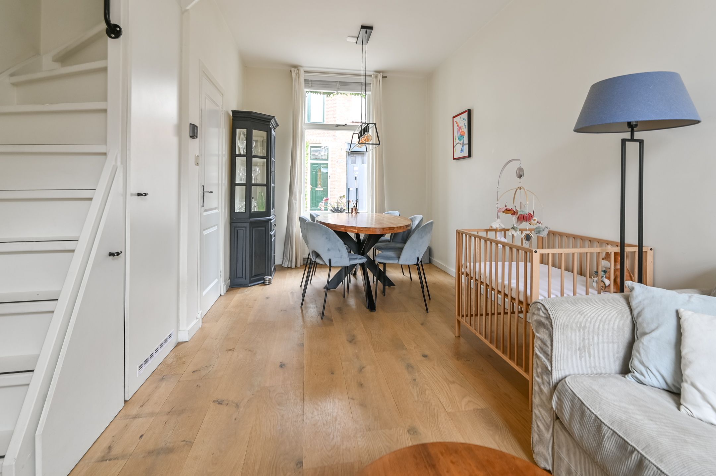
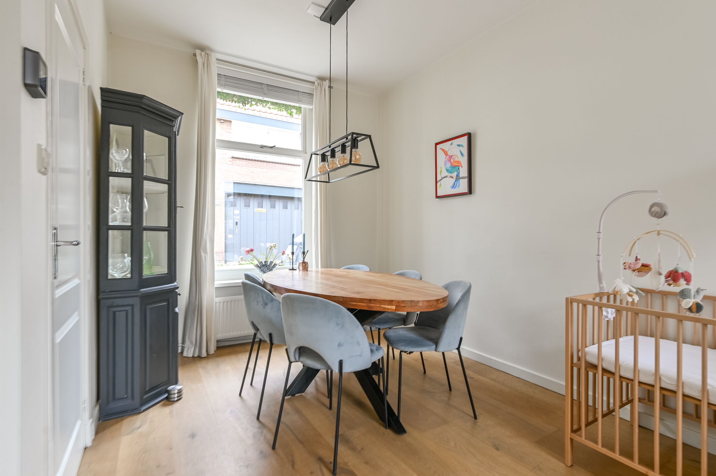
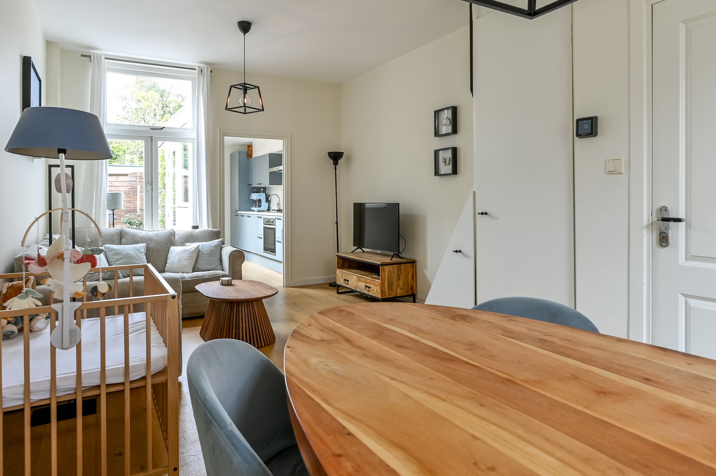
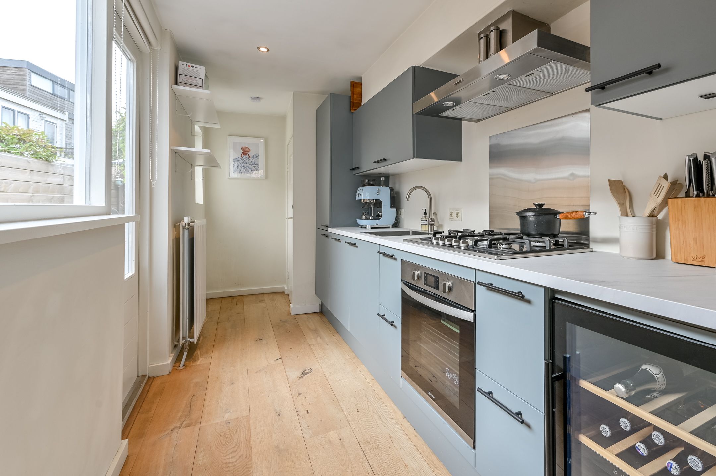
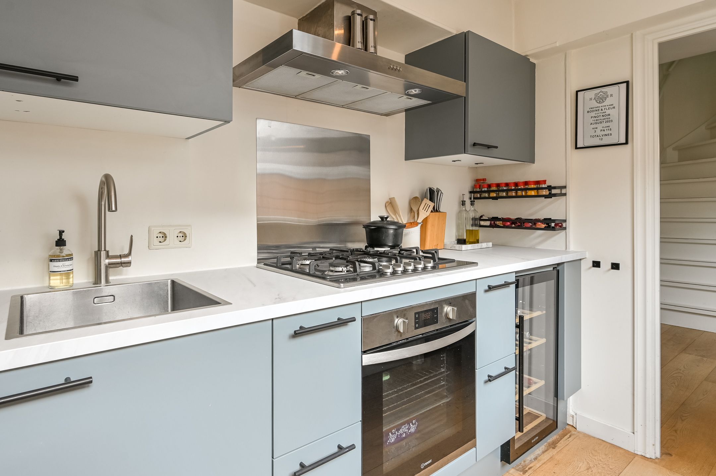
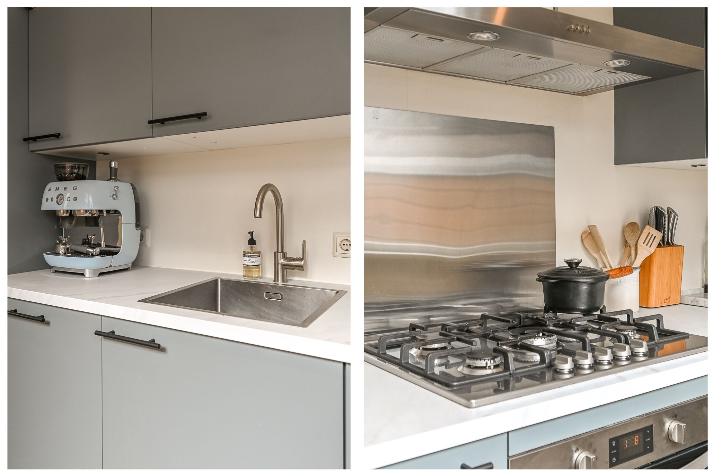
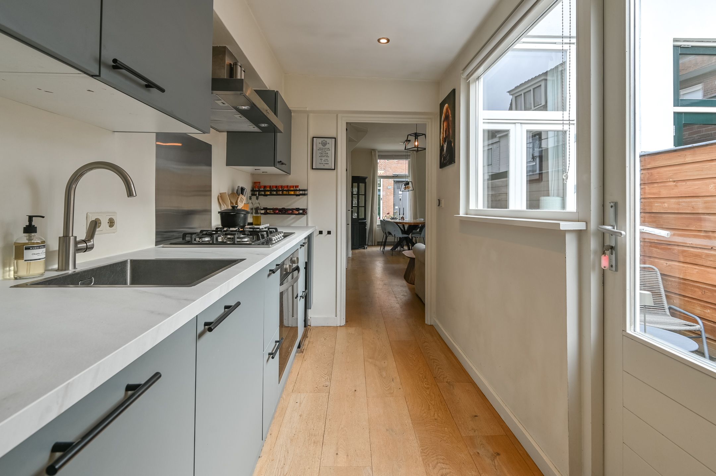
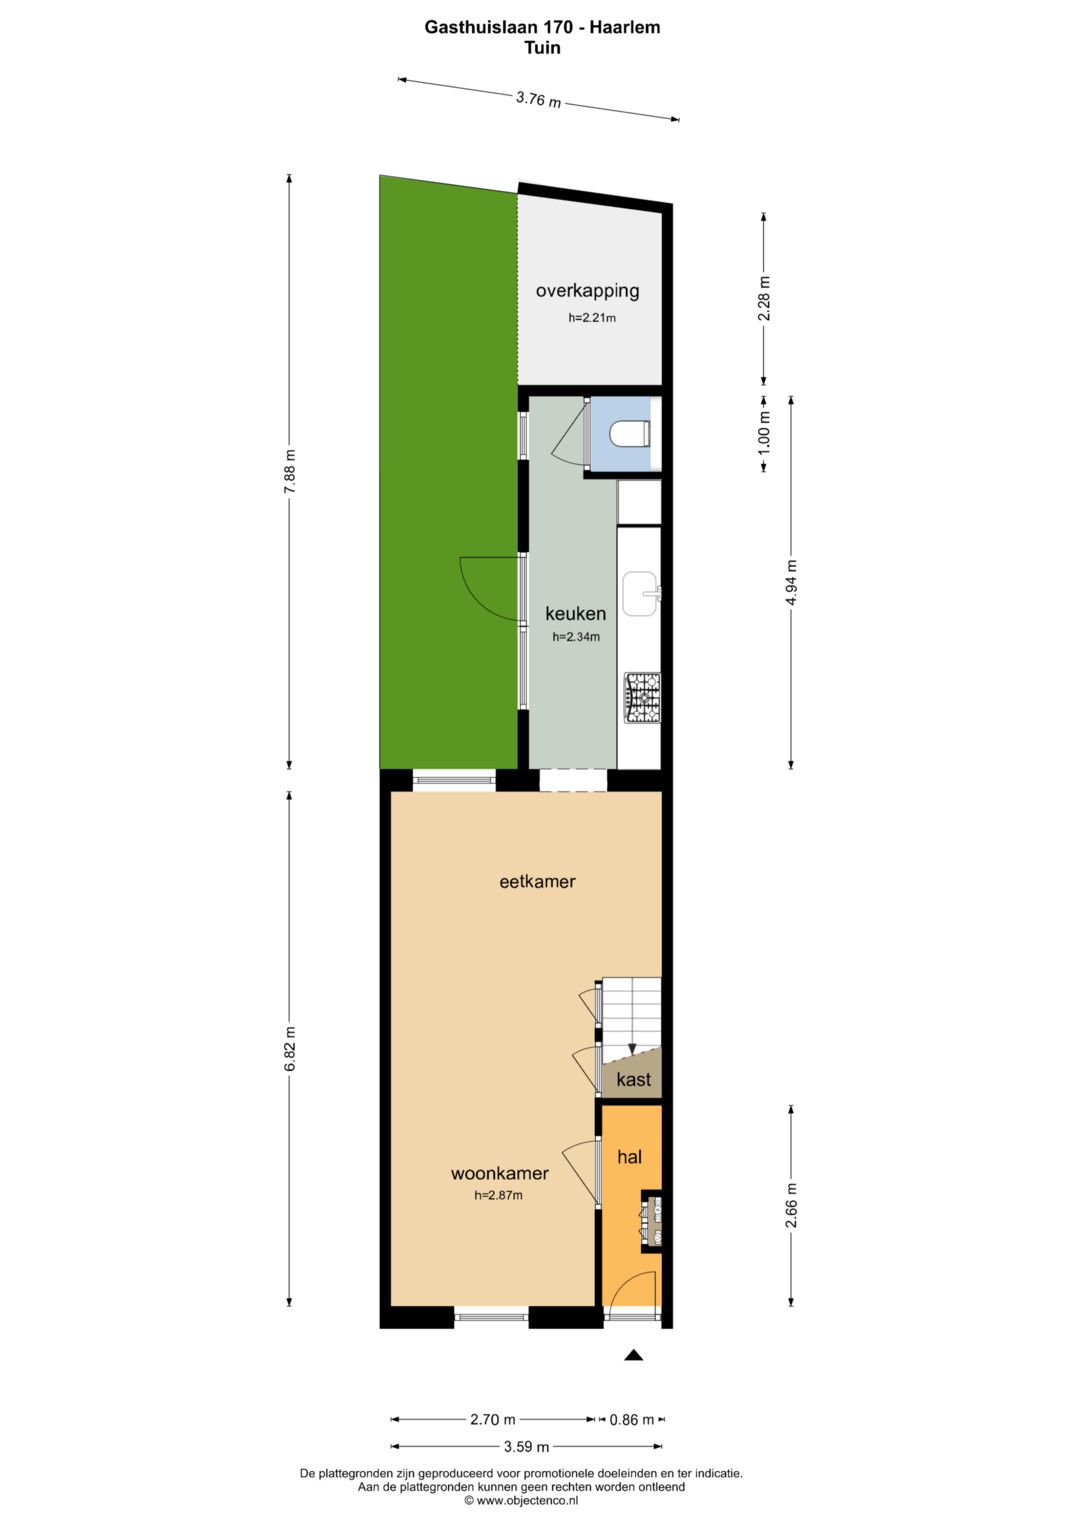
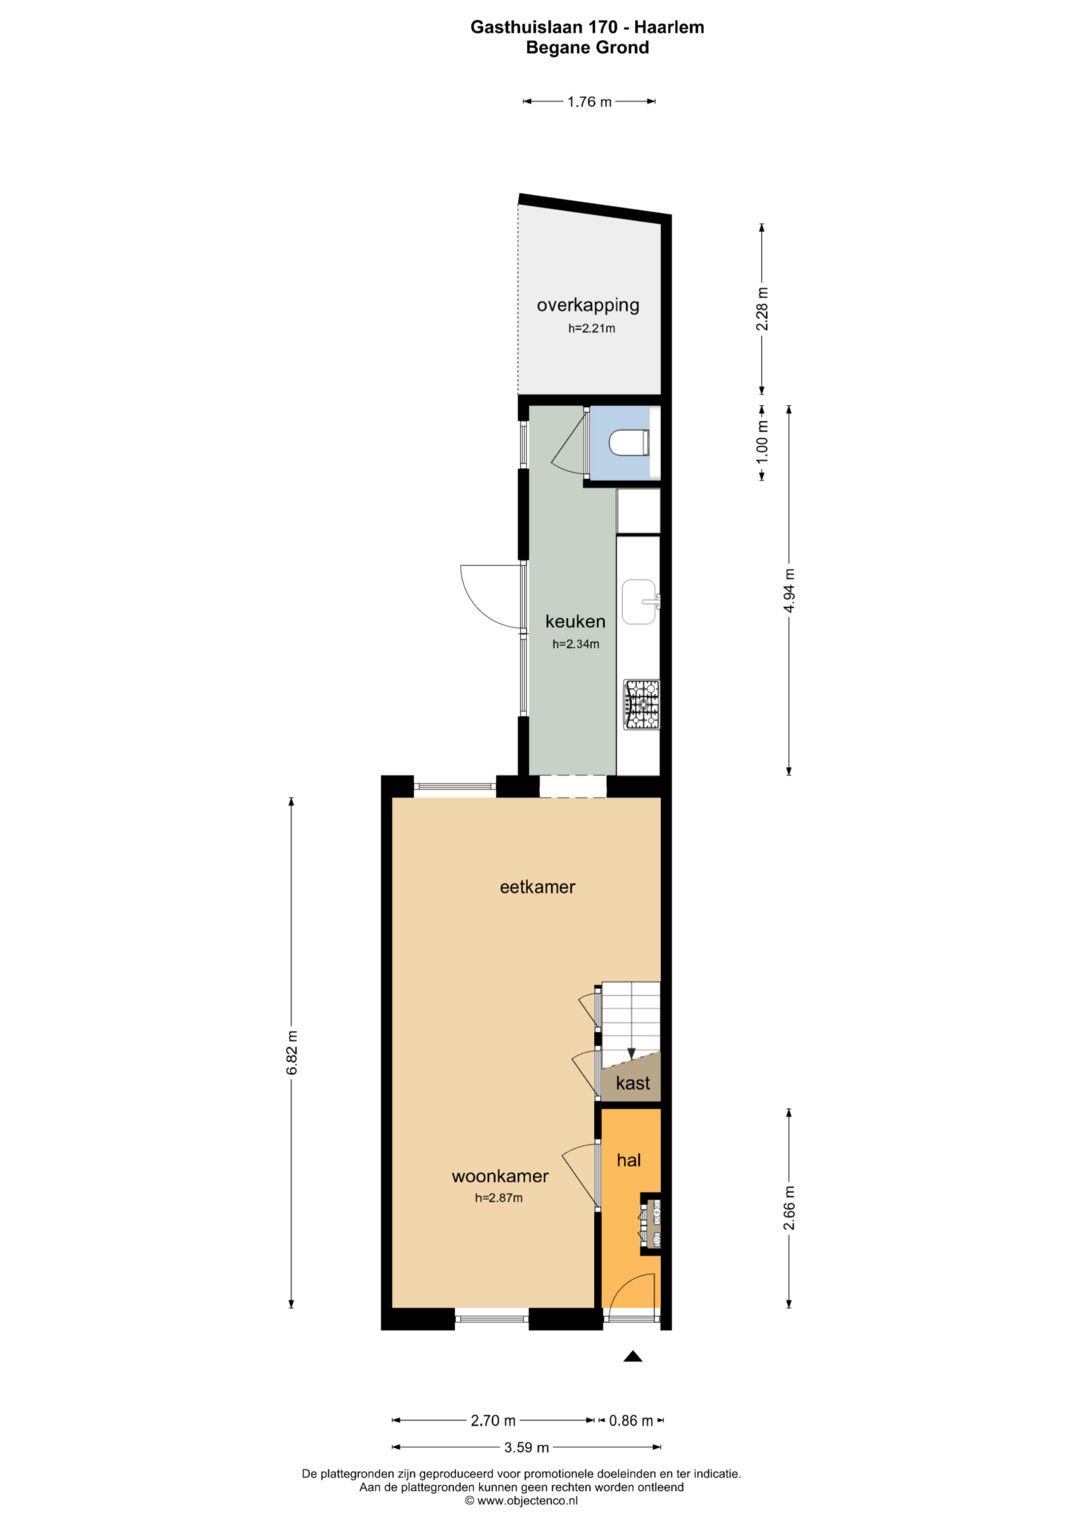
Parterre: entree, hal, meterkast, garderoberuimte, gezellige en lichte L-vormige woonkamer met trapkast, aangebouwde keuken voorzien van 5 pits gaskookplaat, oven, wijnklimaatkast, afwasmachine, koelkast/vriezer en afzuigkap, deur naar de tuin en wc.
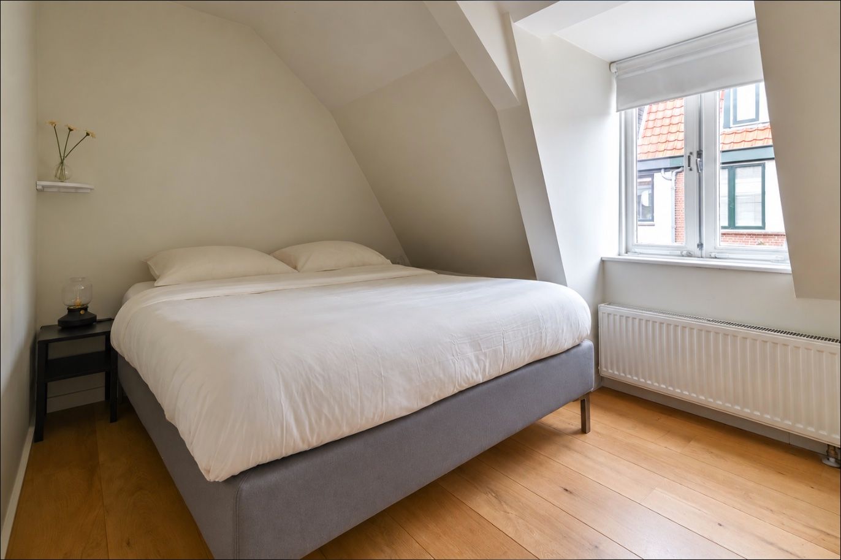
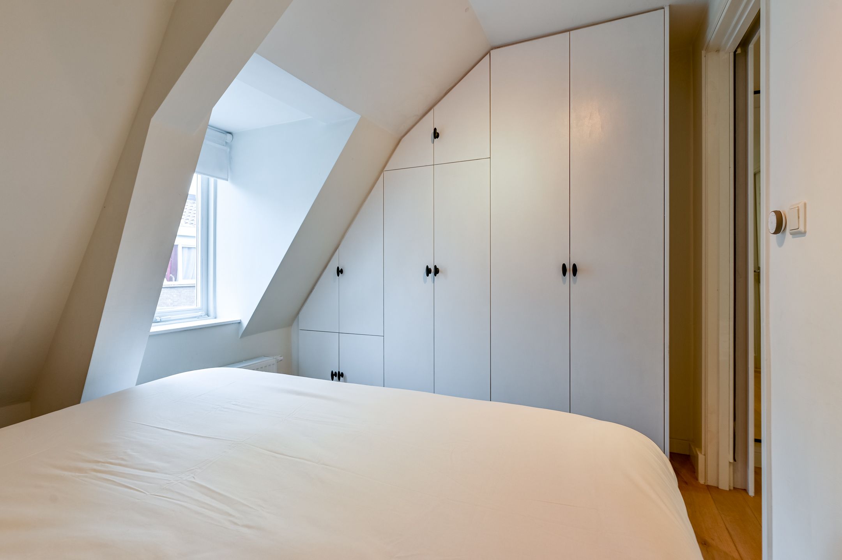
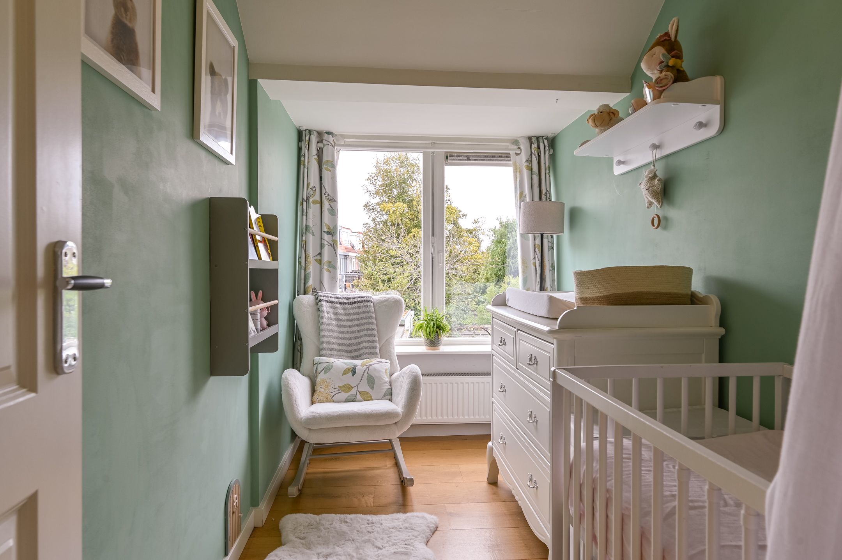
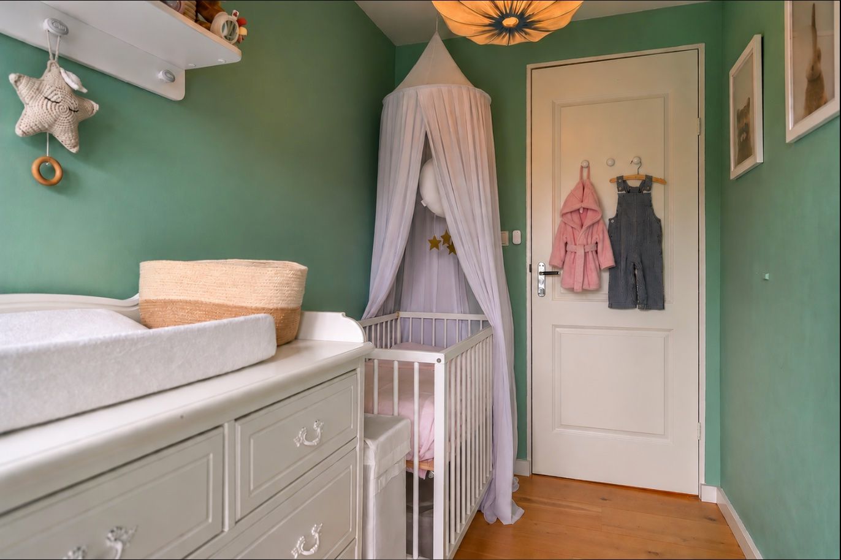
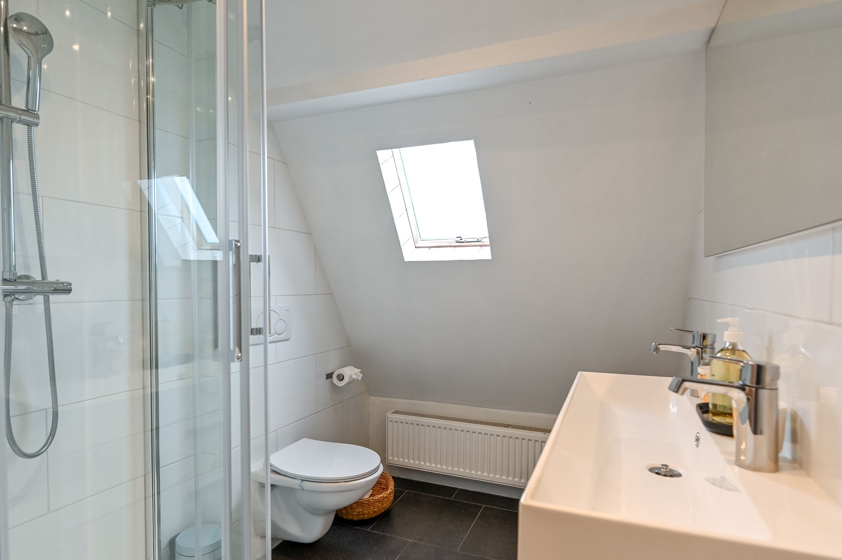
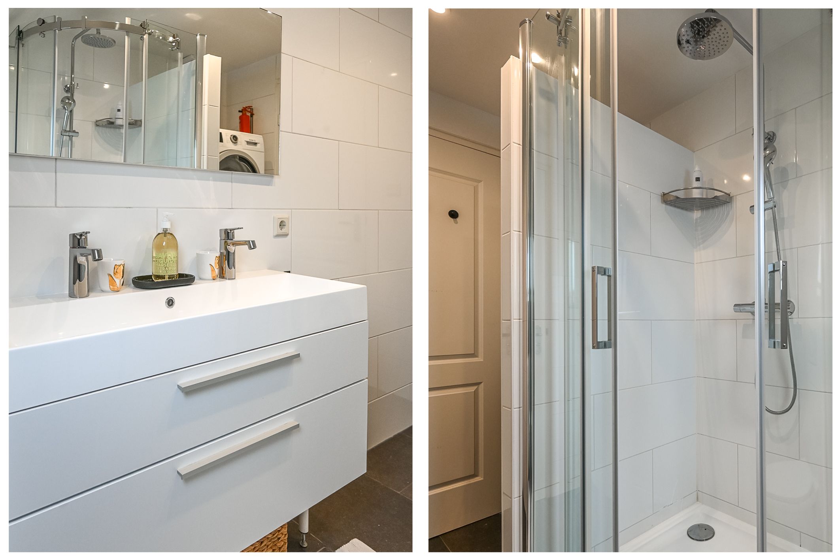
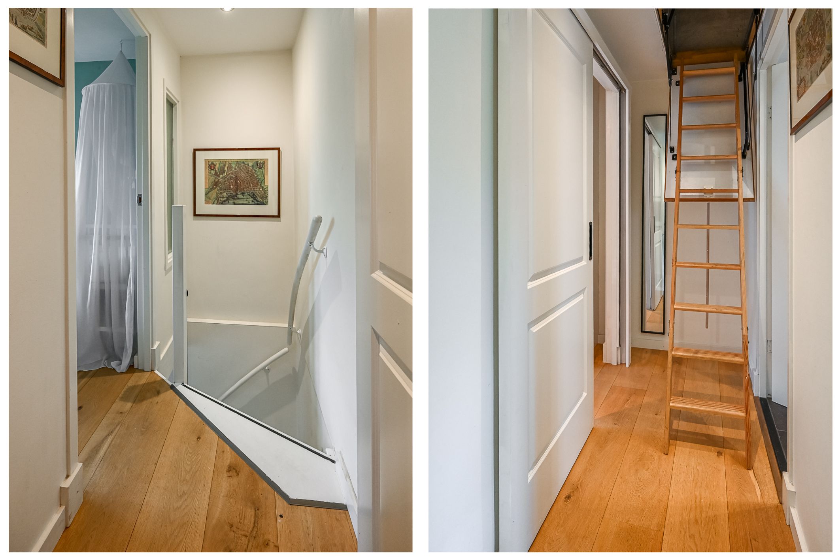
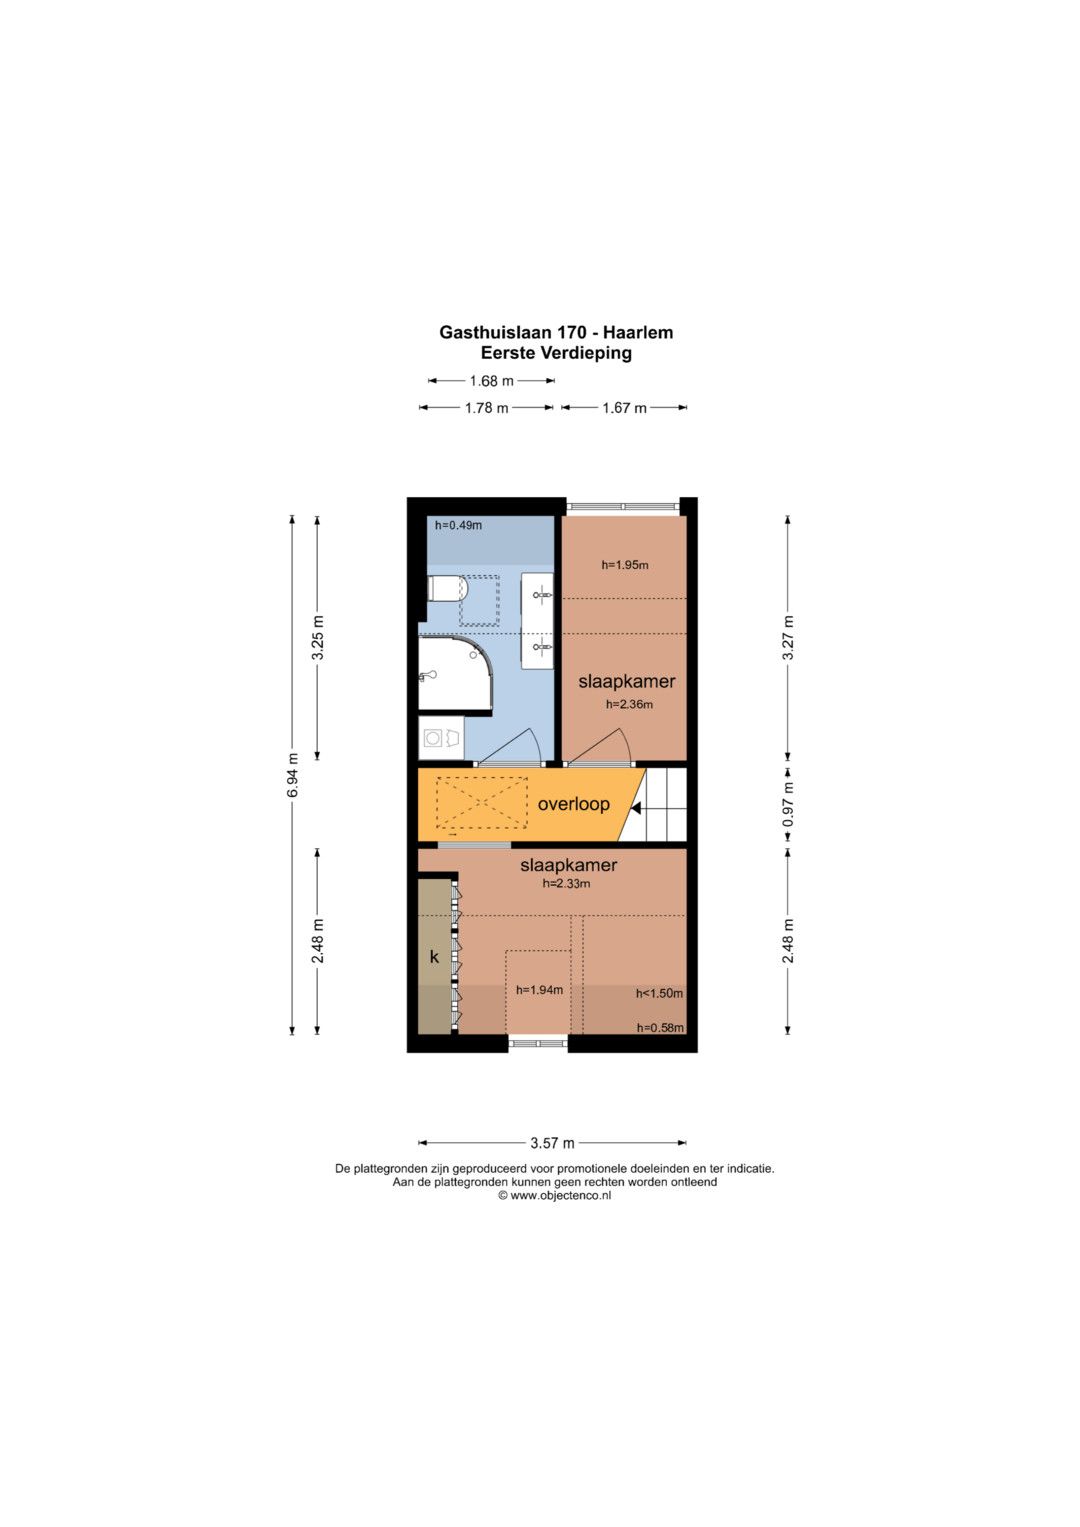
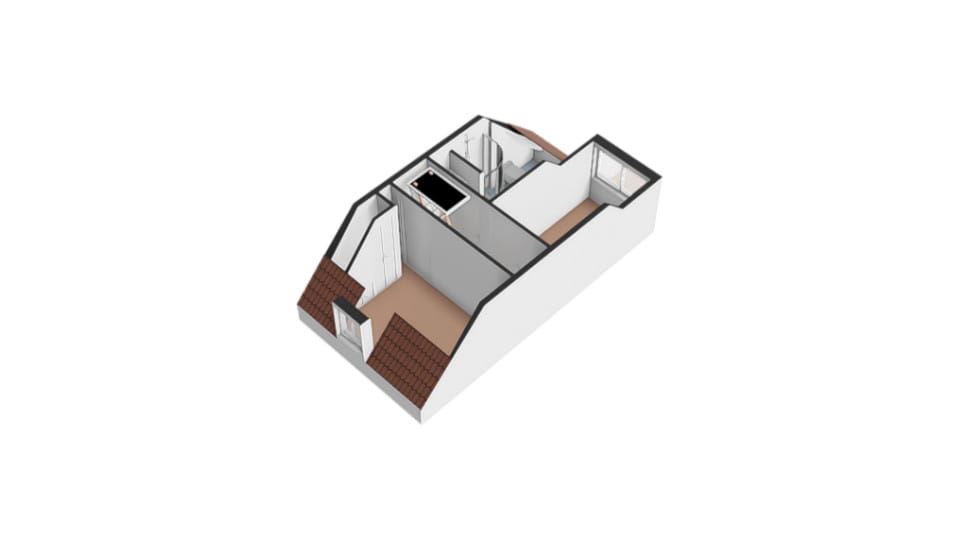
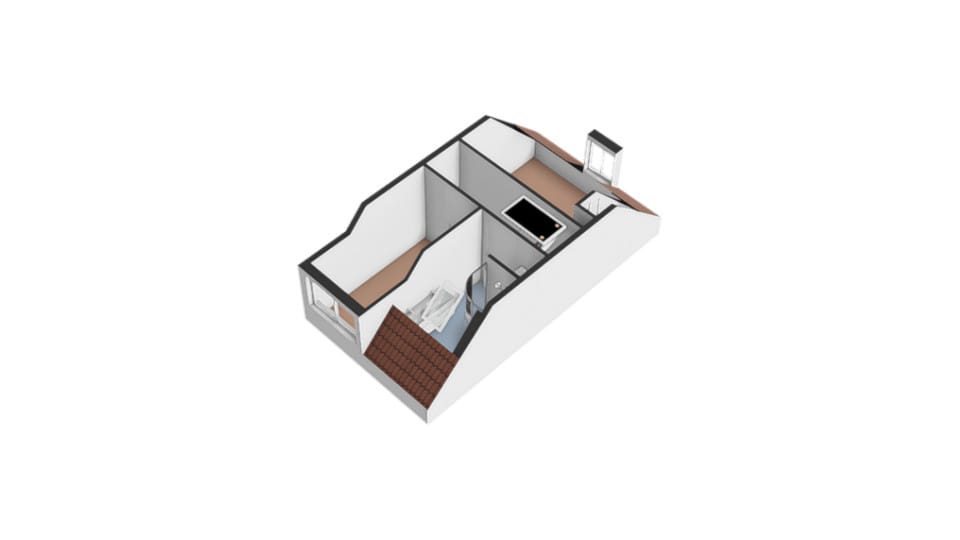
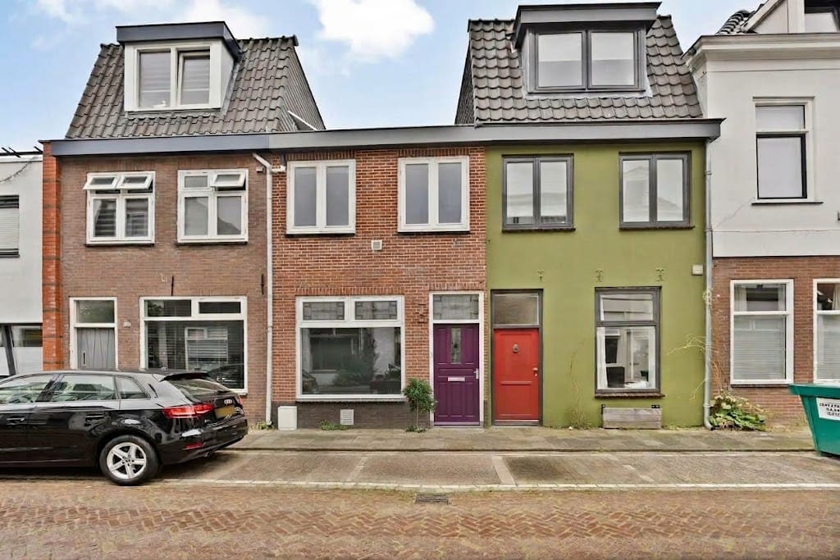
1e etage: overloop, slaapkamer aan de voorzijde met dakkapel en praktische vaste kastenwand, badkamer met aansluitingen voor wasmachine en droger, douche, 2e wc en wastafelmeubel, 2e slaapkamer met dakkapel.
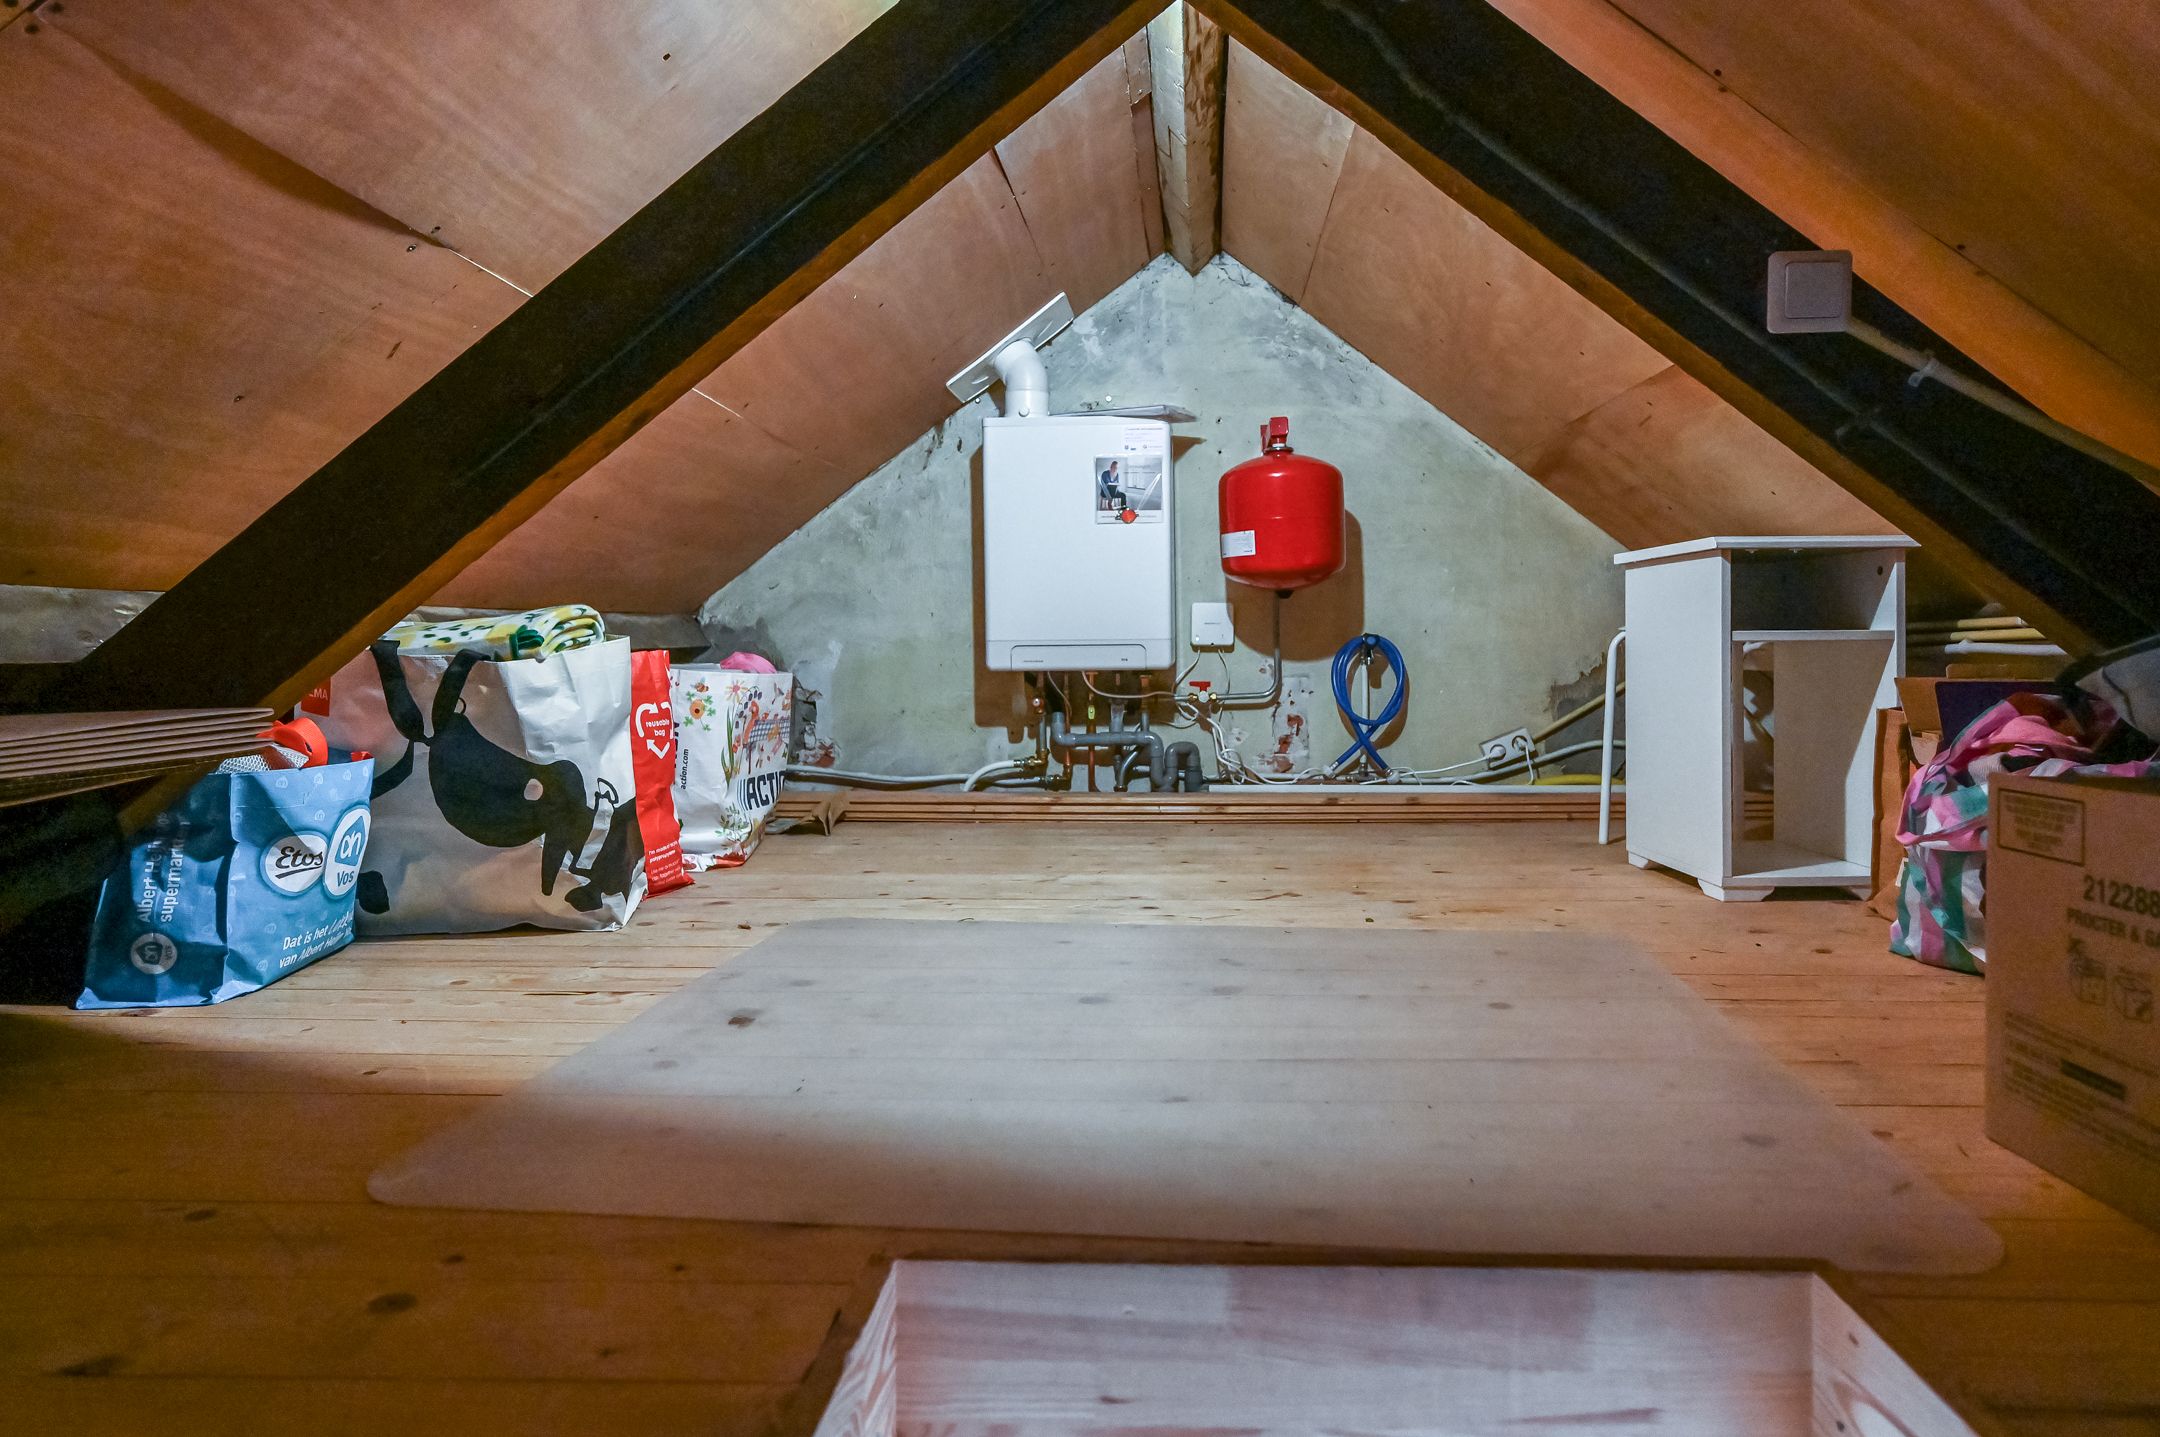
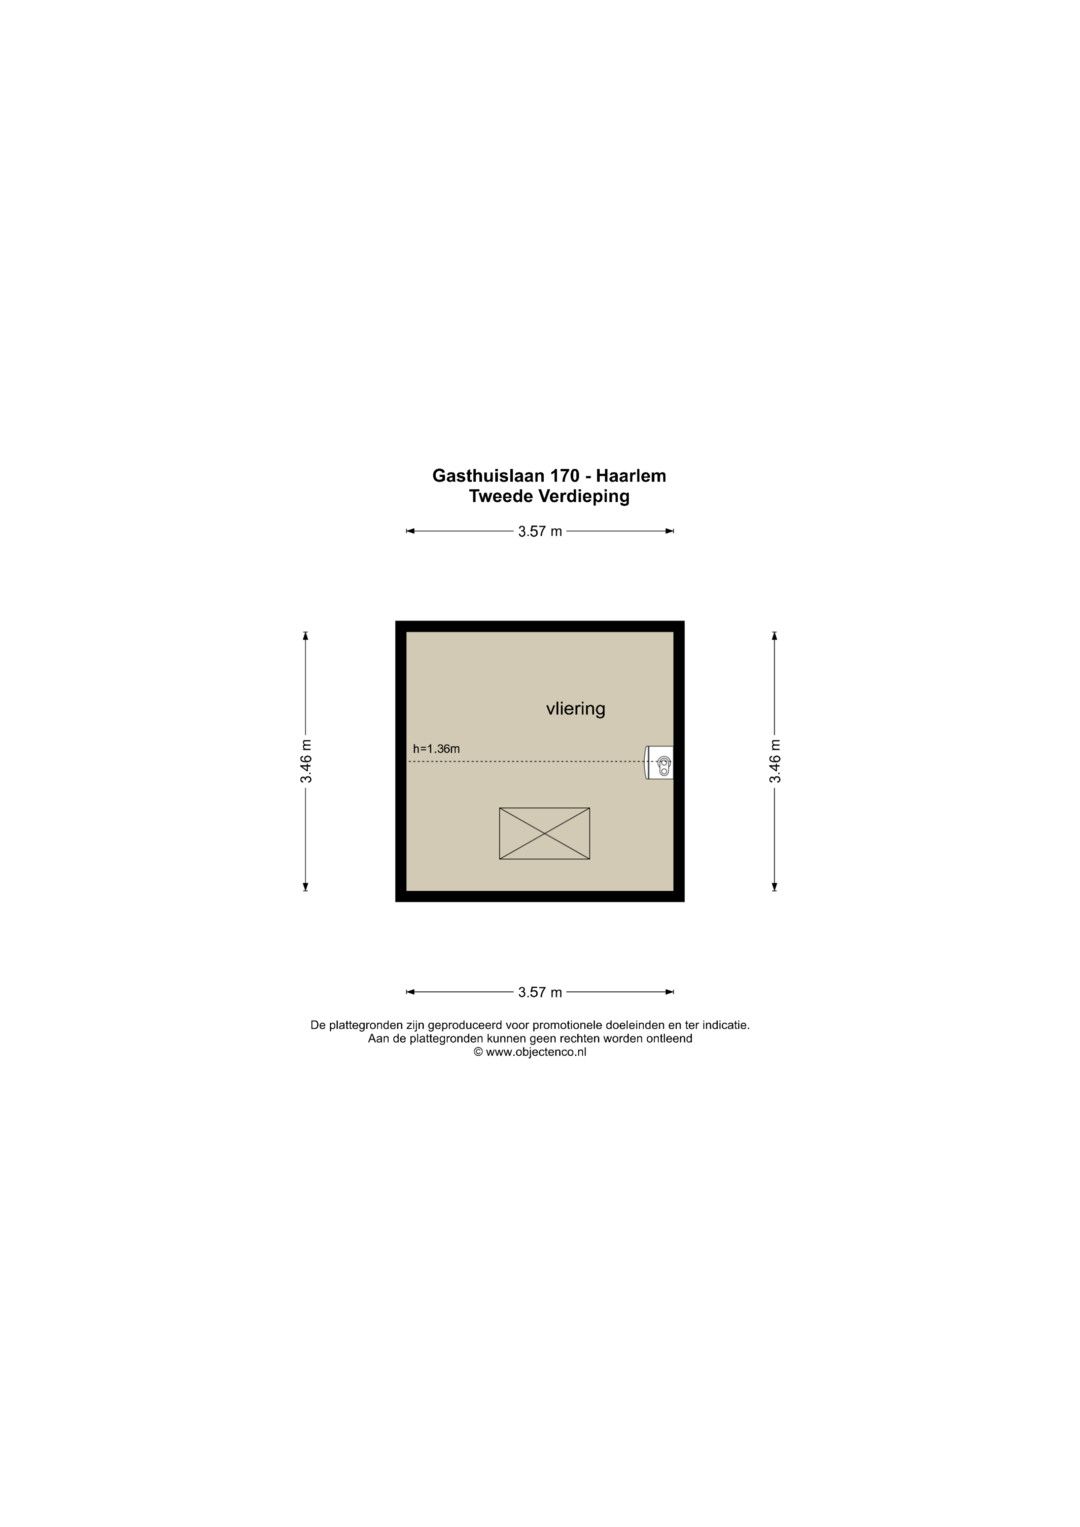
2e etage: royale bergvliering met CV-ketel, te bereiken dmv vlizotrap.
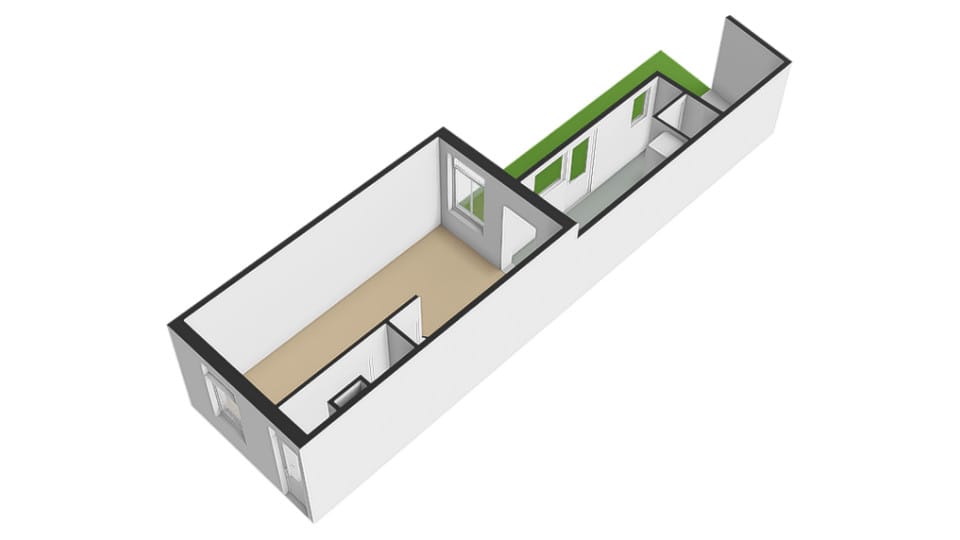
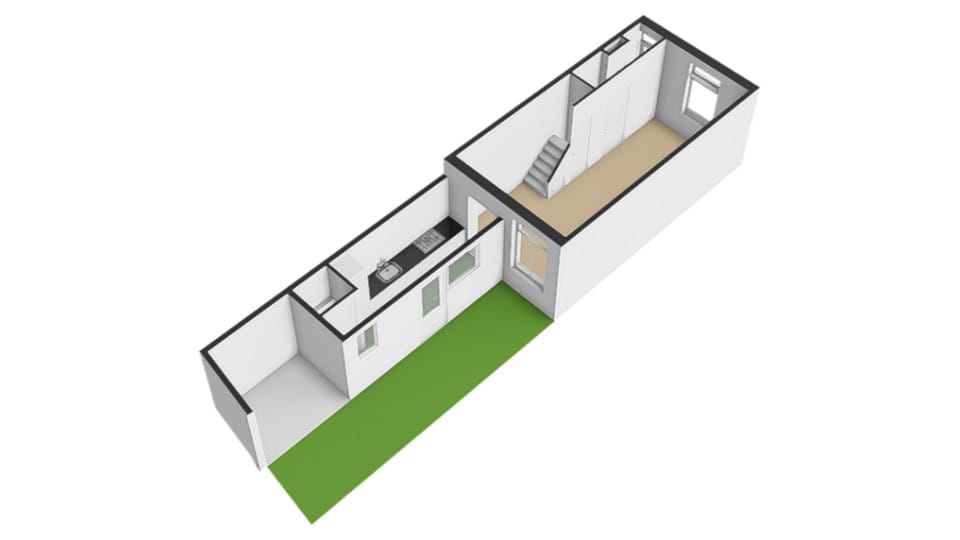
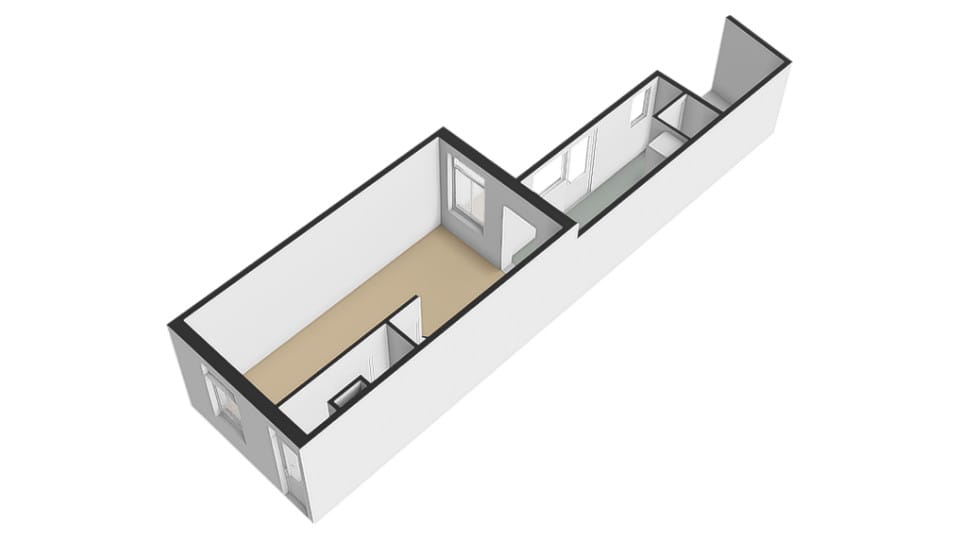
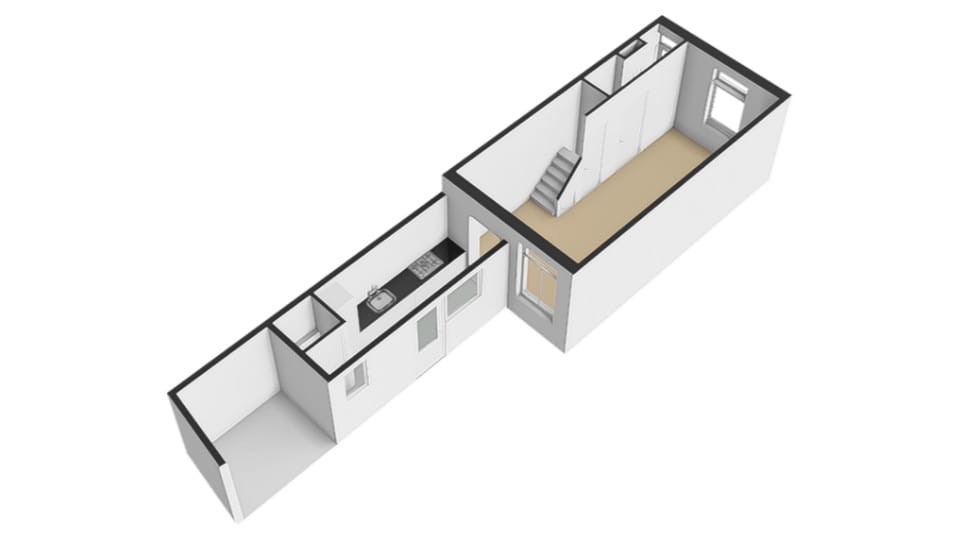
VOOR INDELING EN MATEN ZIE KLEURENPLATTEGRONDEN
BIJZONDERHEDEN
• Bouwjaar 1890.
• Eikenhouten vloer door gehele woning.
• Woonoppervlak 56m2, inhoud 216m3.
• Laag funderings risico “A” conform Fase 0 onderzoek d.d. 20 augustus 2026.
• Loodloketten vervangen rondom schoorsteen.
• In 2026 zo goed als alle ramen vervangen door HR++ beglazing.
• Energielabel C.
• CV ketel Intergas HRE 2026 (lease).
• Dak aanbouw in ca 2023 vervangen.
• Dakpannen vervangen in 2009.
• Oplevering in overleg.
ENGLISH TEXT
A delightful and inviting home featuring 2 bedrooms and a sunny garden, located in the highly sought-after Leidsebuurt neighborhood. Within walking distance, you’ll find Plaza West, which offers a variety of supermarkets, a gym, a bakery, a liquor store—in short, everything you could possibly need.
The city center, the train station, major arterial roads, forests, sand dunes, and the beach are all within easy cycling distance. It’s no wonder the Leidsebuurt is so incredibly popular.
The property is well-maintained. According to the previous owner, the house underwent a complete renovation in 2009; this included installing PVC sewage piping, replacing the roof tiles, laying beautiful wide-plank oak flooring in the living room, and updating the sanitary facilities. Furthermore, the kitchen was replaced in 2021. In short, the property was thoroughly renovated at that time.
More recently, the exterior woodwork has been repainted, HR++ double glazing has been installed throughout nearly the entire house, and the property has been awarded an energy label C. Thanks to this excellent level of maintenance, the home is completely "move-in ready."
Come take a look and let yourself be charmed by this lovely, character-filled house!
LAYOUT:
Ground floor: Entrance, hallway, utility meter cupboard, cloakroom area, a cozy and bright L-shaped living room with an under-stair storage closet, and an extended kitchen equipped with a 5-burner gas hob, oven, wine cooler, dishwasher, fridge-freezer, and extractor hood. There is also a door leading to the garden, as well as a toilet.
1st floor: Landing; a front-facing bedroom featuring a dormer window and a practical built-in wardrobe wall; a bathroom with connections for a washing machine and dryer, a shower, a second toilet, and a vanity unit; and a second bedroom, also with a dormer window. 2nd floor: spacious attic storage area housing the central heating boiler, accessible via a loft ladder.
FOR LAYOUT AND DIMENSIONS, PLEASE REFER TO THE COLOR FLOOR PLANS.
PARTICULARS
• Built in 1890.
• Oak flooring throughout the entire property.
• Living area: 56 m²; volume: 216 m³.
• Low foundation risk rating “A,” in accordance with the Phase 0 assessment dated August 20, 2026.
• Lead flashings around the chimney have been replaced.
• Almost all windows were replaced with HR++ (high-efficiency) glazing in 2026.
• Energy label: C.
• Intergas HRE 2026 central heating boiler (leased).
• Roof of the extension replaced circa 2023.
• Roof tiles replaced in 2009.
• Transfer date to be agreed upon.
Features
Transfer
Asking price
€ 410.000
Asking price per m²
€ 7.321/m²
Offered since
31 October 2026
Status
For sale
Construction
Kind of house
woonhuis
Category
Eengezinswoning, tussenwoning
Build year
1890
Build form
Bestaande bouw
Roof type
Mansarde dak bedekt met pannen
Surfaces and layout
Living area
56 m²
Volume
216 m³
Rooms
3
Bedrooms
2
Floor level
0
Energy
Energy label
C
Insulation
Dubbel glas en HR+ glas
Heating
Cv-ketel
Hot water
Cv-ketel
Boiler
Intergas HRE (gas gestookt combiketel uit 2026, lease)
Outdoor and parking
Garden orientation
Gelegen op het westen
Building-related outdoor space
5
Parking
Betaald parkeren en openbaar parkeren
Amenities
About this property
0 days at the market
Matches the expectations for this neighborhood
Asking price per m² € 7.321/m²
Owners’ association (VvE)
In a flat you share the building with the other owners. The VvE manages it, and a healthy one has a reserve fund and a maintenance plan.