158 m²living6rooms5bedroomsbuilt1957Cenergy
Offered by Joost van Vliet Makelaars o.g.· NVM
Description
Sportlaan 337, Vogelwijk
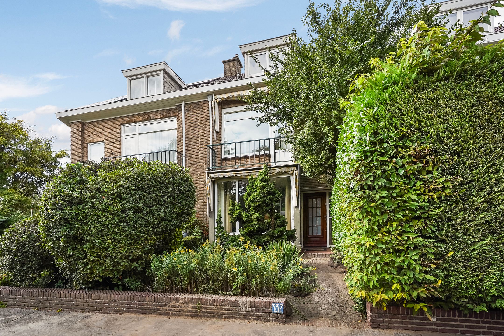
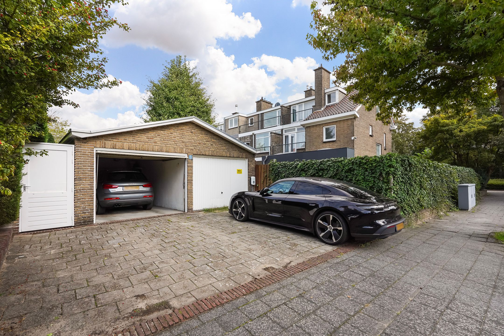
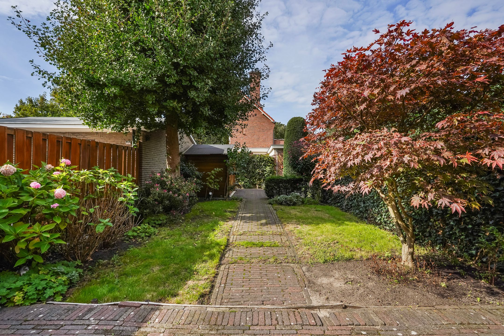
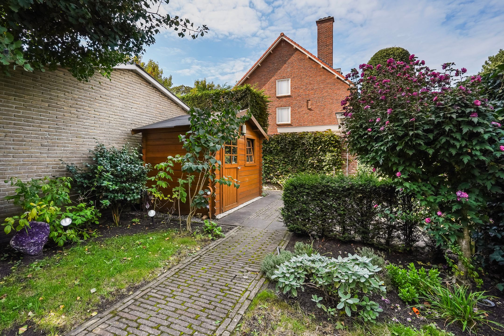
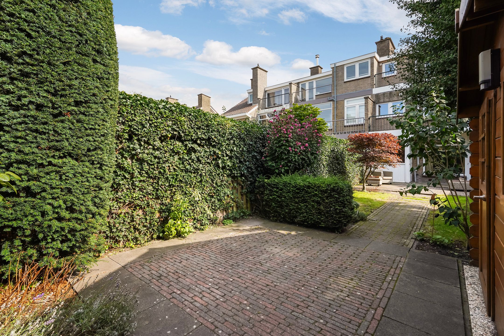
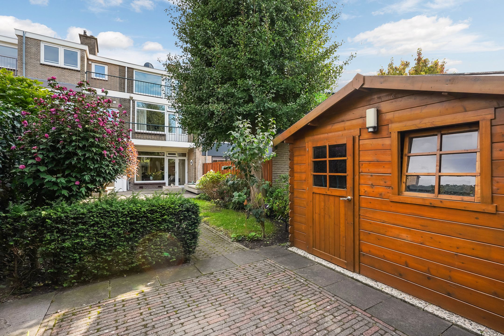
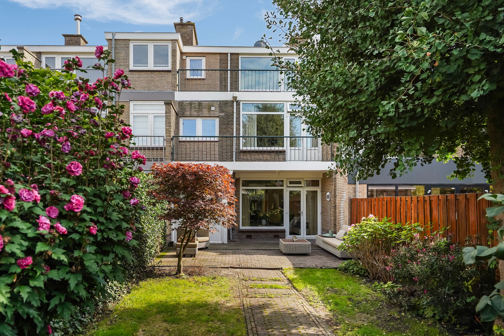
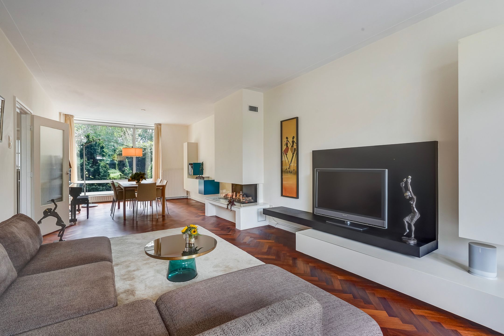
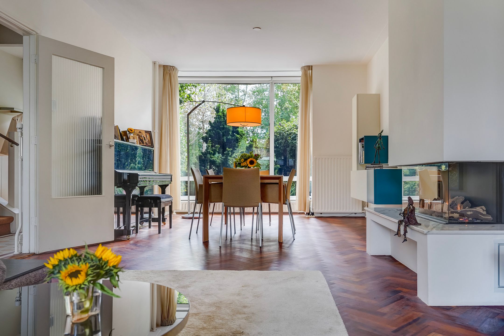
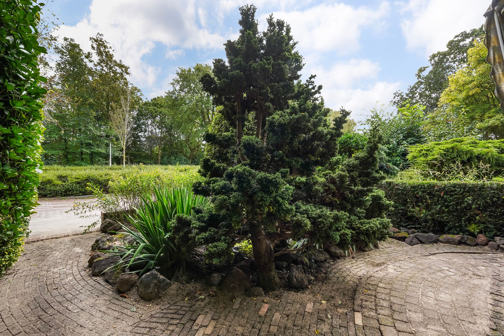
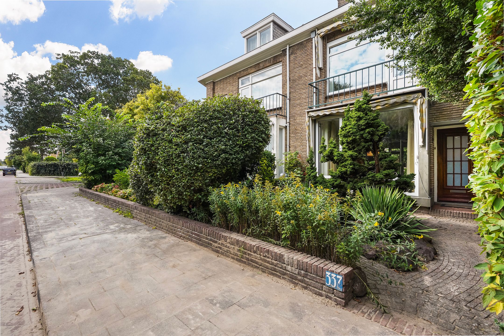
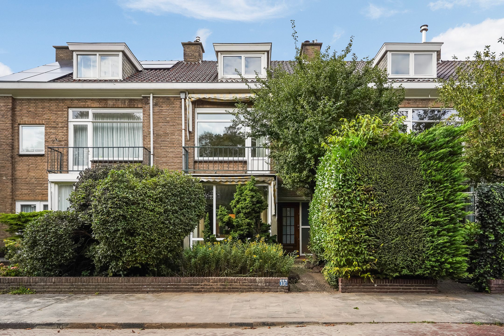
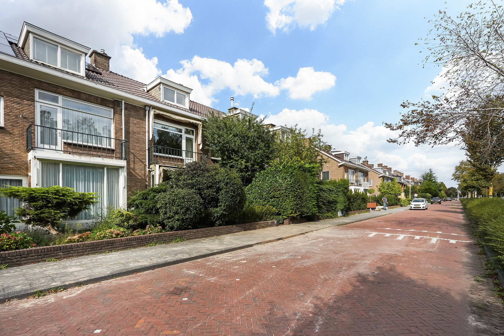
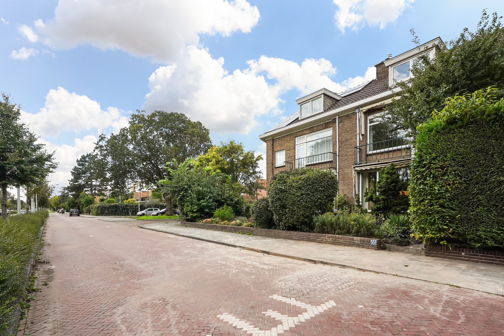
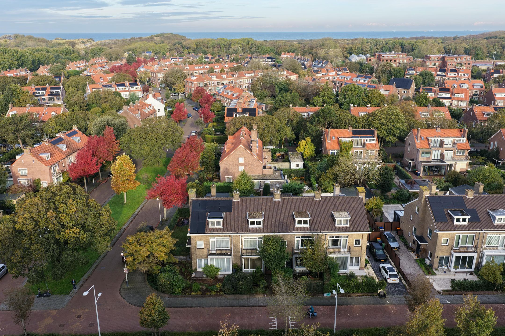
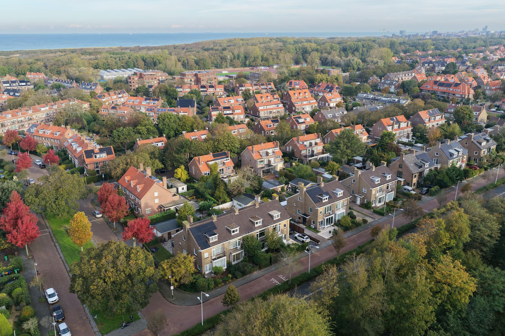
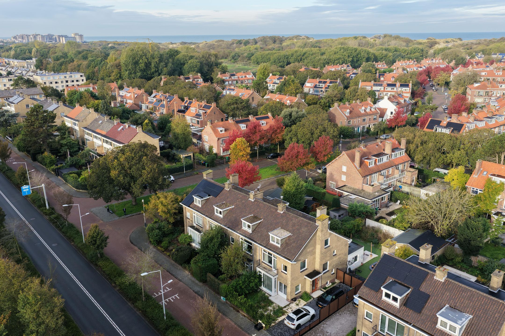
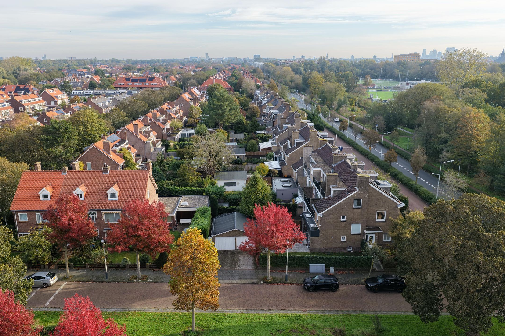
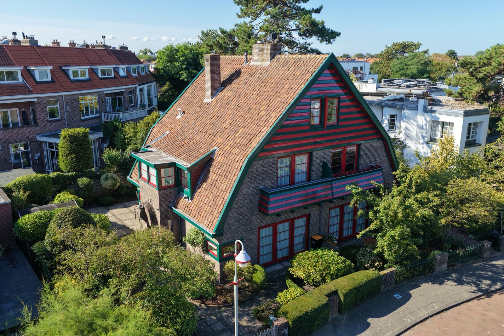
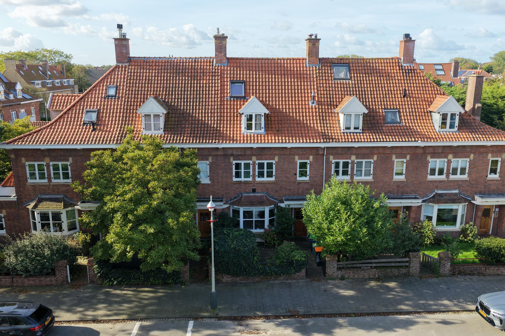
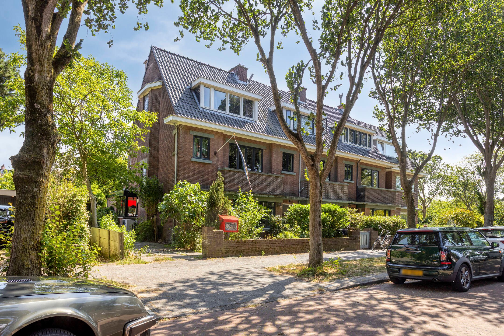
In de Vogelwijk gelegen, op loopafstand van strand, de zee, de duinen en de bosjes van Pex, riant goed onderhouden tussen herenhuis (woonoppervlakte inclusief inpandige ruimte 211 m²) met 4 royale slaapkamers, twee badkamers, riante kelder, heerlijke zonnige tuin met achterom en GARAGE (bereikbaar via de achtertuin, aan de Kruisbeklaan). Erfpachtscanon is eeuwigdurend afgekocht.
INDELING
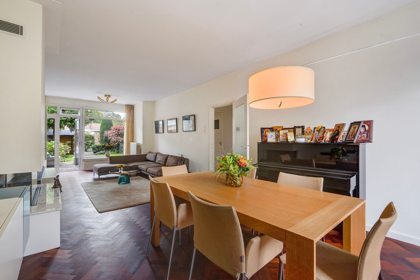
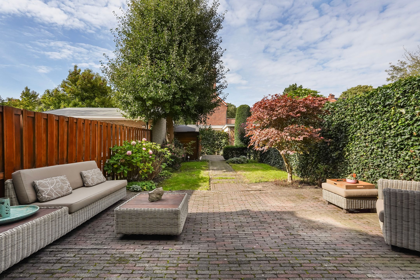
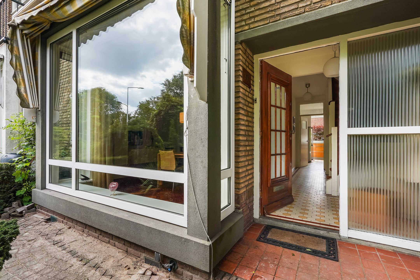
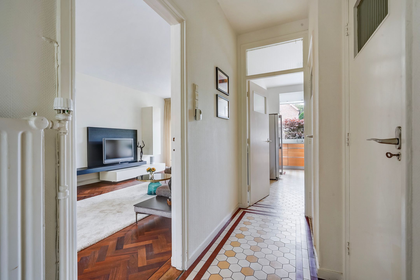
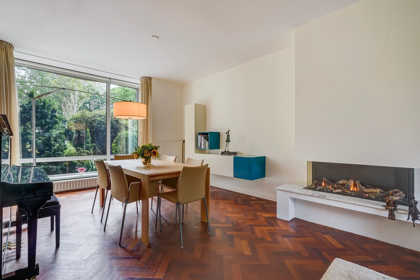
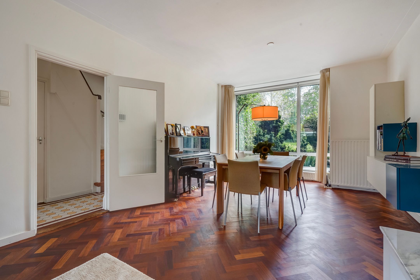
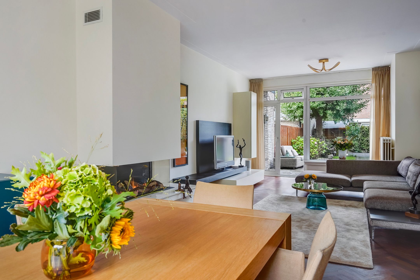
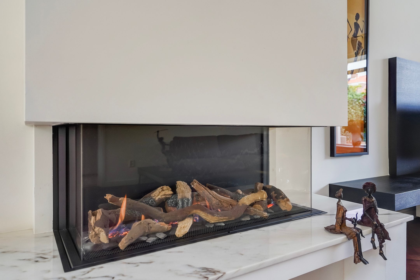
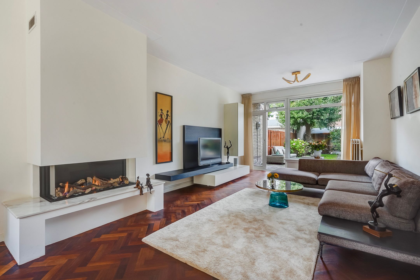
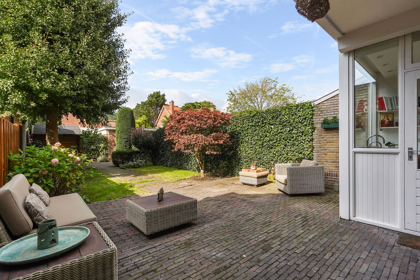
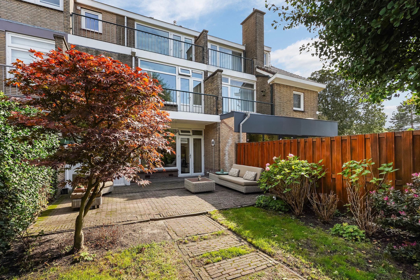
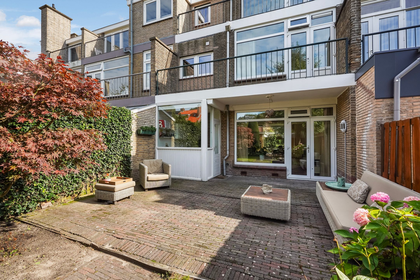
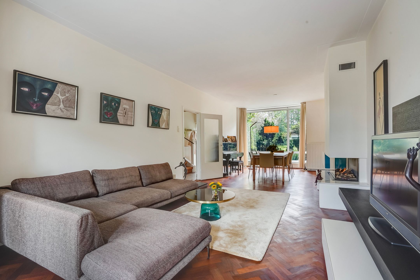
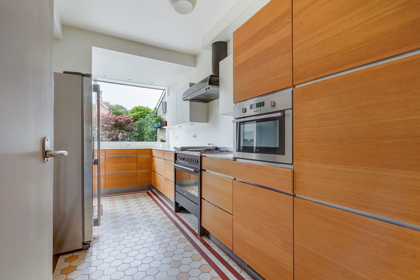
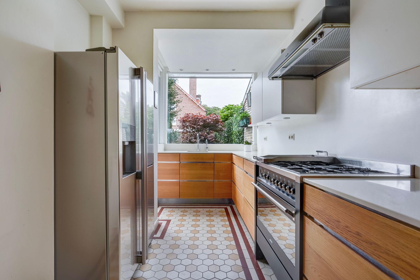
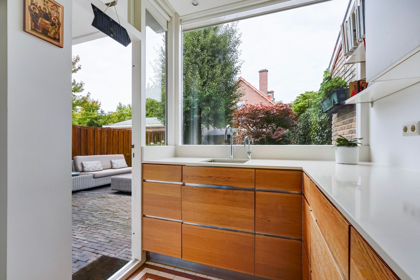
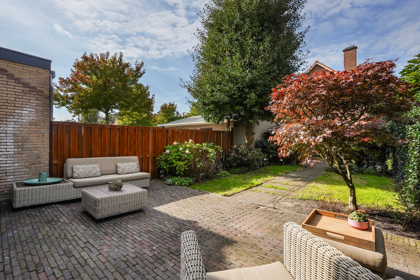
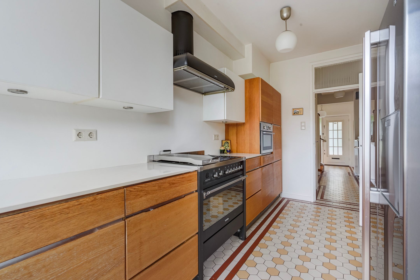
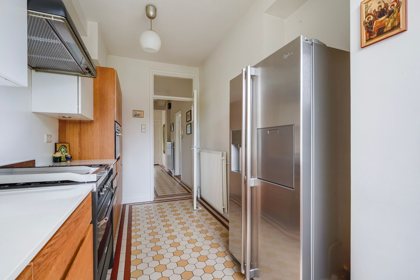
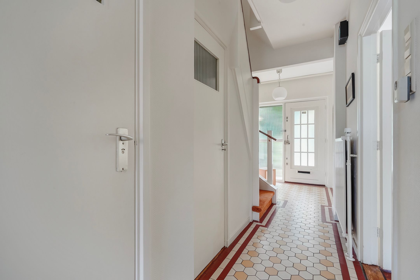
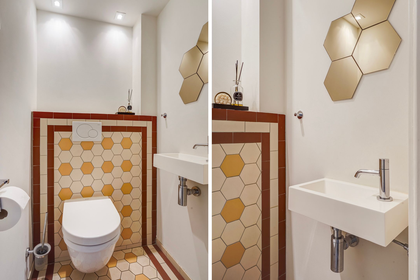
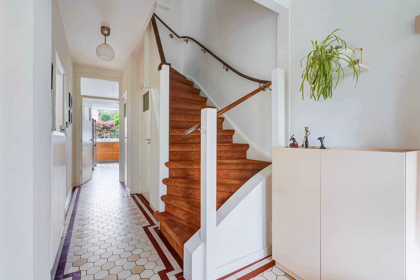
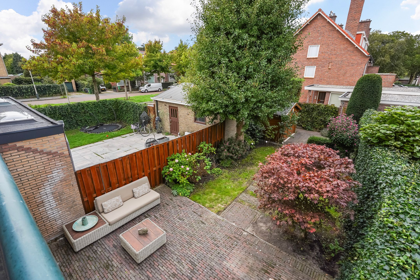
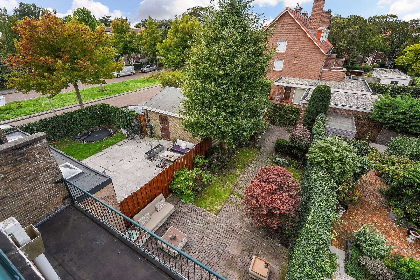
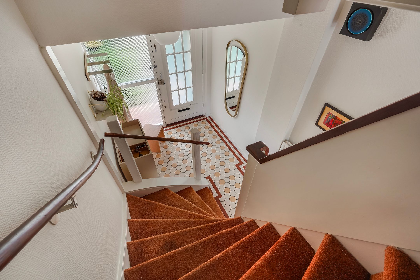
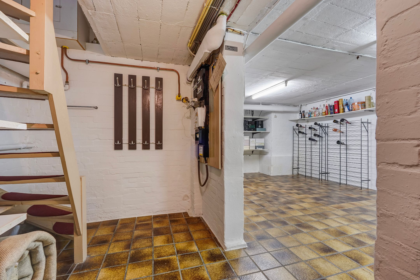
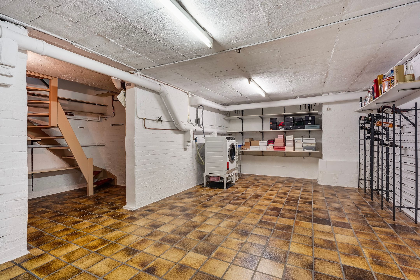
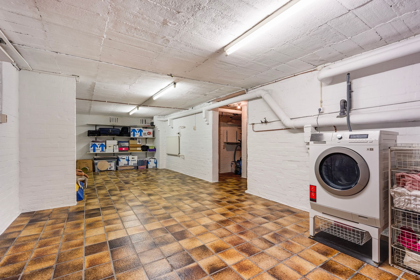
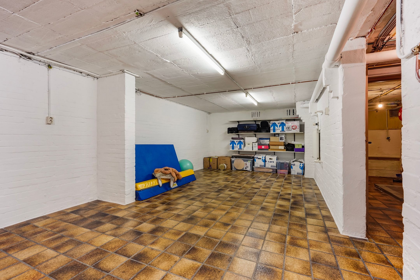
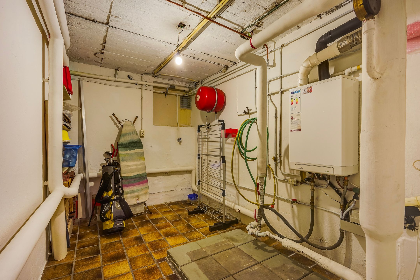
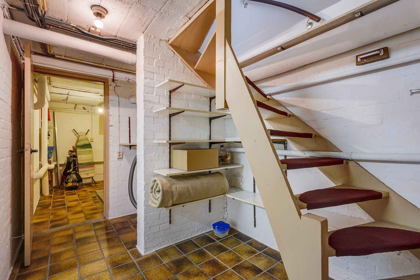
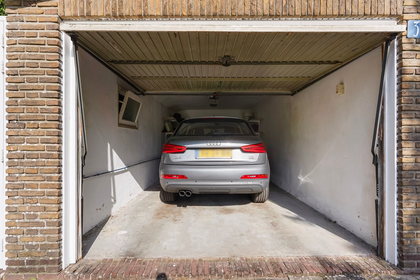
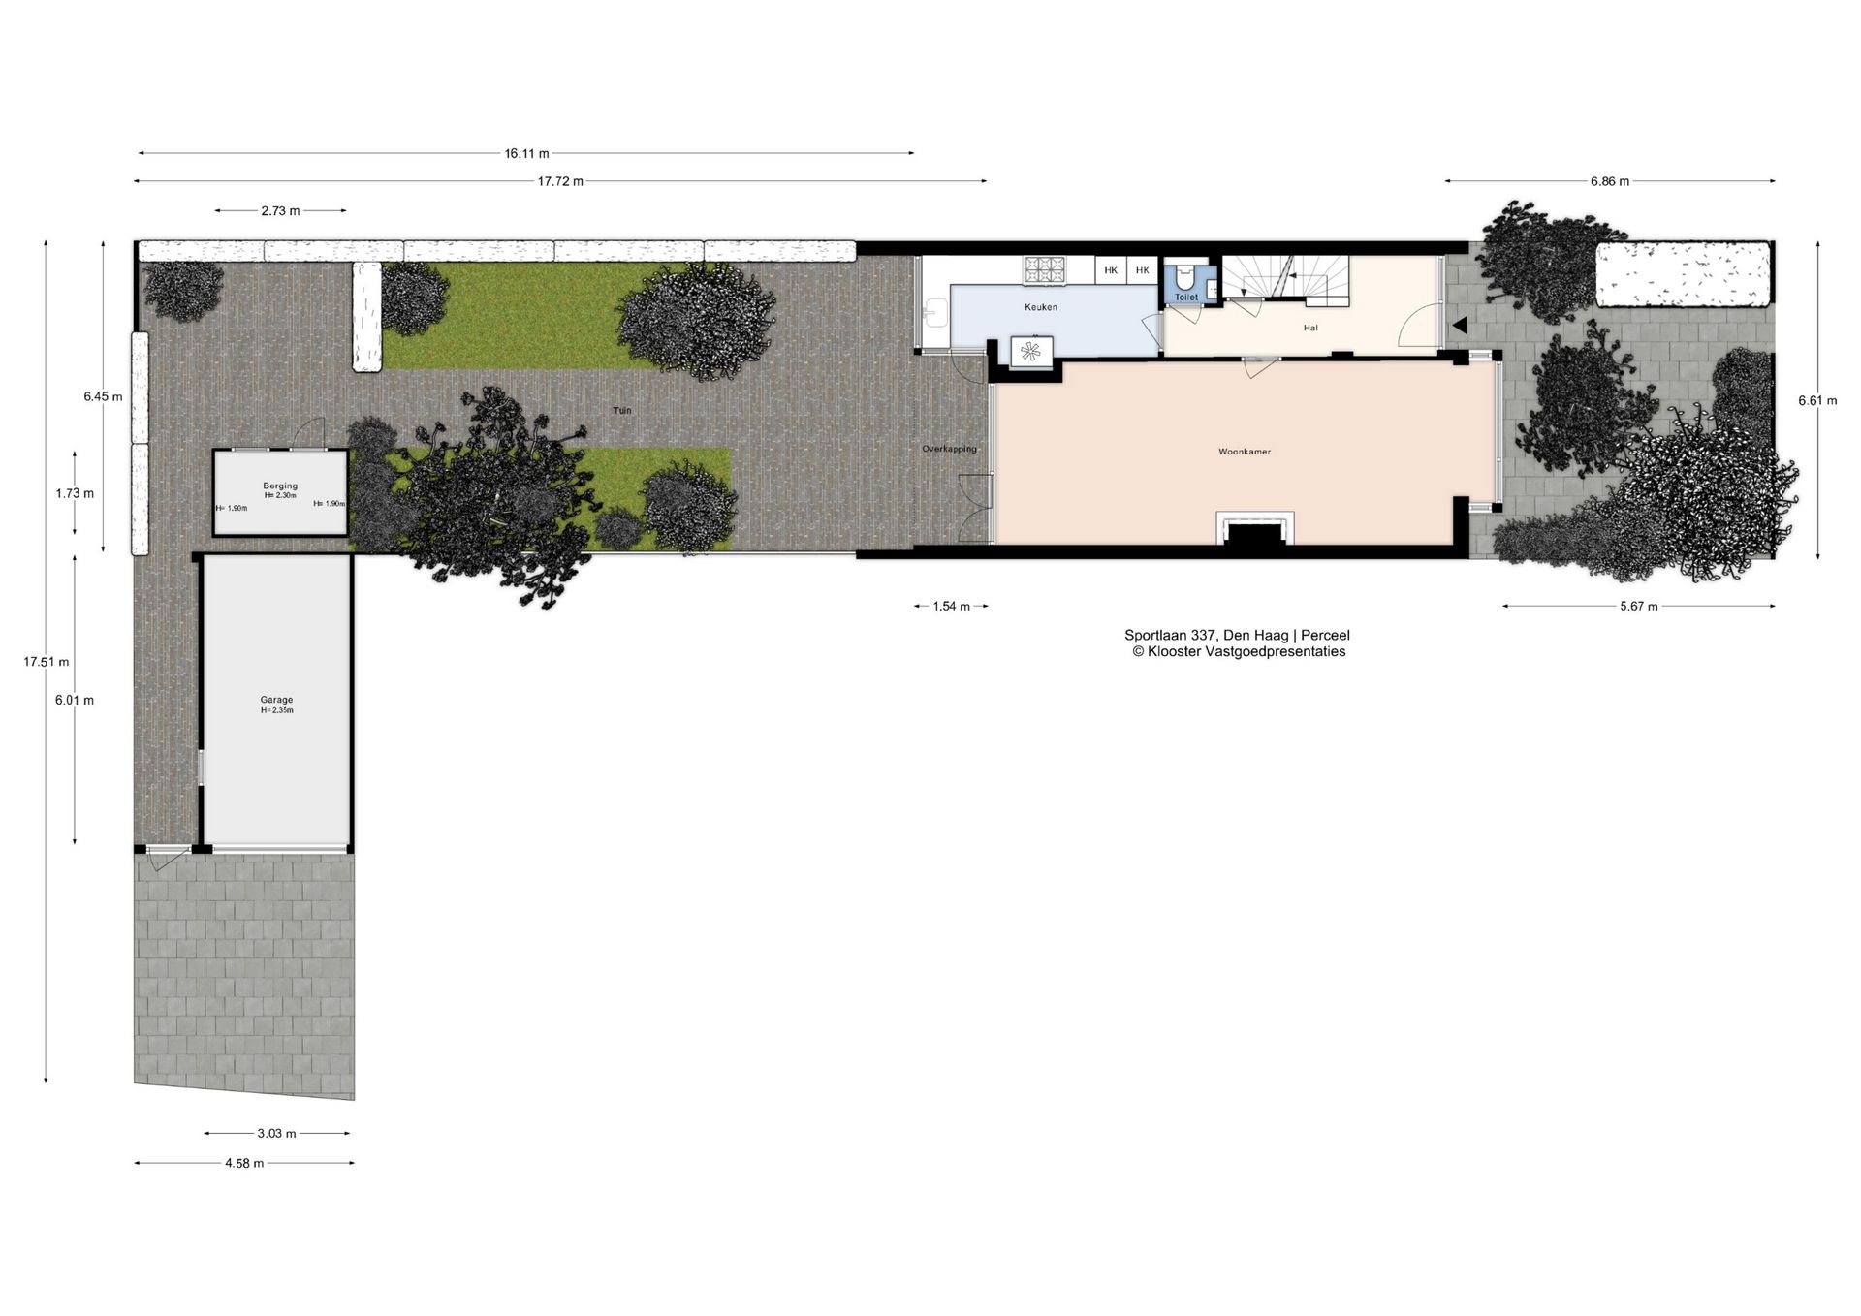
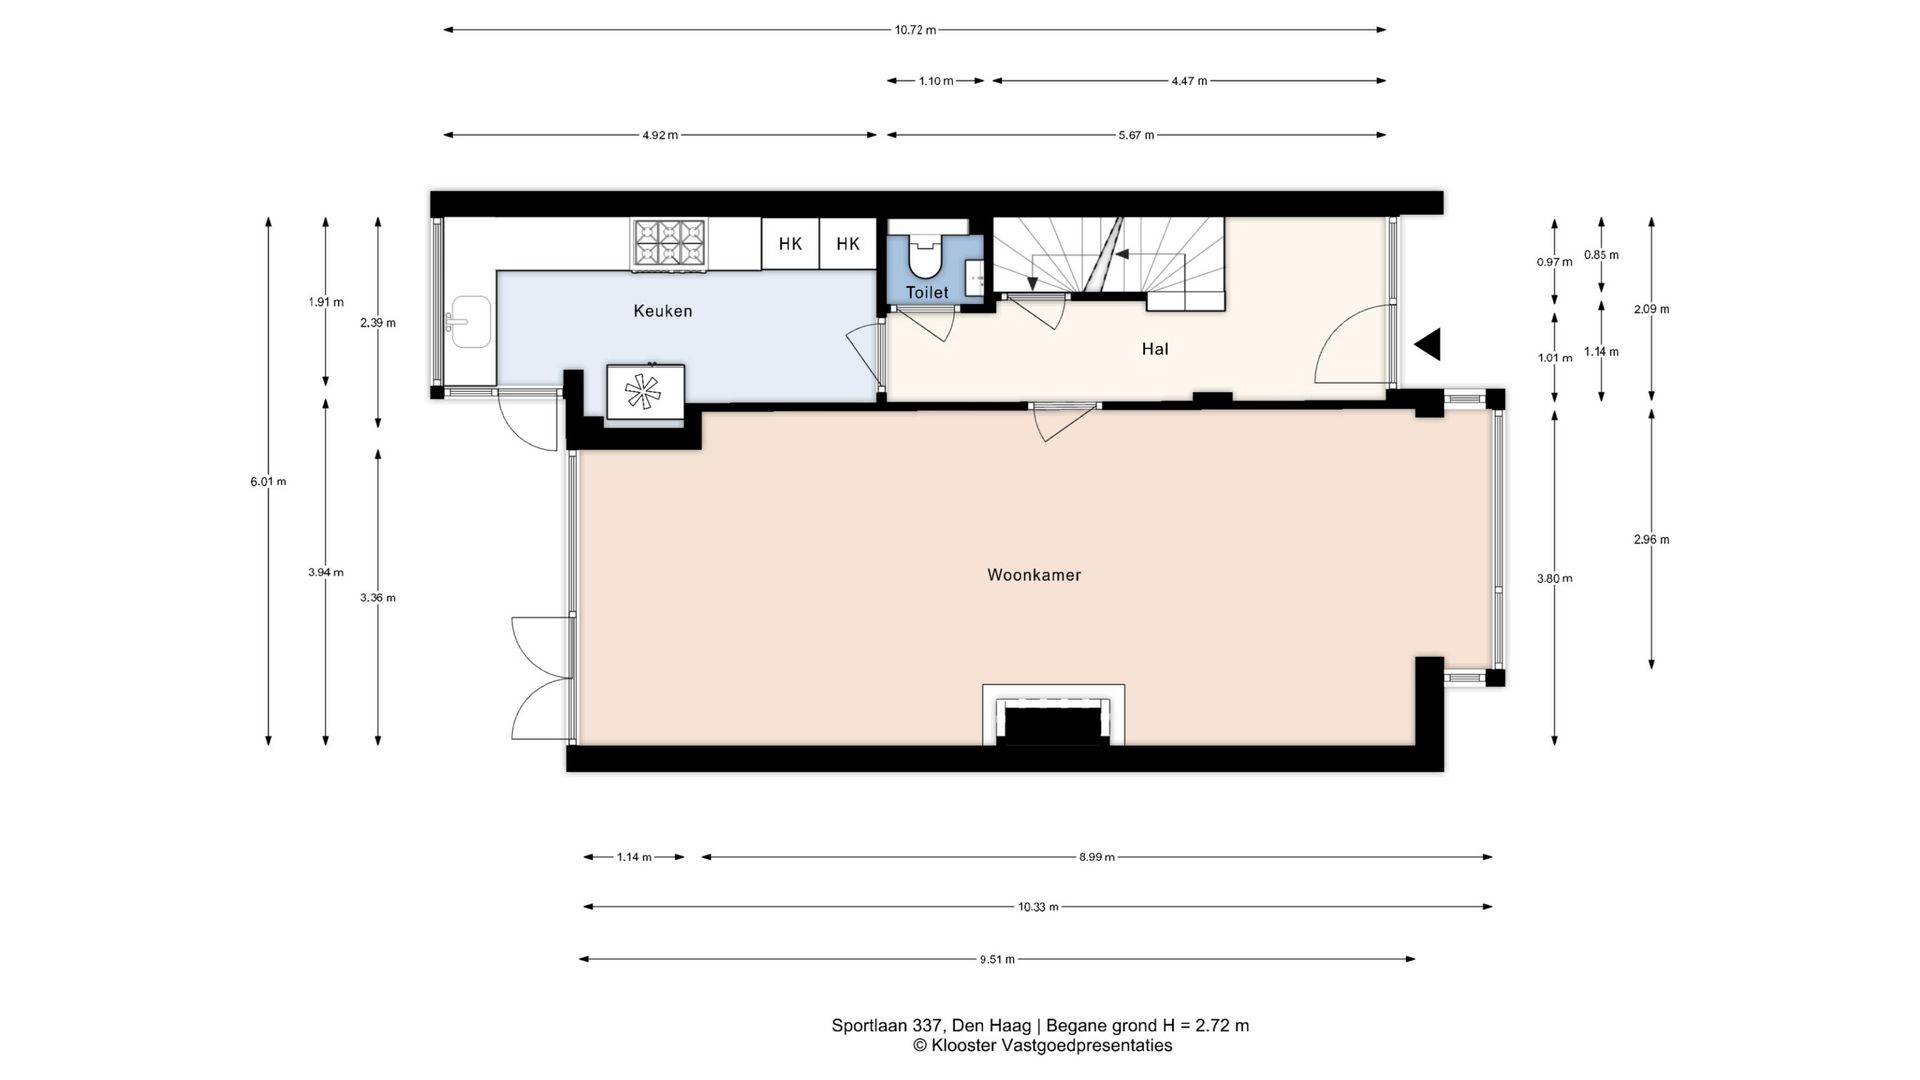
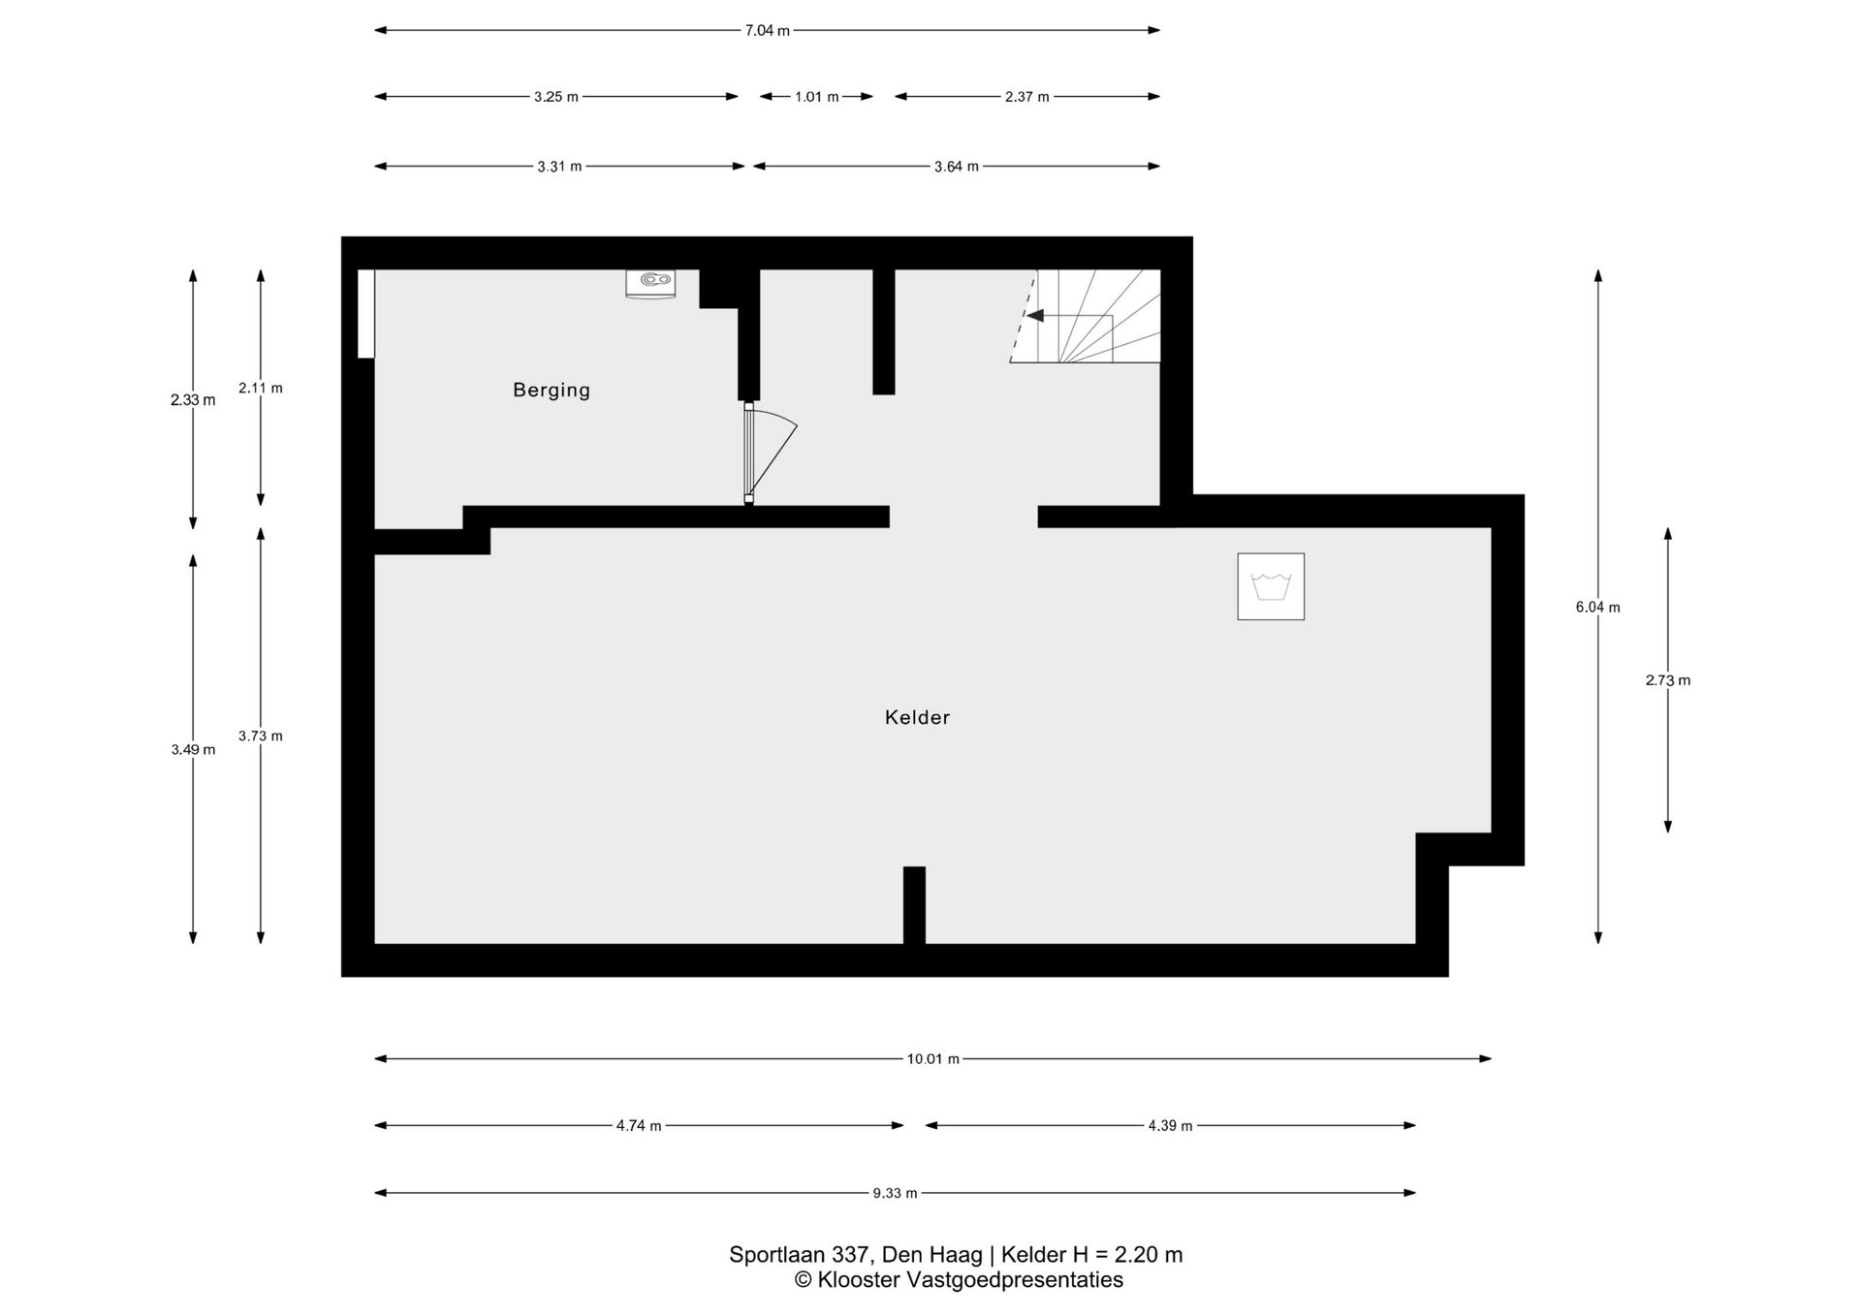
Via de verzorgde voortuin naar entree woning, hal met garderobe, deur naar riante kelder (hoogte 2.20m) voorzien van verwarming, vloertegels en opstelplaats c.v.-combiketel. Separaat modern toilet met fontein. Sfeervolle woon/eetkamer voorzien van fraaie moderne gashaard, visgraat vloer van kersenhout met bies en dubbele deuren naar heerlijke zonnige tuin voorzien van tuinhuis en achterom naar de Kruisbeklaan waar de ruime garage gelegen is. De garage is voorzien van een elektrische deur en er is tevens parkeergelegenheid op eigen terrein direct vóór de garage. De keuken is voorzien van hoogwaardige apparatuur, waaronder een groot Smeg gasfornuis met oven, een Quooker, vaatwasser, magnetron, dubbeldeurs koelkast, afzuigkap en deur naar de achtertuin.
1e VERDIEPING
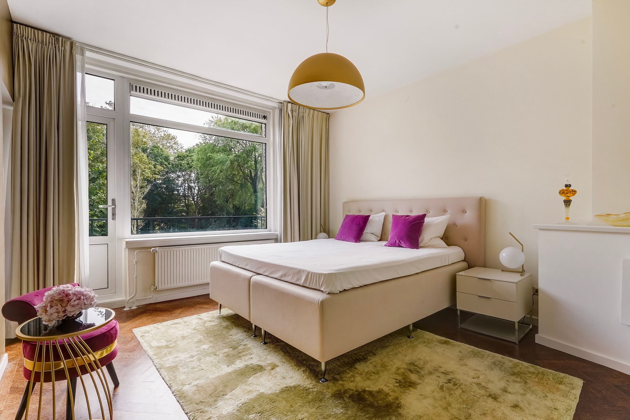
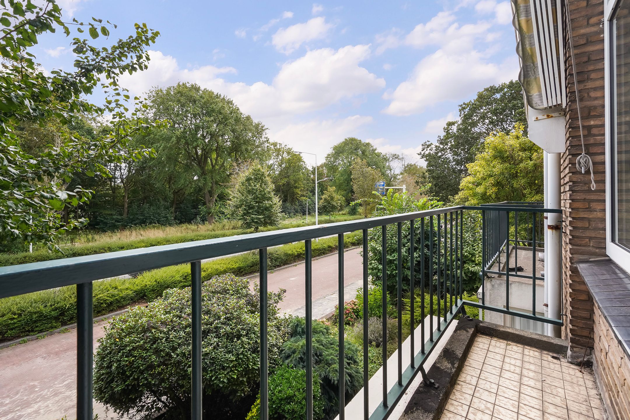
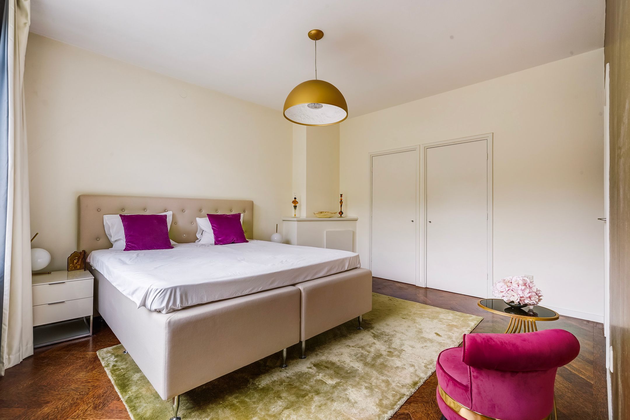
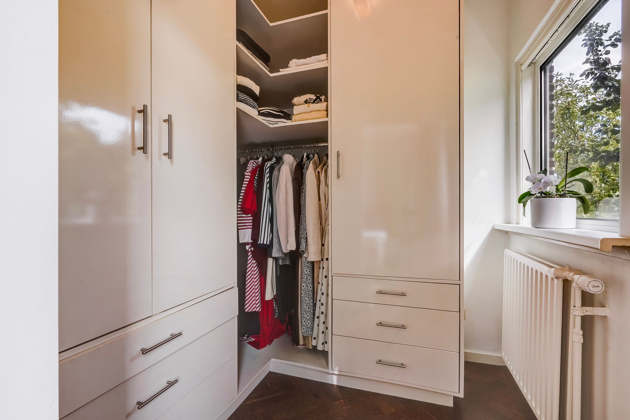
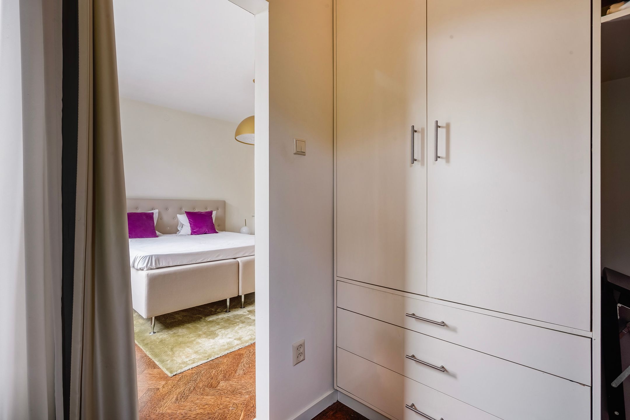
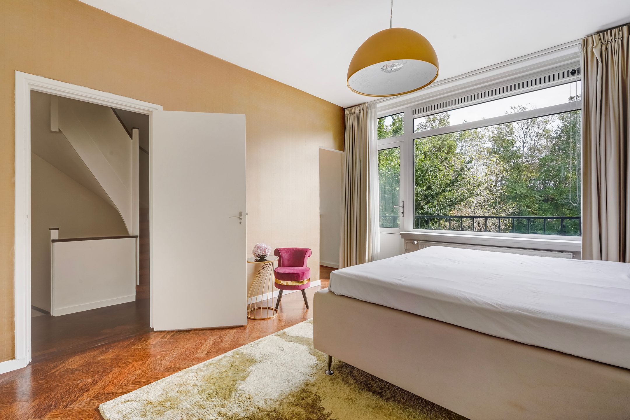
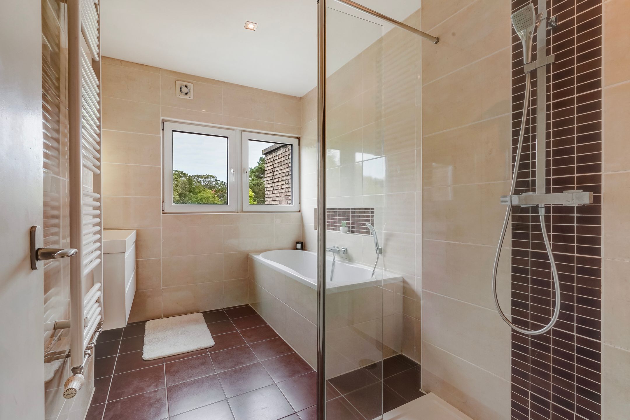
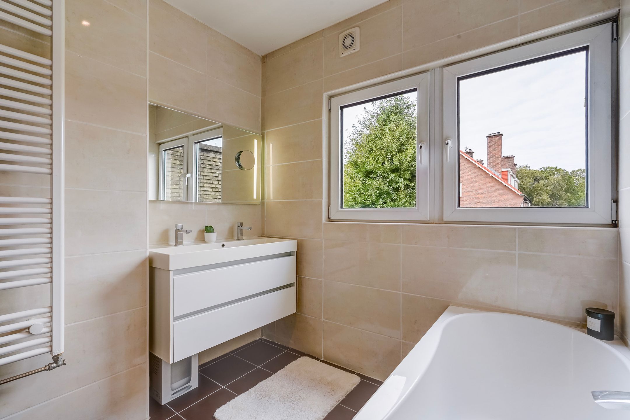
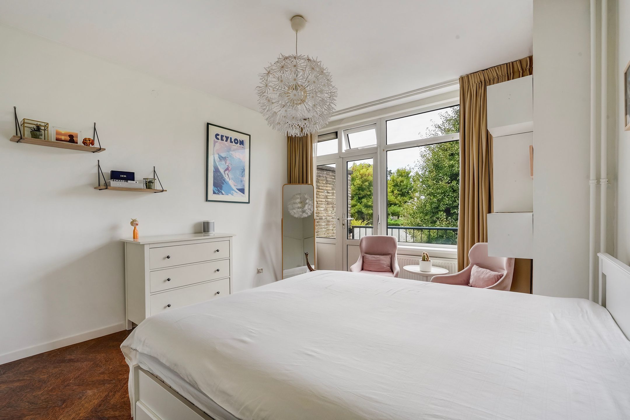
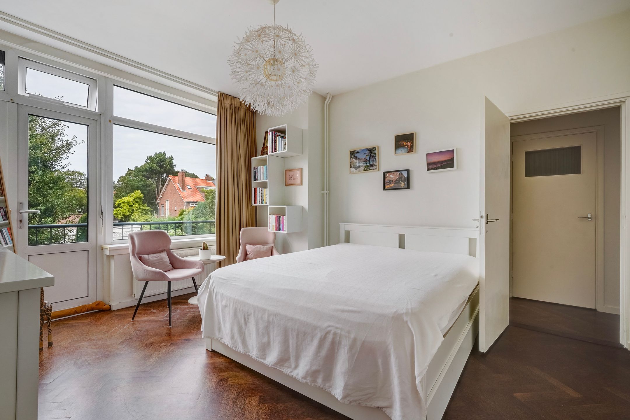
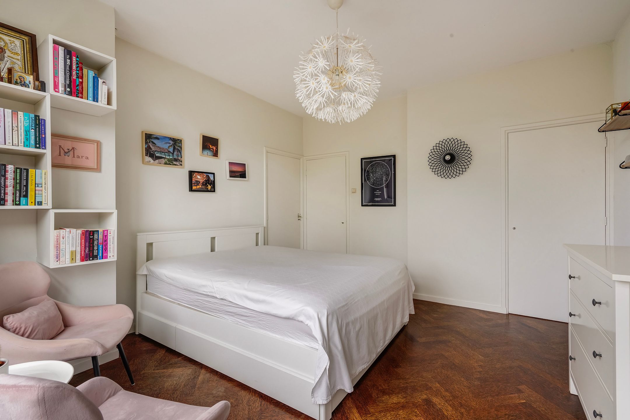
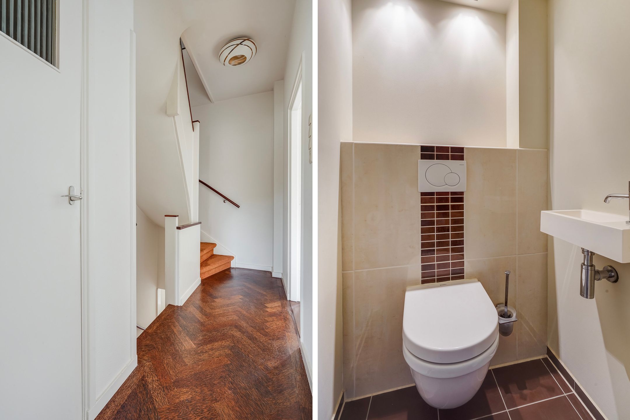
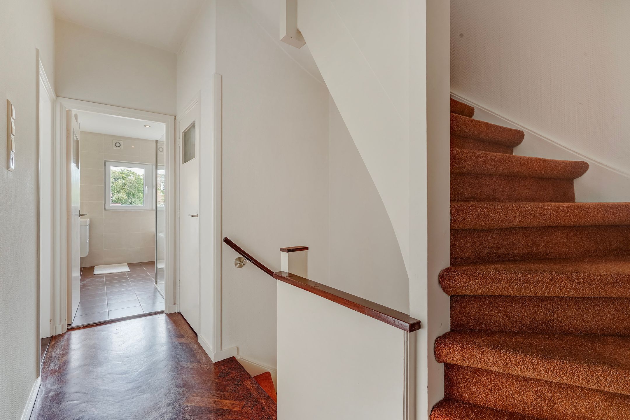
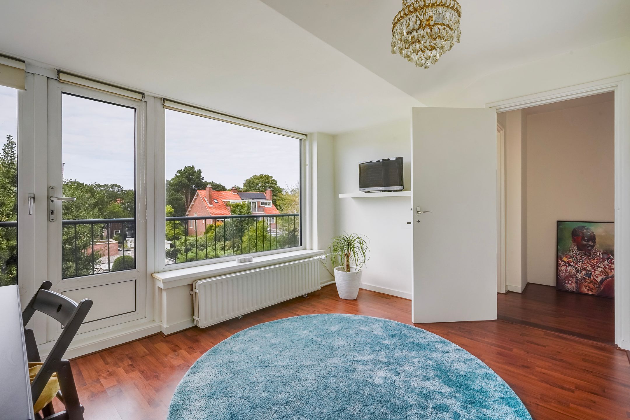
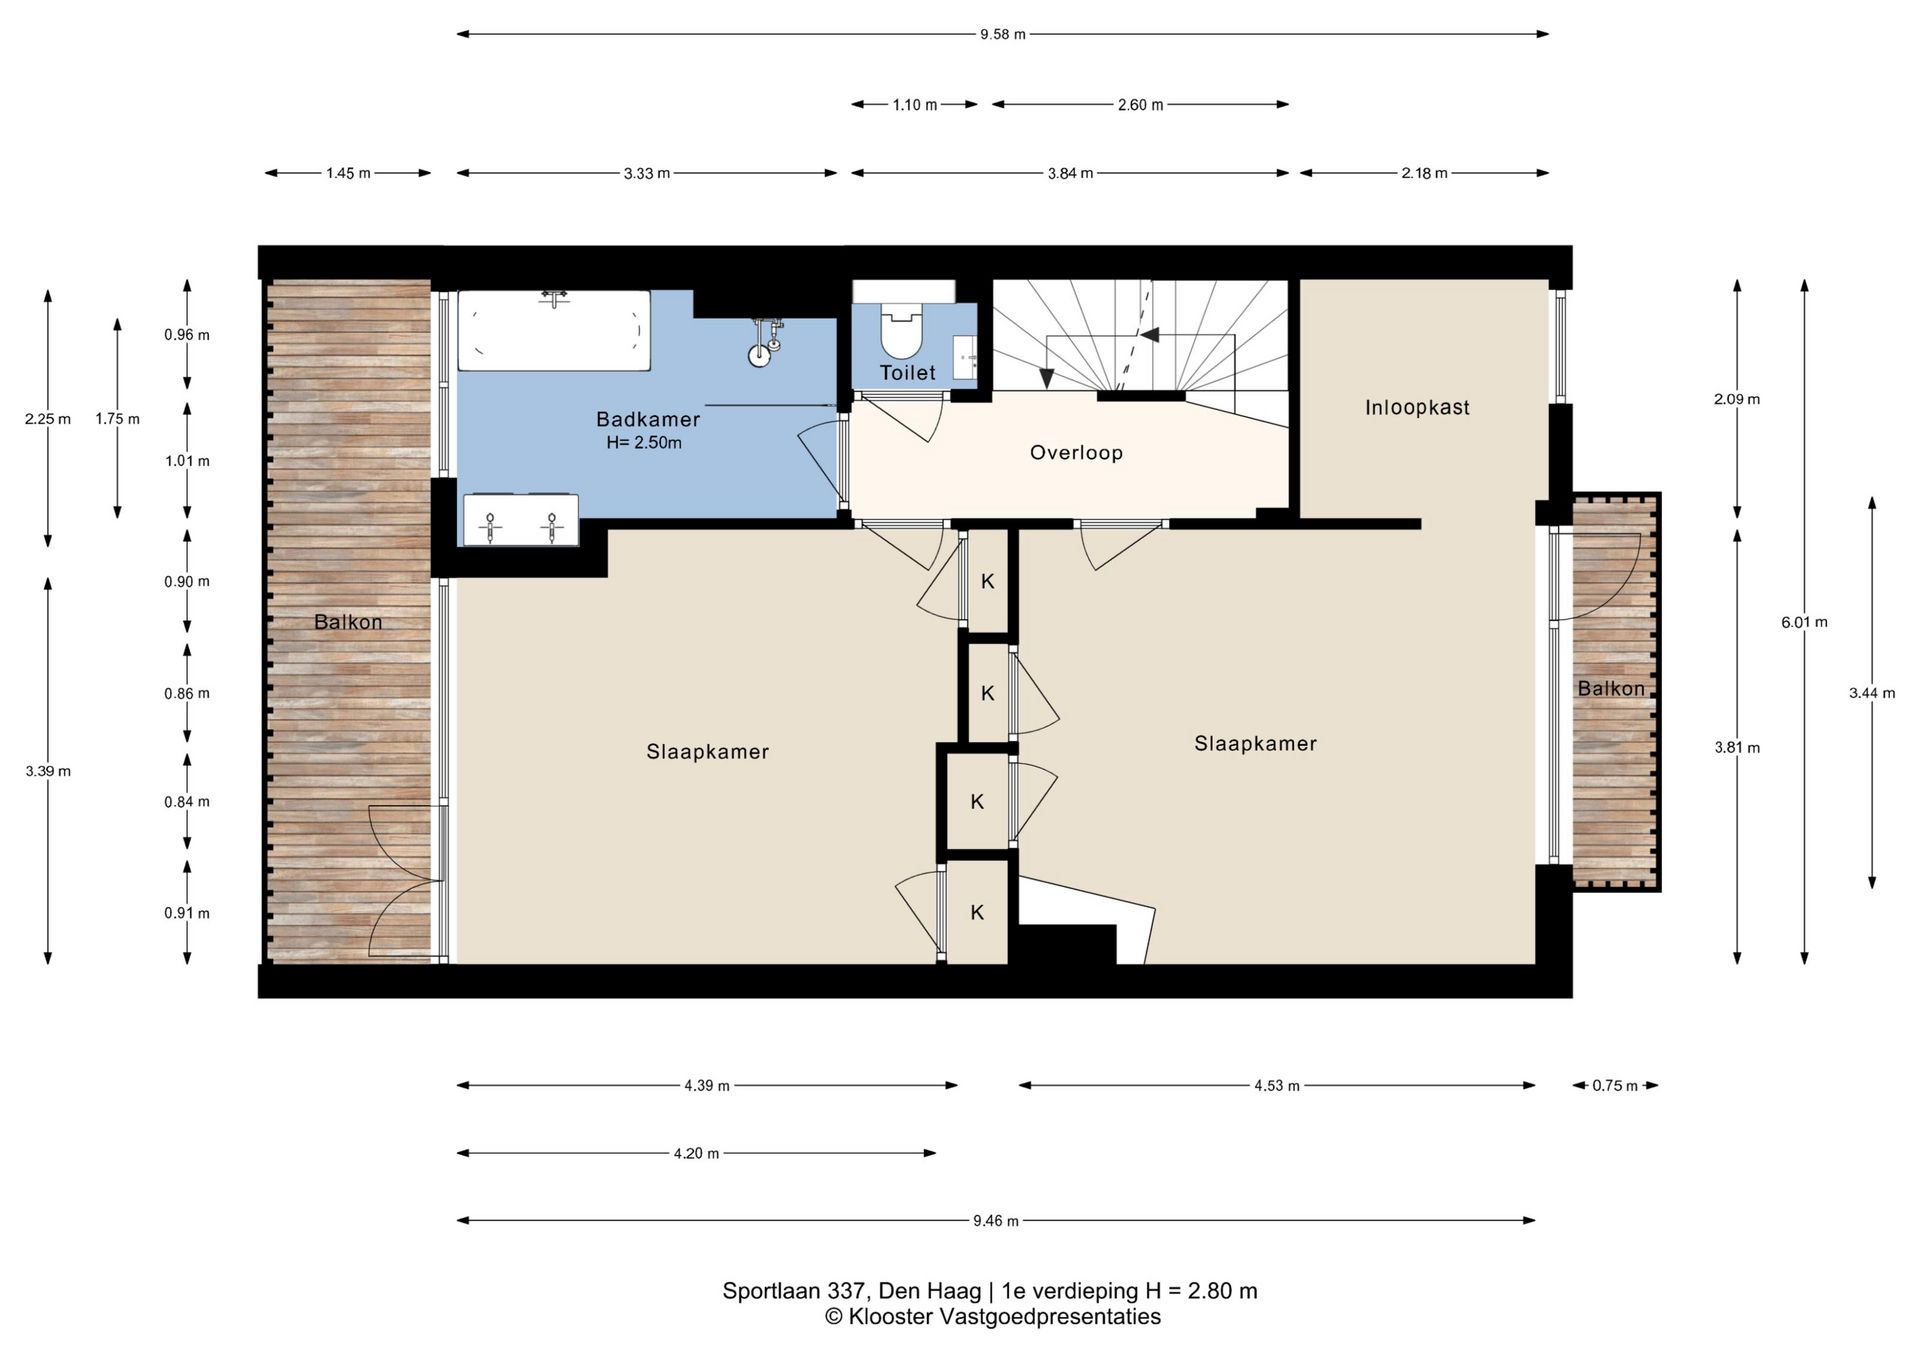
Overloop, voorzien van kokos-bamboe visgraatvloer doorgelegd naar de 2 ruime slaapkamers. De master bedroom beschikt over een ruime walk-in closet en deur naar het voorbalkon. De tweede slaapkamer is voorzien van 2 vaste kasten en deur naar het achterbalkon. Moderne badkamer met ligbad, douche-cabine, wastafelmeubel en design-radiator. Separaat toilet op de overloop.
2e VERDIEPING
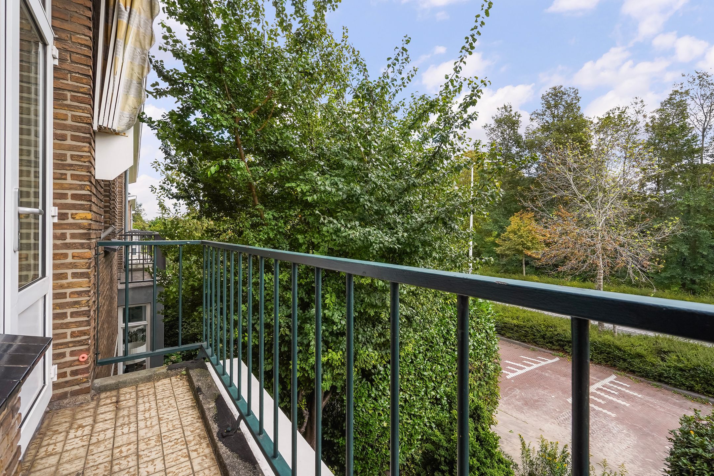
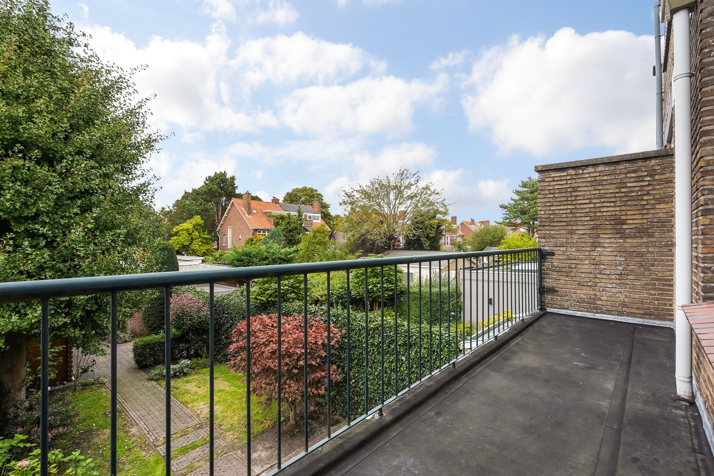
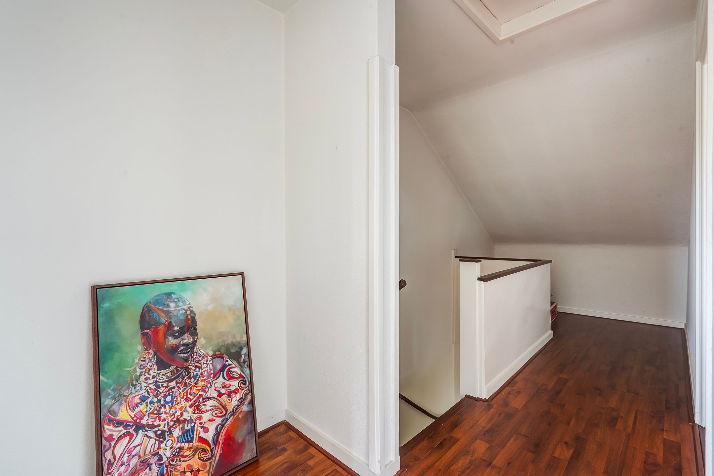
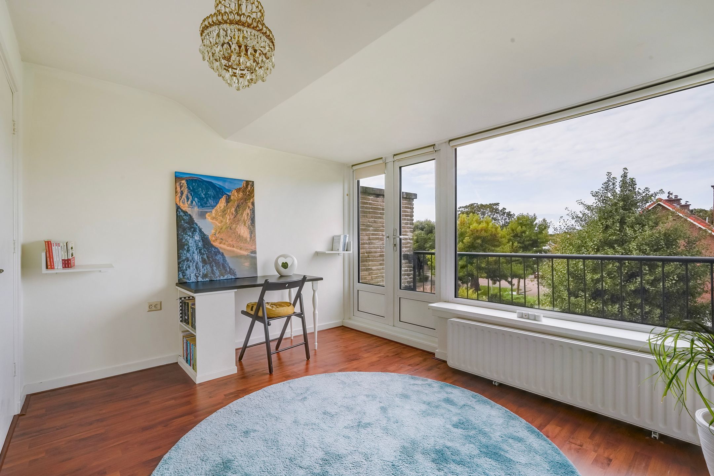
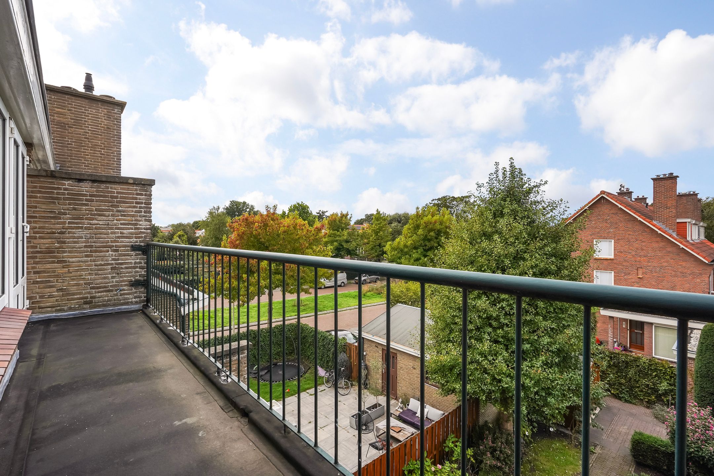
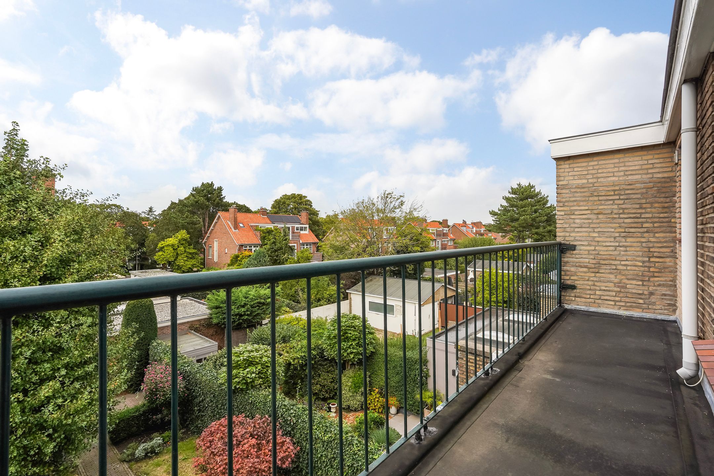
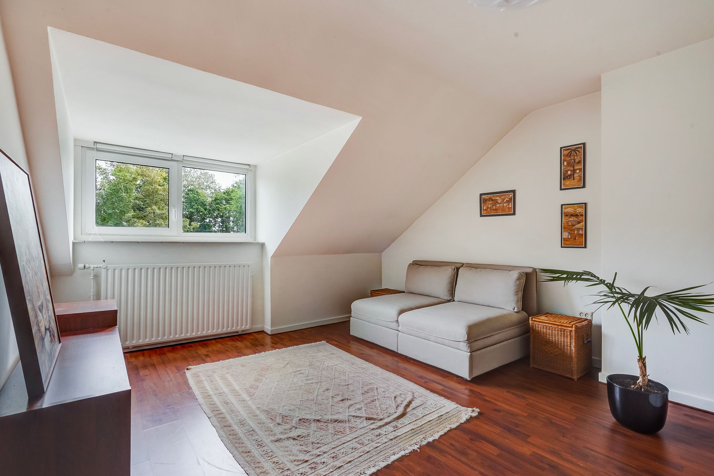
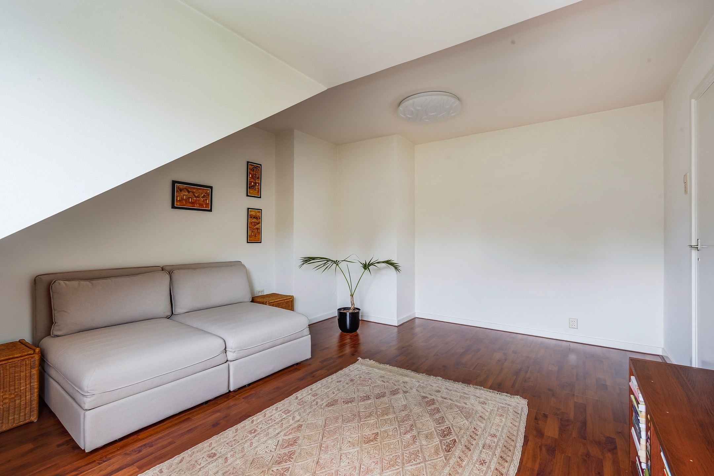
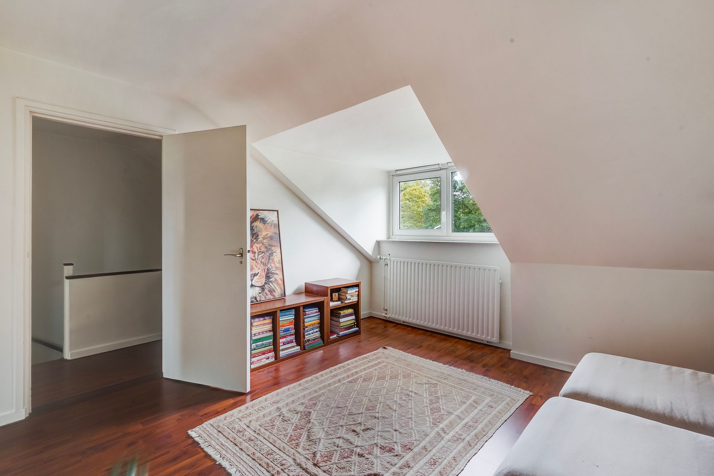
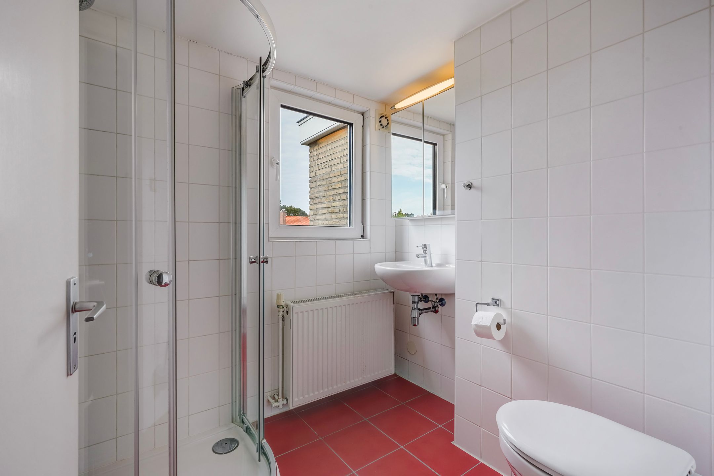
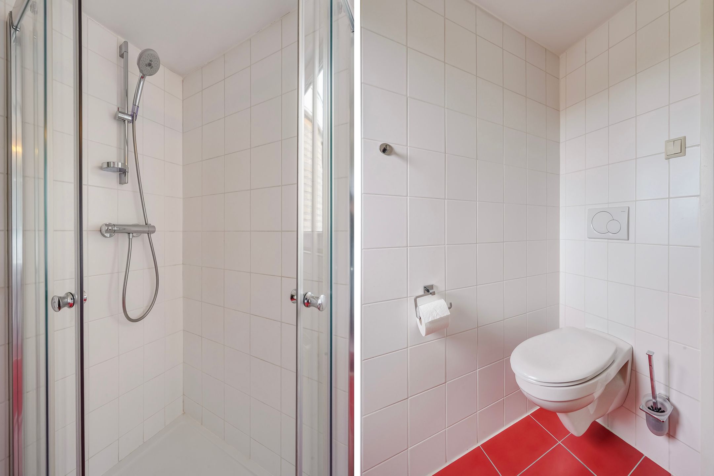
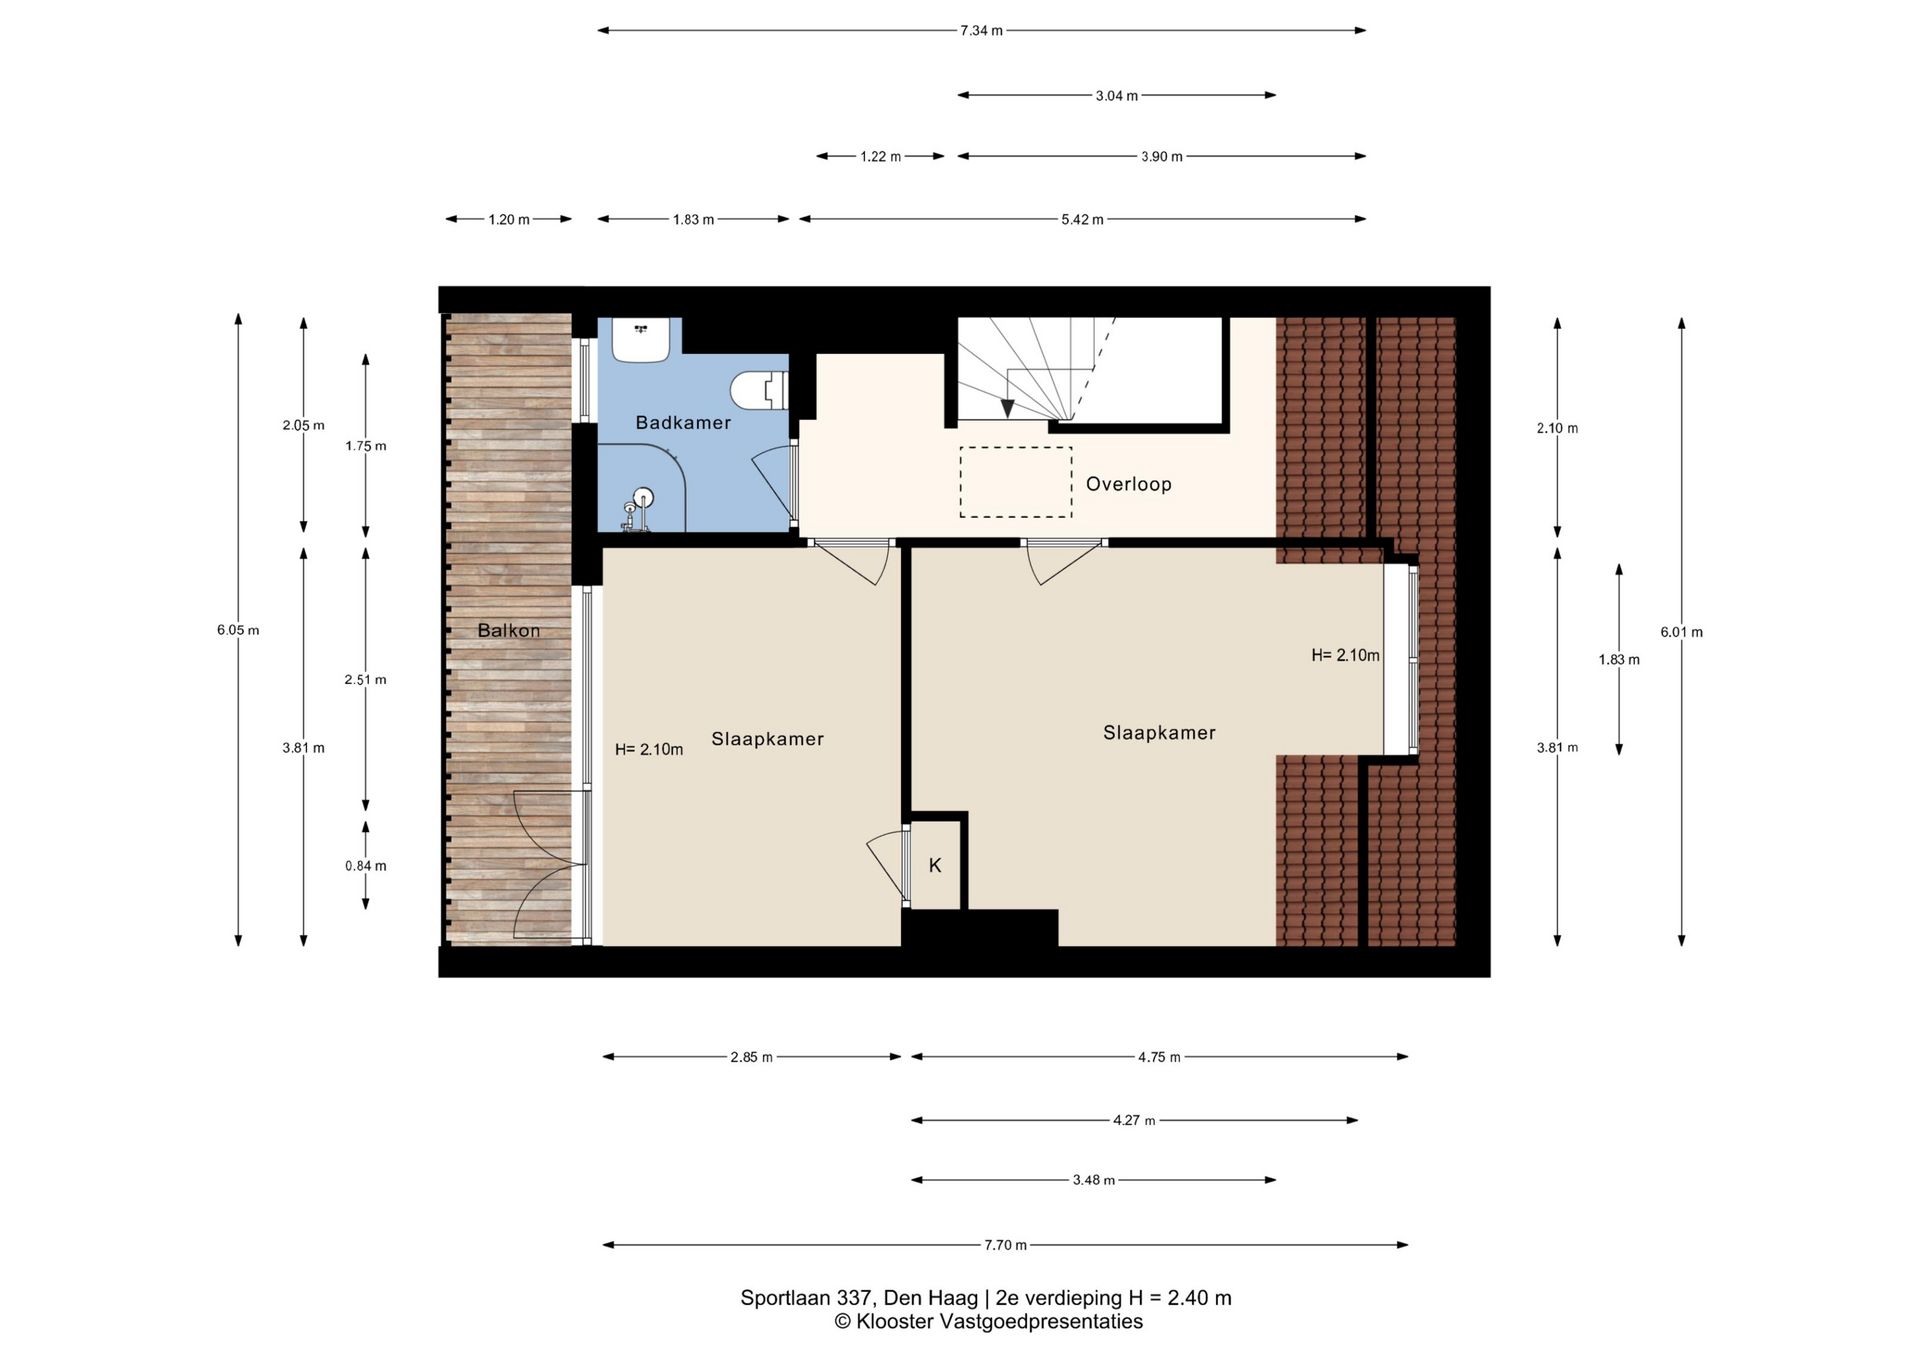
Overloop, Achterslaapkamer voorzien van vaste kast en dubbele deuren naar het balkon met fraai uitzicht. Naastgelegen 2e badkamer voorzien van douche, wastafel en vrijhangend toilet. Voorslaapkamer met dakkappel.
Voor de afmetingen van de kamers verwijzen wij u naar de plattegronden.
BIJZONDERHEDEN
Gelegen op eeuwigdurende erfpachtgrond, waarvan de canon is afgekocht.
Vraagprijs garage € 100.000,-- k.k.
Aanvaarding in overleg.
Rioolheffing 2026 € 195,40.
Elektra 11 groepen groepen met 4 aardlekschakelaars.
Verwarming middels c.v.-combiketel, merk Intergas, bouwjaar 2019.
Warmwatervoorziening middels c.v.-combiketel
De onderhoudssituatie van het sanitair en de keuken is goed.
De onderhoudssituatie binnen en buiten is goed.
De woning is voorzien van kunststof/houten kozijnen met dubbel glas.
Gemeentelijk beschermd stadsgezicht.
Olietank afgevuld met zand. KIWA certificaat aanwezig.
Koper is vrij in notariskeuze, echter wel in regio Haaglanden.
De lood- /asbest- en ouderdomsclausules zijn van toepassing.
Bouwjaar 1957.
Woonoppervlakte ca. 158 m² en overige inpandige ruimte ca. 53 m².
De inhoud van de woning is ca. 705 m³.
De woning is bouwkundig gekeurd.
Model NVM-koopakte van toepassing.
NABIJ
Winkels aan de Goudsbloemlaan, het De Savornin Lohmanplein en Haagse binnenstad.
Bosjes van Pex, duinen, strand en zee, Badplaats Kijkduin, restaurants en musea.
Openbaar vervoer, (RandstadRail lijn 3, bus 23 en 24), uitvalswegen via Hubertustunnel en Westlandroute.
Nabij Europese en/of International School of The Hague, basisscholen en diverse sportfaciliteiten.
KADASTRALE INFORMATIE:
Gemeente : Loosduinen
Sectie : I
Nummer : 6318
Grootte : 2 are 62 centiare
De Meetinstructie is gebaseerd op de NEN2580. De Meetinstructie is bedoeld om een meer eenduidige manier van meten toe te passen voor het geven van een indicatie van de gebruiksoppervlakte. De Meetinstructie sluit verschillen in meetuitkomsten niet volledig uit, door bijvoorbeeld interpretatieverschillen, afrondingen of beperkingen bij het uitvoeren van de meting.
Interesse in dit huis? Schakel direct uw eigen NVM-aankoopmakelaar in.
Uw NVM-aankoopmakelaar komt op voor uw belang en bespaart u tijd, geld en zorgen.
Adressen van collega NVM-aankoopmakelaars in Haaglanden vindt u op Funda.
######################################################
Located in the Vogelwijk, within walking distance of the beach, the sea, the dunes, and Bosjes van Pex, this spacious, well-maintained terraced townhouse (living area including internal space 211 m²) features 4 generous bedrooms, two bathrooms, a spacious cellar, a lovely sunny garden with rear access, and a GARAGE (accessible via the back garden on Kruisbeklaan). The ground lease has been redeemed perpetually.
LAY-OUT
Via the well-maintained front garden to the house entrance, hallway with wardrobe, door to spacious cellar (height 2.20m) equipped with heating, floor tiles, and space for the central heating system. Separate modern toilet with handbasin. Atmospheric living/dining room featuring a beautiful modern gas fireplace, cherry wood herringbone floor with border, and double doors to a lovely sunny garden with a garden shed and rear access to Kruisbeklaan, where the spacious garage is located.
The garage is equipped with an electric door, and there is also parking on private property directly in front of the garage.
The kitchen is equipped with high-quality appliances, including a large Smeg gas stove with oven, a Quooker, dishwasher, microwave, double-door refrigerator, extractor hood, and a door to the back garden.
FIRST FLOOR
Landing, featuring coconut-bamboo herringbone flooring extending into the 2 spacious bedrooms. The master bedroom features a spacious walk-in closet and a door to the front balcony. The second bedroom is equipped with 2 built-in wardrobes and a door to the rear balcony. Modern bathroom with bathtub, shower cabin, vanity unit and designer radiator. Separate toilet on the landing.
SECOND FLOOR
Landing, rear bedroom with built-in wardrobe and double doors to the balcony with a beautiful view. Adjacent 2nd bathroom equipped with a shower, washbasin and wall-mounted toilet. Front bedroom with dormer window
For the dimensions of the rooms please refer to the floor plans.
SPECIAL FEATURES
Eternal lease-hold land which the rent charge has been bought off.
Asking price garage € 100,000.00 k.k.
Acceptance in agreement.
Sewage charges 2026 € 195,40.
Electricity 11 groups with 4 circuit breakers.
Central heating system, brand Intergas, model 2019.
Hot water supply by central heating system.
The condition of the bathroom and the kitchen is good.
The condition of the interior and exterior is good.
The house has wooden/synthetic window frames with double glazing.
Part of the conservation area of the village or town.
Oil tank filled with sand. KIWA certificate present.
The buyer is free to choose a notary, but must be located in the Haaglanden region.
The lead-/asbestos and age clauses will be applied.
Built in 1957.
Living surface approx. 158 m² and other indoor space approx. 53 m².
The volume of the house approx. 705 m³.
Technical survey available.
NVM model deed applicable.
NEAR
Shops at the Goudsbloemlaan, het De Savornin Lohmanplein and Center of The Hague.
Bosjes van Pex, dunes, beach and sea, Boulevard of Kijkduin, restaurants and museums.
Public transport (RandstadRail Line 3, Bus 23 and 24) and main roads through Westland Road and Hubertustunnel.
Close to European- and International School of The Hague, various schools and sport facilities.
The measurement instruction is based on NEN2580. The measurement instruction is intended to apply a more uniform way of measuring for giving an indication of the use surface. The measurement instruction can not completely close differences in measurement results, for example by differences in interpretation, rounding or limitations in the performance of the measurement.
Features
Transfer
Asking price
€ 1.050.000
Asking price per m²
€ 6.646/m²
Offered since
31 October 2026
Status
For sale
Construction
Kind of house
woonhuis
Category
Herenhuis, tussenwoning
Build year
1957
Build form
Bestaande bouw
Roof type
Samengesteld dak bedekt met bitumineuze dakbedekking en pannen
Surfaces and layout
Living area
158 m²
Volume
705 m³
Rooms
6
Bedrooms
5
Floor level
0
Energy
Energy label
C
Insulation
Dubbel glas
Heating
Cv-ketel
Hot water
Cv-ketel
Boiler
Intergas (gas gestookt combiketel uit 2019, eigendom)
Outdoor and parking
Garden
Achtertuin en voortuin
Back garden
114 m² (17,72 meter diep en 6,45 meter breed)
Garden orientation
Gelegen op het noordwesten bereikbaar via achterom
Building-related outdoor space
19
External storage
23
Parking
Betaald parkeren en parkeervergunningen
Garage
Vrijstaande stenen garage
Amenities
Amenities
Mechanische ventilatie
Particulars
Beschermd stads- of dorpsgezicht
About this property
0 days at the market
Matches the expectations for this neighborhood
Asking price per m² € 6.646/m²
Owners’ association (VvE)
In a flat you share the building with the other owners. The VvE manages it, and a healthy one has a reserve fund and a maintenance plan.