88 m²living4rooms3bedroomsbuilt1980Denergy
Offered by Visch & van Zeggelaar· NVM
Description
NIEUW IN DE VERKOOP-
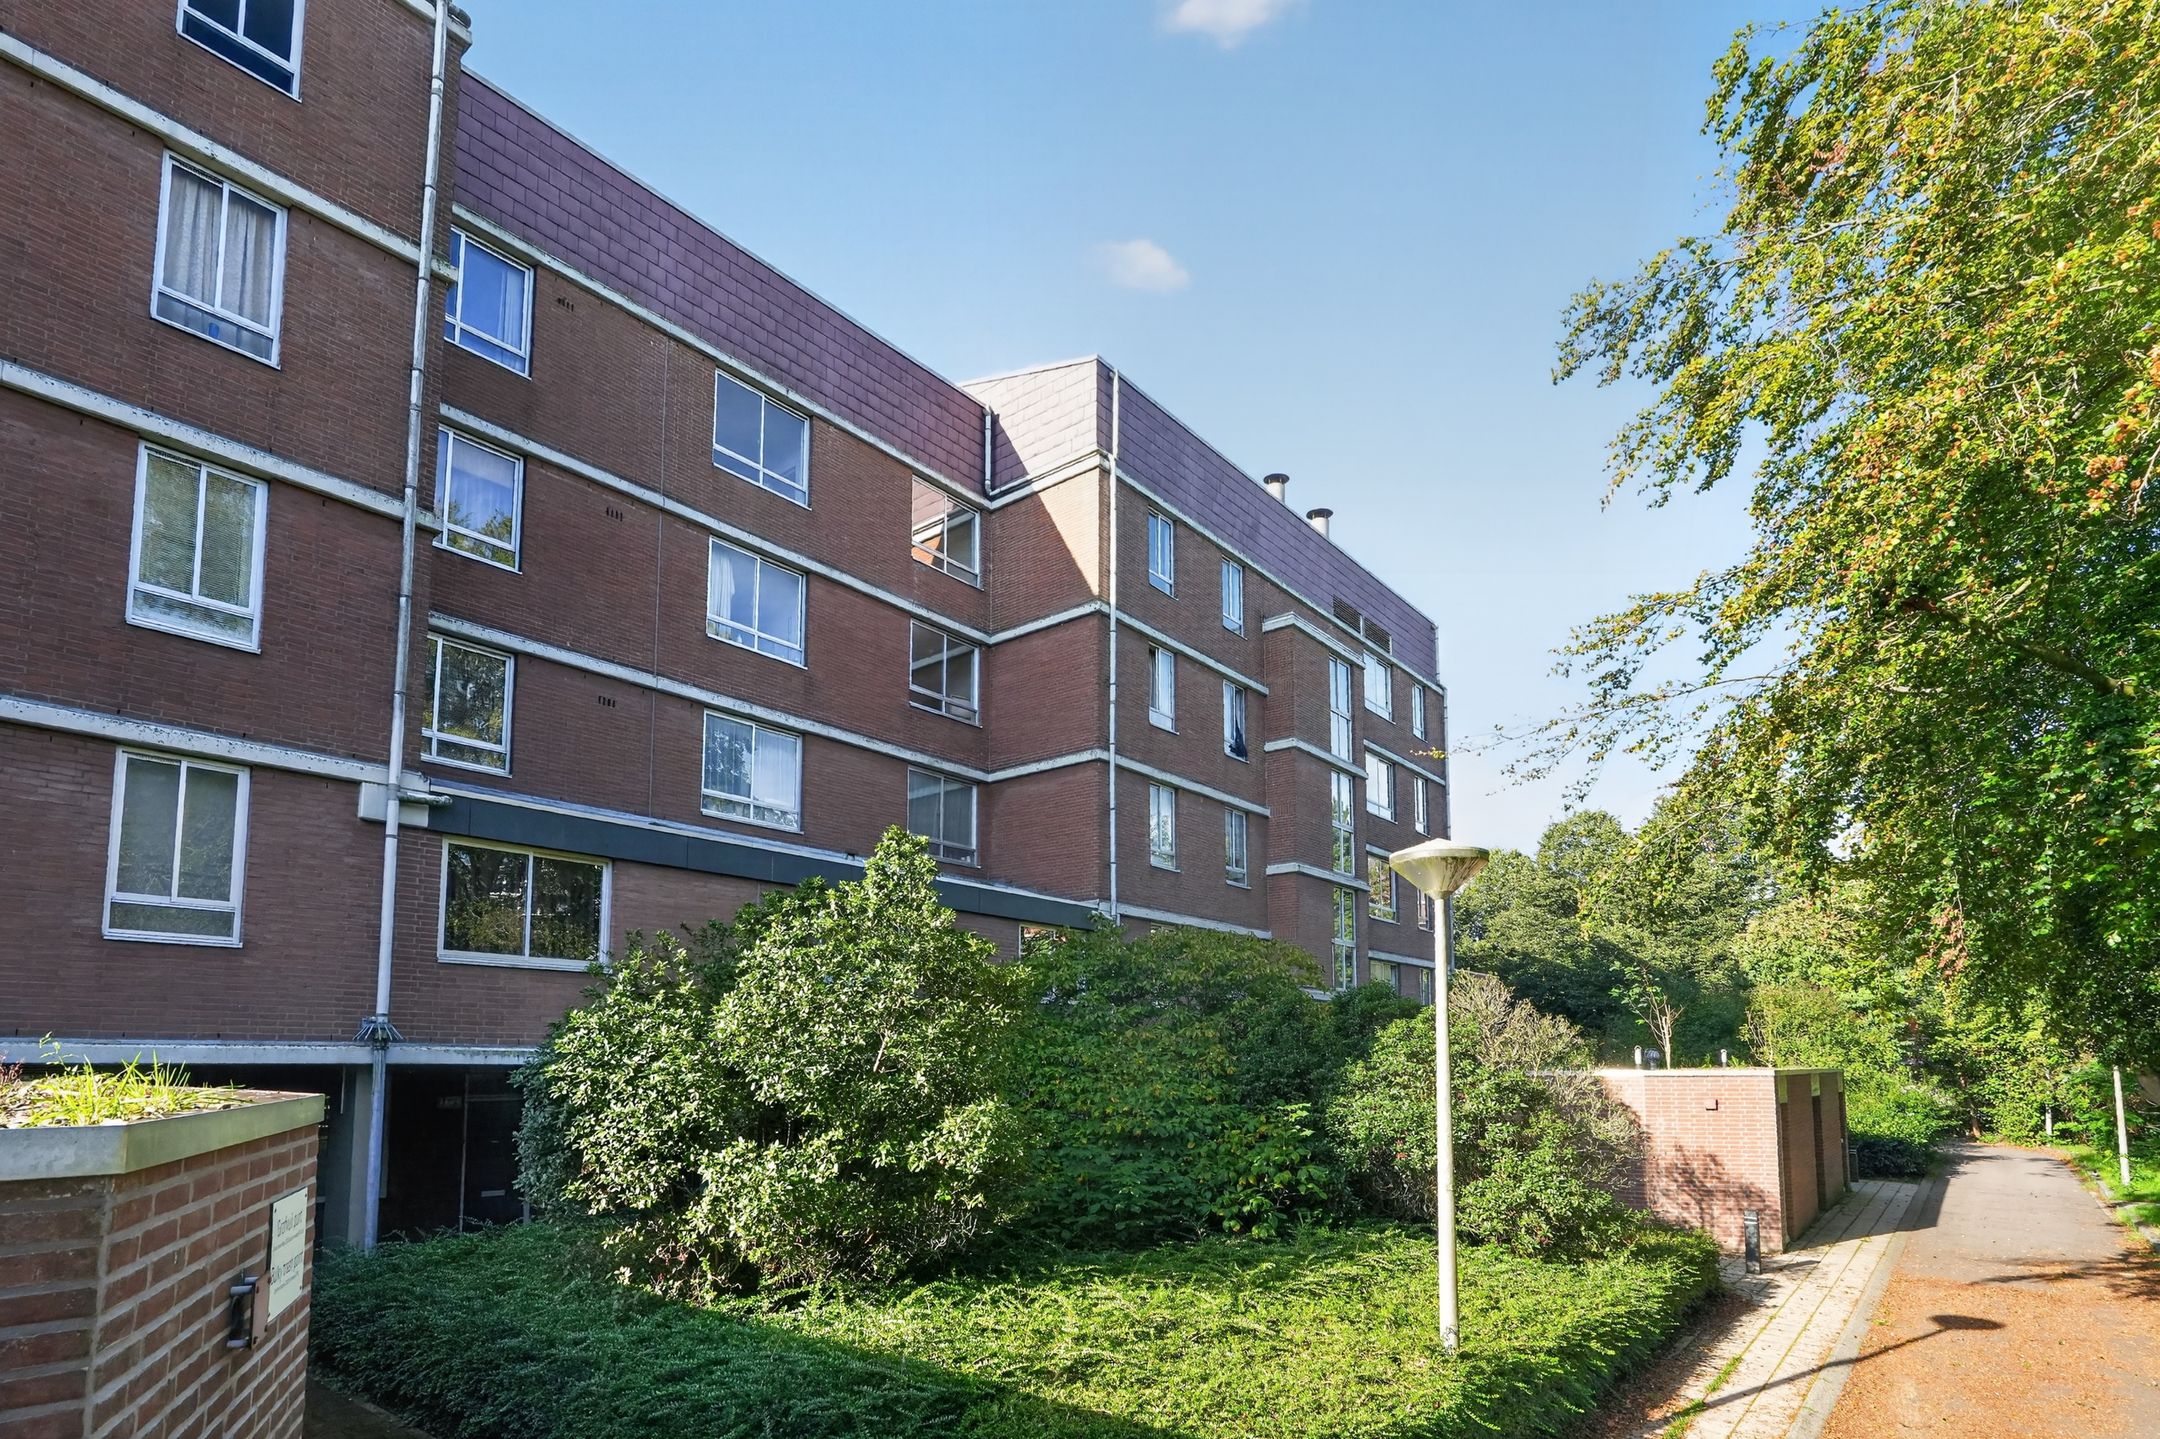
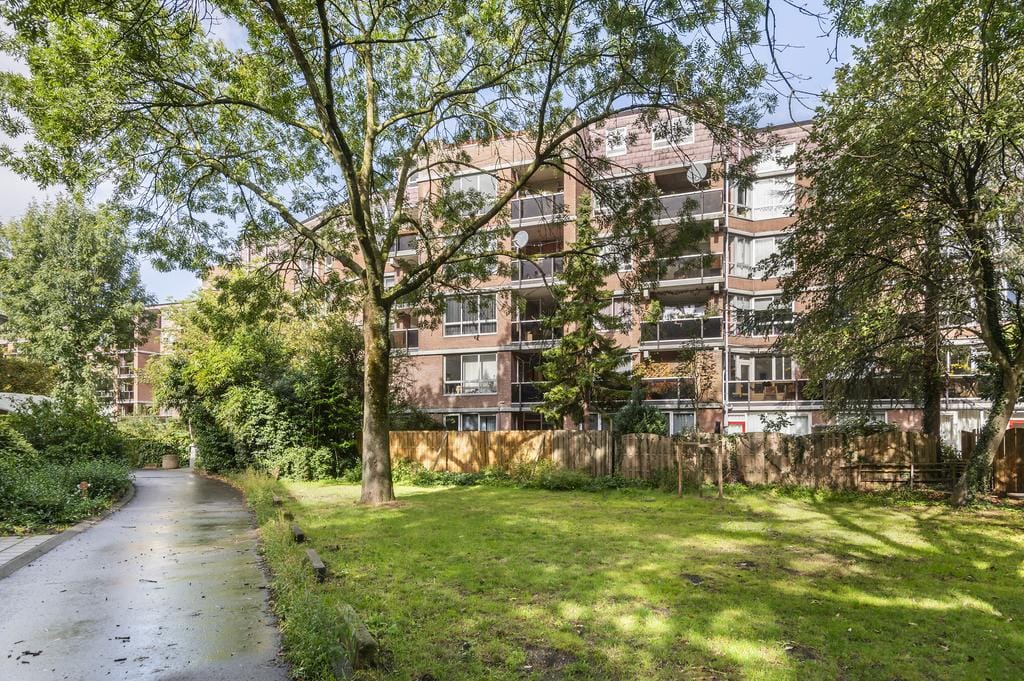
Ruim appartement in het groene Amsterdam-Zuidoost met drie slaapkamers en twee ruime balkons. De woning biedt volop mogelijkheden om geheel naar eigen smaak te moderniseren en is gunstig gelegen nabij winkels, openbaar vervoer en recreatie.
INDELING
Vierde verdieping
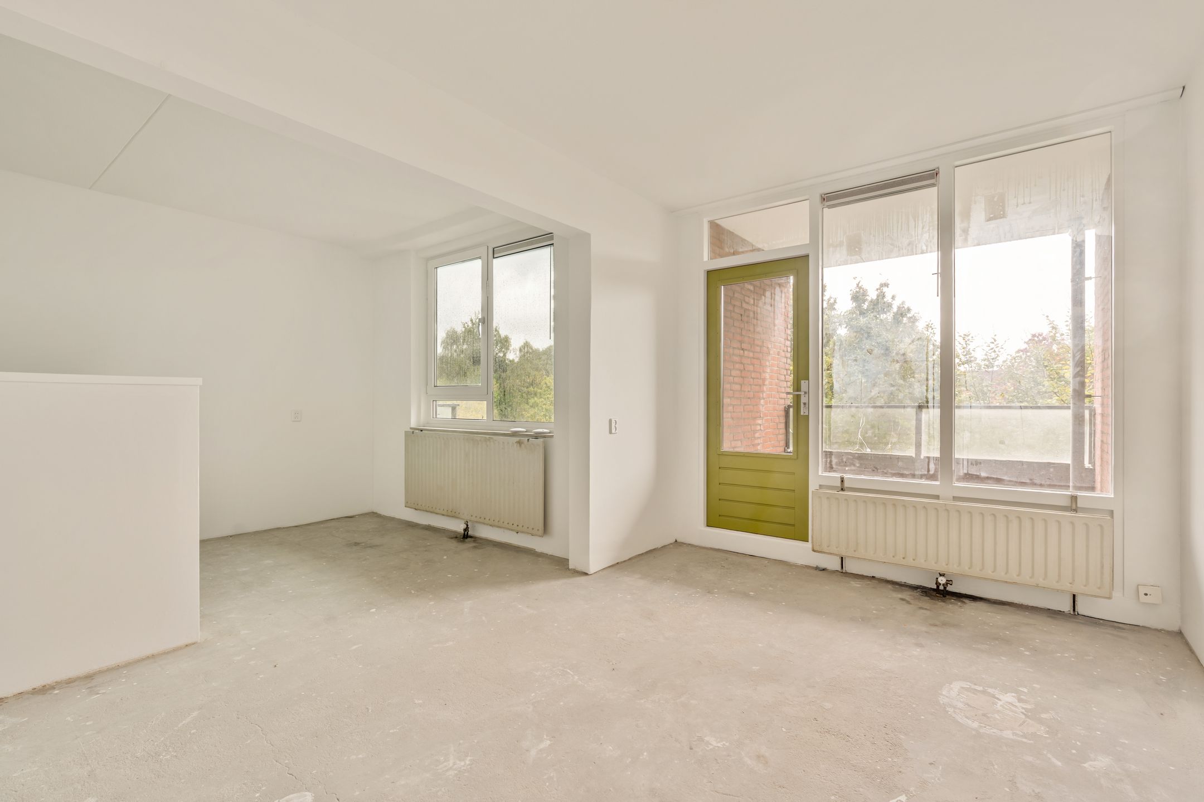
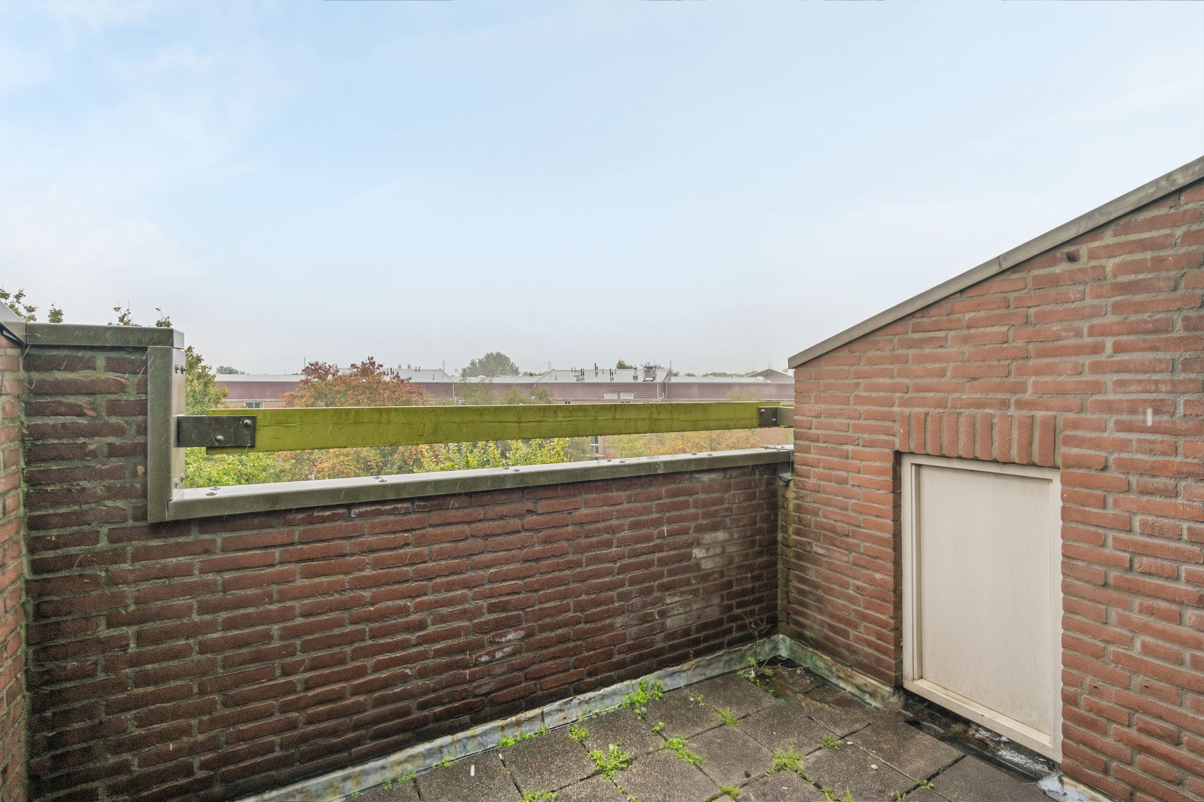
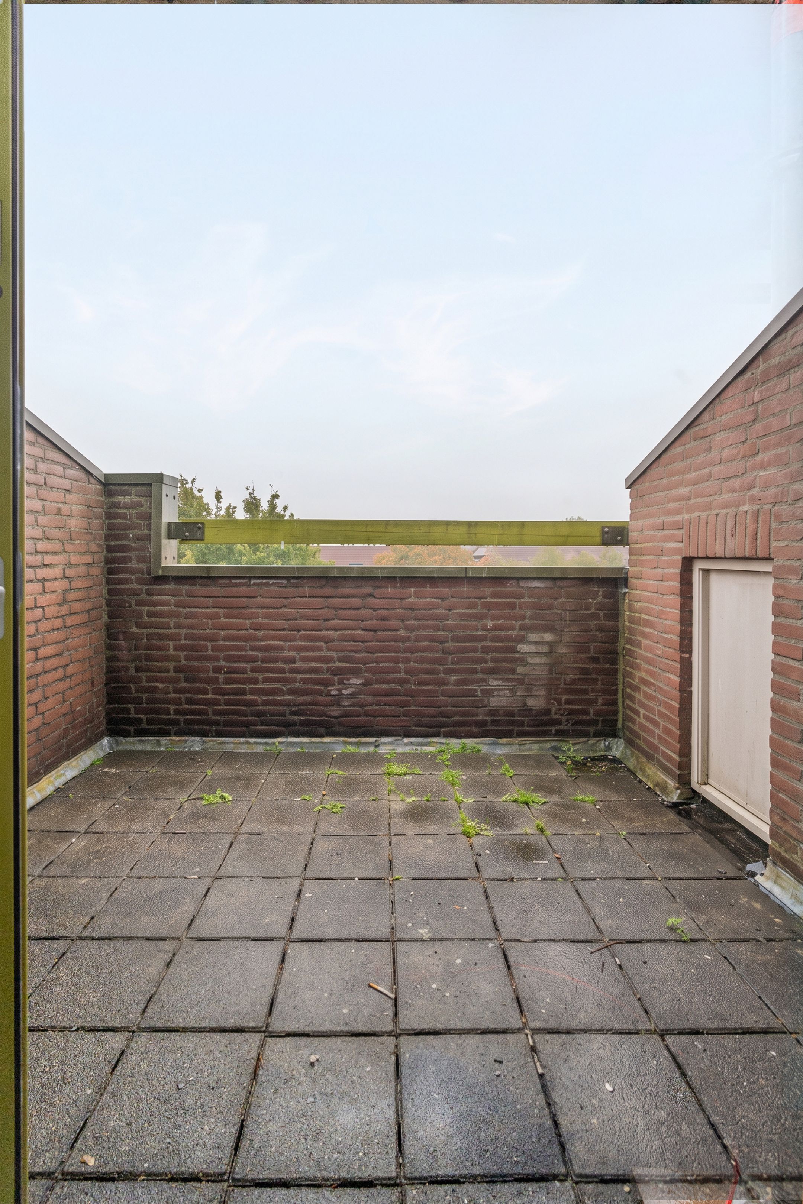
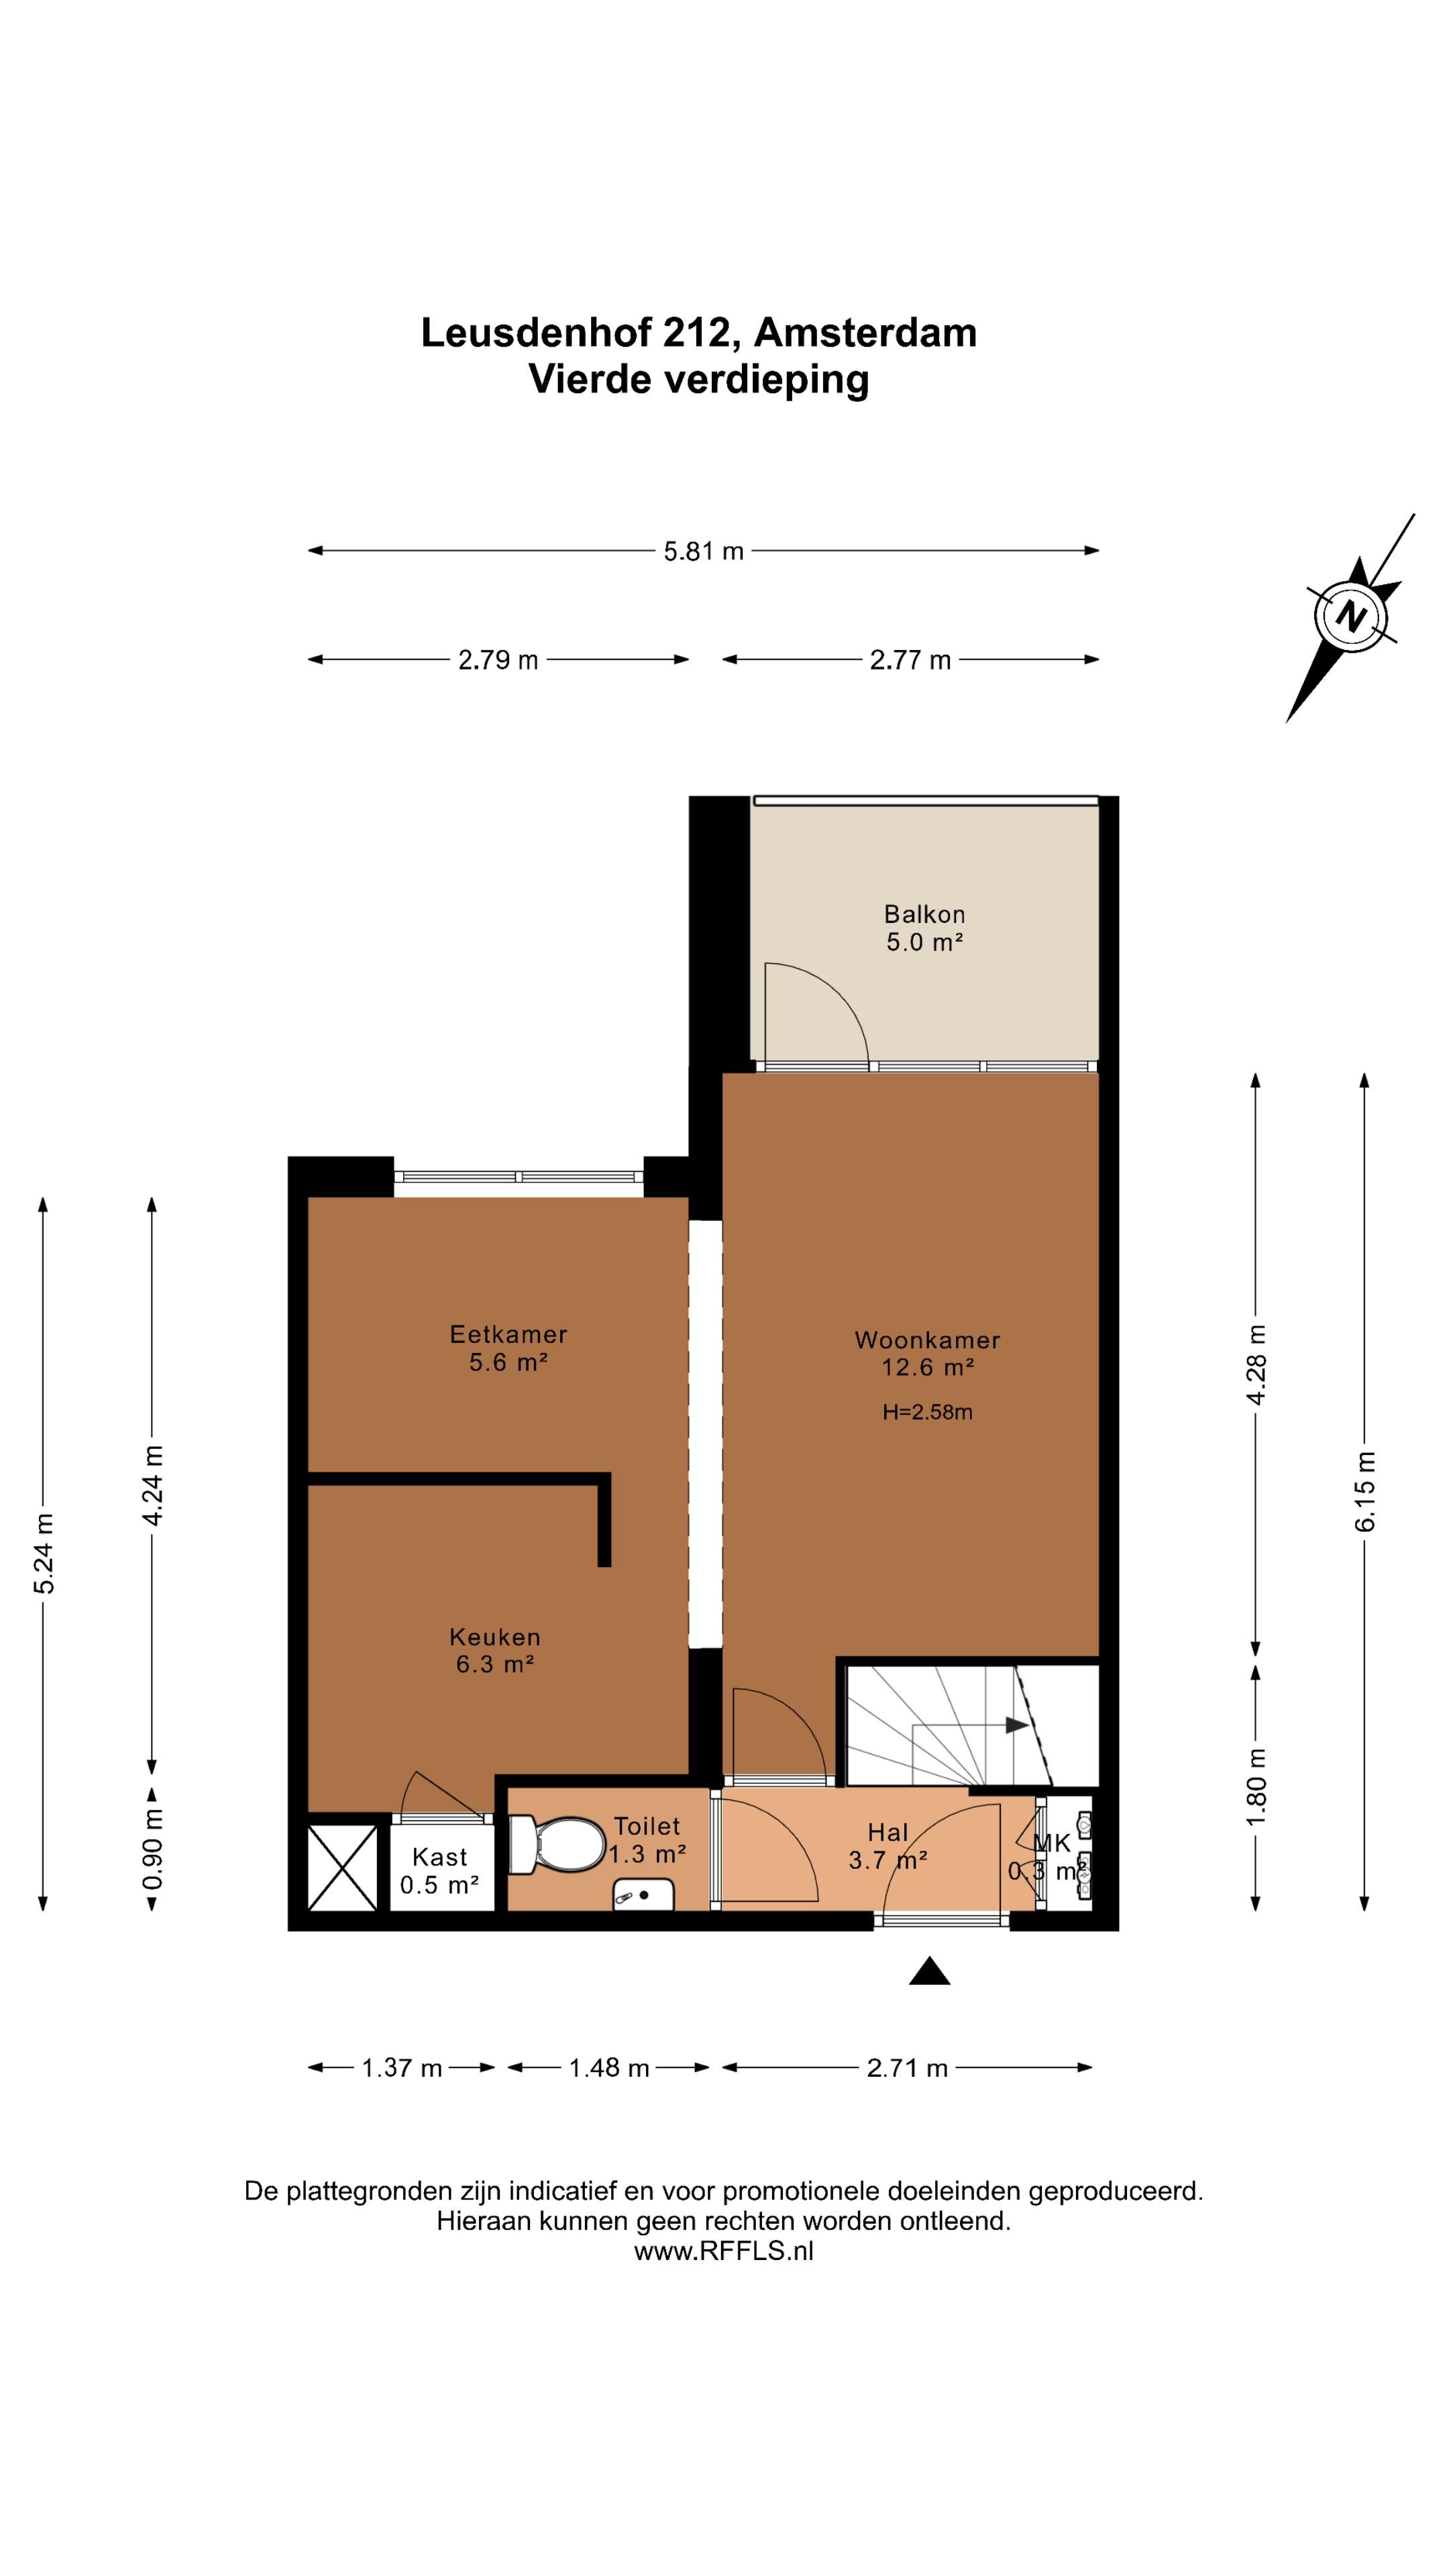
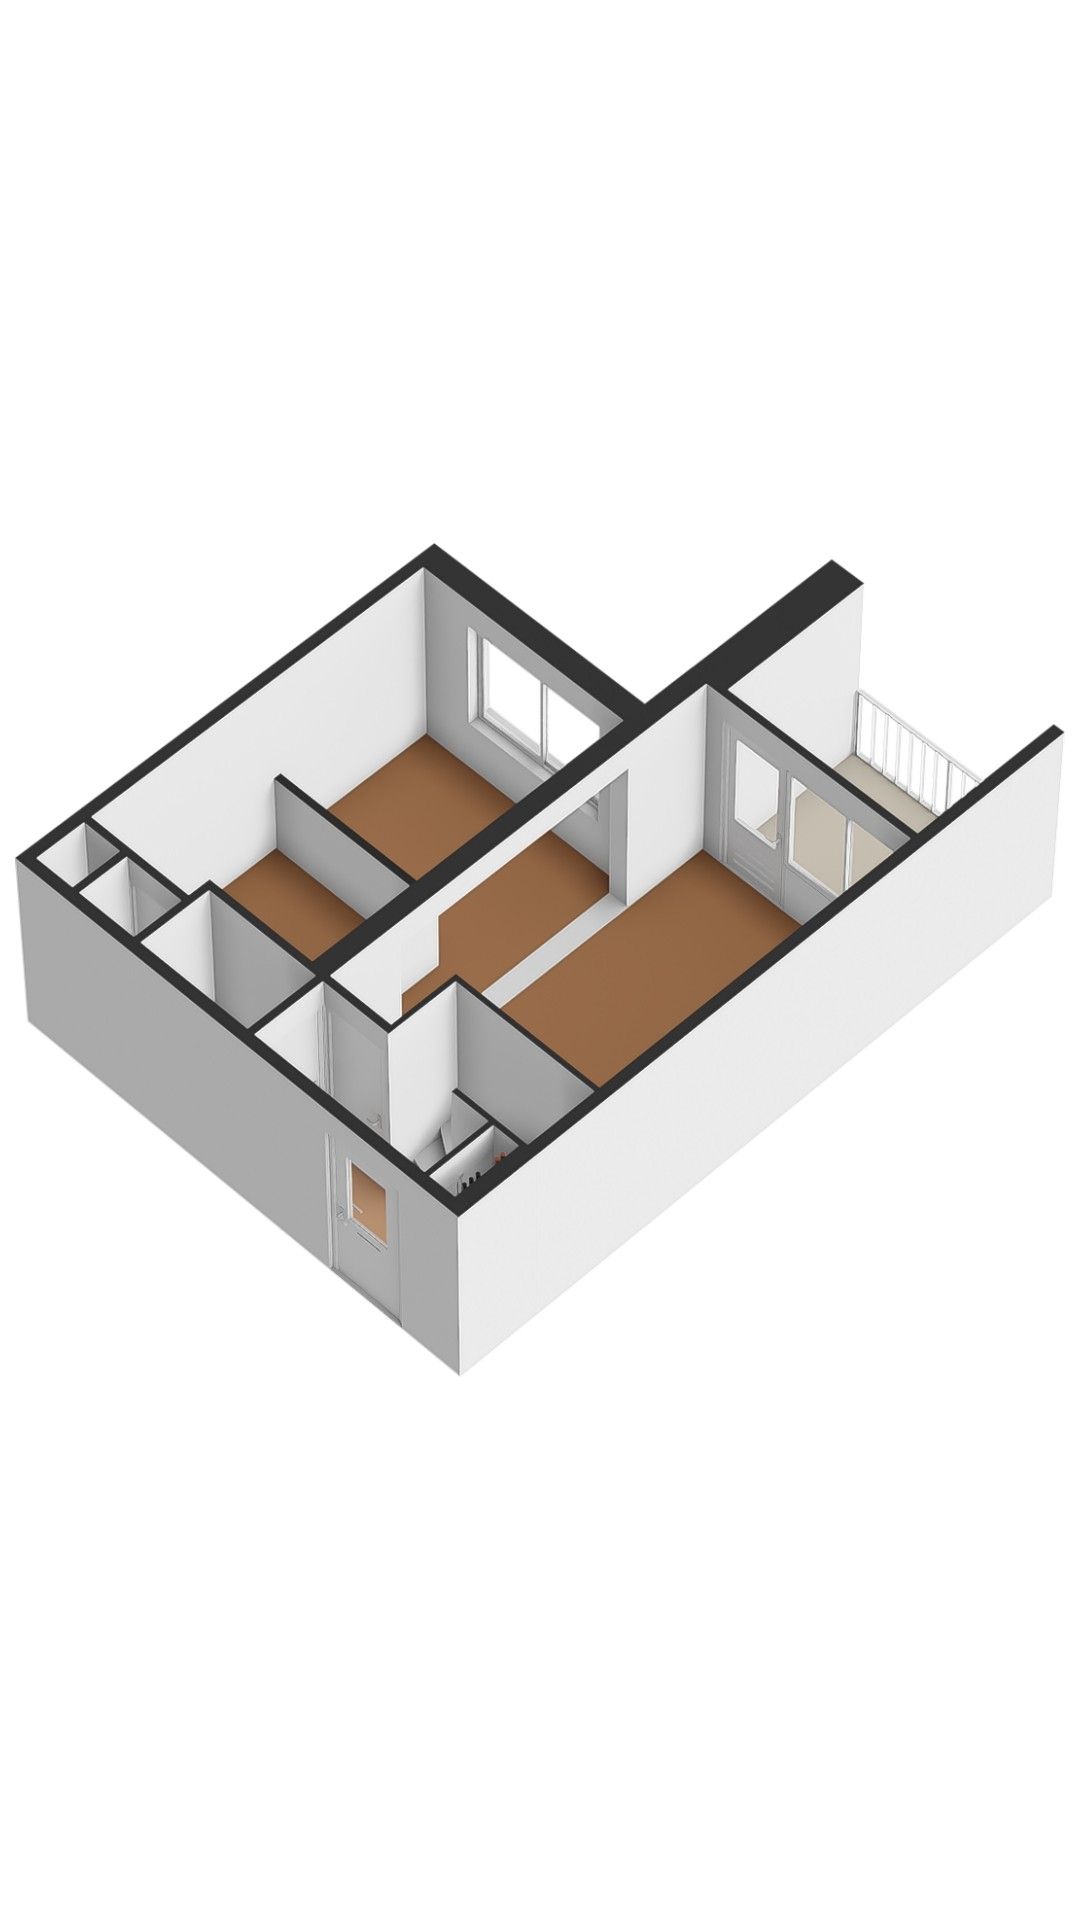
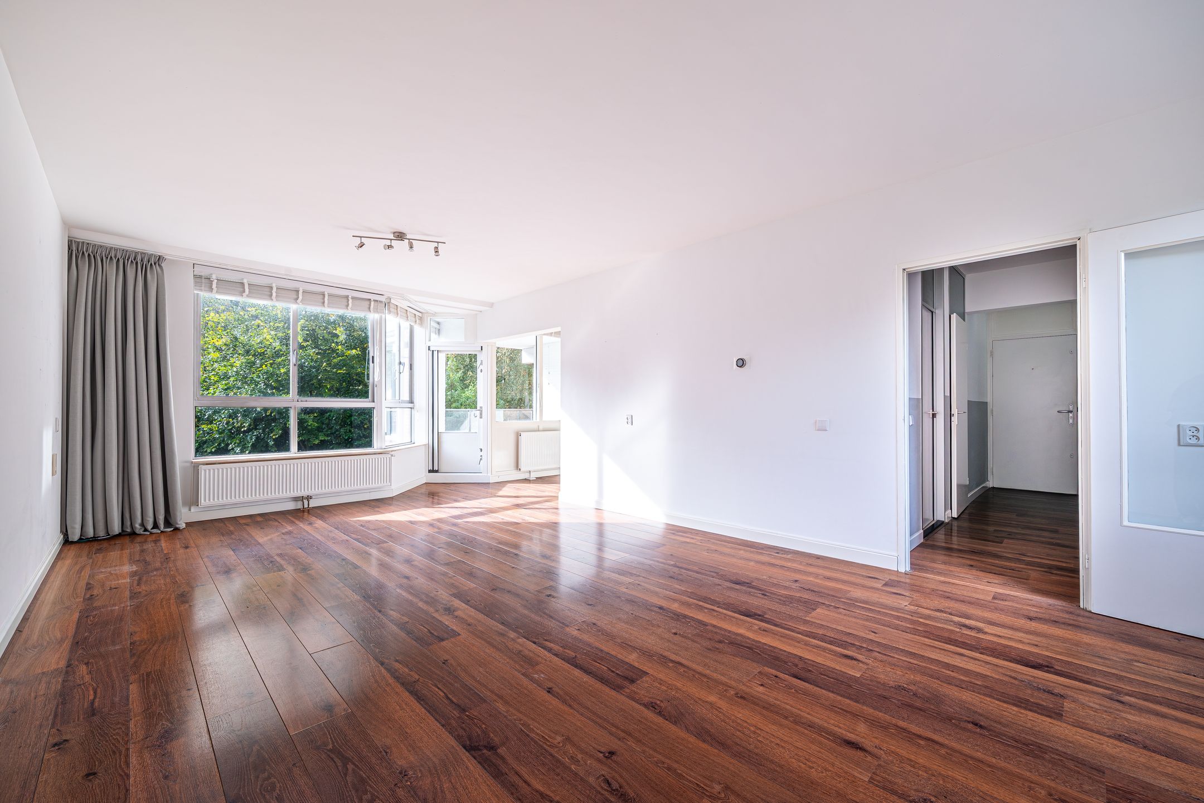
Via de entree op de vierde verdieping kom je binnen in de hal, die toegang biedt tot de verschillende vertrekken. Aan de voorzijde bevindt zich de woonkamer met een prettige lichtinval en toegang tot het balkon van circa 5 m². Hier is voldoende ruimte voor een comfortabele zithoek.
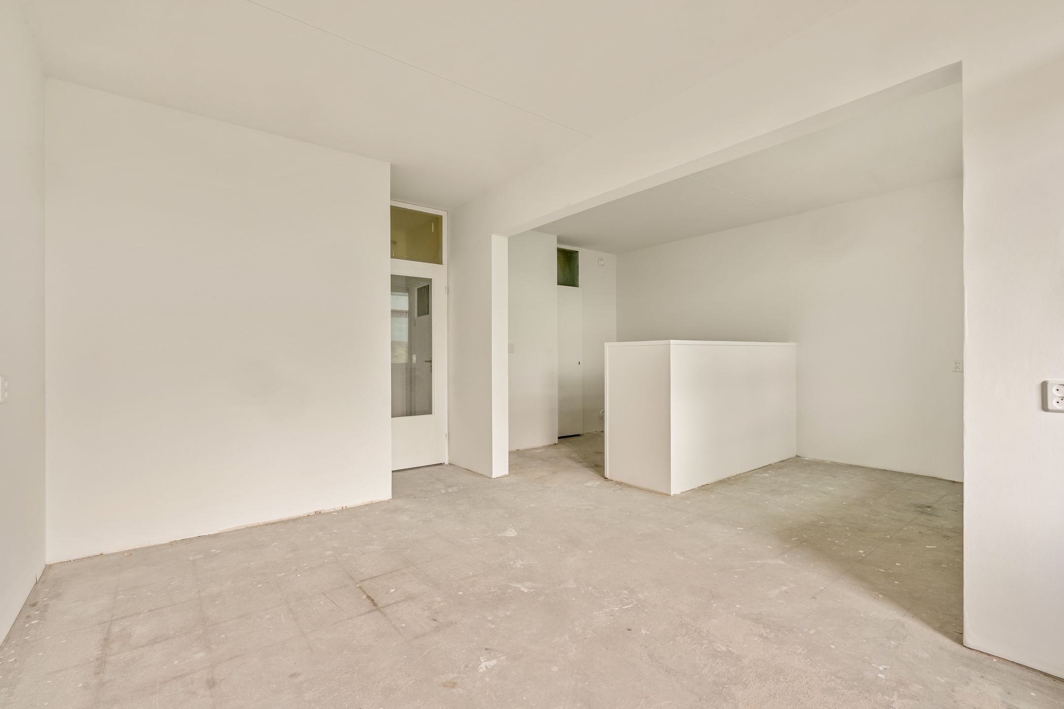
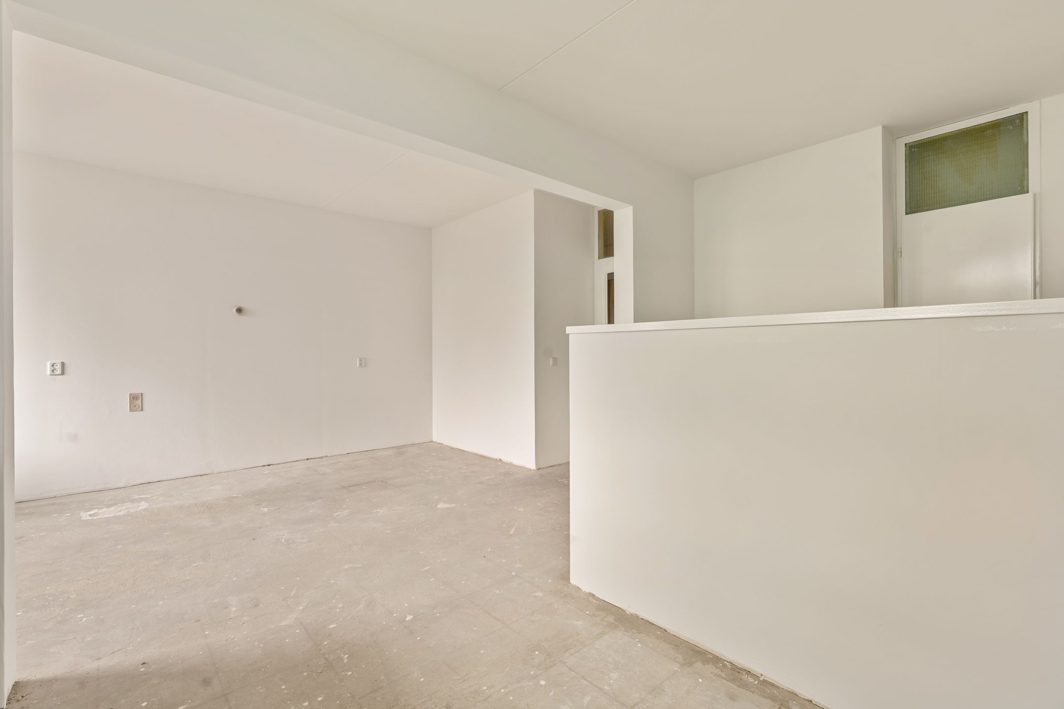
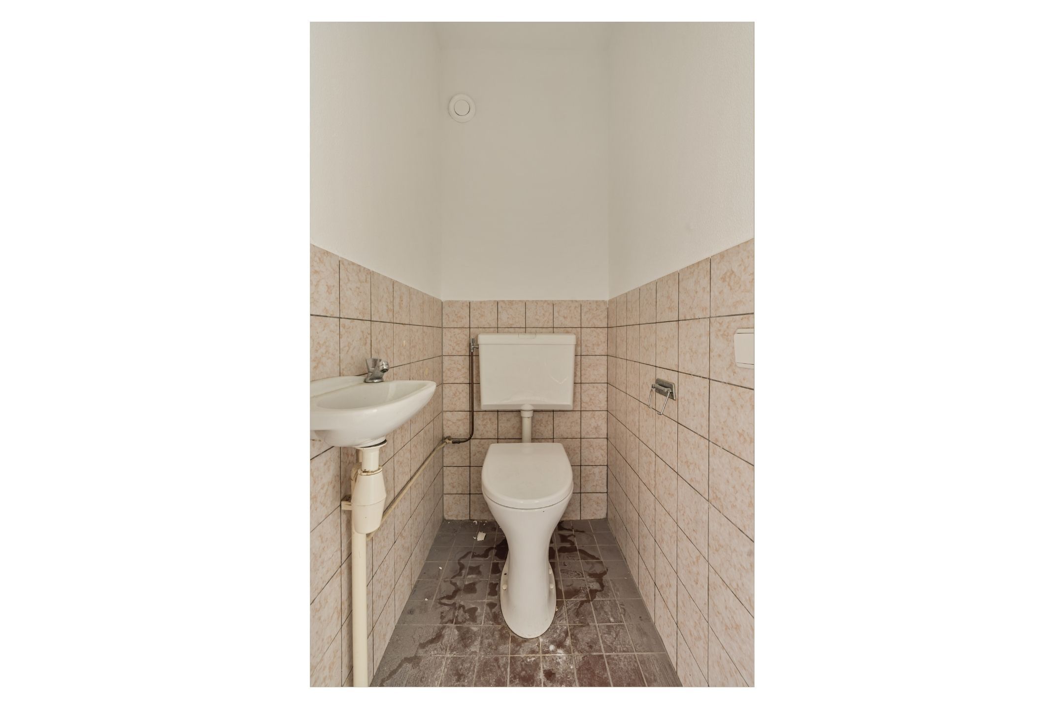
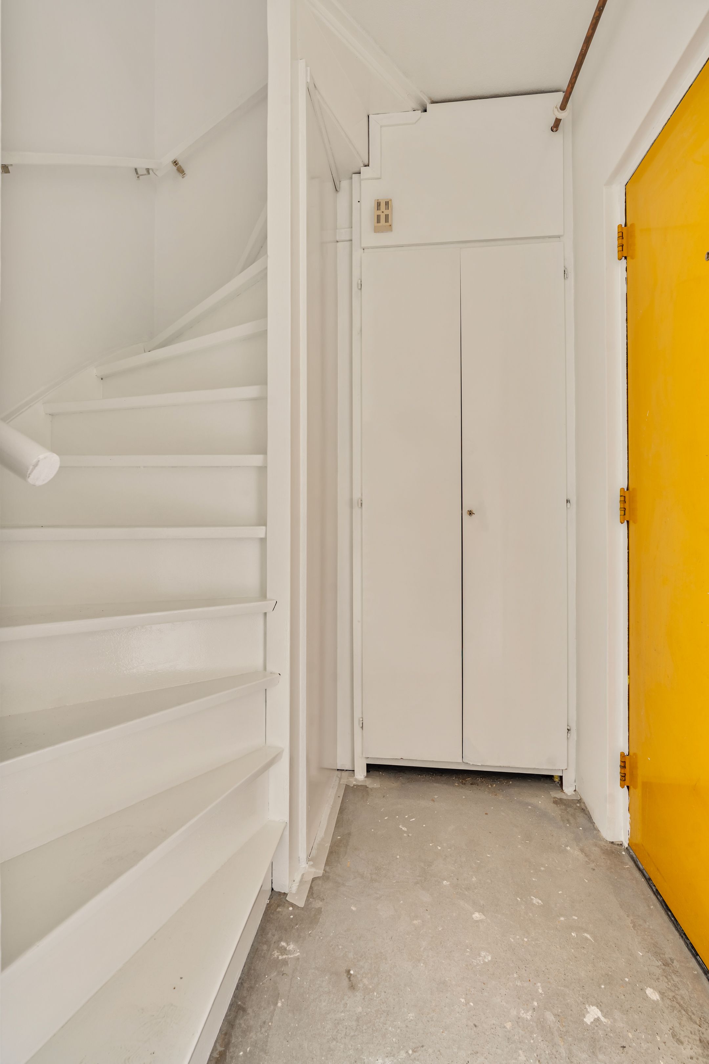
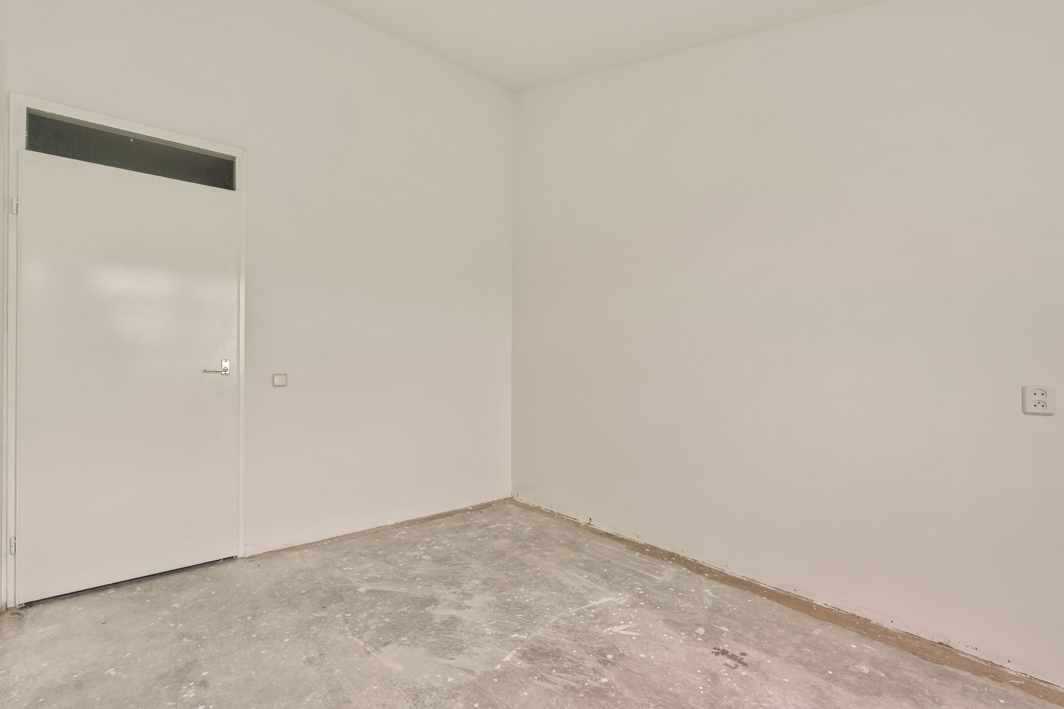
Aan de andere zijde van de woning bevinden zich de eetkamer en de separate keuken. De eetkamer biedt ruimte voor een gezellige eethoek en staat in open verbinding met de keuken. Daarnaast beschikt deze verdieping over een separaat toilet, een praktische bergkast en de trap naar de vijfde verdieping.
Vijfde verdieping
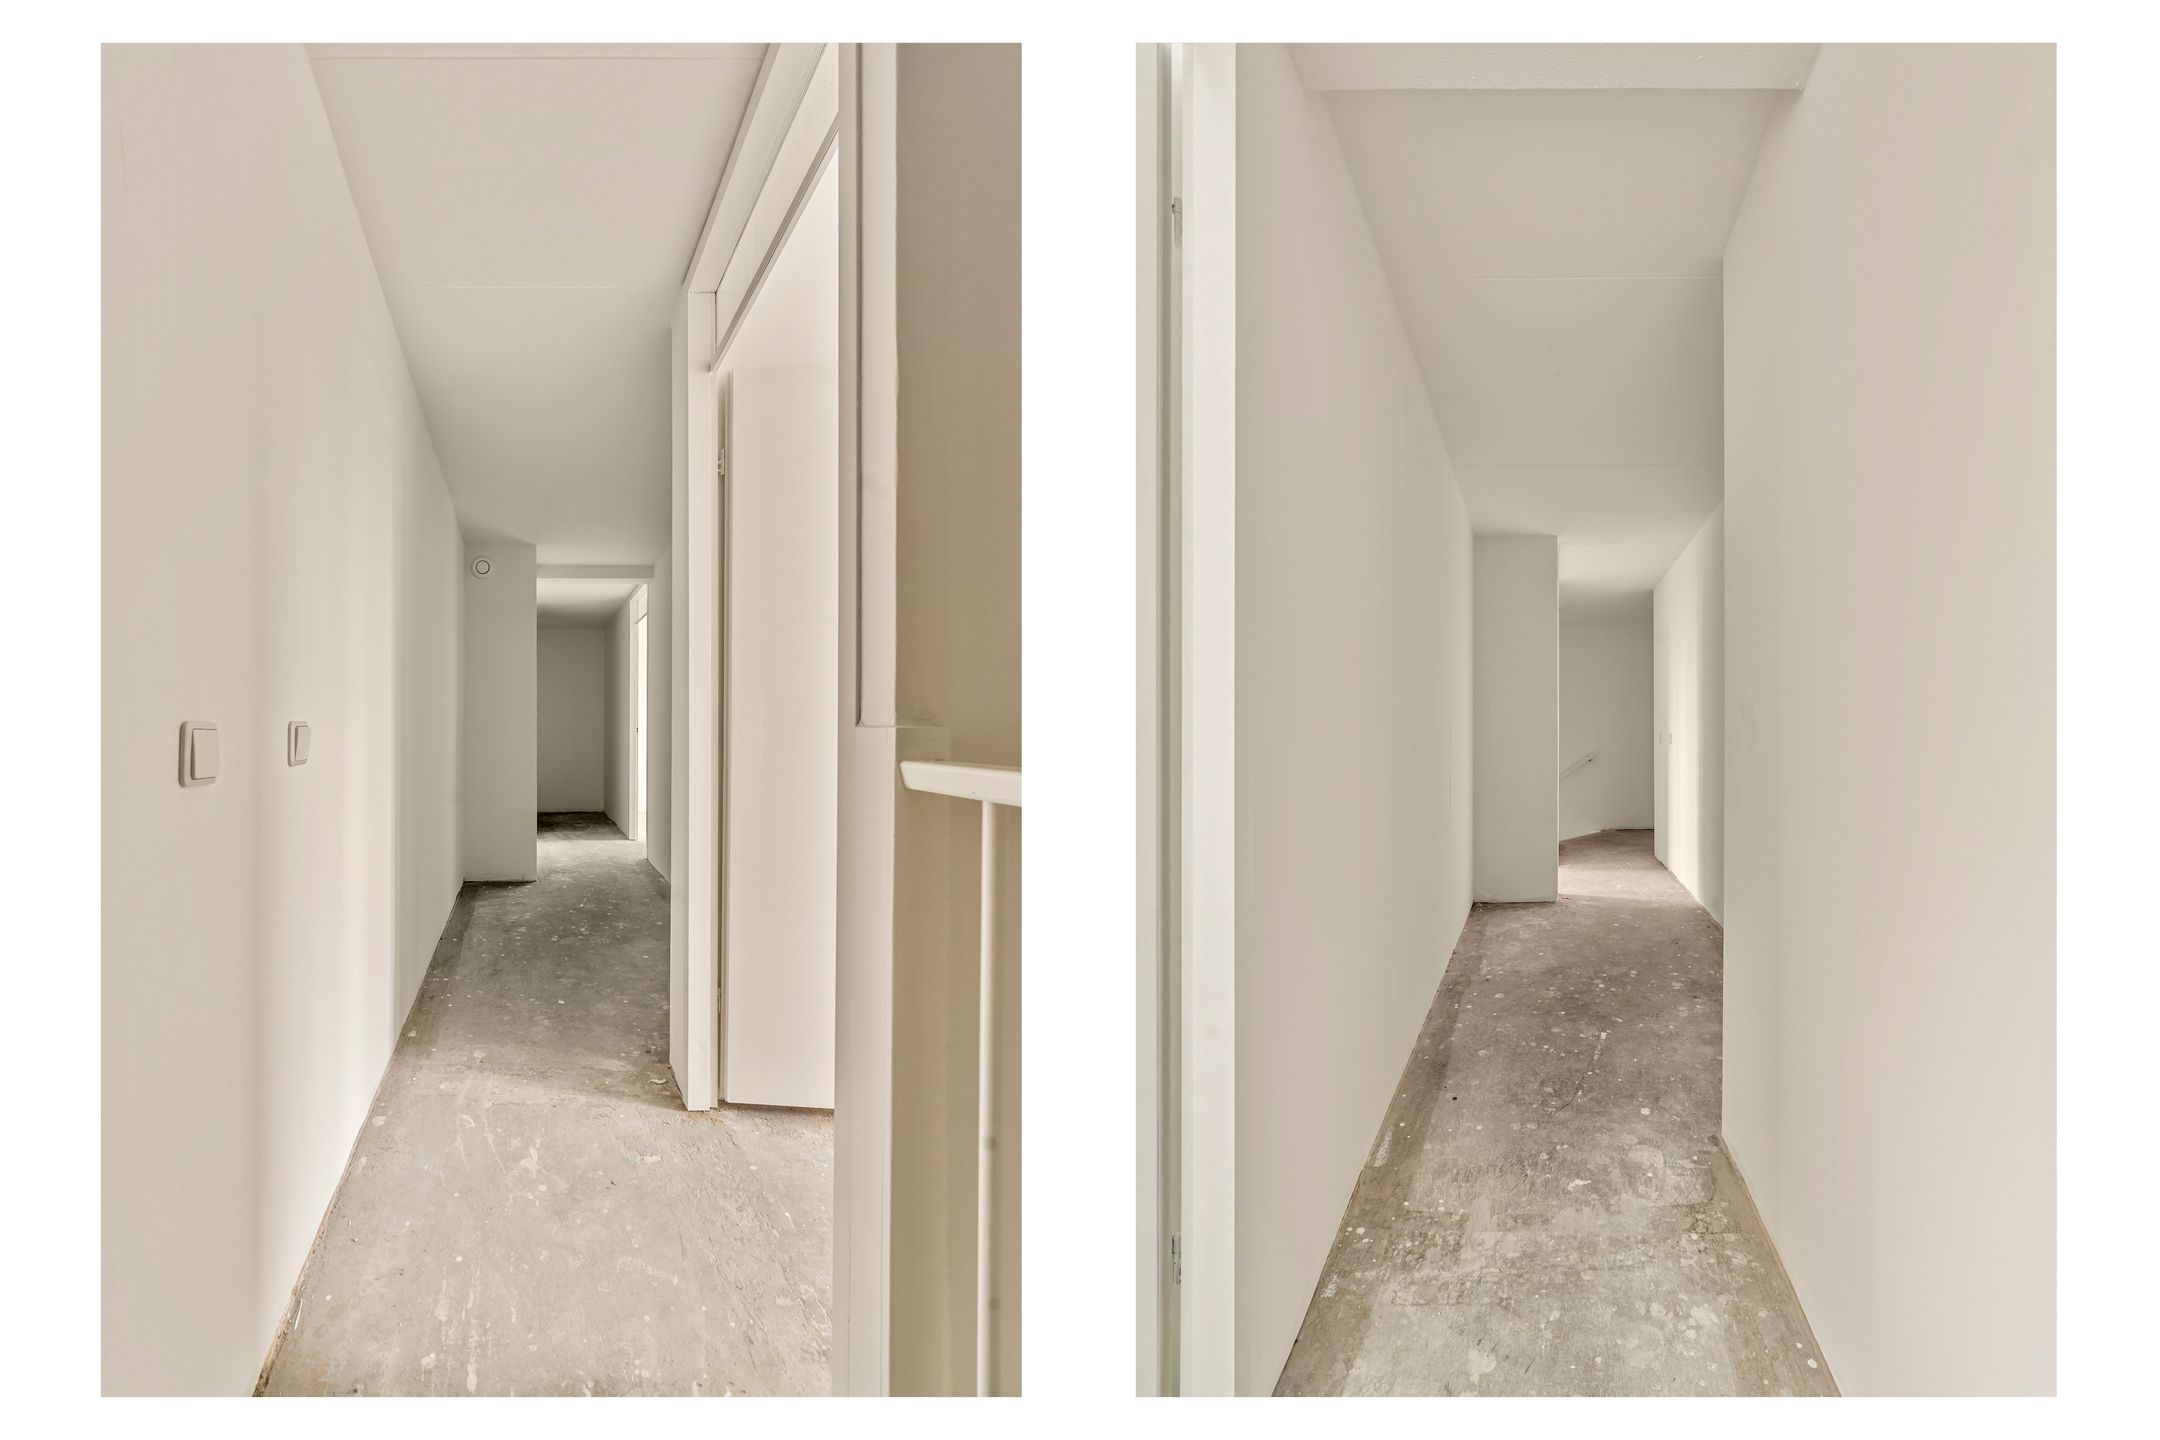
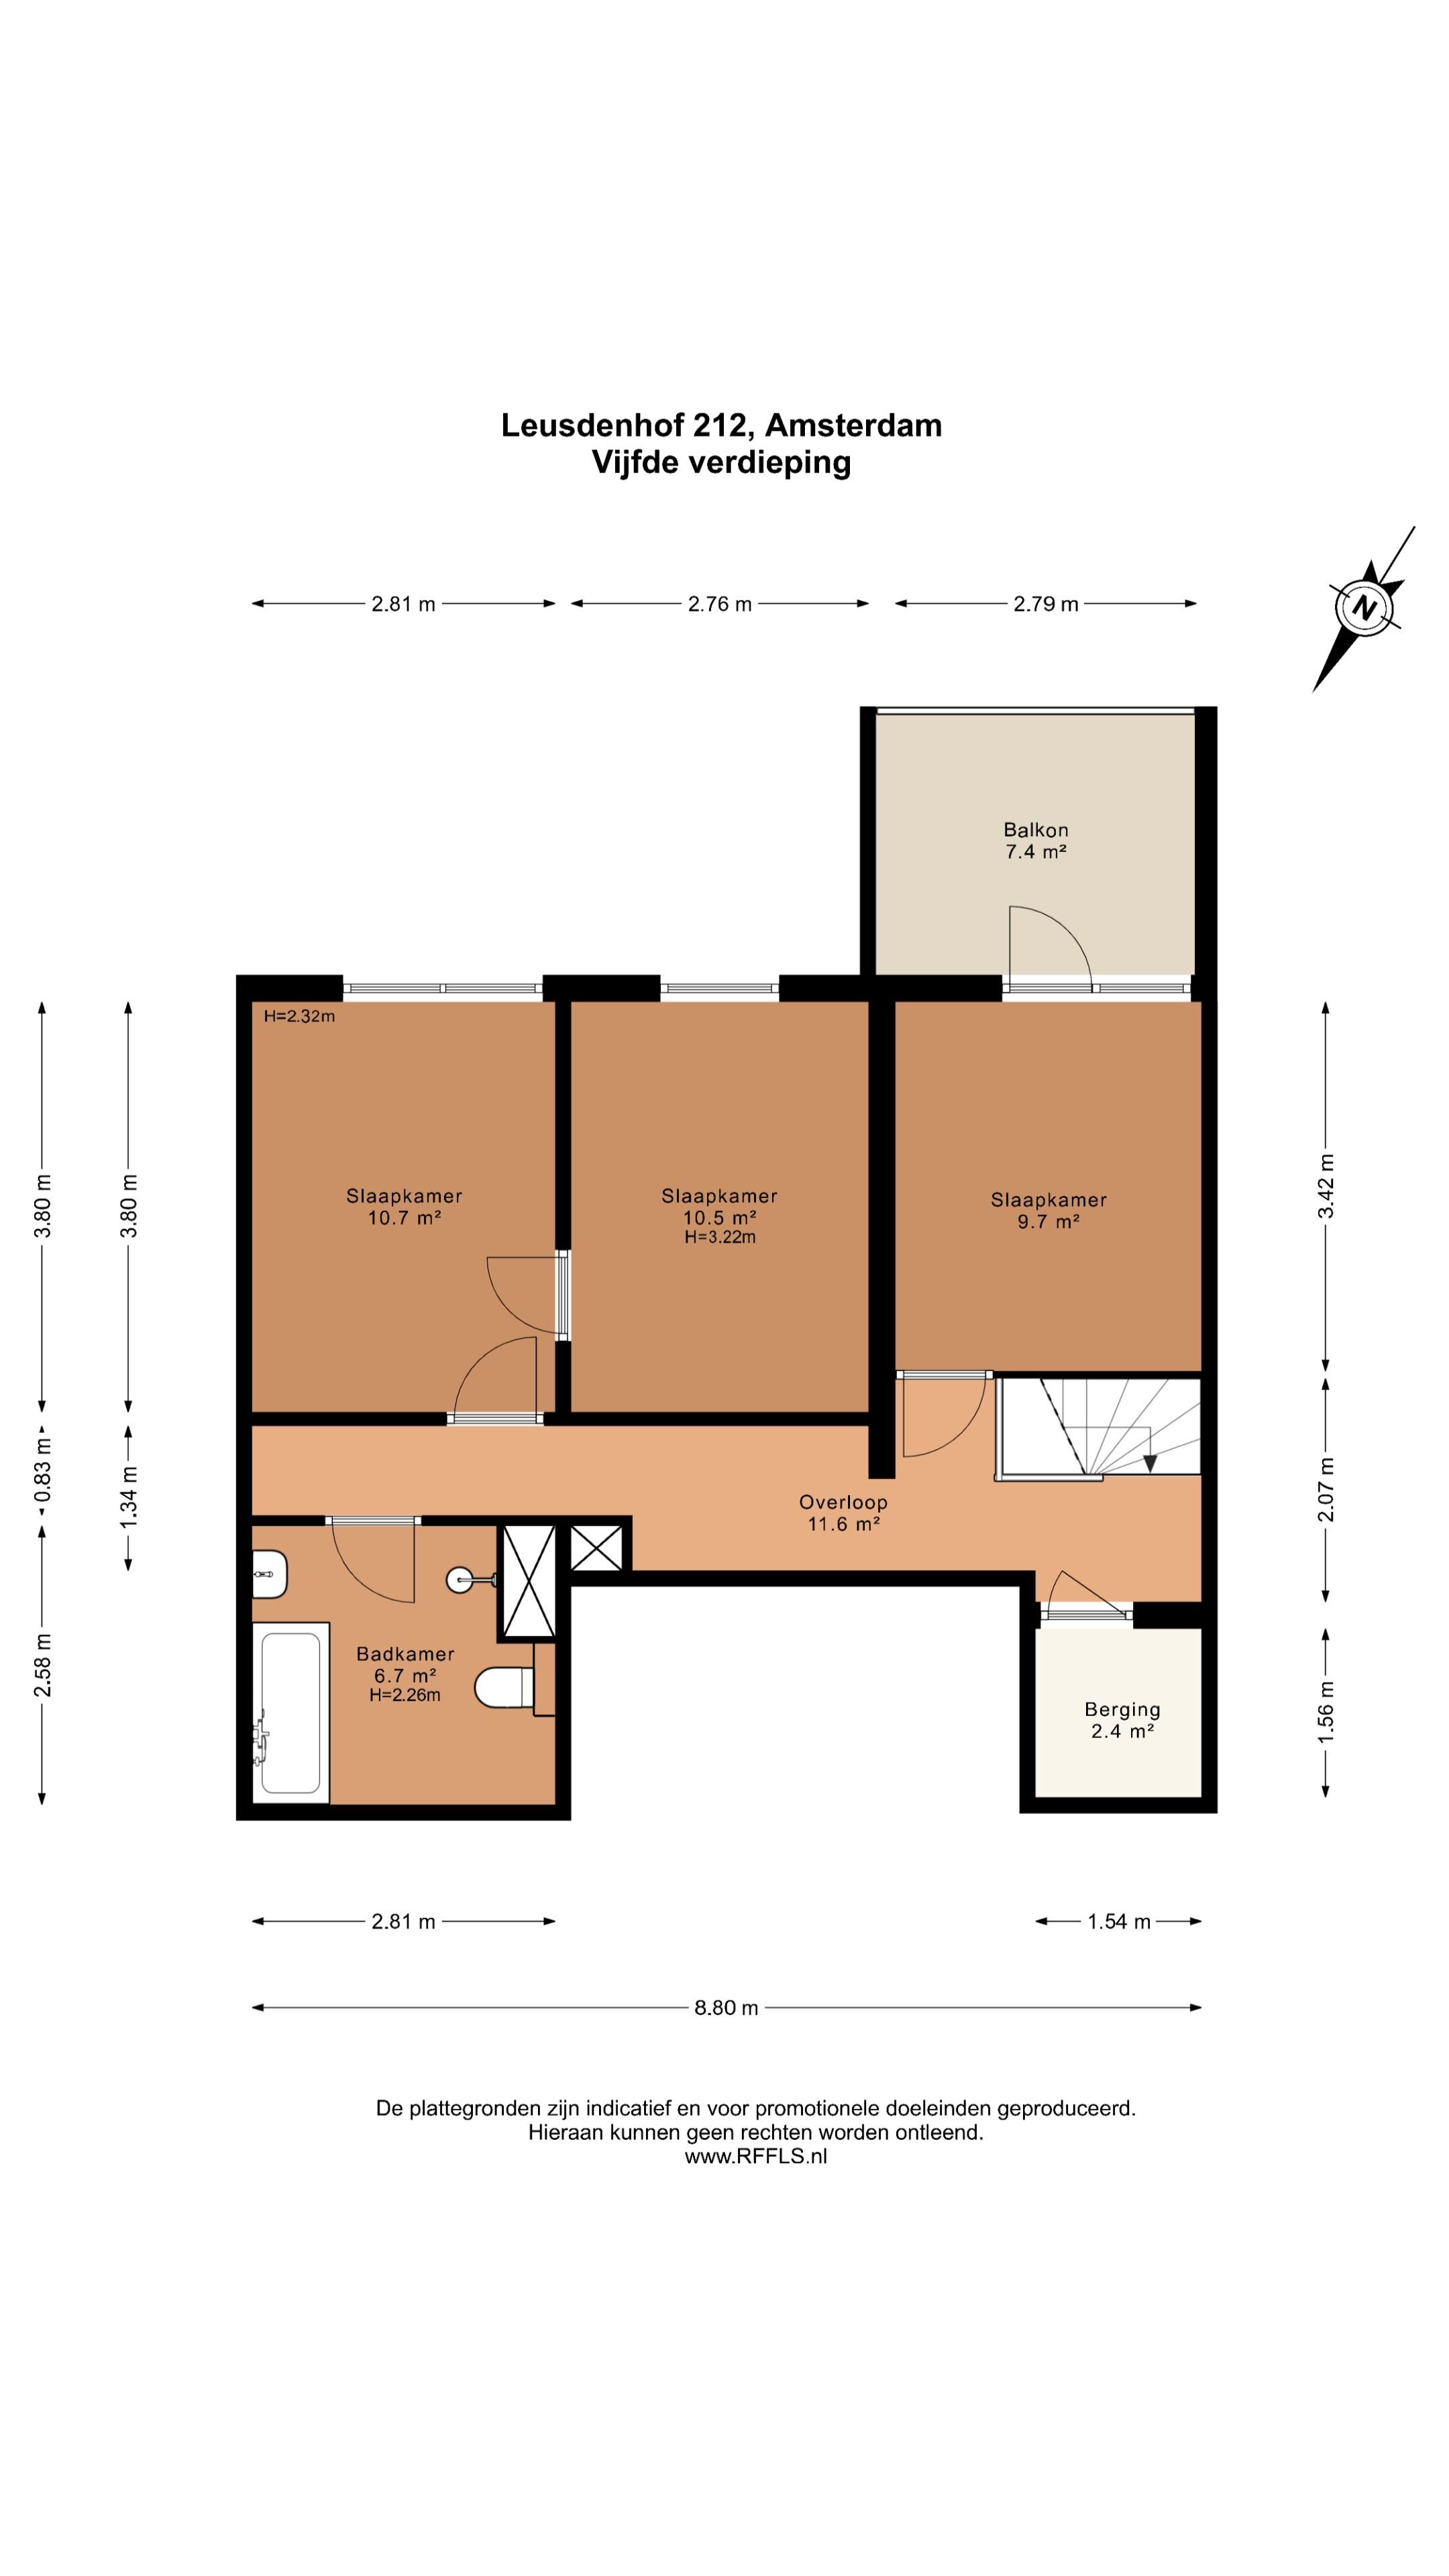
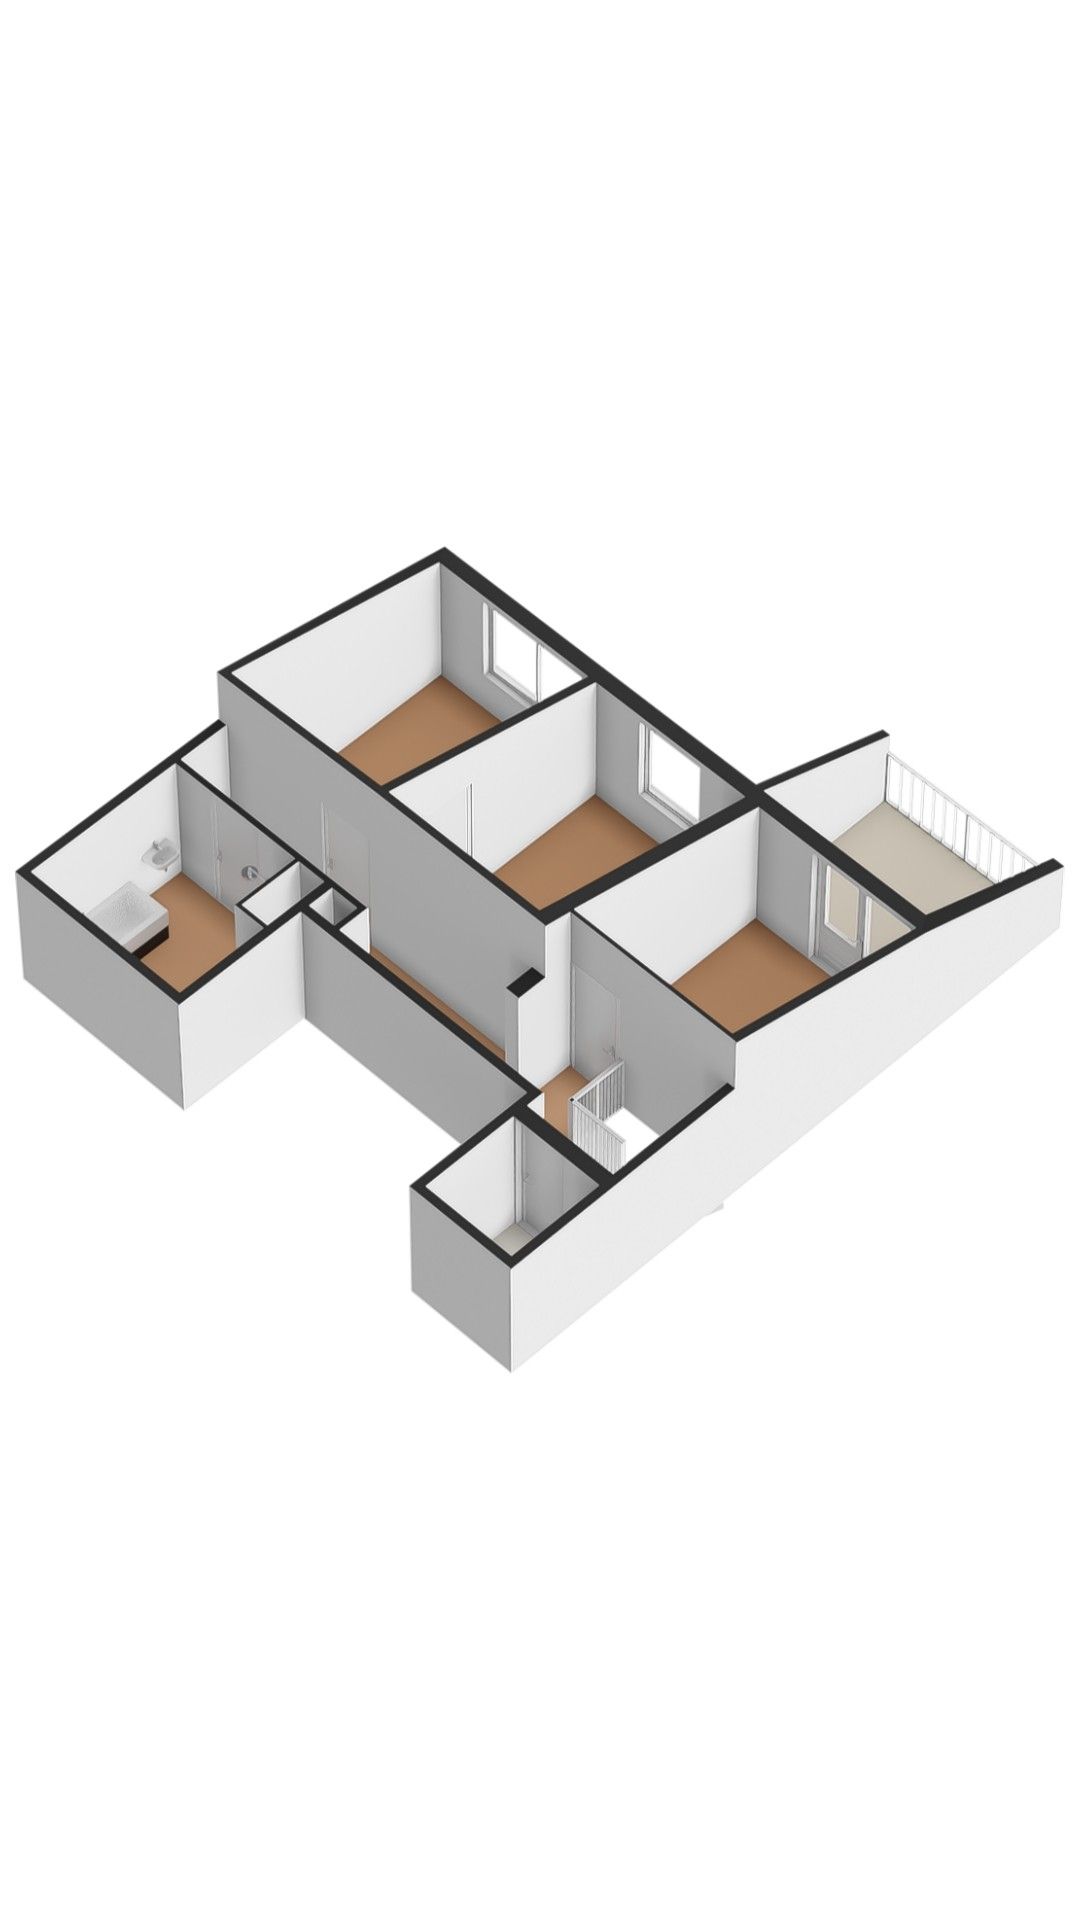
Via de vaste trap bereik je de overloop op de vijfde verdieping, die toegang biedt tot drie slaapkamers, de badkamer en een berging.
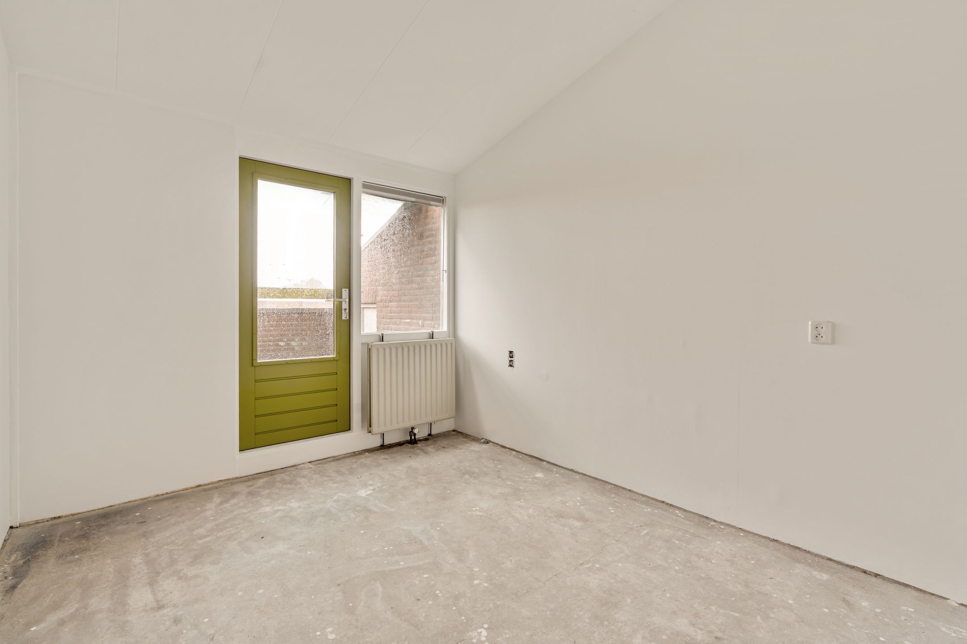
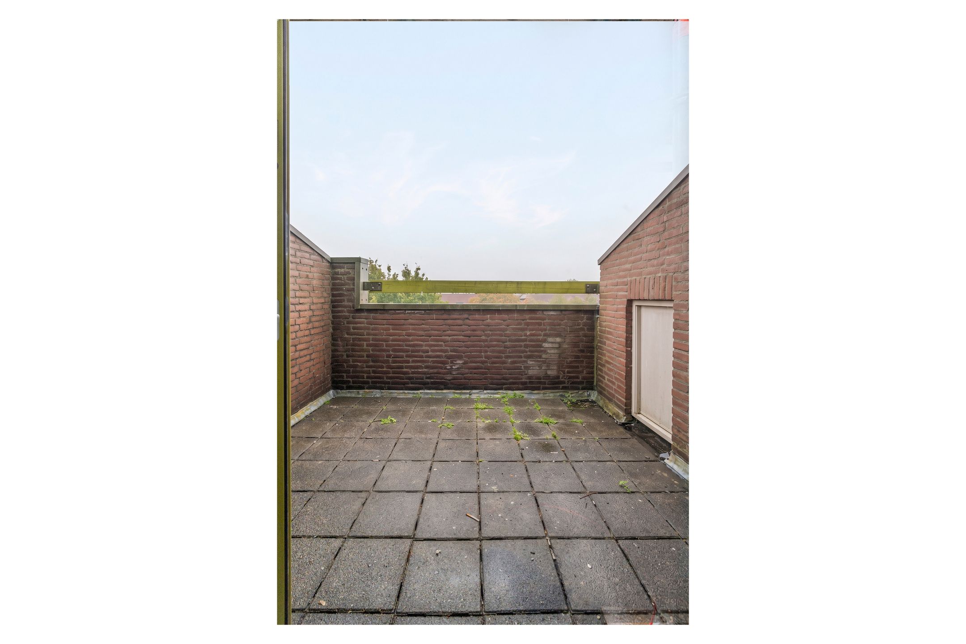
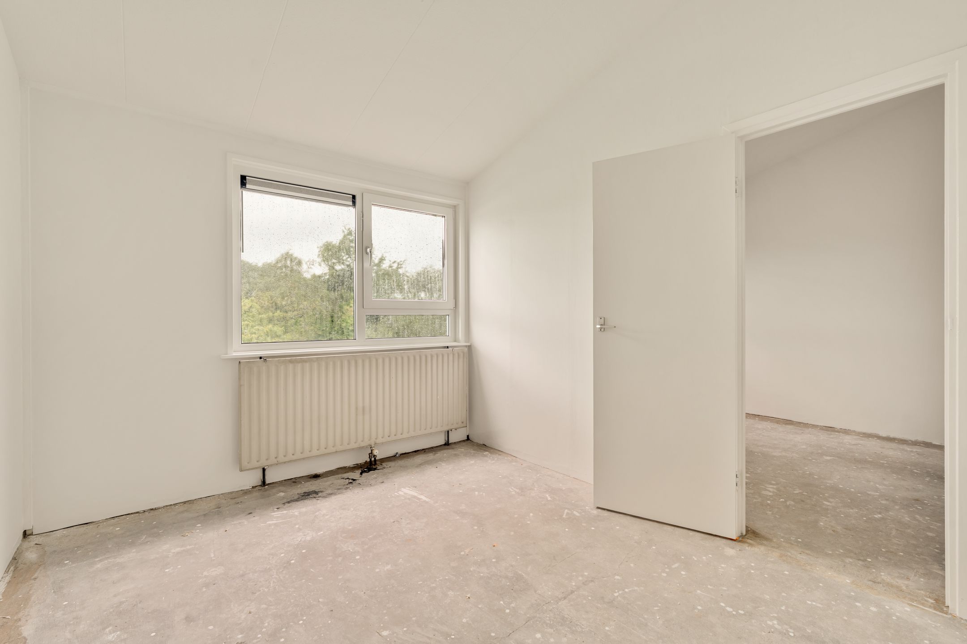
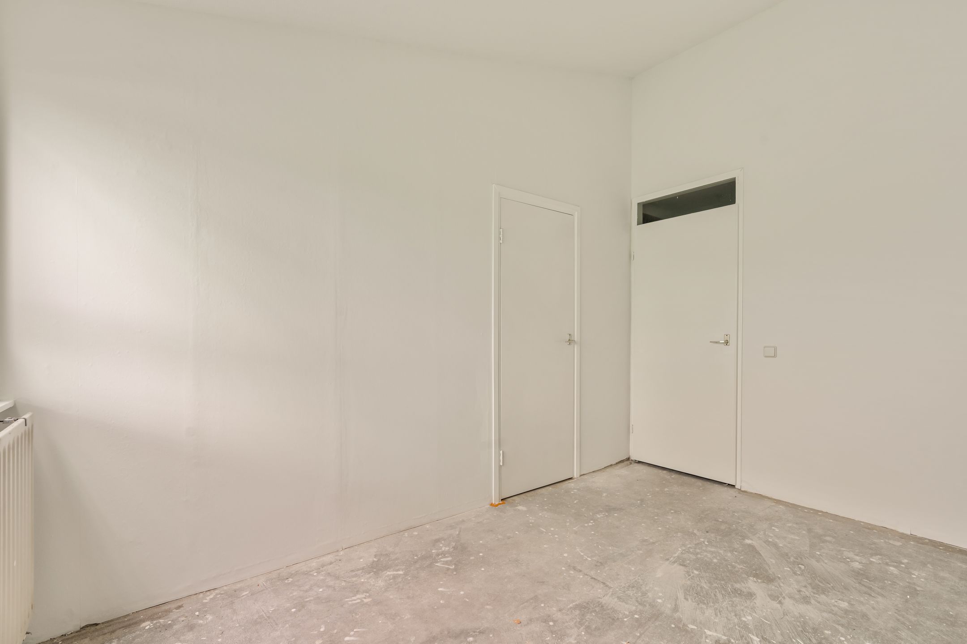
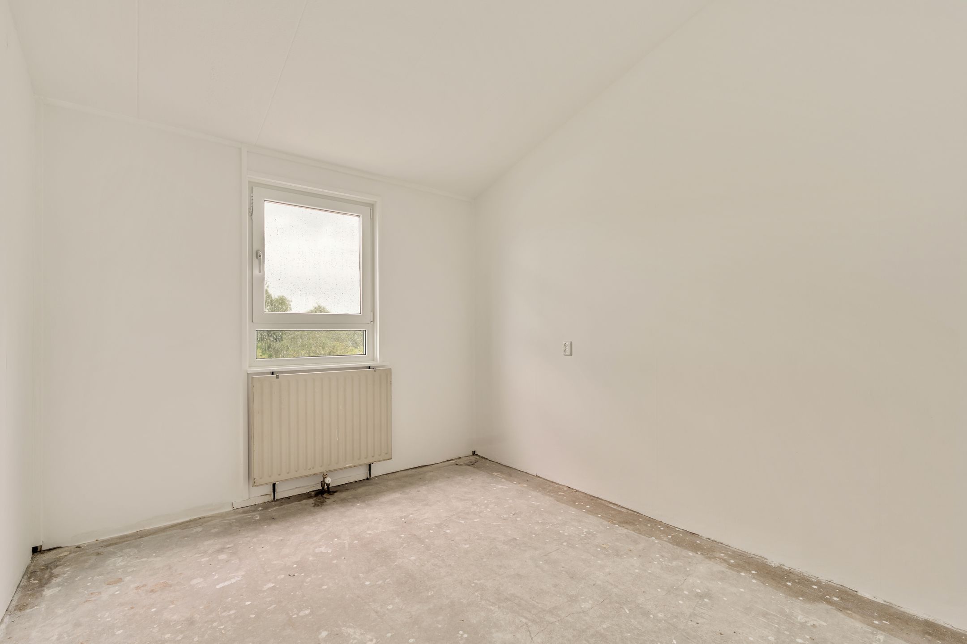
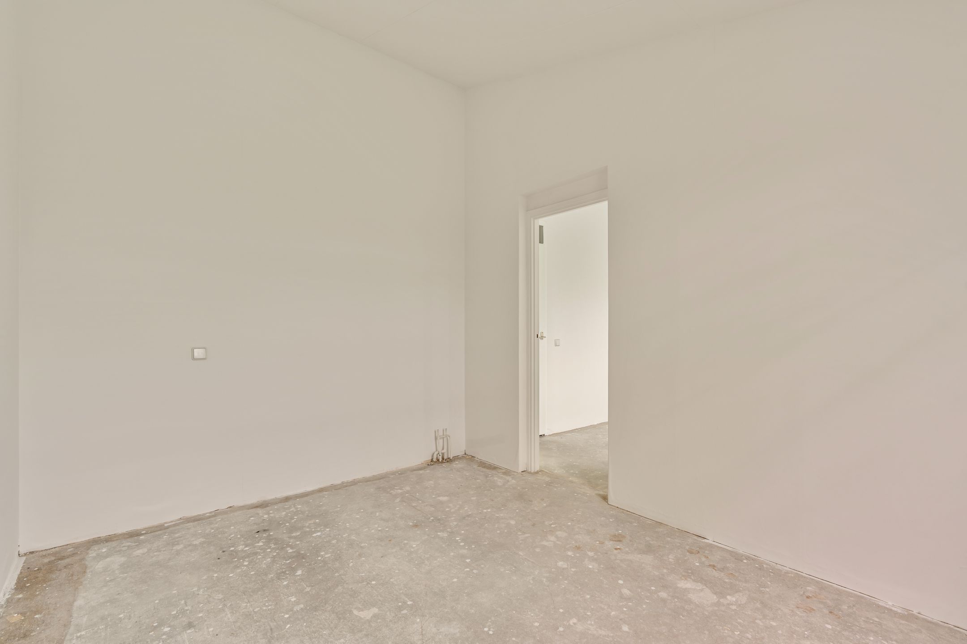
De drie slaapkamers zijn goed bemeten en bieden volop mogelijkheden voor gebruik als slaap-, kinder-, werk- of logeerkamer. Vanuit een van de slaapkamers is het tweede balkon van circa 7,4 m² bereikbaar, waar je heerlijk buiten kunt zitten.
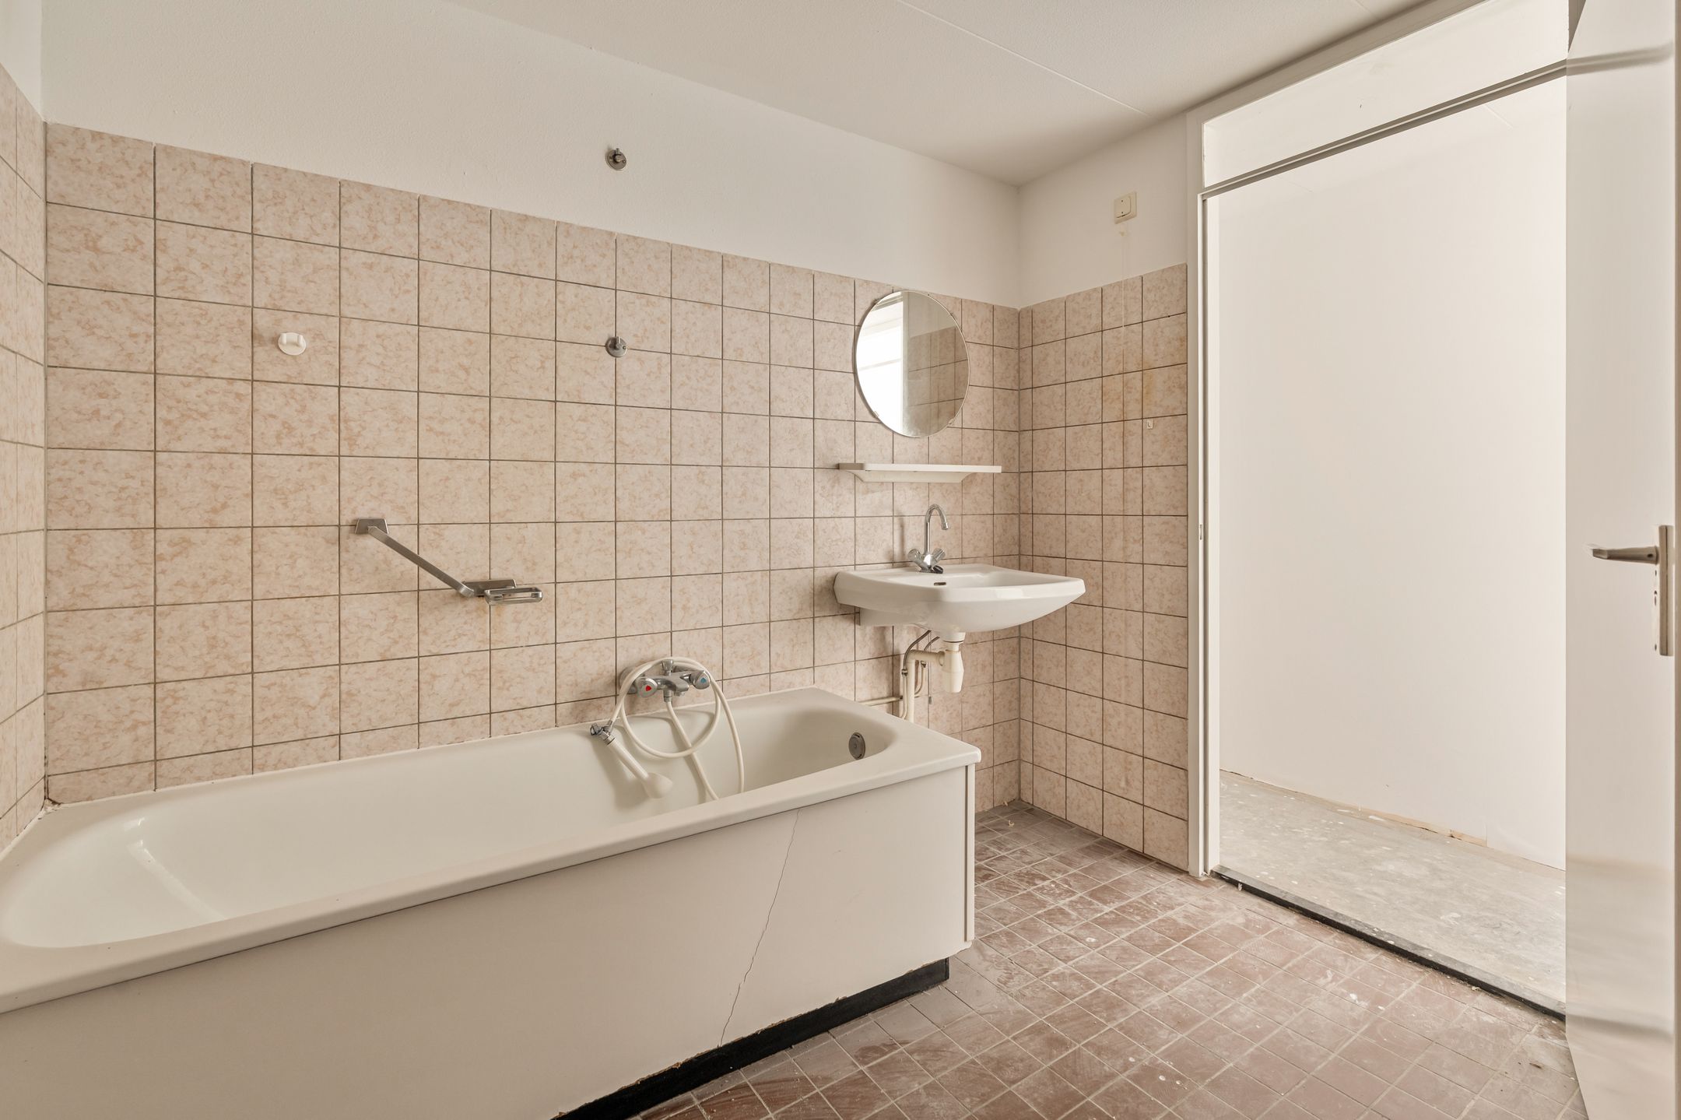
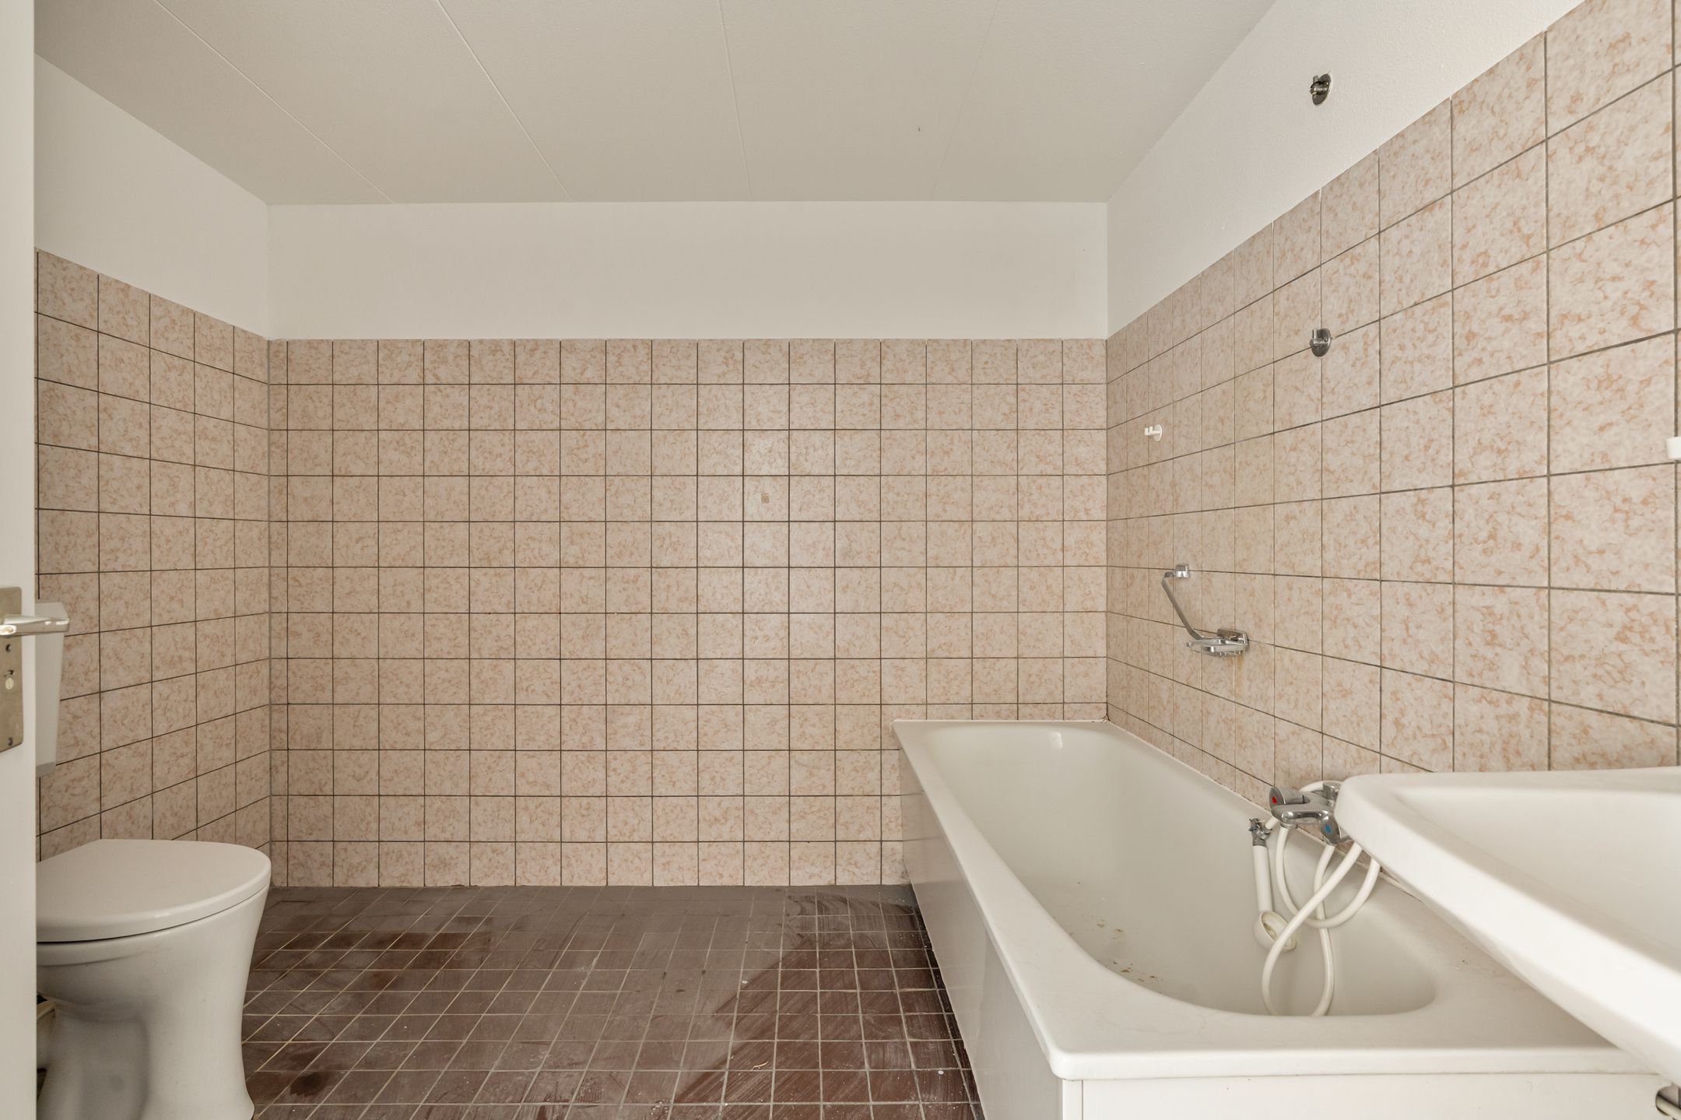
De badkamer is voorzien van een ligbad, wastafel en toilet. Daarnaast bevindt zich op deze verdieping een praktische berging, ideaal voor extra opslagruimte.
De woning beschikt hiermee over een praktische indeling, drie slaapkamers en twee balkons, verdeeld over twee woonlagen.
OMGEVING
Nellestein – groene rust op een steenworp van de stad
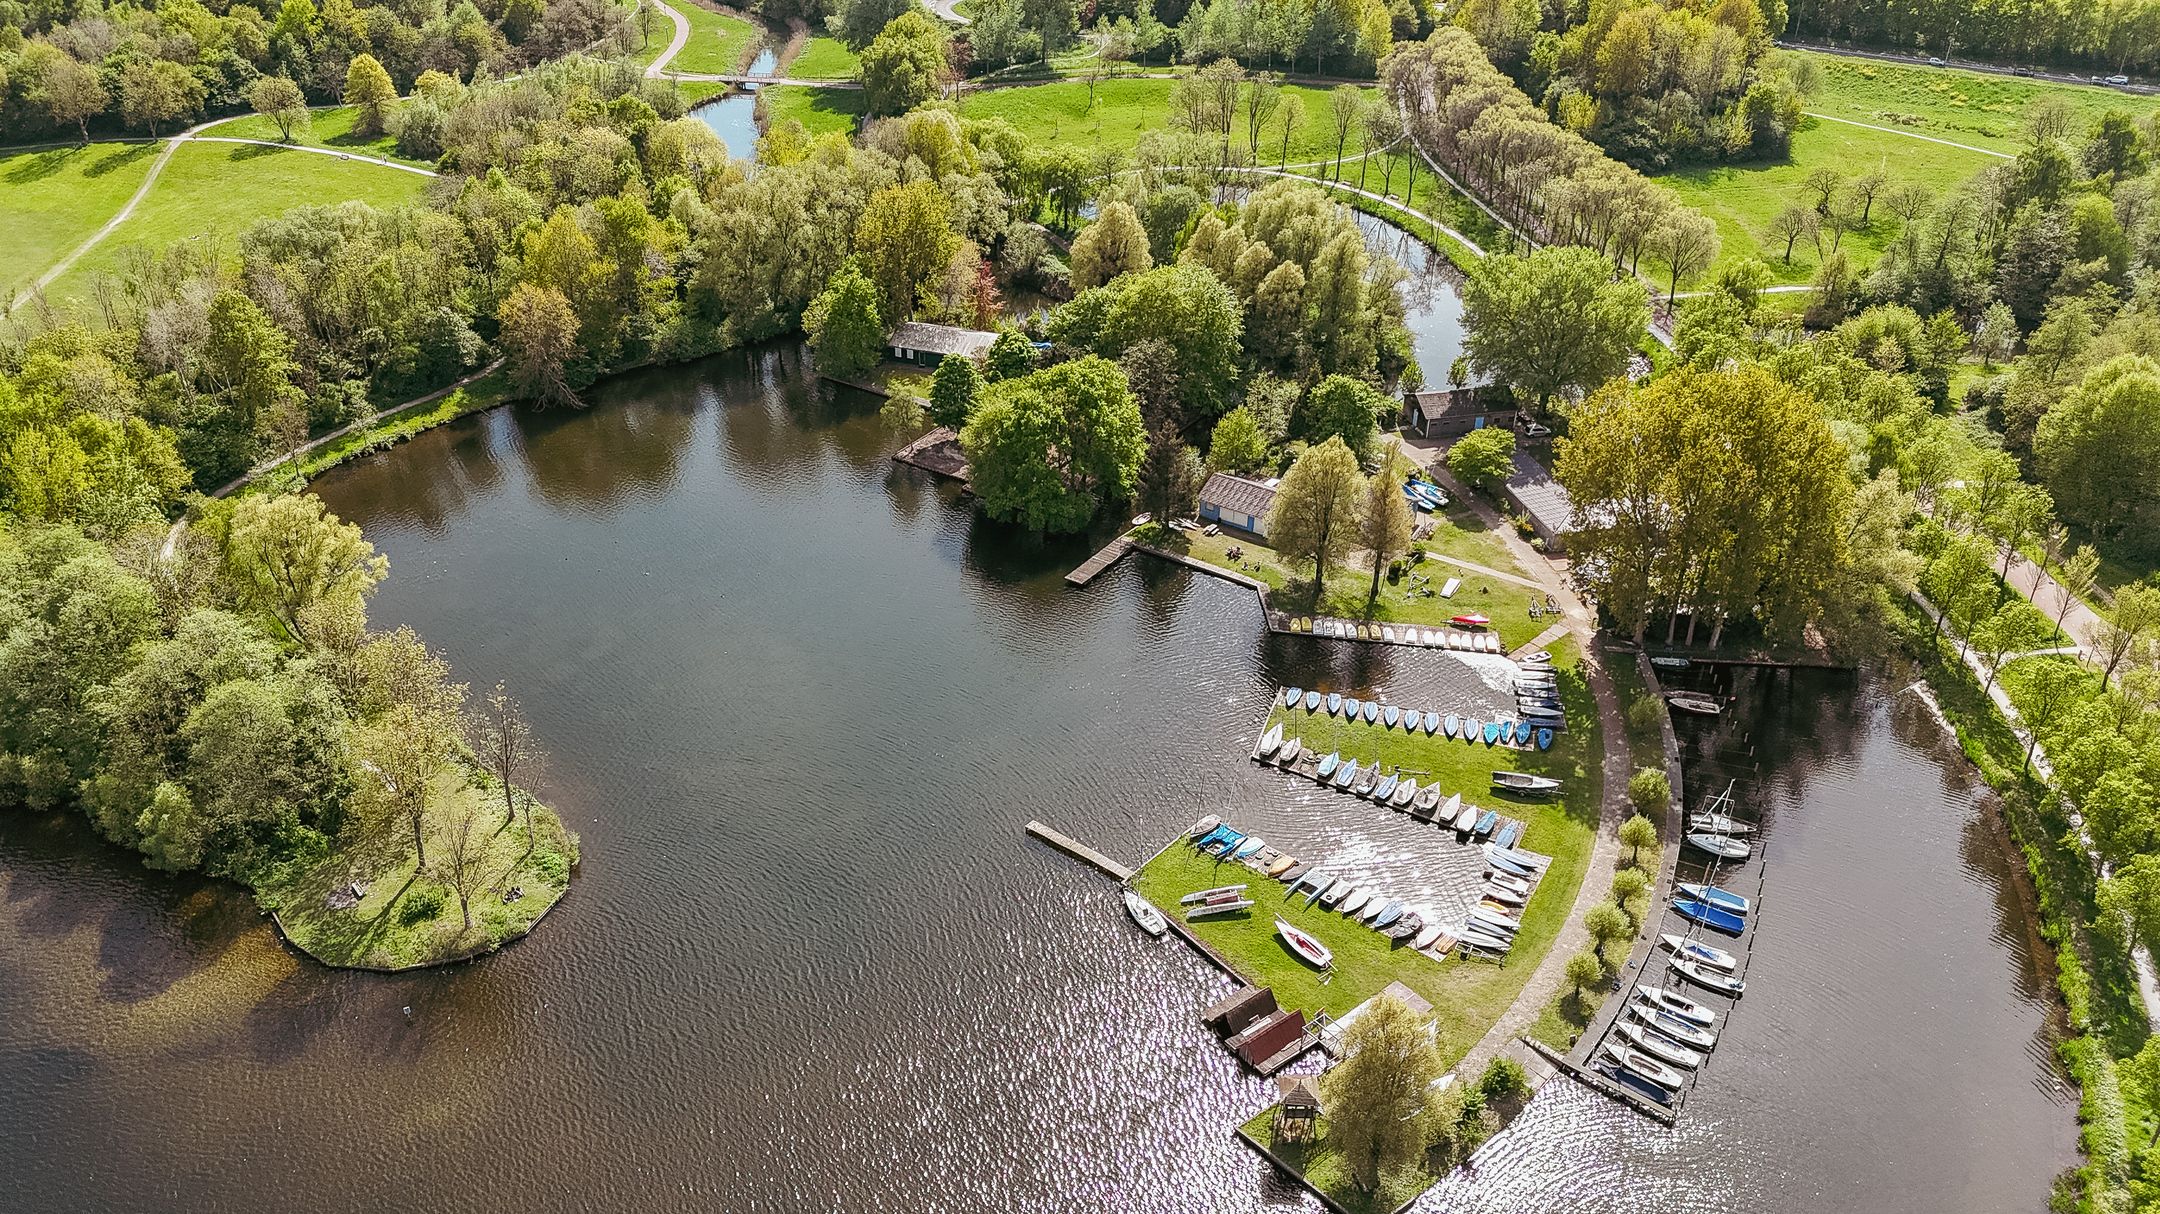
Ontdek een unieke woonomgeving in Amsterdam-Zuidoost, waar natuur, rust en bereikbaarheid samenkomen. Voor schitterende beelden van de omgeving verwijzen wij graag naar onze video.
Gelegen aan de rand van de stad, tussen het weelderige Gaasperpark en de glinsterende Gaasperplas, biedt Nellestein een uitzonderlijke woonervaring voor wie op zoek is naar ruimte, groen en comfort.
Deze autoluwe wijk is ontworpen met oog voor rust en leefbaarheid. Slingerend door het groen liggen de wooncomplexen speels verspreid, omgeven door parkachtige tuinen, wandelpaden en waterpartijen. De wijk ademt veiligheid, stilte en een sterk gemeenschapsgevoel – ideaal voor gezinnen, senioren en iedereen die wil ontsnappen aan de drukte van de binnenstad.
Op loopafstand bevindt zich het schitterende recreatiegebied Gaasperplas: een waar stadsparadijs voor wandelaars, sporters en natuurliefhebbers. Geniet van watersport, picknickplekken, hardlooproutes of een ontspannen middag aan het strand.
Ondanks de natuurlijke omgeving is het centrum van Amsterdam verrassend dichtbij. Metrolijn 53 brengt je in slechts 20 minuten naar Amsterdam Centraal. De directe nabijheid van de A9, A1 en A10 zorgt daarnaast voor uitstekende bereikbaarheid per auto.
Voorzieningen zoals basisscholen, een gezondheidscentrum, buurtwinkels en een actieve bewonersvereniging maken het dagelijks leven in Nellestein uiterst comfortabel en compleet.
UITGANGSPUNTEN
- Vraagprijs: €350.000 ,- kosten koper;
- Woonoppervlakte 88 m²;
- Twee balkons;
- Eigen berging;
- Energielabel D ;
- Nabij diverse winkels en metrostation Gaasperplas – binnen 25 minuten in het centrum van Amsterdam;
- Actieve VvE met een maandelijkse bijdrage van €477,41 voor de woning en berging
- De VvE is voornemens te verduurzamen; voor meer informatie verwijzen wij naar de bijgevoegde documentatie;
- Erfpacht is eeuwigdurend afgekocht;
- Vaste projectnotaris: HMK Notarissen, met een vaste koopakte opgesteld;
- De woning wordt verkocht “as is, where is”;
- Aanvaarding in overleg, kan snel.
Voor inlichtingen of het maken van een afspraak voor een bezichtiging:
Visch & van Zeggelaar Amsterdam 020 - 20 91 911
Deze informatie is door ons met de nodige zorgvuldigheid samengesteld. Onzerzijds wordt echter geen enkele aansprakelijkheid aanvaard voor enige onvolledigheid, onjuistheid of anderszins, dan wel de gevolgen daarvan. Alle opgegeven maten en oppervlakten zijn indicatief. Koper heeft zijn eigen onderzoek plicht naar alle zaken die voor hem of haar van belang zijn. Met betrekking tot deze woning is de makelaar adviseur van verkoper. Wij adviseren u een deskundige (NVM-)makelaar in te schakelen die u begeleidt bij het aankoopproces. Indien u specifieke wensen heeft omtrent de woning, adviseren wij u deze tijdig kenbaar te maken aan uw aankopend makelaar en hiernaar zelfstandig onderzoek te (laten) doen. Indien u geen deskundige vertegenwoordiger inschakelt, acht u zich volgens de wet deskundige genoeg om alle zaken die van belang zijn te kunnen overzien. Van toepassing zijn de NVM voorwaarden.
-----------------------------------------------------------------------------------------------------------------------------------------------------------------------------------------
NEW ON THE MARKET
Spacious apartment in the green surroundings of Amsterdam-Zuidoost, featuring three bedrooms and two generously sized balconies. The property offers plenty of opportunities to modernise and personalise it entirely to your own taste and is conveniently located close to shops, public transport and recreational facilities.
LAYOUT
Fourth Floor
Upon entering the apartment on the fourth floor, you step into the hallway, which provides access to the various rooms. At the front of the property is the living room, benefiting from pleasant natural light and access to a balcony of approximately 5 m². There is ample space for a comfortable seating area.
On the other side of the apartment are the dining room and separate kitchen. The dining room offers plenty of space for a welcoming dining area and is openly connected to the kitchen. This floor also features a separate toilet, a practical storage cupboard and the staircase leading to the fifth floor.
Fifth Floor
A fixed staircase leads to the landing on the fifth floor, providing access to three bedrooms, the bathroom and a storage room.
All three bedrooms are generously proportioned and offer various possibilities for use as bedrooms, children's rooms, home offices or guest rooms. One of the bedrooms provides access to the second balcony of approximately 7.4 m², a lovely spot to relax outdoors.
The bathroom is fitted with a bathtub, washbasin and toilet. This floor also includes a practical storage room, ideal for additional storage space.
The apartment therefore offers a practical layout with three bedrooms and two balconies, spread across two residential floors.
SURROUNDINGS
Nellestein – Peaceful Green Living Just Moments from the City
Discover a unique residential environment in Amsterdam-Zuidoost, where nature, tranquillity and excellent accessibility come together. For beautiful impressions of the surroundings, we invite you to watch our video.
Situated on the outskirts of the city, between the lush Gaasperpark and the sparkling waters of Gaasperplas, Nellestein offers an exceptional living experience for those seeking space, greenery and comfort.
This low-traffic neighbourhood has been thoughtfully designed with peace and quality of life in mind. Residential buildings are playfully arranged throughout the greenery, surrounded by landscaped gardens, walking paths and waterways. The neighbourhood offers a sense of safety, tranquillity and a strong community spirit – ideal for families, seniors and anyone looking to escape the hustle and bustle of the city centre.
Within walking distance lies the beautiful Gaasperplas recreational area, a true urban paradise for walkers, sports enthusiasts and nature lovers. Enjoy water sports, picnic areas, running routes or a relaxing afternoon at the beach.
Despite its peaceful natural surroundings, Amsterdam city centre is surprisingly close. Metro line 53 takes you to Amsterdam Central Station in just 20 minutes. The nearby A9, A1 and A10 motorways also provide excellent accessibility by car.
Local amenities, including primary schools, a healthcare centre, neighbourhood shops and an active residents' association, make everyday life in Nellestein both convenient and enjoyable.
KEY FEATURES
- Asking price: €350,000, costs payable by the buyer (k.k.);
- Living area: 88 m²;
- Two balconies;
- Private storage room;
- Energy label D: ;
- Close to various shops and Gaasperplas metro station – Amsterdam city centre can be reached within 25 minutes;
- Active Owners' Association (VvE) with a monthly service charge of €477.41 for the apartment and storage room;
- The Owners' Association intends to implement sustainability improvements. For further information, please refer to the attached documentation;
- The ground lease (leasehold) has been bought out in perpetuity;
- Designated project notary: HMK Notarissen, with a standard purchase agreement prepared for the property;
- The property is sold on an "as is, where is" basis;
- Transfer date by mutual agreement; a quick transfer is possible.
For further information or to arrange a viewing, please contact:
Visch & van Zeggelaar Amsterdam
020 - 20 91 911
DISCLAIMER
This information has been compiled by us with the utmost care. However, we accept no liability for any omissions, inaccuracies or other errors, or for any consequences arising from them. All stated measurements and surface areas are indicative.
The buyer is responsible for conducting their own due diligence regarding all matters relevant to the purchase. With regard to this property, the estate agent acts as the seller's representative.
We recommend engaging a qualified (NVM) estate agent to guide you through the purchasing process. If you have specific requirements concerning the property, we advise you to communicate these to your purchasing agent in good time and to carry out, or arrange for, independent investigations into these matters.
Features
Transfer
Asking price
€ 350.000
Asking price per m²
€ 3.977/m²
Offered since
3 November 2026
Status
For sale
VvE contribution
€ 477 p/m
Construction
Kind of house
appartement
Category
Bovenwoning (dubbel bovenhuis)
Build year
1980
Build form
Bestaande bouw
Surfaces and layout
Living area
88 m²
Volume
281 m³
Rooms
4
Bedrooms
3
Floor level
4e woonlaag
Energy
Energy label
D
Heating
Cv-ketel
Hot water
Cv-ketel
Boiler
Eigendom
Outdoor and parking
Building-related outdoor space
12
Amenities
Amenities
Lift
About this property
0 days at the market
Matches the expectations for this neighborhood
Asking price per m² € 3.977/m²
Owners’ association (VvE)
In a flat you share the building with the other owners. The VvE manages it, and a healthy one has a reserve fund and a maintenance plan.