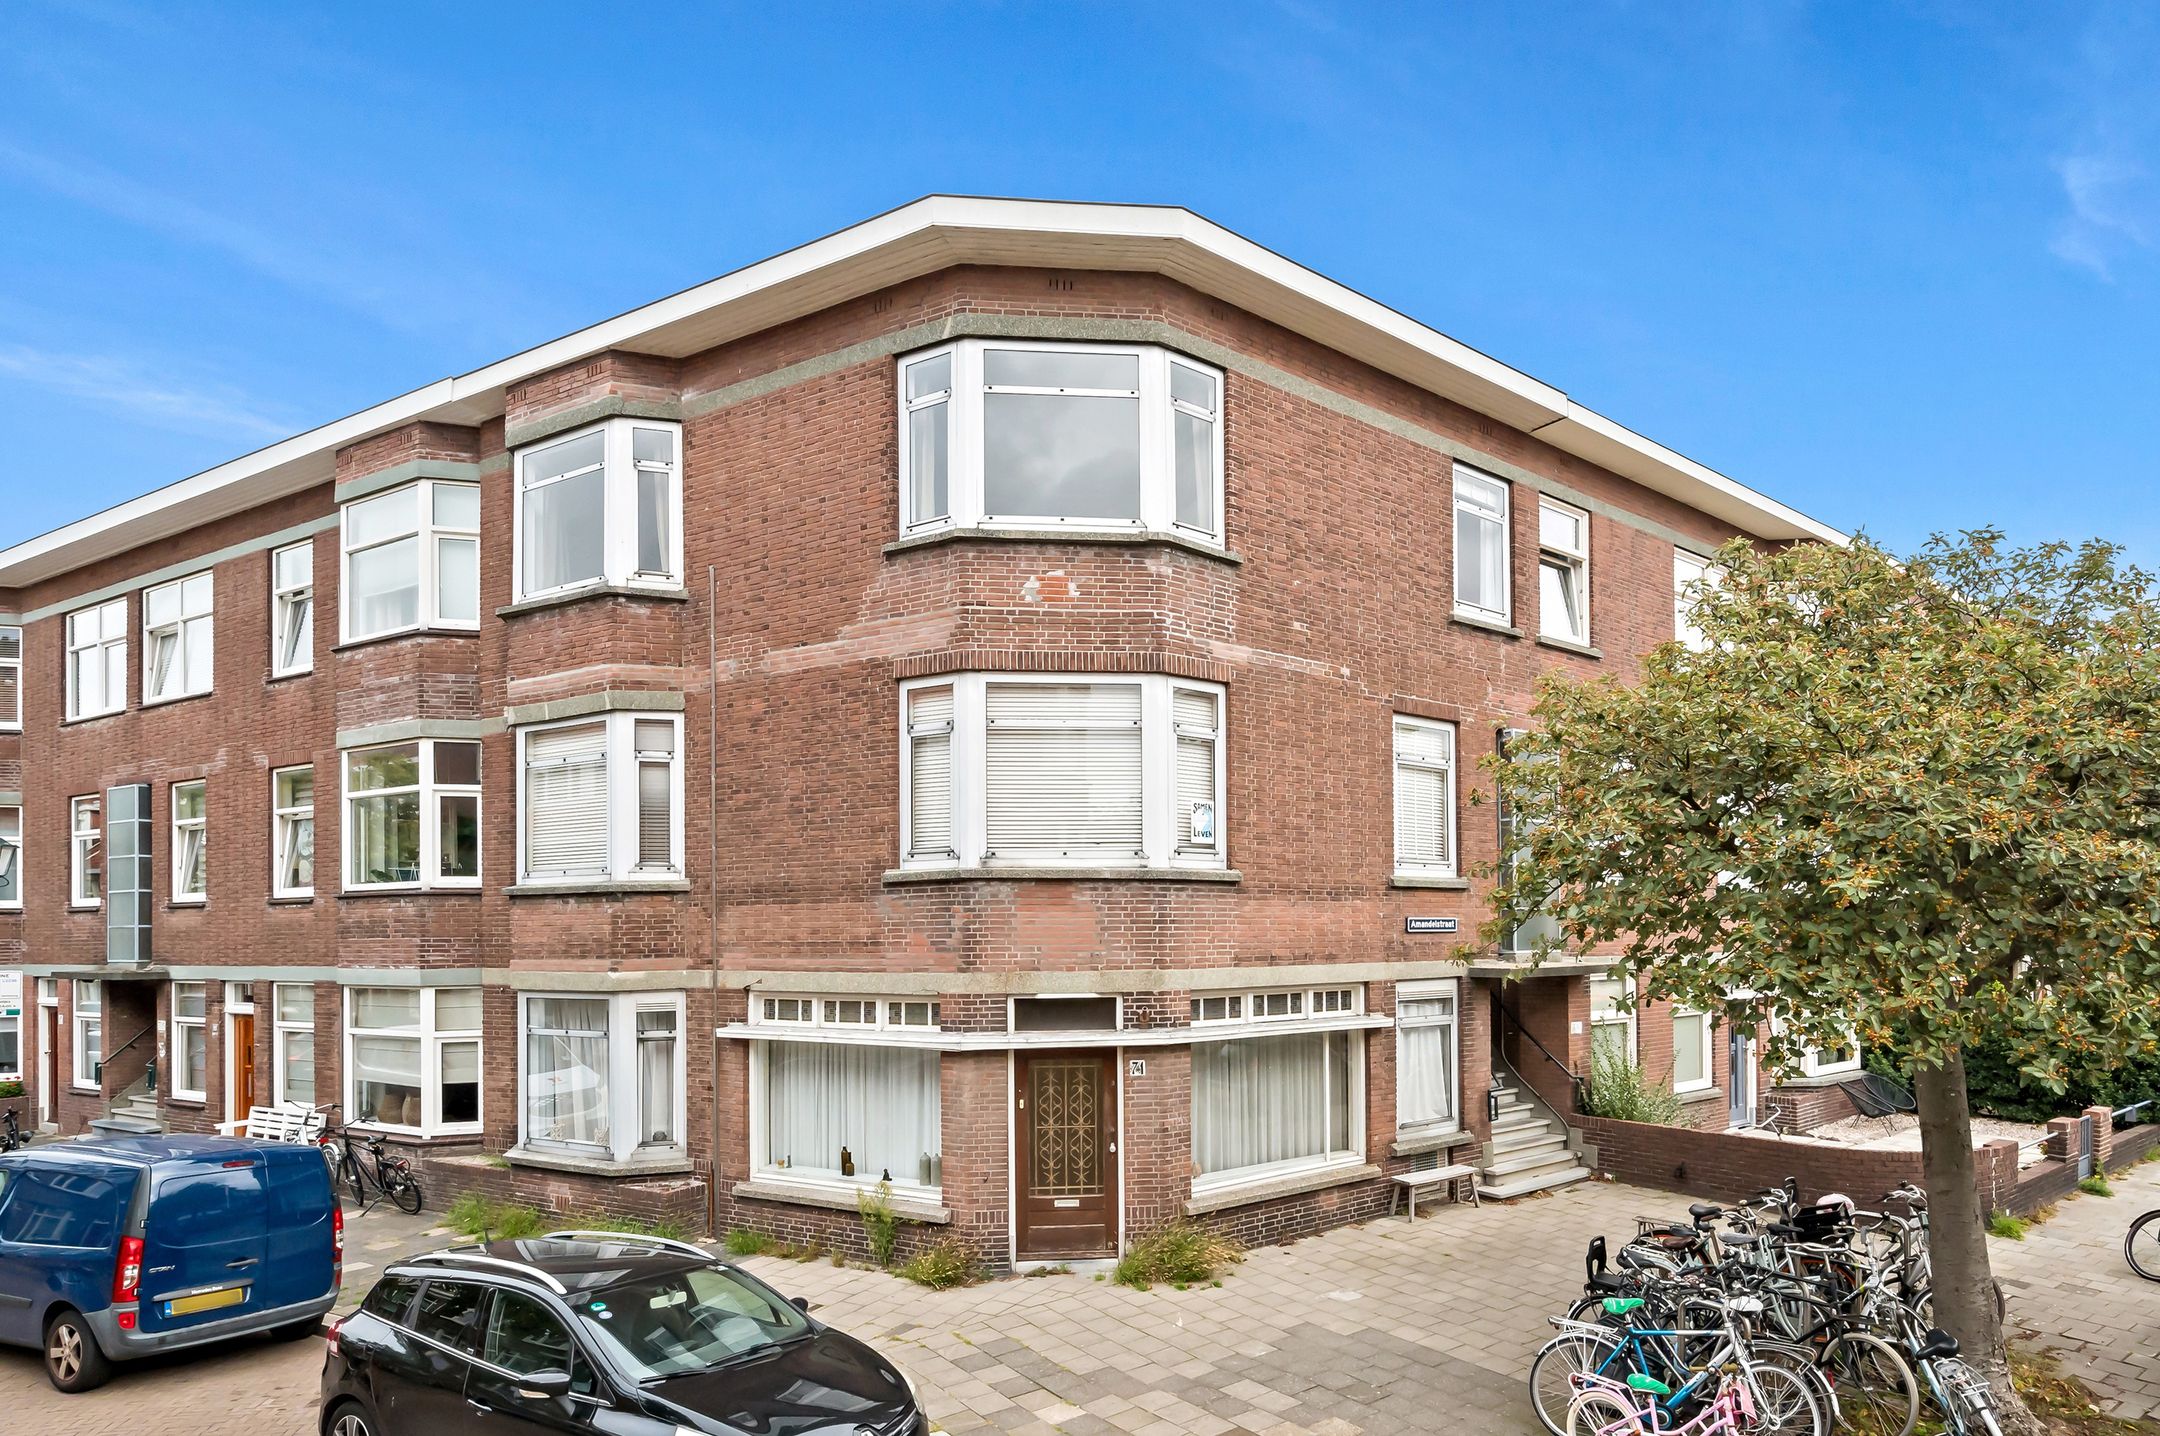
90 m²living4rooms2bedroomsGenergy
Offered by MAKELAARSKANTOOR KIMMEL & CO B.V.· NVM
Description
APPELSTRAAT 120, 2564 EJ DEN HAAG
KARAKTERVOL EN LICHT 4-KAMERAPPARTEMENT MET AUTHENTIEKE ENSUITE, TWEE SLAAPKAMERS EN BALKON, GELEGEN OP DE BOVENSTE VERDIEPING MET MOGELIJKHEID TOT DAKOPBOUW!
Op zoek naar een sfeervol appartement met karakter én mogelijkheden om uw woonwensen in de toekomst verder te realiseren? Dan is dit charmante 4-kamerappartement aan de Appelstraat 120 in Den Haag absoluut een bezichtiging waard!
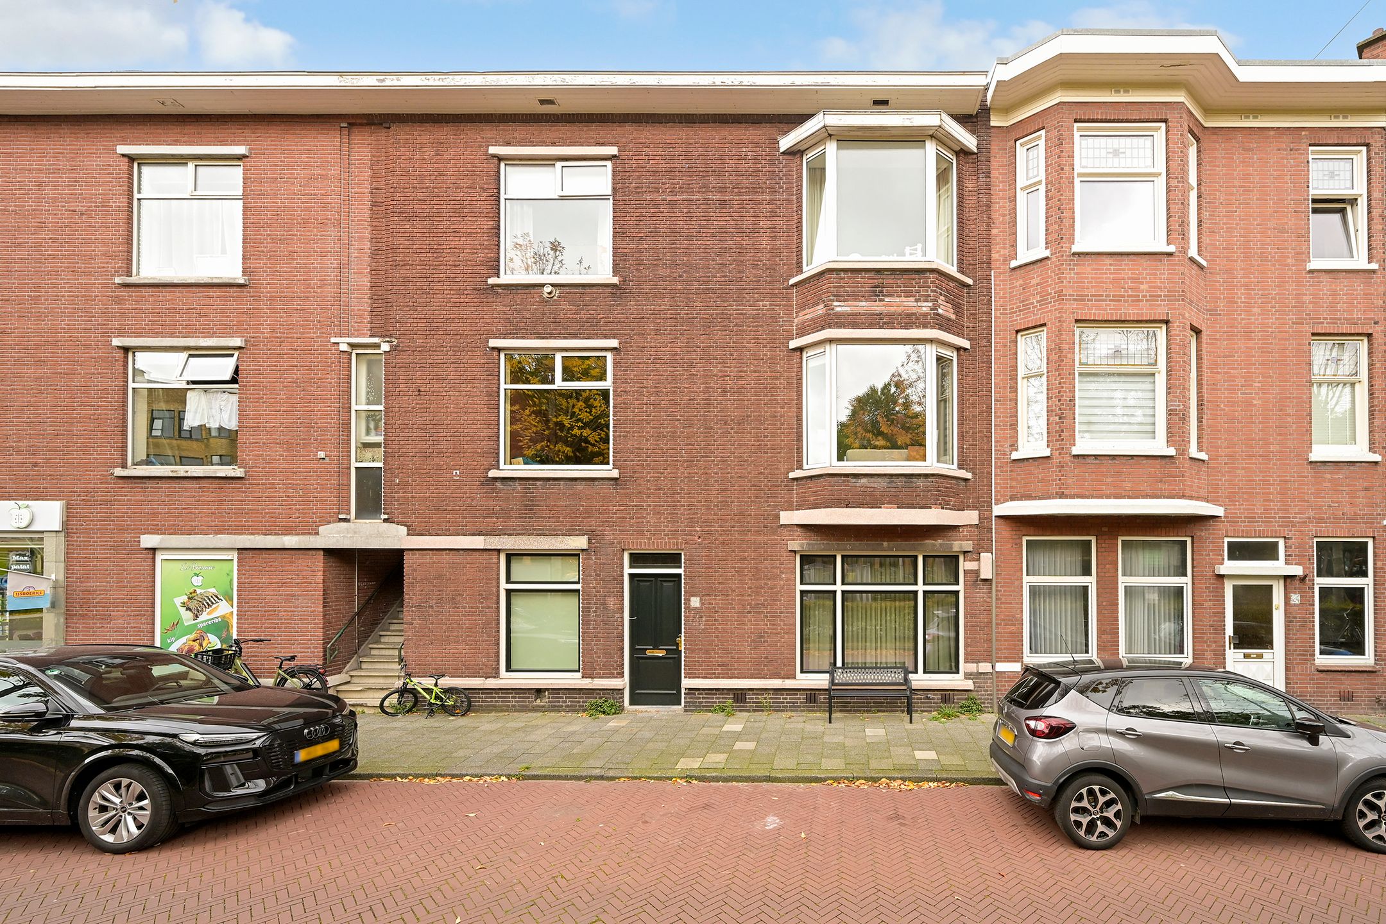
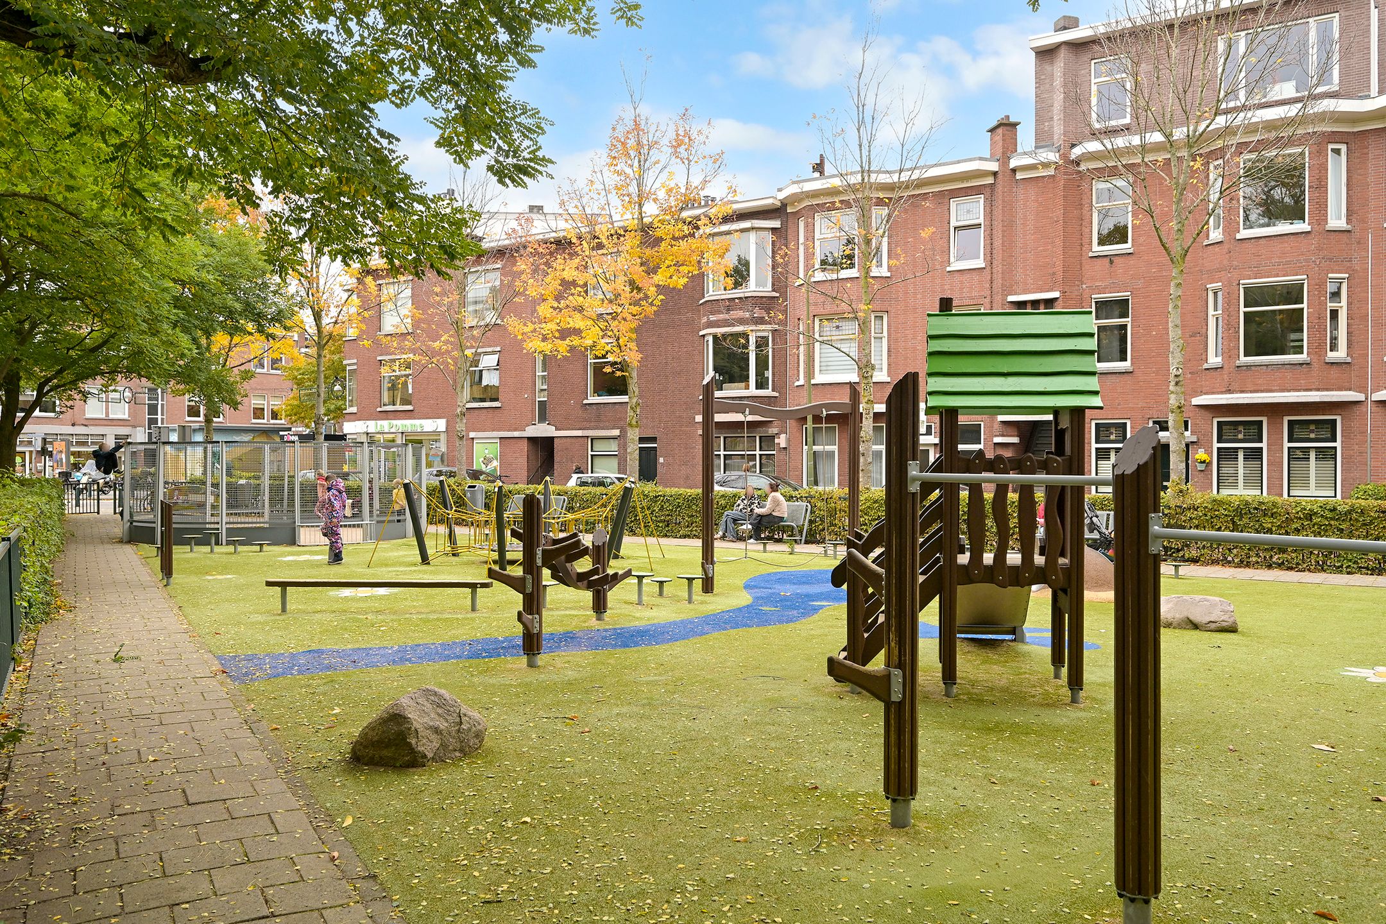
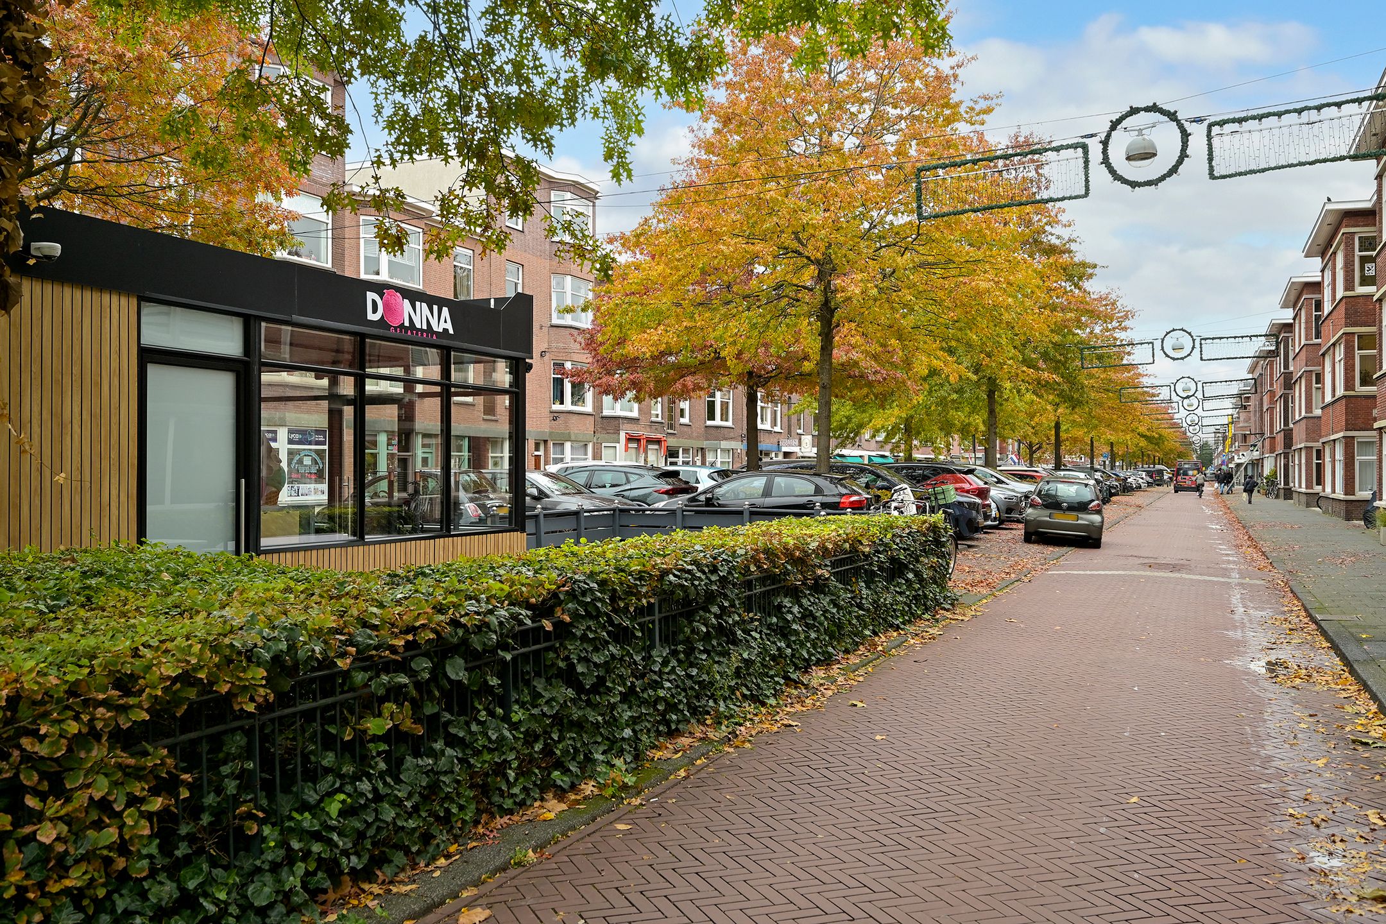
De Appelstraat ligt midden in de populaire en levendige Vruchtenbuurt, een geliefde Haagse woonwijk met karakteristieke jaren '30-architectuur en een ruim aanbod aan voorzieningen. In de directe omgeving vindt u diverse winkels, speciaalzaken en horeca voor de dagelijkse boodschappen, een kop koffie of een lunch.
Ook groen, sportvoorzieningen en scholen zijn dichtbij en met de fiets zijn zowel het strand als het centrum van Den Haag goed bereikbaar. Openbaar vervoer en de uitvalswegen richting de omliggende steden bevinden zich eveneens op korte afstand.
Een bijzonder pluspunt is de mogelijkheid om de woning uit te breiden met een dakopbouw. Hiervoor is reeds toestemming verleend door de VvE, wat interessante perspectieven biedt voor wie op zoek is naar extra woonruimte en toekomstpotentieel.
De woning is gelegen op eigen grond en maakt deel uit van een actieve Vereniging van Eigenaars, samen met de appartementen aan de Appelstraat 118 en 122.
INDELING:
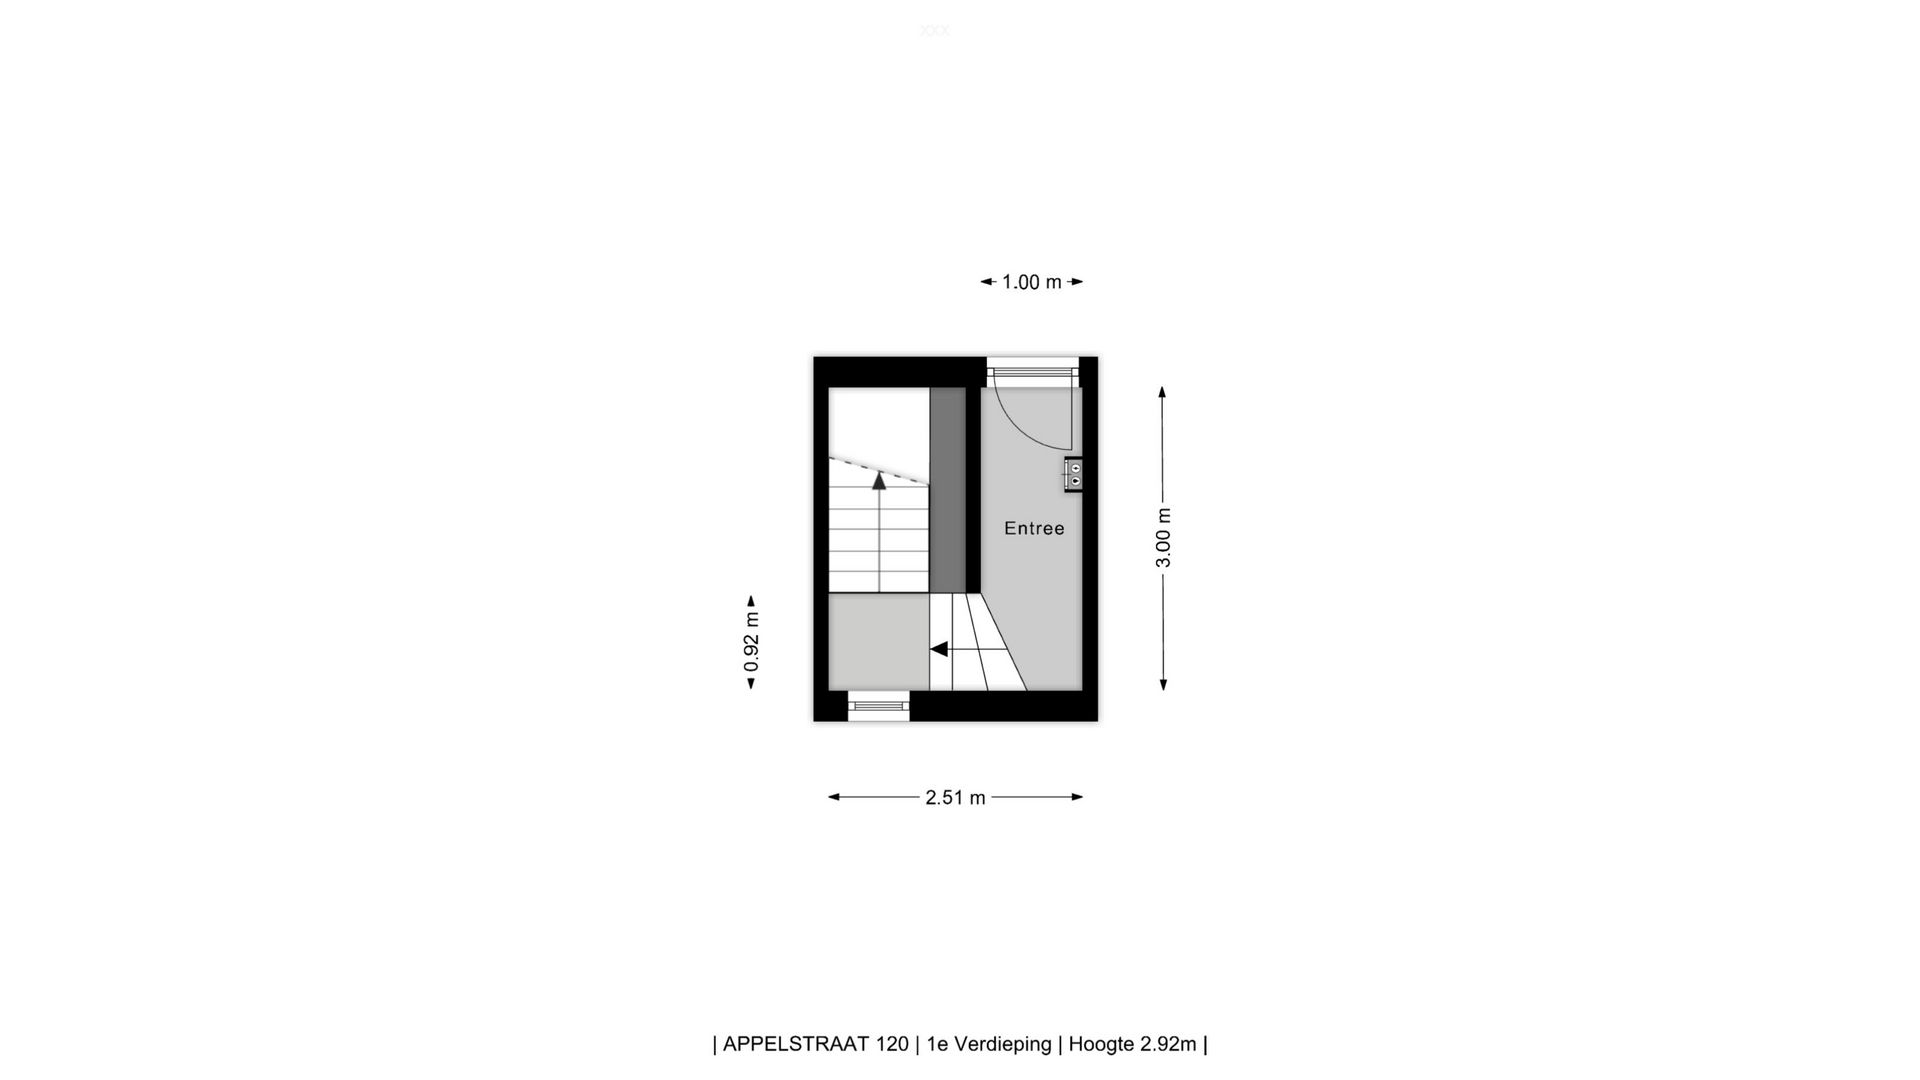
Via het gemeenschappelijke portiek bereikt u de entree van het appartement op de 1e verdieping met trap naar de bovenste verdieping.
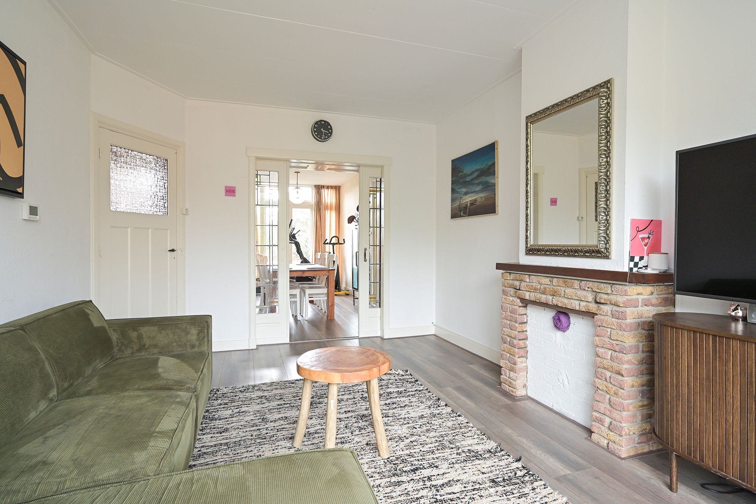
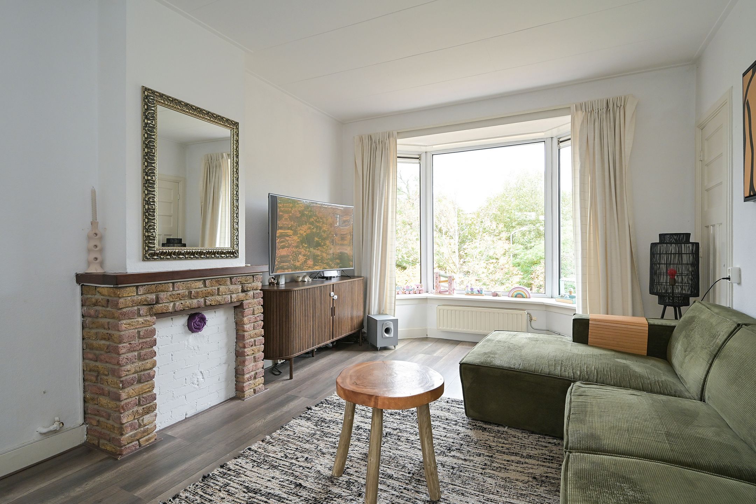
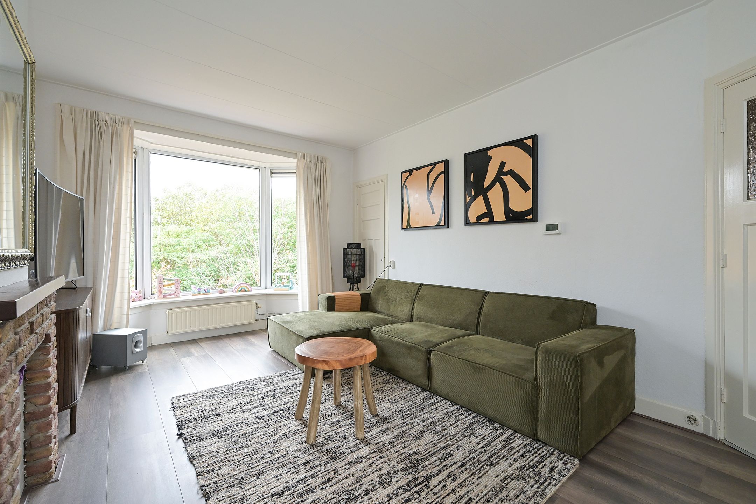
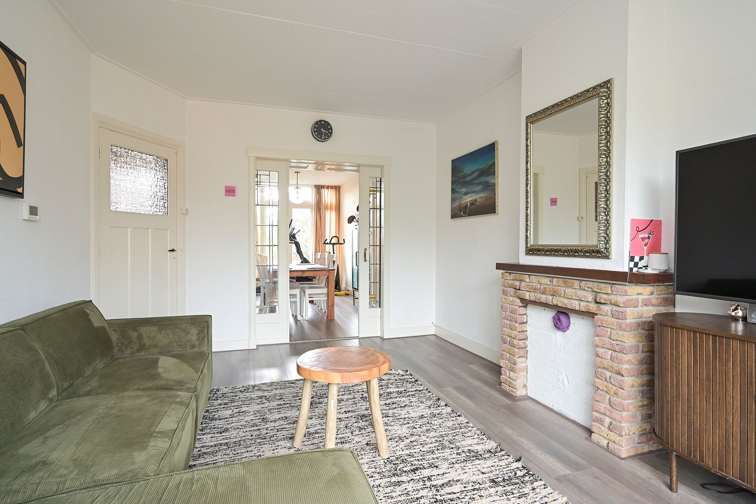
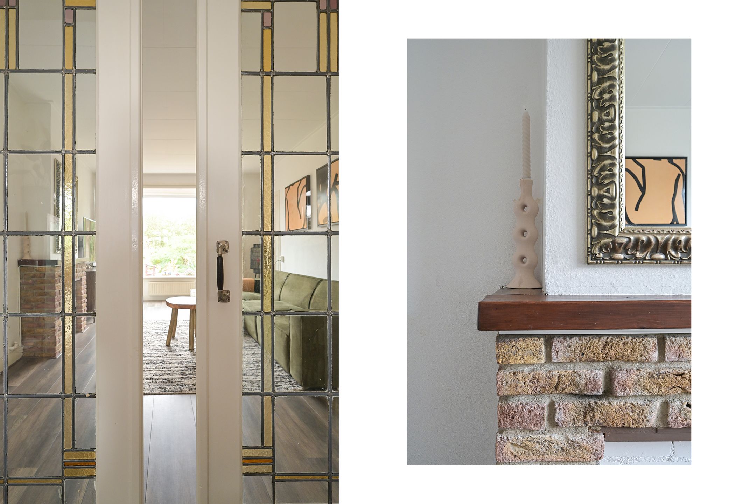
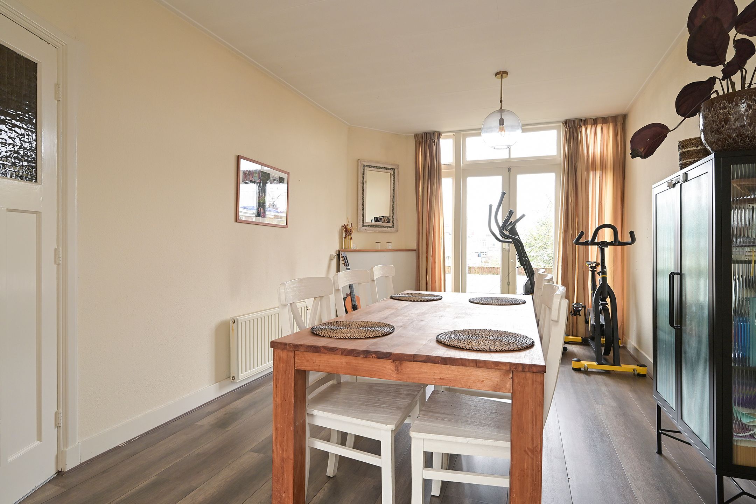
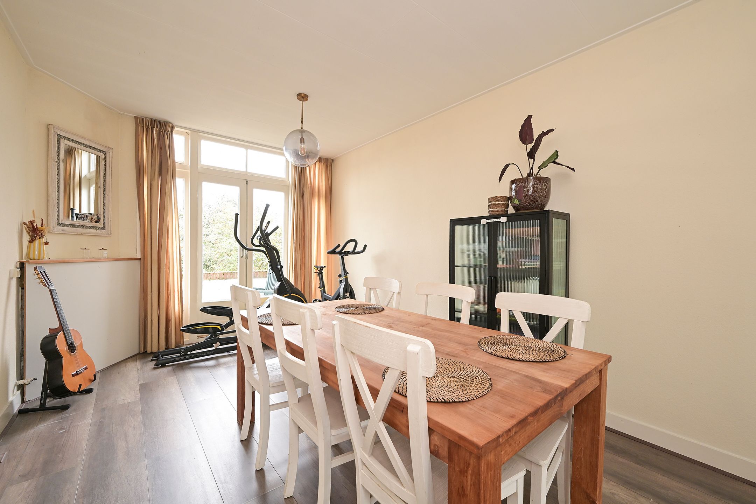
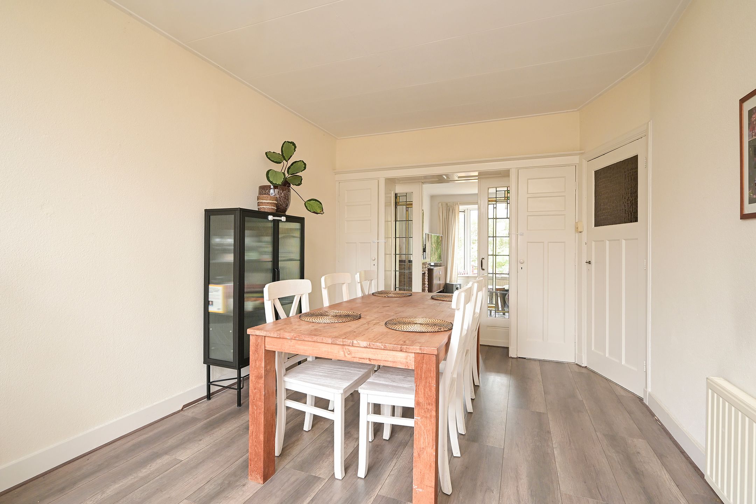
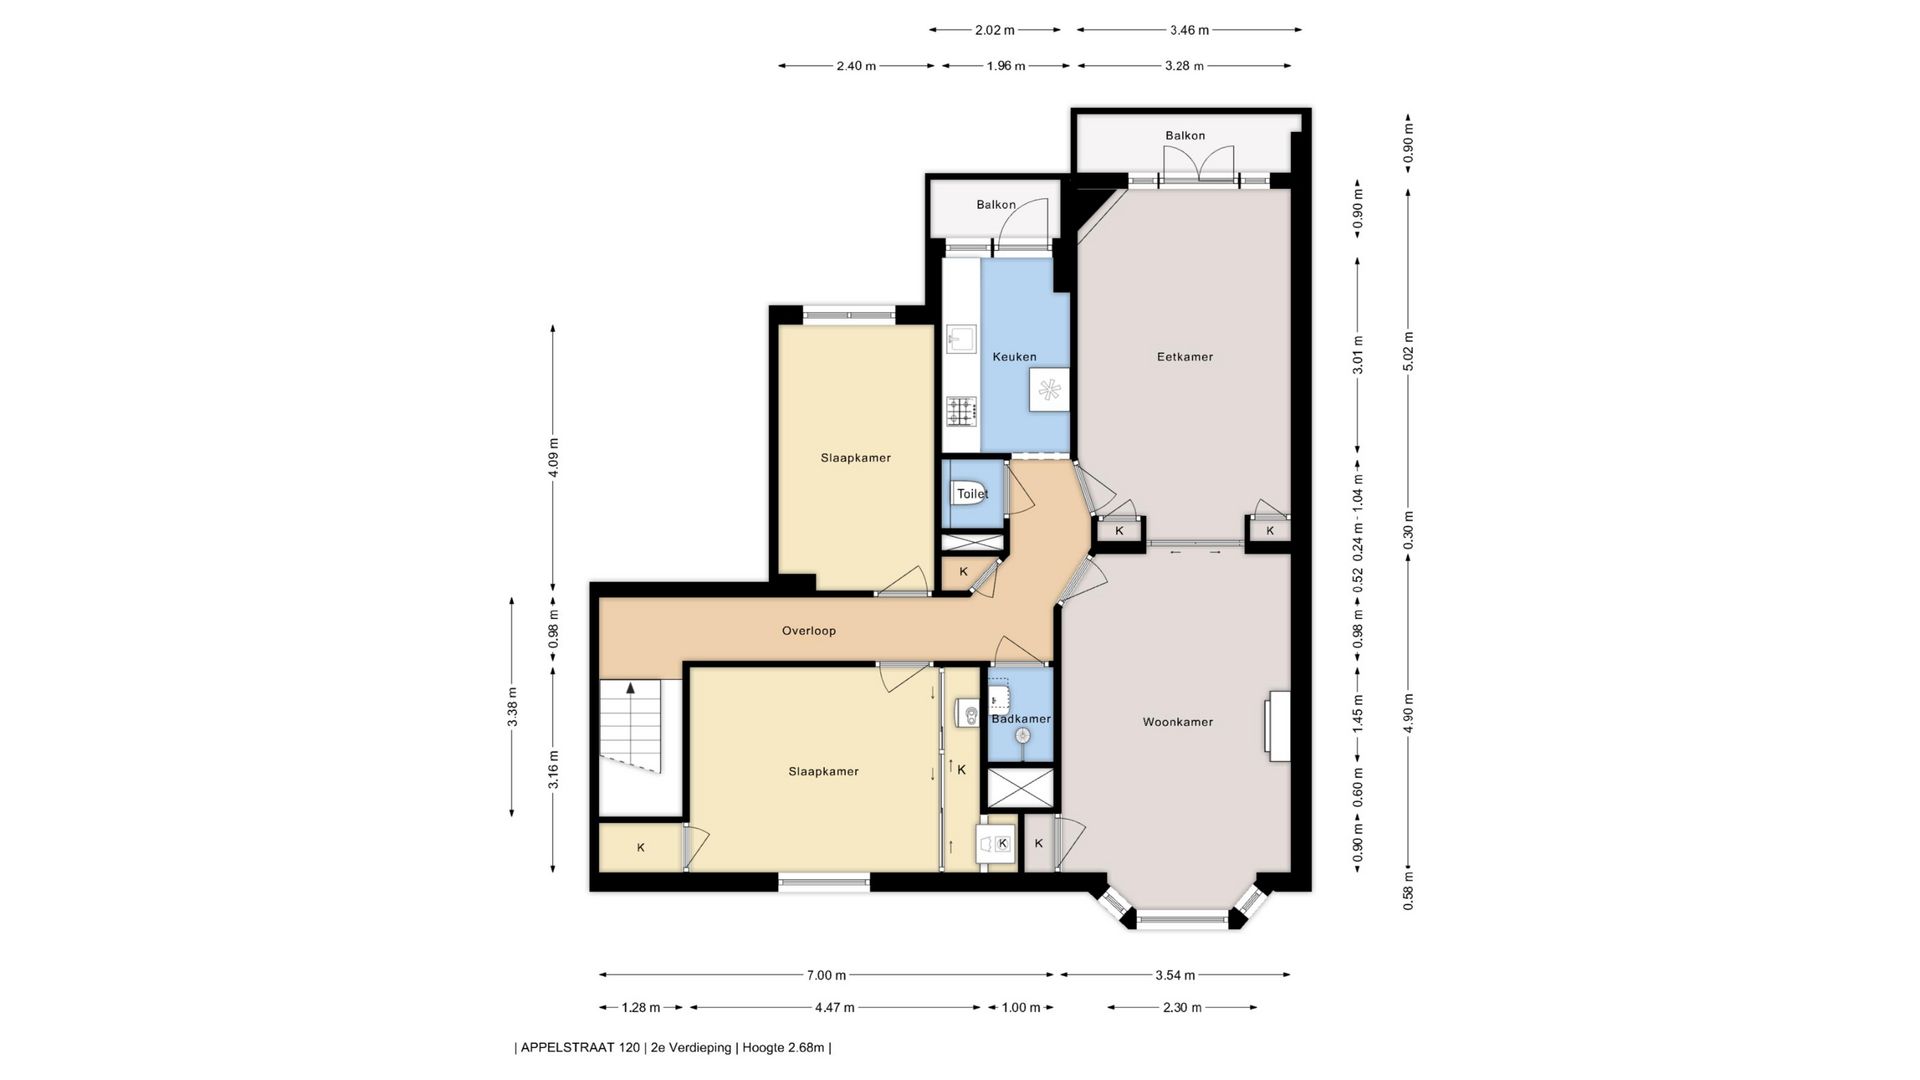
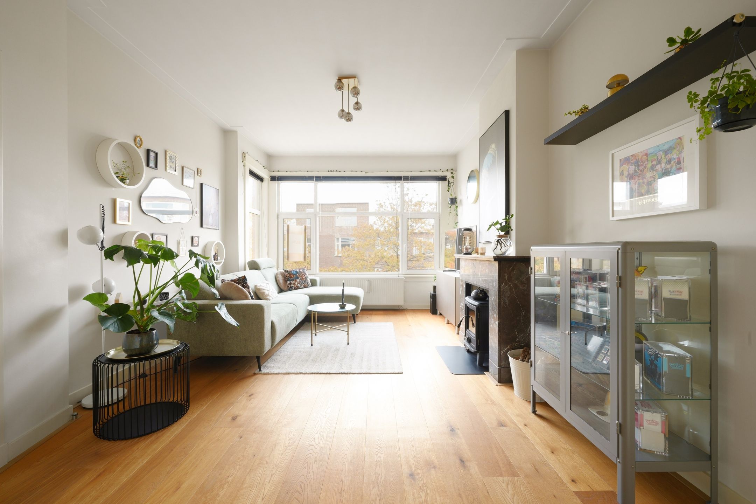
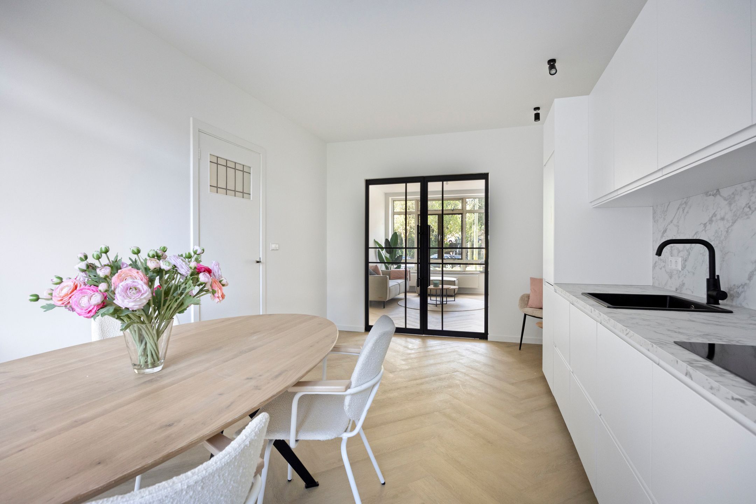
De woning beschikt over een lichte en sfeervolle woon-/eetkamer en suite, waarbij de karakteristieke schuifseparatie met glas-in-loodramen zorgt voor een charmante, authentieke uitstraling. De afzonderlijke woon- en eetkamer bieden volop mogelijkheden om de ruimtes geheel naar eigen wens in te richten.
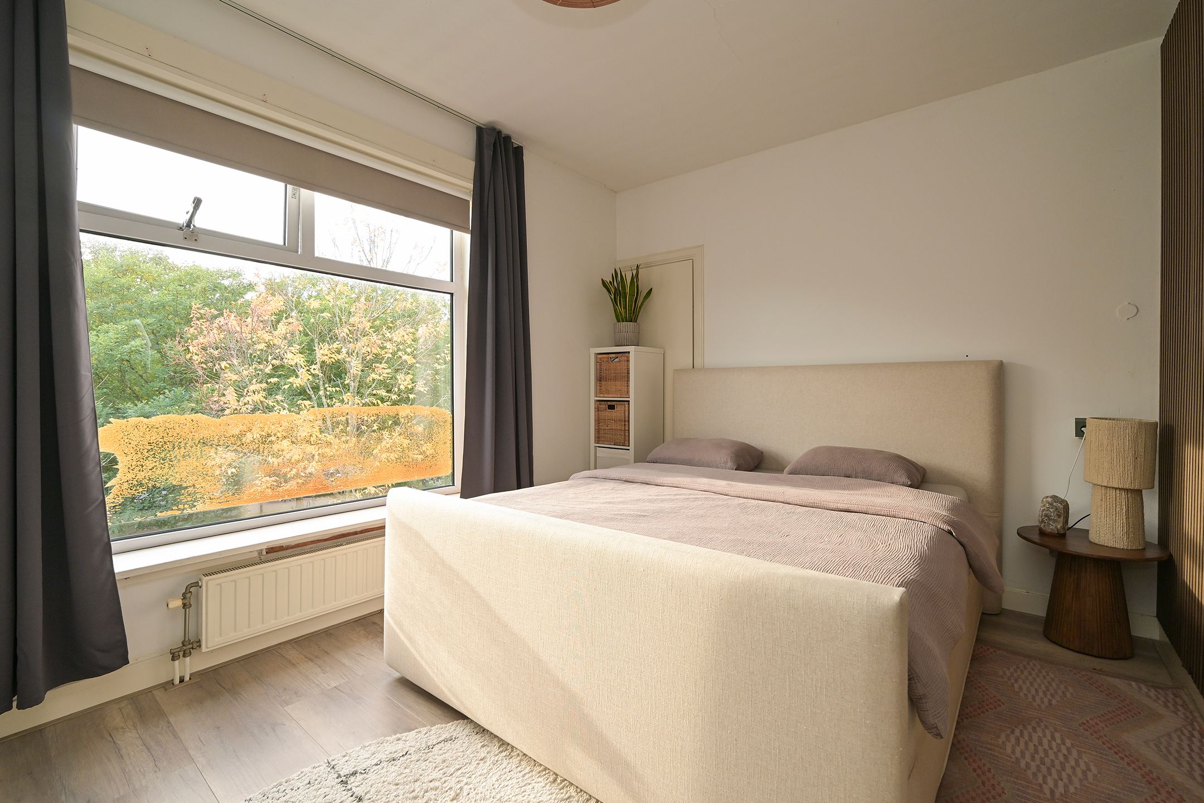
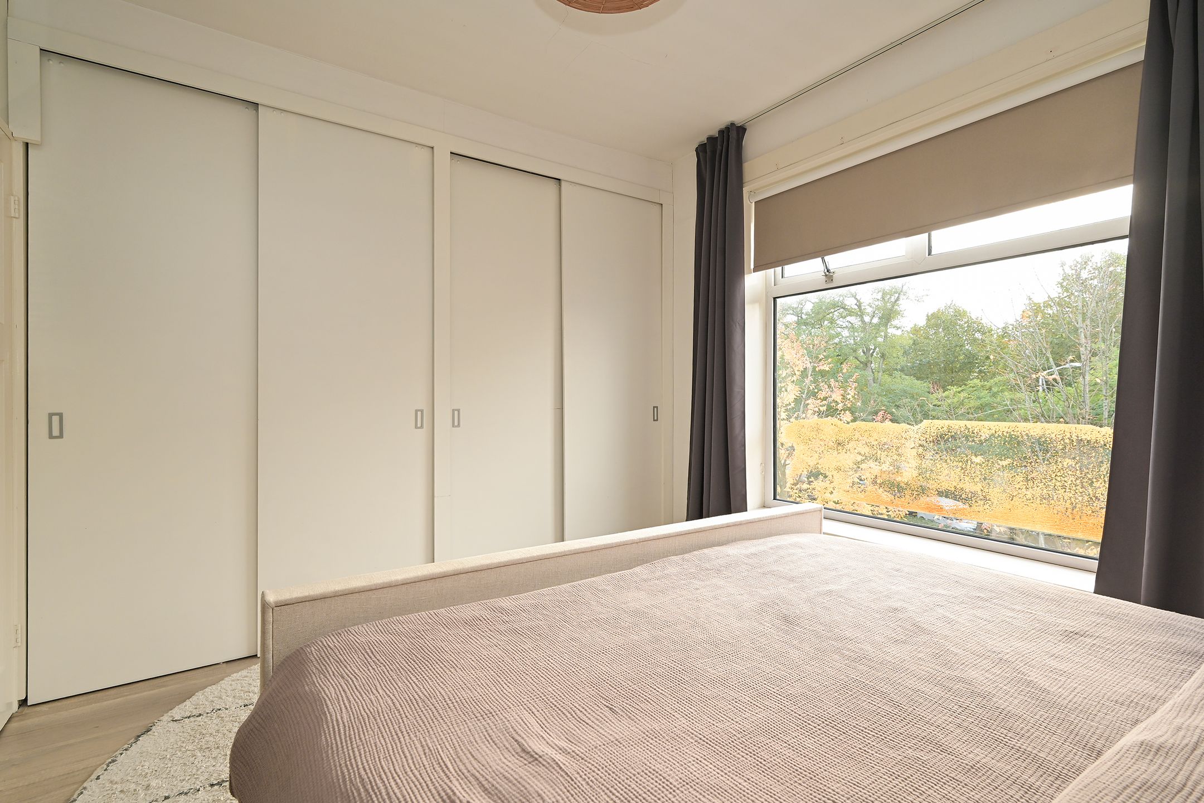
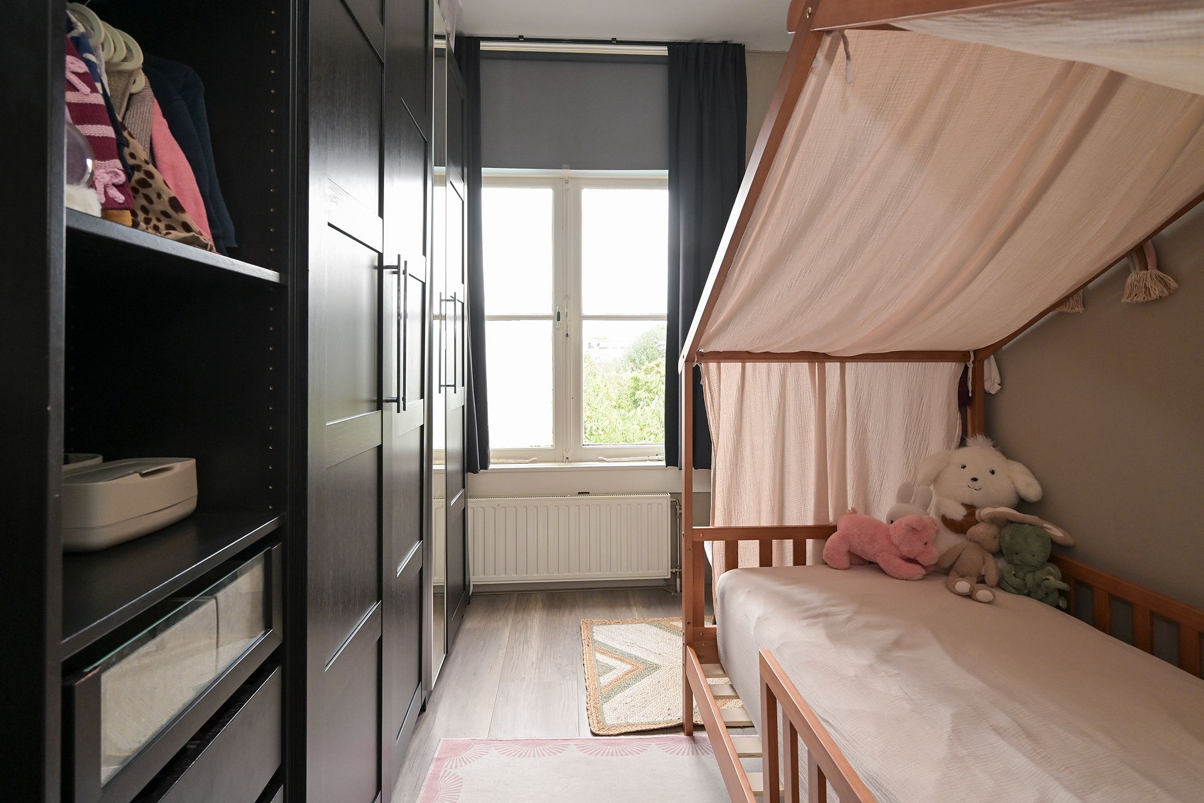
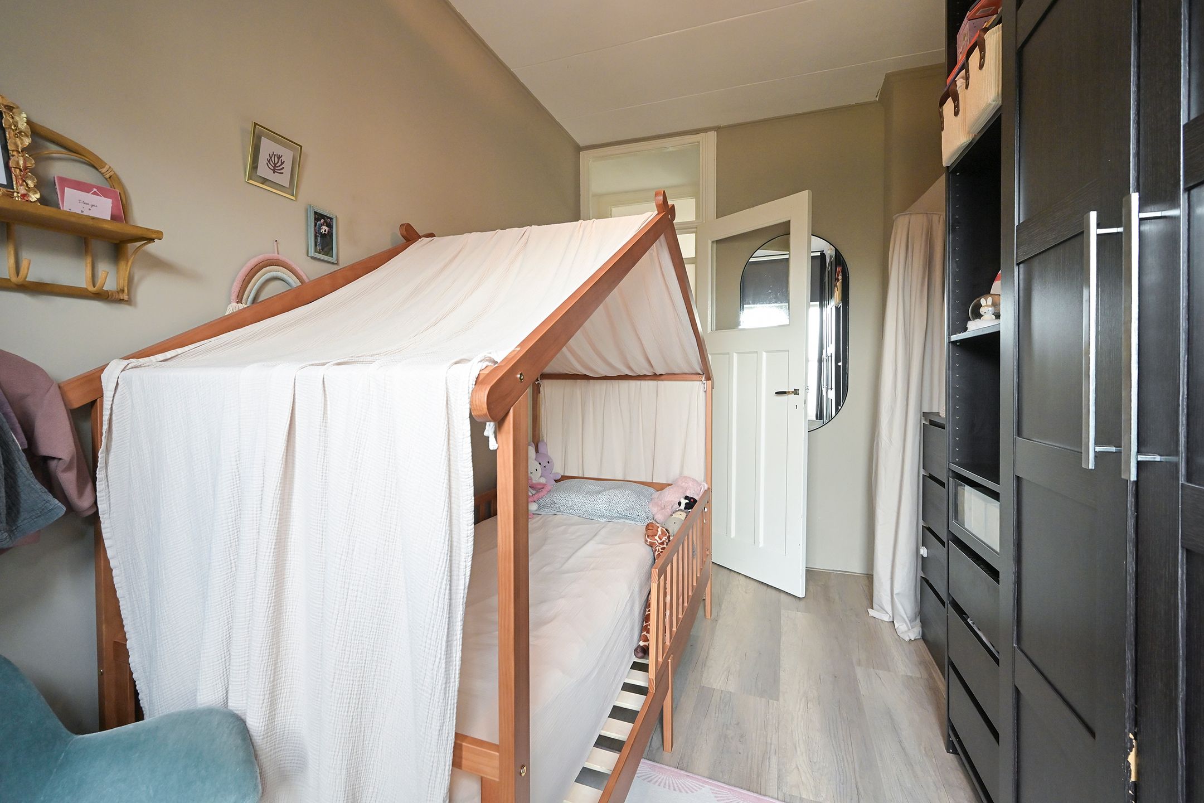
Aan de voorzijde bevindt zich een goed bemeten slaapkamer, terwijl de tweede slaapkamer aan de achterzijde is gelegen. Hiermee beschikt de woning over twee volwaardige kamers die zich uitstekend lenen als slaap-, werk- of logeerkamer.
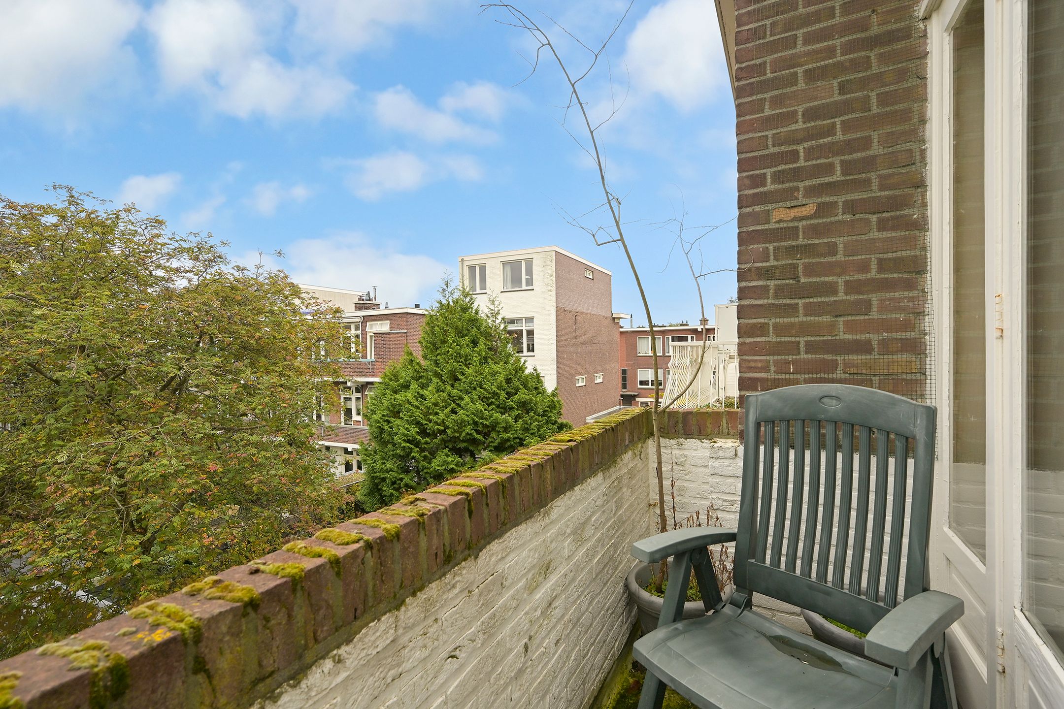
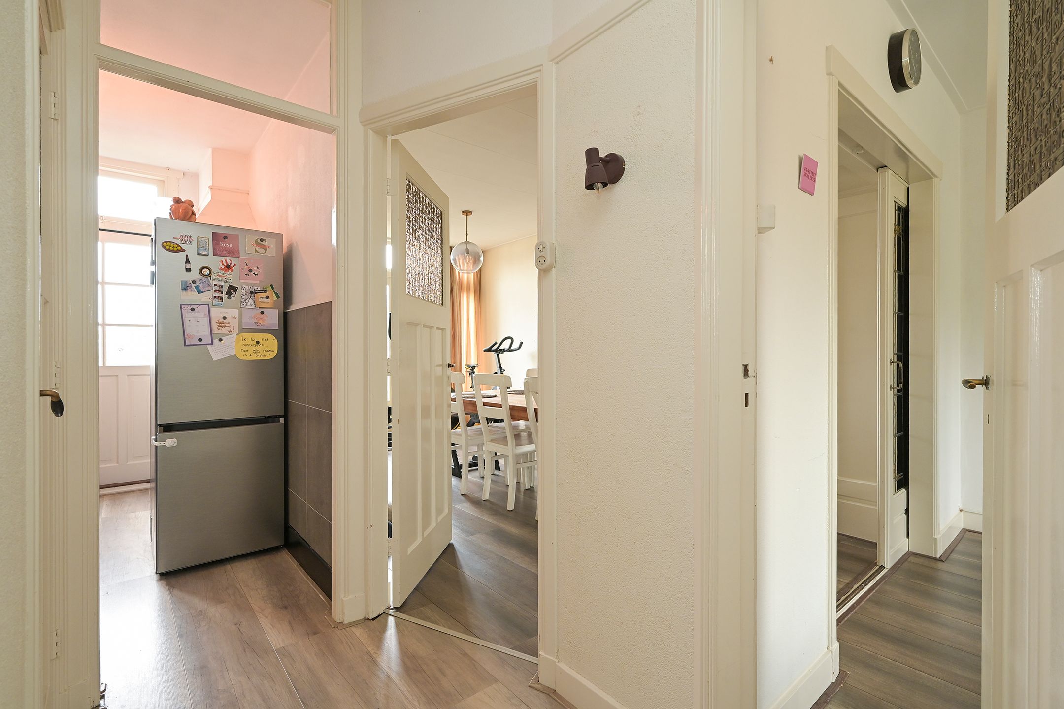
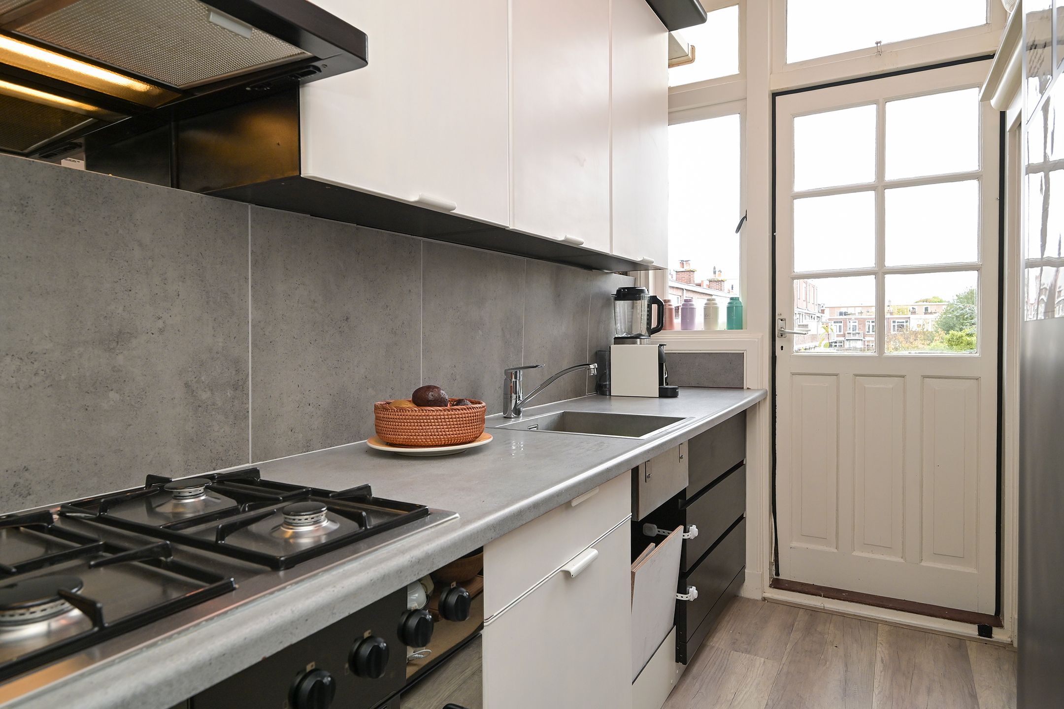
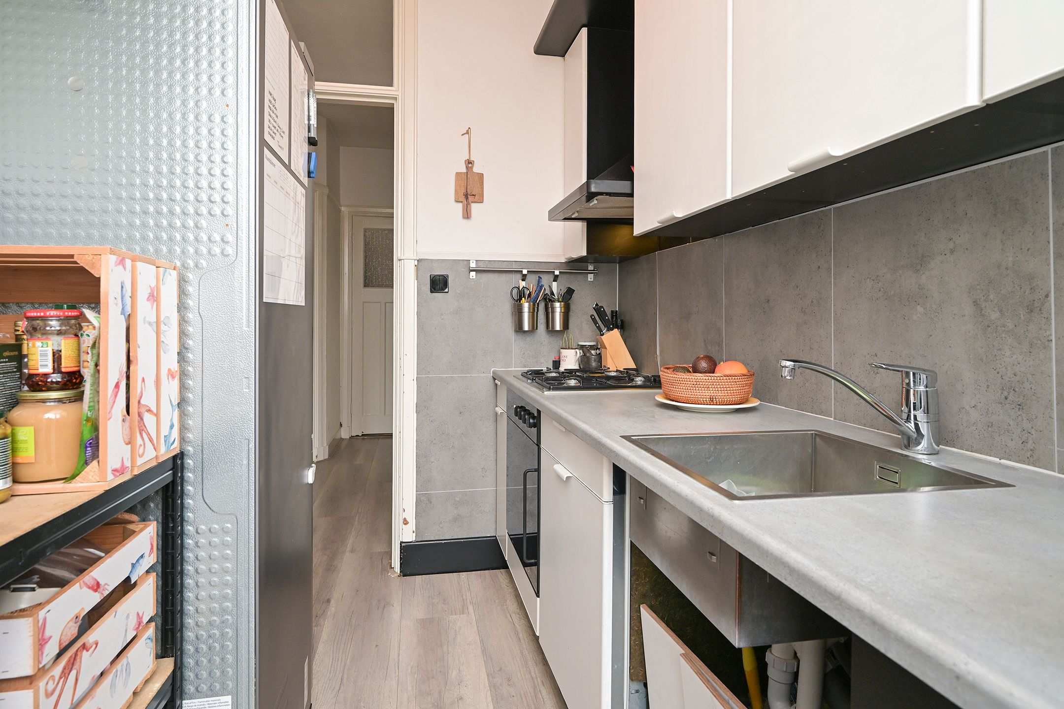
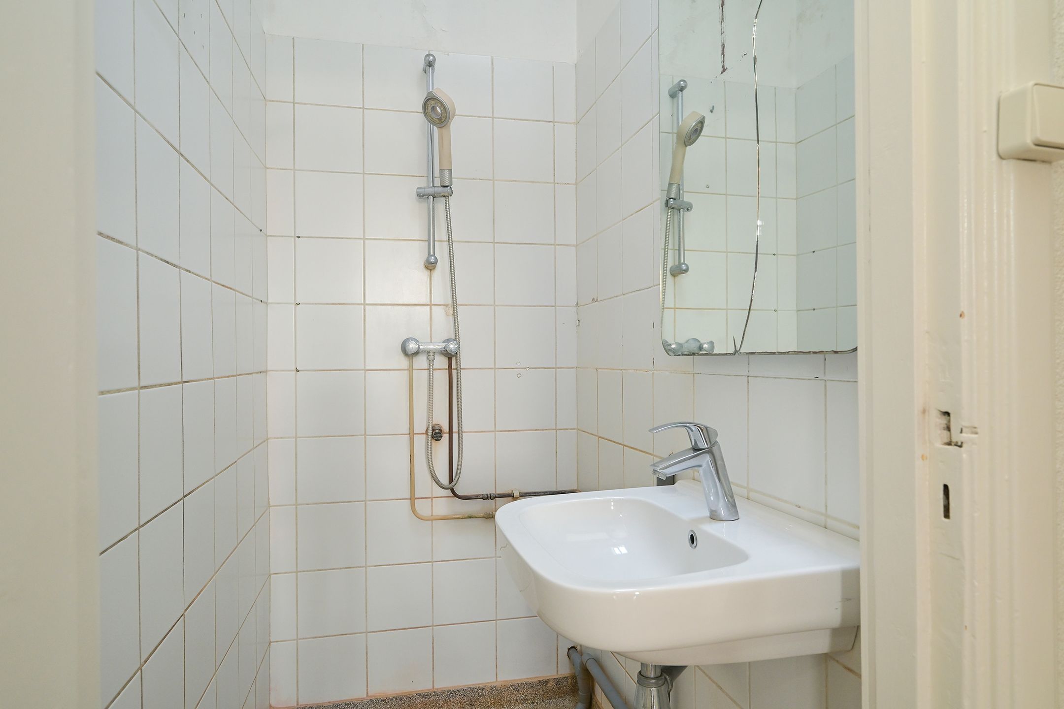
De keuken biedt toegang tot het balkon aan de achterzijde, een fijne plek om even buiten te zitten en van de buitenlucht te genieten. De badkamer completeert het geheel.
EXTRA MOGELIJKHEDEN EN BIJZONDERHEDEN
Wat deze woning extra interessant maakt, is de ligging op de bovenste verdieping in combinatie met de mogelijkheid tot het realiseren van een dakopbouw. De VvE heeft hiervoor reeds toestemming verleend. Dit biedt een aantrekkelijk perspectief voor kopers die op termijn meer woonruimte willen creëren. Uiteraard dienen de benodigde vergunningen en overige voorwaarden nog te worden beoordeeld.
KENMERKEN
- Charmant 4-kamerappartement met twee goed bemeten slaapkamers
- Gelegen op de tweede en tevens bovenste verdieping
- Authentieke woon-/eetkamer en suite met schuifseparatie en glas-in-lood
- Balkon aan de achterzijde
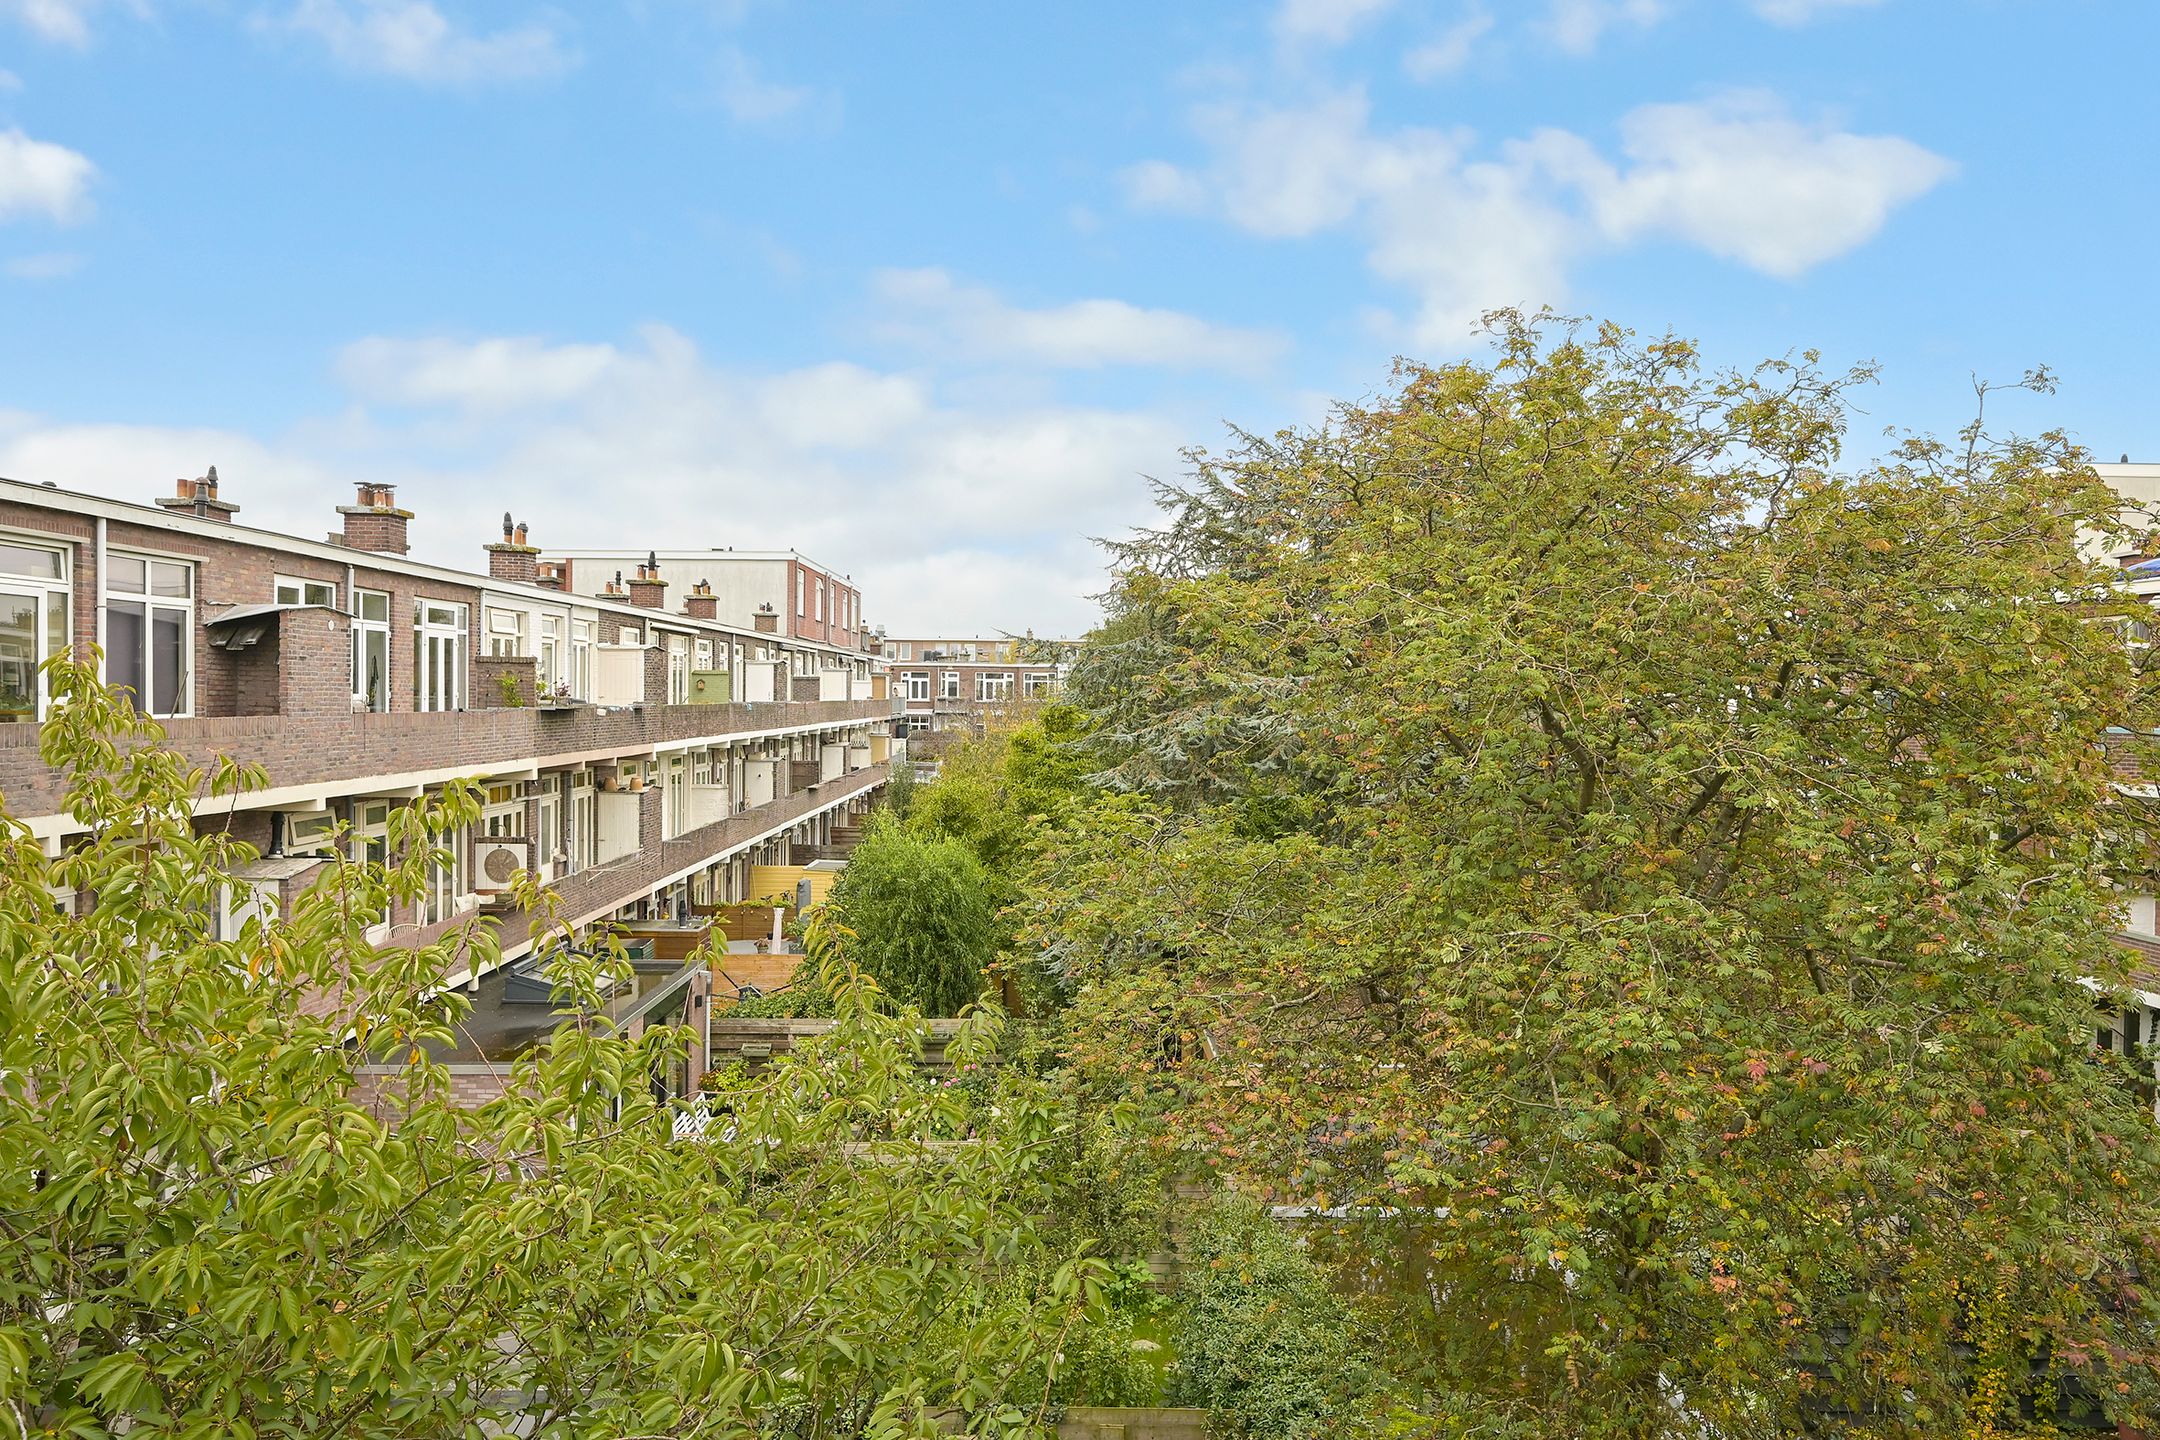
- Vrij uitzicht aan de voorzijde
- Kunststof kozijnen met dubbele beglazing aan de voorzijde
- Mogelijkheid tot dakopbouw; hiervoor is reeds toestemming verleend door de VvE
- Gelegen op eigen grond
- Actieve VvE, bestaande uit de appartementen Appelstraat 118, 120 en 122, maandelijkse bijdrage € 100,-
- Gezien het bouwjaar zijn de ouderdoms- en materialenclausule van toepassing
EEN WONING MET KARAKTER, LICHT EN TOEKOMSTPOTENTIEEL!
Een sfeervol appartement met authentieke details, een prettige indeling en interessante uitbreidingsmogelijkheden. Een mooie kans voor starters, stellen of kopers die op zoek zijn naar een woning die zij geheel naar eigen smaak kunnen inrichten en mogelijk verder kunnen uitbreiden.
Bent u nieuwsgierig geworden? Maak dan snel een afspraak voor een bezichtiging en ontdek zelf de mogelijkheden van de Appelstraat 120 in Den Haag!
De verkoopinformatie is met grote zorgvuldigheid samengesteld doch voor de juistheid van de inhoud kunnen wij niet instaan en er kunnen derhalve geen rechten aan worden ontleend. De inhoud is puur informatief en mag niet worden beschouwd als een aanbod. Daar waar gesproken wordt over de inhoud, oppervlakten of afmetingen moeten deze worden beschouwd als indicatief en als circa maten. U dient als koper zelf onderzoek te verrichten naar zaken die voor u van belang zijn. Wij raden u in dat verband aan uw eigen NVM-aankoopmakelaar in te schakelen.
-----------------------------------------------------------------------------------------------------------------------------------------------
CHARACTERFUL AND LIGHT-FILLED FOUR-ROOM APARTMENT WITH AUTHENTIC EN-SUITE LIVING AND DINING ROOMS, TWO BEDROOMS AND A BALCONY, SITUATED ON THE TOP FLOOR WITH POTENTIAL FOR A ROOF EXTENSION!
Are you looking for a charming apartment with character and the opportunity to realise your future housing aspirations? Then this delightful four-room apartment at Appelstraat 120 in The Hague is certainly worth viewing!
Appelstraat is situated in the heart of the popular and vibrant Vruchtenbuurt district, a highly sought-after residential area of The Hague, renowned for its characteristic 1930s architecture and excellent range of local amenities. In the immediate vicinity, you will find a variety of shops, specialist retailers and cafés and restaurants, ideal for everyday shopping, enjoying a coffee or having lunch.
Green spaces, sports facilities and schools are also close by, while both the beach and The Hague city centre are easily accessible by bicycle. Public transport and the main arterial roads connecting to the surrounding cities are also within easy reach.
A particularly attractive feature is the potential to extend the property by adding a roof extension. The Owners’ Association (VvE) has already granted its approval in principle, offering interesting possibilities for buyers looking to create additional living space and unlock the property's future potential.
The apartment is situated on freehold land, with no leasehold obligations, and forms part of an active Owners’ Association comprising the apartments at Appelstraat 118, 120 and 122.
LAYOUT:
The apartment is accessed via the communal entrance hall, with the entrance to the property on the first floor and a staircase leading to the second and top floor.
The property features a bright and inviting living and dining room en suite, with the characteristic sliding partition incorporating stained-glass panels adding considerable charm and authentic appeal. The separate living and dining areas offer plenty of flexibility, allowing you to arrange and furnish the spaces entirely to your own taste and requirements.
A generously sized bedroom is located at the front of the apartment, while the second bedroom is situated at the rear. These two well-proportioned rooms are ideal for use as bedrooms, a home office or a guest room.
The kitchen provides access to the rear balcony, a pleasant spot to sit outdoors and enjoy some fresh air. The bathroom completes the accommodation.
ADDITIONAL POTENTIAL AND SPECIAL FEATURES:
What makes this apartment particularly appealing is its position on the top floor, combined with the potential to create a roof extension. The Owners’ Association has already granted its approval for this proposal, presenting an attractive opportunity for buyers wishing to increase the living space in the future.
Please note that the necessary permits and any additional applicable requirements and conditions will need to be assessed and obtained where required.
NOTEWORTHY FEATURES:
- Charming four-room apartment with two well-proportioned bedrooms
- Situated on the second and top floor
- Authentic living and dining room en suite with sliding partition and stained-glass panels
- Rear balcony
- Unobstructed views to the front
- PVC window frames with double glazing at the front
- Potential for a roof extension, for which the Owners’ Association has already granted its approval
- Situated on freehold land
-Active Owners’ Association comprising Appelstraat 118, 120 and 122
- Monthly Owners’ Association contribution: €100
- In view of the property's age, an age clause and a materials clause will apply
A HOME FULL OF CHARACTER, NATURAL LIGHT AND FUTURE POTENTIAL!
A charming apartment featuring authentic period details, a pleasant layout and attractive possibilities for future expansion. An excellent opportunity for first-time buyers, couples or anyone looking for a property they can personalise to their own taste, with the added potential to create additional living space in the future.
The sales information has been compiled with the utmost care. However, we cannot guarantee the accuracy of its contents, and no rights may therefore be derived from it. The information is provided for informational purposes only and should not be regarded as an offer.
Any references to the property's contents, floor areas or dimensions should be regarded as indicative and approximate.
As a buyer, you are responsible for conducting your own investigations into any matters that may be relevant to you. In this regard, we recommend that you engage your own NVM-registered purchasing agent.
Features
Transfer
Asking price
€ 395.000
Asking price per m²
€ 4.389/m²
Offered since
30 October 2026
Status
For sale
VvE contribution
€ 100 p/m
Construction
Kind of house
appartement
Category
Portiekflat (appartement)
Build period
1931-1944
Build form
Bestaande bouw
Roof type
Plat dak bedekt met bitumineuze dakbedekking
Surfaces and layout
Living area
90 m²
Volume
306 m³
Rooms
4
Bedrooms
2
Floor level
2e woonlaag
Energy
Energy label
G
Insulation
Gedeeltelijk dubbel glas
Heating
Cv-ketel
Hot water
Cv-ketel
Boiler
Remeha Avanta 28 (gas gestookt combiketel uit 2015, eigendom)
Outdoor and parking
Building-related outdoor space
5
Parking
Betaald parkeren, openbaar parkeren en parkeervergunningen
Amenities
About this property
0 days at the market
Matches the expectations for this neighborhood
Asking price per m² € 4.389/m²
Owners’ association (VvE)
In a flat you share the building with the other owners. The VvE manages it, and a healthy one has a reserve fund and a maintenance plan.