53 m²living3rooms2bedroomsbuilt1904Denergy
Offered by Broersma Wonen· NVM
Description
DE DICHTER | Sfeervol en super licht driekamerappartement van 53 m² gelegen op eigen grond met riante berging op zolder!
De volledige woonbeleving is te ervaren op onze website of door ons magazine te downloaden. Via onze website kun je ook eenvoudig zelf je bezichtiging inplannen. *See English translation below *
Rondleiding
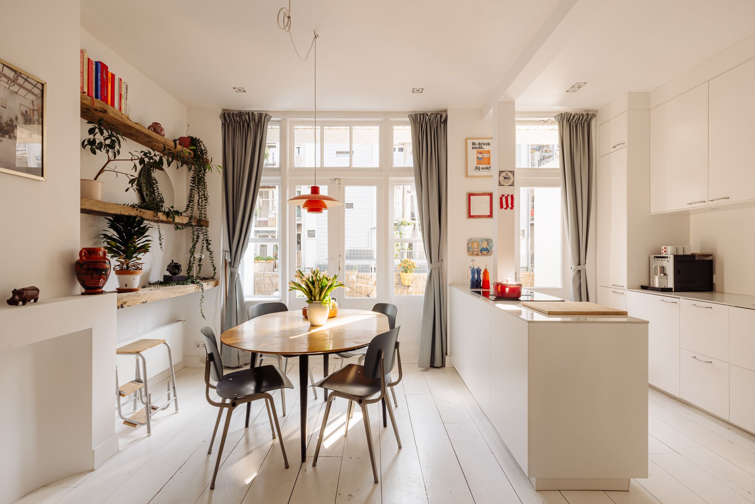
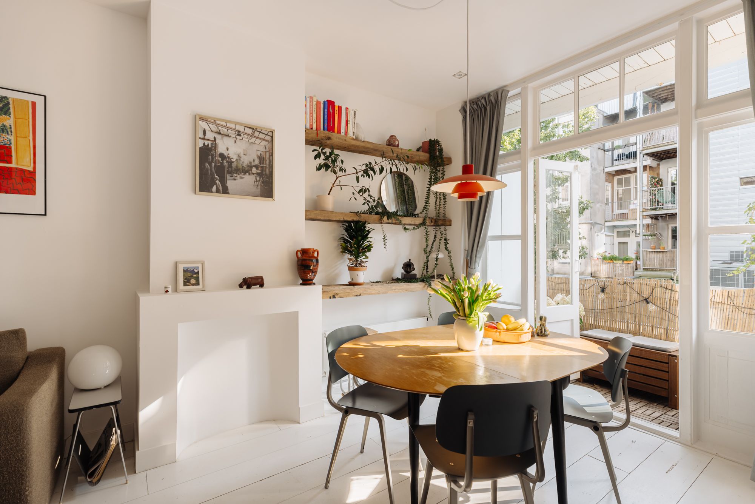
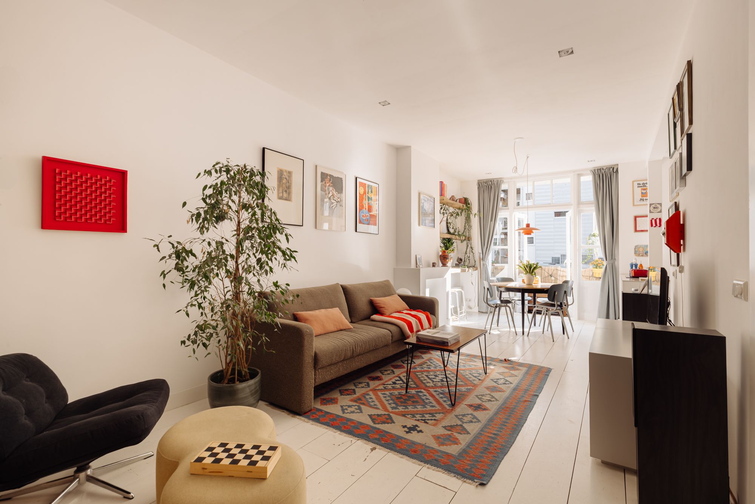
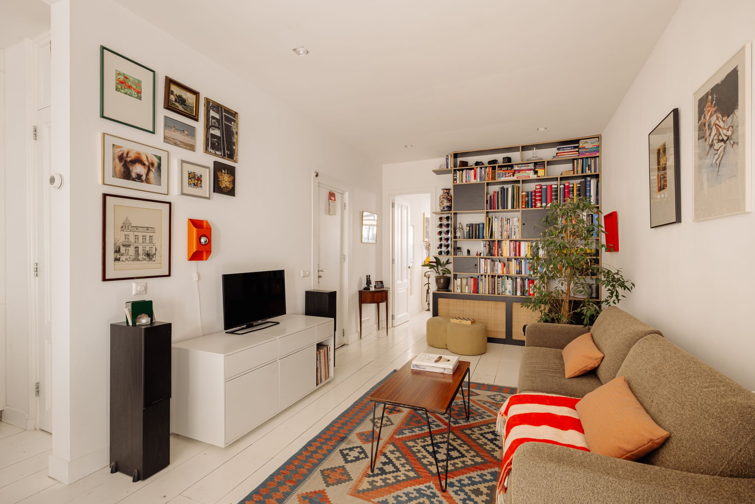
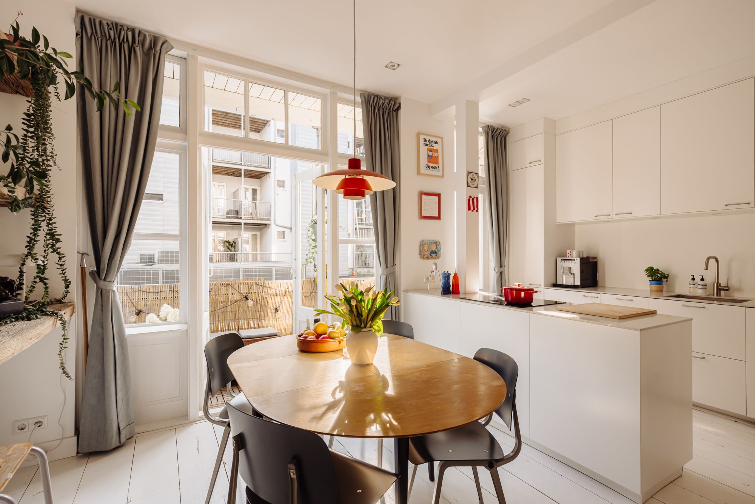
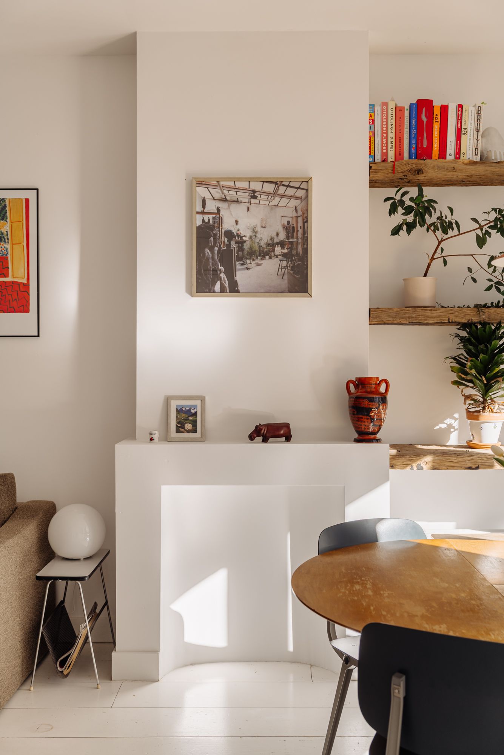
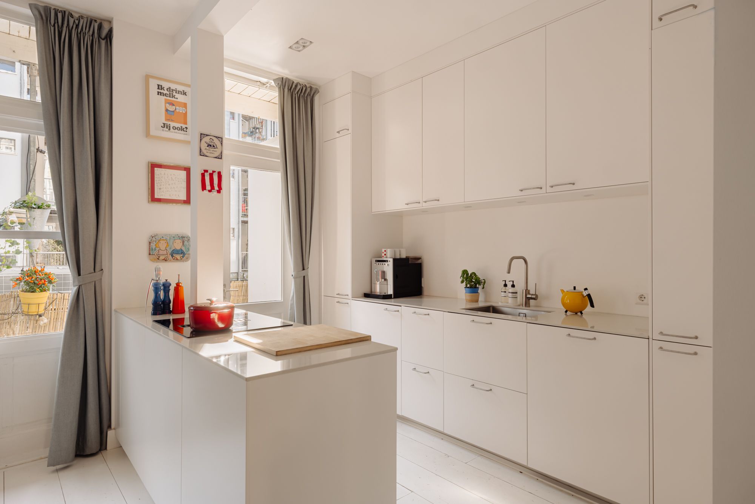
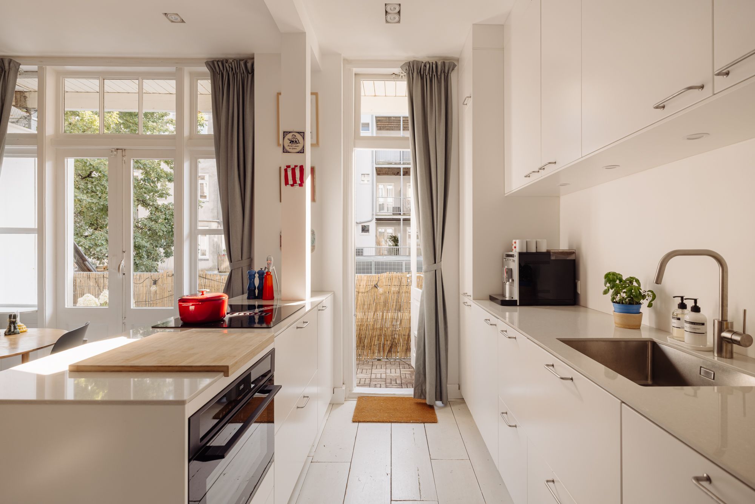
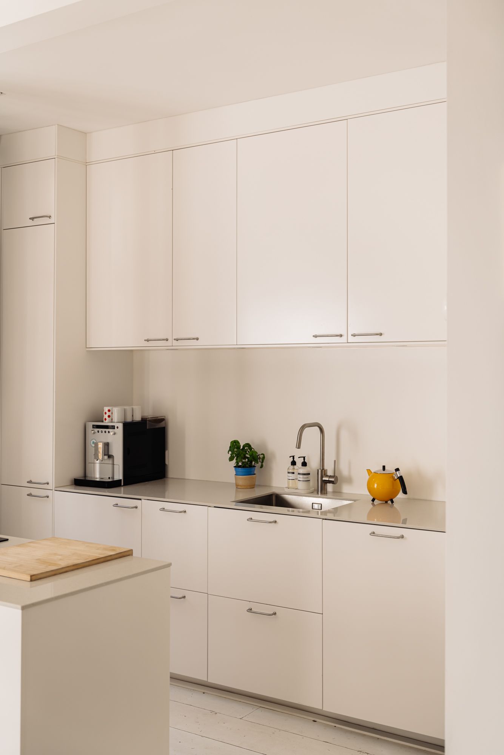
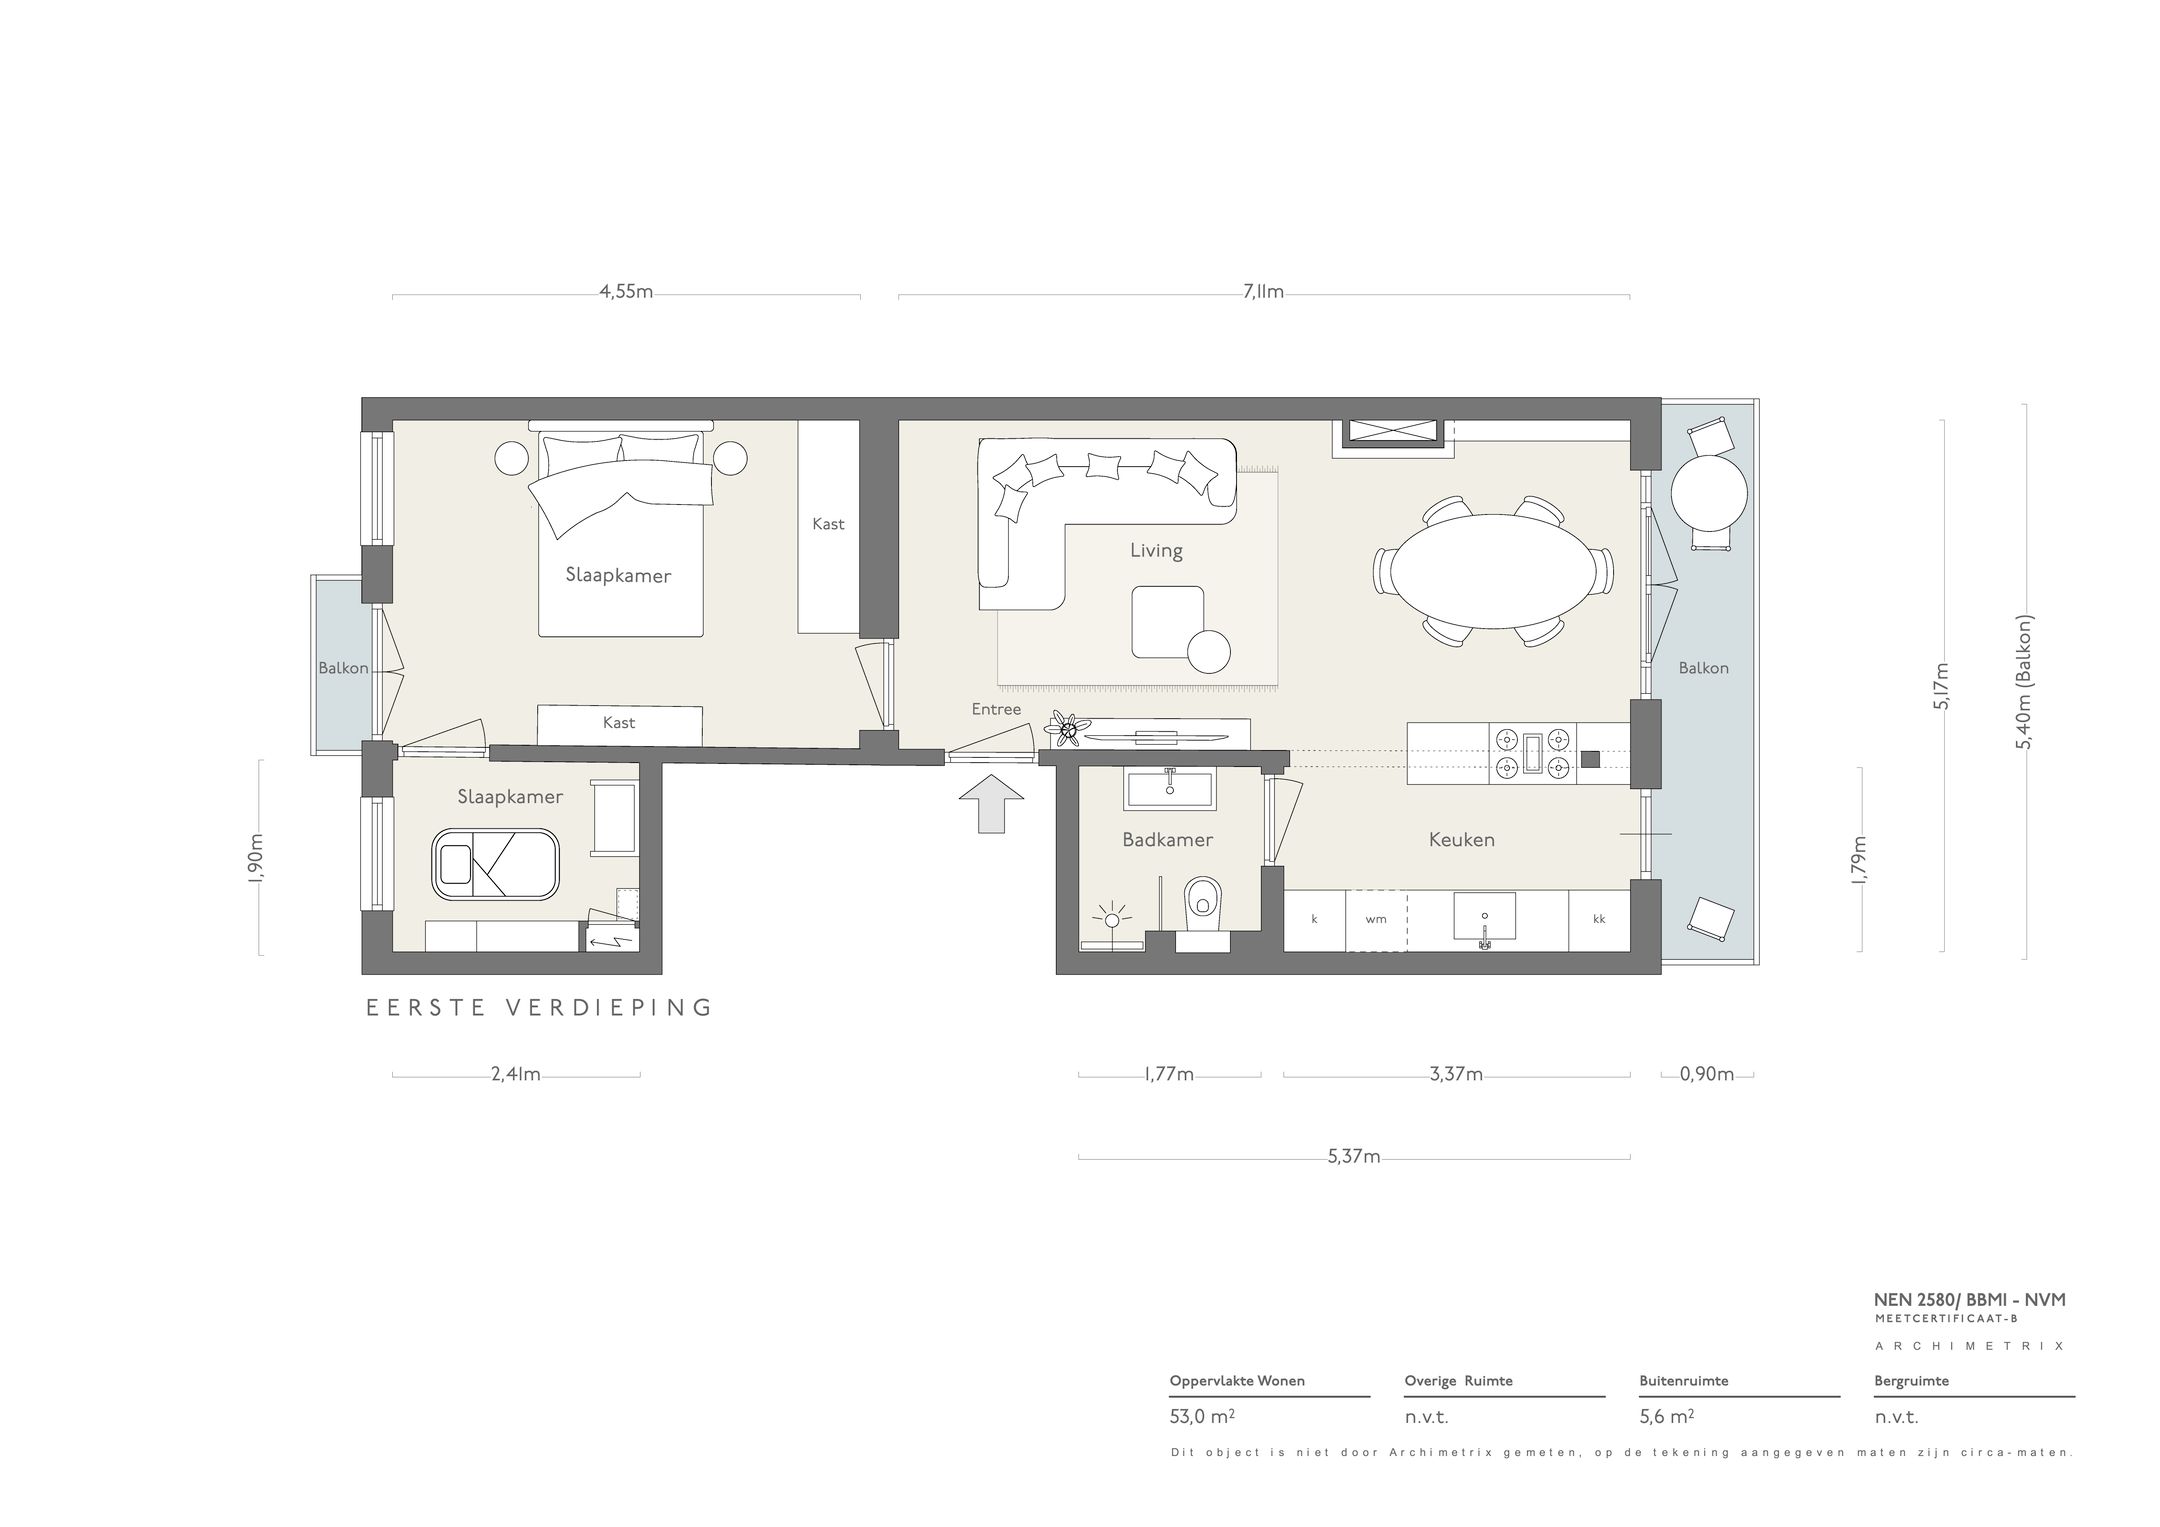
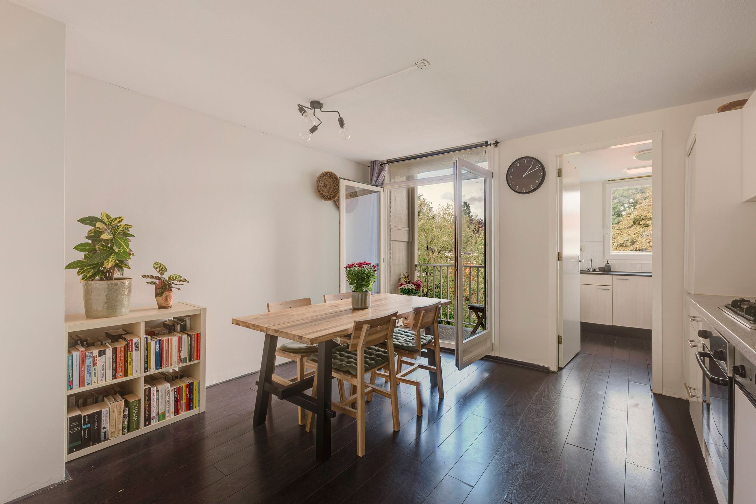
De lichte woonkamer vormt het hart van het appartement, met een lange zichtlijn naar de achterzijde en openslaande deuren naar het zonnige balkon. De witgeschilderde houten vloer, hoge ramen en lichte wanden geven de ruimte een frisse uitstraling. Aan de achterzijde ligt de eethoek, waar je heerlijk lang kunt tafelen. De in 2025 vernieuwde keuken sluit hier mooi op aan, met witte kasten, lichte werkbladen en een praktische indeling.
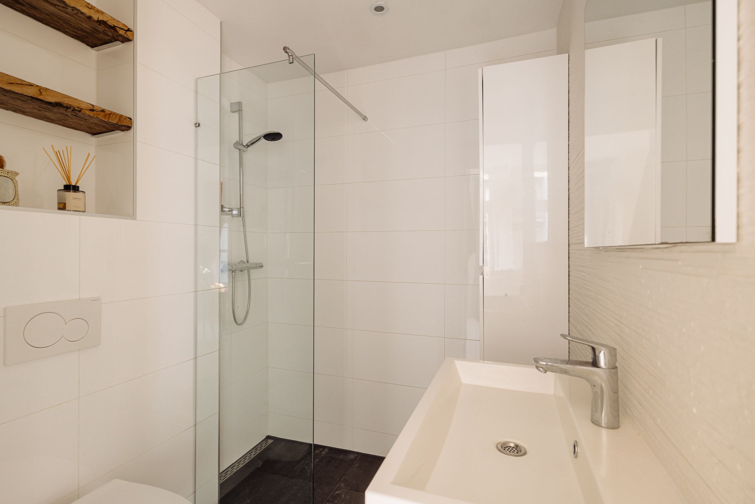
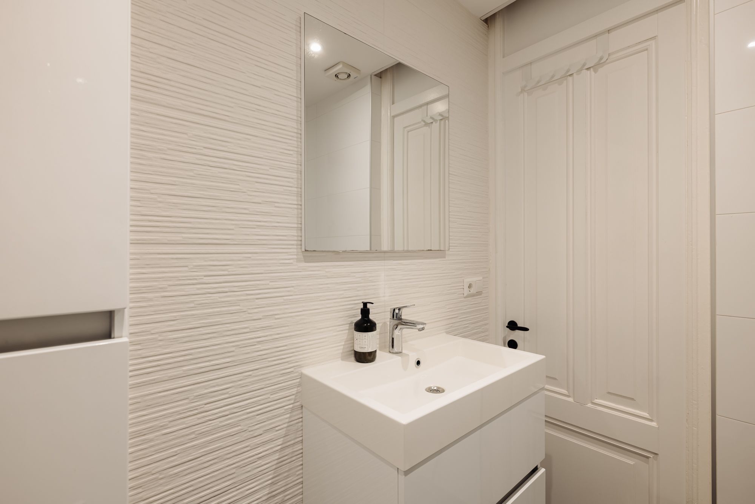
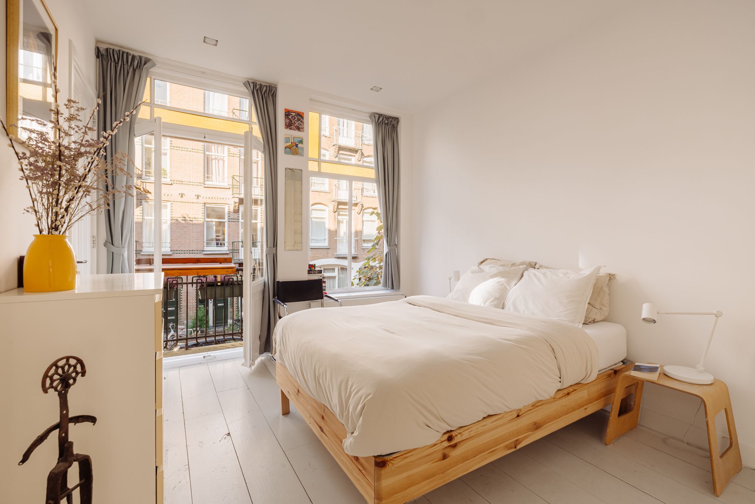
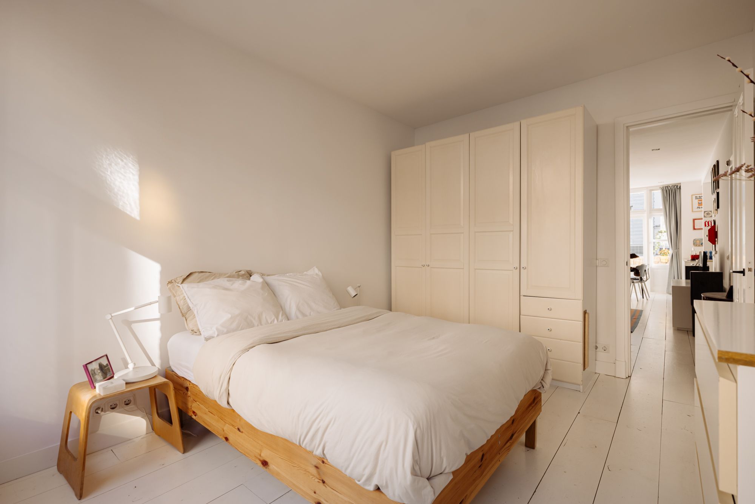
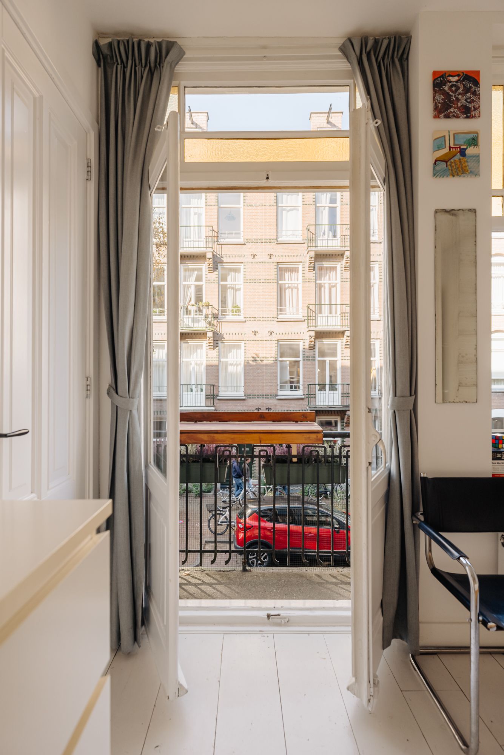
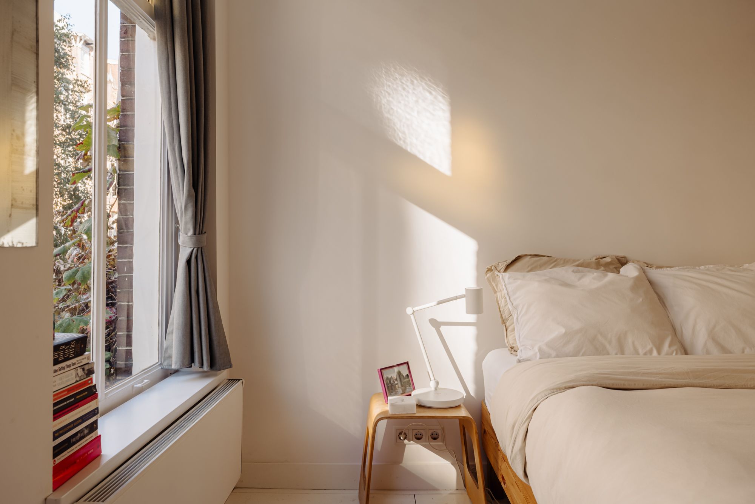
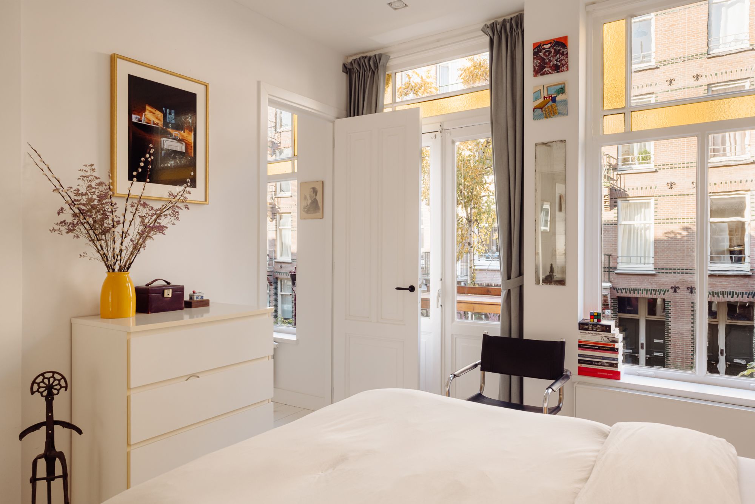
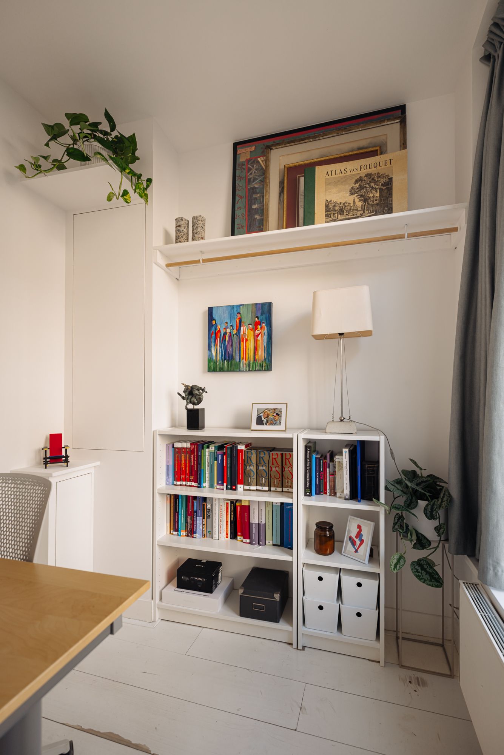
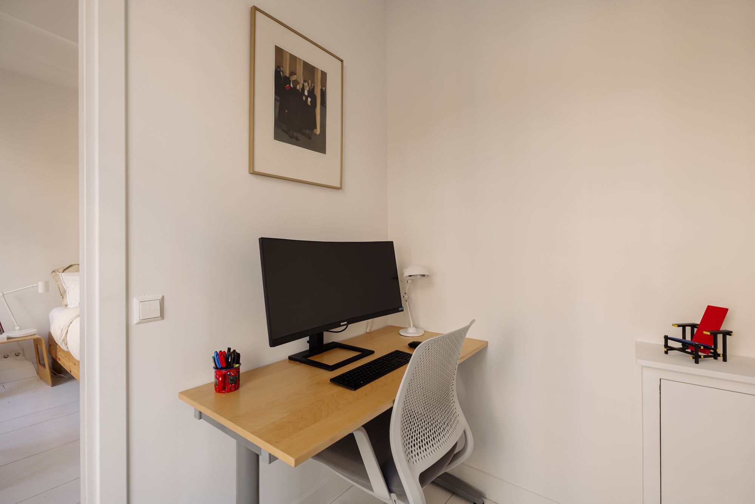
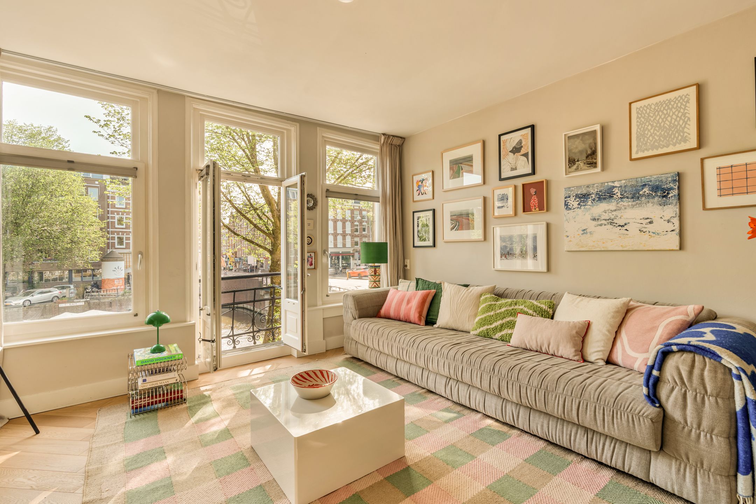
Aan de straatzijde liggen twee slaapkamers. De hoofdslaapkamer is ruim en licht, met openslaande deuren naar een charmant Frans balkon. De tweede kamer is momenteel ingericht als thuiswerkplek, maar leent zich ook uitstekend als babykamer. De badkamer is fris en verzorgd afgewerkt, met een inloopdouche, wastafelmeubel met bergruimte, een spiegel en een losse hoge badkamerkast.
De buitenruimte
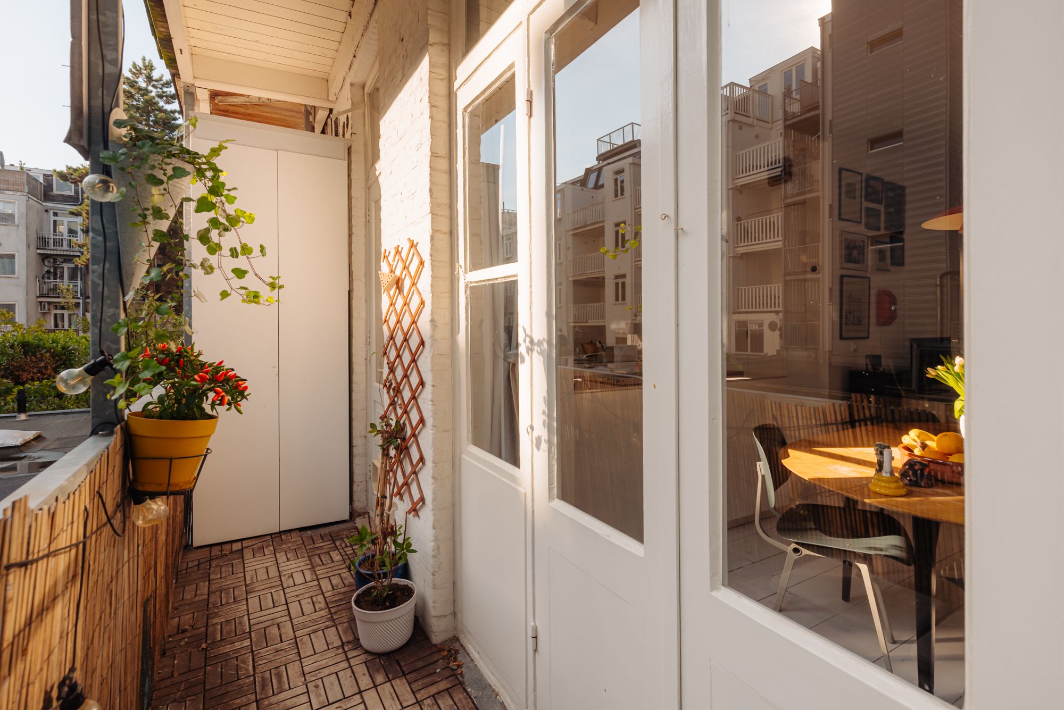
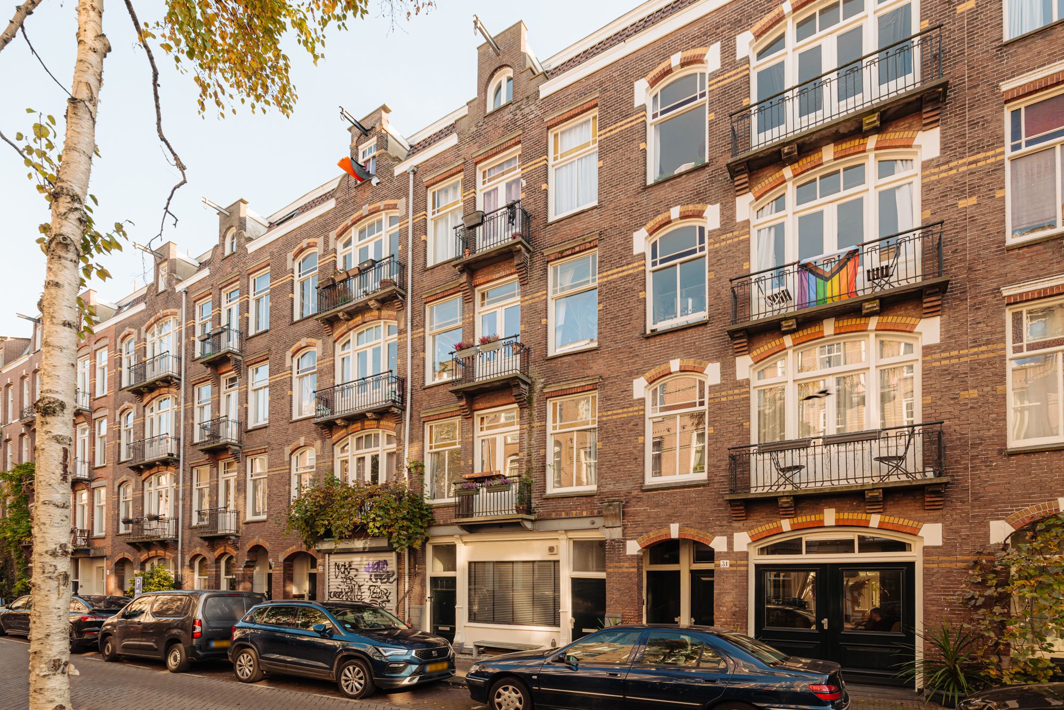
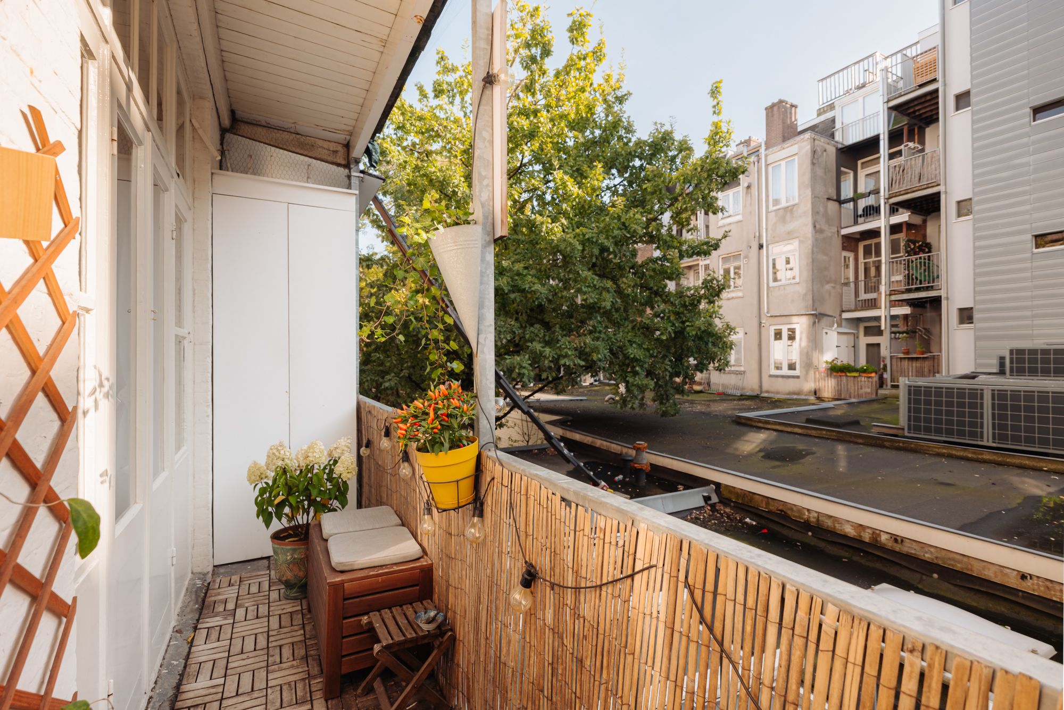
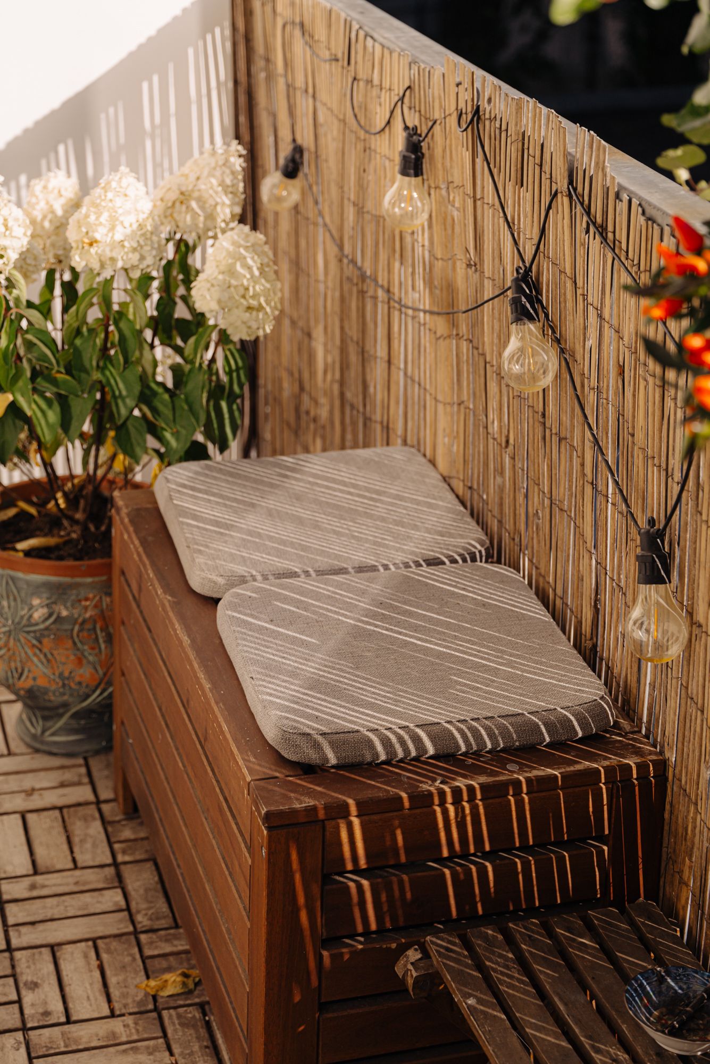
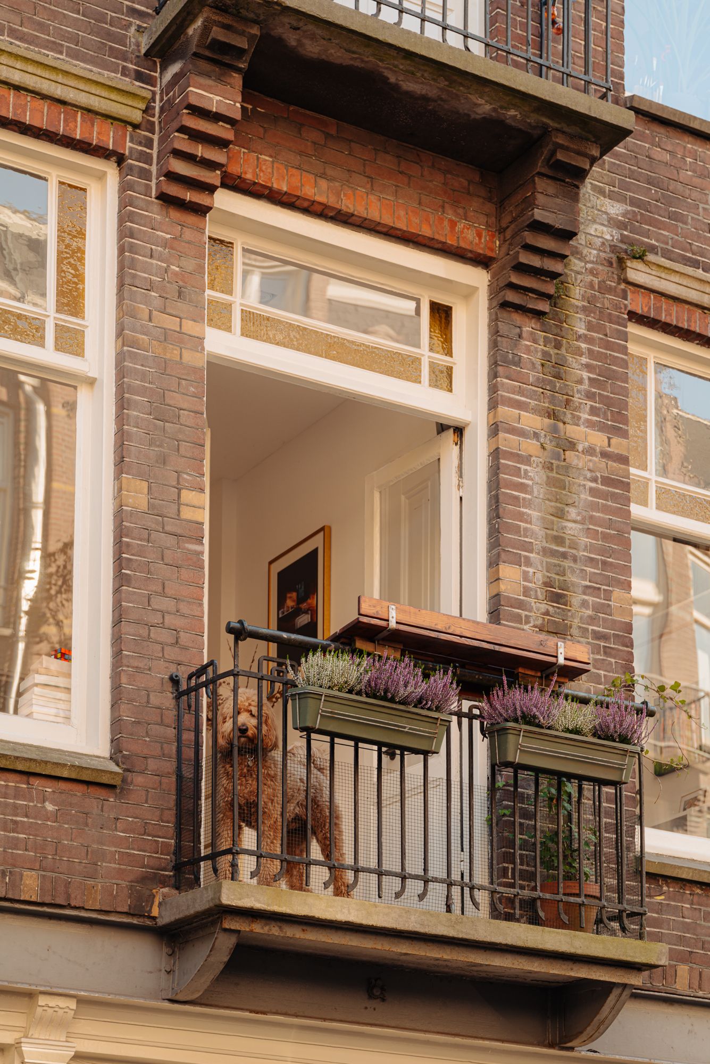
En dan het buitenleven: aan de achterzijde ligt een balkon op het zuiden, bereikbaar vanuit zowel de woonkamer als de keuken. Met houten vlondertegels, groen en een knusse zitplek is dit een fijne plek om van de zon te genieten. Je kijkt uit op de karakteristieke achtergevels van de buurt. Aan de voorzijde brengen de openslaande deuren van het Franse balkon juist de levendigheid van de Hasebroekstraat naar binnen. Twee kanten van Amsterdam, ieder met een eigen charme.
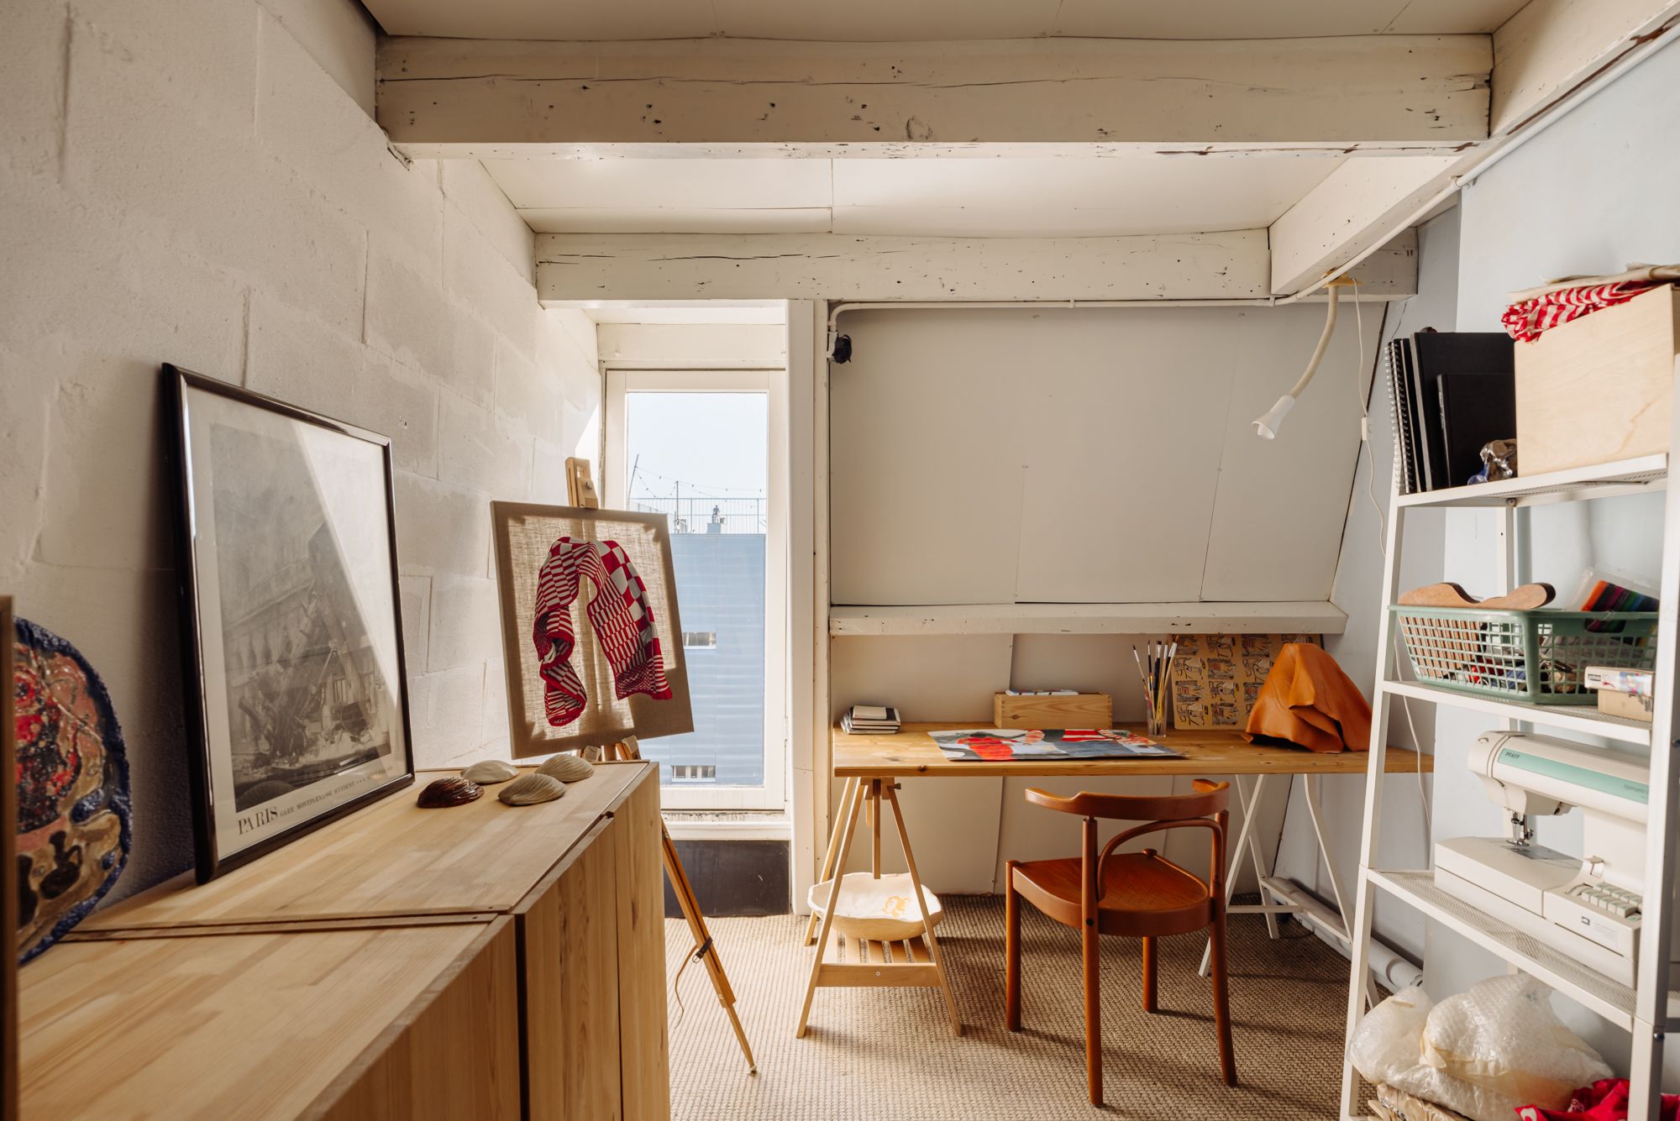
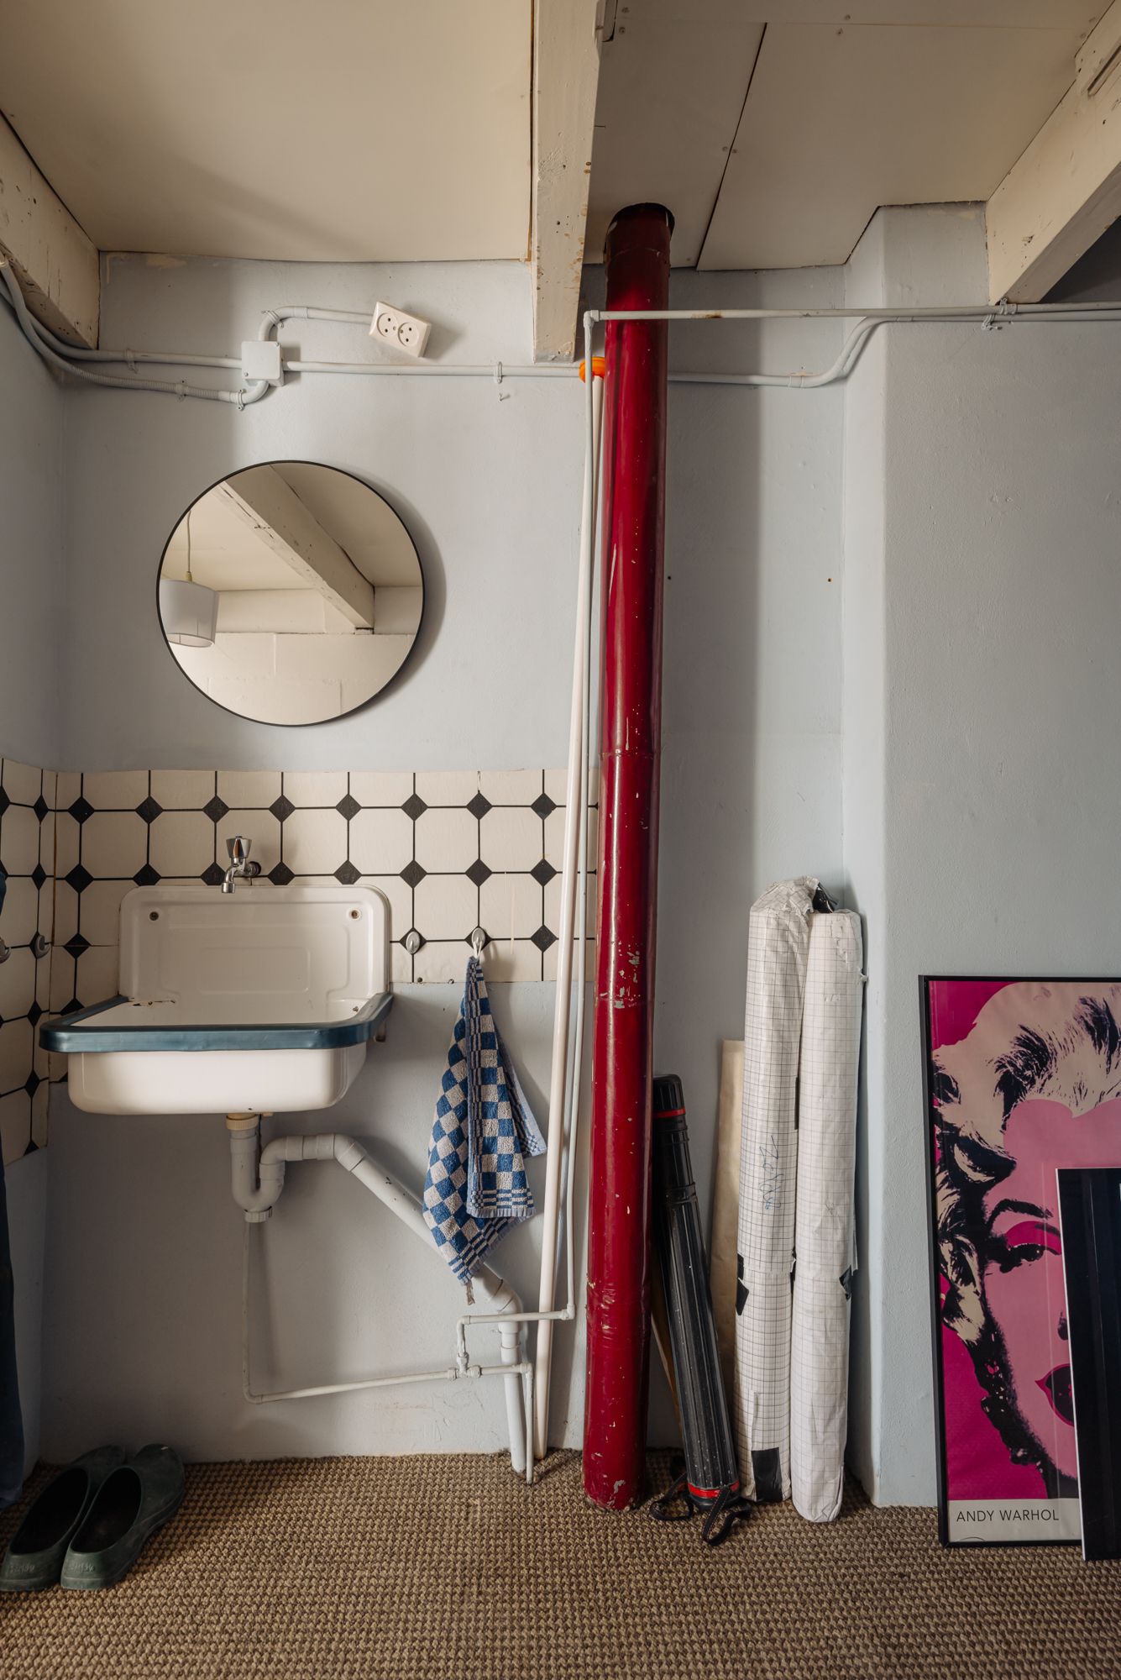
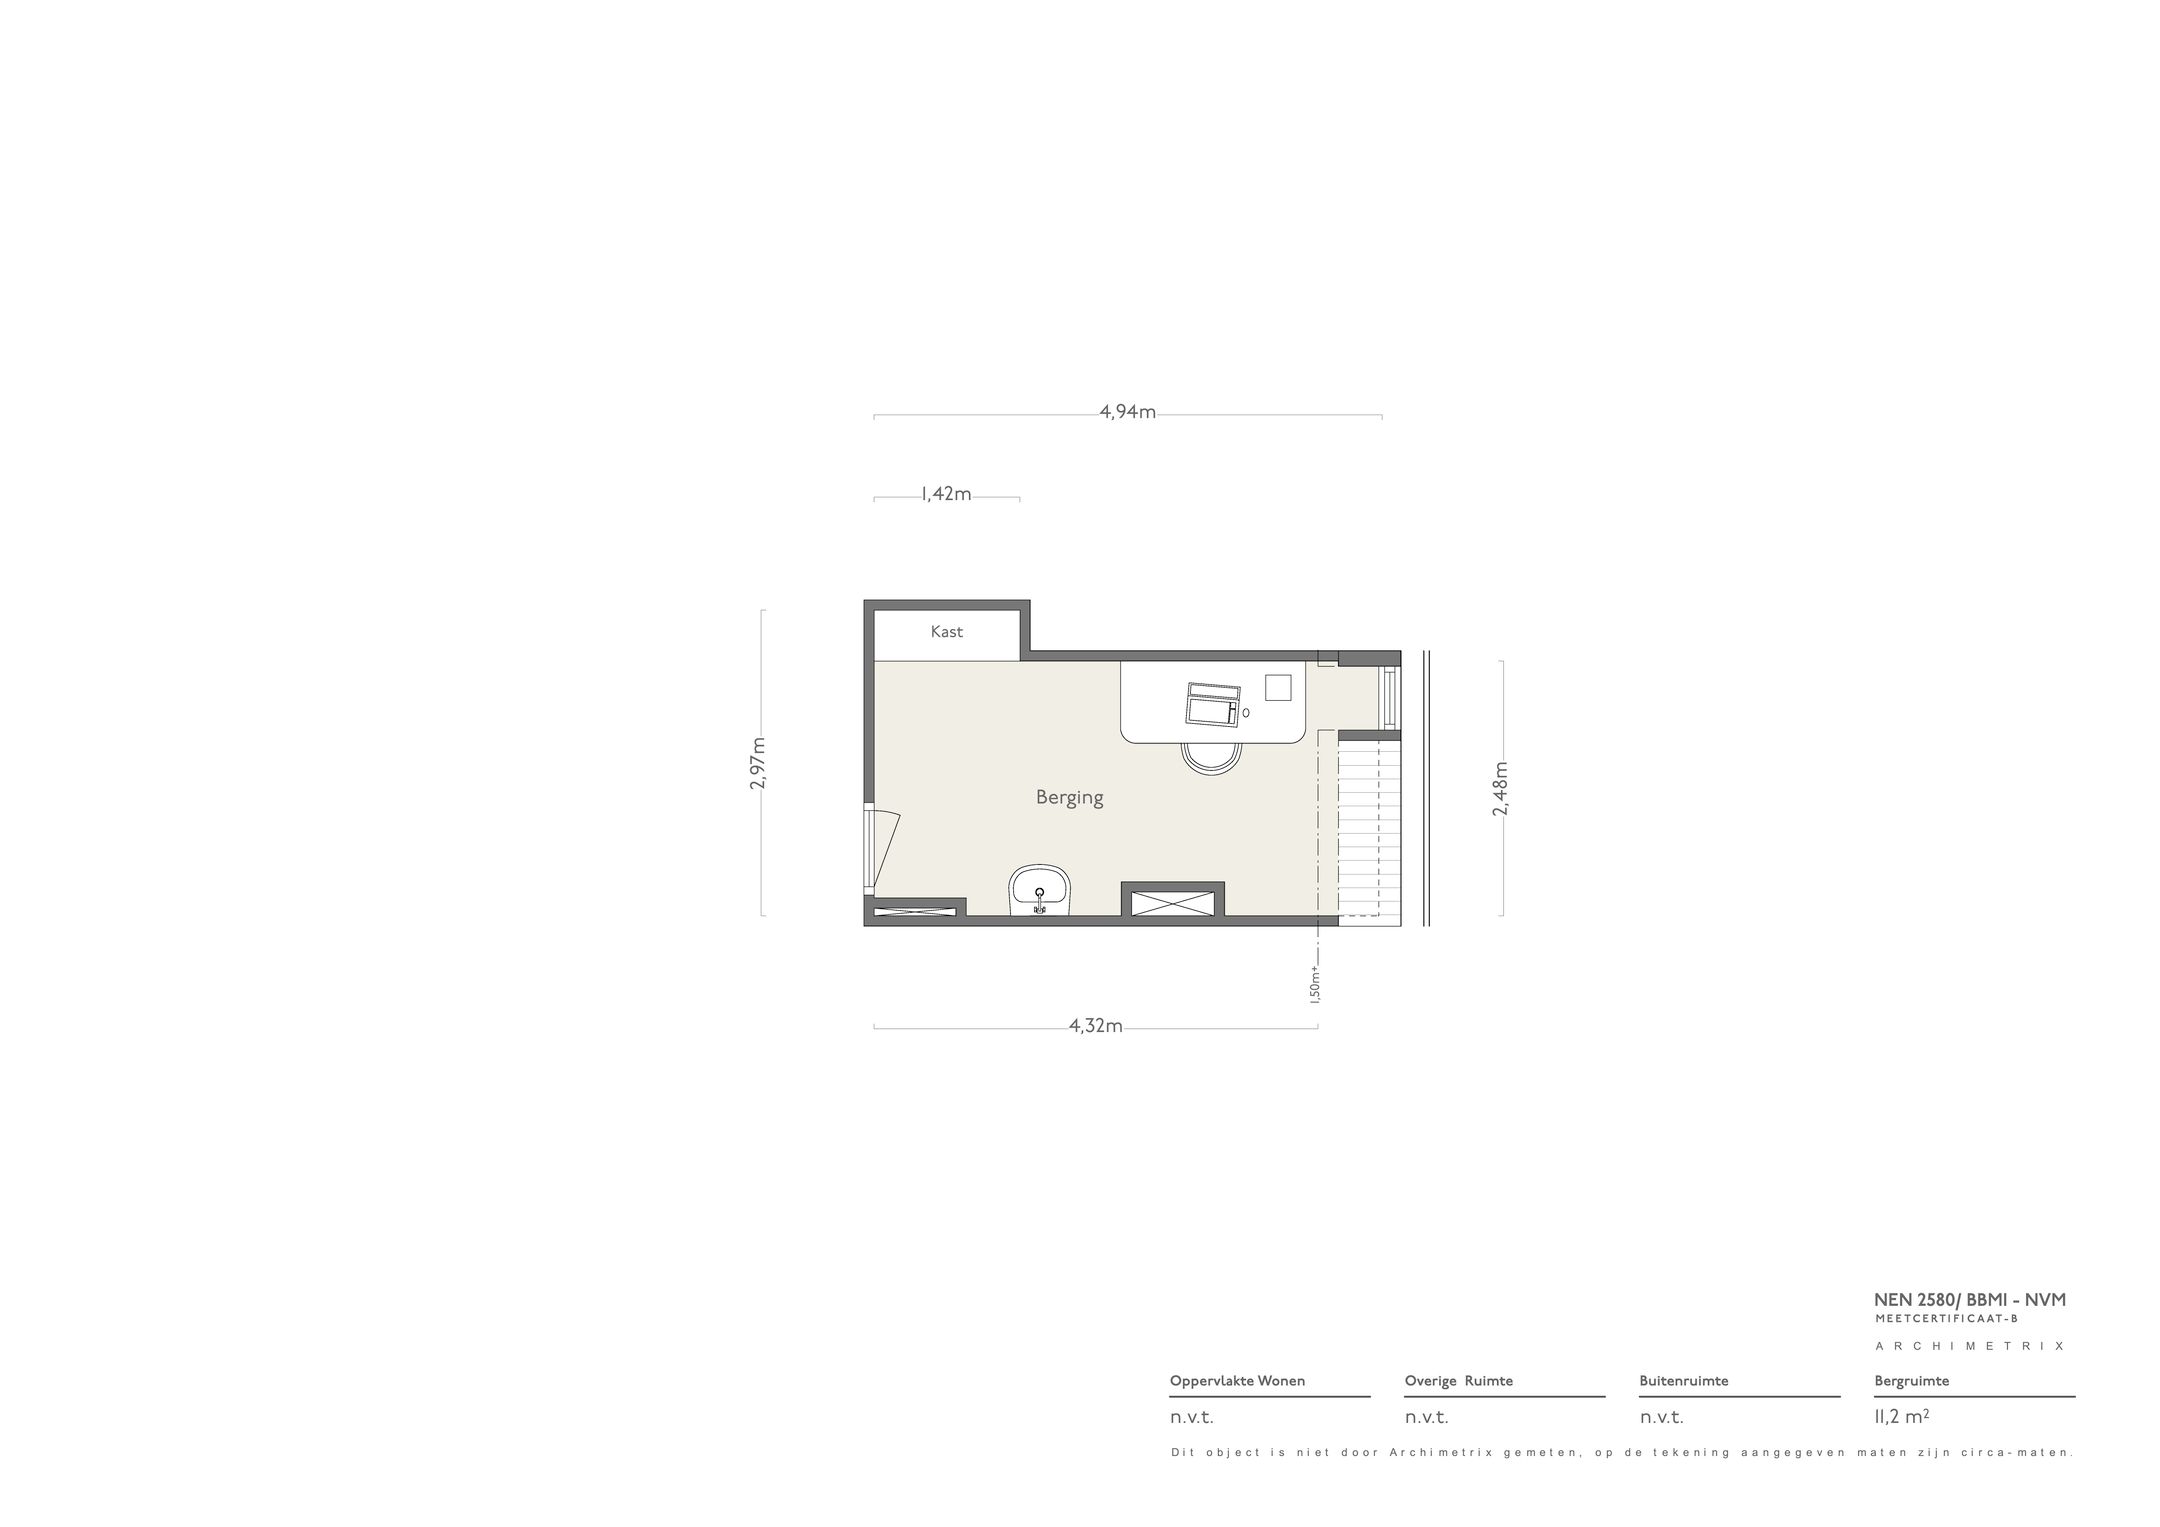
Voor extra bergruimte is er op zolder een riante berging van ca. 11 m².
Buurtgids
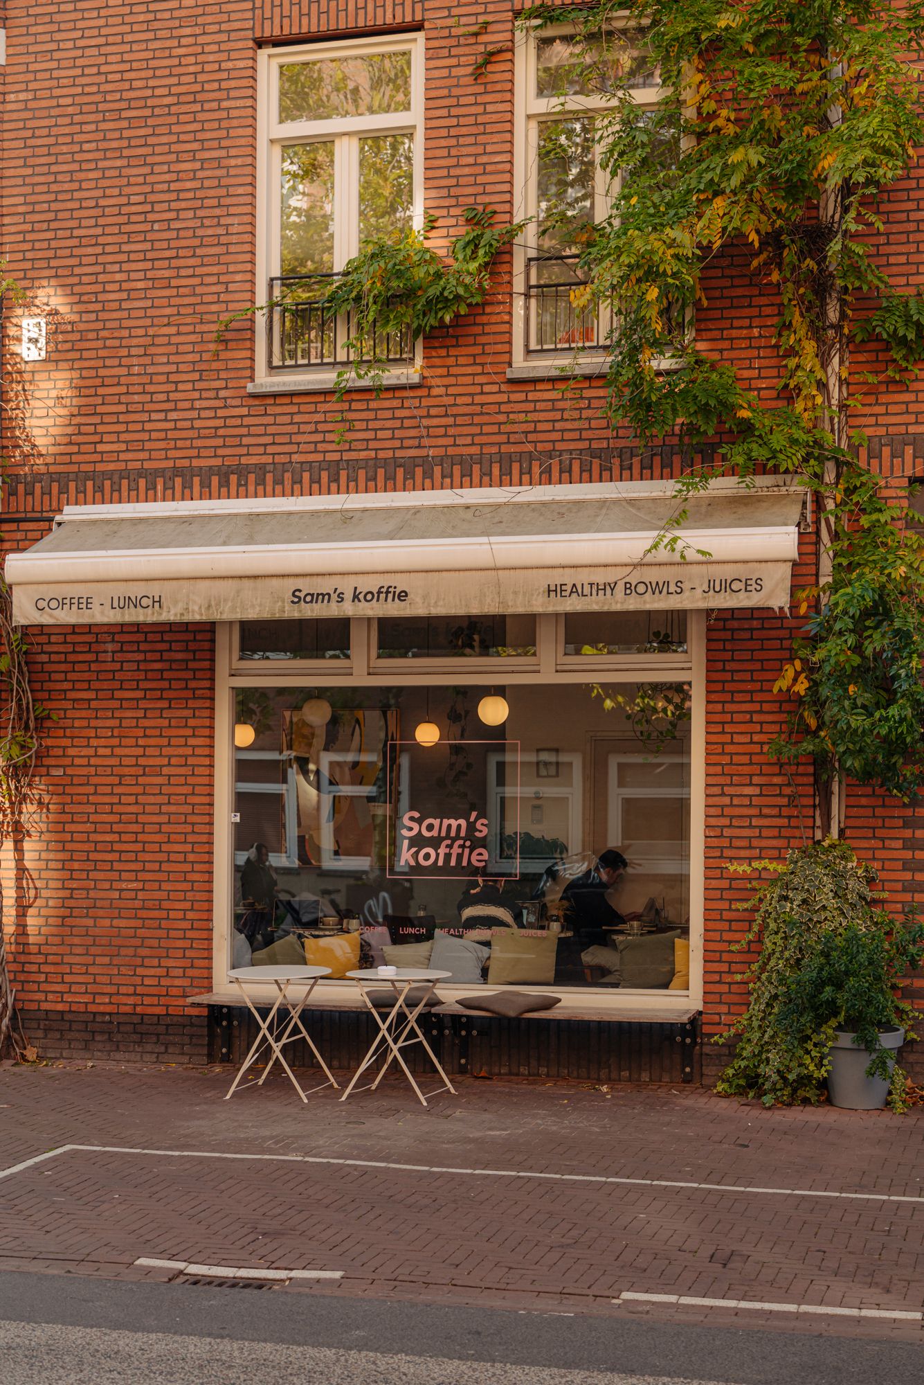
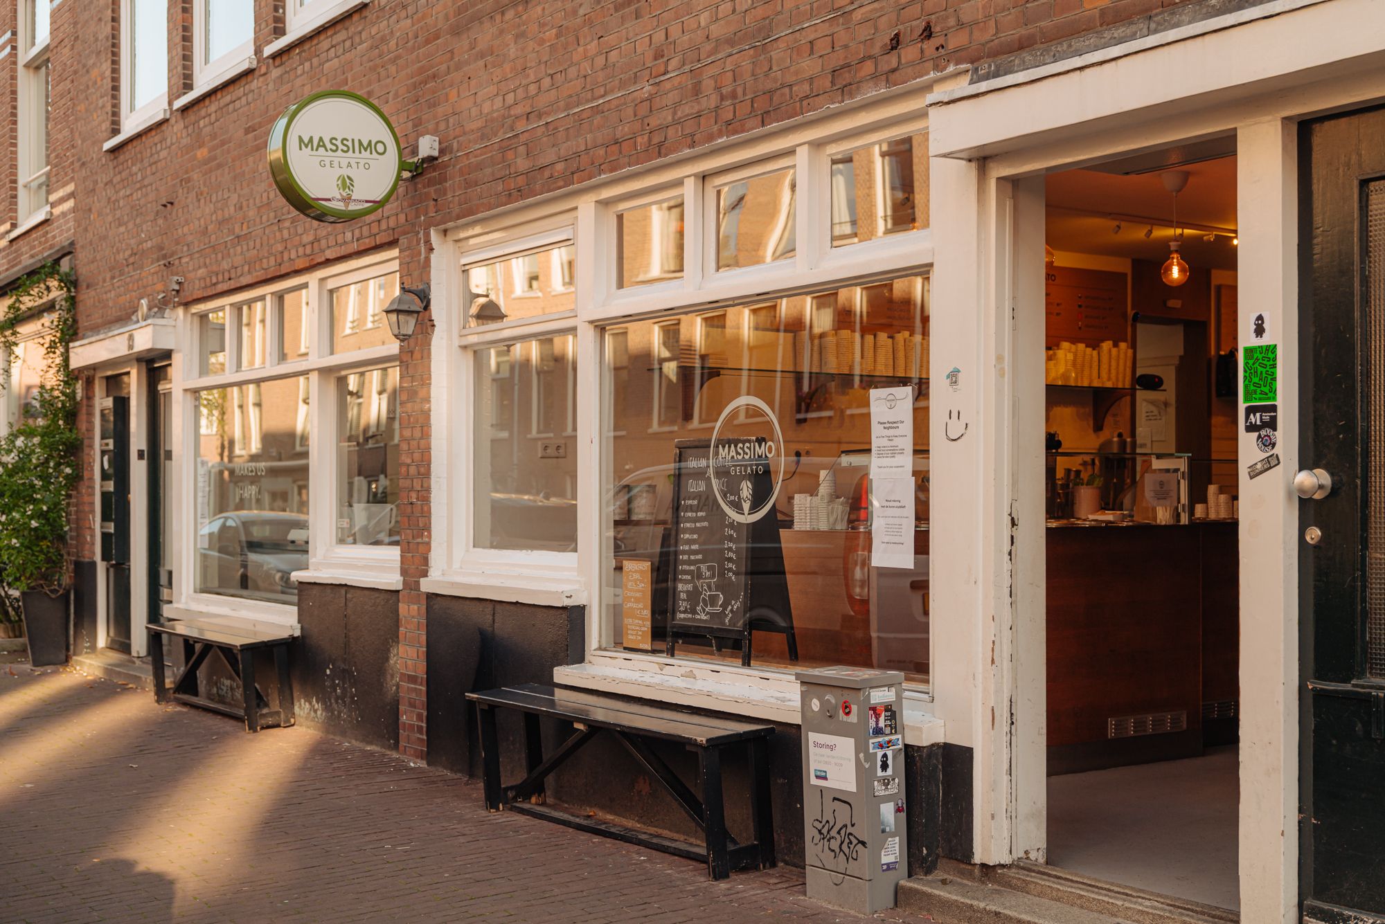
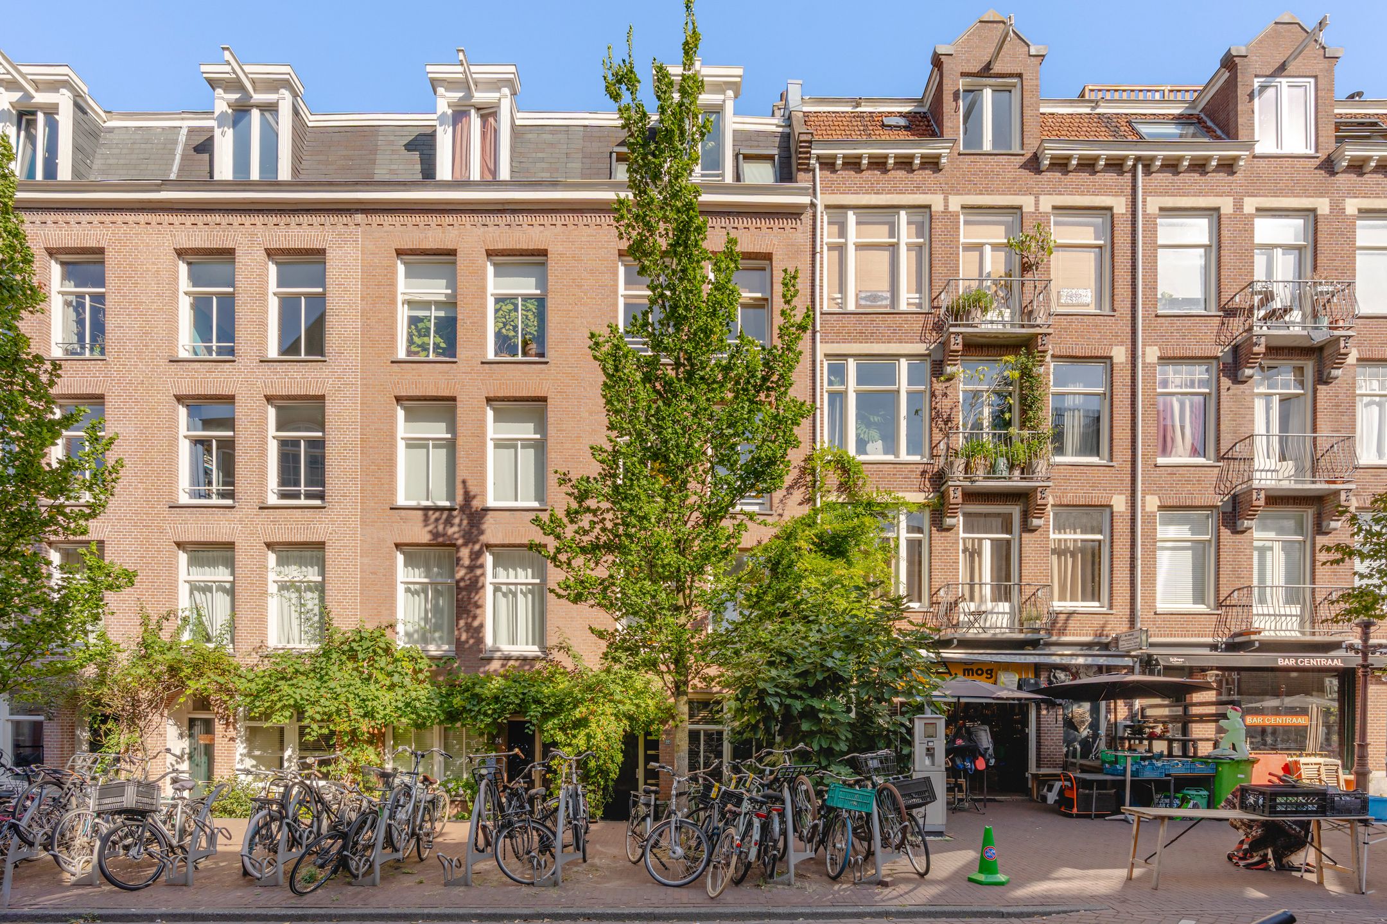
De woning is gelegen in de geliefde Hasebroekstraat, een rustige en karakteristieke straat in het bruisende Amsterdam Oud-West. De buurt kenmerkt zich door sfeervolle straten, karakteristieke bebouwing en een veelzijdig aanbod aan winkels, speciaalzaken en horecagelegenheden. Op loopafstand bevinden zich de Kinkerstraat, de Jan Pieter Heijestraat en de Bilderdijkstraat, waar diverse boetieks, delicatessenwinkels en gezellige cafés en restaurants te vinden zijn.
Voor een goede kop koffie, lunch of diner biedt de omgeving volop mogelijkheden, met onder andere Bakkerij Loef, Bar Centraal, Karavaan en nNea Pizza. Ook De Hallen, met de populaire Foodhallen, de Filmhallen en diverse creatieve ondernemingen, liggen op korte afstand. De nabijgelegen Ten Katemarkt is een geliefde plek voor dagelijkse boodschappen en verse producten.
Voor ontspanning en recreatie liggen zowel het Vondelpark als het Rembrandtpark op korte fietsafstand. Daarnaast biedt de buurt diverse sportmogelijkheden, waaronder PLTS, Saints & Stars en verschillende yoga- en pilatesstudio's. De combinatie van levendigheid, cultuur, groen en de centrale ligging maakt dit tot een bijzonder aantrekkelijke woonomgeving.
Bijzonderheden
• Gebruiksoppervlakte wonen circa 53 m²
• Berging van circa 11 m²
• Balkon op het zuiden van circa 6 m²
• Gelegen op eigen grond
• Energielabel D
• Servicekosten VvE € 277,16 per maand
• VvE wordt professioneel beheerd
Deze informatie is door ons met de nodige zorgvuldigheid samengesteld. Onzerzijds wordt echter geen enkele aansprakelijkheid aanvaard voor enige onvolledigheid, onjuistheid of anderszins, dan wel de gevolgen daarvan. Alle opgegeven maten en oppervlakten zijn slechts indicatief
De Meetinstructie is gebaseerd op de NEN2580. De Meetinstructie is bedoeld om een meer eenduidige manier van meten toe te passen voor het geven van een indicatie van de gebruiksoppervlakte. De Meetinstructie sluit verschillen in meetuitkomsten niet volledig uit, door bijvoorbeeld interpretatieverschillen, afrondingen of beperkingen bij het uitvoeren van de meting.
-----------------------------------------------------------
DE DICHTER | Charming and exceptionally bright two-bedroom apartment of 53 m², situated on freehold land and featuring a spacious attic storage room.
Property Tour
The bright living room forms the heart of the apartment, offering a long sightline towards the rear and French doors opening onto the sunny balcony. The white-painted wooden floor, tall windows, and light-colored walls give the space a fresh and airy feel. At the rear, the dining area provides a wonderful setting for long, leisurely dinners. The kitchen, renovated in 2025, complements this space beautifully with white cabinetry, light countertops, and a practical layout.
Two bedrooms are located at the front of the apartment. The main bedroom is spacious and bright, featuring French doors opening onto a charming Juliet balcony. The second bedroom is currently used as a home office but would also make an excellent nursery. The bathroom has a fresh and well-maintained finish, featuring a walk-in shower, a vanity unit with storage, a mirror, and a separate tall bathroom cabinet.
Outdoor Space
And then there is the outdoor living: at the rear, a south-facing balcony is accessible from both the living room and the kitchen. With wooden decking tiles, greenery, and a cozy seating area, it is a lovely spot to enjoy the sunshine. The balcony overlooks the characteristic rear façades of the surrounding buildings.
At the front, the French doors of the Juliet balcony bring the lively atmosphere of Hasebroekstraat into the apartment. Two sides of Amsterdam, each with its own charm.
For additional storage, there is a spacious attic storage room of approximately 11 m².
Neighborhood
The apartment is located on the popular Hasebroekstraat, a quiet and characteristic street in the vibrant Amsterdam Oud-West neighborhood. The area is known for its charming streets, distinctive architecture, and wide variety of shops, specialty stores, restaurants, and cafés. Within walking distance are Kinkerstraat, Jan Pieter Heijestraat, and Bilderdijkstraat, offering a selection of boutiques, delicatessens, and inviting cafés and restaurants.
For excellent coffee, lunch, or dinner, the neighborhood offers plenty of options, including Bakkerij Loef, Bar Centraal, Karavaan, and nNea Pizza. De Hallen, home to the popular Foodhallen, Filmhallen, and various creative businesses, is also nearby. The nearby Ten Katemarkt is a favorite destination for daily groceries and fresh produce.
For relaxation and recreation, both Vondelpark and Rembrandtpark are just a short bike ride away. The neighborhood also offers various fitness facilities, including PLTS, Saints & Stars, and several yoga and Pilates studios. The combination of vibrant city life, culture, greenery, and a central location makes this a particularly desirable residential area.
Details
• Living area of approximately 53 m²
• Storage room of approximately 11 m²
• South-facing balcony of approximately 6 m²
• Situated on freehold land
• Energy label D
• Homeowners' association (VvE) service charges of €277.16 per month
• Professionally managed homeowners' association (VvE)
This information has been compiled with due care and attention. However, we accept no liability for any incompleteness, inaccuracies or other errors, nor for any consequences arising from them. All stated measurements and surface areas are indicative only.
The measurement guidelines are based on NEN 2580. These guidelines are intended to provide a more standardized method of measuring and indicating usable floor area. However, they do not entirely eliminate differences in measurement results, which may arise due to differences in interpretation, rounding, or limitations encountered during the measurement process.
Features
Transfer
Asking price
€ 490.000
Asking price per m²
€ 9.245/m²
Offered since
29 October 2026
Status
For sale
VvE contribution
€ 277 p/m
Construction
Kind of house
appartement
Category
Tussenverdieping (appartement)
Build year
1904
Build form
Bestaande bouw
Surfaces and layout
Living area
53 m²
Volume
190 m³
Rooms
3
Bedrooms
2
Floor level
2e woonlaag
Energy
Energy label
D
Insulation
Vloerisolatie
Heating
Cv-ketel
Hot water
Cv-ketel
Boiler
Kombi Kompakt HRE 28/24 A (gas gestookt combiketel uit 2017, eigendom)
Outdoor and parking
Building-related outdoor space
6
External storage
11
Parking
Betaald parkeren, openbaar parkeren en parkeervergunningen
Amenities
Amenities
Mechanische ventilatie en TV kabel
About this property
0 days at the market
Matches the expectations for this neighborhood
Asking price per m² € 9.245/m²
Owners’ association (VvE)
In a flat you share the building with the other owners. The VvE manages it, and a healthy one has a reserve fund and a maintenance plan.