90 m²living5rooms4bedroomsbuilt1957Cenergy
Offered by Sopar Makelaars· NVM
Description
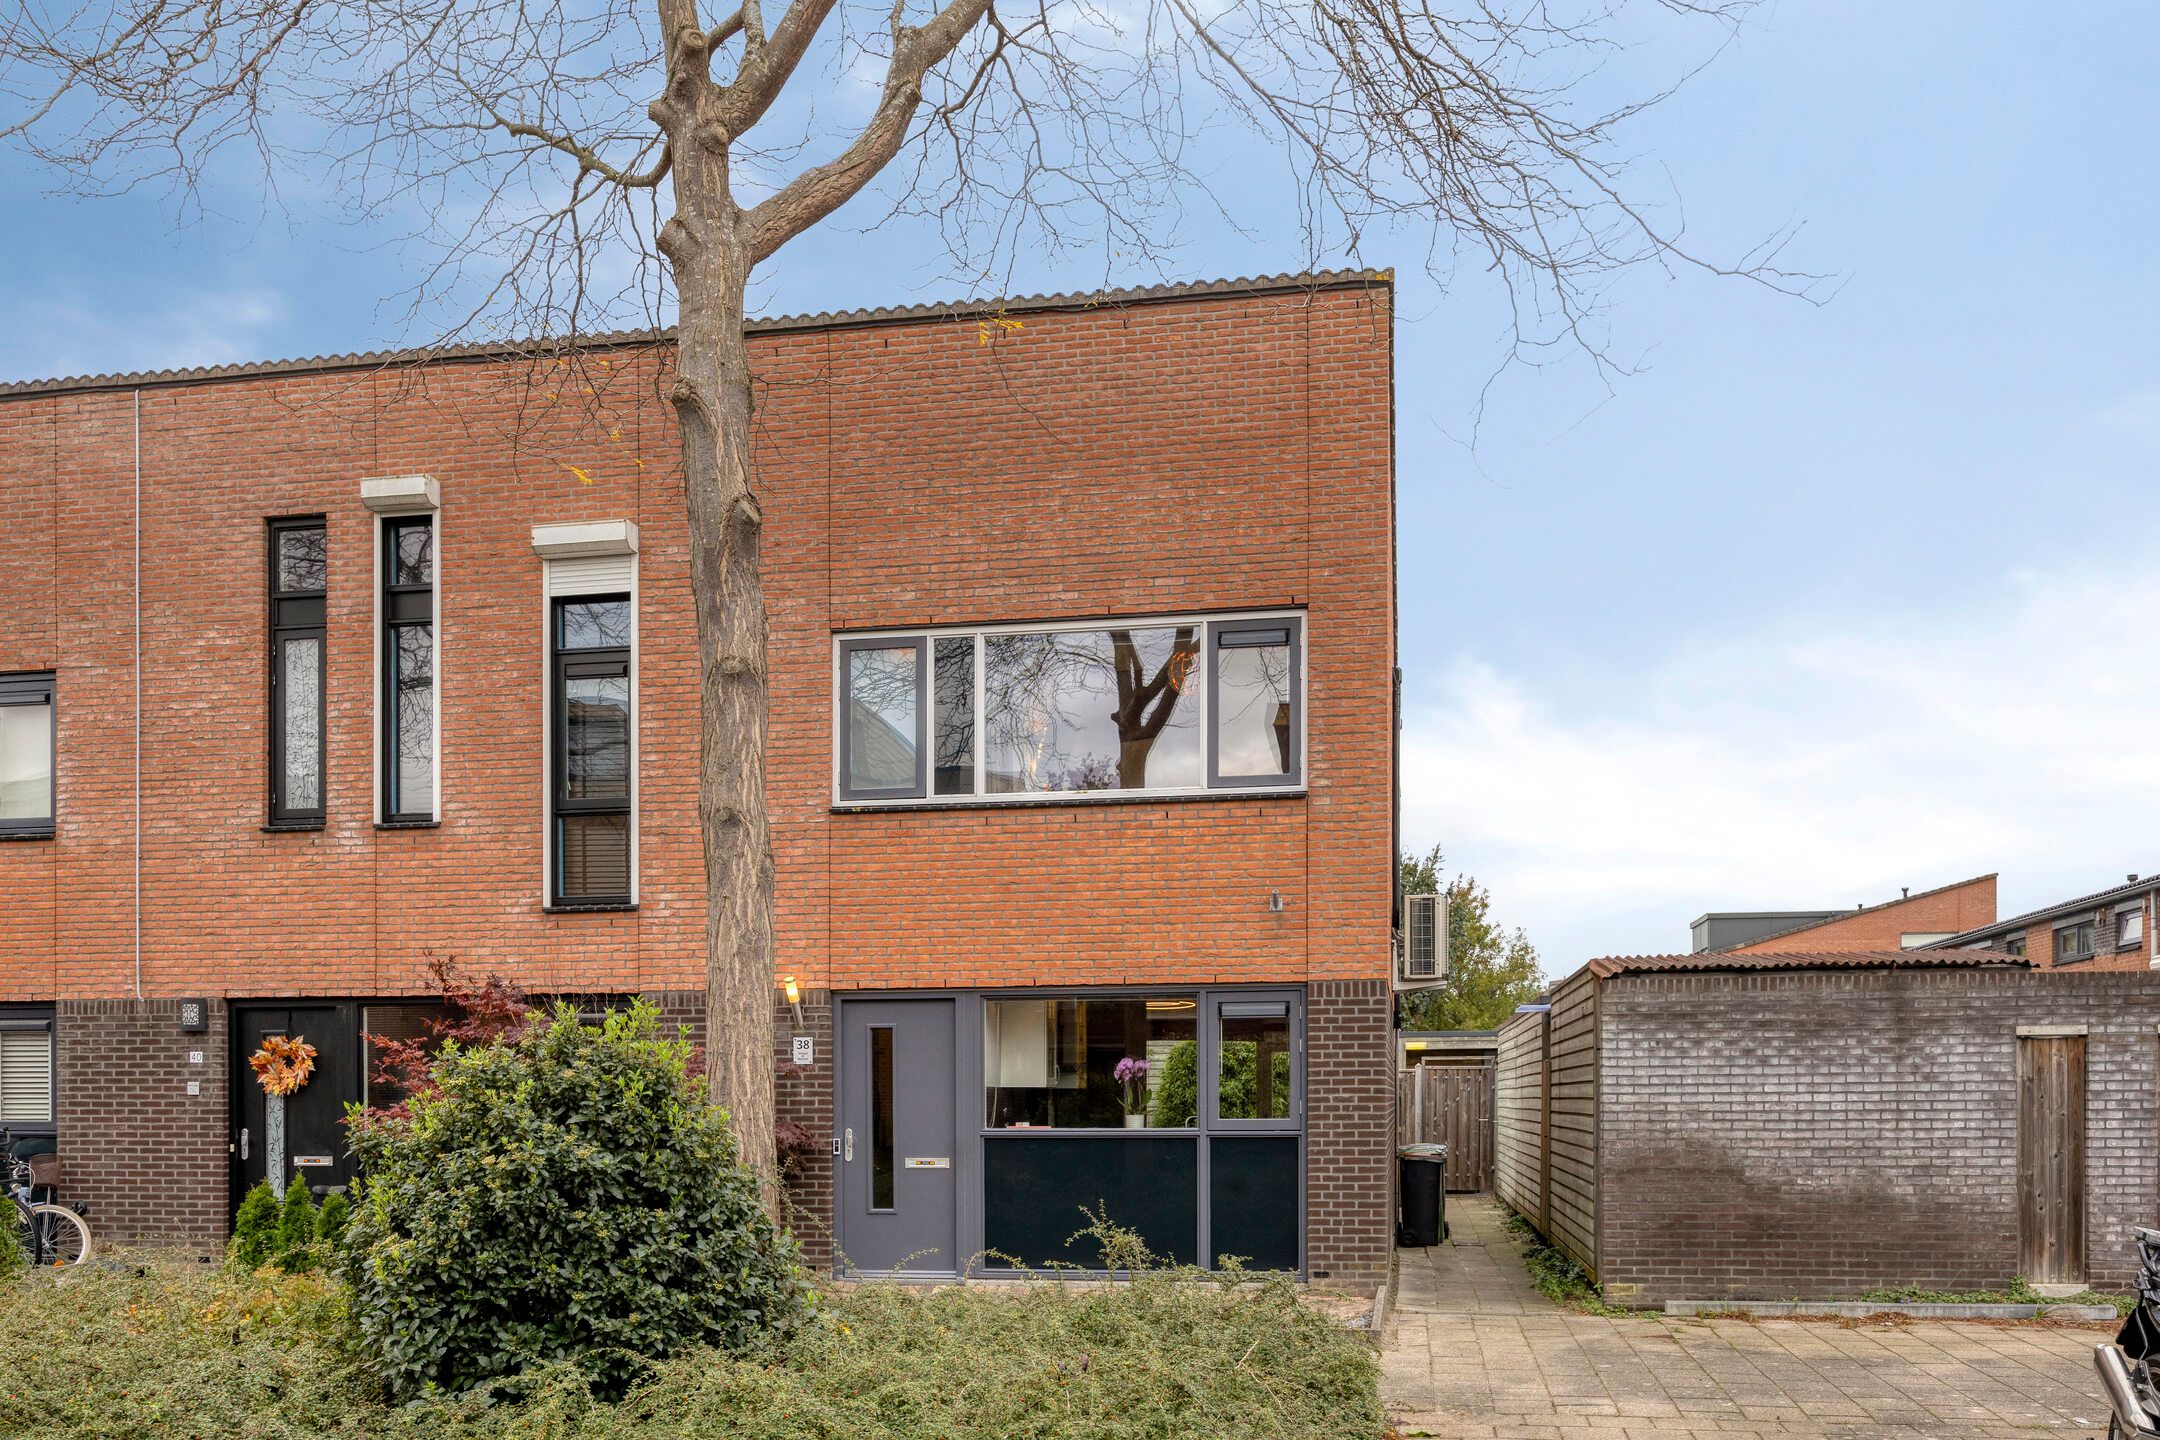
Instapklare tussenwoning met 4 slaapkamers op een toplocatie nabij het centrum!
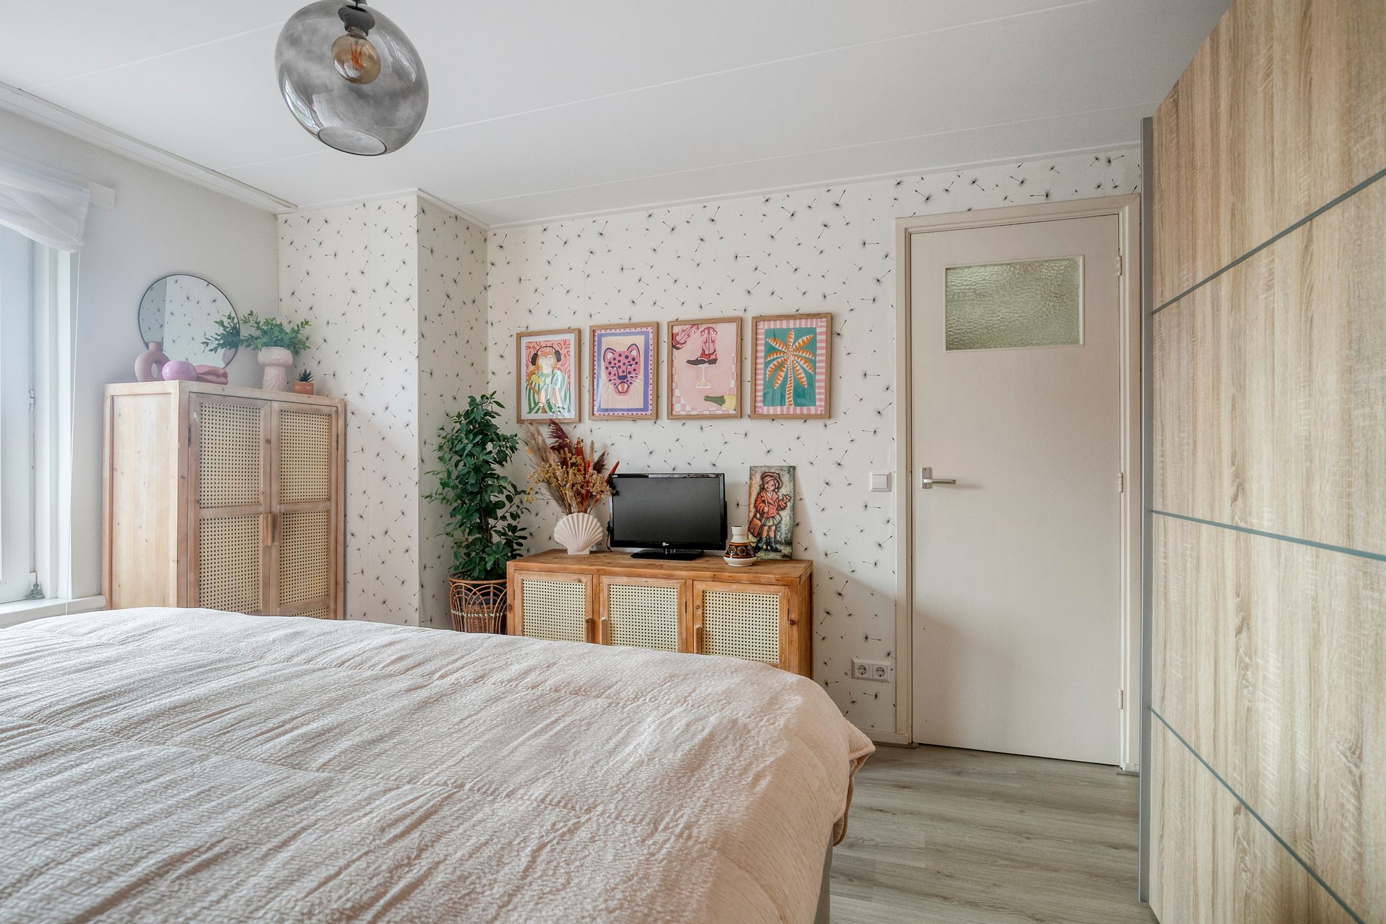
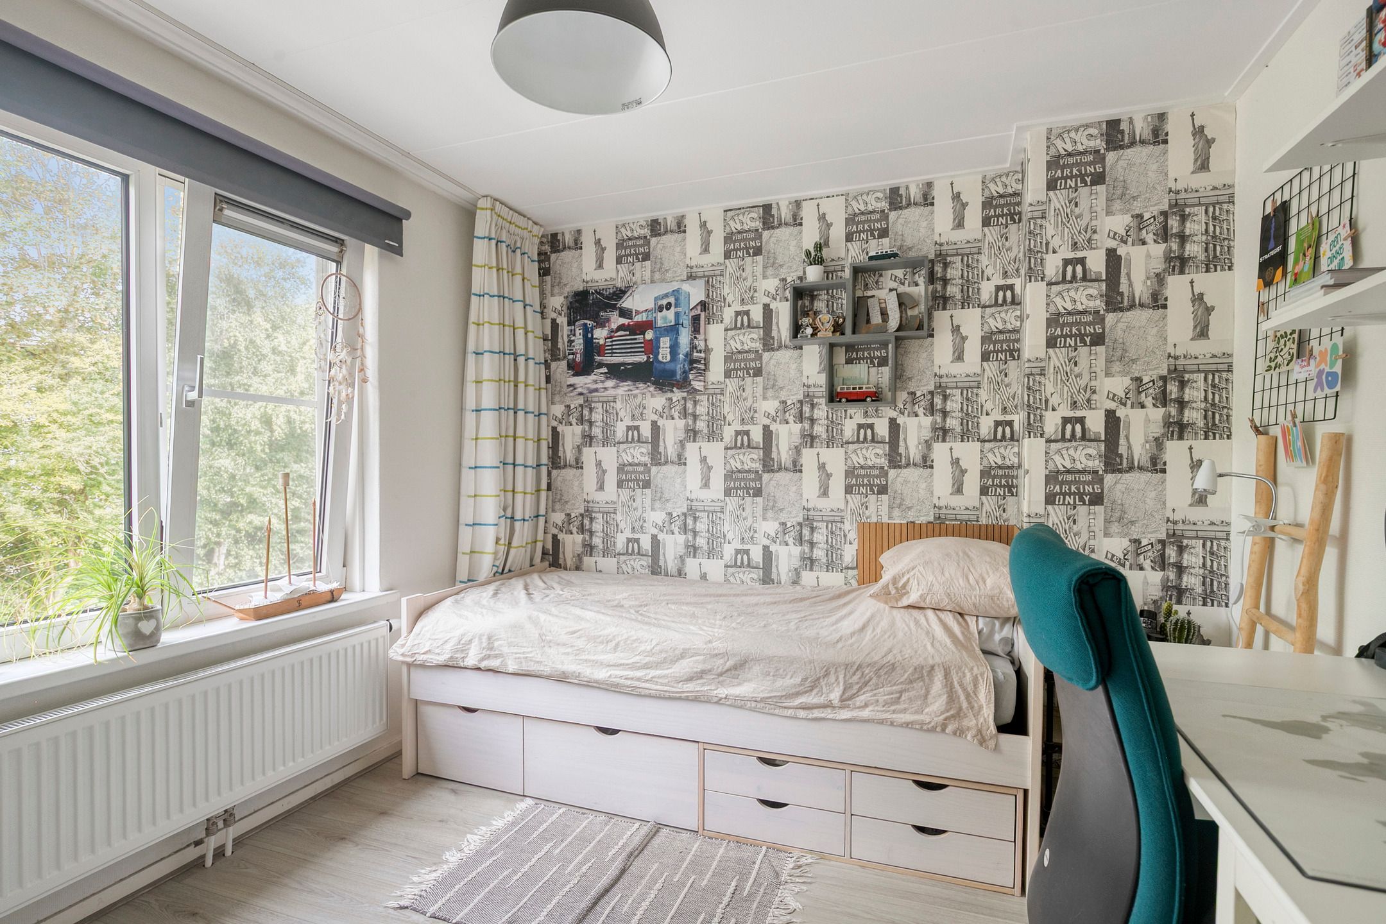
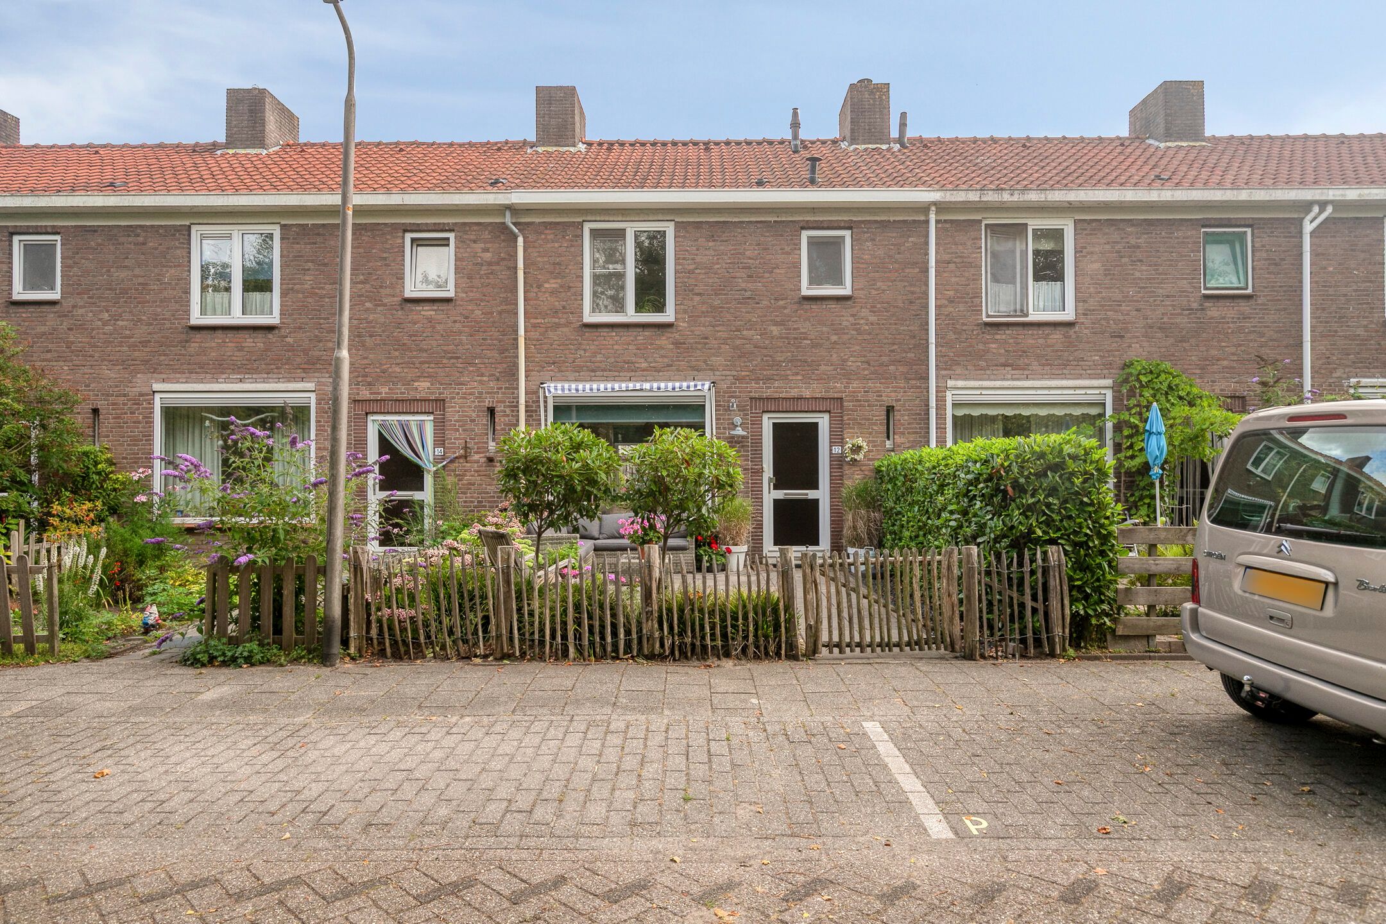
Ben je op zoek naar een verzorgde gezinswoning op een rustige, kindvriendelijke locatie én op loopafstand van de binnenstad? Dan is deze instapklare tussenwoning precies wat je zoekt! De woning beschikt over maar liefst vier slaapkamers, is voorzien van kunststof kozijnen met dubbele beglazing en biedt een fijne, zonnige tuin.
Met een woonoppervlakte van 90 m², een inhoud van 319 m³, bouwjaar 1957 en energielabel C is dit een comfortabele woning waar je direct kunt wonen.
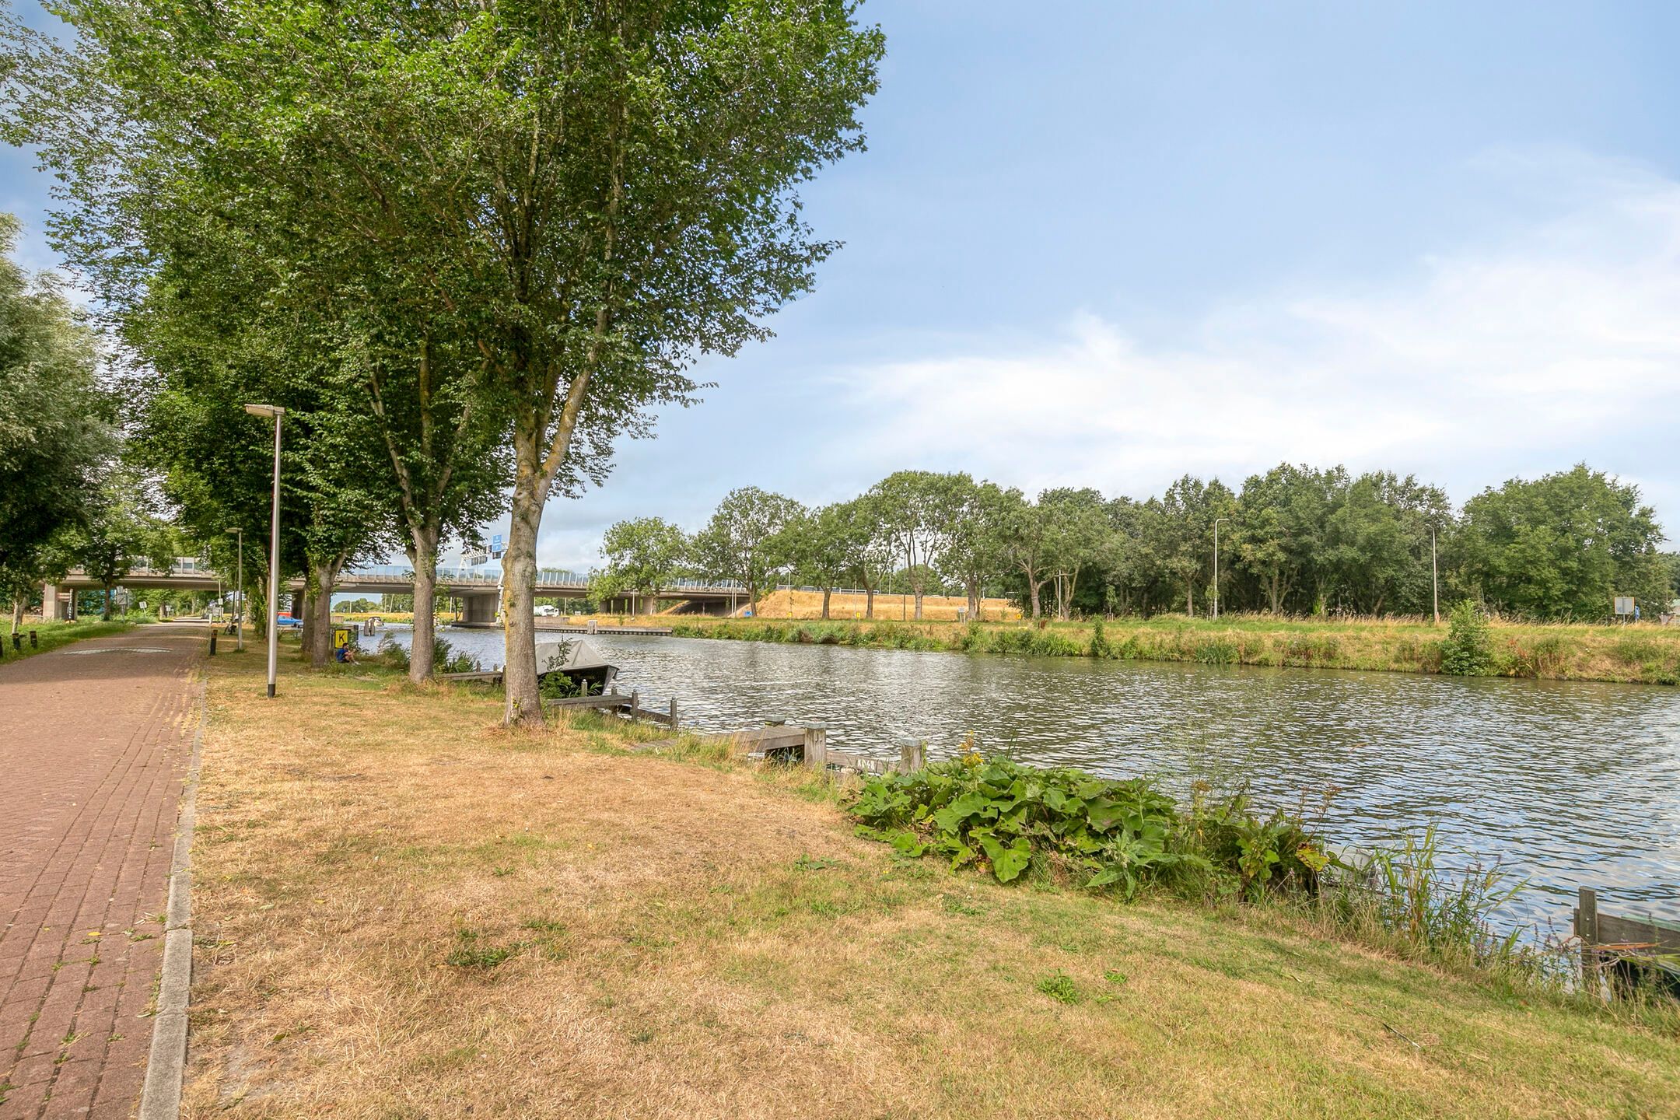
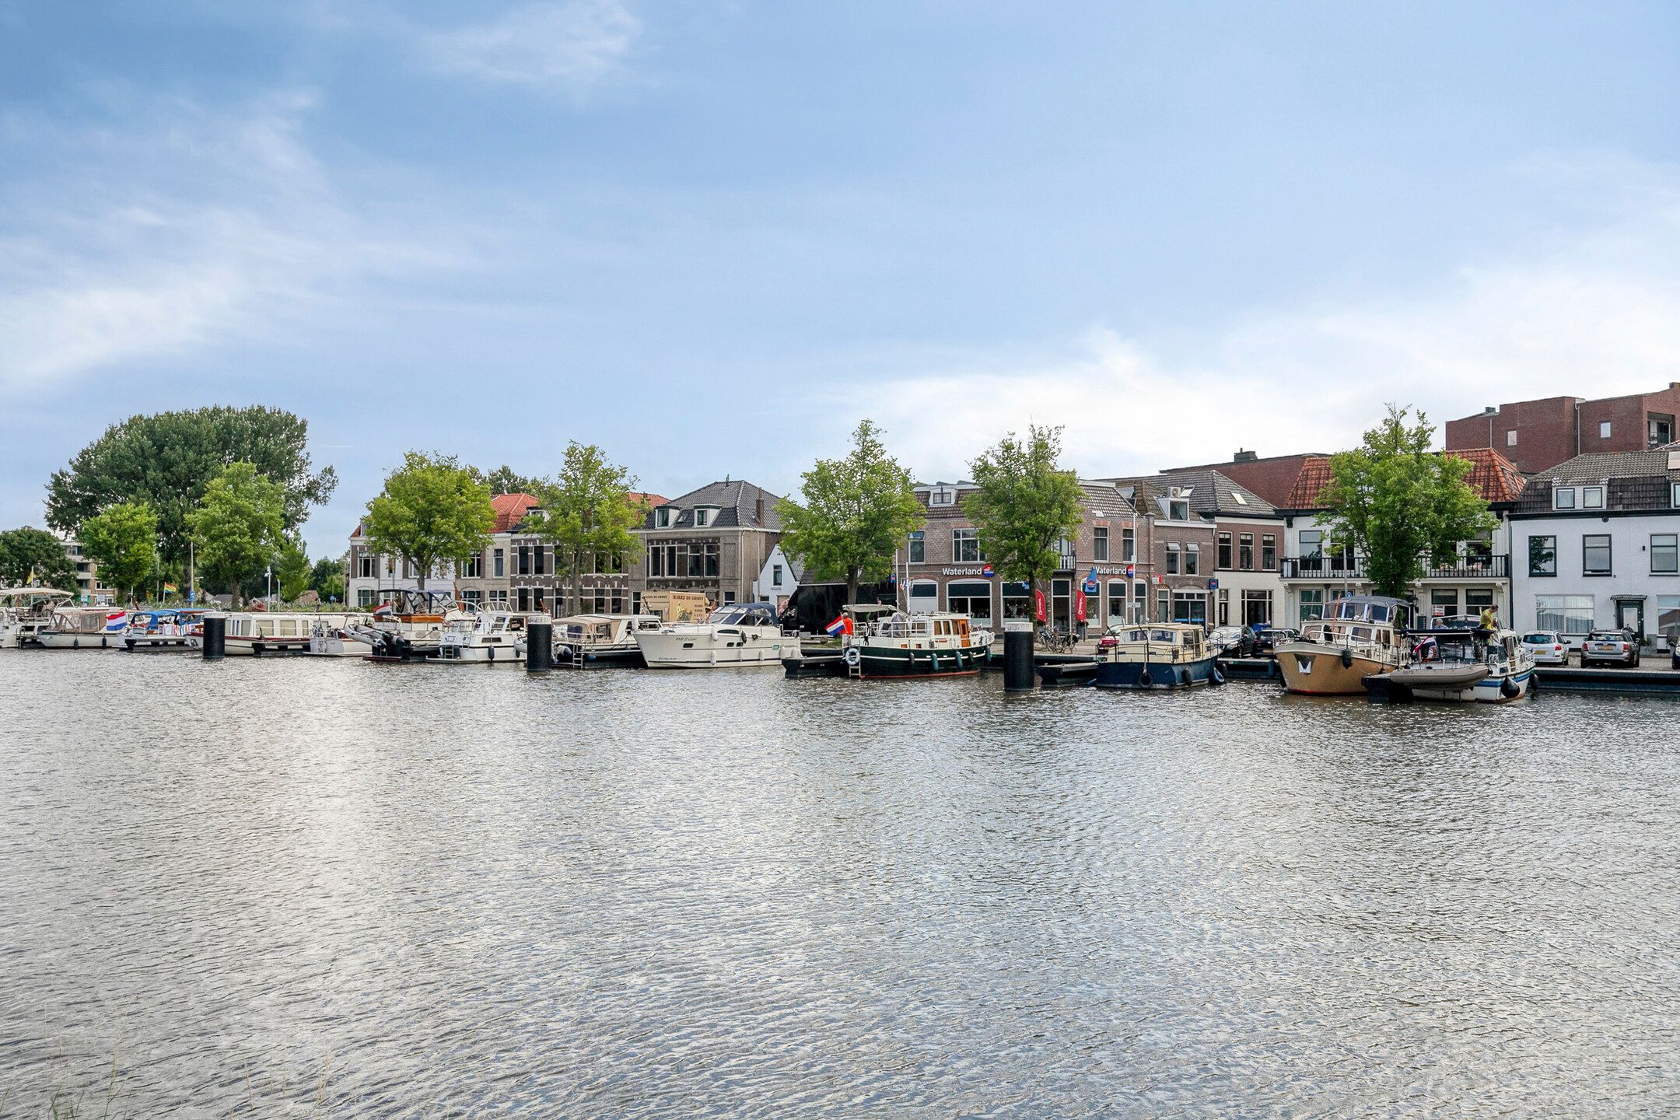
De woning ligt in de geliefde en kindvriendelijke wijk De Hazepolder, op slechts twee minuten lopen van het Noordhollands Kanaal. Ook de gezellige binnenstad bevindt zich op loopafstand en via de nabijgelegen A7 zijn omliggende steden uitstekend bereikbaar.
Indeling:
Begane grond
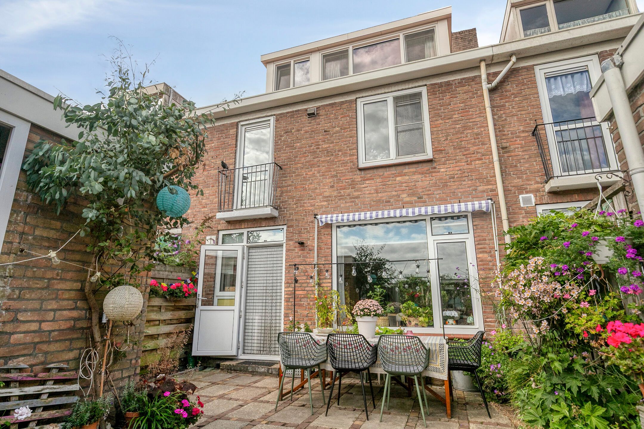
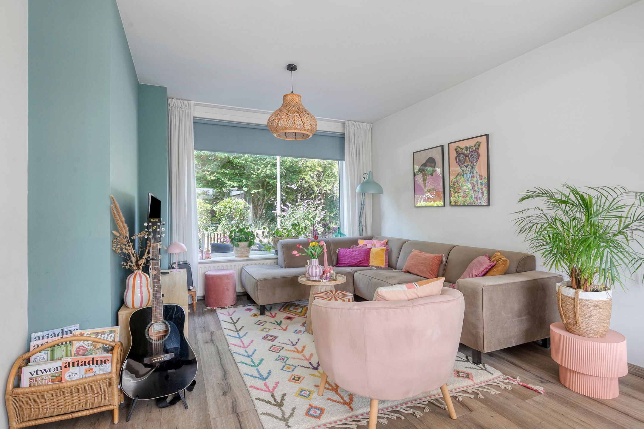
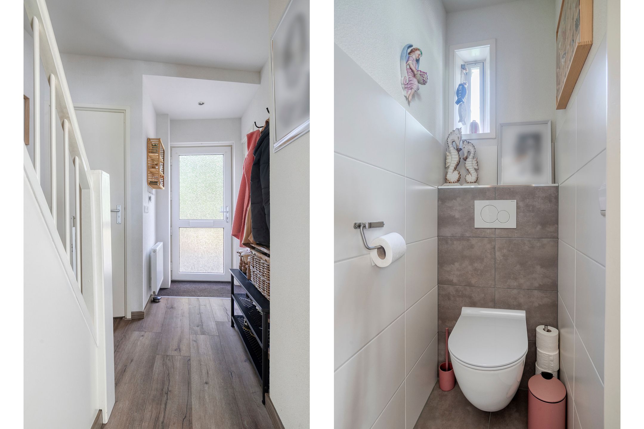
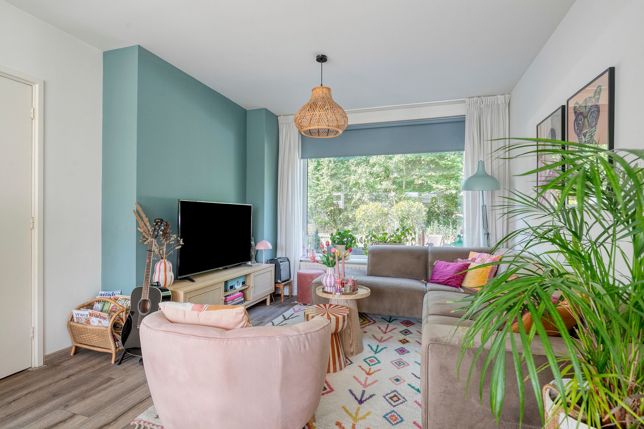
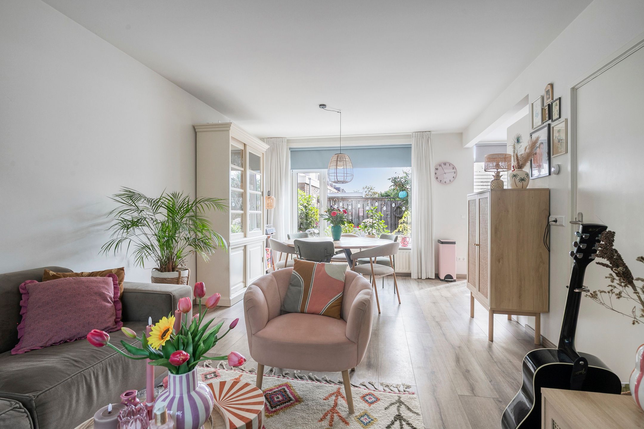
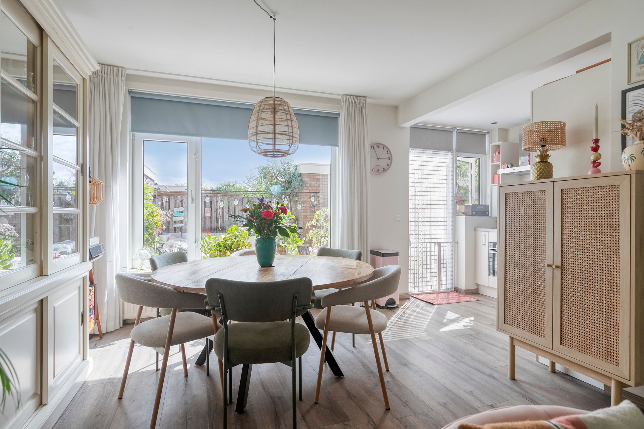
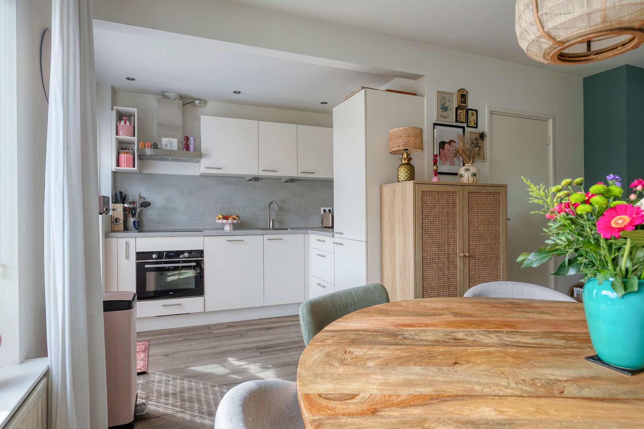
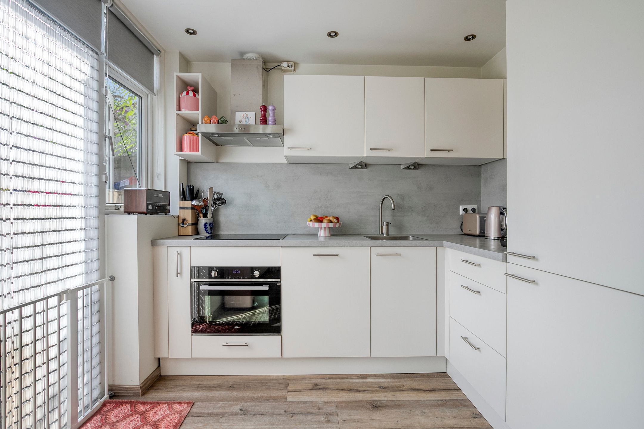
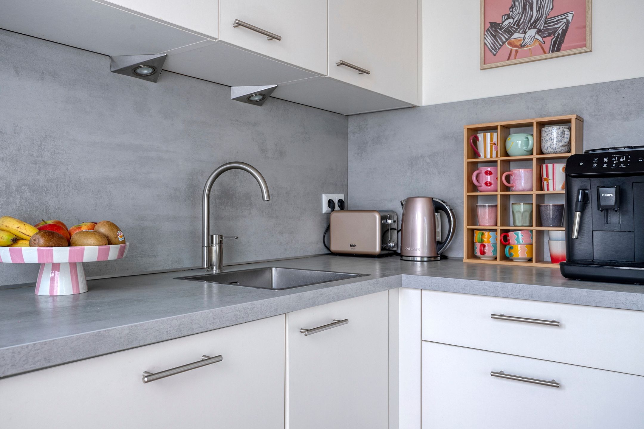
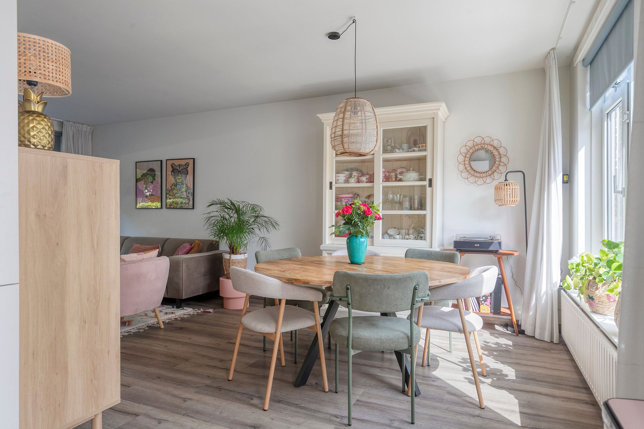
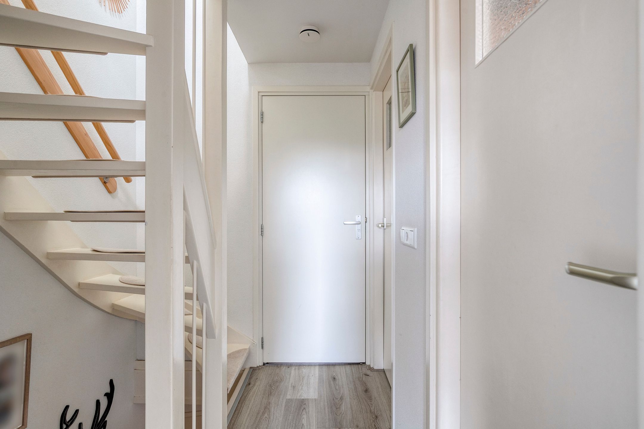
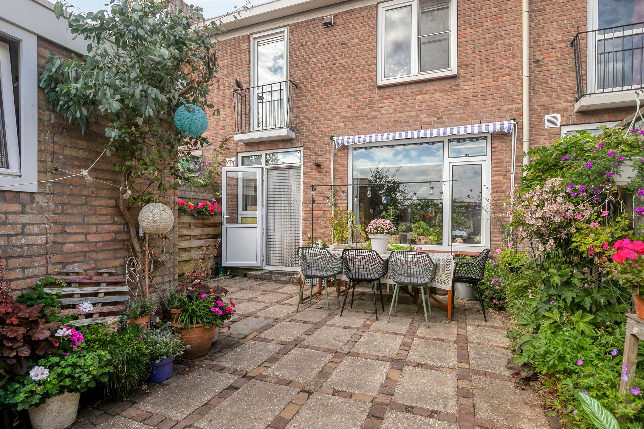
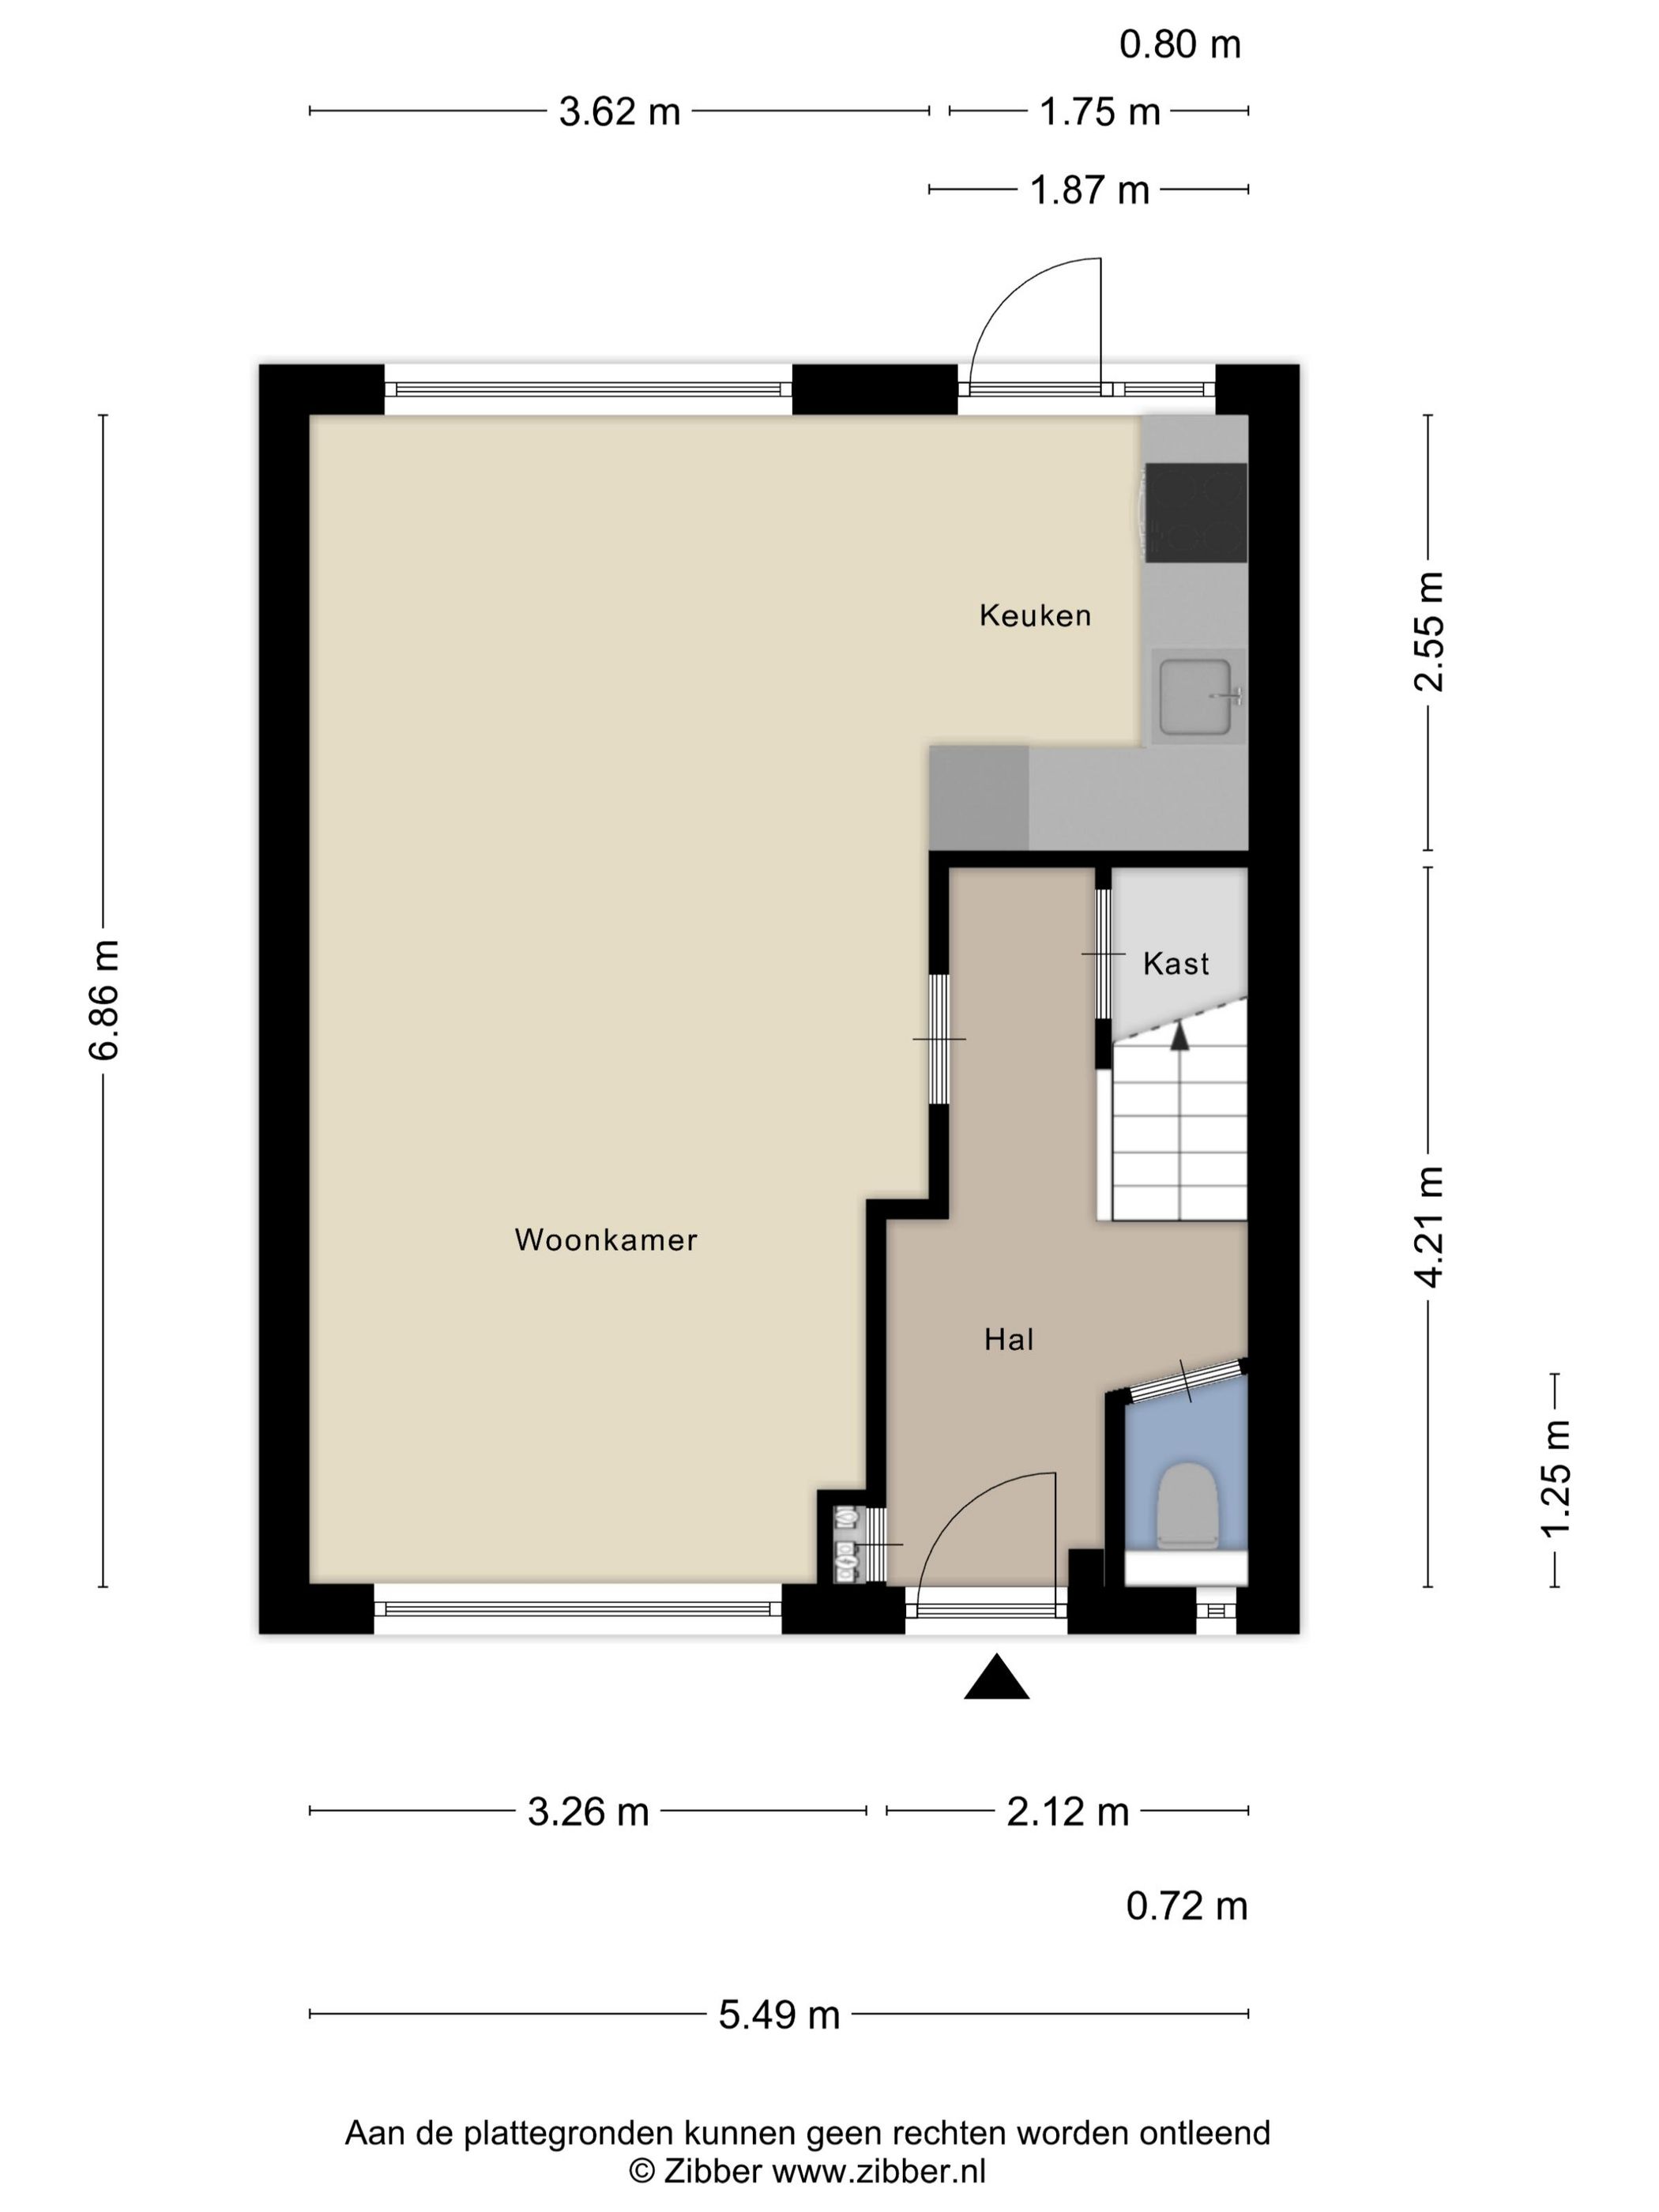
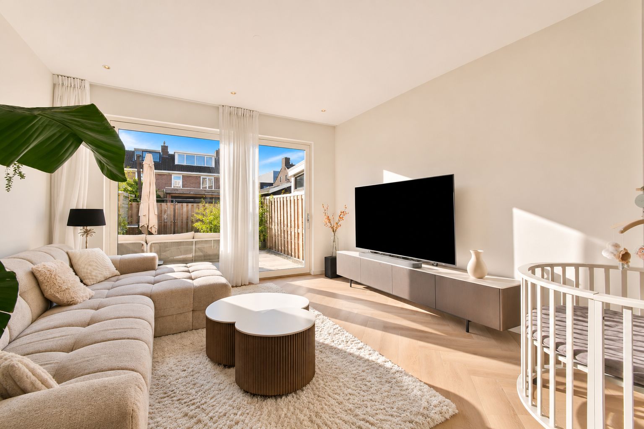
Via de hal met toilet en trapopgang kom je in de lichte doorzonwoonkamer. De open keuken is voorzien van diverse inbouwapparatuur en biedt via de achterdeur direct toegang tot de zonnige achtertuin.
Eerste verdieping
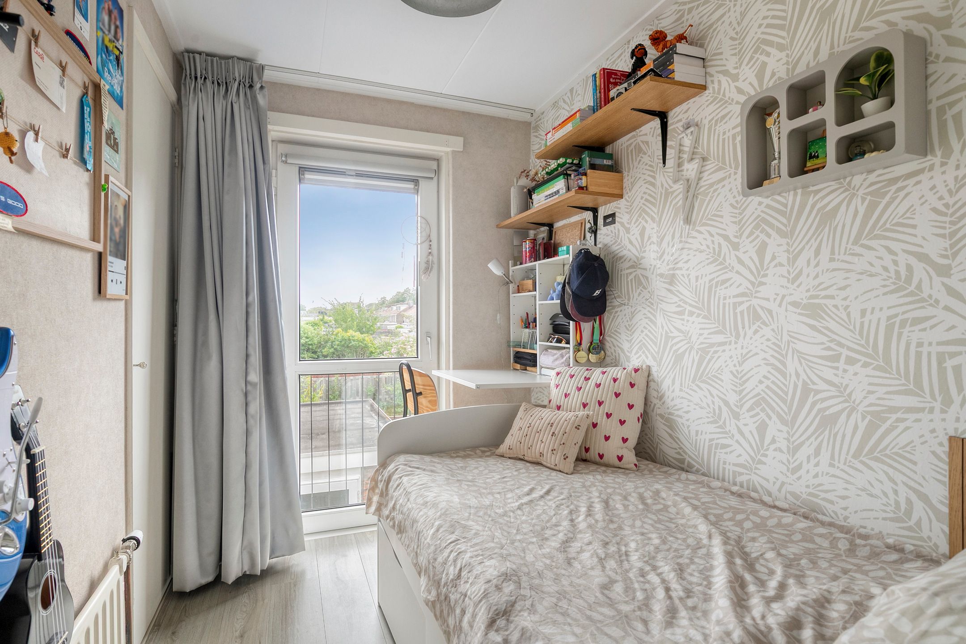
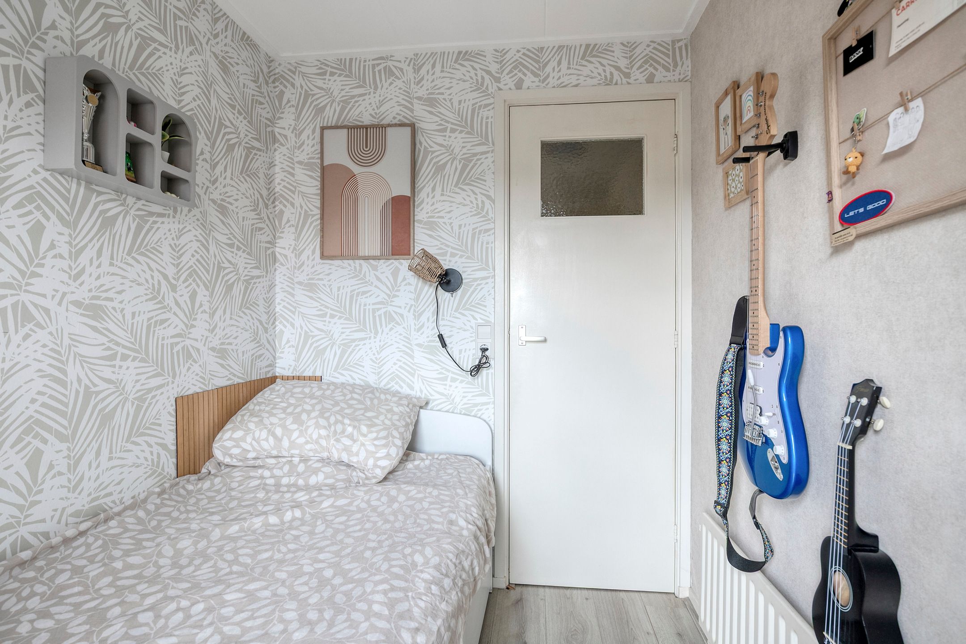
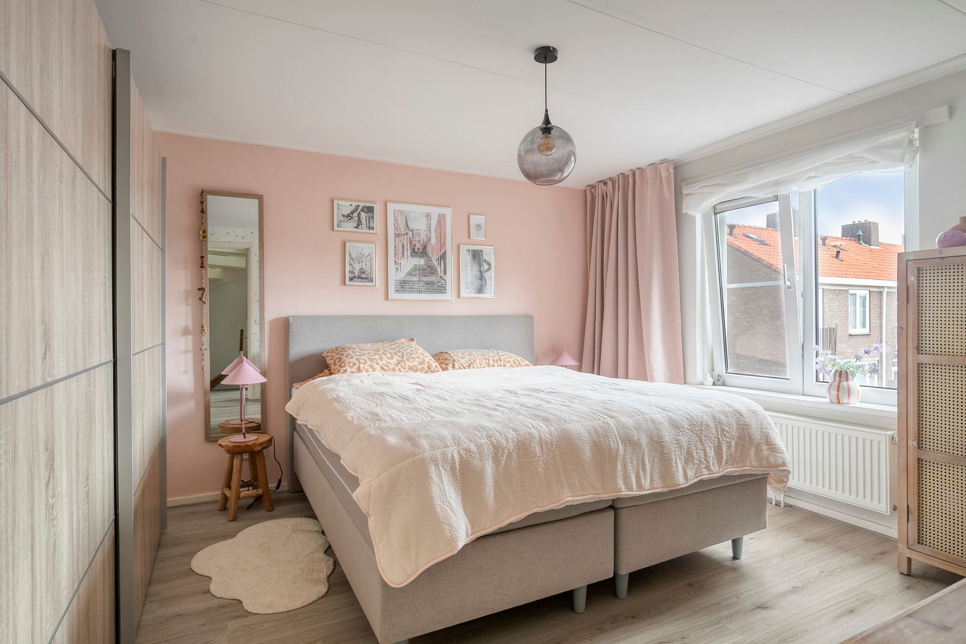
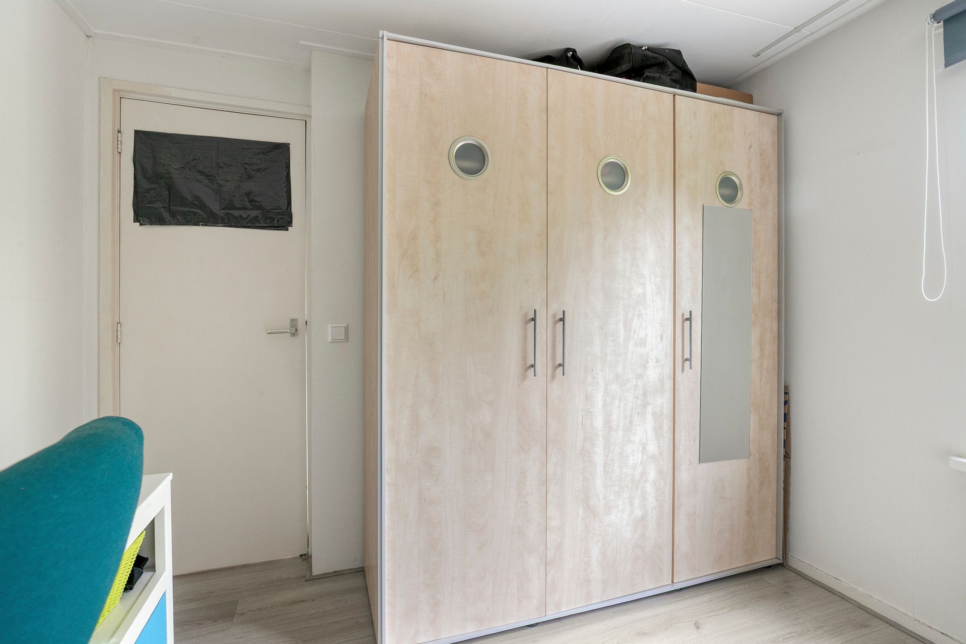
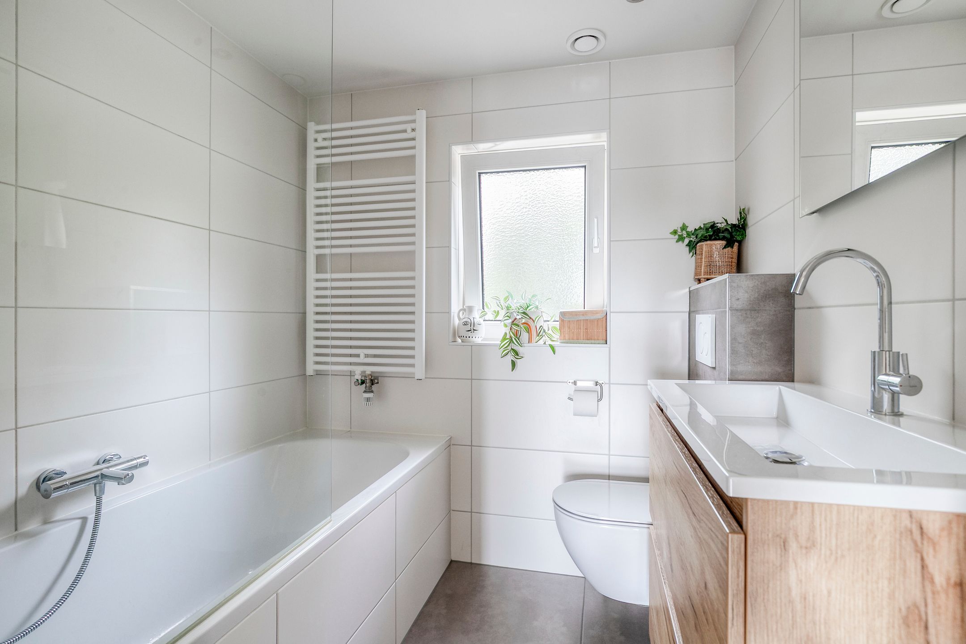
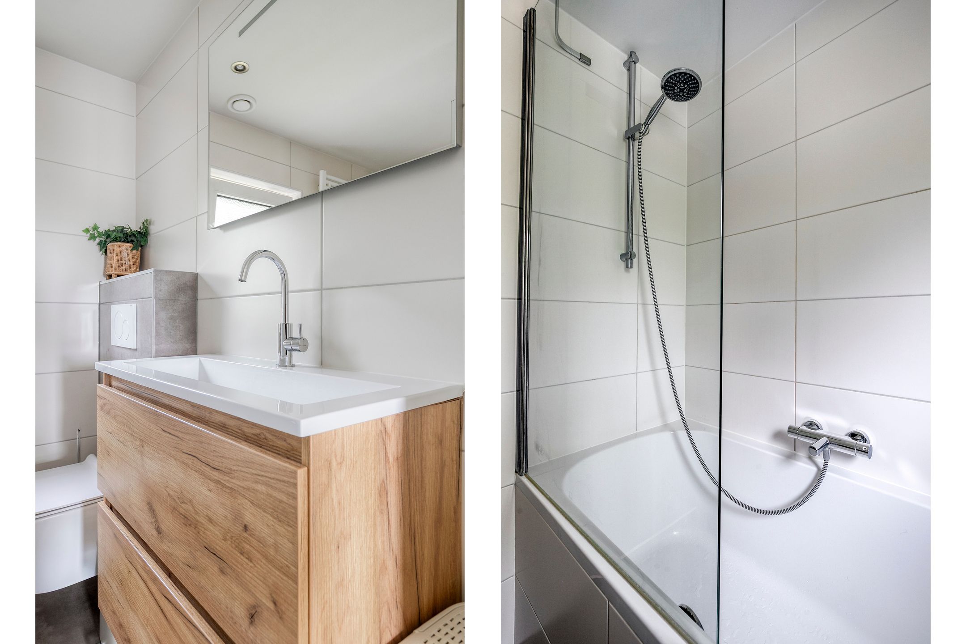
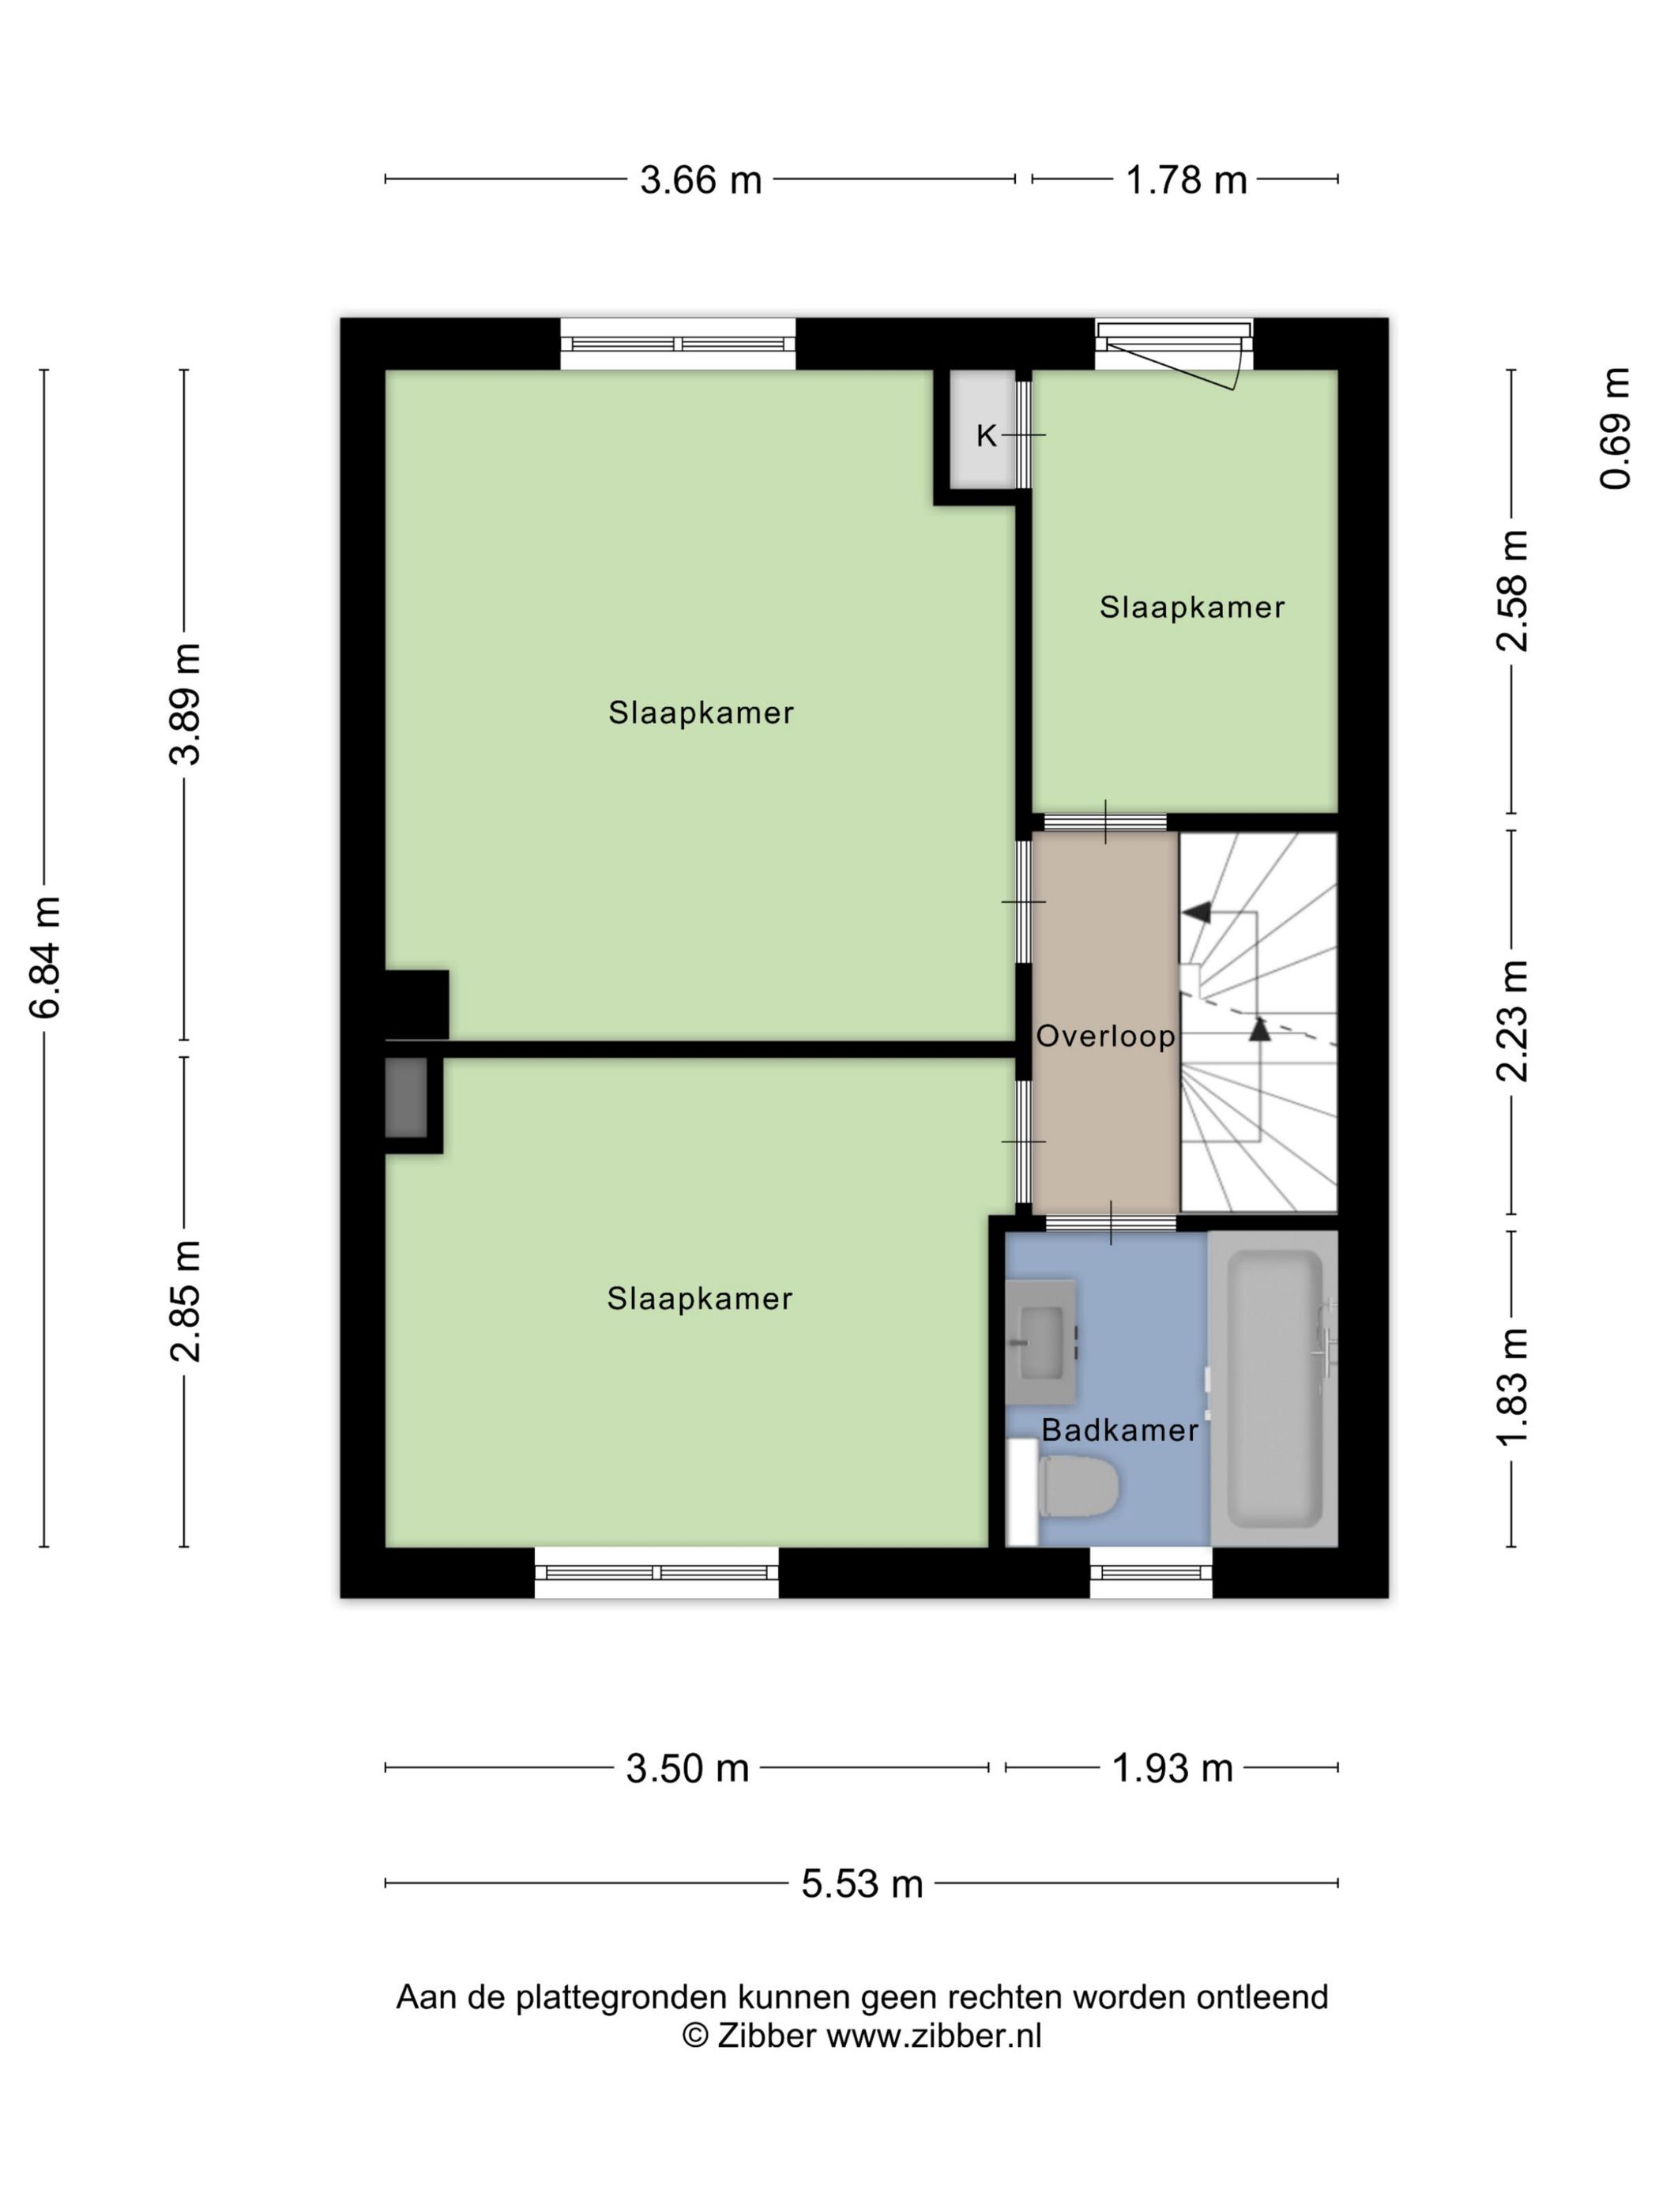
Hier bevinden zich drie ruime slaapkamers, waarvan één met een charmant Frans balkon. De badkamer is compleet uitgerust met een ligbad, tweede toilet, wastafelmeubel en comfortabele vloerverwarming.
Tweede verdieping
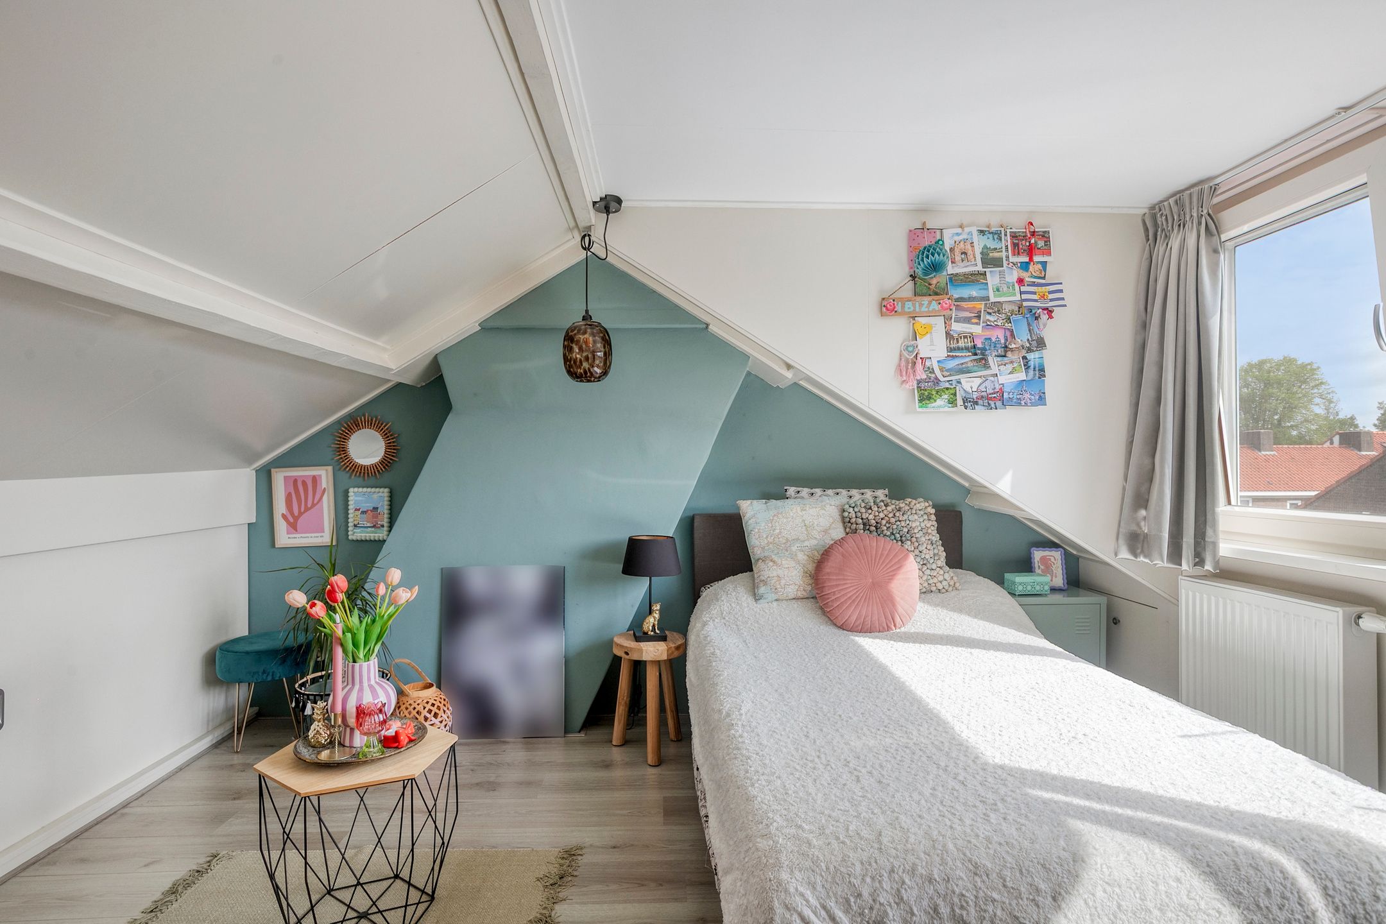
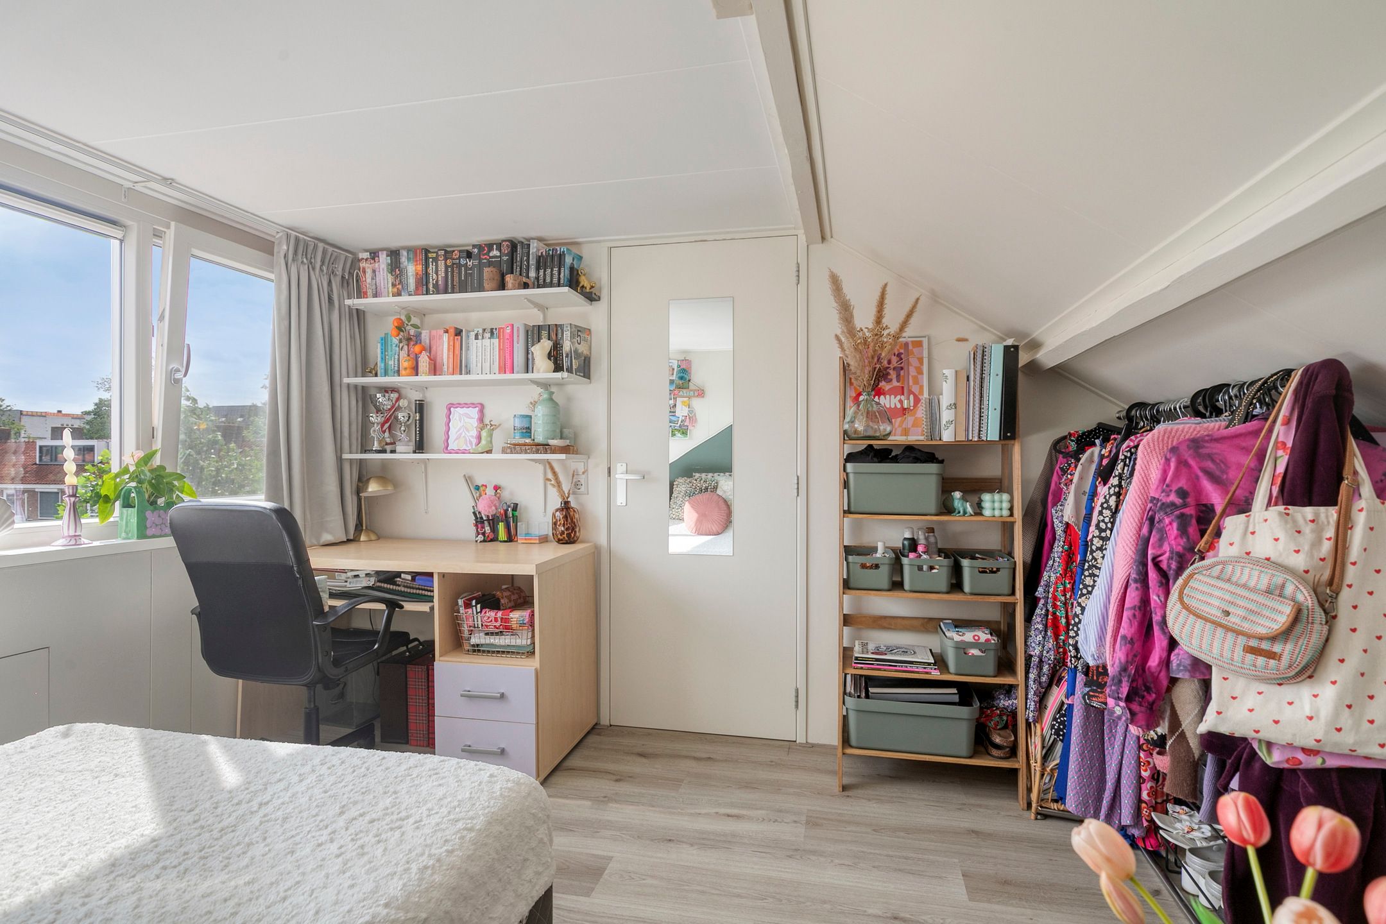
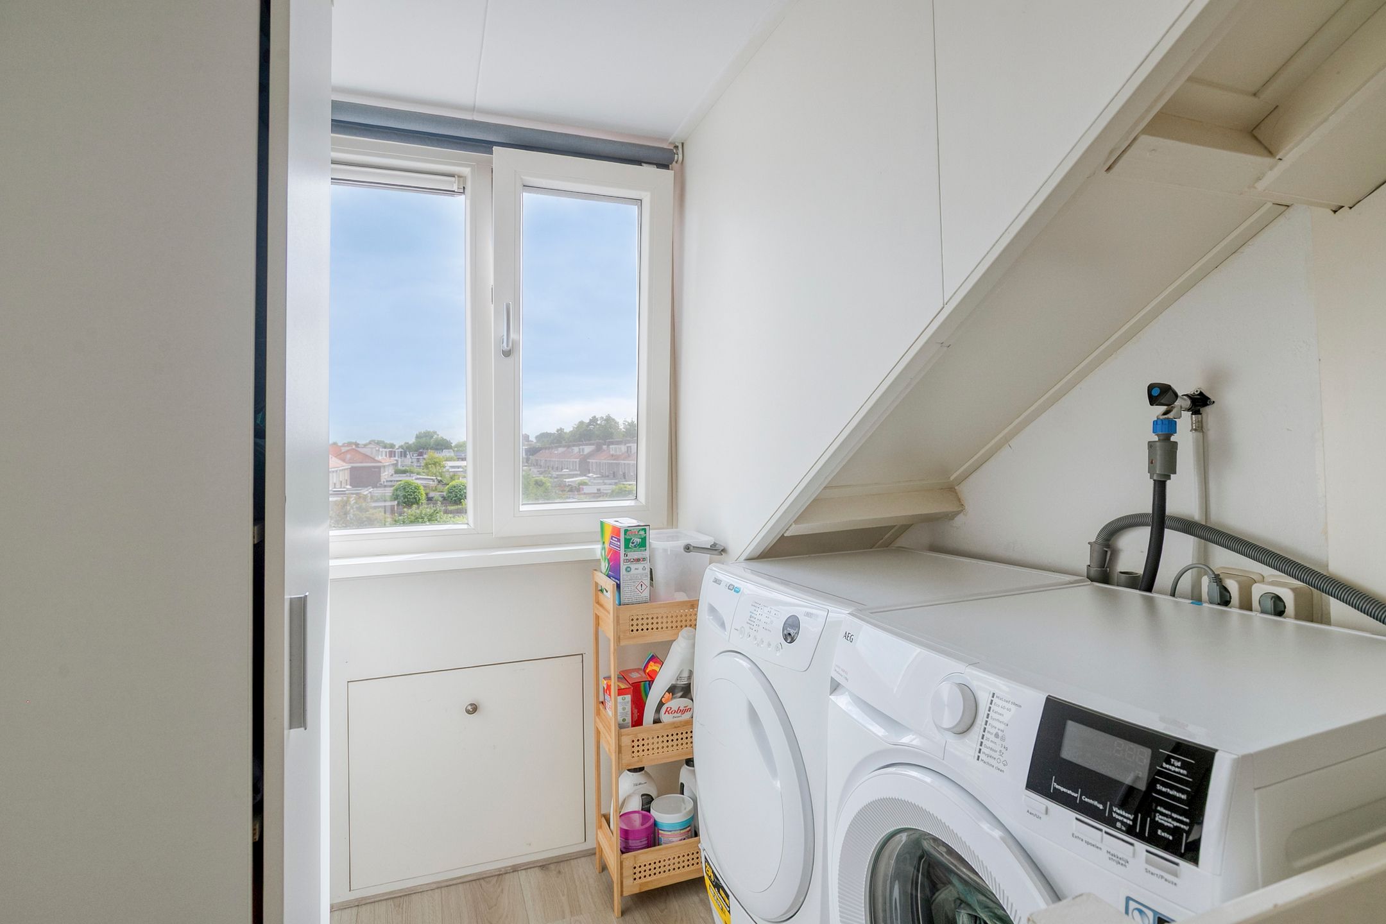
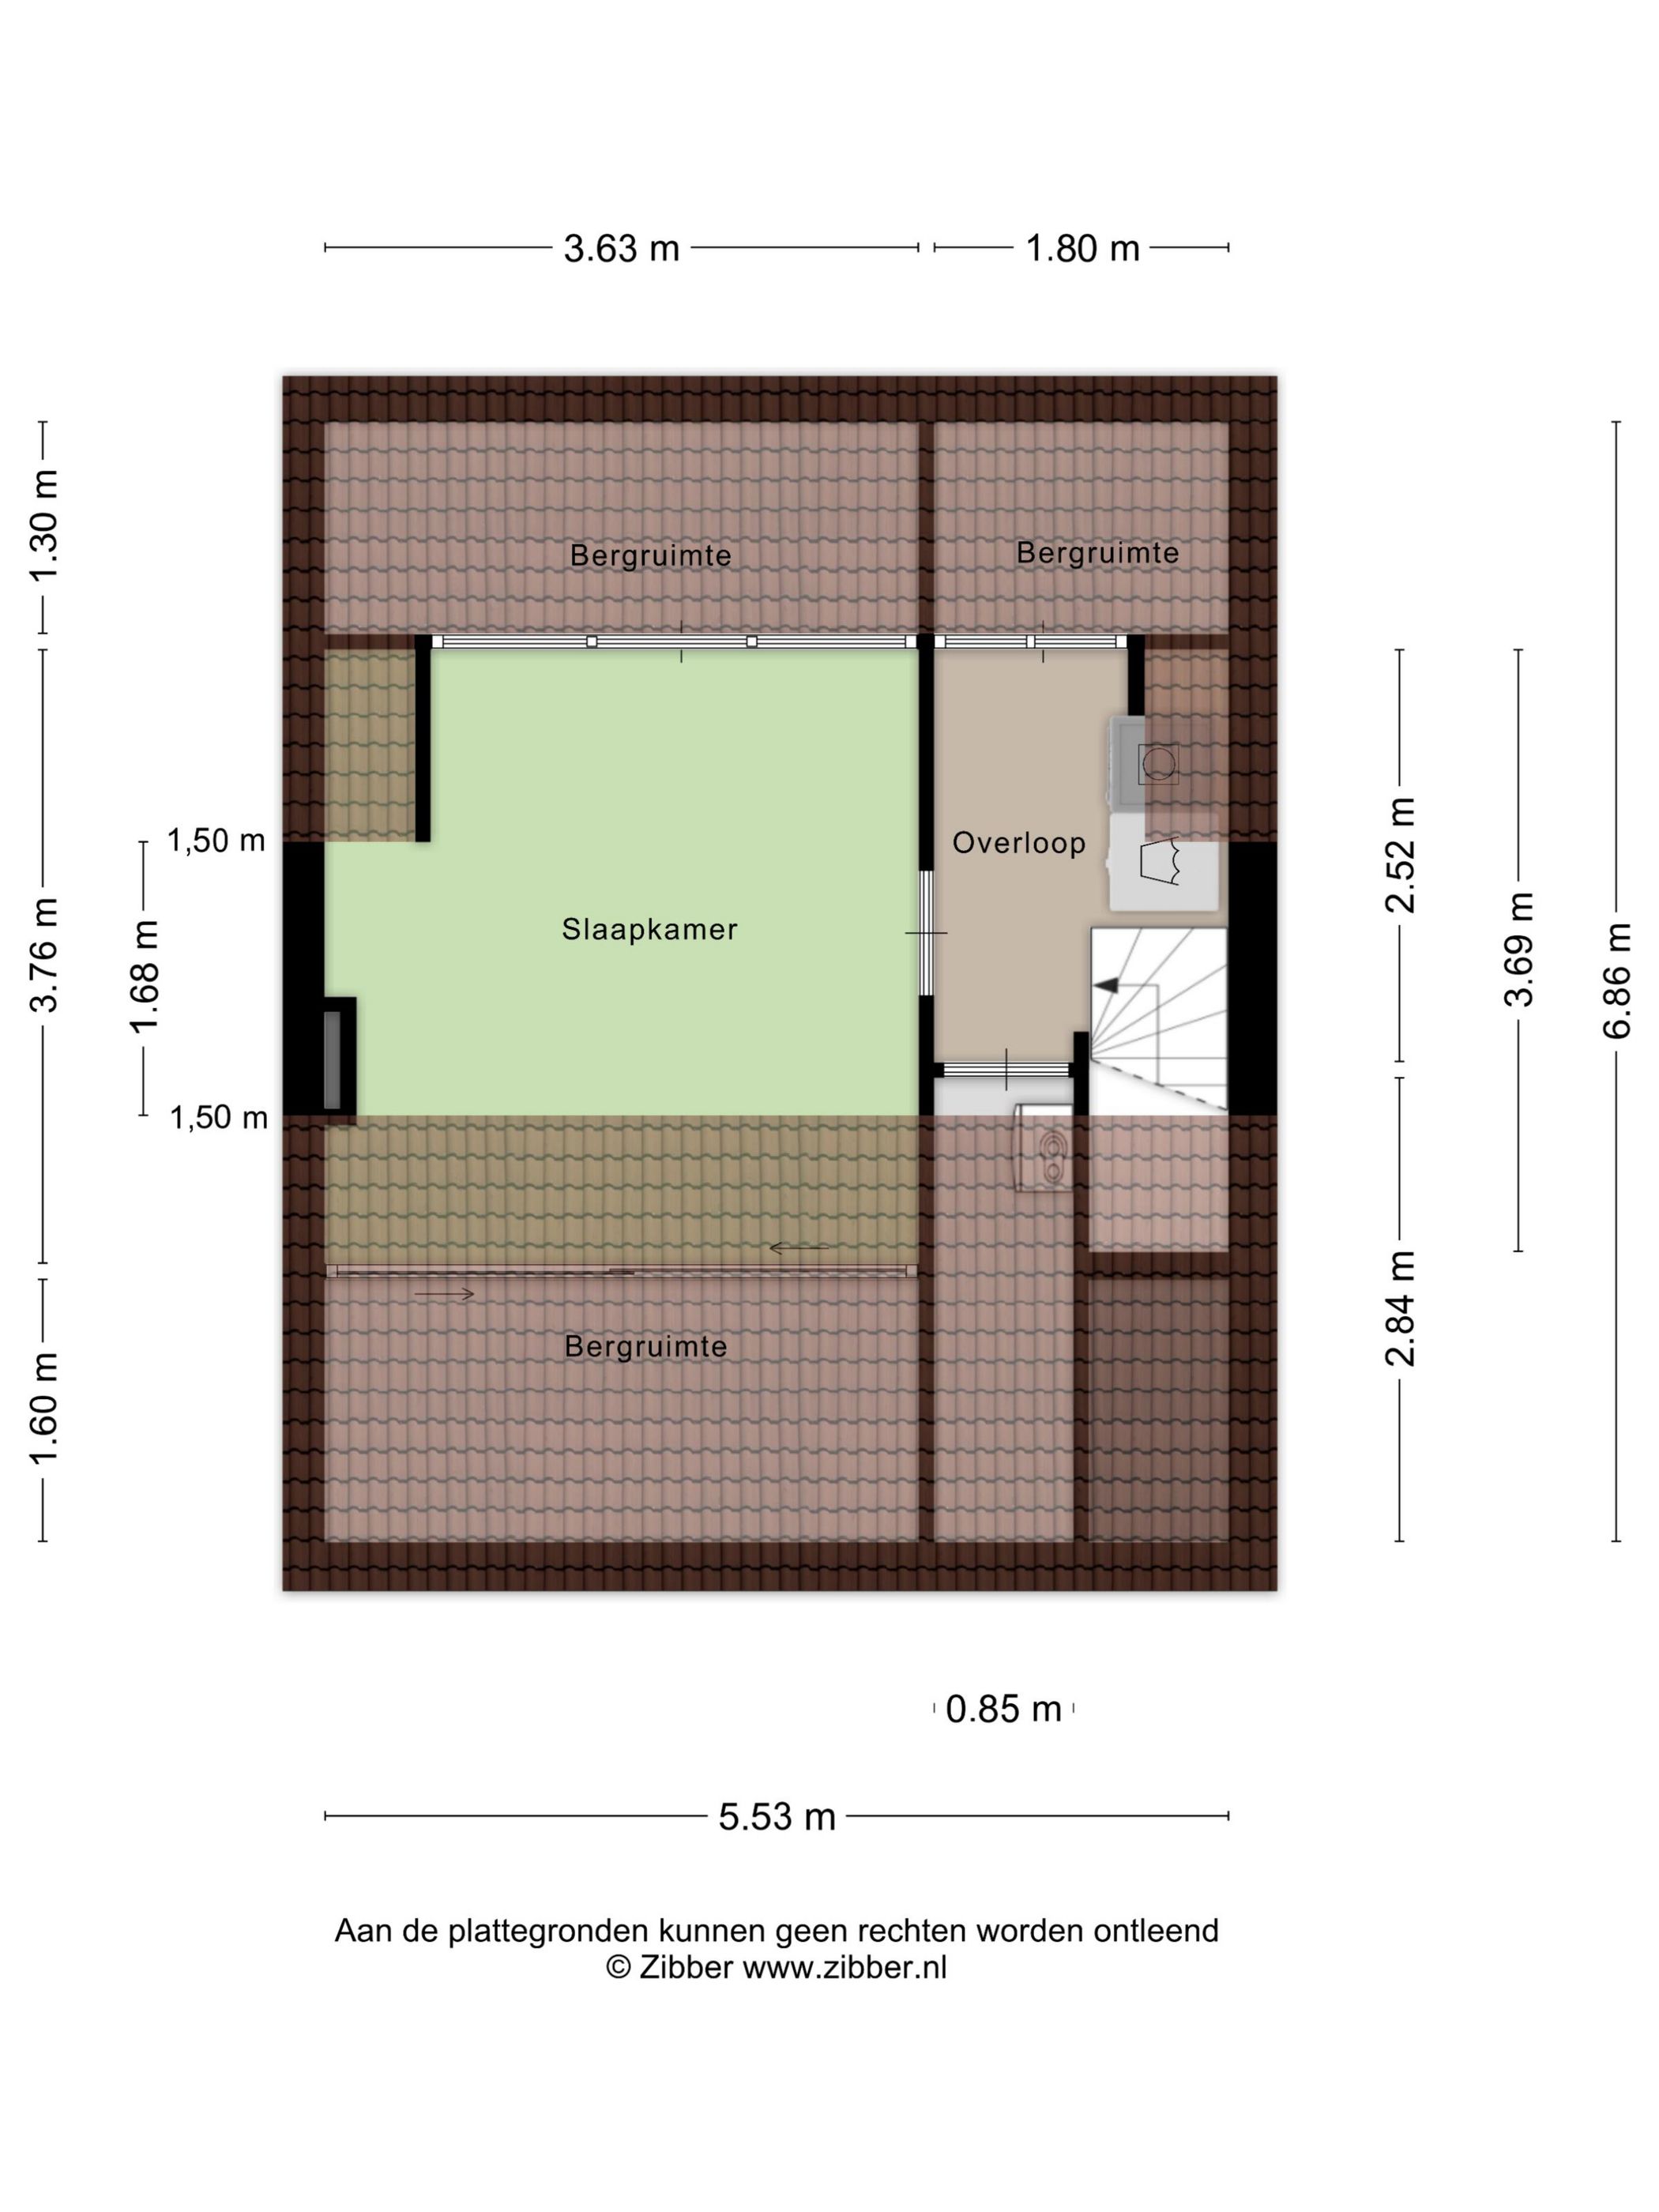
De ruime voorzolder beschikt over de aansluitingen voor wasmachine en droger en biedt toegang tot de cv-opstelling. Dankzij de grote dakkapel uit 2018 is hier een volwaardige vierde slaapkamer gerealiseerd. Daarnaast is er extra bergruimte aanwezig.
Tuin
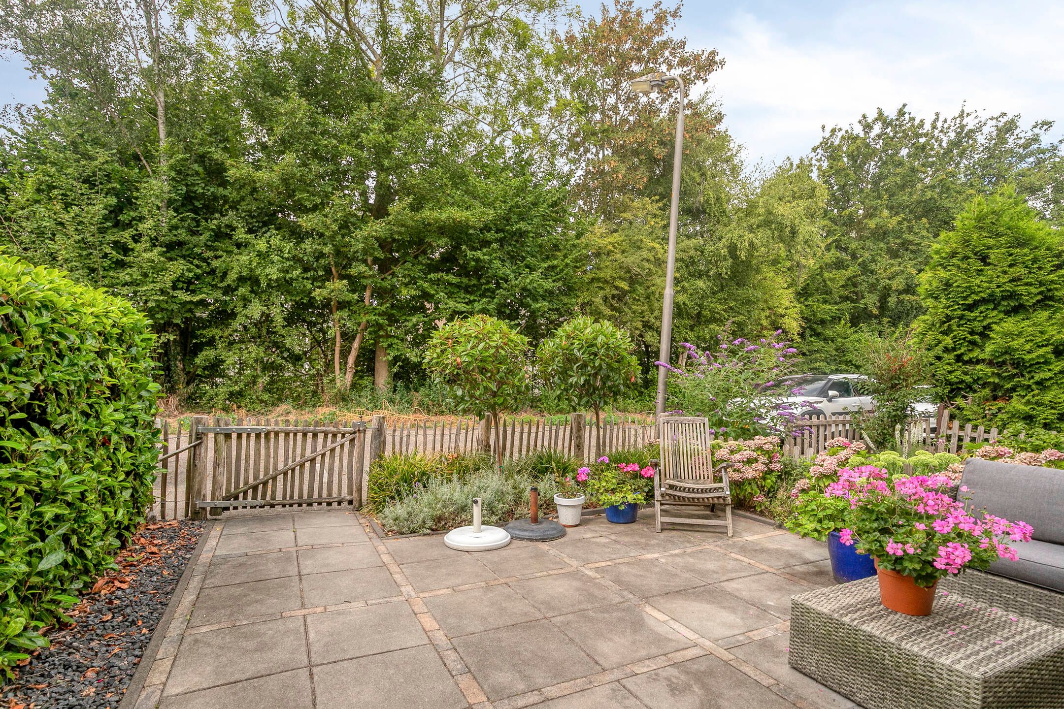
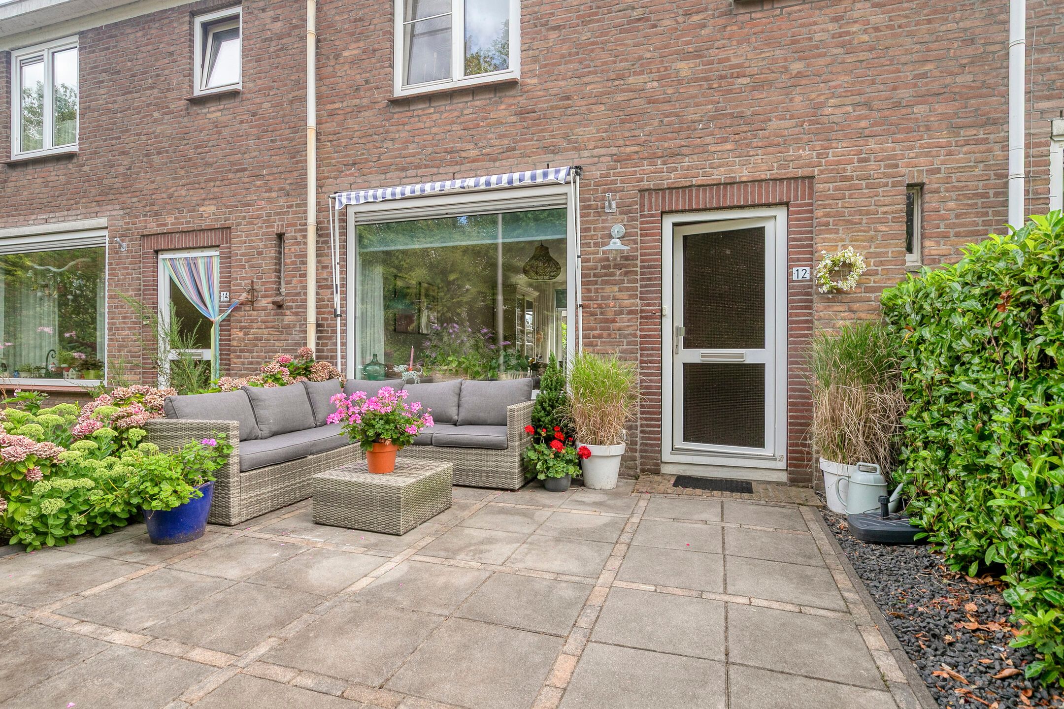
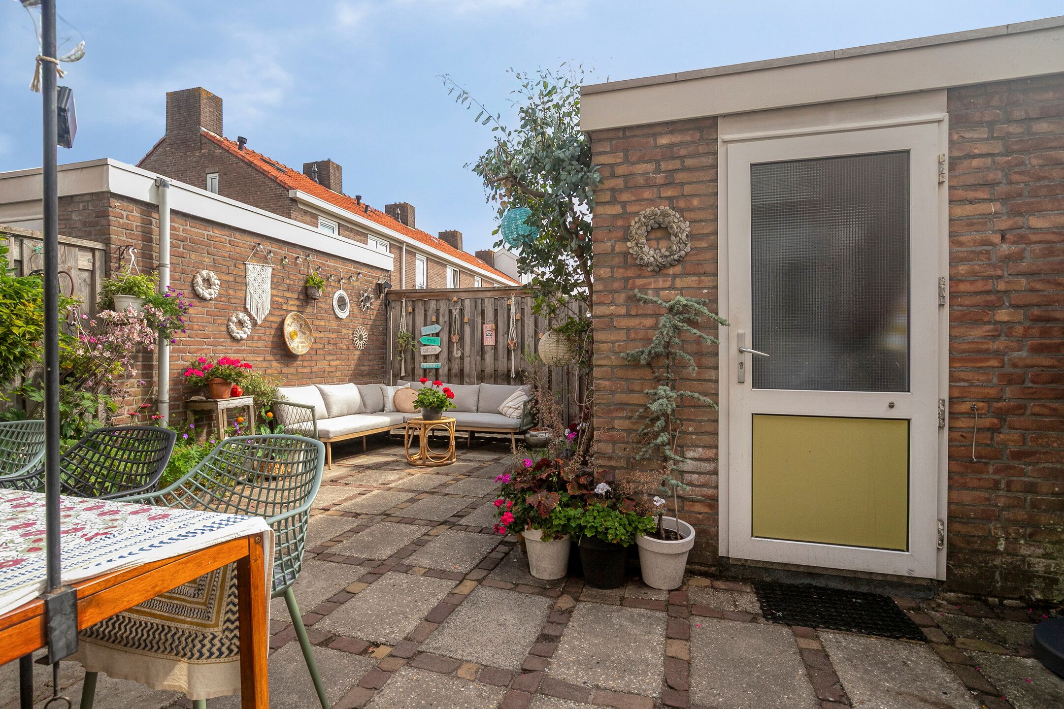
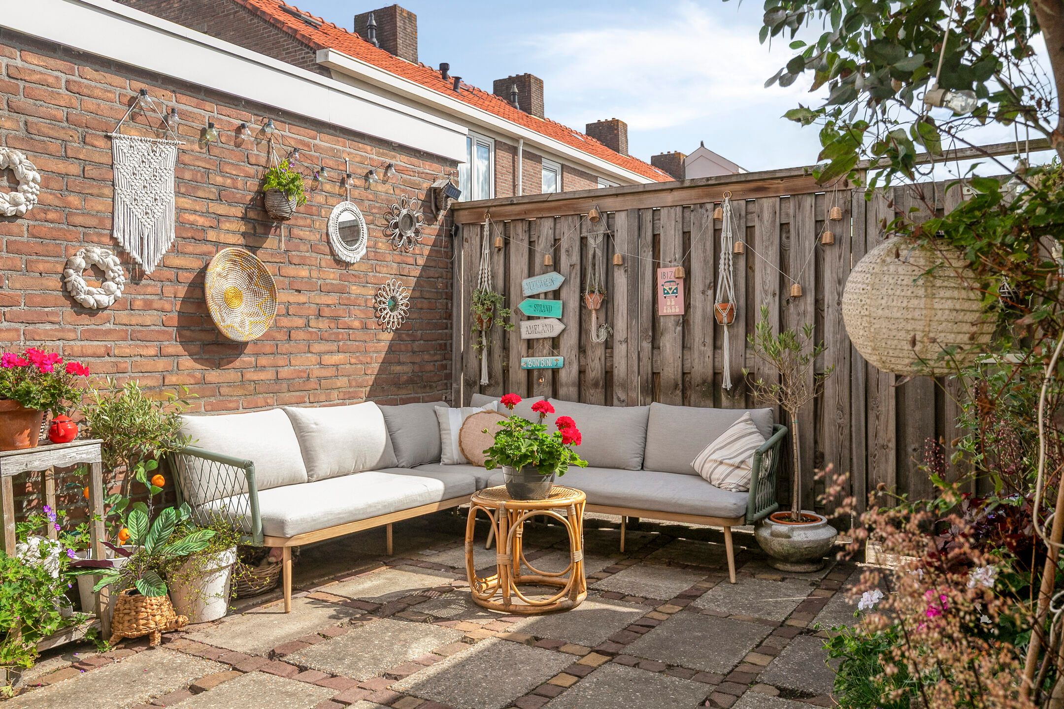
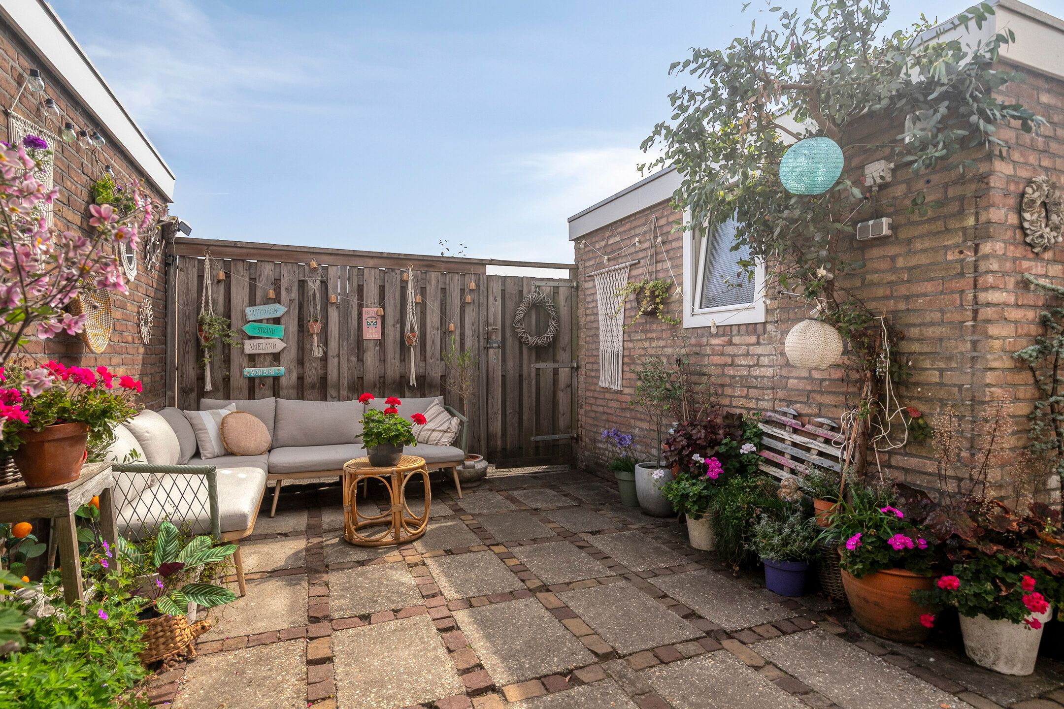
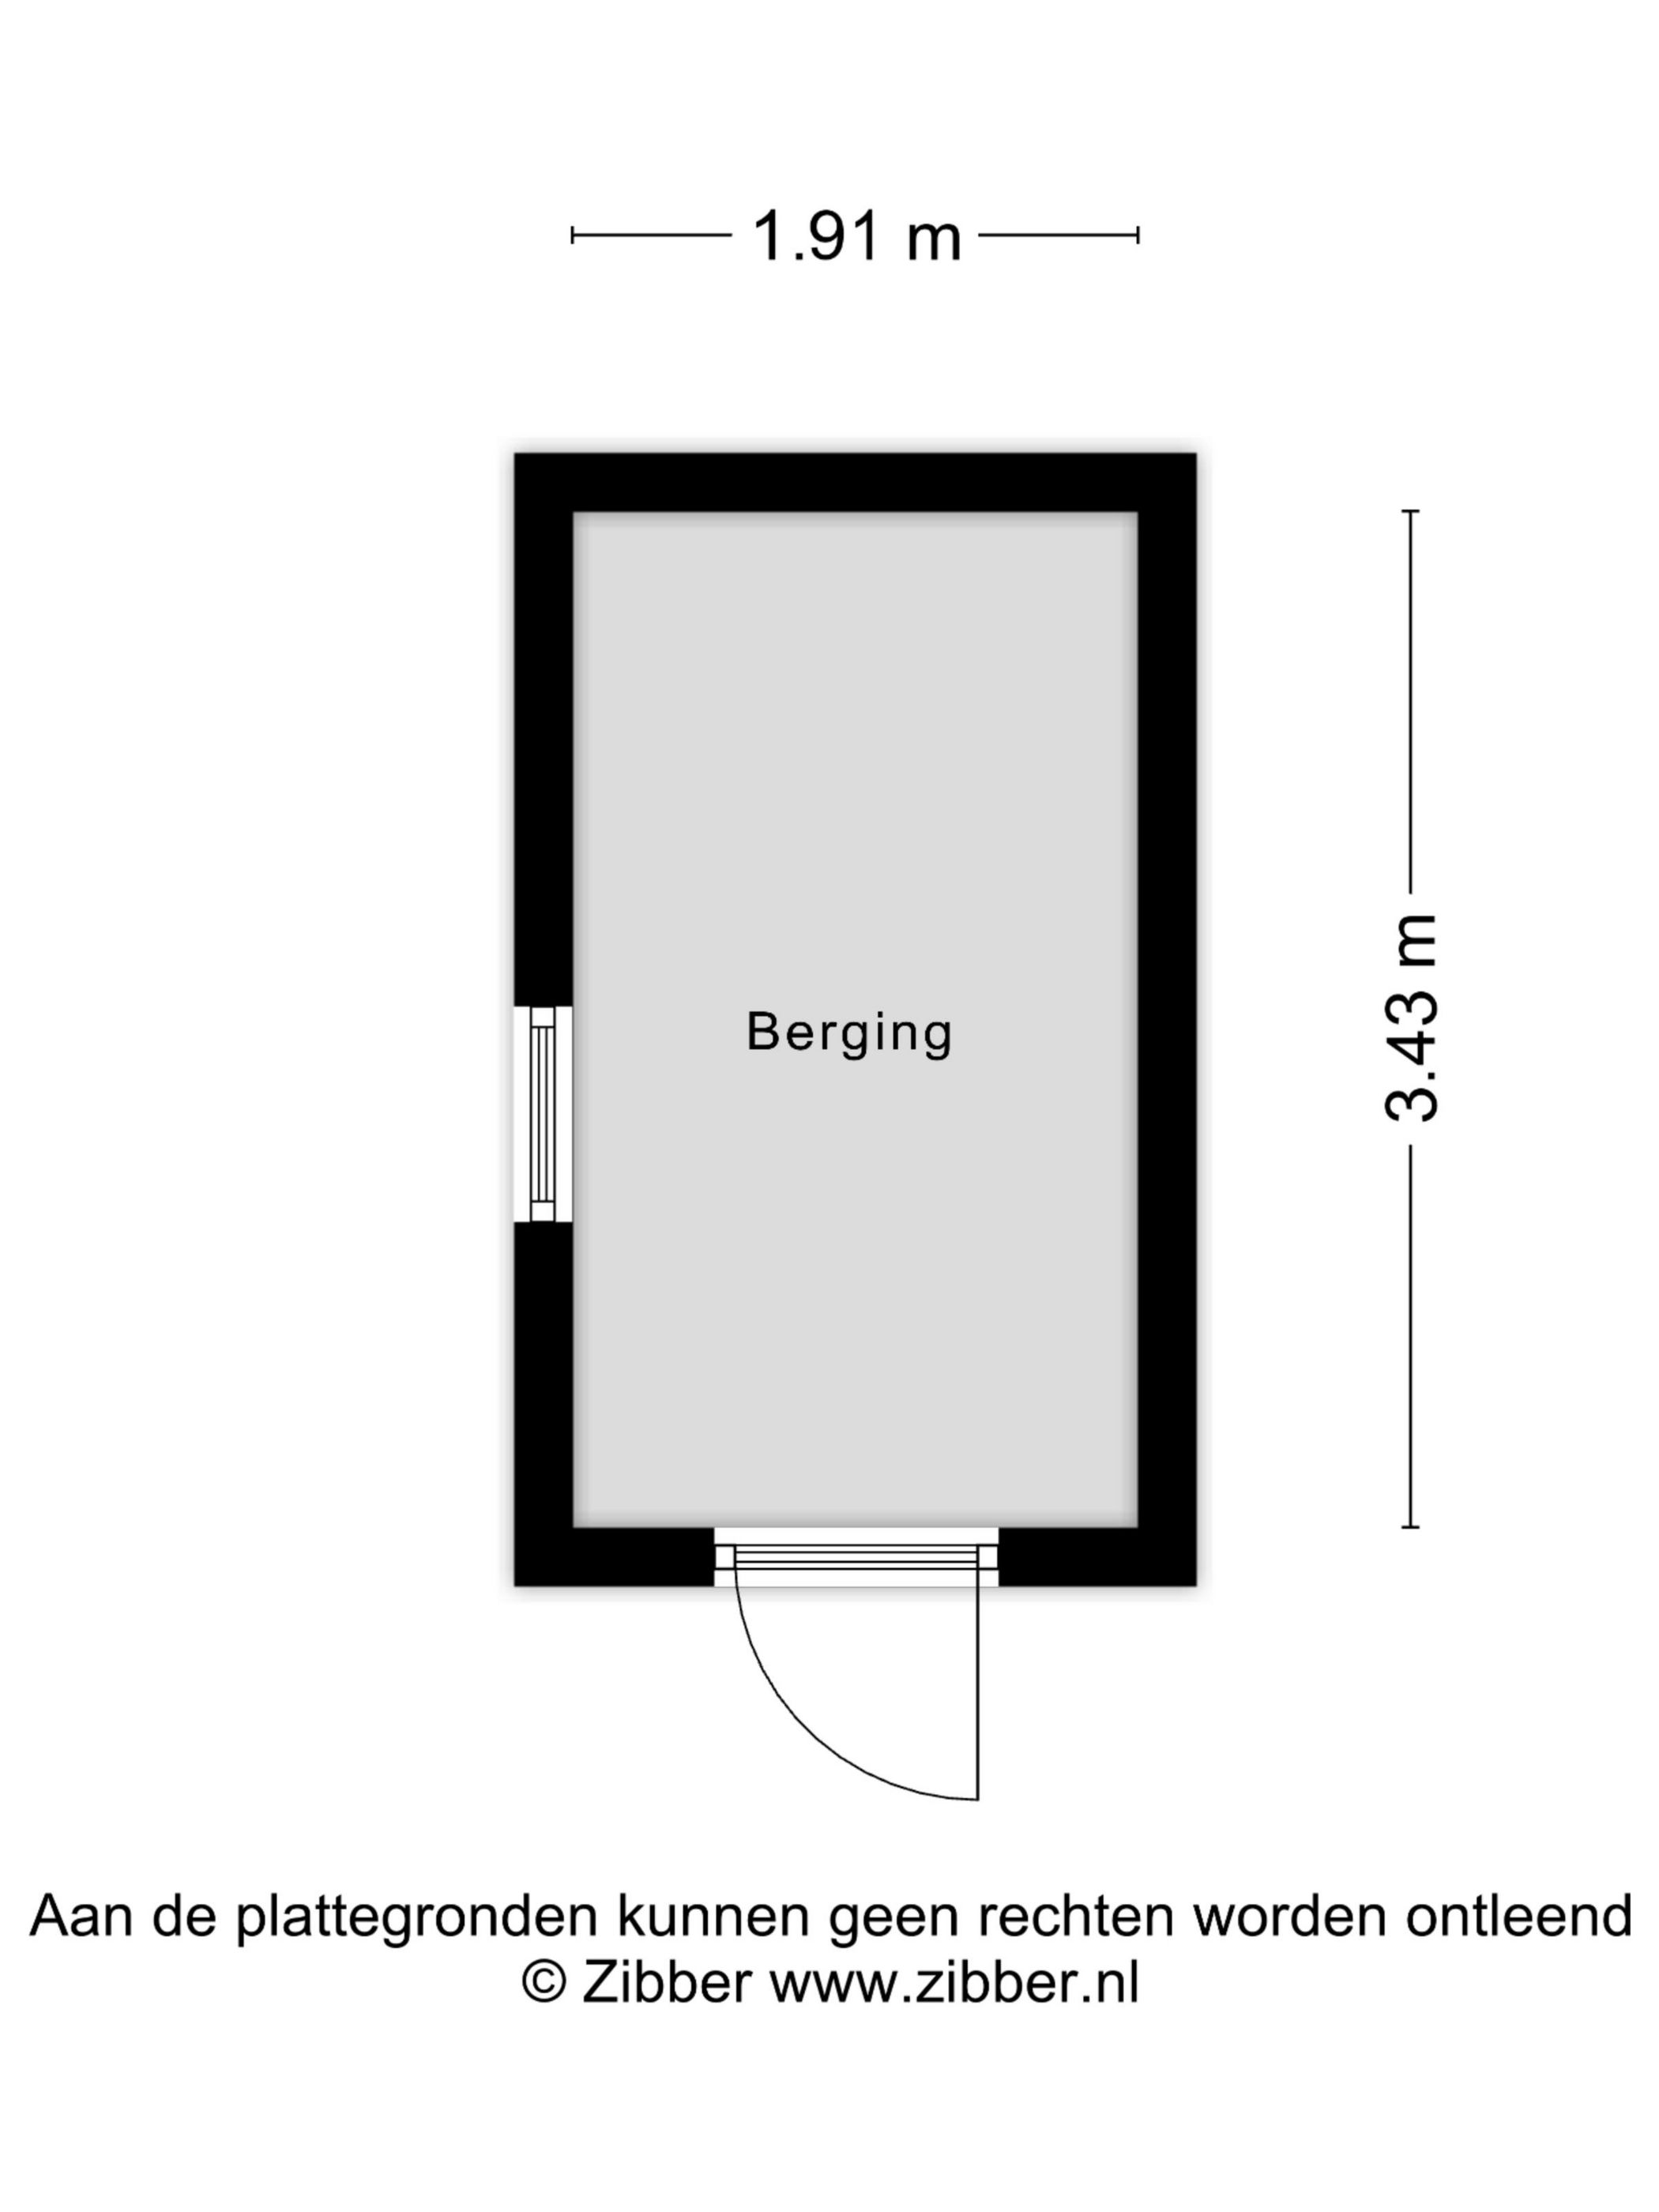
De ruime voortuin is onderhoudsvriendelijk aangelegd en beschikt over een gezellige zithoek waar je van ongeveer 12:00 tot 18:00 uur van de zon kunt genieten. De achtertuin ligt op het oosten, waardoor je heerlijk kunt ontbijten in de ochtendzon. Achterin de tuin staat een vrijstaande stenen berging met elektra en de tuin beschikt over een praktische achterom.
Highlights
- Erfpacht eeuwigdurend afgekocht
- Instapklare tussenwoning
- Woonoppervlakte ca. 90 m²
- Energielabel C
- Volledig voorzien van kunststof kozijnen met dubbele beglazing
- Woning volledig gerenoveerd tussen november 2017 en maart 2018 (elektra, leidingwerk, isolatie, geheel vernieuwde keuken)
- Badkamer met vloerverwarming geheel vernieuwd en 30 cm breder gemaakt in 2018
- Dakkapel over gehele breedte van de woning geplaatst in 2018
- 4 slaapkamers
- Vrijstaande stenen berging met elektra
- Kindvriendelijke woonomgeving
- Op loopafstand van de binnenstad
- Slechts 2 minuten lopen van het Noord-Hollands Kanaal
- Nabij uitvalswegen richting de A7
- Maximaal één parkeervergunning mogelijk
Een comfortabele en goed onderhouden gezinswoning op een uitstekende locatie, waar rust, ruimte en de voorzieningen van de stad perfect samenkomen. Maak snel een afspraak voor een bezichtiging en ontdek zelf alles wat deze woning te bieden heeft!
***
'Move-in-ready house with 4 bedrooms in a prime location close to the city center.
Are you looking for a well-maintained family home in a quiet, child-friendly neighborhood, while still being within walking distance of the city center? Then this move-in ready mid-terrace home could be exactly what you're looking for. Offering no fewer than four bedrooms, low-maintenance window frames with double glazing throughout, and a lovely sunny garden, this property has everything you need for comfortable family living.
With a living area of 90 m², a volume of 319 m³, built in 1957, and an Energy Label C, this is a comfortable home that's ready for you to move straight into.
The property is situated in the popular and family-friendly De Hazepolder neighborhood, just a two-minute walk from the North Holland Canal. The city center is within walking distance, while the nearby A7 motorway provides excellent connections to surrounding cities.
Layout
Ground Floor
The entrance hall features a toilet and the staircase to the first floor. From here, you enter the bright through-living room, which benefits from plenty of natural light. The open-plan kitchen is fitted with a range of built-in appliances and provides direct access to the sunny rear garden through the back door.
First Floor
The first floor offers three generously sized bedrooms, one of which features a charming French balcony. The modern bathroom is fully equipped with a bathtub, a second toilet, a vanity unit, and comfortable underfloor heating.
Second Floor
The spacious landing provides connections for both a washing machine and tumble dryer and houses the central heating system. A large dormer window, installed in 2018, has created a full-sized fourth bedroom. Additional storage space is also available on this floor.
Garden
The low-maintenance front garden includes a pleasant seating area where you can enjoy the afternoon sun from approximately 12:00 pm until 6:00 pm. The east-facing rear garden is perfect for enjoying breakfast in the morning sun. At the back of the garden is a detached brick storage shed with electricity, and the garden also benefits from convenient rear access.
Highlights
- Leasehold paid off in perpetuity (no future ground rent)
- Move-in ready mid-terrace home
- Approx. 90 m² of living space
- Energy Label C
- Fully fitted with uPVC window frames and double glazing
- Completely renovated between November 2017 and March 2018, including new electrical wiring, plumbing, insulation, and a brand-new kitchen
- Bathroom completely renovated and enlarged by 30 cm in 2018, featuring underfloor heating
- Full-width dormer added in 2018
- Four bedrooms
- Detached brick storage shed with electricity
- Located in a child-friendly residential area
- Within walking distance of the city centre
- Only a two-minute walk from the North Holland Canal
- Excellent access to the A7 motorway
- Maximum of one residential parking permit available
This comfortable and well-maintained family home combines peace, space, and the convenience of city amenities in an excellent location. Schedule a viewing today and discover everything this wonderful home has to offer!
Features
Transfer
Asking price
€ 430.000
Asking price per m²
€ 4.778/m²
Offered since
28 October 2026
Status
For sale
Construction
Kind of house
woonhuis
Category
Eengezinswoning, tussenwoning
Build year
1957
Build form
Bestaande bouw
Roof type
Zadeldak bedekt met pannen
Surfaces and layout
Living area
90 m²
Volume
319 m³
Rooms
5
Bedrooms
4
Floor level
0
Energy
Energy label
C
Insulation
Dakisolatie, dubbel glas en vloerisolatie
Heating
Cv-ketel
Hot water
Cv-ketel
Boiler
Intergas HRE (gas gestookt combiketel uit 2013, eigendom)
Outdoor and parking
Garden
Achtertuin en voortuin
Back garden
44 m² (8,00 meter diep en 5,50 meter breed)
Garden orientation
Gelegen op het oosten bereikbaar via achterom
External storage
7
Parking
Betaald parkeren en parkeervergunningen
Amenities
Amenities
Frans balkon, natuurlijke ventilatie, en TV kabel
Particulars
Gedeeltelijk gestoffeerd
About this property
0 days at the market
Matches the expectations for this neighborhood
Asking price per m² € 4.778/m²
Owners’ association (VvE)
In a flat you share the building with the other owners. The VvE manages it, and a healthy one has a reserve fund and a maintenance plan.