91 m²living4rooms3bedroomsbuilt1906Eenergy
Offered by Cirkel Makelaars· NVM
Description
ENGLISH TEKST BELOW
Colensostraat 2, Haarlem
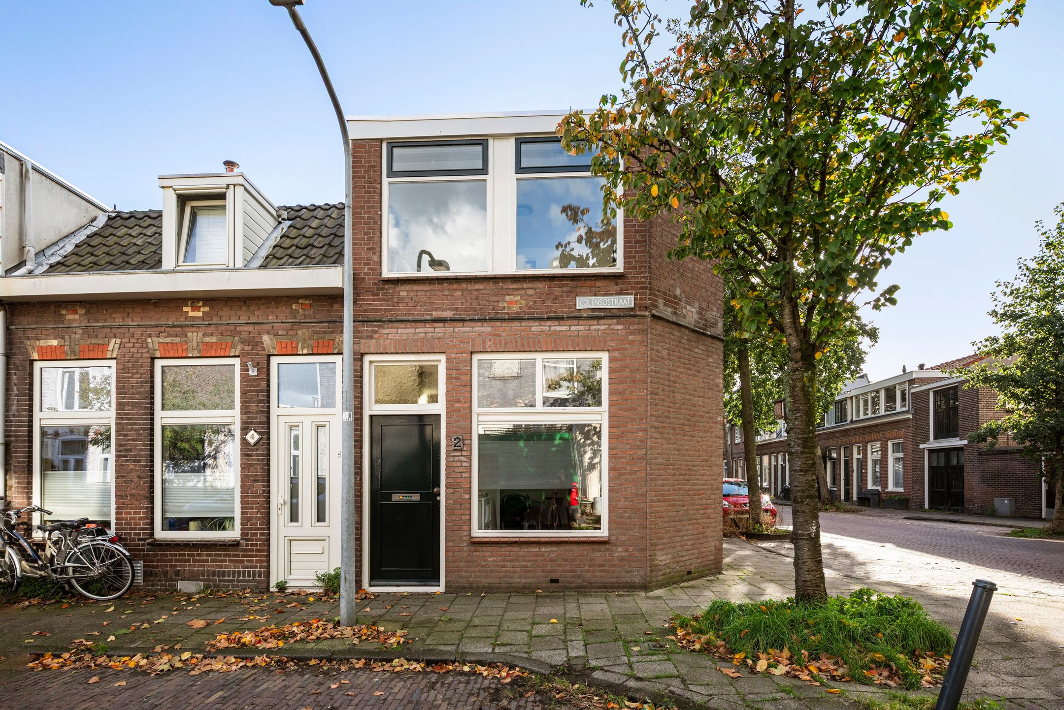
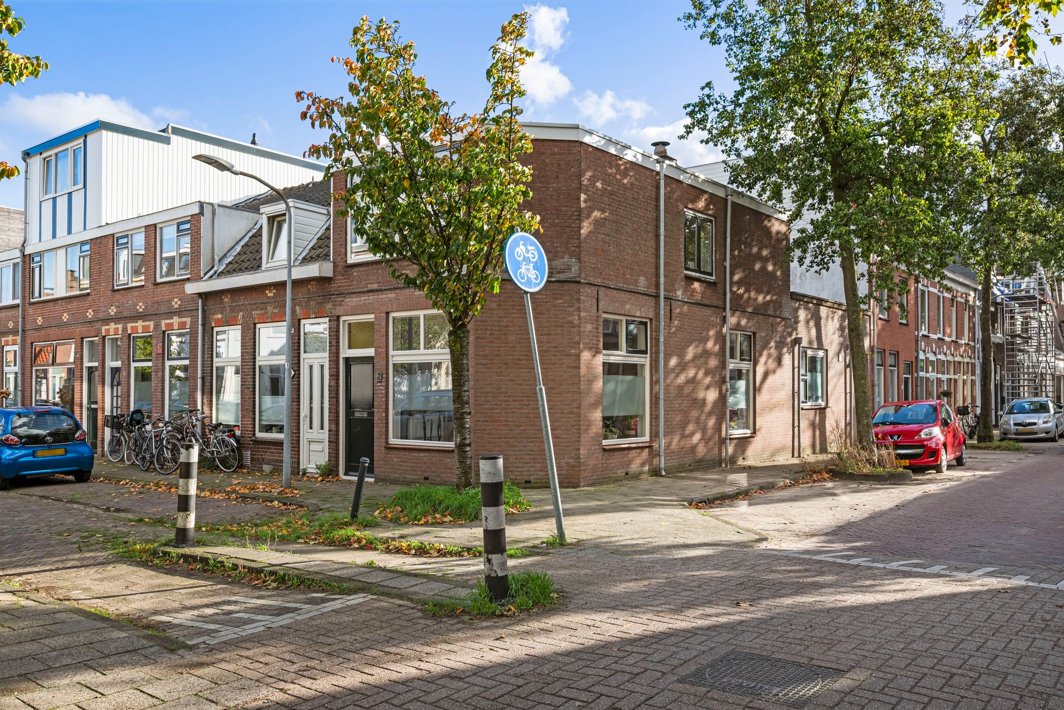
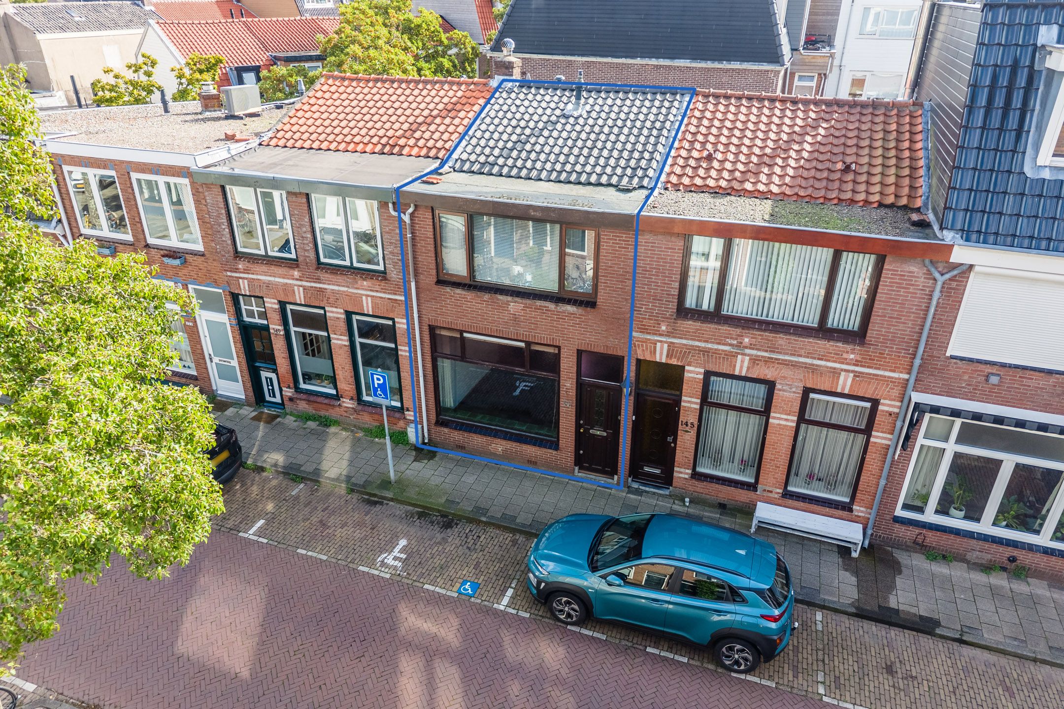
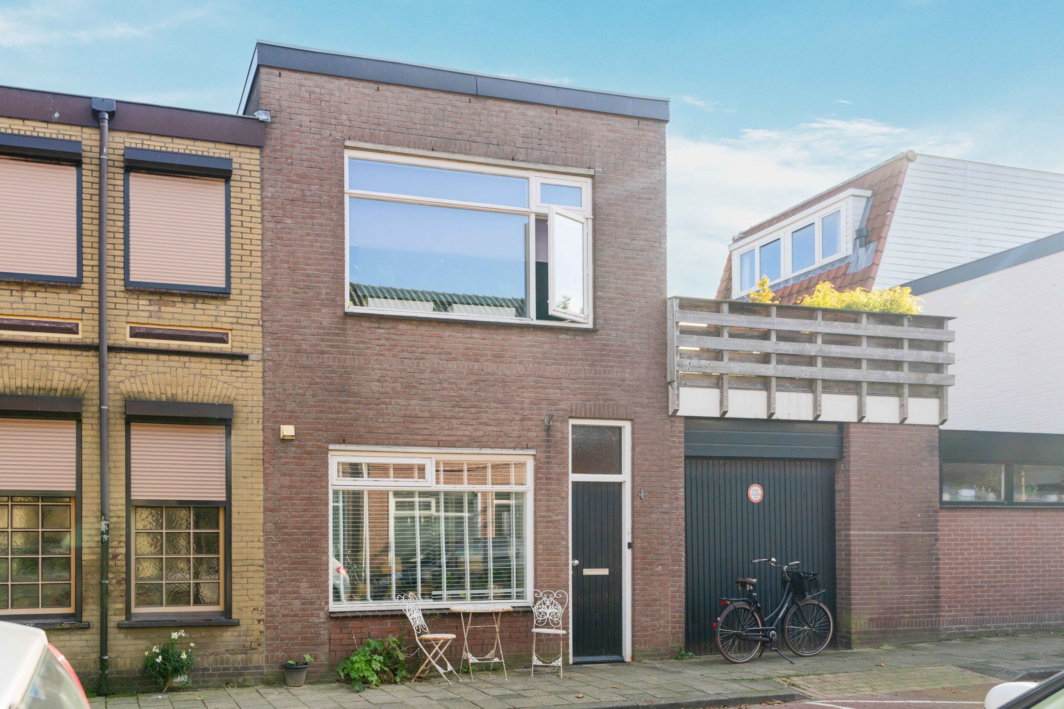
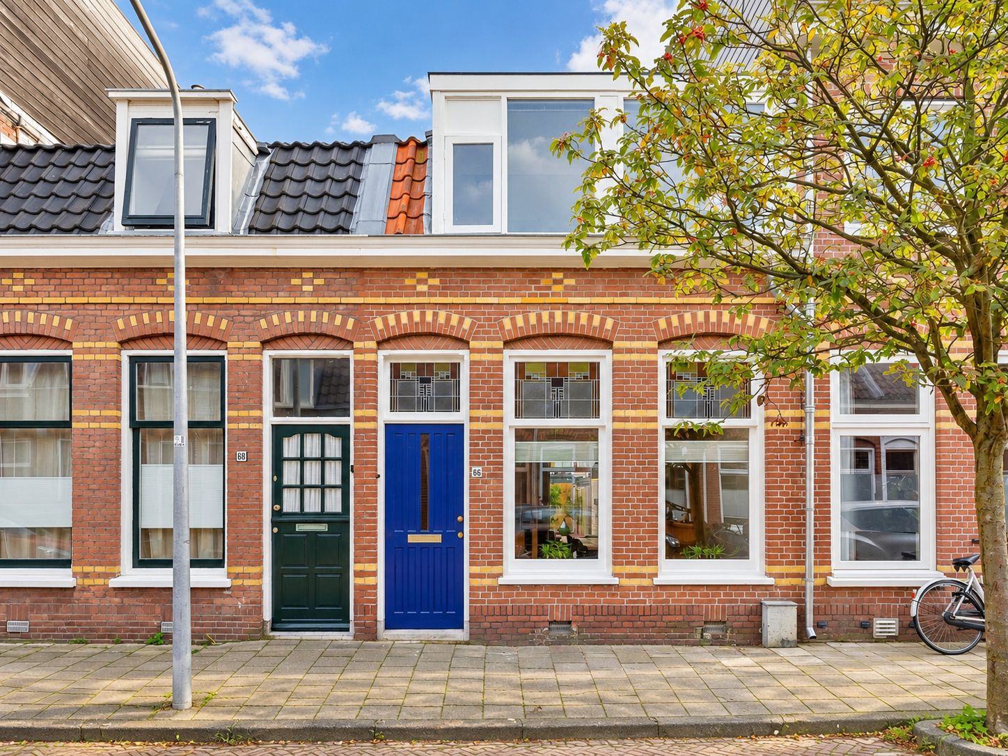
Karakteristieke hoekwoning met drie slaapkamers en een royaal dakterras op het zuidwesten!
Op zoek naar een woning met karakter, verrassend veel ruimte en de mogelijkheid om deze naar eigen smaak in te richten? Dan is deze hoekwoning aan de Colensostraat 2 in Haarlem zeker een bezichtiging waard!
De woning beschikt over een ruime L-vormige woonkamer, een keuken, een badkamer op de begane grond, drie slaapkamers en een heerlijk ruim dakterras op het zuidwesten. Daarnaast is er een praktische berging en een vliering voor extra opslagruimte.
Voor wie nog meer woonruimte wenst, bestaat mogelijk de gelegenheid om een dakopbouw te realiseren, uiteraard onder voorbehoud van de benodigde vergunningen.
Indeling
Begane grond:
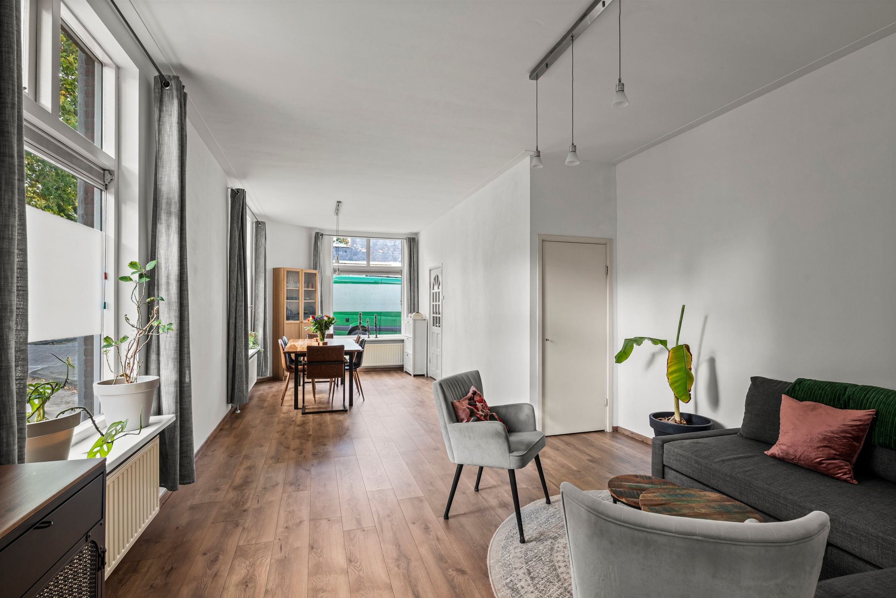
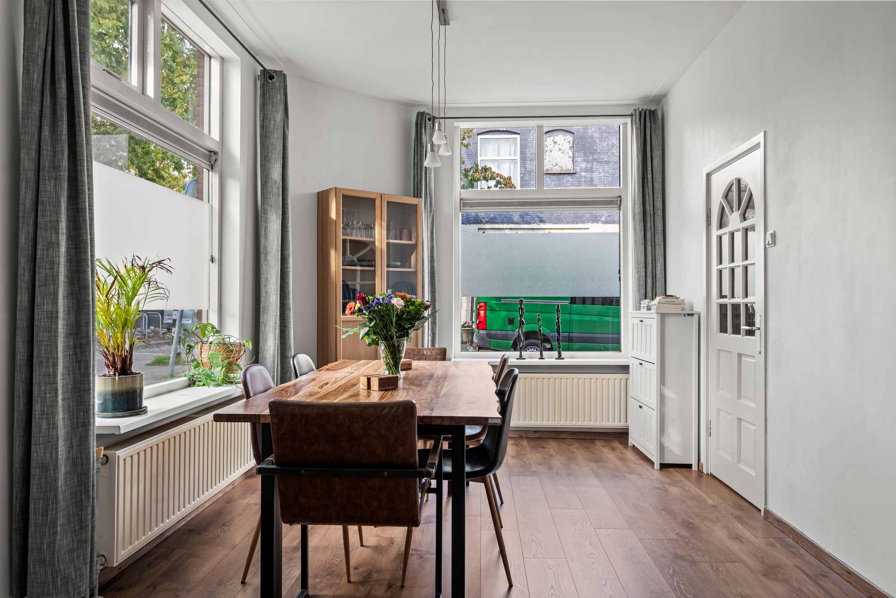
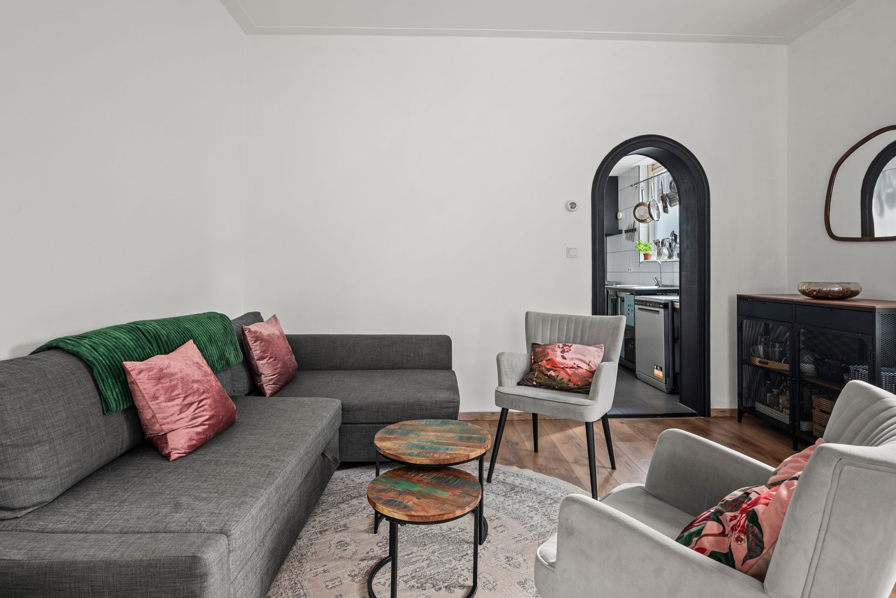
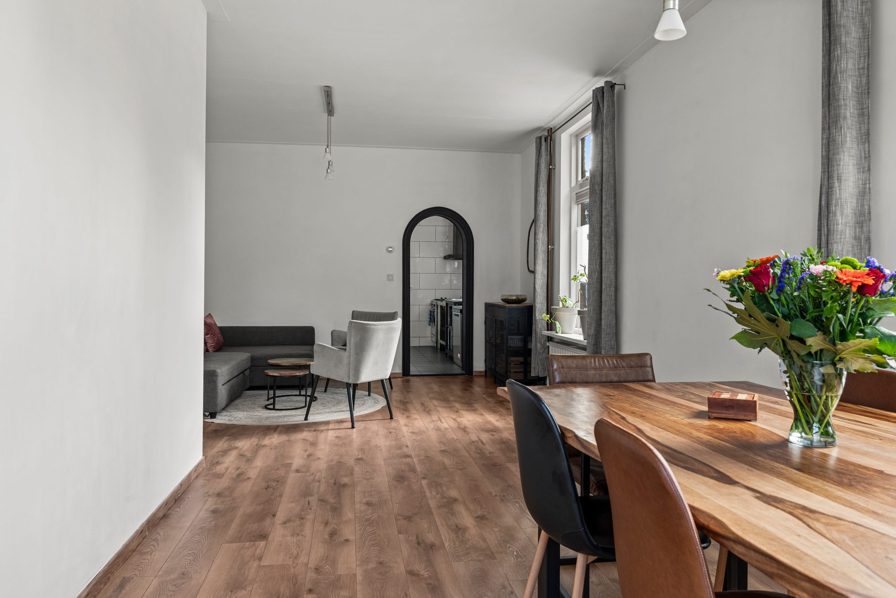
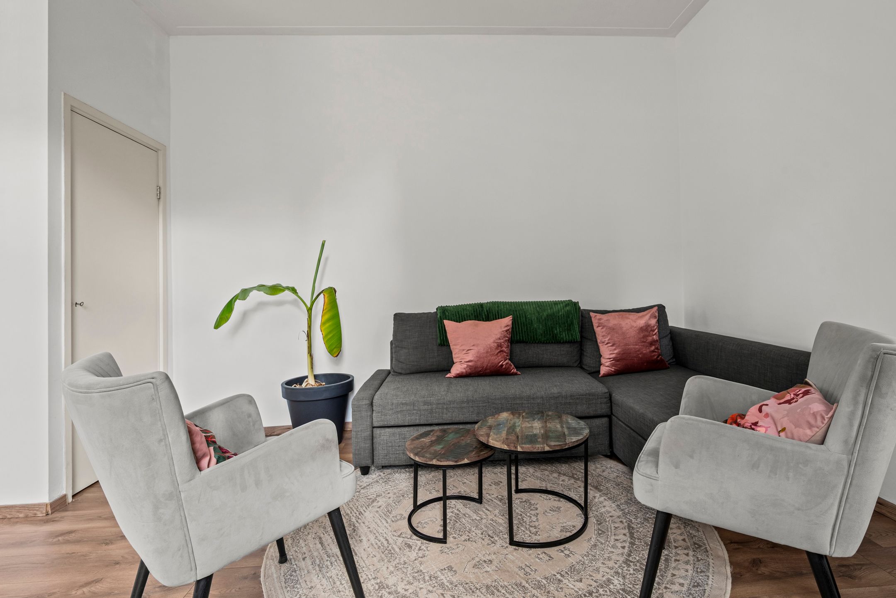
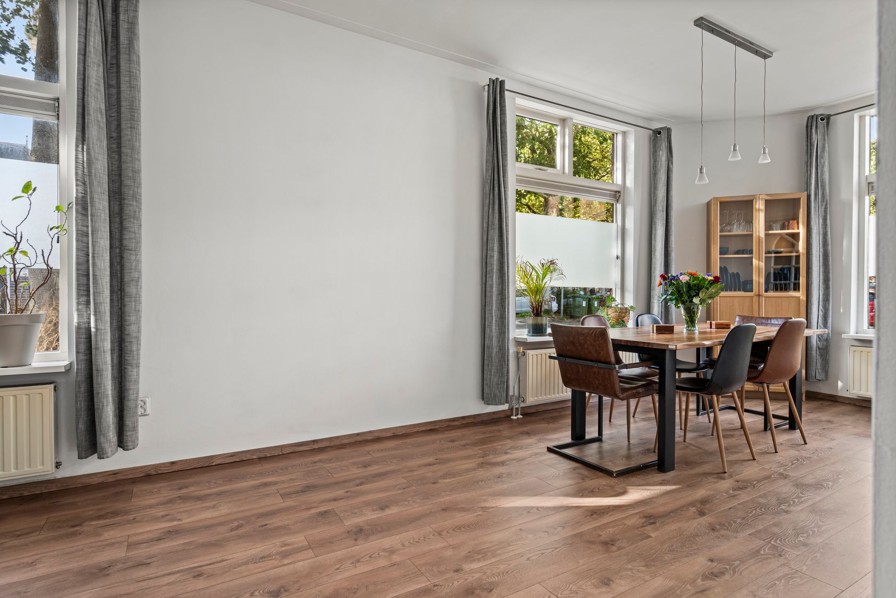
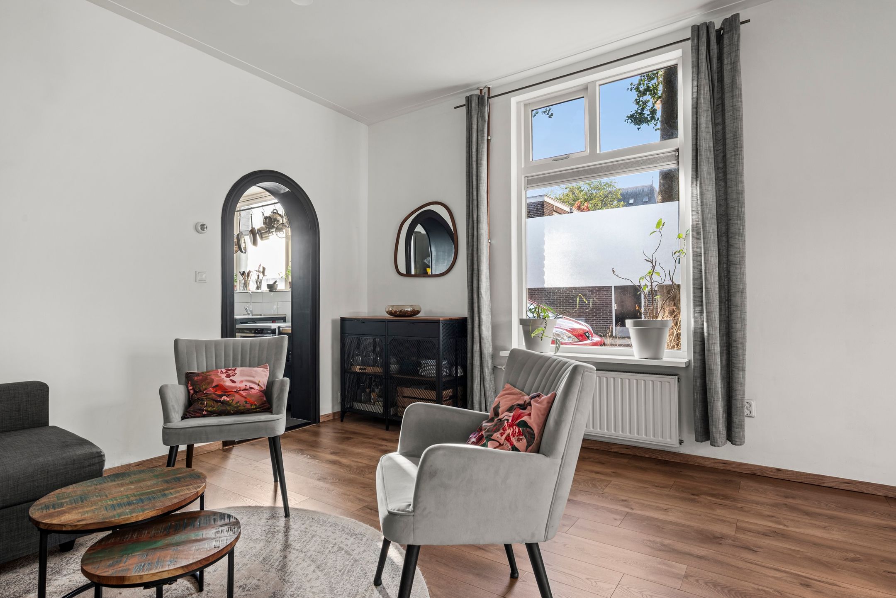
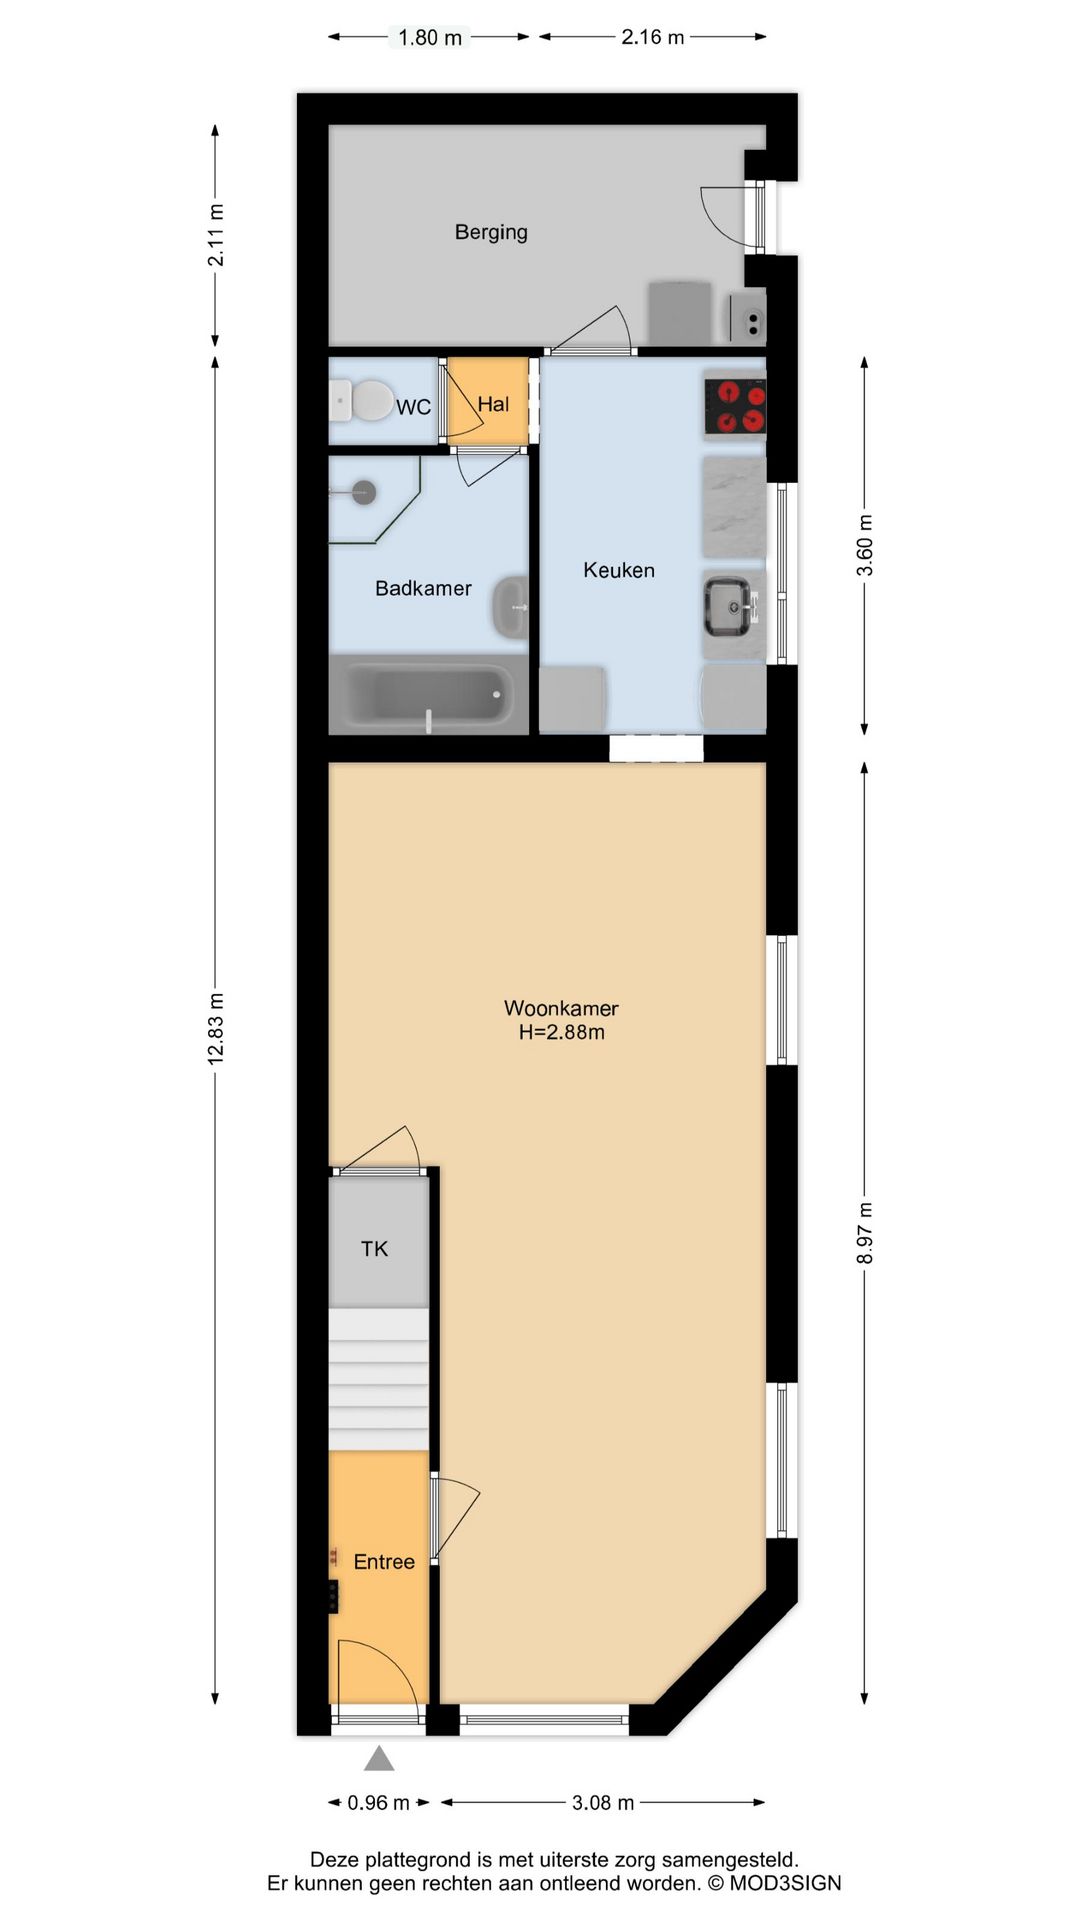
Entree, hal met meterkast en trapopgang naar de eerste verdieping. Vanuit de hal is de ruime, L-vormige woonkamer bereikbaar. Dankzij de hoekligging en de ramen aan zowel de voor- als zijkant beschikt de woonkamer over een prettige lichtinval. De ruimte is voorzien van een laminaatvloer, gestuukte wanden en een praktische trapkast.
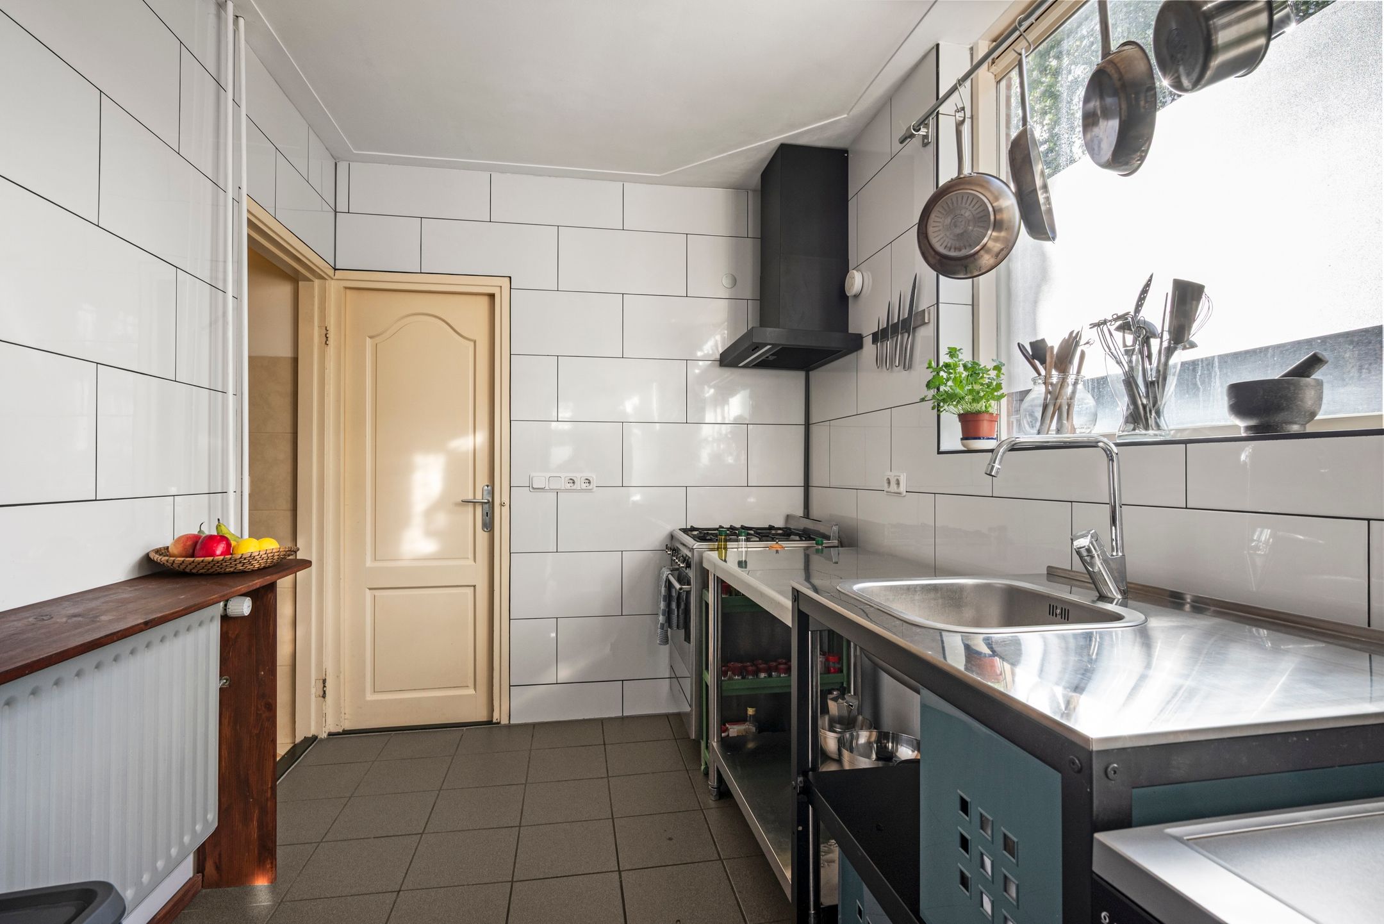
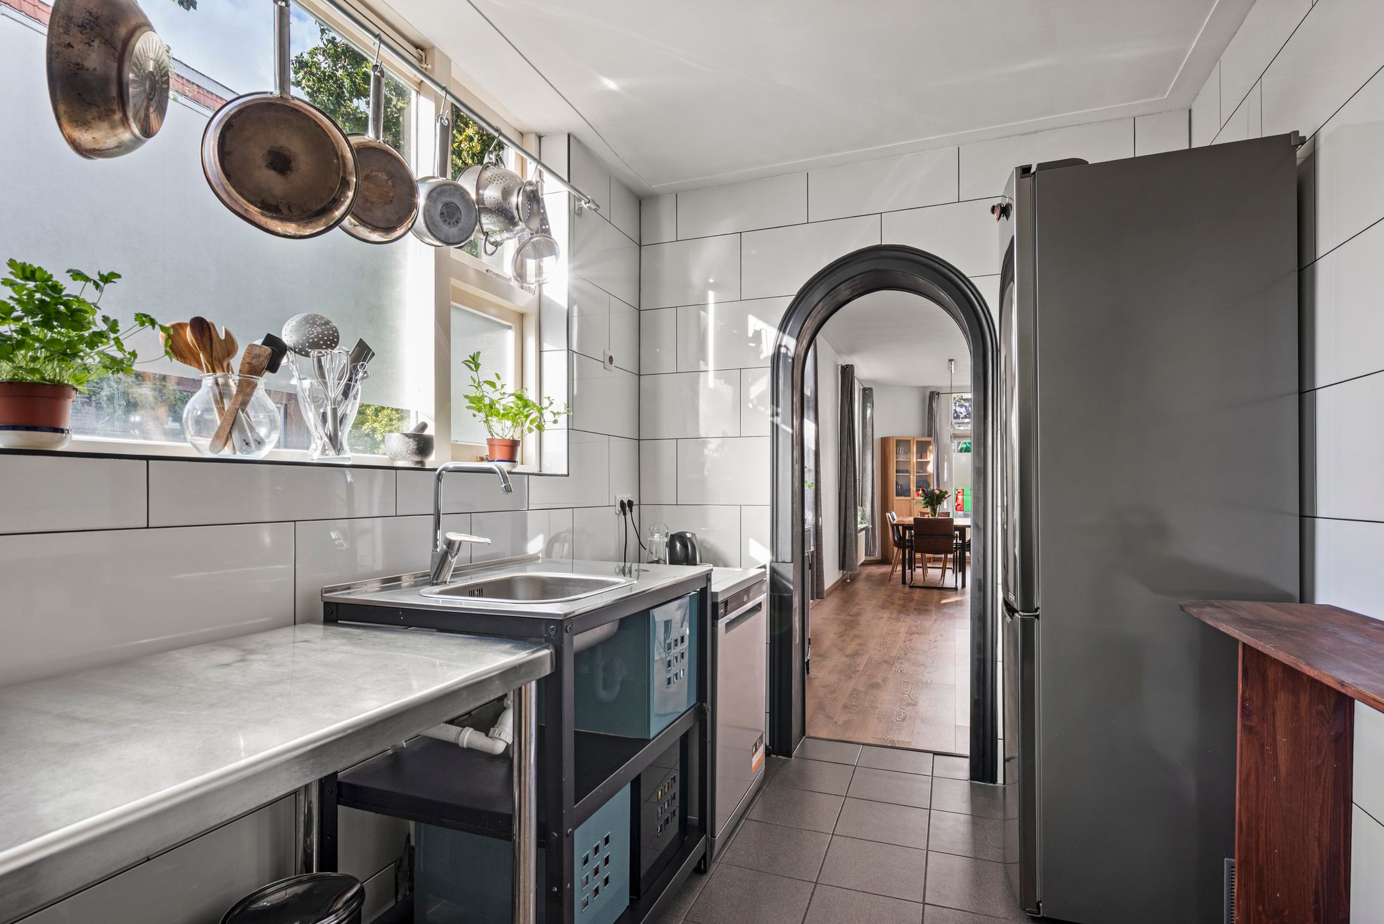
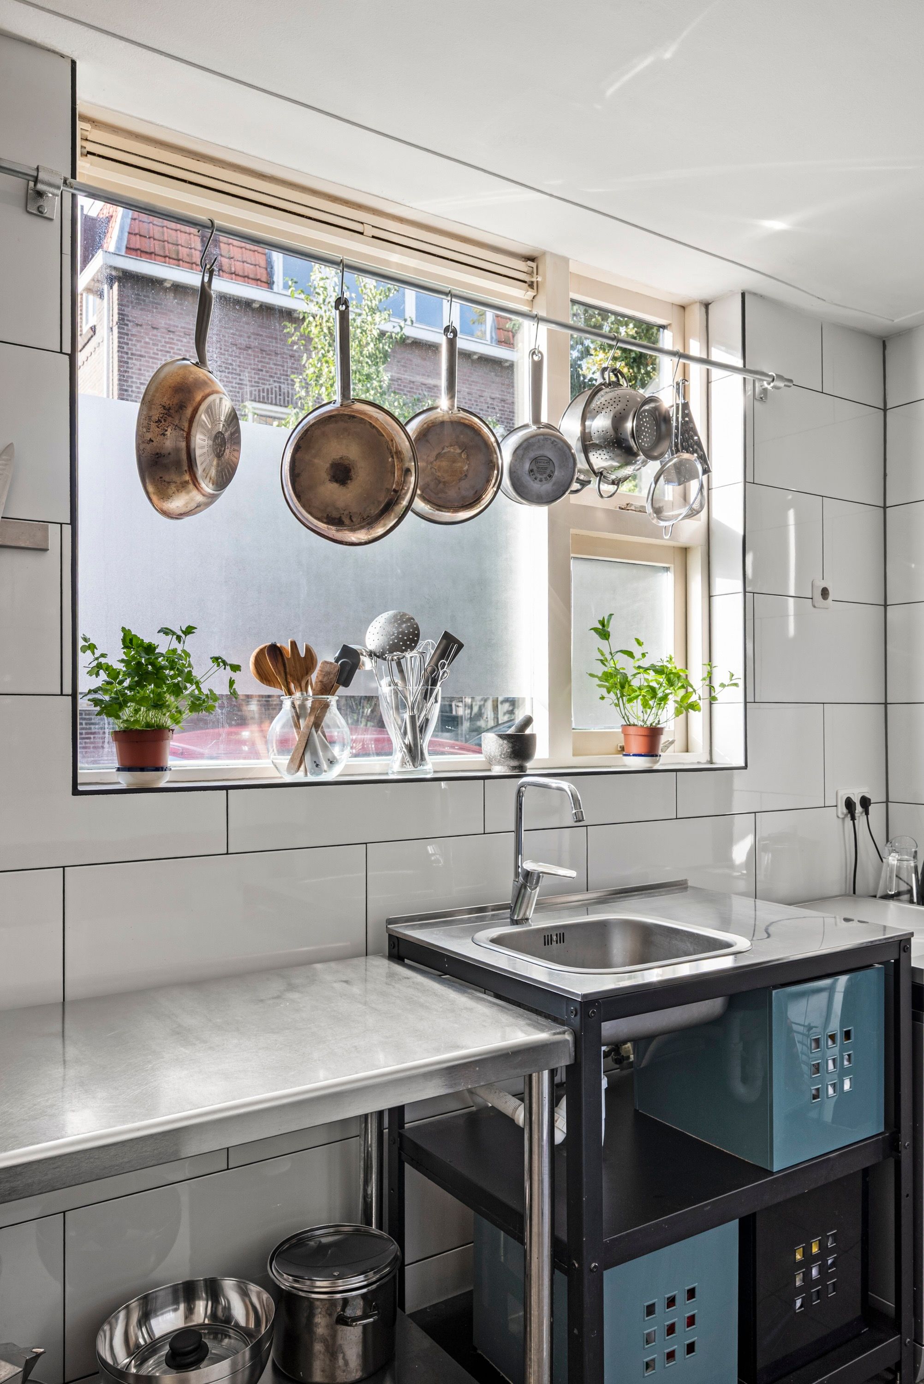
Aan de achterzijde bevindt zich de keuken, voorzien van een plavuizenvloer, afzuigkap en losse apparatuur.
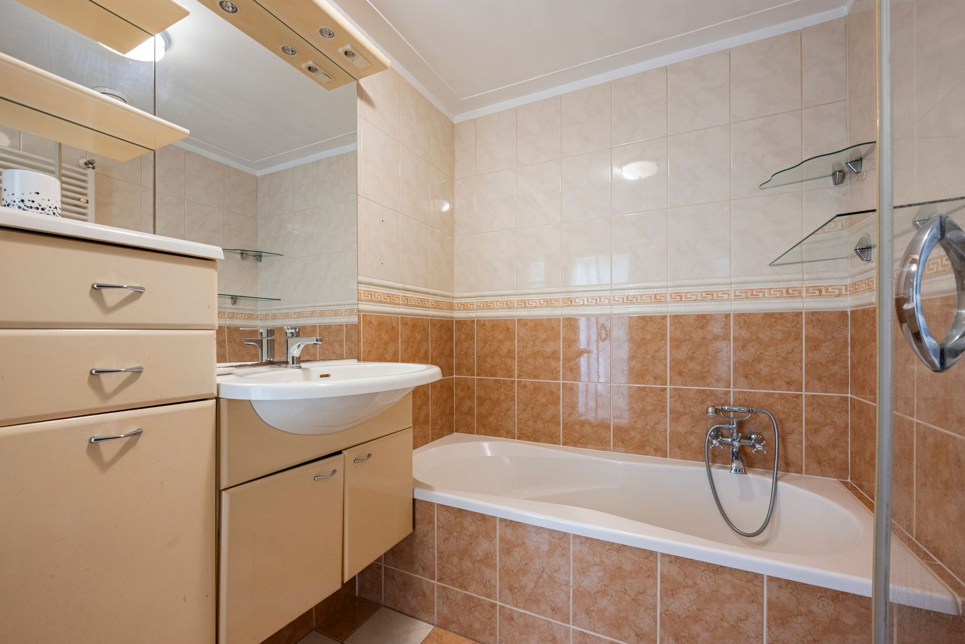
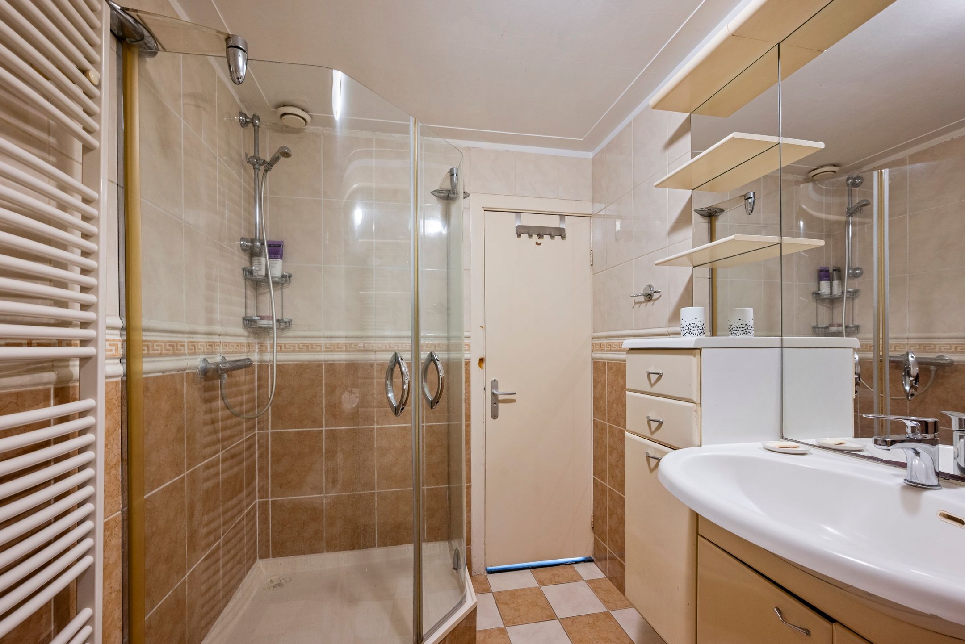
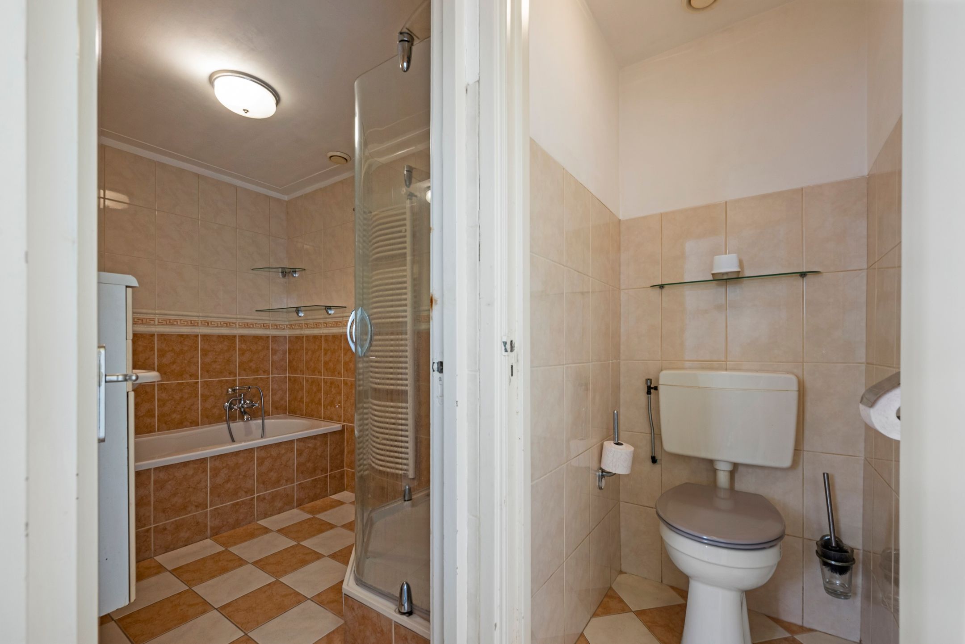
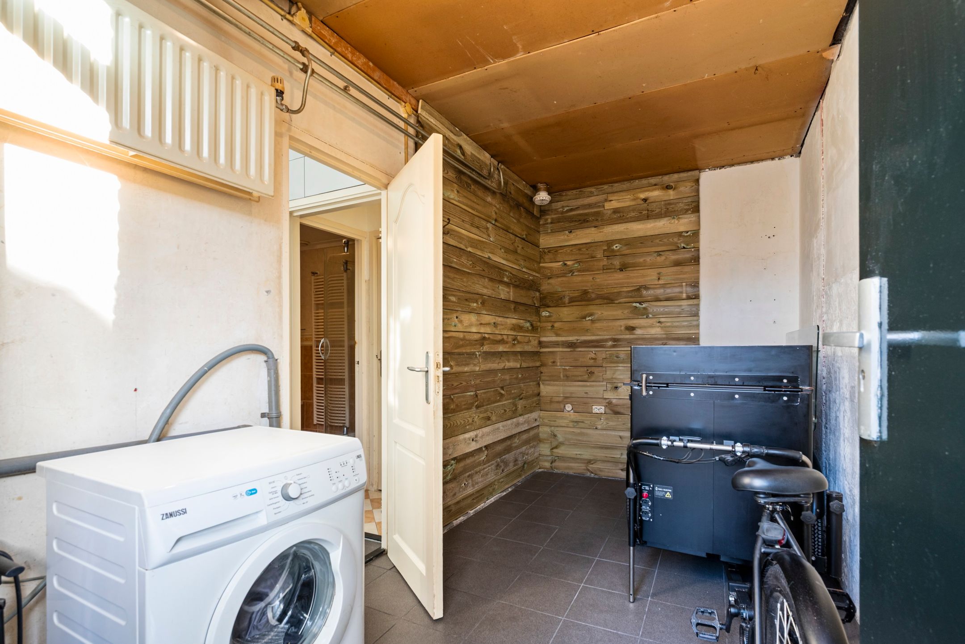
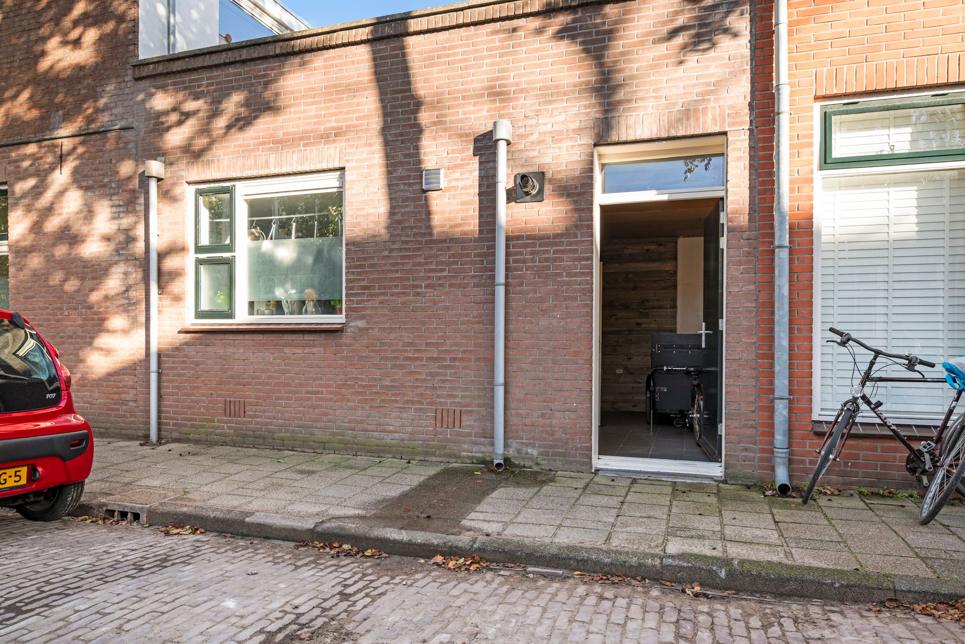
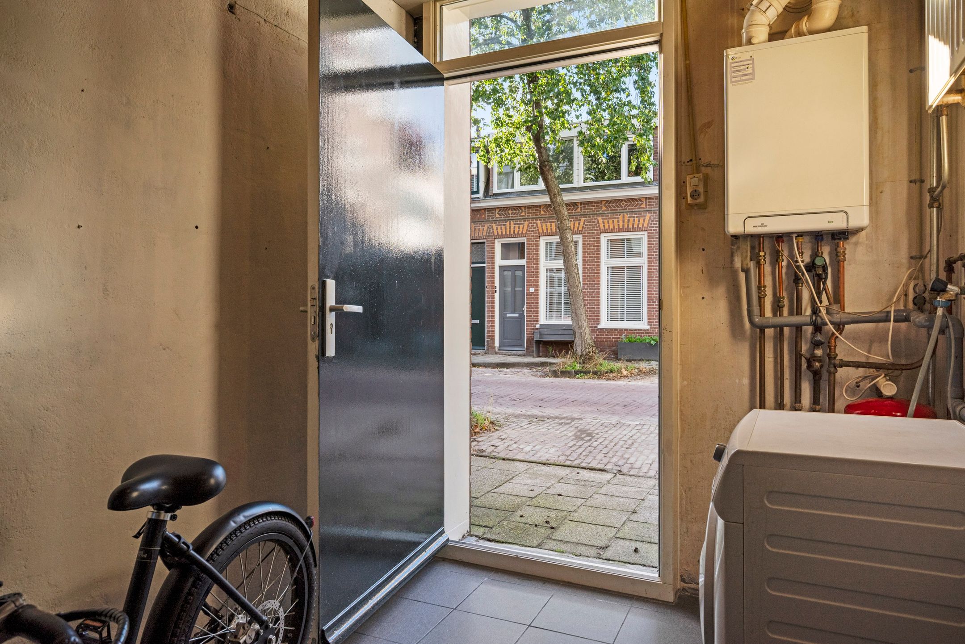
Via een tweede hal zijn de badkamer, het separate toilet en de berging bereikbaar. De badkamer is ingericht met een ligbad, douchecabine en wastafel. De berging heeft een eigen toegang naar buiten en biedt ruimte aan de Intergas cv-installatie uit 2022 en de wasmachine.
Eerste verdieping:
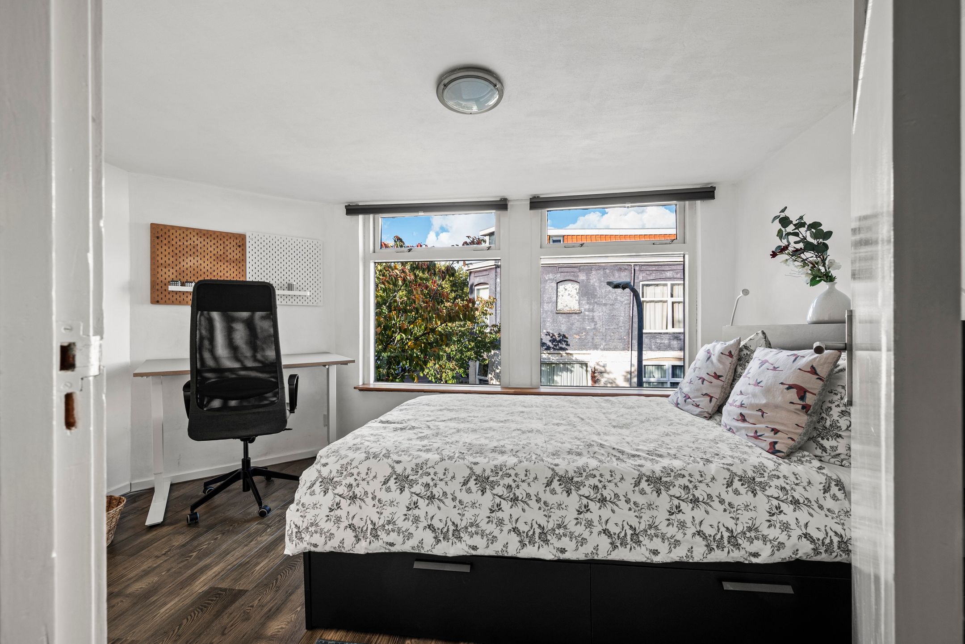
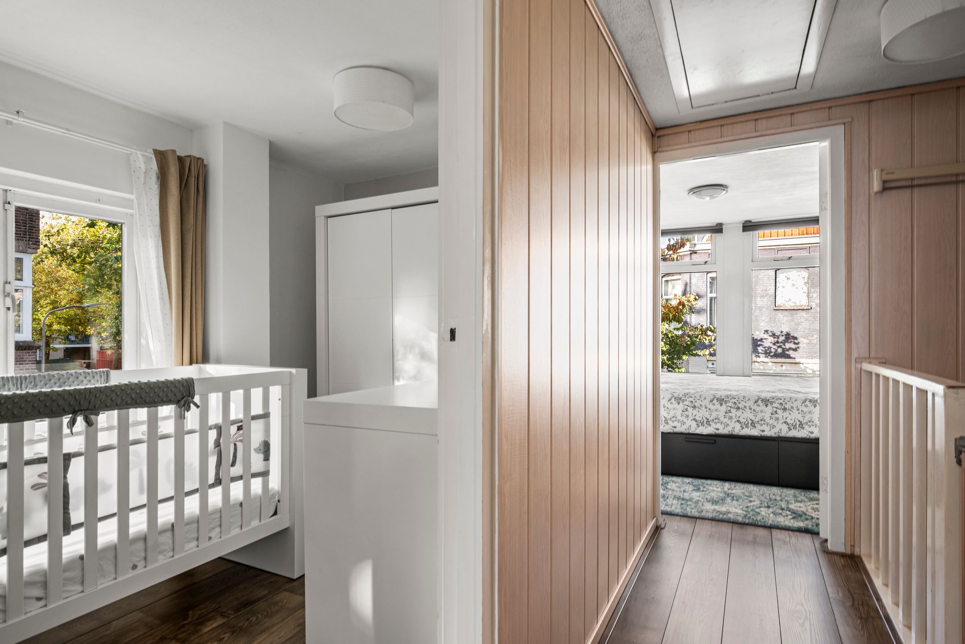
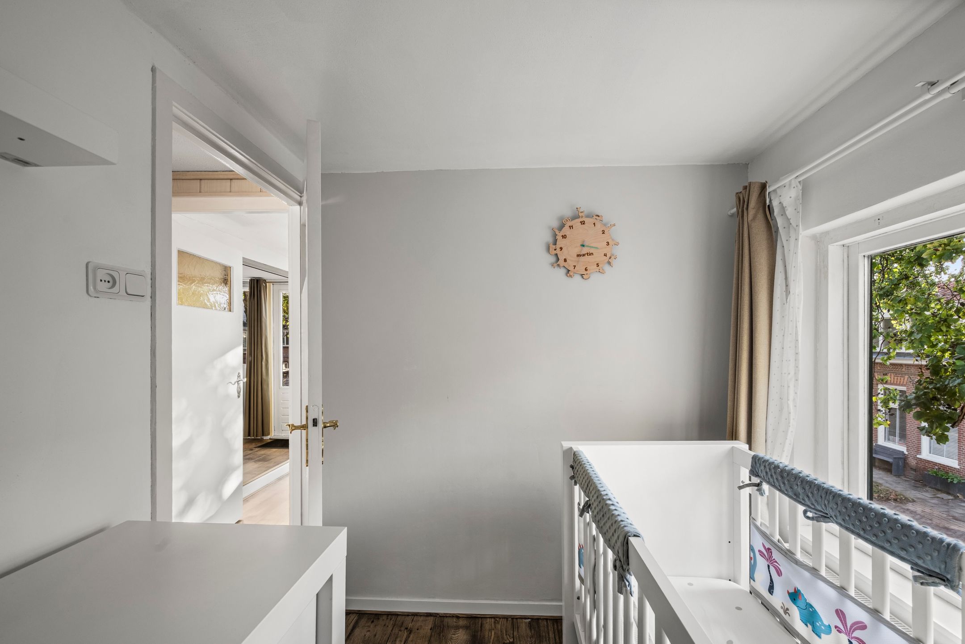
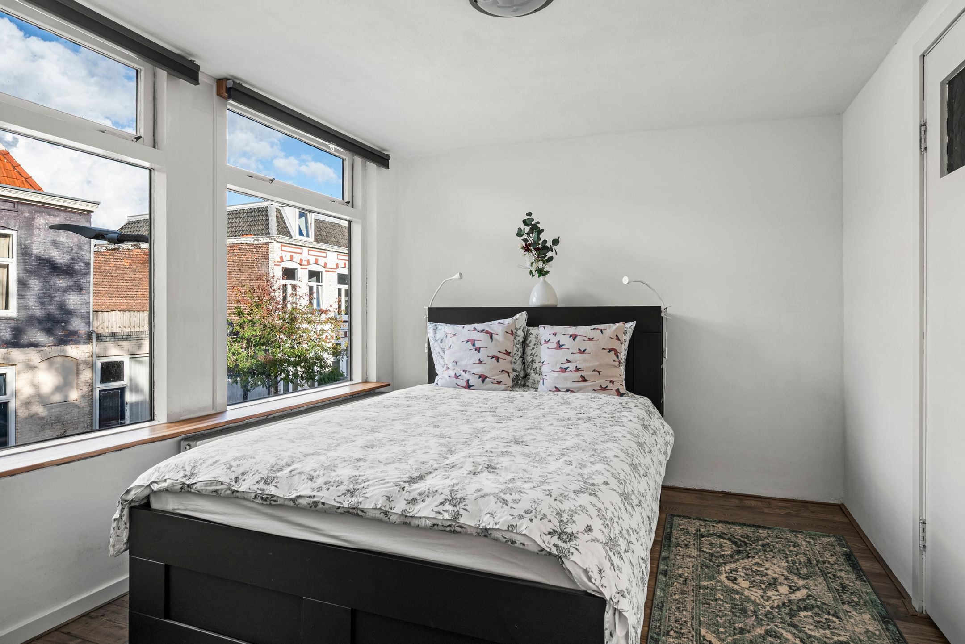
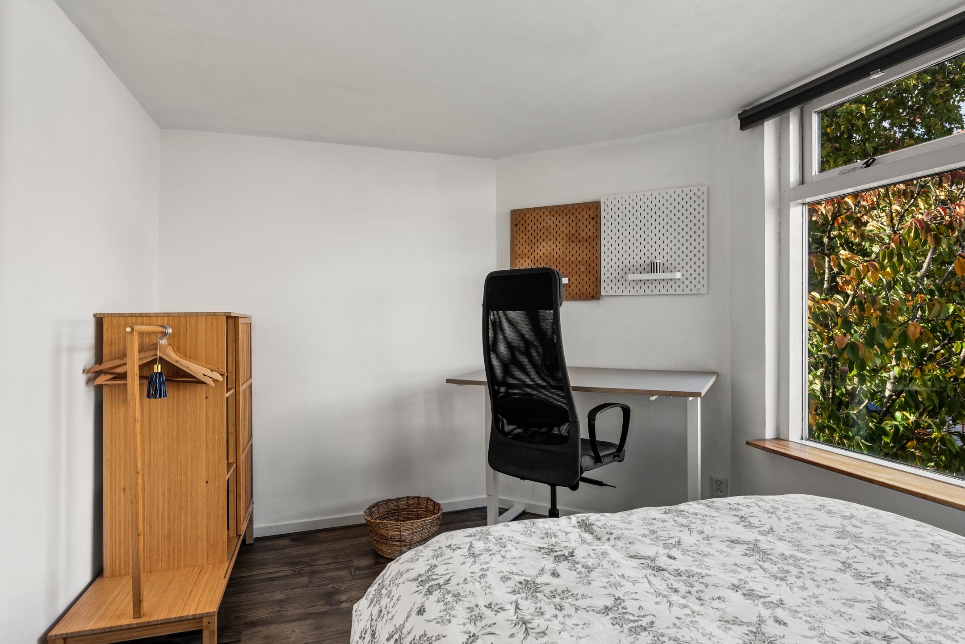
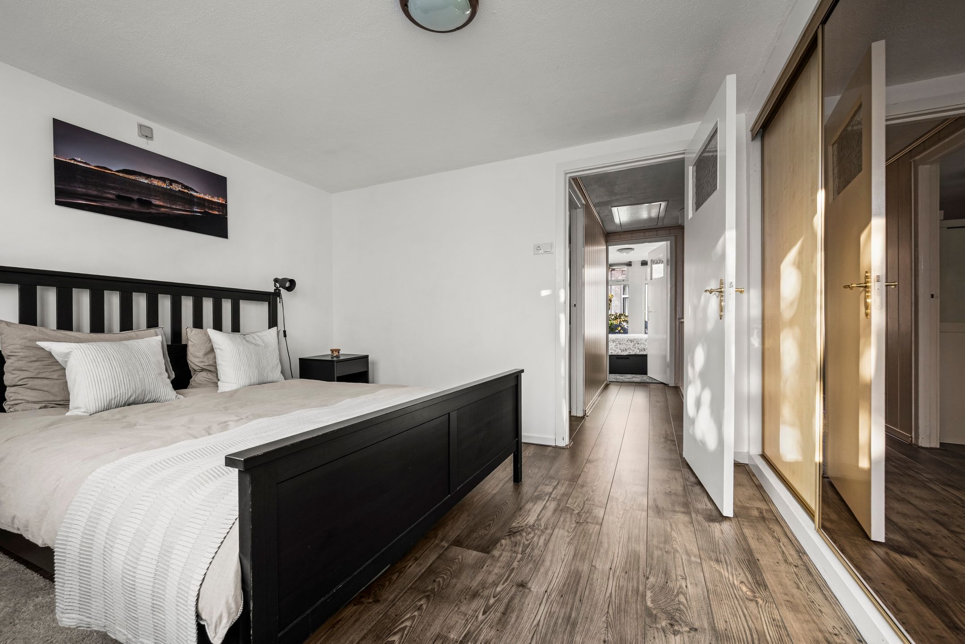
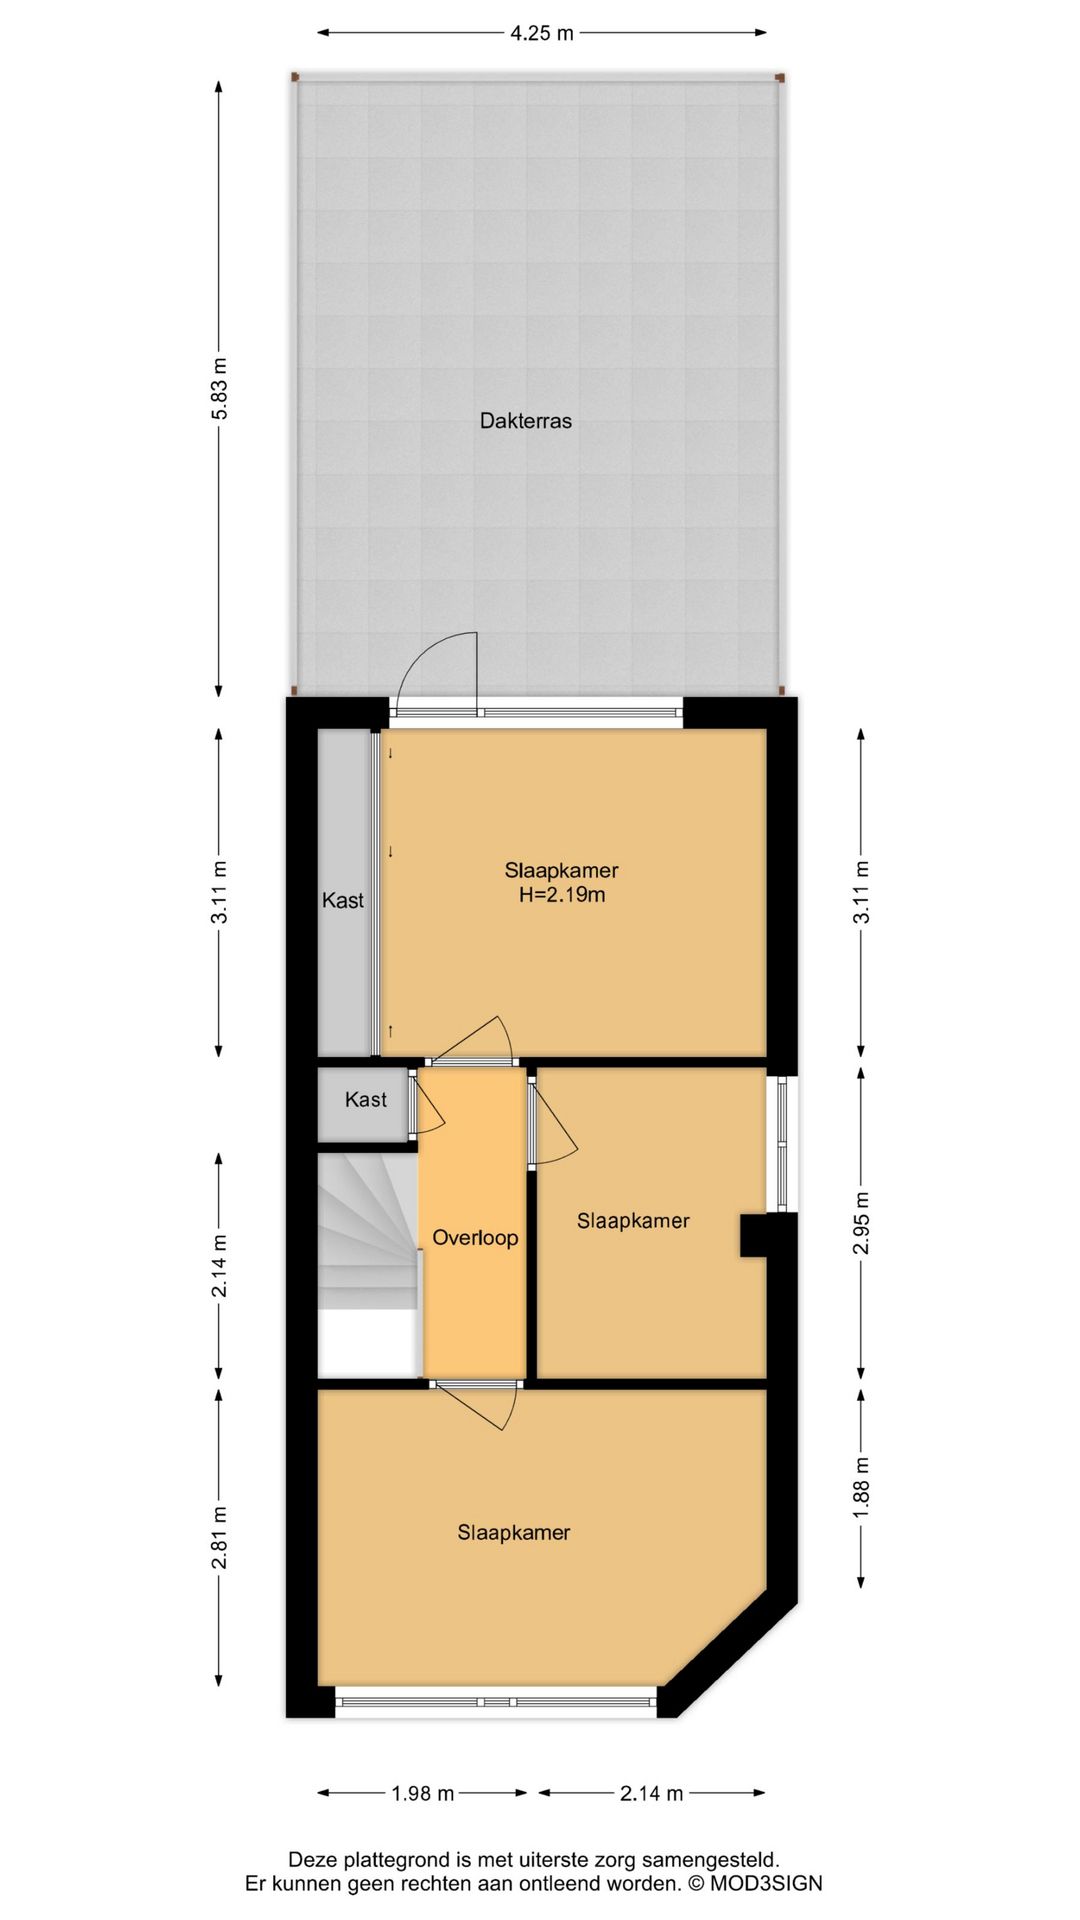
Overloop met toegang tot drie slaapkamers. Aan de voorzijde bevindt zich een ruime slaapkamer met de karakteristieke schuine hoekgevel. De tweede slaapkamer ligt aan de zijkant van de woning en is uitstekend geschikt als kinder-, werk- of logeerkamer.
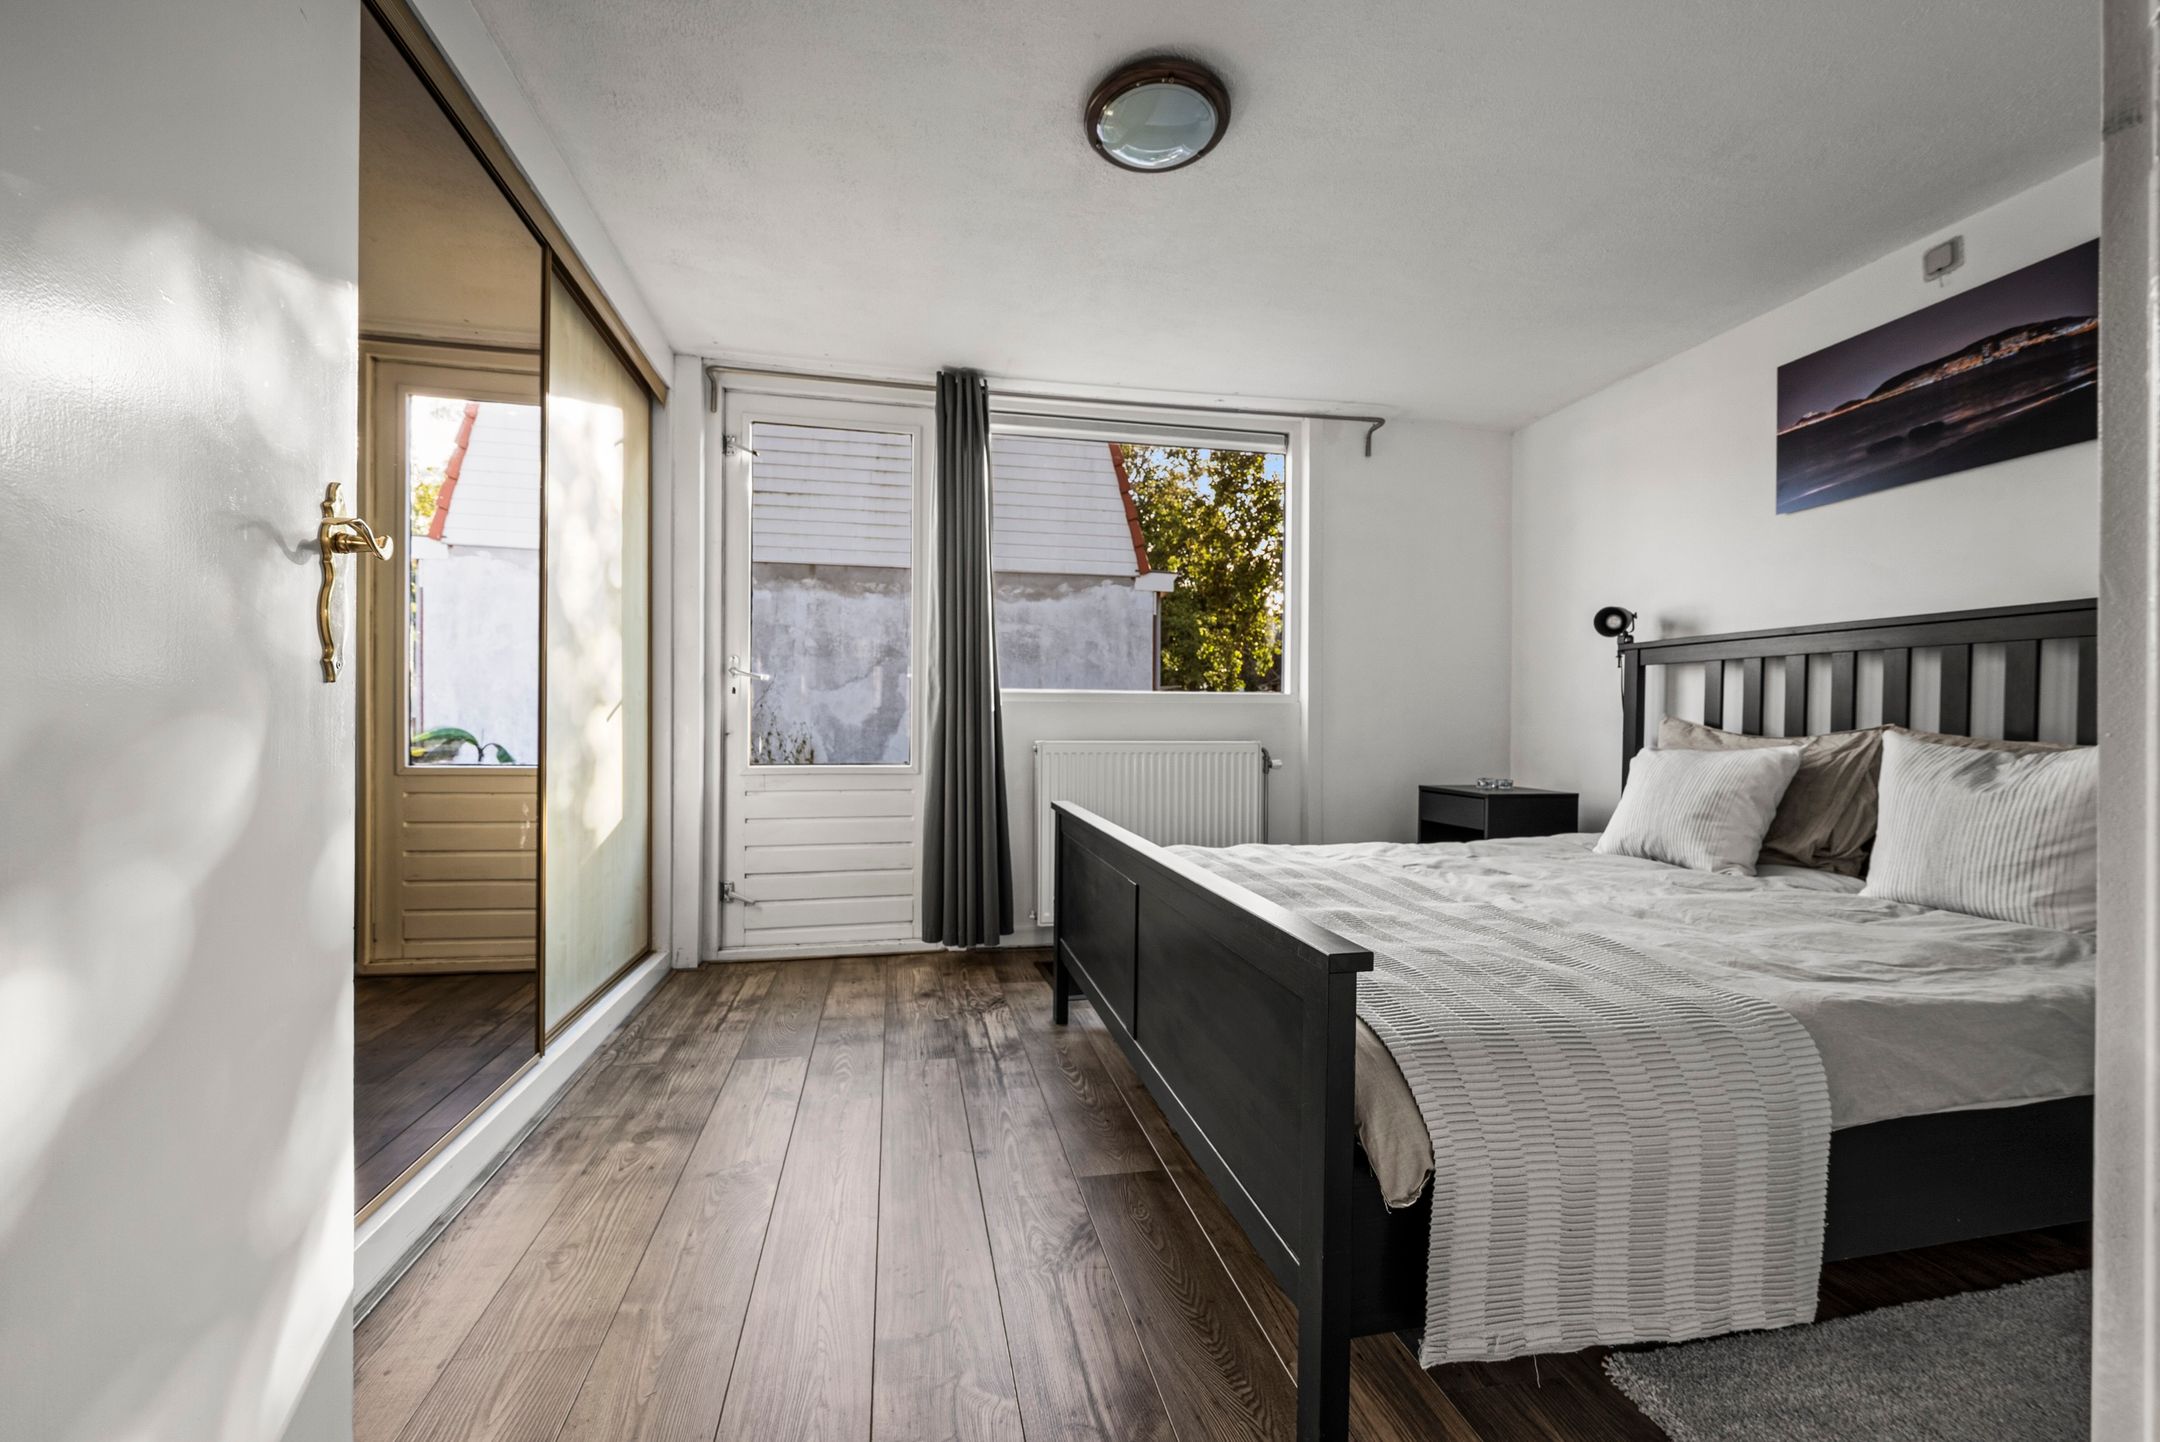
De derde slaapkamer bevindt zich aan de achterzijde en beschikt over een vaste kast en directe toegang tot het royale dakterras.
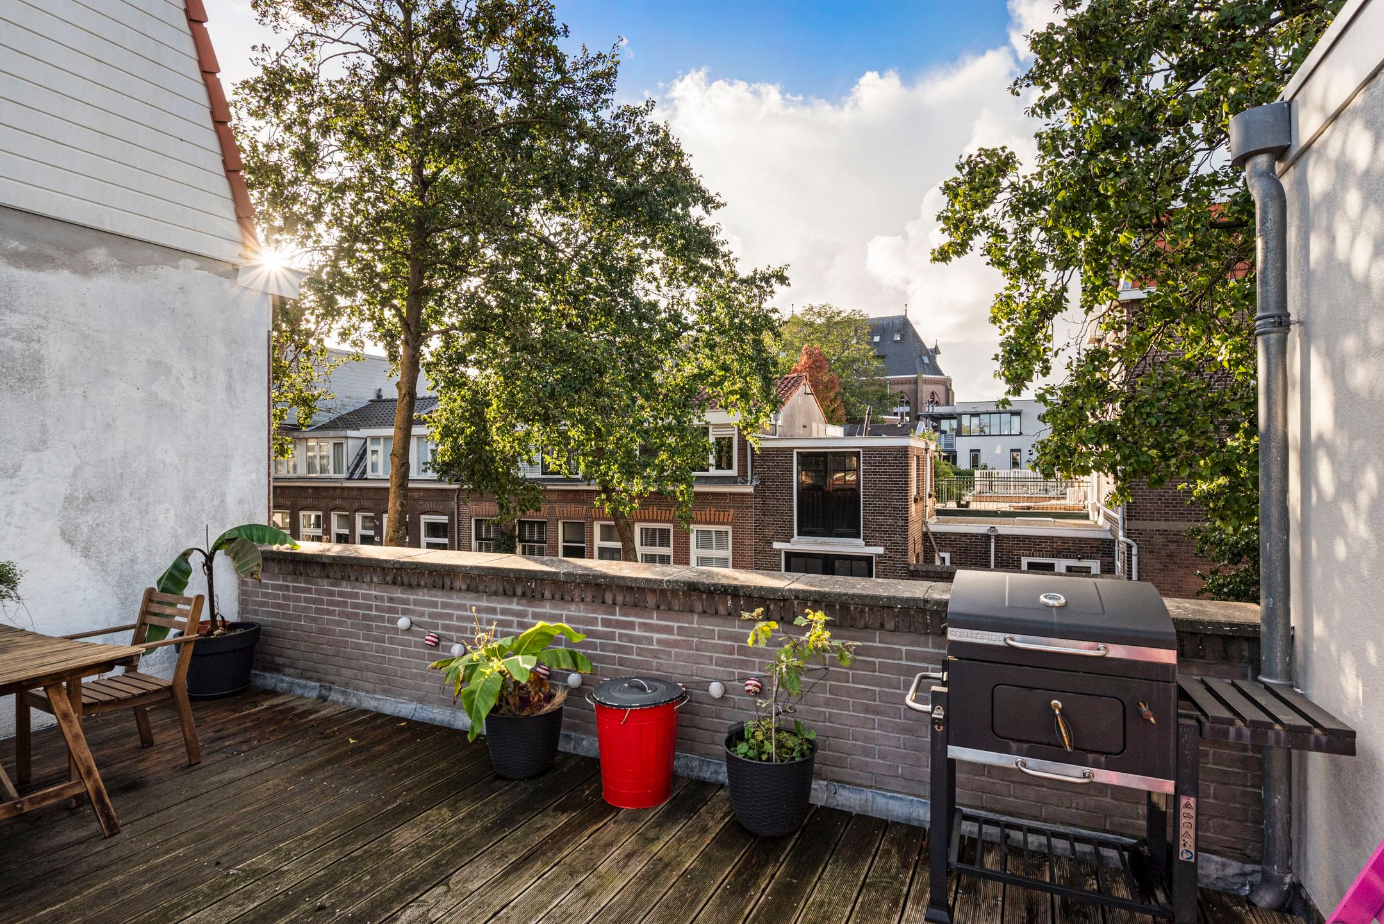
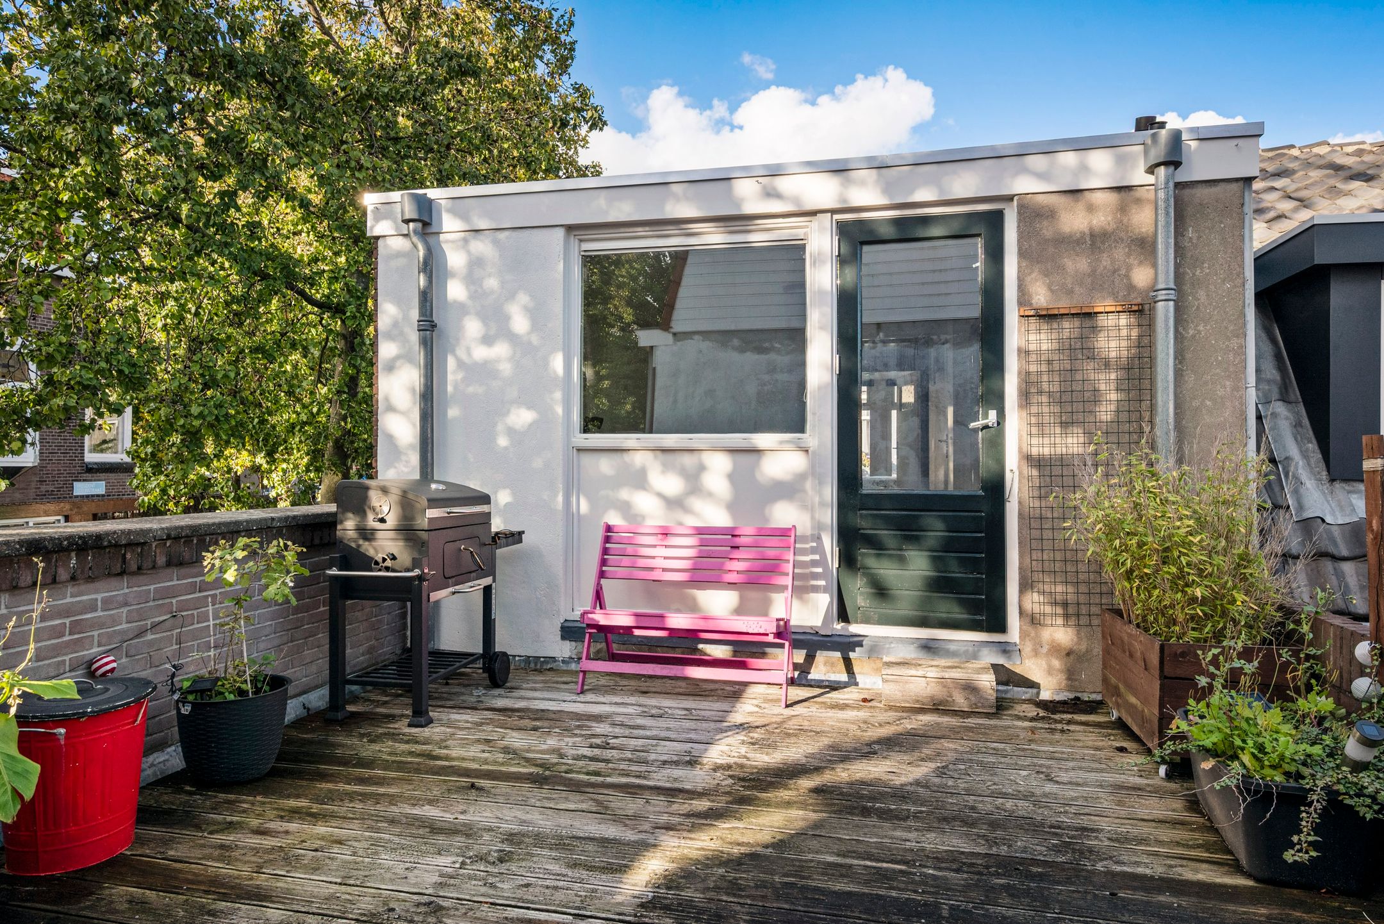
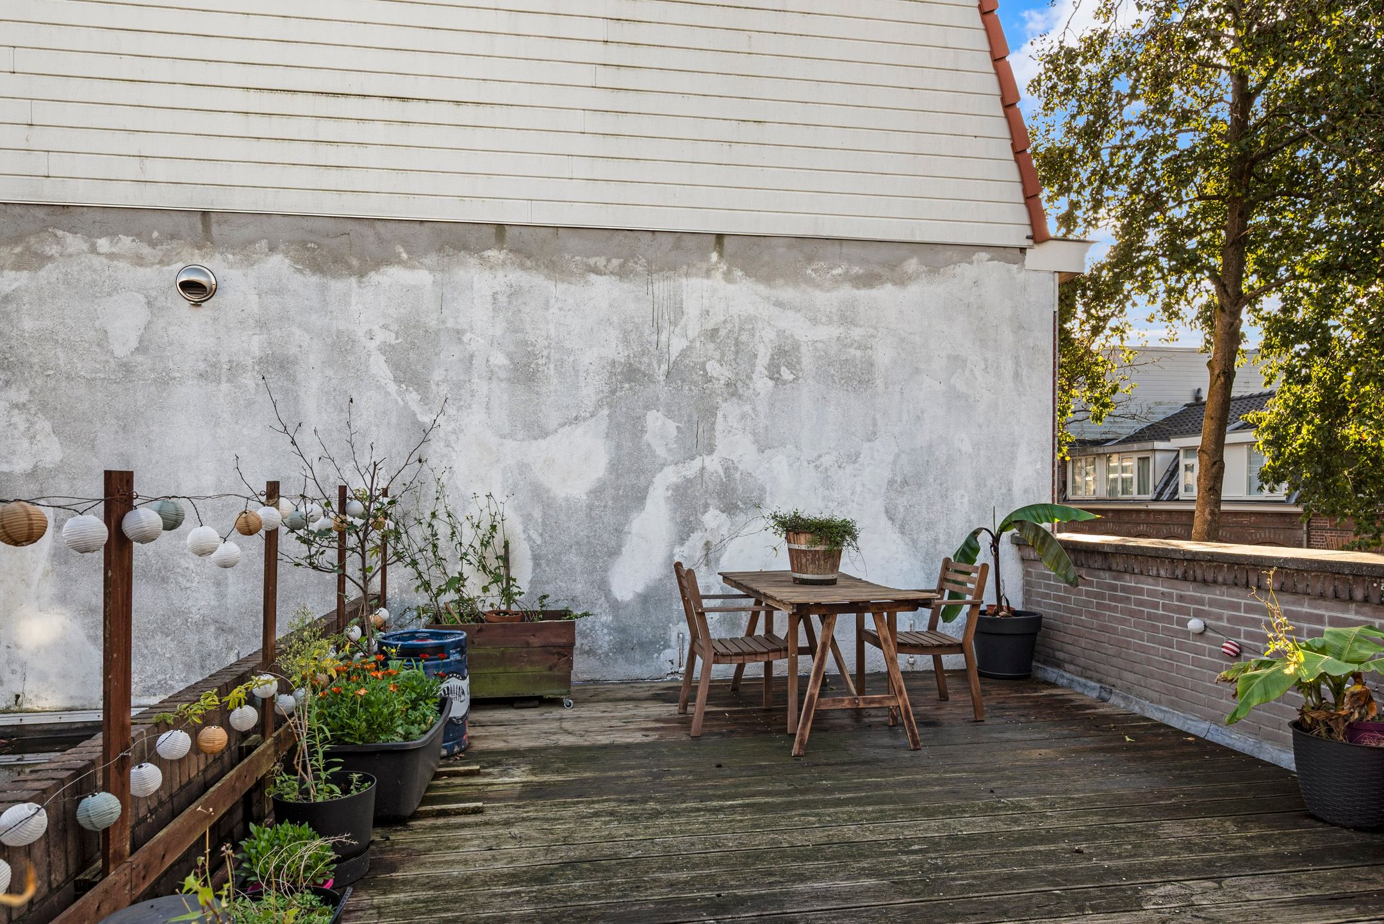
Het dakterras is gunstig gelegen op het zuidwesten. Hierdoor is het een heerlijke plek om van de middag- en avondzon te genieten. Er is volop ruimte voor een grote eettafel, een loungeset en planten.
Vliering:
Via een vlizotrap bereikbare vliering, geschikt voor extra bergruimte.
Bijzonderheden:
- Karakteristieke hoekwoning
- Woonoppervlakte 91 m²
- Bruto inhoud 359 m³
- Drie slaapkamers
- Royaal dakterras op het zuidwesten
- Ruime L-vormige woonkamer
- Badkamer op de begane grond
- Separaat toilet
- Praktische berging met eigen buitendeur
- Intergas cv-installatie uit 2022
- Bijna volledig voorzien van dubbel glas
- Energielabel E, geldig tot 20 december 2027
- Gefundeerd op staal, geen verhoogd risico.
- Vliering voor extra bergruimte
- Mogelijkheid tot dakopbouw, onder voorbehoud van vergunning
Locatie:
De Colensostraat ligt in Haarlem, met de voorzieningen van de stad binnen bereik. De combinatie van een karakteristieke woning, drie slaapkamers en een royaal dakterras op het zuidwesten maakt dit een aantrekkelijke plek voor wie graag in Haarlem wil wonen.
Kortom: een karakteristieke hoekwoning met een praktische indeling, drie slaapkamers en een heerlijk zonnig dakterras. Maak snel een afspraak voor een bezichtiging en ontdek zelf Colensostraat 2!
----------------------------------------------------------------------------------------------------------------------------------------------------------------------------
Colensostraat 2, Haarlem
Charming corner house with three bedrooms and a spacious southwest-facing roof terrace!
Looking for a home full of character, surprisingly spacious interiors and the opportunity to make it your own? Then this charming corner house at Colensostraat 2 in Haarlem is definitely worth a viewing!
The property features a spacious L-shaped living room, a kitchen, a ground-floor bathroom, three bedrooms and a lovely southwest-facing roof terrace. There is also a practical storage room and an attic providing additional storage space.
For those looking for even more living space, there may be an opportunity to add an additional storey, subject to obtaining the necessary permits.
Layout
Ground floor:
Entrance hall with meter cupboard and staircase leading to the first floor. The spacious L-shaped living room is accessible from the hallway. Thanks to its corner position and windows at both the front and side, the living room benefits from plenty of natural light. The room features laminate flooring, plastered walls and a practical understairs storage cupboard.
The kitchen is located at the rear of the property and features a tiled floor, extractor hood and freestanding appliances.
A second hallway provides access to the bathroom, separate toilet and storage room. The bathroom is fitted with a bathtub, shower cubicle and washbasin. The storage room has its own external entrance and houses the Intergas central heating boiler, installed in 2022, as well as the washing machine.
First floor:
Landing providing access to three bedrooms. At the front of the property is a spacious bedroom featuring the characteristic angled corner façade. The second bedroom is located at the side of the house and is ideal as a children's bedroom, home office or guest room.
The third bedroom is situated at the rear and features a built-in wardrobe and direct access to the spacious roof terrace.
The roof terrace enjoys a favourable southwest-facing position, making it a wonderful place to enjoy the afternoon and evening sunshine. There is plenty of room for a large dining table, a lounge set and plants.
Attic:
Attic accessible via a folding loft ladder, providing additional storage space.
Key features:
- Charming corner house
- Living area of 91 m²
- Gross volume of 359 m³
- Three bedrooms
- Spacious southwest-facing roof terrace
- Generous L-shaped living room
- Ground-floor bathroom
- Separate toilet
- Practical storage room with its own external entrance
- Intergas central heating boiler from 2022
- Almost entirely fitted with double glazing
- Energy label E, valid until 20 December 2027
- Built on shallow foundations (without piles), with no increased foundation risk
- Attic providing additional storage space
- Potential to add an additional storey, subject to planning permission
Location:
Colensostraat is situated in Haarlem, with the city's amenities within easy reach. The combination of a charming home, three bedrooms and a spacious southwest-facing roof terrace makes this an attractive property for anyone looking to live in Haarlem.
In short: a charming corner house with a practical layout, three bedrooms and a wonderful sunny roof terrace. Arrange a viewing today and discover Colensostraat 2 for yourself!
Features
Transfer
Asking price
€ 450.000
Asking price per m²
€ 4.945/m²
Offered since
27 October 2026
Status
For sale
Construction
Kind of house
woonhuis
Category
Eengezinswoning, hoekwoning
Build year
1906
Build form
Bestaande bouw
Roof type
Samengesteld dak bedekt met bitumineuze dakbedekking en pannen
Surfaces and layout
Living area
91 m²
Volume
359 m³
Rooms
4
Bedrooms
3
Floor level
0
Energy
Energy label
E
Insulation
Dubbel glas
Heating
Cv-ketel
Hot water
Cv-ketel
Boiler
Intergas (gas gestookt combiketel uit 2021, eigendom)
Outdoor and parking
Garden
Zonneterras
Garden orientation
Gelegen op het zuidwesten
Building-related outdoor space
24
Parking
Openbaar parkeren
Amenities
About this property
0 days at the market
Matches the expectations for this neighborhood
Asking price per m² € 4.945/m²
Owners’ association (VvE)
In a flat you share the building with the other owners. The VvE manages it, and a healthy one has a reserve fund and a maintenance plan.