105 m²living4rooms3bedroomsbuilt1971Cenergy
Offered by DOEN NVM Makelaars & Taxateurs· NVM
Description
Please find English summary below
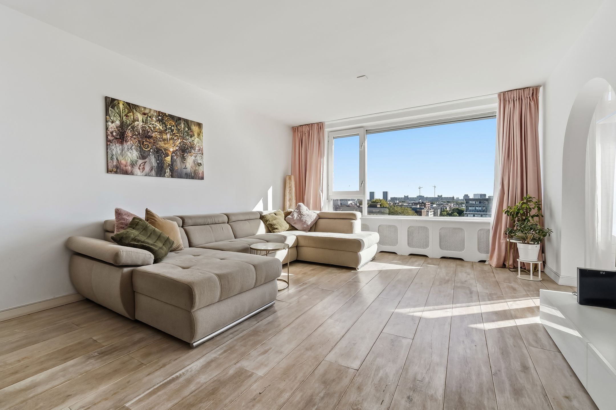
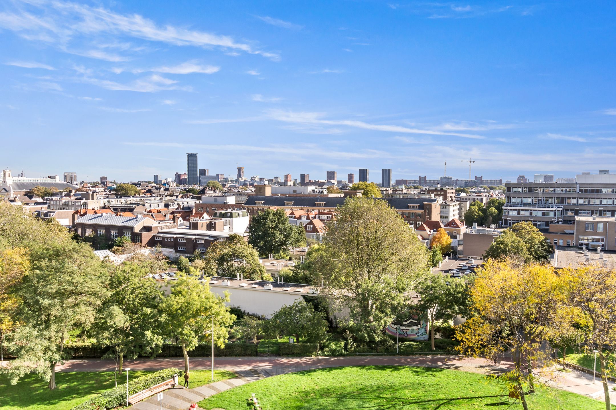
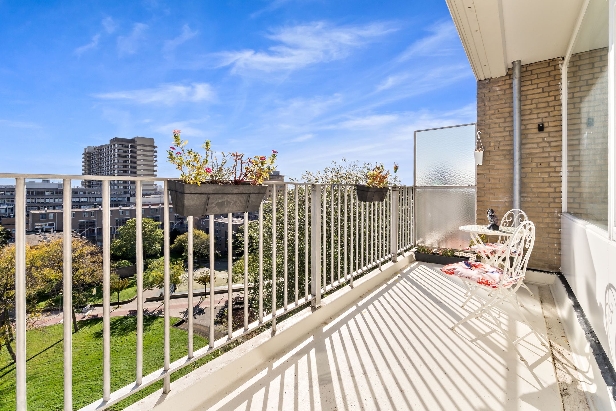
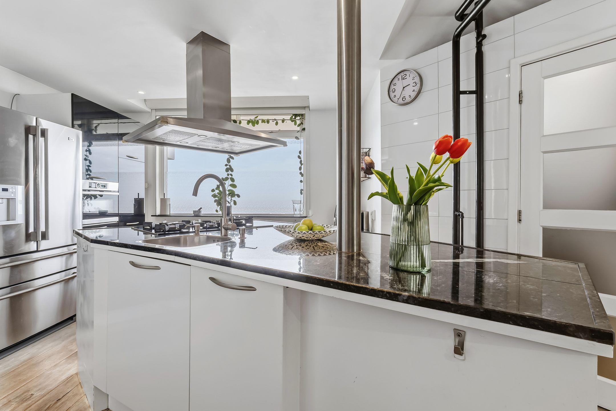
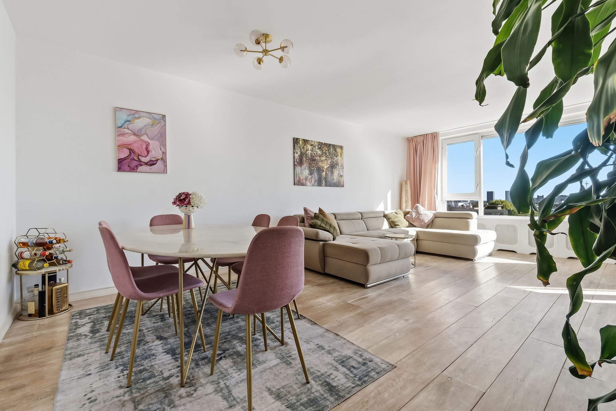
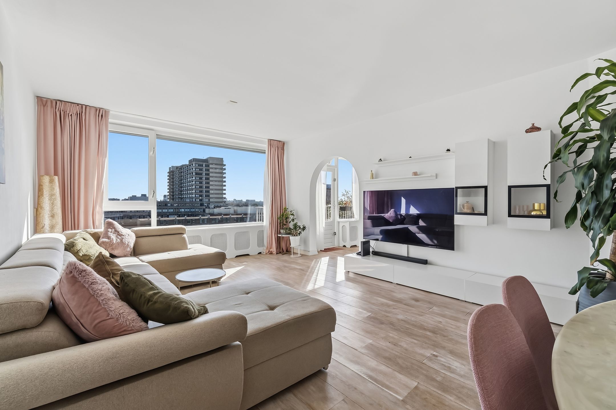
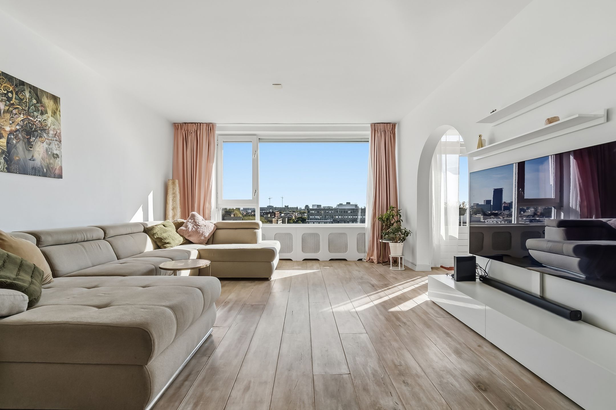
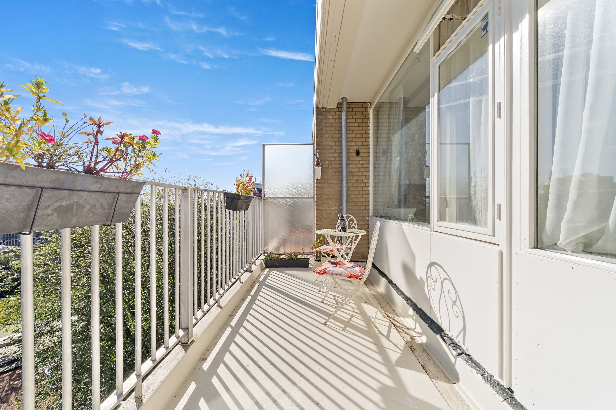
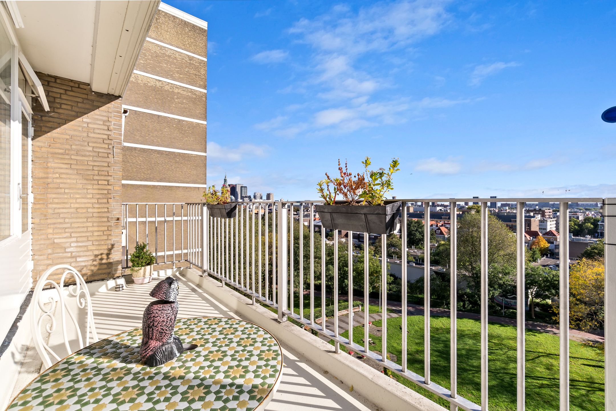
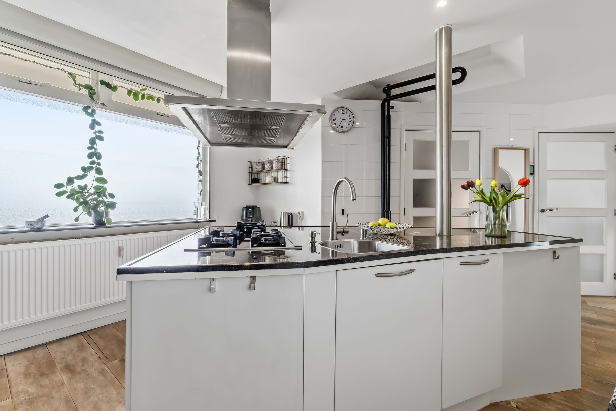
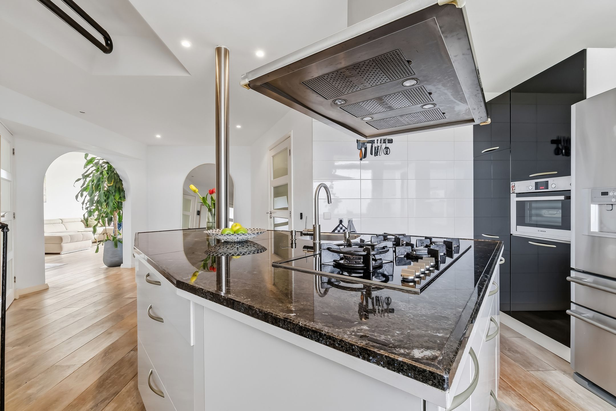
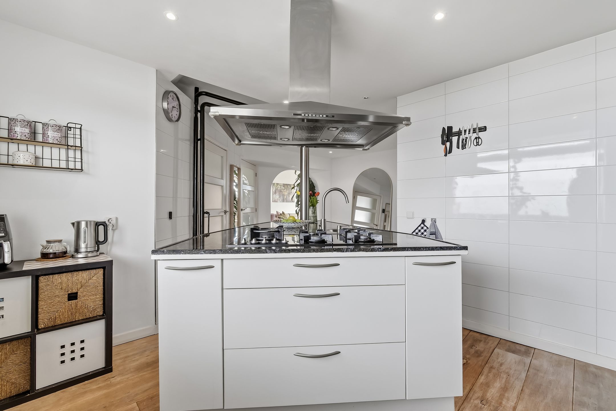
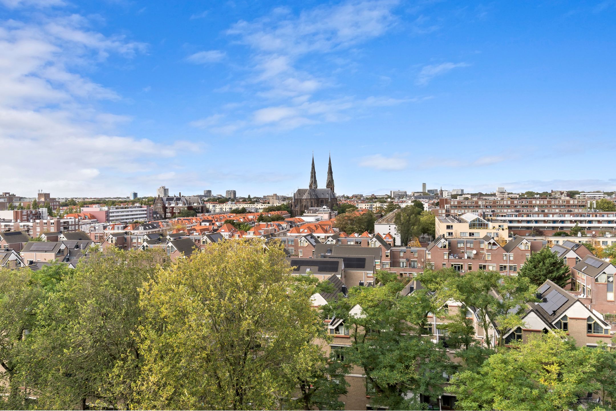
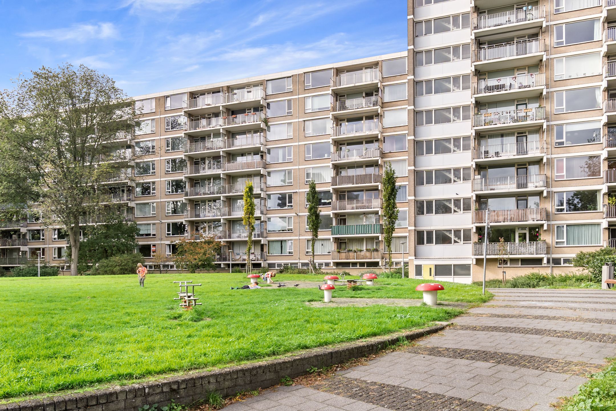
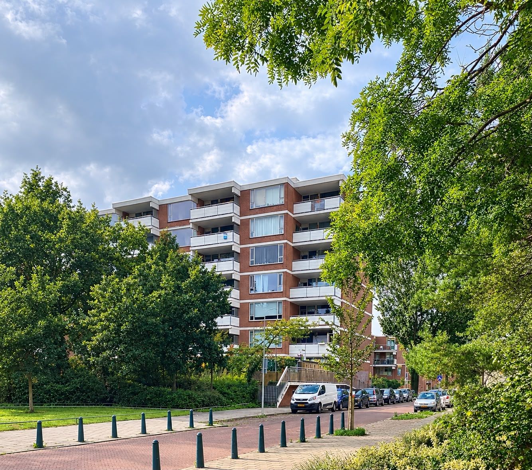
Aan de rand van de historische binnenstad van Den Haag ligt, op de achtste verdieping, dit lichte en ruime appartement met circa 105 m² woonoppervlakte. De woning beschikt over drie slaapkamers, een royale halfopen keuken met groot kookeiland, een zonnig balkon en uitzicht over de stad aan zowel de voor- als achterzijde. De grote raampartijen zorgen voor veel natuurlijk licht en een open sfeer. Winkels, restaurants, cafés, culturele voorzieningen en openbaar vervoer bevinden zich allemaal op loopafstand.
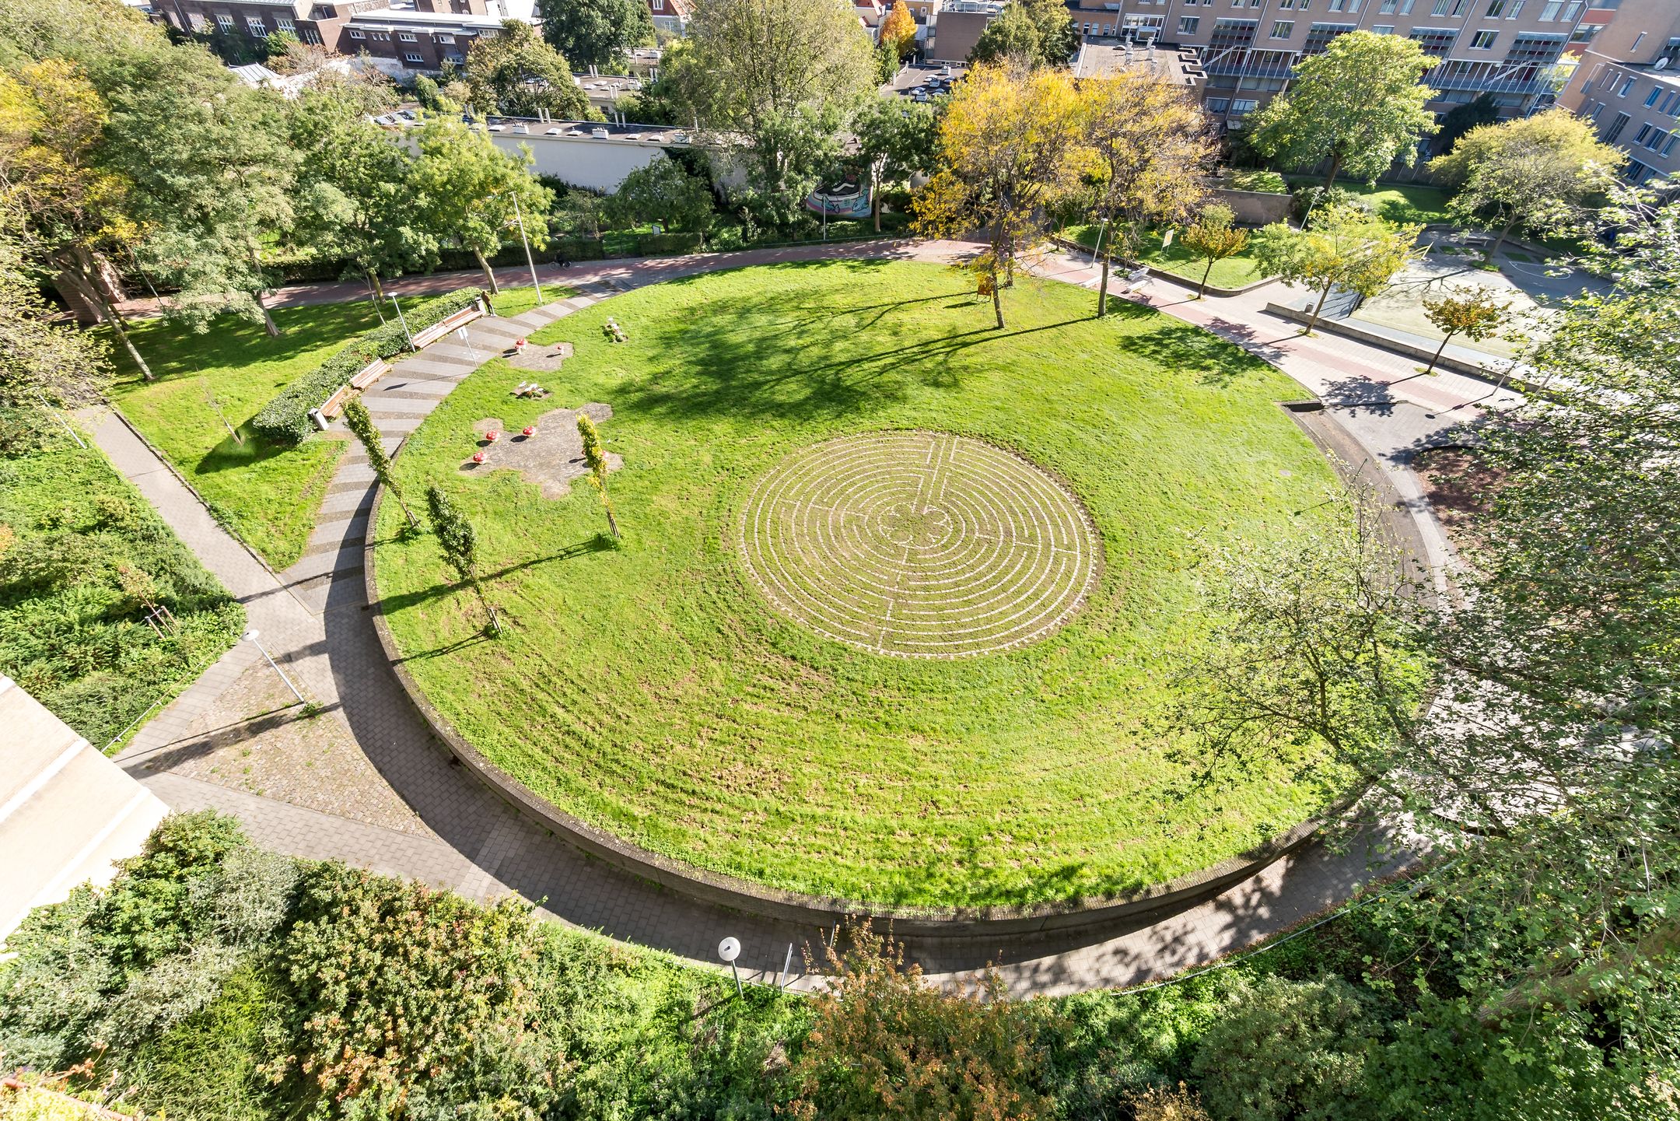
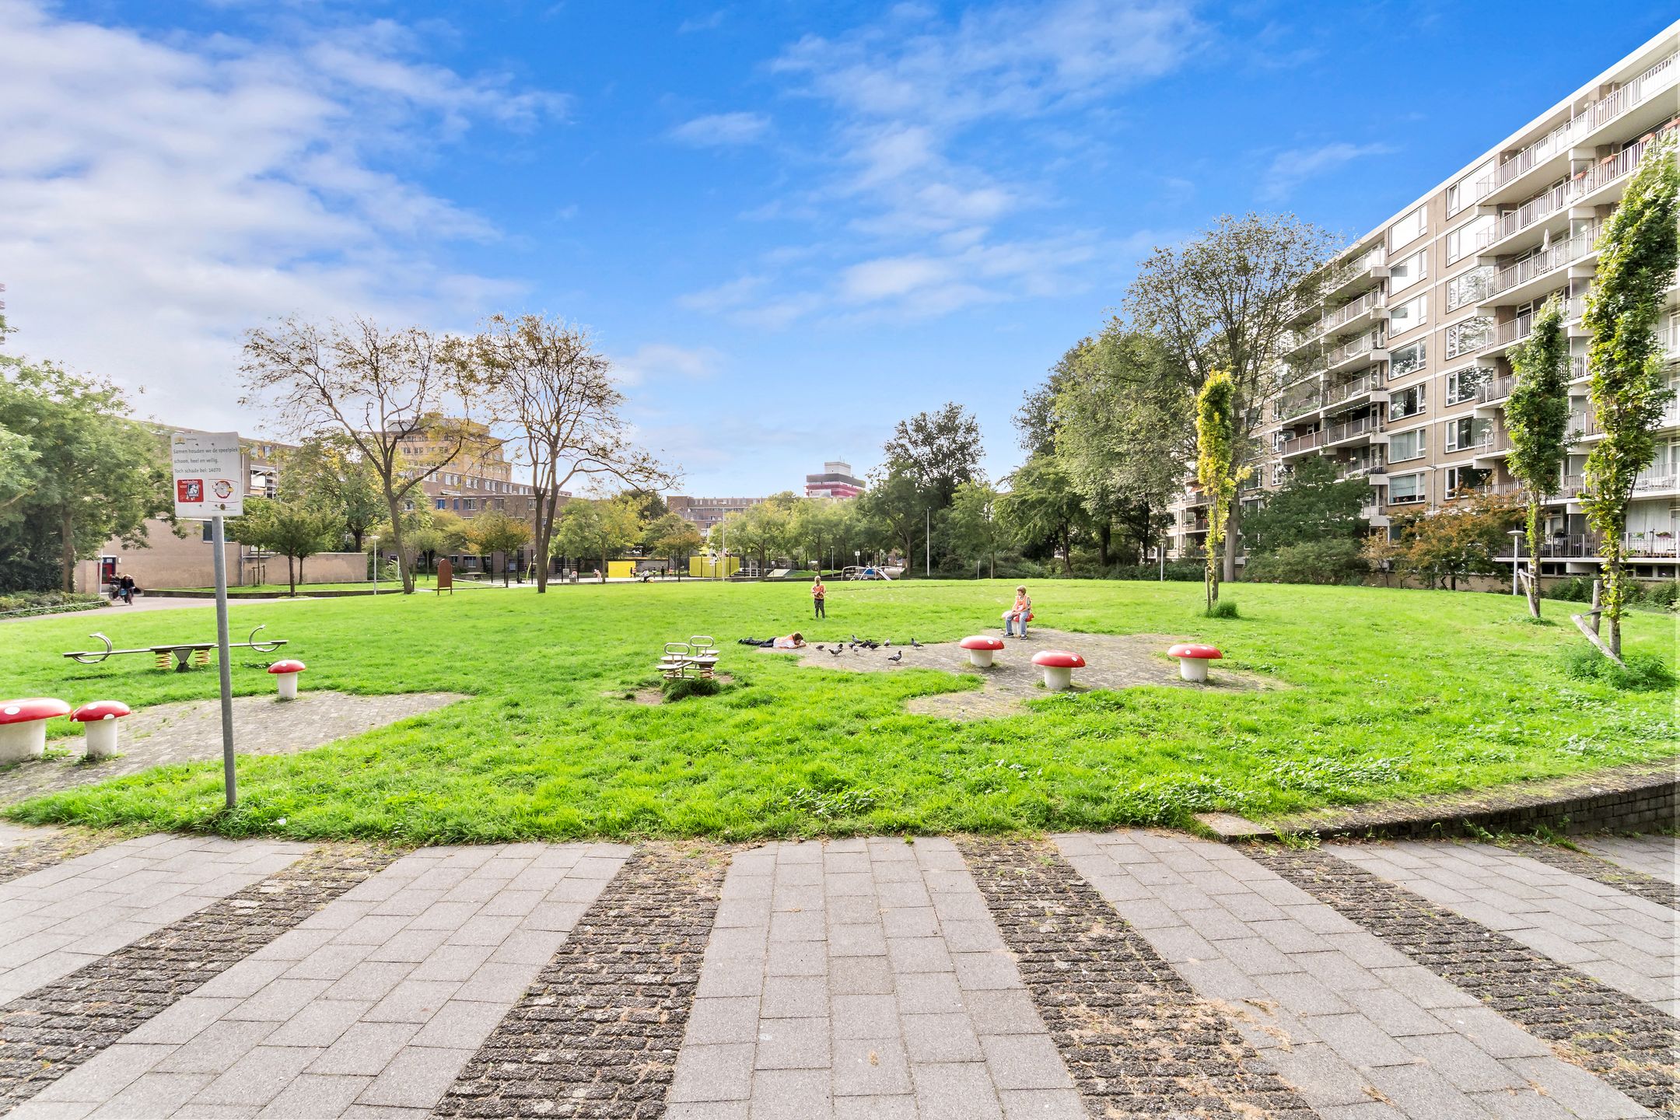
Het appartement ligt in Kortenbos, een centraal gelegen woonwijk direct naast de binnenstad. Ook scholen, kinderopvang en dagelijkse voorzieningen zijn dichtbij.
Wij hebben hier jarenlang met veel plezier gewoond. Wat deze woning voor ons extra bijzonder maakt, zijn de fijne buren en de warme, gezinsvriendelijke sfeer in het complex. Dat wij nu naar een groter appartement binnen hetzelfde complex verhuizen, zegt voor ons eigenlijk genoeg.
Indeling
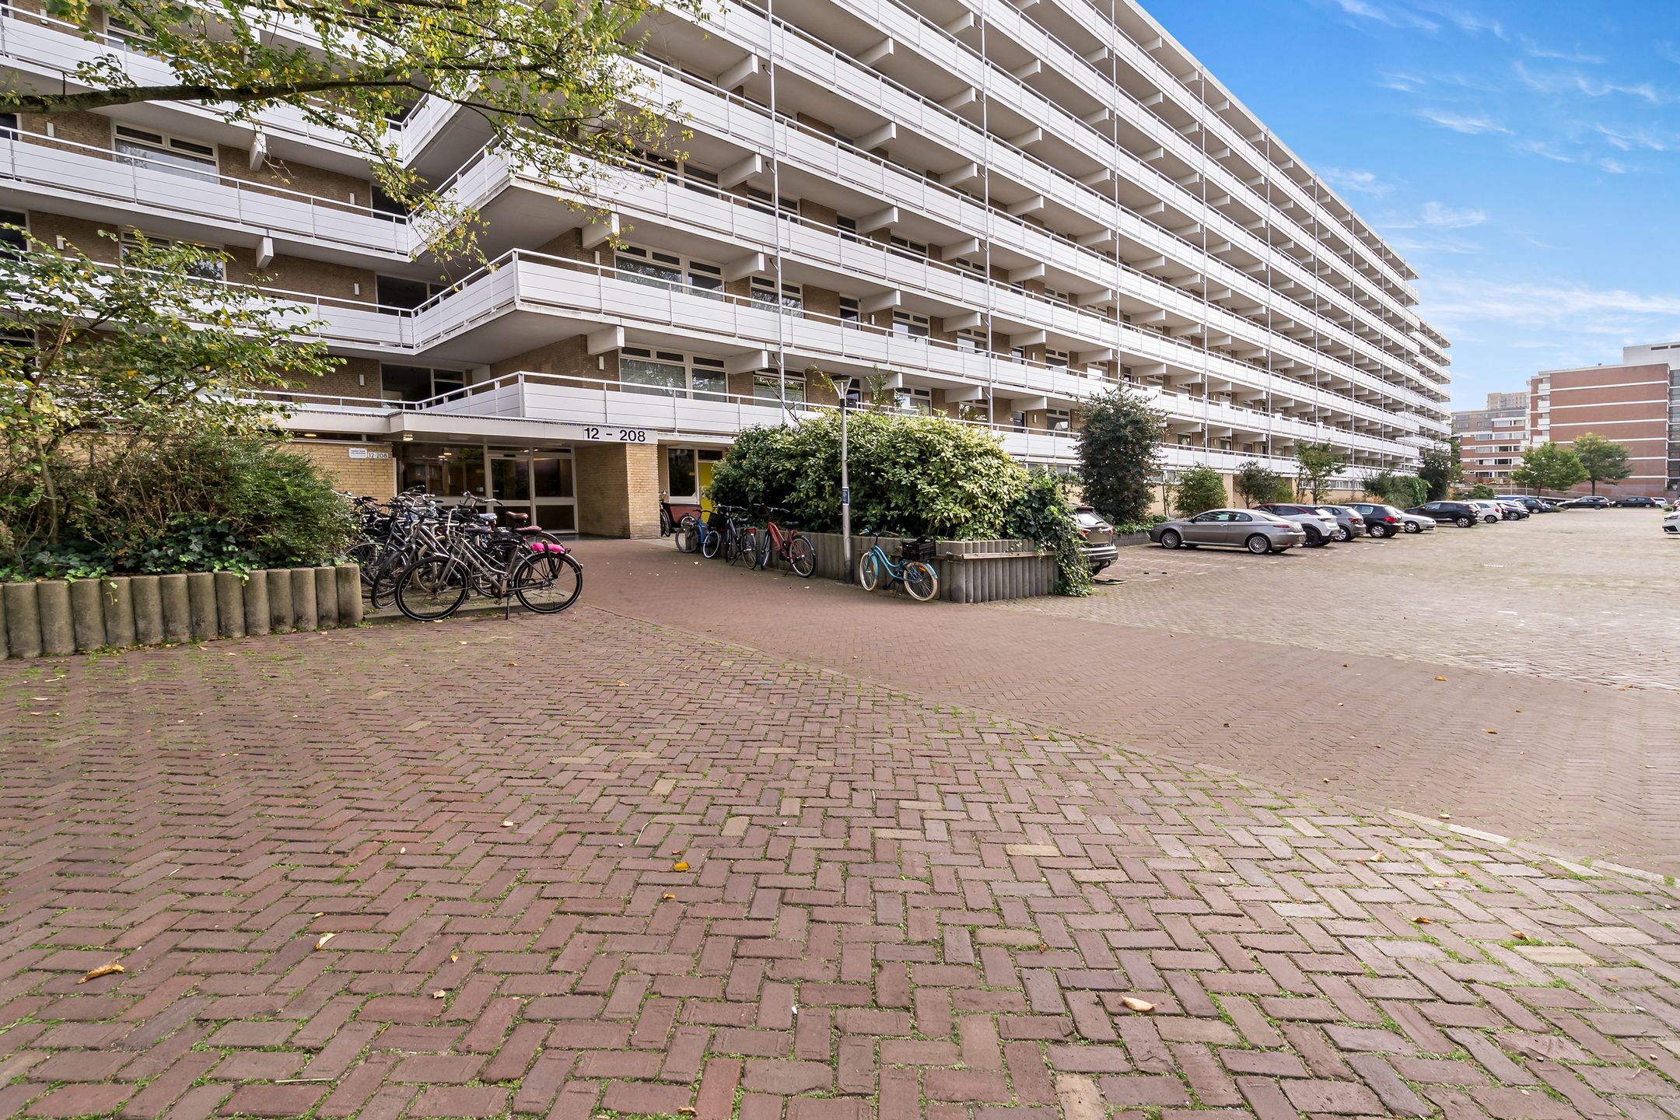
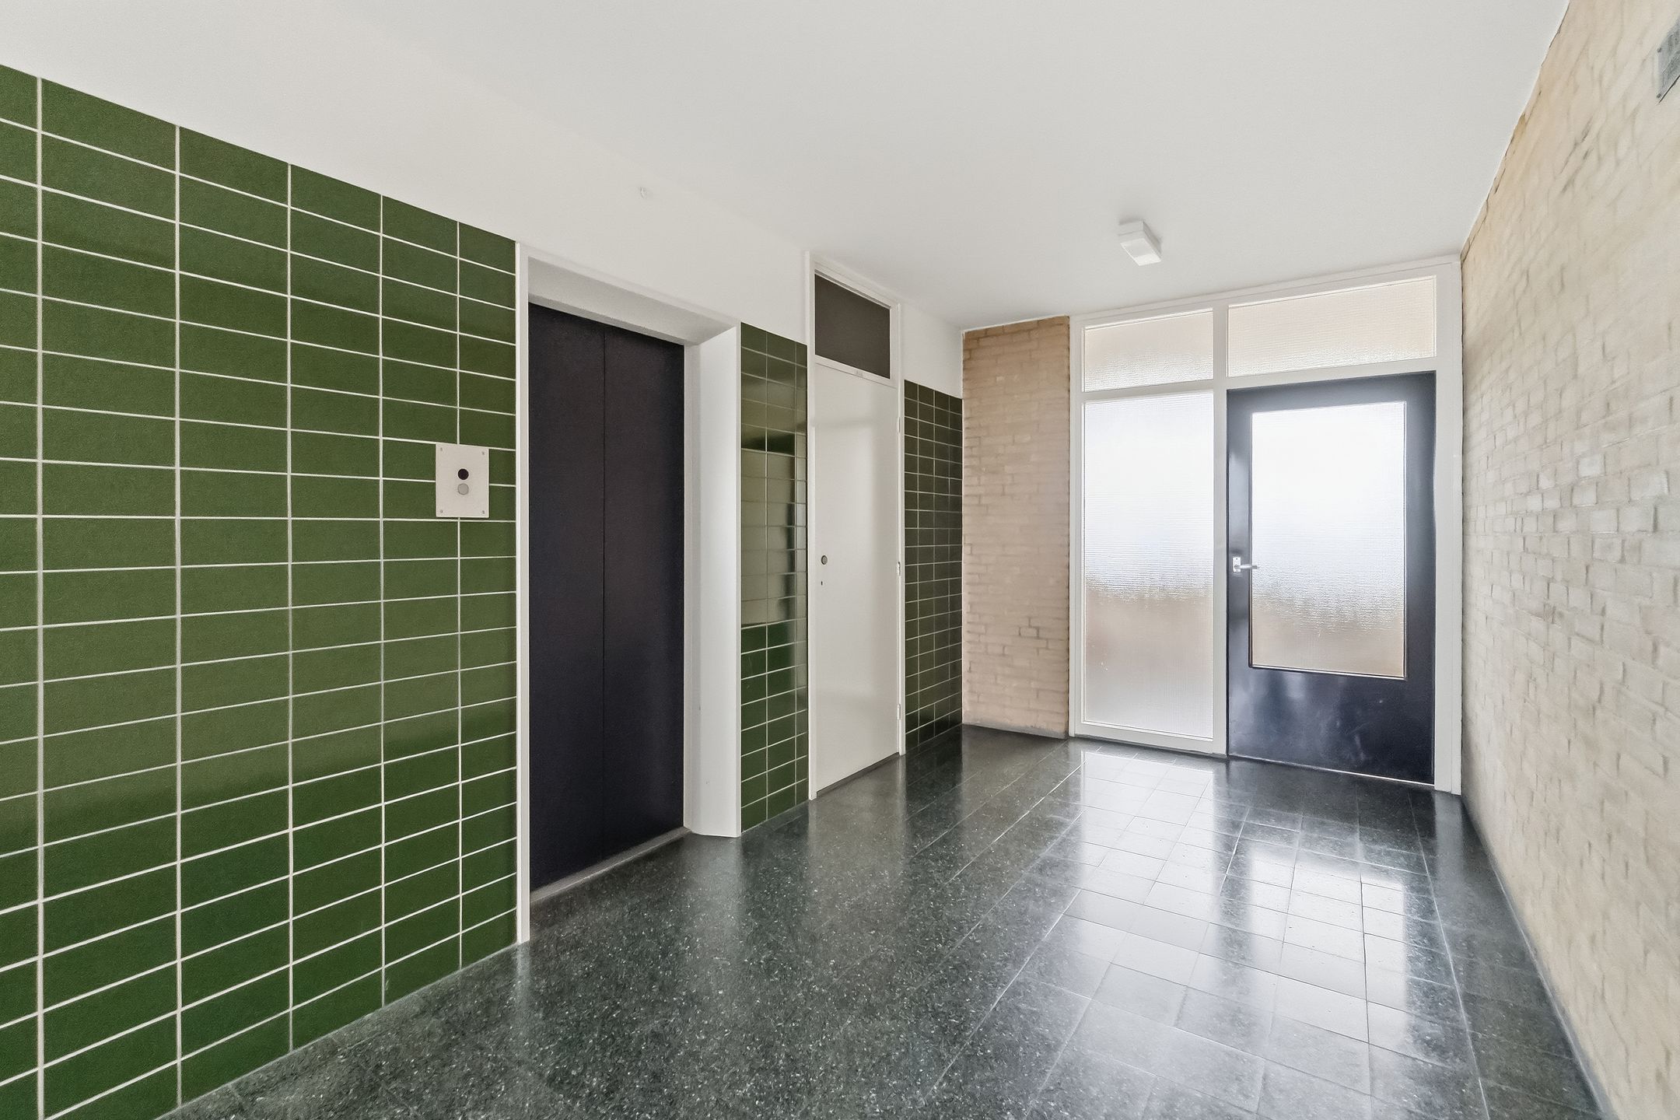
Centrale afgesloten entree met lift en trappenhuis naar de achtste verdieping. Via de brede galerij bereikt u de voordeur van het appartement, met direct uitzicht over de stad.
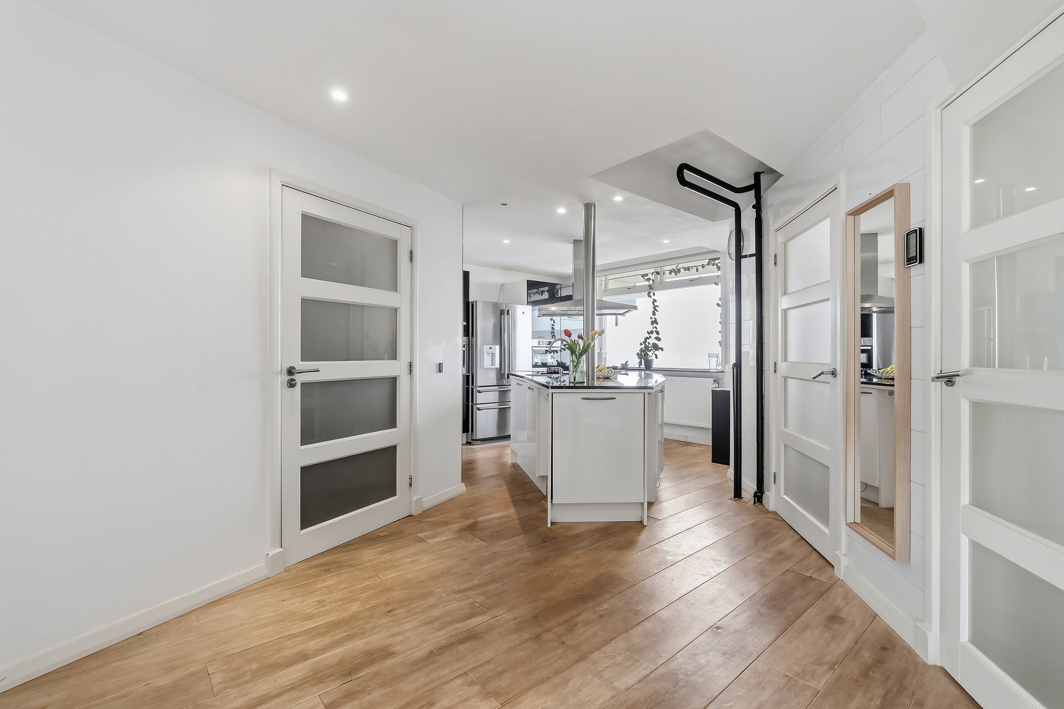
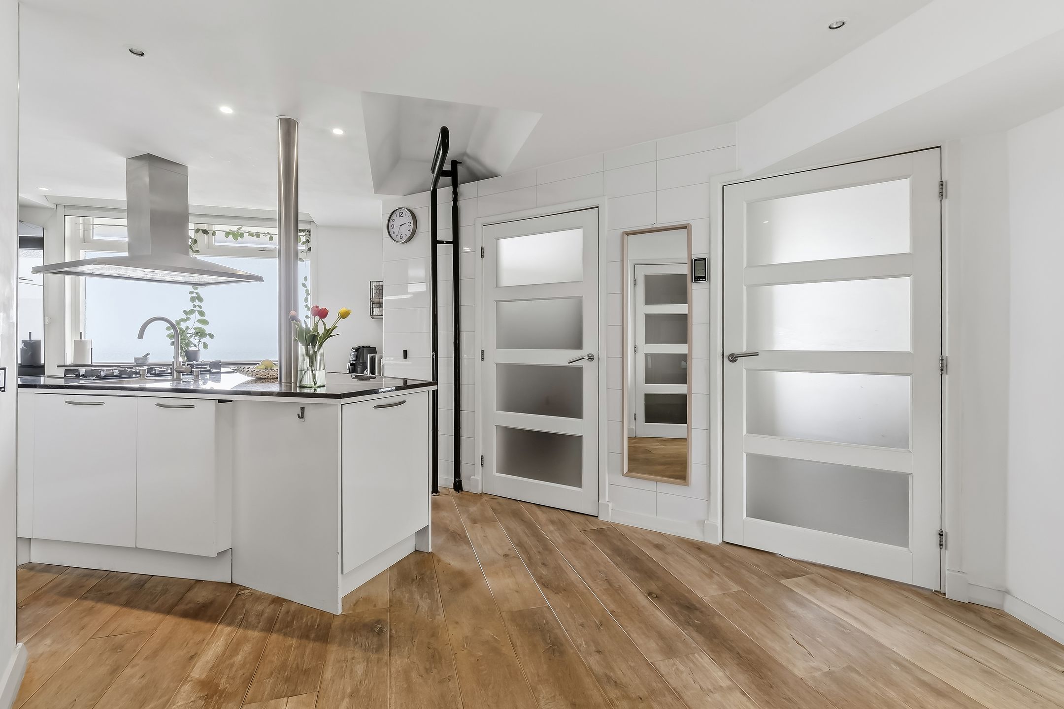
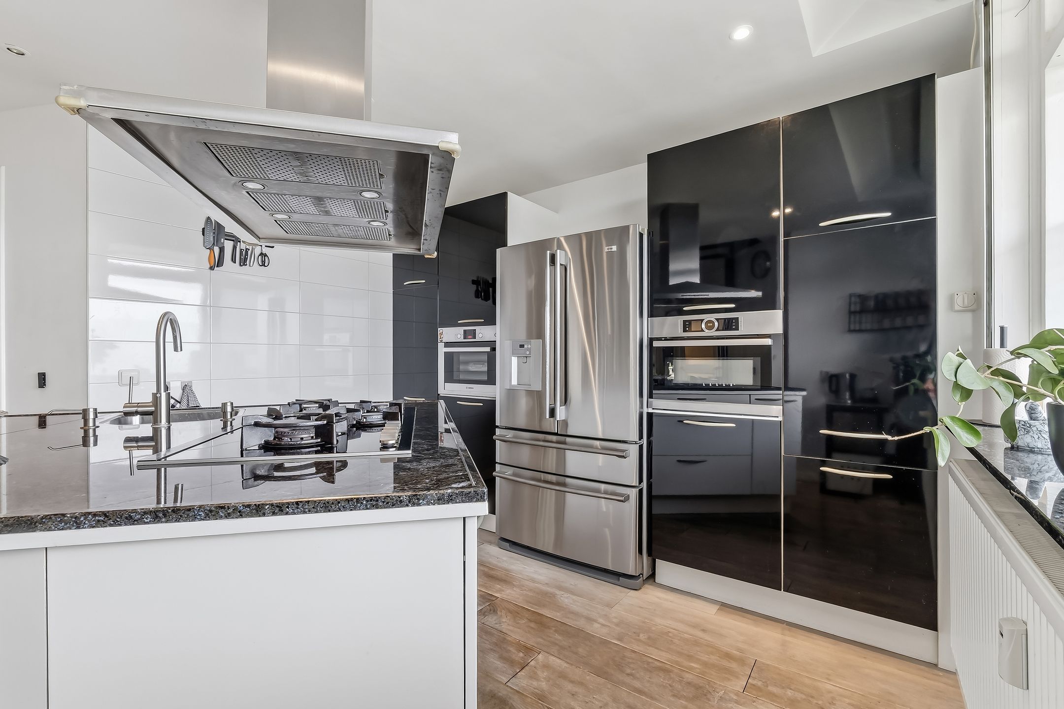
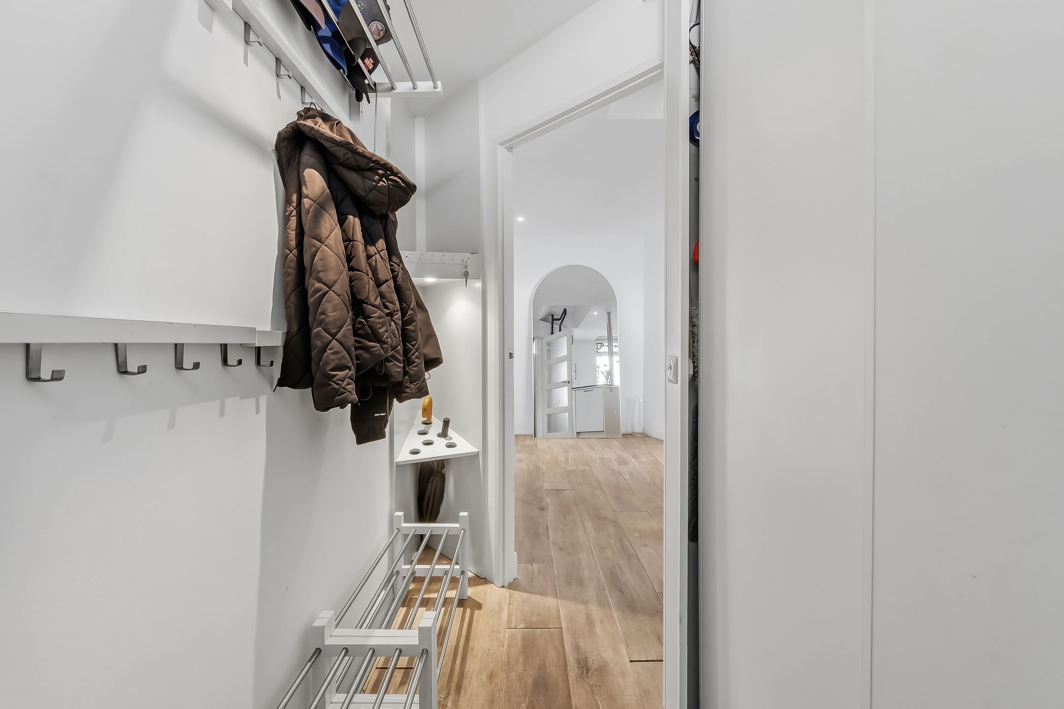
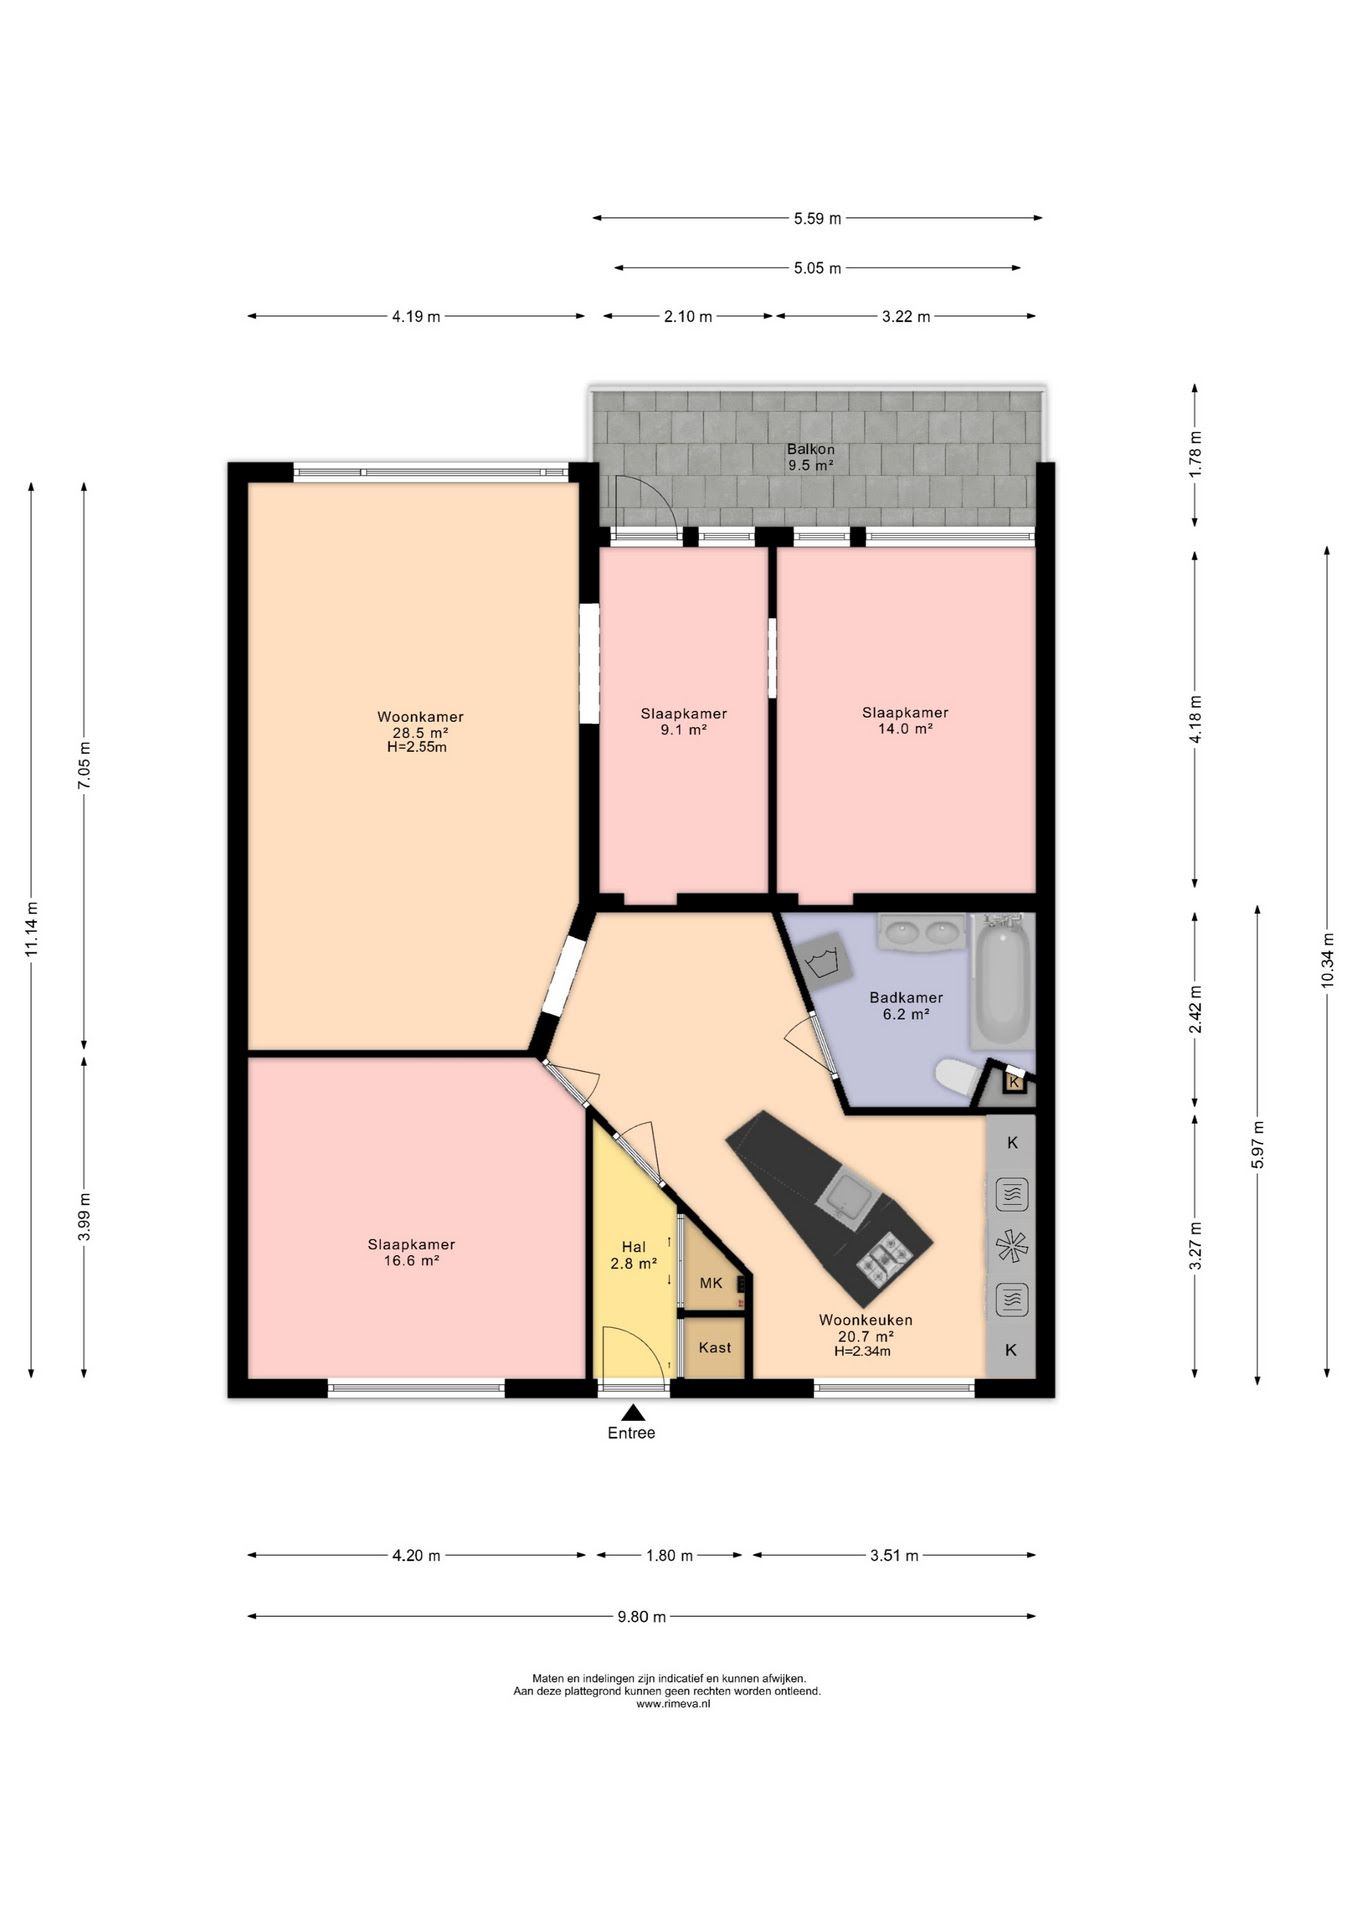
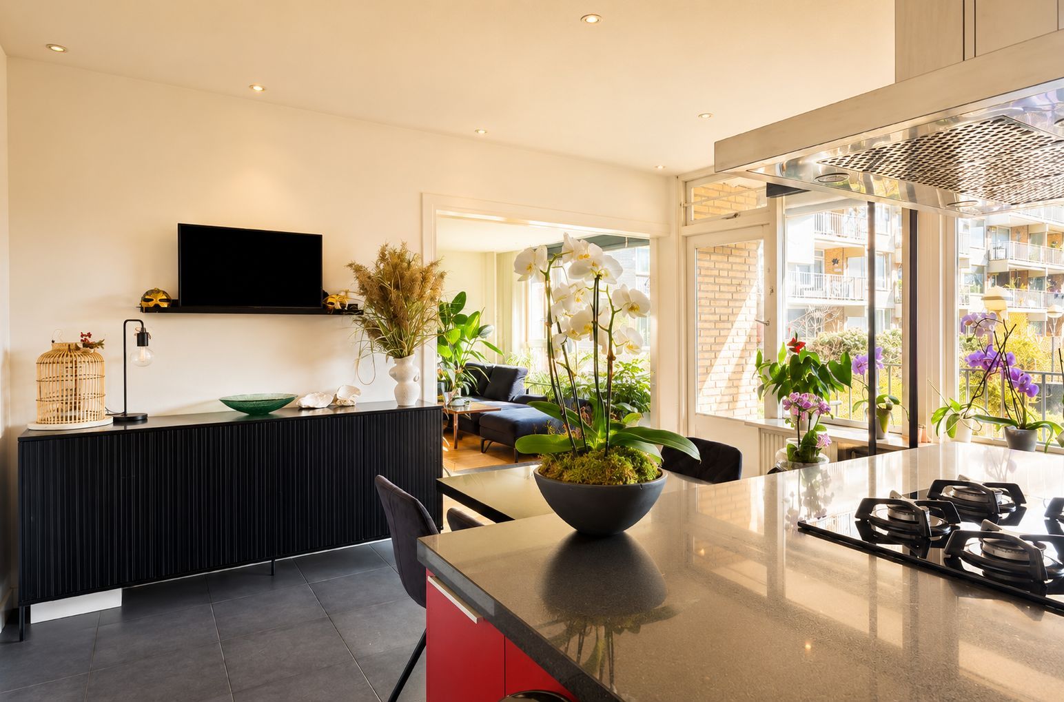
Entree, hal met meterkast en toegang tot de ruime halfopen keuken. De keuken beschikt over een groot kookeiland en diverse inbouwapparatuur, waaronder een 5-pits kookplaat, afzuigkap, stoomoven, combi-oven/magnetron, vaatwasser en Amerikaanse koelkast.
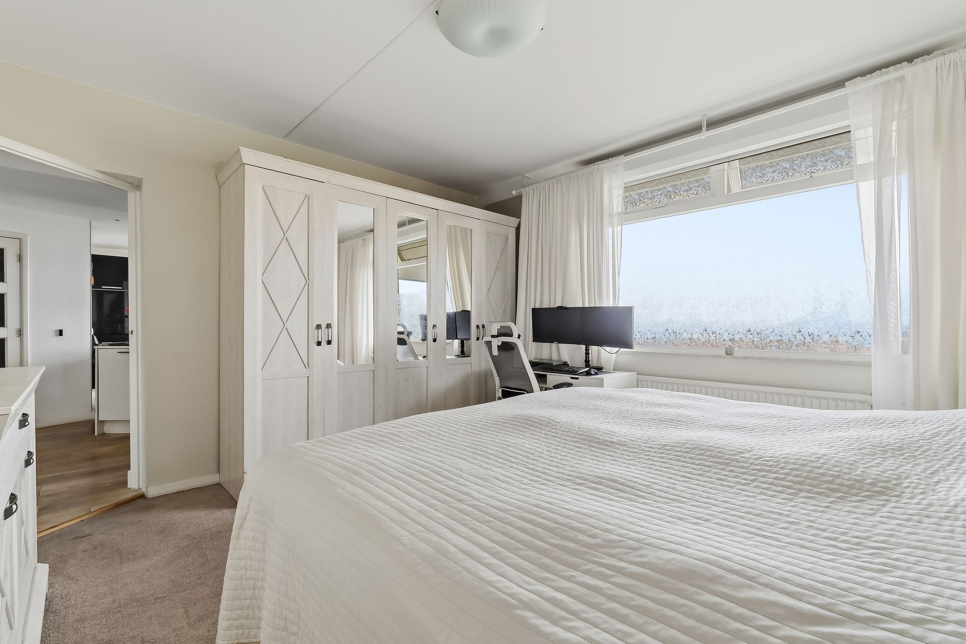
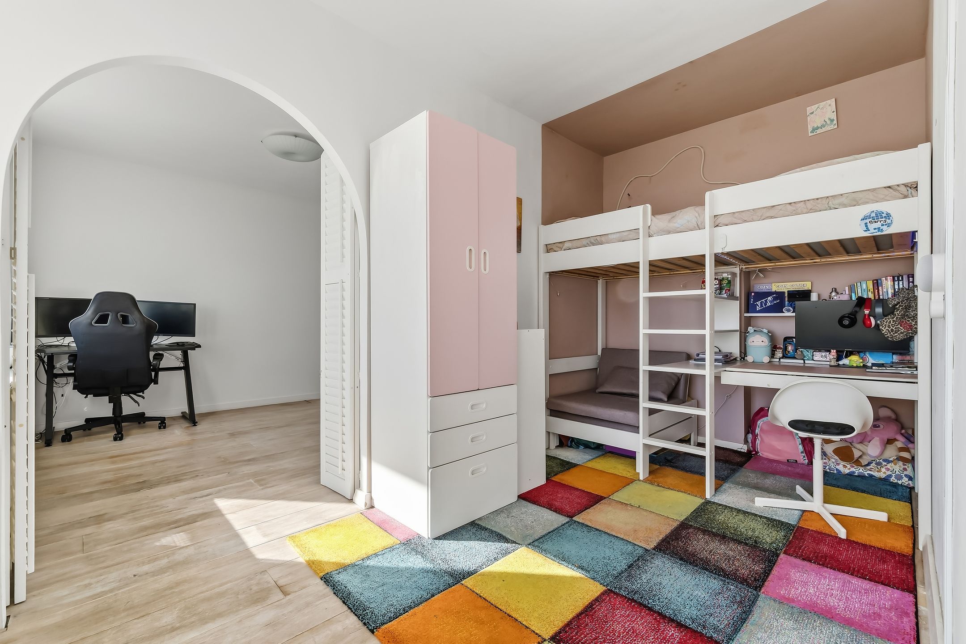
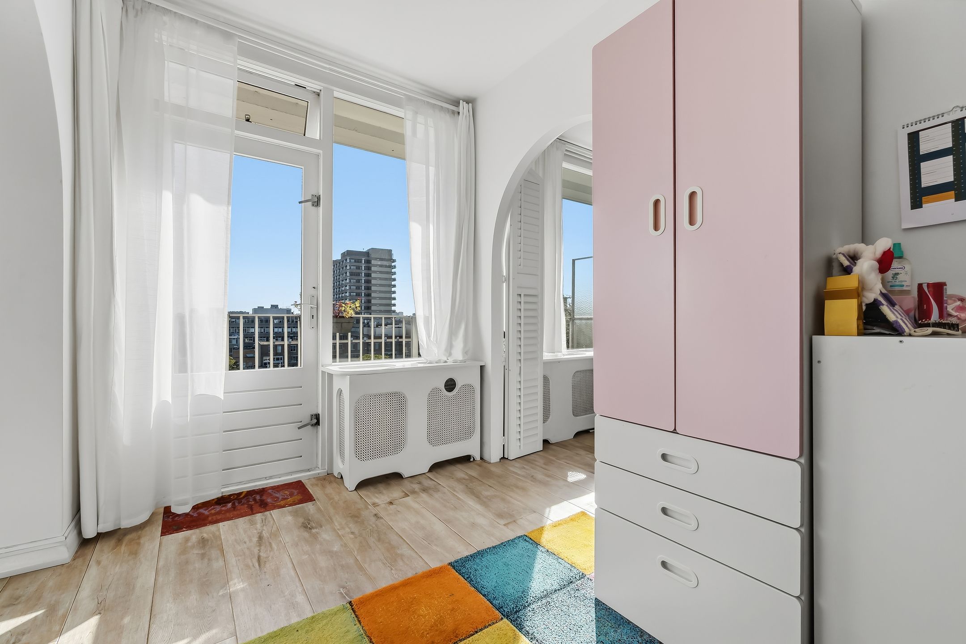
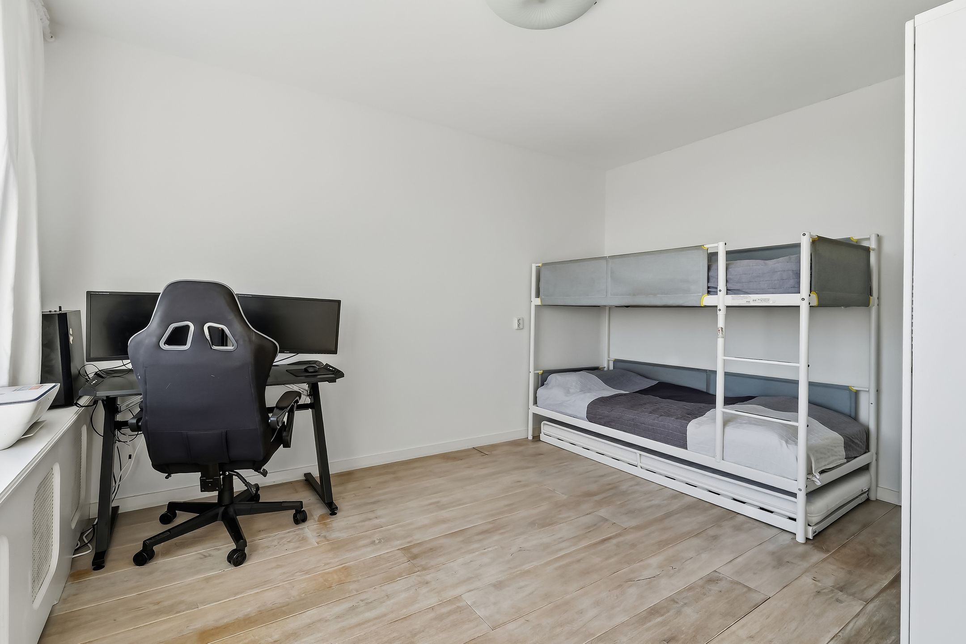
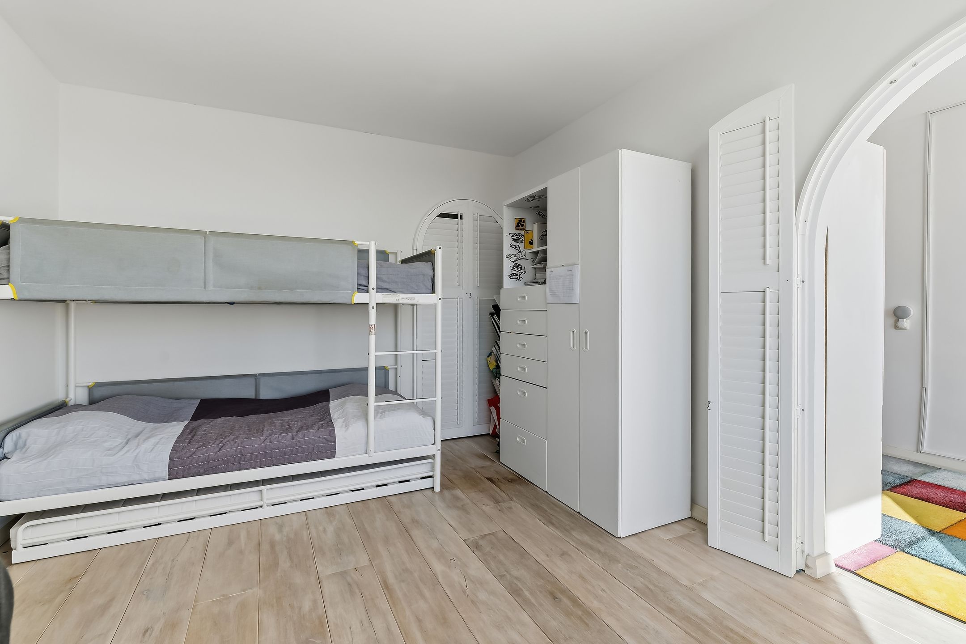
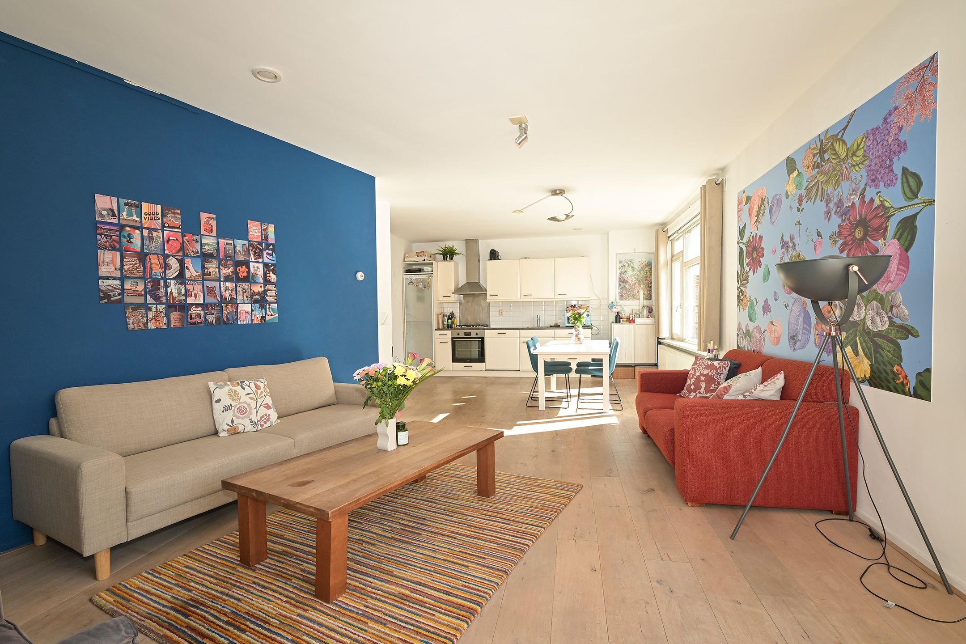
Aansluitend bevindt zich de ruime en lichte woonkamer. Vanuit de woonkamer zijn twee slaapkamers en het zonnige balkon bereikbaar. Aan de galerijzijde ligt de derde en grootste slaapkamer.
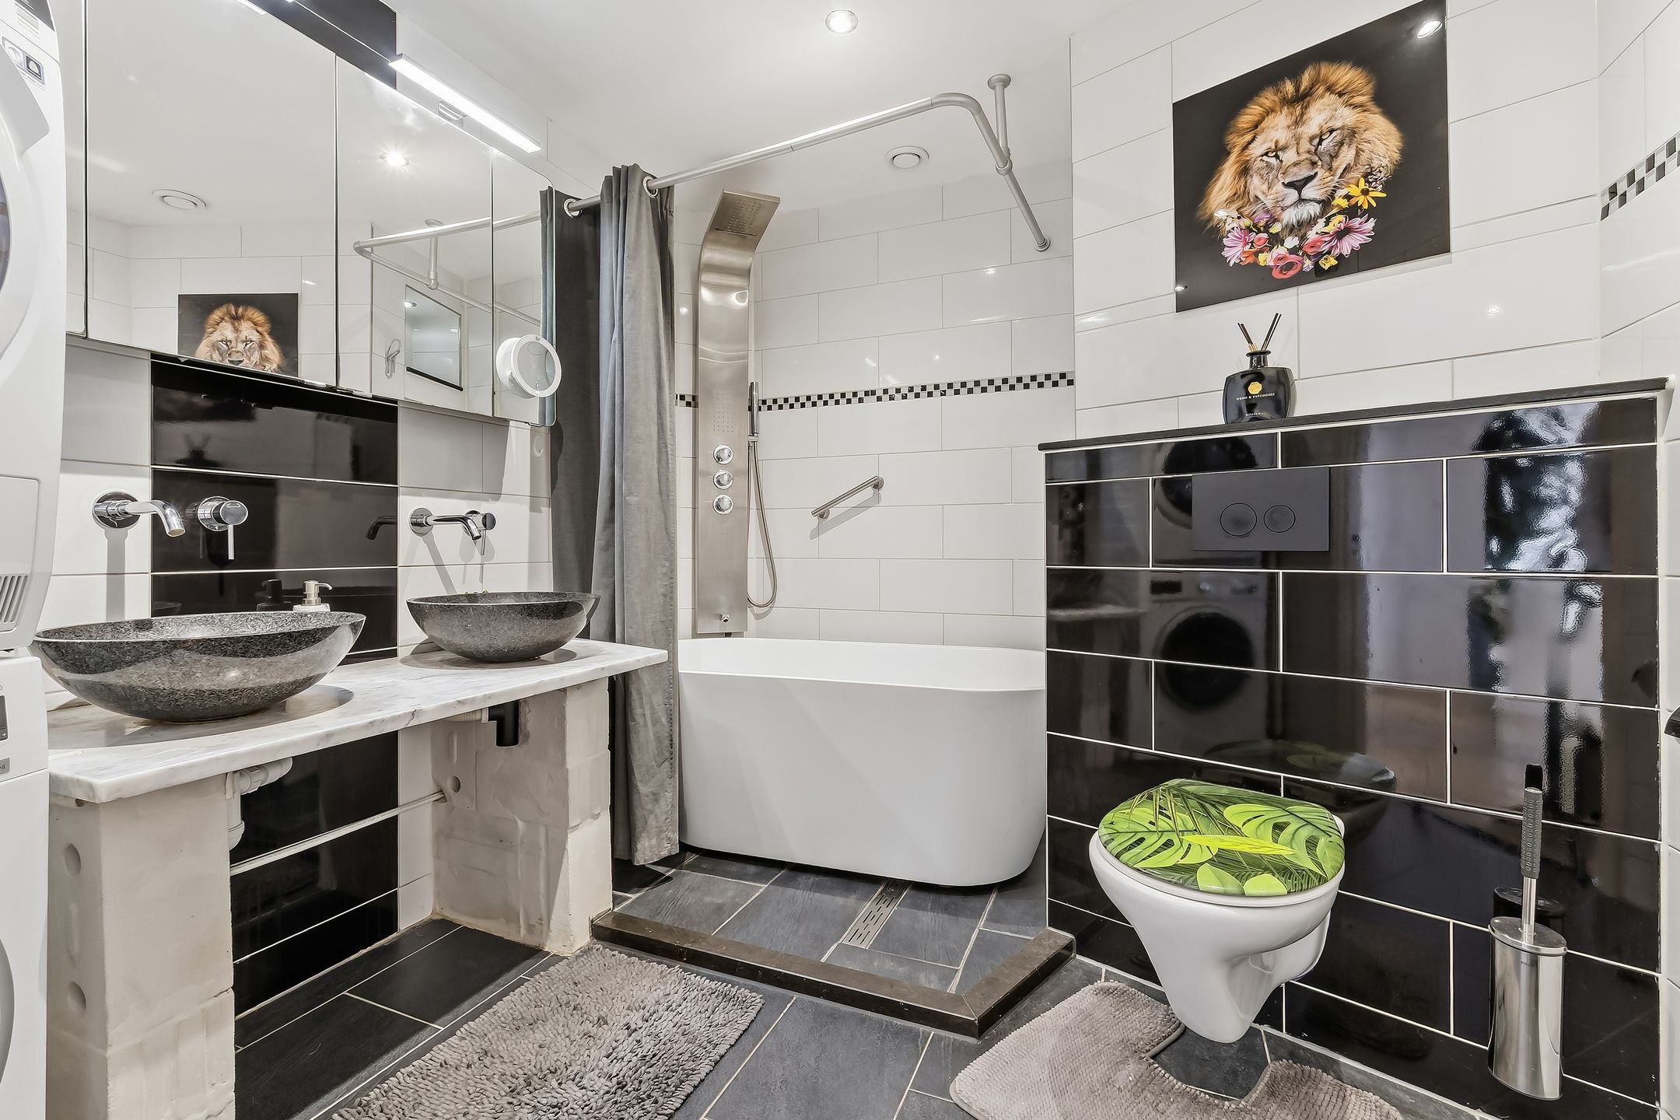
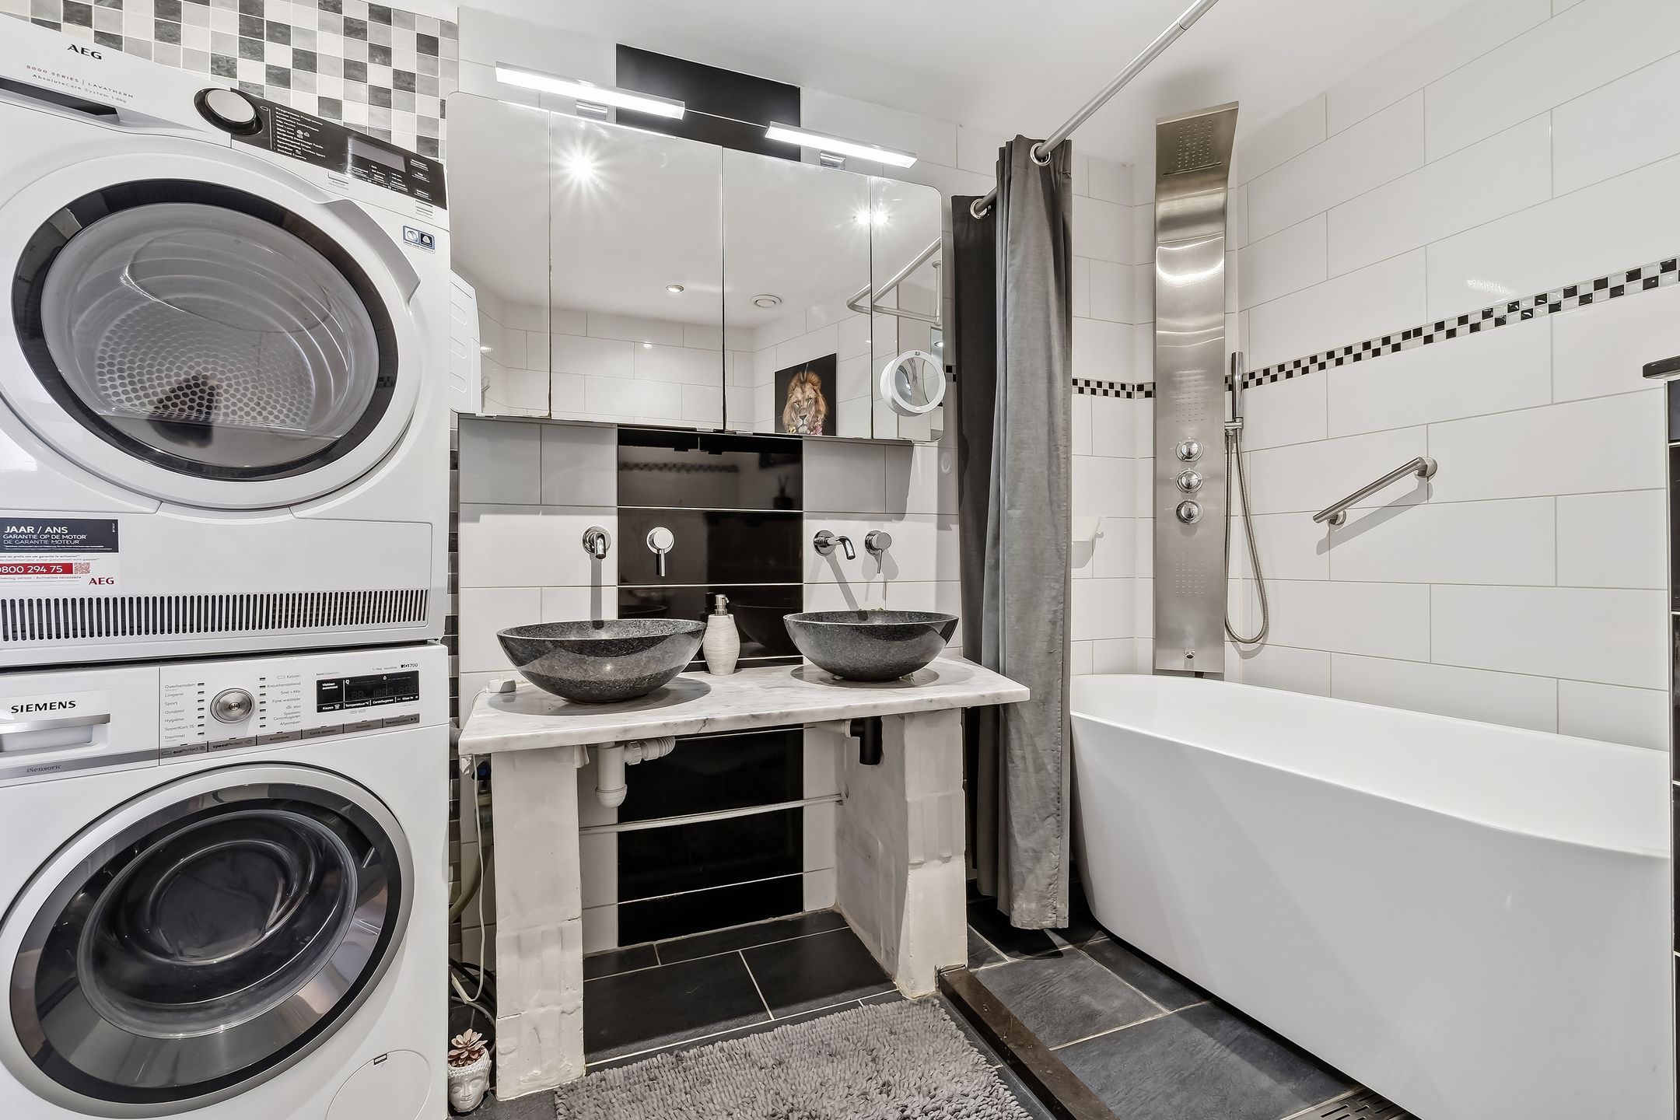
De badkamer is voorzien van een ligbad, dubbele wastafel, toilet en aansluitingen voor de wasmachine en droger.
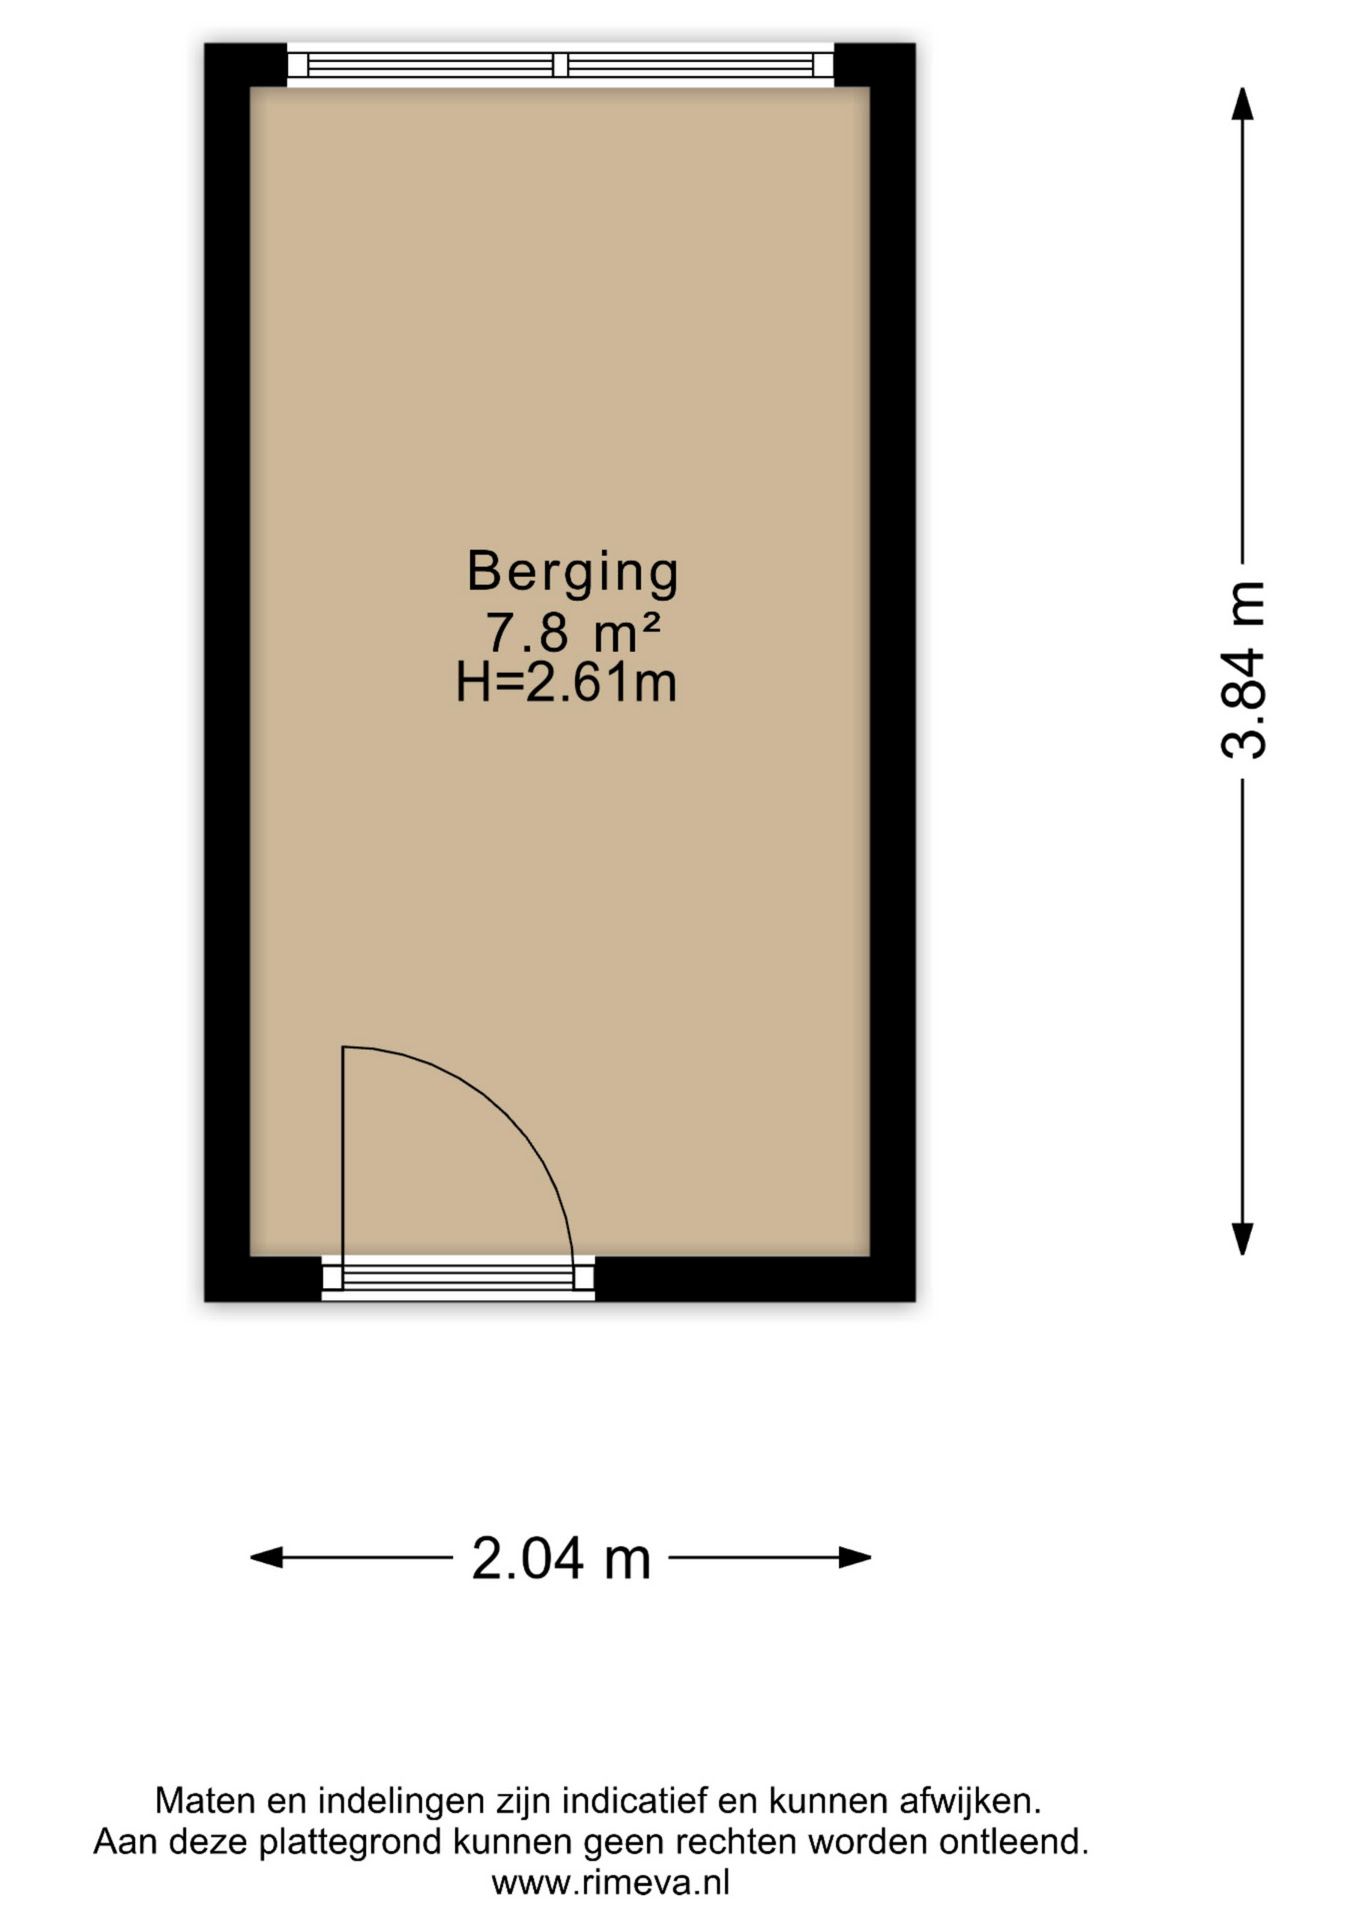
Op de begane grond bevindt zich een ruime privéberging.
Afmetingen
Woonkamer : circa 7,05 x 4,19 m
Balkon : circa 5,05 x 1,78 m
Slaapkamer : circa 3,99 x 4,20 m
Slaapkamer : circa 4,18 x 2,10 m
Slaapkamer : circa 4,18 x 3,22 m
Keuken : circa 3,51 x 3,27 m
Badkamer : circa 3,22 x 2,42 m
Berging : circa 3,84 x 2,04 m
Bijzonderheden:
- Gelegen op eigen grond;
- Bouwjaar 1971;
- Gebruiksoppervlakte wonen circa 105 m²;
- Energielabel C;
- Geheel voorzien van dubbele beglazing;
- Blokverwarming;
- Elektrische installatie met 6 groepen en aardlekschakelaar;
- Actieve Vereniging van Eigenaren, bijdrage €371,84 per maand;
- Voorschot stookkosten €128,00 per maand;
- Notariskeuze voorbehouden aan koper, mits de gekozen notaris binnen het werkgebied Haaglanden is gevestigd;
- In de NVM-koopovereenkomst worden een ouderdomsclausule en materialenclausule opgenomen;
- Op deze aanbieding zijn de voorwaarden van DOEN NVM Makelaars en Taxateurs van toepassing;
- Aanvaarding in overleg.
Interesse in deze woning? Schakel dan uw eigen NVM-aankoopmakelaar in. Een aankoopmakelaar behartigt uw belangen en kan u tijd, geld en zorgen besparen. Adressen van NVM-aankoopmakelaars in Haaglanden vindt u op Funda.
At the edge of The Hague’s historic city centre, on the eighth floor, is this bright and spacious apartment offering approximately 105 m² of living space. It has three bedrooms, a generous semi-open kitchen with a large island, a sunny balcony and views across the city from both the front and rear. Large windows fill the apartment with natural light and create an open, airy feel. Shops, restaurants, cafés, cultural venues and public transport are all within walking distance.
The apartment is located in Kortenbos, a centrally located residential neighbourhood immediately next to the city centre. Schools, childcare and everyday amenities are also close by.
We have loved living here for many years. The friendly neighbours and the warm, family-oriented atmosphere in the complex have made this home especially meaningful to us. The fact that we are moving to a larger apartment within the same complex says a great deal about how much we value the location and community.
Layout
Secure communal entrance with lift and staircase to the eighth floor. A wide access gallery leads to the apartment’s front door, with city views from the moment you arrive.
Entrance hall with meter cupboard and access to the spacious semi-open kitchen. The kitchen features a large island and a range of built-in appliances, including a five-burner hob, extractor hood, steam oven, combination oven/microwave, dishwasher and American-style refrigerator.
The adjoining living room is bright and generous in size. Two bedrooms and the sunny balcony are accessed from the living room. The third and largest bedroom is situated on the gallery side.
The bathroom is equipped with a bathtub, double washbasin, toilet and connections for a washing machine and dryer.
A spacious private storage room is located on the ground floor.
Dimensions
Living room : app. 7.05 x 4.19 m
Balcony : app. 5.05 x 1.78 m
Bedroom : app. 3.99 x 4.20 m
Bedroom : app. 4.18 x 2.10 m
Bedroom : app. 4.18 x 3.22 m
Kitchen : app. 3.51 x 3.27 m
Bathroom : app. 3.22 x 2.42 m
Storage room: app. 3.84 x 2.04 m
Details:
- Situated on freehold land;
- Built in 1971;
- Approximately 105 m² of living space;
- Energy label C;
- Double glazing throughout;
- Communal block heating;
- Electrical installation with six circuits and a residual current device;
- Active Owners’ Association (VvE), monthly contribution of € 371.84;
- Advance heating payment of €128.00 per month;
- Choice of notary is reserved for the buyer, provided the notary is based within the Haaglanden region;
- The NVM purchase agreement will include an age clause and a materials clause;
- This offer is subject to the terms and conditions of DOEN NVM Makelaars en Taxateurs;
- Completion by mutual agreement.
Interested in this property? Consider engaging your own NVM buying agent. A buying agent represents your interests and can save you time, money and worry throughout the purchase process. Details of NVM buying agents in the Haaglanden region can be found on Funda.
Features
Transfer
Asking price
€ 400.000
Asking price per m²
€ 3.810/m²
Offered since
27 October 2026
Status
For sale
VvE contribution
€ 372 p/m
Construction
Kind of house
appartement
Category
Galerijflat (appartement)
Build year
1971
Build form
Bestaande bouw
Roof type
Plat dak bedekt met bitumineuze dakbedekking
Surfaces and layout
Living area
105 m²
Volume
321 m³
Rooms
4
Bedrooms
3
Floor level
8e woonlaag
Energy
Energy label
C
Insulation
Dakisolatie en dubbel glas
Heating
Blokverwarming
Hot water
Centrale voorziening
Outdoor and parking
Building-related outdoor space
10
External storage
8
Parking
Betaald parkeren, openbaar parkeren en parkeervergunningen
Amenities
Amenities
Lift en mechanische ventilatie
About this property
0 days at the market
Matches the expectations for this neighborhood
Asking price per m² € 3.810/m²
Owners’ association (VvE)
In a flat you share the building with the other owners. The VvE manages it, and a healthy one has a reserve fund and a maintenance plan.