126 m²living3rooms2bedroomsbuilt1930Benergy
Offered by Recourt Makelaars· NVM
Description
OMSCHRIJVING *** English translation below
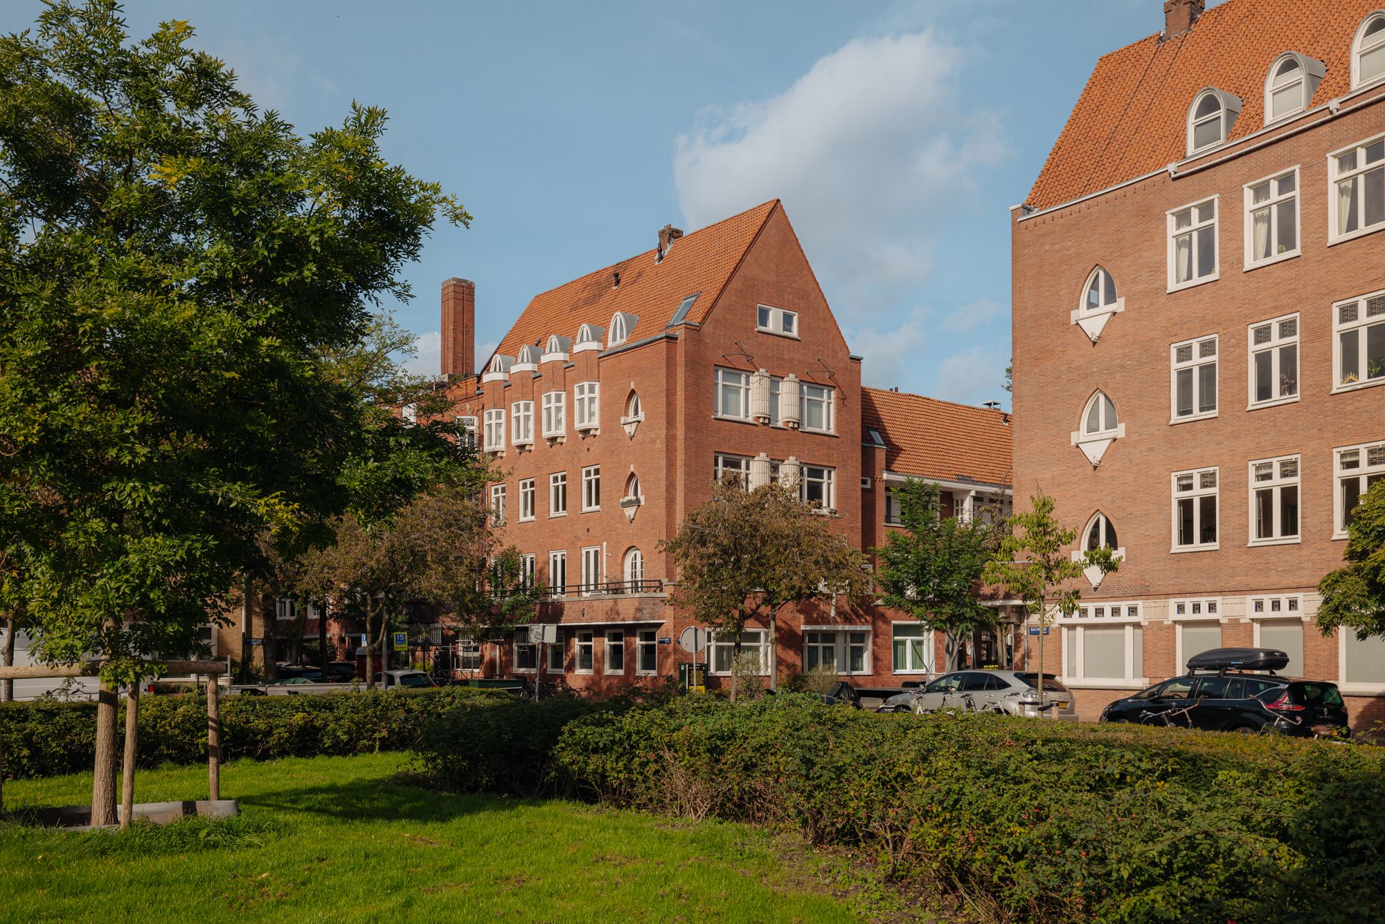
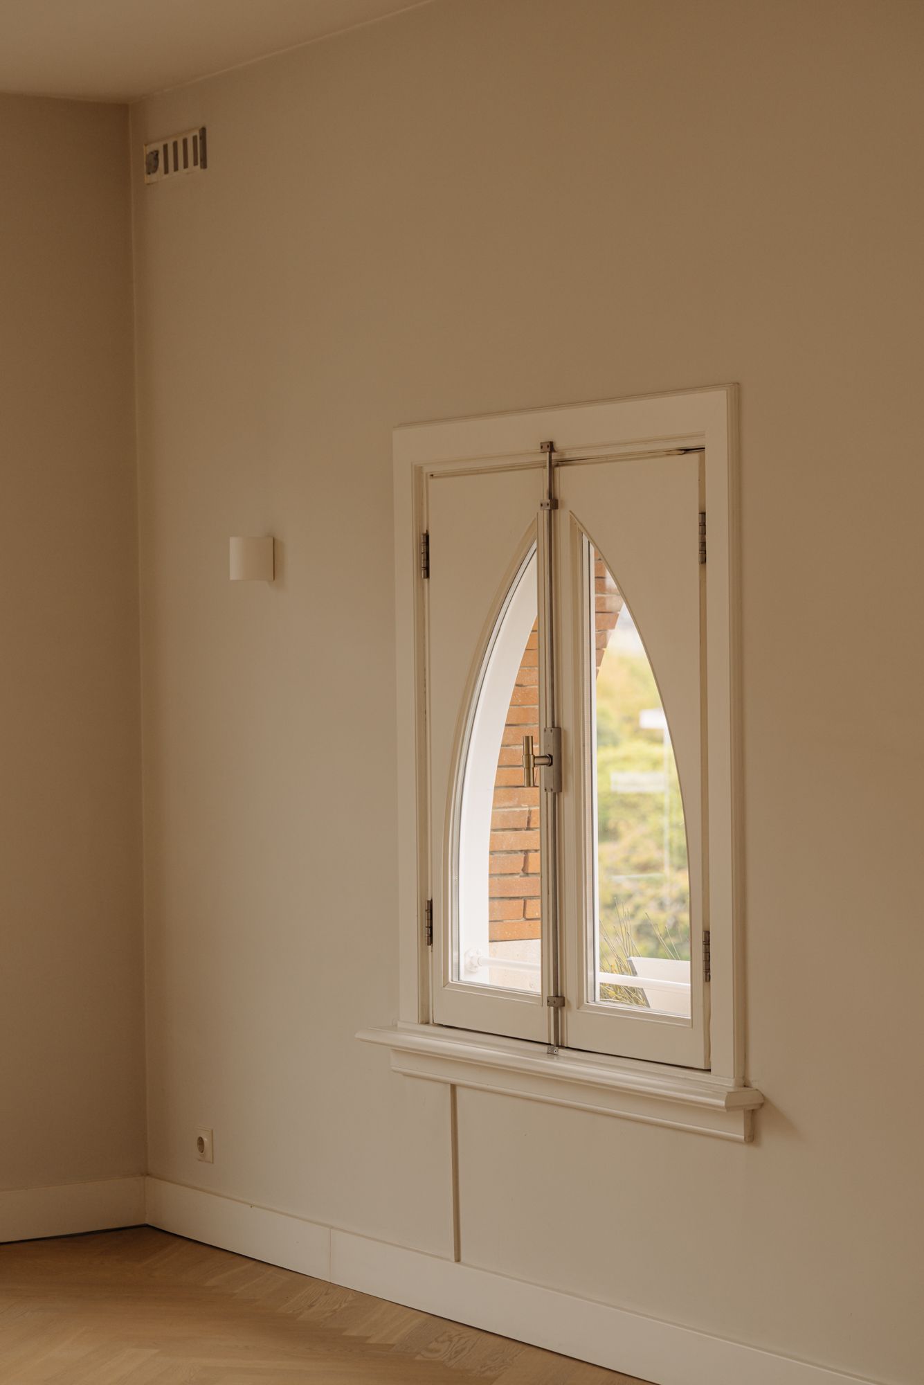
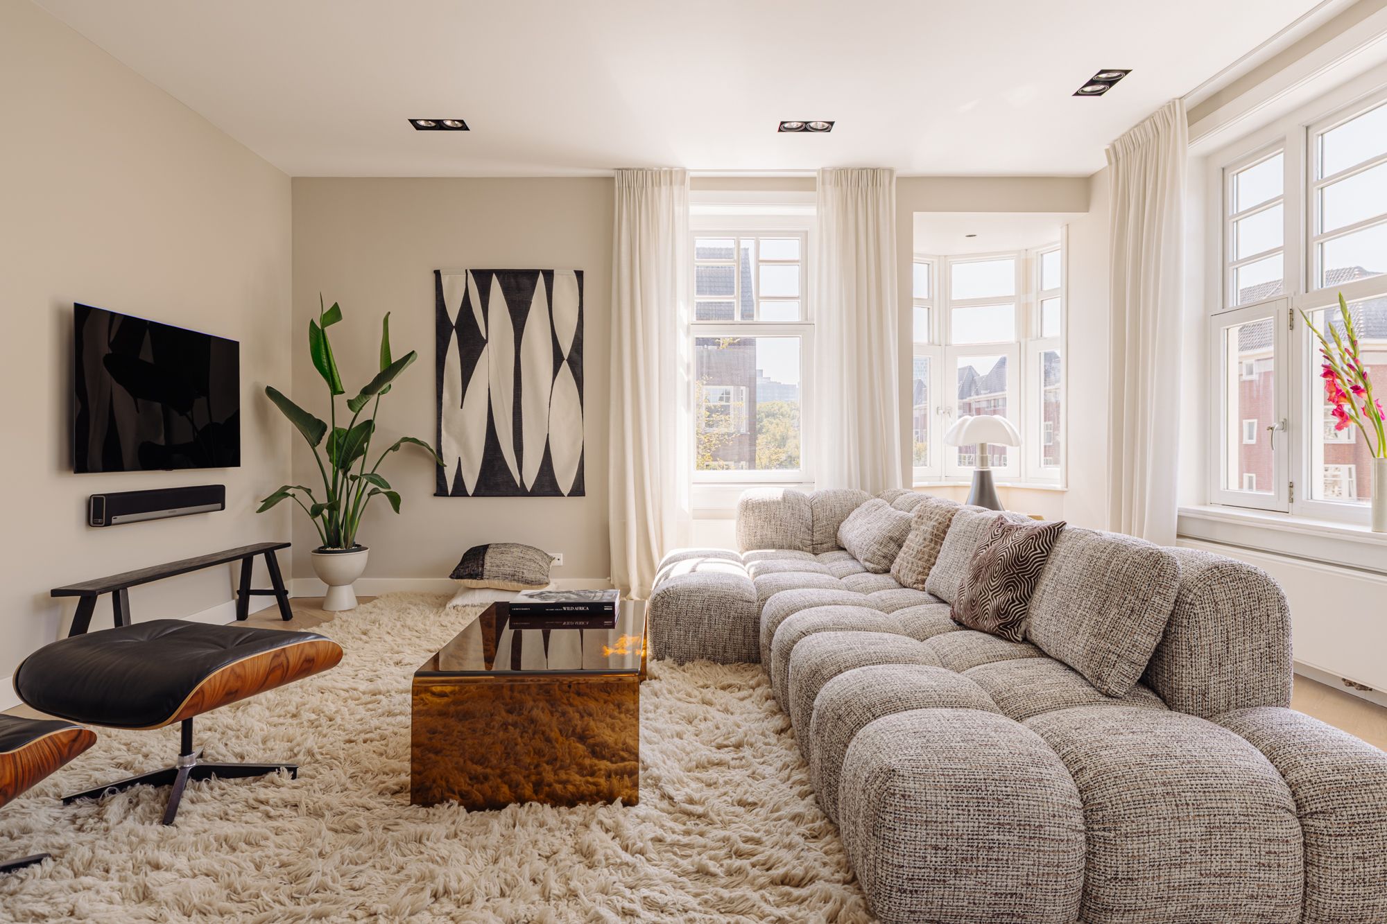
Heerlijk ruim en licht 3 kamer appartement van 128 m2 met lift in de geliefde Apollobuurt. Dit unieke hoekappartement heeft 7 ramen en met de lift stap je zo je appartement binnen. Het in 2011 gerenoveerde complex is zeer gunstig gelegen, op loopafstand van de winkelstraat “Beethovenstraat”, het openbaar vervoer, het Beatrixpark en de bekende musea. Een fantastisch appartement om in te wonen in een hele fijne buurt!
INDELING
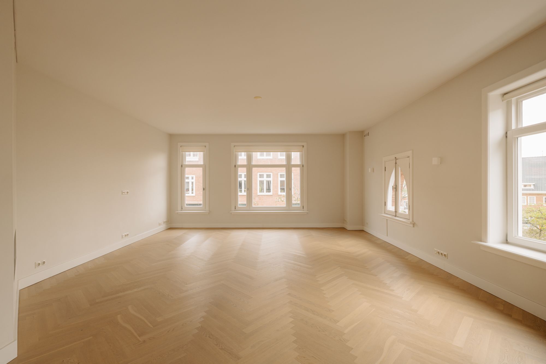
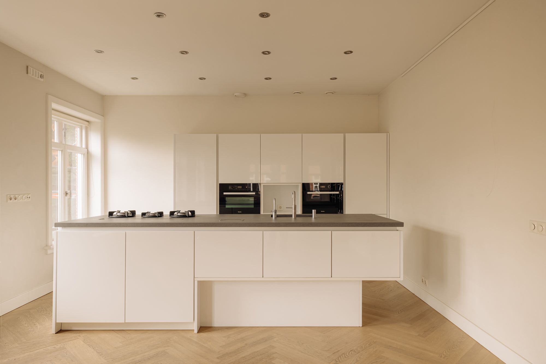
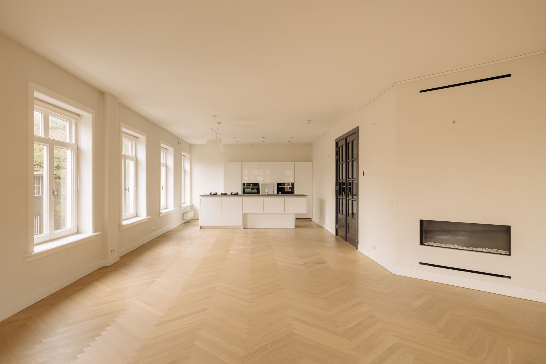
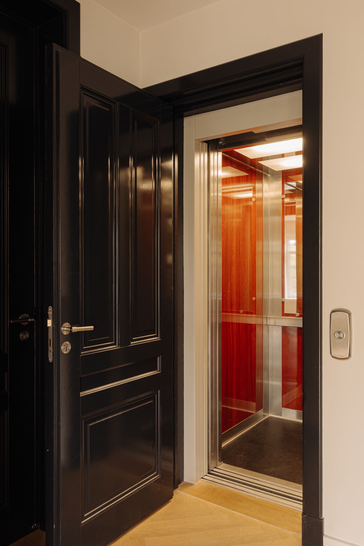
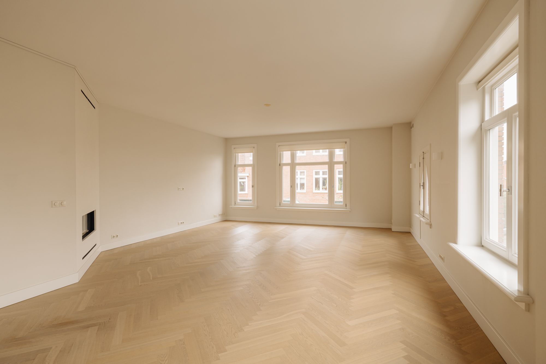
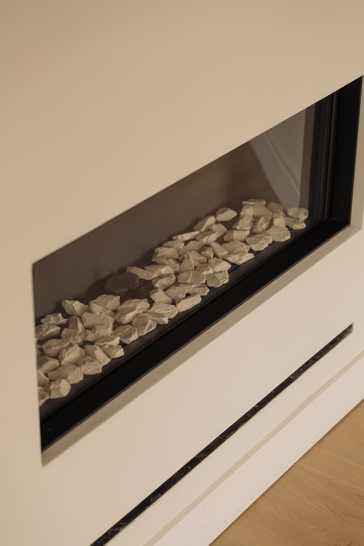
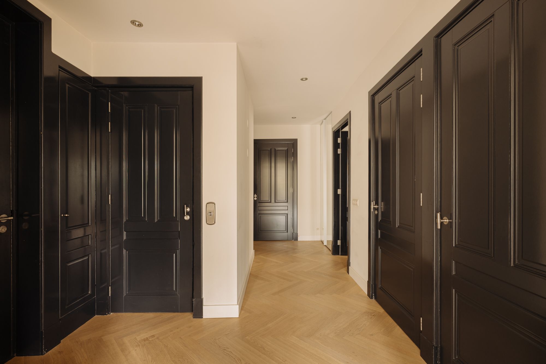
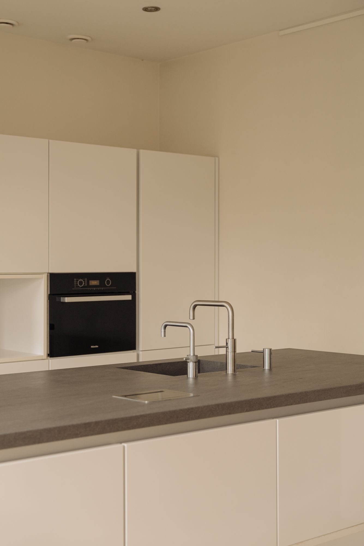
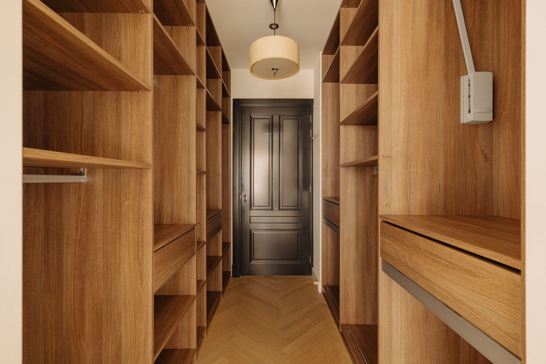
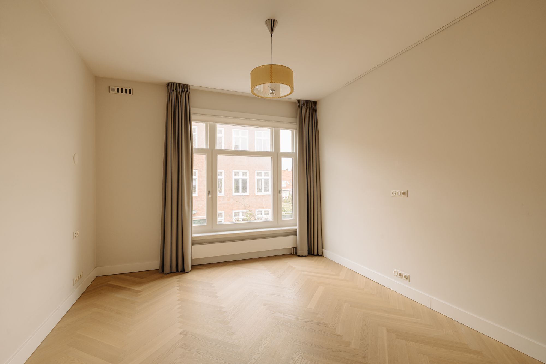
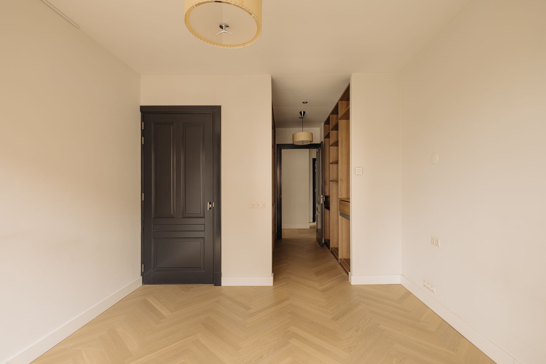
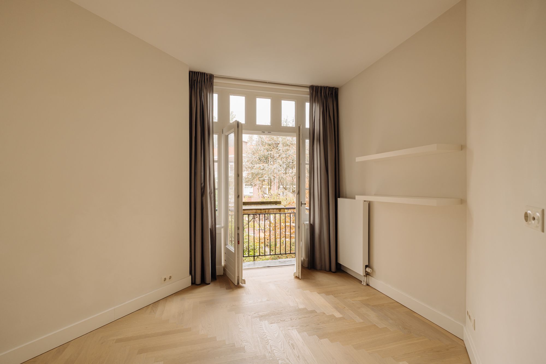
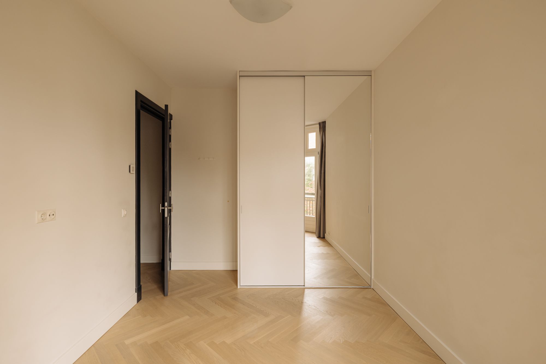
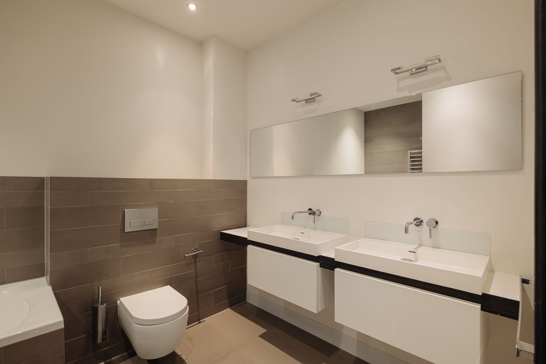
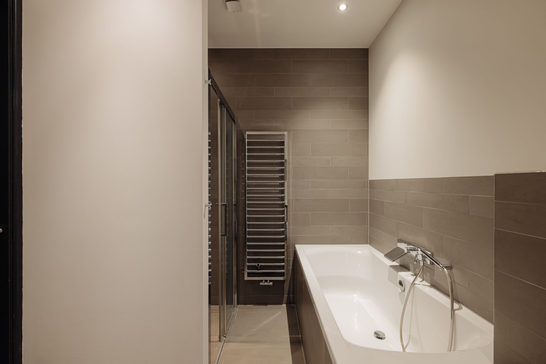
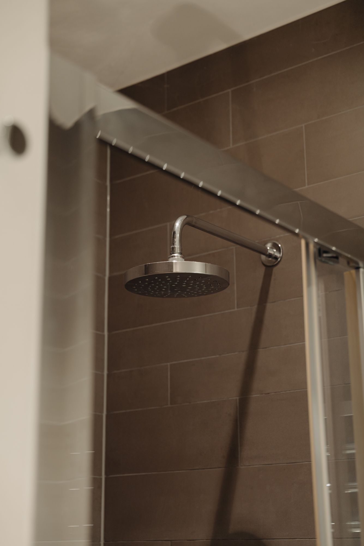
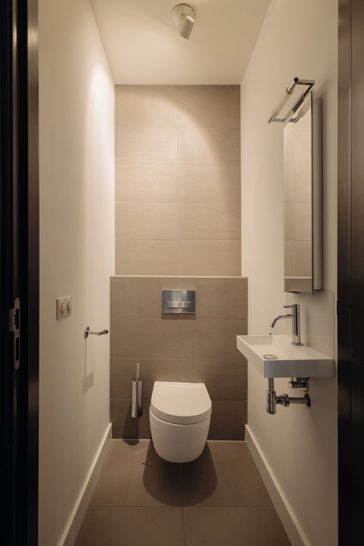
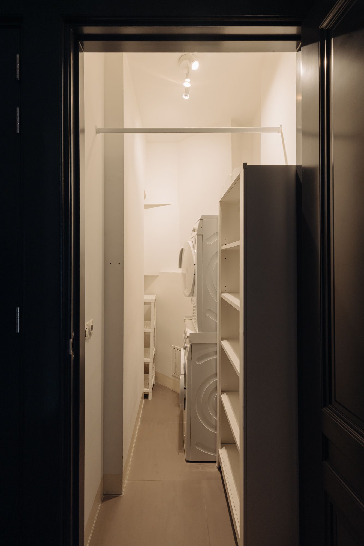
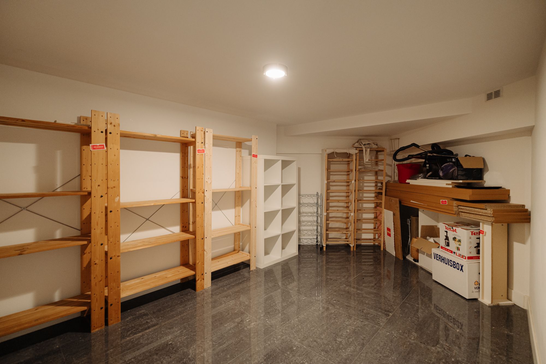
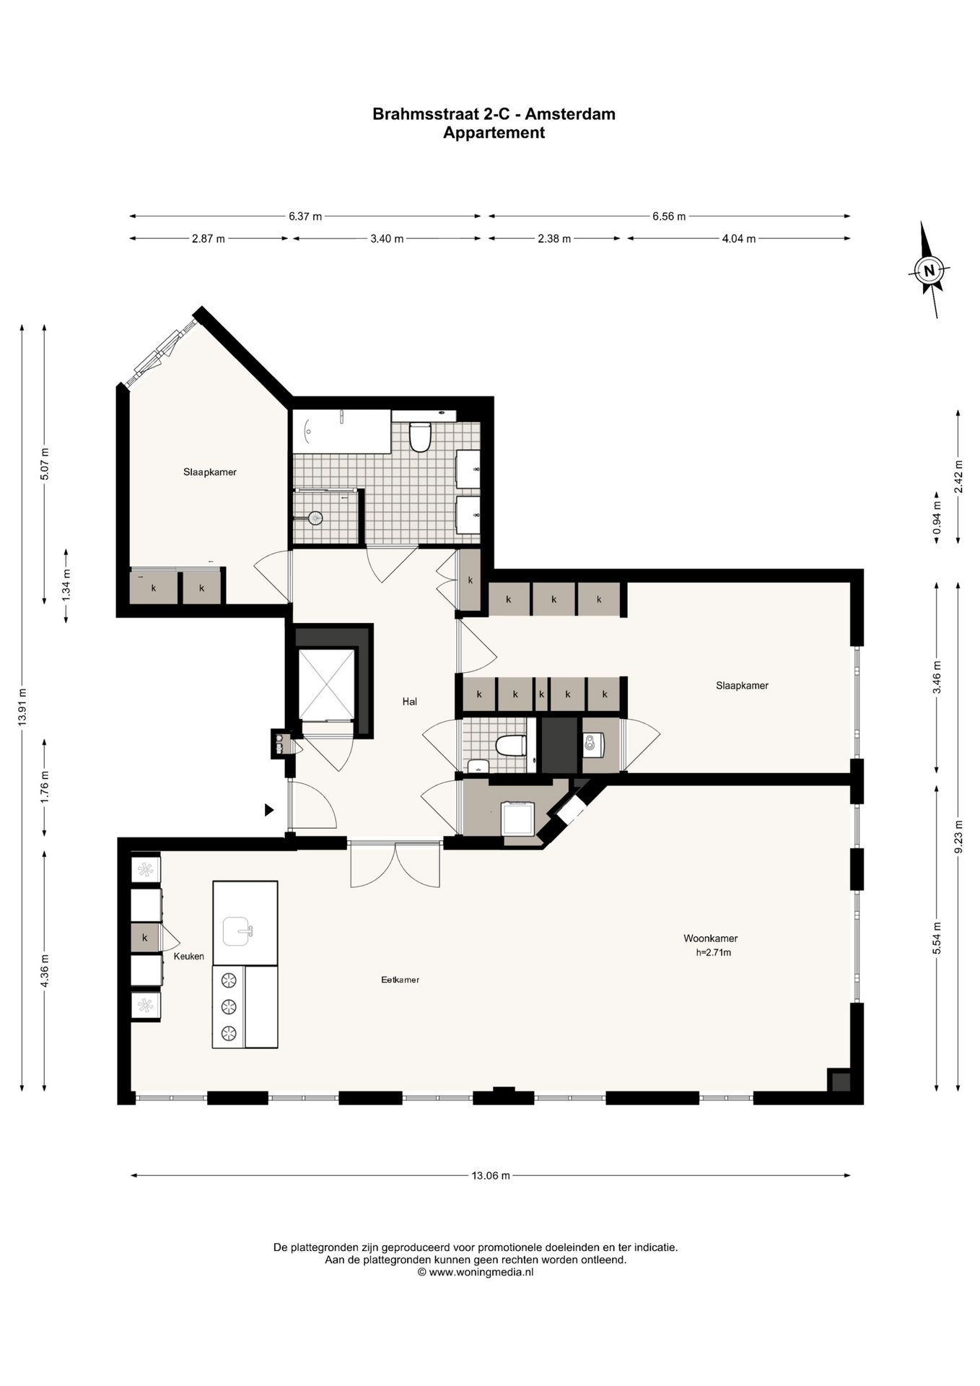
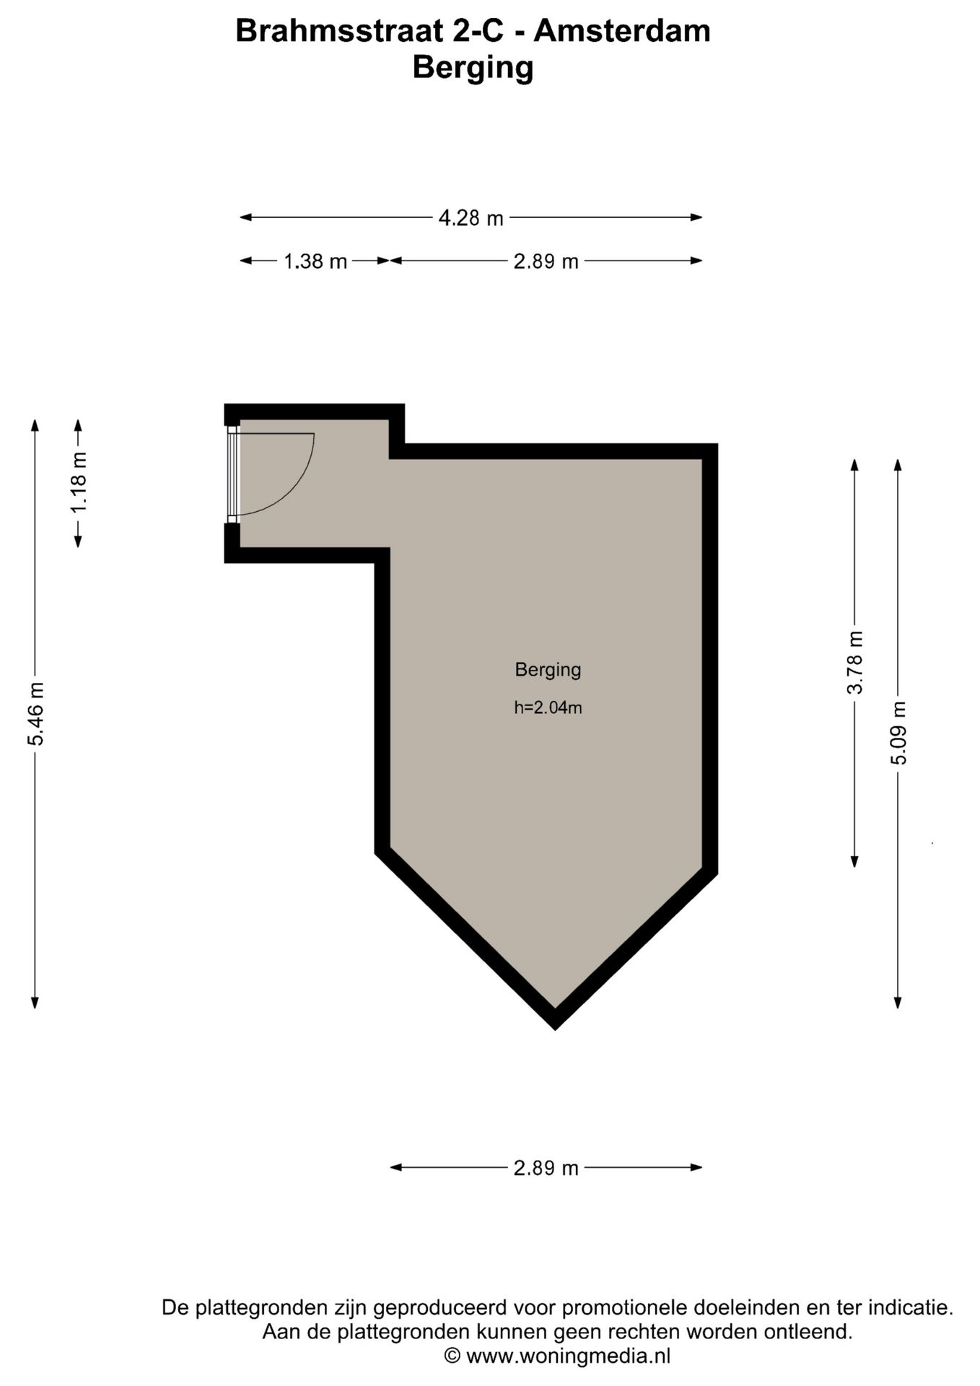
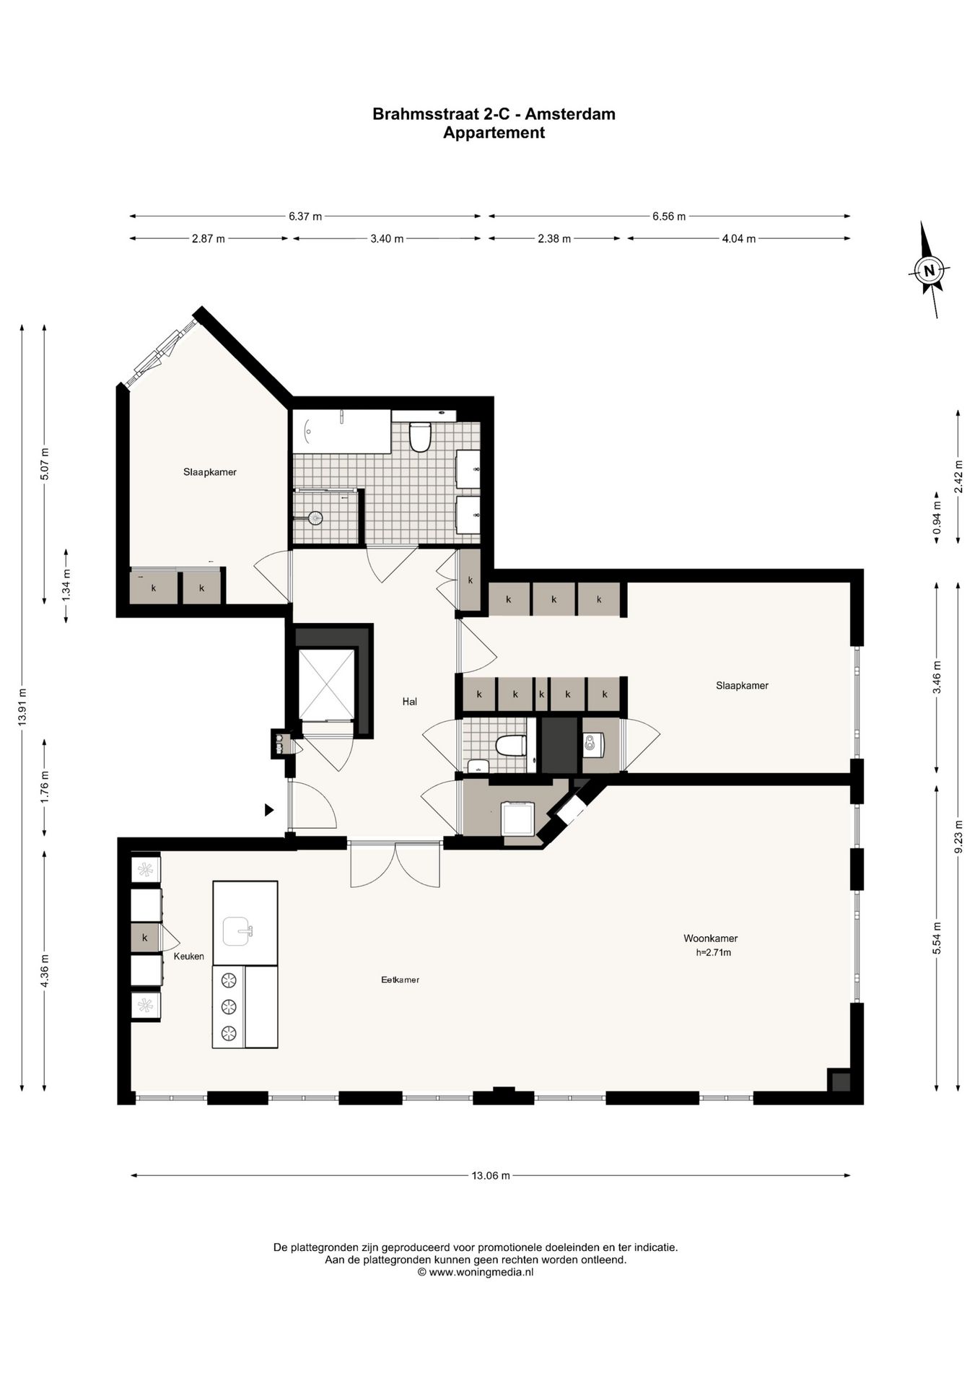
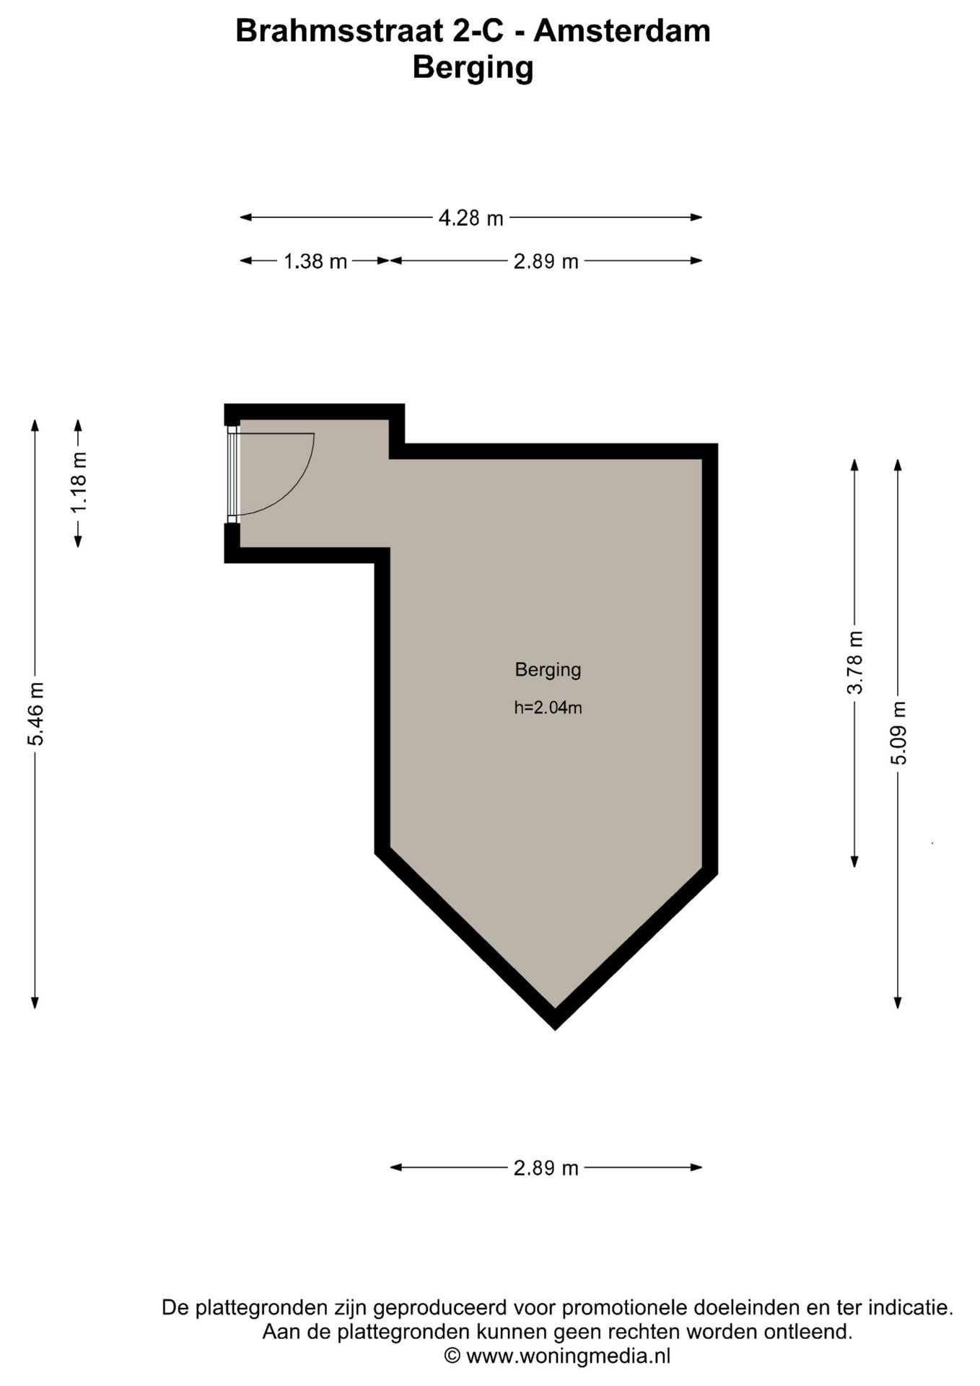
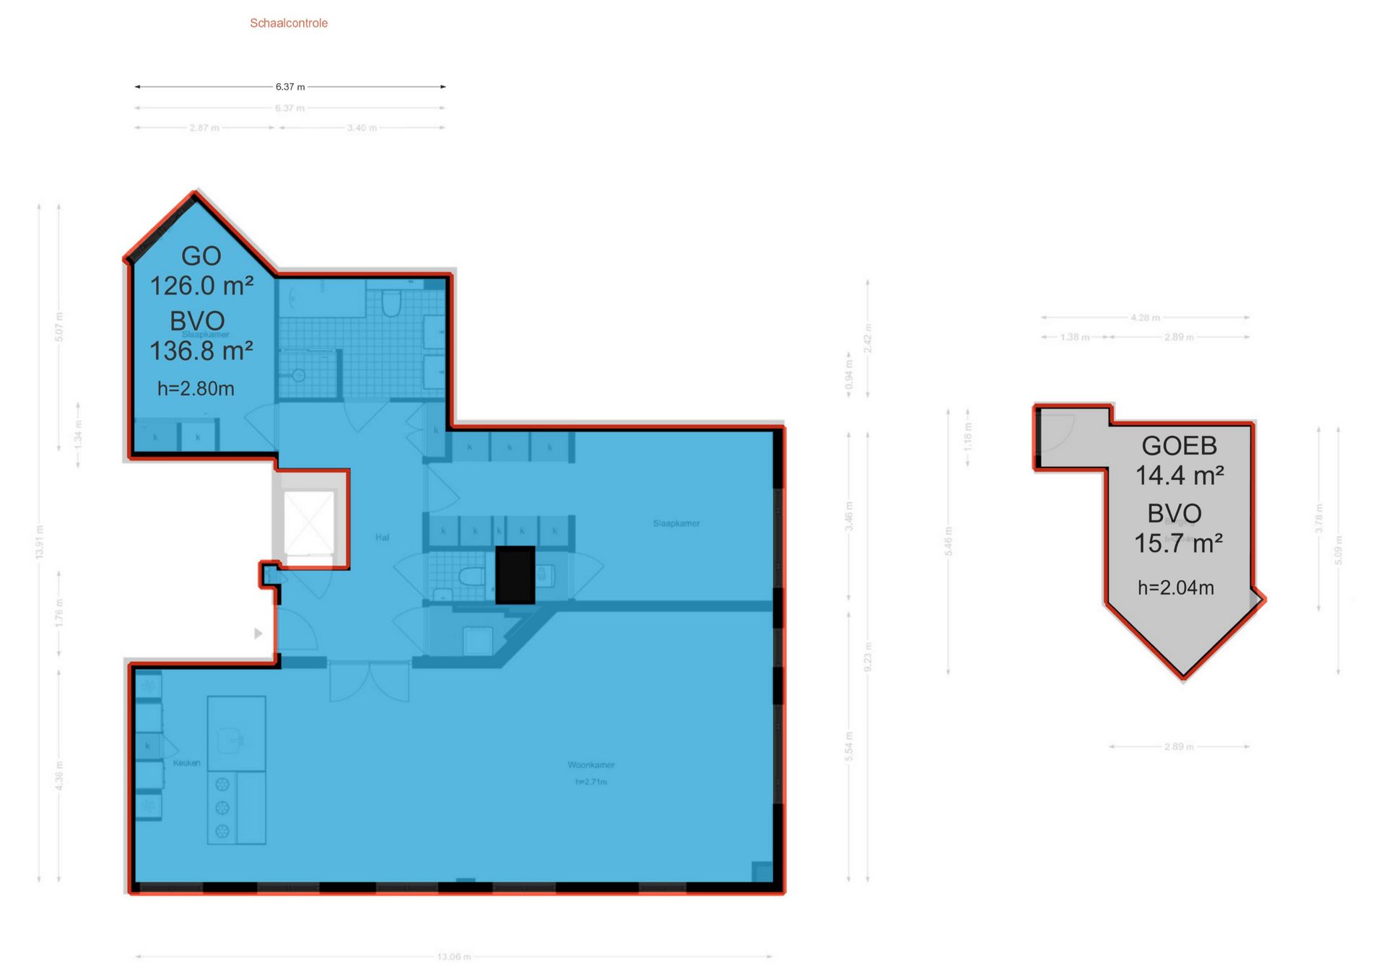
Middels de voordeur betreedt u de fraaie hal waar u zowel met de trap als met de lift naar de tweede verdieping gaat. De lift komt uit in het appartement. Via de hal komt u in de ruime woonkamer met 7 ramen, open haard en de open keuken met kook-en spoeleiland voorzien van alle inbouwapparatuur. In de hal is een separaat toilet, een wasmachine-,cv-ruimte en een vaste kast. Ruime moderne badkamer met ligbad, inloopdouche, 2e toilet en dubbele wastafel. Twee slaapkamers met veel vaste inbouwkastruimte. In het souterrain is nog een zeer ruime berging van ruim 14m2.
LIGGING
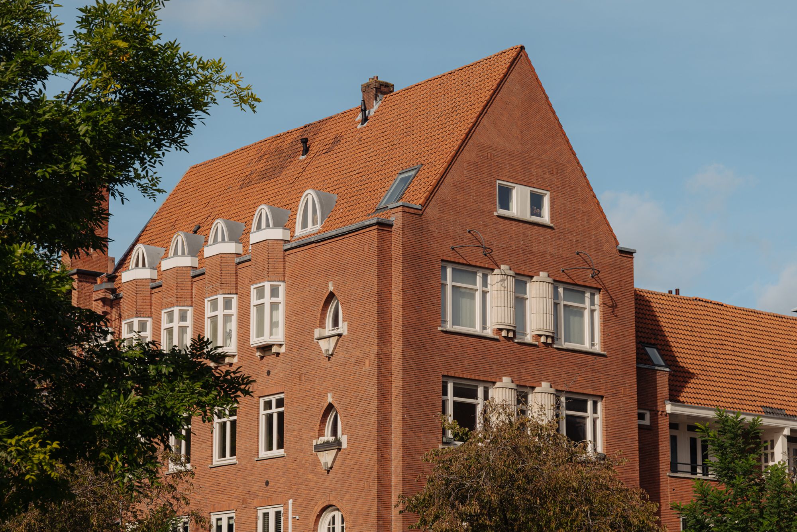
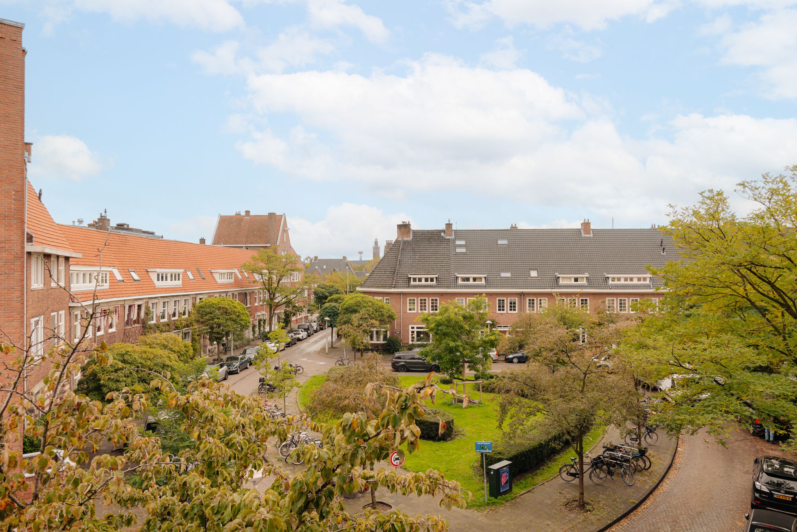
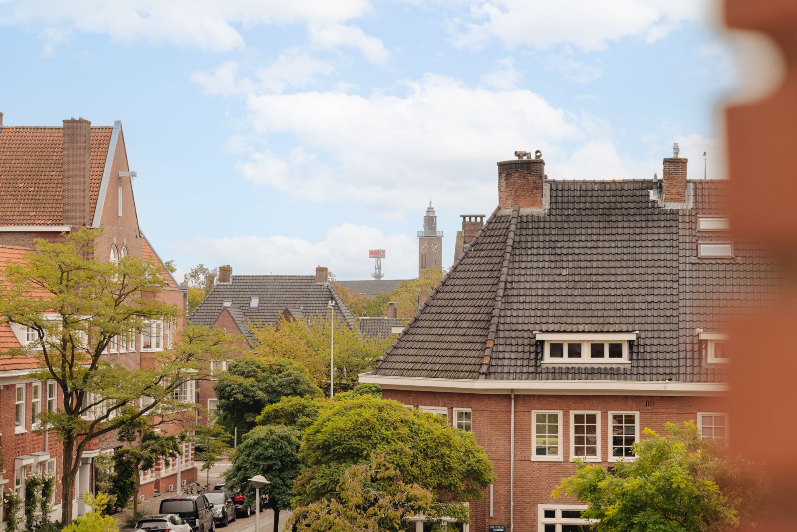
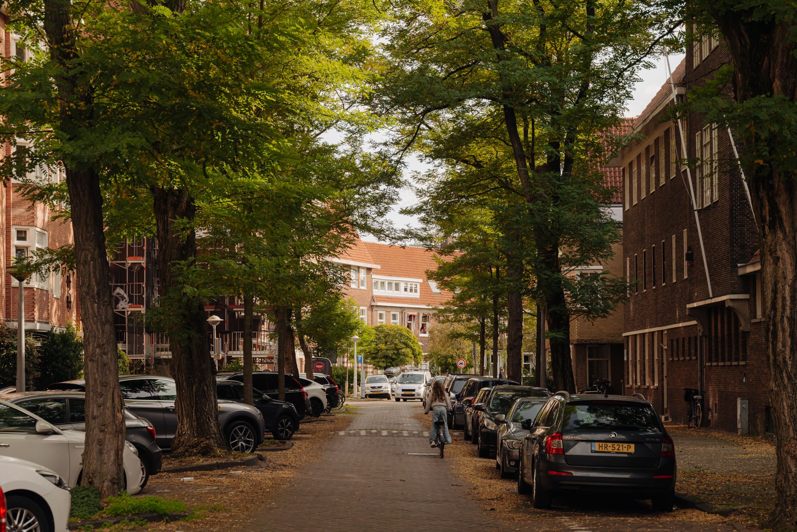
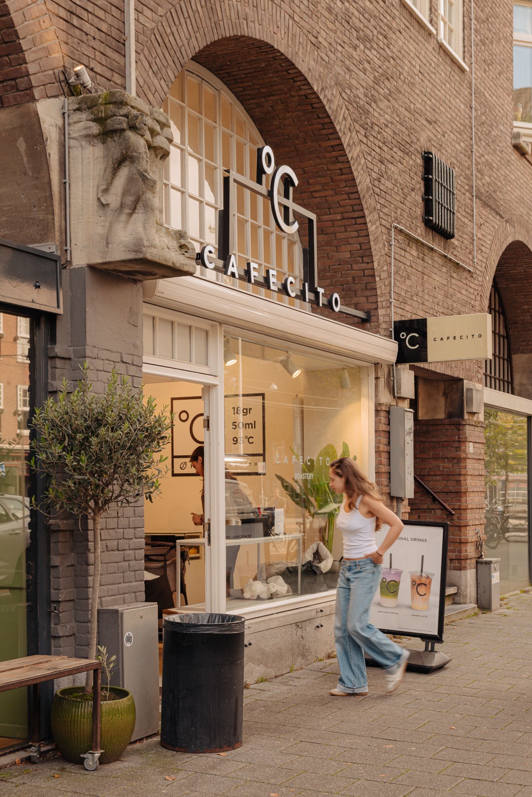
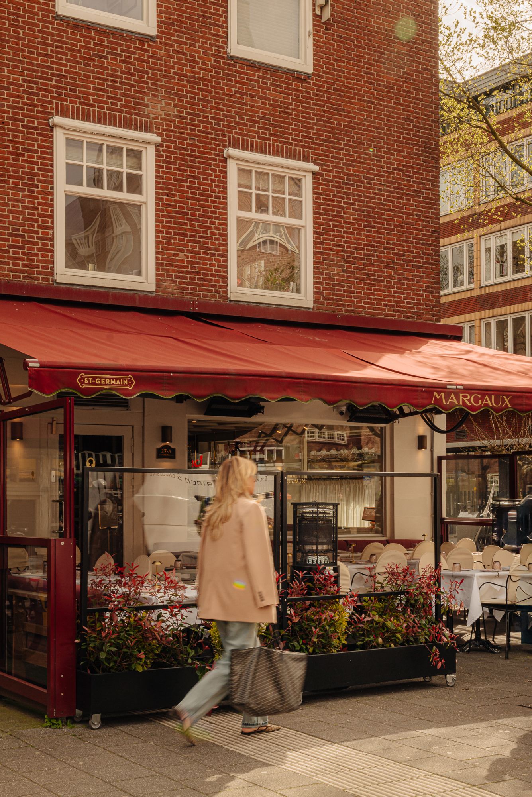
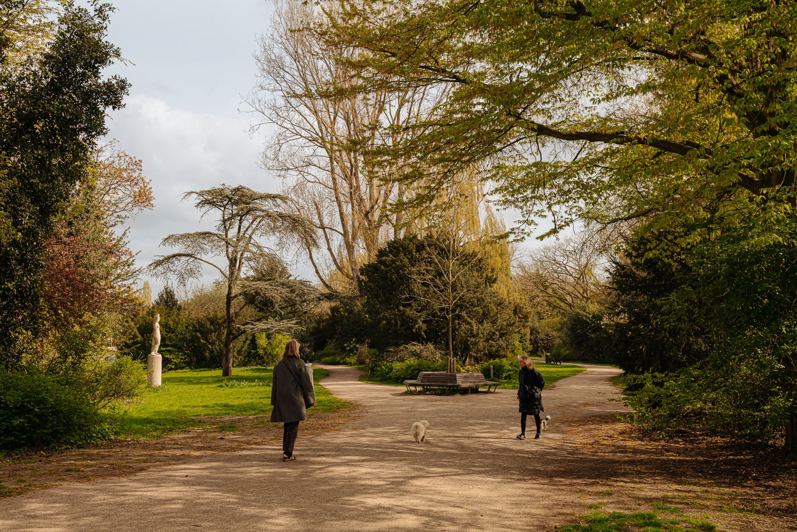
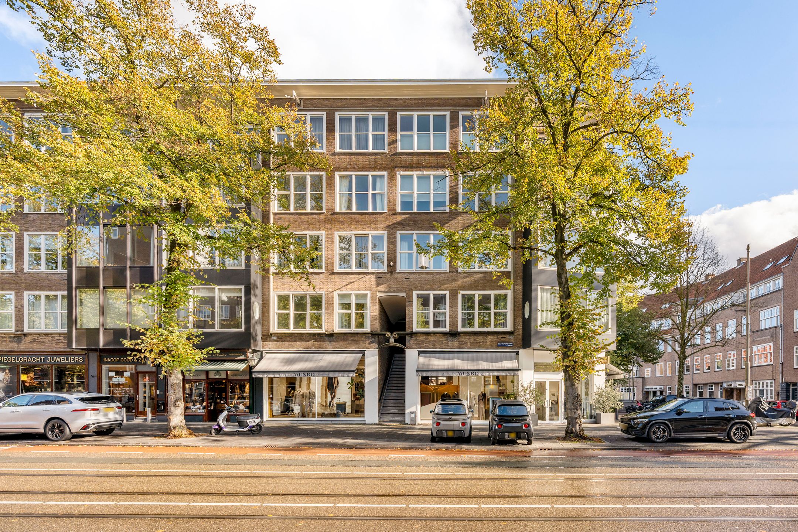
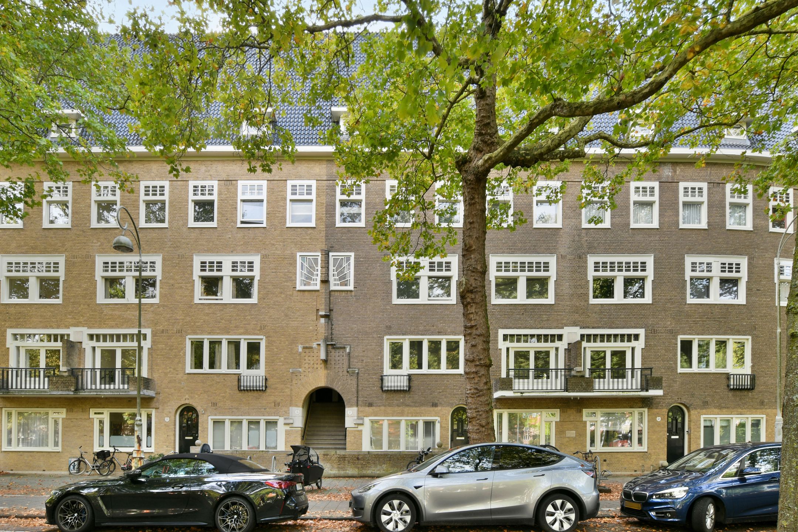
Het appartement ligt om de hoek van de gezellige Beethovenstraat in de stijlvolle Apollobuurt in Amsterdam Zuid. Deze buurt staat bekend om zijn charmante 1930 architectuur en behoort tot plan Zuid ontworpen door architect Berlage. De Zuidas, het Vondelpark, de Cornelis Schuytstraat en Het Concertgebouw zijn binnen enkele minuten te bereiken. Station Zuid is op loopafstand en de tramlijnen 5 & 24 stoppen om de hoek. In de directe omgeving zijn goede basis- en middelbare scholen en crèches aanwezig en het prachtige Beatrixpark ligt op ca. 5 min. loopafstand. Met de auto is de locatie gemakkelijk te bereiken. De combinatie van wooncomfort, voorzieningen en strategische ligging maakt de Brahmsstraat een gewilde plek om te wonen
BIJZONDERHEDEN
- Oplevering kan spoedig;
- Energielabel B;
- Nen2580 meetrapport beschikbaar;
- Servicekosten €. 445,- per maand;
- Vve met 5 leden ingeschreven in de KvK (53508912), administratie door Stedeplan;
- 12/65e aandeel, stand reservefonds per 31/12/2025 €. 29.357,-;
- Erfpacht gemeente Amsterdam, voorwaarden 2000;
- Jaarlijkse erfpachtcanon van €. 1.271,94 met jaarlijkse index tot 30/04/2053;
- Aanvraag aanbieding overstap eeuwigdurende erfpacht in 2026 gedaan;
- Mva erfpacht analyse beschikbaar;
- Parkeervergunning gebied zuid 2.2, volgens website geen wachttijd en 2e vergunning mogelijk €. 499,81
per 6 maanden;
- Ouderdomsclausule, niet bewonersclausule en nen2580 clausule van toepassing.
*** English translation
DESCRIPTION
Exceptionally spacious and bright three-room apartment of 128 m², with lift access, in the sought-after Apollobuurt neighbourhood of Amsterdam Zuid. This unique corner apartment features seven windows and the convenience of a lift that opens directly into the apartment. The building complex was renovated in 2011 and enjoys an excellent location within walking distance of the popular Beethovenstraat shopping street, public transport, Beatrixpark and Amsterdam’s renowned museums. A wonderful apartment in a highly desirable neighbourhood, offering exceptional comfort and quality of life.
LAYOUT
The main entrance leads into an elegant communal hallway, with both stairs and a lift providing access to the second floor. The lift opens directly into the apartment. The hallway leads into the spacious living room, featuring seven windows, a fireplace and an open-plan kitchen with a cooking and sink island, fully equipped with built-in appliances. The hallway also provides access to a separate toilet, a laundry and central heating room, and a built-in storage cupboard. Modern bathroom with bathtub, walkin shower, second toilet and double sink. The apartment has two bedrooms, both offering ample built-in wardrobe space. In the basement, there is an exceptionally spacious private storage unit measuring over 14 m².
LOCATION
The apartment is situated just around the corner from the lively Beethovenstraat, in the elegant Apollobuurt neighbourhood of Amsterdam Zuid. The area is renowned for its charming 1930s architecture and forms part of Plan Zuid, the celebrated urban development designed by architect H.P. Berlage. The Zuidas business district, Vondelpark, Cornelis Schuytstraat and the Concertgebouw concert hall are all just a few minutes away. Amsterdam Zuid railway station is within walking distance, and tram lines 5 and 24 stop around the corner. The immediate vicinity offers an excellent selection of primary and secondary schools, as well as childcare facilities. Beautiful Beatrixpark is approximately a five-minute walk away. The property is also easily accessible by car. The combination of residential comfort, excellent amenities and a strategic location makes Brahmsstraat a highly desirable place to live.
HIGHLIGHTS
- Early completion possible;
- Energy label B;
- NEN 2580 measurement report available;
- Monthly service charges: € 445,-;
- Homeowners' Association (VvE) comprising five members, registered with the Dutch Chamber of Commerce (KvK) under number 53508912, with administration managed by Stedeplan;
- 12/65th undivided share in the association; reserve fund balance as at 31 December 2025: €29,357;
- Municipal leasehold (City of Amsterdam), subject to the 2000 general provisions;
- Annual ground rent of €1,271.94, inflation indexed annually until 30 April 2053;
- Application for an offer to switch to perpetual leasehold submitted in 2026;
- MVA leasehold analysis available;
- Eligible for a residential parking permit in parking zone Zuid 2.2; according to the municipality's website, there is currently no waiting list and possible second parking permit for €. 499,15 per 6 months;
- Age clause, non-owner-occupancy clause and NEN 2580 measurement clause apply.
Features
Transfer
Asking price
€ 1.250.000
Asking price per m²
€ 9.921/m²
Offered since
26 October 2026
Status
For sale
Construction
Kind of house
appartement
Category
Tussenverdieping (appartement)
Build year
1930
Build form
Bestaande bouw
Roof type
Samengesteld dak bedekt met bitumineuze dakbedekking en pannen
Surfaces and layout
Living area
126 m²
Volume
424 m³
Rooms
3
Bedrooms
2
Floor level
2e woonlaag
Energy
Energy label
B
Insulation
Dubbel glas
Heating
Cv-ketel, open haard en gehele vloerverwarming
Hot water
Cv-ketel
Boiler
Intergas CW5 HRE 36/30 (gas gestookt combiketel uit 2026, eigendom)
Outdoor and parking
External storage
14
Parking
Betaald parkeren
Amenities
Amenities
Frans balkon, lift, mechanische ventilatie, en TV kabel
Particulars
Beschermd stads- of dorpsgezicht
About this property
0 days at the market
Matches the expectations for this neighborhood
Asking price per m² € 9.921/m²
Owners’ association (VvE)
In a flat you share the building with the other owners. The VvE manages it, and a healthy one has a reserve fund and a maintenance plan.