221 m²living10rooms5bedroomsbuilt1913Aenergy
Offered by Avenir Vastgoed· NVM
Description
HIGHLIGHTS:
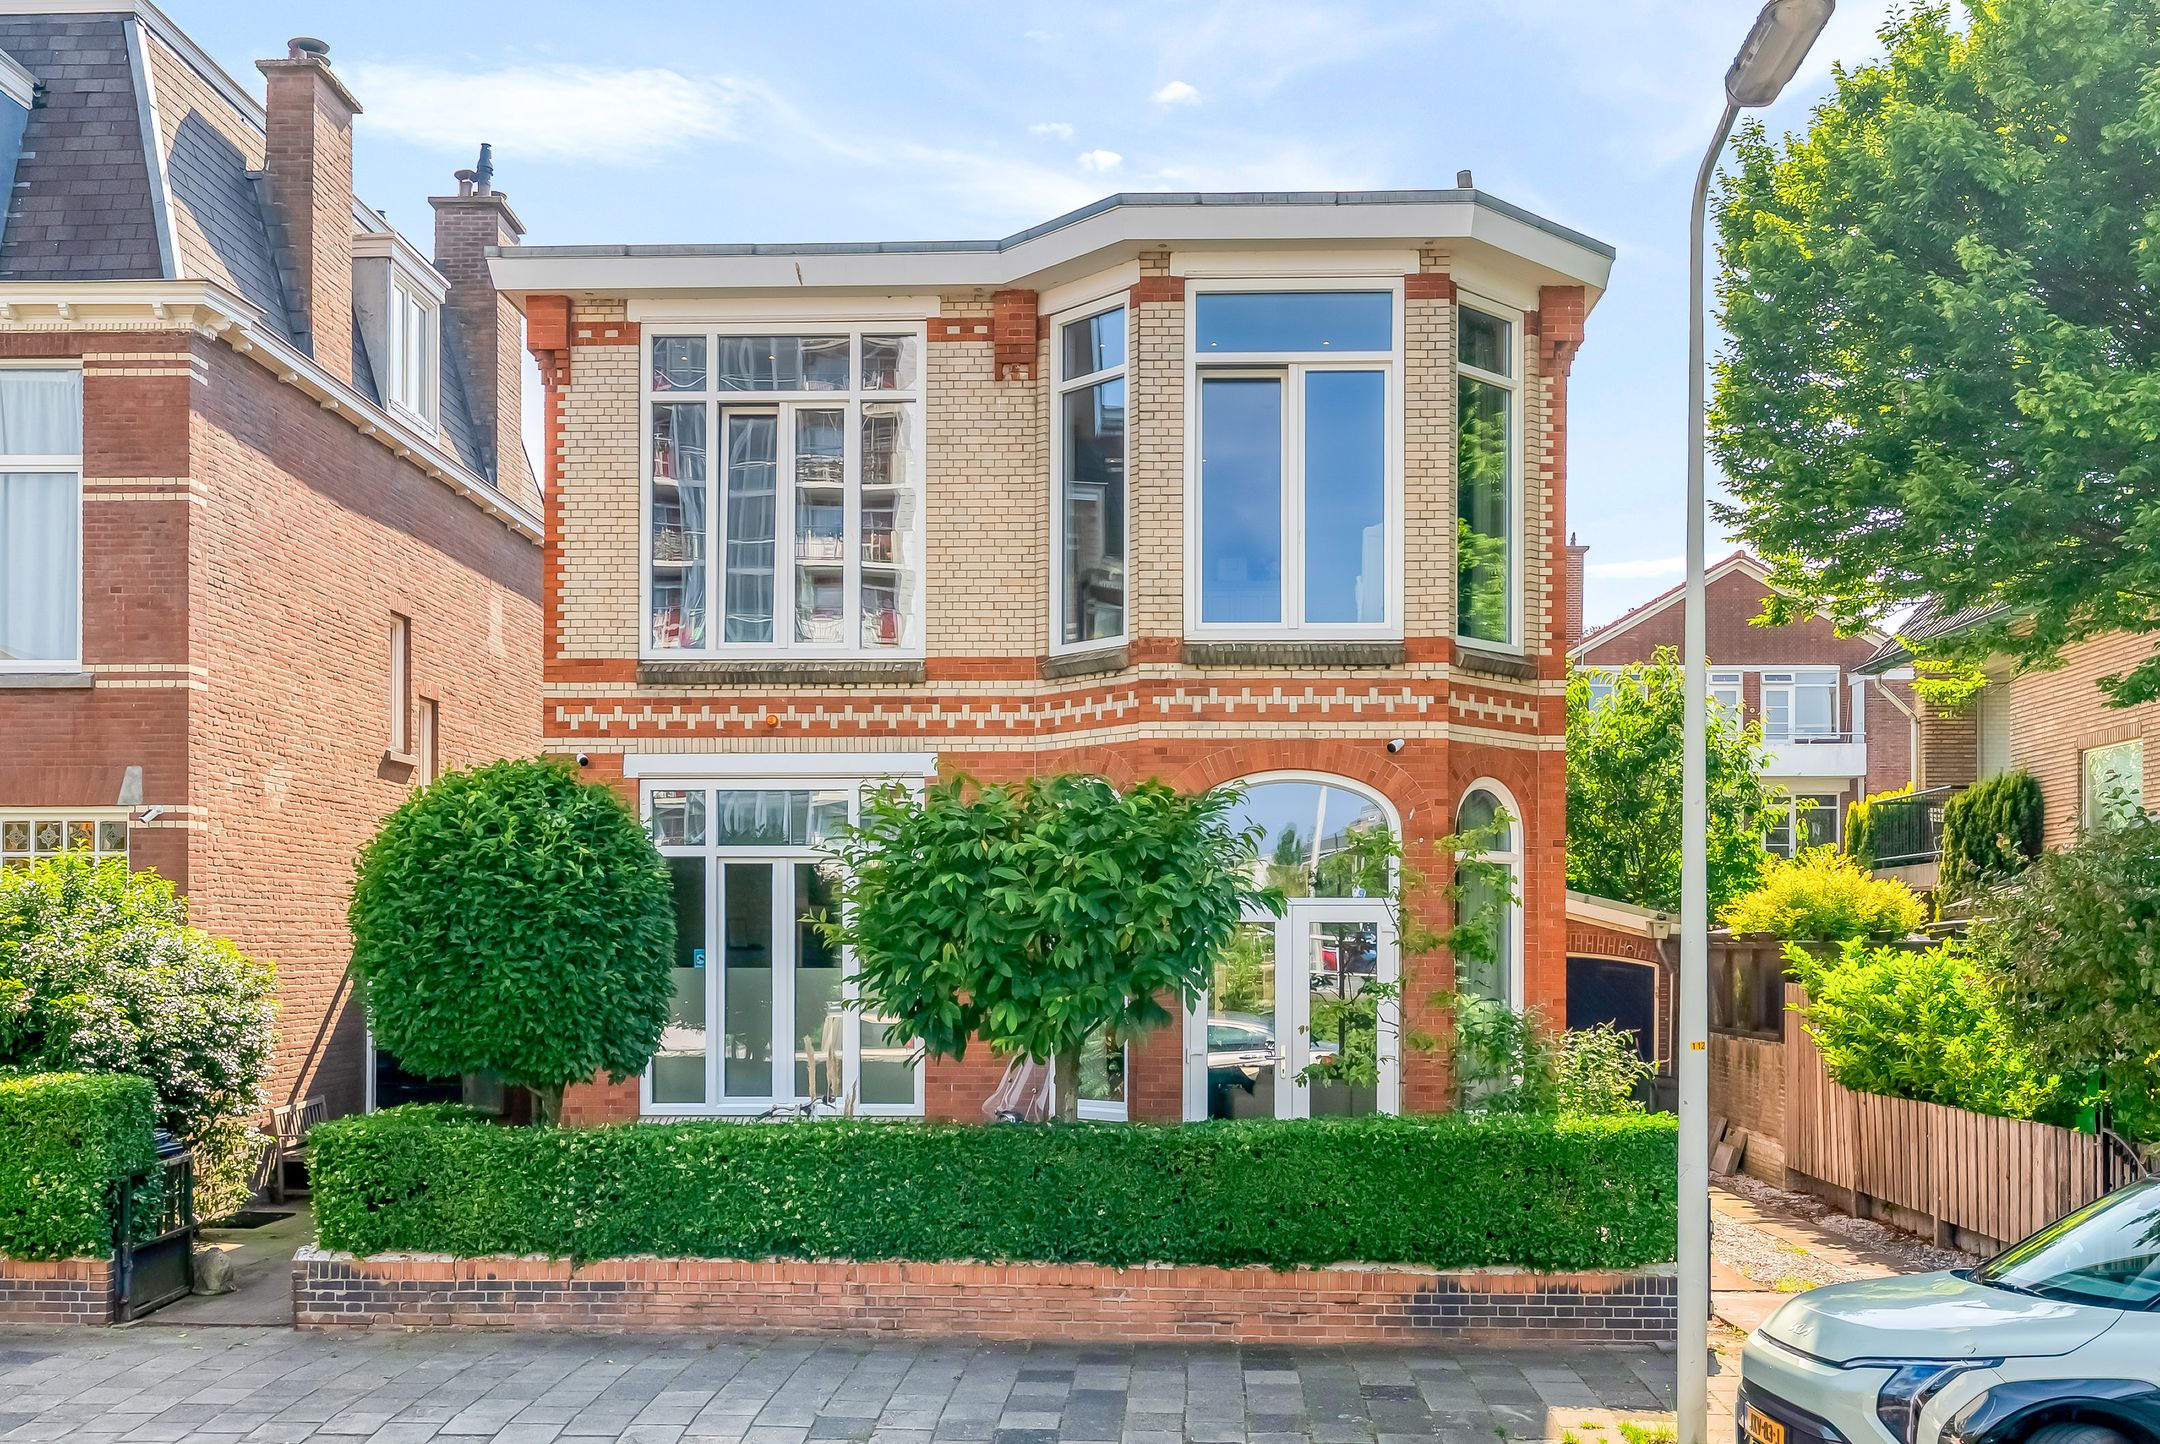
- vrijstaand herenhuis;
- ca. 222 m2 woonoppervlakte;
- gelegen op eigen grond;
- Royale leefruimtes;
- originele details;
- 5 slaapkamers;
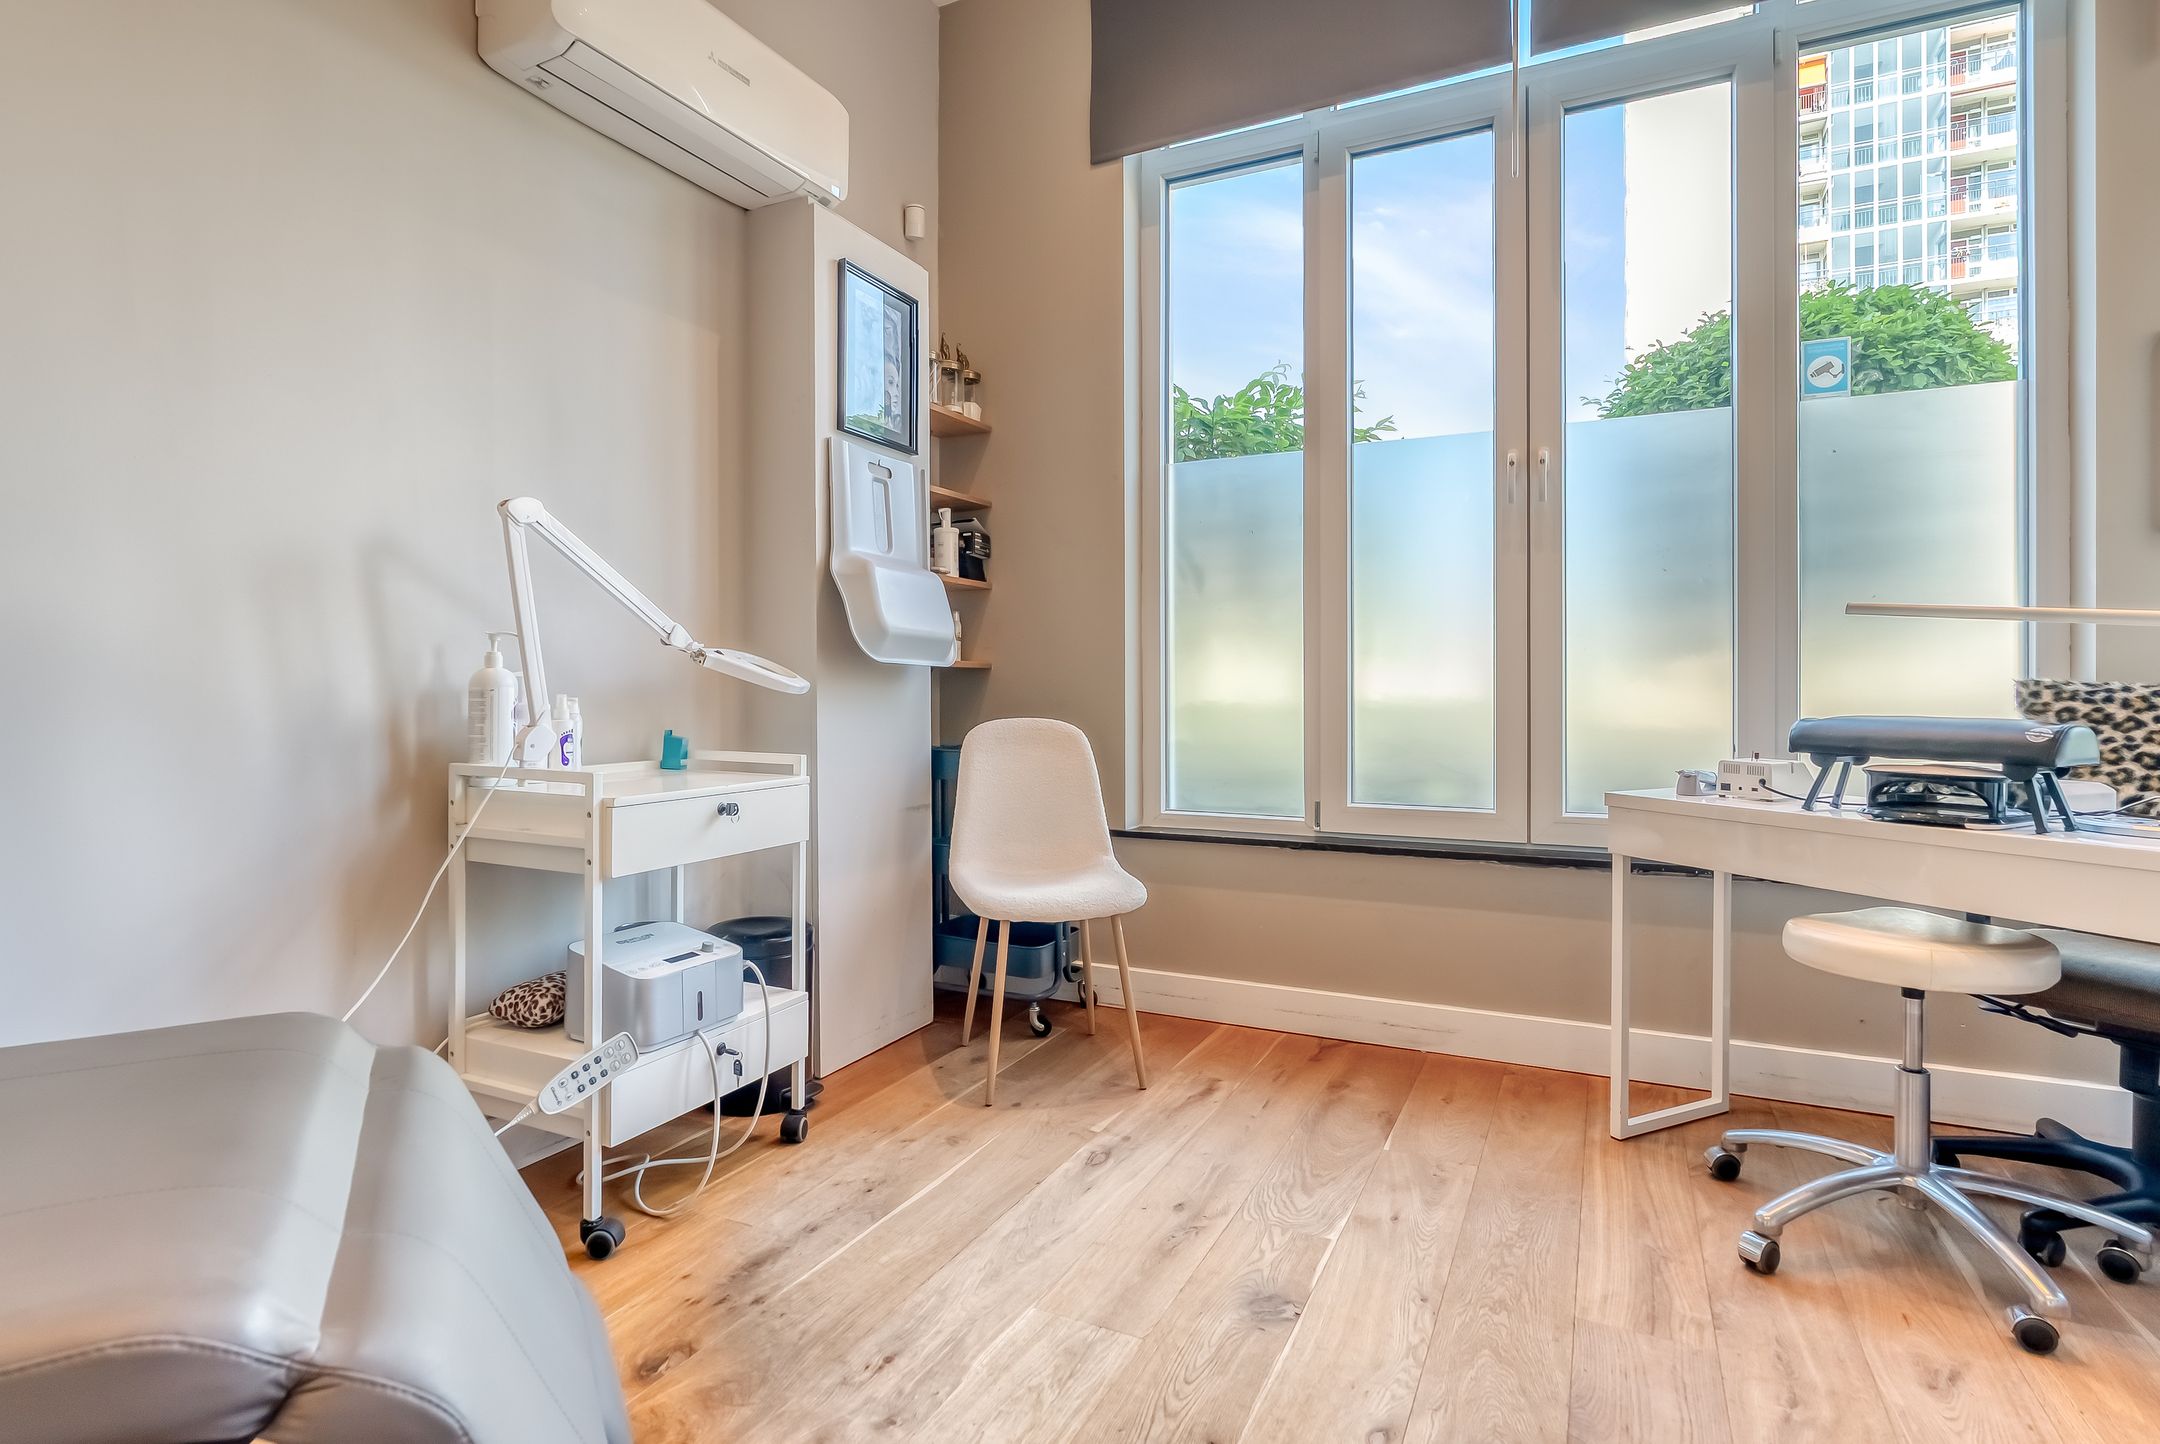
- airconditioning in slaapkamers en zijkamer begane grond;
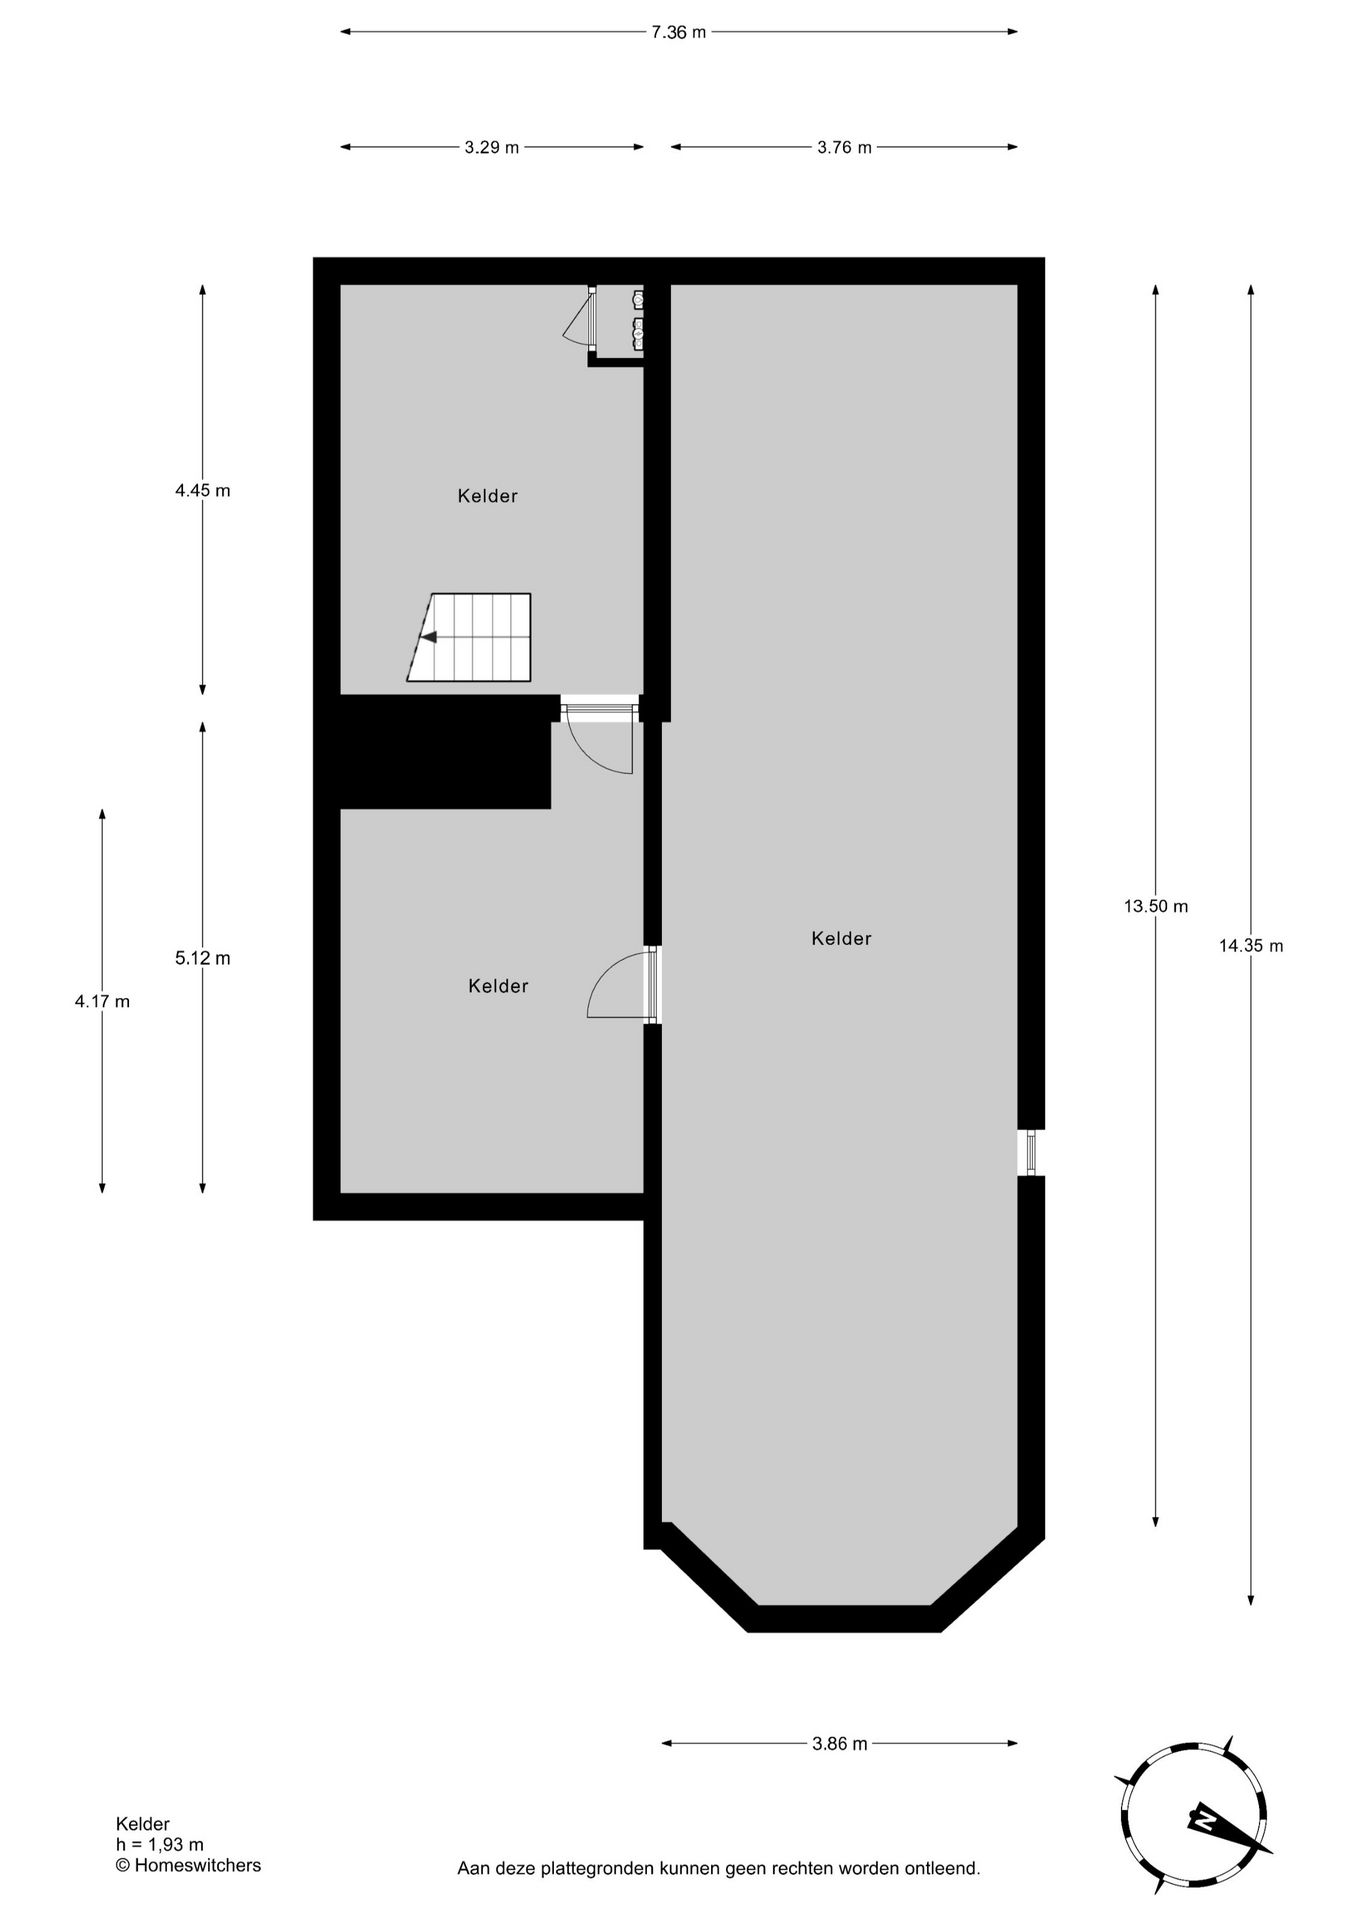
- volledige onderkeldering ca. 85m2;
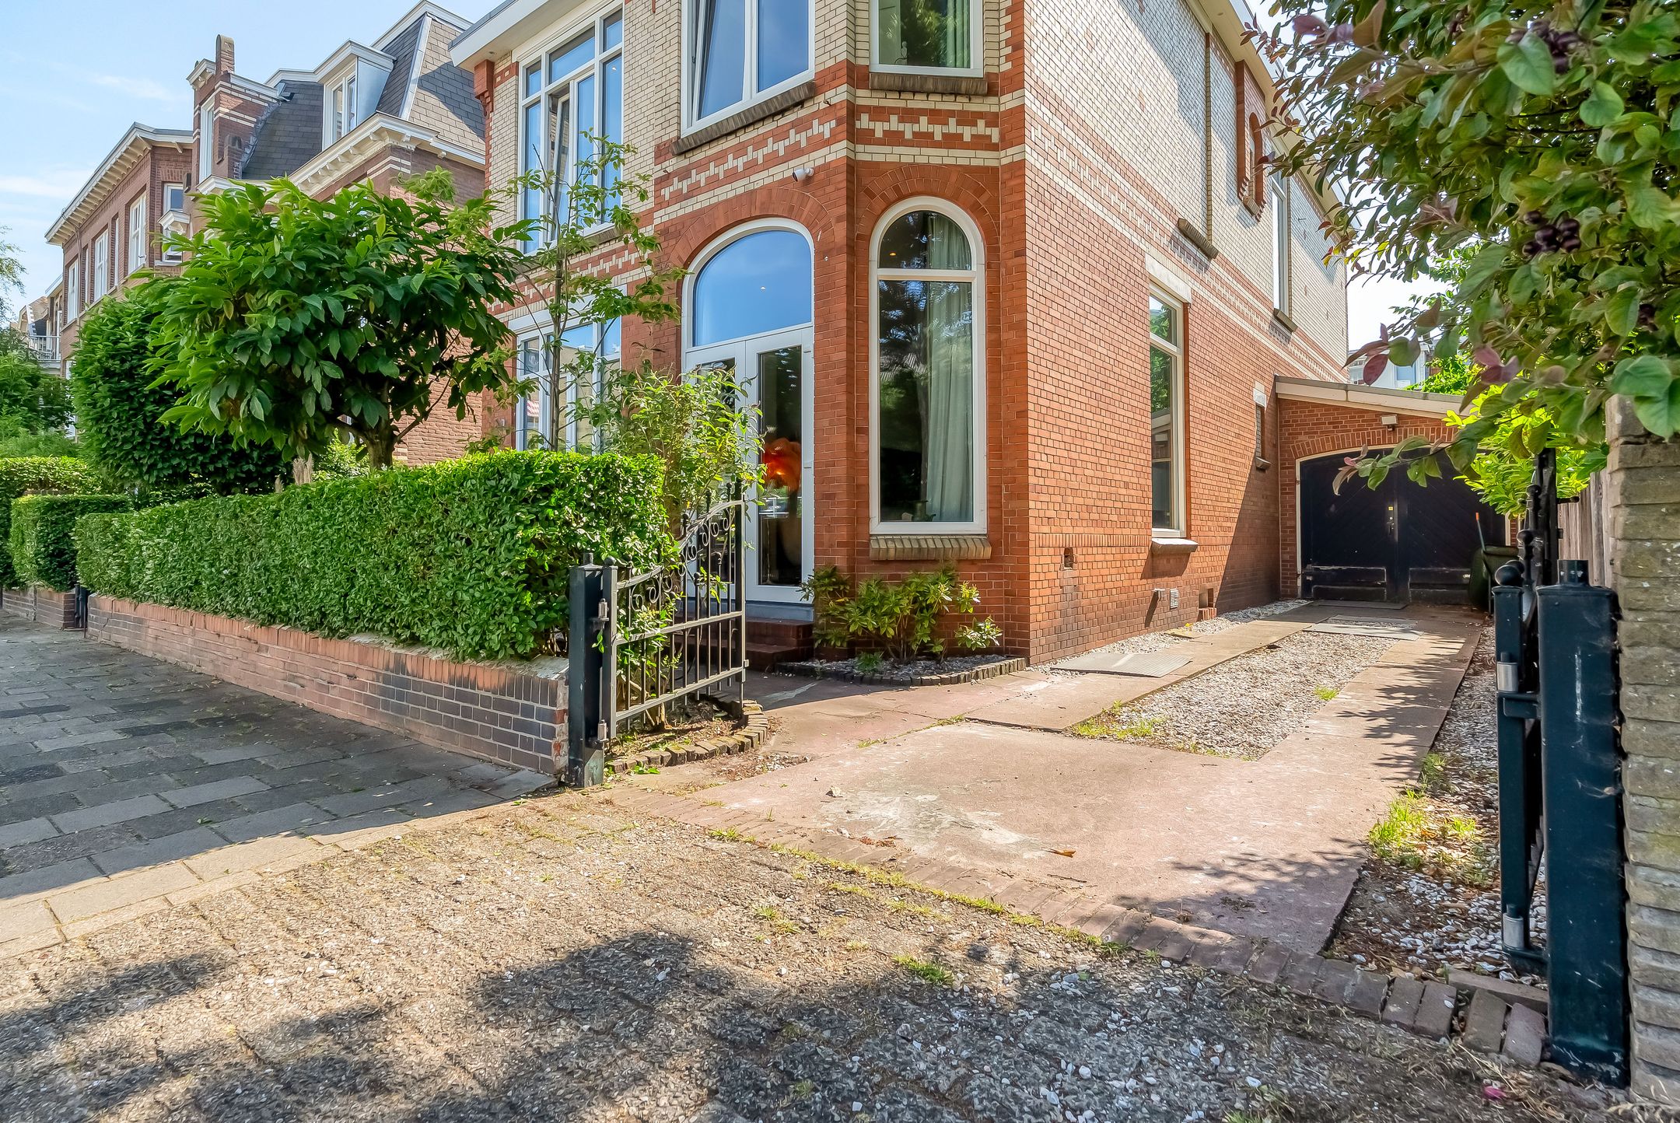
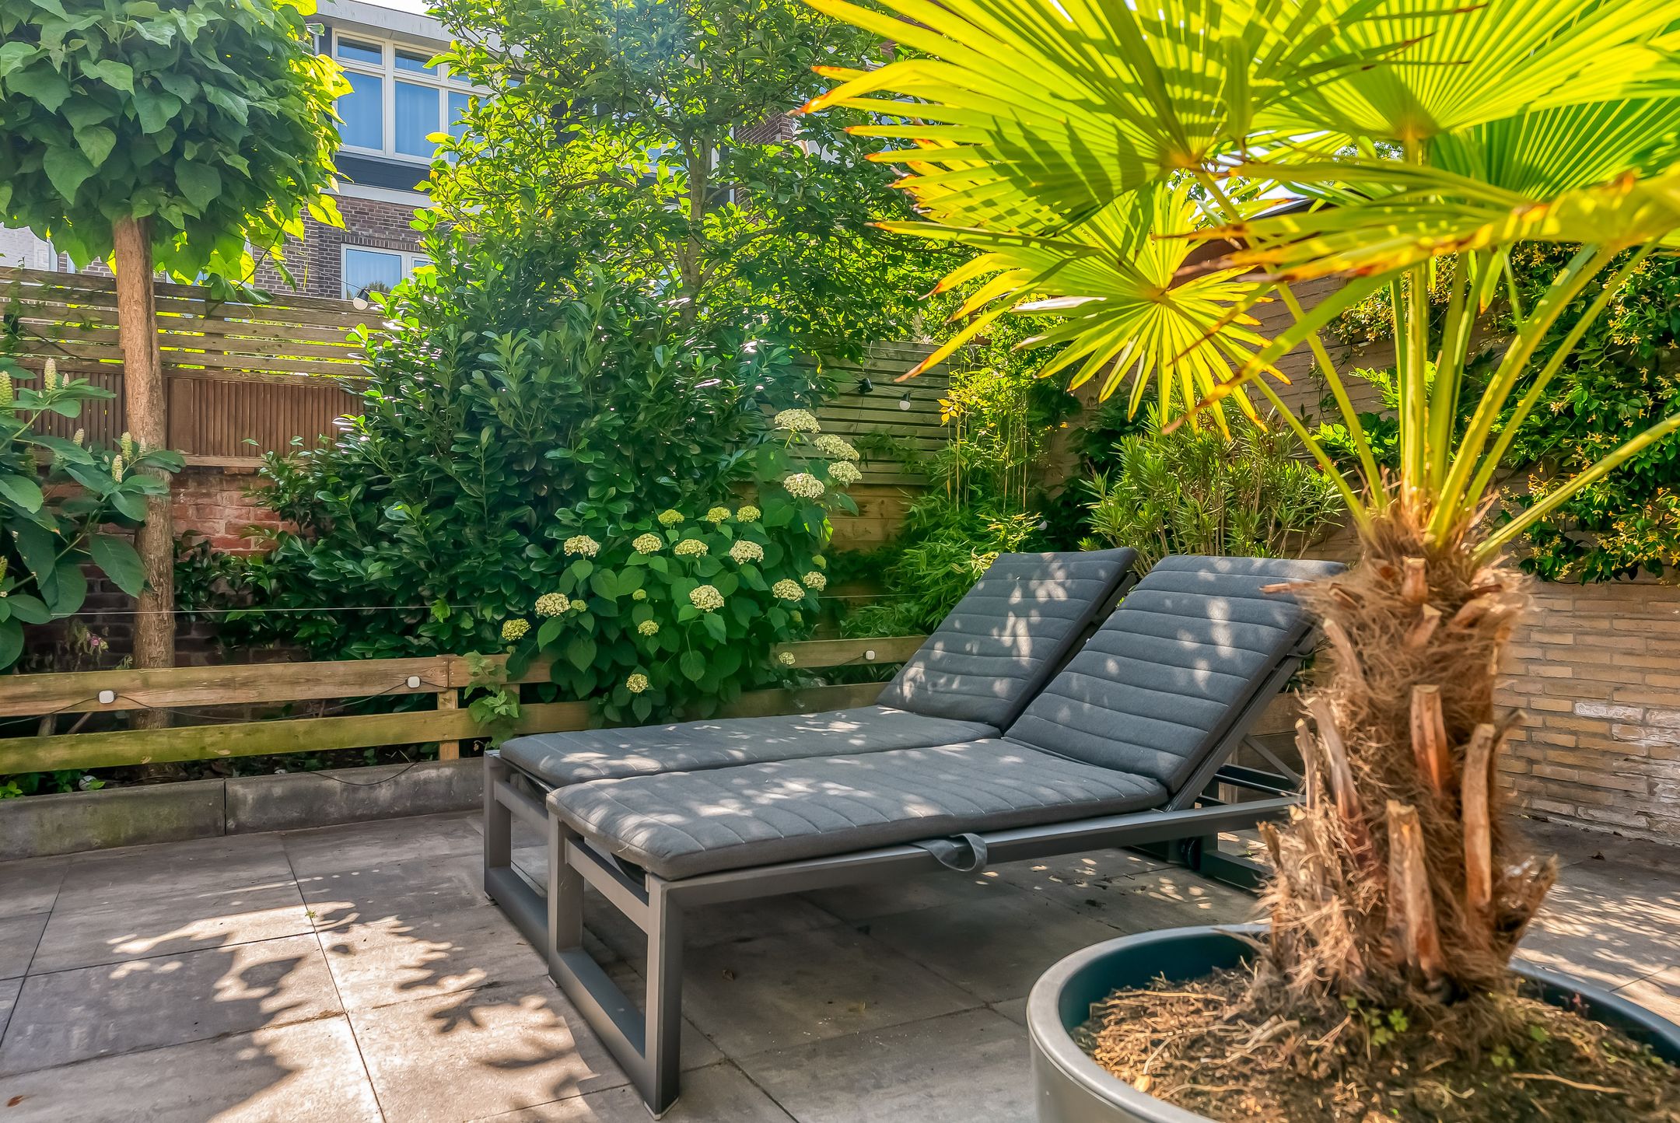
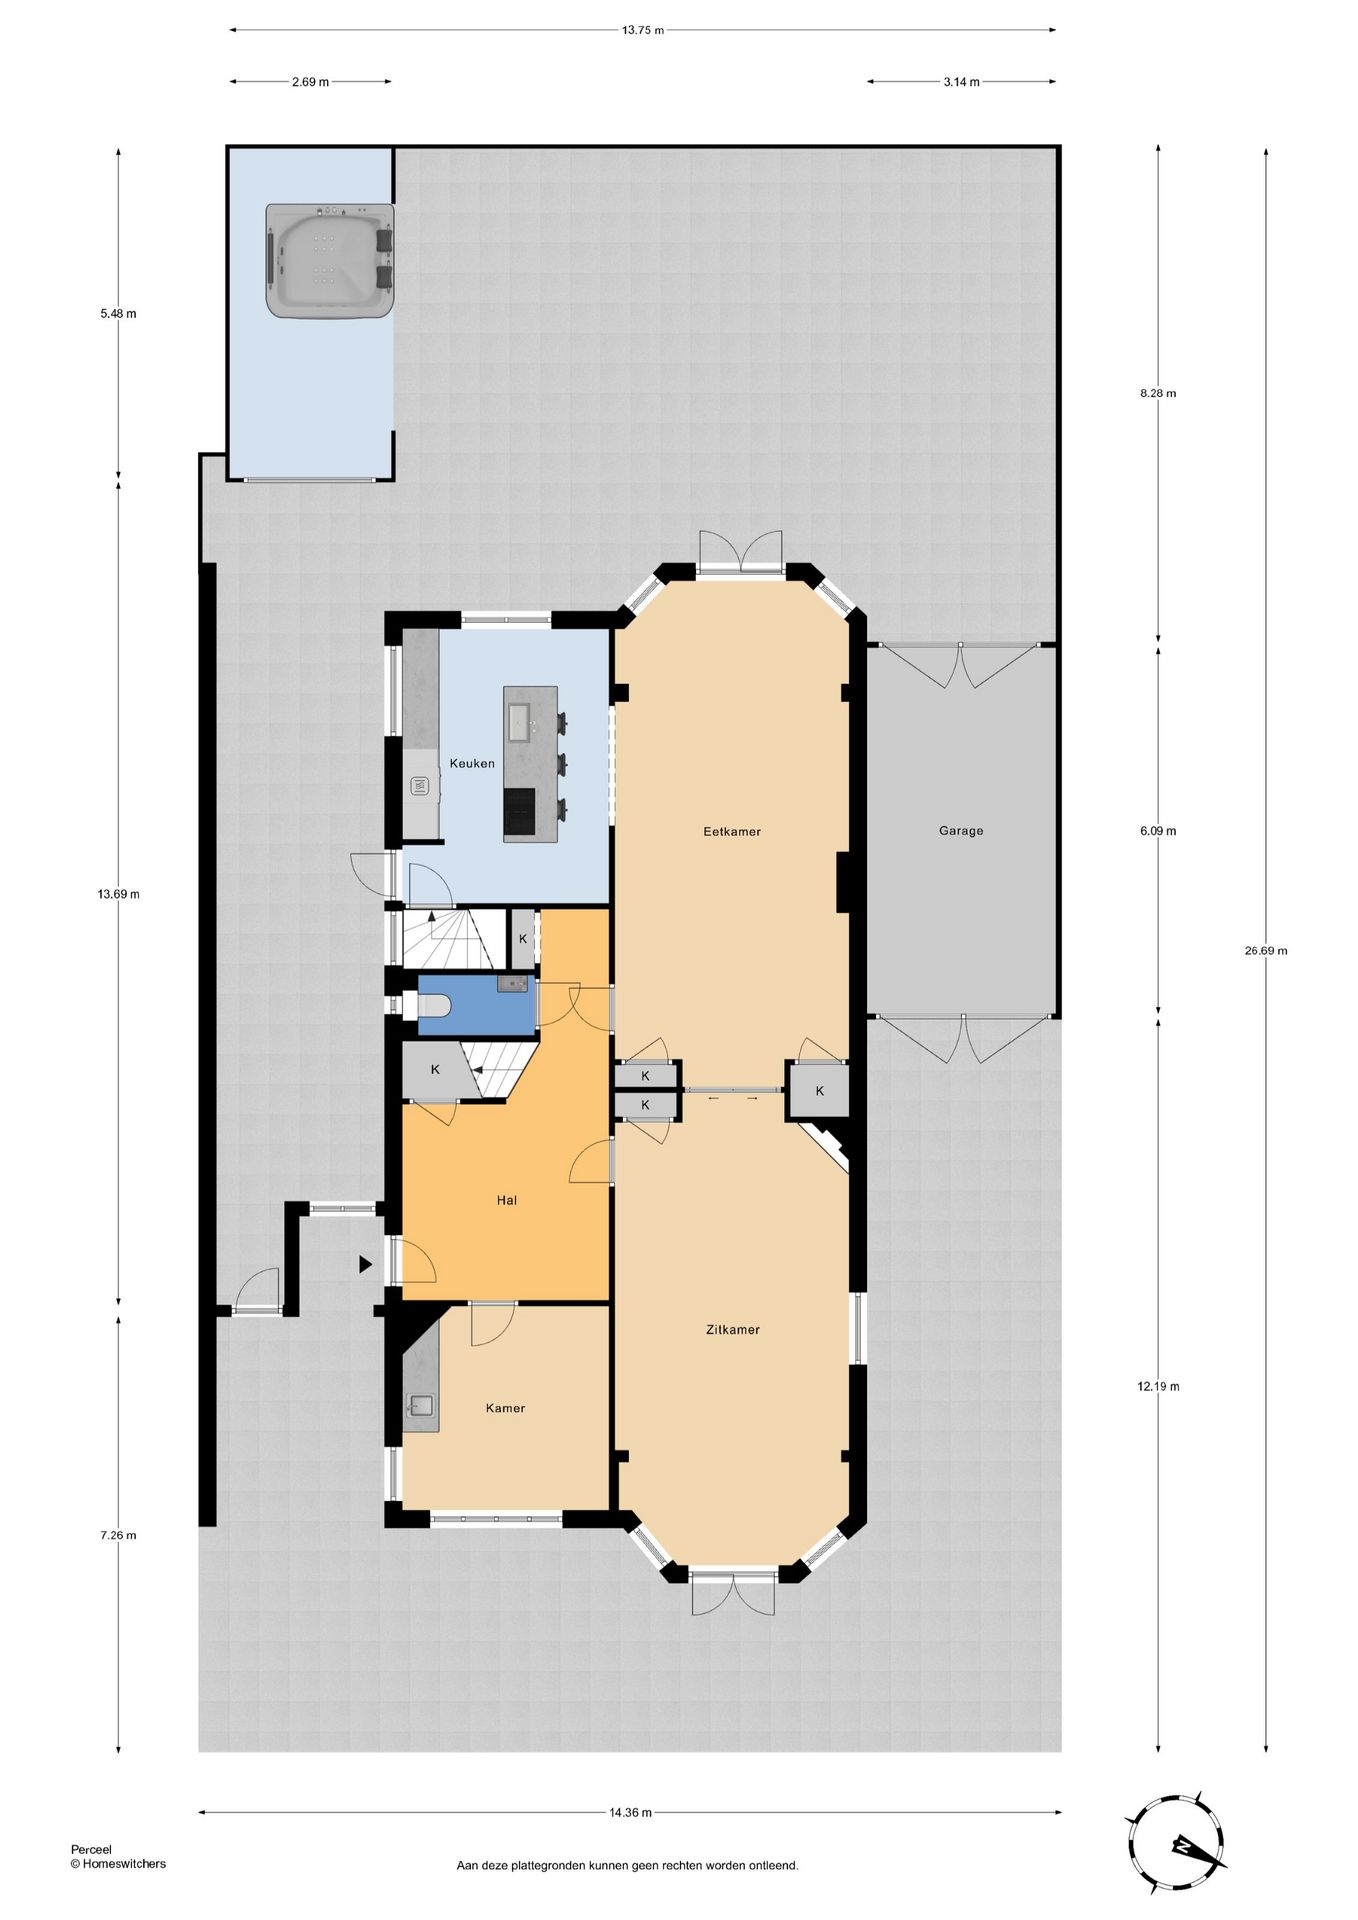
- tuin rondom;
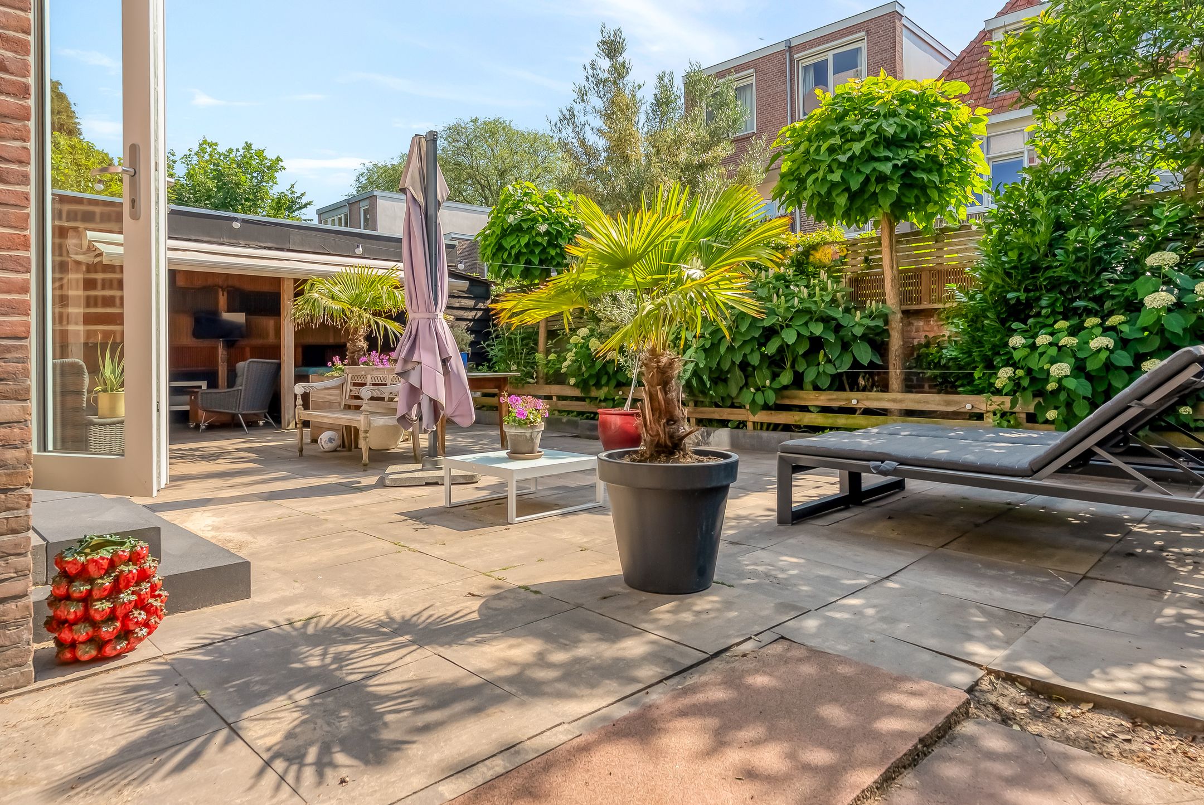
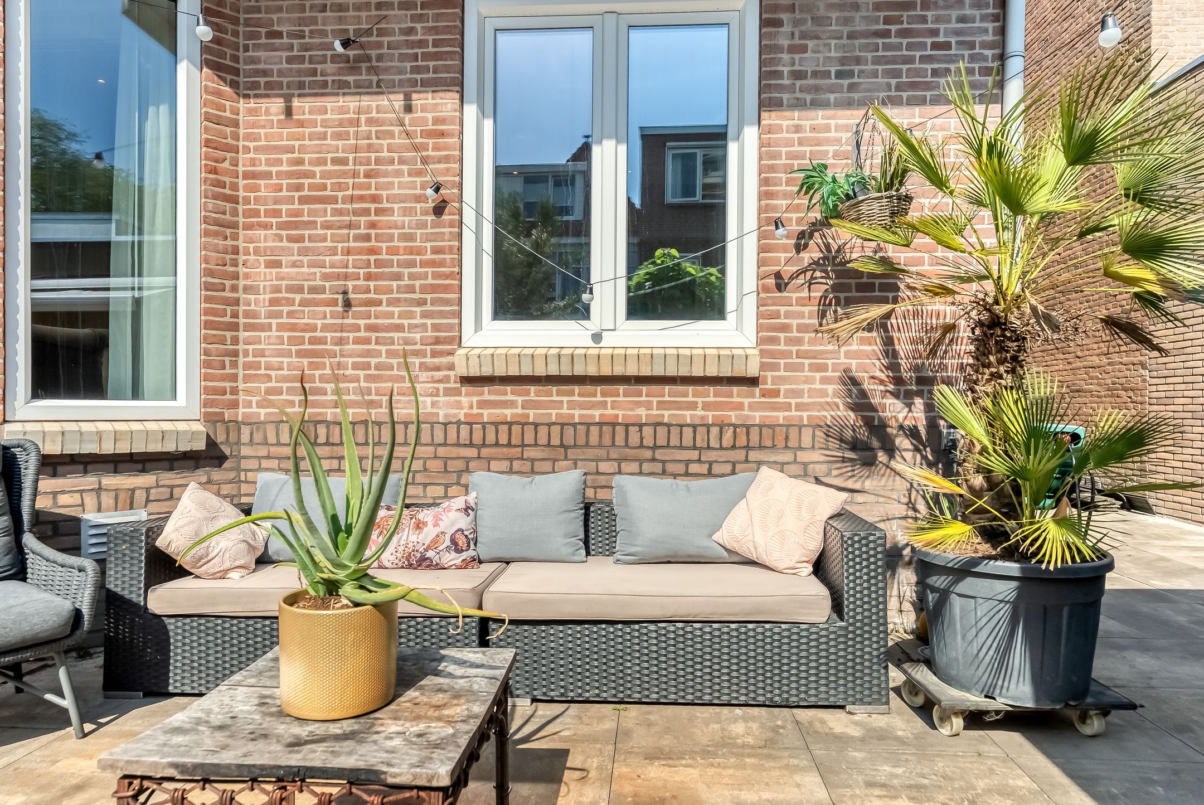
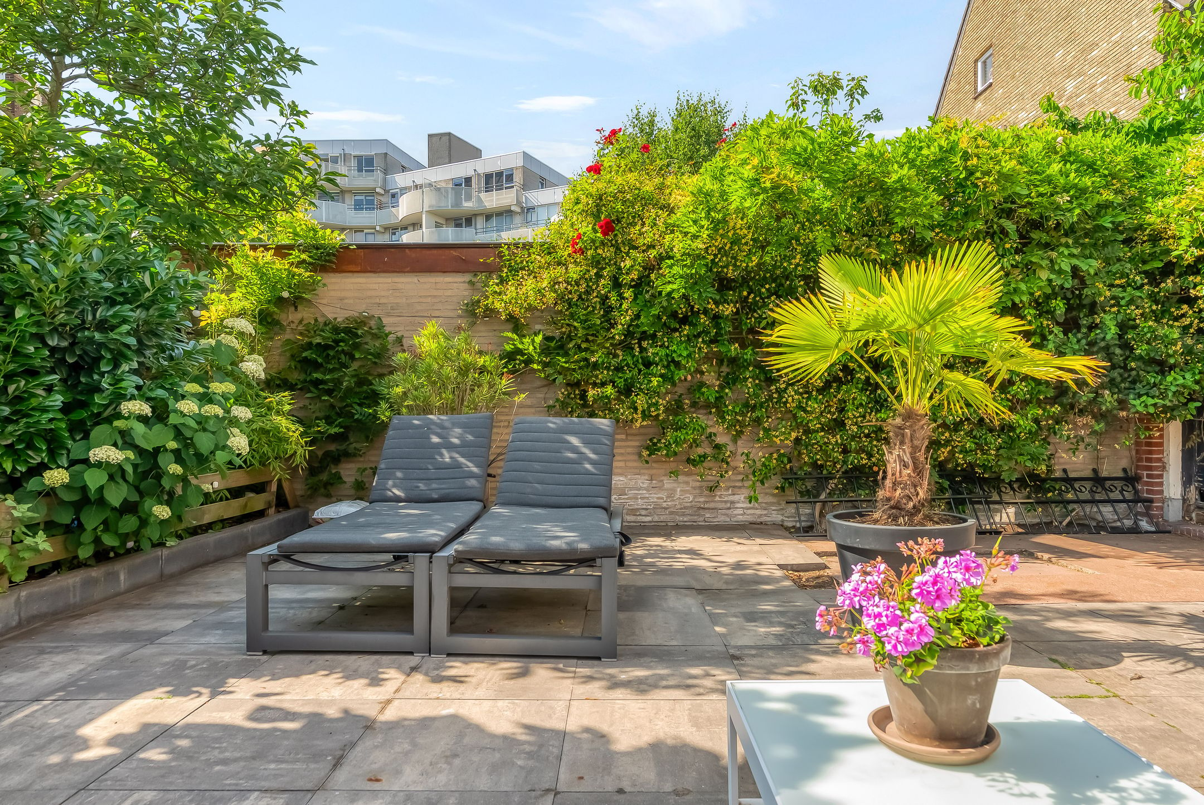
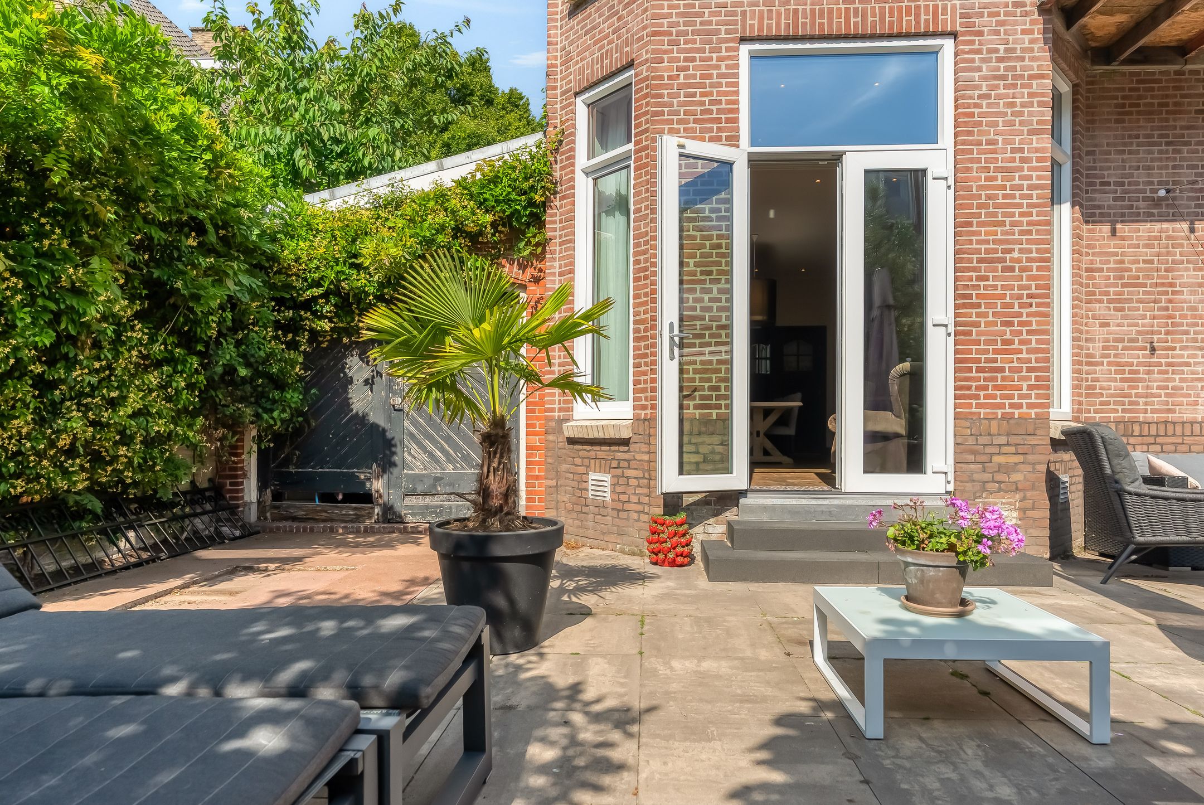
- achtertuin ca. 112 m² gelegen op zuidwesten;
- oprit met parkeergelegenheid voor twee auto's;
- energielabel A;
- Bijna alle ramen zijn driedubbel glas;
- garage;
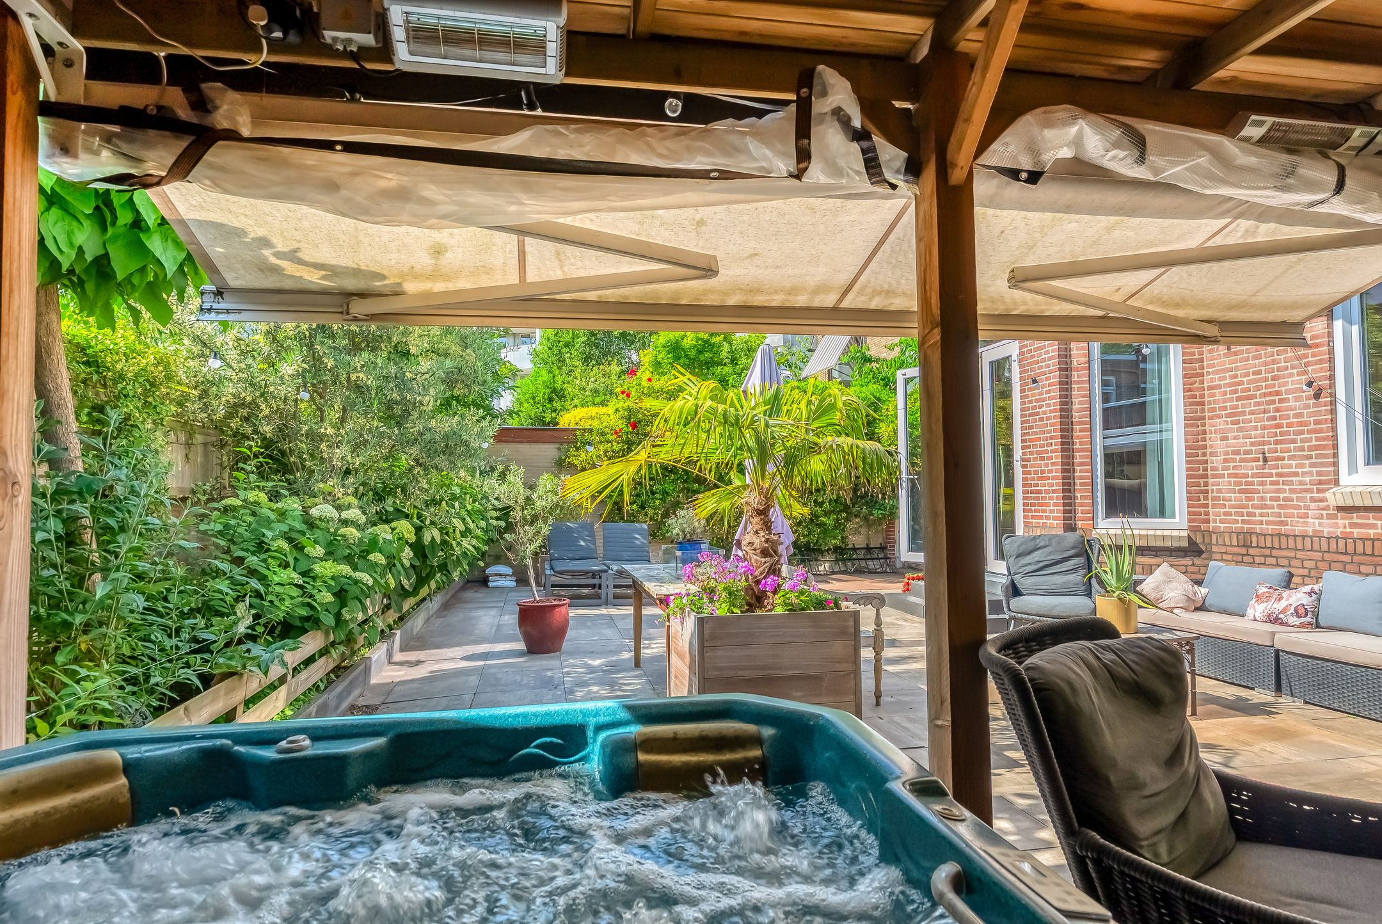
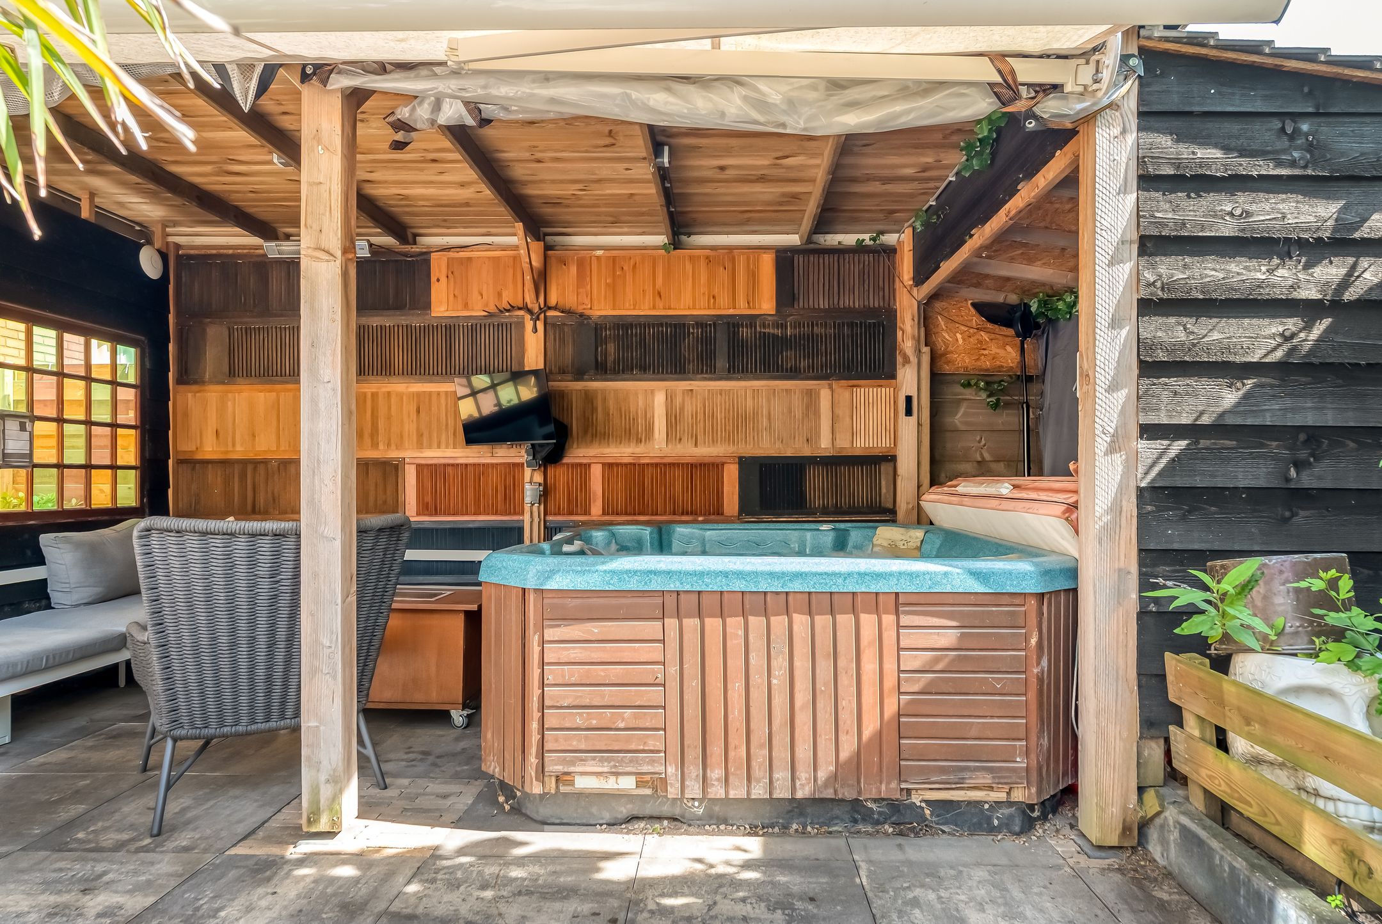
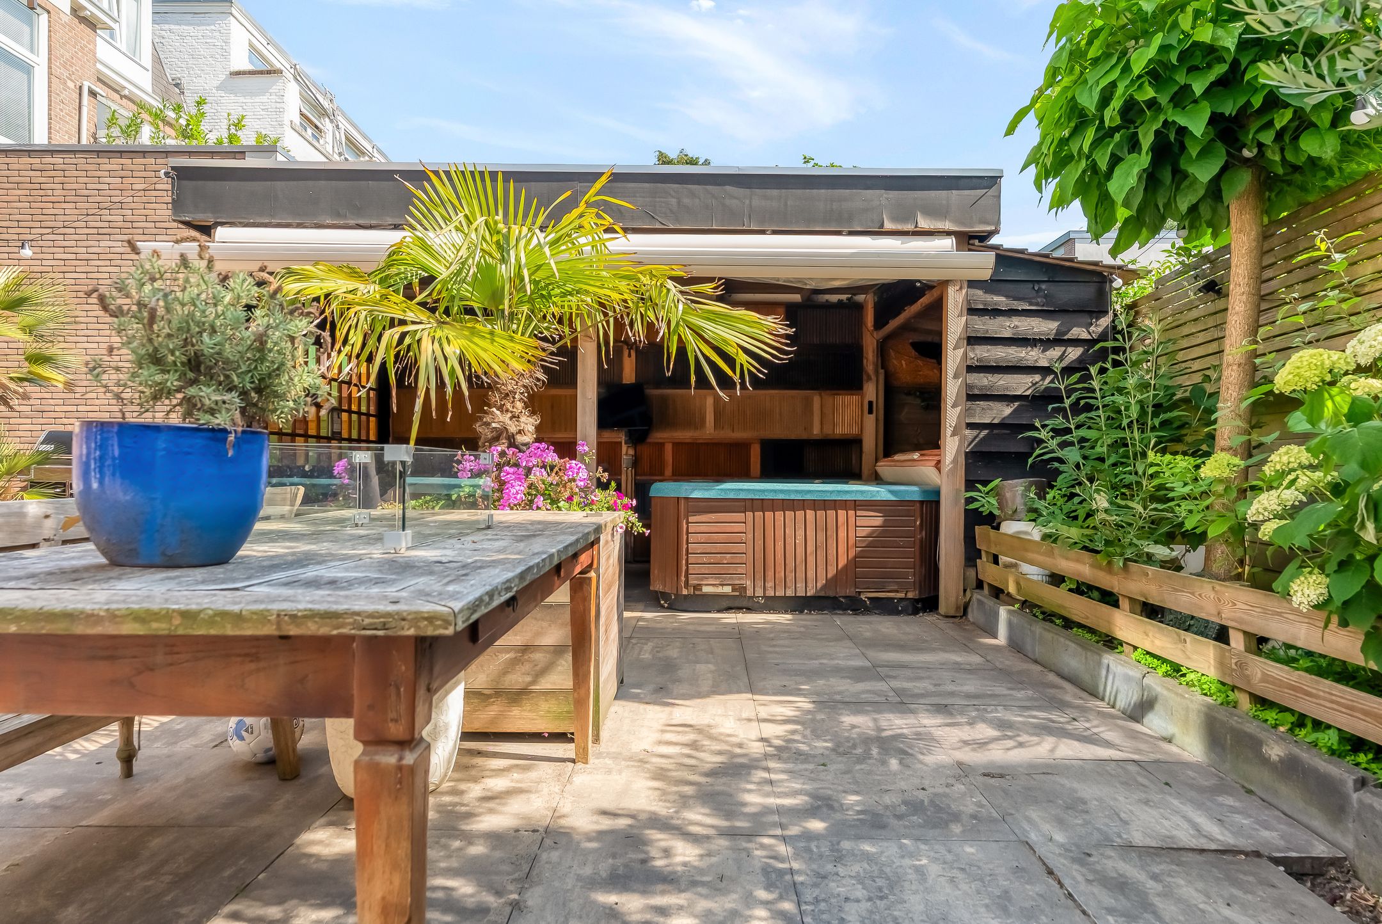
- jacuzzi onder de tuinoverkapping;
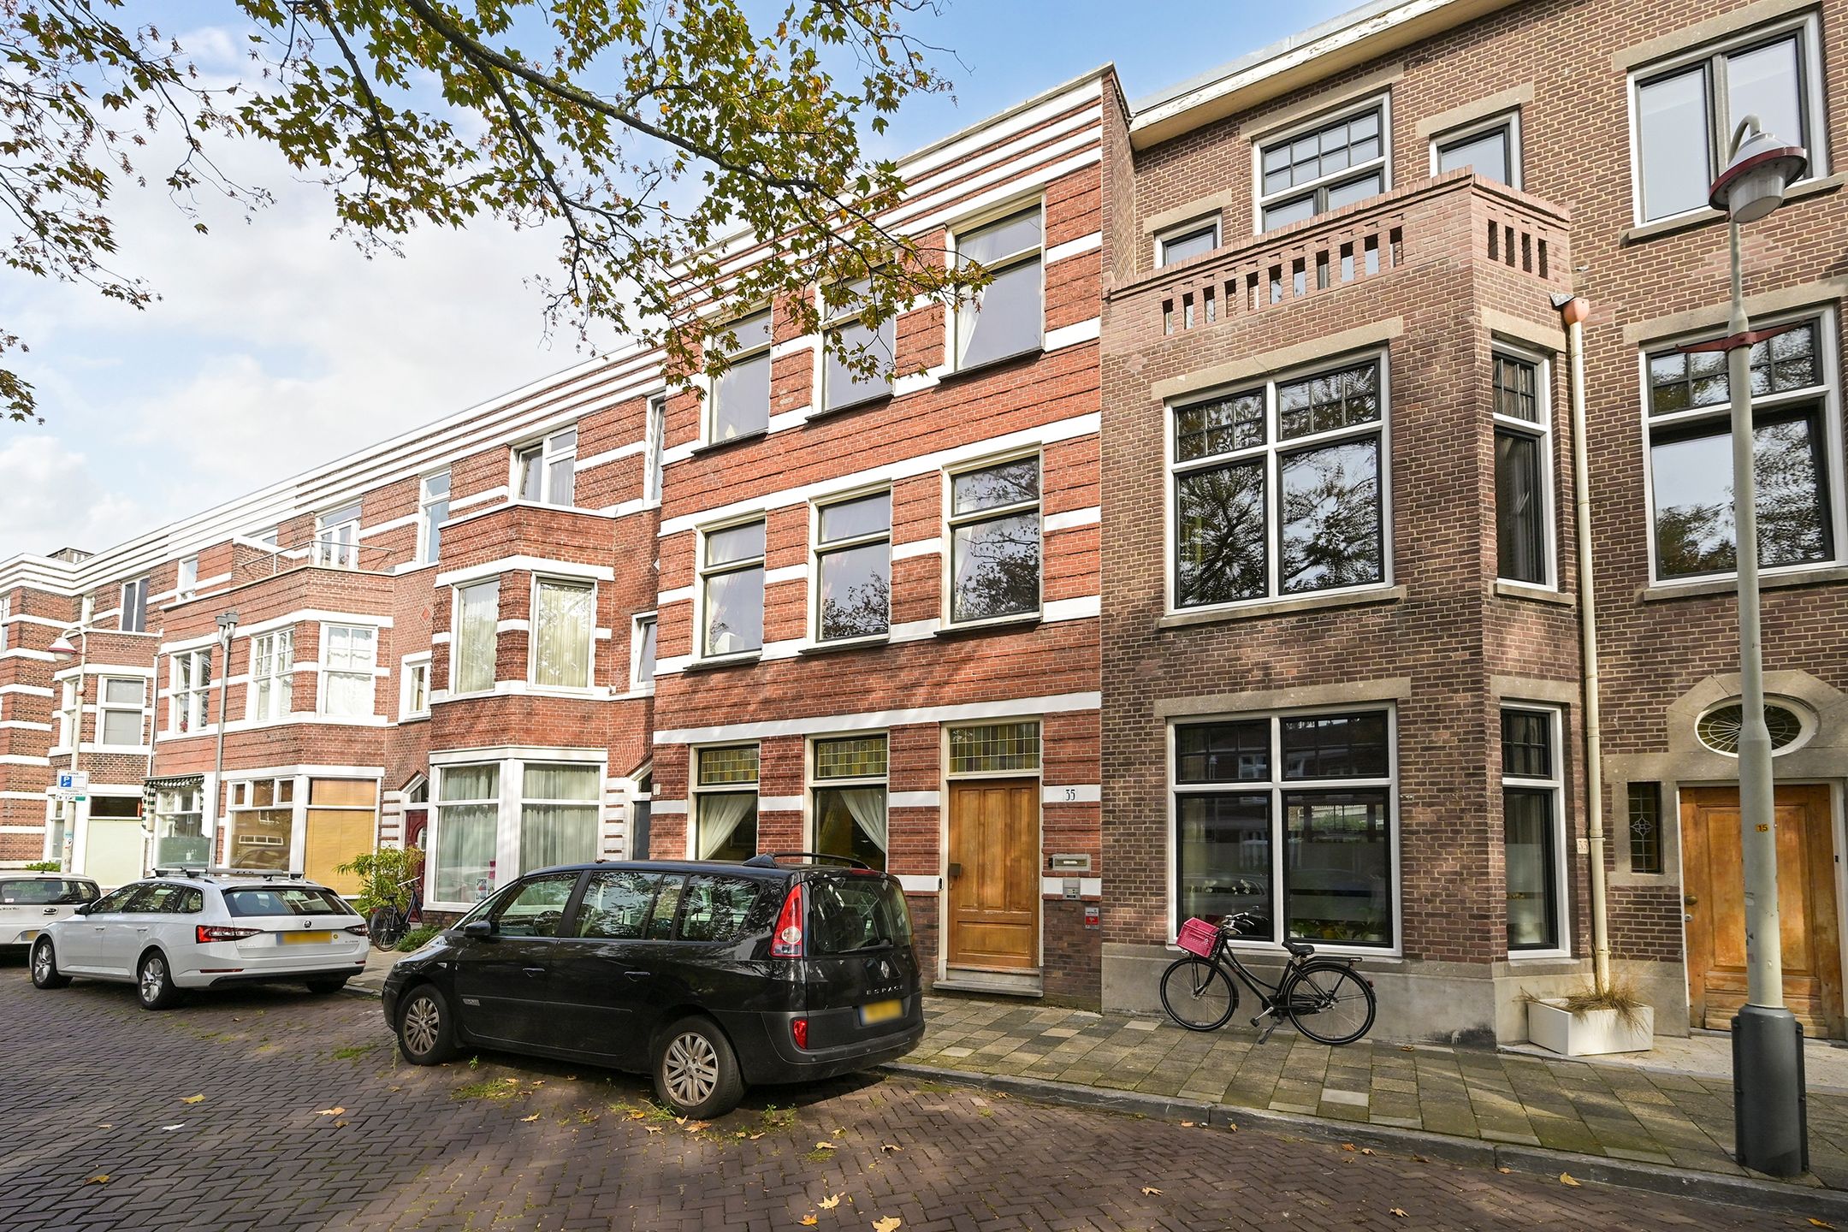
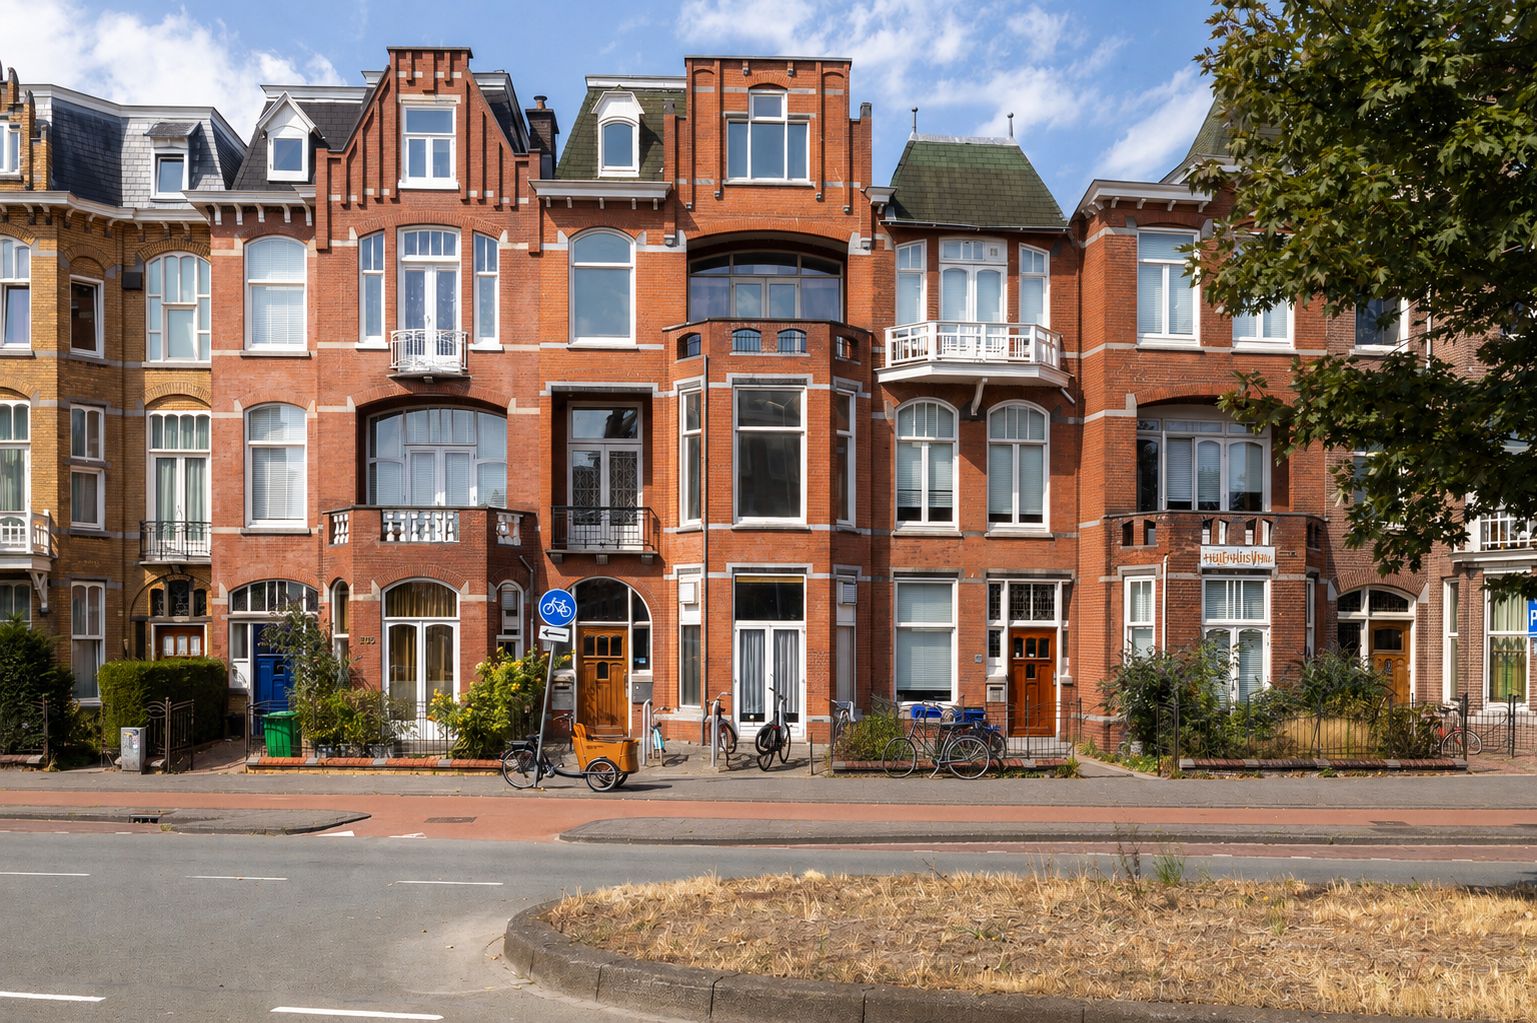
Uniek vrijstaand, zeer charmant 7-kamer herenhuis gelegen rand Bomenbuurt en Duinoord. Karakteristiek herenhuis voorzien van nog vele originele stijldetails, 5 slaapkamers, 2 badkamers, volledige onderkeldering en rondom zonnige tuin met oprit en garage.
Ideaal centraal gelegen met alle voorzieningen binnen handbereik en de populaire winkelstraten Fahrenheitstraat, Thomsonlaan, Reinkenstraat en Frederik Hendriklaan op loop- en fietsafstand. Een perfecte locatie voor jonge gezinnen met diverse scholen op loopafstand zoals de European School. Het strand en de duinen zijn direct bereikbaar binnen fietsafstand. Het Haagse centrum, beide treinstations van Den Haag en het OV zijn goed bereikbaar.
Indeling
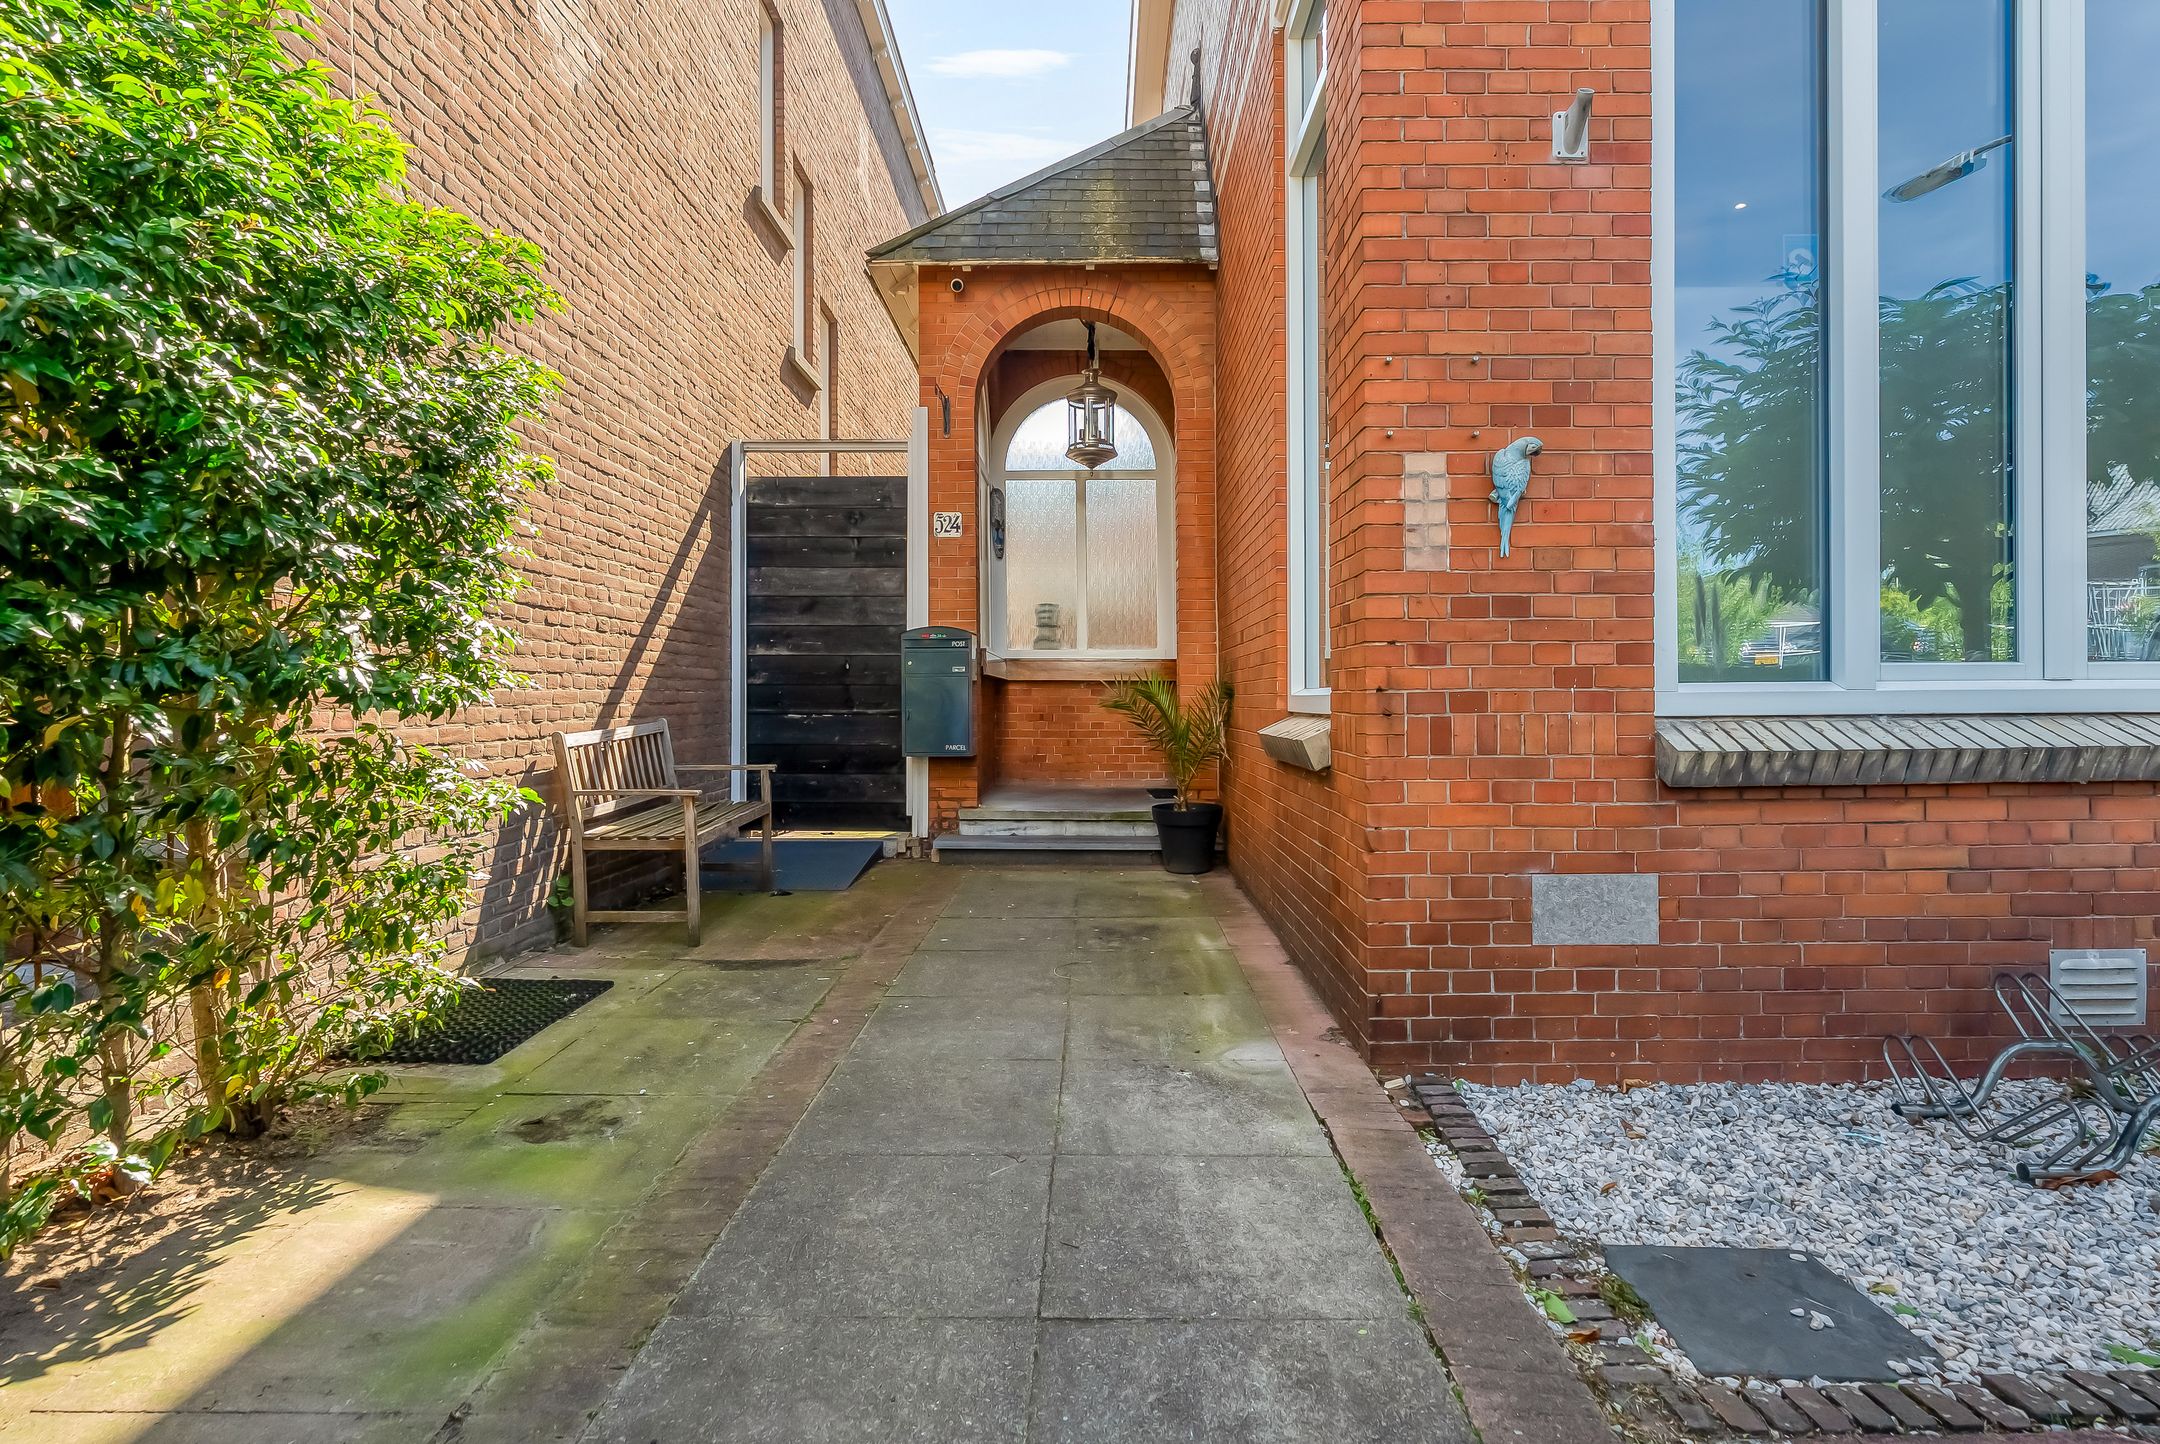
Brede voortuin met oprit voor 2 auto’s, garage, treden naar bordes.
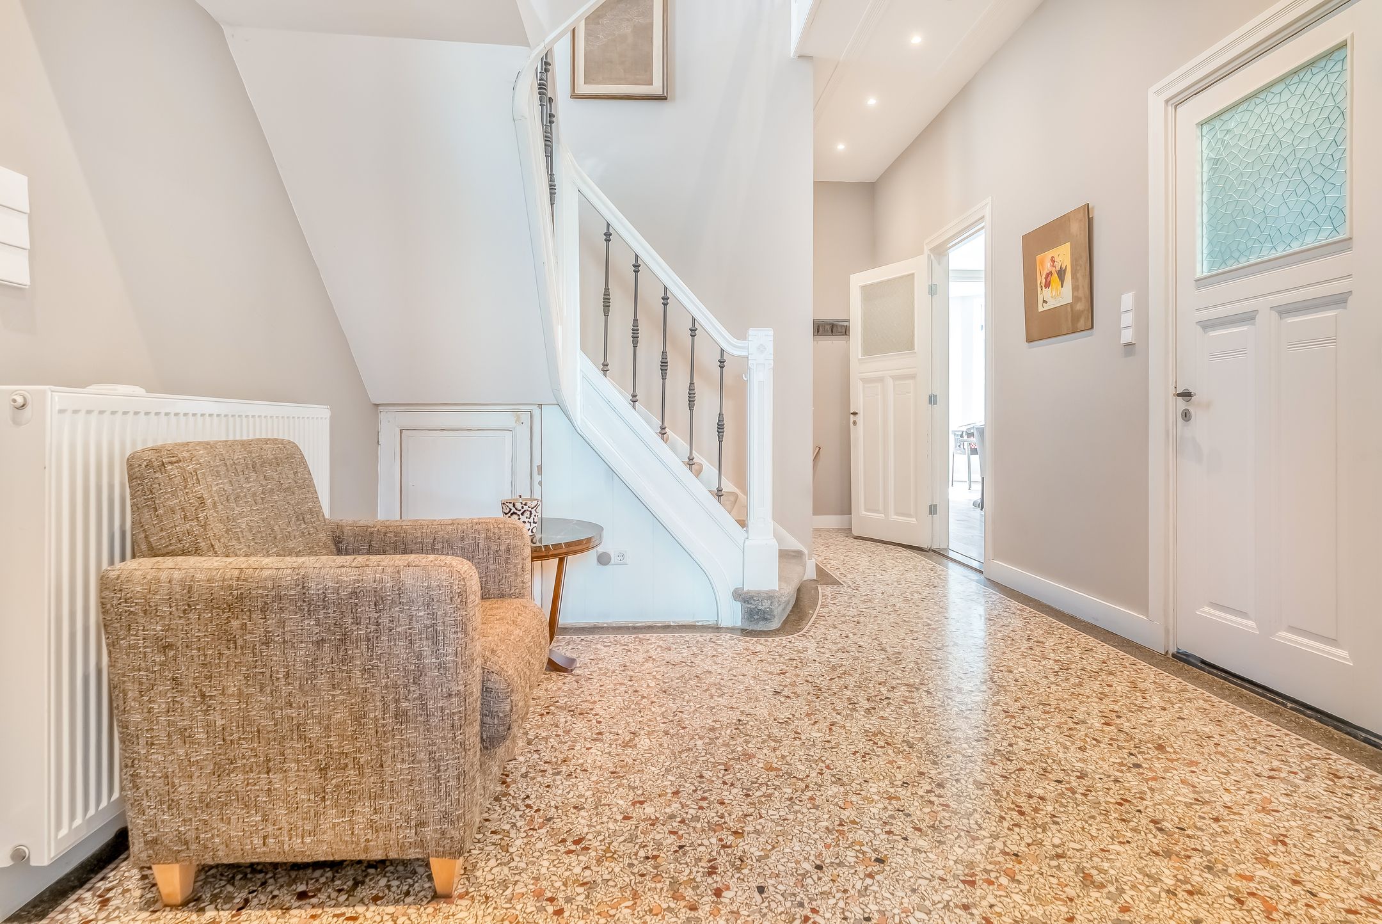
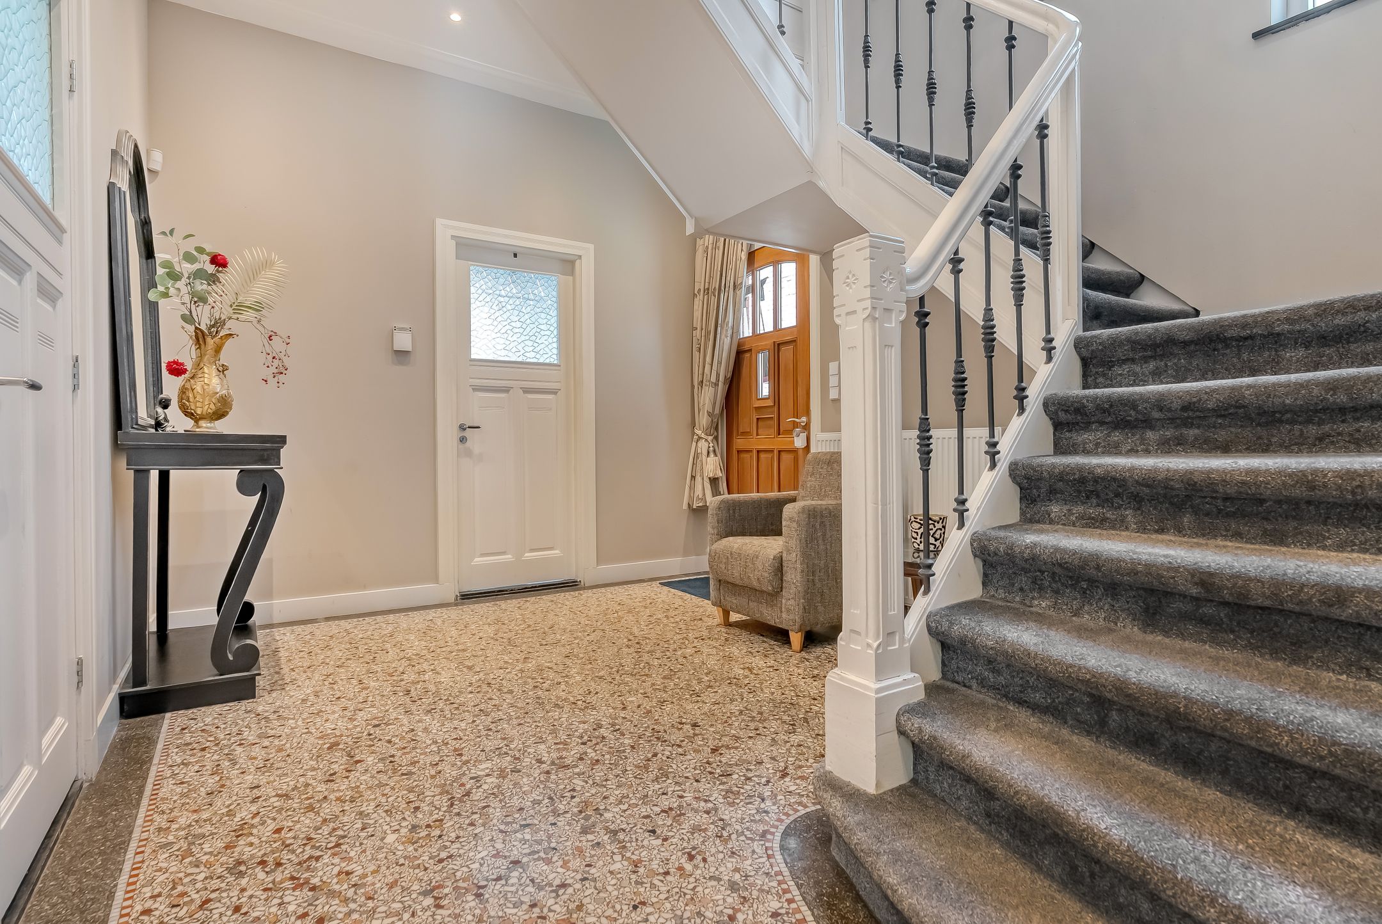
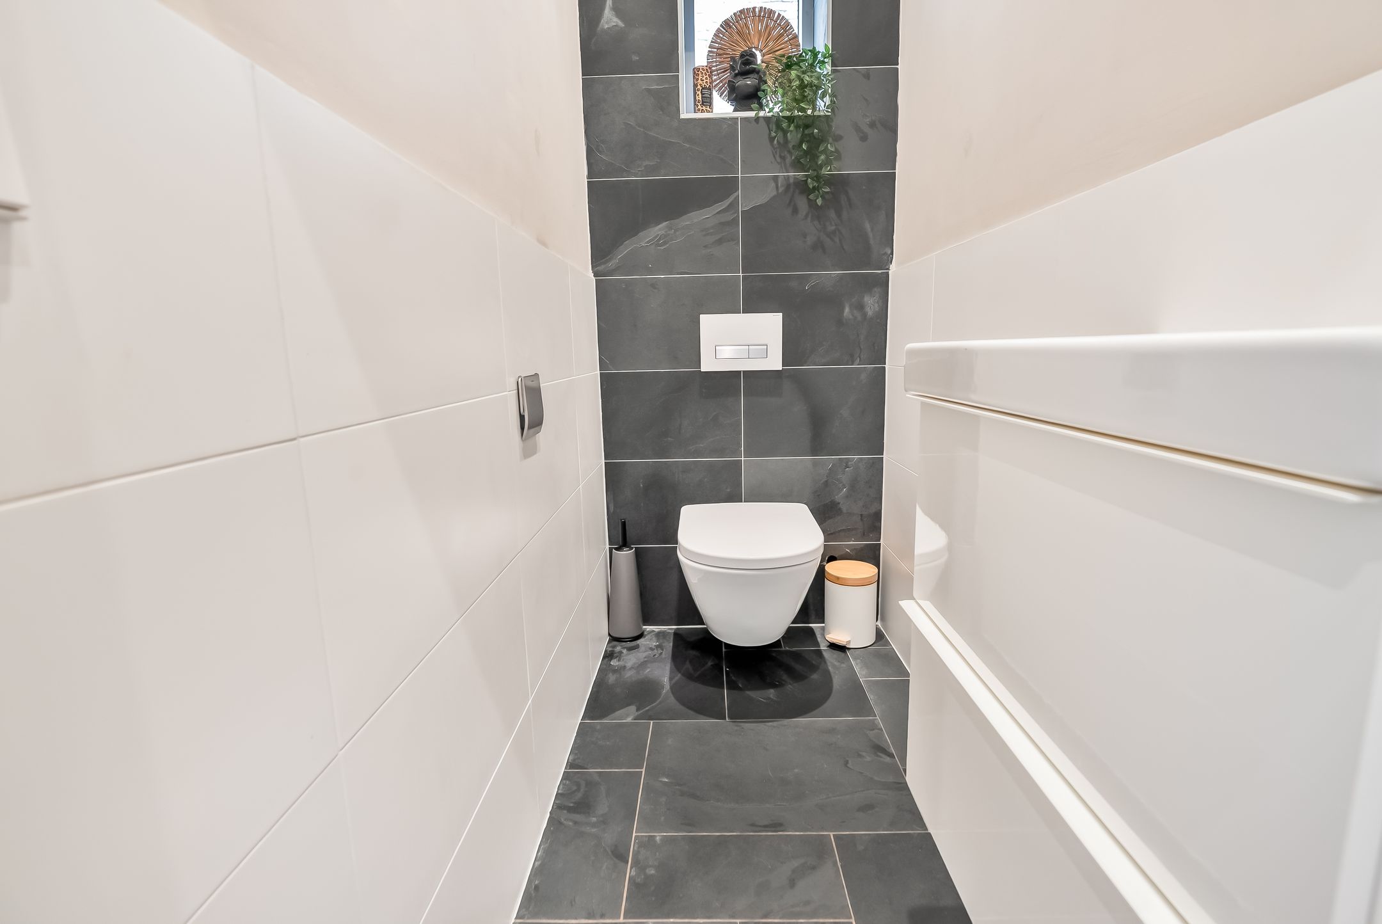
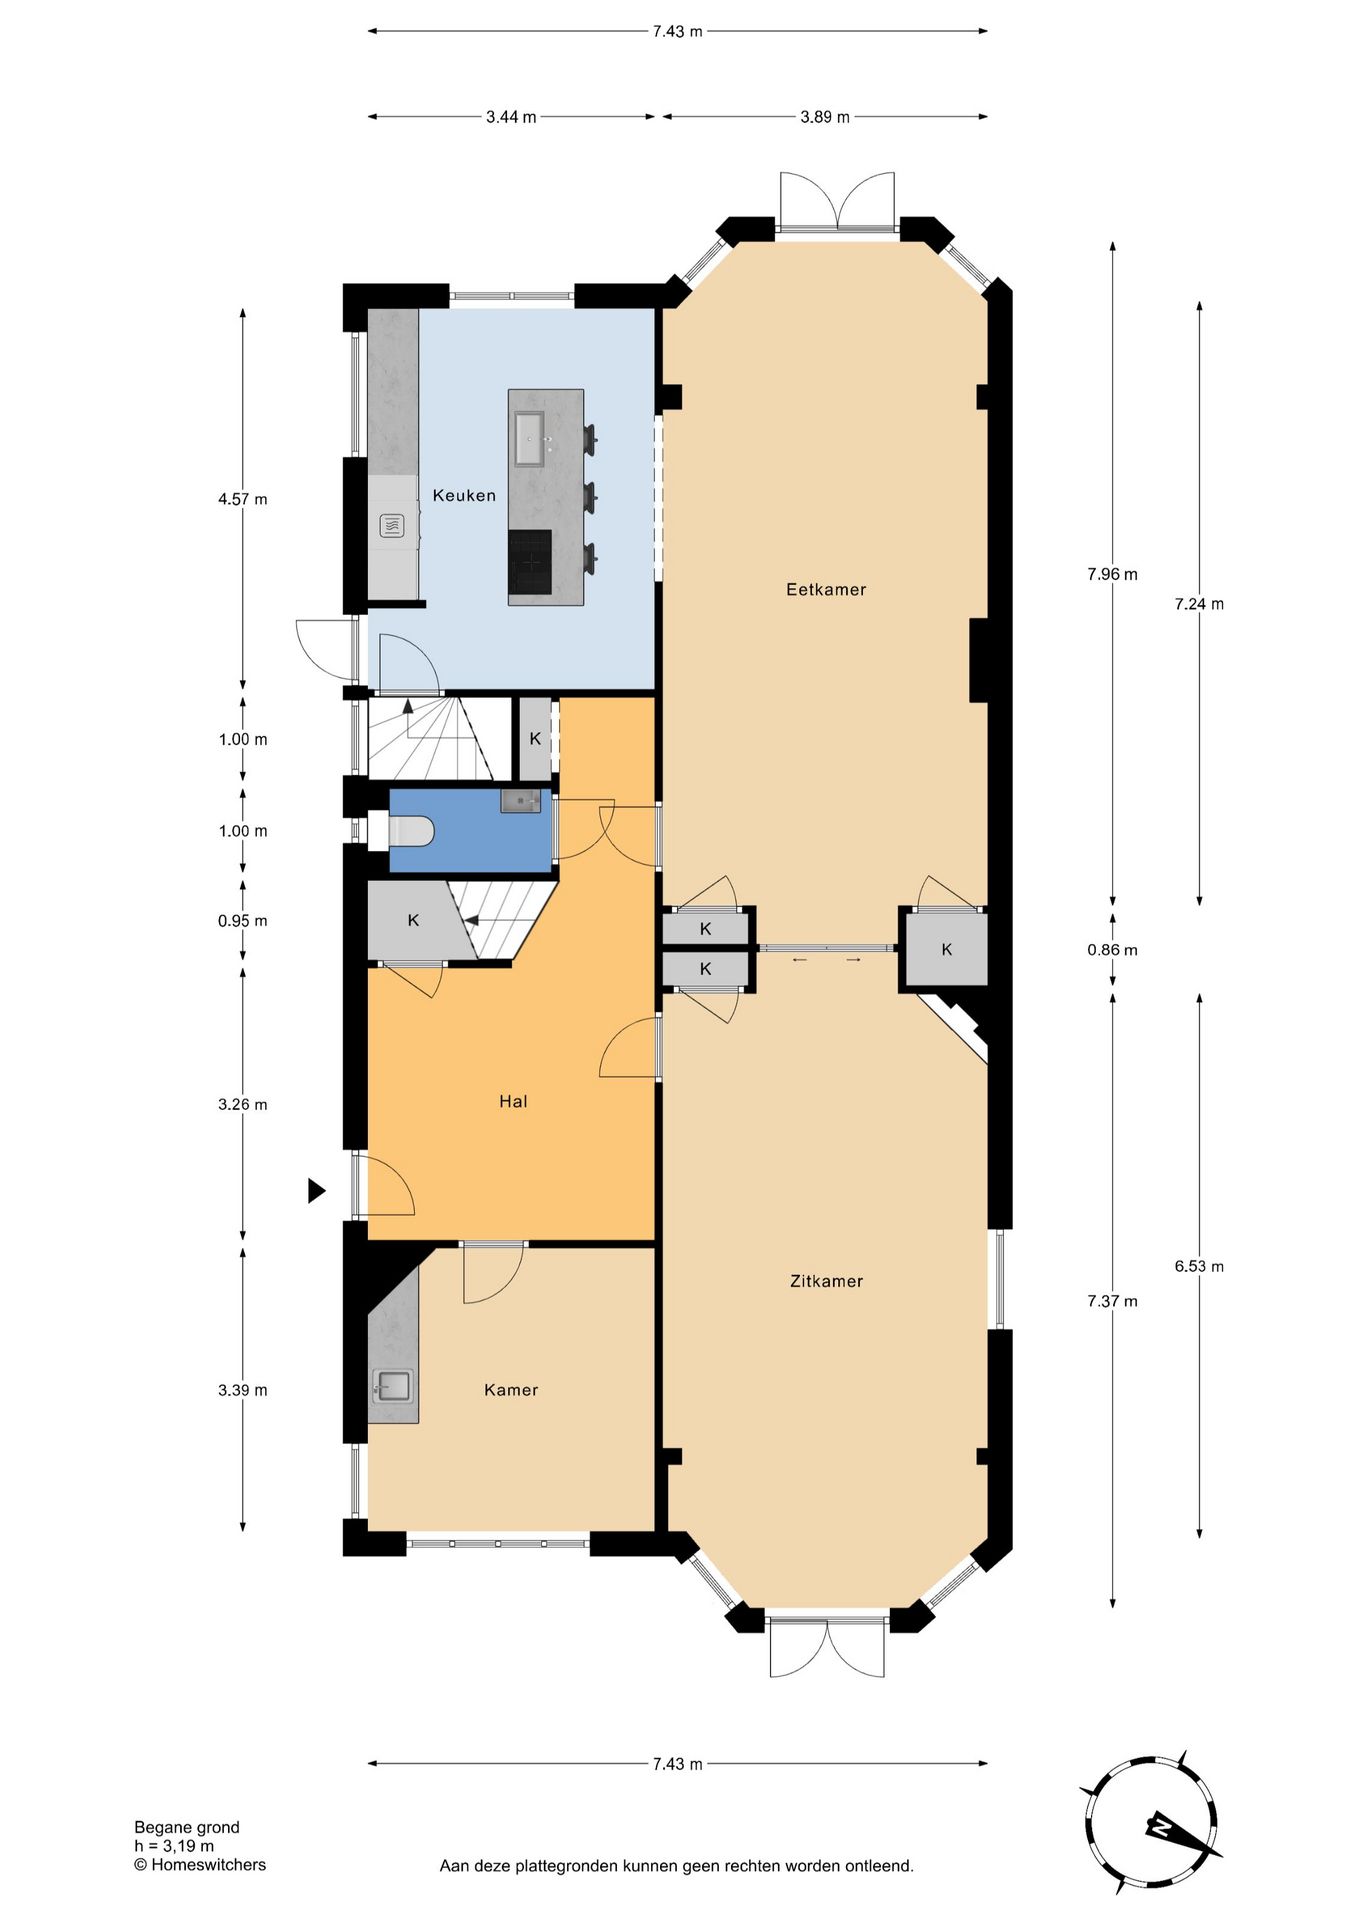
Via de entree aan de zijkant van de woning komt u binnen in de zeer ruime centrale hal met originele granitovloer, toilet met fontein, vaste kast.
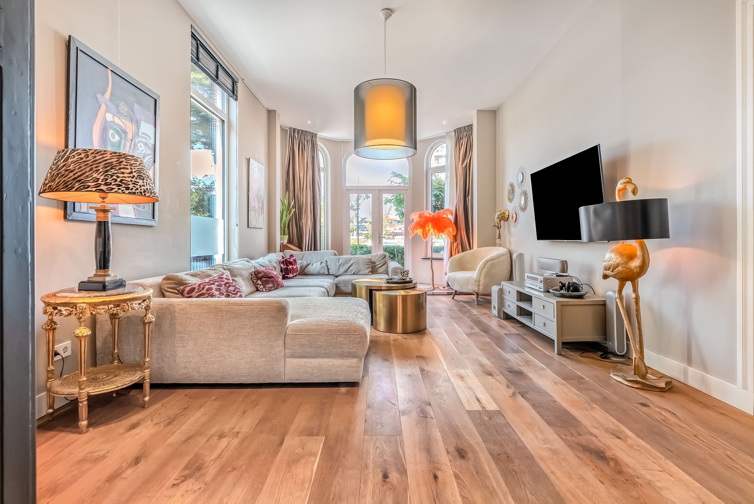
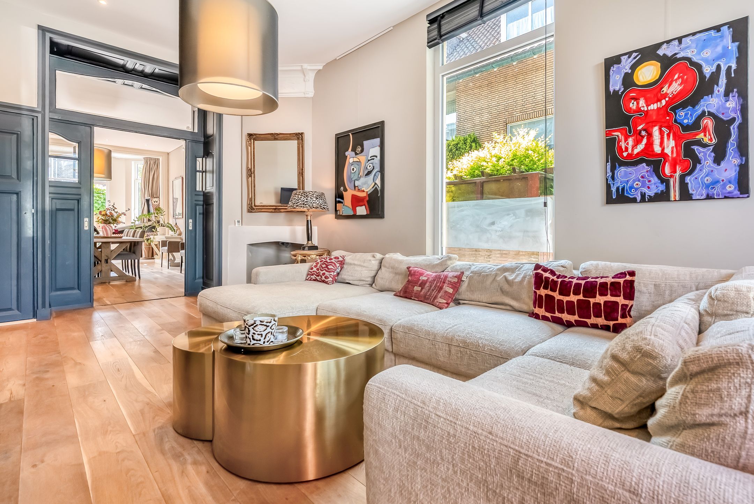
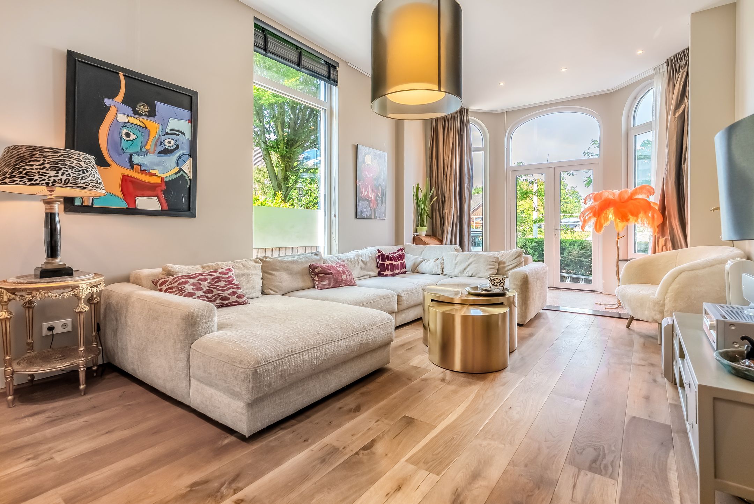
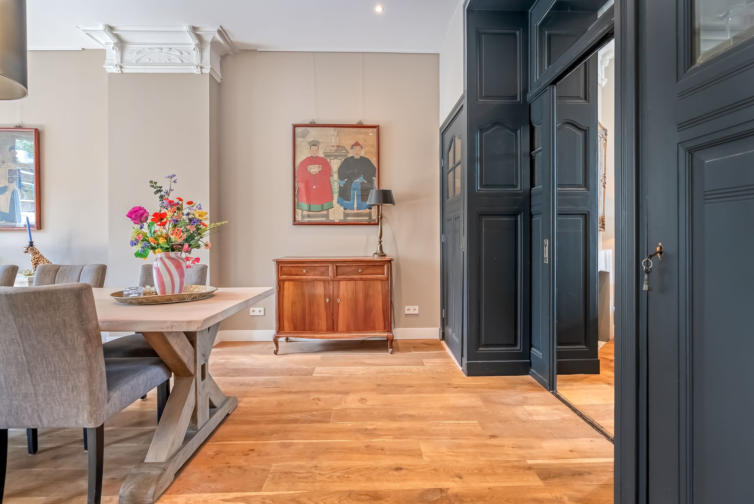
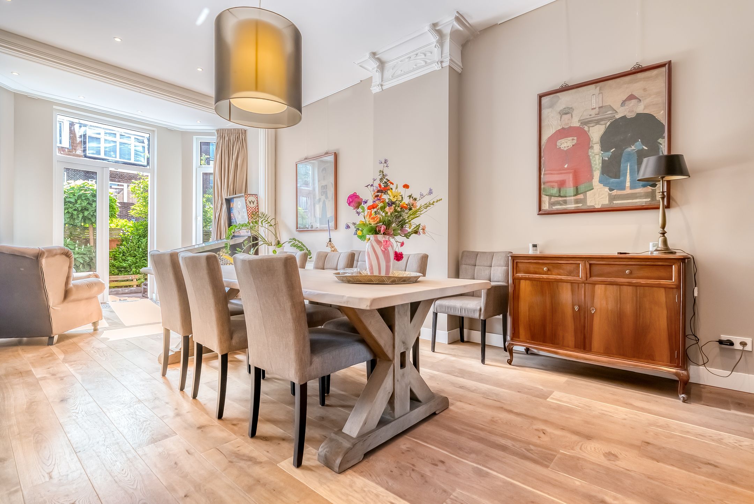
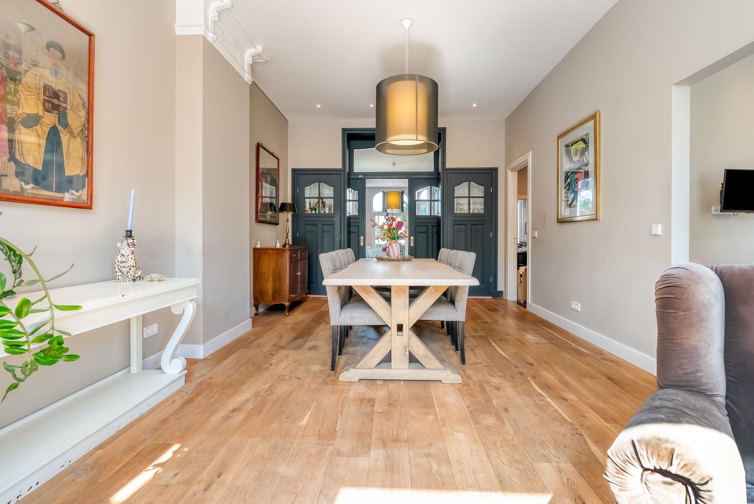
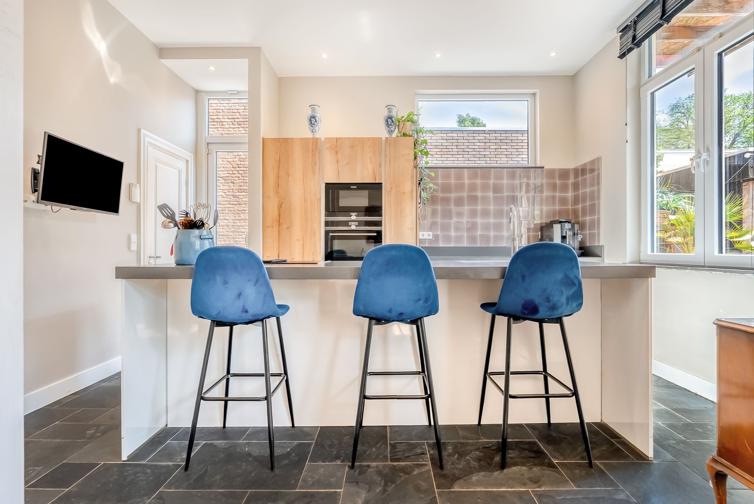
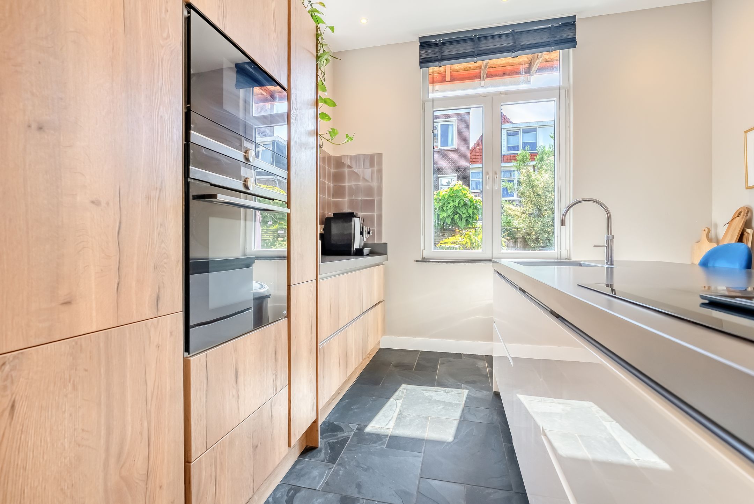
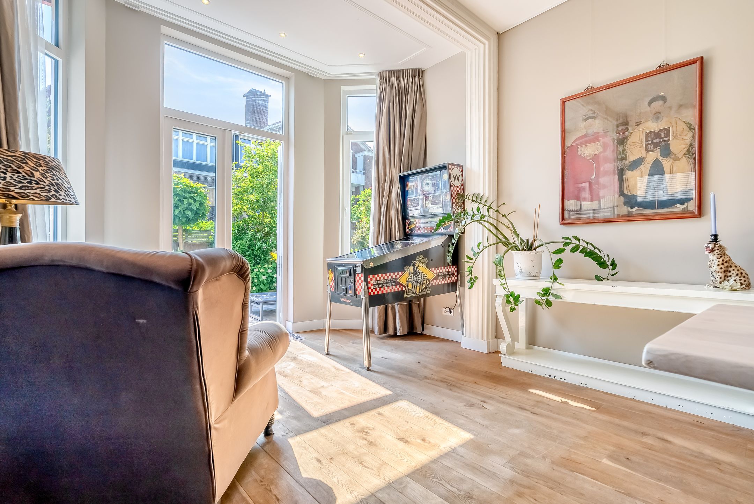
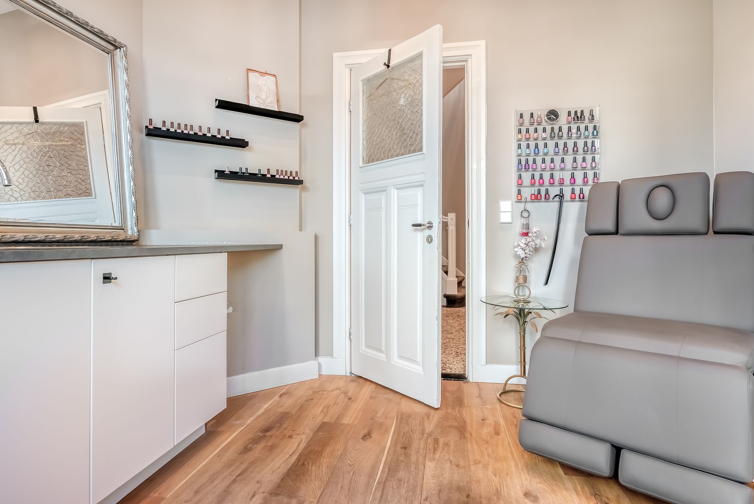
Enorme woon-/eetkamer-en-suite met originele schuifseparatie en 3 vaste kasten, erker met openslaande deuren aan de voorzijde en erker aan de achterzijde met eveneens openslaande deuren naar zonnige tuin. Ruime woonkeuken met kook- en spoeleiland, bar en diverse inbouwapparatuur, deur naar royale kelder bestaande uit 3 ruimten, voorzijkamer met wasbak en voorzien van airconditioning.
1e verdieping
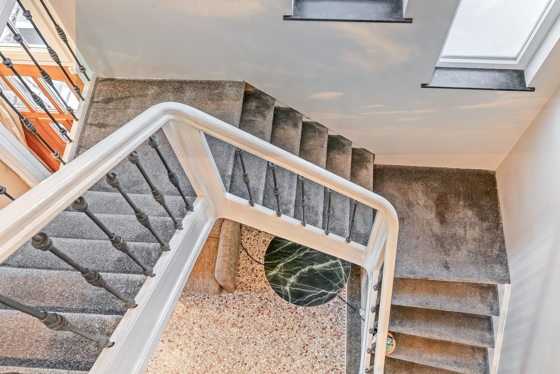
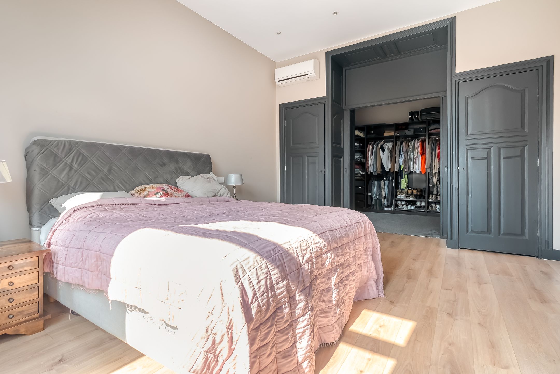
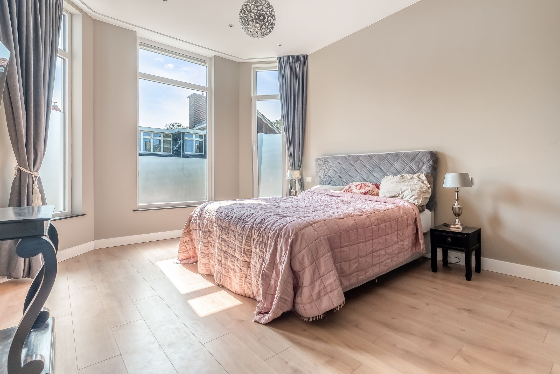
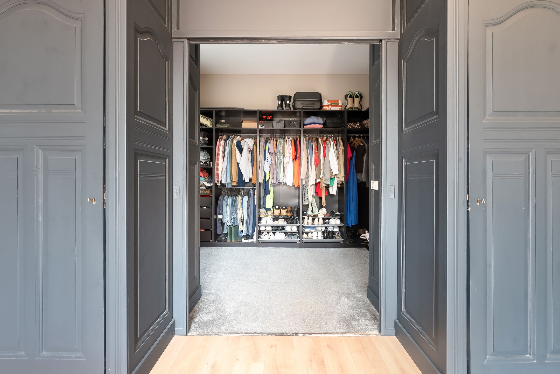
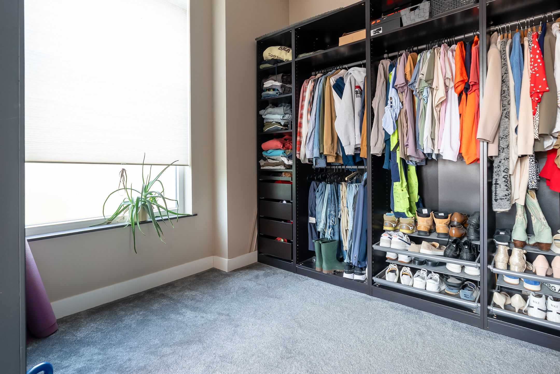
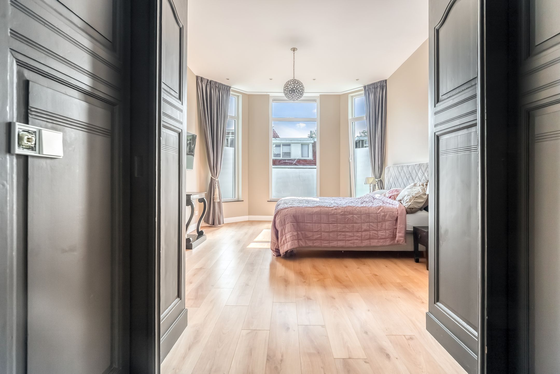
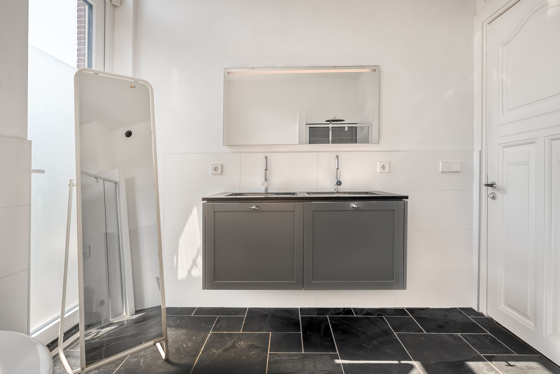
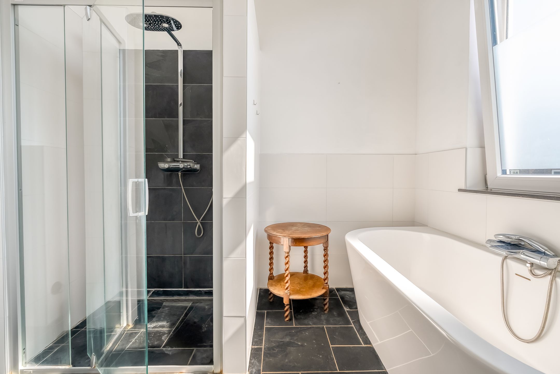
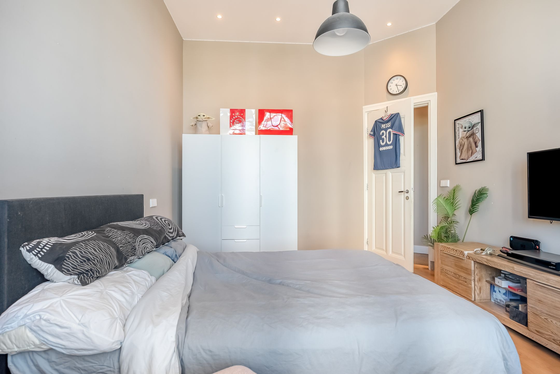
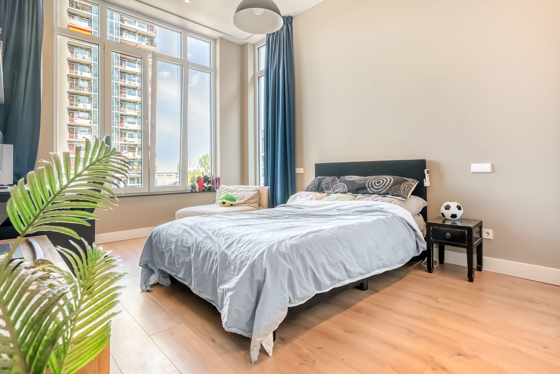
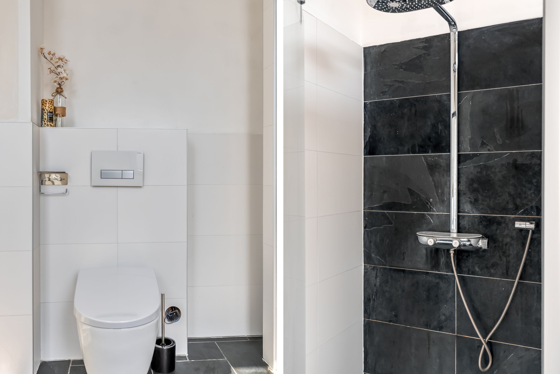
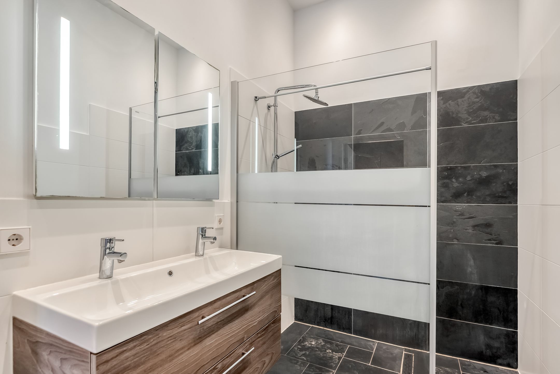
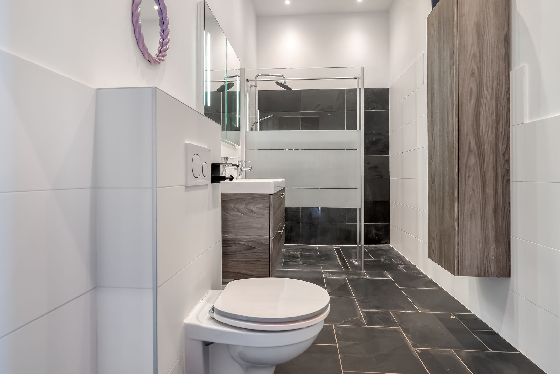
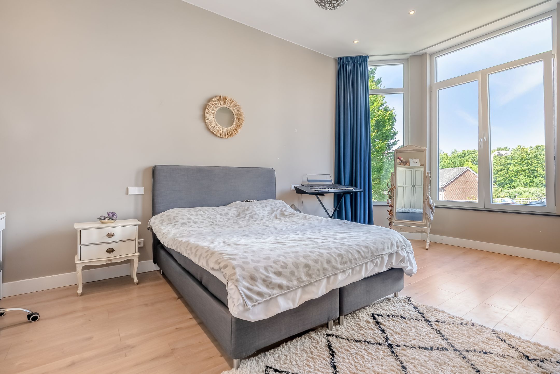
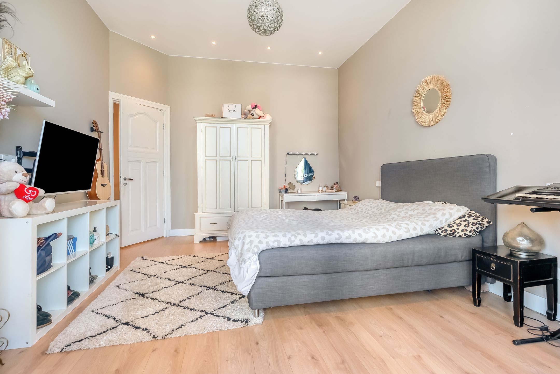
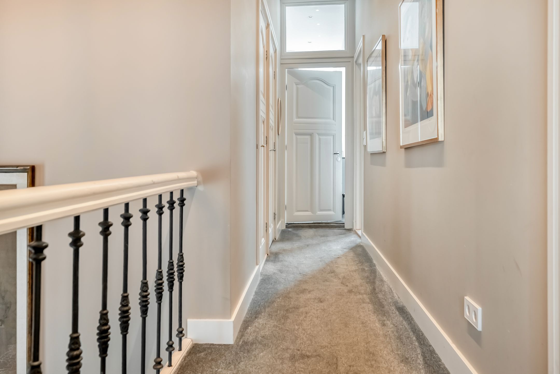
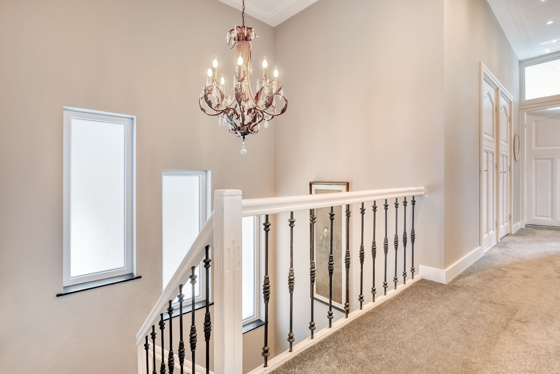
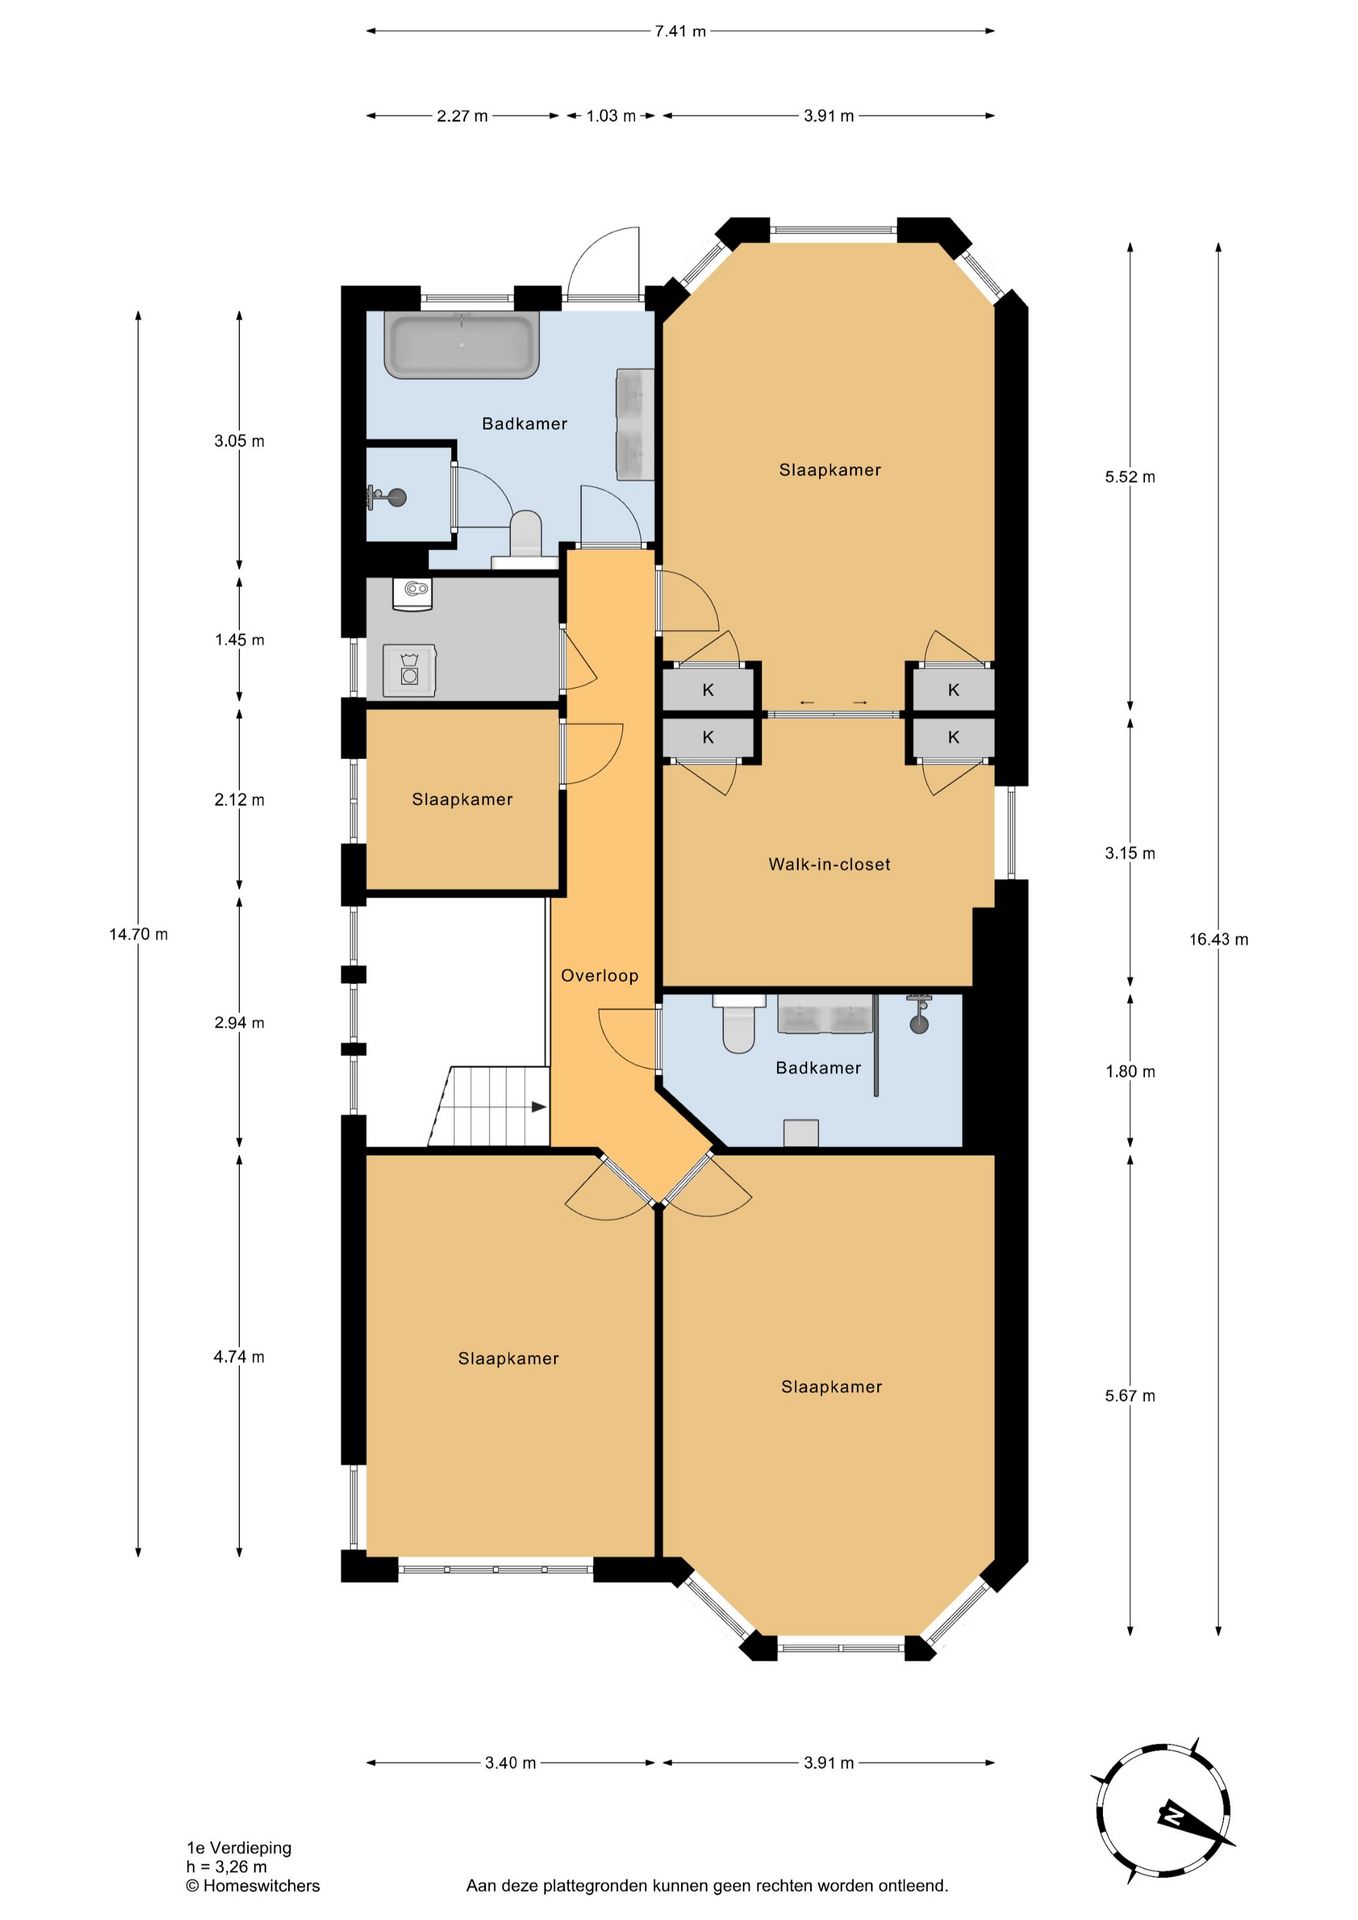
Bordestrap naar 1e verdieping, overloop met lichtinval via zijramen, ruime zijslaapkamer aan de voorzijde, royale slaapkamer met erker aan de voorzijde, badkamer met inloopdouche, toilet en dubbele wastafel, 3e slaapkamer, wasruimte met wasmachine- en drogeraansluiting en aansluiting voor zonnepanelen, 2e ruime badkamer met ligbad, dubbele wastafelmeubel, douche en toilet. Aan de achterzijde slaapkamer-en-suite, erker en met schuifseparatie en 4 vaste kasten en royaal walk-in-closet. Alle slaapkamers beschikken over airconditioning.
Bijzonderheden:
- Eigen grond
- Aansluitingen voor zonnepanelen
- Alle vaste verlichting is Led verlichting
- Alle buitenmuren zijn geïsoleerd
- Gemoderniseerd in 2018 en getracht om gasvrij te wonen, alleen de CV draait nog op gas
- Ouderdoms- en materialenclausule van toepassing
De informatie in deze advertentie is met grote zorgvuldigheid samengesteld. Ondanks deze zorg en aandacht is het mogelijk dat de inhoud onvolledig en/of onjuist is. Aan de inhoud van deze advertentie kunnen op geen enkele wijze rechten of aanspraken ontleend worden.
***
HIGHLIGHTS:
- detached townhouse;
- approx. 222 m² living area;
- situated on private land;
- Spacious living areas;
- original details;
- 5 bedrooms;
- air conditioning in bedrooms and side room on the ground floor;
- full basement approx. 85 m²;
- garden surrounding the property;
- backyard approx. 112 m² facing southwest;
- driveway with parking for two cars;
- energy label A;
- Almost all windows are triple glazed;
- garage;
- jacuzzi under the garden canopy;
Unique detached, very charming 7-room townhouse located on the edge of Bomenbuurt and Duinoord. Characteristic townhouse featuring many original stylistic details, 5 bedrooms, 2 bathrooms, a full basement, and a sunny garden surrounding the property with a driveway and garage. Ideally centrally located with all amenities within easy reach and the popular shopping streets Fahrenheitstraat, Thomsonlaan, Reinkenstraat, and Frederik Hendriklaan within walking and cycling distance. A perfect location for young families with various schools within walking distance, such as the European School. The beach and dunes are directly accessible within cycling distance. The Hague city centre, both train stations in The Hague, and public transport are easily accessible.
Layout
Wide front garden with driveway for 2 cars, garage, steps to landing.
Through the entrance on the side of the house, you enter the very spacious central hall with original terrazzo flooring, toilet with washbasin, and built-in cupboard.
Enormous living/dining room en suite with original sliding partition and 3 built-in cupboards, bay window with French doors at the front and bay window at the rear with French doors also opening onto a sunny garden. Spacious eat-in kitchen with cooking and sink island, bar, and various built-in appliances, door to spacious basement consisting of 3 rooms, front side room with sink and equipped with air conditioning.
1st floor
Staircase to the 1st floor, landing with natural light from side windows, spacious side bedroom at the front, spacious bedroom with bay window at the front, bathroom with walk-in shower, toilet, and double sink, 3rd bedroom, laundry room with washing machine and dryer connections and connection for solar panels, 2nd spacious bathroom with bathtub, double vanity unit, shower, and toilet. At the rear, an en-suite bedroom with bay window, sliding partition, 4 built-in wardrobes, and a spacious walk-in closet. All bedrooms are equipped with air conditioning.
Particulars:
- Freehold
- Connections for solar panels
- All fixed lighting is LED lighting
- All exterior walls are insulated
- Modernized in 2018 with an attempt to live gas-free; only the central heating still runs on gas
- Age and materials clause applicable
The information in this advertisement has been compiled with great care. Despite this care and attention, it is possible that the content is incomplete and/or incorrect. No rights or claims can be derived from the content of this advertisement in any way.
Features
Transfer
Asking price
€ 1.295.000
Asking price per m²
€ 5.860/m²
Offered since
26 October 2026
Status
For sale
Construction
Kind of house
woonhuis
Category
Herenhuis, vrijstaande woning
Build year
1913
Build form
Bestaande bouw
Roof type
Plat dak
Surfaces and layout
Living area
221 m²
Volume
1.16 m³
Rooms
10
Bedrooms
5
Floor level
0
Energy
Energy label
A
Insulation
Dakisolatie, driedubbel glas, muurisolatie en vloerisolatie
Heating
Cv-ketel en gedeeltelijke vloerverwarming
Hot water
Cv-ketel
Outdoor and parking
Garden
Achtertuin, tuin rondom, voortuin en zijtuin
Back garden
112 m² (14,00 meter diep en 8,00 meter breed)
Garden orientation
Gelegen op het zuidwesten bereikbaar via achterom
Parking
Op eigen terrein
Garage
Aangebouwde stenen garage
Amenities
Amenities
Airconditioning, mechanische ventilatie, en TV kabel
Particulars
Monumentaal pand
About this property
0 days at the market
Matches the expectations for this neighborhood
Asking price per m² € 5.860/m²
Owners’ association (VvE)
In a flat you share the building with the other owners. The VvE manages it, and a healthy one has a reserve fund and a maintenance plan.